
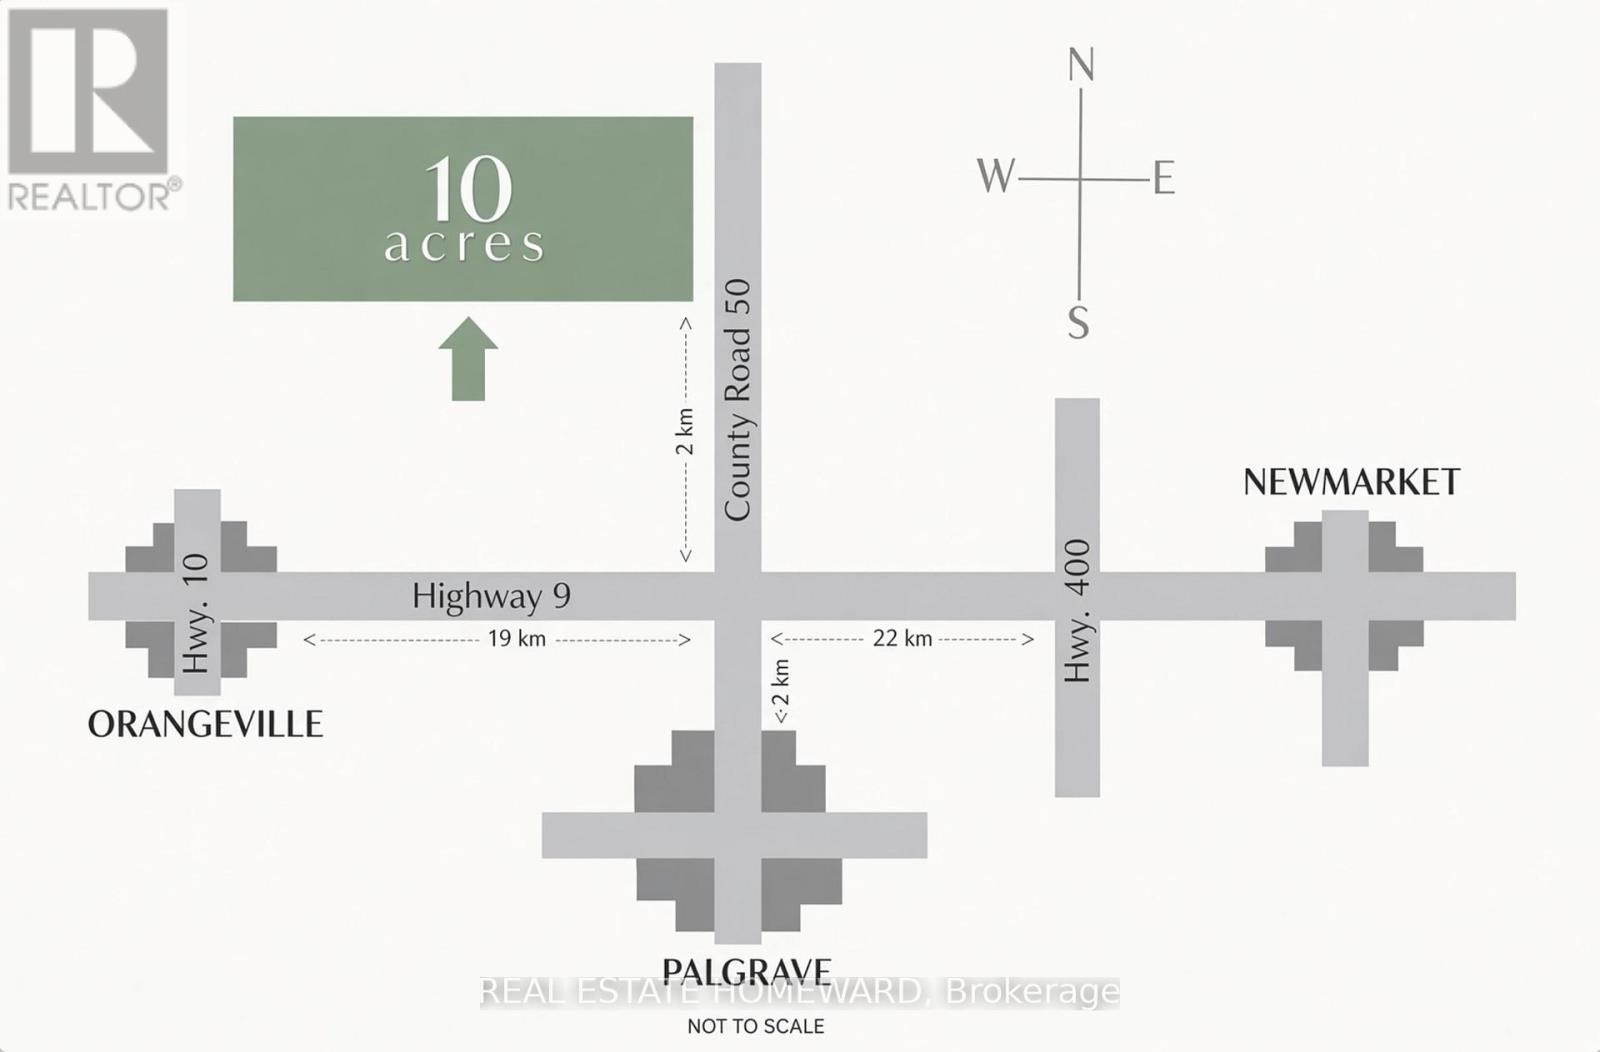
1430 County Rd 50 S
Adjala-Tosorontio, Ontario
This picturesque 10-acre parcel of rolling land in Adjala-Tosorontio Township offers stunning, clear views in every direction, making it the ideal location to build your dream home. Conveniently situated just 45 minutes from the Greater Toronto Area, it provides easy access to nearby towns such as Orangeville, Newmarket, Bolton, Alliston, and Hockley Valley. (id:39551)
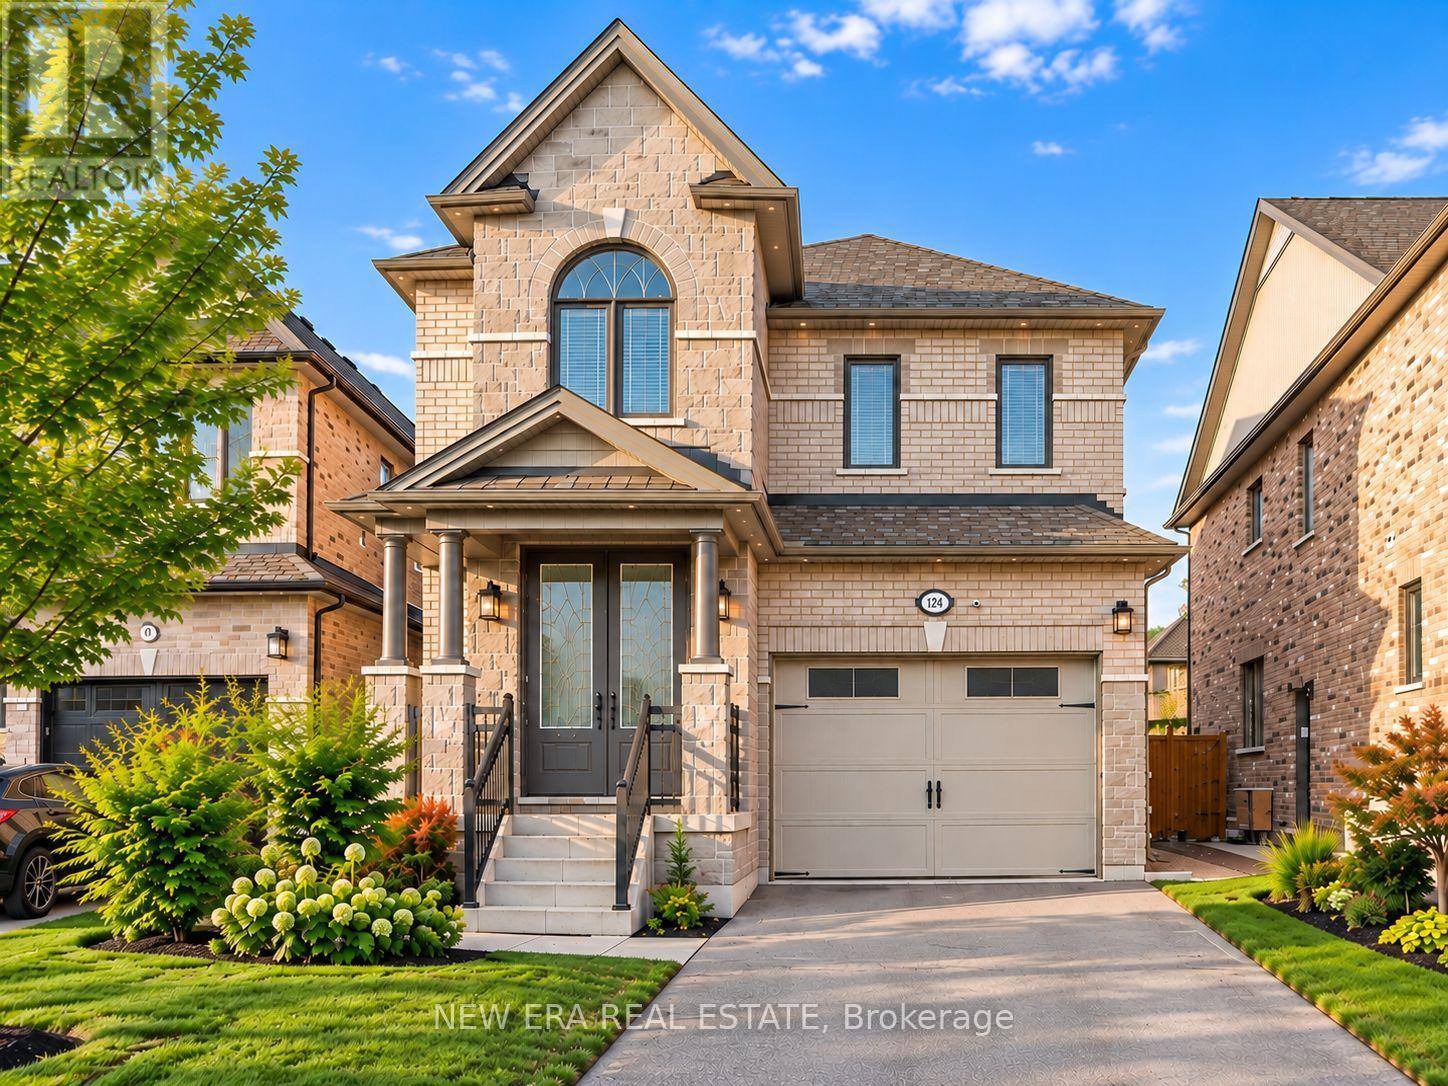
124 Walker Boulevard
New Tecumseth, Ontario
Built in 2020! Absolutely stunning 4-bedroom detached home built by Previn Court Homes, featuring quality upgrades throughout. Bright and spacious layout with pot lights on all three levels, plus exterior pot lighting extending to the roofline. Modern kitchen with granite countertops and convenient second-floor laundry. Fully finished basement completed by the builder, featuring a separate side entrance, full kitchen, full washroom, and vinyl flooring throughout, offering excellent potential for approximately $1,500/month in rental income. A beautifully finished, move-in-ready home offering exceptional space and versatility! (id:39551)
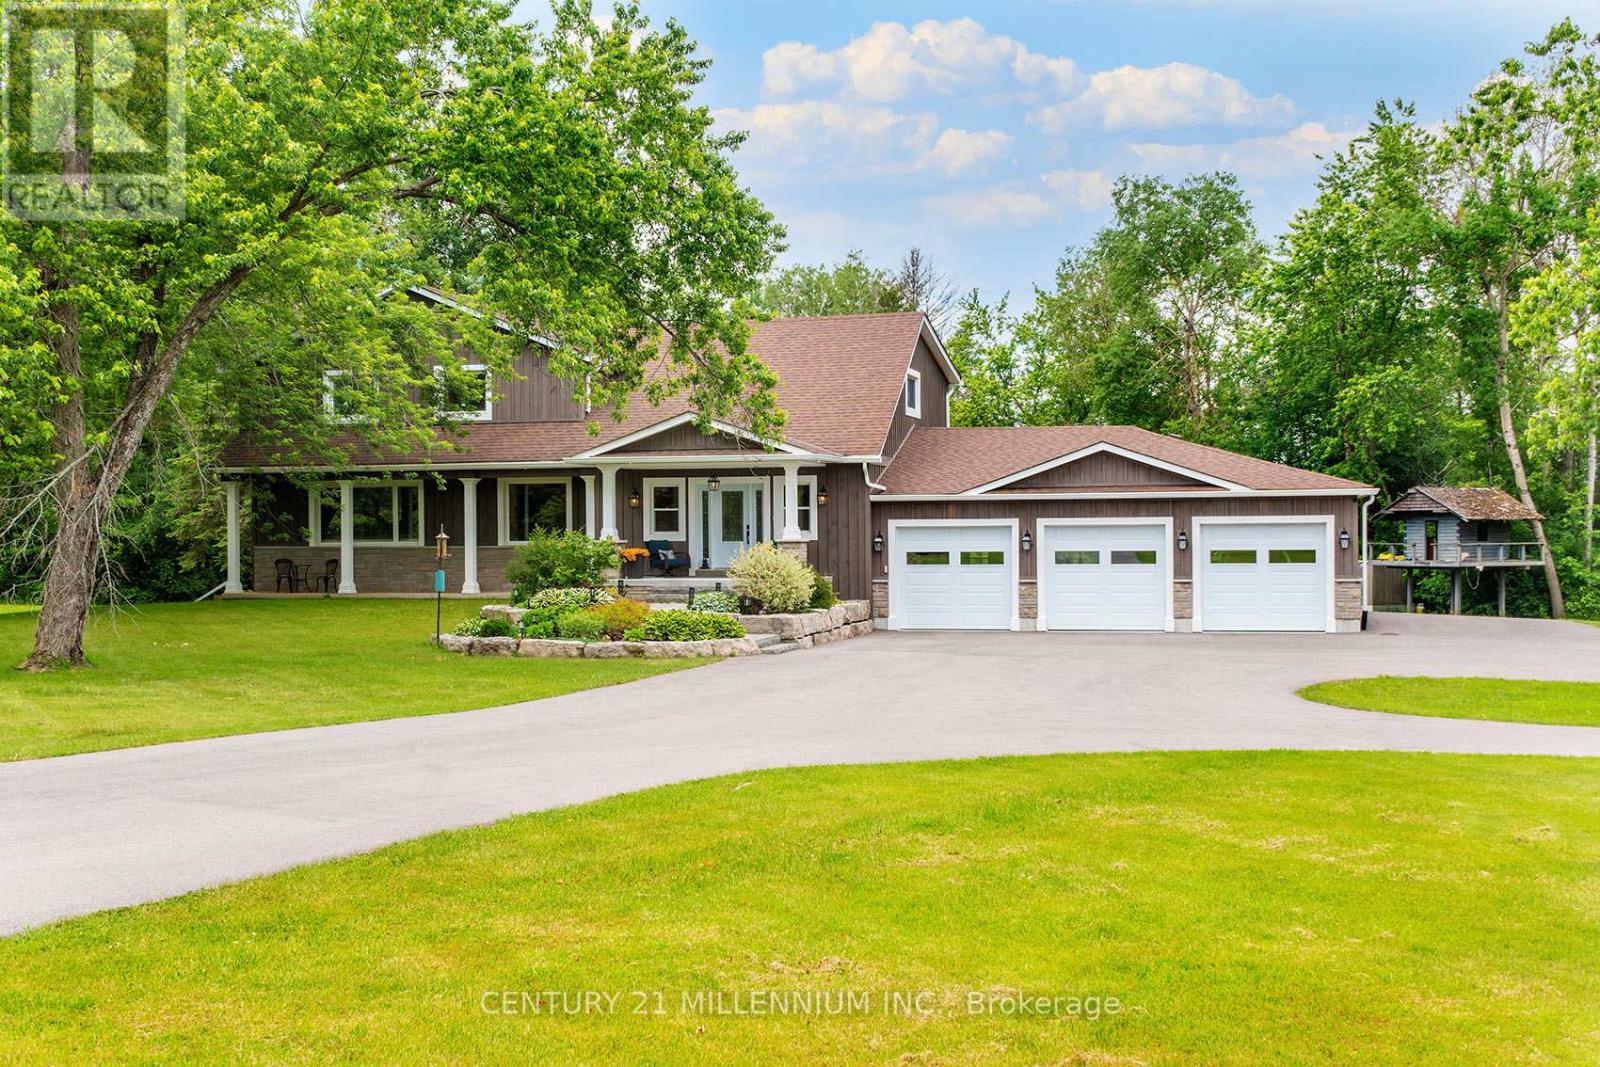
430 Wagg Road
Uxbridge, Ontario
The epitome of country living on 15 acres of usable land! This beautifully renovated 4,200+ sq. ft. two-storey home offers 4 bedrooms, 4 bathrooms, and $500,000+ in recent upgrades and additions. Designed for both family living and entertaining, the home features a stunning chef's kitchen with stainless steel appliances, custom maple cabinetry, a large island with bar seating, abundant storage, and large dining area. The luxurious primary retreat boasts two spacious walk-in closets and a spa-inspired ensuite. Step outside to your own private family paradise complete with an in-ground saltwater pool, treehouse, playground, gardens, and expansive green space to enjoy year-round. A paved circular driveway provides parking for 25+ vehicles and enhances the property's impressive curb appeal. For hobbyists, entrepreneurs, or tradespeople, the property includes a dream 2,400+ sq. ft. workshop featuring upgraded 3-phase 600-volt electrical service with water, internet, natural gas, radiant tubular heating, LED high-bay lighting, insulated attic and interior, mezzanine, and its own separate gas meter & driveway. The impressive 1,200+ sq. ft. heated 5-car garage is equally well-appointed with a 60-amp panel, forced-air natural gas furnace, side-mount garage door openers, built-in cabinetry, double sink, decorative perimeter lighting, and high-bay LED fixtures. Additional home upgrades include a custom built-in mudroom, new solid wood 5-panel glass doors, extensive cabinetry throughout, garage and living space additions, and a newly paved roundabout driveway. Ideally located close to excellent schools and everyday amenities, this exceptional estate offers the perfect blend of luxury, functionality, and country charm. A truly rare offering and a must-see! (id:39551)
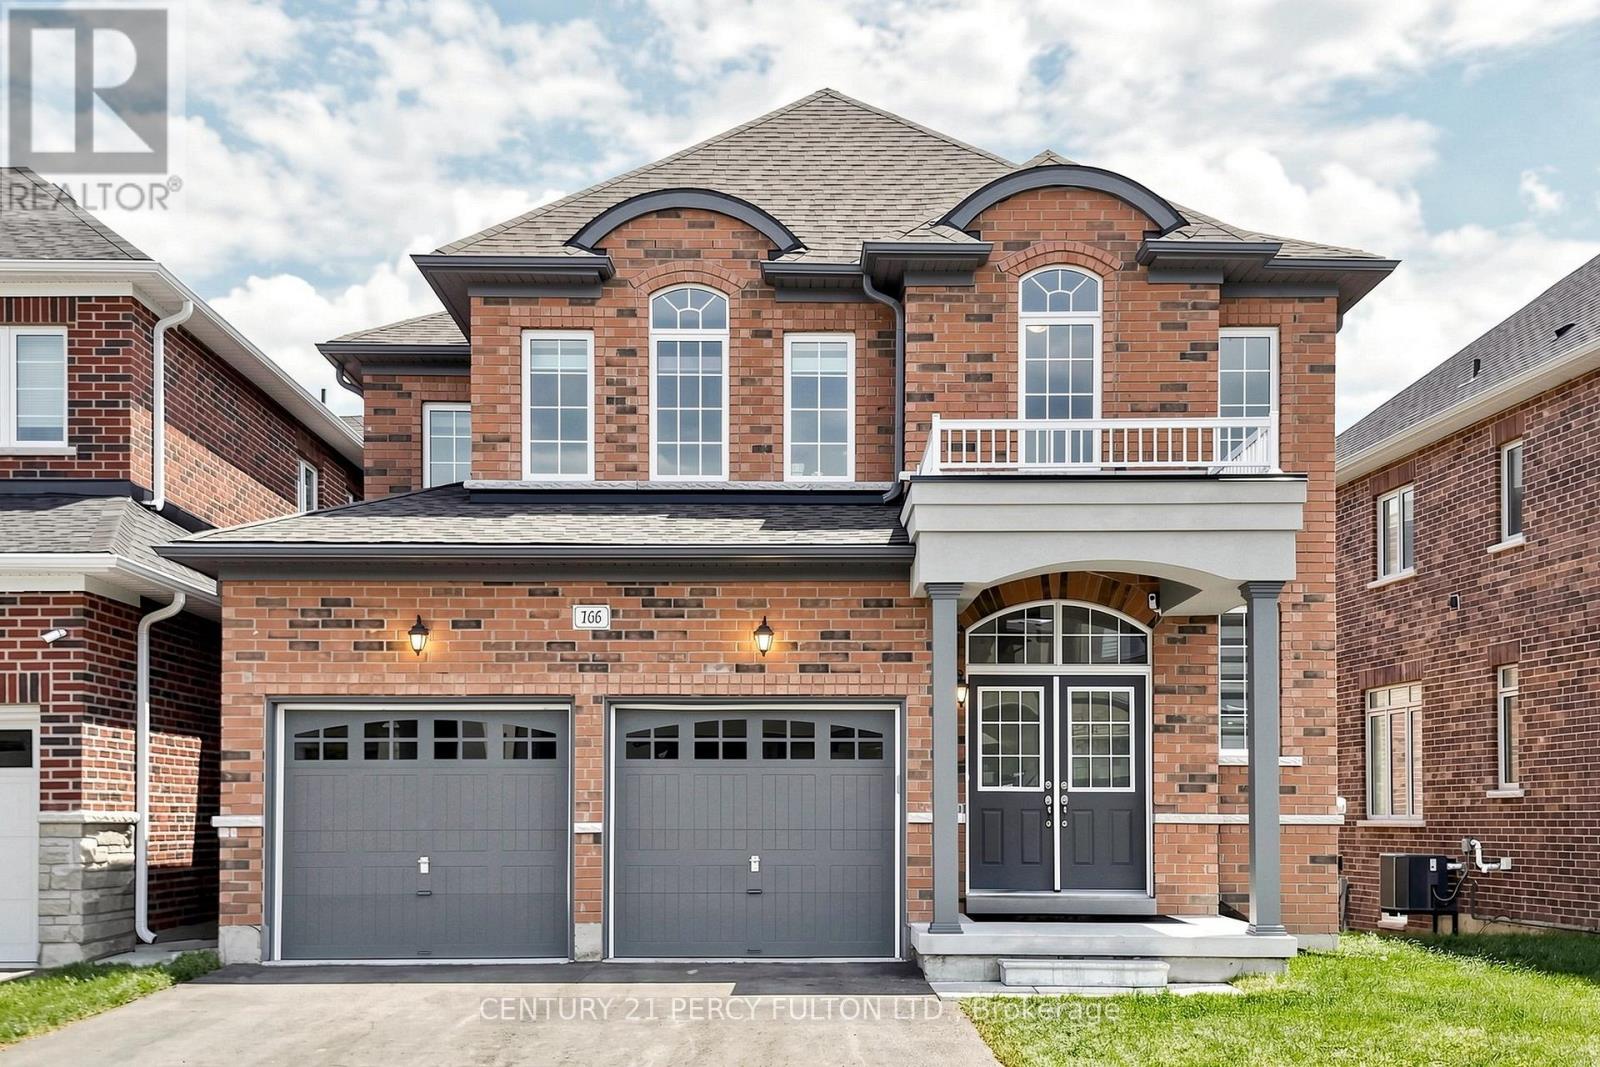
166 Ferragine Crescent
Bradford West Gwillimbury, Ontario
This magnificent 3-year-old residence offers an unparalleled living experience in Bradford's most desirable family-friendly neighbourhood. Perched on a premium, deep-ravine lot, the property offers privacy and year-round natural vistas. The 2,537 sq ft of thoughtfully designed space features a grand 19-foot-high foyer, 9-foot ceilings throughout, a formal dining room, and a spacious family room overlooking the stunning ravine. The upgraded kitchen, with premium finishes, flows into a modern custom-built media wall featuring an electric fireplace. Upstairs, the spa-like primary ensuite features double granite sinks, a soaker tub, and a frameless shower. Three additional bedrooms, two full bathrooms, and a media loft provide ample family space. The bright walk-out basement is professionally framed and insulated with rigid foam, ready for the final personal touch. Modern conveniences include a 200-amp electrical system, EV charging rough-in, central vacuum, and gas lines for kitchen and backyard. Over $150,000 in upgrades, quartz countertops and glass showers, protected under Tarion warranty. Peaceful Crescent offers minimal traffic, exceptional access to Highway 400 and the GO Station, and is 30 minutes to the Vaughan Metropolitan Subway. Walking distance to two new parks (playgrounds, tennis, basketball, pickleball), new public and Catholic schools, shopping, and leisure center. Meticulously maintained by the original owner.Extras: (id:39551)
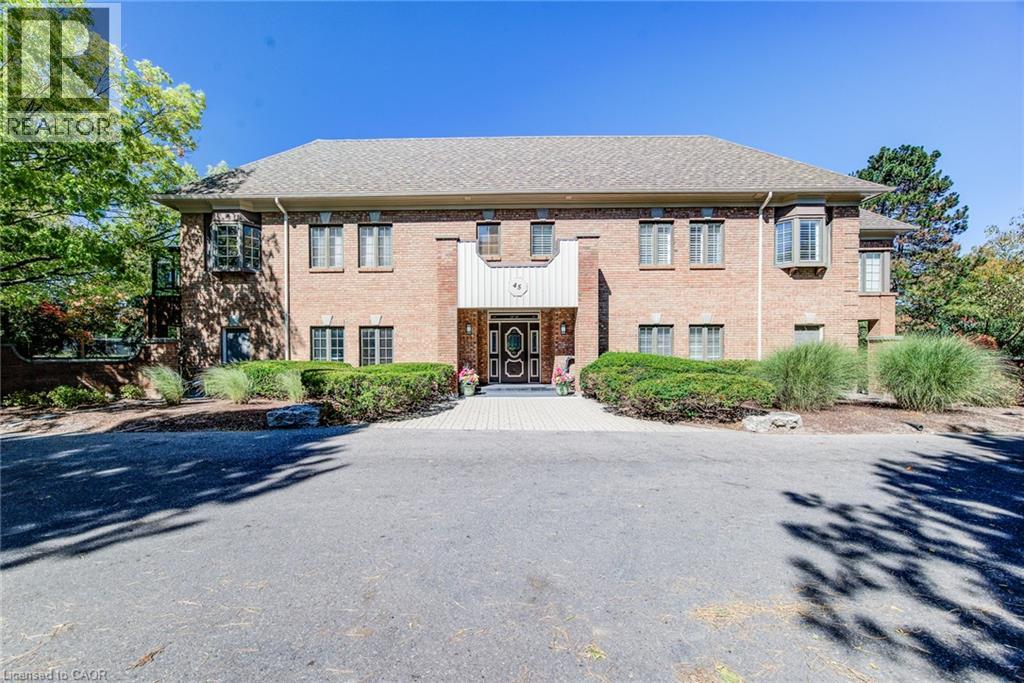
45 Blue Springs Drive Unit# 32
Waterloo, Ontario
A rare opportunity to own an exceptional executive residence in one of Waterloo Region's most coveted and sought after condominium communities. Offering this beautifully updated, single-level living space, this elegant bungalow home delivers the space, privacy and quality rarely found in condominium living. Tastefully updated throughout, the residence features two lovely bedrooms, two beautifully finished bathrooms, and an impressive open-concept living experience. The updated kitchen is finished with granite countertops, custom Cherry wood cupboard systems and newer stainless steel appliances. The large oversized island-like counter provides an open view to the Livingroom. The primary bedroom boasts a fully updated en-suite complete with heated flooring. Updated travertine tile and custom flooring throughout the home. An exclusive use attached garage with a convenient man door and a second private entrance directly into the residence is an extraordinary feature seldom found in condo living. The 10' x 20' private storage locker provides an exceptional amount of additional space. This is a complete turnkey move in residence for the savvy buyer seeking modern comfort and effortless one-floor living. A truly special offering in a truly exceptional building like no other in the Region. (id:39551)

14 Eberly Woods Drive
Markham, Ontario
Welcome to this stunning Mattamy built detached home in Markham's highly sought-after Victoria Square community, where luxury finishes and thoughtful design come together to create the perfect family home. Featuring smooth 9-footceilings on the main and upper levels, elegant hardwood flooring, and impressive8-foot doors, this home offers a bright and sophisticated living experience from the moment you step inside. Beautifully appointed kitchen is complete with premium KitchenAid appliances and granite countertops, while oversized windows throughout the home flood the space with natural light, creating warm and inviting living areas. Four generously sized bedrooms designed with comfort and practicality. Offering the perfect balance of tranquility and convenience, this home is located in a quiet, family-friendly neighborhood just 5 minutes from Highway 404. A rare opportunity to own a beautifully upgraded home in one of Markham's most desirable communities. (id:39551)
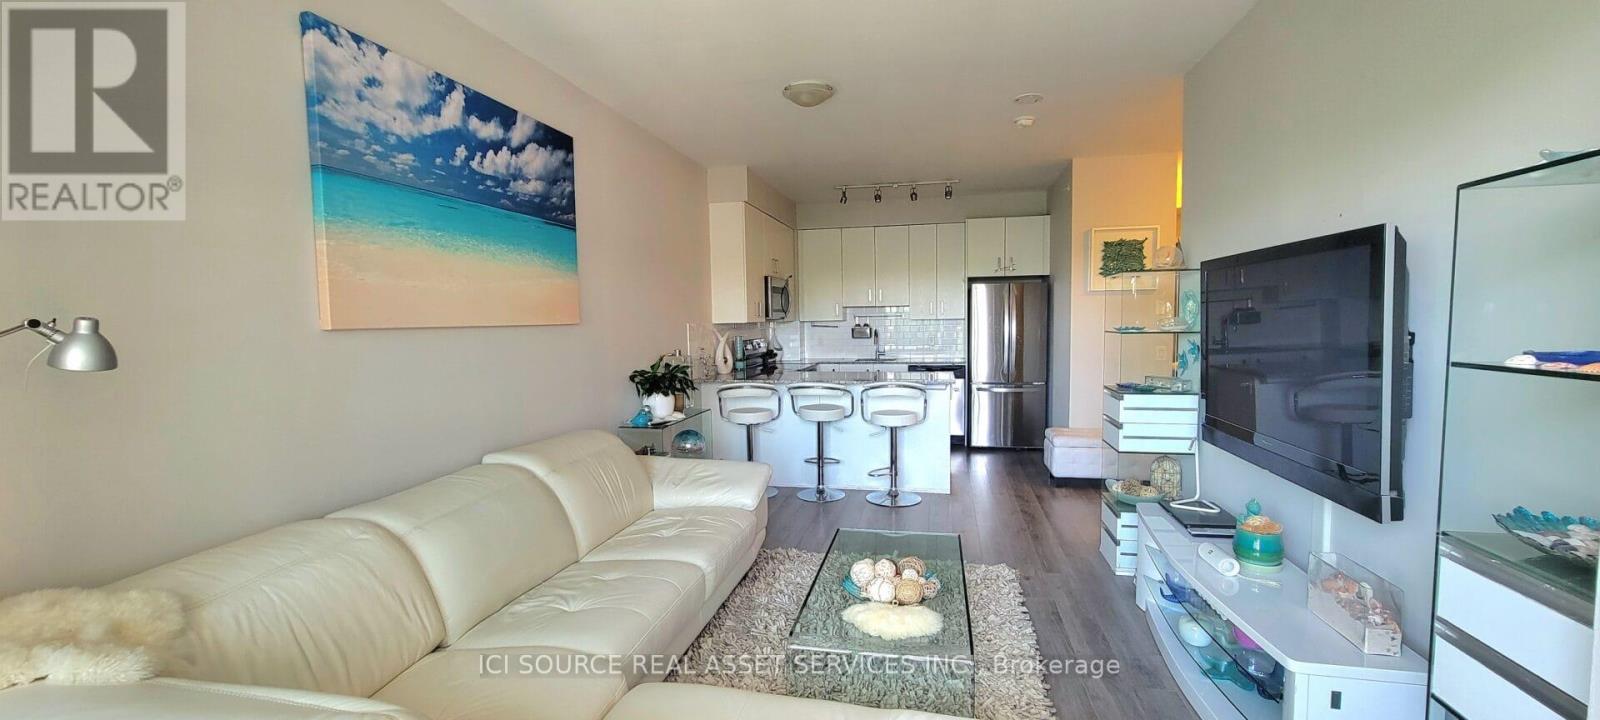
301 - 11611 Yonge Street
Richmond Hill, Ontario
Welcome to The Bristol Condos, a modern residence in the heart of Richmond Hills Jefferson neighbourhood. This bright, beautiful condo is move-in ready and is perfect for enjoying! Practical layout: 2-bedroom, 2-bathroom unit with 2 balconies, facing courtyard views features: * East-side exposure *Courtyard views * Functional open-concept layout * Living room walks out to an open balcony * Upgraded kitchen with tall cabinets, stainless steel appliances and quartz countertops with breakfast bar * Primary bedroom with potlights, additional extra-large wall-to-wall wardrobe organizer, a 4-piece ensuite and a balcony * Secondary bedroom with potlights and a large closet. EV charger installation allowed with approval. Enjoy exceptional amenities, including underground visitor parking, a party room, an exercise room, a spacious 8th-floor rooftop patio, BBQs, bike storage, a guest suite, and concierge service. Ideally situated close to a variety of amenities, including Jefferson Plaza, Starbucks, grocery stores, banks, and public transit options, easy access to the Viva bus and Gormley/King GO Station offers an easy connection to Toronto Downtown and Union Station. Easy access to Hwy 404 and Hwy 400. Move in and enjoy this beautiful, well-located condo with everything you need at your doorstep! *For Additional Property Details Click The Brochure Icon Below* (id:39551)
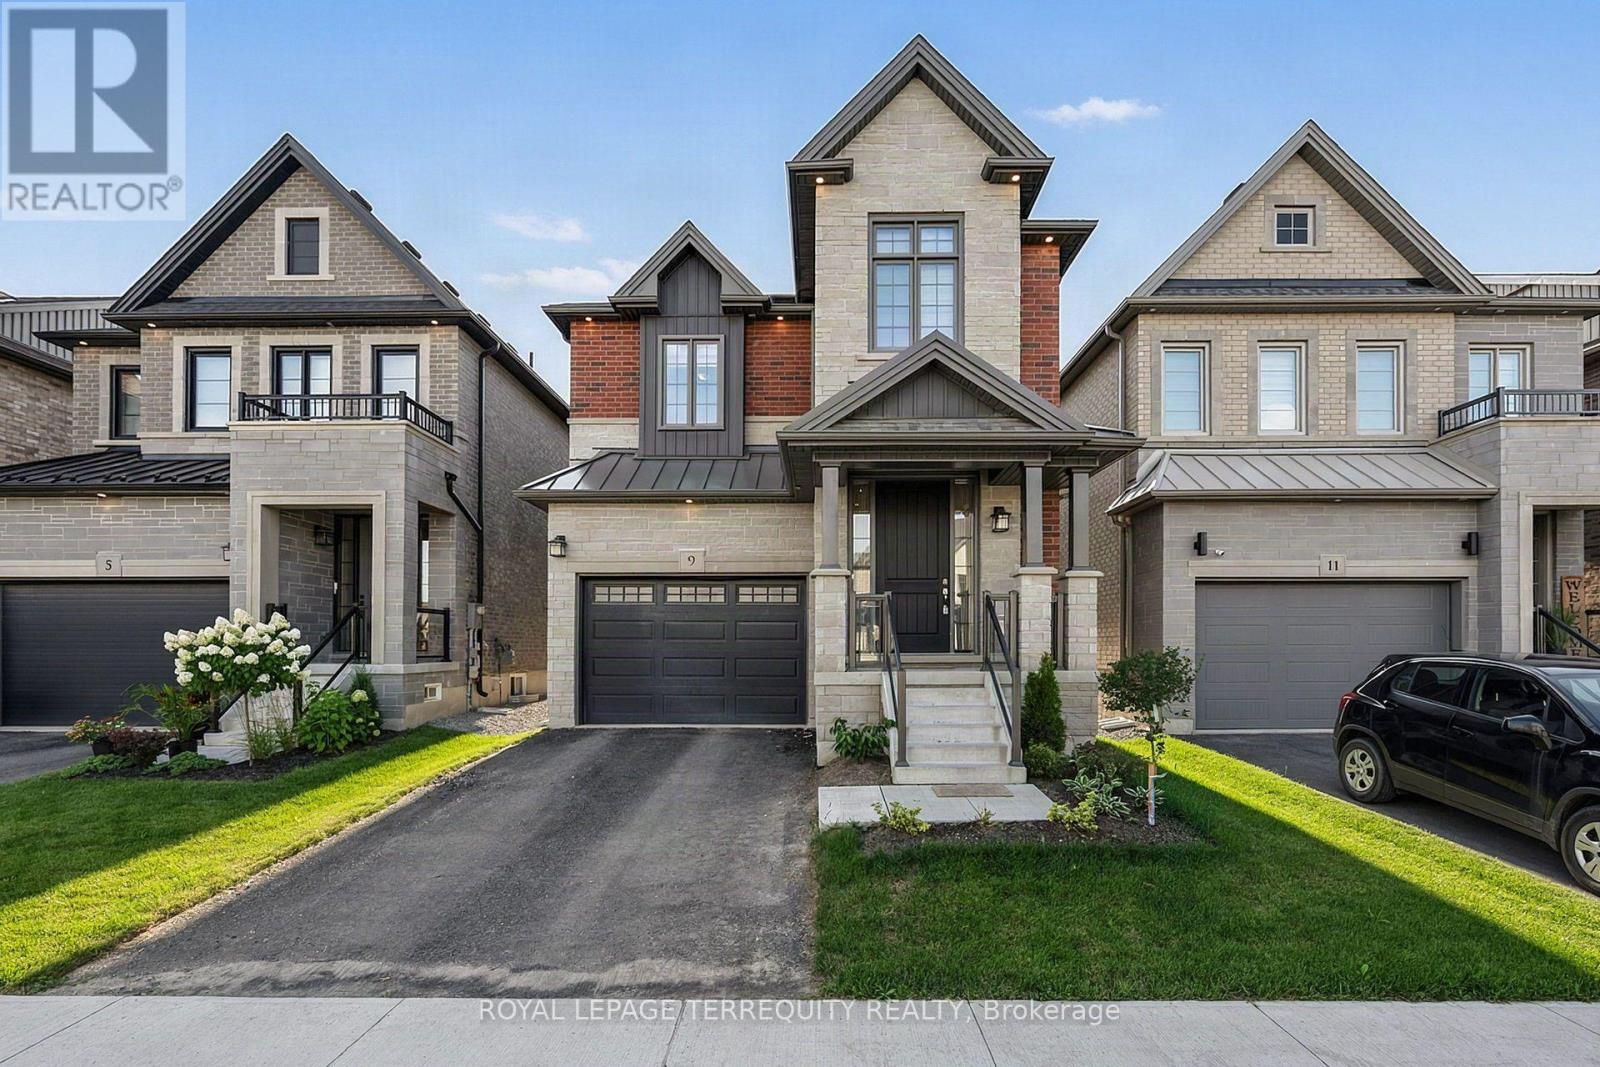
9 Kiernan Crescent N
New Tecumseth, Ontario
Newer 4 Year Old, 2260 sf Home Offering a Bright and Sunny Interior with Modern Finishes, 9-foot Smooth Ceilings, Large Windows and an Excellent Functional Layout. Featuring an Open-Concept Living and Dining Area with Hardwood Floors, Pot Lights and a Gas Fireplace, Creating a Comfortable and Inviting Space for Everyday Living and Entertaining. Finished Basement Provides Additional Living Space and Includes a Rough in for Future Wet Bar and a Cold Cellar. The Hardwood Staircase is Complimented by Striking Black Pickets for a Clean, Modern Look. The Kitchen Has Been Thoughtfully Upgraded with Quartz Countertops, a Deeper Undermount Sink, Upgraded Faucet, Enhanced Cabinetry with Microwave Shelf, Cabinet Valance, Pots and Pans Drawer, and Convenient Garbage Centre. Convenient Walk Out to Yard From Breakfast Area. The Original Second-floor Laundry was Relocated to the Basement, and the Former Laundry Room can be Converted into a Spacious Walk-in Linen Closet; it is Currently Being Used as a Library. Additional Features Include Central Air Conditioning, Garage Door Opener with an Additional Remote Control and Exterior Keypad. Thoughtfully Upgraded and Well Maintained, with Excellent Use of Space Throughout. Located in one of Alliston's Most Desirable Communities, Close to Grocery Stores, Shopping, Restaurants, Trails and Everyday Conveniences, Very Close to the Hospital, with an Easy Commute to Highway 50 and Highway 400. (id:39551)
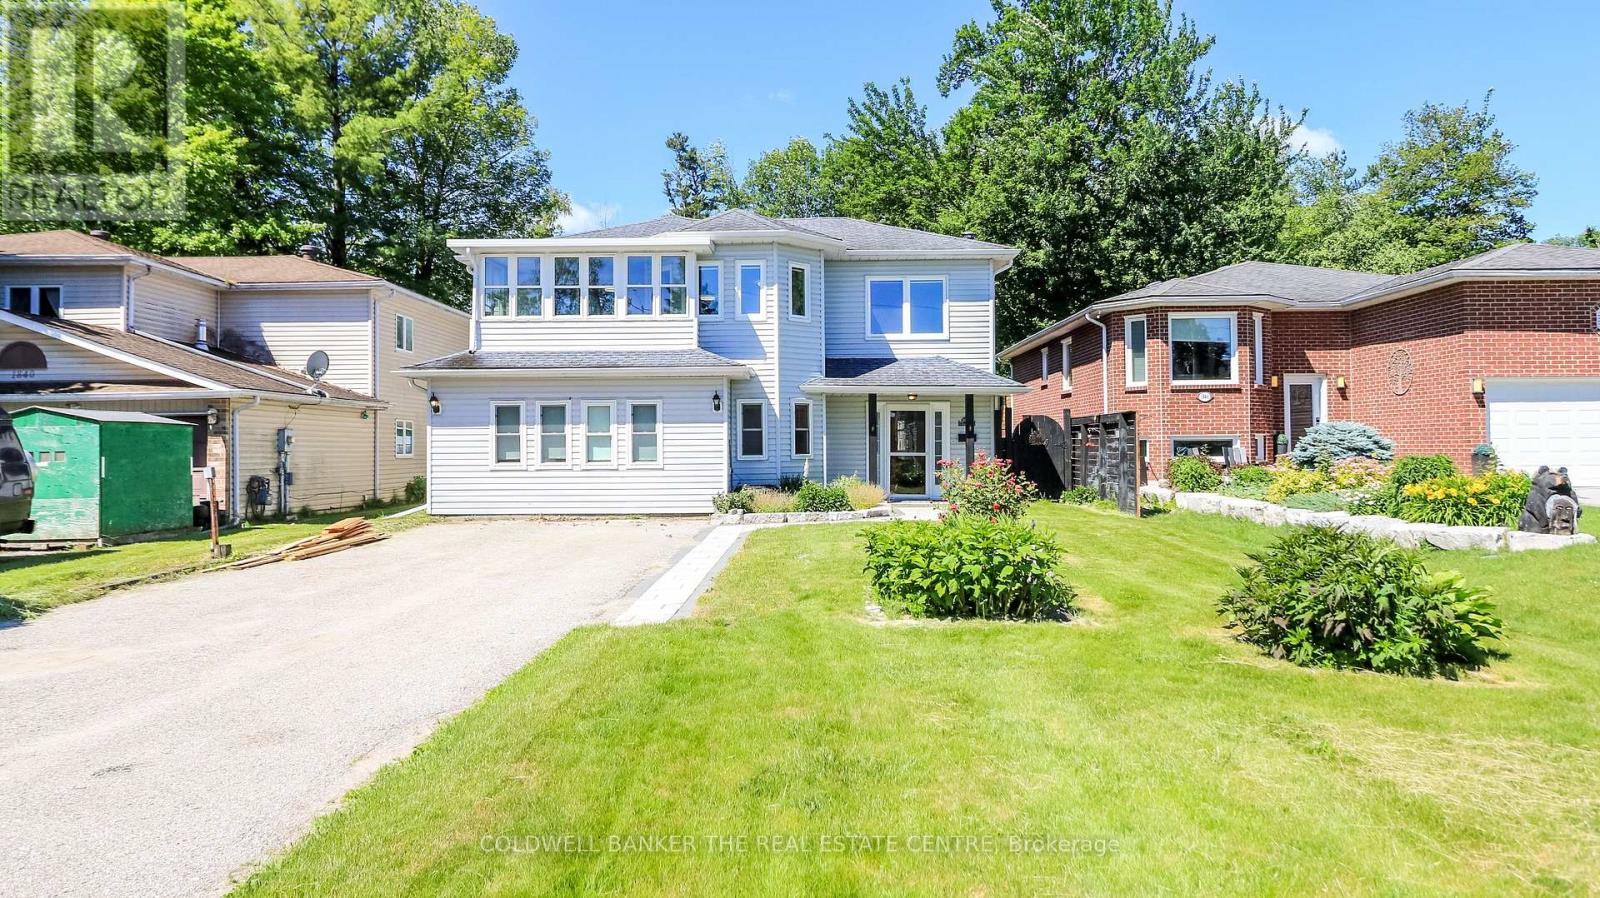
1842 Simcoe Boulevard
Innisfil, Ontario
This spacious and versatile 4 bedroom, 2 bathroom home is perfectly situated just steps from Lake Simcoe. Designed with flexibility in mind, this unique property offers an ideal set up for multi-generational familes, extended family living, or those looking for additional living space and privacy. The bright upper level features a welcoming living area, functional kitchen, comfortable bedrooms and plenty of natural light creating a warm and inviting place to call home. The fully separated lower level offers a self contained 2 bedroom suite with its own living space, providing the perfect accommodation for parents, adult children, guests or potential rental income. Located in the community of Alcona, it is close to all amentities, schools, shopping and commuter routes. Don't miss your opportunity to experience the perfect blend of space, comfort and living in Innisfil. (id:39551)
982 Renfrew Court
Oshawa, Ontario
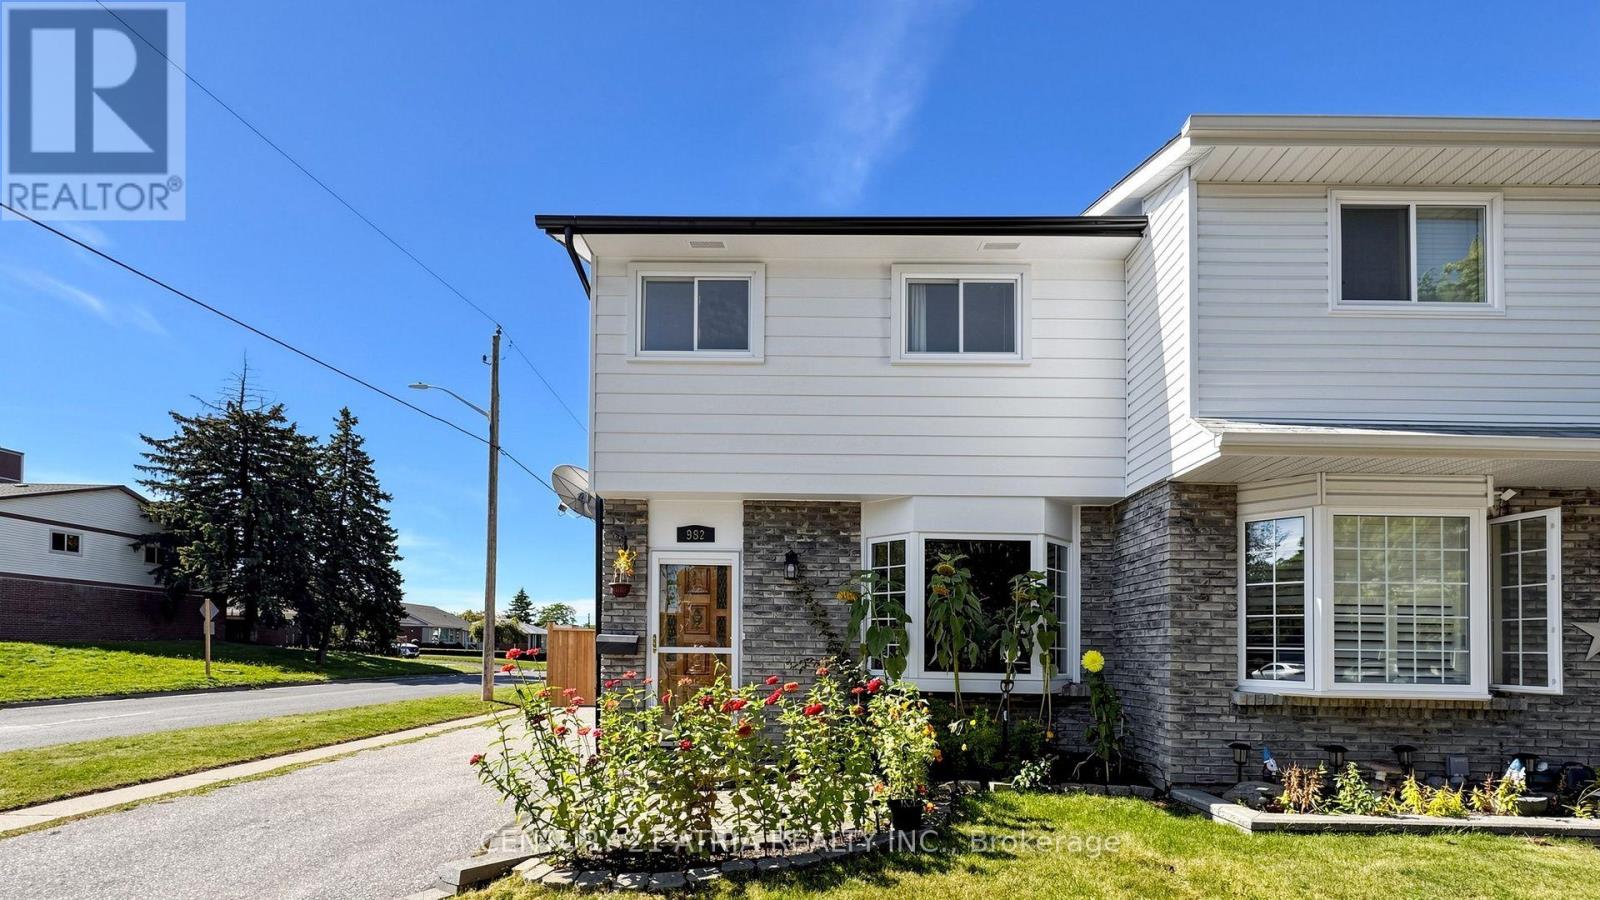
Tastefully kept and beautifully maintained semi-detached home situated on a desirable corner lot on a quiet court. Featuring lots of pot lights, newer appliances, vinyl flooring, this bright and spacious home is move-in ready. The main floor offers a large family-sized kitchen with newer stainless steel appliances, pantry, ample cupboard space, and a window overlooking the sunroom. The spacious sunroom features a walkout to the deck, a second walkout to the patio, and views of the private, fully newly fenced backyard-perfect for relaxing or entertaining. The separate dining room features vinyl flooring and a walkout to the sunroom, while the inviting living room offers vinyl floors and an impressive bay window that fills the space with natural light. Upstairs features three generously sized bedrooms, an updated 3-piece bathroom, and a convenient linen closet. The primary bedroom offers vinyl flooring and a double closet. The second bedroom also features vinyl flooring and a double closet, while the third bedroom includes vinyl flooring and a large closet. The finished basement provides additional living space with a large recreation room featuring vinyl flooring-ideal for a home office, entertainment area, gym, or additional family space and a 3 PC bathroom. A tastefully updated home with plenty of natural light, functional living space, and a private backyard, all tucked away on a court. (id:39551)
749 Black Cherry Drive
Oshawa, Ontario
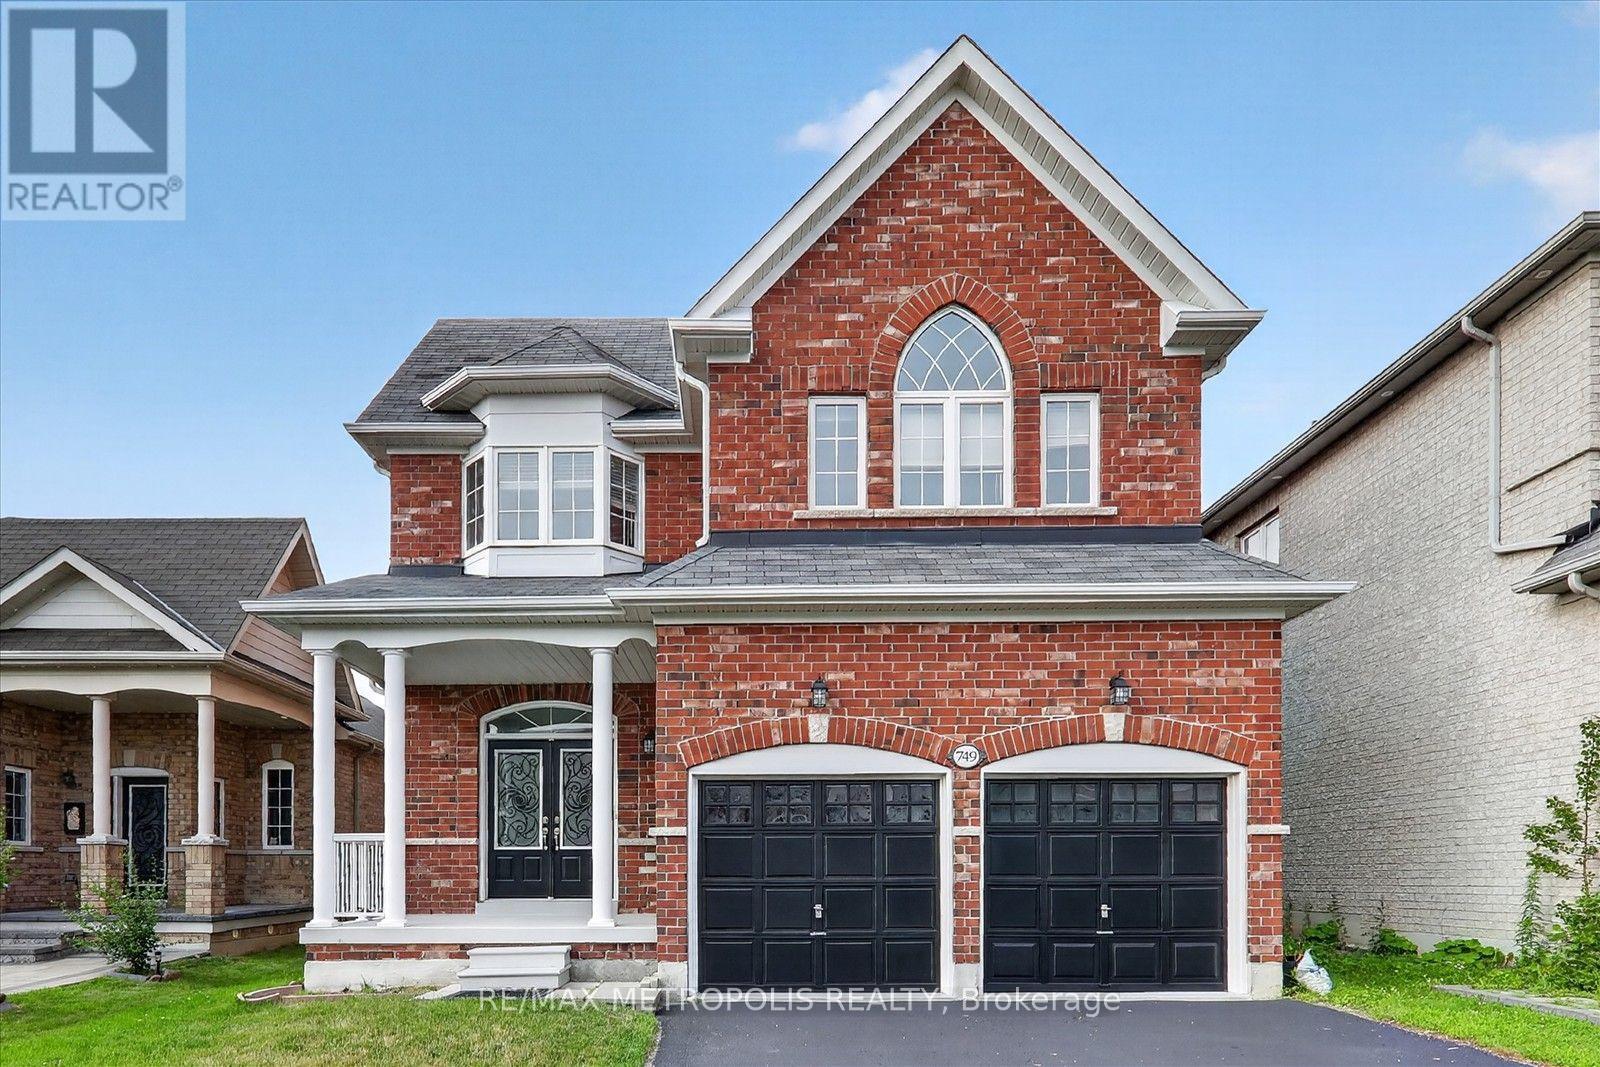
Discover your dream home in this stunning 4-bedroom and a media room , 3-bathroom detached house, perfectly situated in a desirable neighborhood. This property boasts a spacious layout with freshly painted interiors, New modern quartz countertops in the bathrooms (2026), and a stylish new kitchen backsplash (2026) that enhances its appeal, Brand new toilets (2026) , smooth ceiling (2026) . A generous backyard, ideal for outdoor gatherings or relaxation. With numerous upgrades throughout, this home is ready for you to move in and make it your own. Don't miss the opportunity to own this exceptional property! Around 7 min drive for Ontario Tech University, oshawa and close to schools and shopping. (id:39551)
1908 - 151 Village Green Square
Toronto, Ontario
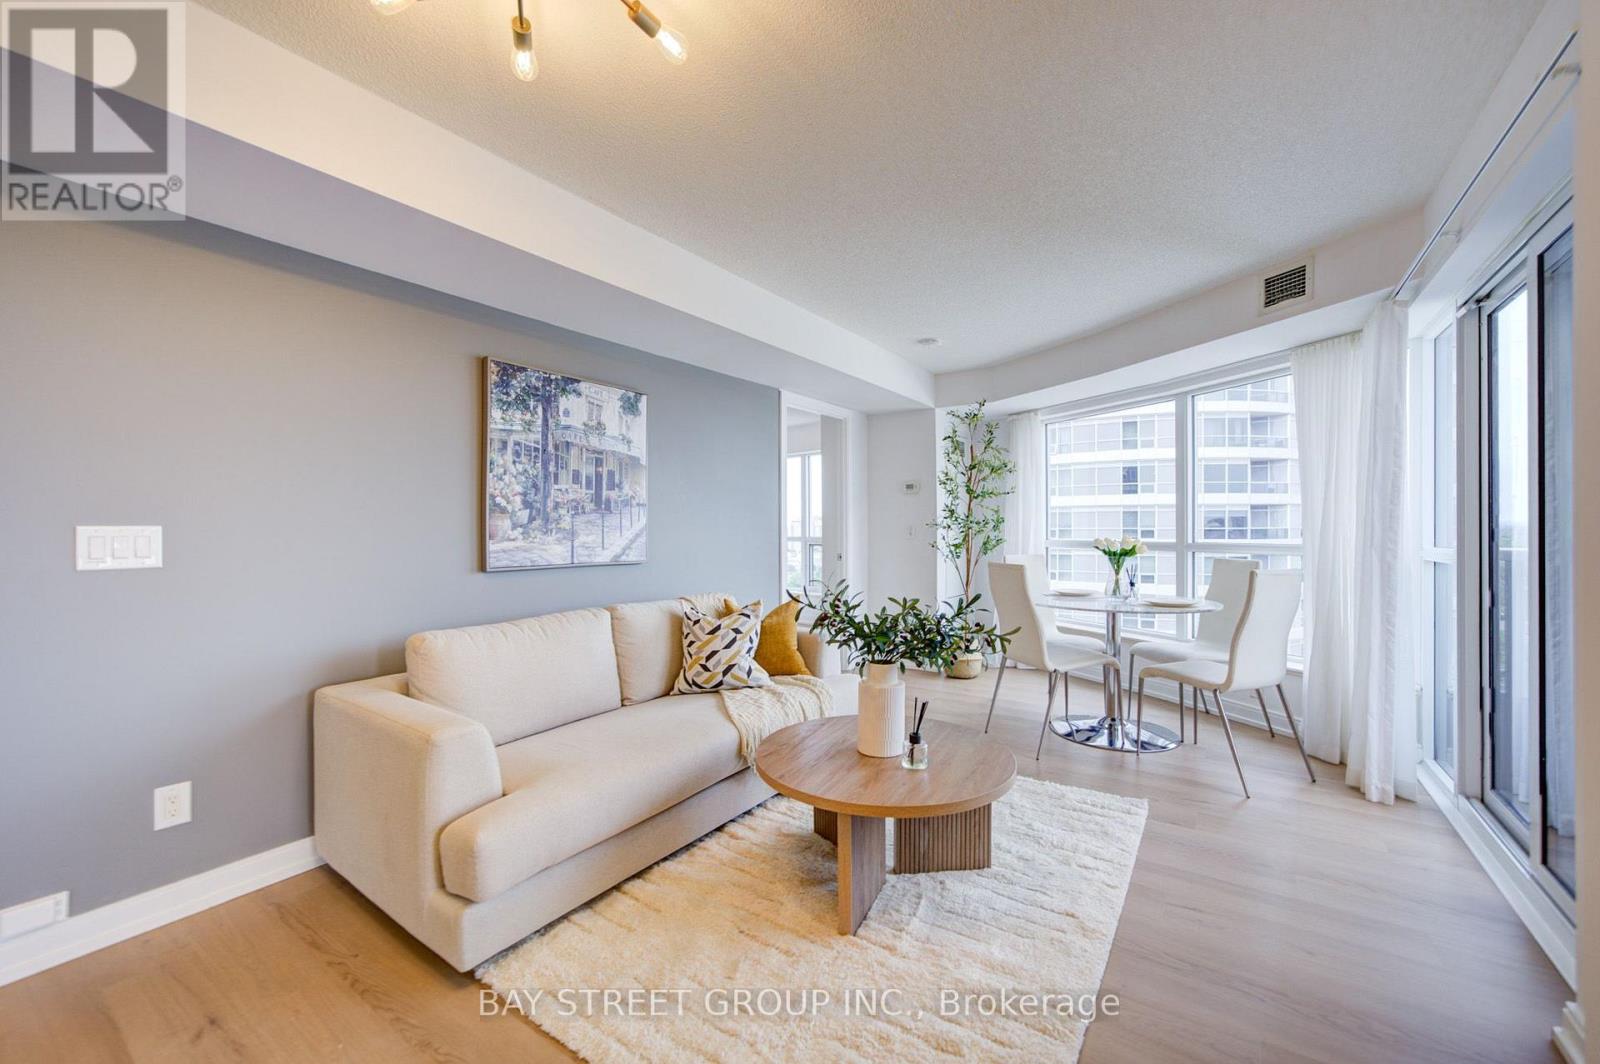
Location, Location, Location! Tridel Building With Excellent Maintanence, Spacious And Fuctional Layout For This Corner Unit. Welcome to this highly sought-after 2-bedroom plus den, 2-bathroom corner suite built by Tridel. New Paint & New Vinyl Floor , Move-In Condition. With Lots Of Visitor Parking Stunning Lots Of Visitor Parking, Bbq Areas, Sauna, Exercise Room, Rooftop Garden And Lots More. Great Location: Close To Transit, 401/404 And Shopping! (id:39551)