
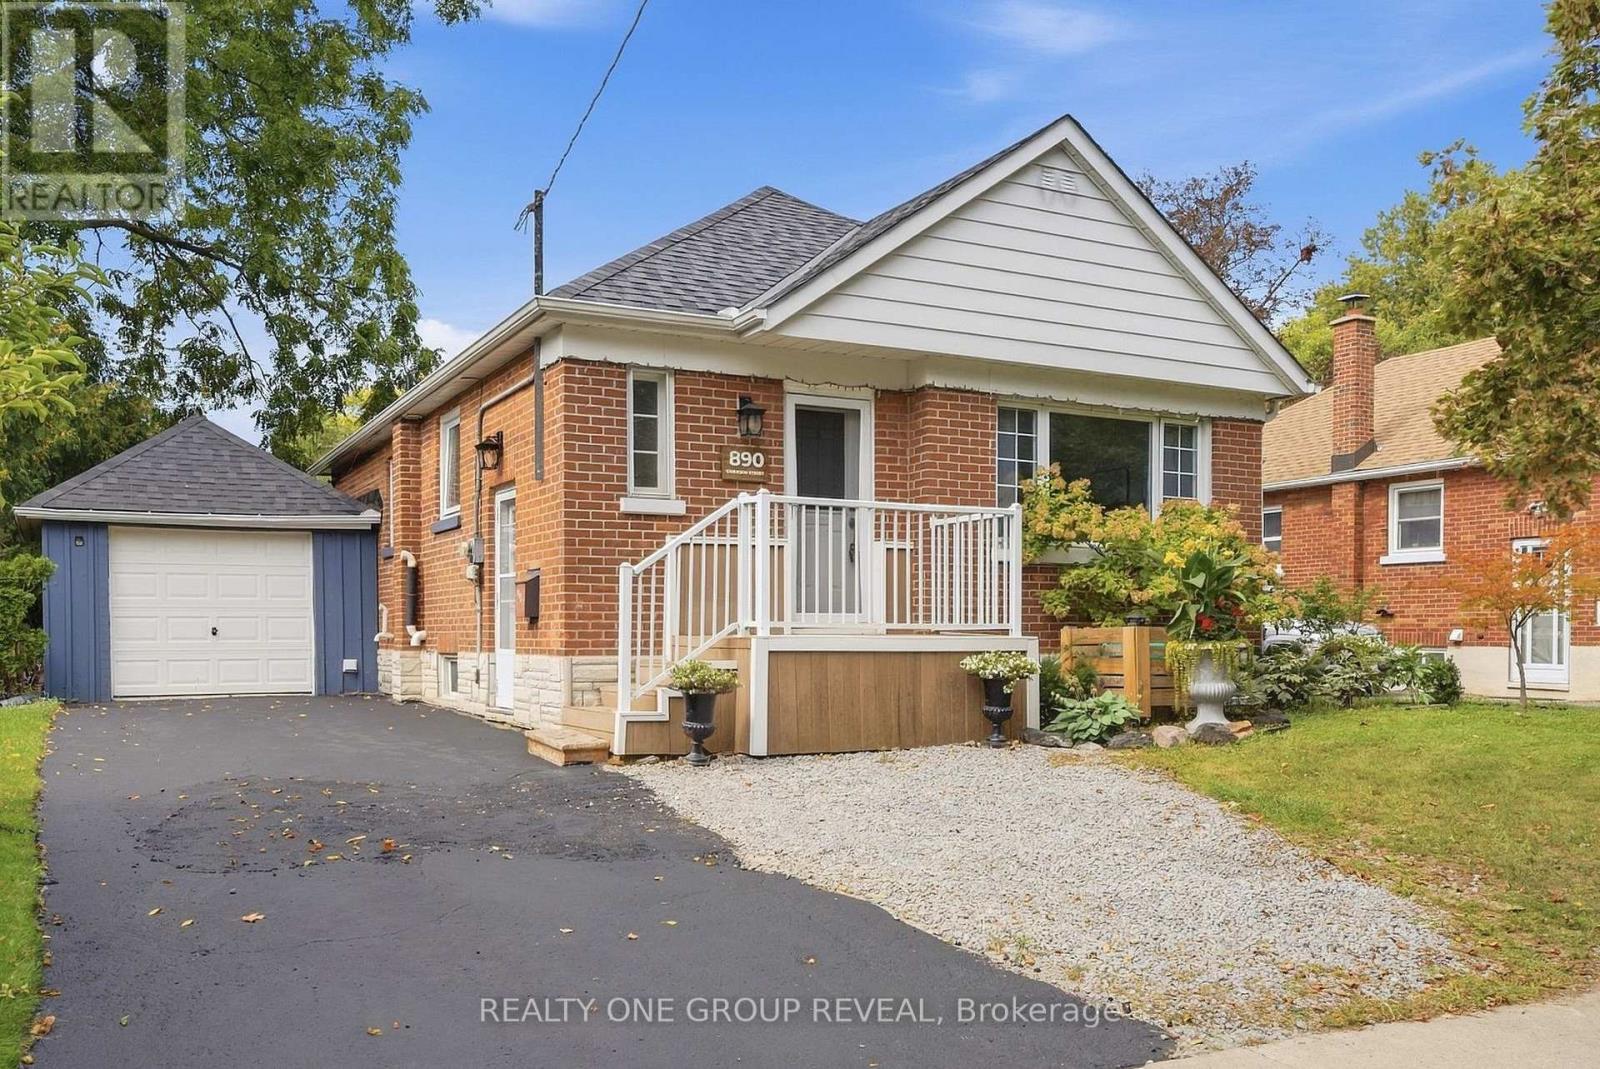
890 Grierson Street
Oshawa, Ontario
A home that grows with you. This charming brick bungalow in the quaint & historic community of Centennial offers the space, flexibility & backyard you've been waiting for. Tucked away on a quiet street, this lovingly maintained 3-bedroom + 1, 2-bathroom home has an easy, comfortable flow that makes sense. Freshly painted throughout, the main floor connects the kitchen, dining room & living room effortlessly, perfect for everything from quick weekday dinners to hosting friends and family on the weekend. Gorgeous baseboards and plenty of built-ins add character and charm, while the abundance of storage keeps everyday life organized. The oversized primary bedroom is a true retreat, with plenty of windows bringing in natural light. And when the weather turns chilly, light the natural gas fireplace, grab a blanket & settle in for a movie night without ever leaving bed. Because sometimes the best nights happen right at home. Need more space? The basement gives you room to spread out, w a family room, an additional bedroom for guests, teens, a home office or whatever life requires, plus a dedicated laundry room. And then there's the backyard. The great-sized lot gives you plenty of room to entertain, let the kids run, enjoy dinner under the gazebo or simply relax with a glass of something delicious while the day winds down. Add a pool or trampoline & you've got the makings of years of backyard memories. And you'll know fall has officially arrived when the walnuts start dropping from the tree! A garage? Bonus! Plenty of room for a small car, tools, bikes & all those decorations you swear you're going to use again next year. Let's swoon a min over the perfect pet-friendly 4-season Northway Court Park. Walking trails, soccer field, a hill perfect for tobogganing. This is the kind of home that gives you room to live now and possibilities for what's next. It's comfortable for your first chapter, flexible enough for your family years and manageable enough for what's to come. (id:39551)
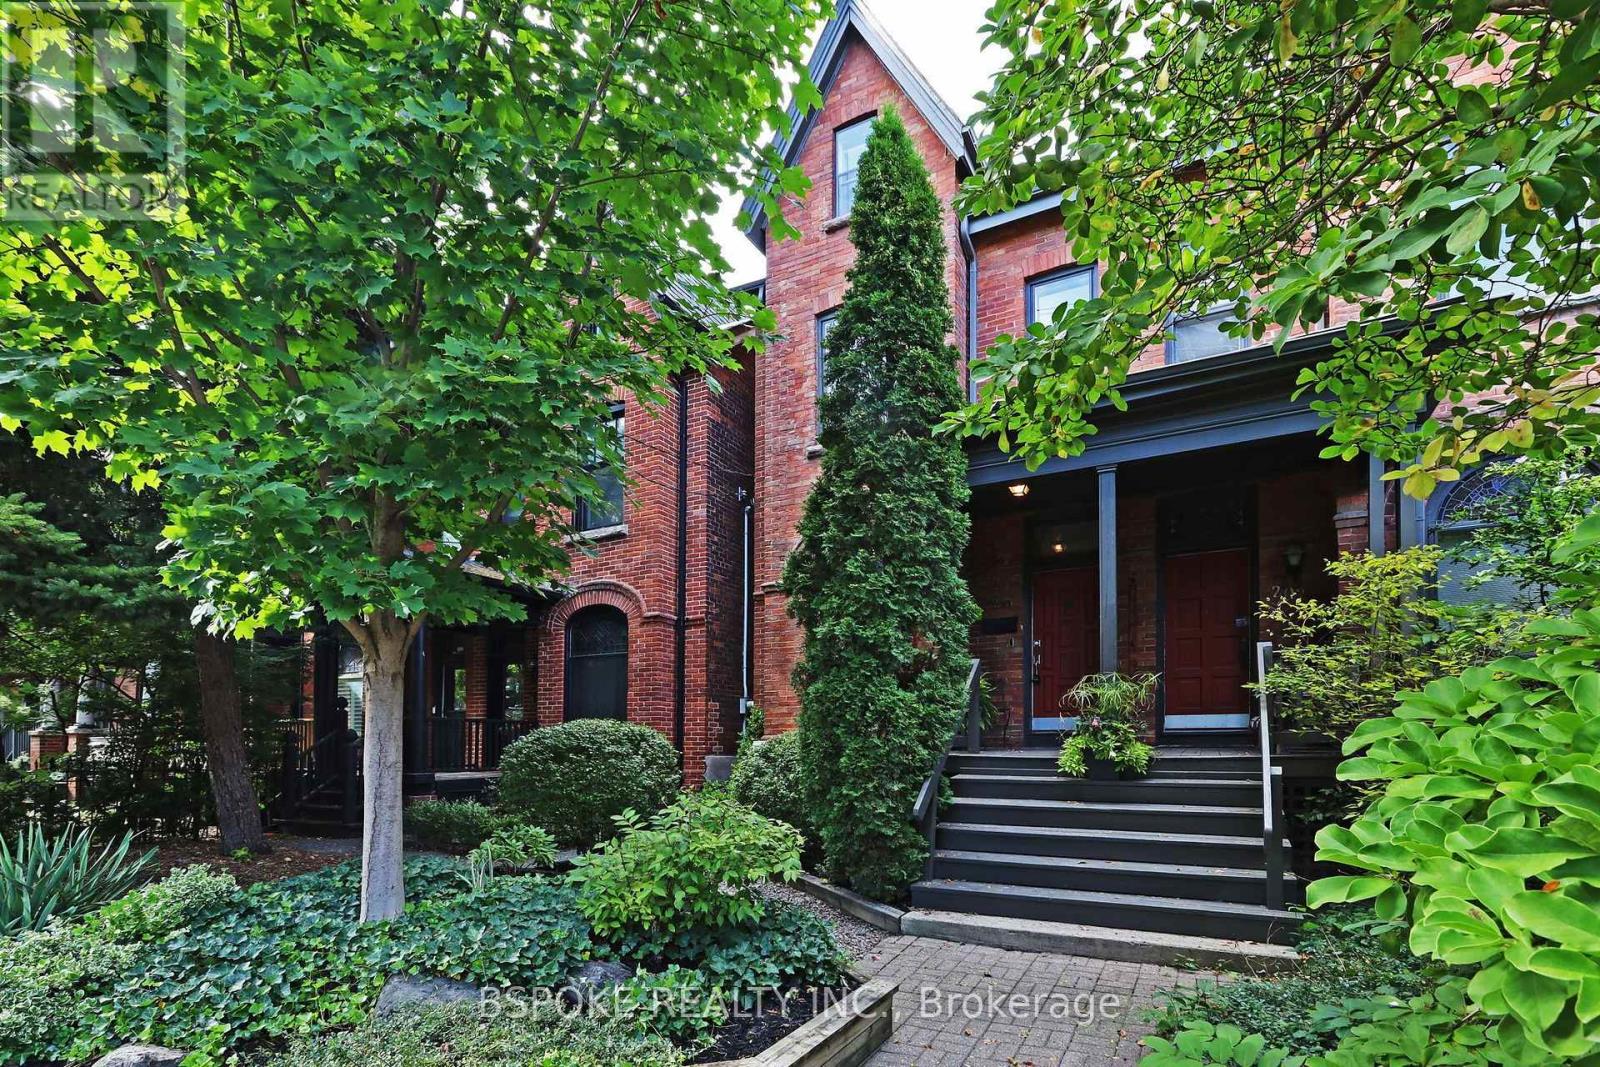
200 First Avenue
Toronto, Ontario
Behind a lush front garden, the red-brick façade of 200 First Ave rises three storeys, offering the first glimpse of the heritage character within. A foyer opens to the living and dining rooms, where high ceilings, crown moulding, graceful archways and exposed brick create a main floor with real presence. Stained glass brings colour to the living room, while a gas fireplace adds warmth. At the rear, the updated kitchen pairs butcher block counters with a centre island and walks directly out to a deck and pretty, low-maintenance garden. Upstairs, the second floor keeps the primary and second bedrooms together with a separate laundry room and gorgeous, extensively renovated, family bath featuring a huge glass-enclosed shower and soaker tub. The third floor adds a third bedroom plus a versatile bonus room (ideal as a fourth bedroom, family room, office or teenage hangout) with a walkout to a rooftop area ready to customize. Large basement has interior waterproof membrane and ready to be finished. All of this sits on a tree-lined, family-friendly South Riverdale street, close to parks, Queen East and Gerrard, TTC at Gerrard and Logan, and the new Ontario Line. (id:39551)
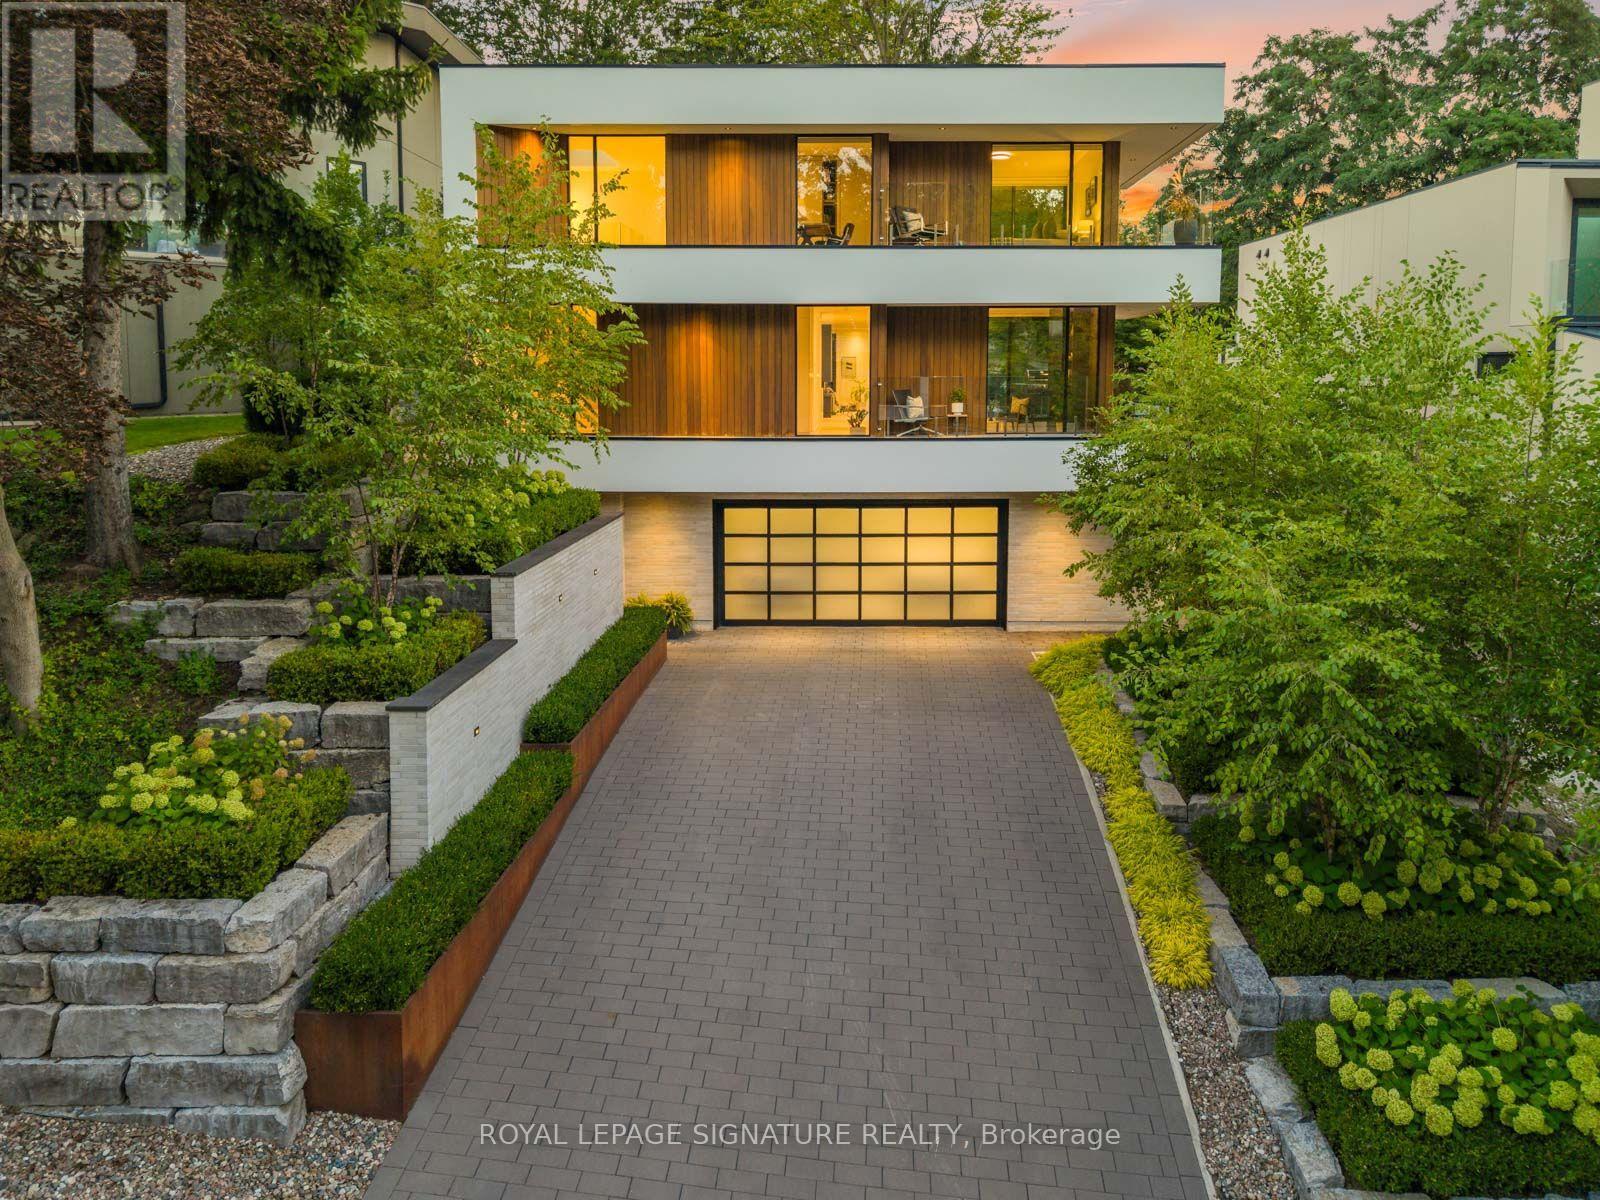
8 Fallingbrook Wood
Toronto, Ontario
WEST COAST SOUL. FALLINGBROOK EDGE. A one-of-a-kind modern residence where architecture, privacy and resort-style living come together on a spectacular 55-ft lot. Nearly 5,500 sq. ft. of interior living space is wrapped in mature trees, lake views and an extraordinary 2,500 sq. ft. of terraces, creating a seamless connection between indoors and out. White walls, extensive glass, solid white oak, custom millwork and walls of natural light set the tone, while dramatic overhangs, prefinished wood exterior detailing and seamless railings give the home its signature West Coast feel. At the heart of it all: a statement kitchen with an oversized island + butler's pantry, designed for effortless entertaining. Outside feels like a private resort with a concrete saltwater pool + waterfall, Arctic Spa hot tub, heated walkways, Armour Stone, Corten steel and lush landscaping. The lower level brings the party downstairs with soaring 10-ft ceilings, a wet bar, games space and a walkout straight to the pool. A completely self-contained, one-bedroom garden suite delivers epic sunsets, incredible privacy and its own kitchen, bath, fireplace + laundry. Up top, a rooftop terrace takes in the lake views. And then there's the almost-unheard-of five-car heated garage + private drive for four more. Behind the beauty is serious engineering: glycol-heated driveway + walkways, heated floors, dual HVAC, dual boilers, spray foam insulation, Grohe fixtures + infrastructure for a potential third storey. 4+2 beds. 6 baths. 5 walkouts. Designed to entertain. Engineered to endure. Finished without compromise. This is Fallingbrook - on another level. (id:39551)
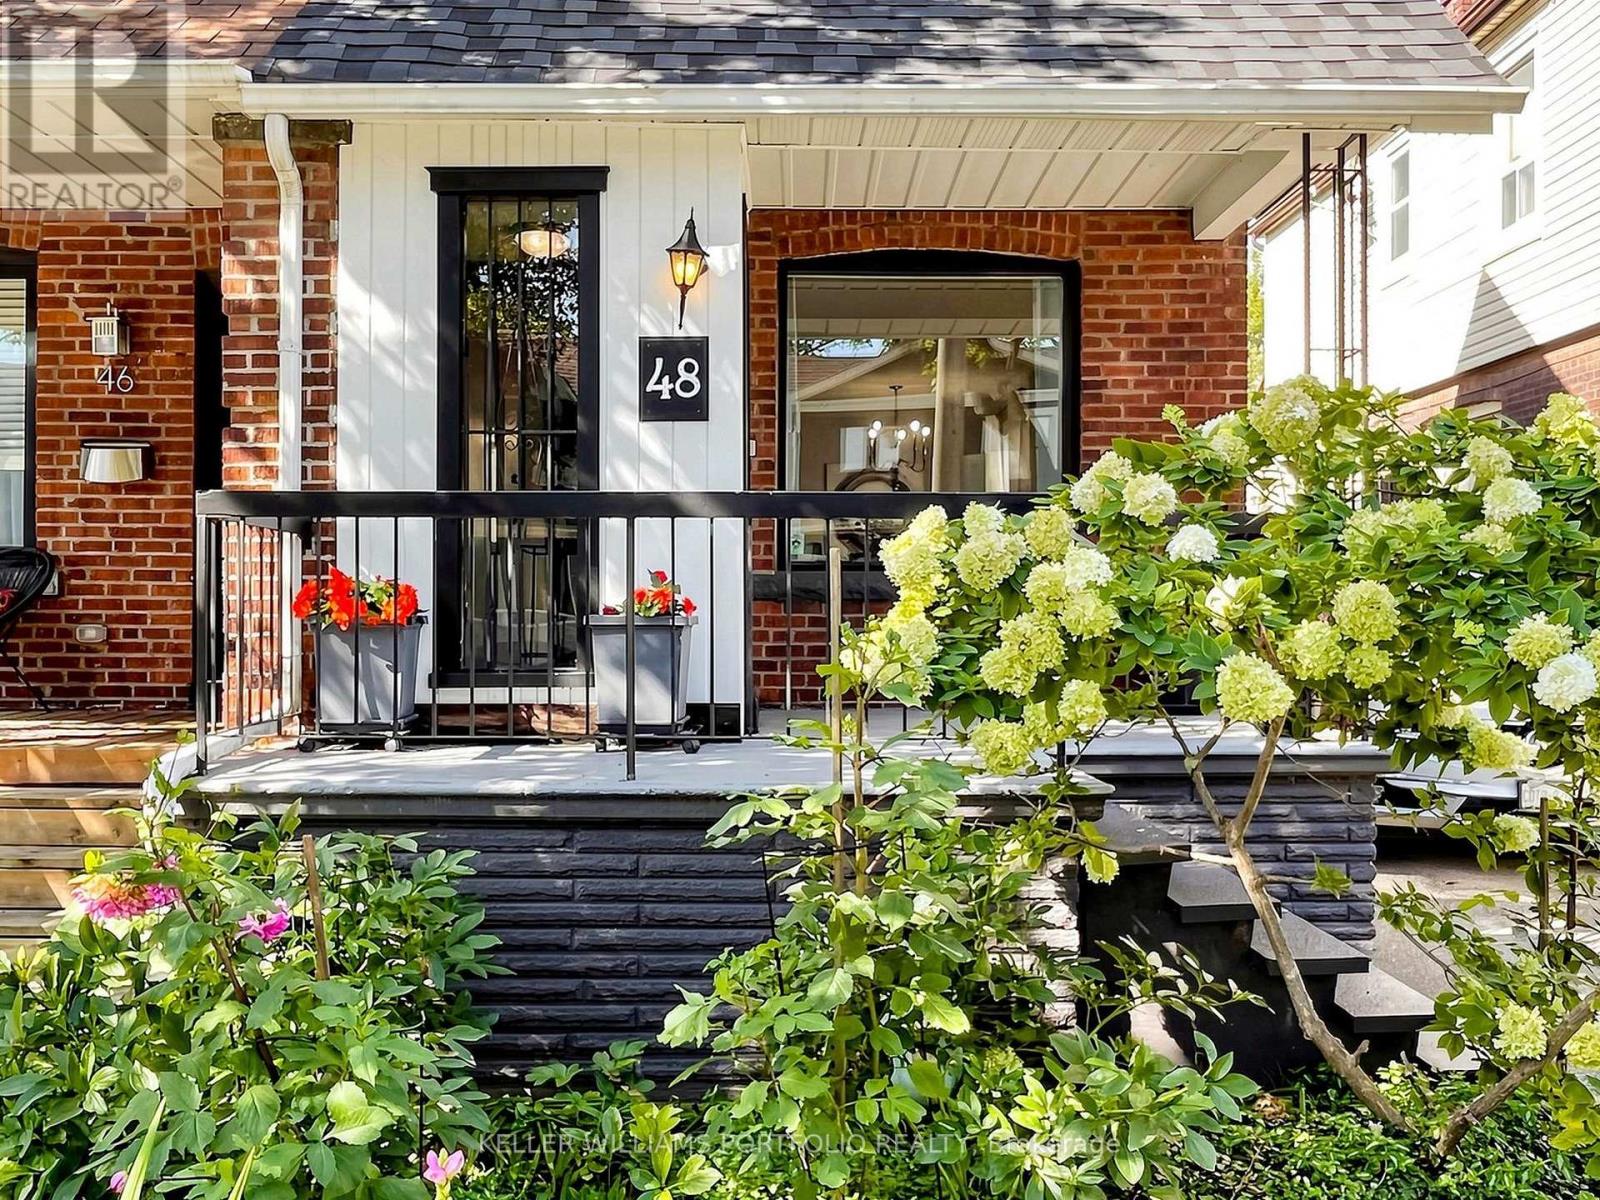
48 Hiltz Avenue
Toronto, Ontario
Welcome to 48 Hiltz Avenue! This is a move-in ready semi-detached home offering the perfect combination of comfort, updates, and an unbeatable location. With 3 bedrooms, 2 bathrooms, and a bright, functional layout, this home is ideal for first-time buyers, young families, or anyone looking for low-maintenance living in a sought-after Leslieville neighbourhood. Enjoy carpet-free living throughout the main and upper levels, with carpet only on the stairs. One of the home's standout features is the covered back deck overlooking an open field, creating a peaceful backdrop for your morning coffee, summer barbecues, or relaxing evenings outdoors. The backyard also includes a new garden shed, offering plenty of additional storage.Thoughtful updates add lasting value, including a new roof and chimney repointed (2025), new garden shed (2025), and a new refrigerator (2026), allowing you to move in with confidence. Set on a quiet, family-friendly street in an exceptional neighbourhood, you'll be just moments from Greenwood Park, one of Toronto's premier community parks, featuring an outdoor pool, splash pad, playground, sports fields, tennis courts, scenic green space, and a popular seasonal farmers' market. You'll also love the convenience of nearby cafés, restaurants, local shops, schools, TTC transit, and easy access to The Beaches and the Danforth, offering the perfect blend of urban convenience and community charm.This is the kind of home that checks all the boxes-thoughtfully updated, beautifully maintained, and perfectly situated. Don't miss your opportunity to make 48 Hiltz Avenue your next address. Move in, make it your own, and enjoy everything this fantastic home and community have to offer! (id:39551)
E11 - 1665 Nash Road
Clarington, Ontario
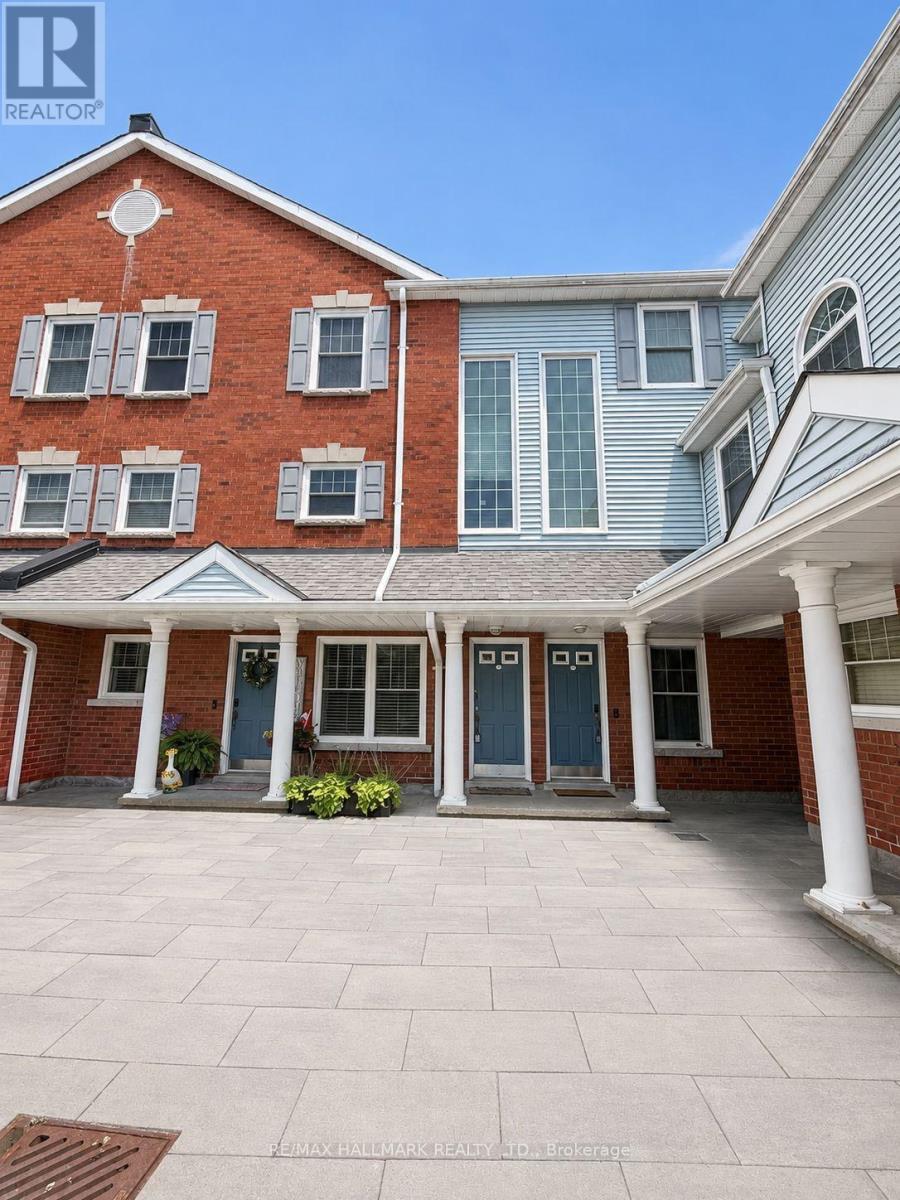
Opportunity Knocks in Sought-After Parkwood Village! Welcome to 1665 Nash Road, Unit E11, offering an impressive 1,659 sq. ft. of living space in the desirable Parkwood Village enclave in Central Courtice. With 3 spacious bedrooms plus a main-floor den featuring two skylights, and French doors this versatile layout offers plenty of room for families, professionals or buyers looking for that valuable extra flex space. Use the den as a home office, guest room or potential 4th bedroom-the choice is yours! The updated kitchen features quartz countertops, while laminate flooring flows throughout the home for easy everyday living. The spacious living area is warmed by a wood-burning fireplace and complemented by the charming Juliette balcony overlooking the highly sought-after private ravine setting-bringing peaceful greenspace views and a wonderful sense of privacy right to your doorstep. Upstairs, the generous primary bedroom features a walk-in closet and private 4-piece ensuite (with a 2nd Juliette balcony with views) , along with two additional bedrooms. Additional conveniences include ensuite laundry, an updated main-floor 2-piece powder room, Parkwood Village is known for its beautiful grounds and impressive community amenities, including tennis courts, BBQ area, party room and car wash. The complex has also benefited from recent exterior improvements including fresh asphalt, new curbing and classic paver walkways, along with snow removal and security features. Ideally situated close to shopping, restaurants, parks and everyday amenities, with convenient access to Hwy 418 and Hwy 401 for commuters. Whether you're looking to create a home that reflects your own style or searching for a property with space, location and potential, E11 presents an exciting opportunity in an established Courtice community. Bring your vision and make it your own! Property Sold "as is". Some images are Virtually staged AI (id:39551)
96 Redfern Crescent
Clarington, Ontario
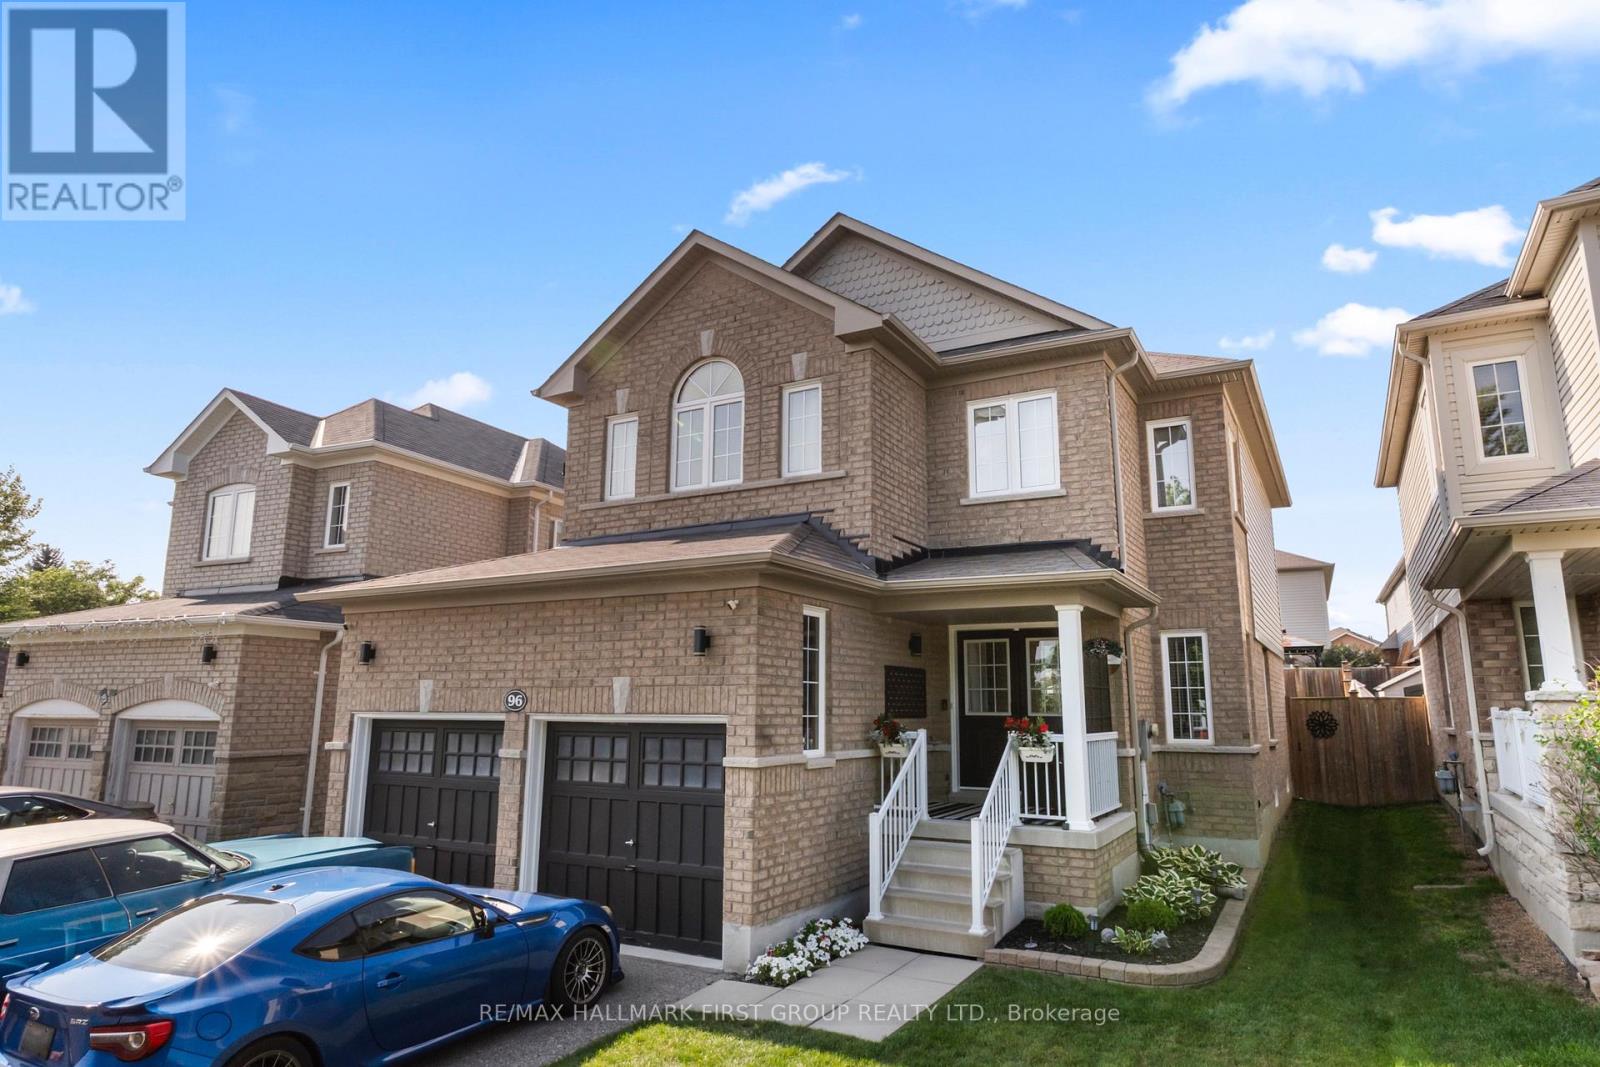
Welcome to a community and home that will provide you with memories to last a lifetime. As you walk up the 4 car driveway and past the spacious 2 car garage with its elevated ceilings you will be welcomed up to your cozy covered porch. Enter the doors into the inviting open foyer & dining room/living room as well as the convenient garage access into the mud room and laundry room. Continue through the main floor with its 9 foot ceilings to the bright and open family room and kitchen which features lovely stainless steel appliances, and a dinette, as well as ample storage and a stunning view of your entertainers backyard. Upstairs Boasts 4 Generously sized bedrooms as well as a sizeable 4 piece ensuite in the primary. The partially finished basement provides wonderful opportunities to continue enjoying as it is or to customize to your own taste! This family friendly home is located within walking distance to several top schools, parks, trails, shopping, dining and a community full of rich history; you've truly found a place you will be proud to call home. (id:39551)

989 Deer Valley Drive
Oshawa, Ontario
Welcome to this meticulously maintained detached home, lovingly cared for by its original owners. Offering 4 generously sized bedrooms and 5 bathrooms, this exceptional home combines spacious living with thoughtful functionality. The primary retreat features a 5-piece ensuite and walk-in closet, while one additional bedroom enjoys a 4-piece semi-ensuite and the remaining two bedrooms share another 4-piece semi-ensuite.The main floor is ideal for both everyday living and entertaining, featuring an eat-in kitchen with walk-out to a large covered deck overlooking the backyard. A welcoming family room with gas fireplace provides a cozy gathering space, complemented by a combined living and dining room and a separate office. Main-floor laundry adds convenience.The finished lower level offers a large recreation space complete with dry bar, 2-piece bathroom, storage room and workshop. Currently set up with a regulation-sized snooker table, this versatile space is perfect for entertaining, games nights or family recreation.Step outside to your own private backyard oasis featuring an inground pool and separate covered cabana. A gated walk-through to the park and no neighbours behind create an exceptional sense of privacy and space.Perfectly situated in a family-friendly North Oshawa location, with Deer Valley Park in the neighbourhood and easy access to trails and natural spaces including Harmony Valley Conservation Area. Families will appreciate the nearby Delpark Homes Centre, offering skating, swimming, fitness, a walking track, playground and splash pad. Shopping, restaurants and everyday amenities are close at Taunton Road and Harmony Road, with major retailers including Walmart, Home Depot, Winners and more. Convenient access to Highways 407 and 418 adds to the appeal. A rare opportunity to own an exceptionally well-cared-for original-owner home with an outstanding floor plan, private backyard and resort-like amenities. (id:39551)
12 Stokely Crescent
Whitby, Ontario
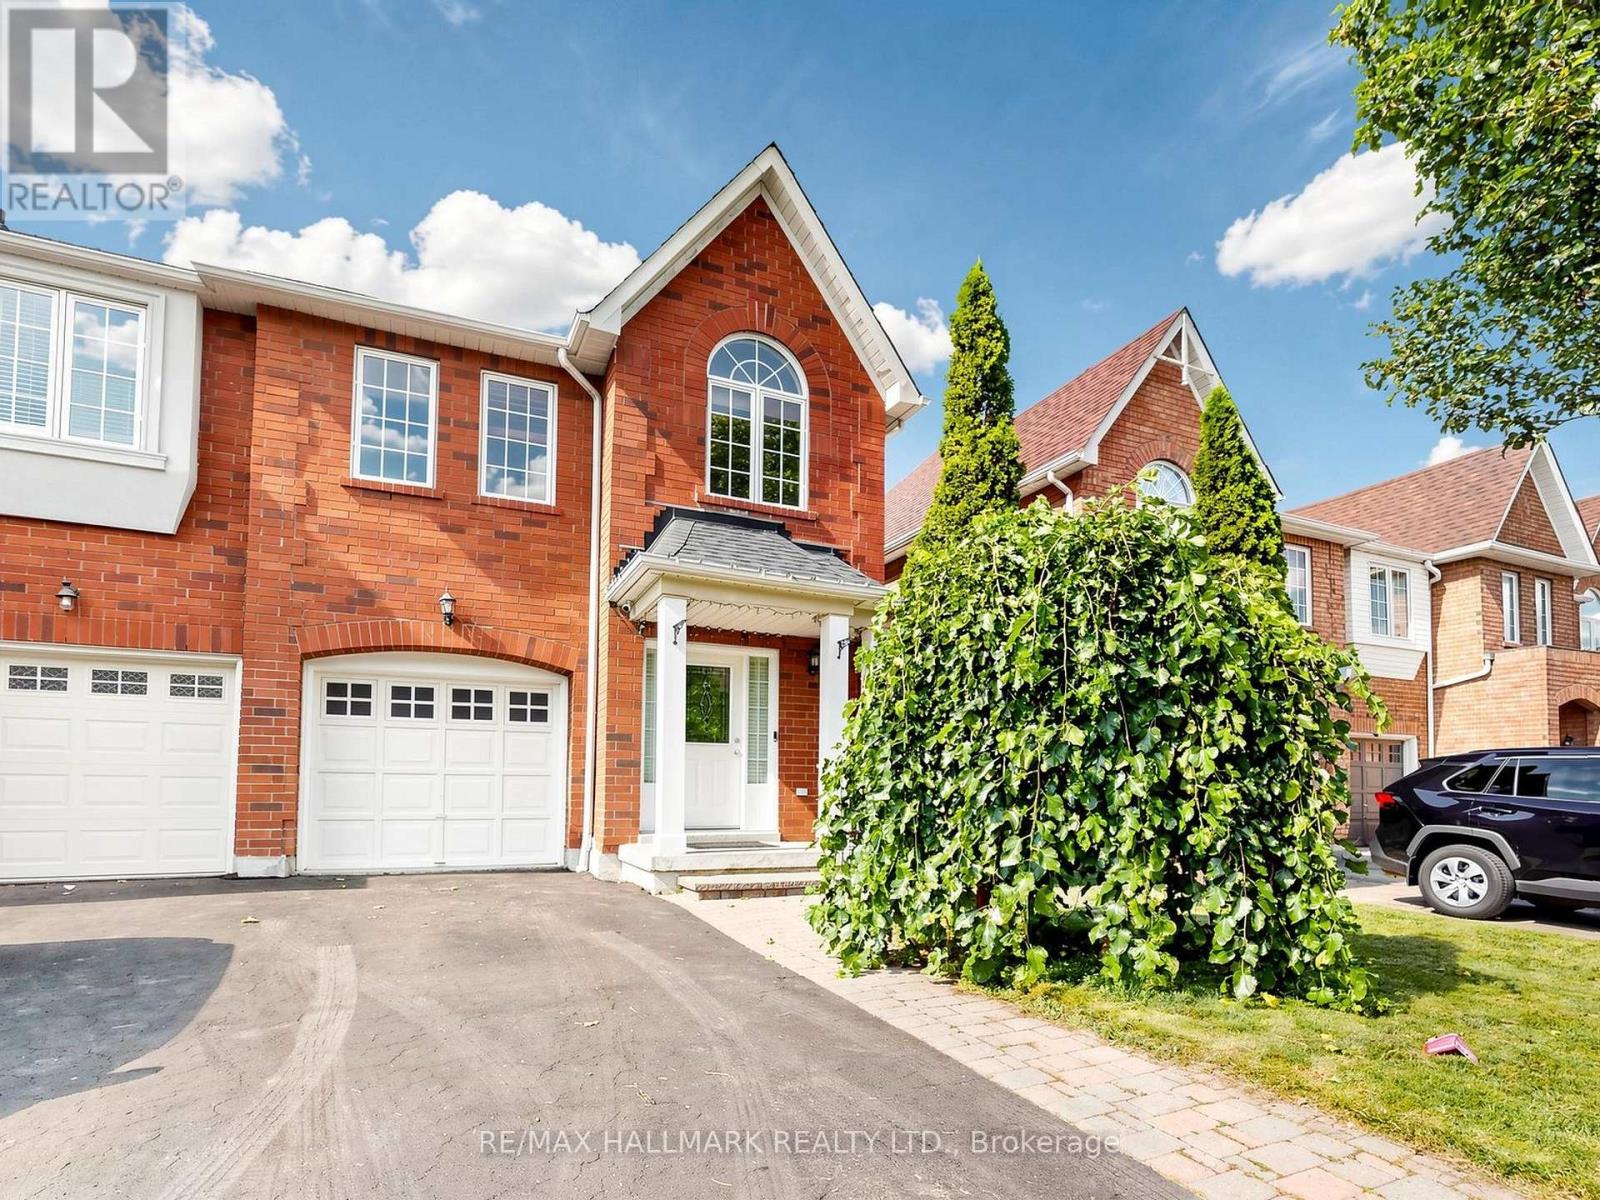
Lovely End Unit Freehold Townhome, 3 Bedrooms And 3 Bathrooms , Professionally Finished Basement ,Located In The Heart Of Downtown Whitby. No Maintenance Fees. Hardwood Flooring In Living/ Dining Room. Eat In Kitchen With breakfast area and Walkout To a Huge Deck Perfect for entertainments. Large Master Bedroom With Spacious 5 Piece. Ensuite Bath and a huge Walk in closet, Access to the garage from the house, Rough In for Central Vacuum. Roof (2016), Furnace (2018), Fresh Wall Paints(2026). Parking Space for 3 Cars. Downtown Whitby is a vibrant neighbourhood with many community destinations: It is a home to the public library, museum, Farmers' Market, theatre, parks, Trails, Recreation facilities, Excellent Public , Catholic and Private schools, individual boutiques, retail merchants and services in downtown business centre. (id:39551)
128 Macatee Place
Cambridge, Ontario
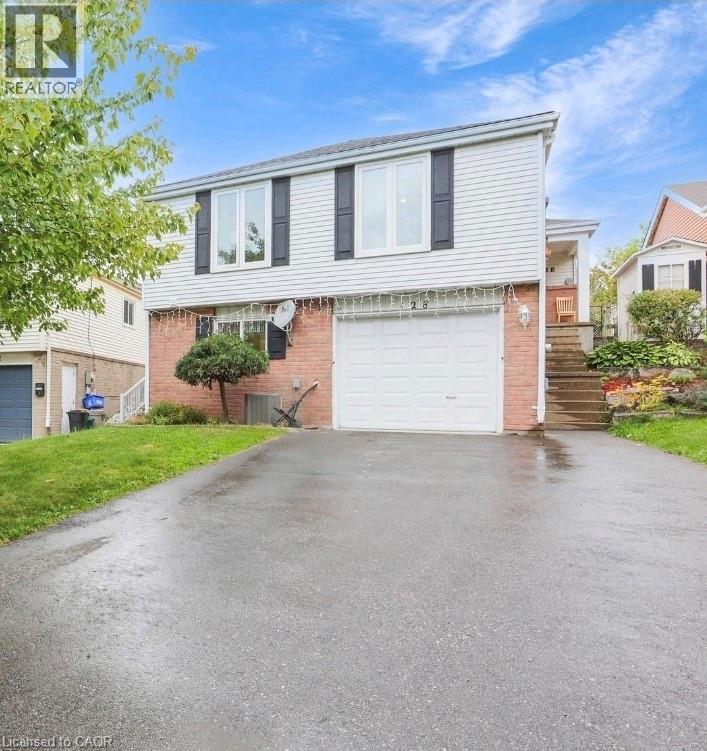
Welcome to 128 Macatee Place! The perfect family home in a sought after neighborhood backing onto greenspace with fence door to parks, playgrounds, walking trails, and schools all steps away. Plenty of living space for a growing family. Pot lights , Newer windows and French doors to the backyard add to the appeal of this well maintained move-in ready home. The tiered armor stone landscaping and recently repaved driveway adds to the curb appeal of this charming property. (id:39551)
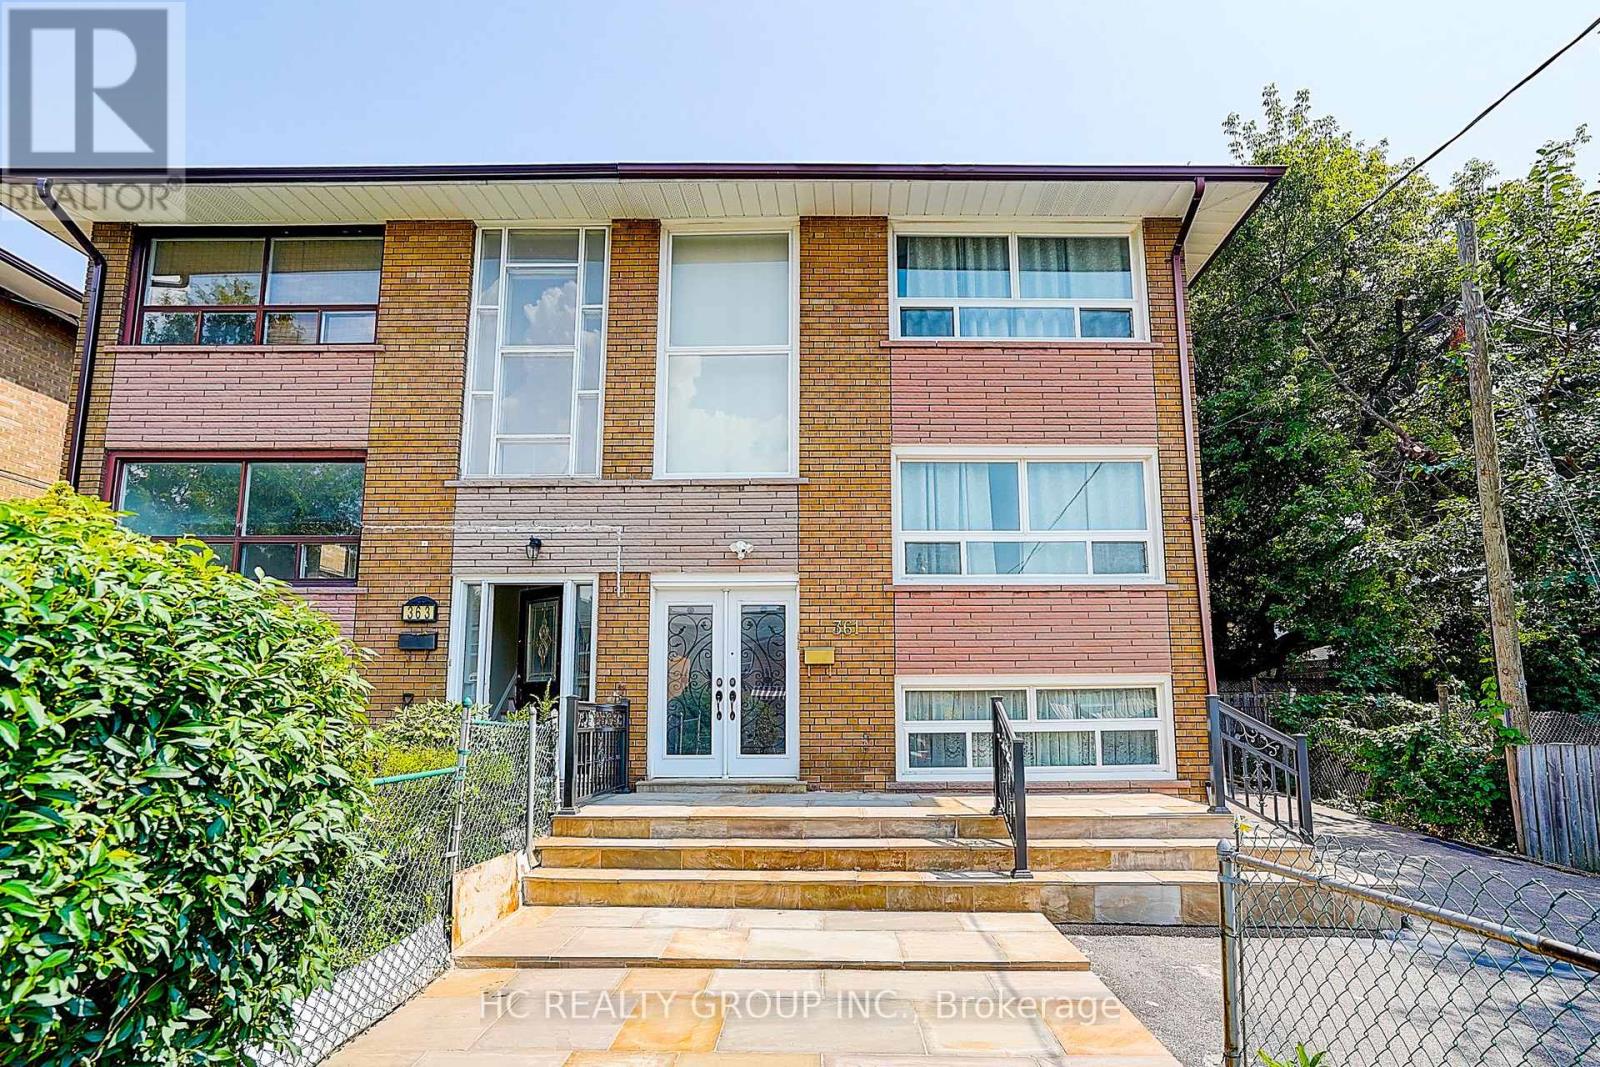
361 Highfield Road
Toronto, Ontario
Rare legal triplex offering the potential for three fully self-contained units - an exceptional investment or multi-generational living opportunity! This fully renovated semi-detached home features a spacious 4-bedrooms, 2-bath main and upper unit, plus a finished basement apartment with a separate entrance, kitchen, great room, and bathroom. Lots of windows, very bright and spacious. Nestled in one of Toronto's most sought-after family neighbourhoods, just steps to Monarch Park and Greenwood Park with a pool, farmers' market, sports facilities, and off-leash dog park. Direct bus to Greenwood Station or an easy 10-minute walk to the Danforth and subway. A fantastic opportunity for investors and end-users alike! (id:39551)
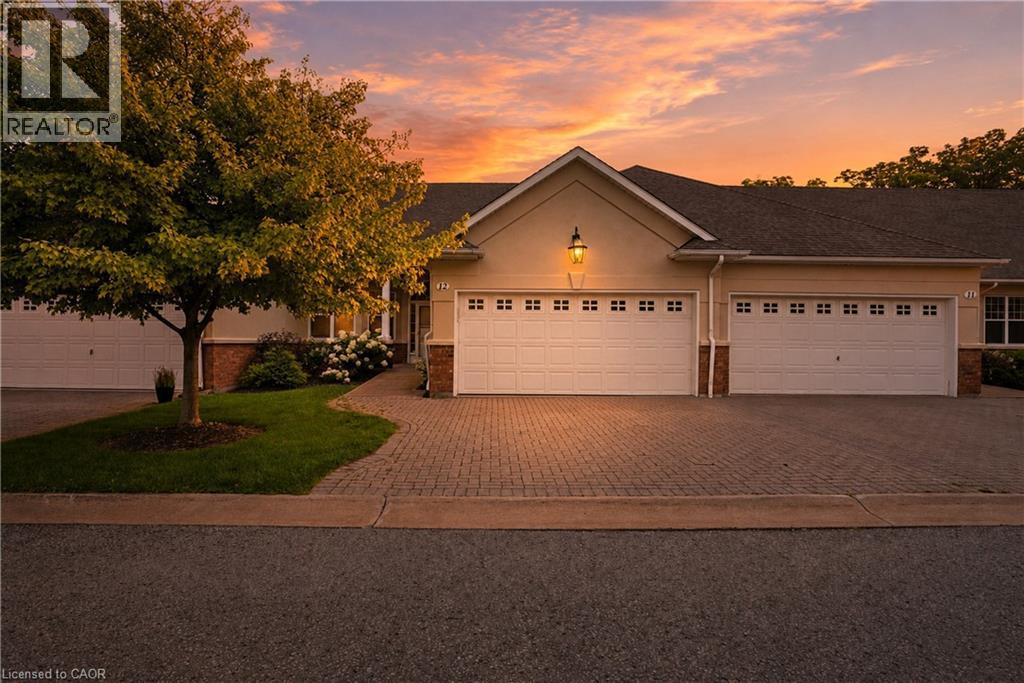
58 Glendale Avenue Unit# 12
St. Catharines, Ontario
Rarely offered bungalow townhome backing onto a peaceful ravine setting! Nestled in a quiet, highly desirable community, this spacious home offers the perfect blend of low-maintenance living and the space you've been searching for. Ideal for downsizers, retirees, empty nesters, or professionals, the thoughtfully designed layout features a bright living and dining area with vaulted ceilings, a gas fireplace, and large windows that bring the natural surroundings indoors. The kitchen is equipped with stone countertops and newer appliances, while the main level also offers a versatile den, a generous primary suite with a 3-piece ensuite, and a second full bathroom. The fully finished walkout lower level, featuring newly installed carpeting throughout and on the stairs, extends the living space with a massive recreation room, a second gas fireplace, an additional bedroom, a full 3-piece bathroom, office space, and exceptional storage. Step outside to enjoy the upper deck or covered patio overlooking mature trees and a tranquil ravine backdrop. Additional features include a double-car garage with indoor/outdoor carpeting, newer windows and doors, central vacuum, owned water softener, updated lower-level laundry, and abundant storage throughout. Located in a quiet, sought-after community close to shopping, the hospital, and highway access, this is a rare opportunity to enjoy carefree living without sacrificing space or comfort. Enjoy the ease of condominium living with snow removal of driveways and walkways, exterior maintenance, and water included. (id:39551)
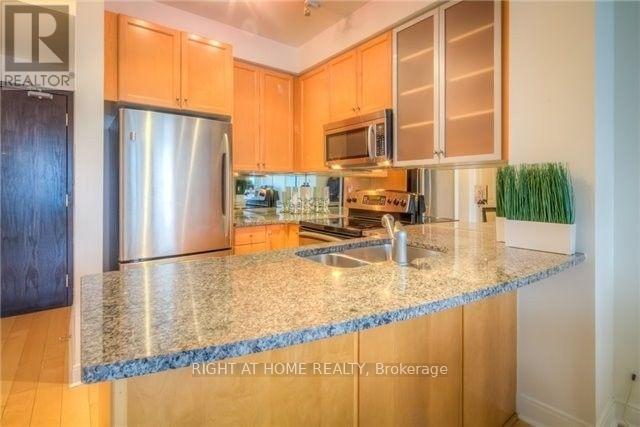
1406 - 18 Yorkville Avenue
Toronto, Ontario
Spacious and sun-fill 1 bedroom + large open den located in prestigious and luxury Yorkville area. 9' ceiling, floor to ceiling window. hardwood floor thru-out. Oversized private balcony w/ city west view overlooking the Four Seasons Hotel. Open den can be used as home office - large enough to house a murphy bed as occasional guest room. Minutes walk to trendy Yorkville shops, restaurants, cafes, subway, University of Toronto, library, museum and galleries. Concierge and visitor parking. Current tenant on month-to-month lease term potentially assumable or vacant possession for non-investor as per N12 tenancy form. (id:39551)