
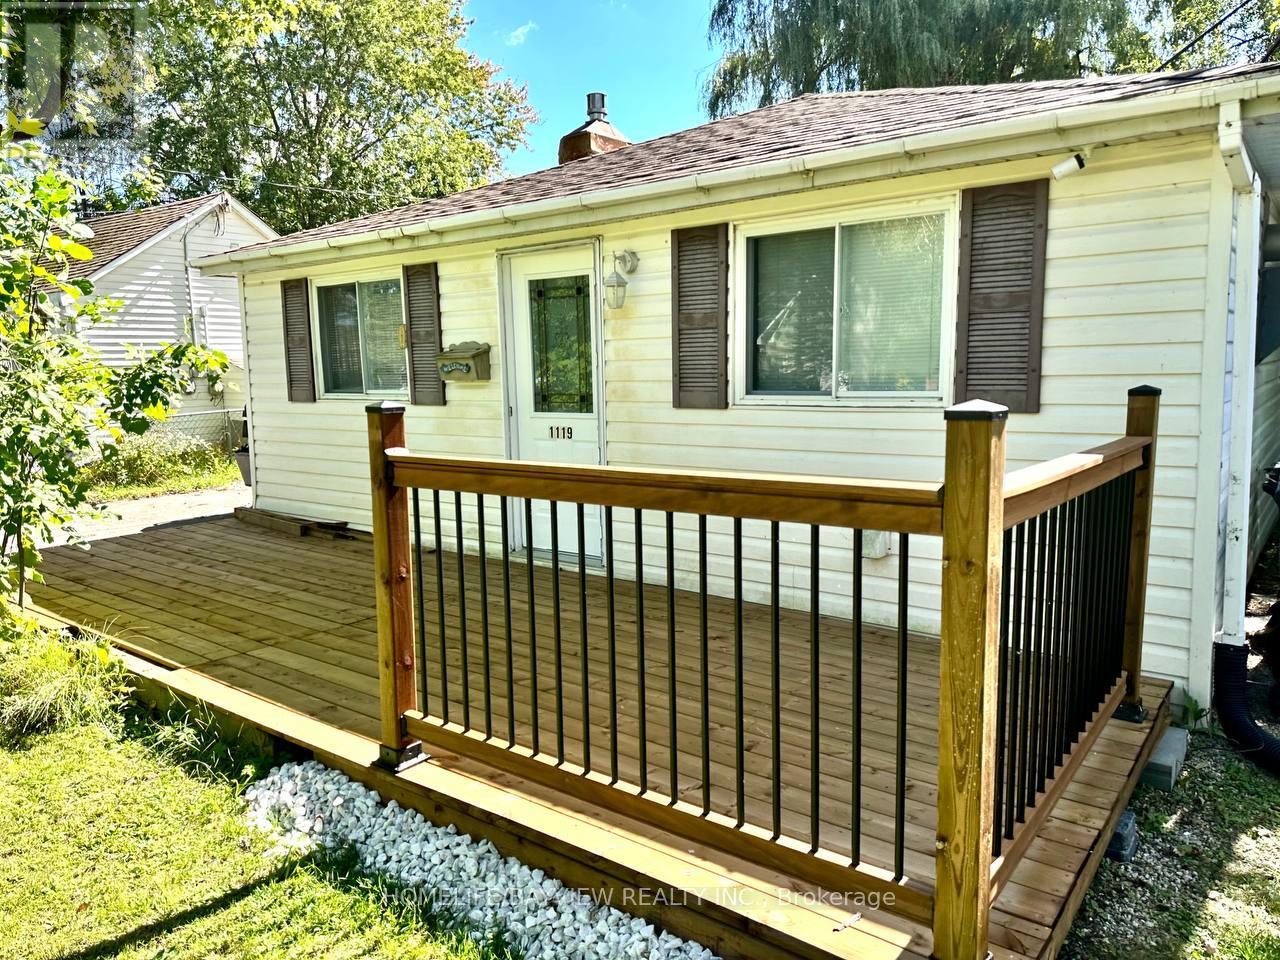
1119 Poplar Drive
Innisfil, Ontario
Discover the potential of this property situated on a generous 50 x 150 ft lot, just a 2-minute walk from Lake Simcoe. Whether you're looking to build your dream home, renovate or invest, this property offers exciting possibilities in a desirable Innisfil location.The existing home offers a cozy living space with several practical updates completed in 2017, including kitchen cabinetry, flooring, pot lights, a UV water filtration system, a water softener, and a washer and dryer. A gas connection and gas fireplace were added in 2018.Enjoy the convenience of nearby marinas, parks, golf courses and an outlet mall, with shopping, the community centre and Highway 400 approximately 10 minutes away.An excellent opportunity for builders, investors or buyers looking to create their ideal home near the lake. Explore the possibilities this property has to offer (id:39551)
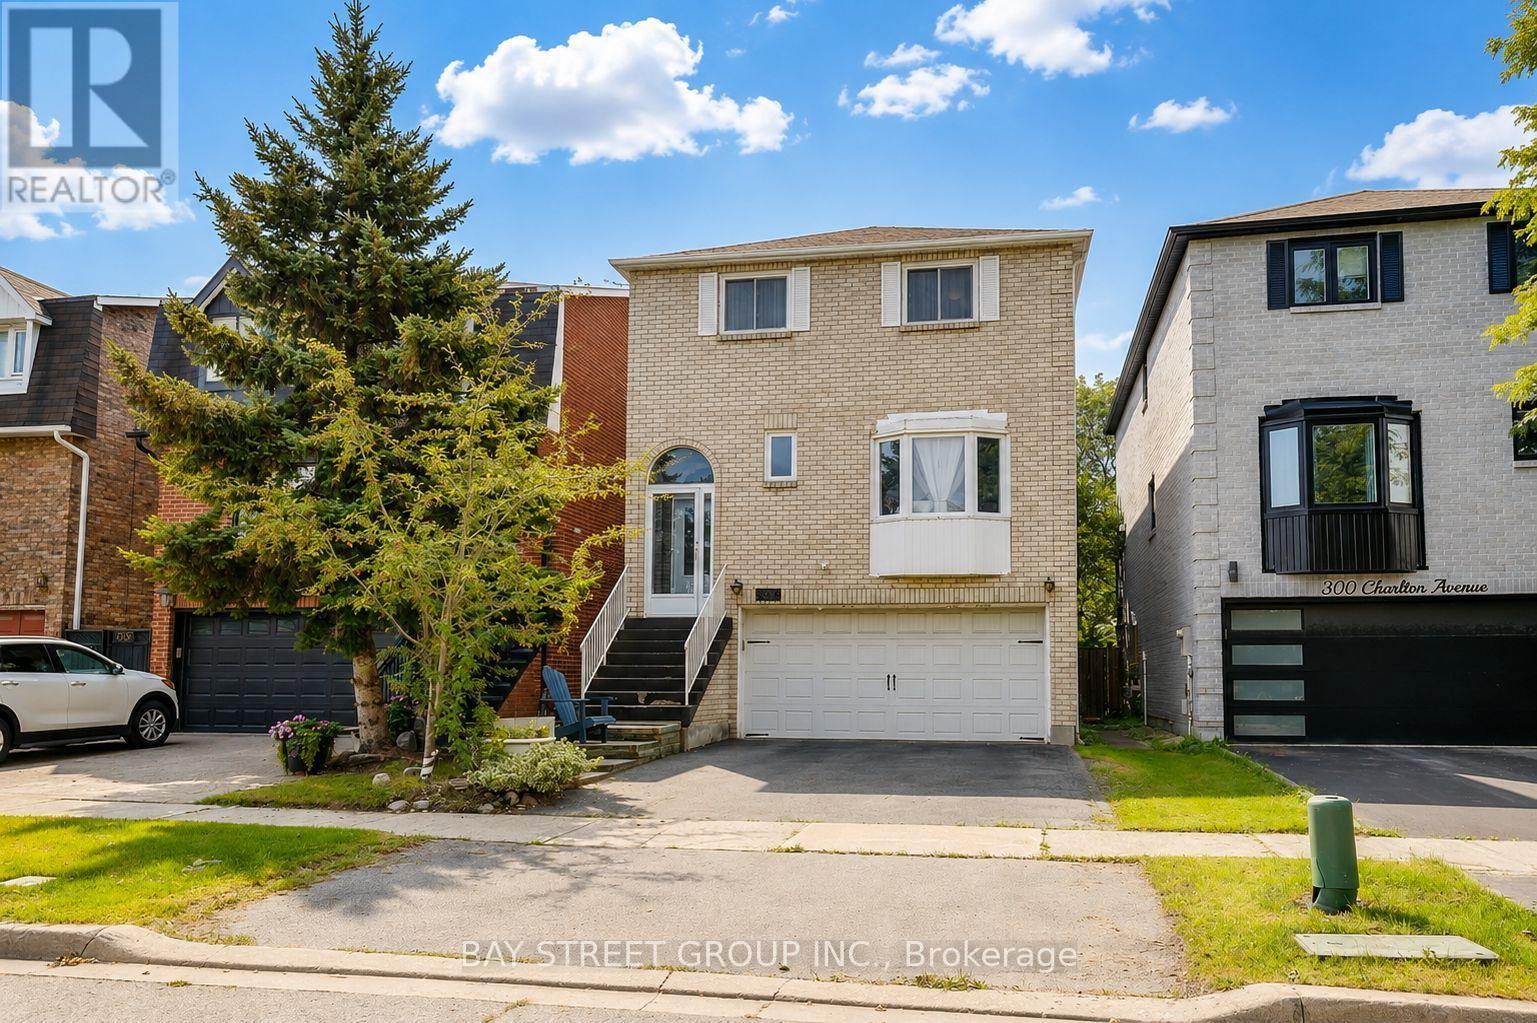
304 Charlton Avenue
Vaughan, Ontario
Welcome to this well-maintained detached family home in the desirable Brownridge community, situated on a rare 29.5' x 164' deep lot offering exceptional outdoor space and long-term potential. This spacious 3+1 bedroom home features a functional family-oriented layout with approximately 2048 sq. ft. of living space, a finished walk-out basement, and parking for up to 4 vehicles. The bright main level offers comfortable living and dining areas, complemented by a spacious, well-appointed kitchen featuring a large centre island, quality countertops, custom cabinetry, premium appliances, and a stylish backsplash. A skylight above the staircase fills the home with natural light and creates a warm, inviting atmosphere throughout. The finished walk-out basement provides valuable additional living space with excellent flexibility for a growing family, home office, recreation area, guests, or extended family. The exceptionally deep backyard offers abundant space for children to play, gardening, outdoor entertaining, or future landscaping improvements. Enjoy a convenient location in a family-friendly neighbourhood, close to schools, parks, shopping, restaurants, public transit, and major highways. A unique opportunity to own a detached home in Brownridge with a 29.5' x 164' deep lot, versatile 3+1 bedroom layout, walk-out basement, and 4-car parking. Don't miss this opportunity to make this spacious Brownridge home your own. Book your private showing today! (id:39551)
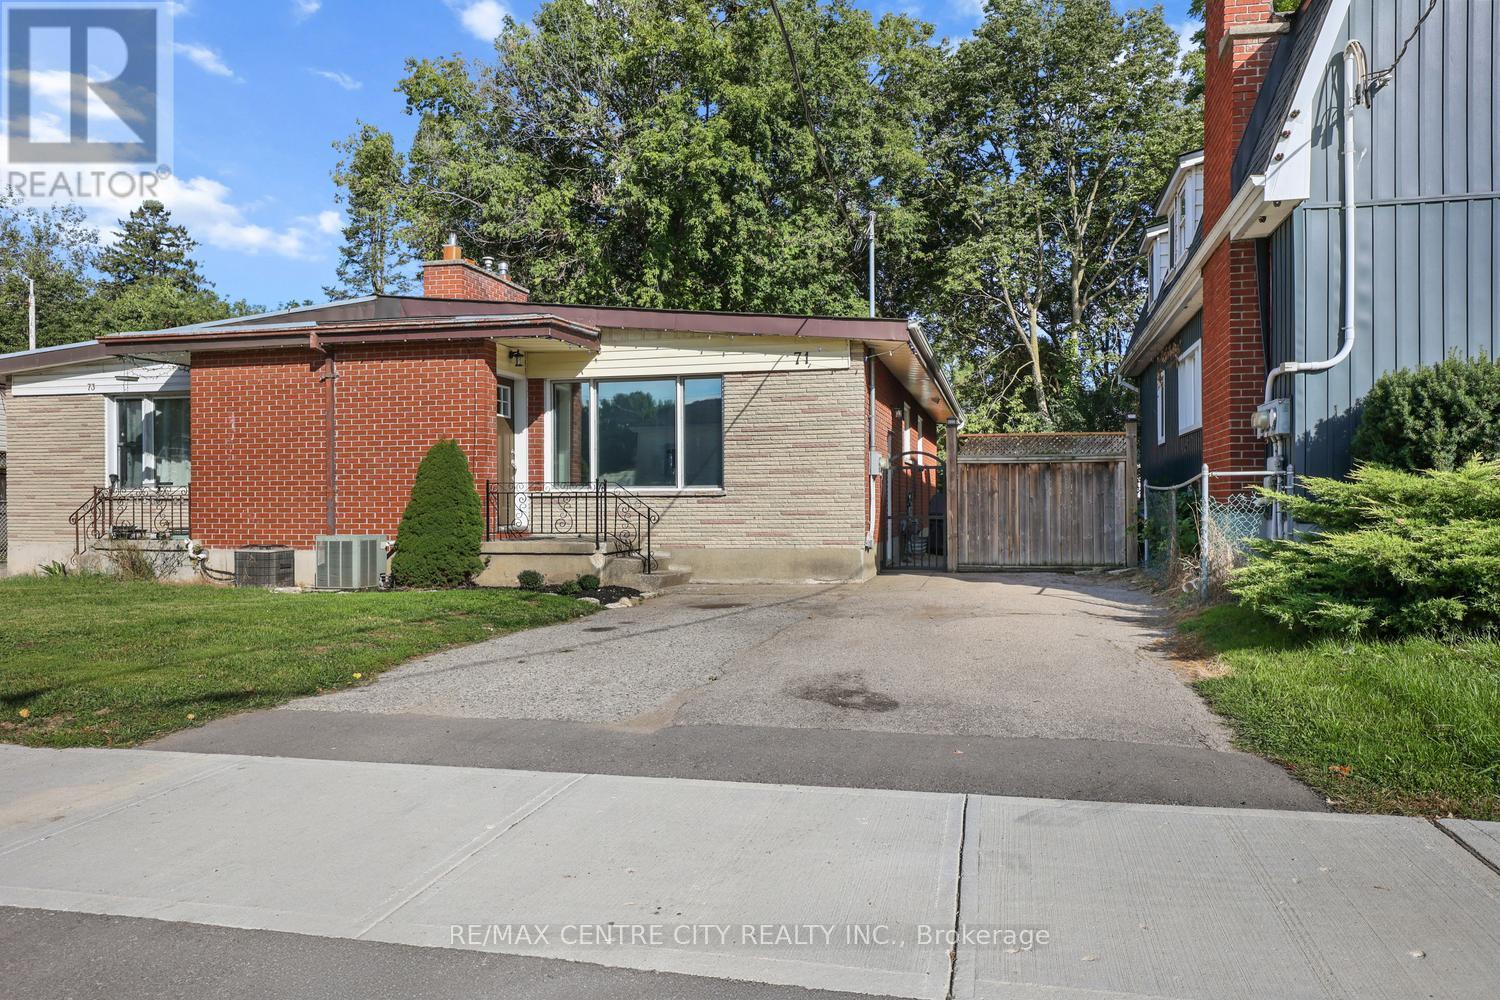
71 Cavendish Crescent
London North, Ontario
Rare opportunity to own this excellent 3 bedroom semi-detached bungalow complete with a fully self-contained 2 bedroom lower suite ideal for extended family or rental income to supplement the mortgage payments! Fully vacant & move-in condition!!! Property has double paved drive for easy parking & is in a prime west end location conveniently located to downtown, Western University, shopping & all the west end amenities. In the same family for more than 22 years & owner occupied much of the time, this property has had extensive cosmetic & mechanical updates & features a great floor plan/layout on both floors with a superb 3 bedroom unit on main floor & an excellent 2 bedroom unit in the basement, both sharing a common area laundry room in the basement at this time but with the main floor unit having complete plumbing & electrical for its own in suite laundry in bathroom on main floor if desired. Separately metered with two owned water heaters, one on each meter for easy rental or owner occupancy on either unit with supplemental income. Notable improvements include shingles in 2019, new dishwasher on main in '25 (plus portable dishwasher in lower included in purchase price).New quality kitchens, baths, front & back doors, blown in insulation in attic & exterior walls, all newer windows (except front living room window) & new furnace, all done circa 2017. New flooring & freshly painted main floor with vaulted ceilings throughout for an exceptionally spacious feel & gas fireplace in living room. Central Air Conditioning. Mature & private fenced yard (132' deep lot) with side patio, rear deck & utility shed as well. Some photos virtually staged. Get here quickly-exceptional value & will not last! (id:39551)

35 Main Street S
Uxbridge, Ontario
Century Charmer on a Premier Lot in the Heart of Uxbridge. Welcome to 35 Main Street S, a Lovingly-cared-for Detached Two-storey, 3+1 Bedroom Classic, Steps from the Historic Downtown. Cherished and Thoughtfully Updated over the Years with True Pride of Ownership. Original Architectural Millwork such as Baseboards, Wainscoting, Door Casings and a Grand Front Staircase will Greet You in this Time-honoured Space. A Functional and Spacious Layout Captures Natural Light from Newer, Oversized Windows in the Elegant, Separated Living and Dining Areas. The Centrally-located Kitchen Overlooks a Bucolic Great Room, Hand-crafted in 1985. Added Conveniently Below Sits a One-bedroom Basement Apartment with a Pantry, Living Room and 3pc Bathroom. Outside, Enjoy Established Perennial Gardens Providing Both Beauty and the Joy of Homegrown History. You Can Take a Stroll down to Elgin Pond to Engage your Senses, or Visit the Swans. Follow the Peaceful, Well-trodden Path to Elgin Park, Home of Fabulous Annual Festivities Including Art in the Park, the Uxbridge Scottish Festival and the Uxbridge Fall Fair. Or Head North Past the Uxbridge Music Hall to the Vibrant Downtown Lined with Exceptional Restaurants and Shops, a Central Movie Theatre and Historic Library and Experience the Pride of this Small but Big-hearted Community. Nearly One-Quarter of an Acre in the Most Desirable Small Town since Bedford Falls. Kids can Walk to the Uxpool, Ball Diamonds, a Public, One-of-a-kind Golf Club, or Follow the Sidewalk to the Lively South Edge of Town. A Fantastic Opportunity for Investors, First-time buyers, Families or Retirees Who Can See its Potential. This R2-Zoned Property Stands to Benefit from Several Significant Public and Private Investments Currently Underway in Uxbridge, Including the Redevelopment of the Uxbridge Hospital, the Construction of the New Uxbridge Aquatic & Sports Complex, the Uxbridge-Scugog Animal Shelter and Continued Development of the Uxbridge Urban Provincial Park. (id:39551)
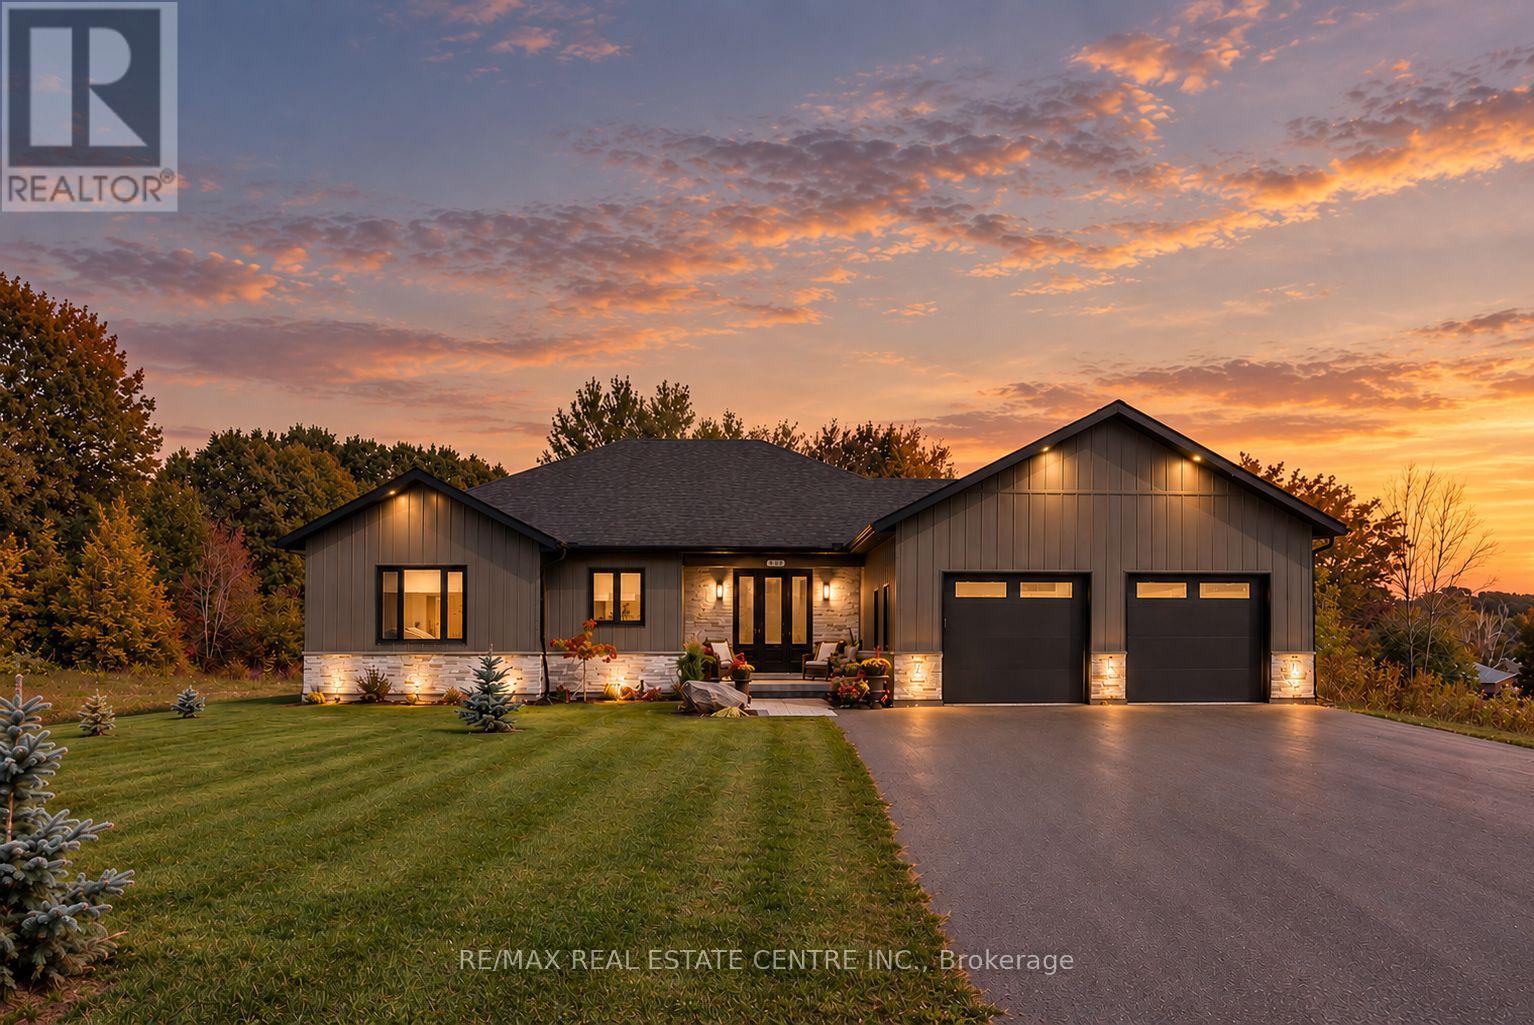
289 Centennial Drive
Midland, Ontario
There's something about life by Georgian Bay. Maybe it's having the marina minutes away, beaches around the corner, trails out your back door and four seasons of reasons to be outside... Or maybe it's coming home to a place like this. Welcome to 289 Centennial Drive, a custom-built bungalow tucked at the end of the street in one of Midland's newer estate communities, where the neighbourhood gives way to trees, trails and a little more breathing room. Only a few years old, this home was built for the way people actually want to live. Bright, open and beautifully connected, with 3 spacious bedrooms, 2.5 baths and a primary suite that feels like its own retreat, complete with heated ensuite floors and a generous walk-in closet. The custom kitchen opens right into the dining and living spaces, making everything from Sunday morning coffee to a house full of friends feel easy....and the current owners didn't stop where the builder did. They've invested over $75,000 outside with a paved driveway, landscape stonework, irrigation, standby generator and hot tub, turning a new build into a finished home you can simply move into and enjoy. Out back, pour a glass of wine, hop in the hot tub or settle onto the patio with nothing behind you but lawn, trees and walking trails. No rear neighbours. No rooftops staring back at you. Just privacy.The oversized insulated garage has room for the cars, bikes, golf clubs and Georgian Bay toys, plus direct access into the basement. Downstairs, 9-foot ceilings and that separate garage entrance open up some pretty exciting possibilities for whatever you have in mind next...and when you do feel like leaving home? Downtown Midland, Penetanguishene, Georgian Bay, beaches, marinas, golf and skiing are all just minutes away. New enough to be easy. Finished enough to feel established. Private enough to forget you're in town....289 Centennial might just be your excuse to spend a little more time by the Bay. (id:39551)
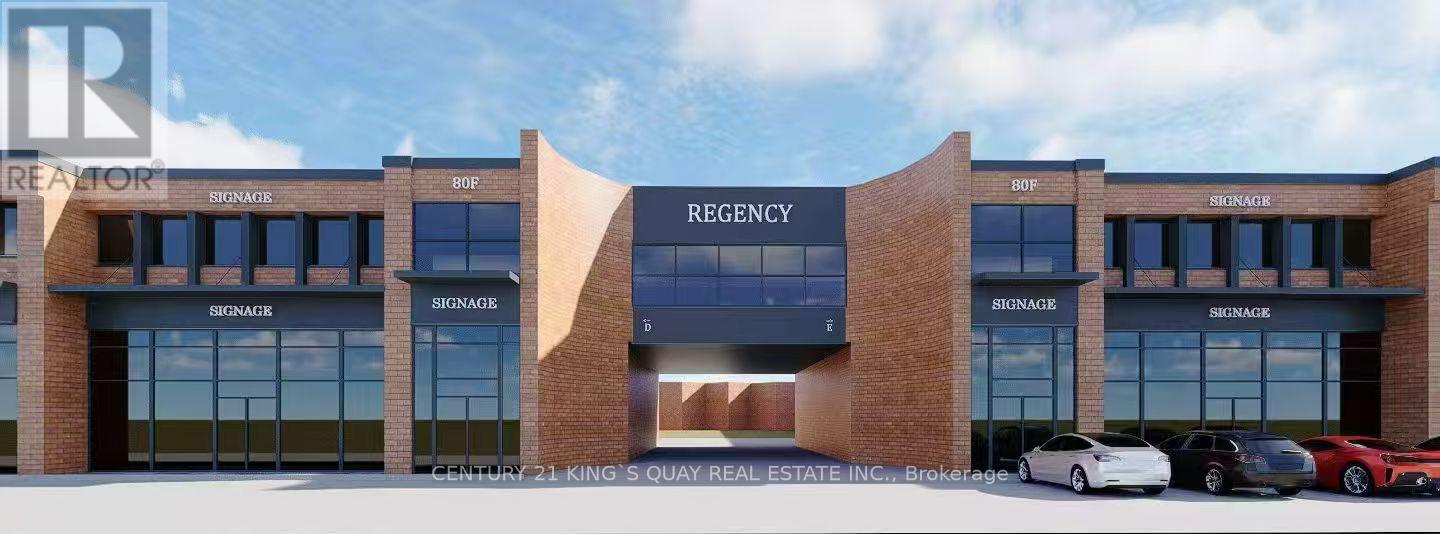
80 E Centurian Drive
Markham, Ontario
Exceptional Opportunity To Own A high-demand Industrail Space In The Heart Of Markham.Prime Location Just Minutes To Hwy 404, 407 & Major Transit Routes. Ample On-Site Parking For Staff & Customers.Multiple Units Are Available For Sale In Combinations Ranging From 2,006 Sq Ft Up To 14,216 Sq Ft. .Suitable For A Wide Range Of Uses Including Sports Facilities (Badminton, Pickleball), Fitness Studios, Cold Storage, Stone Fabrication, Cabinet Manufacturing, Woodworking, Warehouse, Entertainment Uses, As Well As Professional Offices (Accounting, Legal, Real Estate).Dont miss this chance to secure a rare ownership opportunity in Markhams most connected employment node! Accommodates 53 Ft. Trailers. (id:39551)
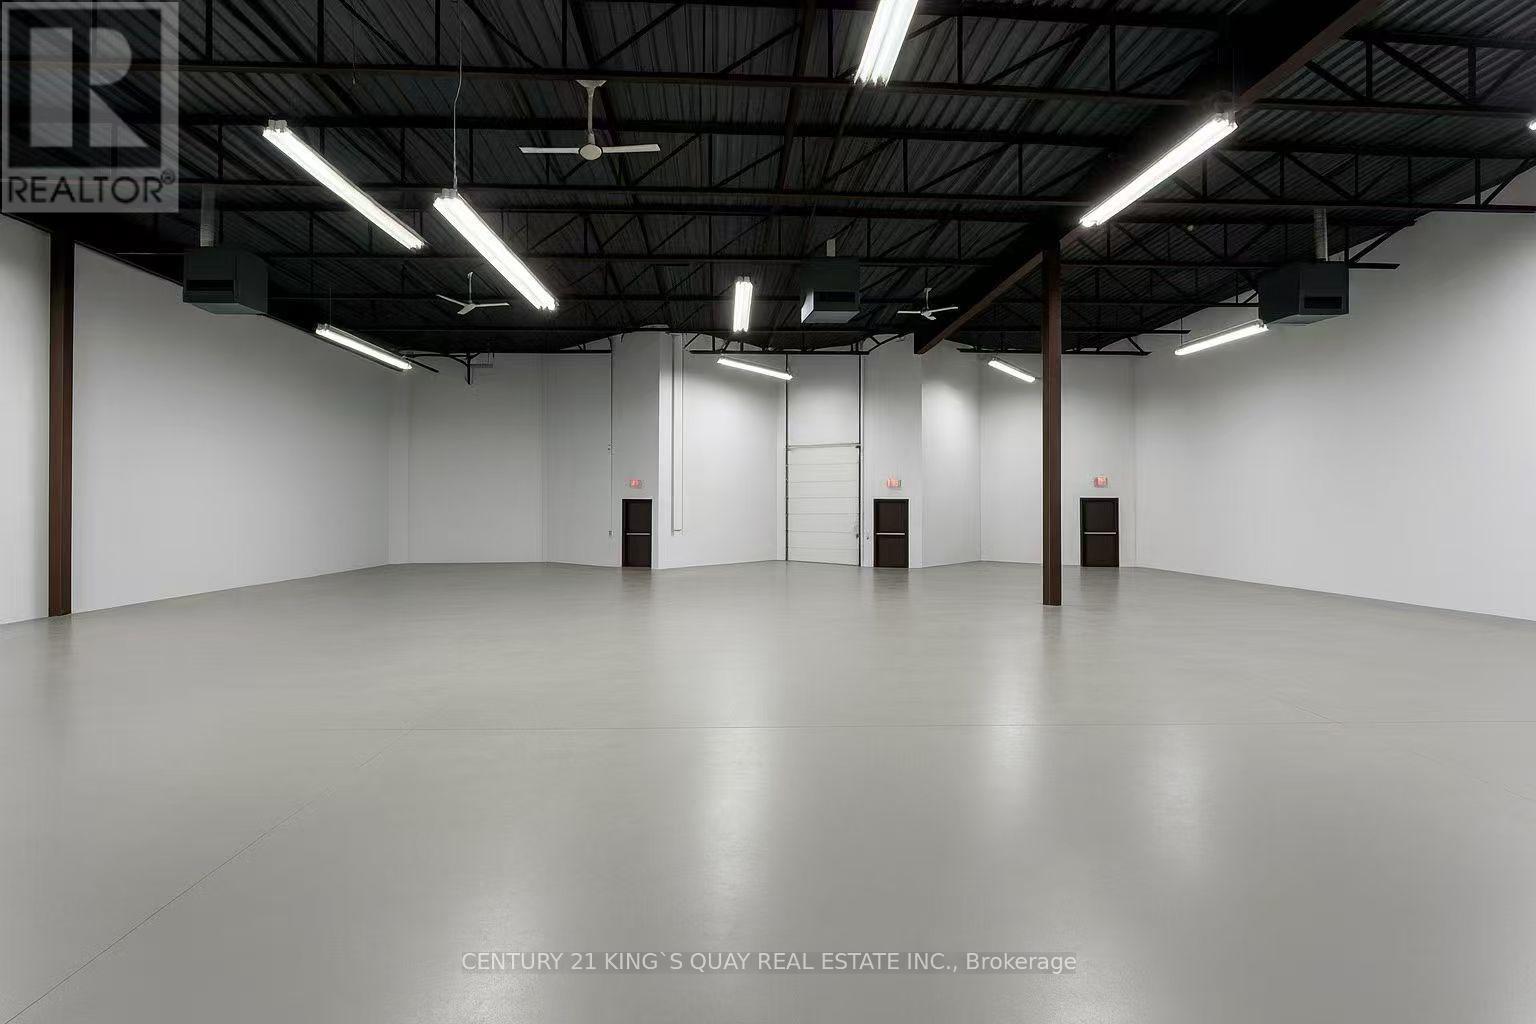
3-5 - 80 E Centurian Drive
Markham, Ontario
Exceptional Opportunity To Own A high-demand Industrail Space In The Heart Of Markham.Prime Location Just Minutes To Hwy 404, 407 & Major Transit Routes. Ample On-Site Parking For Staff & Customers.Multiple Units Are Available For Sale In Combinations Ranging From 2,006 Sq Ft Up To 14,216 Sq Ft. .Suitable For A Wide Range Of Uses Including Sports Facilities (Badminton, Pickleball), Fitness Studios, Cold Storage, Stone Fabrication, Cabinet Manufacturing, Woodworking, Warehouse, Entertainment Uses, As Well As Professional Offices (Accounting, Legal, Real Estate).Dont miss this chance to secure a rare ownership opportunity in Markhams most connected employment node! Accommodates 53 Ft. Trailers. (id:39551)
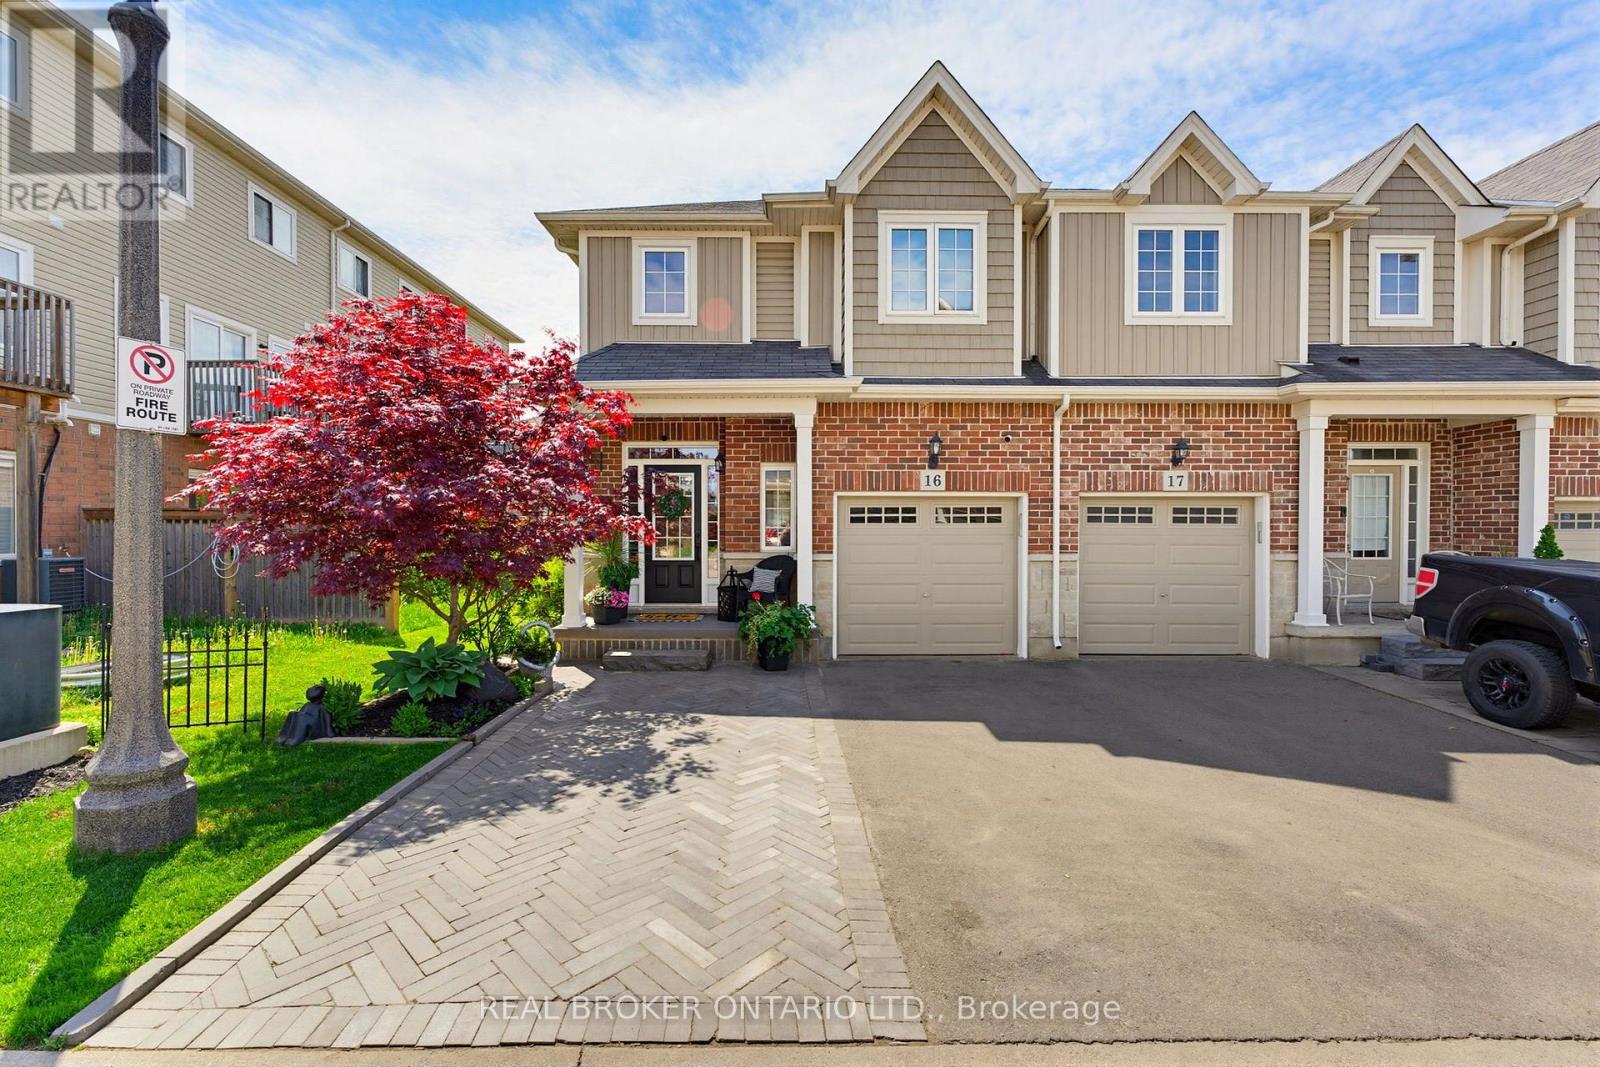
16 - 100 Chester Drive
Cambridge, Ontario
Welcome to 100 Chester Drive, Unit 16 - an elegant end-unit freehold townhome nestled within one of East Galt's most desirable enclaves in Cambridge. Thoughtfully positioned and beautifully maintained, this residence offers a lifestyle rooted in ease, connection, and everyday comfort. Bathed in natural light and enhanced by the added privacy of an end unit, the home unfolds into inviting living spaces designed for both quiet mornings and meaningful gatherings. Beyond the walls of the home, one of its most exceptional features awaits - an expansive 109-foot-deep fully fenced backyard, one of the deepest properties within the community. Rarely found in townhome living, the outdoor space offers room to unwind, entertain, garden, and create lasting memories beneath open skies. Additional property features include, roughed in plumbing located in the basement for an additional bathroom, and natural gas hook up for your BBQ. Perfectly situated in the heart of East Galt, this home places you moments from parks, scenic trails, schools, shopping, and everyday conveniences, with grocery stores and amenities just a short stroll away. Adding to the area's continued growth and family-focused appeal, Fall 2026 will welcome the new YWCA Cambridge child care centre alongside a joint elementary school, recreation centre, and Olympic-sized pool at 605 Wesley Boulevard. Blending low-maintenance living with thoughtful functionality, the property also offers three parking spaces, ample visitor parking, and an exceptionally modest monthly maintenance fee of just $161 - allowing you to spend less time on upkeep and more time enjoying the lifestyle this remarkable home affords. (id:39551)
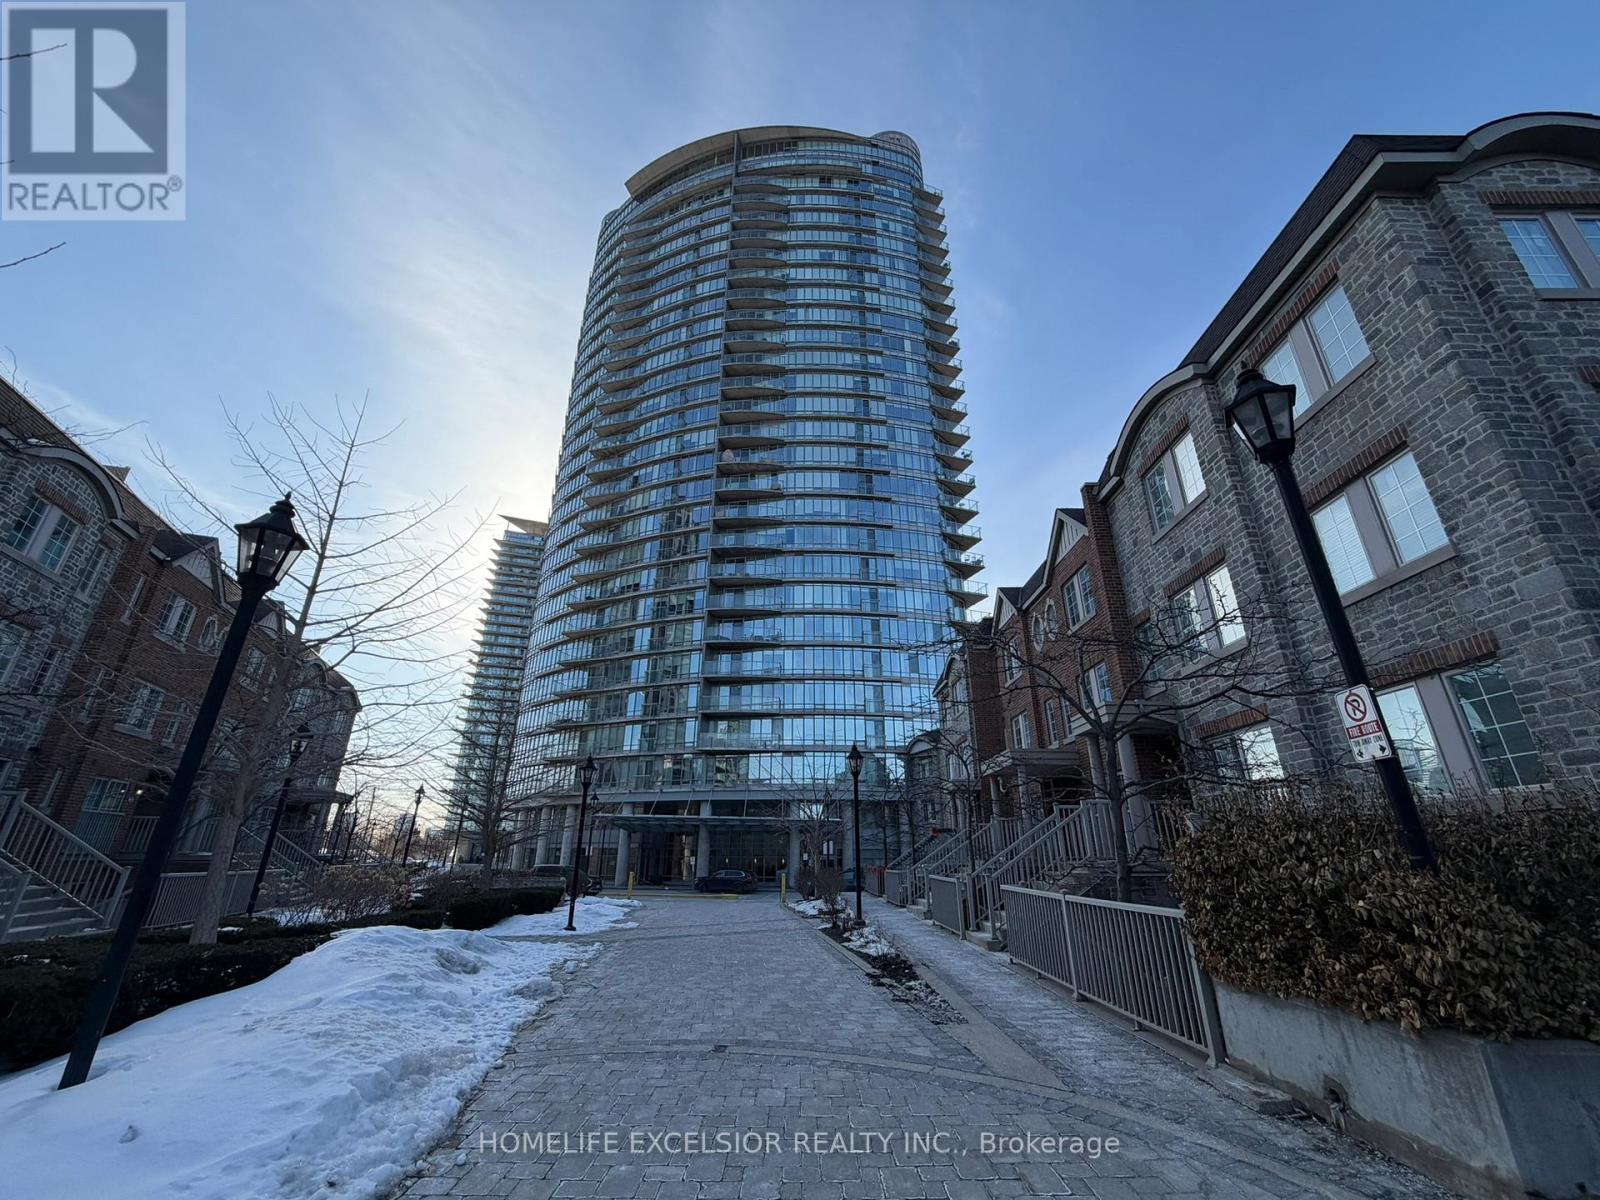
2411 - 15 Windermere Avenue
Toronto, Ontario
Luxurious Condo * Windermere By The Lake * New Painting, Split Two Bedroom (905 SQ FT) open-concept living area Floor-to-ceiling windows Minutes To QEW, Lakeshore, Across Street is High Park, Walking Distance To Beach And TTC. One Parking Included (id:39551)
2 Kennedy Court
Middlesex Centre, Ontario
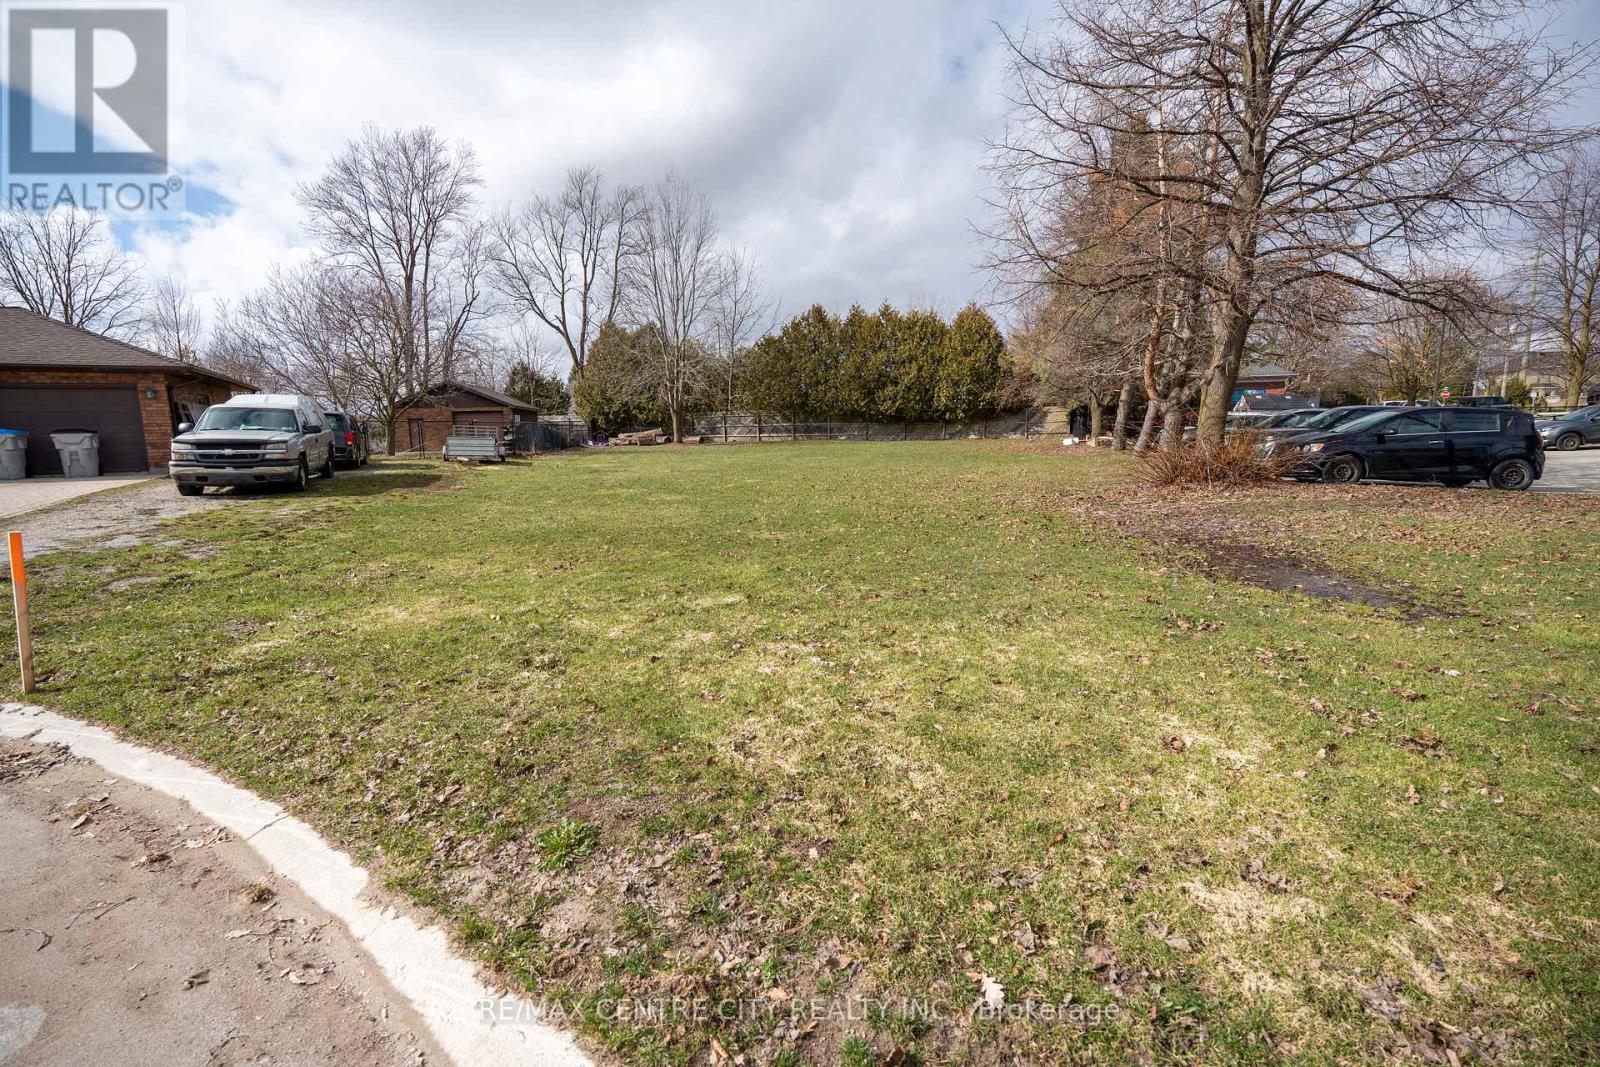
Nestled on a quiet court in the heart of Ilderton, this rare quarter-acre pie-shaped lot offers a wonderful opportunity to build your dream home in one of the area's most sought-after small-town communities. The generous lot size provides ample space for a custom design, outdoor living, and room for the lifestyle you envision.Unlike other available lots in the area, this property is not tied to a specific builder, giving you the flexibility to choose your own builder and create a truly custom home tailored to your needs and style.Located just minutes north of London, Ilderton offers the charm and pace of small-town living while maintaining convenient access to city amenities, shopping, and major routes. Enjoy the peaceful setting of a quiet court, a welcoming community atmosphere, and the chance to build something uniquely your own.A rare opportunity to secure a premium building lot in the heart of Ilderton. (id:39551)
716 - 39 Parliament Street
Toronto, Ontario
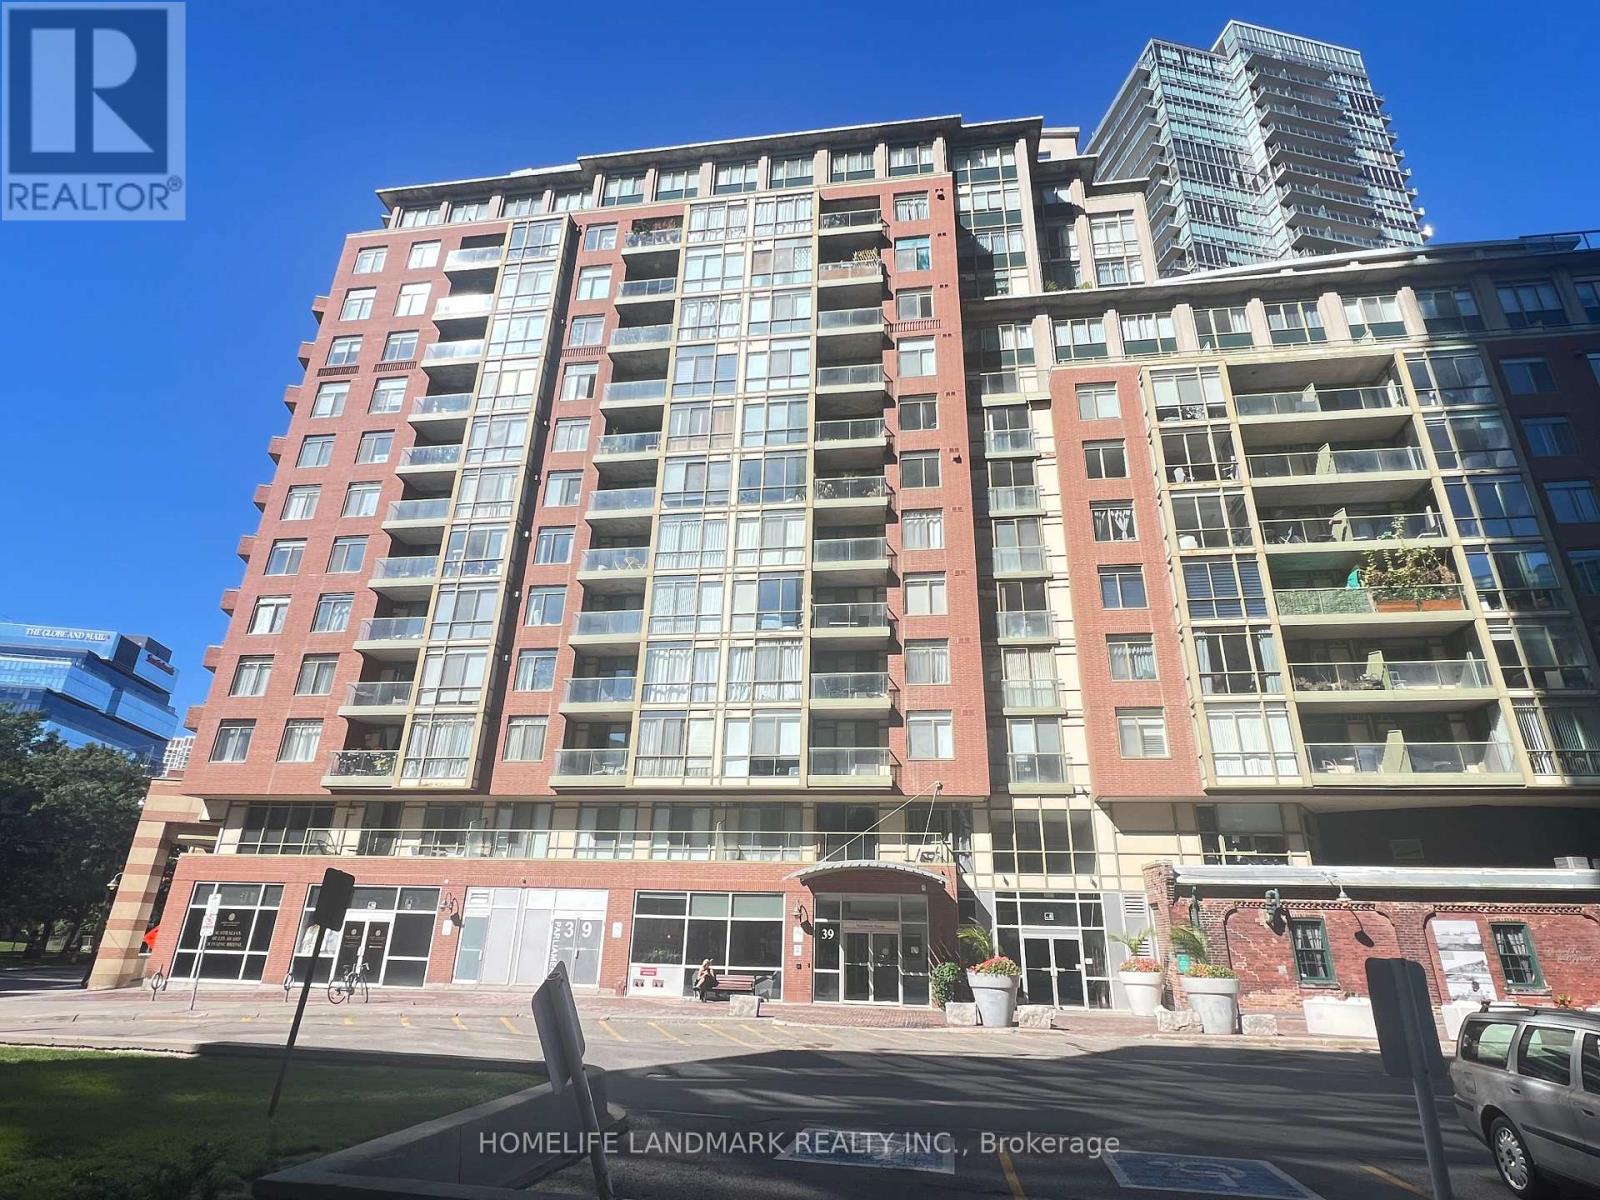
Welcome to Vibrant Distillery District living! This spacious and stylish 2-bedroom, 2 Full-bathroom contemporary condo offers approximately 979 sq.ft. of thoughtfully designed interior living space, plus a 51 sq.ft. private balcony with breathtaking south-facing views of the lake and Toronto skyline. The desirable split-bedroom layout provides excellent privacy and functionality, making it ideal for both comfortable everyday living and entertaining. Large windows fill the suite with abundant natural light, creating a bright, open and inviting atmosphere throughout. Enjoy the ultimate urban lifestyle with trendy restaurants, cafés, bakeries, boutiques and everyday conveniences right outside your door. With easy access to public transit and major roadways, everything Toronto has to offer is just minutes away. A rare opportunity to enjoy spacious condo living in one of Toronto's safest and most sought-after neighbourhoods. Come experience the views, space and lifestyle for yourself! (id:39551)
6850 Dillingwood Drive
Mississauga, Ontario
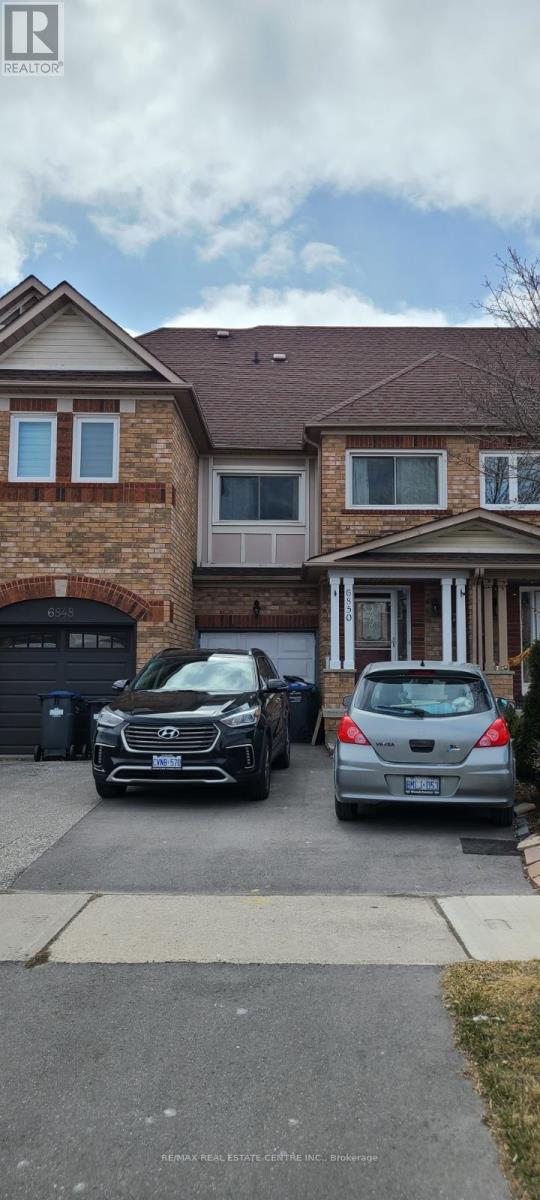
MOTIVATED SELLER, PRICED TO SELL. Welcome to this beautifully maintained freehold townhouse in the highly sought-after, family-friendly community of Lisgar. Featuring an excellent layout and bright, open-concept design, this home offers a spacious kitchen with quartz countertops, breakfast area, and ample cabinetry. The combined living and dining area is filled with natural light and showcases hardwood flooring throughout the main level. The cozy family room includes a dedicated office nook, perfect for working from home. Conveniently designed with a washroom on every level, this home also features California shutters, newer toilets, and a new main water valve for added peace of mind. Step outside to a freshly painted, tiered deck overlooking a private backyard-ideal for entertaining family and friends. Located close to top-rated schools, parks, shopping, public transit, and major highways. Motivated Buyer-excellent opportunity who are looking for exceptional value in the area. Priced competitively and offering great value for first-time buyers, families, or investors. Don't miss this opportunity to make this wonderful Lisgar townhouse your new home! (id:39551)