
9 Elite Road
Caledon, Ontario
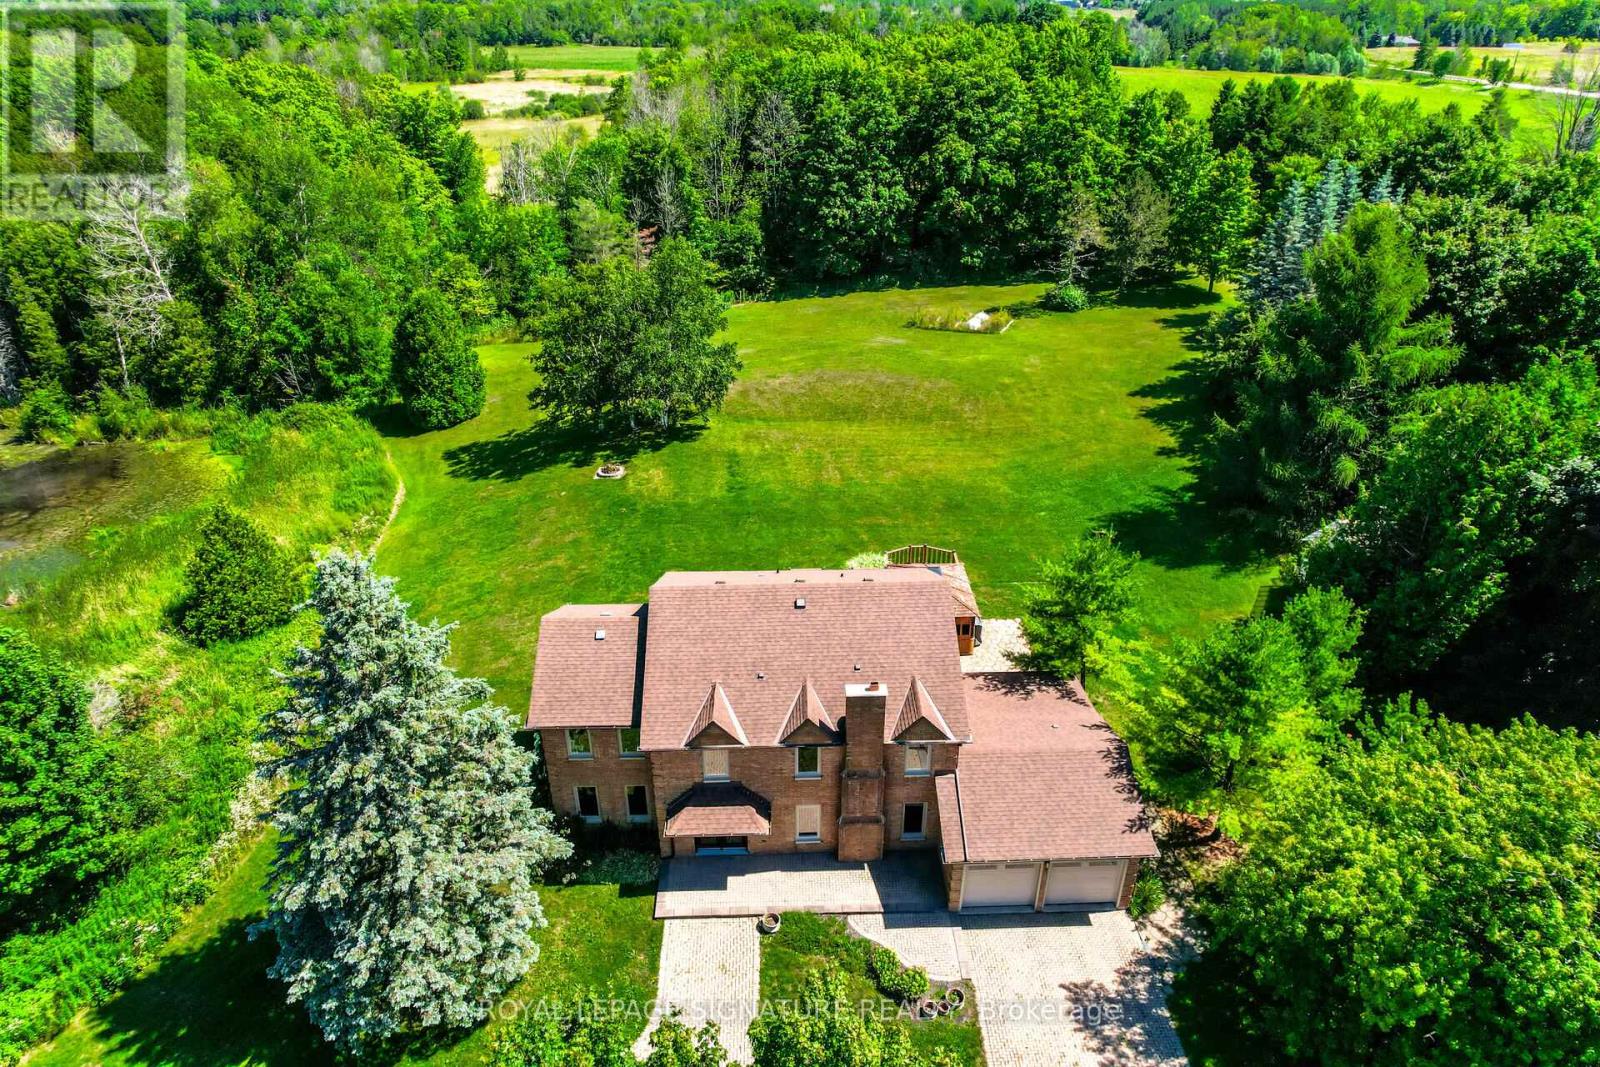
Fully upgraded home on a stunning 3.6-acre lot offering beautifully finished living space throughout. Eat-in kitchen with centre island, stainless steel appliances, wall-to-wall pantry cabinetry, and walk-out to deck with spectacular views. Renovated bathrooms on all floors and a beautiful family room. Enjoy a huge private backyard featuring a sauna, hot tub, gazebo, entertainer's deck, mature trees, and a pond-perfect for relaxing or hosting.Ideally located minutes to Caledon Village and Orangeville, with easy access to Hwy 10 and Hwy 9 for convenient commuting (approx. 45 minutes to Toronto), plus nearby GO bus connections toward Brampton GO/Union. Close to local shops, dining, essential services, and surrounded by Caledon's scenic trails and outdoor recreation. 200-amp service. A rare opportunity to enjoy privacy, space, and convenience in one exceptional property !! (id:39551)
609 - 2088 Lawrence Avenue W
Toronto, Ontario
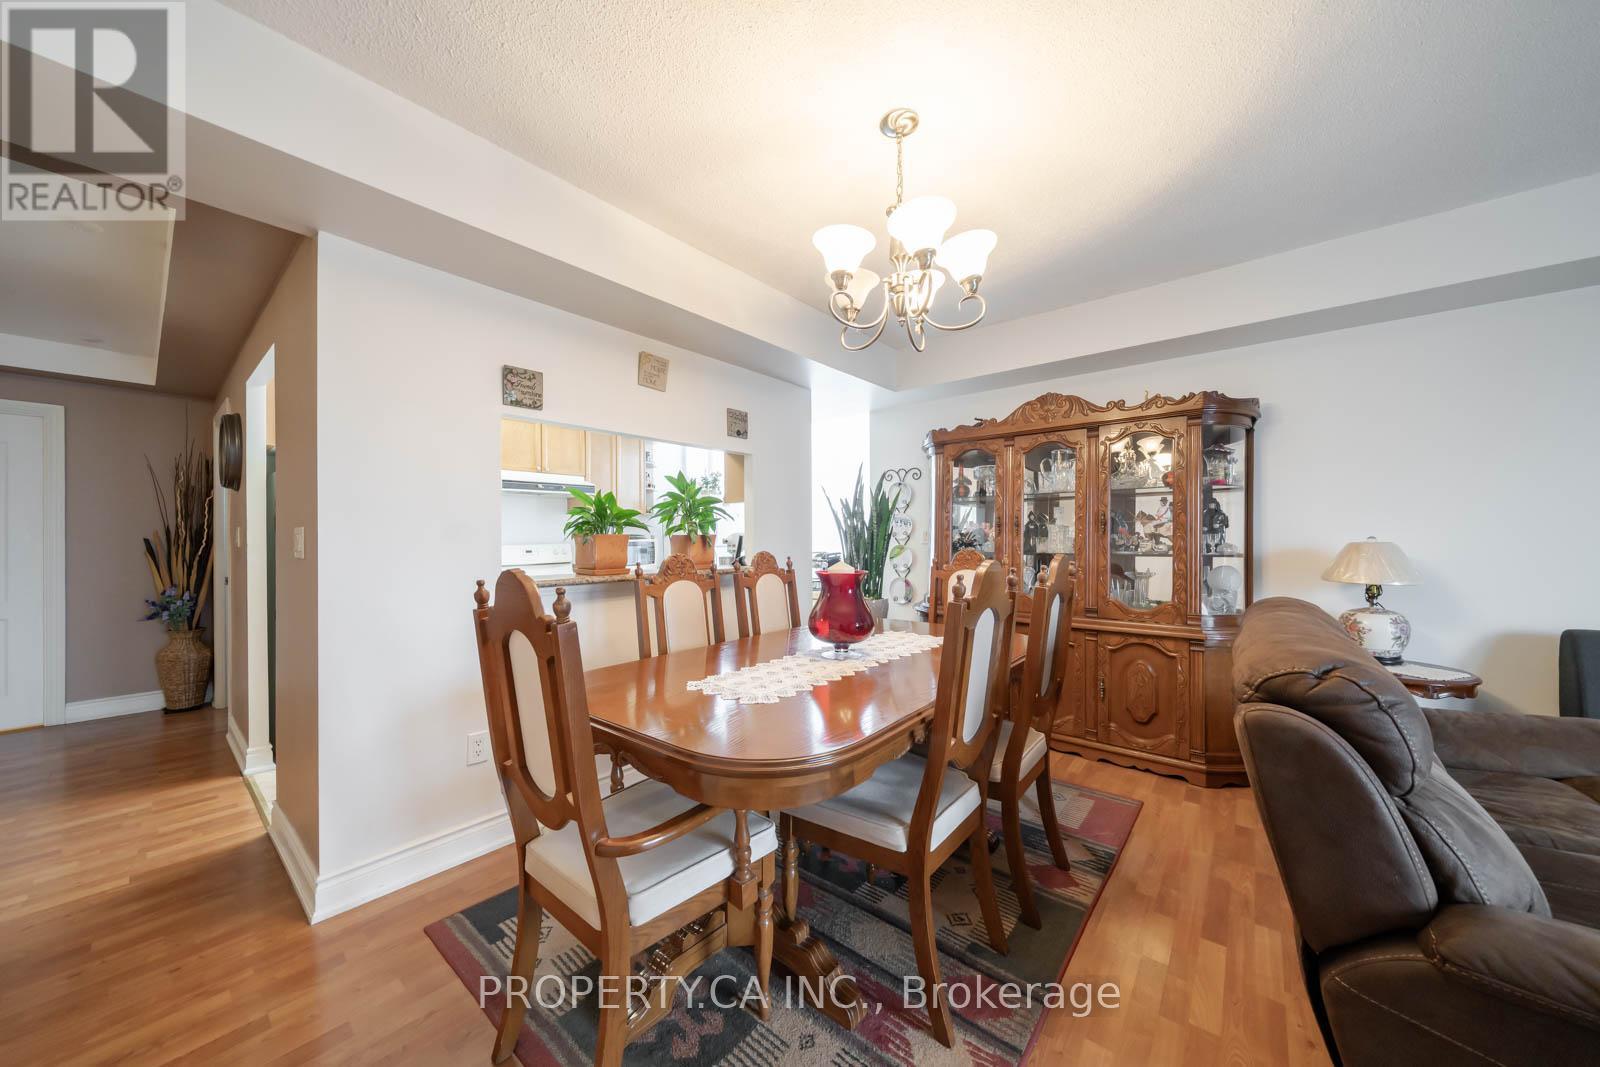
Rarely offered, Suite 609 is among the largest layouts in the River Hill building and offers excellent value in a well-managed, established condominium. Featuring generously sized rooms, oversized closets, and a functional open-concept living and dining area with a walk-out to a private balcony, the layout is perfect for comfortable everyday living and entertaining. The suite offers ensuite laundry rough-ins, ample in-suite storage, and a practical design that maximizes usable square footage throughout. River Hill is a boutique condominium with a full assortment of amenities including a fitness centre, party and meeting rooms, games and recreation rooms, concierge and security services, visitor parking, and a secure parking garage, with BBQs permitted. Ideally located in the Weston community at Lawrence Avenue West and Weston Road, steps to TTC transit, grocery stores, medical services, shops, and everyday amenities, with easy access to Highway 400, Highway 401, and major commuter routes. An excellent opportunity for end-users and investors alike. (id:39551)
4 Tranquility Court
Caledon, Ontario
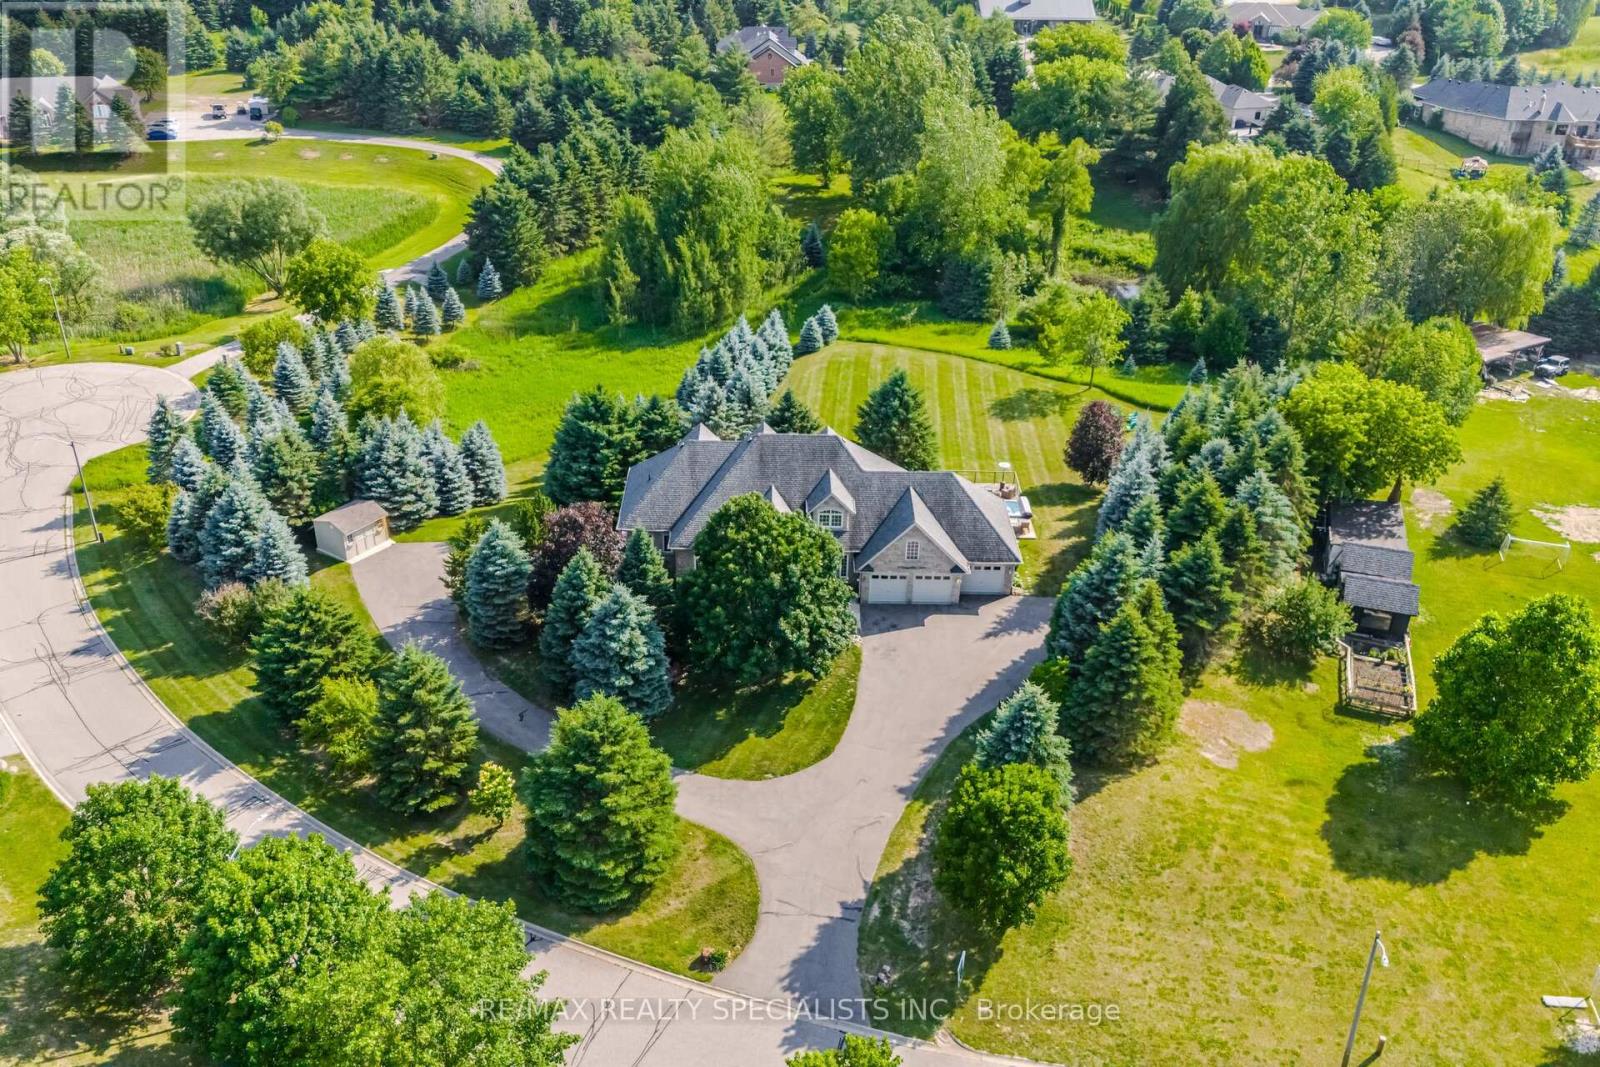
Welcome to this private country retreat offering peaceful 2.6 acres of rural living, flexible space, income potential, and convenient access to nearby towns. Set on a quiet road with beautiful valley views and sought-after southwest exposure, this home is filled with natural light throughout the day. Ideally located just minutes to Tottenham, Schomberg, Bolton, Nobleton, Highway 9, the Caledon Rail Trail, scenic walking trails, Vince's Market, and the LCBO. The home features a dedicated main-floor office overlooking the front yard and a spacious lower-level gym with a full bathroom, large window, and walkout to the backyard. The lower level offers excellent flexibility for a guest suite, additional bedroom, recreation room, studio, or workspace. Outdoor living includes a large custom deck (2022), swim spa (2022), brand-new rollaway swim spa cover (2026), infrared sauna, sprinkler system, and shed on a concrete foundation (2022), all designed for relaxing and entertaining with sunset views. A fully self-contained heated floor nanny/in-law suite provides exceptional versatility and is currently generating approximately $2,400/month in rental income. The suite includes its own laundry, updated appliances, and an accessible walk-in shower, ideal for multi-generational living or mortgage support. Additional features include an oversized 4-car tandem garage with an extended bay and direct deck access, plus a large, professionally paved driveway with ample parking. Extensive updates include 19 replacement windows (2019 & 2025), upgraded well water system with new pressure tank and whole-home filtration, reverse osmosis systems in both units, new washers and dryers in both homes, updated appliances, additional spray-foam insulation, roof (2015), driveway (2018), and more. A well-maintained property offering space, flexibility, income potential, and a peaceful country lifestyle just minutes from everyday conveniences. (id:39551)
504 - 3100 Keele Street
Toronto, Ontario
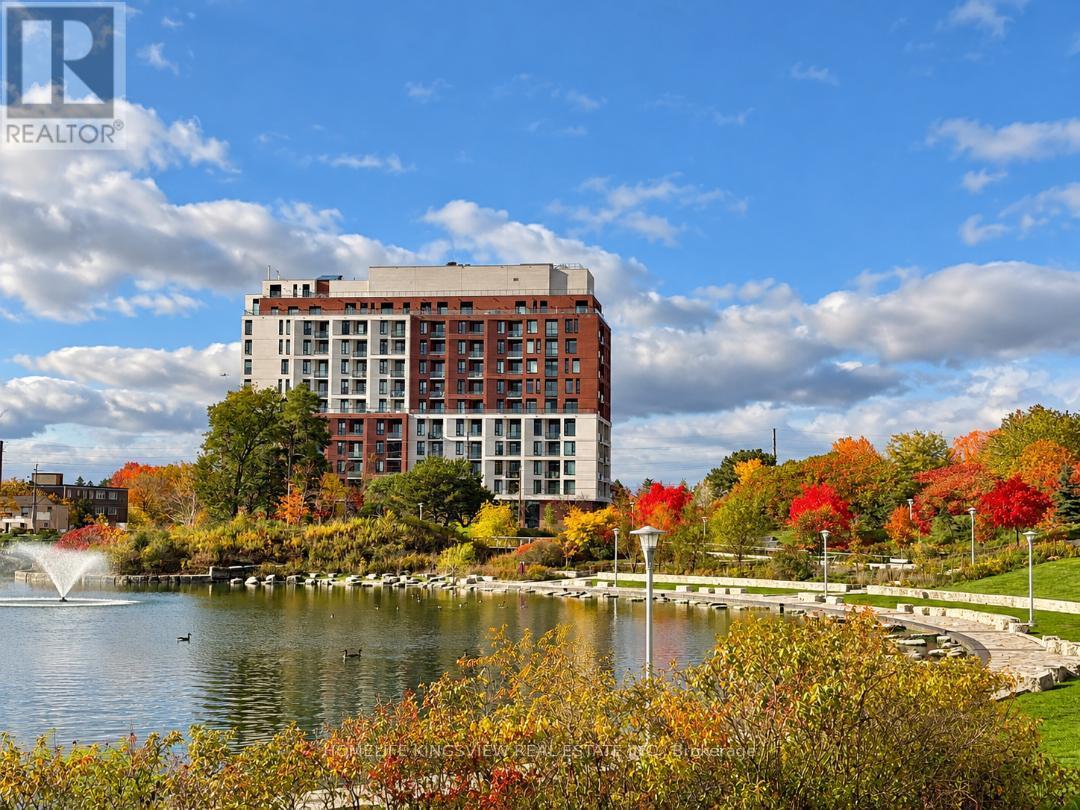
Modern, bright and beautifully designed, this 1-bedroom + den suite is located on the 5th floor and offers 542 sq. ft. of stylish, functional living space. Featuring high ceilings, a floor-to-ceiling window, abundant natural light and vinyl flooring throughout. The versatile den offers excellent flexibility and can easily serve as a home office, guest room or second bedroom. The contemporary kitchen features quartz countertops, a stylish backsplash and built-in stainless steel appliances, seamlessly connecting to the open-concept living area. Step out from the living room onto your private balcony - perfect for morning coffee or relaxing at the end of the day. The spacious primary bedroom features a large window and double closet, while the modern 4-piece bathroom conveniently incorporates ensuite laundry. Enjoy an exceptional location directly across from Downsview Park, surrounded by green space, scenic trails and cycling routes with connections toward York University. Commuting is easy with convenient access to Wilson Subway Station, Sheppard West Station, Downsview Park GO and Hwy 401. Humber River Hospital, Yorkdale Shopping Centre, Costco and numerous shops and services are all just minutes away. Residents enjoy an impressive collection of amenities, including 24/7 concierge and security, FOB-secured elevator access, a fully equipped fitness centre, library, resident lounge and co working space. The spectacular rooftop terrace features landscaped gardens, BBQ areas, a chef's kitchen and beautiful open views. Includes a private locker (approx. 3' x 5'). An excellent opportunity for first-time buyers, professionals or investors in one of Toronto's rapidly evolving neighbourhoods. Move in and enjoy! (id:39551)
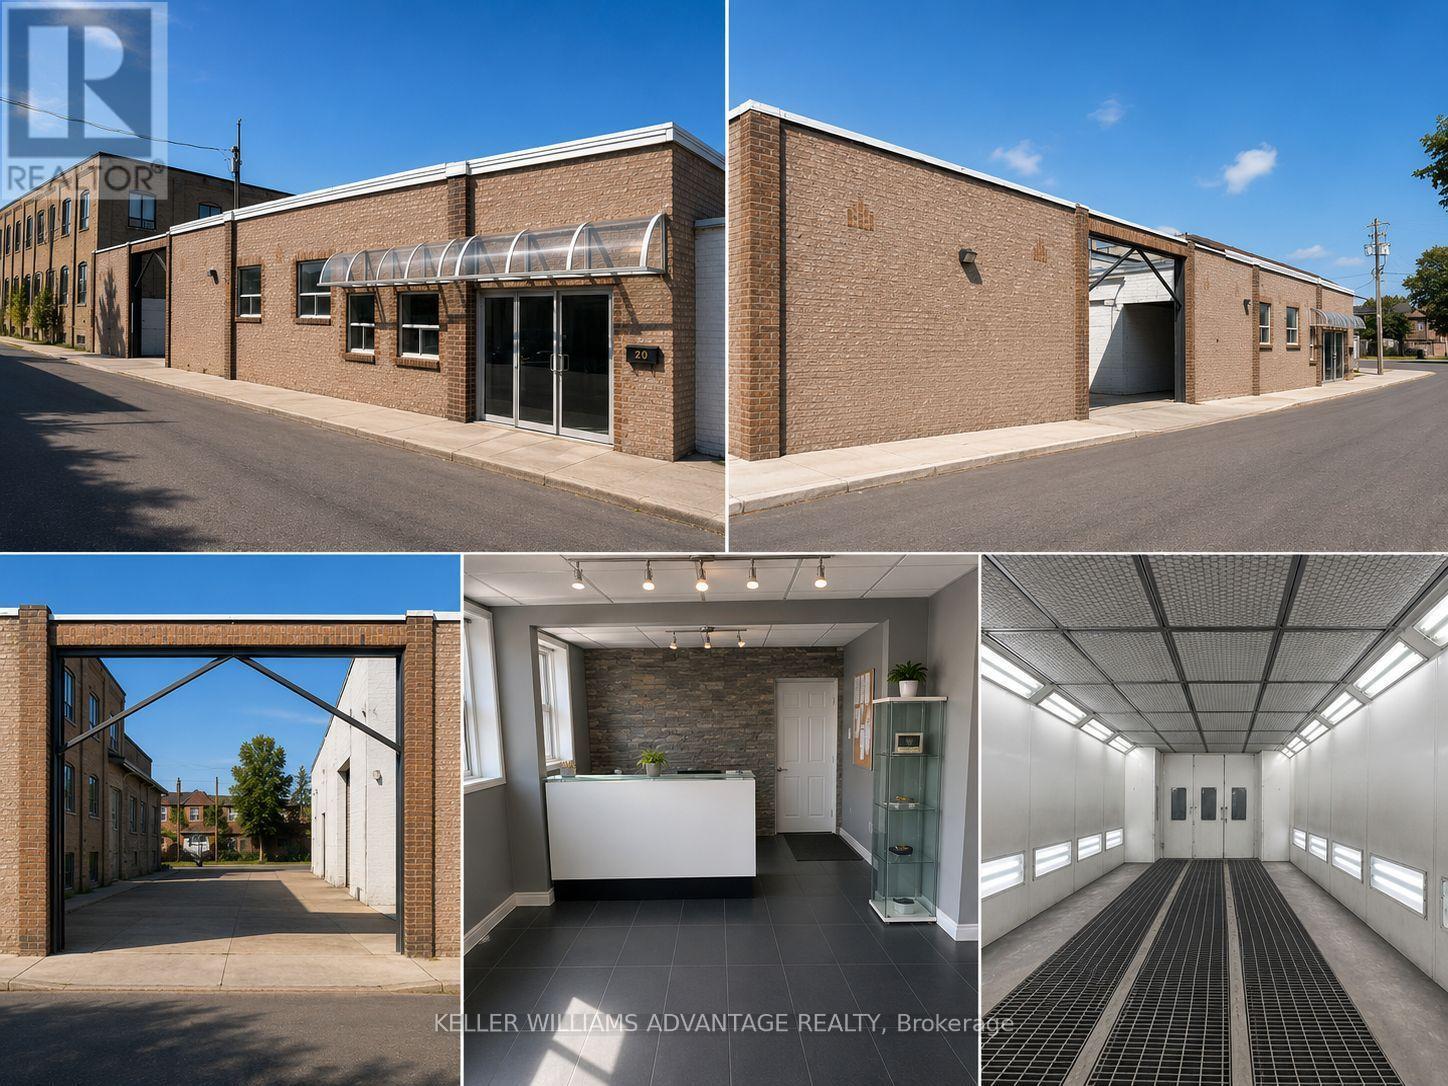
20 Jenet Avenue
Toronto, Ontario
Rare Freestanding Industrial Opportunity in Central Toronto. An exceptional opportunity to acquire a freestanding industrial property in one of Toronto's most supply-constrained employment corridors. Located just north of Bloor Street near Lansdowne Avenue, this 5,519 sq. ft. facility sits on a 0.288-acre (12,561 sq. ft.) site and offers outstanding owner-user, investor, and redevelopment potential. The property features two functional workspaces, including a 1,250 sq. ft. mechanic shop with 13-foot clear height and a 4,280 sq. ft. body shop with 20.5-foot clear height Additional features include two drive-in doors, two grade-level doors, gas forced-air heating, and excellent accessibility with the TTC subway just minutes away. Zoned Employment Industrial (E1), the property supports a broad range of industrial and employment uses, including automotive, manufacturing, warehousing, trades, contractor services, and other industrial operations. The site has the ability to expand the existing building to approximately 14,000 sq. ft., creating significant long-term value and redevelopment potential (Buyer to obtain permits). The sale includes a long-established automotive business together with an extensive package of fixtures, chattels, and equipment, including a spray booth, hoists, frame racks, workbenches, storage systems, office furniture, and a comprehensive inventory of shop equipment, allowing for immediate occupancy and operation. Opportunities to acquire a freestanding industrial asset of this nature in central Toronto are increasingly rare. Whether you're an owner-user looking to expand your operations, an investor seeking a strategic industrial holding, or a developer pursuing long-term intensification potential, this property offers exceptional flexibility and upside. (id:39551)
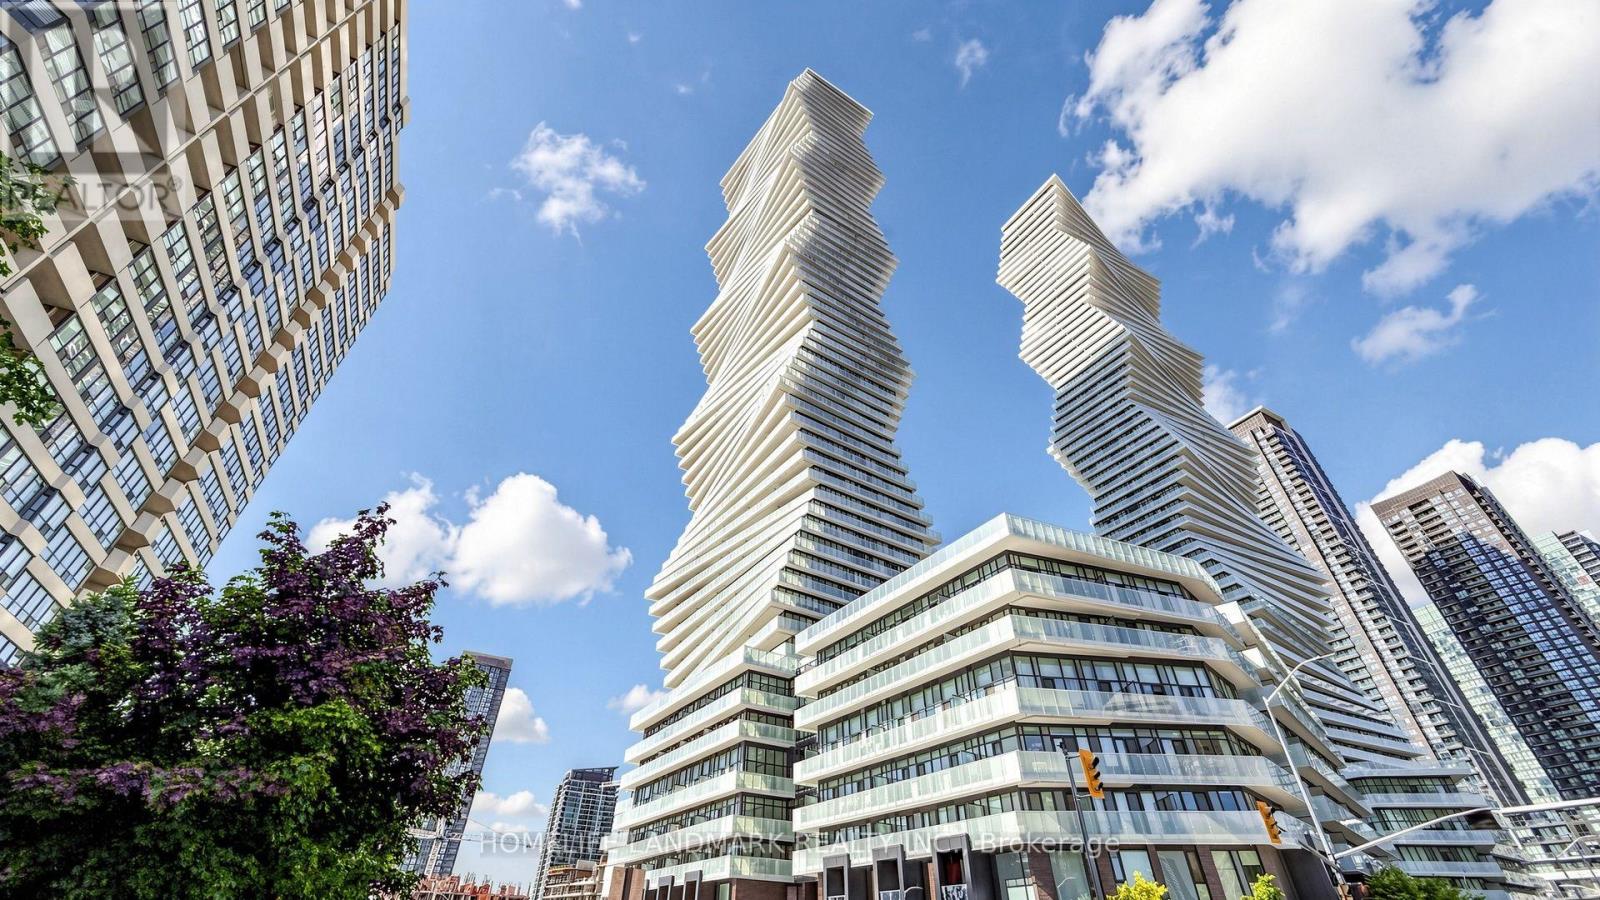
1706 - 3883 Quartz Road
Mississauga, Ontario
Bright and spacious 1-bedroom condo in the heart of Mississauga City Centre at M City Phase 2. South-facing unit with abundant natural sunlight and beautiful lake views. Excellent open-concept layout with a bright and airy feel throughout. Steps to T&T Supermarket, Square One Shopping Centre, restaurants, cafes, transit, parks and all the conveniences of downtown Mississauga. One parking space included. A fantastic opportunity for both end users and investors! FYI, Some photos have been virtually staged for illustration purposes. (id:39551)
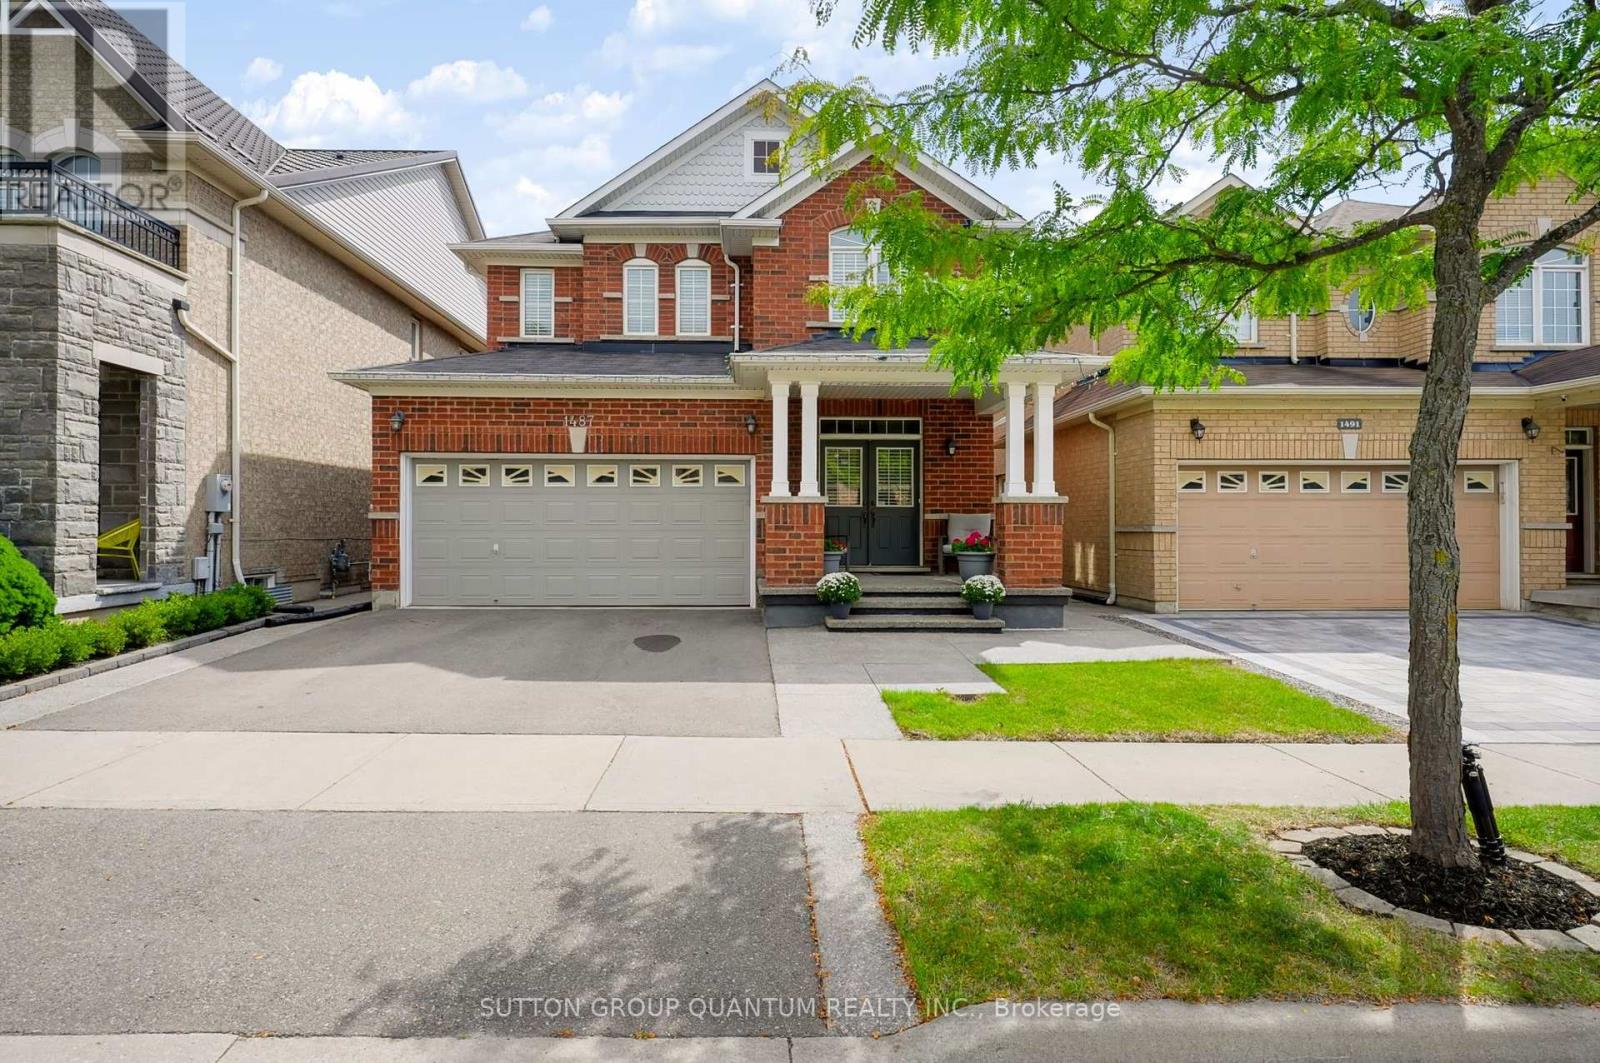
1487 Rolph Terrace
Milton, Ontario
Welcome to this beautifully maintained detached home, proudly cared for by its original owners and ideally located in Milton's highly sought-after Beaty neighbourhood. Backing onto a peaceful conservation area, this property offers exceptional privacy, scenic views and a wonderful connection to nature. The bright, open-concept main floor features a spacious living and dining area, a welcoming family room with a fireplace, and a stylish eat-in kitchen overlooking the terrace. The kitchen is equipped with KitchenAid stainless steel appliances, quartz countertops and plenty of space for everyday family living and entertaining. A powder room, mirrored foyer closet and convenient interior access to the double-car garage complete the main level. Upstairs, you will find four spacious bedrooms and convenient second-floor laundry. The impressive primary bedroom features beautiful conservation views and a bright five-piece ensuite with a window and elegant marble countertop. A three-piece main bathroom serves the additional bedrooms. The finished walkout basement provides excellent additional living space, complete with a full-size kitchen, three-piece bathroom, fireplace and cold room. Step outside to a generously sized backyard that is perfect for entertaining, relaxing and enjoying the private natural surroundings. A wonderful opportunity to own a well-cared-for family home in one of Milton's most desirable communities! (id:39551)
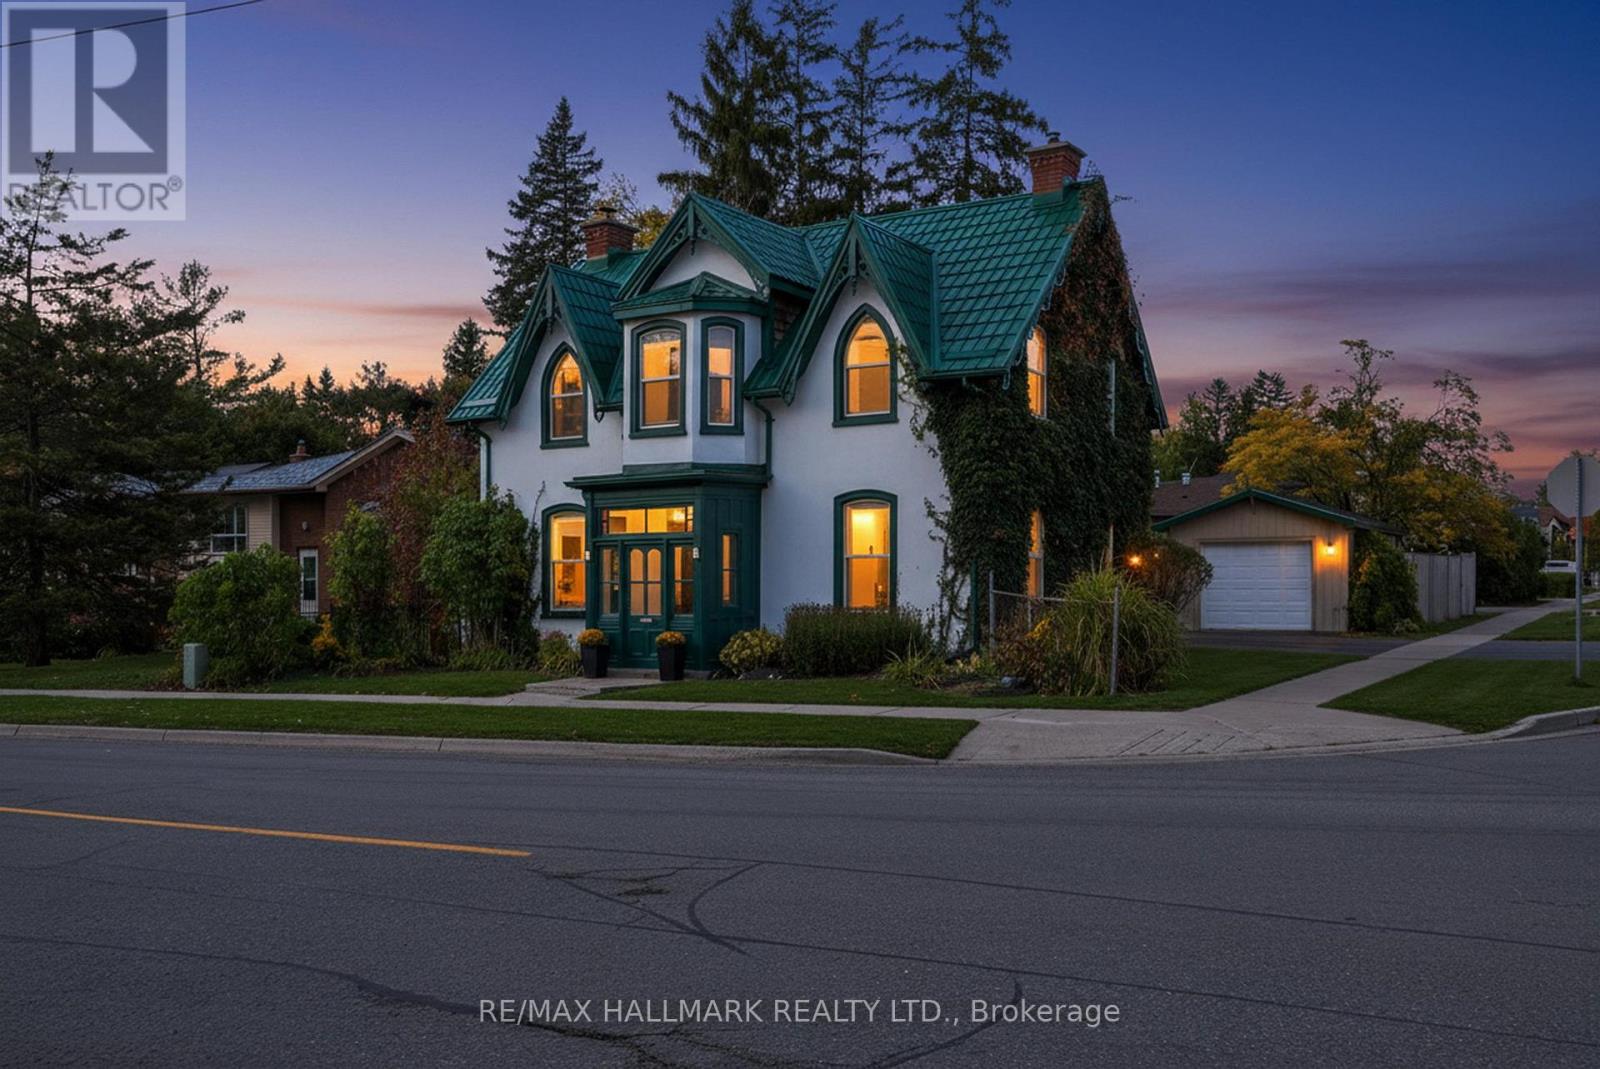
84 Wellington Street E
Barrie, Ontario
TIMELESS CHARACTER, GENEROUS FAMILY LIVING, & A BACKYARD MADE FOR SUMMER MEMORIES IN THE HEART OF BARRIE! Discover a truly special 4 bedroom, 2 bathroom home offering over 2,700 sq. ft. of character filled living space in Barrie's sought-after City Centre. Originally designed by renowned architect Eustace Bird, this architectural gem beautifully blends historic craftsmanship with thoughtful modern updates, creating a home that feels both distinctive and perfectly suited for today's family lifestyle. From the moment you step inside, soaring 10 ft ceilings, an original wood staircase, impressive 12 inch baseboards, and beautifully preserved period details showcase the warmth and craftsmanship rarely found in modern homes. The renovated kitchen is designed for everyday family life and entertaining alike, featuring heated floors and a walkout to the backyard, while multiple spacious living areas provide plenty of room to gather, relax, work, and play. Upstairs, four bedrooms offer the flexibility growing families need, whether for children, guests, a home office, or all three. Step outside to a lush, fully fenced backyard oasis where kids can play, friends can gather, and summer evenings can be enjoyed around the pond and tiki bar. A durable metal roof completed in 2017 adds peace of mind, while careful restoration throughout the home preserves its historic character without sacrificing modern-day comfort. Ideally located just a short walk from downtown Barrie, families can enjoy easy access to schools, parks, shops, restaurants, community amenities, and the beautiful waterfront, all while coming home to the charm of one of the city's established neighbourhoods. Rich in history, filled with personality, and offering the space inside and out that families are looking for, this is a home built for creating memories for years to come. (id:39551)
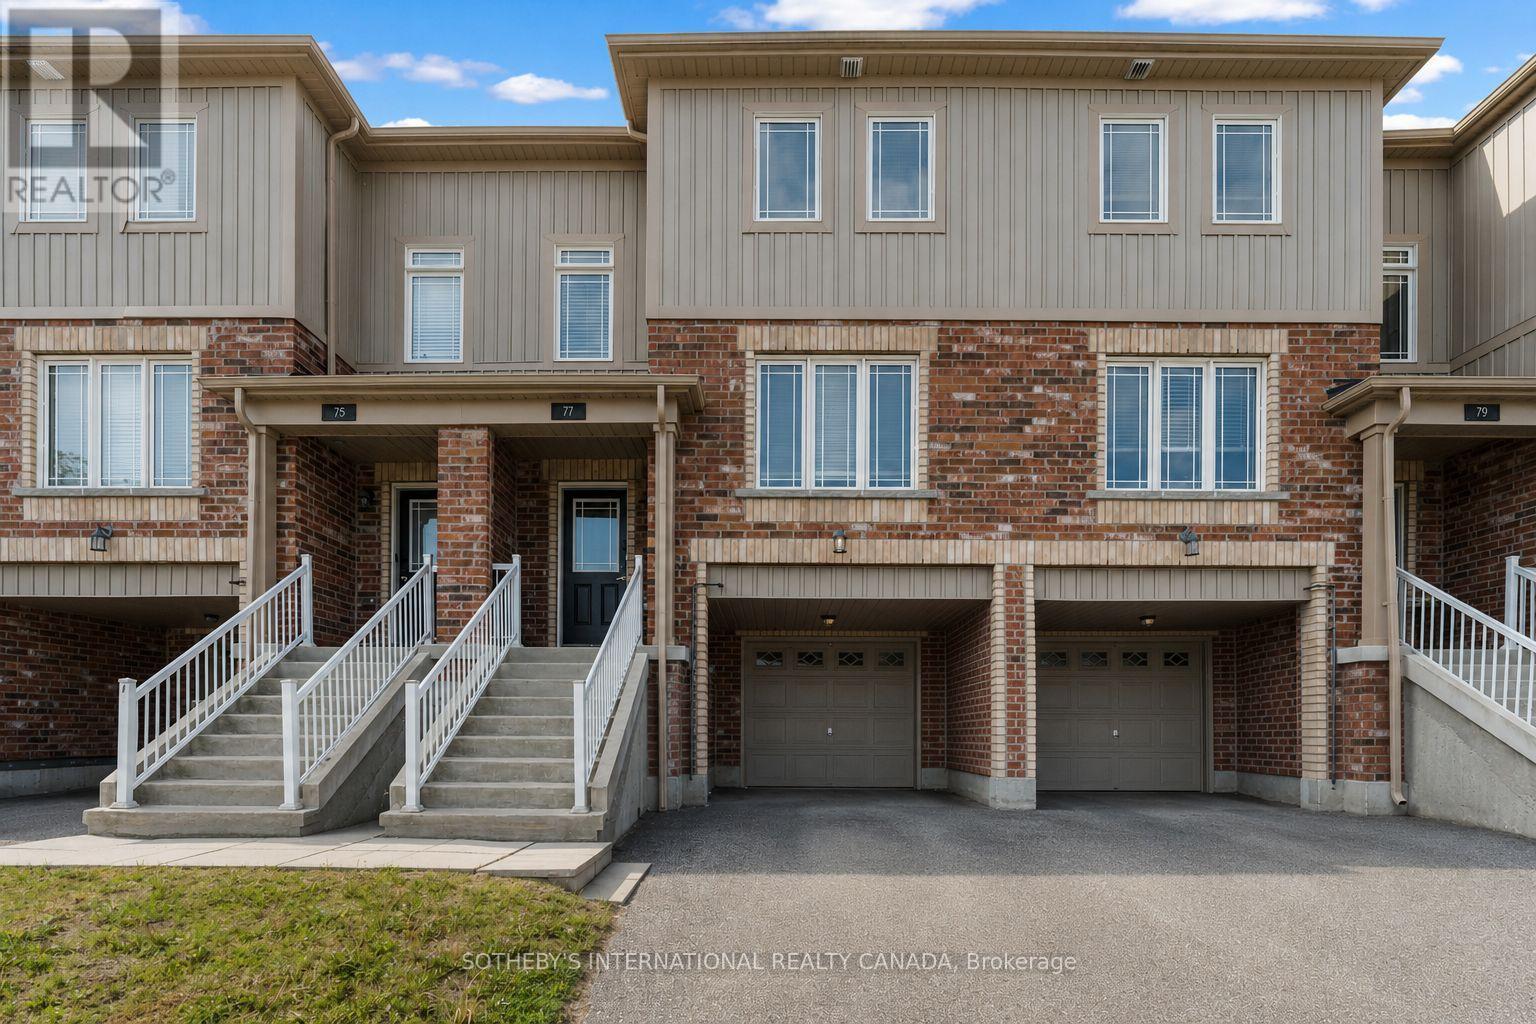
77 Franks Way
Barrie, Ontario
Welcome to 77 Franks Way, a thoughtfully designed 3-bedroom townhome nestled in one of Barrie's most desirable and established enclaves, the Allandale neighborhood. Offering a harmonious blend of refined comfort and exceptional convenience, this residence presents an outstanding opportunity for families, professionals, and discerning buyers seeking a vibrant community lifestyle. This inviting townhome features a well-appointed layout that maximizes both space and natural light. The upper level offers three generously sized bedrooms, providing quiet retreats for family or guests, alongside ample closet space and versatile room to accommodate a home office or creative studio. The main living areas are designed for seamless flow, perfect for both relaxed daily living and entertaining. Location is paramount, and 77 Franks Way delivers unparalleled access to the best of Barrie. You are just moments away from the pristine shores of Kempenfelt Bay, the Allandale Waterfront, and its extensive network of scenic walking and cycling trails. Unmatched connectivity with the Allandale Waterfront GO Station located minutes away, ensuring a seamless commute to the Greater Toronto Area. Surrounded by a robust selection of lifestyle amenities, including boutique shopping, highly-rated local dining, fitness centers, and expansive parks. Situated in a premier school district, this address offers exceptional educational pathways for growing families. 77 Franks Way is more than an address-it is a gateway to the active, well-connected, and highly sought-after Allandale lifestyle. (id:39551)
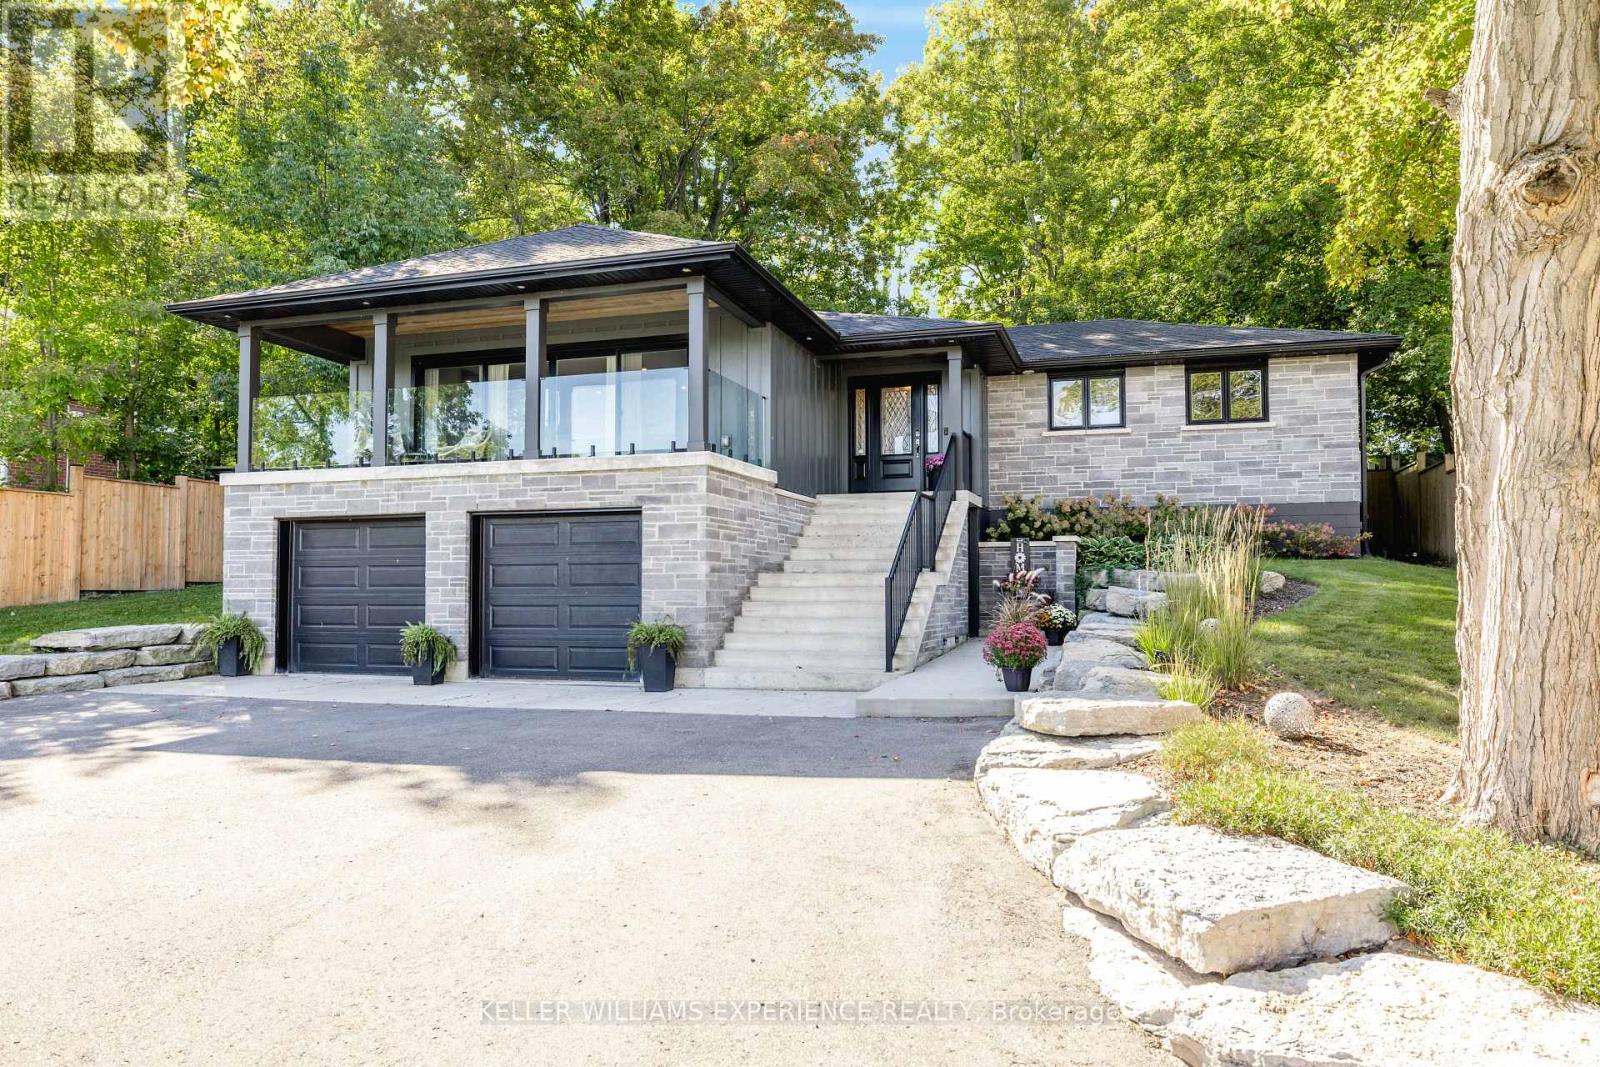
41 Little Lake Drive
Barrie, Ontario
Welcome to 41 Little Lake Drive, a custom home set on an exceptionally large and private lot with beautiful views overlooking Little Lake. Featuring 2 bedrooms and 2 bathrooms on the main level, plus a fully finished 2-bedroom basement with its own kitchen, full bathroom, living space and separate entrance.The open-concept living, dining and kitchen area is designed for effortless everyday living and entertaining, with an oversized terrace overlooking the water, perfect for morning coffee or hosting guests. The beautifully landscaped yard is a fully fenced retreat featuring a hot tub, generous outdoor space and peaceful lake views. A rare opportunity to enjoy space and privacy minutes to the highway, schools, dining and shopping. (id:39551)
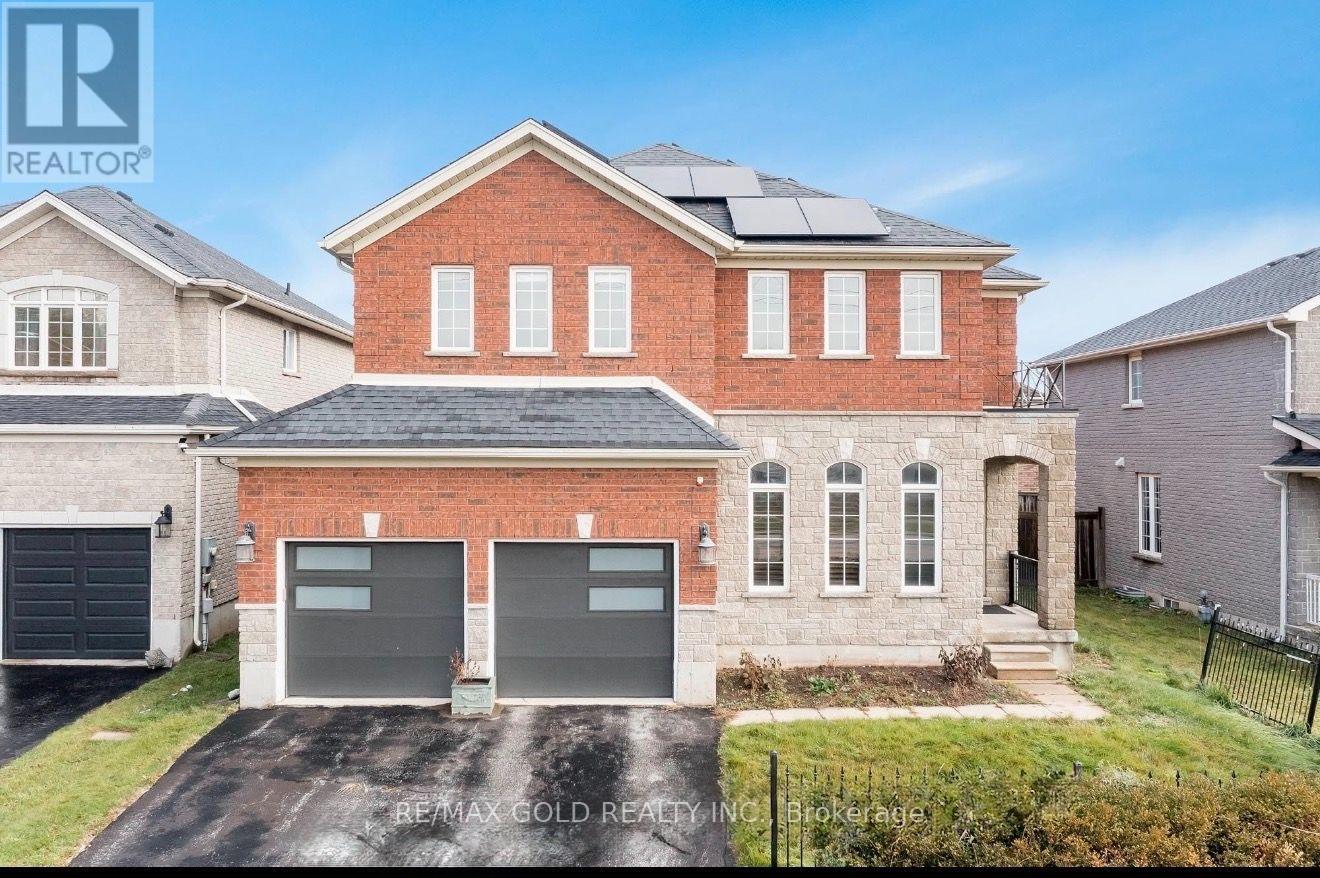
3 Prince William Way
Barrie, Ontario
Offers Anytime.$5000 extra Bonus if the offer received before 31st October 2026.From the moment you step inside, this former model home makes an impression. A soaring 20-foot ceiling gives the family room a sense of grandeur, while an elegant open staircase and expansive windows bring light and grace to the main level. Across 2,773 sq. ft. above grade, 4 generous bedrooms offer room to retreat, and a beautifully appointed kitchen invites everyone to gather. Crown moulding adds a refined finish, while three fireplaces lend warmth and character throughout.The finished basement offers another place to come together, with a spacious recreation area, full bathroom and 7.1 Sound system with projector & 5 Reclining chairs make Cinemax theatre effect made at home. Outdoors, a fully fenced backyard and upgraded concrete patio set the scene for summer dinners and quiet mornings. Fully owned solar panels add a practical touch to this distinctive home. Just beyond your door, the best of the neighbourhood awaits leafy paths at Sandringham Park, nearby schools, local plazas and Shoppers Drug Mart for everyday ease. Barrie South GO Station keeps you connected, while the shores of Barrie's Lakeshore waterfront are approximately a 15-minute drive away close enough to make a sunset by the water part of any evening. (id:39551)
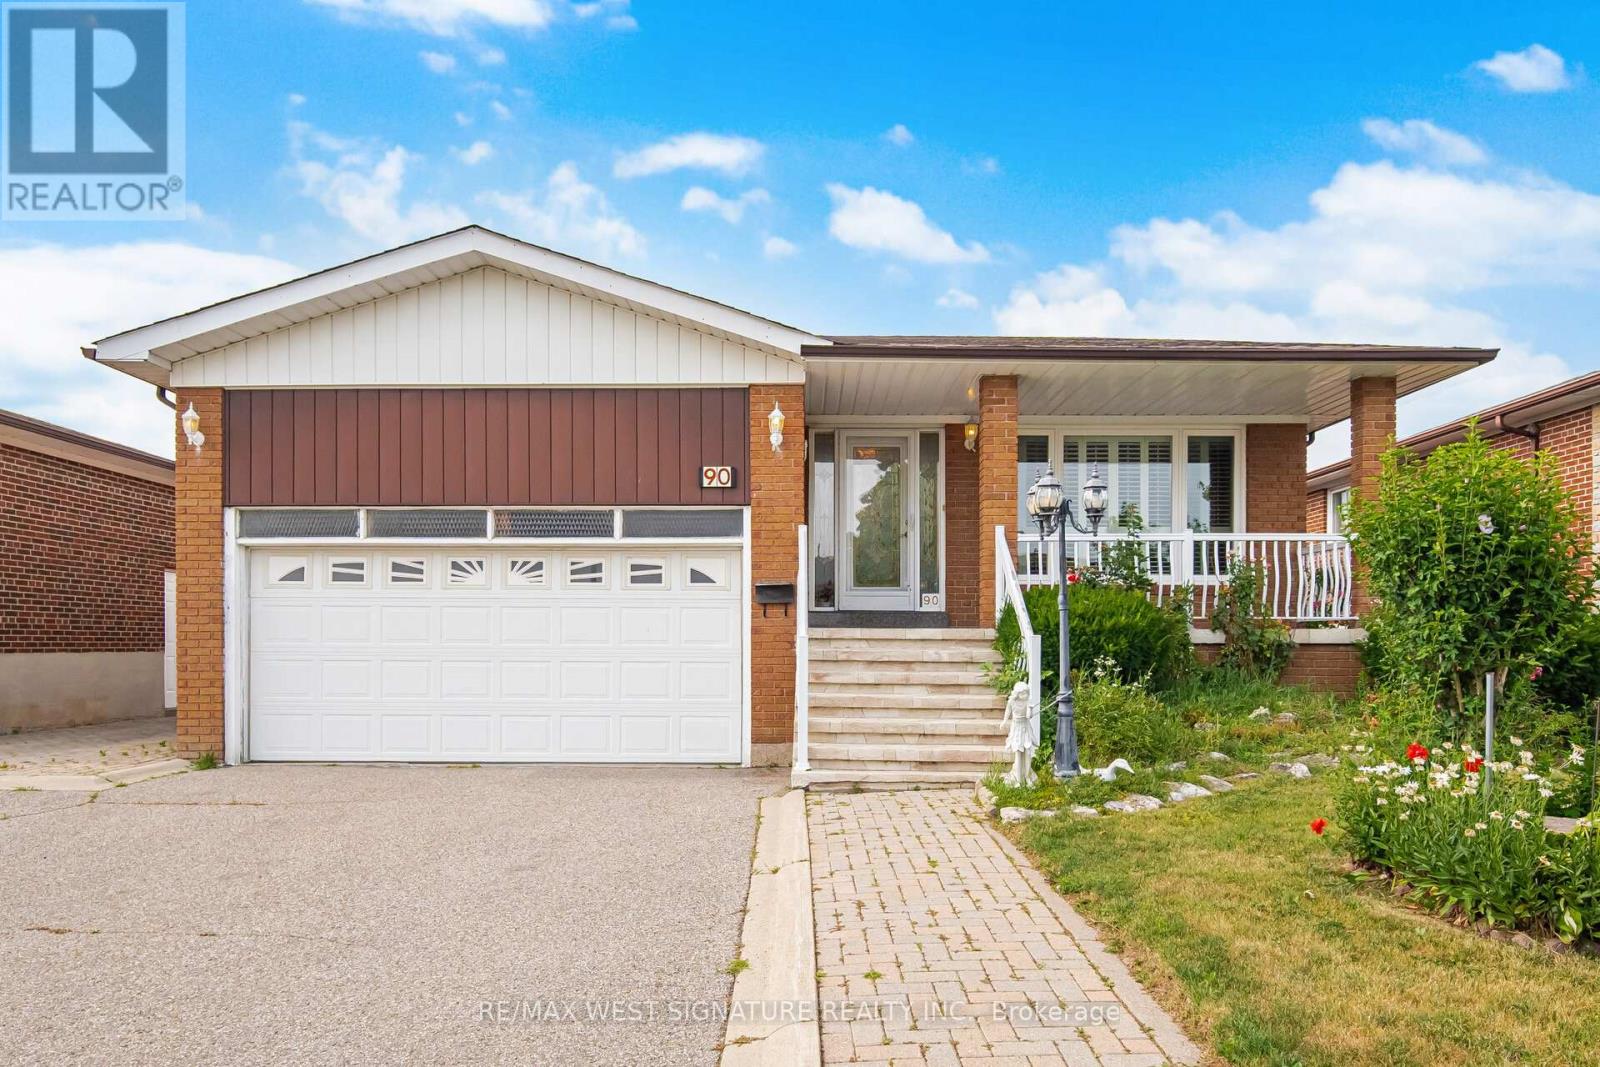
90 North Ridge Road
Vaughan, Ontario
Welcome to 90 North Ridge Road in one of the Woodbridge's most sought after locations! Spacious 3 bedroom solid brick bungalow on a beautiful 50x120 ft mature lot! Open concept living/dining room, large eat-in kitchen and good sized bedrooms, separate entrance to a fully finished basement with kitchen, bathroom and large open rec room and fireplace! Perfect for nanny, extended family or investors with $$$ rental income! Never roof, thermal windows, Carrier efficiency furnace, 2 car garage & more!! Close to all shopping, schools, amenities and transit! A GREAT PLACE TO CALL HOME!! (id:39551)