
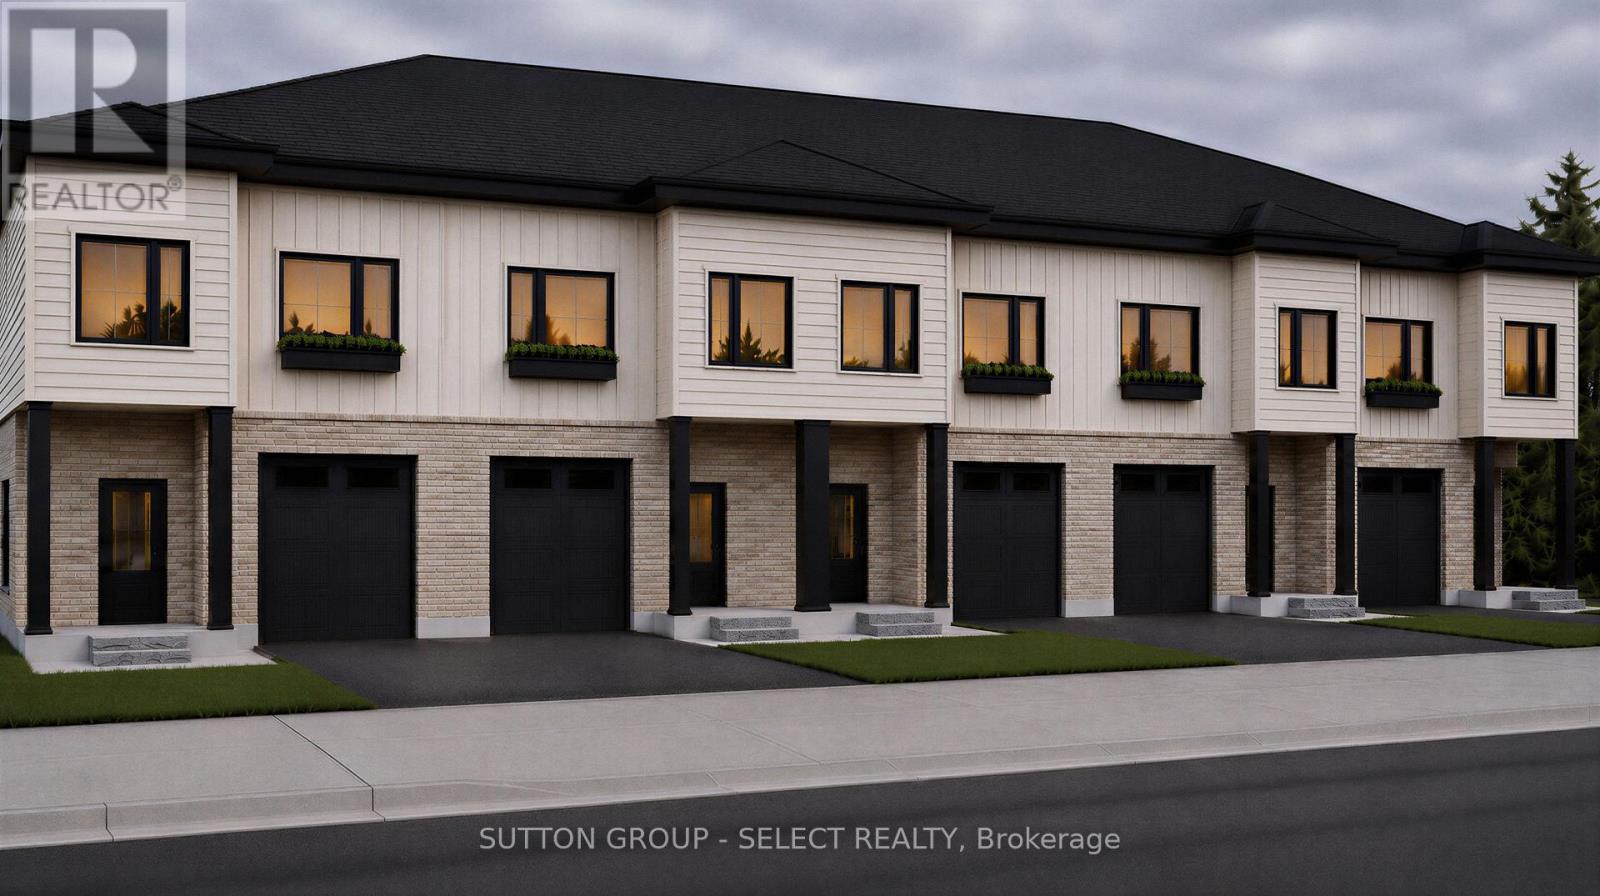
3-30 Croatia Road
London East, Ontario
TO BE BUILT | SPRING 2027 | NORTH LONDON. Introducing The Hudson Model, a quality-built side-by-side interior unit ideally located in North London, just behind Montcalm Secondary School. This thoughtfully designed 3-bedroom, 3-bathroom home features a functional layout, modern finishes and a fully finished basement included in the purchase price (with added bedroom, and bathroom). Enjoy the benefits of new construction with quality craftsmanship and a layout designed for today's lifestyle. Contact us for building plans, specifications and available options. Offered at $549,900, this price includes the full government ENHR HST rebate assigned back to the builder (id:39551)
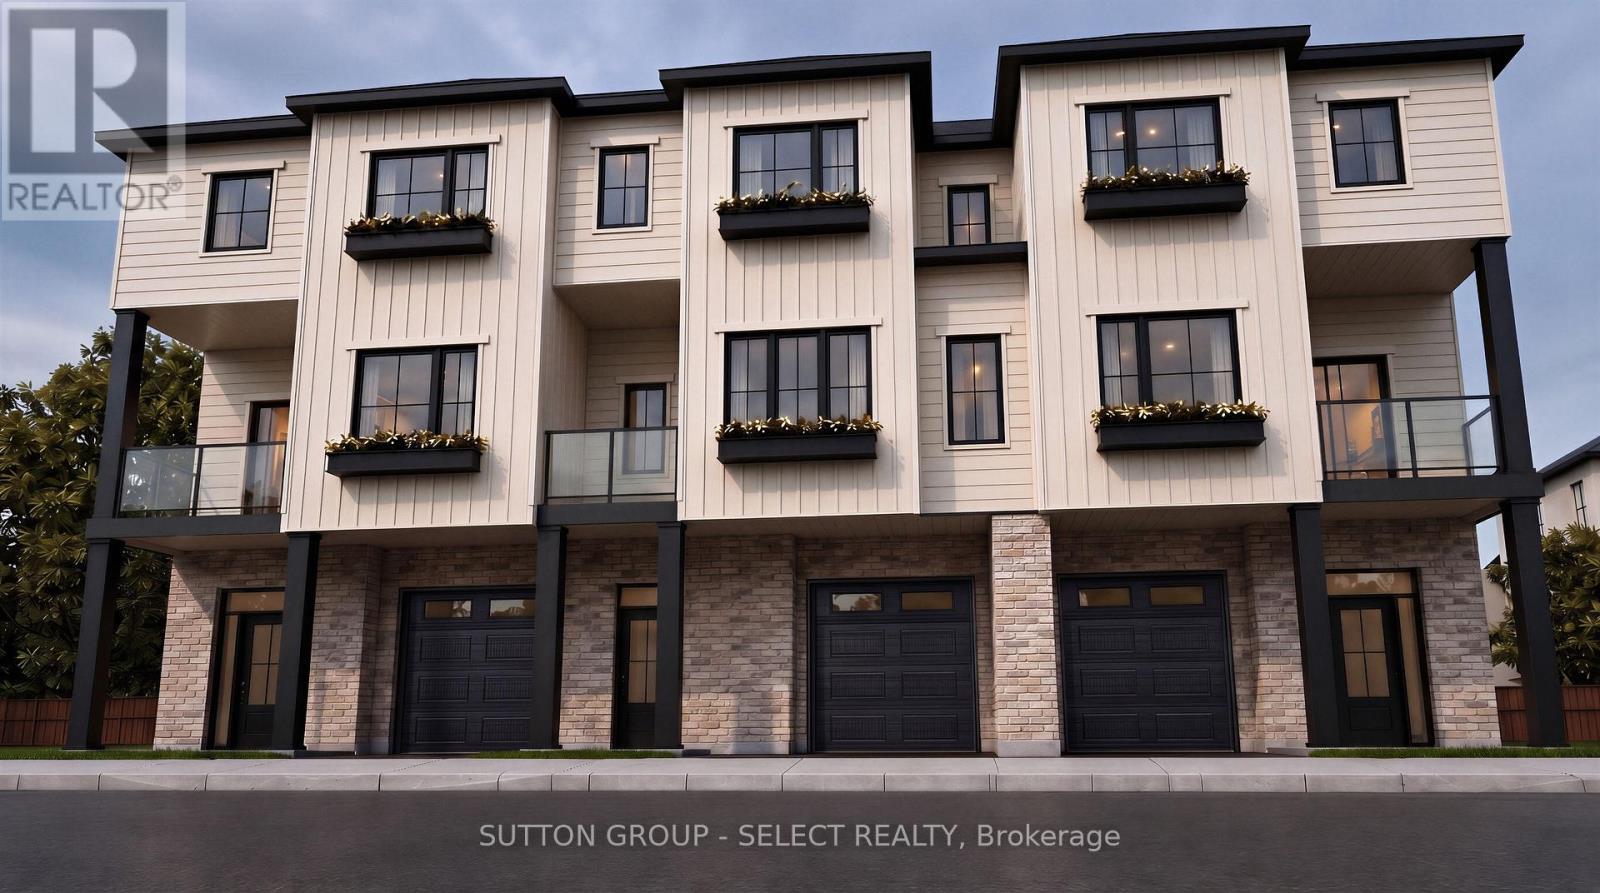
107-30 Croatia Road
London East, Ontario
TO BE BUILT | SPRING 2027 | NORTH LONDON. Introducing The Kensington Model, a quality-built back-to-back exterior unit ideally located in North London, just behind Montcalm Secondary School. This thoughtfully designed 3-bedroom, 2.5-bathroom home features a functional layout, modern finishes and a 6-piece appliance package included in the purchase price. Enjoy the benefits of new construction with quality craftsmanship and a layout designed for today's lifestyle. Contact us for building plans, specifications and available options. Offered at $519,900, this price includes the full government ENHR HST rebate assigned to the builder. (id:39551)
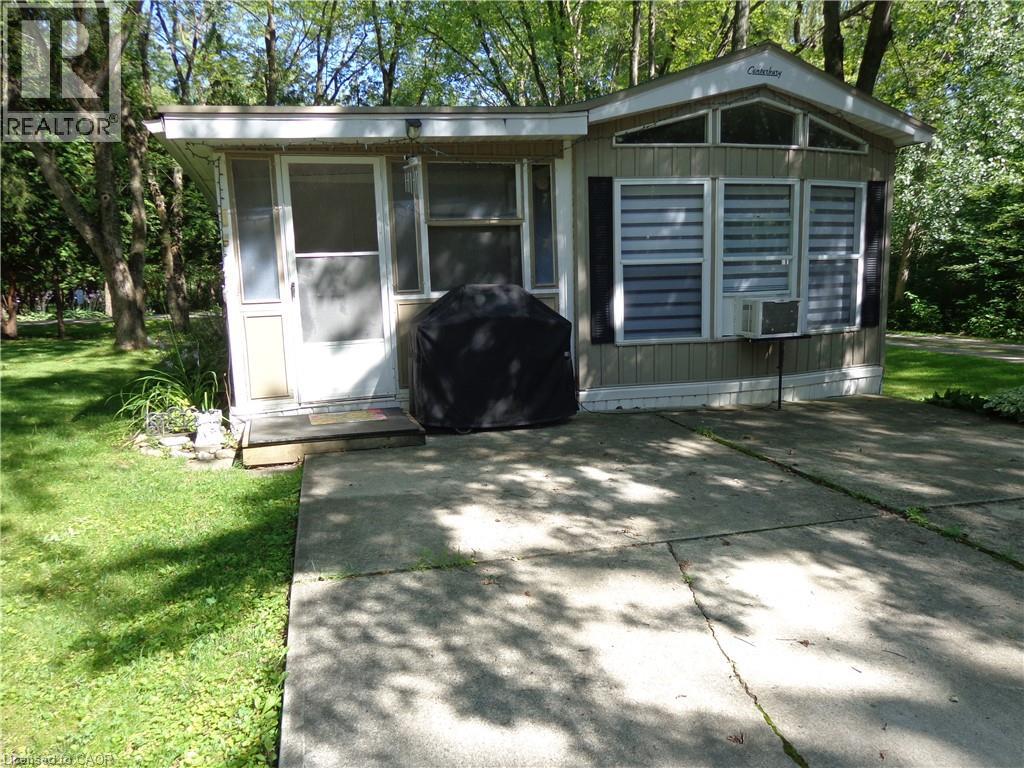
1652 Puddicombe Road Unit# 422
New Hamburg, Ontario
Great Mobile Home Updated Throughout In 2021 In A Great Family Park Just Outside Of New Hamburg With Secured Access Gate. This Park Has Two Sections. One Is A Six Month Stay, The Other Is A Nine Month Stay. If You Stay For Six Months Or Less You Only Pay For Six Months. If You Stay Longer Than Six Months Then You Pay For Nine Months. This Home Is In A Great Park With Lots Of Amenities, Inground Heated Swimming Pool. Outdoor Whirlpool. Lots Of Manicured Grassed Areas For Kids To Play Including Horseshoe Pits And Soccer Nets. Rec Hall / Games Room Includes Pool Table, Foosball, Shuffleboard And More. Large Lake For Canoeing Or Fishing. Nature Trails. Pet Friendly Park. This Home Is In Great Condition And Carpet Free. Can be Easily Converted To A Two Bedroom. Stereo System Speakers Throughout The Home. Full Size 4Pc Bathroom. Nice Size Kitchen With A Full Size Fridge And Freezer Drawer. Large Living Room. Large Principle Bedroom. Nice Size Deck, Shed, And Fire Pit In Your Private Rear Yard. Metal Roof. Corner Unit. No Rear Neighbor. Only One Neighbor. (id:39551)
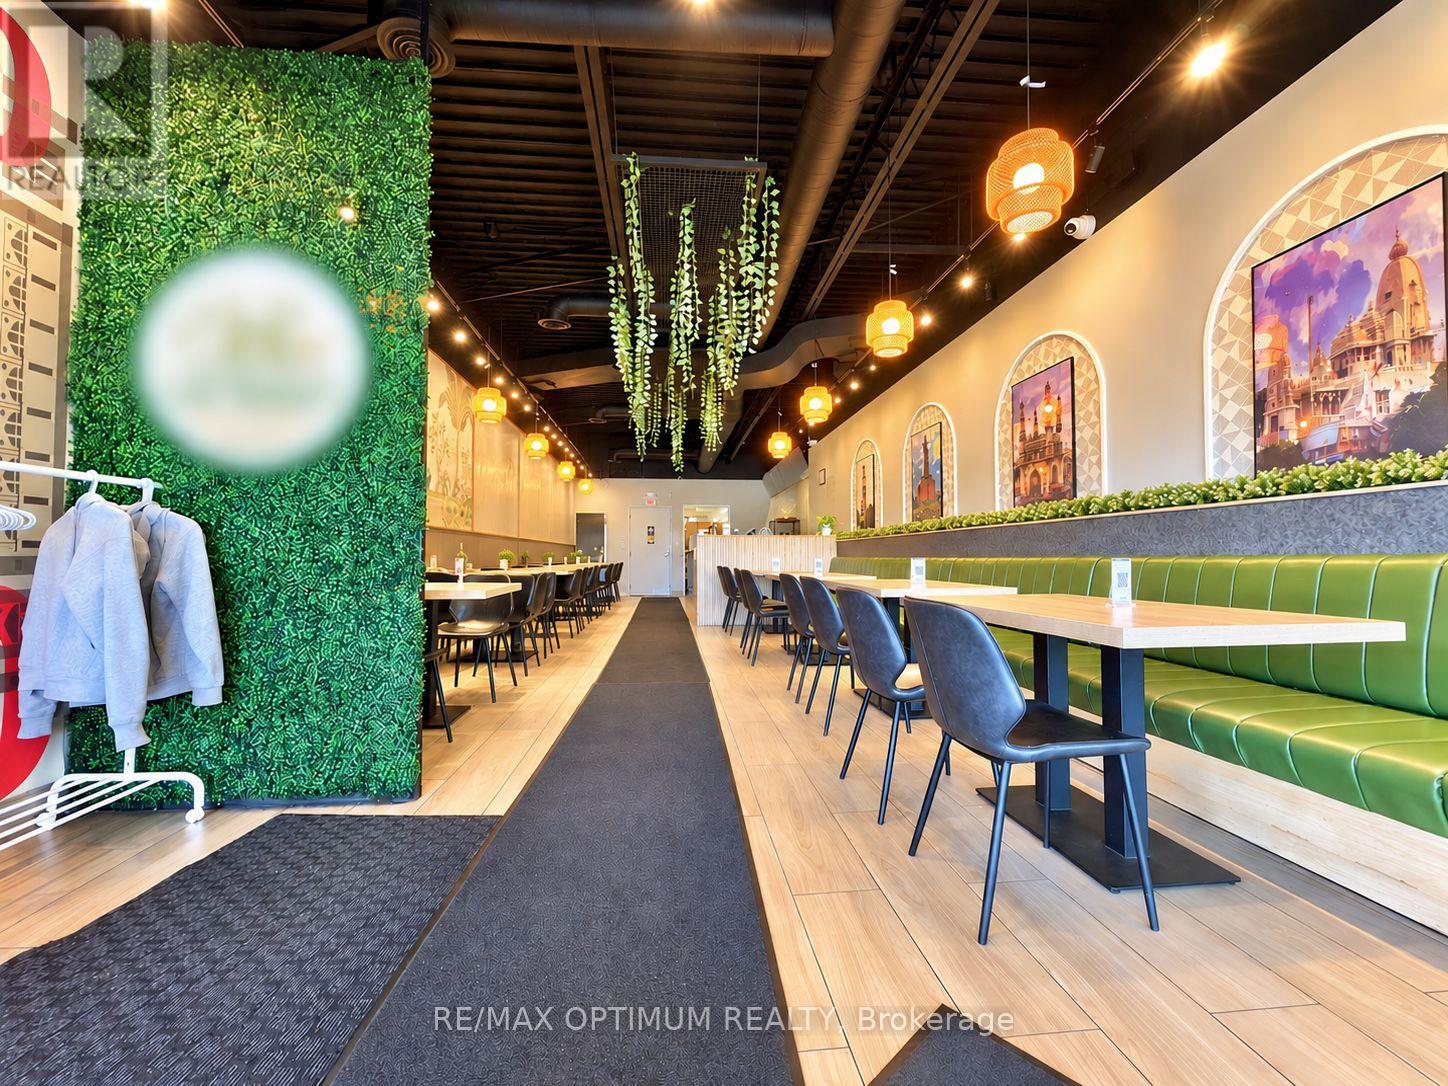
19 Lapsley Road
Toronto, Ontario
Turnkey restaurant opportunity in a busy, well-established Scarborough plaza - a rare chance to step into a fully built, mint-condition kitchen with no construction cost, no permit delays and no build-out budget. Constructed new only a few years ago and meticulously maintained, the room seats 36 in a warm contemporary setting and is anchored by a full 16-foot commercial hood, a system sized well beyond what most rooms this size carry and enough to run tandoor, wok, grill and fryer lines together, so the kitchen will support virtually any cuisine a new owner brings to it. Just as telling is why it is available: the previous operator did not fail here - they succeeded, outgrew the space and relocated to a larger location, leaving behind proven demand, an established customer habit and equipment barely broken in. The plaza generates genuine daily traffic of its own, anchored by a TD Canada Trust branch, Pizza Pizza, a medical clinic and other food tenants, with ample surface parking at the door. The surrounding community is one of Toronto's youngest and most diverse - more than 44,000 residents and over 60 cultures represented, among the highest concentrations of young people anywhere in the country. Centennial College's Progress Campus, home to its Schools of Business and of Hospitality, Tourism and Culinary Arts, is minutes away, offering both student traffic and a genuine local hiring pool. Dense residential and commercial blocks, temples and places of worship, schools, parks and a hospital are all close by, with TTC routes at the door and Highway 401 minutes south for delivery, catering and commuter reach. Ideal for a family business, a first restaurant, a second location or a concept conversion - a low-risk entry into a growing market with real room to grow. Equipment list, lease terms and financials available to qualified buyers on a signed confidentiality agreement. (id:39551)
1032 Main Street
Port Dover, Ontario
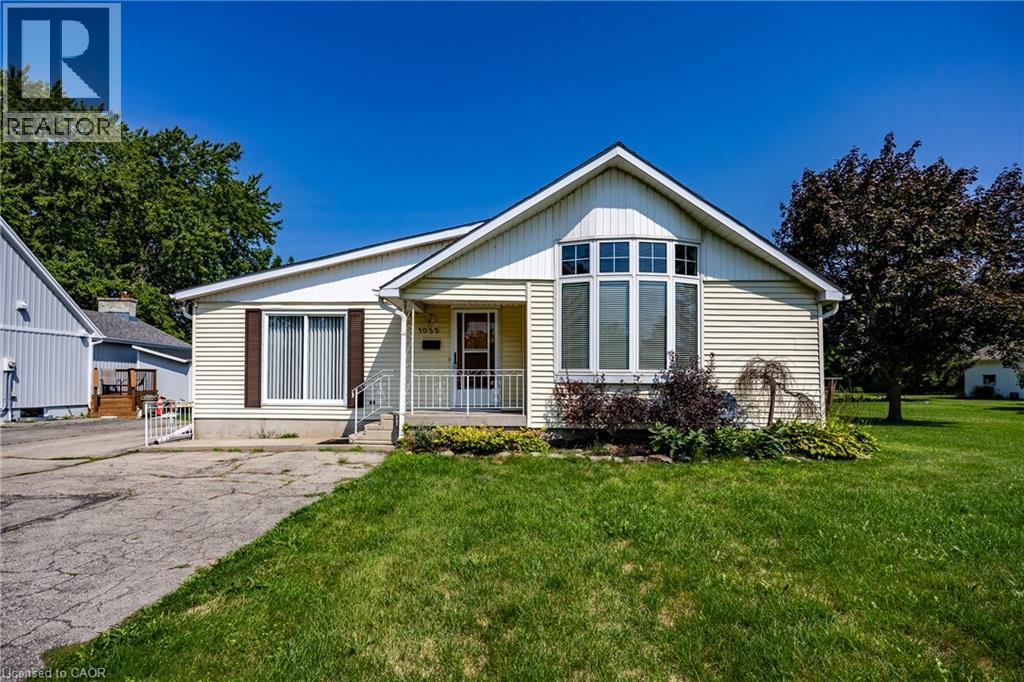
Bungalow on generous property nestled in the heart of scenic Port Dover. Step inside to discover an interior layout featuring a bright and inviting living room that flows seamlessly into the dining and kitchen area. The main floor of the home includes three well-proportioned bedrooms, highlighted by a private primary suite complete with its own ensuite bathroom and a convenient walk-in closet. Practicality is further enhanced by an additional 4 piece bathroom and main floor laundry room with an entrance from the garage. Beyond the main living quarters, the property features an attached garage and a workshop area, offering endless potential for hobbies, projects, and storage as well as a 26 x 48 detached shop. Port Dover Living embraces a relaxed, vibrant lifestyle filled with local charm, beautiful sandy beaches, local downtown shopping, and restaurants. From taking leisurely strolls along the historic pier and watching the fishing tugs come in to enjoying cultural performances at the Lighthouse Festival Theatre and participating in community events, there is always something wonderful to experience. Combining a friendly small-town atmosphere with convenient access to nearby urban centers like Hamilton and Brantford, this wonderful location offers the perfect balance of coastal relaxation and everyday convenience. Don't miss the opportunity. (id:39551)
1446 Sandhurst Crescent
Pickering, Ontario
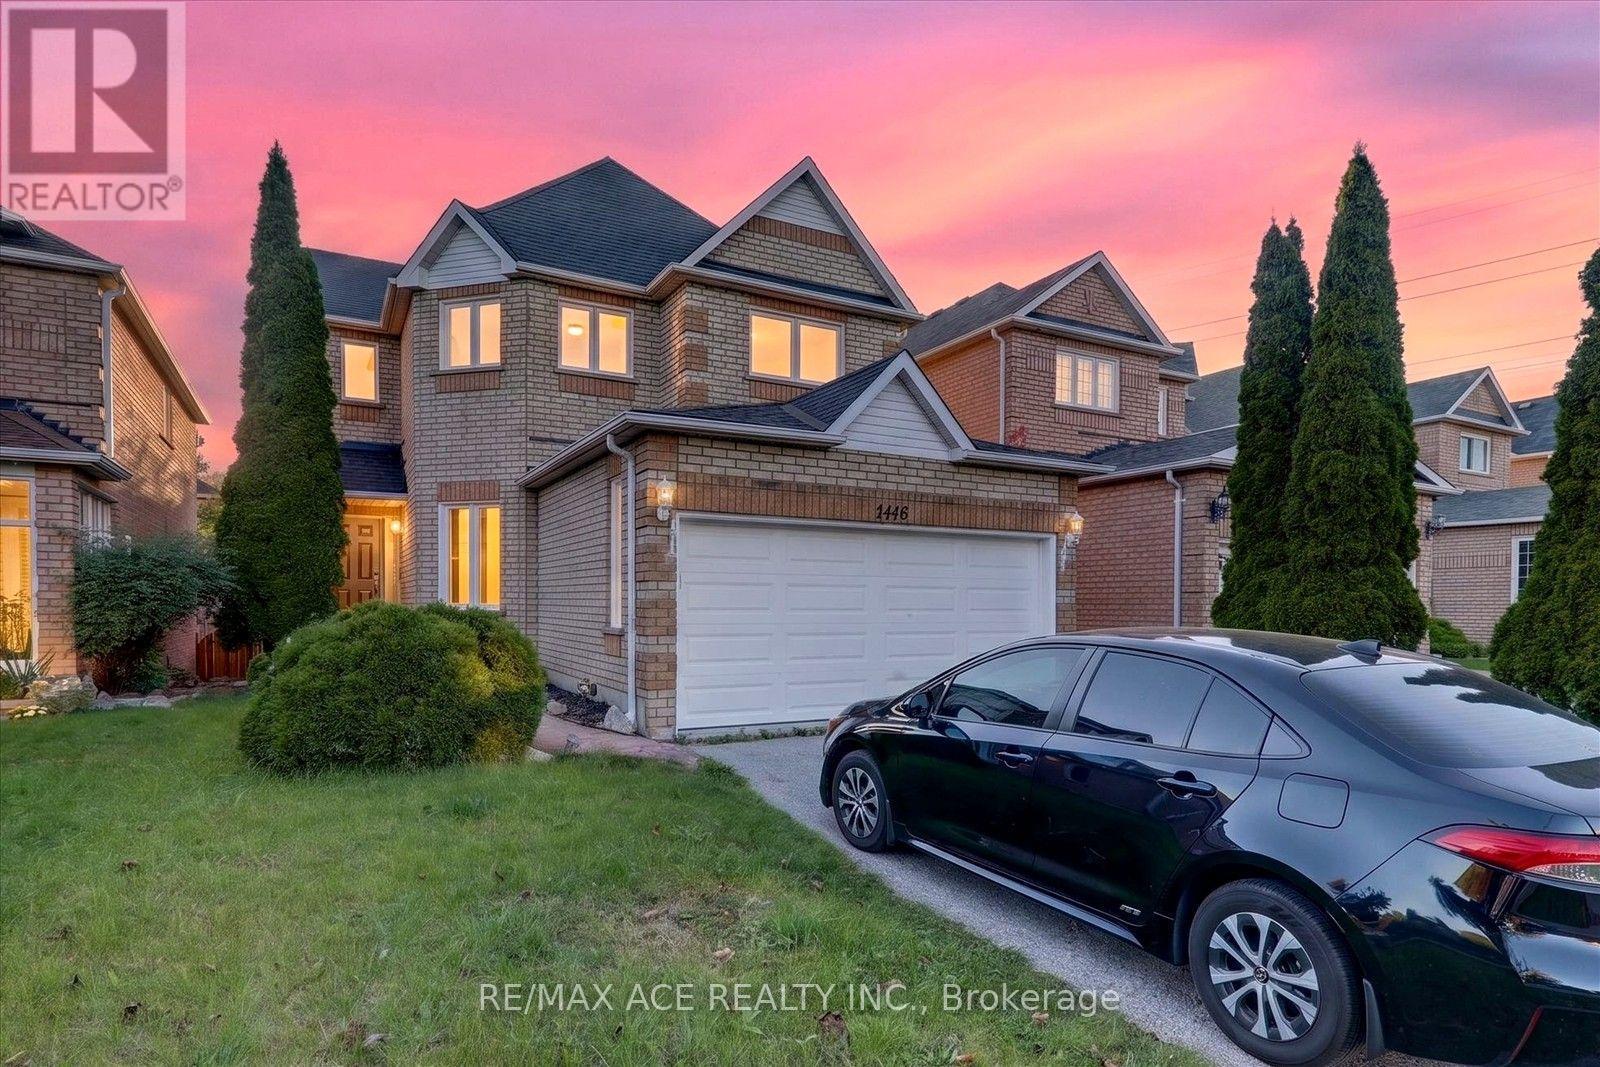
Discover modern comfort and thoughtful upgrades at 1446 Sandhurst Circle, nestled in the sought-after Highbush community. This impressive 4+1 bedroom, 4-bathroom home features a double-car garage and a spacious, functional layout designed for family living. The renovated kitchen showcases contemporary finishes, brand-new appliances, updated countertops and a stylish backsplash, with a convenient walkout leading to the private backyard.The finished basement has also been refreshed and features a newly renovated bathroom, offering excellent additional living space for a recreation area, home office or guest accommodations. Numerous recent improvements include hardwood and bamboo flooring (2024), fresh paint (2024), upgraded bathrooms (2024), a new garage door (2024), modern light fixtures, and triple-pane windows and sliding door (2023).Enjoy an exceptional location close to Rouge Park, highly regarded schools, major highways including 401 and 407, shopping, restaurants and everyday amenities. A move-in-ready home combining space, style and convenience in a desirable neighbourhood. (id:39551)
75 Hooper Square
Clarington, Ontario
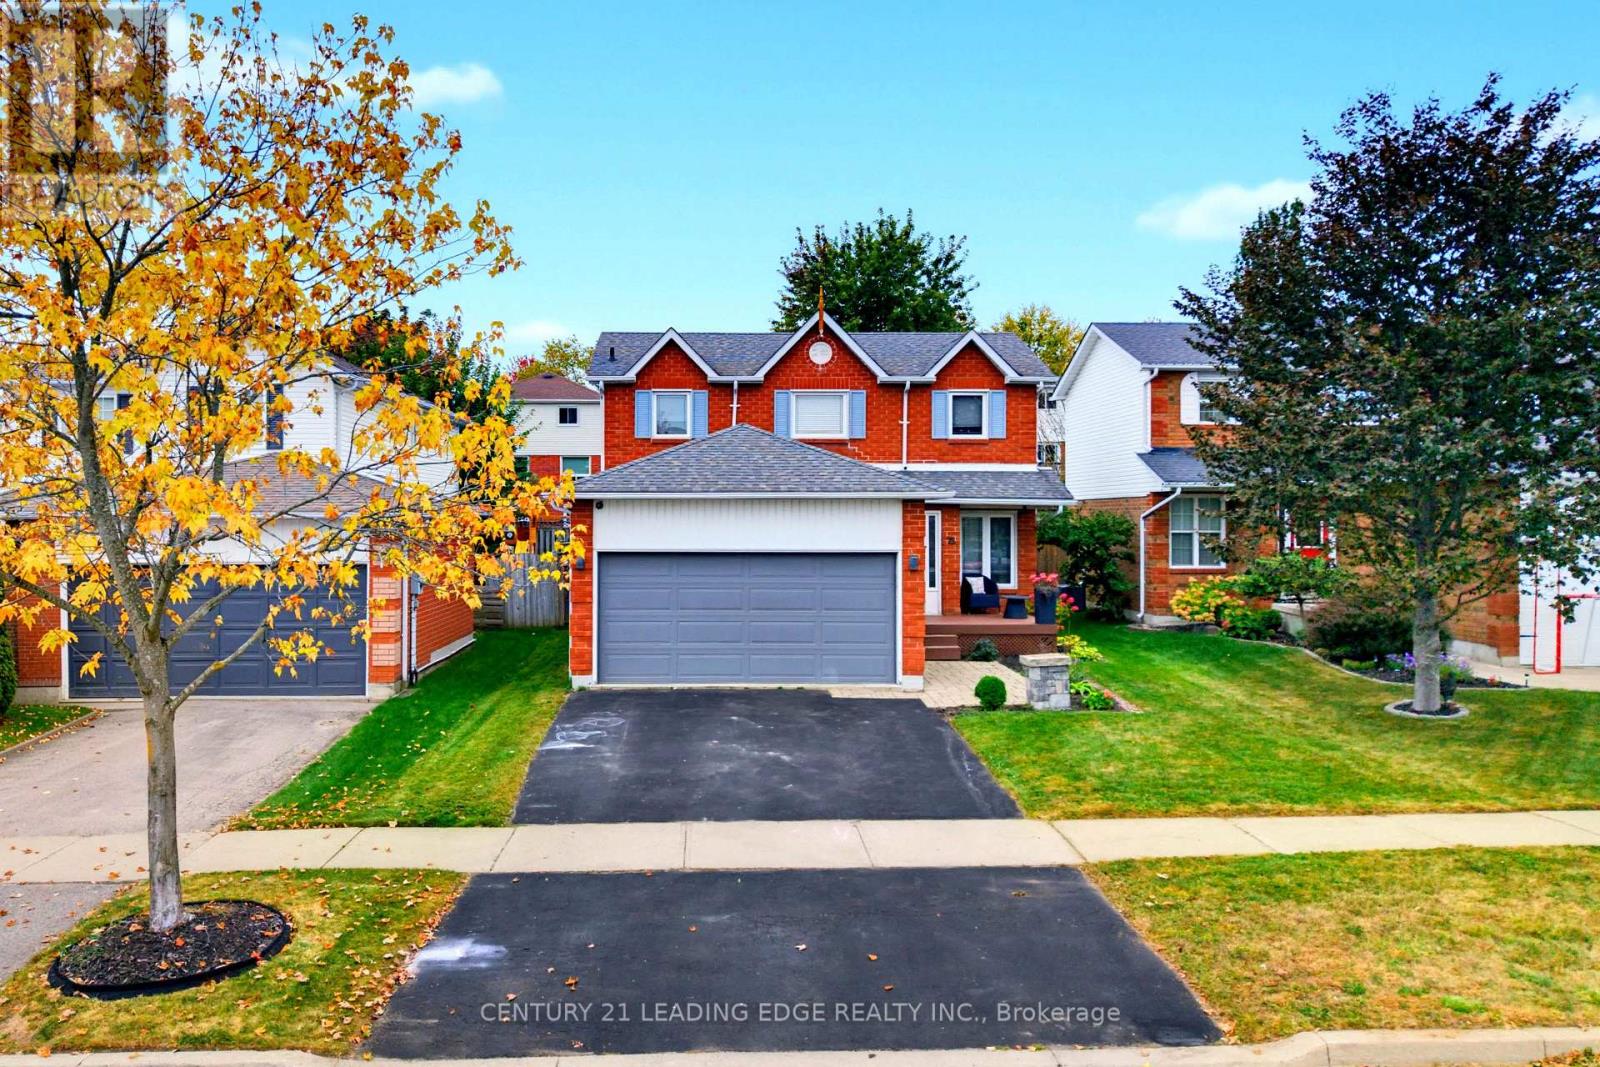
Welcome to 75 Hooper Sq! This well-maintained 3-bedroom detached home is nestled in the family-friendly community of North Bowmanville. Recent updates in 2025 include renovated kitchen, new flooring, and fresh paint, creating a bright and move-in-ready space. The main floor features a spacious living room with a walkout to the large backyard, complete with a deck and hot tub-perfect for entertaining, relaxing, and enjoying the outdoors year-round. The chef-inspired kitchen offers stainless steel appliances and plenty of space for everyday family living. Upstairs, you'll find three spacious bedrooms and a 4-piece bathroom, providing a comfortable and functional layout for the whole family. The fully finished basement adds valuable living space with a recreation room, laundry area, and ample storage. Ideally located close to schools, parks, shopping, restaurants, transit, and other amenities, this is a wonderful opportunity to make 75 Hooper Sq your new home! (id:39551)

843 Carnation Court
Oshawa, Ontario
Rarely offered 4-bedroom side-split, located on a family-friendly, quiet court in Oshawa. This versatile and spacious home features a warm, inviting layout with plenty of room for the whole family, plus a finished basement offering additional living space. Updated kitchen with modern finishes and stainless steel appliances. Enjoy the privacy of a large pie-shaped lot with a fully fenced yard, a small deck with a gas hook-up for a BBQ, and beautiful flagstone landscaping and patio. The charming gazebo is perfect for relaxing or entertaining. The backyard also features a garden and shed and rasied garden area and lots of room to play. The pretty front yard offers lovely curb appeal, no sidewalk to shovel, and lots of parking. This home is within walking distance to schools and the Donevan Recreation Centre, and has quick access to Highways 401 and 418, GO Transit, and shopping. A wonderful family home in a peaceful neighbourhood, offering comfort, functionality, and a true sense of home. (id:39551)
5220 Dundas Street Unit# D211
Burlington, Ontario
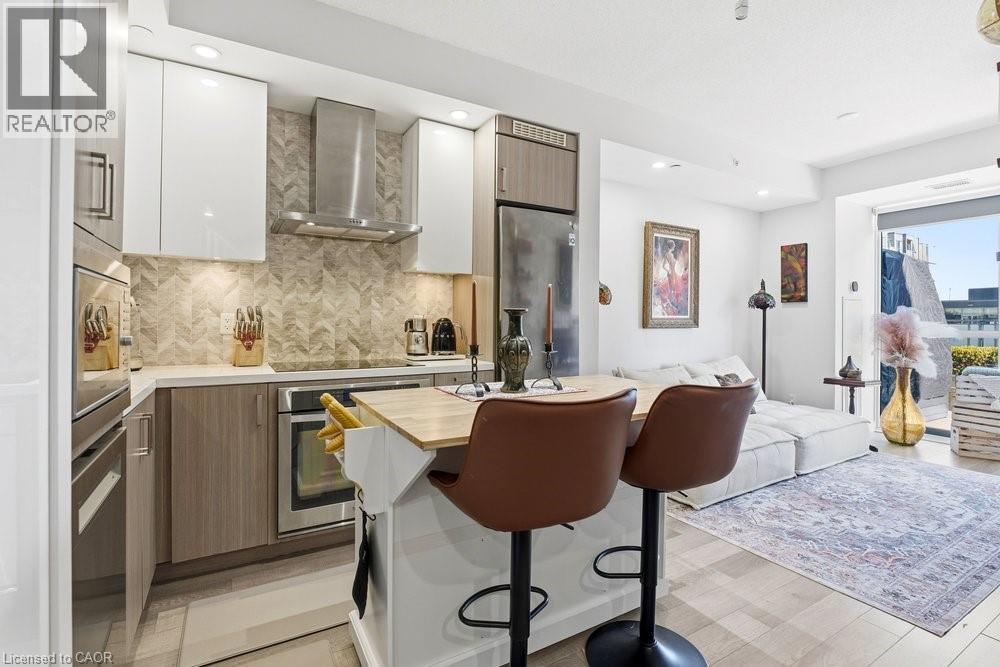
Rare 3 bed, 3 bath condo with 3 parking spaces in the sought-after Orchard community! Offering over 1,200 sq ft across two levels, this home delivers the feel of a freehold with the ease of condo living. Quiet courtyard-facing unit with two outdoor spaces - a spacious terrace off the living room and a private balcony off the primary suite. The primary features built-ins, a walk-in closet, and a full ensuite. Well-maintained building with great amenities including a gym, sauna, and hot tubs. Ideally located just steps to Bronte Creek trails and close to all amenities, shopping, and major highways. (id:39551)
815 - 28 William Carson Crescent
Toronto, Ontario
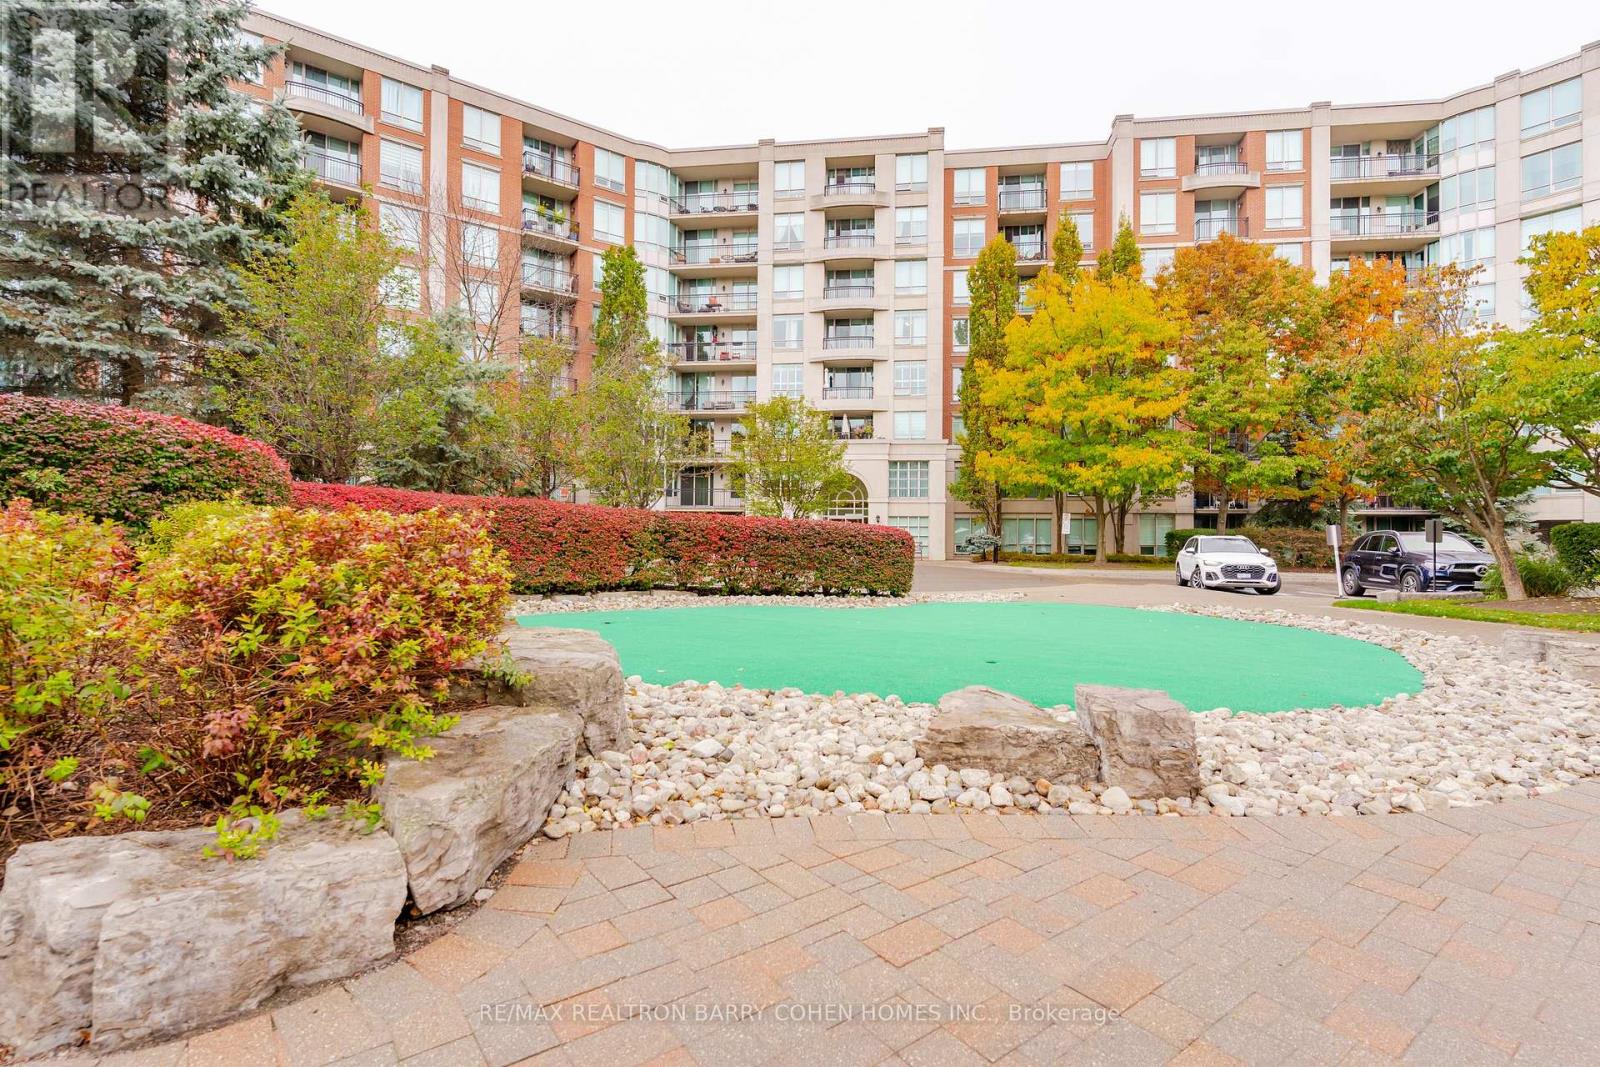
Luxury Building In Hogg's Hollow Neighbourhood. One Of A King Layout 1 Bedroom Plus Den. Private Gated Community Of Hillsdale Ravines. Fabulous Amenities, Close To The Subway, HWY 401, Yonge/York Mills Area North West Facing Ravine. 24 Hour Concierge, Walking Distance To Public Transportation And Subway, Golf Course, Luxury Gate Condo Community, Close To Loblaws, Shops And Boutiques, Private And Public Schools, Amenities Pool, Gym, Games Room. (id:39551)
45 Mcrae Drive
Toronto, Ontario
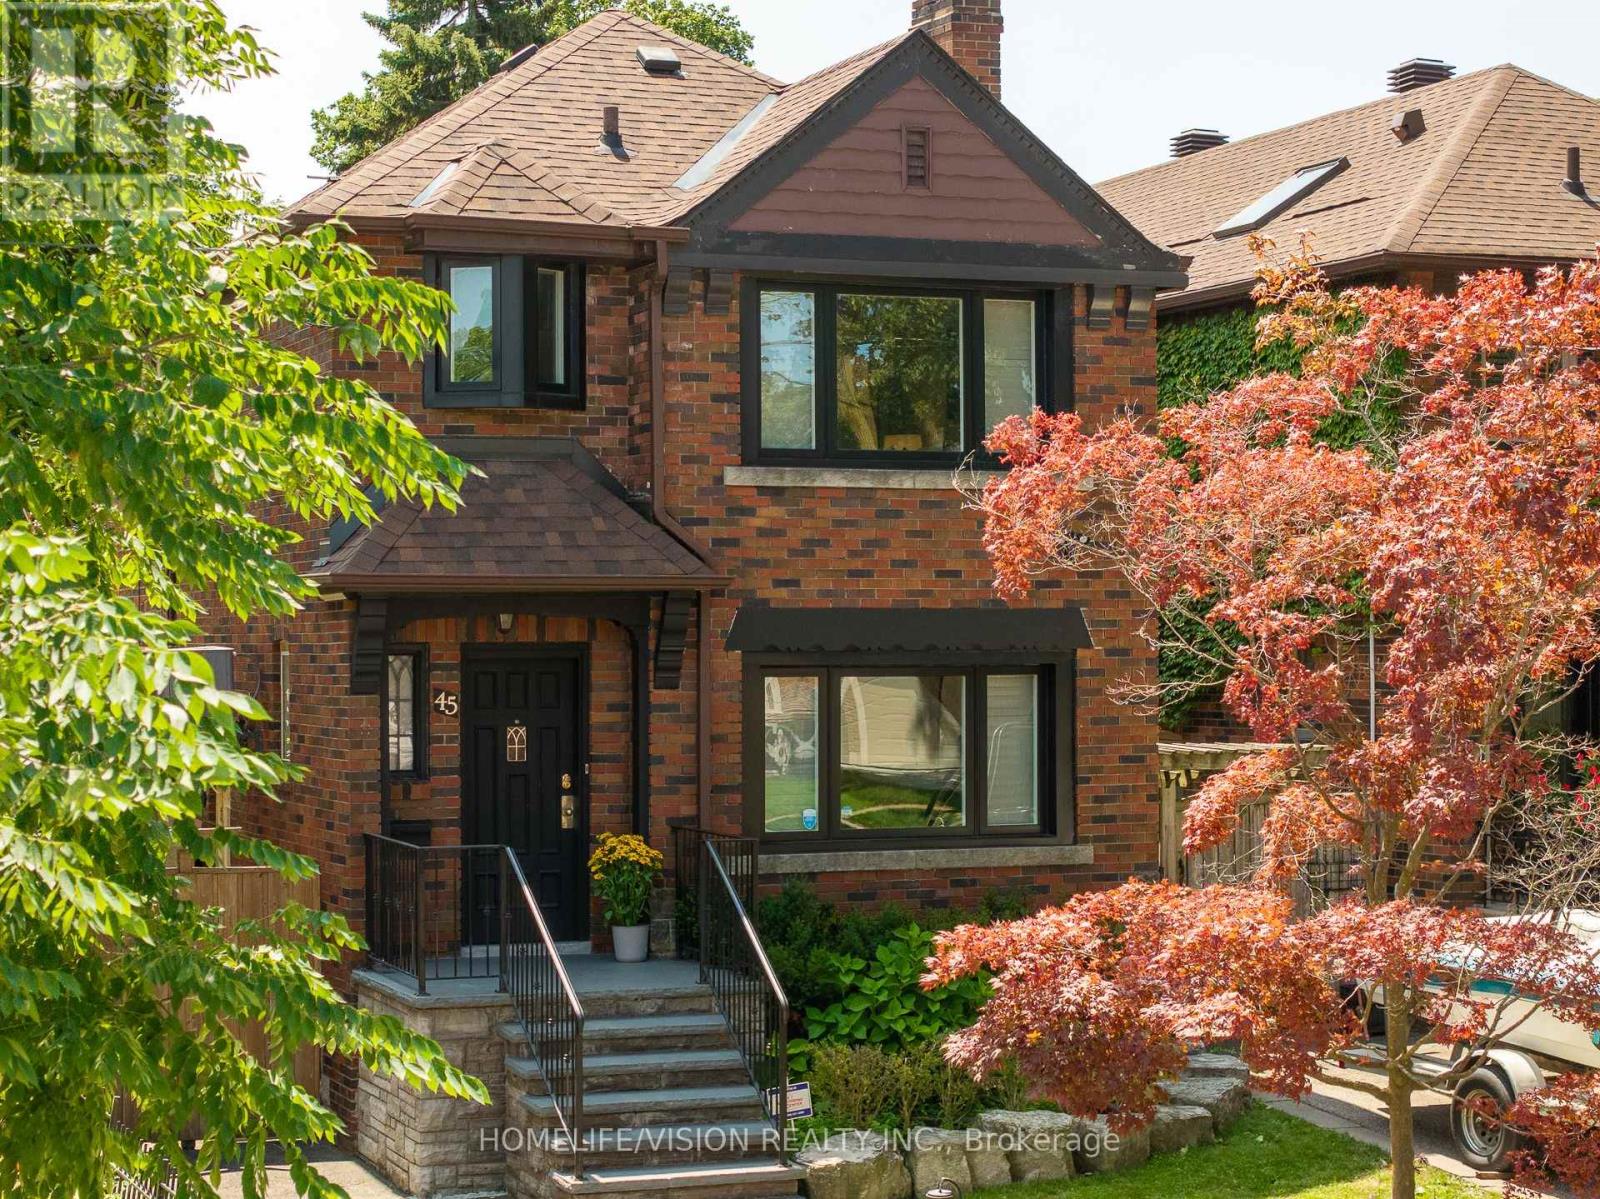
Welcome To This Exceptional Detached 2-Story Home On A Premium 30.58 x 120 Ft South-Facing Lot, private Drive, In Highly Coveted South Leaside! Steps To Top-Tier Schools Including Rolph Road Elementary, Bessborough Drive & Leaside High School. Enjoy Seamless Transit, Easy Commuting & The Beautiful, Vibrant Vibe of Bayview Avenue's Renowned Shops & Restaurants. Professionally Landscaped Grounds Feature Multi-Zone Irrigation & A Resort-Style Backyard W/ Inground Pool, Waterfall Accent & Custom Poolside Cabana. Double Side-Yard Sheds + Private 2-Car Drive.Sophisticated Open-Concept Main Level Features Hardwood Floors, Crown Moulding, LED Lighting & California Shutters. Cozy Wood-Burning Fireplace In Living Room Flows Into Seamless Dining Space. Chef's Kitchen Boasts Updated Cabinetry, Quartz Surfaces, 3-Seat Peninsula & Dedicated Built-In Beverage Centre.Upper Level Offers 3 Bright Bedrooms W/ Hardwood & Primary Retreat W/ Double Closet. Fully Renovated 5-Pc Spa-Like Washroom Features Dual Vanities, Frameless Glass Shower & Luxury Heated Floors. Fully Finished Lower Level Adds Massive Footprint W/ Sprawling Rec Room, Quiet Dedicated Home Office, Functional Laundry, 3-Pc Bath & Tons of Storage!We Appreciate Your Interest In This Spectacular Property and Warmly Welcome You to Experience the Perfect Blend of Luxury, Comfort, and Neighborhood Charm. Come Tour This Exceptional South Leaside Masterpiece and Discover Your Next Dream Home! Don't miss the virtual tour. (id:39551)
3405 - 575 Bloor Street E
Toronto, Ontario
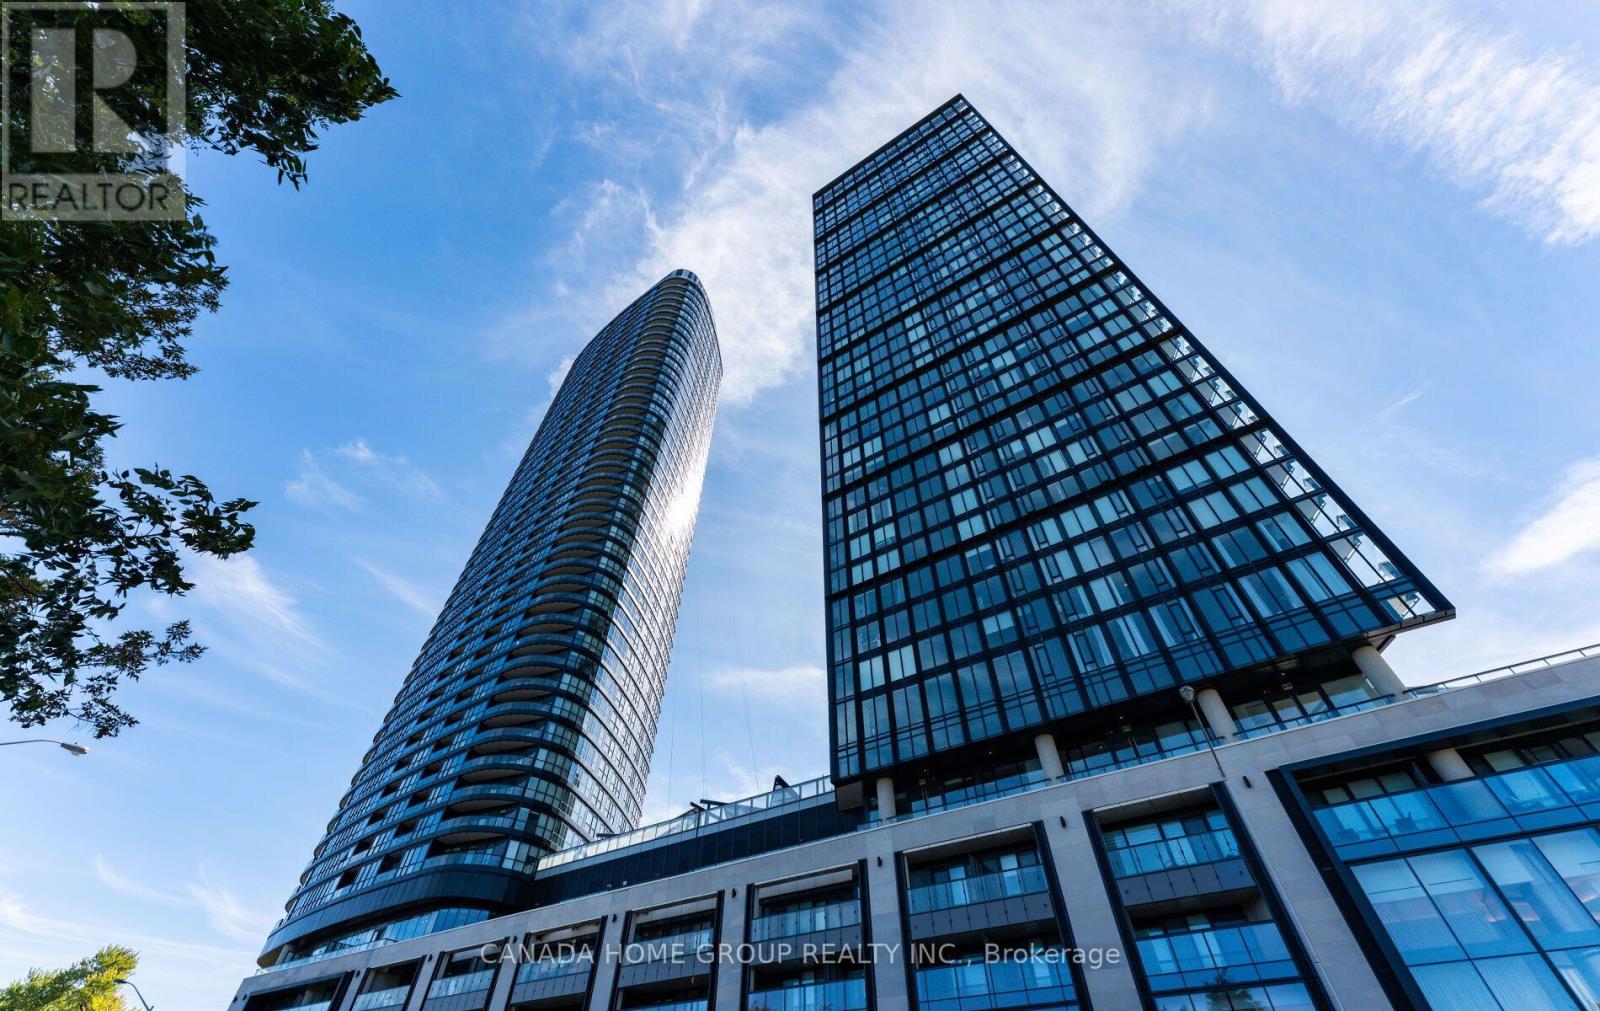
Welcome To This Luxury Tridel Built Via Bloor, 1-Bed Plus Den Condo Unit, Where Modern Elegance Meets Urban Convenience In The Heart Of Downtown Toronto. Soaring 9-Foot Ceilings And Expensive Floor-To-Ceiling Windows Bathe The Interior In Natural Light, Offering Breathtaking Panoramic Ravine And Lake Views. The Open-Concept Modern Kitchen Is A Culinary Enthusiast's Dream, Featuring Sleek Finishes And State-Of-The-Art Appliances. Step Outside To Your Large Private Balcony, Perfect For Enjoying A Morning Coffee Or Evening Relaxation. This luxurious Condo Is Just Steps Away From The Subway, Shops, And All Amenities. Easy Access To The DVP. Ensuring That Everything You Need Is Within Reach. The Building Itself Offers An Array Of Top-Tier Amenities, Including a Fully-Equipped Gym, Entertainment Lounge, Theatre, A Beautiful Outdoor Pool, Hot Tub, Sauna, BBQ, Guest Suites For Your Visitors And A 24/7 Concierge Service Dedicated To Your Comfort And Security. Your Fully Private And Beautiful Unit Awaits! (id:39551)