
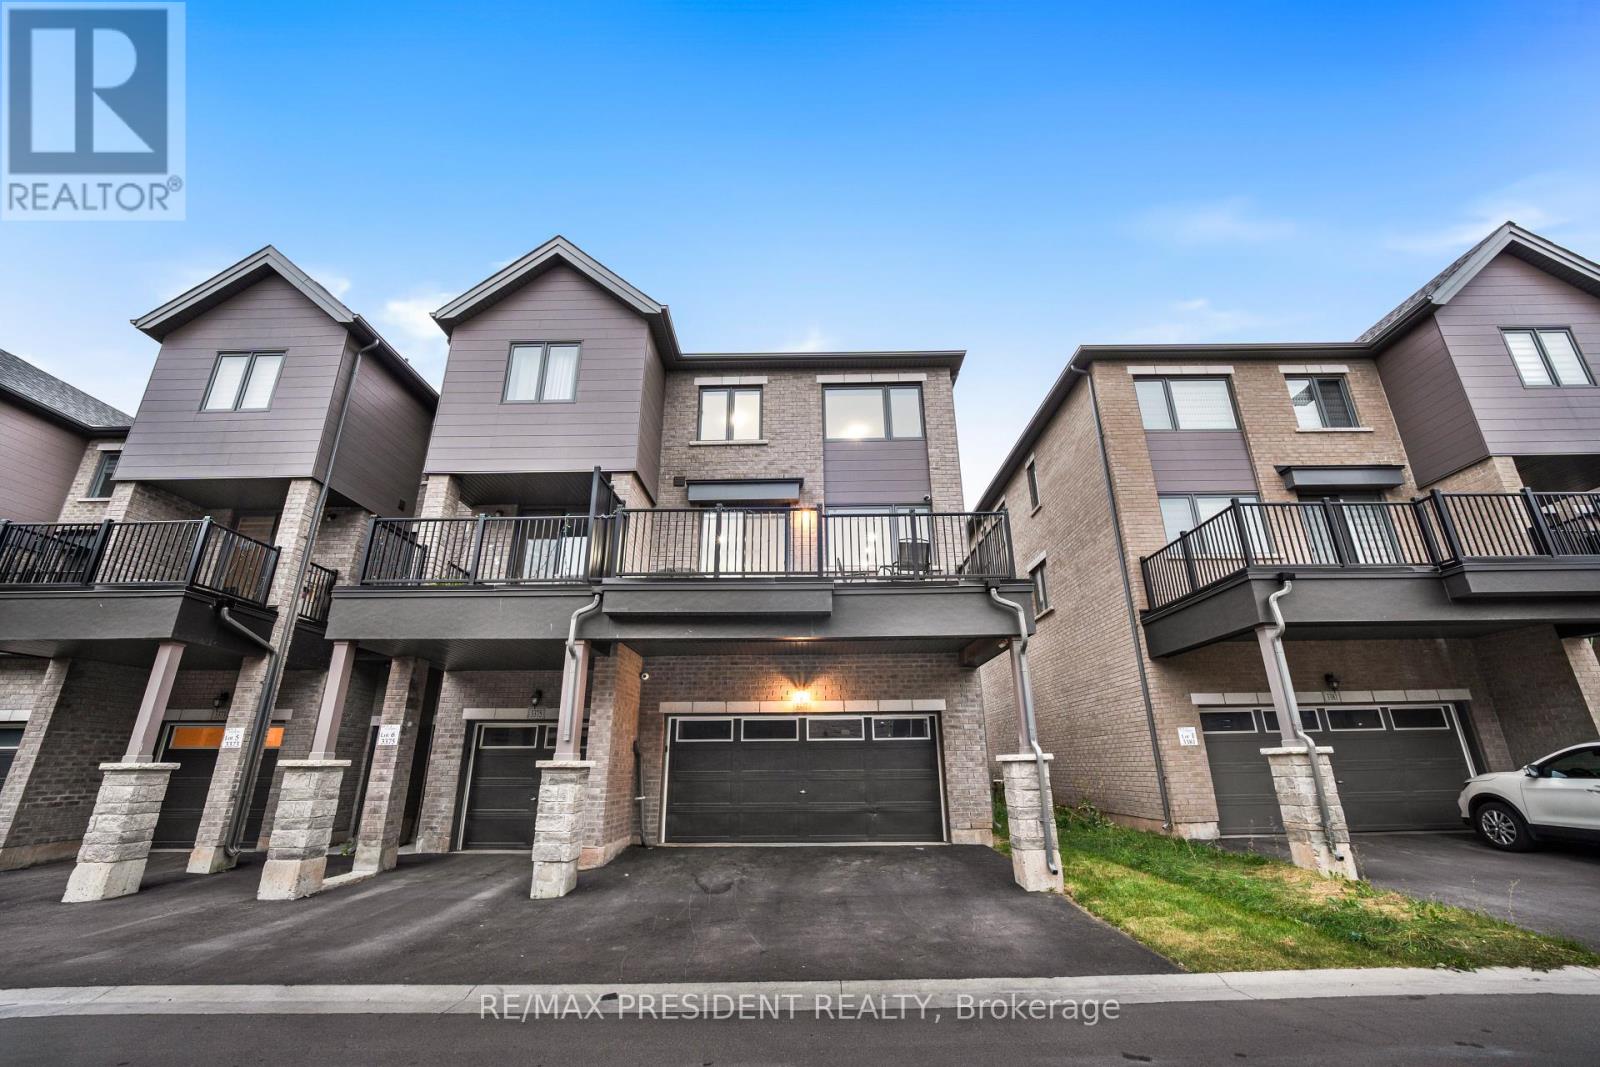
3377 Sixth Line
Oakville, Ontario
Welcome to this beautiful end-unit freehold townhome nestled in Oakville's peaceful community. Offering approximately 4 spacious bedrooms and 4 bathrooms, this thoughtfully designed home combines modern finishes, generous living space, and everyday functionality.The main living level features a bright open-concept layout with spacious living and dining areas, large windows, and access to a private balcony-perfect for morning coffee, relaxing, or entertaining guests. The modern kitchen is equipped with granite countertops, stainless steel appliances, ample cabinetry, and a convenient pantry. A separate office/den provides an ideal work-from-home space.The upper level offers four well-appointed bedrooms, including a spacious primary retreat complete with a luxurious 6-piece ensuite and walk-in closet. Convenient second-floor laundry adds to the home's practical layout.The unfinished basement provides excellent potential for future customization, with a rough-in for a full bathroom and ample space to create a recreation room, home gym, or additional living area.Enjoy the benefits of an end-unit location, double-car garage, and parking for up to four vehicles. Ideally situated near schools, GO Transit, major highways, and everyday amenities, this home offers a peaceful setting while keeping you connected to everything Oakville has to offer. (id:39551)
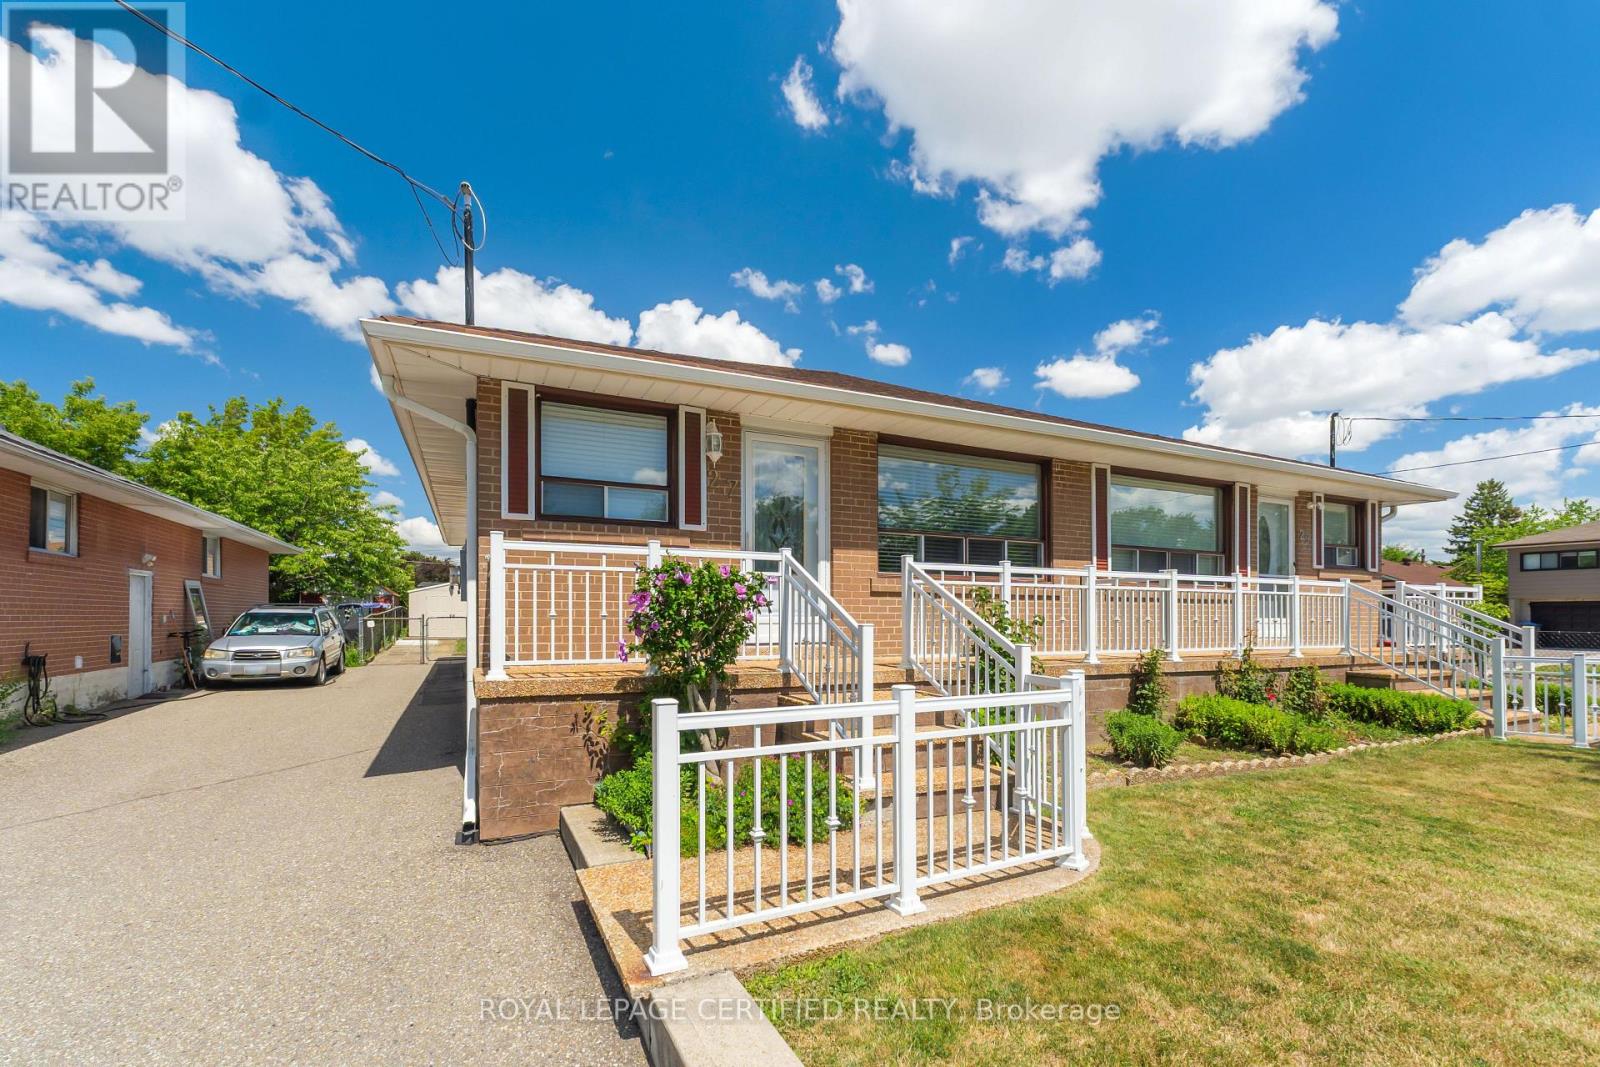
27 Milner Road
Brampton, Ontario
Welcome to this well-maintained semi-detached raised bungalow nestled in the highly desirable North Peel Village community. Offering 3+1 bedrooms and 2 full bathrooms, this home is perfect for families, first-time buyers, or those seeking multi-generational living potential. The main level features a bright combined living and dining room with broadloom over hardwood flooring, a spacious eat-in kitchen, three generously sized bedrooms, and a full bathroom.A separate side entrance leads to the finished basement, complete with a huge recreation room, an additional bedroom, a kitchen, a newly renovated modern full bathroom, laundry area, and plenty of storage space. Step outside to enjoy the fully fenced backyard featuring a patio and garden shed, perfect for relaxing or entertaining. The private driveway accommodates up to five vehicles with no sidewalk to maintain. Conveniently located close to schools, parks, shopping, public transit, and major highways, this home is move-in-ready! (id:39551)
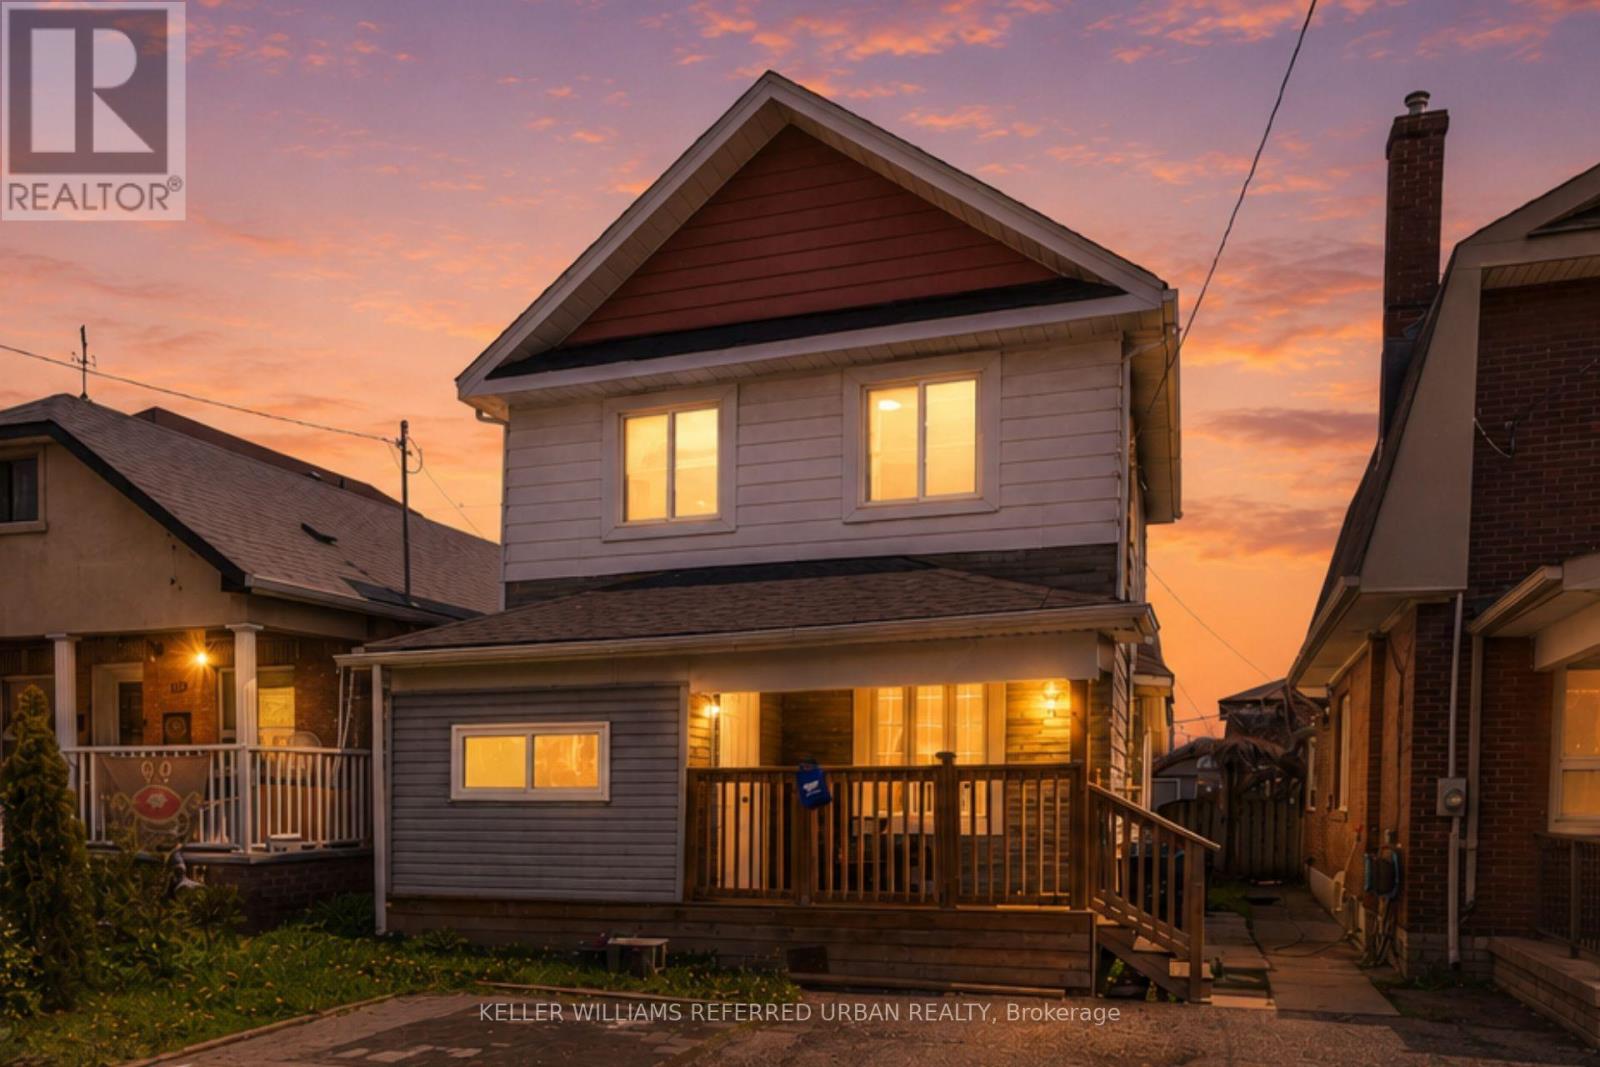
107 Twenty Fourth Street
Toronto, Ontario
Welcome to this 2-storey detached home in sought-after Long Branch, offering a rare opportunity to own a detached property in one of west Toronto's most vibrant lakeside communities. This 3-bedroom, 1.5-bath home features a bright living area, separate dining space, updated kitchen, and an unfinished basement with room to customize, expand, or create additional living space. Set on a spacious lot with a private fenced backyard, the property offers excellent potential for end users, investors, renovators, and builders alike. Enjoy being minutes from Humber College, Marie Curtis Park, Lake Ontario, local shops, restaurants, schools, TTC, GO Transit, and major routes. A fantastic opportunity to move in, renovate, invest, or build your future in Long Branch. (id:39551)
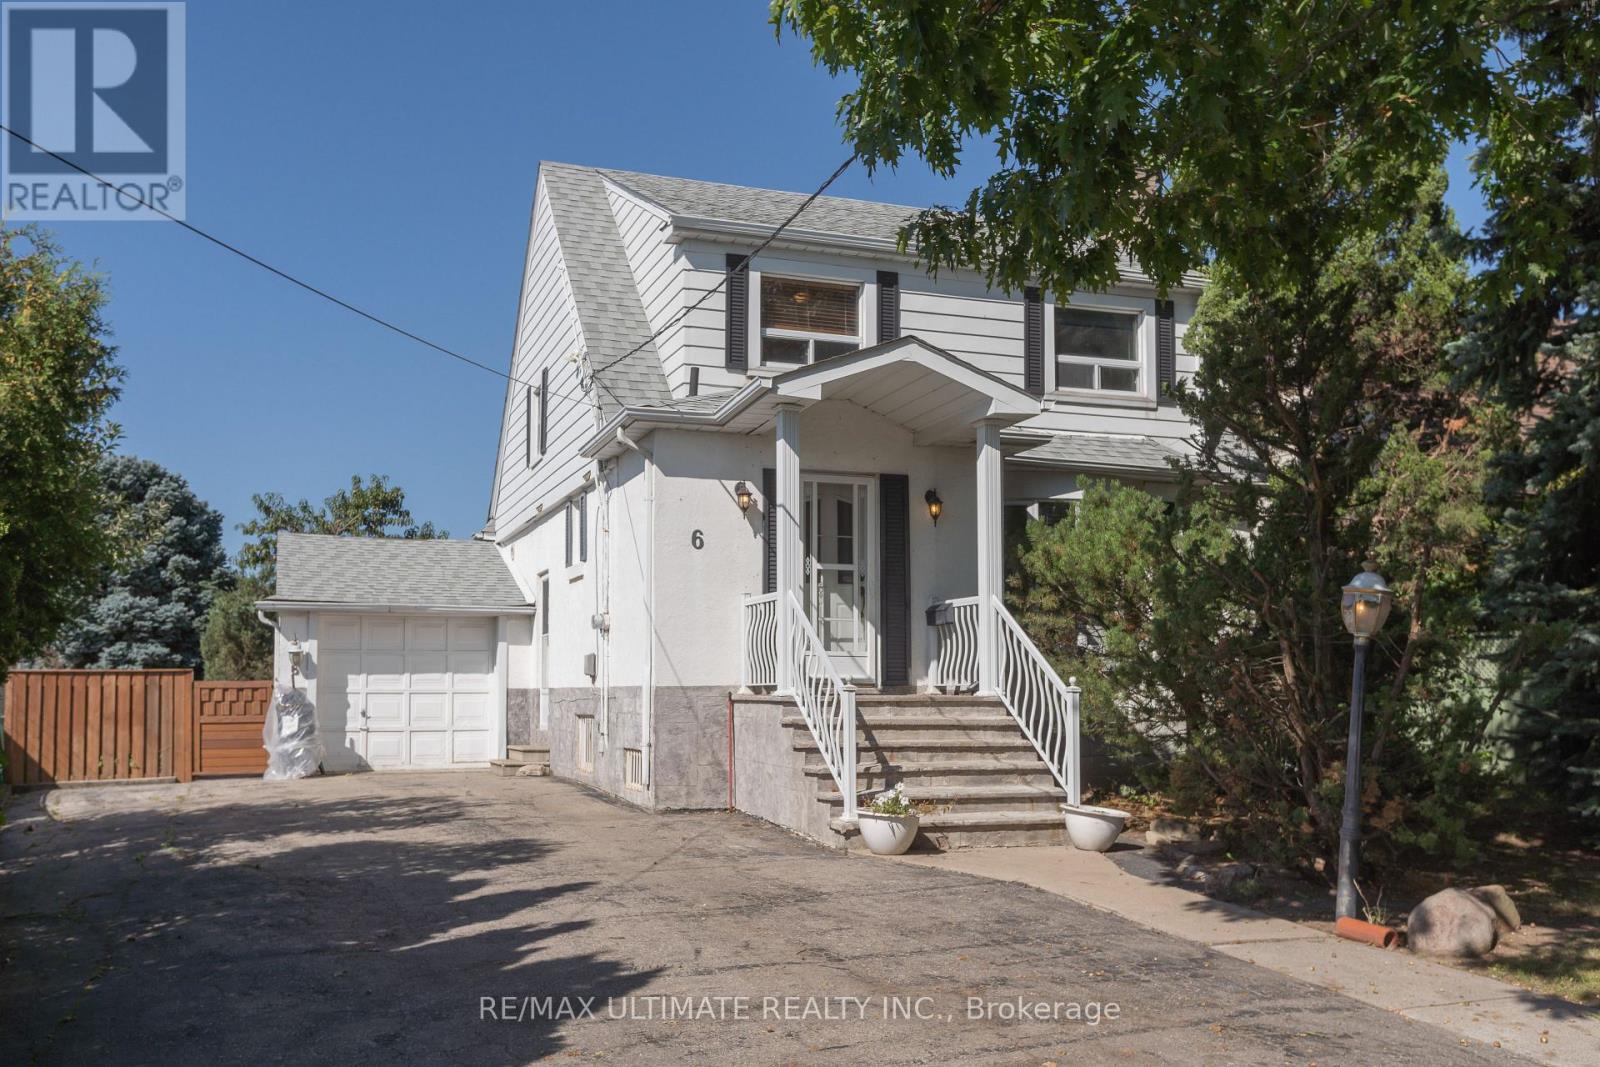
6 Redberry Parkway
Toronto, Ontario
Charming and well-maintained home set on an outstanding lot with 50 ft frontage and an impressive 66.89 ft width at the rear - a rare find in the city. The main floor features an inviting open-concept layout with a powder room, a spacious foyer with a large closet, and a generous living room complete with a marble wood-burning fireplace, crown moulding, and a large window overlooking the front garden. The formal dining room offers crown moulding and a walkout to a large deck, perfect for entertaining. The bright, spacious kitchen includes a ceramic backsplash and also provides direct access to the deck. An oak staircase leads to the second floor, where you'll find an oversized primary bedroom and two additional generous bedrooms, all with closets. A large 6-piece bathroom with jacuzzi completes this level. The finished basement, with a separate entrance, offers excellent potential: a large foyer, an open kitchen combined with living area, pot lights, a spacious bedroom with closet, and a 3-piece ensuite washroom. A separate utility room provides additional storage and functionality. Step outside to your dream backyard - private, west-facing, and bathed in afternoon sun. The property includes a double driveway with ample parking and a garage. Located just across from Lawrence Plaza and close to the subway, Yorkdale, HWY 401, and many more amenities. A true oasis in the city. Step outside to your dream backyard - private, west-facing, and bathed in afternoon sun. The property includes a double driveway with ample parking and a garage. Located just across from Lawrence Plaza and close to the subway, Yorkdale, HWY 401, and many more amenities. A true oasis in the City (id:39551)
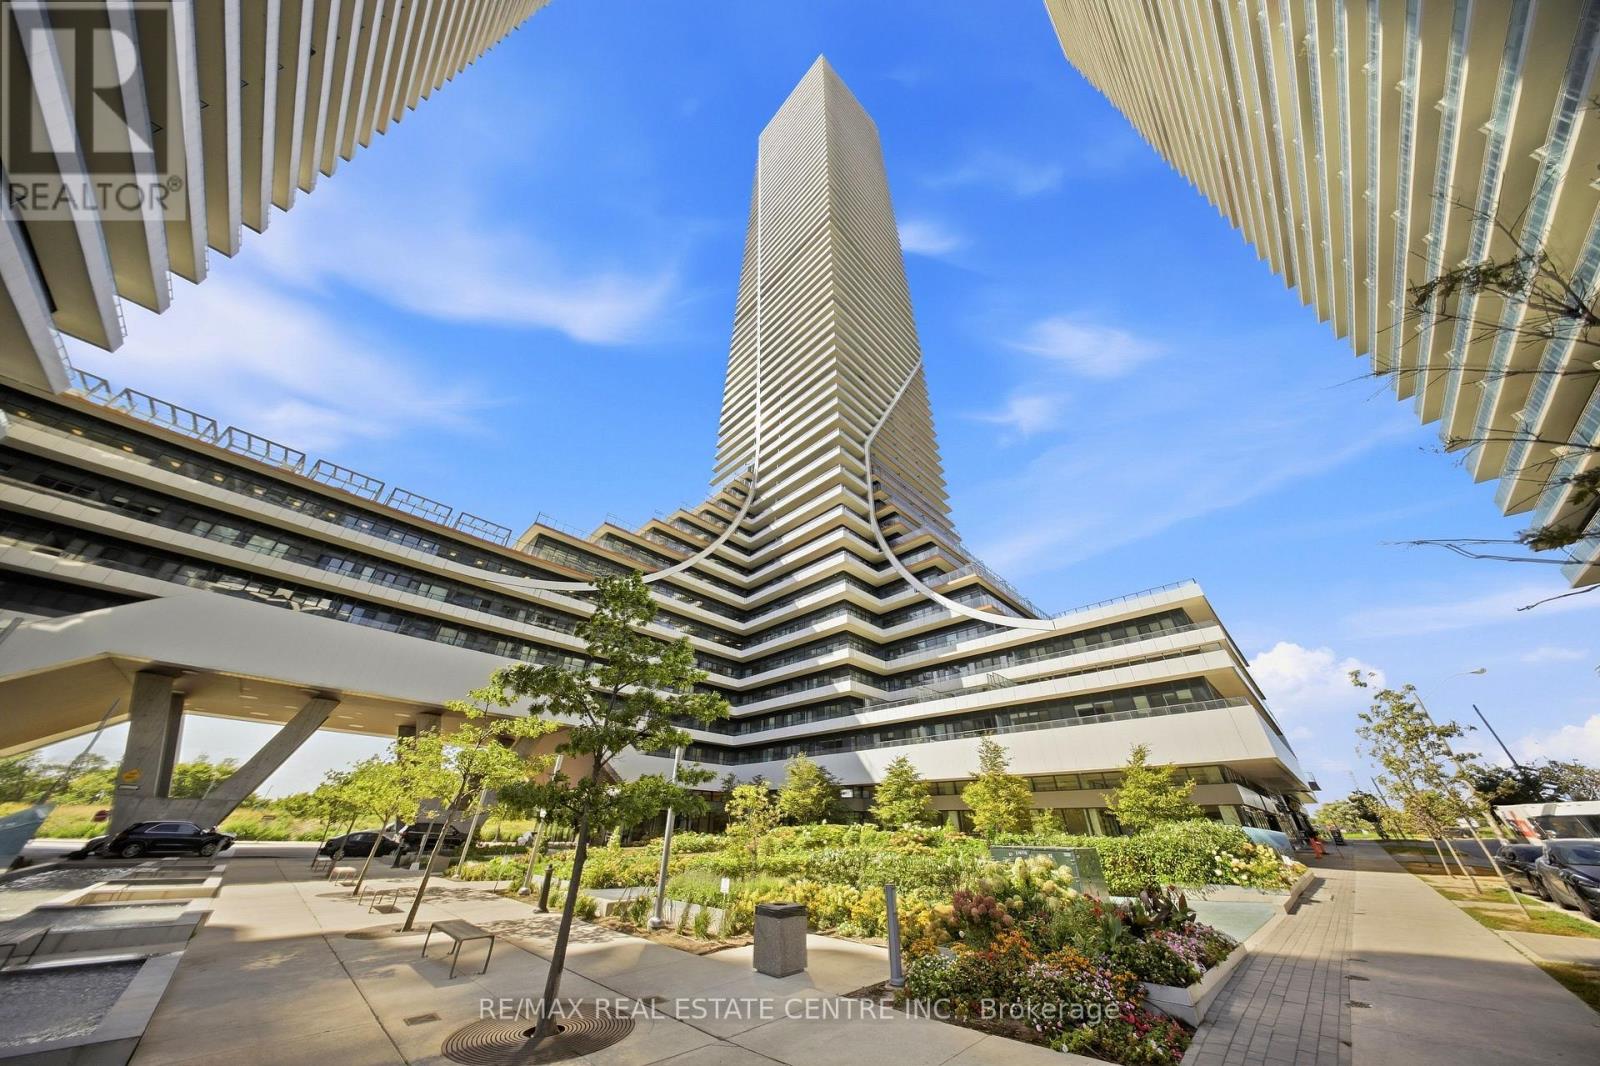
6110 - 30 Shore Breeze Drive
Toronto, Ontario
Welcome To The Ultimate One-Bedroom Plus Den Corner Retreat At Eau Du Soleil's Sky Tower! Perched High Above Humber Bay Shores On The 61st Floor, This Exceptional Corner Suite Offers Breathtaking Panoramic Views Of Lake Ontario, The City Skyline And Spectacular Sunsets.Featuring A Highly Functional And Spacious Layout, This Bright And Airy Suite Boasts Floor-To-Ceiling Windows, An Upgraded Kitchen, A Generous Walk-In Closet, And A Versatile Den Ideal For A Home Office. The True Showstopper Is The Expansive Wraparound Balcony, Offering An Incredible Outdoor Extension Of The Living Space And Unparalleled Lake And City Vistas.Residents Enjoy An Impressive Collection Of World-Class Amenities, Including An Indoor Pool, Fitness Centre, Sauna, Yoga Studio, BBQ Area, Party Room And Full-Service Concierge. As A Resident Of The Higher Floors, Enjoy Exclusive Access To Additional Amenities Including A Private Penthouse Lounge, Wine Locker And Cigar Lounge.Ideally Located In Humber Bay Shores, Just Minutes From Downtown Toronto And Steps To The Waterfront, Scenic Trails And Parks. Conveniently Close To TTC And Mimico GO, With Easy Access To The Gardiner Expressway, This Is Elevated Lakeside Living At Its Finest! (id:39551)
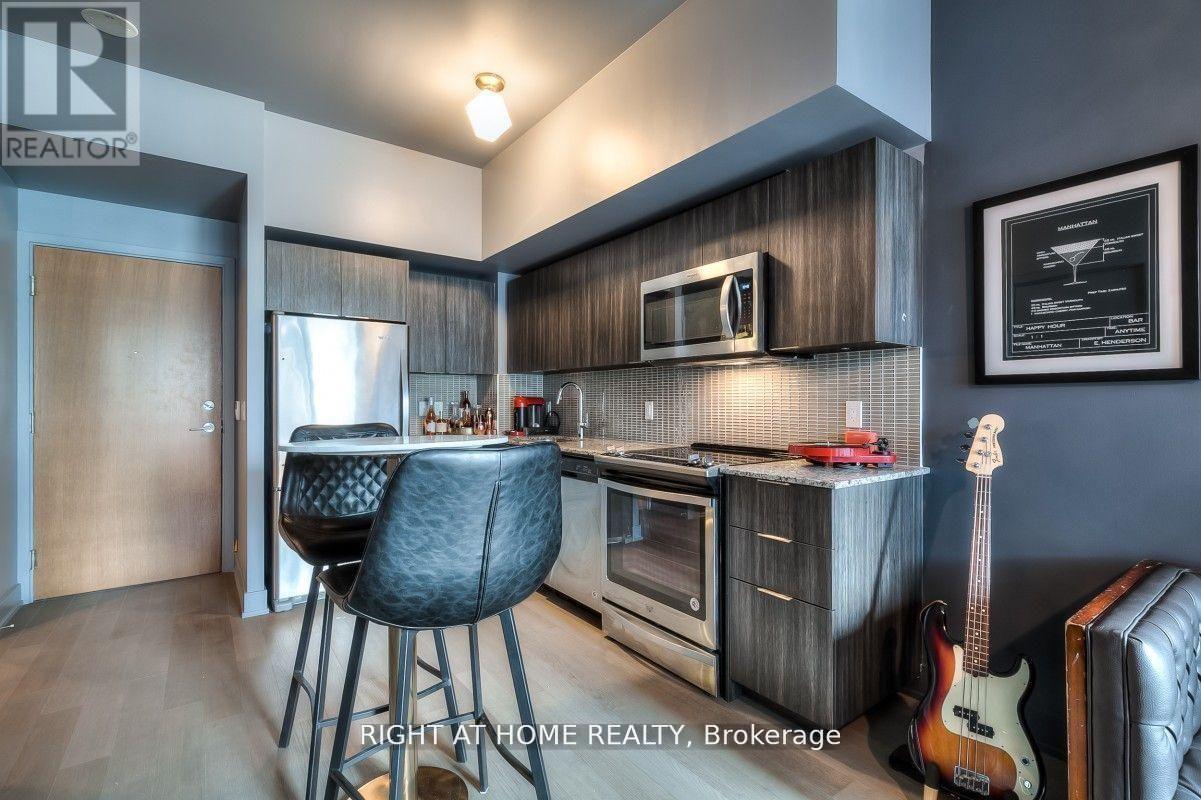
540 - 30 Shore Breeze Drive
Toronto, Ontario
Wake up just steps from the water, with the city at your fingertips. This well-designed suite features a spacious balcony with walkouts from both the living area and bedroom, plus one underground parking space and one locker. Enjoy easy access to waterfront trails, restaurants, shopping and nearby highways. Building amenities include a 24-hour concierge, indoor pool, jacuzzi, sauna, theatre, yoga and spin studios, party room, and BBQ terrace overlooking the lake and city skyline. With its desirable location and impressive amenities, this property also offers strong investment potential. (id:39551)
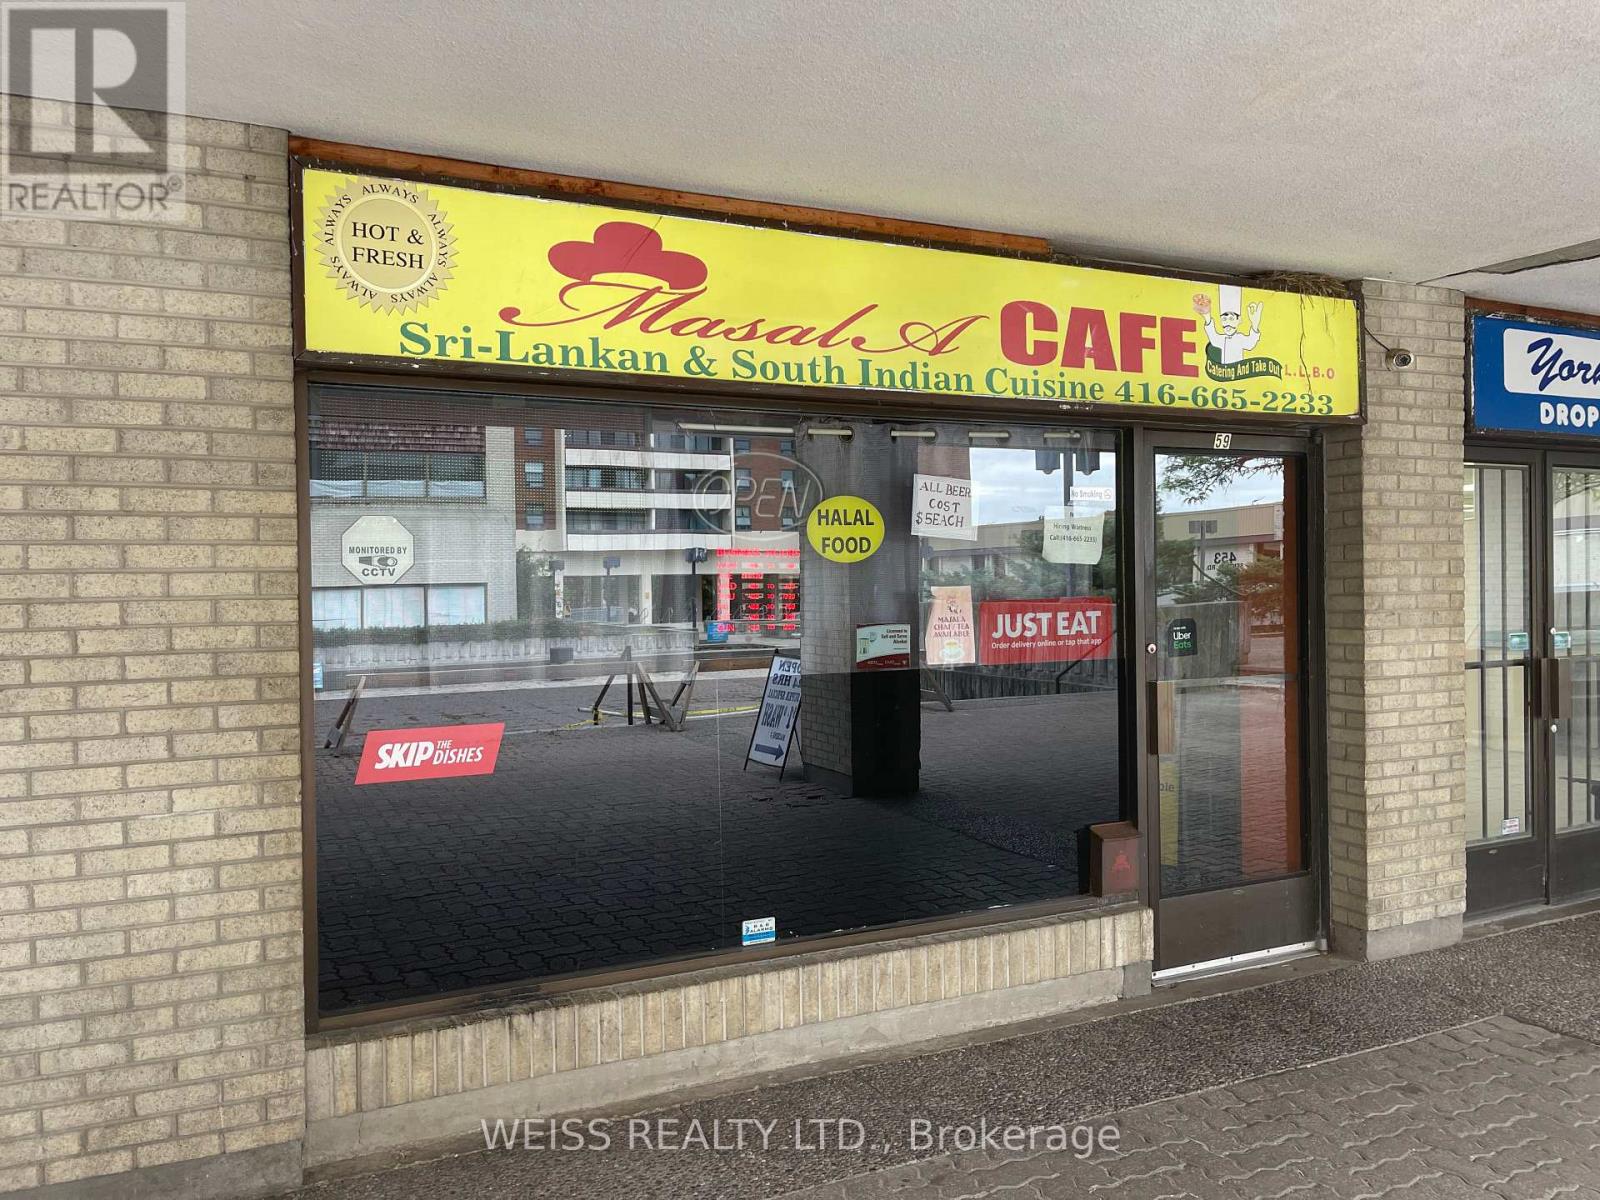
59 Four Winds Drive
Toronto, Ontario
AGCO Liquor Licenced - 22 Seats! Excellent opportunity to acquire a well-established, fully equipped restaurant/bar business operating for approximately 15 years AGCO Licence #LSL818012. Masala Cafe. Currently operating 4 pm - 2 am only. Can increase sales by adding Breakfast and Lunch. Located in University City Mall, over 60,000 sq ft community mall, steps to York University campus at Keele & Finch, new subway station and newly open LRT nearby. Join the over 35 tenants in this small community mall with busy grocery store Anchor tenant and 15 eat in and take out restaurants, with no nearby competition. high density residential area numerous hi rise condominiums and hi rise apartment buildings are just steps away. Excellent walk-in traffic approximately 1300 sq ft with a fully equipped commercial kitchen, walk-in cooler, approx 12 ft exhaust hood with fire suppression system, plus restaurant equipment, appliances and fixtures included in the sale. Currently operating a Sri Lankan eat-in/takeout restaurant and bar/pub. Continue the existing operation or introduce your own concept and menu- excellent infrastructure already in place for a wide variety of food and beverage uses, subject to required approvals. Rare unit offering both front and rear entrances for convenient customer access, deliveries and restaurant operations. Fantastic courtyard location with excellent exposure and visibility. Potential opportunity for an outdoor patio, landlord approved! Will require municipal/AGCO approvals. Potential opportunity to expand into approx. 700 sq f of adjacent space. Excellent rental rates. Landlord prepared to offer new lease terms to qualified purchaser. A rare turnkey restaurant/bar opportunity with substantial existing infostructure in a high-density Toronto location. DO NOT GO DIRECT OR SPEAK TO STAFF. All appointments through Listing Agent. (id:39551)
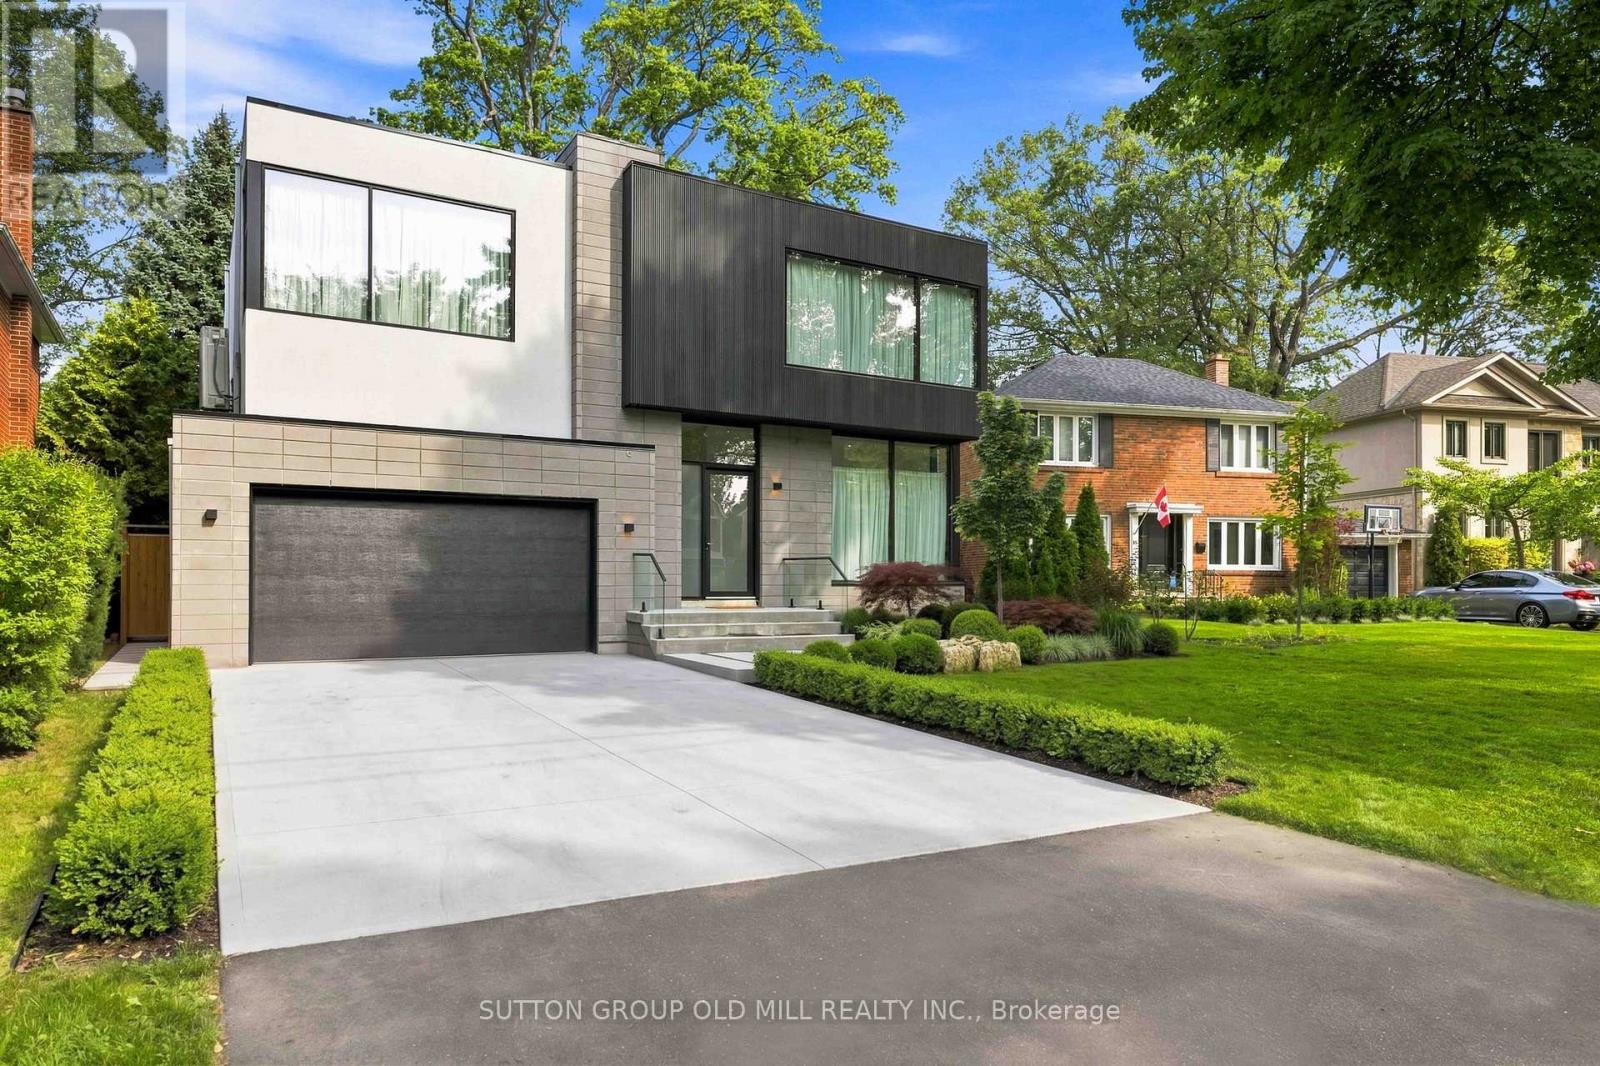
18 Herne Hill
Toronto, Ontario
Exceptional living space that is designed for family life, and also provides incredible spaces for entertaining guests. Approximately 5700 square feet of living space. A Vibrant, Positive energy home! Indirect light from the clerestory windows bathe the home in natural light. Three fireplaces with the main floor featuring a DaVinci island fireplace. Heated tile floors throughout and a luxurious heated floor in lower level with cork underlay. Very bright basement with abundance of natural light and has a large walkout to backyard. Concrete driveway to be completed with snow melt system. Control 4 lighting automation. In ceiling speakers. Power opening skylights for excellent ventilation. Exceptional large lot. (id:39551)
9 Windwood Drive
Toronto, Ontario
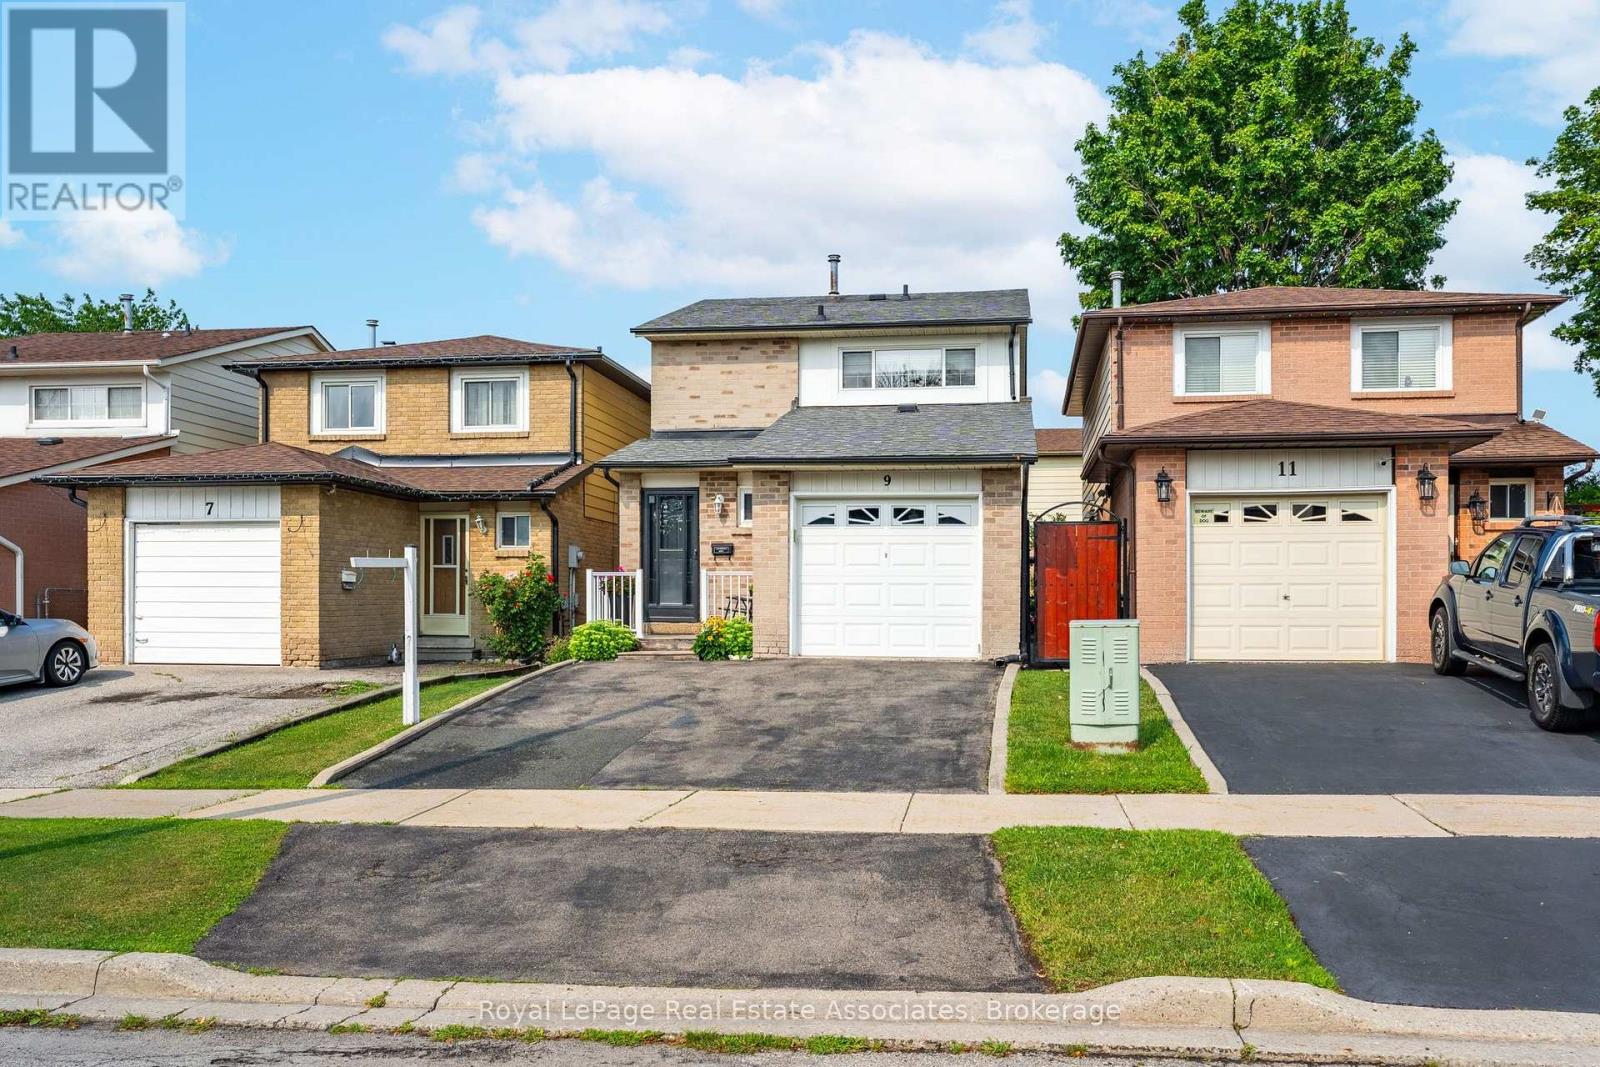
Offering an extraordinary opportunity for first-time buyers and savvy investors alike, 9 Windwood Drive hits the market for the very first time in 40 years. Lovingly maintained by the same family for four decades, this spotless residence boasts almost 1,900 square feet of total living space, featuring 3 bright bedrooms, 2.5 bathrooms, a single-car garage, a two-car driveway, and a finished basement. Major big-ticket updates are already taken care of, with a recently replaced roof and fresh roof sheeting providing long-term peace of mind. Outside, a peaceful, fully fenced backyard creates a private outdoor sanctuary. For investors looking to capitalize on high rental demand, this property is a prime candidate to transform into a high-yielding student haven. Situated just meters from Humber College (North Campus), student tenants will appreciate an effortless commute, nearby study spots at the Humber Arboretum, and easy access to medical services at Etobicoke General Hospital. Connecting across the GTA is simple with the Finch West LRT (Line 6), seamless TTC access, and rapid connections to major thoroughfares including Highways 427, 27, 407, and 401. First-time buyers will equally fall in love with the unmatched convenience and neighbourhood charm. Beyond its academic proximity, the home is surrounded by everyday essentials and vibrant entertainment, including Woodbine Mall, the Great Canadian Casino Resort Toronto, and local green spaces like Windwood and Tamarisk Parks. Whether you choose to enjoy this cherished home as a family or convert it into a turnkey rental investment, 40 years of meticulous care provide the perfect foundation for your vision. (id:39551)
422 - 1652 Puddicombre Road
Wilmot, Ontario
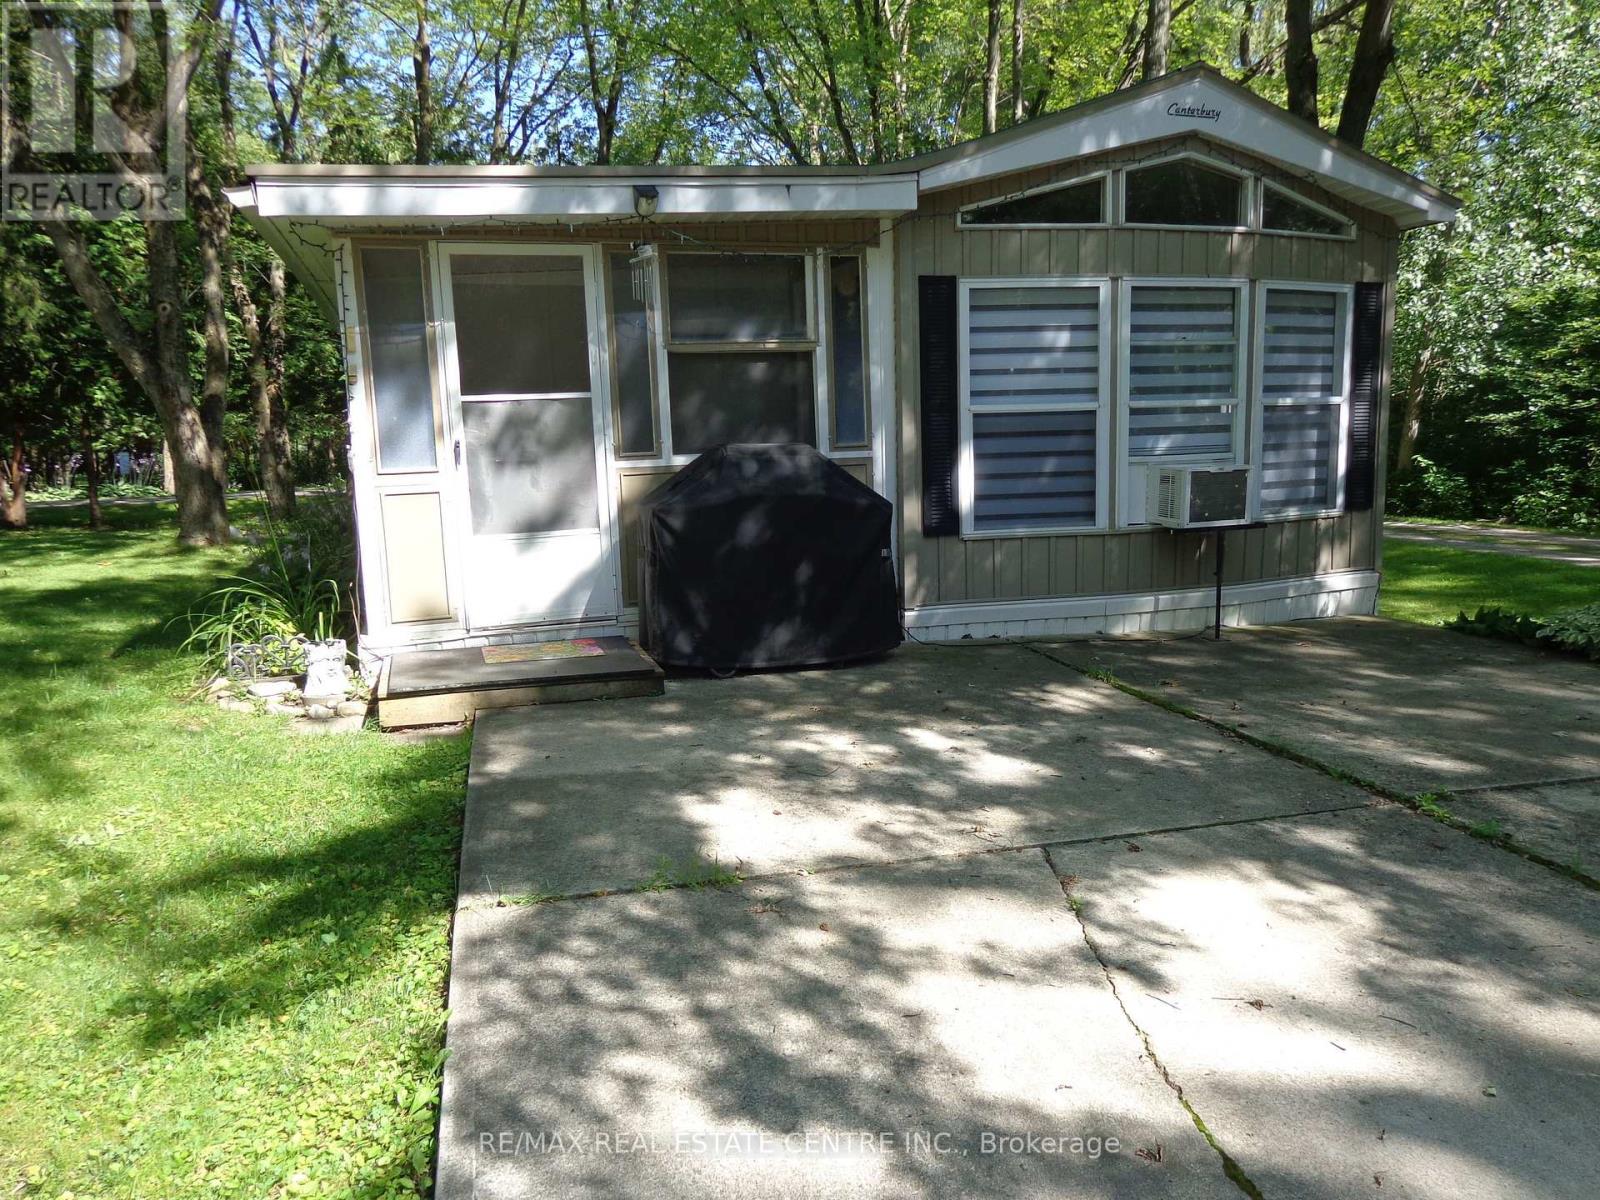
Great Mobile Home Updated Throughout In 2021 In A Great Family Park Just Outside Of New Hamburg With Secured Access Gate. This Park Has Two Sections. One Is A Six Month Stay, The Other Is A Nine Month Stay. If You Stay For Six Months Or Less You Only Pay For Six Months. If You Stay Longer Than Six Months Then You Pay For Nine Months. This Home Is In A Great Park With Lots Of Amenities, Inground Heated Swimming Pool. Outdoor Whirlpool. Lots Of Manicured Grassed Areas For Kids To Play Including Horseshoe Pits And Soccer Nets. Rec Hall / Games Room Includes Pool Table, Foosball, Shuffleboard And More. Large Lake For Canoeing Or Fishing. Nature Trails. Pet Friendly Park. This Home Is In Great Condition And Carpet Free. Can be Easily Converted To A Two Bedroom. Stereo System Speakers Throughout The Home. Full Size 4Pc Bathroom. Nice Size Kitchen With A Full Size Fridge And Freezer Drawer. Large Living Room. Large Principle Bedroom. Nice Size Deck, Shed, And Fire Pit In Your Private Rear Yard. Metal Roof. Corner Unit. No Rear Neighbor. Only One Neighbor. (id:39551)
17 Quarry Road
Penetanguishene, Ontario
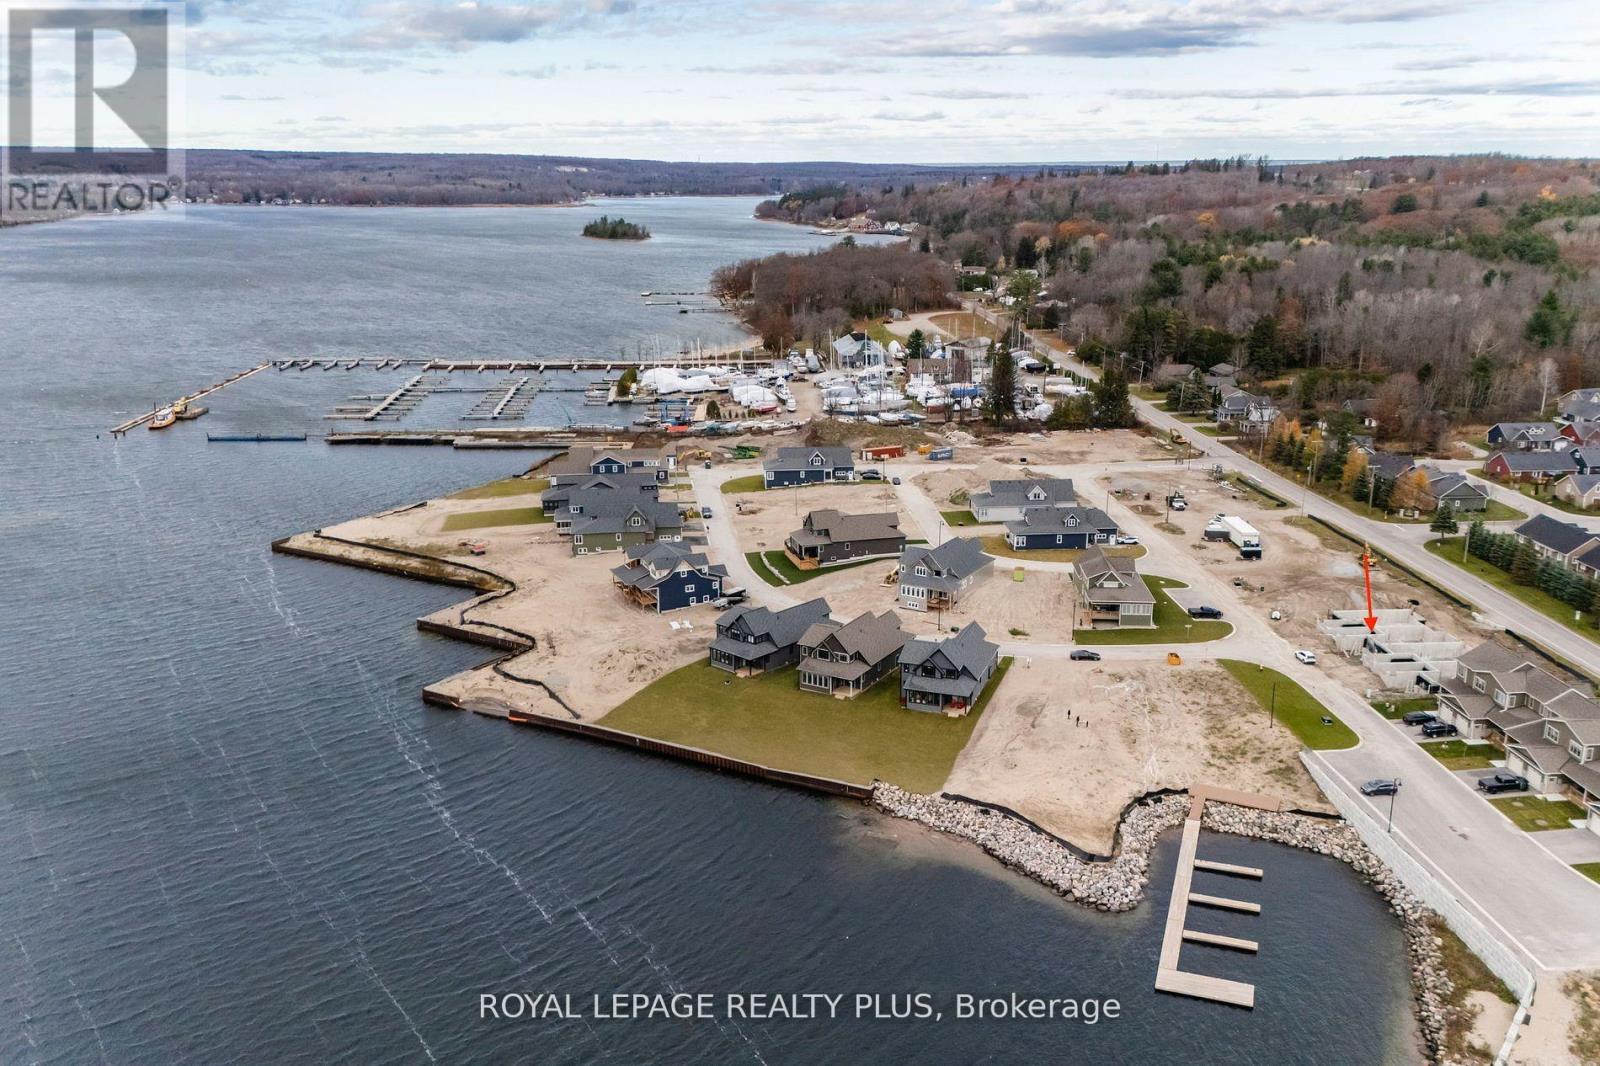
Executive Freehold Townhome in upscale Waterfront Community at Champlain Shores. Exterior construction complete; select your floor plan and finishes and move in within about 120 days. Walking distance to historical Town of Penetanguishene. High level of standard finishes; 9' ceilings, 7 1/2" baseboards, oak staircase, hardwood on the main floor, porcelain tiles, quartz counters, gourmet kitchen with centre island and large pantry. Two covered porches. Premium lot with views of park and lake from the large front porch. Full basement with roughed in 3-piece bath and above ground window. Oversized garage space with space for your full sized vehicle and your toys. Still time to choose your interior layout with option for main floor primary bedroom and ensuite or all bedrooms upstairs. Pick from designer curated interior finishes to create your own look. Community will offer 2 private parks, rental docks for residents, water access. Photos and renderings are for visualization purposes only. Room dimensions may vary depending on chosen layout. Walk to the Town of Penetanguishene shops and restaurants. 8 minutes to Midland, 35 minutes to Barrie, 90 minutes to Pearson Airport. Close to Awenda Provincial Park, bike trails at your door with miles to explore on Tiny Rail Trail and beyond. Hike Simcoe Forest Tracts nearby. Play tennis or pickle ball within walking distance. Several golf courses minutes away. Stroll to the Town Dock and Rotary park. Enjoy some of the best boating in Ontario; 30,000 Island Archipelago offer endless opportunities. Drop you kayak or paddleboard in the Bay for a sunset ride over to Discovery Harbour. Enjoy a more relaxed pace of life in a smaller community of friendly residents, abundant recreational options year round yet minutes from all amenities (id:39551)
55 Sanford Circle
Springwater, Ontario
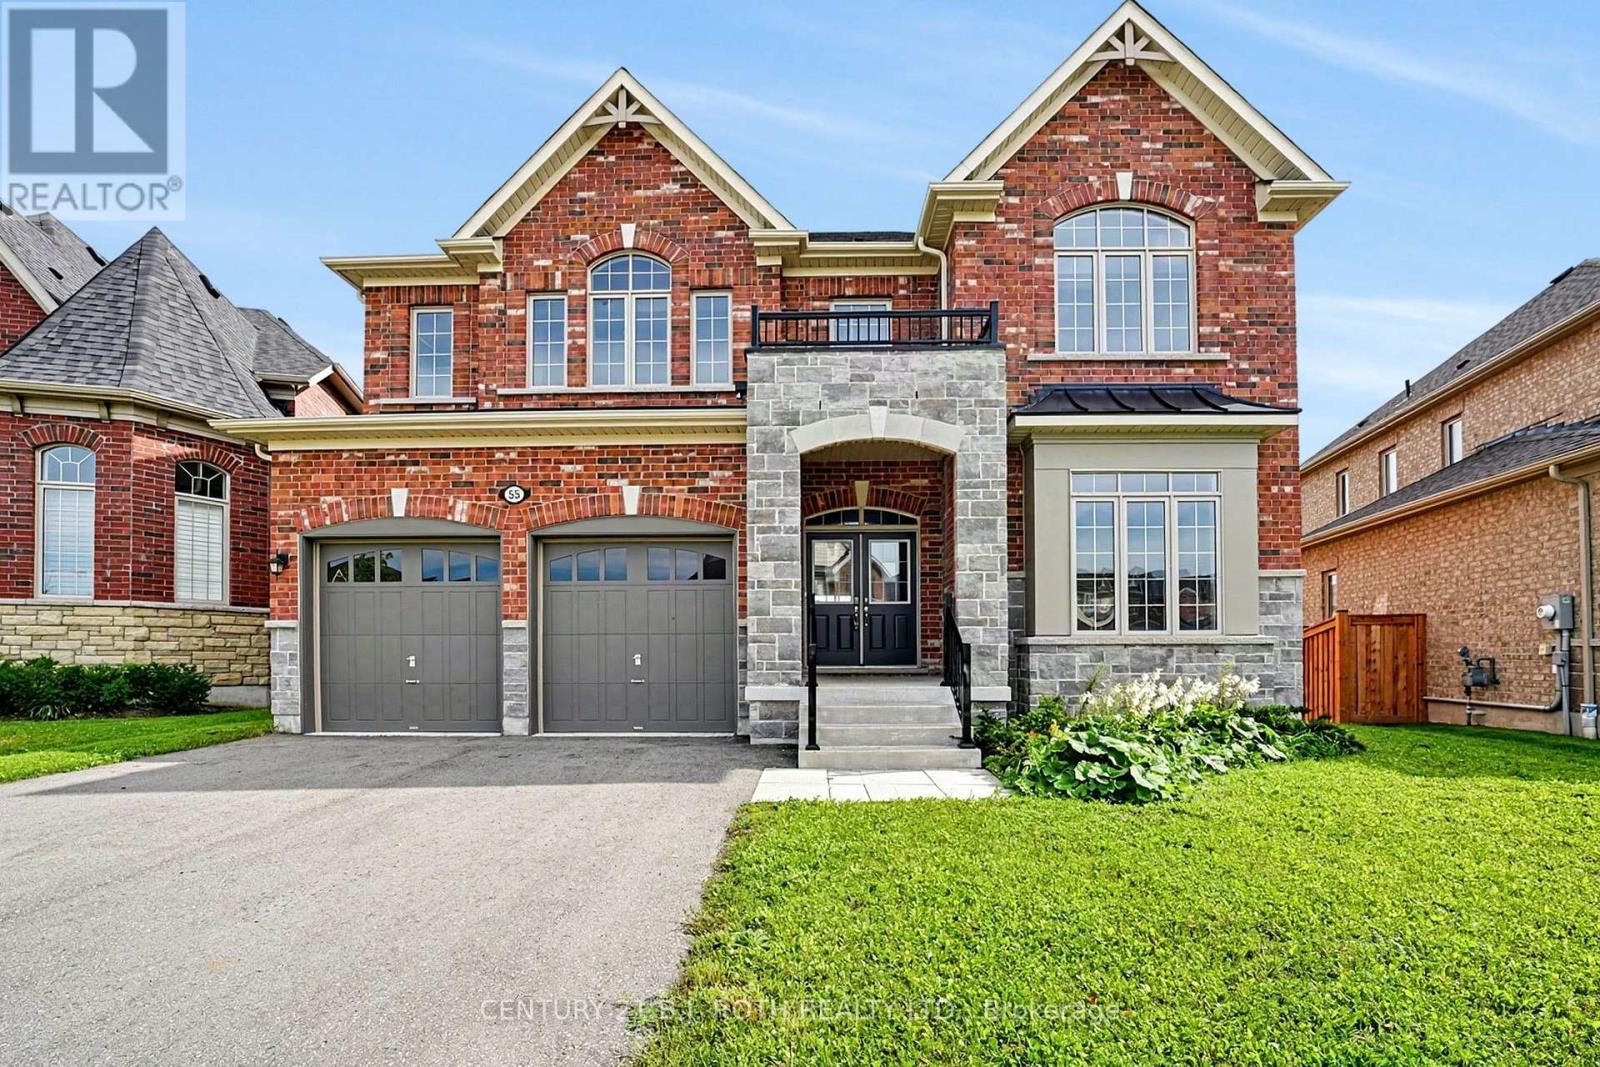
This nearly new executive home that's is almost 3900 ft2 on 2 floors sits on a premium Minesing lot and features a full walkout basement with a separate entrance, offering outstanding potential for multi generational living, a private suite, or a future custom lower level. The main floor is defined by approximately ten foot ceilings and exceptional natural light, creating a bright and luxurious atmosphere throughout. The oversized kitchen anchors the home with remarkable space for cooking and entertaining, complemented by a dramatic approximate nineteen foot formal dining room that delivers a truly memorable setting. Two main floor offices add valuable flexibility for work or study.Upstairs laundry with every bedroom includes its own walk in closet! The second and third bedrooms share a well designed Jack and Jill bathroom with double sinks and a separate enclosed toilet and shower area, while the fourth bedroom enjoys its own private four piece ensuite. The primary suite overlooks the expansive backyard and features a beautifully appointed six piece ensuite with a standalone tub, glass shower, private water closet, and dual vanities.With its premium lot, walkout basement, dramatic dining room, and nearly four thousand square feet above grade, this home offers scale, luxury, and exceptional future potential. It shows beautifully and delivers a thoughtful layout ideal for families of all ages. Property being sold as-is under Power of Sale and there is no conveyance of Offers until after Oct 5. (id:39551)