
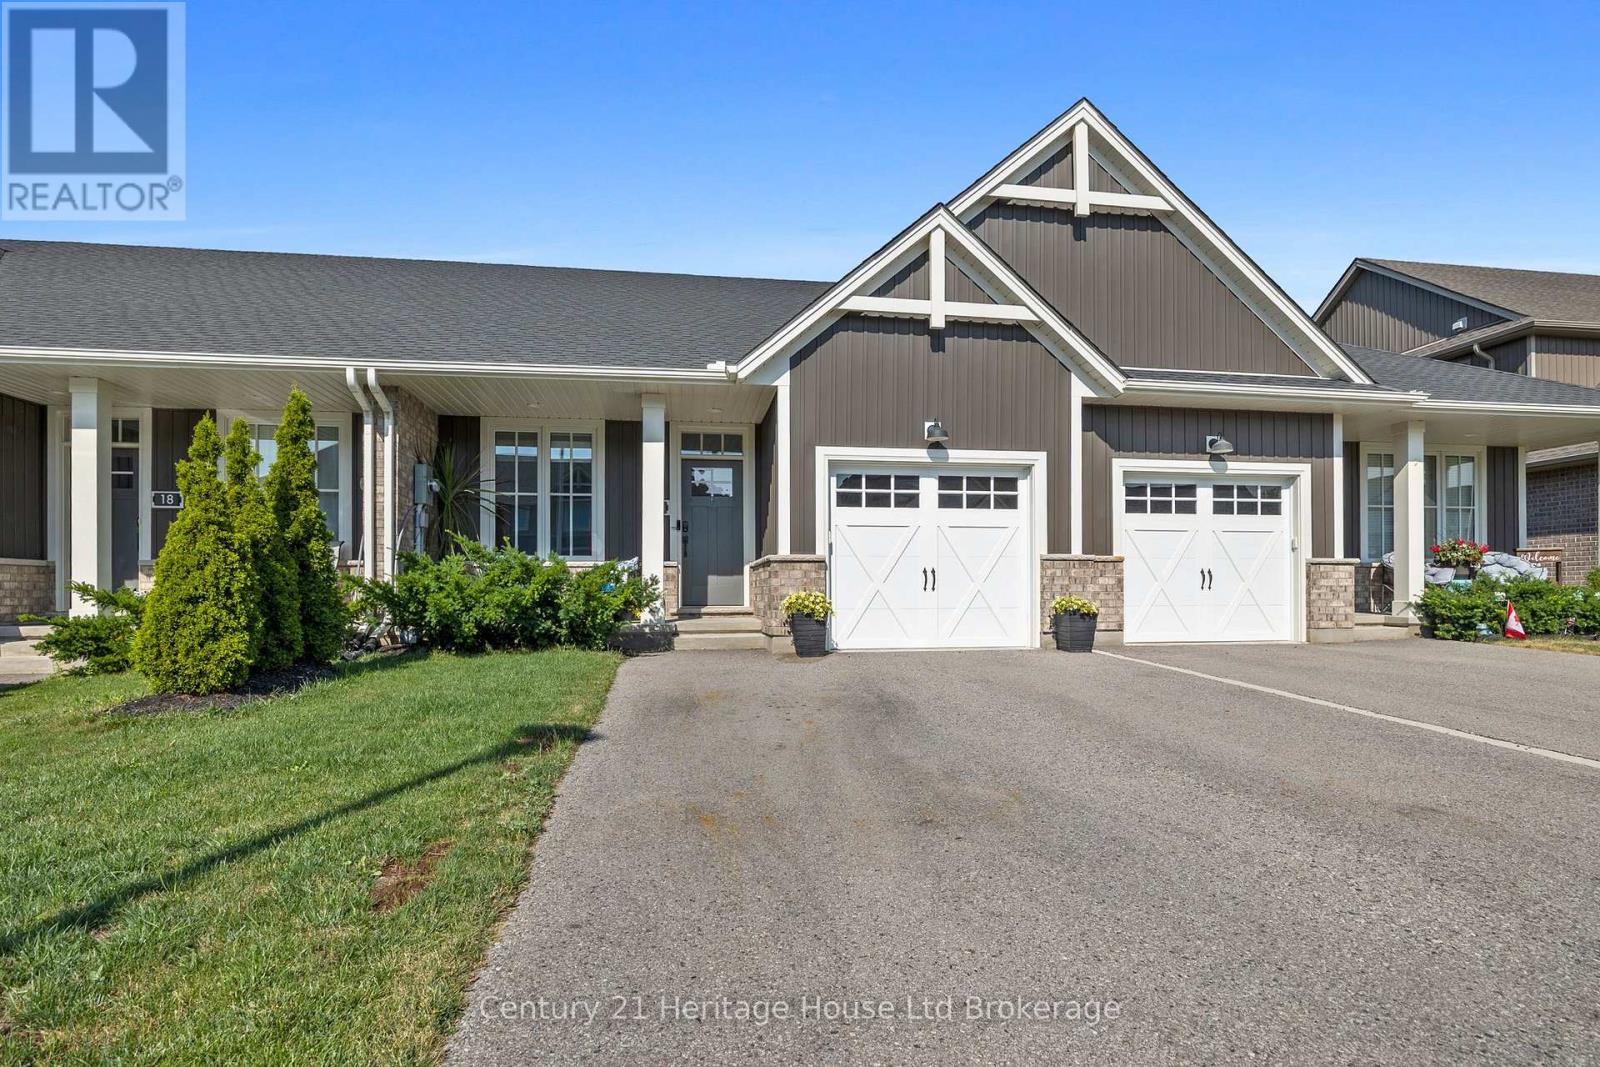
16 Huntley Avenue
Tillsonburg, Ontario
Welcome to this immaculate, 5 year old, freehold Hayhoe built bungalow townhouse which is sure to check all the boxes. This home is complete with 3 spacious bedrooms, 3 full bathrooms, a single-car garage and a double wide driveway. With it's open concept, upgraded appliances, partially fenced yard, finished basement and more, there's nothing more to do but start packing. Walk into the front foyer to find the versatile front bedroom which could also be used as an office space or formal dining room. Around the corner you will find the main floor washer and dryer neatly tucked away next to the main floor bathroom. The kitchen is stunning with its premium quartz counter tops, functional island plus the upgraded black stainless-steel appliances, including a gas stove . The open concept kitchen and dining room (could be used as a main floor living room) are bright and airy with large windows and sliding doors (all with custom blinds) to the back deck complete with a gazebo and a gas hook up for your BBQ. Retreat to the main floor primary bedroom featuring a large walk-through closet and ensuite bathroom. Downstairs you will find a mostly finished basement with a good sized recreation room plus a third bedroom. On top of all that, the basement still has an abundance of storage plus extra space for creating another room such as a home gym, office or craft room. This home is close to schools, grocery stores, 401 access and truly offers turn-key living at its best! (id:39551)
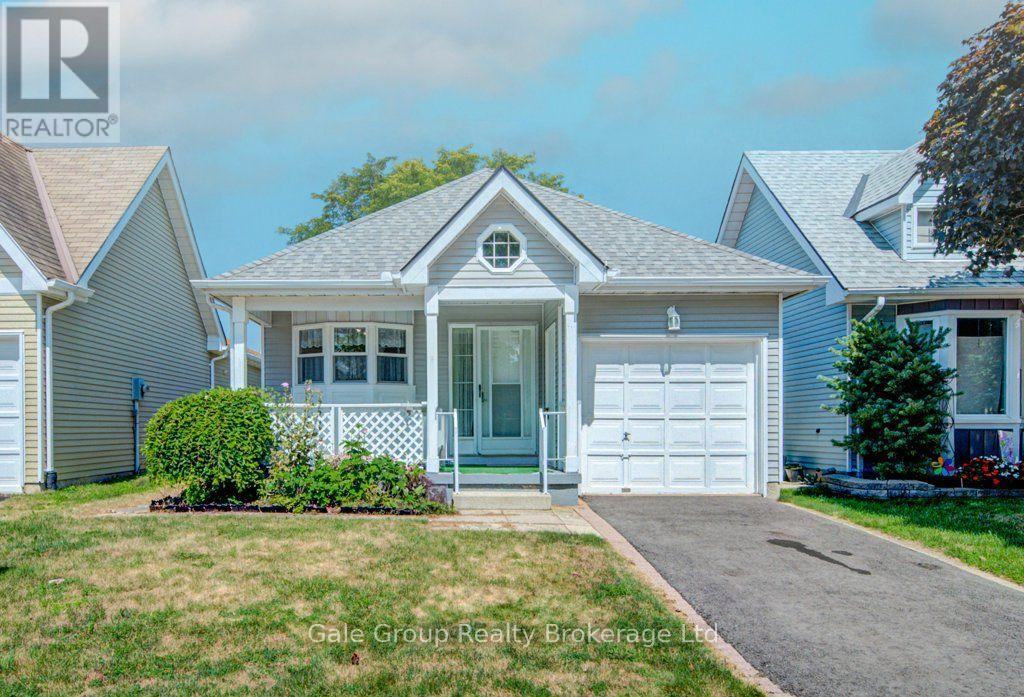
47 Seres Drive
Tillsonburg, Ontario
Welcome to 47 Seres Dr, a beautifully maintained bungalow located in the highly sought-after Hickory Hills Adult Lifestyle Community in Tillsonburg. Perfect for downsizers, this lovely 1-bedroom home delivers easy, low-maintenance single-story living at its best. Nestled in a quiet, welcoming community, you'll love the balance of relaxation and activity with nearby walking trails, local shopping, and dining. As a resident, you'll enjoy access to the private community centre, heated outdoor pool, games room, library, and active social calendar. An ideal setup for a peaceful, stress-free lifestyle! Buyer to acknowledge a one-time Hickory Hills transfer fee of $2,000 and annual association fees of $655. (id:39551)
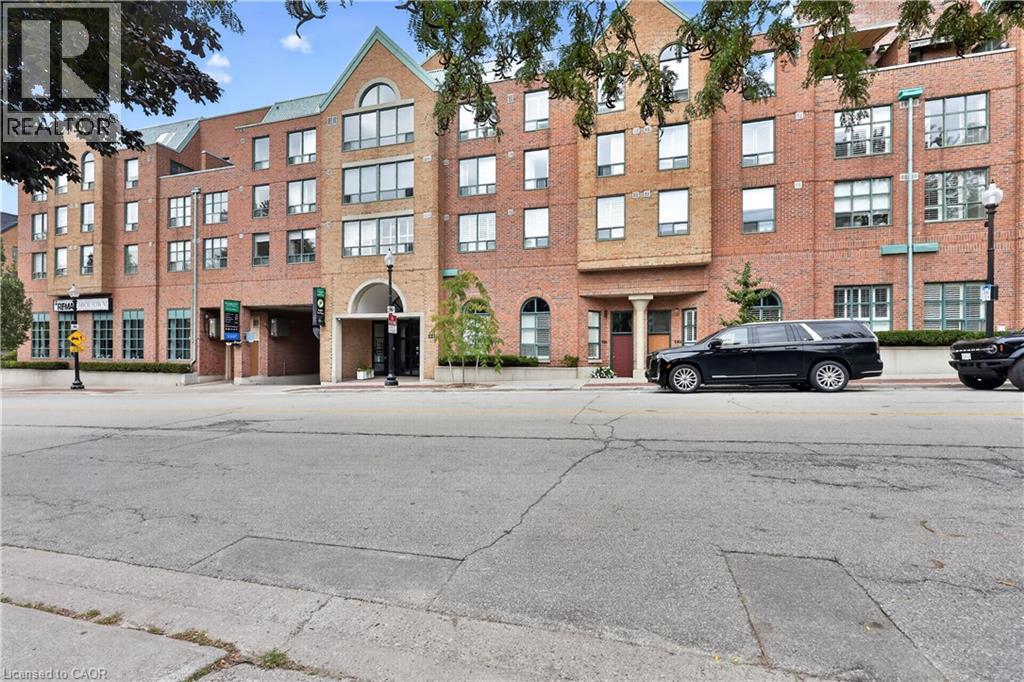
221 Robinson Street Unit# 211
Oakville, Ontario
Welcome to exceptional condominium living in the heart of Old Oakville. Beautifully updated and impeccably presented, this sophisticated 2-bedroom, 2-bathroom residence with two parking spaces and a large private locker offers an extraordinary opportunity to live directly on Oakville's renowned Town Square.Thoughtfully designed with timeless finishes, elegant detailing, and modern comfort, this inviting residence delivers a refined lifestyle in one of Oakville's most coveted and walkable locations. Step outside your door and immerse yourself in the very best of downtownOakville-boutique shopping, acclaimed restaurants and cafés, the lakefront, marina,Oakville Centre for the Performing Arts, library, parks, and scenic waterfront trails are all within easy reach.Enjoy the rare privilege of a true urban village lifestyle, where everyday essentials and exceptional amenities are just steps away. Spend your mornings exploring the waterfront, afternoons strolling through the charming streets of Old Oakville, and evenings dining at some of the area's finest restaurants.For commuters, the location is equally impressive, with convenient access to the GO Station,QEW and Highway 403. Nearby trails along Sixteen Mile Creek and Lake Ontario provide a wonderful connection to nature, creating the perfect balance of sophisticated urban living and outdoor enjoyment. A rare opportunity to experience the very best of Old Oakville- an exceptional address, an enviable lifestyle, and refined condominium living without the multi-million-dollar price tag. (id:39551)
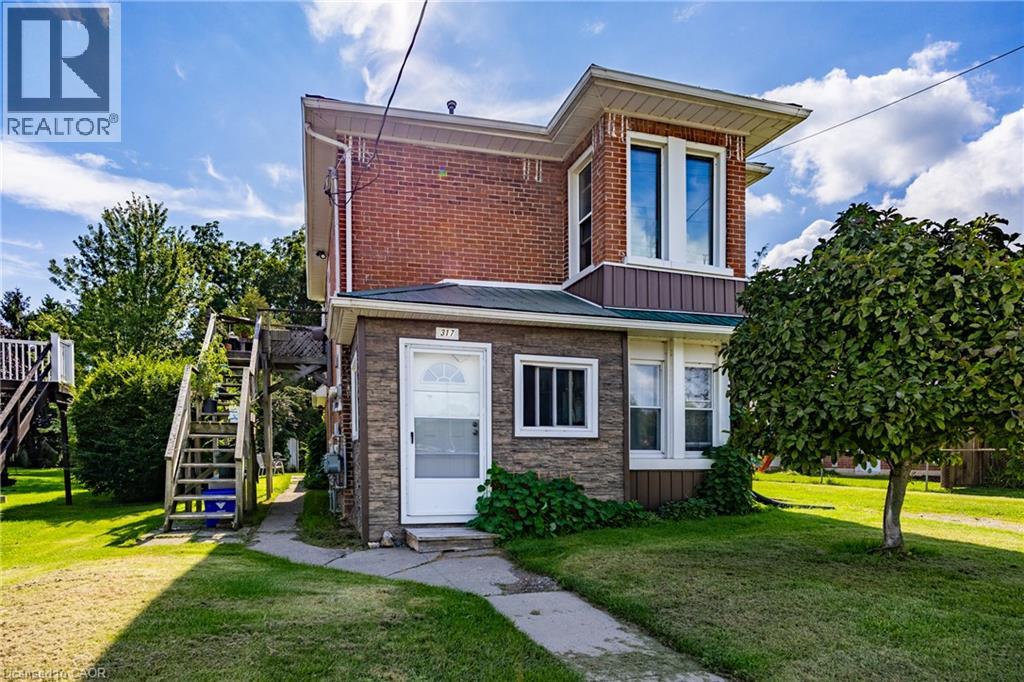
317 St Patrick Street
Port Dover, Ontario
Discover an exceptional investment opportunity in the heart of Port Dover with this charming, solid brick residential two-storey duplex. Perfectly positioned for savvy investors or those seeking a mortgage helper, this property offers the ideal setup to live on one level while renting out the other, or to add a lucrative asset to your portfolio. Currently tenanted, this income-generating property provides immediate rental revenue from day one. The main floor features three bedrooms and one bathroom, while the second floor offers two bedrooms and one bathroom. Situated directly across the street from Silver Lake, residents can enjoy a scenic walking trail, local events, a park, and the vibrant Saturday Morning Farmers Market right at their doorstep. Additionally, the beach, pier, restaurants, theatre, and local stores are all within a convenient walking distance, combining classic character, prime location, and solid income potential. Beyond the immediate neighborhood, the location provides easy access to neighboring Norfolk County communities like Simcoe just a short drive away, and serves as a manageable commuting distance to Hamilton in under an hour, making it effortless to experience regional outdoor recreation, local businesses, and wider commuter routes. (id:39551)
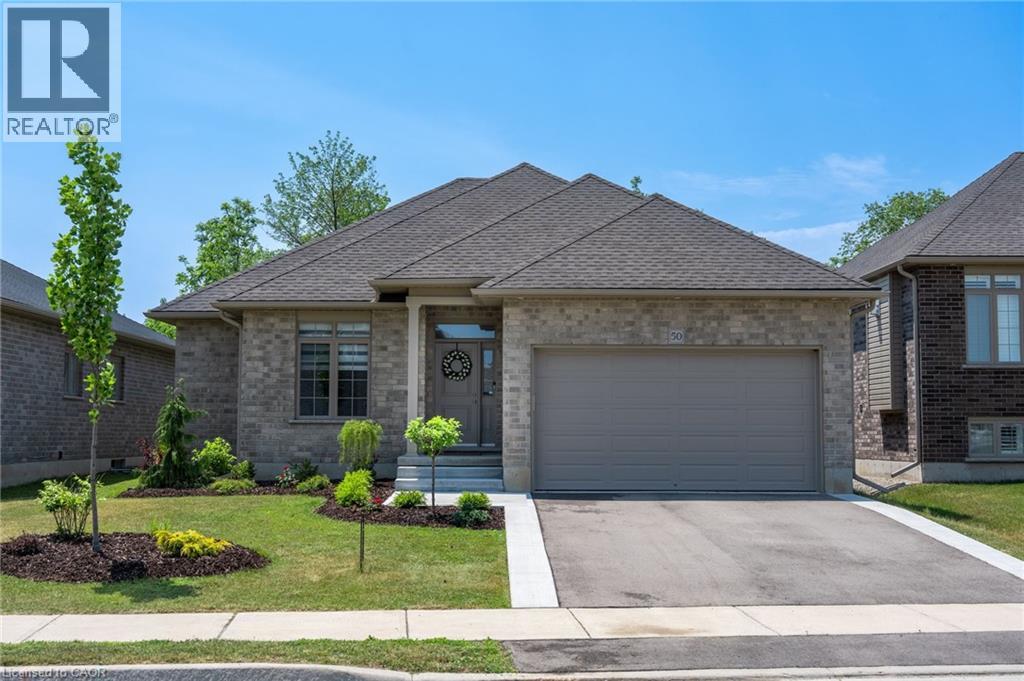
50 Vanrooy Trail
Waterford, Ontario
Beautifully situated in a quiet Waterford neighbourhood, this 3-bedroom home offers exceptional privacy with no rear neighbours and a peaceful trail just beyond the backyard. The open-concept design is bright and welcoming, filled with natural light that enhances the home’s modern feel. The kitchen is a standout, featuring quartz countertops and high-end appliances that blend style with everyday function. The spacious primary bedroom includes a walk-in closet and a well-appointed ensuite, creating a comfortable private retreat. Main-floor laundry adds convenience, while the unfinished basement presents an excellent opportunity to customize additional living space to suit your needs. Come see for yourself! (id:39551)
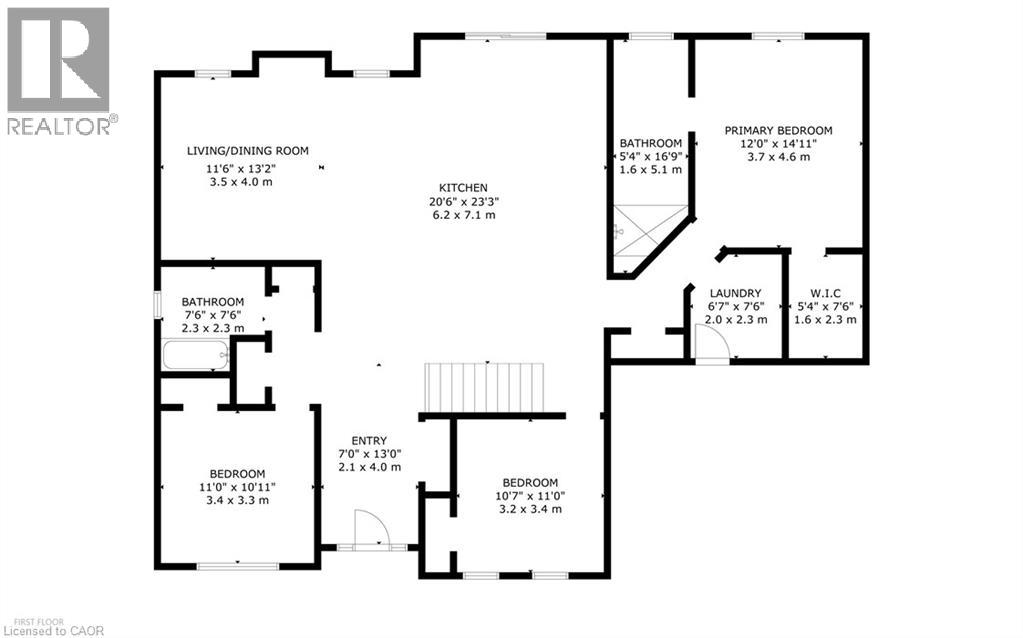
41 Cesar Place
Ancaster, Ontario
PRIVATE LENDING AVAILABLE BY THE BUILDER. 2.5% INTEREST, 10% DOWN. FULLY OPEN Brand New bungalow homes on Executive lots in the Heart of Ancaster, tucked away on a safe & quiet cul de sac road. This particular bungalow holds 1650 sf. with 4 beds, open living space and 2.5 baths with main floor laundry for easy living Loaded with pot lights, granite/quartz counter tops, and hardwood flooring of your choice. Take this opportunity to be the first owner of this home and make it your own! Seconds to Hwy Access, all amenities & restaurants. All Room sizes are approx, Changes have been made to floor plan layout. Built and can be shown. (id:39551)
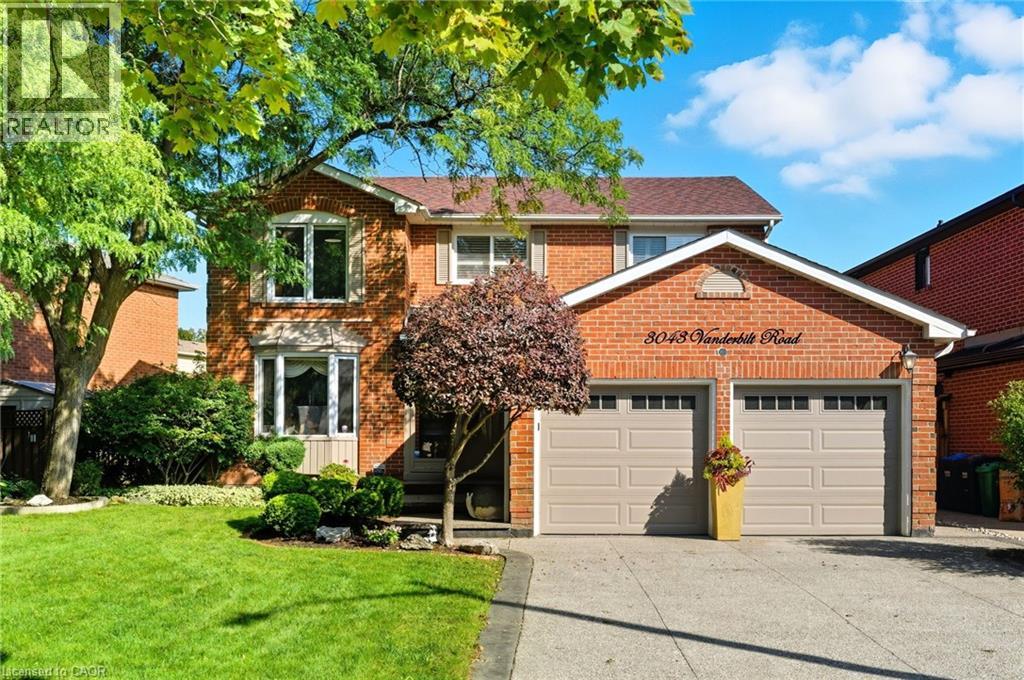
3043 Vanderbilt Road
Mississauga, Ontario
Welcome to this beautifully updated home in the heart of Meadowvale, just minutes from Highway 401, schools, shopping, and parks. Featuring two kitchens, including a newly renovated main kitchen with modern finishes, this home is ideal for entertaining and multi-family living. The spacious layout offers plenty of storage throughout, while the updated bathrooms add a fresh, contemporary touch. Step outside to the beautifully landscaped backyard, complete with a brand-new hot tub, creating the perfect retreat for relaxation or hosting gatherings. With its prime location and thoughtful upgrades, this home truly combines comfort, convenience, and style. (id:39551)
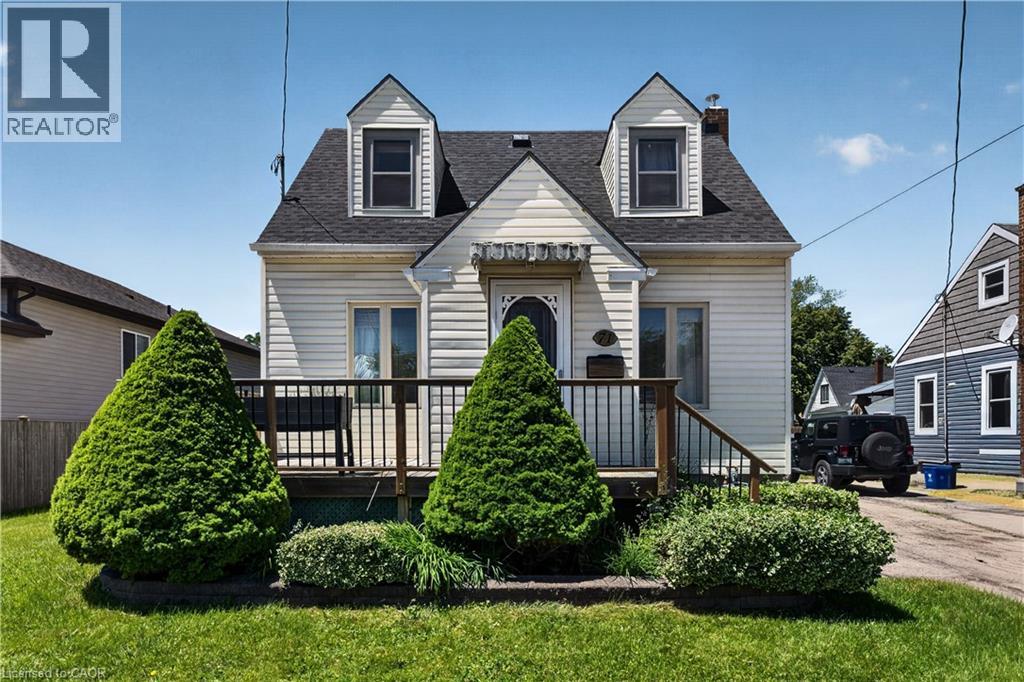
71 S Scholfield Avenue S
Welland, Ontario
Welcome to this cute and well-kept home, tucked away on a quiet street while still being close to everything you need. The main floor offers a bright, open-concept living and dining area, along with a functional kitchen that makes everyday living easy. Upstairs, you’ll find two bedrooms and a full bathroom. The partially finished basement adds valuable extra space, including a rec room that could also be used as a 3rd bedroom, and a recently renovated bathroom with shower. Outside, the newer wood fence creates a great backyard space, especially for dog owners. There is also a detached single-car garage, a newer shed for extra storage, and an electrical box at the back deck already in place for a future hot tub. Additional features include a newer furnace (2022), newer roof (2022), gas dryer (2025) Conveniently located close to Highway 406, Highway 140, shopping, schools, and public transit, this home offers a great mix of comfort, practicality, and location — without the busy-street chaos. (id:39551)
219 Avondale Street
Hamilton, Ontario
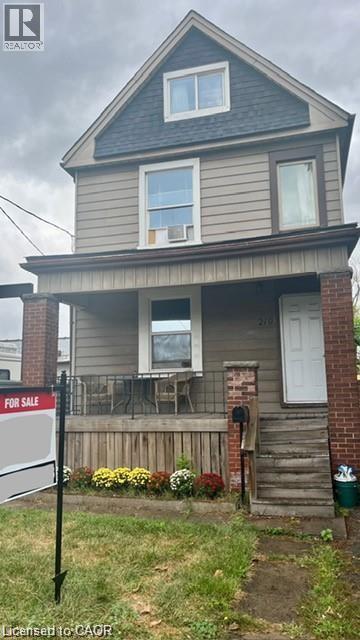
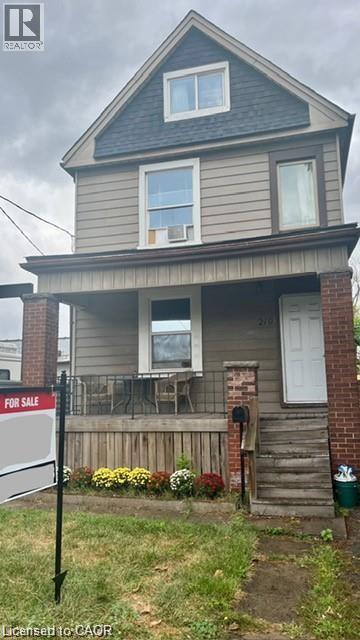
219 Avondale Street is a detached home offering flexibility, functionality, and major updates already completed over the last several years. Currently configured as a two-unit property, this home presents a fantastic opportunity for multigenerational living, mortgage-helping income, or an easy transition back to a more traditional single-family layout. A covered front porch welcomes you into a functional shared foyer connecting both the main floor and upper-level living spaces. The bright open-concept main floor is currently set up as a spacious bachelor suite but could easily be converted back into a beautiful one-bedroom layout while still maintaining the airy, open feel buyers love. Features include an oversized kitchen island, abundant natural light, and a practical mudroom located beside the rear entrance. Upstairs, the separate two-bedroom unit offers a surprisingly spacious layout with a large kitchen, impressive storage, and a sun-filled living room complete with space for a home office or small dining area. The unfinished basement offers excellent additional potential with over 6-foot ceiling height, professional waterproofing completed by a previous owner, and a walk-up to the backyard. Rear alley access provides a convenient private parking space. Whether you area buyer looking to offset your mortgage, accommodate extended family, or simply enjoy the flexibility of a home that can evolve with your needs, 219 Avondale Street offers exceptional value and opportunity in today’s market. Book your private showing today. (id:39551)
219 Avondale Street
Hamilton, Ontario
leads to a functional shared foyer for both the main floor and upstairs apartments. On the main floor is a bright open concept bachelor that could so easily be turned back into a one bedroom flat. Some features of the main floor are: an oversized kitchen island, a mud room beside the back door, and lots of natural light. Upstairs there is a completely separate two bedroom unit with a large kitchen and impressive amount of storage. The living room of the upstairs apartment gets beautiful light and has a dedicated space for an office or small dining table. The basement is unfinished but has been waterproofed by previous owner, is an impressive 6ft+, and has a walk-up to the backyard. There is a parking spot available from accessing the alley. This is a perfect live-in and rent out scenario for a buyer looking to get into the market or as a hands-off investment with opportunity to grow. Make an appointment to see this house for yourself- at this price it will not last long! (id:39551)
2060 Lakeshore Road Unit# 310
Burlington, Ontario
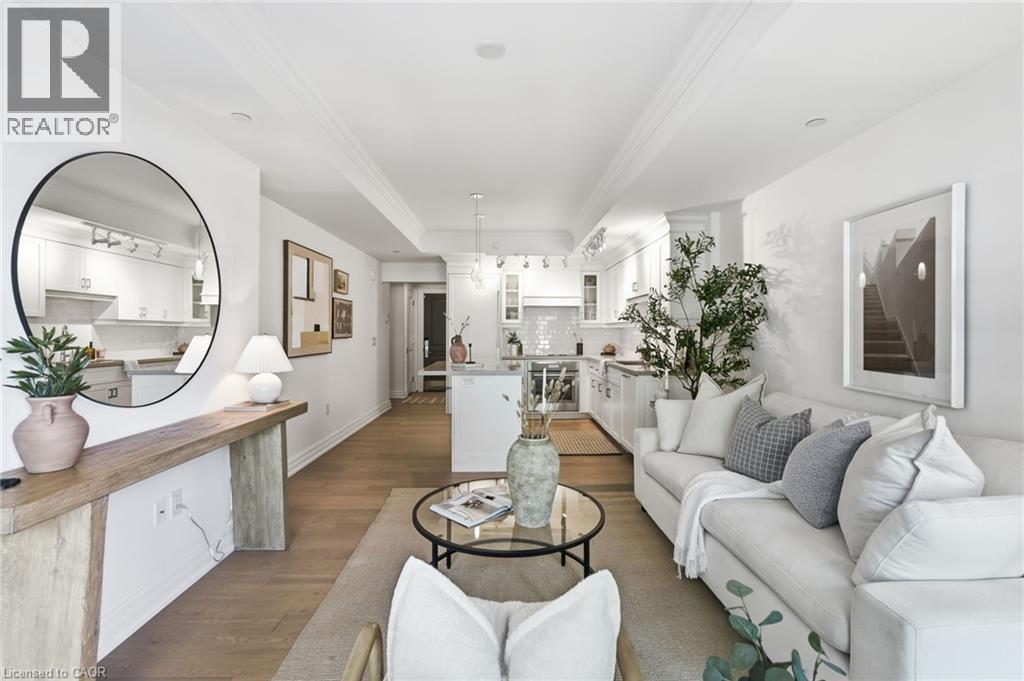
Welcome to one of downtown Burlington's most iconic waterfront addresses, where sophisticated design, exceptional craftsmanship and an unparalleled lifestyle come together in the heart of the city. Perfectly positioned just steps from the lake, this beautifully appointed residence offers breathtaking west-facing views from its third-floor terrace, the ideal setting to enjoy golden sunsets over the water, morning coffee or an evening glass of wine as the city comes to life around you. Inside, the thoughtfully designed layout features one bedroom overlooking the lake, a spacious ensuite bath with double vanity, a versatile den ideal for a home office or intimate dining space, and a second full bathroom that provides comfort and flexibility for both everyday living and entertaining. The chef-inspired kitchen is anchored by premium Thermador appliances and seamlessly connects to the open-concept living area, creating a refined yet inviting atmosphere. Beyond the suite itself lies the true luxury of downtown waterfront living. Step outside and stroll along Burlington's picturesque waterfront trails, spend summer evenings enjoying the city's renowned festivals and events, or walk to some of the area's most exquisite restaurants, boutique shops and cafes. Whether you're meeting friends for dinner, taking in a performance at the nearby performing arts centre or enjoying an afternoon by the lake, every amenity and experience is just moments from your door. Residents of this landmark building enjoy top-tier amenities, the convenience of underground parking and the ease of maintenance-free living. Ideal for urban professionals seeking a vibrant downtown lifestyle or retirees looking to embrace walkable waterfront living without compromise, this exceptional residence offers the perfect balance of luxury, convenience and connection in one of Burlington's most coveted locations. (id:39551)
40 Harrisford Street Unit# 608
Hamilton, Ontario
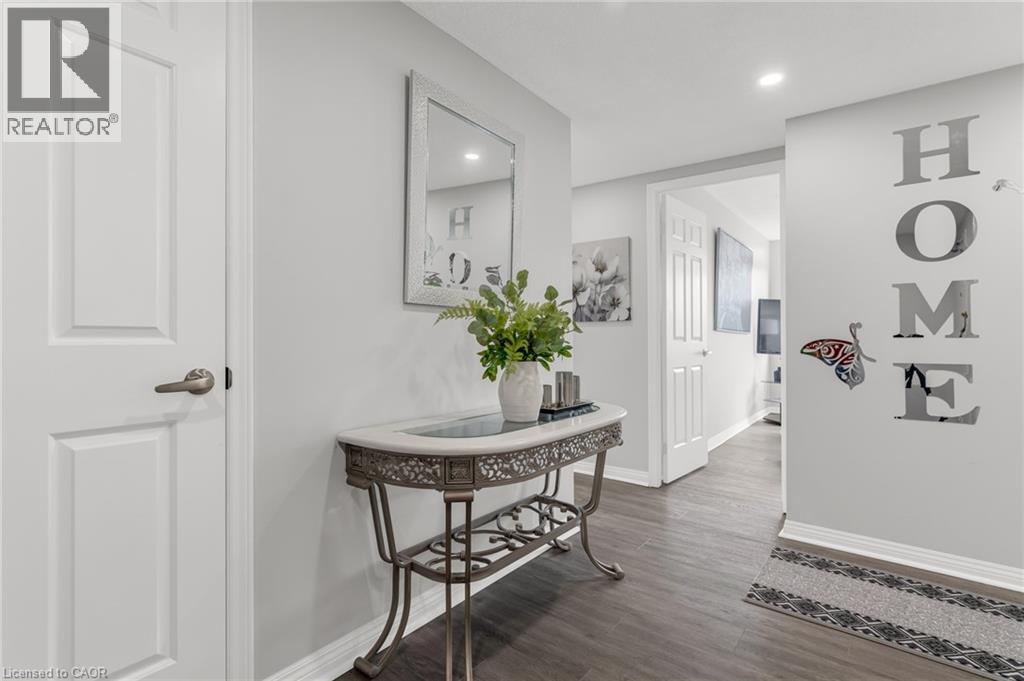
Discover effortless condo living in this beautifully updated 3-bedroom, 2-bathroom apartment nestled in a well-maintained building in Hamilton’s desirable Red Hill neighbourhood. This spacious unit offers a modern, airy feel thanks to new neutral flooring and fresh paint throughout (2023). The standout kitchen is sure to impress, freshly done (2023) featuring crisp white cabinetry, sleek quartz countertops, and brand new stainless steel appliances perfect for daily living and entertaining alike. Enjoy generous principal rooms filled with tons of natural light with this southern/western exposure unit with incredible escarpment views. It features a large open-concept living and dining area that seamlessly extends to your private balcony, ideal for morning coffee or evening relaxation. The primary suite offers an ensuite bath, while two additional bedrooms provide flexible options for guests, a home office, or family needs. Residents of this well-managed building enjoy a host of amenities, including an indoor pool, tennis/pickleball court, exercise room, sauna, party room, and more all within close proximity to Red Hill Valley trails, schools, shopping, and easy highway access. This move-in ready condo combines modern updates with a spacious layout in a prime Hamilton location. Don’t miss your chance to call it home! (id:39551)