
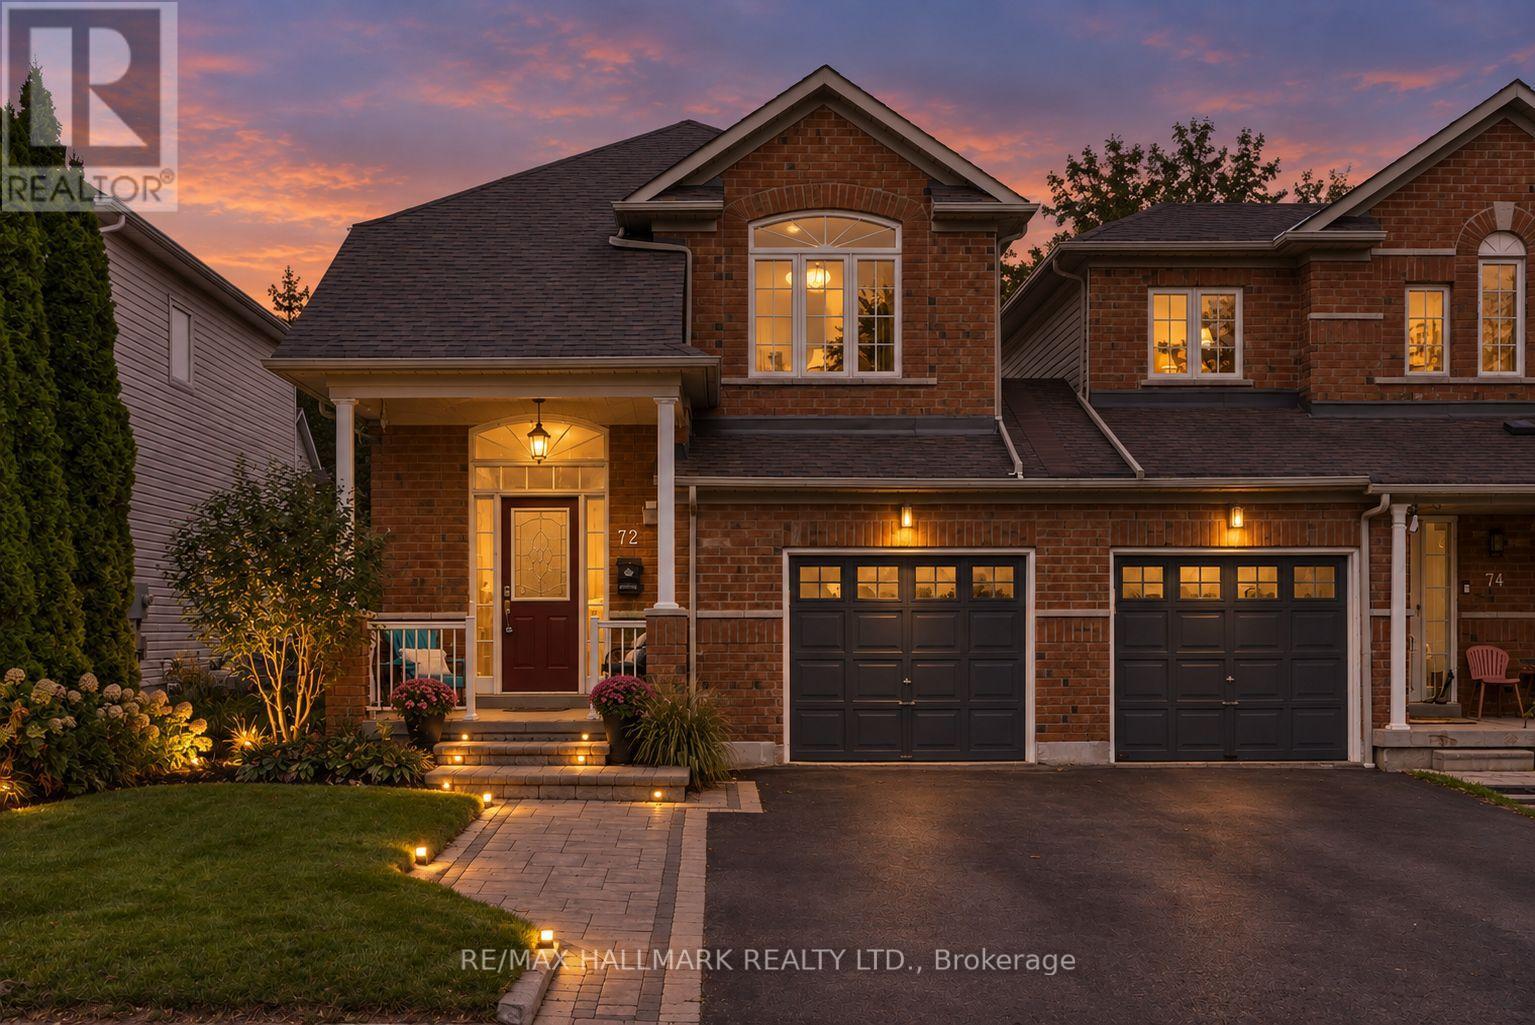
72 Melody Drive
Whitby, Ontario
Large, fabulous end-unit townhouse with main floor family room, finished basement, large kitchen, huge backyard with updated deck, vaulted ceilings and optimal sized bedrooms. Like a semi! Only attached by the garage. Extra long driveway. Located in the established and family-friendly community of Brooklin (on the west side), 72 Melody Dr is surrounded by parks, schools, shopping and everyday conveniences. Enjoy easy access to Brooklin's charming village core along Baldwin Street, offering local restaurants, cafés, specialty shops and services, while Brooklin Towne Centre provides convenient grocery and retail options. Nearby parks, trails and the Brooklin Community Centre & Library offer plenty of opportunities for recreation and family activities. With convenient access to Highways 407, 412 and 401, this is a well-connected community offering a great balance of small-town charm, suburban convenience and modern amenities. Just unpack. Welcome Home!- Roof done in 2019, Furnace new Janurary 2025, new back sliding door in July 2021, expanded driveway 2019. Hardwood floors, vaulted ceilings, updated light fixtures, curb appeal, painting. Pride of ownership. When size matters, this is your choice! One of the best townhouses in the entire area! (id:39551)
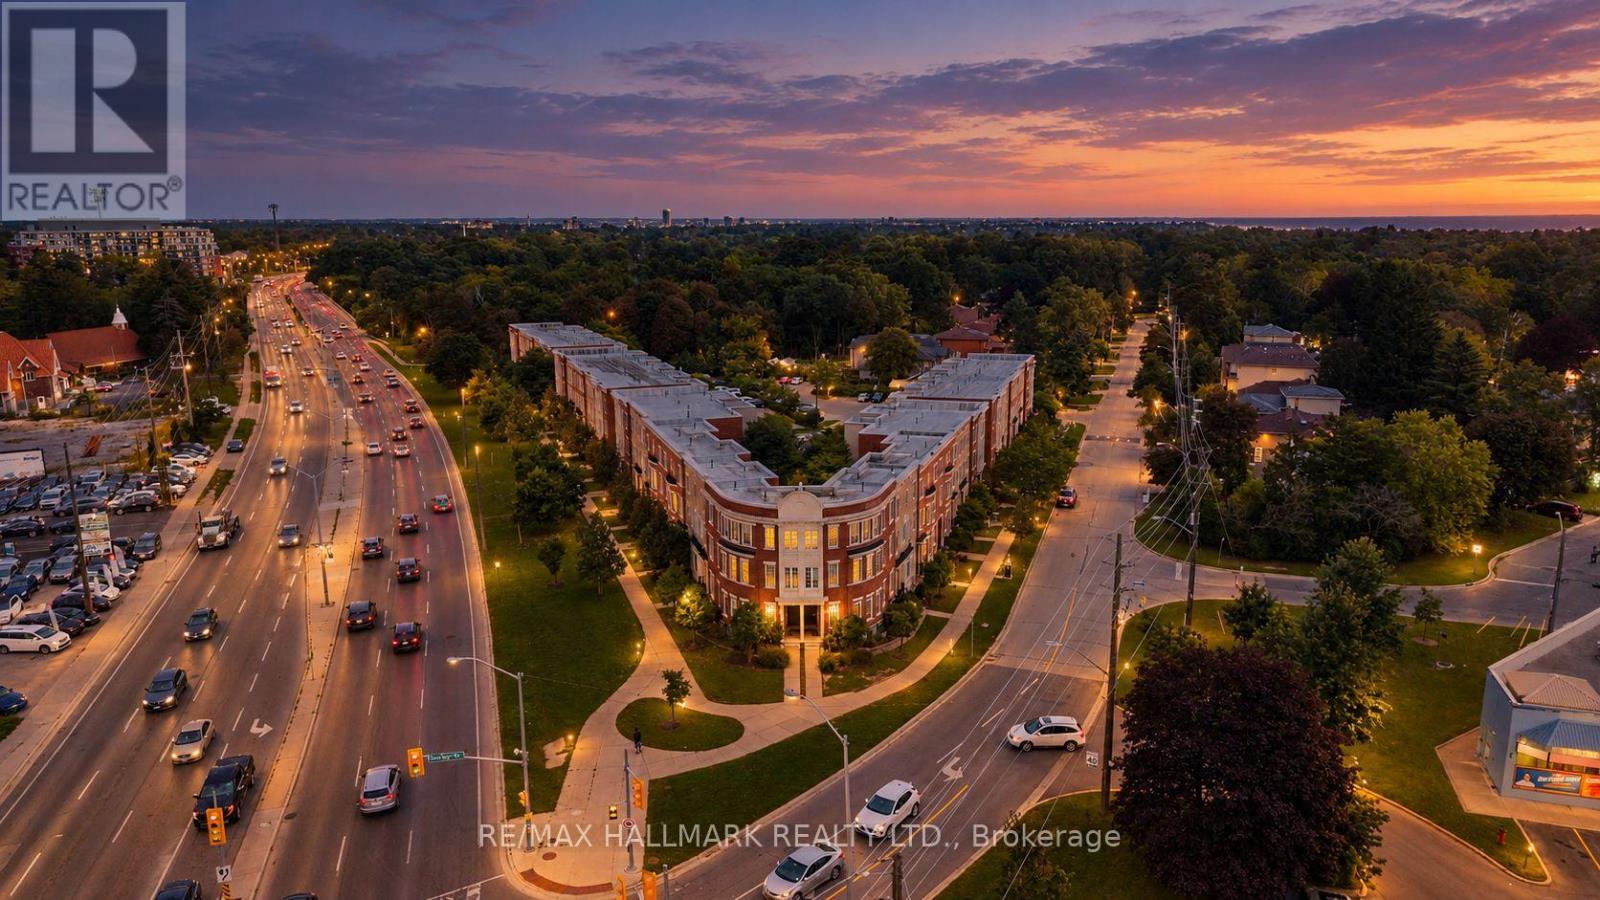
52 - 4689 Kingston Road
Toronto, Ontario
One of the bast layouts in the entire development! Welcome to Nature's Path at Kingston and Beechgrove. 4869-suite 52 is a spacious 2 storey with 2 full size large bedrooms, 2 baths excellent main floor layout and a great outdoor balcony. Features include: engineered wide plank flooring, granite countertops, breakfast bar, breakfast area, stainless steel appliances, ensuite bath and large closet in primary. Freshly painted and new light fixtures. 1 parking included in your purchase. West Hill/Guildwood-adjacent Scarborough is the epitome of convenience! Enjoy a variety of shops, restaurants, cafés and services along Kingston Road, with the Scarborough Bluffs, waterfront parks and Guild Park & Gardens all nearby. Excellent TTC and GO Transit connections provide easy access throughout Toronto, while major roadways offer convenient access to the 401 and surrounding Scarborough communities. A diverse and welcoming neighbourhood offering a great balance of urban convenience, residential charm and outdoor recreation. Just unpack. Welcome Home! (id:39551)

149 Jones Avenue N
Toronto, Ontario
Welcome to a beautifully reimagined Leslieville home where thoughtful design meets effortless city living. Extensively renovated from the studs, this home offers a bright, functional layout with stylish finishes throughout. The contemporary kitchen flows seamlessly into the dining area, while the separate living room opens through oversized glass doors to a private backyard retreat.Wide-plank Moncer flooring, custom built-ins, spa-inspired bathrooms, and sun-filled bedrooms add warmth and character throughout. A finished basement provides additional living space and ample storage.Step outside to enjoy the private deck, gas BBQ connection, and a heated storage shed with electricity that can also be used as a workshop-an exceptional bonus for a city home.All of this in the heart of Leslieville, just steps from neighbourhood cafés, restaurants, shops, groceries, and convenient transit. Move-in ready, beautifully finished, and designed for modern Toronto living. Inspection report available upon request. (id:39551)
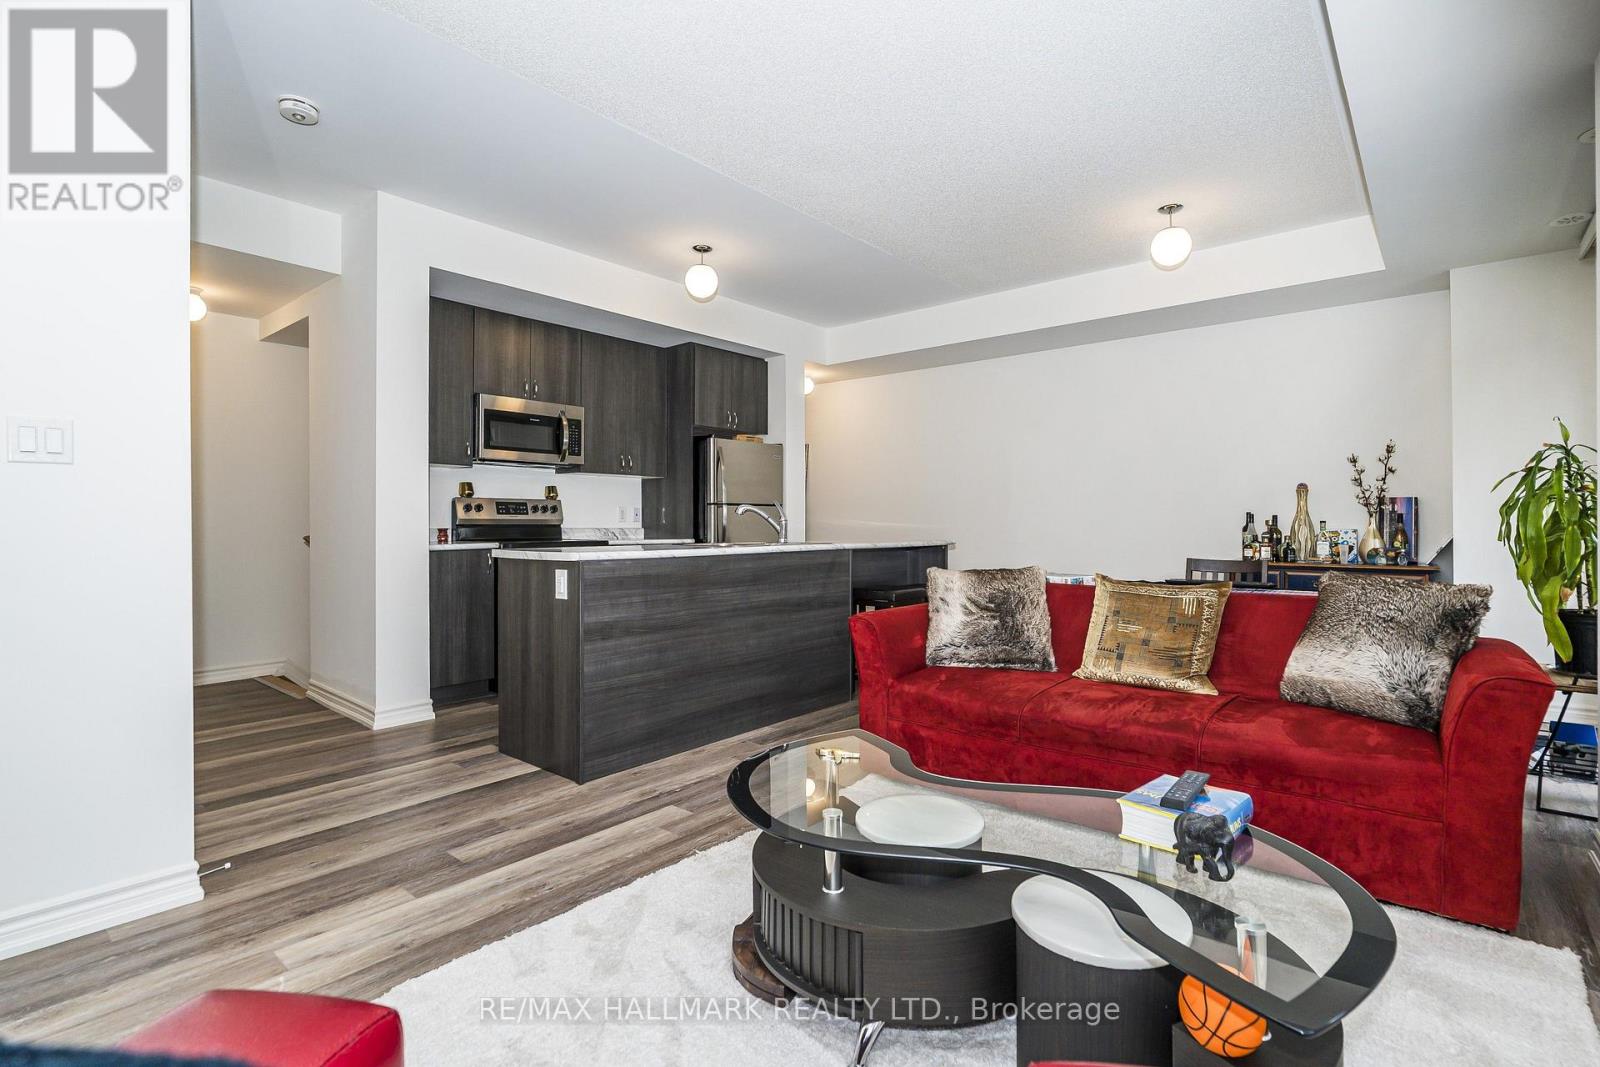
2558 Ladyfern Crossing
Pickering, Ontario
Welcome To Modern Living In Pickering's Highly Sought-After Duffin Heights! This Beautifully Designed, 3-Storey 2+1 Bedroom Condo Townhouse Perfectly Blends Modern Elegance With Everyday Comfort. The Ground-Floor, Versatile Flex Space Functions Beautifully As Home Office, Den, Or Recreation Room. Head Up To The Bright, Open-Concept 2nd Floor, Bathed In Natural Light And Featuring An Upgraded Kitchen With An Oversized Island, And Stainless-Steel Appliances. The 3rd Level Boasts Two Spacious Bedrooms, Including A Primary Private 4-Piece Ensuite With Walk-In Shower, And Double Closet. Enjoy Fresh Air On Two Private Balconies. Located Just Minutes From Vibrant Local Shops, Dining, Transit, And Scenic Parks. (id:39551)
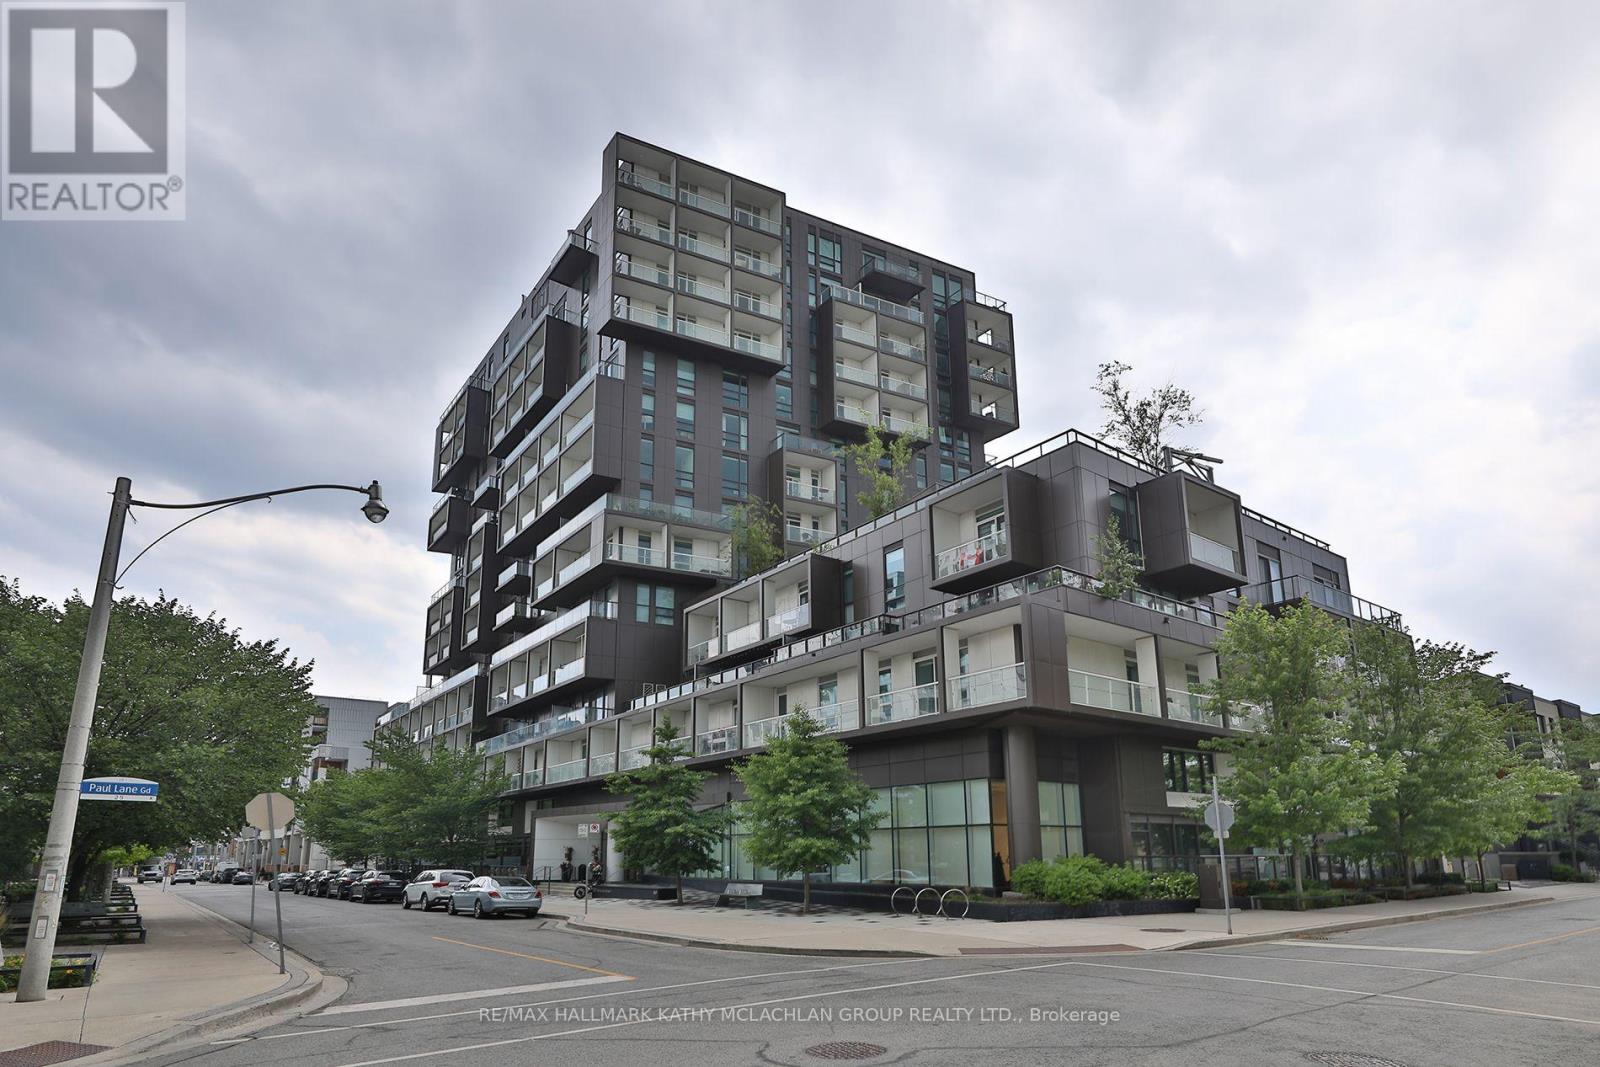
815 - 80 Vanauley Street
Toronto, Ontario
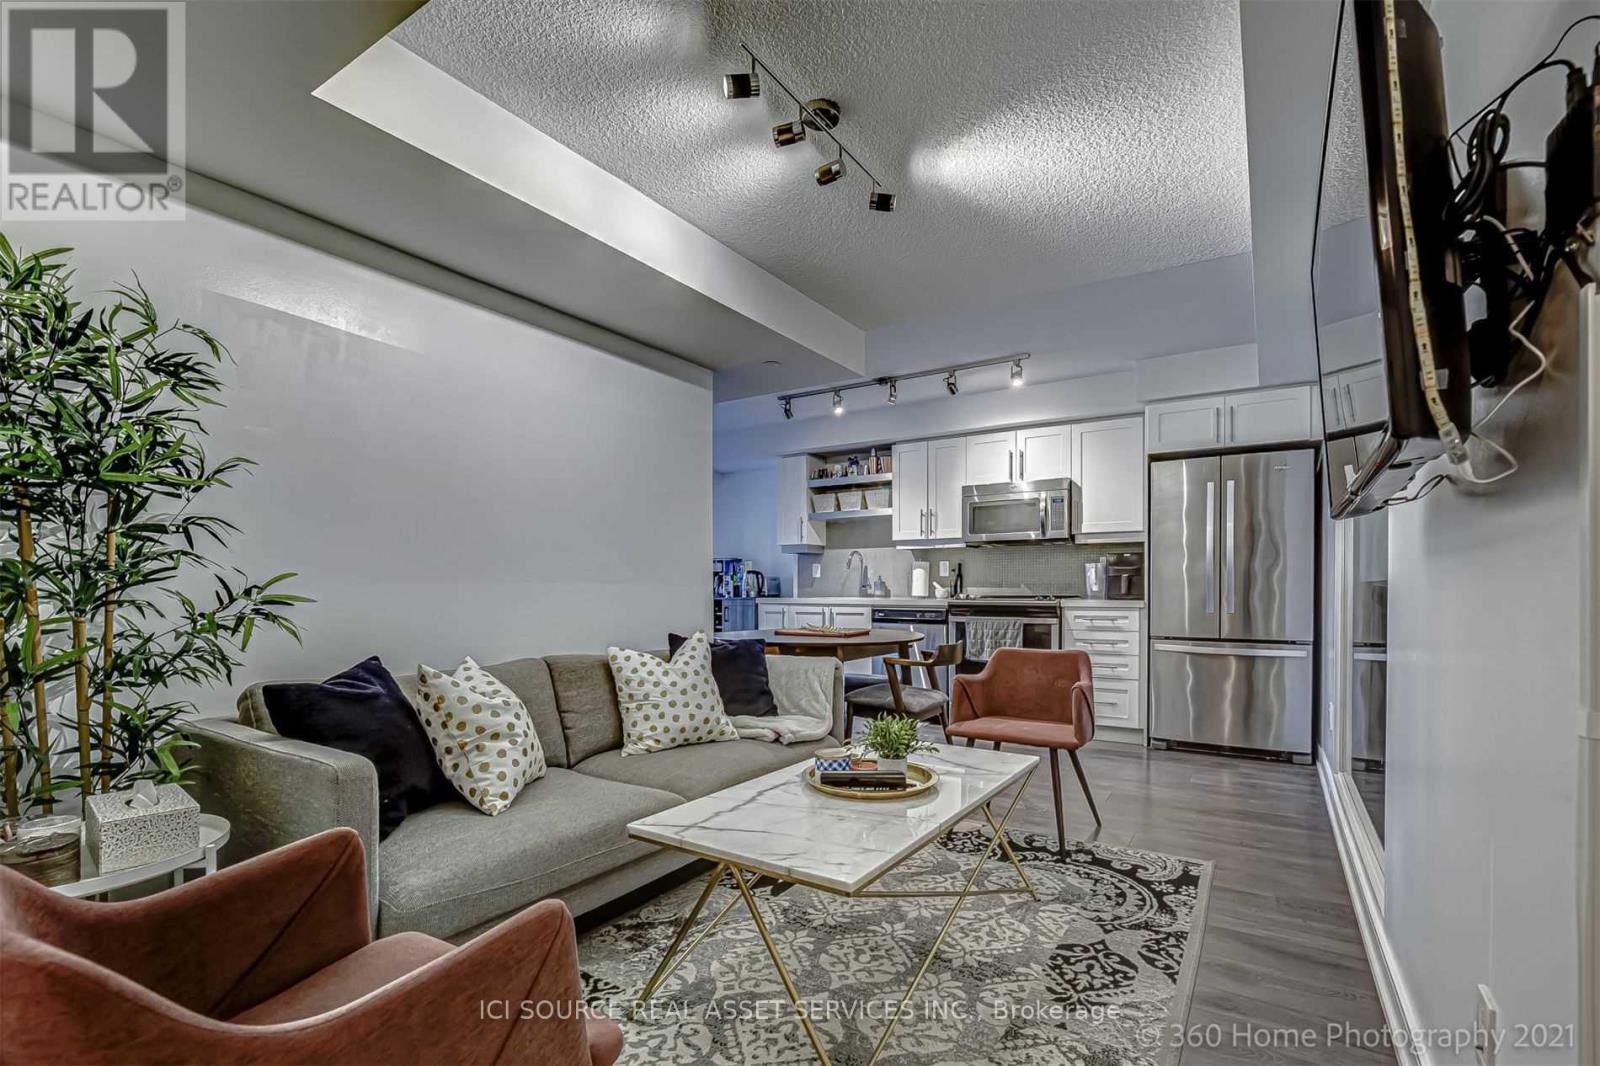
This corner unit in vibrant Queen West offers modern luxury developed by Tridel. Bright and spacious, this two-bedroom unit features three bathrooms and 10-foot ceilings (8.5 at bulkheads) with floor-to-ceiling windows showcasing the city skyline and south-east-facing views. The wrap-around balcony, approximately 119 sq ft, is a peaceful setting for morning coffee or evening cocktails. Urban gardeners will appreciate the ability to install raised planters and pots. The open-concept living space includes a versatile layout and a modern kitchen with top-of-the-line appliances featuring an induction cooktop, a custom island, stone countertops, and ample cabinet space. The king-sized primary bedroom has a walk-in closet and a luxurious four-piece ensuite. The second bedroom features its own walk-in closet and private three-piece ensuite. The 2-PC powder room and full-sized stackable washer and dryer in the foyer add to the convenience. Building amenities include a 5th-floor terrace, fully equipped gym with steam room, party room, and 24-hour concierge. Located between Queen West and Kensington Market, you're steps away from cuisine, boutiques, art galleries, and bars. Includes one underground parking space with a level 2 EV charger (charges twice as fast) and a spacious locker. Bike locker room is available upon request from management. (id:39551)
1020 - 525 Adelaide Street W
Toronto, Ontario
Welcome to Musée Condos in the heart of King West and Toronto's Fashion District, an exceptional opportunity for both end-users and investors. This beautifully designed 1 BEDROOM + PLUS 1 DEN offers approx. 601 sq. ft. of bright, functional living space with an east-facing terrace, owned underground parking and an oversized owned locker, rare and valuable features in the downtown core. The open-concept layout features a sleek modern kitchen with quartz countertops, full-size stainless-steel appliances, built-in microwave and generous cabinetry, flowing seamlessly into the living area. The separate den provides valuable flexibility as a home office, study or guest space. Enjoy beautiful morning light from the east exposure without the intense late-day heat of west-facing suites. Step outside to acclaimed restaurants, cafés, boutique shopping, nightlife, transit and the Waterfront, with Rogers Centre, Scotiabank Arena and Toronto's top entertainment destinations minutes away. Near the future subway stop at King & Bathurst, the location also offers excellent long-term connectivity and appeal. Musée residents enjoy resort-inspired amenities including 24-hour concierge, fitness centre, outdoor pool, rooftop terrace, hot tubs, party room and guest suites. Tenant vacating; vacant possession available January 10, 2027. Move in and make King West your own, or secure a well-positioned downtown investment with the freedom to select your own tenant. Offers reviewed on Sept 23, 2026 at 5 pm. *For Additional Property Details Click The Brochure Icon Below* (id:39551)
210 - 1 Hycrest Avenue
Toronto, Ontario
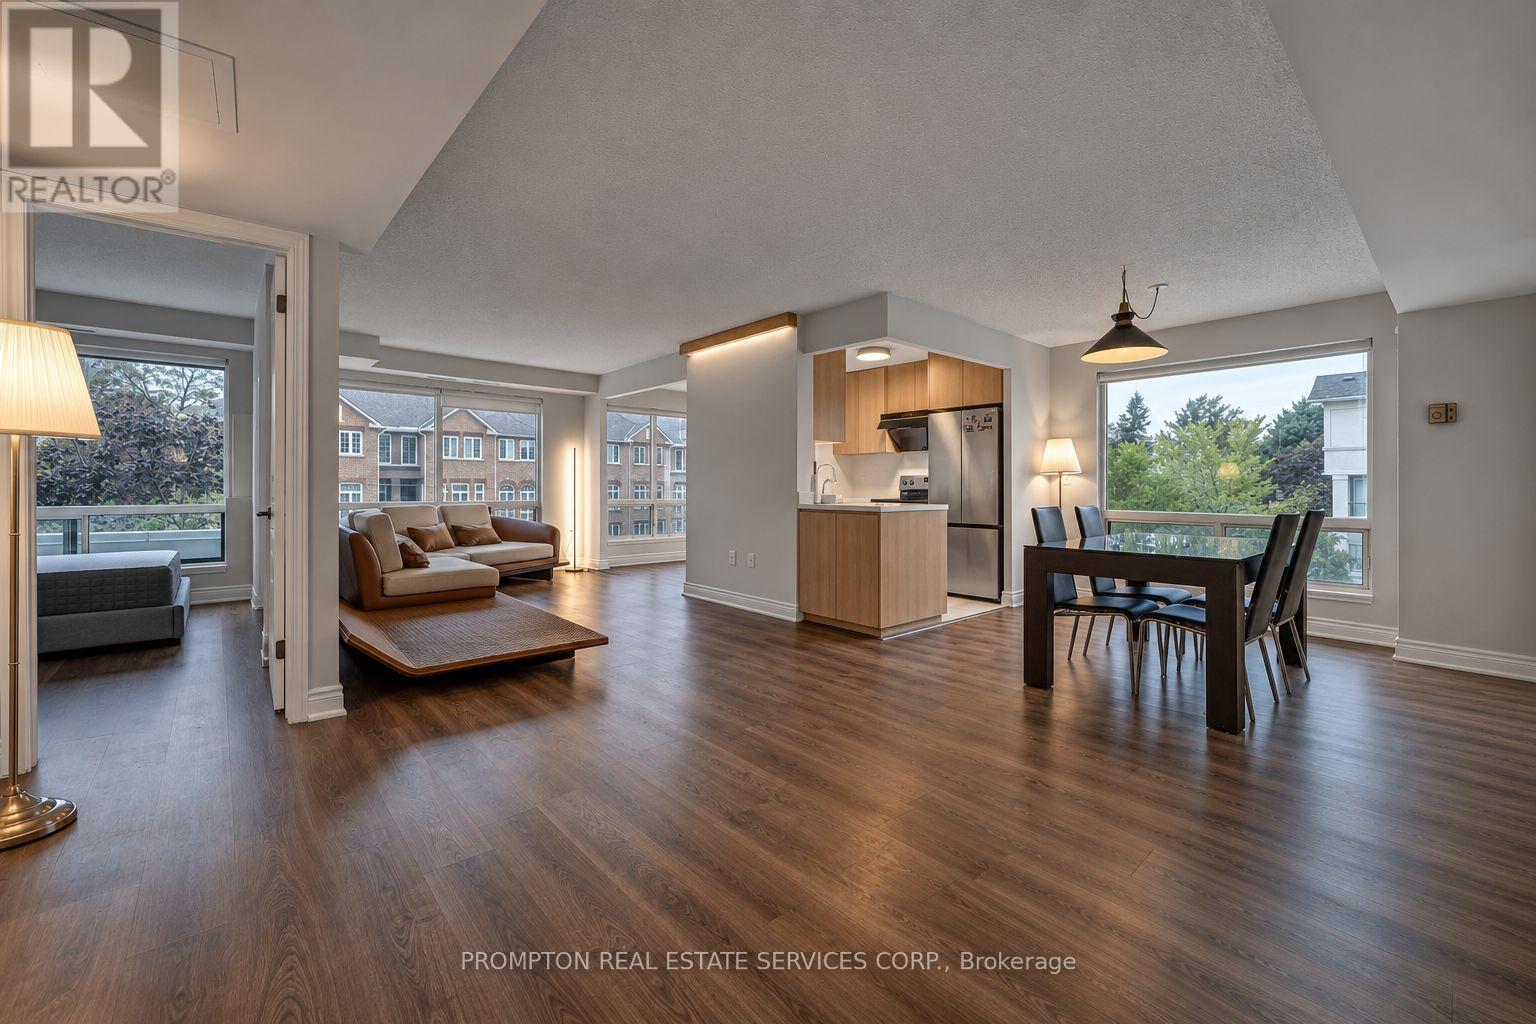
Rarely offered 1,374 sq ft corner 3-bedroom suite at Bayview & Sheppard. Fully renovated top to bottom - modern kitchen with quartz counters and full quartz backsplash, two updated bathrooms, and newer hardwood flooring throughout with large-format tile in the wet areas. Bright corner exposure and a functional split layout that lives like a house. Highly sought-after school zone: Hollywood P.S. and Earl Haig S.S. Parking and locker included. Steps to Bayview subway station, Bayview Village Mall, parks, schools and restaurants - Highway 401 minutes away. Turn-key and move-in ready. (id:39551)

1006 - 28 Linden Street
Toronto, Ontario
Welcome to James Cooper Mansion! This bright and spacious 2-bedroom, 2-bathroom suite offers approximately 985 sq. ft. of thoughtfully designed living space plus a private balcony with impressive city and downtown skyline views. The open-concept living and dining area is filled with natural light and flows seamlessly into the kitchen, creating an inviting space for everyday living and entertaining. The generous primary bedroom features a walk-in closet and ensuite bath, while the second bedroom offers excellent flexibility as a bedroom, home office or guest room. Includes 1 underground parking space and 1 locker. Ideally located just steps from Sherbourne subway station, Bloor Street, shops, restaurants and everyday conveniences, with easy access to downtown Toronto. Exceptional building amenities include 24-hour concierge, gym, party room, theatre, games room, guest suites, BBQ terrace, visitor parking and bike storage. (id:39551)
110 - 10 Inn On The Park Drive
Toronto, Ontario
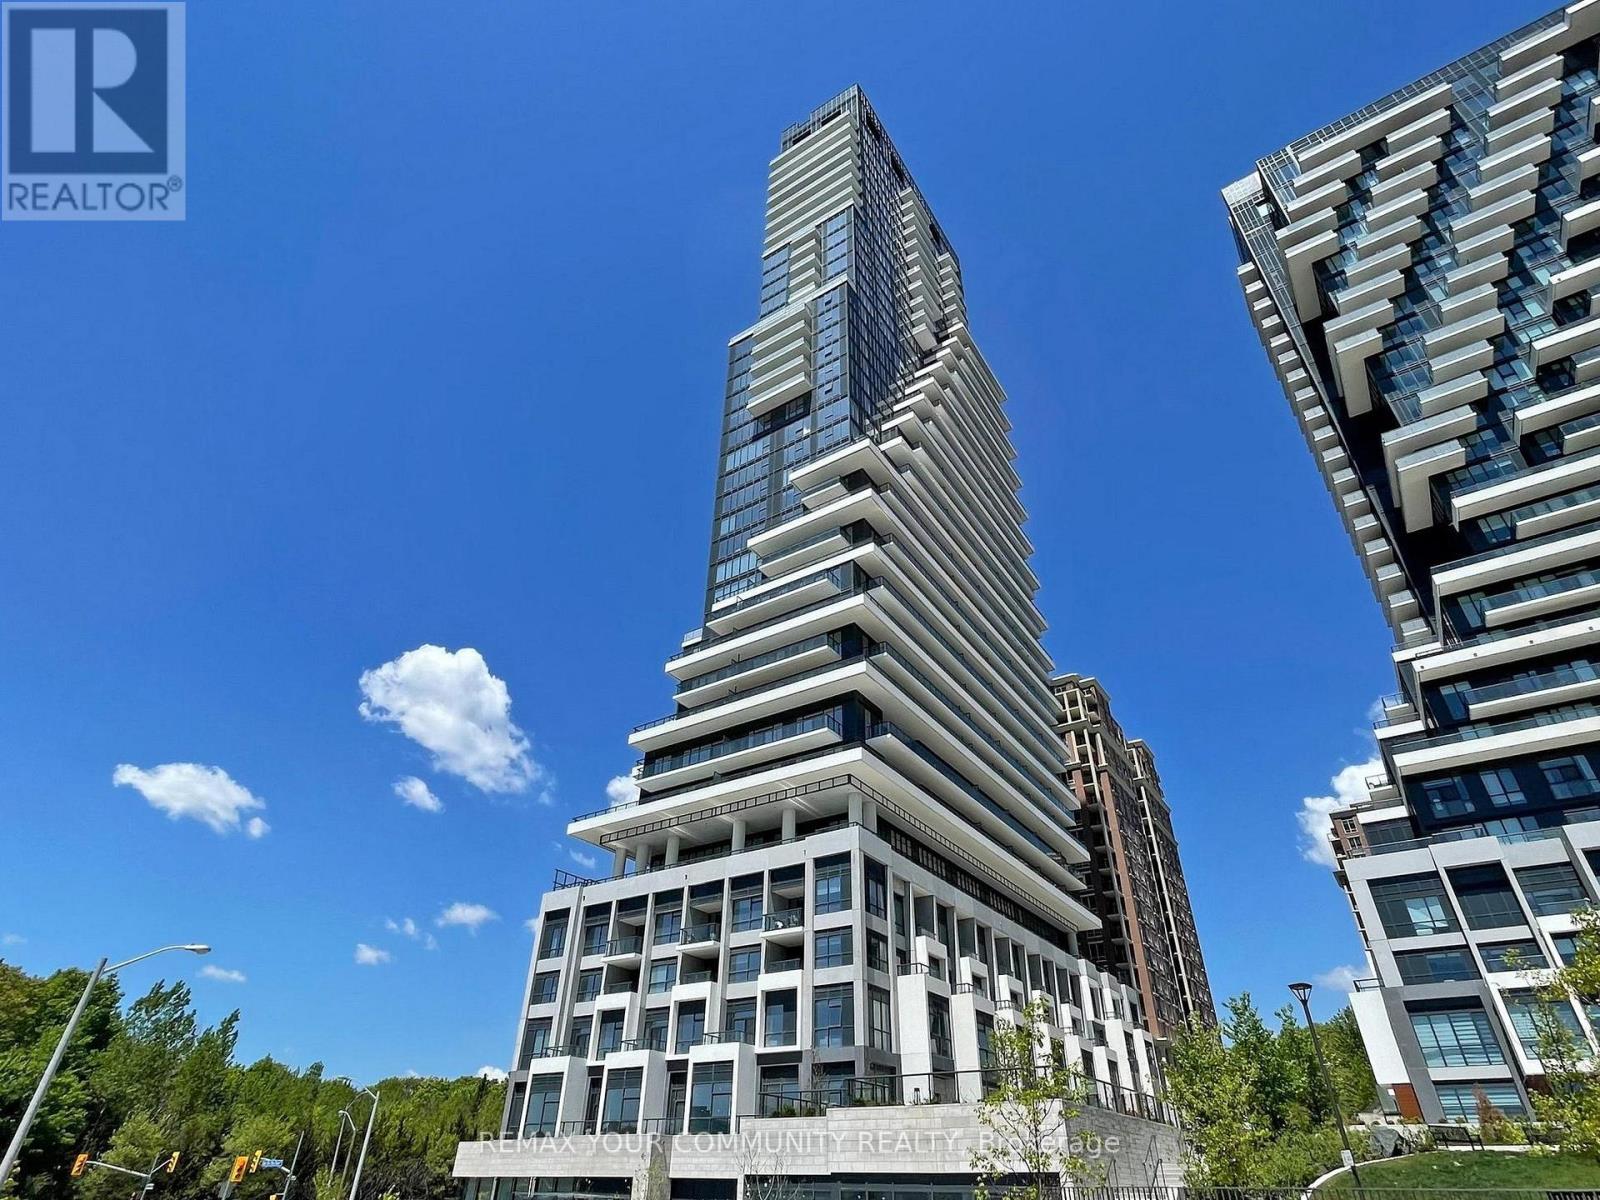
Welcome to Chateau Auberge On The Park by Tridel, one of the most prestigious luxury residences within the Auberge community. This rare Southeast-facing 2-bedroom, 2-bathroom residence offers approximately 1,289 sq. ft. of thoughtfully designed living space with two separate private entrances, creating a unique townhouse-style living experience within a luxury condominium setting. Featuring floor-to-ceiling windows and abundant natural light throughout, this beautifully suite offers a spacious open-concept layout ideal for both everyday living and entertaining. The contemporary chef-inspired kitchen is finished with elegant countertops, premium cabinetry and high-end finishes, while Hunter Douglas electronic blinds add both comfort and sophistication throughout the home. Exceptional outdoor living includes a large private L-shaped patio plus an additional terrace off the primary bedroom, offering multiple outdoor spaces to relax and entertain while enjoying the bright southeast exposure. The spacious primary suite features terrace access, generous closet space, and a beautifully finished ensuite bathroom. The second bedroom offers flexibility for family, guests, or a home office. Includes 1 parking space and 1 locker. Residents enjoy world-class amenities including 24-hourconcierge, indoor pool and spa, fitness center, yoga studio, party lounge, guest suites, outdoor BBQ area, pet spa, and beautifully landscaped grounds. Ideally located steps to Sunnybrook Park and minutes to Shops at Don Mills, major highways, transit, and the upcoming Eglinton Crosstown LRT (id:39551)
165 Park Row
Woodstock, Ontario
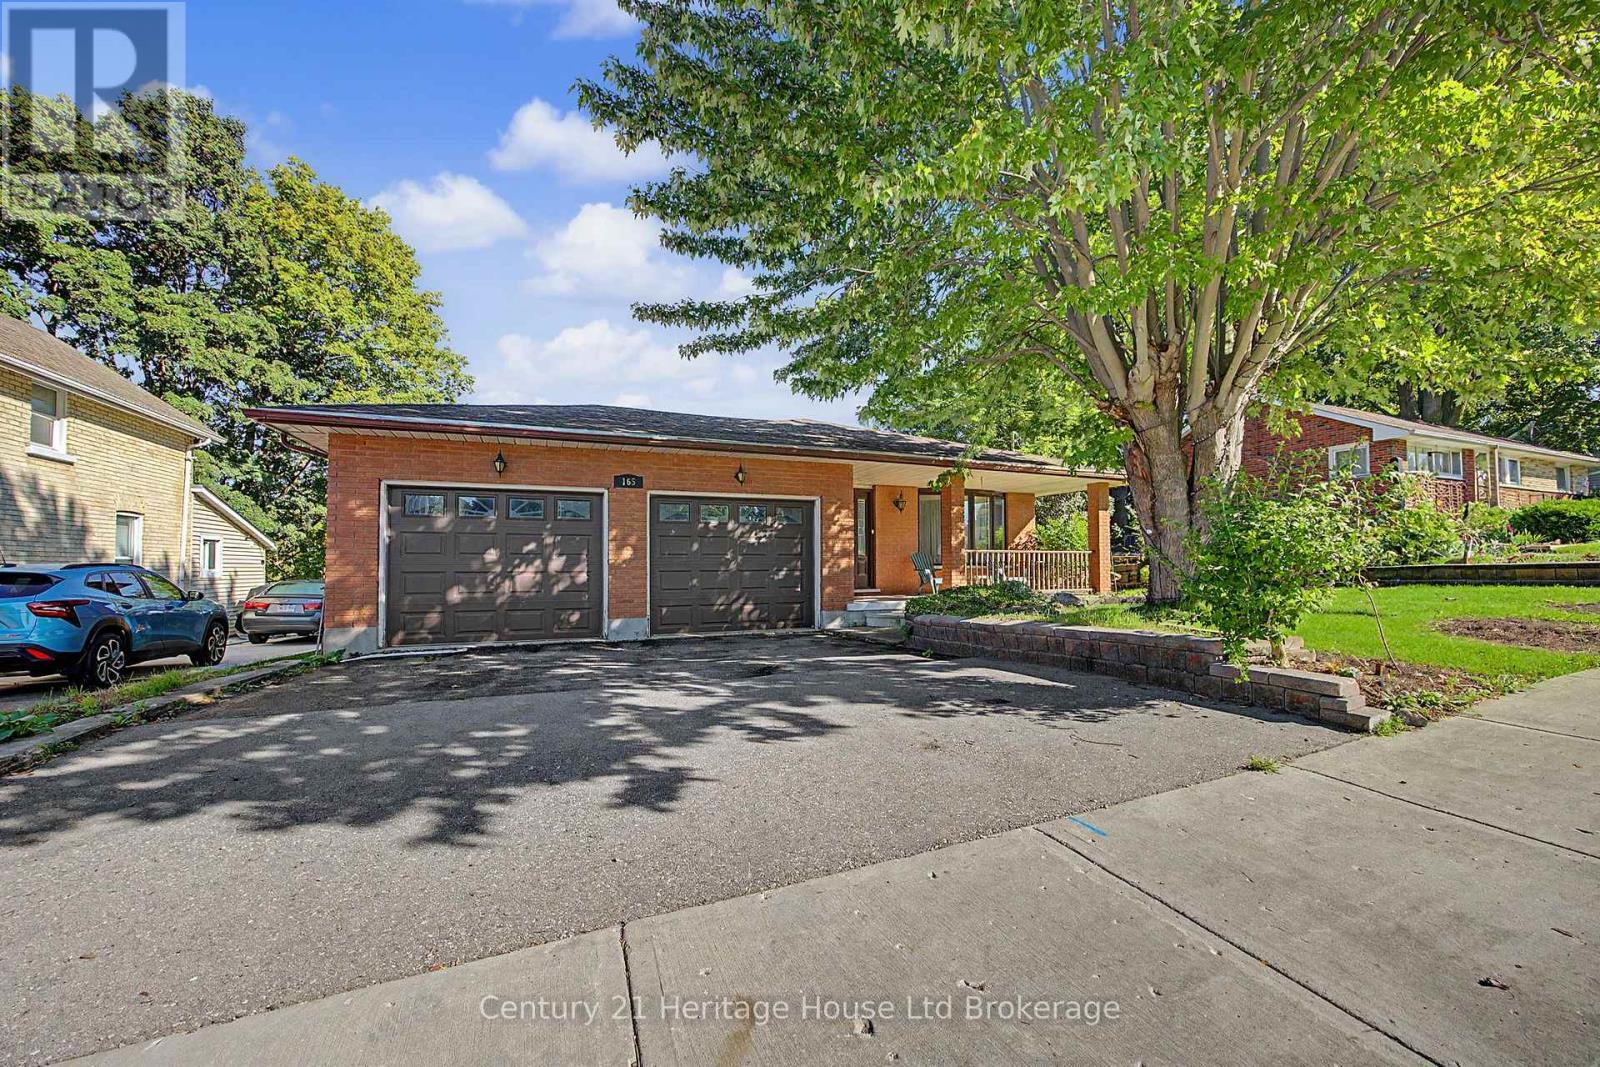
If you're looking for lots of space then this is the home for you. One owner, custom built in 1979, almost 2,100 sqft finished, plus an additional 1335 sqft unfinished waiting for your ideas. 3 + 1 bedrooms, two full baths, living room, dining room, spacious kitchen with lots of room to add an island update. Large family room with wall-to-wall wood burning fireplace, patio doors to a deck overlooking the 200' plus backyard. Large laundry room plus huge utility room. Lower level workshop has a walkout to the backyard. Double attached garage with a walk up from the basement for convenient access located across from Park Row park. Quality custom built with lots of opportunity for you to make this home your own (id:39551)

1601 - 75 North Park Road
Vaughan, Ontario
Welcome to this bright and impeccably maintained 1+Den suite at The Fountains , nestled in Vaughan's highly sought-after Beverley Glen community. Situated on a high floor with a desirable lower penthouse feel, this exceptional residence showcases breathtaking unobstructed views, abundant natural light, and a peaceful elevated setting. Thoughtfully upgraded and presented in excellent condition, the suite features a functional open-concept layout with 9-foot ceilings and expansive floor-to-ceiling windows that create an airy and inviting atmosphere in this unit. The modern kitchen is equipped with stainless steel appliances, quality finishes, and ample storage, seamlessly connecting to the spacious living and dining area-perfect for both everyday living and entertaining. The versatile Den offers an ideal space for a home office, reading nook, or guest area, while the well-designed floor plan and in-suite laundry provide comfort and convenience throughout. Residents enjoy an impressive selection of resort-style amenities, including 24-hour concierge service, indoor swimming pool, fitness centre, sauna, party room, games room, media room, & more. Ideally located just steps from Promenade Shopping Centre, public transit, parks, schools, restaurants, and everyday conveniences, with quick access to Highways 7, 407, and 400. A fantastic opportunity for first-time buyers, professionals, downsizers, or investors seeking a move-in-ready home with spectacular views in one of Vaughan's most vibrant and connected neighbourhoods. (id:39551)
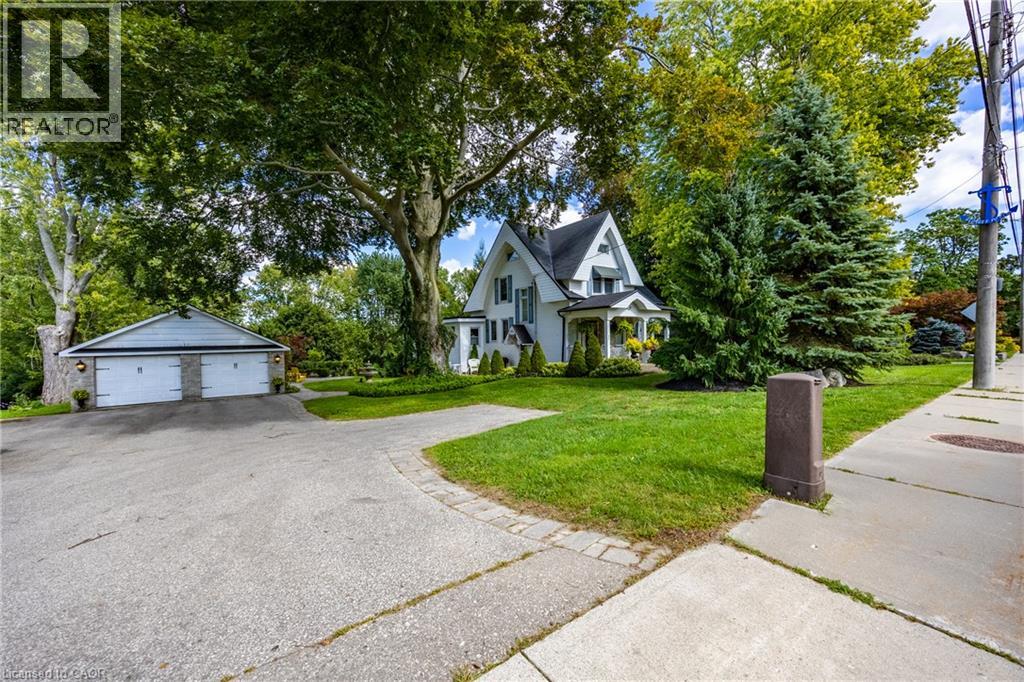
1004 Main Street
Port Dover, Ontario
Victorian Beauty! Welcome to this exceptional two-storey, four-bedroom, two-bathroom home, proudly situated on a rare oversized double lot in town with over 0.8 acres of beautifully landscaped grounds. Pride of ownership is evident from the moment you arrive. The private backyard is an entertainer’s dream, featuring lovely views, a charming gazebo, multiple patio areas, and plenty of room to relax and enjoy the outdoors. The primary bedroom offers its own deck overlooking the spectacular backyard oasis. A large two-car garage/shop, roughed in for water and sewer, provides endless possibilities for hobbyists, storage, a workshop, or future development. Notable upgrades include a new furnace and air conditioner (2021), new skylights (2023), 200-amp hydro service, and eavestrough gutter covers. A classic beauty with space, character, and incredible potential—this is a rare in-town opportunity you won’t want to miss. Call today to book your viewing, and be sure to check out the virtual tour! (id:39551)
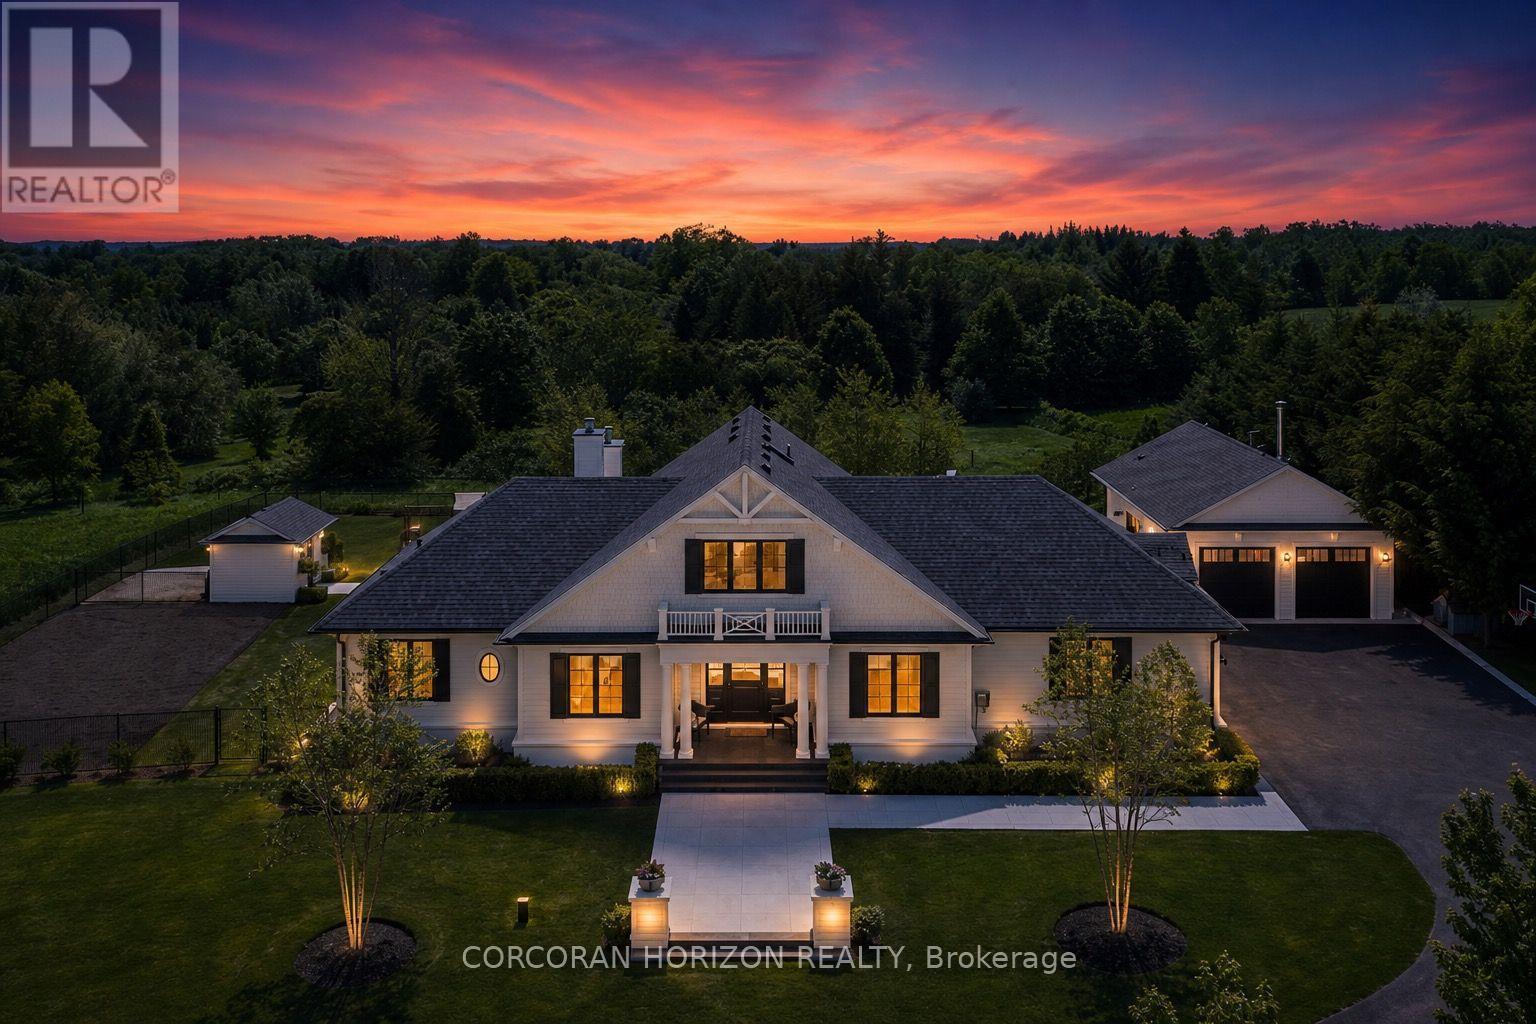
9275 Wellington Rd 50
Erin, Ontario
Designed by renowned architect John Wilmott, this custom-built estate is set behind private automated gates on nearly an acre of professionally landscaped grounds. A long, illuminated tree-lined driveway creates a remarkable arrival experience, transporting you from the demands of everyday life to a private retreat that feels worlds away, while still offering exceptional privacy just 20 minutes north of the Highway 401 & Trafalgar Road corridor. Crafted with timeless materials including handcrafted modular brick, Cape Cod siding, a mahogany front door, White Oak flooring, custom poplar trim, & soaring ceilings, the home reflects exceptional attention to detail throughout. The kitchen, finished with marble countertops, opens seamlessly to covered outdoor living featuring a built-in BBQ, integrated sound system, pool, spa with automated cover, & a wood-burning fireplace, creating a true year-round entertaining space. The grounds are thoughtfully designed with a playground, raised vegetable gardens, mature fruit trees, & manicured landscaping. A detached auxiliary building offers a full bathroom, mechanical room, & wood-fired cooking station with rotisserie, with engineered structure in place for a future second level & potential self-contained suite for extended family or staff. The garage accommodates up to eight vehicles with lifts, ideal for collectors or enthusiasts. The main level includes a primary suite with walk-in closet & spa-inspired ensuite with curbless shower, along with an office, laundry, & powder room. The upper level offers two additional bedrooms & a full bathroom, while the lower level features a family room with above-grade windows & fireplace, additional bedroom & bath, gym with rubber flooring, & ample storage. Additional infrastructure includes a whole-home generator, private well, & septic system supporting self-sufficiency. Integrated lighting, security, & high-performance mechanical systems enhance comfort, efficiency, & peace of mind. (id:39551)
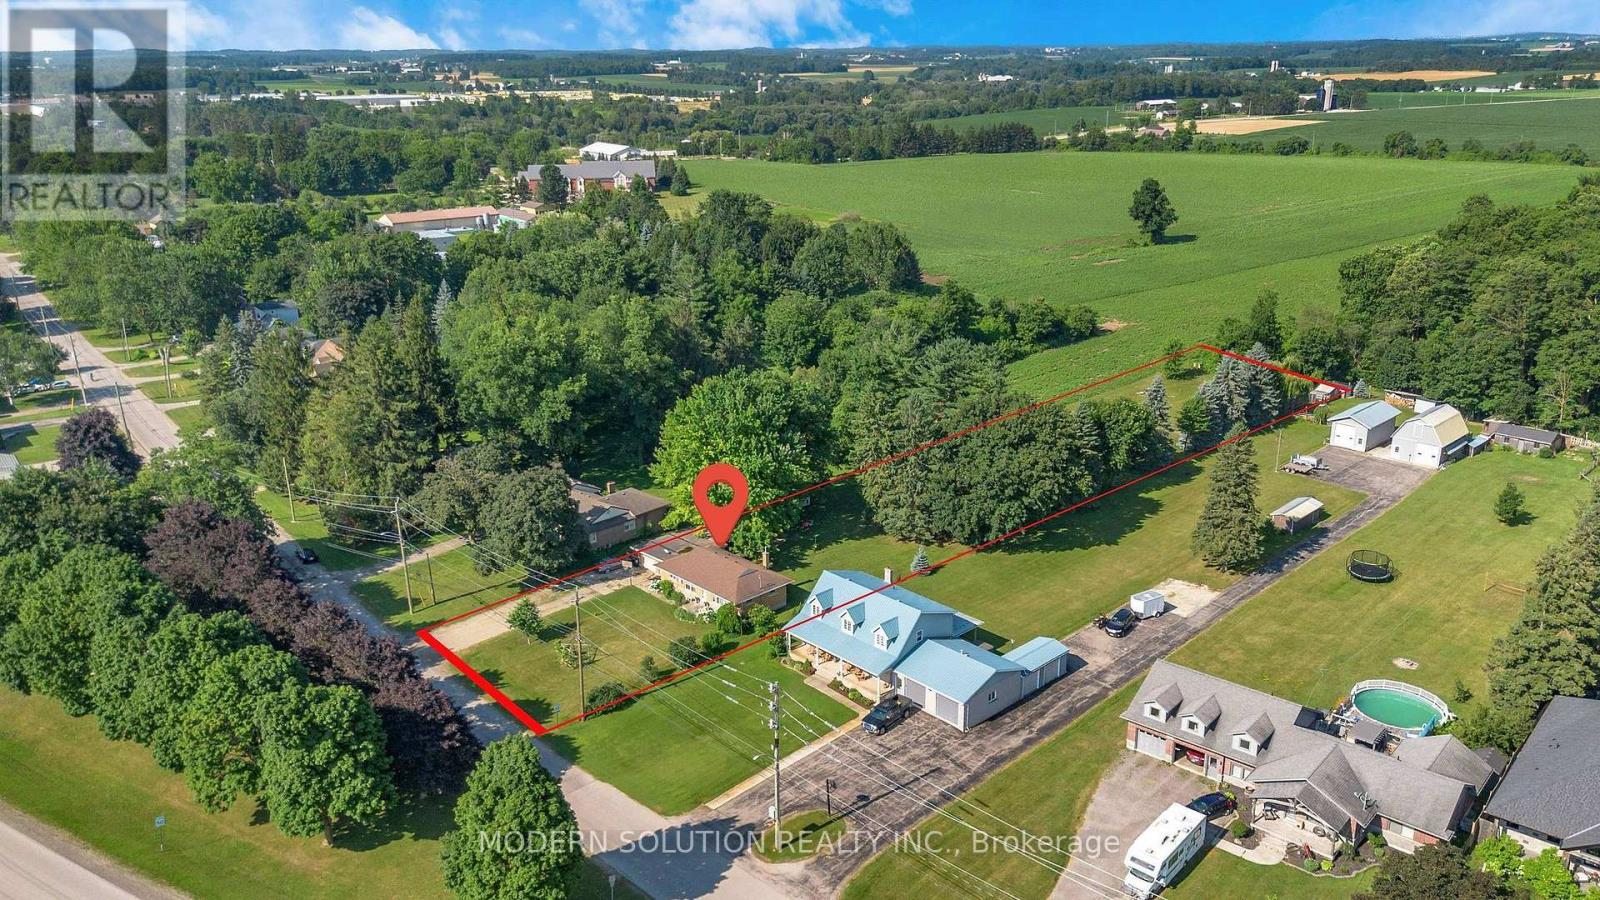
124 Northside Drive
Woolwich, Ontario
Rare opportunity to own this all-brick bungalow on over 1 acre in the highly sought-after Village of St. Jacobs! This versatile home offers 3 bedrooms on the main floor, a bright kitchen, and a finished lower level with an additional bedroom and kitchenette-ideal. Enjoy a peaceful setting backing onto a Sugar Maple bush and fronting onto a park. Perfect for homesteading and outdoor enthusiasts, the property features a mature cherry tree, grape vines, foraging opportunities, and plenty of space to garden and explore. With the possibility of adding an accessory dwelling (Tiny Home) in the back, families will appreciate mail delivery to the home, school bus service, and the option for children to walk to school. A rare combination of privacy, nature, and village convenience! (id:39551)
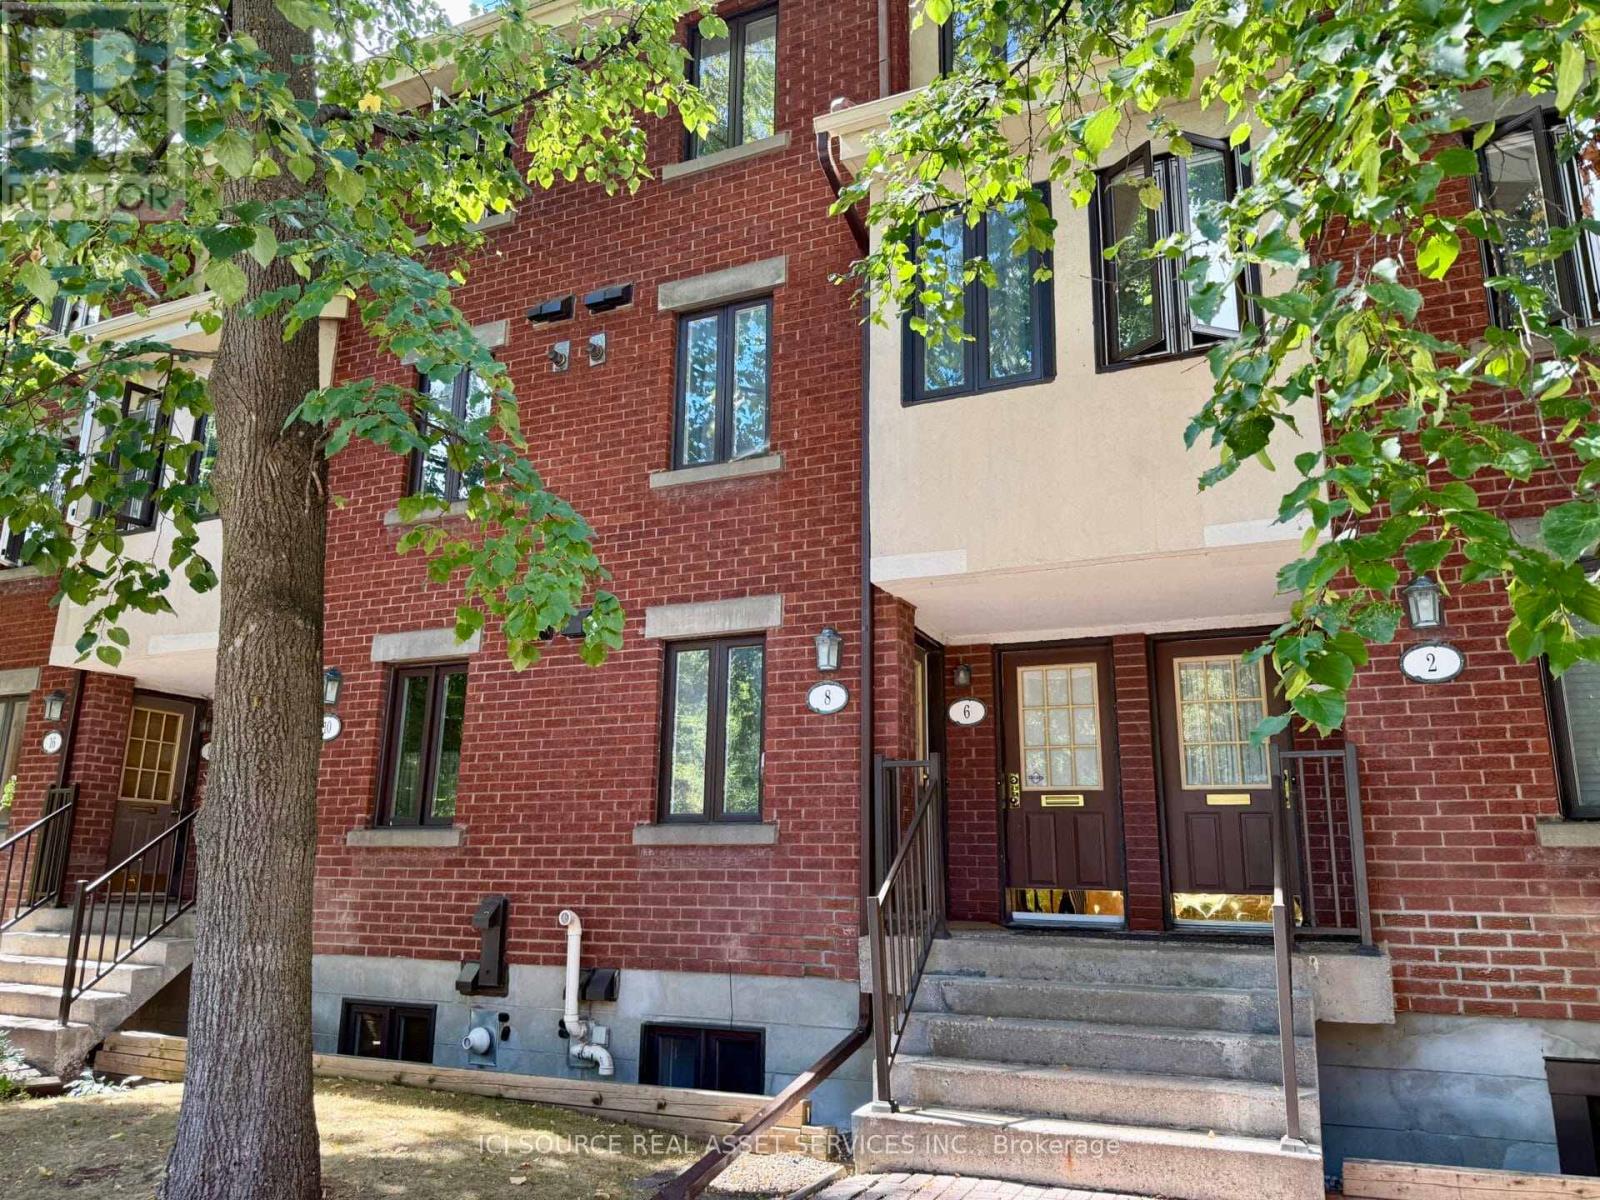
8 Blue Moon Private
Ottawa, Ontario
Enjoy low-maintenance living & extremely low condo fees, perfect for first time home buyers, empty nesters and those looking to downsize! This well maintained 2 bed, 1.5 bath lower level unit offers a semi private backyard and is located in the fantastic community of Manor Park. The spacious main level features a large foyer with a powder room, beautifully renovated kitchen, a cozy wood burning fireplace in the living/dining room and sliding door access to the quaint backyard patio area. Venture downstairs to find 2 great sized bedrooms with plenty of natural light, a full bath and a laundry room with extra storage space and washer dryer. Close to nature trails, parks, schools, and only 10 minutes to downtown. *For Additional Property Details Click The Brochure Icon Below* (id:39551)

146 Ottawa Street S
Hamilton, Ontario
BEAUTIFULLY UPDATED CHARACTER HOME STEPS FROM GAGE PARKThis BRIGHT 2 1/2 STOREY brick home offers SPACE & FLEXIBILITY in one of Hamilton's MOST SOUGHT AFTER NEIGHBOURHOOD. Highlights of this home include:* welcoming curb appeal with a covered front porch and stone patio* OPEN-CONCEPT KITCHEN featuring stylish two-tone cabinetry, GRANITE BREAKFAST BAR, pot lights, bamboo flooring, overlooking the bright dining room* spacious living room * convenient main-floor laundry (new washer and dryer 2026)* 3 spacious bedrooms include a generous primary plus a beautifully updated 4-piece bath with new vanity and lighting (2026) and new window (2025)* FINISHED THIRD-FLOOR LOFT ADDING VALUABLE FLEXIBLE SPACE for a teen retreat, home office, studio or guest room* FULLY FINISHED BASEMENT SUITE WITH SEPARATE ENTRANCE featuring a modern kitchen (2020), living area and 4-piece bath-ideal for extended or multi-generational family living* FULLY FENCED BACKYARD is designed for relaxing and entertaining, with a spacious deck, soothing fountain, lower deck with gazebo (2022) and storage shed.* EXCEPTIONAL LOCATION just steps from Gage Park and the vibrant Ottawa Street shopping district, with its popular cafes, restaurants and boutiques. Close to schools, parks and public transit, with future LRT stops planned at Ottawa Street and Gage Park. * EXCEPTIONAL WALKABILITY, character and lifestyle come together in this welcoming, FAMILY FRIENDLY NEIGHBOURHOOD.Some additional UPDATES include: Stone patio, steps & landing (2023), front door & railing (2025), Kitchen sink, faucet and dishwasher (2026), primary bedroom window (2021) (id:39551)
127 Jacob Street
Cambridge, Ontario
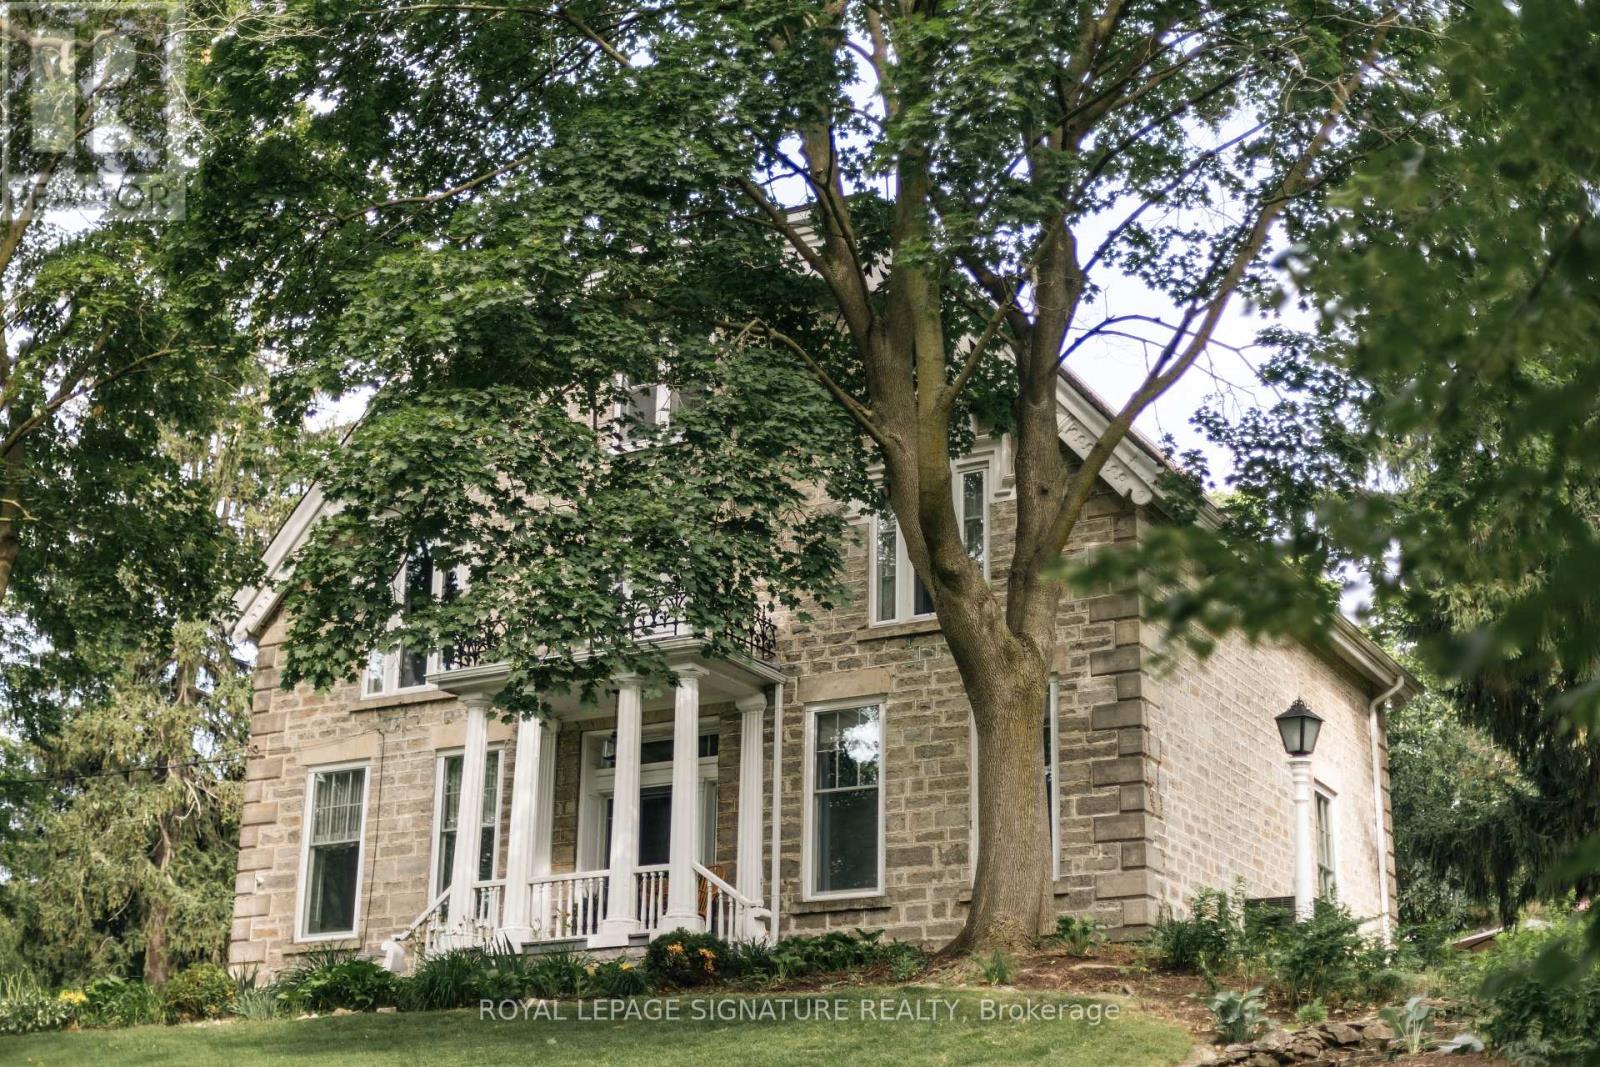
One of Preston's most historically significant residences, 127 Jacob Street is a landmark 19th-century estate commanding a prominent position atop historic Kress Hill. Built c. 1845 for Jacob K. Erb, a member of one of Preston's prominent early families, this distinguished home has overlooked the community for more than 180 years. Set on an expansive, beautifully treed property, it offers a remarkable sense of privacy and space within the city. Inside, impressive proportions and period character define the home, with high ceilings, deep window sills, generous halls, large windows and beautifully scaled principal rooms designed for both everyday living and entertaining. Five bedrooms and three bathrooms provide abundant space for family and guests. Beyond the residence, mature trees and established gardens create a private setting for outdoor living, while a substantial detached carriage house adds another exceptional element, offering valuable space for vehicles, a workshop, studio or future possibilities. Despite the estate-like setting, downtown Preston, the Speed River, trails, shops, restaurants and amenities are just minutes away. Offering history, architectural character, expansive grounds and a carriage house in the heart of the city, 127 Jacob Street is a property of extraordinary distinction. The home you have waited for. Potential to sever a large section of the lot. Home Inspection available upon request. (id:39551)
1133 Severn River Road
Gravenhurst, Ontario
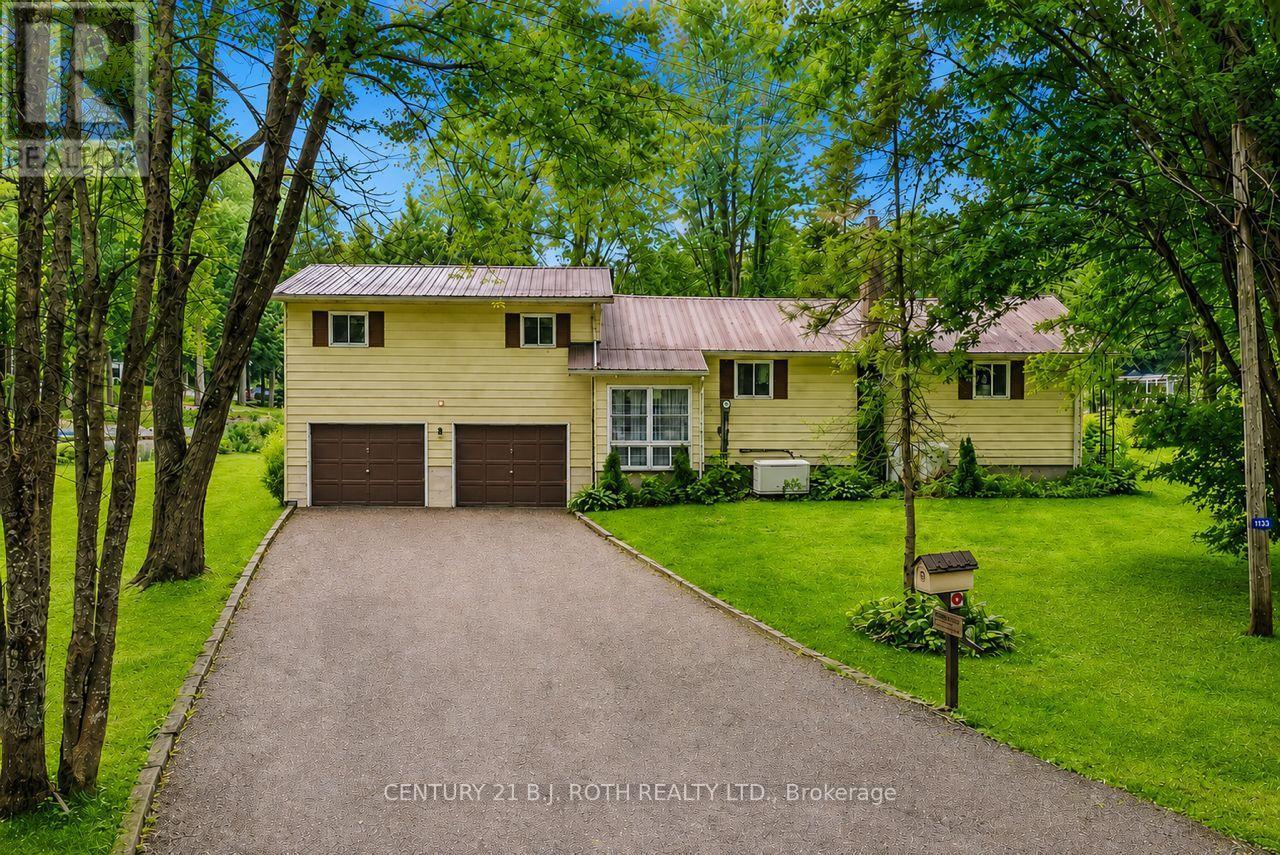
Imagine having 200 feet of waterfront on the Severn River, room to spread out and a setting that feels wonderfully private. Tucked away at the end of Severn River Road, this four season property is positioned to take advantage of beautiful views upriver while creating added privacy from the neighbouring property. Step outside to a natural shoreline, your own dock and an area previously used to launch boats, then head out for a day of boating, fishing or simply exploring the water. As part of the Trent Severn Waterway, the river connects you to an incredible network of lakes and waterways, with the locks just a short trip downriver and Georgian Bay accessible beyond. Winter is every bit as appealing, with quick access to snowmobile trails plus skating, ice fishing and more right outside your door. The spacious sidesplit gives everyone room to settle in, with a large, window filled living area overlooking the river and an oversized primary bedroom with water views and a 4 piece ensuite. Two additional bedrooms include an exceptionally large bedroom with its own 2 piece ensuite and the potential to divide the space if another bedroom is needed. There is also a third 4 piece bathroom. Downstairs, a large recreation room with propane fireplace offers another inviting place to gather, while additional unfinished space provides room to grow. An attached double garage, detached single car garage, covered outdoor storage area and propane powered Generac system add plenty of practicality. Whether you are looking for a full time waterfront home or a four season escape, this is the kind of property where weekends have a way of getting longer and leaving gets a little harder. (id:39551)
126 Cayuga Street
Brantford, Ontario
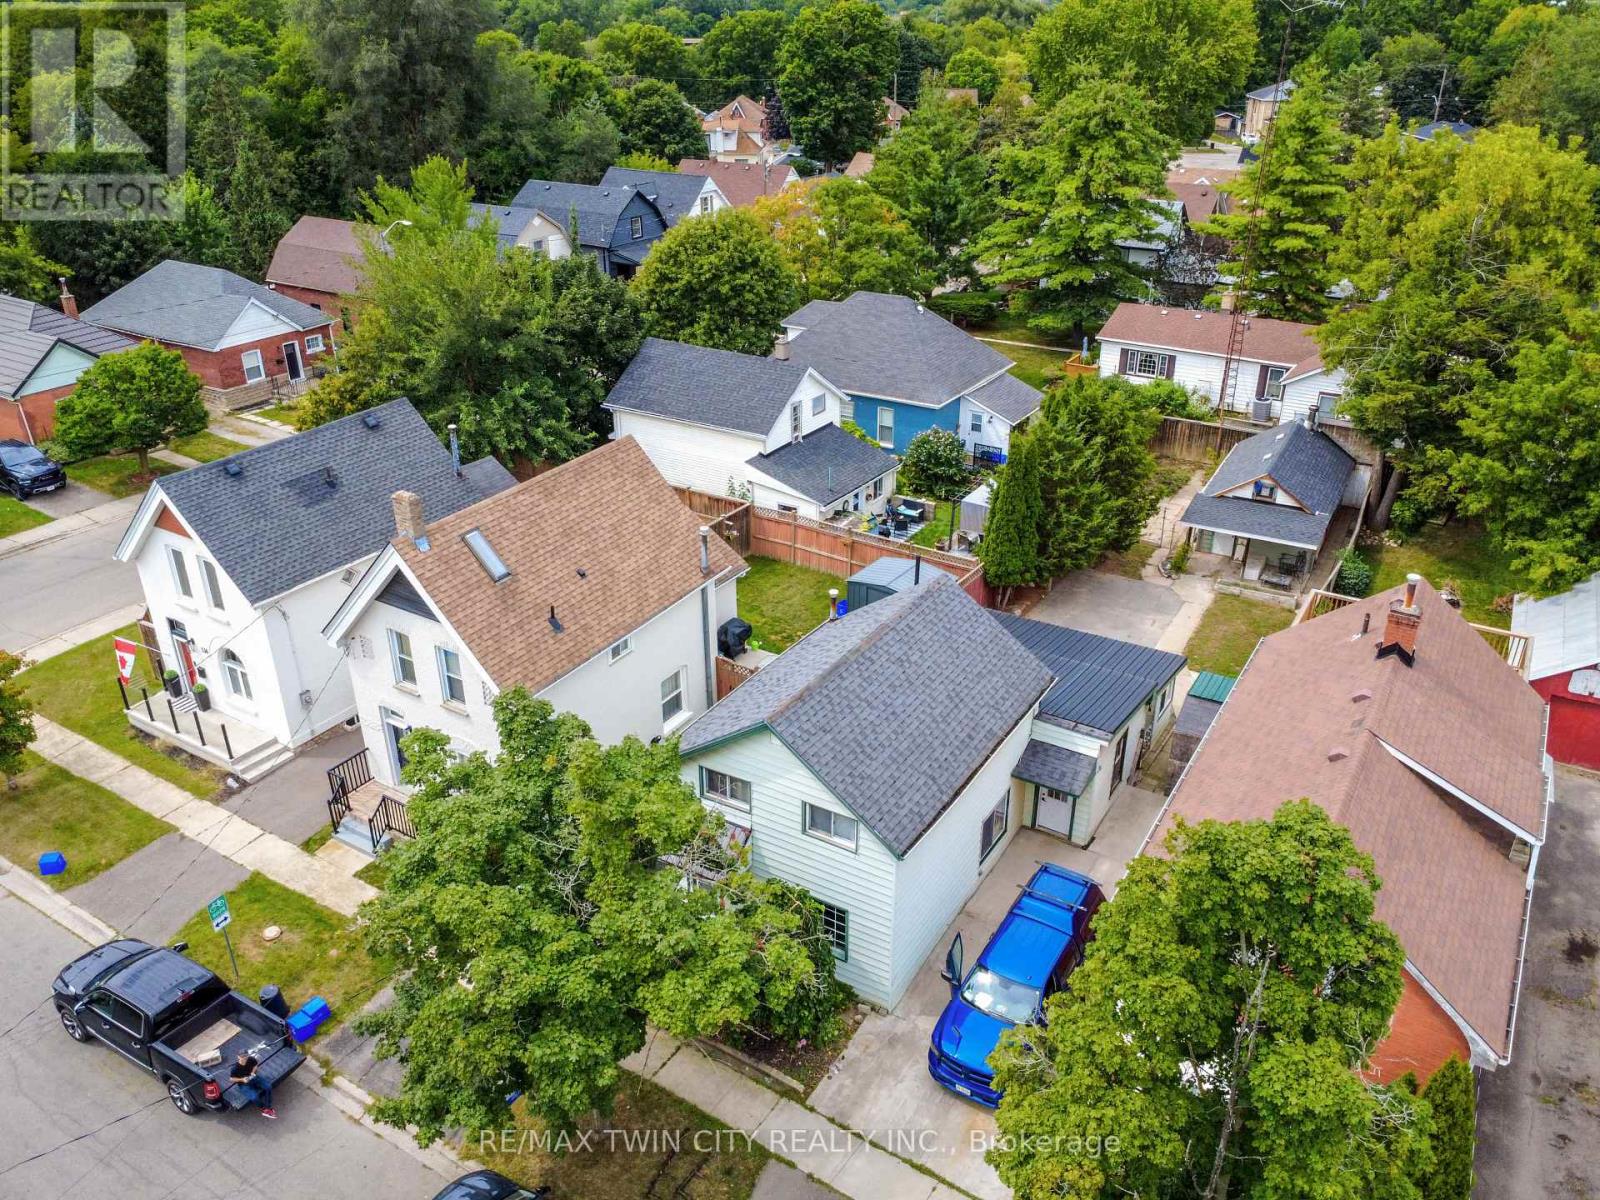
Welcome to 126 Cayuga Street, Brantford - a spacious and versatile four-bedroom home offering comfort, functionality, and value. Ideally suited for first-time homebuyers, downsizers, or anyone seeking the convenience of main-floor living, this home offers a flexible layout with plenty of potential. The main floor features a large kitchen, separate dining room, comfortable living room, a generously sized bedroom, and a spacious 4-piece bathroom with heated floors. A convenient main-floor laundry room and three separate entrances add even more functionality. Upstairs, you'll find three additional bedrooms and a 2-piece bathroom, providing excellent space for family, guests, a home office, or storage. Outside, enjoy a fully fenced yard offering privacy and room for children, pets, or gardening. The large patio is perfect for summer barbecues, entertaining, or relaxing outdoors. The property also features a detached 1.5-car garage, separate storage shed, and plenty of additional storage space. Whether you're buying your first home or looking to downsize without giving up space and convenience, 126 Cayuga Street deserves a closer look. With four bedrooms, two bathrooms, main-floor laundry, heated bathroom floors, a fenced yard, large patio, detached garage, and excellent storage, this home offers both practicality and future potential. (id:39551)
2978 Glamorgan Road
Highlands East, Ontario
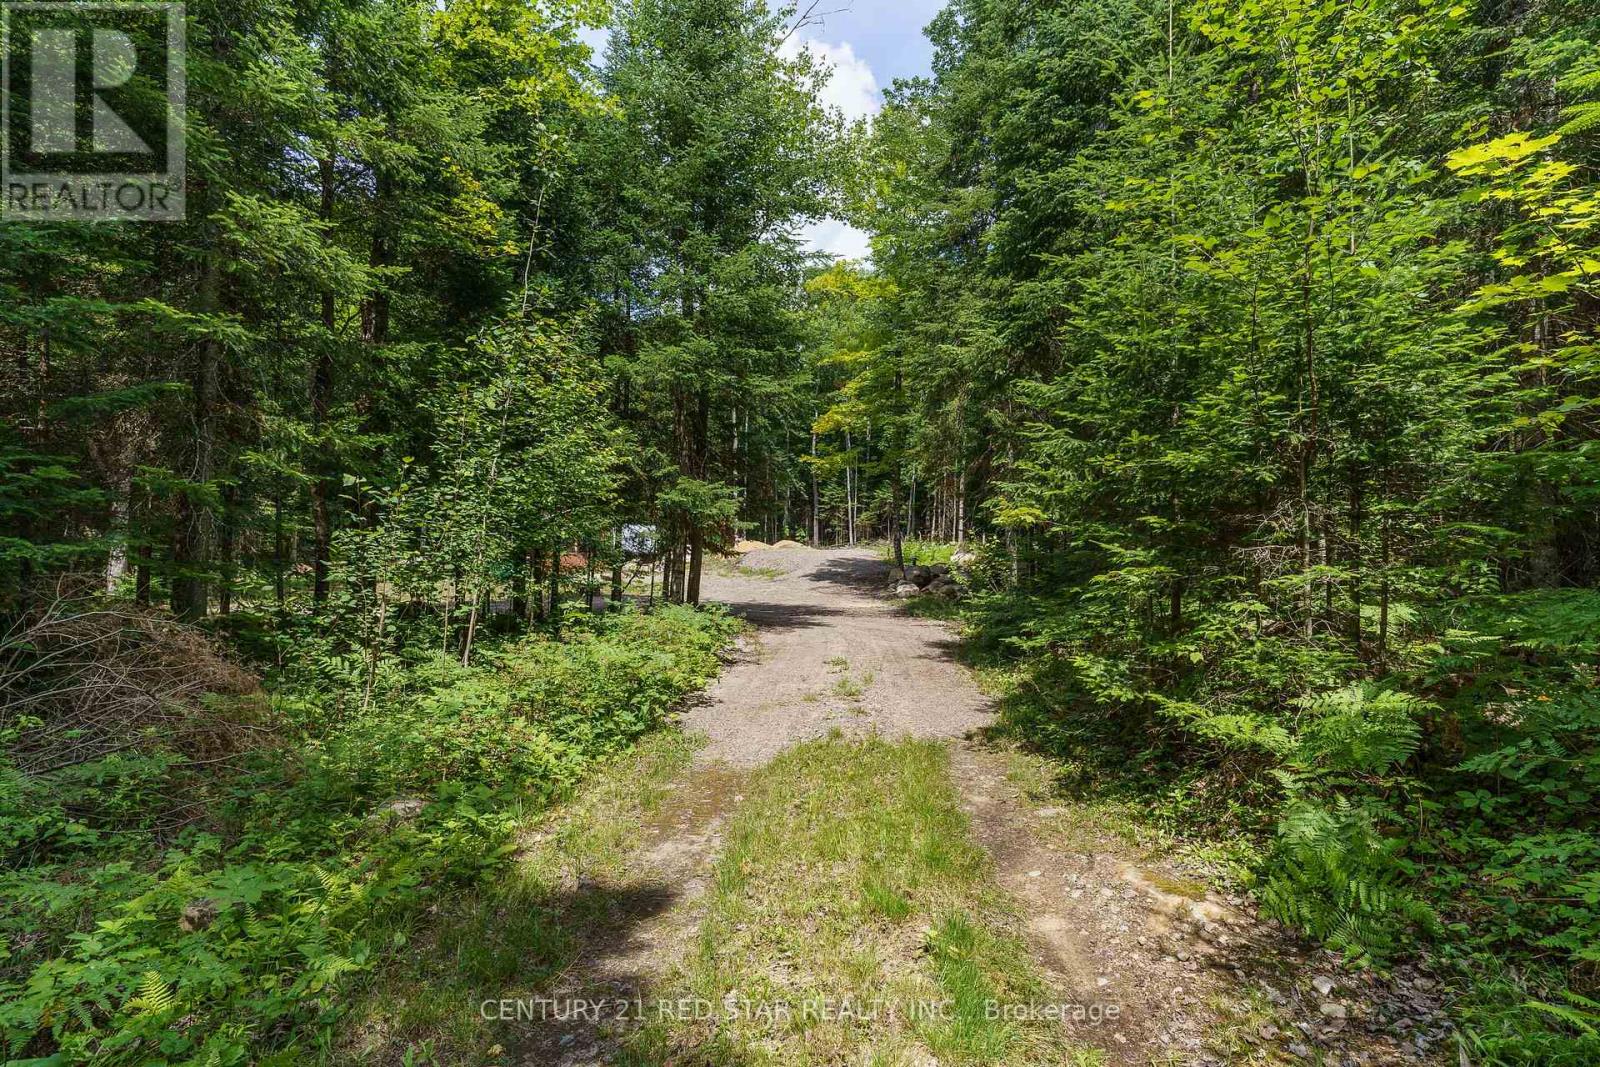
***PERMIT ISSUED, SEPTIC INSPECTED/CERTIFIED AND DRILLED WELL*** THIS IDEAL, SERENE 10 ACRE PARCEL OF LAND HAS A PERMIT IN PLACE TO ALLOW A TRAILER, A NEWLY INSTALLED CERTIFIED SEPTIC SYSTEM WITH INSPECTIONS COMPLETED AND DRILLED WELL. THE LOT INCLUDES A DRIVEWAY WHICH TAKES YOU TO A CLEARED AREA THAT IS READY FOR YOU TO IMMEDIATELY BEGIN ENJOYING THE SURROUNDING TREES/WILDLIFE, WHILE YOU BEGIN THE NEXT STEPS TO PLAN YOUR GET AWAY COTTAGE OR PERMANENT HOME AT YOUR OWN PACE. THE LOT IS ACCESSILE RIGHT OFF OF HWY 3 PROVIDES YEAR-ROUND ACCESS AND IS LOCATED ONLY 10 MINUTES FROM THE TOWN OF HALIBURTON TO ACCESS ALL AMENITIES. WITH CROWN LAND AT THE BACK OF THE PROPERTY OPENS UP POSSIBILITIES AND A GREATER AREA TO ENJOY. (id:39551)
723 - 15 James Finlay Way
Toronto, Ontario
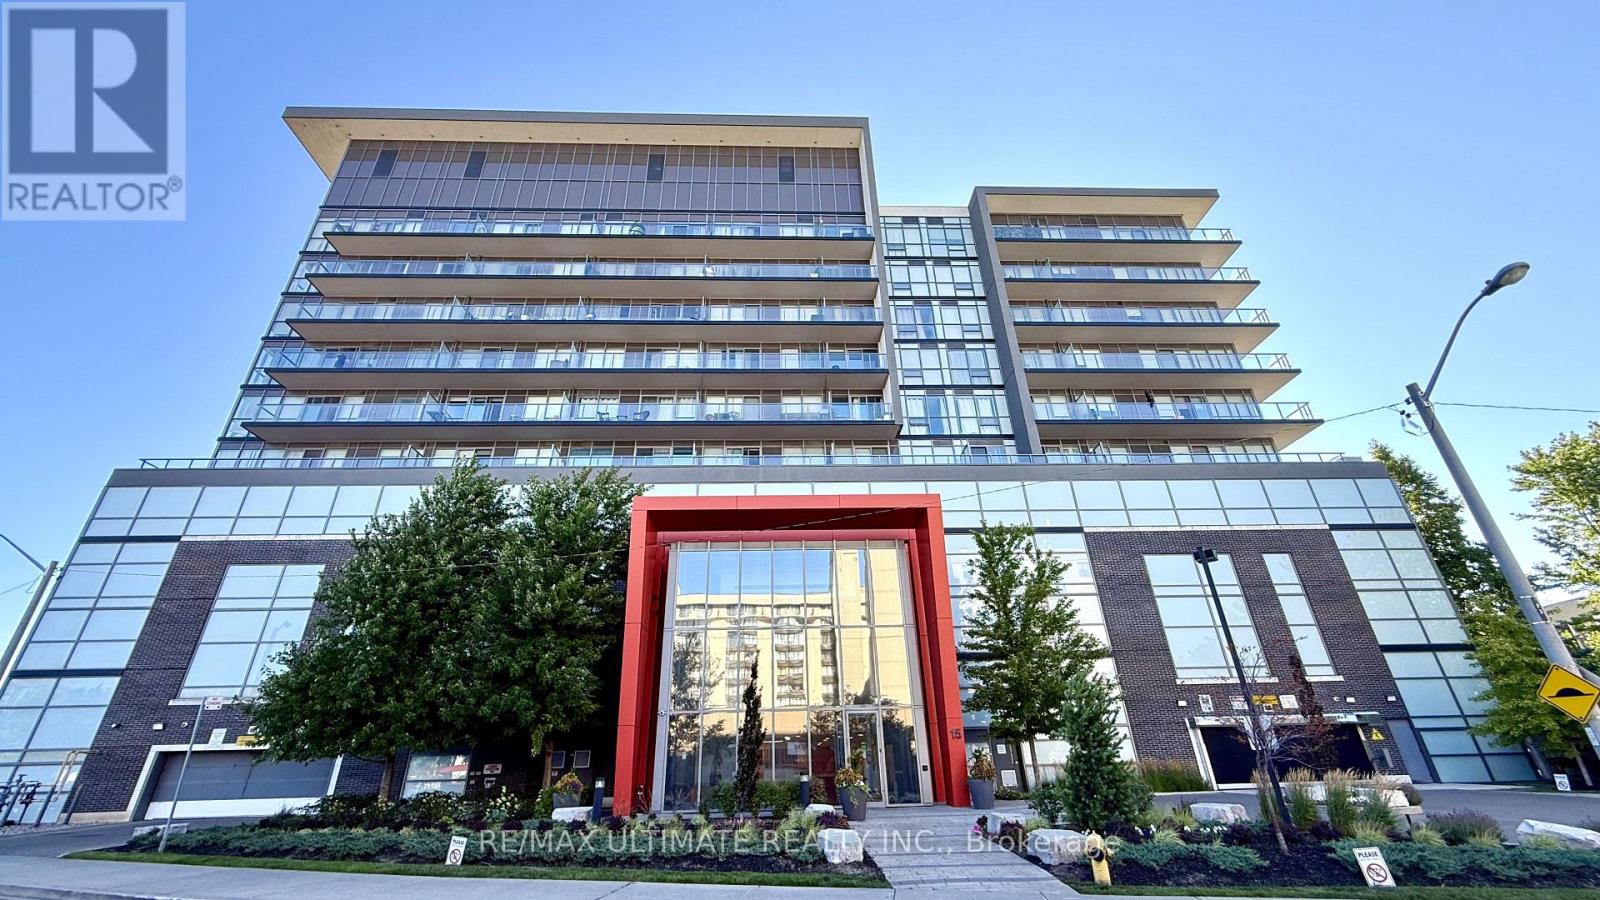
Welcome to Ion Condos, where smart design, modern comfort, and an incredible urban lifestyle come together! This exceptionally well-designed 1-bedroom suite offers a highly functional layout with absolutely no wasted space, featuring a bright open-concept living area that seamlessly connects to the kitchen and dining space. Step back and enjoy the beautiful, peaceful courtyard views-a rare sense of tranquility in the heart of the city-while the generously sized bedroom provides the perfect private retreat. But the true appeal extends beyond the suite itself, with an impressive collection of hotel-inspired amenities designed to make everyday living feel effortless. Residents enjoy 24/7 concierge service, a fully equipped gym and yoga studio, theatre/media room, party room with kitchenette, overnight guest suite, secure card access, and a stunning outdoor terrace complete with natural gas BBQs-perfect for entertaining friends or simply relaxing outdoors. Located in the highly connected Downsview community, you are just steps from TTC and Wilson Subway Station, providing a convenient commute downtown, while Hwy 401 is virtually at your doorstep. With Yorkdale Shopping Centre, Humber River Hospital, Metro, Shoppers Drug Mart, and the expansive Downsview Park all nearby, you'll have everything you need within easy reach. Whether you're a first-time buyer, professional, or investor, this is an opportunity to enjoy stylish, low-maintenance living in a location that truly has it all. Urban convenience, resort-style amenities, peaceful views, and exceptional connectivity-welcome home to Ion Condos! (id:39551)
79 Templehill Road
Brampton, Ontario
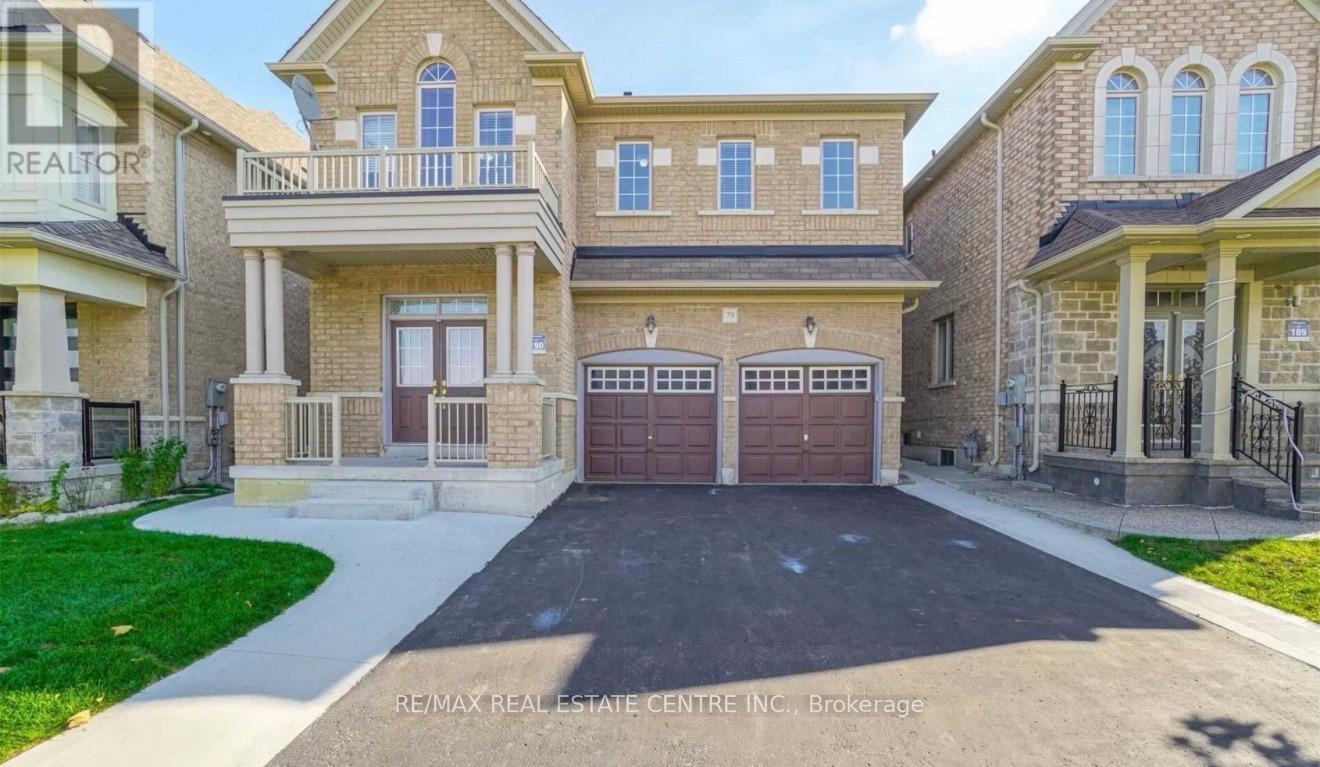
2685 Sqft Home Build By Greenpark Homes , Fully Upgraded 9 Feet Ceiling On Main Floor. Maple Kitchen With Granite Countertop And Backsplash. Ceramic Tiles 24X24, Dark Stained Hardwood Floors On Both Levels. Upgraded Stairs And Railing. Great Floor Plan Throughout. Close To 410 & Catholic School. D. Two Bedroom Professionally Finished Basement , Legal Side Entrance With Permit. (id:39551)
1106 - 5090 Pinedale Avenue
Burlington, Ontario
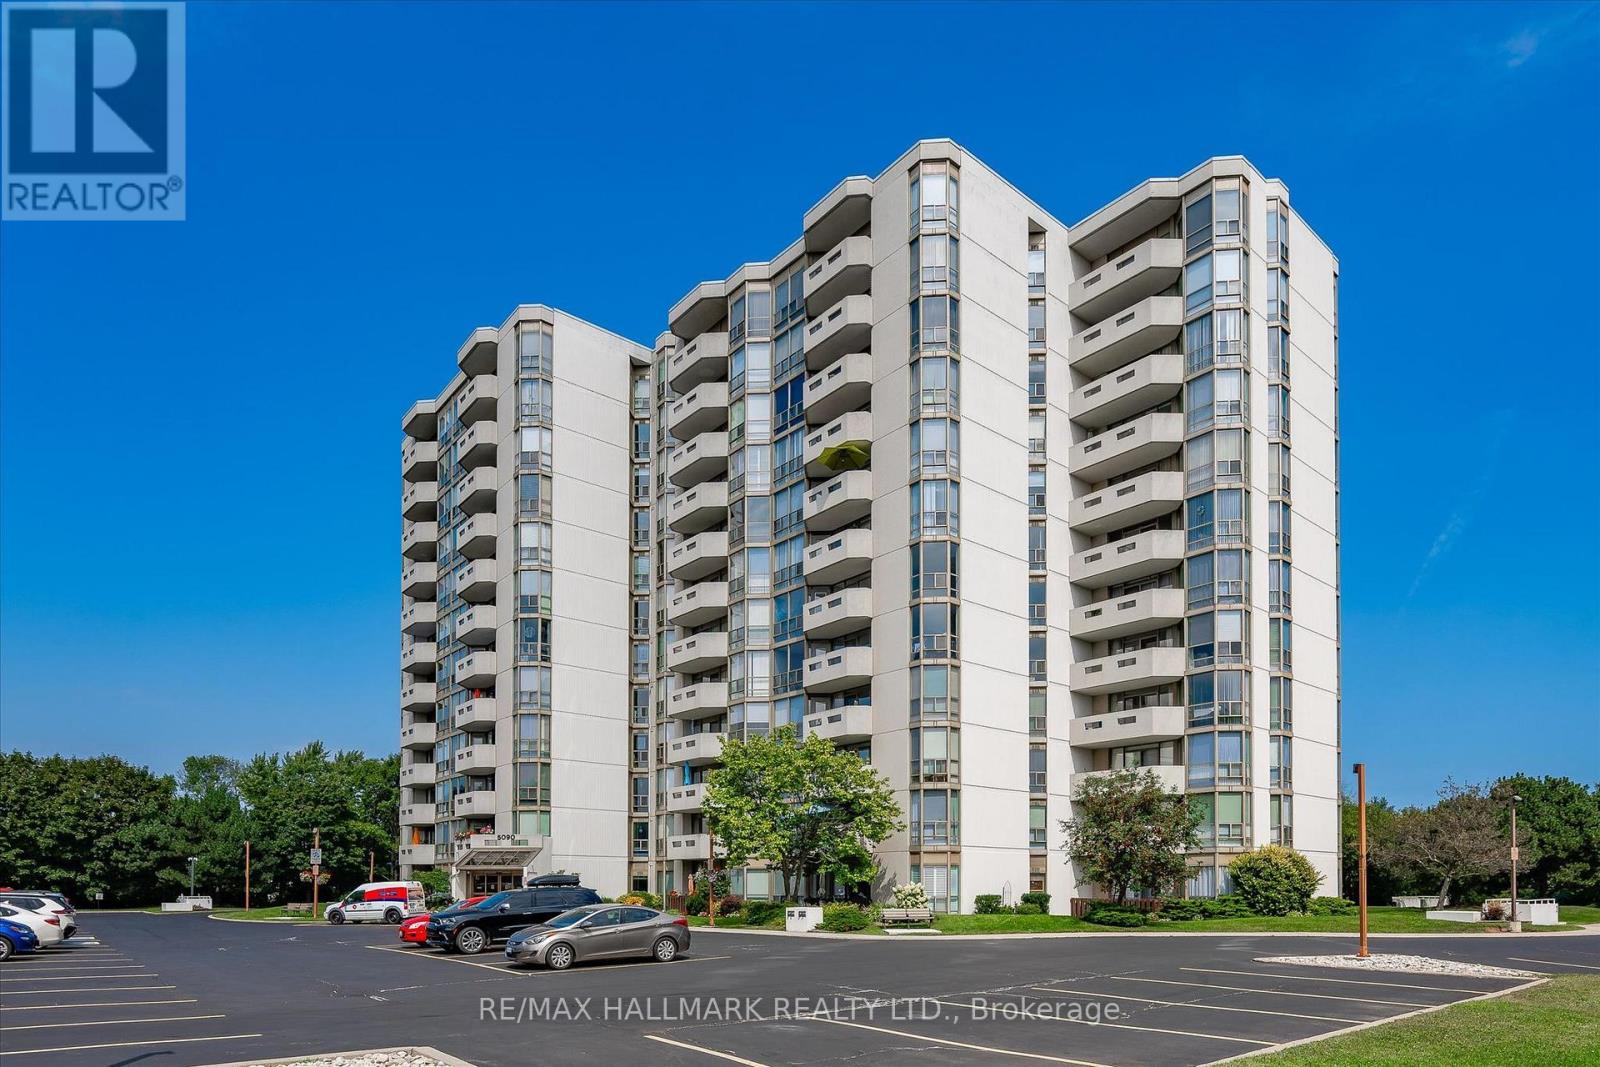
Welcome Home to effortless condo living in an established Burlington community where comfort, convenience and lifestyle come together beautifully. This spacious and meticulously maintained 2-bedroom, 2-bathroom suite is warm, inviting and shows pride of ownership throughout.The thoughtful layout offers plenty of room for everyday living and entertaining, featuring cherry hardwood flooring, a spacious living and dining area, kitchen with adjoining breakfast area, and a generous primary bedroom with private 4-piece ensuite. Updates include vinyl flooring in the primary(2024), new carpet in the second bedroom(2026), blinds throughout(2025), new light fixtures(2026) and a Napoleon electric fireplace(2021).Enjoy your private patio or take advantage of the impressive building amenities, including an indoor pool, hot tub, sauna, gym, golf room, billiards room, party rooms and library. Parking is conveniently located close to the building entrance, along with an approximately 4' x 7' locker positioned closest to the door.Beautifully kept and close to shopping, restaurants, parks, recreation, transportation and everyday conveniences, this is more than a condo - it's a welcoming, low-maintenance lifestyle with the space and amenities to truly enjoy it. Owner is responsible for hydro, heating and telephone costs. Book your private showing today! (id:39551)
84 Jordensen Drive
Brampton, Ontario
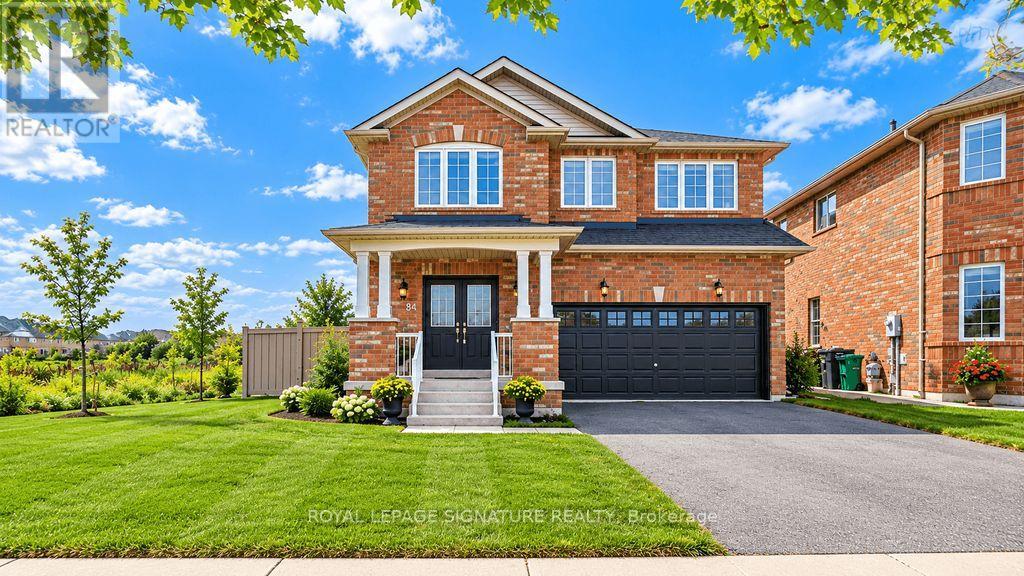
Welcome to 84 Jordensen Drive-an exceptional family home situated on one of the most desirable lots in Brampton's sought-after Credit Valley community. Offering approximately 2,262 sq. ft. of above-grade living space, this impressive property combines generous interiors with a rare ravine setting, an expansive corner lot and no neighboring home on one side-providing outstanding privacy, natural light and outdoor space. The home features a double-car garage with huge drive-way and a finished, income-producing basement apartment, offering valuable flexibility for extended family, guests or buyers seeking additional rental income. Whether you are looking for a spacious family residence or a smart investment opportunity, this property delivers both lifestyle and long-term value. Families will appreciate the exceptional location, with Springbrook Public School and St. Jean-Marie Vianney Catholic Elementary School located just steps away on Jordensen Drive, along with nearby access to St. Roch Catholic Secondary School. Enjoy the convenience of having schools, parks, transit and everyday amenities close to home. Ravine properties with a huge corner lot, no side neighbor, a double garage and income potential rarely become available. 84 Jordensen Drive offers the privacy, space and location today's families are searching for-an opportunity not to be missed! (id:39551)