
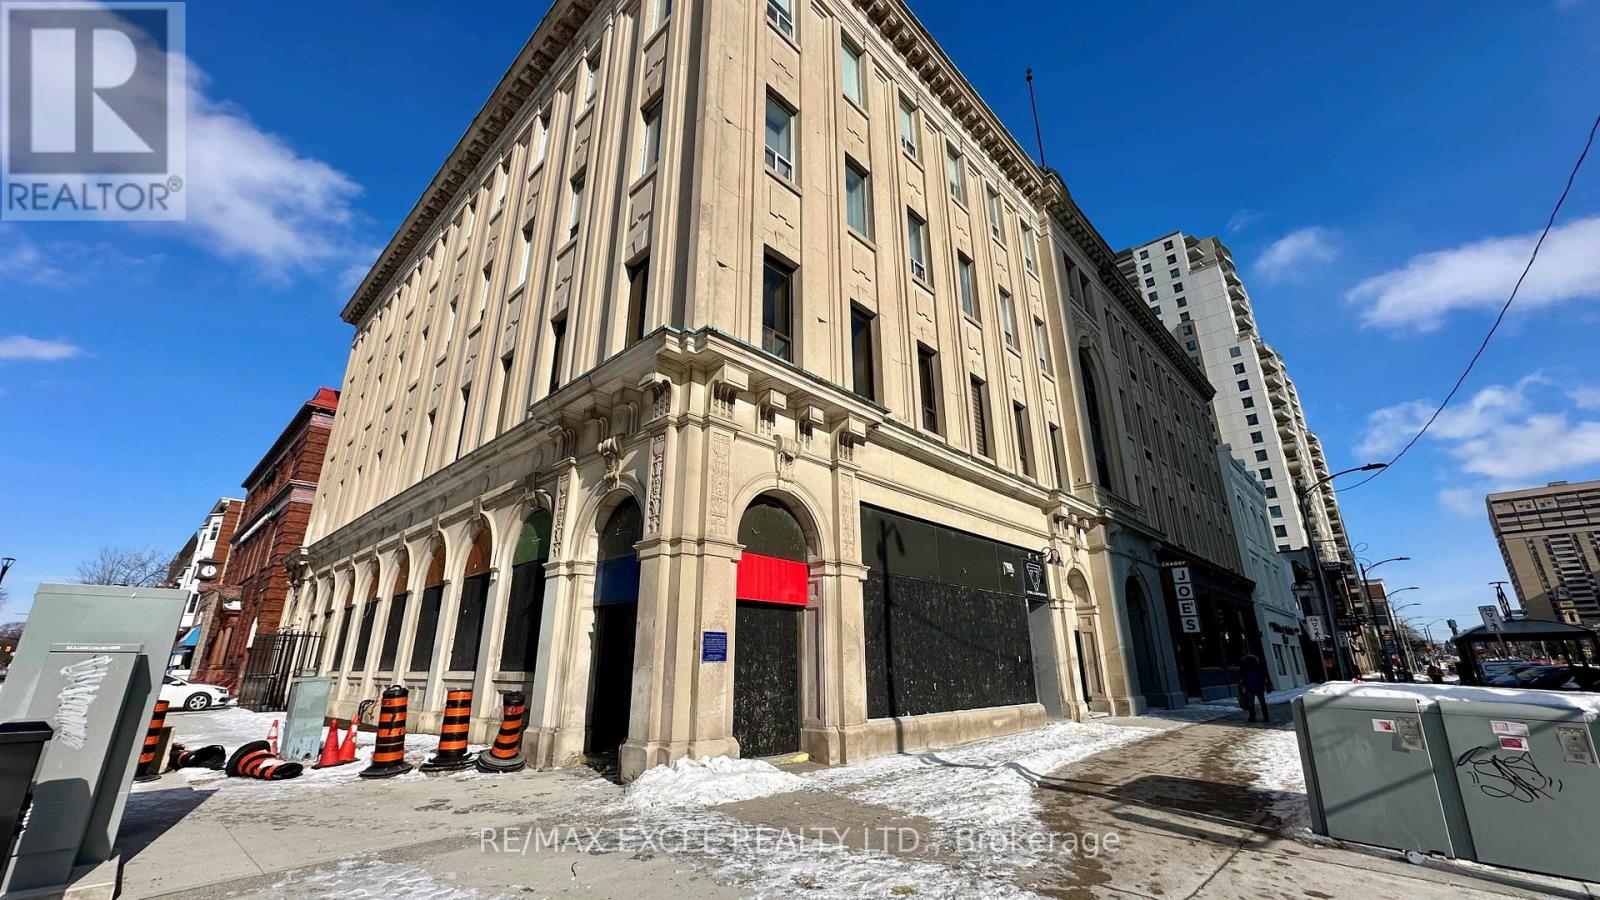
272 Dundas Street E
London East, Ontario
This property boasts 3,854 square feet of prime retail space on the main floor, along with an additional 3,830 square feet in the basement. It occupies a strategic location in Downtown London at the bustling corner of Wellington and Dundas Streets. Surrounded by prominent downtown office towers, this site guarantees substantial foot traffic, making it highly suitable for a diverse range of commercial ventures. Previously, it successfully housed Mac's/Circle K and Subway, demonstrating its capacity for high-demand businesses. Additionally, its location along the forthcoming bus rapid transit line enhances its appeal, positioning it as an outstanding opportunity for both owner-operators and savvy investors ready to capitalize on this high-potential asset. (id:39551)
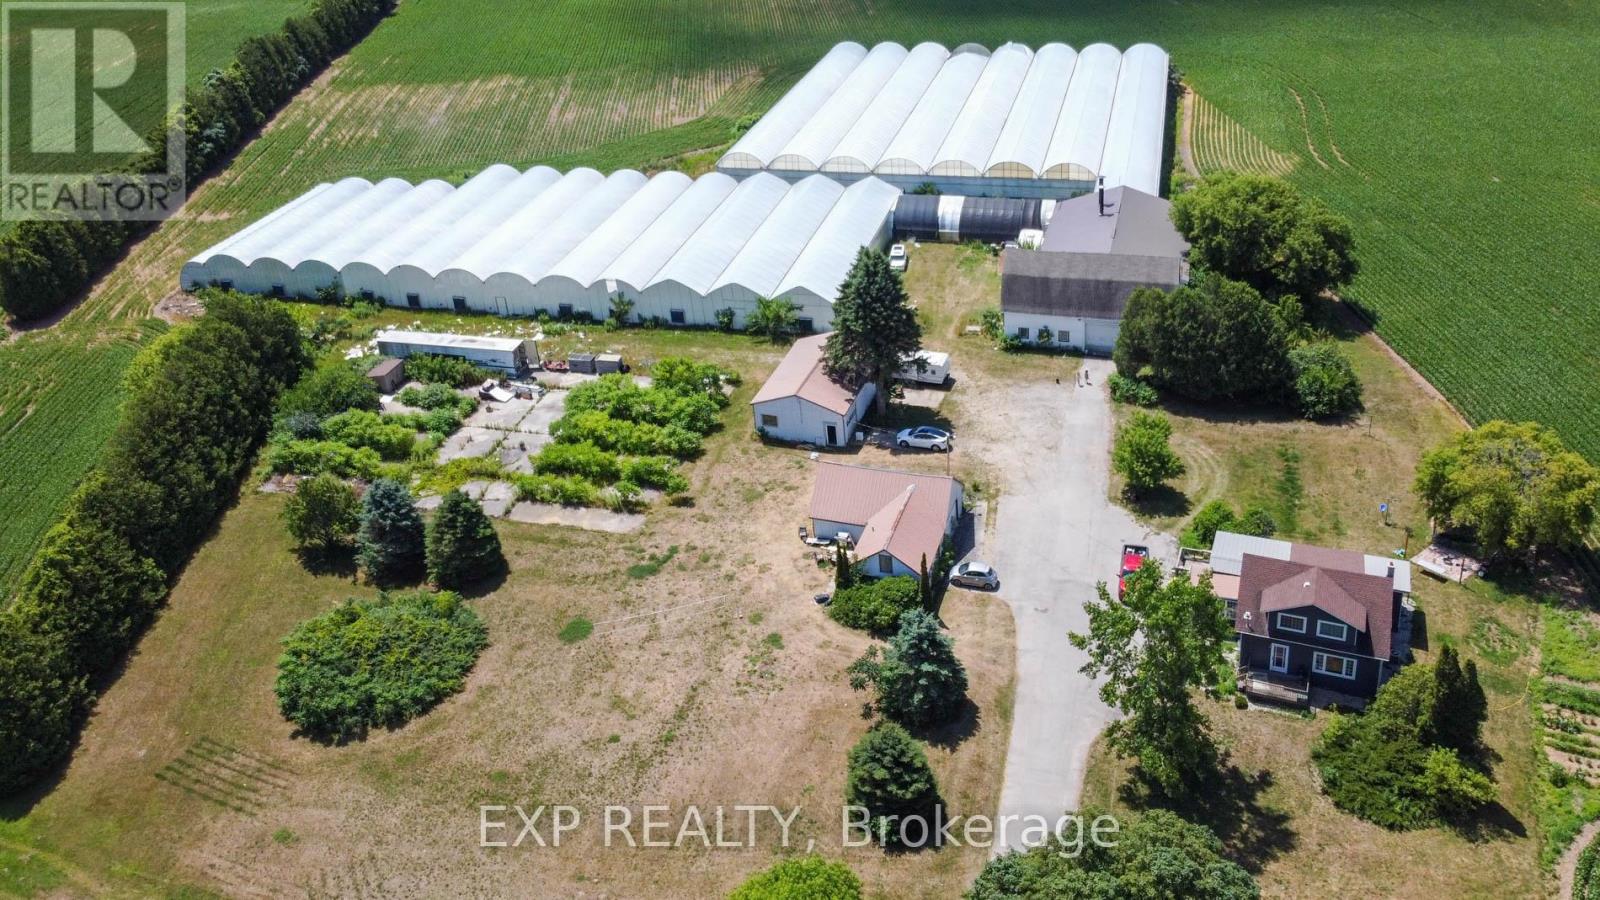
926 Fairground Road
Norfolk, Ontario
Exceptional agricultural opportunity on 95 acres featuring 75 workable acres, a spacious 5-bedroom detached farmhouse in good condition, and additional accommodations with a bunkhouse for labourers. A service/storage shop building is also included. Greenhouse Facilities: The property boasts a modern 1.75-acre greenhouse operation designed for high-yield production. Equipped with an above-floor, central hot water heating system capable of heating up to 4.5 acres, the greenhouse supports 3-4 crop cycles per year. Blackout system integrated throughout the property. Automated roof venting, controlled by a centralized computer system, allows for precise climate management. The same system can be adjusted to regulate both the hot water heating and ventilation. **Service & Utility Areas** The greenhouse complex includes over 6,000 sq. ft. of functional space for offices, barns, packing and shipping, warehousing, hot water storage, coolers, and boiler room - ideal for efficient operations and future expansion. (id:39551)

1022 - 525 Adelaide Street W
Toronto, Ontario
Luxury Living At Musee In Prime King West! High Ceiling With Terrace. The Den Is Enclosed With Door To Be Used As A 2nd Bedroom. Sleek white kitchen cabinets, stainless steel appliances, neutral wide plank flooring in excellent condition! And low condo fees make this an attractive buy. Located in the heart of the fashion district & King West neighbourhood, with amazing amenities in Downtown Toronto. Steps from many restaurants, shops, nightlife, financial district, theatres, University of Toronto, and 501, 504, 510, & 511 streetcars stops. (id:39551)

B - 349 Oakwood Avenue
Toronto, Ontario
Conveniently Located At Oakwood Ave And Rogers Road, This Is Your Chance To Own Multiple Corner Units! The Main Floor Is A Commercial Unit (Social Club), The Second Level Is A 3Bedroom 1Bathroom Residential Unit, The Basement Is Finished With A 1Bedroom 1Bathroom. Access To The Patio Is Only Through The Main Level. Property Is Being Sold In "As Is Condition". (id:39551)
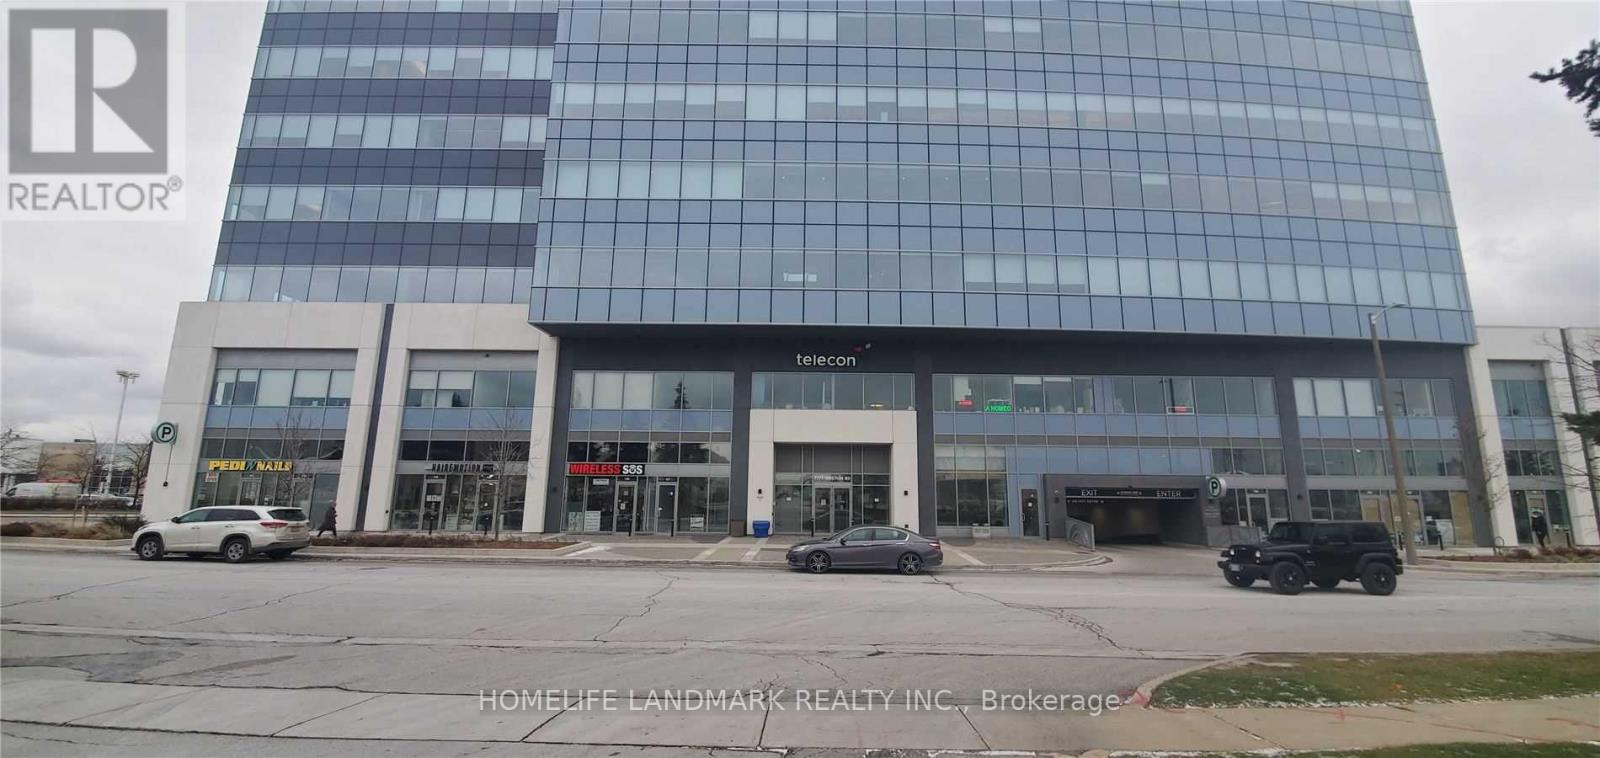
248 - 7777 Weston Road
Vaughan, Ontario
Centro Commercial Is Very Busy Leading Indoor Mall In Heart Of Vaughn At Weston Road/HWY 7 And Consists Of Multi- Use Complex Ranging From Retail Stores/Restaurants/Food Court/High End Jewelry Stores/Chain Restaurants/Pharmacy/ Dental & Doctor Offices With Two Hi -Rise Residential Buildings & 10 Story Office Buildings Bring Continues Traffic & Business To This Mall. Easy Access To 400/407/401 Is A Plus. Seller Financing Available/VTB Mortgage First Mortgage &6.00% Per Annum -Available For Most Qualified Buyer. Currently Vacant And Closing At Anytime. (id:39551)
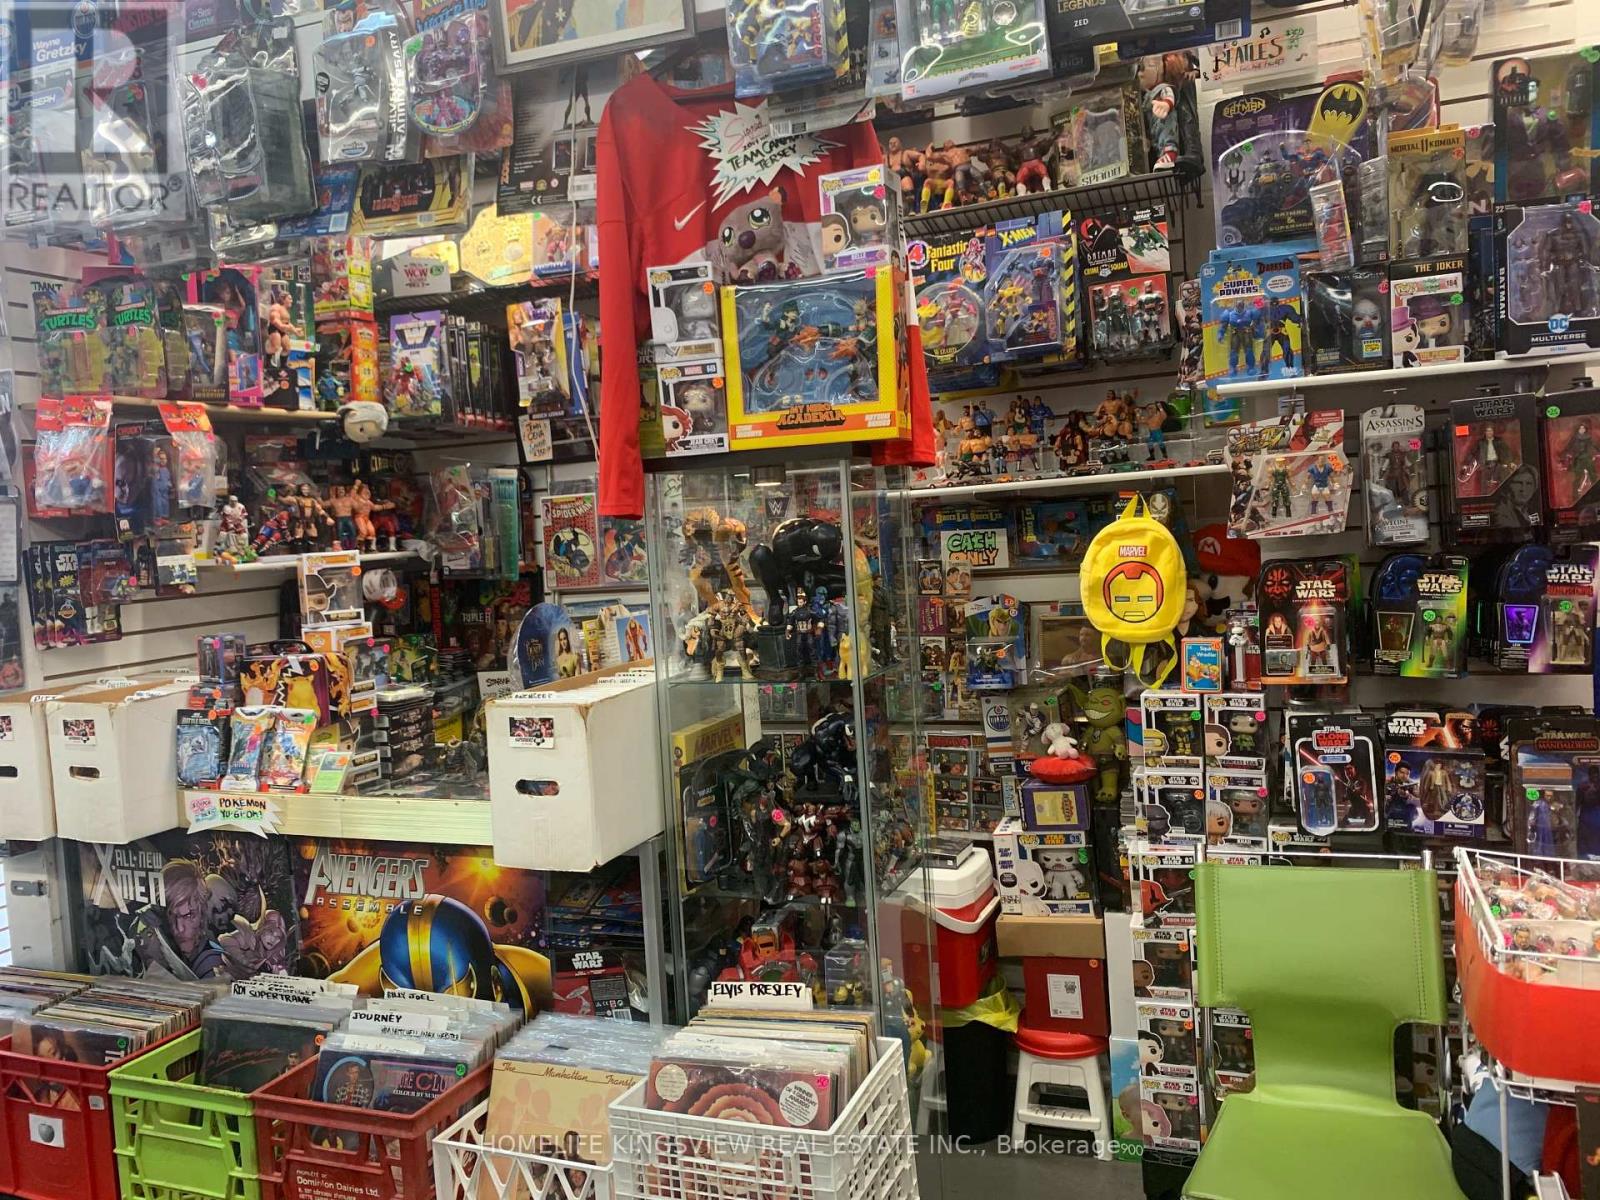
8 Westmore Drive
Toronto, Ontario
$$ Great Investment Opportunity $$ Nearly 15 Year Established Successful Collectibles, Comics, Figures Business & Inventory Available and for Sale! High Traffic Well Established Location in Busy Flea Market! Affordable Lease. Must See. Sale is for All Inventory & Business. **Over $400k in Inventory** Enjoy Running a Fun and Exciting Business at a Leisurely Schedule. Operates Saturday & Sunday 10am to 5pm. Lease Can be Assumed by Purchaser. (id:39551)
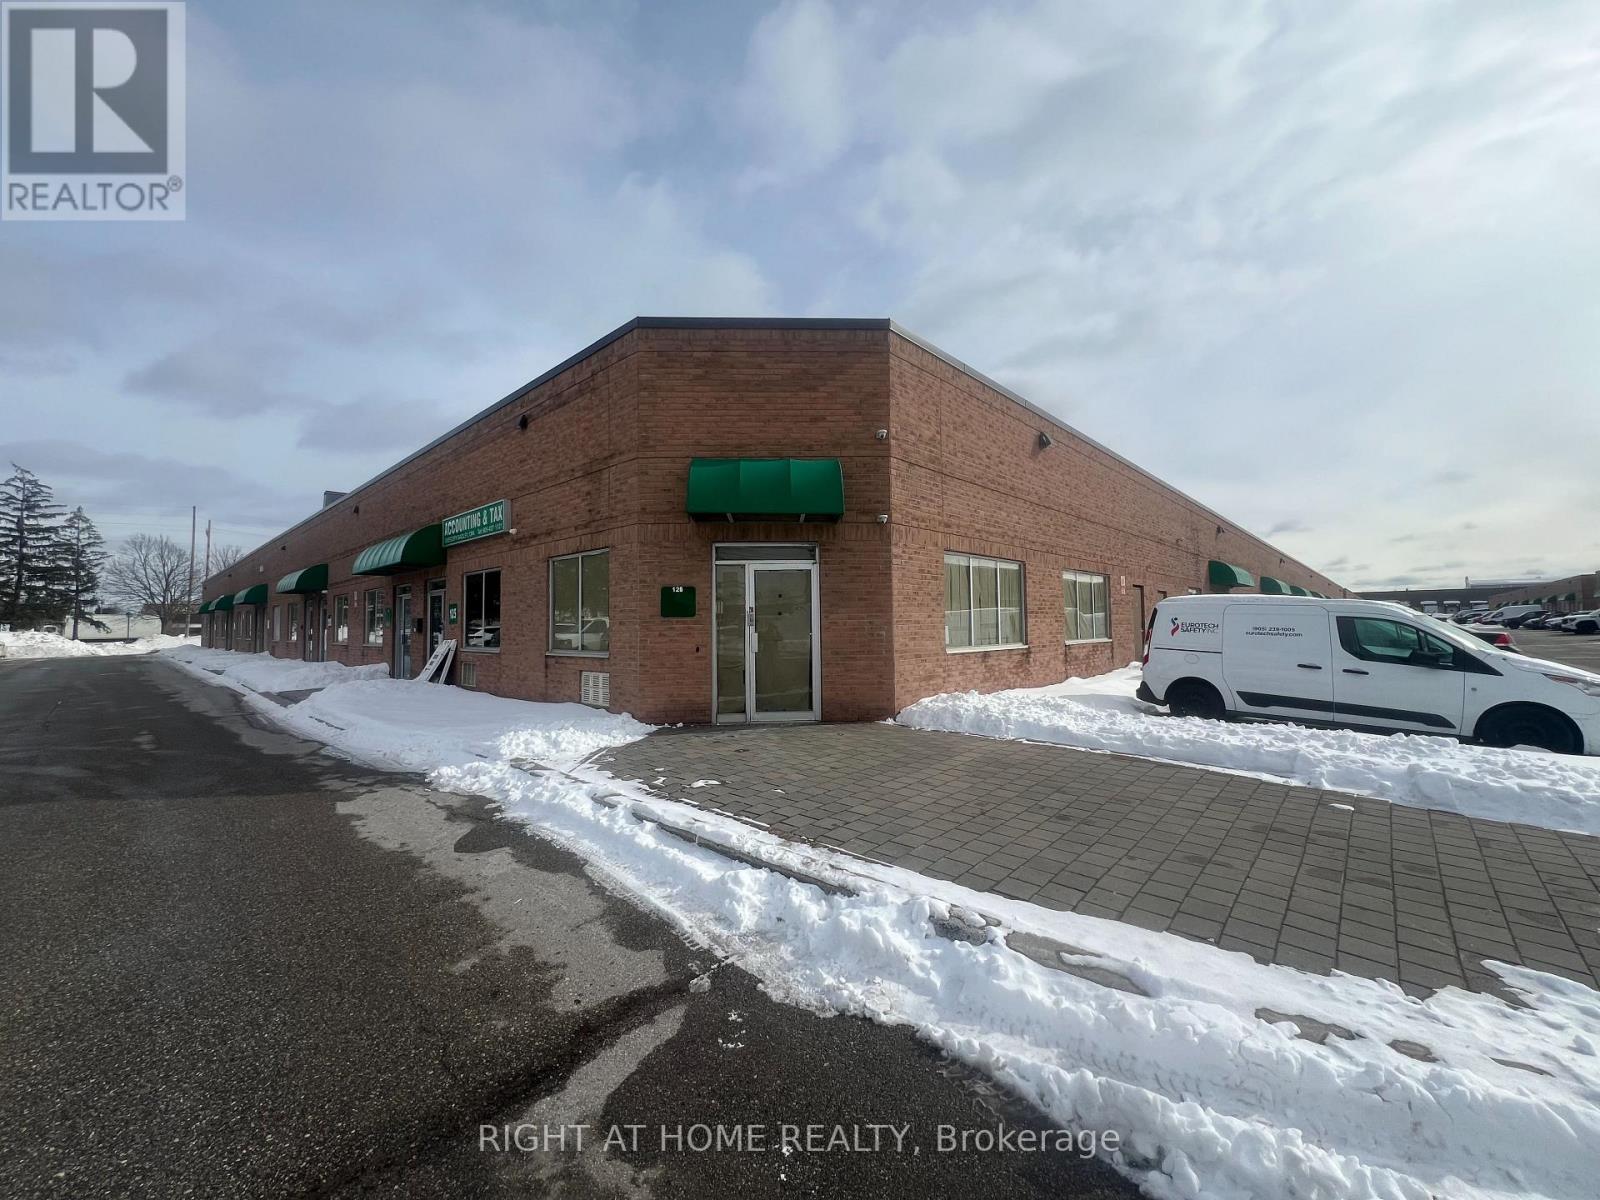
126 - 1895 Clements Road
Pickering, Ontario
Prime industrial opportunity in the heart of Pickering! Welcome to 1895 Clements Rd, Unit 126 - a clean, vacant industrial condo unit offering a blank canvas for your business vision. This versatile space is completely open with no interior buildout, allowing the next owner or tenant to customize and design to suit their specific operational needs. Ideal for warehousing, light manufacturing, trades, storage, or a variety of permitted industrial uses.Located in a well-established employment area with convenient access to Highway 401, Brock Road, and major transportation routes, this unit offers excellent accessibility for staff, clients, and logistics. Ample parking within the complex and strong surrounding industrial presence make this a strategic location for growth.Whether you're an owner-operator looking to create a tailored workspace or an investor seeking a flexible industrial asset, this unit is ready for immediate possession and transformation. A rare opportunity to design your space exactly how you want it. CAN BE PURCHASED WITH MLS LISTING E12808476. (id:39551)
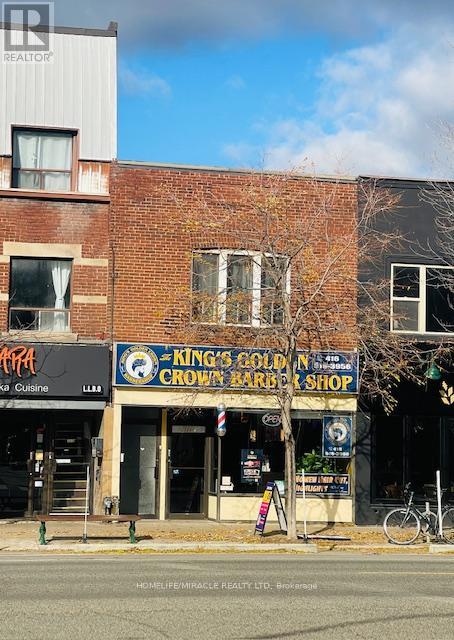
1568 Bloor Street W
Toronto, Ontario
Opportunity to own a well-established luxury Barber shop business on densely Populated Bloor/Dundas area. Turnkey business with Great clients, high-rate Google review Extra room & potential to add additional salon services to growth your business *Location* Close to all amenities, surrounding by commercial, homes residential and offices; High vehicular and pedestrian traffic, one minute to Bloor/Dundas subway. Included Basement. Everything ready for your Barber shop business. Be your own boss A Must See (id:39551)
17 Villandry Crescent
Vaughan, Ontario
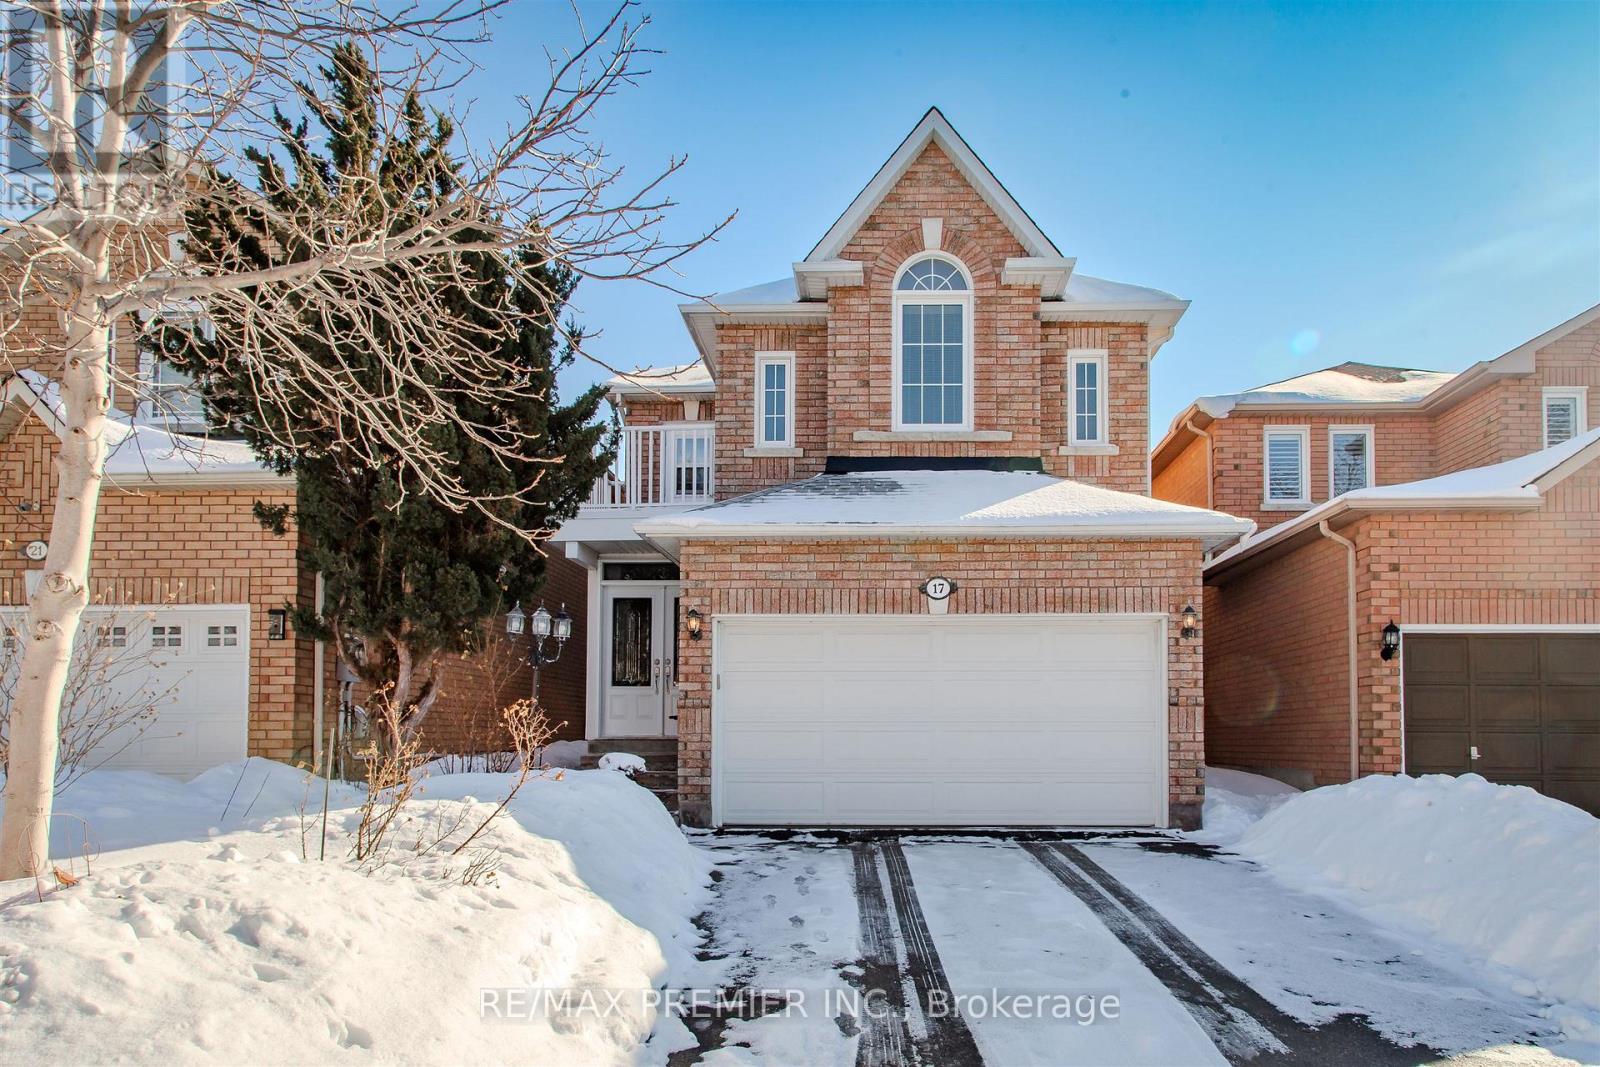
Welcome to 17 Villandry Crescent - a beautifully maintained detached home on a quiet, family-friendly crescent in the heart of Maple. Offering a true 4-bedroom layout and a finished basement, this home provides exceptional space and flexibility for growing families. The main floor was fully renovated in 2022 and features modern flooring, pot lights, and a stunning updated kitchen with timeless cabinetry, stainless steel appliances, and abundant counter space. The open-concept living and dining areas flow seamlessly, anchored by a cozy fireplace and filled with natural light - perfect for everyday living and entertaining. The main floor closet also has rough-in for laundry facilities. Upstairs, the spacious primary retreat includes a walk-in closet and private ensuite, complemented by three additional generously sized bedrooms. The finished lower level offers a large recreation area and a second kitchen, providing excellent in-law or extended family potential. With a With a private backyard, 1.5-car garage, and double driveway, this move-in-ready home is ideally located close to parks, schools, shopping, transit, and major commuter routes. A rare opportunity to own a renovated, true 4-bedroom home in one of Maple's most established and desirable neighbourhoods. (id:39551)
24 - 14 Lytham Green Circle
Newmarket, Ontario
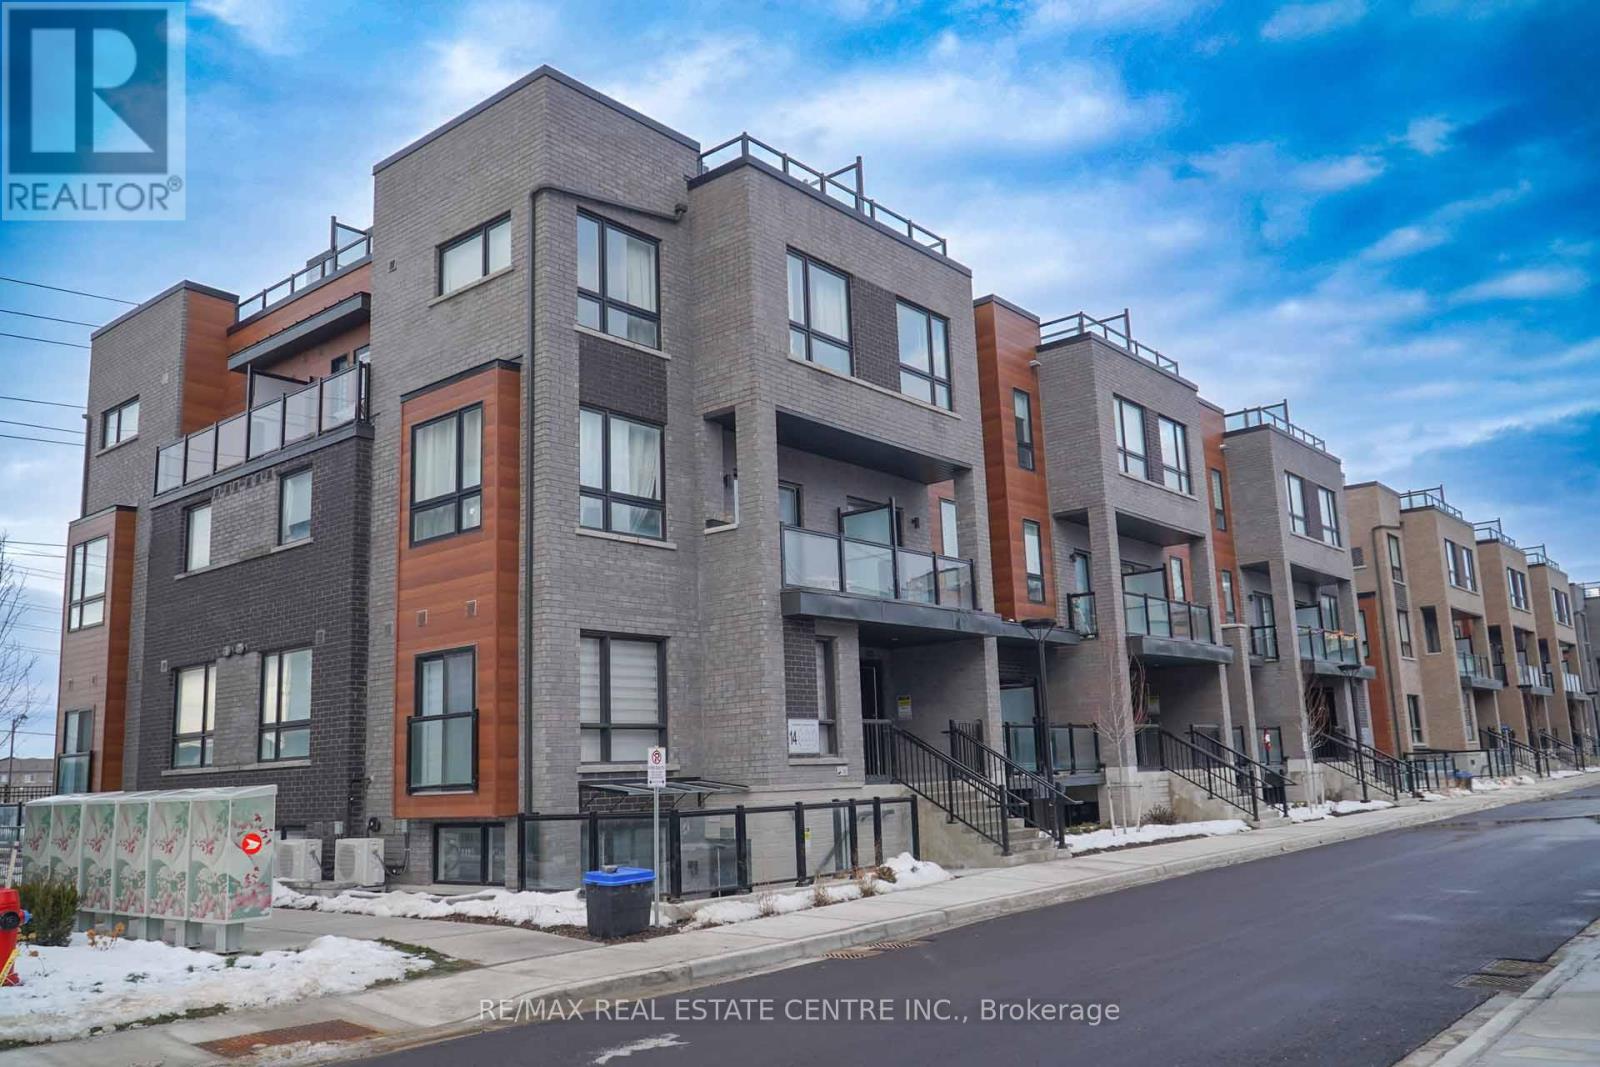
Welcome to modern urban living at Glenway Urban Towns by Andrin Homes. This brand new, never-lived-in 2-bedroom, 2-bath condo townhome offers exceptional value in a highly sought-after Newmarket community and includes 1 parking space. Featuring a smart open-concept layout with 9-foot ceilings, large windows, and no wasted space, the home is filled with natural light. The contemporary kitchen includes granite countertops, stainless steel energy-efficient appliances, and modern finishes, with washer and dryer included. Energy Star central air conditioning and heating provide year-round comfort. Ideally located between Bathurst and Yonge, just off Davis Drive, steps to the Newmarket Bus Terminal, GO Bus, and VIVA transit, and close to Costco, retail plazas, restaurants, and entertainment. Minutes to Upper Canada Mall, Newmarket GO Train, Southlake Regional Health Centre, parks, conservation trails, golf courses, and Lake Simcoe, with easy access to Vaughan and the TTC subway. An excellent opportunity to own in a growing, well-connected community offering the perfect balance of urban convenience and outdoor recreation, with cottage country just a short drive away. (id:39551)
114 Courtlands Drive
Toronto, Ontario

Immaculate Townhouse With $$$ In Upgrades. Large Open Concept. Bright, Large Main Floorplan. Porcelain Tile Thru Main Area & Kitchen. Renovated Kitchen & Baths. Recent Updates: Shingles, Furnace, CAC. Eat-INt Kitchen, Separate Dining Area, Spacious Living Room. Upper Floor Has Large Bedrooms. Primary Suite Has W/I Closet & 2pc Ensuite. Basement Has Kitchen, Bedroom, 4pc Bath & Living Area. Lots Of Parking On Long Private Driveway. (id:39551)
80 Resolution Drive
Brampton, Ontario
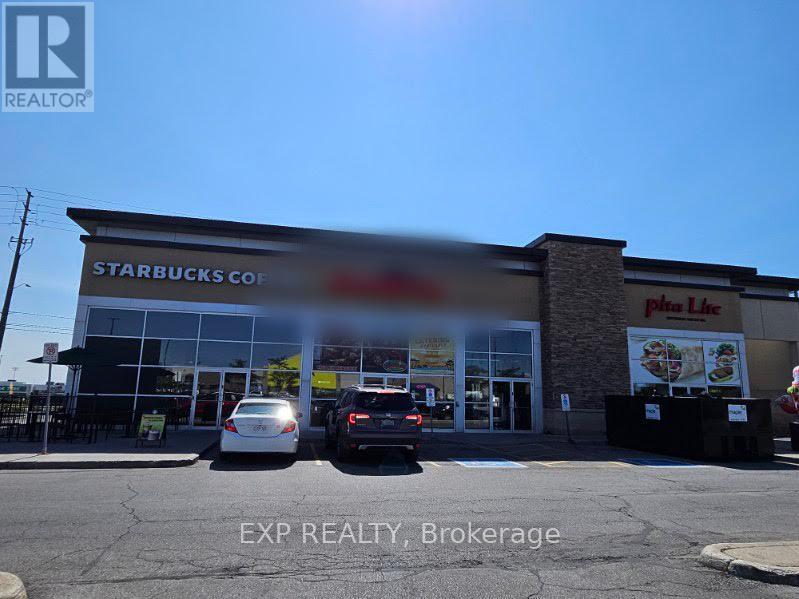
Fully Equipped Kitchen, All Kitchen Appliances, included in the price . Low Rent High Walk-In Traffic Can Be Converted Into Any Cuisine includes indian , pakistani, afghani or chinese. **EXTRAS** low gross rent of aprox 5800 includes TMI (id:39551)
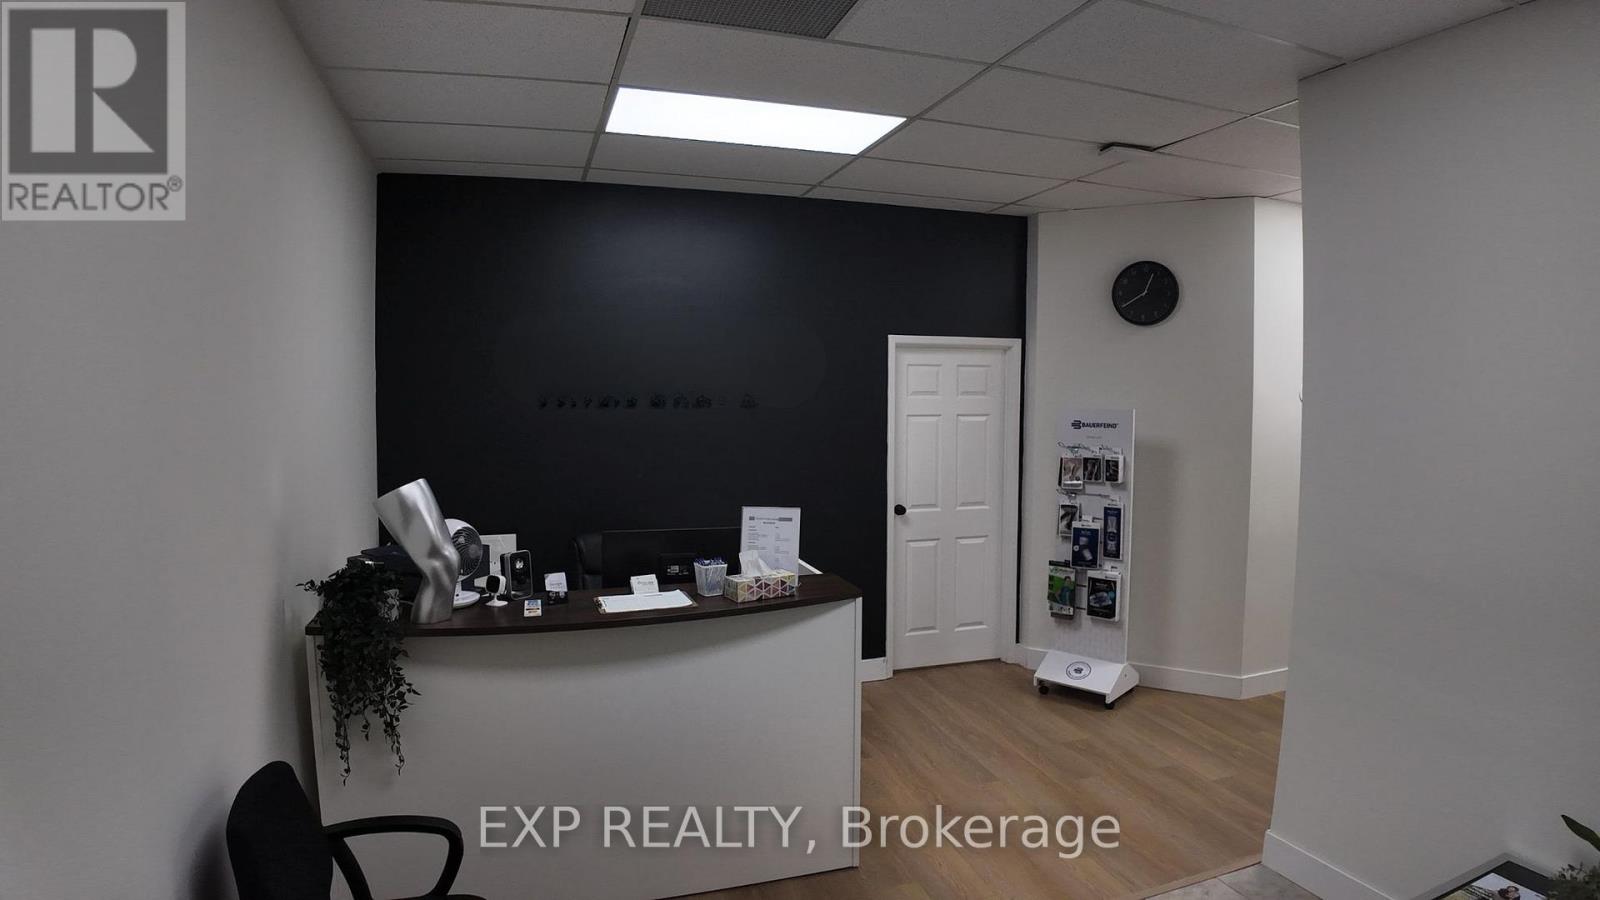
18a - 2325 Hurontario Street
Mississauga, Ontario
Rare turnkey physiotherapy and rehabilitation clinic opportunity in the heart of Cooksville, Mississauga. This medical-designated building sits directly behind Mississauga Hospital, within a well-established plaza exclusively serving healthcare and professional uses. Approximately 1,600 sq. ft., fully built out and 100% turnkey, ideal for a physiotherapist, rehab clinic, or multidisciplinary practice. The clinic features five private treatment rooms, including dedicated spaces currently used for physiotherapy, chiropractic care, massage therapy, and psychotherapy, plus a large office currently utilized as an additional treatment room.The space also includes a rehab gym area, reception and waiting area, staff kitchen, washrooms, and ample storage. All equipment is included, allowing for immediate occupancy and seamless transition. Situated in a strong medical hub with co-tenants including Dynacare, pharmacy, orthotics, hearing clinic, and other health professionals, providing built-in referral potential and consistent patient traffic. Excellent visibility and accessibility along Hurontario Street. Exceptional opportunity for owner-operators or expanding healthcare groups seeking a prime, hospital-adjacent location with minimal setup required. (id:39551)
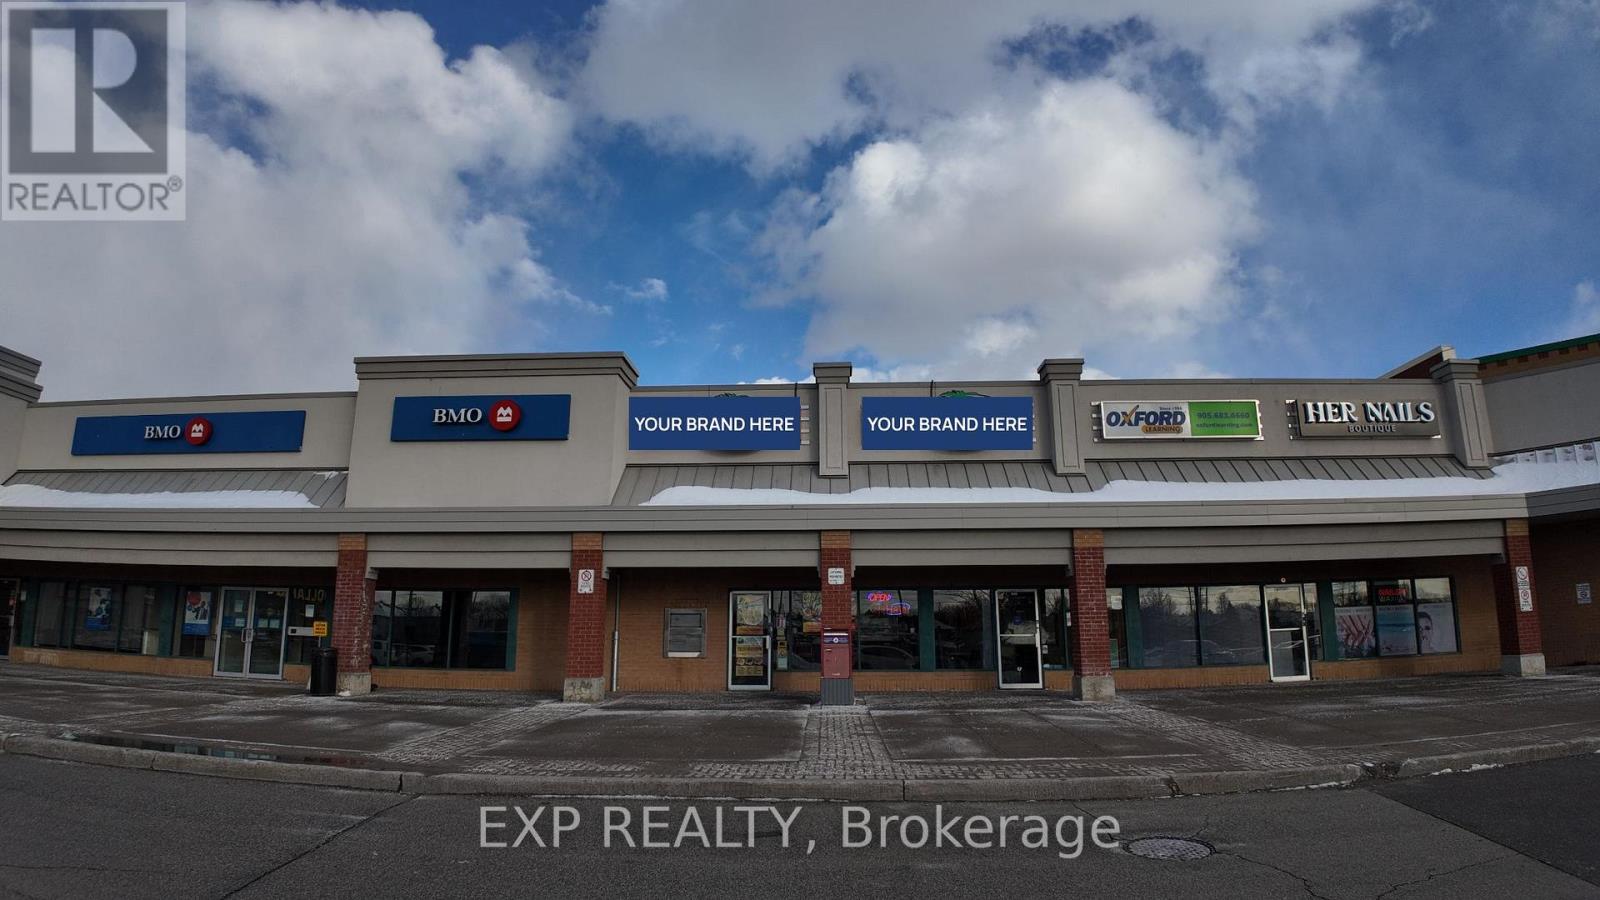
4 - 475 Westney Road
Ajax, Ontario
Prime restaurant opportunity in a high-traffic RioCan plaza in Ajax. Approximately 1,200 sq. ft. with excellent exposure and strong daily foot traffic. Anchored by major national tenants including Food Basics, Dollarama, BMO, pharmacy, dental, and physiotherapy, providing consistent daytime and evening activity. Low gross rent of $5,659/month, with water and garbage included. Fully built-out commercial kitchen featuring a 12-ft exhaust hood, walk-in cooler, fryers, burners, and additional equipment-ideal for a wide range of food concepts. Located in a prime Ajax trade area with strong demographics and easy access. Turnkey setup suitable for owner-operators, franchisees, or experienced restaurateurs looking to enter a proven retail node. (id:39551)
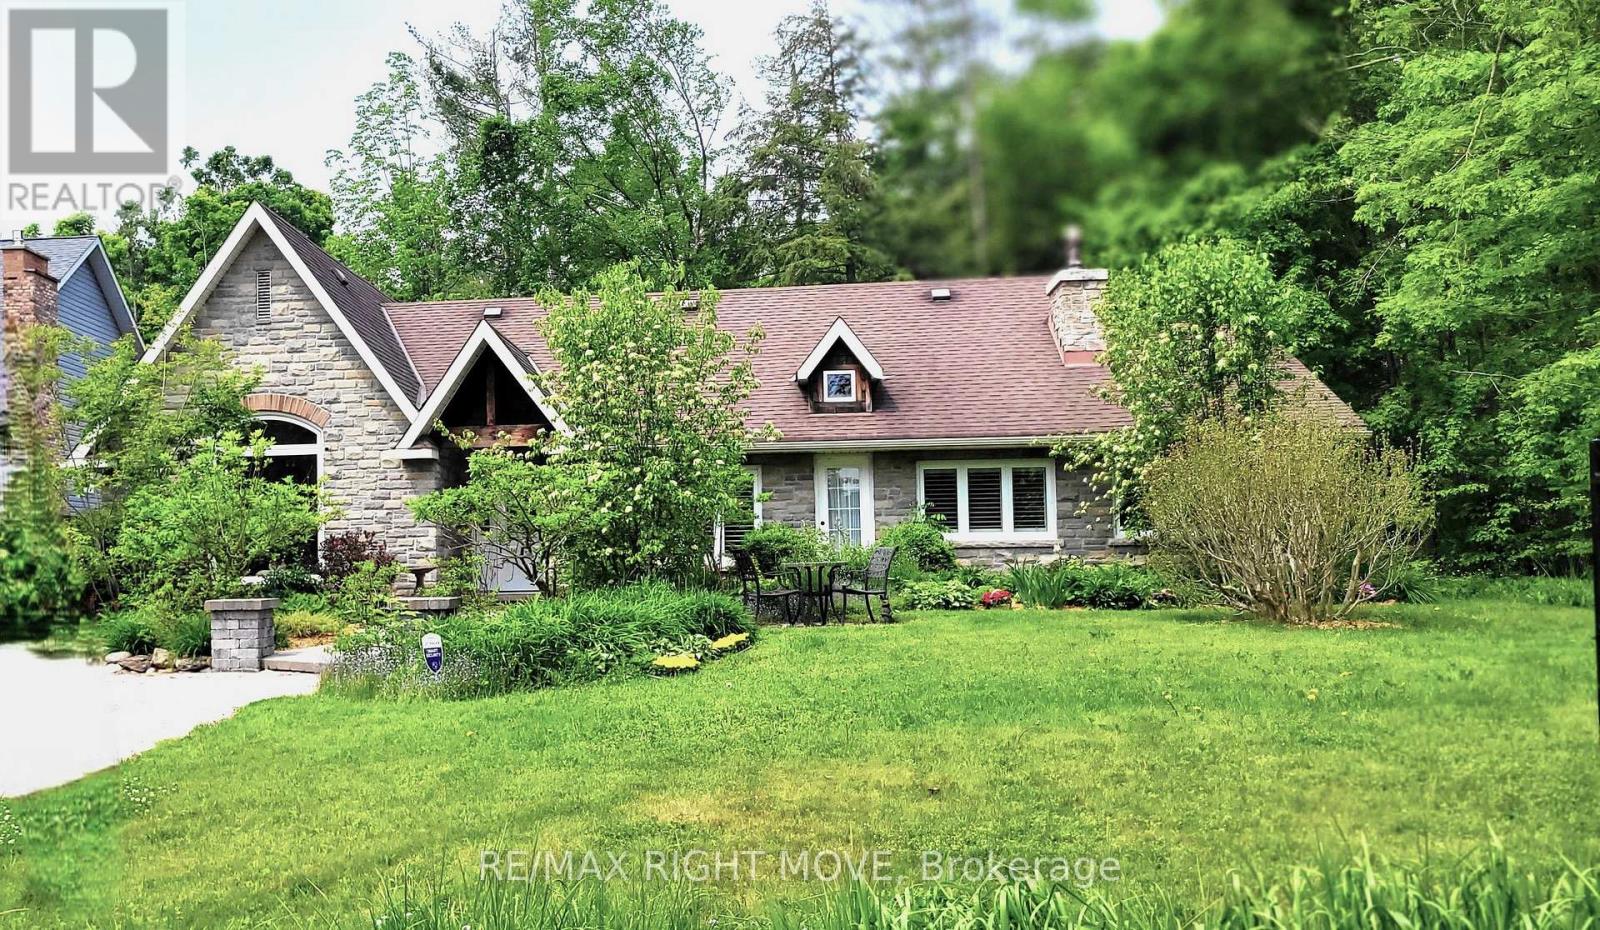
3528 Glenhaven Beach Road
Innisfil, Ontario
An absolutely charming home located in sought-after Desirable area. A must see. With a Deeded Waterfront Beach Lot on Lake Simcoe. Located Across the road from this completely transformed Elegant Bungalow. Access by a Private road to GlenHaven Beach Association Community surrounded by 35 Acres of Forest and walking trails both owed by the Association. Close access to Friday Harbor amenities including shops and Restaurants. This Home provides an abundance of Natural Light through the many front windows. Hardwood floors throughout. Home has 2 separate Sleeping areas. Between the 2 wings is a Martha Stewart designer Kitchen, Dining and Living room. Two of the bedrooms have ensuite baths one with heated floor and for comfort extra large custom shower & deep separate soaker tub. Both Primary Bedroom and kitchen have double door walk outs to the large deck. Living Room has a cozy gas Fireplace Insert. Home heat by forced air gas. Outdoor 24 by 18 foot covered entertainment building. Close access to Friday Harbor amenities including shops and Restaurants. The deeded access vacant beachfront lot is to the right of your view, and to the left while viewing the sunset, in the winter months without leaves filling out on the trees, there is a waterview!. This home is a rare find. (id:39551)
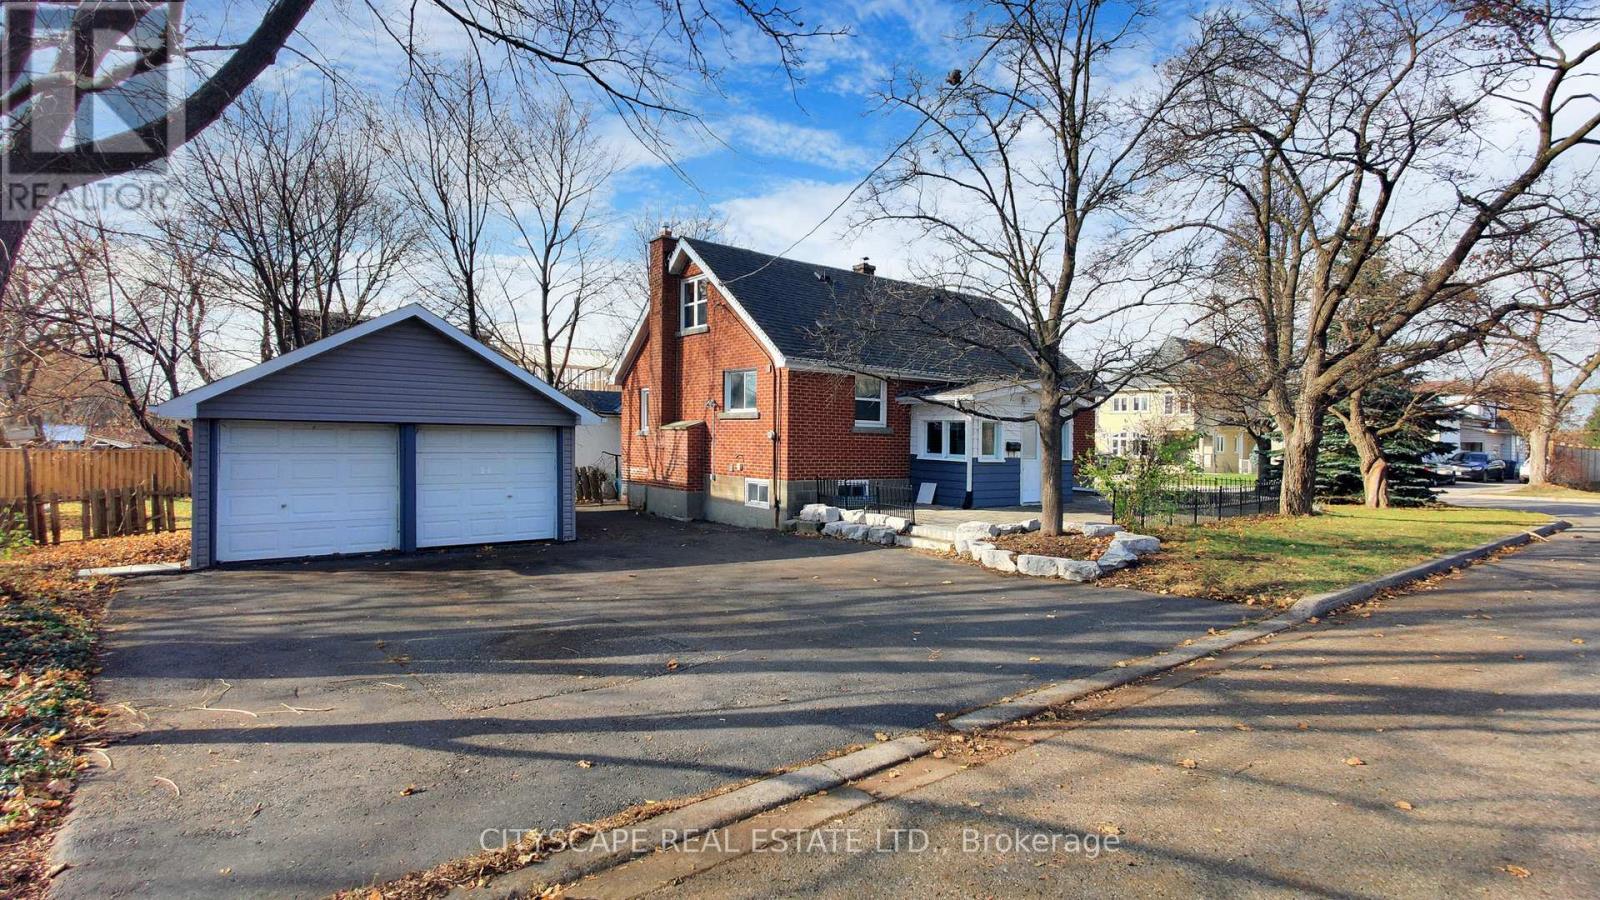
39 Woodward Avenue
Brampton, Ontario
**Great location***Close to Brampton Downtown***close to Public transits & Go Station***Plenty Of Parking***A Separate Double Car Garage - There Is Room For Extended Family As The Lower Level W/ Kitchen, Bathroom & L/R W/ Fireplace. If Someone Doesn't Like Stairs You Can Live On The Main Floor + Two Additional Bedrooms Upstairs. Sweet Backyard To Play,Extras:***Newly Painted***Vegetable Garden, Stone Walkway & Patio. Most Upgrades Done! Include Upper Kitchen Appliances, One Dryer, Forced Air Gas Furnace (2009) & Central Air Conditioning (2016). Roof 2008, Doors & Windows 2017, Flooring 2015. (id:39551)
4 Parisian Road
Brampton, Ontario
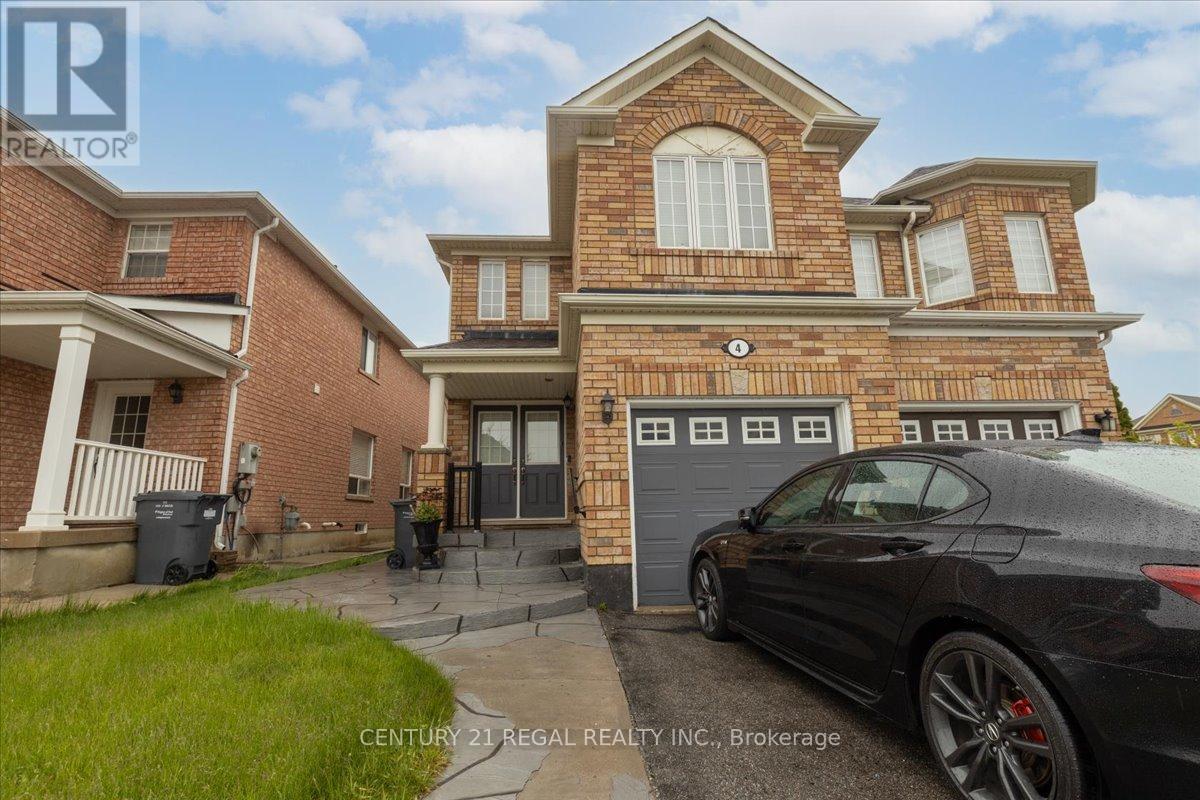
Welcome to this stunning 4-bedroom semi-detached home located in a high-demand area of Brampton. Featuring a double-door entry and gleaming hardwood floors on the main level, this freshly painted home boasts an open-concept layout filled with natural light from large windows throughout. The elegant kitchen offers ample counter and cupboard space, along with a charming breakfast area that walks out to a fully concrete backyard, perfect for outdoor entertaining with minimal maintenance. This well-maintained, all-brick home includes convenient garage access and parking for two cars on the driveway. Clean, bright, and move-in ready, this is a property you don't want to miss! (id:39551)
27 Huron Park Road
Northern Bruce Peninsula, Ontario
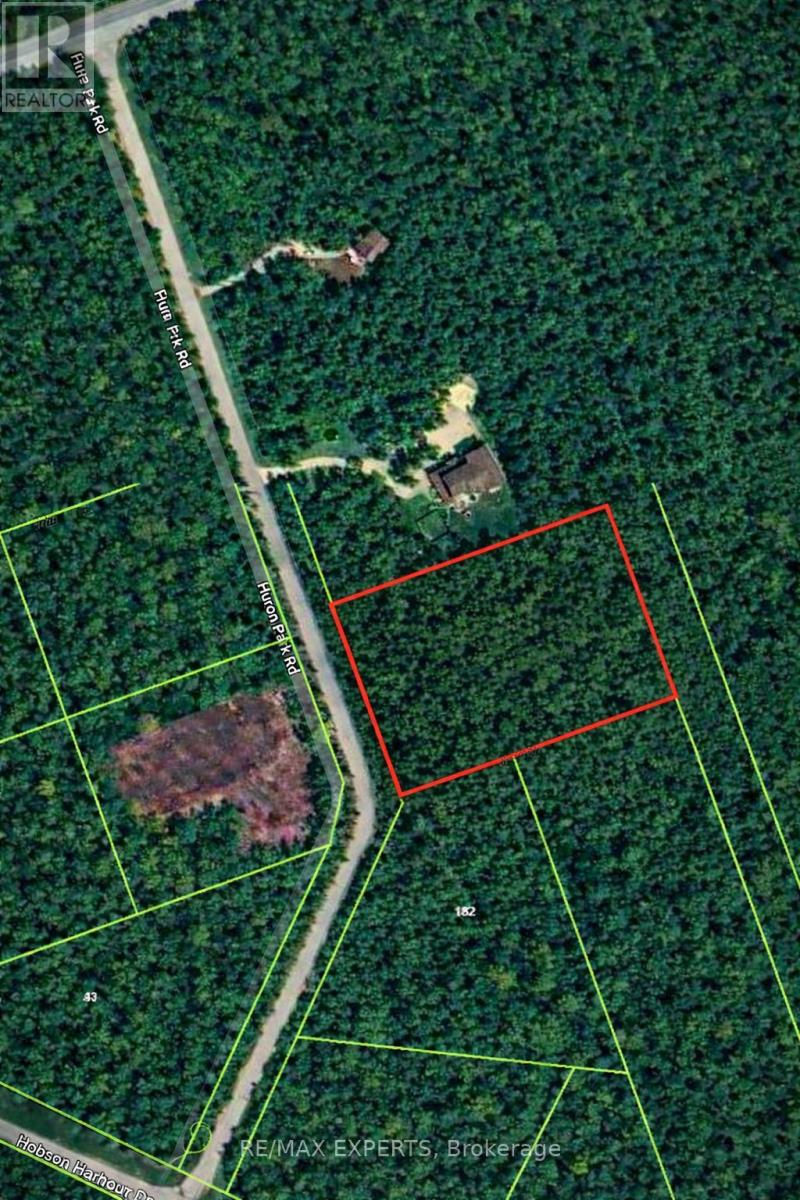
Privacy. Nature. Lake Huron lifestyle, all on 2.3 acres in Northern Bruce Peninsula.Welcome to 27 Huron Park, a beautifully treed parcel offering over 262 feet of road frontage on a year-round municipally maintained road. With municipal-owned land directly behind and partially to the south, this property offers an exceptional sense of privacy that is increasingly hard to find. Hydro is located nearby on Huron Park Rd., and the lot is well-treed with mature cedars and evergreens - providing a natural backdrop for your future build. Whether you envision a year-round home, retirement retreat, or seasonal cottage, this property offers the flexibility to create something truly special.Just a short walk or bike ride to public Lake Huron access, you can enjoy swimming, kayaking,canoeing, or simply taking in the famous Bruce Peninsula sunsets. Eastnor Park is around the corner with trails leading down to the shoreline, and on clear evenings, you'll appreciate the stunning dark sky views Northern Bruce Peninsula is known for.Located approximately 16 km from the village of Lion's Head for groceries, restaurants, marina access, school and hospital, this property offers the perfect balance of seclusion and convenience.Build your escape. Invest in your future. Secure your piece of the Bruce Peninsula lifestyle. (id:39551)
108 Yongehurst Road
Richmond Hill, Ontario
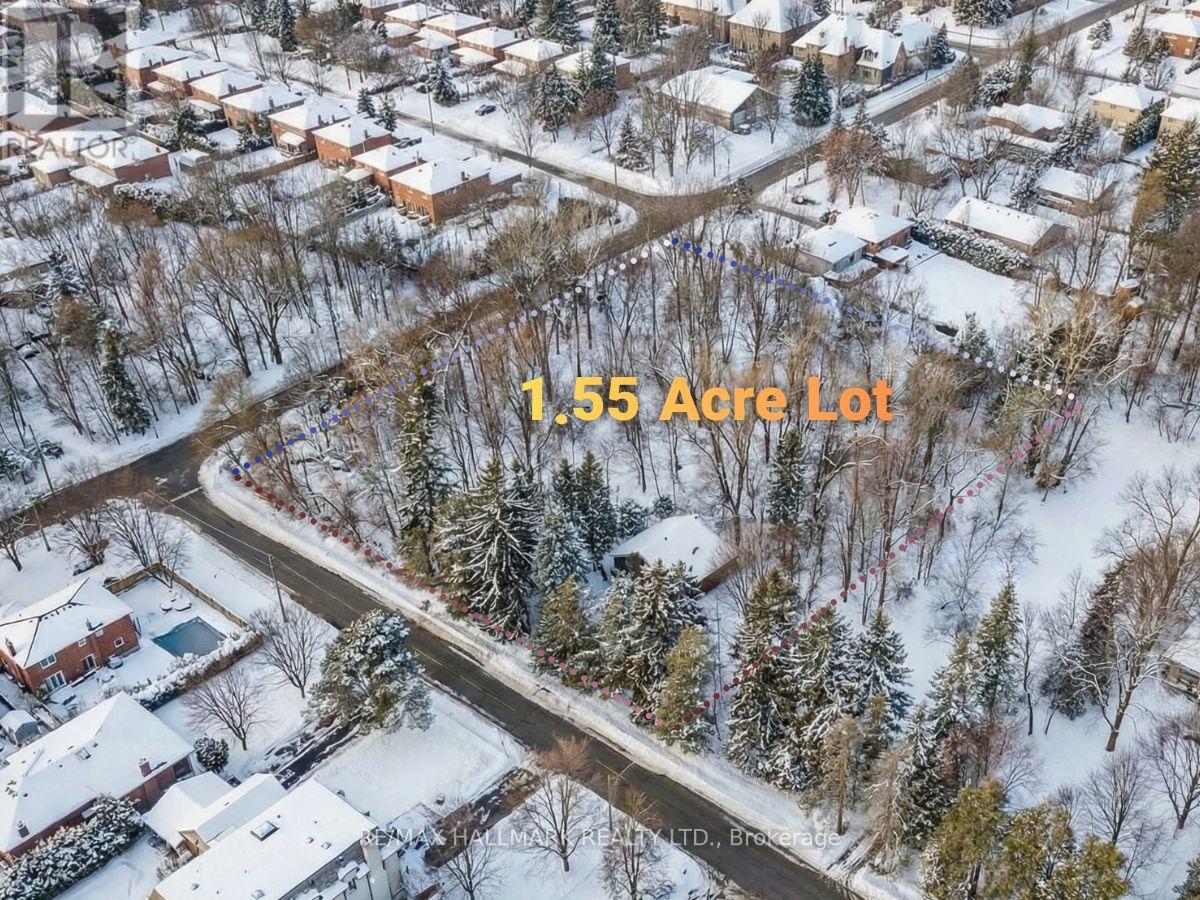
Prime landholding in Richmond Hill's North Richvale: approx. 1.55 acres (lot approx. 254.2' x 392.66') with a corner configuration and two road frontages-ideal fundamentals for ahigh-quality build strategy. Property includes preliminary drawings/site plan for a ~5,500 sq ft residence (finished basement) plus ~1,250 sq ft ancillary dwelling. Wooded/treed topography and table land support a premium estate-style outcome. Ecological tree/planting plan available. Home not accessible; land value offering (id:39551)
7504 Mclean Road
Puslinch, Ontario
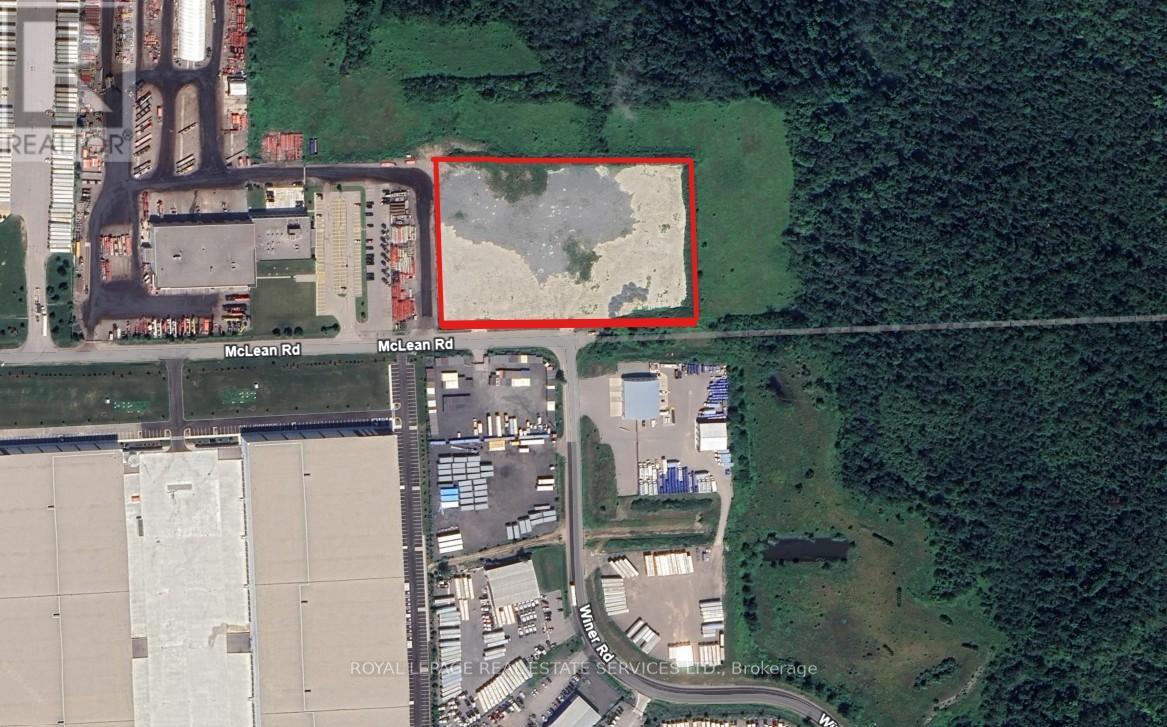
Exciting opportunity to acquire 6.81 acres of designated industrial land in the highly sought-after Puslinch industrial node. The property offers flexible zoning permitting a wide range of industrial uses, including truck terminal, warehouse, outdoor storage, and manufacturing operations. Strategically located with close proximity to major amenities and direct access to Highways 401 and 6, this site provides outstanding connectivity and logistical advantages for transportation, warehousing, and industrial users. An ideal opportunity for developers, owner-users, or investors seeking industrial land in one of the region's most desirable and supply-constrained markets. Buyer and Buyer's Agent to verify all information, zoning, and permitted uses independently. Site plan for a truck terminal layout is attached for reference. (id:39551)
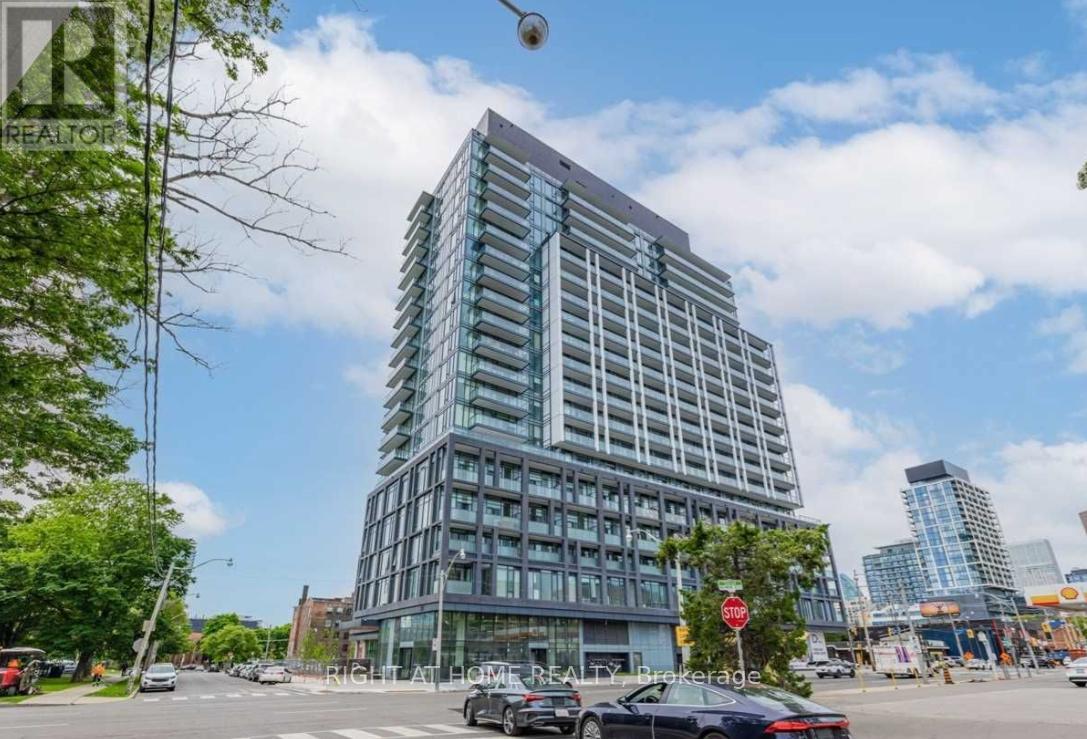
523 - 50 Power Street
Toronto, Ontario
3 Bed + Den | 2 Full Baths | Parking + Locker | 10' Ceilings | Concierge. Find yourself at home in this modern, light-filled residence located in the heart of one of Toronto's most vibrant neighbourhoods. Featuring over 10-foot smooth ceilings and expansive windows, this spacious 3-bedroom + den layout offers an effortless indoor-outdoor flow and an abundance of natural light throughout.The thoughtfully designed floor plan includes brand new stainless steel appliances, sleek finishes, and functional living space ideal for families or professionals working from home. The versatile den provides the perfect home office or flex space.Retreat to serene bedrooms designed for comfort and relaxation, while the spa-inspired full bathrooms feature fully tiled surrounds, contemporary vanities, and refined finishes that create a calm, elevated atmosphere.This 5-star building welcomes you with a stunning double-height lobby and 24-hour concierge, offering a lifestyle of convenience and security. Premium amenities include a fitness & yoga studio, artist workspace, pet spa, event room with caterer's kitchen, meeting lounge, games room, steam rooms, community garden, outdoor grills with fireplace, and more.Located steps from TTC and surrounded by Toronto's most dynamic destinations - including the historic Distillery District and St. Lawrence Market - this is urban living at its finest.Complete with 1 parking space, locker, and window coverings, this modern abode places you exactly where you want to be. (id:39551)
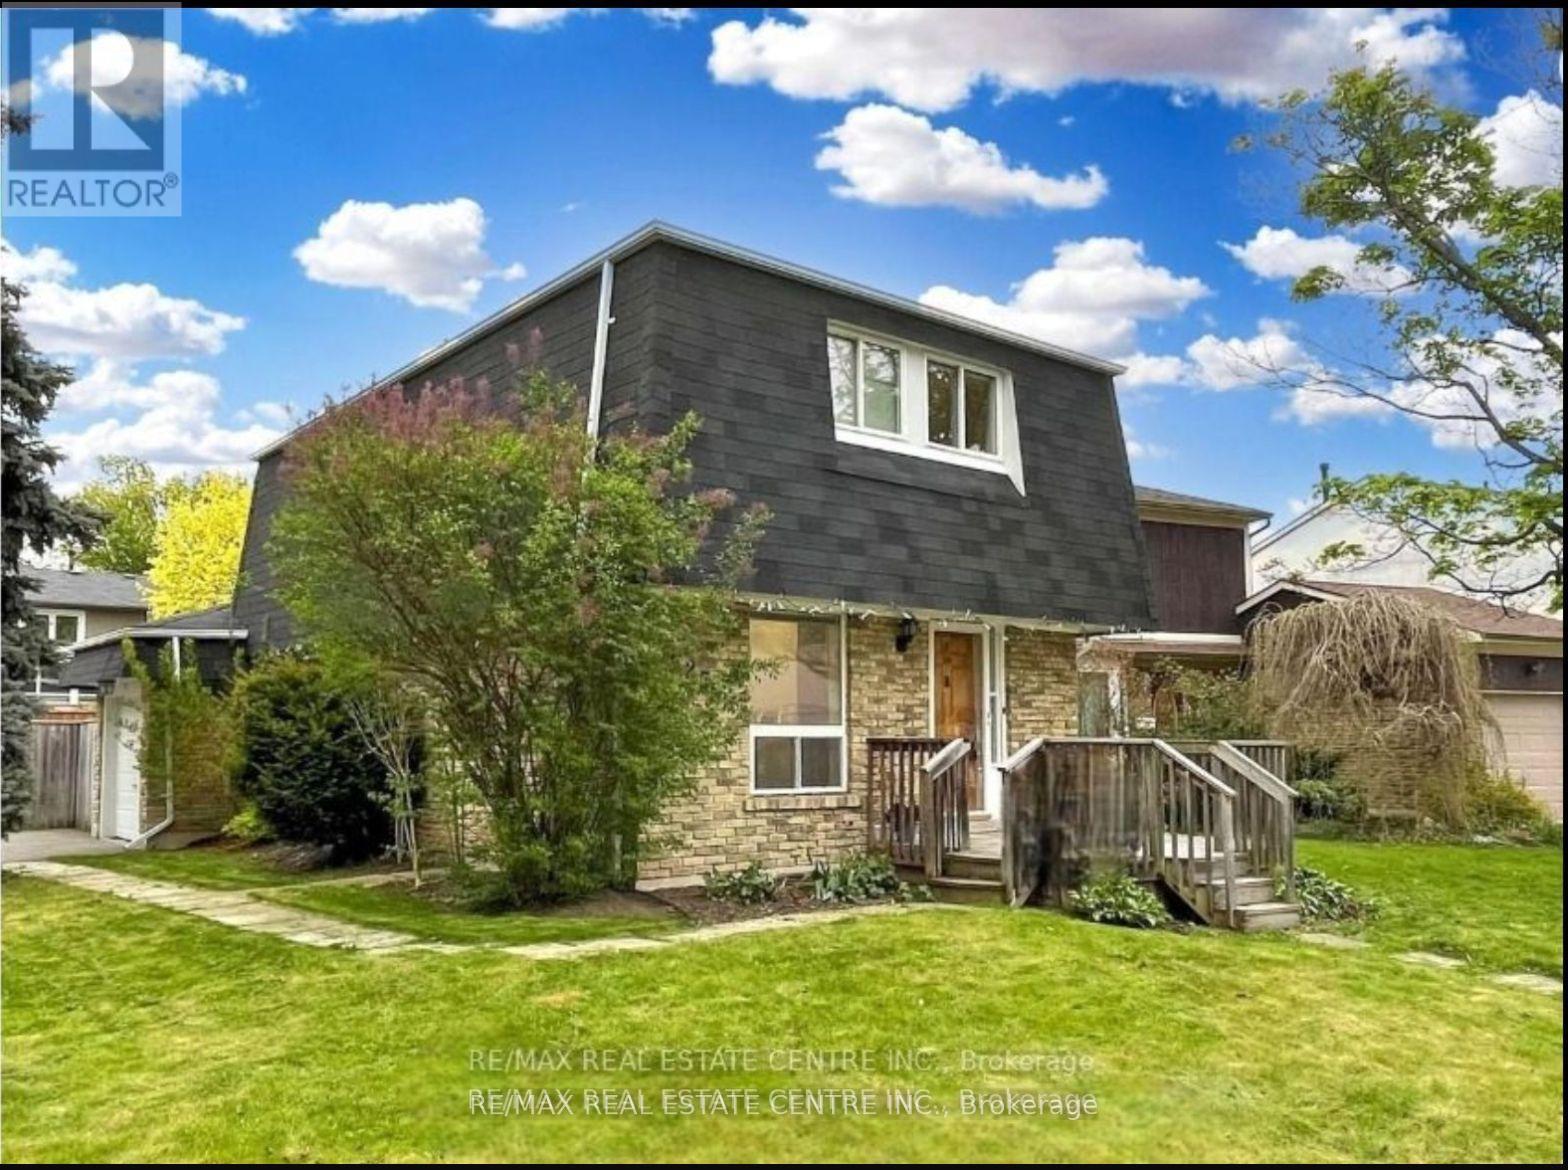
25 Ivanic Court
Whitby, Ontario
Well Maintained Home In Highly Desirable Community & Gorgeous Corner Lot In The Heart of Whitby. Situated In The Coveted Pringle Creek. Renovated 3 Bed Detached Home With Newer Floors, Kitchen And More. Fully Finished Home With Open Concept Floor Plan Offering Tons Of Natural Light Flow, Massive Yard For Entertainment. Finished Basement Can Be Used For Extra Entertainment Space Or Secondary Master Suite With a Full Washroom. This Home Offers Multiple Unique Opportunities For Growing Families, Empty Nesters Or Renovators. Extra Large Yard For Entertaining, Deck With Gazebo, Attached Garage And 4 Car Driveway. Property is currently rented $3200/Month and Current Tenant is Willing to Continue! **EXTRAS** Excellent Location. Close To All Amenities: Schools, Highways, Grocery, Shopping, Restaurants And Many More. (id:39551)
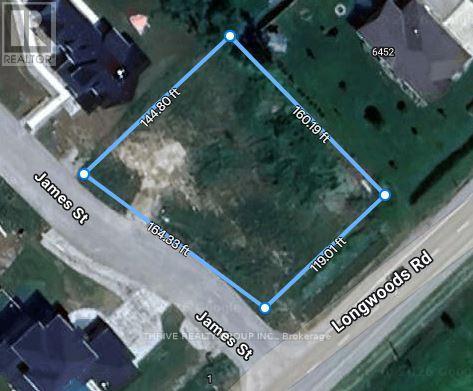
2 James Street
Strathroy-Caradoc, Ontario
Set on a quiet, private, paved cul-de-sac, this spacious half-acre building lot offers the perfect balance of small-town charm and country-style living. Hydro, natural gas, and municipal water are already available, making it easy to bring your vision to life. With generous space and flexible building potential, you can design and construct the home you've always imagined without typical size restrictions. Enjoy a peaceful setting just minutes from London and quick access to major 400-series highways. (id:39551)
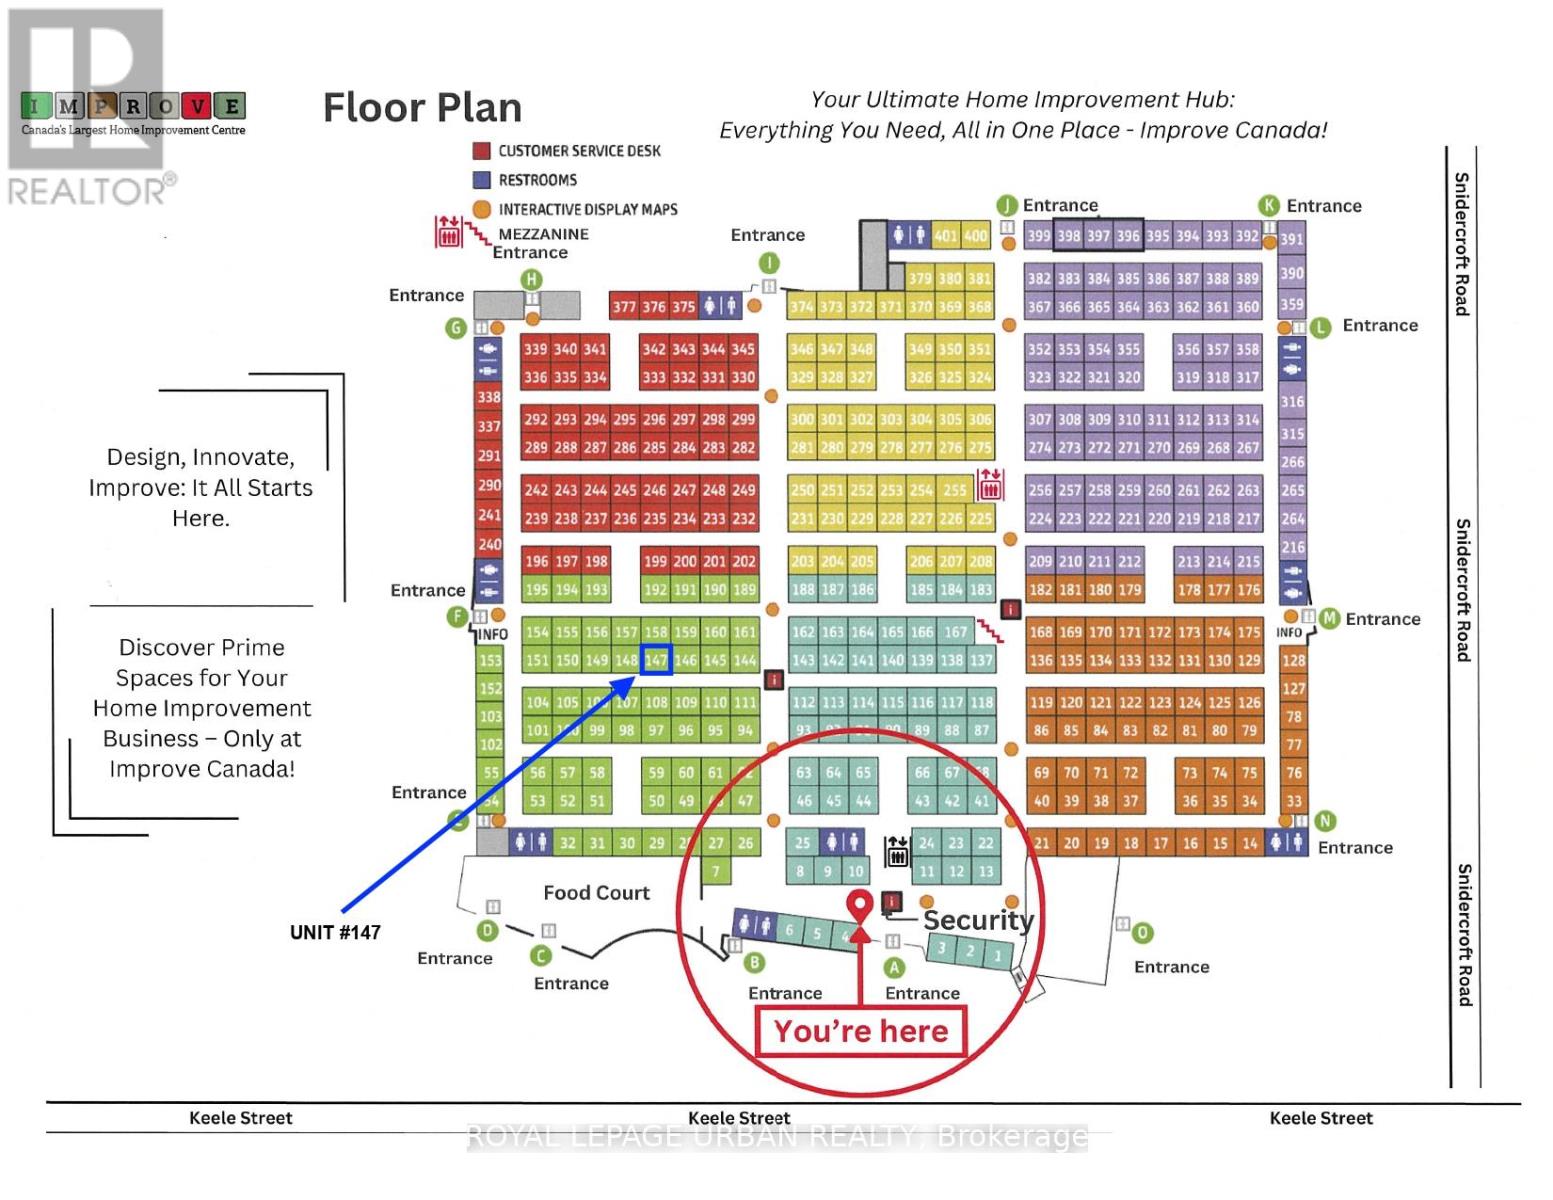
147 - 7250 Keele Street
Vaughan, Ontario
An excellent opportunity to own a commercial unit in Improve Canada, the country's largest home improvement centre and a destination for renovation, design, and construction professionals. Surrounded by hundreds of curated showrooms, this high-traffic environment attracts a steady flow of homeowners, designers, and contractors actively seeking products and services. The unit is ideal for a modern storefront or branded showroom.Located in a fully indoor, climate-controlled facility with ample on-site parking and convenient access to major highways, Improve Canada offers a business-focused setting designed for visibility and growth across the GTA. (id:39551)