
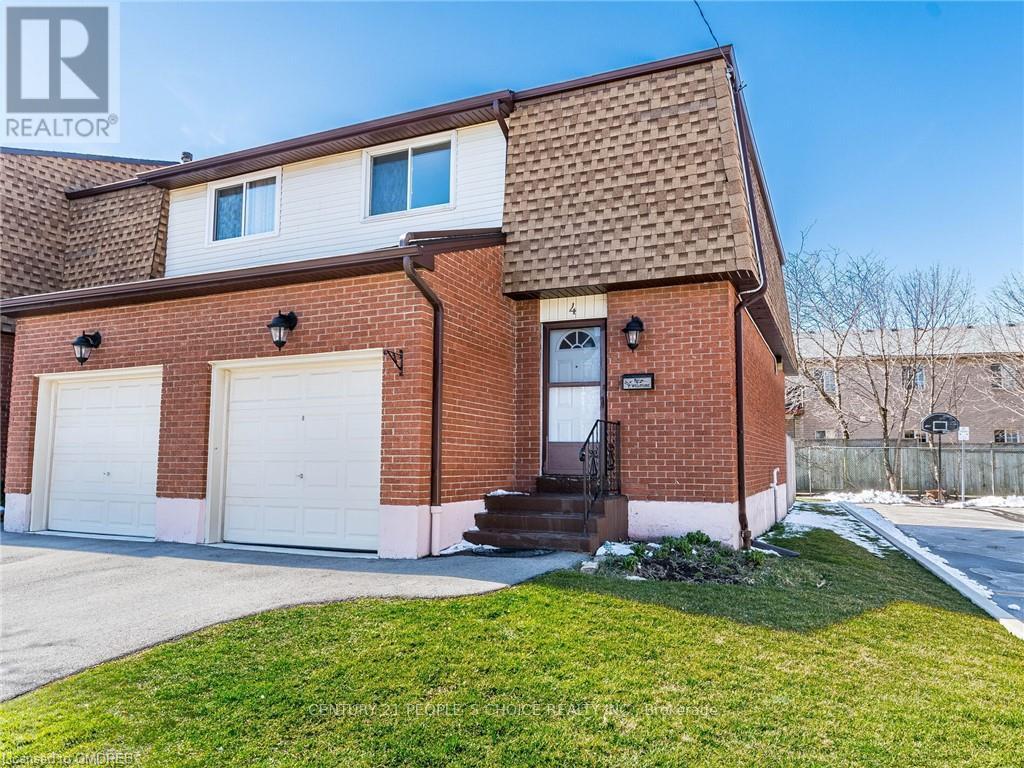
4 - 899 Stone Church Road E
Hamilton, Ontario
Welcome to this bright and beautiful END-UNIT townhome, offering a spacious, fully finished layout from top to bottom! The finished basement features an elegant kitchenette, a 3-piece bathroom with shower, new windows, updated flooring, and plenty of additional living space. Both the main level and basement have been freshly painted and feature new pot lights, creating a bright and inviting atmosphere throughout.The main level has been upgraded with vinyl flooring (2024), while the kitchen features stainless steel appliances, including a stove and range hood (2024). Additional updates include basement flooring and kitchenette (2023), shower addition (2023), and a new dryer (2026). Enjoy the convenience of a garage with inside entry and easy access to major highways, shopping, schools, and everyday amenities.Even better, high-speed internet and cable TV are included in the monthly condo fees, offering approximately $150+ in monthly value. Maintenance fees also include building insurance and maintenance, landscaping, parking, property management, roof, snow removal, water, windows, and doors.A beautifully updated home in a family-friendly complex-move in and enjoy! (id:39551)
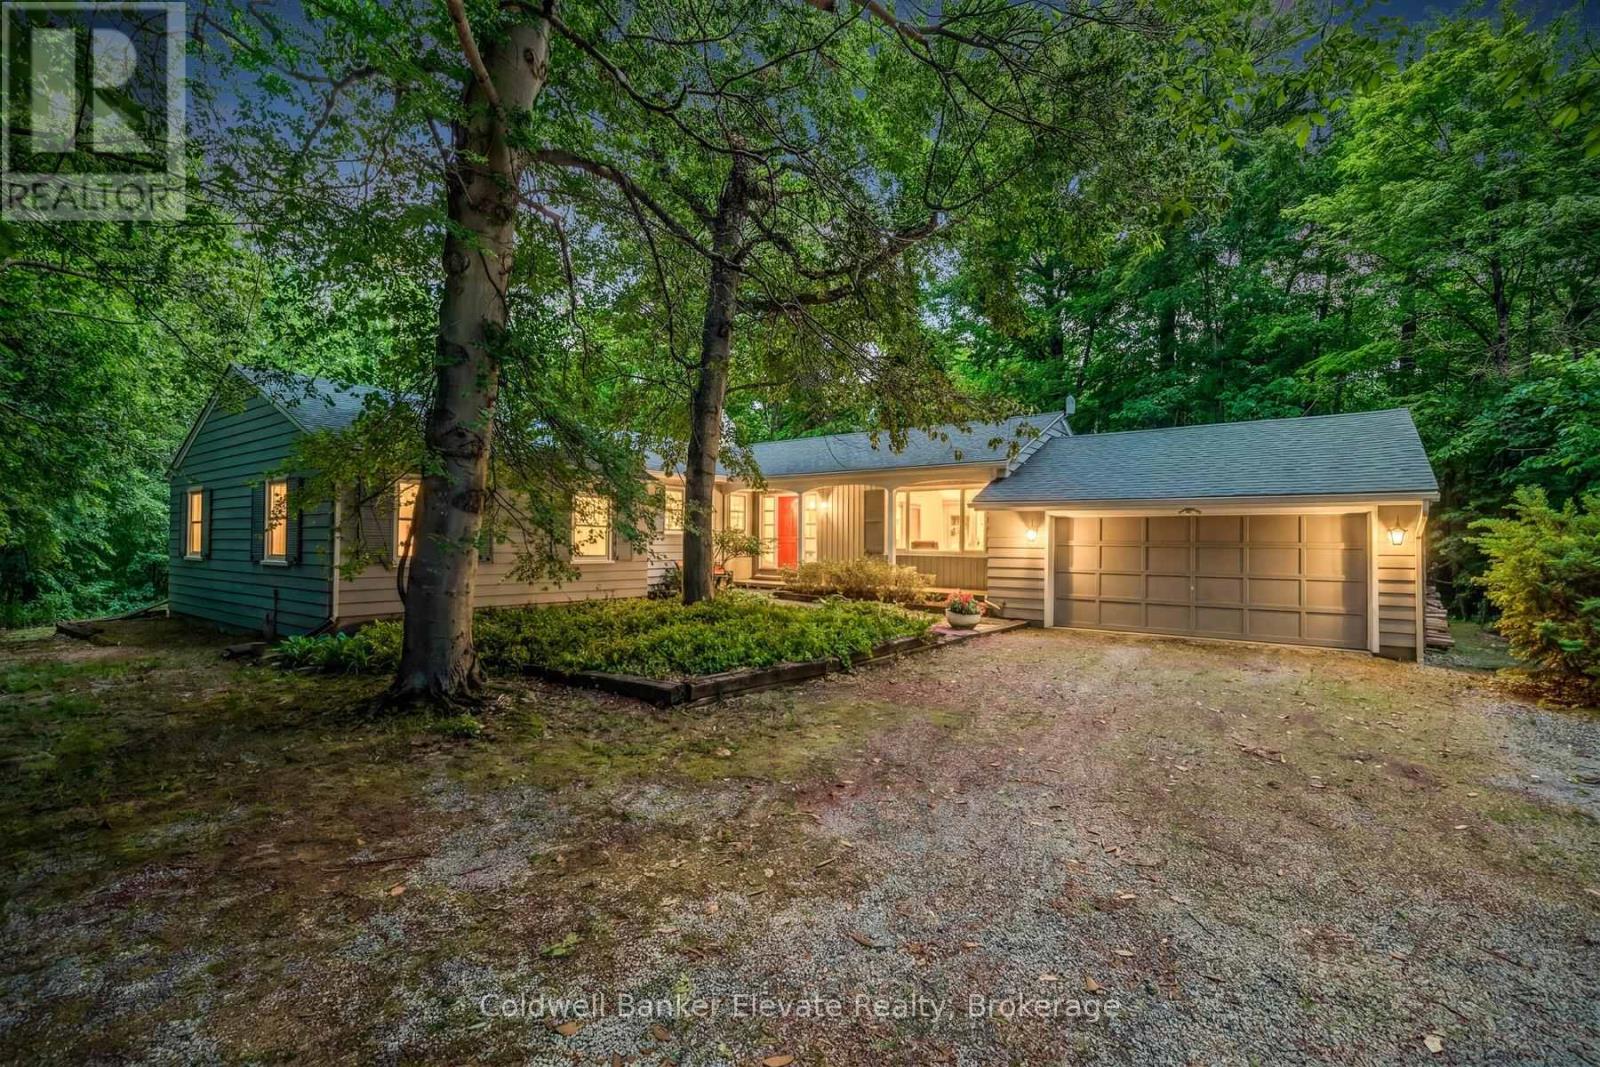
9761 Eighth Line
Halton Hills, Ontario
Nestled on a beautiful one-acre lot just minutes from the heart of Georgetown, this welcoming 4+1 bedroom bungalow offers the best of both worlds-peaceful country living with all the conveniences of Georgetown close by. Enjoy easy access to the Gellert Community Centre, library, theatre, shopping plazas, charming Downtown Georgetown, Toronto Premium Outlets, and major commuter routes including Hwys 401/407.Surrounded by mature trees, this home features large windows that flood the space with natural light and highlight this property's picturesque setting. A well-designed layout creates a warm and inviting atmosphere. The living room, dining room, kitchen, and family room, with cozy wood burning fireplace, are perfect for family life and entertaining guests, with almost 3000sqft of living space. The main floor features four spacious bedrooms and two full bathrooms, thoughtfully separated from the main living areas to provide privacy and comfort. Whether you're raising a family or looking for the convenience of bungalow living, this home offers a practical and comfortable layout. The finished lower level adds even more living space with a large games room, full bathroom, laundry room, and 3 large unfinished storage rooms. A versatile gym area, with a large window, pocket doors, and direct outdoor access, easily could serve as a fifth bedroom, guest suite, home office, or private area for extended family. Outside, you'll find plenty of room for vehicles, hobbies, and storage with a two-car attached garage, an extended driveway that accommodates up to 10 vehicles, and an additional large storage building. This private, tree-lined backyard provides a peaceful setting for family gatherings, outdoor activities, or simply relaxing and enjoying nature. Properties like this are rare-offering a fantastic location, flexible living space, abundant parking, and the beauty and privacy of a stunning one-acre lot. This is a wonderful place to call home. (id:39551)
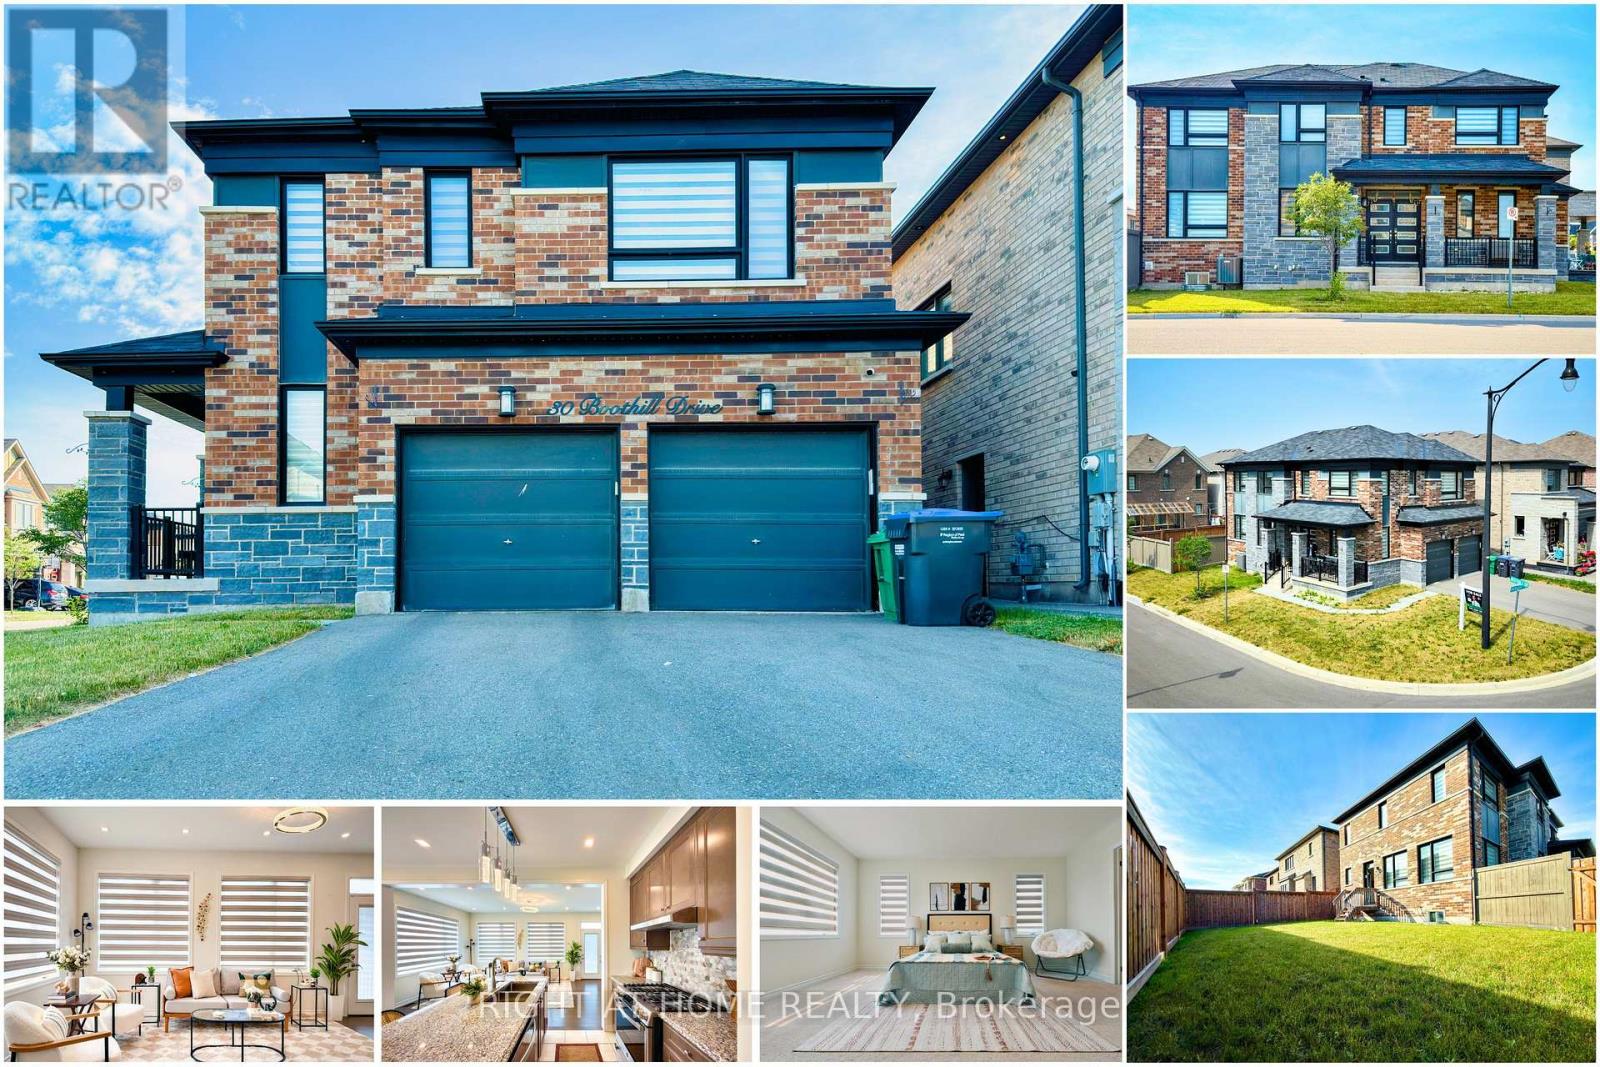
30 Boothill Drive
Brampton, Ontario
Welcome to 30 Boothill Drive - a beautifully upgraded 2020-built detached home (Premium Corner Lot 50-ft wide | No Sidewalk | Double Garage | 6-Car Parking | Original Owners | Move-In Ready) in Northwest Brampton - one of the most sought-after family-friendly communities.Featuring 4 bedrooms and 4 bathrooms, this home offers over $40,000+ in upgrades, including 9-ft ceilings on the main floor and basement, hardwood flooring, upgraded tiles, designer lighting - potlights and chandelliers, and plenty of modern and oversized windows for abundant natural light throughout.Layout features a separate dining room, spacious living area, and a chef-inspired kitchen with built-in appliances, modern countertops, a large centre island, upgraded gas stove line, and ample storage. Thoughtful upgrades also include a custom mudroom, custom pantry, and stylish powder room vanity.Upstairs, you'll find 4 spacious bedrooms and 3 full bathrooms, featuring standing showers, frameless glass doors, mosaic shower bases, upgraded fittings, temperature-controlled bidet toilets, and customized closets and wardrobes and all the windows comes with modern zebra blinds.Enjoy the large landscaped backyard, perfect for BBQs, entertaining, and family gatherings. The unfinished basement provides excellent storage and offers future potential for additional living space or a legal second dwelling.Ideally located minutes from the GO Station, parks, shopping, and transit, and just a 2-minute walk to a brand-new public school and PLASP Child Care.Immaculately maintained and extensively upgraded, this home offers the experience of buying a like-new home with premium upgrades already completed. BONUS: includes an elliptical exercise machine and a wall mounted tv. Quick Move-in available, Come visit today!! (id:39551)
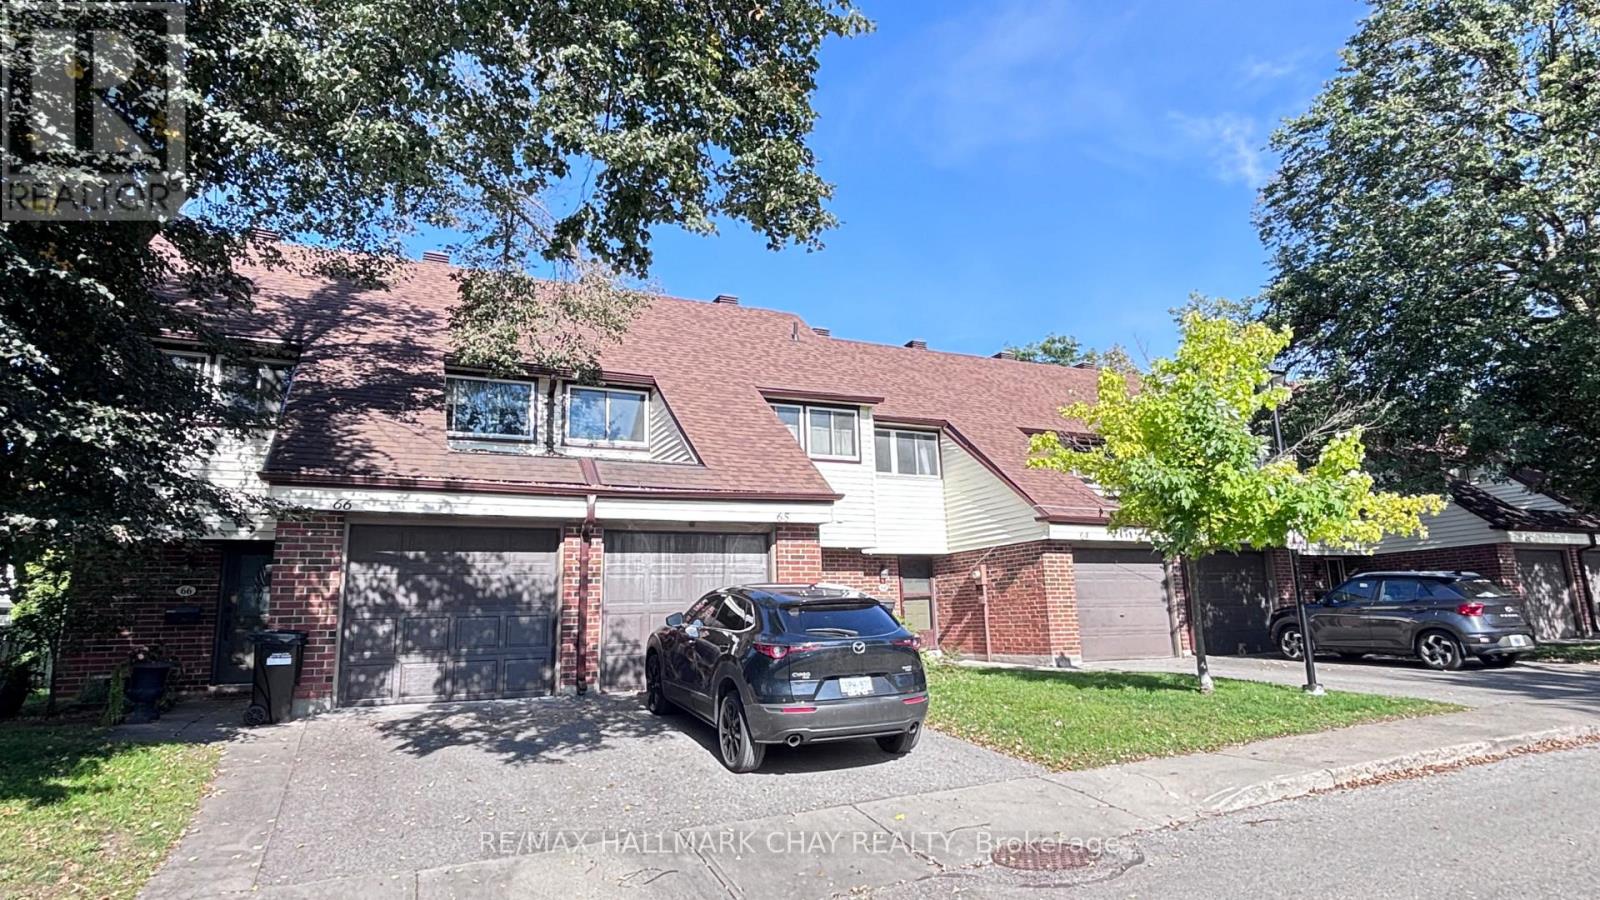
66 - 28 Donald Street
Barrie, Ontario
Welcome to 66-28 Donald St. A two-storey condo townhouse. Minutes to downtown Barrie and restaurants, pubs , shopping and lakeside trail walks. This 3 Bed, 2 Bath, generously sized townhome with finished basement is warm and inviting for family living and downsizing retirees. The private mature landscaped rear yard backyard is an oasis. Great family friendly neighbourhood with its own play centre, close to schools, and transportation. Condo fees include internet, and TV. Maintenance includes snow removal and grass. Costs can be lower over time because windows, roof, and garage door replacements are covered in your fees. Call today for a viewing and see if 66-28 Donald St is the right fit for you. (id:39551)
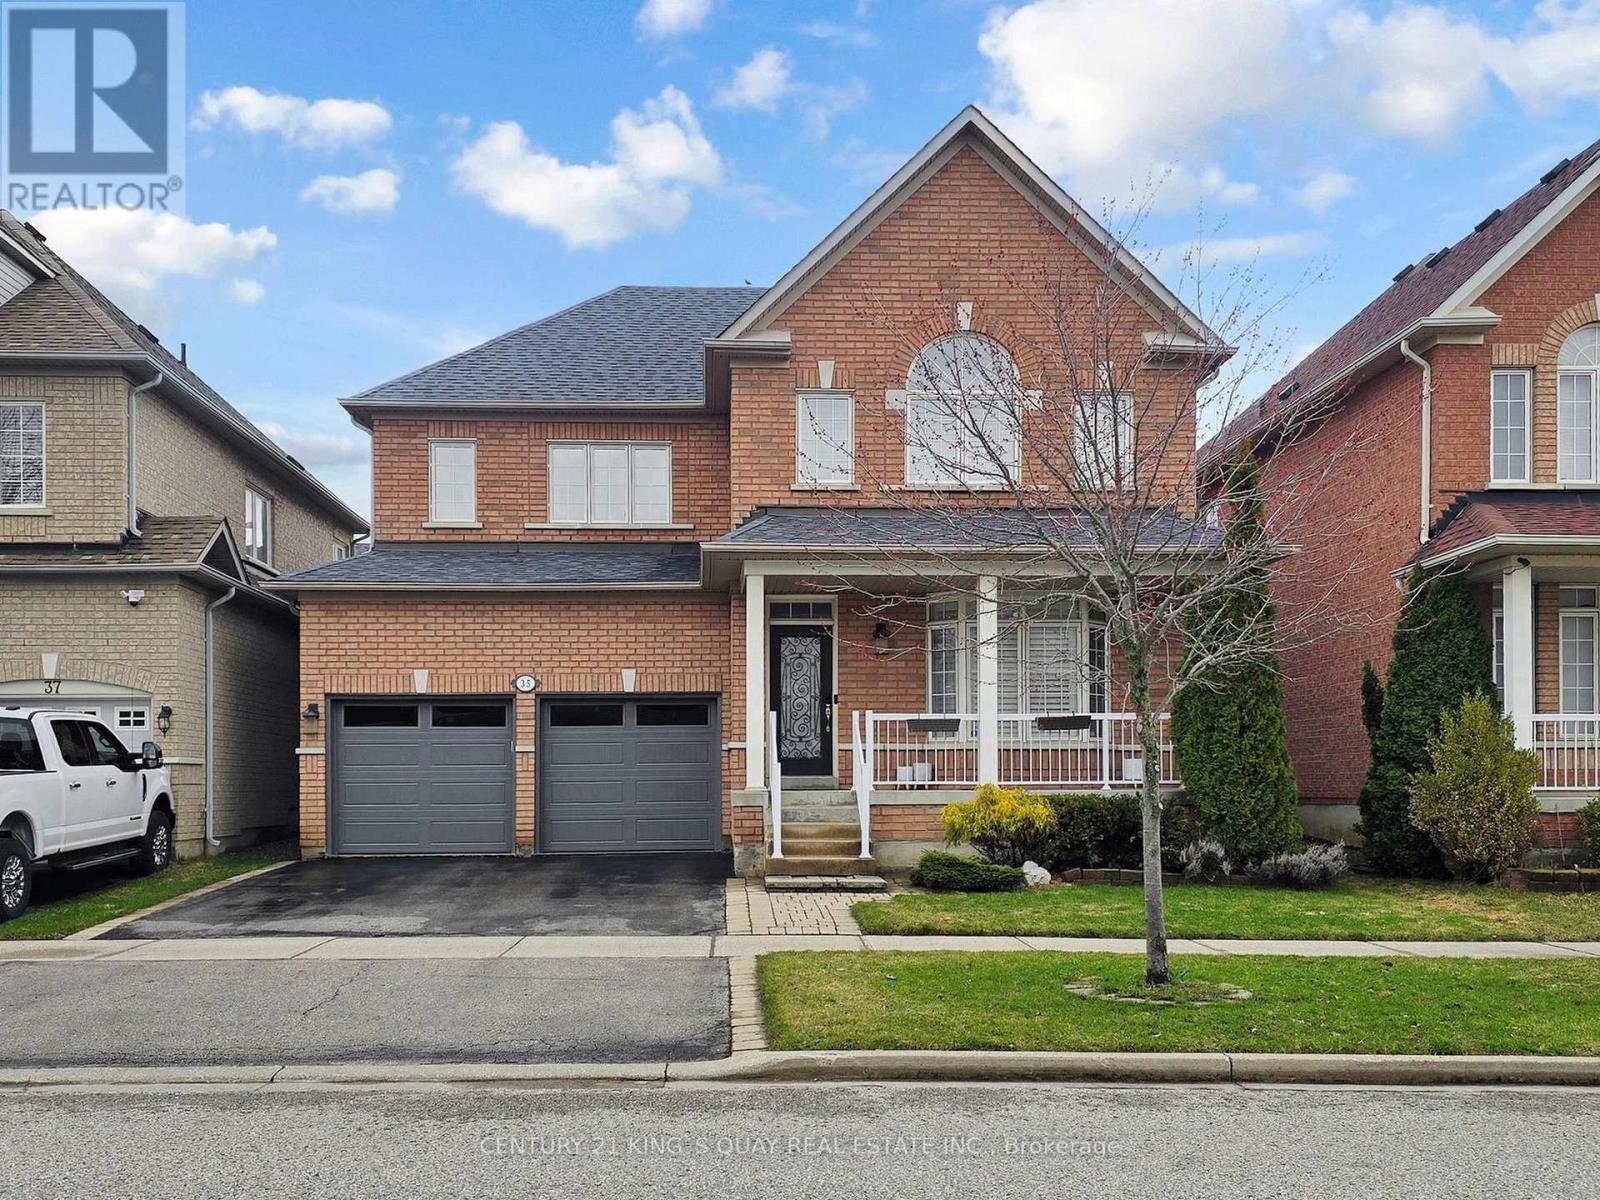
35 Mckennon Street
Markham, Ontario
Cozy 4 bedroom detached home located in the highly sought-after Wismer neighbourhood. This modern residence offers great features, including hardwood flooring on the G/F and a contemporary kitchen with quartz countertops, a ceramic backsplash, extended cabinetry, and stainless steel appliances with a gas stove. The bright, sun-filled interior is enhanced by abundant windows and 9 ft Ceiling on G/F. The second floor features a practical 4 bedroom layout, including a spacious primary bedroom with a 5-piece ensuite featuring an upgraded glass shower door and a walk-in closet. A convenient second-floor storage room can easily be converted back to the original laundry room, as plumbing and venting are already in place. The professionally finished basement includes a spacious recreation room, a 4 piece bathroom, and a large cold room. Additional highlights include smooth ceiling and potlights T/O, a welcoming front porch, fully fenced yard and direct access from the garage into the home. Situated within the top-ranked Bur Oak Secondary School district and just steps from Mount Joy GO Station, public transit, parks, shops, restaurants, and a supermarket. Close to Hwy 407, Markville Mall, and the community centre. (id:39551)
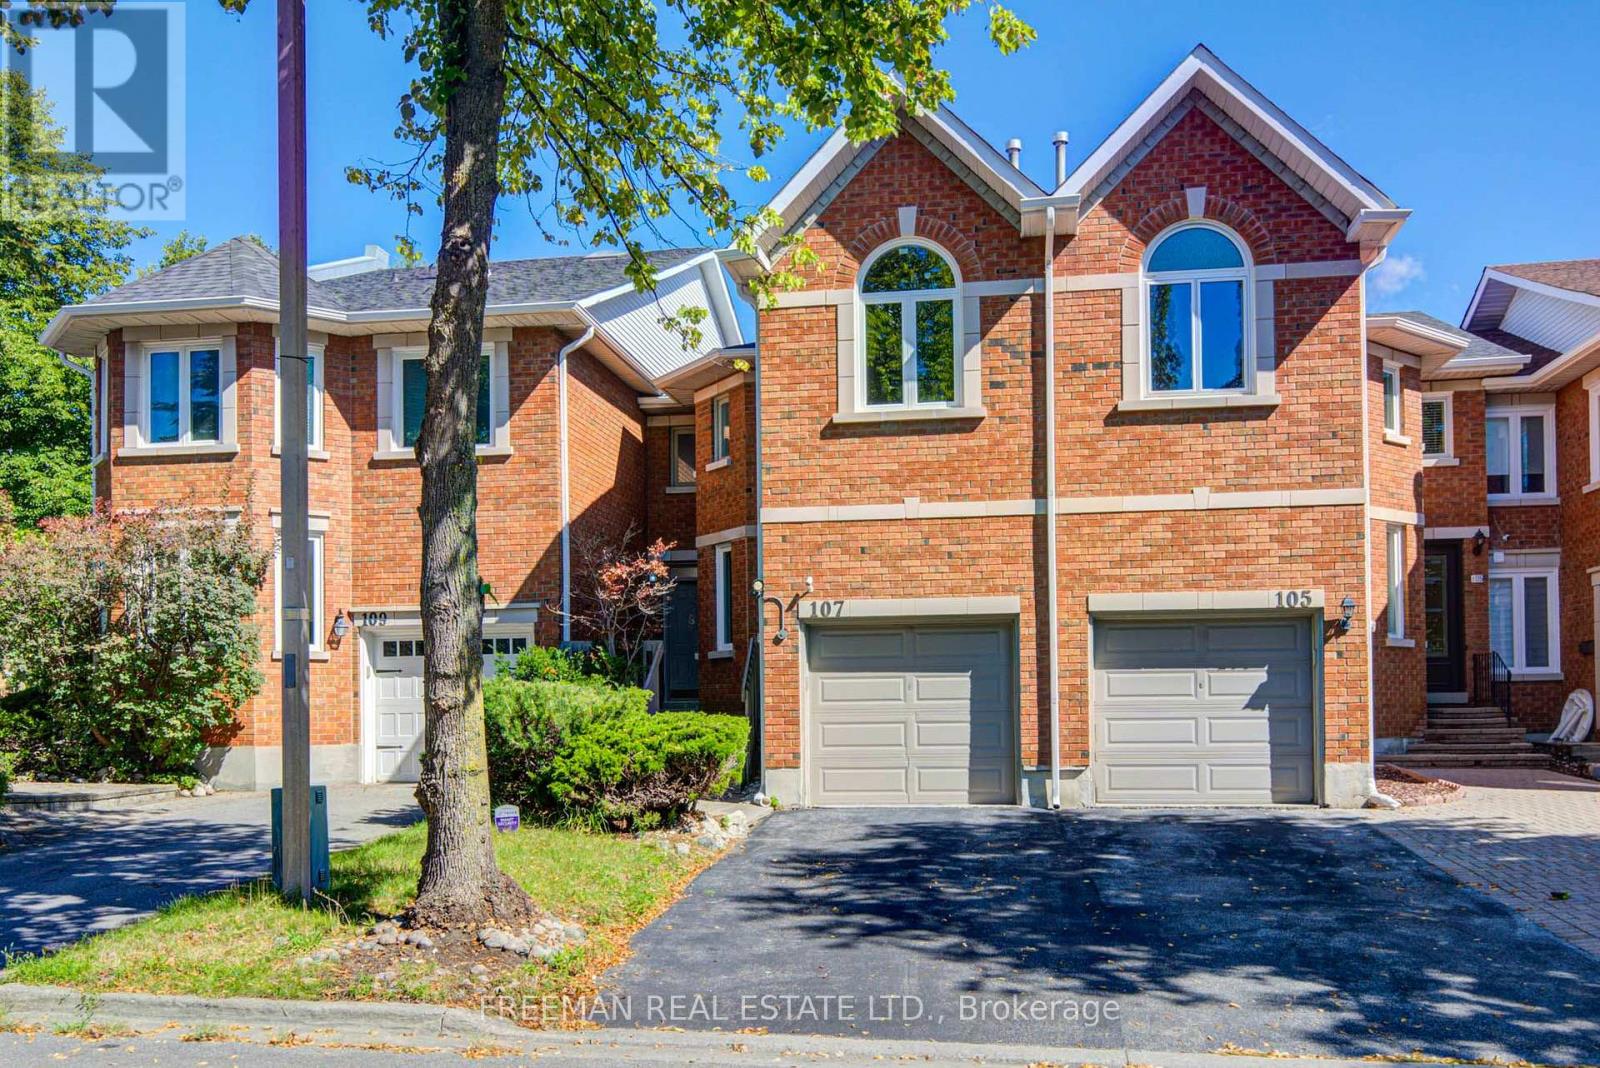
107 Brownstone Circle
Vaughan, Ontario
Metrolinx Line 1 Yonge North Subway ExtensionYNSE * Clark Station Yonge & Clark * Steeles Station Yonge & Steeles Centerpoint Mall 107 Brownstone Circle Clark Steeles / Centerpoint Client RemarksWelcome to 107 Brownstone Circle, an executive freehold townhome in Thornhill's established Crestwood-Springfarm-Yorkhill community. Featuring hardwood floors, bright living and dining spaces, a main-floor office nook, and a family room with fireplace and walkout to the private deck. The primary retreat offers a vaulted ceiling, walk-in closet, and adjoining sitting area. Built-in garage with private driveway. Outstanding location steps to parks, schools, and vibrant community amenities, with rapid transit access to the upcoming Yonge North Subway Extension (future Steeles and Clark Stations). Exceptional lifestyle and long-term value in prime Thornhill. (id:39551)

44 Prince Edward Boulevard
Markham, Ontario
Exceptional family home set on a spectacular 56 x 182 ft ravine lot, offering privacy, space & beautiful treetop views in a highly desirable Markham neighbourhood. Renovated in 2017, this impressive 5+1 bedroom, 6-bathroom residence features hardwood flooring throughout the main & 2nd floors and a dramatic, soaring 2-storey foyer. The bright & spacious main level offers generous principal rooms, formal dining, private office, main-floor laundry & an inviting family room with a walkout to the newly resurfaced expansive terrace overlooking the lush ravine. The kitchen & breakfast area also enjoy serene backyard views with direct access to the terrace-perfect for outdoor dining & entertaining. The expansive primary retreat features a fireplace, sitting area, walk-in closet, spa-inspired 7-piece ensuite & private balcony overlooking the ravine.Three bedrooms feature private ensuite bathrooms, including one accessed by a secondary staircase-ideal for extended family, guests or those seeking additional privacy. The finished walk-out lower level offers an open-concept recreation & games area, Gym, wet bar with potential for a 2nd kitchen, nanny/guest bedroom, ample storage, separate entrance & direct backyard access. Enjoy a resort-inspired backyard oasis surrounded by mature trees & ravine greenery, complete with a heated inground pool, cabana & gazebo. Conveniently located near St. Robert Catholic HS, Thornlea SS, parks, shopping & amenities. Exceptional connectivity to Hwy 404 & 407, with convenient access to Toronto, Richmond Hill and major employment centres. A rare opportunity combining an exceptionally deep ravine lot, generous living space, privacy & convenience. (id:39551)

307 - 1 Massey Square
Toronto, Ontario
975 sq. ft. 2-bedroom condo with a functional, spacious layout - - **ALL utilities included** - - 20+ large-capacity commercial washers & dryers in the building's shared laundry room - - Residents have access to the nearby Crescent Town Club at *NO additional membership cost*, including a 25-metre indoor pool, gymnasium, exercise room, squash/racquetball courts and saunas - - Plenty of visitor parking on site with underground parking available for rent through building management - - Walking distance to Victoria Park Station (approx. 5-6 minutes) - - Danforth GO is one subway stop west via Main Street Station (Metrolinx has started expanding rail capacity along the Lakeshore East Corridor to support more frequent, two-way, all-day GO service) - - Nearby SATEC @ W.A. Porter specializes in technological, environmental and computer studies - - Crescent Town Elementary School is located within the community (4 Massey Square) - - Full-service Metro supermarket with a dedicated in-store bakery, deli, seafood and prepared-food counters (approx. 3-5 minutes by car) - - Dentonia Park Golf Course & Taylor Creek Park nearby. (id:39551)
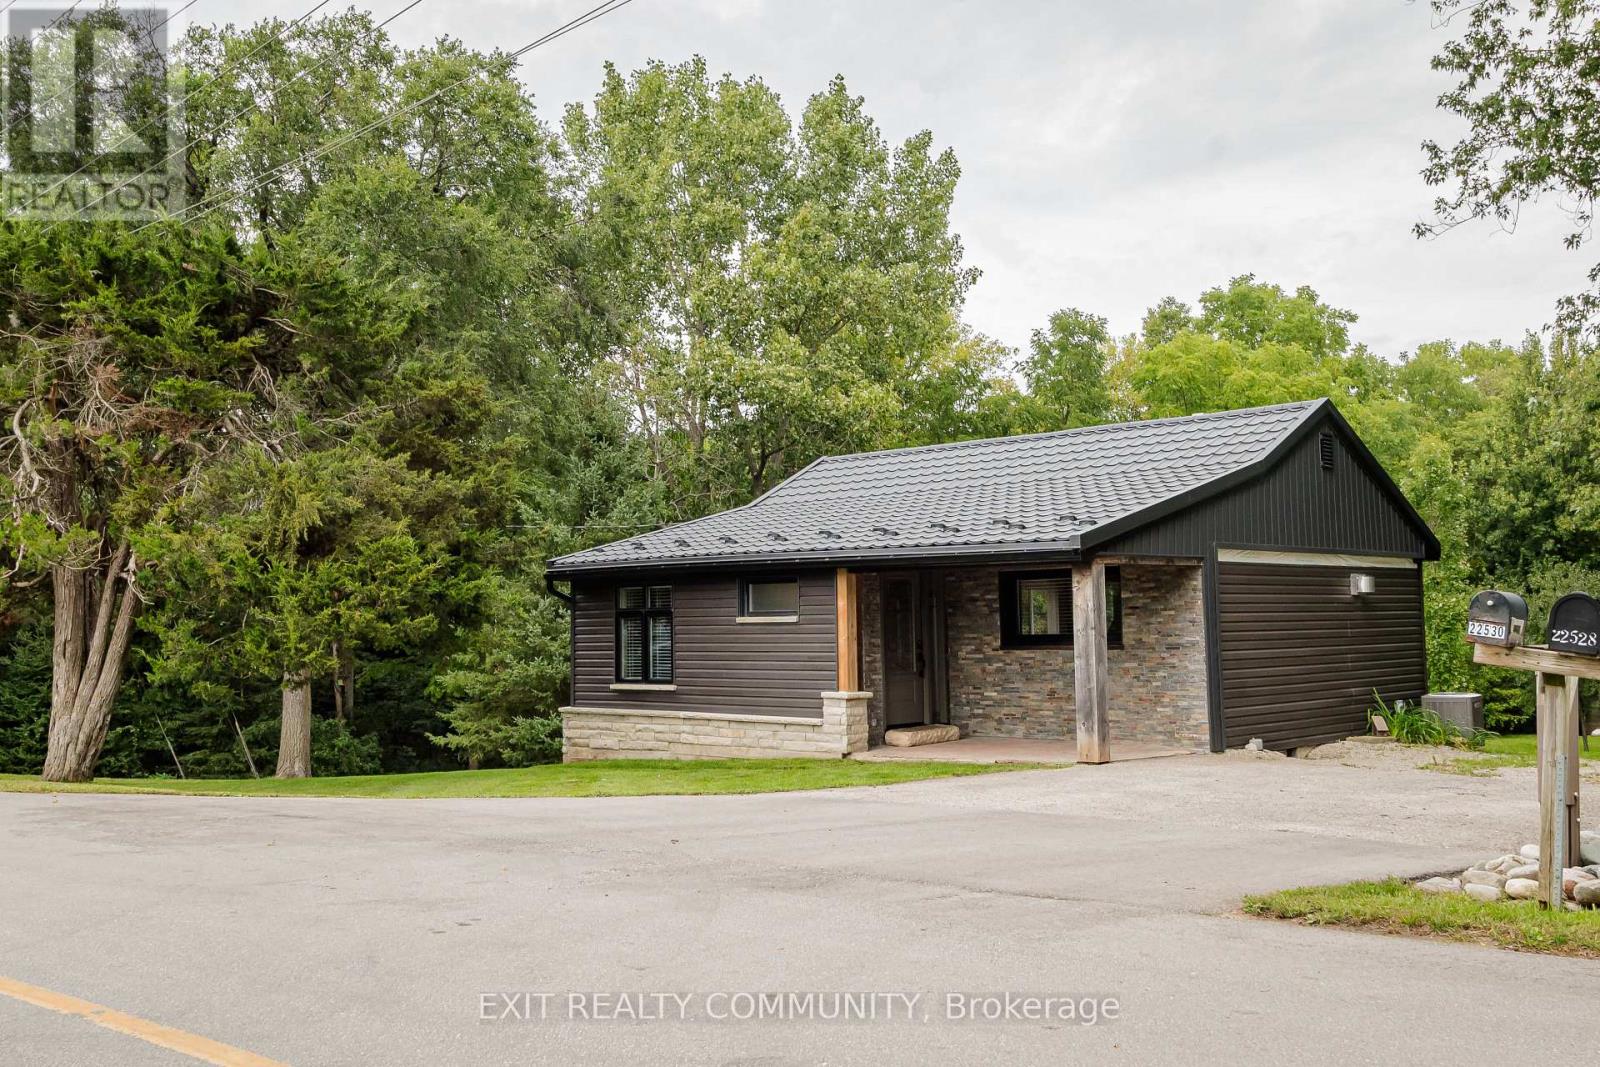
22530 Coldstream Road
Middlesex Centre, Ontario
Welcome to 22530 Coldstream Road, where space, privacy and potential come together on a beautiful 0.47 acre lot in Komoka. This bungalow features a walkout basement and plenty of opportunity to make the space your own, while several major updates have already been taken care of, including a metal roof, new windows, brand-new siding and new appliances. Outside is where this property really shines, with a generous private lot, a creek running along the back of the property, and plenty of room for large gardens, outdoor entertaining, kids and pets to explore, or simply more space to enjoy. Surrounded by lovely neighbours and located in a growing community, you can enjoy a quieter setting while still being close to everyday amenities. Whether you're looking for more outdoor space, a property to put your own stamp on, or simply a little more privacy, this is a wonderful opportunity to call Komoka home. (id:39551)
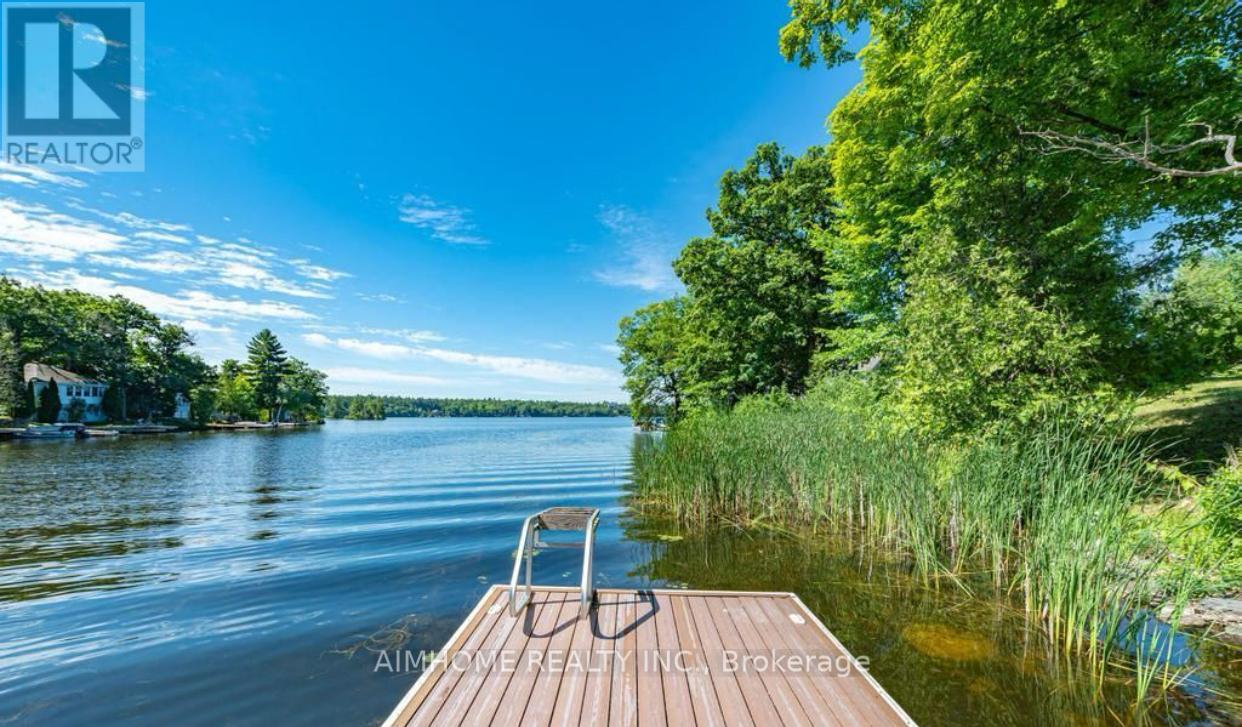
62 Fire Route 94
Trent Lakes, Ontario
Motivated Sellers! Welcome to your dream waterfront lifestyle on Pigeon Lake! This beautifully renovated Approximately 3000 sqft finished 4 Season 5 Bed/3 Bath Lake Home located on beautiful Pigeon Lake at which is Part Of Trent Severn Waterway Offering Miles Of Lock Free Boating.mins from the main road. Spacious Design perfect for big family or friend families visiting. high Ceilings, Bamboo Flooring, Large Custom Kitchen. Main Fl. Walkout To Lakeside Deck, Finished Lower Level With Walkout To Patio, Backyard gently sloping to the waters edge and the dock area. Beautifully Landscaped W Perennial Gardens & Large Trees. The attached oversized double car garage has room for a workshop & enough space for the boat store in winter.Newer purifier and soften system(2022),furnace ,hot water tank ( 2024) , basement new laminate floor(2025). (id:39551)
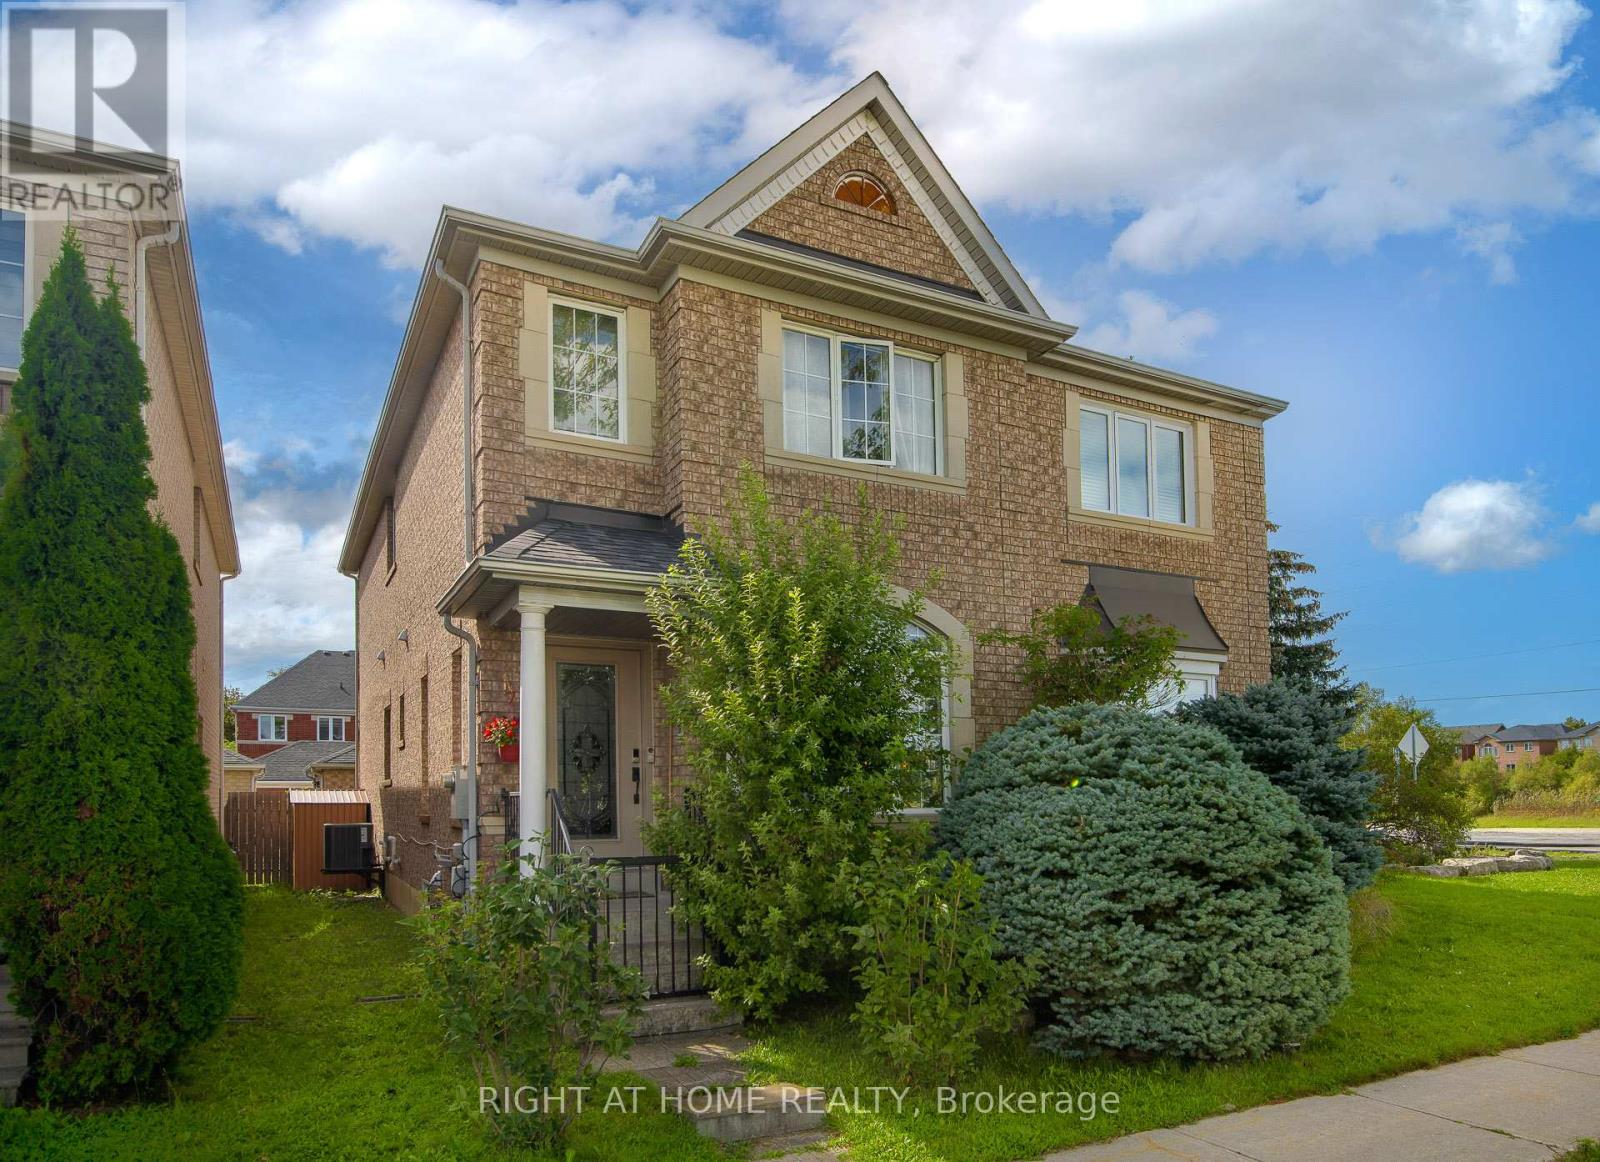
4 Forest Run Boulevard
Vaughan, Ontario
Beautiful, Bright and Spacious Semi with 2 Car Garage, 3 BDR and 4 Bath Home in a Prime Location of Thornhill. Three Reasons to Fall in Love with This Home:1.Move-in Ready with Curb Appeal and Top Value!!! $$$ Recently Spent on Professional Design and Upgrades: The Main floor features 9 ft ceilings. Custom Gourmet Kitchen with Extended Cabinets and Premium Quartz Counter, Custom Closets and High Quality Laminate Throughout, Finished Bsmt with Bath and Another Murphy Bed in Main Room.2. Location!! Top-rated Schools, Lush Parks, Public Transit, Entertainment, Restaurants, Home Depot and Rona and shopping are Steps to Reach.3. Price! Use Today's Market Condition to Acquire this Home from a Motivated Seller. (id:39551)
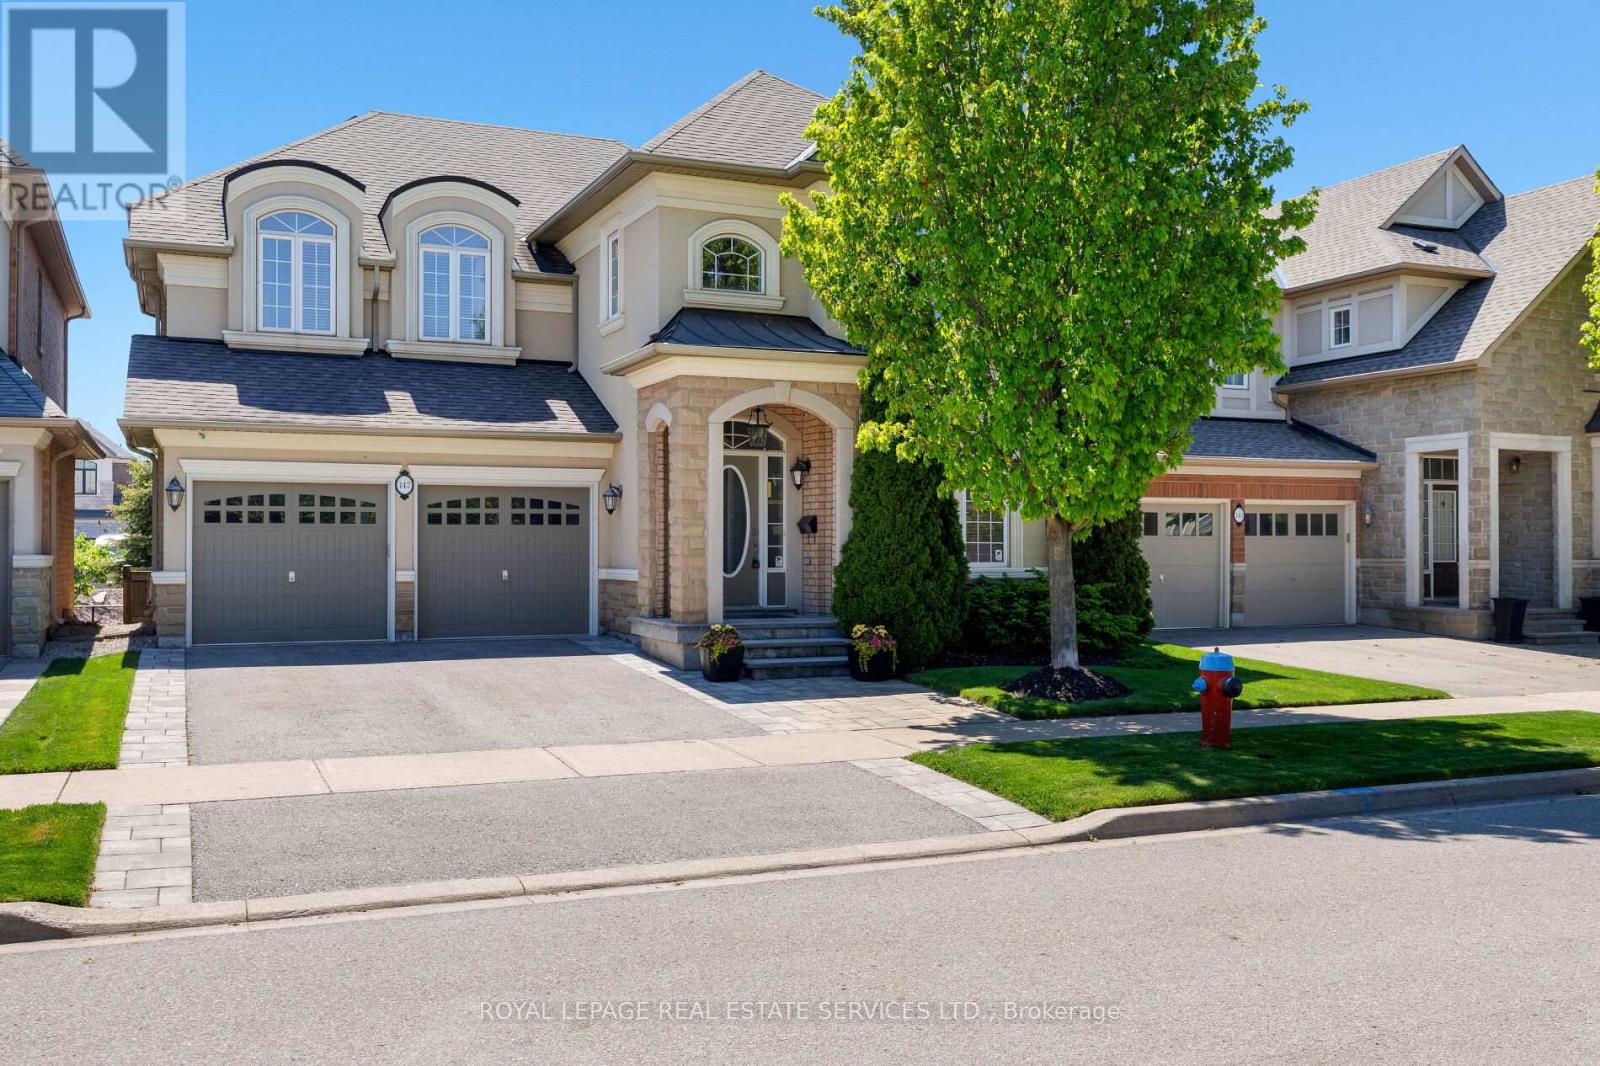
147 Innville Crescent
Oakville, Ontario
Experience luxury lakeside living in the highly desirable Lakeshore Woods community, just minutes from Lake Ontario, Bronte Harbour, and vibrant Bronte Village with its boutique shops, cafés, restaurants, and waterfront trails. Walk to Shell Park with soccer fields, a skateboard park, and a leash-free dog park, and to South Shell Park Beach. This elegant Rosehaven executive home offers 4+1 bedrooms and 4.5 bathrooms with exceptional curb appeal featuring a stone-and-stucco exterior, landscaped gardens, recently repaved driveway (2024), upgraded stone walkway and patio, and a private backyard with pergola and mature trees, all situated on a premium extra-long lot offering exceptional backyard depth and privacy. Inside, premium finishes include exotic hardwood floors, 9-foot, and coffered ceilings, and an upgraded oak staircase with metal railings. The gourmet kitchen boasts granite countertops, stainless steel appliances, a large island with a breakfast bar, and a walkout to the outdoor entertaining area, while the spacious family room with a gas fireplace and formal living and dining rooms provide ideal spaces for entertaining. The luxurious primary suite features a spa-inspired 5-piece ensuite, and the professionally finished basement includes oversized windows, a recreation/media room, a fifth bedroom, and a full bath for guests or extended family. Conveniently located near waterfront parks, top schools, the QEW/403, and Appleby GO Station, this exceptional Oakville home perfectly blends luxury, comfort, and commuter convenience. (id:39551)