
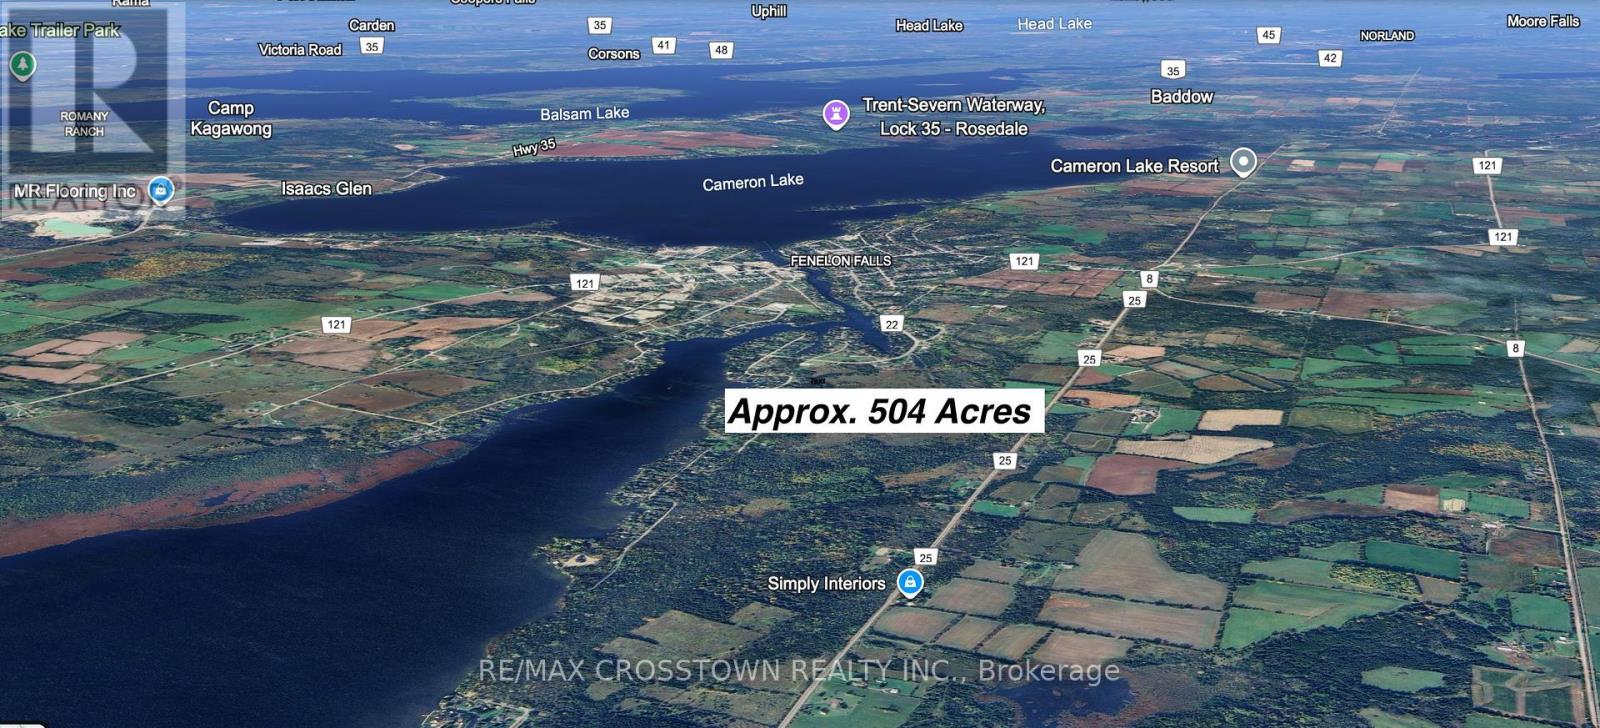
808 City Road Highway 121 Highway
Kawartha Lakes, Ontario
APPROXIMATELY 504 ACRES COMPRISED OF SIX PROPERTIES, SOLD UNDER POWER OF SALE. The property is currently zoned A1 Agricultural. Pursuant to meeting minutes dated March 6,2024 with the City of Kawartha Lakes Planning Advisory Committee Meeting, a development application was made and heard at a public meeting. The proposal was to amend zoning to varying degrees of site specific zones that would permit the following Draft Plan of Subdivision on approx. 160 acres: 427 Single Family Detached Dwellings;242 Street Townhouse Dwellings; 1 mixed use block; three medium density residential blocks for a total of894 residential dwelling units The Vendor makes no representations or warranties, the Purchaser and Purchaser's agents to do their own Due Diligence. ADDITIONAL PIN#SPIN 631480191Legal Description: PTLT 22 CON 11 FENELON PT 1 57R9815; CITY OF KAWARTHA LAKES PIN 631480087Legal Description: PT WPT LT 23 CON 11 FENELON AS IN R314468; S/T R314467; S/TVT72464 CITY OF KAWARTHA LAKES. (id:39551)
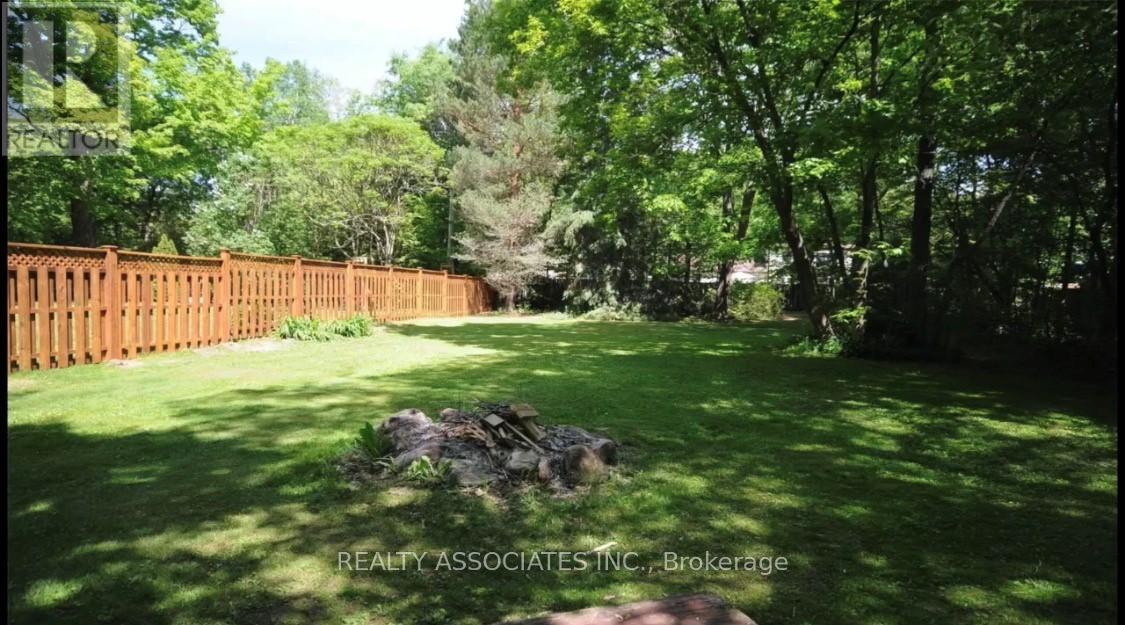
81 Miller Place
Innisfil, Ontario
Seize this rare opportunity to build your dream home on a truly one-of-a-kind lot. Nestled on a quiet private no-exit road, this peaceful setting offers privacy with no heavy or noisy traffic. Enjoy an exceptional lifestyle with golf courses just minutes away, nearby boat launches, and the vibrant shops, restaurants, marina, and year-round attractions of Friday Harbour Resort close by. For outdoor enthusiasts, spend your days fishing from the nearby dock, launching your boat for a day on the water, or enjoying winter activities such as ice fishing and snowmobiling on the lake. Scuba diving is also available through the Big Bay Point club. A new fence has been installed along the west lot line. Septic permit is ready all architectural plan, engineer and trusses design, professional survey has already been reviewed by the town of Innisfil and ready to be submitted for permit. (id:39551)
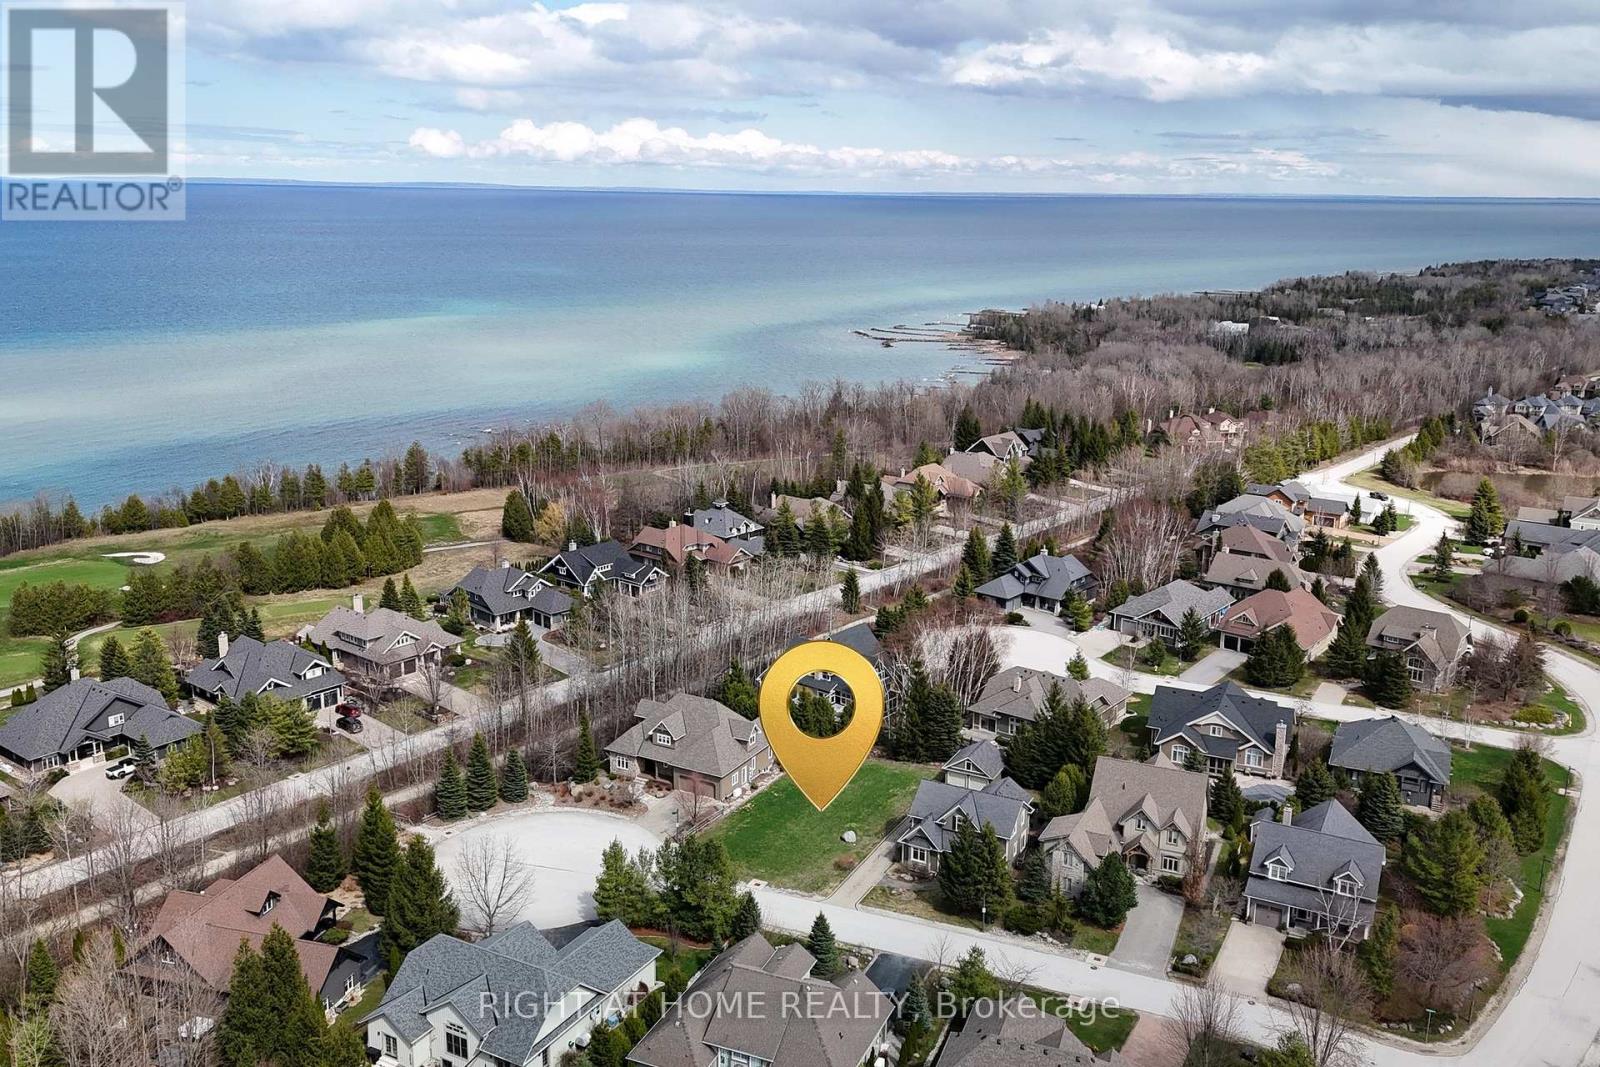
Lot 82 Hammond Court
Blue Mountains, Ontario
Welcome to this exceptional lot on the east side of Lora Bay, offering a rare opportunity to build your dream home in one of the area's most sought-after communities. Tucked away on a quiet cul-de-sac and just steps to the Georgian Trail, this premium 70 x 136 ft lot provides endless possibilities to create your ideal custom residence.Located within a prestigious golf course neighbourhood, this property offers the perfect balance of tranquility and lifestyle. Enjoy easy access to a waterfront park and private residents' beach, all connected by scenic trails. The charming town of Thornbury is just minutes away, featuring boutique shops, fine dining, and year-round recreational amenities for an active four-season lifestyle.Don't miss this opportunity to design and build your future in Lora Bay.HST is in addition to the purchase price. Some development charges have been paid; additional charges may apply at the time of construction. (id:39551)

20 Ed Clark Gardens
Toronto, Ontario
Rare opportunity to purchase 1 underground parking space at 20 Ed Clark Gardens. Must be owned by a registered unit owner in the building (per condo corp rules). Taxes not yet individually assessed. Maintenance fees to be verified. Ideal for end-users seeking additional parking. (id:39551)
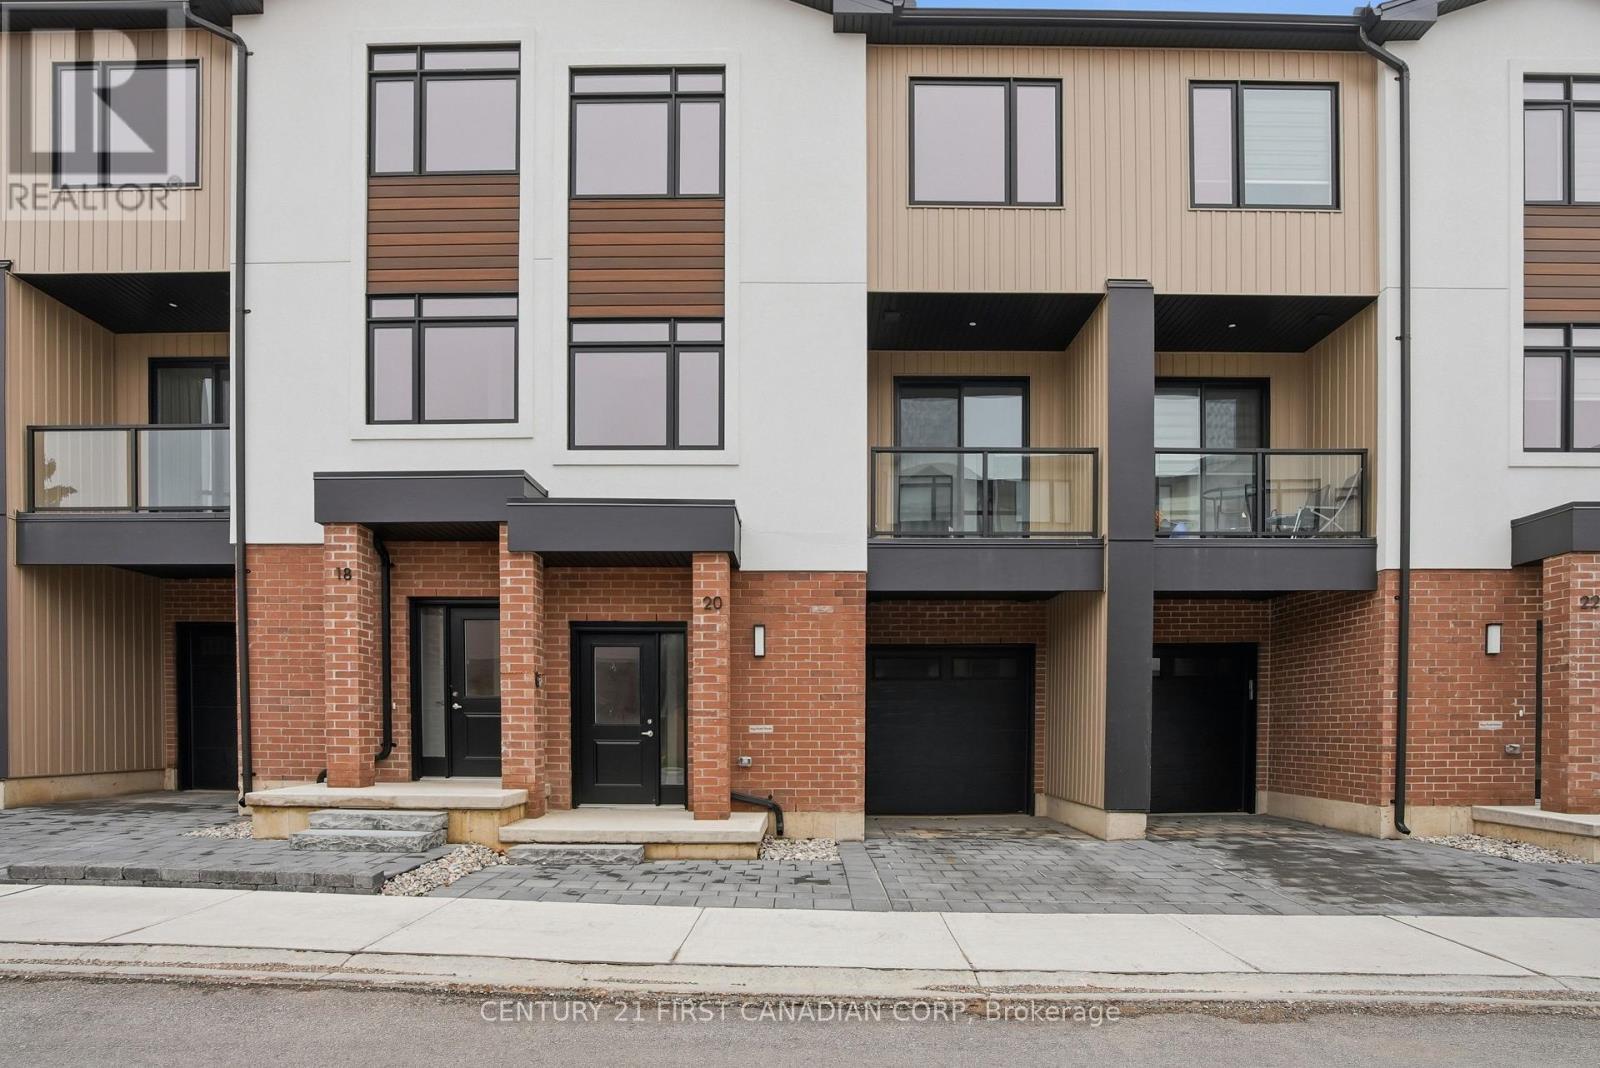
16 - 349 Southdale Road E
London South, Ontario
This Unit Is Ready for Immediate Purchase! Introducing Walnut Vista, the latest masterpiece from one of London's most esteemed builders, showcasing luxurious town homes in the coveted South London neighborhood. These stunning interior 3-level residences redefine upscale living. Walnut Vista offers the unique advantage of owning your land while only covering minimal street maintenance, ensuring low condo fees both now and in the future, along with the freedom to fully fence your expansive yard. From the moment you enter, you're greeted by a luminous interior, enhanced by an abundance of windows that bathe the space in natural light. The main level features a contemporary 2-piece bathroom, convenient garage access, and a versatile flex room ideal for a home office or studio, complemented by a walkout to your backyard. Ascend to the second level to discover an open-concept living space that seamlessly integrates a sophisticated kitchen with quartz counter tops and elegant cabinetry, a spacious family room, and a dining area including a larger rear deck and front balcony perfect for entertaining. The top floor is dedicated to relaxation with three expansive bedrooms, a convenient laundry area, and two full bathrooms. The primary suite is a retreat in itself, featuring a walk-in closet and a luxurious ensuite bathroom. Positioned with unparalleled convenience, Walnut Vista offers swift access to Highway 401/402 and is a short drive from major employers like Amazon and Maple Leaf Foods, as well as the YMCA, Costco, White Oaks Mall, and an array of shopping destinations. Public transportation is easily accessible, with nearby bus stops providing a direct route to the University of Western Ontario. This is a rare opportunity not to be missed. *Price includes proposed 2026 HST rebates. Final rebate amount is subject to the passing of Provincial and Federal legislation and purchaser eligibility as per government guidelines, including primary residence or qualifying rental. (id:39551)
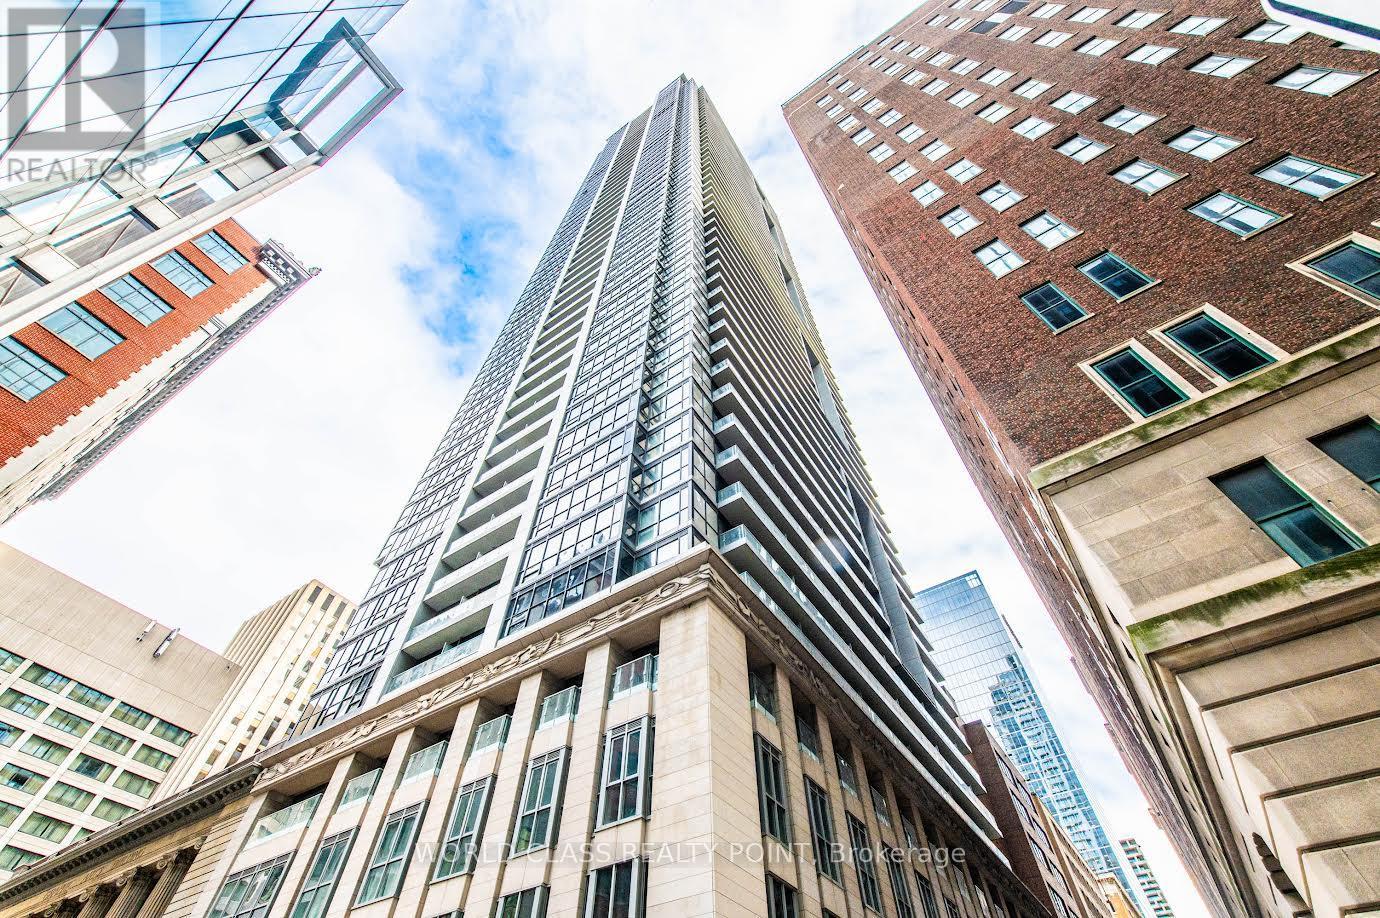
1914 - 70 Temperance Street
Toronto, Ontario
Location high floor located downtown right in the heart of the financial district 19th floor).Approximately 500 sq feet with unobstructed west view. Spacious 1 bedroom with floor to ceiling windows. Steps to First Canadian Place, Eaton Center, Hospitals, shops, Restaurants, theaters,TTC subway. Gorgeous Views City Includes locker for extra storage spaceAmenities including an outdoor terrace with BBQ, golf simulator, poker room, library, party room, fitness center, guest suites, yoga room,24 hour Don't miss out on this amazing opportunity! (id:39551)
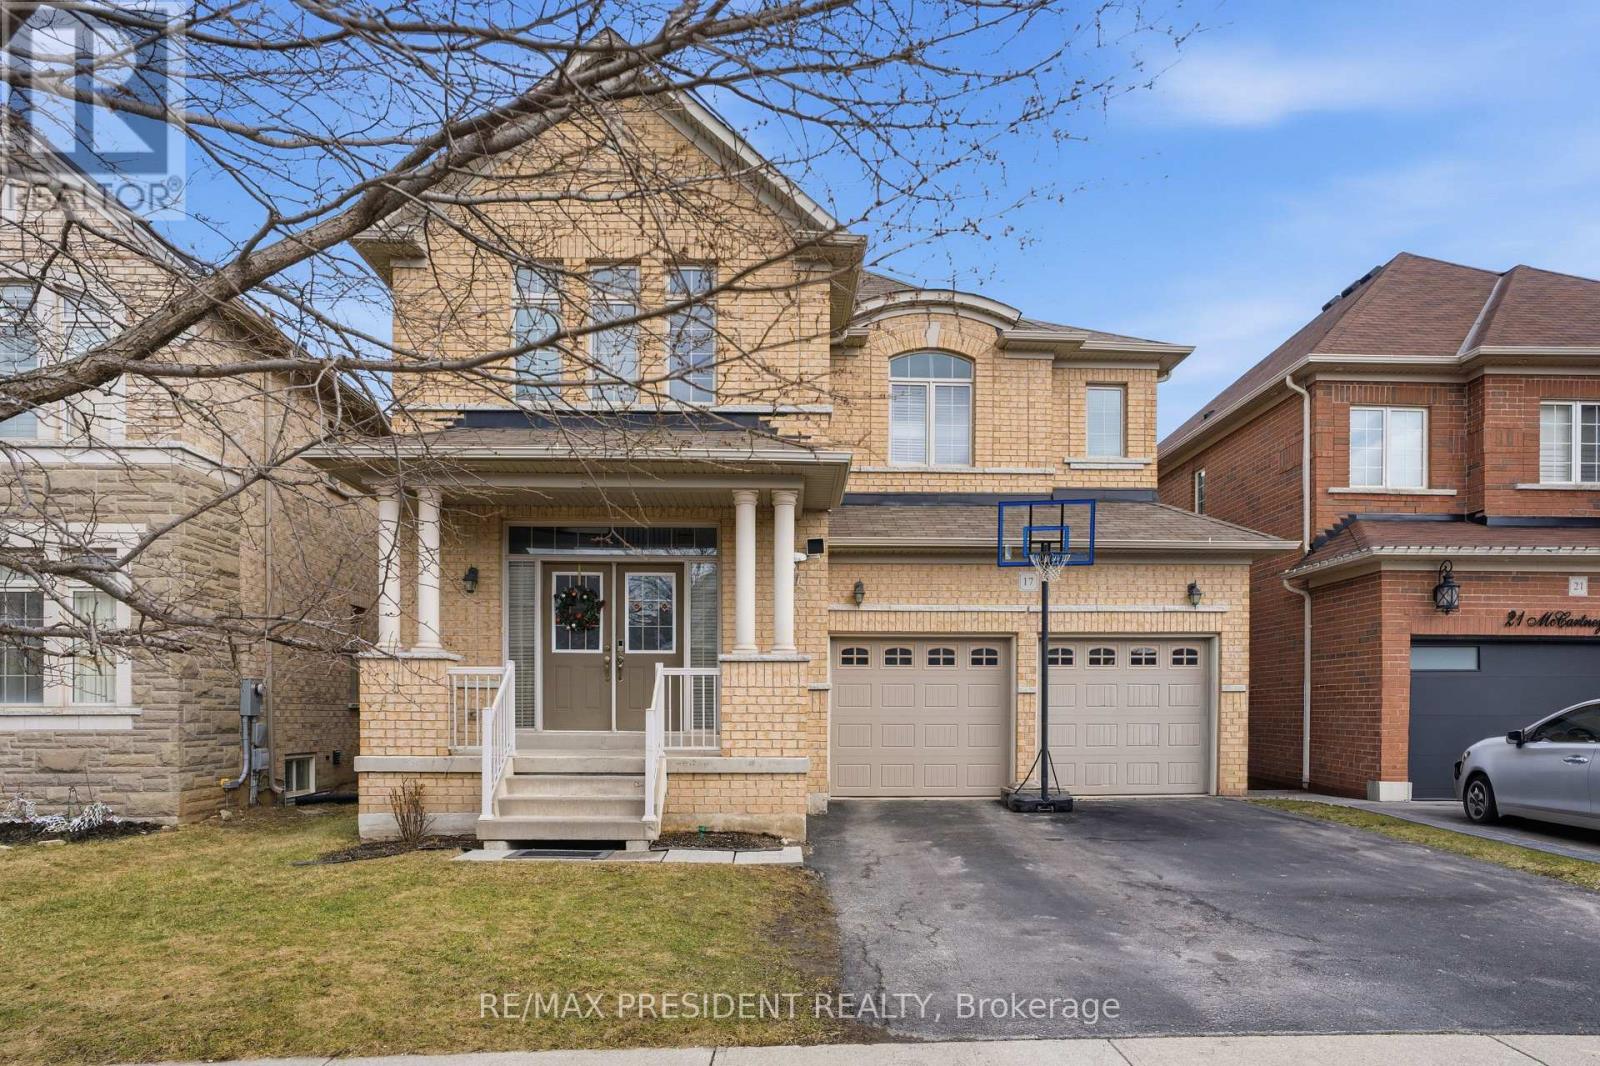
17 Mccartney Street
Hamilton, Ontario
This "Parkwood 5" model by Greenpark Homes offers approximately 2,800 sq. ft. of beautifully designed living space with 4 bedrooms and 5 bathrooms. The main floor features 9-foot ceilings and a dramatic open-to-above foyer with a solid wood spiral staircase and wrought iron pickets. Enjoy the spacious family room with a cozy gas fireplace, perfect for entertaining or relaxing. The modern kitchen includes upgraded extended cabinetry and elegant finishes. Quartz countertops are featured throughout the home. The primary bedroom offers a luxurious spa-like 6-piece ensuite and a large walk-in closet. Additional highlights include convenient main-floor laundry and direct access from the garage to the house. Ideally located just a 7-8 minute drive to Aldershot GO Station and with quick access to Hwy 403 and Hwy 407, making commuting easy. Parks, Trails, shopping plaza, A perfect blend of style, comfort, and functionality in a prime location. Full bath room and kitchenets in basement. (id:39551)
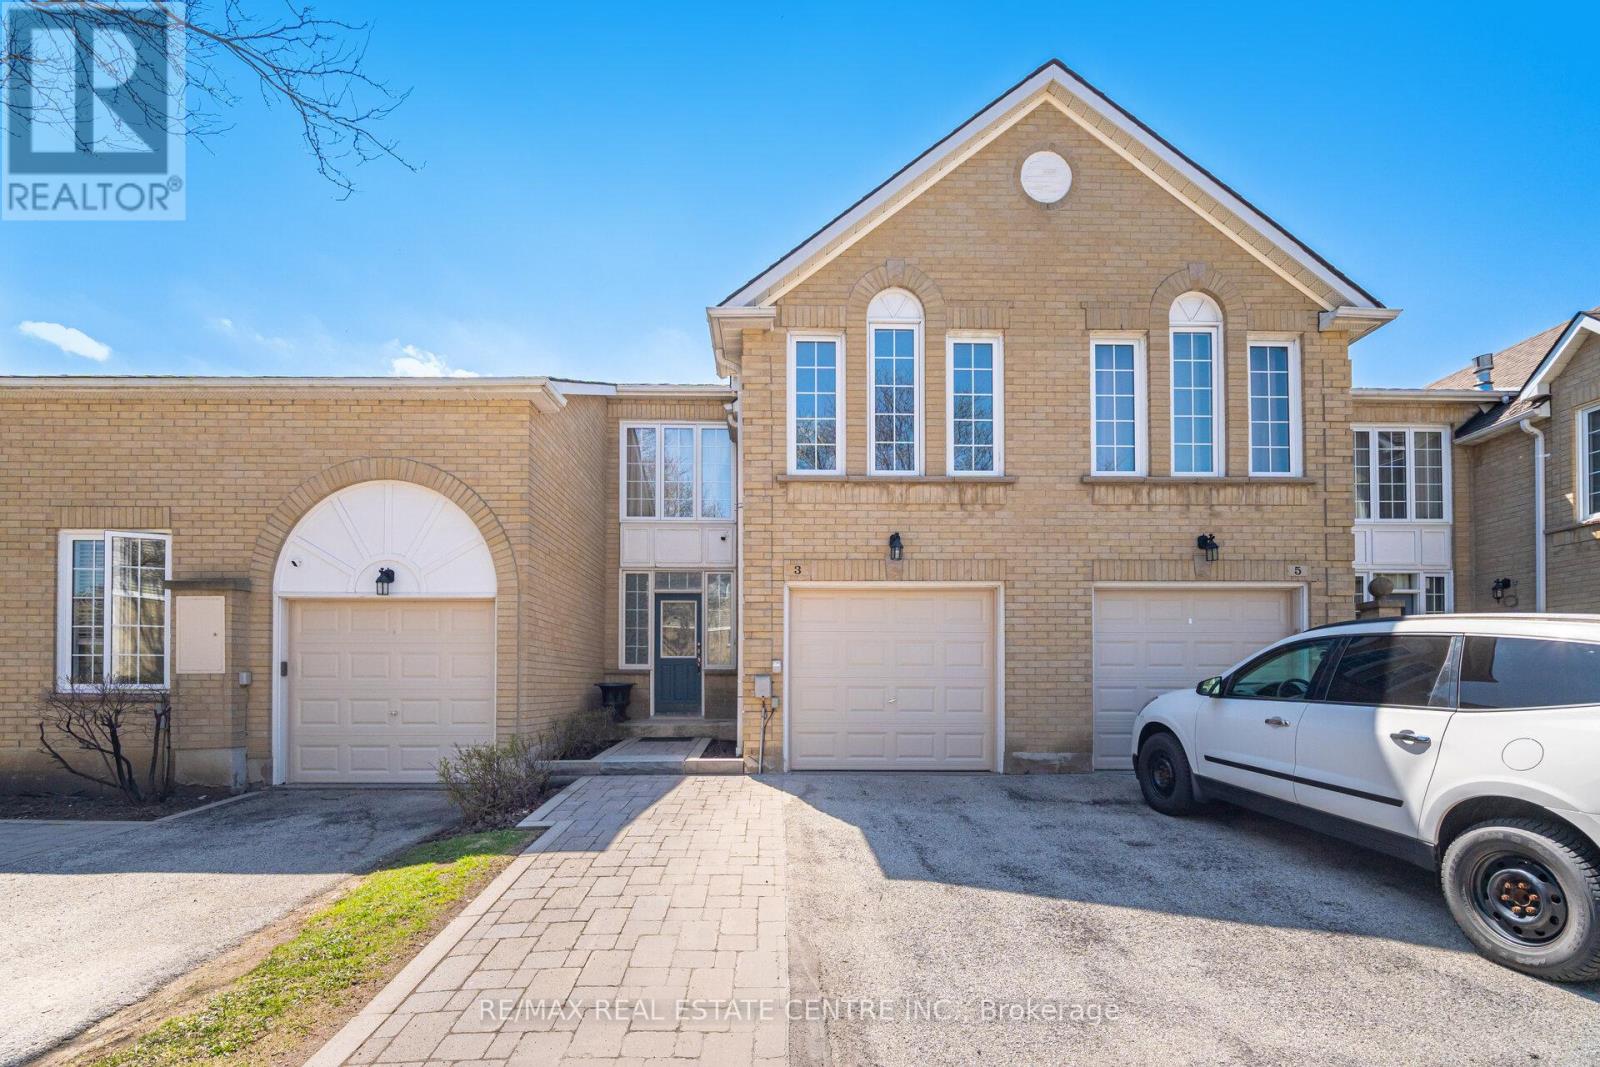
2 - 3 Hartnell Square
Brampton, Ontario
Beautiful 1,597 sq. ft. 3-bedroom condo townhome in the highly desirable Carriage Walk community in Central Park. The home features a spacious living room, separate dining room, and a cozy family room with a gas fireplace that can be used as a lounge, home office, or easily converted into a 4th bedroom. The upgraded kitchen (2023) features porcelain flooring, quartz countertops, modern white cabinetry, and stainless steel appliances, along with a convenient large breakfast area. The living room flooring was also updated in 2023, adding a fresh, modern feel throughout the main level. Upstairs offers three generous bedrooms, including a primary suite with a walk-in closet and 3-piece ensuite. The finished basement provides additional living space with a 3-piece bathroom. Upgrades include: kitchen renovation (2023), living room flooring (2023), roof replacement (2023), and furnace & A/C (2025) for added peace of mind. Enjoy access to a private outdoor pool within the complex, lots of visitor parking. Ideally located close to all amenities-perfect for professionals, families, or downsizers-within walking distance to Chinguacousy Park, Bramalea City Centre, schools, restaurants, and transit. (id:39551)
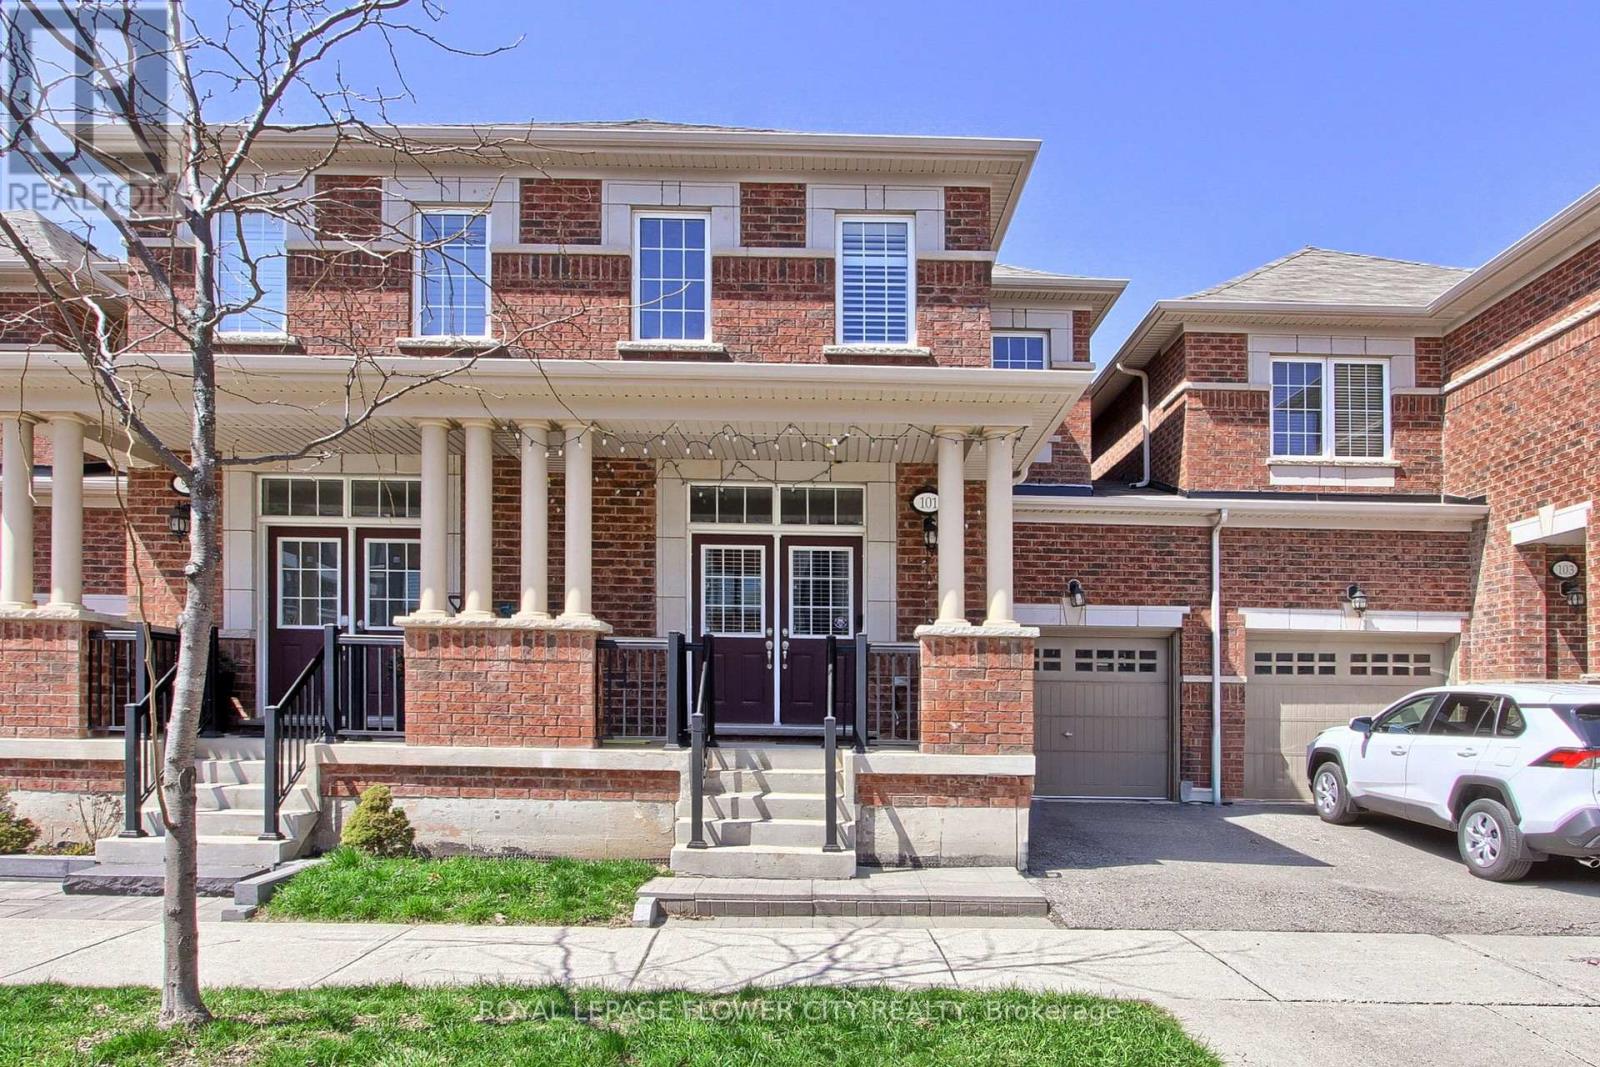
101 Huguenot Road
Oakville, Ontario
Welcome To This Stunning 2 Storey Townhouse In One Of North Oakville's Most Sought-After Neighbourhoods. Spacious Sized 3 Brs With 3+1 Bathrooms, Hardwood Floors On Main Floor, 9' Ceiling, Upgraded Kitchen W/ Granite Counter Top & S/S Appliances, High Quality Cabinetry, Open Concept, Builder Finished Basement. Schools are the best with David R Williams (Primary), White Oaks (Secondary) and Forest Trail (French Immersion). Close To Hway, Restaurant, Shopping, School, Park/Trail, Go Train. Don't Miss This! (id:39551)
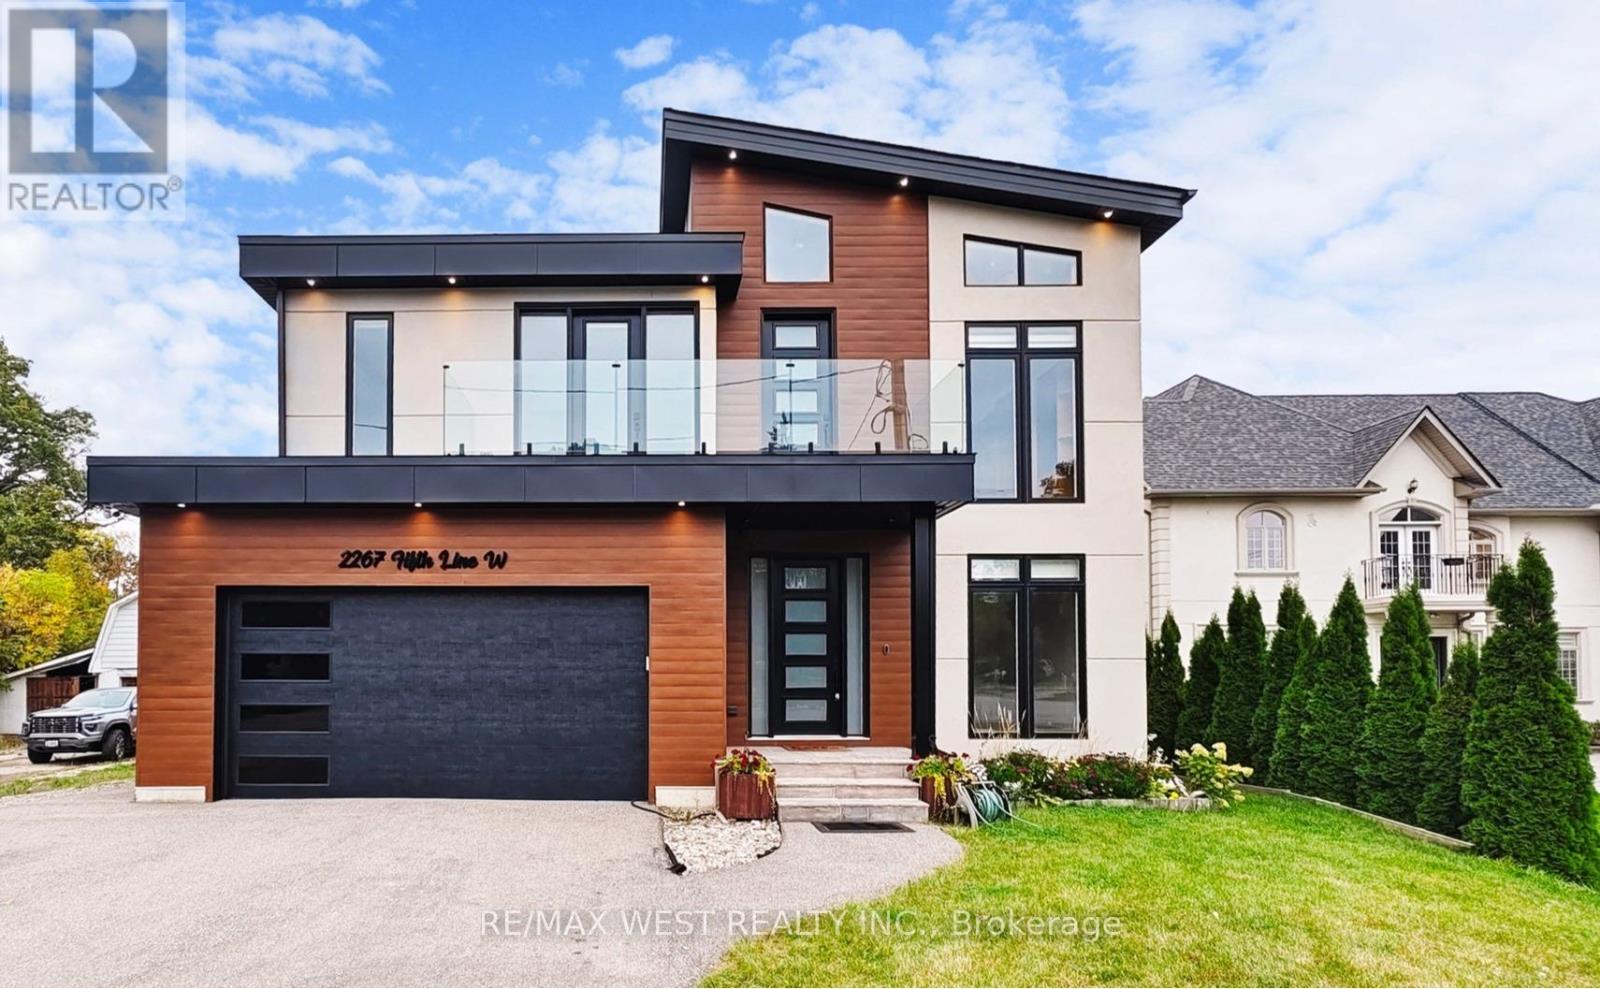
2267 Fifth Line W
Mississauga, Ontario
Stunning custom-built home situated on a premium 50 x 200ft lot, offering exceptional craftsmanship and attention to detail throughout and features 4 bedrooms, and a fully self-contained 2 bedroom legal in-law suite. The striking modern architecture creates an impressive curb appeal and invites you into an elegant and thoughtfully designed main floor featuring a private office, an expansive living room with fireplace and B/I shelving, a generous sun-filled dining room that flows seamlessly into the designer kitchen, a sophisticated culinary space complete with two-toned cabinetry, an oversized island, premium Black Stainless Steel appliances, custom hood fan and a walk-n pantry with bar fridge...perfect for any chef enthusiast. Extended patio doors from both the living and dining rooms lead to the fully fenced backyard oasis where you will find a massive 20x20 ft enclosed deck featuring pine ceiling, glass railing, a Velux skylight and complemented by a separate landscaped patio and an expansive lot with amazing potential to accommodate a pool. The second level offers a luxurious primary retreat with soaring 14-ft vaulted ceilings, his and hers walk-in closets and spa-inspired ensuite bath complete with floating tub and oversized shower. Additional highlights on this floor include a family lounge with walk-out balcony, 2 bedrooms connected by Jack-and-Jill bath, a fourth bedroom and well-appointed main bath. A separate side entrance leads to a bright, fully legal two-bedroom, 2 bedroom 2 bathroom basement apartment complete with a large living room, full kitchen, above grade windows for ample basement apartment. Loaded with upgrades this refined family home delivers luxury, modern convenience and comfort. *Some photos virtually staged. (id:39551)
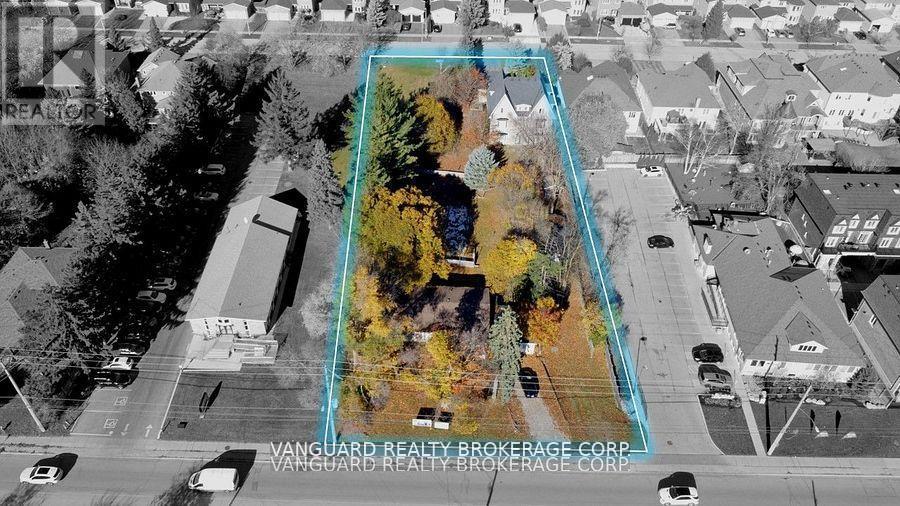
196 Elgin Mills Road W
Richmond Hill, Ontario
This nearly 1-acre site, with 123 feet of frontage, is located directly across from Yonge Street Offering exceptional potential for residential development. Draft plan approved for 14 freehold townhouses and 2 detached homes, with townhouse sizes starting at 1,700 sq. ft. and detached homes exceeding 4,500 sq. ft. Currently, there is an existing detached house on Cooperage Crescent, and site plan approval is expected within the year. This is your chance to invest in one of Richmond Hills most sought-after areas. Dont miss out on this lucrative opportunity! (id:39551)
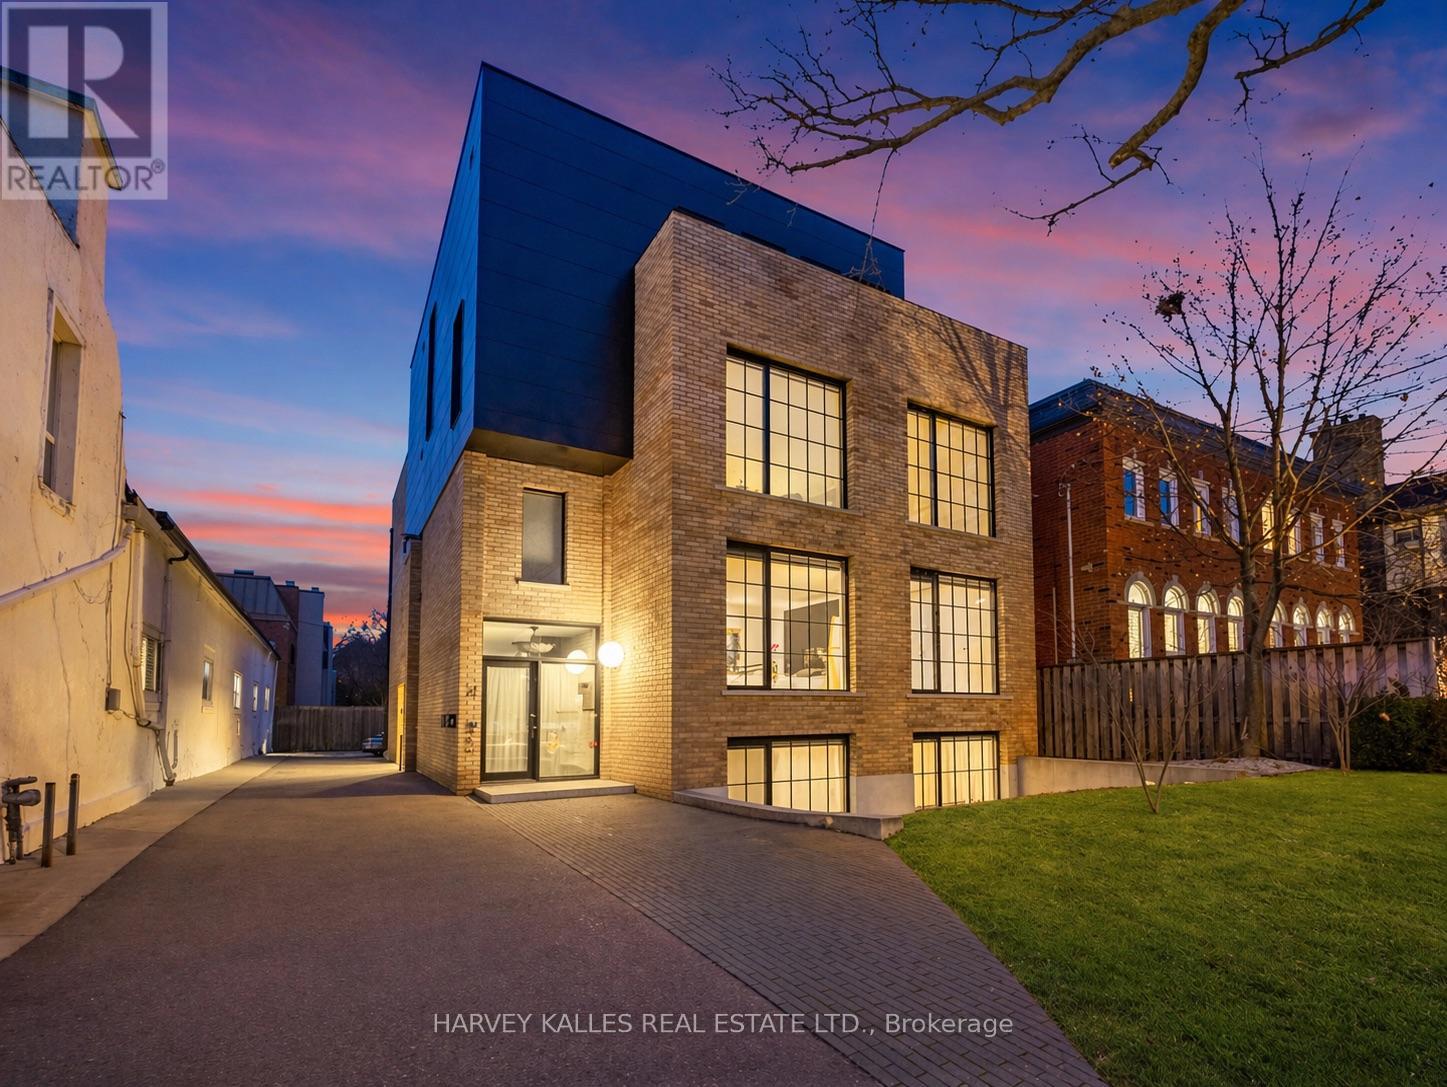
B - 34 Coulson Avenue
Toronto, Ontario
An exceptionally rare offering in a boutique two-residence property in the heart of Toronto's prestigious Forest Hill Village. Designed with a distinct New York ultra-chic loft aesthetic, this 4-bedroom, 4-bathroom home blends architectural edge with refined comfort.A bold façade with oversized black casement windows sets the tone. Inside, soaring ceilings, expansive glazing, and an open-concept layout create dramatic volume and natural light throughout. Wide-plank hardwood floors, clean lines, and curated high-end finishes deliver a true downtown loft feel - sophisticated, modern, and warm.The main living level is a showpiece where kitchen, living, and dining flow seamlessly in a bright, airy expanse ideal for entertaining. The chef-inspired kitchen features built-in stainless steel appliances, quartz countertops, and a substantial island designed for gathering. It offers the energy of a Tribeca-style loft with the functionality required for everyday family living.The upper level includes a private primary retreat along with additional living space, thoughtfully integrated to balance openness with privacy. The primary suite is serene and spacious, complete with a spa-like ensuite featuring a double vanity and sleek glass shower.Generously sized additional bedrooms make this home equally compelling for downsizers seeking turnkey luxury without compromise, or for larger families who appreciate design-forward living with flexibility.The lower level provides a comfortable rec room, sauna, and versatile space for media, fitness, or guests.Outdoors, the landscaped backyard oasis offers year-round enjoyment with a hot tub, seating areas, and lush greenery - anchored by the commissioned mural Creative Chaos (August 2023) by world-renowned Brazilian artist Elvis Mourao, dramatically bottom-lit against brick.Private parking completes this rare lifestyle opportunity steps from top schools, boutique shops, and the charm of Forest Hill Village. (id:39551)
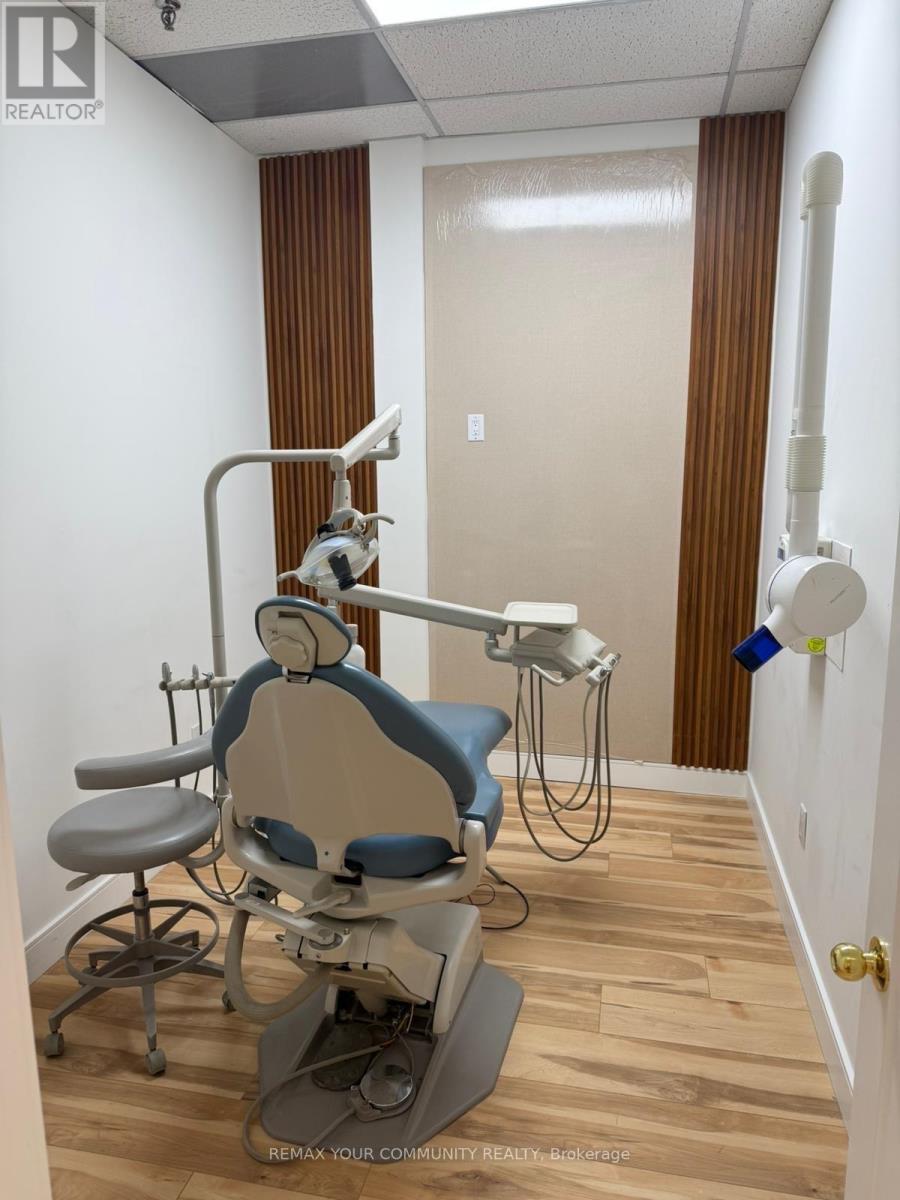
7309 Woodbine Avenue
Markham, Ontario
Rare find. Exceptional turnkey New 4+1 ops dental Street level office for sale in a prime, high-demand location, fully equipped and soon to be ready for operation. This modern, professionally designed dental clinic offers a complete setup with 4+1 operatories, dental equipment, treatment rooms, sterilization area, reception and waiting lounge, private office, and all essential infrastructure for a smooth day-1 startup. As construction of the clinic is currently being completed, a buyer may have the opportunity to request reasonable modifications to renovations, or finishing details to suit their specific needs, at the buyer's cost, subject to mutual agreement. Included in the sale are existing dental equipment and leasehold improvements, featuring dental chairs, custom cabinetry, TVs, computers, sterilization cabinetry, panoramic X-ray unit, front reception desk, sec. cameras, waiting area seating, decorative wall finishes, furniture. all in place to support operation. Beautifully maintained and move-in ready, this is an outstanding opportunity for dentists, specialists, or investors seeking a fully functional, ready-to-operate dental practice. Excellent lease in place. A new lease may be arranged for a qualified buyer. Asset sale only. Seller will assist with transition to help ensure a seamless handover. An ideal opportunity for a dentist looking to establish or expand in a sought-after market. Don't miss this rare offering.Lots of Free Visitors parking. Buyer has the option to purchase in AS IS condition (current unfinished condition) at discounted price to be negotiated. (id:39551)
201 - 162 Howland Drive
Huntsville, Ontario
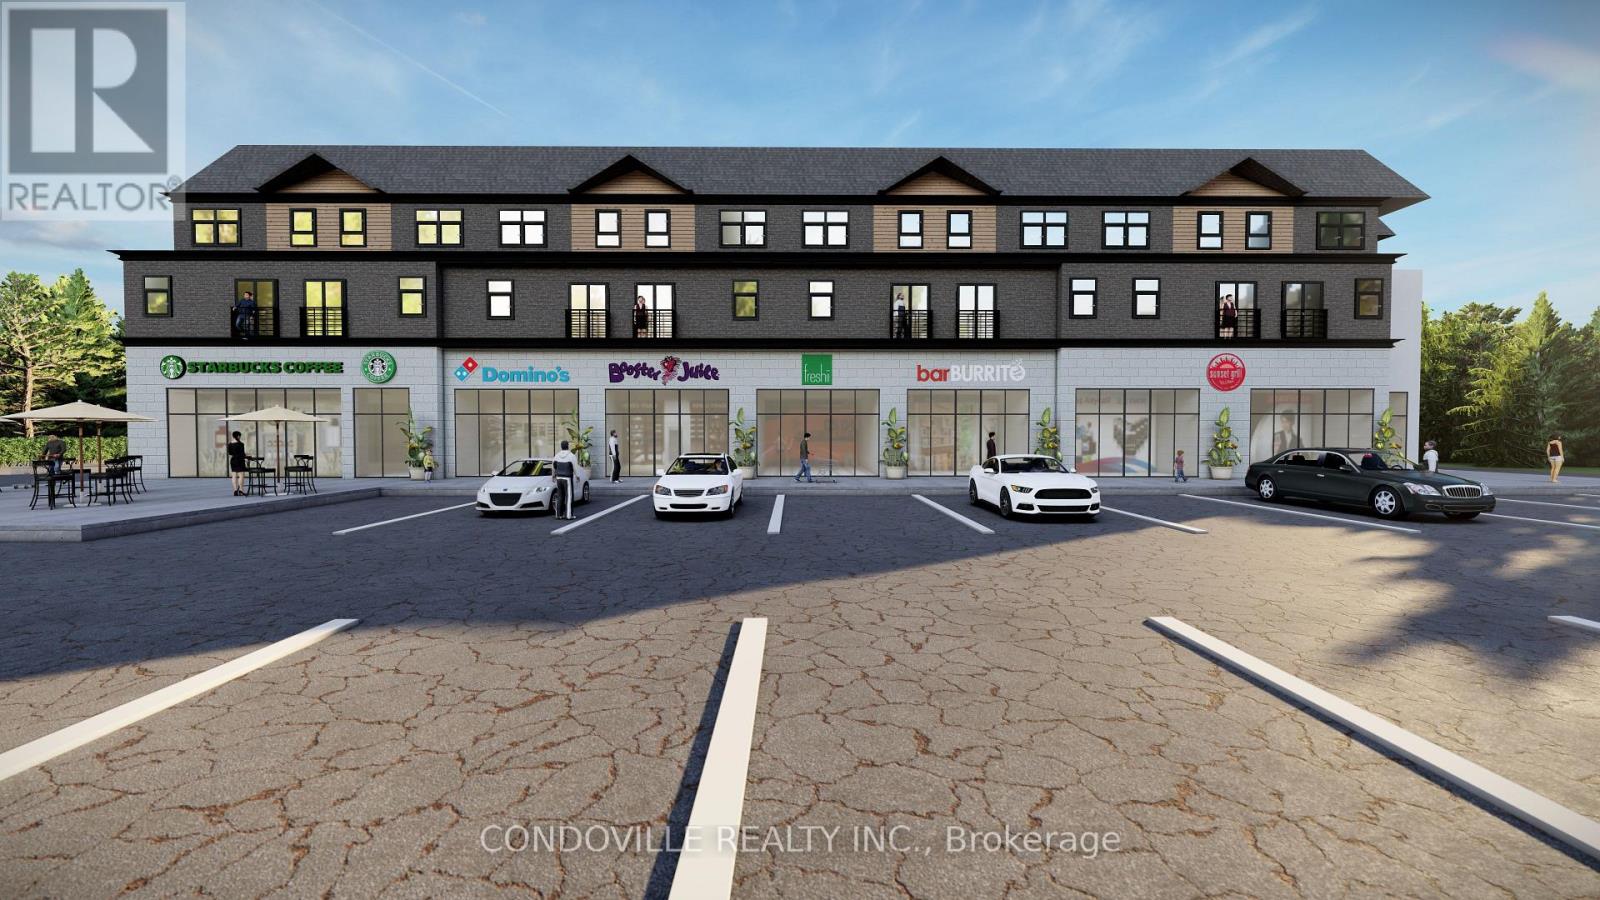
Discover Huntsville Lofts, a boutique hotel-style investment opportunity in the heart of Muskoka designed for investors seeking strong cash flow potential and exposure to Ontario's growing short-term rental and tourism market. Located at 162 Howland Drive in Huntsville, this pre-construction tourist accommodation development offers modern, fully furnished suites positioned for year-round rental demand driven by lakes, golf, skiing, hiking, and Muskoka tourism. These professionally designed 2-bedroom and 2-bedroom + flex suites feature contemporary interiors, stainless steel appliances, ensuite laundry, modern kitchens, and spacious layouts designed to comfortably accommodate short-term guests. Huntsville Lofts is structured as a boutique hospitality investment with professional management support handling bookings, marketing, guest services, and operational coordination . Investors benefit from a turnkey ownership model designed to simplify operations while maximizing rental performance. For a limited time, select suites include a 12-month leaseback / rental guarantee program offering up to $144,000 in first-year guaranteed rental revenue for qualifying 2-bedroom and 2-bedroom + flex units. This creates a compelling opportunity for projected cash flow within a professionally managed hospitality asset. Limited-time incentives also include a turnkey furniture package with blinds, free assignment clause, free A/C, stainless steel appliance package, and flexible deposit structure. Occupancy is anticipated for June 2026. Maintenance fees are estimated at approximately $0.48/sq.ft. and include exterior maintenance and building insurance. Positioned in one of Ontario's most recognized recreational destinations, Huntsville Lofts offers investors the opportunity to participate in a boutique hotel-style asset class with income potential, lifestyle appeal, and long-term tourism-driven demand. (id:39551)
103 - 3621 Highway 7 Avenue E
Markham, Ontario
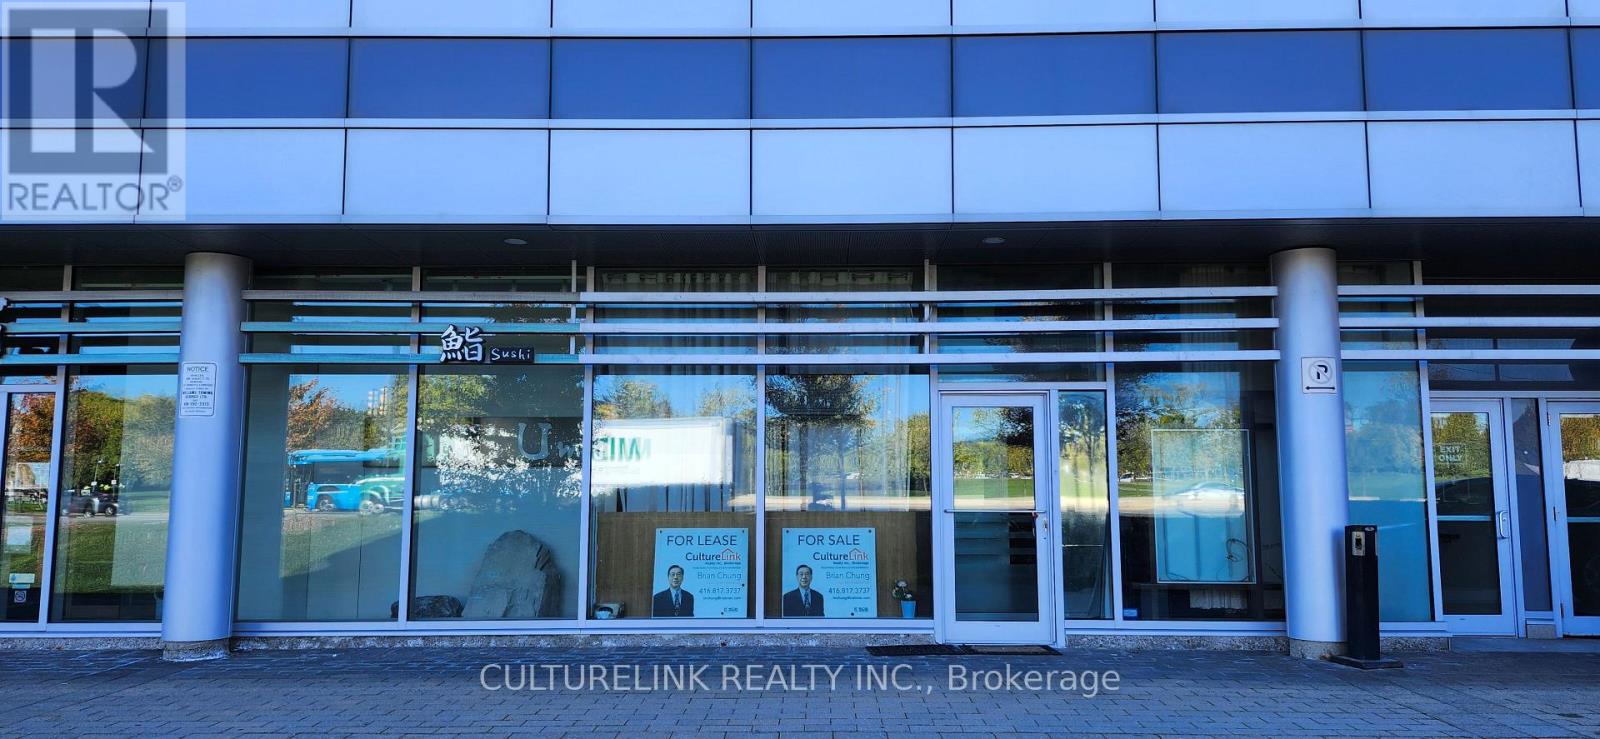
Good location retail unit facing heavy traffic Highway 7 with obvious attraction for your business. Lots of parking spaces on ground and underground level with pro management. Existing washroom might be retained for your new layout. There are two back door exits for convenient in and out. AAA offices, luxurious condo apt and shops around for easy access for clients. Good for investment or own use. Buyers please verify Zoning MC-D1 which is not allowed SPA business in whatever way. The ever low price reduced for great investment. (id:39551)
1036 & 1038 Queen Street W
Toronto, Ontario
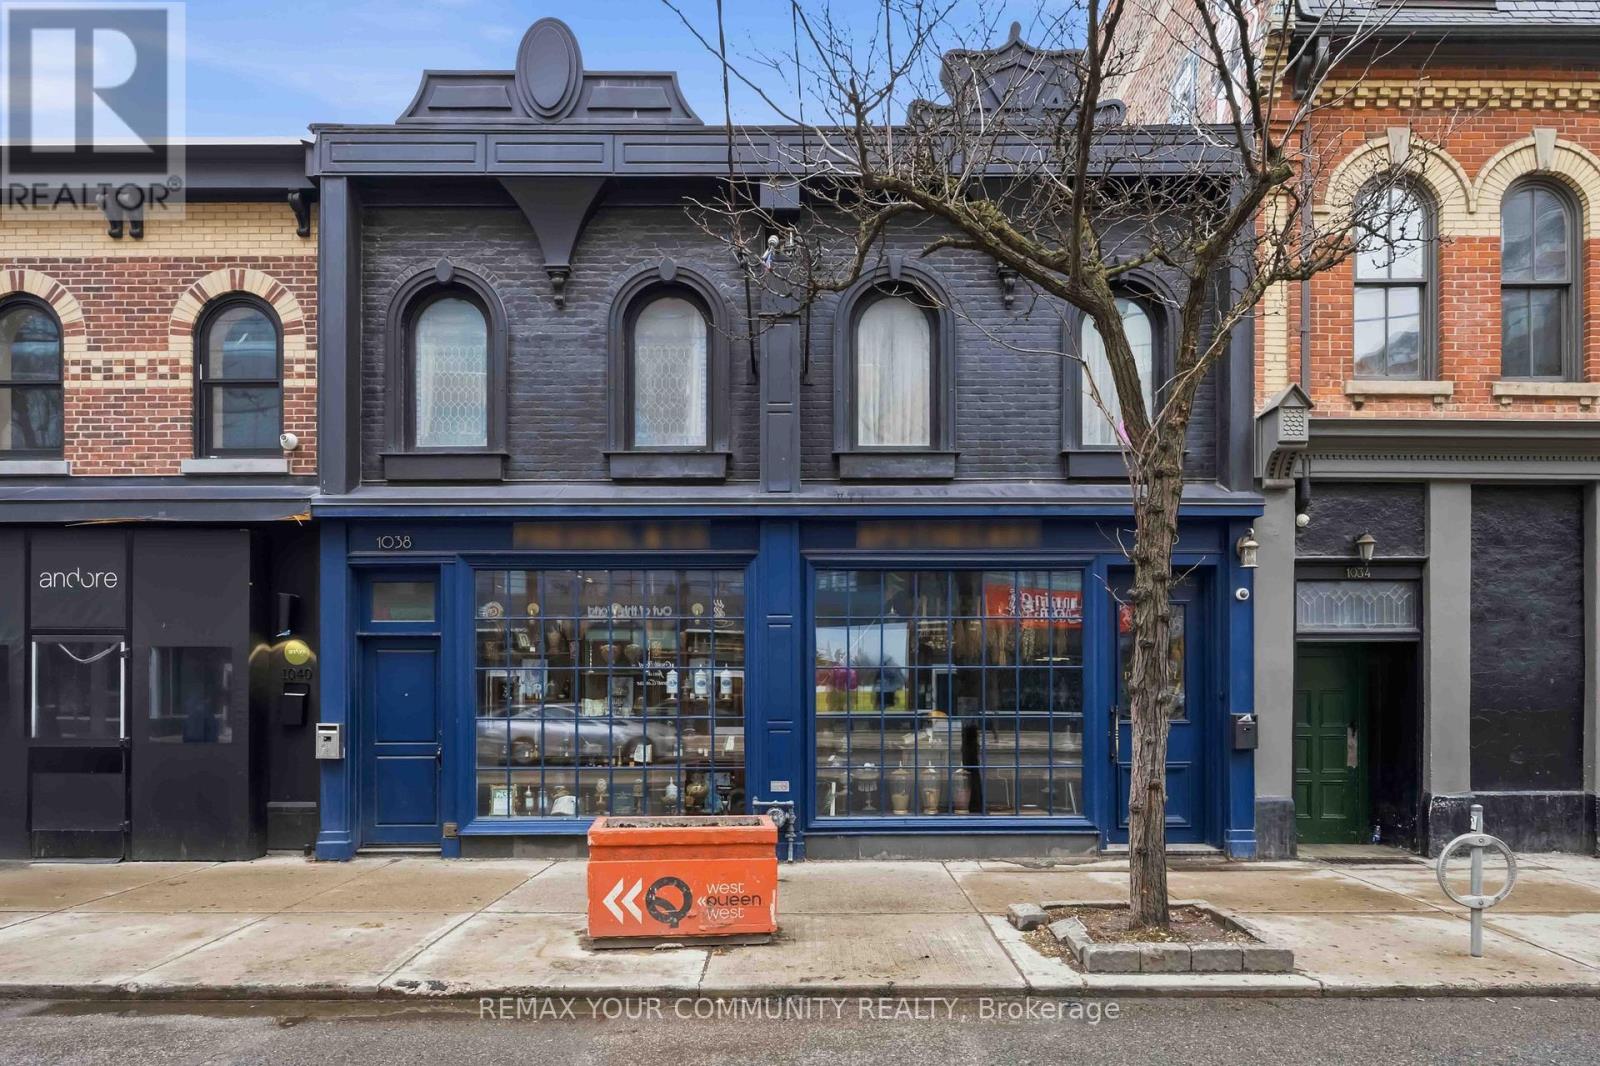
Welcome to an extraordinary, once-in-a-generation investment opportunity in the beating heart of Queen Street West; widely recognized as one of Toronto's most dynamic, trendsetting, and culturally rich corridors.Positioned at 1036 & 1038 Queen St W, this exceptional mixed-use asset delivers the ultimate fusion of lifestyle, location, and long-term value. Anchored by a prime, high-exposure commercial space at street level, the property captures relentless pedestrian traffic and premium visibility in a neighborhood defined by its electric energy and constant evolution.Above, discover two striking New York-style loft residences-rare, character-filled spaces that embody authentic urban living. With soaring ceilings, expansive layouts, and an unmistakable industrial-chic aesthetic, these lofts are designed to attract discerning tenants seeking both style and substance.surrounded by an eclectic mix of acclaimed restaurants, independent boutiques, art galleries, and cultural landmarks, Queen Street West continues to outperform as a destination for both commerce and lifestyle. This is more than just a property-it's a strategic foothold in one of the city's most resilient and in-demand submarkets. Whether you're an investor seeking strong rental income and appreciation, or a visionary looking to secure a landmark asset in a high-growth corridor, this offering delivers unmatched potential with built-in upside.Extras The property has been extensively renovated & upgraded, with the basement underpinned for added height. It features one exterior parking spot & a garage for one car. The residential annual tax per 2025 is$10,016.54. (id:39551)
20 - 349 Southdale Road E
London South, Ontario
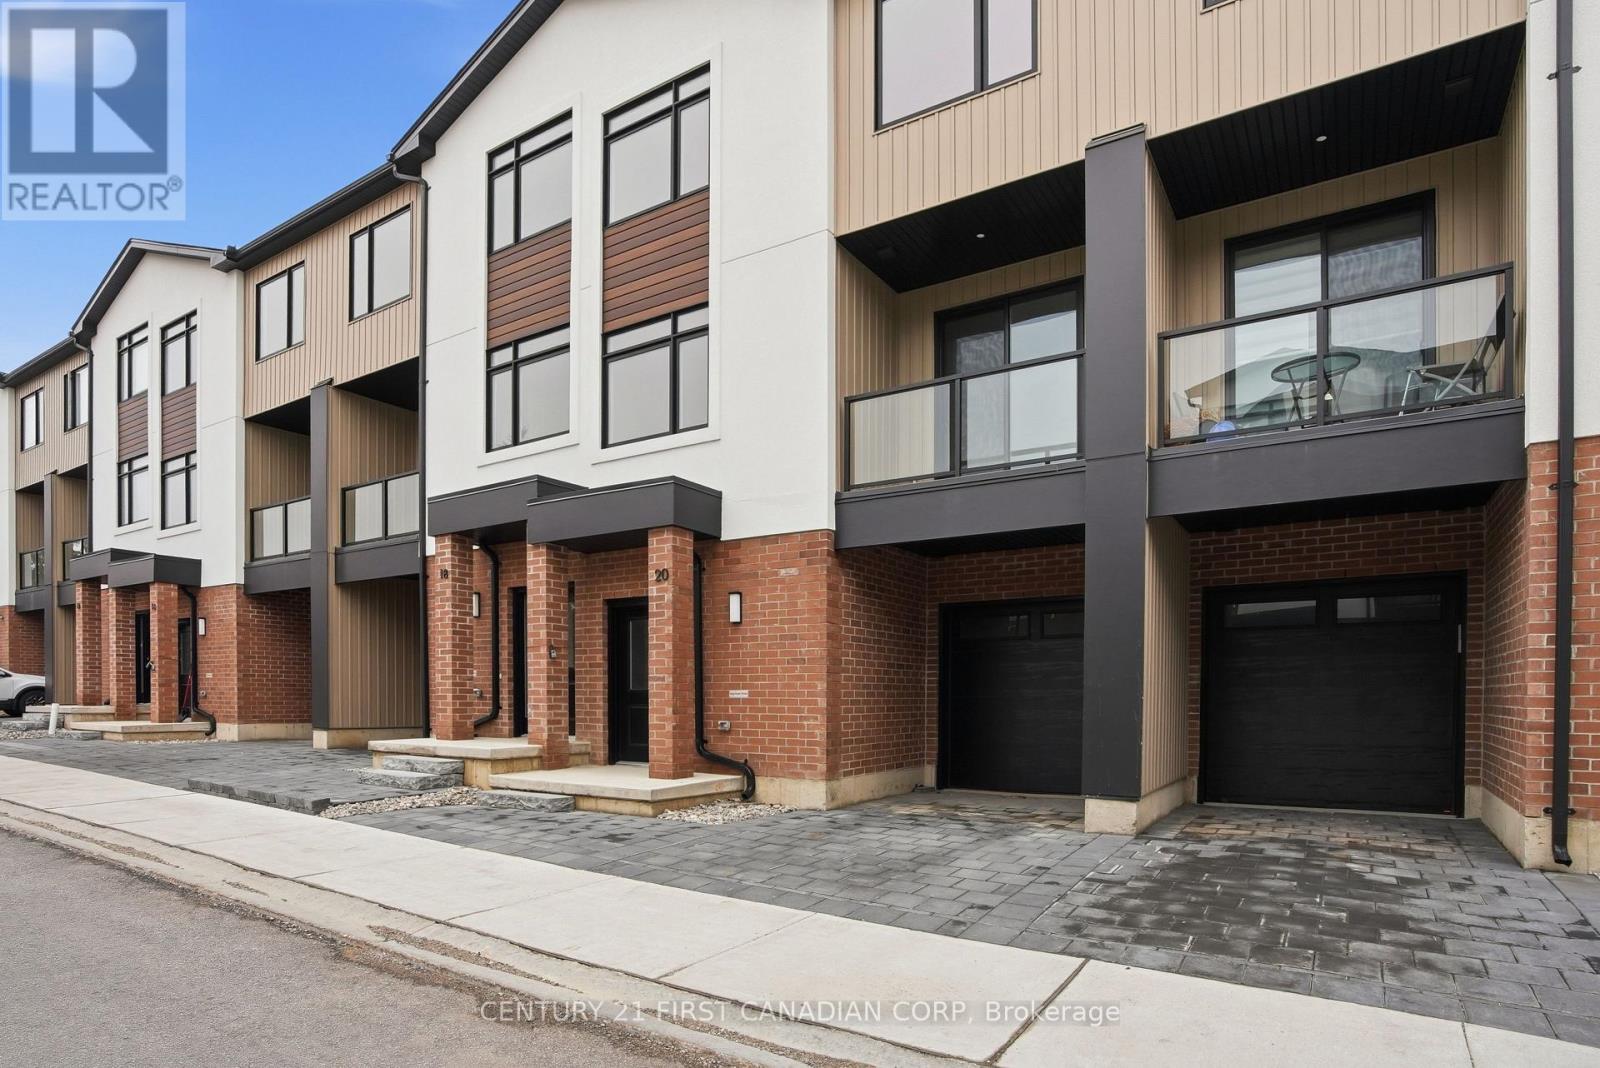
MOVE IN READY! Introducing Walnut Vista, the latest masterpiece from one of London's most esteemed builders, showcasing luxurious townhomes in the coveted South London neighborhood. These stunning interior 3-level residences redefine upscale living. Walnut Vista offers the unique advantage of owning your land while only covering minimal street maintenance, ensuring low condo fees both now and in the future, along with the freedom to fully fence your expansive yard. From the moment you enter, you're greeted by a luminous interior, enhanced by an abundance of windows that bathe the space in natural light. The main level features a contemporary 2-piece bathroom, convenient garage access, and a versatile flex room ideal for a home office or studio, complemented by a walkout to your backyard. Ascend to the second level to discover an open-concept living space that seamlessly integrates a sophisticated kitchen with quartz counter tops and elegant cabinetry, a spacious family room, and a dining area including a larger rear deck and front balcony perfect for entertaining. The top floor is dedicated to relaxation with three expansive bedrooms, a convenient laundry area, and two full bathrooms. The primary suite is a retreat in itself, featuring a walk-in closet and a luxurious ensuite bathroom. Positioned with unparalleled convenience, Walnut Vista offers swift access to Highway 401/402 and is a short drive from major employers like Amazon and Maple Leaf Foods, as well as the YMCA, Costco, White Oaks Mall, and an array of shopping destinations. Public transportation is easily accessible, with nearby bus stops providing a direct route to the University of Western Ontario. This is a rare opportunity not to be missed. *Price includes proposed 2026 HST rebates. Final rebate amount is subject to the passing of Provincial and Federal legislation and purchaser eligibility as per government guidelines, including primary residence or qualifying rental. (id:39551)
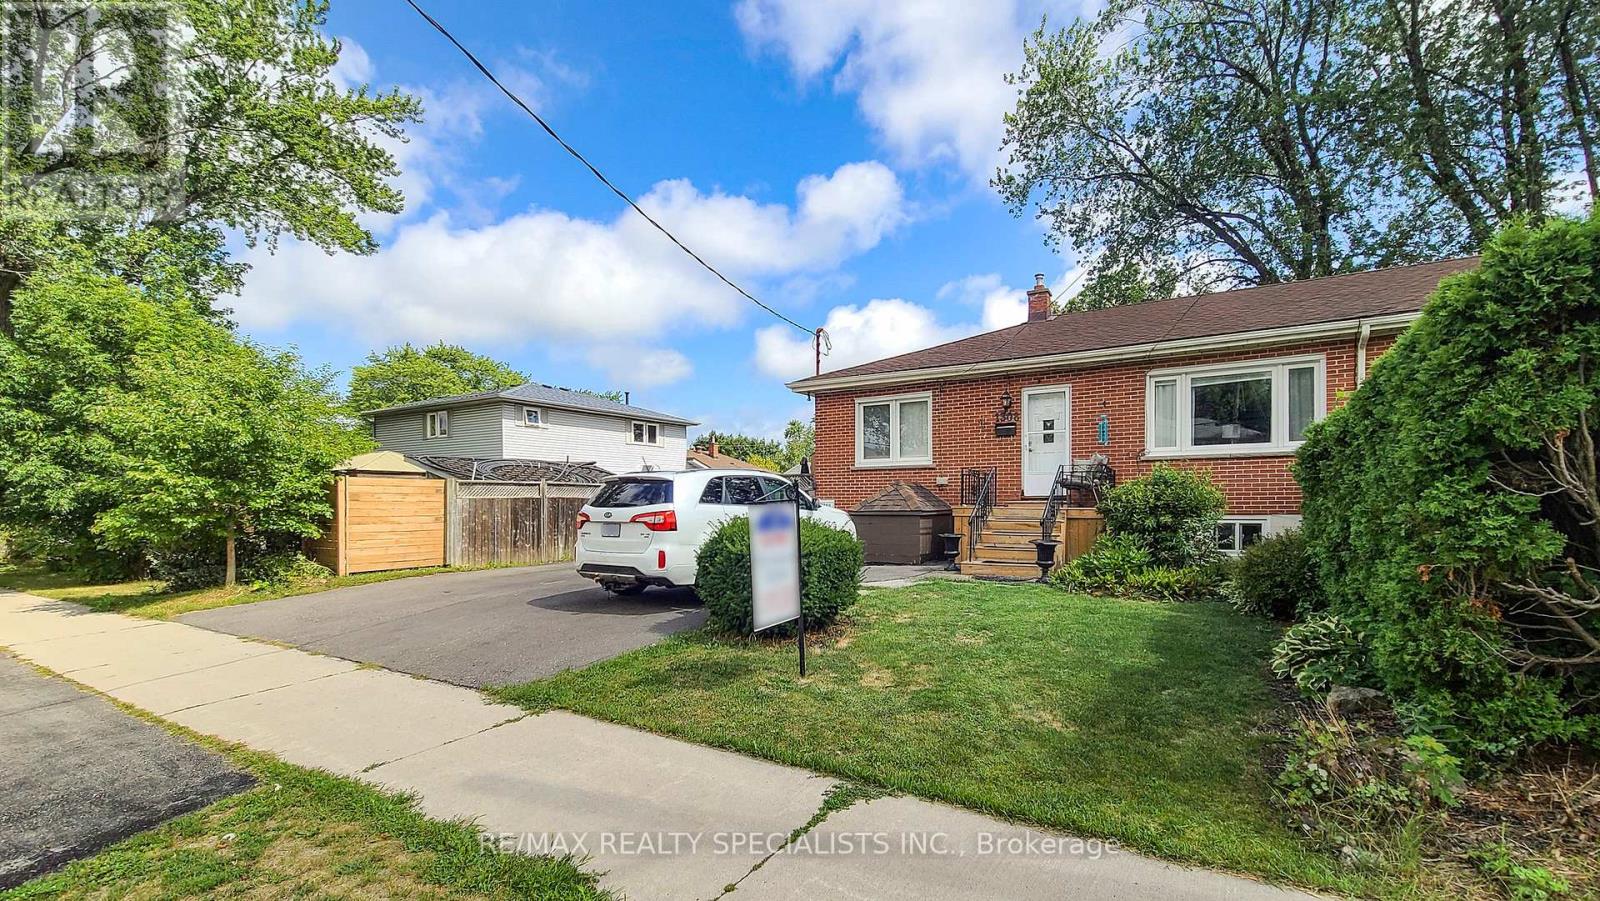
1306-08 Leighland Road
Burlington, Ontario
Over $8,200 Monthly Or $98,449 In Yearly Income From 4-Apartments. Two Semi-Detached Bungalows With 4-Self Contained Apartments. Fabulous And Rare Turnkey Investment Opportunity Offering 5.5% CAP Rate. Buy As An Investment, Or Own And Live In One & Benefit From The 3 Additional Rental Incomes. A Variety Of Possibilities! These Homes Offer A Total Of 6 Bedrooms. On The Main Floor Each Home Features 2-Bedrooms, Living Room, Kitchen and Full Bathrooms. Separate Entry To The Basement Apartments Each Offering 1-Bedroom, Living Room, Large Kitchen & Full Bathroom. Some Updates. Move In As Is Or Improve To Your Taste & Make It Yours. Looking For An Investment? This Is A Fabulous Opportunity With Amazing Income! 4 Kitchens, 2 Laundry Rooms, Basements With Separate Entrances. Oversized Driveways, Each With Room For 6 Cars. Perfect Location In Southwest Burlington, Short Distance To Downtown, All Major Highways, Burlington Go Station, Walking Distance To Restaurants And Many Other Amenities, Including Shopping, Schools, Parks. Great Tenants Can Stay Or Vacant Possession. Opportunity Awaits! (id:39551)
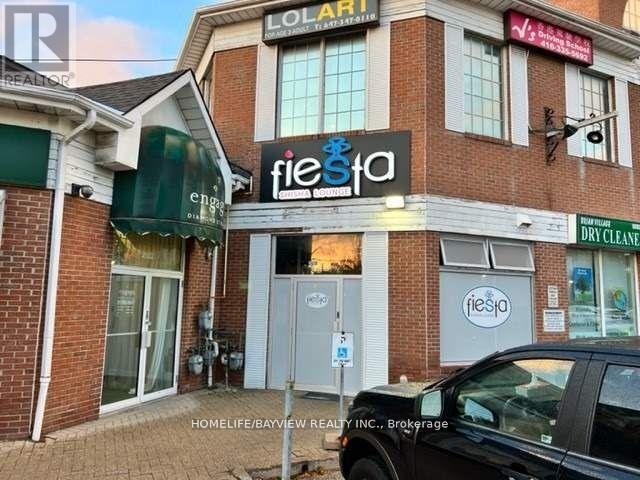
A9 - 2026 Sheppard Avenue E
Toronto, Ontario
Turnkey, high-energy shisha lounge positioned in a vibrant, high-traffic corridor surrounded by offices, residential communities, and dense condo living. This well-established hotspot draws a loyal evening and weekend crowd, delivering strong, consistent revenue and attractive profit margins. The space accommodates 60+ guests and offers a diverse menu of premium shisha flavors alongside cold beverages, specialty coffees, and teas-creating a relaxed, social atmosphere that keeps customers coming back. In addition to regular service, the business generates additional income through private parties and special events, providing a valuable and scalable revenue stream. Summer sales range from $30,000-$35,000 per month. Rent is $6,850/month (includes T.M.I. & H.S.T.) with a new 5-year lease plus a 5-year renewal option, offering long-term stability and predictability. Stylish, inviting setup with proven demand and excellent growth potential. Perfect for an owner-operator or investor seeking a profitable, ready-to-run concept. Comprehensive training provided for a smooth transition. Step into a thriving business and make it your own. (id:39551)
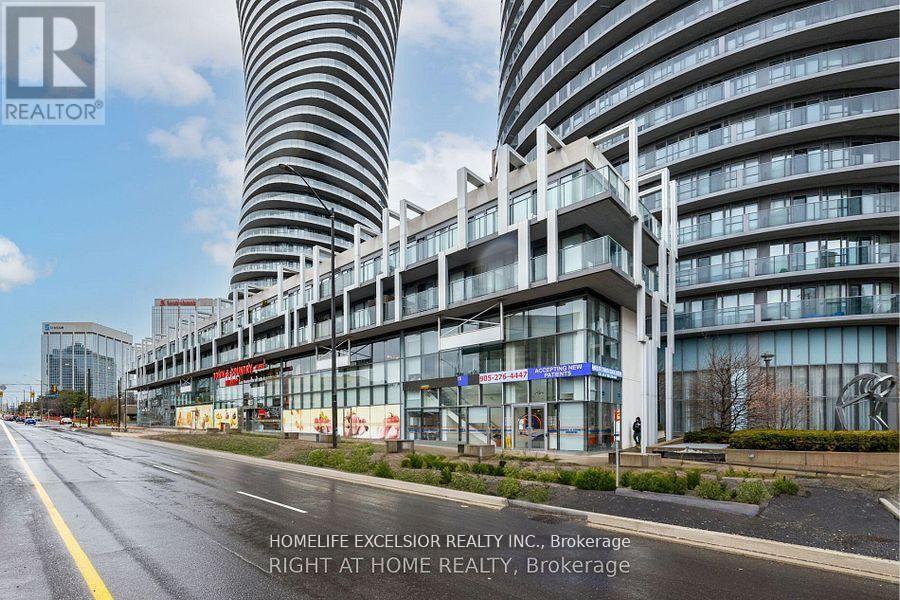
419 - 4033 Hurontario Street
Mississauga, Ontario
Gorgeous 1 - Bdr. Suite In The Heart Of Mississauga, Facing Sq One Shopping Centre. Very Cozy And Modern Kitchen With S/S Appliances, Granite Counter Top And Breakfast Bar, 9 Ft. Ceiling, Open Concept Living/Dining Room With Walk Out To Large Balcony, Easy Access To Underground Garage. Walking Distance To Sq One Shopping Mail. Minutes From City Hall, Library, College, Restaurants, Move Theatre, Hwy's.. (id:39551)
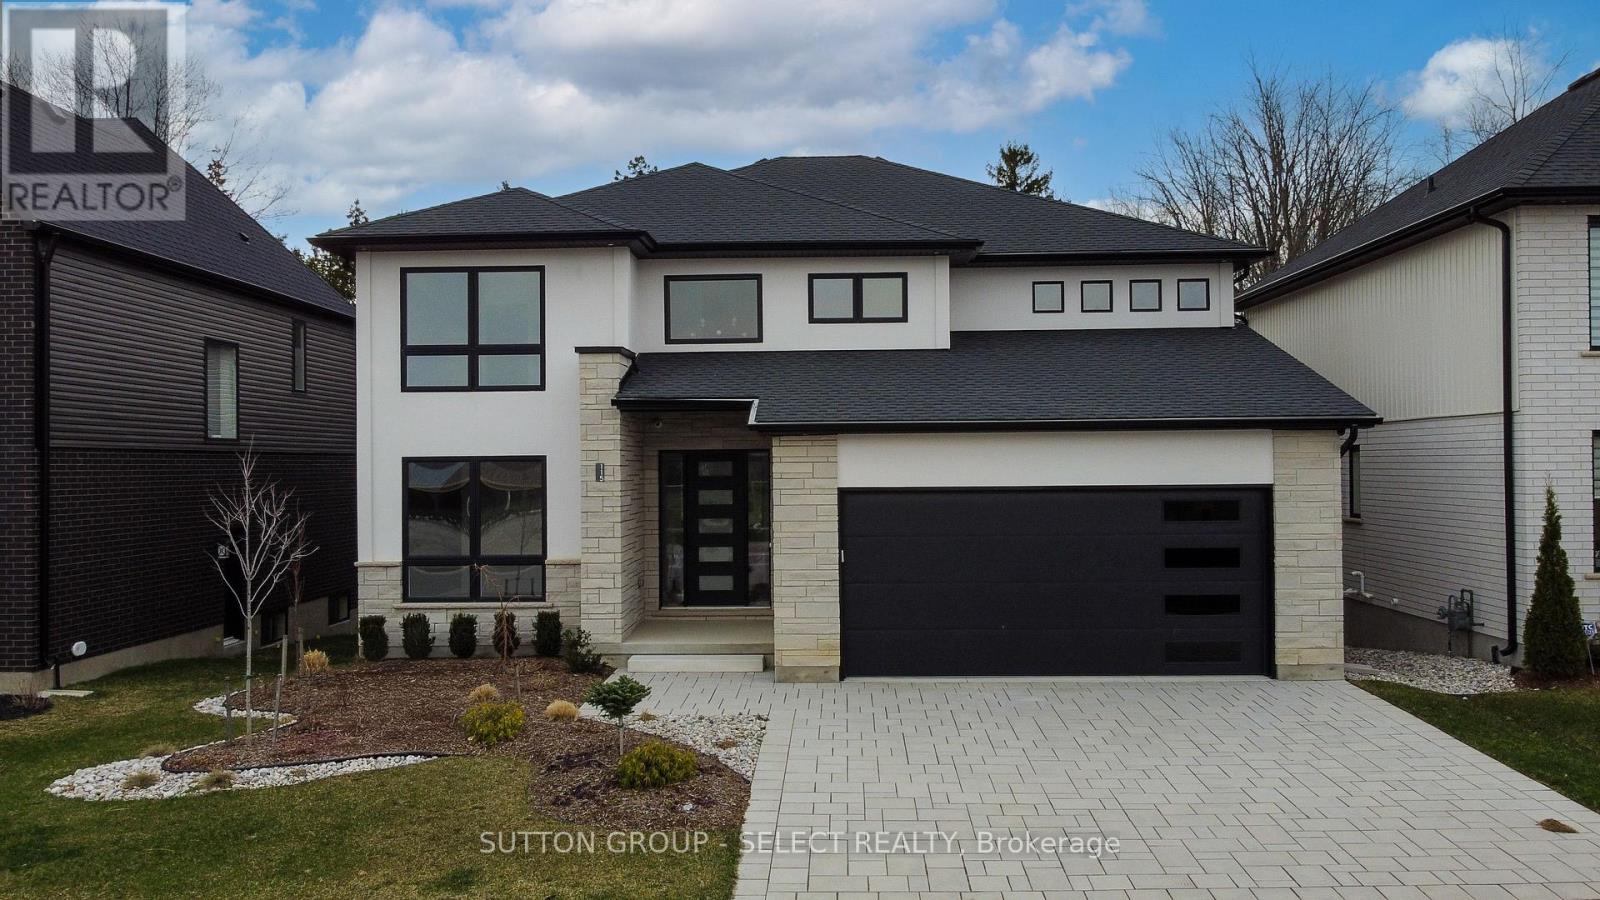
115 Optimist Drive
Southwold, Ontario
This two storey executive home displays impressive curb appeal with natural stone, brick, and stucco combined with enlarged windows and grand front door with side windows, and a large covered outdoor area in the backyard. With over 3200 sq ft you feel the majestic elegance from the moment you enter the grand 2 storey foyer. The main floor offers 9 foot ceilings and 8 foot doors with a study and half bath at the front of the home.The beautiful chef's kitchen features custom cabinetry, a large island, and a butler's pantry, and opens onto the bright airy great room with fireplace, with accesss to the outdoor area. There is also a separate dining room for those more formal occasions. The convenient mudroom off the garage with cubbies and walk in storage space is perfect for that busy family. The second floor offers 4 large sized bedrooms and 3 bathrooms. Primary suite features tray ceiling, fully outfitted dressing room, luxe ensuite with double vanities, soaker tub, and oversized tile shower. All other bedrooms offer direct access to baths and large outfitted closets, with one being its own separate suite. The convenient laundry room completes the second floor. Talbotville Meadows has become a thriving little community with community centre and playing fields, and quick and easy access to the shopping of St. Thomas and the beaches of Port Stanley. Come check it out we think you'll like what you see! Price includes proposed 2026 HST rebates. Final rebate amount is subject to the passing of Provincial and Federal legislation and purchaser eligibility as per government guidelines, including primary residence or qualifying rental. (id:39551)
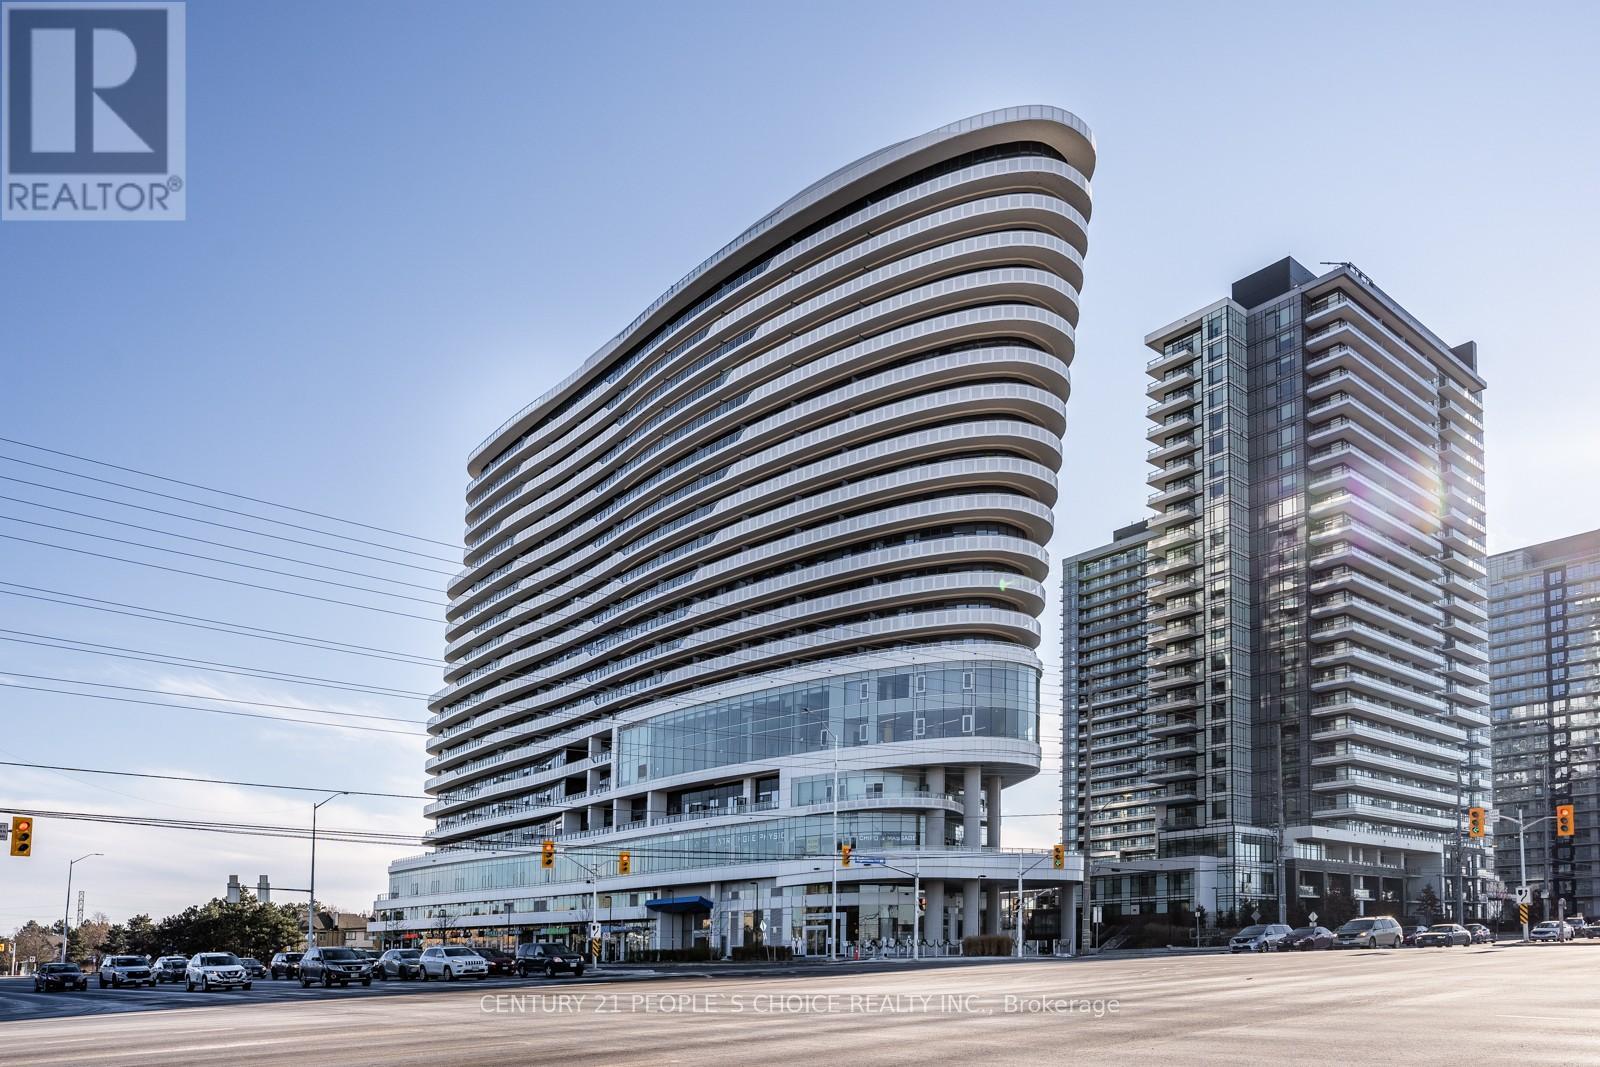
810 - 2520 Eglinton Avenue W
Mississauga, Ontario
Stunning Designer-Inspired Condo with an Efficient Layout at The Arc by Daniels! Fantastic opportunity to lease this bright and spacious 2+1 bedroom unit on the 8th floor, featuring floor-to-ceiling windows and laminate flooring throughout. Enjoy an open-concept kitchen, dining, and living area with walk-out to a private balcony-perfect for modern living. The primary bedroom offers a large walk-in closet and a private ensuite bath, while the second bedroom features a generous closet. A spacious den provides the perfect space for a home office or additional living area. Ideally located close to Hwy 403, Erin Mills Town Centre, Credit Valley Hospital, John Fraser Secondary School, transit, restaurants, and more-this unit combines style, comfort, and unbeatable convenience. (id:39551)
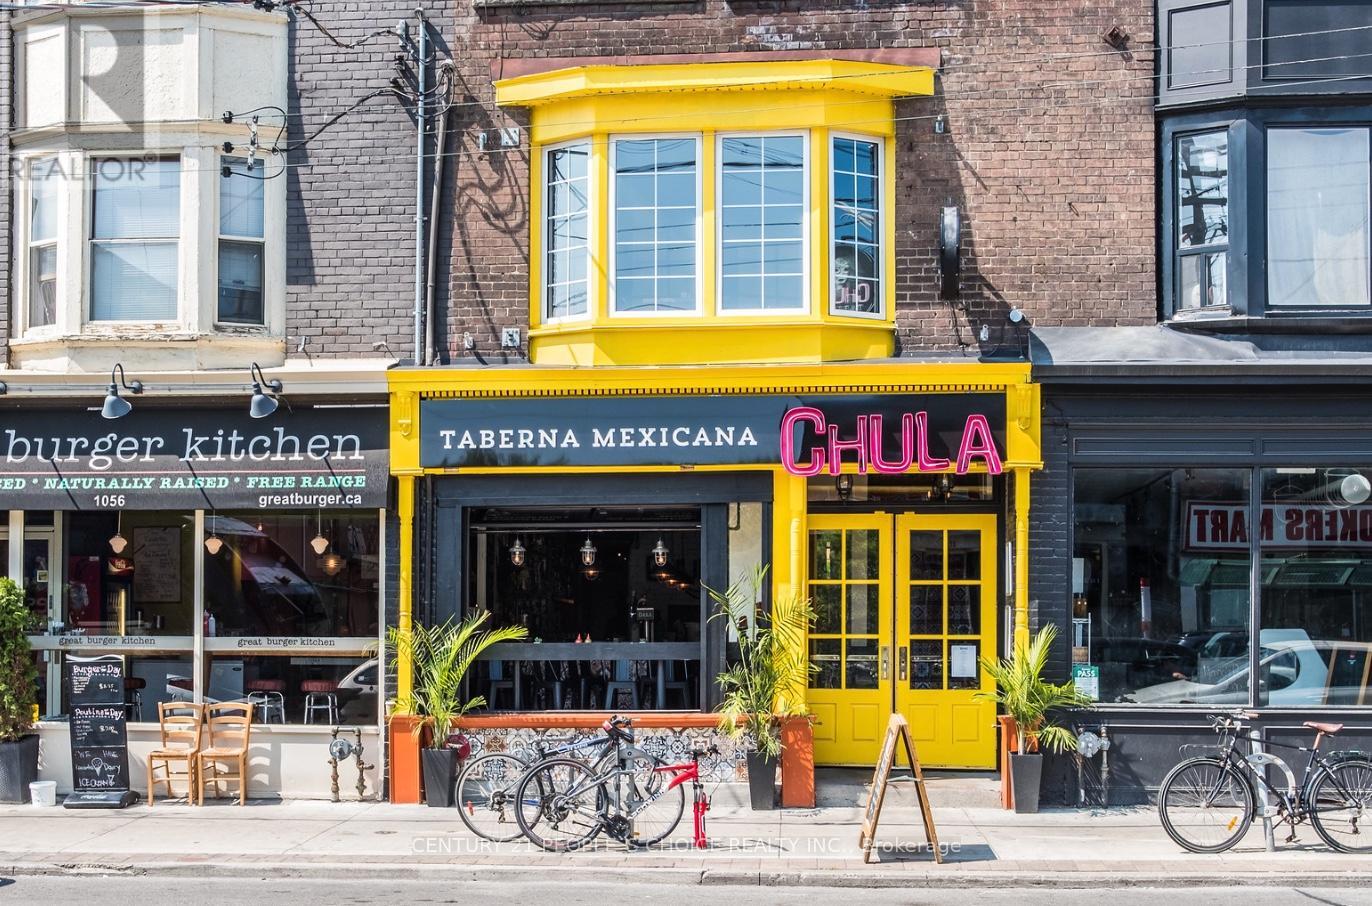
1058 Gerrard Street E
Toronto, Ontario
Exciting opportunity to take over a standout restaurant space in Toronto's vibrant neighborhood at 1058 Gerrard Street E Toronto. Offering approximately 3,367 sq. ft. with two patios-perfect for private events, seasonal service, and added revenue-this location is built for a strong dine-in experience. The premises are LLBO licensed and can be converted to your own cuisine and concept, making it ideal for an owner-operator or growing brand ready to make an impact. Spaces like this don't last long-bring your dream to life in a prime Toronto setting.SELLER WILL CONSIDER 10% VENDOR TAKE BACK (id:39551)
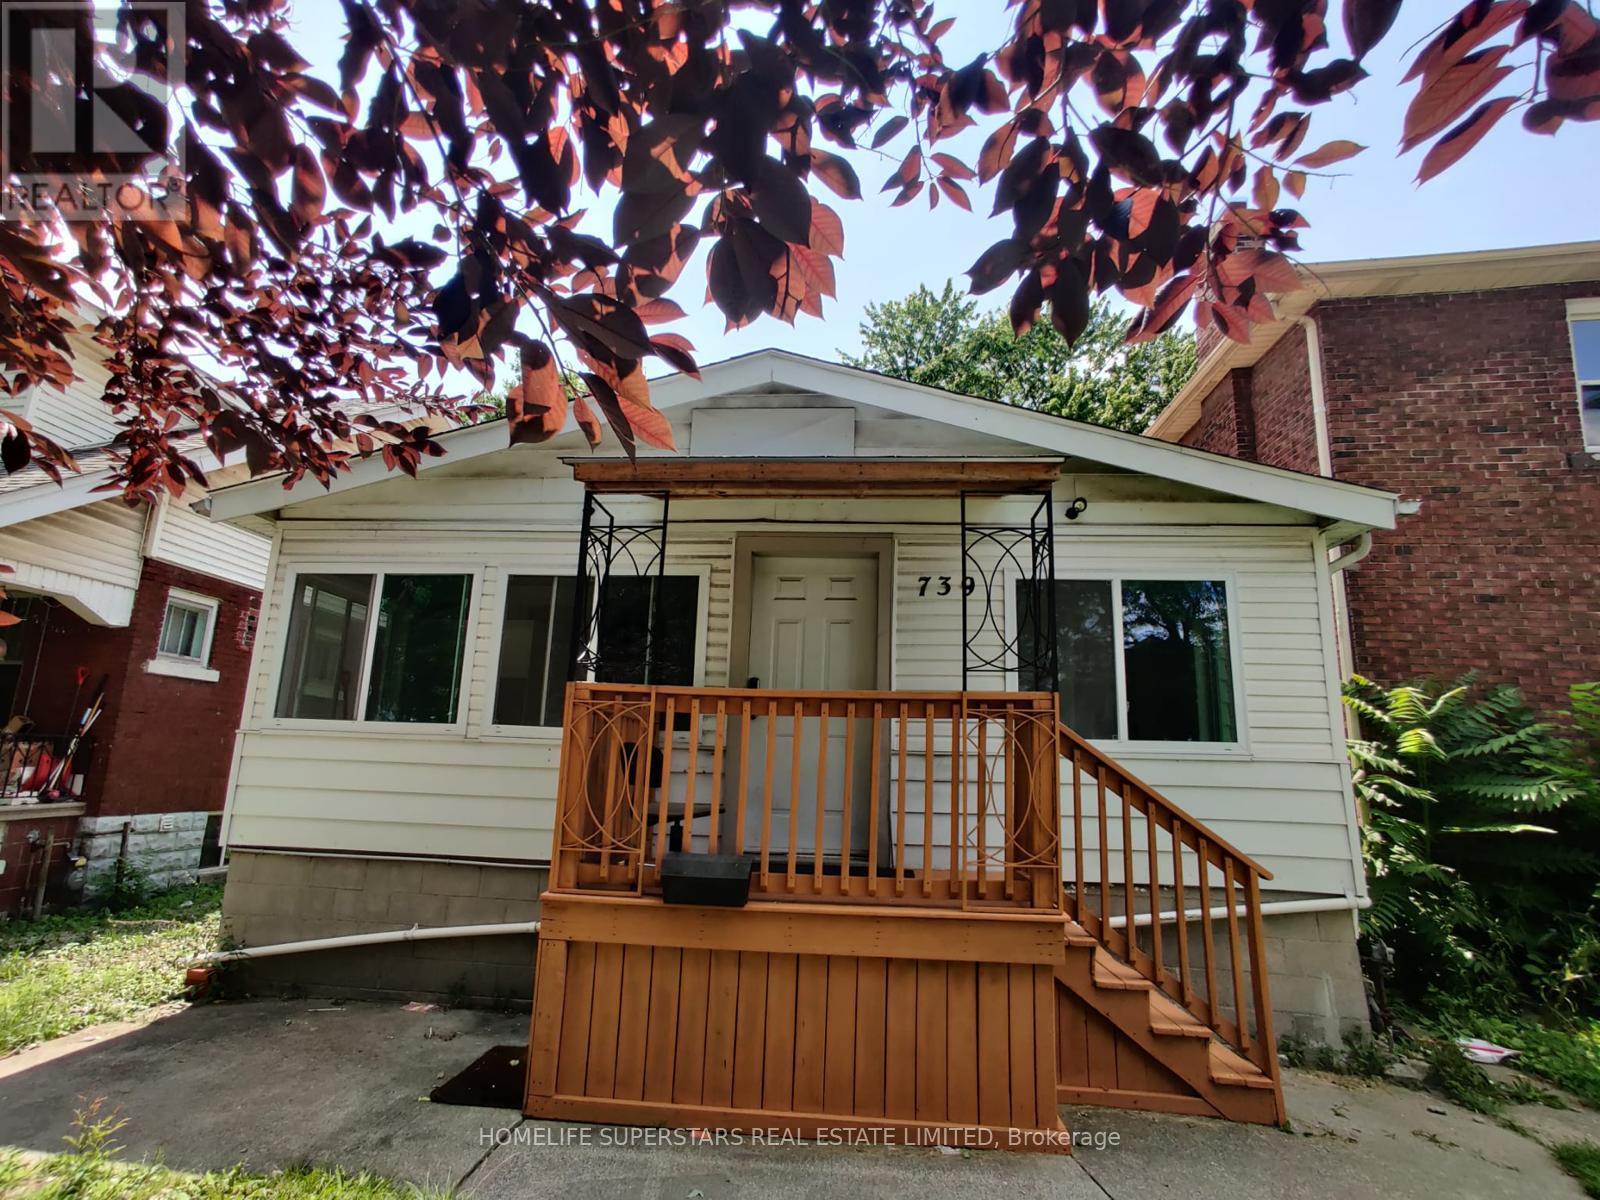
739 Campbell Avenue
Windsor, Ontario
Exceptional investment opportunity! This spacious 7-bedroom, 2-bathroom property features two separate kitchens, making it ideal for multi-tenant or rooming house use. Currently tenanted and generating $2,900/month in rental income, with strong upside potential to $4,000/month inclusive of utilities. A turnkey income property with immediate cash flow and room to grow - perfect for the savvy investor looking to maximize returns. (id:39551)