
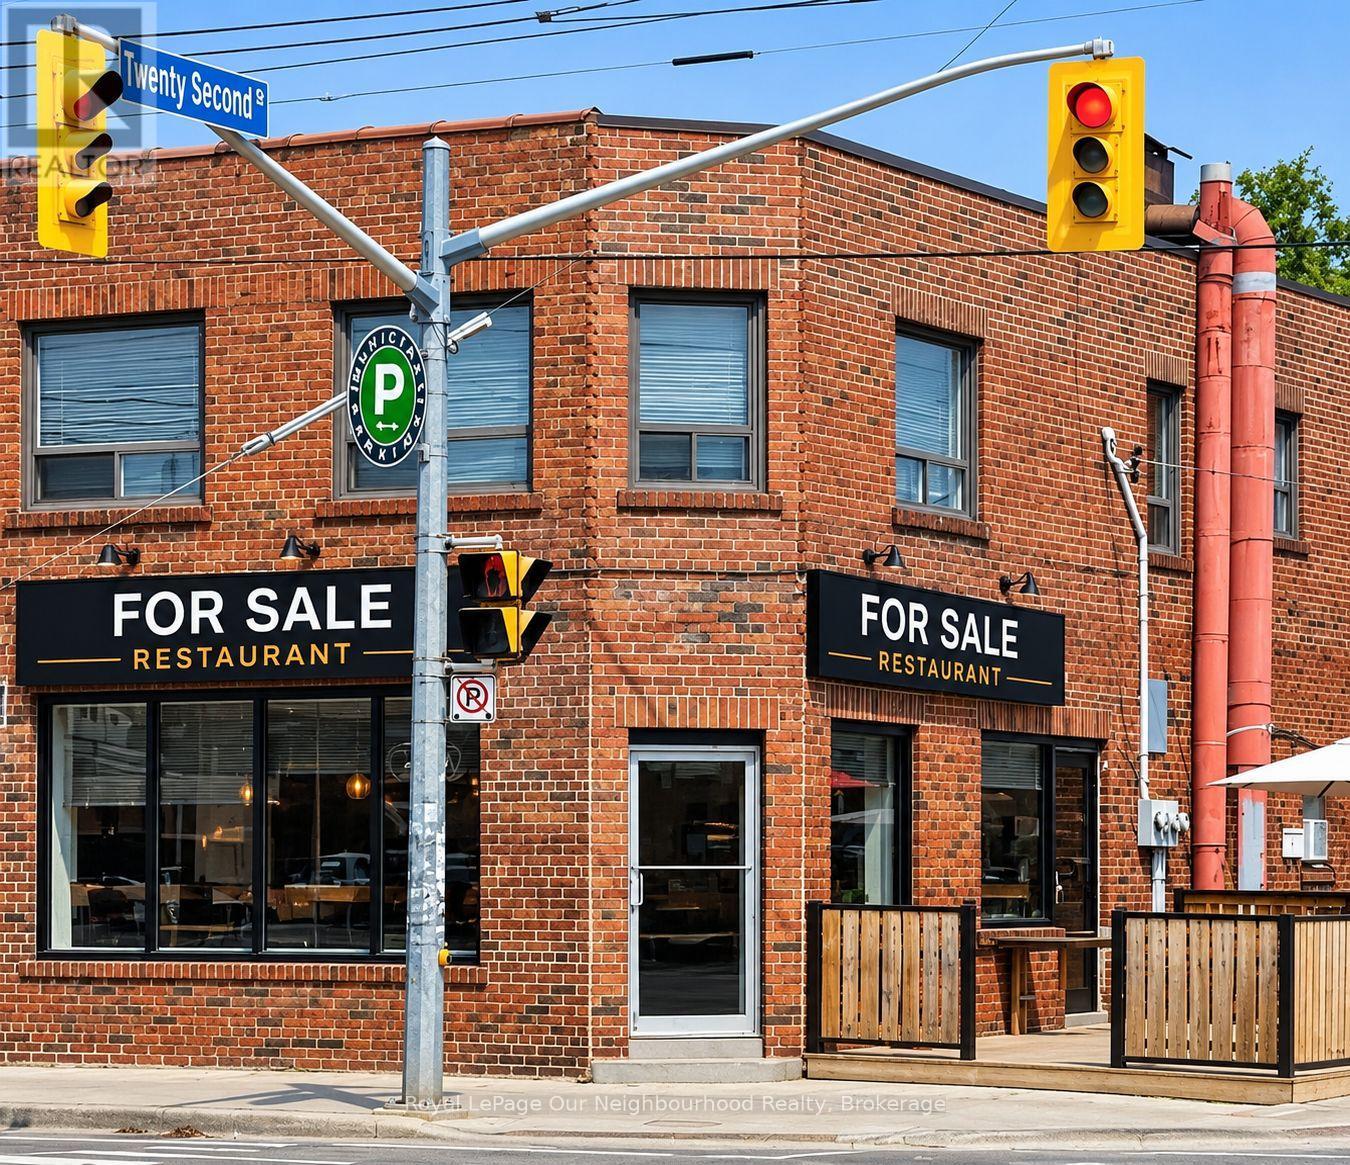
1f & Basement - 3226 Lake Shore Boulevard W
Toronto, Ontario
Restaurant Business Opportunity - Toronto LakeshoreEstablished restaurant business available in a prime Lakeshore location, featuring a desirable corner patio and excellent visibility.Strategically positioned beside Humber College and a local high school, with convenient TTC access and a strong surrounding residential population. The location offers access to students, local residents, and daily neighbourhood traffic.An excellent opportunity for an operator seeking a well-positioned restaurant business in an established and active community.A favourable, reasonable lease is in place, offering an attractive opportunity for the incoming operatorBusiness sale only. Brand name and trade name not included (id:39551)
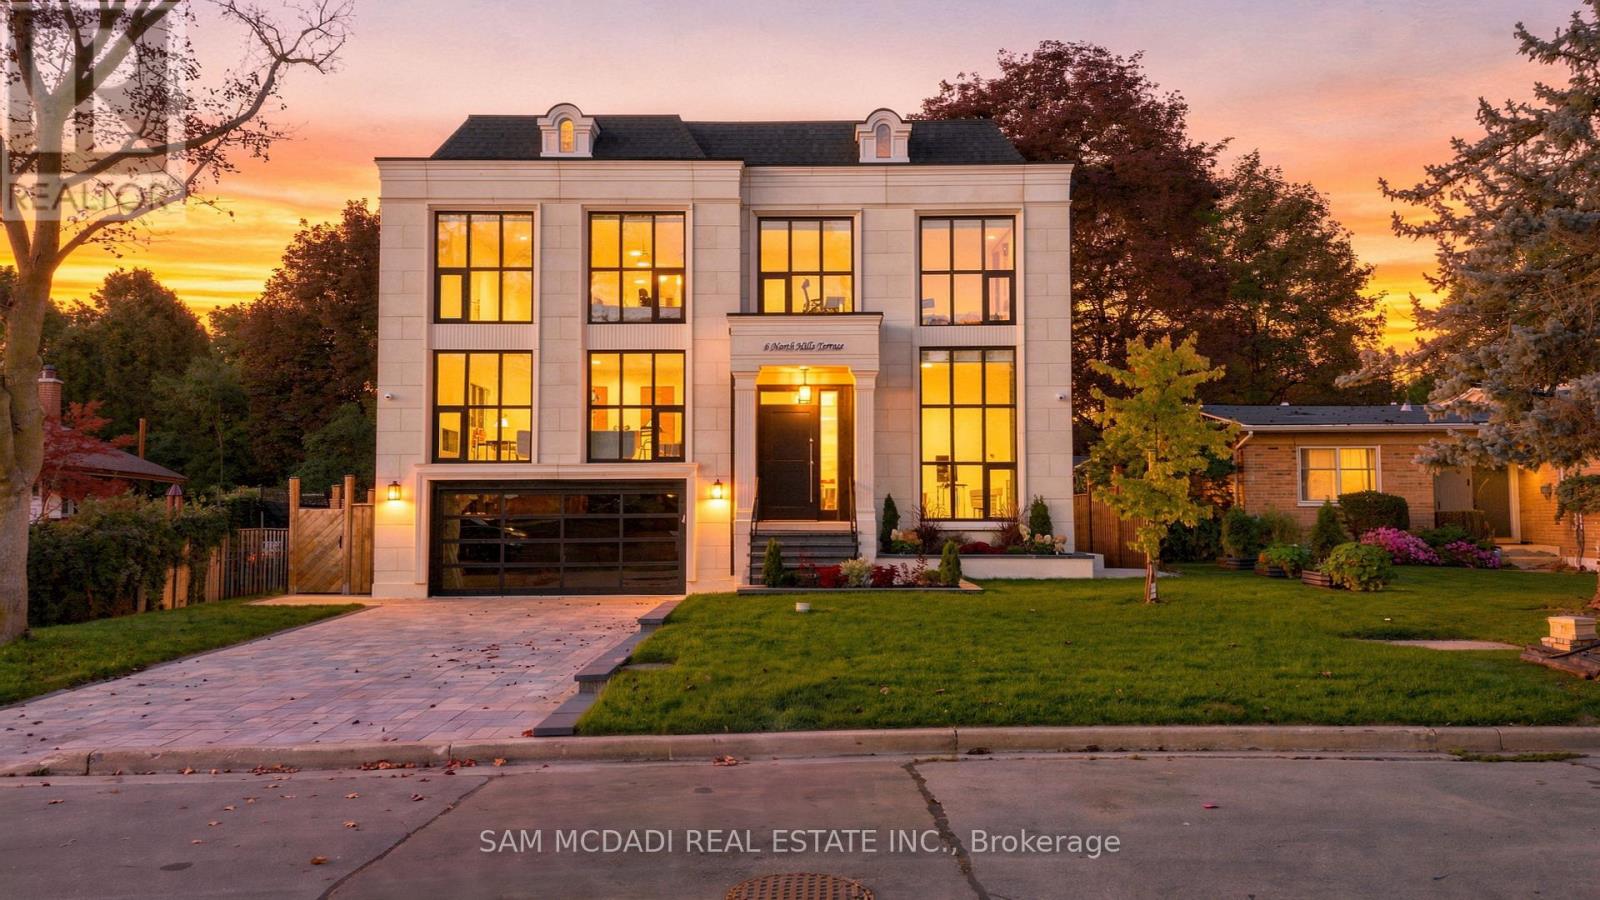
6 North Hills Terrace
Toronto, Ontario
Set within a quiet Don Mills & Lawrence enclave, this custom residence offers approx. 5000 SF total interior space, thoughtfully designed for elevated family living & effortless entertaining. A refined palette of crown moulding, engineered hardwood flooring, elegant wall detailing & custom millwork carries throughout, while 10' main, 9' second & 9' basement ceilings, 3 skylights & floor-to-ceiling aluminum tempered-glass windows fill the home w/ natural light. The dramatic foyer features a custom 9' fiberglass entrance, while the parapet roof is complemented by precast stone detailing at the front, bridge & rear. The living & dining areas feature elegant herringbone flooring, an onyx-clad gas fireplace & expansive windows overlooking the grounds. The chef-inspired kitchen features custom cabinetry, natural quartzite countertops, premium Wolf & Miele appliances, a dramatic stepped waterfall-edge island & attached lower breakfast bar, flowing naturally into the family room w/ natural quartzite stone gas fireplace. A direct walkout to the elevated glass deck extends the living space outdoors. Above, a skylit hallway leads to 4 bedrooms, including a private primary retreat. The primary suite features a spa-like 5pc ensuite w/ electric heated floors, freestanding soaker tub, glass shower & expansive walk-in closet w/ custom built-ins. A dedicated laundry room adds everyday functionality. The finished lower level expands the home's versatility w/ a large recreation room, natural marble bar/island, additional bedroom, 3pc bath, sauna & walkout to the yard. Motorized shades, central vacuum, security/camera system & EV charger rough-in add convenience. Outside, the second-floor terrace w/ glass railings, radiant-heated driveway & porch steps, double garage and professionally landscaped grounds complete the home. Ideally positioned near the Shops at Don Mills, Edwards Gardens, Sunnybrook Park, schools, parks w/ convenient access to TTC routes, Hwy 401 & DVP. (id:39551)
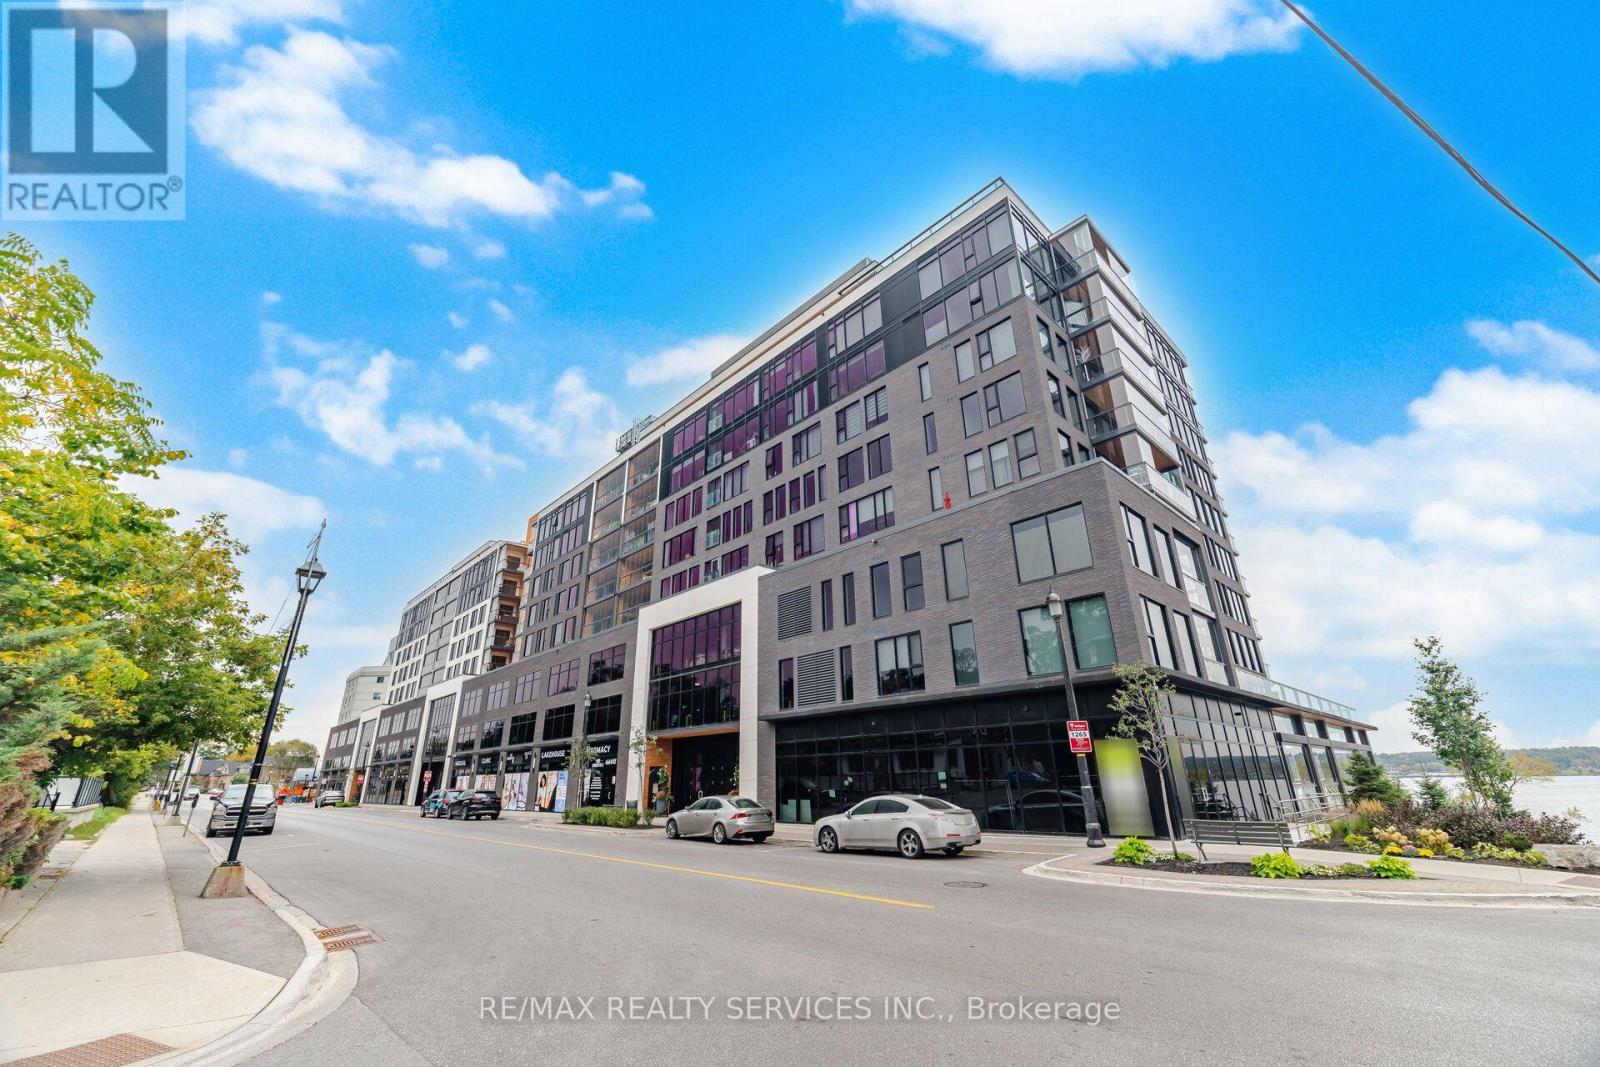
620 - 185 Dunlop Street E
Barrie, Ontario
WELCOME TO LAKEHOUSE, WHERE MODERN CONDO LIVING MEETS THE WATERFRONT LIFESTYLE IN THE HEART OF BARRIE! THIS SPACIOUS 1103 SQ FT 2-BEDROOM, 2-BATHROOM SUITE OFFERS A THOUGHTFULLY DESIGNED LAYOUT WITH GENEROUS PRINCIPAL ROOMS AND PLENTY OF SPACE TO LIVE, WORK AND ENTERTAIN. STEP OUTSIDE TO THE IMPRESSIVE 17.7 FT X 7 FT BALCONY, AN IDEAL EXTENSION OF YOUR LIVING SPACE FOR MORNING COFFEE, RELAXING EVENINGS OR ENTERTAINING OUTDOORS. ENJOY THE WATERFRONT OF BEAUTIFUL LAKE SIMCOE JUST STEPS AWAY TO WATERFRONT, TRAILS, AND EVERYTHING DOWNTOWN BARRIE HAS TO OFFER, INCLUDING RESTAURANTS, SHOPS AND ENTERTAINMENT. ALSO ENJOY THE CONVENIENCE OF HAVING YOUR STORAGE LOCKER ON THE SAME LEVEL AS YOUR UNIT, 1 UNDERGROUND PARKING, AND MANY AMAZING BUILDING AMENITIES. ENJOY BARRIES PREMIER WATERFRONT LIVING, DOWNTOWN CONVENIENCE AND A SPACIOUS FLOOR PLAN- ALL IN ONE. (id:39551)
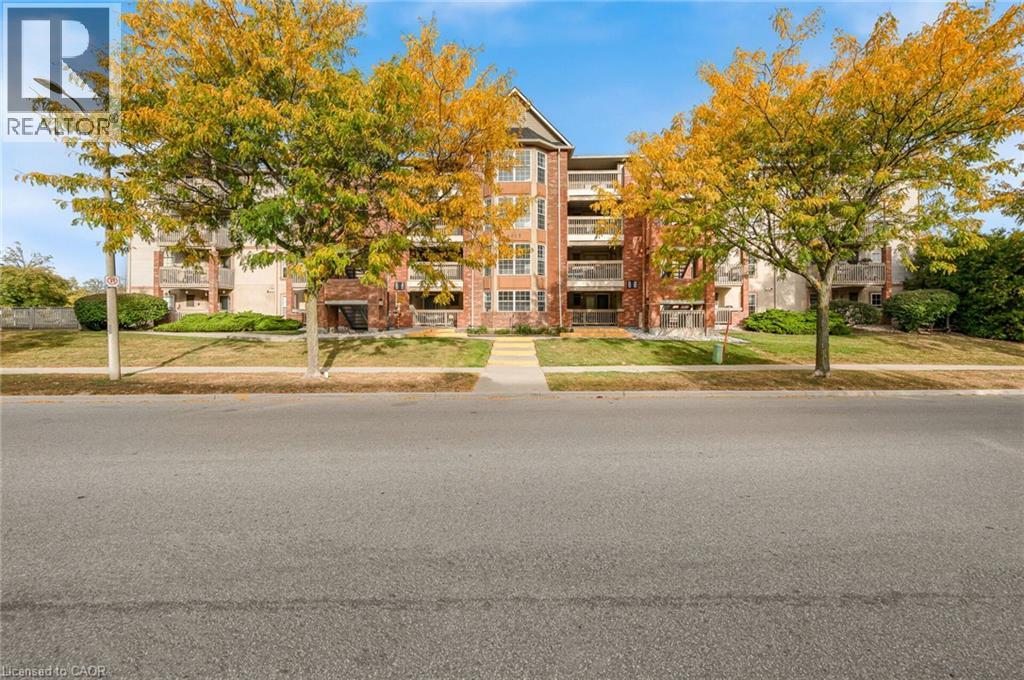
4015 Kilmer Drive Unit# 204
Burlington, Ontario
Bright, Spacious & Move-In Ready! Welcome to this beautiful, bright, and thoughtfully designed home featuring an abundance of natural sunlight and a carpet-free interior. The open-concept layout creates a spacious, welcoming atmosphere that is perfect for both everyday living and entertaining. Step outside to your private balcony, an ideal spot to enjoy your morning coffee or unwind at the end of the day. The home also offers the convenience of in-suite laundry, plus an owned parking space and owned storage locker for added value and convenience. Enjoy access to visitor parking and fantastic building amenities, while being ideally located close to shopping, parks, public transit, major highways, and everyday conveniences. Whether you're a first-time buyer, downsizer, or investor, this home offers a wonderful combination of comfort, convenience, and lifestyle. Don't miss the opportunity to make this bright and inviting home your own! (id:39551)
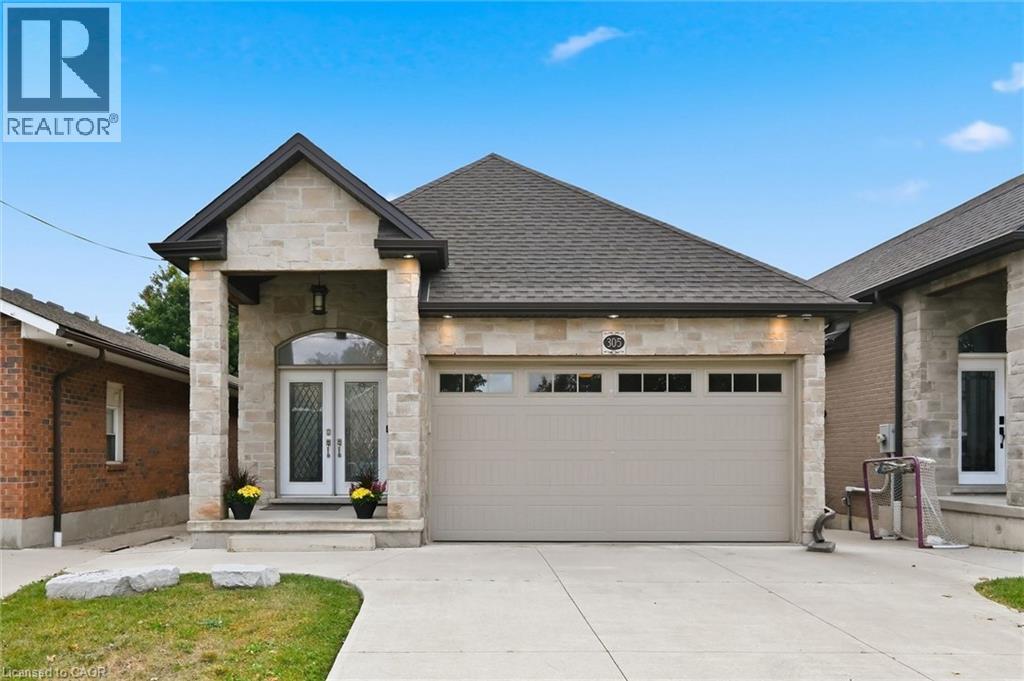
305 Caledon Avenue
Hamilton, Ontario
Finally! Super rare 2000+ sqft (above-ground) custom built, true-bungalow for sale, absolutely jaw-dropping and astonishingly under 1 million! Which brings me to the top 7 reasons to buy this home: 1. Double car garage! You think a large custom bungalow is rare? One with a double car garage is much rarer! A highly-sought after feature that also comes with the essential double wide driveway. 2. The enormous 186 sqft deep backyard means lots of privacy, and over 6500 sqft of land total means a secure investment for the future. 3. Large finished basement with separate entrance! Already outfitted with kitchenette, full bathroom, two bedrooms and a rec room; this would be perfect for guests or in-laws, and an easy conversion to rent out as an ADU. 4. 2011 sqft above ground (including the sunroom extension), and approx 1800 below ground, means this home boasts a whopping 3800 sqft total, rivalling the total sqft of a 2500 sqft 2-story home. Talk about downsizing without downsizing! 5. Quiet, low traffic location near all the amenities you could hope for! Literally 2 min drive to the Lincoln Alexander Pkwy makes commuting a breeze. 10 min walk to Captain Cornelius park and playground, and under 10 min walk for restaurants and shops along Upper James. 6. Gourmet kitchen with essential open concept layout, featuring the trendy island, quartz counters, timeless light/high quality kitchen cabinets, handmade-style tile backsplash, s/s appliances with upgraded induction stove and “instaview” s/s fridge in 2024, microwave drawer, pull down faucet, separate drinking water faucet, Kitchenaid dishwasher, and pot lights! 7. 2017 Custom built home by New Royal Homes in 100% move-in-ready condition featuring 9 ft (stipple-free) ceilings, hardwood throughout main, 24x24 tile in the kitchen, crown mouldings, pot lights, california shutters, and elegant gas fireplace focal point. If you want an elegant custom-built Executive bungalow under a million, then this could be your only chance! (id:39551)
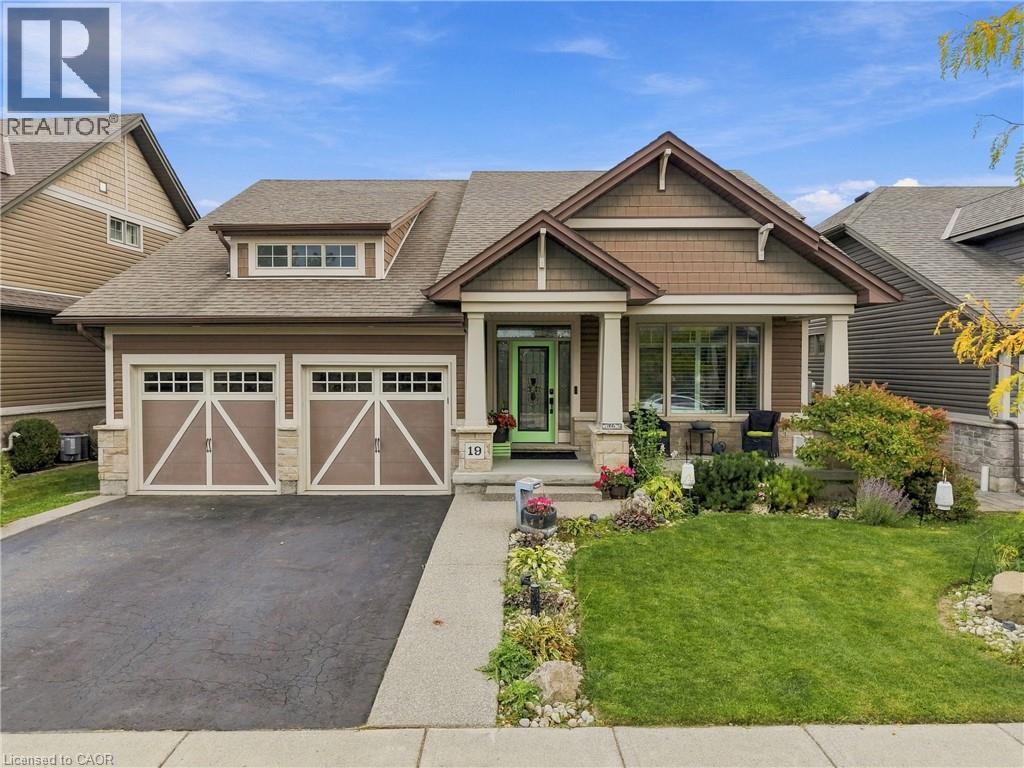
19 Brookside Terrace
Smithville, Ontario
A rare opportunity to own a walkout bungalow backing onto Twenty Mile Creek in Smithville’s sought-after Brookside on the Twenty neighbourhood. Built by Phelps and lovingly maintained by its original owners, 19 Brookside Terrace offers 2+1 bedrooms, three bathrooms and approximately 2,618 sq. ft. of finished living space across two levels. The bright, open-concept main floor features a spacious kitchen with a large island, breakfast bar, ample cabinetry and stainless steel appliances. Generous living and dining areas overlook the natural surroundings, creating an inviting space for everyday living and entertaining. Step onto the covered rear balcony from the dining room or primary bedroom to enjoy morning coffee, beautiful creekside views and the peaceful surroundings, with a walking trail behind the home. The primary suite includes a walk-in closet and an ensuite with double sinks and a glass-enclosed shower. A second bedroom, additional full bathroom and main-floor laundry complete this practical layout. The finished walkout basement offers rare full-size windows and an expansive recreation room with a gas fireplace, providing plenty of space to gather, relax and entertain. A wet bar,with a keg beer setup, additional bedroom, full bathroom and office area add versatility, while a separate utility area provides useful storage. Direct backyard access connects the lower level to the home’s inviting outdoor spaces. Enjoy summer days in the above-ground pool with surrounding decking, unwind in the sheltered sitting area beneath the balcony, or gather with friends around the dedicated fire pit area. Attractive landscaping, a covered front porch and an attached double garage complete this beautifully presented home in Brookside on the Twenty. (id:39551)
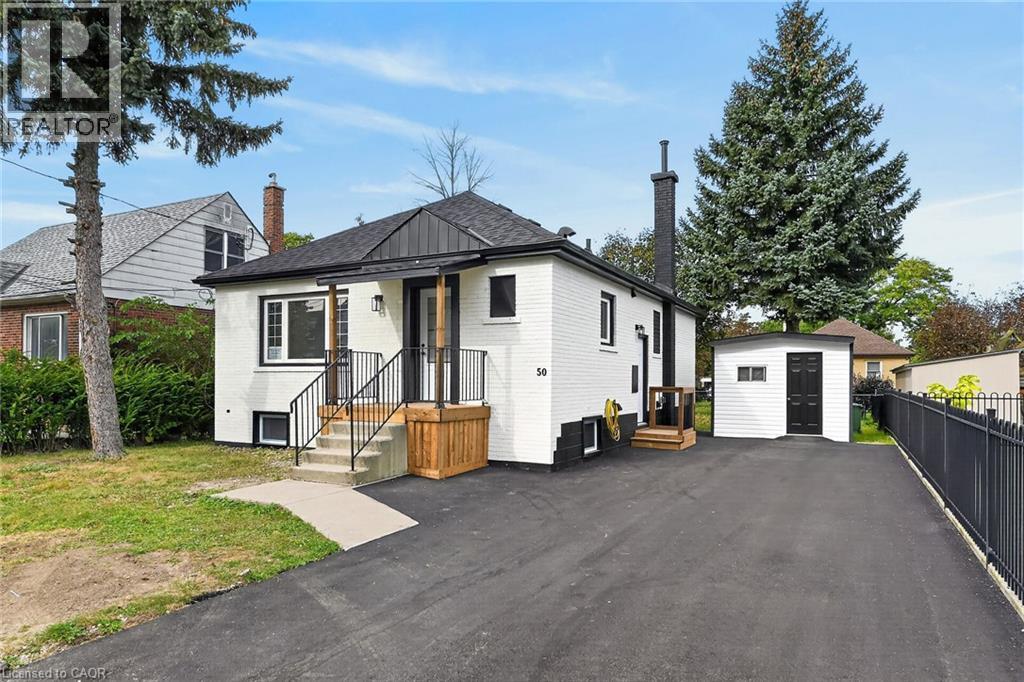
50 West 4th Street
Hamilton, Ontario
LEGAL TWO FAMILY RESIDENTIAL 3+2 BEDROOMS, 3 BATHROOMS, ADDITIONAL DWELLING UNIT PROFESSIONALLY FINISHED, CONVERSION WITH BUILDING AND ELECTRICAL PERMIT, 200 AMS HYDRO WITH 2 SEPARATE HYDRO METERS. EXCEPTIONALLY STUNNING, FINISHED FROM TOP TO BOTTOM. GREAT INVESTMENT OPPORTUNITY, RENT BOTH UNITS OR LIVE IN ONE AND RENT THE OTHER UNIT WITH SEPARATE ENTRANCE. 2 CHEF'S DREAM KITCHENS WITH QUARTZ COUNTERTOP AND BACKSPLASH, UPGRADED 1 INCH WATER LINE, 200 AMPS HYDRO, TANKLESS WATER HEATER, 2 LAUNDRIES. NEW EXTERIOR AND INTERIOR DOORS, BASEBOARDS, TRIMS, HARDWARE, PAINT, PLUMBING, POT LIGHTS, FLOORING, FIRE SEPARATION BASEMENT, SAFE & SOUND INSULATION IN CEILING, UPDATED NEW WINDOWS, NEW CENTRAL AIR AND FURNACE.5 CAR PARKING, BRAND NEW SHED AND ALL NEW APPLIANCES. WALKING DISTANCE TO MOHAWK COLLEGE AND SHOPPING AREA, ROOM SIZES APPROXIMATE. (id:39551)
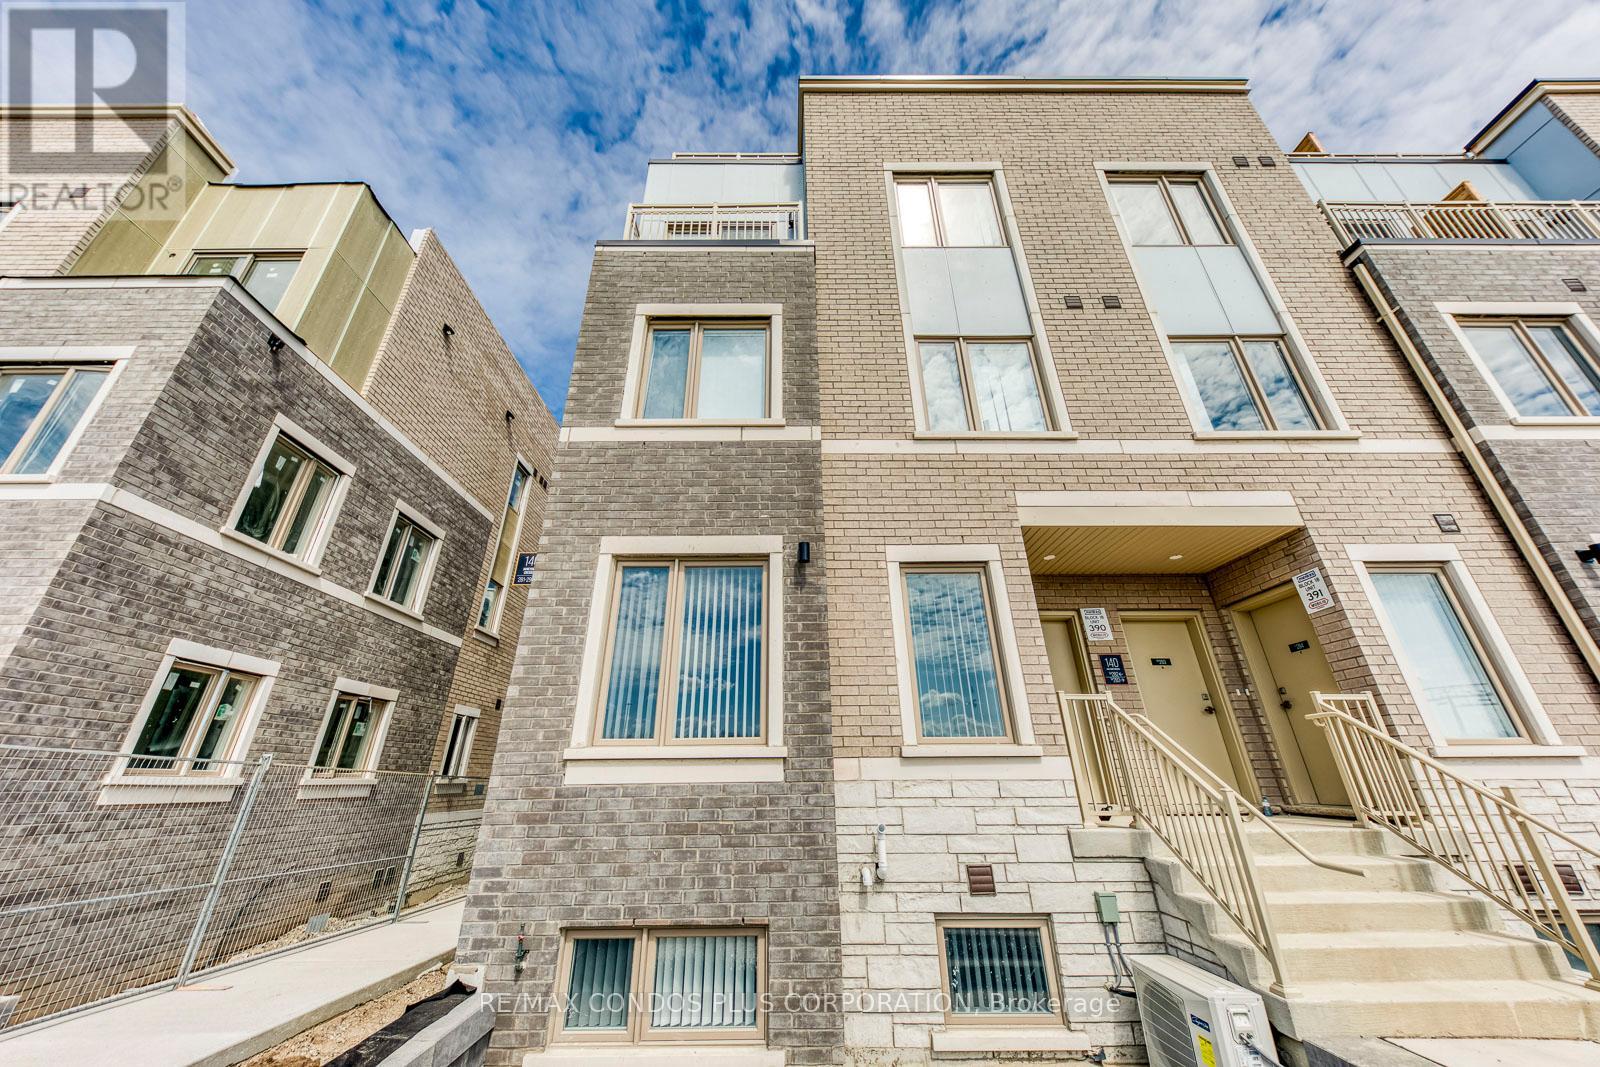
281 - 140 Honeycrisp Crescent
Vaughan, Ontario
Welcome to a brand new 2-bedroom, 2.5-bathroom end-unit condo townhouse with approx. 1,082 sq.ft., by Menkes in a prime location across from Vaughan Metropolitan Centre! Walking distance to the VMC subway and close to IKEA, Vaughan Mills, Walmart, Costco, and Highway 400. Lots of natural sunlight, walk-in closet in the main bedroom, and plenty of storage. Modern kitchen with built-in stainless steel appliances, open-concept layout. Lots of amenities, including a fitness centre, party room, etc. High-end finishes throughout. (id:39551)
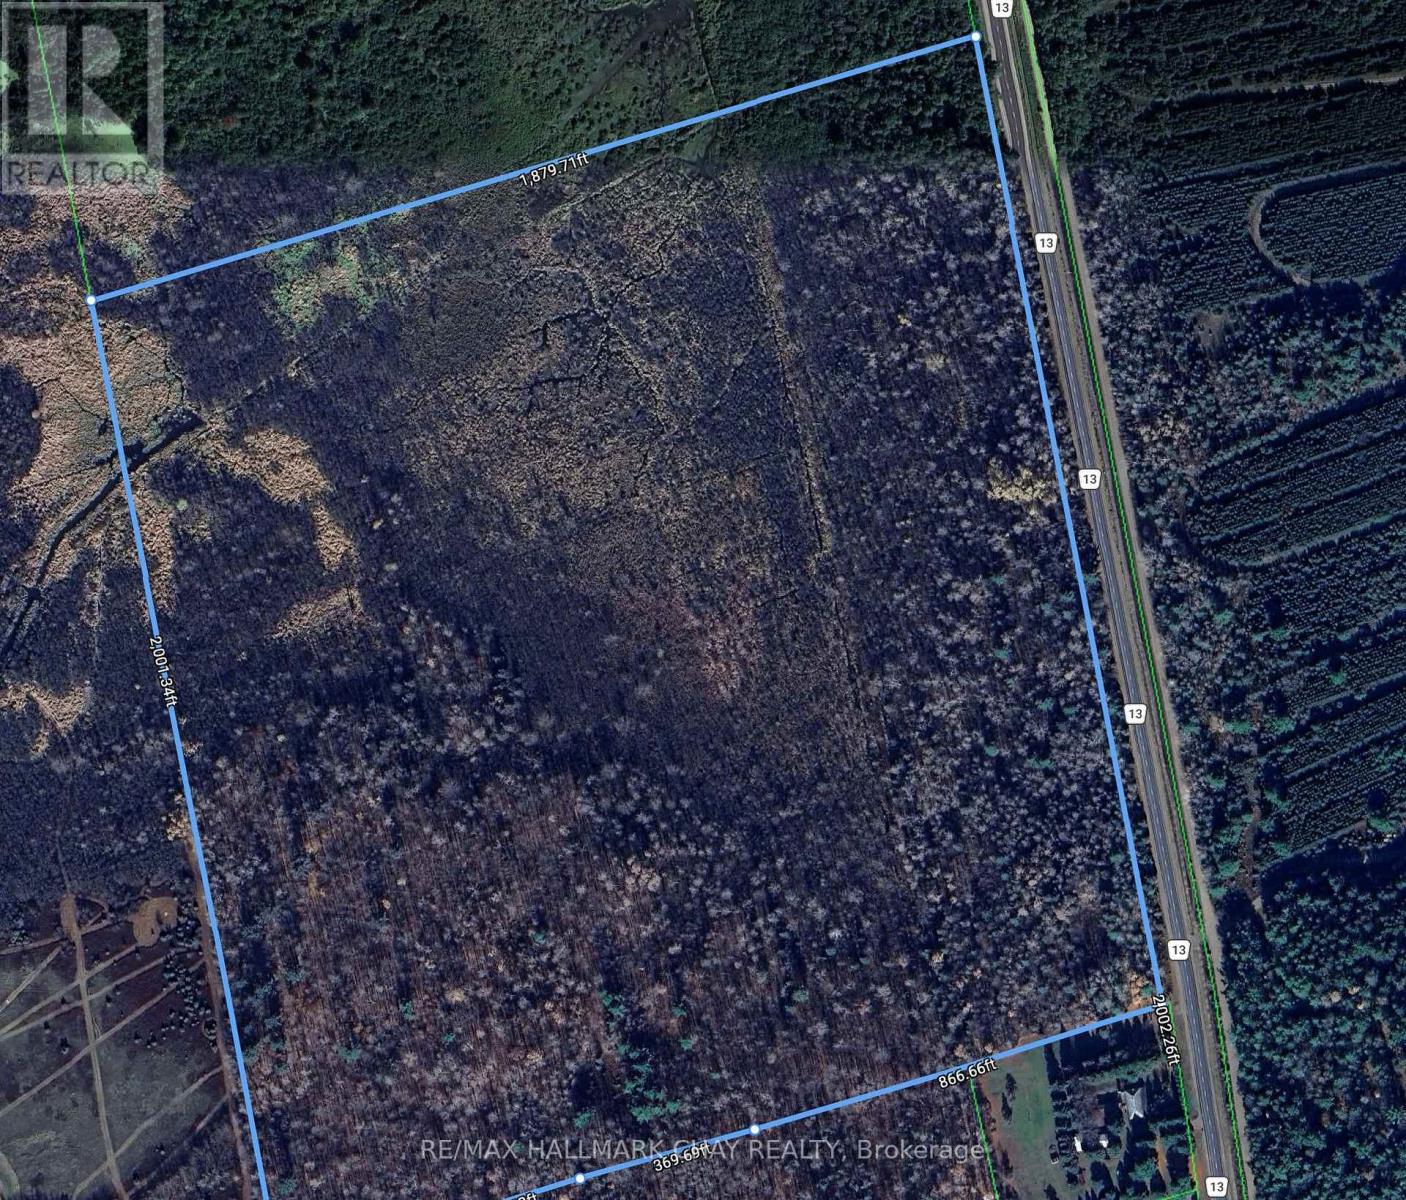
7612 County Rd 13
Adjala-Tosorontio, Ontario
Buy land today and hold for tomorrow! Excellent 85 acre parcel minutes north of Everett. Buyers can also purchase the adjacent 85 acres located at 7758 County Rd 13 to own a total of 171 acres! This parcel is a mix of trees, open areas, and would be ideal for various ideas. Both parcels could offer development potential in the future. (id:39551)
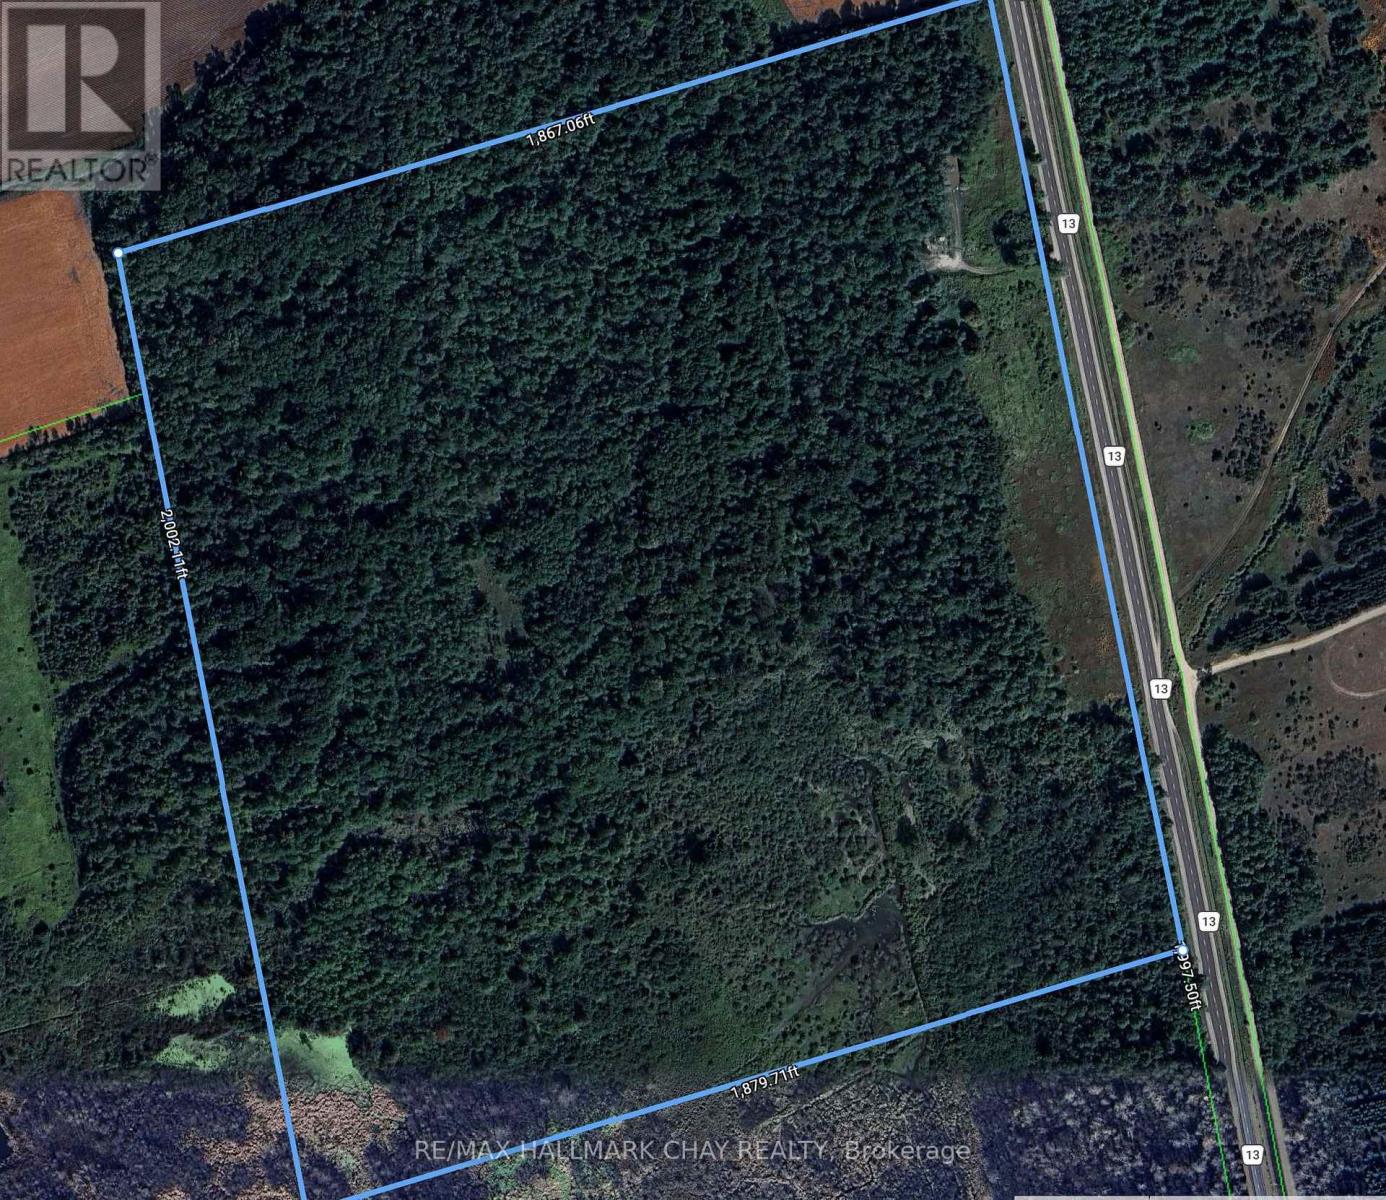
7758 County Road 13
Adjala-Tosorontio, Ontario
Excellent opportunity to acquire 85.61 acres close to Lisle and generate income at the same time! This parcel offers a large steel building 40X80 ft with hydro, PLUS a cell tower lease in place with Bell Canada generating $10,000 a yr with escalation. Truly a unique set up for entrepreneurs or creative minds! This property can be bought along with 7612 County Rd 13, 85 acres (total 171 acres!). Check out mls N13237774 (id:39551)
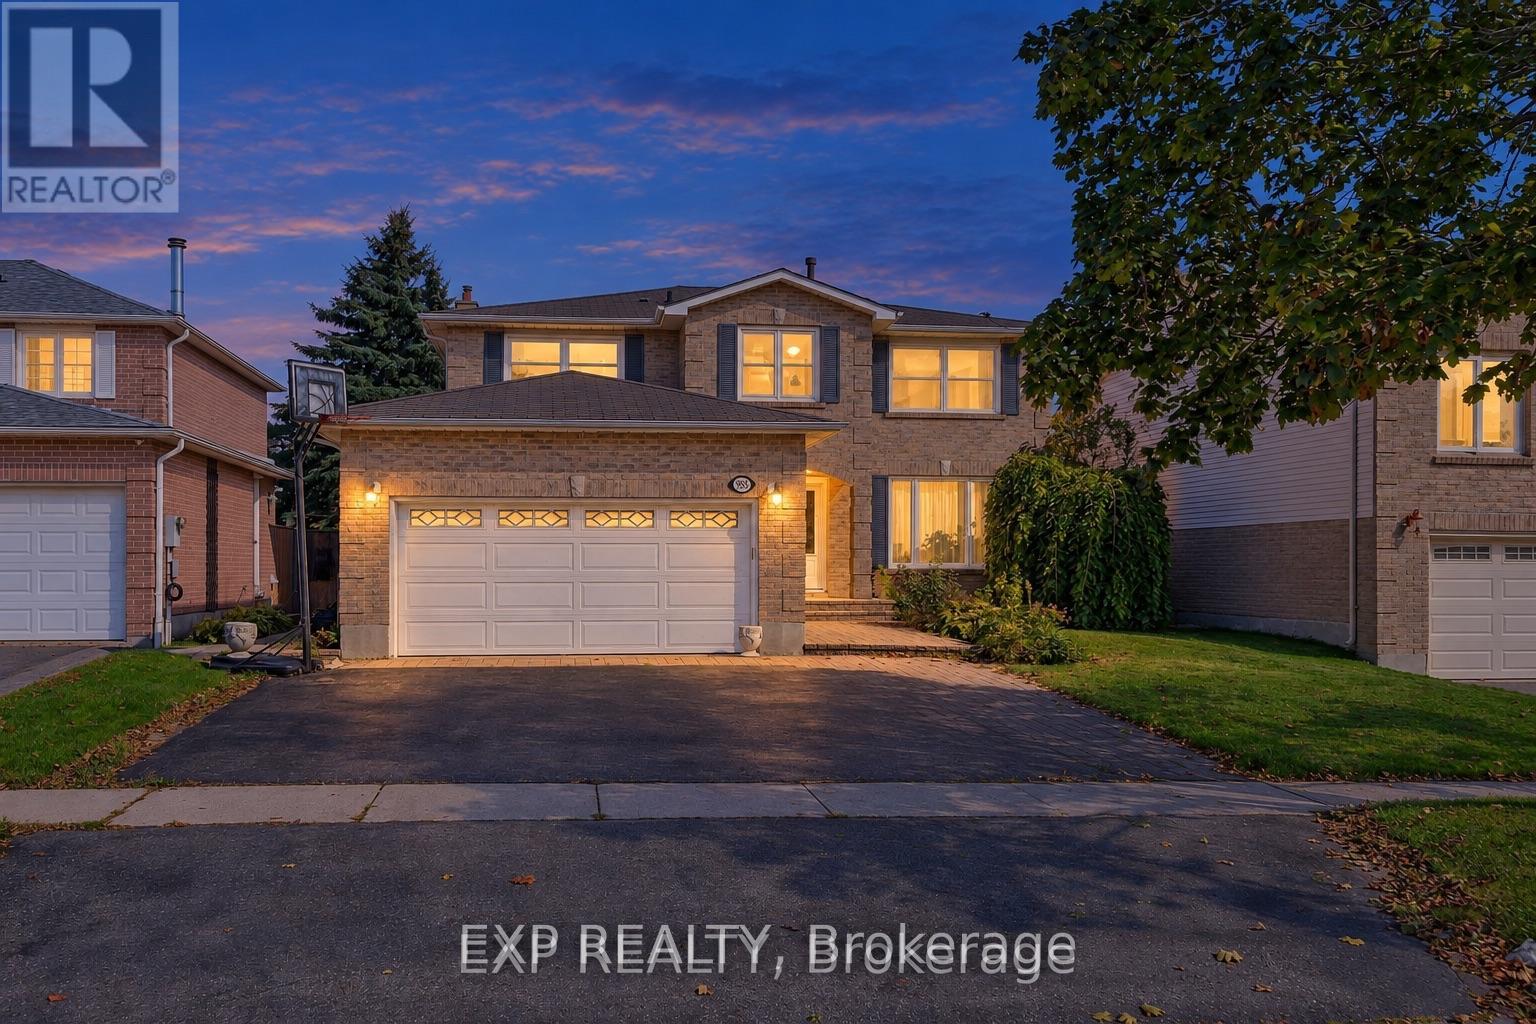
955 Snowbird Street
Oshawa, Ontario
Spacious 4+1 bedroom with Pool & Double Garage-Now. Don't miss out. Recently upgraded: brand new carpet in 2nd floor. Freshly paint in 2nd floor. New Deck. Enjoy easy access to nature with a short stroll to Deer Valley Park and Rose Valley Park. The spectacular detached two-storey home is 2 minutes walk to Ontario's largest publicly funded bike park: Rose Valley Park, including playground, BMX and mountain bike park, pickleball courts and more. 4.3 acres of purpose-built riding space within a larger community park that also adds sports fields, trails a playground, parking and a high-tech washroom facility. The full park project carries an estimated $9 million price tag. Enjoy summer living with a beautiful Swimming Poola fun and refreshing escape for the kids, and for entertaining guests. Brand new polyweave beaded cover. Home situated on a premium lot in the highly sought-after Northglen community of Oshawa. Boasting over 2,600 sq ft of spacious living, this residence is designed for the modern family looking for comfort, convenience, and charm. 4 Oversized Bedrooms upstairs, plus a Finished Bedroom in the Large Basement, perfect for guests or a teen retreat. A perfect layout for families to grow up. Includes a Unique Office Space for working from home and a primary suite with a Large Walk-In closet anda 4-piece ensuite. Oversized and inviting family room, complete with a Fireplace the ideal spot for gathering on chilly evenings. Move-in ready with elegant Hardwood Flooring throughout the main level and Brand New Carpet upstairs. Features a Large 2-Car Garage providing ample space for vehicles and storage. The property is Incredibly Well Maintained Inside And Out, featuring Landscaped Gardens and Great Entertainment Space in the backyard. Nestled in a quiet, safe, and private neighbourhood, surrounded by green trees and experiencing less traffic. The inspection report has been completed.Oct 1, 2025.The pool cover was also replaced at the end of 2023. (id:39551)
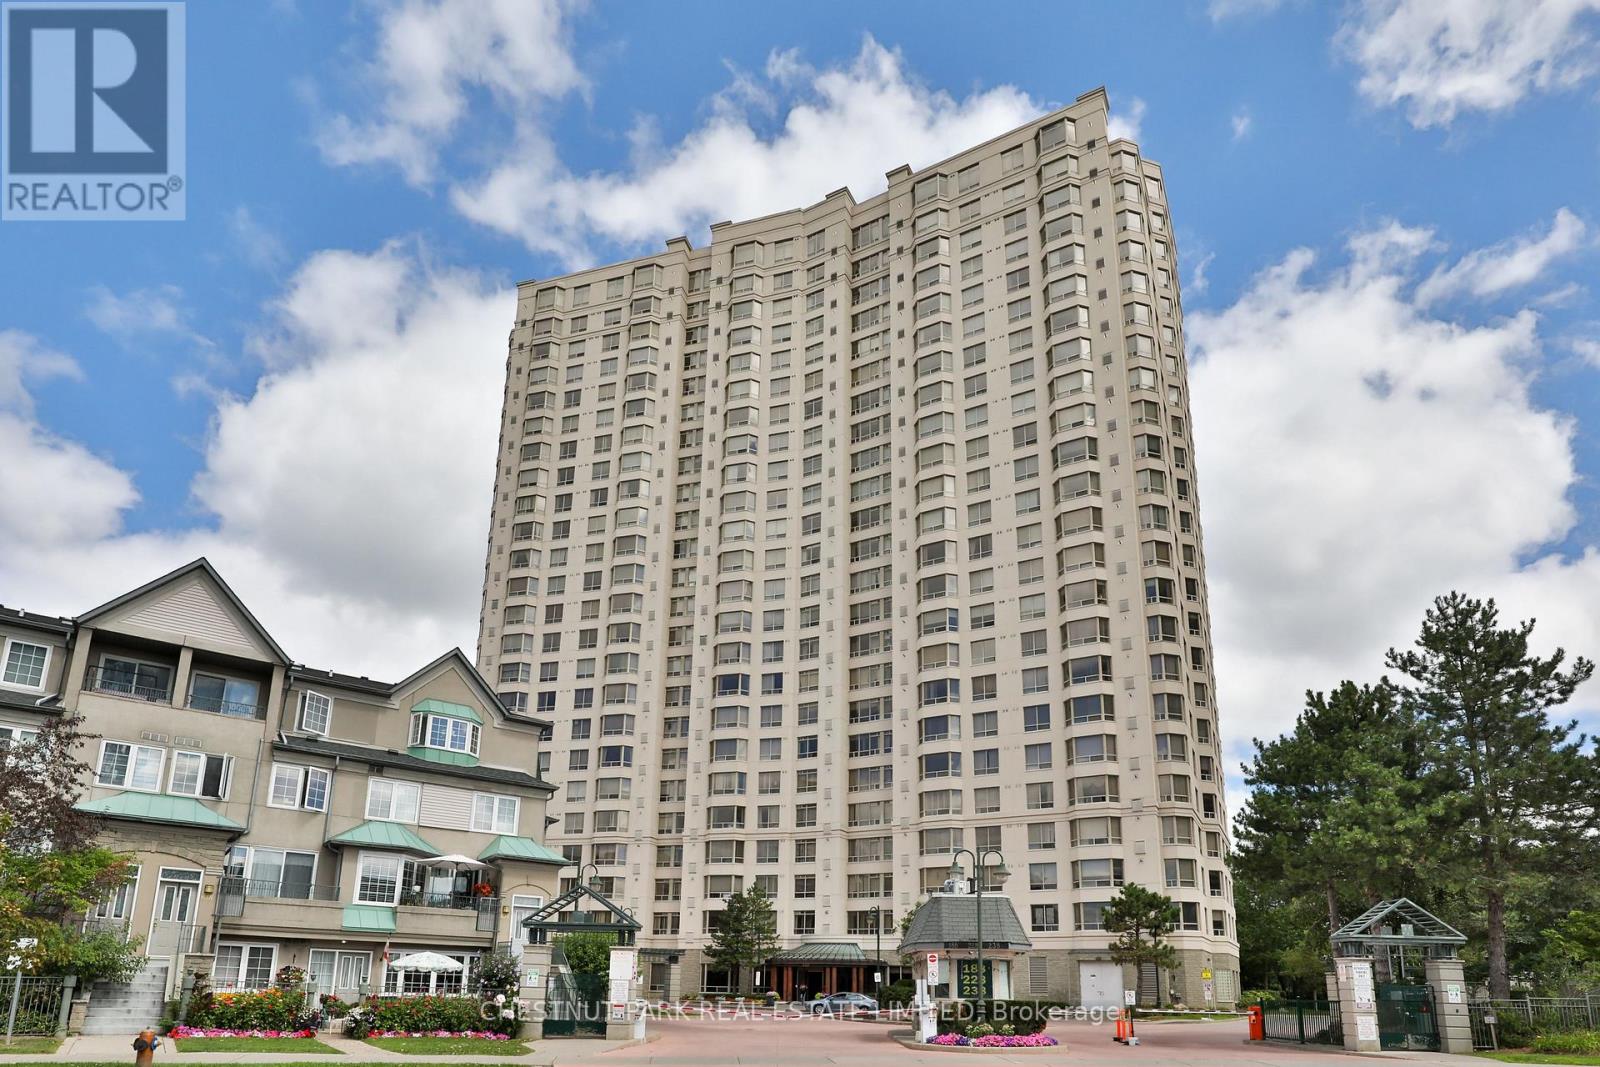
2705 - 228 Bonis Avenue E
Toronto, Ontario
Luxurious Tridel Built. The Highlands at Tam-O'Shanter. Unobstructed panoramic south and east views from this 3-bedroom, 2-bath corner suite, overlooking the city and the golf course. An abundance of natural light. First time offered by its owner. Approximately 1,568 sq ft as per floor plans. Newly laid vinyl flooring in the 3 bedrooms, the living and dining rooms, no broadloom in the suite. Marble floor at the entryway. Separate step-in shower in primary ensuite. Huge living space and very comfortable primary bedroom. Well balanced and proportioned. 1 parking space on level P1, 188 near the elevator and 1 locker #234. Top-notch amenities for the residents to enjoy, with an indoor pool, gym, party room/meeting room, ample visitor parking indoor and outdoor. 24/7 gatehouse security. Golf course adjacent to the building, cannot be more convenient. Close to transit, shops and restaurants. Steps to the GO Train station. Easy access to the highway.| (id:39551)