
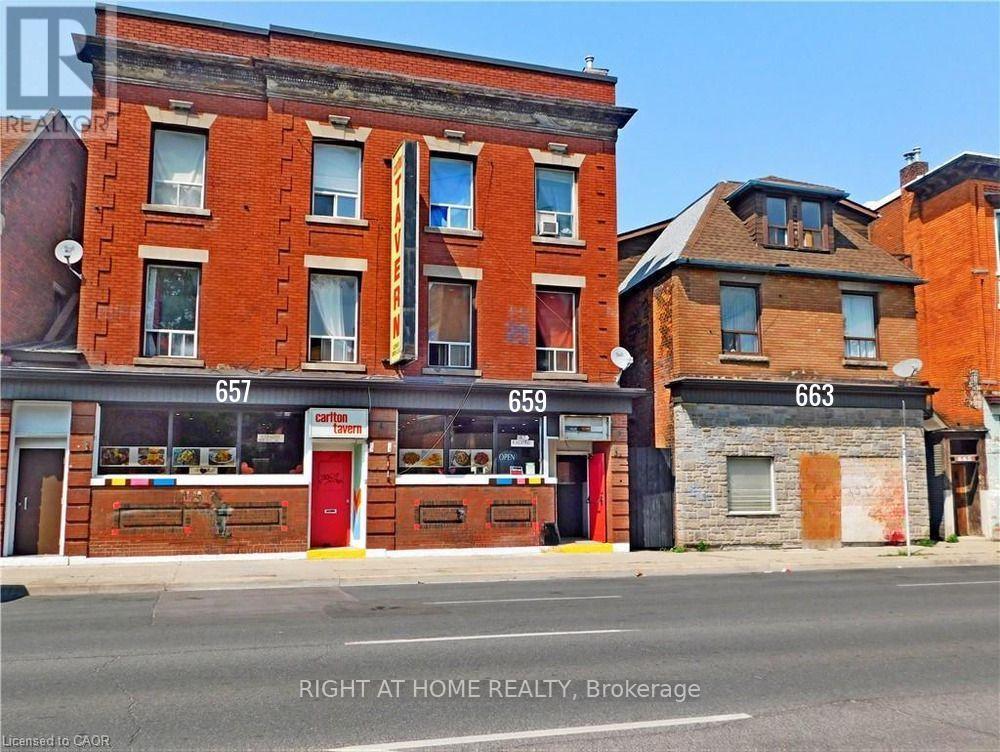
657 King Street E
Hamilton, Ontario
Rare Downtown Hamilton investment & redevelopment opportunity! 657, 659 & 663 King St E comprise TWO buildings with three municipal addresses: 657/659 form one building and 663 is the second. Each building is listed at $1.75M; however, SELLER REQUIRES BOTH BUILDINGS TO BE PURCHASED TOGETHER, for a combined asking price of $3.5M. Properties will not be sold separately. Zoned TOC1 and located approx. 100 metres from a planned LRT station, the combined site offers approx. 8,102 sq. ft. of land with 74.9 ft. frontage, 110 ft. depth and convenient rear access. Excellent redevelopment potential, with plans contemplating a 12-storey mixed-use commercial/residential development with approx. 64 luxury residential units, subject to all required approvals. The existing buildings offer immediate income potential with a total of 16 residential rental units plus a well-known main-floor bar. Five newly renovated vacant units are ready for leasing, providing an opportunity to increase rental income. Additional main-floor commercial space with basement is also available for lease and suitable for a variety of business uses. A rare opportunity combining existing rental income, commercial uses, transit-oriented location and significant long-term redevelopment potential in Hamilton's evolving downtown. Seller may consider a Vendor Take-Back (VTB) mortgage for qualified buyers and may also provide temporary property management assistance after closing and development consulting. Price and terms are negotiable. Showings strictly by appointment only. Don't miss this unique opportunity to acquire TWO adjoining buildings as one strategic investment! (id:39551)
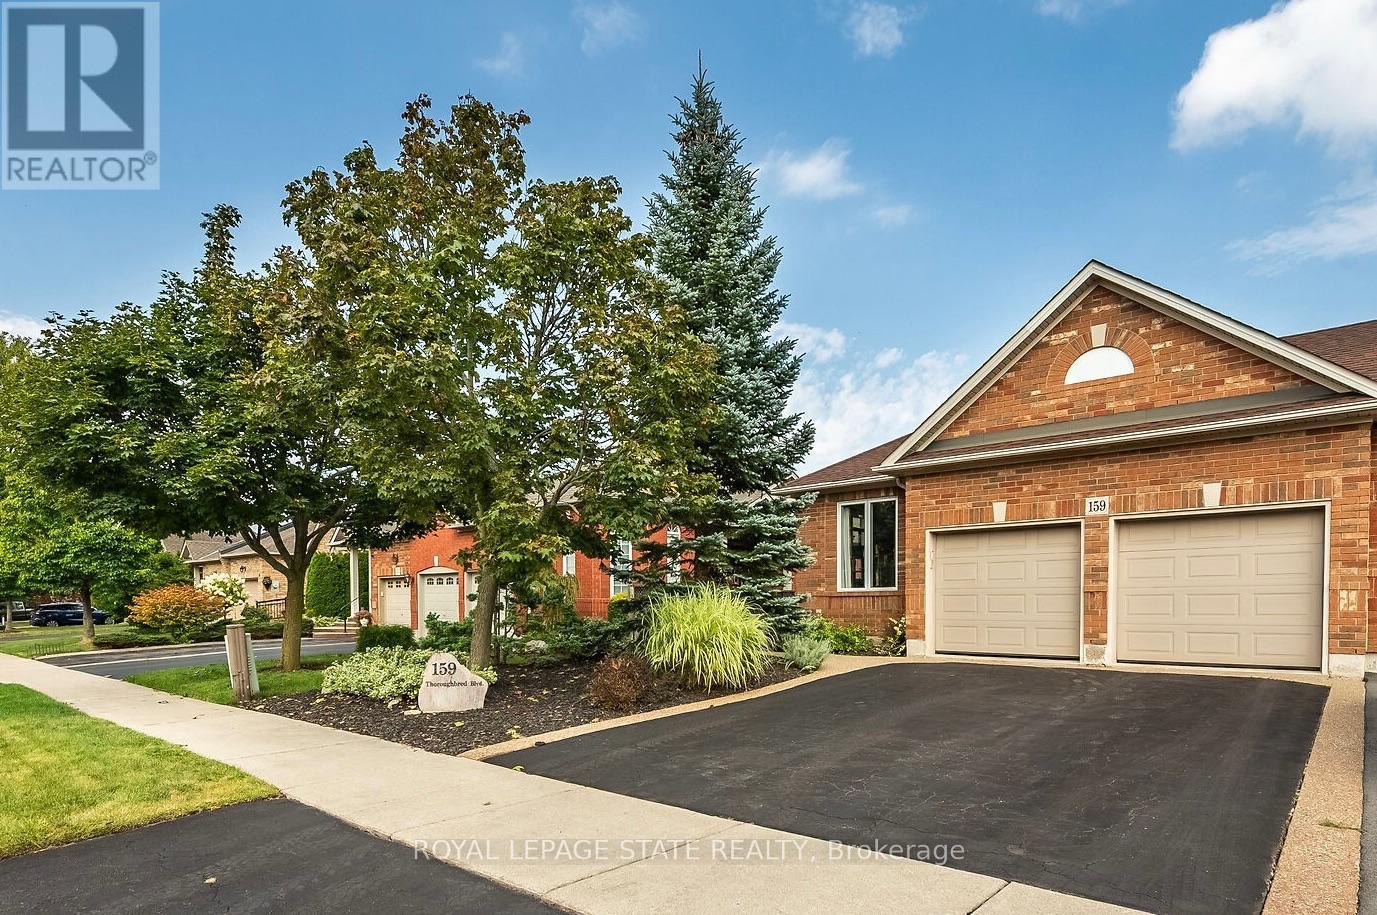
159 Thoroughbred Boulevard
Hamilton, Ontario
Rare freehold end-unit bungalow townhome in the Meadowlands! Enjoy the best of main-floor living in this sought-after Ancaster location, close to shopping, restaurants, schools, parks, transit and convenient highway access. This spacious end-unit features a double car garage, 3 bedrooms, and an inviting open-concept living and dining area with a cozy three way gas fireplace. The eat-in kitchen offers French doors leading to a fully landscaped backyard, perfect for relaxing or entertaining. Convenient main-floor laundry adds to the ease of everyday living.The partially finished basement offers exceptional additional living space with a huge recreation room with gas fireplace, versatile bonus room, 3-piece bathroom, kitchenette, plus generous unfinished storage/workshop space.Recent updates include: furnace & A/C (2017), shingles (2014), front door and two front-room windows (2023), LeafFilter (2023), back deck floorboards (2024) and stove & fridge (2022) Rarely offered, this freehold bungalow townhome combines comfortable one-floor living, generous additional space, a double garage, private outdoor living and an unbeatable Meadowlands location. A fantastic opportunity for buyers looking for space, convenience and a low-maintenance lifestyle! RSA. SQFTA. (id:39551)
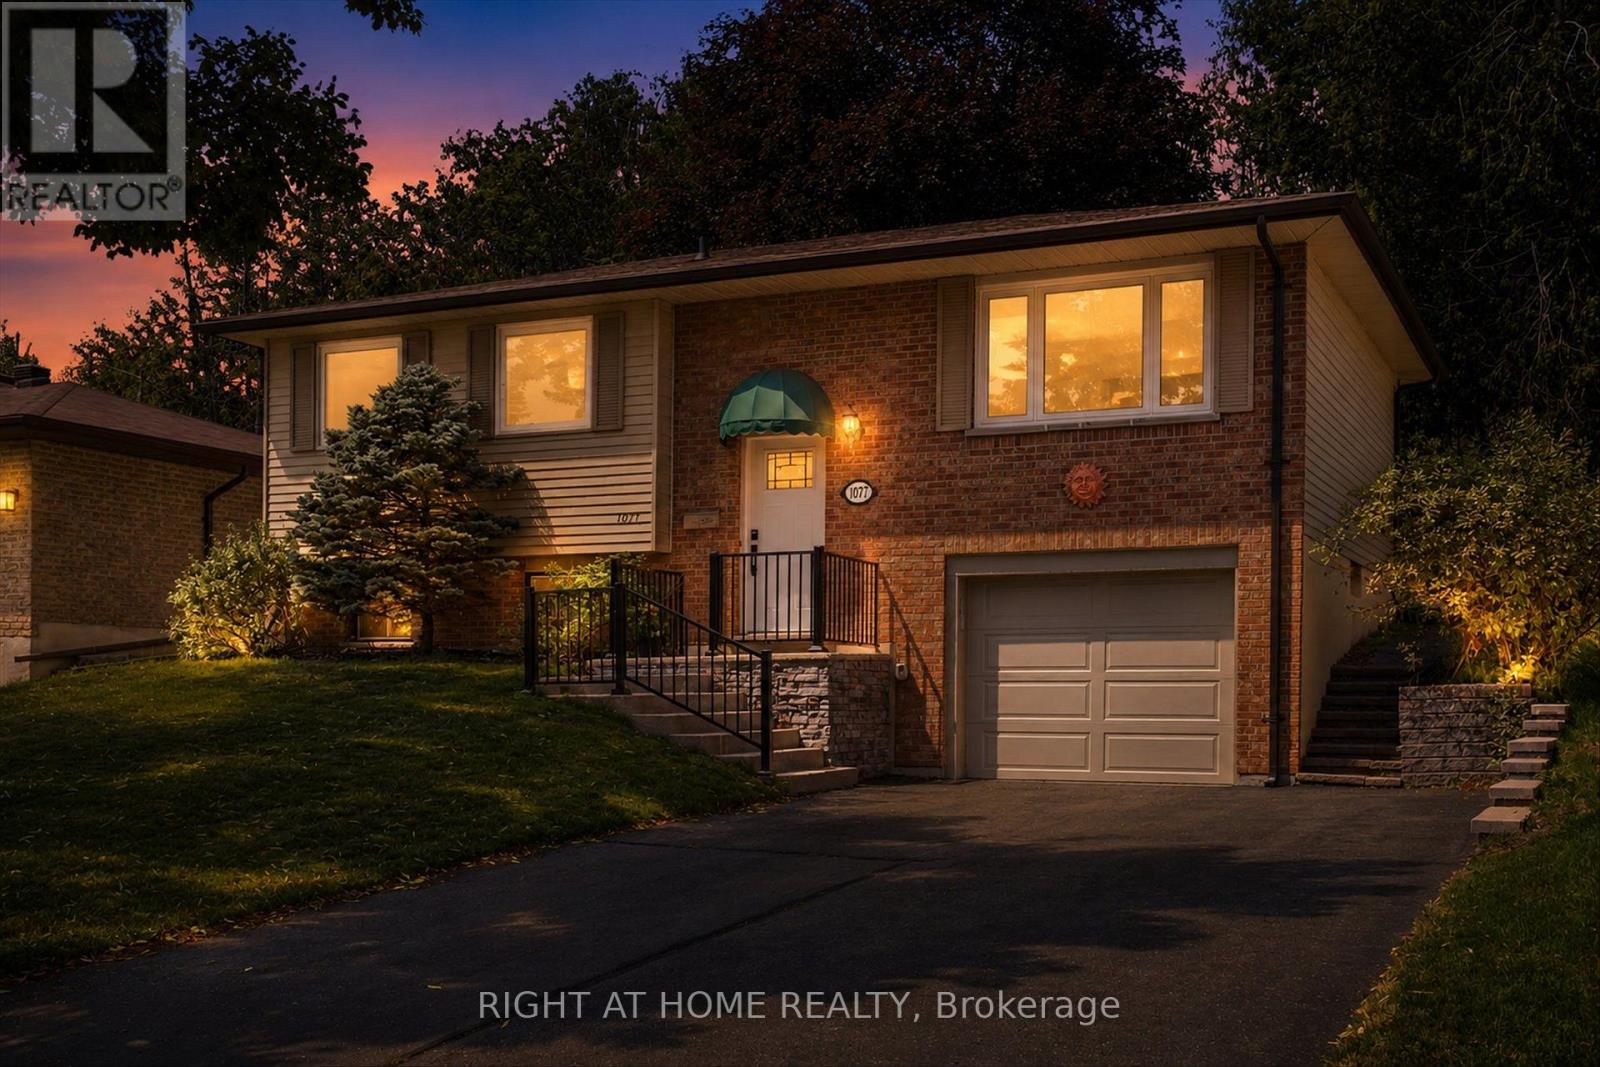
1077 Danita Boulevard
Peterborough, Ontario
Welcome to this well-cared-for bungalow located in one of Peterborough's most desirable west-end neighbourhoods! Numerous upgrades have been completed over the last 5 years, including: new fence, furnace and air conditioner (2021), new main floor windows, garage door and appliances (2022), new flooring throughout the main floor (2023), and a new retaining wall along the driveway (2025). Conveniently located close to schools, parks, Peterborough Regional Health Centre and downtown amenities, this beautiful west-end bungalow is waiting for you to make it yours. (id:39551)
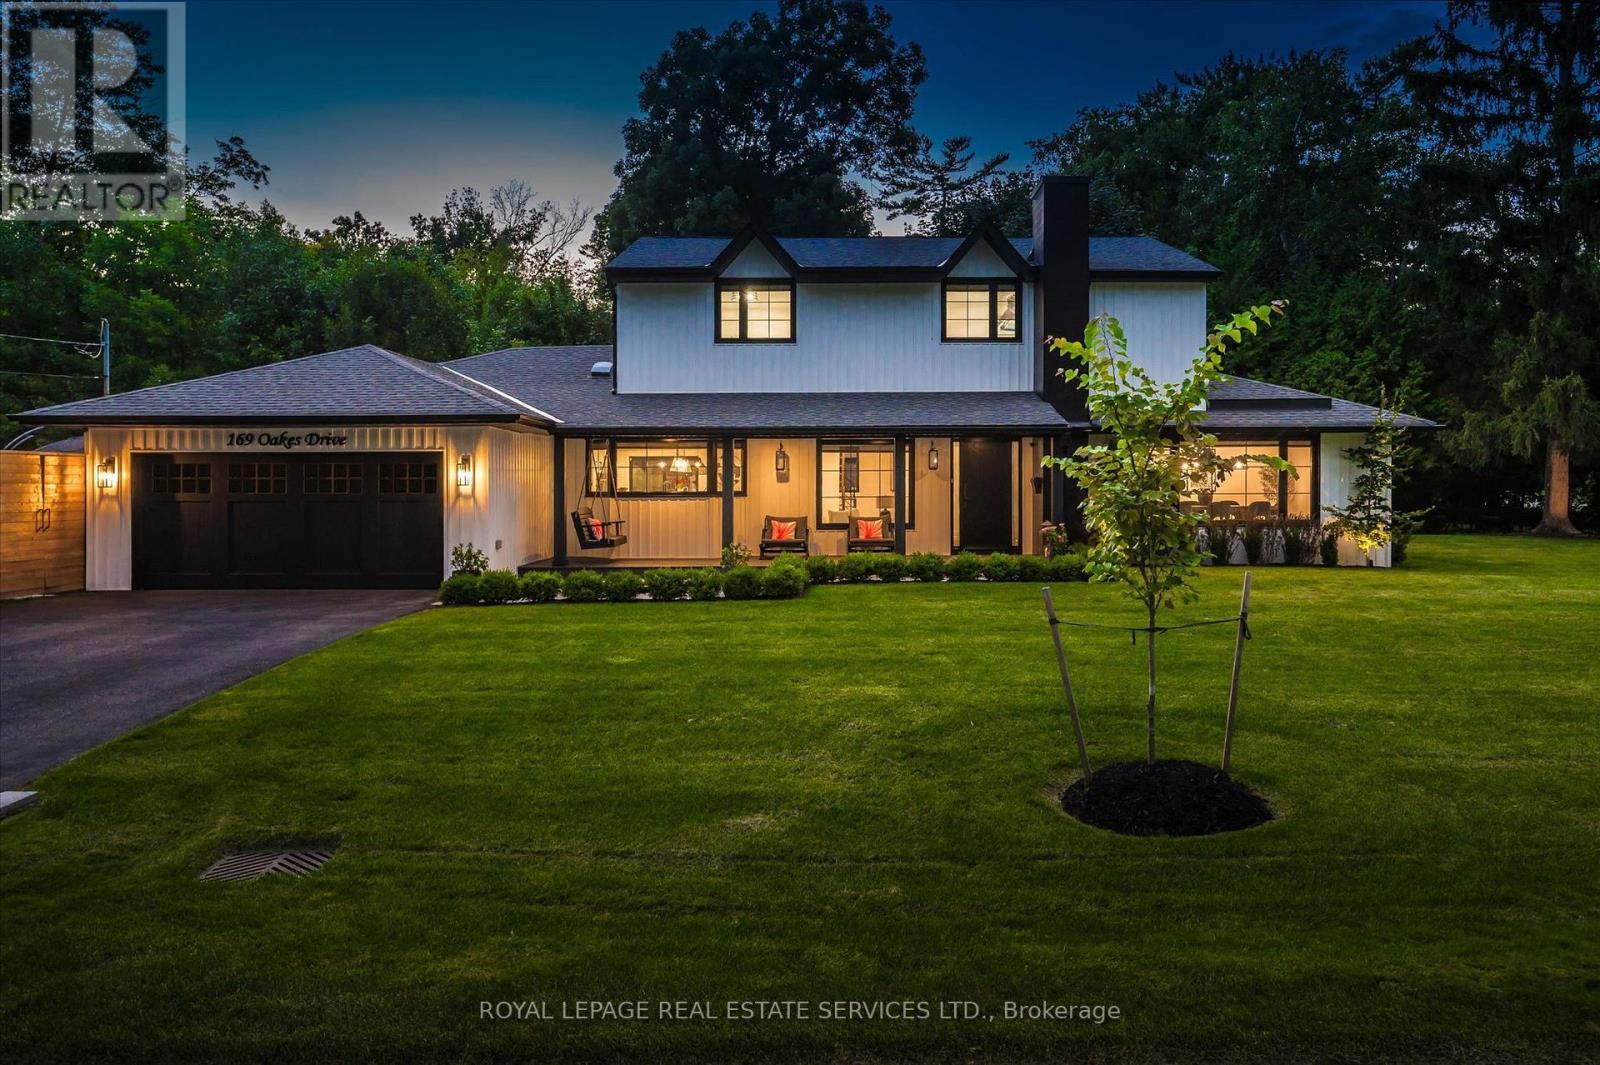
169 Oakes Drive
Mississauga, Ontario
Absolutely gorgeous Modern farmhouse Masterpiece in the heart of Mineola! This charming fully renovated 5 bed 4 bath home nestled on a prestigious 90 x 200 mature lot on a quiet street offers everything you desire. A charming front porch provides for great curb appeal. Enter through the front door into a spacious foyer with custom built in closets & ship lap feature wall. Enjoy entertaining in the expansive sun-filled main level featuring a MAIN FLOOR PRIMARY bedroom with a spa inspired ensuite. Wide plank engineered naked white oak flooring flows throughout, a breathtaking chef's kitchen with custom cabinetry, Wolf 6 burner range, high end stainless steel appliances, quartz counter tops and backsplash, a large prep island and a second island dining table with barstool seating. The kitchen is open to a stunning family room with vaulted ceilings and vented skylights , gas fireplace with floor to ceiling porcelain surround and custom built-ins. Walkout from both kitchen and family room to unwind in a spectacular private, professionally landscaped resort style backyard oasis featuring a concrete salt water pool, large paver patio, fire pit area and lush perennial gardens. Take the solid oak, open riser staircase to the second floor where hardwood flooring continues through 4spacious bedrooms. Bedrooms 2 & 3 feature vaulted ceilings and feature walls. A gorgeous 4piece bath with a custom glass shower completes the second level. The fully finished lower level is designed for comfort and functionality offering a comfy rec room with ship lap feature wall and built-in electric fireplace, wide plank premium vinyl flooring, 3 piece bath, laundry room with custom cabinetry, & a sauna. This extraordinary home blends thoughtful design with top-tier finishes, all in one of Mississauga's most sought-after neighbourhoods. This is more than just a house, it's a meticulously maintained retreat, pride of ownership is obvious. Don't miss the opportunity to make it yours! (id:39551)
607 - 2119 Lakeshore Boulevard W
Toronto, Ontario
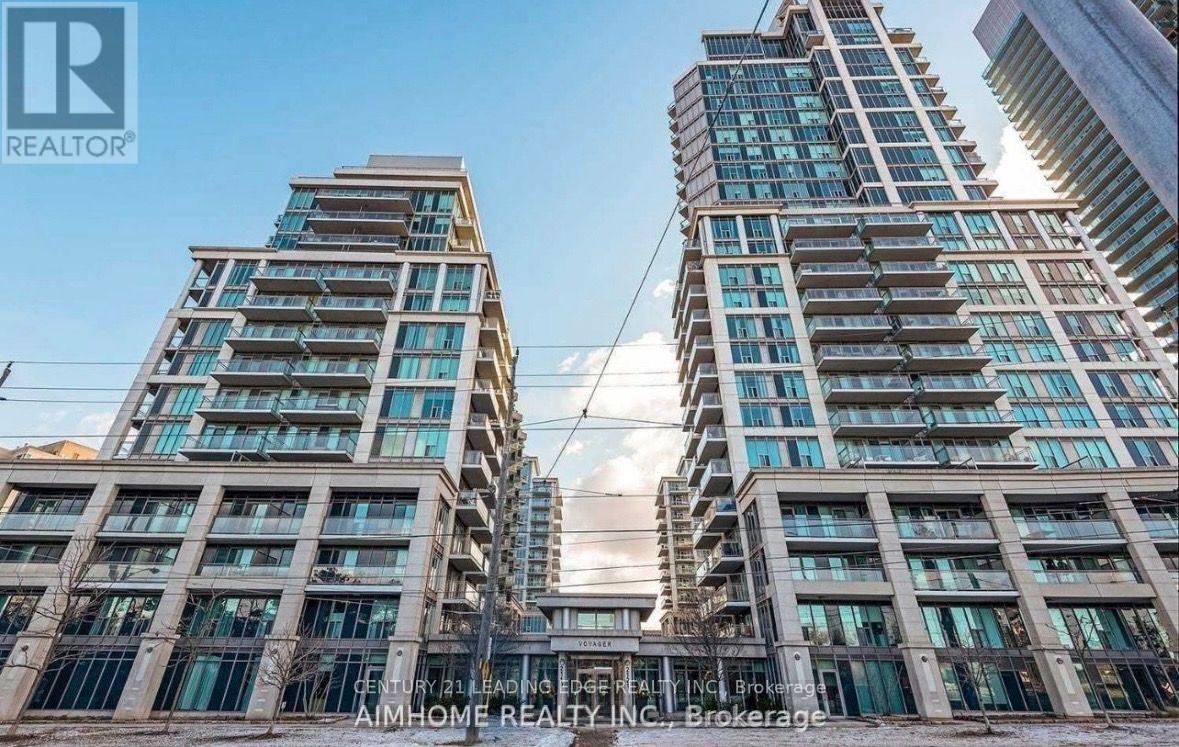
5 reasons why you'll LOVE this home in Mimico. (1) Breathtaking views of Lake Ontario, the Toronto skyline, and lush parkland from your massive 260 sq. ft. private balcony. (2) Three separate walkouts to balcony. (3) Rarely Offered Space That feels Like a House At an impressive 1,333 sq. ft., . Featuring 2 bedrooms + a spacious den (with easy potential for a third bedroom), 9-foot ceilings, hardwood floors, and crown moulding throughout, every inch feels bright, elegant, and inviting. The renovated kitchen is perfect for entertaining, while the primary suite offers both a walk-in closet and an additional double closet for exceptional storage. (4) This home includes two premium parking spaces, a large locker, and maintenance fees that cover heat, water and hydro, making budgeting simple and stress-free. (5) Resort-Style Amenities Every Day of the Week -including an indoor pool, hot tub, sauna, fully equipped fitness centre, skylounge, guest suites, billiards, theatre room, library, car wash, 24-hour concierge,electric car charger station and beautifully landscaped outdoor spaces. It's like having your own private resort just steps from your front door. One of Toronto's, TRULY Best Waterfront Locations- Step outside to the scenic waterfront trails, parks, beaches, marinas, cafes, and waterfront restaurants for your entire family to enjoy. You're just minutes to downtown Toronto, a short walk to Mimico GO Station, TTC streetcar access, shopping, and everyday conveniences. Plus, with the approved Park Lawn GO Station planned directly across the street, this location offers exciting long-term growth and investment potential. This isn't just "another condo", it's an opportunity to own one of Mimico's most spacious waterfront suites in a location that continues to grow in value. (id:39551)
901 - 1140 Parkwest Place
Mississauga, Ontario
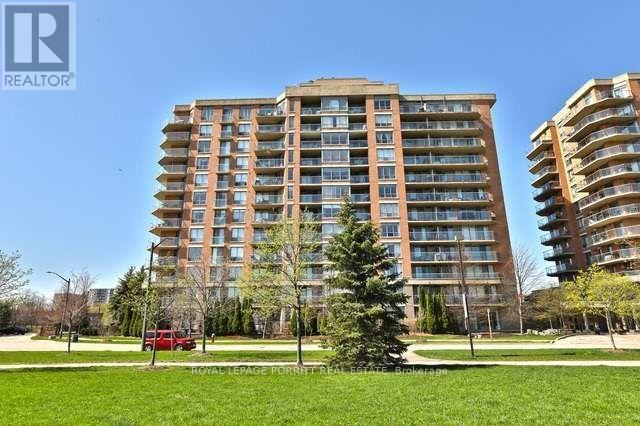
Bright and cheery, this sun-filled 2-bedroom condo offers a spacious and inviting layout with hardwood floors throughout. Featuring 2 full bathrooms and the convenience of in-suite laundry, this home is designed for comfortable everyday living. Step out onto the open balcony and enjoy outdoor living with a direct natural gas BBQ hookup-perfect for entertaining or relaxing. The generous primary bedroom includes a walk-in closet and a luxurious 4-piece ensuite complete with a soaker tub. Residents also enjoy the peace of mind of a 24-hour concierge. Ideally located just steps from scenic trails and close to schools, parks, shopping, and public transit, this condo offers exceptional convenience. Enjoy quick access to Port Credit, the Port Credit GO Station, and major highways, making commuting and exploring the area effortless. (id:39551)
415 - 800 Lawrence Avenue W
Toronto, Ontario
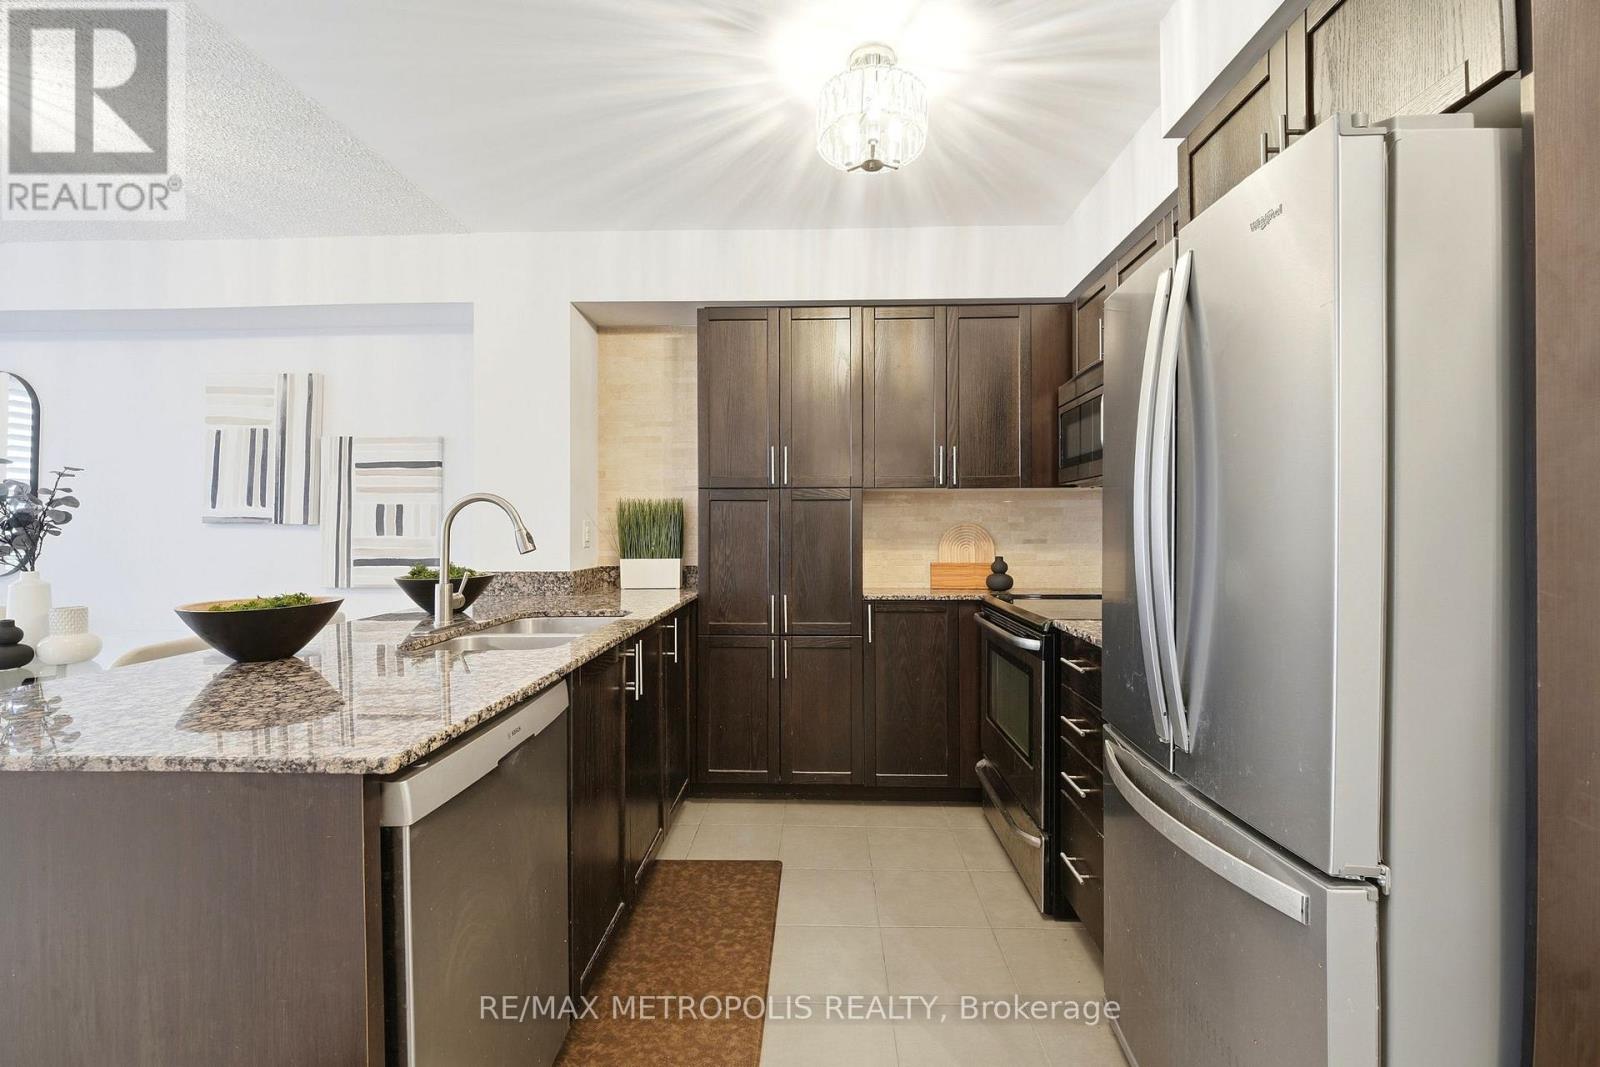
PRIME LOCATION | MOVE-IN READY | SPACIOUS KITCHEN | UN-OBSTRUCTED BALCONY VIEW . Welcome to this bright and well-maintained 1-bedroom, 1-bathroom apartment in a highly convenient location near Dufferin St & Lawrence Ave W. This unit offers several features that set it apart, including " one of the largest kitchens in the building ", providing plenty of counter and cabinet space for cooking and storage.Enjoy the added style, privacy, and convenience of "California shutters", a feature not found in many of the other units in the building. The unit has been freshly painted throughout and is move-in ready, with **no renovation expenses required. The kitchen is also equipped with a double-door refrigerator.The location offers exceptional everyday convenience. A 24-hour Shoppers Drug Mart is located right next to the building, making essentials easily accessible at any time. Dane Parkette is steps away, providing a convenient green space for outdoor enjoyment. The surrounding area also offers a variety of shopping, dining, services, and transit options.Perfect for first-time buyers, downsizers, or investors looking for a well-kept, move-in-ready unit in a convenient Toronto location.A fantastic opportunity to own a move-in-ready home in a highly convenient location! (id:39551)
75 - 75 Ashwarren Road
Toronto, Ontario
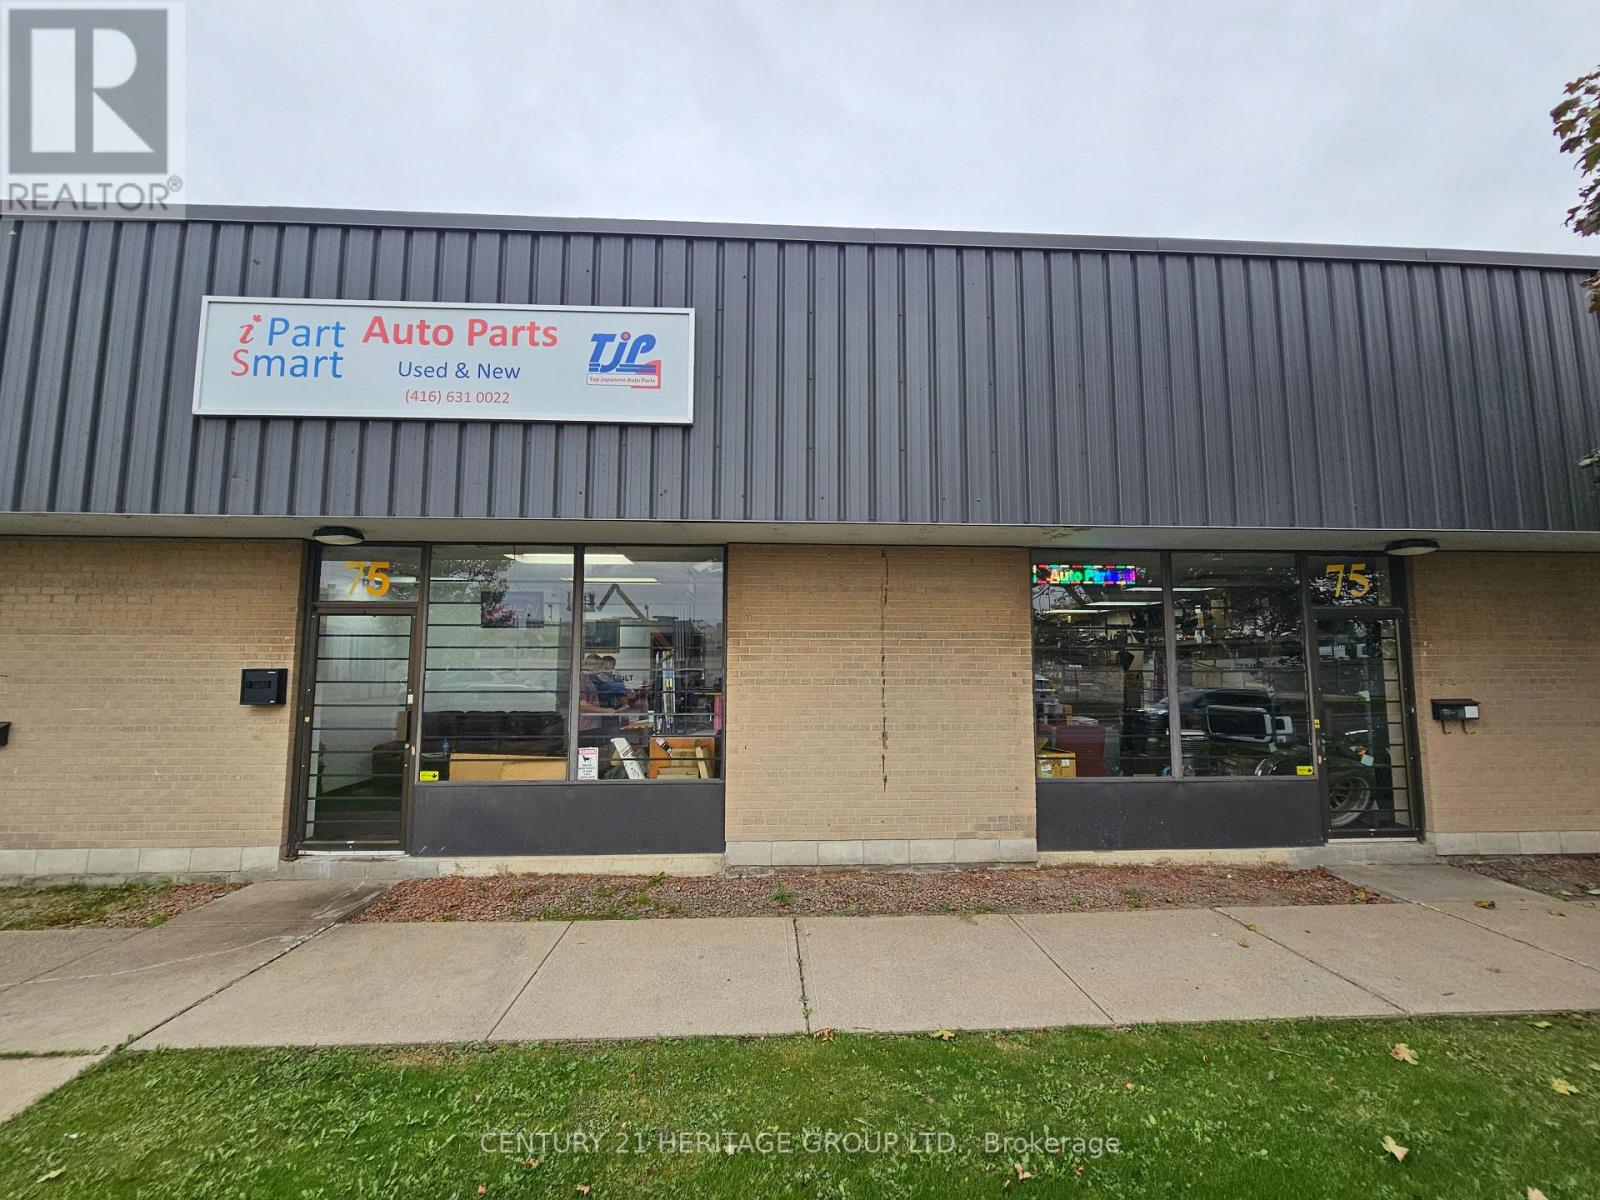
RARE TURNKEY AUTOMOTIVE BUSINESS OPPORTUNITY - 26 YEARS ESTABLISHED. Exceptional opportunity to acquire a well-established automotive parts and repair business operating at the same location for 26 years. Located at 75 Ashwarren Rd, the business has built a strong reputation, loyal repeat clientele and established supplier relationships. Specializing in new, used, and rebuilt automotive parts, including engines, transmissions, suspension and body parts, while also offering general mechanical repair services. Multiple revenue streams provide an excellent platform for an experienced operator and significant potential for future growth. Key Features: 26 years established at the same location Strong reputation and loyal customer base Over 100 phone calls daily and numerous parts inquiries Approx. $95,000-$100,000 inventory Established supplier relationships with Ontario scrapyards and aftermarket suppliers 3 hoists/lifts + 1 forklift Welding machine, heavy-duty air compressor and ramp Extensive steel shelving and professional shop equipment Complete sets of tools, spanners and ratchets Approx. 16 parking spaces Established online marketing and customer traffic Excellent exposure and convenient North York location Potential to expand automotive-related operations. Monthly Rent: Approx. $4,083TMI: Approx. $746.33/month A true turnkey opportunity for an automotive professional, mechanic, parts operator or entrepreneur looking to become their own boss and build on an established operation. Financial information available to qualified buyers upon signing a confidentiality agreement. Huge demand from nearby businesses, Ideal for family-run or owner-operated businesses to increase sales. Please Do Not Visit the Store or Speak to Staff. All Showings by Appointment only Perfect For: New immigrants First-time business buyers Investors looking for a steady cash flow. The seller is willing to provide training to the buyer. (id:39551)
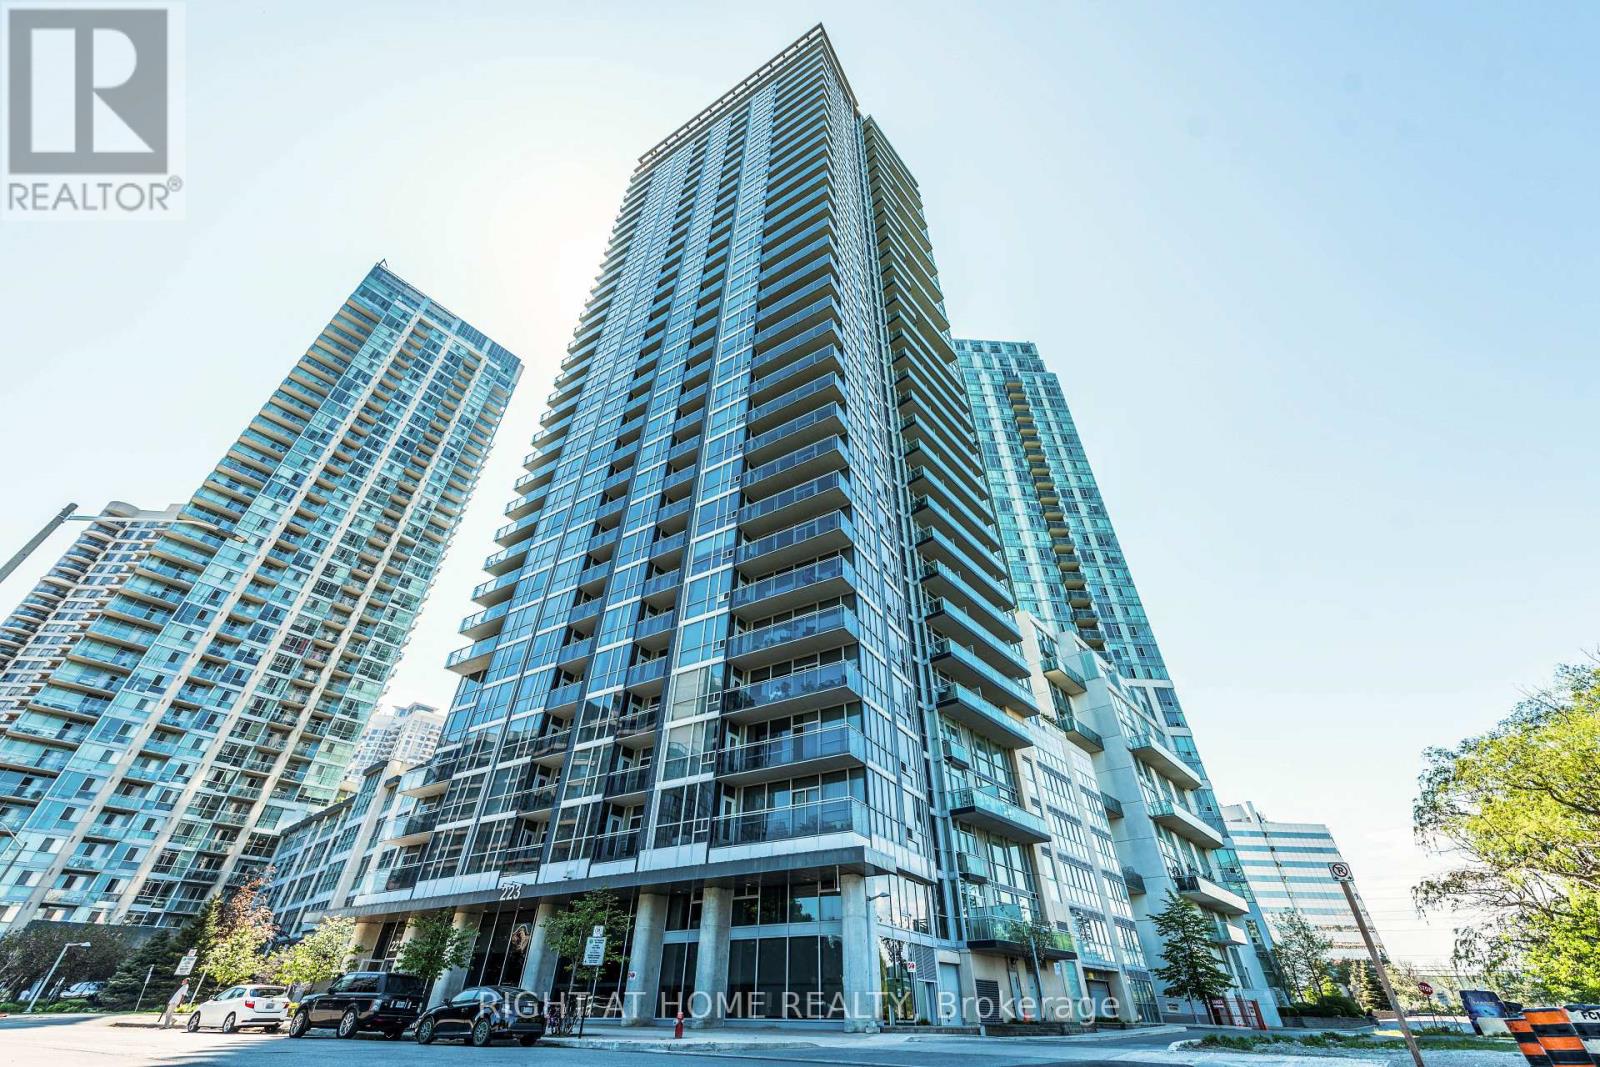
2802 - 223 Webb Drive
Mississauga, Ontario
Located in the heart of Missisauga, this beautiful corner condo unit bright and spacious 2-bedroom plus a den suite is a luxurious living. Open concept with 9 feet ceiling high, floor to ceiling windows, dark kitchen cabinets and pantry for extra storage, sunny South East facing with spectacular views of Lake Ontario and skyline of the city. Walk to City Hall, Square One shopping Center, the Central Library, Celebration Square, Living Arts Center, Sheridan College, Theater, restaurants, public and go transit, ...Easy access to everything you need, minutes to highway 403, 401, 410 and the QEW. (id:39551)
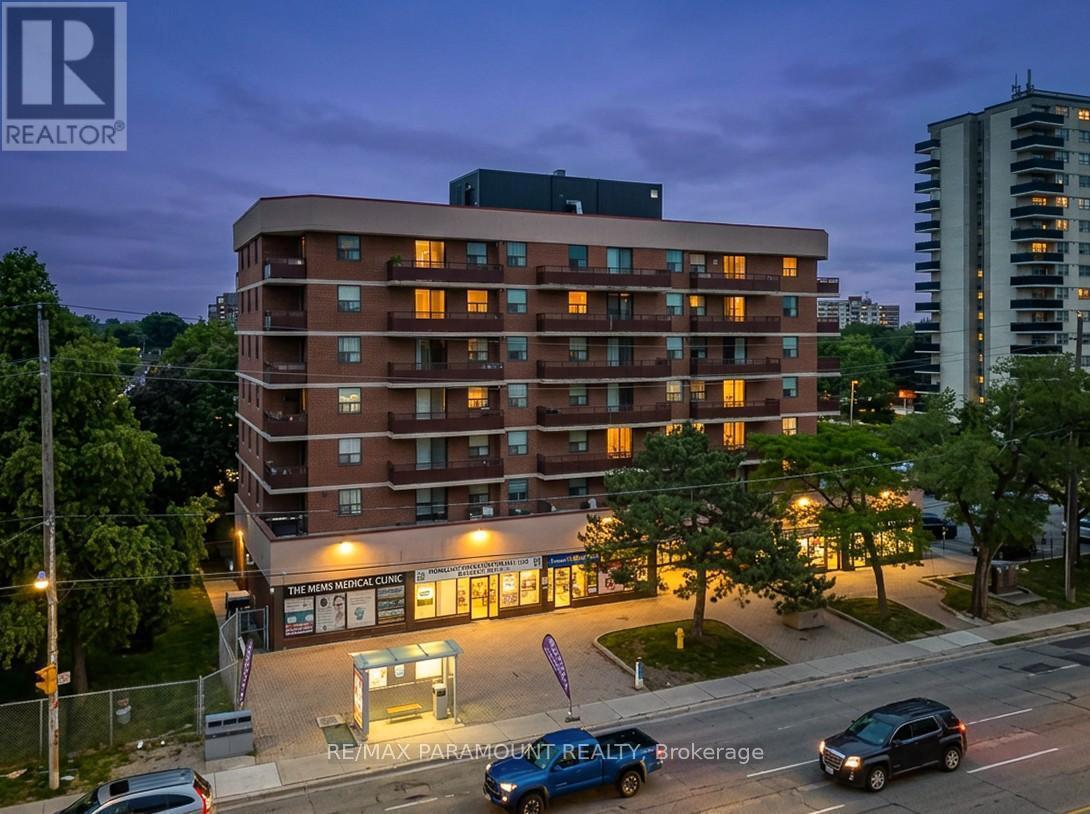
303 - 1881 Jane Street
Toronto, Ontario
Incredible Opportunity in Toronto! Why opt for renting when you have the chance to become a homeowner? Step into this charming corner unit featuring 3 bedrooms and 2 bathrooms. Conveniently situated near major highways 400/401, Weston Go Station, shopping centers, public transit, restaurants, and more. The living and dining rooms are generously spacious and well-lit, complemented by sliding doors leading to a balcony. The kitchen is sizeable with convenient access to the laundry room. The primary bedroom boasts a large size, a 3-piece Ensuite and a closet, while two other bedrooms offer a balcony view. This property also includes 1 parking spot and 1 locker. (id:39551)
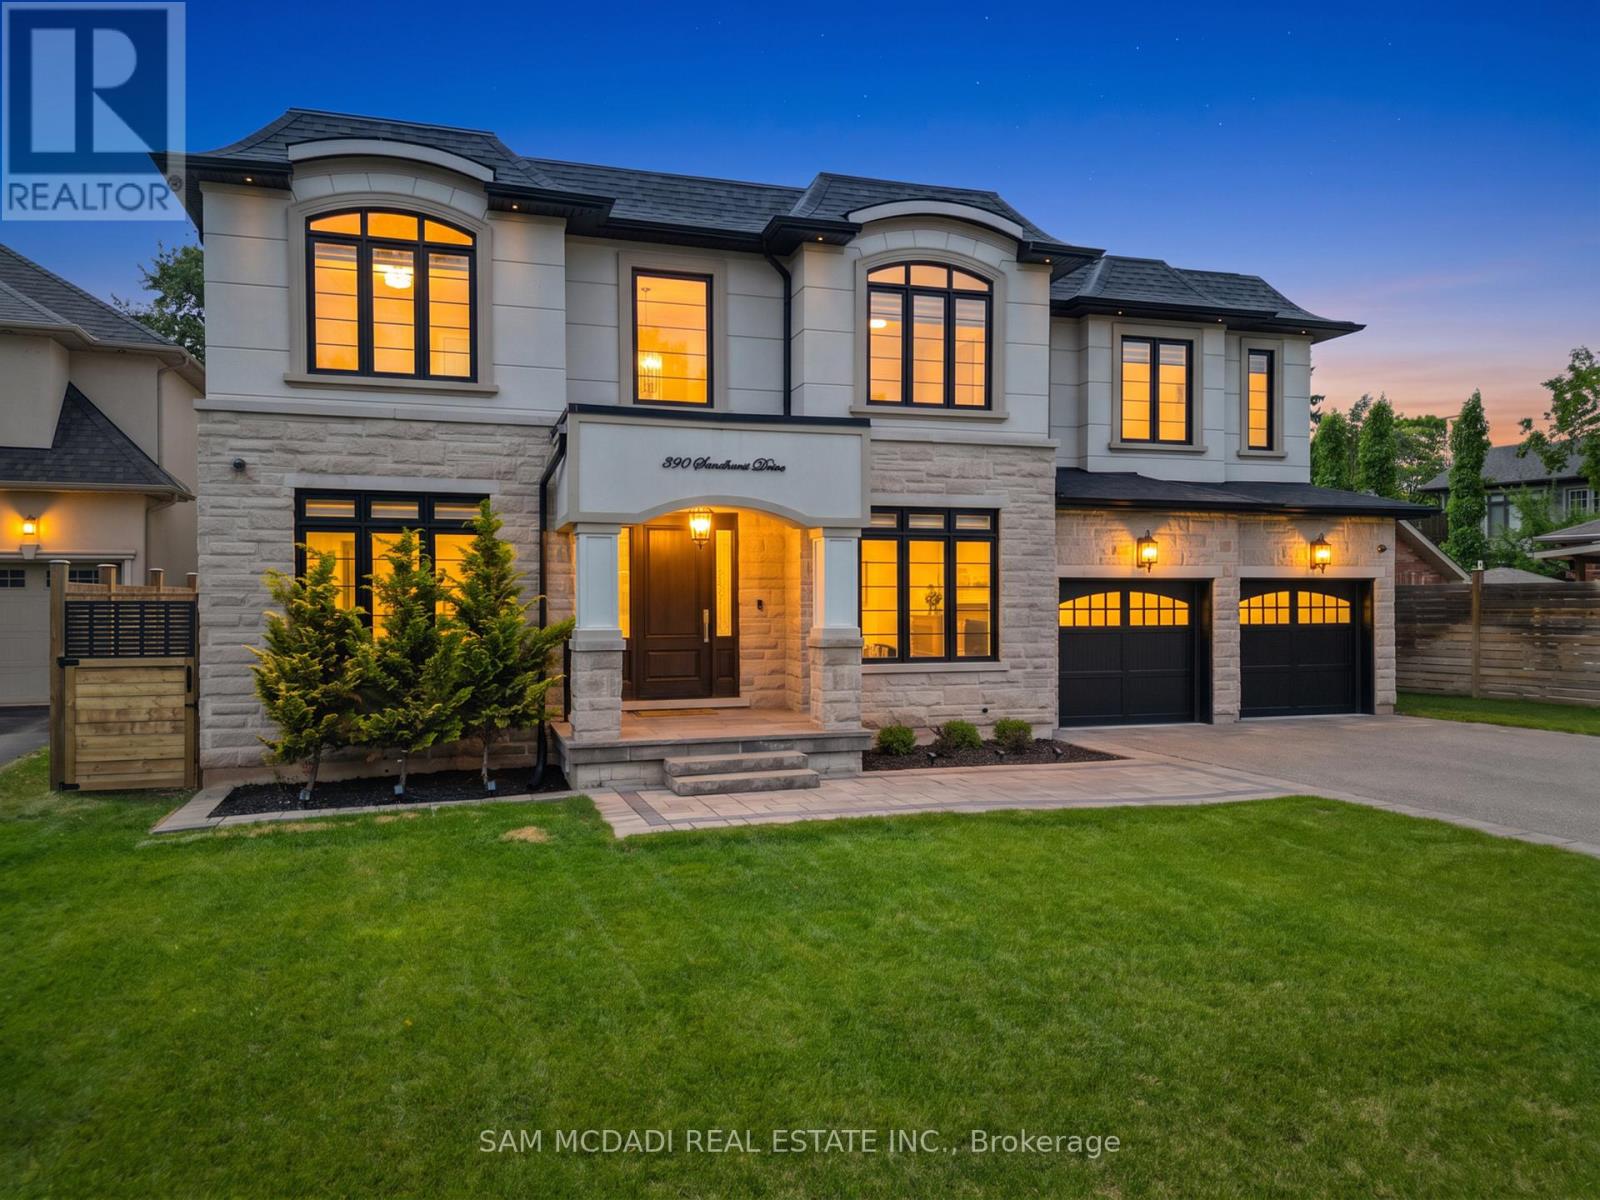
390 Sandhurst Drive
Oakville, Ontario
Welcome to an extraordinary custom residence in prestigious Oakville, where impeccable craftsmanship & thoughtfully designed interiors come together in exceptional fashion. Set on a 181-ft deep lot, this estate offers over 5,800 SF of finished living space for a lifestyle of sophistication & effortless entertaining. Inside, an open-concept layout showcases refined finishes & a striking custom glass-enclosed wine display adds an architectural statement. The family room impresses w/ a soaring coffered ceiling, floor-to-ceiling windows & custom built-in feature wall. 10-foot ceilings, eight-foot solid wood doors, rich hardwood flooring, custom millwork, designer lighting & integrated audio reflect the exceptional quality found throughout. The gourmet kitchen is designed for both everyday living & elegant entertaining, featuring premium built-in appliances, quartz surfaces, custom cabinetry, an oversized island, a walk-in servery & a sun-filled breakfast area overlooking the private backyard. Above, four spacious bedroom retreats each feature their own ensuite & closets. The primary suite offers a custom dressing room & a spa-inspired ensuite w/ heated floors, a freestanding soaker tub & an oversized glass shower. Below, the lower level ft soaring ceilings, oversized windows, a sprawling recreation lounge w/ a custom wet bar, a private guest suite w/ ensuite, a versatile gym/home office & abundant storage, offering an ideal opportunity for multi-generational living or future income potential. Wrapped in Indiana limestone & stucco, the striking exterior is complemented by a covered cedar-ceiling porch, an irrigation system & an expansive backyard with endless potential for a resort-inspired outdoor oasis. Perfectly situated moments from Lake Ontario, Bronte Harbour, reputable schools, scenic parks, boutique shopping, fine dining & highways 403, QEW & 407. Bonus value: the lower-level layout offers exciting potential for easy conversion to a future walk-out design! (id:39551)
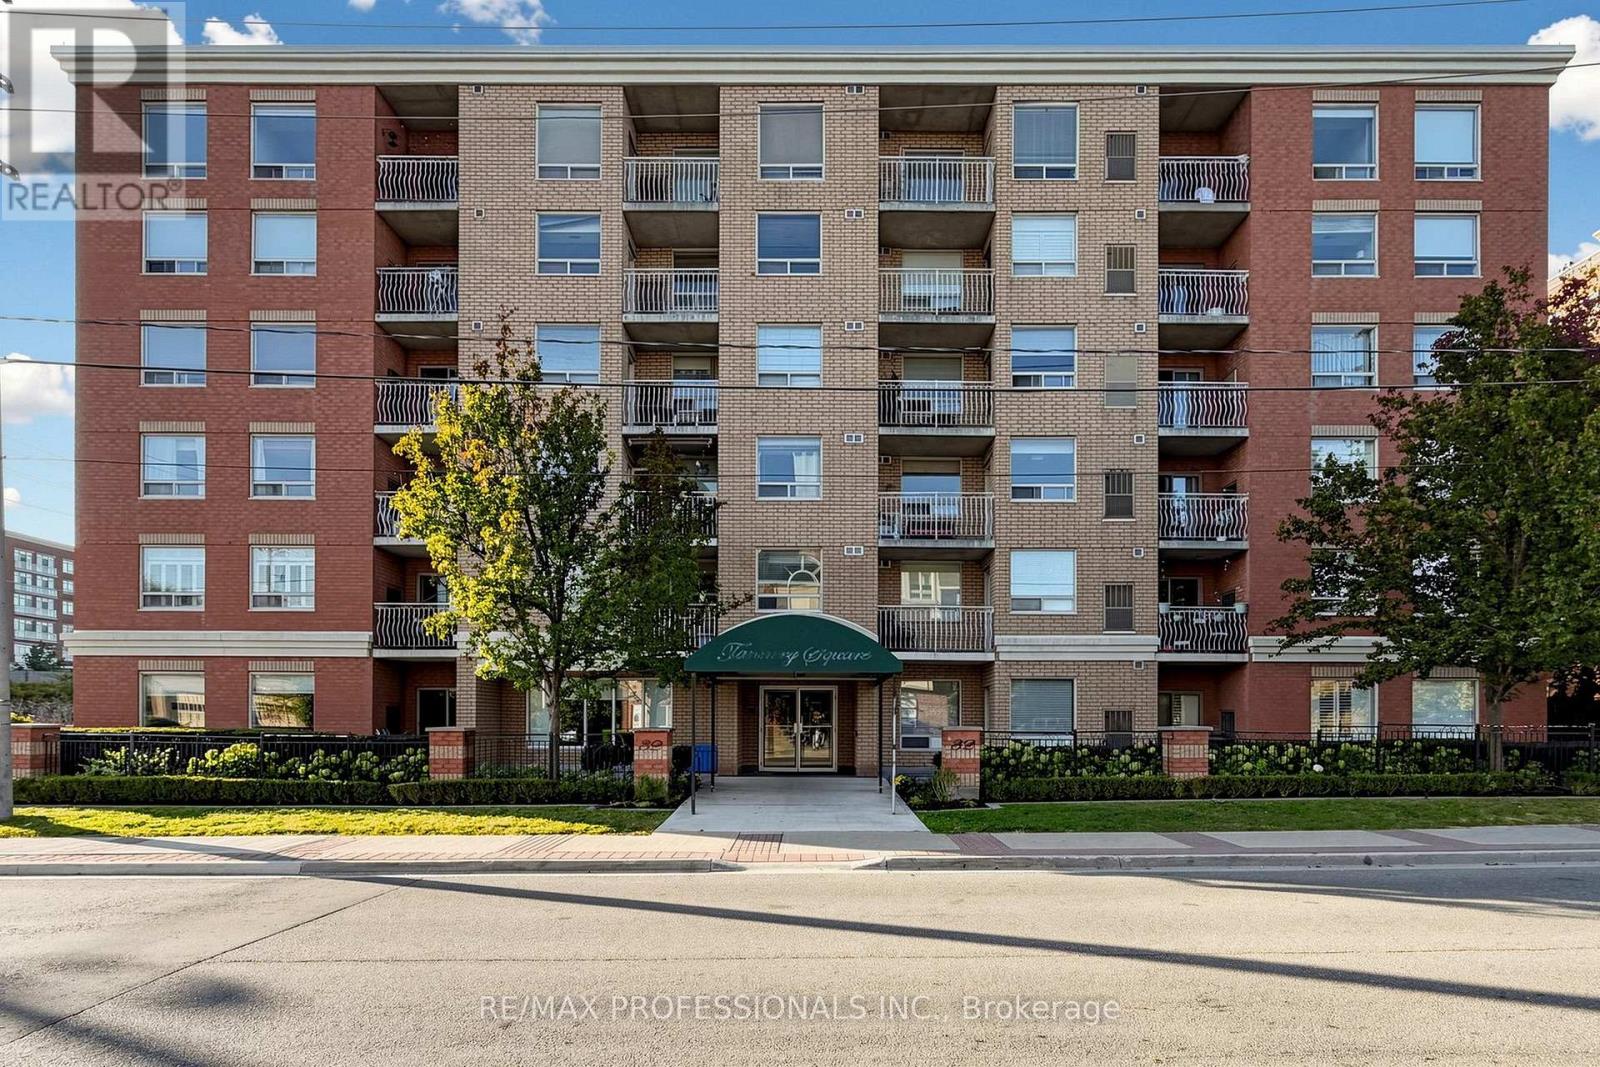
205 - 32 Tannery Street
Mississauga, Ontario
There's condo living-and then there's living in the heart of Streetsville! Offering over 1000 sqft of beautifully presented sun-filled living space, this 2+1 bedroom, 2 bath suite pairs the comfort and functionality of a home with the energy and charm of Village living. At the heart of the home, the open concept kitchen features quartz countertops, a farmhouse sink, stainless steel appliances, and a large centre island that flows effortlessly into the living and dining areas. Perfect for everyday living and entertaining alike. Southwest exposure fills the suite with abundant natural light, while the spacious primary bedroom offers a private 4 piece ensuite. The second bedroom enjoys convenient semi-ensuite access to the second 4 piece bathroom, and a bright, windowed den provides that coveted extra space for a home office, reading nook or whatever life calls for next! Step outside to your charming south facing balcony, a private little perch made for morning coffee, an evening glass of wine and watching the Village go by. Ensuite laundry and in unit storage add everyday convenience. And the location? Leave the car at home and step outside to the shops, restaurants, and unmistakable charm of Streetsville Village. Space to live, room to grow and a neighbourhood you'll love coming home to! (id:39551)