

91 Riveredge Drive
Georgina, Ontario
Rare Find 100' x 619' Waterfront Property In Central Keswick! Approx.1.26 Acre Lot with Huge Backyard. Private Dock to River & Direct Access to Lake Simcoe. All Brick Exterior Bungalow with 2 Car Garage & Fin. W/O Bsmt. Gated and fully Fenced Front yard with Interlocking Double Driveway ( Fit for 6 Cars) . Bright and Spacious w/South facing 18 Ft wide Sliding Glass Doors & Large Windows with unobstructed river views. Pot Lights & Hardwood/Laminate Flooring Throughout. 200 Amp Service. Living Rm & Primary Bdrm W/O To Large Deck & Water Views. Fin. W/O Bsmt with 2 Bdrm, Rec, Wet Bar & 4pcs Bath. Huge Covered Outdoor Deck with BBQ Gas Line. Landscaped Backyard with South Exposure & River View, Stone Steps, Patio/Fire Pit Area. Close To Marina, Schools, Parks, Shopping, Restaurants & Everyday Amenities. Mins to Shopping Plaza, Keswick High School & Fairwood P.S. Easy Access to Keswick Marketplace, Public Transit & Hwy 404. (id:39551)
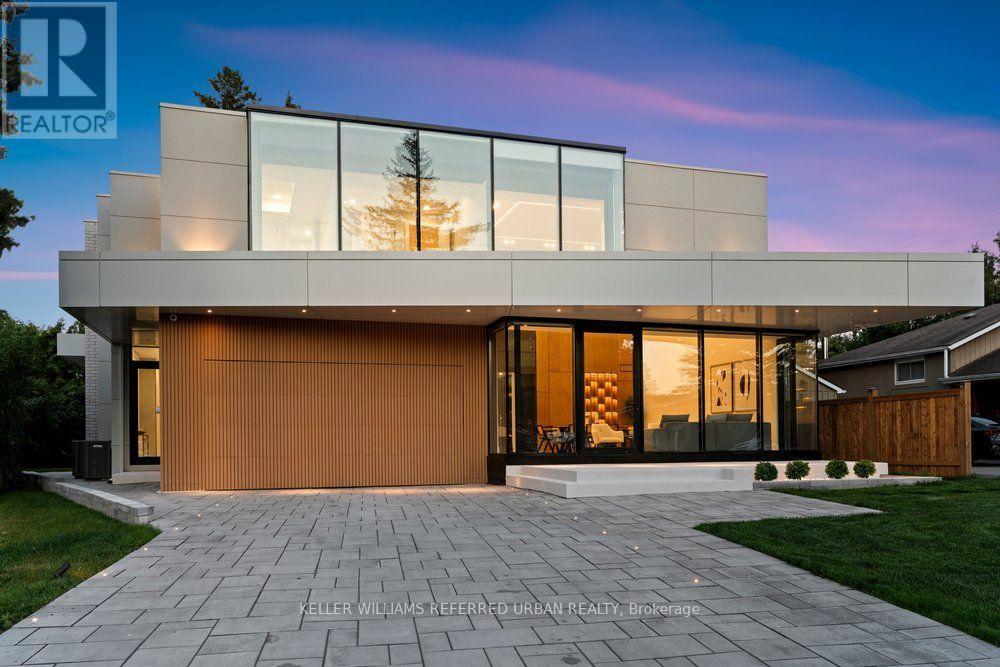
11 Knowles Crescent
Aurora, Ontario
**2025 Built**ULTRA luxury Custom-Built Residence*SPECTACULAR/UNIQUE PROPERTY*Every details has been meticulously curated****This residence features a versatility, thoughtfully designed for both, living of luxurious family lifestyle and functionality with solid rental income from legal-permitted 2-apartment cmbd-This is perfect for discerning buyers seeking luxury, comfort, modern style and income. The main floor welcomes you with an open concept living space, featuring apprx 20ft soaring ceiling-STUNNING-and beautifully paneled walls. The dream kitchen balances form and function with a large centre island, offering exquisite countertops and backsplash, practically-designed, complemented by a separate cooking kitchen with extra pantry. Seamlessly flowing, the spacious family room, with soaring ceiling, and intricate-paneled walls and floor-to-ceiling windows that create airy and open feel, and welcoming endless natural sunlight. The family room is soul of this home, perfect place to relax or gather, flowing perfectly to a dream kitchen, direct flow into an outdoor deck and patio ideal for effortless indoor-outdoor living. The main floor office provides a deal-private place for a work-from-home with completely separate door. Discover a spacious mudroom foyer offers everyday functional space for your family. Upstairs hallway is illuminated by natural light from multi-skylights. The primary suite is a private retreat with his/hers closets and a luxurious heated floor, 5-piece ensuite, and serene views of the nature. The basement is designed for your family's income with legal apartments--completely separate entrances to 2 legal units(potential rental income $$$). This exceptional property combines unparalleled craftmanship with smart home amenities, offering a lifestyle of luxury, and tranquility-Extra Features-Private ELEVATOR,4-KITCHEN/4-SETS OF APPLIANCES(2-MAIN/2-BASEMENT),4-LAUNDRY ROOM(4-SETS OF WASHER/4-SETS OF DRYER),2LEGAL APARTMENTS(BASEMENT)--one of a kind!! (id:39551)

735 Foxcroft Boulevard
Newmarket, Ontario
**Rare Executive Estate on a Premium Corner Pie-Shaped Lot Facing a Park!** Welcome to this exceptional 4+1 bedroom executive home offering **3,928 sq. ft. (MPAC), plus a professionally finished basement**, on a premium oversized corner pie-shaped lot with unobstructed park views, exceptional privacy, and abundant natural light.Step into the grand two-storey foyer with an elegant curved staircase leading to the spectacular **17-ft cathedral family room** featuring dramatic floor-to-ceiling windows. The main floor showcases hardwood flooring, spacious principal rooms, and a private office overlooking the backyard and pool.The chef-inspired kitchen features **new quartz countertops (2026)**, a matching centre island, freshly painted cabinetry, premium Fotile range hood, spacious U-shaped layout, and a bright breakfast area.Upstairs, the oversized primary retreat offers a fireplace, sitting area, renovated spa-inspired ensuite, and **new quartz vanity countertops** in the second-floor bathrooms. Large windows fill every bedroom with natural light.The professionally finished basement includes a recreation room, additional bedroom, fireplace, wet bar, built-in dishwasher, abundant storage, and a separate entrance (currently enclosed and can be reopened), ideal for extended family or entertaining.Enjoy your private backyard oasis featuring a heated in-ground saltwater pool, **new pool heater (2024)**, composite deck (2021), professional landscaping, mature trees, and an impressive **134-ft deep pie-shaped yard** offering exceptional privacy.Additional upgrades include **Furnace (2020), attic insulation (2020), kitchen refrigerator (2022), washer (2024), water softener, Telus Security System,** and professionally landscaped grounds. Ideally located across from a park, close to top-rated schools, shopping, restaurants, transit, and major highways. A rare opportunity to own one of the area's finest executive homes. (id:39551)

245 Danny Wheeler Boulevard
Georgina, Ontario
Luxury Living Redefined At Georgina Heights * 5 Bedrooms Home Largest Model Offered * 4,062 sq. ft. Above Grade Living Space * Over $160,000 In Premium Builder Upgrades * 3 Car Tandem Garage & Extra Storage * 50' X 142' Pool Size Dream Back Yard * Grand 9' Foot Ceiling On Main Floor, 2nd Floor & 9' Ceiling In Basement As Well * Premium 20' X 24' Kitchen & Breakfast Area W/ Centre Island / Quartz Counter / Gas Range & Built In Appliances * Butler's Pantry Between Kitchen & Dining Rm * Relax In Your Family Room W/ Gas Fire Place Over Looking Your Back Yard * Upgraded Hardwood Flooring, Designer Tile & Smooth Ceilings Throughout * A Private Main-Floor Office Offers The Ideal Work-From-Home Space * Retreat To Your Primary Suite W/ Your Spacious Walk-In Closet & Spa-Inspired Ensuite Showcasing A Freestanding Soaker Tub / Oversized Frameless Glass Shower & Double Vanity * Every Additional Bedroom Is Generously Sized W/ Its Own Walk-In Closet & Direct Bathroom Access * Convenient 2nd Floor Laundry Room Enhances Everyday Living * EV Charger * * Under Tarion Warranty * Located Close To Lake Simcoe * Enjoy Beaches / Marinas / Nature Trails / Park / Schools / Shopping / Restaurants. Amazing Property (id:39551)
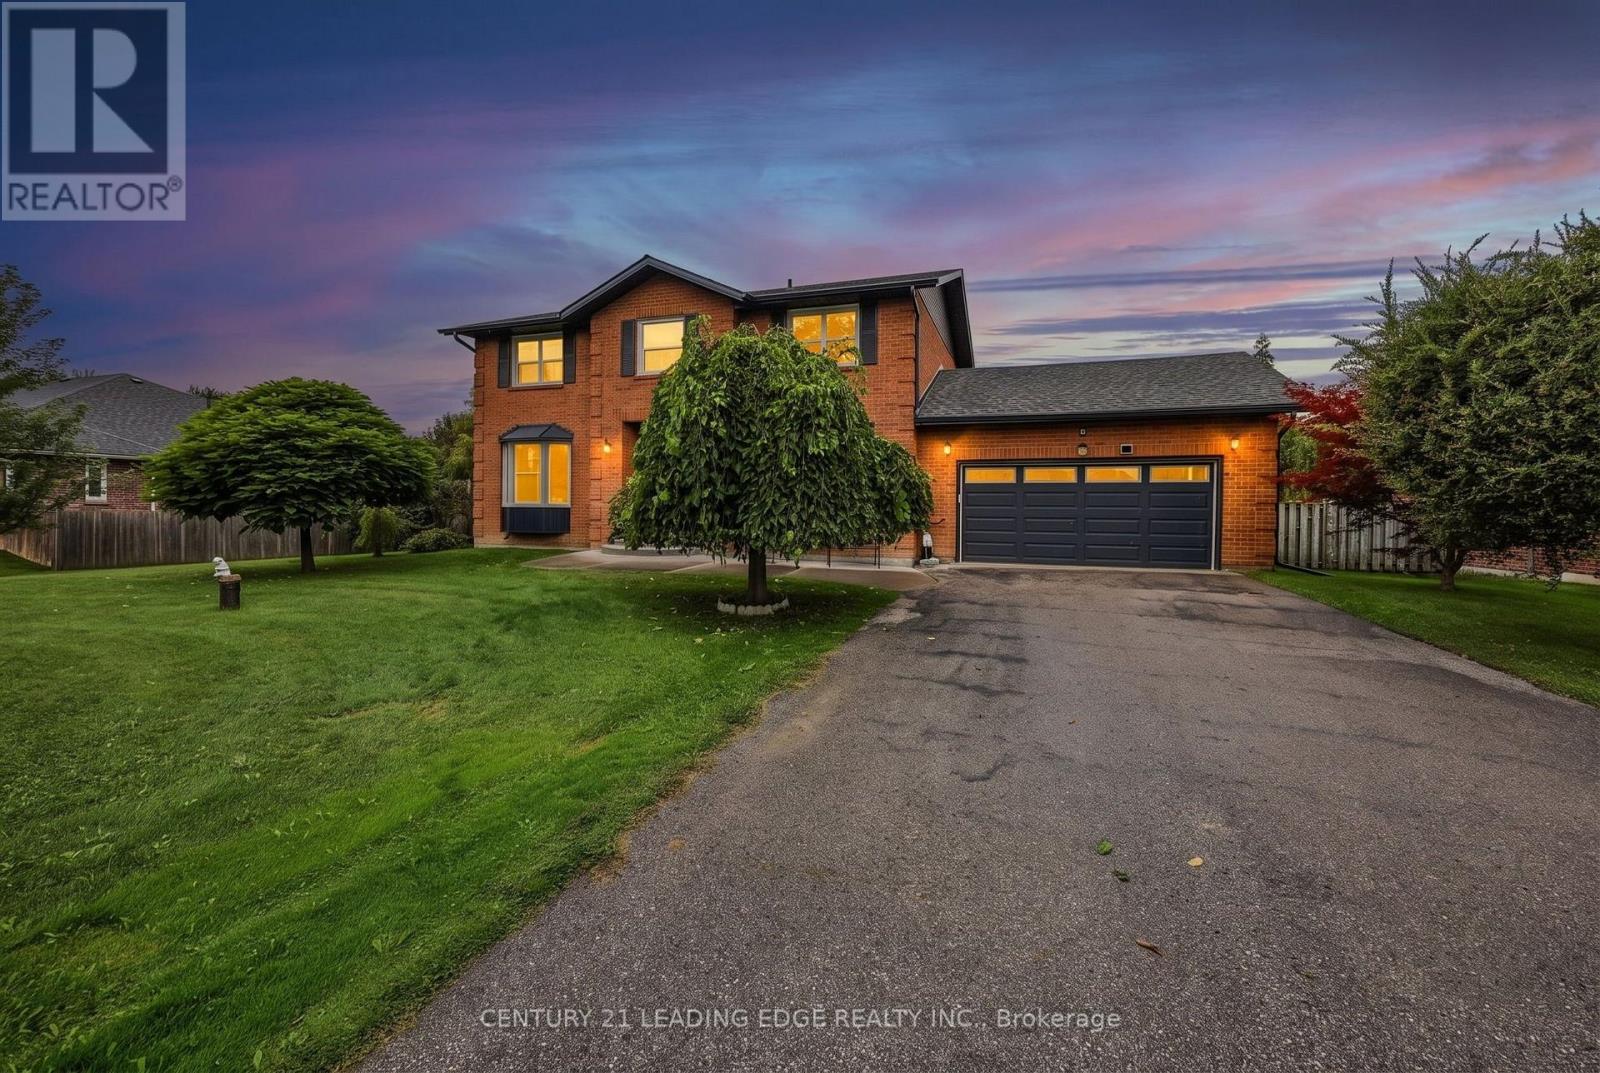
48 Broadview Avenue
Georgina, Ontario
Welcome to this bright and spacious 4-bedroom detached home showcasing beautiful curb appeal. Situated on an impressive 3/4 acre lot in a highly sought-after Keswick neighbourhood. Meticulously maintained inside and out, this exceptional property features professionally landscaped front and rear yards, a generous driveway accommodating up to 8 vehicles, and an attached double garage with convenient direct interior access. Additional overhead garage storage, perfect for seasonal décor, gear, and other essentials. Step outside to your own private, fully fenced, resort-inspired backyard oasis, surrounded by mature trees, with an in-ground saltwater pool perfect for relaxing, entertaining, and enjoying the outdoors with family and friends. The open-concept kitchen offers easy access to the backyard, creating an ideal layout for everyday living and entertaining. Separate living and family rooms provide plenty of space for the whole family, with the flexibility to potentially reconfigure the main floor to accommodate a primary bedroom for those seeking fewer stairs. The full unfinished basement offers endless possibilities to create additional living space tailored to your needs. Major updates include a natural gas furnace (2022), roof, siding, soffit, fascia and eavestroughs (2025), and central air conditioning (2025). Pool and all existing pool related equipment/accessories are included - i.e. solar blanket, vacuum, and winter cover. This home is fully equipped with central vac and water treatment system - water softener/filter, and UV lamp. Ideally located close to schools, parks, trails, shopping, restaurants, Lake Simcoe, beaches, marinas, the library, Georgina Ice Palace, movie theatre, community centres and more, with easy access to Highway 404. A rare opportunity offering an outstanding combination of space, privacy, flexibility, lifestyle and convenience! (id:39551)
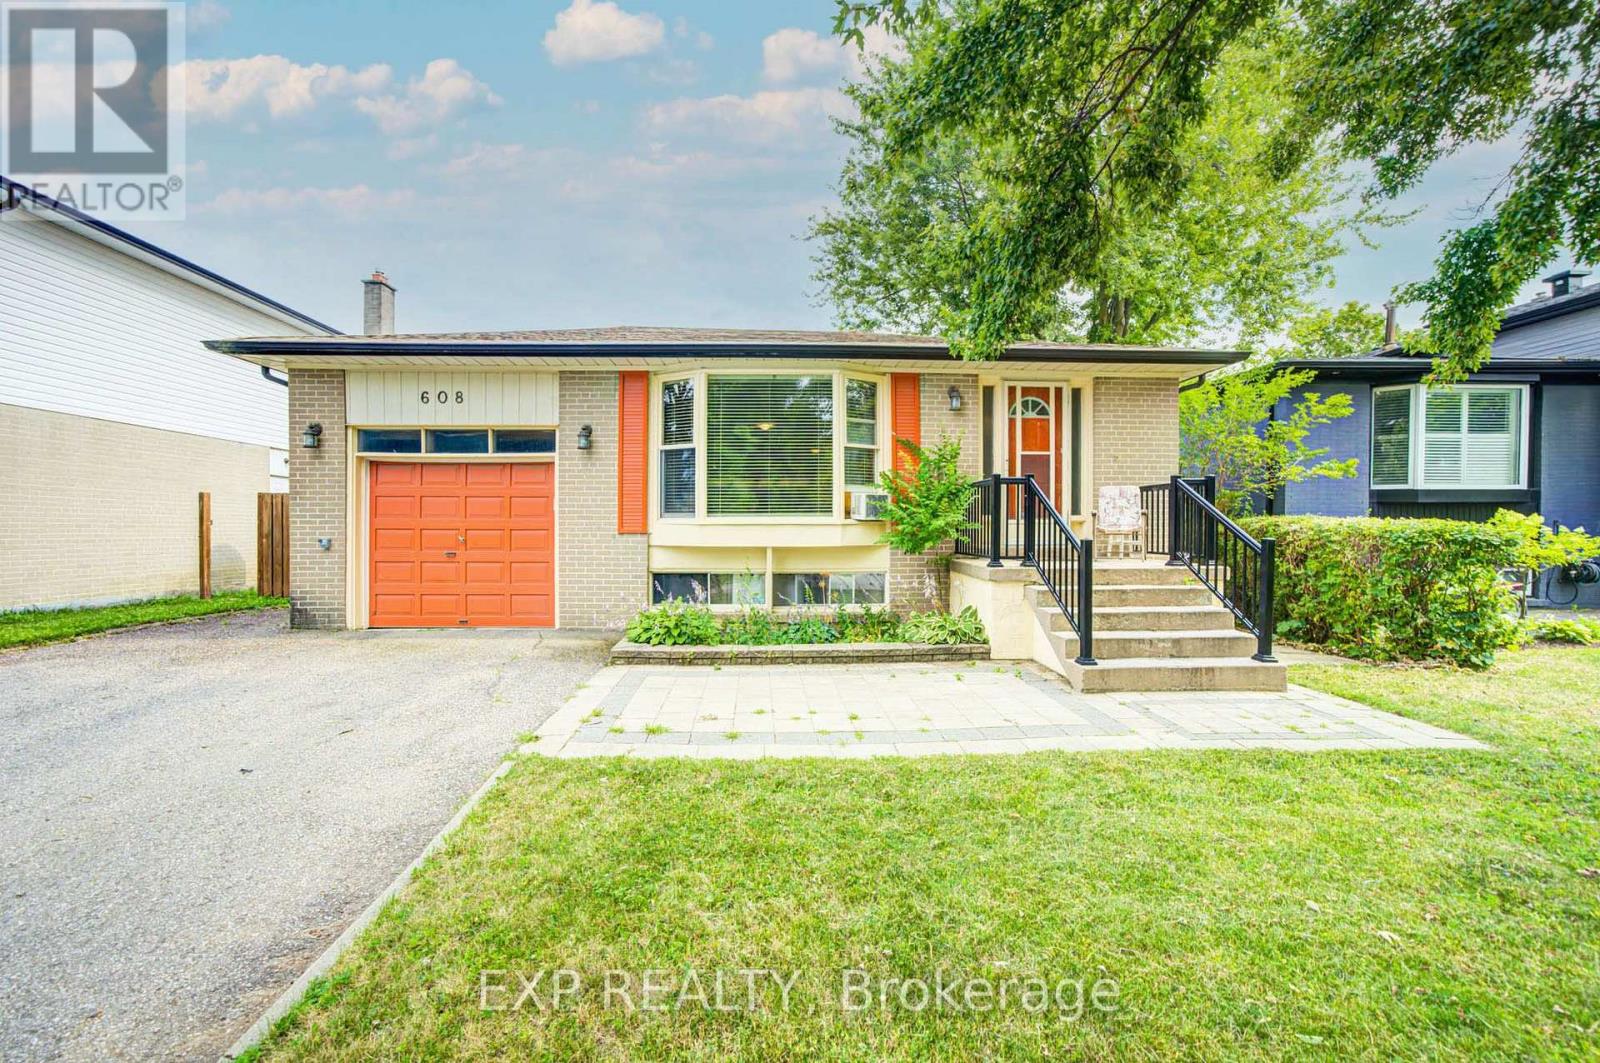
608 Rupert Avenue
Whitchurch-Stouffville, Ontario
*Discover An Exciting Opportunity In The Heart Of Stouffville *This Detached 3+2 Bedroom, 2-Bathroom Bungalow Is Set On A Mature, Tree-Lined Street In A Well-Established Community Filled With Small-Town Charm *The Main Level Features A Bright Living Area With A Large Bay Window, Along With A Spacious Eat-In Kitchen Offering Ample Cabinetry And A Stylish Backsplash *A Finished Lower Level With Two Additional Bedrooms Provides Flexible Space For Extended Family, Guests Or Future Income Potential *Complete With An Attached Garage, Private Driveway And Generous Yard, This Home Is Ready For Your Personal Touch *Conveniently Located Near Schools, Parks, The Hospital And The Shops, Dining And Amenities Of Main Street Stouffville * (id:39551)
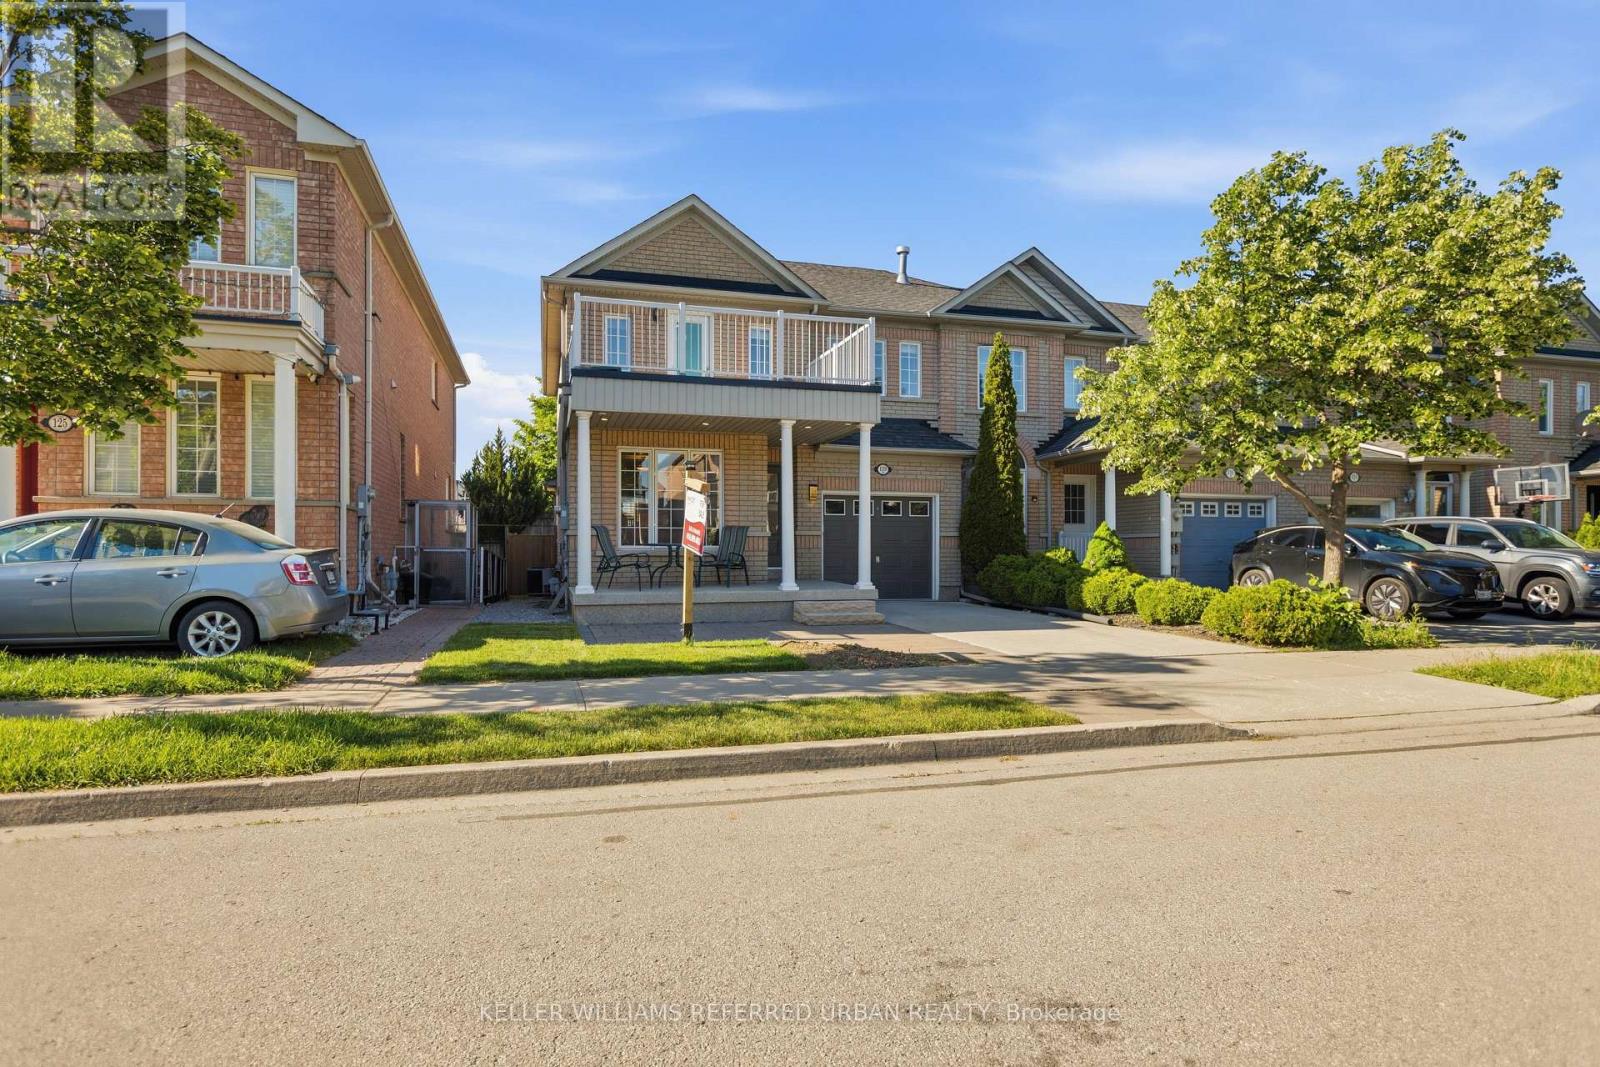
129 Dolce Crescent
Vaughan, Ontario
RARELY AVAILABLE END-UNIT Say goodbye to cramped Townhome Living! This massive 1,957sqft End-Unit feels exactly like a Semi-Detached home, boasting an exceptionally wide layout and windows on three sides flooding the home with natural light. Located in the highly coveted Vellore Woods Community, this premium property offers an expansive main floor layout perfect for growing families, large bedrooms, and ABSOLUTE Turn-Key Convenience. Unbeatable commuter location just minutes to Highway 400, schools, parks, Grocery, and top local bakeries. Incredible value benchmark for the neighborhood - Don't miss this opportunity! (id:39551)

18939 Mccowan Road
East Gwillimbury, Ontario
If you've been dreaming about giving your family a little more space without giving up the convenience of being close to everything, this is exactly what you've been waiting for. Set on a beautiful 100 x 150 ft. lot and surrounded by peaceful country views, this lovingly maintained 3-bedroom, 3-bathroom home gives you the best of rural living with Mount Albert and Newmarket just minutes away. Inside, you'll find a warm and welcoming home with plenty of space for everyday family life. The layout offers comfortable living and dining areas, three bedrooms, three bathrooms and an attached two-car garage, a home that has been beautifully cared for over the years. Outside is where you'll really fall in love. Step out back to a beautiful deck and pergola overlooking the farmer's fields, with incredible privacy and no homes directly behind you. There's plenty of room for the kids and dog to run, summer dinners outside, gardens, backyard games and long evenings with family and friends. Out front, the charming covered porch is the perfect place to end the day and watch the sun set over the countryside. This is the kind of property that gives your family room to breathe. A big yard with a quiet country surroundings and the privacy you just can't get in a subdivision, while still being close to schools, shopping, restaurants, recreation and everything you need. Located just minutes from Mount Albert and Newmarket, Approximately 10 minutes to the EG Go Train, you can enjoy the peace and space of country living without giving up the convenience of town. Beautifully maintained, wonderfully private and sitting on a gorgeous lot with views that never get old. This is country living without giving up everything your family needs close to home. (id:39551)
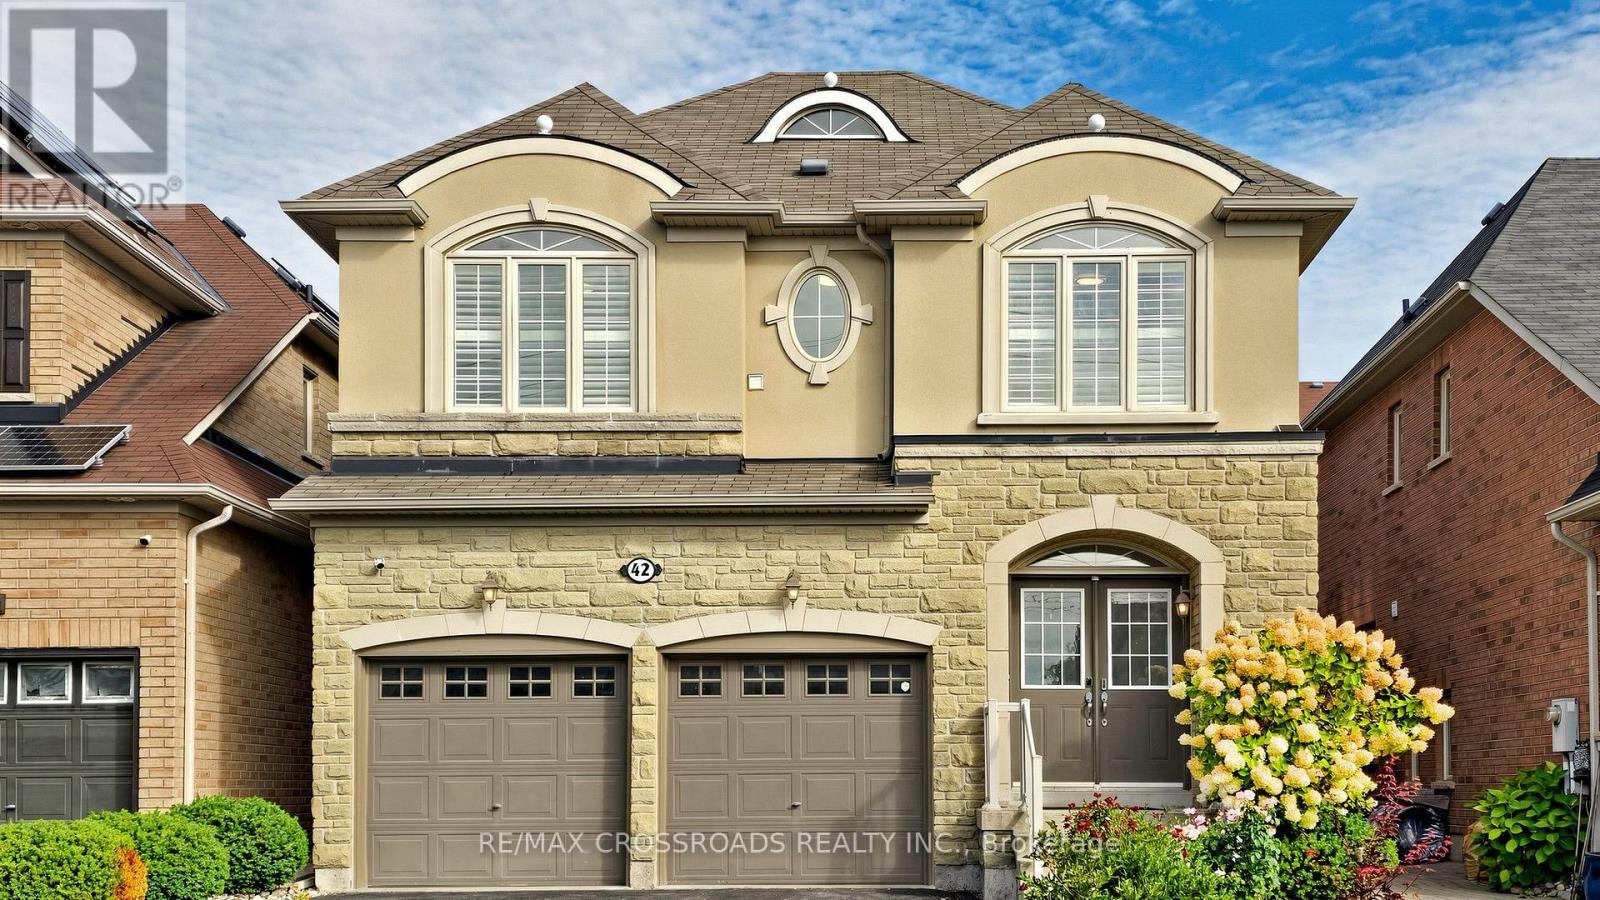
42 Bowkett Drive
Richmond Hill, Ontario
Well-maintained 4-bedroom, 3-bathroom detached home with a double car garage in Richmond Hill's high-demand Jefferson neighbourhood. A functional, sun-filled layout with 9-foot ceilings on the main floor, hardwood flooring throughout the main and second levels, and fresh paint throughout. new light fixtures main floor, ceiling light in bedrooms. The upgraded kitchen features granite countertops, stainless steel appliances, a high-end Fontile range hood, extra pantries, owned Reverse osmosis water filter and a breakfast area with walkout to the deck. Second-floor laundry with a laundry sink sink adds everyday convenience, and direct access from the garage keeps things practical. The finished basement offers a movie area with built-in speakers, projector screen, gym equipment and a wet bar - ready for entertaining. About a 20-minute walk to Macleod's Landing Park, 10 minutes to Highways 404/7/407, and close to top ranking schools, transit, plaza, parks, and trails. (id:39551)
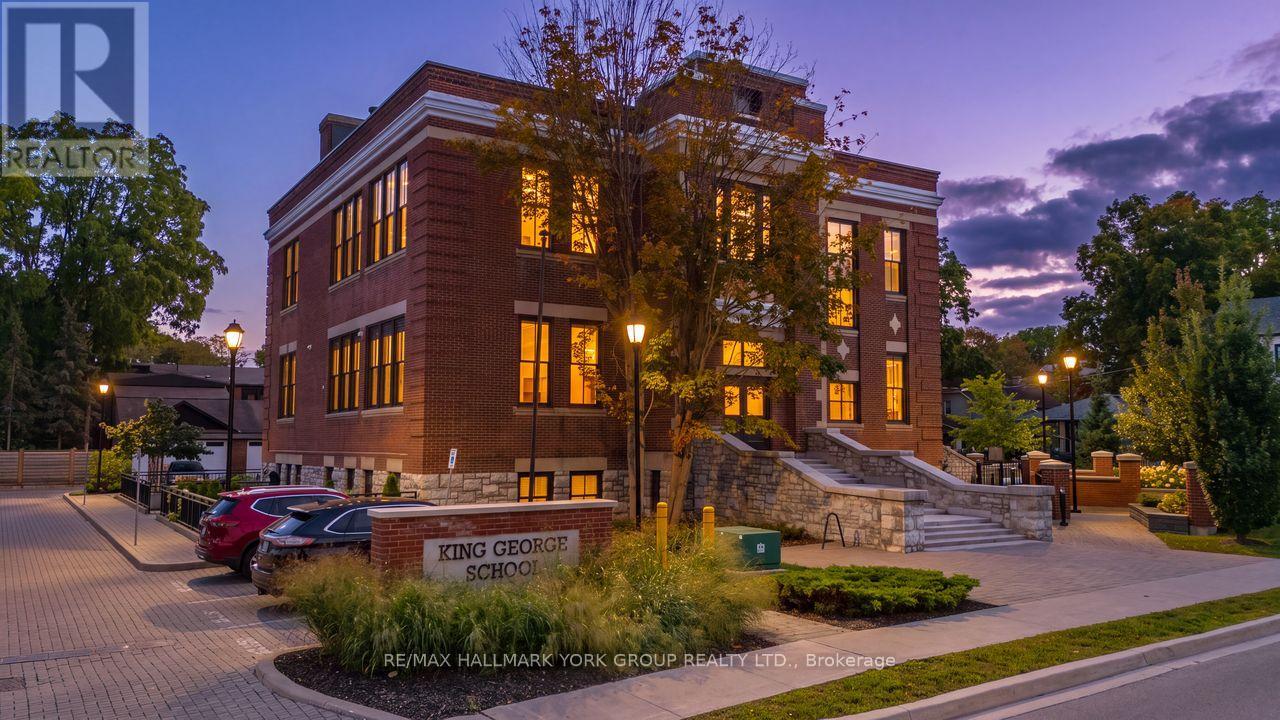
203 - 400 Park Avenue
Newmarket, Ontario
Welcome To The King George School Lofts!*This Stunning 1 Bedroom Loft Offers South/West Views Just Steps to Historic Downtown Newmarket, You Truly Can't Beat The Location!*This Beautifully Designed Unit Showcases Soaring 12'8" Ceilings, Rich Hardwood Flooring, Oversized Windows And An Elegant Open-Concept Layout Filled With Natural Light Throughout*The Kitchen Is Thoughtfully Appointed With Quartz Countertops, A Freestanding Centre Island, And Full-Size Stainless Steel Appliances, Making It Ideal For Both Everyday Living And Entertaining*The 4 Piece Bathroom Is Finished With Marble, Adding Another Touch Of Luxury To The Space*Freshly Painted And Loaded With Upgrades, This Unit Includes Automatic Window Coverings, Custom Built-In Cabinetry, Oversized Closets, And An Abundance Of Storage Throughout*Enjoy The Convenience Of In-Suite Laundry And An Owned, Covered Parking Space*Located In An Unbeatable Area Close To Main Street's Shops, Restaurants, Cafes, And All Amenities That This Sought-After Area Offers*This Exceptional Loft Is Perfect For Those Seeking Style, Comfort, And Convenience In A Prime Location!*Don't Miss It! (id:39551)

961 Damascus Court
Newmarket, Ontario
When Modern Luxury Meets Timeless Elegance in Newmarket's Most Prestigious Enclave! Tucked Away on An Exclusive, Family-friendly Cul-De-Sac Next to a Beautiful Park in a top-rated School Zone. One of the Best Streets. This Top-to-bottom Fully Renovated 5364sqft Living Space Residence Offers 4 Spacious bedrooms, 5 washrooms, and a Finished Basement. Soaring High Ceilings in Grand Foyer , two Bright Skylights, and Extensive Pot Lighting Throughout. Designer Chef's Kitchen, Quartz Countertops, Center Island with Premium Finishes. The Sunlit Breakfast Area Overlooks a Fully Fenced Backyard. A Sensational Master Bedroom Complete with a Dedicated Sitting Area, His and Her Walk-in Closets, and a Spa-inspired 5-piece Luxury Finishes. Addition Ensuite, Specious Bedrooms and Finished Basement - Perfect for Guests or Extended Family. Uncompromised Quality, Peaceful Court Living Beside the Park, and Turn-key Move-in Perfection in Prime Stonehaven. Truly a Rare Offering! (id:39551)
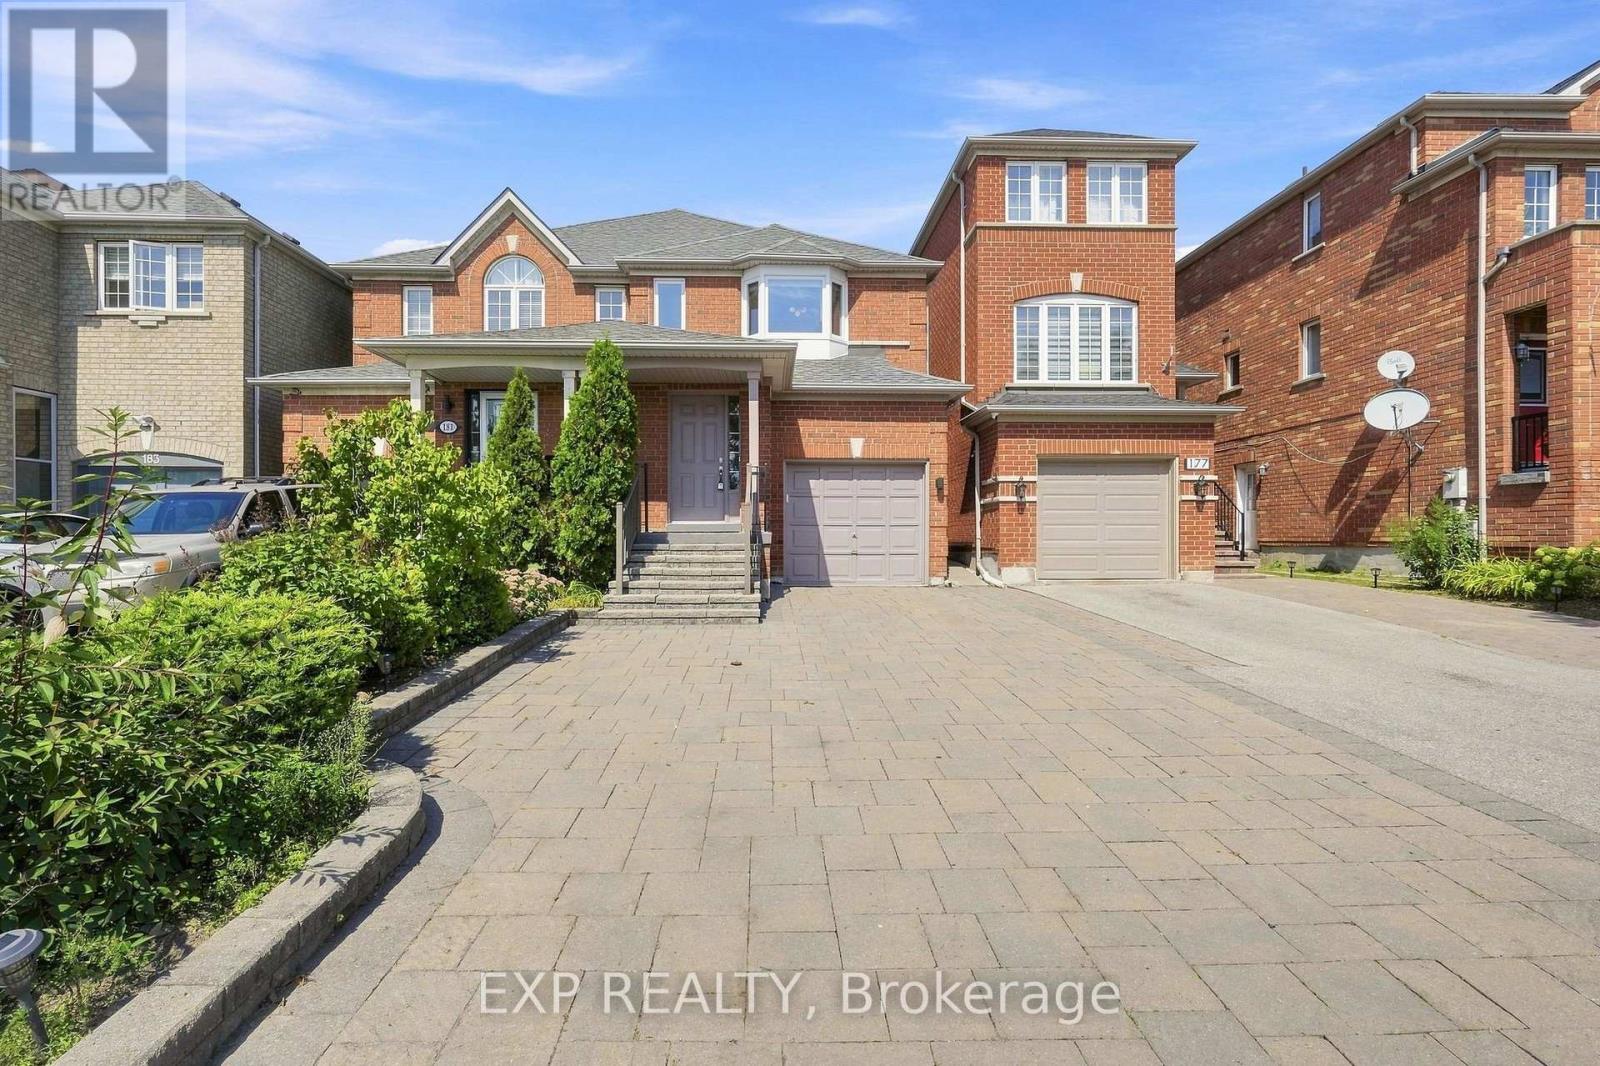
179 Sassafras Circle
Vaughan, Ontario
Welcome to 179 Sassafras Circ in the highly sought-after Thornhill Woods community! This beautifully maintained home offers a bright, spacious and functional layout designed for comfortable family living and entertaining. An abundance of windows fills the home with natural light, creating a warm and inviting atmosphere throughout. The main floor features hardwood flooring with generous living and dining spaces perfect for everyday living and family gatherings. The functional kitchen offers ample cabinetry and counter space along with stainless steel appliances. Upstairs, the spacious primary bedroom provides a relaxing retreat complete with custom closet organizers offering exceptional storage and organization. Well-proportioned additional bedrooms provide plenty of space for children, guests or a home office. Freshly painted throughout with direct access from the garage for added everyday convenience. Step outside to a beautifully manicured backyard and lovingly cared-for gardens, thoughtfully maintained to create a peaceful and inviting outdoor space for relaxing and entertaining, complete with a garden shed for additional storage. Professional interlocking and landscaping further enhance the home's curb appeal and outdoor living space. Ideally situated in a family-friendly neighbourhood surrounded by parks, playgrounds and excellent schools, with shopping, restaurants and everyday amenities nearby. Enjoy convenient access to nearby YRT transit, Hwy 7 and Hwy 407, making it easy to connect throughout Vaughan and the GTA. A wonderful opportunity to call one of Thornhill Woods' most desirable neighbourhoods home! (id:39551)
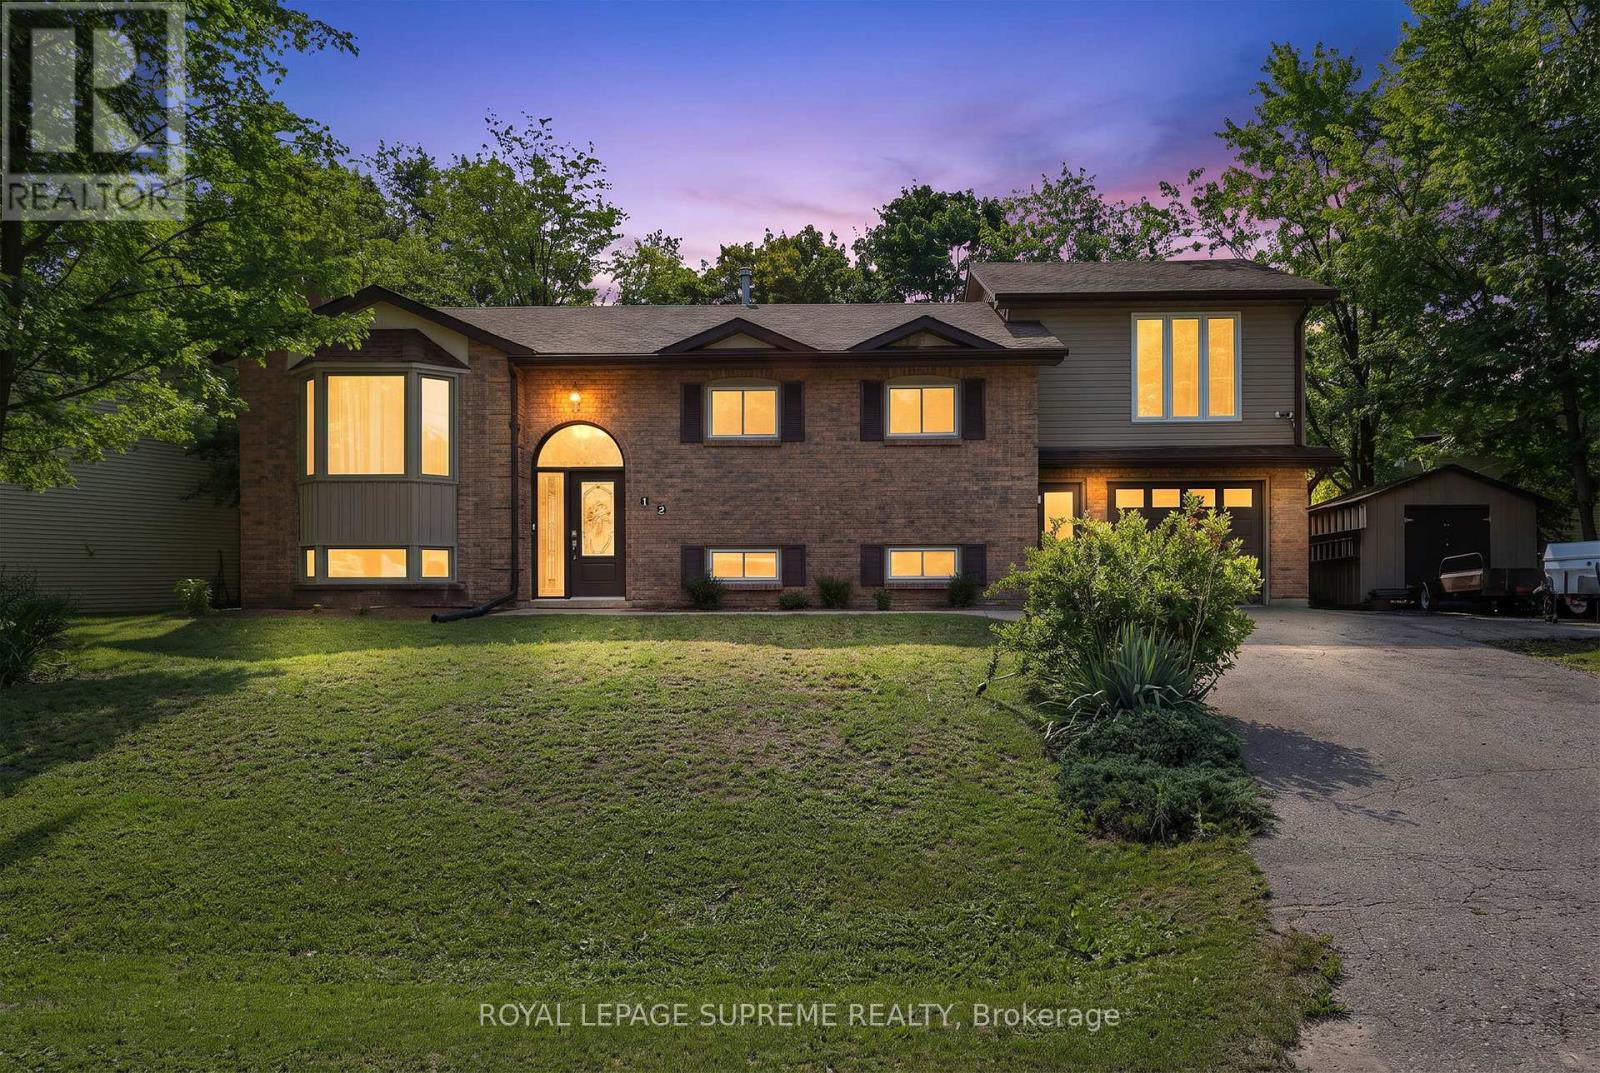
12 Pridham Crescent
Essa, Ontario
This is the kind of home that gives everyone a little more room to live, gather, and make it their own. With 3+2 bedrooms, 3 bathrooms, and thoughtfully added space throughout, there's a place for busy mornings, quiet evenings, working from home, and everything in between. On the main floor, hardwood floors add warmth throughout, while a large bay window brings plenty of natural light into the living room. The dining area opens directly onto the deck and backyard, making summer dinners and weekend barbecues an easy extension of everyday life. Main-floor laundry adds a little extra convenience to everyday living. Upstairs, the addition over the garage created something special - a private primary suite tucked away from the rest of the home. Large windows, a walk-in closet, and a 3-piece ensuite give you a space that feels truly your own, while the additional bedrooms offer plenty of room for family. And then there's the backyard. Fully fenced with a hot tub, room to garden, space to entertain, and plenty of grass to enjoy, it's ready for everything from summer get-togethers to quiet nights outside. A convenient mudroom connects the backyard and garage directly to the lower level, where even more living space awaits. With a bedroom, office, additional living room, and bathroom, the basement can easily adapt to whatever life calls for next. Set in Angus and close to schools, grocery stores, restaurants, and everyday conveniences, this is a home with space where it matters - inside, outside, and everywhere in between. The home has also seen several important updates over the years, including the furnace and HVAC (2013), roof (2021), most main-floor windows (2022), and A/C (2023). Plus, the hot water tank is owned - one less rental to think about. (id:39551)
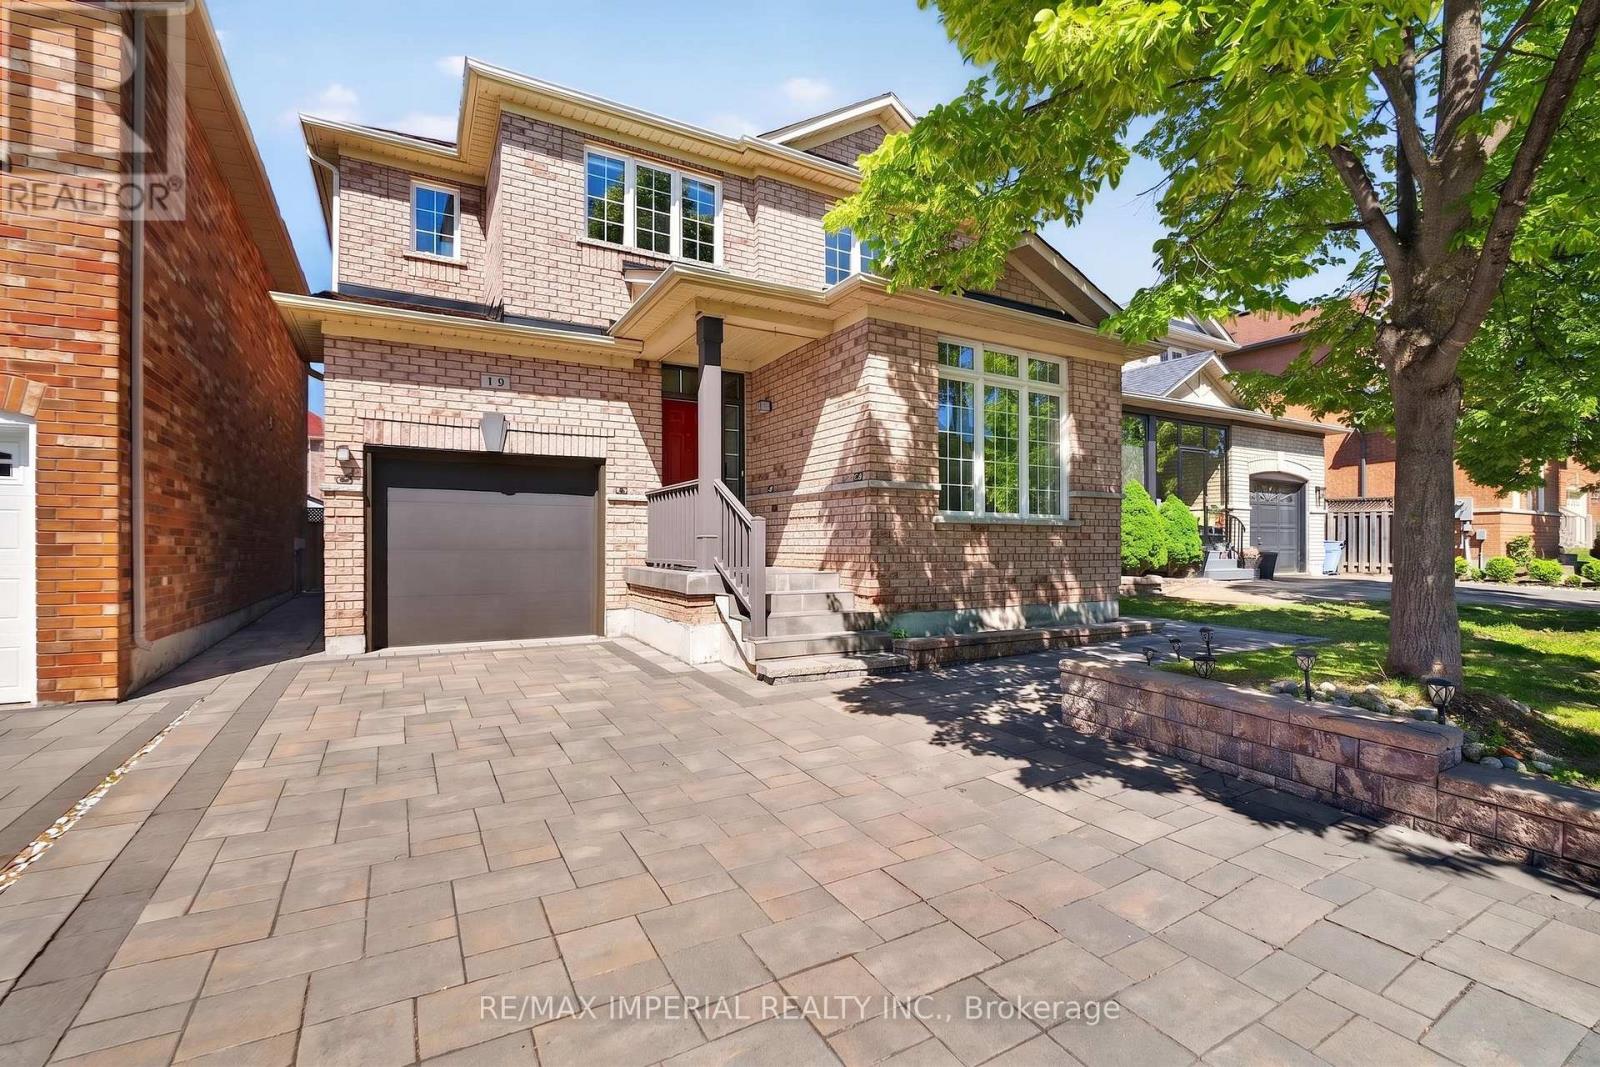
18 Davidoff Street
Markham, Ontario
Highly Sought-After Wismer Community. 4 Washrooms. Large Primary Bedroom. Top-Ranked School District (Bur Oak SS & John McCrae PS). 9' Ceilings On Main Floor. Finished Basement. No Sidewalk. Custom Front & Backyard Landscaping. New Second Floor Flooring. Upgraded Energy-Efficient Hybrid Heating System With Advanced iGEN Technology? details information attached). Exceptionally Well Maintained. Minutes To GO Station, Shopping, Parks, Golf, And Transit. (id:39551)
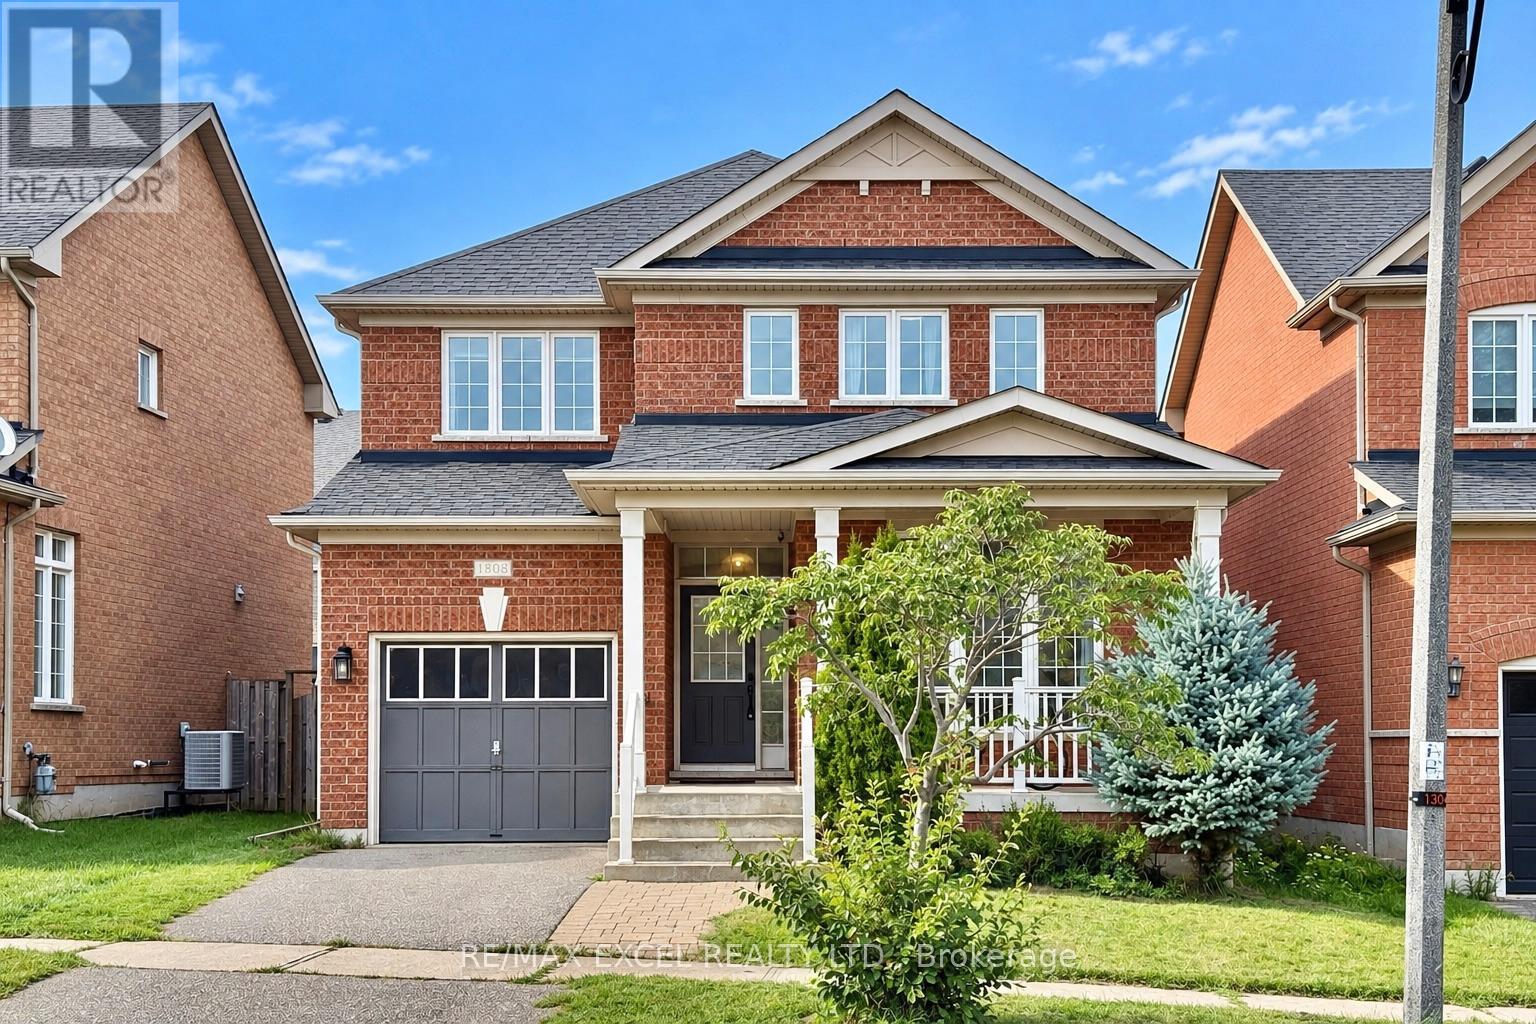
1808 Castlemore Avenue
Markham, Ontario
Welcome to this well maintained home in the highly desirable Greensborough community! This bright and inviting property features a very functional layout, with soaring 9-ft ceilings and beautiful hardwood flooring throughout main floor. The timeless style kitchen is enhanced with a large pantry. The cozy family room showcase a fireplace, offering warm and comfortable spaces for family gathering. The huge primary bedroom features his/hers walk-in closet, and 5Pc ensuite bathroom. Basement can be accessed from the garage. Roof updated in 2022. Conveniently located close to parks, top-rated schools, GO Station, hospital, Hwy 407, and transit. A fantastic opportunity to own a stylish and well-cared-for home in a family-friendly neighbourhood! (id:39551)
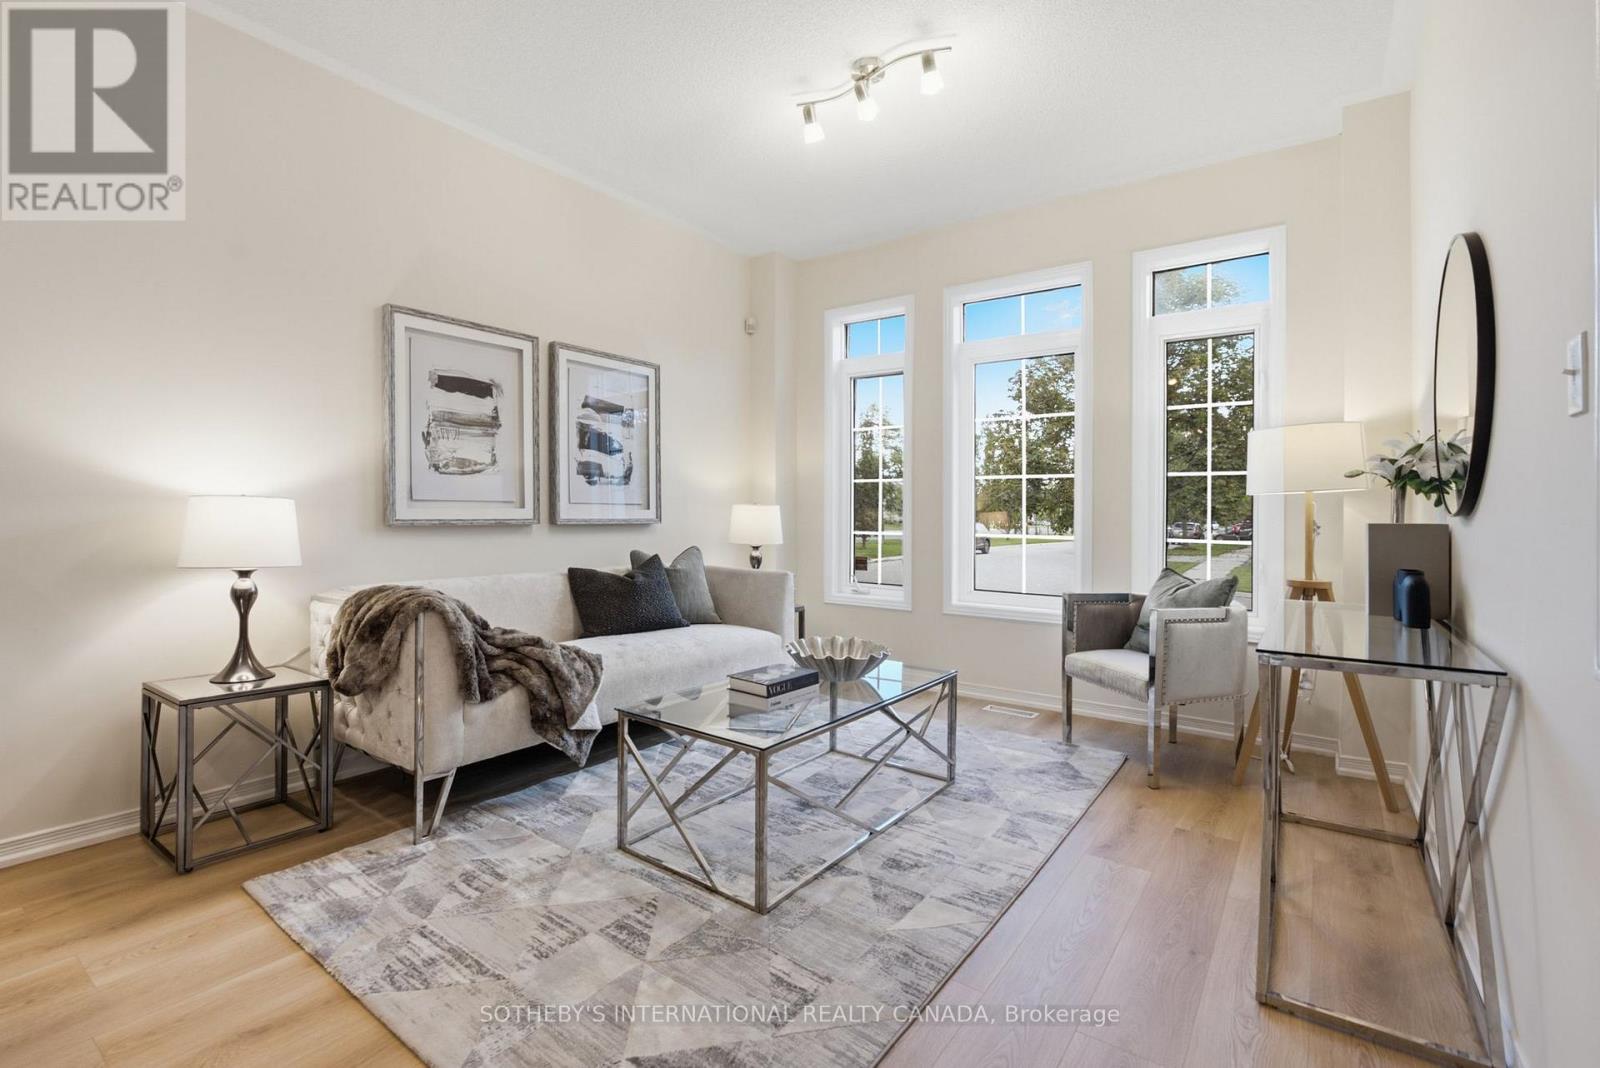
42 Chasser Drive
Markham, Ontario
Proudly owned and lovingly maintained by the original owners, this never-rented detached homebuilt by award-winning Yorkwood Homes, offers exceptional pride of ownership in the sought-after family community of Greensborough Markham. Situated on a South-facing, North-set 35-foot frontage lot, the home features a spacious and functional layout with 3 bedrooms, 3 bathrooms, and an attached garage with direct access to the home. An ultra-high ceiling foyer welcomes you with abundant natural light. This 1880 sq.ft. home is upgraded with new waterproof laminate flooring (2026) and new stainless steel kitchen appliances (2026). Upstairs, three generously sized bedrooms include a spacious primary suite with a 4 -piece ensuite. The backyard offers a private outdoor space with minimal garden maintenance. Ideally located within walking distance to elementary schools and connected to top-rated high schools, with Markham Stouffville Hospital, Cornell Community Centre, restaurants, shopping, parks, and everyday amenities all nearby. For commuters, enjoy convenient access to Mount Joy GO Station, Highway 407, and the Cornell Bus Terminal with GO and Viva, and YRT service. A rare opportunity to own a meticulously cared-for home in one of Markham's most desirable family communities. (id:39551)
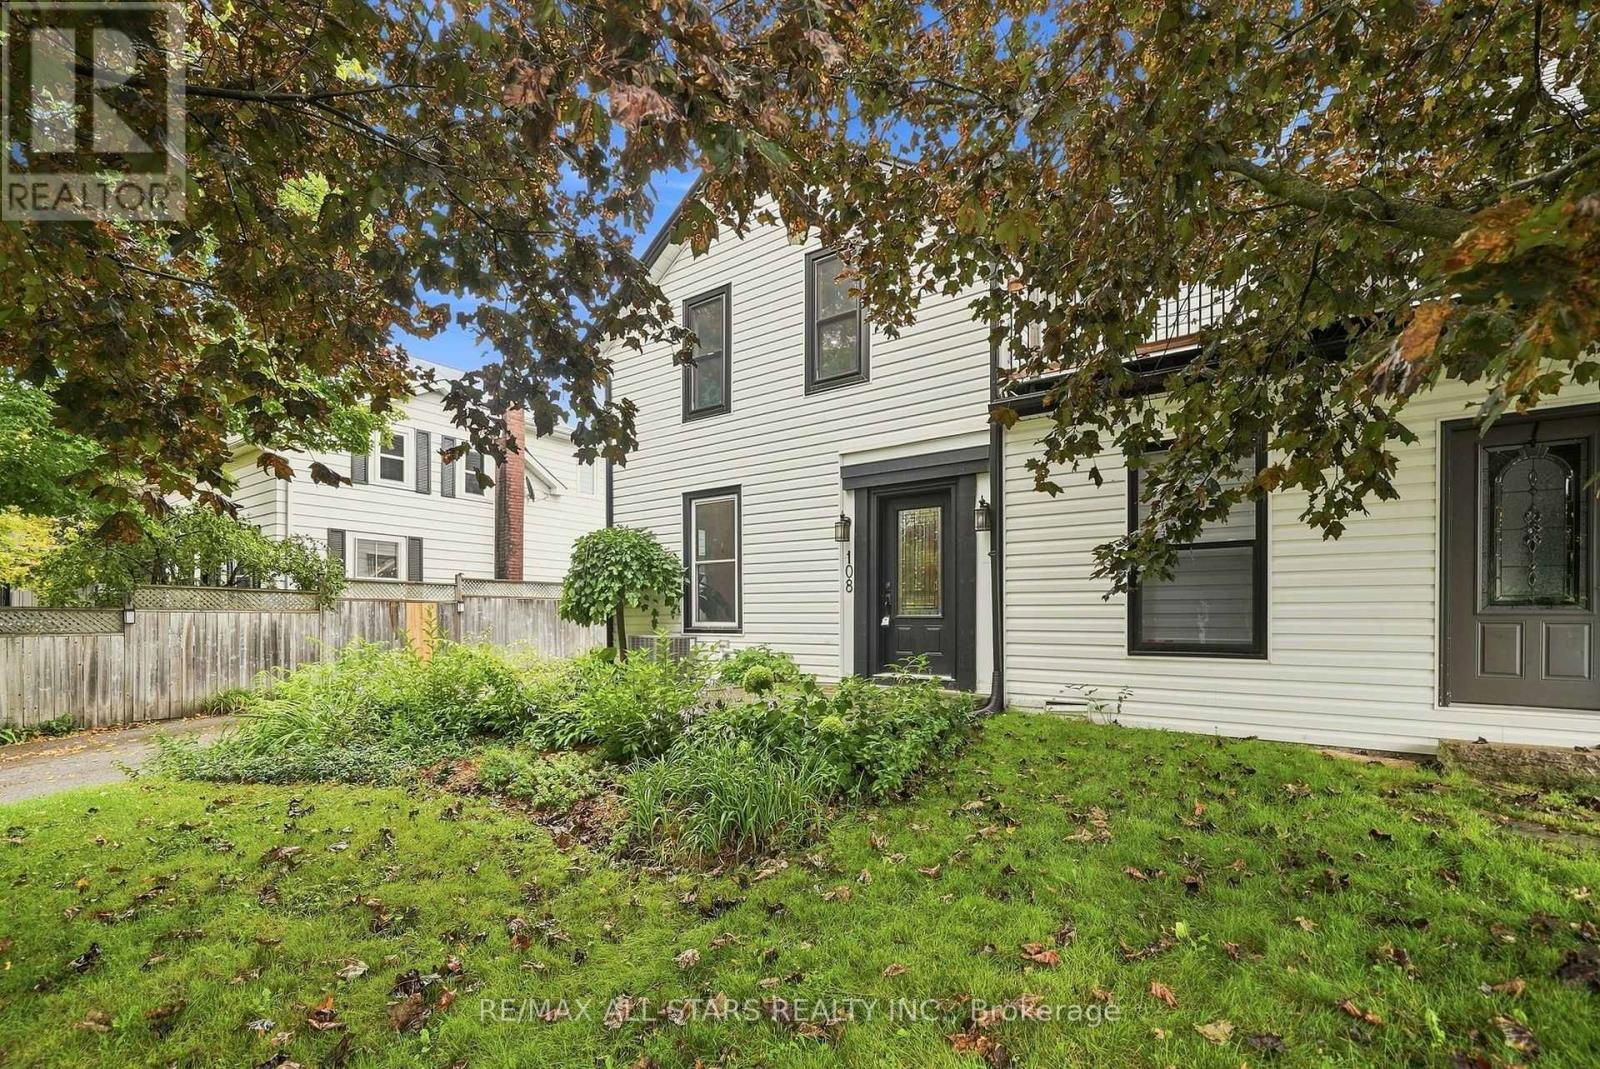
108 Mechanic Street
Uxbridge, Ontario
Charming Semi in the Heart of Downtown Uxbridge. Step into a home that beautifully bridges historic character & contemporary living - this meticulously updated 1 3/4 storey semi-detached home with 9' ceilings delivers a loft-inspired lifestyle in a walkable, downtown setting. Perfect for singles or couples craving the open, low-maintenance feel of a downtown Toronto loft, without giving up the charm, space, and privacy of a freestanding home. The main level is designed with flow & function in mind. A large dining room sets the stage for dinner parties and everyday meals alike, while the spacious kitchen with a breakfast area offers plenty of room to cook, gather, and start your mornings. The living room (wiring for electric fireplace in living room - not hooked to main panel) is the true heart of the home, walking out directly to your private back patio - creating that seamless indoor-outdoor connection so many loft-style spaces are known for. Whether you're hosting friends or unwinding solo, this main floor adapts effortlessly to your lifestyle. Upstairs, the entire second floor is dedicated to one incredible primary suite - a true sanctuary. Complete with a private ensuite with heated radiant floors, heated towel rack, & custom double sink vanity system, a bright sitting area, and the convenience of upstairs laundry, this layout is ideal for anyone who wants a dedicated adult retreat rather than a house full of unused bedrooms. Think of it as your own private penthouse level, tailored for modern single or couple living. Enjoy a fully fenced backyard for privacy, a large shed at the side of the house for extra storage or a workshop, & a private driveway. Situated right in downtown Uxbridge, you're steps from charming shops, cafés, restaurants, & everything this vibrant small-town core has to offer - all while enjoying the character and craftsmanship of a true century home. Property line to south goes beyond the wooden fence to the chain link fence behind. (id:39551)

2 Jones Street
Brock, Ontario
ATTENTION RENOVATORS, INVESTORS, CONTRACTORS AND FIRST-TIME BUYERS! - Welcome to 2 Jones Street, a charming detached two-storey home situated on a corner lot surrounded by beautiful mature trees in the heart of Sunderland. Featuring three bedrooms, 1.5 bathrooms and a two-car driveway, this affordable fixer-upper offers an exciting renovation project and investment opportunity for buyers looking to restore, renovate and create a home of their own. Steps to Sunderland Public School and close to local shops, restaurants, parks, playgrounds, sports facilities and the Sunderland Lions Walking Trail. Bring your vision and unlock the potential of this detached starter home in a welcoming small-town community. No rental items. Property is being sold in "as is, where is" condition, with no representations or warranties from the seller. A home inspection report is available to buyers who have viewed the property. Buyers to conduct their own due diligence. (id:39551)
164 Steeles Avenue E
Markham, Ontario
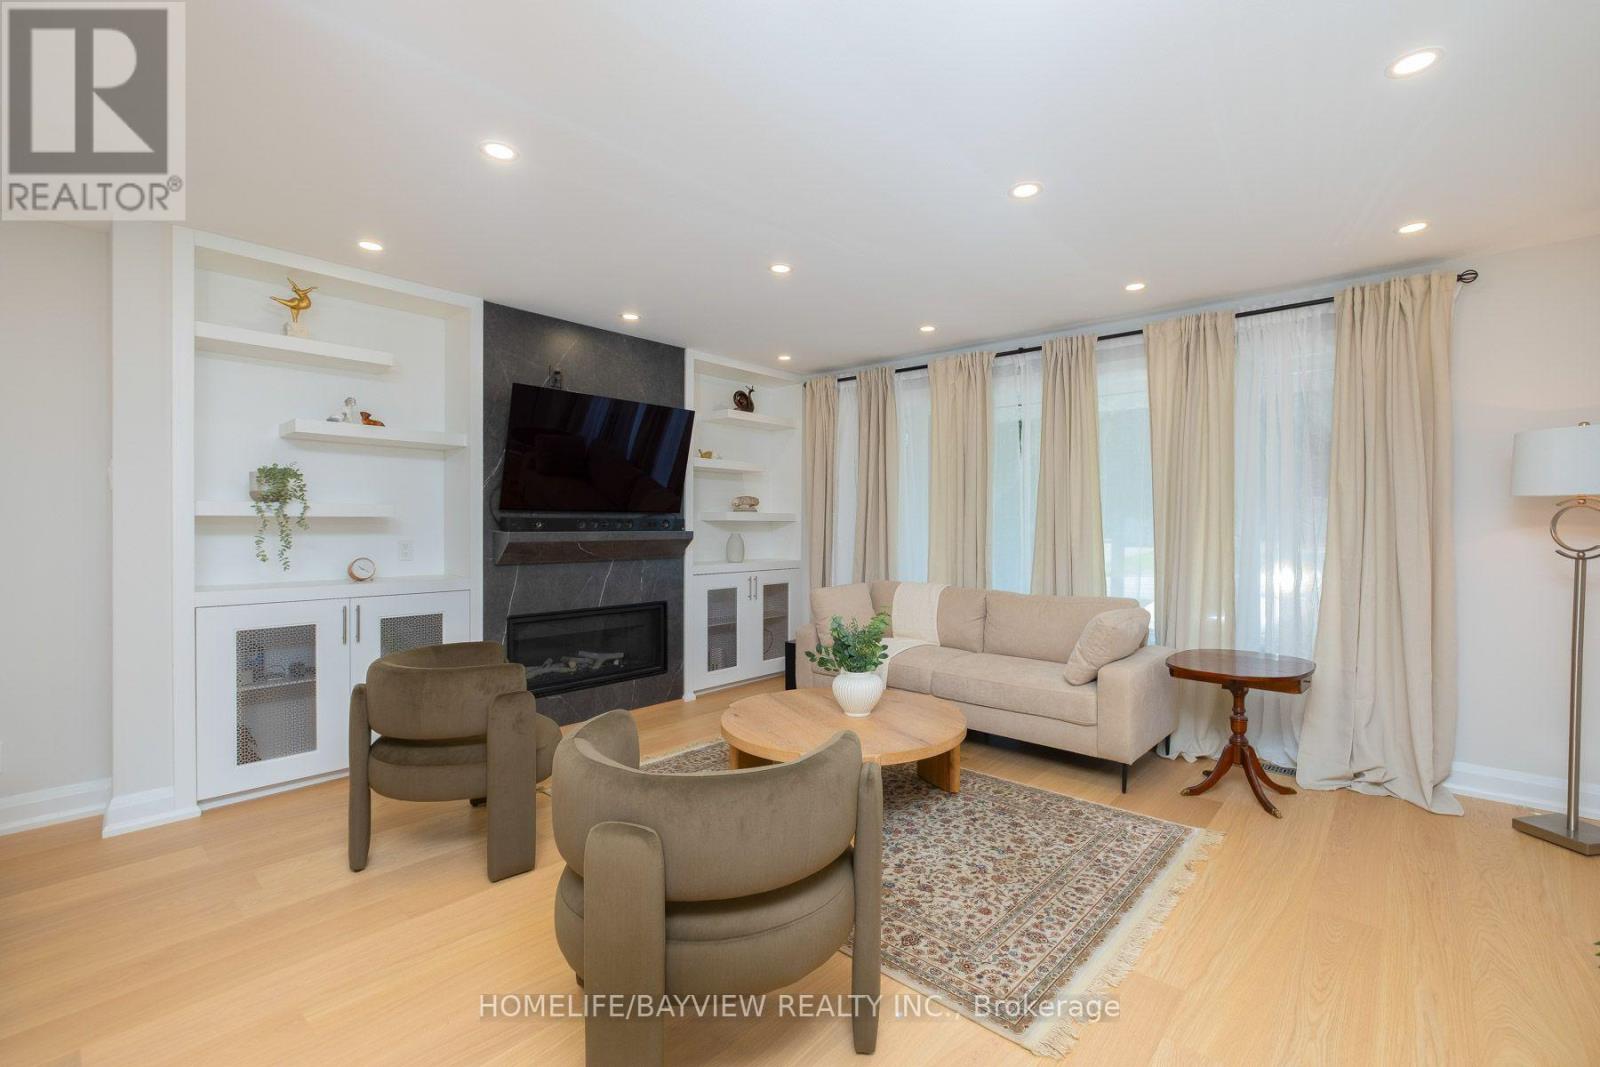
Exceptional Opportunity at 164 Steeles Ave E! Welcome to this renovated home situated on an impressive 52.5 x 125 ft lot with R4 zoning, wide frontage, abundant parking, and a 2-car garage. Offering more than 2,000 sq. ft. of finished living space, including the basement, this property combines move-in-ready comfort, exceptional flexibility, and outstanding future potential. Ideally located along the rapidly evolving Steeles Avenue corridor, surrounded by major development activity and just minutes from Yonge & Steeles. The future Steeles Station of the Yonge North Subway Extension is underway, while higher-density development planned throughout the surrounding area further enhances the property's long-term appeal and potential. The home has been extensively upgraded, with virtually everything completed within the last three years. Improvements include updated electrical wiring, new 200-amp electrical service and panel, rough-in for an EV charger in the garage, updated plumbing, newer windows, newer furnace and heat pump, New attic insulation, LED pot lights throughout, hardwood flooring, newer doors, modern stairs and railings, and contemporary finishes throughout. Designed for maximum flexibility, the home features two full kitchens with new cabinetry and luxury appliances, two laundry areas, two gas fireplaces, generous closet space, and a beautifully finished basement with elegant porcelain tile flooring. The finished walkout basement provides additional living space with income potential. Additional features include fully renovated bathrooms with glass shower enclosures, modern vanities and fixtures, rough-in for an outdoor natural gas BBQ, newly paved exterior. Don't Miss the opportunity, Show with Confidence. (id:39551)
996609 Mulmur-Tosorontio Townline
Adjala-Tosorontio, Ontario
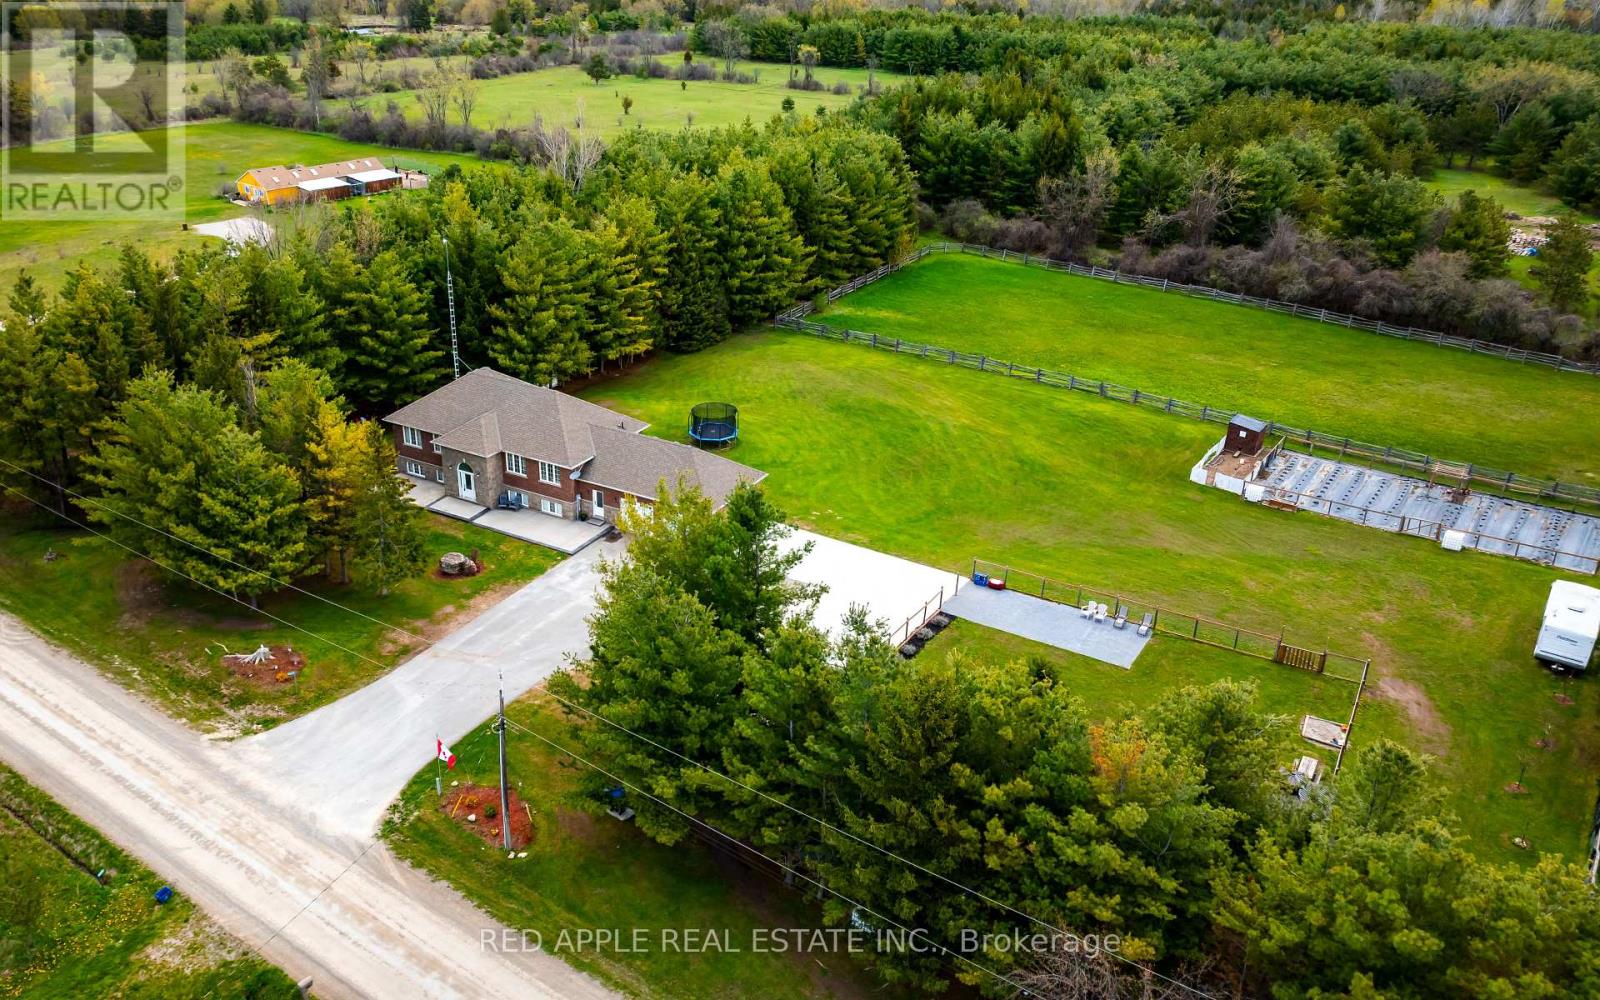
Welcome to your own private oasis - 1.7 acres where the only thing you'll hear in the morning is birdsong. Tranquil as it feels, you are less than 20 minutes from every amenity you need. This raised bungalow six bedroom, 3 bathroom and 2 kitchen home offers endless opportunities.This property has seen over $110,000 in upgrades throughout, from the living spaces and finishes to the grounds and outbuildings. Every dollar shows.The main floor offers 3 bedrooms, including a primary suite that is a true sanctuary with a generous footprint, an ensuite, and a walk-in closet designed for two. The open-concept layout keeps the family connected, with a bright kitchen that flows seamlessly into the living space on even the busiest of mornings.The fully finished basement in-law suite adds another 3 bedrooms, a recreation room, a full bathroom, a kitchen, making it ideal for extended family, multigenerational living, or potential rental income. The property boasts two separate entrances lending itself to even more separation possibilities.Outside, the property is built for living. Park up to 12 vehicles with ease, gather around the fire pit, play basketball on a finished portion of the property, tend to the garden, or collect fresh eggs from the chicken coop. Kids and ATVs? There's room. Big family gatherings? There's space. Storage needs? Handled, both inside and out.This is the forever home you have been waiting for. Come experience it for yourself, and don't be surprised if Coco the cockatiel steals the show. (id:39551)
107 Brownstone Circle
Vaughan, Ontario
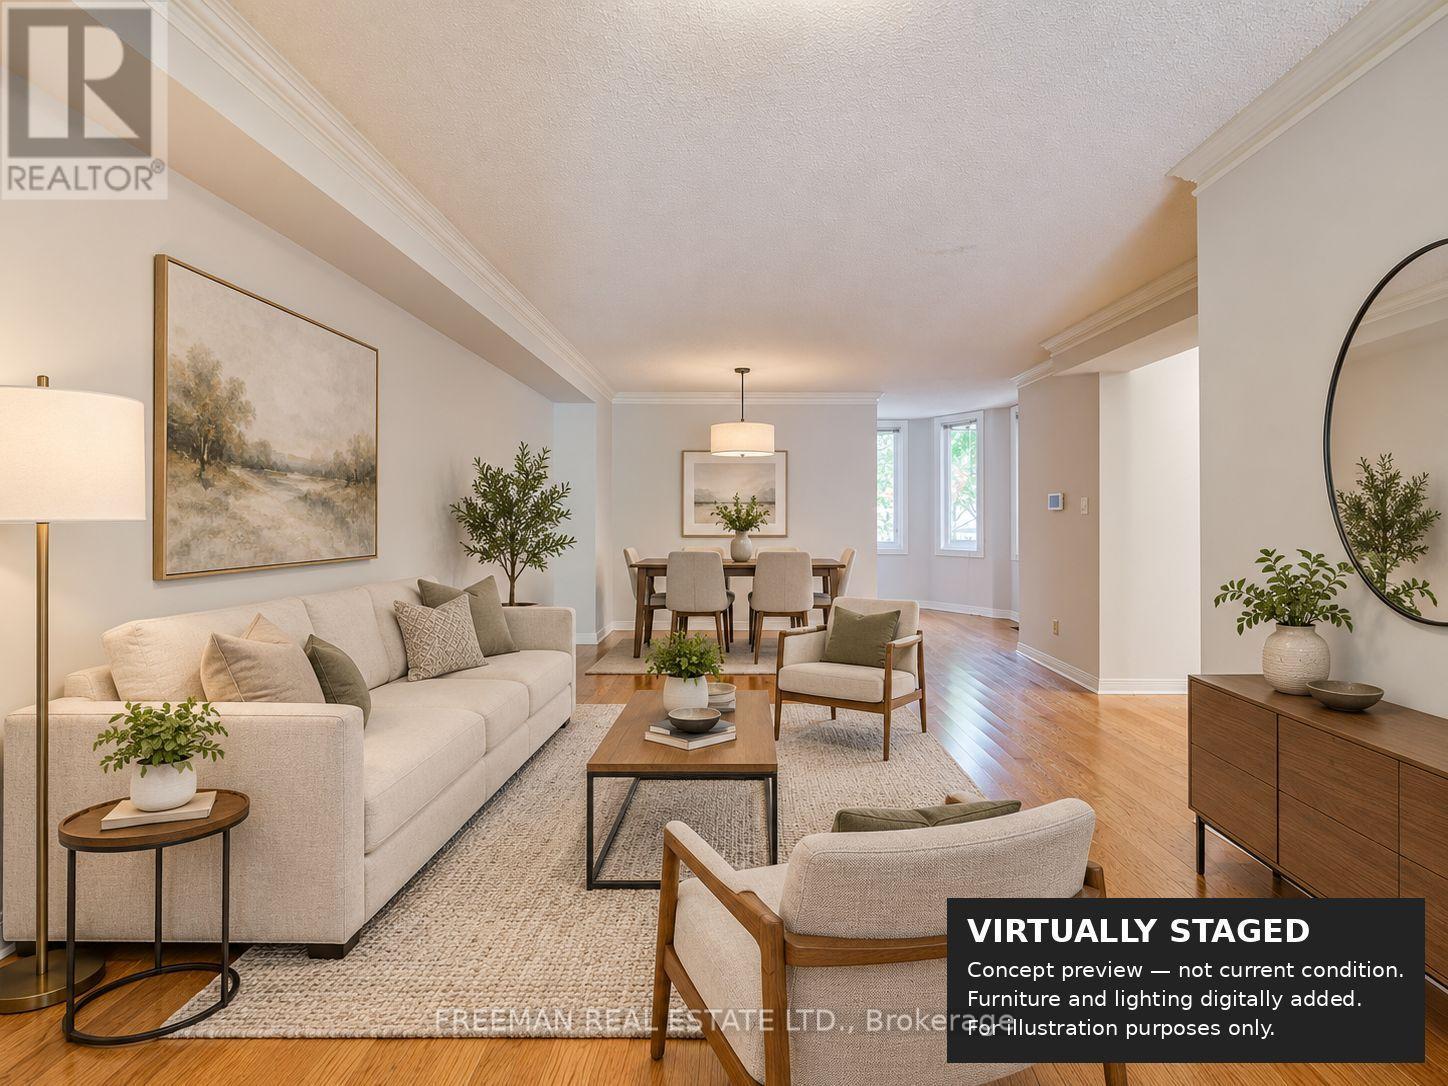
Welcome to 107 Brownstone Circle, a freehold townhome in Thornhill's Crestwood-Springfarm-Yorkhill community. The floor plan shows approximately 1,933.9 sq. ft. above grade, plus an approximately 850.3 sq. ft. lower level. Bright combined living and dining space, a main-floor office nook, and a family room with a fireplace and walkout to the deck. The kitchen features tile flooring, a bay window and an open connection to the family room. Upstairs are three bedrooms, including a primary bedroom with a vaulted ceiling, walk-in closet, adjoining sitting area and five-piece ensuite. The lower level includes a recreation room, an additional bedroom, a three-piece bathroom and laundry. Four bathrooms in total. Built-in single garage and private driveway. Living and dining measurements describe the same combined space and are not separate room dimensions. All measurements are approximate and based on the supplied floor plan. (id:39551)
56 Busch Avenue
Markham, Ontario
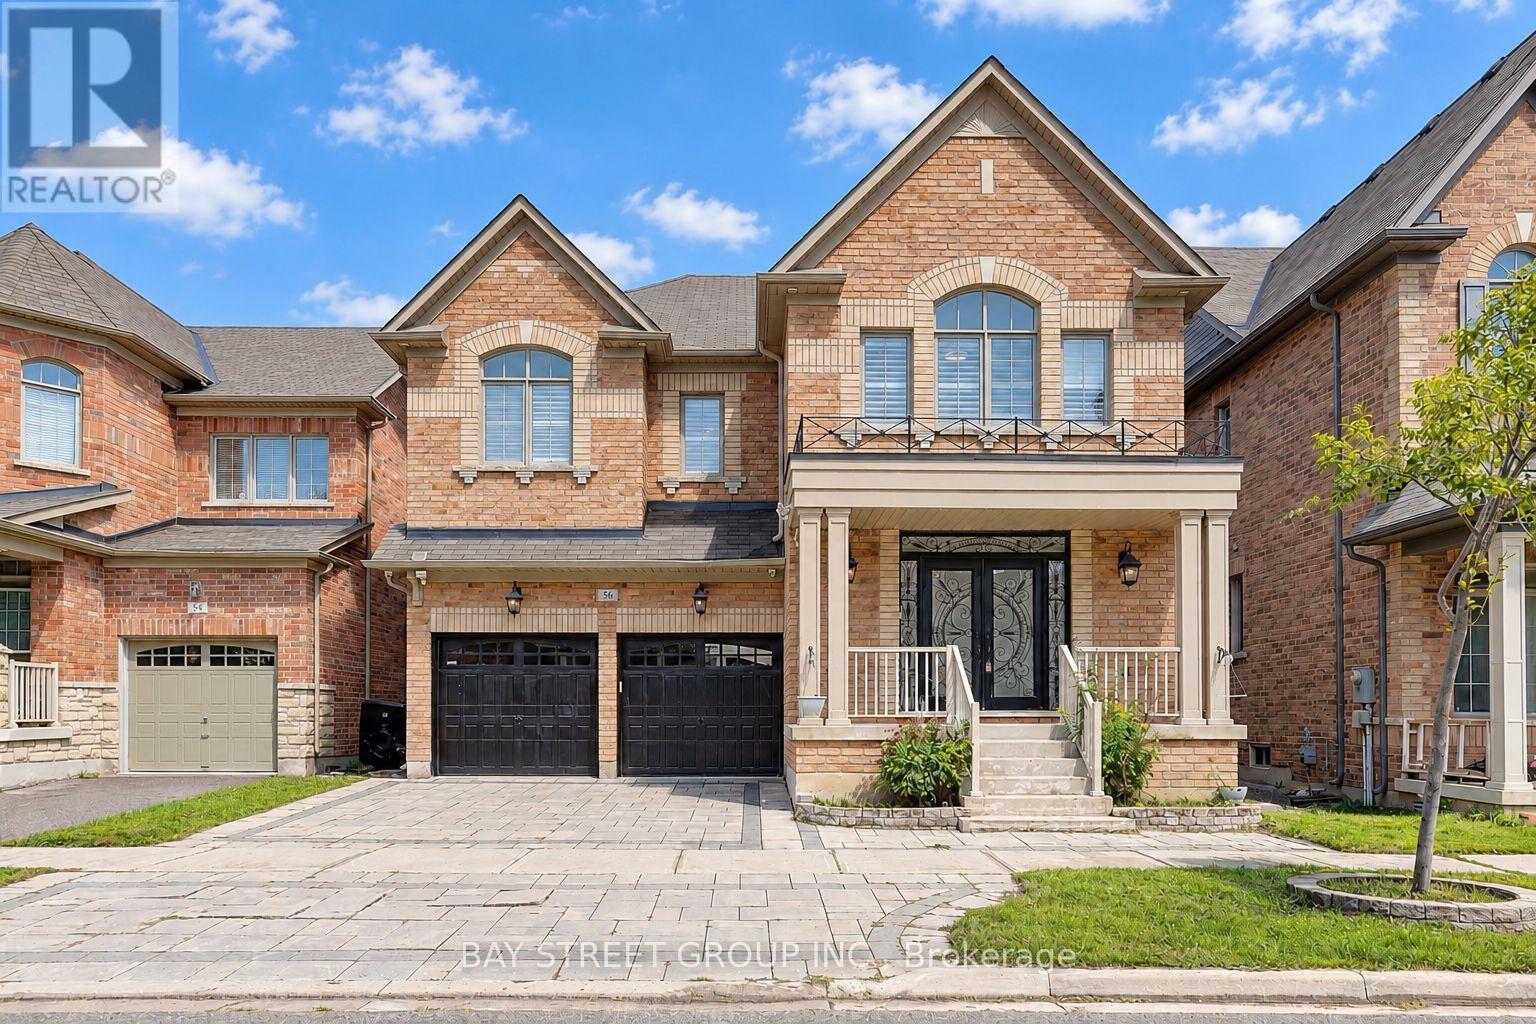
Welcome To This Exceptional Detached Home In The Highly Sought-After Berczy Community Of Markham! Ideally Situated On A Family-Friendly Street, This Spacious 5-Bedroom Home Offers The Perfect Combination Of Luxury, Comfort & Functionality.Impressive Curb Appeal With Interlocking Front & Backyard, A Double Detached Garage & A Large Driveway Accommodating Up To 5 Cars. The Main Floor Features 9' Ceilings, Gleaming Hardwood Floors, A Spacious Living & Dining Area With Coffered Ceilings & Pot Lights, Plus A Cozy Family Room With Fireplace.The Showstopping Custom-Built Solid Maple Kitchen, Renovated In 2022, Features Premium Built-In Appliances, Quartz Countertops & Elegant Backsplash-Perfect For Both Everyday Family Living & Entertaining.Upstairs Offers 5 Spacious Bedrooms In Total, Including A Luxurious Primary Retreat With His & Hers Closets & A 5-Pc Ensuite. Four Additional Bedrooms & 3 Upgraded Bathrooms With Quartz Countertops Provide Plenty Of Space For A Growing Family.The Unfinished Basement With Separate Entrance Offers Excellent Potential For Future Living Space, Recreation Area, Home Office Or Additional Storage.Enjoy Added Convenience & Peace Of Mind With A Central Vacuum System, Whole-House Water Softener & Front/Backyard Security Camera System.Unbeatable Family Location-Just A 3-Minute Walk To The Elementary School & Approx. 15 Minutes To Pierre Elliott Trudeau High School. Close To Parks, Major Roads, Shopping & Highly Rated Schools.A Fantastic Opportunity To Own A Spacious, Turnkey Family Home In One Of Markham's Most Desirable Communities. Don't Miss It! (id:39551)
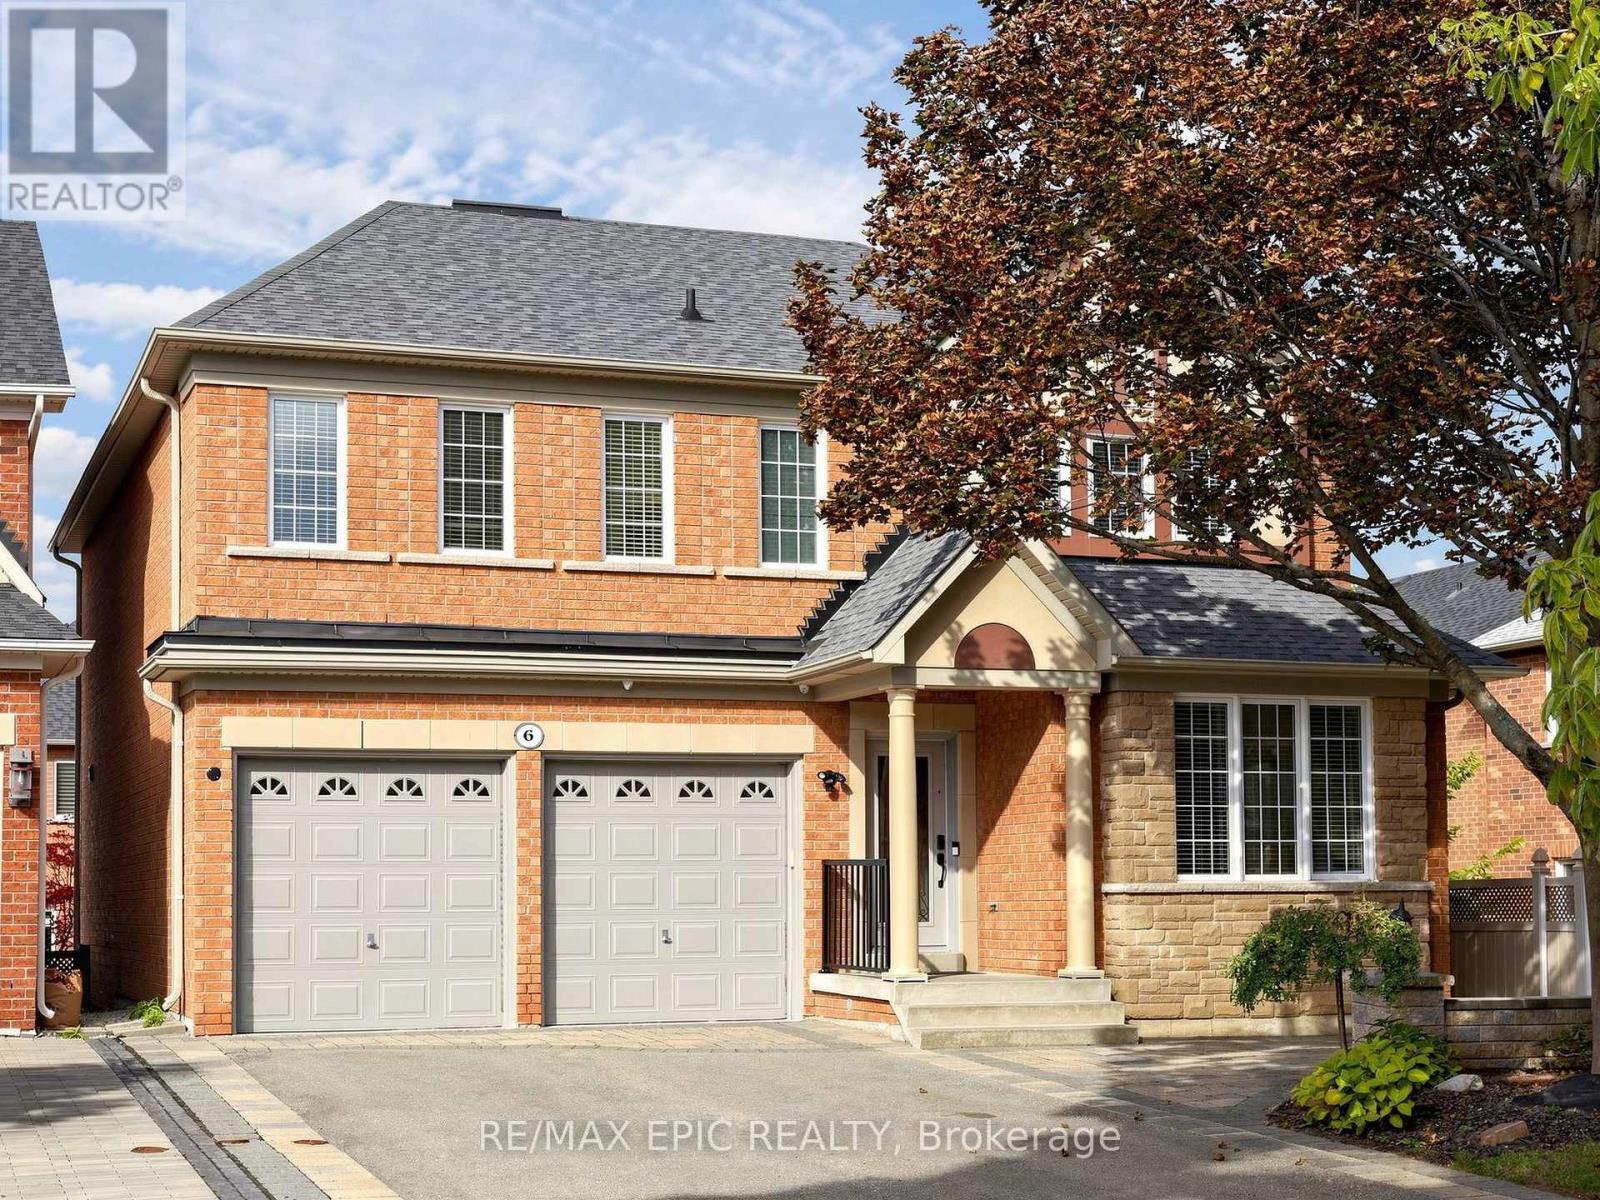
6 Malta Court
Richmond Hill, Ontario
A Rare Find in an Inspirational Community On A Quiet, Family-Friendly Court, Only 5 Homes. This Exquisite Tribute Home Is Over 3000 Sq Ft, Offering a Bright and Functional layout, Large family room with Fireplace. Move-In Ready With All The Upgrades. Hardwood Floors Throughout, crown moulding, wainscoting, Master Ensuite Whirlpool, Irregular Tub, Irregular Lot Overlooking Conservation View From The Front. Fully Landscaped Interlock Walkway And Patio With Gazebo. Newer Furnace & AC, Roof. Freshly painted. Spacious Master bedroom. (id:39551)
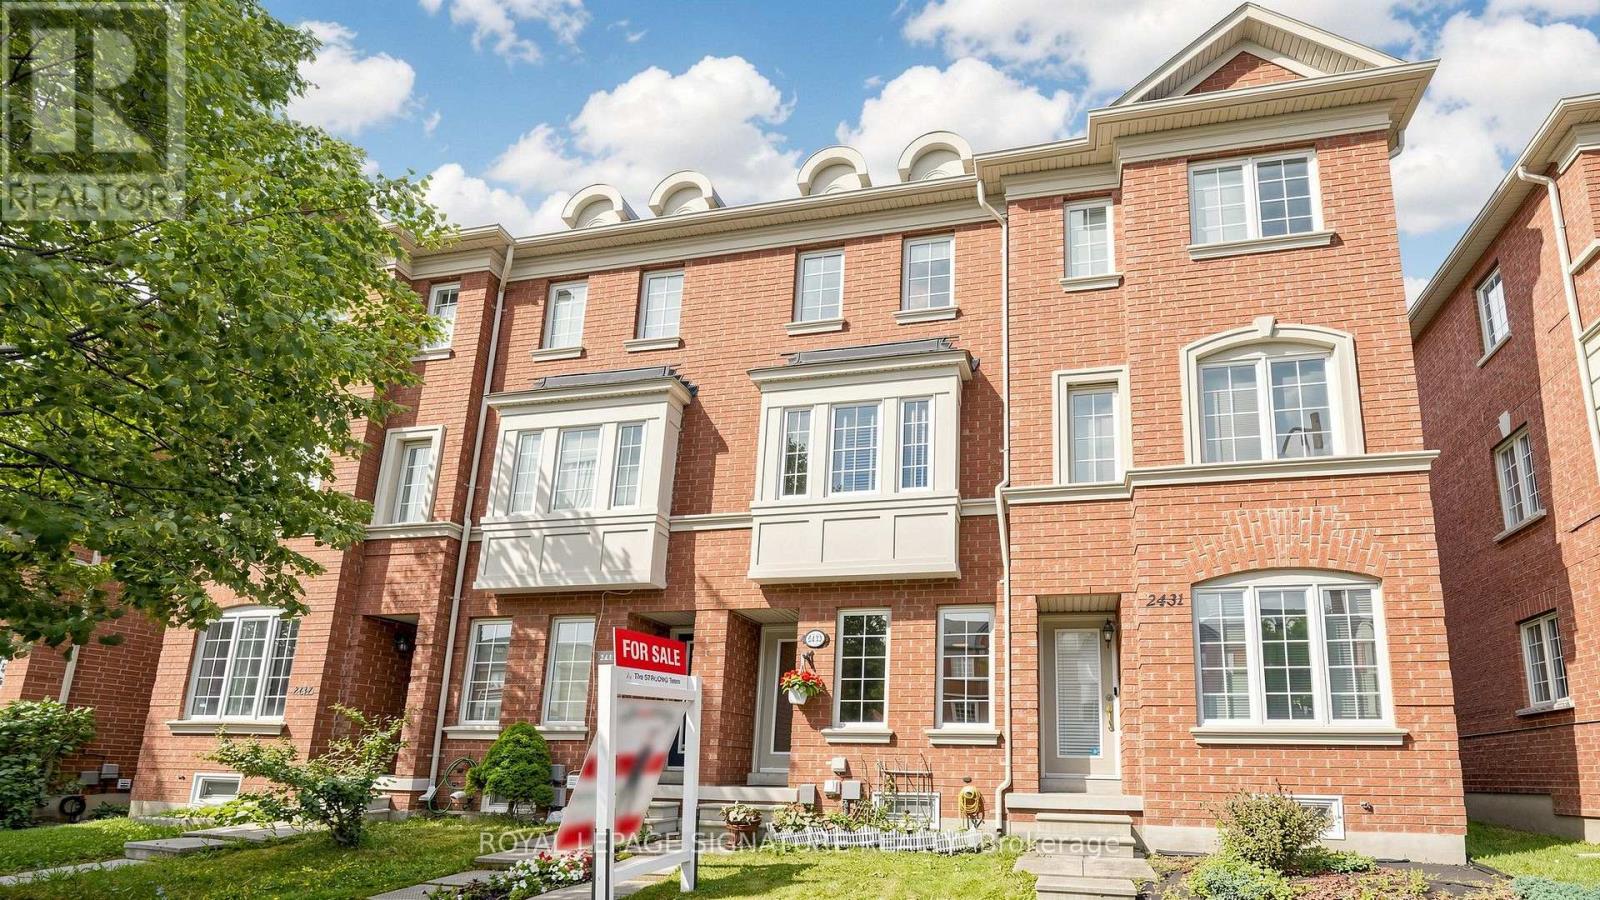
2433 Bur Oak Avenue
Markham, Ontario
Priced to Sell! Freehold Townhome (No Maintenance Fees) with 2 Ensuite Baths Located In Desirable Cornell Community Of Markham! Ideal For First-Time Home Buyers, Investors, Or Small Families! Lots of Potential with Incredible Value! Featuring Functional Layout Designed For Comfortable Everyday Living, Thoughtfully Designed Floor Plan Allows Each Level To Serve Its Own Purpose-Ideal For Work, Relaxation, And Everyday Living. Featuring Privacy And Shatter-Resistant Window Film, Direct Access To The 1-Car Garage With Durable Epoxy Flooring For Easy Maintenance, Plus Parking For Two Additional Vehicles On The Private Driveway. New LED Pot Lights ('26) in Family Room, New Kitchen Faucet ('26), Breakfast Area, And Walk-Out To A Newly Rebuilt Composite Balcony/Deck ('23) With Epoxy Waterproofing-Perfect For Outdoor Relaxation. The Upper Level Offers Two Generously Sized Bedrooms, Each With Its Own Ensuite Bathroom. The Primary Bedroom Includes Custom Closet Organizers, While The Guest Bathroom Features An Upgraded Shower Fixture ('26). Nestled In A Family-Friendly Neighbourhood Surrounded By Ponds, Parks, Walking Trails, And Green Spaces. Conveniently Located Close To Schools, Markham Stouffville Hospital, Cornell Community Centre, Library, Cornell Community Park, Viva Transit, GO Station, Highway 407, Shopping, And Everyday Amenities. An Excellent Opportunity To Own A Move-In Ready Home In One Of Markham's Most Sought-After Communities! See Virtual Tour, Floor Plan & 3D Matterport! (id:39551)
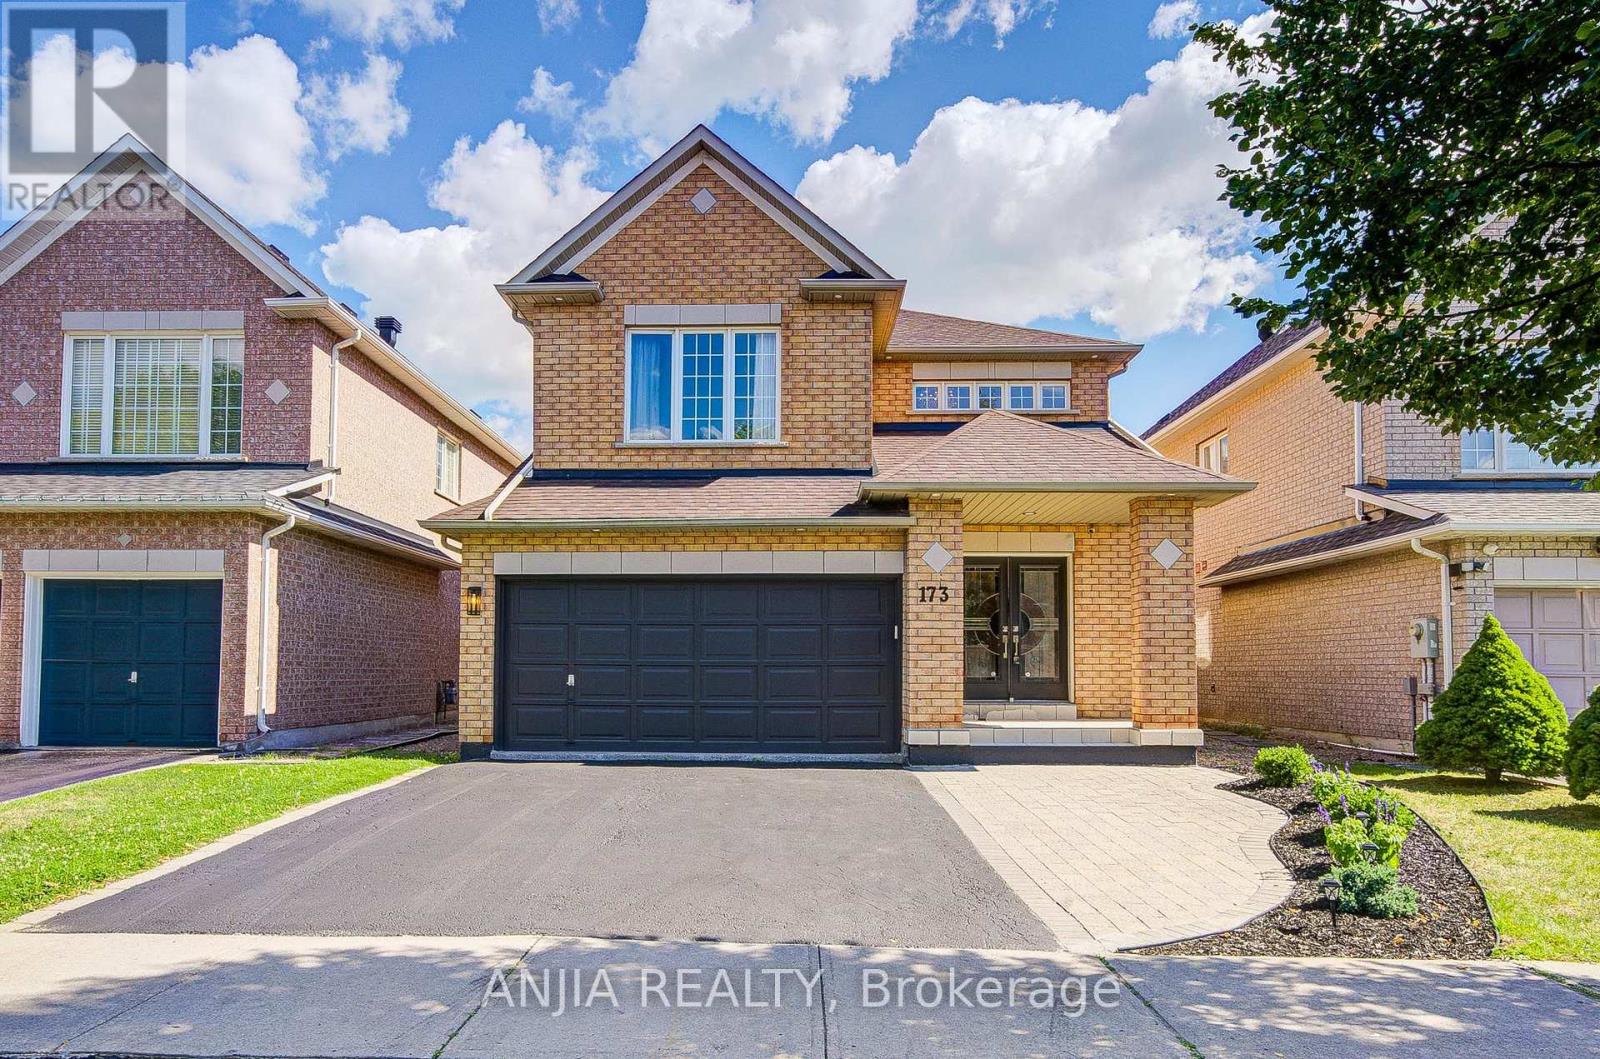
173 Russell Jarvis Drive
Markham, Ontario
Welcome to 173 Russell Jarvis Drive, a beautifully updated home in the prestigious Legacy Golf Course community, offering the perfect blend of elegance, comfort, and functionality.Step through the impressive double-door entrance into a grand two-storey foyer highlighted by a stunning chandelier. The thoughtfully designed open-concept layout features spacious living, dining, and family rooms with oversized windows that fill the home with natural light. The main floor showcases smooth ceilings, pot lights, rich hardwood flooring, and a graceful circular staircase.The modern kitchen is designed for both everyday living and entertaining, featuring stainless steel appliances, a stylish stone backsplash, and ample workspace.Upstairs, you'll find four generously sized bedrooms, each offering excellent closet space. The spacious primary suite includes a luxurious ensuite with a Jacuzzi tub, while the upgraded second-floor bathroom features a quartz countertop for a refined finish.The professionally finished basement provides exceptional versatility with two additional bedrooms, a full bathroom, and a spacious recreation room-ideal for extended family, guests, a home office, or additional living space.Additional highlights include a professionally finished garage with durable epoxy flooring and fresh paint, newly landscaped front yard with elegant interlocking (2025), new furnace (2022), and new air conditioner (2025).Situated in one of the area's most desirable neighbourhoods, just moments from Legacy Golf Club, this exceptional home offers upscale living, outstanding convenience, and incredible pride of ownership-an outstanding opportunity for families seeking space, style, and a premier location. (id:39551)
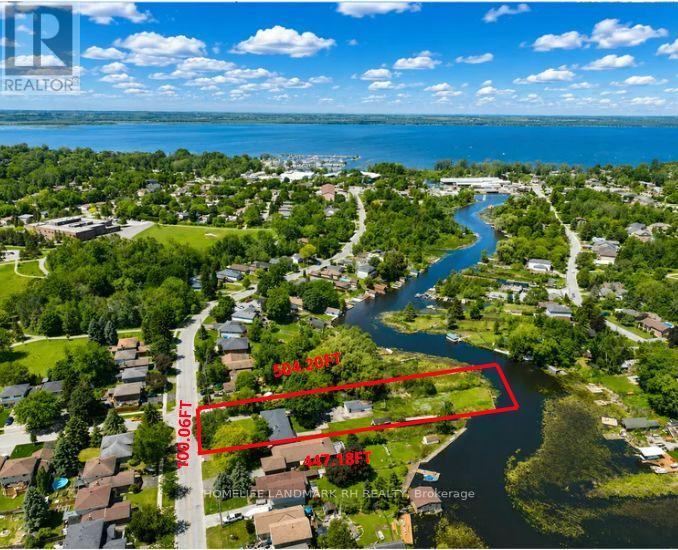
88 Riverglen Drive
Georgina, Ontario
**Backing onto River & Direct Access to Lake Simcoe ** Stunning Riverfront Property On 100' x 500' Huge Lot with Private Dock & Breathtaking Waterfront Views. Enjoy Wildlife & Four-Season Outdoor Recreation: Boating, Fishing, Kayaking, Paddleboarding, Ice Skating. Beautifully Renovated 3+2 bdrm Bungalow with over 3000 S.F Living Space included Fin. W/O Bsmt. Spacious Living & Dining with Picture Windows. $$$ Upgrades: Hardwood /Laminate Flooring & Pot Lights throughout. Gourmet Kitchen with Quartz Countertop, Backsplash & S/S Appl. Extended Kitchen Cabinet with Moulding & Valance Lighting. Quartz Vanity Top in Bathroom. Double car Garage + additional detached single car garage (as is ) & long driveway on both sides can park 15+ Cars. Located In Desirable Keswick South Close To Shopping, Restaurants, Schools, Parks, Marina Facilities, Public Transit... Mins to Hwy404 & Go Transit. Nearby Amenities Include Keswick Marketplace, Walmart, Canadian Tire, Home Depot, Zehrs, No Frills, Georgina Ice Palace, Georgina Leisure Pool & The Shores Of Lake Simcoe. Excellent Opportunity To Enjoy Waterfront Living Without Sacrificing Urban Convenience. (id:39551)

14335 Weston Road
King, Ontario
A distinctive modern residence where architecture, craftsmanship, history and nature come together on 9.7 acres of forest and gardens in King Township. Originally built in 1971 by A.W. Bayliss, the craftsman also responsible for the construction of the McMichael Canadian Art Collection in Kleinburg, the home was comprehensively restored, expanded and reimagined between 2016 and 2018 by Andra Martens Design Studio. Significant portions of the original hand-hewn timber structure were replaced with structural steel, opening the principal living spaces and introducing expansive glazing that draws natural light and the surrounding landscape into the home. Hand-hewn square pine logs from the Ottawa River Valley, exposed steel, substantial Douglas fir beams and trusses, natural stone, glass and solid cedar ceilings create a sophisticated interplay of contemporary architecture and authentic materials. The transformation introduced a new primary suite, family room, garage, breezeway and patio while thoughtfully updating the residence for modern living. Offering over 6,000 sq. ft. of finished space, the home features six bedrooms, six bathrooms and a full walkout lower level entirely above grade with 10-ft ceilings. A dramatic wall of glass overlooks the swimming pool and frames views of a private pond nestled among the trees. Approximately one acre surrounding the residence is landscaped with lawns and gardens, while the remaining property extends into mature forest with private trails for walking and recreation. Adding to its story, the lands were once owned by Henry Borden, nephew of Sir Robert Borden, Canada's eighth Prime Minister. (id:39551)
16 Ravencliffe Road
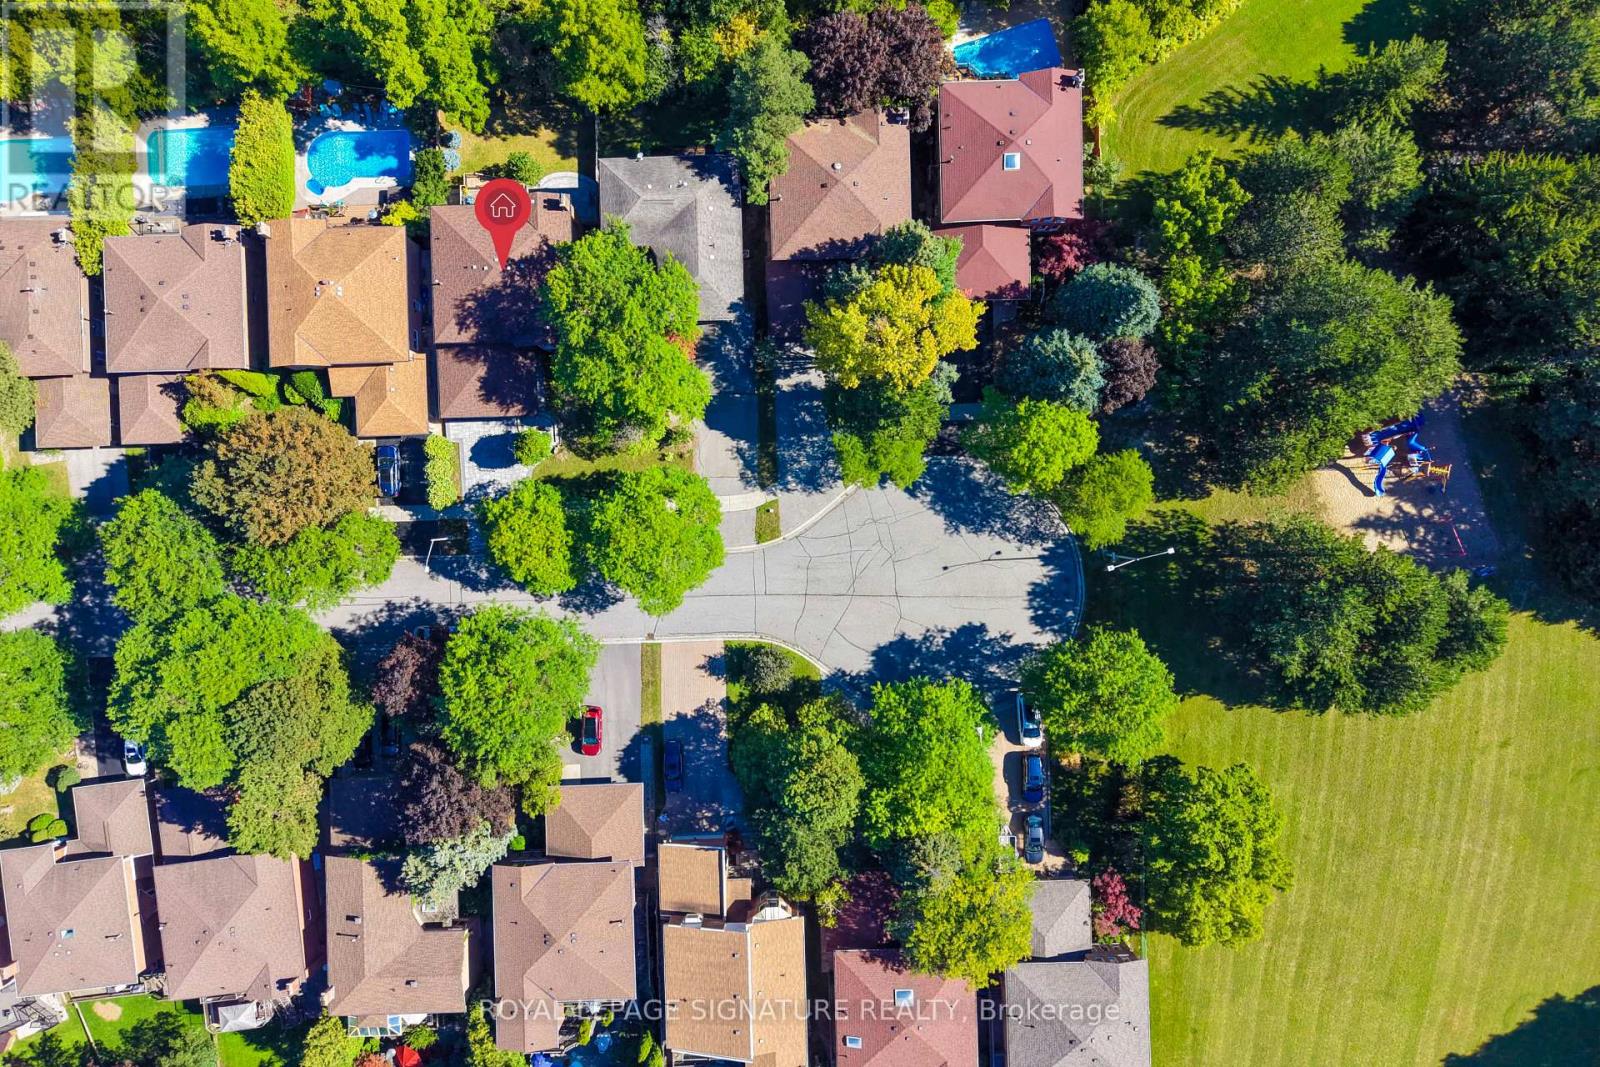
Markham, Ontario
A Rare Ravine Retreat in Thornhill - Tucked Away on a Quiet Cul-de-Sac.Set against a tranquil ravine and nestled on one of the neighbourhood's most peaceful cul-de-sacs, this beautifully reimagined 4-bedroom, 4-bathroom residence sits on a generous 50 x 125 ft lot and offers a rare blend of refined design, modern functionality and natural privacy.Far more than a renovation, this home has been thoughtfully transformed for contemporary living. The fully updated kitchen features an enlarged connection to the family room, creating an inviting open flow for everyday living and entertaining. A separate dining room provides an elegant setting for formal gatherings, while new interior doors, designer-inspired finishes and approximately 100 pot lights elevate the home throughout.Practical upgrades are equally impressive, including 200-amp electrical service, EV charging cable, central vacuum, custom organizers in all closets and a second-floor laundry. Beautifully landscaped front and rear yards extend the living experience outdoors, with the ravine creating a peaceful and private natural backdrop.The finished lower level adds exceptional versatility with a 1-bedroom, 1-bathroom suite featuring its own kitchen and separate laundry-ideal for rental income, extended family, guests or additional living space.Perfectly positioned for convenience, the home is close to Hwy 404, Hwy 7, major transportation routes, shopping, dining, parks and recreational amenities, while families will appreciate the proximity to highly regarded schools and excellent educational options in the area.A truly special opportunity to enjoy sophisticated interiors, meaningful upgrades, flexible living space and the quiet beauty of a ravine setting-all within a sought-after Thornhill community. A home that needs to be experienced in person. (id:39551)
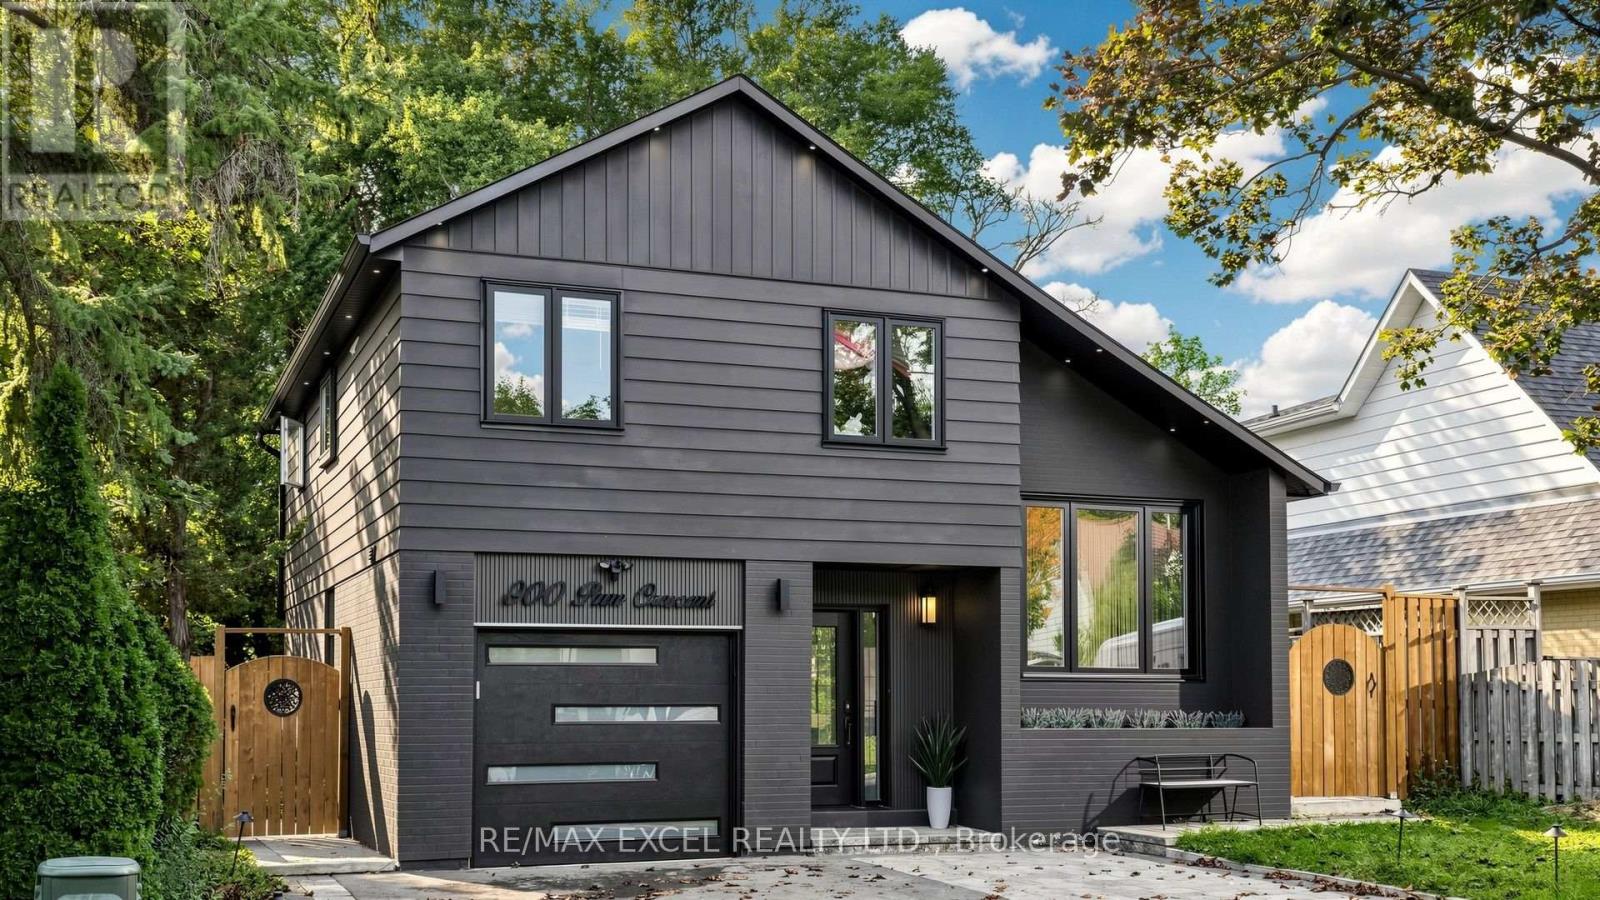
800 Pam Crescent
Newmarket, Ontario
Beautiful Detached 4-Level Sidesplit On A Quiet Crescent In A Family-Friendly Neighbourhood! Offering 3+1 Bedrooms, 4 Washrooms, Approx. 1,500 Sq. Ft. Plus A Finished Basement With Separate Entrance, Additional Bedroom & Rec Room. Features Include A Security Camera System, Smart Front Door Lock, Smart Garage Door Opener, Smart Thermostat, Sensor Exterior Lighting, Tankless Water Heater, Heat Pump, New Furnace & Updated Electrical Wiring. Steps To Schools, Transit, Shopping, Restaurants & Davis Dr Amenities, And Approx. 4 Km To The GO Station. (id:39551)
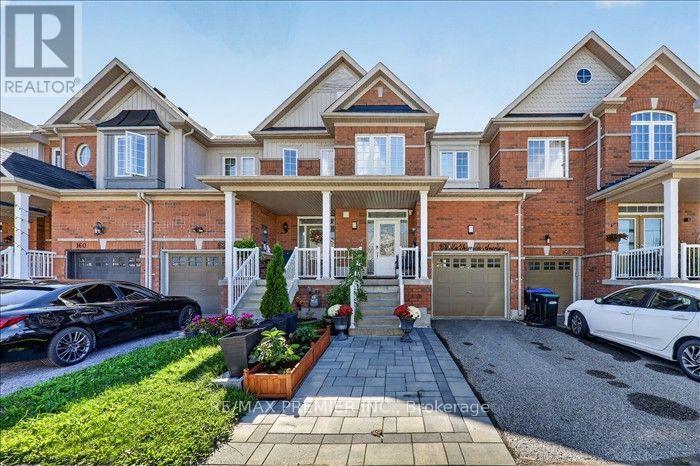
164 Matthewson Avenue
Bradford West Gwillimbury, Ontario
Welcome to 164 Matthewson Street - a beautifully maintained and cozy 3-bedroom townhouse in a prime Bradford location! This clean and inviting home features laminate flooring throughout the second floor and breakfast area, a stained oak staircase, and a modern built-in kitchen with a centre island and stainless steel appliances. Pot lights throughout add a modern touch and create a warm, welcoming atmosphere. The finished basement offers additional living space with a spacious recreation room plus an extra room ideal for a home office, study, or hobby space. Enjoy the fully fenced backyard with an interlocked patio and gazebo - perfect for relaxing or entertaining. Ideally located within walking distance to parks, elementary and high schools, shopping, and public transit, with easy access to major roads. Perfect for first-time buyers, downsizers, or anyone looking for a clean, comfortable, and move-in-ready home in an excellent Bradford neighbourhood. Don't miss this opportunity! (id:39551)
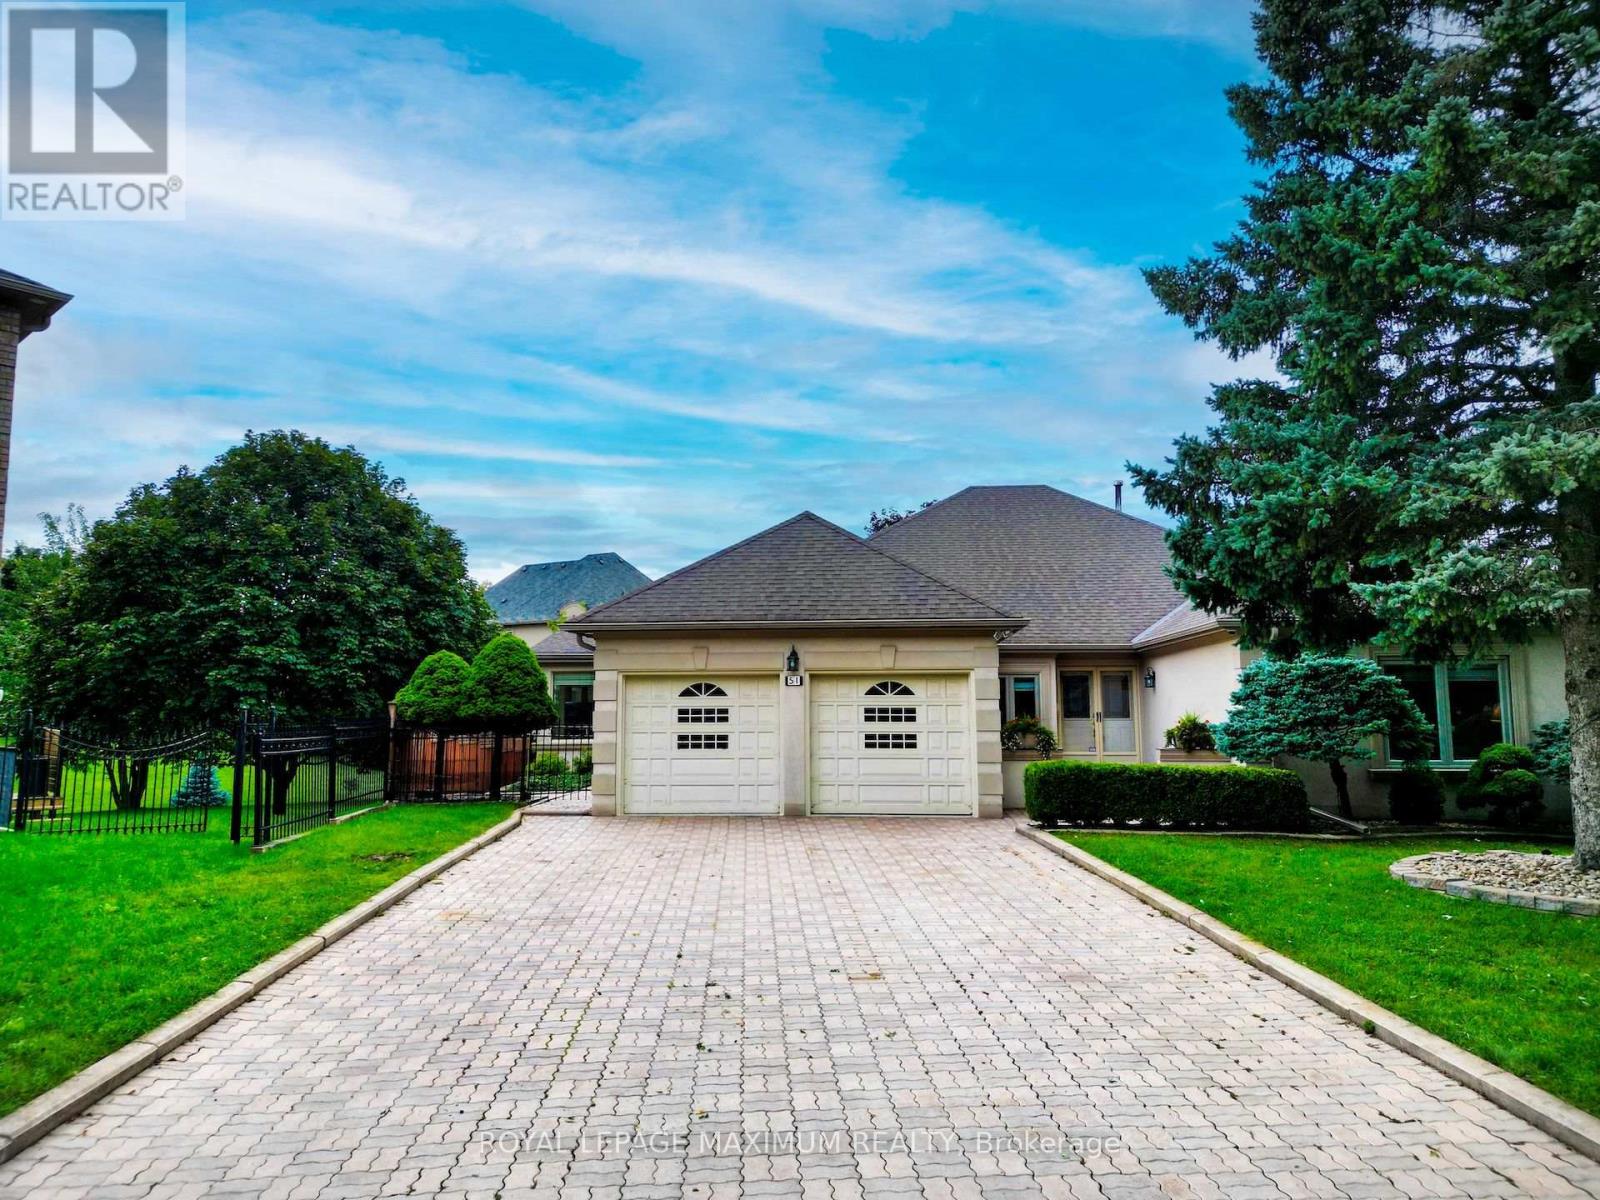
51 Squire Graham Lane
Vaughan, Ontario
First Time on the Market! Immaculate approximately 2500 sq. ft. Bungalow on a 1/2 Plus Acre Pie Shapped Lot. Completely Private South Facing Backyard on a dead-end Street. Well cared for by original owners. (id:39551)

29 Diamond Street
Vaughan, Ontario
Fully renovated 4+1-bedroom, 4-bath detached home on a quiet, sidewalk-free approximately 40-ft lot in prime West Woodbridge, offering over 3,200 sq. ft. of finished living space. Renovated top to bottom with hardwood and ceramic tile throughout the main living areas, plus a newly installed inground saltwater pool with patterned concrete patio. The open-concept main floor features formal living and dining rooms, a large custom kitchen with oversized island, and a family room with fireplace. Upstairs offers four generous bedrooms, including a spacious primary retreat with walk-in closet and spa-inspired ensuite with dual vanities and glass shower. The finished basement features two separate stairways, a separate entrance, full kitchen, living area, fifth bedroom and dedicated laundry, ideal for extended family or additional living space. Updated electrical panel with EV charger, attached garage and five-car total parking. Steps to schools, parks and transit, and minutes to Fortinos, Walmart, Costco, Market Lane Shopping Centre, Highways 427/407 and the Vaughan Metropolitan Centre subway. (id:39551)
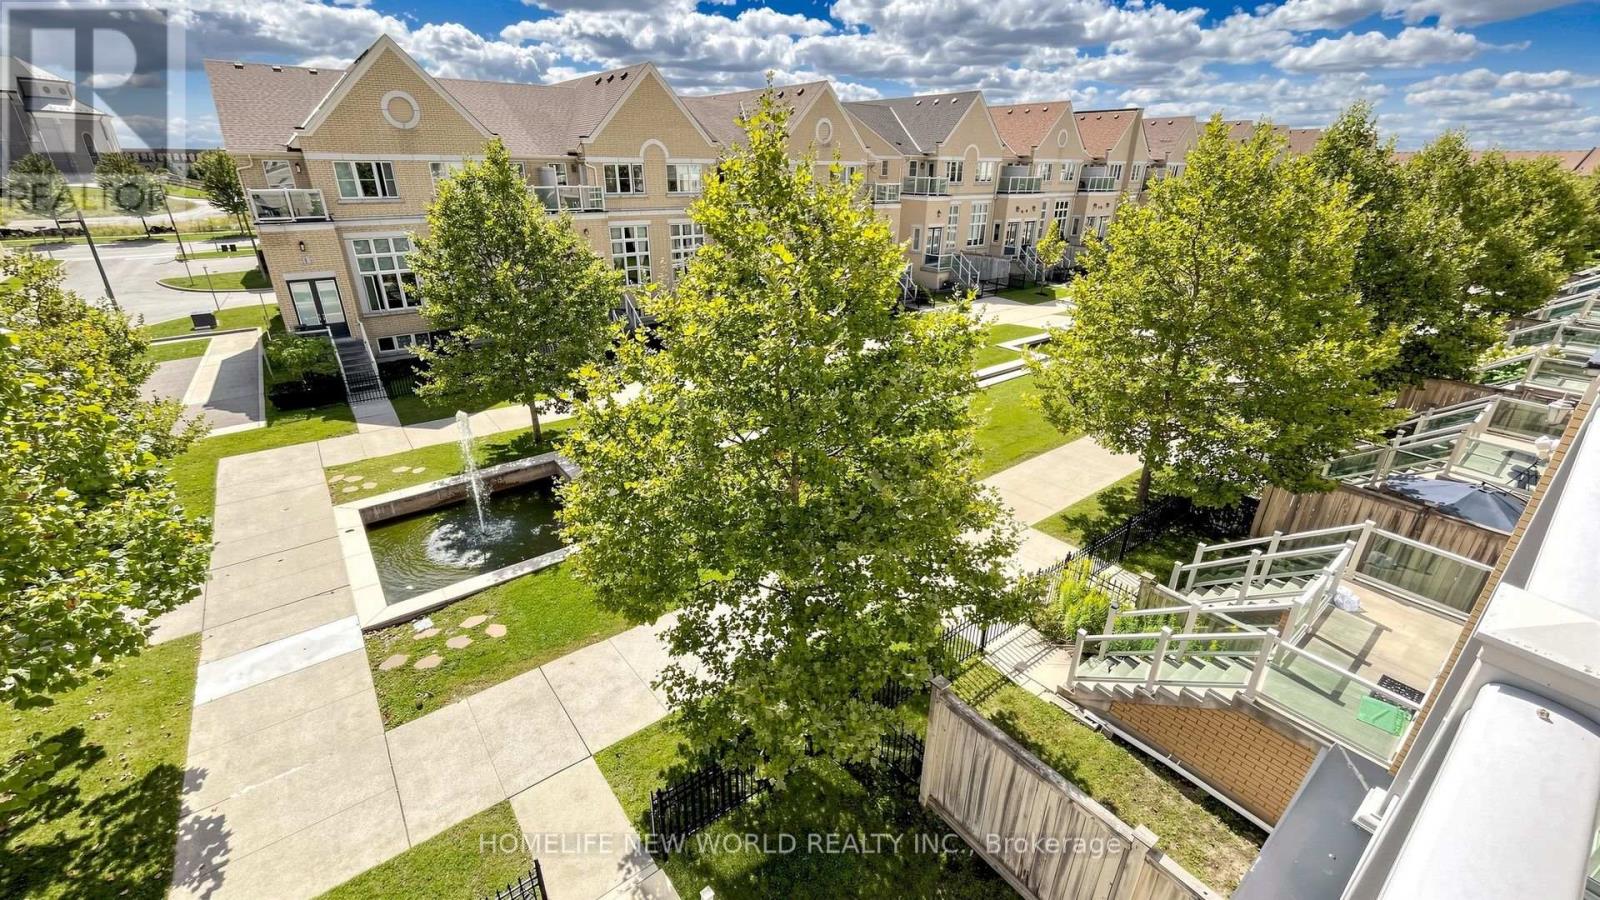
16 Victor Herbert Way
Markham, Ontario
Luxury Monarch Built Corner Unit*2429Sf Of Modish Living Space With $90K High-End Upgrds: Hardwood Floors, Oak Stairs W/Wrought Iron Pickets, Caesarstone Cntop/Glass Tile Bksplsh, Premium S/S Appliances & B/I Microwave/O,B/I Glass Cabnts . Wall Mounted Tv/Home Theatre In Family Rm, Living Room With 13' feet Ceiling & Modern Chandelier, Over 40 Potlites, Luxury Custom Ensuites, Custom Chute For Laundry Trspt From Upper To Lower Level, Mudroom W/Custom Closets/Cabinetry/Bench. Hot Water Tank is Owned; (id:39551)
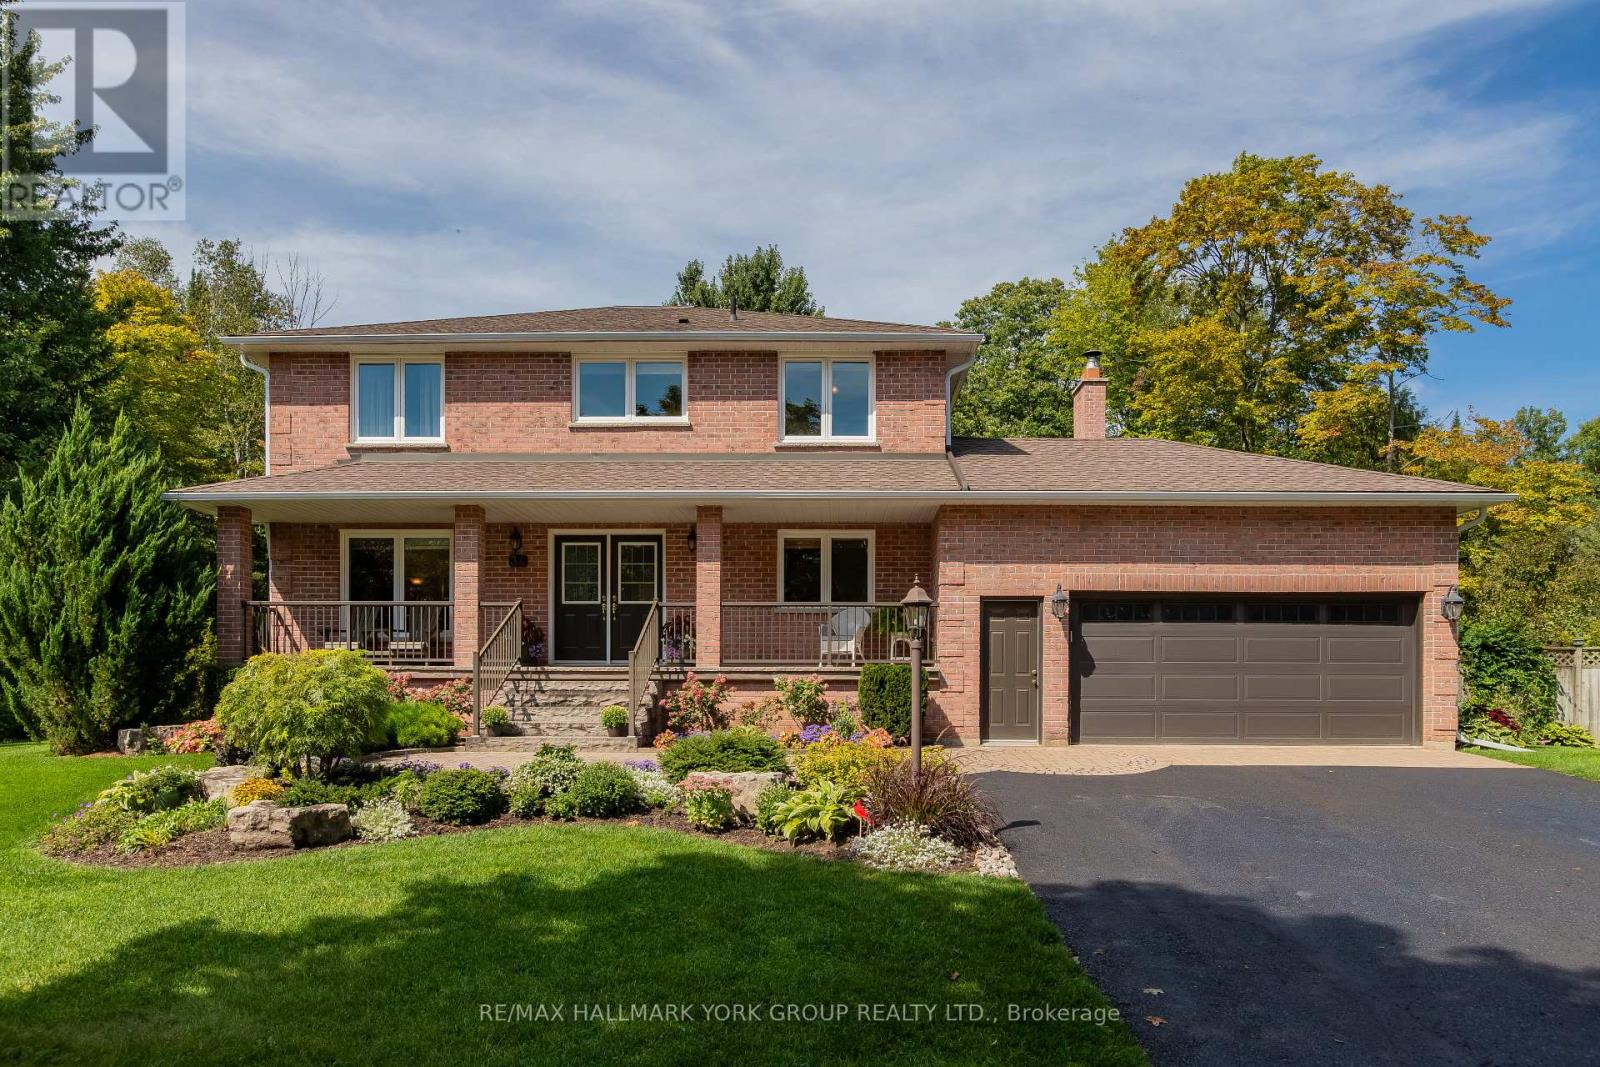
34 Amberglen Court
East Gwillimbury, Ontario
Tucked away on one of Holland Landing's most coveted cul-de-sac locations, this exceptional one-owner home offers the rare combination of space, privacy and an enviable natural setting. Set on a spectacular 3/4 acre pie-shaped lot surrounded by mature trees and backing onto a tranquil wooded backdrop, the property feels like a private country retreat-yet remains close to everything. Beautifully landscaped with interlock walkways, colourful perennial gardens, sandstone steps and a covered front porch, this 2,500 sq. ft. all-brick home welcomes you in style. Inside, hardwood floors flow through the principal rooms, while the spacious kitchen features rich cherry cabinetry, pantry storage, granite counters, stainless steel appliances and a walkout to the brand-new deck. Overlooking the expansive backyard, firepit and gardens, it's the perfect setting for summer entertaining, family gatherings and quiet evenings outdoors. The inviting family room features a handsome brick wood-burning fireplace, serviced annually. Four spacious bedrooms include a generous primary retreat. The oversized garage offers abundant storage and workspace, while the extra-long driveway accommodates six vehicles. Recent upgrades include deck and driveway improvements (2026), eavestroughs (2022), Generac generator (2018), garage door/opener (2019), windows and shingles (2012). Minutes to schools, parks, trails, GO Transit and Highways 400/404 makes this an ideal location to call home! (id:39551)
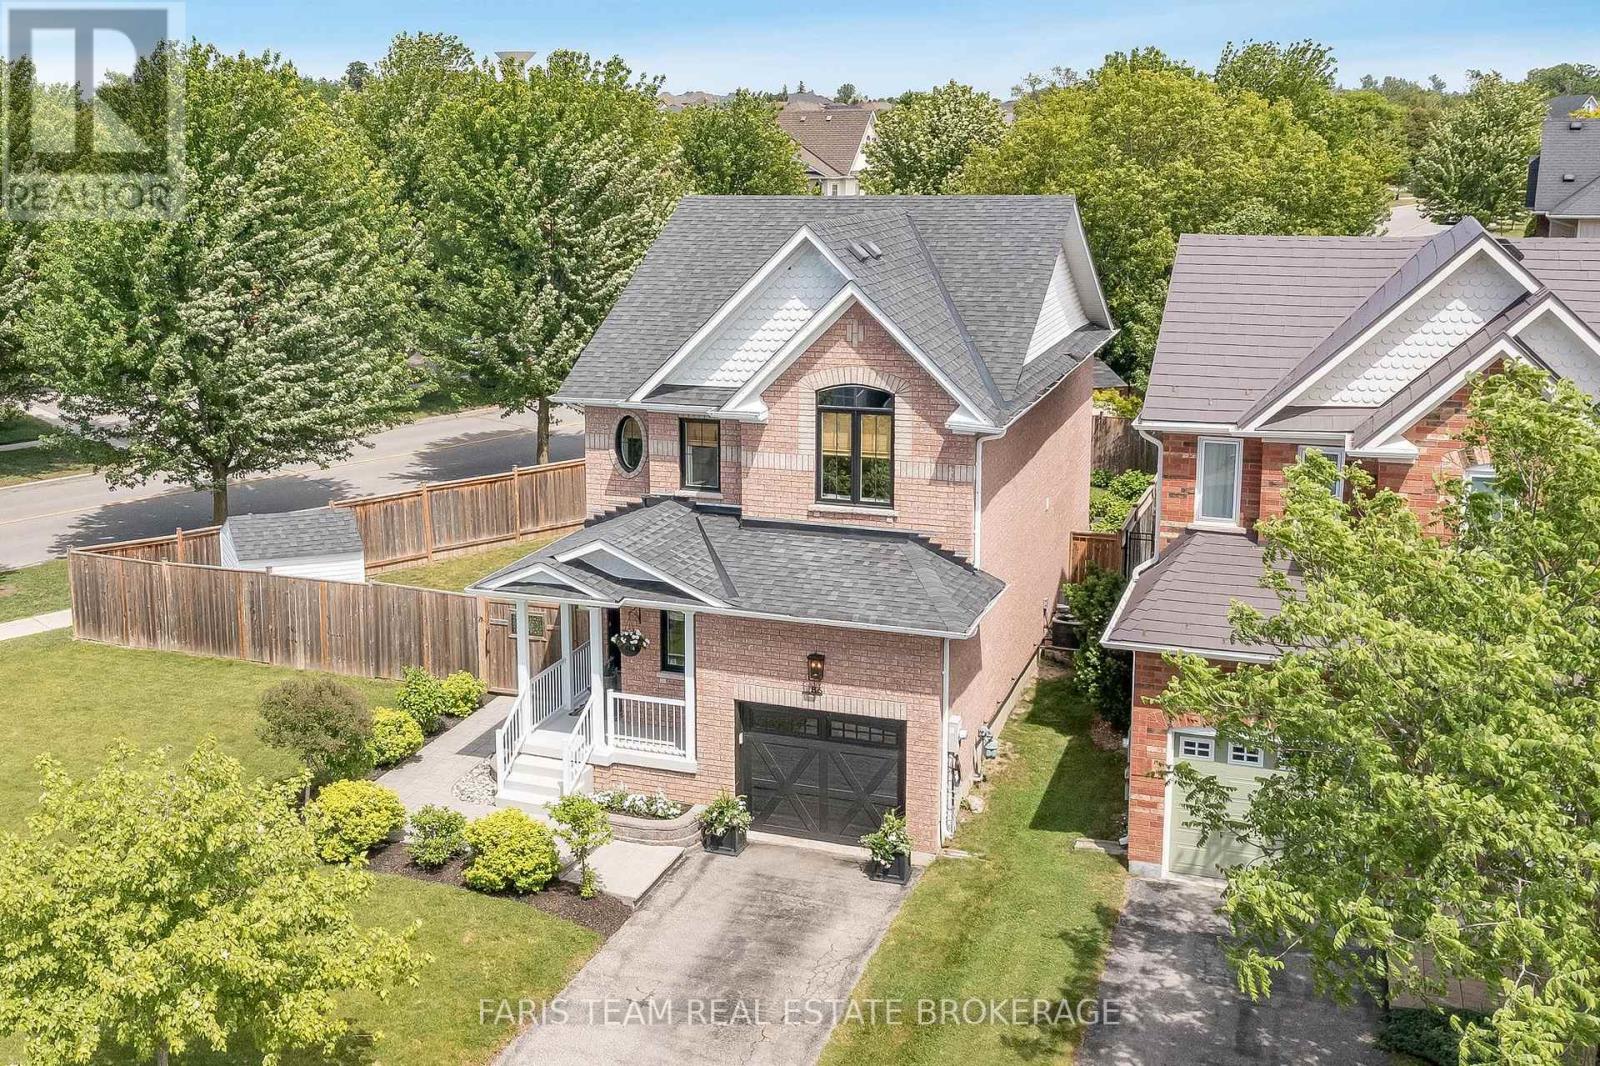
86 Margaret Graham Crescent
East Gwillimbury, Ontario
Top 5 Reasons You Will Love This Home: 1) Large premium lot offering nearly 70' of frontage with a fully fenced backyard, providing exceptional outdoor space, privacy, and room to enjoy compared to many typical subdivision properties 2) Move-in ready updates include thoughtful recent improvements such as hardwood flooring, quartz countertops, and a newer furnace, all helping to minimize upfront renovation costs and add long-term value 3) Family-friendly layout features a bright open-concept main level, three well-sized bedrooms, including a comfortable primary ensuite, plus a finished basement, creating a highly functional and flexible space ideal for everyday family living 4) Beautiful outdoor entertaining space showcases professionally designed landscaping, a stamped concrete patio, and a convenient kitchen walkout, creating a seamless indoor-outdoor flow perfect for relaxing or hosting guests 5) Desirable Mount Albert location is set within a quiet, well-established neighbourhood close to parks, schools and everyday amenities, presenting small-town charm and commuter-friendly convenience. 1,591 above grade sq.ft. plus a finished basement. (id:39551)
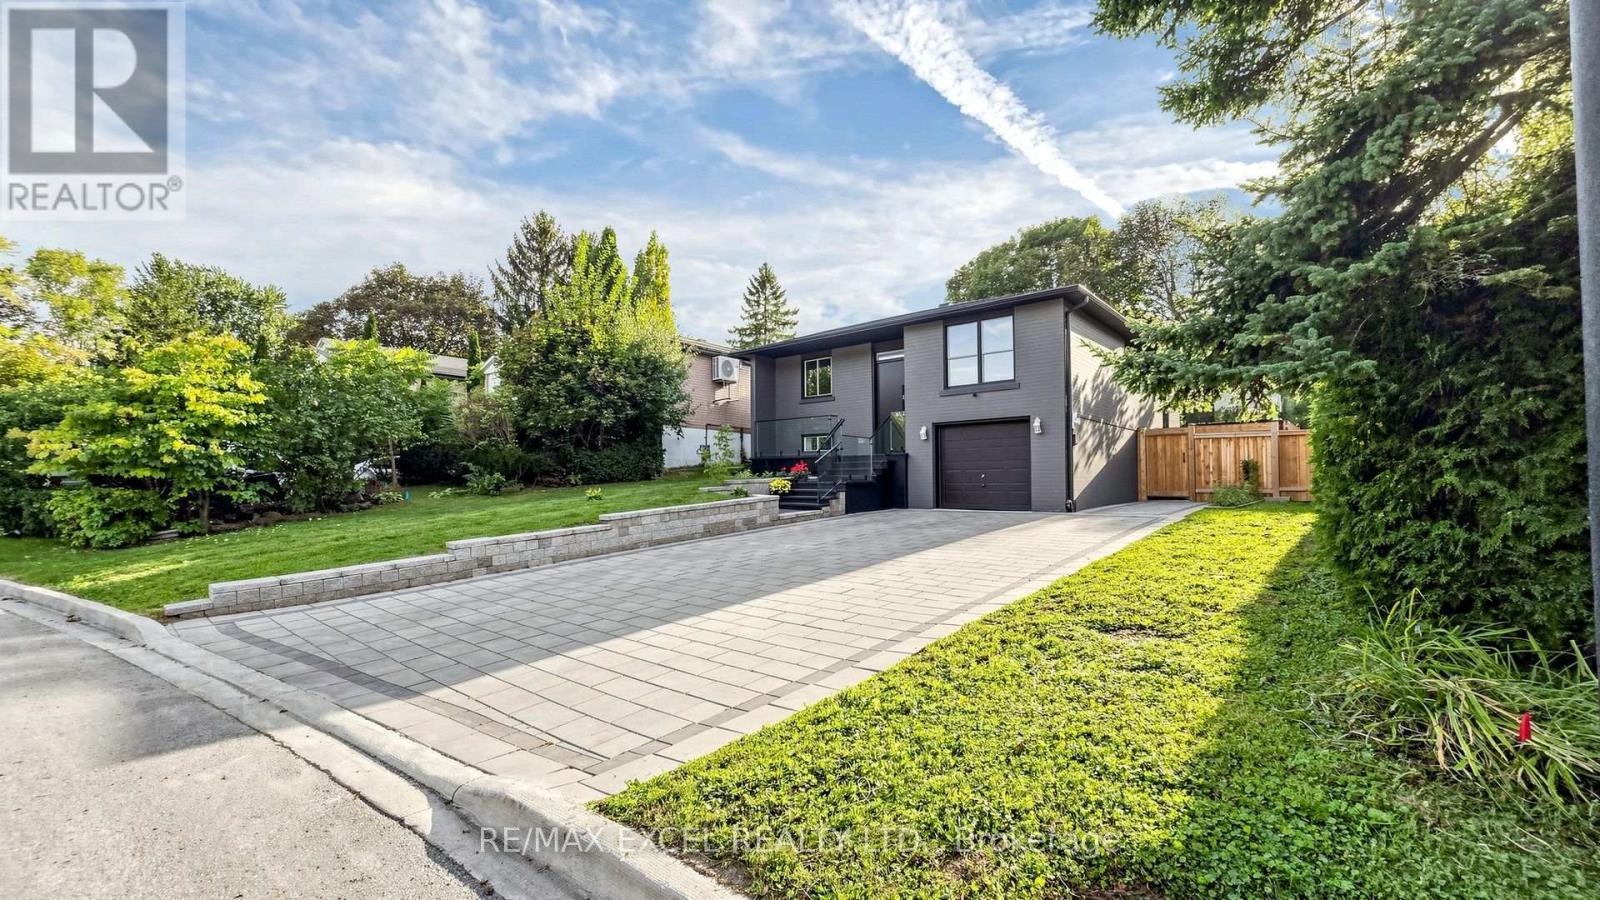
332 Dixon Boulevard
Newmarket, Ontario
Welcome To 332 Dixon Blvd, A Beautiful Raised Brick Bungalow Situated On A Premium Lot In The Heart Of Newmarket! This Well-Maintained Home Features A Bright & Functional Layout With A Finished Walk-Out Basement With Separate Side Entrance, Offering Excellent Additional Living Space & Endless Potential. Recent Exterior Upgrades Include a New Roof, Updated Fencing, Deck & Landscaping, Creating A Beautiful Outdoor Space For Relaxing & Entertaining. Ideally Located Within Walking Distance To Fairy Lake, Main Street, Yonge Street, Schools, Parks, Shopping & Transit. A Fantastic Opportunity In A Highly Desirable, Family-Friendly Neighbourhood! (id:39551)
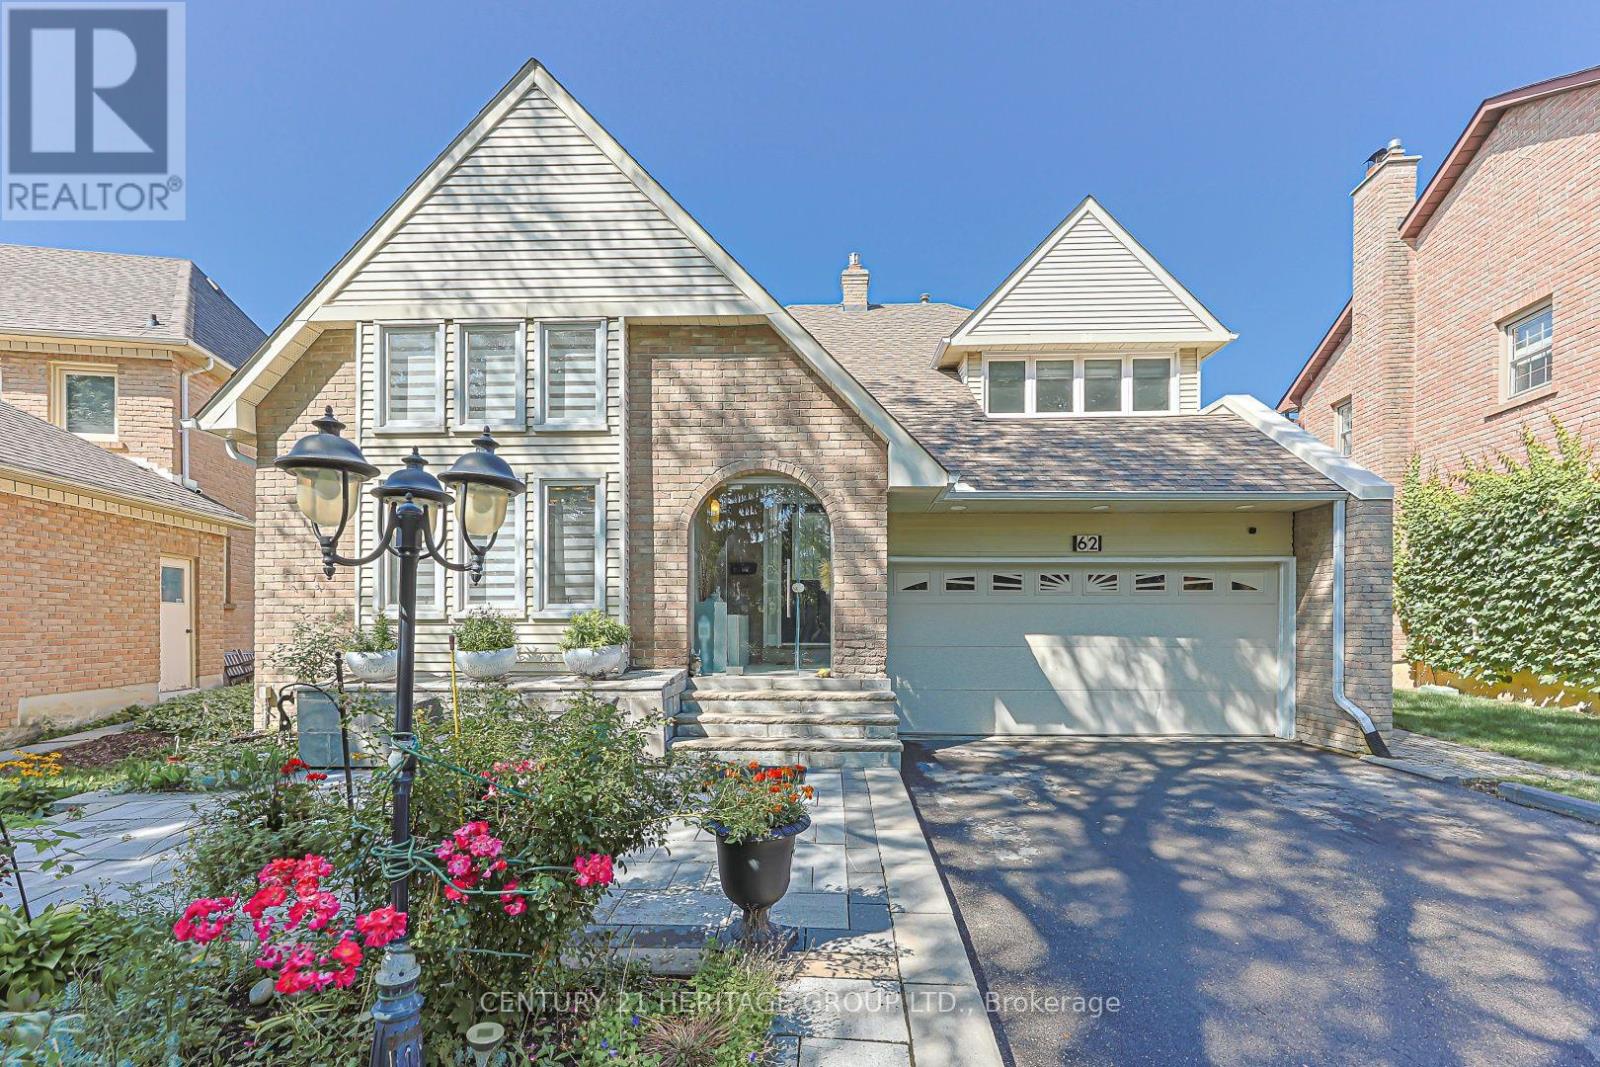
62 Greencroft Crescent
Markham, Ontario
Amazing Home Ideally Situated On A Quiet, Family-Friendly Street In The Quaint & Sought-After Unionville Neighbourhood! This Spacious Open-Concept "Caleche" Model Offers An Exceptional Layout With A Main Floor Primary Bedroom Featuring A 5-Pc Ensuite & His/Her Closets, Plus 3Generous Bedrooms On The Second Floor. Finished Basement Features A Bedroom, 3-Pc Bathroom &Wet Bar, Offering Excellent Additional Living Space. Bright & Updated Kitchen Features A Skylight & Walk-Out To Deck And Beautiful Private Backyard. Tastefully Updated Throughout With Numerous Upgrades Including Hardwood Flooring, Glass Railings, Flat Ceilings, Pot Lights, Central Vacuum, 200-Amp Electrical Panel, Furnace (2022), A/C (2025) & 240V EV Charger/Heater Plug In Garage. Enjoy Your Own Private Backyard Oasis Featuring A Pool, Sauna, Fireplace, Gazebo, Pergola & Lush Gardens - Perfect For Entertaining, Relaxing & Enjoying The Outdoors. The Home Also Features A Beautiful Interior Fireplace, Adding Warmth & Character To The Main Living Space. Located On A Very Quiet Street With No Sidewalk, Offering A Spacious Driveway With Excellent Parking & Added Privacy. Conveniently Located Minutes From Historic Main Street Unionville, Top-Rated Schools, Parks, Trails, Shops, Restaurants, Transit & All The Amenities Unionville Has To Offer. A Rare Opportunity To Enjoy Space, Privacy, Comfort & An Incredible Lifestyle In One Of Markham's Most Desirable Communities! (id:39551)
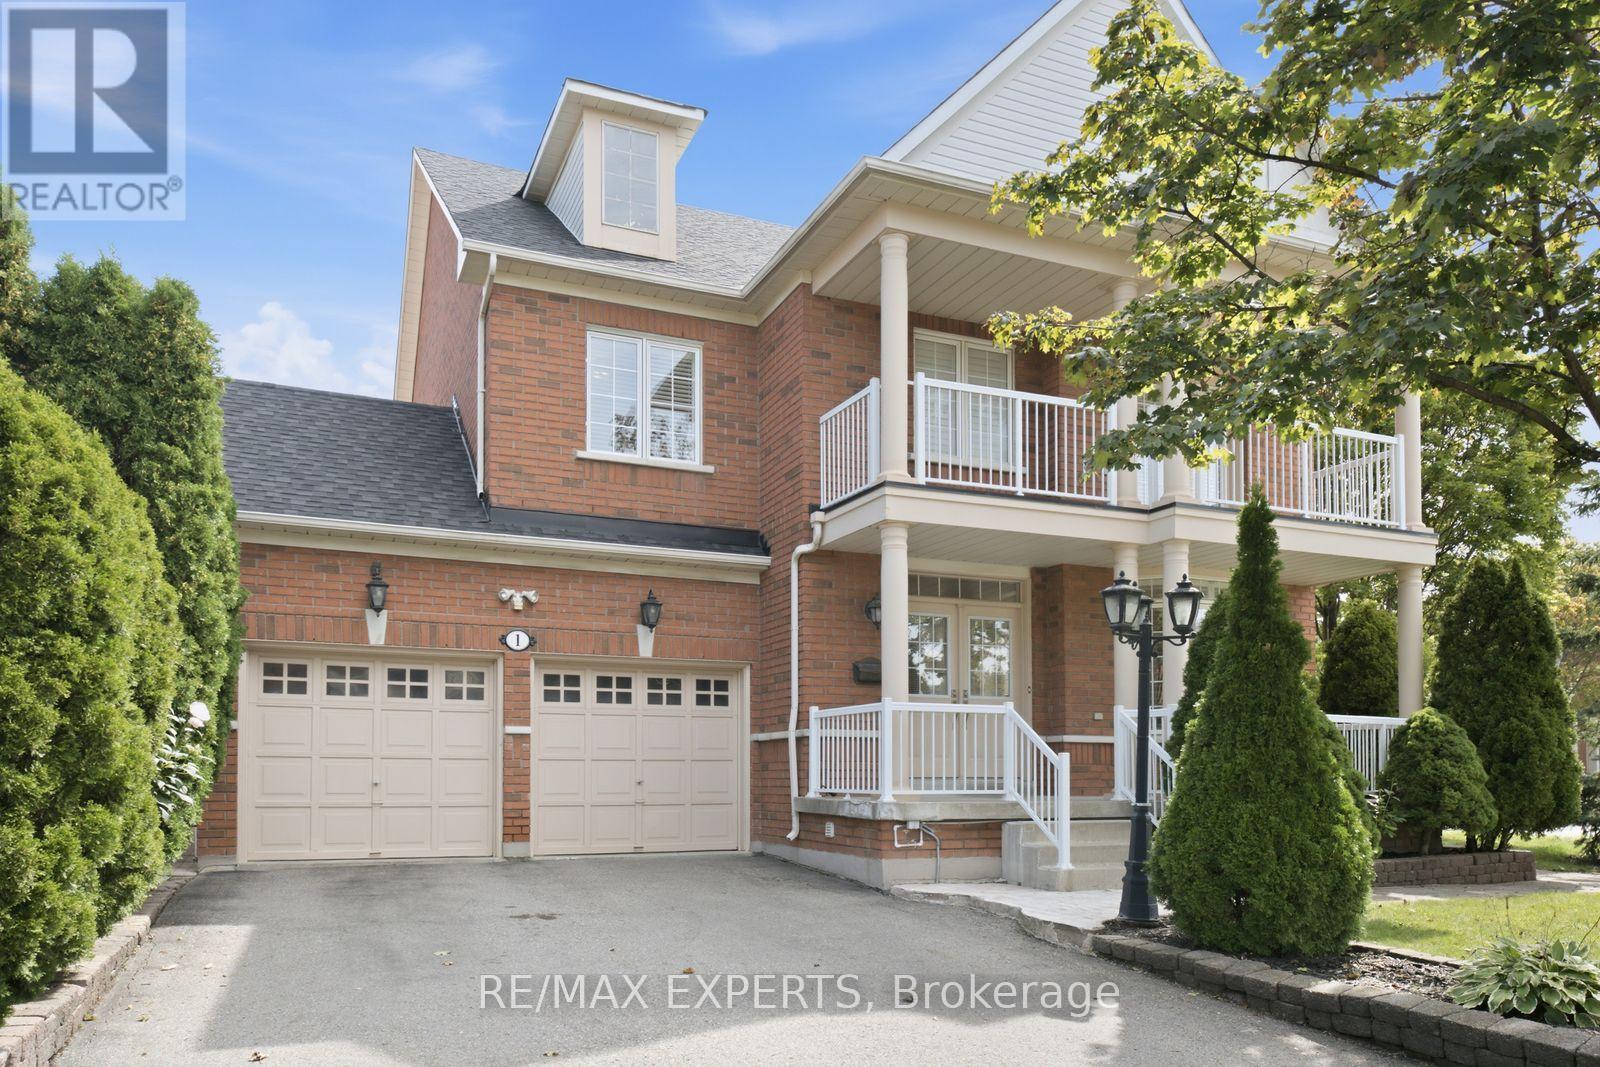
1 Cetona Avenue
Vaughan, Ontario
Welcome to 1 Cetona Avenue, an exceptional corner-lot residence situated in the heart of highly sought-after Vellore Village. Offering approximately 4,000 sq. ft. of total living space, this beautifully designed home features 4 spacious bedrooms and 5 bathrooms, with a functional layout perfectly suited for both everyday family living and entertaining. The bright and inviting main level offers generous principal rooms with an effortless flow from one space to the next, creating a warm and welcoming atmosphere throughout. The corner lot provides added presence, natural light, and outdoor space, while the thoughtfully designed floor plan offers plenty of room for the entire family. Located in one of Vaughan's most desirable communities, just minutes from excellent schools, parks, shopping, restaurants, transit, and major highways. 1 Cetona Ave combines space, location, and functionality in a home designed for modern family living. (id:39551)
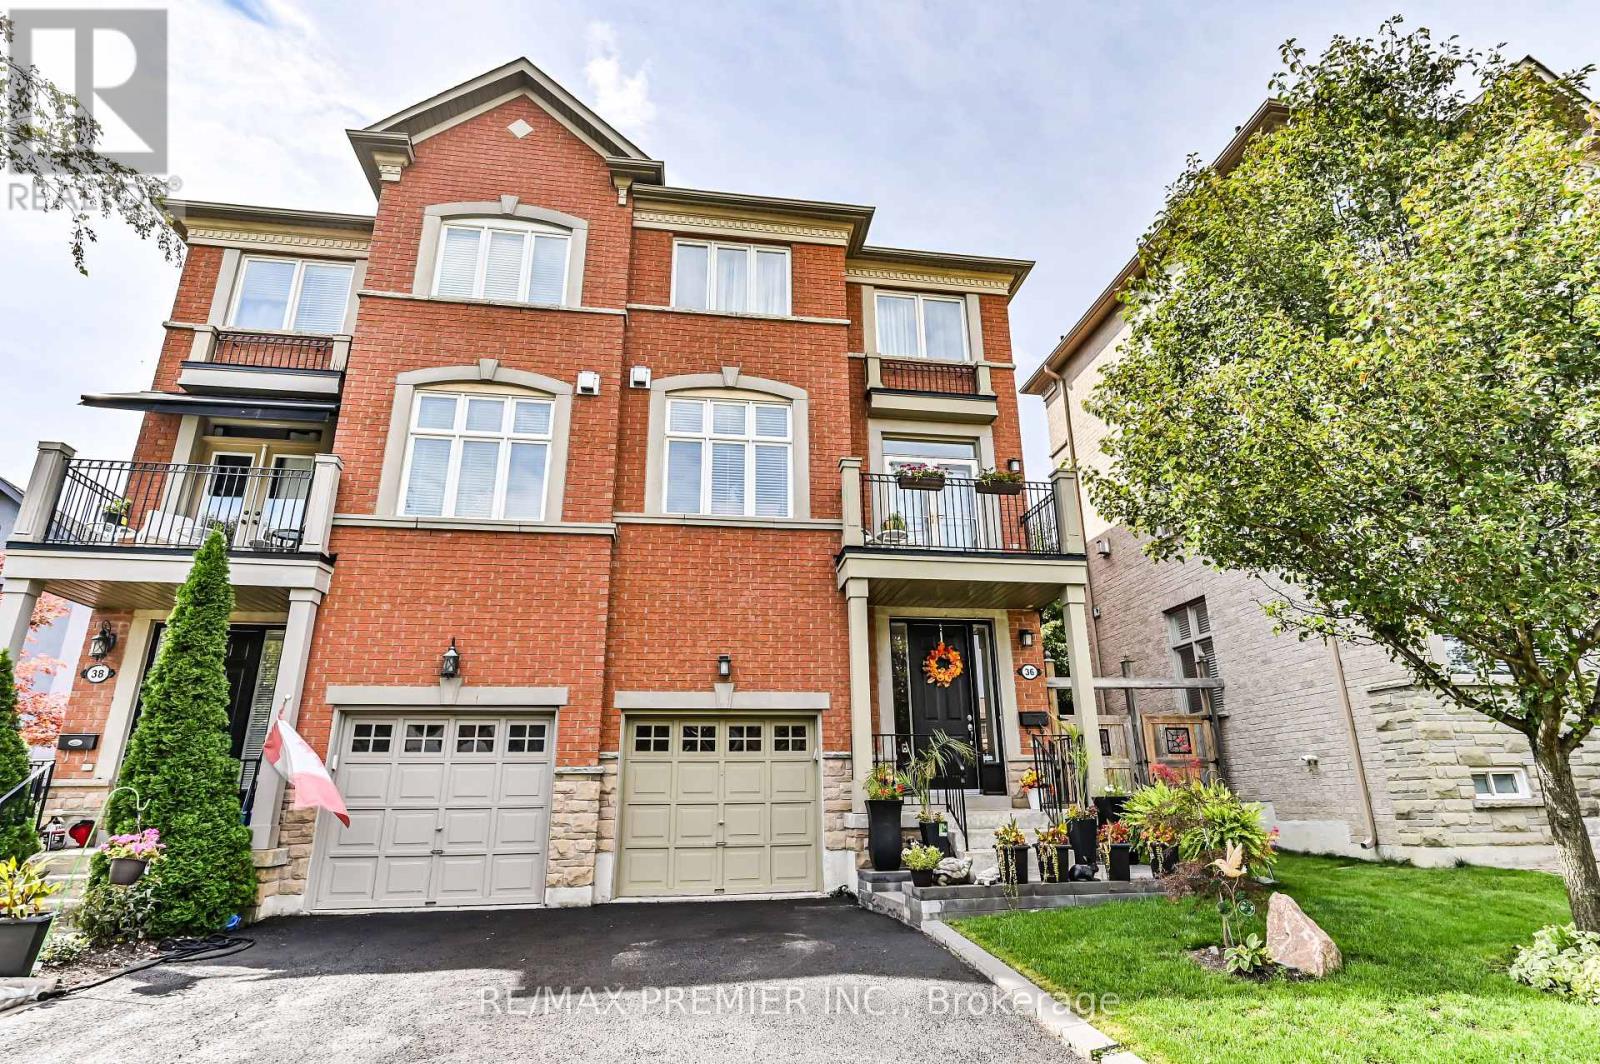
36 Helen Street
Vaughan, Ontario
THIS IS THE ONE YOU'VE BEEN WAITING FOR! Welcome to this exceptional three-storey, freehold semi-detached home offering approximately 2,400 sq. ft. of beautifully designed living space plus a fully finished basement. Spacious, bright and anything but ordinary, this home delivers the kind of layout and lifestyle that is increasingly hard to find. Step inside to a bright, open-concept main living space featuring a stylish kitchen, breakfast area and generous dining room-perfect for entertaining or everyday family living. The inviting living room showcases a cozy gas fireplace and walkout to a private balcony, creating the perfect spot for morning coffee or winding down at the end of the day. A stunning staircase and French doors lead to the spacious family room, complete with its own walkout to a patio and sun deck-an ideal extension of the home for summer gatherings, outdoor dining and relaxing. Add the convenience of main-floor laundry and a 2-piece powder room, and the functionality is just as impressive as the style. The fully finished basement provides even more flexible space with a combined gym and recreation area, giving you room to work, play and unwind. Prime location just steps to transit, shopping, restaurants and everyday essentials. With generous living space, multiple outdoor areas, a finished basement and a truly unique three-storey layout, homes offering this much rarely stay on the market for long. Come see it before someone else does! Roof replaced in August 2022. A/C replaced in 2023. Stove & Refrigerator replaced 2025. Furnace replaced December 2025. Water tank is owned. (id:39551)
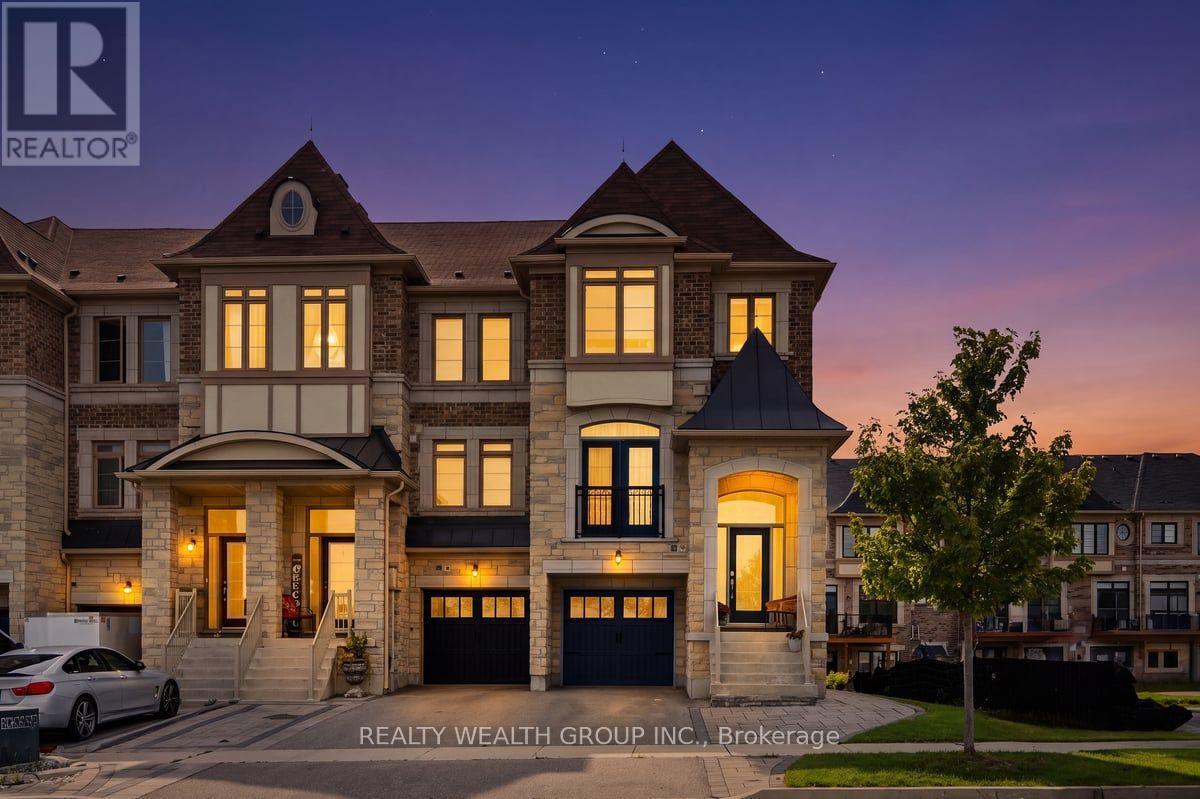
122 Dundonnell Place
Vaughan, Ontario
Very rare end-unit freehold in sought-after Vellore Village! Welcome to 122 Dundonnell place. Offering nearly 2,400 sq. ft. of beautifully upgraded living space, this exceptional home delivers the size, privacy and feel of a semi-detached - without the semi price tag and with no maintenance fees! Beautifully appointed throughout with hardwood flooring, pot lights and tasteful upgrades, the main floor features spacious principal rooms, a dedicated home office and a stunning chef's kitchen with ample cabinetry and a built-in banquette - perfect for everyday family living and entertaining.Upstairs, the exceptionally large primary suite offers a true retreat, complete with a generous walk-in closet and luxurious 5-piece ensuite. The additional bedrooms are bright and generously sized, providing plenty of space for a growing family. Laundry is located on second floor. The lower level is a game changer, featuring a separate entrance, walkout, second kitchen and bedroom. Ideal for extended family, guests or rental income, this versatile space could help offset roughly $400,000 of mortgage financing.Outside, beautifully finished interlocking extends across the front, side and backyard, creating exceptional curb appeal and a beautiful, low-maintenance outdoor space.Located in the heart of Vellore Village, close to schools, parks, shopping, transit and major highways. A rare combination of size, quality, flexibility and value - nearly 2,400 sq. ft., end-unit, freehold, no maintenance fees and incredible income potential. An exceptional opportunity. (id:39551)
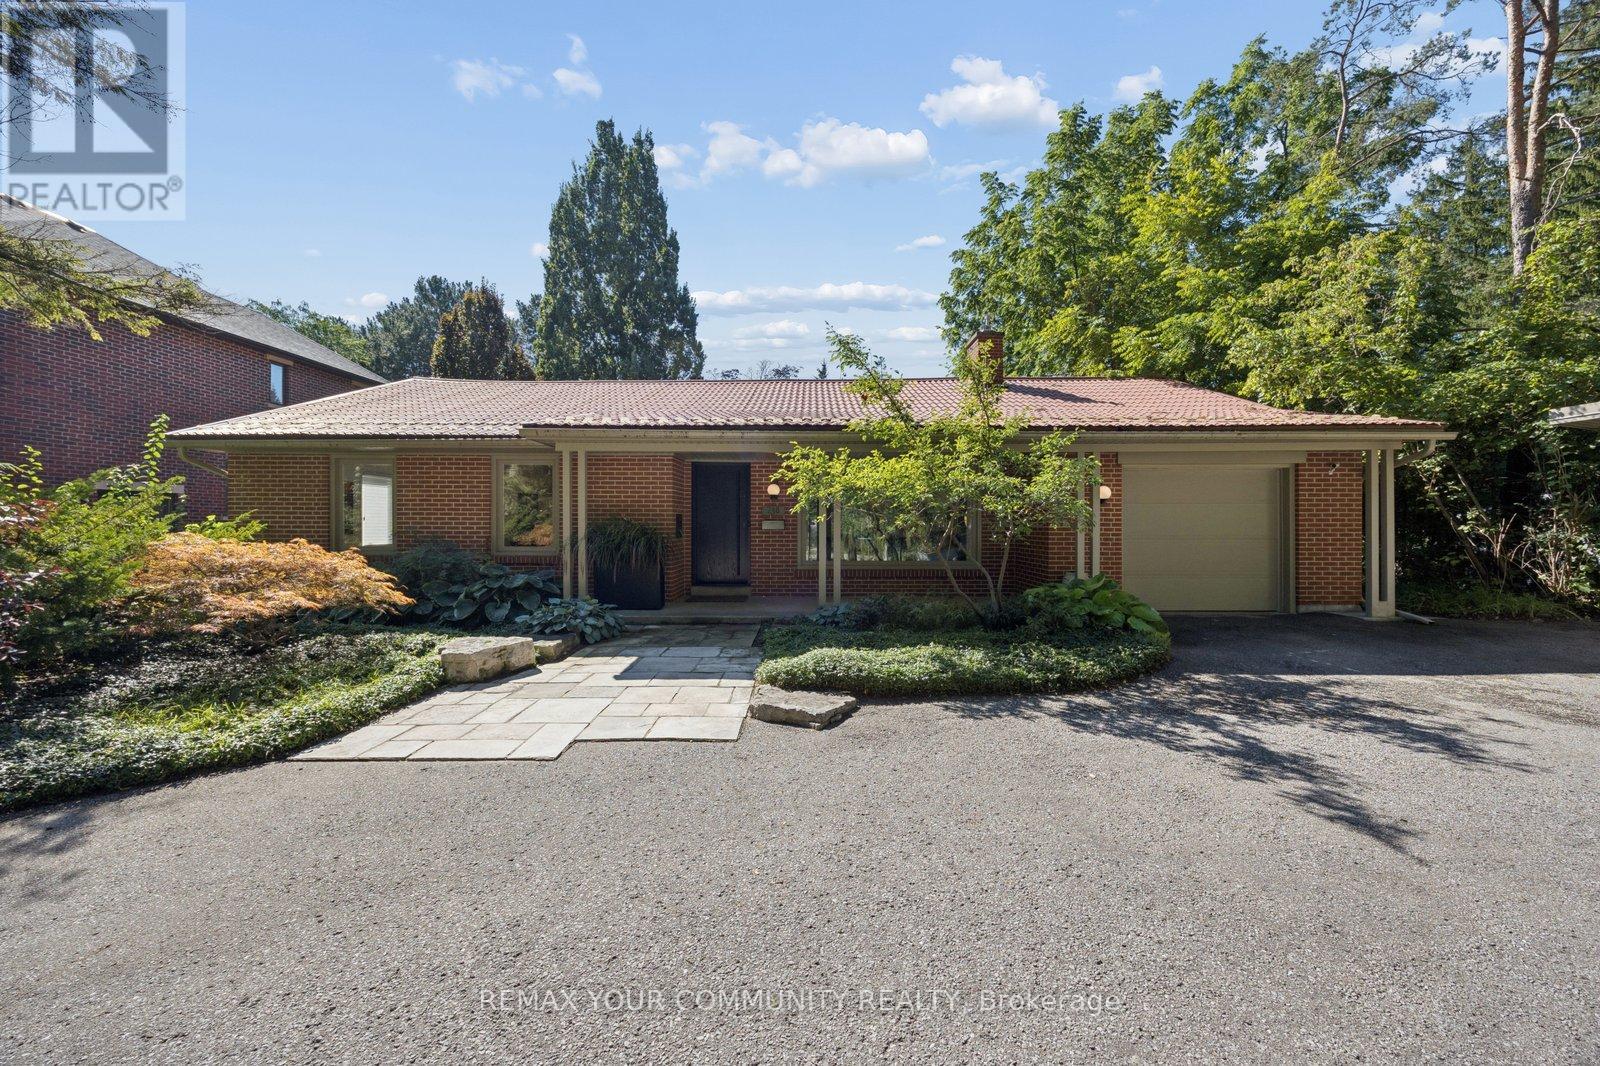
238 Mill Street
Richmond Hill, Ontario
A rare opportunity in the highly sought-after Mill Pond community. Set on an impressive 90 ft x 185 ft lot with potential lot severance. Over one-third of an acre-this beautifully renovated, completely turnkey mid-century modern bungalow offers exceptional privacy, distinctive design and future potential.Just 150 metres from Mill Pond, the home blends mid-century modern architecture with Japanese-inspired design, creating a peaceful, Zen-like atmosphere. The expansive south-facing backyard is surrounded by mature trees, offering a private, cottage-like setting in the city. Professionally landscaped grounds, mature front landscaping and a circular driveway further enhance the property's privacy, character and curb appeal.Thoughtfully renovated with quality craftsmanship and meticulous attention to detail, the home is ready to enjoy from day one. The outdoor space features two stone patios, a fully screened sunroom with infrared heating for extended seasonal use. App-controlled outdoor lighting system, and two custom-built sheds on concrete pads.For those looking ahead, the exceptional 90-foot frontage and expansive lot may offer future severance or redevelopment possibilities. Located within the boundaries of highly regarded schools, including Alexander Mackenzie High School, known for its IB and Arts programs, and St. Theresa de Lisieux, the top ranked high school in Ontario.Close to Richmond Hill Centre for the Performing Arts, Mackenzie Health, Richmond Hill Central Library, YRT and GO Transit, with convenient access to Highways 400, 404 and 407 and Highway 7.Move in today. Invest in tomorrow. An exceptional opportunity for end users, investors and builders alike. (id:39551)
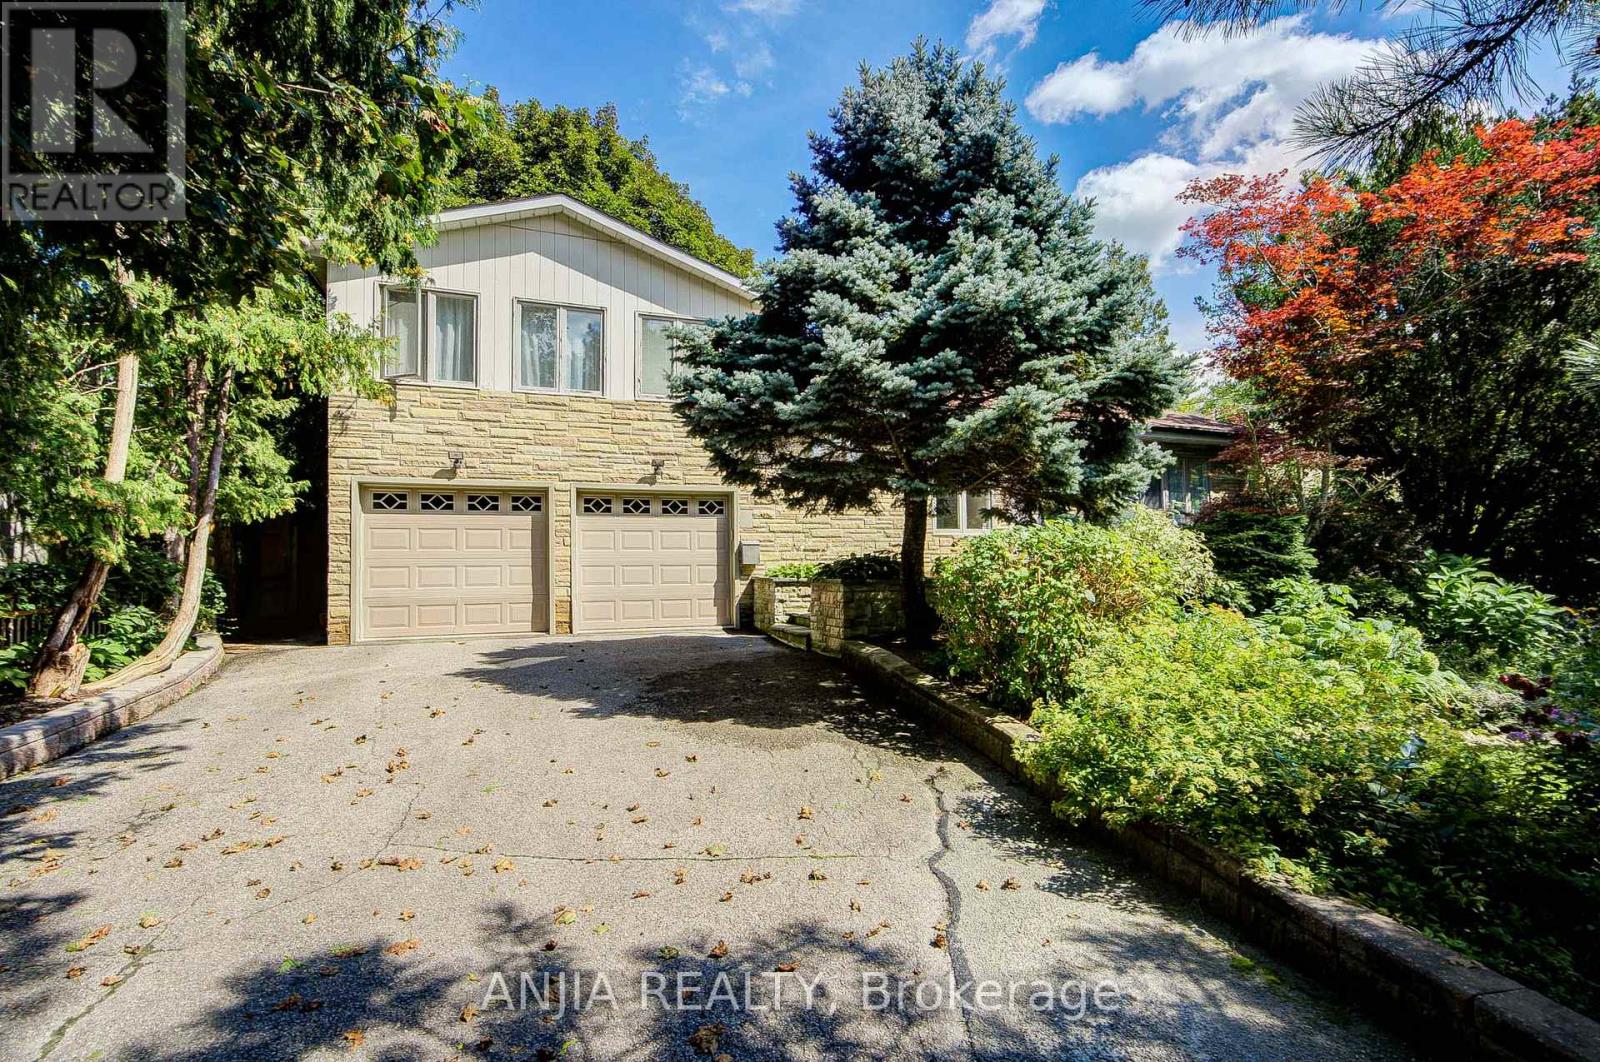
21 Princess Street
Markham, Ontario
Gorgeous Family Home Set On A Large Premium 70' X 141' Lot, Ideally Situated On A Quiet, Sought-After Street Overlooking The Conservation Area. Experience The Rare Combination Of Country Living In The City, With Direct Access To Scenic Trails For Walking, Running & Hiking, Plus Fishing & Kayaking On Milne Lake. This One-Of-A-Kind Home Offers Elegant Formal Principal Rooms & An Impressive Array Of Upgrades, Including Custom Built-Ins, Crown Mouldings, Hardwood Flooring, Pot Lights & More. The Chef-Inspired Kitchen Features Stainless Steel Appliances, Granite Countertops & A Convenient Pantry. Step Outside To Your Own Private Backyard Paradise, Complete With A Spacious Deck, Patio, Beautiful Gardens & Hot Tub-Perfect For Relaxing & Entertaining. Primary Bedroom Includes A Rough-In For A Bathroom, Offering Excellent Potential For Future Enhancement. A Truly Rare Opportunity To Enjoy Privacy, Nature & Exceptional Family Living In The Heart Of Markham! (id:39551)
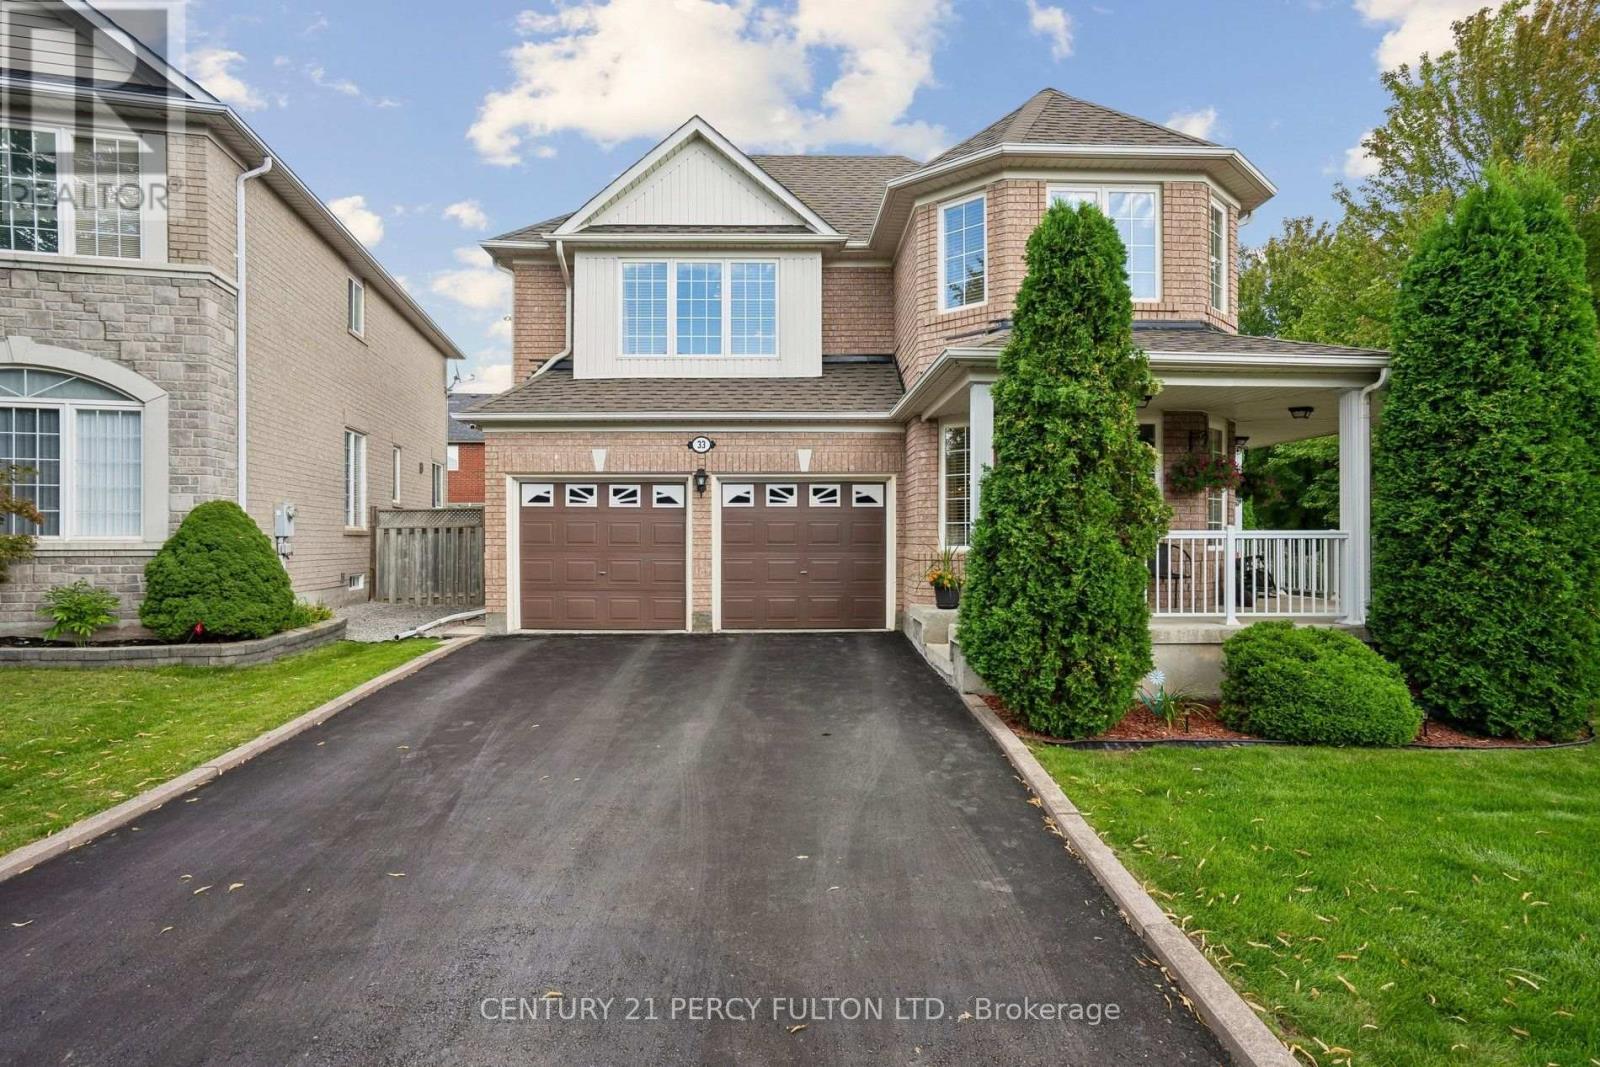
33 Redbud Street
Markham, Ontario
This one checks every box. Located in one of Markham's top school catchments and minutes from parks, shopping, major roadways, and Mount Joy GO Station, this beautifully maintained 3+1 bedroom, 2.5-bath detached home sits on a corner lot in family-friendly Wismer. 1,900 sq ft above grade plus a fully finished basement, this home offers over 2,500 sq ft of bright, functional living space for growing families ready to put down roots. Inside, natural light pours through oversized windows in the main living areas, and every upstairs bedroom also enjoys large windows. The family room's fireplace makes it the perfect spot for movie nights and cozy winters. The finished basement adds a rec room and an extra bedroom - ideal as a home office, gym, or in-law suite. Pride of ownership shows throughout this well-cared-for home, owned by the same family for 17 years. Major updates include an owned furnace, A/C, and water heater (2026) and new attic insulation (2025). Out back, enjoy a private, fully enclosed yard with a stamped concrete patio and a BBQ gas line for year-round grilling. A stamped concrete front walkway, double car garage, and corner lot add to the great curb appeal. Families will love being close to top-rated schools, including Wismer Public School, Bur Oak Secondary School, San Lorenzo Ruiz Catholic Elementary School, and St. Brother Andre Catholic Secondary School. Historic Main Street Markham is just minutes away for dining and shopping, with parks, trails, and daily essentials all close by. This is more than a house - it's a place to build memories, grow roots, and call home. (id:39551)
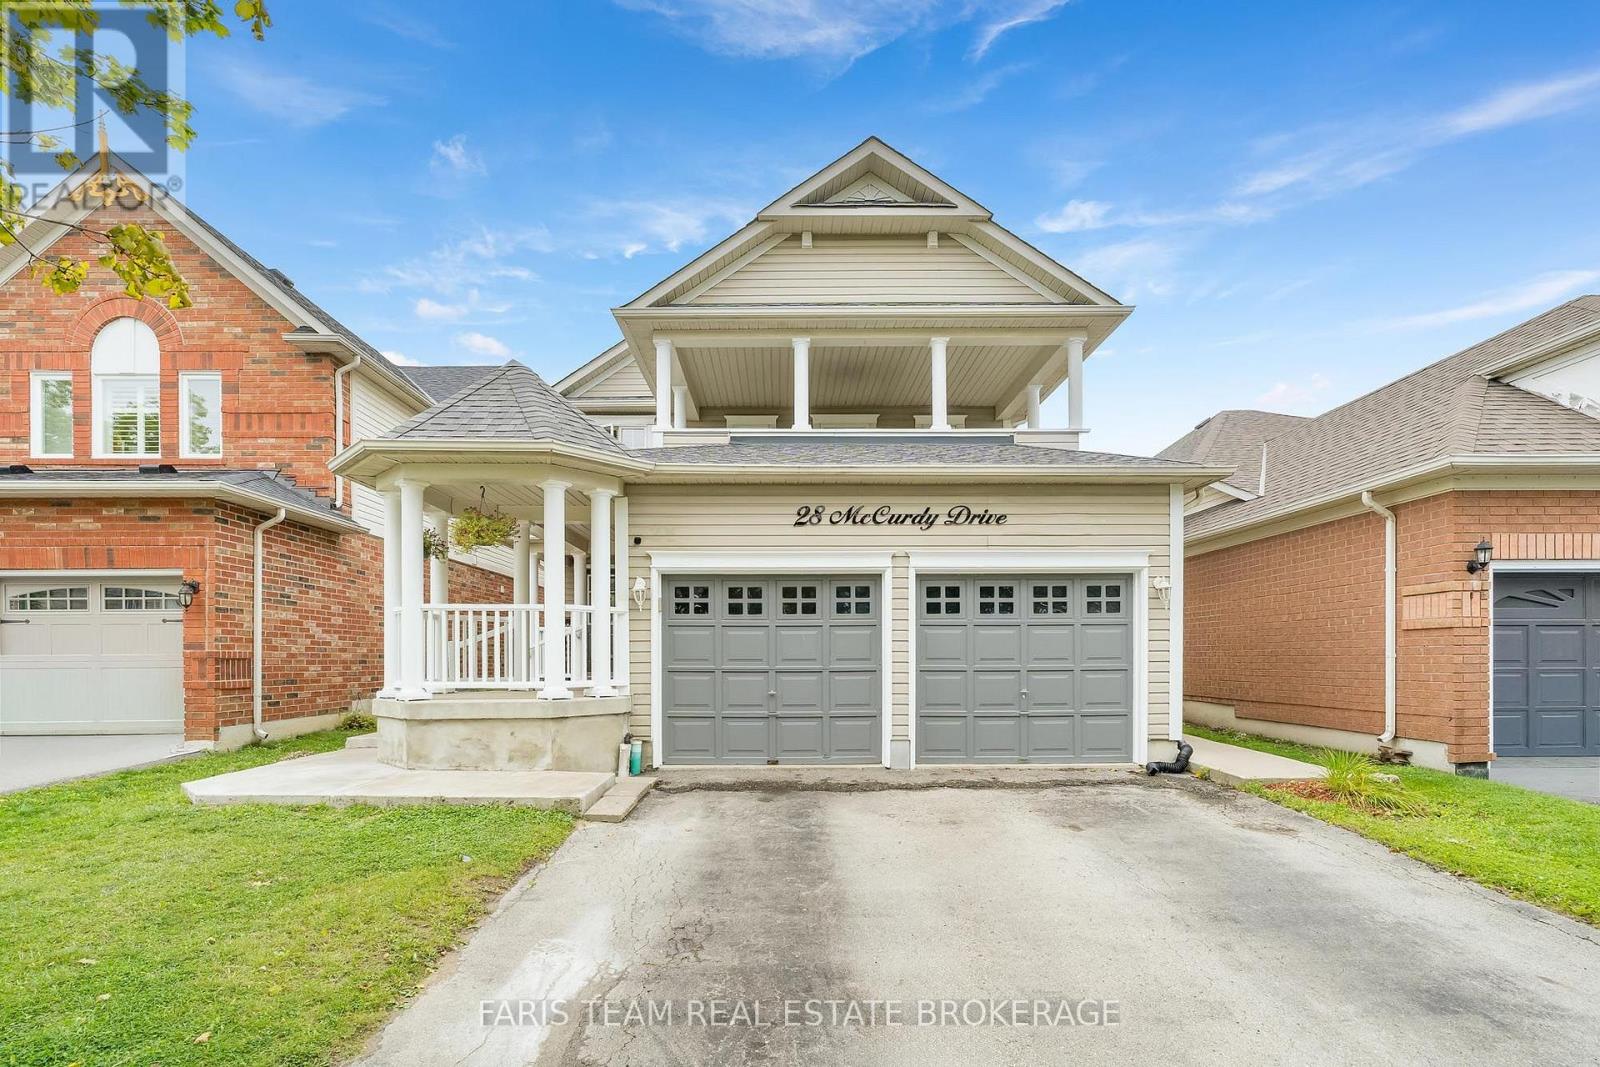
28 Mccurdy Drive
New Tecumseth, Ontario
Top 5 Reasons You Will Love This Home: 1) Spacious Fernbrook-built "Metcalf" model offering over 2,300 square feet above grade, showcasing a stately covered front porch, a functional family-friendly layout, and incredible potential for buyers looking to make a home their own in the growing community of Tottenham 2) Bright and welcoming main level featuring an open-concept living and dining area, a large eat-in kitchen with walkout access to the rear deck, and an inviting family room with a cozy gas fireplace, creating the perfect setting for everyday living and entertaining 3) Upper level hosting four generously sized bedrooms, including a spacious primary retreat complete with a walk-in closet and private ensuite featuring a soaker tub and separate shower, while one of the additional bedrooms enjoys walkout access to a large private balcony 4) Versatile in-law style setup with a separate entrance including a full kitchen, separate laundry, recreation room, den, and full bathroom, providing excellent flexibility for extended family or multi-generational living arrangements 5) Freshly painted in 2026 and offering private outdoor living space, a double car garage, no sidewalk, and parking for up to four vehicles in the driveway, this home presents an excellent opportunity to personalize a well-sized family home in an established neighbourhood. 2,339 above grade sq.ft. plus a finished basement. (id:39551)
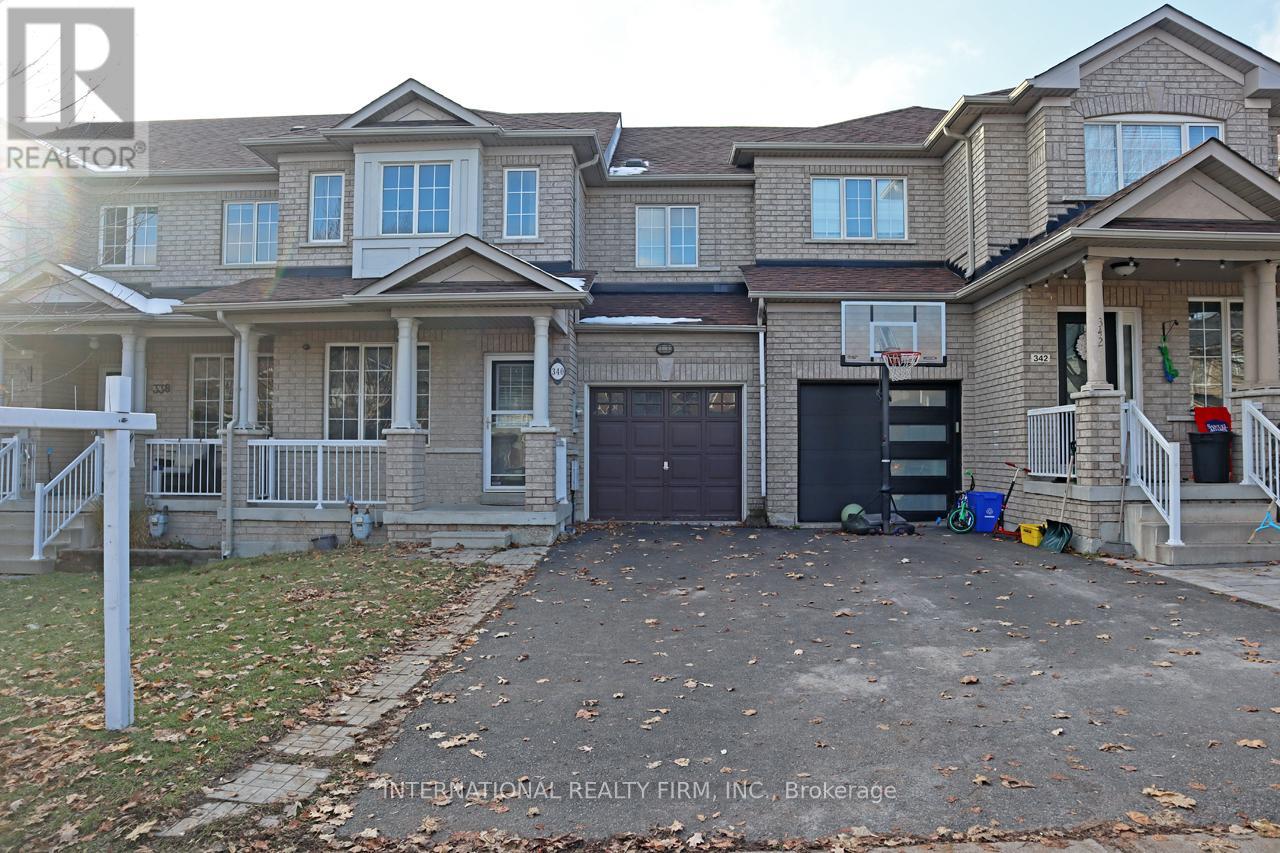
340 Flagstone Way
Newmarket, Ontario
Bright Freehold Townhouse. No Maintenance Fees!!! High Demand Location. Functional Layout, Spacious Bedrooms. Laminate Floors on Main and 2nd Floors. Pot lights Through Out Main Floor. Stainless Steel Appliances. Smart Thermostat. Finished Flex Room in Basement with Window. Additional Access to Backyard from Garage. Steps to Shopping, Restaurants, Parks, Schools and More. Minutes to Upper Canada Mall. Easy Access to Hwy 404 and Go Train. (id:39551)
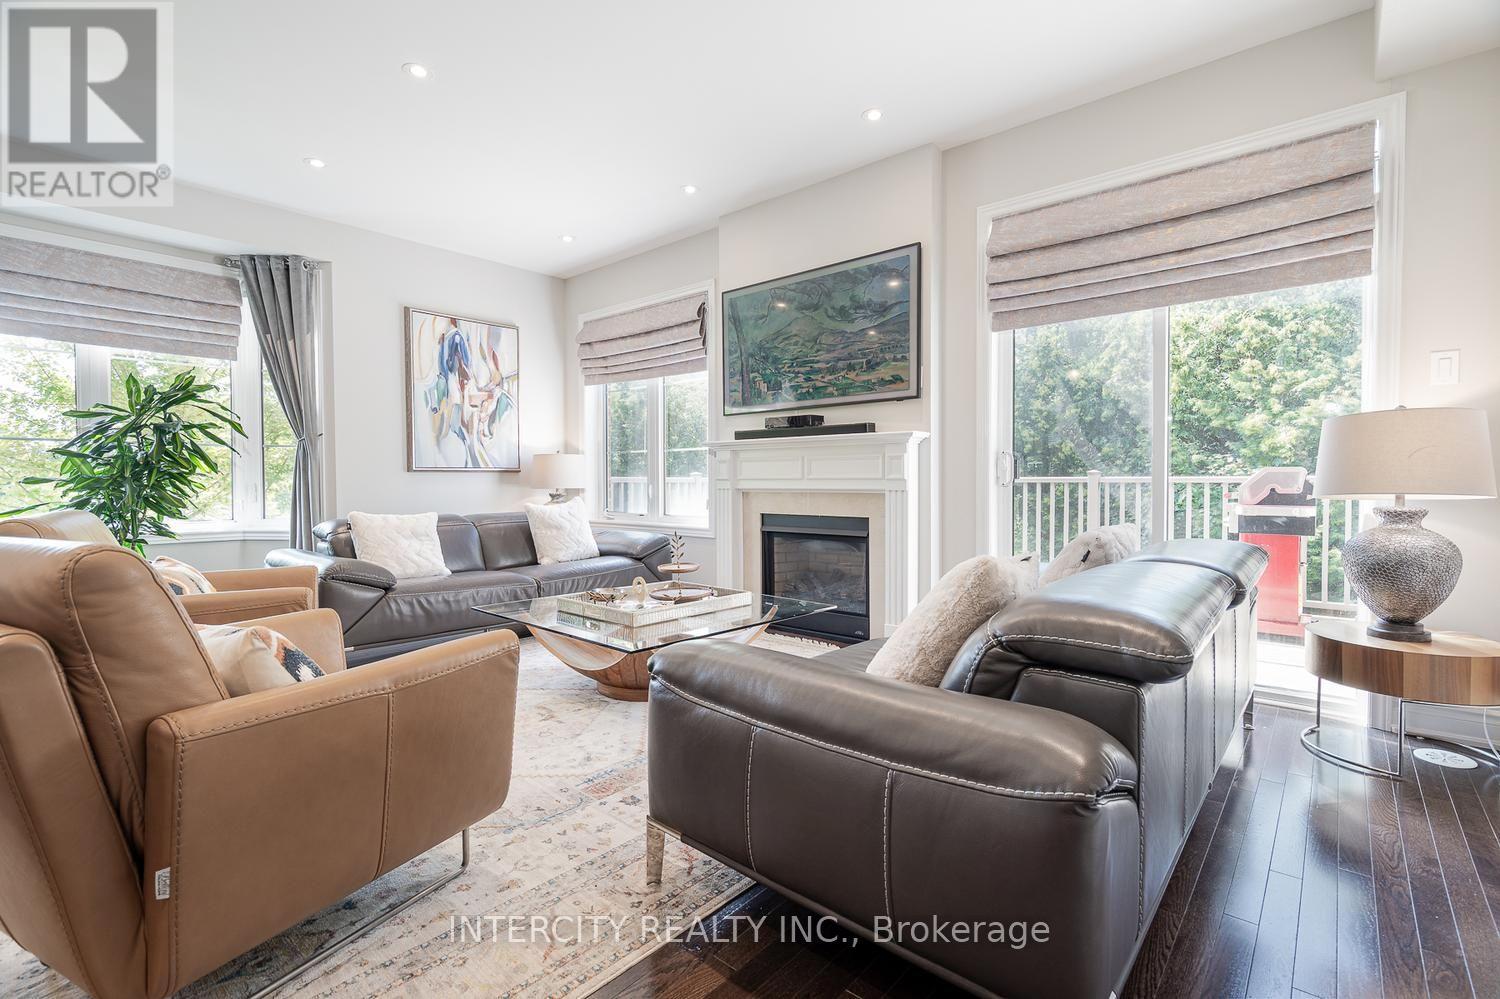
116 - 1331 Major Mackenzie Drive W
Vaughan, Ontario
Welcome to one of the largest and most versatile homes in the highly sought-after Mackenzie Terraces community! Offering approximately 3,300 sq. ft. of finished living space, including 2,464 sq. ft. above grade plus an approximately 830 sq. ft. professionally finished walk-out basement, this exceptional end-unit townhome backs onto tranquil greenspace, providing privacy and beautiful natural views. Thoughtfully upgraded throughout, the bright open-concept layout showcases hardwood flooring, elegant pot lights, quartz countertops, stainless steel appliances, wrought iron pickets, multiple walk-outs, and an abundance of natural light. The upgraded kitchen features a gas line, newer gas stove, and over-the-range microwave. The spacious primary suite includes an upgraded walk-in closet, while the laundry room has been enhanced with a custom sink, upgraded faucet, and additional upper and lower cabinetry. Designed for today's lifestyle, the enclosed second-floor den creates the perfect home office or additional bedroom, while the professionally enclosed loft, complete with its own shower, offers exceptional flexibility as a private bedroom, guest suite, or bonus living space. The professionally finished walk-out basement is complete with its own kitchen appliances, bedroom, and living area, making it ideal for extended family, multi-generational living, or additional living space. Ideally situated in one of Vaughan's most desirable neighbourhoods, you're just minutes from top-rated schools, parks, trails, shopping, restaurants, Rutherford GO Station, public transit, and Highways 400 & 407. A rare opportunity to own the largest model in the community, offering exceptional space, premium upgrades, incredible versatility, and an unbeatable location. (id:39551)
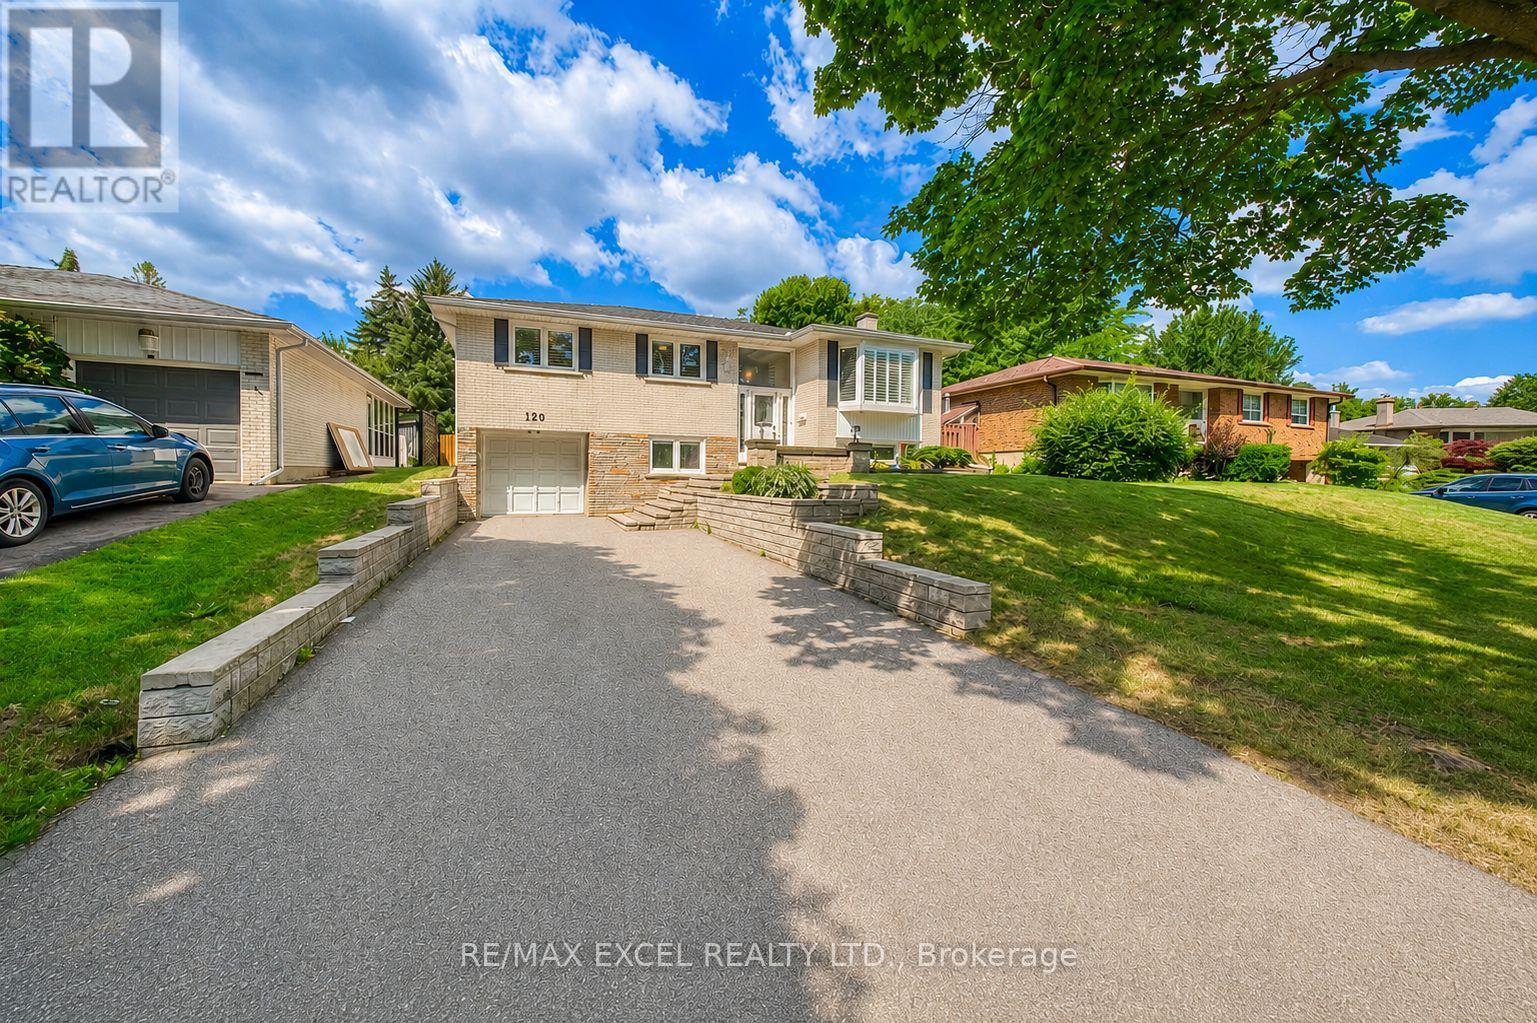
120 Drakefield Road
Markham, Ontario
Rare Opportunity To Own This Beautifully Maintained And Fully Upgraded Raised Bungalow In The Highly Sought-After Bullock Community! Offering Over 2,000 Sq.Ft. Of Finished Living Space, This Move-In Ready Home Has Been Thoughtfully Updated And Continuously Improved Over The Years, Showcasing Exceptional Pride Of Ownership.Featuring 3+1 Spacious Bedrooms, A Bright And Functional Layout, And A Walk-Out Basement With Separate Entrance, Large Recreation Area, Additional Bedroom, Updated Full Bathroom Featuring A Marble Shower And Quartz Countertop, And Wet Bar, Offering Excellent Flexibility For Extended Family, Multi-Generational Living, Or Potential Rental Income (Buyer To Verify All Intended Uses).Numerous Quality Upgrades Include Smooth Ceilings With Pot Lights, Upgraded Flooring Throughout, Oak Staircase, An Updated Kitchen Featuring Upgraded Cabinetry, Quartz Countertops, Marble Backsplash, And Stainless Steel Appliances, Updated Bathrooms, Replaced Windows And Exterior Doors, Water Softener, Sprinkler System, And Quality Finishes Throughout.Step Outside To An Oversized Backyard Featuring A Large Deck, Perfect For Outdoor Entertaining, Summer BBQs, Family Gatherings, Or Simply Relaxing In Your Private Outdoor Retreat. Parking Is Never An Issue With An Attached Garage And An Extra-Long Private Driveway Accommodating Up To 5 Additional Vehicles.Ideally Located Just Minutes To Milne Dam Conservation Park, Markville Mall, GO Transit, Highway 407, Top-Rated Schools, Parks, Shopping, Restaurants, And Everyday Amenities. Enjoy The Perfect Balance Of Nature And Convenience With One Of Markham's Most Beloved Conservation Areas Right Nearby, Offering Scenic Walking Trails, Cycling Paths, Open Green Space, And Year-Round Outdoor Recreation.A Rare Combination Of Style, Functionality, Quality Upgrades, Exceptional Outdoor Living, And An Unbeatable Family-Friendly Location. Truly Move-In Ready And Not To Be Missed! (id:39551)
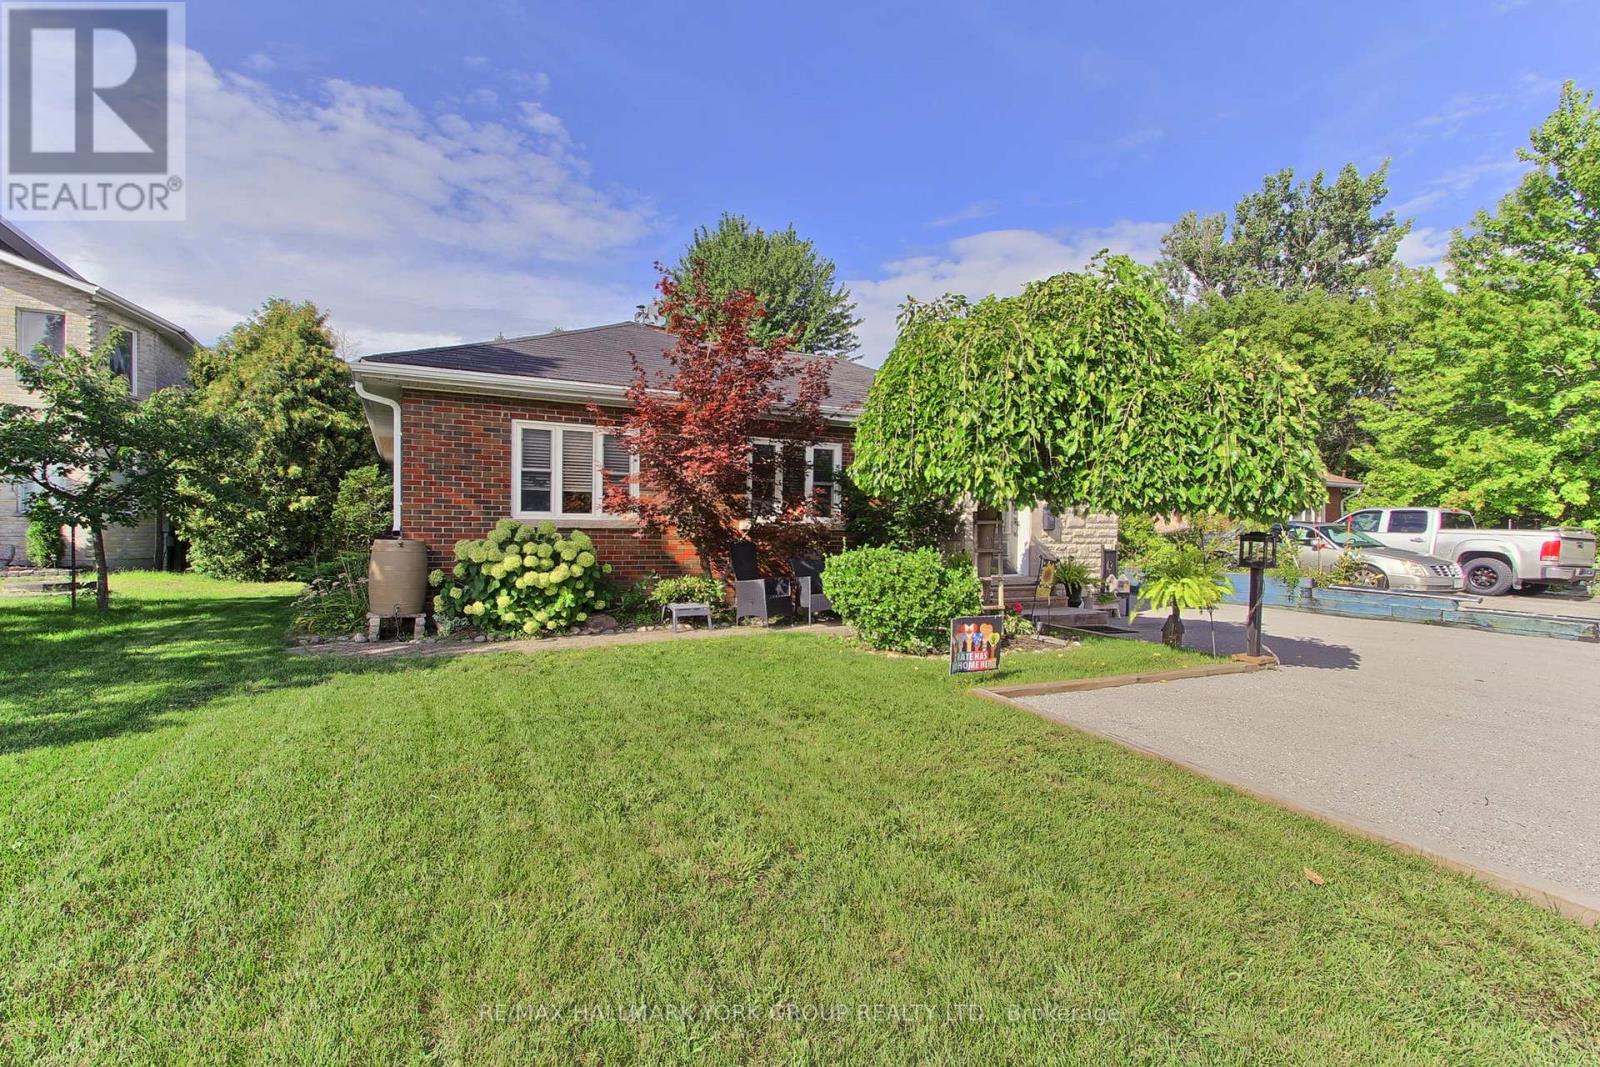
14 Bowers Road
East Gwillimbury, Ontario
Welcome to 14 Bowers Road... a well-maintained bungalow, resonating pride of ownership, is situated on a massive lot, over 250 feet deep, on a quiet cul-de-sac in high-demand Holland Landing. Lovely location just steps to the river, close to the walking/trail systems and a few minutes to all of Newmarkets amenities. The open concept, eat-in kitchen features granite countertops, centre island, pantry, under-cabinet lighting, breakfast bar and stainless appliances. The inviting living space showcases hardwood flooring, pot lights with dimmers, large windows, fireplace and an abundance of natural light. The primary bedroom offers a double closet and shares a 4 pc washroom with the second bedroom with walk-out to the rear deck and huge lot. Maple stairs with elegant iron pickets lead to the lower level with nicely appointed laundry room and access to more living space, additional bedrooms, additional kitchen and washroom-with separate entrance. Second set of stairs leads up to ground level with a large rear yard, irrigation system and extensive parking. The attached garage/workshop is truly exceptional, measuring approximately 20' x 54', fully insulated, gas heated, compressed air system and featuring a drive-through design-an incredible space for contractors, hobbyists, car enthusiasts or those requiring substantial storage and workspace. Additional highlights include 200-amp electrical service with a separate 100-amp sub-panel serving the workshop, central air, some recent shingles, front door and numerous other updates throughout. Ideally situated in Holland Landing with convenient access to parks, schools, shopping, Yonge Street and major commuter routes, this property offers an outstanding combination of comfortable family living, income potential and an extraordinary workshop. (id:39551)