
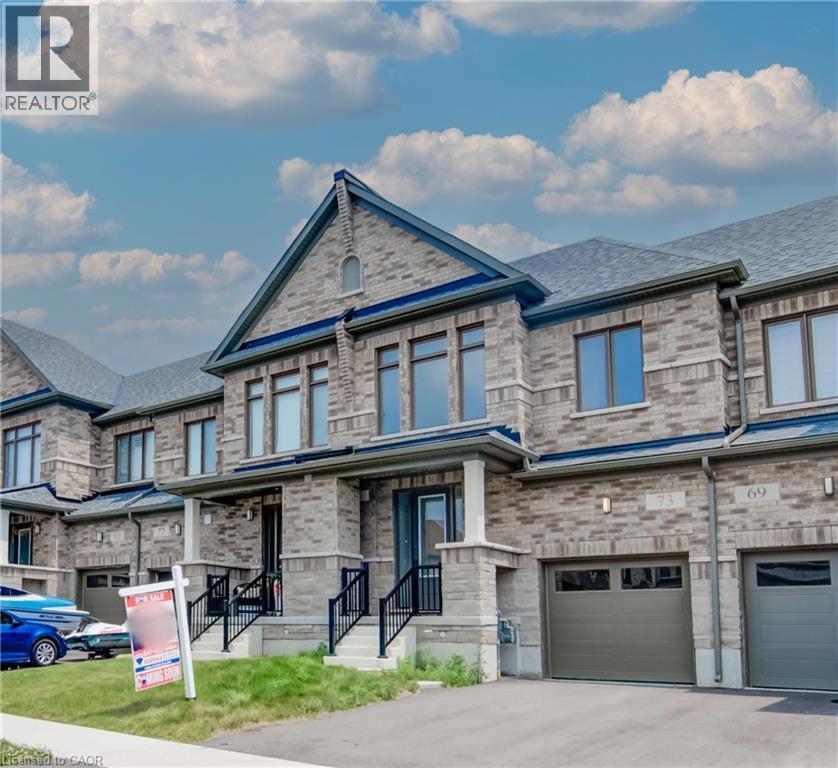
73 Prince Philip Boulevard
Ayr, Ontario
Welcome to 73 Prince Philip Blvd in charming Ayr! This nearly new home, crafted by the esteemed Cachet Homes, boasts a thoughtfully designed layout that emphasizes both comfort and functionality. The open-concept main floor is perfect for modern living and entertaining, while the three generously sized bedrooms on the second floor offer ample space for relaxation and privacy. The master bedroom features a 5 pc ensuite and a walk-in closet. Set in a serene neighborhood, this home provides a tranquil retreat with convenient access to Hwy 401 and proximity to the picturesque Nith River. Its a perfect blend of peace and practicality, making it an ideal place for anyone seeking a lovely, well-located residence. ** rental items: Hot Water Heater ** (id:39551)
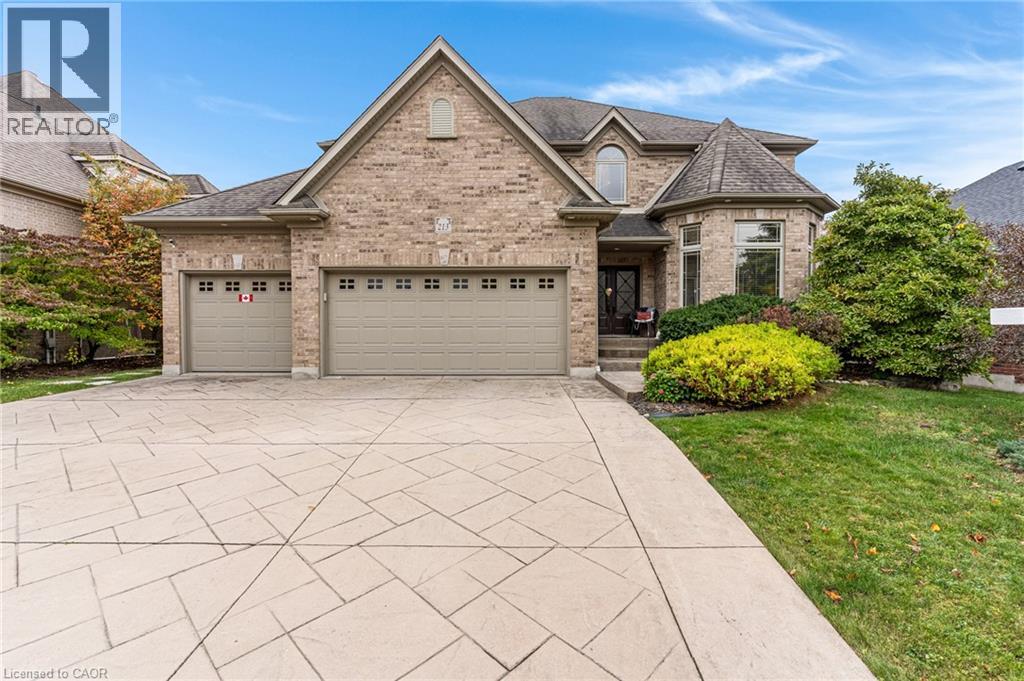
213 Deer Ridge Drive
Kitchener, Ontario
Rare opportunity in Deer Ridge, one of Kitchener’s established upscale neighbourhoods. This 4-bedroom, 3-bathroom home offers over 3,100 sq ft of living space, hardwood flooring, a rare 3-car garage, a 3-season room, & a landscaped backyard with direct access to a walking trail. The main floor features 9 ft ceilings & a vaulted foyer, along with a formal dining room & front sitting room with large bay windows. The spacious eat-in kitchen includes built-in appliances, a large island, & plenty of cupboard space. The family room has a gas fireplace, large windows, & access to the 3-season room overlooking the backyard. A powder room & laundry/mudroom with garage access complete this level. Upstairs are 4 bedrooms & 2 full bathrooms. The primary bedroom has his & her closets & a spacious 4-piece ensuite. The 3 additional bedrooms are good sizes, including 1 with a large walk-in closet that may offer potential for a future ensuite. The main 4-piece bathroom provides plenty of space. The unfinished basement has large windows, a bathroom rough-in, & plenty of room for future bedrooms, a rec-room, gym, or additional living space. Outside, the fully fenced backyard features established gardens, an irrigation system, patio, & direct access to a walking trail, with a playground nearby. The 3-season room provides a comfortable place to enjoy the yard through much of the year. Located in Deer Ridge Kitchener, this home is minutes from Deer Ridge Golf Club, Pioneer Tower Natural Area, Grand River trails, parks, Costco, shopping, restaurants, & everyday amenities. Quick access to Highway 8 & Highway 401 makes commuting throughout Kitchener-Waterloo, Cambridge, Guelph, & the GTA convenient. (id:39551)
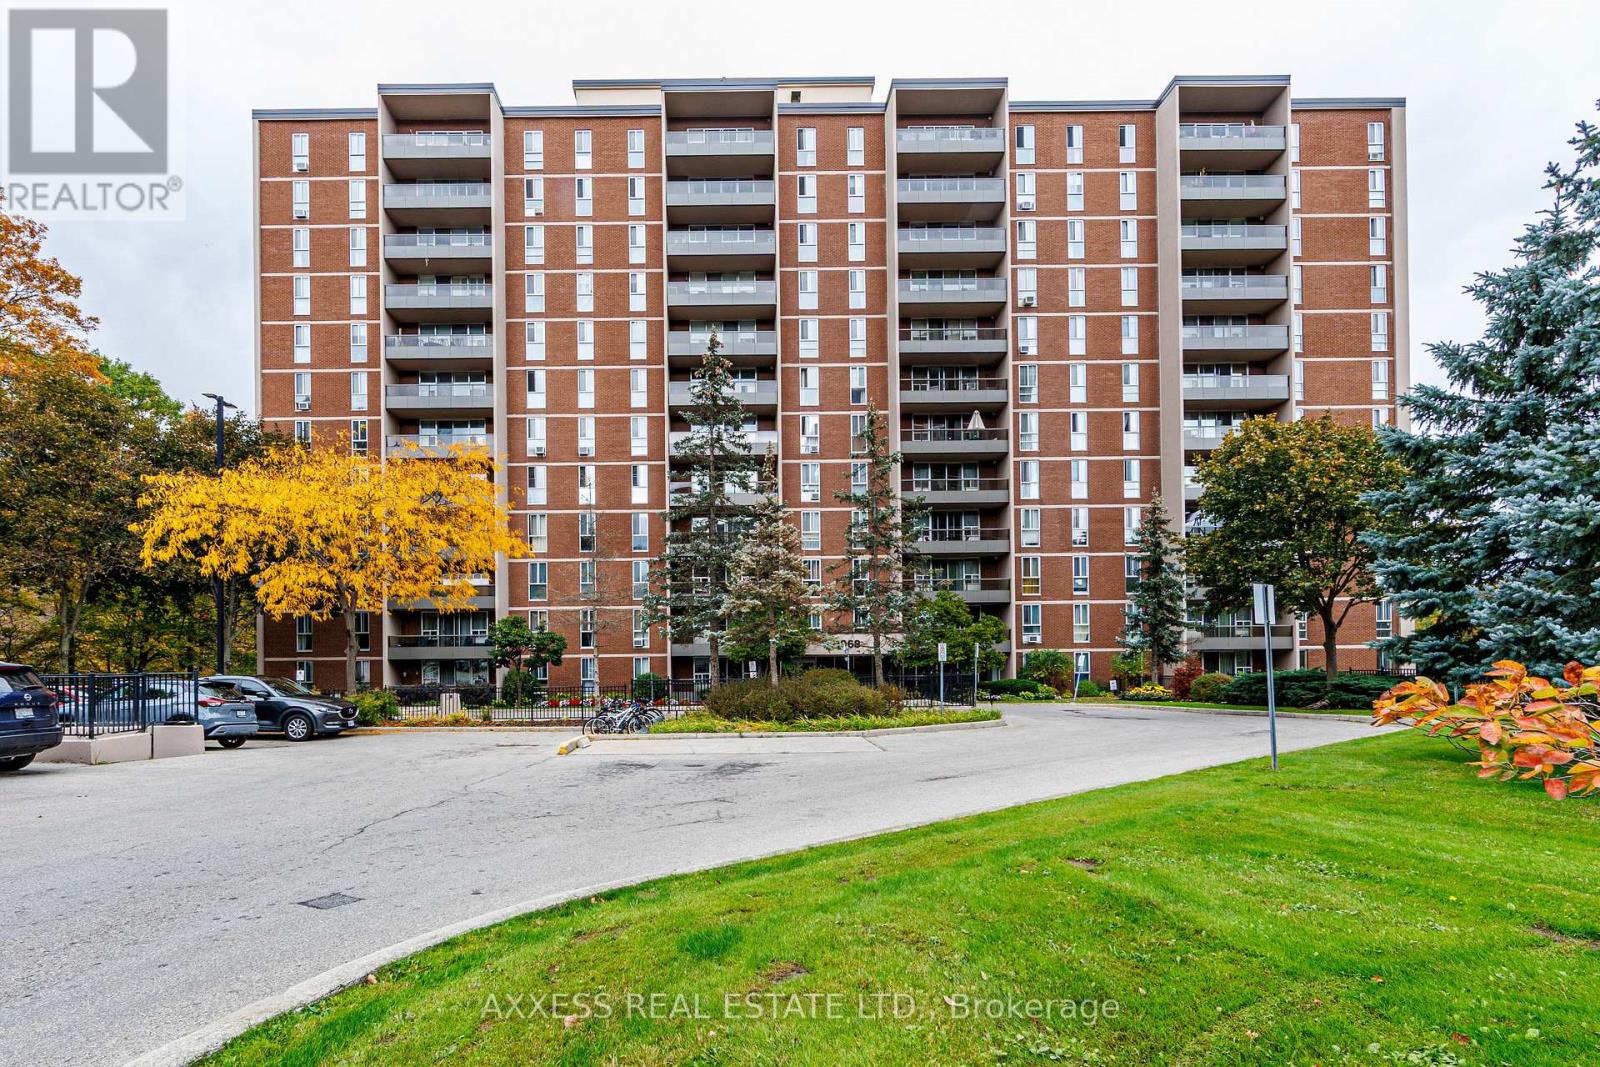
902 - 1968 Main Street W
Hamilton, Ontario
Enjoy the perfect blend of urban convenience and natural beauty in this inviting West Hamilton residence, featuring breathtaking, unobstructed views of a protected ravine and conservation area. Take in the peaceful scenery, local wildlife, and changing seasons from your living room, private balcony, and bedrooms. Oversized windows throughout fill the home with natural light, creating a bright and welcoming atmosphere. The functional layout offers a comfortable living space, a well-appointed kitchen with appliances, and two bathrooms featuring ceramic tile finishes. Contemporary vinyl flooring, a neutral colour palette, ample in-suite storage, and a custom utility closet add to the home's everyday appeal. Residents enjoy an excellent selection of building amenities, including a heated indoor saltwater pool, fully equipped fitness centre, sauna, guest suite, party room, and craft room. Ideally located just minutes from Westdale, Ancaster, and Dundas, and within walking distance of McMaster University, this property offers convenient access to shopping, dining, transit, and nearby amenities while providing a peaceful retreat surrounded by nature. An excellent opportunity for first-time buyers, young professionals, students, or downsizers seeking a comfortable, low-maintenance lifestyle in a desirable West Hamilton location. (id:39551)
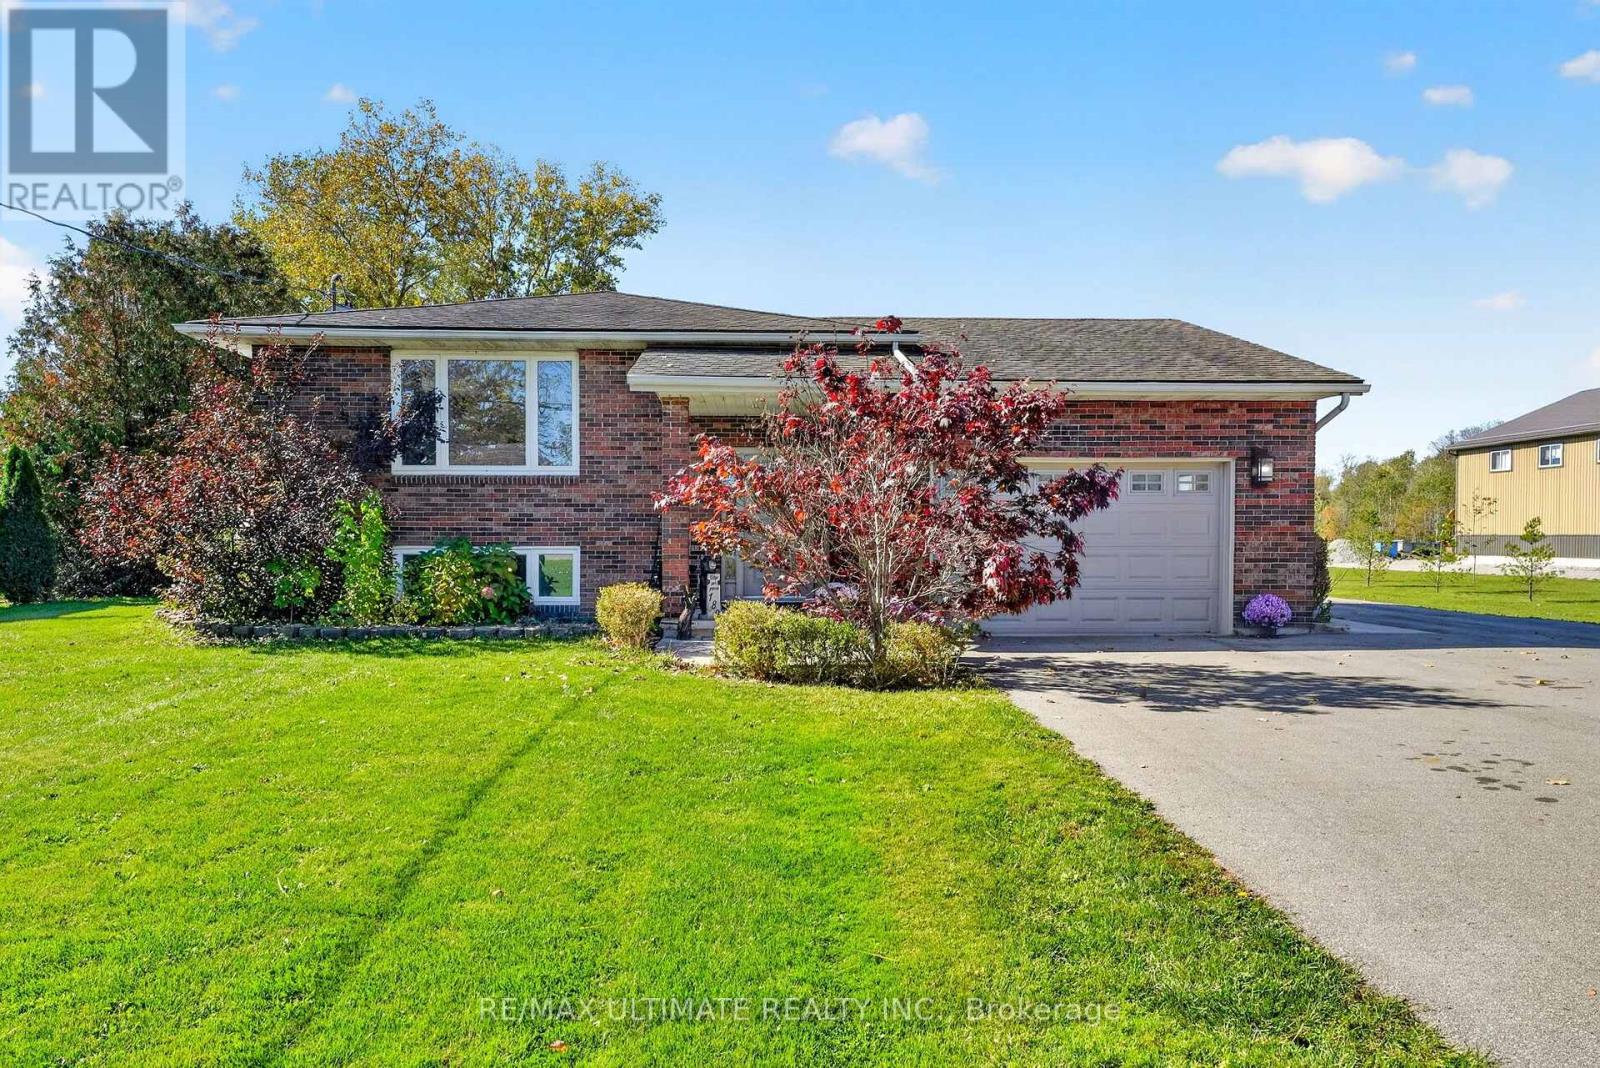
189 Hutchinson Road
Haldimand, Ontario
spacious Country Living Just Minutes from Lake Erie Enjoy relaxed minutes to lakeside living on a premium 94.28 ft x 261.53 ft lot in the charming community of Lowbanks. This inviting home offers three bedrooms, two bathrooms, and an additional lower-level bedroom with its own ensuite and walk-in closet. Total of 2317 sqft of living space. The upper level features hardwood flooring throughout, adding warmth and character to the home. A bright, open-concept kitchen with a centre island and abundant natural light creates a welcoming space for everyday living and entertaining. Three walkouts-from both bedrooms and the dining room-open onto the generous deck, creating a seamless connection between indoor and outdoor living. With four separate entrances, the home offers excellent flexibility for families, guests, a home office, or potential multigenerational living. The outdoor space is designed for entertaining and enjoying summer days, featuring an extended deck, above-ground pool, and a roughed-in area ready for a hot tub or Jacuzzi. The expansive yard provides plenty of room for gardening, recreation, and making lasting memories with family and friends. Hobbyists and DIY enthusiasts will appreciate the two-car garage with a dedicated rear heated workstation. The workshop has its own furnace, providing a comfortable year-round space for projects, hobbies, or additional storage. Located in the peaceful community of Lowbanks, this property is just minutes from Lake Erie, offering easy access to fishing, boating, scenic sunsets, and outdoor recreation. Nearby Dunnville provides convenient access to shopping, restaurants, services, and everyday amenities. (id:39551)
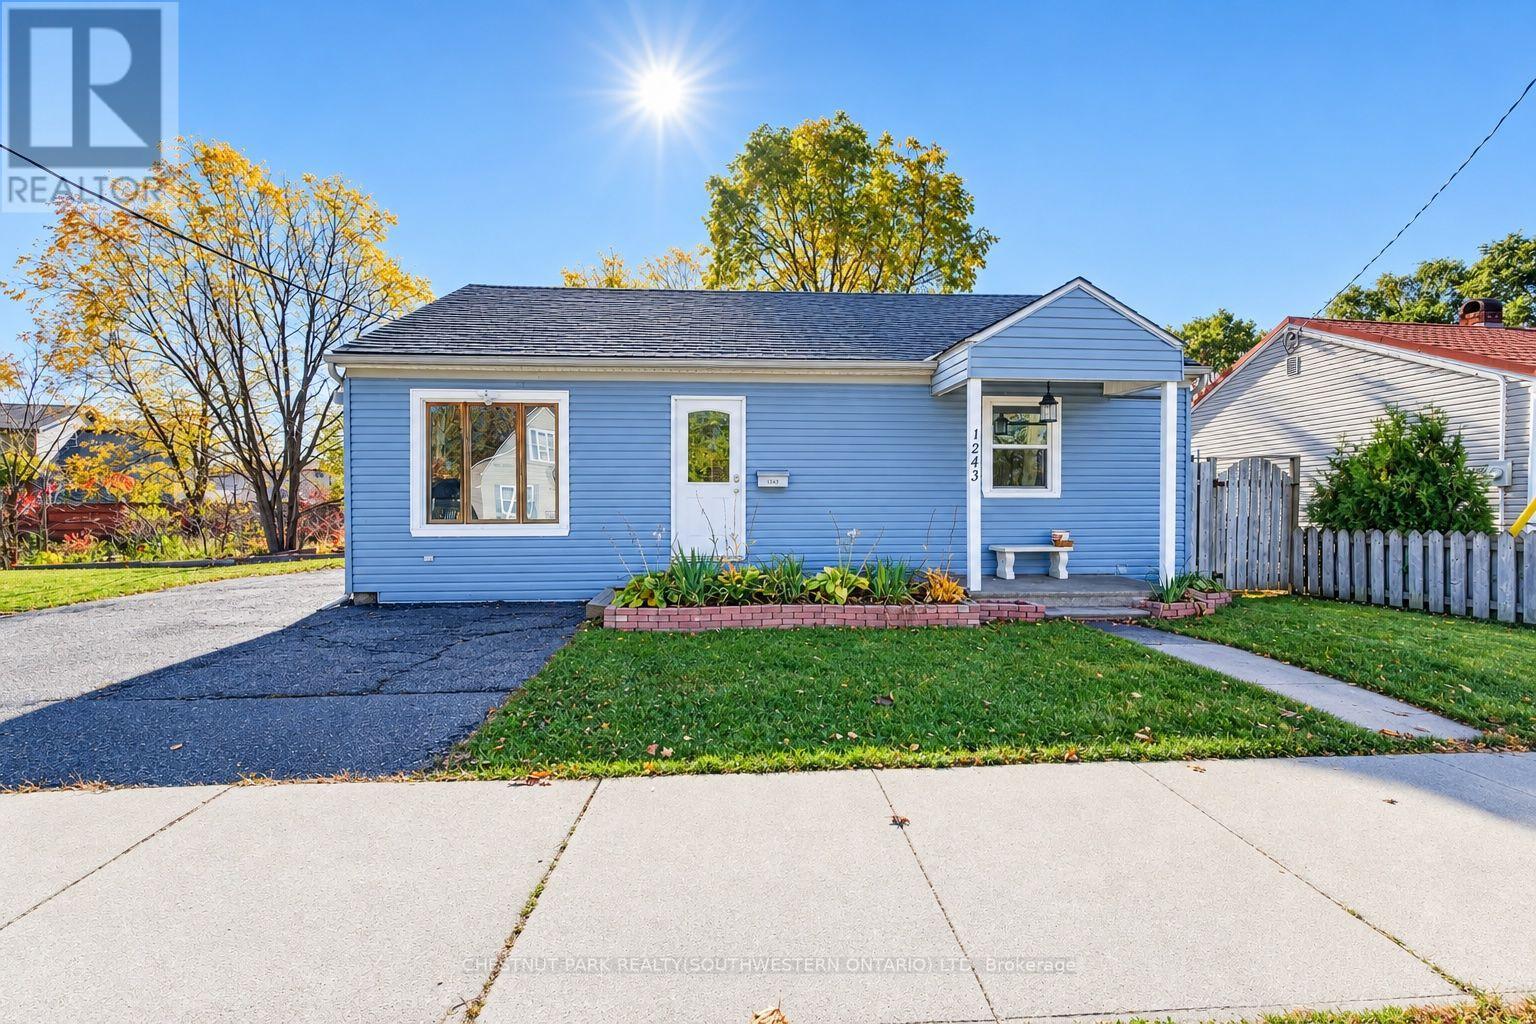
1243 Whitley Street
Cambridge, Ontario
Incredibly flexible, surprisingly chic, and fresh to the market at an outstanding price point - 1243 Whitley Street sits in a quieter pocket of Central Preston, prepared to be put to new purpose by its next lucky owner. Newly painted, awash in natural light and very tidy, this three-bedroom (1+2) bungalow boasts ample space for a work-from-home setup, room for larger gatherings with family and friends in a charming living room with gas fireplace and custom stone surround and a kitchen to match, featuring granite countertops, abundant prep and storage space, and a gas range. Moving down the hall from the kitchen and past a neatly designed built-in, you'll discover an unexpectedly large primary bath complete with an oversized Maxx soaker tub and roomy stand up shower enclosure. The primary bedroom lies across the way to the front of the home, with its large step-out closet and bright double-aspect window sets. Residing downstairs are two additional bedrooms, plus a handy utility and laundry space. Heading back upstairs and outside via the living room's sliding doors, take your time to take in a fenced yard that features a deck (complete with hot tub), a sizable gazebo with natural gas line for BBQs and warm weather entertaining, plus a storage shed and gated side access leading through to the property's party-piece - a 25x25 detached garage/workshop. This space is separately metered for gas and hydro with a new roof having been installed in 2023, and is independently heated and cooled. Future uses for this space are limited only by your imagination! This home sits right around the corner from Riverside Park, within 5 minutes of the shopping and amenities of both Downtown Preston and Hespeler Road, and less than 10 minutes from the 401 at Highway 24. (id:39551)
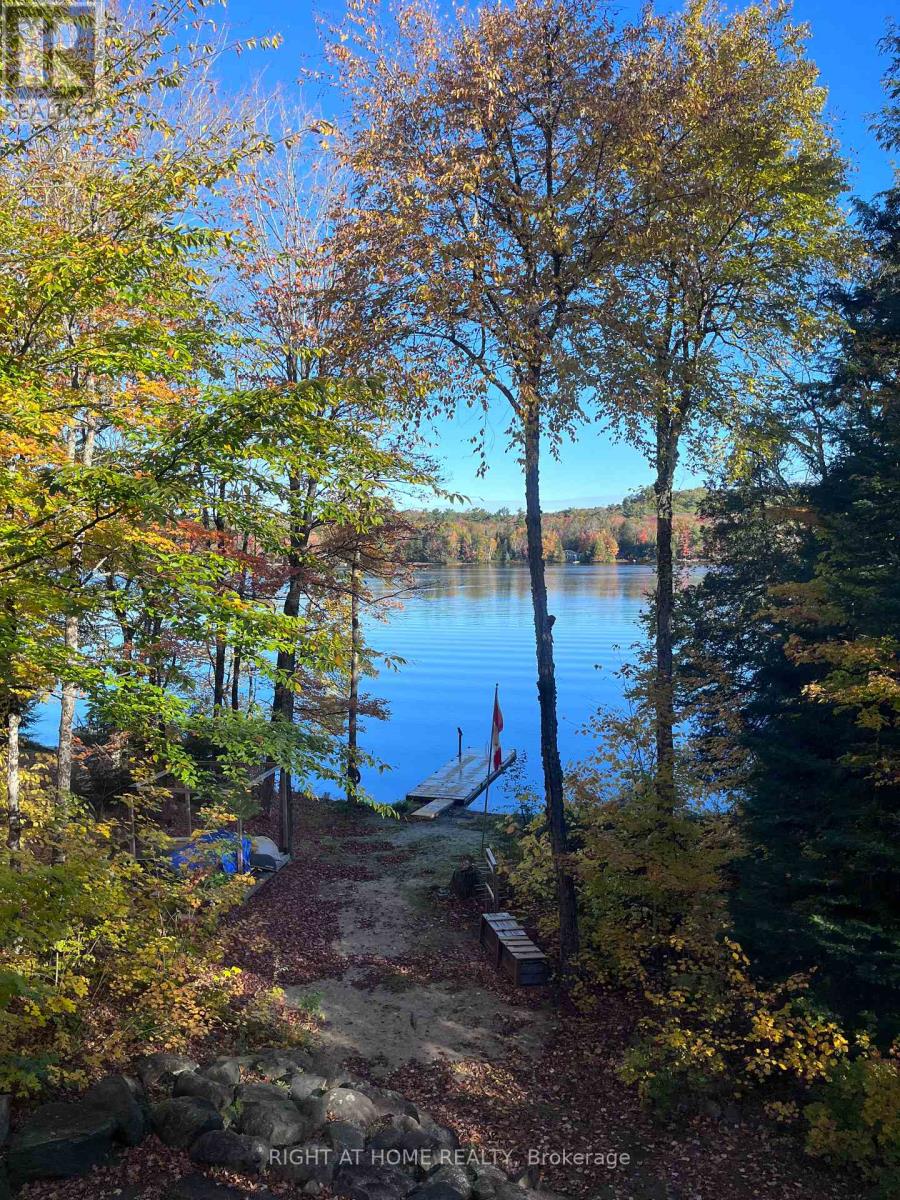
Unknown Address
,
This stunning 4 +1 bedroom, 2 storey, fully winterized 4 season home on Ril Lake offers a remarkable connection to the water and a balance of seclusion and refined convenience. The main floor great room showcases soaring wall to ceiling windows giving a view of the lake and beach area. The room's gorgeous gas fireplace can be used for ambience or for warmth on cool evenings. A fully functional modern kitchen with stainless steel appliances and granite countertops is combined with the dining room, giving plenty of room for large family gatherings. The Muskoka/Sunroom overlooking the waterfront, has high vaulted ceilings and wall to wall windows providing a feeling of being in the clouds and extends the season as well, while providing a natural space for enjoyment. The main floor also has a large bedroom and a full bath for those who prefer not to do stairs. The second floor boasts a large primary bedroom with a full ensuite bath, and two more bedrooms and a powder room. The basement games room has a professional size pool table and an electric fireplace in the sitting room/TV area with a walk out to the generous patio and hot tub. The basement also features the 5th bedroom, a 3 piece bath, a 6x8" sauna, laundry room and the furnace/utility room. The waterfront boasts a beautiful sandy shore, no weeds, and a gentle wade-in entry that deepens quickly at the end of the new installed 8x20 foot dock, large enough to anchor your 20' boat. The gazebo completes the picturesque shorefront with a sandy beach area. The house has a full house standby Generac Generator for the occasional power outages suffered Muskoka-wide. The driveway can accommodate 2-3 cars and the road is municipally maintained right up to the driveway. So no winter trouble accessing the road all year round. This property has lots of space to roam and grow and has many modern updates including USB plugs, a new metal roof, tankless hot water tank and propane furnace. (id:39551)
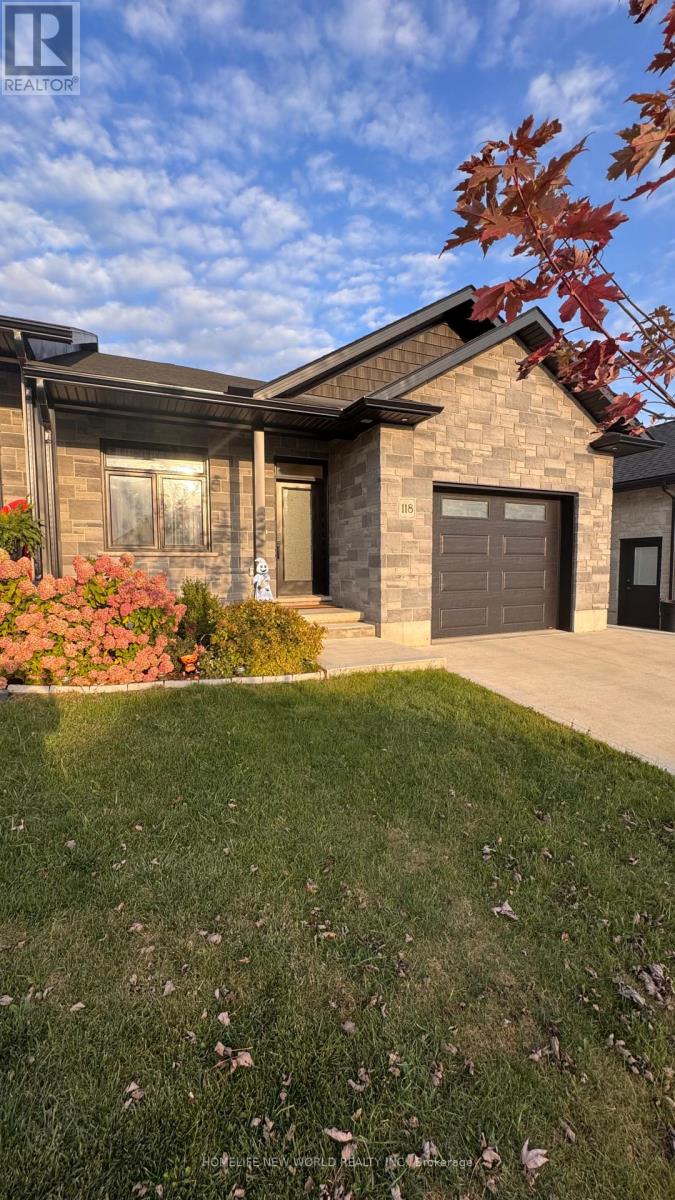
118 Devinwood Avenue
Brockton, Ontario
Welcome to 118 Devinwood Ave! This newly built and lived only for 1 year semi-detached home is located in the Walker West subdivision in Walkerton, Ontario. Offering approx. 1,448 sq. ft. of main-level living space plus approx. 1,300 sq. ft. of finished walkout basement. The home features 4 bedrooms and 3 bathrooms, including 2 bedrooms and 2 bathrooms on the main level and 2 additional bedrooms and 1 bathroom in the basement. Bright open-concept living/dining area and modern kitchen. Upgrades include luxury vinyl plank flooring, quartz countertops, custom cabinetry, All stainless steel appliances, new side walkway, central A/C, concrete driveway, landscaping package and more, upgraded fireplace, fenced with wood fence . Done full renovations of backyard, Move-in ready with plenty of space for the whole family! (id:39551)
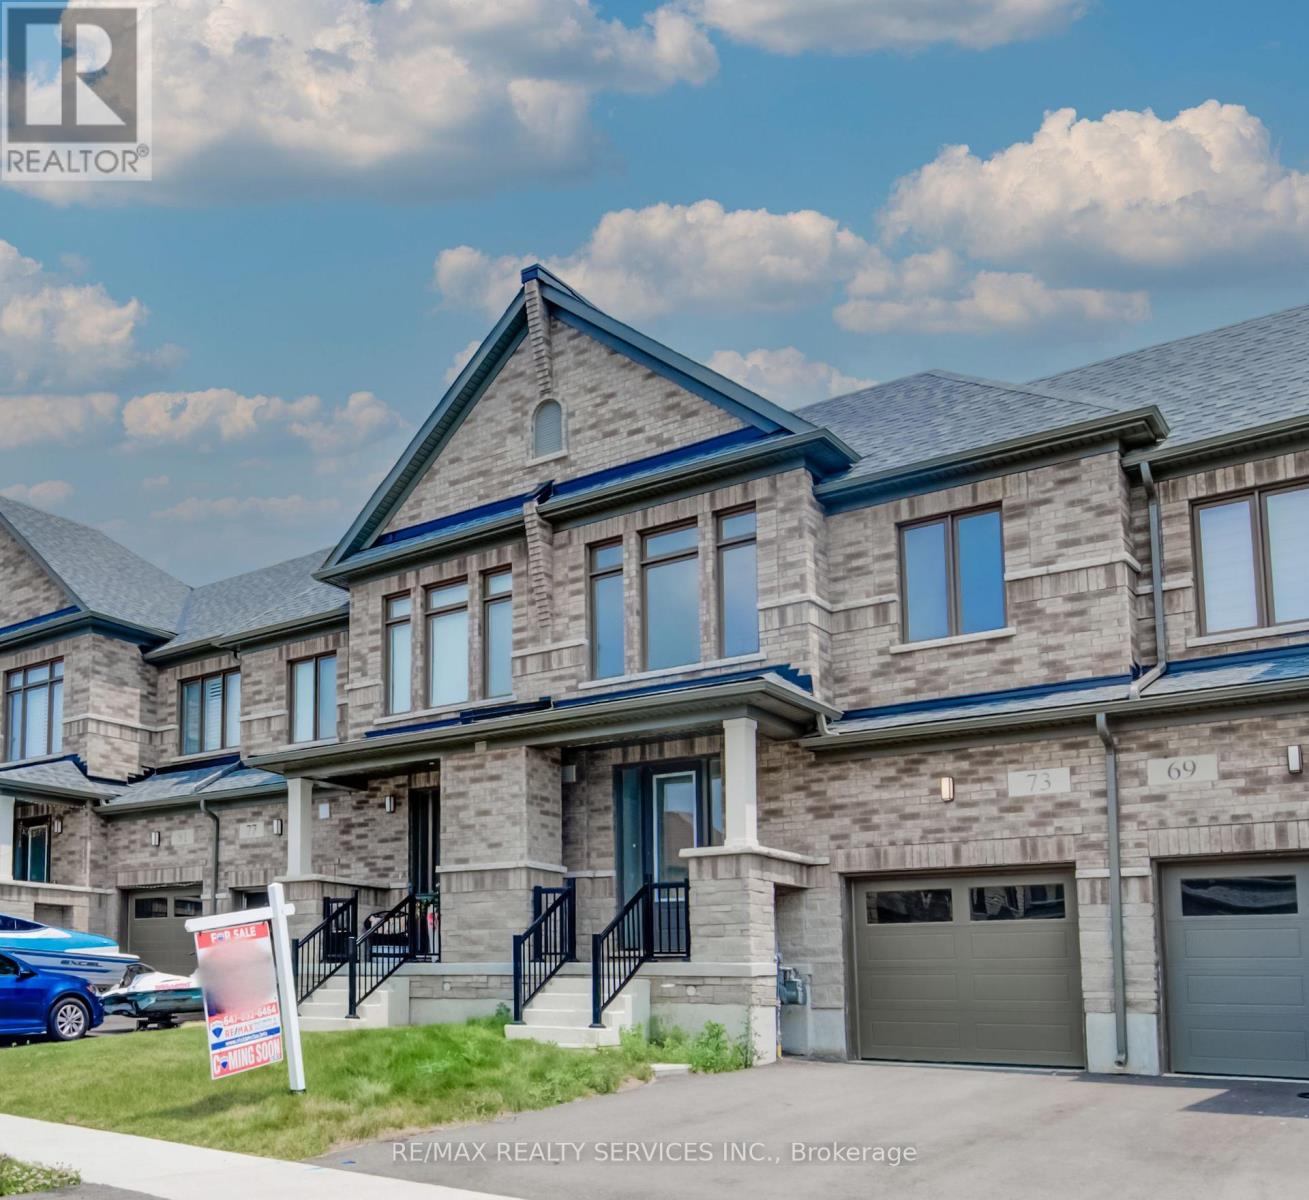
73 Prince Phillip Boulevard
North Dumfries, Ontario
Welcome to 73 Prince Philip Blvd in charming Ayr! This nearly new home, crafted by the esteemed Cachet Homes, boasts a thoughtfully designed layout that emphasizes both comfort and functionality. The open-concept main floor is perfect for modern living and entertaining, while the three generously sized bedrooms on the second floor offer ample space for relaxation and privacy. The master bedroom features a 5 pc ensuite and a walk-in closet. Set in a serene neighborhood, this home provides a tranquil retreat with convenient access to Hwy 401 and proximity to the picturesque Nith River. Its a perfect blend of peace and practicality, making it an ideal place for anyone seeking a lovely, well-located residence. (id:39551)

Pkg Level B, #53 - 1787 St. Clair Avenue W
Toronto, Ontario
Level B, Spot #53, right beside the elevator, the most convenient location on the level. Park, take a few steps, the elevator is waiting. No long corridors, no long walk through the garage, no hauling luggage, groceries or strollers across the concrete. It's the kind of parking spot that makes every home arrival easier. (id:39551)
5 - 24 Fieldway Road
Toronto, Ontario
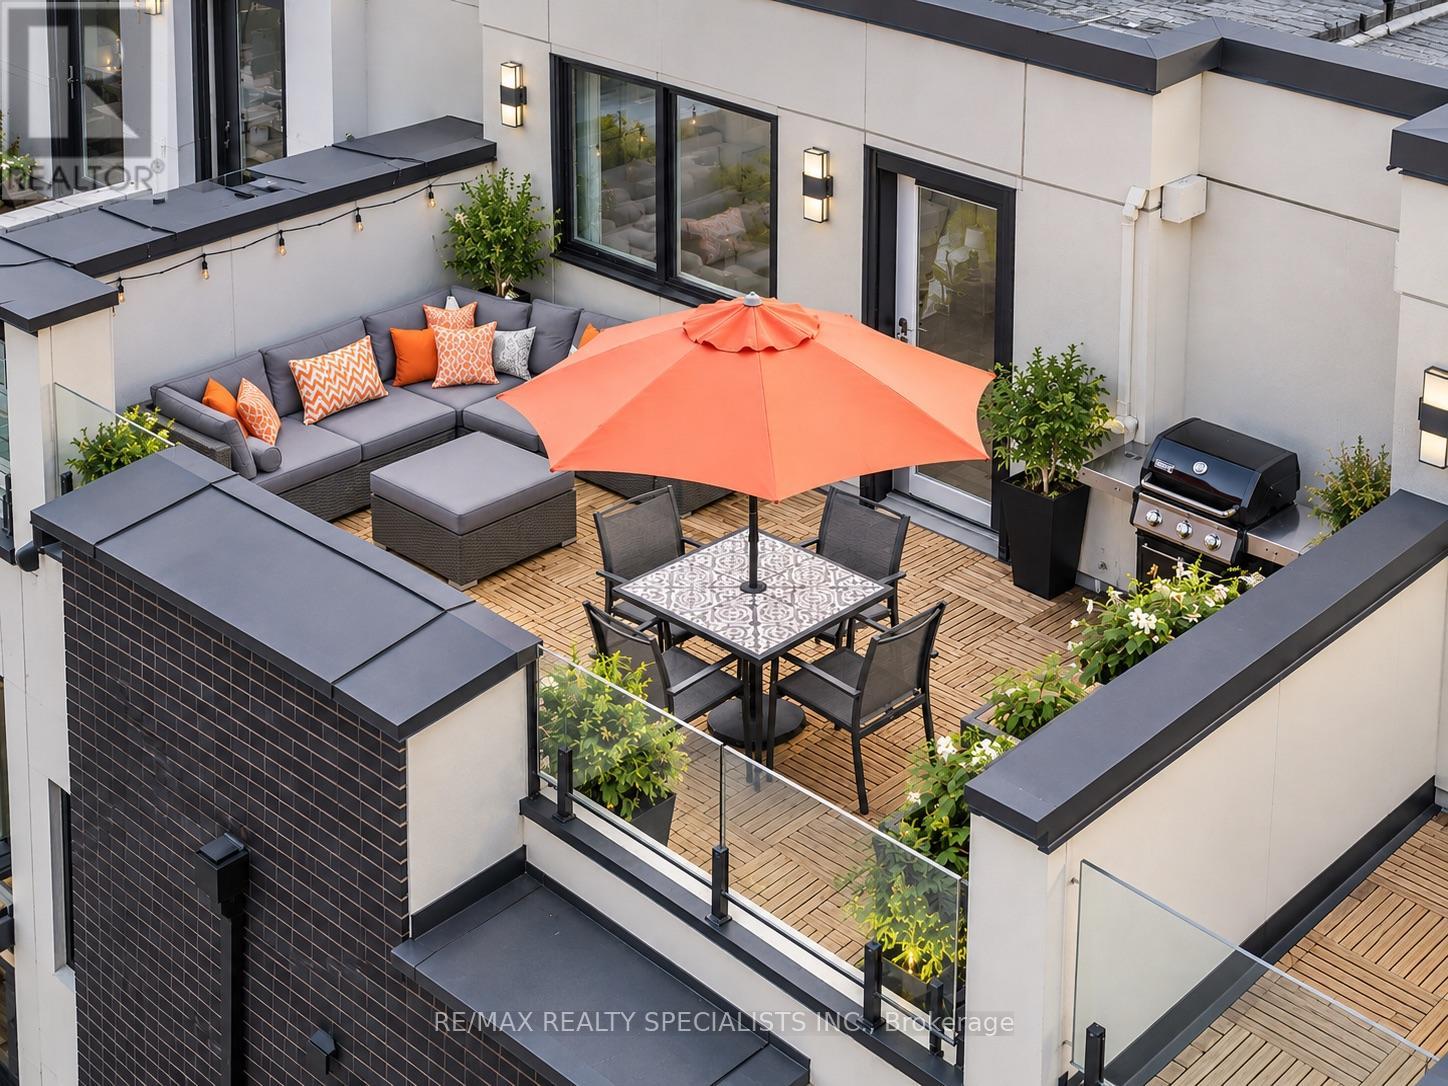
Outstanding in Its Field-way. And the award goes to... Unit 5. Chosen on merit as the superior south-facing 2 bed, 2 bath in the complex, it wins big with rare, unobstructed south views over treetops and fire-lit chimneys. The nominations start at the door: a properly sized foyer with a full closet (refreshing for stacked towns). Hardwood stairs (no carpet here) lead you to a sprawling main level that's both trendy and visually stimulating. Yes, actually steamy, thanks to that view and the centre-island layout. The kitchen is balling: granite counters, undermount sink and stainless appliances. You can fit your whole life in here and feel excited about it (yes, there's a powder room and laundry too). Let's head up to the bedroom level. Two good-sized bedrooms, both with closets and bright green views of the freaking treetops again! Step out to a huge shared bathroom with elevated fixtures and textures that give you a swanky hotel vibe. Speaking of swanky, call your famous friends and CHILL so freaking hard on this rooftop. Best view in the complex, if you ask me. There's room for a full sectional, dining table, outdoor TV and BBQ. It's sun-soaked by day and sparkles with city lights by night. The supporting cast: parking, fobbed bike storage, smart thermostat, power zebra blinds in most rooms, trendy laminate floors, real wood stairs and rails, and upgraded fixtures and lighting. I'd love to tell you the competition was close... but I'd be lying. (some patio shots virtual) (id:39551)
3341 Bobwhite Mews
Mississauga, Ontario
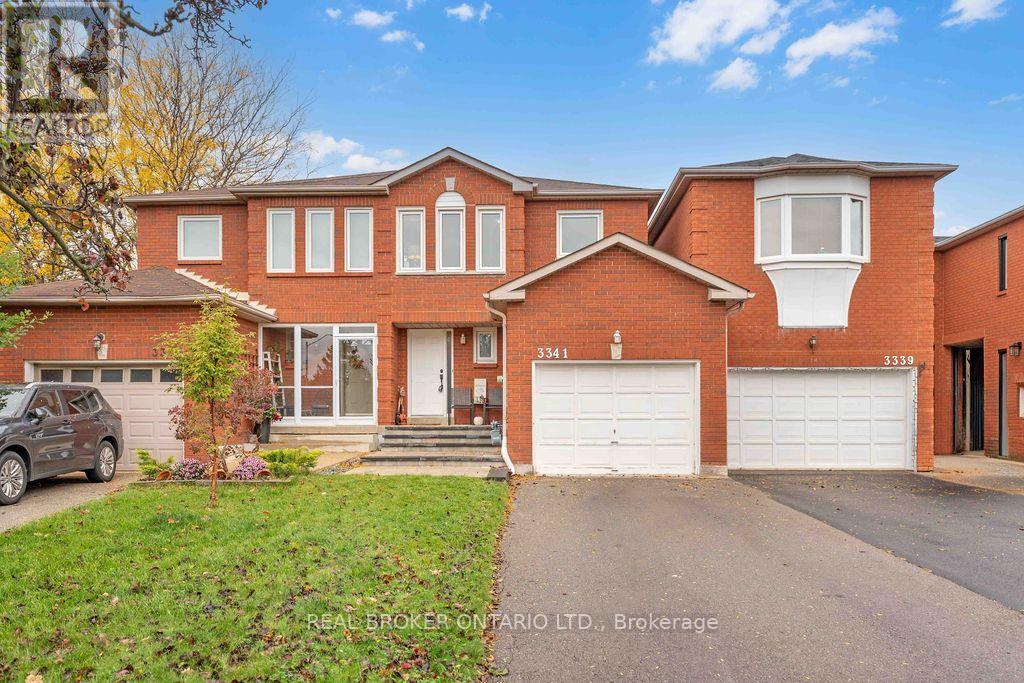
Ready to make the move? This could be the place to start your next chapter. Discover 3341 Bobwhite Mews, a freehold 2-storey semi-detached home that offers the space to settle in, grow, and make it you own. The standout **159-ft deep lot** gives you room to dream bigger-from summer BBQs and gardening to a backyard where future memories take shape. Inside, enjoy a home that has been thoughtfully updated over the years, including a kitchen (2021), powder room (2025), and main bathroom (2026). A finished basement adds valuable extra space for a home office, movie nights, hobbies, or overnight guests. Set in a family-friendly neighbourhood close to parks, trails, and top-rated schools, this is a fantastic opportunity to put down roots, build equity, and create a home that grows with you. (id:39551)
5974 Tenth Line
Mississauga, Ontario
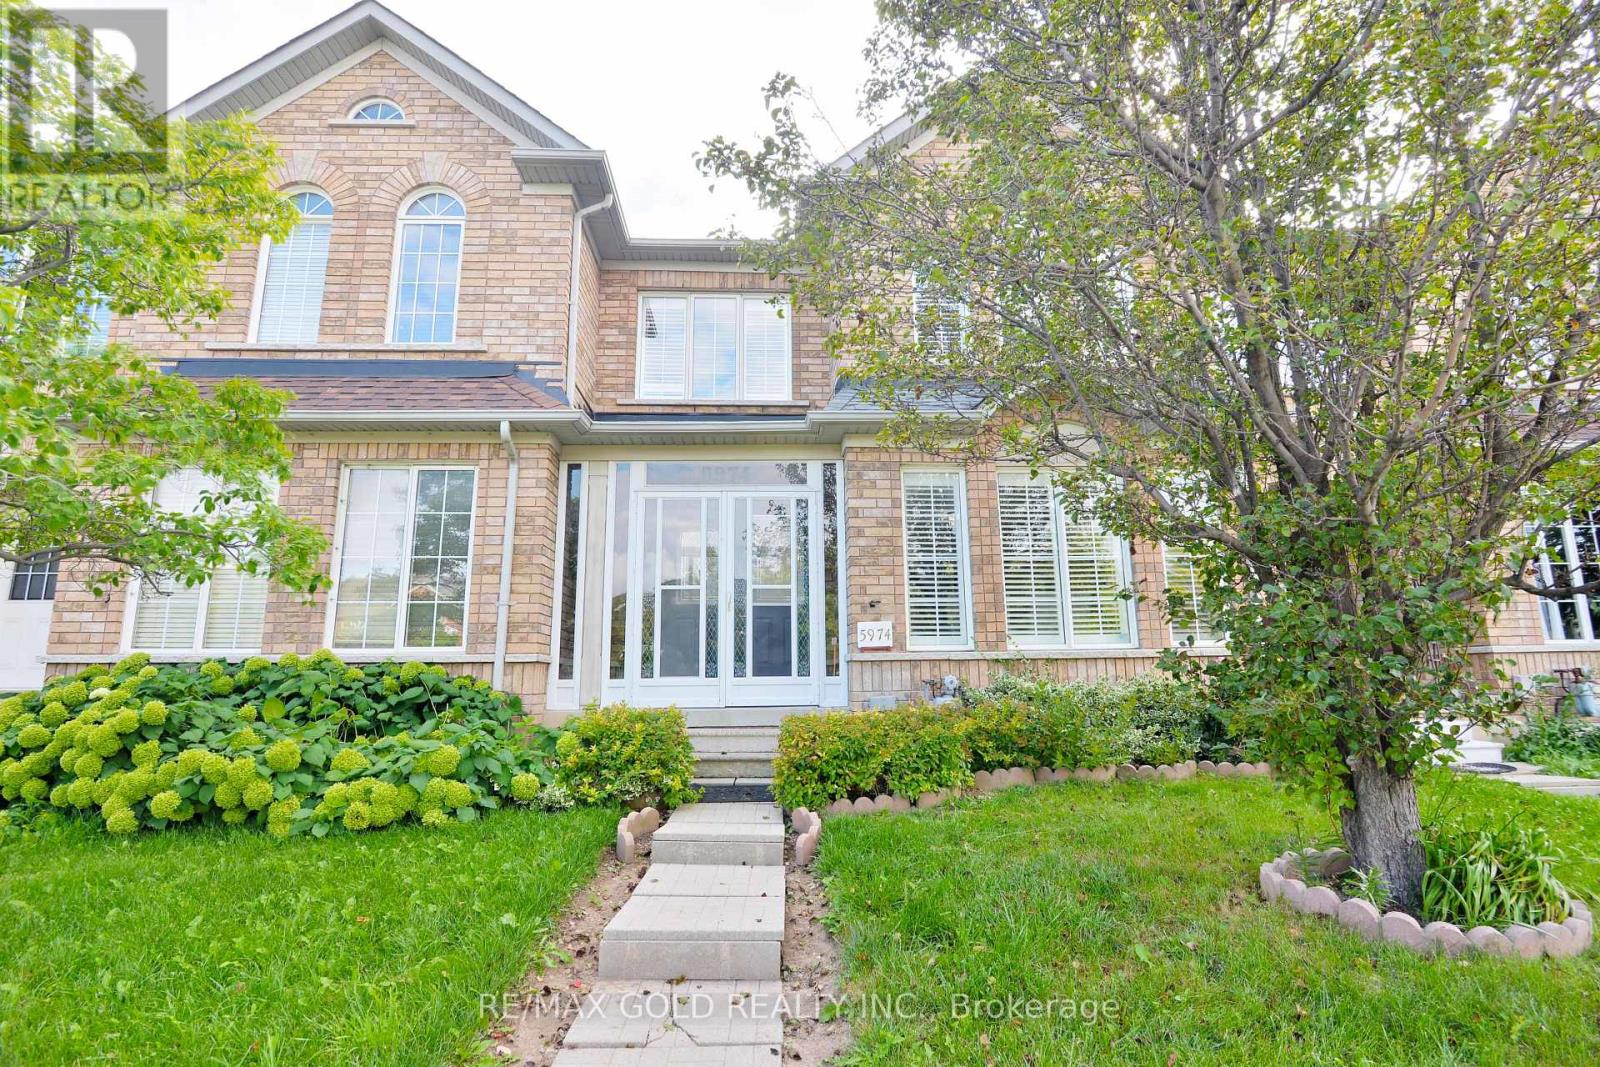
Welcome To 5974 Tenth Line W In Desirable Churchill Meadows! This Spacious 3-Bedroom, 4-Bathroom Townhome Features A Bright, Functional Layout, Spacious Living And Dining Areas, Well-Appointed Kitchen, Finished Basement With 3-Piece Bath, Two Car Garage! And A Beautiful Fully Fenced Backyard With Stone Patio. Conveniently Located Close To Schools, Parks, Shopping, Transit And Major Highways. A Great Family Home In A Sought-After Mississauga Community! (id:39551)
38 Kenninghall Boulevard
Mississauga, Ontario
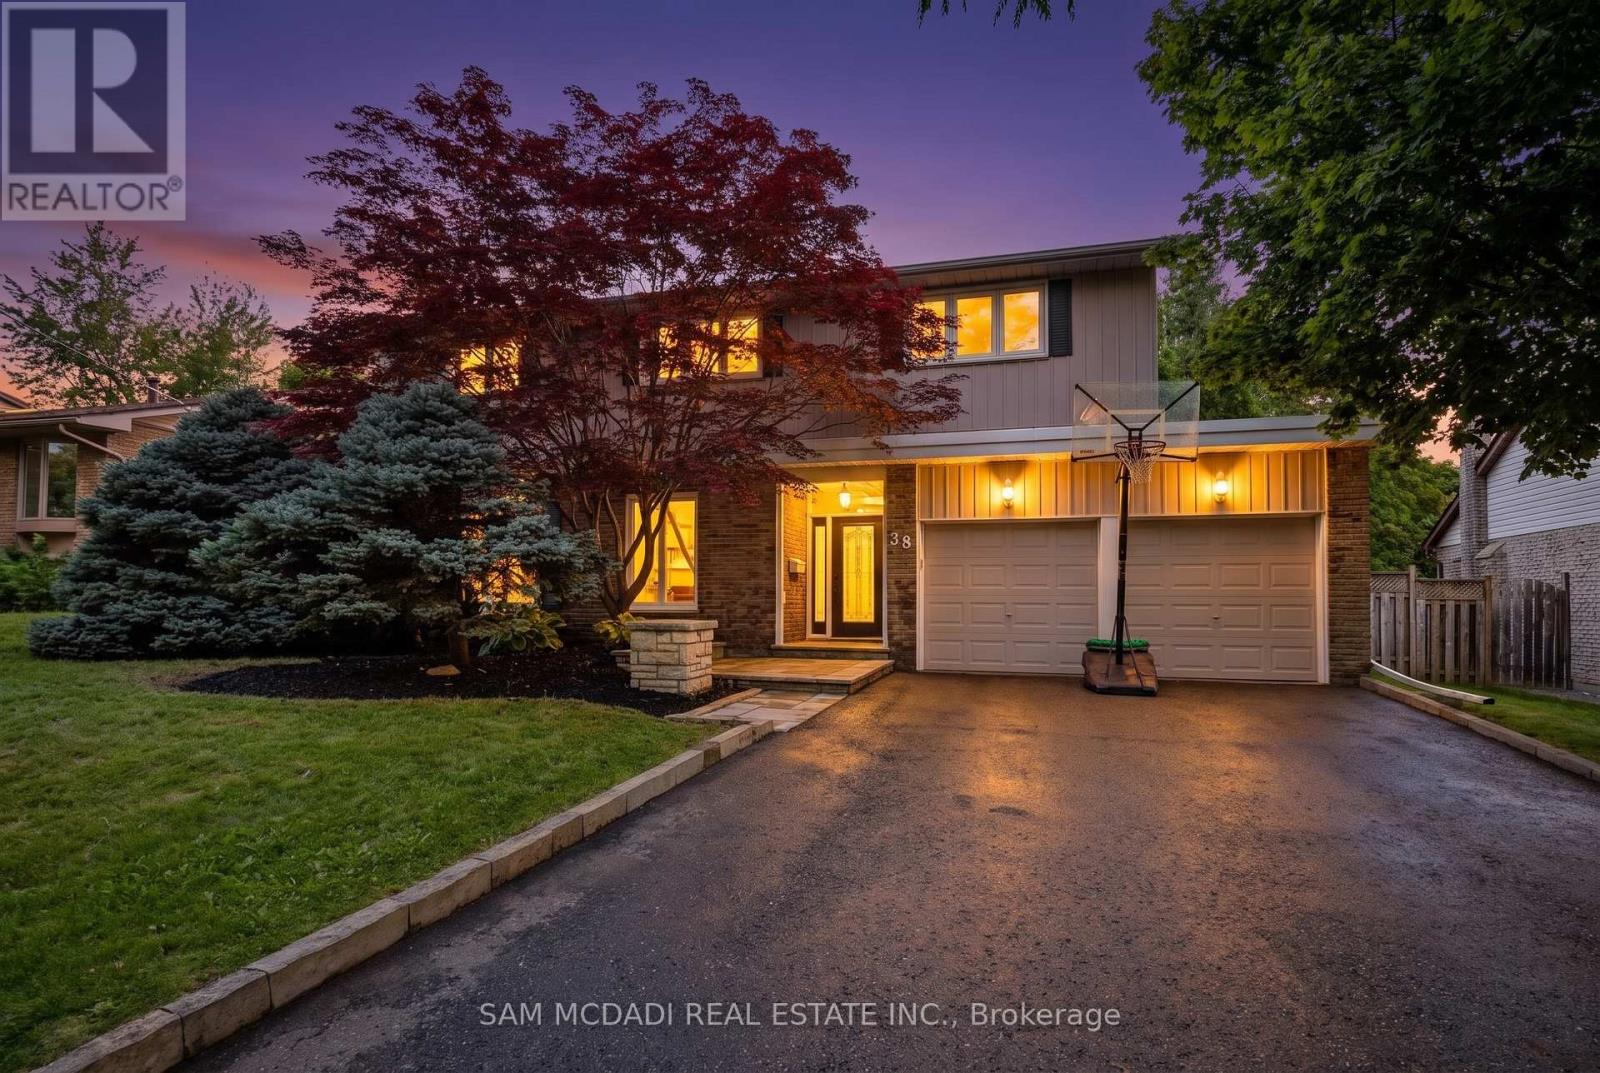
Welcome to 38 Kenninghall Blvd! An exceptional residence where elegant interiors, refined finishes & a spectacular backyard retreat come together to create a home you'll enjoy season after season. Beyond the front door, timeless design unfolds through natural hardwood flooring, elegant crown moulding, California shutters & pot lights throughout the main level. At the heart of the home, the kitchen pairs style w/everyday functionality, showcasing premium stainless steel appliances, granite countertops, a stylish backsplash & abundant cabinetry w/LED under cabinet lighting, all overlooking the sun filled breakfast area w/picturesque views of the backyard. From here, the adjoining dining & family room flow effortlessly outdoors through a walkout to the patio, while the privately tucked away living room offers a warm, sophisticated setting framed by expansive windows that welcome an abundance of natural light. Upstairs, the spacious primary suite features a walk-in closet & a 4pc ensuite w/heated floors. Two additional well sized bedrooms share a 4pc bath. The finished lower level offers a spacious recreation room, fourth bedroom & dedicated laundry room. The true showpiece of the home unfolds outdoors, where professionally landscaped grounds & mature trees create a private sanctuary for every occasion. This resort inspired oasis invites endless summer entertaining, quiet afternoons by the pool & evenings spent unwinding in complete privacy. Complete w/an in-ground saltwater pool, built-in hot tub, expansive stone patio & charming poolside shed, every detail has been thoughtfully designed for relaxation & unforgettable gatherings. Enjoy a prime location near the Credit River, Streetsville Village, Streetsville GO, parks, shopping, dining & major highways. This is a home that is elegant in design, effortless in function, & ready to welcome its next chapter! (id:39551)
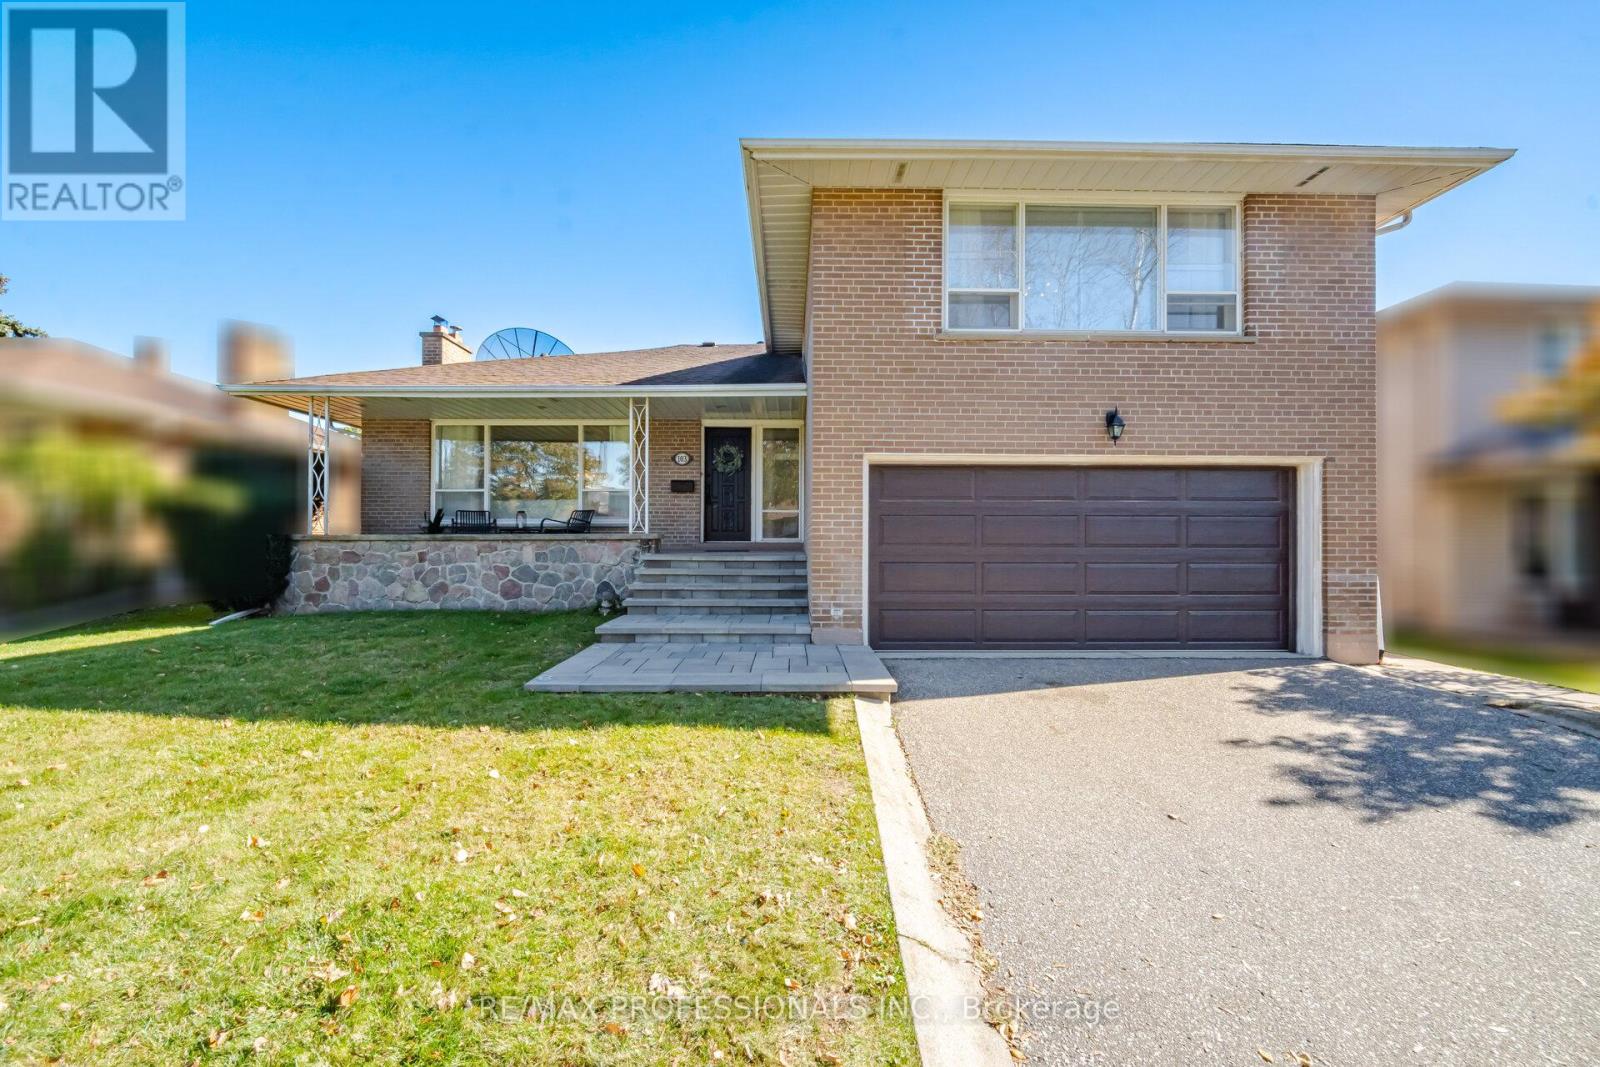
103 Mill Road
Toronto, Ontario
Welcome to this one-owner home in beautiful Markland Wood! Cloaked in a neutral palette and with a thoughtfully refreshed interior, it awaits your creative vision and personal touch! The inspired layout can be modified and modernized to reflect your lifestyle. Take your time. It is ready for you to move in and enjoy. Located just south of Bloor and with a short walk to transit, you can be downtown in 30 minutes. This signature neighbourhood, surrounded by Markland Wood Golf Course and boasting fine area schools and amenities, is an ideal venue for family living. The community spirit here is unprecedented! Become a part of this coveted Etobicoke enclave... you will absolutely love living here! Invest well! It's time... (id:39551)
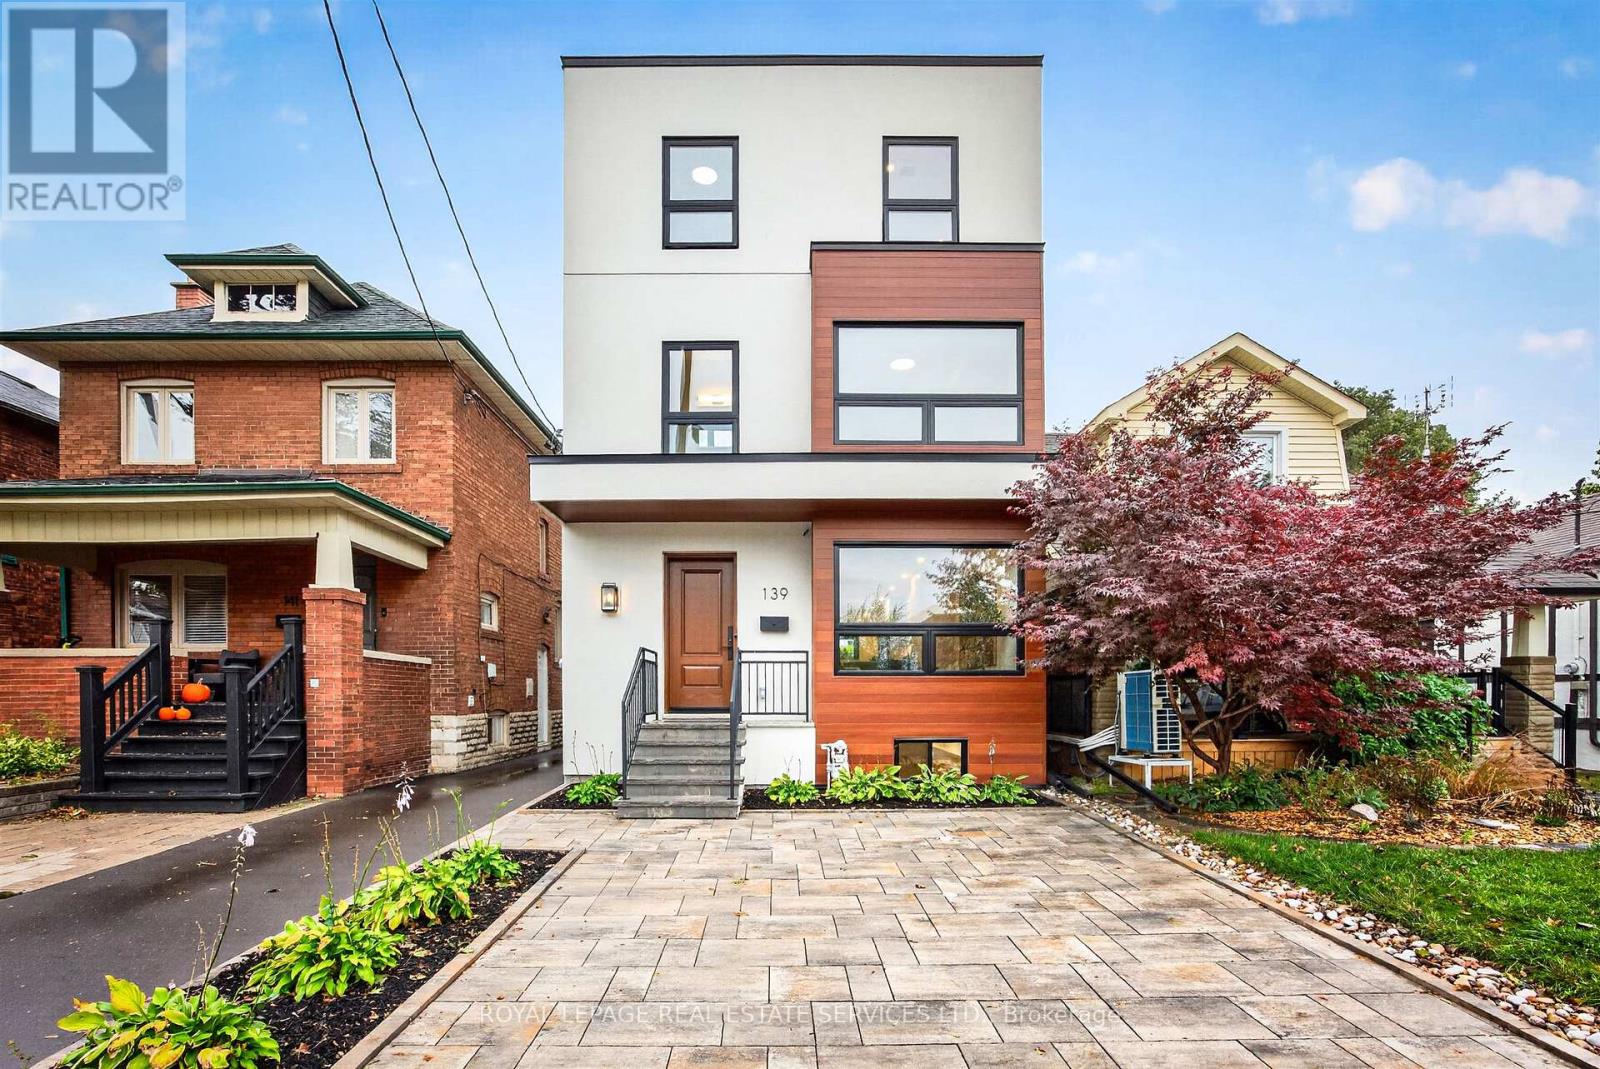
139 Priscilla Avenue
Toronto, Ontario
Beautifully renovated and exquisitely finished, this exceptional 2.5-storey family home sits on a picturesque 25 x 100 ft lot in Upper Bloor West Village. Offering ~2,600 s/f above grade plus 915 s/f of finished lower-level living space. This home combines sophisticated design with the functionality today's busy family needs, including excellent work-from-home options. The welcoming foyer opens to a bright, open-concept main floor featuring wide-plank hardwood floors, a sun-filled dining room and a spacious family room with gas fireplace, open shelving and walk-out to the fenced backyard. The heart of the home is the spectacular kitchen, complete with an impressive 11'9" x 4'2" island, quartz countertops, complementary cabinetry, SS appliances. A main-floor powder room, coat closet and lovely staircase complete this floor. The second floor offers three generous bedrooms, all with ensuite bath access, incl. two bdrms sharing a Jack& Jill bath. Large closets, ample natural light and spacious laundry room w/ full-sized washer & dryer plus laundry sink. A large skylight floods the staircase with natural light, leading to the private third-floor primary retreat. The king-sized bedroom features large doors opening to lg east-facing terrace, spacious dressing room with built-ins, lux five-piece spa-inspired ensuite w/ double vanity, walk-in shower, deep soaker tub. Plus private bedroom/nursery/home office, features a large window. The fully finished lower level offers 8' high ceilings, sound-proofed, lg recreation room w/window, lg bedroom w/closet and deep window, 3-piece bath, storage and spacious utility room with rough-in for a 2nd laundry. Outside enjoy a beautifully landscaped, fenced yard with new sod and patio. A brick parking pad, mutual driveway and garage add further convenience. This exceptional turnkey home delivers space, style, flexibility and comfort in a sought-after Upper Bloor West Village neighbourhood. Just move in and enjoy! (id:39551)
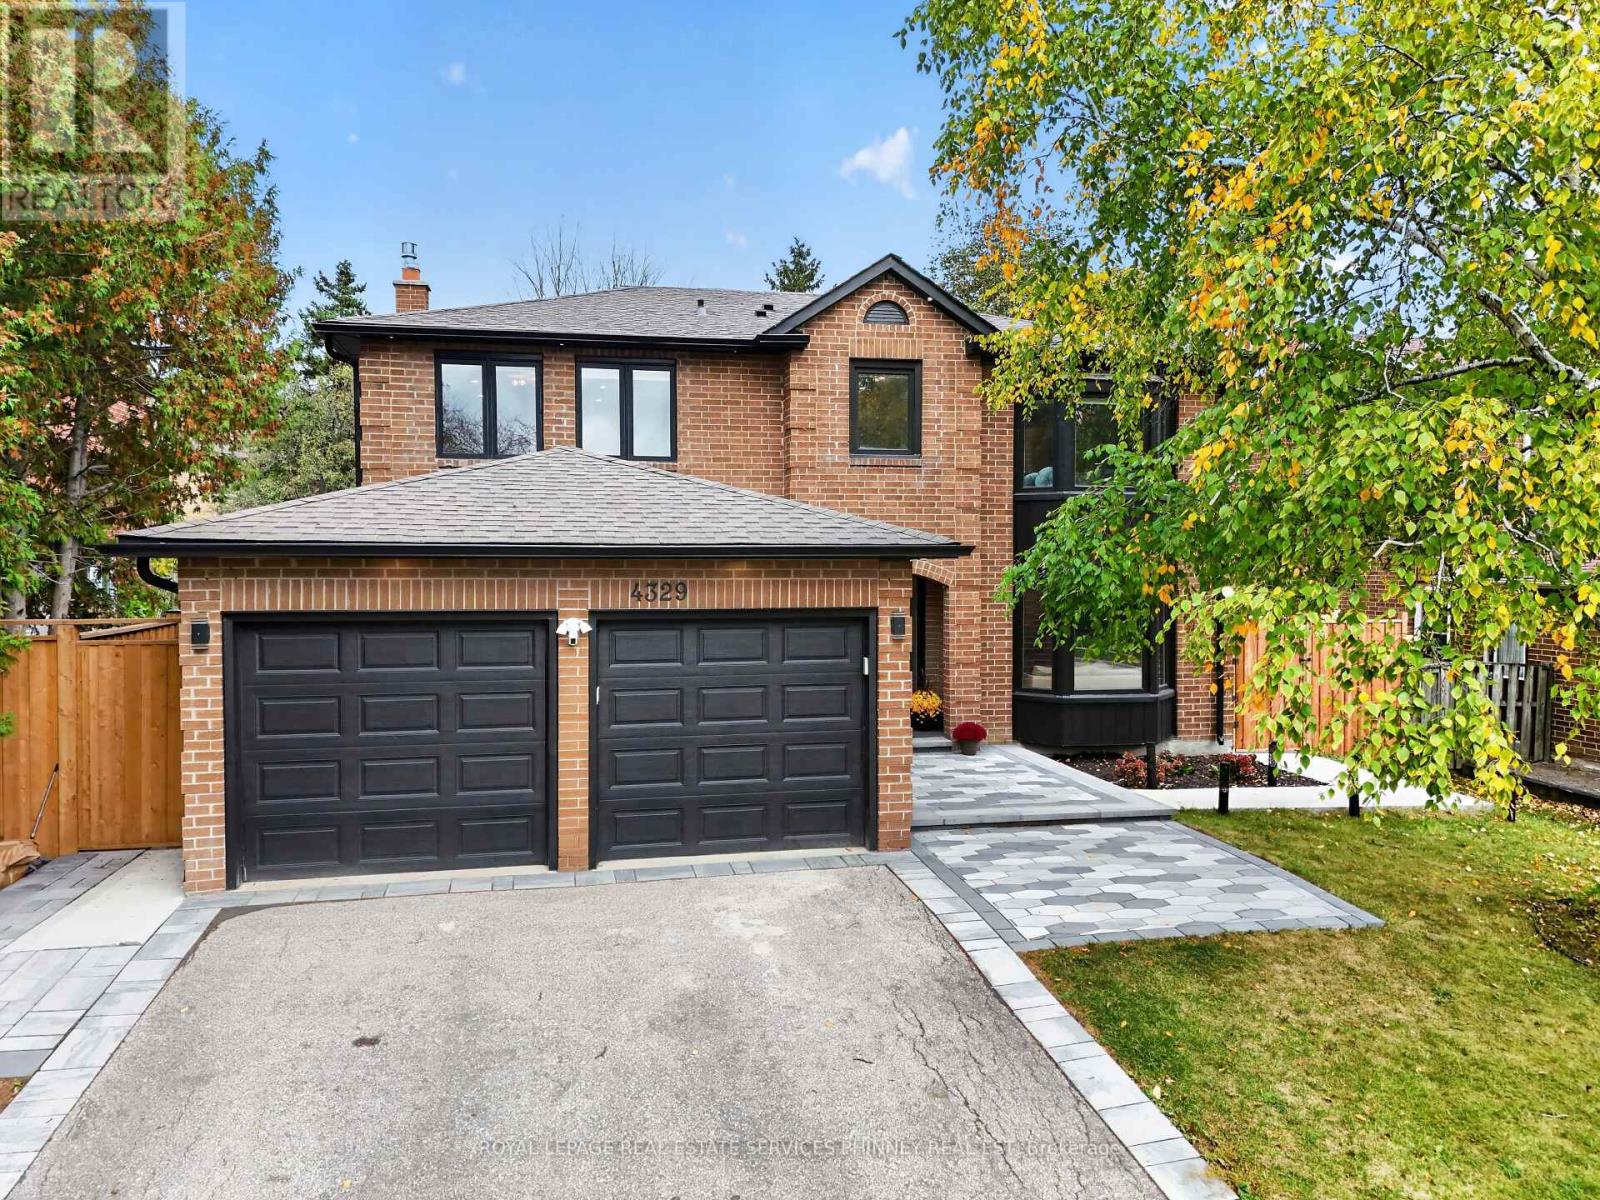
4329 Hartfield Grove
Mississauga, Ontario
$550k renovation from top to bottom, this extraordinary, residence is a rare offering where exceptional craftsmanship, timeless elegance, and impeccable design come together beautifully. Every detail has been thoughtfully curated, from the gorgeous herringbone floors and stunning architectural arches to the custom-built cabinetry and elegant wall paneling, creating a home that is as sophisticated as it is inviting.A showstopping soundproof office, complete with wall-to-wall custom built-in shelving and an expansive window, offers an inspiring and beautifully appointed space for working from home.At the heart of the home lies a truly spectacular chef's kitchen. A grand quartz island anchors the space, stunning Miele cooktop, two dishwashers, and an expansive 64-inch refrigerator/freezer. Whether hosting elegant dinner parties or gathering with family and friends, this kitchen is nothing short of exceptional.The 2nd level offers 4 generously proportioned bedrooms and rare to find 3 baths, providing comfort, privacy, and ample space for the entire family.The beautifully appointed lower level adds another dimension of versatility, ft a separate entrance to a studio space with incredible potential to be transformed into an in-law or nanny suite.An additional bedroom, a gorgeous spa-inspired bathroom, and a second laundry hookup offer exceptional flexibility for multigenerational living or accommodating guests.For hockey enthusiasts, the indoor hockey training area with durable rubber flooring is an absolute dream.Alternatively, this versatile space could be reimagined as a private fitness studio, an incredible children's playroom, or the ultimate recreation space.Perfectly situated close to parks, schools, shopping, major highways, and the airport plus you benefit from being only 1km to Toronto but you save half the land transfer tax. Roof '22, Furnace '23, Tankless Hot water '23, Heat Pump '23. EV Charger. (id:39551)
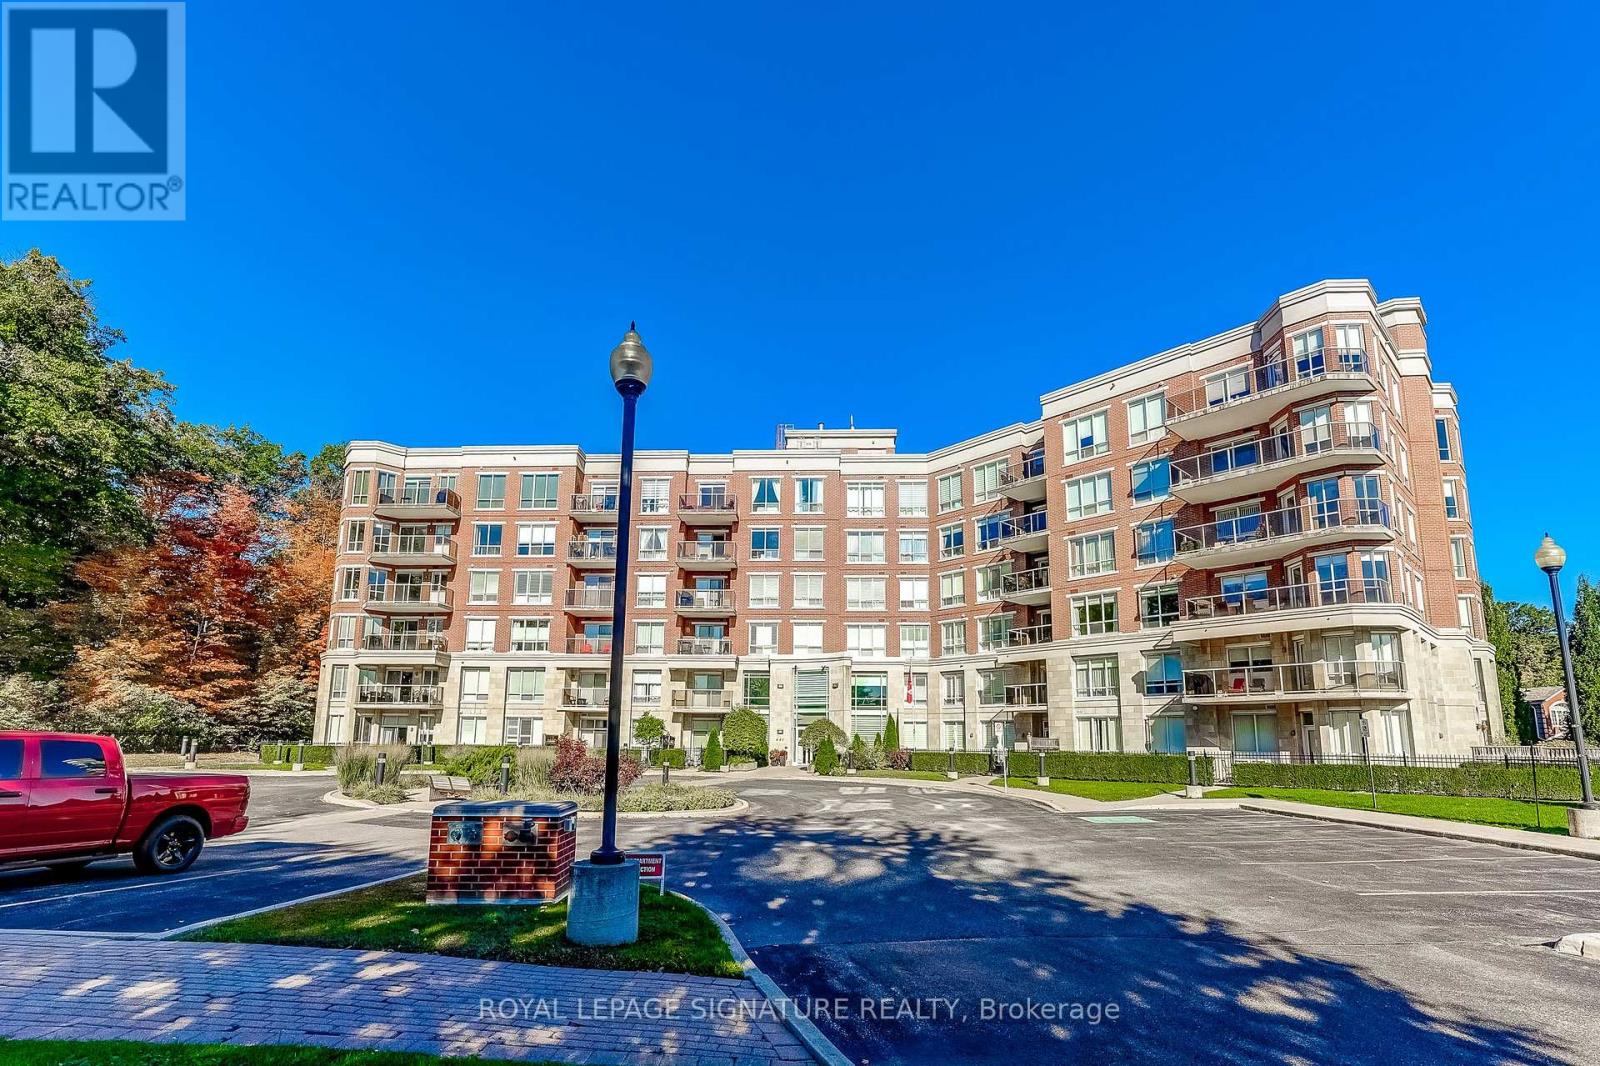
301 - 483 Faith Drive
Mississauga, Ontario
Rarely does a condominium offer this combination of space, parking and storage. Welcome to this approximately 1,238 sq. ft. corner suite in the intimate 57-unit Woods End Condominiums. Original-owner and meticulously cared for, this spacious 2-bedroom, 2-bathroom home offers the scale and functionality that are increasingly difficult to find in condominium living.One of the suite's standout features is the two side-by-side underground parking spaces, positioned just steps from the garage entrance for exceptional everyday convenience. The suite also includes a large private locker, providing valuable additional storage.The generous open-concept layout offers distinct living, family and dining areas connected to a well-appointed kitchen featuring granite countertops, centre island, pot lights, under-mount lighting and stainless steel appliances. The dining area walks out to a private west-facing balcony with a gas line for BBQs. Remote-controlled electric blinds add another thoughtful convenience.The spacious primary bedroom features a walk-in closet and a 4-piece ensuite with separate shower and bathtub. The second bedroom is generously sized and is complemented by a separate 3-piece bathroom.Set in a peaceful, mature-tree setting, the building backs onto green space and offers a range of amenities including concierge/security services, visitor parking, guest suites, party/meeting room and exercise room. Conveniently located close to public transit, shopping, recreation centres, golf, parks, conservation areas and green space. A rare combination of approximately 1,238 sq. ft. of living space, two side-by-side parking spaces, substantial storage and a smaller 57-suite community-well worth a closer look. Some photos are virtually staged. (id:39551)
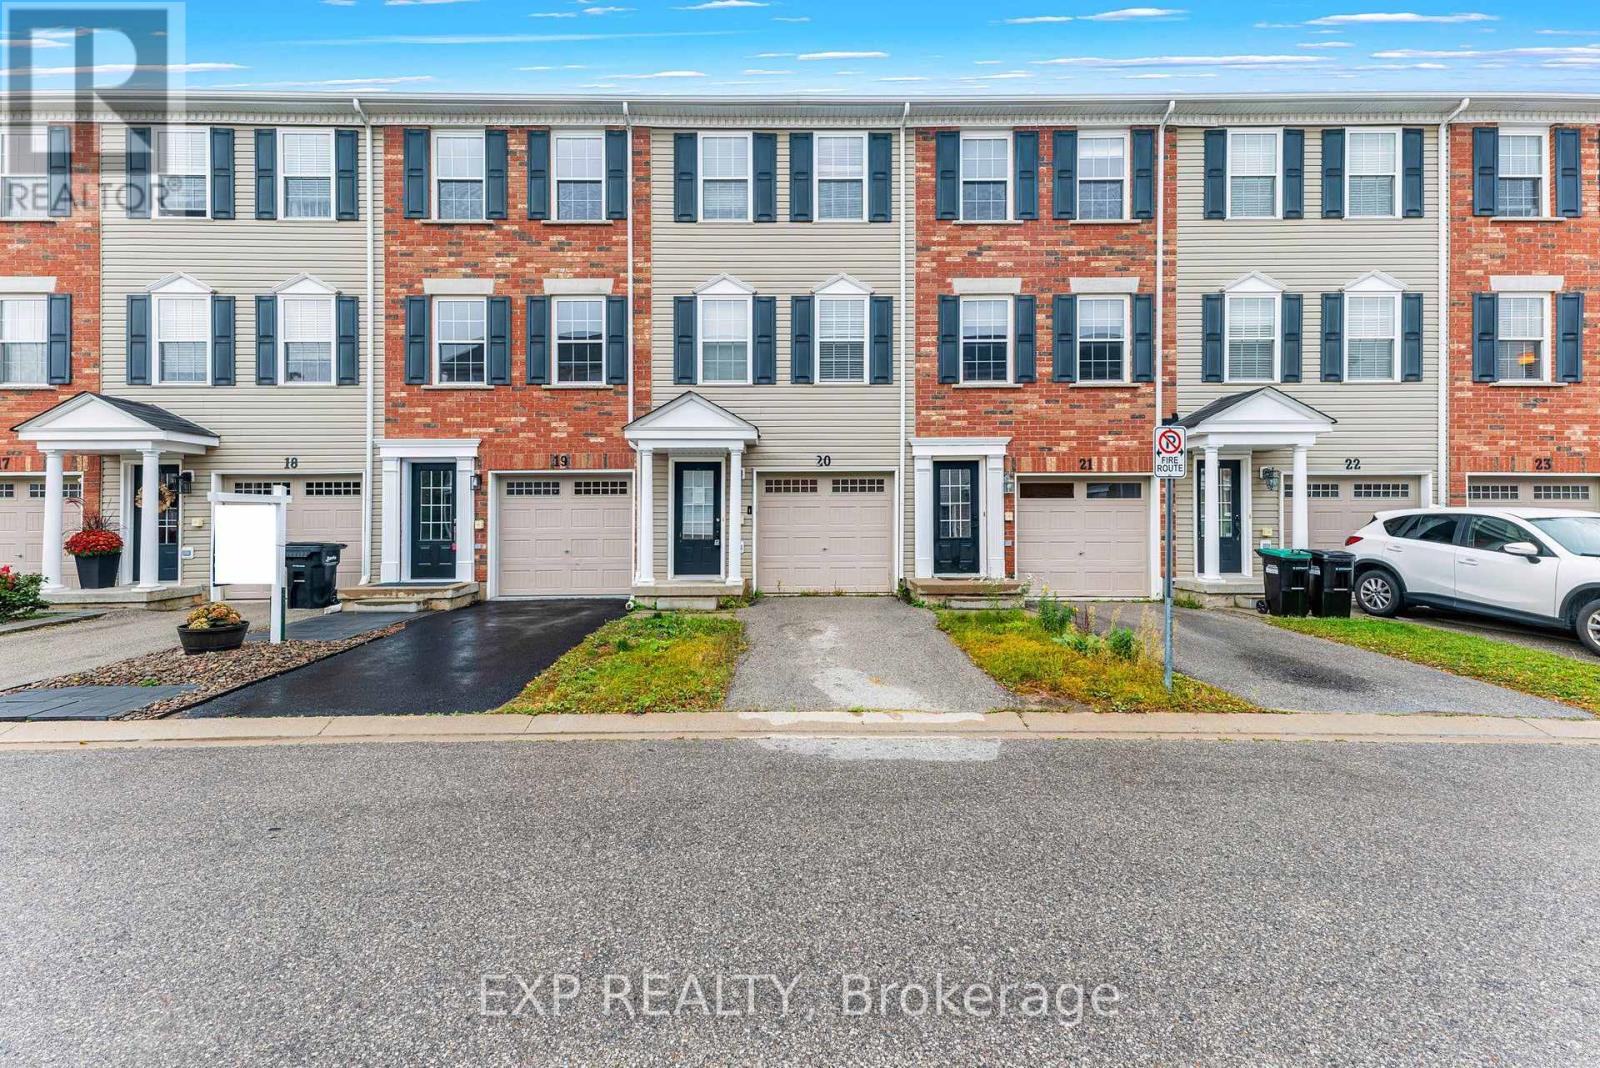
20 - 91 Coughlin Road
Barrie, Ontario
Bright and spacious townhome featuring a private entrance, a built-in garage, and expansive windows that flood the home with natural light. The main floor boasts a seamless open-concept kitchen and dining area, complete with a centre island, and a direct walk-out to a private balcony perfect for entertaining. Upstairs, you will find generously sized bedrooms, including two principal rooms equipped with dual closets. Families will love the community feel, which includes access to a shared yard and an on-site playground. (id:39551)
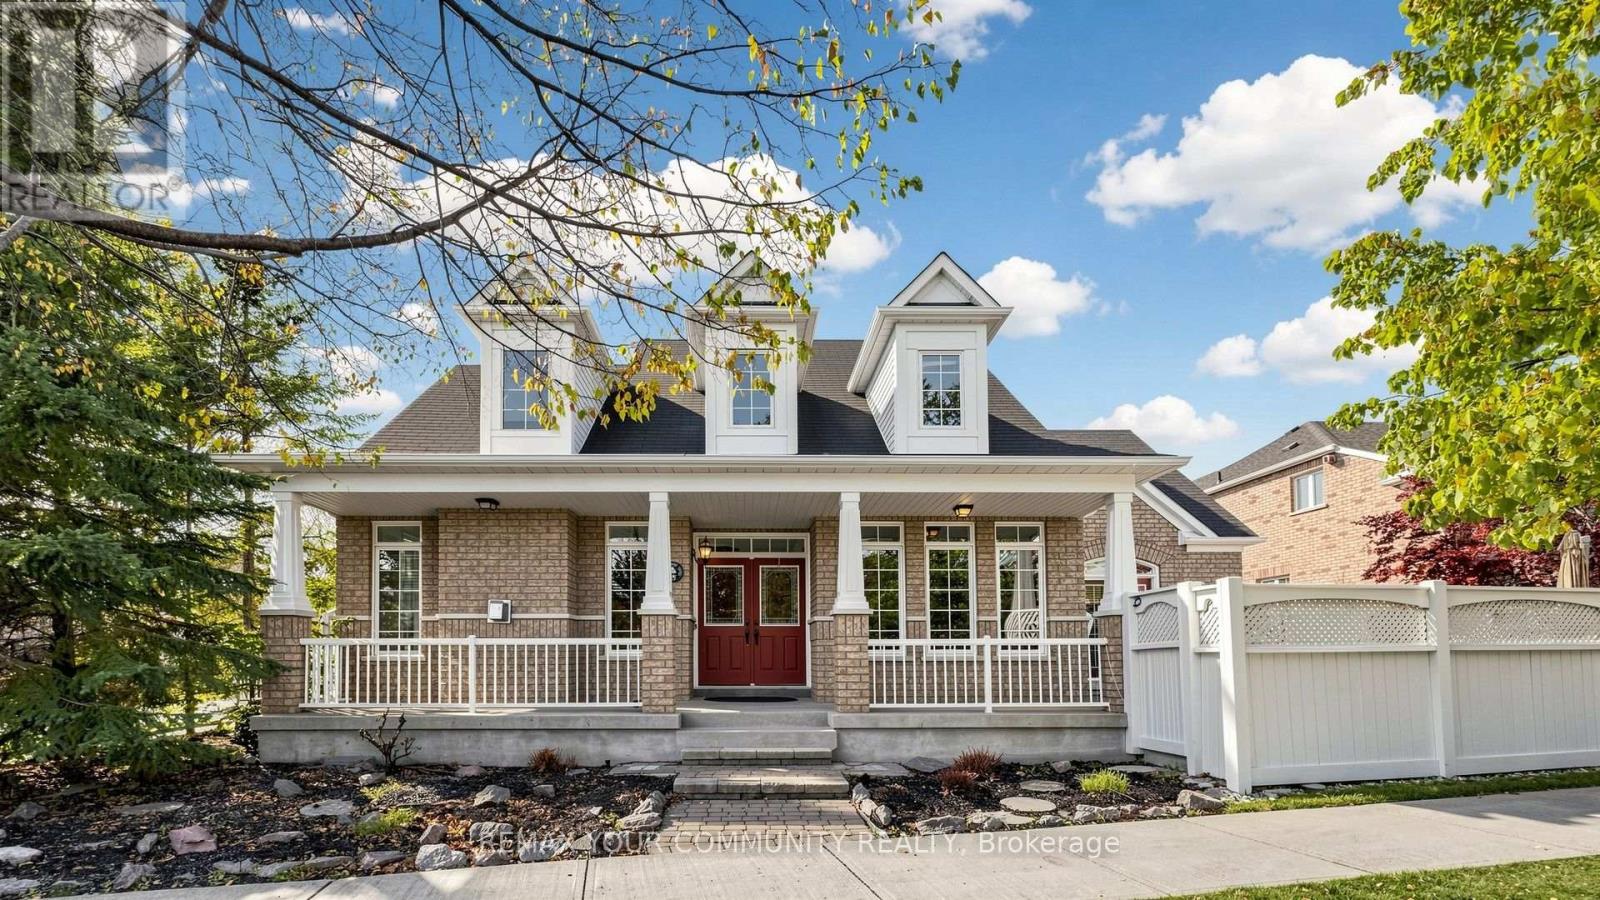
45 Manorwood Drive
Markham, Ontario
Detach 3 Bedroom Bungalow in Desirable Berczy Village with Main Floor Laundry. Over 2500 sq ft of Finished Living Area. Nestled on Premium Corner Lot with Double Door Entrance, Two Front Verandah's, Multiple Walk-Outs, Sunfilled with Natural Lighting Thru-out. Features many Upgrades: 9 ft High Ceilings on Main Level, 2nd Floor Loft Area with Private 2nd Bedroom and Full Bathroom, Multiple High Vaulted Ceilings, Solid Oak Stairs, Pot lights, Gas Fireplace w/Marble Trim and Mantle, Taller Kitchen Cabinets, Built-In Granite Table and Counter Tops and Hardwood Floors Thru-Out. The Main Floor Primary Bedroom offers Walk-In Closet, 5 Pce Ensuite and Walk-Out to the Patio. The Prof Finished Basement has huge Recreation Room, Built-In Cabinets, Work Shop/Storage Areas, 3rd Bedroom and Bathroom. This home is the ideal option to enjoy One-Level Living in beautiful Berczy Village with Mature Landscape, Patterned Concrete Driveway and having Direct Access to the Garage. Enjoy more BBQ gatherings in your private backyard, located Steps to Top Schools, Parks, Plaza, Restaurant, Bank, Pharmacy and Supermarket. ~ Must See! (id:39551)
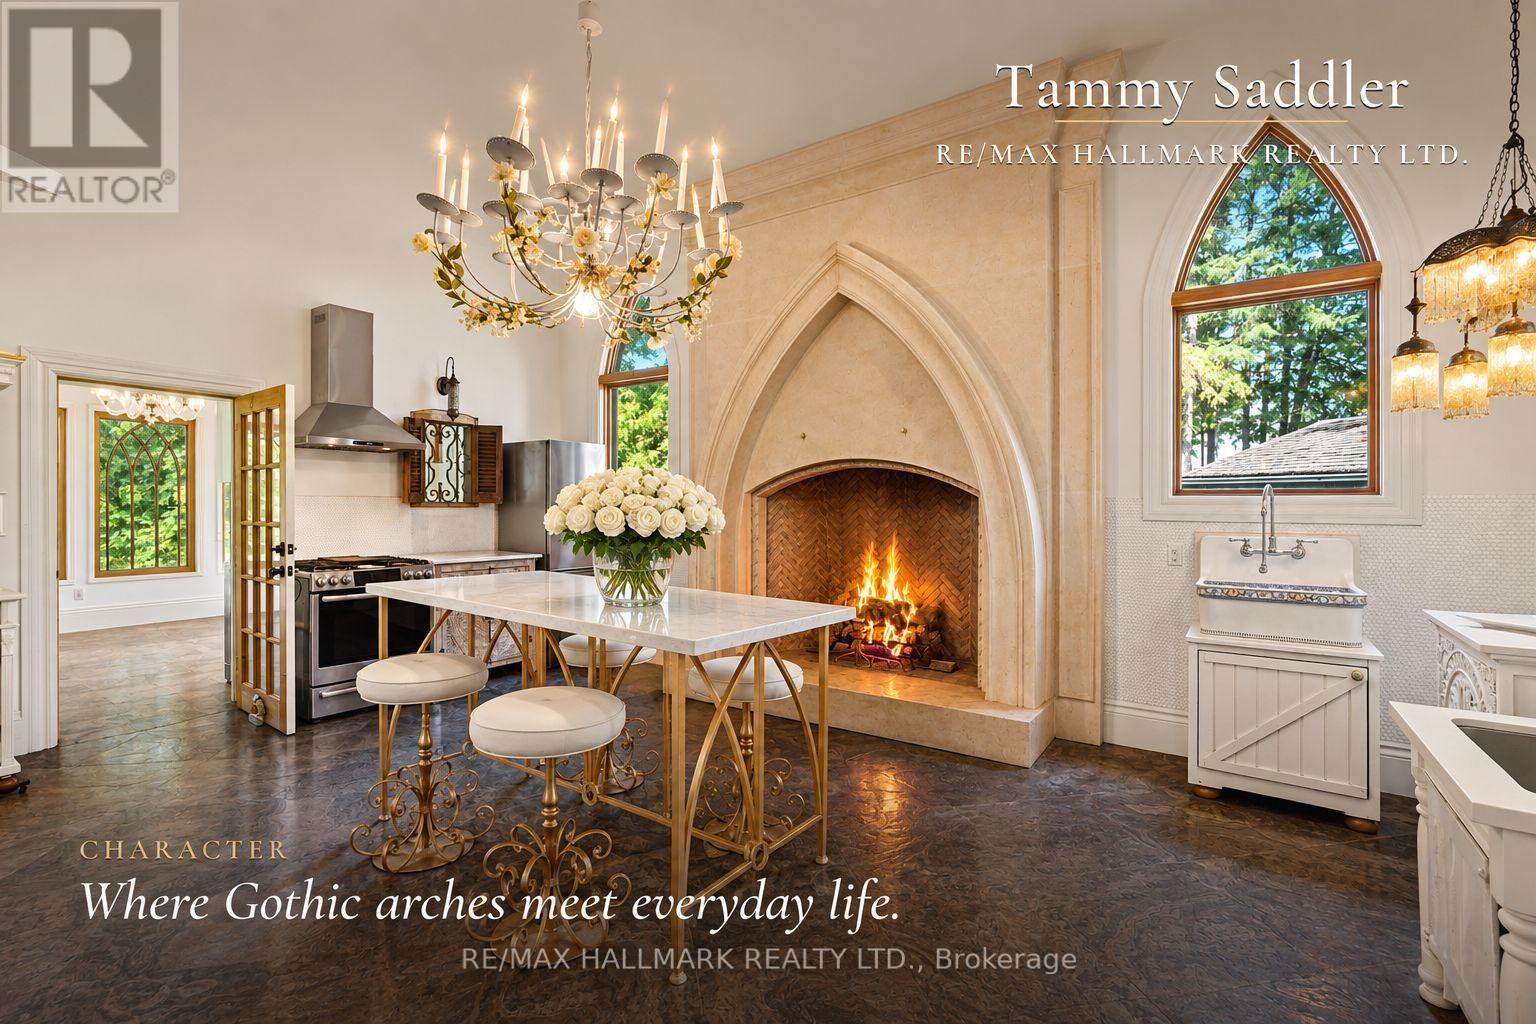
12994 Weston Road
King, Ontario
The flagship of King Township's private estates, a celebrated residence on King Road. Long admired throughout Laskay and beyond, 12994 Weston Road is a landmark custom built residence. Now, for the first time, this extraordinary home is ready for new ownership. Situated on a premium corner lot of over half an acre in the prestigious Weston Road corridor, one of King Township's most coveted addresses. This bespoke custom-built 2012 masterwork offers four bedrooms, five bathrooms, 2966 square feet of exquisitely crafted living space. Every detail was commissioned with absolute intention: handcrafted walnut doors and door frames - over $150,000 in doors alone - with stained glass. Owen Sound buff limestone and walnut hardwood floors, a floor-to-ceiling fireplace in the kitchen, a one-of-a-kind 27-foot ceiling in the grand kitchen, and crown mouldings and architectural millwork that simply cannot be replicated. The crown jewel: a museum-quality custom fireplace in the grand entertaining kitchen - a six-figure architectural centerpiece, as much sculpture as function - with architectural artifacts intertwined throughout the home, including a copper fire screen and copper ventilation floor vents. Four custom fireplaces, including in the primary suite, deliver warmth and timeless elegance that must be experienced in person, with stained-glass detailing that carries warmth through the home. Descend to the lower level and discover an extra-large white porcelain custom private spa - a private wellness sanctuary of rare distinction that elevates daily living far beyond the ordinary. Outside, a saltwater pool is embraced by mature cedar gardens in full summer bloom.Privacy here is protected by law, not only by landscaping.The estate anchors the four corners of King Road and Weston Road in the hamlet of Laskay, where zoning holds every surrounding corner in low-density, protected use - conservation land to the northeast.......contunited remarks below (id:39551)
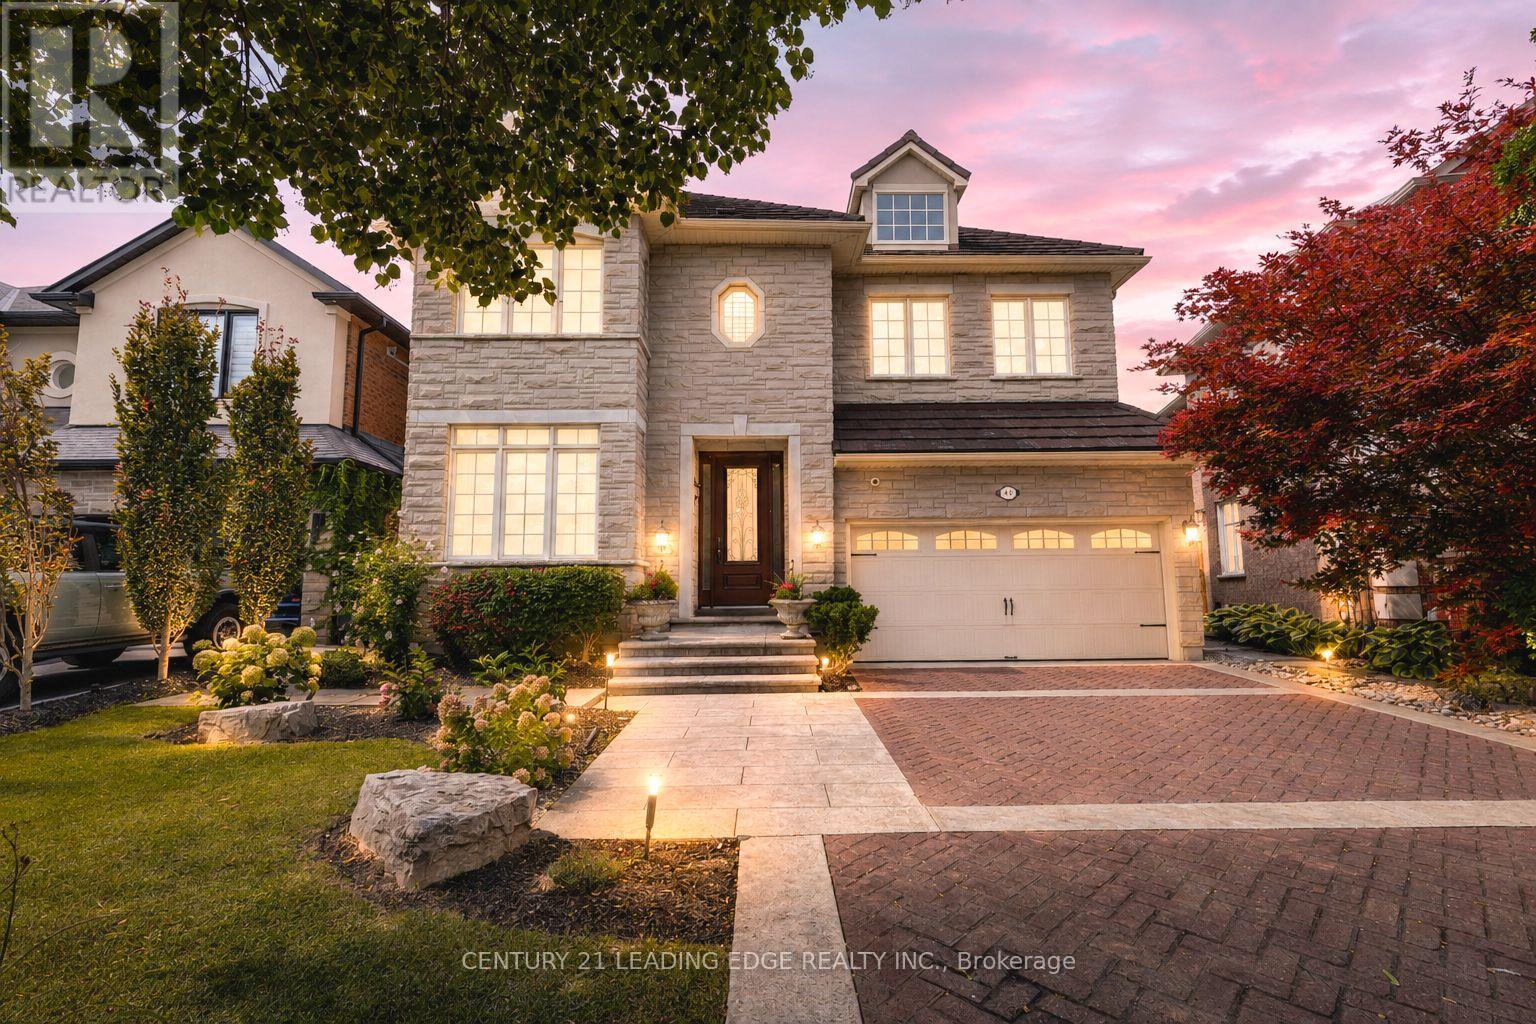
40 Arista Gate
Vaughan, Ontario
Welcome home to this meticulously maintained, one-owner residence offering 3,471 sq. ft. of total refined living space in Islington Woods, one of Woodbridge's most established communities. Exceptional curb appeal features a no-sidewalk lot, elegant interlocking heated driveway with parking for 4 cars, 2 car garage & a striking stone facade. Inside, timeless craftsmanship showcases rare 9-ft main-floor ceilings, crown moulding, high-profile baseboards, columns, built-in speakers, smooth ceilings, Jatoba hardwood, circular staircase & marble floors/baseboards in select areas. The main floor offers formal living & dining rooms, a warm family room with gas fireplace & abundant natural light. The kitchen features granite counters/backsplash, marble floors, pot lights, soft-close drawers, built-in Miele & KitchenAid appliances & garburator. The breakfast area offers a backyard walkout & built-in speakers. Upstairs offers 4 spacious bedrooms, including a primary retreat with private sitting area, walk-in & double-door closets, pot lights & luxurious 5-pc ensuite with bidet & built-in speaker. The 2nd bedroom enjoys semi-ensuite bathroom access. Upper-level laundry adds cabinetry, counter space & a window. The finished basement extends the living space with a full 2nd kitchen, 3-pc bath, large open-concept area, pot lights, built-in speakers & 2nd laundry rough-in. Outside, enjoy in-ground lighting, sprinklers, pergola, gas BBQ line, garden speakers, security cameras & newer fencing. Spacious backyard offers room for a future pool or separate basement entrance, subject to municipal approvals & buyer verification. Insulated garage, 200-amp service & central security system. Minutes to Al Palladini Community Centre, Emily Carr S.S., Pierre Berton Library, Boyd Conservation Area, shopping, groceries, Cortellucci Vaughan Hospital & Hwy 400/407/427. Some images are AI virtually staged with digital furnishings, elements & improvements for illustration purposes only. (id:39551)
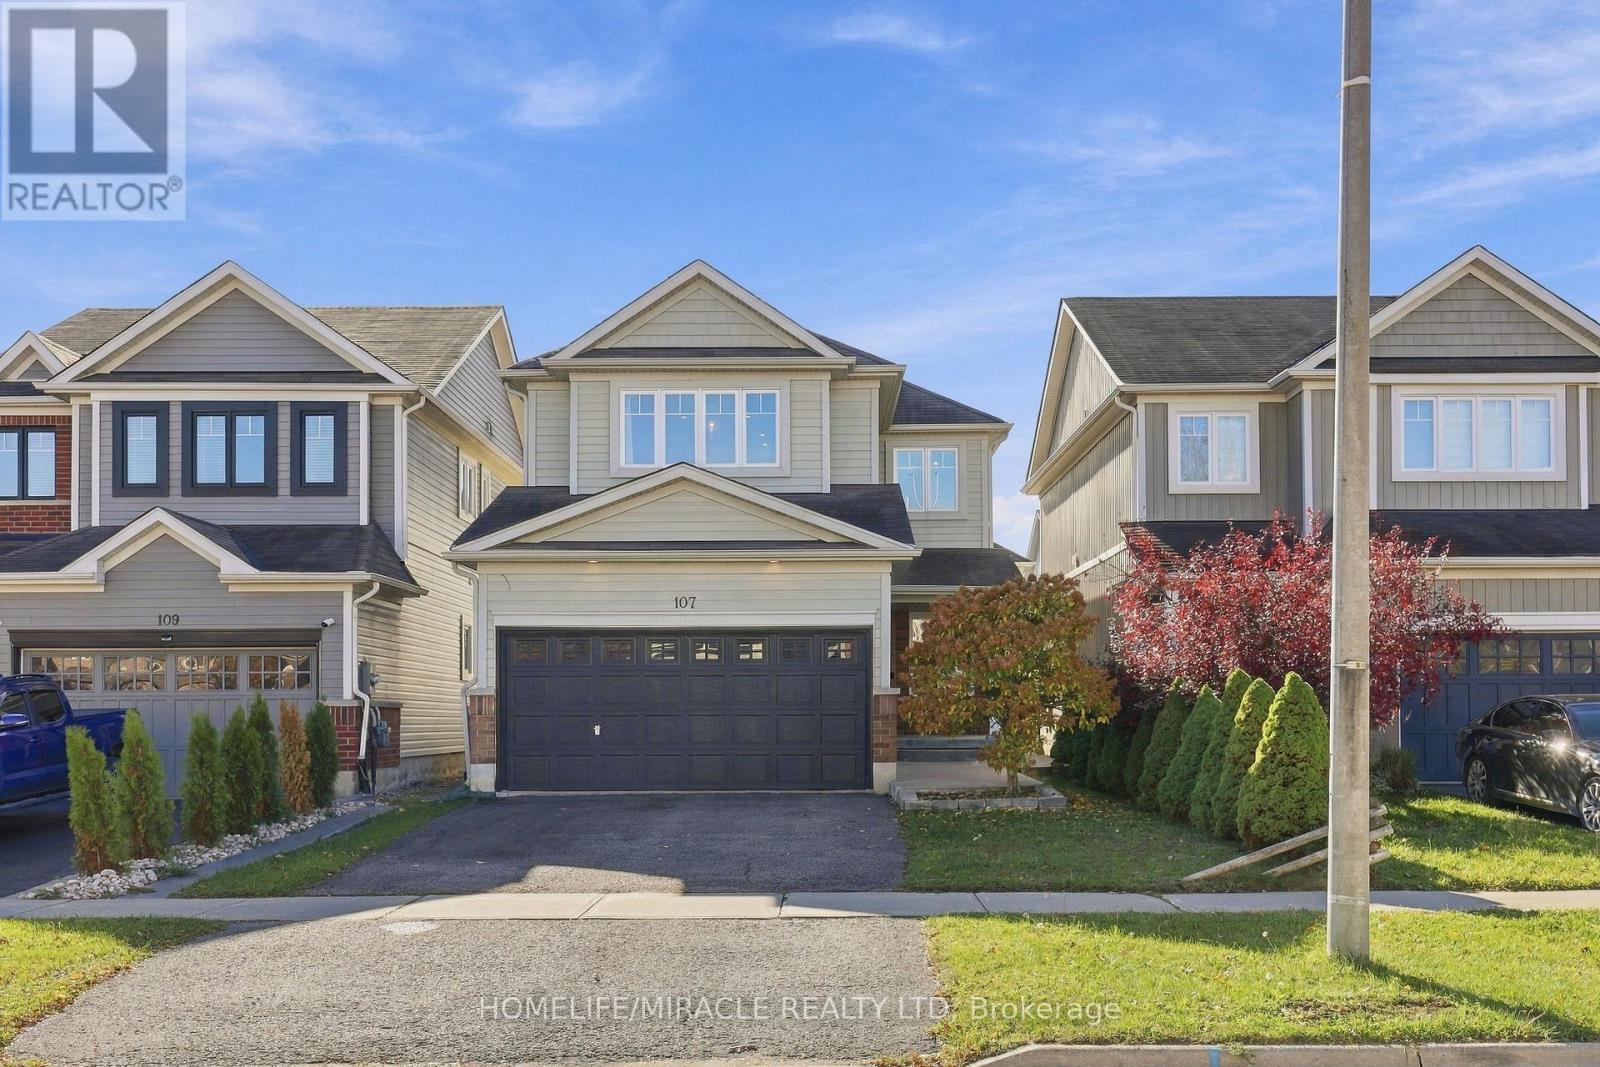
107 Anderson Road
New Tecumseth, Ontario
Welcome to this beautifully finished 2,200 sq. ft. home featuring 4 bedrooms, 3 bathrooms, and high-end finishes throughout. Enjoy new engineered hardwood flooring (2026), fresh paint (2025), upgraded lighting, pot lights, high baseboards, and built-ins. The open-concept kitchen features a breakfast bar and dining area, flowing into a spacious great room with large garden doors leading to a fully fenced backyard with a stunning patio and wraparound concrete walkways. The spacious primary bedroom offers a 4-piece ensuite and walk-in closet, while the main-floor office/den with frosted privacy doors and convenient main-floor laundry add functionality. The insulated garage is currently transformed into an incredible home gym and can easily be converted back. Additional features include a 200-amp electrical panel, basement 3-piece bathroom rough-in, new basement vinyl flooring (2025), owned water softener and hot water tank, gas line for stove, and backyard BBQ gas line. Conveniently located close to schools, parks, and everyday amenities, this home is perfect for comfortable family living and entertaining! (id:39551)
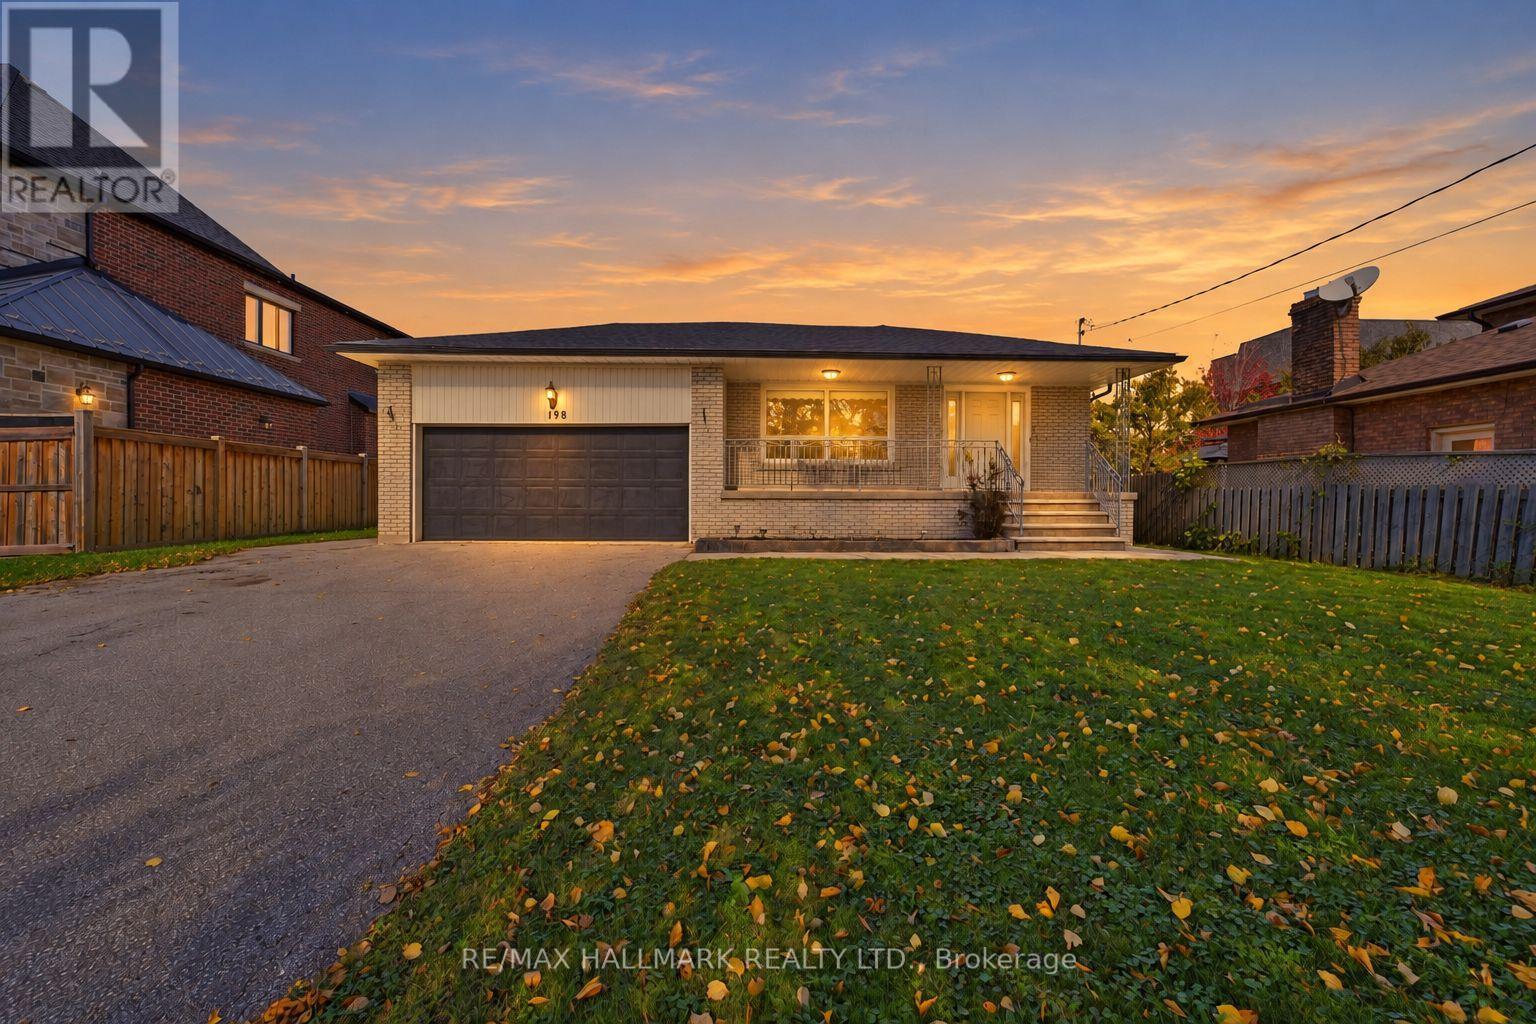
198 Weldrick Road W
Richmond Hill, Ontario
A RARE 61' X 160' PRIME LOT WITH BUNGALOW OFFERING OVER 2,400 SQFT OF TOTAL LIVING SPACE IN A DESIRABLE RICHMOND HILL COMMUNITY! Exceptional opportunity for homeowners, investors and builders! This expansive property offers a generous lot, versatile living space and outstanding potential. Double car garage and extended driveway fit up to 10 cars. Covered front porch w/ outdoor lighting creates a welcoming first impression. Step inside to a foyer w/ mirrored closet, leading to a bright, spacious living and dining area featuring crown moulding and upgraded flooring (2025). Freshly painted walls all throughout. Upgraded kitchen offers a window for natural light, a stylish backsplash, a breakfast bar and a separate coffee station, complete w/ fridge, stove/oven and built-in microwave w/ hood fan. Adjoining breakfast area w/ window provides comfortable space for everyday meals. Three generously-sized bedrooms, each w/ closet space & window. Upgraded 4pc bathroom w/ new cabinetry, a tub and a shower, completes the main level. Downstairs, fully finished lower level w/ walk-up separate entrance adds valuable flexibility. Open-concept recreation room featuring a new gas fire insert, 4th bedroom, newly renovated 3pc bathroom w/ upgraded shower & an additional room w/ built-in cabinetry, ideal for a home office, gym or extra storage. The flexible layout offers excellent possibilities for extended family living. Outside, enjoy a beautifully landscaped yard w/ 6ft high wooden fence, 2 Autumn Fantasy Maple Tree trees for privacy & an expansive patio ideal for outdoor dining, entertaining and relaxing. Conveniently located in Richmond Hill, near parks, schools, public transit, Rutherford Marketplace, Hillcrest Mall, Hillcrest Heights Park, Richvale Community Centre, and more! A generous lot, ample parking and flexible living space make this property an appealing opportunity for families and investors exploring land value in an established area. Don't miss out on this gem! (id:39551)
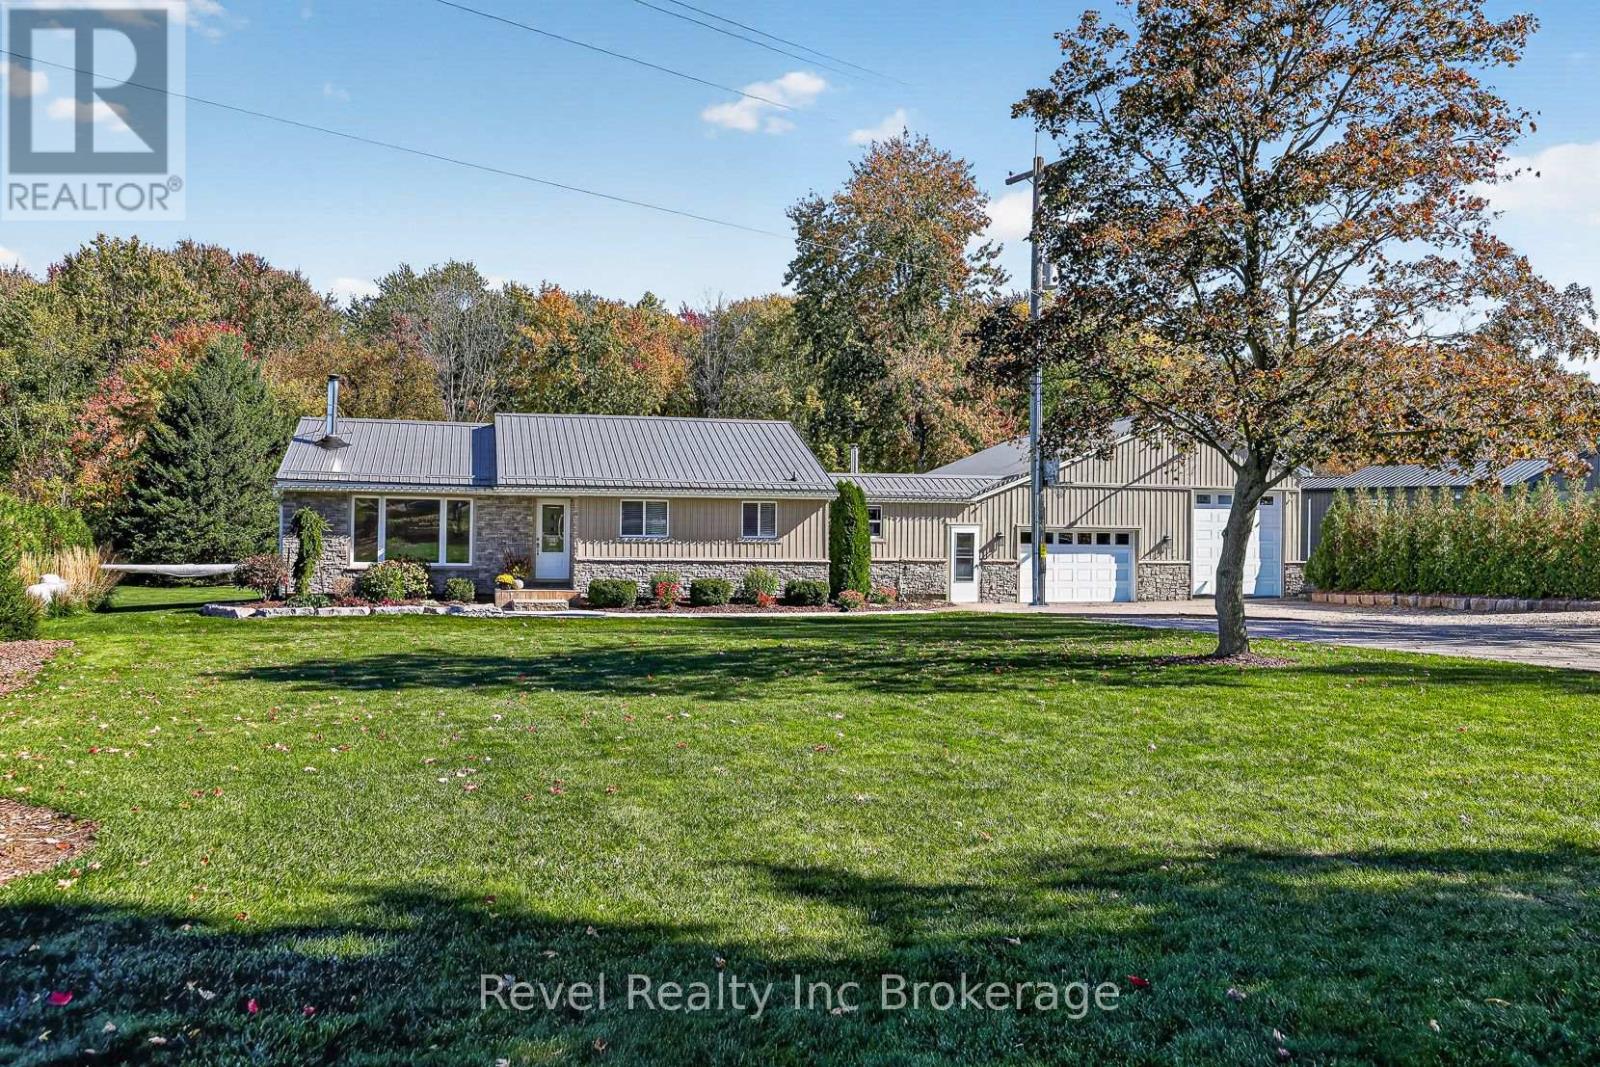
314872 31st Line
Zorra, Ontario
Enjoy the peace and privacy of country-style living while being just minutes from Ingersoll and a short drive to Woodstock! Situated on a quiet, peaceful lot along the 31st Line, this extensively renovated, move-in-ready bungalow offers the perfect combination of comfortable living, outdoor entertaining, and exceptional garage and workshop space.The home has been fully renovated inside and out since 2018 with extensive modern finishes, and major improvements already taken care of. The basement offers plenty of potential to expand your living space, and has plumbing already in place for a third bathroom. Step outside and enjoy your own backyard retreat, complete with a swimming pool, hot tub, and spacious concrete patio. This property offers the space and setting to make the most of outdoor living and entertaining.For those who need room for hobbies, vehicles, equipment, or projects, the oversized garage and shop setup is sure to impress! The fully insulated garage and large shop bay feature upgraded electrical, including 100-amp service, a generator panel, and 30-amp and 50-amp outlets. The large shop bay offers in-floor heating, while the additional drive-through shop features high ceilings and oversized doors, providing incredible flexibility for a variety of uses. Both the home and garage are equipped with WETT-certified wood stoves, offering additional heating options.With so many major updates already completed, a backyard designed for relaxation and entertaining, and an impressive amount of functional workspace, this property truly offers the best of both worlds. Full list of updates and upgrades available. (id:39551)