
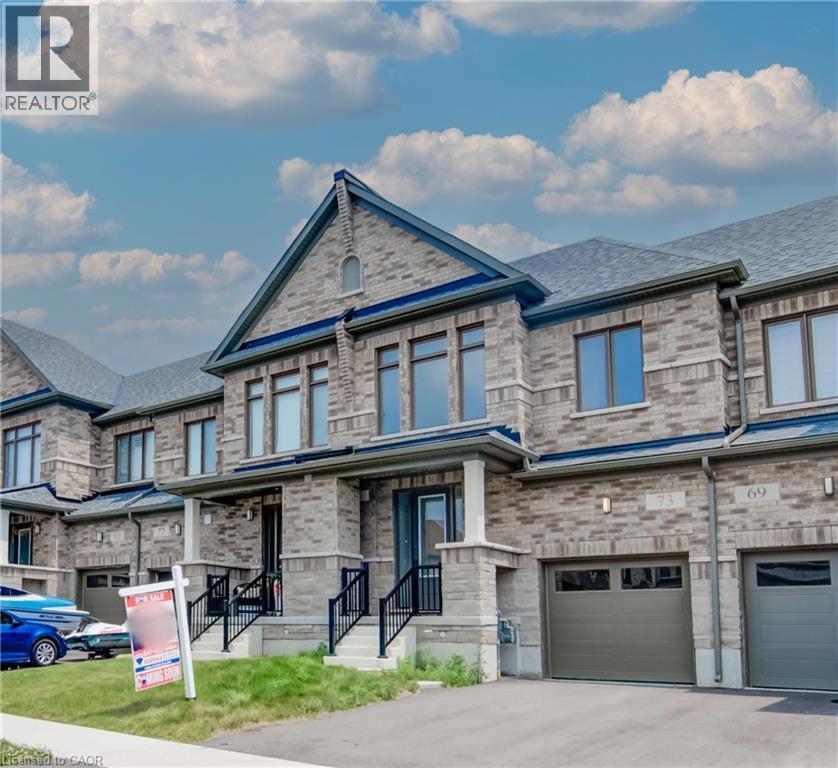
73 Prince Philip Boulevard
Ayr, Ontario
Welcome to 73 Prince Philip Blvd in charming Ayr! This nearly new home, crafted by the esteemed Cachet Homes, boasts a thoughtfully designed layout that emphasizes both comfort and functionality. The open-concept main floor is perfect for modern living and entertaining, while the three generously sized bedrooms on the second floor offer ample space for relaxation and privacy. The master bedroom features a 5 pc ensuite and a walk-in closet. Set in a serene neighborhood, this home provides a tranquil retreat with convenient access to Hwy 401 and proximity to the picturesque Nith River. Its a perfect blend of peace and practicality, making it an ideal place for anyone seeking a lovely, well-located residence. ** rental items: Hot Water Heater ** (id:39551)
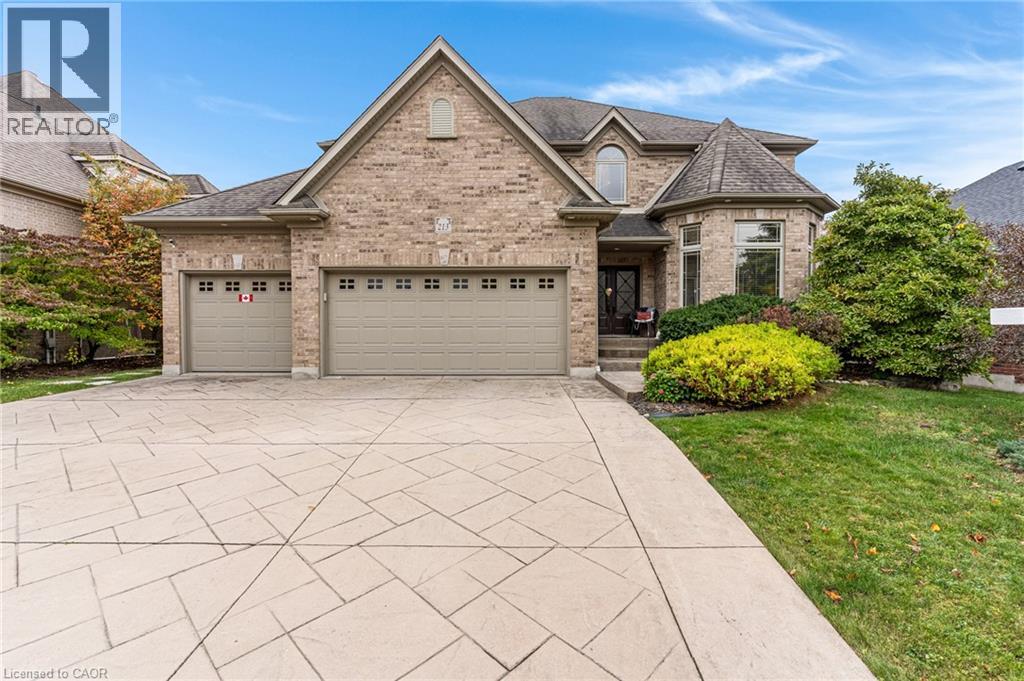
213 Deer Ridge Drive
Kitchener, Ontario
Rare opportunity in Deer Ridge, one of Kitchener’s established upscale neighbourhoods. This 4-bedroom, 3-bathroom home offers over 3,100 sq ft of living space, hardwood flooring, a rare 3-car garage, a 3-season room, & a landscaped backyard with direct access to a walking trail. The main floor features 9 ft ceilings & a vaulted foyer, along with a formal dining room & front sitting room with large bay windows. The spacious eat-in kitchen includes built-in appliances, a large island, & plenty of cupboard space. The family room has a gas fireplace, large windows, & access to the 3-season room overlooking the backyard. A powder room & laundry/mudroom with garage access complete this level. Upstairs are 4 bedrooms & 2 full bathrooms. The primary bedroom has his & her closets & a spacious 4-piece ensuite. The 3 additional bedrooms are good sizes, including 1 with a large walk-in closet that may offer potential for a future ensuite. The main 4-piece bathroom provides plenty of space. The unfinished basement has large windows, a bathroom rough-in, & plenty of room for future bedrooms, a rec-room, gym, or additional living space. Outside, the fully fenced backyard features established gardens, an irrigation system, patio, & direct access to a walking trail, with a playground nearby. The 3-season room provides a comfortable place to enjoy the yard through much of the year. Located in Deer Ridge Kitchener, this home is minutes from Deer Ridge Golf Club, Pioneer Tower Natural Area, Grand River trails, parks, Costco, shopping, restaurants, & everyday amenities. Quick access to Highway 8 & Highway 401 makes commuting throughout Kitchener-Waterloo, Cambridge, Guelph, & the GTA convenient. (id:39551)
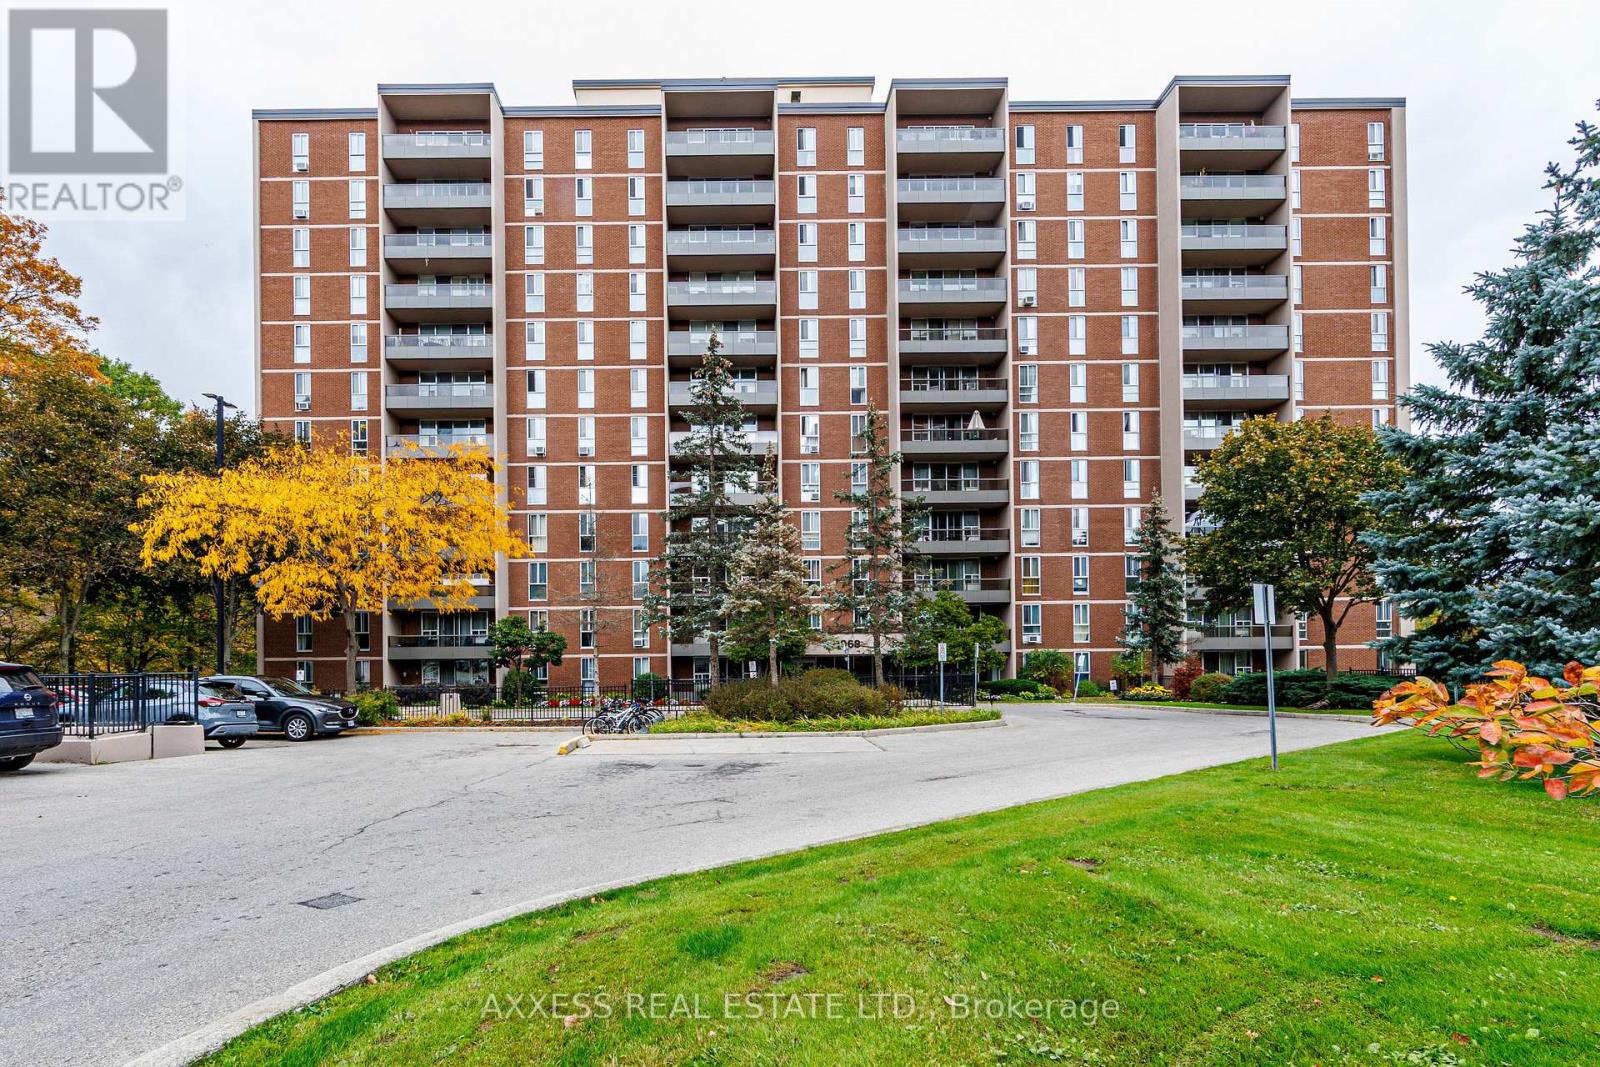
902 - 1968 Main Street W
Hamilton, Ontario
Enjoy the perfect blend of urban convenience and natural beauty in this inviting West Hamilton residence, featuring breathtaking, unobstructed views of a protected ravine and conservation area. Take in the peaceful scenery, local wildlife, and changing seasons from your living room, private balcony, and bedrooms. Oversized windows throughout fill the home with natural light, creating a bright and welcoming atmosphere. The functional layout offers a comfortable living space, a well-appointed kitchen with appliances, and two bathrooms featuring ceramic tile finishes. Contemporary vinyl flooring, a neutral colour palette, ample in-suite storage, and a custom utility closet add to the home's everyday appeal. Residents enjoy an excellent selection of building amenities, including a heated indoor saltwater pool, fully equipped fitness centre, sauna, guest suite, party room, and craft room. Ideally located just minutes from Westdale, Ancaster, and Dundas, and within walking distance of McMaster University, this property offers convenient access to shopping, dining, transit, and nearby amenities while providing a peaceful retreat surrounded by nature. An excellent opportunity for first-time buyers, young professionals, students, or downsizers seeking a comfortable, low-maintenance lifestyle in a desirable West Hamilton location. (id:39551)
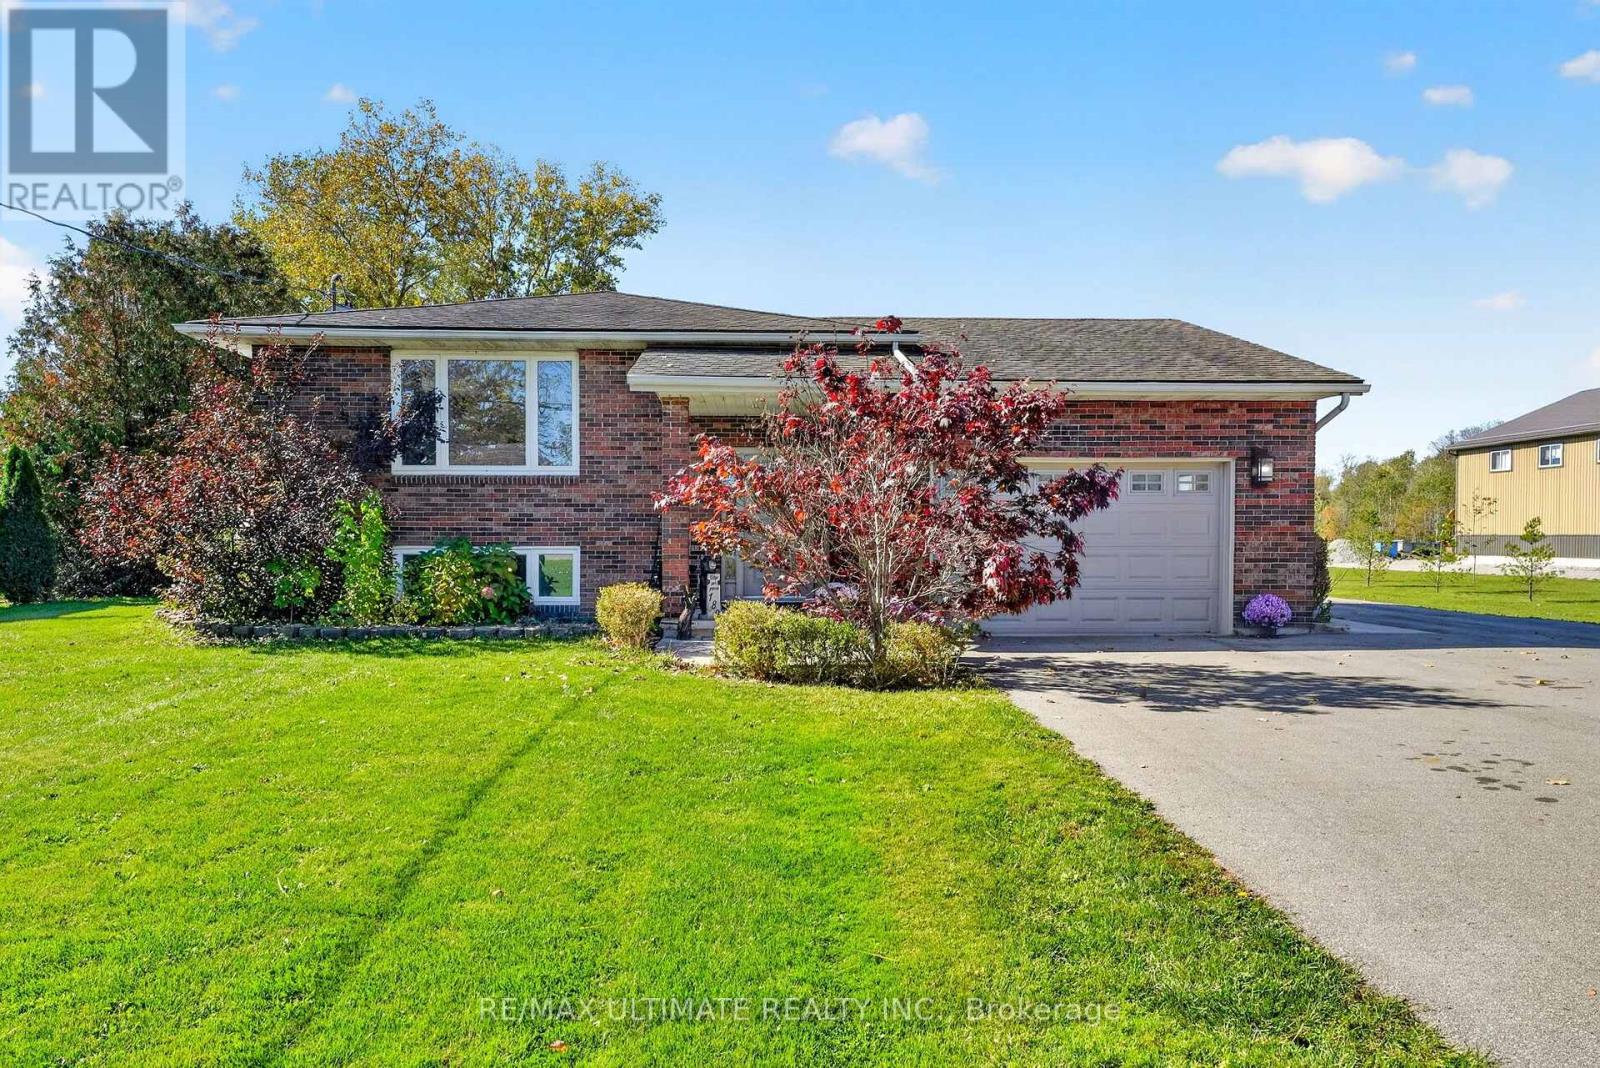
189 Hutchinson Road
Haldimand, Ontario
spacious Country Living Just Minutes from Lake Erie Enjoy relaxed minutes to lakeside living on a premium 94.28 ft x 261.53 ft lot in the charming community of Lowbanks. This inviting home offers three bedrooms, two bathrooms, and an additional lower-level bedroom with its own ensuite and walk-in closet. Total of 2317 sqft of living space. The upper level features hardwood flooring throughout, adding warmth and character to the home. A bright, open-concept kitchen with a centre island and abundant natural light creates a welcoming space for everyday living and entertaining. Three walkouts-from both bedrooms and the dining room-open onto the generous deck, creating a seamless connection between indoor and outdoor living. With four separate entrances, the home offers excellent flexibility for families, guests, a home office, or potential multigenerational living. The outdoor space is designed for entertaining and enjoying summer days, featuring an extended deck, above-ground pool, and a roughed-in area ready for a hot tub or Jacuzzi. The expansive yard provides plenty of room for gardening, recreation, and making lasting memories with family and friends. Hobbyists and DIY enthusiasts will appreciate the two-car garage with a dedicated rear heated workstation. The workshop has its own furnace, providing a comfortable year-round space for projects, hobbies, or additional storage. Located in the peaceful community of Lowbanks, this property is just minutes from Lake Erie, offering easy access to fishing, boating, scenic sunsets, and outdoor recreation. Nearby Dunnville provides convenient access to shopping, restaurants, services, and everyday amenities. (id:39551)
1243 Whitley Street
Cambridge, Ontario
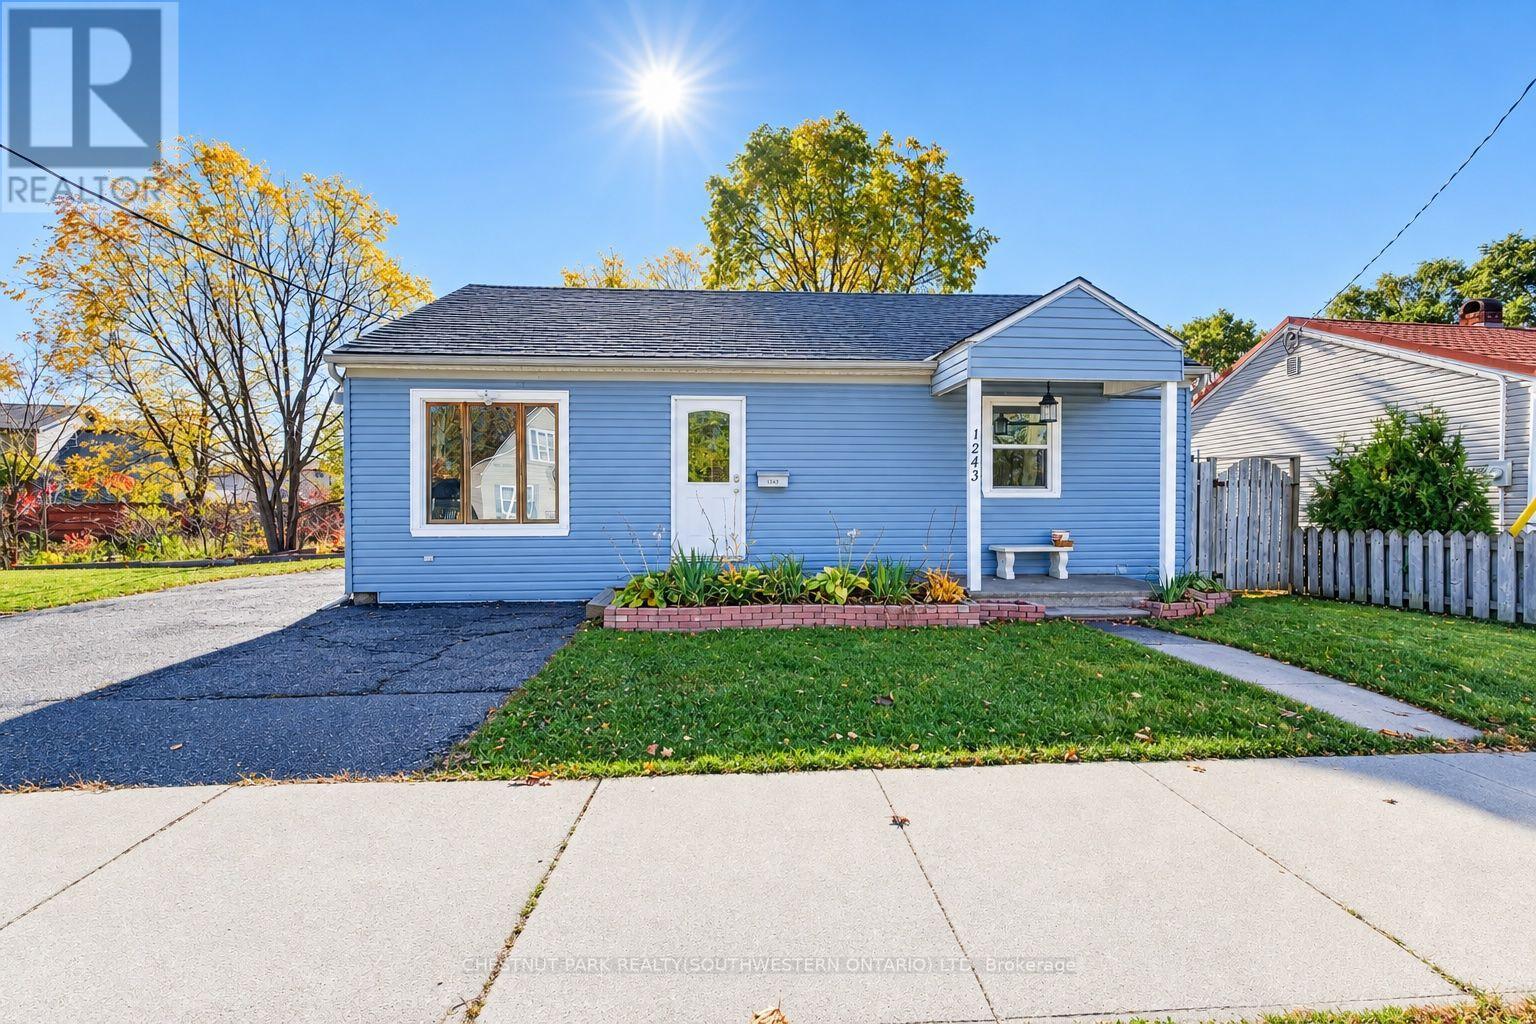
Incredibly flexible, surprisingly chic, and fresh to the market at an outstanding price point - 1243 Whitley Street sits in a quieter pocket of Central Preston, prepared to be put to new purpose by its next lucky owner. Newly painted, awash in natural light and very tidy, this three-bedroom (1+2) bungalow boasts ample space for a work-from-home setup, room for larger gatherings with family and friends in a charming living room with gas fireplace and custom stone surround and a kitchen to match, featuring granite countertops, abundant prep and storage space, and a gas range. Moving down the hall from the kitchen and past a neatly designed built-in, you'll discover an unexpectedly large primary bath complete with an oversized Maxx soaker tub and roomy stand up shower enclosure. The primary bedroom lies across the way to the front of the home, with its large step-out closet and bright double-aspect window sets. Residing downstairs are two additional bedrooms, plus a handy utility and laundry space. Heading back upstairs and outside via the living room's sliding doors, take your time to take in a fenced yard that features a deck (complete with hot tub), a sizable gazebo with natural gas line for BBQs and warm weather entertaining, plus a storage shed and gated side access leading through to the property's party-piece - a 25x25 detached garage/workshop. This space is separately metered for gas and hydro with a new roof having been installed in 2023, and is independently heated and cooled. Future uses for this space are limited only by your imagination! This home sits right around the corner from Riverside Park, within 5 minutes of the shopping and amenities of both Downtown Preston and Hespeler Road, and less than 10 minutes from the 401 at Highway 24. (id:39551)
Unknown Address
,
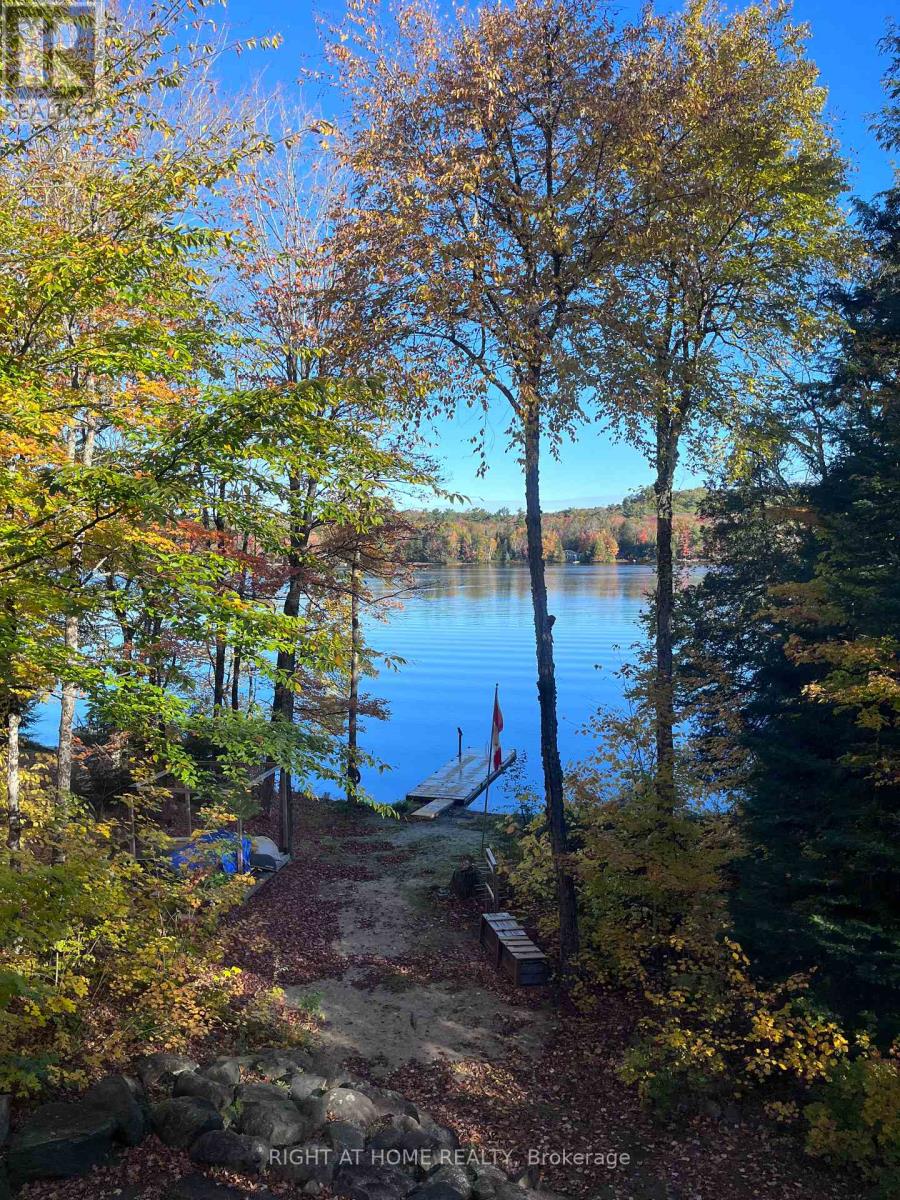
This stunning 4 +1 bedroom, 2 storey, fully winterized 4 season home on Ril Lake offers a remarkable connection to the water and a balance of seclusion and refined convenience. The main floor great room showcases soaring wall to ceiling windows giving a view of the lake and beach area. The room's gorgeous gas fireplace can be used for ambience or for warmth on cool evenings. A fully functional modern kitchen with stainless steel appliances and granite countertops is combined with the dining room, giving plenty of room for large family gatherings. The Muskoka/Sunroom overlooking the waterfront, has high vaulted ceilings and wall to wall windows providing a feeling of being in the clouds and extends the season as well, while providing a natural space for enjoyment. The main floor also has a large bedroom and a full bath for those who prefer not to do stairs. The second floor boasts a large primary bedroom with a full ensuite bath, and two more bedrooms and a powder room. The basement games room has a professional size pool table and an electric fireplace in the sitting room/TV area with a walk out to the generous patio and hot tub. The basement also features the 5th bedroom, a 3 piece bath, a 6x8" sauna, laundry room and the furnace/utility room. The waterfront boasts a beautiful sandy shore, no weeds, and a gentle wade-in entry that deepens quickly at the end of the new installed 8x20 foot dock, large enough to anchor your 20' boat. The gazebo completes the picturesque shorefront with a sandy beach area. The house has a full house standby Generac Generator for the occasional power outages suffered Muskoka-wide. The driveway can accommodate 2-3 cars and the road is municipally maintained right up to the driveway. So no winter trouble accessing the road all year round. This property has lots of space to roam and grow and has many modern updates including USB plugs, a new metal roof, tankless hot water tank and propane furnace. (id:39551)
118 Devinwood Avenue
Brockton, Ontario
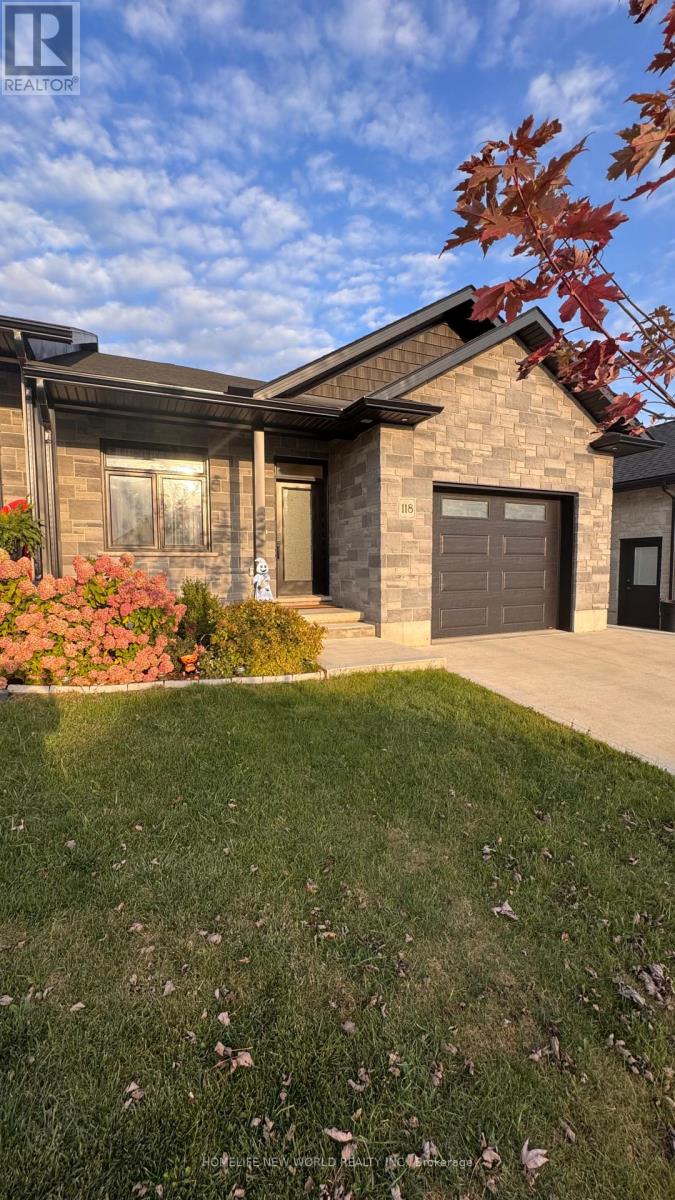
Welcome to 118 Devinwood Ave! This newly built and lived only for 1 year semi-detached home is located in the Walker West subdivision in Walkerton, Ontario. Offering approx. 1,448 sq. ft. of main-level living space plus approx. 1,300 sq. ft. of finished walkout basement. The home features 4 bedrooms and 3 bathrooms, including 2 bedrooms and 2 bathrooms on the main level and 2 additional bedrooms and 1 bathroom in the basement. Bright open-concept living/dining area and modern kitchen. Upgrades include luxury vinyl plank flooring, quartz countertops, custom cabinetry, All stainless steel appliances, new side walkway, central A/C, concrete driveway, landscaping package and more, upgraded fireplace, fenced with wood fence . Done full renovations of backyard, Move-in ready with plenty of space for the whole family! (id:39551)
73 Prince Phillip Boulevard
North Dumfries, Ontario
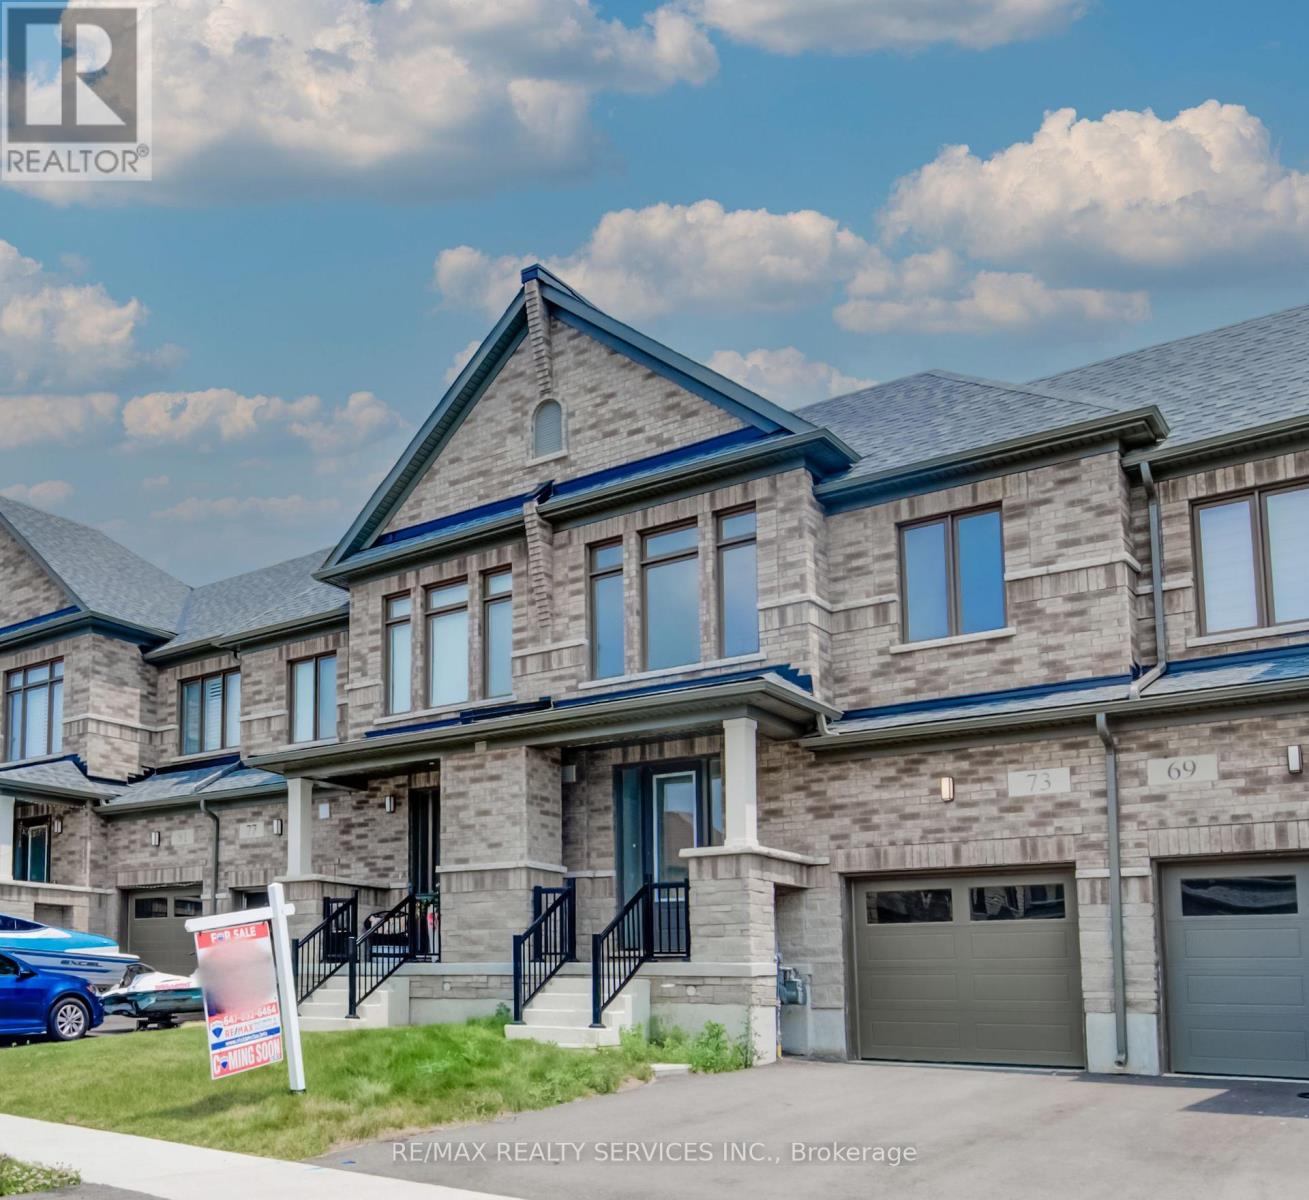
Welcome to 73 Prince Philip Blvd in charming Ayr! This nearly new home, crafted by the esteemed Cachet Homes, boasts a thoughtfully designed layout that emphasizes both comfort and functionality. The open-concept main floor is perfect for modern living and entertaining, while the three generously sized bedrooms on the second floor offer ample space for relaxation and privacy. The master bedroom features a 5 pc ensuite and a walk-in closet. Set in a serene neighborhood, this home provides a tranquil retreat with convenient access to Hwy 401 and proximity to the picturesque Nith River. Its a perfect blend of peace and practicality, making it an ideal place for anyone seeking a lovely, well-located residence. (id:39551)

Pkg Level B, #53 - 1787 St. Clair Avenue W
Toronto, Ontario
Level B, Spot #53, right beside the elevator, the most convenient location on the level. Park, take a few steps, the elevator is waiting. No long corridors, no long walk through the garage, no hauling luggage, groceries or strollers across the concrete. It's the kind of parking spot that makes every home arrival easier. (id:39551)
5 - 24 Fieldway Road
Toronto, Ontario
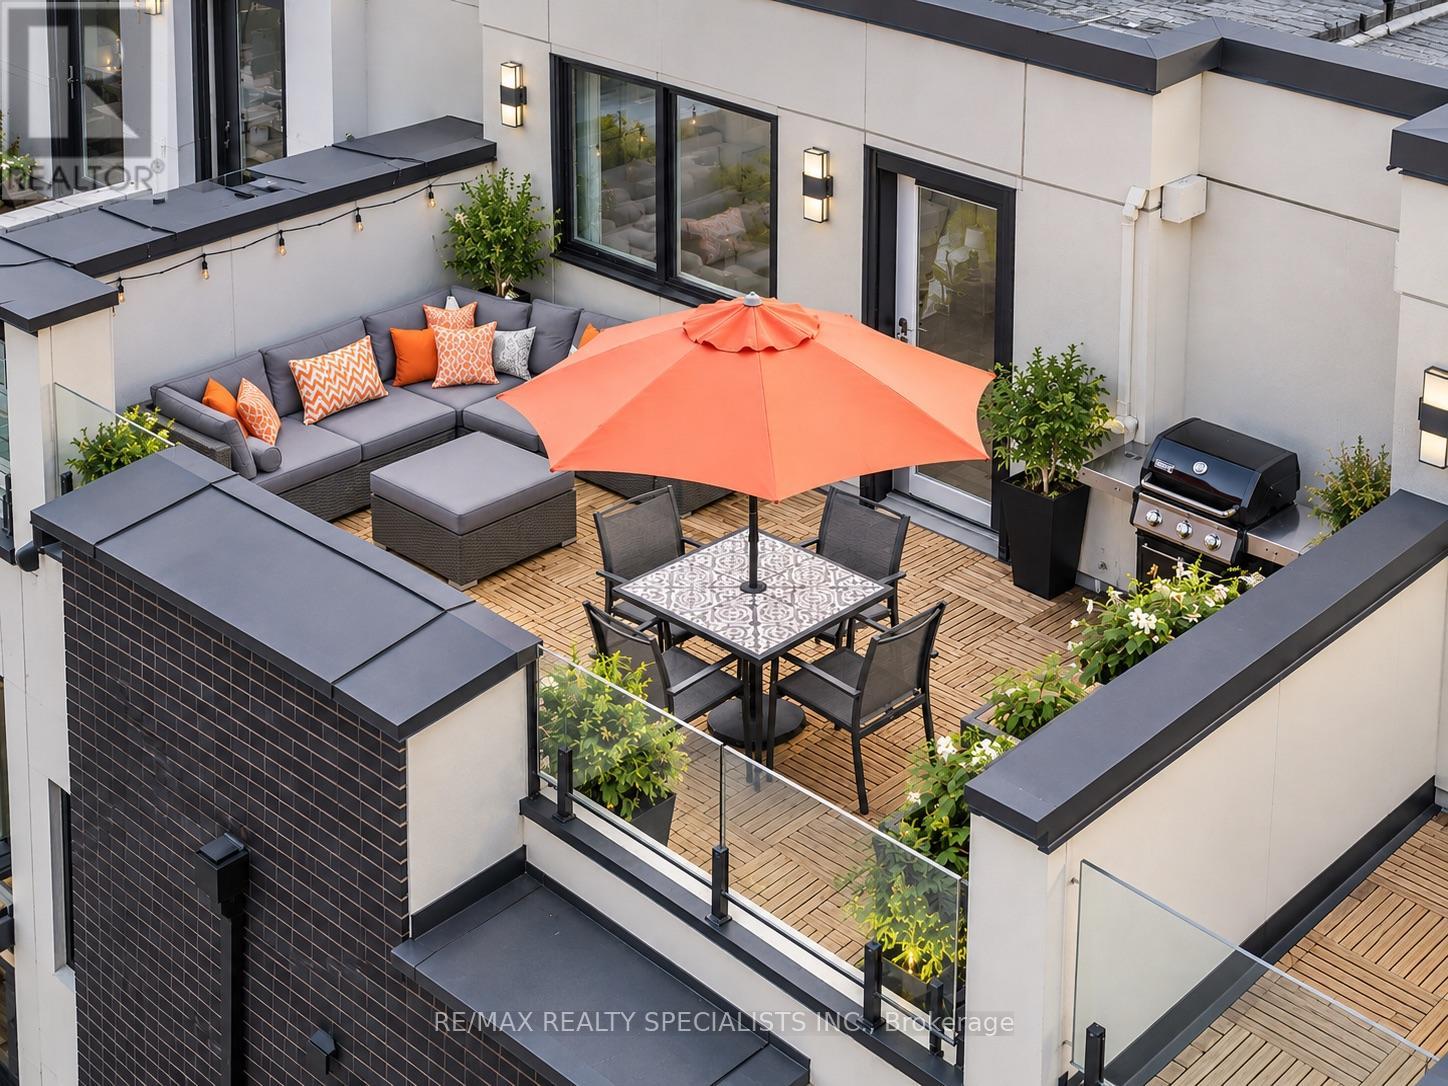
Outstanding in Its Field-way. And the award goes to... Unit 5. Chosen on merit as the superior south-facing 2 bed, 2 bath in the complex, it wins big with rare, unobstructed south views over treetops and fire-lit chimneys. The nominations start at the door: a properly sized foyer with a full closet (refreshing for stacked towns). Hardwood stairs (no carpet here) lead you to a sprawling main level that's both trendy and visually stimulating. Yes, actually steamy, thanks to that view and the centre-island layout. The kitchen is balling: granite counters, undermount sink and stainless appliances. You can fit your whole life in here and feel excited about it (yes, there's a powder room and laundry too). Let's head up to the bedroom level. Two good-sized bedrooms, both with closets and bright green views of the freaking treetops again! Step out to a huge shared bathroom with elevated fixtures and textures that give you a swanky hotel vibe. Speaking of swanky, call your famous friends and CHILL so freaking hard on this rooftop. Best view in the complex, if you ask me. There's room for a full sectional, dining table, outdoor TV and BBQ. It's sun-soaked by day and sparkles with city lights by night. The supporting cast: parking, fobbed bike storage, smart thermostat, power zebra blinds in most rooms, trendy laminate floors, real wood stairs and rails, and upgraded fixtures and lighting. I'd love to tell you the competition was close... but I'd be lying. (some patio shots virtual) (id:39551)
3341 Bobwhite Mews
Mississauga, Ontario
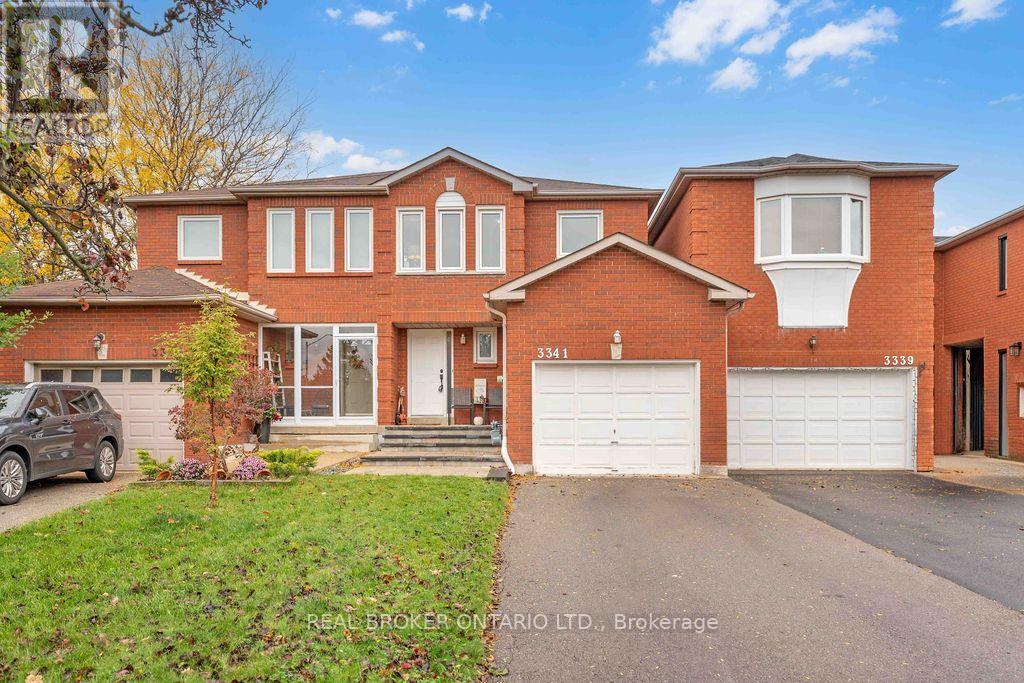
Ready to make the move? This could be the place to start your next chapter. Discover 3341 Bobwhite Mews, a freehold 2-storey semi-detached home that offers the space to settle in, grow, and make it you own. The standout **159-ft deep lot** gives you room to dream bigger-from summer BBQs and gardening to a backyard where future memories take shape. Inside, enjoy a home that has been thoughtfully updated over the years, including a kitchen (2021), powder room (2025), and main bathroom (2026). A finished basement adds valuable extra space for a home office, movie nights, hobbies, or overnight guests. Set in a family-friendly neighbourhood close to parks, trails, and top-rated schools, this is a fantastic opportunity to put down roots, build equity, and create a home that grows with you. (id:39551)
5974 Tenth Line
Mississauga, Ontario
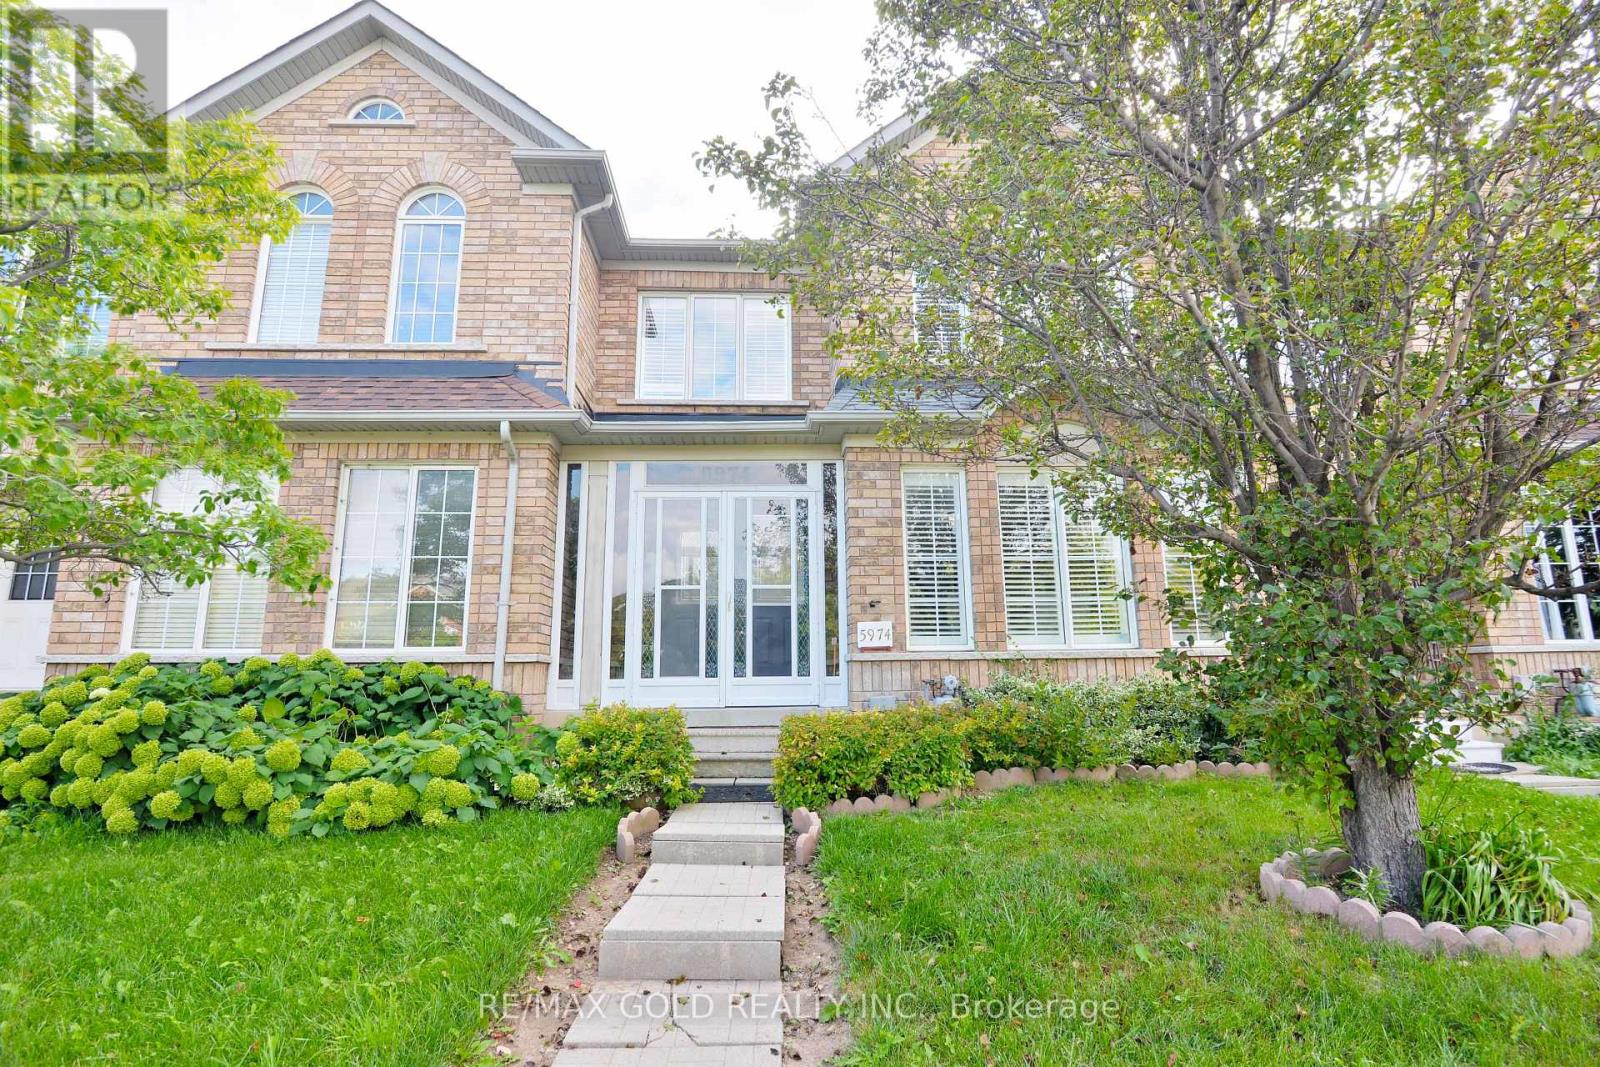
Welcome To 5974 Tenth Line W In Desirable Churchill Meadows! This Spacious 3-Bedroom, 4-Bathroom Townhome Features A Bright, Functional Layout, Spacious Living And Dining Areas, Well-Appointed Kitchen, Finished Basement With 3-Piece Bath, Two Car Garage! And A Beautiful Fully Fenced Backyard With Stone Patio. Conveniently Located Close To Schools, Parks, Shopping, Transit And Major Highways. A Great Family Home In A Sought-After Mississauga Community! (id:39551)