
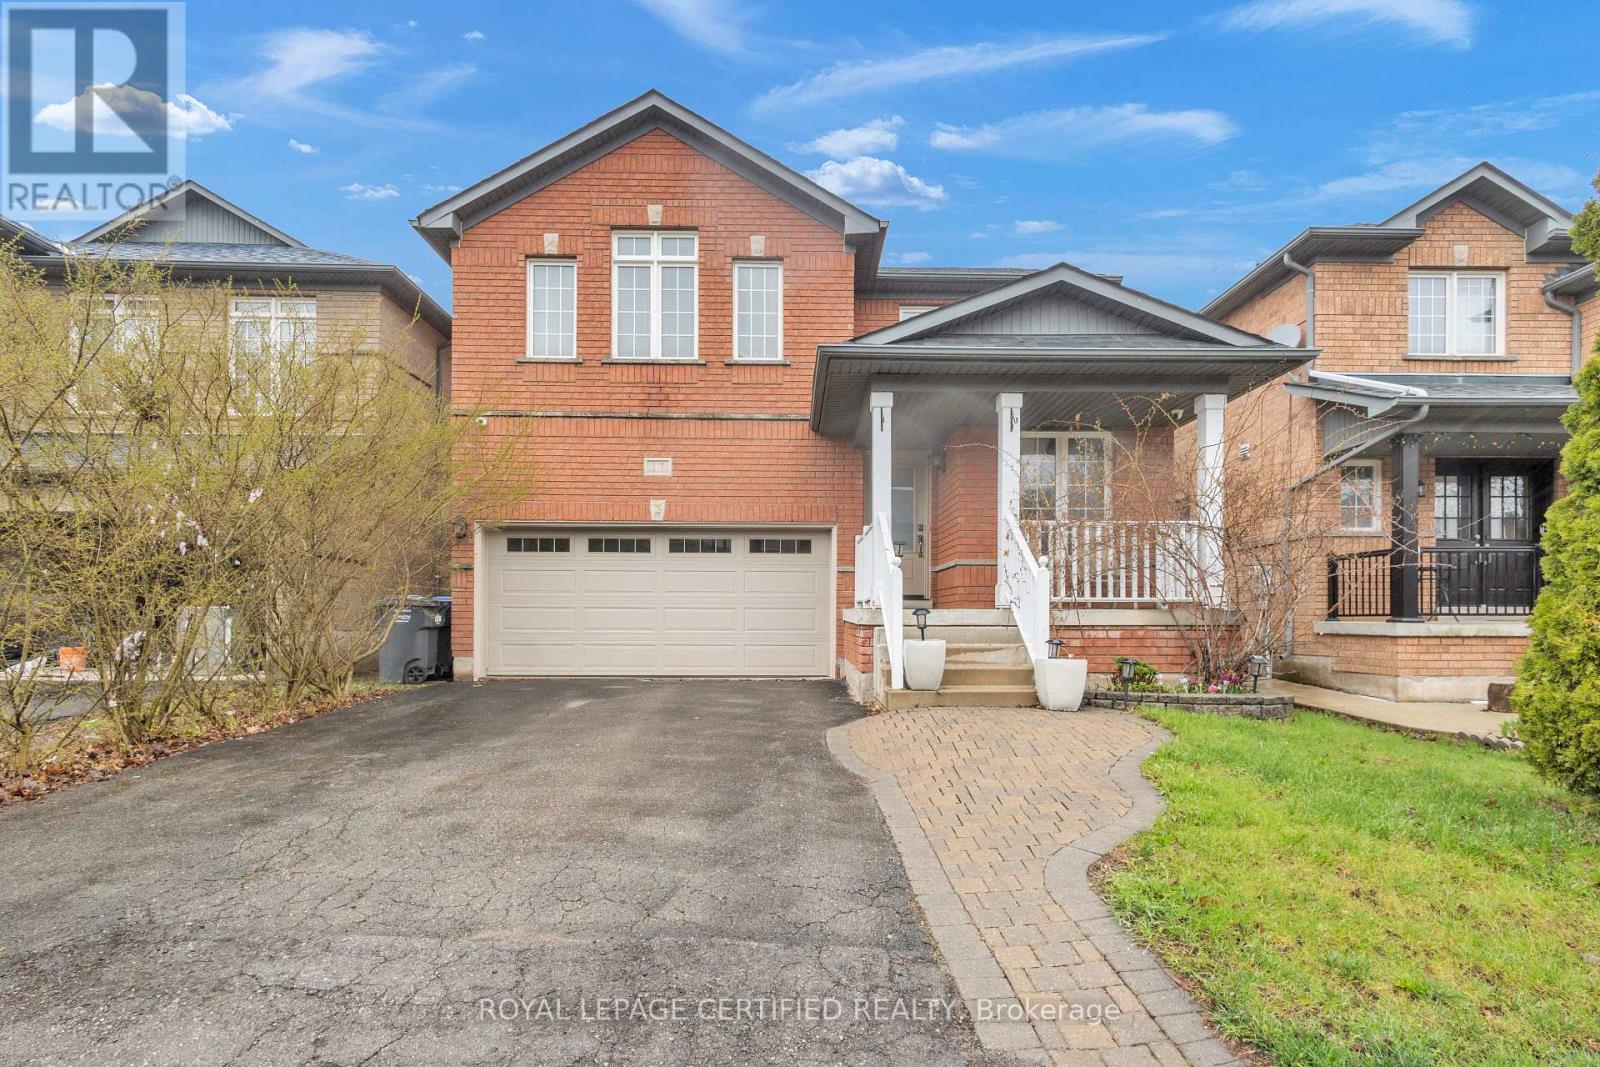
17 Chestermere Crescent
Brampton, Ontario
Top 5 Reasons Why You Will Love This Home; 1) Beautiful Brick Elevation Detached Home With Excellent Curb Appeal In One Of The Most Desired Neighbourhoods Of Fletchers Meadow. 2) The Absolute Most Ideal Main Floor Layout With Combined Living & Dining Room With Huge Bay Window Bringing In Tons Of Natural Light. As You Go Through The Home You Will Find A Generous Sized Family Room Overlooking The Breakfast Space & Gorgeous Chefs Kitchen. 3) Upstairs You Will Find Four Amazingly Sized Bedrooms - Primary Suite Offers Huge Walk In Closet & Spa Like Upgraded Bathroom. 4) The Finished Basement Includes A Separate Entrance From The Builder (From The Side Of The Home), Two Bedrooms, Beautiful Bathroom & An Additional Kitchen - Ready For In Law Suite OR Income Potential. 5) The Home Has Been Immaculately Maintained & Freshly Painted. **Some Images Have Been Virtually Staged As Minor TLC Is Required** (id:39551)
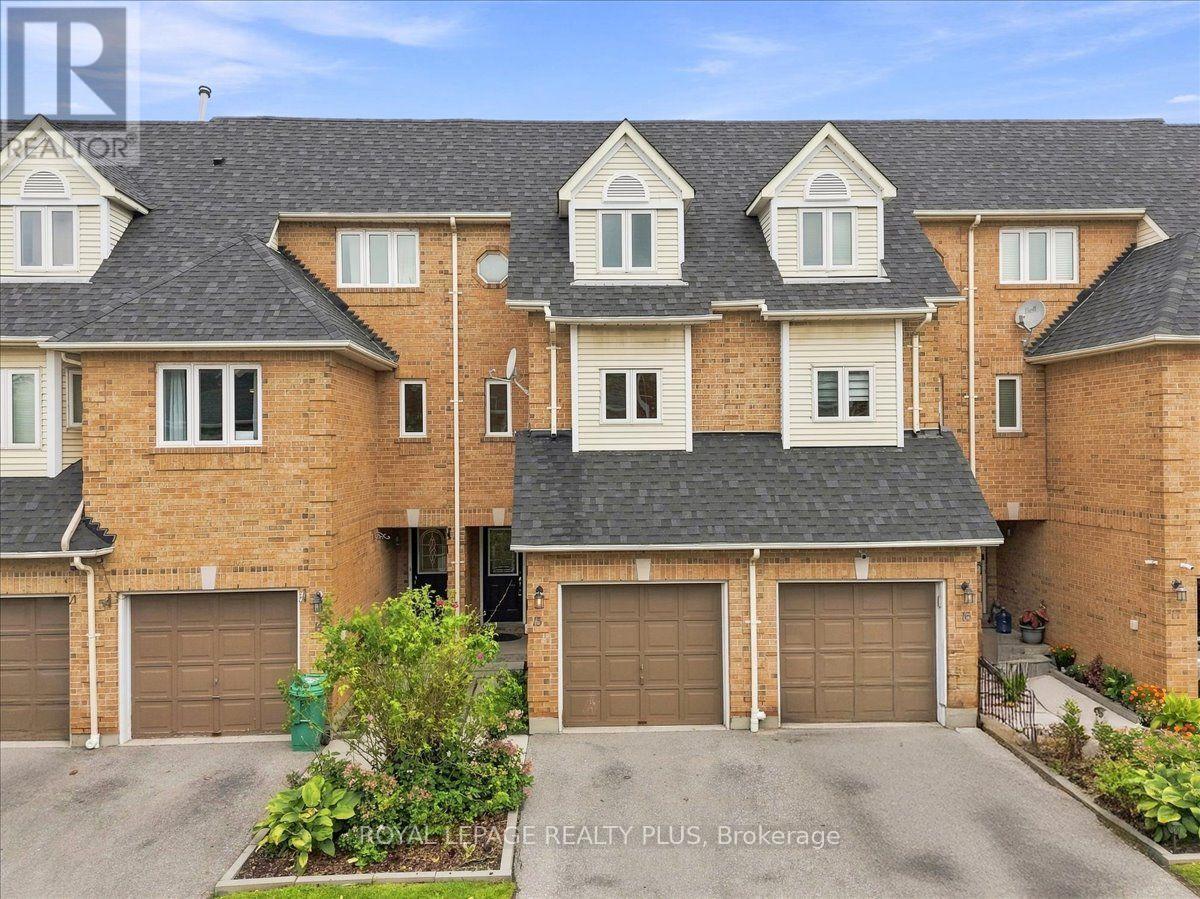
15 - 45 Bristol Road E
Mississauga, Ontario
Welcome to this beautifully updated 3-bedroom townhome offering bright, comfortable living in a desirable Mississauga location. The spacious kitchen features new stainless-steel appliances and flows seamlessly into the dining area, creating an ideal space for everyday living and entertaining. Enjoy cozy family time in the inviting living room, complete with a gas fireplace. The three generously sized bedrooms provide comfortable accommodation, while the newly finished basement offers valuable additional living space-perfect for a home office, family room, gym, or recreation area. Maintenance fees include lawn/grass cutting, snow removal, and garden maintenance. Residents can enjoy excellent community amenities, including an outdoor pool, playground, BBQ area, and visitor parking. Conveniently located close to shopping, public transit, schools, parks, and everyday amenities. A fantastic opportunity for families, first-time buyers, or investors! (id:39551)
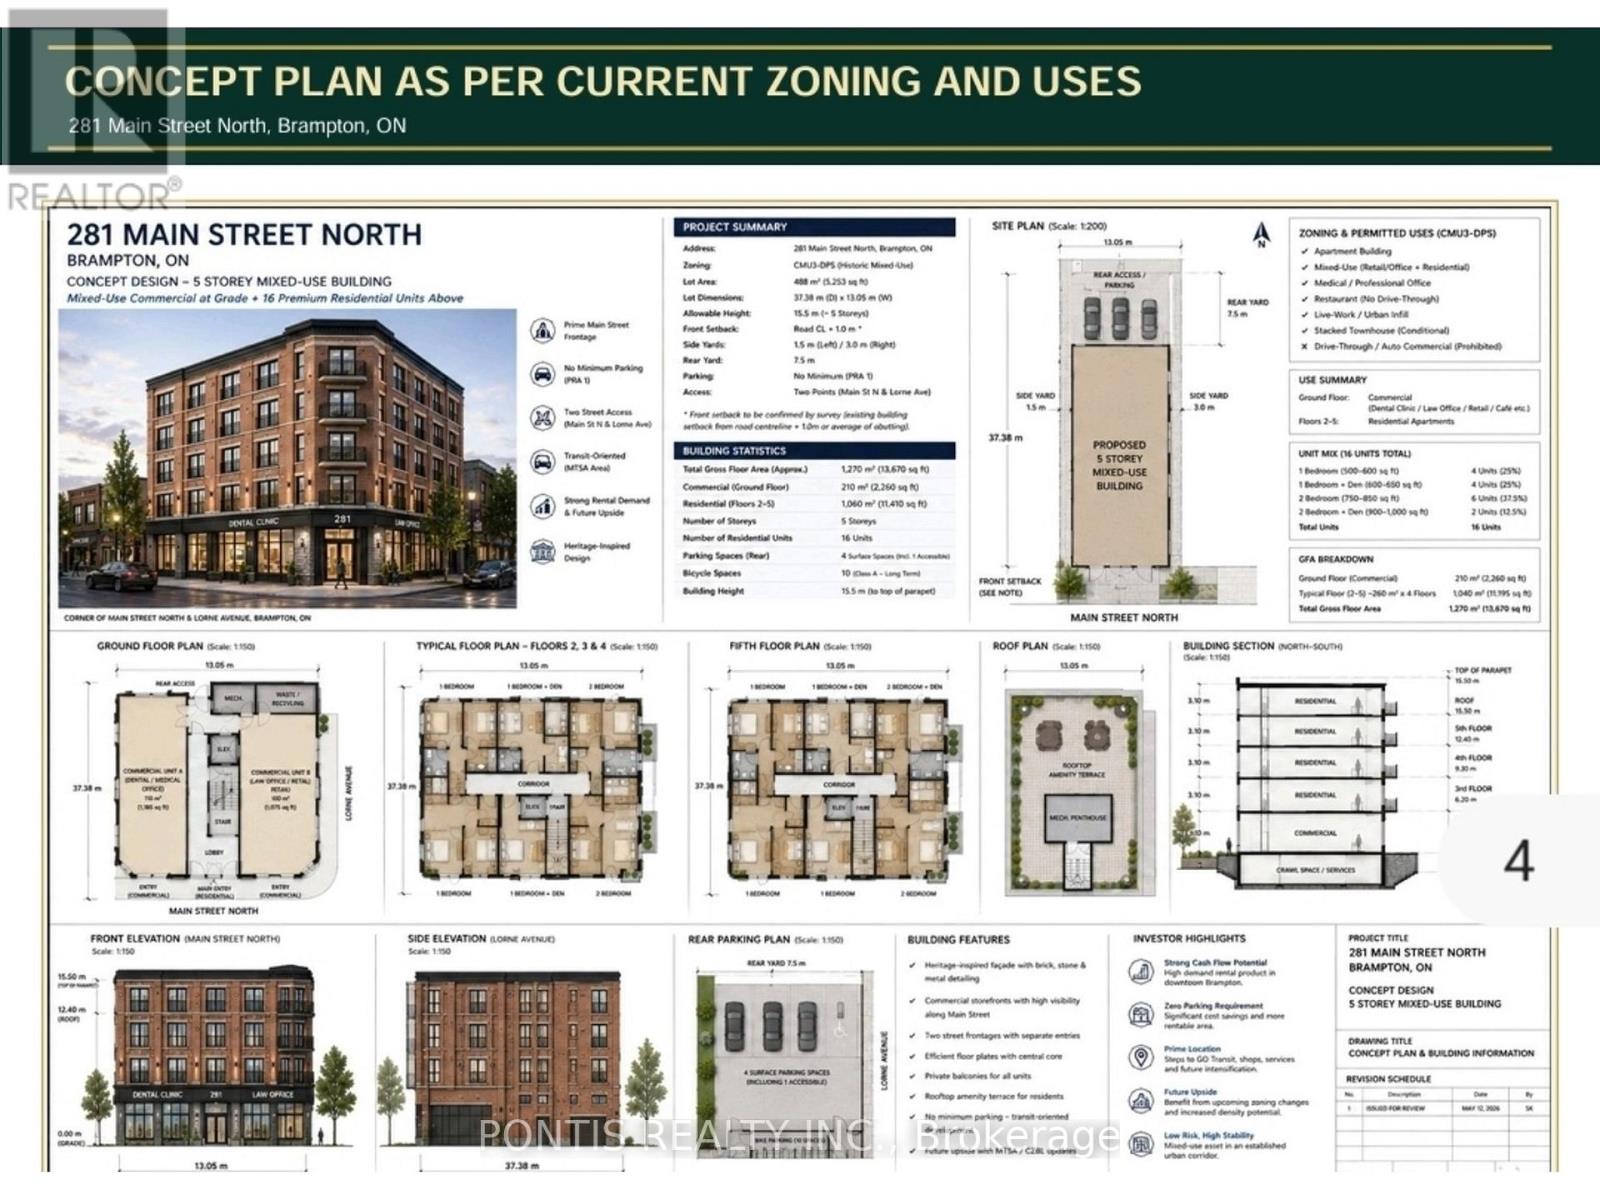
281 Main Street N
Brampton, Ontario
CORNER LOT, MAJOR TRANSIT STATION AREA, OFFICIAL PLAN DESIGNATED - MIXED USE PROPERTY (INCLUDING RESIDENTIAL) Live & Work Opportunity; Residential/Commercial Mixed Use Building available on the most desirable street in Brampton with excellent location. Building Parking Lot with 6 Parkings in the Back Yard has three accesses; One from Main St N and Two from Lorne Avenue. Ground Floor is Commercial or Industrial & 2nd Floor is Residential Usage as per Zonig By-Law. Many more commercial usages available via CMU3 (Commercial Mix Use 3) Zoning (Please refer the "other Property Information" attachment for more details on the top of the MLS listing) and DPS (Development Permit System) to bring any new Future Proposal. More Usages ; Art Gallery; Bed & Breakfast; Children's or Seniors Activity Centre; Commercial School; Community Club; Custom Workshop; Day Nursery; Dining Room Restaurant; Hotel; Medical Office; Personal Service Shop; Religious Institute; Service Shop; Alternate School Use and Adult Learning Centers; Multiple Residential Dwelling; Duplex Dwelling; Street Townhouse. Laundry in the Partially Finished Basement. Property is Currently Fully Leased. Steps aways from Brampton Go station, Algoma University, Gage Park, GoodLife Fitness Centre, No Frills, Shoppers Drug Mart, McDonalds, Wendy's, Tim Hortons, etc. 3 Br Apartment upstairs with a deck and separate entrance from the Parking Lot. Minutes from Highway 410/407/401. Steps Away from the Highrise Twin Tower Project "Bristol Place - Solmar Development Corp." Great Development Potential For a Mixed Use Multi Storey Building . Many Other Multi Storey Projects Coming in the Downtown Area **The City of Brampton is planning to extend the Hazel McCallion LRT (formerly Hurontario LRT) to Vodden Street. **The Etobicoke Creek Revitalization project, specifically the section from Vodden Street to Queen Street, is part of a larger initiative to improve flood protection and create new public spaces in Downtown Brampton.** (id:39551)
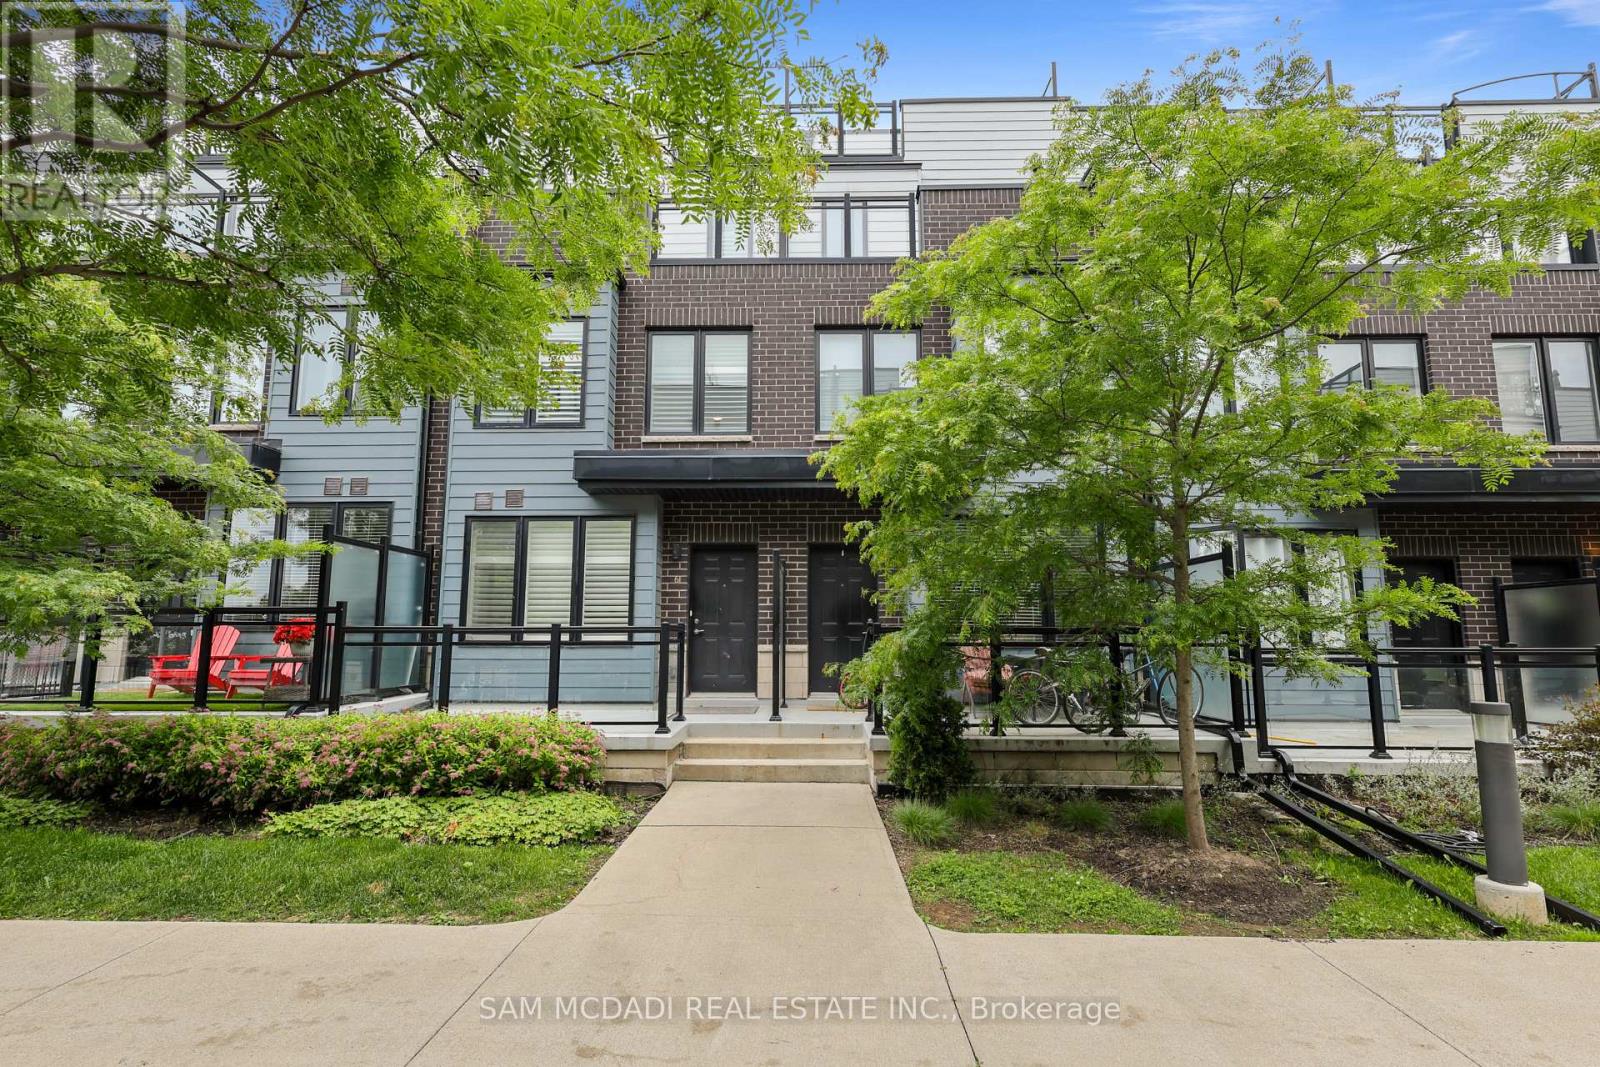
6 - 2285 Mcnab Lane
Mississauga, Ontario
Welcome to this executive townhome, thoughtfully designed for modern living. Featuring 9 foot ceilings and an impressive private rooftop terrace, this spacious 3 bedroom, 3 bathroom home offers the perfect blend of style and functionality. The contemporary kitchen showcases quartz countertops, a designer backsplash, and stainless steel appliances, seamlessly overlooking the open concept living and dining areas. The primary suite features a walk-in closet and a private walk-out balcony, while second-floor laundry adds everyday convenience. Enjoy direct access from the underground parking garage, along with a generously sized storage locker for all your storage needs. The expansive rooftop terrace provides the perfect setting for entertaining, relaxing, enjoying sunset views, or hosting summer BBQs. Ideally located just minutes from Clarkson GO Station and the QEW, this home offers a convenient commute to downtown Toronto in approximately 20 minutes. Situated in a highly desirable neighbourhood close to schools, parks, a community centre, shopping, grocery stores, restaurants, Lake Ontario, and scenic walking trails, with easy access to major highways and everyday amenities. (id:39551)
611 - 1 Rowntree Road
Toronto, Ontario
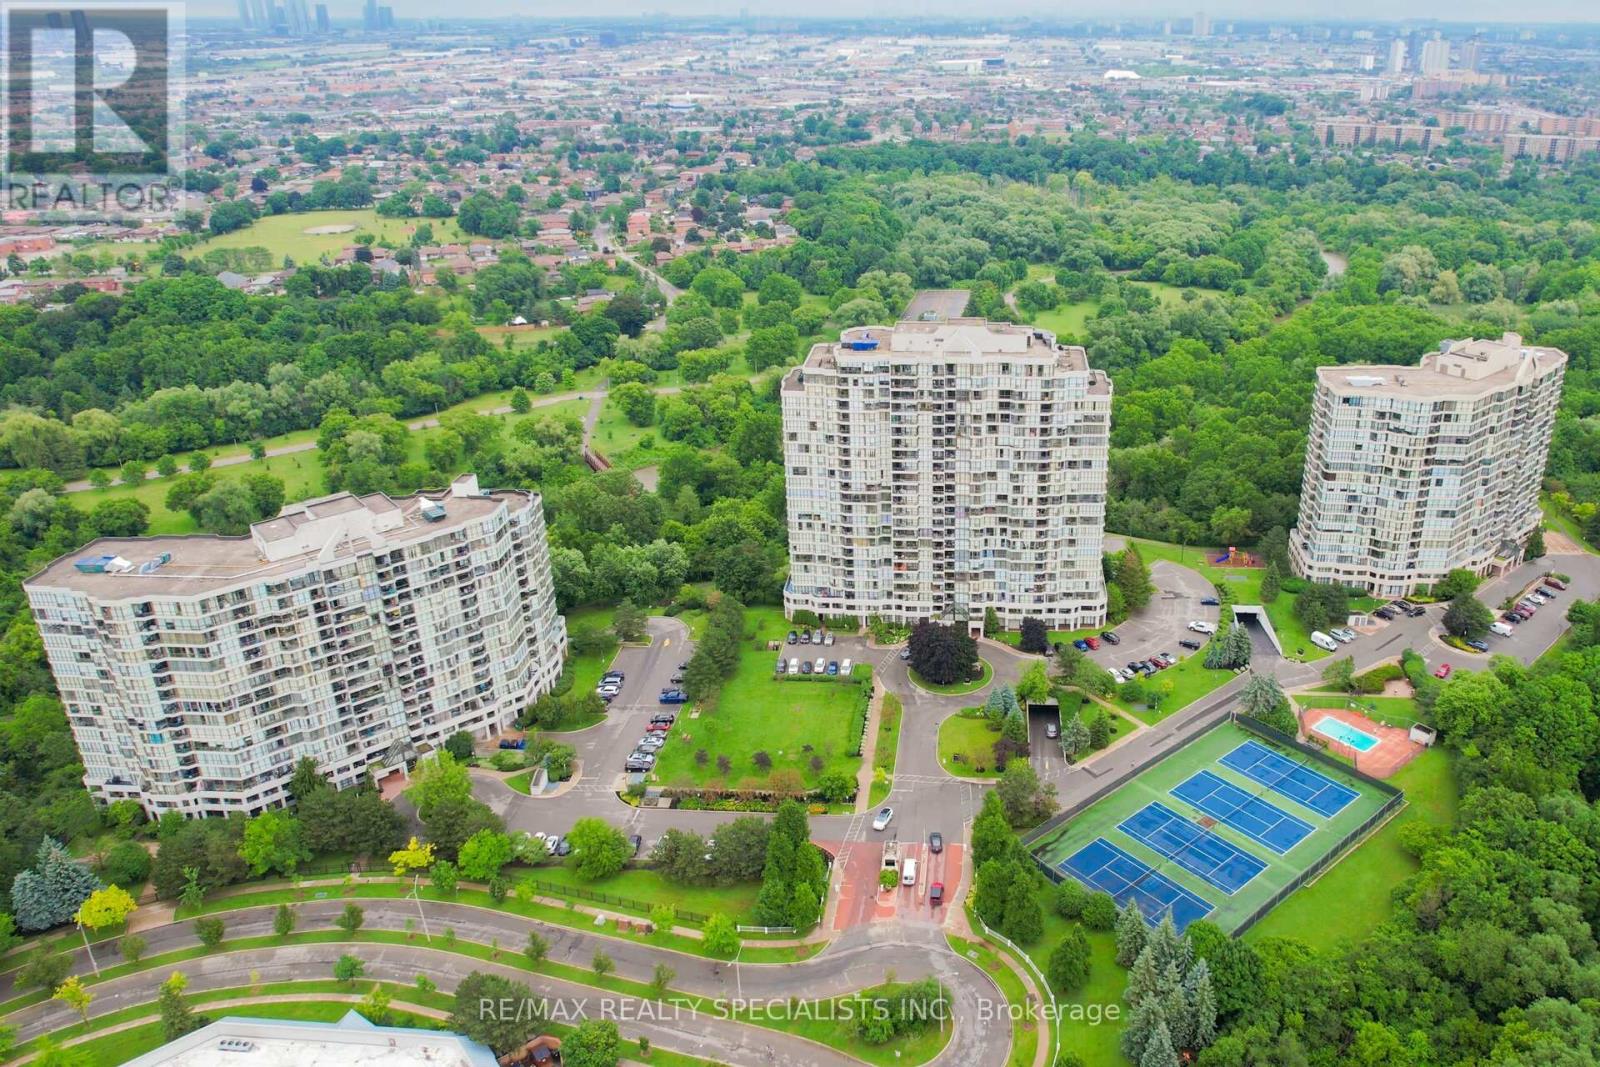
Beautifully Fully Upgraded condo with breathtaking views of the ravine, river, and city skyline! This Spectacular 1287 Sq Ft, 2 Bedroom with 2 Full Baths, 2 Parking Spaces & Locker In This Beautifully Landscaped Platinum On The Humber Has 24 Hour Security Gated Complex, This Unit Overlooks The Humber River & Rowntree Mills Park. Enjoy Your Morning Coffee From Your Kitchen, Dining Room Or Balcony While Taking In This Unobstructed Breathtaking View. The Park Is Your Backyard. Use The Gym For Your Exercise Or Walk, Jog, Run Or Bike Ride The Humber Trail To Lake Ontario. Other Amenities Intl: Indoor & Outdoor Pools, Hot Tub, 4 Tennis Courts, Squash Court, Games Room, Party Room And Of Course Visitors Parking. Easy Access to Finch LRT, York U, Guelph-Humber U, Humber College, Pearson Intl, Hwys 407, 400, 401, 427, 27 & All Major Shopping. (id:39551)
115 - 2040 Cleaver Avenue
Burlington, Ontario
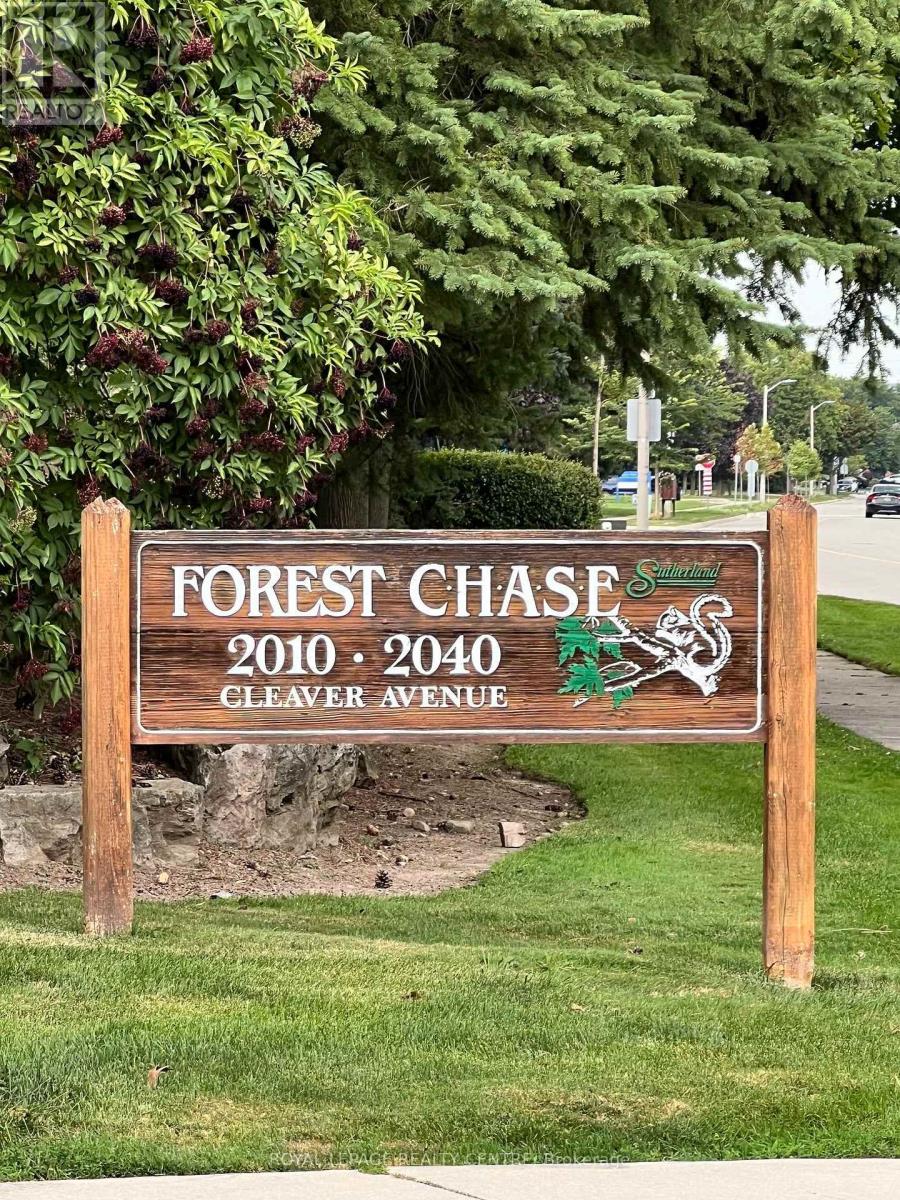
Welcome To Unit 115 In The Wonderful Community Minded And Well Managed Complex Of 2040 Cleaver Avenue. A Prime Location In Burlington Near A Large Array Of Schools, Beautiful Parks, A Variety Of Amenities, Close To Highways And Less Than A 20 Minute Drive To The Burlington Go Station. This Unit Is Perfect For First Time Buyers And Seniors With A Very Convenient And Efficient Use Of Space. The Unit Itself Has Had Recent Upgrades With New Laminate Flooring And Freshly Painted Walls Throughout To Give It A Clean Modern Feel While Also Having A Touch Of Nature As The Unit Backs Onto Lush Greenery Space To Compliment The Already Peaceful Serene Area. Other Featured Upgrades Include A New Stove 2026, 3-Year-Old Stackable Washer And Dryer, Bosch Dishwasher, Ceramic Backsplash, Owned Water Heater, And A Recent Balcony Upgrade. Unit Includes A RARE TWO Parking Spaces With One Being Right Out Your Front Door And The Other One Being Underground Parking. Close To The Stairwell Entrance, Which Is Great For Those Cold Snowy Winter Days, Also Includes A Locker For All Your Storage Needs. (id:39551)
417 - 6 Humberline Drive
Toronto, Ontario
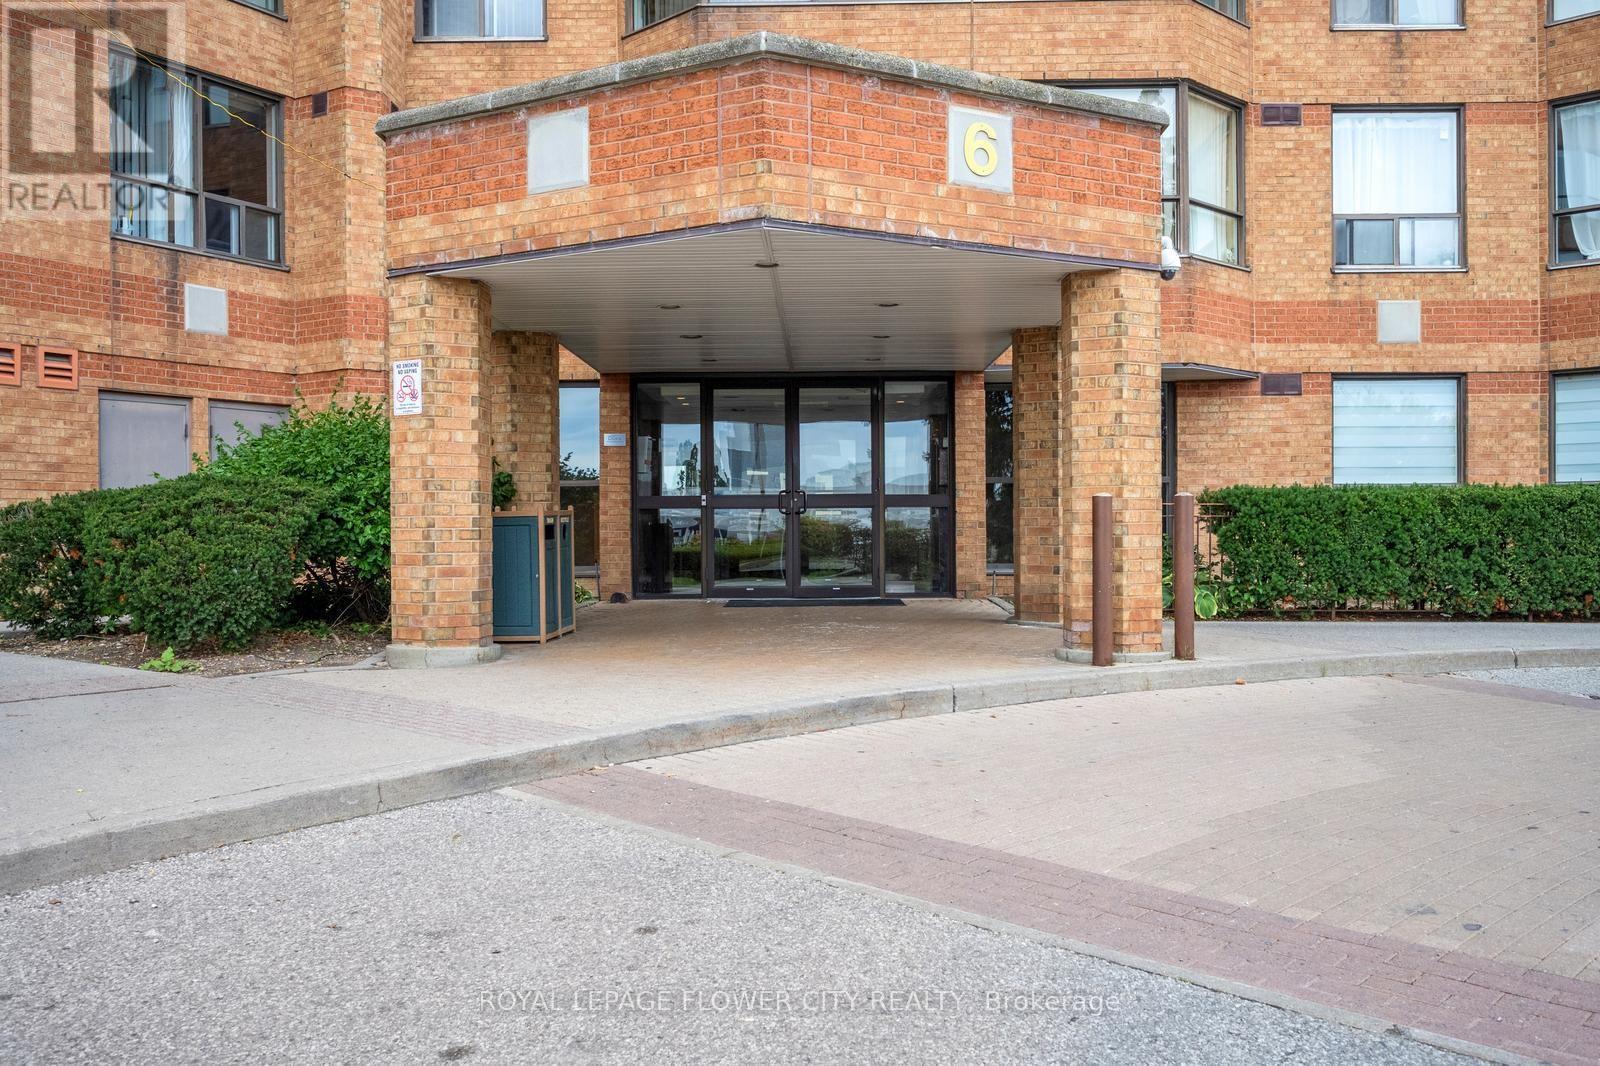
Well-laid-out 2 bedroom, 2 bathroom suite in the well-maintained King's Terrace Condominium, offering bright southwest views over expansive green space. This spacious and well-kept unit features large windows with plenty of natural light, a functional layout, a primary bedroom with a 4-piece ensuite, generous walk-in closet, and large window overlooking the greenbelt, plus a good-sized second bedroom with a large closet and greenbelt views. The open-concept living and dining area offers a comfortable space for everyday living and family time, with the dining area conveniently located just off the kitchen and the living room framed by oversized windows overlooking the green space. A second full bathroom is conveniently located near the entry foyer. Recent updates include a renovated kitchen in 2023, renovated primary bathroom in 2023, and updated tub and tiles in the second bathroom in 2026. The unit also includes 1 owned parking space and a decent-sized exclusive-use locker. Ideal for end users, downsizers, first-time buyers, or investors, especially with Humber College just a short walk away. The building offers excellent amenities including concierge, indoor pool, fitness centre, sauna, party room, games/billiards room, outdoor lounge/BBQ area, library, and more. Conveniently located steps to TTC, shopping, Woodbine Mall, parks, trails, everyday amenities, and quick access to Highway 427. One of the best features of this building is the large outdoor park and beautiful ravine area, offering great space for kids to play and enjoy the outdoors. A spacious, bright, and move-in-ready unit you will appreciate the moment you walk in. (id:39551)
199 - 1055 Dundas Street E
Mississauga, Ontario
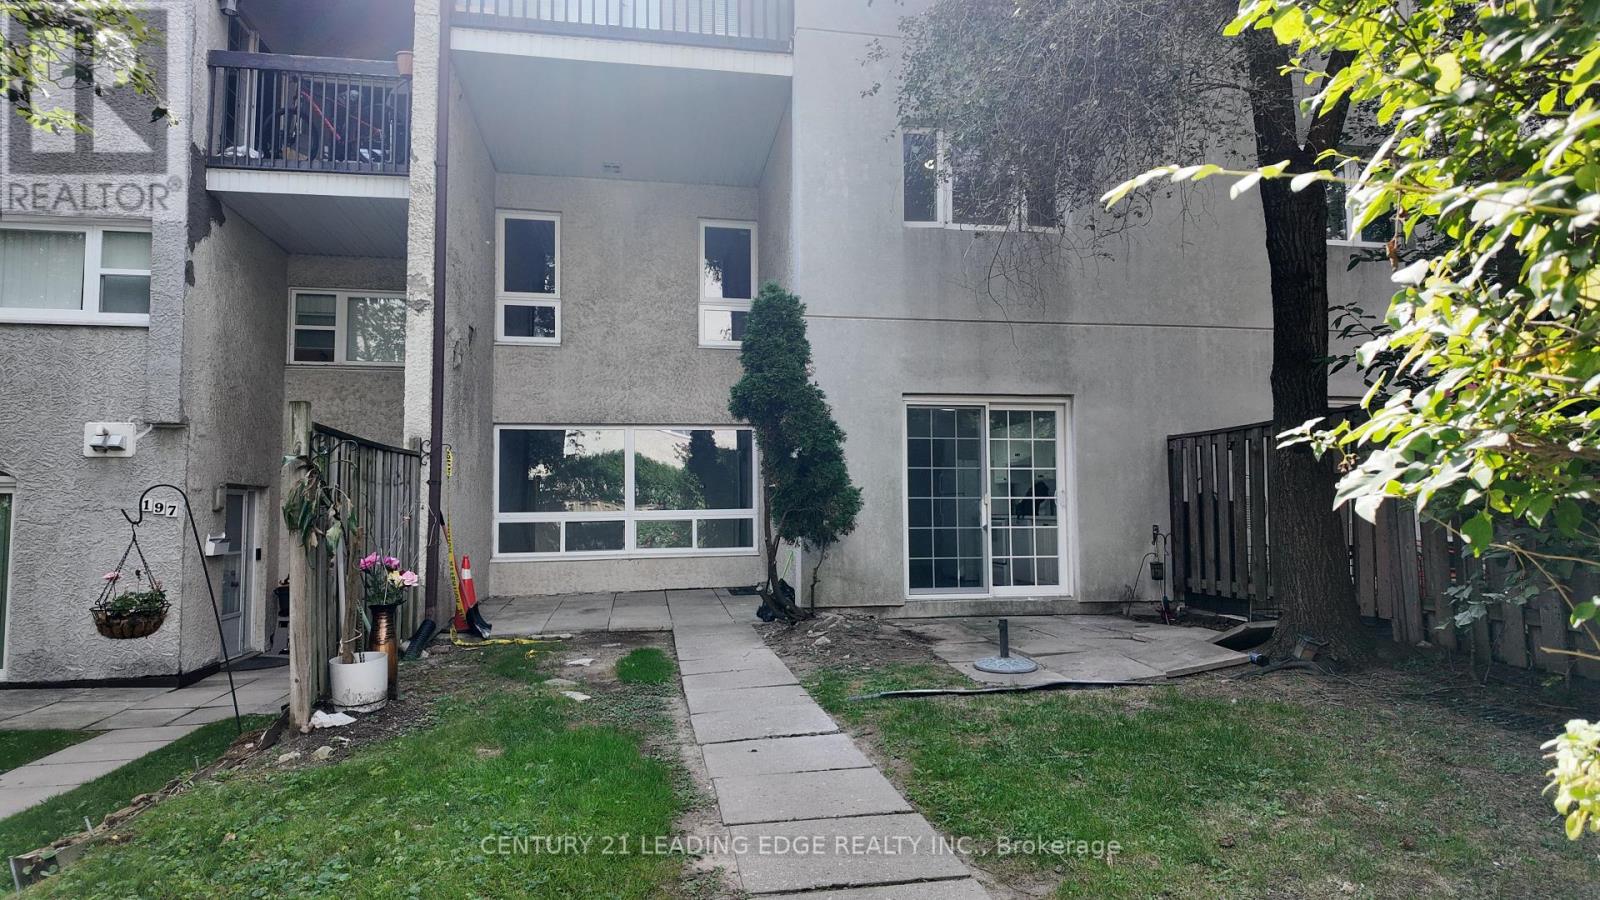
An incredible opportunity to own a 3-bedroom townhome in the heart of Mississauga! Offering a spacious and functional layout, this home is perfect for first-time buyers, growing families, downsizers, or investors looking to add their own personal touch. Enjoy three generously sized bedrooms, a practical living space, and the flexibility to make this home your own.Conveniently located close to shopping, schools, parks, public transit, everyday amenities, and major commuter routes. With three bedrooms and plenty of potential, this is an excellent opportunity to get into the Mississauga market and create a home that truly fits your style. Don't miss your chance to make it yours! (id:39551)
82 - 15 Lunar Crescent
Mississauga, Ontario
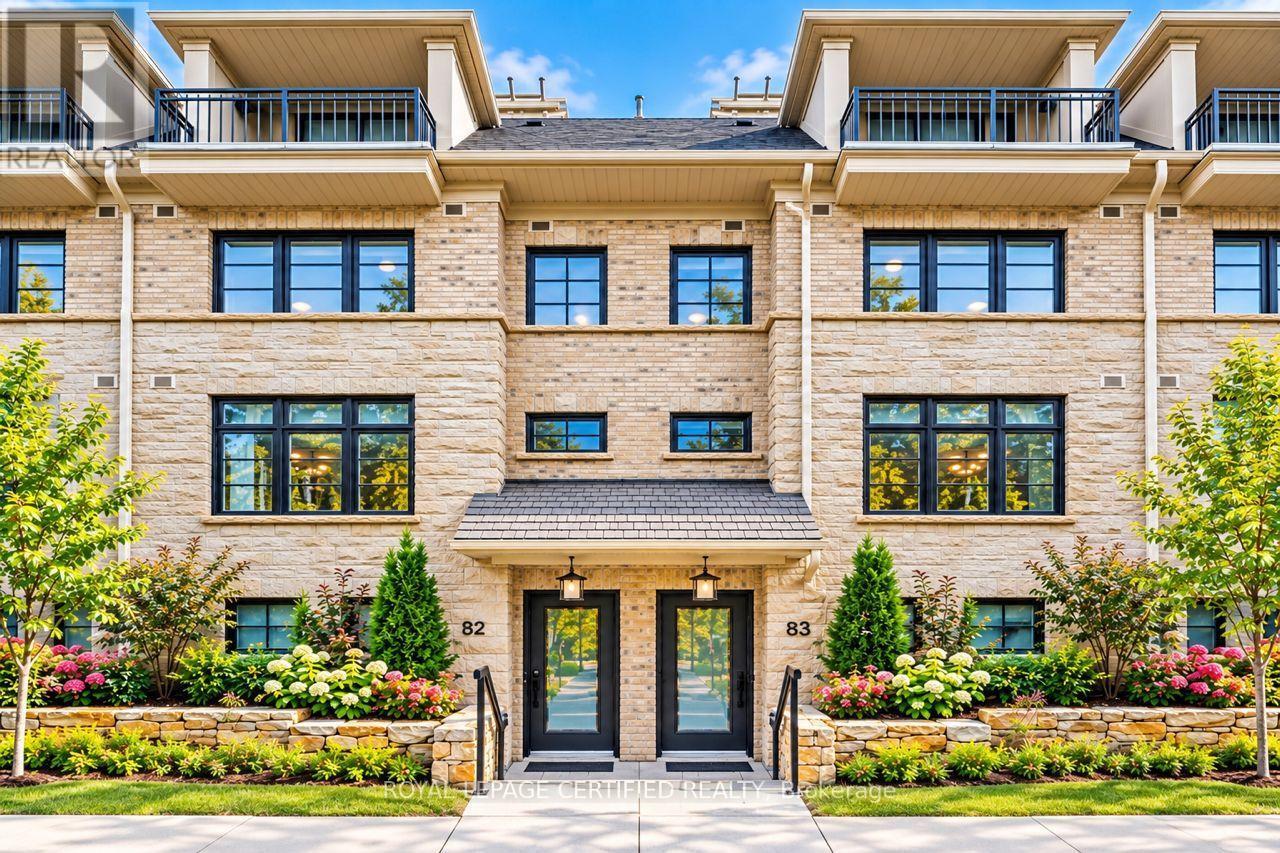
Stunning 3-bedroom executive stone & brick townhouse in desirable Streetsville! Approx. 1,594 sq. ft. of upgraded living space featuring a gourmet kitchen with stone countertops, waterfall island, stainless steel appliances, breakfast bar & pantry, open-concept great room with 9' ceilings, crown moulding and hardwood floors. Spacious primary bedroom with walk-in closet and private balcony. Luxurious 5-piece bath, second-floor laundry, LED pot lights, oak staircase, two skylights and tankless hot water. Secure underground parking with direct access, plus unique stacked 2-car lift. Private 24' x 12' rooftop terrace and low-maintenance fees. Walk to Downtown Streetsville, GO Station, schools, parks, shops & restaurants. Easy Hwy 403 access. Exceptional home in a prime location! (id:39551)
53 Bowie Avenue
Toronto, Ontario
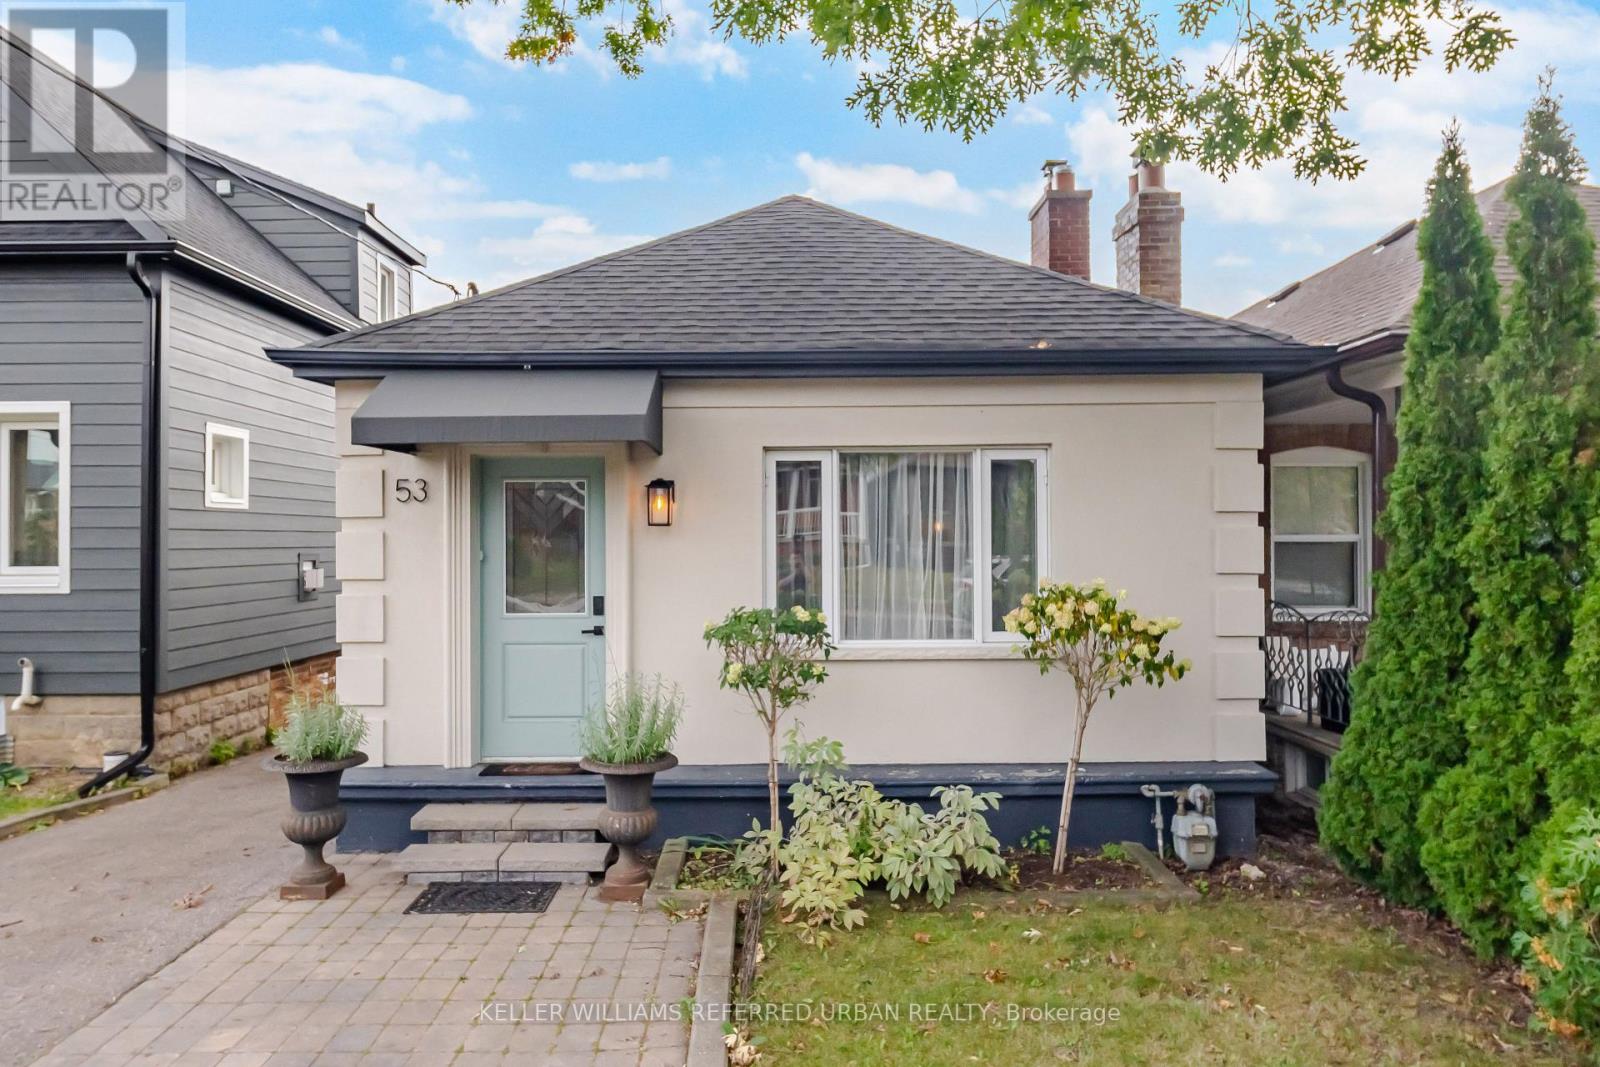
Welcome to 53 Bowie Ave - a thoughtfully laid-out 2+1 bedroom, 2-bathroom home offering a private driveway, and a separate-entry finished basement. Step inside to a welcoming foyer that provides a practical landing spot for shoes, coats and everyday essentials before opening into the main living spaces. The spacious living room is anchored by a gas fireplace, creating a warm and inviting centre to the home and an ideal space to relax. The upgraded kitchen brings a fresh, modern feel with quartz countertops and a functional layout that makes everyday cooking and hosting easy. Just off the kitchen, the bright sunroom currently used as a dining area provides a versatile extension of the living space, with a walkout to the backyard that brings in plenty of natural light and offers a great spot for morning coffee. The main level also features two comfortable bedrooms and a well-appointed bathroom, offering a practical layout with a good separation between living and sleeping spaces. Downstairs, the finished basement adds valuable flexibility with a separate kitchen and private entrance. Whether you're looking for space for extended family, a dedicated home office, additional living quarters or rental potential. Outside, the private driveway is a standout feature and a true convenience in the city, providing dedicated parking right at home - a rare find in this pocket of Toronto. The exterior has also been freshly painted, while the newer roof adds further peace of mind. And then there's the location. Situated in a vibrant Toronto neighbourhood surrounded by parks, schools, transit, shops, restaurants and everyday amenities, 53 Bowie Ave puts you close to everything you need while still offering the comfort of a residential setting. A smart layout, flexible lower-level space, private parking and a location that makes city living easy - welcome home. (id:39551)
508 - 325 Webb Drive
Mississauga, Ontario
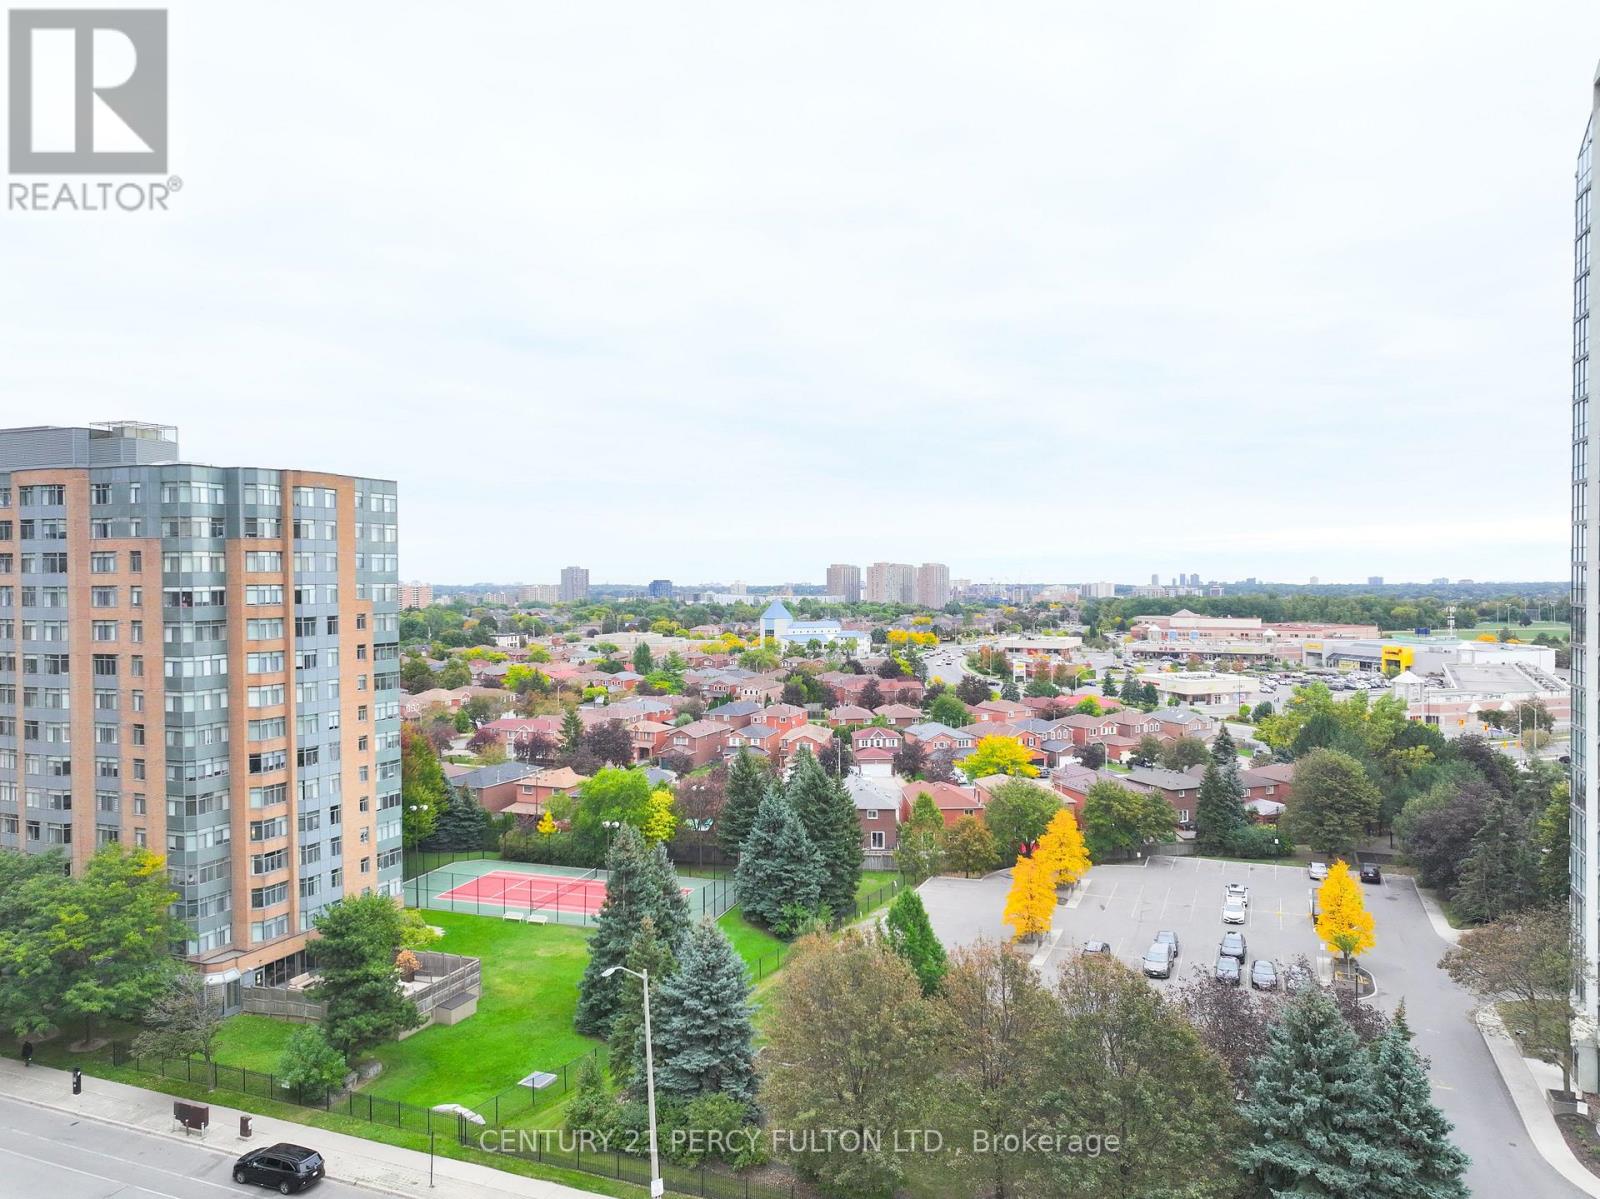
Family - sized 2+1 bedroom condo with 2 full baths in Mississauga's City Centre. Well maintained, open concept layout with lots of natural light. Den is separate room and can be used as home office or third bedroom. Large primary bedroom has 4 - pc ensuite bathroom and walk in closet. Extremely well - managed building with 24 - hour concierge. Amenities for the whole family include indoor pool, whirlpool & sauna, gym, party room, patio/garden, tennis courts, squash court, visitors parking and car wash. Unit comes with a parking spot and locker. Ideal location, close to schools, library, Celebration Square, Square One, Living Arts Centre, GO & Mi-Way transit, Highway 403 & convenient to the airport. (id:39551)
112 - 6 Humberline Drive
Toronto, Ontario
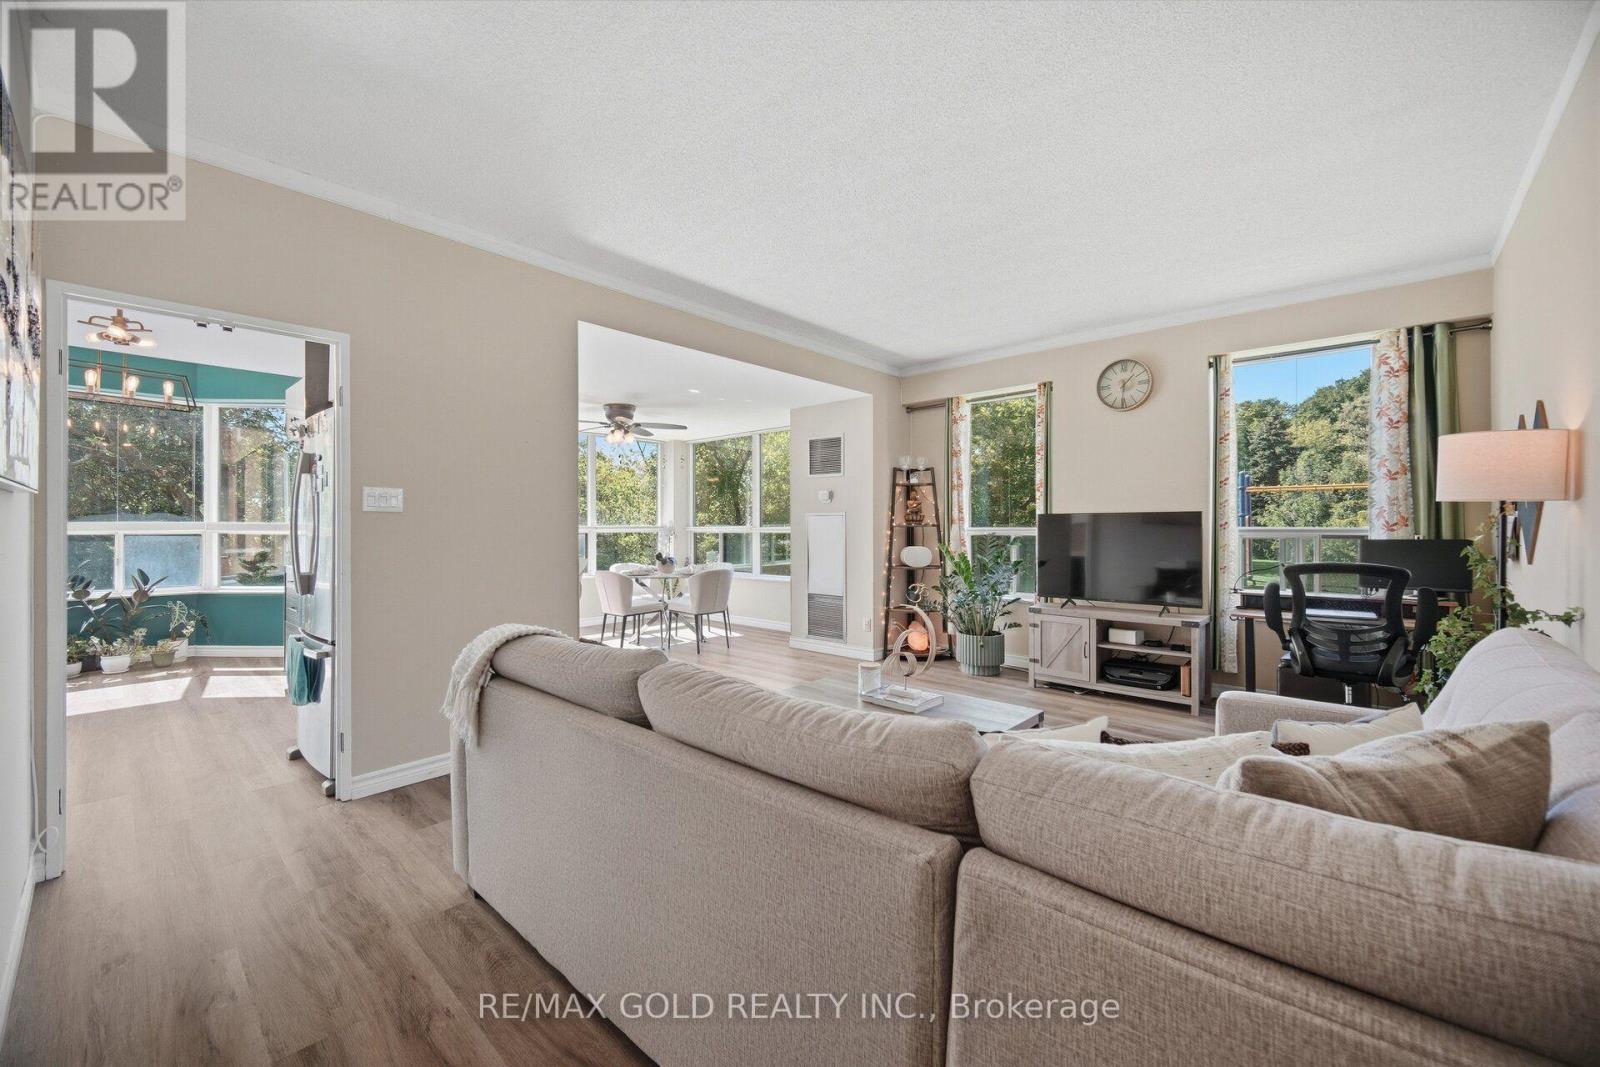
Welcome to Suite 112 at 6 Humberline Drive - a bright and spacious 1,200+ sq ft corner suite offering an exceptional blend of comfort, connectivity, and nature. With coveted south-west exposure, this well-appointed home is filled with natural light throughout the day, with tranquil views of lush green space and mature trees that frame a quiet trail leading directly to the Humber River. The thoughtfully designed open-concept layout seamlessly connects the kitchen, living, and dining areas, making it ideal for entertaining or everyday living, while the corner positioning adds a sense of privacy and an airy, expansive feel rarely found at this price point. Located in a pet friendly building, this condo includes two parking spots - use one and rent the other for added income. The condo fees cover water, heat, building insurance, and access to premium amenities including an indoor pool, hot tub, sauna, gym, games room, party room, and BBQ patio. Steps from Humber College, the Humber LRT, and the Humber College bus terminal, with quick access to Hwy 401 & 407, the location truly cannot be beat. Whether you're a first-time buyer, savvy investor, or downsizer seeking a low-maintenance lifestyle without compromise - this is the one. (id:39551)