

1304 - 55 Charles Street E
Toronto, Ontario
BRIGHT AND SPACIOUS 2 BEDROOM WITH 2 BATHROOM CONDO IN THE UPSCALE AREA OF DOWNTOWN TORONTO.LUXURY LIVING YORKVILLE AREA AT 55 CHARLES RESIDENCE. ABOVE STANDARD AMMENITIES AND AN AMAZINGROOF TOP ACCESS WITH BREATH TAKING VIEWS.THE UNIT IS UPGRADED AS WELL WITH 9'CEILING , WINDOWSFROM FLOOR TO CEILING. STAINLESS STEEL APPLIANCES WITH WASHER AND DRYER.98/100 WALKING SCORE.MINUTES TO SUBWAY AND PUBLIC TRANSIT. SHOPPING ETC (id:39551)

4703 - 488 University Avenue
Toronto, Ontario
World-class award-winning landmark building at prime University/ Dundas Location in the heart of downtown Toronto, with direct access to St.Patrick Subway Station. Stunning sunfilled high-floor 2-Bed 2-Bath suite with non-obstructed views of the City and Lake Ontario. Magnificent view of the sunrise makes your days full of energy, joy, and inspiration. Great layout with 9ft high ceilings, floor-to-ceiling windows, and large balcony. Engineered hardwood flooring throughout. Stylish modern kitchen equipped with high-end built-in appliances, center island and stone counters. Spacious master with pre-installed organizer in walk-in closet, and spa-inspired ensuite. 5-star amenities including 24-hour concierge, indoor pool, skydeck, gym, spa, party room, yoga, and much more. Steps to U of T, TMU, OCAD, major hospitals, art galleries and museums, boutique stores, restaurants & pubs, financial district, movies and theatres, Eaton Centre, Queen's Park, College Park, and so on and on... (id:39551)
174 Rusty Crestway
Toronto, Ontario
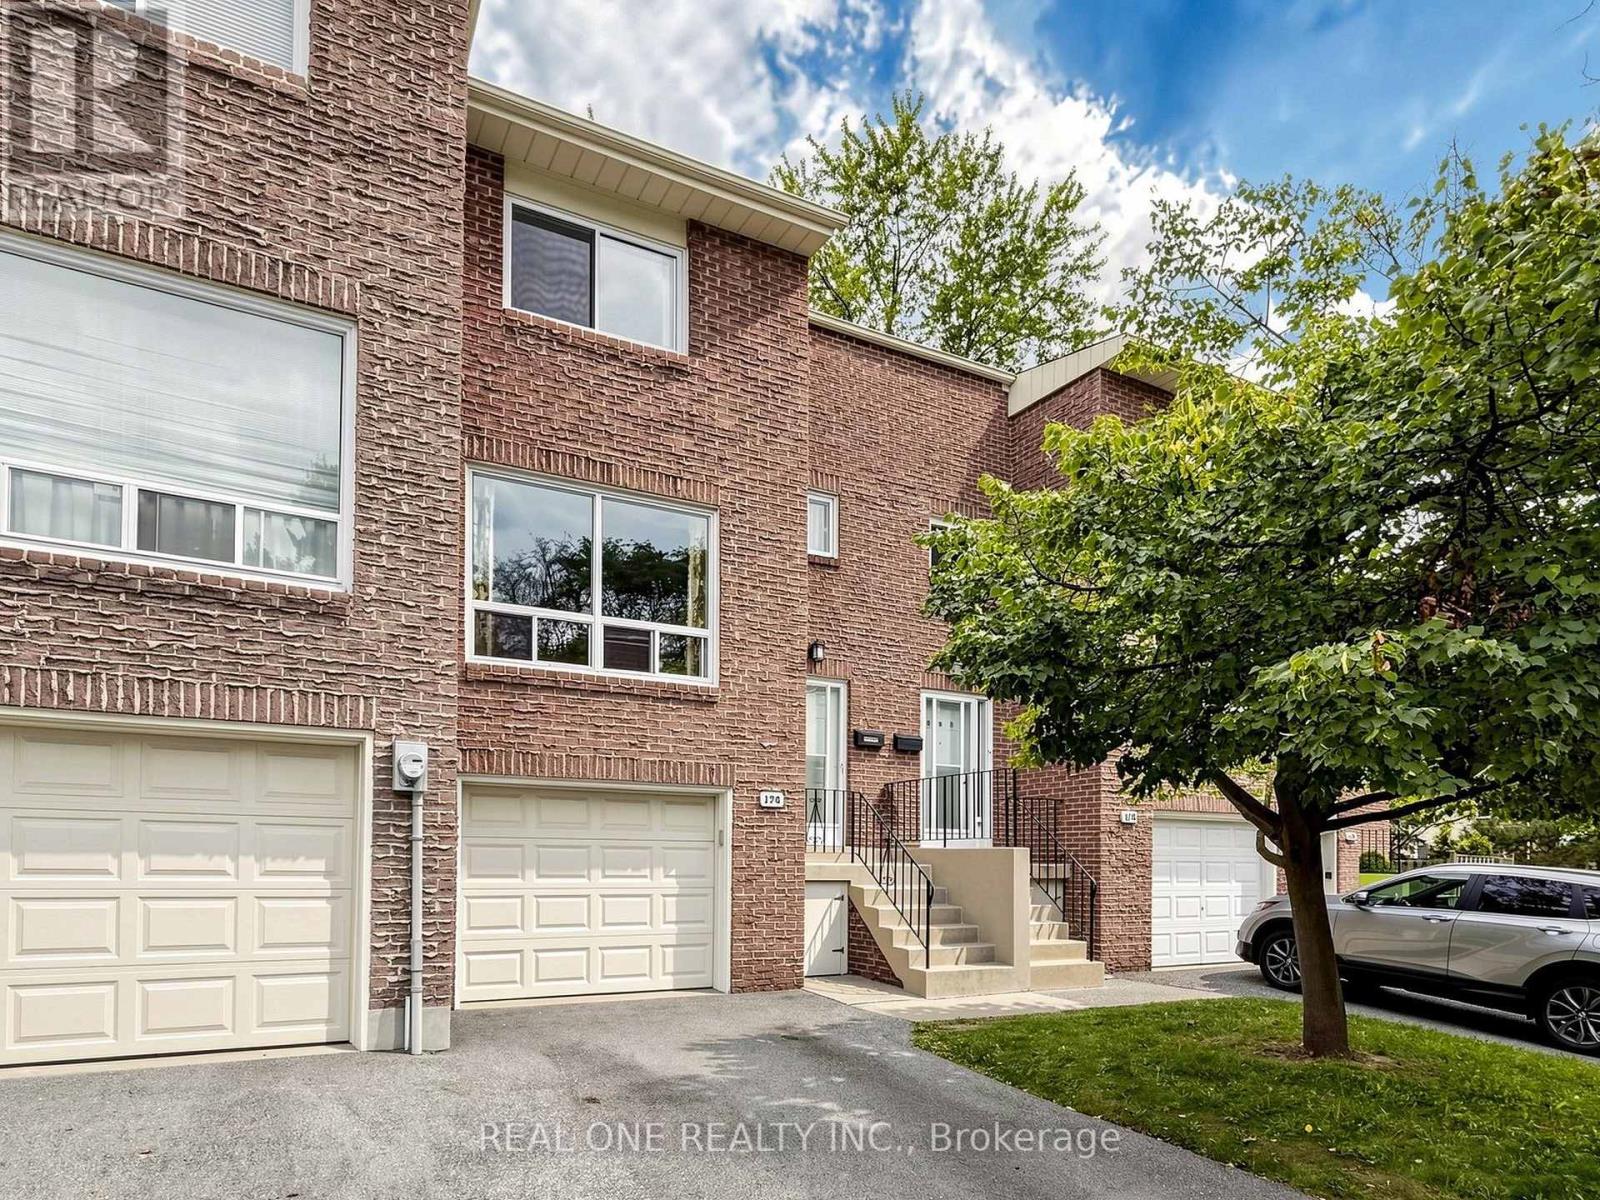
Elegant & Sun-Filled Townhome in Prime North York, Functional Layout, beautifully well maintained 3-bedroom townhome, nestled in one of North York's most sought-after communities. Upgraded Hardwood Floor In Living And Dining, New Hardwood Floor in 3 Sizable Bedrooms Upstairs & New Laminate Floor in Basement, 2 Bedrooms & Kitchen Facing South, Walkout Basement To Treed Yard, Close To School , Just steps from Fairview Mall & Subway ,Supermarket, Seneca College, Library, dining & parks, Public Transportation & major highways (404/DVP/401).1st Time Buyer's Dream and Great For Investment. Don't Miss This One, A rare opportunity to own a refined, move-in-ready home in a fabulous location. Buyer or Buyer Agent to verify the measurements. All furniture can be negotiated. (id:39551)
802 - 25 Broadway Avenue
Toronto, Ontario
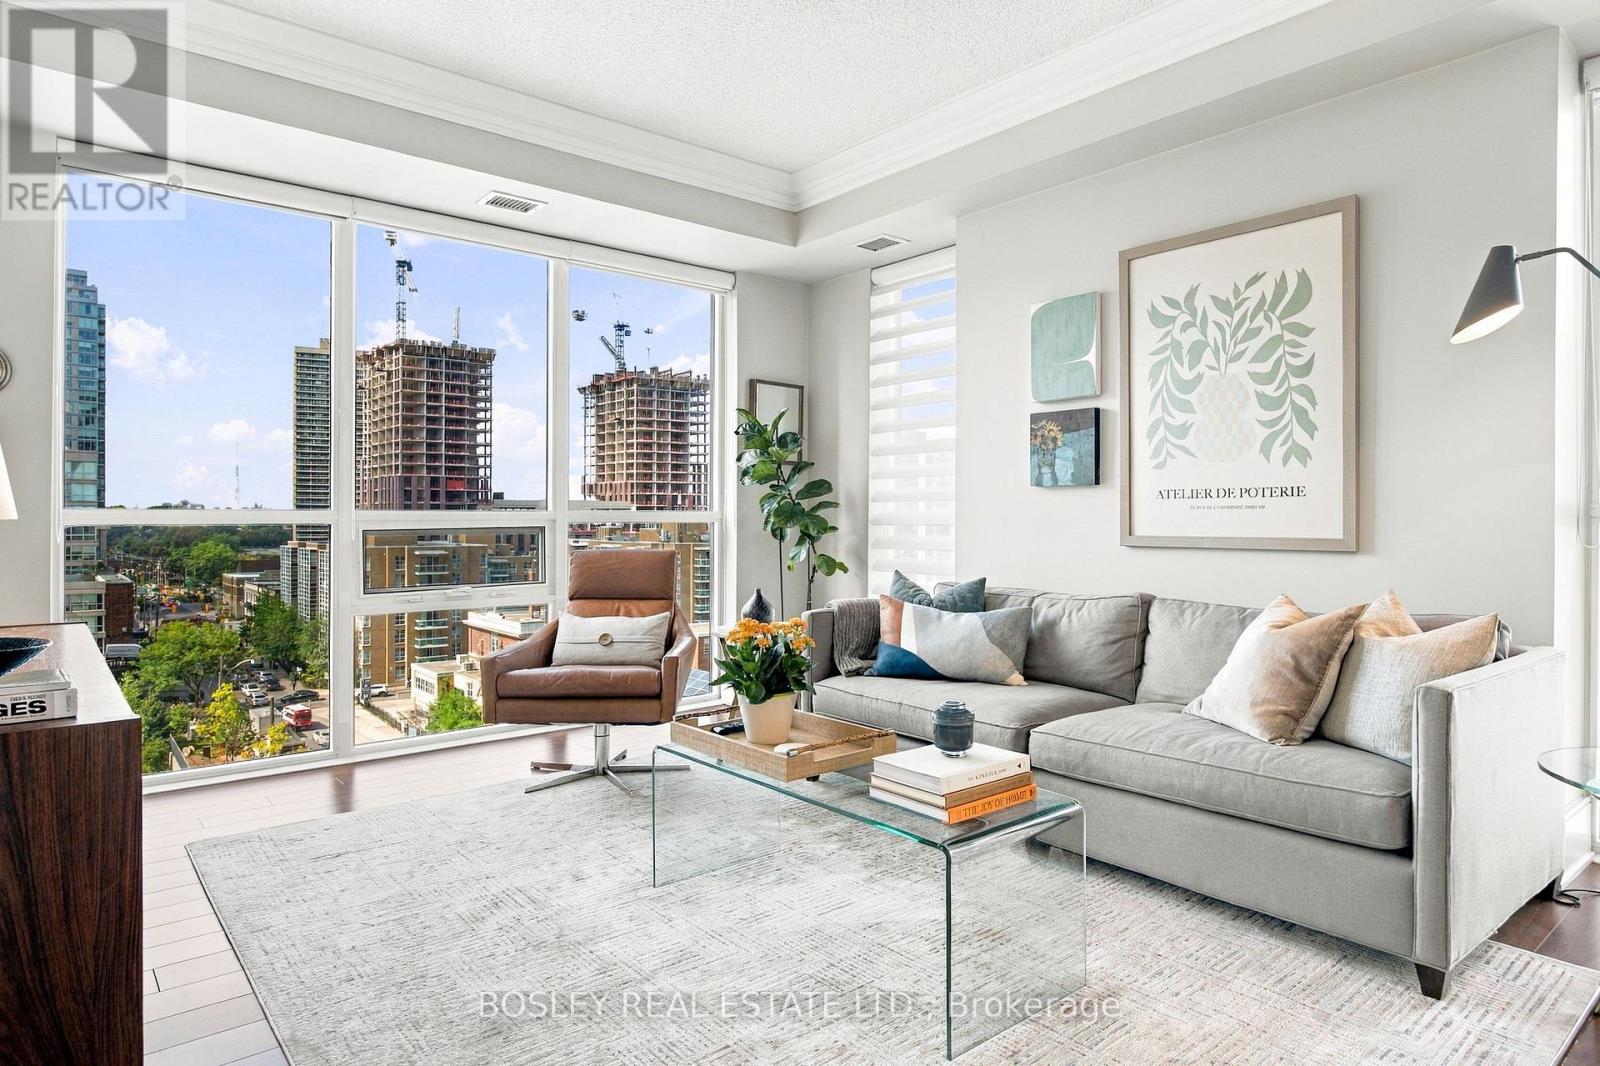
From the moment you walk through the door, this bright corner unit wraps you in warmth and comfort. Whether you are working from home, a young family, or a downsizer looking for a seamless, maintenance-free lifestyle, this perfect split plan gives everyone a little more privacy without giving up space. The heart of the home is an open-concept living area bathed in natural light and bounded by floor-to-ceiling windows. The versatile separate den easily transforms into a quiet nursery, an executive office, or a cozy reading lounge. Fresh paint, a newly renovated bathroom, extra storage with two double front-hall closets, and an extra-large locker right beside your designated parking spot. This unit has a spot for everyone and everything. Then there is the west-facing balcony. It is the kind of spot that makes you slow down at the end of the day, with unobstructed views and stunning sunsets. Enjoy a fully equipped fitness centre, a welcoming 24-hour concierge to greet you and manage deliveries, a party room, and a 6th-floor outdoor terrace with BBQs for summer dining. Step outside, and you are immersed in one of the city's most walkable and vibrant pockets. Premier shopping, a boutique cinema, exceptional dining, and local cafes are literally at your doorstep. What truly sets this building apart is the active & dedicated residents association: this is a community where neighbors truly know one another. A neighborhood at your feet, a community inside. (id:39551)
1208 - 4789 Yonge Street
Toronto, Ontario
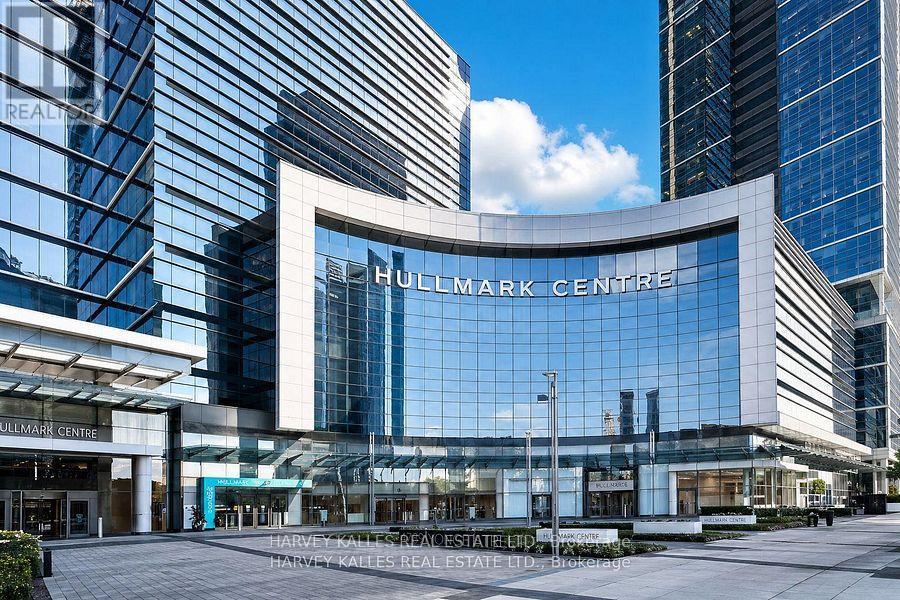
This top-floor office space at Hullmark Centre features expansive views and an exceptional location with direct access to the Yonge subway line and convenient proximity to Highway 401. Situated in a vibrant business district surrounded by shops and restaurants, the unit offers a functional layout that includes a reception area, flexible private offices and meeting rooms, a dedicated server or storage room, and a kitchenette, making it well suited to a variety of business operations, including a law office, accounting practice, or other professional business. (id:39551)
139 - 2025 Meadowgate Boulevard
London South, Ontario
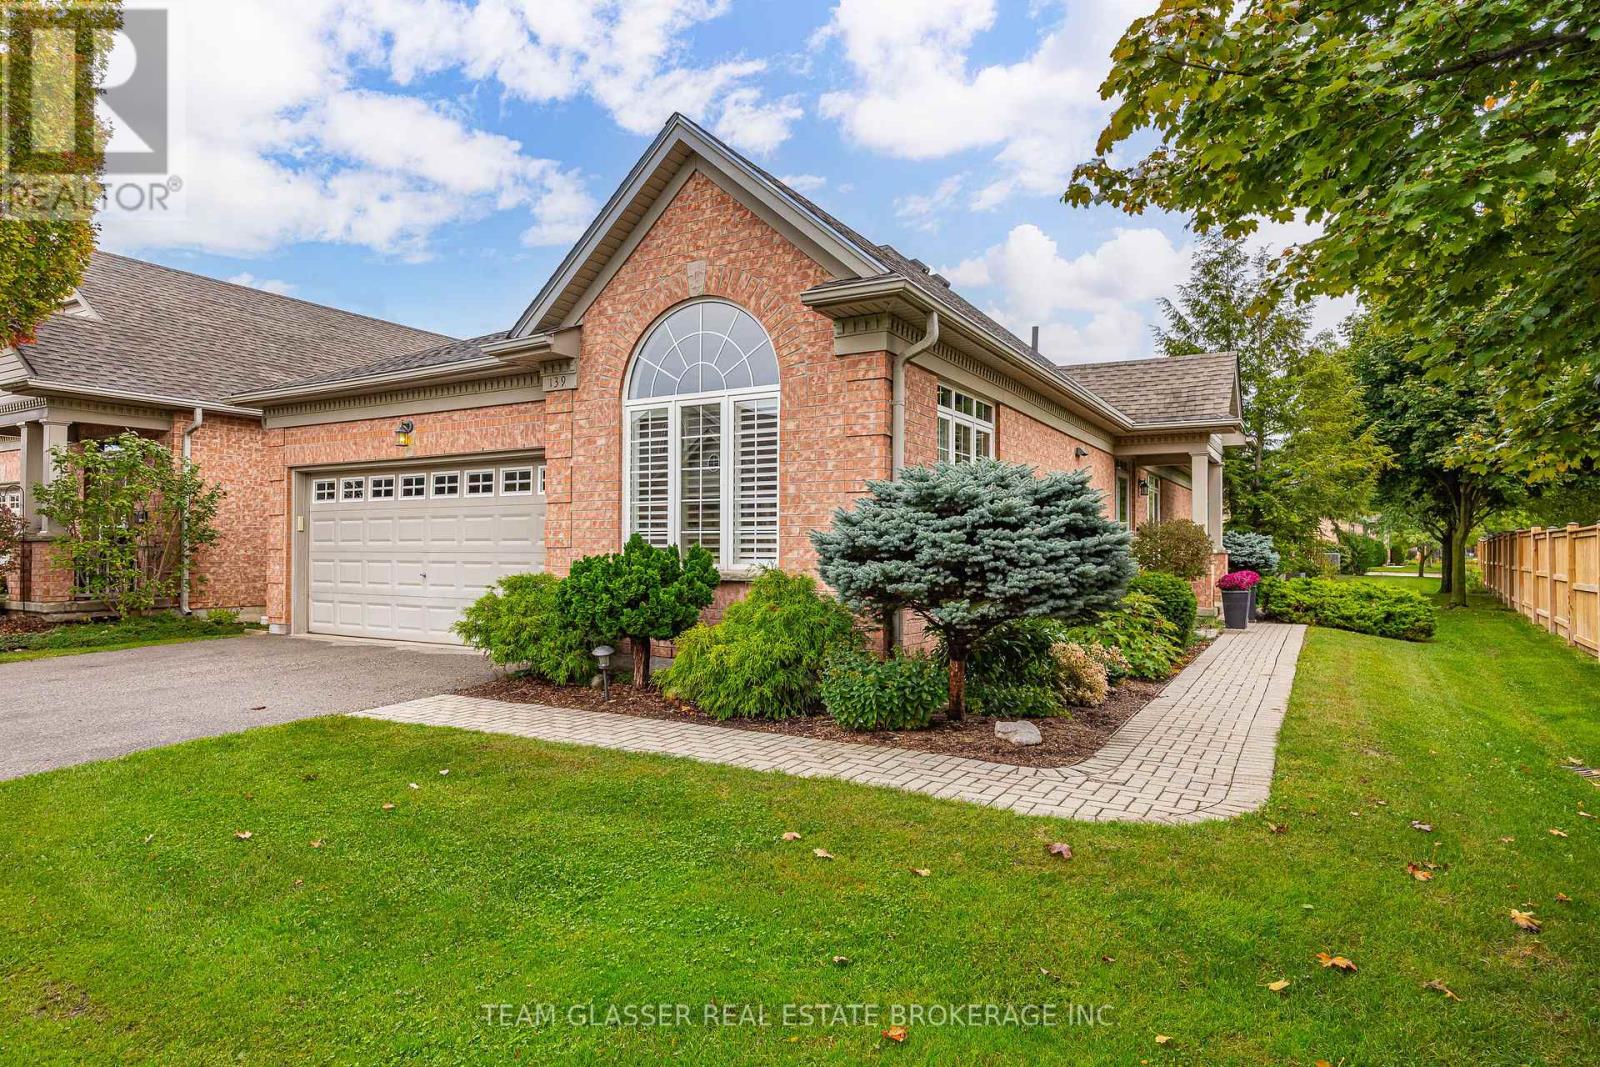
Welcome to Unit 139 at 2025 Meadowgate Boulevard, a beautifully maintained bungalow offering one-floor living with over 2,500 square feet of finished space in the sought-after gated community of Coventry Walk. This 2+1 bedroom, 2.5 bathroom home combines comfort, flexibility and low-maintenance living, with no lawn to mow or snow to shovel. The 1,447 square foot main floor features hardwood in the principal living areas and California shutters throughout the whole home, with a bright living room opening to a deck overlooking beautifully landscaped grounds. The kitchen offers a built-in oven, countertop range and a full stainless steel appliance package, plus a dedicated dining area ideal for everyday meals or entertaining. Two main floor bedrooms include a primary with ensuite step-in shower and jacuzzi tub, and a flexible second bedroom suited as a guest room, office or den. Main floor laundry and a powder room complete the level. The fully finished 1,061 square foot lower level adds significant additional living space, with a large recreation room featuring a cozy gas fireplace, plus a massive bedroom with its own Jack and Jill ensuite and standup shower. Ideal as a guest suite, home gym, hobby room, office or space for visiting family, the lower level offers flexibility for whatever your lifestyle requires. A workbench and cupboards in the utility room and ample storage throughout round out the space. Additional features include an owned water filtration system, electronic air filtration, and an attached garage with the option to heat. Life at Coventry Walk offers more than just a beautiful home. Residents have access to a clubhouse featuring an indoor pool, gym, library and party/meeting room, along with a calendar of community events, including potlucks and other opportunities to connect with neighbours. Conveniently located near Highway 401, shopping, parks, trails and the hospital. Homes with this much space, in a community like this, don't come along often. (id:39551)
2202 Linkway Boulevard
London South, Ontario
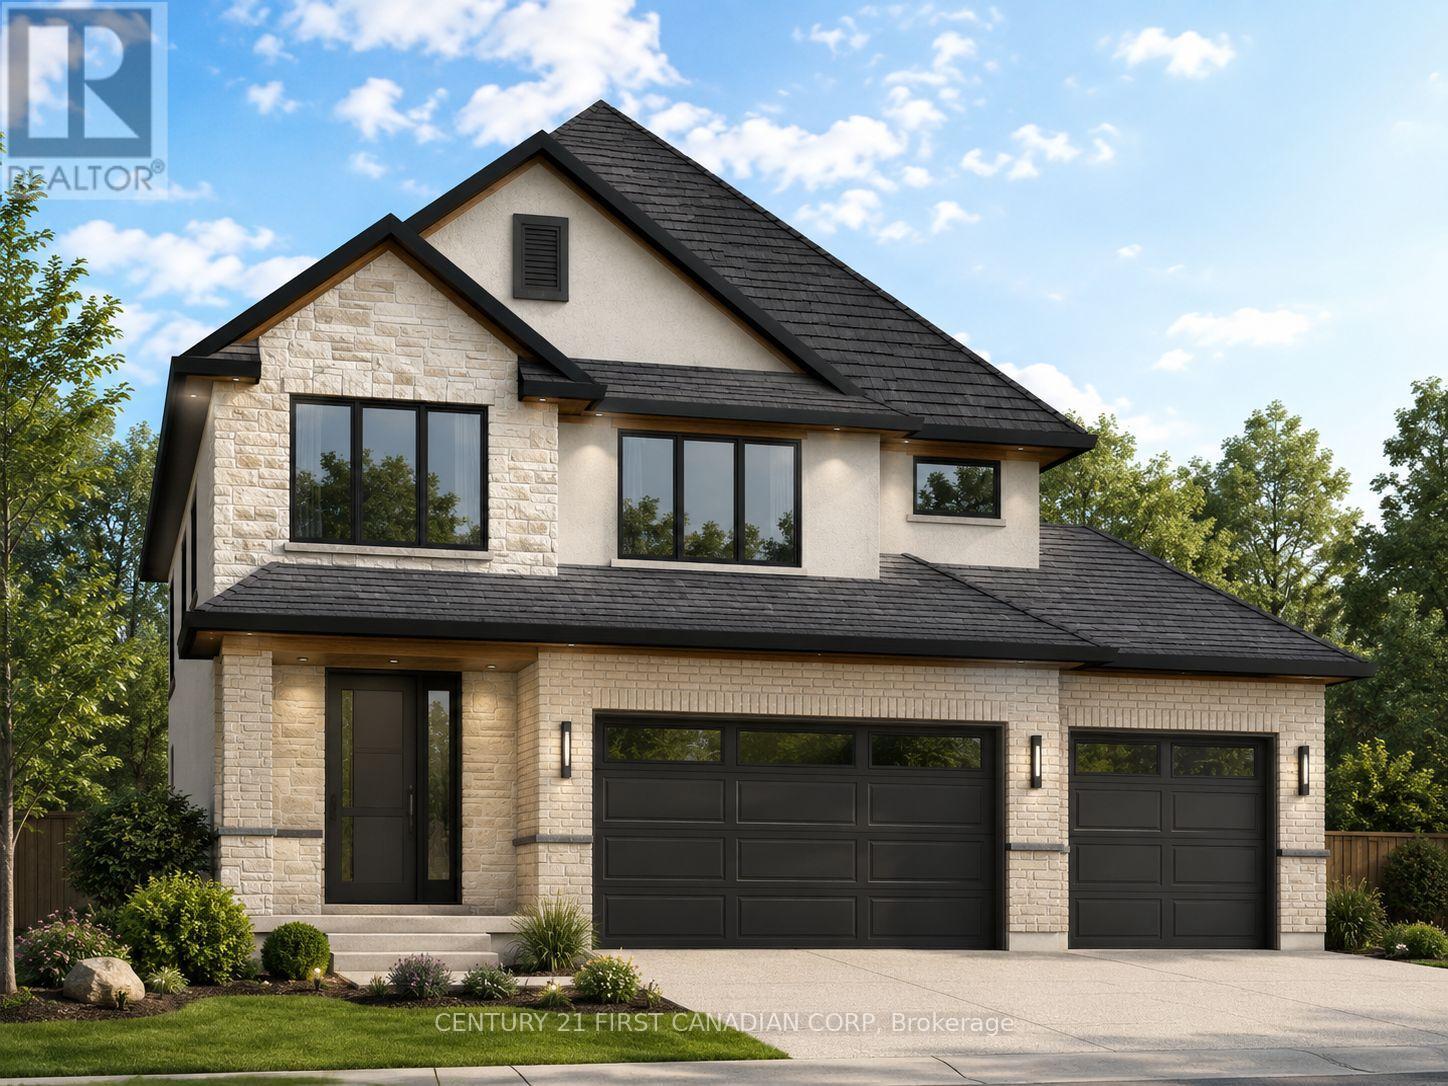
Welcome home to 2202 Linkway Boulevard. This beautiful two-storey home with a three car garage back onto a dry pond abundant with wildlife and extensive nature trails. Time to choose your own finishes, this home could be finished for late fall. Come and see the "Delange Difference" in high end selections and hands on attention to detail. (id:39551)
2216 Linkway Boulevard
London South, Ontario
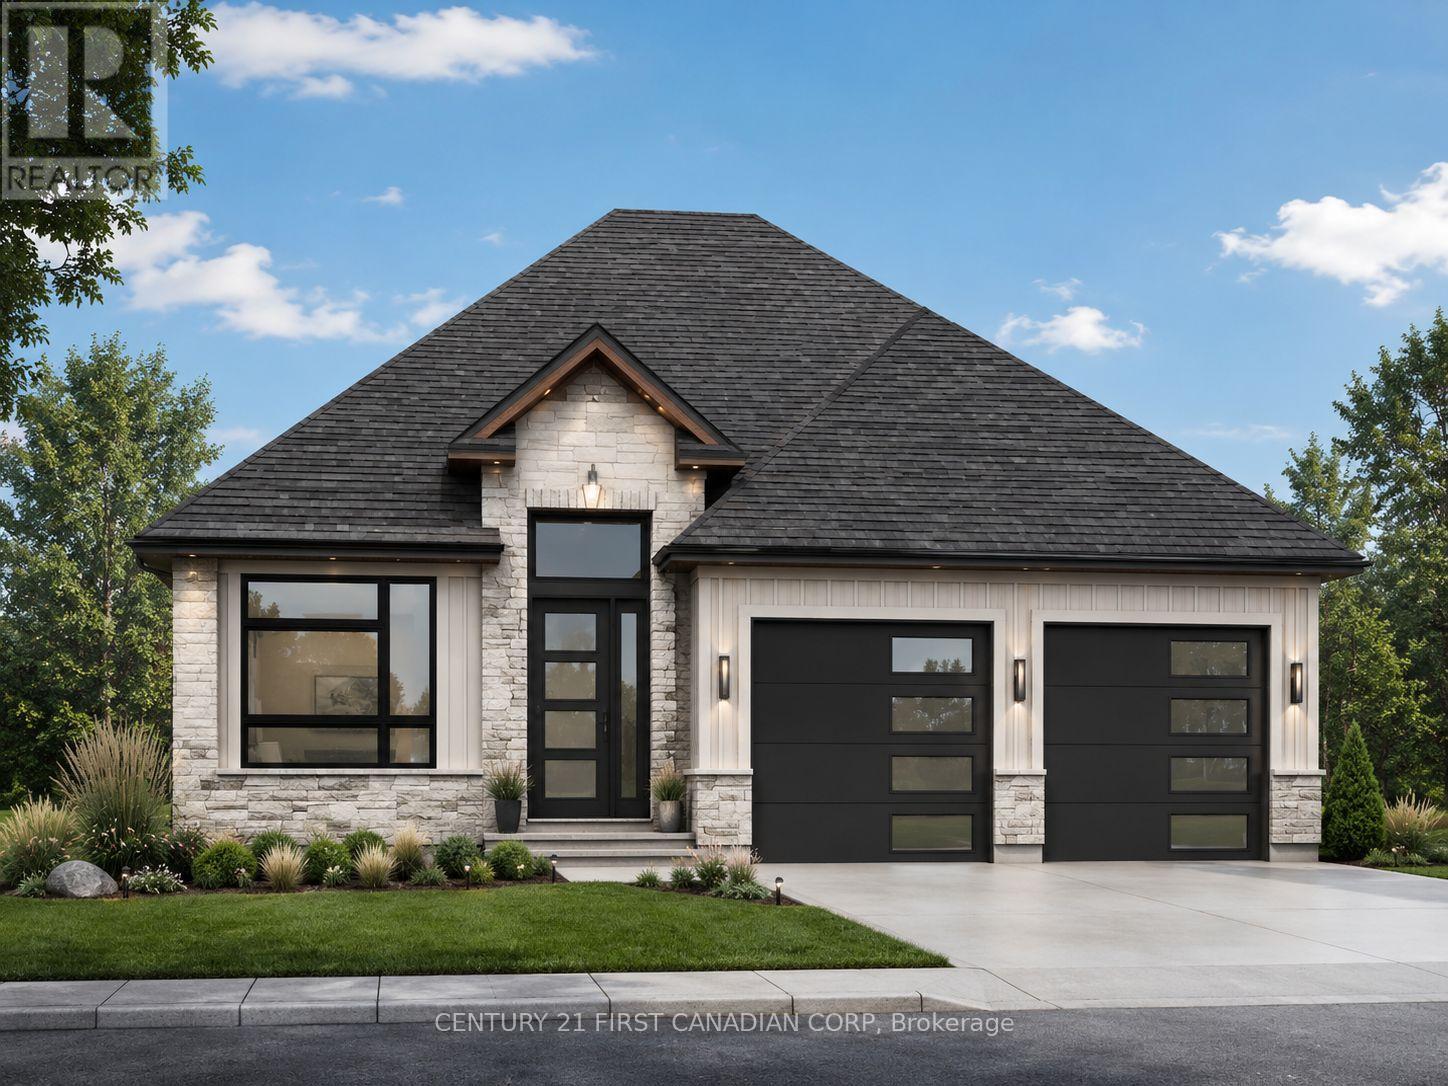
Welcome home to 2216 Linkway Boulevard. This beautiful property backs onto a dry pond abundant with wildlife and also nature trails. This is only an example of what can be built on this lot. Call listing agent for sample plans or bring your own. (id:39551)
203 - 511 Gainsborough Road
London North, Ontario
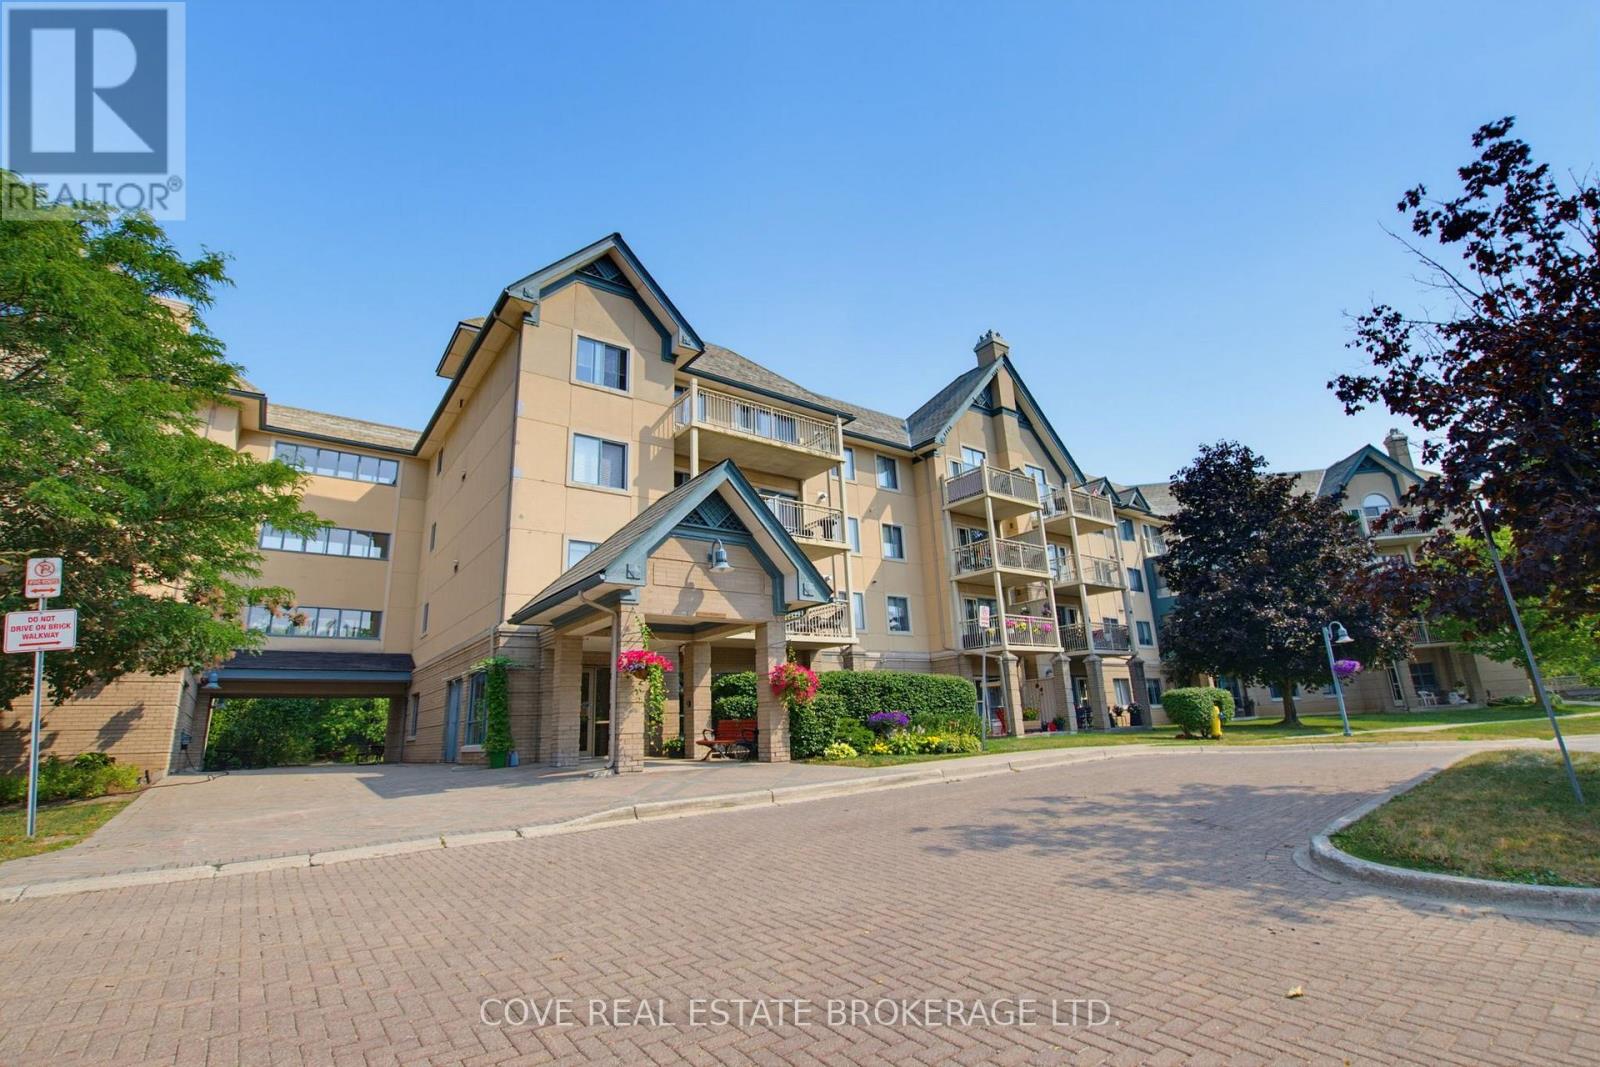
Welcome to The Gainsborough, one of London's most sought-after 55+ life lease communities, known for its welcoming atmosphere, friendly neighbours and strong sense of community. This beautifully maintained 2 Bedroom, 2 Bathroom suite features the largest floor plan in the building, desirable southwest exposure, a bright Sunroom overlooking mature trees, in-suite laundry and available underground parking. The spacious Living and Dining areas provide an ideal setting for relaxing or entertaining, while the well-appointed Kitchen offers plenty of workspace and storage. The generous Primary Bedroom is complemented by a second Bedroom that is perfect for guests, a home office or additional living space. The thoughtfully designed layout offers exceptional comfort and functionality throughout. Residents enjoy a secure, well-managed building with an exercise room, library, games room, party room, woodworking shop, two guest suites, community BBQ and car wash, creating plenty of opportunities to stay active, connect with neighbours and enjoy an easy, low-maintenance lifestyle. Exceptional value and worry-free ownership. Shopping, restaurants, parks, walking trails, public transit and everyday essentials are all just minutes away, making this an excellent opportunity for those looking to enjoy a vibrant community in a highly desirable North London neighbourhood. See multimedia link for 3D walkthrough tour and floor plan. (id:39551)
121 Cathcart Street
London South, Ontario
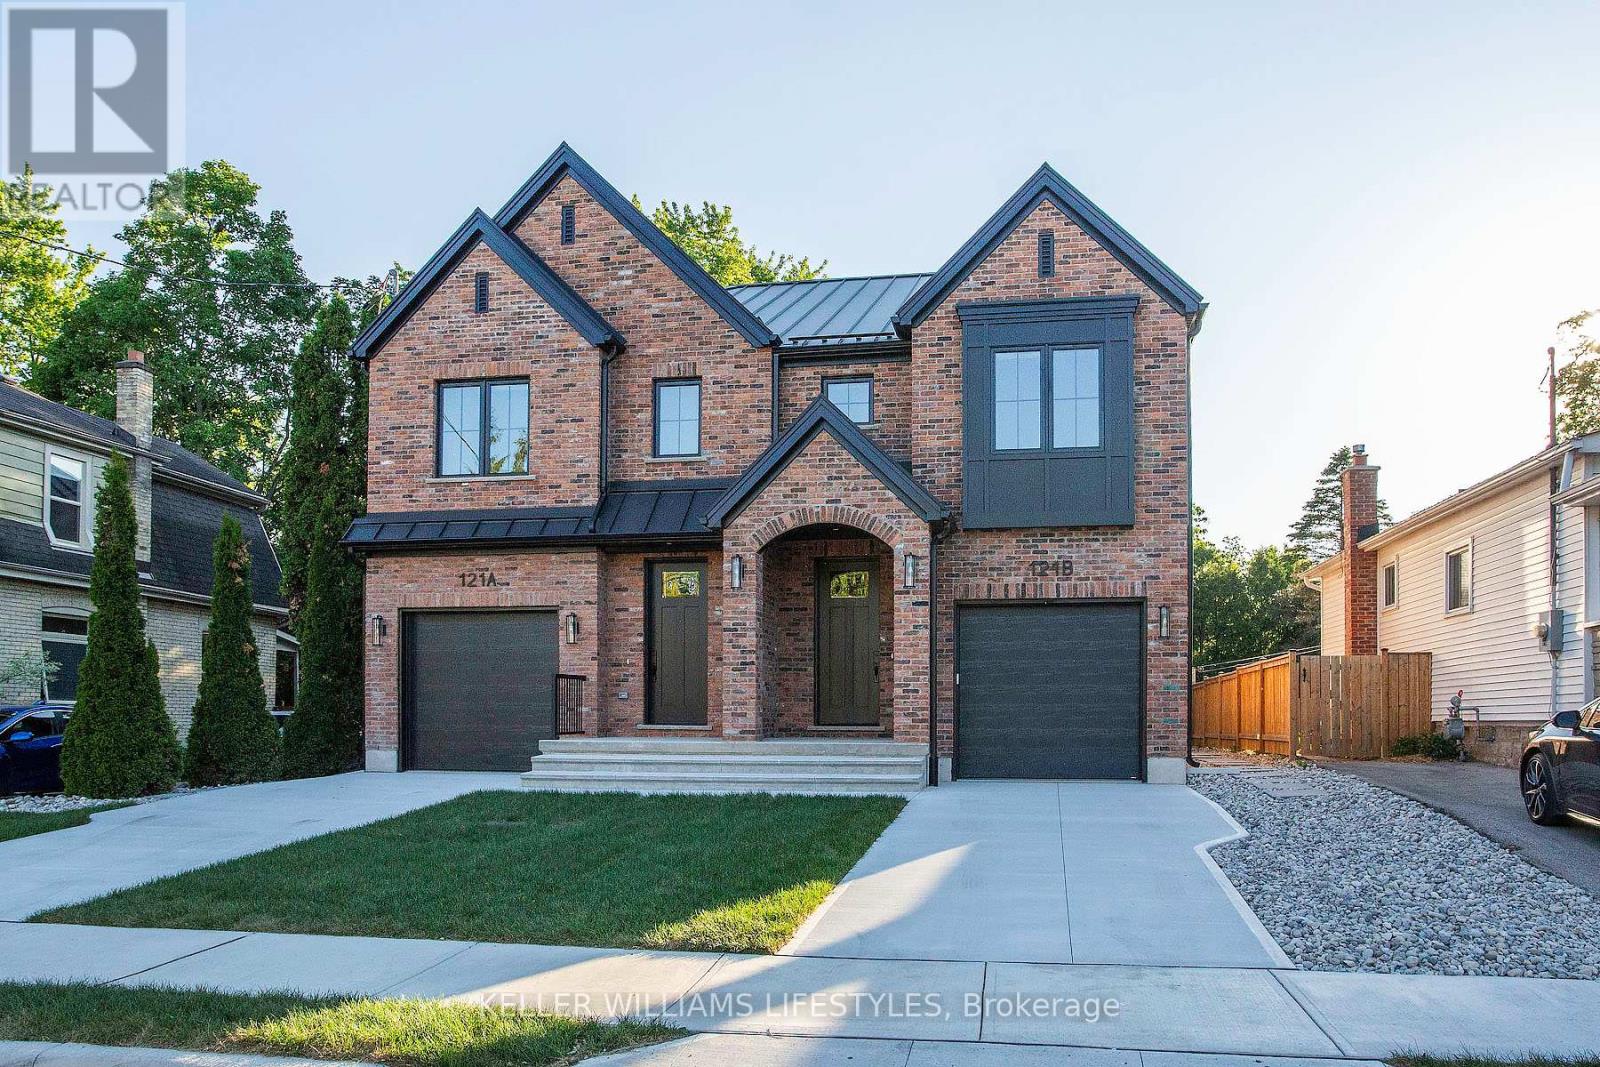
Brand New Crown Homes Duplex in Old South! Own a brand new build from one of London's most prestigious builders. Two units with 3+1 bedrooms, 3+1 bathrooms and top tier finishes throughout. Each unit enjoys a concrete driveway and garage along with a private back patio. These homes are built for entertaining and family time. Located in one of London's most sought after neighbourhoods, you are a quick walk to entertainment, food and some of London's best people. Wortley Village has it all! Brand new appliances included. Fully finished basements with a full bathroom and bedroom create the perfect space for teens or out of town guests. These two units are also being offered for lease. This could be your most cherished investment as an owner occupied duplex or a long term income property catering to the best of tenants. Ask for a full spec sheet. Steel roof, stone counter tops, upstairs laundry, the list goes on! (id:39551)
373 Argyle Avenue
Delhi, Ontario
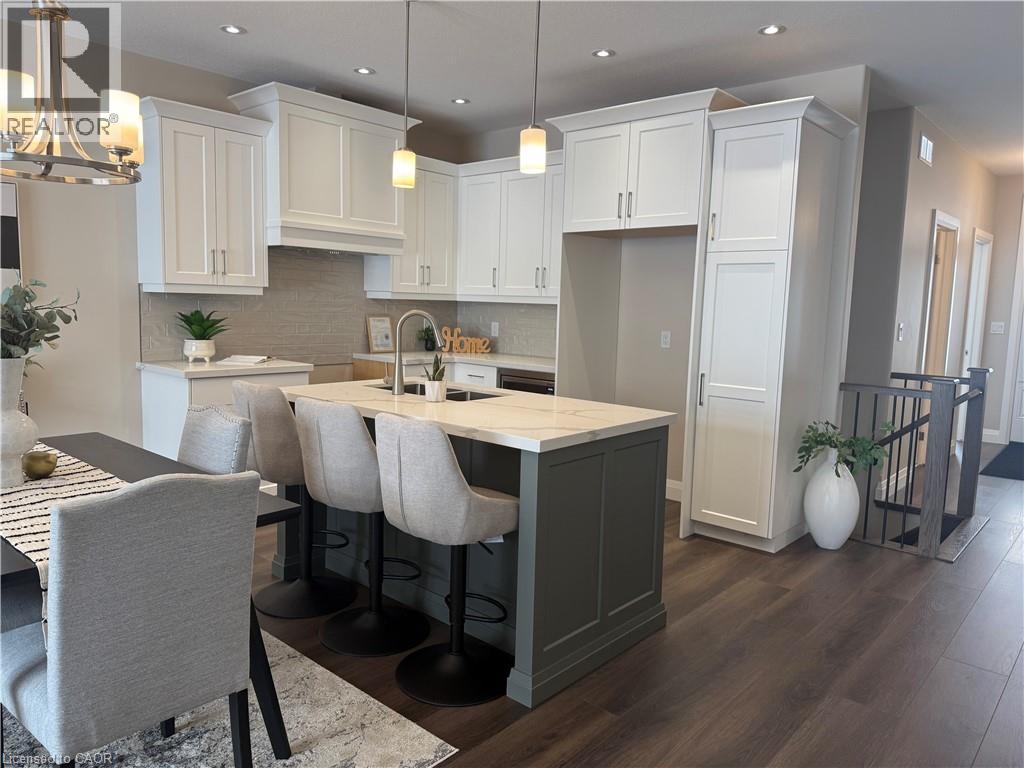
To Be Built - Welcome to your future home in the heart of Delhi, Norfolk County! This thoughtfully designed 2-bedroom, 2-bath bungalow features a modern open-concept layout, including a spacious primary suite with a walk-in closet and 3-piece ensuite. The kitchen, dining, and living areas flow seamlessly, perfect for everyday living or entertaining. High-end finishes, contemporary trim, and custom cabinetry complete the stylish space. Enjoy added convenience with main-floor laundry, a single-car garage with automatic door and hot/cold taps, plus two driveway parking spots. Fully sodded with a Tarion warranty. Optional appliance package available. Photos are of similar models. (id:39551)
25 Duchess Drive
Delhi, Ontario
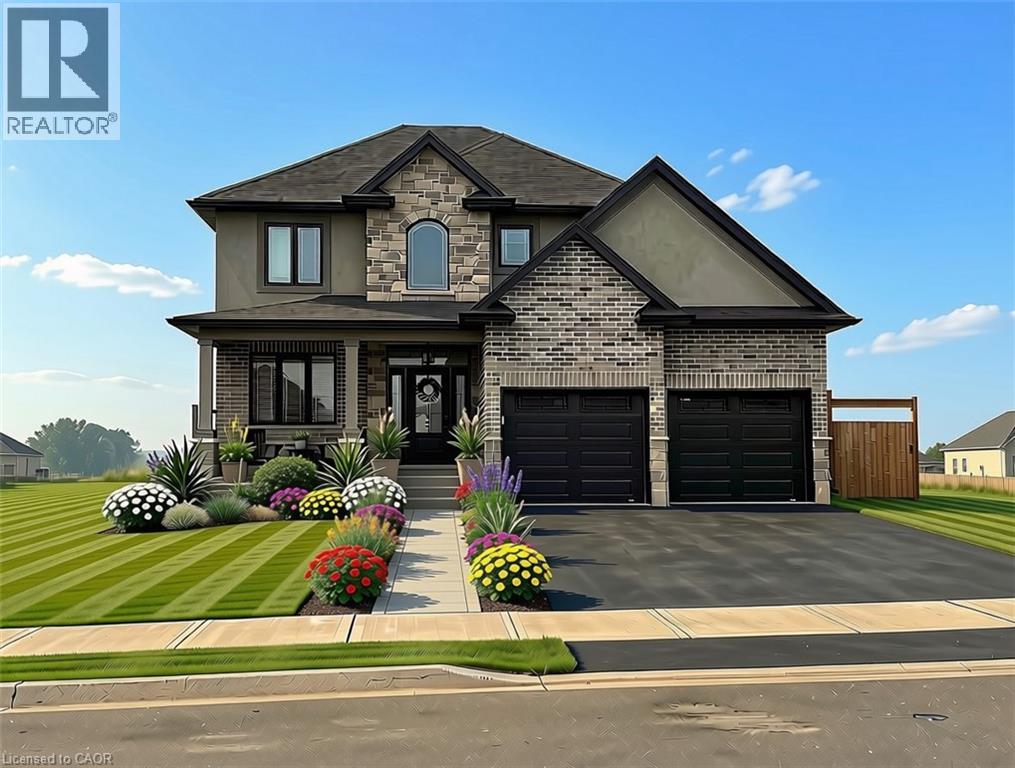
TO BE BUILT — The Sara Model, a beautifully designed family home offering exceptional space, style, and functionality. Featuring a spacious two-car garage, welcoming mudroom and laundry area, and a convenient two-piece powder room, this home is designed for the way families live today. The open-concept main floor showcases a stunning kitchen with walk-in pantry, custom cabinetry, quartz countertops, and large island, flowing seamlessly into the bright living and dining areas with access to a covered porch — perfect for entertaining or relaxing outdoors. Upstairs, you’ll find four spacious bedrooms, including a luxurious primary suite complete with two walk-in closets and a private four-piece ensuite. The unfinished basement offers endless potential for future living space, a home gym, recreation room, or additional bedrooms. Built with quality craftsmanship and thoughtful design, The Sara Model delivers the perfect blend of comfort, style, and modern family living. (id:39551)