
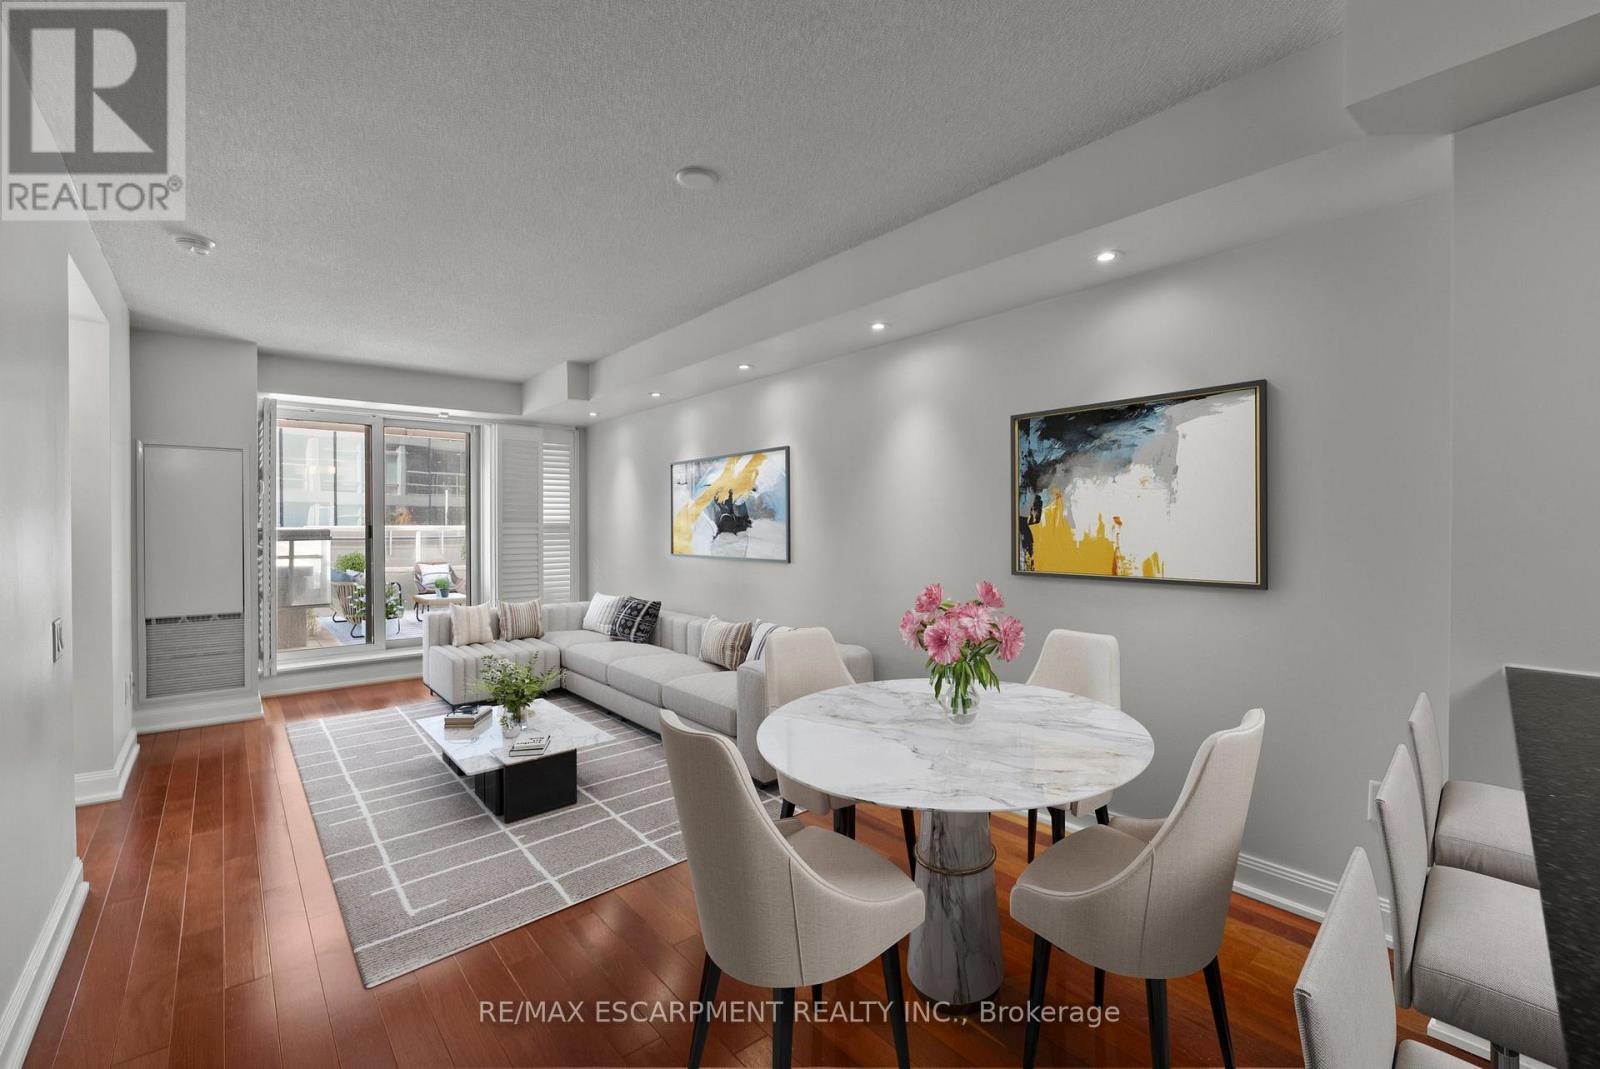
603 - 2181 Yonge Street
Toronto, Ontario
A boutique-inspired Midtown residence at Yonge & Eglinton offering refined urban living. This1+den suite blends clean modern design with thoughtful functionality, featuring floor-to-ceiling windows and an airy open-concept layout. The kitchen flows seamlessly into the dining area and living space, while the flexible den adds utility for working from home or an additional storage space. The true standout is the oversized private terrace, extending your living space outdoors which is a rare feature in these highly desirable towers! Amenities include 24hr concierge, fitness center, indoor pool, party room, guest suites and more! Set in a highly connected yet residential-feeling pocket of Midtown, and across the street from the Eglinton subway & Eglinton Crosstown LRT. Includes 1 conveniently located underground parking space, in-suite laundry and a locker. (id:39551)
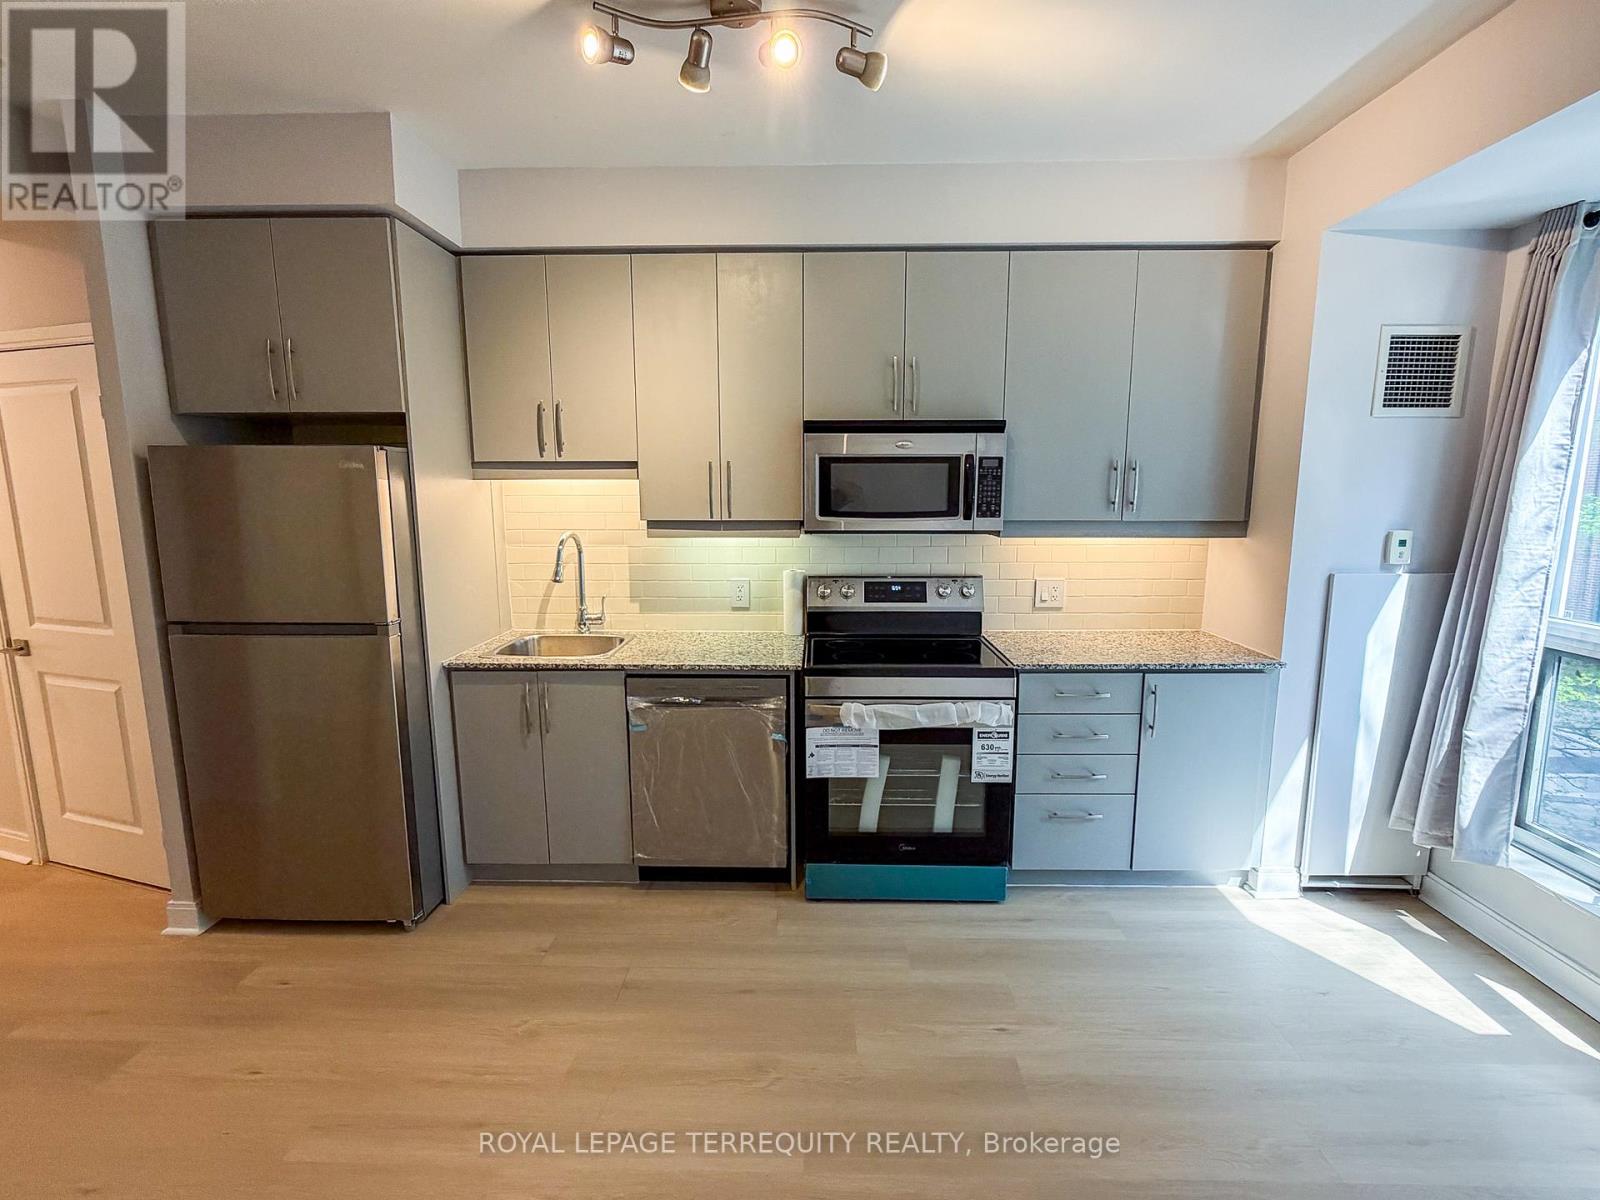
311 - 1 Scott Street
Toronto, Ontario
Freshly Updated Downtown Studio With Parking & Locker Included In The Heart Of St. Lawrence Market! This Bright, Open-Concept 345 Sq.Ft. Suite At London On The Esplanade Offers A Smart And Functional Layout With Brand New Light Hardwood Flooring Throughout, Updated Grey Kitchen Cabinetry, Granite Countertops, Stainless Steel Appliances, And In-Suite Laundry. A Practical Turnkey Option For First-Time Buyers, Downtown Professionals, Commuters Who Need Parking, Parents Buying For A Child, Or Investors Looking For A Strong Rental Location In One Of Toronto's Most Convenient Downtown Neighbourhoods. Steps To Union Station, Financial District, St. Lawrence Market, Waterfront Trails, Restaurants, Cafes, Transit, And Everyday Conveniences. Enjoy Excellent Building Amenities Including 24-Hour Concierge, Fitness Centre With Yoga Studio, Outdoor Rooftop Pool, Party Room, Theatre, Library Lounge, Guest Suites, BBQ Area, And More. Rare Opportunity To Own A Downtown Suite With 1 Underground Parking Space And 1 Locker Included. Move-In Ready And Priced To Sell! (id:39551)
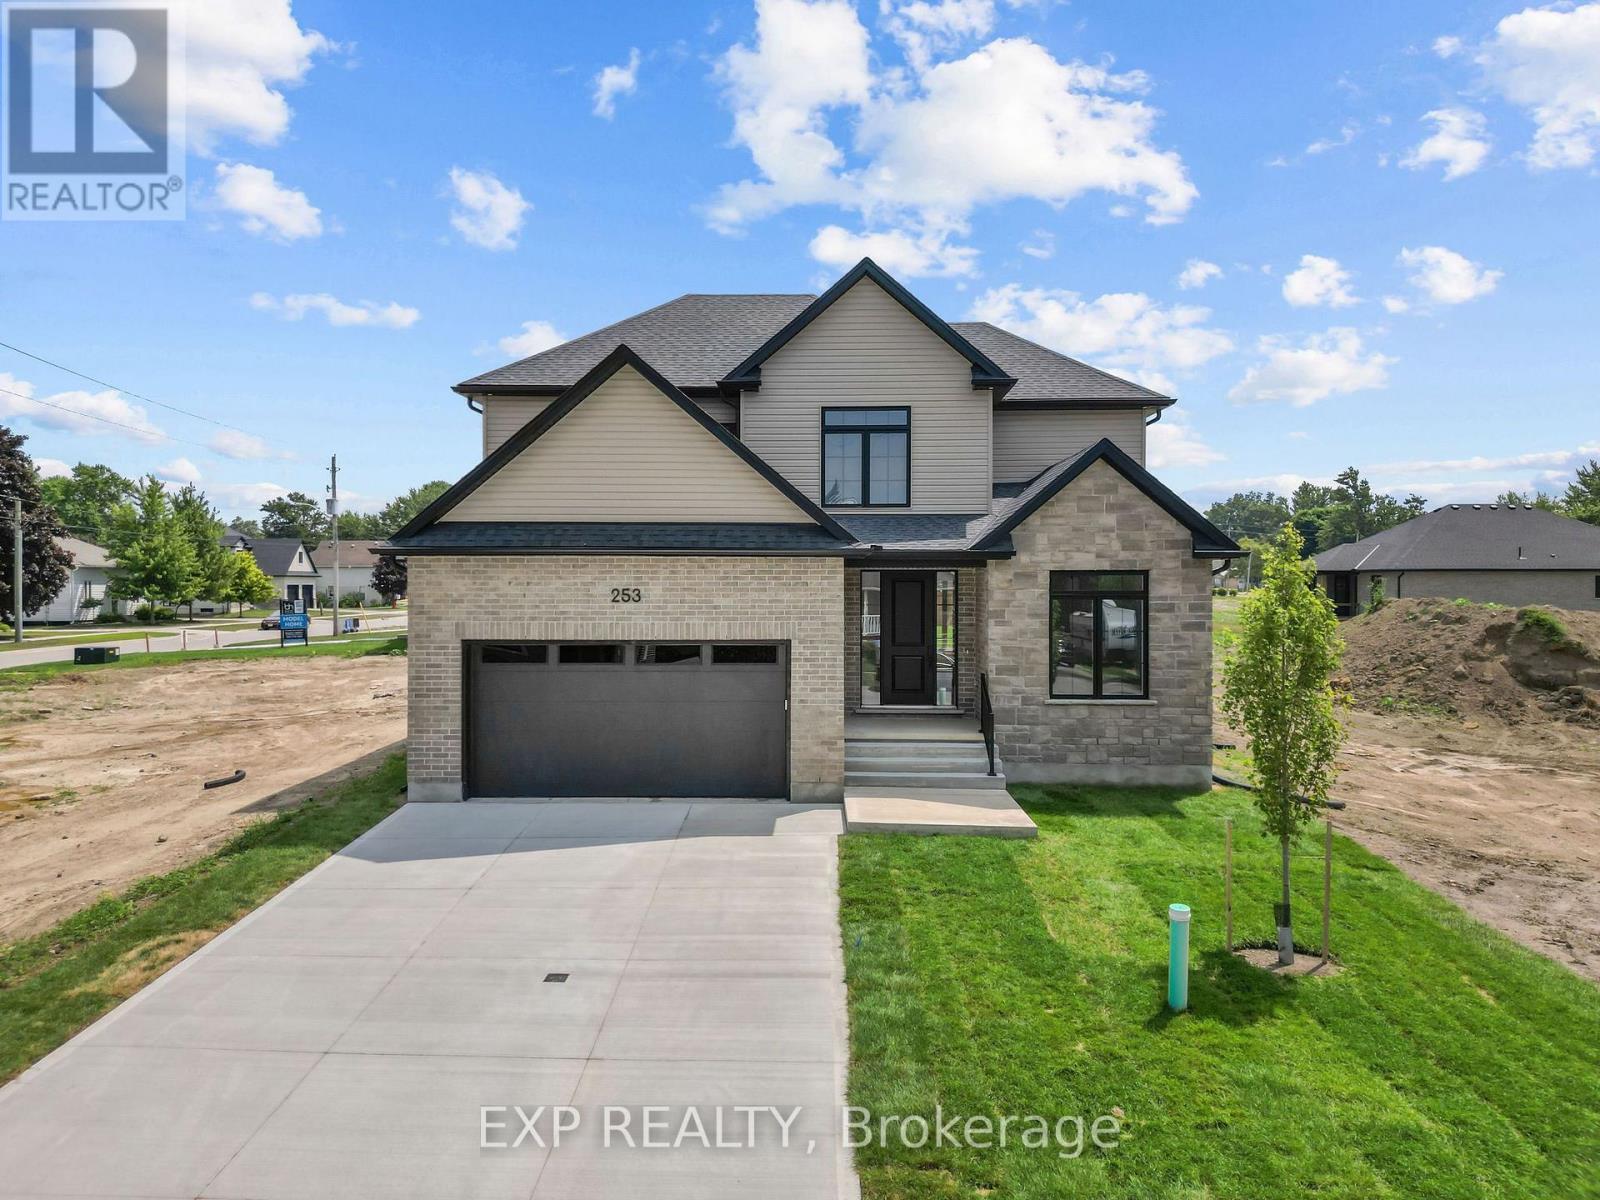
253 John Street
Warwick, Ontario
Welcome to the Victoria, a thoughtfully designed 2,370 sq ft two-storey home by Branch Homes offering generous space, quality craftsmanship, and a functional layout perfectly suited for family living. The main floor welcomes you through a covered front porch into an open-concept living space featuring a spacious great room with a gas fireplace and a large kitchen and dining area, ideal for everyday living and entertaining. Nine-foot ceilings across both floors create an airy, elevated feel throughout the home, along with a back deck that provides a comfortable outdoor living space. A dedicated study offers the perfect work-from-home space or quiet retreat, while a pantry, laundry and mudroom, and a convenient 2-piece powder room add practical everyday functionality. Upstairs, four generous bedrooms and two full 4-piece bathrooms provide ample space for the whole family. The primary suite is a true retreat, complete with a walk-in closet and a private 4-piece ensuite. Three additional bedrooms offer flexibility for family, guests, or a home office, all served by a shared 4-piece bath. The full unfinished basement presents an incredible opportunity to create additional living space, a home gym, recreation room, or future suite tailored entirely to your needs. Make this home uniquely yours and enjoy the quality craftsmanship and attention to detail you deserve. **PLS NOTE: PRICE REFLECTS HST REBATE** (id:39551)
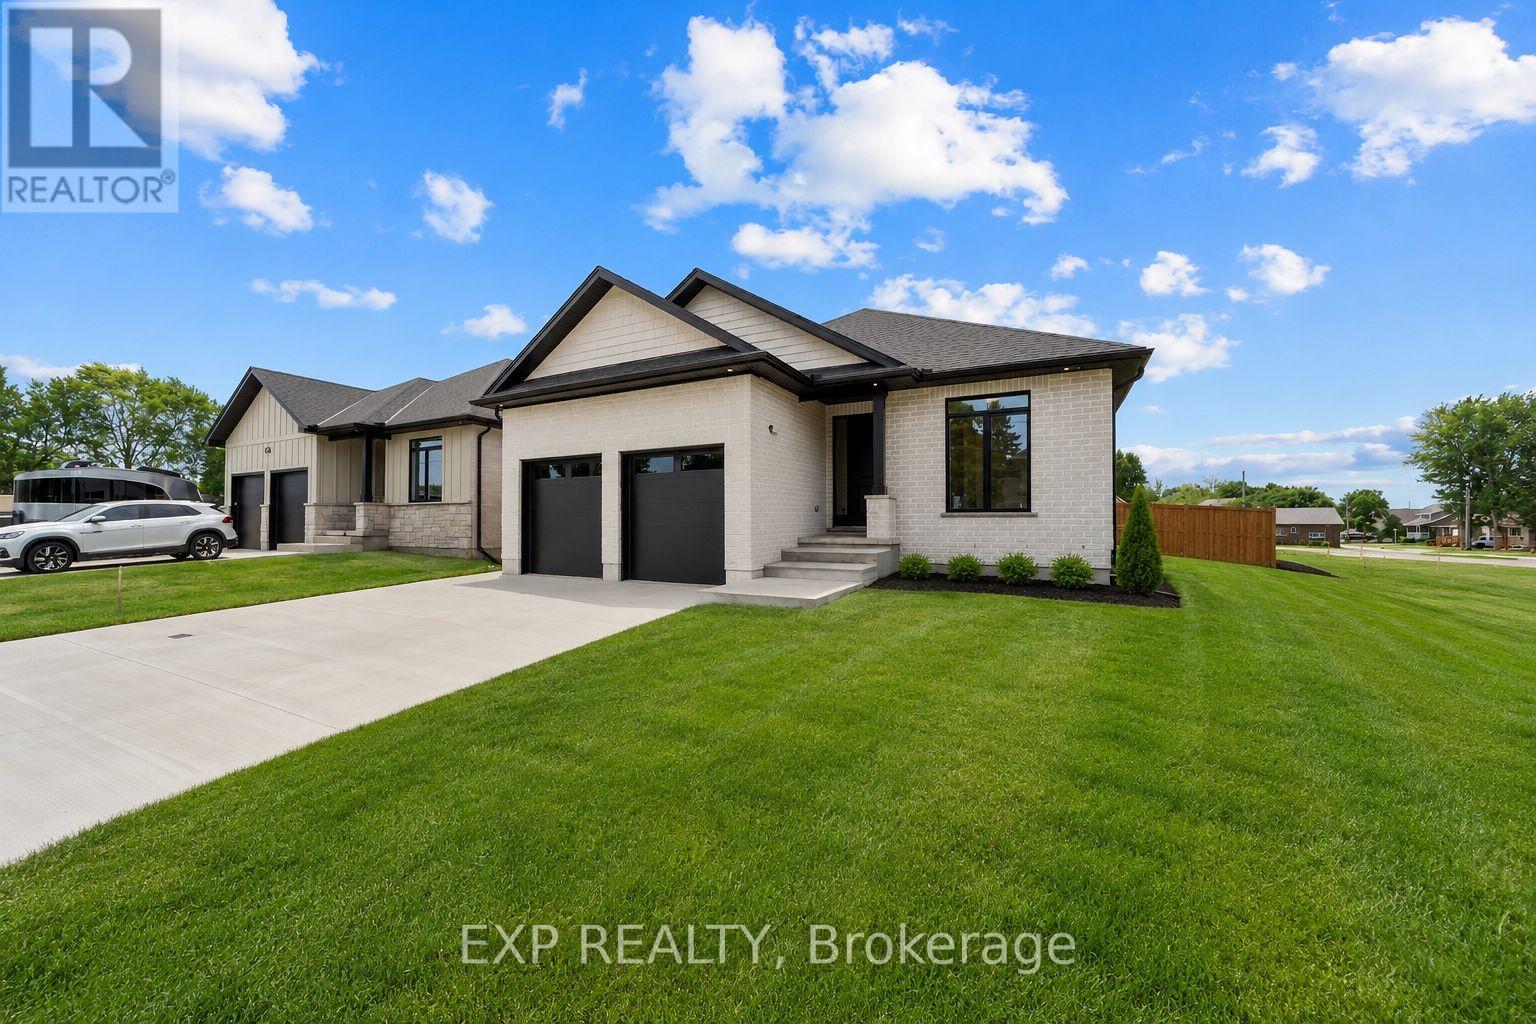
404 Erie Street
Warwick, Ontario
** Vivienne II ** Welcome to this thoughtfully designed 1,936 sq ft bungalow by Branch Homes that combines everyday comfort with modern convenience. This 3-bedroom, 2-bathroom home features an open-concept layout with a bright kitchen combined with the dining area that flows into the great room, complete with engineered hardwood throughout, a gas fireplace, and access to a covered back deck, perfect for entertaining or relaxing outdoors. The generous kitchen and dining area offers plenty of space for family meals, while the main-floor laundry adds to the easy lifestyle. The primary suite is a true retreat, with a 3-piece ensuite. Two additional bedrooms and a full 4-piece bathroom are tucked off on the other side of the home, rounding out the main level. A practical mudroom adds everyday convenience. The lower level offers a separate side entrance and is roughed in for a kitchen and bathroom, with floor plans showing room for two bedrooms, a living space, and a dining area, giving you incredible flexibility for multi-generational living, rental income, or simply making use of a spacious basement that also connects directly to the main floor. Additional features include a concrete driveway, attached 2-car garage, and quality finishes throughout, designed with both style and functionality in mind. A perfect blend of modern living, thoughtful design, and future flexibility. PLS NOTE: HST IS IN ADDITION TO THE PURCHASE PRICE. (id:39551)
15 - 2500 Main Street
London South, Ontario
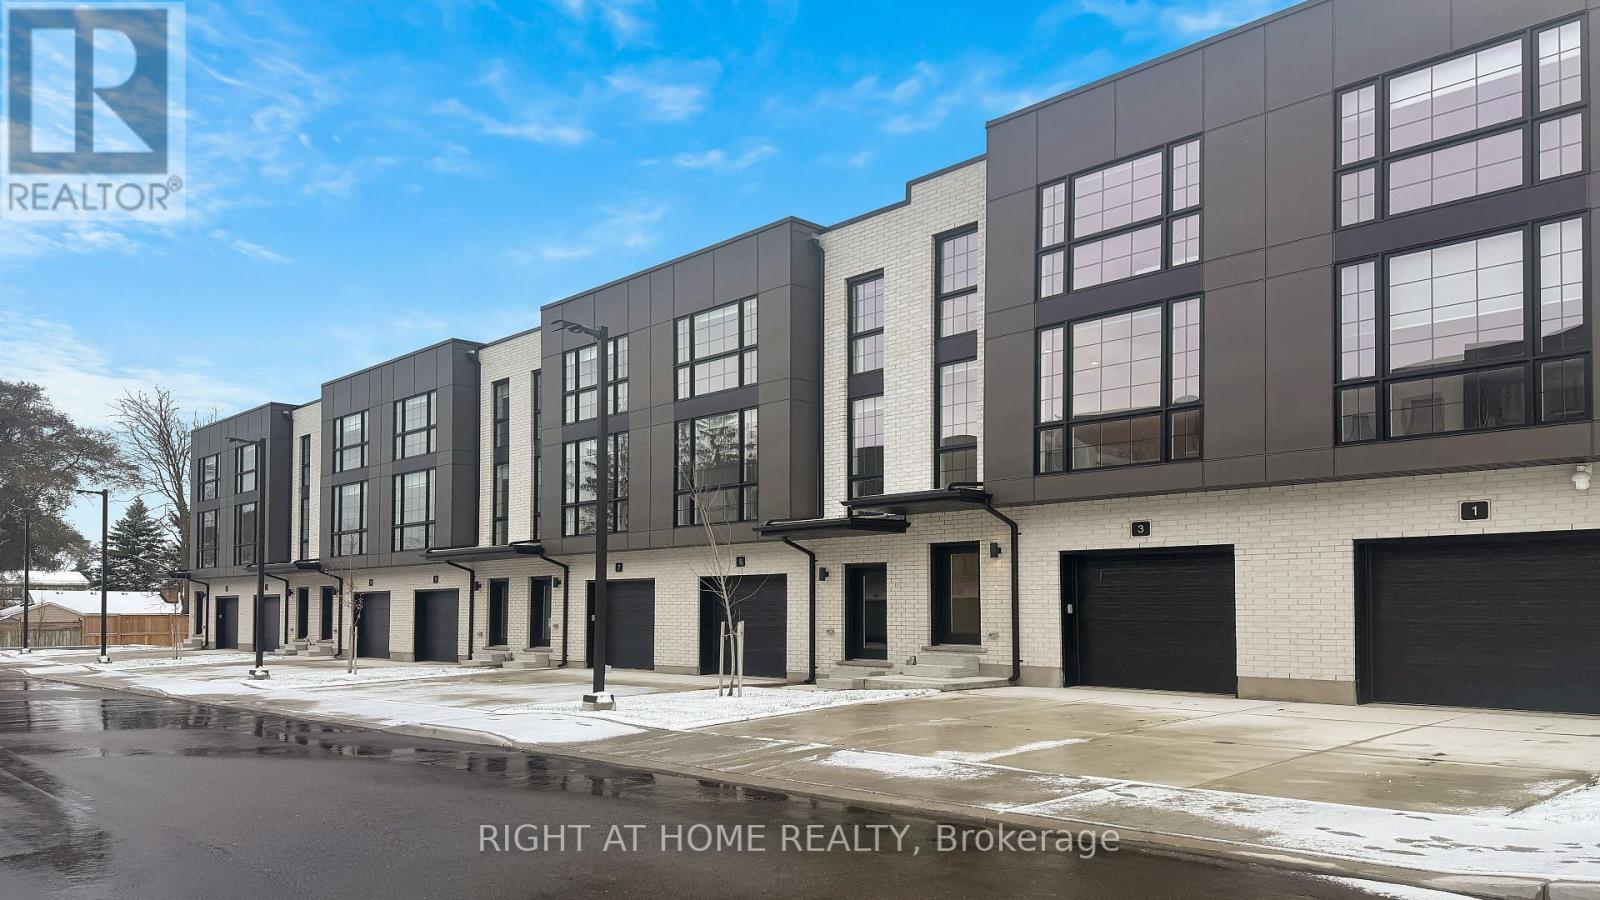
Beautiful End Unit ! Move-in ready ! Designed with style in mind and luxury ! Welcome to this Contemporary Living in the heart of Lambeth ! Featuring 3-storey, 3 Bed & 4 Baths townhome offers approx 1,800 sq. ft. of thoughtfully designed living space! Featuring Hardwood Flooring on all levels with 9 foot ceilings, pot lights throughout, blending modern finishes with everyday comfort! The ground floor offers versatility for a home office, guest space or a 3rd Bedroom with 4pc bath. As you transition to the second floor, you're welcomed into a quartz kitchen which is the centrepiece of the home, featuring a large kitchen island with stainless steel appliances, pot lights and ample cabinetry-perfect for both casual meals and entertaining! The adjoining living and dining areas provide a seamless flow, ideal for hosting friends or relaxing at the end of the day.. The upper level unites 2 Bedrooms and 2 full Baths. All bedrooms are well-proportioned, offering plenty of space for rest, work, or study. The bathrooms are tastefully finished with modern fixtures, double sinks, glass showers , enhancing the home's fresh, contemporary feel. With three full storeys, there is a comfortable separation of living, sleeping, and entertaining areas, giving everyone room to spread out. If you're looking for a spacious, modern home with all upgraded features to nearby shops, parks and top-rated schools this property deserves your attention! Please note; price includes proposed 2026 HST rebate! (id:39551)
421 Ontario Street
Warwick, Ontario
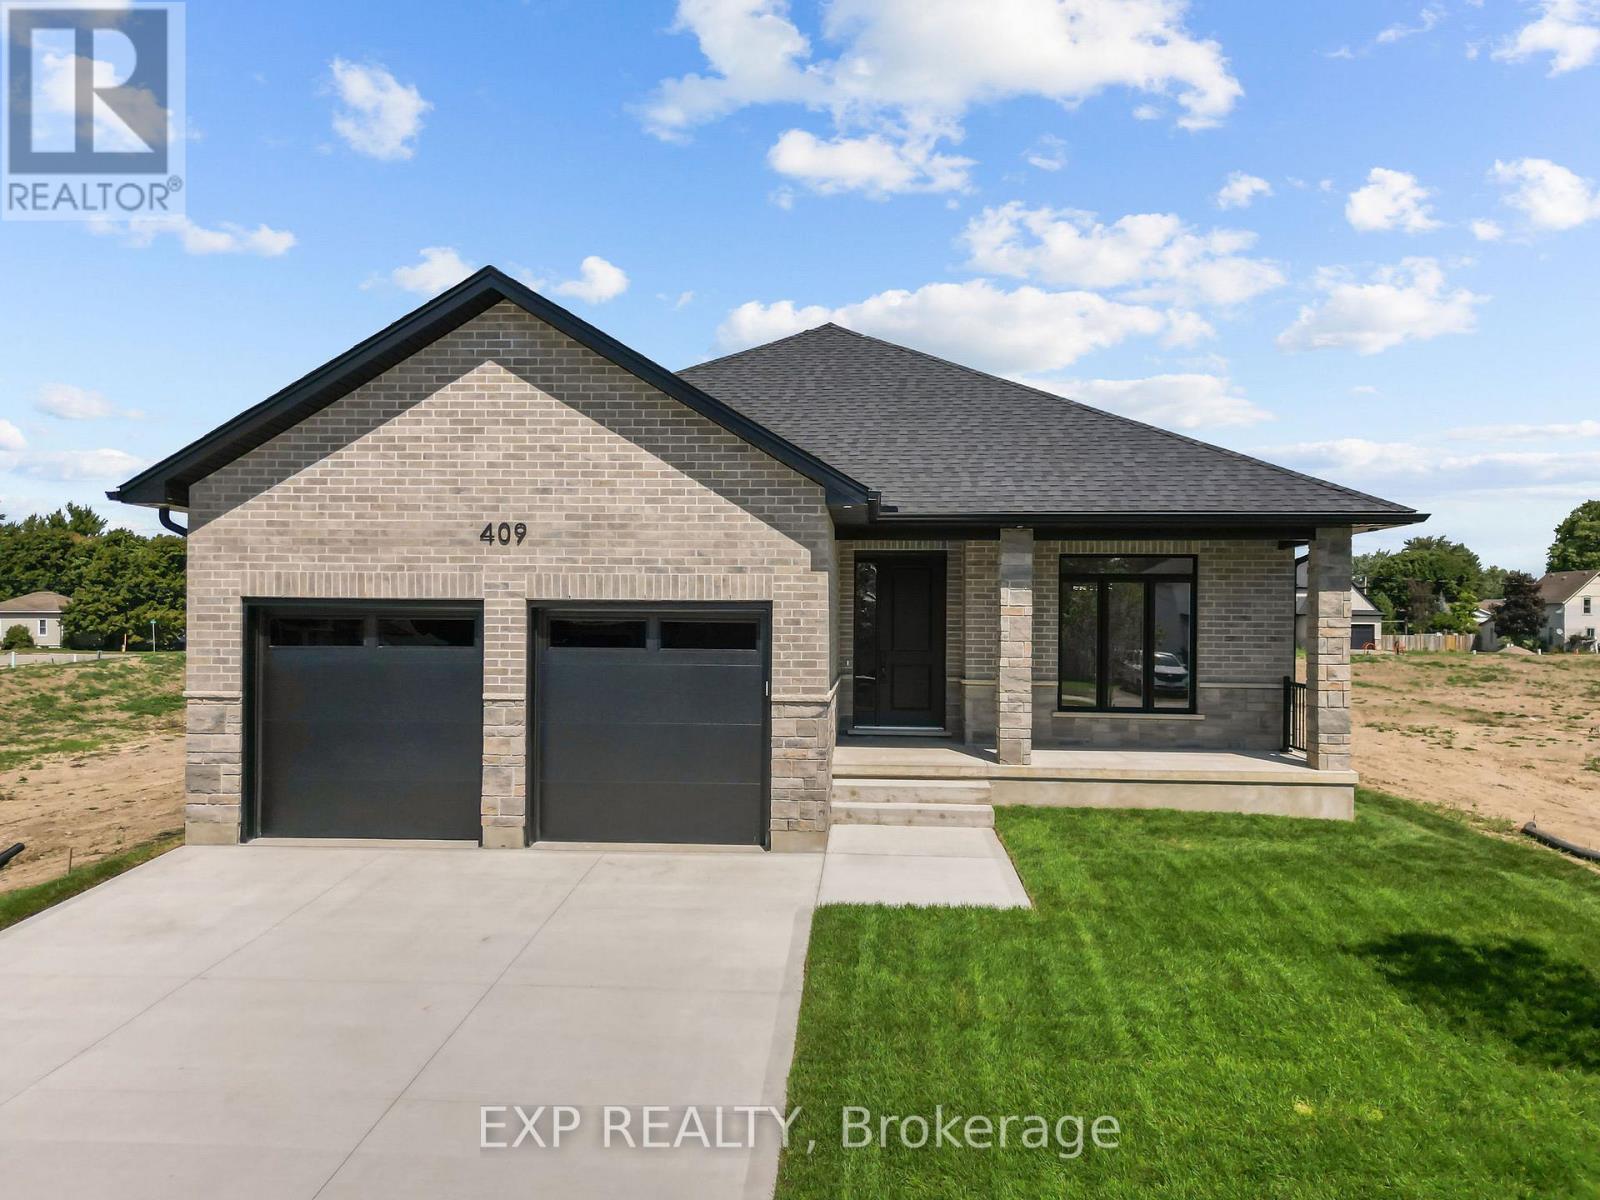
** TO BE BUILT - Welcome to The Violet, a thoughtfully designed 1,746 sq. ft. bungalow offering modern finishes and a functional layout perfect for everyday living. This 2-bedroom, 2-bathroom home features a primary suite tucked privately at the back, complete with a walk-in closet and a luxurious ensuite. The ensuite is outfitted with a zero-entry shower, custom glass door and panel with trim enclosure, and a built-in niche for a spa-like experience. The open-concept main living area is ideal for entertaining, showcasing 9-foot ceilings, 8-foot doors, and up to 40 pot lights throughout. The living room centres around a cozy gas fireplace and flows seamlessly into the dining area and custom kitchen. The kitchen includes granite or quartz countertops, a range hood, and plenty of storage for the home chef. Enjoy outdoor living year-round with a covered front porch, a perfect spot to relax with a morning coffee or unwind at the end of the day. Engineered hardwood runs through the bedrooms, hallways, and main living spaces, while the bathrooms are finished with timeless tile. A laundry/mud room conveniently located off the attached 2-car garage adds everyday practicality and keeps things organized. Additional highlights include carefully curated finishes that balance style and function. Make this to-be-built home uniquely yours and enjoy the quality craftsmanship and attention to detail you deserve. Upgrades are available but not necessary. **PLS NOTE: PRICE REFLECTS HST REBATE** (id:39551)
121 Milky Way Drive
Richmond Hill, Ontario
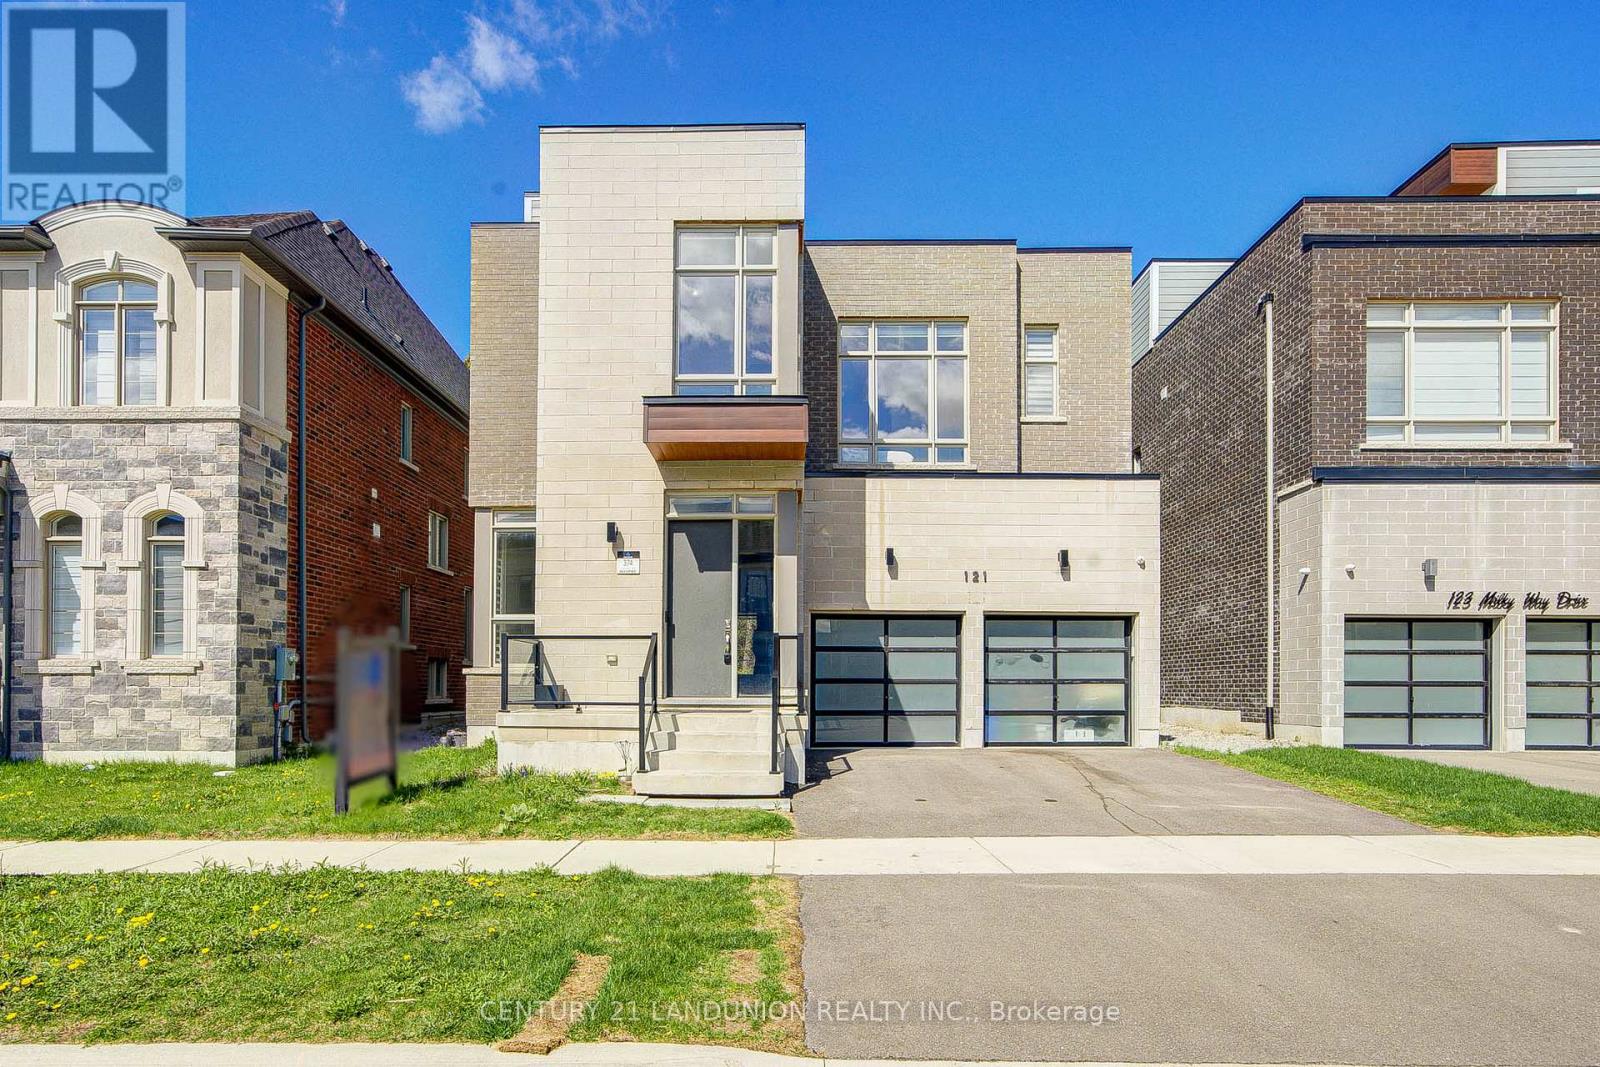
Experience refined luxury in this remarkable ravine-backed 5+3 bed estate located in the prestigious Observatory Hill community. Built by Aspen Ridge in 2022, this exceptional residence offers over 6,800 sq ft of finished living space, including 4,303 sq ft above grade plus a professionally finished basement, enhanced in over $300,000 of premium upgrades. Designed with sophistication and functionality in mind, the home features a rare private 4-stop elevator providing seamless access across all levels. The striking stone and brick exterior is complemented by 10 ft ceilings, smooth ceilings throughout, elegant coffered details, stained oak staircases with upgraded iron pickets, and engineered oak hardwood flooring throughout the main and upper floors. The spectacular kitchen is fully upgraded and built for entertaining, showcasing oversized appliances, extended-height cabinetry, quartz countertops and slab backsplash, Hansgrohe fixtures, Wolf gas range, Sub-Zero refrigerator, and a dramatic 17 ft waterfall island with servery. Offering 5+3 spacious bedrooms and 6 beautifully finished bathrooms, this home provides incredible flexibility for family living and guests. The luxurious primary retreat features a spa-inspired ensuite with heated floors and a freestanding soaking tub. A standout feature is the third-floor loft with wet bar and walkout to a private rooftop terrace, overlooking breathtaking ravine views. The professionally finished basement adds a large recreation area, separate den, wet bar, and radiant heated floors. Additional highlights include a high-efficiency HVAC system with smart thermostat, 200-amp electrical service, EV charging rough-in, HRV system, central vacuum, and Tarion warranty coverage. Ideally situated just minutes to Yonge Street, Hillcrest Mall, Mackenzie Health, Richmond Hill GO Station, and Highway 404, this is a rare opportunity to own a truly exceptional luxury residence in one of Richmond Hill's most prestigious communities. (id:39551)
Lot 16 Mcnally Drive
Listowel, Ontario
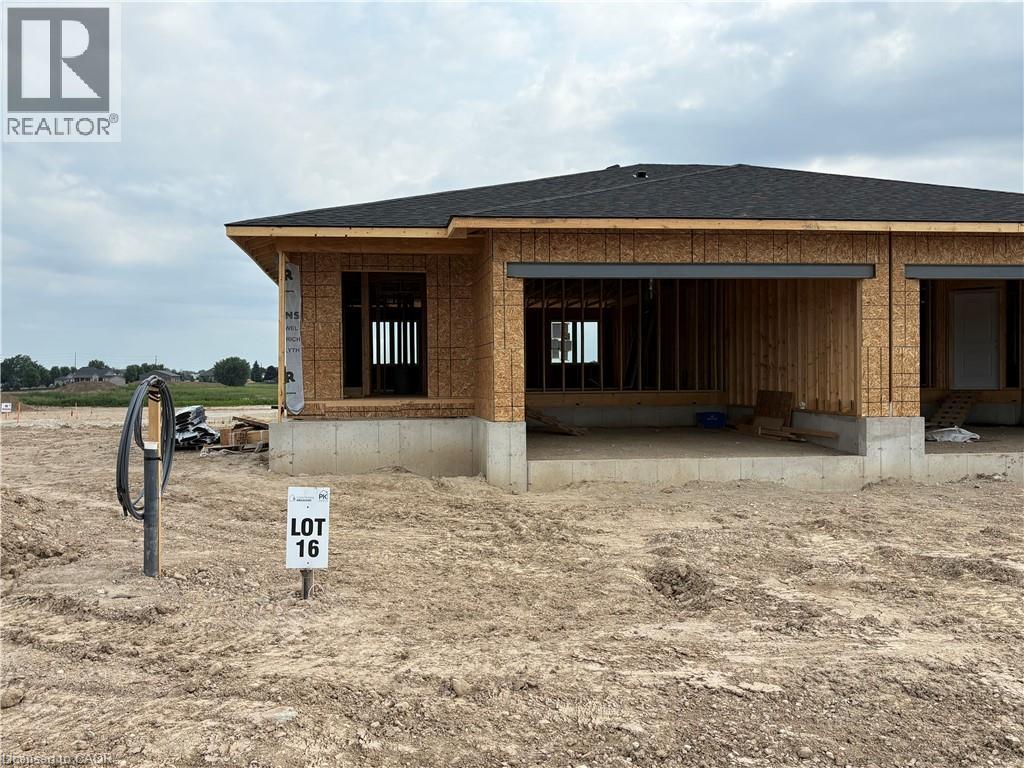
****OCTOBER CLOSING AVAILABLE**** 1250 sqft Semi-Detached at Countryside Meadows. 1 Bedroom on the main level with option to finish the basement. Double car garage, kitchen w/granite and island. Main floor laundry. (id:39551)
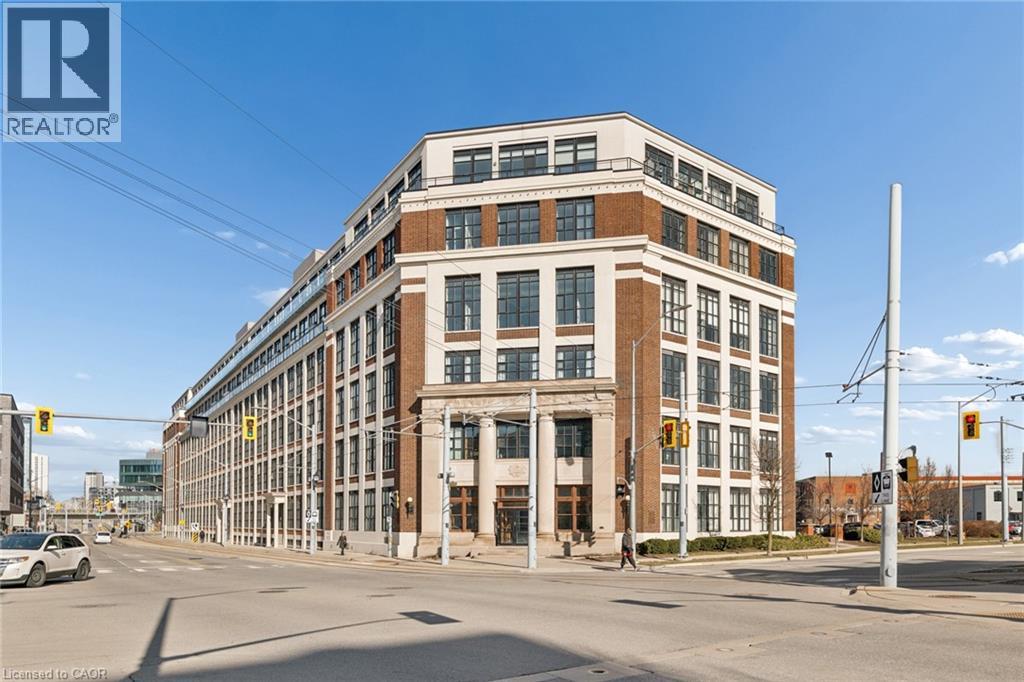
410 King Street W Unit# 102
Kitchener, Ontario
Downtown Live/Work opportunity. Kaufman Lofts. A rare offering this combined unit's 1,200 square foot, true hard loft living entertaining space. All for the same price one can expect for just an ordinary one bedroom unit. Preserving industrial history with authentic elements like 14 ft high ceilings, massive factory styled windows, polished concrete floors with historic charm. A bright and trendy, move-in ready condo located in the trendy tech area in Kitchener. Looking for a fresh start?...just move into this 1 bedroom tastefully decorated condo that includes an additional unit exclusively for your own private Studio/Office/Hobby room (with windows) located in the same building. Imagine waking up in your own beautiful historic building condo - 1 bed, one bath, beautiful Kitchen - and when you're ready, simply taking the elevator to YOUR private Studio/Office/Hobby Room #6 in the same building! Both your units (#102 & #6) are flooded with windows and natural light! Your condo's additional privately deeded unit is an additional 633 Sq ft. and included - you own this too - a rare feature only 8 total in the building. You would be one of only a few lucky condo owners that own one. Think Office, fitness room, lounge, storage space, hangout room, private theatre, hobby room - let your creativity run wild. This condo combo can come partly furnished or vacant. The open concept floor plan with 11-14 ft high ceilings is perfect for entertaining. Building amenities include bike room, roof top patio, party room, and one surface level parking. Close to restaurants, shopping, downtown events, Google, Communitech, and 10 minutes from Uptown Waterloo by LRT - catch it steps away from the Kaufman Lofts. If you were looking for a unique condo in an Iconic building to call home you found it! Walkability 10/10. (id:39551)
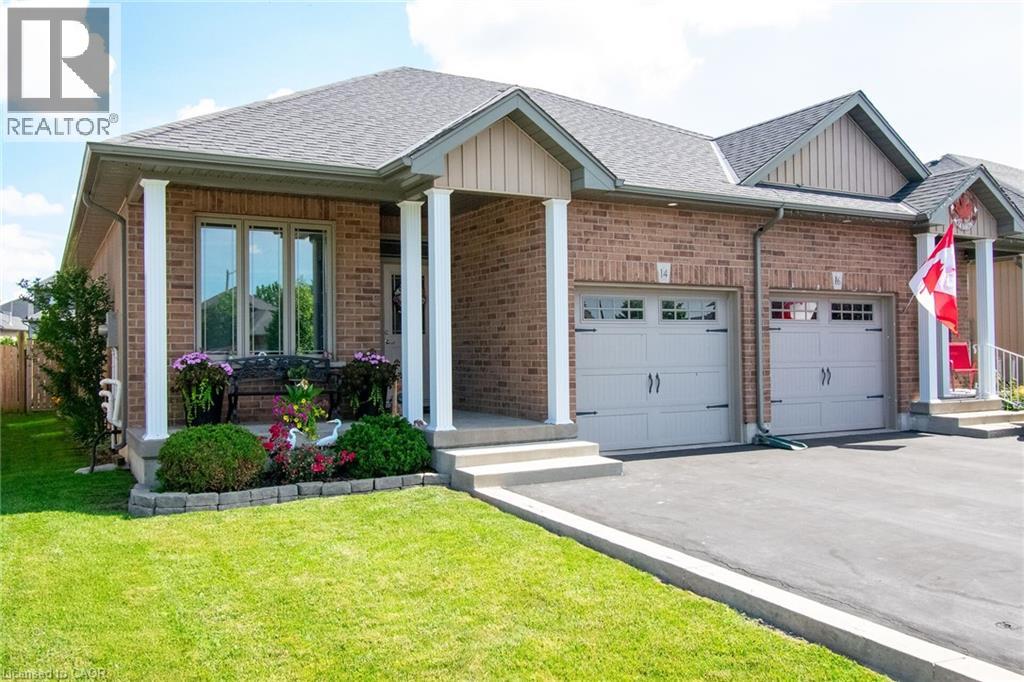
14 Lafayette Street E
Jarvis, Ontario
From the perfectly inviting front porch to the relaxing deck in the fenced back yard this bungalow offers a wonderful combination of comfort and functionality. 2+1 bedrooms & 2 1/2 bathrooms. Featuring open concept living, dining and kitchen areas. Engineered hardwoods in the living and dining rooms. The kitchen boasts stainless appliances, tile flooring, recessed lighting, undercounter lighting & pendant lighting above the peninsula. Convenient main floor laundry complete with washer & dryer. Inside access from the attached garage. The basement has an amazingly large family room, a handy 3rd bedroom 6 3 piece bathroom. Paved driveway & lovely landscaping. In a quiet, sought after neighbourhood in the charming town of Jarvis. Flexible closing - quick closing available. Move in and love it! (id:39551)
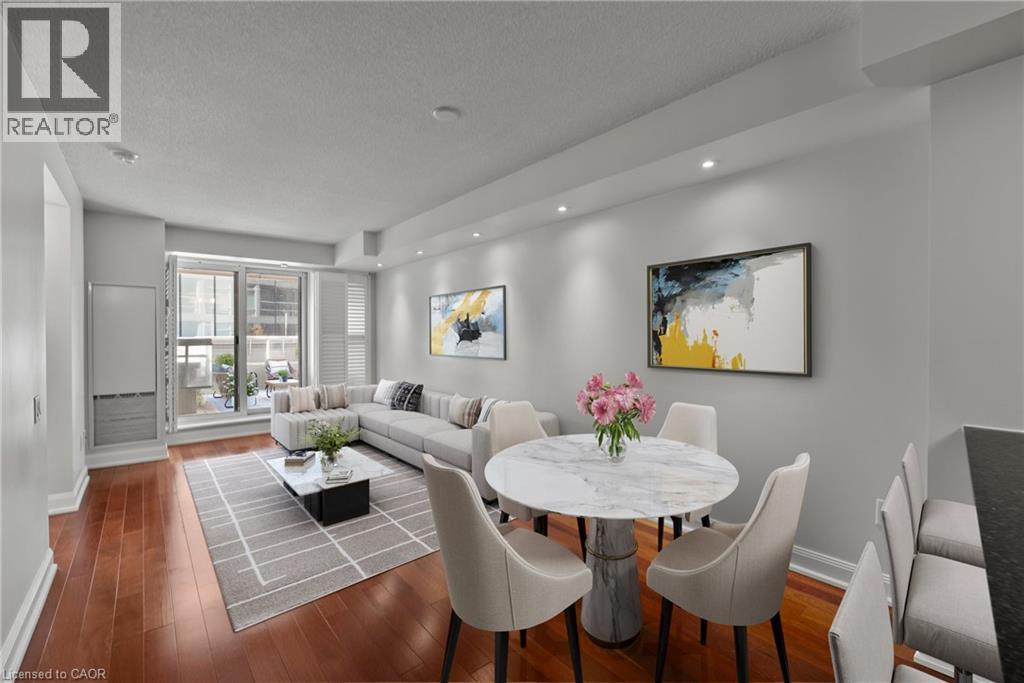
2181 Yonge Street Unit# 603
Toronto, Ontario
A boutique-inspired Midtown residence at Yonge & Eglinton offering refined urban living. This 1+den suite blends clean modern design with thoughtful functionality, featuring floor-to-ceiling windows and an airy open-concept layout. The kitchen flows seamlessly into the dining area and living space, while the flexible den adds utility for working from home or an additional storage space. The true standout is the oversized private terrace, extending your living space outdoors which is a rare feature in these highly desirable towers! Amenities include 24hr concierge, fitness center, indoor pool, party room, guest suites and more! Set in a highly connected yet residential-feeling pocket of Midtown, and across the street from the Eglinton subway & Eglinton Crosstown LRT. Includes 1 conveniently located underground parking space, in-suite laundry and a locker. (id:39551)
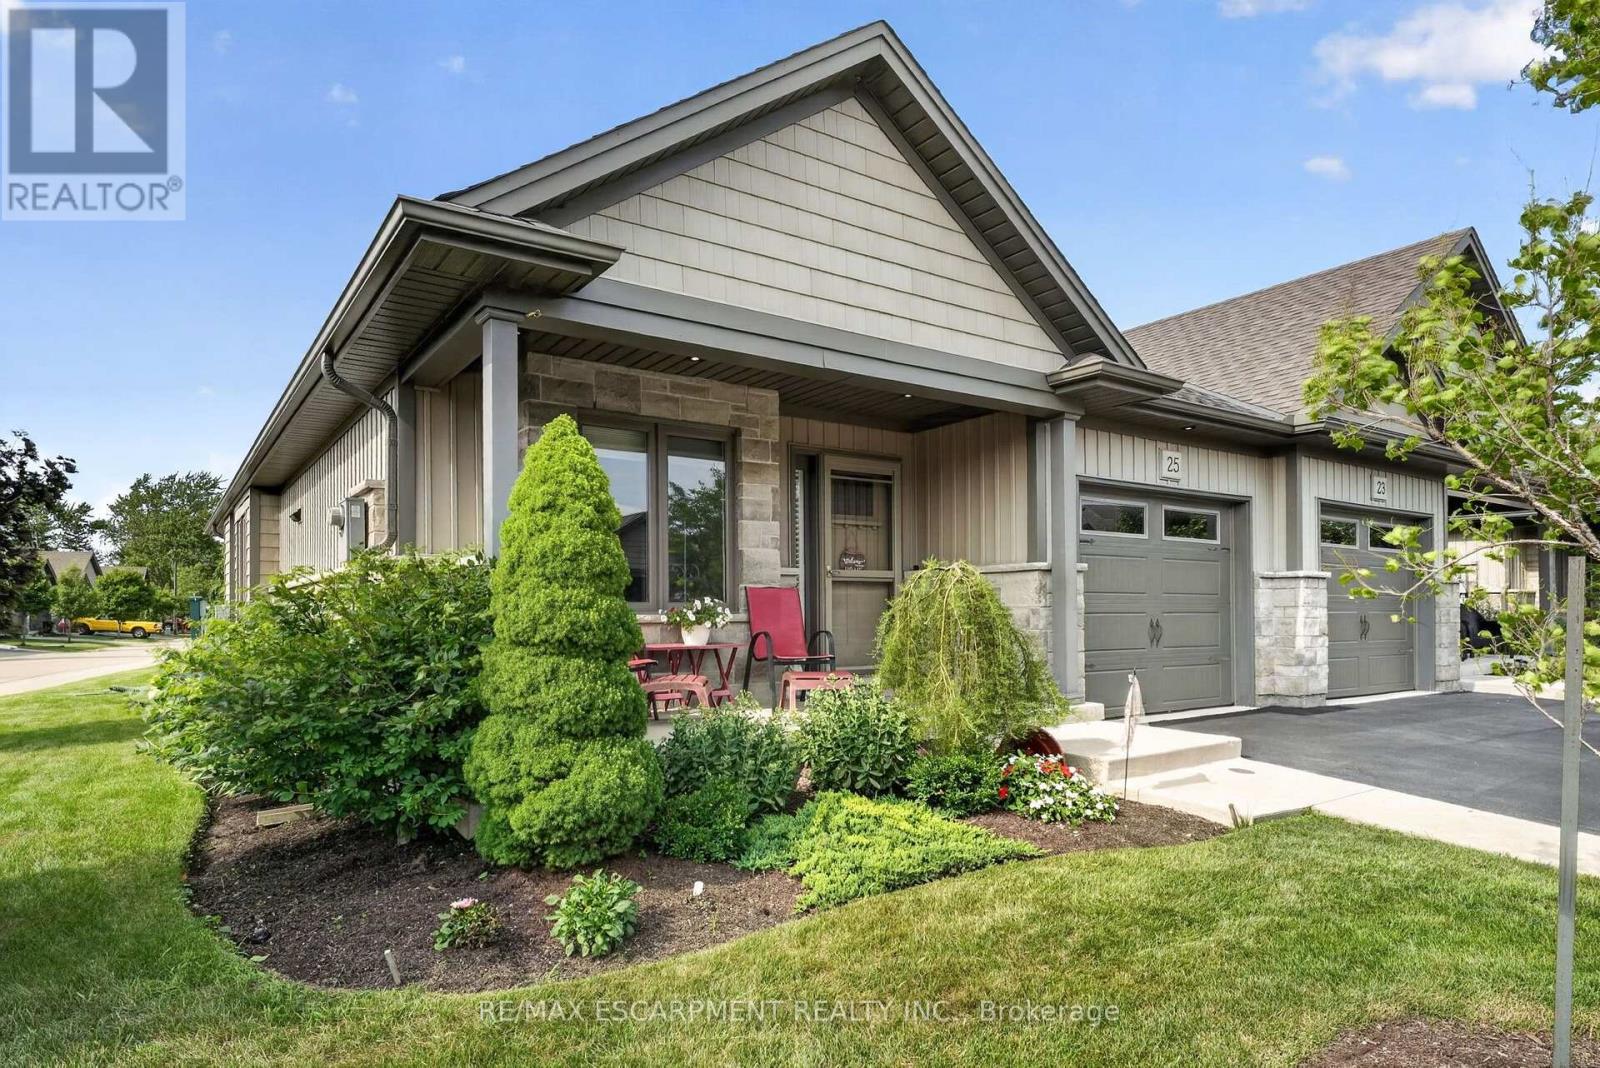
25 Richard Crescent
West Lincoln, Ontario
Welcome to 25 Richard Crescent, a beautifully maintained end-unit bungalow designed for comfortable, low-maintenance living in the heart of Smithville. The bright, open-concept main floor features vaulted ceilings, hardwood flooring and an abundance of natural light. The spacious kitchen includes quartz countertops, generous cabinetry and plenty of workspace for all your cooking and baking dreams. It flows seamlessly into the dining and living areas, creating an inviting space for everyday living and entertaining. The living room features a gas fireplace, creating a welcoming place to relax. Custom window coverings add a polished finishing touch. The spacious primary bedroom features plenty of natural light and a double closet. The main bathroom includes a beautifully installed walk-in jetted tub and shower, a relaxing, spa-like experience with added comfort and ease of access. A second bedroom, currently used as an office, is located at the front of the home. Relax in the three-season sunroom, which leads to two outdoor sitting areas. The fully finished basement includes a recreation room, additional bedroom, office or den, four-piece bathroom and plenty of storage. The attached garage features an epoxy-coated floor and automatic door opener. Enjoy nearby open fields while remaining close to shopping, coffee shops, the community centre and other great amenities. With room to live, relax and entertain, this could be your next home! (id:39551)