
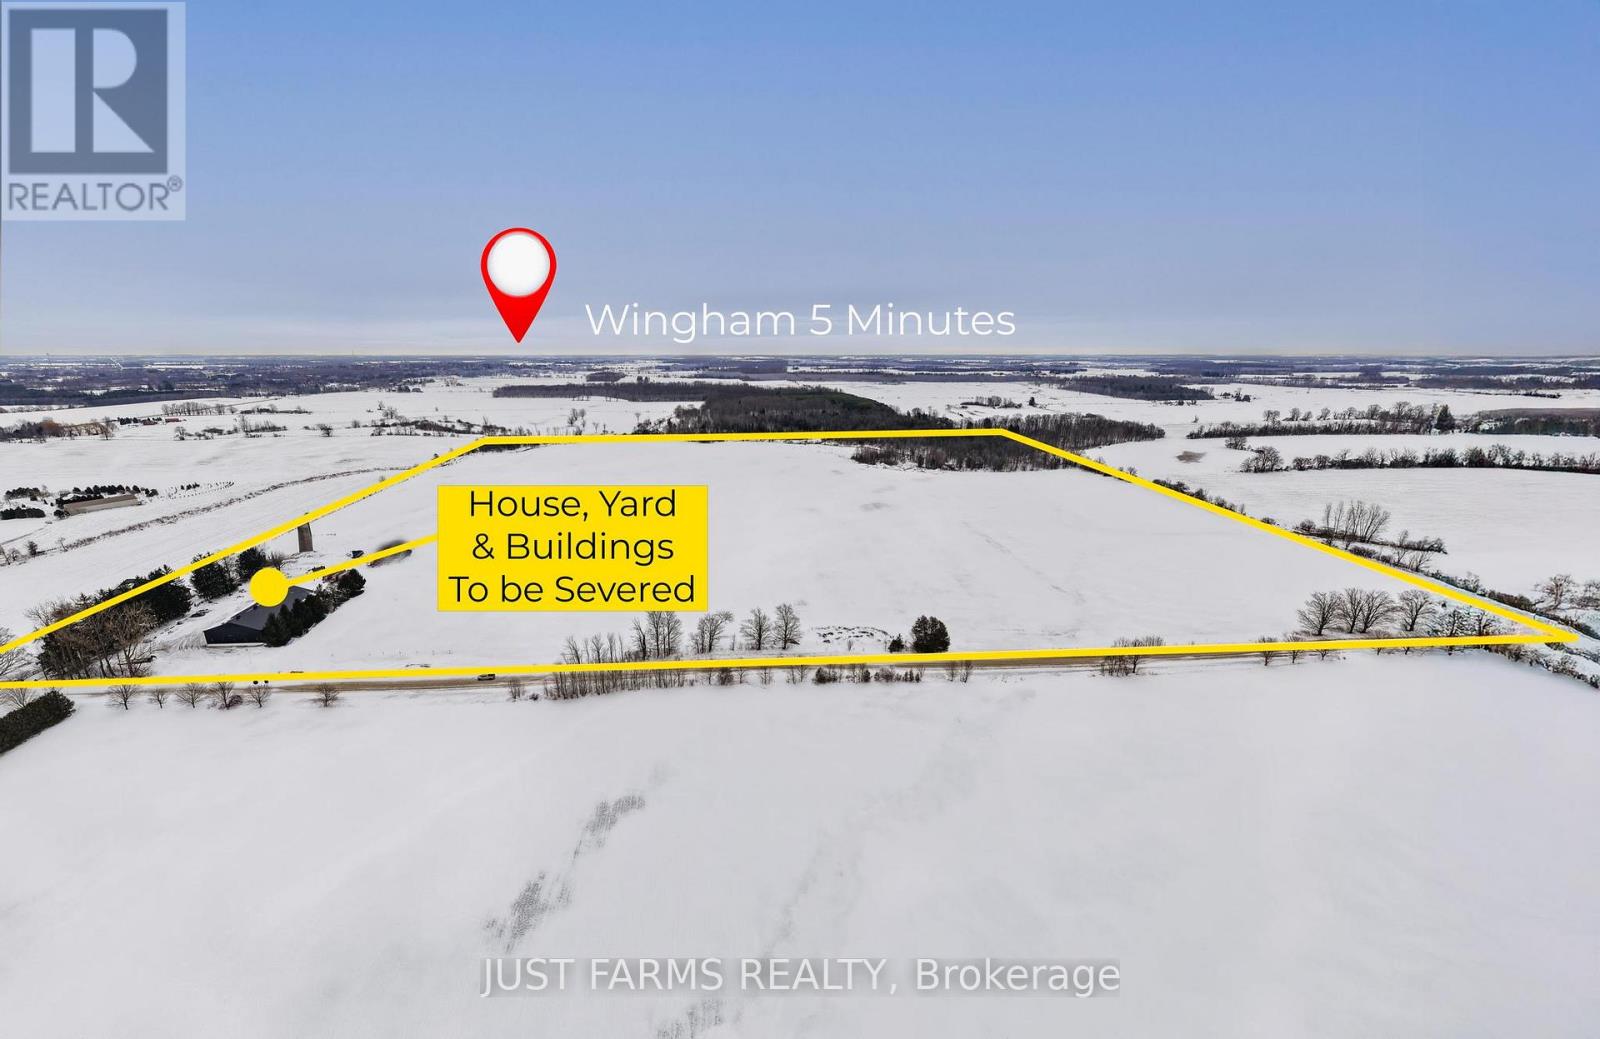
86552 Scott Line
North Huron, Ontario
This Offering is for Land Only. The Seller will complete a severance of the house, buildings, yard and surrounding bush, once a Buyer is in place. A Buyer must qualify for a surplus farm dwelling severance. There are approximately 70 acres of workable, systematic tiled land featuring Donnybrook Sandy Loam and Gilford Loam soils. The land is currently farmed in a corn, bean and wheat rotation. Located in a scenic rural setting just west of Wingham, this land offers productive ground in a desirable area. Please note, the listing address, PIN, roll number and property tax amount will be updated upon completion of the severance. (id:39551)
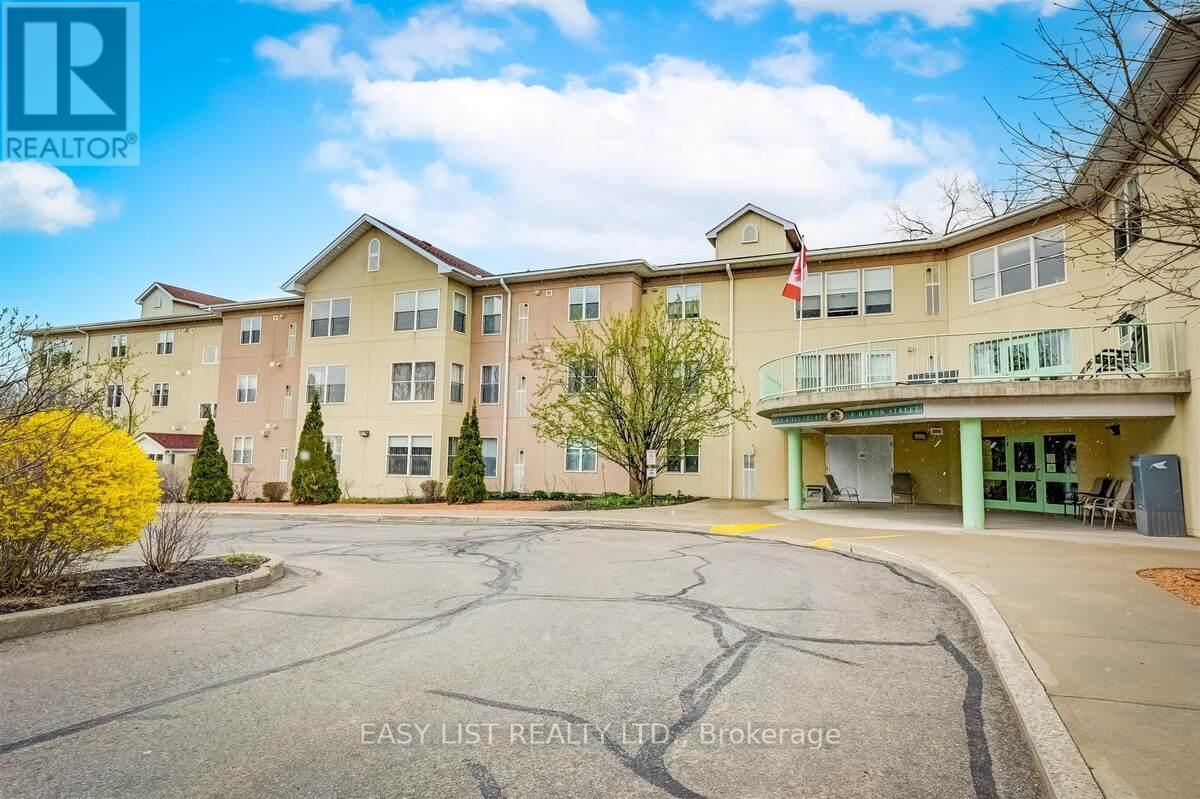
311 - 8 Huron Street
Kawartha Lakes, Ontario
*** Visit the REALTOR website for further information about this Listing *** 1275 Square Feet of Penthouse Luxury - 2 Bedroom / 2 Bathroom. Boasting a total of 17 linear feet of wardrobe closet space with mirror doors and 72 linear feet of cabinet storage space! Non-Profit Life Lease - 23 Year Old Condo Building located in the historic "Old Mill Heritage Neighborhood" of Lindsay a Mature Neighbourhood overlooking 80 foot high trees. Guest Suite available for just $30 per night. Large Gathering room with full kitchen available. Garden Dining Shelter with New propane BBQ. Security Parking and Front Entrance. 1 allocated, heated underground parking space included + storage (additional heated underground parking space for rent upon availability). 4 levels - 33 suites - with just 6 x 2 bedroom suites at this "Smoke Free" property allowing small pets. Walk just a few minutes to enjoy Scenic River Trails, Parks, Live Theatre, movie theatre, bowling, Downtown Dining, Shopping, Pharmacy, Hair Salon, Banking in "Historic Downtown Lindsay" (approximate population of 25,000). 30 minutes south to 407 highway and just 60 minutes to Markham! This open concept corner penthouse overlooks beautiful, mature, lush garden views facing both south and east to enjoy the unobstructed morning sunrise. This "Senior Paradise", bright corner suite has been recently renovated featuring many upgrades for a 100% "Maintenance Free Lifestyle" including a new, owned, tankless water heater to conserve electricity. 55+ Community. (id:39551)
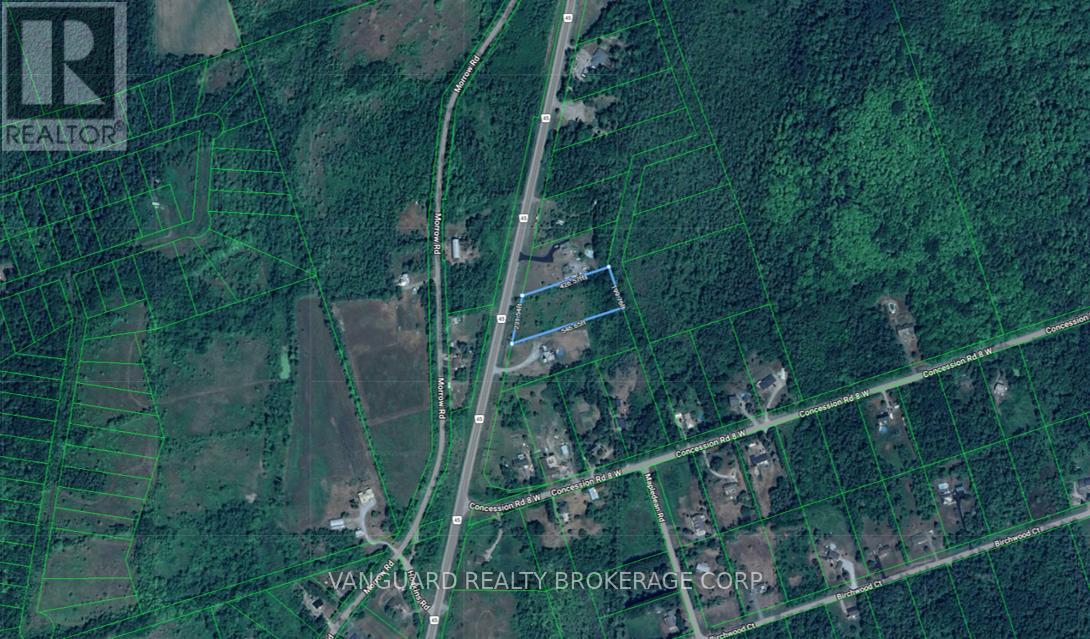
10675 County 45 Road
Trent Hills, Ontario
Vacant Lot Available! Ideal for someone looking to build a dream home or retreat and remain not too far away from the hustle and bustle of the city. Nicely located between Roseneath and Hastings and close to the Trent Severn Waterway. Hwy 401 and Via Rail both less than 30 minutes away. (id:39551)
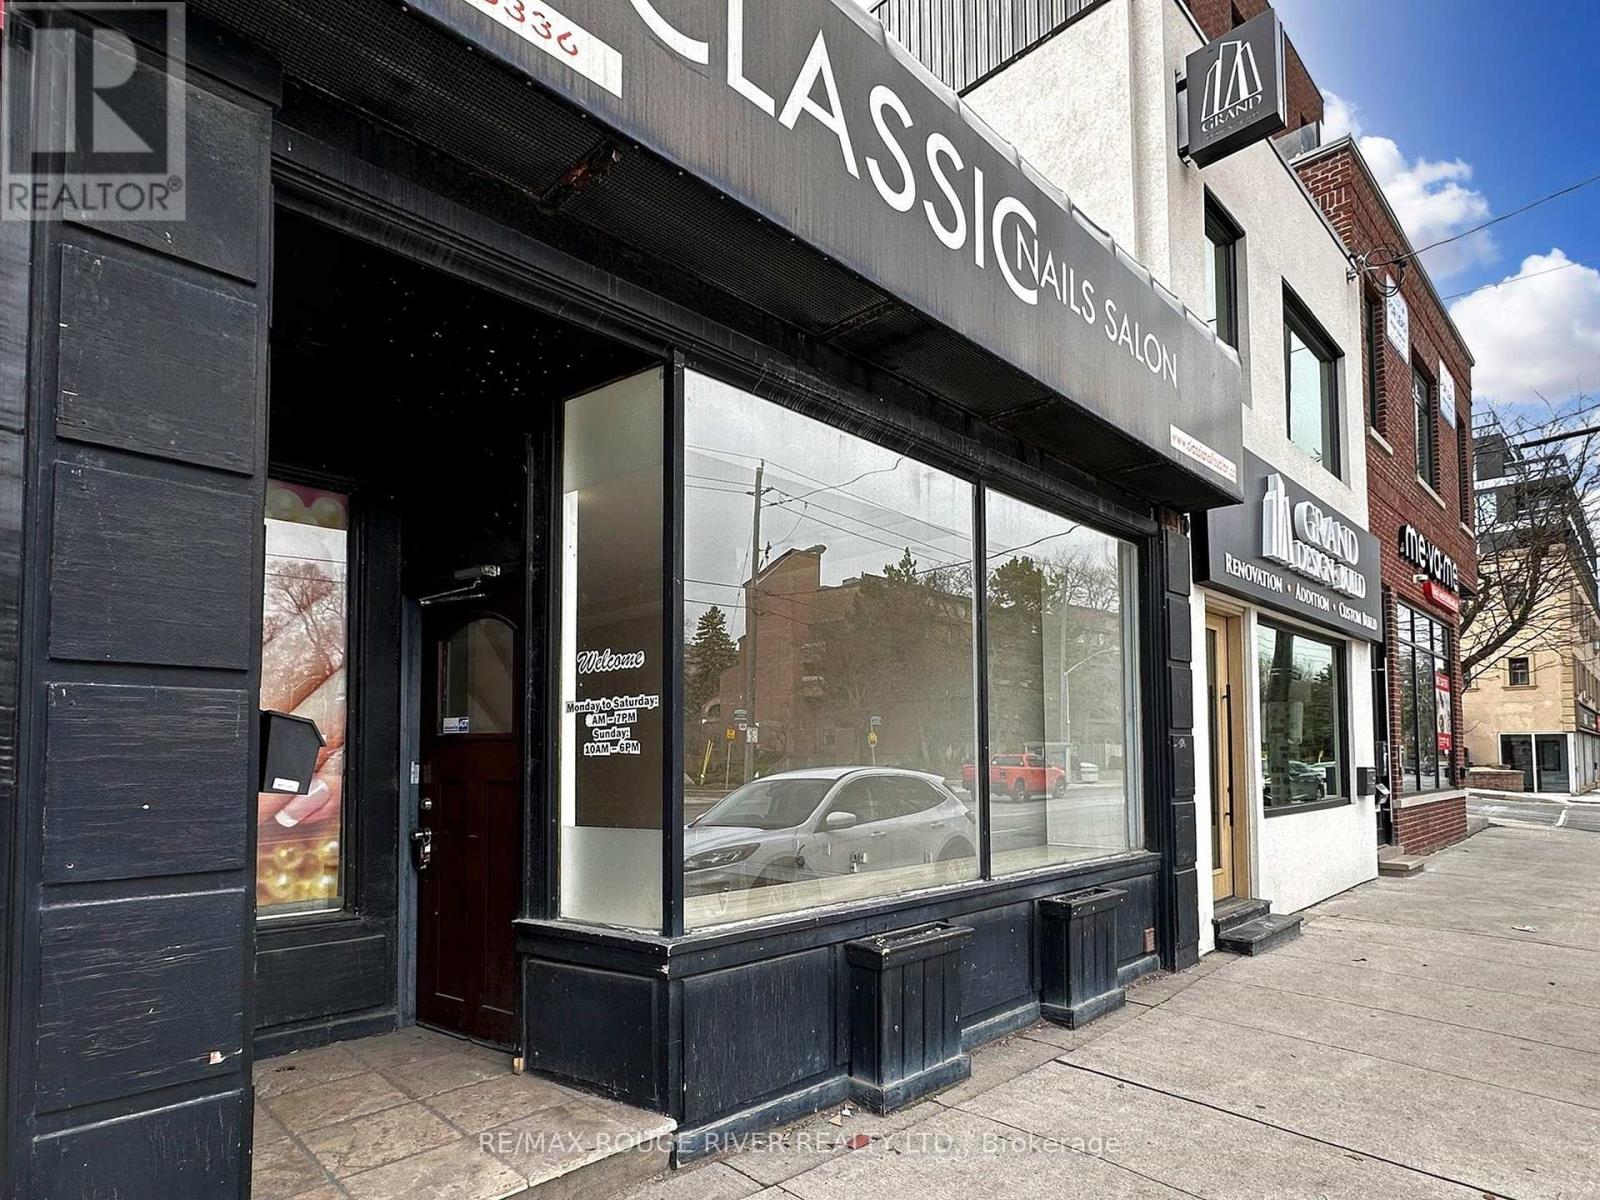
1556 Avenue Road
Toronto, Ontario
Prime retail opportunity on busy Avenue Road just north of Lawrence in one of Toronto's most established commercial corridors. Exceptional west side exposure with strong daily traffic and excellent visibility. Large front display window provides outstanding street presence and natural light.Approximately 1,200 sq ft of main floor retail space plus 776 sq ft basement. High main floor ceilings create an open, flexible layout suitable for a variety of uses including retail, professional office, or medical services. Basement includes two washrooms and additional storage or workspace.Located in a rapidly evolving area with nearby and upcoming condominium developments bringing continued residential density and customer traffic to the corridor.Very clean space available immediately. Convenient access to Highway 401 and public transit. One parking space included at the rear of the building. Property now legally severed. (id:39551)
95 Burcher Road
Ajax, Ontario
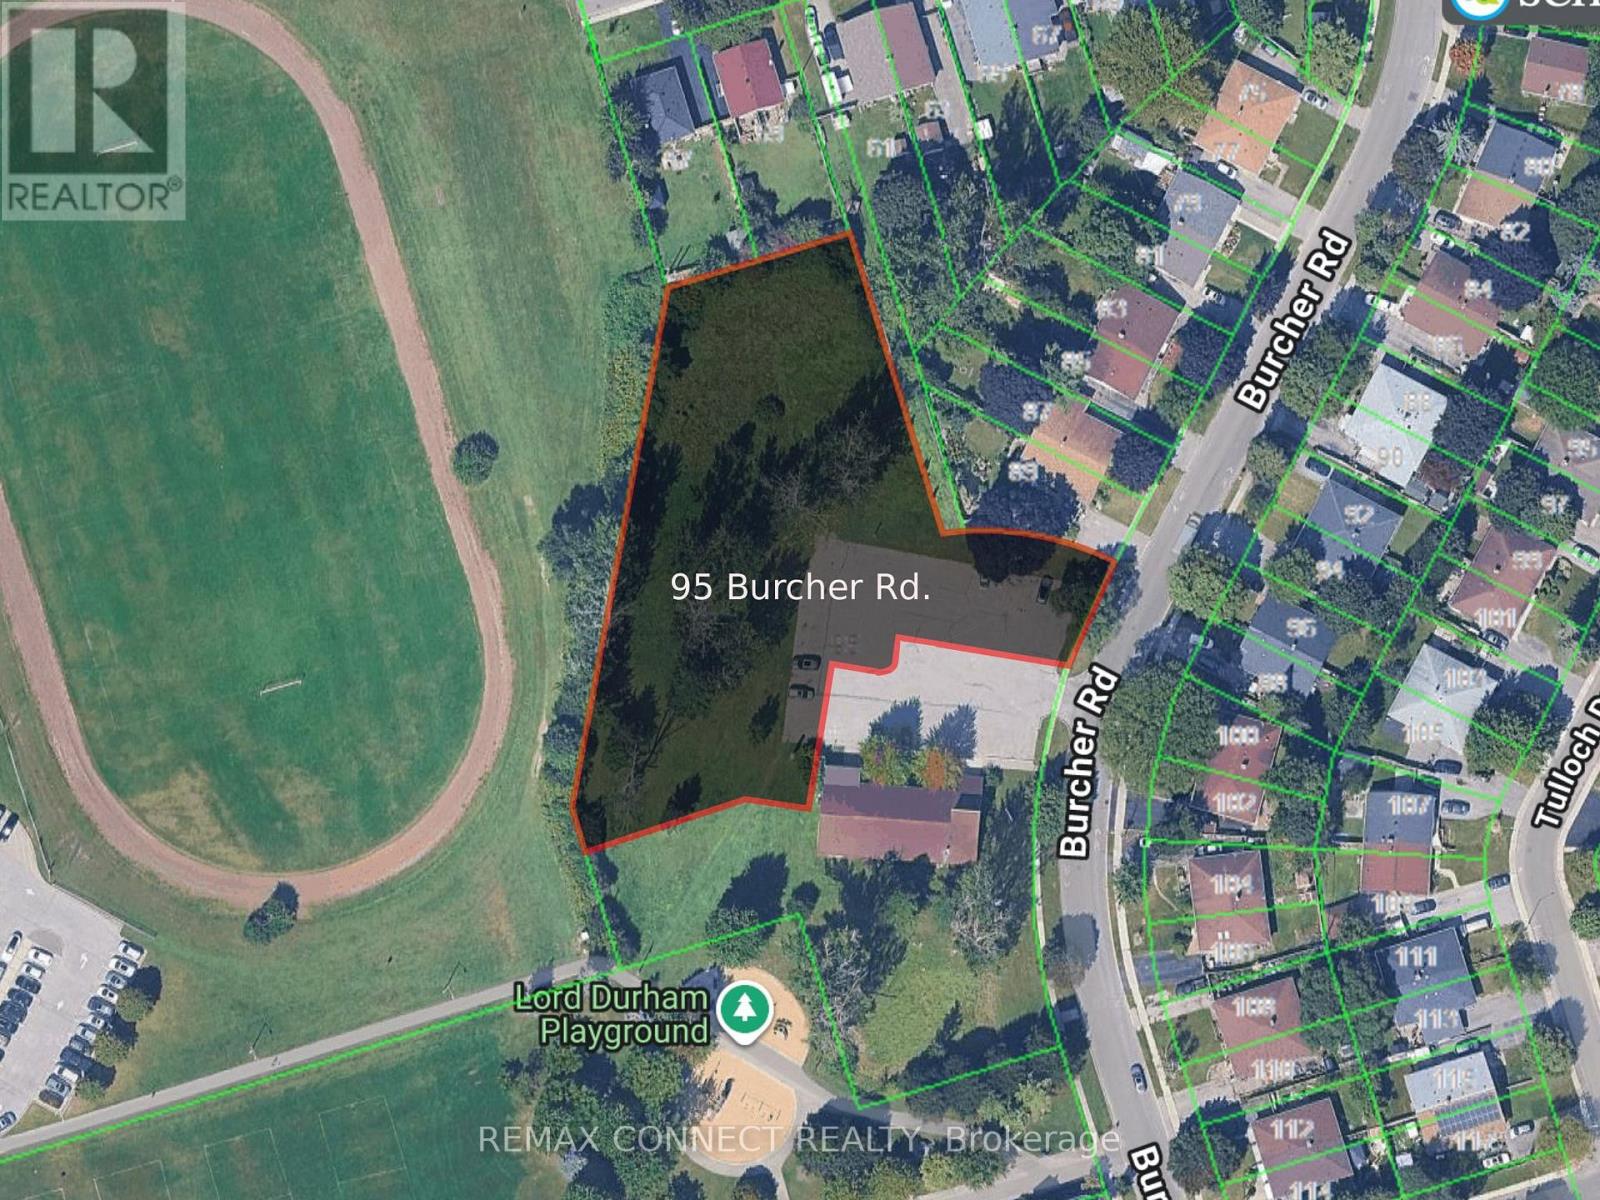
High-density development opportunity in South Ajax. 1.34 acres vacant land parcel (Part 1 on attached R-Plan) with driveway access off Burcher Rd. City led re-designation initiative underway to align with the Region of Durham Official Plan as a Regional Centre, permitting high-density residential development. Planning report available outlining potential for stacked towns, back-to-back towns, mid-rise, and high-density residential tower supporting up to 25 storeys -. City supported 17-storey concept plan attached. Taxes not yet assessed. Temporary parking is for neighboring Place of Worship and to be relocated as per Town of Ajax entirely onto neighboring land. New driveway for 95 Burcher to be built north of existing 97 Burcher driveway. Currently zoned Institutional (I-A) with permitted uses including Place of Worship, School, & Daycare, and others. Buyer to satisfy themselves on redevelopment use. (id:39551)
1113 Ridge Road
Hamilton, Ontario
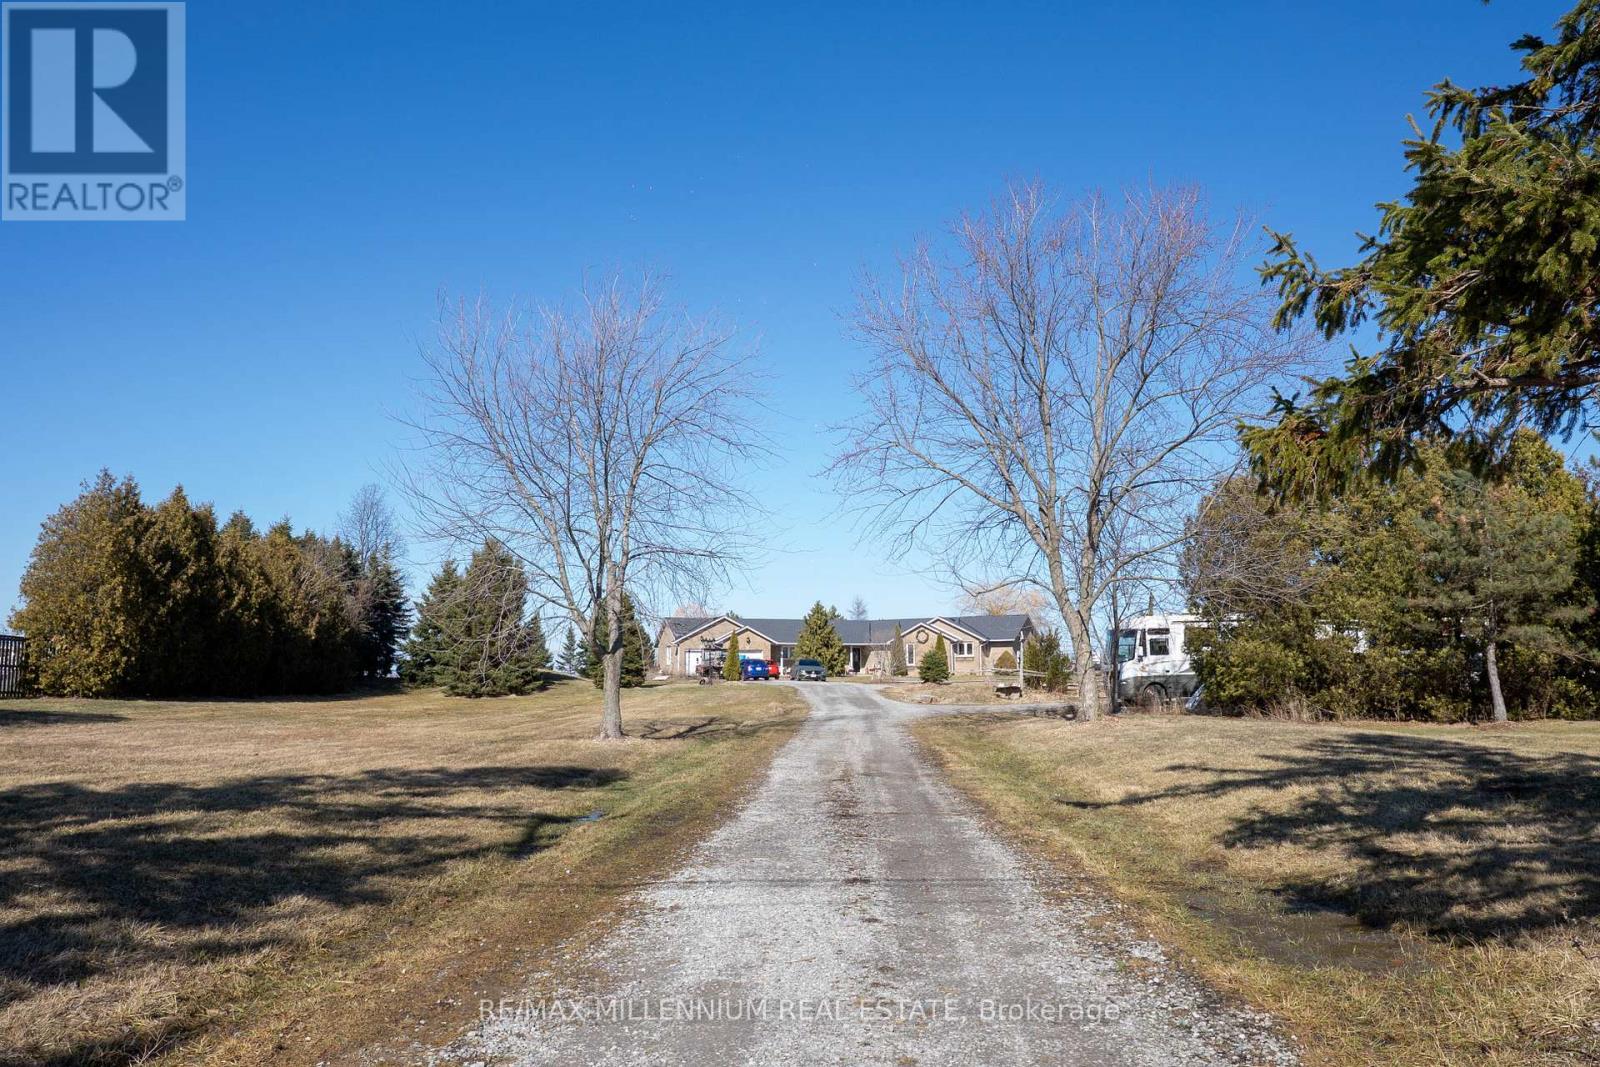
A Once-In-A-Lifetime Country Estate Backing Onto the Niagara Escarpment.Opportunities like this are incredibly rare. Nestled on over 10 breathtaking acres in desirable Stoney Creek, this custom-built bungalow offers the perfect blend of privacy, natural beauty, and endless potential - all while being just minutes from city amenities.Imagine waking up every morning surrounded by rolling farmland, mature forest, and your very own private pond, with the majestic backdrop of the Niagara Escarpment right behind you. Enjoy spectacular sunsets, peaceful walks on your land, and the serenity that only true country living can provide.The home offers approximately 2,200 sq. ft. of bright, comfortable living space above grade, featuring a massive living room perfect for entertaining, a cozy den, three generously sized bedrooms, and two bathrooms, including a private ensuite in the primary bedroom. The layout provides plenty of room for family living with ample closet and storage space throughout.Downstairs, the semi-finished basement offers limitless possibilities - create a home theatre, additional living space, guest suite, gym, or anything your vision desires.For hobbyists, entrepreneurs, collectors, or anyone needing serious space, the property also features over 3,500 sq. ft. of workshop and outbuilding space - ideal for tools, equipment, vehicles, storage, or running your dream workspace.Whether you're looking for a private country retreat, hobby farm, or multi-use estate property, this incredible offering delivers space, privacy, and lifestyle that simply cannot be replicated.Properties like this rarely come to market. Don't miss your chance to own a truly special piece of Stoney Creek countryside. (id:39551)
52 Sykes Street S
Meaford, Ontario
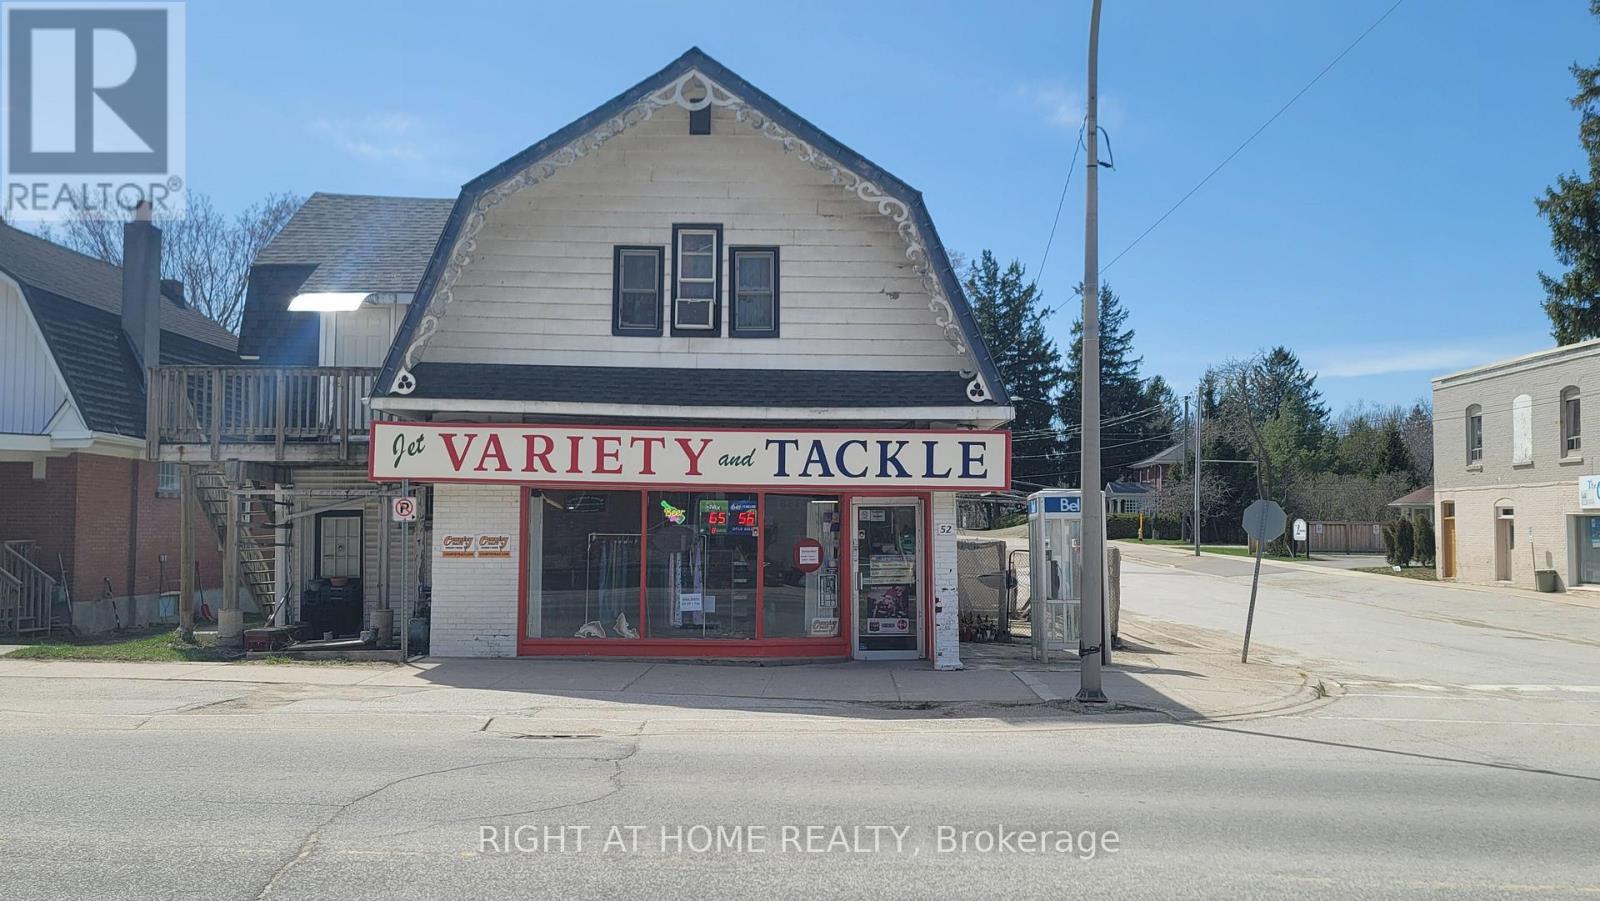
DO NOT miss this free standing, mixed use, commercial/residential property! Be your own boss of a profitable turn-key business or turn it into your own specialized offices or retail store. It is great investment opportunity! It is located in high traffic area of the charming town of Meaford. More developments are on the way and good potential of growing business. The building contains a profitable convenience store on the 1st floor, many loyal customers and only fishing &bait products available for sale in the town, attracting many fishing lovers!! The store offers varieties of merchandizes, lotto, Bitcoin, fishing baits, Beer etc. Tobacco counts for lower percentage of sales and boosts the higher margin of profits. On the second floor, there is a cozy 3 Bedroom apartment with one kitchen and one washroom. spacious bedroom and nice layout, accessible with separate entrance. The sale price includes the business and inventory (some items excludes tobacco products and activated lotto scratch tickets). You can simply increasing your line of selling products and inventory to boost sales! Currently, the business is keep growing! (id:39551)
B8a - 4227 Sheppard Avenue E
Toronto, Ontario
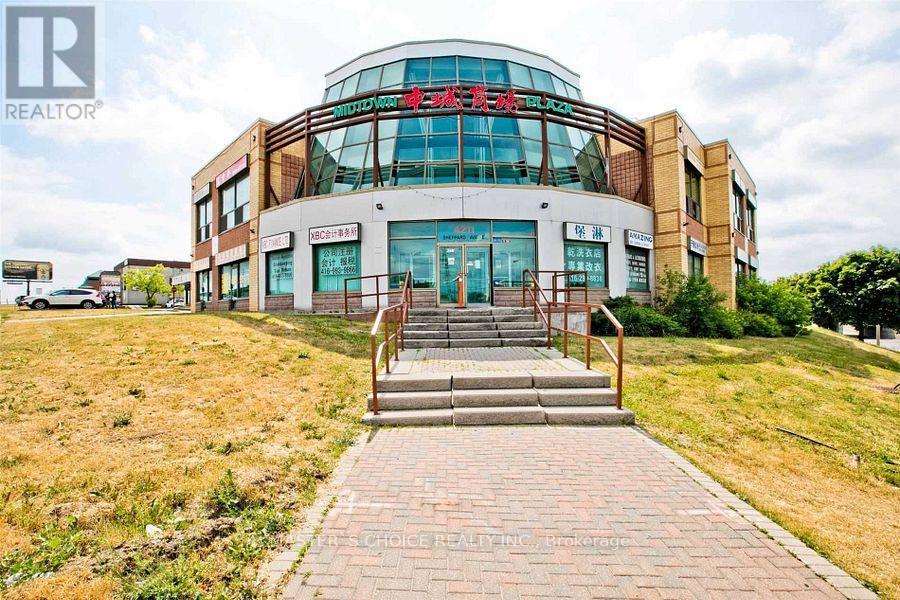
Prime Location In Scarborough.Located at a busy intersection ,Busy Plaza At Midland & Sheppard,Food Court Outlet In Scarborough.Ample Parking Space, Convenient Location For Neighbourhood Take-Out, Schools, Offices And Banks In The Area,Minutes To Major Highway, Perfect Location,Low Overhead,Be Your Own Boss.Do Not Miss This Few Of Lifetime Deals! (id:39551)
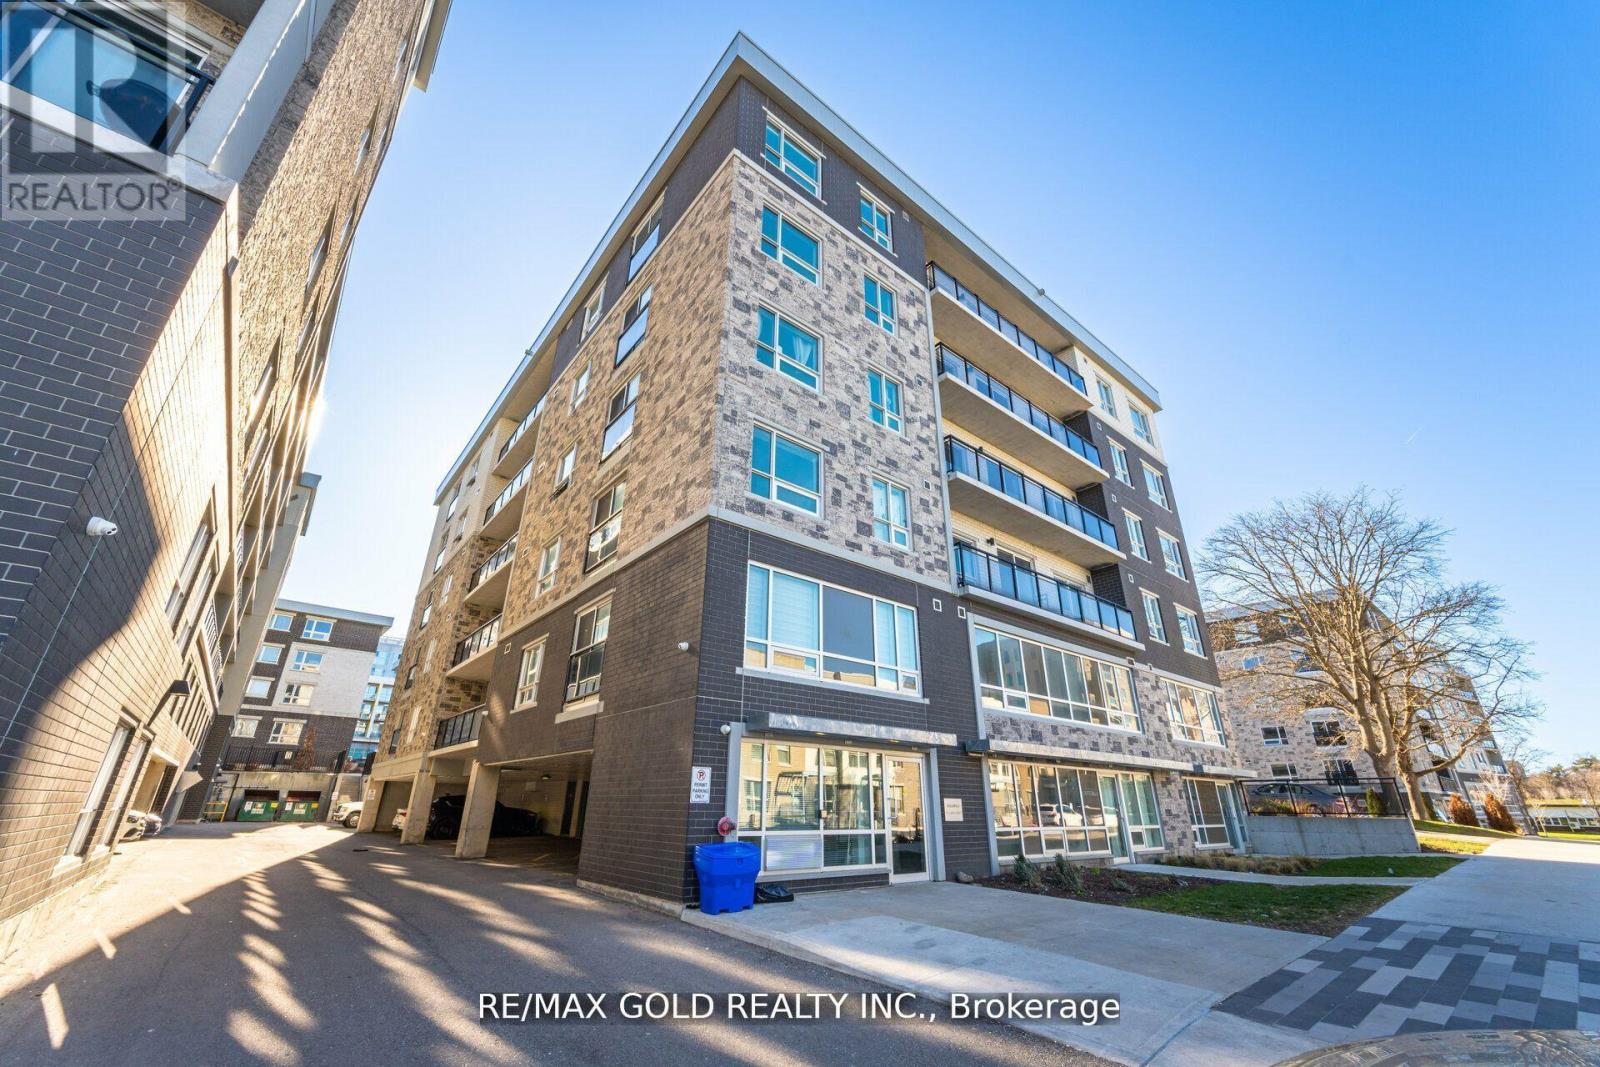
H101 - 275 Larch Street
Waterloo, Ontario
This stylish 2-bedroom, 2-bathroom condo offers modern living in the heart of Waterloo, just minutes from the university. With an open-concept layout, sleek finishes, and large windows that fill the space with natural light, this unit is perfect for students, professionals, or investors. The spacious bedrooms each feature their own bathroom, providing privacy and convenience. Enjoy the perks of a prime location near public transit, shopping, dining, and all the amenities that Waterloo has to offer. Don't miss this opportunity for convenient, contemporary living in a sought-after area! (id:39551)
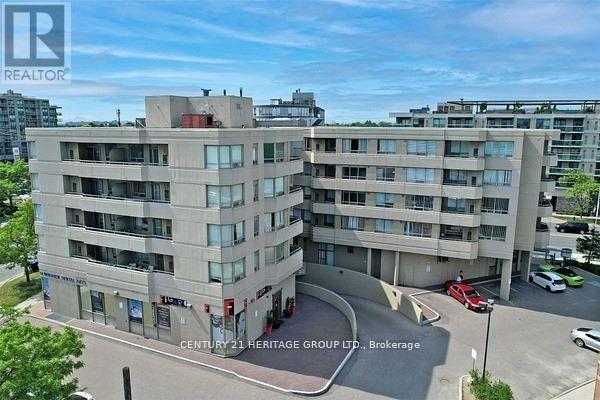
503 - 555 Wilson Heights Boulevard
Toronto, Ontario
***Best Investment In The One Of The Best Best Location at corner of Sheppard and Wilson Heights Boulevard *** Great Opportunity to live in a nice layout of 2 BEDROOM + 2 BATHROOM Condo nestled in a quiet boutique building In Desirable North York Location, Boutique Condo Building Offers Amazing Value Located In Beautiful Clanton Park Neighborhood. This Spacious Corner Unit Has 2 Bedrooms & 2- 4Pc Baths, Large South Facing Balcony With Unobstructed Amazing Views Of Downtown Toronto Skyline. Master Has 4-Pc Ensuite, Walk-in Closet and Large L-shaped Living and Dining. Furnace Replaced in 2020, Relax & Enjoy Rooftop Terrace. Yorkdale Is 5 Mins Away. Short Walk To Sheppard Subway, Easy Commute York U Or Downtown. property is in process to probated, Status Certificate Available !!! ***EXTRAS*** Washer/Dryer, Fridge, Stove, Built in Dishwasher, New Forced Air Furnace (2020),1 parking spot & 1 locker. (id:39551)
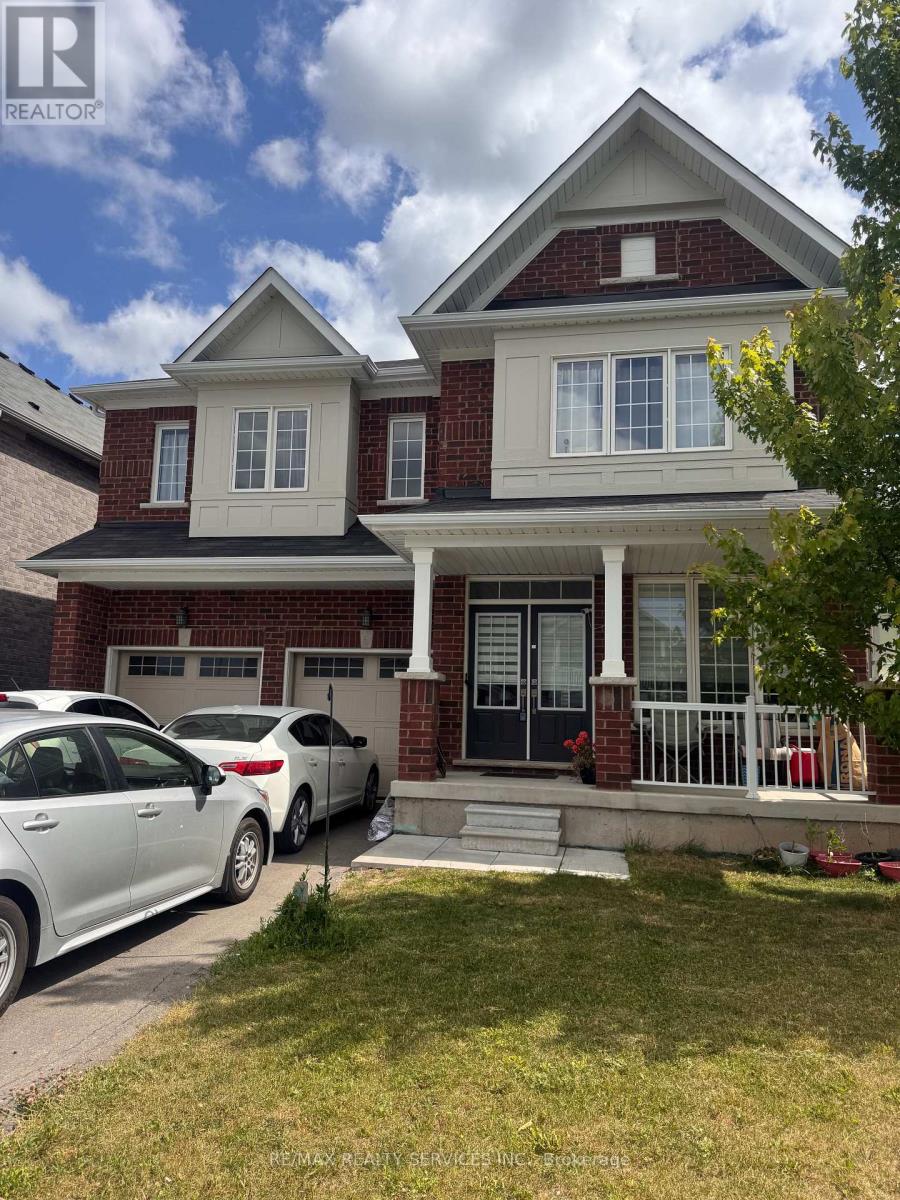
8294 Elderberry Drive
Niagara Falls, Ontario
All Brick Sun filled 4 bed 4 bath detached featuring a main floor den/office space, spacious layout with a dream kitchen for your entertainment and hosting needs, Friendly neighbourhood close to schools, shopping centers, parks and all other amenities you can think of! (id:39551)
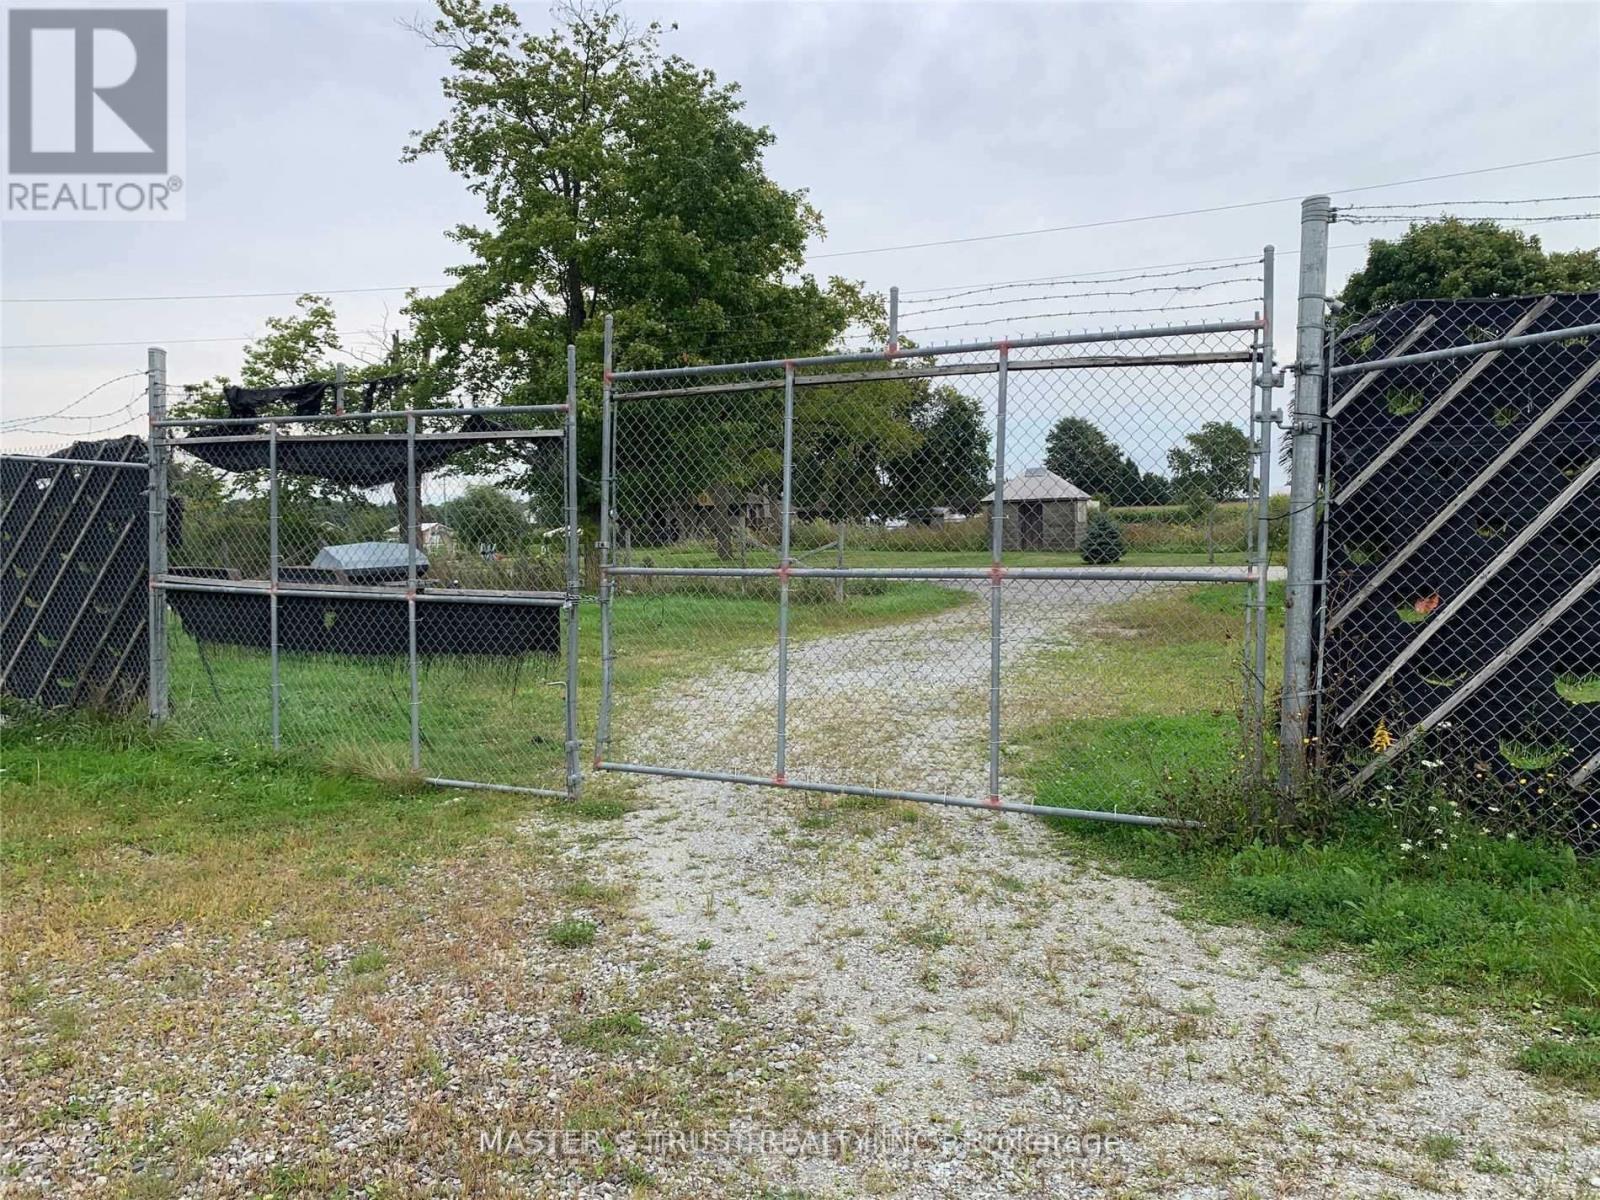
43621 Highway 3
Wainfleet, Ontario
About 9.6 Acre Land, Recently Some Reno. On The House One Year Old Ac, New Vinyl Floor On The 5 Bed Rooms. Lots Of Windows Lots Of Rooms. With Water/Hydro 4(140*17')And 2(100*17')Stand Along Greenhouses With Plastic On,1 Without Plastic,140*140 Heated/Water/Hydro800Amp Connected Greenhouse. 2 Water Cistern, 2 Water Pond, Greenhouse Was Set Up Legal Growing With Township And Health-Canada Licence.. 2 Set Of Hydro/Gas Metrers.3Trailers( As is). (id:39551)
26 Anderson Boulevard
Uxbridge, Ontario
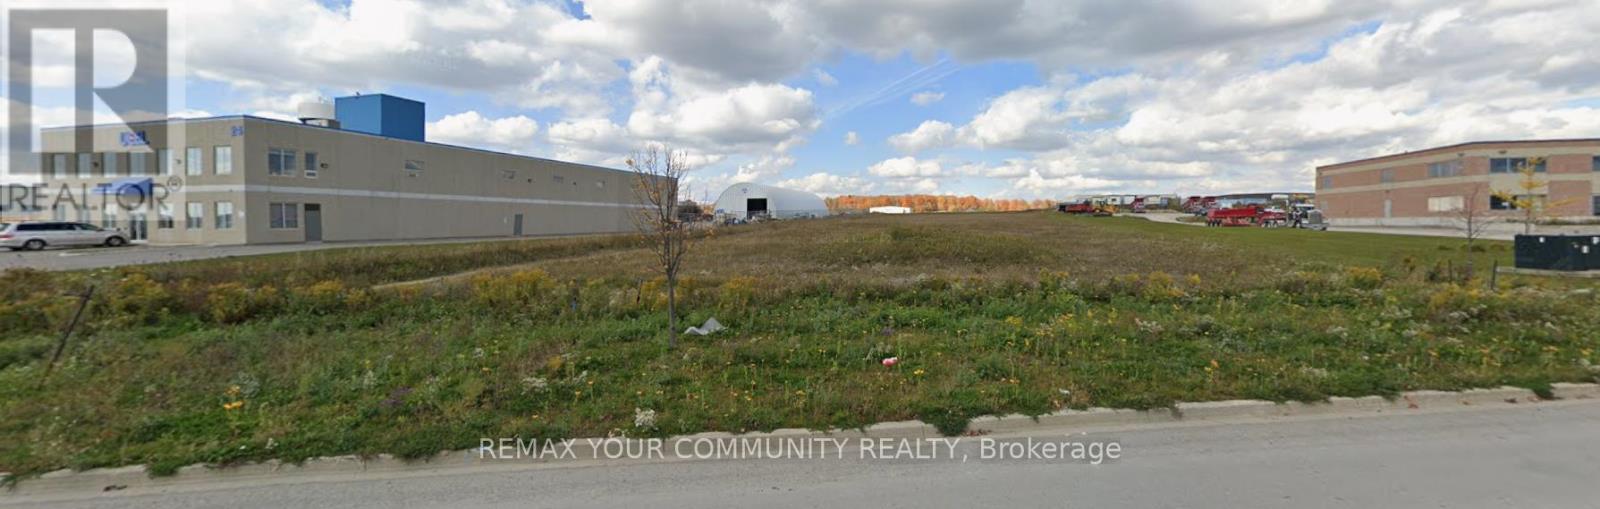
2 Acre Industrial Lot with permitted outside storage in great industrial subdivision with many services at lot line. Flat and level Industrial Land In Prestigious and Mature Business Park. Easy drive to 404 & 407 Highways, and near Town of Stouffville and Town of Uxbridge. As a bonus, there is pre-permit ready to go site plan and architectural drawings available for a 23,980sqft building of which 1,480 is office and 22,499sqft of warehouse with over 26' clear height , two (12' x 12.5') truck level, two (12' x16') drive-in doors and 28 parking stalls. Note: By-Law Allows Outside Storage On This Lot Only If There Is A Building Associated on the lot. (id:39551)
23 Kilbride Drive
Whitby, Ontario
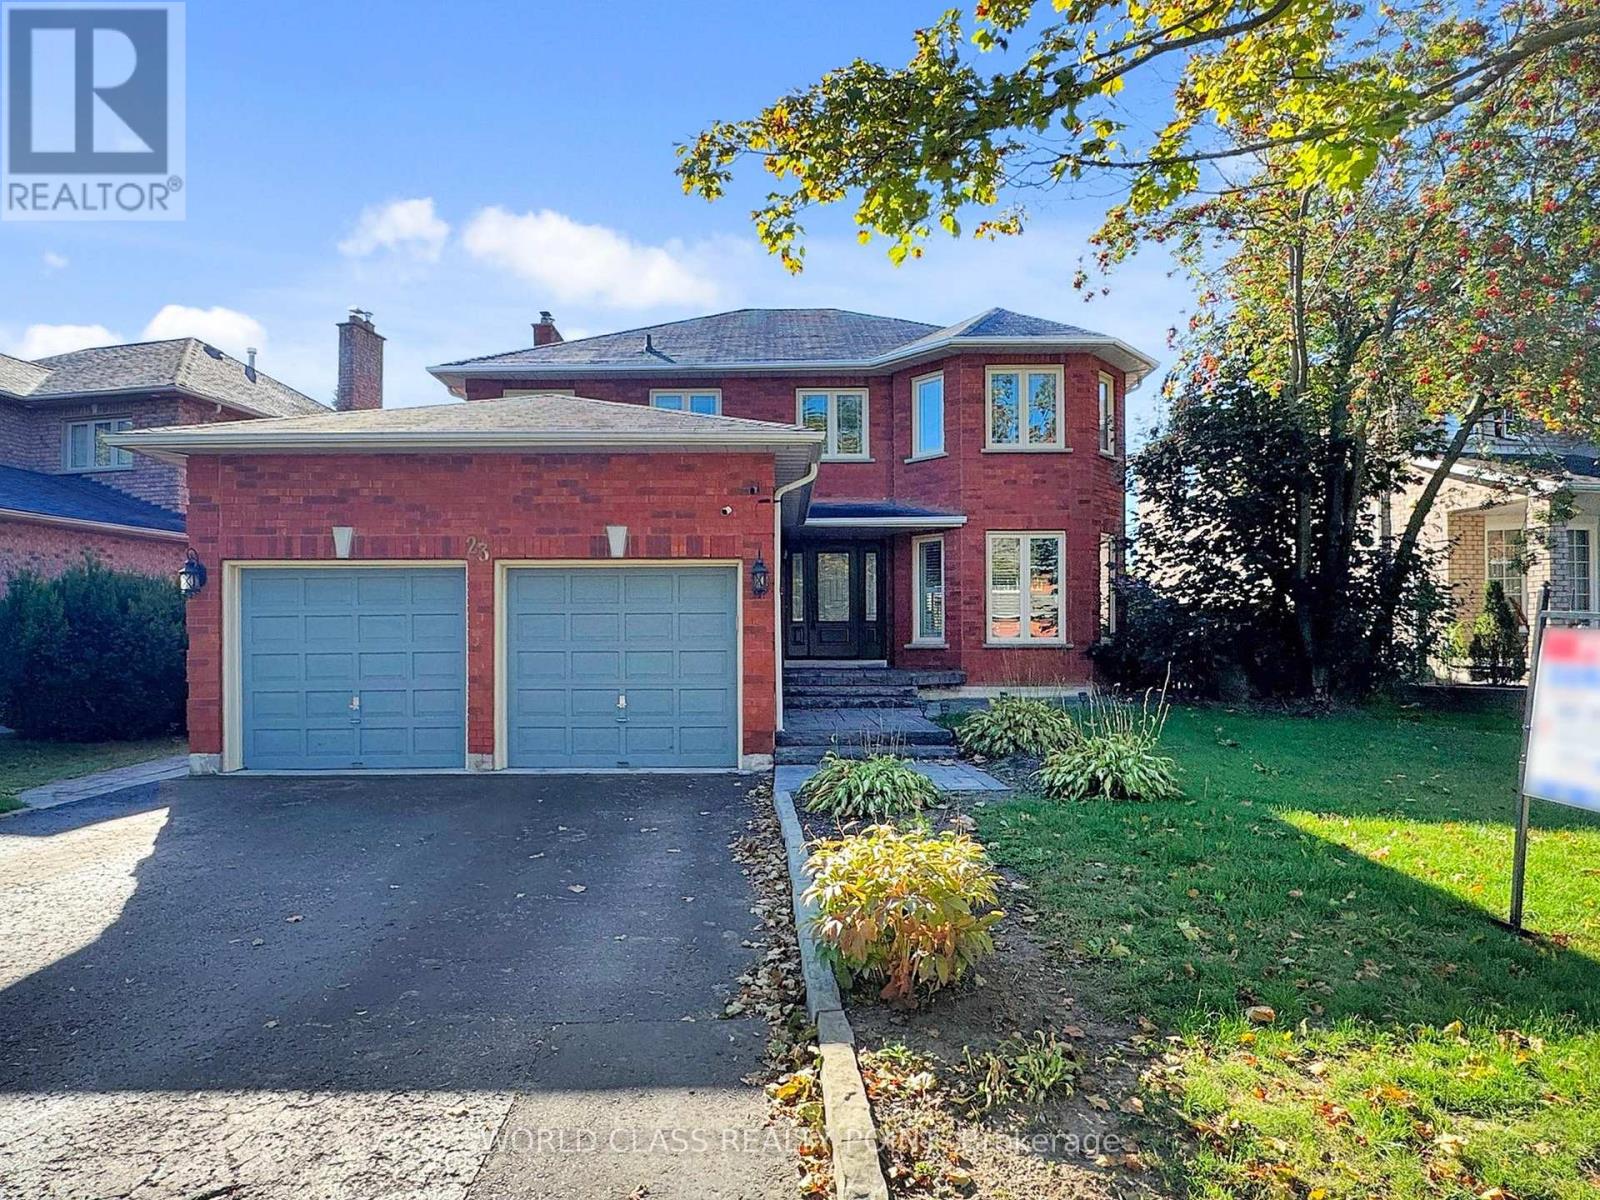
Welcome to 23 Kilbride Drive, a stunning 4+1 bedroom, 4-bath executive home in Whitbys desirable Pringle Creek community. This beautifully premium upgraded residence features a bright open-concept layout with hardwood and Luxury Vinyl floors, oversized windows with California Shutters, a spacious family room with a cozy fireplace, and a chefs kitchen complete with a oversized island, Quartz counters, stainless steel appliances, and custom cabinetry. The elegant dining and living areas are perfect for entertaining. The primary suite offers a spa-inspired ensuite and walk-in closet for a true retreat. The fully finished basement provides additional living space with a bedroom and recreation/game room or even ready for a home style theater experience along with ample storage space. Step outside and discover your private backyard oasis with a saltwater pool, interlock patio, and landscaped gardens designed for relaxation and entertaining and a double garage with ample parking. Perfectly located within walking distance to the best of Elementary, Catholic and High school, beautiful parks, and shopping, this exceptional property blends style, comfort, and convenience in one remarkable package. Move in and begin making memories with your family that will last a lifetime. (id:39551)
Level 1, Unit 5 (Nw-5) - 9201 Yonge Street
Richmond Hill, Ontario
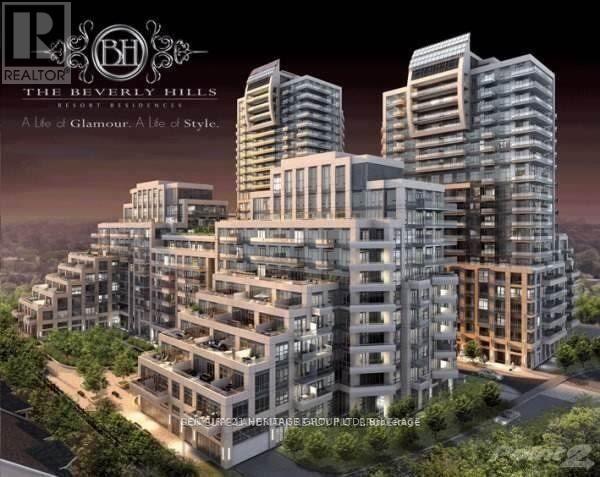
Welcome to Level 1, Unit 5 (NW-5) - the blank canvas awaiting your creative touch! This retail unit is your chance to bring your vision to life in the heart of Richmond Hill. Located at 9201 Yonge Street, this prime location offers endless possibilities for your business. With an unfinished interior, you have the freedom to design and customize the space to suit your unique style and needs. Convenience is key with underground parking available on a first-come, first-served basis in our commercial parking space. Plus, VTB financing is available. Don't miss out on this incredible opportunity to establish your business in a bustling area with high visibility and endless potential. (id:39551)
Lot 2 Queens Line
West Elgin, Ontario
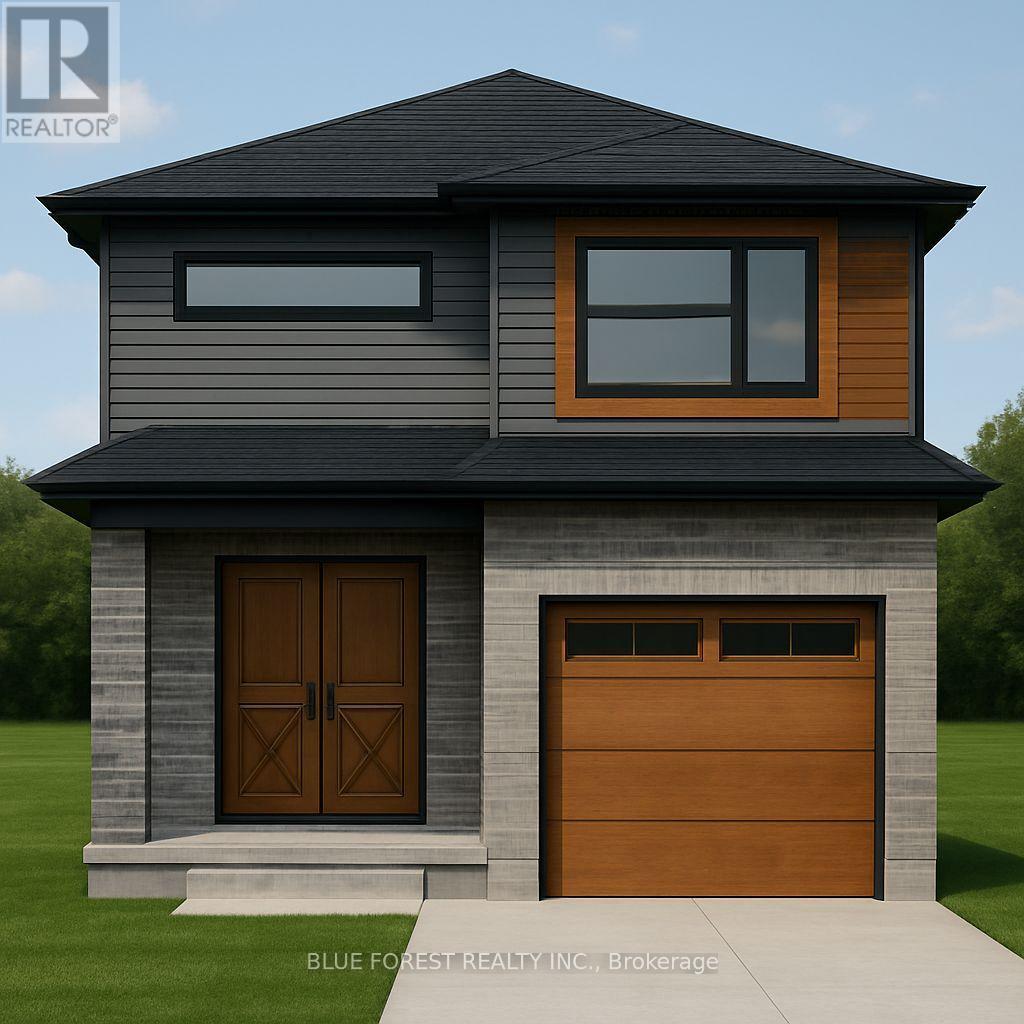
Bakker Design & Build Inc presents "The Abbey". This FREEHOLD new build offers 1,946 sqft., and delivers style, space, and versatility across two floors. The open main floor layout features a large living room, a family-friendly dining space, and a kitchen with plenty of counter space and storage. Upstairs, four bedrooms provide flexibility for family, guests, or a home office, while the primary suite offers a private retreat with a 4-pc ensuite bath and walk-in closet. A full bath and dedicated laundry room on this floor add everyday convenience. The basement offers future living space with a rough-in for a three-piece bath, making this home as adaptable as it is inviting. TO BE BUILT! Other lots and designs are available. Price based on base lot, premiums extra. (id:39551)
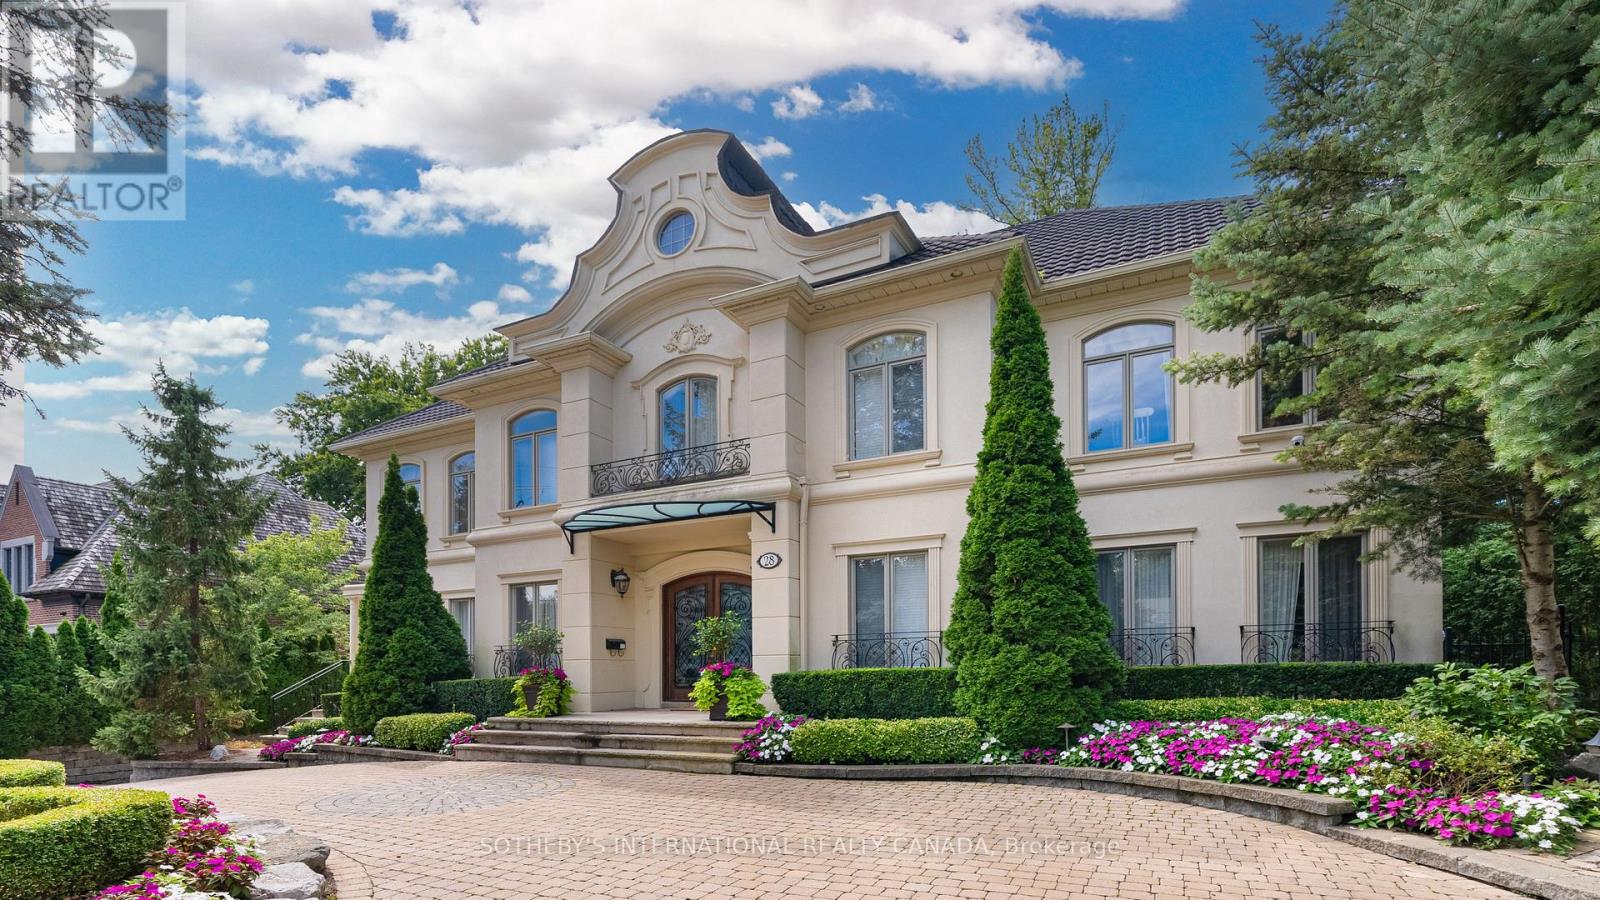
28 Glenorchy Road
Toronto, Ontario
Prestigious Bridle Path Ravine Mansion on Exclusive Enclaves of Glenorchy. Modern French Chateauesque with Renaissance Design. Renowned Hovan-Homes Masterpiece. Soaring 25 Ft Ceiling Anchors Grandeur Foyer and Symmetrical Layout. Upscale Finishes Acclaims Both Contemporary Living & Timeless Elegance. Total Appx 7,366 Sf Luxurious Interior. Above 5,564 sf. Walkout Lower Level 1,802 Plus 3-Car Garage. Upper Four Ensuite Bedrooms, Downstair Guestroom & Nanny's Quarter. Lavish Walk-in & Walk-through Wardrobes. Culinary Maple Kitchen. Hand-painted Royal Library. Salon Style Gallery Hallways. Segmental Arches, Detailed Dormers, Curved Staircase, Cast Iron Accents, and Silk Fabric Walls Consistently Honouring the Homeowner's Fine Taste. Sitting atop of Acres of Lush Glendon Forest & Sunnybrook Park to Enjoy Panoramic Greenery & Private Oasis. Perfect Proximity to Granite Club, Golf Courses, Crescent, Harvergal, T.F.S., U.C.C., Crestwood & Wealth Choice of Top Ranking Public & Private Schools.**EXTRAS** Enhanced Outdoor Living Adored Professionally Crafted Front & Back Gardens, Grotto Patio & Natural Stone Paths, Circular Driveway Extending Long Inner Drive, and unparalleled ravine (id:39551)
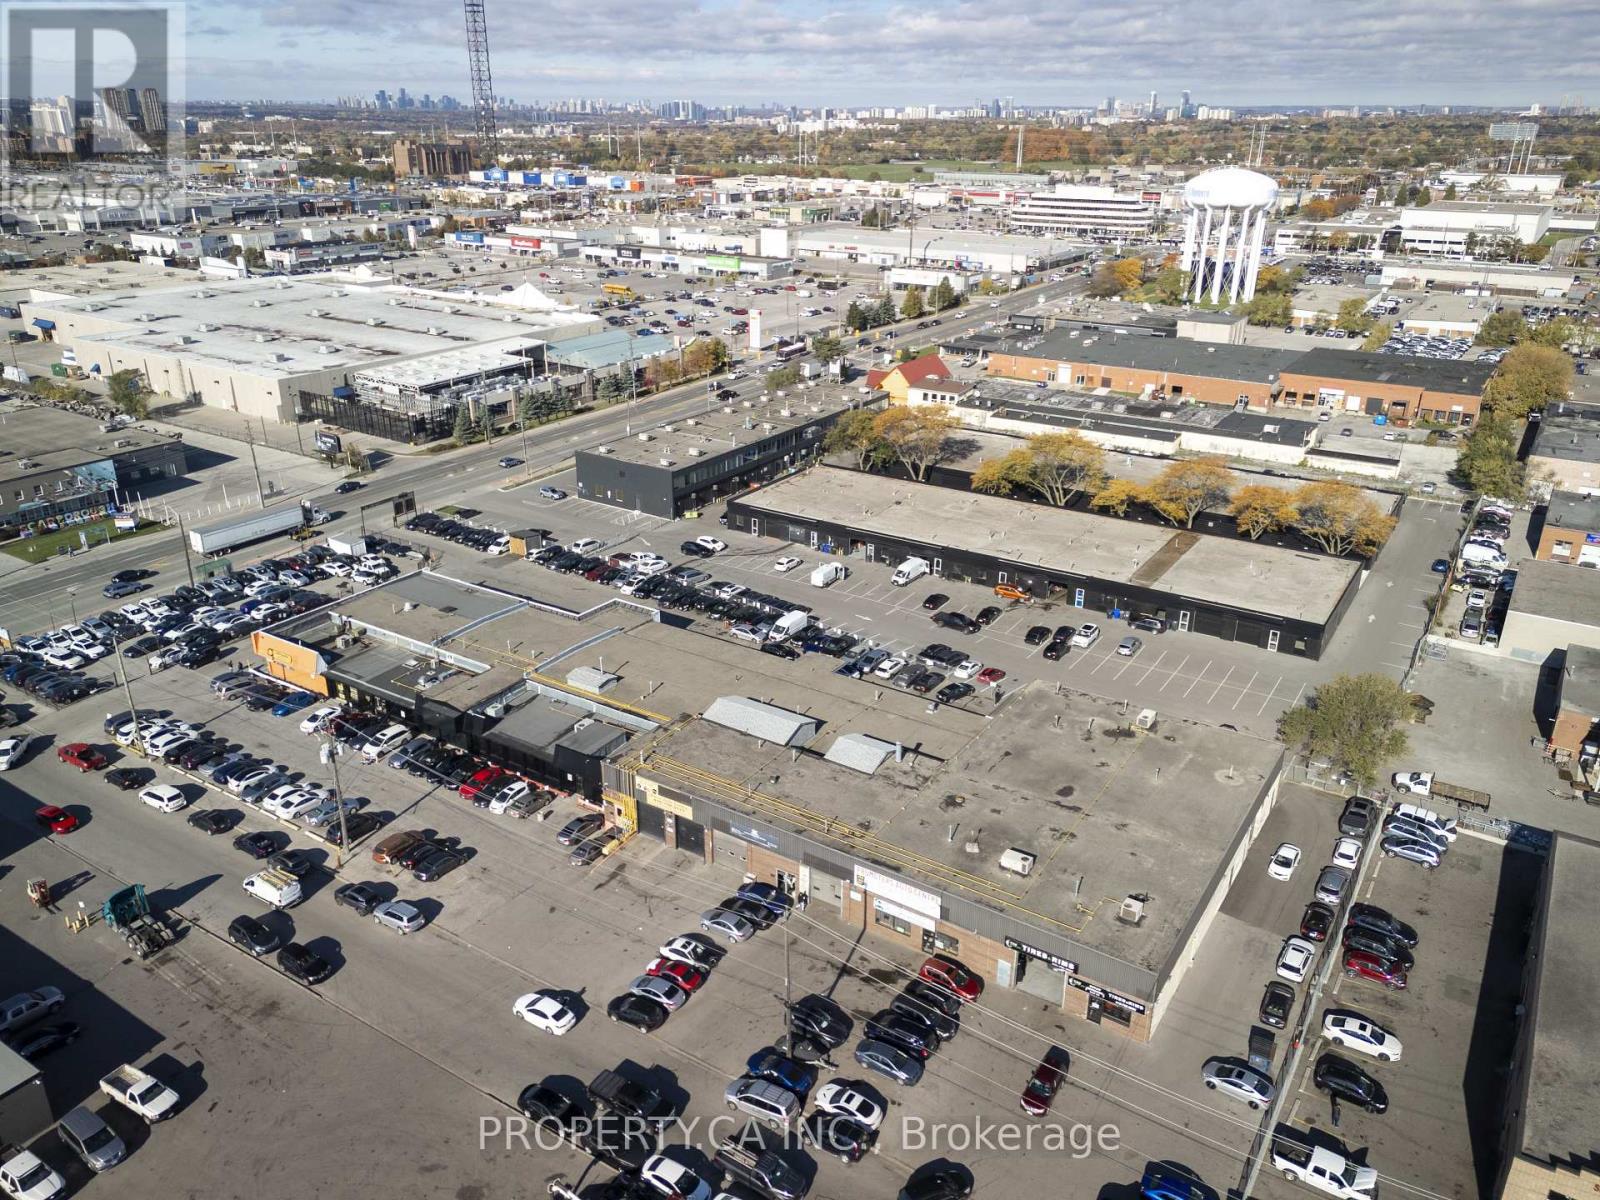
773 Warden Avenue
Toronto, Ontario
Excellent Investment Opportunity In The Heart Of Scarborough's Golden Mile! Located On A Prime Lot Near Warden Ave And Eglinton Ave, This High-Income-Producing, Free-Standing Industrial Building Offers Approx. 2.33 Acres. Of Land With Multi-Tenant Spacse With Approx. 20-Foot Clear Height. Featuring Multiple Motor Vehicle Service Units, Office Units, And Retail Spaces. Each Unit Includes Multiple Large Drive-In Doors All Units Are Currently Leased, Providing Stable Cash Flow With A Strong Cap Rate You Won't Find Anywhere Else, And Significant Upside For Future Income Growth With The Golden Mile Secondary Plan, Which Will Allow For The Redevelopment Of Land Along The New Crosstown LRT Route, End-User Occupancy, Or Redevelopment Potential. Zoning Allows For A Range Of Uses Including Automotive Service, Repairs, Warehousing, Manufacturing, Distribution, And Offices. Conveniently Located Steps From TTC Bus Routes, And Surrounded By Complementary Businesses Including Auto Parts Suppliers And Dealerships. Please Do Not Approach Or Disturb Tenants. (id:39551)
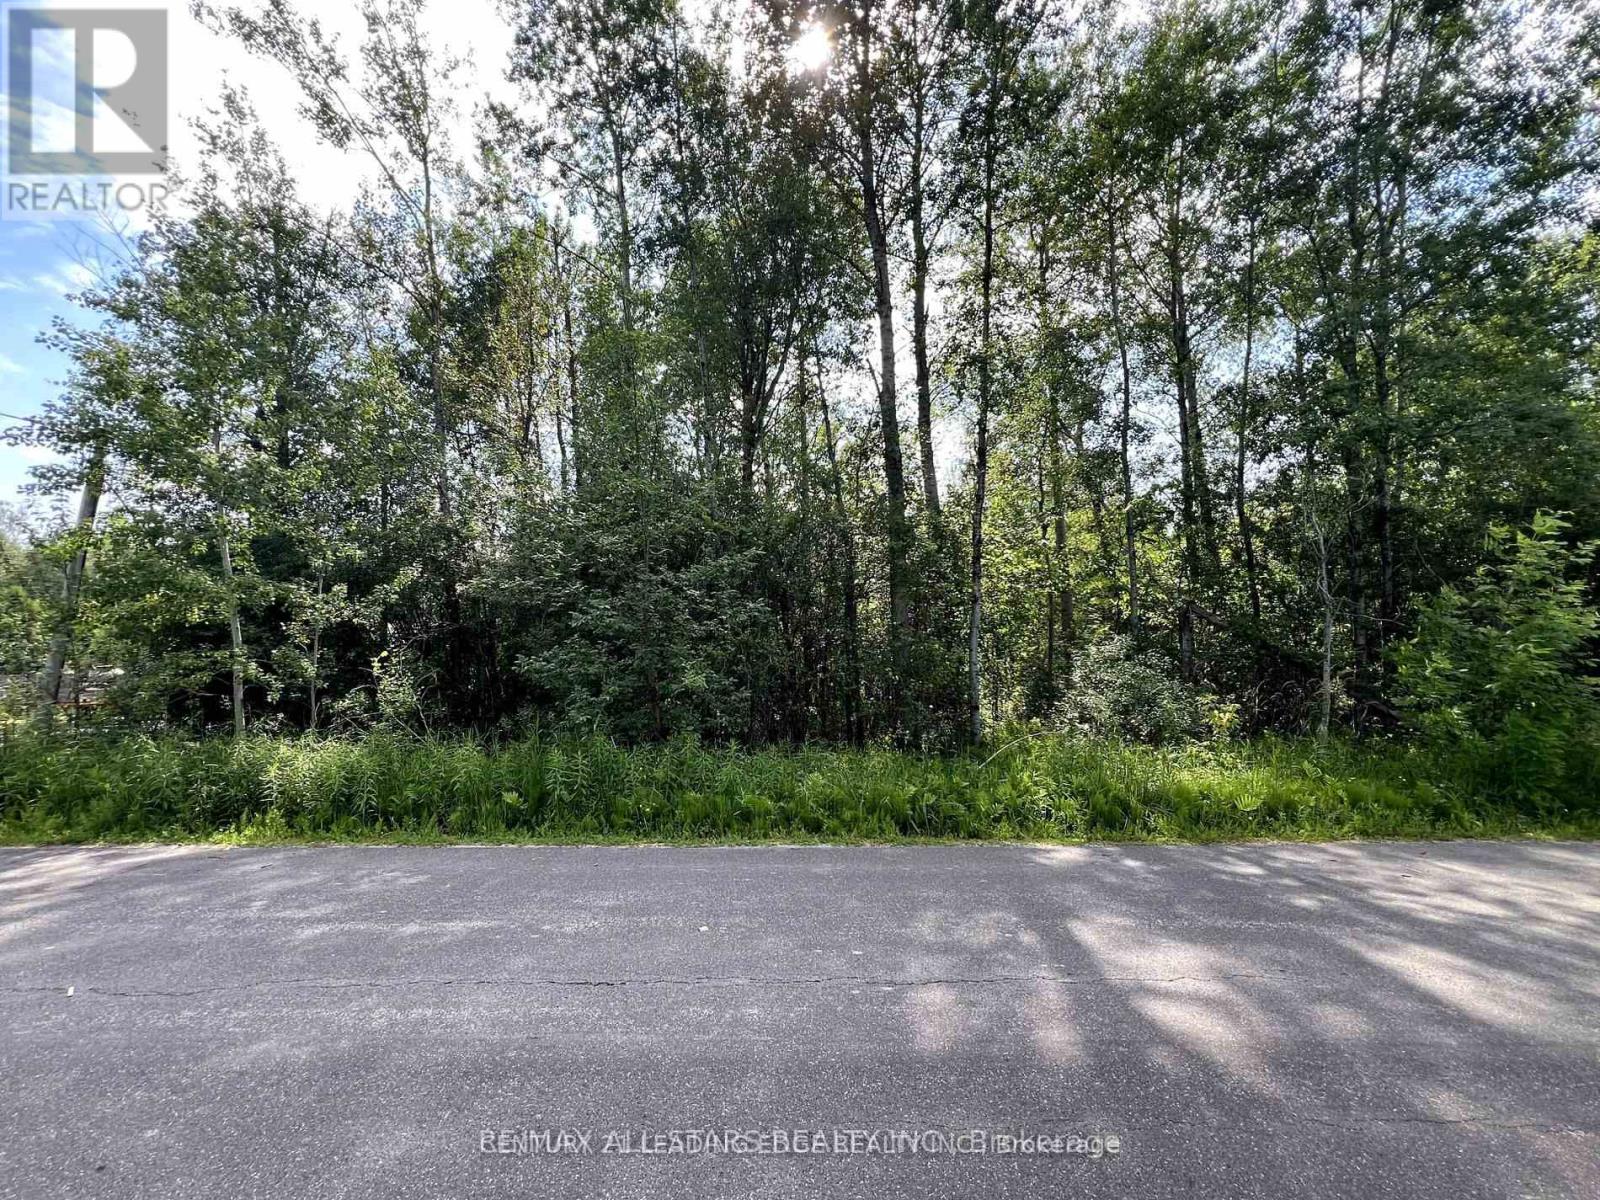
34 Nicholson Drive
Uxbridge, Ontario
This 0.86-acre wooded lot is nestled in the charming hamlet of Udora. The property is zoned as Rural at the This 0.86-acre wooded lot is nestled in the charming hamlet of Udora. The property is zoned as Rural at the back and Shoreline Residential at the front, with oversight from the Lake Simcoe Region Conservation Authority (LSRCA). A pre-consultation has already been conducted and is available for review. To build on the Rural-zoned portion of the land, a minor variance would be necessary. However, according to the Township of Uxbridge, there are no zoning restrictions related to obtaining an Entrance Permit for a driveway across the Shoreline Residential (SR-2) section. The Buyer and Agent are responsible for conducting due diligence regarding permit requirements with the Township, Region (for septic), and LSRCA. Additionally, the Buyer will be responsible for any applicable levies and development charges. All information provided in this listing, including verbal details from the LSRCA and Township of Uxbridge, should be independently confirmed by the Buyer and their Agent. (id:39551)

32 Nicholson Drive
Uxbridge, Ontario
This 0.354-acre wooded lot is situated in the picturesque hamlet of Udora, within the Township of Uxbridge. It is zoned Shoreline Residential (SR-2) and is subject to regulations by the Lake Simcoe Region Conservation Authority (LSRCA). The Buyer and their Agent are responsible for conducting due diligence regarding the necessary permits and permit application procedures with the Township, the Region (for septic), and the LSRCA. The Buyer will also be responsible for any applicable levies and development charges. (id:39551)
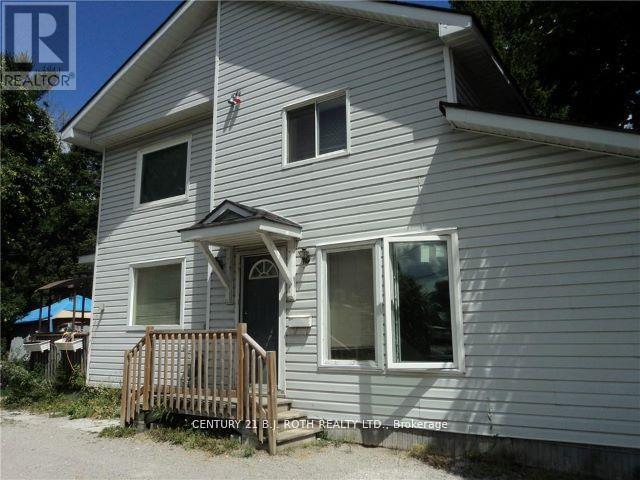
136 Barrie Road
Orillia, Ontario
Check out this outstanding investment opportunity featuring zoning and permitted use information available in the documents section. This legal duplex offers two well-appointed 2-bedroom units, each with its own hydro meter, with potential to create a smaller third unit subject to municipal approval. The property sits on a large in-town double lot, providing excellent long-term development and income potential for savvy investors or developers. Located directly across from an expanding rental complex, this property is positioned in a high-demand area that supports continued rental growth. The existing income stream allows you to carry the property while the City approval process for future changes or improvements is underway, making it an ideal buy-now-and-hold investment. Current monthly income $3,100.00, long term Tenants. Conveniently situated in Orillia, the property is within walking distance to the hospital, downtown core with its charming cafes, restaurants, banks, and shopping, as well as the recreation centre, all of which contribute to strong tenant appeal. As Orillia continues to experience steady growth, this is a great opportunity to become part of the city's expanding real estate market. The buyer is responsible for all municipal processes and associated costs related to zoning verification, change of use, and permit approvals. This is a versatile property with significant potential for income generation, development, or long-term investment holding. (id:39551)
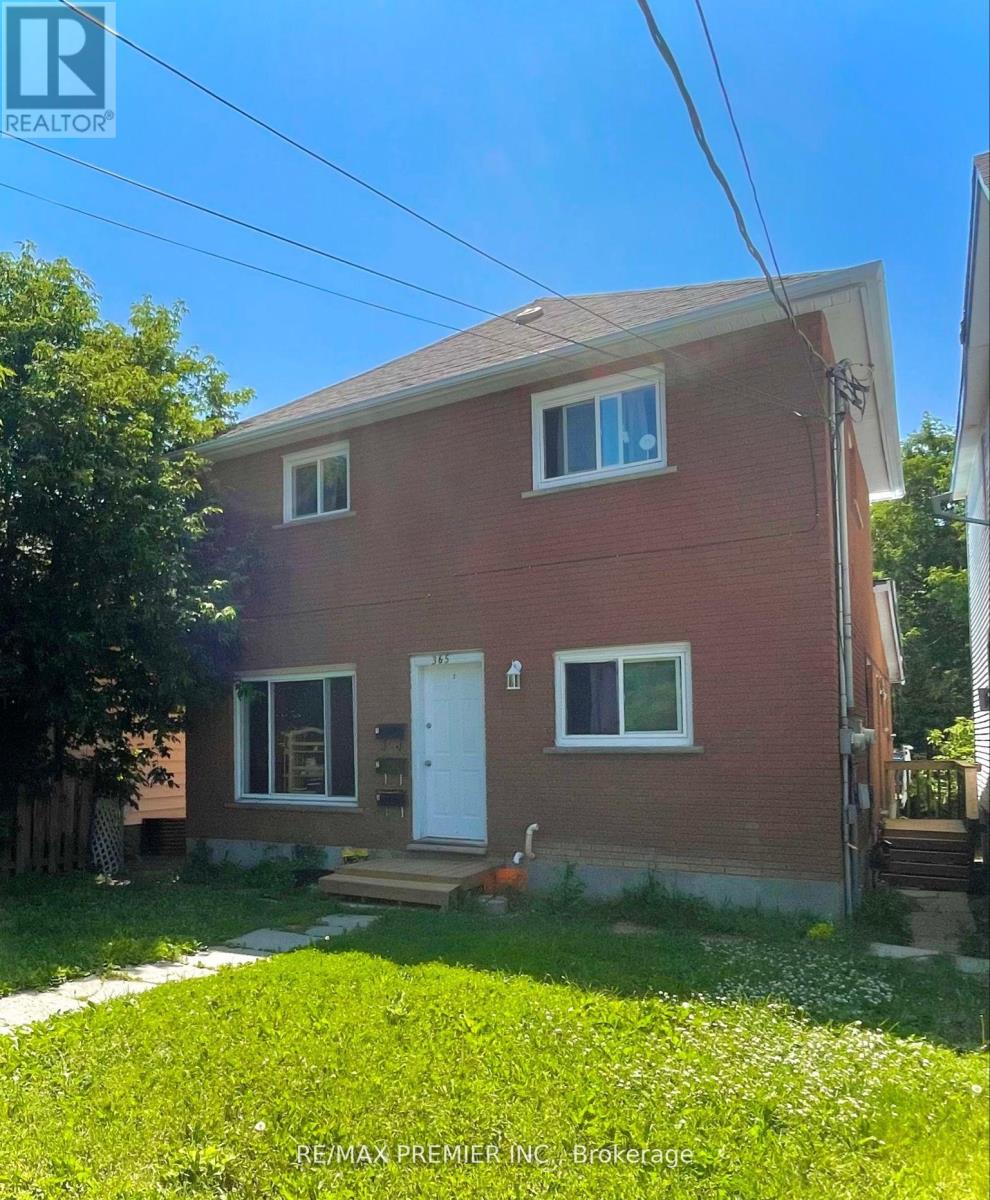
365 Bessie Avenue
Greater Sudbury, Ontario
Attention investors - this is the kind of asset you hold long term.Fully renovated and strategically updated, this turn-key triplex sits in a high-demand rental pocket and delivers immediate income with two of the three units already tenanted. Each unit is self-contained with its own private entrance and separate hydro meter - clean, simple, and ideal for strong tenant management and consistent cash flow.Extensive renovations have been completed throughout the property.Unit 3 (Basement) was fully gutted and reimagined. Upgraded vinyl flooring, new doors, trim, and baseboards, a completely renovated kitchen with modern cabinetry and countertops, and a refreshed bathroom with new vanity and tiled shower. The spacious layout was intelligently converted from a 1+den into a true 3-bedroom unit, significantly increasing rental potential. Additional upgrades include a new exterior steel door, new fridge and stove, upgraded electrical with pot lights, and plumbing improvements.Unit 2 features a new washer and dryer, new fridge, tile work, fresh caulking, and updated door trim. Unit 1 has been refreshed with a new tiled kitchen backsplash, paint touch-ups, and updated receptacle covers.Building-wide improvements include rewiring of the electrical panel, full clean-up and debris removal, plus major capital upgrades: high-efficiency gas furnace (2019), new hot water heater and exterior door for Unit 1 (2020), new laminate flooring in Units 1 & 3 and interior doors in Unit 3 (2021), additional kitchen and bath upgrades in Unit 3, laminate flooring and doors in Unit 2, and new windows and roof (2022). Ample rear-lane parking adds further value, with potential for a fourth unit (subject to City approval) creating future upside.Walking distance to shopping, schools, parks, libraries, and transit - exactly what renters look for.This is a clean, upgraded, income-producing property in a proven rental area. Opportunities like this don't sit around. (id:39551)
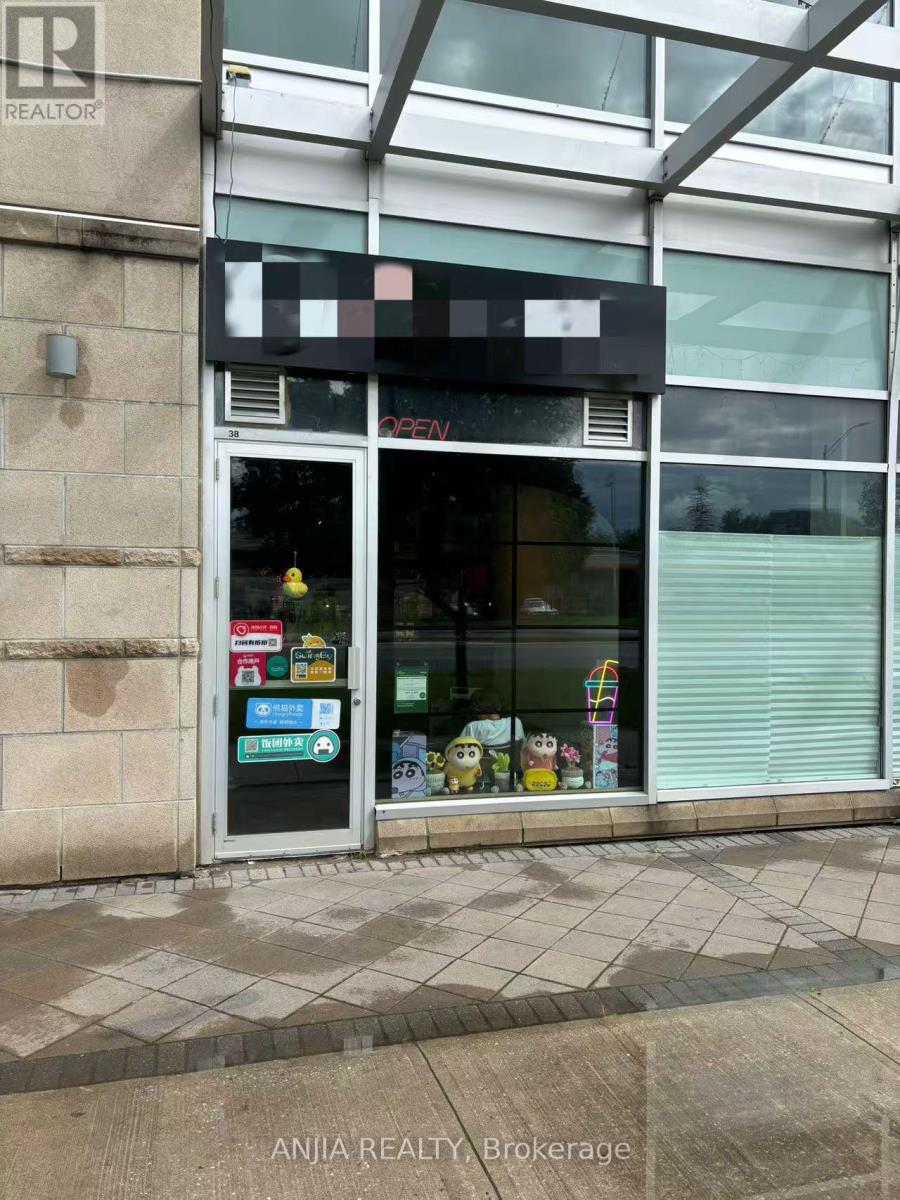
38 - 8333 Kennedy Road
Markham, Ontario
A Great Opportunity To Start Your Own Business. It Located In Langham Square, Direct Access From Kennedy Rd With Great Exposure. Surrounded By High Density Population Condo And Houses, Close To Future York University Campus, T&T Supermarket. Well Established Growing Business, With Modern Renovation, Existing Exhaust Hood, Gas Line. Easy To Convert To Other Type Of Business. Lot Of Free Parking. (id:39551)
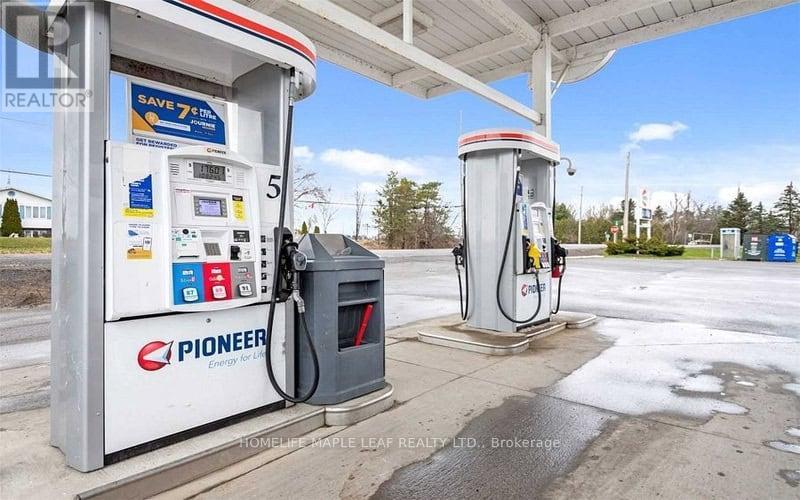
10514 County 3 Road
North Dundas, Ontario
Excellent opportunity to operate a Pioneer branded gas station with LCBO and Beer Store outlet located in South Mountain, Ontario. The site features double-wall fiberglass underground fuel tanks installed in 2019, providing modern and reliable fuel infrastructure. The station is equipped with 4 fuel dispensers and 8 nozzles serving steady local and highway traffic.The property includes a 4,235 sq. ft. retail building (excluding canopy) situated on approximately 0.9 acre of land, offering ample space for fuel operations, convenience retail, and customer parking.The convenience store generates over $2 million in annual sales, supported by the LCBO and Beer Store outlet which attracts consistent customer traffic and strong retail margins.A kitchen area is already in place, providing excellent potential for hot food or quick-service offerings, creating additional revenue opportunities for the next owner.This is a well-established fuel and convenience operation with multiple income streams and strong returns, suitable for both experienced operators and investors seeking a stable business with growth potential. (id:39551)