
Getaway - 1082 Shamrock Marina Road
Gravenhurst, Ontario
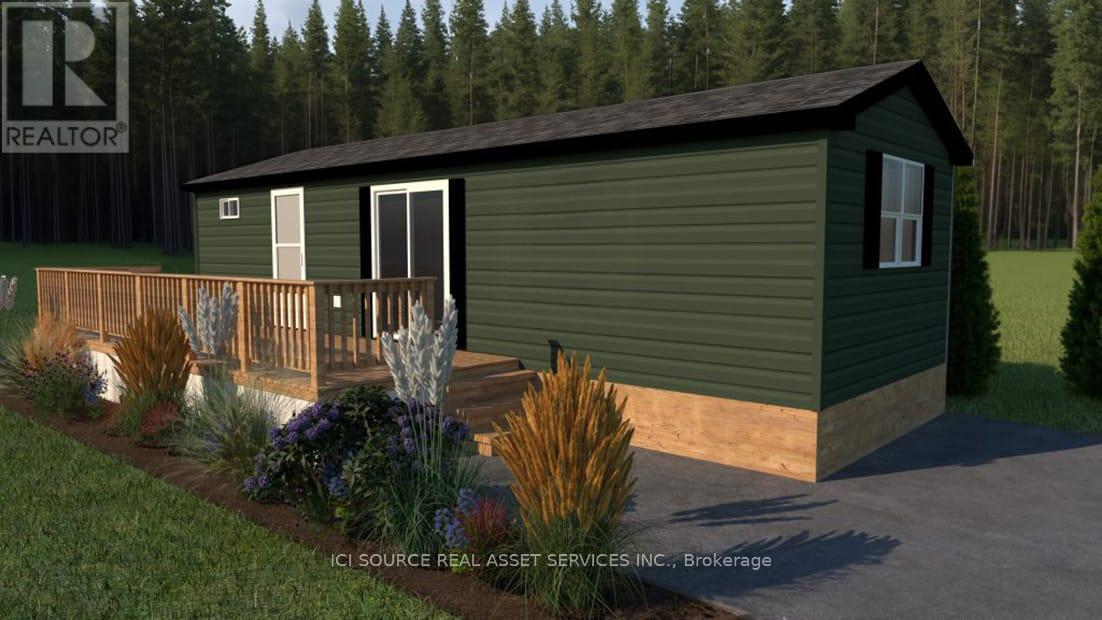
INTRODUCING THE GETAWAY! Big Cottage Dreams. Our most affordable resort cottage, perfect for first-time buyers or families just starting their vacation ownership journey. Priced irresistibly, this charming 2-bedroom, 1-bathroom resort cottage comes fully furnished and move-in ready, offers 396 square feet of bright, beautiful space to enjoy spring, summer, and fall across any Great Blue Resort. With financing available your dream of cottage ownership is closer than ever. Whether you're escaping the city for weekends or spending entire seasons lakeside, this brand-new resort cottage model is your affordable key to 3-season resort vacation living. *For Additional Property Details Click The Brochure Icon Below* (id:39551)
12 - 587 Hanlon Creek Boulevard
Guelph, Ontario
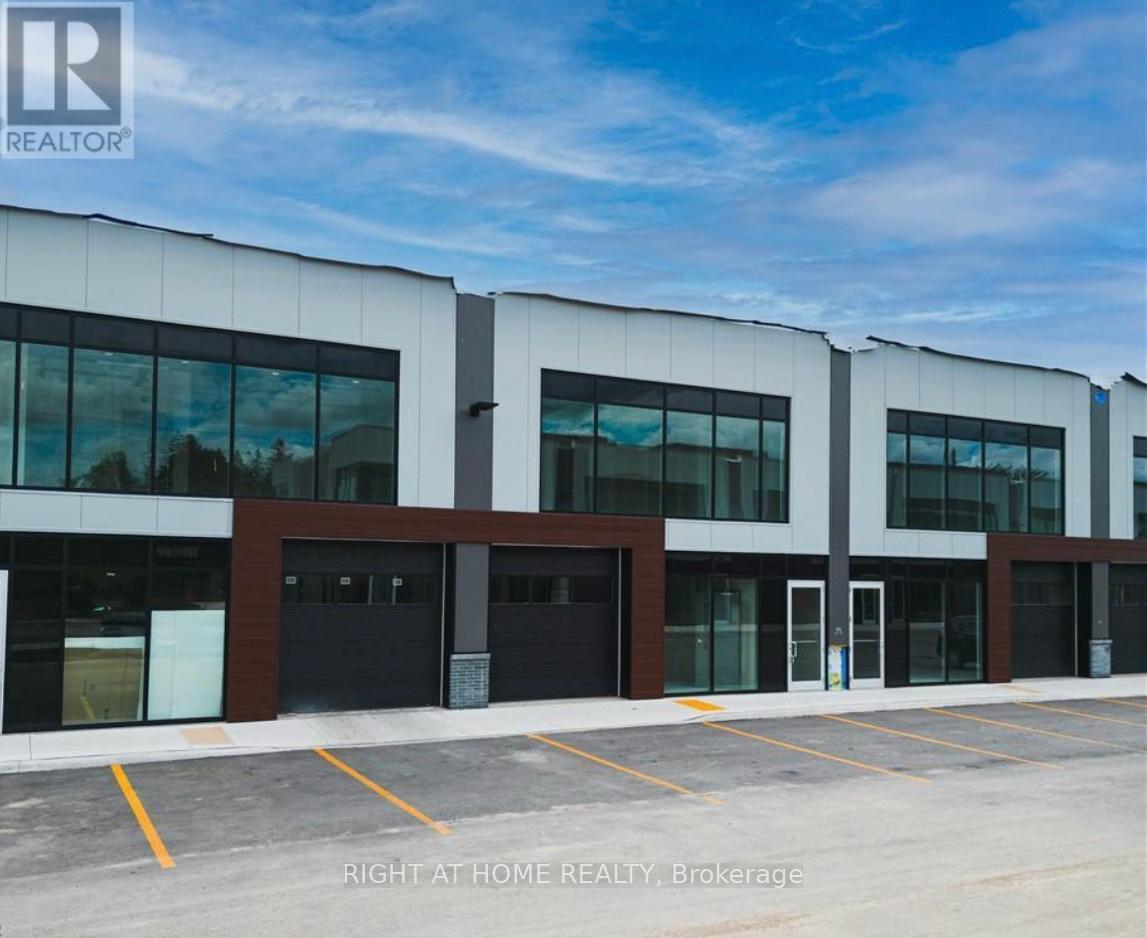
Brand New flex commercial units 12 approximately 2248 Sq ft for Sale in South Guelph's Hanlon Creek Business Park. 587 Halon Creek is few minutes from Highway 401 . These Units cross street to Downey road & Hanlon creek Blvd. This units is newly built and have the tendency for most of the business opportunities. These units are equipped with 200 AMP, 600 Volt electric Service. If someone interested in two adjacent Units 11 & 12 can be combined. (id:39551)
55 Thornbank Road
Vaughan, Ontario
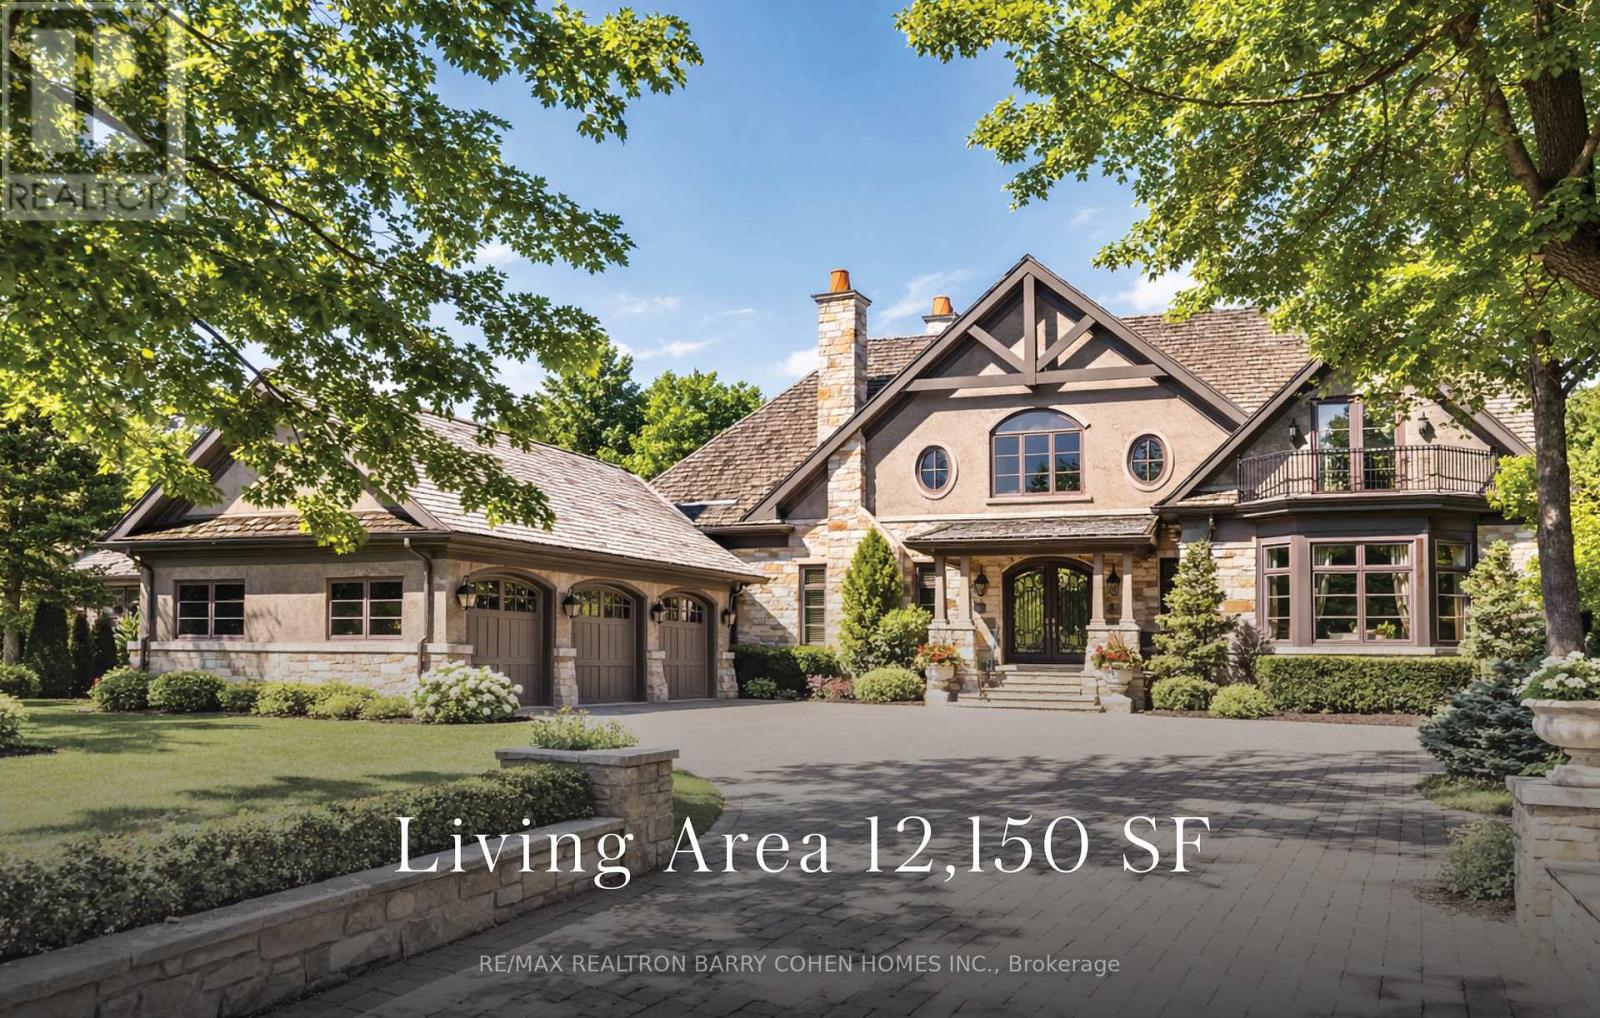
Landmark Estate Backing Onto The Prestigious Thornhill Golf And Nestled On Its Expansive South-Facing Lot. Towering Mature Trees For Ample Privacy. A Masterclass In Timeless Elegance And Craftsmanship With Striking Limestone Exterior & Cedar Shake Roof. Opens To A Grand Foyer With Majestic Cathedral Ceiling Soaring to a Breathtaking Height of Over 18 Feet, Custom Wall Paneling, Heated Natural Limestone Floors And Crown Molding. The Main Level Offers 11' Ceilings, Formal Living & Dining Rooms, Private Office Complete With Floor To Ceiling Wood Panelling and Gas Fireplace, Chef's Gourmet Kitchen With Custom Cabinetry, Natural Stone Countertops Complete in Leathered Finish, Wolf Appliances, Limestone Floors With Elegant Marble Inlays, Walk-in Pantry, Breakfast Area and Walk-out to Rear Gardens. The Family Room Impresses With Grand Atrium Ceilings, Flooded W/ Natural Light, Custom Built-Ins, And A Dual Fireplace. Heated Floors Enhance The Side Entrance And Powder Rooms. Unparalleled In Grandeur Primary Suite Offers Walk-Out to Terrace, Gas Fireplace, Walk-In Closet W/ Vanity Island, A Spa-Like Bath W/ Heated Marble Floors, His&Hers Vanities, Jacuzzi TubAnd Separate Water Closet. Upper Level Features Three Oversized Bedrooms, Each With Private Ensuites, Custom Closets & 2 Balconies. Walk-Out Lower Level Designed by World Renowned Lori Morris, Features 9' Ceilings,Home Theatre, Games Room, Temp. & Humidity Controlled Wine Cellar (1,500 bottles), Guest Suite, Full Spa With Sauna & Shower, Gym W/ Direct Access To The Gardens and Heated Pool. Smart Home Features Incl. Lutron Lighting, Sonos Sound System, Radiant Floor Heating. Full Snow-Melt Systems For Driveway And All Exterior Stone Surfaces. Backyard Oasis Features An Inground Heated Salt Water Pool W/ Cascading Waterfall, Hot Tub, Outdoor Bathroom/Change Room,Lush Gardens, And Resort-Style Amenities. A One-Of-A-Kind Estate With Unparalleled Blend Of Sophistication, Ultimate Privacy And Prestigious Golf Course Setting. (id:39551)
Unit 49 - 7181 Yonge Street Ne
Markham, Ontario
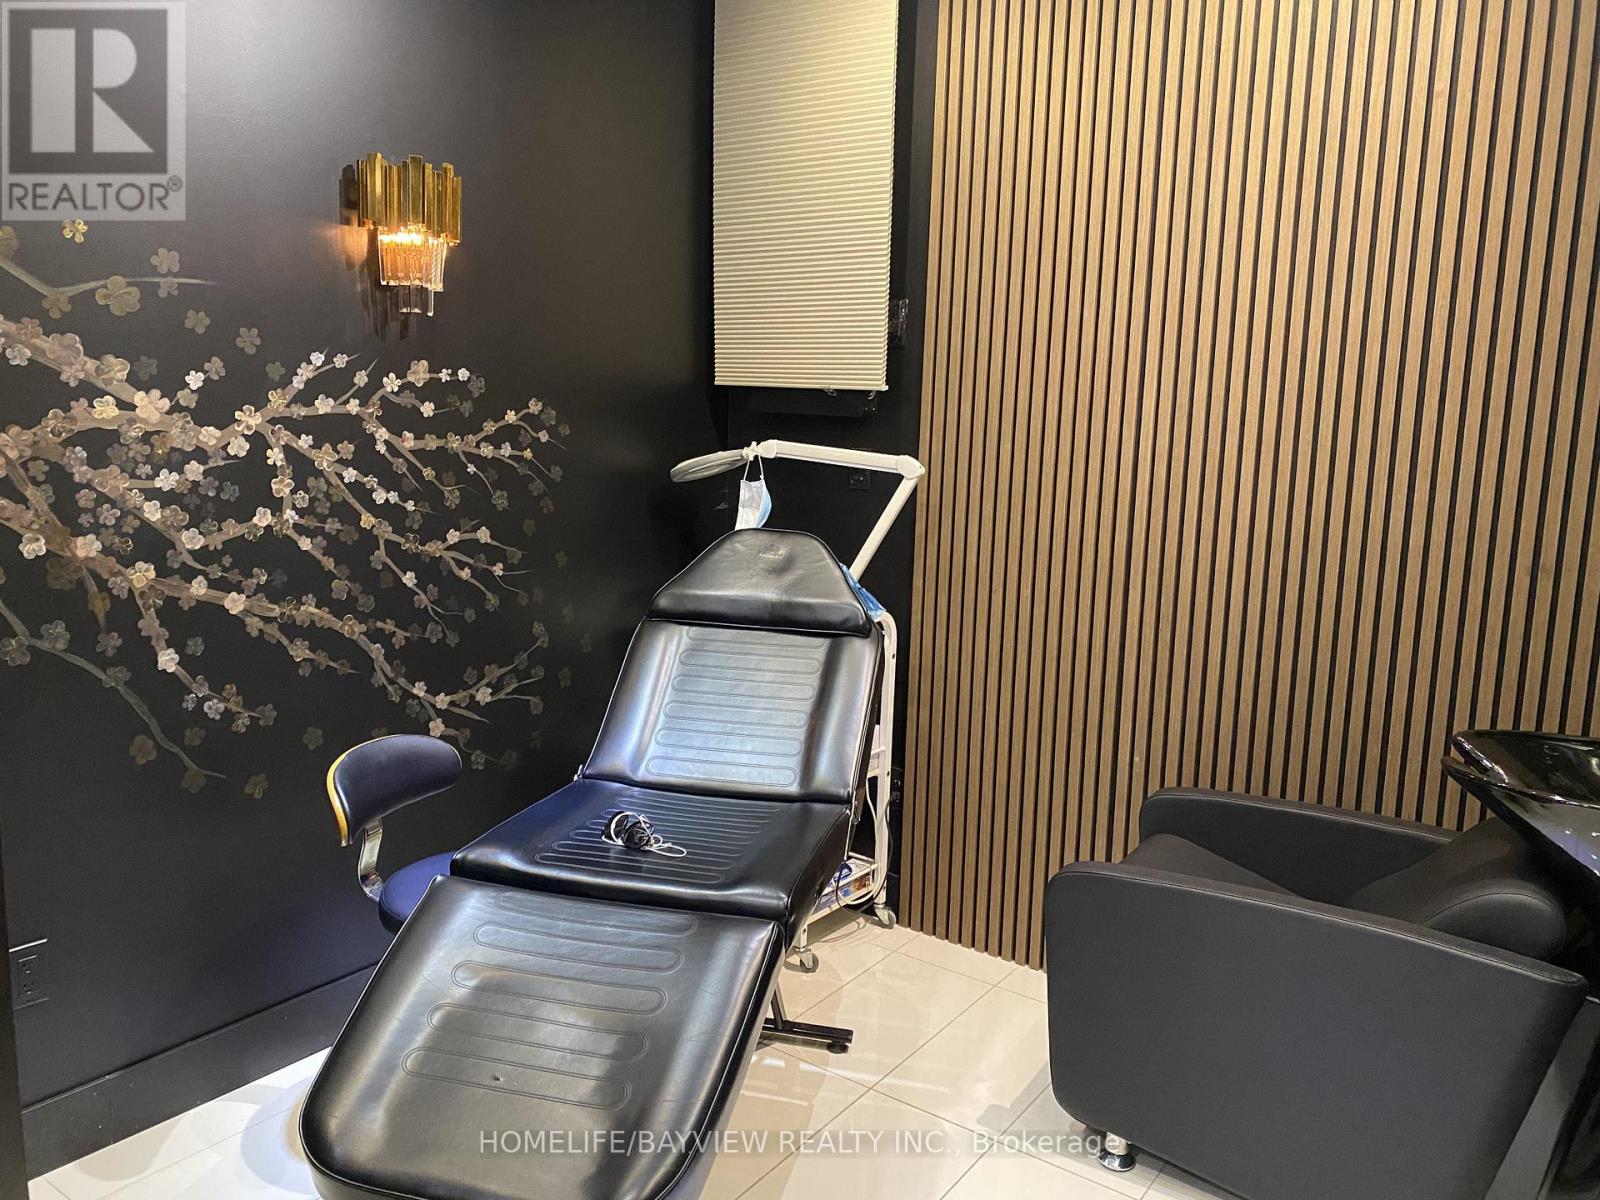
Fully equipped salon features two styling stations, each with a professional chair and large wall mirror, and a aesthetician unit and a nail unit, providing a clean, functional setup ready for clients. Bright and welcoming, the layout allows for smooth workflow and a comfortable guest experience. Perfect for hairdressers and aestheticians or nail salon. Located in World On Yonge Multi-Use Complex W/Retail, Office, Hotel And Residential Condominium (4 Towers, Approximately 1,200 Suites ) Indoor Shopping Mall, Amazing Opportunity For Any Retail Services Related Business. Easy Access To Public Transportation And Major Highways (401 & 407). ( Future Yonge-North Subway Extension)Excellent exposure On The Main Hallway in First floor. Ample free Underground Parking Spaces For The Tenants And Visitors. Fully Renovated Unit ,Ceramic Flooring,. Ready To Start Your Business. (id:39551)
1 - 16 Kirtling Place
Toronto, Ontario
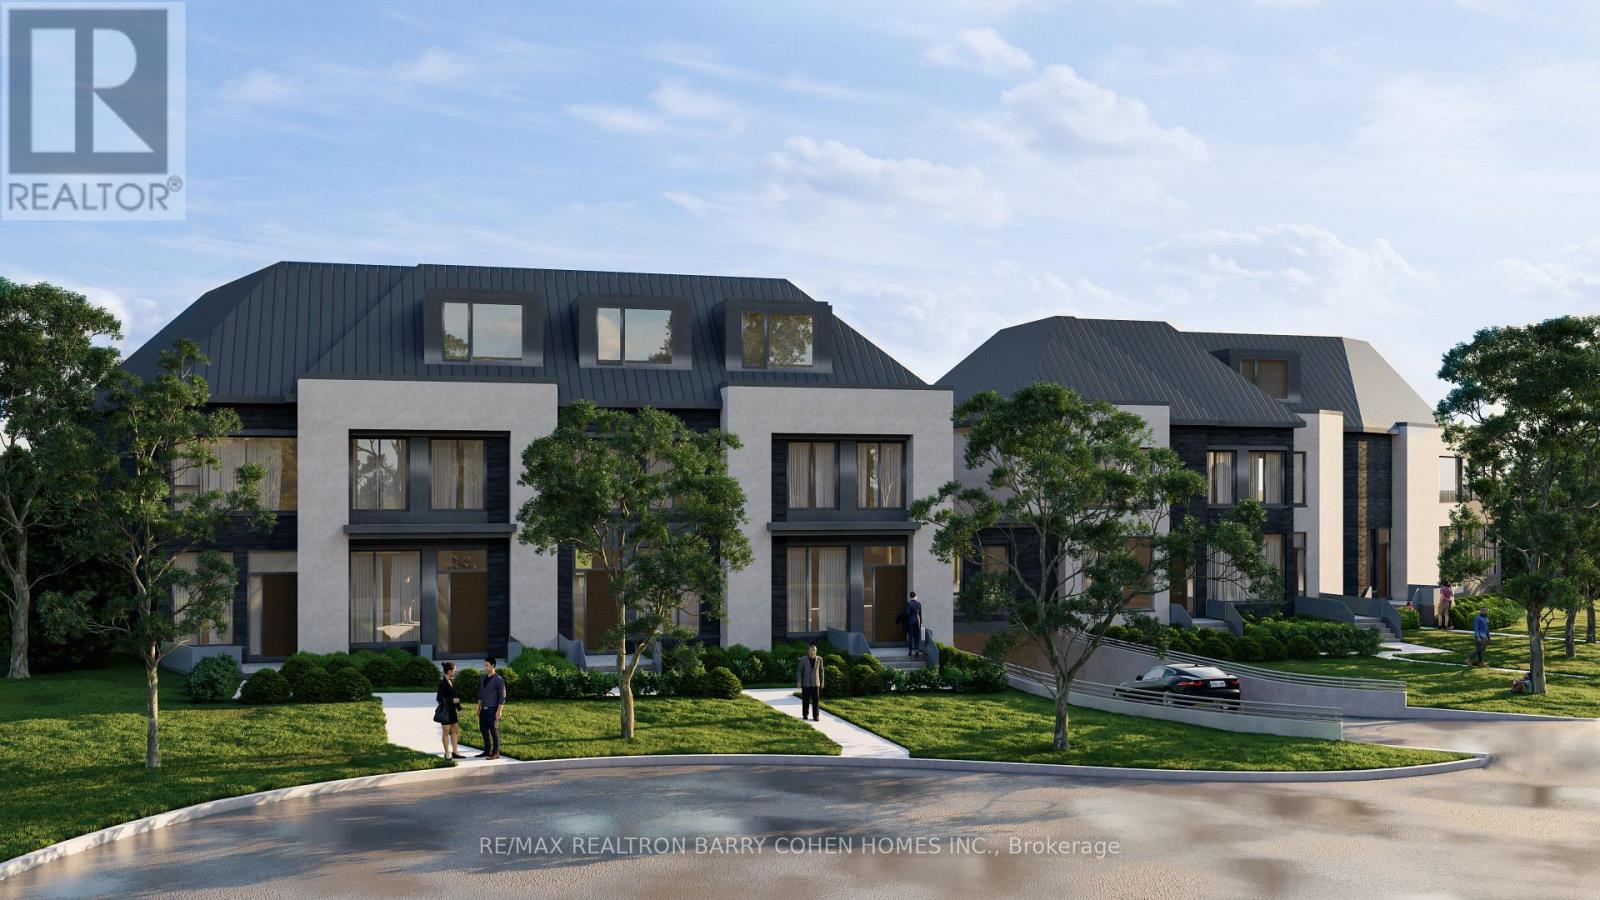
Construction Nearing Completion! Enjoy Deep Lush Lots, Double Garages And Elevator. 2,542 Sf Of Living Area As Per Drawings. Luxury 3-Storey Freehold Townhome With Condo Access On A Quiet Cul-De-Sac. 7 Estates Townhome Development With Freehold Ownership. Well Set Back From Street Line. The Utmost In High End Finishes. Only Steps To Parks, Schools, TTC And Shops. Smartly Designed. Upper Level Laundry. Visitor Parking. See Attached For Detailed List Of Finishes. (id:39551)
7 - 16 Kirtling Place
Toronto, Ontario
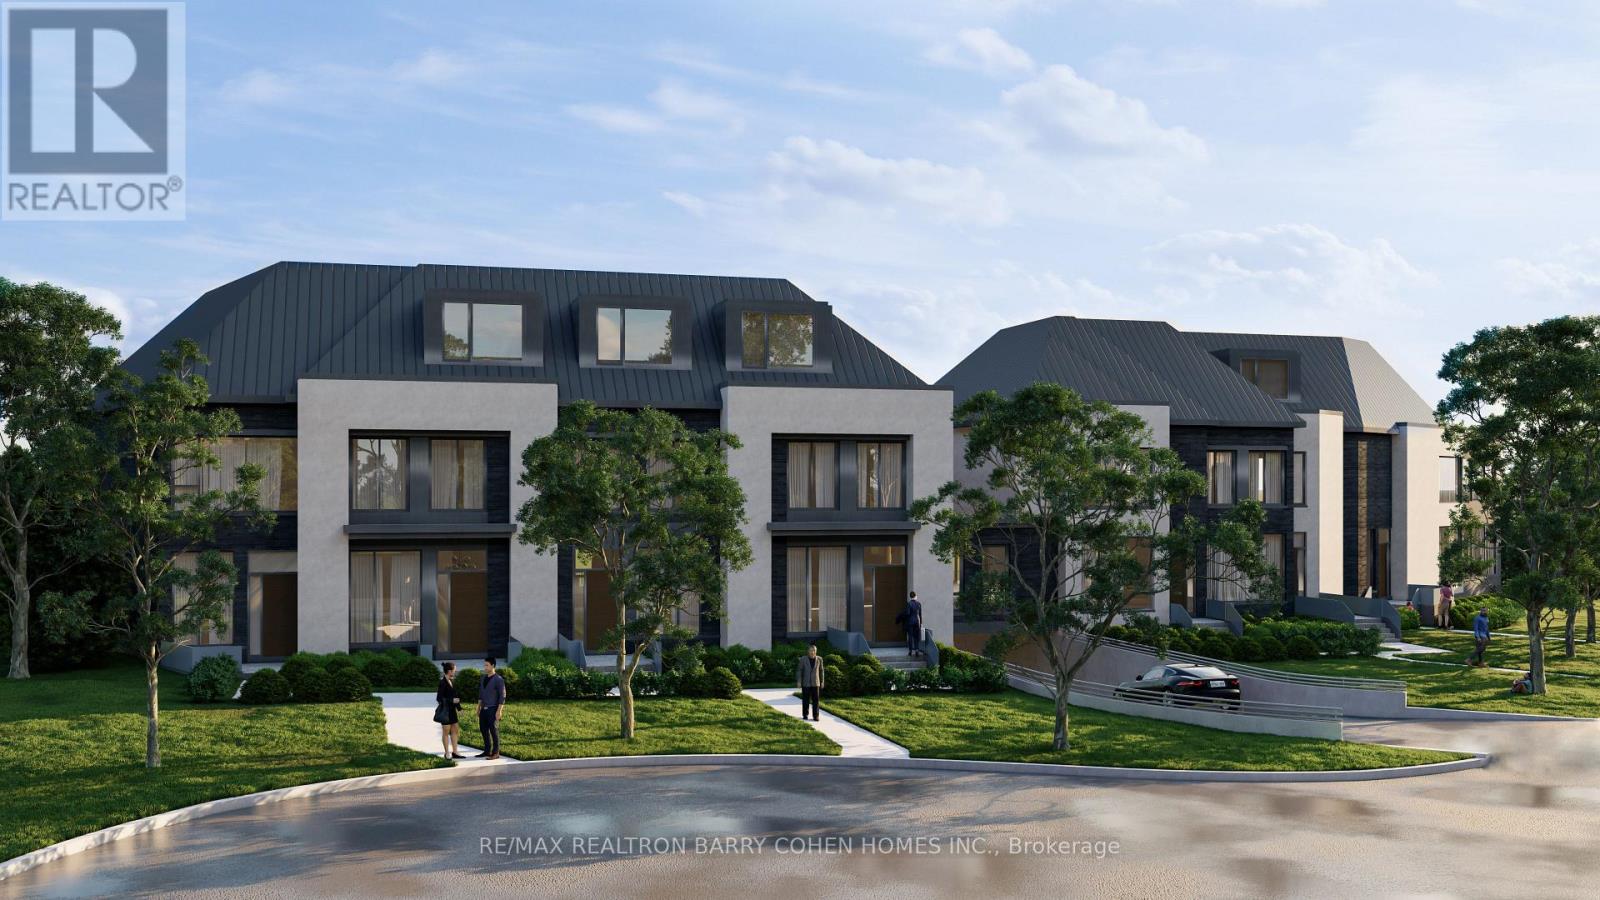
Construction Nearing Completion! Enjoy Deep Lush Lots, Double Garages And Elevator. 3,256 Sf Of Living Area As Per Drawings. Luxury 3-Storey Freehold Townhome With Condo Access On A Quiet Cul-De-Sac. 7 Estates Townhome Development With Freehold Owenership. Well Set Back From Street Line. The Utmost In High End Finishes. Only Steps To Parks, Schools, TTC And Shops. Smartly Designed. Upper Level Laundry. Visitor Parking. See Attached For Detailed List Of Finishes. (id:39551)
402 - 3559 Eglinton Avenue W
Toronto, Ontario
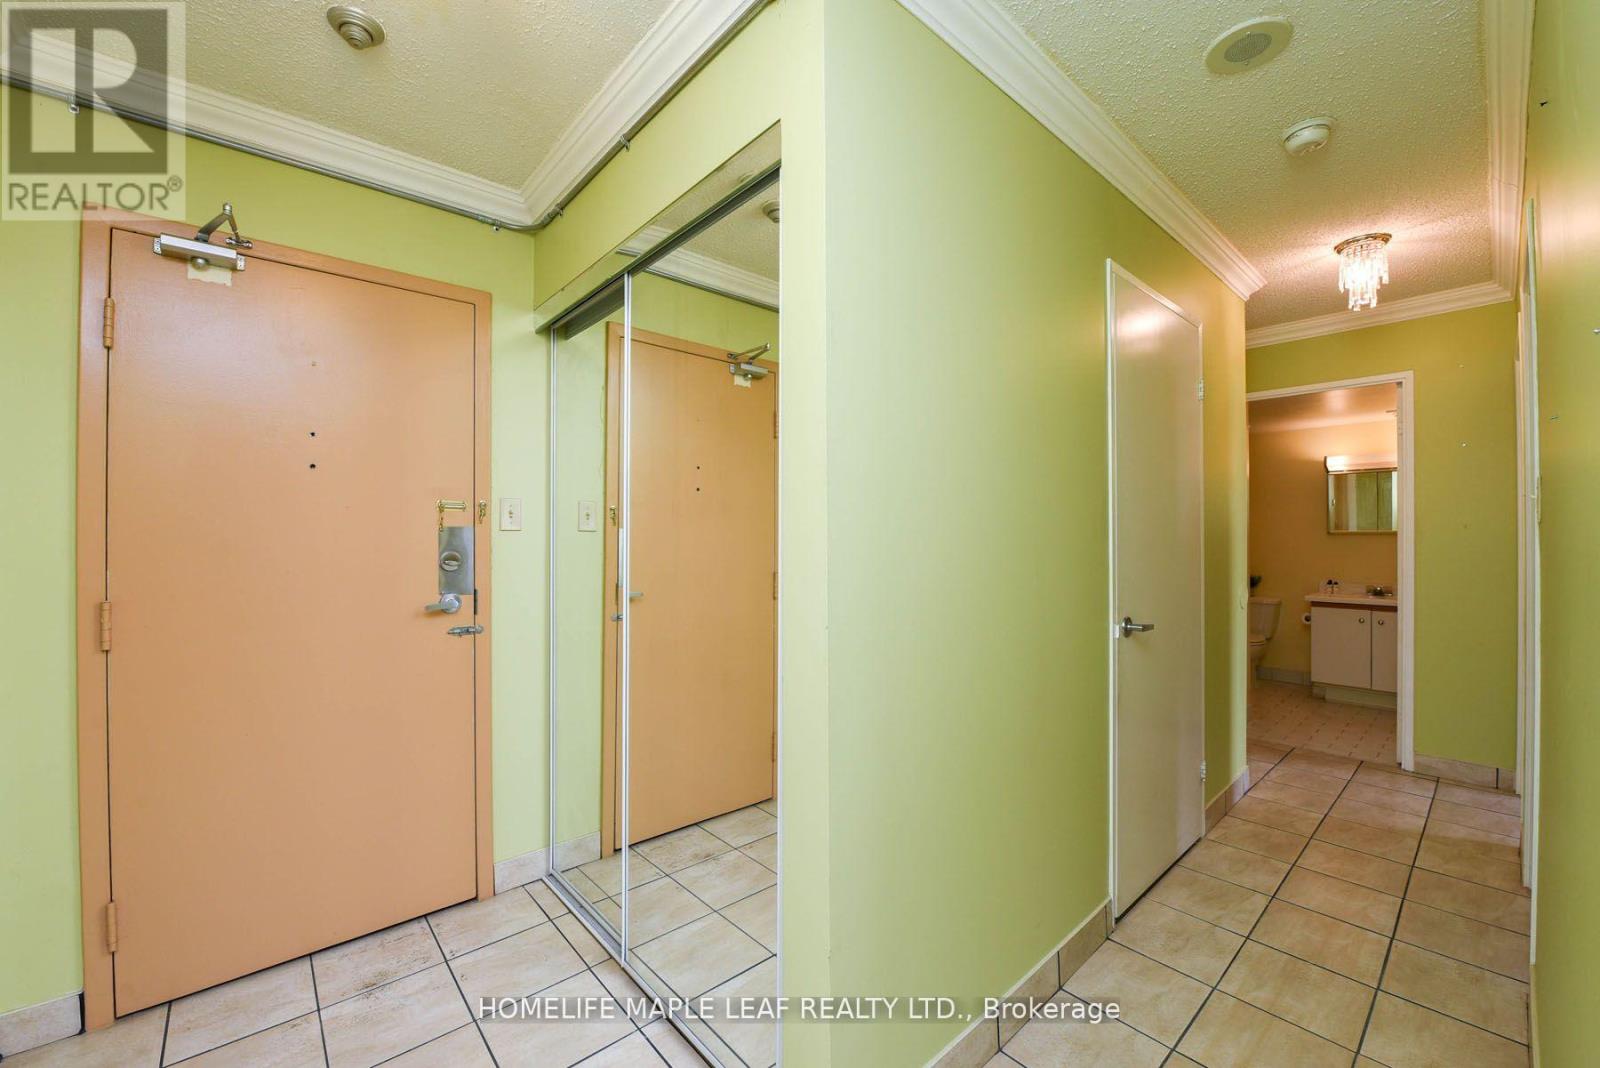
Location, 2 Bedroom Apartment W/Stunning Panoramic North West Views! The Kitchen Is An Eat-In Kitchen, 2 Spacious Bedrooms, Ensuite Laundry, Bonus Locker In Your Ensuite. Maintenance Fee Covers All Utilities Included Heat, Hydro, Water, C.A.C., Common Elements. Underground Visitors Parking. TTC Transit Right Outside Your Door! Steps To Mount Dennis LRT Station Soon To Be 2nd Largest Toronto Transit Hub W/Connection To Go Transit, Union Pearson Express To Airport & More! Walk To Parks, Schools, Shopping. Short Distance To Beautiful Nature Spaces To Explore Like Eglinton Flats, Scarlett Woods Golf Course, James Garden, Humber River, High Park, Bloor West Village And The Junction. (id:39551)
57 Maple Grove Drive
Huntsville, Ontario
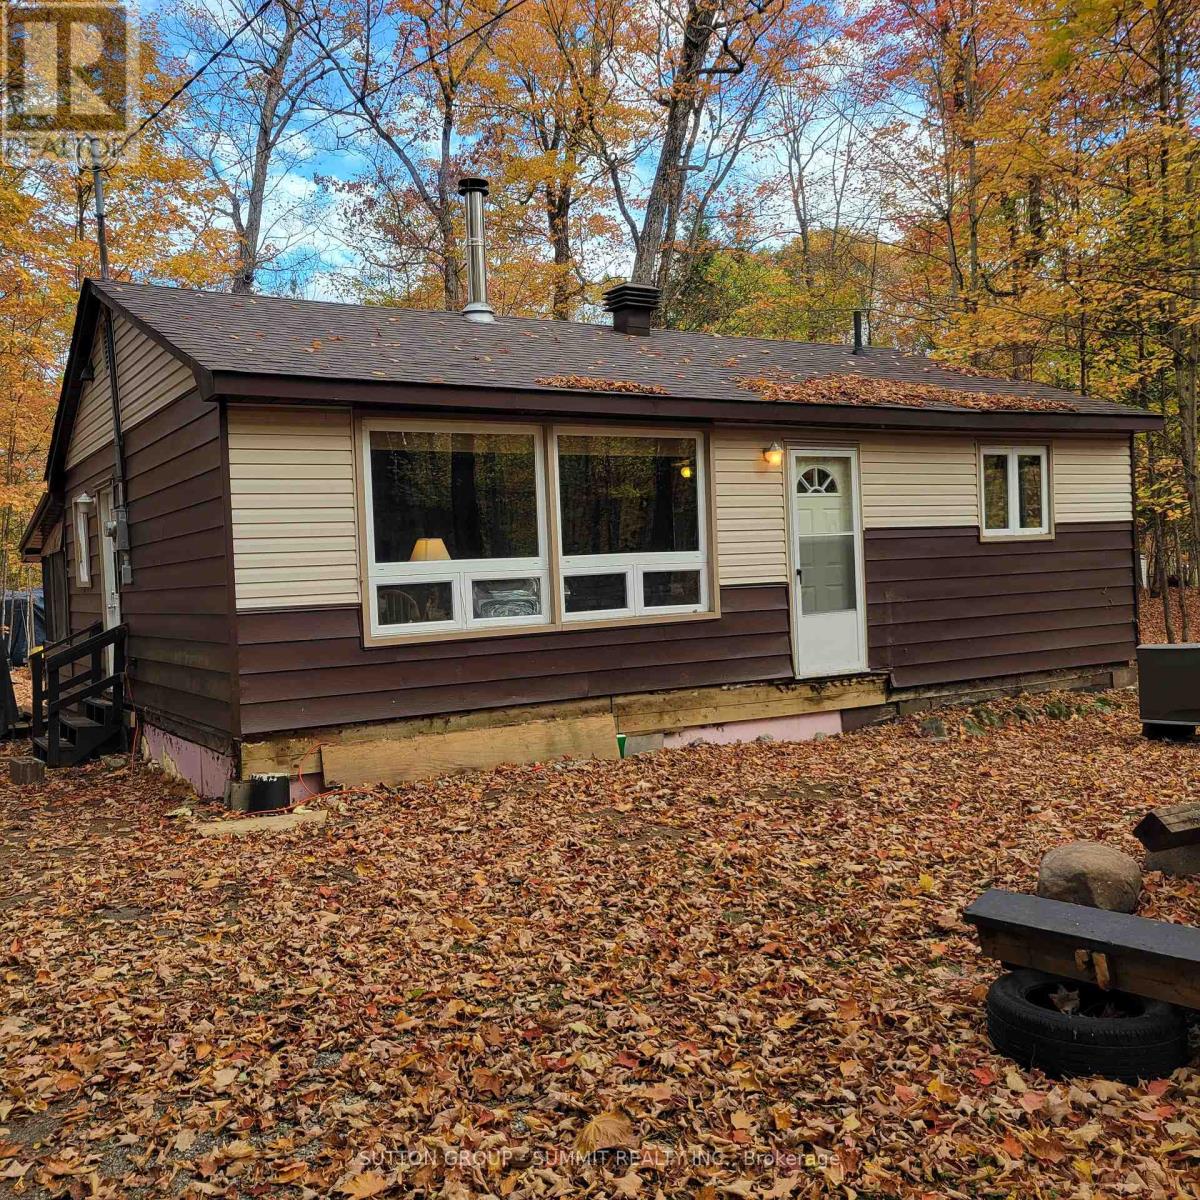
Nestled at the end of a quiet dead-end road, this winterized 3-bedroom bungalow cottage offers the perfect blend of privacy, community, and year-round comfort. Located within the Muskoka Bible Centre, its an ideal getaway or full-season retreatespecially for a young family looking to stay close to friends in the nearby trailer park. Comfortable layout with space for family and guests. Winterized so you can enjoy your round. Located at the end of a dead end street with minimal traffic and added tranquility. Next to pathway leading to trailer park so you can visit friends easily. Muskoka Room provides extra room for relaxing, dining or extra sleeping area. Bunkie Features 3 built-in bunks and generous storage space, perfect for kids, visitors, or extra gear. Shed is included for additional storage. Whether you're gathering with friends at the trailer park, hosting family weekends, or settling in for quiet winter nights, this cottage offers space, comfort, and connection in one of Muskokas most beloved communities. Don't miss this rare chance to own at Muskoka Bible Centre in such a desirable location! Lease Fees of $5006.47 have been paid for 2026. This fees include the property taxes of $276.43 (id:39551)
4 - 10066 Bayview Avenue
Richmond Hill, Ontario

Exceptional Investment Opportunity in Prime Richmond Hill Location! Seize the chance to own a premium commercial retail unit situated at the bustling intersection of Bayview and Major Mackenzie. The unit comes with 200amp breaker more than enough for most operations and an accessible washroom (rare in this plaza). Its surrounded by high volume traffic with condos and apartments and not to mention its right across a strong academic high school (Bayview Secondary) with over 3000 students. With a planned 10-storey, 244-unit residential development directly across the street in the Walmart Plaza, this property is well positioned to benefit from future population growth and increased consumer traffic. A rare opportunity combining stable income, strong exposure, and long-term appreciation potential. (id:39551)
159 Queen Street W
Brampton, Ontario
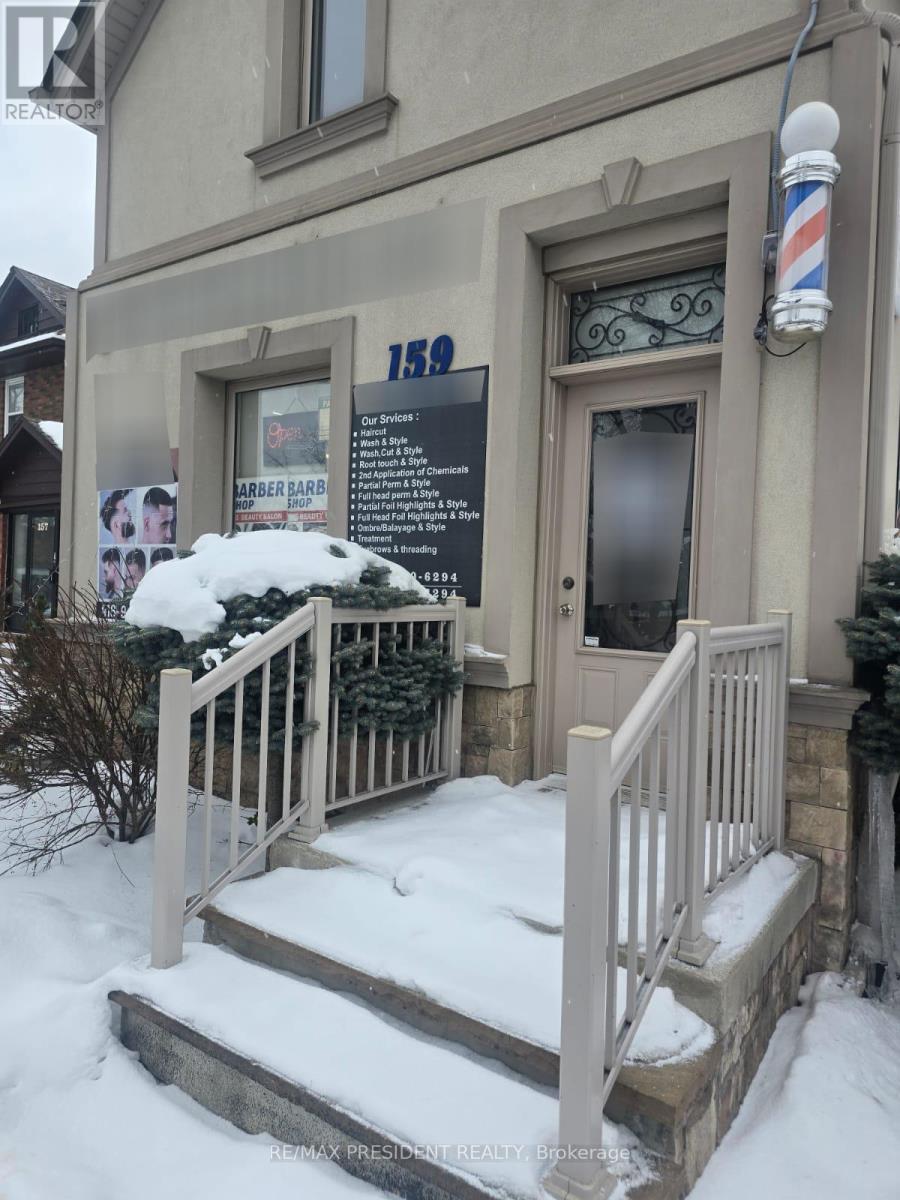
Rare opportunity to own a fully operational salon and spa in the heart of Downtown Brampton! This turnkey business offers excellent exposure with strong daily foot traffic and drive-by visibility and is ideally located close to shopping, public transit, and all other amenities. Currently generating over $15,000 in monthly sales (as per seller), it features very low rent of only $3,277 and a long-term lease in place, making it an attractive and stable investment. The salon serves both men and women and is fully equipped to handle all hair, salon, and spa services. The space includes 3 hair stations,1 wash station, 1 color station, and extensive equipment-everything you need to continue operations seamlessly. Priced to sell, this is an exceptional opportunity for entrepreneurs or industry professionals looking to step into an established business in a prime location. (id:39551)
H5 - 367 Cundles Road E
Barrie, Ontario
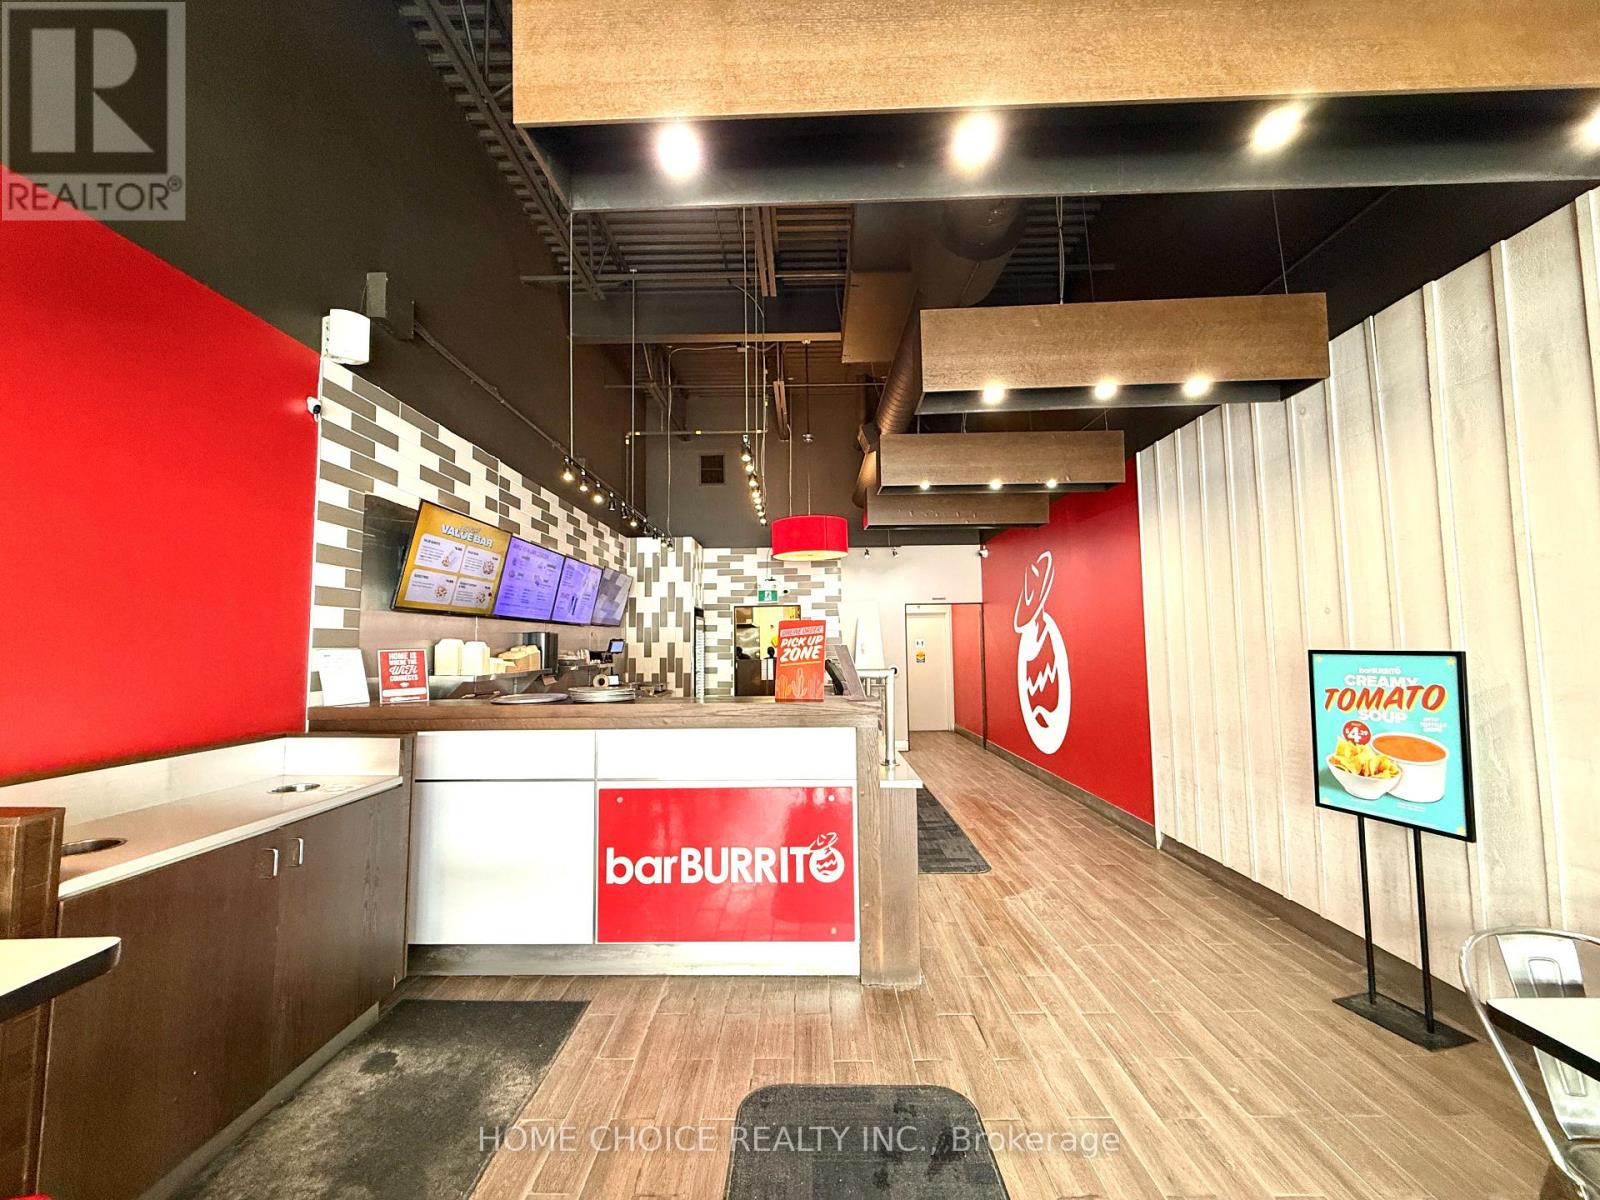
Location! Location! Location! Take advantage of this exciting opportunity to own a well-established Bar Burrito in a high-demand area of Barrie. Located in a bustling commercial district just minutes from Highway 400 and Georgian College, this business benefits from consistent foot traffic, strong visibility, and proximity to major anchors such as Cineplex, Zehrs, and LA Fitness. This turnkey operation offers impressive sales and solid profitability, supported by an efficient layout, quality equipment, and established systems. With a favorable lease in place (3 + 5 year term remaining) and attractive rent of $5,130 + HST, this is an ideal opportunity for an owner-operator to step in and further grow the business. Backed by a recognized franchise brand and loyal customer base, it provides both stability and expansion potential. Detailed financials and business information are available to qualified buyers. All inquiries and showings must be arranged through the listing agent; please do not approach staff directly. (id:39551)
136 - 2301 Brimley Road
Toronto, Ontario
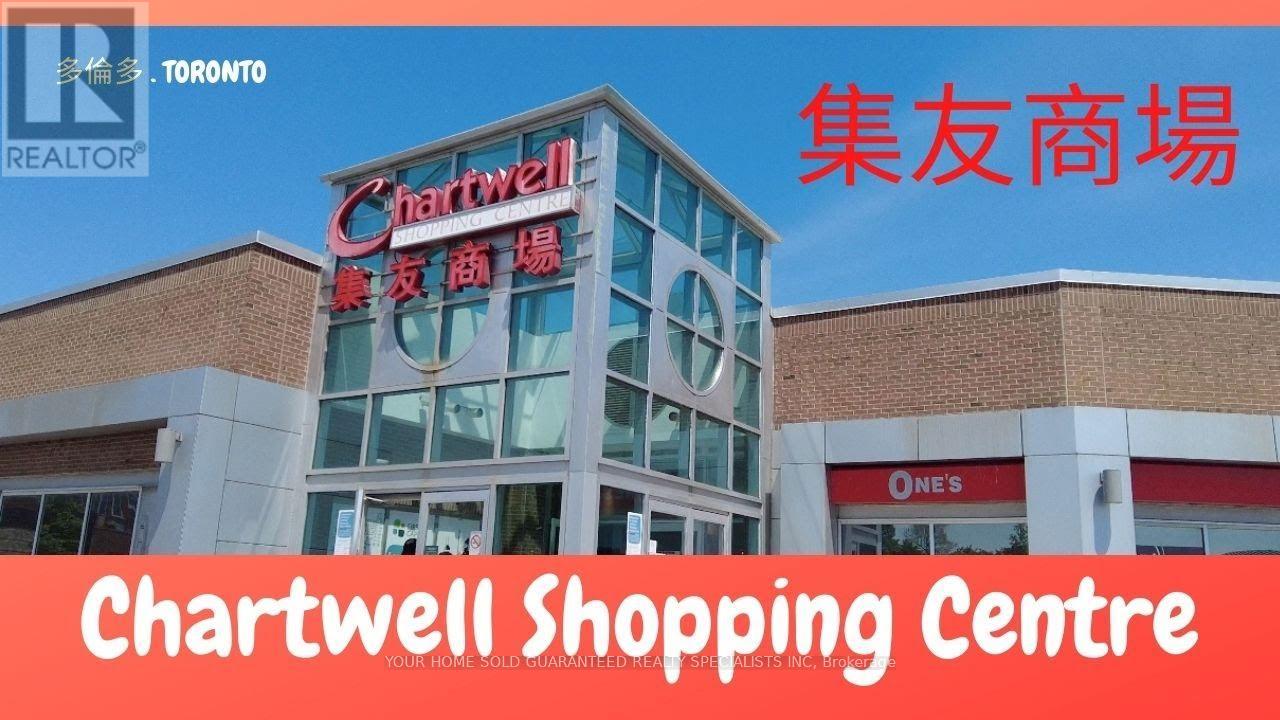
Excellent opportunity to own a turnkey business at high traffic foodcourt. Located at a well-established Chartwell Shopping Centre. Ample of free surface parkings in the plaza. Ready for a hands-on operator to bring it to its full earning potential. Fully-equipped kitchen & one storage space included. All chattels & equipment are included. Outstanding property management. Don't miss this great opportunity to start your own business. Offers Welcome Anytime! (id:39551)
0 Metro Road
Georgina, Ontario
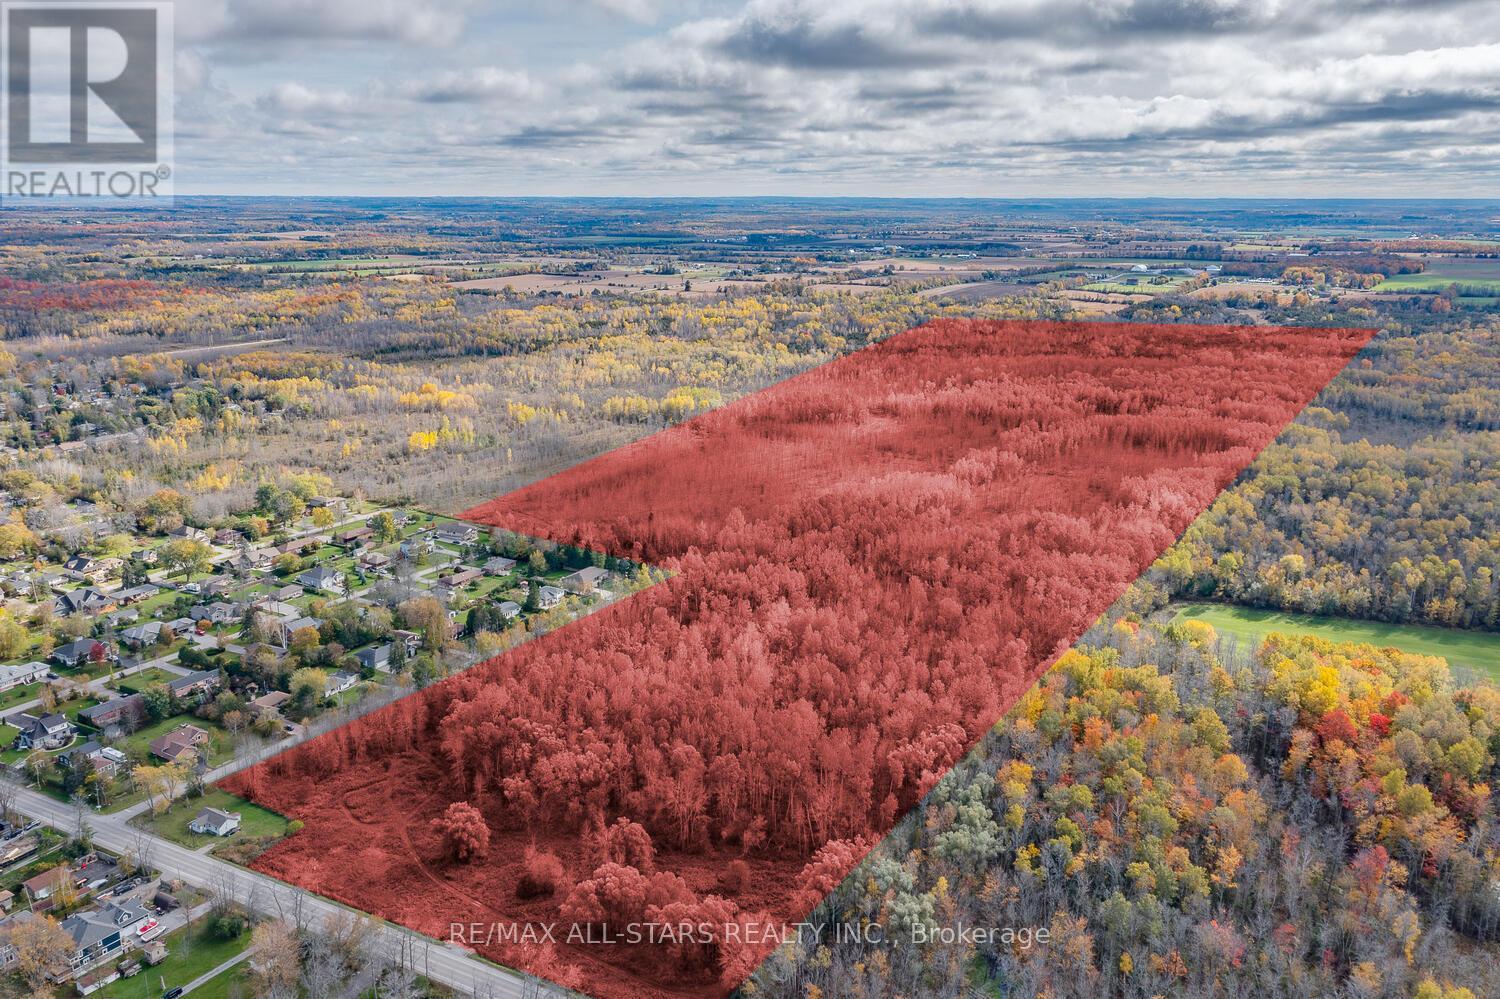
Possible Future Development Lands Within The Serviced Area Of The Historic Lakeshore Community; With Road Frontages Abutting The Serviced Area. With Approximately 979 Feet Frontage on Carol Ave, And 551 Feet on Metro Road . Buyer To Verify And Complete Their Own Due Diligence. Services Are Not At The Lot Lines. (id:39551)
18 Johnson Road
North Kawartha, Ontario

Three pieces of land for sale. Rare Opportunity Alert! Secure your piece of paradise in the heart of North Kawartha with this unique land assembly at 18 Johnson Rd. Spanning three legally distinct parcels for a total of 1.824 acres of pristine Canadian Shield landscape, this property offers incredible privacy and endless potential. Located just moments from the crystal-clear waters of Chandos Lake and the charming village of Apsley, this is the perfect canvas for your custom four-season retreat or family compound. Whether you are looking to build, invest, or simply escape the city, this expansive lot offers the tranquility of the Kawarthas with convenient year-round road access. Don't miss this chance to own a significant land holding in one of Ontario's most sought-after cottage destinations! (id:39551)
39 Osprey Mills Drive
Caledon, Ontario
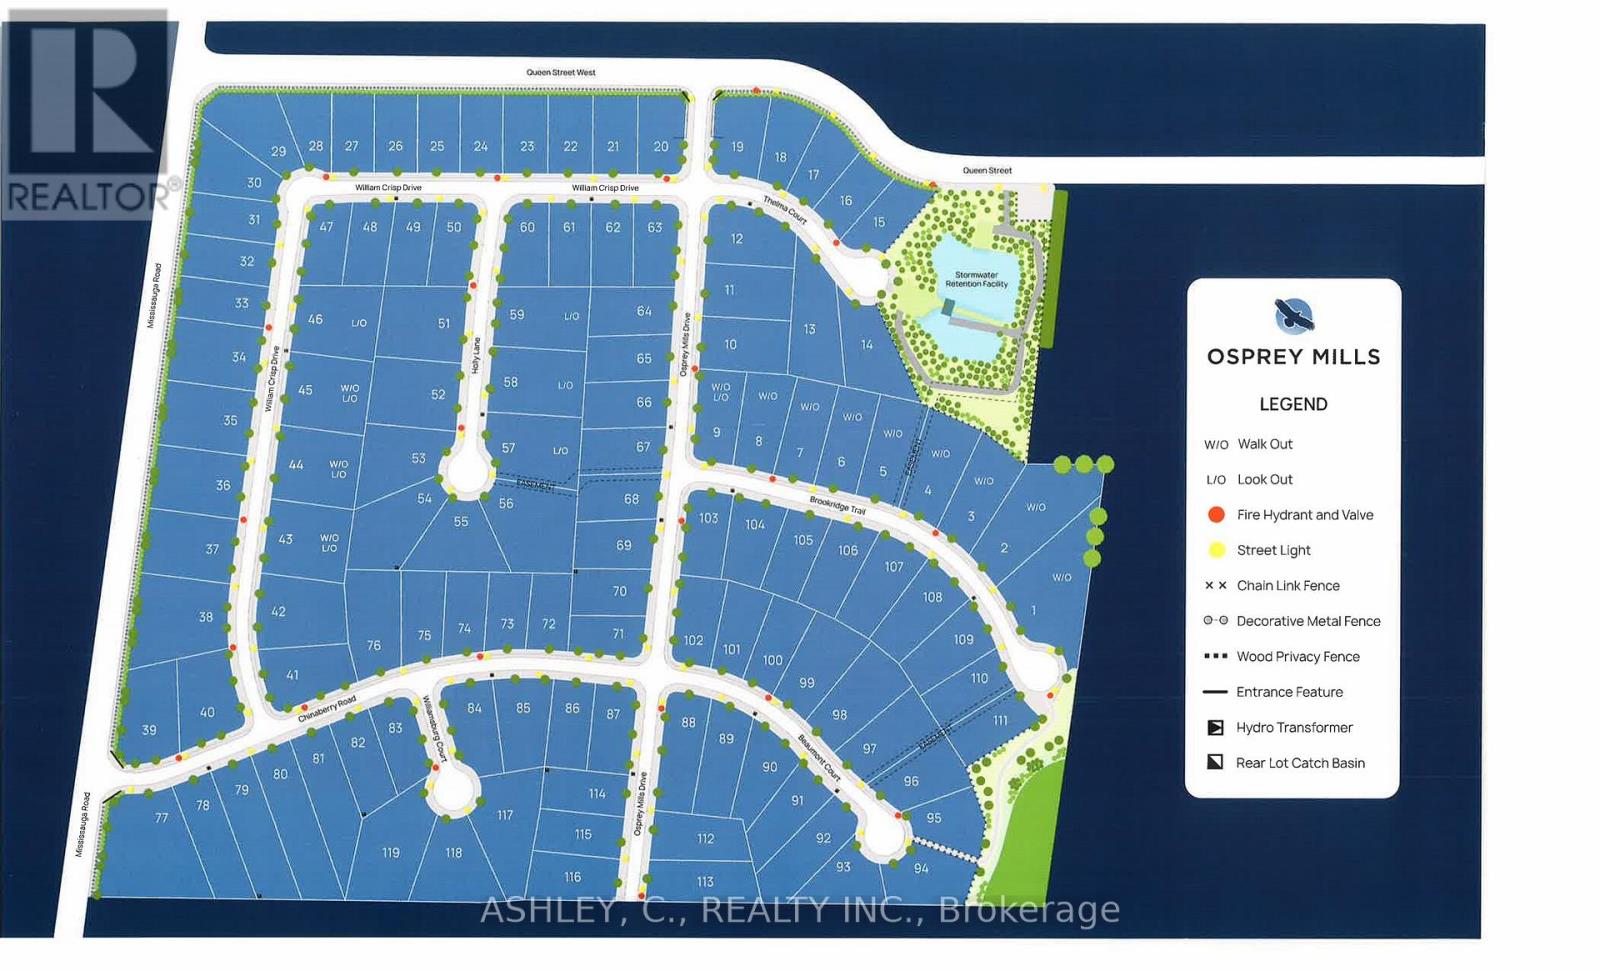
***LOT ONLY FOR SALE***Great Opportunity to Build the Custom Home of Your Dreams in the Exclusive Osprey Mills Community in Alton (id:39551)
904 - 2369 Danforth Avenue
Toronto, Ontario
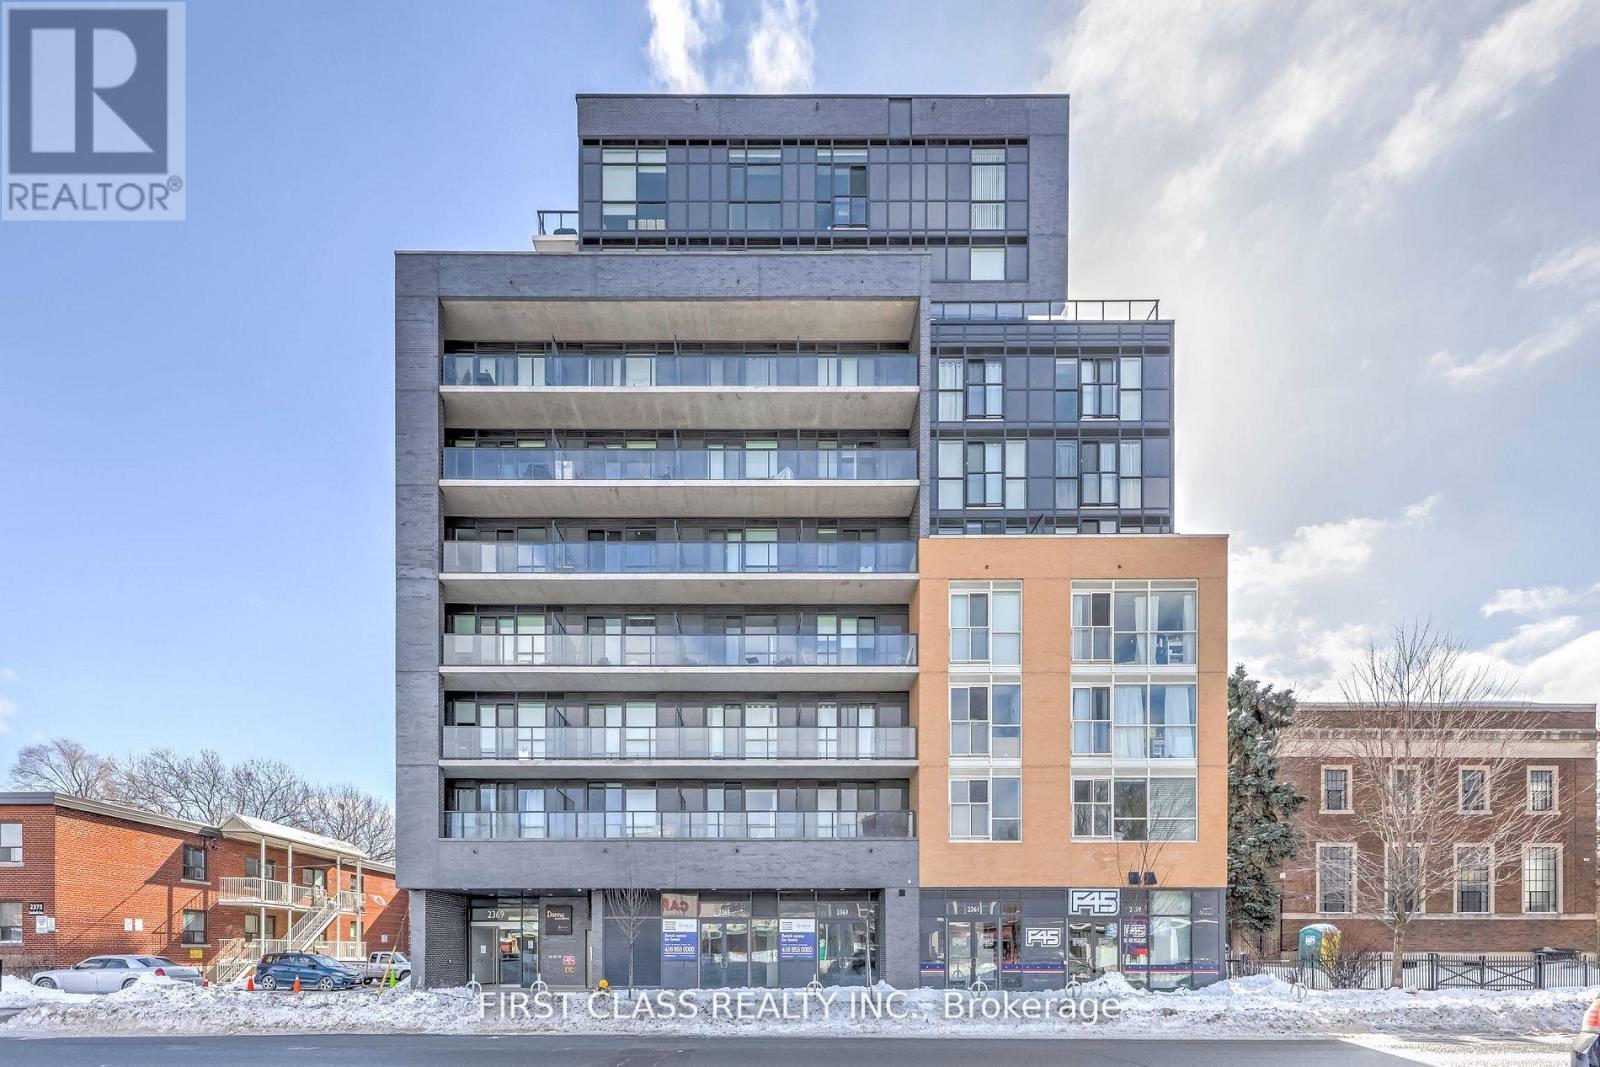
Live in a new home in a great neighborhood in Danforth. New one bedroom + den with two full washrooms, 9ft ceiling, The kitchen is an open concept with upgraded cabinets and stainless steel appliances. FREE high speed internet is included in the maintenance fee. Public transit, shops, restaurants, schools, and parks are within close proximity. Close proximity to downtown Toronto. The building is equipped with modern technology. The building entrance and the unit have digital access, so there is no more carrying keys or fobs around. Open and lock your door through an app on your phone. The building is equipped with a Gym, party room, pet spa and visitor parking. (id:39551)
150 Tuscany Trail
Chatham-Kent, Ontario
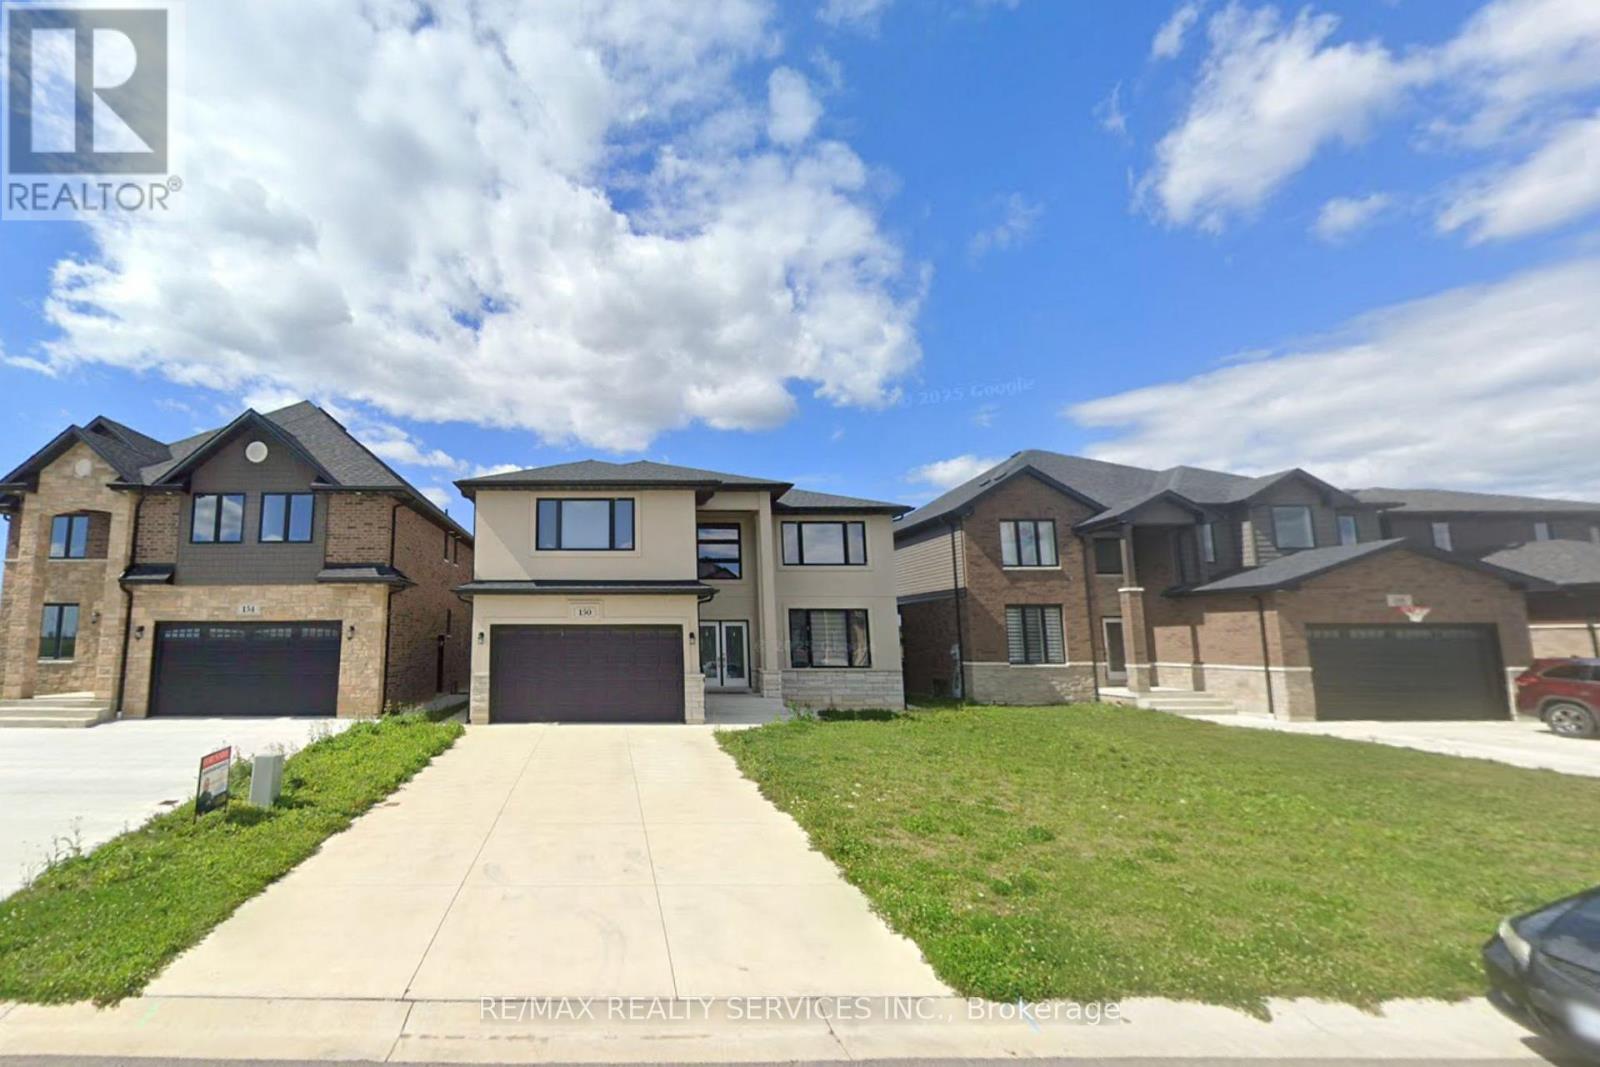
Welcome to this stunning 2,866 sq. ft. detached home located in a sought-after new subdivision in Chatham, offering the perfect blend of elegance, space, and future potential. Conveniently situated just minutes from Hwy 401, this home provides easy commuting access while enjoying the comfort of a growing, family-friendly community. The impressive exterior showcases a beautiful combination of stucco and stone, delivering exceptional curb appeal. Step inside through the grand foyer and immediately appreciate the airy ambiance created by 9-foot ceilings on the main floor. The thoughtful layout offers spacious principal rooms ideal for both everyday living and entertaining. The modern kitchen is equipped with stainless steel appliances and seamlessly connects to a functional mudroom with direct access to the double car garage - perfect for busy families. The open flow enhances convenience throughout the home. Upstairs, you'll find four generously sized bedrooms along with the added convenience of second-floor laundry. The primary bedroom offers ample space for relaxation, while the additional bedrooms provide flexibility for family , guests or a home office. A separate side entrance to the basement, completed by the builder, presents incredible future potential for in-law suite or rental apartment, making this home an excellent opportunity for multi-generational living or additional income With its premium finishes, smart investment potential, this property truly stands out. Don't miss your chance double car garage, and strong to own a beautifully designed home in one of Chatham's newest and most desirable communities. (id:39551)
3 - 32 Goodmark Place
Toronto, Ontario
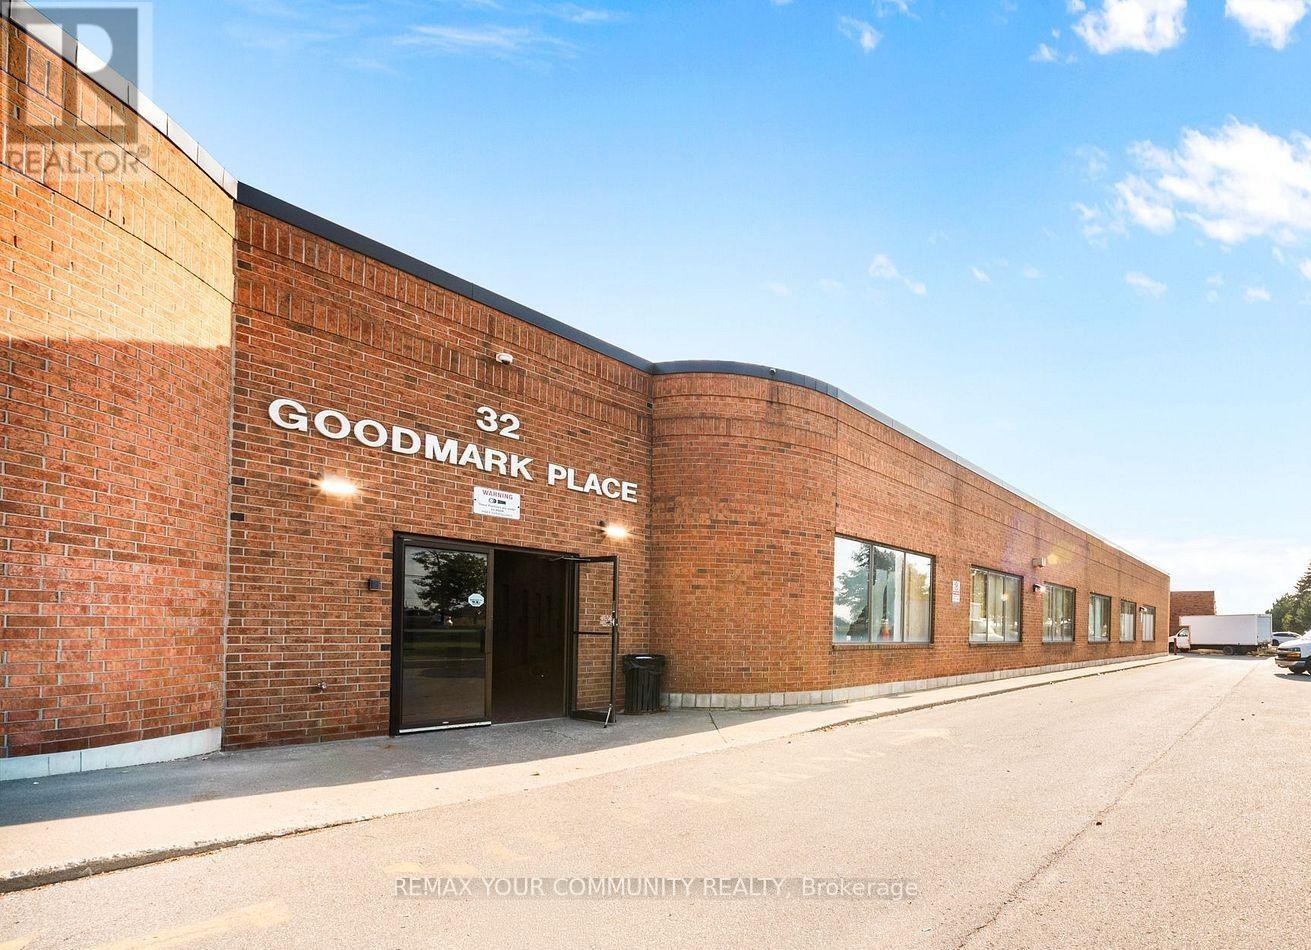
Rarely offered, prime industrial unit in close proximity to major highways (427/27/407/Steeles Ave). Offering approximately 1500 sq feet open concept on the main level and extra storage on upper level (approx. 100sqft). Convenient office area and 2pc bathroom. Perfect location and layout start your own business. Unit access is available through main entrance as well as from the back door. Double door garage for delivery, driving in cars etc. Small storage area created as the back of the unit, it can be easily removed/modified. (id:39551)
462 Northcliffe Boulevard
Toronto, Ontario
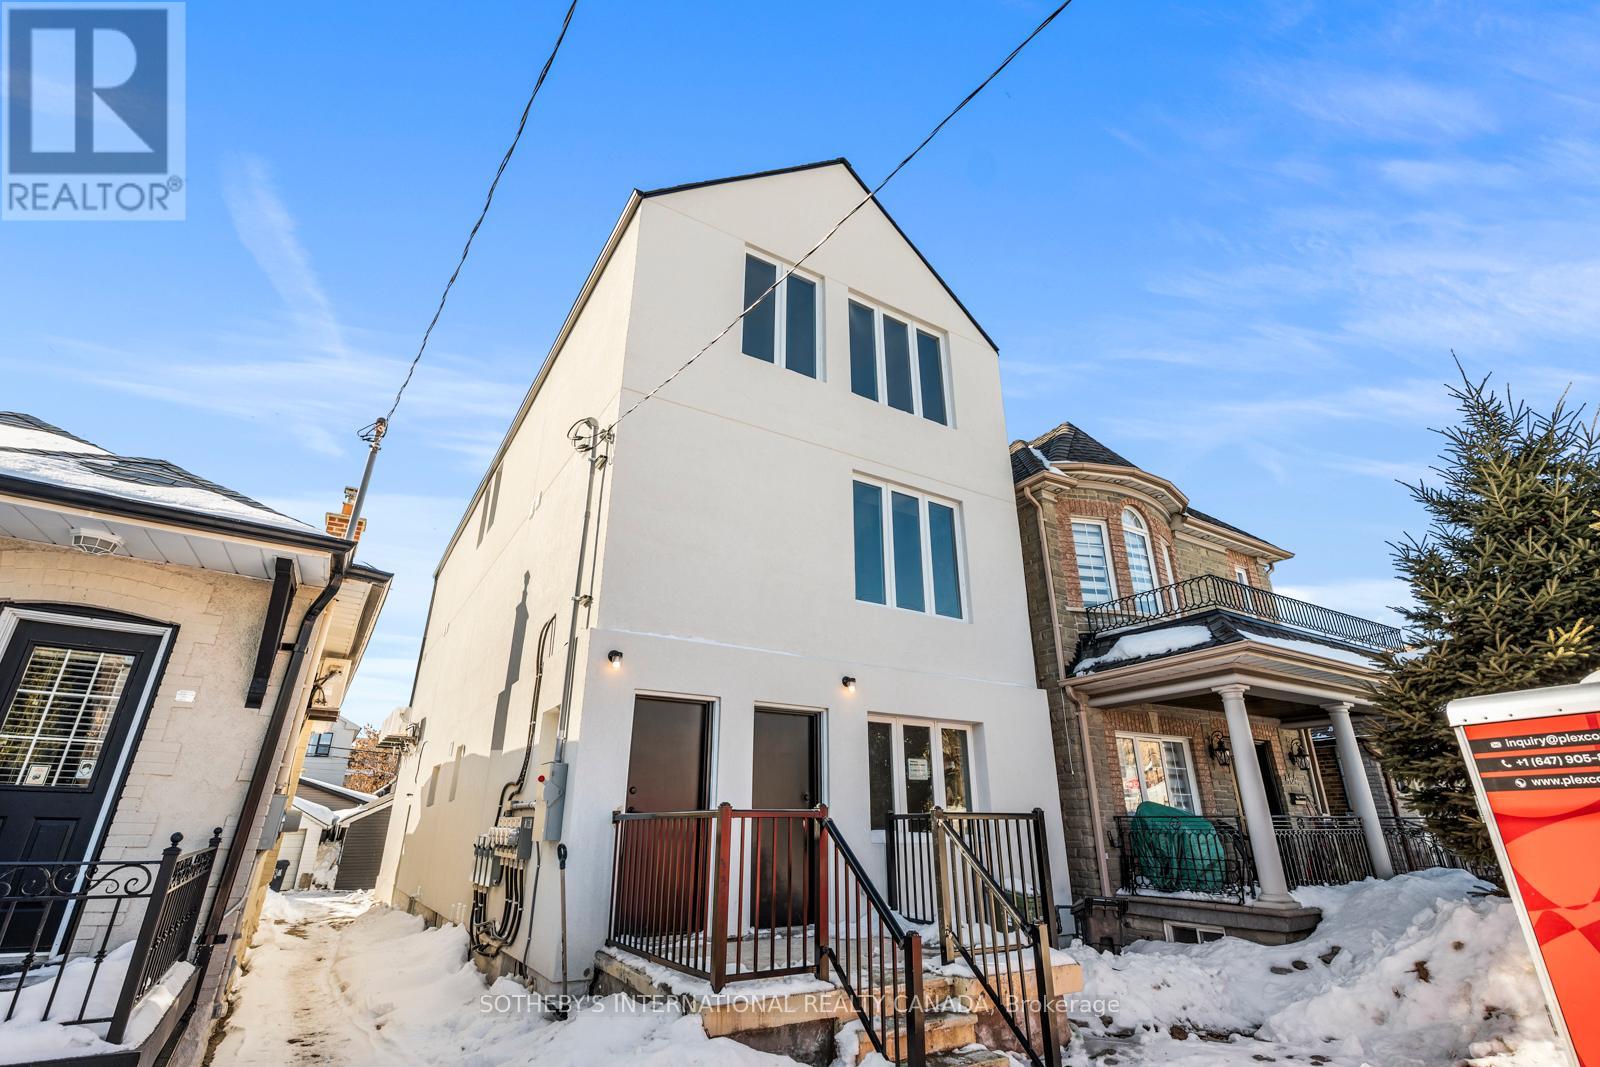
Newly completed, stabilized purpose-built rental asset at 462 Northcliffe Blvd, featuring a three-storey multi-unit residential building with a self-contained rear garden suite. Generating $13,475/month. The building comprises four spacious three-bedroom residential units together with a bachelor garden suite. The project was designed for and conforms to CMHC MLI Select guidelines, incorporating energy-efficient construction and modern building standards. The configuration and design support long-term operational efficiency and institutional-style underwriting, subject to CMHC program criteria, debt service coverage, lender approval, and final financing terms.Located in an established Toronto neighbourhood with proximity to transit, parks, schools, and local amenities. Well suited for investors seeking a newly completed, low-maintenance rental asset with immediate lease-up potential and long-term financing optionality through CMHC MLI Select. (id:39551)
B2 - 3101 Kennedy Road
Toronto, Ontario
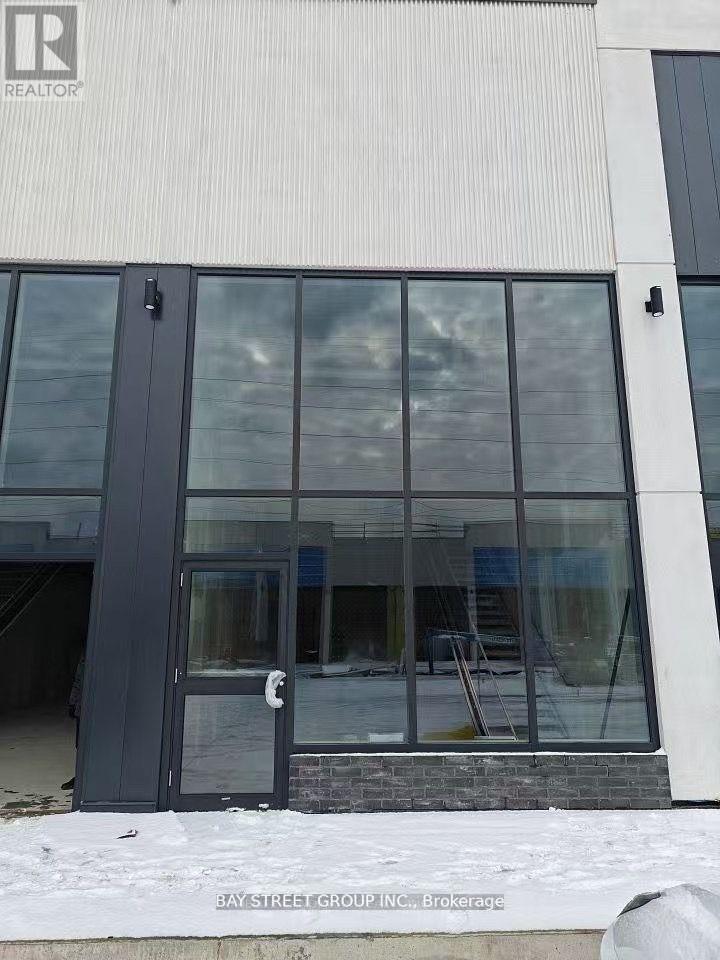
Assignment Sale; Welcome to Brand New Commercial Retail Plaza Gourmet City, is situated in Scarborough, at a strategic and convenient location at the SE quadrant of Kennedy Rd and McNicoll Ave, offering great exposure on Kennedy Rd, with direct access from Kennedy Rd and Milliken Blvd. This unit can for restaurant use. The development by H & H Group features a modern design with high quality finishes. ***Tax not yet assessed*** (id:39551)
15a Schell Avenue
Toronto, Ontario
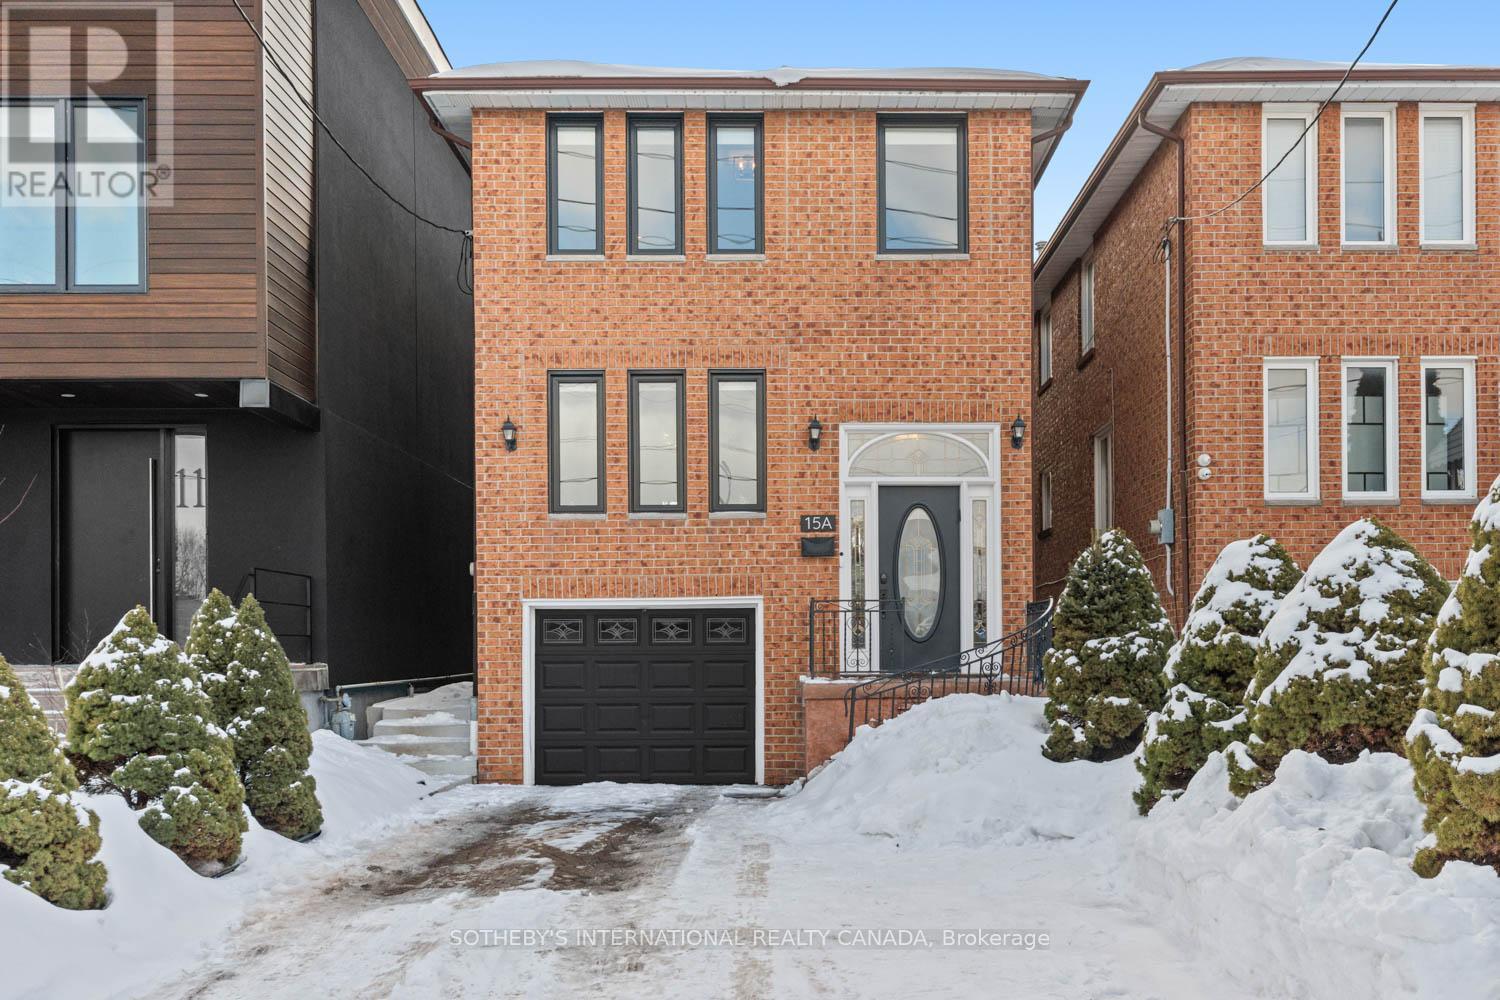
In a market where detached options at this level are increasingly scarce, this home delivers what matters most: sunlight, parking, and functional family space without compromise. Set on a 20.33 x 135 ft lot with a south-facing rear yard, it offers over 2,000 sq ft of total living space across three well-defined levels. The main floor unfolds with intention. A large-scale renovation in 2021 upgraded the kitchen and key interior finishes, centering the space around a substantial island ideal for the home chef and equally suited to gathering. It opens seamlessly into the rear family room with walk-out to the garden, while the separate living and dining room allows flexibility for daily life and larger occasions alike. Upstairs, three well-proportioned bedrooms include a primary suite with a dedicated ensuite bathroom and a walk-in closet. The additional bedrooms are served by a hall bathroom of their own, a meaningful distinction in this segment. A skylight above the upper landing introduces natural light that can be felt upon entry, drawing sunlight down the staircase and into the interior throughout the day. The finished lower level provides further versatility with a recreation room, four-piece bathroom, laundry, and direct garage access. Built in 1986 and upgraded where it counts, with four-car parking and side yard access, this is a measured entry into long-term detached ownership - well suited to the next chapter. (id:39551)
2108/2110 - 9 Harbour Street E
Collingwood, Ontario
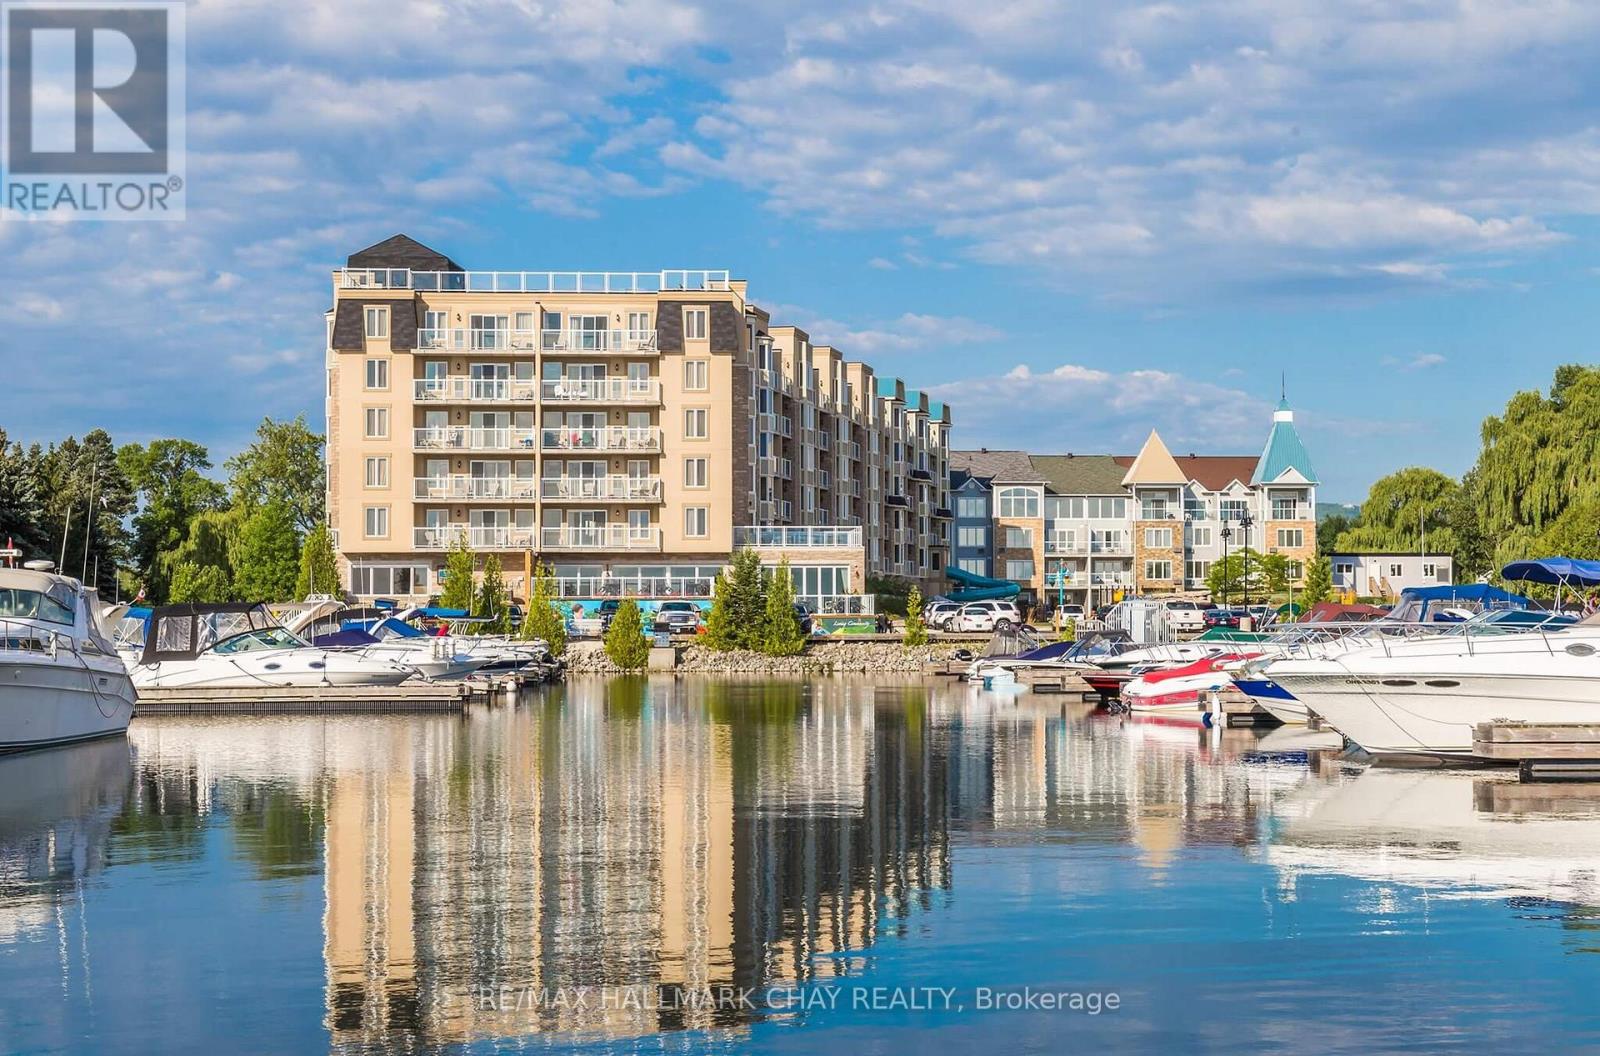
Escape to Luxury in Collingwood! Pack your bags and unwind at Living Water Resort & Spa, a premier waterfront destination nestled in the heart of Collingwood. Set on 700 acres of private grounds, this all-season luxury resort offers access to an array of outdoor adventures, including water sports, hiking, mountain biking, golf, skiing, and snowshoeing. After a day of exploring, indulge in the rejuvenating onsite spa or dine at the award-winning Lakeside Restaurant & Grill, with breathtaking views to match the menu. This fractional ownership opportunity offers a fully furnished 2-bedroom, 2-bathroom, walkout condo suite. Enjoy beautiful views of the sunset over Georgian Bay. Designed with flexibility in mind, the unit comfortably sleeps up to 8 guests or can be locked off to use one side for personal stays while renting out the other for passive income. Enjoy all the comforts of vacation homeownership without the year-round maintenance. Your 2026 usage includes two prime summer weeks from Friday to Friday of August 14th to the 21st, and August 21st to the 28th, plus an autumn getaway with a check-in on November 20th, just in time to enjoy the changing colours and everything Blue Mountain and Collingwood have to offer. Own your slice of Collingwood luxury. (id:39551)
427 Pinegrove Road
Oakville, Ontario
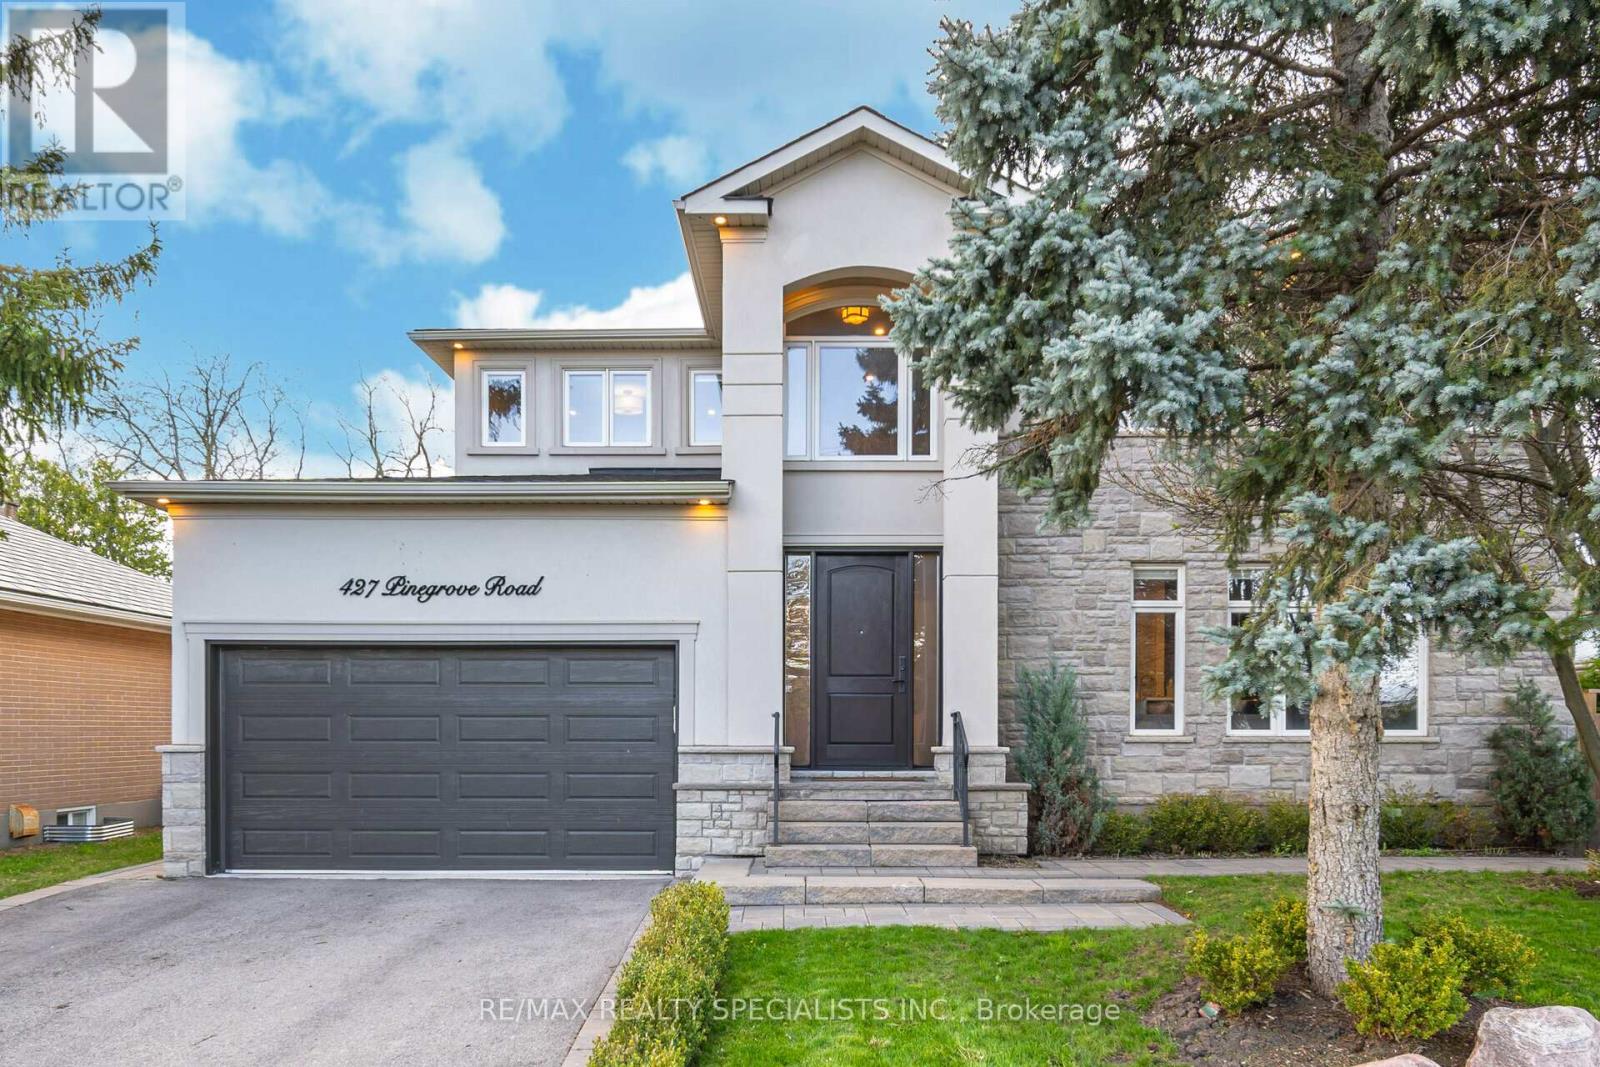
Welcome To This Unique, Custom-Built Home In Desirable East Oakville. Situated On A Premium, Treed Lot, This Home Features An Amazing Heated Sunroom With Massive Windows, Tile Floors, And A Stunning Entertainment Wall Including A Fireplace, Desk, And A Space For Your Wall-Mounted TV. Double Entry French Doors Lead To A Backyard Retreat Patio Area Equipped With An Outdoor Kitchen, Gazebo, Waterfall Feature, Garden Shed, And Ample Room For A Pool Or Hot Tub. Inside Features An Open Concept Main Floor Design With A Grand Kitchen, Built-In Appliances, Granite Countertops, Backsplash, Center Island, Pot Lights, And Large Windows. The Main Floor Bedroom Has Access To A Full 3-Piece Bathroom And Can Be Easily Converted To A Separate Formal Dining Room Or Office. The Space Also Includes Extensive Wall Trims And Hardwood Floors Throughout. The 2nd Floor Has 4 Additional Bedrooms And A Laundry Room. The Finished Basement Has A Possible Side Entrance And An Open Concept Layout With A Kitchen And 3-Piece Bath, Perfect For Large Family Gatherings, An In-Law Suite, Or Additional Income! (id:39551)
#88 - 1530 Albion Road
Toronto, Ontario
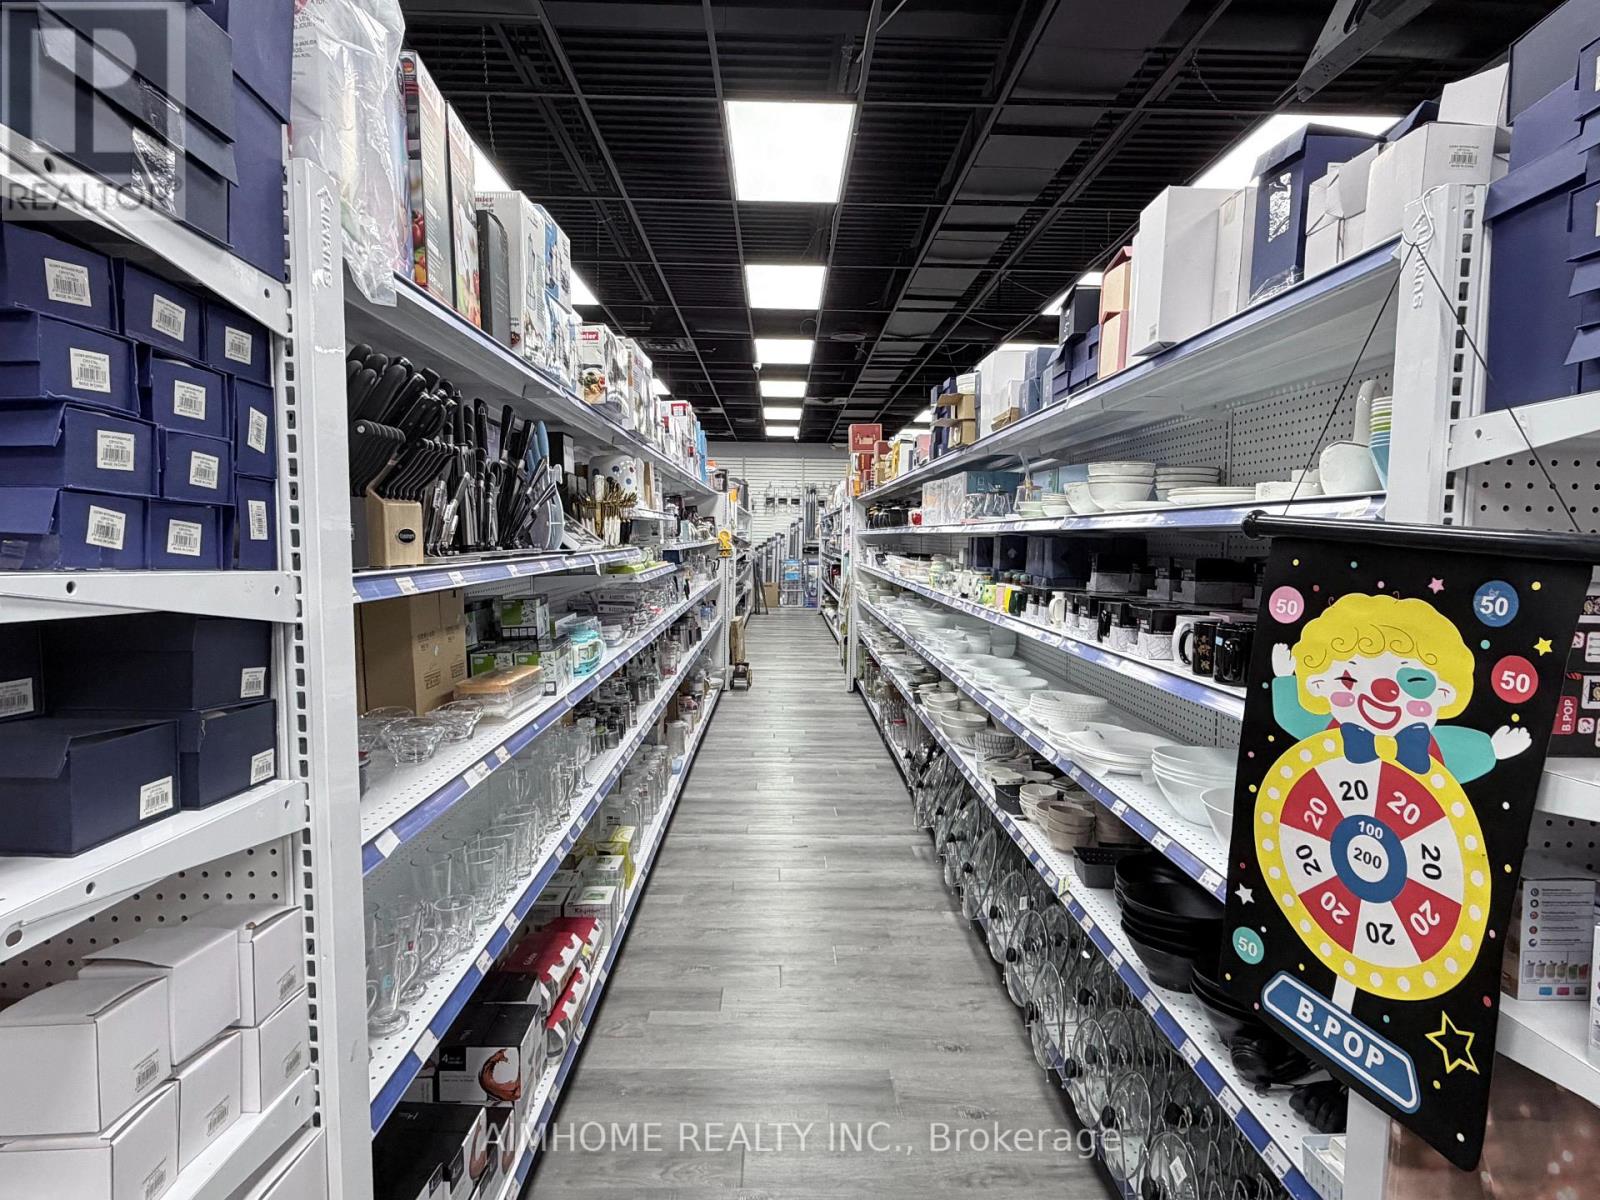
Fantastic opportunity to own a well-established Kitchen Staff retail store located inside Albion Mall in Toronto.This busy store benefits from excellent visibility and heavy daily foot traffic within the mall. The location has been operating for years and serves a loyal local customer base from the surrounding residential communities. Business Highlights: Prime indoor location inside a busy shopping mall; Strong and consistent walk-in customer traffic; Established reputation and repeat clientele; Lease allows a wide range of retail uses, providing flexibility for different business concept; Excellent exposure within the mall; Turn-key operation - ready for a new owner; Shelving, and store fixtures included; Training available (id:39551)