
2 - 30 Laguna Parkway
Ramara, Ontario
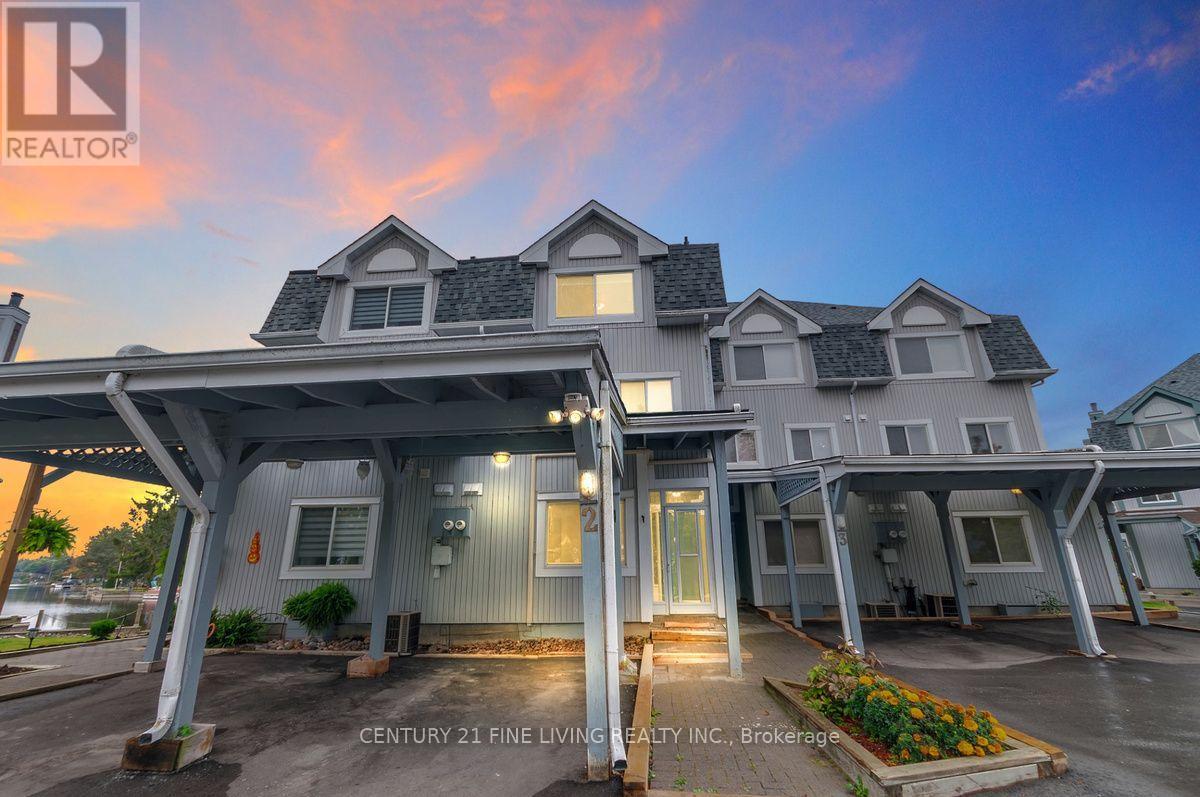
Waterfront living in Leeward Cove Villas, Lagoon City, with your own private covered boat slip suitable for an approx. 30' cruiser and boating access through Leeward Lagoon to Lake Simcoe and the Trent-Severn Waterway. This 1,812 sq. ft. 3-storey condo townhome offers 3 bedrooms, 3 bathrooms, spacious living and dining areas, a wood-burning fireplace, central vacuum, renovated ground level and dedicated laundry room. Enjoy direct canal views from the 15' x 16' waterside deck. A 2023 Moovair cold-climate central heat pump provides forced-air heating and central air conditioning. Vacant and available for immediate possession. Existing furniture and TVs can be included at no additional cost or removed at the Buyer's option. (id:39551)
440 Sandford Street
Newmarket, Ontario
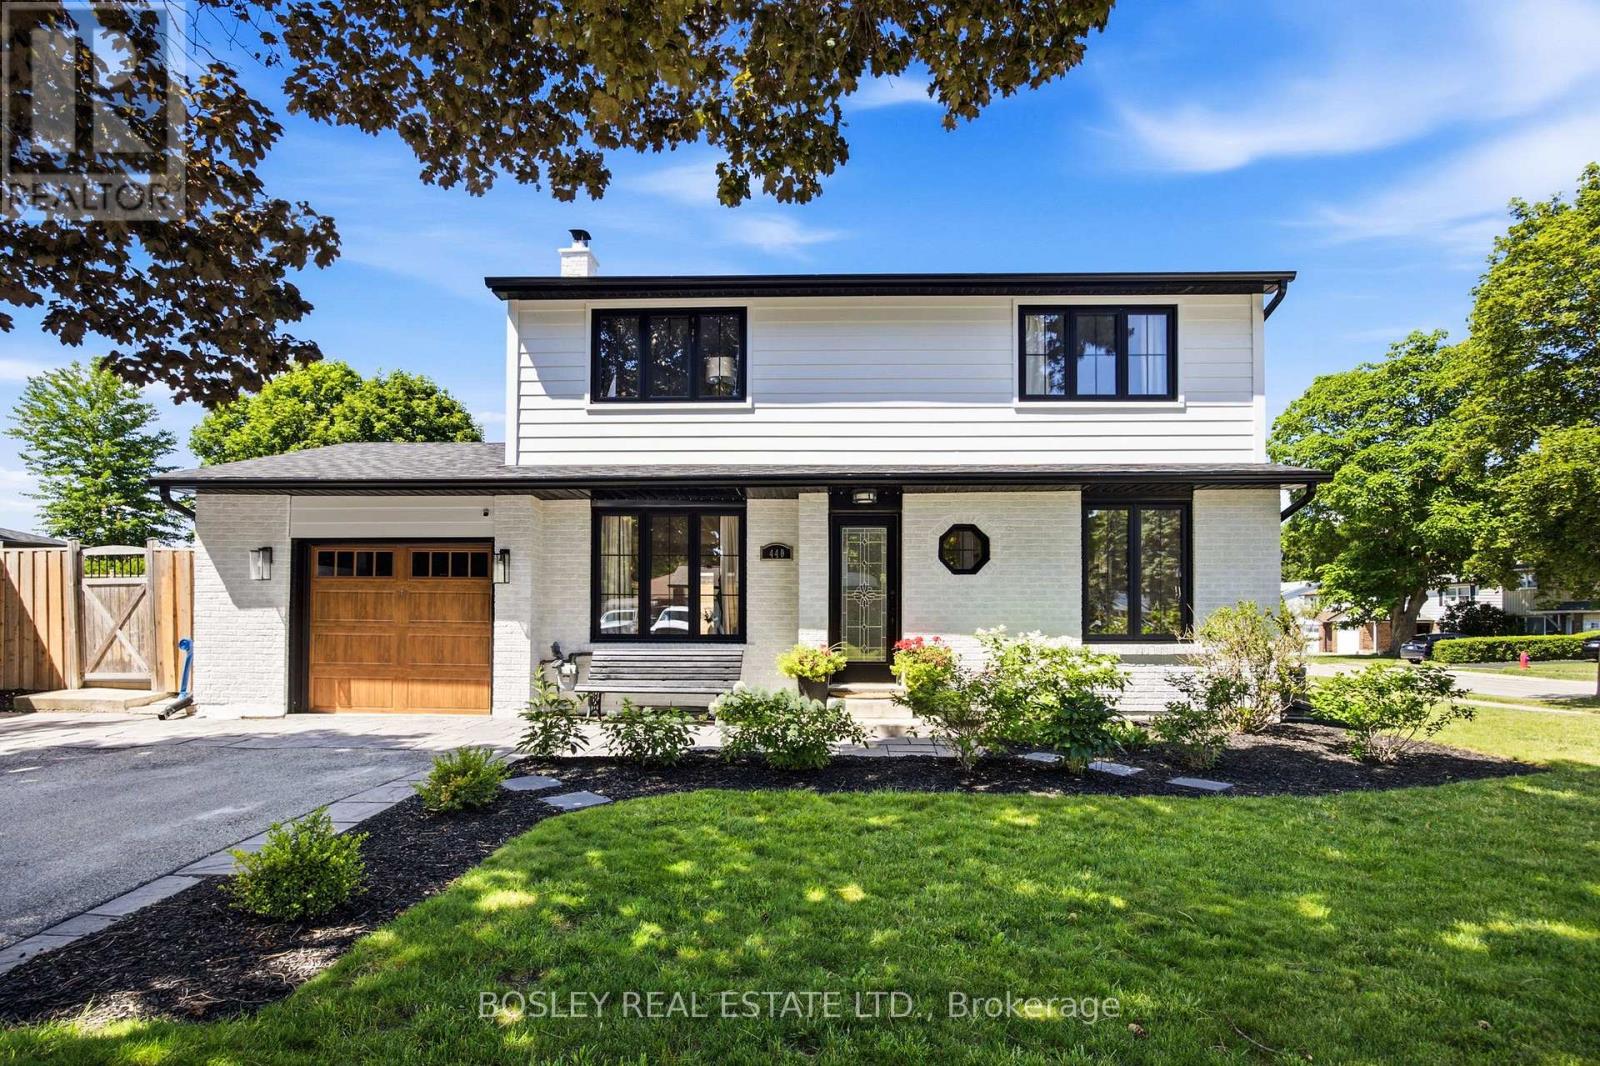
The first thing you notice walking up to 440 Sandford is how much work has been done. Roof, windows, siding, soffit, fascia and eavestrough all new in 2021, brick painted white, windows in black, landscaping established with trees planted, and a new garage door in 2026. The sellers carried the same standard inside. Engineered hardwood on the main in 2024 and upstairs in 2025, basement and carpet in 2024, furnace 2023, water softener 2025, and a garage finished top to bottom. Most houses at this price come with a to-do list. Here, the list has been done. For the next owner, that means no roofers, no window quotes, and no first summer lost to contractors- just a house ready to be lived in. 4+1 bedrooms and 2.5 baths, with four well-proportioned bedrooms full of character. Curb appeal lands first, and the interior keeps that promise. The back half of the 57 x 106 ft lot belongs to the saltwater pool. Southern exposure keeps the sun on the water from morning through evening. Pool equipment 2025, liner 2019, deck and fence 2020. A deck wraps the pool end to end, a pool bar sits to one side, and a covered dining area keeps the evening going when the sun gets heavy, or the weather turns. Open the pool in spring, and the rest of summer takes care of itself: long weekends, late dinners outside, and a yard everyone gravitates to from May through September. Newmarket's Main Street is a 10 to 15-minute walk, with shops, restaurants, the Saturday farmers market, the splash pad and summer street festivals. Walking trails nearby, everyday retail minutes away. (id:39551)
13291 Warden Avenue
Whitchurch-Stouffville, Ontario
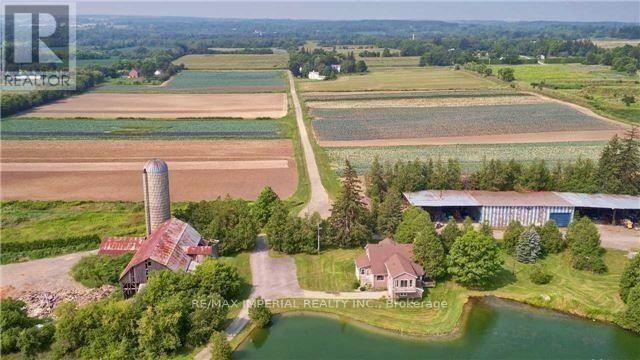
Prime Investment Opportunity! This stunning 93-acre estate just outside of Stouffville offers the perfect blend of luxury and utility. The sprawling 2-storey detached home boasts 5 spacious bedrooms and features private, separate apartments overlooking a breathtaking man-made scenic pond. The property is fully equipped for diverse use with multiple outbuildings, including a charming cottage, a professional shop, and a massive drive shed. Perfectly situated on Warden Avenue-between Bethesda and Bloomington-you are in the heart of an exclusive enclave surrounded by multi-million dollar estates, premier golf courses, and elite equestrian centers. Enjoy significant tax advantages as the land is currently leased for farming, providing both immediate savings and long-term potential. Whether you are looking for a private family compound or a strategic land investment, this rare gem is a must-see! (id:39551)
36 Fergus Avenue N
Richmond Hill, Ontario
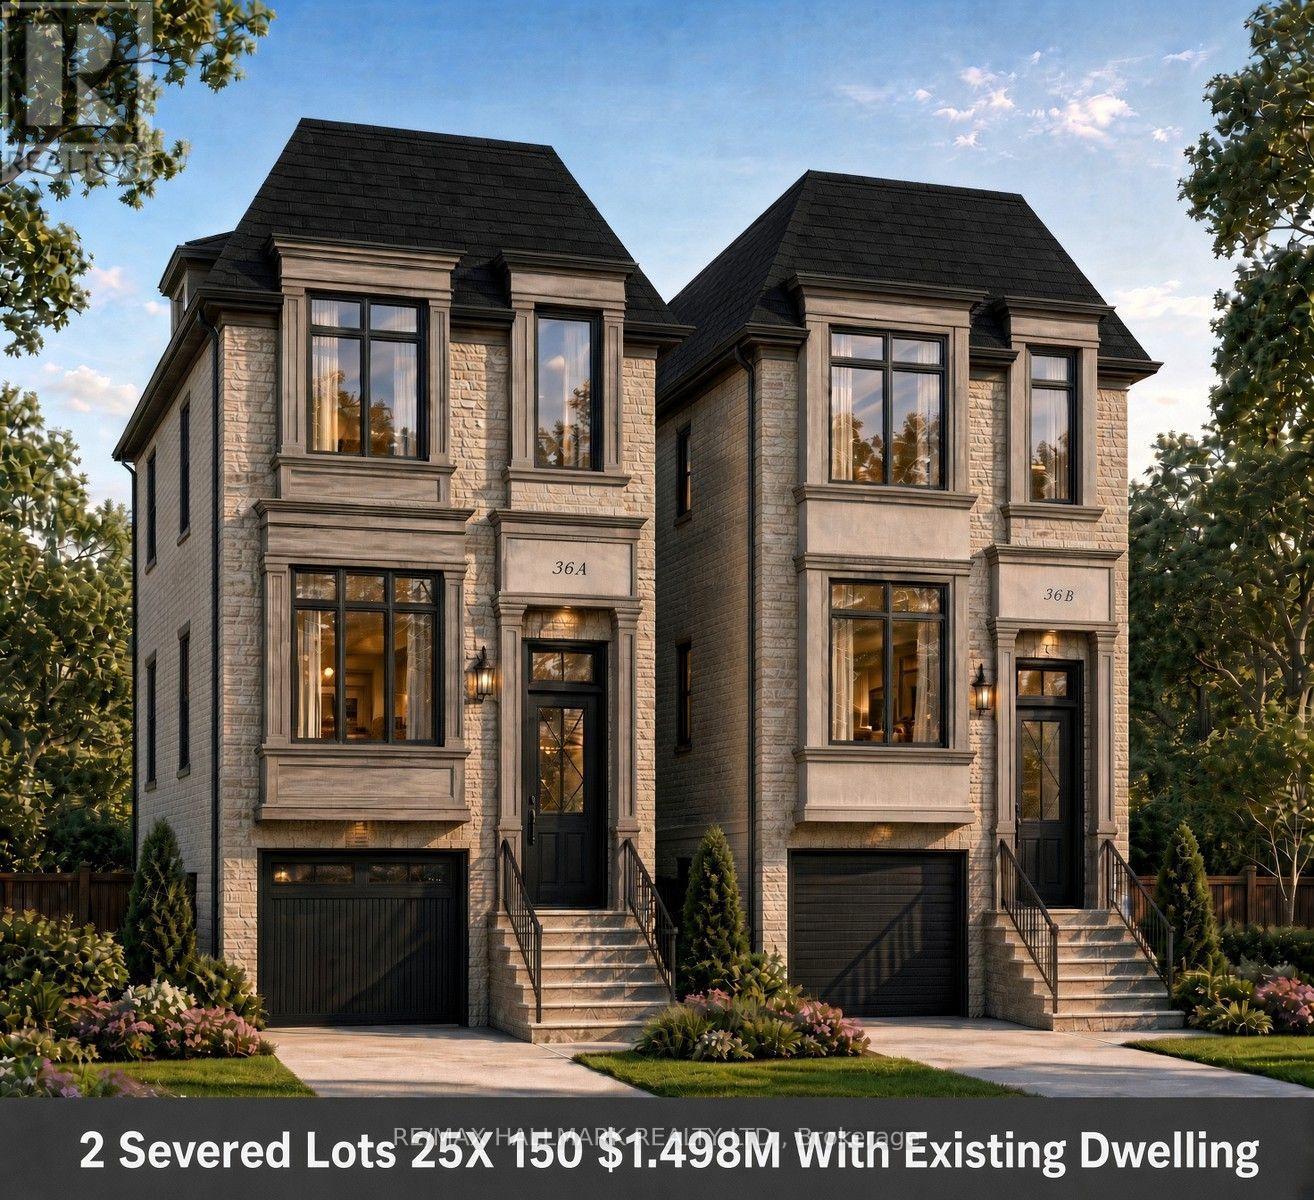
Rare Opportunity In The Highly Sought-After Lake Wilcox Community! This Impressive 50 X 150 Ft Property Has Been Severed Into Two 25 X 150 Ft Lots, Offering The Potential To Build Approximately 2,300 Sq. Ft. On Each Lot. An Exceptional Opportunity For Builders, Investors Or Buyers Looking To Create Two Custom Homes In One Of Richmond Hill's Most Desirable Communities.Welcome To 36 Fergus Avenue, A Charming Detached Bungalow Situated On A Quiet, Family-Friendly Street Just Minutes From Beautiful Lake Wilcox. The Existing Home Features 2 Bedrooms And 2 Bathrooms With A Bright And Functional Layout, Spacious Living Area, Combined Kitchen And Dining Space, And A Walkout To A Large Private Backyard Surrounded By Mature Trees.Enjoy An Outstanding Family-Oriented Lifestyle With The Impressive Oak Ridges Community Centre Nearby, Offering Excellent Recreational Facilities And Programs. Only Minutes To Yonge Street For Shopping, Restaurants, Transit And Everyday Conveniences. Lake Wilcox Park Is Also Just Minutes Away, Featuring Tennis And Basketball Courts, Walking Trails By The Lake, Playground Areas And Plenty Of Fun Activities For The Entire Family.A Truly Unique Combination Of Development Potential, Location And Lifestyle In The Heart Of The Lake Wilcox Community! (id:39551)
84 Wellington Street S Unit# 7
Drayton, Ontario
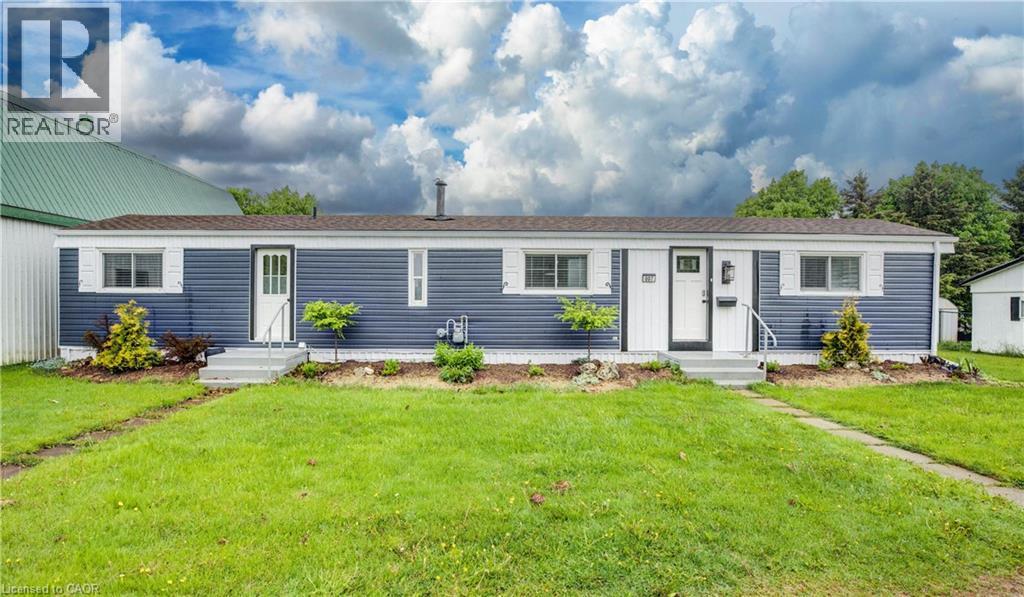
Discover affordable year round living in the quiet and friendly Drayton Trailer Park—a small, well kept community located just steps from local amenities including shopping, the library, and a medical clinic. This updated 2 bedroom mobile home offers a comfortable and low maintenance lifestyle, ideal for seniors or anyone seeking a peaceful place to call home. Originally built in 1989, the home has seen many recent improvements. In 2025, the kitchen and bathroom were fully renovated with quartz countertops, new cabinetry, and updated appliances. Additional upgrades over the past few years include new flooring, fresh paint, window treatments, an updated deck, and a new storage shed for added convenience. Exterior enhancements such as improved insulation, back skirting, and some fresh vinyl siding boost both efficiency and curb appeal. Set on a concrete pad with a private deck and a nicely sized yard, there’s space to relax or garden outdoors. Parking for two vehicles is also included. Please note: this home is on leased land and is best suited to cash buyers, as traditional financing is generally not available. Don’t miss your chance to own a stylish and well cared for home in the heart of Drayton. (id:39551)
7 Baudina Crescent
Toronto, Ontario
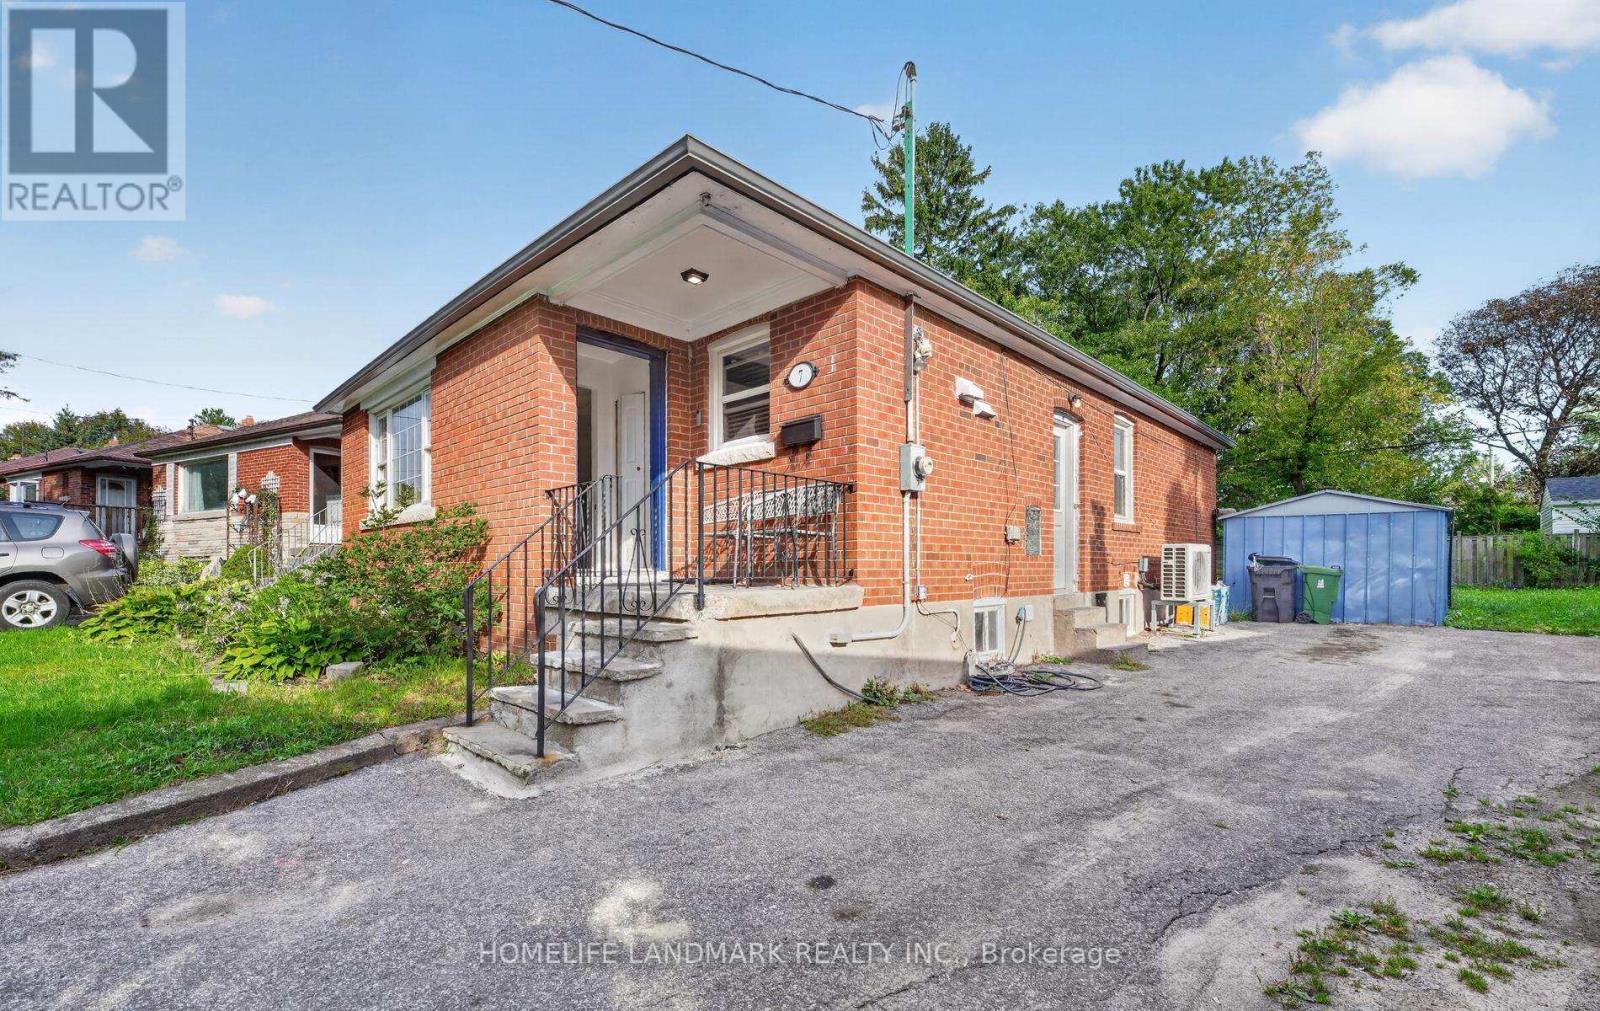
Priced For Quick Sale! Income-Producing Home!!! 3+3 Bedrooms with 2.5 washrooms, Main washrooms newly renovated, Detached Bungalow In High Demand Area With Finish Basement Apartment. This Home Features Hardwood Floors, Large Living/Dining Room, Large Master Bedroom . Fully Fence Private Backyard. Ideally Located Close To Schools, Shopping, Parks, Public Transit. lot size108.89 ft x 36.00 ft x 120.32 ft x 63.44 ft. Located just a short walk to the Scarborough GO station and surrounded by fantastic neighbourhood amenities, this property is nestled in a vibrant, family-friendly community close to schools, parks, shopping, TTC, and major highways. Enjoy easy access to Kingston Road Village, The Bluffs, Rosetta McClain Gardens, and you're just minutes from the beach and downtown. Open house Oct 3rd & 4th Sat & Sun 2pm to 4pm (id:39551)
21 Drayton Queen Street
Drayton, Ontario
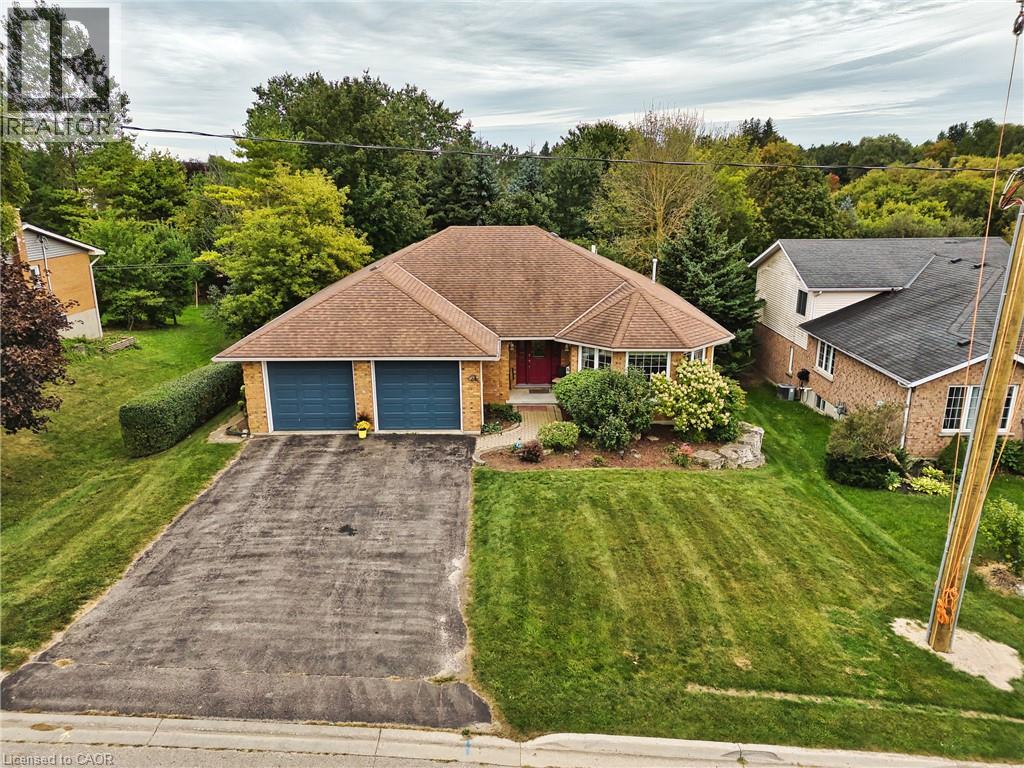
Spacious all-brick bungalow in a quiet Drayton neighbourhood, offering over 2,900 sq. ft. of finished living space! Built in 1997 and enjoyed by only two owners, this well-maintained home features 2 bedrooms on the main floor, including a generous primary suite with walk-in closet and ensuite, plus convenient main-floor laundry. The large eat-in kitchen and spacious main-floor layout provide plenty of room for everyday living and entertaining. The finished basement adds 2 additional bedrooms, a rec room and 3-piece bathroom, with a walk-up to the double car garage and potential for an in-law suite. Outside, enjoy a private fully fenced backyard with mature trees. Located on a quiet street within walking distance to downtown and the renowned Drayton Festival Theatre, this home offers plenty of space, privacy and convenience in a great small-town setting. (id:39551)
414 - 840 St Clair Avenue W
Toronto, Ontario
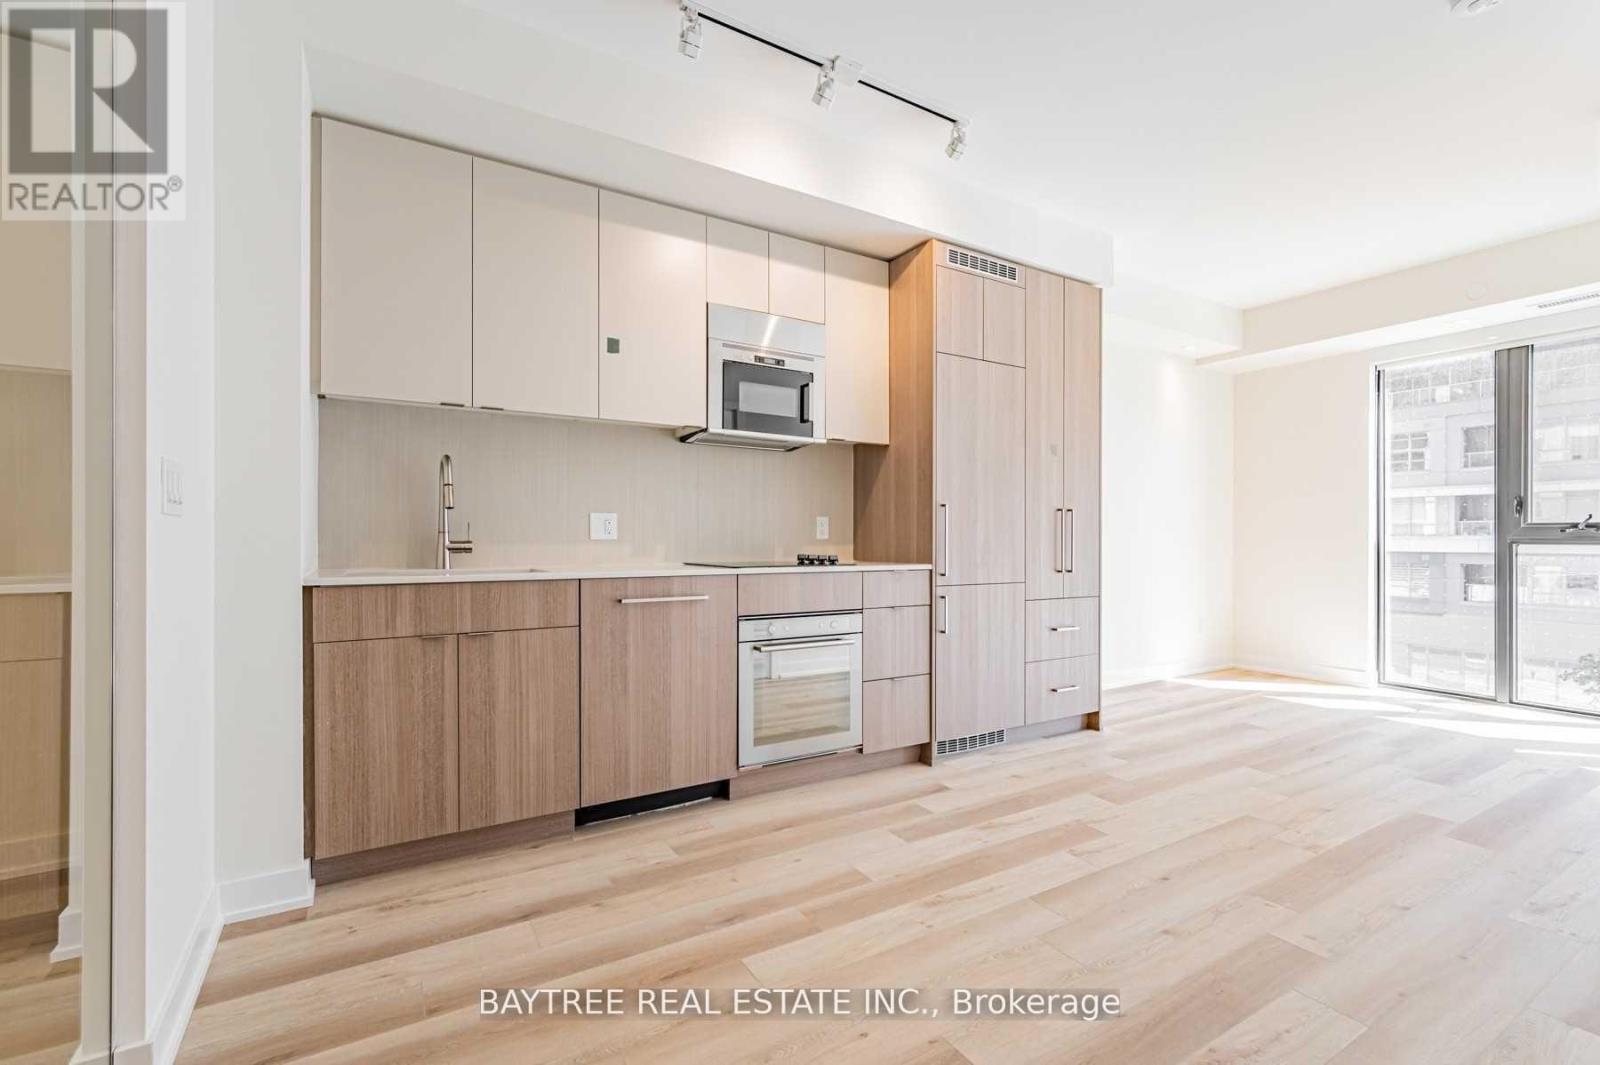
Welcome to Eight Forty, a boutique condominium in the heart of St. Clair West. This beautifully designed 2-bedroom, 2-bathroom suite offers 655sqft. of thoughtfully planned living space with contemporary designer finishes and elegant European-style cabinetry. The open-concept layout is complemented by a private balcony, modern kitchen with built-in appliances, and the convenience of two full bathrooms. Enjoy the benefits of boutique condominium living with access to a fitness centre, party room. Ideally situated at St. Clair Avenue West and Oakwood, you're steps from the St. Clair streetcar and close to the subway, local cafés, restaurants, shops, parks and the Wychwood Barns. With downtown Toronto easily accessible and the best of St. Clair West right outside your door, this is an exceptional opportunity for first-time buyers, investors or those looking for a stylish and convenient urban home. (id:39551)
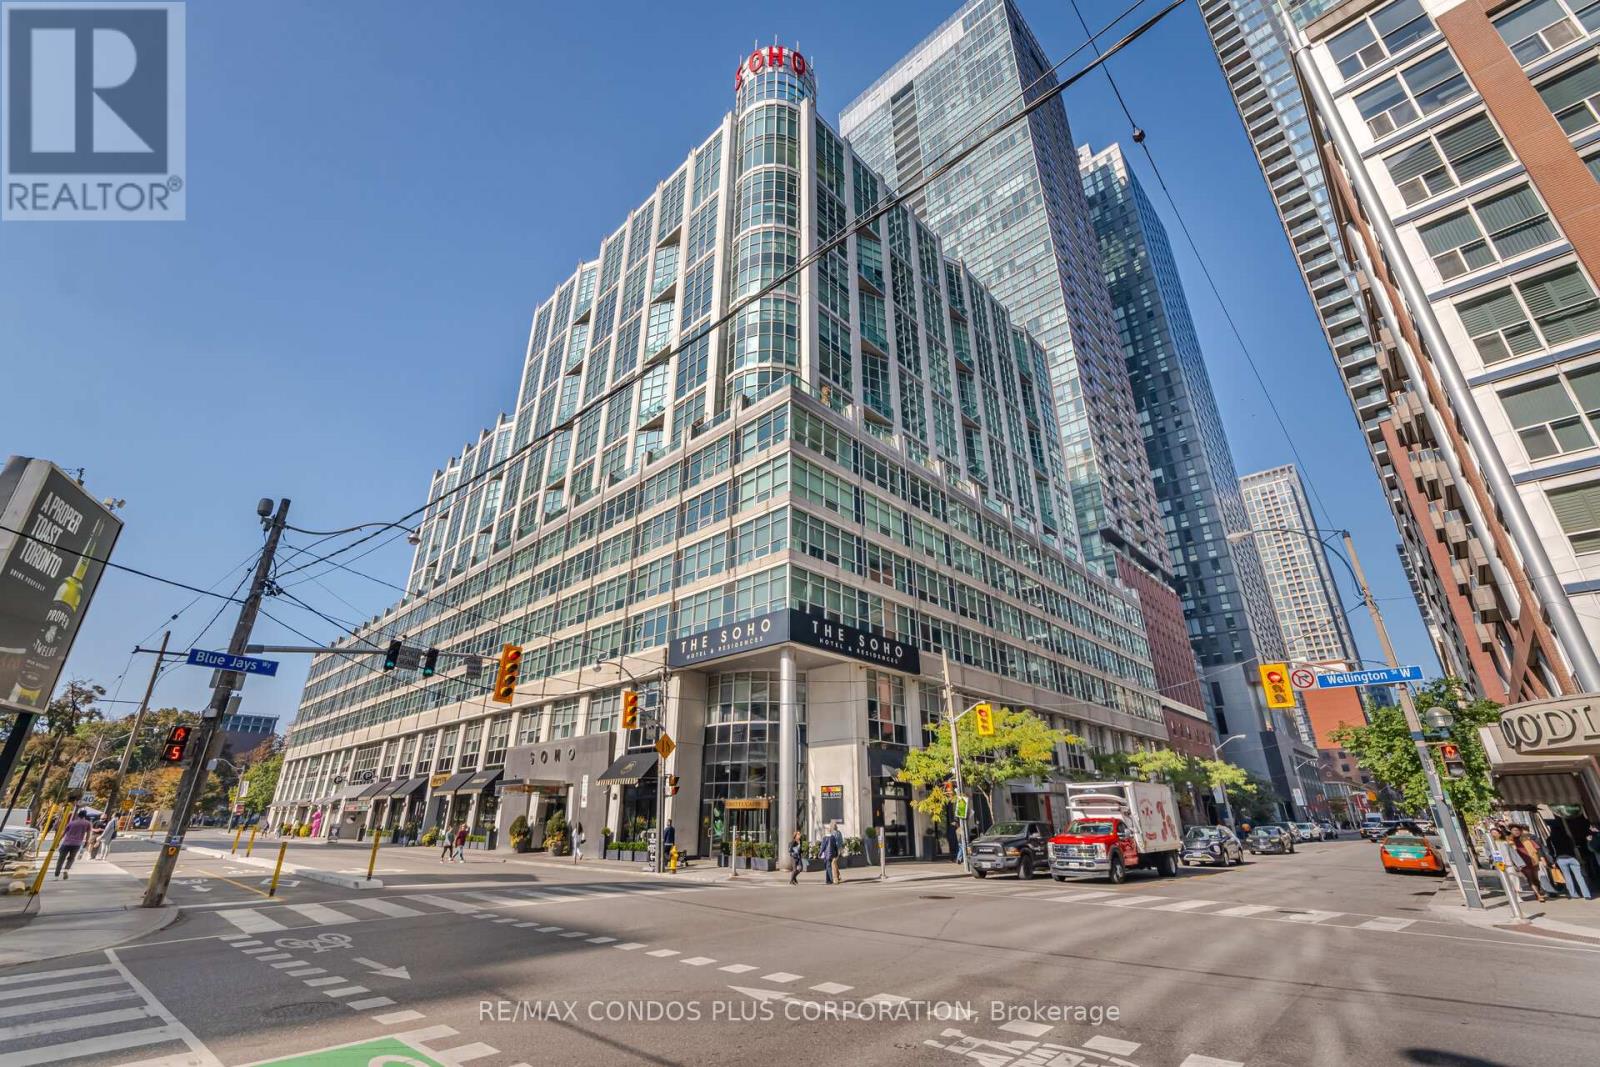
509 - 36 Blue Jays Way
Toronto, Ontario
Fantastic deal for the discerning buyer! Spacious, renovated and furnished one-bedroom in the heart of the downtown core! This bright unit is move-in ready with furnishings, custom kitchen cabinets, quartz countertops, stainless steel appliances, laminate flooring, custom closet organizers, marble bathroom w/granite countertops, and in-suite washer/dryer! This is a rare, east side unit in the building which boasts extra living room space and tons of natural light! Large bedroom fits King-size bed plus has rare large triple closet with built-in organizers! Situated in the boutique Soho Met hotel complex, this prestigious residence includes 24-hr Concierge desk and private rooftop terrace overlooking Clarence Square park! Plus enjoy hotel amenities, gym, pool, steam rooms, indoor access to Moretti cafe and restaurant! Just steps away from transit, streetcar, subway, Union Station, dining, shopping, venues, parks, Harbourfront, Queen West, Financial District, etc etc! You can walk everywhere from here! (id:39551)
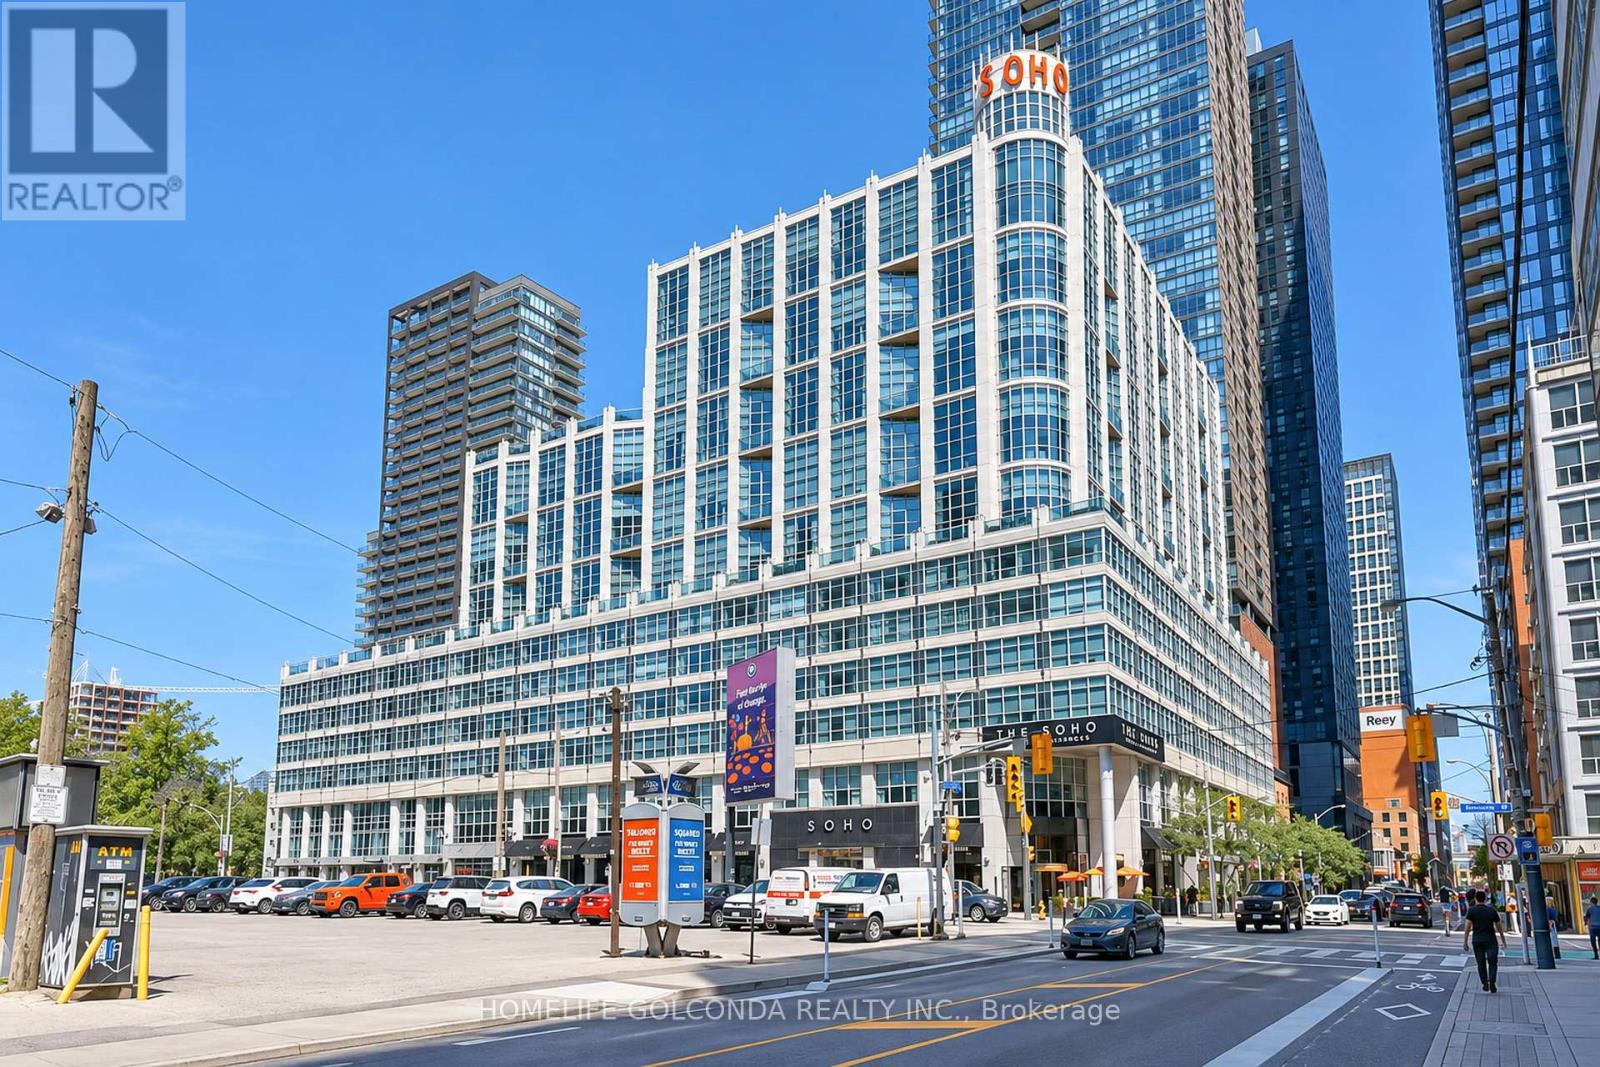
1127 - 36 Blue Jays Way
Toronto, Ontario
Welcome To This Spacious 1+1 Bedroom, Two-Storey Suite At The SoHo Metropolitan, Offering Approx. 909 Sq. Ft. Of Living Space In The Heart Of Toronto's Entertainment District. Unique Loft-Style Layout Provides Excellent Separation Between Living And Sleeping Areas, With More Space And Character Than Many Newer Downtown Condos. Prime Location Just Steps To Rogers Centre, CN Tower, King West, Financial District, Restaurants, Shops And Transit. Enjoy The Convenience Of Downtown Living In A Distinctive Lower-Density Building With Hotel-Inspired Amenities. An Exceptional Opportunity For Professionals, Couples Or Anyone Seeking Space, Style And Location In The Heart Of The City. (id:39551)
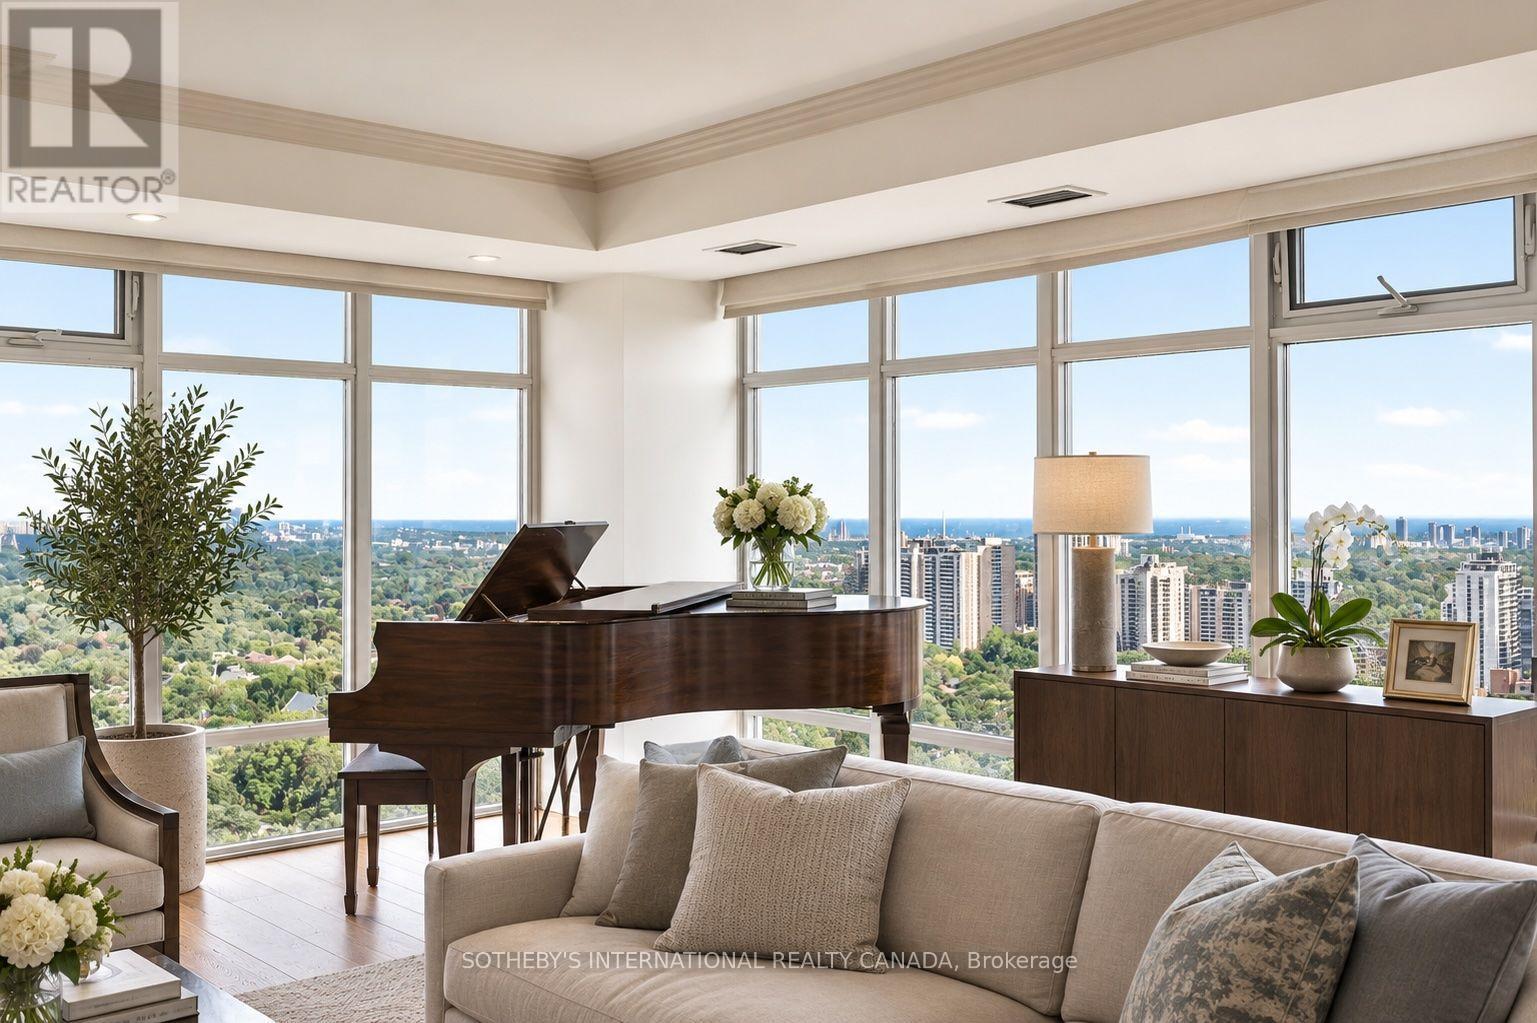
3302 - 2181 Yonge Street
Toronto, Ontario
INTERIOR PICTURES - FURNISHINGS EDITED WITH AI Commanding an exceptional presence in the heart of Yonge and Eglinton, this distinguished 1,762 square foot residence offers a rare sense of scale and an elevated expression of contemporary Midtown living. Framed by souring ceilings and expansive panoramic vistas, the principal living and dining spaces are bathed in natural light creating an atmosphere that is both grand and effortlessly refined. The generous proportions lend themselves beautifully to sophisticated entertaining, while sweeping views across Midtown provide a dynamic backdrop that evolves from dat to night. The private quarters are equally impressive. Two generously appointed bedrooms each feature their own private washroom, offering comfort and discretion for residents and guests alike. A versatile den provide and additional space for work or retreat, while the primary suits is complemented by a walk-in closet. Three separate balconies extend the living experience outdoors, offering multiple vantage points from which to take in the ever-changing cityscape. Beyond the suite, an exceptional array of amenities elevates everyday living. A 24-hr concierge provides attentive service, while residents enjoy access to a sophisticated fitness centre, expansive indoor pool, sauna, renovated elegant meeting and party spaces and guest accommodations. Yet it is the location that truly distinguishes the residence. Positioned at the epicentre of Midtown Toronto. Yonge and Eglinton offers an enviable urban lifestyle where culture, dining , fashion, entertainment and everyday essentials are all within effortless reach. With a walk score of 99, exceptional TTC connectivity, and the forthcoming LRT further enhancing accessibility, the city unfolds seamlessly from your doorstep. A residence of uncommon proportions, panoramic outlooks and enduring appeal! (id:39551)
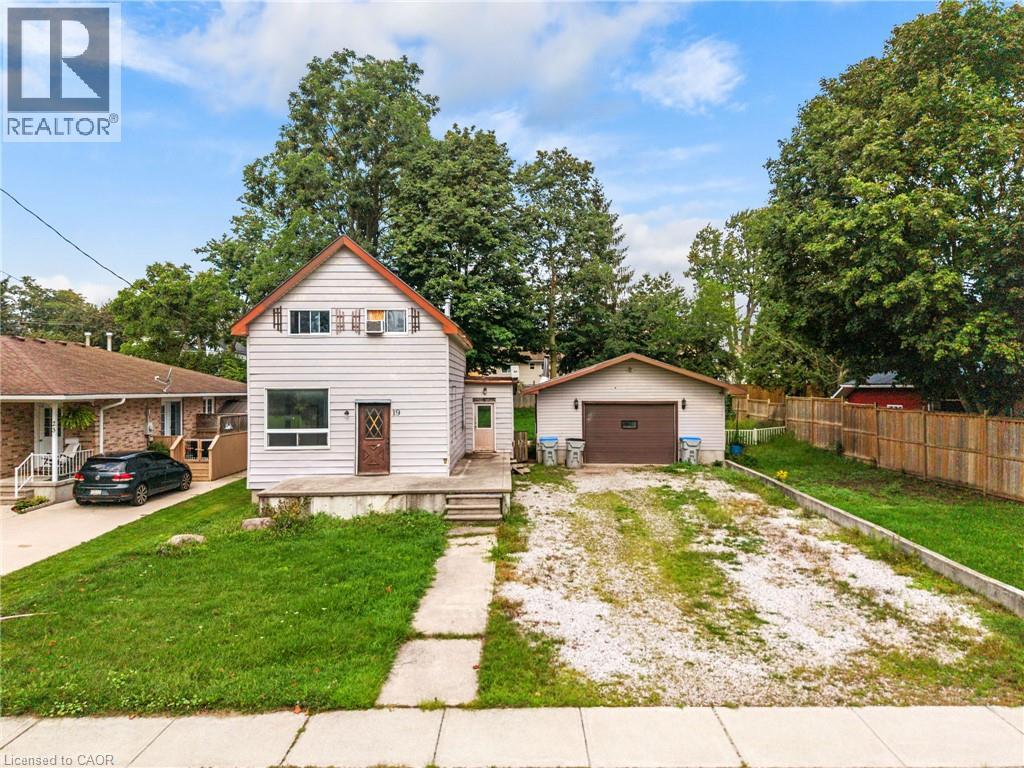
19 Coleman Street
Seaforth, Ontario
BUILDERS, CONTRACTORS & INVESTORS! R2 ZONED! Prime Seaforth opportunity on a generous 76.24' x 132' lot, directly across from an open field and surrounded by attractive homes. The existing 1 1/2 storey home is in distressed condition, offering an extensive renovation project or an opportunity to explore rebuilding on a fantastic residential lot. Currently offering 3 bedrooms, 1 bath, main-floor laundry and sliding doors to the spacious backyard. Large detached garage/shop and driveway with parking for 6+ vehicles add tremendous utility. Just 1 minute to downtown Seaforth. Bring your vision and unlock the potential of this exceptional property! (id:39551)