
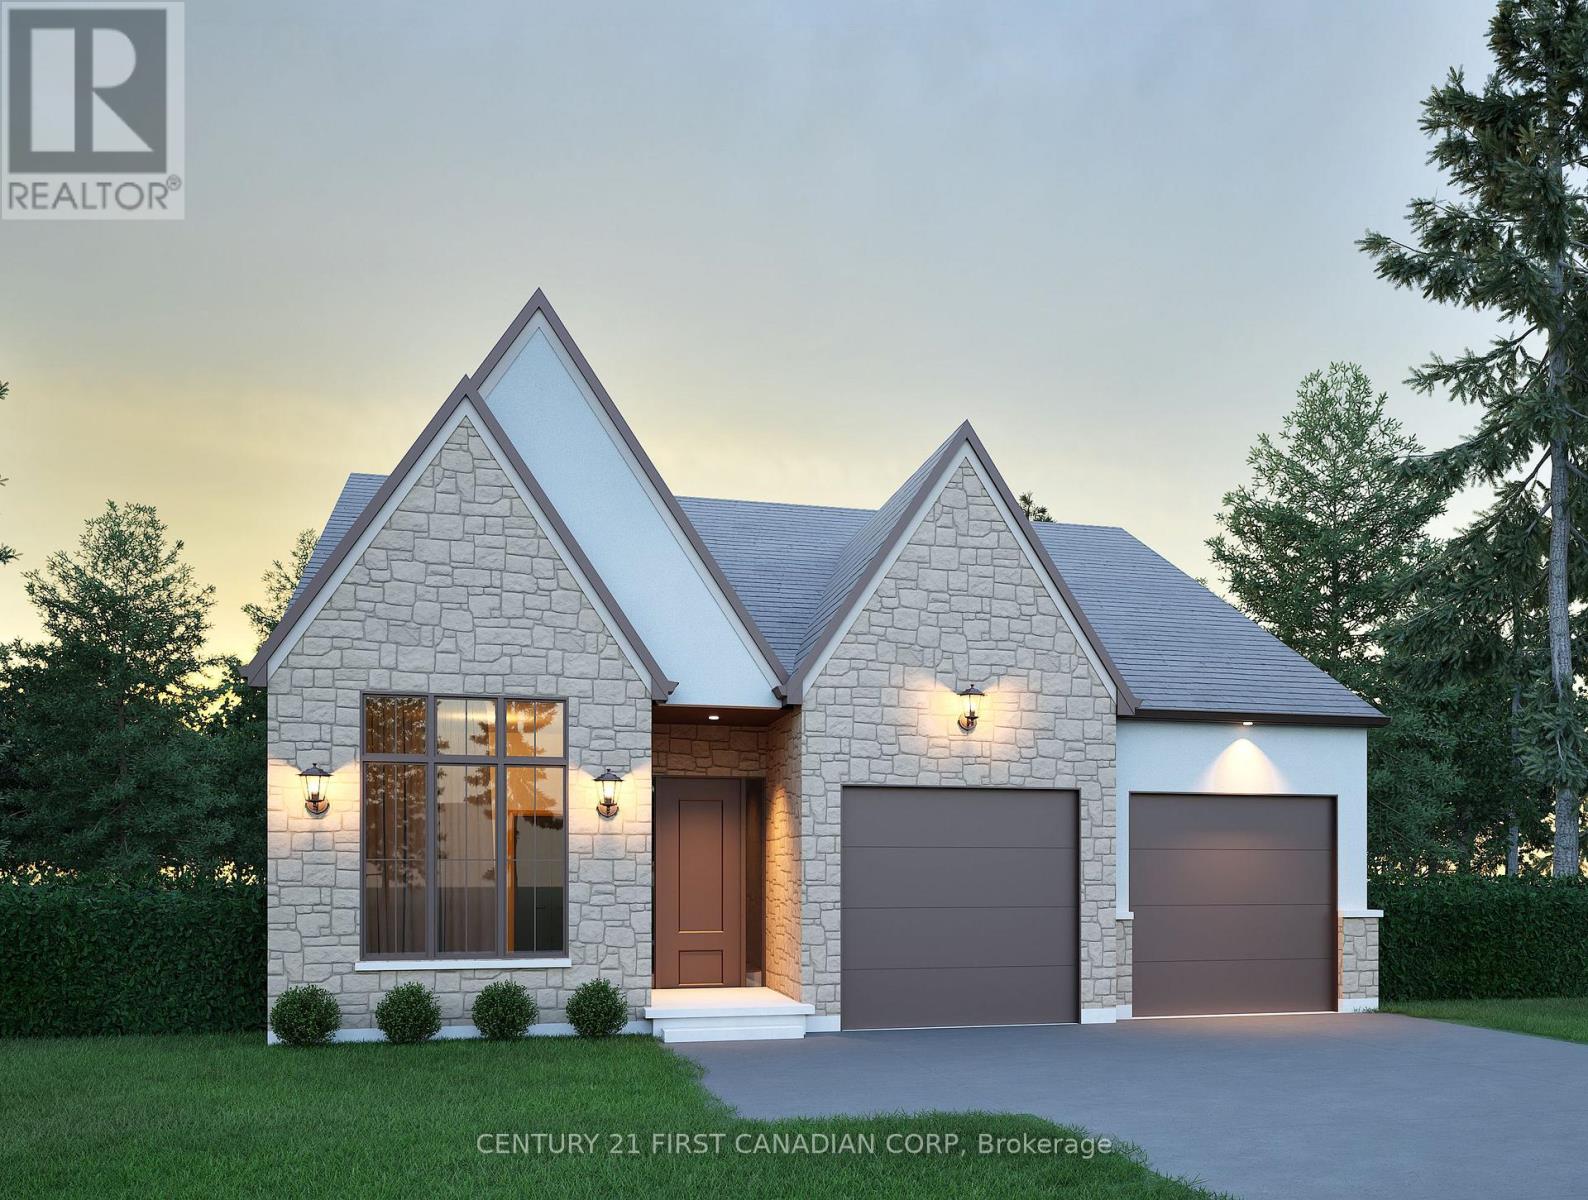
236 Foxborough Place
Thames Centre, Ontario
Discover exceptional value in this TO BE BUILT bungalow located in the growing community of Thorndale. Offering 1,360 sq. ft. of thoughtfully designed living space, this home features a bright and airy open concept layout with seamless flow between the kitchen, living, and dining areasperfect for both everyday living and entertaining. Enjoy up-to-date finishes throughout. The spacious primary suite offers a luxurious 5-piece ensuite and generous walk-in closet, while a separate office or flex room provides a quiet space for work or hobbies. With attractive curb appeal, a welcoming front porch, and smart design, this home is an ideal choice for first-time buyers, downsizers, or investors. Located just minutes from London, with easy access to parks, trails, and local amenities, this property offers the perfect balance of small-town charm and modern convenience. Don't miss your chance to own a brand-new home at an affordable price just minutes from London. Photos are from a previous model for illustrative purposes. (id:39551)
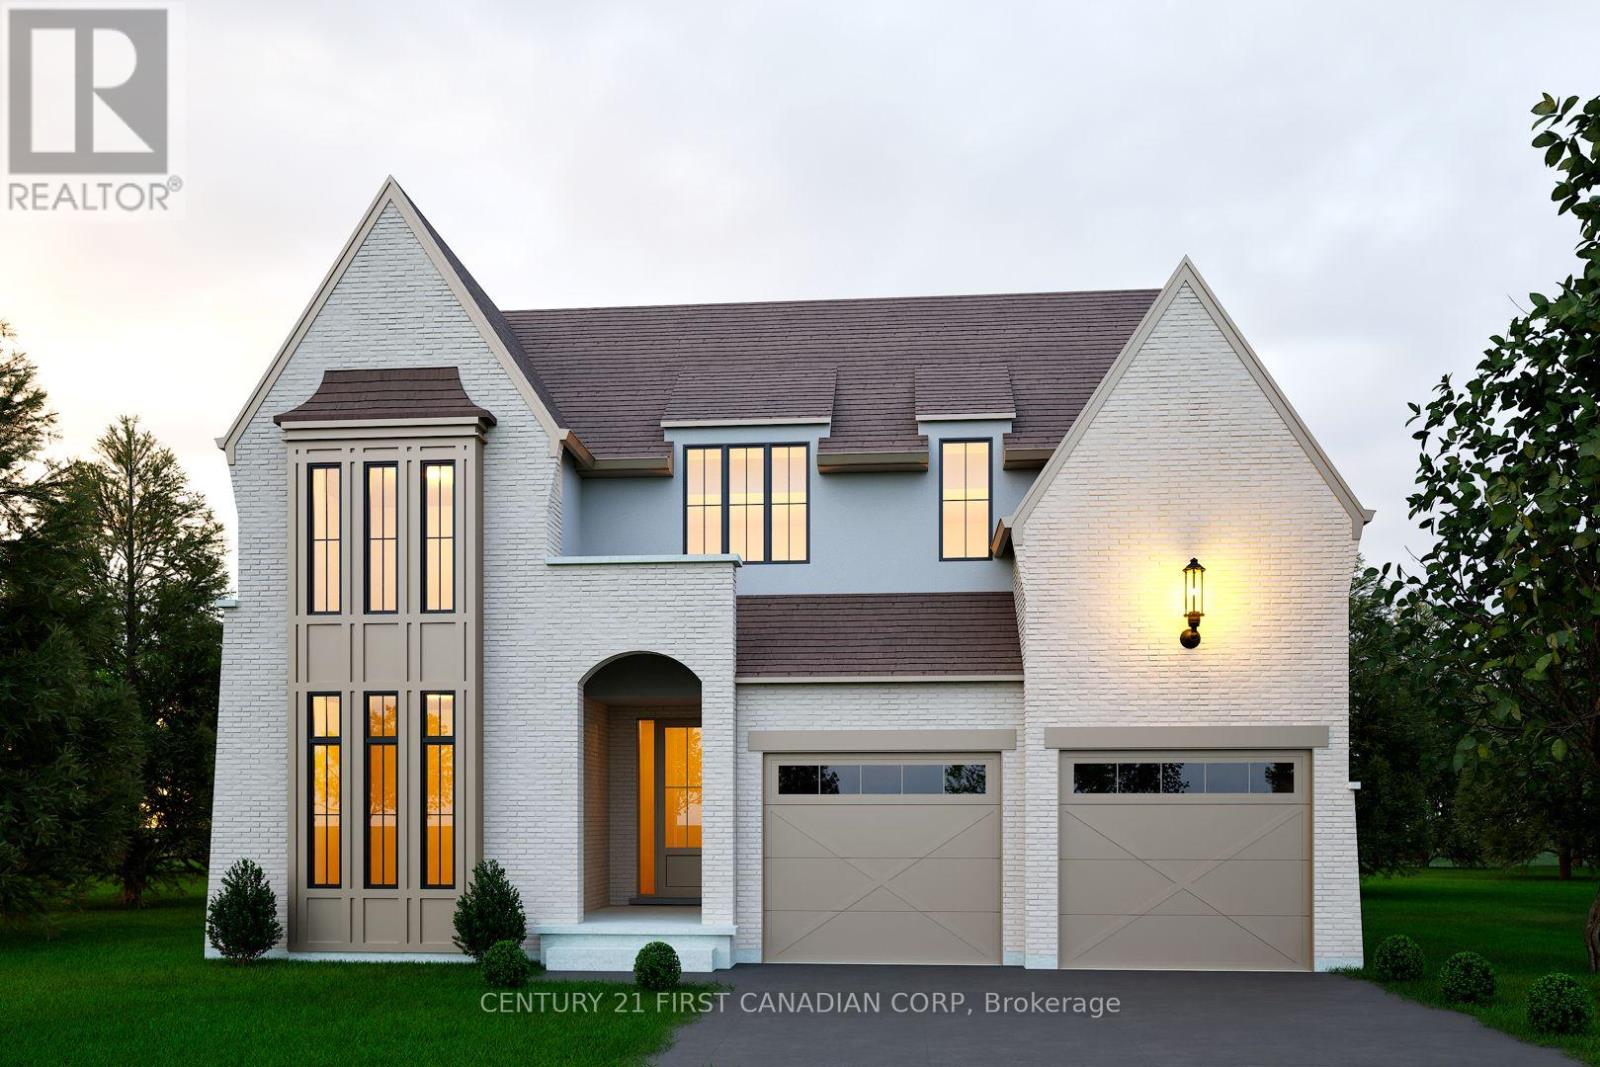
2160 Linkway Boulevard
London South, Ontario
Introducing Royal Oak Homes newly designed 2 storey home TO BE BUILT in the highly sought after neighbourhood of Riverbend. Nestled in a picturesque community, this stunning residence boasts an exceptional blend of modern elegance and thoughtful design. With its unparalleled location backing onto a serene pond, this walkout lot is the epitome of refined living. Upon entering, you'll immediately notice the meticulous attention to detail and the presence of high-end finishes that grace every corner of this home. The main level hosts a office, an expansive open concept kitchen and dining area. Connected to the kitchen, a spacious mudroom awaits, thoughtfully designed with the potential for built-in functionality and comfortable bench seating. Ascending the staircase to the upper level, you'll discover generously sized bedrooms. The master suite includes a stunning ensuite bathroom and a spacious walk-in closet. This is your opportunity to actualize your dream home with the esteemed Royal Oak Homes. Located in proximity to a variety of amenities, exceptional schools, and enchanting walking trails, the lifestyle offered here is unparalleled. More plans and lots available. Photos are for illustrative purposes only. (id:39551)
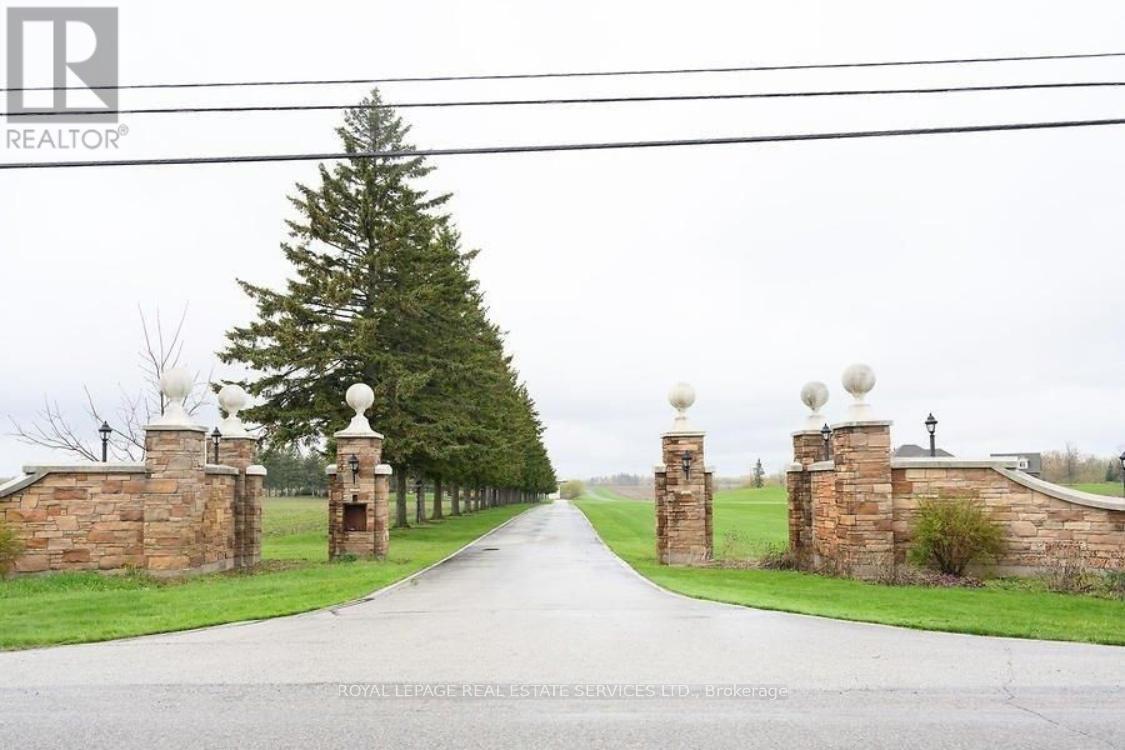
97 5th Concession E
Hamilton, Ontario
Rare 9.67-acre property offering a unique agricultural-commercial opportunity with significant infrastructure already in place. The site includes approximately 28,000 sq ft of outbuildings suitable for specialty agriculture, controlled-environment growing, storage, or other agri-related commercial operations permitted within agricultural zoning. The primary commercial structure is a 20,000 sq ft insulated building previously approved for cannabis cultivation and equipped with mezzanines, Level 9 walk-in vault, water service, natural gas heating, 600-amp 3-phase power, and a truck loading door-providing a strong foundation for cannabis production, specialty crop cultivation, pharmaceutical plant growth, or other permitted agricultural processing uses. An additional 8,000 sq ft utility/storage building currently used for storage and featuring a refrigerated indoor skating rink from the property's original estate design offers further operational or recreational flexibility. The property also features a 250 kW roof-mounted commercial solar system enrolled in the Electra Feed-in Tariff program with approximately 9 years remaining, generating approximately $260,000 annually in contracted revenue. A large approx. 8,250 sq ft residence is privately set well back from the road along a paved, tree-lined drive. While the home would benefit from updating, it offers potential to be restored as a country estate, converted to a corporate head office, staff accommodations, or a retreat-style facility supporting an agricultural enterprise. An exceptional opportunity for buyers seeking a large-scale agricultural production facility, specialty growing operation, or agri-related headquarters with substantial infrastructure and built-in income. (id:39551)
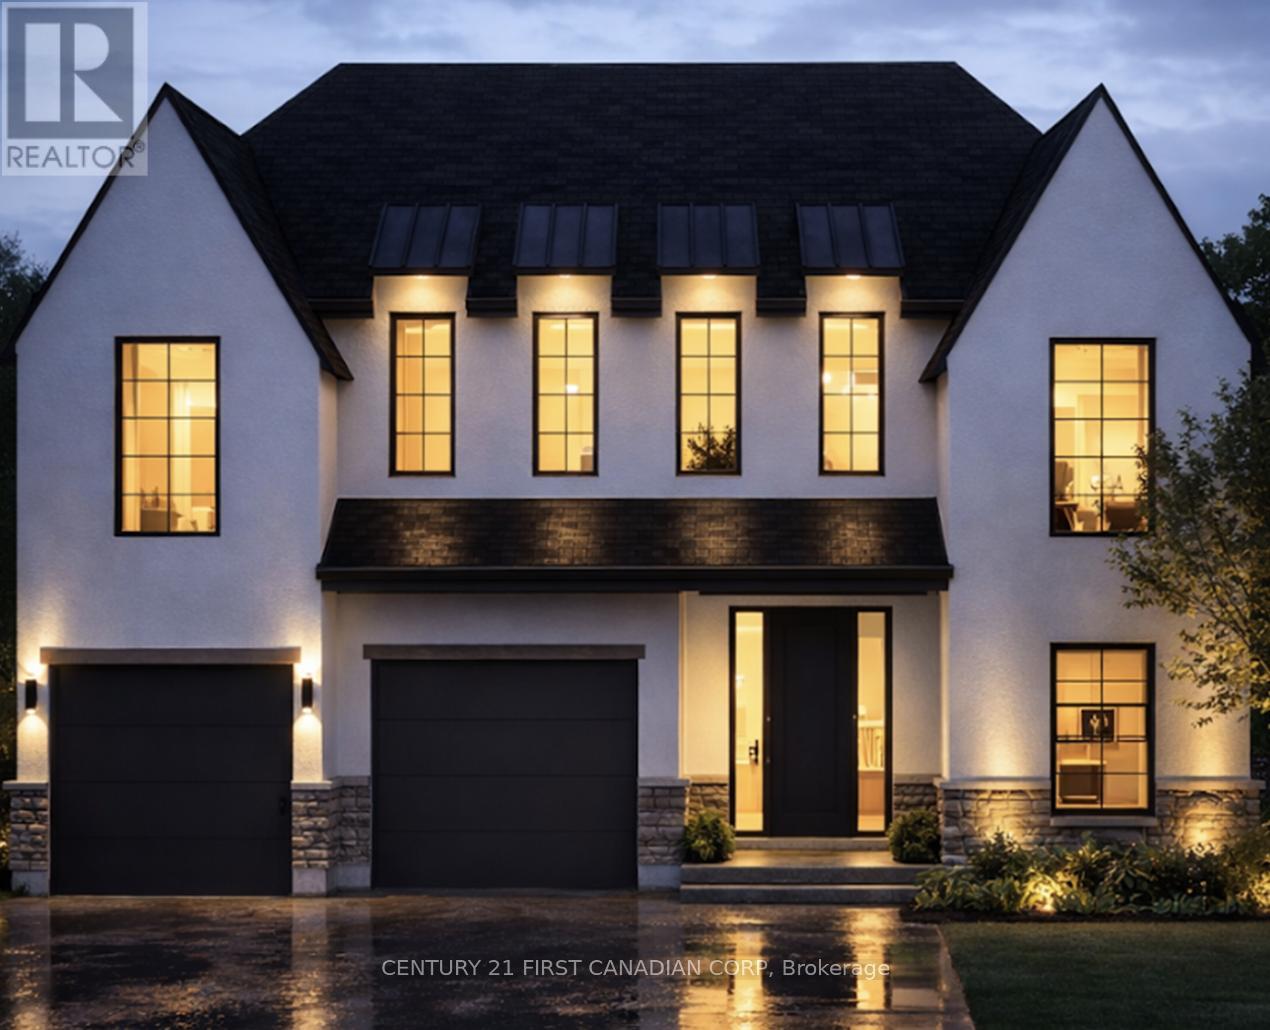
208 Foxborough Place
Thames Centre, Ontario
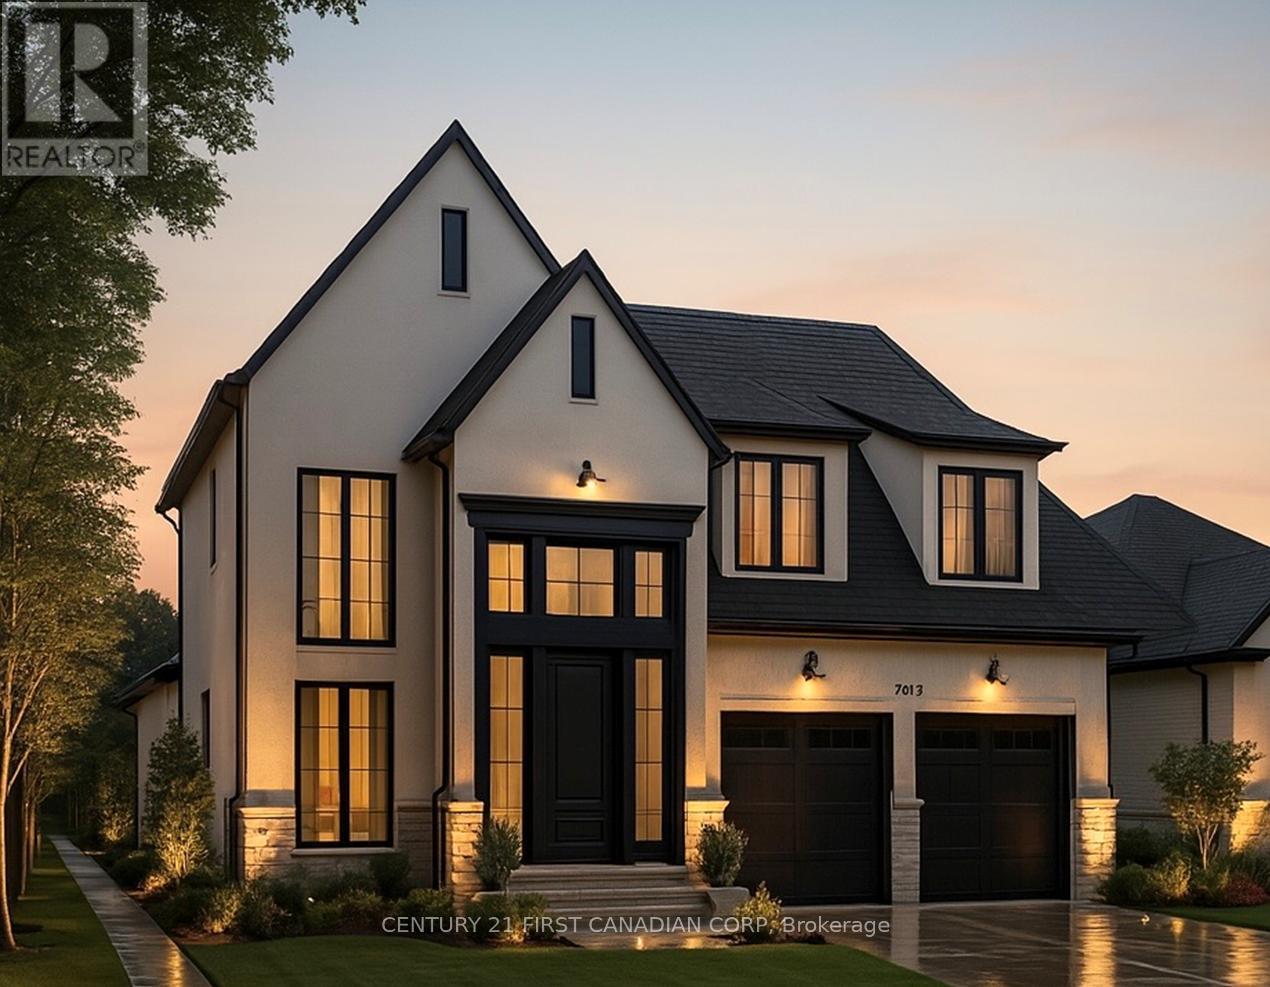
Royal Oak Homes proudly unveils The Brighton, a stunning new TO BE BUILT design inspired by the timeless charm of Nashville architecture. Available in three distinctive variations, this home ranges from 1,910 to 2,684 sq. ft. The exterior showcases a beautiful combination of stone, Hardie board, and stucco, delivering the signature curb appeal Royal Oak is known for. Steep rooflines enhance the home's stately presence, setting the tone for the exceptional design found within. Inside, you'll find an open-concept layout ideal for entertaining, featuring a spacious kitchen with a walk-in pantry and an expansive great room. Oversized windows in every room flood the home with natural light, creating a bright and inviting atmosphere. Upstairs, the primary suite offers a private retreat with a large walk-in closet and a spa-like 5-piece ensuite. Additional generously sized bedrooms and a conveniently located laundry room round out the upper level. Situated in a prime location near top-rated schools, shopping, parks, playgrounds, and scenic walking trails, this home blends luxury with everyday convenience. High-end finishes include hardwood flooring, ceramic tile in all wet areas, quartz countertops, a poplar staircase with iron spindles, 9 ft. ceilings on the main level, and a custom glass-enclosed ceramic tile shower just to name a few. Additional floor plans and lots available. Photos are for illustrative purposes only; each home reflects unique design and client selections. (id:39551)
240 Foxborough Place
Thames Centre, Ontario
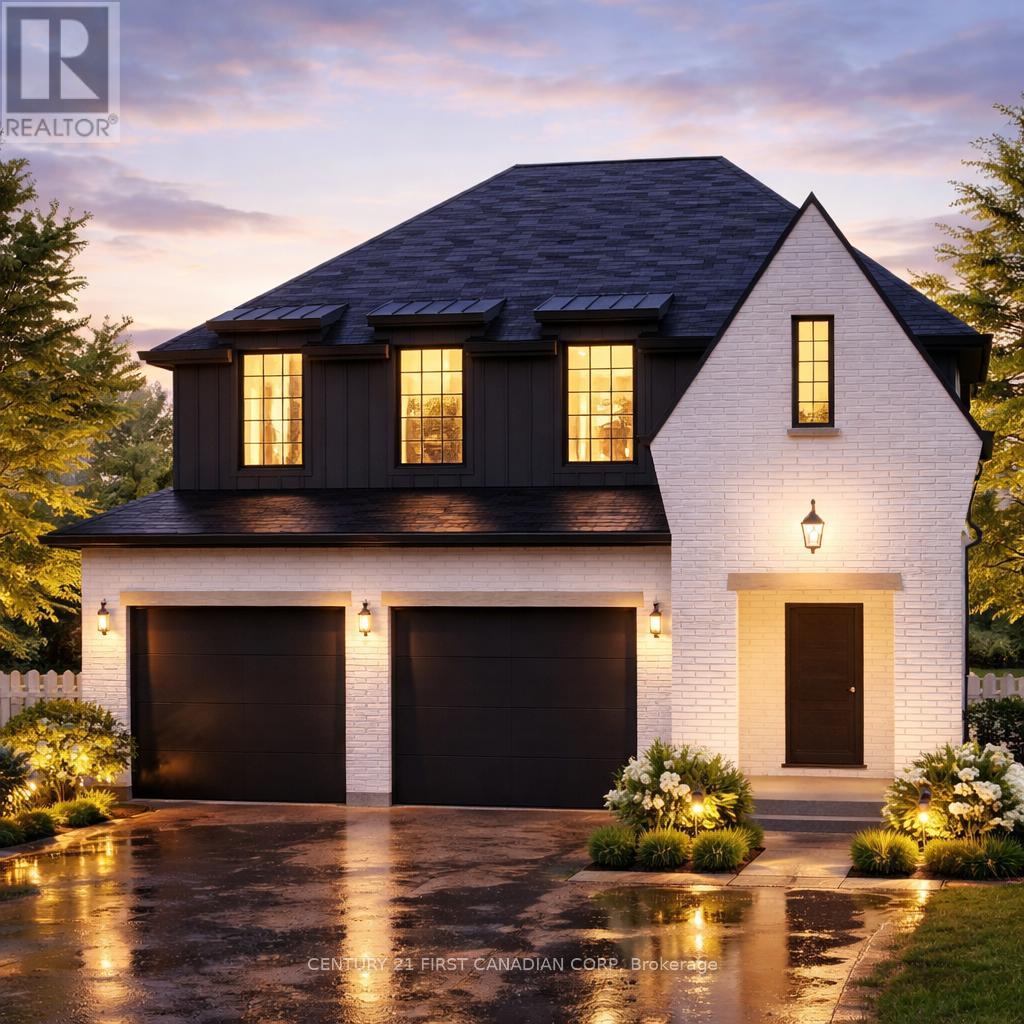
Royal Oak Homes proudly introduces The Manhattan, a stunning 2,236 sq. ft. residence TO BE BUILT in the highly desirable Foxborough community in Thorndale. This thoughtfully designed home features 4 bedrooms, 2.5 bathrooms, and an expansive open-concept layout. The chef-inspired kitchen includes a walk-in pantry and seamlessly flows into the bright, airy living and dining areas, creating the perfect space for entertaining. A double car garage connects to a generous mudroom for added convenience. The primary suite offers a private retreat, complete with a luxurious 5-piece ensuite that includes a stand-alone soaker tub and a custom glass-enclosed shower. Oversized windows throughout the home flood the space with natural light, enhancing the modern and inviting atmosphere. Included in the base price are premium finishes such as hardwood flooring on the main level and upper landing, ceramic tile in all wet areas, Quartz countertops in the kitchen and bathrooms, 9 ft. ceilings on the main floor, central air conditioning, a poplar staircase with iron spindles, a gas fireplace, and a designer ceramic tile shower with a custom glass enclosure, among many other exceptional features. Additional floor plans and lots are available. Photos shown are from previous models and are for illustrative purposes only; actual finishes and layouts may vary based on selections. (id:39551)
204 Foxborough Place
Thames Centre, Ontario
This thoughtfully designed 1,714 sq. ft. TO BE BUILT home offers 3 bedrooms, 2.5 bathrooms, and a double car garage with direct access to a generous mudroom. Showcasing a clean, contemporary exterior with distinct window placement, this home blends modern style with timeless appeal. Inside, youll find an open-concept main floor featuring a spacious kitchen with a walk-in pantry, seamlessly connected to a bright dining area and inviting living space. Expansive windows throughout fill the home with natural light, creating an airy and welcoming atmosphere. The primary suite is a true retreat, complete with a large walk-in closet and a luxurious 5-piece ensuite. Upstairs, you'll also find two additional generously sized bedrooms sharing a well-appointed Jack and Jill bathroom, along with the convenience of an upper-level laundry room. Ideally located in the sought-after Foxborough community in Thorndale. Additional floor plans and lot options are available. Please note: Photos are from previous model homes and are for illustration purposes only. Final design and finishes may vary based on model and client selections. (id:39551)
1-134 - 100 City Centre Drive
Mississauga, Ontario
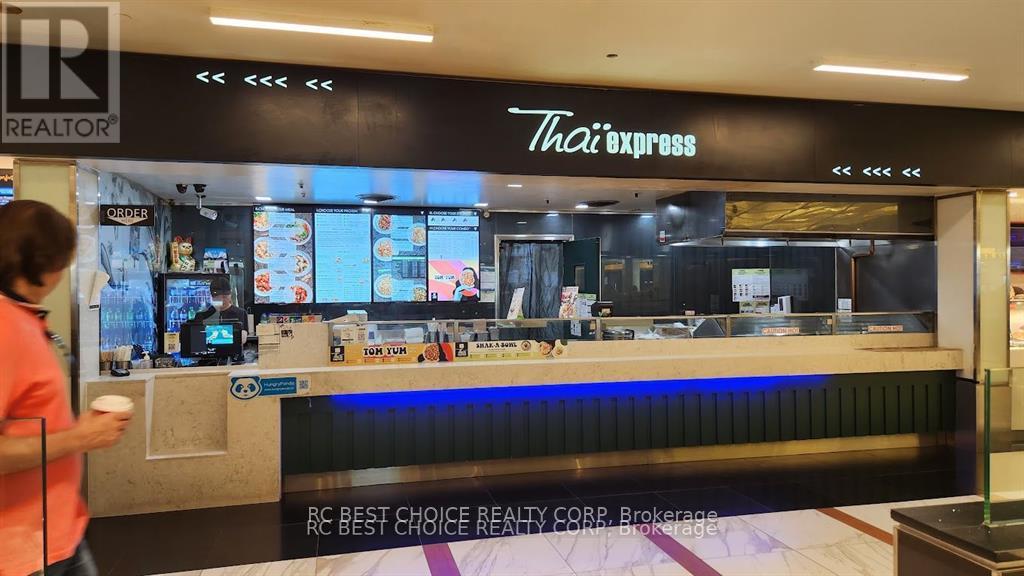
UNLOCK EXCEPTIONAL INVESTMENT POTENTIAL! Discover Thai Express at Square One, an award-winning franchise boasting over 350 global locations. Located within the bustling Square One Shopping Mall--the busiest mall in Mississauga, attracting over 25 million annual visitors in Ontario--this prime spot offers unmatched visibility and foot traffic. With a proven track record of stable and high sales, our Square One location represents a secure investment opportunity. This easy-to-run business thrives on remarkable traffic volume and great exposure, complemented by convenient mall parking for customers. Business is being sold in "as is, where is" condition. Offer Presentation Date: April 30th, 5PM. Pre-emptive Offer Accept. (id:39551)
1662 Lakeshore Drive
Ramara, Ontario
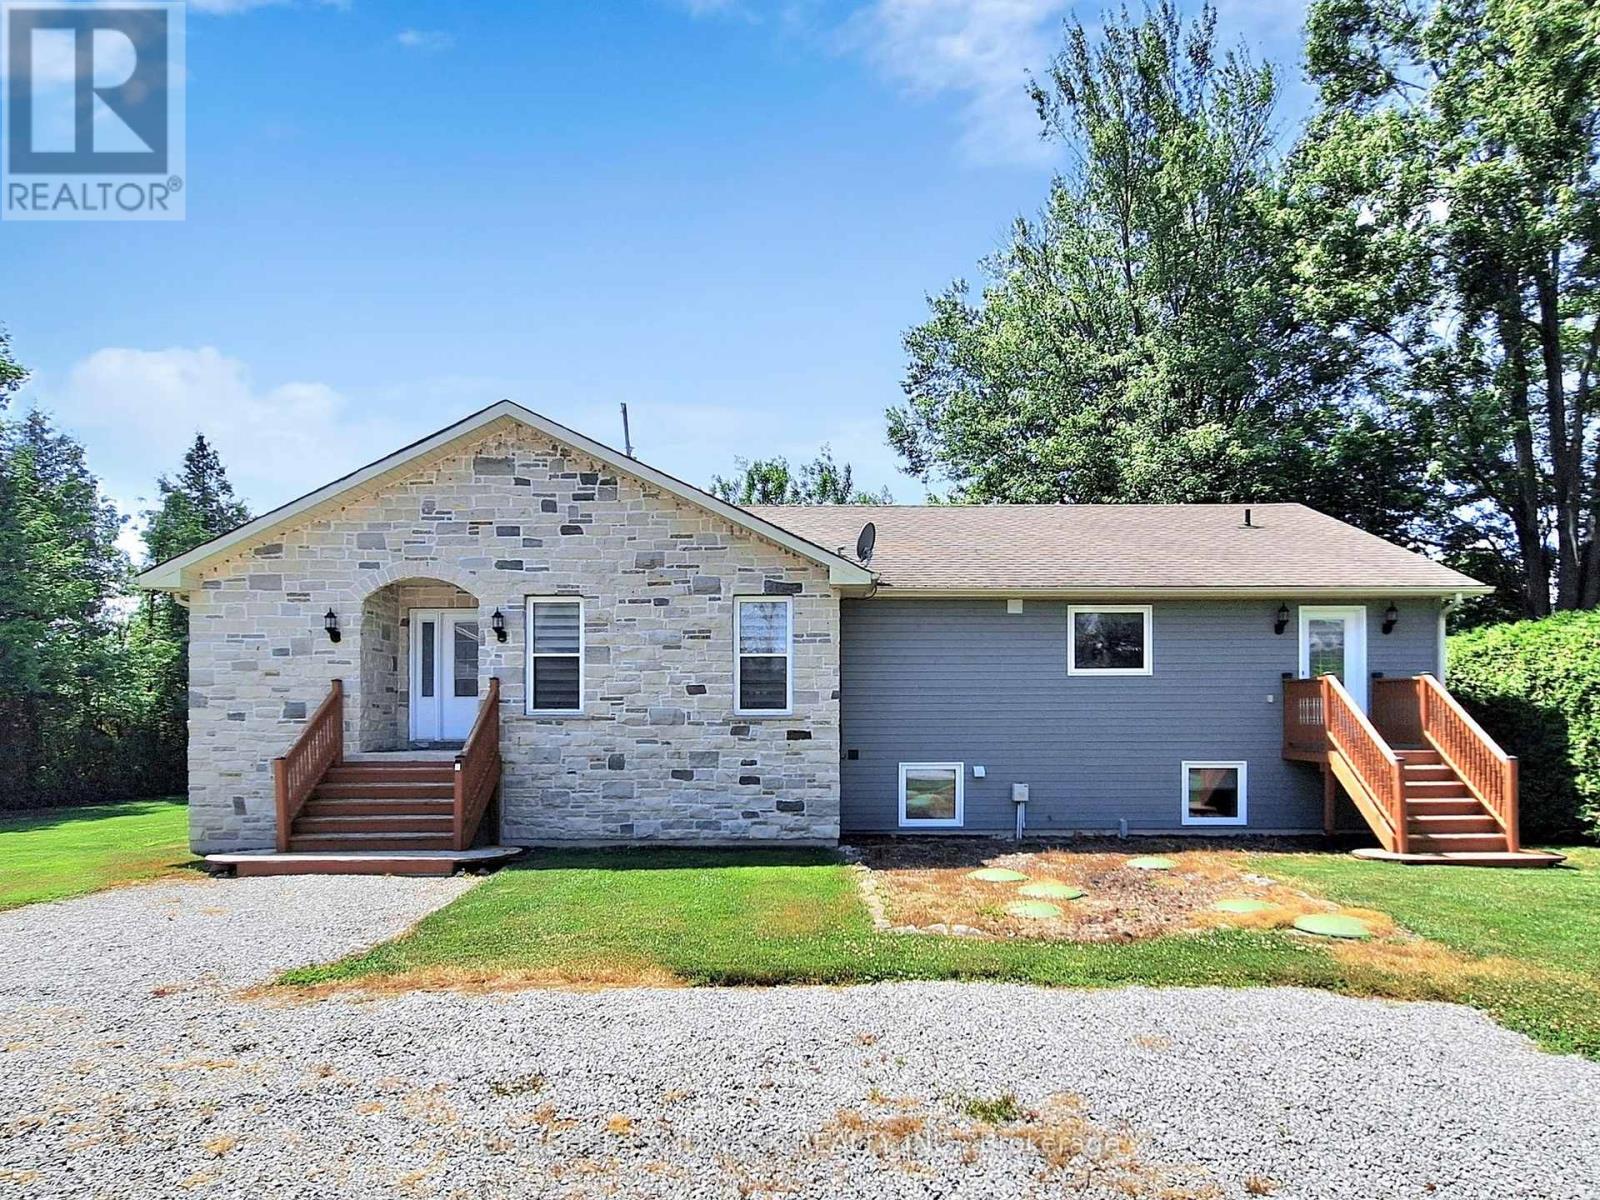
Discover the ultimate escape to serenity at this magnificent Lake Simcoe waterfront residence. This stunning 7-bedroom home, boasting an impressive 110 feet of private lake frontage, is more than just a property - it's a sanctuary where the everyday melts away, replaced by the tranquil beauty of the waterfront. Step inside and be immediately captivated by the expansive open-concept design, where comfort seamlessly blends with breathtaking, wall-to-wall views of Lake Simcoe. The cozy great room invites you to unwind and relax, featuring a large-screen TV and an inviting electric fireplace elegantly set into a dsitinctive marble porcelain. Walk out directly from the great room to the expansive deck, offering an idyllic setting for your morning coffee, evening cocktails, or simply soaking in the spectacular scenery. The large, well-appointed kitchen, complete with a massive island, is an entertainer's dream, ideal for creating lasting memories with loved ones. Indulge in the master bedroom, a private oasis complete with an ensuite bathroom and double-door entry into a bright sunroom. Here you can savour your morning coffee while enjoying panoramic lake views, or simply bask in the peace and quiet. The finished basement is thoughtfully designed for shared experiences and comfortable living, offering a vast open area perfect for endless entertainment possibilities. With five additional bedrooms, there's abundant space for extended family, friends, and grandkids to spread out and find their own cozy corners. A detached 3-car garage with 100-amp service is ready for you to customize into your dream workshop, a dedicated space for your lake toys, or even an additional recreational area. The possibilities are truly endless for making this lakeside haven uniquely your own. (id:39551)
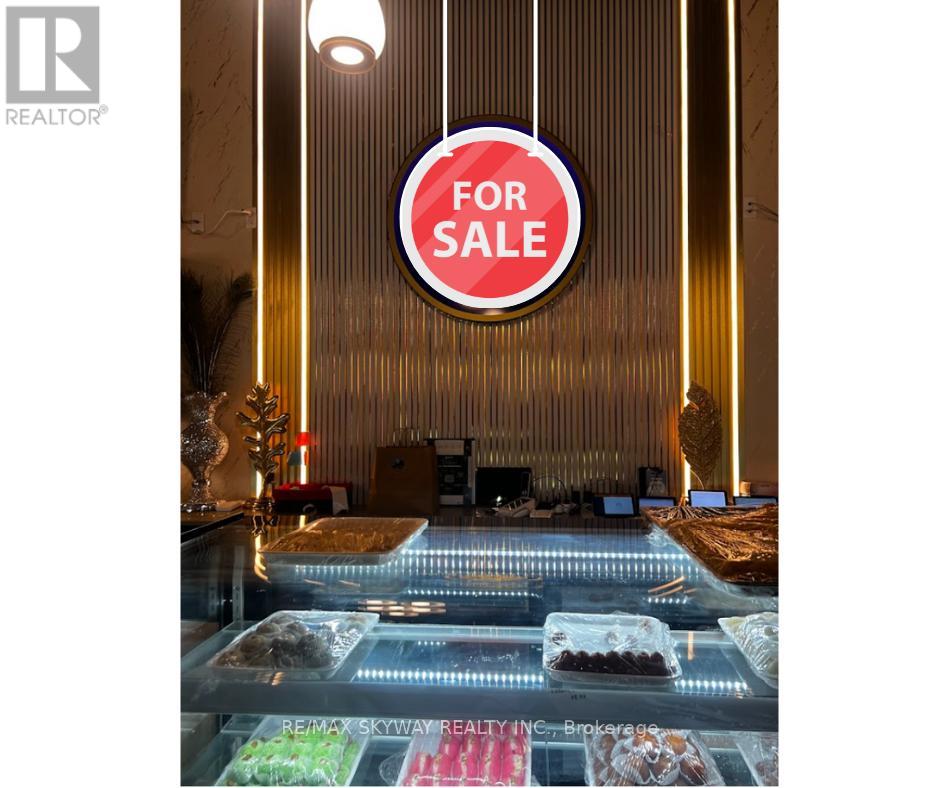
23 & 24 - 2565 Steeles Avenue E
Brampton, Ontario
Prime Property in Brampton's highly sought-after Steeles Industrial corridor. Units 23 & 24 - 2565 Steeles Ave E offers excellent exposure and quick access to Toronto, Mississauga, major highways, transit, and Pearson Airport. Featuring approx. 8,850 sq. ft. plus 1,313 sq. ft. mezzanine. A rare opportunity to own a landmark property in one of Brampton's best commercial locations. (id:39551)
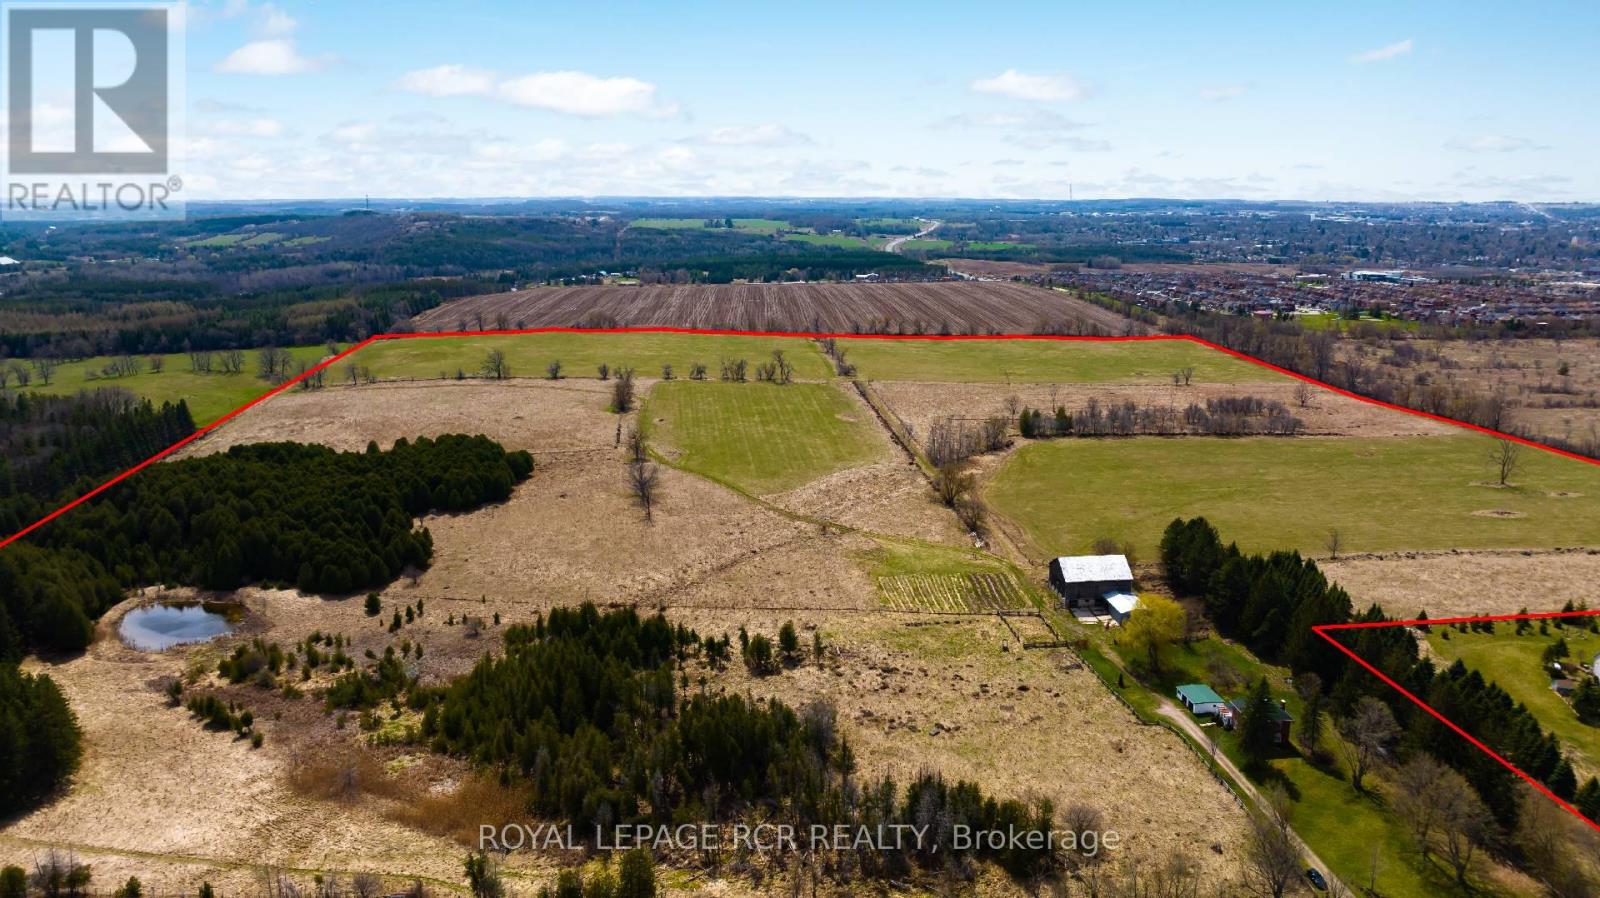
21120 Kennedy Road
Caledon, Ontario
Looking For An Incredible Investment Opportunity? Look No Further Than This 94.4-Acre Farm Located In A Prime Location Just South Of Highway 9 On Kennedy Road. Property Abuts The Se Corner Of The Town Of Orangeville. Currently Featuring An All Brick 2-Story Home, This Property Offers Endless Possibilities For Those Looking To Invest In The Future. With Its Ideal Location And Ample Acreage, This Property Is The Perfect Canvas For Your Next Project. Whether You Are A Seasoned Investor Or Just Getting Started, You Won't Want To Miss Out On This Opportunity. (id:39551)
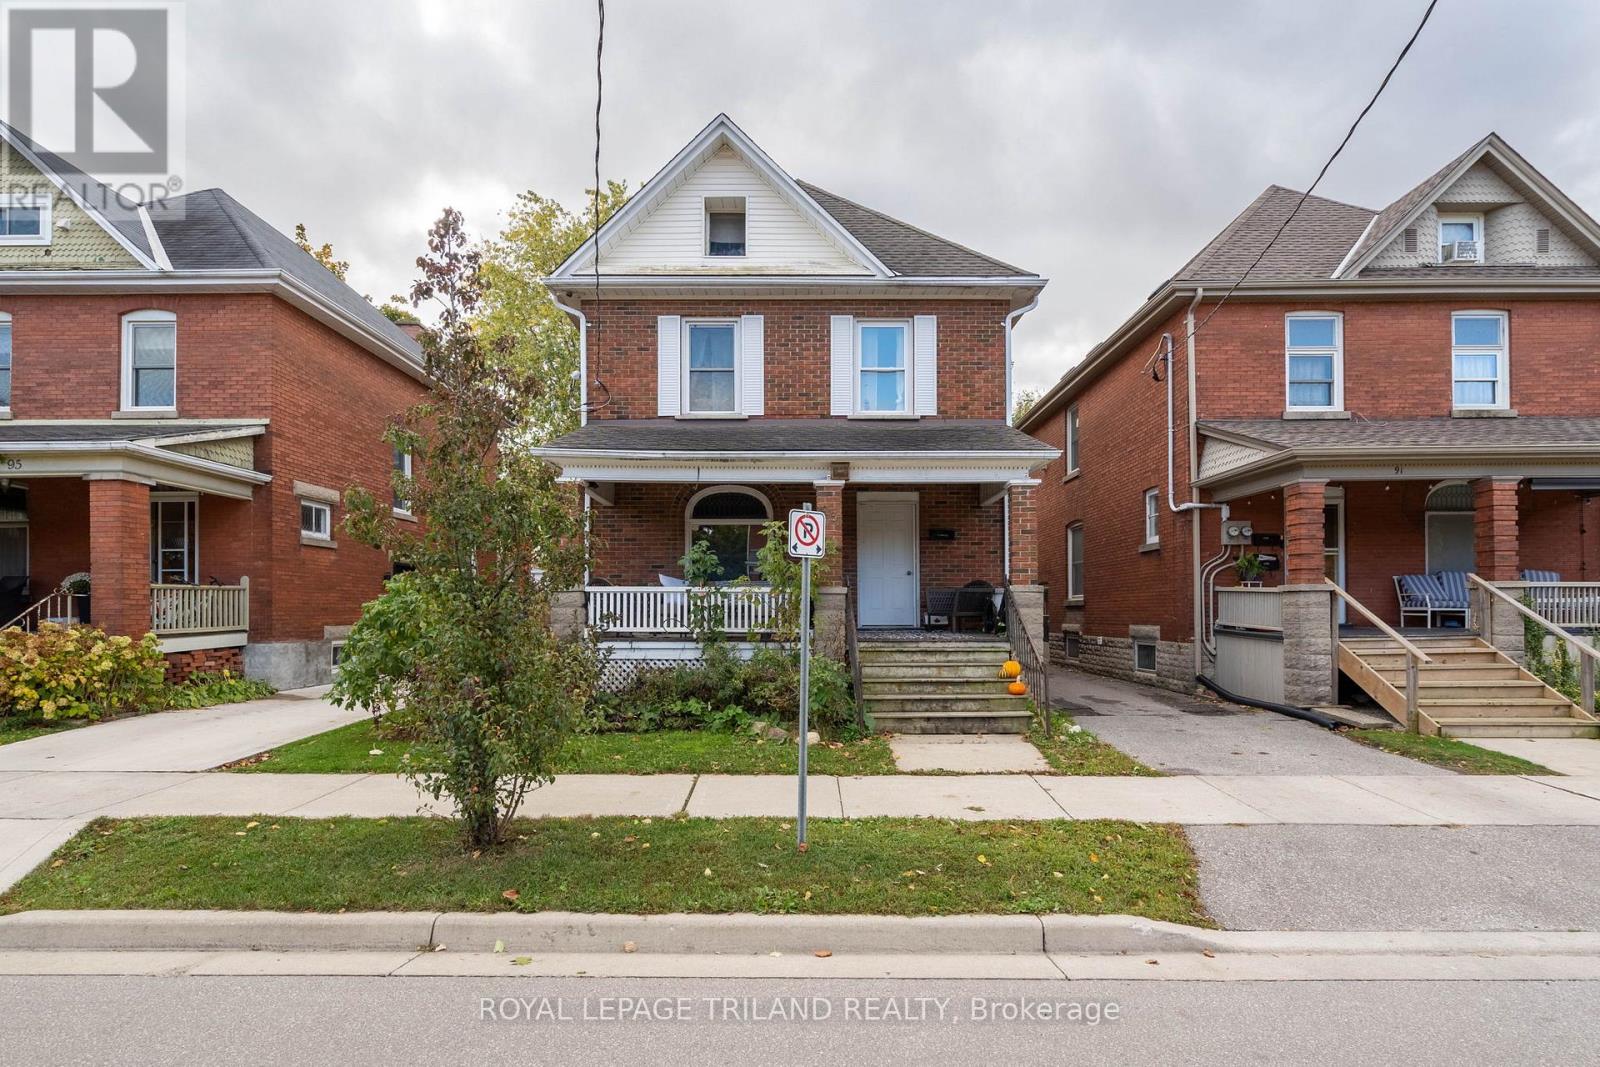
93 Myrtle Street
St. Thomas, Ontario
Presenting 93 Myrtle St a well-constructed, architecturally distinctive 2.5-story all-brick legal duplex, commanding a presence in a highly desirable, established neighbourhood in St Thomas. This property is an exceptional, revenue-generating asset defined by its impeccable maintenance and abundant inherent character throughout. The building is configured into two distinct, self-contained dwellings, with the main floor rented for $1595 plus a $50 flat fee for gas, and the upper rented for $1595 plus a $50 flat fee for gas. The spacious upper unit offers three generously sized bedrooms, while the comfortable lower unit features two dedicated bedrooms. Both residences benefit from their own separate kitchens and baths and laundry, ensuring maximum privacy and tenant appeal. A key advantage for ownership and tenancy management is the complete independence of utilities, including separate furnaces and hydro meters. This turnkey investment has been recently enhanced with significant capital improvements, including a newer roof , many newer windows, and dedicated upper and lower patios, providing private, desirable outdoor spaces for each unit. With its robust construction, essential utility separation, and prime location, this duplex represents a superior opportunity for an investor seeking a stable, high-quality addition to their portfolio. (id:39551)
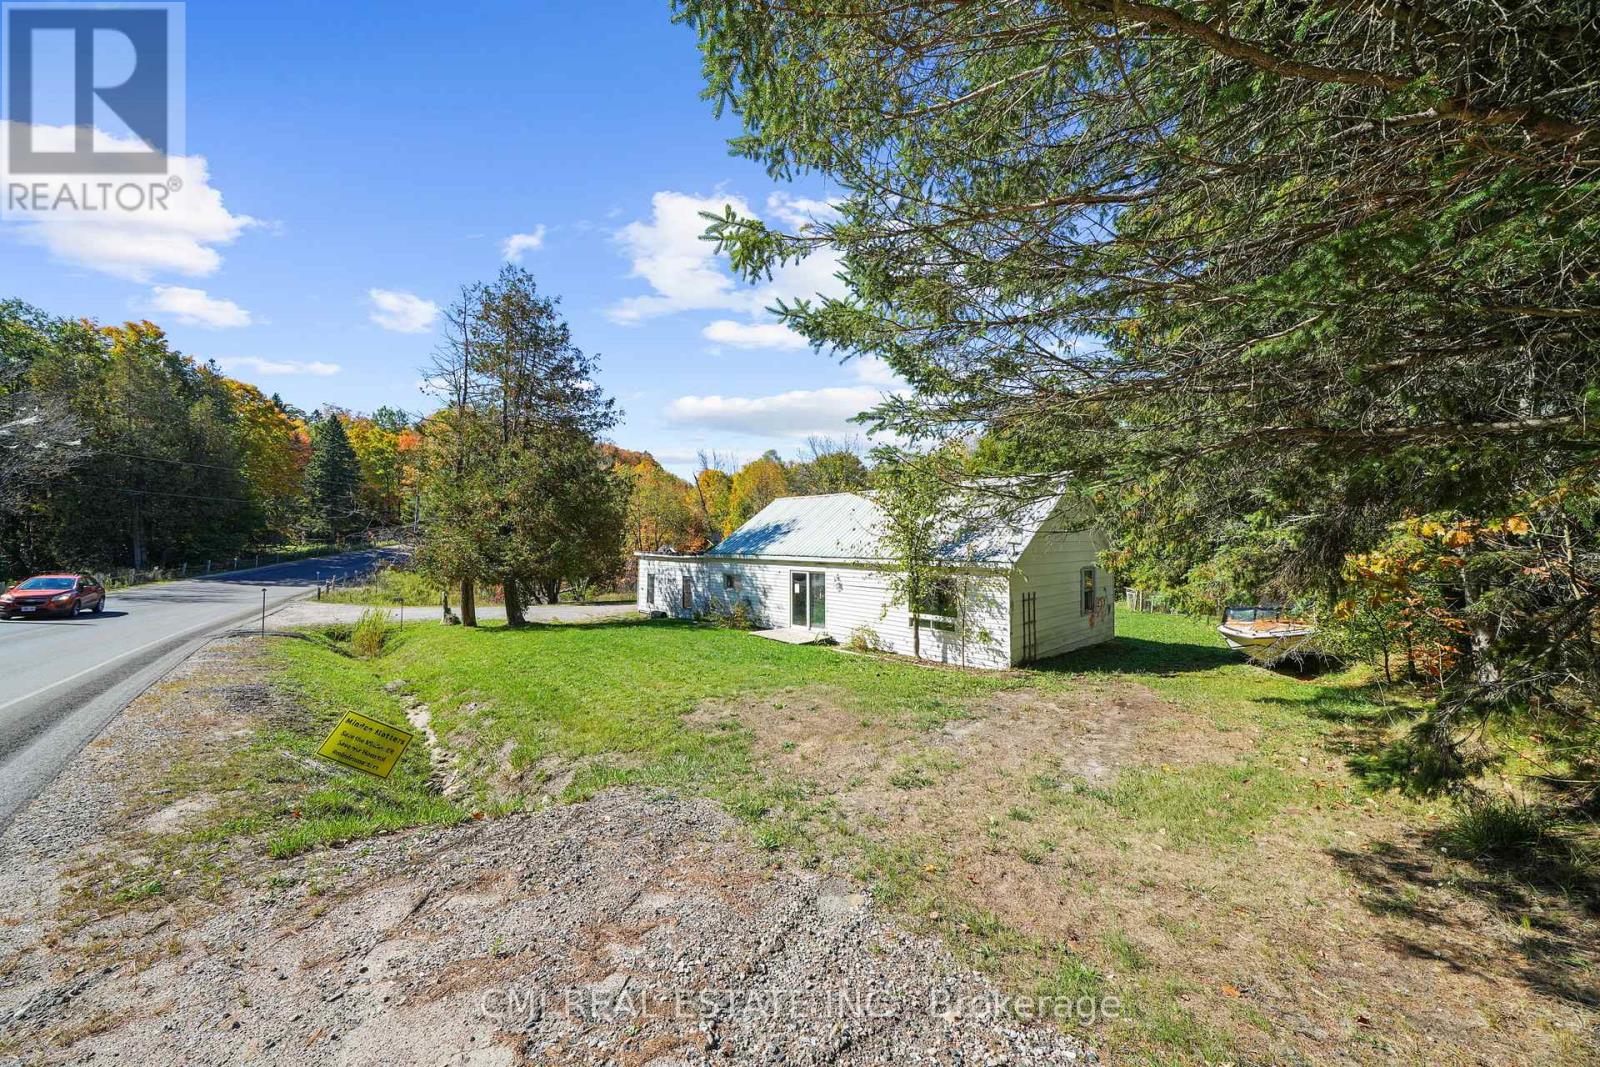
1093 South Lake Road
Minden Hills, Ontario
Charming Country Retreat in Minden Hills! Escape to the peace and quiet of country living in this delightful, detached bungalow. Inside, you'll find a spacious layout featuring a large living room, dining room, and an open-concept kitchen perfect for entertaining. This unique, loft-style home offers three comfortable bedrooms and one full bathroom. Dreaming of your retirement? This is it! Enjoy the best of both worlds: tranquil surroundings with the convenience of being just minutes from shopping, parks, schools, and the nearest town. (id:39551)
246 Regional 8 Road
Uxbridge, Ontario
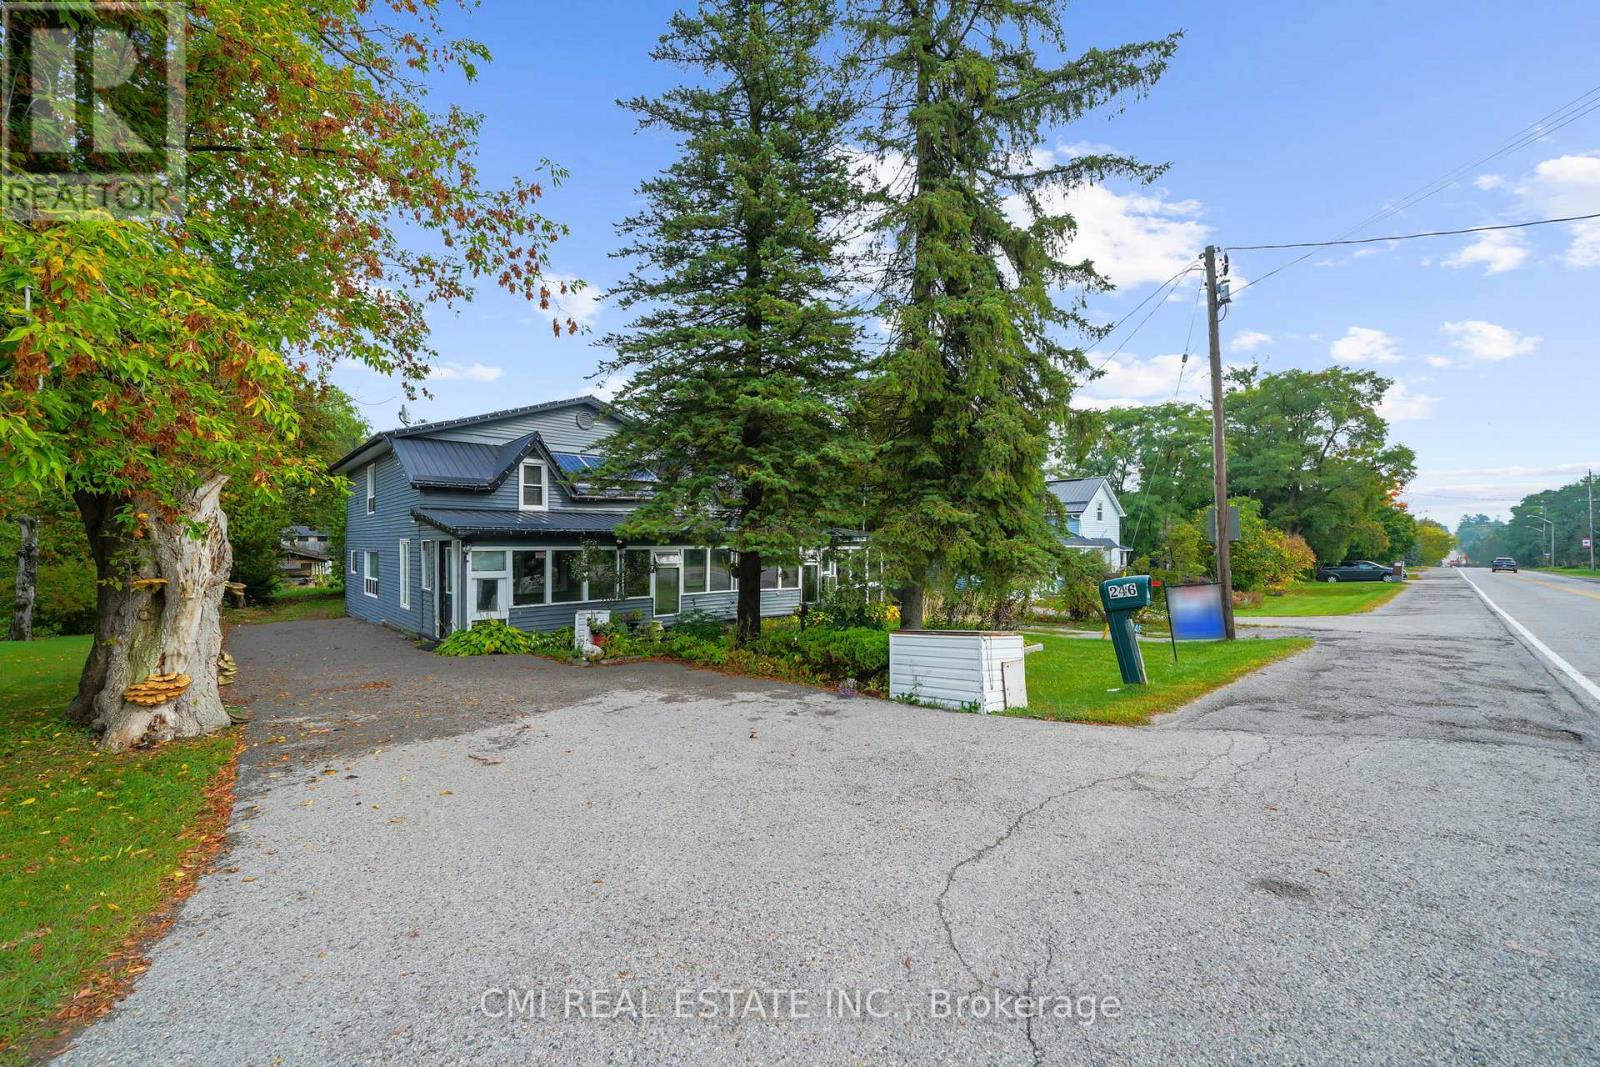
Welcome home to this sprawling 2300+sq ft two-story detached residence offering the best of country-style living in Uxbridge's desirable Siloam community. This massive home is designed for entertaining and relaxation, featuring a large living room, formal dining room, and a cozy family room. Enjoy the outdoors indoors with two sunrooms! The second floor boasts three spacious bedrooms. The finished basement offers fantastic in-law or income potential with two additional bedrooms, a full kitchen, a large living area, and a full bathroom. Step outside to your private oasis a backyard featuring a large deck perfect for summer enjoyment and family get-togethers. Conveniently located near the highway, several golf clubs, and just minutes from Uxbridge town. Don't miss this incredible opportunity to own a truly expansive property! (id:39551)
346 Miami Drive
Georgina, Ontario
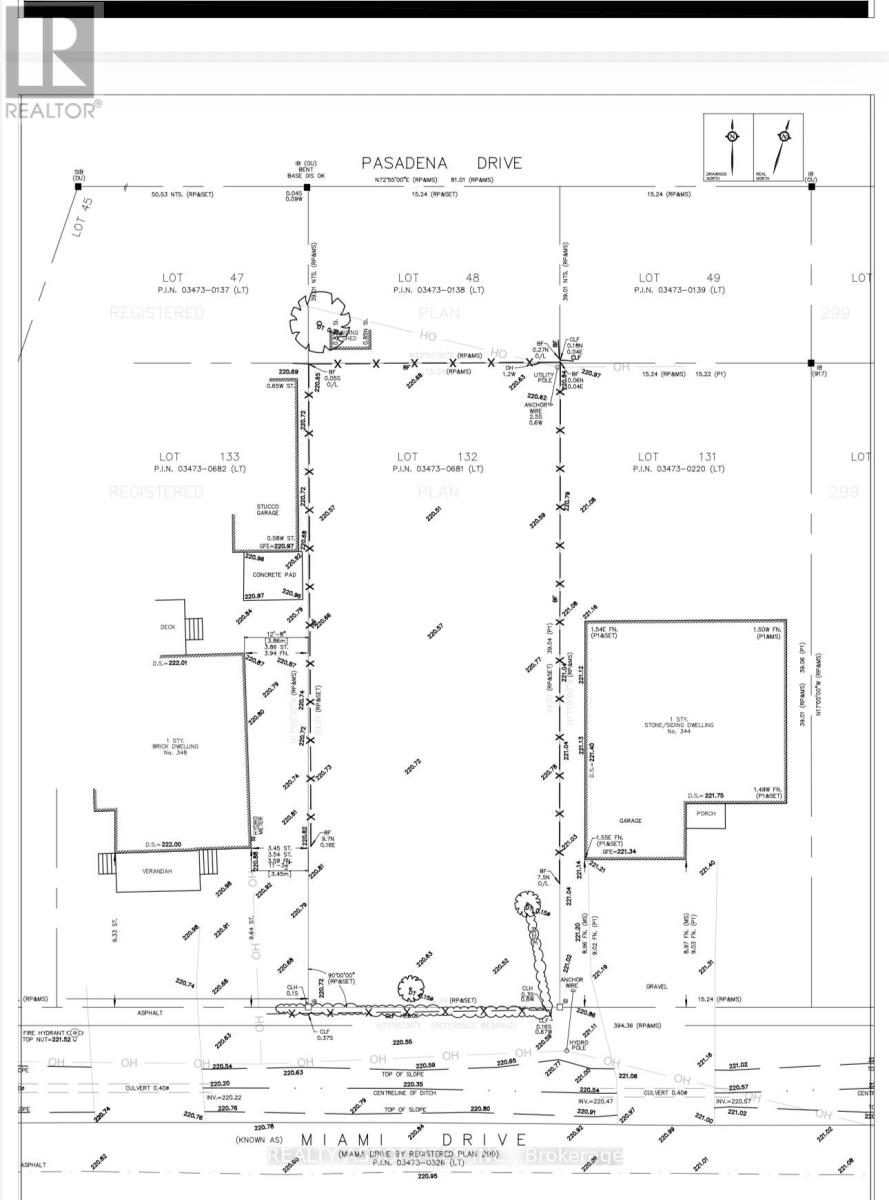
Attention Builders & Investors!Rare opportunity to own a fabulous, mature 50 x 128 ft lot in the highly sought-after south end of Keswick-just steps to Lake Simcoe! Enjoy access to the lake and a private beach association, offering endless recreational activities including swimming, water sports, and fishing.This property comes ready for your vision, with site Alteration permits already completed with the city and designs available for both the main house and a garden suite-a fantastic opportunity for redevelopment or investment.The lot is fully fenced, providing privacy and security, and a new survey (2025) has already been completed for your convenience.Don't miss this exceptional chance to build in a prime lakeside location! (id:39551)
P2 #29 - 1 Hurontario Street
Mississauga, Ontario
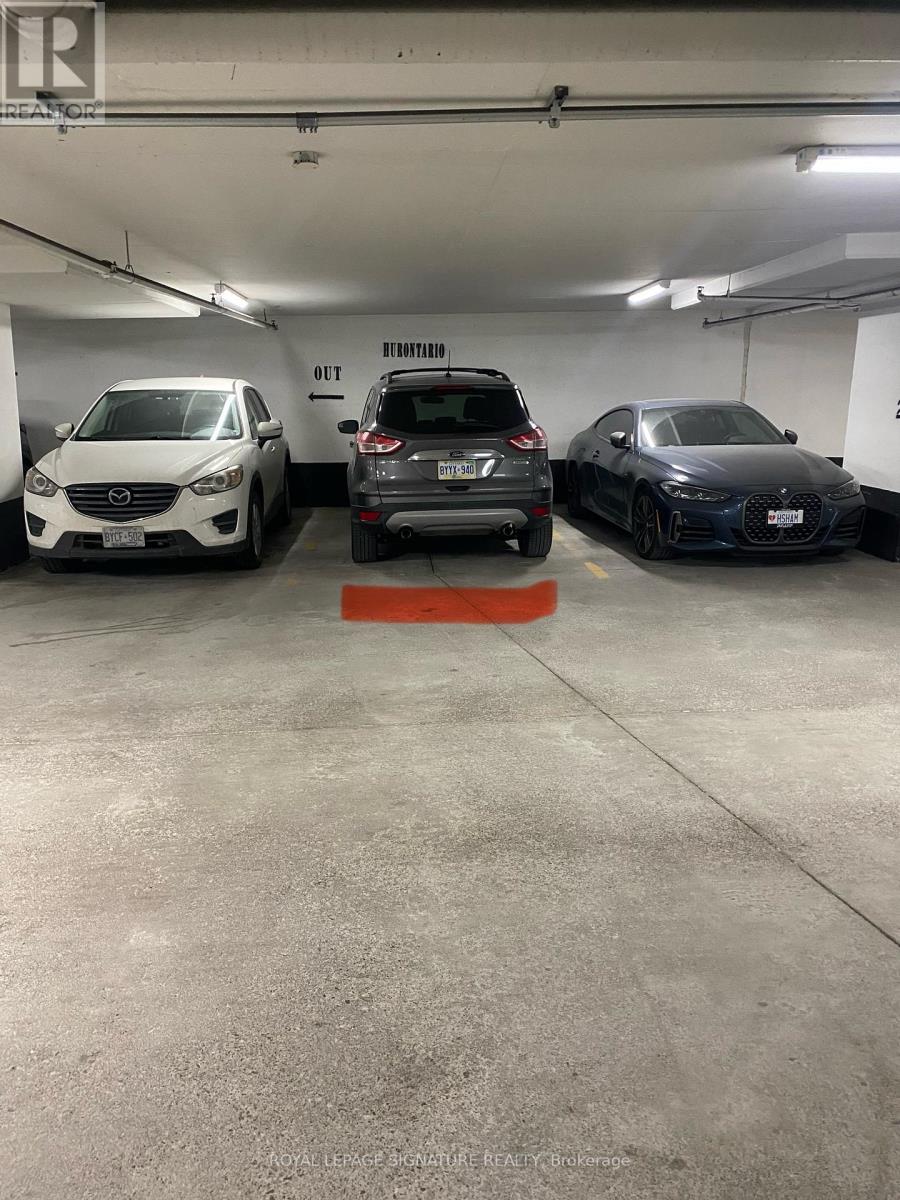
Parking Spot can only be purchased by a new or current owner of Northshore Condominiums PSCC 908 (id:39551)
104 Eagle Street
Newmarket, Ontario
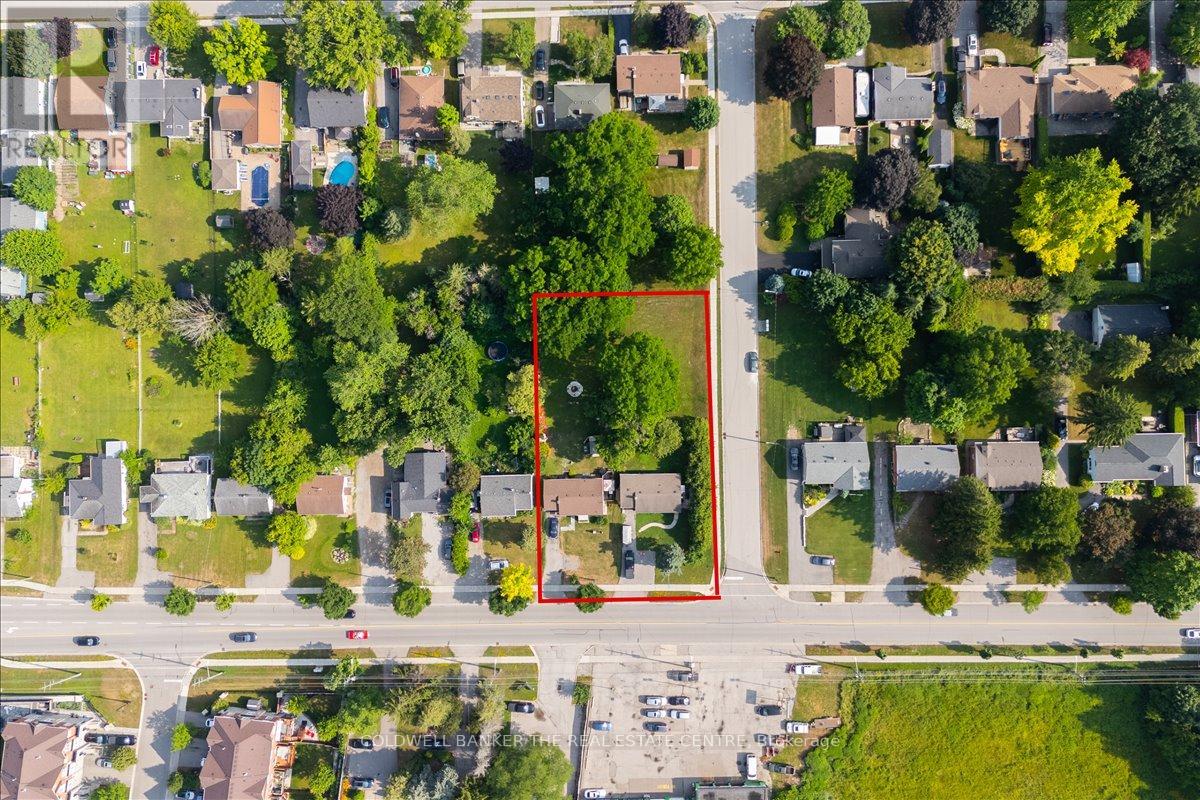
Attention Builders and Investors! Land Assembly with 98 Eagle St only. Each lot is 60ft x 200ft. Close to Yonge St, Transit and all amenities. Perfect for townhouses/Lowrise/Commercial project in a designated Municipal intensification zone (id:39551)
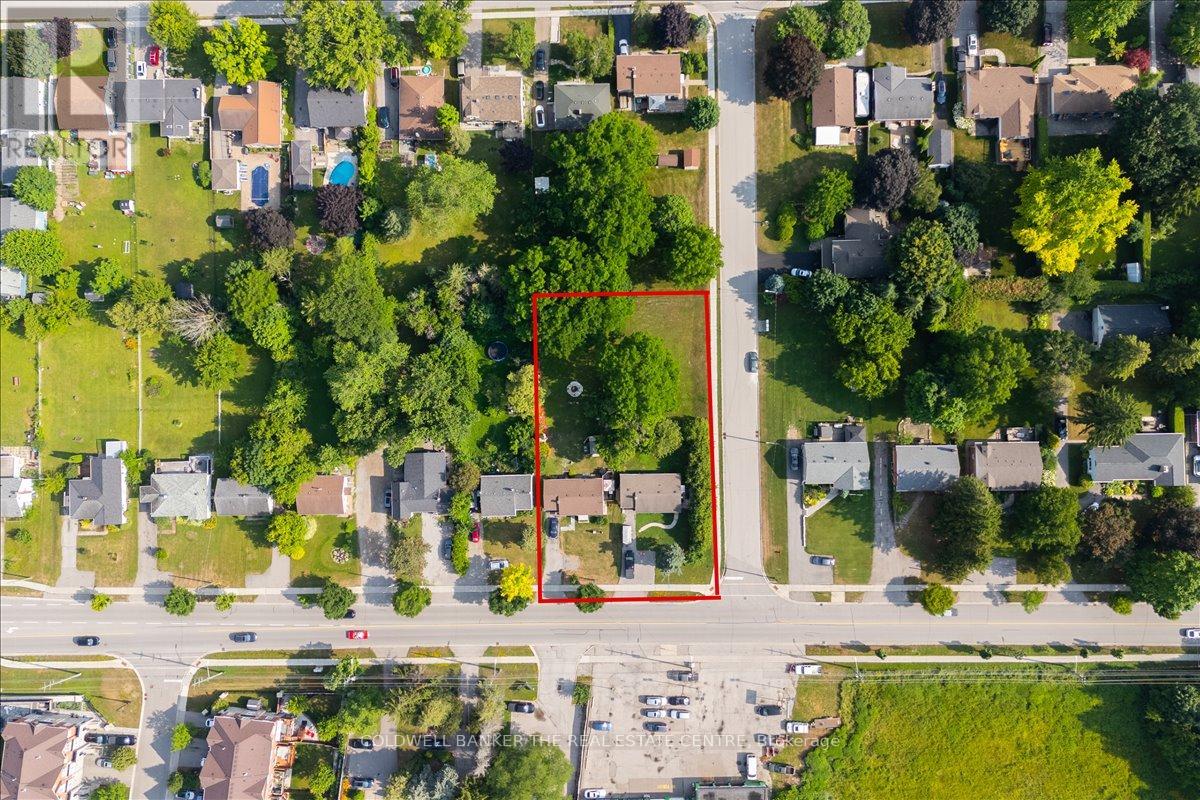
98 Eagle Street
Newmarket, Ontario
Attention Builders and Investors! Land Assemble avaiable. Being SOld with 104 Eagle St only. Eah lot is 60 ft x 200 ft. CLose to Yonge ST, Transit and all amenities. Perfect opportunity for Townhouse/Lowrise/Commercial project in a designated municipal intensification zone. (id:39551)
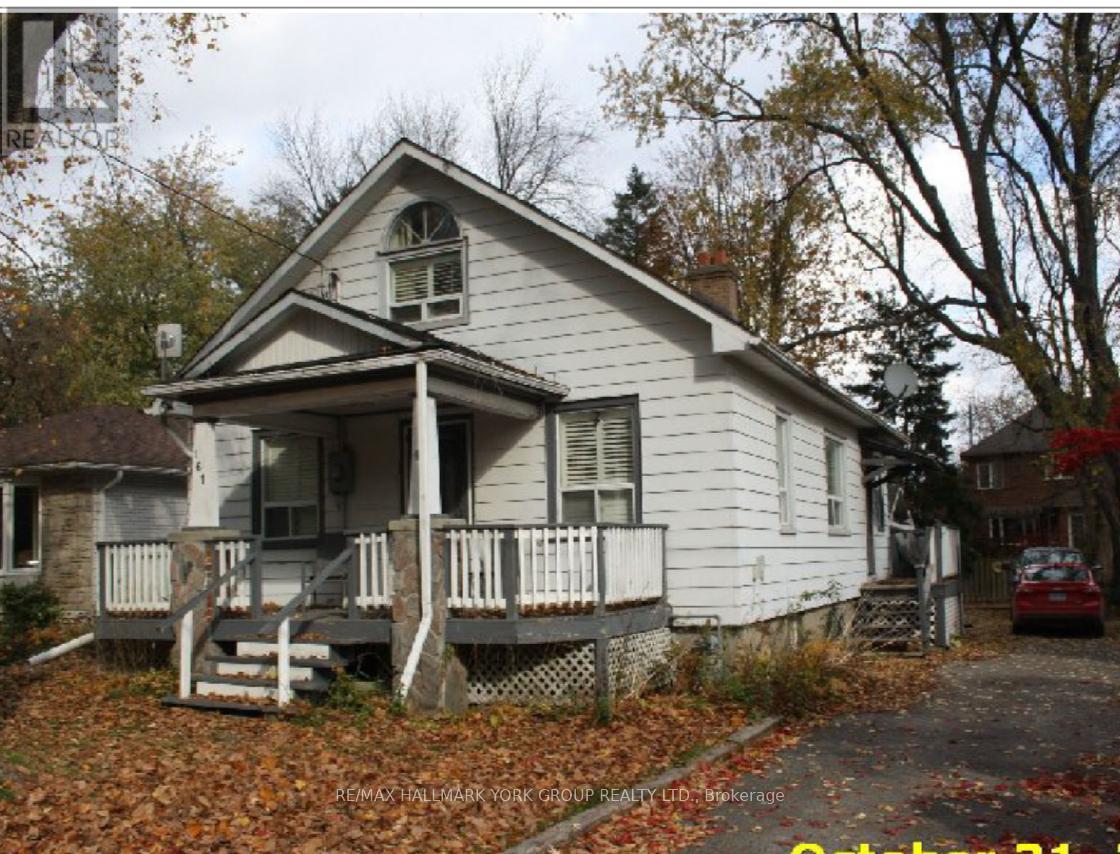
161 Church Street
Whitchurch-Stouffville, Ontario
Small town living w city amenities! This charming detached is on one of the prettiest streets in Stouffville - a low traffic, family friendly cul de sac surrounded by magnificent trees & a mix of historic & modern homes. Stroll down to Main St for a coffee, summer festivals, live music on a patio, and access 1st class community amenities including top schools, sports & recreation complexes, shopping & more - Stouffville has it all, along w an easy GO Train (walking distance!) commute to the downtown core. . Detached single car garage. Step out to the fenced backyard paradise , mature gardens. This house offers so much opportunity for the smart buyer: It's absolutely "live in" now with the ability to grow equity by adding improvements as you go; it's an incredible lot, prime for a rebuild of your 'dream house' in an already-proven area; It's an affordable option for the best-valued home on a high value street. Whether this is your first step on the property ladder, a move-up, an investment or a downsizing option - this is a great opportunity to get your foot in the door with a detached home, on an oversized lot, on a beautiful street you will treasure coming home to. (id:39551)
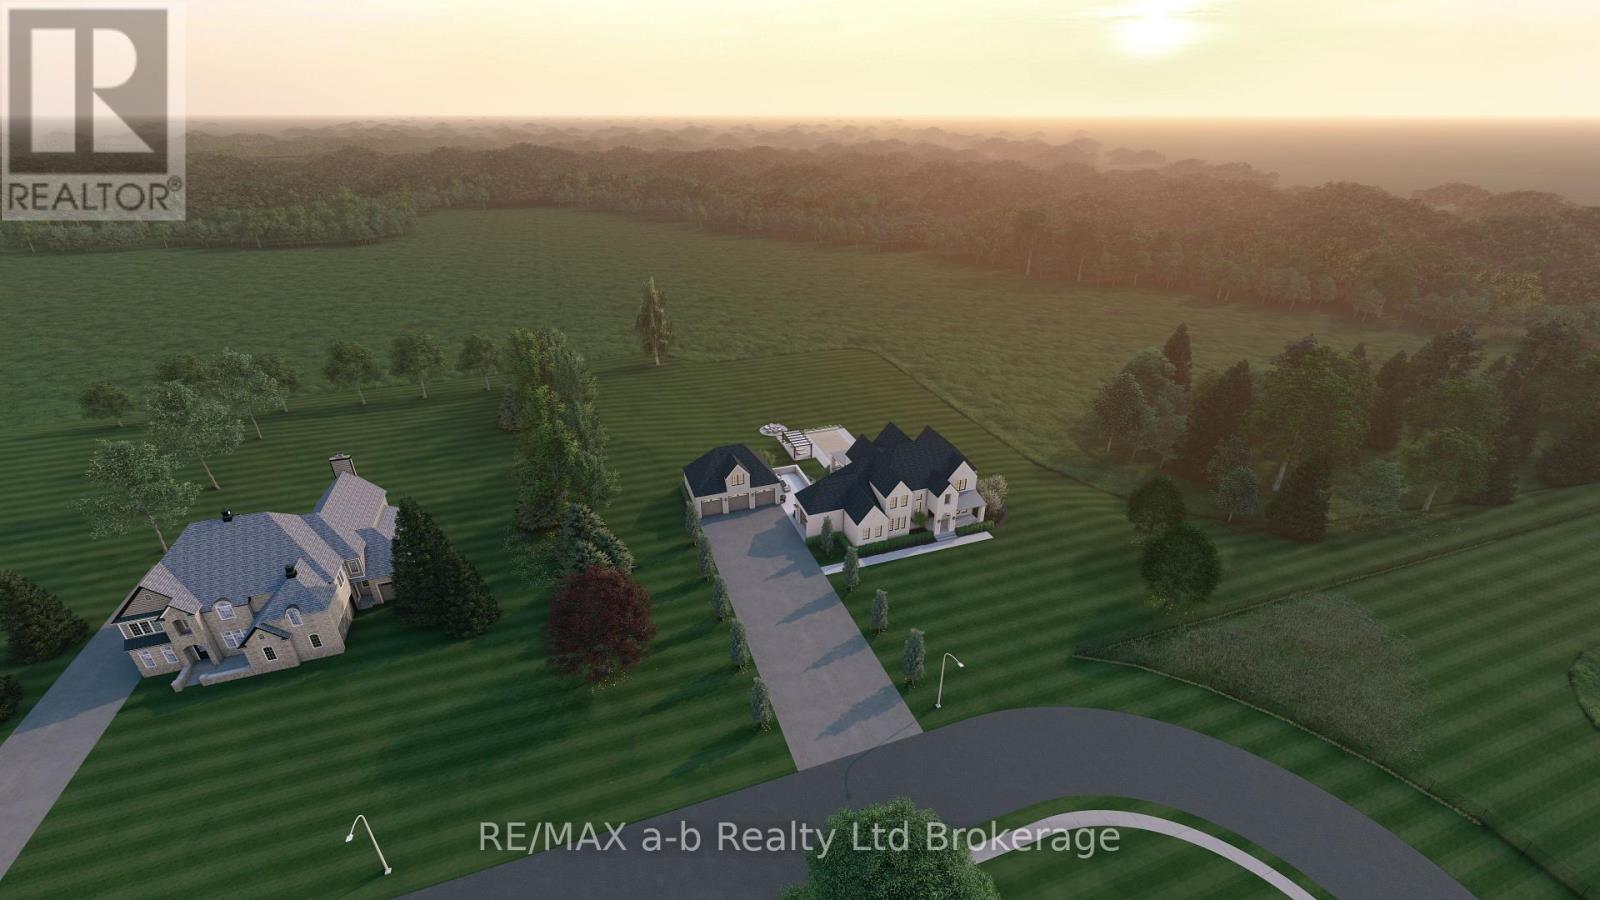
000 Deer Crescent
Norwich, Ontario
Discover the perfect blend of tranquility and opportunity with this stunning 38.5 acre parcel of land, ideally situated on scenic Deer Crescent, just on the edge of the Village of Burgessville.This property not only allows you to enjoy the serenity of a rural lifestyle but also represents a investment opportunity in agricultural land; with 23 acres of systematically tiled land. Whether you're an experienced farmer or looking to rent out the farmland, this property offers a balance of workable land, idyllic building lot and at the rear of the property, a woodlot ideal for outdoor recreation. Meander through the serene trails that invite peaceful walks or take a ride around the property and through the woods on ATVs. Nestled along picturesque Deer Crescent, the beautiful building lot boasts views of the farmland beyond and is perfectly suited for a custom home. Embrace a lifestyle that connects you with the land; grow your own food, cultivate a garden, and enjoy a sustainable lifestyle. This 38.5-acre parcel is a rare find, whether you envision a sprawling estate, a farm-to-table lifestyle, or a peaceful retreat from the hustle and bustle, this property offers an unparalleled opportunity to create the life you've always dreamed of. Photos show artists rendering of potential use with an Estate style home and landscape, house shown is for concept only and is not included. (id:39551)
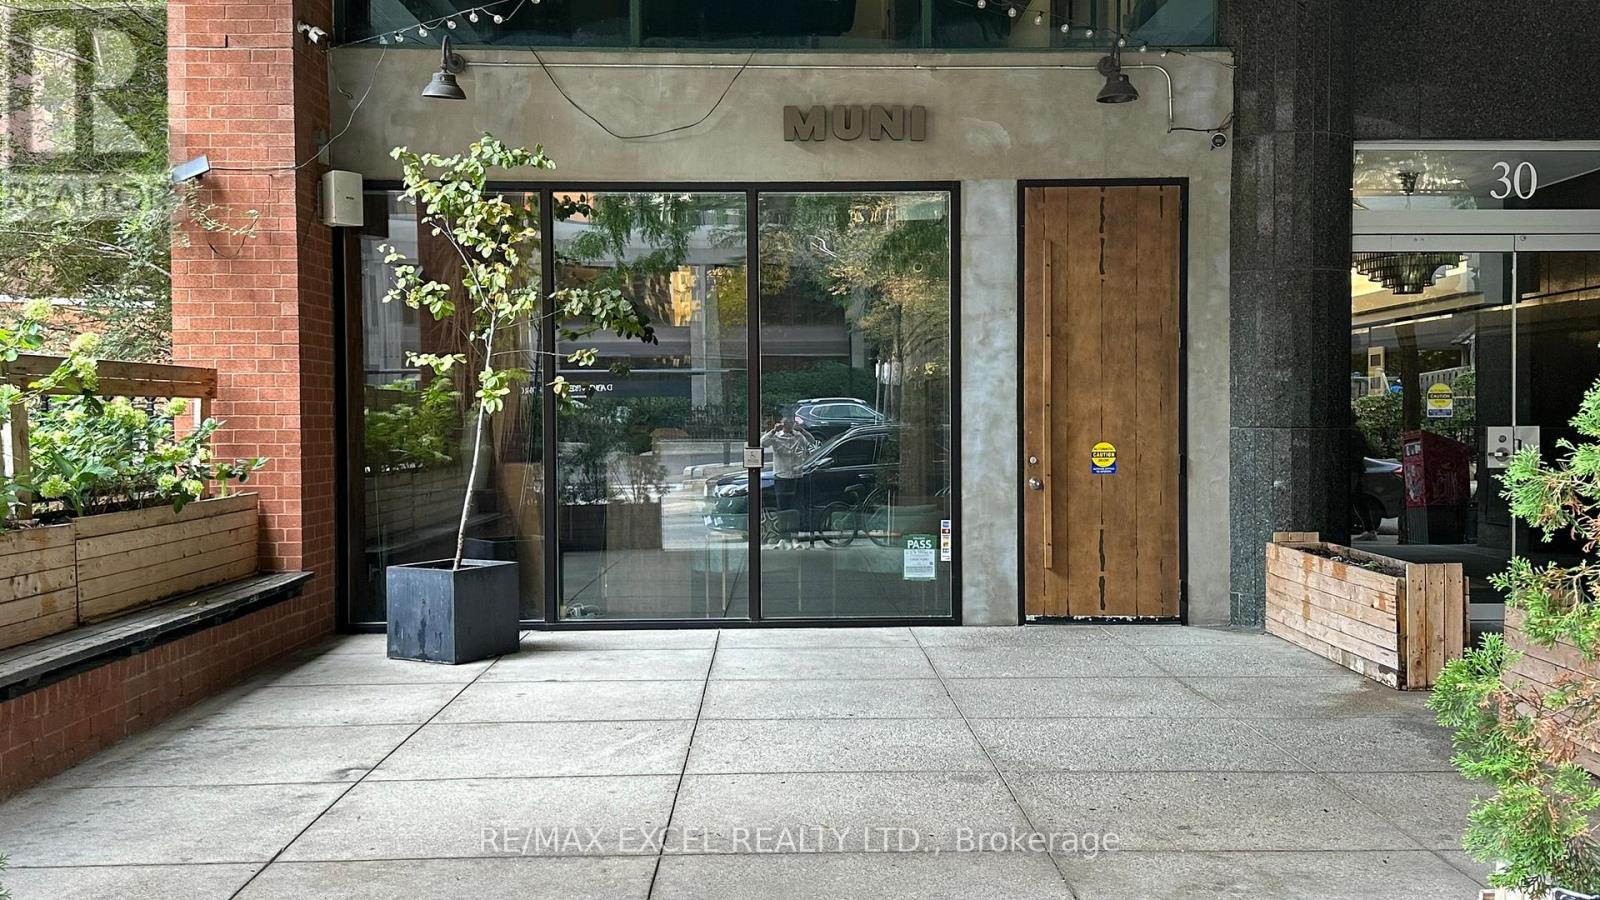
30 St Partick Street
Toronto, Ontario
A beautifully renovated high-end Japanese restaurant in one of Torontos most desirable food districts. With a spacious interior, full basement, and top-tier kitchen infrastructure, this space is designed for success ready to adapt to any concept. 2800 sqft on main floor and 1700 sq ft basement. Transferable LLBO for 149 interior and 36 patio. Two Kitchen Exhaust hood 16ft and 5ft plus walkin cooler in the basement. (id:39551)
Pt Lt 15, Con 1 Pt 1 & 2 Deer Crescent
Norwich, Ontario
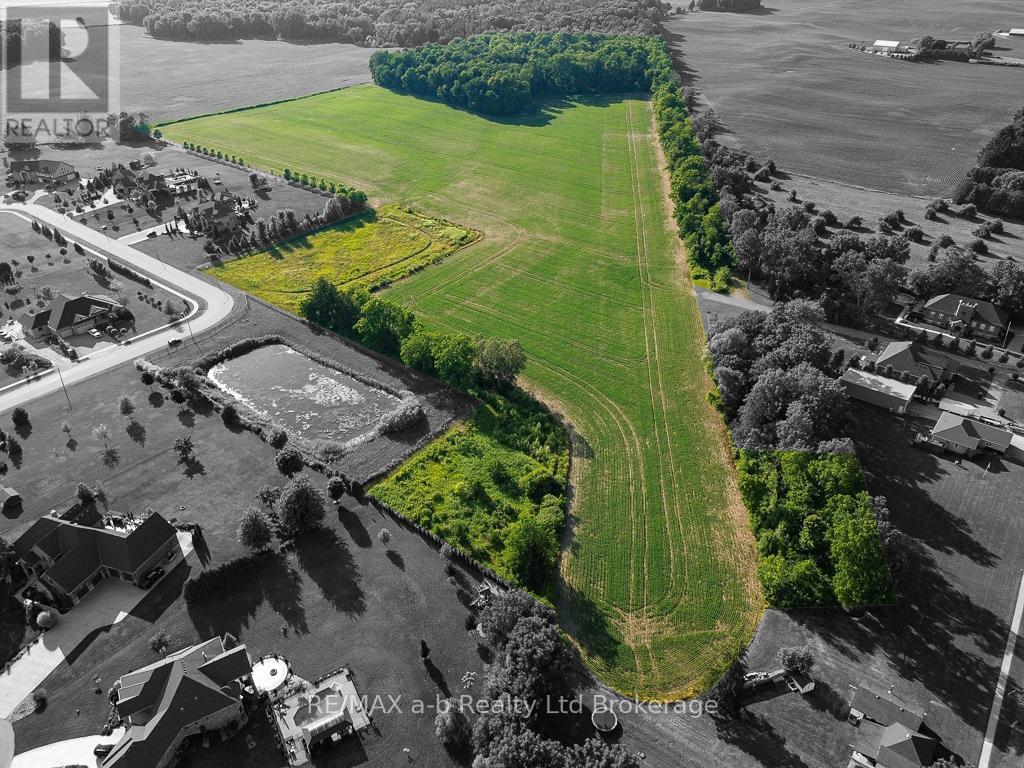
Farm land available... 38 acres with 23 acres of systematically tiled workable land, plus build your dream home in the quaint Village of Burgessville. This agricultural zoned property offers workable land, idyllic building lot and a woodlot for outdoor recreation. Nestled along picturesque Deer Crescent, the beautiful building lot boasts views of the farmland behind and is perfectly suited for a custom home. This 38.5-acre parcel is a rare find, whether you are looking for an investment, a farm-to-table lifestyle, or a peaceful retreat from the hustle and bustle, this property offers the perfect blend of tranquility and opportunity with this stunning parcel of land. (id:39551)
1002 - 32 South Unionville Avenue
Markham, Ontario
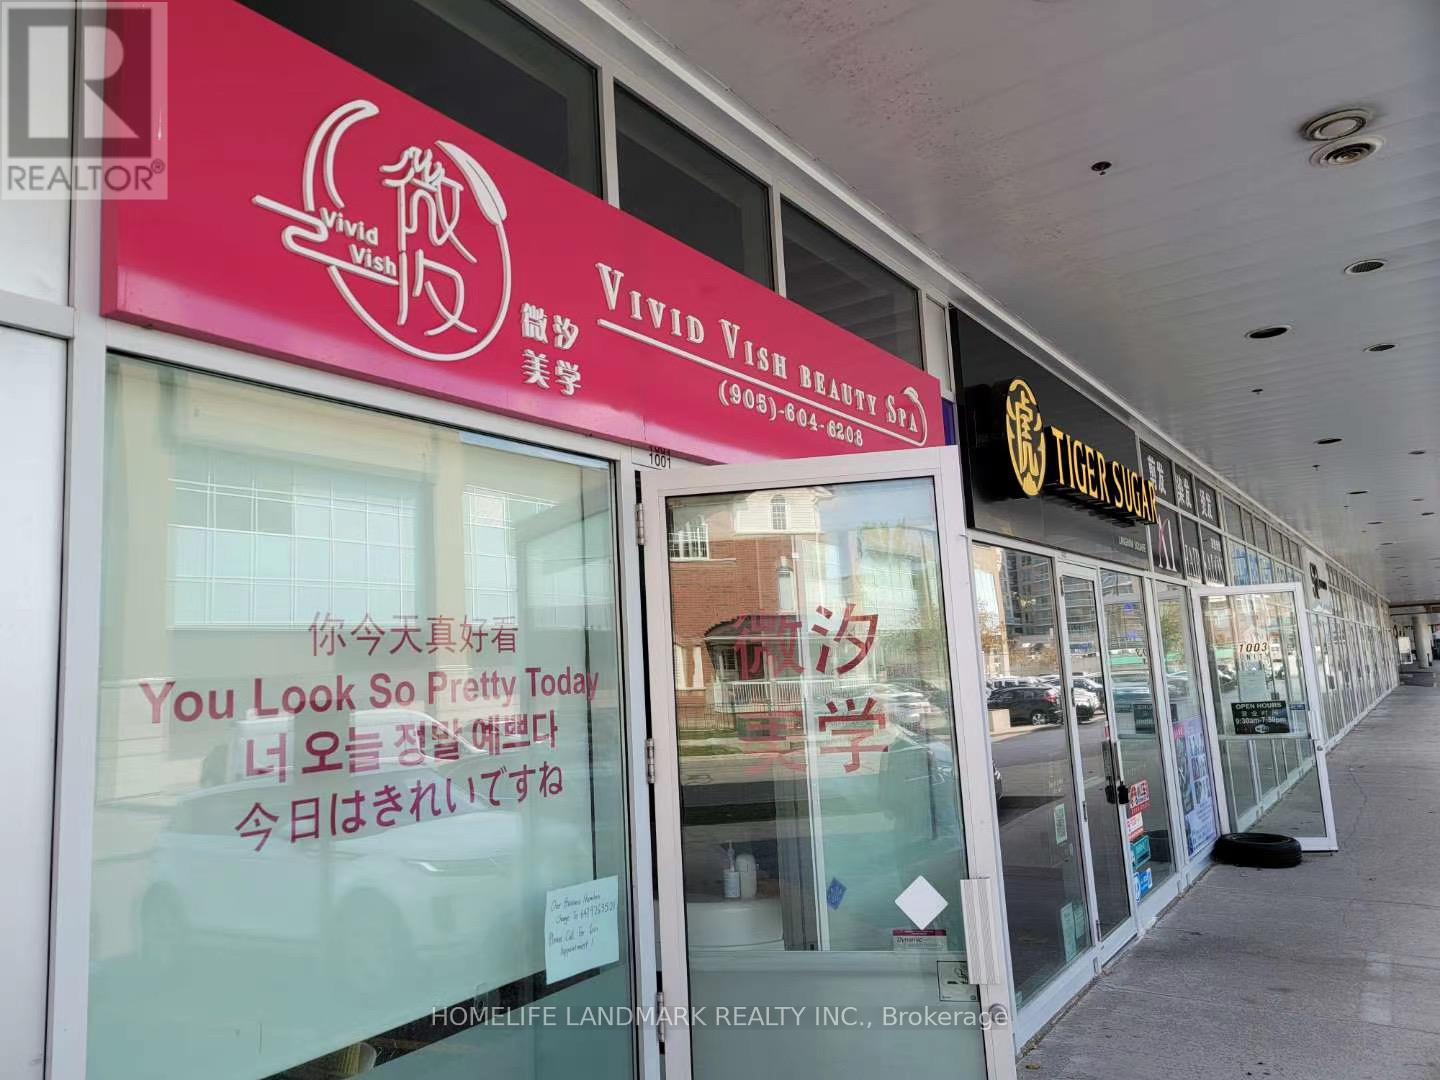
Great location in the heart of Markham, close to York University, YMCA, Go Train Station, T & T supermarket, professional offices, shopping centre, condominium, schools, public transit, Hwy 7 & Hwy 407, The unit is tenanted. Require to assume the existing tenant until the lease expires. Tenant spent over $200K on renovation (id:39551)
613 - 36 Olive Avenue
Toronto, Ontario

Brand New Condo By Capital Developments. Spacious 1+1, 1 bathroom unit. The Den can be used as the second bedroom or home office. West Facing. Open Balcony. Integrated Appliances, Quartz Countertops, Wide Plank Floors. Approximately 11,000 sq. ft. of premium amenities including a fitness studio, yoga room, yoga studio, co-working spaces, social lounges, kids' playroom, virtual sports room, outdoor terraces, and 24-hour concierge. Amazing location: Steps to Finch Subway Station, TTC, GO Transit, and YRT, with easy access to Highway 401. Shopping, dining, and everyday essentials are all within walking distance. Bulk Internet Fee $28.25 Per Month Extra. **EXTRAS** Modern Kitchen - Finishes, Fully Integrated Appliances - S/S Stove, Microwave Oven, Exhaust Fan, Integrated Dishwasher, Fridge & Stacked Washer/Dryer. Kohler Finishes. (id:39551)
54 Main Street
Chatham-Kent, Ontario
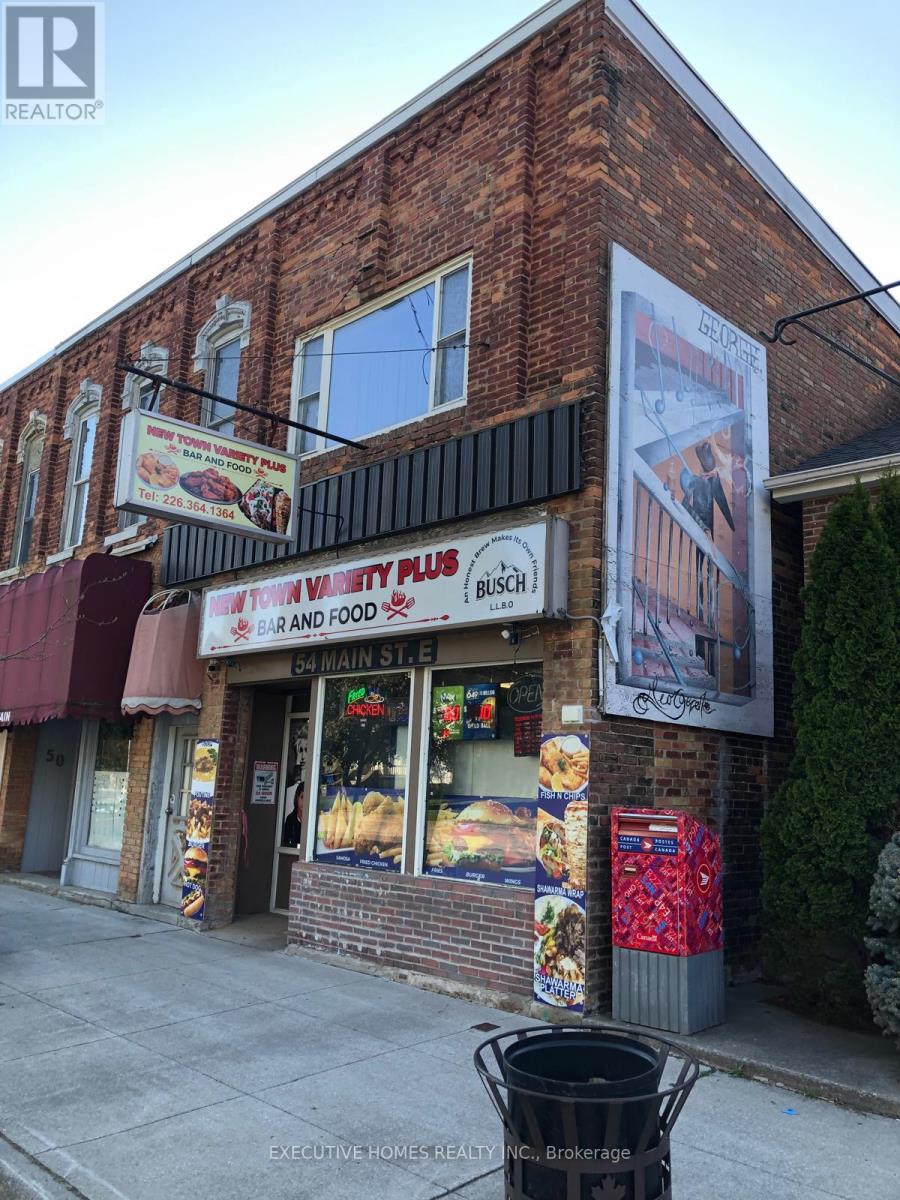
A great investment opportunity to buy a Retail store with property which has a 3 bed apartment on 2nd floor. The owners are willing to stay to operate the business. The rent will pay the mortgage. Build your equity over the years with such a lucrative price. The present owner is operating 3 businesses in one location. The store has been newly renovated, recently the store has acquired a permit for a Licensed Bar with a dine in Restaurant plus an existing Variety store business. The variety store also sells Wine and Beer along with Lotto and Tobacco. The Town is under going rapid development and improvements. University Of Guelph Campus is close by, Industrial Area is very near. A new Steel plant has been planned in Ridgetown. High School is only a short distance away. A New 130 housing project is under construction in the town. A Gas station with a McDonalds Restaurant is planned and shortly to be constructed. All Chattels and Equipment are included in the price. Do not miss this fantastic offer. (id:39551)