
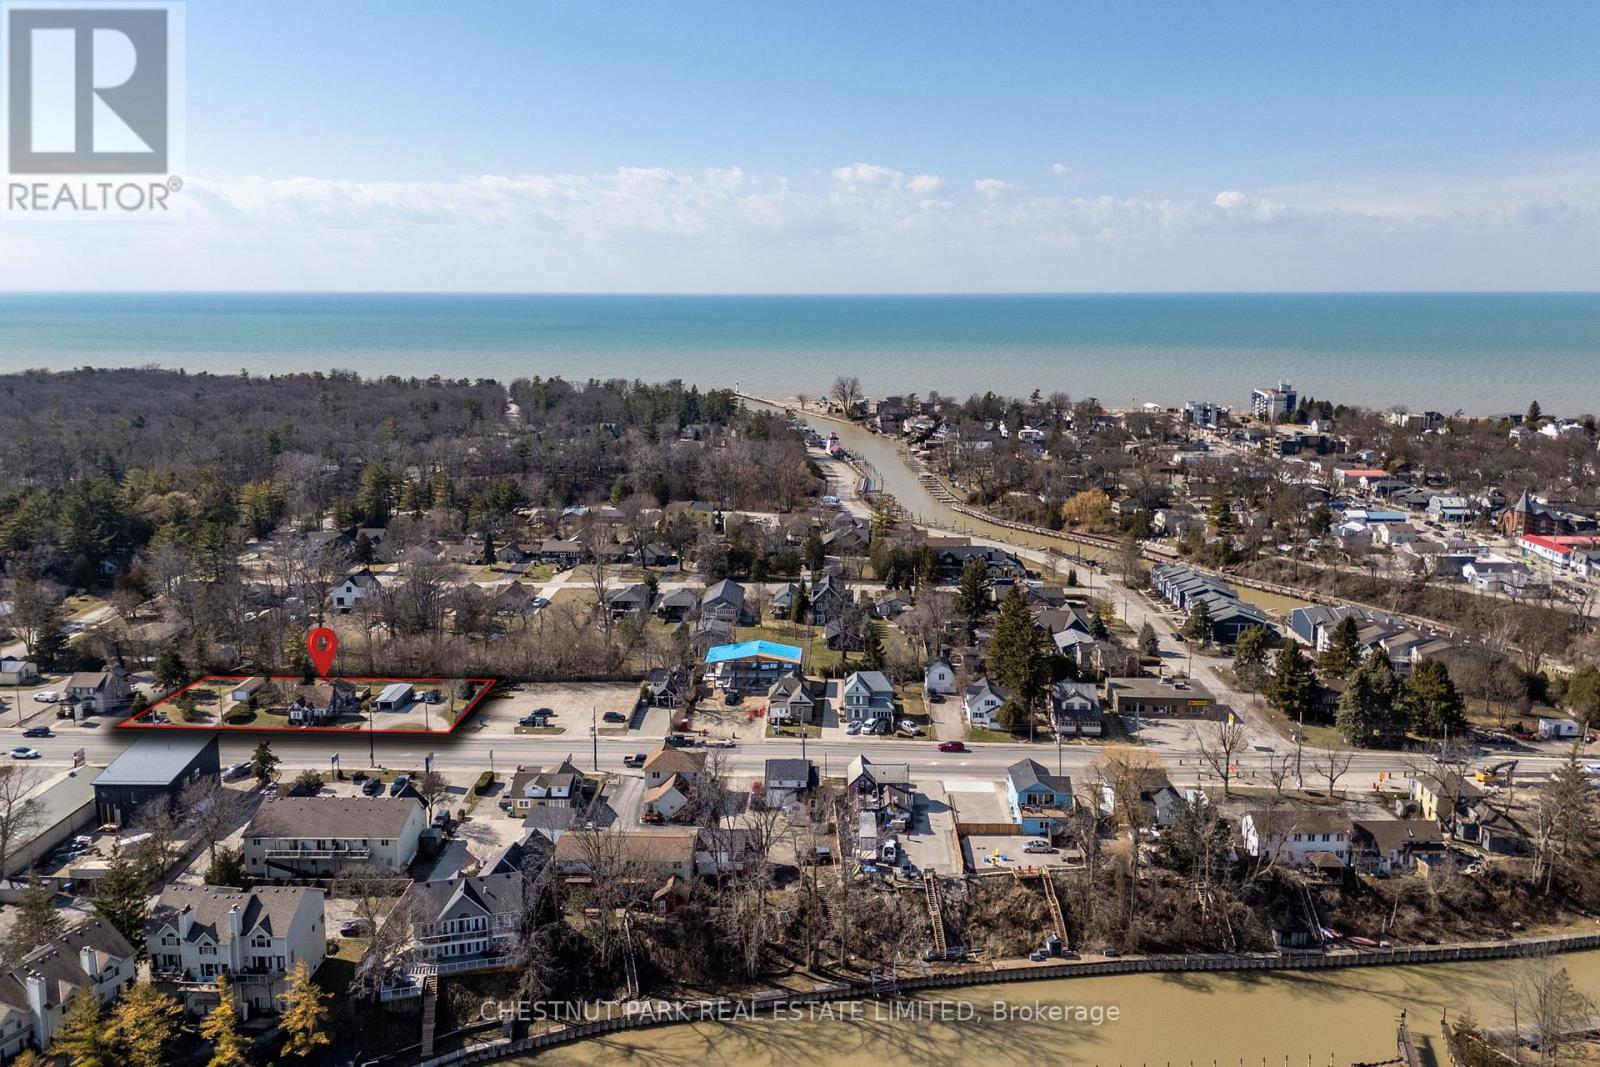
41 & 45 Ontario Street S
Lambton Shores, Ontario
41 & 45 Ontario Street South, Grand Bend - Prime Commercial Opportunity with Development Potential Offered for the first time in 50-years, this rare combined offering of 41 & 45 Ontario Street South in the heart of Grand Bend presents an exceptional opportunity for investors, developers or entrepreneurs seeking a high-visibility location just a short walk to the beach and steps from the vibrant downtown core. The property spans approximately 214 feet of street frontage along one of Grand Bend's main arteries, with a combined lot size of approximately 0.66 acres. The zoning is C-2 Commercial, allowing for a diverse range of uses including retail, restaurant, personal services, and mixed-use residential developments. Lambton Shores' Official Plan supports medium-density residential development, with up to 30 residential units per acre for "multiple dwellings", creating a significant opportunity for those looking to tap into Grand Bend's growing housing demand. The main parcel at 41 Ontario St. S. features a well-built and thoughtfully updated residential home, offering immediate use or rental potential. A detached single-car garage adds additional flexibility. The adjacent parcel at 45 Ontario St. S. includes an additional garage structure and expands the overall frontage, enhancing the site's visibility, development efficiency, and value. Whether you're envisioning a vibrant live-work concept, boutique retail-residential complex, or a multi-unit development, this contiguous parcel offers the space, zoning flexibility, and strategic location to bring your vision to life. Grand Bend continues to see strong growth, with increased demand for housing and services, and an increasingly business-friendly environment supported by streamlined permitting and community initiatives. Investors will appreciate the high-traffic location, strong local and seasonal foot traffic, and access to major transportation routes. (id:39551)
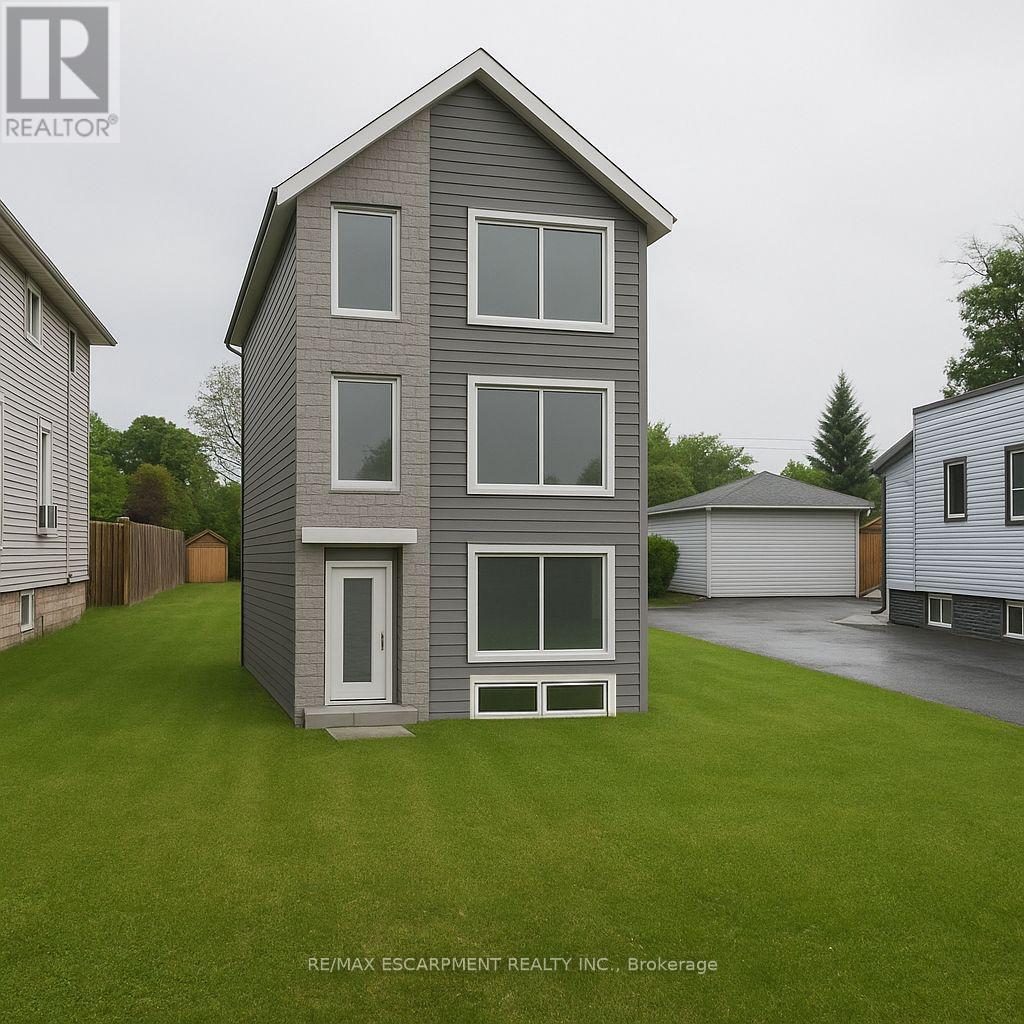
258 Hellems Avenue
Welland, Ontario
Prime Development Lot! Exceptional opportunity in the heart of Welland! This premium 42 ft x 271 ft lot offers incredible potential for investors and developers alike. The land comes with an existing garage, a survey, and architectural drawings for a proposed fourplex development saving you time and accelerating your return on investment. Located near amenities, transit, and the Welland Canal, this deep lot provides ample space for a high-performing, income-generating property. Comes with sauna & gazebo. Garage is currently leased for $280/month.Can be purchased together with 264 Hellems for $948,900. (id:39551)

258 Hellems Avenue
Welland, Ontario
Prime Development Lot! Exceptional opportunity in the heart of Welland! This premium 42 ft x 271 ft lot offers incredible potential for investors and developers alike. The land comes with an existing garage, a survey, and architectural drawings for a proposed fourplex development saving you time and accelerating your return on investment. Located near amenities, transit, and the Welland Canal, this deep lot provides ample space for a high-performing, income-generating property. Comes with sauna & gazebo.Garage is currently leased for $280/month.Can be purchased together with 264 Hellems for $948,900. (id:39551)
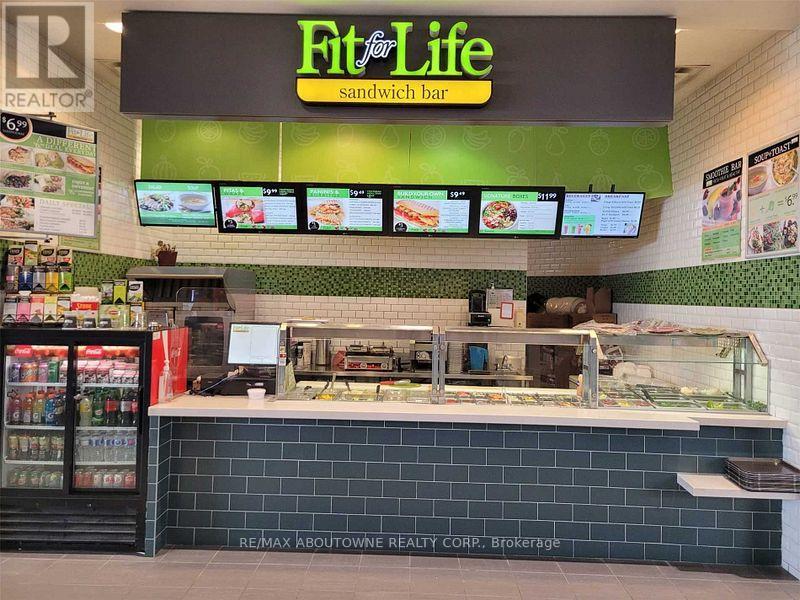
Fc 7 - 280 Guelph Street
Halton Hills, Ontario
An excellent opportunity to own a well-established healthy fast-casual restaurant located in the busy Georgetown Market Place Food Court. This business has been operated by the same owner for the past 18 years, earning a great reputation and a loyal client base. The owners are now retiring, creating the perfect opportunity for a new owner to take over this stable, profitable, and reputable business. The restaurant operates independently while continuing to benefit from the well-recognized Fit for Life brand - with no franchise or royalty fees required. Located in a high-traffic shopping mall anchored by major retailers such as Walmart, Winners, and Sport Chek, this restaurant enjoys steady walk-in traffic and strong sales. The menu offers a variety of healthy, popular items including wraps, salads, and bowls - with the flexibility to add new dishes (owners have them ready to go). This is a rare turnkey opportunity in a thriving and growing community. (id:39551)
Lot 35 Virtue Drive
London South, Ontario
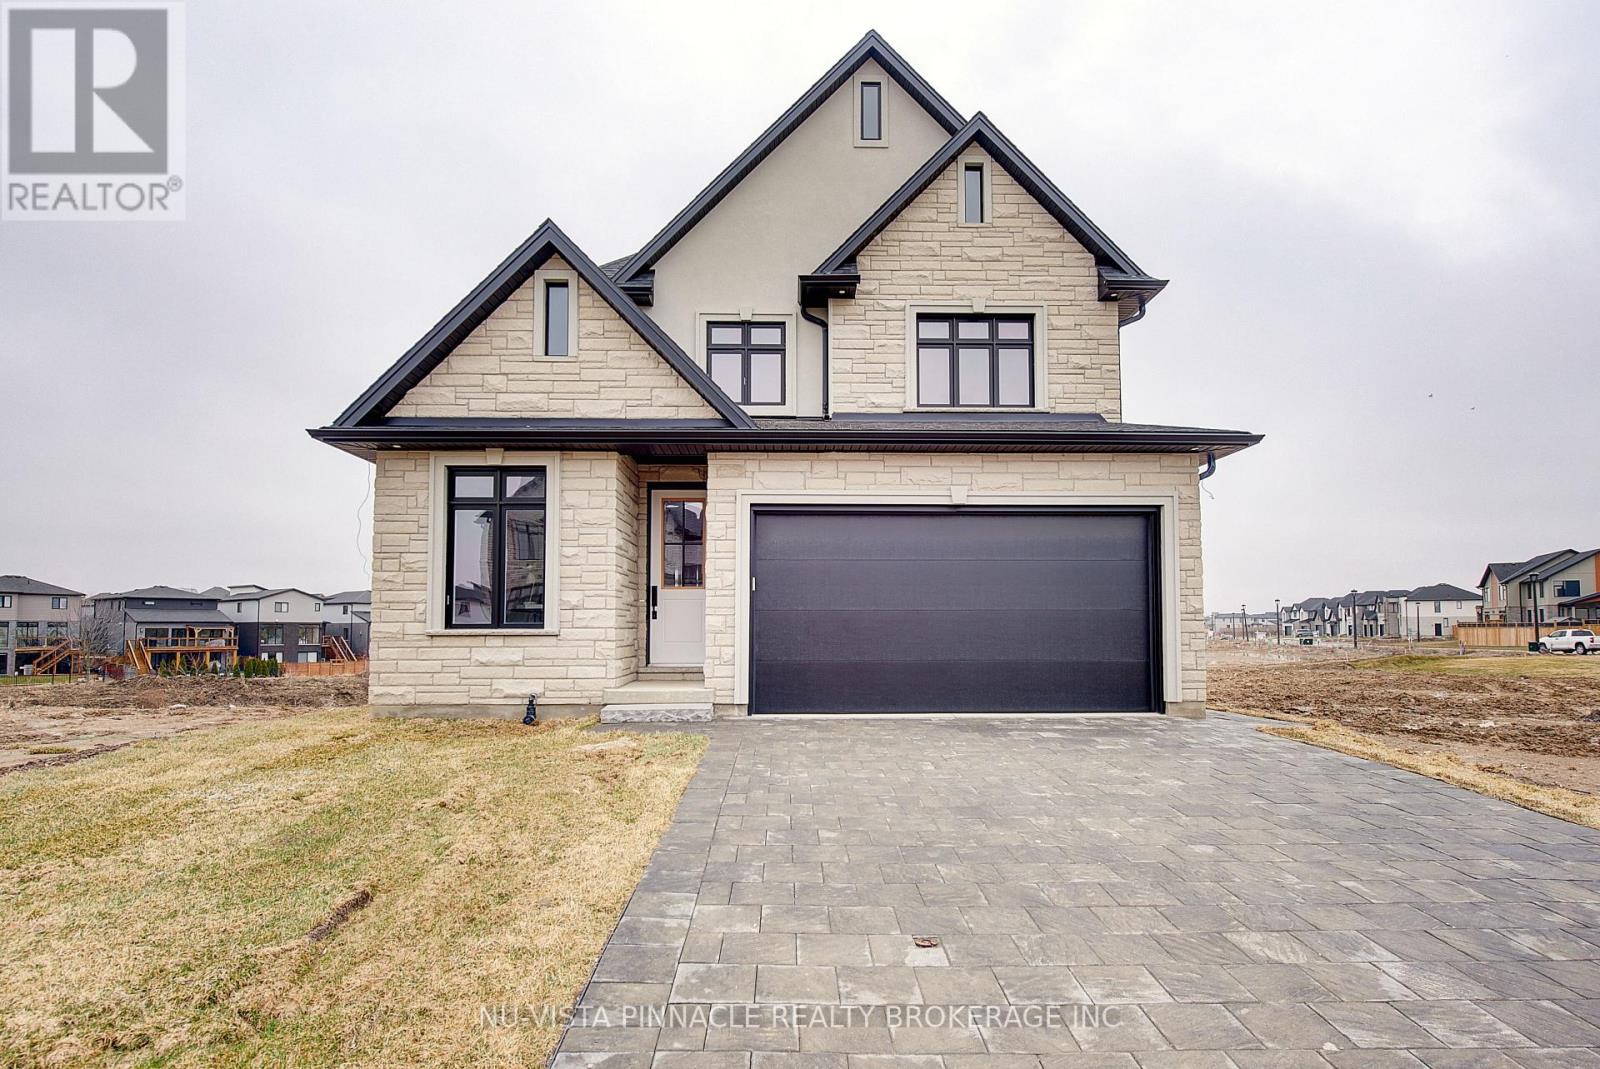
Welcome to Hidden Hills West, an exclusive enclave nestled on a gentle hillside in London's highly sought-after Riverbend neighbourhood. This premium community offers the perfect harmony of tranquil natural surroundings and urban convenience, situated just moments from exceptional dining, cozy cafes, and the innovative West 5 district. Partnering with the renowned craftsmanship of Bridlewood Homes-a trusted custom builder with over 30 years of local expertise-this location provides an unparalleled opportunity to build your dream home. photos for illustration purposes. Model homes are available to view; Please contact listing agents for your private viewing. Photos shown may include upgraded finishes. *Purchase Price includes proposed 2026 HST rebates. (id:39551)

112(Copy/printing) - 7330 Yonge Street
Vaughan, Ontario
Excellent Business Opportunity!!! A Successful Turn Key Print & Sign Business On Yonge And Clark St. Prime Location With Spacious Front & High Visibility. Over 7 Years In Business With Strong Customer Database And Good Profitability. The Shop Has 2 Entrances And Free Customer Parking. The lease for 940 sq ft is highly favorable, at only $3,211 (including TMI and HST). all existing customer data and a valuable domain (printclub.ca) and Instagram (12K Follower) are included in sale price. Financials & List Of Chattels Available To Prospective Buyers. (id:39551)
45 Hurlingham Crescent
Toronto, Ontario
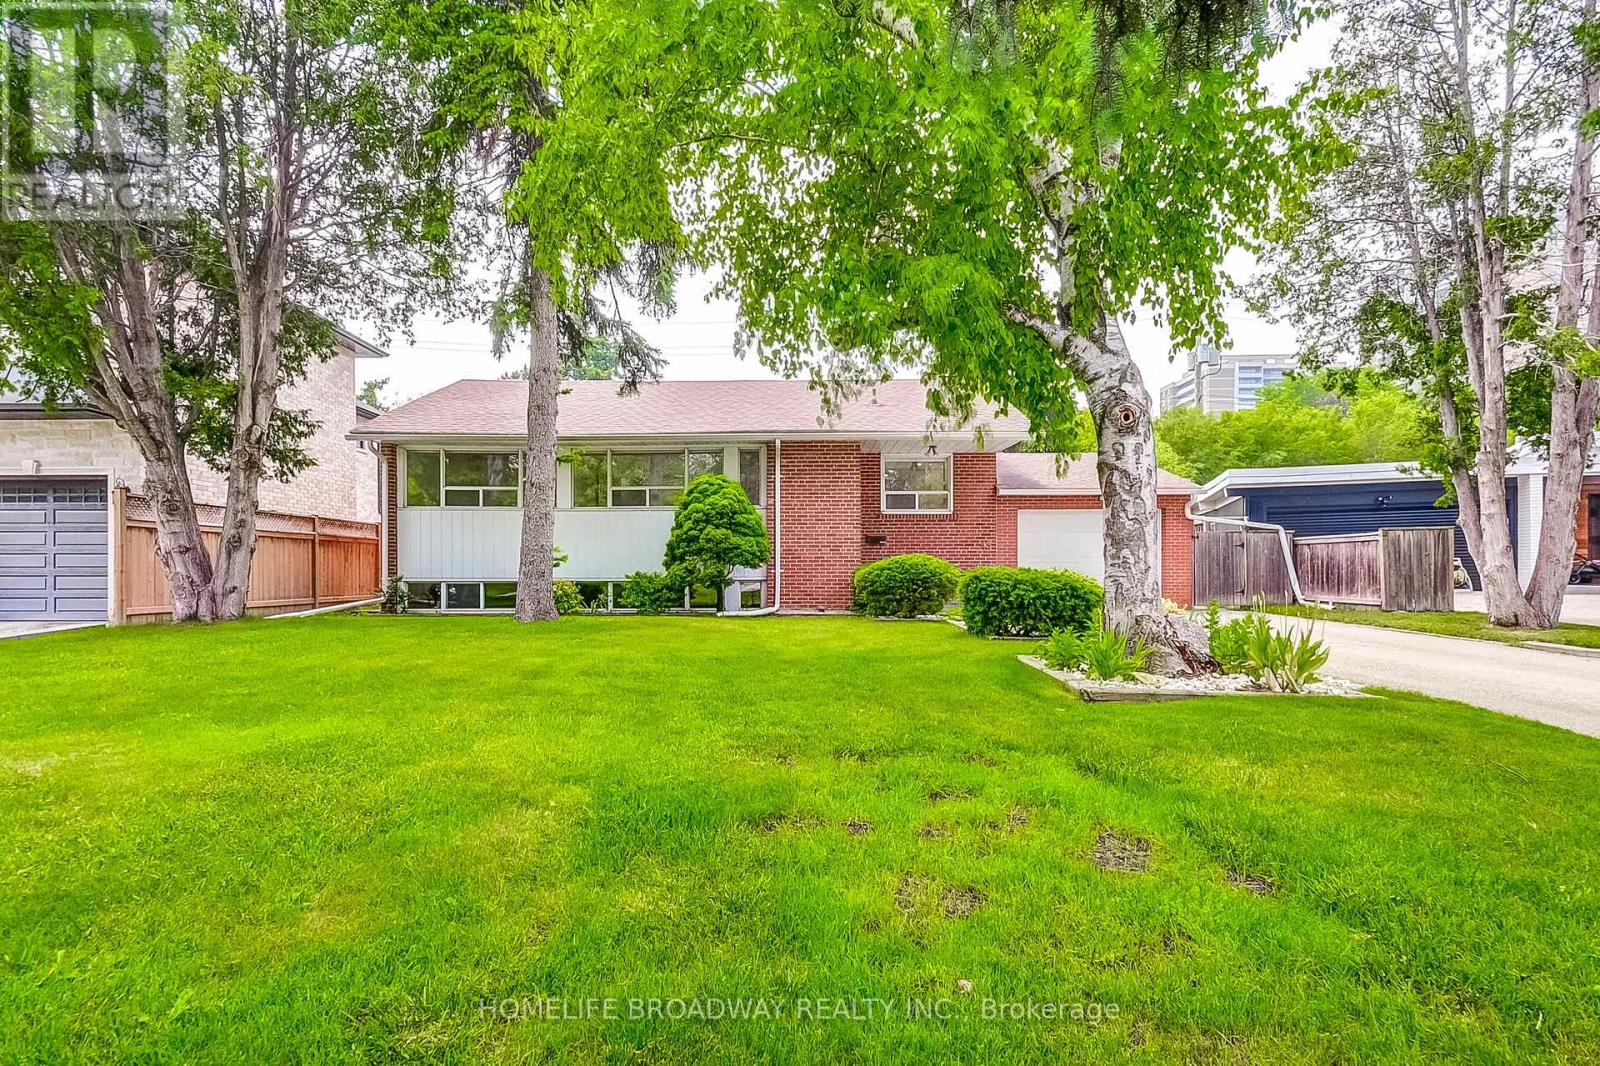
Welcome to 45 Hurlingham Crescent, a bright, beautifully and immaculately updated 3+1 bedrooms, 2 bathrooms, move-in-ready raised bungalow, and prime redevelopment lot nestled on a quiet, tree-lined street in one of Toronto's most coveted neighbourhoods. Featuring a sun-filled open-concept layout, modern kitchen with quartz counters, new flooring, new main bathroom, new window (main bathroom), new paint and a fully finished basement with a specious recreation room and additional bedroom.This home offers both comfort and versatility. Set on a generous 59.9 ft x 119.16 ft lot, this property also offers incredible potential for rental income as well as redevelopment - build your custom dream home in a prestigious, family dream home enclave surrounded by multimillion dollar estates. Enjoy a large, private backyard perfect for entertaining, and unbeatable access to top-rated schools (Denlow Public School, Winfields Middle School, York Mills Collegiate, St Bonaventure Catholic School), Parks (Mossgrave, Edward Gardens, Kirkwood and Ames Park), Shops at Don Mills, York Mills Garden Plaza, and major transit routes(Highways 401, 404 and Don Valley Parkway). A rare opportunity to own in this prestigious neighbourhood. (id:39551)
488 Townline Road
Niagara-On-The-Lake, Ontario
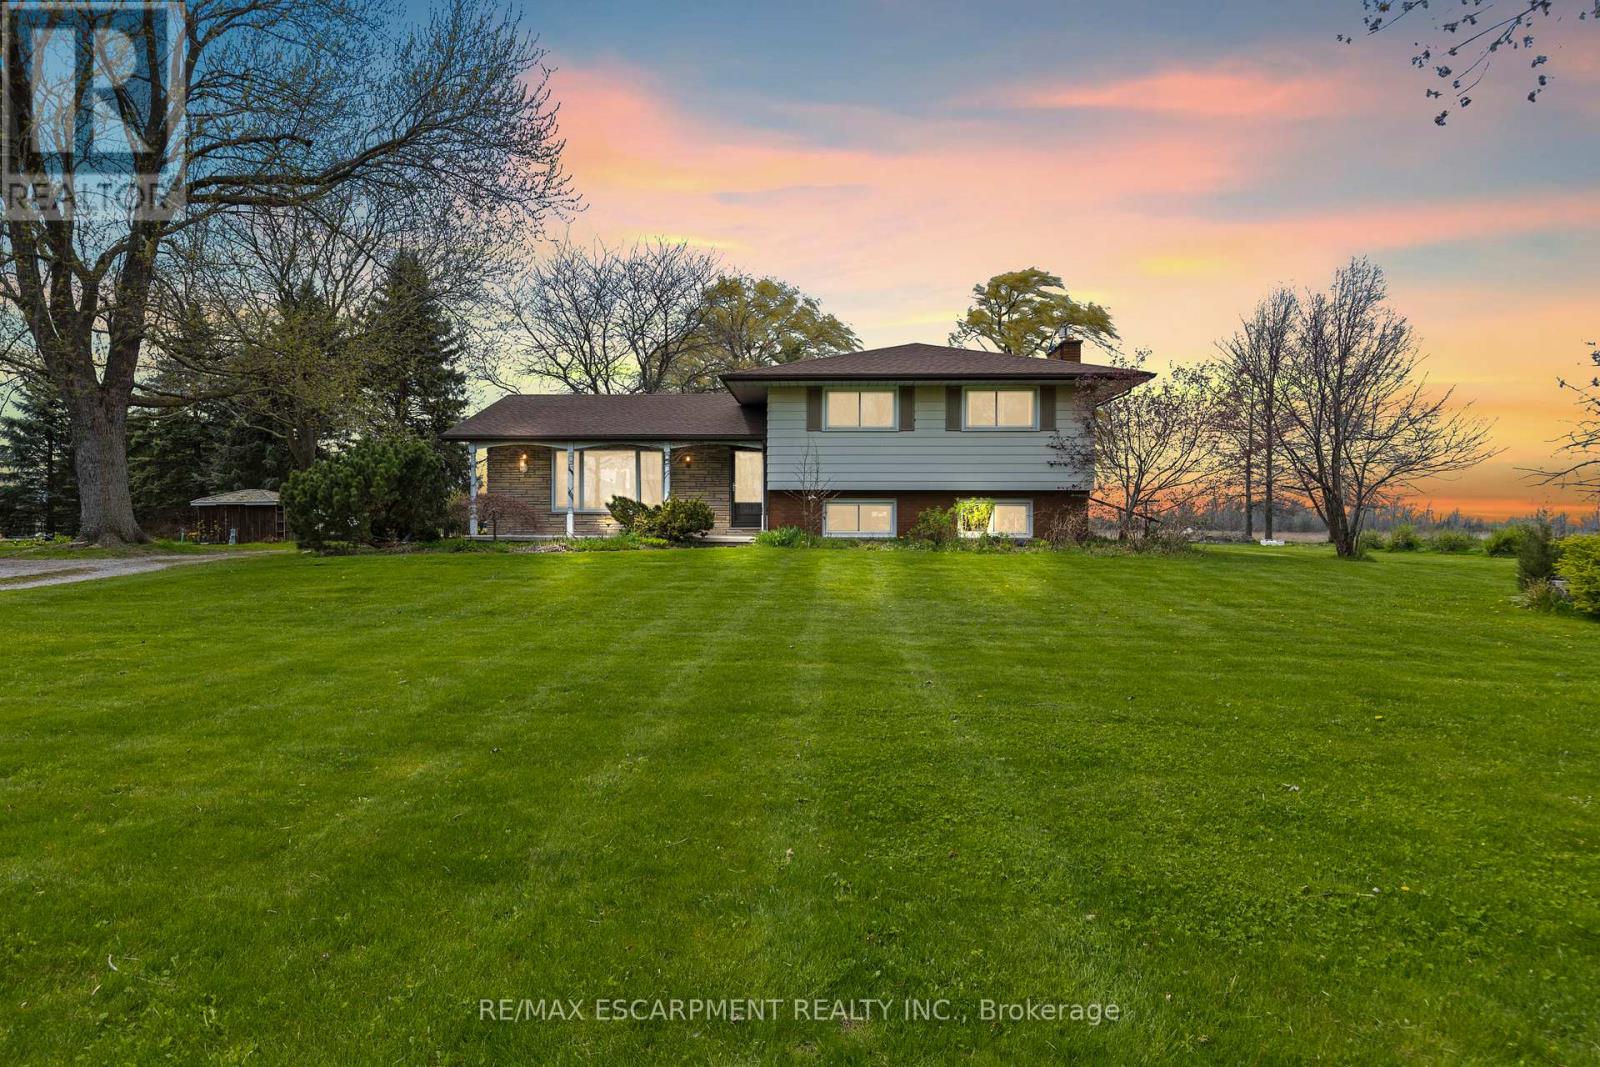
Welcome to your own private slice of paradise! Set on just over 30 acres of pristine, fertile land, this stunning farm offers the perfect blend of peaceful country living and endless opportunity. Whether you're dreaming of growing your own fresh produce or simply enjoying wide-open space, this property delivers. The rich soil is ideal for gardeners and farmers alike, creating the perfect setting for a thriving harvest of fruits, vegetables, and more. Picture starting your day surrounded by nature, with fresh, homegrown ingredients right at your fingertips. At the heart of the property sits a charming detached 4-level sidesplit, offering plenty of space for family, guests, or even multi-generational living. With a separate entrance, there's incredible flexibility-ideal for an in-law suite, rental income potential, or a private home office. Take in breathtaking views of rolling hills and lush greenery from every angle. Whether you're enjoying your morning coffee on the porch, exploring the expansive acreage, or unwinding in total serenity, this property is the escape you've been waiting for. This is more than a property-it's a lifestyle you won't want to miss. (id:39551)
87 Maple Avenue
Barrie, Ontario
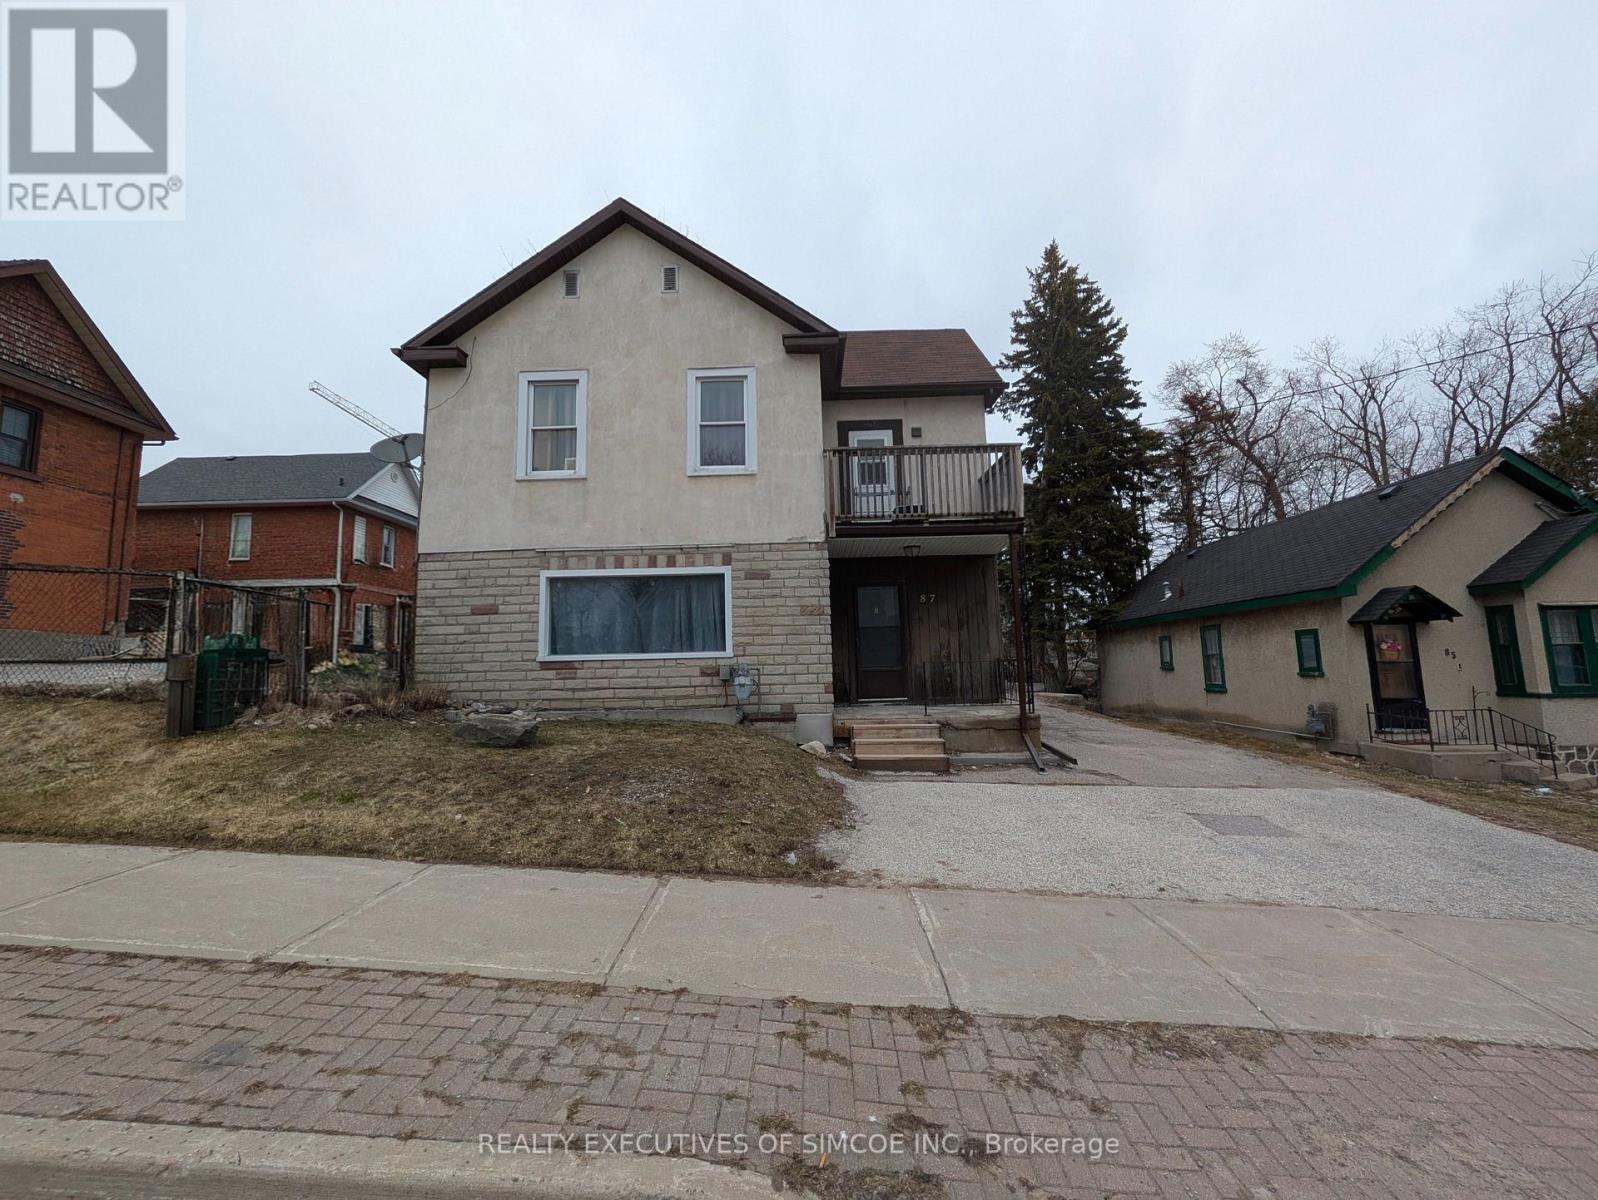
Large L shaped lot with a legal Duplex. Lots of parking. Currently rented. Two units. 1 bedroom on main floor and 2 bedroom upper floor. Features include walk-out to Balcony, lots of parking, great future investment as city Grows. Commercial zoning allows to build close to lot line. 400% building coverage. Lots of buildable area-details available. Building approx 1900 sq ft. Natural Gas Furnace, updated wiring. Lot is an L-shaped lot goes behind the next door property. Income and expenses as stated herein, actual. (Lot dimensions - 131.64 ft x 45.51 ft x 110.07 ft x 37.00 ft x 22.01 ft x 82.51 ft) VTB available OAC. (id:39551)
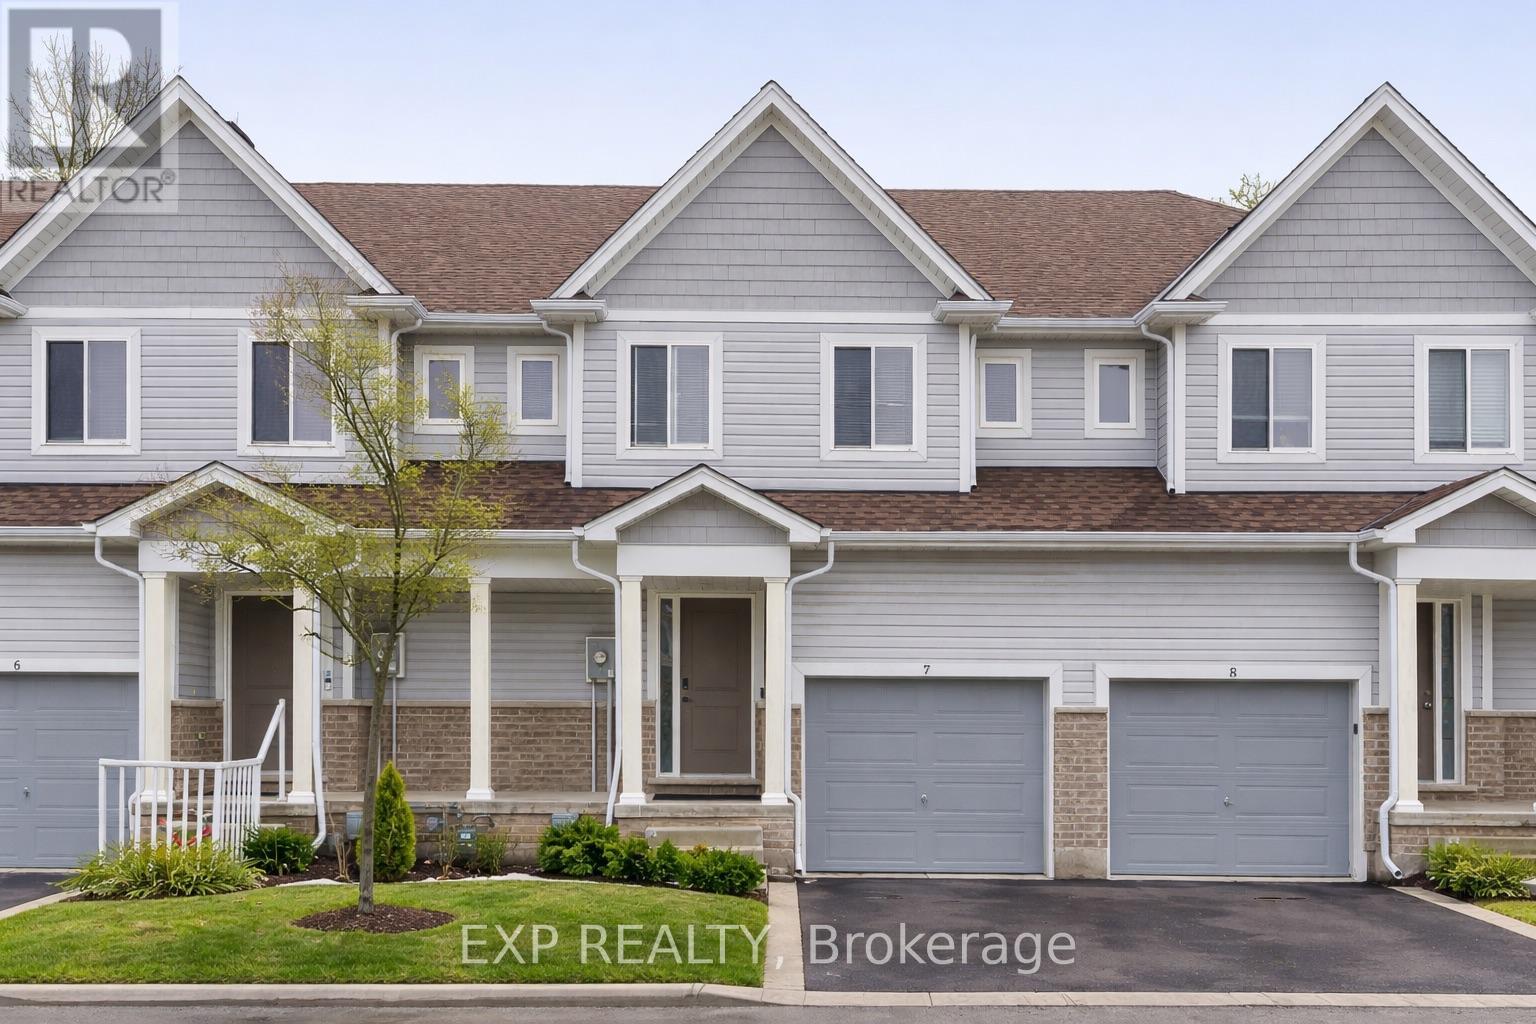
7 - 60 Canterbury Drive
St. Catharines, Ontario
Beautiful 3-Bedroom, 3-Bathroom Well-Maintained Townhome In A Prime Location! Witness The Pride Of Ownership Here! Laminate Flooring Throughout And Large Windows That Fill The Home With Natural Light. Features Zebra Blinds Throughout And An Open-Concept Kitchen With Backsplash, Large Island, And Top-Line Appliances Including LG Smart Fridge. Upstairs Laundry And Spacious Bedrooms, Upgraded Bathrooms! Enjoy A Fully Fenced Backyard On A Quiet Dead-End Street, Just Steps To Shopping, Coffee Shops, Schools, And The Library. Only 10 Minutes To Niagara Outlets, Niagara College, And Brock University. (id:39551)
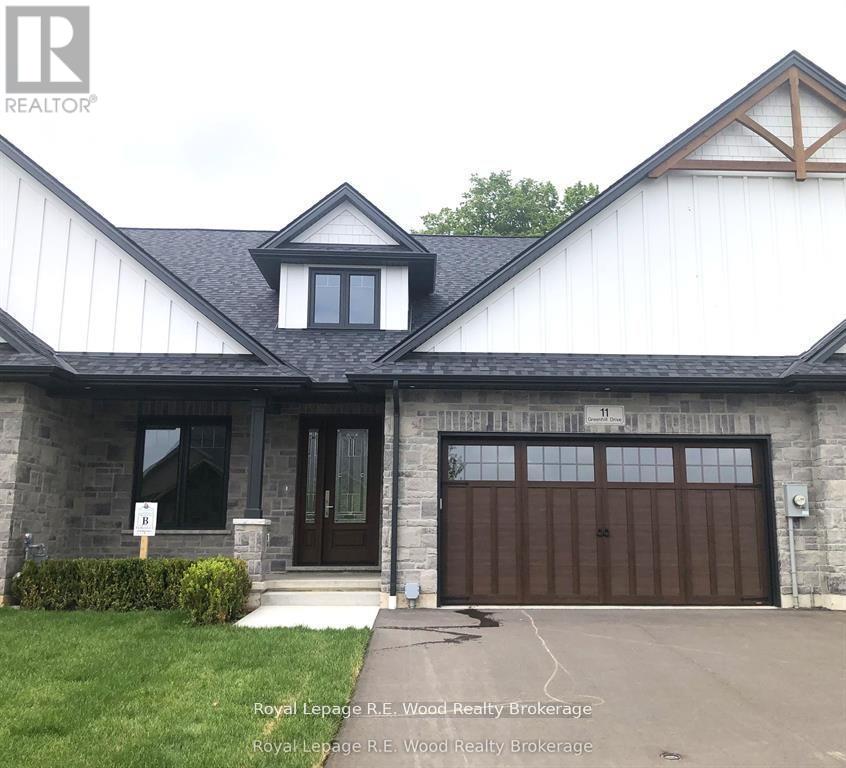
11 Greenhill Drive
Tillsonburg, Ontario
Welcome to The Bridges Estates at the Bridges Golf Course, Tillsonburg's premier new development by TDI New Homes, where modern craftsmanship meets timeless elegance in this stunning new construction freehold middle unit townhome. Entering this over 2000 sq. ft. home, a grand two-storey foyer welcomes you into a flexible den/bedroom/office, perfectly suited for today's evolving lifestyles. The open-concept kitchen, dining, and living area is ideal for entertaining, highlighted by vaulted ceilings, a striking stacked-stone fireplace with warm wood accents, and solid-surface countertops throughout. The main-floor primary suite is a private retreat, featuring a walk-in closet, freestanding tub, and tiled glass-door shower. Everyday convenience is enhanced by a mudroom/laundry with direct garage access, while the bright, spacious unfinished basement offers endless potential for future living space. Outside, the modern Craftsman exterior showcases neutral stone and rich wood finishes. A large covered deck with post-and-beam construction creates the perfect outdoor escape. Complete with a true two-car garage, this home seamlessly blends luxury, comfort, and practicality in an unbeatable location. ***Note pictures are of 15 Greenhill Drive but are representative of the unit*** (id:39551)
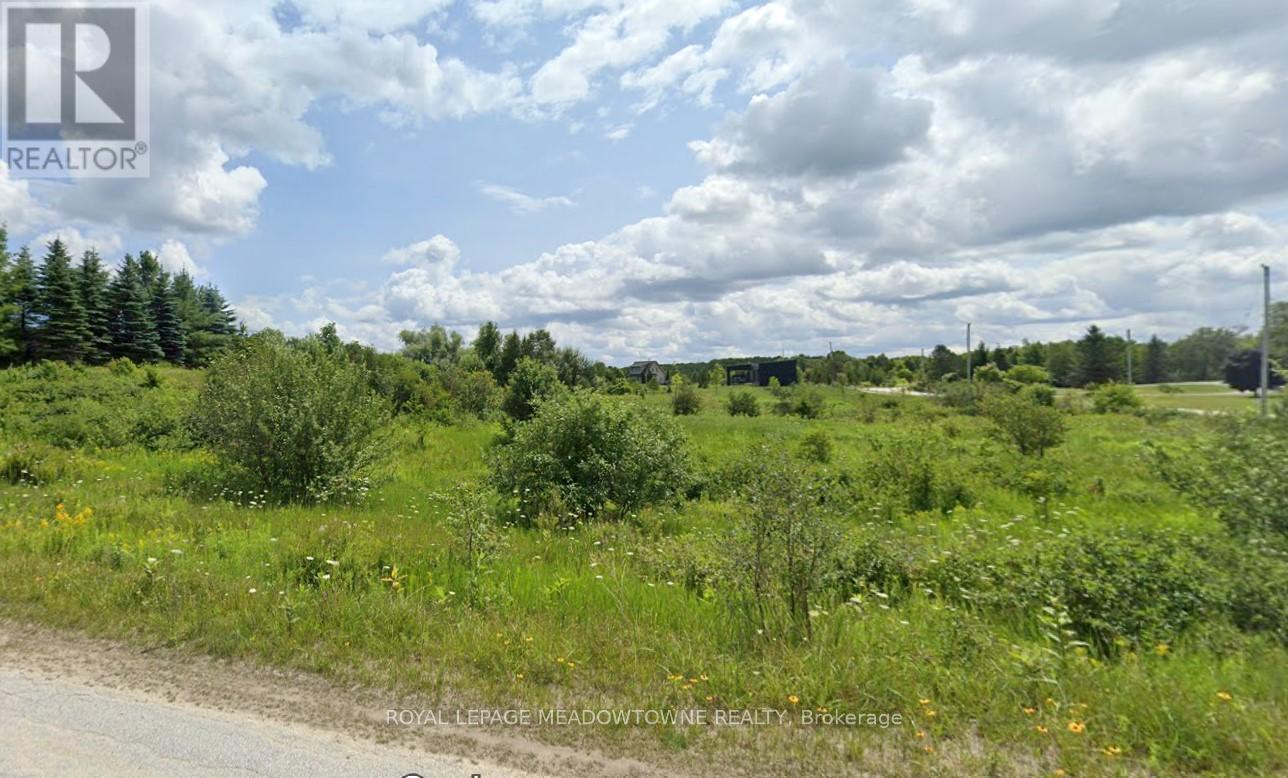
Lot 67 Brewester's Lake Road
Grey Highlands, Ontario
Brewster's Lake vacant land for sale. Perfect setting. 1.43 Acres of land with 135 feet of lake frontage. Homes in the area have sold up to 1.7 million. This idyllic property affords almost 290 ft fronting on 2 access roads, Young Dr. and Brewster Lake Road. This property is the north west point of the Brewster's Lake development of cottages and permanent homes. Minutes away from Feversham and Singhampton and just 20 minutes to Collingwood and the world winter sports. This property is an easy drive from Toronto. Brewster's Lake is a spring fed lake with no motorized boating allowed. It's quiet and peaceful.As well as direct ownership this property, there's an ownership in 118 Brewster Lake Court which is a lake front communal property accessible by owners of properties on the Lake. It provides land owners access to the lake who might not have direct shoreline access. (id:39551)
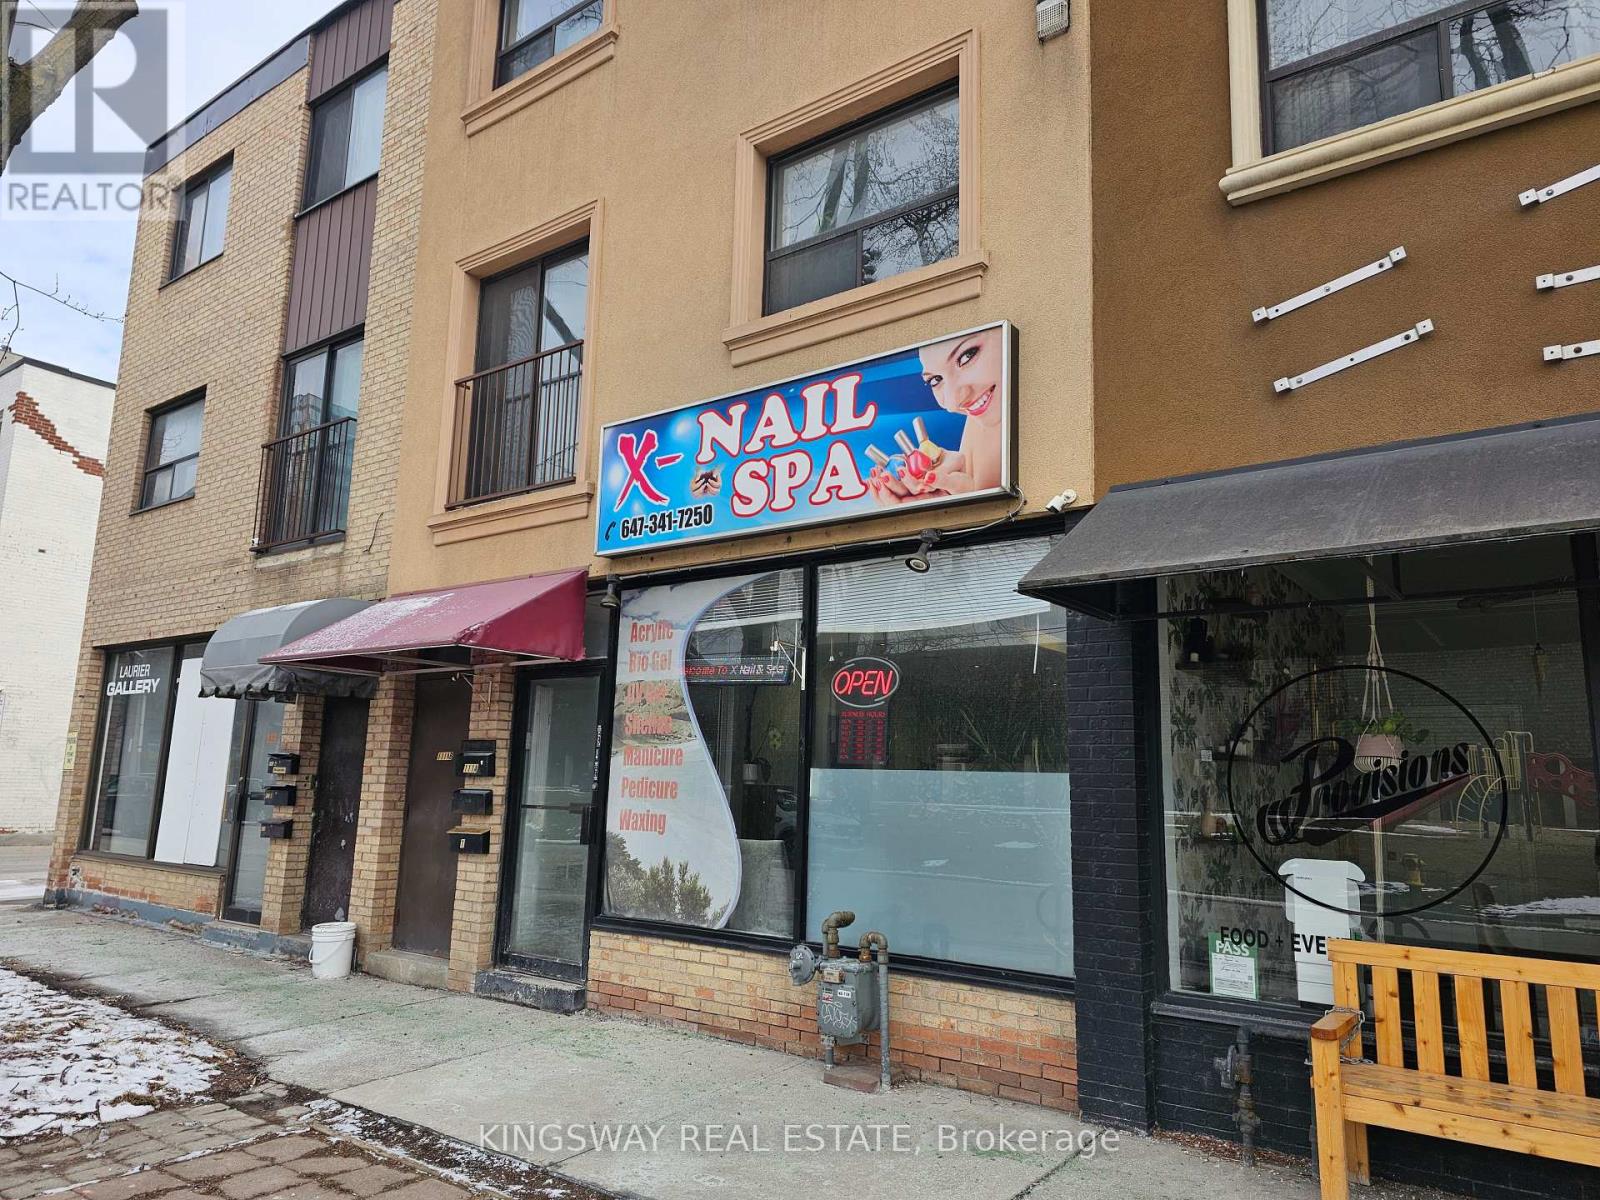
111 Jefferson Avenue
Toronto, Ontario
Golden opportunity in Highly Sought After Liberty Village To Own A Well-Established And Highly Reputable Nail & Spa Business! X-Nail & Salon Spa Has Been in Operation for 15 YEARS With Potential For New Owner to Increase Revenue Streams From Day 1! Turnkey Operation With Strong Foundations And Immediate Upside Potential. Well-Known Community presence With Loyal, Repeat Clientele And Strong Word-Of-Mouth Presence. Immediate Upside - Easily Increase Revenue By Introducing High-Demand Services Such As Laser, Massage, Skin/Facials/Botox, Lash, etc.; Or Rent Out 2 Existing Waxing Treatment Rooms on Main Floor; Add 2-3 More Nail Stations on Main Floor; Increase online and social media presence; Add Retail Merchandise, and So Much More! Significant Expansion Potential With partially finished Basement Space Featuring 2 Separate Entrances Allowing For The Addition Of 4-6 More Rooms To Maximize Income Streams. Attractive Lease with 1.5 Years Remaining And Very Low Rent - only $4053 (including TMI) + HST - Rare For This A+ Prime Location! Owner Willing to Train Buyer for Seamless Transition. Accessible and Flexible Street Parking with Low Restrictions Plus 2 Dedicated Rear Parking Spots. Ideal For Owner-Operators Or Investors Looking For A Proven Business With Immediate Growth Potential In One Of Toronto's Most Vibrant Neighborhoods. Don't Miss It!!! (id:39551)
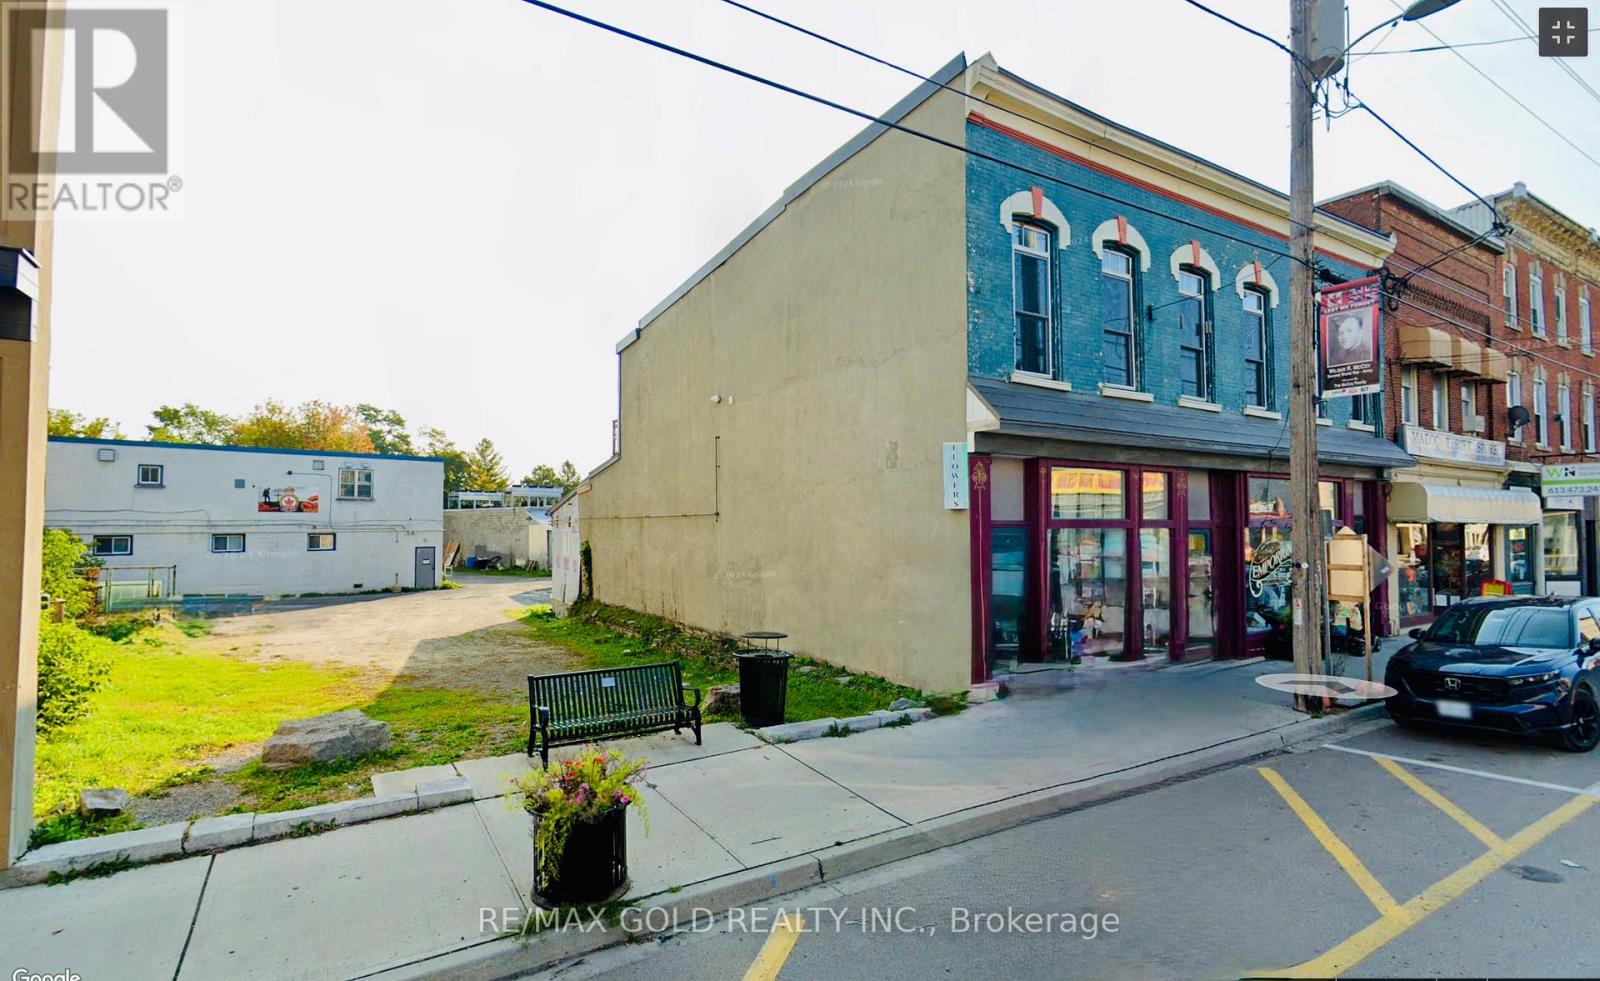
19 Durham Street S
Centre Hastings, Ontario
POWER OF SALE ! Rare opportunity to own a vacant commercial lot in the heart of downtown MADOC! Prime high-traffic location with excellent visibility and access from all major routes and highways. One of the remaining downtown lot available, offering endless possibilities with versatile zoning and surrounded by active local businesses. A perfect spot for your next investment or commercial venture! (id:39551)
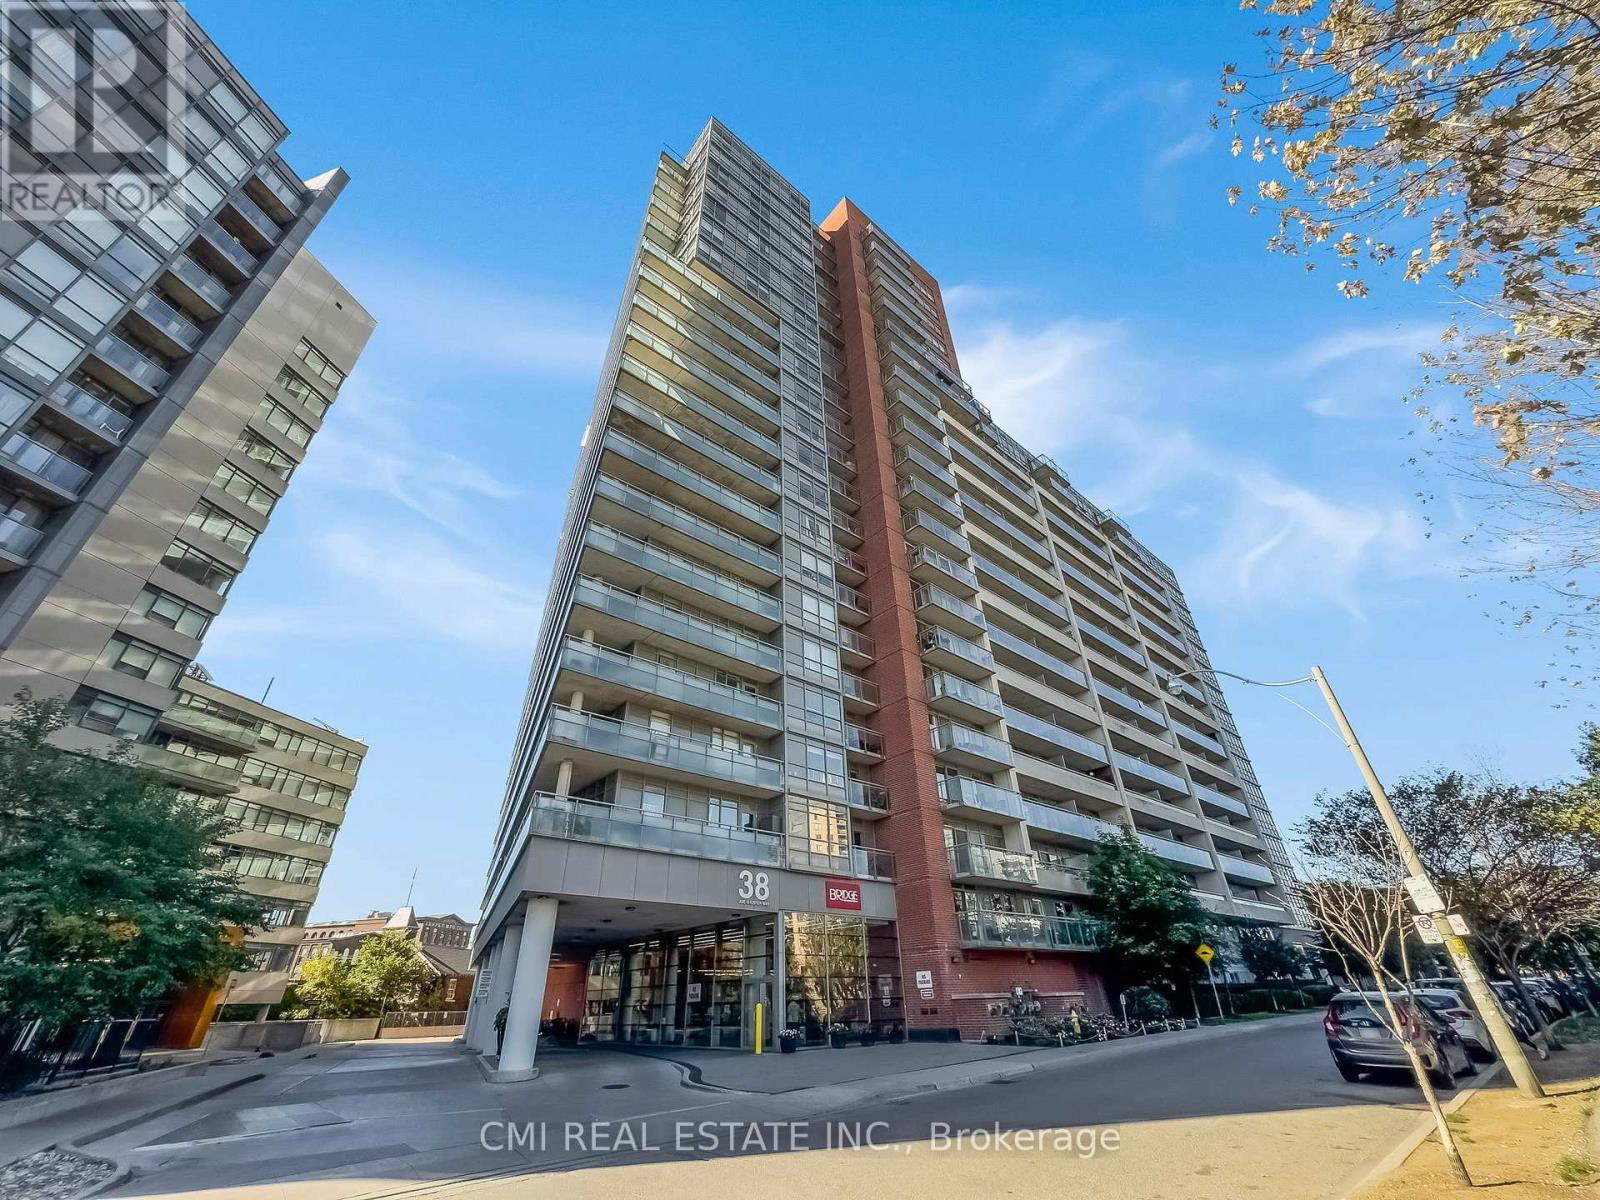
725 - 38 Joe Shuster Way
Toronto, Ontario
Welcome to your stylish 2-bedroom urban oasis at Joe Shuster Way, right where King West meets Liberty Village. This open-concept gem features sleek stainless steel appliances and the ultimate convenience of ensuite laundry. Step out onto your private balcony for a breath of fresh air. Beyond your door, the best of Toronto is at your feet steps to TTC, vibrant Queen West, and trendy Parkdale. Building amenities redefine city living, including an indoor pool, gym, sauna, 24-hour concierge, and more! A valuable parking spot is included. Pictures declutter for the privacy of the tenant. (id:39551)
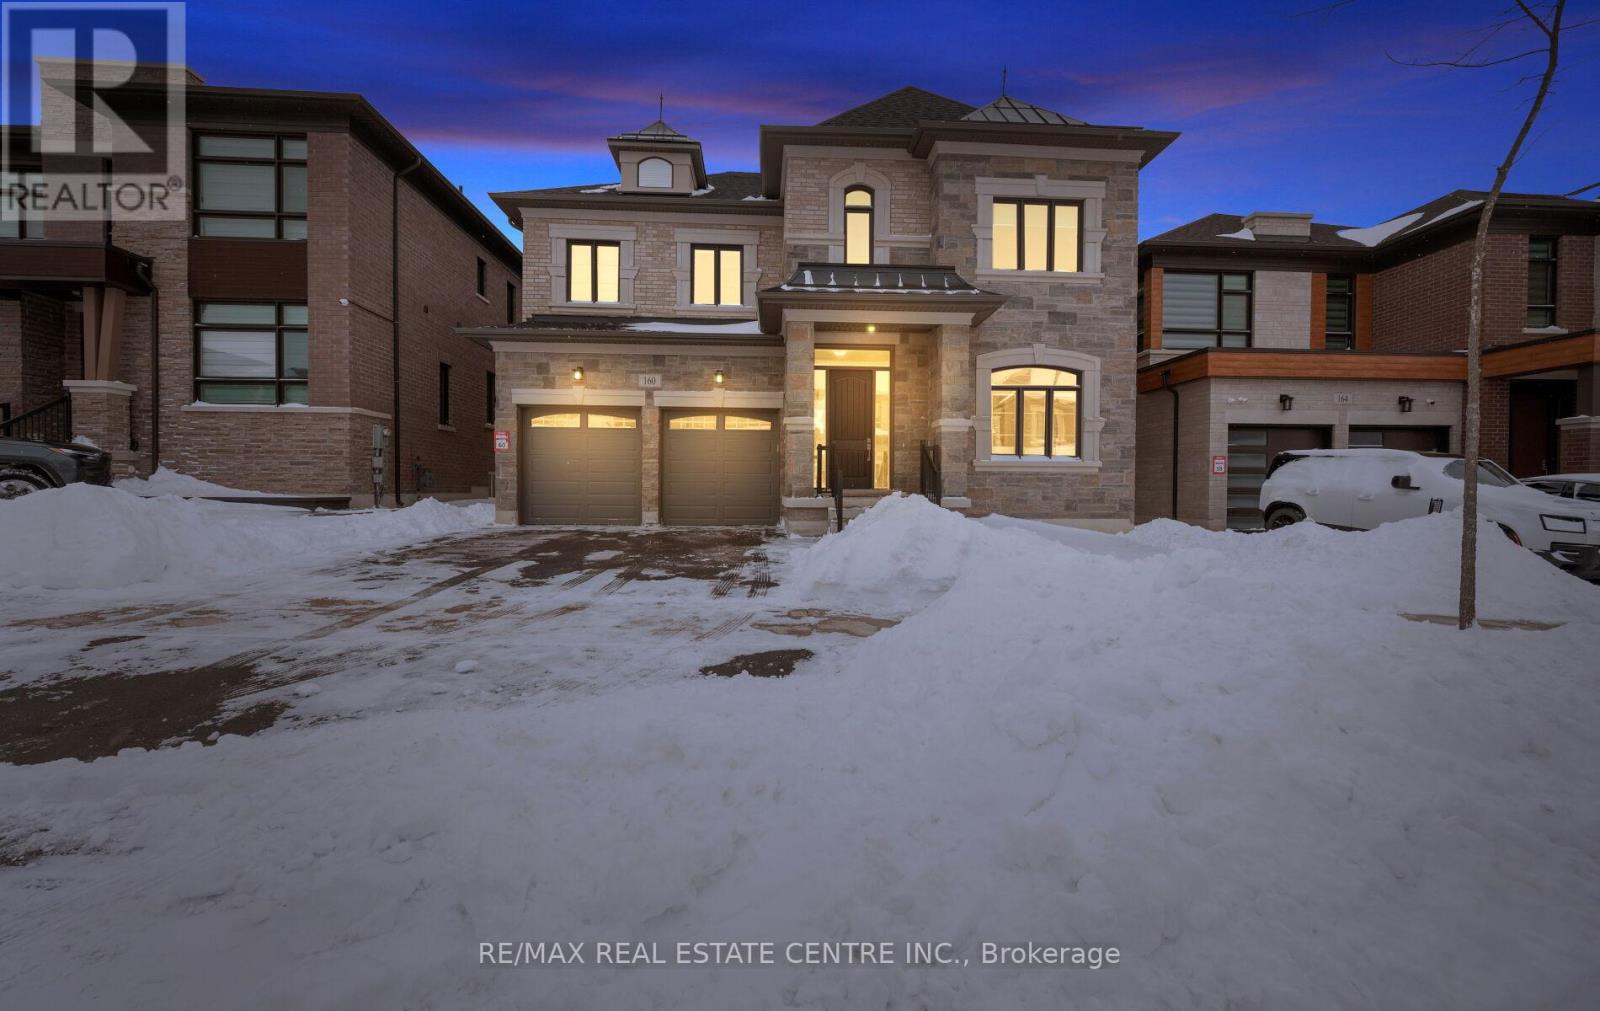
160 Wainfleet Crescent
Vaughan, Ontario
*View Virtual Tour* Absolutely Spectacular Detached 5 Bedroom Home On Child Safe Crescent Comes With Over 200K In Upgrades Situated On A Extra Wide And Deep Premium Lot In An Incredible Neighborhood! Grand Dbl/Dr Entry Leads Into Huge Foyer With Oak Stairs and Iron Wrought Spindles. $$$ Spent On Upgrades $$$ This Home Boasts: 10 Feet Ceilings | Hardwood Floors Throughout | 5 Bedrooms With 4 Full Bathrooms on 2nd Floor | Upgraded Tiles | Upgraded Baseboards and Moldings | Upgraded 8 Feet Interior Doors | Coffered Ceilings | Pot Lights |Upgraded Modern Kitchen With Built In Appliances That Features An Extra Pantry Room | Separate Principal Rooms | 3 Primary Bedrooms | and The List Goes On... (id:39551)
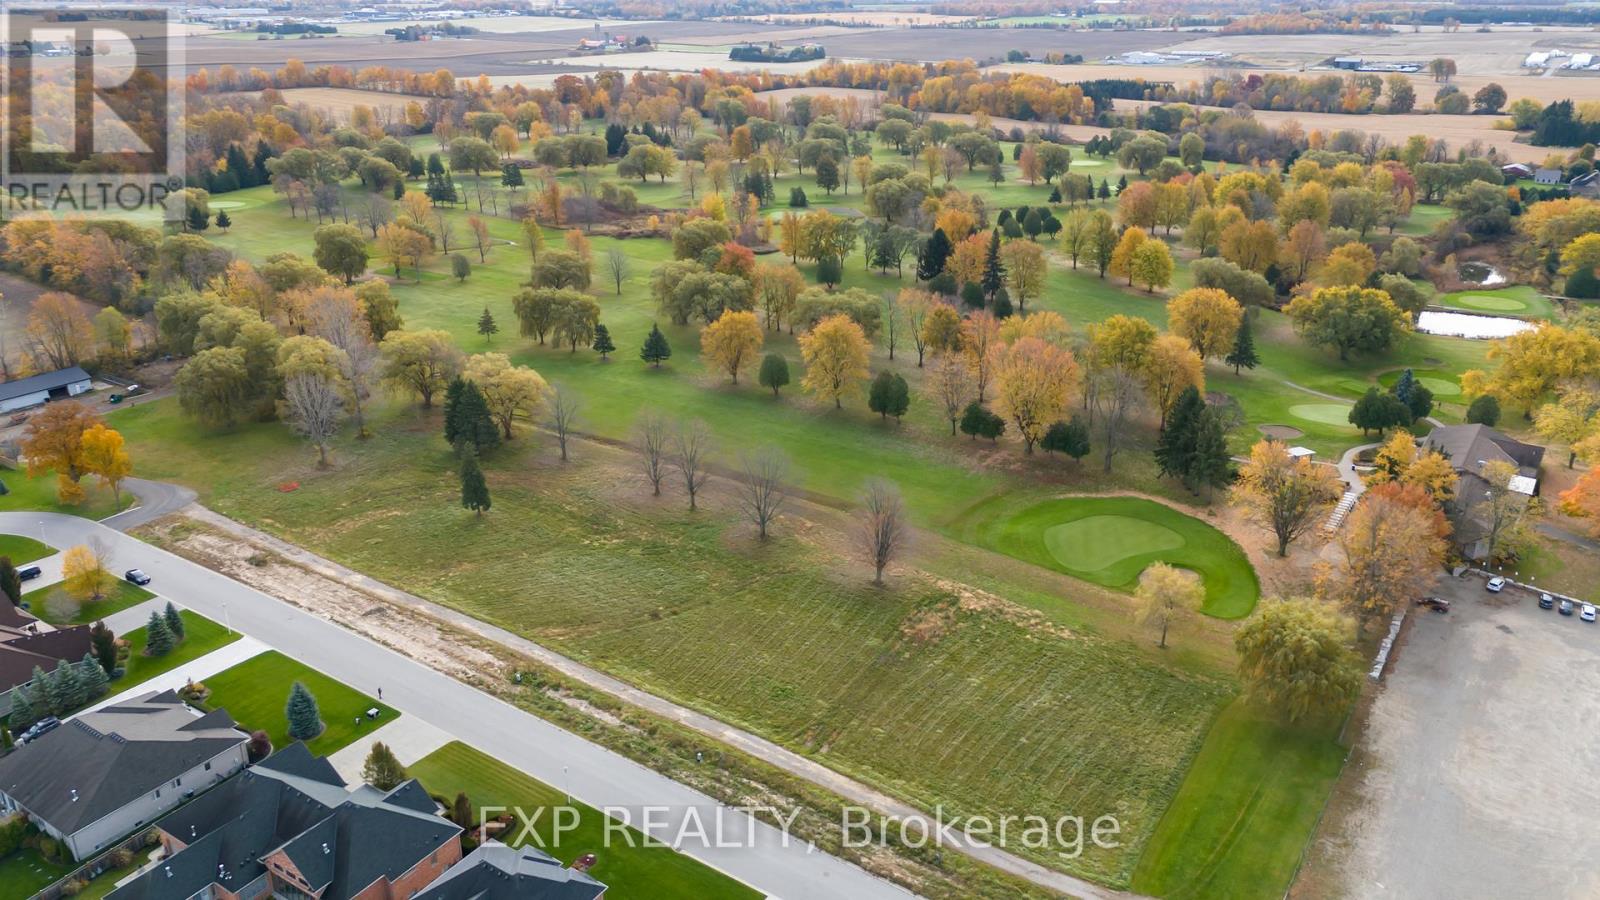
Lot 2 Golf Drive
Thames Centre, Ontario
Build your dream home on this exceptional vacant lot, perfectly positioned in a highly desirable location backing onto the breathtaking Willows Golf Course. Surrounded by a neighborhood of beautiful, luxurious homes, this property offers a rare opportunity to create your ideal retreat in a serene and prestigious setting. Enjoy the convenience of being just minutes from London, Dorchester, major highways, the 401, hospitals, and the London International Airport. With its blend of natural beauty and unmatched accessibility, this prime lot is the perfect place to bring your vision to life. Don't miss out on this incredible opportunity! (id:39551)
Lot 3 Golf Drive
Thames Centre, Ontario
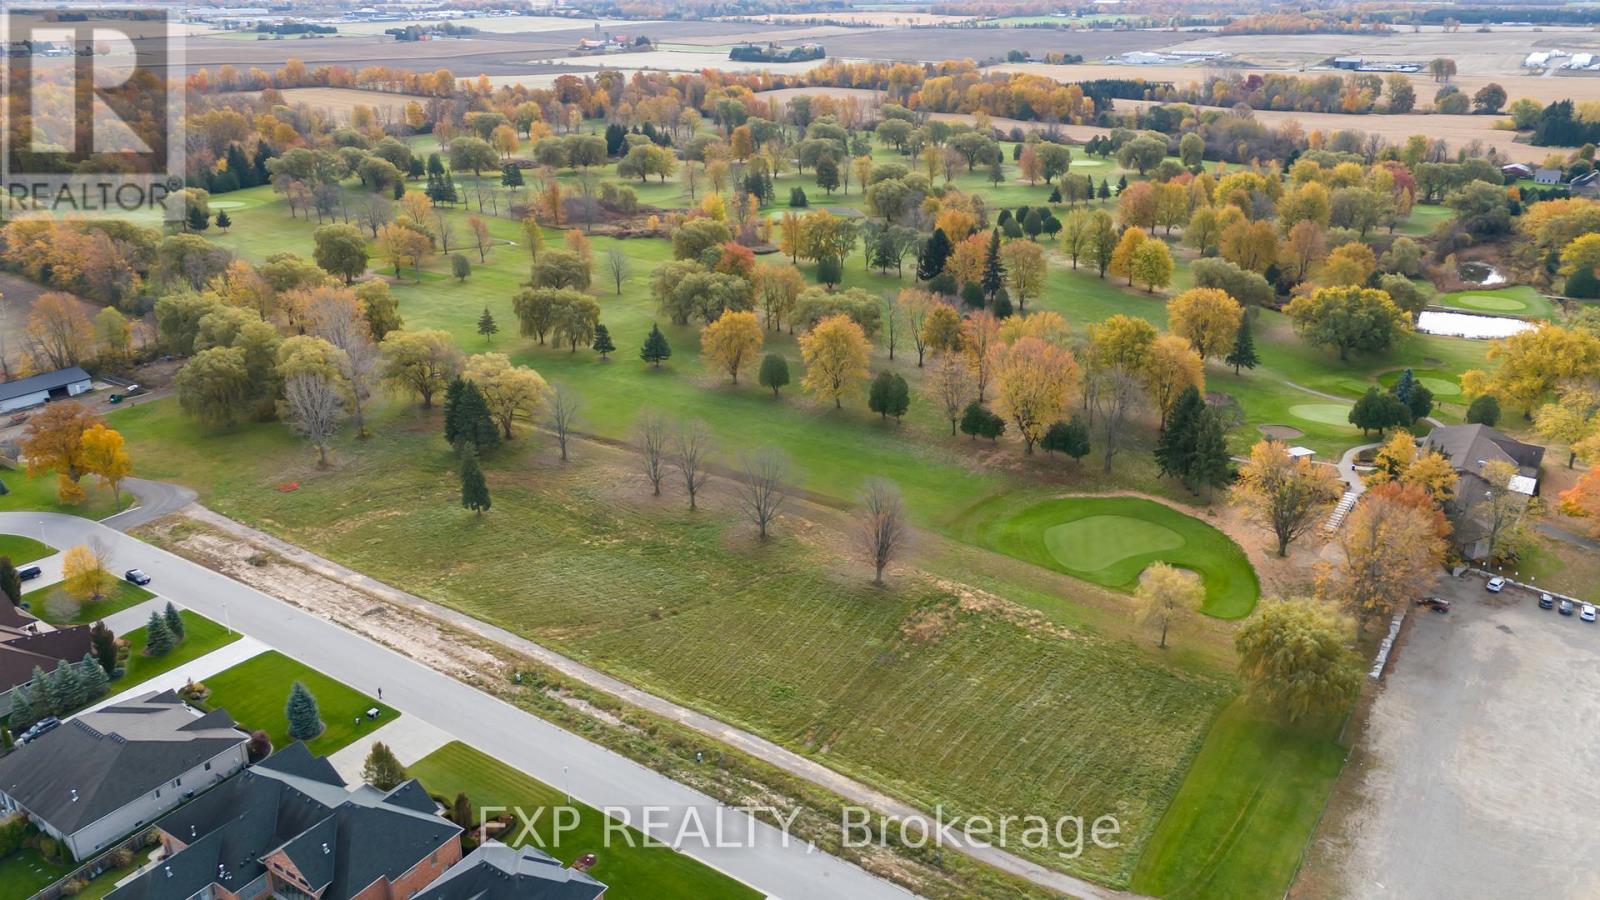
Build your dream home on this exceptional vacant lot, perfectly positioned in a highly desirable location backing onto the breathtaking Willows Golf Course. Surrounded by a neighborhood of beautiful, luxurious homes, this property offers a rare opportunity to create your ideal retreat in a serene and prestigious setting. Enjoy the convenience of being just minutes from London, Dorchester, major highways, the 401, hospitals, and the London International Airport. With its blend of natural beauty and unmatched accessibility, this prime lot is the perfect place to bring your vision to life. Don't miss out on this incredible opportunity! (id:39551)
9 Oldfield Court
Melancthon, Ontario
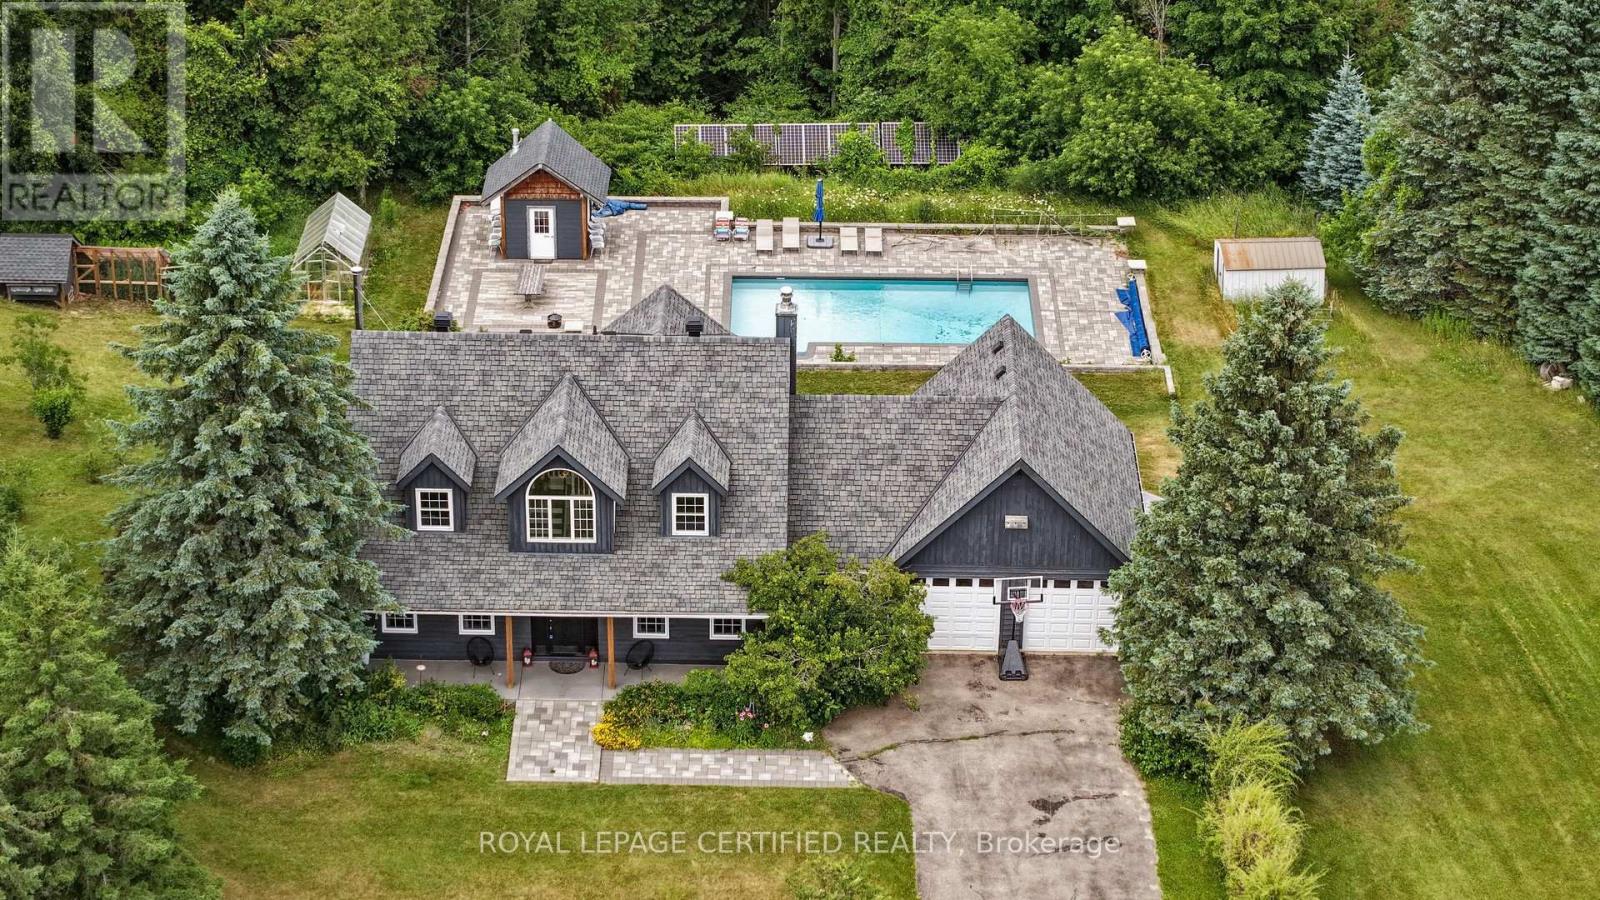
***STUNNING*** Serene Country ESTATE Property Located On A PRIVATE Cul-De-Sac Court. Approx 2.5 ACRES Lot. Fully RENOVATED Home With All The Bells & Whistles. Heated SALTWATER Inground POOL. Separate HOT Tub. HARDWOOD Floors On Main & 2nd Floor. SEPARATE Living, Dining & FAMILY Room. GORGEOUS Kitchen With CUSTOM Cabinets & Built-In PANTRY. High End Built-In Stainless Steel APPLIANCES. Separate Breakfast Area With Walk-OUT To DECK. Main Floor LAUNDRY With Sink & STORAGE Cabinets. ACCESS To Garage From Inside. Separate OFFICE Room On Main Floor Overlooking FRONT Yard. BRIGHT & Spacious Throughout. PRIMARY Bedroom With WALK-IN Closet & SPA Inspired 6-Pc ENSUITE Bathroom With Separate TUB, Shower & DOUBLE Sink. GENEROUS Size 2nd & 3rd Bedrooms. 4-Pc Main BATHROOM on 2nd Floor. Fully FINISHED Basement With RECREATION Room/GYM, BEDROOM, Storage Room/DEN & Utilities/WORKSHOP Area & SAUNA. WALK-OUT Basement To HOT Tub & PRIVATE Backyard. PROFESSIONALLY Landscaped BACKYARD OASIS Awaits, Providing a PRIVATE Retreat for Outdoor RELAXATION, Bbq & ENJOYMENT For The Whole FAMILY. Lots Of Extras Of GREENHOUSE, Chicken COOP, FRUIT Trees, Backup SOLAR Panels, IRRIGATION System, Water SOFTENER System, Water FILTRATION System & More. Located In One Of The MOST SOUGHT-After NEIGHBOURHOODS With Excellent Schools. Attached Floor Plan. (id:39551)
2 - 2110 Dundas Street E
Mississauga, Ontario
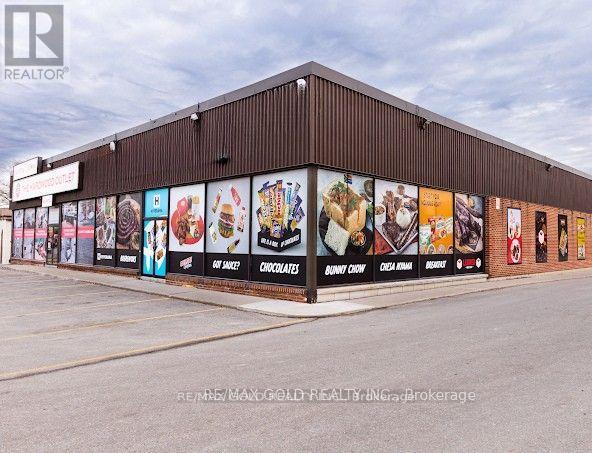
Exceptional opportunity to acquire a well-established premium grocery business operating from a modern and professionally built space. The business features a fully equipped meat processing facility, commercial kitchen, walk-in coolers/freezers, and a welcoming customer seating area, making it a complete turnkey operation. Located in a high-traffic area with strong visibility and a loyal customer base built over years of successful operation. The premises are leased, and the buyer must be approved by the landlord. Ideal for an owner-operator, family-run business, or investor seeking a scalable food-related operation. Further details, financial information, and documents available upon execution of a Confidentiality Agreement (NDA). Do not approach staff or business directly. All inquiries through listing broker only. (id:39551)
9874 County 10 Road
Clearview, Ontario
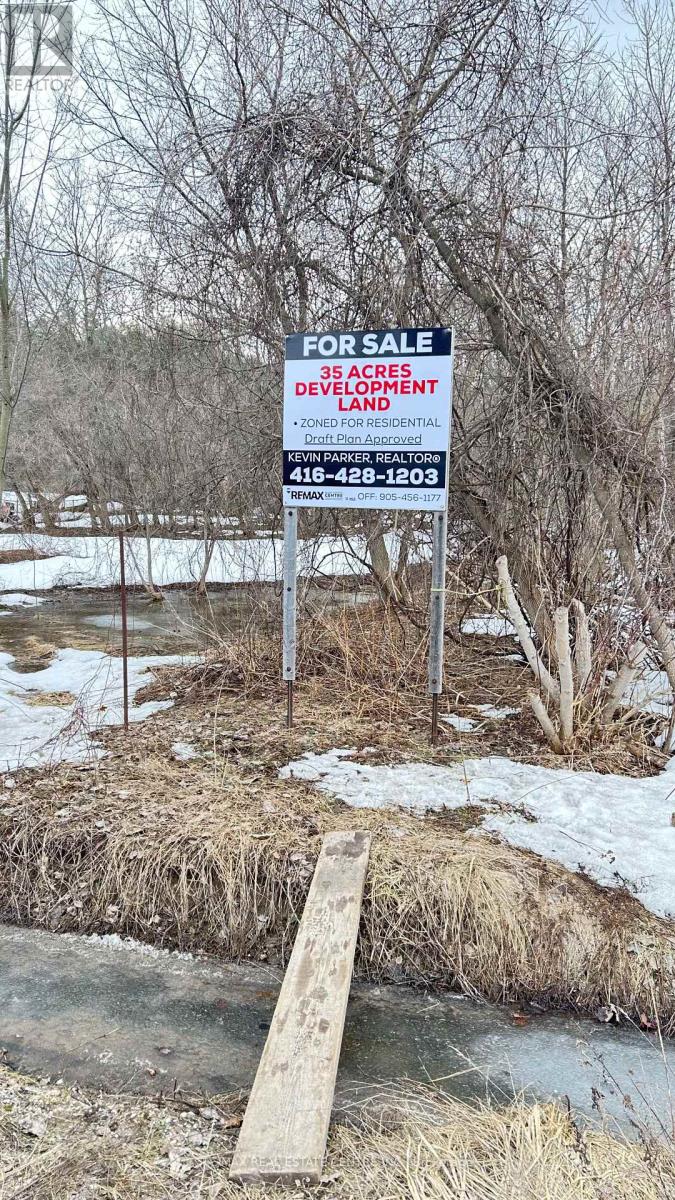
**Previously Draft Plan Approved** Developers, Builders, Investors This is the opportunity to purchase a total of 35 acres on two parcels of land which must be purchased together. (25 acres, 10 acres) Located in the township of Clearview just minutes from Wasaga Beach and good proximity to Toronto. The draft plan was previously approved for 30 estate type homes but there is a better opportunity to turn into a 58 home condo townhome style $$$, Too much upside to this venture. Seller is very co-operative and is very helpful. The city is very favorable for development and great to work with. See attached schedule A, B (id:39551)
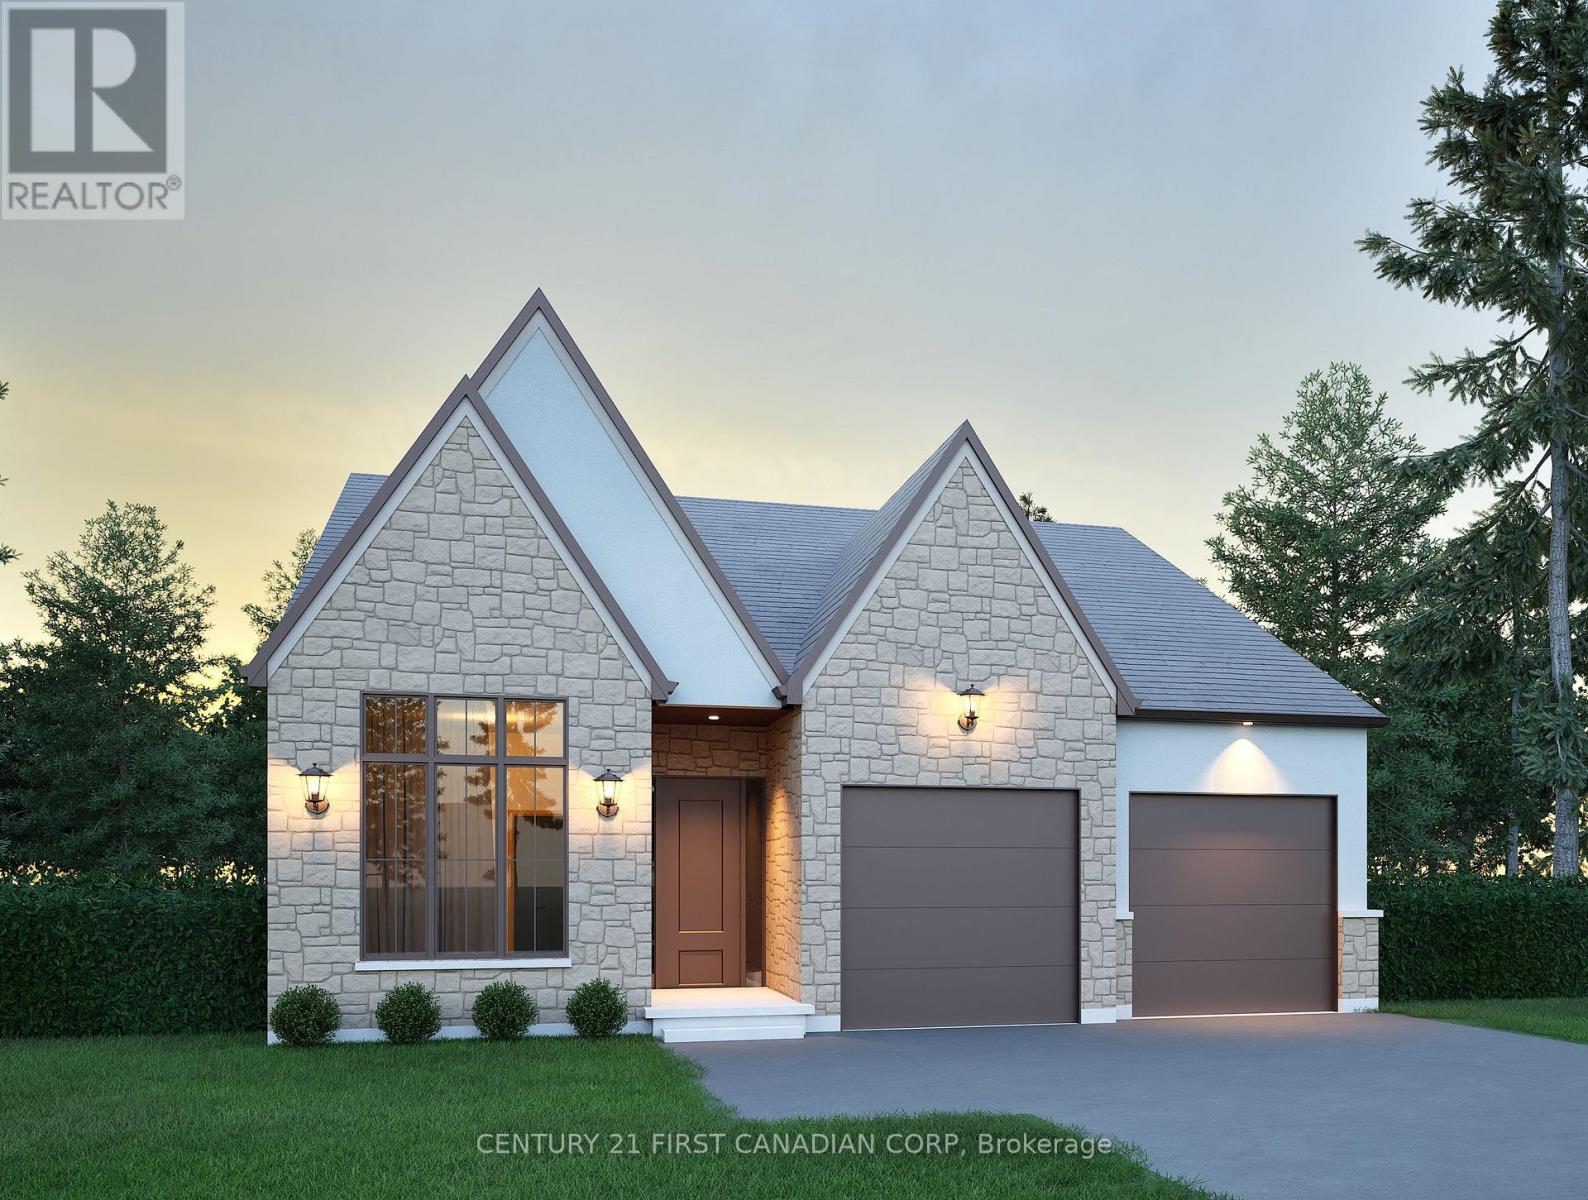
216 Foxborough Place
Thames Centre, Ontario
Discover exceptional value in this TO BE BUILT bungalow located in the growing community of Thorndale. Offering 1,360 sq. ft. of thoughtfully designed living space, this home features a bright and airy open concept layout with seamless flow between the kitchen, living, and dining areas, perfect for both everyday living and entertaining. Enjoy up-to-date finishes throughout. The spacious primary suite offers a luxurious 5-piece ensuite and generous walk-in closet, while a separate office or flex room provides a quiet space for work or hobbies. With attractive curb appeal, a welcoming front porch, and smart design, this home is an ideal choice for first-time buyers, downsizers, or investors. Located just minutes from London, with easy access to parks, trails, and local amenities, this property offers the perfect balance of small-town charm and modern convenience. Don't miss your chance to own a brand-new home at an affordable price just minutes from London. Photos are from a previous model for illustrative purposes. (id:39551)
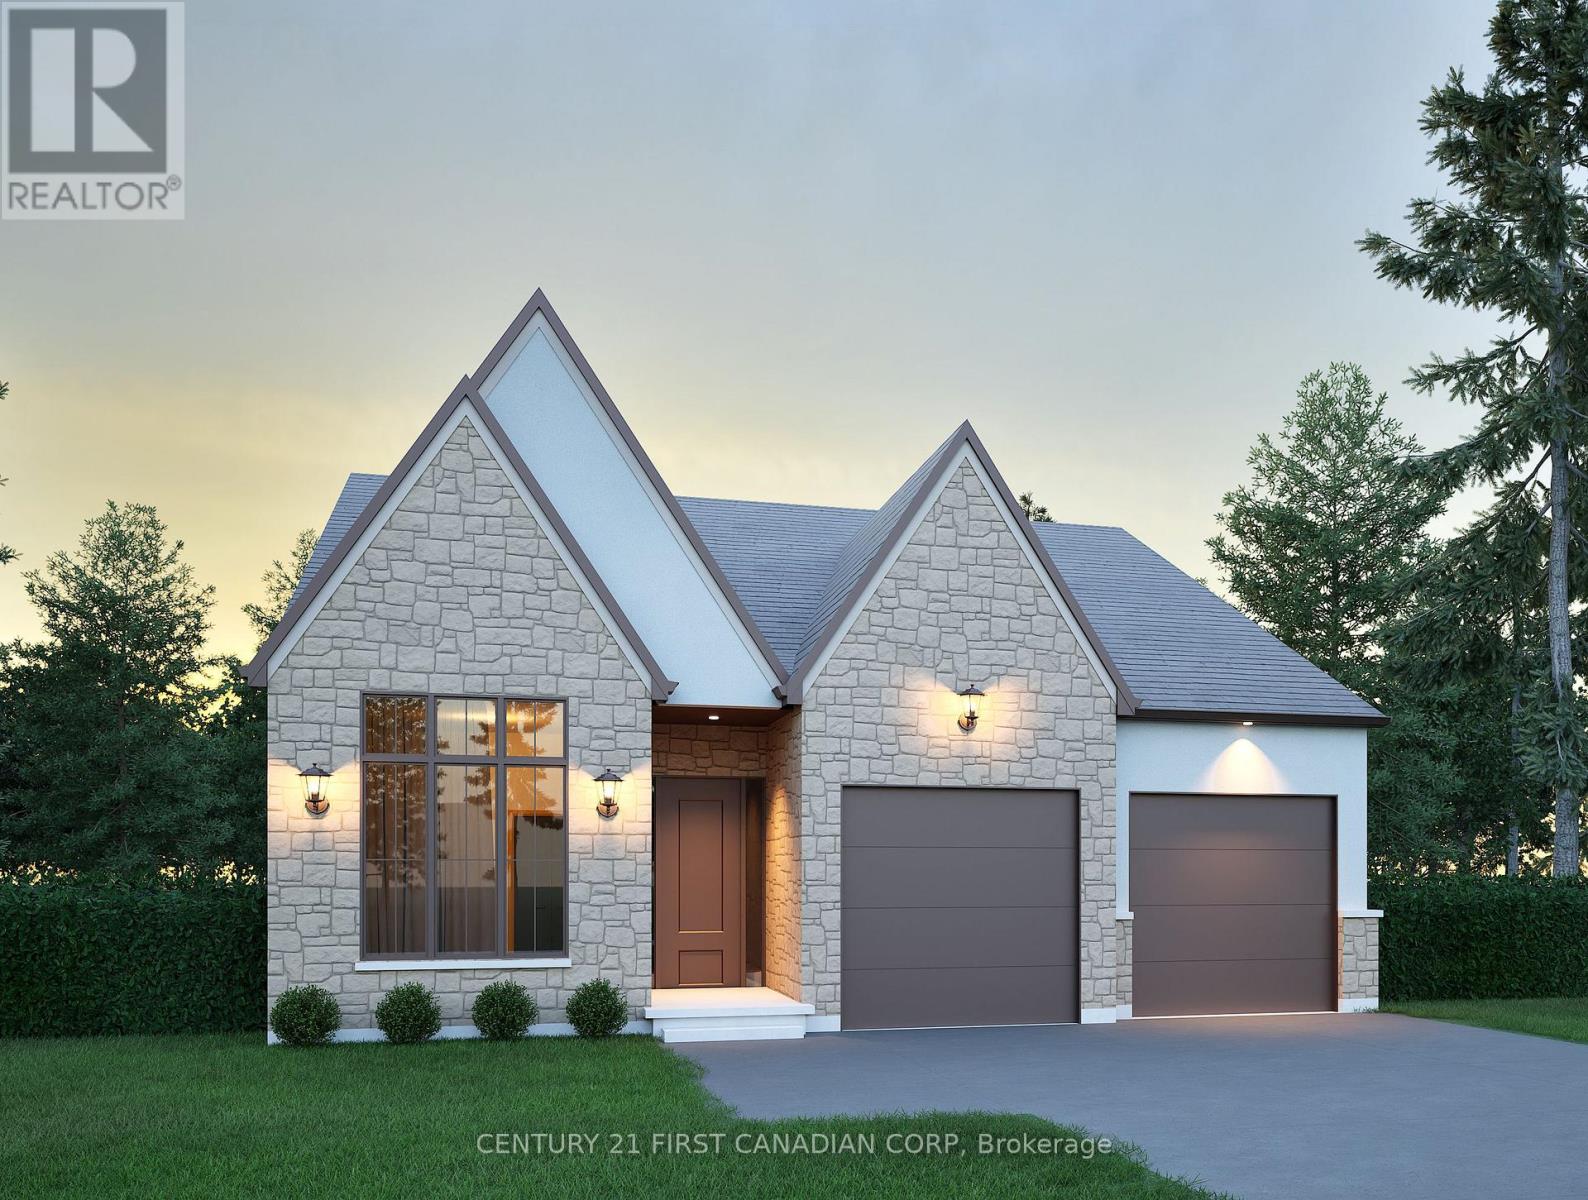
220 Foxborough Place
Thames Centre, Ontario
Discover exceptional value in this TO BE BUILT bungalow located in the growing community of Thorndale. Offering 1,360 sq. ft. of thoughtfully designed living space, this home features a bright and airy open concept layout with seamless flow between the kitchen, living, and dining areas perfect for both everyday living and entertaining. Enjoy up-to-date finishes throughout. The spacious primary suite offers a luxurious 5-piece ensuite and generous walk-in closet, while a separate office or flex room provides a quiet space for work or hobbies. With attractive curb appeal, a welcoming front porch, and smart design, this home is an ideal choice for first-time buyers, downsizers, or investors. Located just minutes from London, with easy access to parks, trails, and local amenities, this property offers the perfect balance of small-town charm and modern convenience. Don't miss your chance to own a brand-new home at an affordable price just minutes from London. Photos are from a previous model for illustrative purposes. (id:39551)
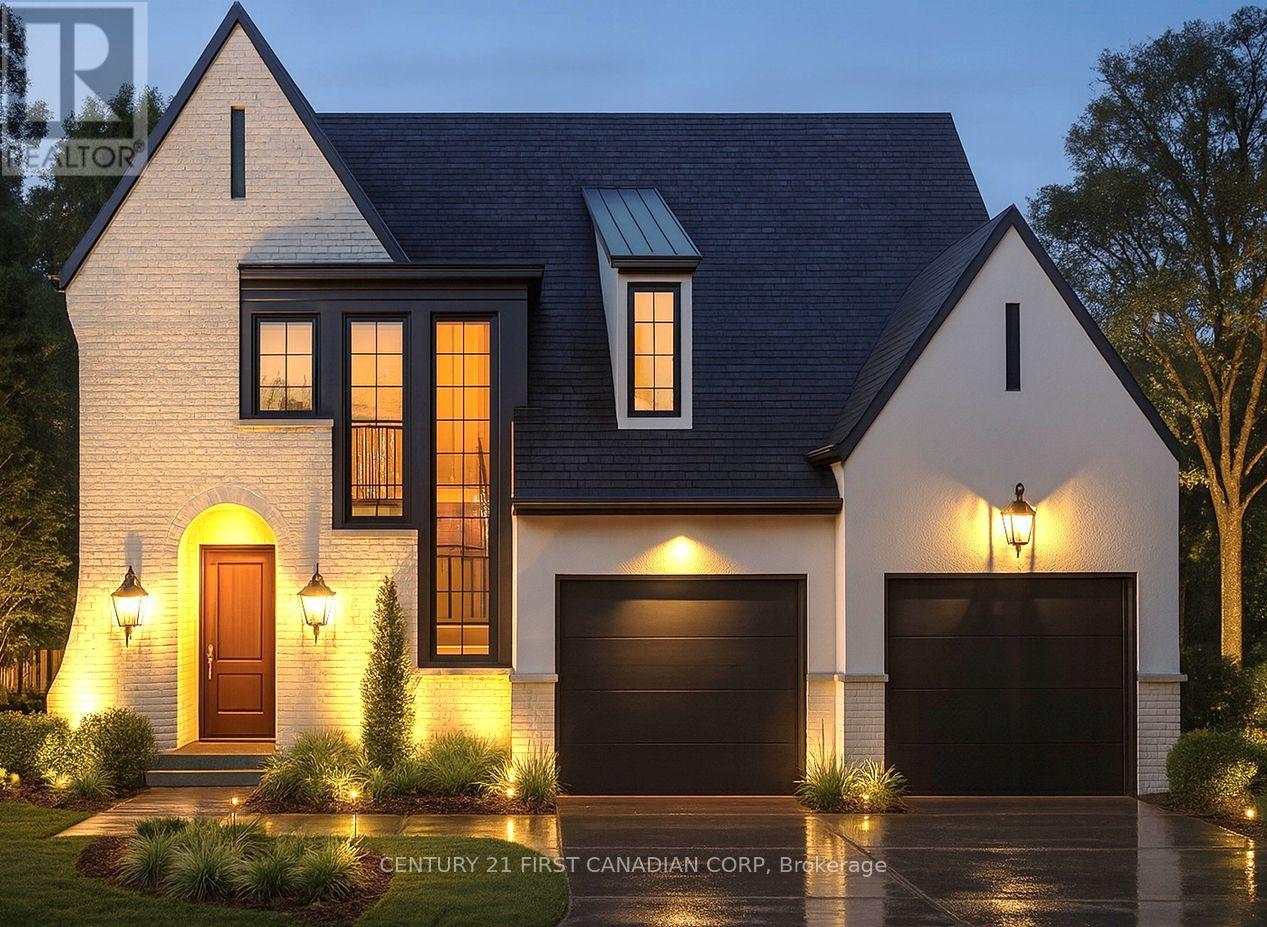
212 Foxborough Place
Thames Centre, Ontario
Discover The Aberdeen, a beautifully designed 2,260 sq. ft. TO BE BUILT home that offers 4 bedrooms, 2.5 bathrooms, and a double car garage. With a clean, modern exterior and distinct window placement, this home effortlessly blends contemporary and transitional styles for standout curb appeal. Step inside to find thoughtful architectural details, including arched openings leading to both the walk-in pantry and mudroom, accessible from either side of the kitchen. The open-concept layout connects the kitchen, dining, and living areas ideal for entertaining and everyday living. Upstairs, all four generously sized bedrooms are conveniently located, along with a well-appointed laundry room. The primary suite serves as a luxurious retreat, featuring a spacious walk-in closet and a spa-inspired 5-piece ensuite with a stand-alone tub and glass-enclosed shower. With its unique layout, abundant space, and family-friendly design, The Aberdeen delivers both comfort and sophistication. Additional floor plans and lot options available. Photos shown are from previous models and are for illustration purposes only. Final designs may vary based on client selections. (id:39551)