
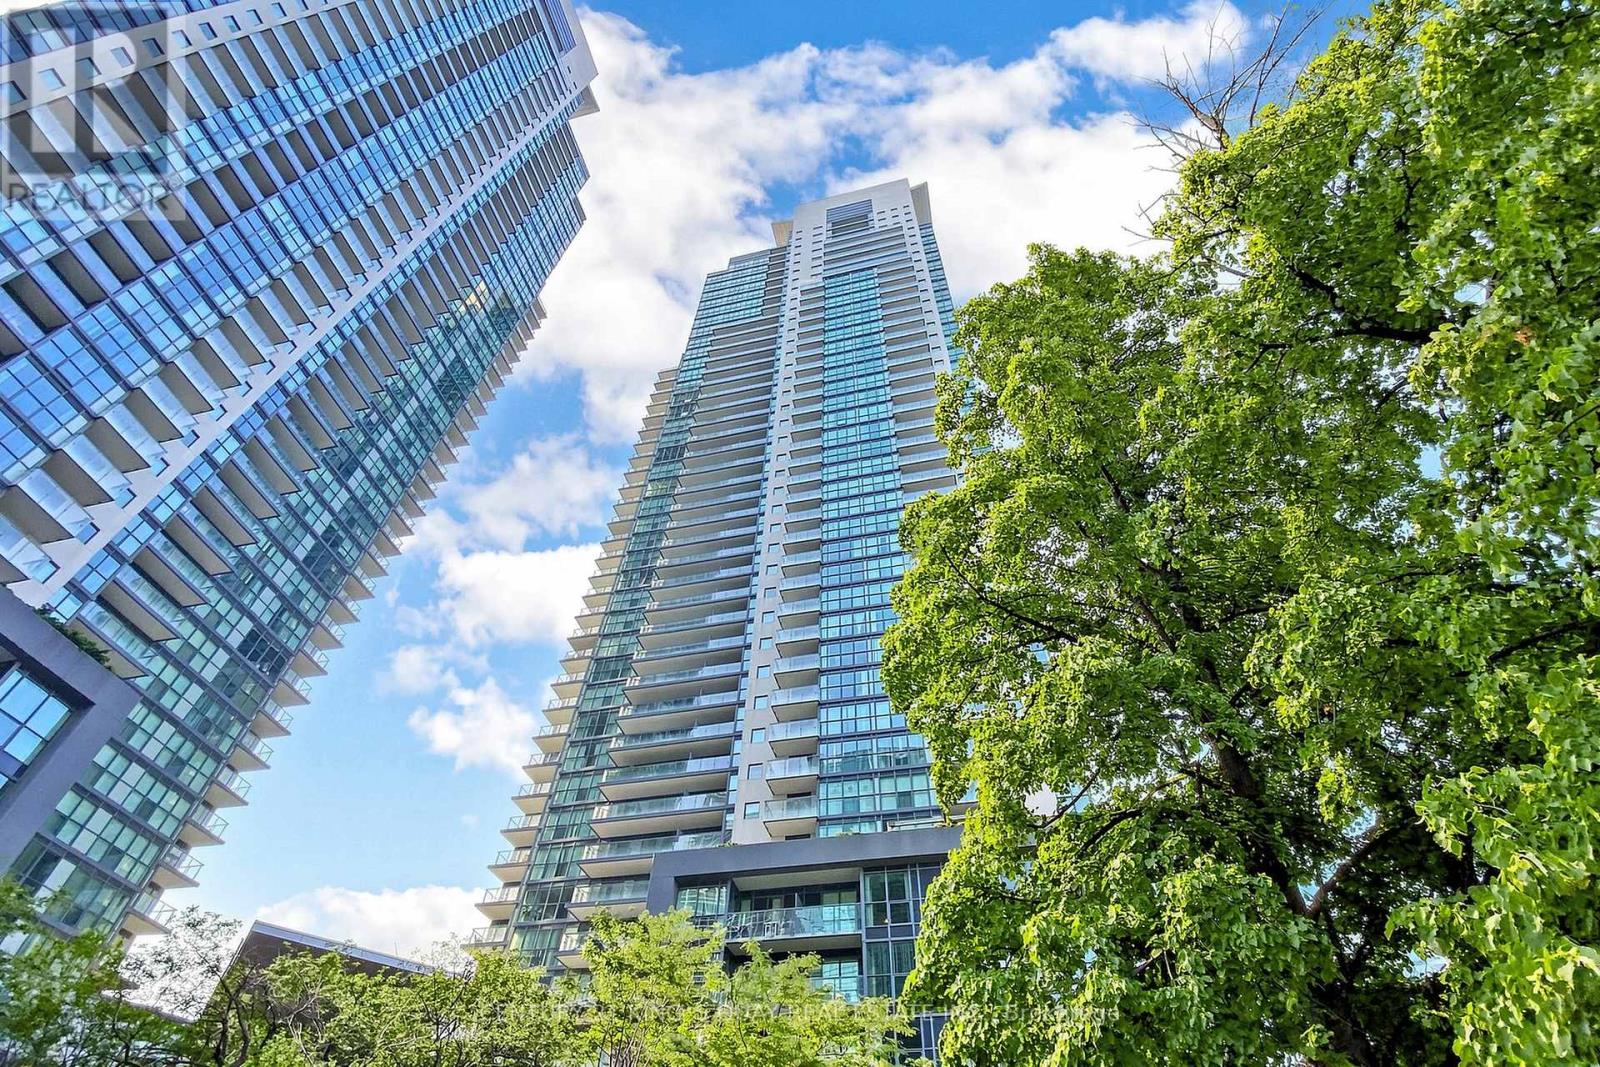
Lph101 - 5168 Yonge Street
Toronto, Ontario
North York Deluxe Menkes "Gibson Square" Condo Penthouse 1087 s.f., 2 br + Den (separate room w/Door) can be 3rd bedroom, Higher Floor facing south with 9' ceiling. Direct Access to Subway Station, Empress Walk, North York Central Library, Restaurants, Shops, Cineplex Cinema, Supermarket, most new lighting, Cooktop 2024, Great Facilities, 24 hrs. Concierge, 1 Parking and 1 Locker included. (id:39551)
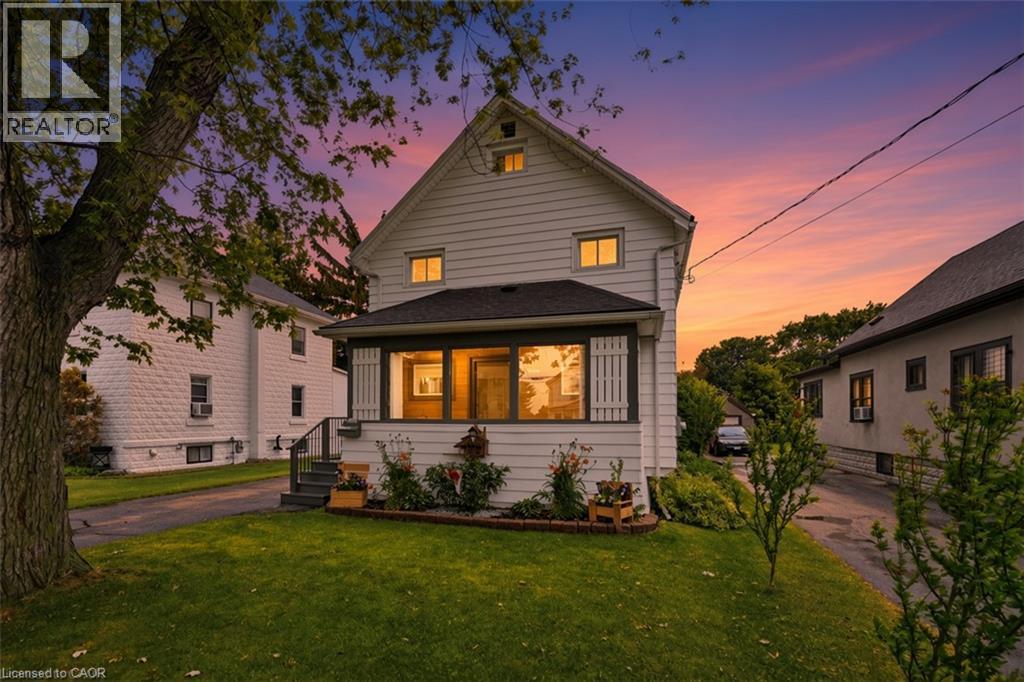
458 Davis Street
Port Colborne, Ontario
Welcome to 458 Davis Street in the heart of Port Colborne! This well-cared-for 3-bedroom, 2.5-bath home offers the perfect blend of character, space, and convenience, just minutes from downtown, the beach, and the iconic Welland Canal locks. Inside, you'll find a spacious living room featuring a cozy gas fireplace, a separate dining room, and an eat-in kitchen with built-in appliances. The oversized primary bedroom boasts a walk-in closet, his and hers closet & ensuite bathroom. Enjoy your morning coffee on the enclosed front porch or unwind in the sunroom overlooking the rear deck and private backyard. Complete with a full basement and detached garage, this property offers plenty of space for families, entertaining, and everyday living. Experience the charm and laid-back lifestyle that make Port Colborne one of Niagara's most sought-after waterfront communities. (id:39551)

149 East 34th Street
Hamilton, Ontario
Beautifully updated detached home featuring 3 bedrooms, 2 full baths, and a finished basement. Bright and functional layout with modern finishes throughout. Recent upgrades include new windows, a new roof, new flooring, and an owned tankless water heater. Enjoy the private large backyard with a rare detached garage. Situated on a quiet street close to schools, parks, and amenities. Turnkey and ready to move in, with all major updates already completed. (id:39551)
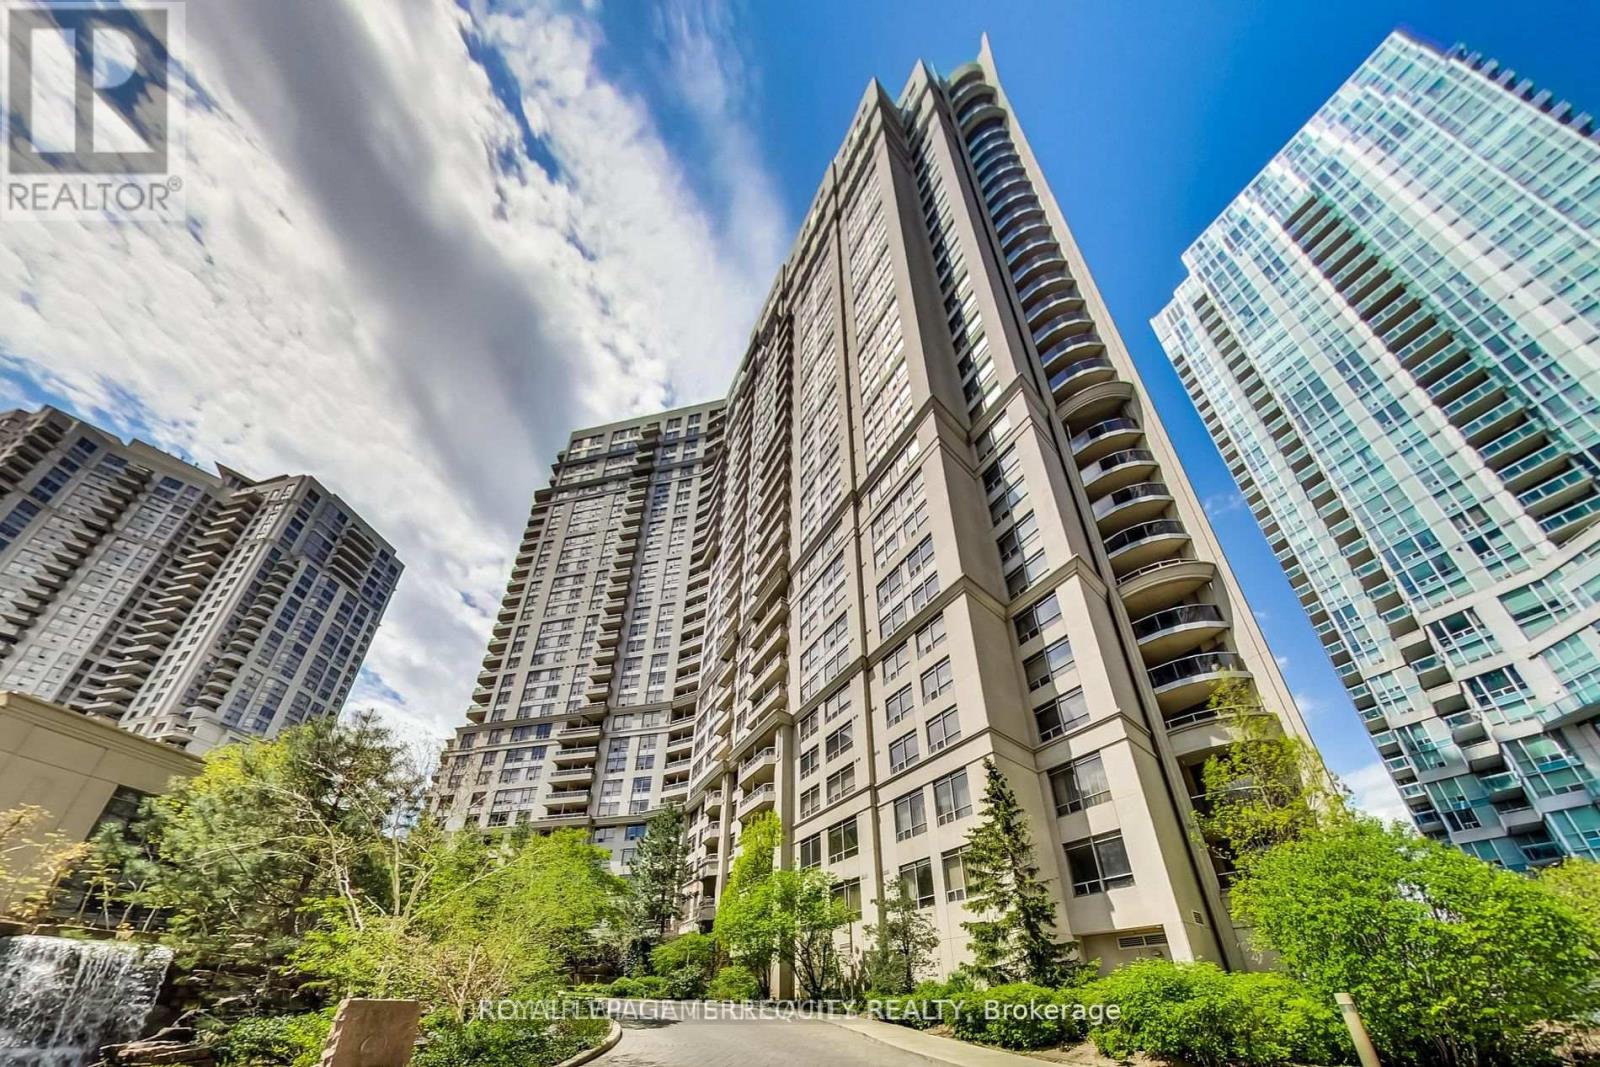
226 - 3888 Duke Of York Boulevard
Mississauga, Ontario
Rare offering with tandem parking for two vehicles and 9 foot ceilings-features available on only a limited number of floors in this building. This renovator's delight in Tridel's Ovation II provides the flexibility to renovate immediately or move in and update over time. The asking price reflects the current condition of the unit while accounting for two valuable bonus features- parking for two vehicles and rare 9 foot ceilings. The 2 bedroom, 2 bathroom layout includes an open concept living/dining area and kitchen, with a balcony overlooking the landscaped courtyard and waterfall. While the kitchen and flooring require renovation, the bathrooms could be refreshed with thorough painting, including the vanity doors. Ideally situated within walking distance of Square One, restaurants, shops, schools, the library, and Kariya Park, with quick access to HWY 403 and Cooksville GO Station. Building offers over 30,000 sq. ft. of exceptional amenities, including an indoor pool theater, bowling alley, billiards, gym, sauna, grand party room, rooftop garden, and guest, suites. (id:39551)
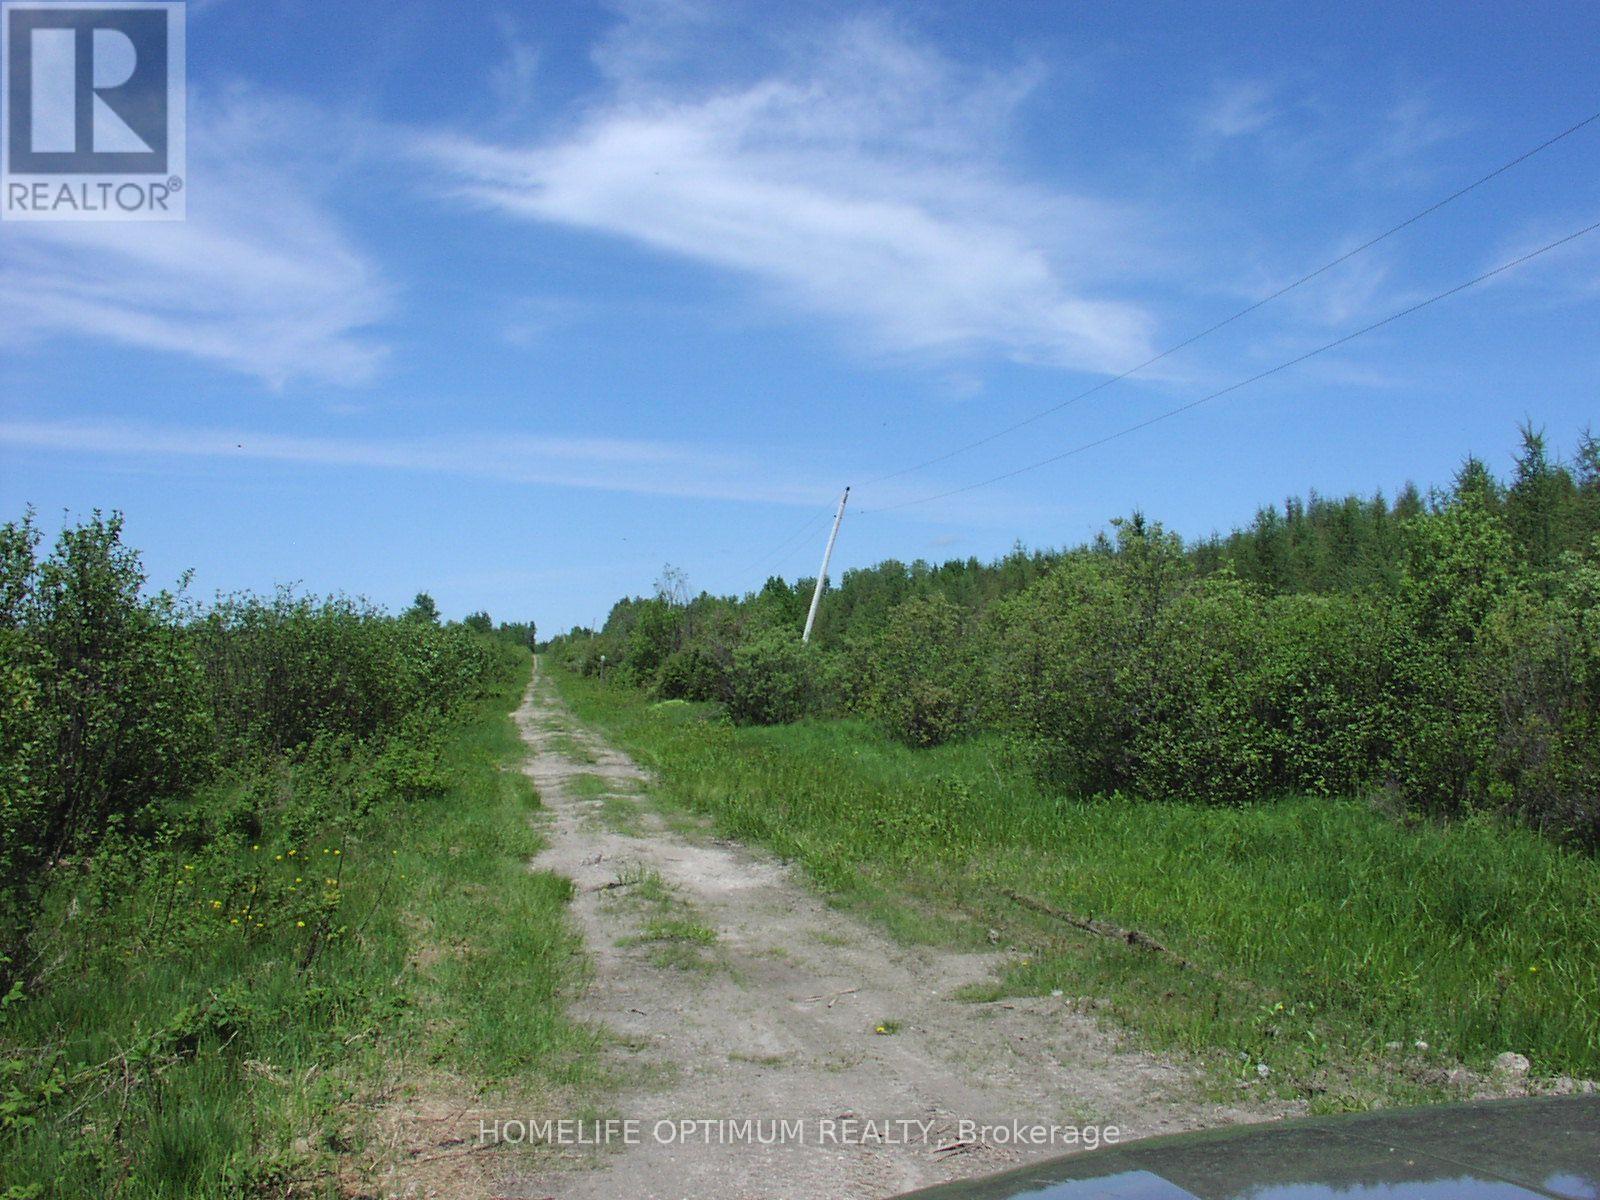
Parcel 4217 Williamson Township
Val Rita-Harty, Ontario
This property is located midway between the Towns of Hearst and Kapuskasing along the northern Highway 11 corridor of Northern Ontario, Canada. More specifically the property is part of the Village of Harty in the Municipality of Val Rita-Harty. The township the property is located in is Williamson Township. WILLIAMSON TOWNSHIP IS AN ORGANIZED TOWNSHIP. The property has a depth of 1,165 feet and a frontage on the Belanger Road of 2,600 feet. This portion of Belanger Road is not plowed in the winter and not maintained as no one lives there. A property size of 69.5 acres. THE SURFACE RIGHTS COME WITH THE PROPERTY. THE MINERAL RIGHTS COME WITH THE PROPERTY. THE TREE RIGHTS COME WITH THE PROPERTY. There is no reserve on any trees on title so ALL THE TREES come with the property. Electrical power poles run along the road and along the front of the property. We guess that at one time someone lived full time on the property to the north of this one. So, if a new owner built something on this property then it appears that electrical power is available if you want to be on the grid. If you don't want to be on the grid then don't hook up and stay GREEN. There is an old dug well that was placed some years ago. We don't know who put it there or how deep it is. Almost 12 acres of the property is in hay fields. About 20 acres of the property in in old hay fields that have grown in over the years. The rest of the property is wooded with some very nice trees. The tree species are primarily Poplar Trees and Spruce Trees with a scattering of Birch Trees throughout. SELLER FINANCING AVAILABLE if buyer has 35% to 40% down payment. (id:39551)
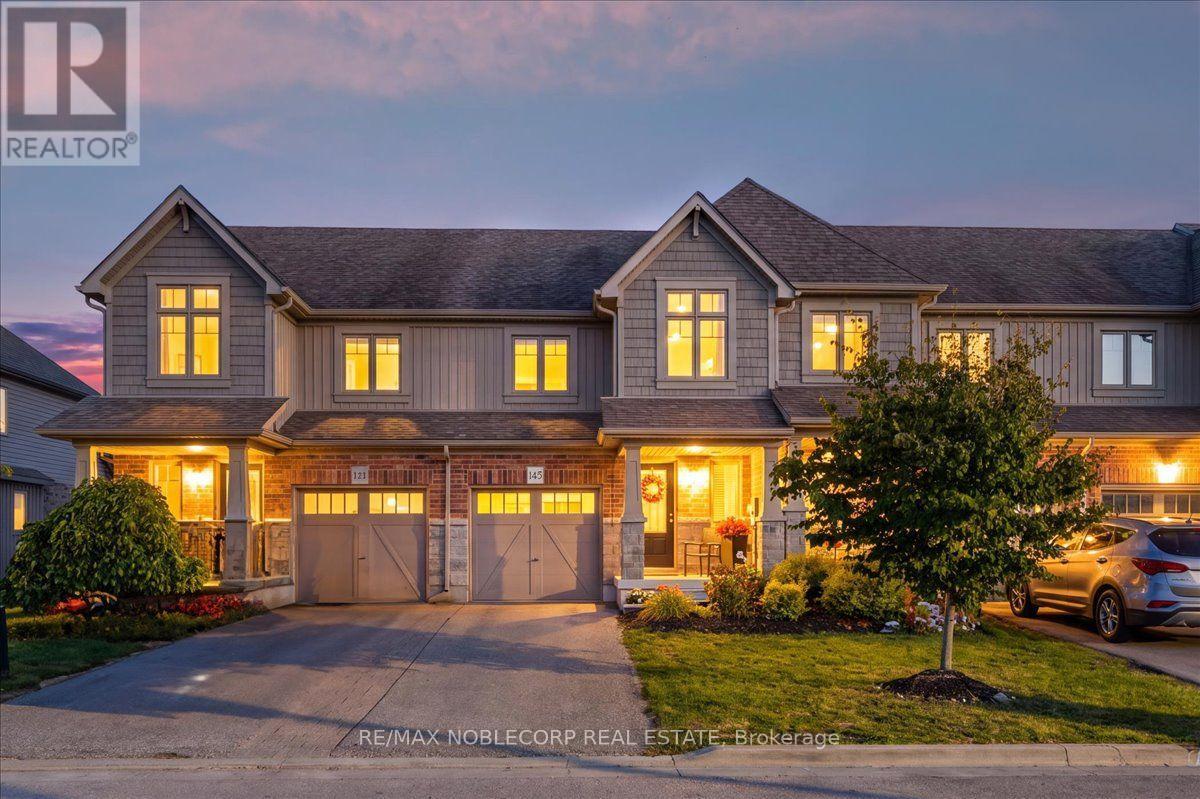
145 Hutchinson Drive
New Tecumseth, Ontario
145 Hutchinson Drive is a beautifully updated 3-bedroom, 3-bathroom home in Alliston, offering a fresh, modern feel throughout. The standout feature is the newly renovated white kitchen, complete with quartz countertops and a matching quartz backsplash, new appliances, and a clean, contemporary design. The home offers a functional layout with bright living spaces, generously sized bedrooms, and three bathrooms-ideal for a growing family. Outside, you'll find a large lot, no sidewalk, with plenty of space to enjoy, entertain, or create your own backyard retreat. A great option for buyers looking for a move-in-ready home with modern finishes, a spacious property, and a convenient Alliston location. (id:39551)
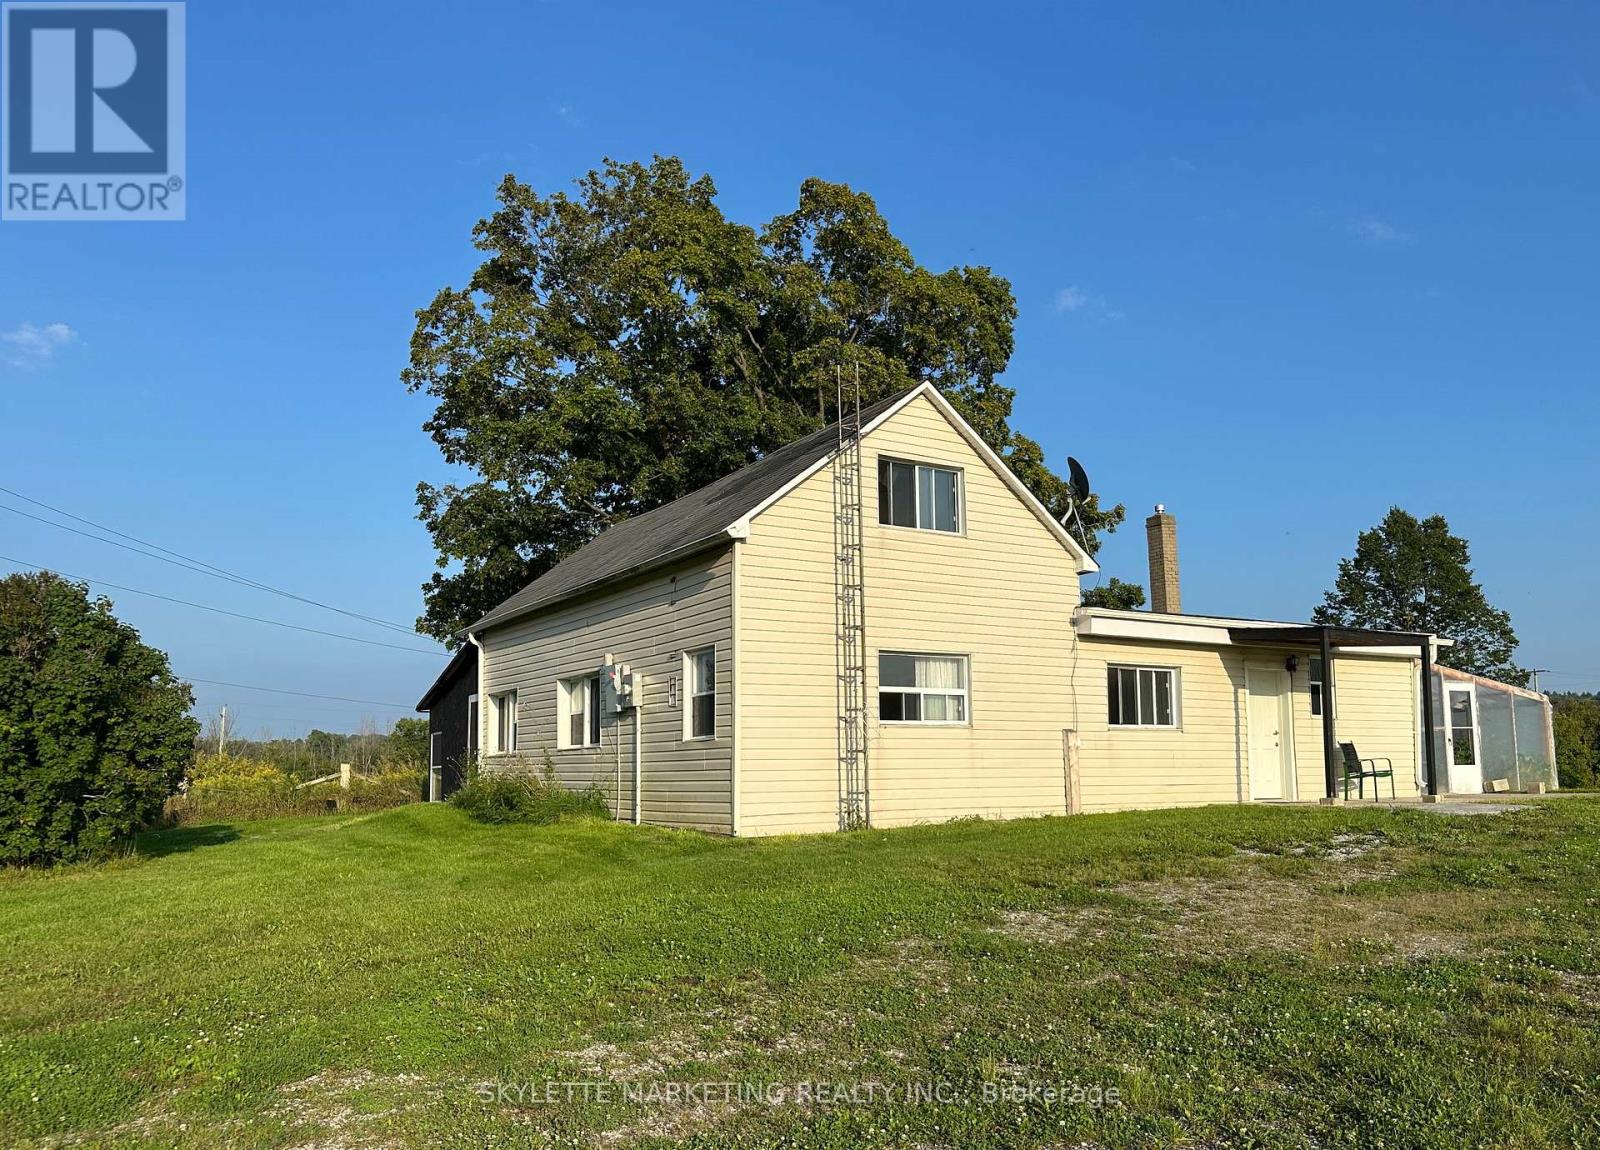
22334 Woodbine Avenue
East Gwillimbury, Ontario
Rare opportunity to acquire an exceptional 17.59-acre parcel in high-growth East Gwillimbury, located just south of the Highway 404 extension and Ravenshoe Road. Offering a blend of rural privacy and urban convenience, this versatile acreage sits minutes from Keswick shopping hubs (Walmart, Canadian Tire), the Woodbine GO station, Lake Simcoe, and expanding regional infrastructure.The property features a detached 1.5-storey residence (4 bedrooms, 2 washrooms) and extensive agricultural infrastructure: a substantial 3,200 sq. ft. engineered steel clear-span warehouse/outbuilding with poured concrete slab and upgraded hydro service, plus 4 commercial-grade polymer greenhouses (with municipal site permits historically approved for up to 12 total structures). Approximately 10-12 workable acres currently suited for crops, hobby farming, or specialized agricultural production.A premier landholding for farm operators, agricultural business uses, future custom estate home development, or long-term strategic investment. Property, outbuildings, and systems sold in "as-is, where-is" condition. Buyer to conduct independent due diligence regarding zoning, conservation authority regulations (LSRCA), building permits, and permitted uses. (id:39551)
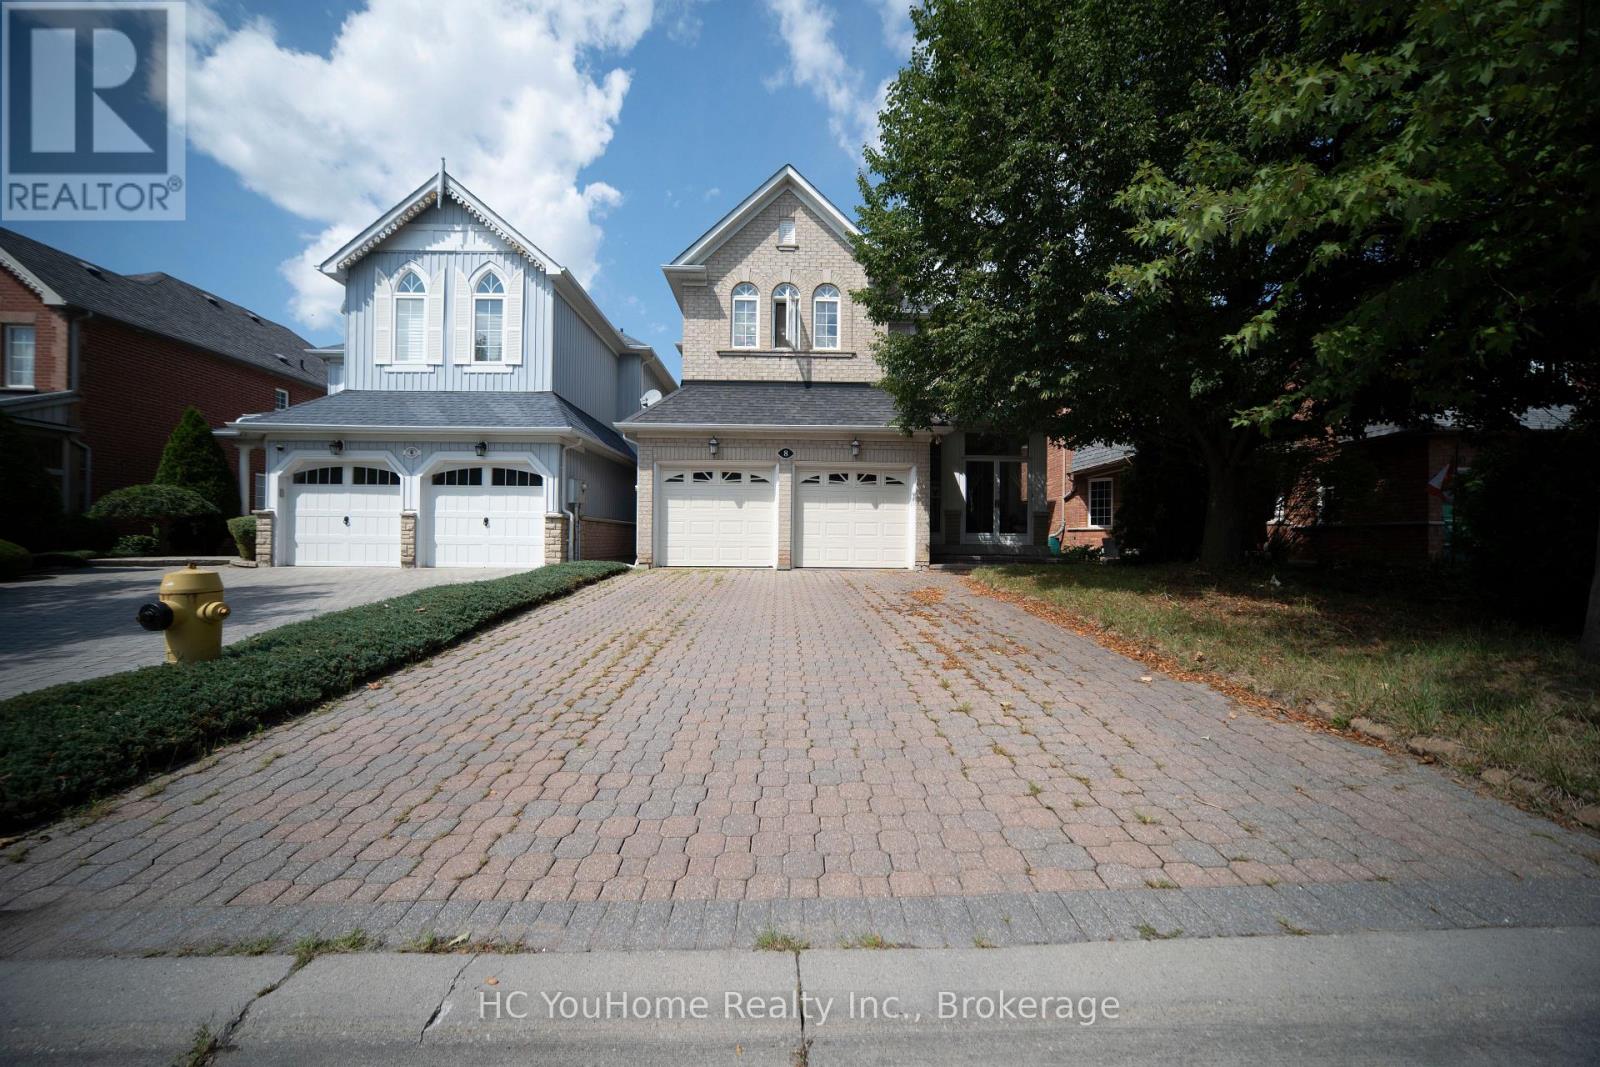
8 Briar Path Lane
Markham, Ontario
Welcome to this spacious 2,903 sq. ft. detached family home with a double garage, tucked away on a quiet, non-through street in the highly sought-after Bridle Walk/Berczy Village community. Featuring architecturally controlled transitional elevations with an attractive brick and stone exterior, this well-maintained original-owner home offers an exceptional layout and tremendous potential to create a truly modern and luxurious residence.The home features 4 generously sized bedrooms and 4 bathrooms, with every bedroom enjoying direct access to a bathroom, including 2 private ensuite bedrooms. Soaring 10-foot ceilings on the main floor enhance the bright and spacious feel throughout.The main level offers a private office, along with expansive living, dining, family and kitchen areas-ideal for both everyday family living and entertaining. The conveniently located main-floor laundry room provides direct access to the oversized double garage, comfortably accommodating two large vehicles, SUVs or minivans.Outside, enjoy a full 4-car driveway with no pedestrian sidewalk, providing excellent parking capacity and potential for further widening. The interlock driveway is dated but remains in good condition.Lovingly maintained by the original owner and never previously rented, the home is largely in its original condition, offering outstanding potential for buyers looking to personalize, renovate and transform it into a spacious, contemporary dream home.Just a 2-minute walk to scenic pathways and two neighbourhood ponds, and located within the highly desirable Stonebridge Public School and Pierre Elliott Trudeau High School catchments. Conveniently close to shopping, parks, recreation, transit and major routes.A rare opportunity to own a substantial family home with 2-car garage, 4-car driveway parking, an excellent bedroom layout and incredible future potential in one of Markham's most desirable family-friendly communities. (id:39551)
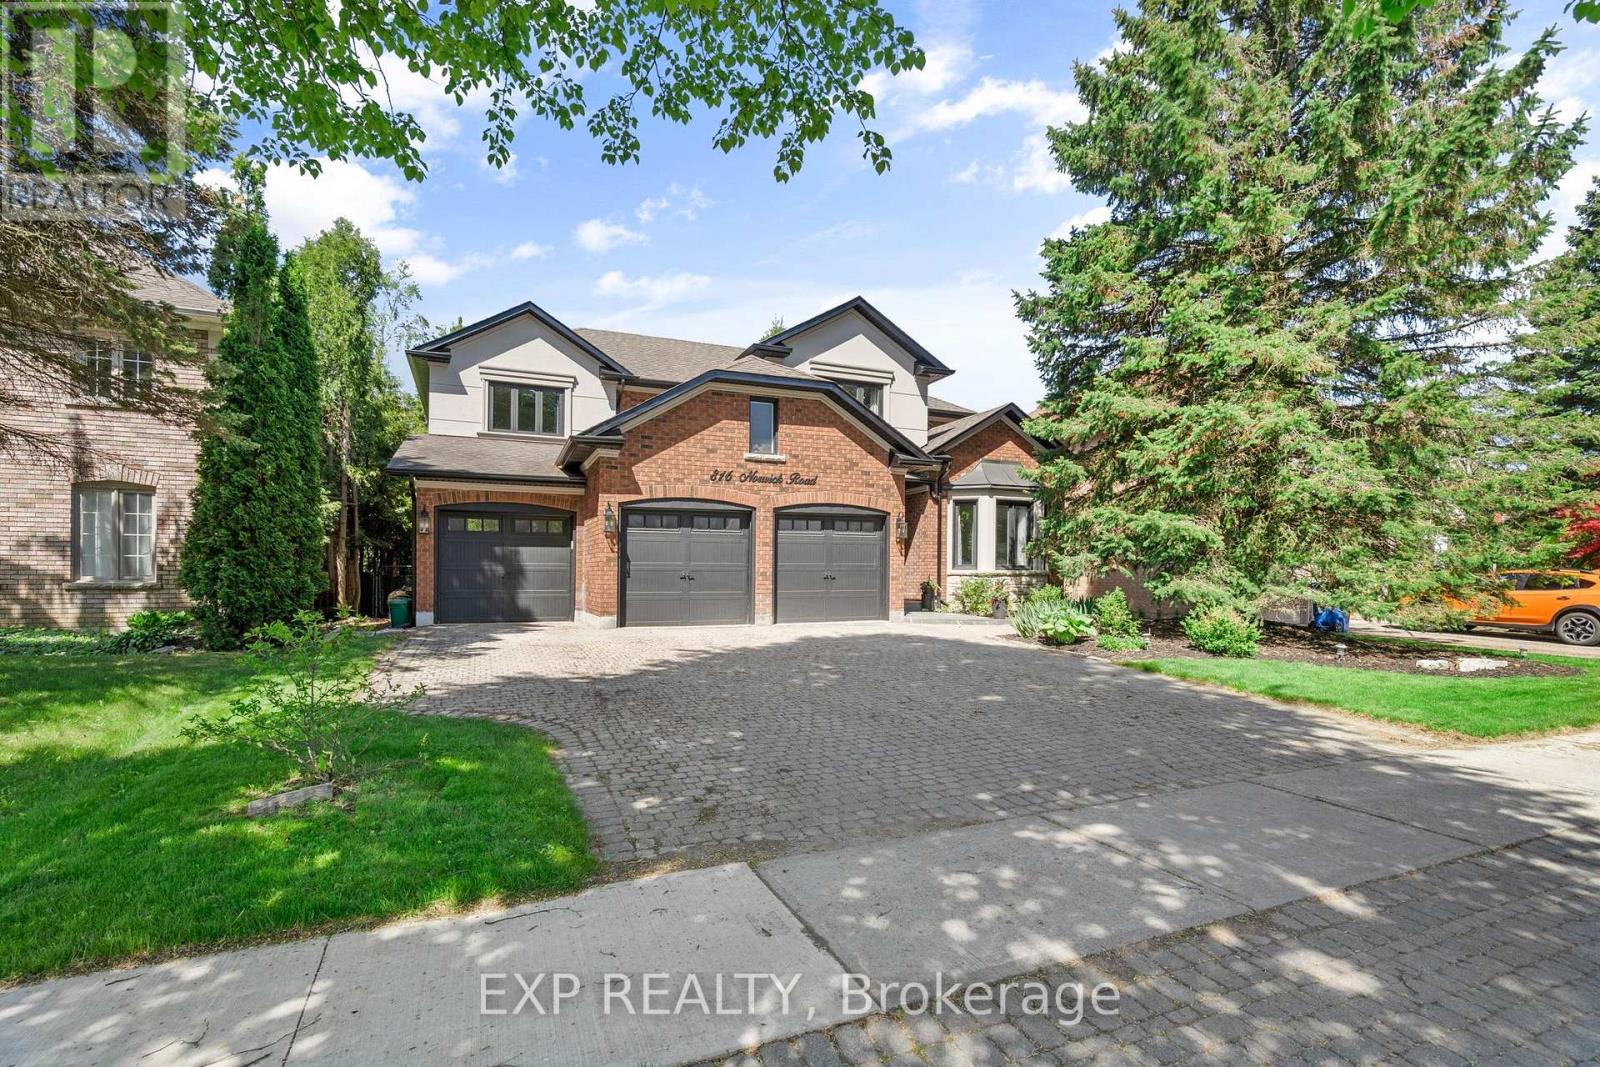
816 Norwick Road
Newmarket, Ontario
Welcome to one of Stonehaven's most distinguished executive residences, perfectly positioned on a private, premium WEST-facing lot in one of Newmarket's most prestigious communities. Offering over 4,200 sq. ft. above grade plus a beautifully finished lower level with a separate entrance, this exceptional home was designed for luxurious family living, elegant entertaining, and multigenerational flexibility. From the moment you enter, you're welcomed by soaring spaces, custom millwork, rich wide-plank hardwood flooring, striking stone accents, and an abundance of natural light throughout. The thoughtfully designed layout features expansive principal rooms, a private executive office with fireplace, and seamless flow ideal for hosting large family gatherings and celebrations. The chef-inspired kitchen overlooks the backyard retreat and opens effortlessly to generous family living spaces, creating the perfect setting for everyday living and memorable entertaining. Upstairs, the luxurious primary suite offers a true private retreat with a spa-inspired ensuite, freestanding soaker tub, oversized glass shower, and spacious walk-in closet. Three additional oversized bedrooms provide exceptional comfort for family and guests. The fully finished lower level is a standout feature, offering a private self-contained suite complete with its own kitchen, laundry, multiple bedrooms, and spacious living area-ideal for extended family, live-in parents, adult children, guests, or private accommodations. Step outside to your own resort-inspired backyard featuring extensive decking, mature landscaping, hot tub, fire pit, and exceptional privacy with western exposure-an extraordinary outdoor space designed for relaxation and entertaining. (id:39551)

439 Beaver Creek Road
Waterloo, Ontario
Welcome to 439 Beaver Creek Road! An absolutely stunning property nestled in one of Northwest Waterloo's most sought-after communities. Muskoka-like views! This home seamlessly combines contemporary style with daily functionality, boasting a bright, open-concept layout designed for modern living. The spacious main floor invites an abundance of natural light, showcasing premium finishes and multiple upgrades throughout. Enjoy the functional kitchen perfect for culinary enthusiasts, and a seamless flow out to the backyard with wrap around deck ideal for outdoor enjoyment and quiet evenings. Situated in the serene Beaver Creek Meadows enclave, you are steps away from highly rated local schools, neighbourhood parks, and beautiful scenic trails. While enjoying a quiet, low-noise environment, you remain exceptionally connected with quick access to supermarkets, Uptown Waterloo, the University of Waterloo, and the historic village of St. Jacobs. Don't miss the opportunity to make this exquisite property your next home! UPDATES: 2017....Roof 2018...furnace and air conditioning, window in living room, built-ins and quartz countertop, flooring and lighting in upstairs bathroom 2019...deck alongside of house with glass railing, replaced boards on old deck, new windows in house and patio door (no new window in basement or front entrance) 2020...kitchen cupboards refaced, built-ins in the living room 2023...tile flooring in entrance and powder room, engineered hardwood on main floor and upstairs hall 2024...front door, live edge fireplace mantel, new just-right-height toilets in both bathrooms, backyard landscaping brick border 2025...pendant lighting above island and outlet in island 2026...railing and rod iron spindles on main floor and up the stairs to bedrooms, quartz countertop and backsplash in kitchen, sink and taps in kitchen. A spectacular place to call home! Call to book your showing today! (id:39551)
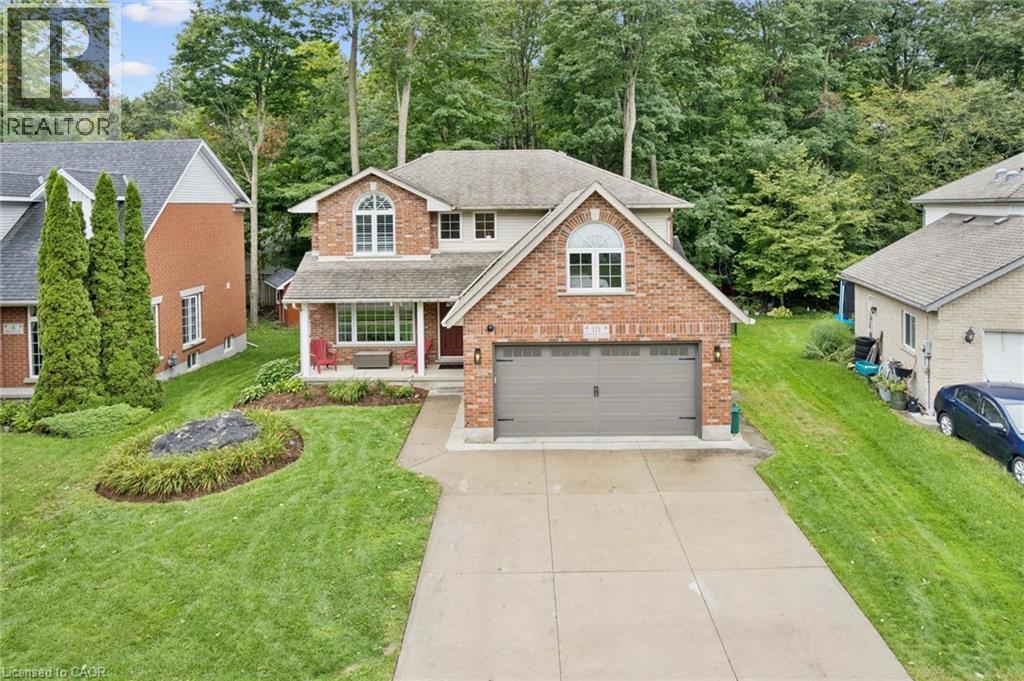
10 Merner Place
New Hamburg, Ontario
Tucked away on a quiet CUL-DE-SAC in one of New Hamburg’s established neighbourhoods, this spacious family home enjoys a private, treed backdrop beyond the rear yard creating a peaceful, natural setting. Inside, you’ll find a bright, functional layout with plenty of room for a growing family. The main floor features generous living & dining spaces, a family room, & a WELL EQUIPPED KITCHEN with granite counters & stainless steel appliances. Upstairs are 3 spacious bedrooms plus an impressive loft currently used as a 4th bedroom, making this an especially appealing layout for families looking for 4 sleeping spaces on one level. The primary suite features VAULTED CEILINGS, a walk-in closet & private ensuite, while the additional bedrooms enjoy JACK-&-JILL ensuite access. Ceiling fans in all bedrooms & some smart light switches add everyday comfort & convenience. The finished lower level provides even more living space with a LARGE RECREATION ROOM, GAS FIREPLACE & OVERSIZED WINDOWS that bring in plenty of natural light. A rough-in for a future bathroom offers the opportunity to further enhance this already versatile level. Outside is where this property really shines. Enjoy summer evenings on the two-tiered deck beneath the GAZEBO, while the POWERED SHED provides convenient storage or workspace & a fenced area keeps the kids and pets safe. A double-car garage & double-wide CONCRETE DRIVEWAY provide plenty of parking. Recent improvements include all new windows on the 2nd floor (2020), insulated garage door (2019), stainless steel fridge, stove, dishwasher & built-in microwave (2019), LG WashTower (2022), LeafFilter gutter protection & chain-link fencing. With space inside & out, a peaceful cul-de-sac location & a backyard that feels like a retreat, this is a home designed for family life. (id:39551)
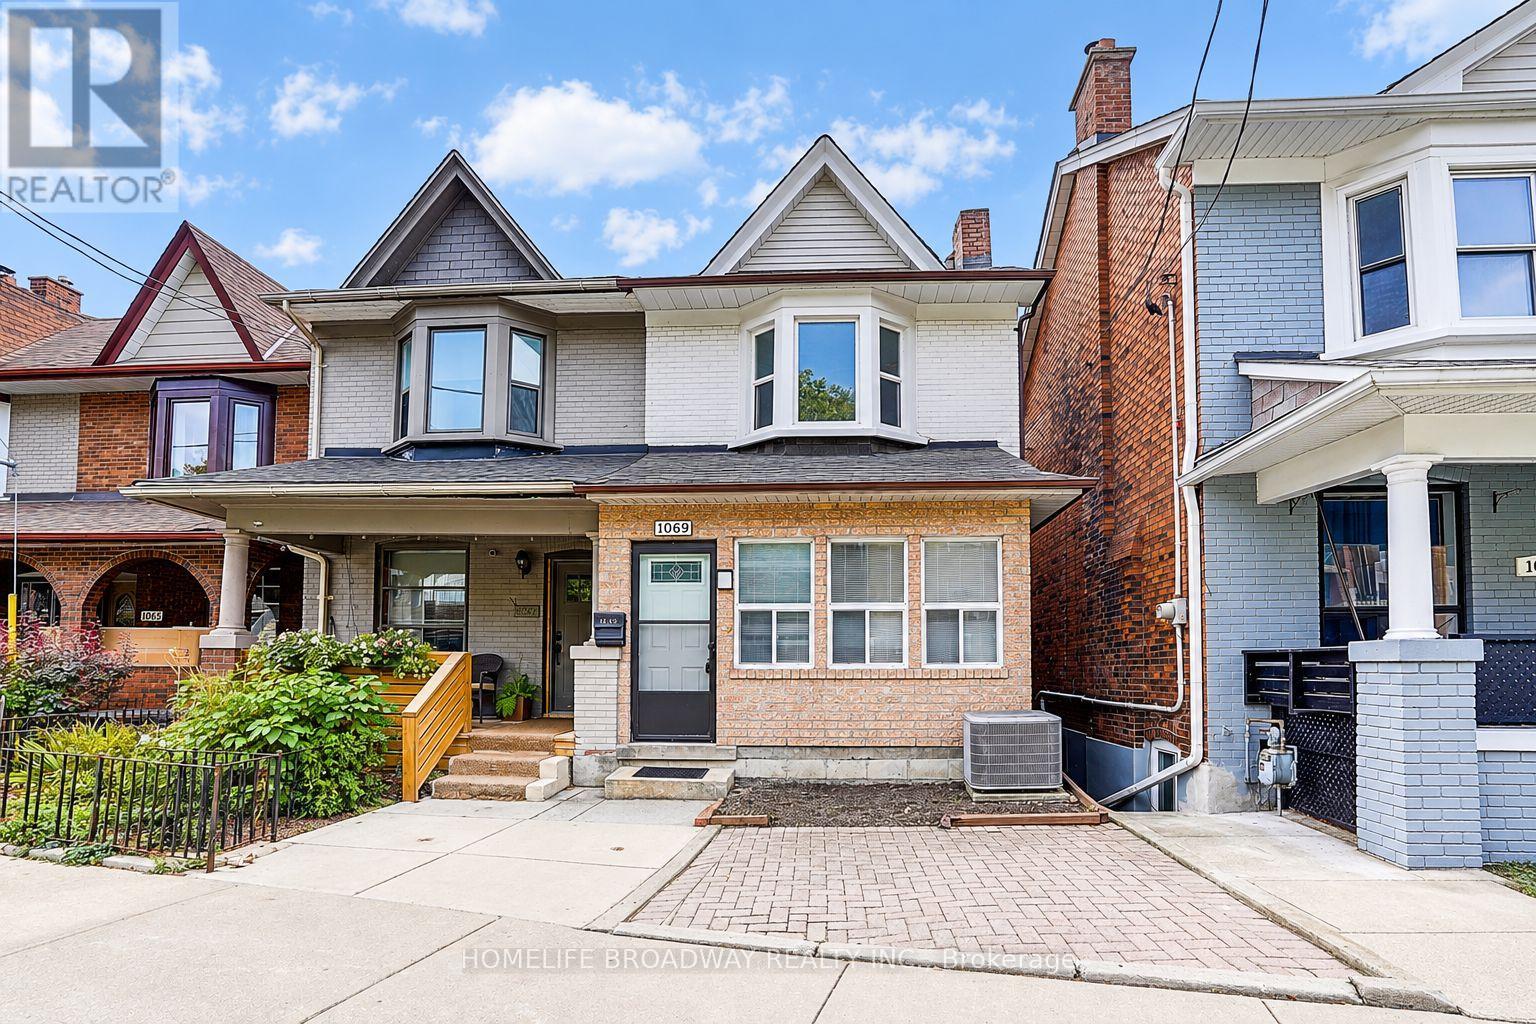
1069 Davenport Road
Toronto, Ontario
Welcome to 1069 Davenport Rd. with large enclosed porch. 3 + 1 bedrooms, 2 bathroom home has been freshly painted and features new laminate flooring and smooth ceiling. Renovated main floor family-sized kitchen offers a spacious eating area. Renovated bathroom on 2nd floor. The walk-out basement with kitchen, bedroom, washroom and recreation room. Ideally located within walking distance to the parks. Close to TTC, library, schools, shops, cafes and restaurants. Some photos have been virtually staged. (id:39551)