
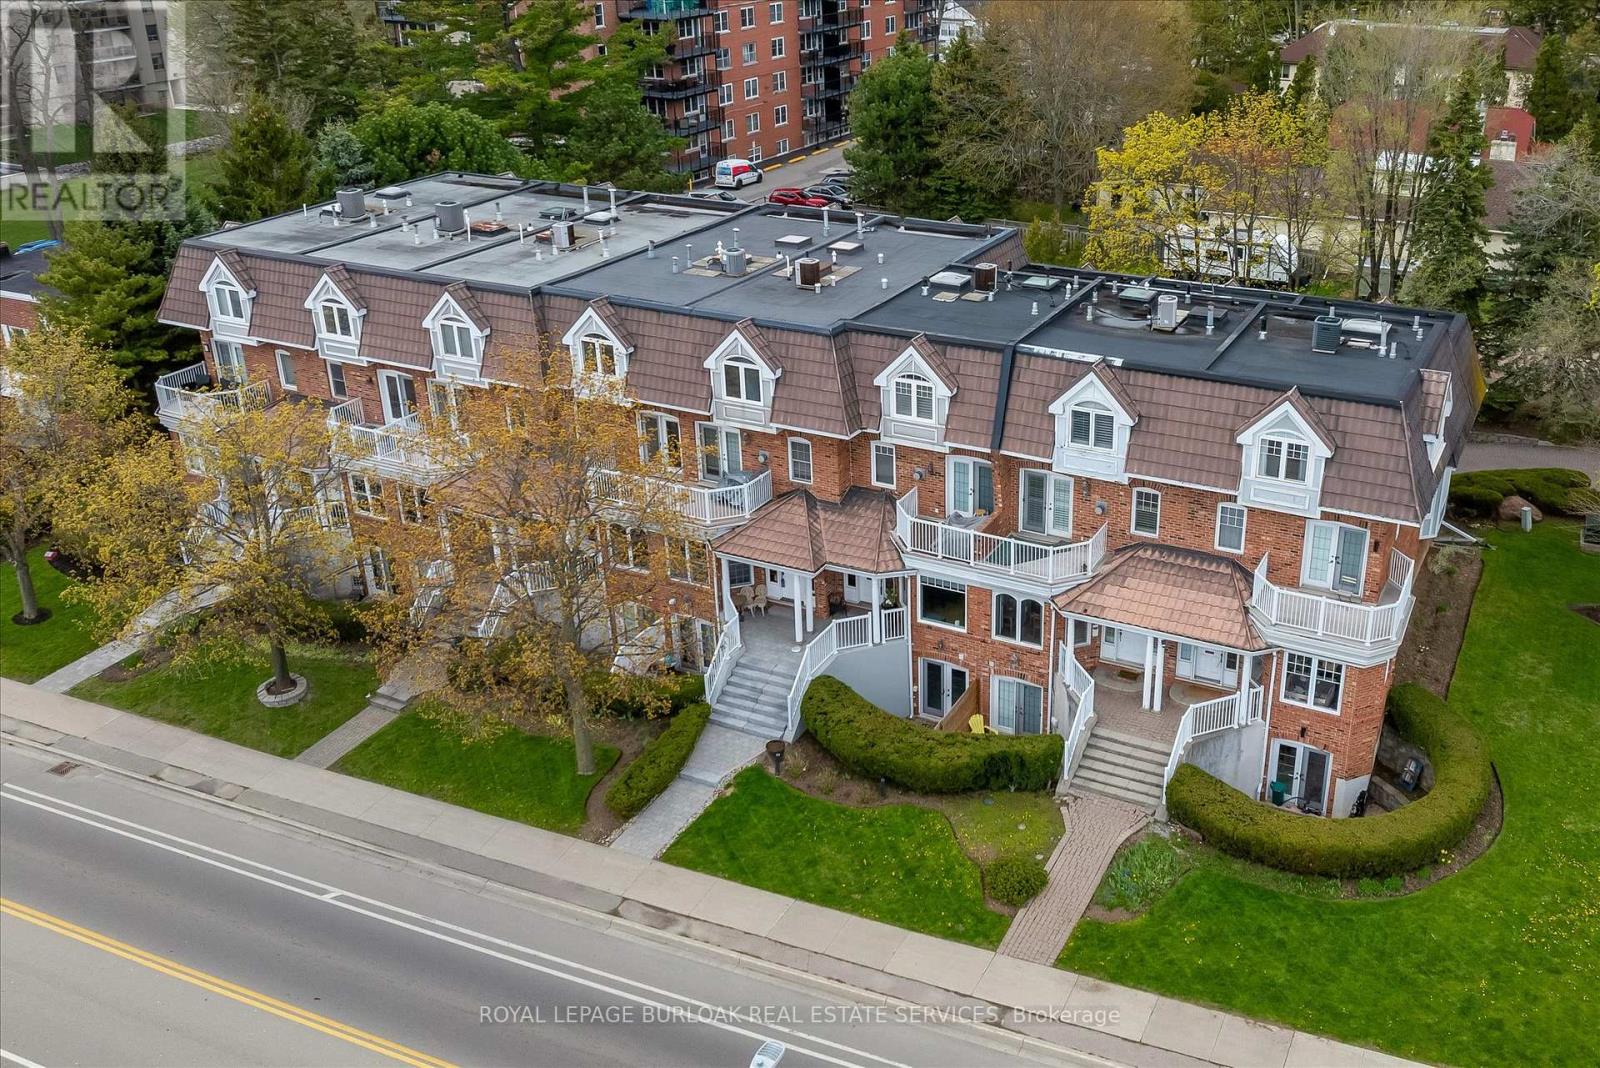
1389 Lakeshore Road
Burlington, Ontario
Rarely offered Executive Freehold Townhome directly across from Spencer Smith Park, with spectacular views of Lake Ontario.Enjoy the best of downtown Burlington waterfront living. Offering over 3,000 sq. ft. of beautifully finished living space, this FREEHOLD TOWNHOME combines sophisticated comfort and an extraordinary location steps from Lake Ontario.This home features hardwood flooring and multiple walkouts Walk out from the living room, kitchen and upper-level office, providing indoor/outdoor living and an ideal environment for entertaining.A standout feature is the fully self-contained lower-level suite, complete with its own separate entrance and private patio. This versatile space is ideal for extended family, guests or a private home office, and offers excellent income potential - a rare and opportunity! Four-car parking is an extraordinary advantage in this prime location, with attached garage and additional parking - a truly rare amenity.Step outside and enjoy Spencer Smith Park, the waterfront, scenic walking and cycling trails, restaurants, cafés, shopping and downtown amenities at your doorstep. The Art Gallery of Burlington and Burlington Performing Arts Centre are close by, as is Joseph Brant Hospital.This is a lifestyle location where you can walk to the lake, enjoy theatre, dine at one of Burlington's many restaurants or stroll along the waterfront.A rare combination of space, parking and a waterfront location. This is downtown Burlington living at its finest. LAKESHORE! LOCATION! LIFESTYLE! (id:39551)
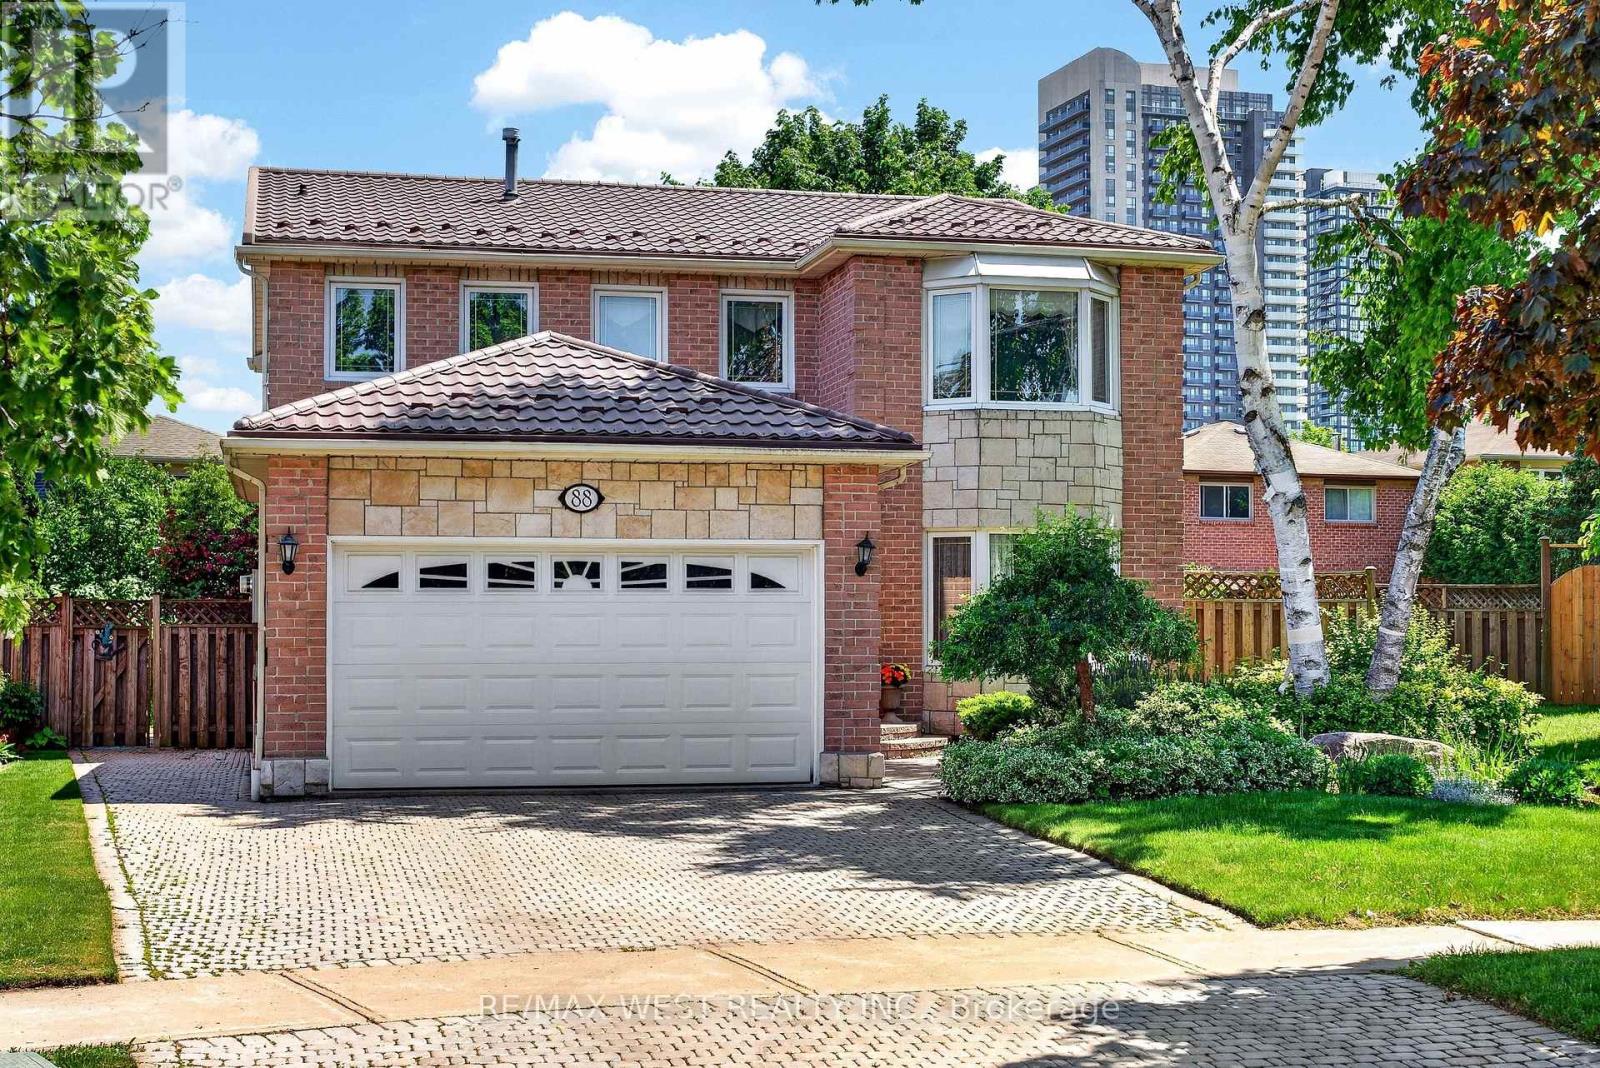
88 Palomino Drive
Mississauga, Ontario
Welcome to this beautiful and well-maintained home, nestled on a quiet and desirable street. The bright open-concept layout creates a warm and inviting atmosphere, this home is perfect for families, first-time buyers, or anyone looking for a peaceful place to call home. enjoy the best of both worlds with a private and tranquil backyard featuring a comfortable balance of sunshine and shade-perfect for relaxing, entertaining, or enjoying your morning coffee. recent updates include a new roof installed in 2024, providing added peace of mind for years to come. Ideally located close to Square one , Heartland Town Centre, Schools, Parks, shopping, restaurants, and everyday amenities, with convenient access to major roads and transit. A fantastic opportunity to own a lovingly maintained home in a quiet neighbourhood with everything you need just minutes away. Move-in ready and waiting for you to make it your own! (id:39551)

308 - 30 Elm Drive W
Mississauga, Ontario
Welcome to Suite 308 at Edge Towers, where contemporary design meets exceptional outdoor living in the heart of Mississauga. This brand-new 2-bedroom, 2-bathroom residence features a rare approximately 600 sqft private terrace-an incredible extension of the living space with ample foom for outdoor dining. lounging and entertaining.The thoughtfully designed open-concept interior features 9-foot smooth ceilings, premium laminate flooring and floor-to-ceiling windows providing abundant natural light. The contemporary kitchen is finished with quartz countertops, ceramic backsplash, centre island, stainless steel undermount sink with pull-out spray faucet, and a full package of integrated or stainless steel luxury appliances. A full-size stacked washer and dryers, one parking space end one locker are included. Ideally located in the heart of Mississauga, Just moments from Square One Shopping Centre, Celebration Square, Whole Foods, restaurants, cafes, parks and everyday conveniences. Excellent connectivity to Highways 403, 401 and QEW, Cookaville Go Station and the Hurontario LRT. A rare opportunity to own a brand-new 2-bedroom residence with approximately 600 sq ft of private outdoor space, modern finishes and outstanding amenities at Edge Towers. (id:39551)
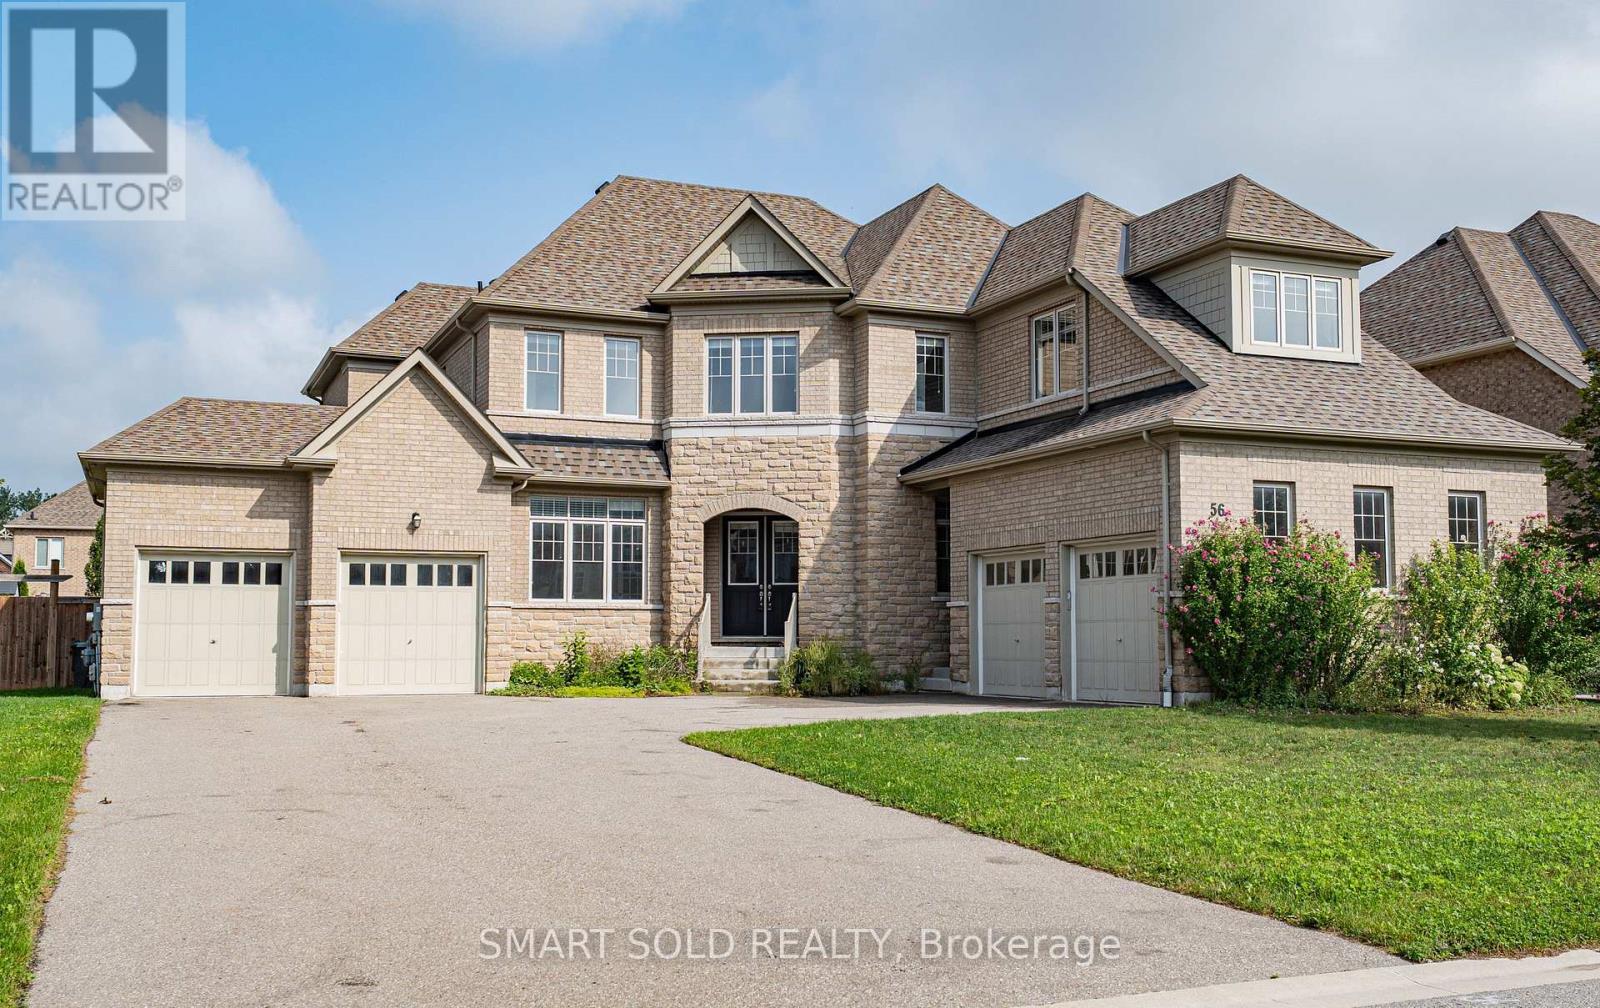
56 Redmond Crescent
Springwater, Ontario
Rarely Available 85-Ft x 145-Ft Lot In Prestigious Stonemanor Woods! Original Owner Of This 5-Bedroom Executive Home, Featuring Approximately 4,200 Sq. Ft. Above Grade Plus A Full Basement And A 4-Car Garage.** One Of The Largest Lots In The Community. Hardwood Flooring Throughout. 10-Ft Ceiling on Main Floor. Private Office With Double French Doors .The Living Room Combined with Dining Room Is Accented By A Distinctive Oval Ceiling Detail, Adding Architectural Character To The Space. The Family Room Features A Cozy Fireplace And Large Windows Overlooking The Backyard. The Open-Concept Kitchen Features A Large Centre Island, Ample Cabinetry And Pot Lights, The Breakfast Area With A Walk-Out To The Fully Fenced Backyard. The Elegant Curved Hardwood Staircase With Wrought Iron Railings Leads To The Second Floor, Featuring 9-Ft Ceilings And Pot Lights Throughout The Hallway. All Five Bedrooms Are Generously Sized And Each Features Its Own Private Ensuite Bathroom, Providing Privacy And Convenience For Family Members And Guests. The Unfinished Basement Has 9-Ft Ceilings Offers Excellent Potential For Future Customization. Large Private Driveway Accommodates 10+ Cars, In Addition To The 4-Car Garage**South-Facing, No Sidewalk.** Tankless Hot Water Heater. *Virtually Staged Photos Are For Reference Only. (id:39551)
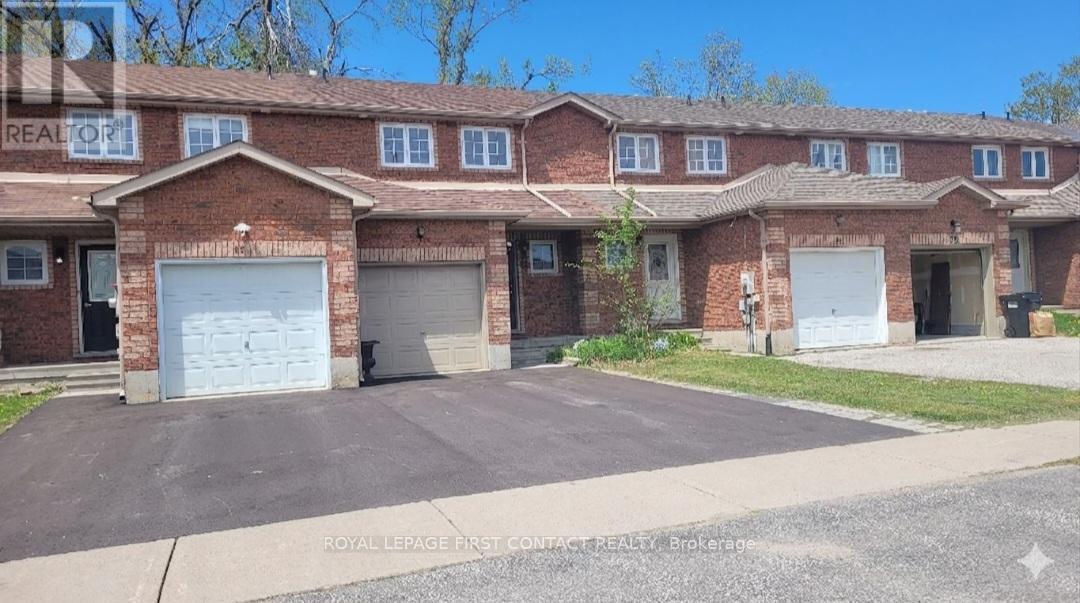
88 Michael Crescent
Barrie, Ontario
Welcome to 88 Michael Crescent! This bright and spacious 3-bedroom, 1-bathroom freehold townhouse is the absolute perfect opportunity for first-time home buyers or investors. Featuring a highly functional, carpet-free layout, the home boasts pride of ownership throughout. Enjoy an unbeatable location just minutes from the Georgian Mall, local schools, parks, and the community centre. Commuting is a breeze with quick, convenient access to Hwy 400. Don't miss out on this turnkey home in a fantastic, family-friendly neighborhood! Photos were taken before tenant moving in. (id:39551)
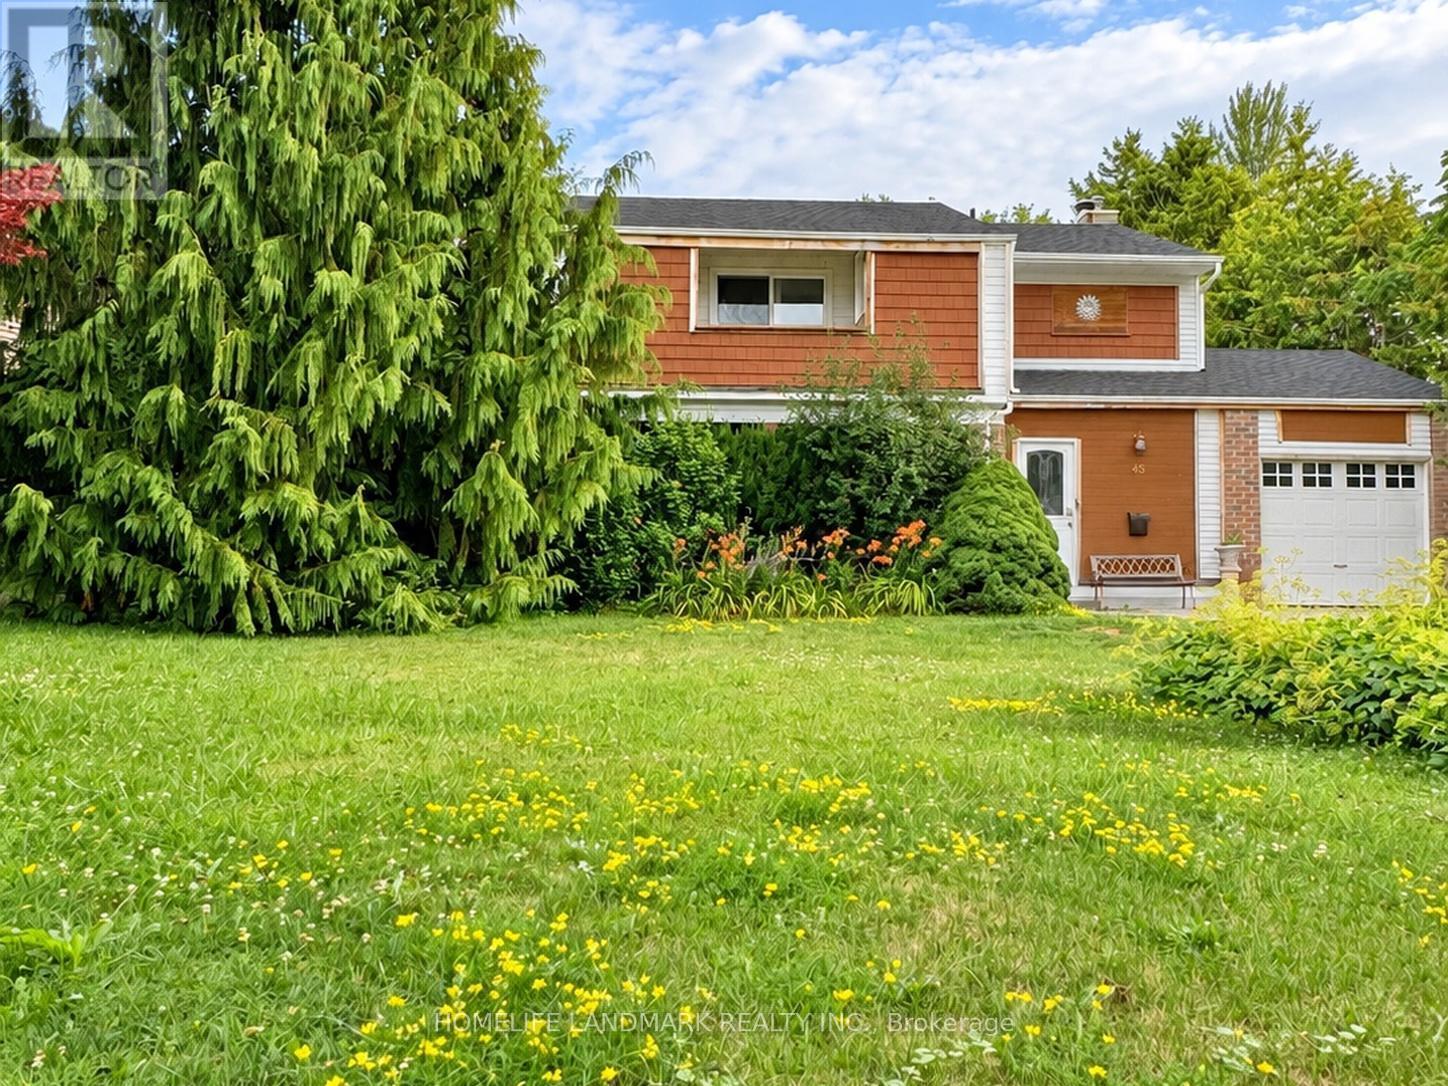
45 Sandusky Crescent
Aurora, Ontario
Location !!! This beautifully updated, freshly painted home is ideally located just steps from Yonge Street in the heart of Aurora and backs onto a picturesque ravine, offering exceptional privacy and stunning views of mature trees.The professionally finished basement apartment features a separate entrance and provides excellent income potential of approximately $1,500 per month. The spacious backyard also offers a rare opportunity to build a garden suite, creating additional rental income potential or an ideal space for multigenerational living (subject to municipal approvals).Perfect for investors, growing families, and buyers seeking long-term value, this exceptional property combines comfort, convenience, privacy, and future development opportunities. Ideally situated close to highly rated schools, parks, shopping, restaurants, public transit, and all essential amenities, this is a home you won't want to miss. (id:39551)
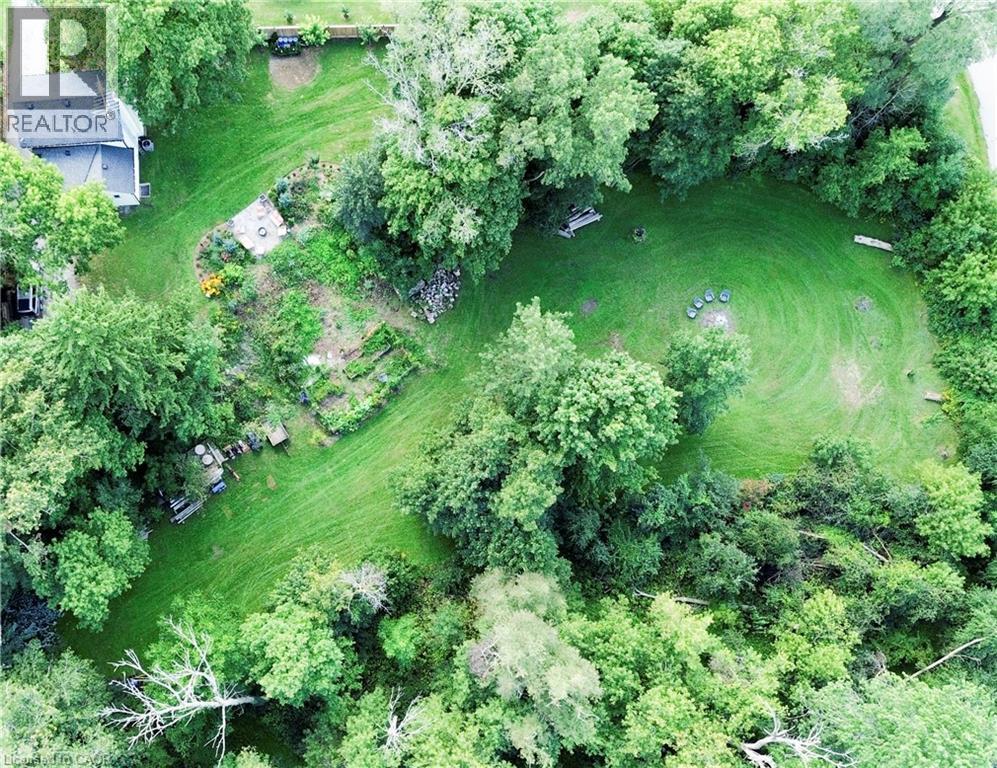
60 Sixth Concession Road
Burford, Ontario
Step into this beautifully renovated 3-bedroom, 2-bath home, set on just under an acre of peaceful, natural surroundings on the edge of Burford. Every inch of this home has been thoughtfully updated, offering modern comfort with timeless style. Outside, enjoy your own private oasis backing onto Lions Park and Whitemans Creek, creating a rare blend of privacy, scenery, and outdoor enjoyment. The detached garage provides an ideal space for hobbies, projects, or extra storage, making this property a perfect retreat for anyone seeking beauty, space, and convenience. (id:39551)
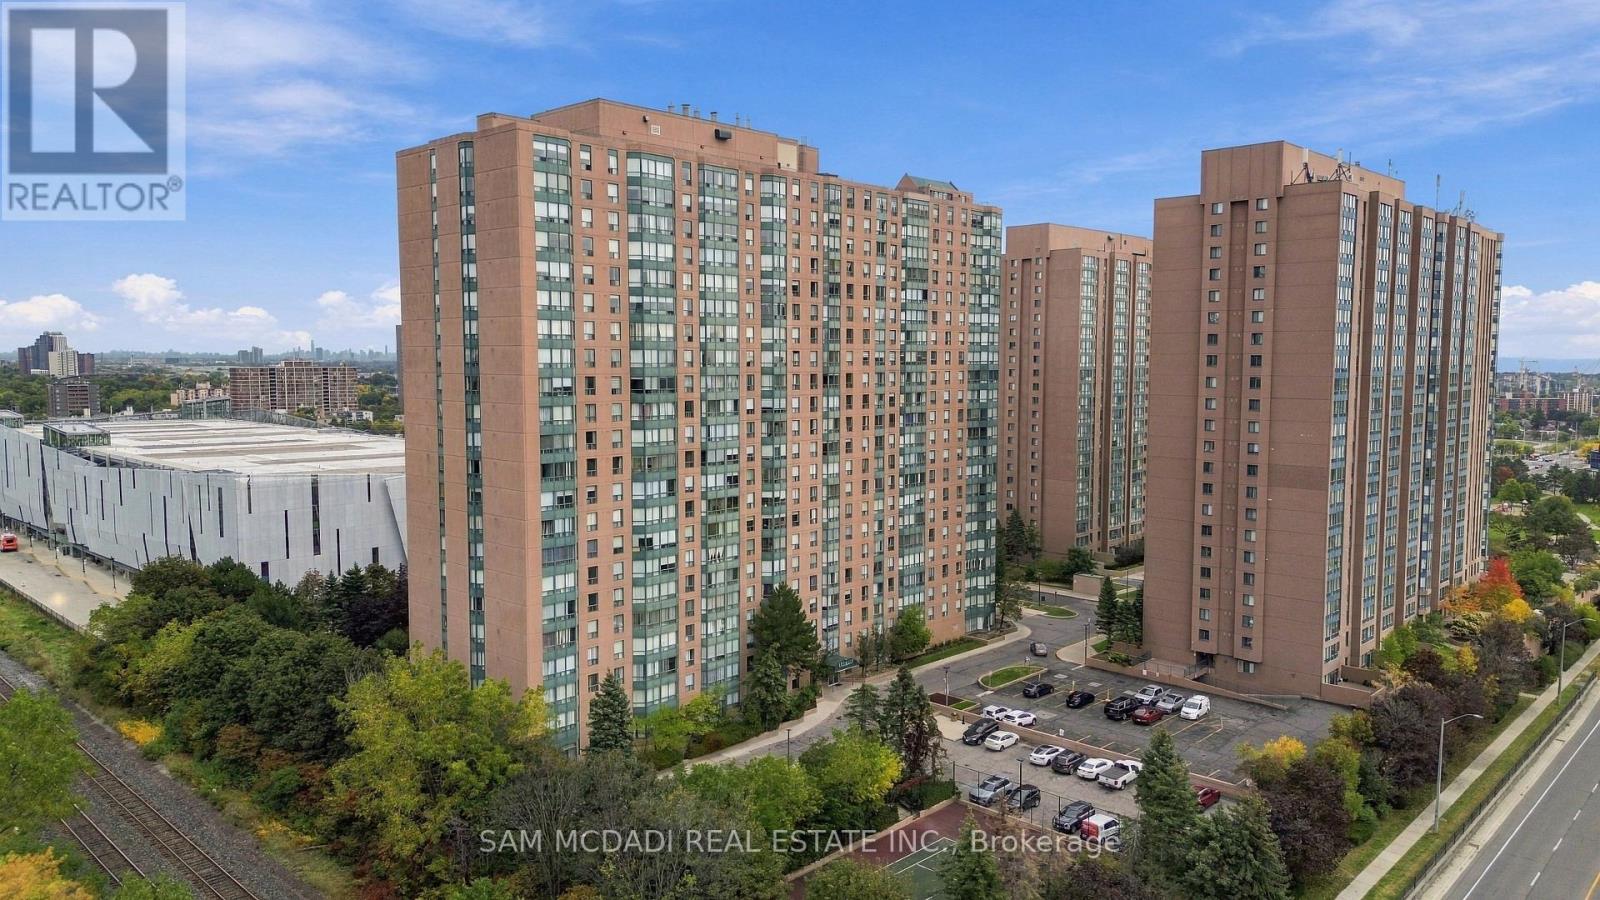
510 - 135 Hillcrest Avenue
Mississauga, Ontario
Welcome to Suite 510 at Emerald Gate, a 971 sq. ft. 2-bedroom, 2-bathroom suite in vibrant Cooksville. Filled with natural light and offering a generous layout, this suite presents an excellent opportunity for buyers looking to create value in one of Mississauga's most transit-connected locations. The existing layout provides a solid foundation for a future refresh, while the versatile den offers additional living space and can easily serve as a sunlit reading nook, home office or quiet retreat, adding flexibility for both end users and investors. The building's extensive amenities add everyday convenience with 24-hour security/concierge, fitness facilities, sauna, recreation/party room, tennis and squash courts, outdoor patio and garden areas, visitor parking and underground parking. A notably quiet building offers a peaceful living environment, complementing the convenience and connectivity of the location. Cooksville GO Station is just steps away, with schools, restaurants, shopping and everyday amenities nearby. Square One Shopping Centre, Highway 403 and the QEW are easily accessible, while the future Hazel McCallion LRT line will provide another convenient transit connection. For investors, this well-connected suite creates strong potential for monthly rental income, while future improvements offer an opportunity to add value over time. Do not delay on this offering! (id:39551)

750 Eramosa Road
Guelph/eramosa, Ontario
750 Eramosa Rd is a charming 3-bdrm bungalow nestled on spectacular 1.7-acre property W/detached 2-car garage/workshop! Offering remarkable privacy, peaceful surroundings & tons of outdoor space, this unique property delivers the feeling of country living while remaining just mins from everything Guelph has to offer. Inviting kitchen offers white cabinetry, ample counter space & sun-filled dinette lined W/windows-perfect spot to enjoy morning coffee while taking in the peaceful surroundings. Spacious living room is filled W/natural light from oversized windows showcasing lovely treed views. Classic brick fireplace adds warmth & character while adjoining bonus room offers incredible flexibility as a formal dining room, office, playroom or add'l sitting area. Main level features 3 bdrms each W/hardwood floors & large windows. 4pc main bath offers tiled shower/tub combo & oversized vanity. Downstairs the basement offers even more living space W/generous rec room featuring a 2nd brick fireplace & multiple large windows that bring in lots of natural light. Separate entrance adds exciting potential for in-law suite or income-generating living space. Outside is where this property truly shines! Expansive 1.7-acre lot is surrounded by mature trees creating a private & peaceful setting W/endless space to relax, entertain, garden & enjoy the outdoors. Tons of room for kids & pets to play, BBQ, evenings around a fire & even the backyard oasis you have always imagined. Detached 2-car garage/workshop offers exceptional space for cars, hobbies, storage or projects making this an incredible opportunity for anyone seeking more land, privacy & versatility without leaving the city. Located just over 5-min from downtown Guelph’s shops, restaurants, nightlife & GO Station. Property is within walking distance of Brant Ave PS & St. Patrick Catholic School. Guelph Lake is only mins away making it easy to spend weekends walking trails, kayaking, exploring nature or relaxing by the water (id:39551)
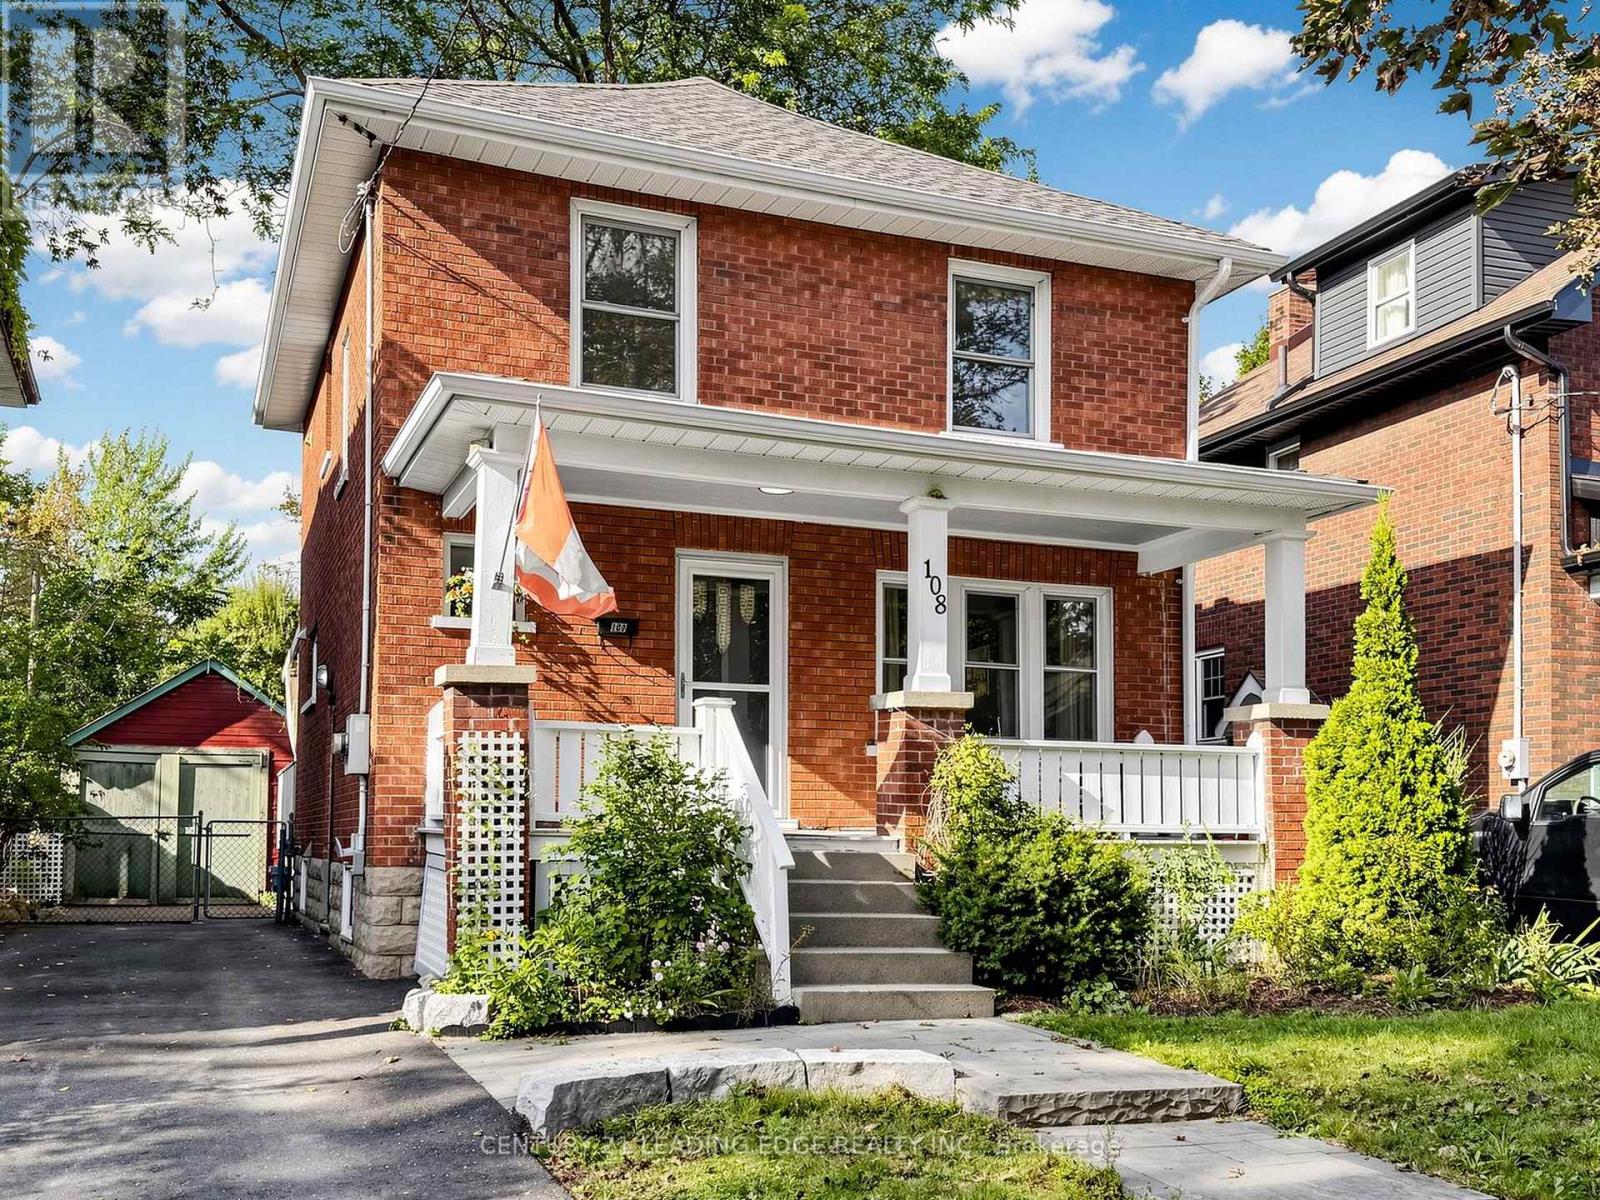
108 Frederick Street
Oshawa, Ontario
This charming almost century-old brick home, in a desirable neighbourhood offers you 2 stories, 3 bedrooms and an extra 4th room upstairs which would make a lovely home office or craft room.In this safe and family-friendly location you will be close to schools, parks, hospital, public transit and downtown Oshawa.Enjoy a bright and functional layout throughout. Walkout to the fully fenced backyard, perfect for entertaining, relaxing, and enjoying outdoor living. Upstairs, you'll find along with the3 bedrooms and bonus 4th room, a 4 piece bathroom with radiant floor heating.Perfect blend of comfort, character, and convenience. An outstanding opportunity for first time buyers, growing families, and savvy investors alike. (id:39551)
1389 Lakeshore Road
Burlington, Ontario
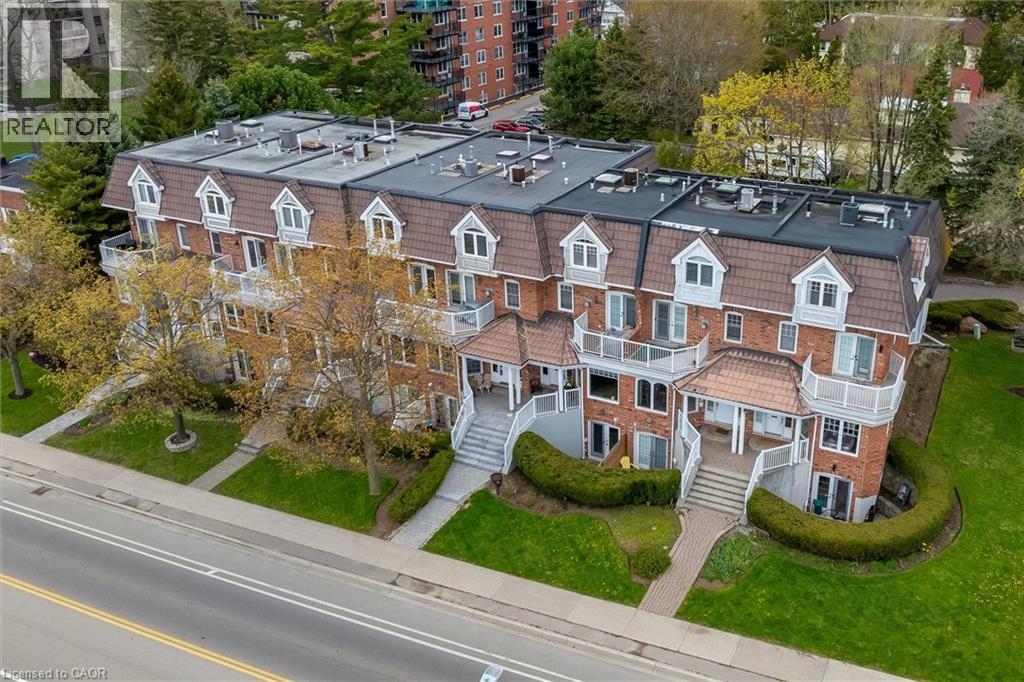
Rarely offered Executive Freehold Townhome directly across from Spencer Smith Park, with spectacular views of Lake Ontario. Enjoy the best of downtown Burlington waterfront living. Offering over 3,000 sq. ft. of beautifully finished living space, this FREEHOLD TOWNHOME combines sophisticated comfort and an extraordinary location steps from Lake Ontario. This home features hardwood flooring and multiple walkouts Walk out from the living room, kitchen and upper-level office, providing indoor/outdoor living and an ideal environment for entertaining. A standout feature is the fully self-contained lower-level suite, complete with its own separate entrance and private patio. This versatile space is ideal for extended family, guests or a private home office, and offers excellent income potential - a rare and opportunity! Four-car parking is an extraordinary advantage in this prime location, with attached garage and additional parking — a truly rare amenity. Step outside and enjoy Spencer Smith Park, the waterfront, scenic walking and cycling trails, restaurants, cafés, shopping and downtown amenities at your doorstep. The Art Gallery of Burlington and Burlington Performing Arts Centre are close by, as is Joseph Brant Hospital. This is a lifestyle location where you can walk to the lake, enjoy theatre, dine at one of Burlington’s many restaurants or stroll along the waterfront. A rare combination of space, parking and a waterfront location. This is downtown Burlington living at its finest. LAKESHORE! LOCATION! LIFESTYLE! (id:39551)
51 Spencer Crescent
Guelph, Ontario
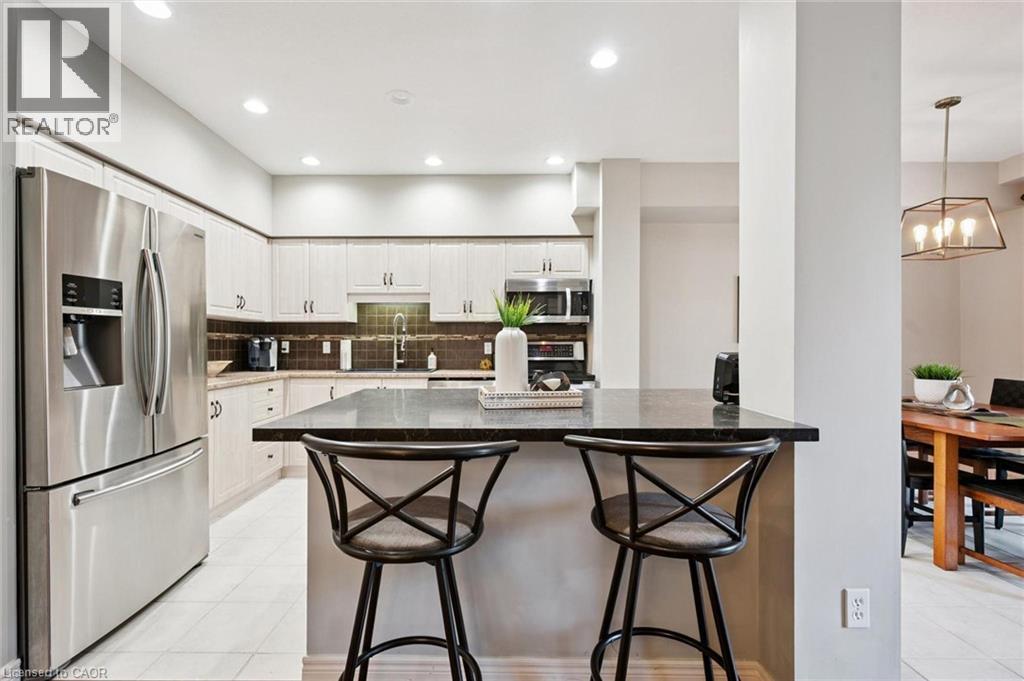
51 Spencer Cres is a stunning 3-bdrm, 4-bathroom FREEHOLD townhome offering over 3000sqft of thoughtfully designed living space! Backing onto mature trees & walking trail, this impressive property combines a spacious interior, peaceful outdoor setting & highly desirable family-friendly location. From the moment you arrive you’ll notice the meticulous landscaping, concrete driveway W/parking for 6-cars & spacious 2-car garage. Open-concept living & dining area offers rich hardwood floors & fireplace framed by large windows showcasing scenic views of the backyard. Adjoining kitchen offers white cabinetry, tiled backsplash, S/S appliances & ample counter & cupboard space. Bright dinette area W/sliding doors offers seamless indoor-outdoor flow to back deck. Convenient 2pc bath completes main level. Upstairs, grand dbl doors open to expansive primary bdrm W/hardwood floor, oversized window & W/I closet with custom B/Is. Luxurious ensuite W/oversized dbl vanity, soaker tub & sep shower. A second generously sized bdrm enjoys its own 4pc ensuite with shower/tub. The upper-level laundry room adds everyday convenience. Finished bsmt provides add'l living space W/rec room, fireplace & 2 large windows. There is lots of room to create sep areas for lounging, working, exercising & entertaining. This level also includes a 3rd bdrm W/large window & 4pc bathroom. Step outside to expansive back deck W/sleek steel railings & tons of room for outdoor lounging, dining & BBQs. Below, a large patio, lush lawn & garden offer even more space to enjoy the outdoors all surrounded by mature trees for a private backdrop. Add'l features: B/I intercom & radio system throughout the home, new concrete driveway & 2-car garage. Just around the corner from Westminster Woods Park & St. Paul Catholic School & easy access to an extensive network of neighbourhood trails. Experience peace & quiet of a charming family community while being mins from restaurants, shops, Galaxy Cinemas, LCBO & all amenities (id:39551)