
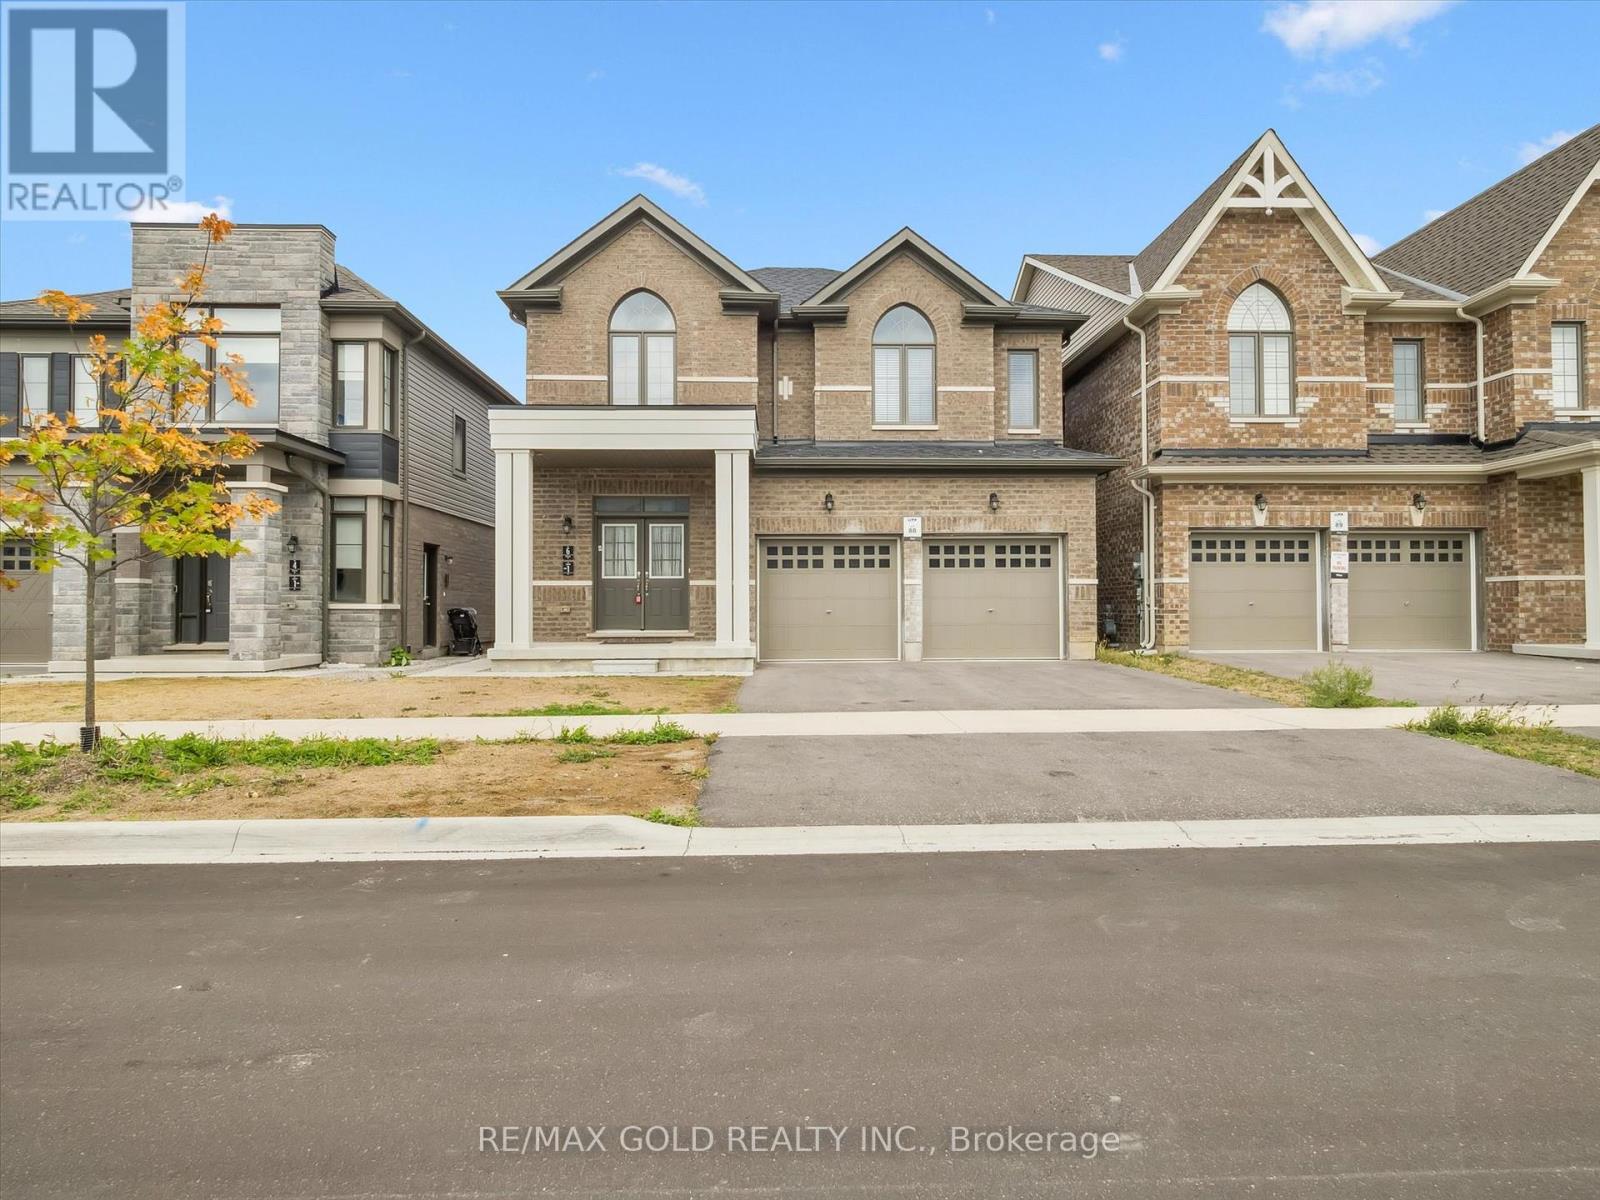
6 Bannister Road
Barrie, Ontario
Only 3 Yrs New, Bright and specious detached home offering over 3000 square feet of beautiful living space and the builder finished basement as unit 1. A perfect combination of modern comfort and luxury, this 4+2-bedroom, 5 washroom property is ideal for any family plus income. The main floor features hardwood floors, massive windows & a very spacious dining & living room w/ fireplace. The lovely kitchen boasts granite countertops, a center island & a large & bright breakfast area. up the stairs, the master bedroom offers a walk-in closet & a 5pc ensuite. The other primary bedroom highlights a 3pc ensuite & a spacious closet. An additional shared four-piece bathroom serves the remaining 2 bedrooms, providing convenience and functionality for the entire family. the Builder finished basement featuring 2 bedrooms, 1 washroom & a separate kitchen (unit 1)is a great addition to this already wonderful property. Located Minutes away from the Go Train station, Costco, HWY400, Schools, Recreation and Big box stores, golf courses, walking trails and all other amenities. Currently both unit rented for $5200/Month, all inclusive. Lease expire 12/31/2026 and 3/31/2026 consecutively. (id:39551)
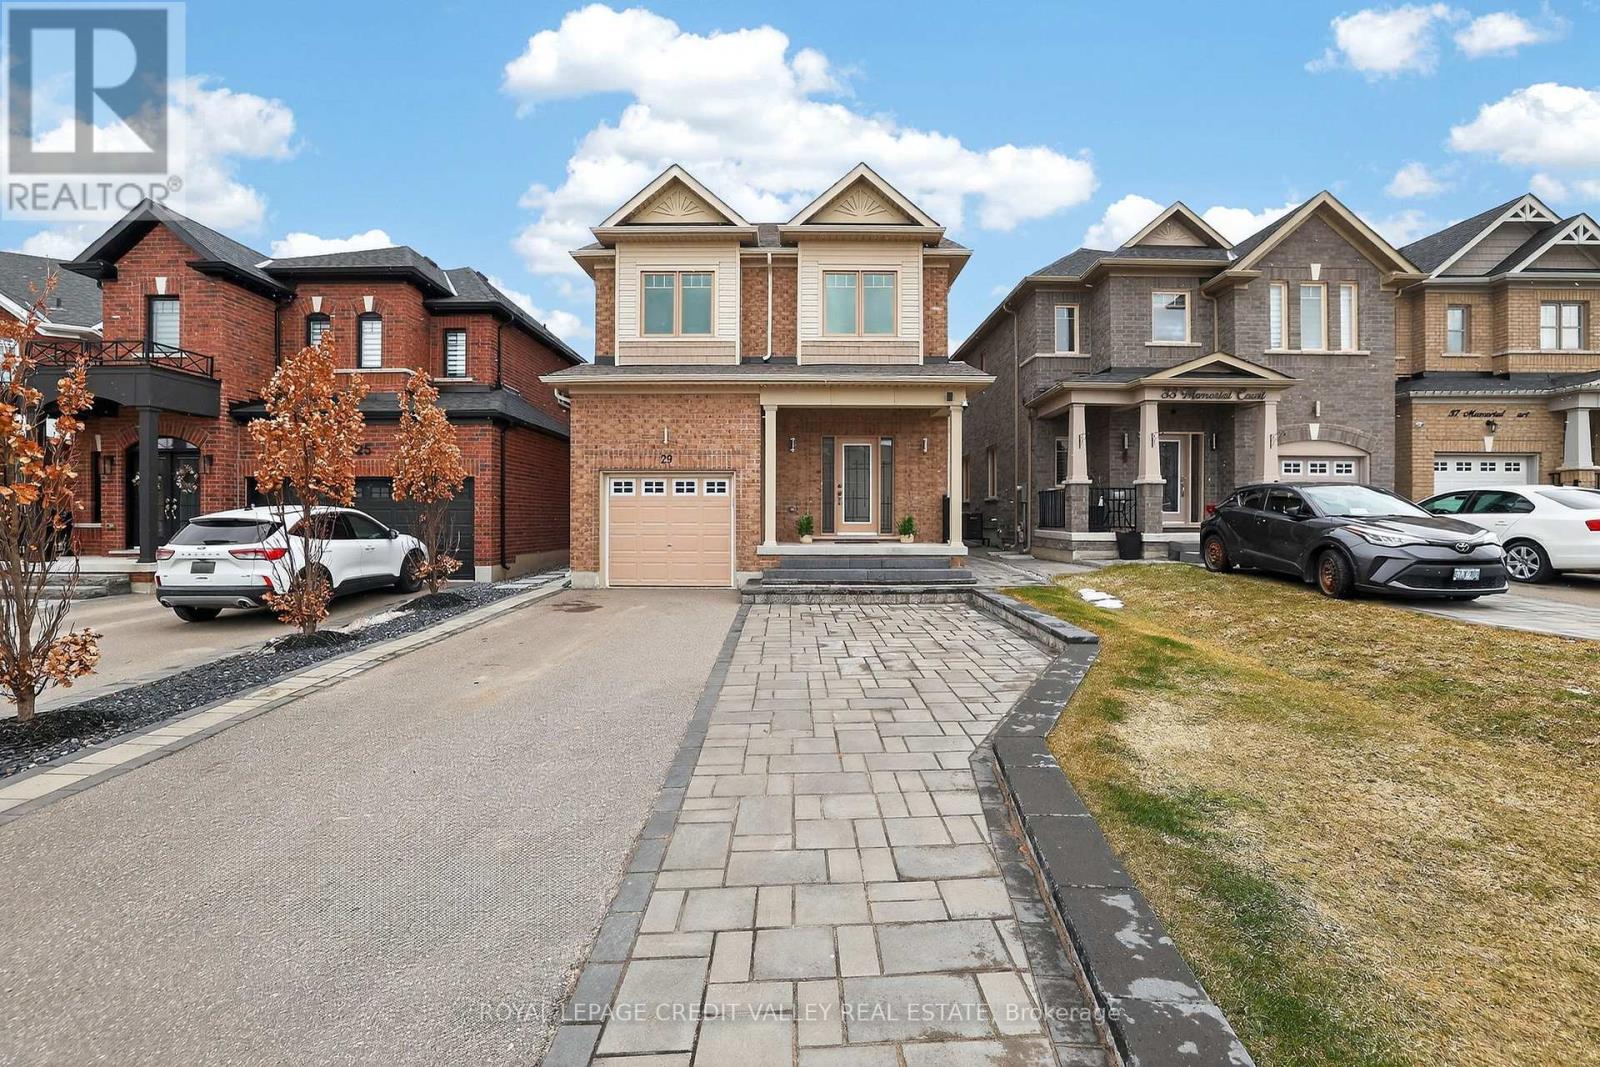
29 Memorial Court
Bradford West Gwillimbury, Ontario
Over 3,200 sq. ft. of beautifully designed living space featuring a modern open-concept layout. This spacious home offers 6 bedrooms and 4.5 bathrooms, perfect for large or multi-generational families. Enjoy hardwood flooring throughout with a stunning oak staircase, pot lights, and upgraded light fixtures that add warmth and elegance. The home features two kitchens and two laundry pairs, providing exceptional convenience for extended living. A separate entrance leads to a beautifully finished basement with a 2-bedroom in-law suite. Large windows fill the home with natural light, and a walk-out leads to a private patio. Gas range, with a gas line extending to the barbecue at the rear. The professionally landscaped backyard is fully fenced, offering both privacy and outdoor enjoyment. Ideally located close to transit, shopping, library, restaurants, bars, and all essential amenities. (id:39551)

Prk249 - 33 Charles Street E
Toronto, Ontario
PARKING Has NEVER Been THIS AFFORDABLE. ADD MORE Value To Your UNIT. Taxes Not Yet Assessed For Parking Spot As A Separate Unit. MAINTENANCE FEE TO BE VERIFIED. Buyer To Verify Amounts. Buyer Must Live In The Building. (id:39551)
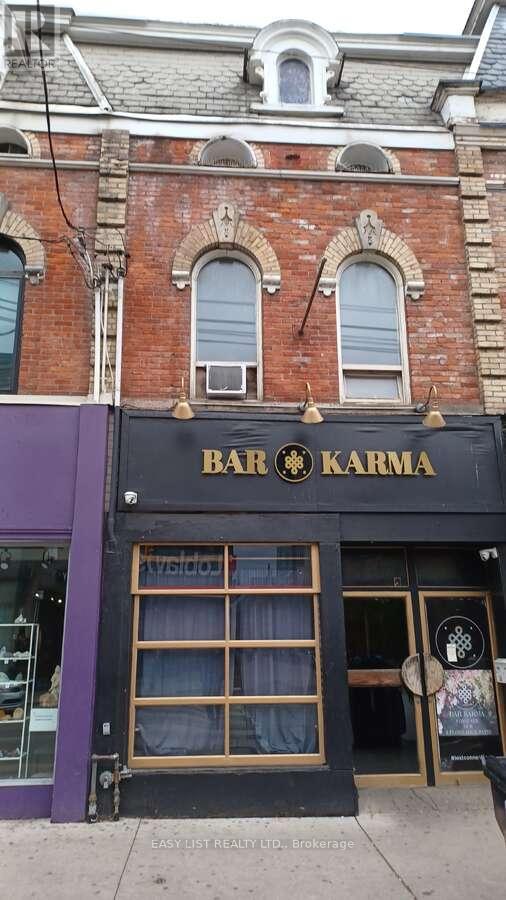
512 Queen Street W
Toronto, Ontario
*** Visit the REALTOR website for further information about this Listing *** This 3 storey Victorian property is located on the preferred north side and at the heart of trendy Queen St West. It sits between Spadina Ave and Bathurst St at the top of Portland St., and is across the street from Loblaws and Joe Fresh. The building has 15.75ft of prime frontage with high ceilings. A successful restaurant/bar business has operated here for at least 6 decades and the building features 2 floors with 3 licensed rooms and 2 licensed patios. Public washrooms are in the basement. The 3rd floor has 3 offices and a washroom. The total usable size of the property is 5,819 sq./ft. including the patios and basement. This property will be highly attractive to investors due to its stable and reliable potential income, attractive location, and huge foot traffic in the area. The area is well served by TTC streetcar lines on both Queen and Bathurst streets and the upcoming Ontario Subway Line with a stop at Queen and Spadina. The property was renovated in the early 1980's and the front facade was restored in 2008 in accordance with requirements of the Toronto Historical Board. The building has a liquor licence for 133 people. (id:39551)
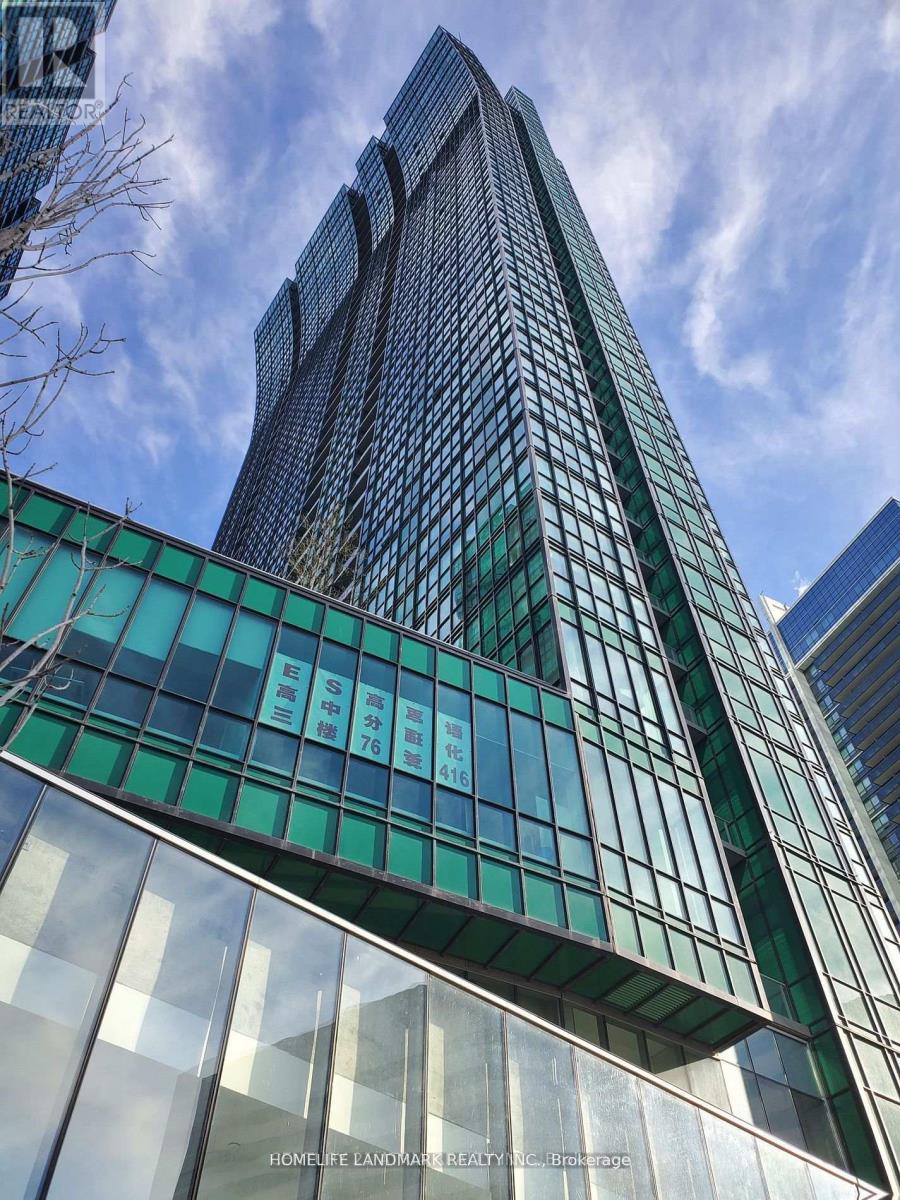
349 - 4750 Yonge Street
Toronto, Ontario
Located at the highly desirable intersection of Yonge Street and Sheppard Avenue, this well-maintained third-floor office offers a clean, professional environment ideal for a wide range of business uses. The space features excellent lighting, creating a bright and welcoming atmosphere, while the efficient layout maximizes functionality for both individual work and collaborative activities. Surrounded by a diverse mix of professionals-including legal, accounting, financial, mortgage, wellness, medical, and dental practitioners-this unit is well-suited for businesses seeking a reputable and synergistic setting. The location provides exceptional convenience, with immediate access to public transit, bus stops, restaurants, shopping, and nearby amenities such as gyms and quick connections to Highway 401. The building is modern and secure, offering a comfortable lobby and professional on-site management. Additional features include HVAC heating and cooling for year-round comfort. The unit is currently tenanted at $1,200 per month, with the new owner to assume the existing tenant. Overall, this is a practical, strategically located office space ideal for investors or business owners seeking a central, professional workspace. (id:39551)
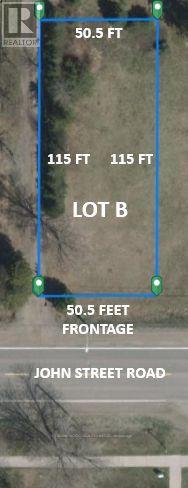
1372 John St Road
Thunder Bay, Ontario
*** Additional Listing Details - Click Brochure Link *** Two building lots for sale beside 1372 John Street Road. Several options to build on each of these lots: A single family home, a duplex, a triplex, and the City has confirmed that a fourplex can be built with a minor variance approval. These large vacant lots are in a prime location, only a 1 minute drive to Highway 11/17 and 2 minutes to Woodcrest School. This is a sought-after neighbourhood near Woodcrest, Cherry Ridge, and Sherwood Estates in Port Arthur. Over 50 feet lot frontage and 115 feet lot depth (id:39551)
8204 Islington Avenue
Vaughan, Ontario
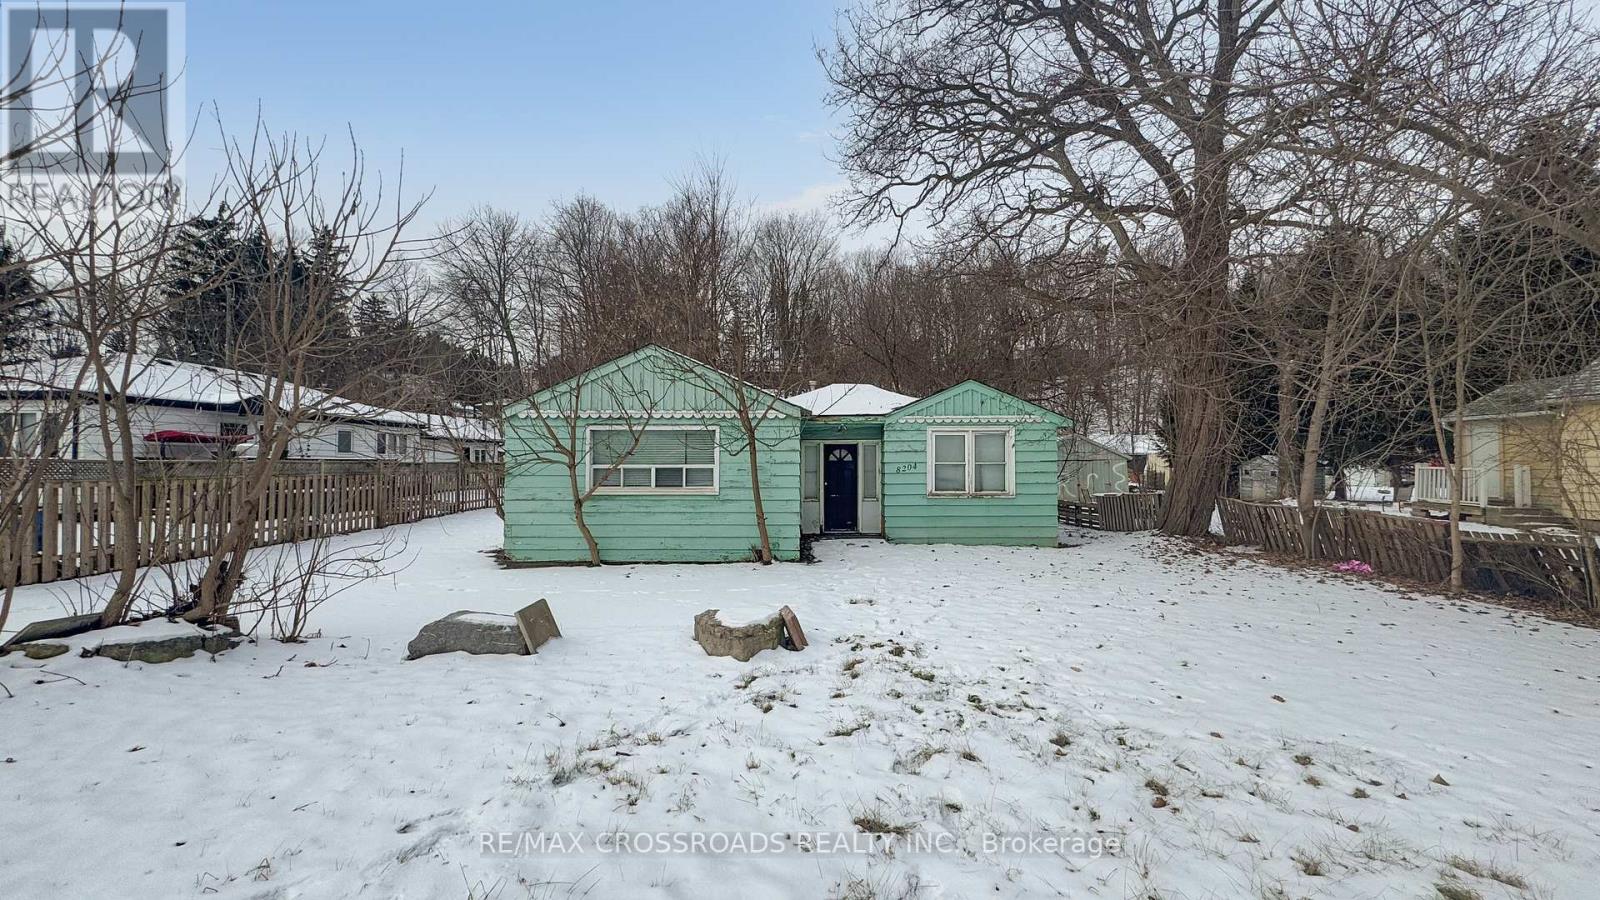
Prime Residential Land for Sale in Vaughan - Perfect for Builders, Developers & Investors! Unlock the potential of this exceptional vacant land, ideally situated in the heart of Vaughan with easy access to highways and all major amenities. This property offers endless opportunities to build your dream project in one of Vaughan's most sought-after locations. Fully Serviced: Hydro, natural gas, and water connections available. Prime Location: Steps away from the highway and close to shopping, schools, transit, and more. Exceptional Investment Opportunity: Ideal for long-term growth. buy, hold, and develop at your pace. Unmatched Potential: Perfect for builders seeking a canvas to create luxury homes or developers looking to create a standout residential community. Bring your vision and make this high-yielding land yours! Act fast - opportunity like this don't come often. Secure your future today. This land is ready for redevelopment-with a clear path to start construction right away. Don't miss your chance to secure this high-potential property in one of Vaughan's most desirable areas. (id:39551)
702 - 1063 Douglas Mccurdy Common
Mississauga, Ontario
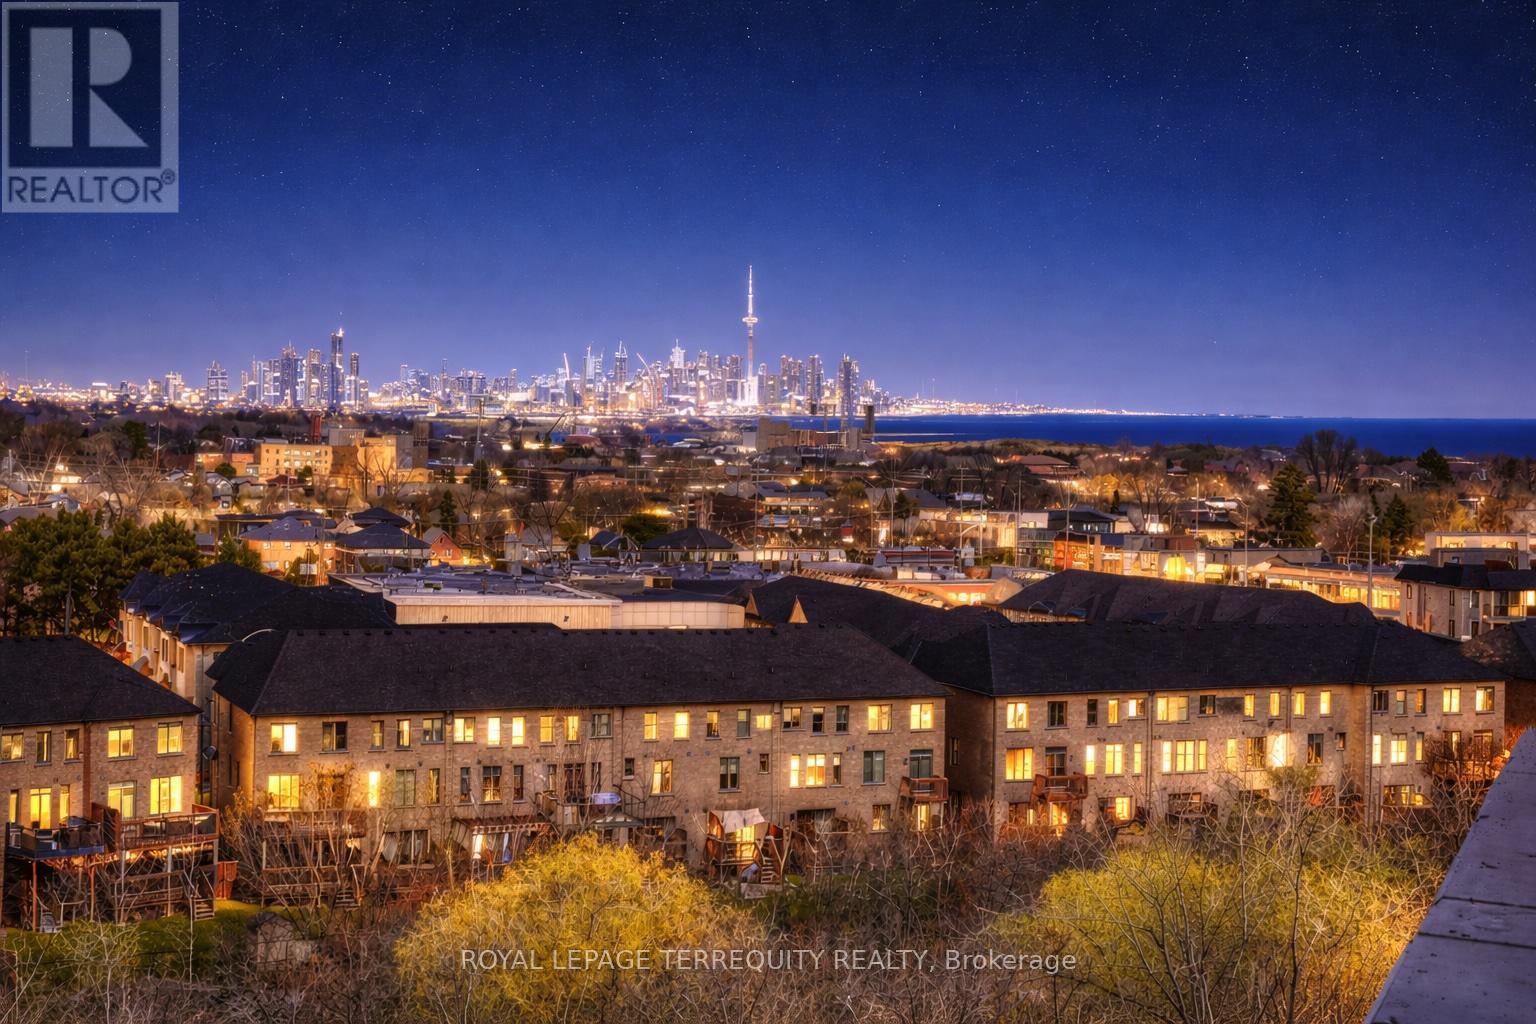
Stunning corner unit offering 1,105 sq ft interior space, complemented by an exceptional 687 sq ft wrap around terrace and 2 parking spots. This bright and airy unit features floor to ceiling windows that flood the unit with natural light while showcasing breathtaking views of the lake and downtown skyline. The open concept layout is ideal for both everyday living and entertaining. The spacious terrace extends your living space outdoors perfect for dining, lounging and enjoying spectacular sunrises. A rare opportunity to own a premium corner unit with unmatched outdoor space and incredible views in a sought after location! (id:39551)
1880 O'connor Drive
Toronto, Ontario
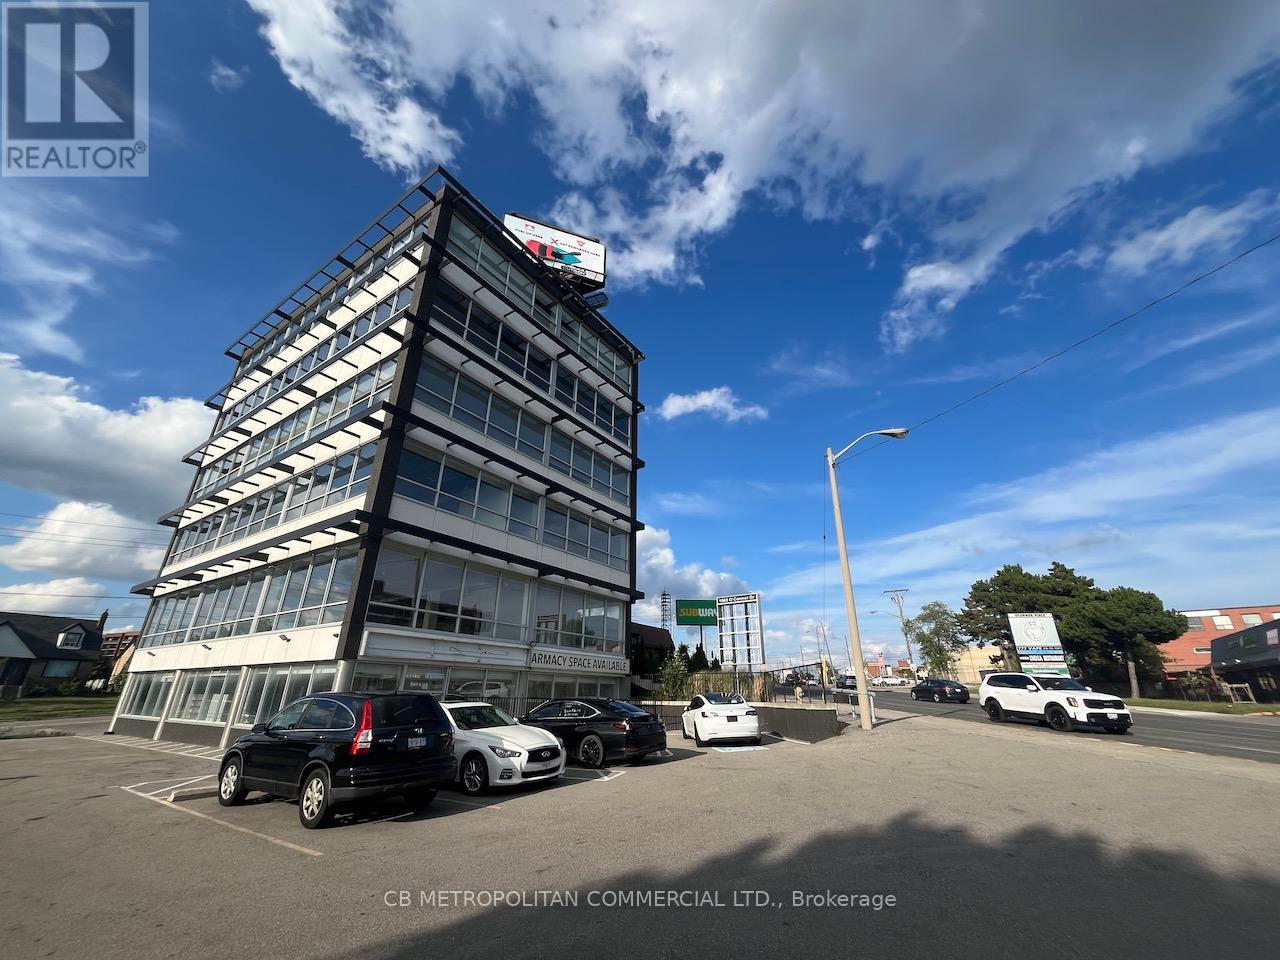
This six storey mixed-use office building was constructed in 1960 and significantly renovated in 2019. It offers 2,390 square foot office floor plates (12' ceilings) and 38 parking stalls, with the ground level having been used as a pharmacy and the first floor as a restaurant in the recent past. This presents a strong end user opportunity with significant longer term hold potential with 4 to 5 floors of office space plus the ground floor retail space. The property is accessible via road cuts both onto O'Connor Drive and Bartley Drive. The total building area is 18,461 square feet on a 16,458 square foot lot (0.38 acres). Ideally situated on the western edge of the Golden Mile Secondary Plan area (link), 1880 O'Connor Drive is gateway to the Golden Mile. The Golden Mile Secondary Plan is a City of Toronto Official Plan Amendment that sets a vision and planning framework for a major redevelopment of the Golden Mile area. 1880 O'Connor Drive also greatly benefits from the O'Connor Drive Reconfiguration Plan which may provide a valuable future investment opportunity. This property is situated in the 'key intersection' of the O'Connor Drive Avenue Area Study. (id:39551)
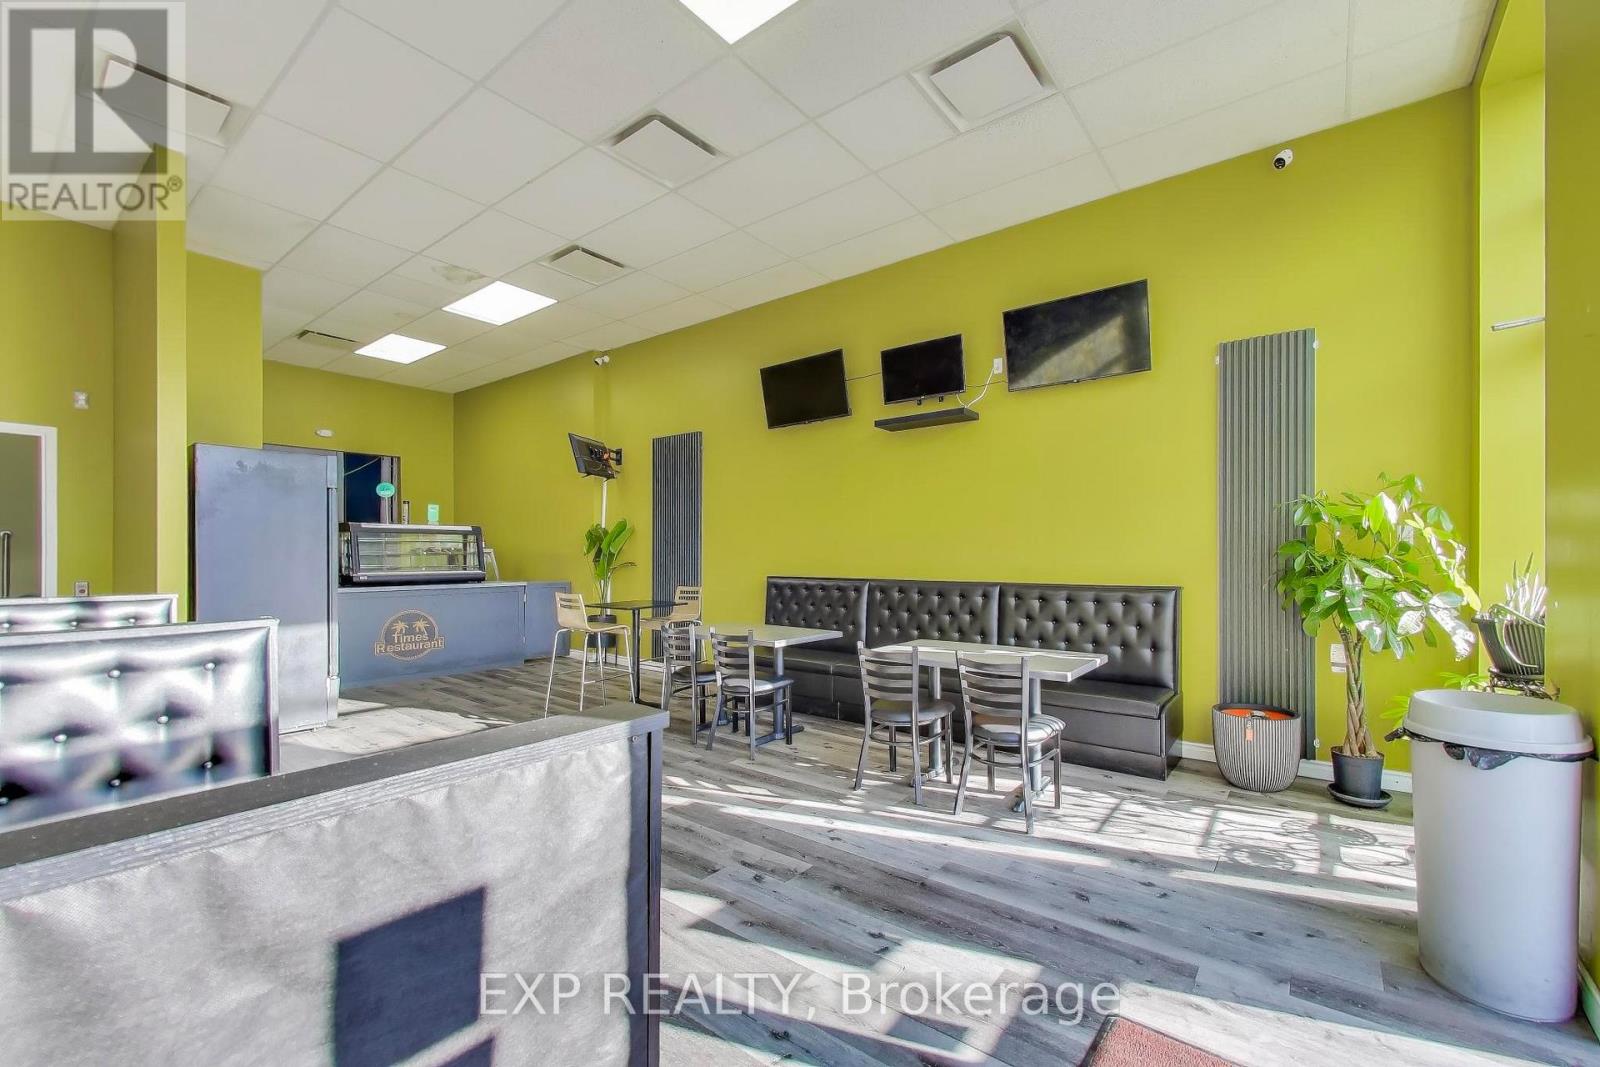
4a - 3220 Kingston Road
Toronto, Ontario
Turnkey Restaurant Asset Sale - Prime Scarborough Location Exceptional Opportunity To Acquire A Fully Equipped, Turnkey Restaurant Business (Asset Sale -No Property) Located In A High-Traffic Plaza At 3220 Kingston Rd, Toronto (Kingston Rd & Mccowan Rd) In The Heart Of Scarborough. Situated In A Busy, Well-Established Commercial Plaza, This Location Benefits From Strong Daily Vehicular Traffic, Excellent Visibility, And Consistent Foot Traffic From The Surrounding Dense Residential Neighborhoods. The Plaza Is Anchored By Ultramar Gas Station, Drawing Continuous Customer Flow And Providing Excellent Exposure For The Restaurant. The Space Features A Modern, Recently Renovated Interior With Quality Fixtures, Furniture, And Equipment, All In Excellent Operating Condition. The Functional Layout Supports A Wide Variety Of Food Concepts And Cuisines, Making It Ideal For New Operators Or Existing Brands Looking To Expand. This Is A Rare Opportunity To Acquire A Ready-To-Operate Restaurant In One Of Scarborough's Established Commercial Corridors Without The Time And Cost Of Building From Scratch. Perfect For Entrepreneurs, Chefs, Or Restaurant Operators Looking To Launch Or Expand Their Brand In A High-Visibility Location. (id:39551)
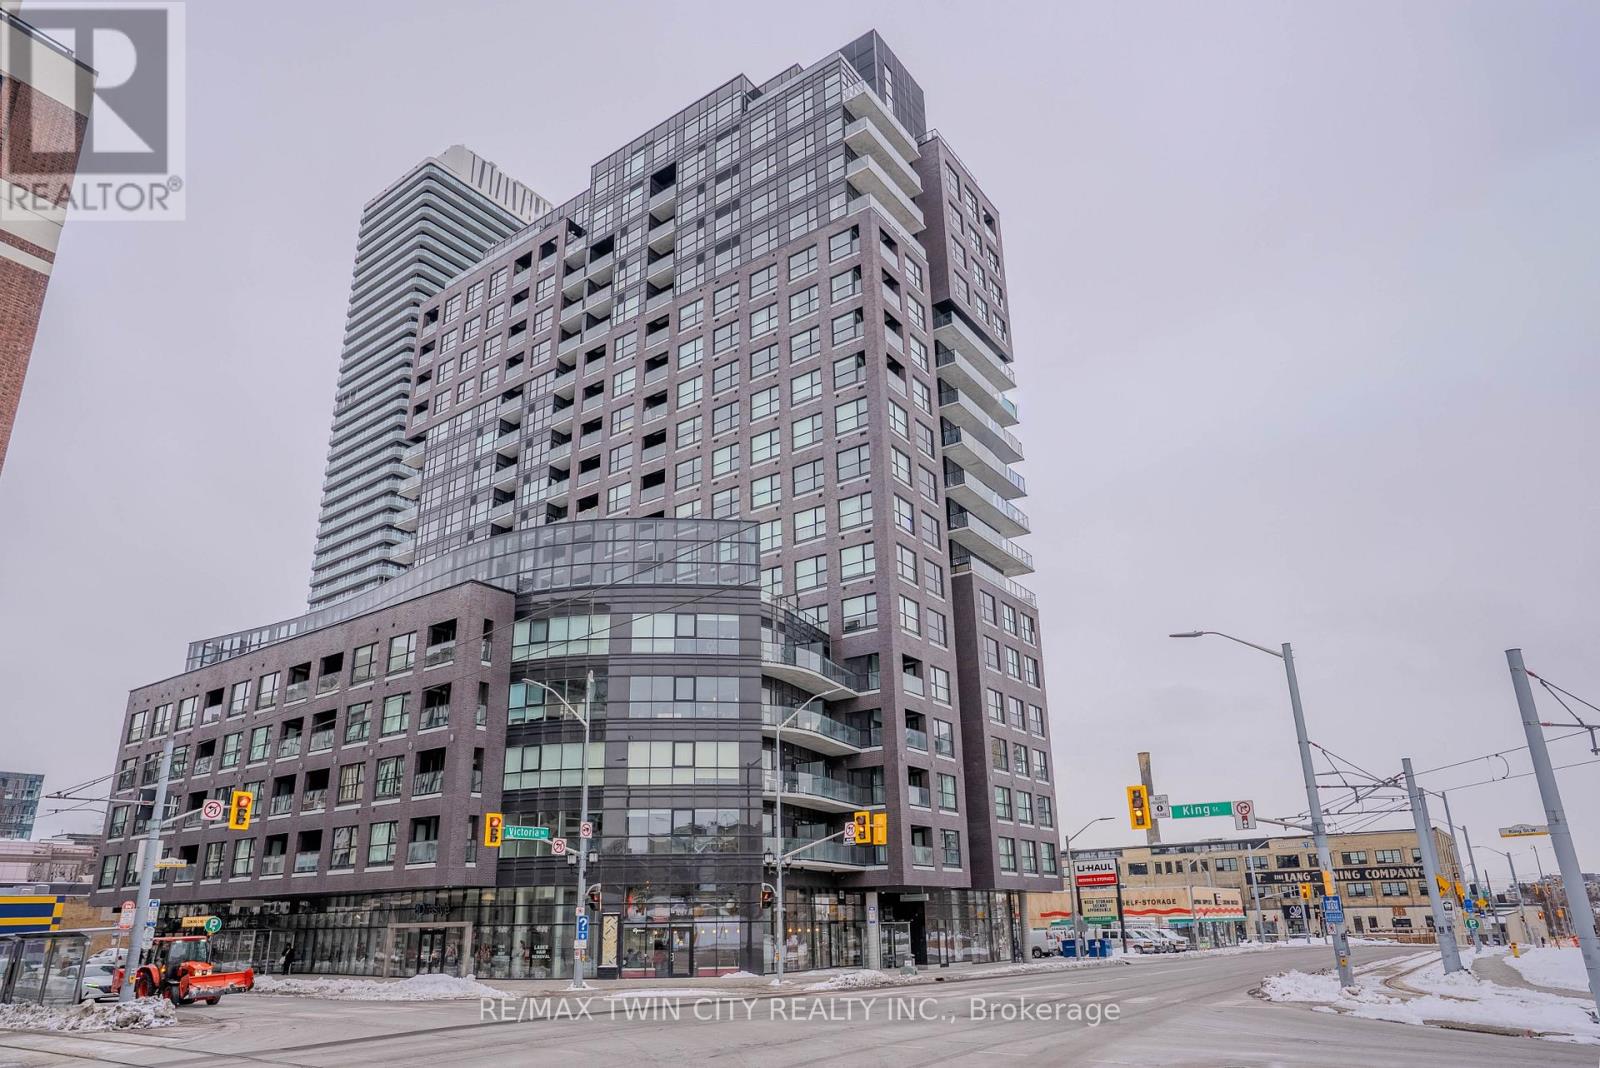
806 - 1 Victoria Street
Kitchener, Ontario
Experience modern downtown living in this bright and spacious 1-bedroom condo, located in one of Kitchener's most sought-after buildings. With the LRT, GO Train, restaurants, parks, and cafés just steps away, this location offers unmatched convenience in the heart of the city's tech district. Inside, the unit features a well-planned, open-concept layout that makes excellent use of space. Large windows fill the home with natural light and provide unobstructed city views, creating a warm and inviting atmosphere throughout. The living and dining area offers comfortable flexibility for day-to-day living, while the modern kitchen includes sleek cabinetry and quality appliances. The bedroom provides a quiet, comfortable retreat with room for a full furniture set, and the unit is complete with a stylish bathroom and in-suite laundry for added convenience. This highly regarded building offers great amenities, secure entry, and a vibrant urban lifestyle perfect for professionals, first-time buyers, or investors. With its functional layout, clean sightlines, and unbeatable DTK location, this condo delivers exceptional value and comfort. (id:39551)
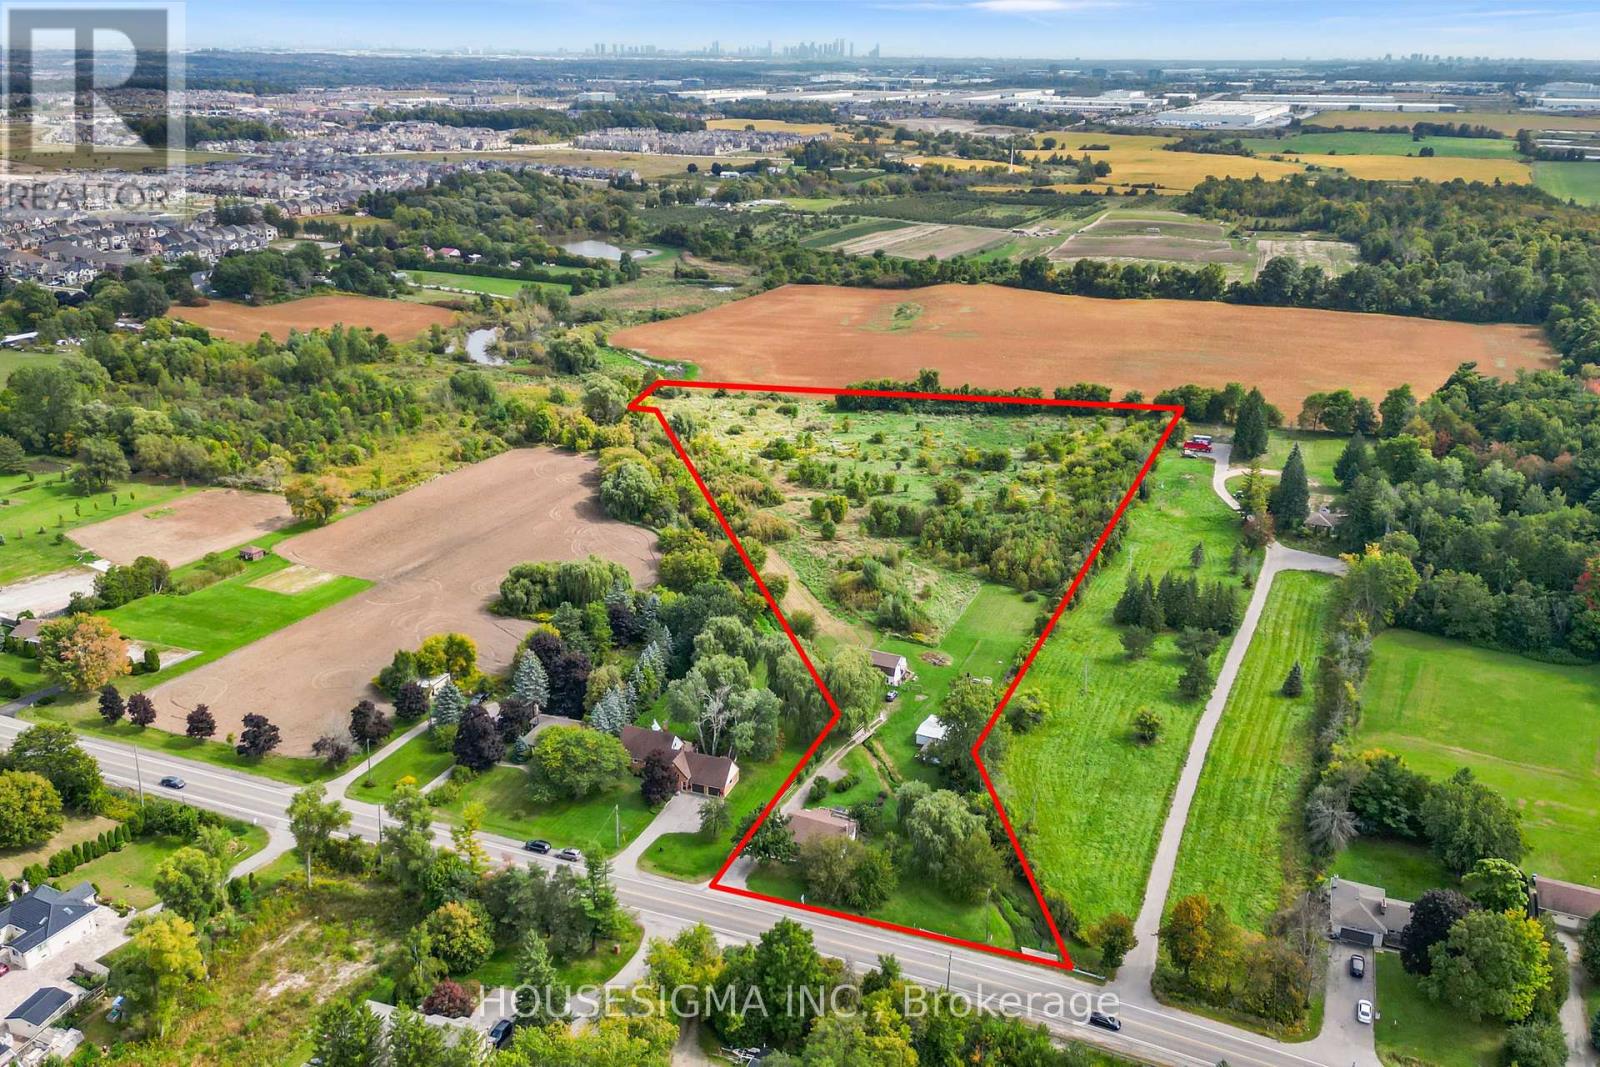
2701 Embleton Road
Brampton, Ontario
Prime 10-Acre Investment Opportunity in Rapidly Growing Brampton West!* Attention investors, developers, and builders - this exceptional 10-acre parcel of level table land offers outstanding potential in one of Brampton's fastest-growing areas* Surrounded by newly developed residential communities and conveniently located near major highways, transit routes, and essential amenities, this property is ideally positioned for future growth and redevelopment opportunities* With strong development activity in the surrounding area, this is a rare opportunity to secure a substantial land holding in a high-demand location and be part of Brampton's continued expansion* Enjoy the existing amenities, including a hot tub, while you plan your future development. (id:39551)
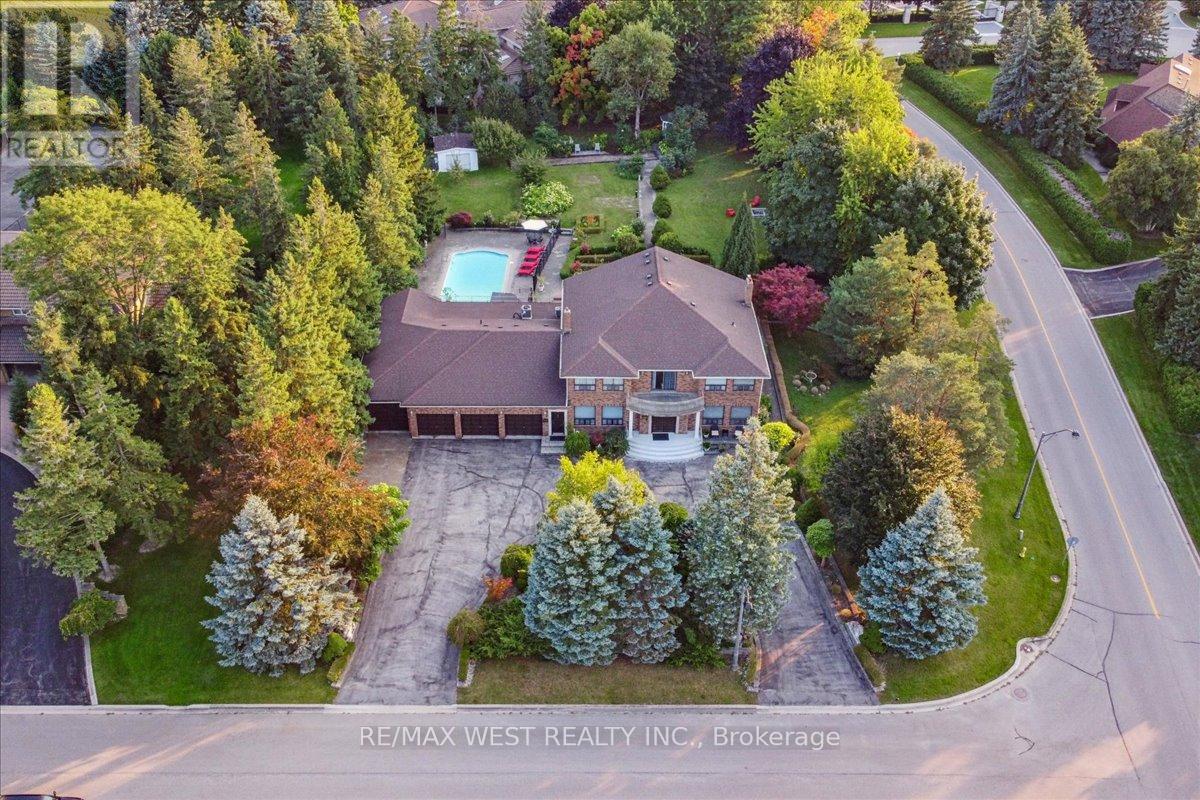
190 Sandys Drive
Vaughan, Ontario
Welcome to 190 Sandys Drive, an exceptional residence nestled in the coveted National Estates. This sprawling estate boasts over 5,000+ square feet of refined living space, elegantly designed to offer both grandeur and comfort. Set on a generous over 1-acre corner lot with a tree lined feel of privacy, the property combines luxurious indoor living with stunning outdoor amenities. As you approach the home, the impressive horseshoe driveway and four-car garage provide both convenience and style. The lush, tree-lined coverage ensures unparalleled privacy, creating your own serene oasis away from the bustle of daily life. Step inside to discover a meticulously crafted interior featuring four spacious bedrooms, seven bathrooms, a sauna and 2 additional kitchens in the basement. Each room is thoughtfully designed, offering ample space and sophisticated finishes. The expansive living areas are perfect for both grand entertaining and cozy family gatherings. The hear of the home is the stunning outdoor retreat. Enjoy endless summer days by the sparkling pool, surrounded by lush landscaping and complete privacy. This backyard paradise is ideal for hosting guests or simply relaxing in your private sanctuary. This estate is not just a home; its a lifestyle. With its blend of luxury, privacy, and exceptional design, 190 Sandys Drive is a rare gem in National Estates. Don't miss the opportunity to own this magnificent property and experience the ultimate in upscale living. (id:39551)
4 - 1400 Aimco Boulevard
Mississauga, Ontario
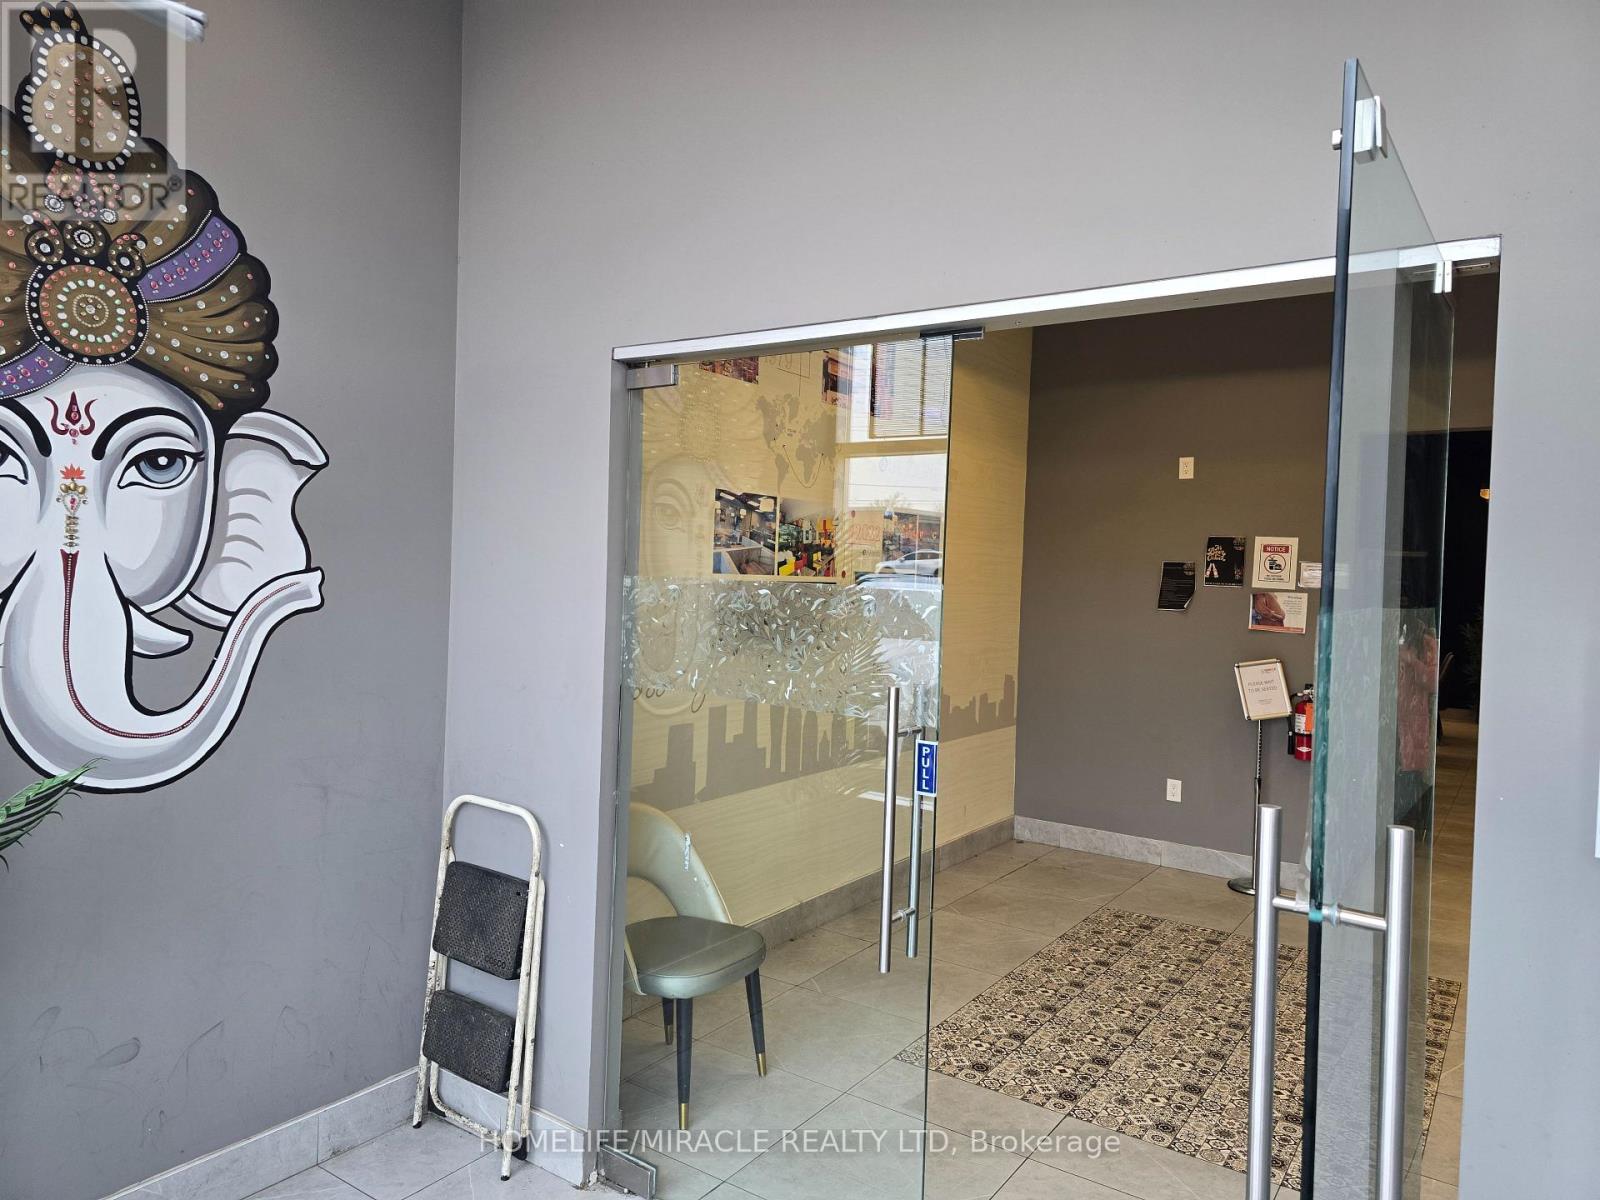
Profitable Restaurant for Sale Mississauga Turnkey 3,200 sq. ft. restaurant on a main road with high visibility. Full commercial-grade kitchen? LLBO license. Perfect for events, private parties, or full-service dining. Long lease term 5 yrs + 5 yrs extension A great opportunity to start a new concept or expand your existing restaurant in a high-traffic area. (id:39551)
216 Foster Drive
Barrie, Ontario
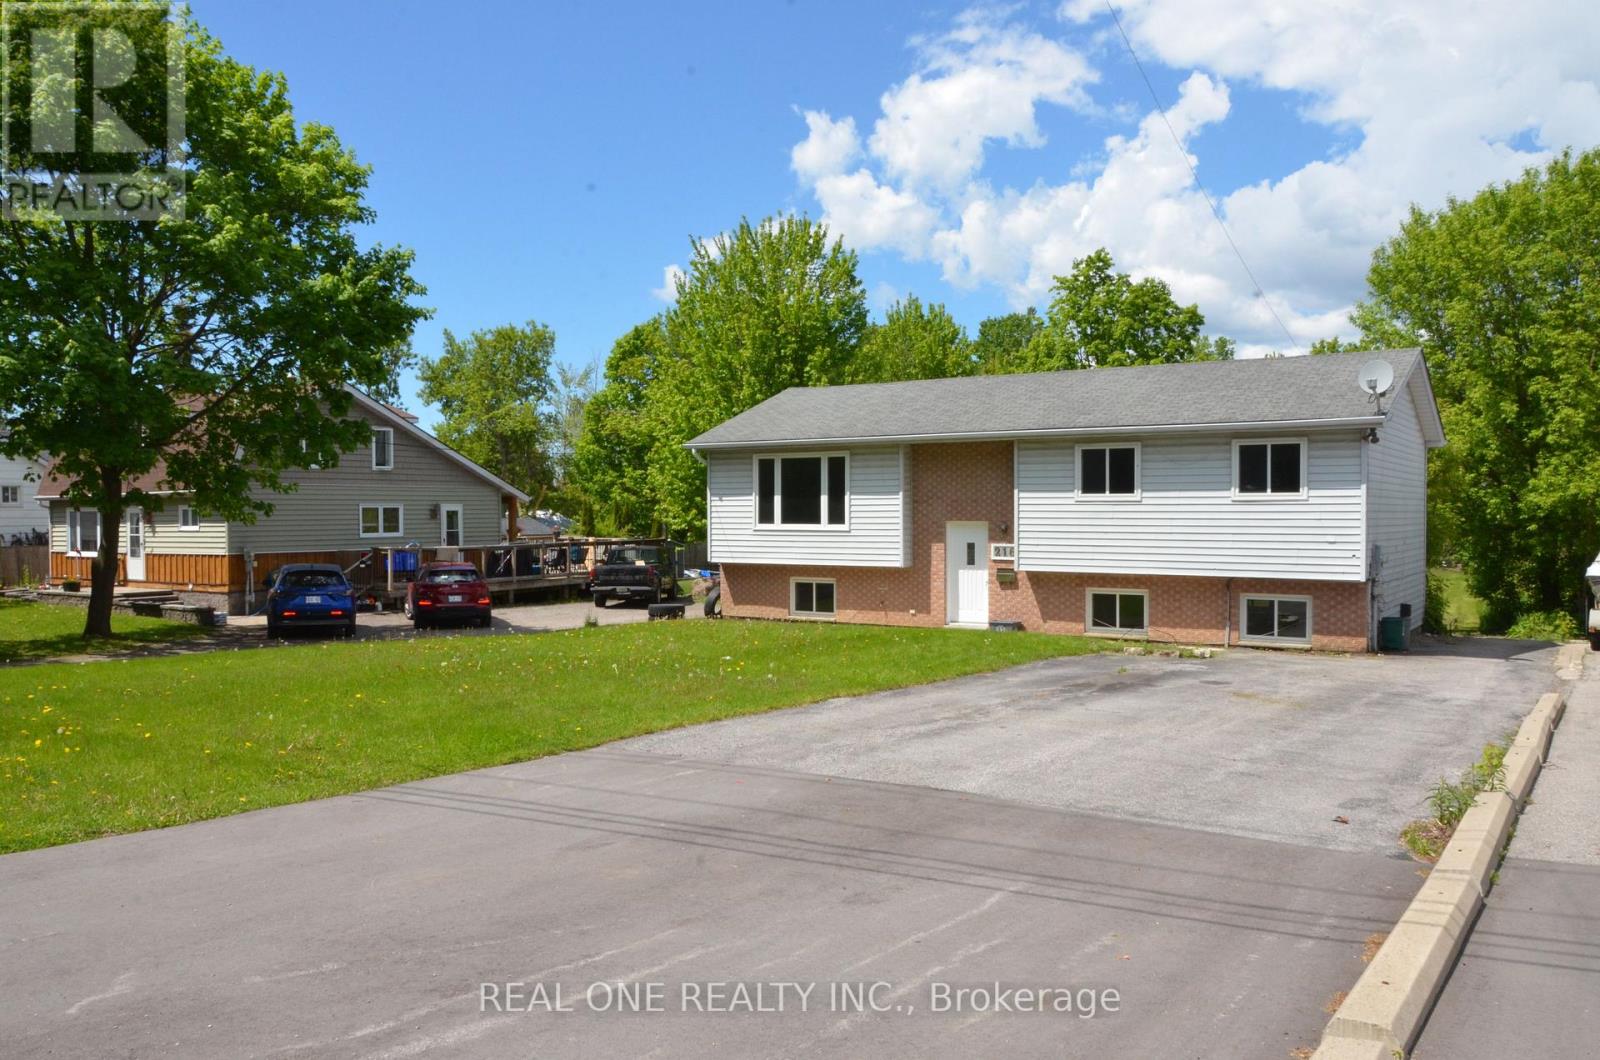
Detached, newly renovated sun-filled raised bungalow situated on a quiet street with a huge 60 ft x 300 ft lot, and ample driveway parking. Very bright & spacious. Main floor with a eat-in kitchen, 3 Bedrooms and a 4pcs bathroom. Self-contained walkout basement offers additional living space with separate entrance, own kitchen, 2 Bedrooms, and a 3pc bathroom; Walkout basement apartment provides potential rental income. Short distance to waterfront parks & walking trail, Minets Point beach and other amenities, restaurants, schools,grocery, shopping, public transit, Go train, Go Bus & Highway 400 etc. Perfect for either small or large families; This property is also great for investors with the potential of 2 rental units plus the potential for zoning amendment with the huge lot. Buyer to verify all data, measurements, taxes, & retrofit status of the basement apartment. Motivated Seller. (id:39551)
2006 Sixth Line W Ext Line
Sault Ste Marie, Ontario
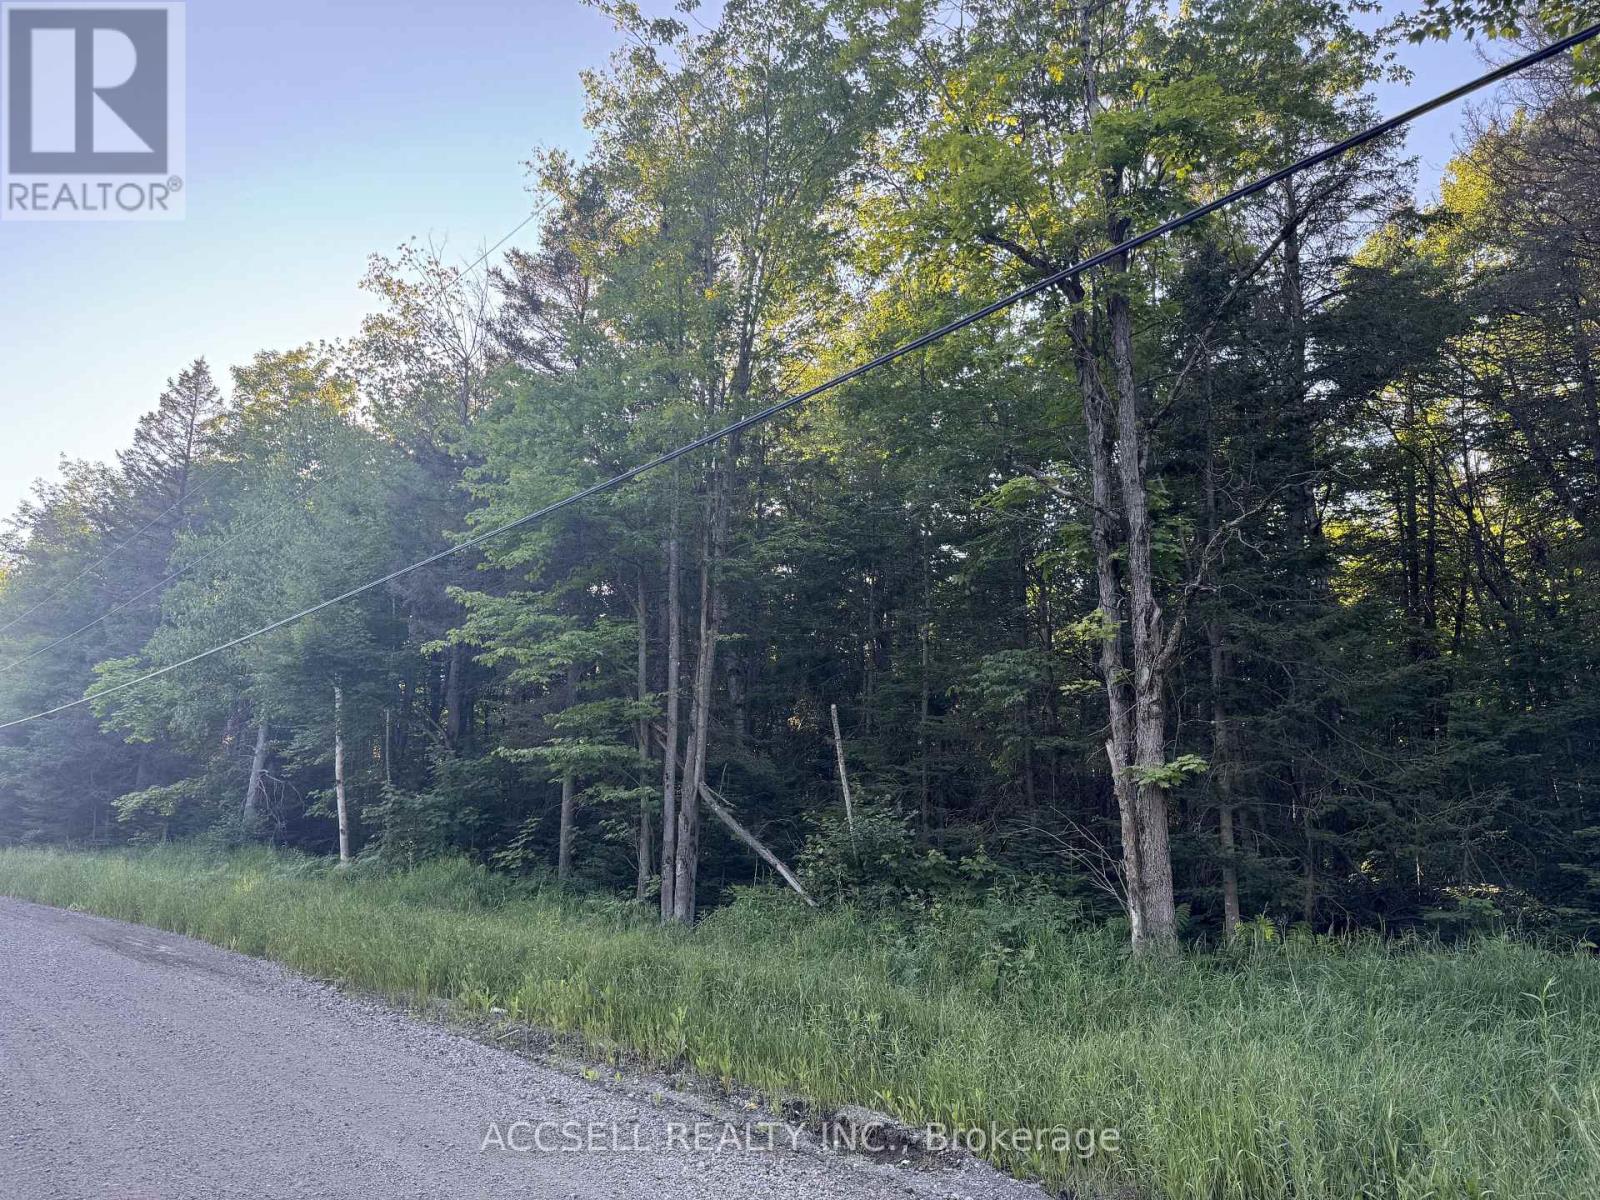
Over 80 Acres on the NW corner of Maki Rd and Sixth Line W Ext. This bush lot has a stream and small pond created by a beaver damn. Easy access straight down Maki Rd into to town. (id:39551)
7 Clyde Court
Scugog, Ontario
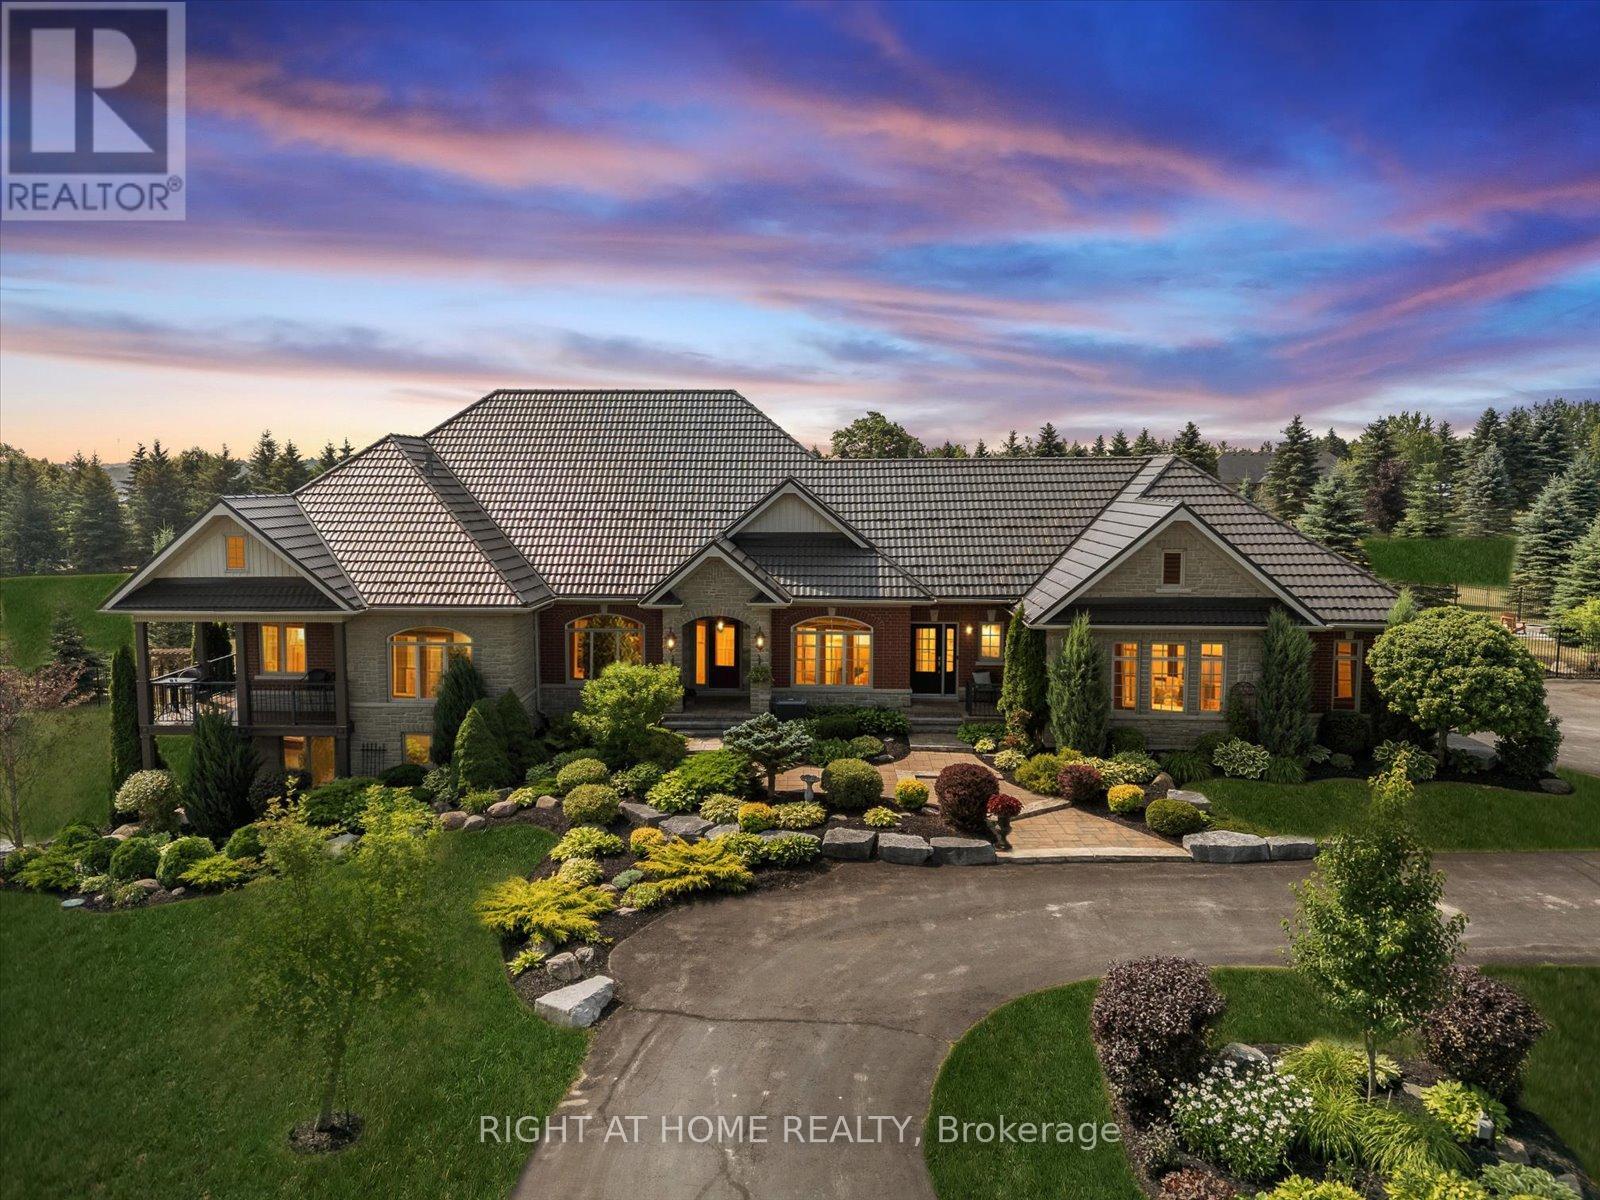
Welcome to this spectacular detached custom-built bungalow, boasting over 5,000 sq ft of exquisitely finished living space in Port Perry's prestigious Castle Harbour community. Set on a premium 2+ acre lot with coveted southern exposure, this elegant estate perfectly blends luxury, serenity, and convenience. Just minutes from charming downtown Port Perry-with its fine dining, boutique shopping, and marina-and only 20 minutes from Hwy 407, you can enjoy both tranquility and easy access to the city. This 4+1 bedroom, 5-bathroom executive home features a fully renovated kitchen (2025) with custom cabinetry, a large quartz centre island, new hardwood floors, and custom porcelain tiles in the hallway (2025). The upgraded laundry room (2025) adds both function and style. Architectural details throughout include coffered ceilings, crown moulding, rich hardwood floors, and a soaring cathedral ceiling in the Great Room. The finished walkout basement (2024-2025) is designed for entertaining, complete with heated porcelain floors, a wine cellar, and a custom bar. The lower level also offers a self-contained apartment with its own entrance, full kitchen, living room, laundry, bathroom, and private patio-ideal for guests or multigenerational living. Step outside to your private oasis: multiple walkouts lead to an expansive composite deck, a wraparound covered porch with views of Lake Scugog, lush gardens, mature trees, a serene pond, a hot tub in a gazebo, a fenced in-ground pool, and even your own golf chipping green. Additional highlights include a durable metal roof, oversized sun-filled principal rooms, new 3-car garage doors, and parking for up to 30 vehicles. This extraordinary estate offers the ultimate in elegance, privacy, and lifestyle-truly a one-of-a-kind home. (id:39551)
2969 Murphy Place
Innisfil, Ontario
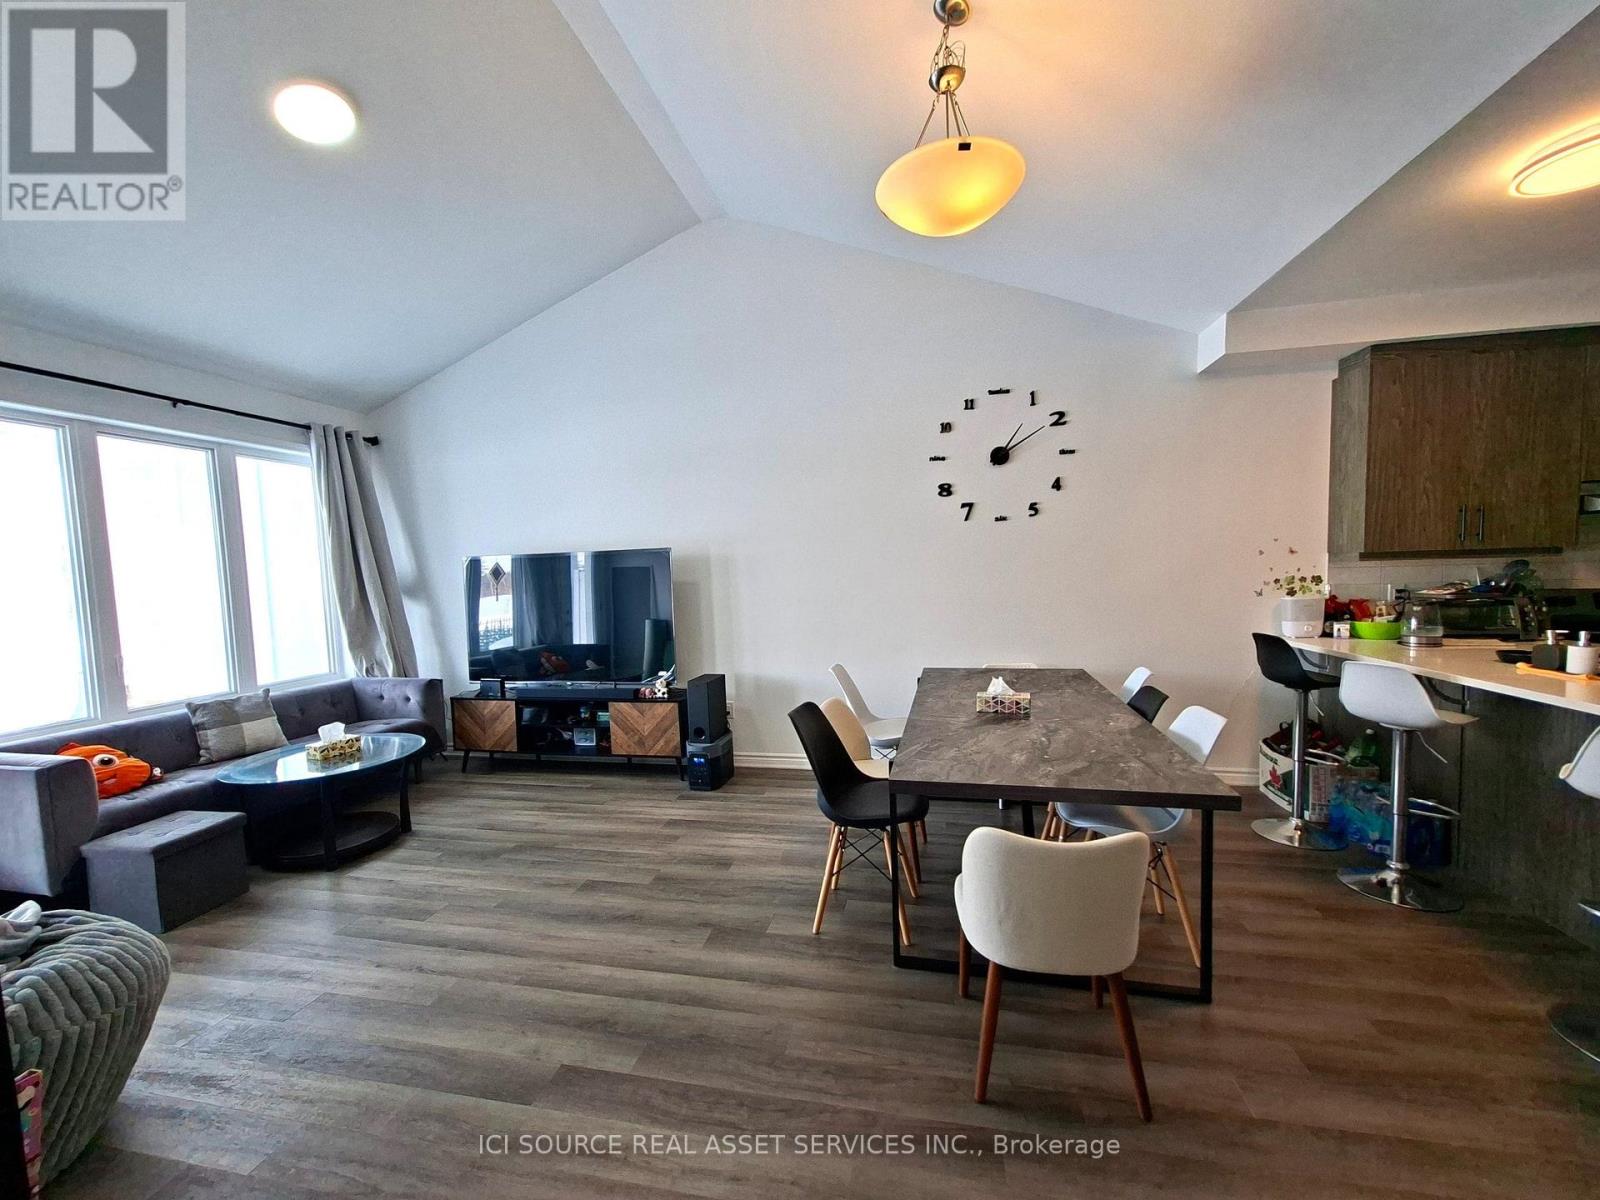
Modern 3-Bedroom 3-Full-Washroom Bungalow Townhome | 1,692 SF | Land Lease | Built 2024. The Home- Vaulted ceilings in living/dining - feels huge- Living room overlooks peaceful green space- Covered patio. Premium Upgrades: - 200 AMP electrical + EV charging station installed- Energy Star certified with smart thermostat- In-floor radiant heating + tankless water heater- Quartz countertops, SPC flooring, ceramic tile- Stainless steel appliances (fridge, stove, dishwasher) + washer/dryer included- 1 garage + 1 driveway spot. Location Perks: - 4 min to Lake Simcoe beaches & trails- 9 min to Barrie South GO- Steps to new playground- Quick Highway 400 access. Land Lease Living = More Home, Better Value Than a Condo. Own your home 100% and build real equity-just like any homeowner-without paying the high price of land. Enjoy what condos simply can't offer: - Your own private garage- no elevators or shared parking- A backyard with open views - perfect for relaxing or entertaining- Peace, privacy, and space - no neighbors above or below. The land lease is about $900/month, which works very similar to condo fees-but with key advantages: - Predictable monthly cost (no surprise special assessments)- No condo board restrictions or drama- No expensive reserve fund increases. Unlike a condo, you're getting a full home lifestyle with more space and independence. *For Additional Property Details Click The Brochure Icon Below* (id:39551)
35 Stewart Street
Toronto, Ontario
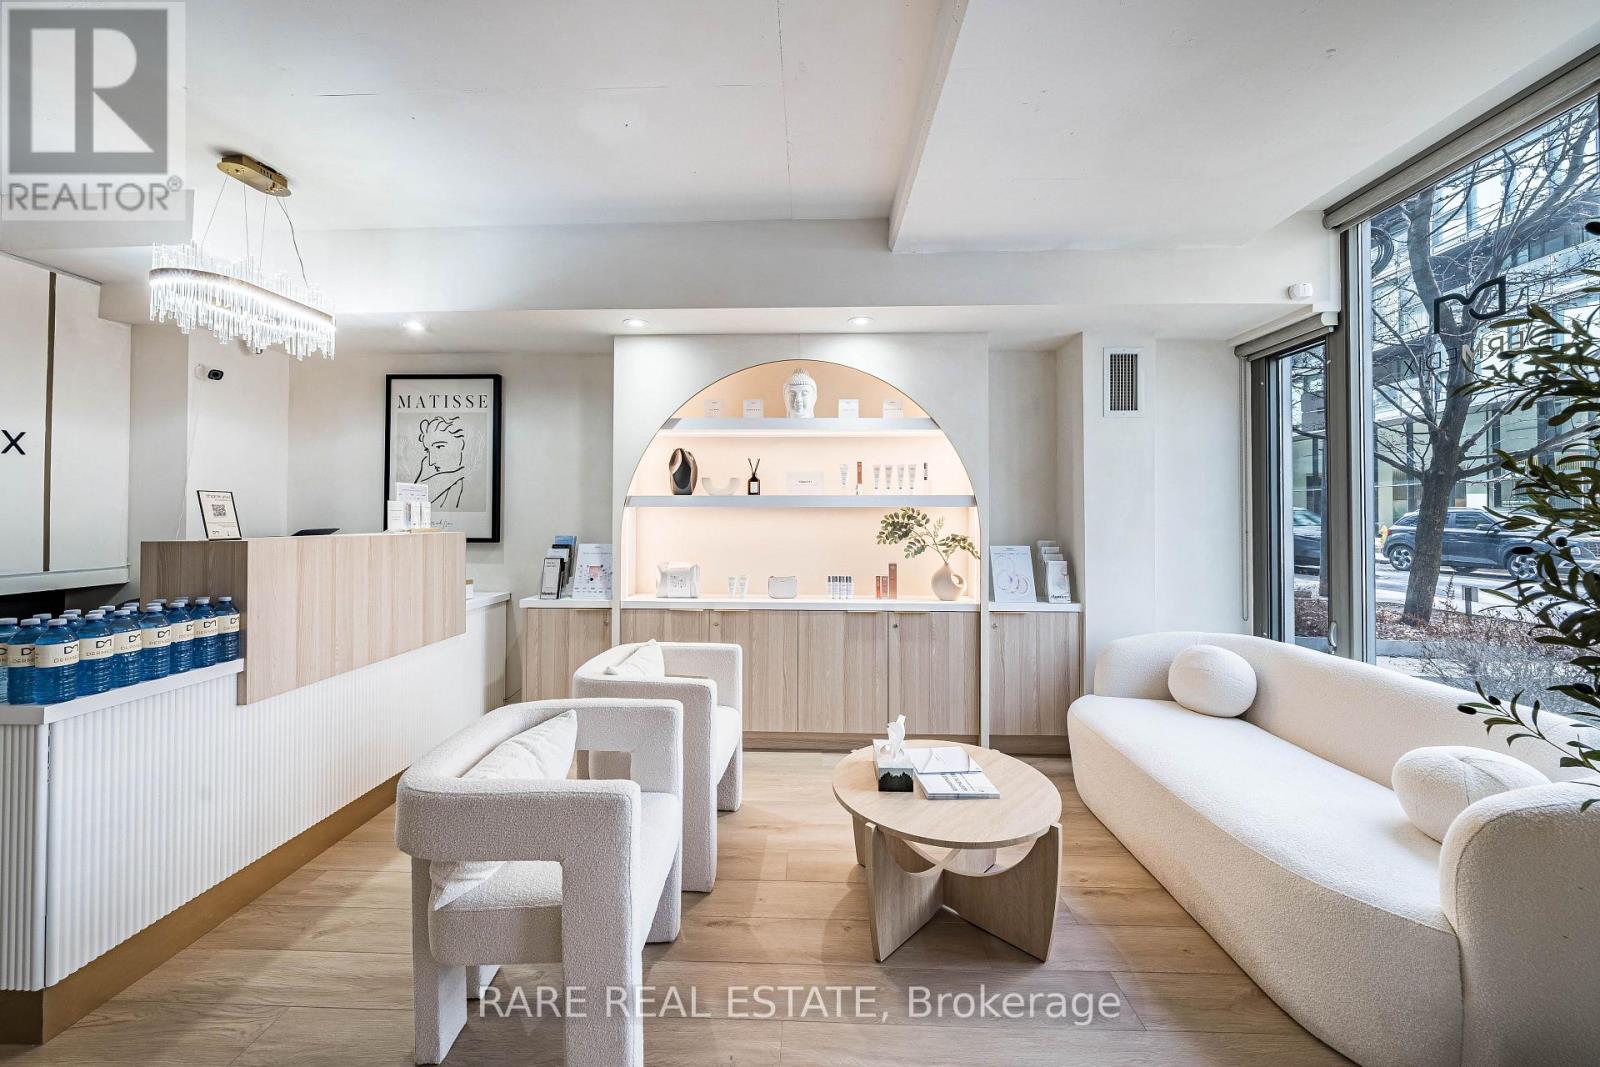
Client RemarksRare Offering In The Heart Of King West. Established Medical Spa Available For Purchase w/ Clientele List of Over 6000 Individuals. Amazing King West Location Situated Between Bathurst & Portland At The *Thompson Residences & The 1 Hotel* Surrounded By Trendy Restaurants & Cafes. Affluent Neighbourhood, Steps To Wellington Street "Millionaires Row" Of Downtown. Attract & Cater To The Type Of Clientele You're Looking For. Surrounded By High Density Residential With Potential To Further Grow Your Business. Excellent Opportunity For A Saavy Entrepreneur To Run Your Business & Own The Space You Operate Out Of. Live/Work Space of Approx 875 Square Feet Is Also Available To Purchase. The Business Lines Include Injectables, Drip IV, Facial And Laser Treatments & Product Sales. Large Percentage Of Regular Clientele That Can Spend Between $400 & $800 Per Visit. This Is A Gem Of A Business, Extraordinary Income And Profitability. Don't Miss Out. *Business For Sale With or Without Property.* Amazing Space With 3 Rooms To Operate From, Full Kitchen & 2 Bathrooms. (id:39551)
1001 - 898 Portage Parkway
Vaughan, Ontario
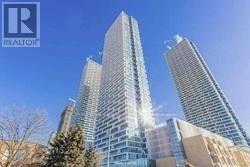
Location, Location! Stunning 2+1 Transit City Condo In The Heart Of Vaughan, Great Floor Plan, 1 Underground Parking & 1 Locker, Beautiful Accent Wall, Large Windows ,Open Concept, Modern Kitchen W/Ss Appliances, 2 Bath, Huge Balcony ,Thru-Laminate Flooring , Steps To Subway& Bus Terminal, Easy Access To Hwy 400, 427 & 407,Enjoy Branded Restaurant In The Lobby,24 Hour Concierge, Landscaped Greenspace, Functional Business Center ,Visitor Parking, Much More. (id:39551)
7121 Wellington Rd 124 Road S
Guelph/eramosa, Ontario
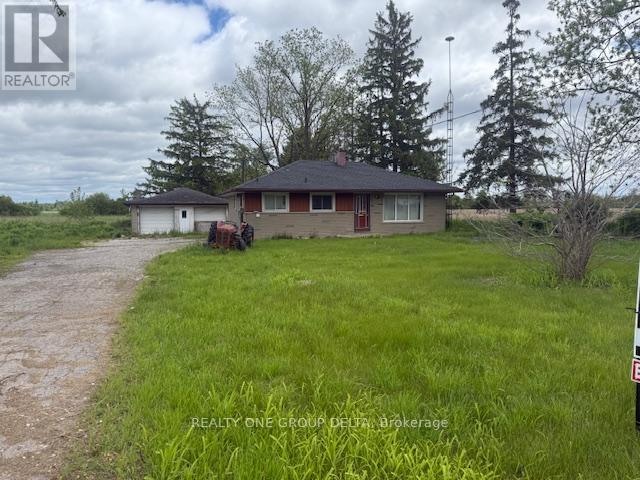
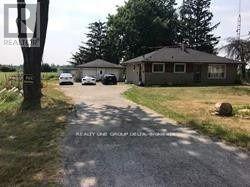
Prime Location! Approx 2 Acre Land Detached Home! 3-bedroom Bungalow, 1.5-bathroom home is set on a sprawling aprox 2-acre Sub Prime Land property, just minutes from Guelph and Highway 401. Please review 2 Addendum Attachments .Use for small home office/business, Hobby farm, (Live Stock) it offers ample space for parking. Additional features include Gas furnace, water softener. Owned HWT, Don't miss this excellent opportunity! Current taken photos are on MLS. (id:39551)
7121 Wellington Rd 124 Road S
Guelph/eramosa, Ontario
Prime Location! Stunning Detached Home! 3-bedroom Bungalow, 1.5-bathroom home is set on a sprawling aprox 2-acre Sub Prime Land property, just minutes from Guelph and Highway 401. Please review 2 Addendum Attachments .Ideal for families or a small home office/business, Hobby Farm, (Live Stock) it offers ample space for parking. Additional features include a new furnace and water softener. Don't miss this excellent opportunity! Current taken photos are on MLS. (id:39551)
230 Beech Street
Central Huron, Ontario
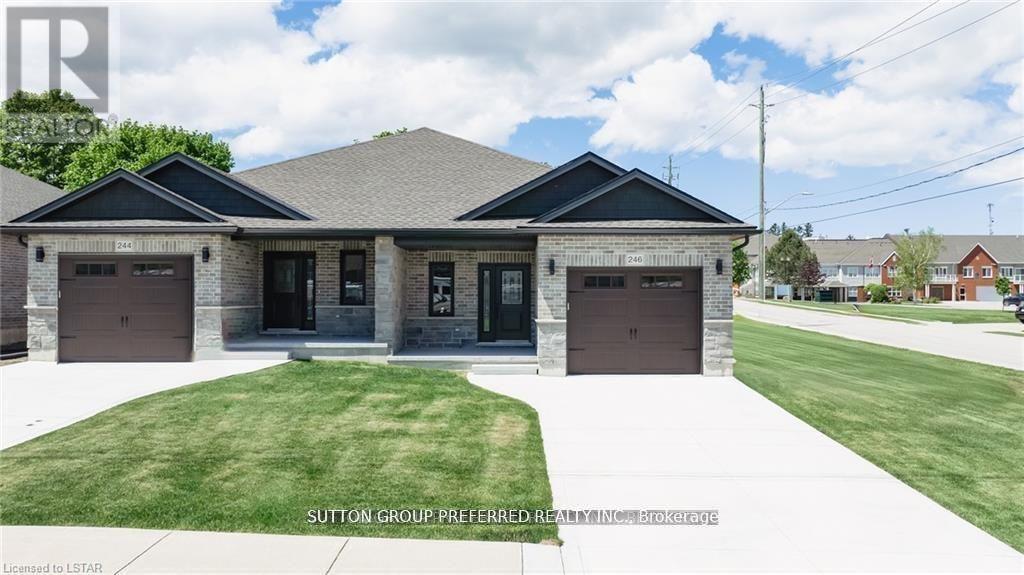
To be built. This 2-bedroom semi-detached bungalow features open concept living with vaulted ceilings backing onto a deep lot with covered porch. A spacious foyer leads into the kitchen with large island and stone countertops. The kitchen is open to the dining and living room, inviting lots of natural light with a great space for entertaining. The primary bedroom boasts a walk-in closet and en-suite bathroom with standup shower and large vanity. Use the second bedroom for guests, to work from home, or as a den. There is also a convenient main floor laundry. This home was designed to allow more bedrooms in the basement with egress windows, and space for a rec/media room. An upgraded insulation package provides energy efficiency alongside a natural gas furnace and central air conditioning. The garage provides lots of storage space and leads to a concrete driveway. Inquire now to select your own finishes and colours to add your personal touch. Close to a hospital, community centre, local boutique shopping, and restaurants. Finished Basement upgrade options and other lots available. A short drive to the beaches of Lake Huron, golf courses, walking trails, and OLG Slots at Clinton Raceway. This is the base model price - upgrades available upon request. Price reflects recent market adjustments in response to evolving government housing incentives, subject to eligibility. *Pictures are from model home* (id:39551)
18 - 230-232 Lake Dalrymple Road
Kawartha Lakes, Ontario
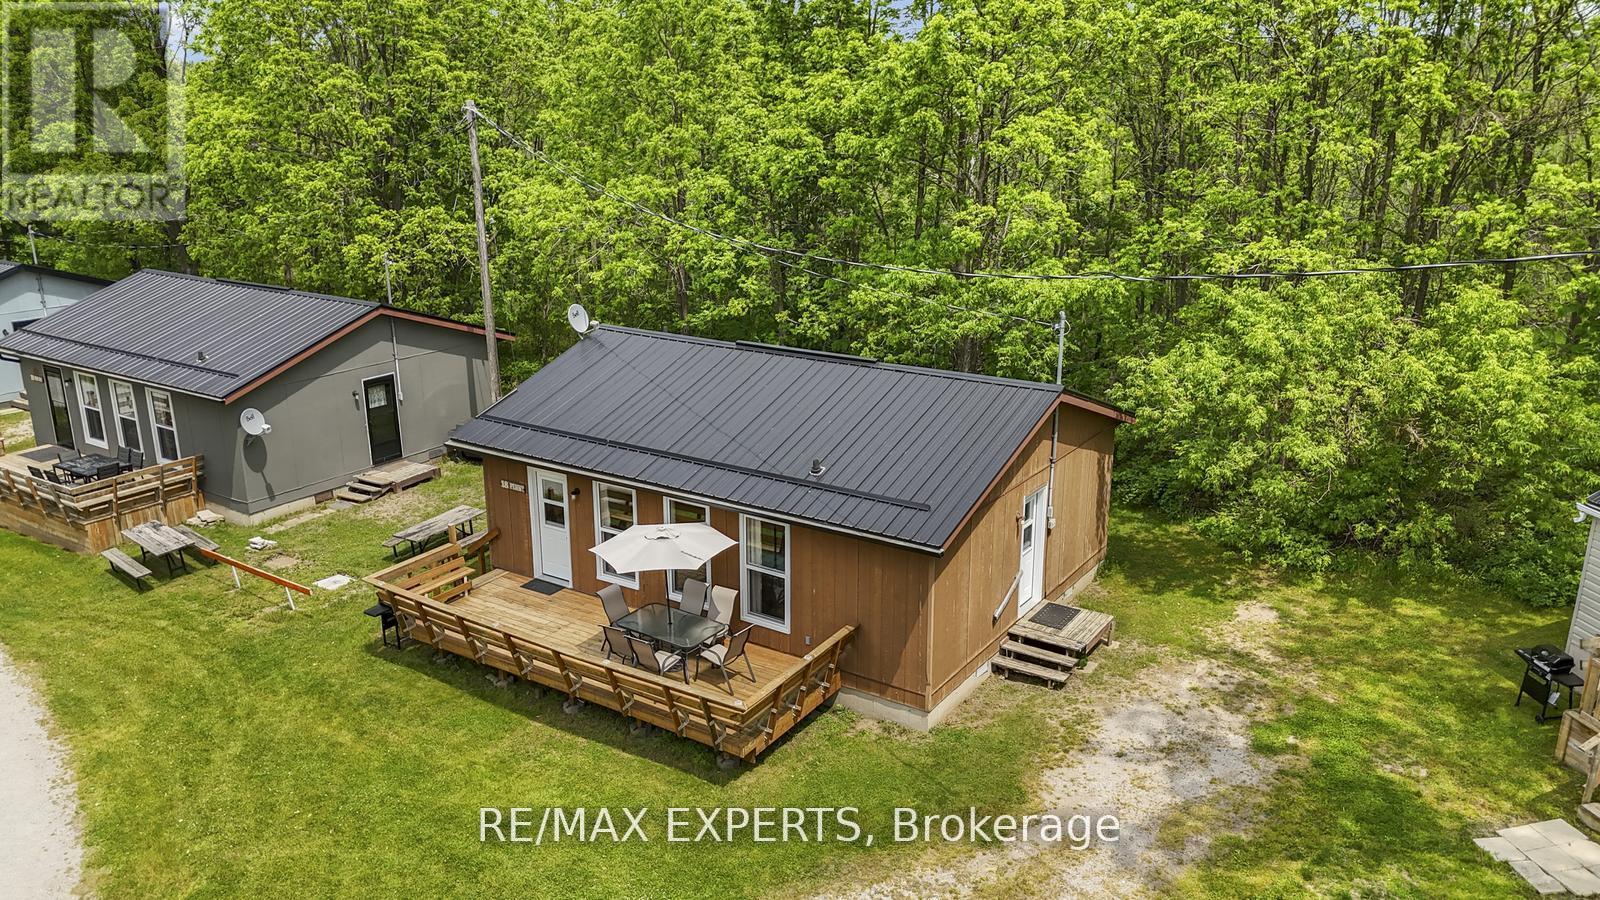
Welcome to your lakeside escape at Lake Dalrymple Resort! This fully furnished, four-season, 3-bedroom, 1-bathroom cottage is the perfect blend of relaxation, recreation, and income potential-just under two hours from the GTA. With stunning lake views, access to dock and boat slip, and a welcoming, family-friendly atmosphere, this cottage offers an affordable summer getaway or investment opportunity. Enjoy the resort's many amenities, including a sandy beach, sports courts, playground, convenience store, and boat rentals. Whether you're an avid angler, a nature lover, or simply seeking peaceful weekends away, this property has something for everyone. The monthly maintenance fee covers hydro, water, property taxes, and all resort amenities, making ownership hassle-free. Comes fully equipped with a fridge, stove, microwave, furnishings, and more - ready to enjoy or rent out seasonally. Located near Casino Rama, golf courses, Orillia, and some of Ontario's best fishing spots, this cottage is a must-see for anyone looking to enjoy summers at the lake with comfort and convenience. (id:39551)