
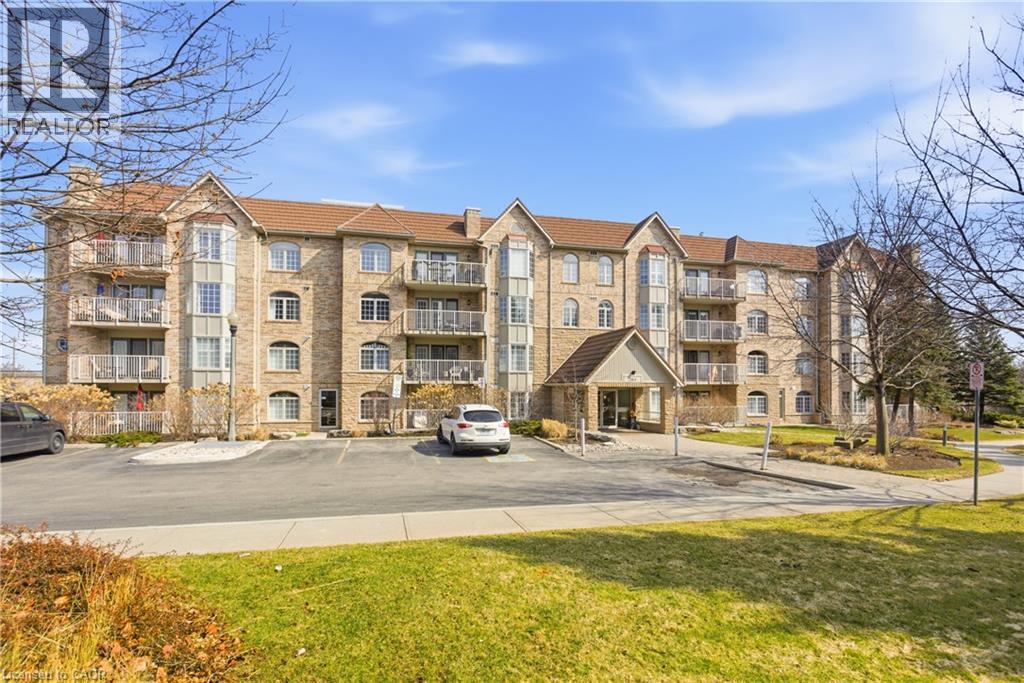
216 Plains Road W Unit# F304
Burlington, Ontario
Those who live at Oaklands Green know how special this complex is. Neighbours that stop to chat! Social gatherings at the community centre, impeccably managed grounds, and a very quiet, building make this place to live truly special. See yourself in this beautifully updated, spacious 2 bed, 2 bath unit that offers an effortless lifestyle. The galley-style kitchen stands out with its crisp white Shaker cabinetry, new fridge, dishwasher and microwave, (‘25) abundant storage, backsplash, and granite overlay counters with a sleek silgranite undermount sink make this a kitchen you’d be proud to prepare a meal in. The generous open concept living and dining area offers plenty of room for your furniture in many configurations and the double French doors open to the south-west facing balcony that fill the room with light. The large primary bedroom features large windows, a walk in closet, and a 4 piece ensuite complete with double vanity and low step-in shower and grab bars. The entire unit is carpet free, finished with rich engineered hardwood, and every window is fitted with California shutters. One underground parking space (2nd available to purchase) and two storage lockers. Residents also enjoy a Community Centre with library, meeting and party room. Ample visitor parking, the location is ideal—close to Aldershot GO, RGB, Lasalle Park, Golf, and quick highway access. A perfect blend of comfort, convenience, and community. Come see what your carefree lifestyle could be! (id:39551)
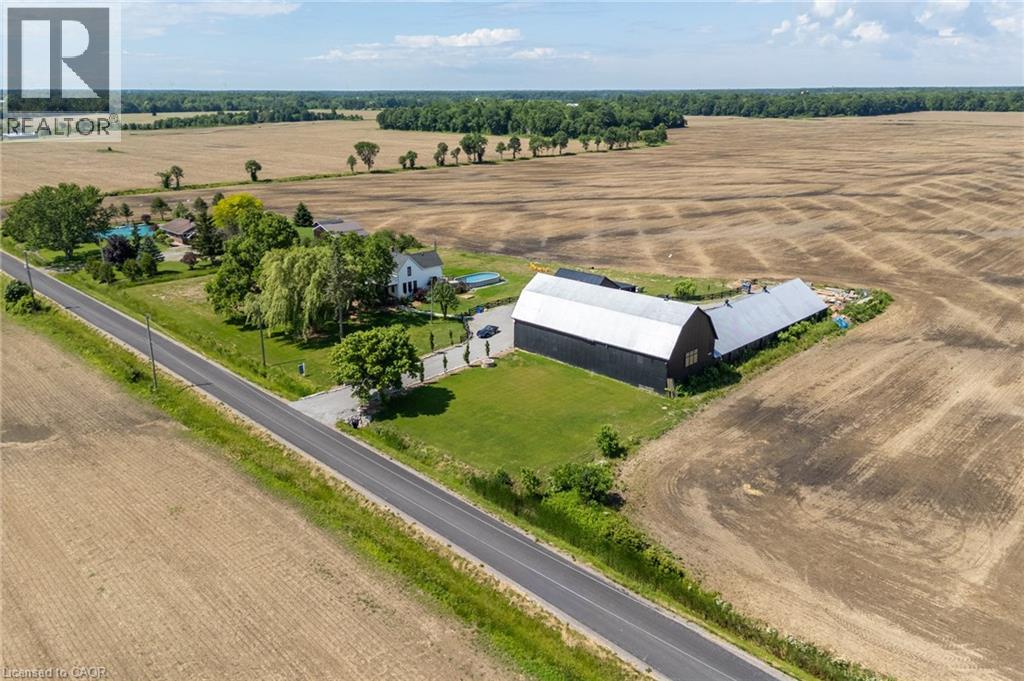
110 Cream Street
Fenwick, Ontario
Where century-old character meets modern-day livability. This beautifully renovated 1902 3 bed &2 full bath farmhouse sits on nearly 2 acres of countryside, offering the kind of space, versatility, and charm that rarely comes to market. Step inside to soaring 10-ft ceilings, oversized windows that flood the home with natural light, and gorgeous reclaimed wood floors that carry the story of the original build while feeling completely at home in today's lifestyle. The eat-in country kitchen is the heart of the home - stainless steel appliances, generous prep space, and room to gather, all wrapped in warm, character-rich finishes that blend farmhouse charm with modern function. Energy efficient geothermal heating and cooling. But it's what's outside that truly sets this property apart. An almost 7,000 sq ft barn and workshop offers extraordinary potential - whether you're running a home-based business, pursuing a hobby farm, housing a serious collection, or need auction-ready storage and workspace, this is the kind of infrastructure that's nearly impossible to find. The possibilities are as big as the space itself. Set on nearly 2 acres surrounded by open countryside, yet just 5 minutes to town and conveniently located on a school bus route - this is rural living without the compromise. Space to grow, room to work, and a home with genuine character throughout. A rare offering for buyers seeking acreage, outbuildings, and a fully renovated century home all in one place. (id:39551)
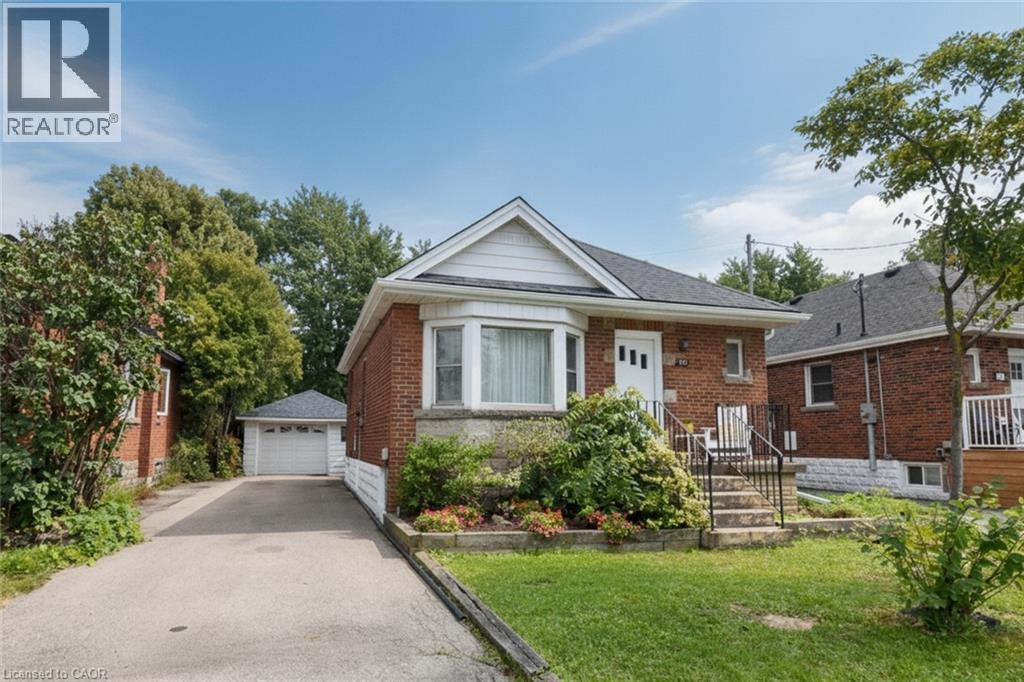
575 Upper Wentworth Street
Hamilton, Ontario
Welcome to 575 Upper Wentworth Street! This charming Hamilton home offers a wonderful blend of comfort, updates and outdoor enjoyment in a convenient, established neighbourhood. Step inside to a refreshed interior featuring inviting living spaces and a move-in-ready feel, while outside, the backyard is designed for summer living with an in-ground pool complete with a new pool liner and a refinished back deck—perfect for relaxing, entertaining and making the most of warm-weather days. Several important updates add peace of mind, including a new water line to the house. The property also features an oversized garage, offering excellent flexibility for parking, storage, hobbies or a workshop. Located in a convenient Hamilton Mountain setting, you're close to shopping, restaurants, schools, parks, public transit and major roadways. Enjoy easy access to Lime Ridge Mall, local amenities along Upper Wentworth and Upper Gage, the Escarpment Rail Trail, Gage Park and a variety of recreation and green spaces. With convenient connections to the Linc and other major routes, commuting around Hamilton and beyond is a breeze. A great opportunity to enjoy a well-located home with meaningful updates, an oversized garage and your own private backyard retreat with an in-ground pool! (id:39551)
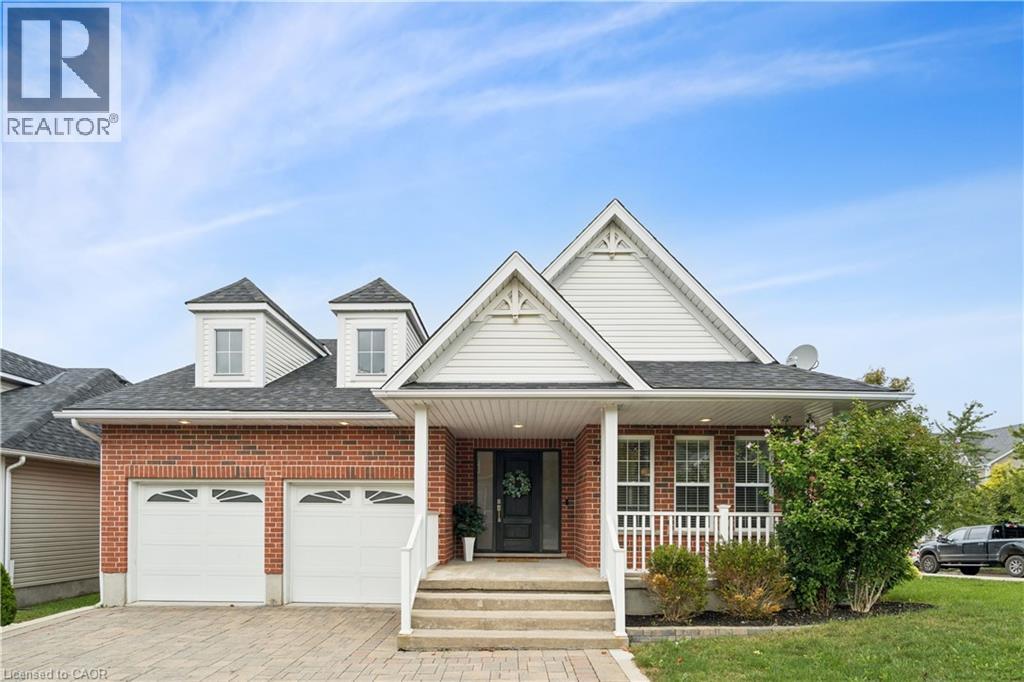
236 Ridge Top Crescent
Rockwood, Ontario
BEAUTIFUL BUNGALOW. INGROUND POOL. CORNER LOT. Welcome to 236 Ridge Top Crescent, a beautifully maintained 4-bedroom, 3-bathroom bungalow situated on a desirable corner lot in Rockwood. Offering 1,793 sq. ft. of above grade living space, this home combines thoughtful functionality with exceptional indoor and outdoor living. Inside, hardwood flooring flows throughout the main level, complemented by pot lights that create a bright and inviting atmosphere. The well-appointed kitchen is conveniently accessible from the living room, dining room and main hallway, making it both practical and ideal for entertaining. Main-floor laundry adds everyday convenience, while the living room offers a walk-out to the deck overlooking the beautifully landscaped backyard. Step outside to your own private retreat. The fully fenced backyard features an inground pool surrounded by interlock, along with a dedicated pool house, creating the perfect setting for summer entertaining, relaxing and enjoying time with family and friends. The fully finished basement provides excellent additional living space and features a fireplace, offering flexibility for a recreation room, home office, gym or additional gathering space. Completing the home is a double-car garage, providing ample parking and storage. With its spacious layout, hardwood flooring, finished basement, main-floor laundry, double-car garage and exceptional backyard oasis, 236 Ridge Top Crescent is an impressive Rockwood bungalow offering the perfect balance of comfort, functionality and outdoor living. (id:39551)
90 Magnolia Drive Unit# 19
Hamilton, Ontario
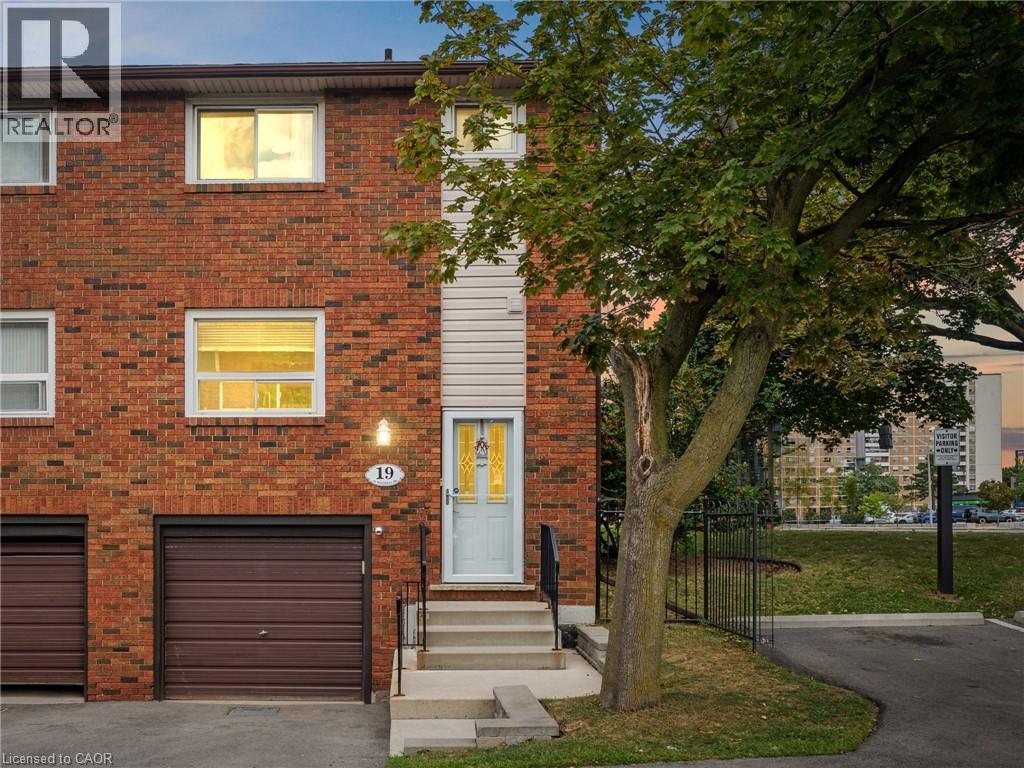
For nearly 50 years, this beautifully maintained end unit townhome on the West Mountain has been loved by the same family, purchased from the builder in 1977 and cared for with pride ever since. Now, for the first time, it is ready to welcome its next family and continue a legacy worth passing on. Spanning three stories with 1,188 sq ft above grade, this home has been thoughtfully updated while preserving everything that makes it special. Fresh paint and new flooring run throughout the main and upper levels, making it completely turnkey. All you have to do is move in. The main floor offers a bright, open concept living, dining, and kitchen layout filled with natural light, perfect for everyday living and entertaining alike, along with a convenient powder room right where you need it. Upstairs, the oversized primary bedroom impresses with two closets, and a full bathroom with a walk in shower serves the upper level beautifully. Two additional well sized bedrooms complete the upper floor. The finished lower level is a true blank slate with endless potential. Whether you need a home office, a teen hangout, a guest room, a gym, or all of the above, this space can be whatever your family needs most. A rough in for a gas fireplace adds even more possibility, and the attached garage leads directly into the basement for everyday convenience no matter the season. A split system keeps the upper level comfortable year round. Located in one of the West Mountain's most sought after pockets, you are steps from Olympic Park and MacNab High School & Recreation Centre & Farm Boy. Minutes to Ancaster Meadowlands, public transit, great schools, the Linc and 403 for effortless commuting. This home has been filled with life's happiest moments for nearly five decades. It is ready for yours. (id:39551)
127 Park Row N
Hamilton, Ontario
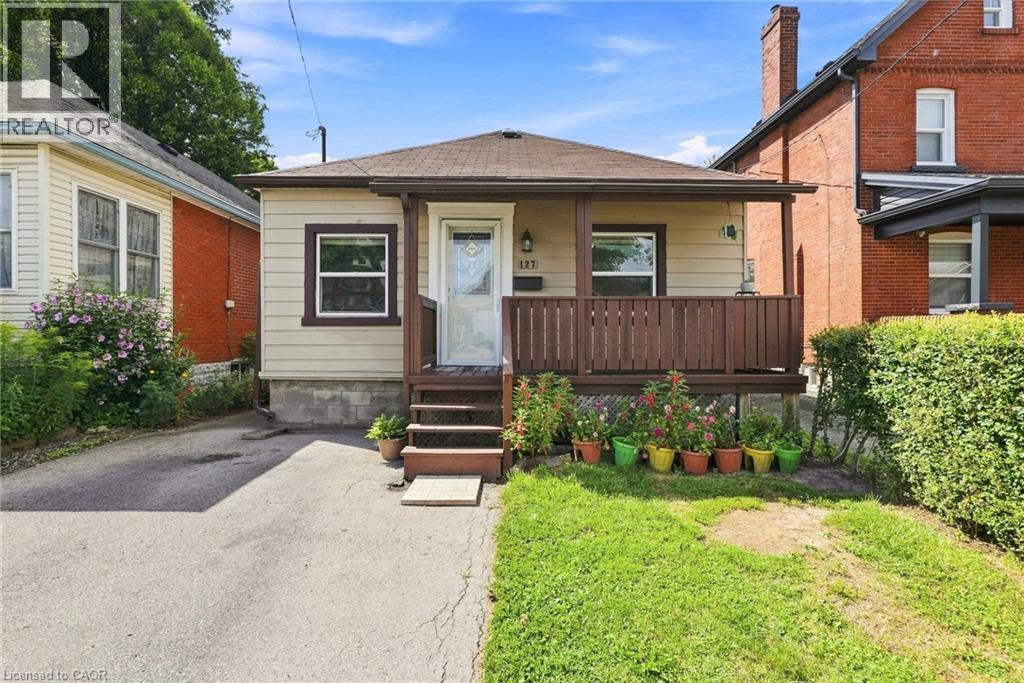
Charming, move-in ready, and full of thoughtful updates; this two + one bedroom, one + one bath home is a fantastic opportunity for first-time buyers, downsizers, or investors alike. From the moment you step inside, tasteful renovations throughout make this home feel fresh, warm, and ready to enjoy. The eat-in kitchen is a standout, featuring crisp white cabinetry, butcher block countertops, and a stylish stone backsplash. With direct access to the rear yard, it is perfect for morning coffee or easy summer entertaining. Newer flooring flows throughout the main living space, adding a clean, cohesive feel.Downstairs, the partially finished basement offers excellent flexibility, with additional space that could serve as a third bedroom, home office, or rec room, along with a convenient three-piece bathroom. Step outside to your own private retreat: a fully fenced rear yard with plenty of room to relax or play, a large wood deck ideal for outdoor dining and an impressive gazebo that's perfect for lounging or hosting friends and family all season long. Rounding out the property is parking for one vehicle, adding everyday convenience in a walkable, established Hamilton neighbourhood close to parks, schools and amenities. Don't miss your chance to own this beautifully updated home and book your showing today! Don’t be TOO LATE*! *REG TM. RSA. (id:39551)
18 Sable Drive
Ancaster, Ontario
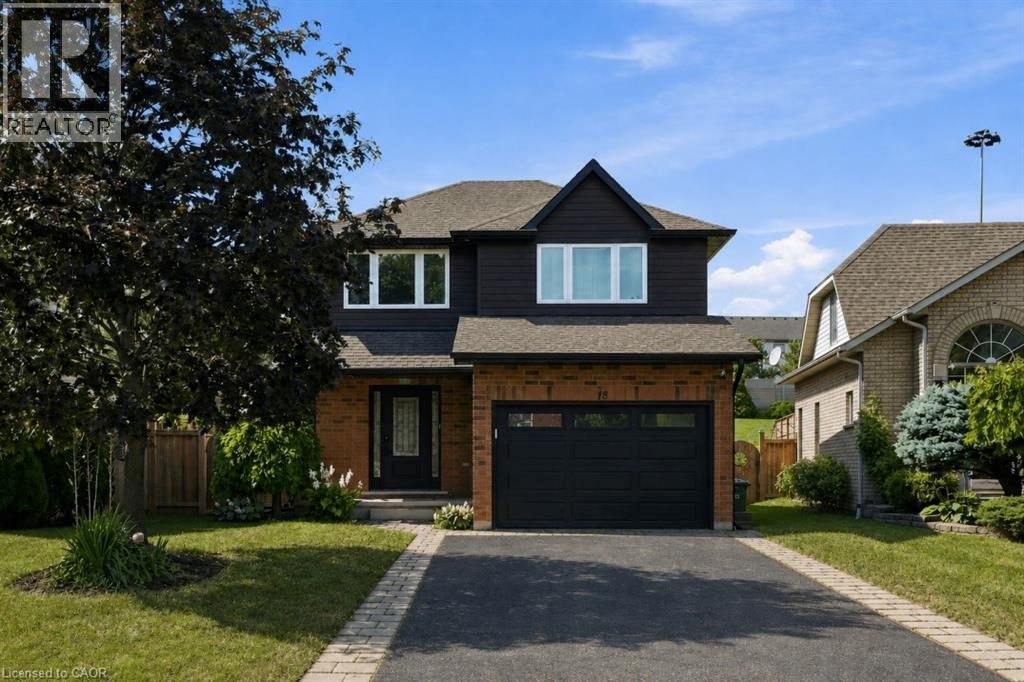
Welcome to the Meadowlands! This updated three plus one bedroom, three bathroom home offers plenty of space inside and out, with a layout made for everyday living and entertaining. The bright, open-concept main floor features oversized windows, a custom kitchen and spacious living and dining areas with direct access to the covered back porch and backyard, complete with a saltwater pool – perfect for summer entertaining. Upstairs you’ll find three spacious bedrooms, along with a large second-floor balcony overlooking the backyard. The finished basement adds even more living space, perfect for a rec room, home office or guest area. Located in one of Ancaster’s most convenient neighbourhoods, with shopping, restaurants, grocery stores, gyms, highway access and plenty of other amenities just minutes away. Don’t be TOO LATE*! *REG TM. RSA. (id:39551)
25 Concession Street Unit# 111
Cambridge, Ontario
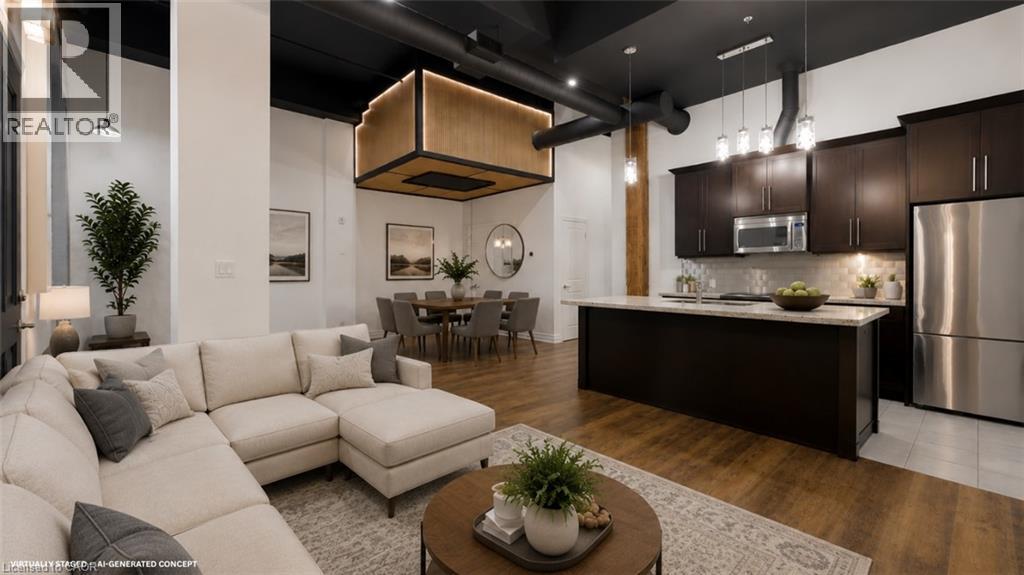
A fresh new look for one of Downtown Galt's most distinctive lofts. Set within the iconic Grand River Lofts, this newly refreshed two-bedroom, two-bathroom residence offers approximately 1,200 sq. ft. of open, character-filled living with soaring ceilings, exposed beams, stone walls and oversized windows that fill the home with natural light. Recent updates bring a fresh, contemporary feel while preserving the authentic architectural character that makes this conversion so special. The spacious single-level layout offers comfortable everyday living without compromise, complemented by two rare side-by-side parking spaces. But what truly separates this home from the typical condo is what lies below: an expansive private lower-level area approximately equal in size to the main living space. Ideal for exceptional storage, a workshop, fitness equipment, hobbies, bikes, seasonal gear or simply the freedom to keep more of what matters to you. Step outside and enjoy the best of Downtown Galt, with Grand River trails, cafés, restaurants, boutique shopping, the Gaslight District, Hamilton Family Theatre and the Farmers' Market all within walking distance. Vacant, move-in ready and easy to show — this is loft living with character, flexibility and space you simply don't find in a conventional condo. (id:39551)
1210 Thorpe Road Unit# 309
Burlington, Ontario
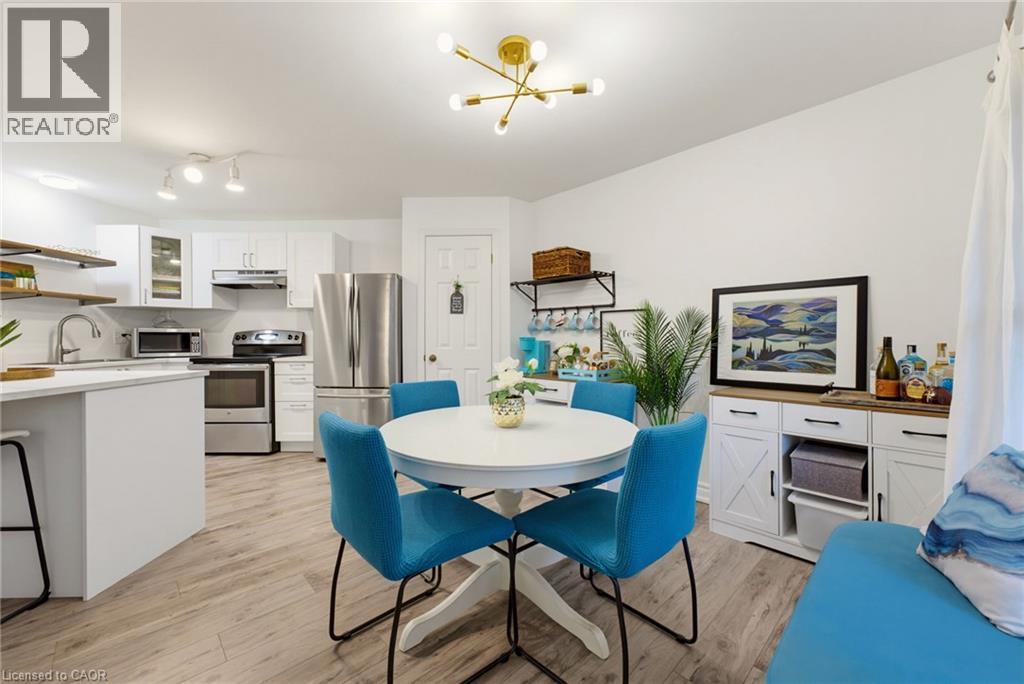
Welcome home to easy, single-level living in the heart of Maple. Once you're inside this bright, bungalow-style stacked townhouse, everything unfolds on one floor, no stairs to plan your day around. A brand new kitchen, finished just weeks ago, anchors the open living and dining space with fresh cabinetry, new counters, and a clean, ready-to-use feel. Fresh paint runs throughout, so there is nothing left to do but settle in. Two bedrooms offer real flexibility, whether that means a home office, a guest room, or simply room to breathe. Step outside to your own private patio, a brick-paved retreat tucked behind timber walls, with the building's shared green space just beyond for extra room to stretch out. Parking is covered too: a designated spot in the semi-private garage, plus your own driveway space right in front of the door. Tucked into one of Burlington's most walkable pockets, this home puts daily life within easy reach. Groceries, coffee, and the park are a short walk rather than a drive, and the neighbourhood rhythm here means Saturdays start easy and stay that way. A move-in-ready home at 899 square feet, built for a first chapter or a simpler one. Come see what single-level living actually feels like. (id:39551)
732 Bennett Crescent
Oshawa, Ontario
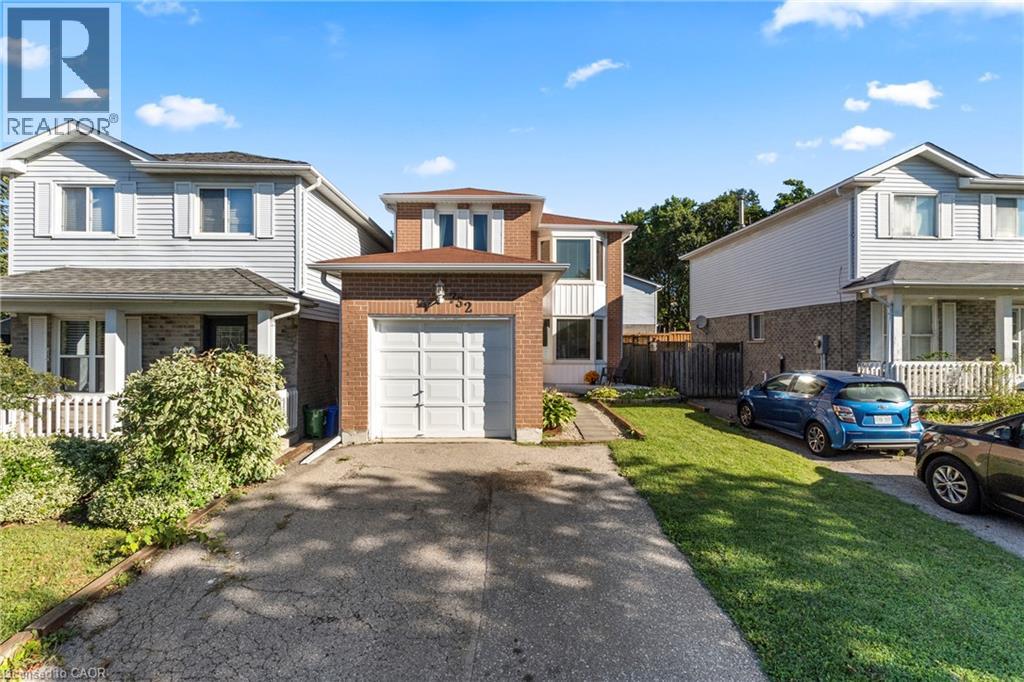
Set on a quiet, family-friendly street in a welcoming Oshawa community, 732 Bennett Crescent offers the perfect blend of comfort, convenience, and thoughtful upgrades for growing families. Surrounded by quiet neighbours and located close to top-rated schools, parks, shopping, restaurants, public transit, and all major highways, this home makes everyday living easy while keeping you connected to everything you need. Inside, pride of ownership shines with numerous updates throughout, including a beautifully renovated kitchen (2017), new windows (2020), basement windows (2022), and a fully renovated basement (2022)—creating additional stylish living space for movie nights, kids’ play areas, or a home office. Major mechanical updates provide peace of mind with a new furnace (2026), roof (2011), and updated eavestroughs, soffit, and fascia (2022). A move-in-ready home in a quiet, community-oriented neighbourhood where families can truly settle in and grow—this is the kind of property buyers wait for. (id:39551)
3549 Canfield Crescent
Stevensville, Ontario
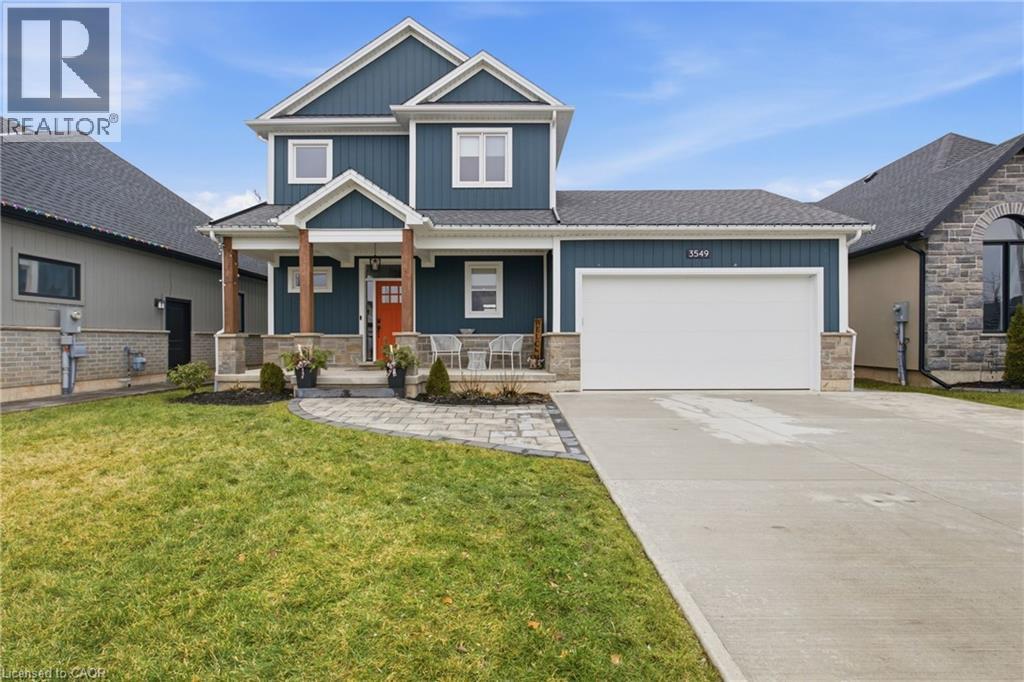
Welcome to 3549 Canfield Crescent, a custom-built two-storey home completed in 2022, offering 1,750 sq ft of thoughtfully designed living space in a safe, family-friendly neighbourhood just minutes from the new hospital and with convenient access to the QEW. Set on a generous 53x 121 ft lot, this home combines quality craftsmanship with modern finishes throughout, featuring custom cabinetry by Artcraft Kitchens and quartz countertops across the entire home, along with high-end appliances. The open-concept main floor seamlessly connects the living, dining, and kitchen areas, complemented by a custom walk-in pantry and a functional mudroom with garage access and a built-in dog wash. Upstairs, the spacious primary bedroom includes his and hers closets and a private 3-piece ensuite, while two additional well-sized bedrooms with large closets are serviced by a 4-piece bathroom. A 2-piece powder room is conveniently located on the main level. The unfinished basement offers excellent potential, with some framing already completed and a rough-in for a future bathroom. Outside, enjoy a fully fenced backyard featuring a large deck spanning the width of the home, a custom-built shed with 100 amp hydro service, gas line for outdoor use, and professionally designed landscaping by Gauld Nurseries (2025), including a raised vegetable garden. The exterior is further enhanced by an interlock patio and front walkway, along with a wide concrete driveway completed in 2025 leading to a spacious 19' x 24' garage. (id:39551)
245 West 33rd Street
Hamilton, Ontario
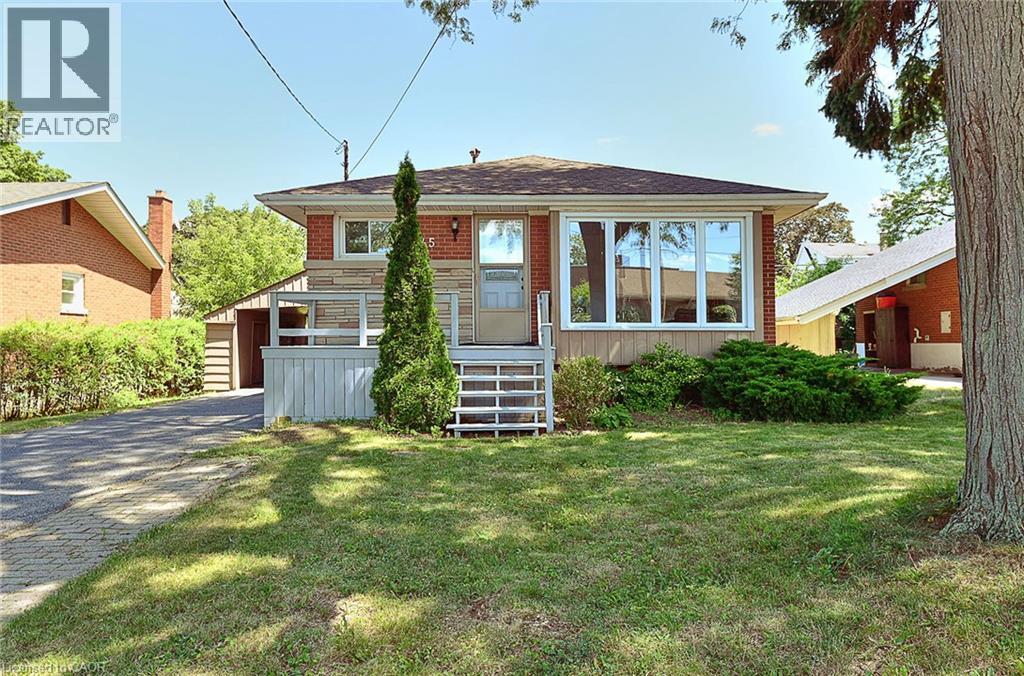
Welcome to 245 West 33rd Street, a clean, cozy, and exceptionally well-maintained home situated in one of Hamilton’s most desirable West Mountain neighborhoods. Completely move-in ready, this pristine property combines classic charm with thoughtful modern updates for effortless family living. Unbeatably located just minutes from schools, scenic parks, trails along the Escarpment, Mohawk College, St. Joseph's Healthcare West 5 Campus, vibrant shopping, and easy highway access. Stepping inside, you are greeted by a bright and welcoming layout featuring brand-new flooring, an upgraded staircase, and fresh neutral paint throughout. All vinyl windows stream abundant natural light into every room while providing excellent thermal efficiency and noise reduction. The main floor boasts three generous bedrooms, a sparkling full bathroom, and a seamless flow between the comfortable living and dining spaces. Extending your overall footprint, the fully finished basement adds incredible functional space. It features a sprawling recreation room ideal for family movie nights, a spacious fourth bedroom, a private den perfect for a quiet home office or study, and a second full bathroom. This versatile lower level is ideal for guests, teenagers, or modern work-from-home needs. Homeowner will enjoy complete peace of mind with major updates already completed, including a newer high-efficiency furnace, heat pump( 2024) and bathroom on main floor(2024). b Outside, the home offers a protective carport to guard your vehicle from winter snow, paired with a long single-wide driveway accommodating parking for up to 3 cars. Separate entry for two unit rental potential. Acting quickly. It won't last too long! (id:39551)