
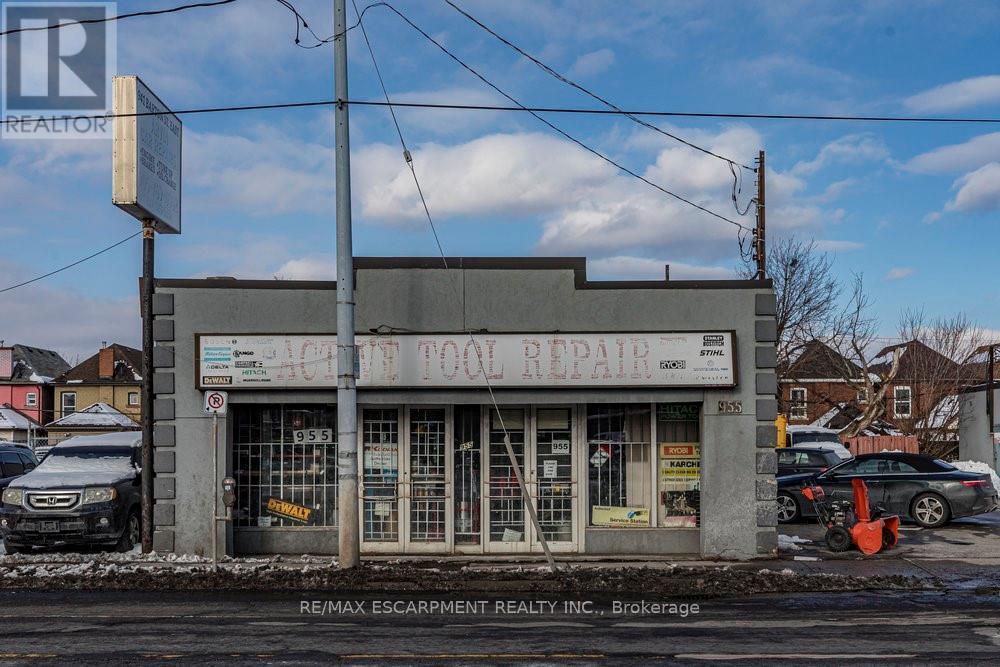
955 Barton Street E
Hamilton, Ontario
Prime Commercial Space - High traffic Barton St. E. Don't miss this incredible opportunity to establish your business in a prime commercial space on bustling Barton Street in Hamilton. Located in a high-exposure area with steady pedestrian and vehicle traffic, this property is ideal for retail or service based businesses. Grab the chance to grow your business in one of Hamilton's busiest corridors. (id:39551)
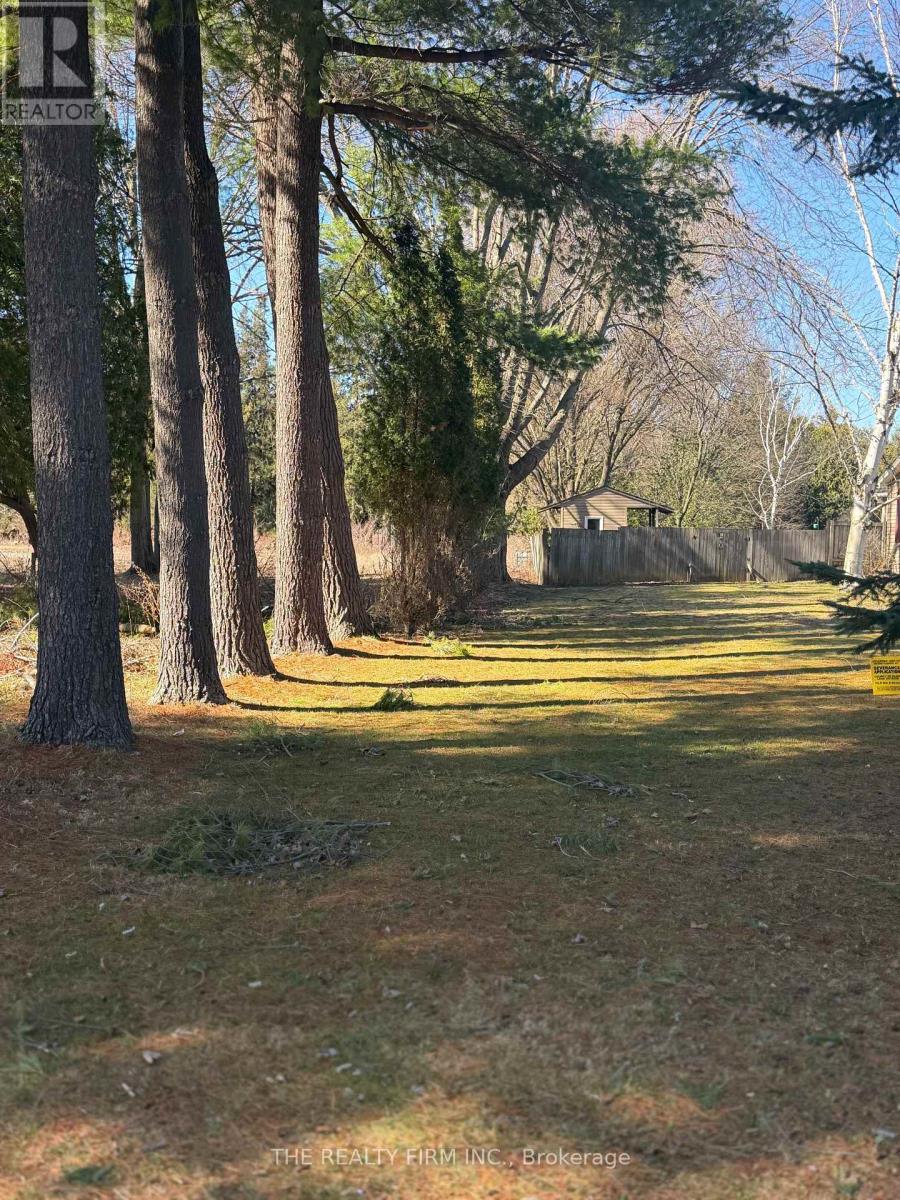
10263-1 Talbotville Gore Road
Southwold, Ontario
Serviced building lot close to town.Bring your own builder or the vendor can assist in building or home plans.Come take a look at this unique lot with lots of mature trees.New 911, legal description upon registration of lot (id:39551)
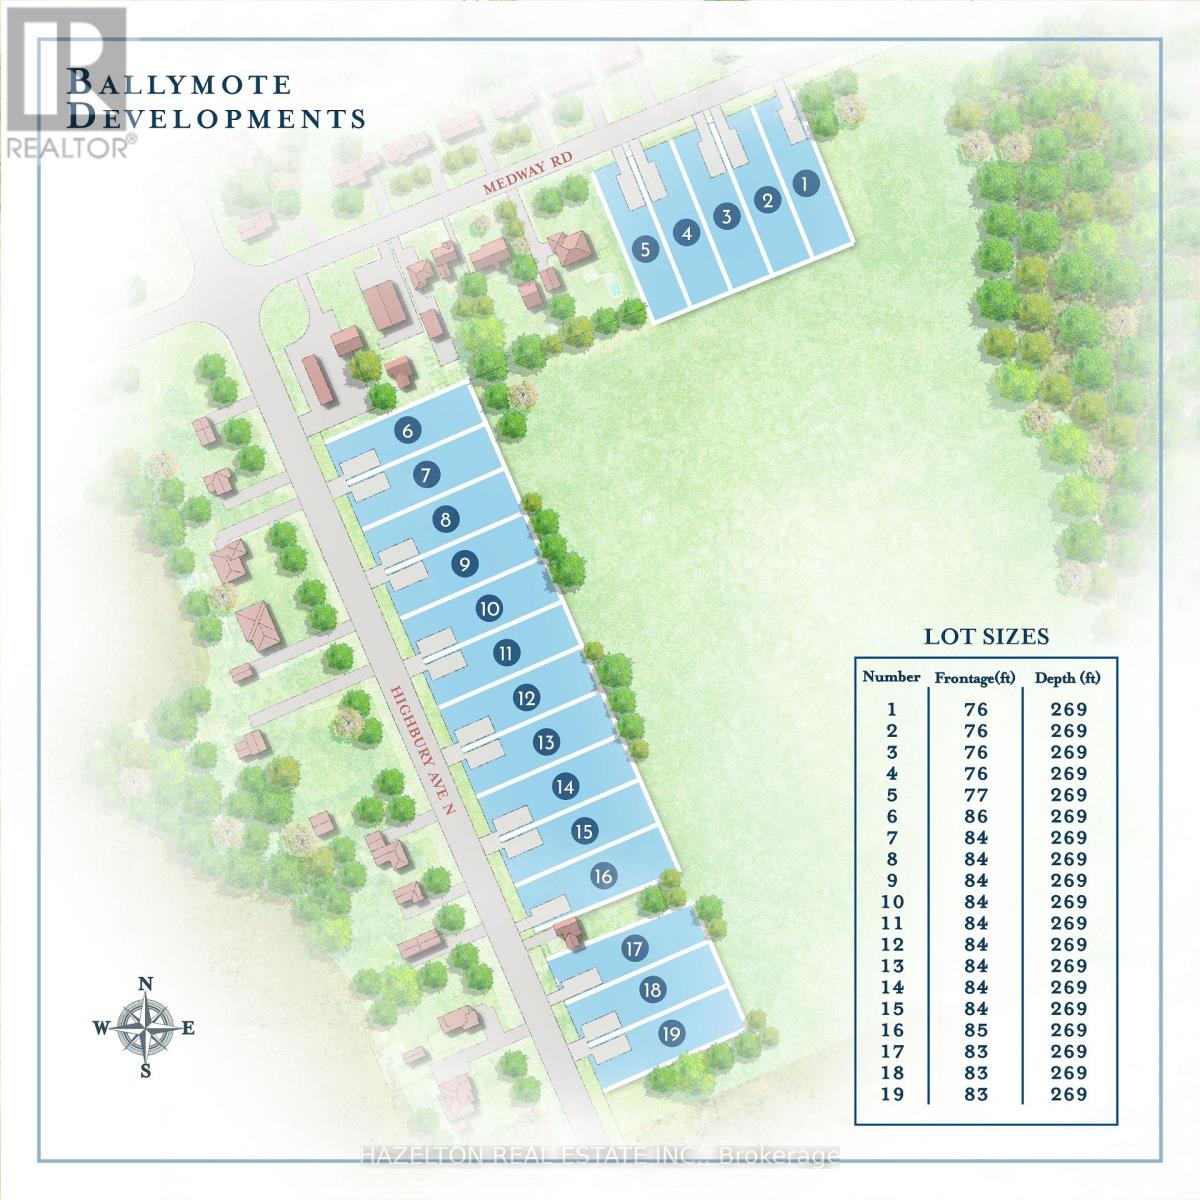
Lot 8 Highbury Avenue N
Middlesex Centre, Ontario
Welcome to Ballymote! Act Fast, Build Your Dream Home And Take Advantage of The Newly Announced HST Incentives! Country Living with City Convenience! 19 Premium Building Lots Available For Sale! All Services Available At The Lot Line! Save on Property Taxes By Living Right Outside North London! Build Your Own Dream Home or Hire Your Favourite Builder! (id:39551)
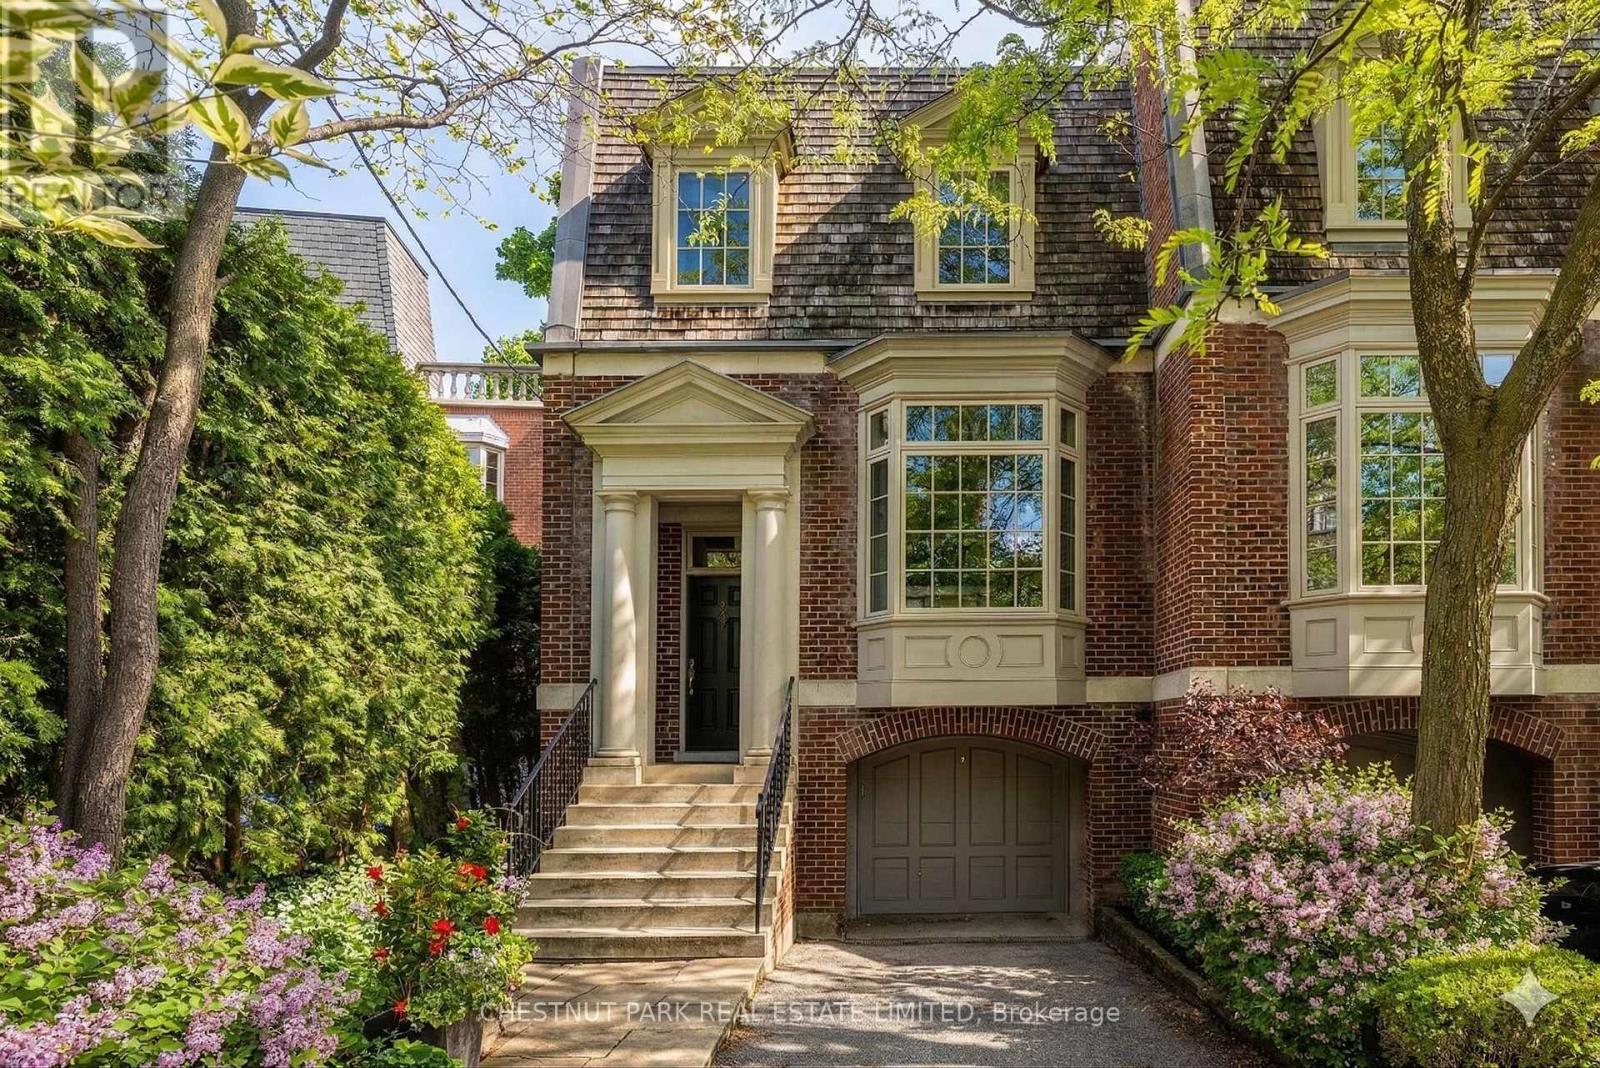
40 Summerhill Gardens
Toronto, Ontario
40 Summerhill Gardens, an exceptional offering in the prestigious Summerhill & Yonge neighbourhood - where refined design meets the serenity of ravine living. This architecturally striking residence offers approximately 4,000 square feet above grade, thoughtfully designed to deliver both elegance and functionality across every level. The main floor unfolds with seamless sophistication, featuring expansive principal rooms ideal for both everyday living and upscale entertaining. A warm gas fireplace anchors the living space, while the open-concept layout flows effortlessly through the living, dining, and family areas. The chef-inspired kitchen is appointed with premium stainless steel appliances, sleek finishes, and ample workspace, perfectly suited for hosting or quiet family meals. Designed with privacy and versatility in mind, the home's 3+2 bedroom, 5 bathroom layout spans multiple levels, offering well-defined spaces for relaxation, work, and recreation. A standout home office, framed by a picturesque ravine backdrop, creates an inspiring work-from-home environment. The primary suite is a true retreat, complete with a spa-like 6-piece ensuite and generous proportions. Additional features include a fully customized home gym, a stylish and functional mudroom, and beautifully appointed secondary bedrooms. Outdoors, a spacious deck provides a tranquil setting for entertaining or unwinding, surrounded by lush ravine views. With parking for three vehicles, including a private garage, and just steps to transit, upscale shops, and acclaimed dining, this residence offers a rare blend of urban convenience and natural beauty-an extraordinary opportunity in one of Toronto's most sought-after enclaves. (id:39551)
Lot 3 Medway Road
Middlesex Centre, Ontario
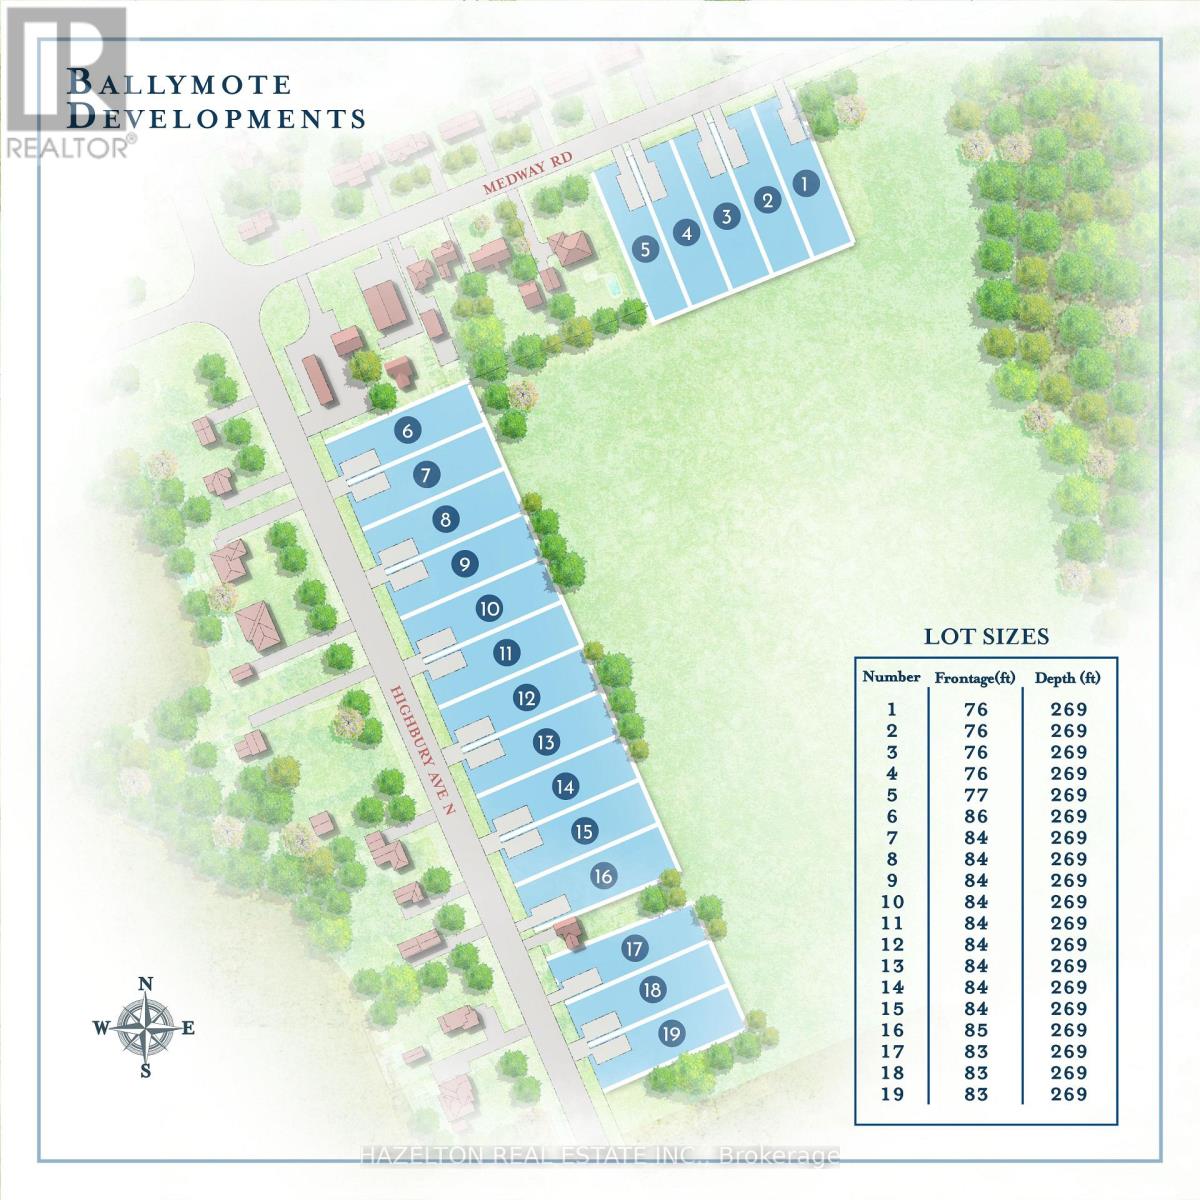
Welcome to Ballymote! Act Fast, Build Your Dream Home And Take Advantage of The Newly Announced HST Incentives! Country Living with City Convenience! 19 Premium Building Lots Available For Sale! All Services Available At The Lot Line! Save on Property Taxes By Living Right Outside North London! Build Your Own Dream Home or Hire Your Favourite Builder! (id:39551)
14 - 95 West Beaver Creek Road
Richmond Hill, Ontario
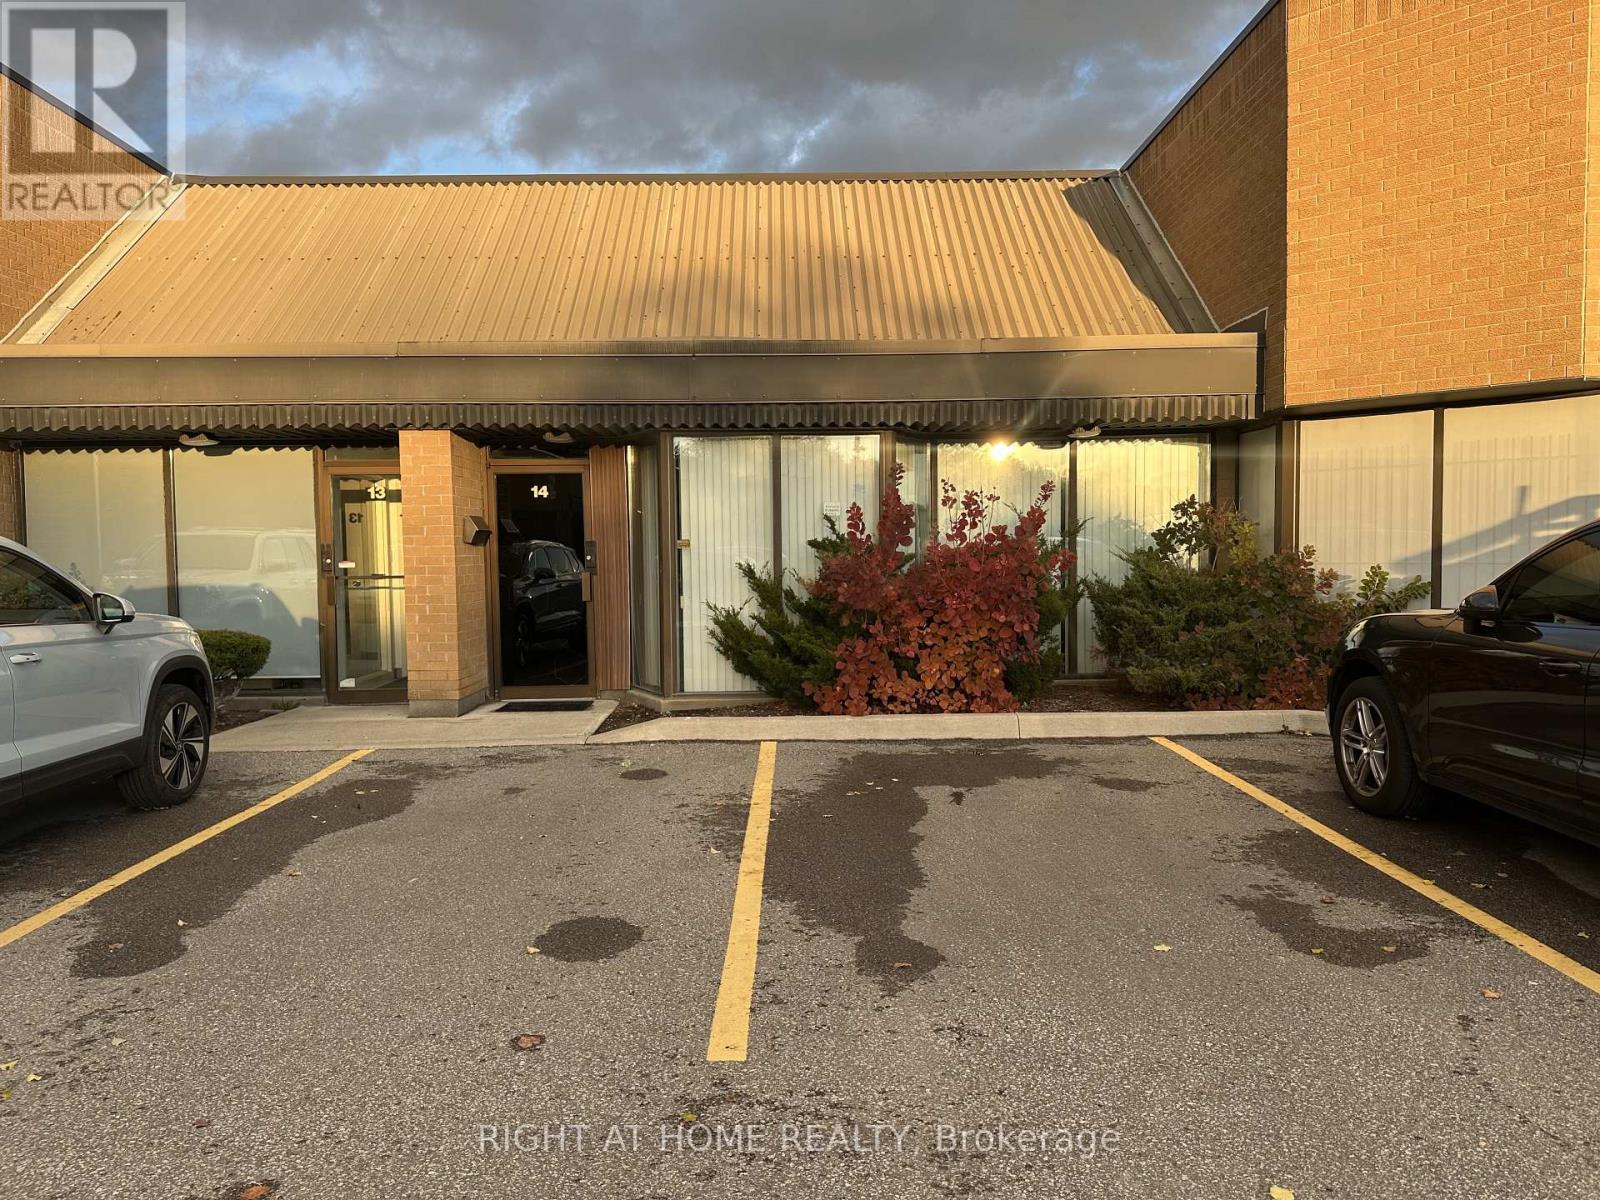
Location Location Location! Golden Opportunity To Position Your Business In The Prestigious West Beaver Creek Business Park. Rare Chance To Own A Well-Maintained Industrial Unit With Luxury Finishes, Featuring 2280 SqFt Office & Warehouse Space & 300 SqFt Of Mezzanine Space. Long Rectangular Warehouse Perfect For Many Uses. M1-High Performance Industrial Zoning. Quick Access To Hwy 404 & 407. (id:39551)
906 - 7895 Jane Street
Vaughan, Ontario
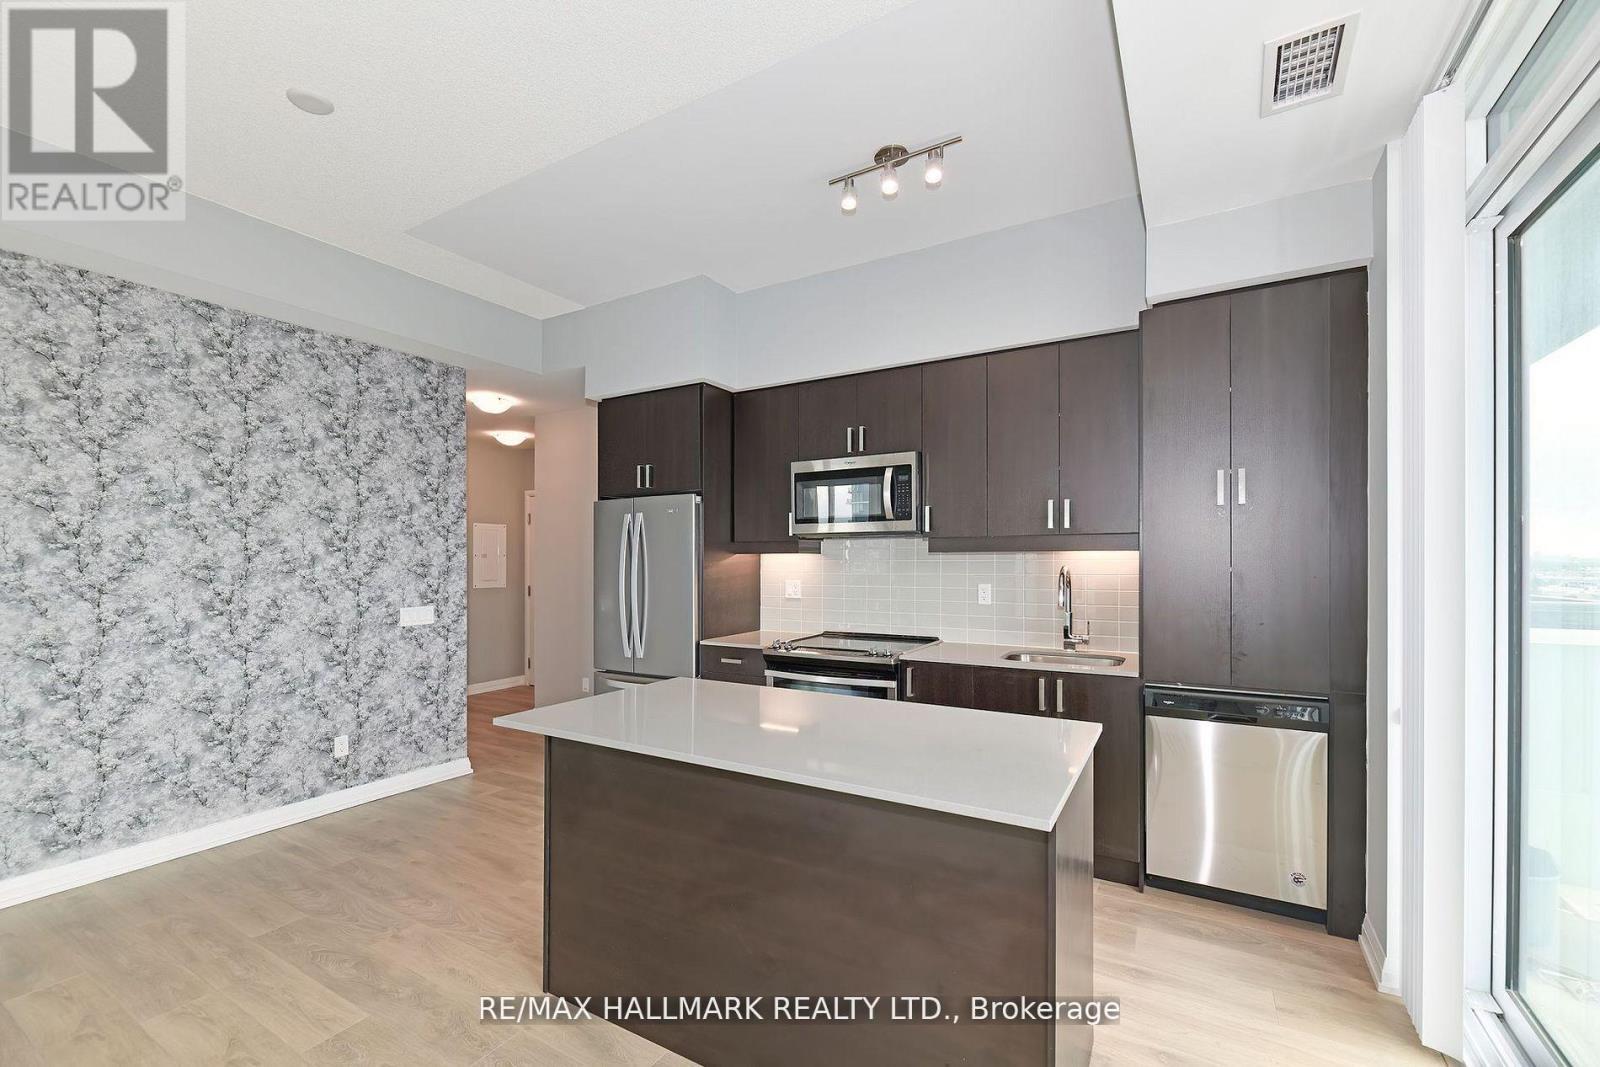
Welcome Home! Check Out This Corner Unit W South West Views Off The Wraparound Oversized Balcony! This Pristine Unit Has Been Immaculately Maintained & Features Many Upgrades! This Sun Drenched Bright & Airy Condo W Tons Of Windows Has One Of The Most Functional Floor Plans With Absolutely No Wasted Space! Featuring Soaring 9 Foot Ceilings, Many Upgrades, & No Unit Above It - It Feels Like A Penthouse! The Kitchen Features An Upgraded Island W Seating & Extra Storage, S/S Appliances, & Quartz Countertops. Spacious Primary Bed W 3Pc Ensuite Bath & Dbl Closet. Ensuite Features A Glass Shower & Quartz Vanity. Bright & Airy 2nd Bed W Lg Dbl Closet. Spa-Like 4Pc Second Bath W Quartz Vanity. Fantastic Building Amenities Including A Fully-Equipped Gym W Yoga Room, Whirlpool, & Sauna/Steam Rooms, Outdoor Patio W BBQs, Games Room, Media Room, Party Room, & A 24-Hr Concierge/Security. Steps To Vaughan Metropolitan Centre (TTC), Major Highways (407, 400, & 401), & Tons Of Shopping! Minutes To Edgeley Park & Pond. Mint Condition, A Must See! (id:39551)
Lot 16 Highbury Avenue N
Middlesex Centre, Ontario
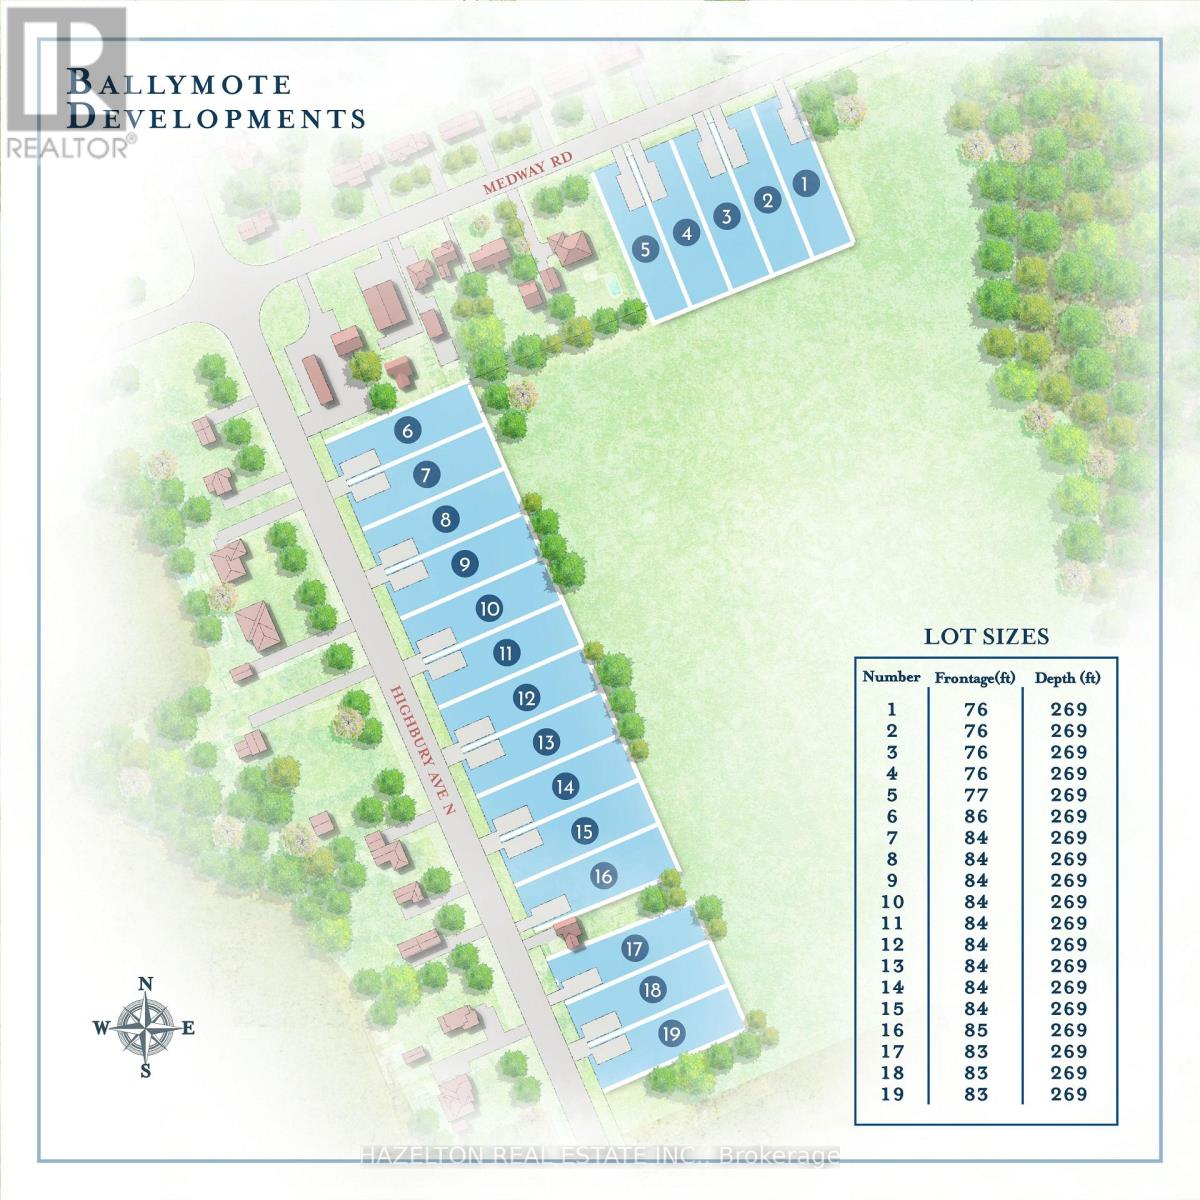
Welcome to Ballymote! Act Fast, Build Your Dream Home And Take Advantage of The Newly Announced HST Incentives! Country Living with City Convenience! 19 Premium Building Lots Available For Sale! All Services Available At The Lot Line! Save on Property Taxes By Living Right Outside North London! Build Your Own Dream Home or Hire Your Favourite Builder! (id:39551)
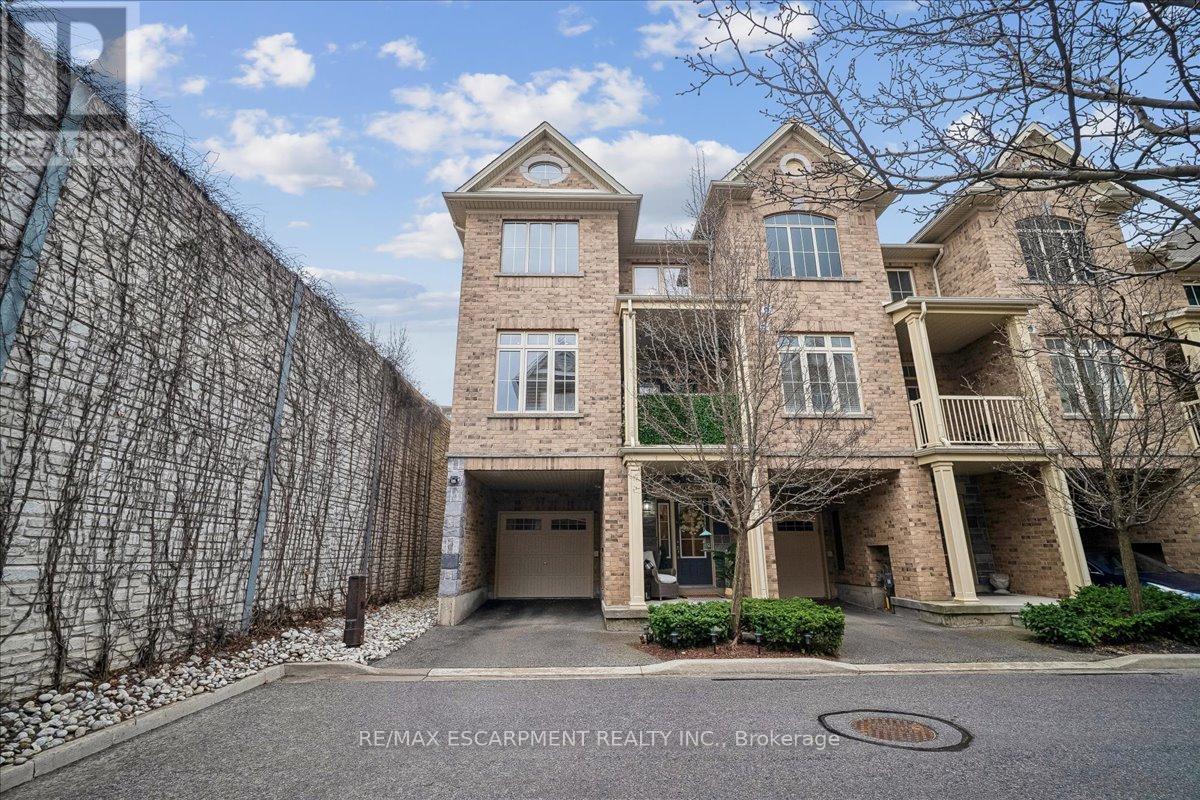
#40 - 181 Plains Road W
Burlington, Ontario
Stylish and chic end unit townhouse. The Bedford model by Dawn Victoria homes with 1432 SF, ideal for singles, young families, empty nesters, commuters and investors alike in the heart of Aldershot Village. First level foyer has inside entry to the garage. Second level features a spacious Kitchen, Living - Dining Room combination, 2 piece bathroom and walk out to a covered balcony. Third level has Master Bedroom with walk in closet, second Bedroom, main bathroom and laundry. $27,000 in upgrades which includes granite in kitchen and bathrooms, pot lights, upgraded cabinets and much more. Good flow makes this home better! Super efficient modern layout with graciously sized bedrooms. Play host to your peeps or have it all to yourself. Parking for 2 cars, one in the garage and one in the driveway. Mere minutes to 403, GO, shopping. dining, parks and Royal Botanical Gardens walking trails. The low Condo fee includes maintenance of roadway, visitor parking and Building Insurance. This turnkey property offers the perfect combination of style, comfort and location. (id:39551)
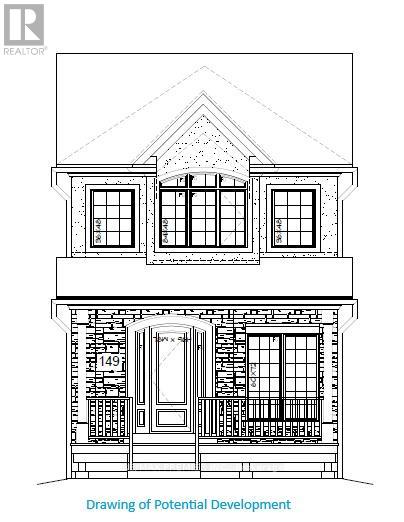
149 Audrey Avenue
Toronto, Ontario
Vacant Land - Build your custom home. Welcome to Toronto's sought-after Hunt Club neighbourhood located in the Birchcliff-Cliffside area. One of the most desirable neighbourhoods in the Upper Beaches. Measuring approx. 25x100feet, this property presents an exceptional opportunity for builders and contractors - build your next project. Unbeatable location, with easy commute, less than one hour to downtown and just a few steps away from public transit - TTC within a 2-minute walk, elementary and secondary schools nearby, Hunt Club, parks, community center, grocery stores, Bluffs and the list goes on. This is a wonderful, growing family friendly community. Don't miss out! Birchcliffe is an area known for its idyllic setting with views of and proximity to Lake Ontario. Financing possible- must meet criteria. (id:39551)
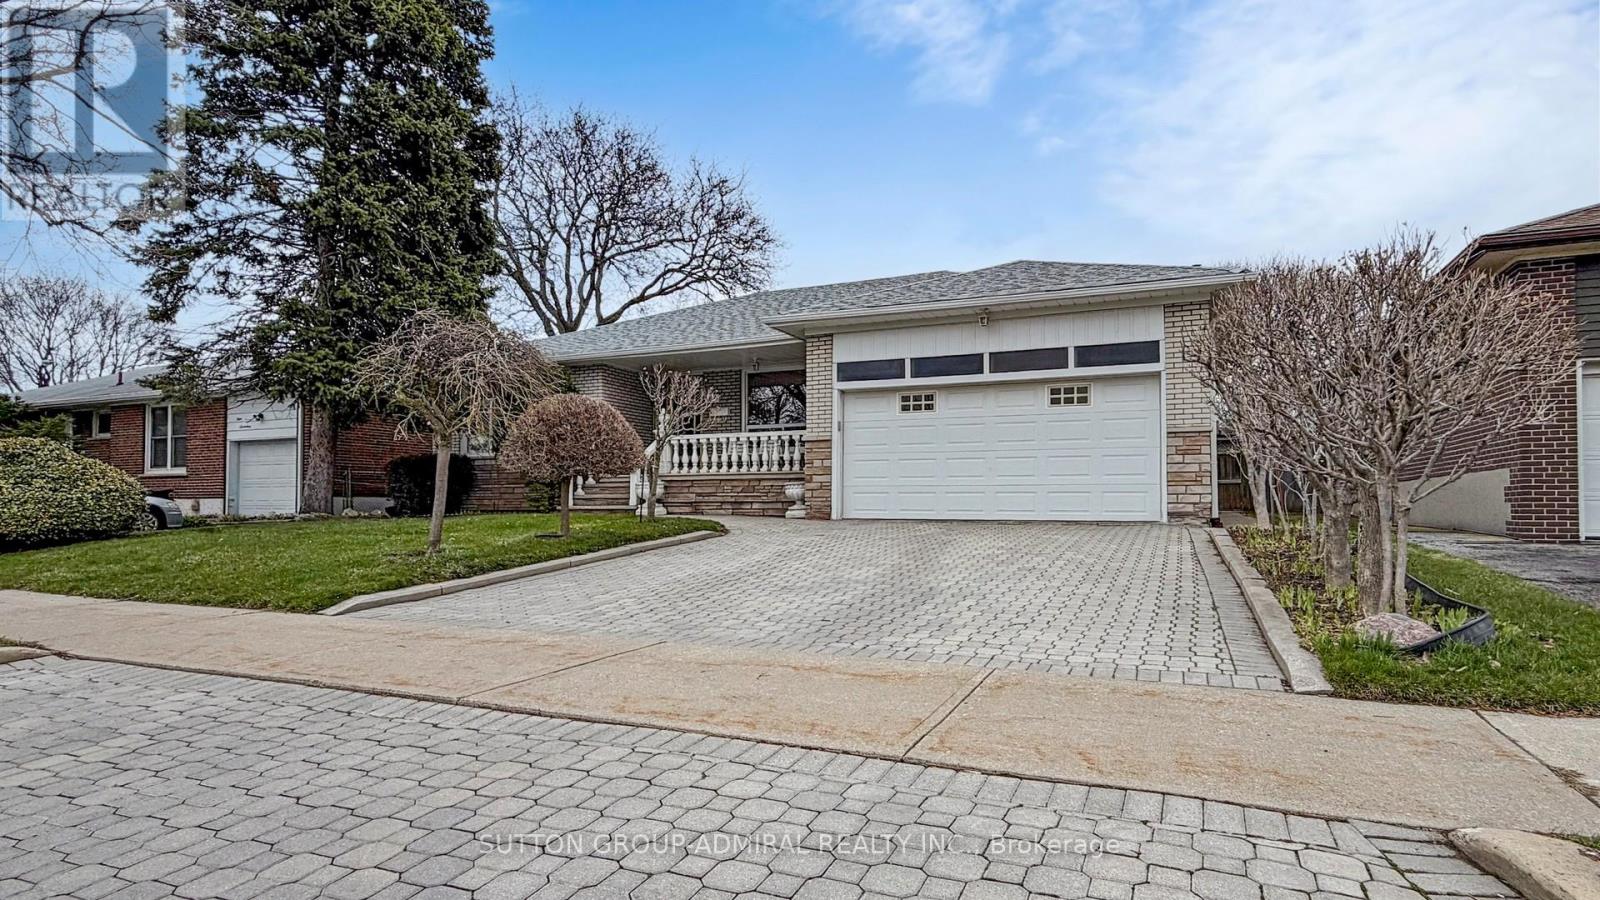
119 Brampton Road
Toronto, Ontario
Welcome to 119 Brampton Road! Well-maintained detached home featuring a rare double car garage and spacious, functional layout. Bright open-concept living and dining area, generously sized bedrooms, and plenty of natural light throughout.Separate side entrance to a fully finished basement with kitchen, bathroom, oversized recroom, fireplace, and bar - ideal for an in-law suite or extended family living.Enjoy a large covered backyard patio, perfect for outdoor dining and entertaining during the warmer months. No homes directly in front, offering added privacy and an open feel.Fantastic opportunity to own a versatile family home in a desirable Toronto neighbourhood. (id:39551)
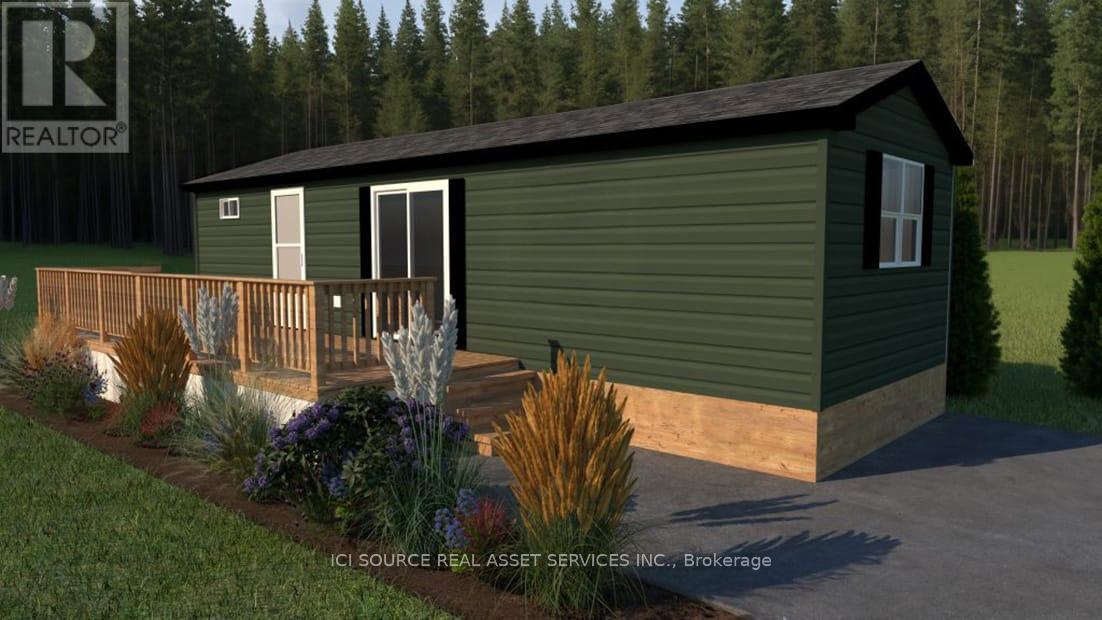
Getaway - 1235 Villiers Line
Otonabee-South Monaghan, Ontario
Looking for your first resort cottage or an easy family getaway? This brand-new model is designed just for you offering comfort, style, and unbeatable value at any Great Blue Resort. With 396 sq. ft. of bright, thoughtfully designed space, this 2-bedroom, 1-bathroom cottage comes fully furnished and move-in ready. Affordable. Effortless. Yours. Priced irresistibly and designed for three-season enjoyment: spring, summer, and fall , this cottage makes it easy to start your ownership journey without compromise. Whether you're escaping the city for weekend adventures or spending the whole season by the water, this resort cottage is your affordable key to modern, carefree cottage living.*For Additional Property Details Click The Brochure Icon Below* (id:39551)
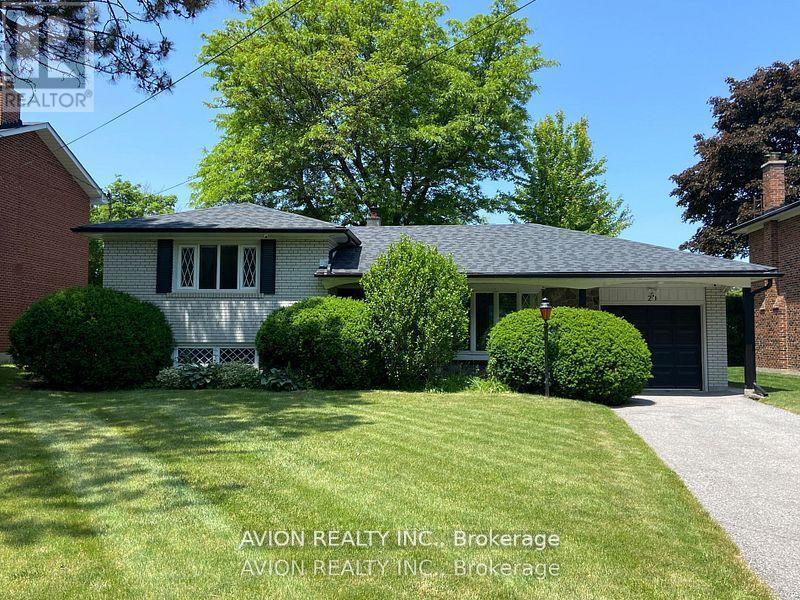
24 Drakefield Road
Markham, Ontario
Located in Markhams desirable Conservation Community, this wonderful family home offers the perfect blend of tranquility and convenience. Situated near Top Ranking Roy H. Crosby and St. Patrick schools, its ideal for families.Enjoy direct access to nature with a scenic path to Milne Park just across the street, where you can spend hours immersed in the outdoors. The lower level walk-up leads to a beautifully manicured backyard, perfect for relaxation and entertaining. Nestled in a quiet setting, yet just minutes from shopping, public transportation, and Highway 407 (id:39551)
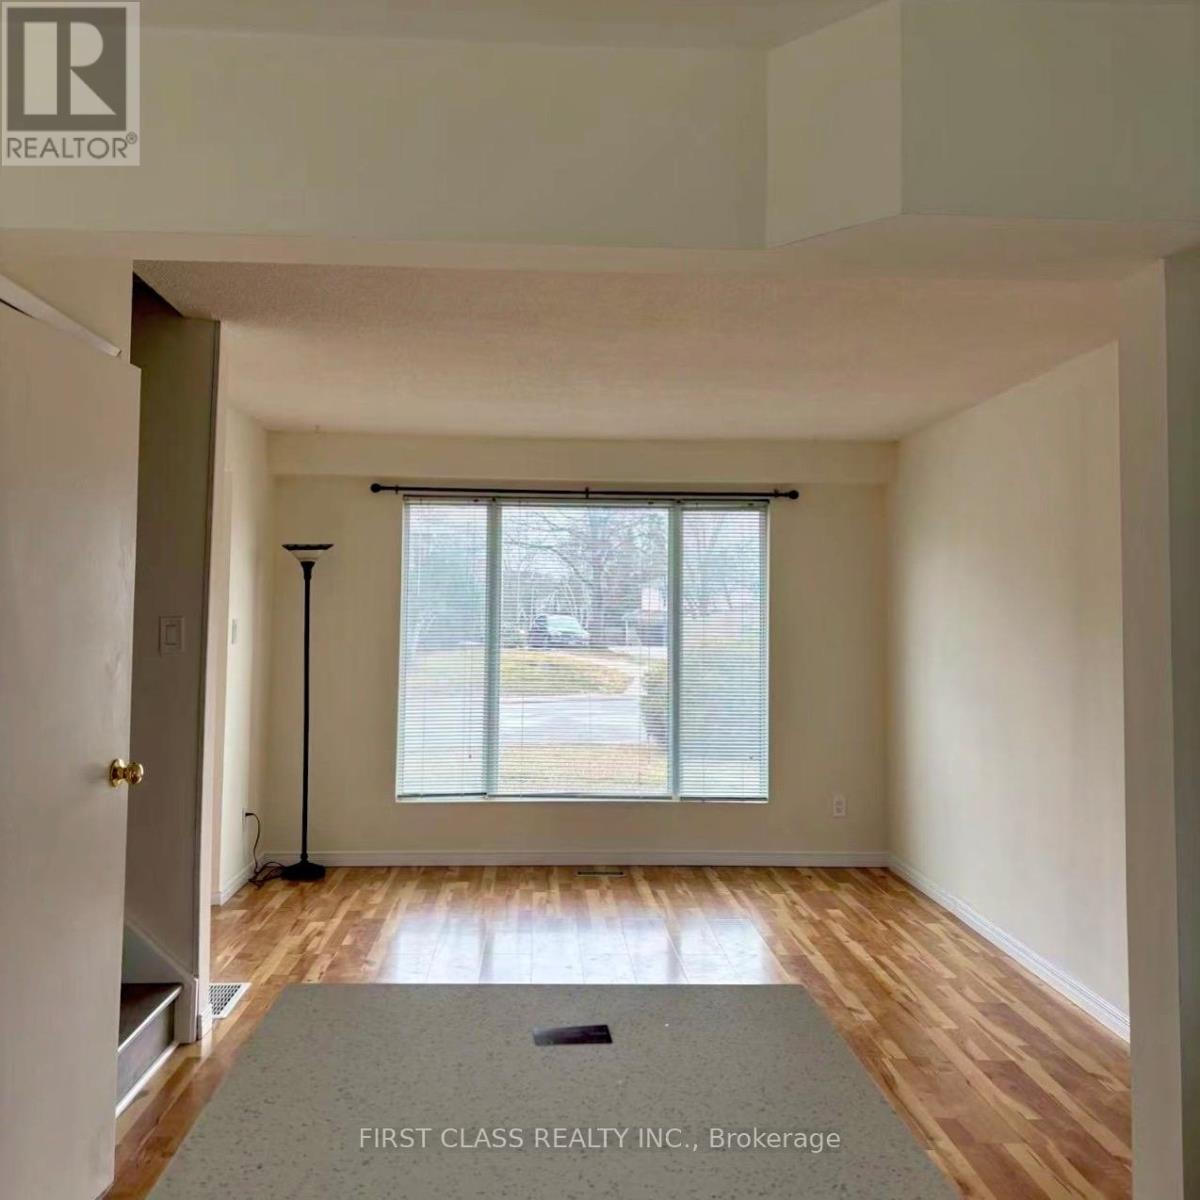
701 Leeder Court
Newmarket, Ontario
Fantastic Value Awaits In This Family Sized 4+1 Bedrooms Home! Bright South/West Facing Exposure! Eat-In Kitchen With Walk-Out To Backyard, New Finished Basement, Updated Laminate Floors. Long Deep Lot With Ample Parking And Premium Storage Sheds. Must Be Seen! Steps To Southlake Hospital, Mins To 404/Go/Shopping/Parks And Transit! (id:39551)
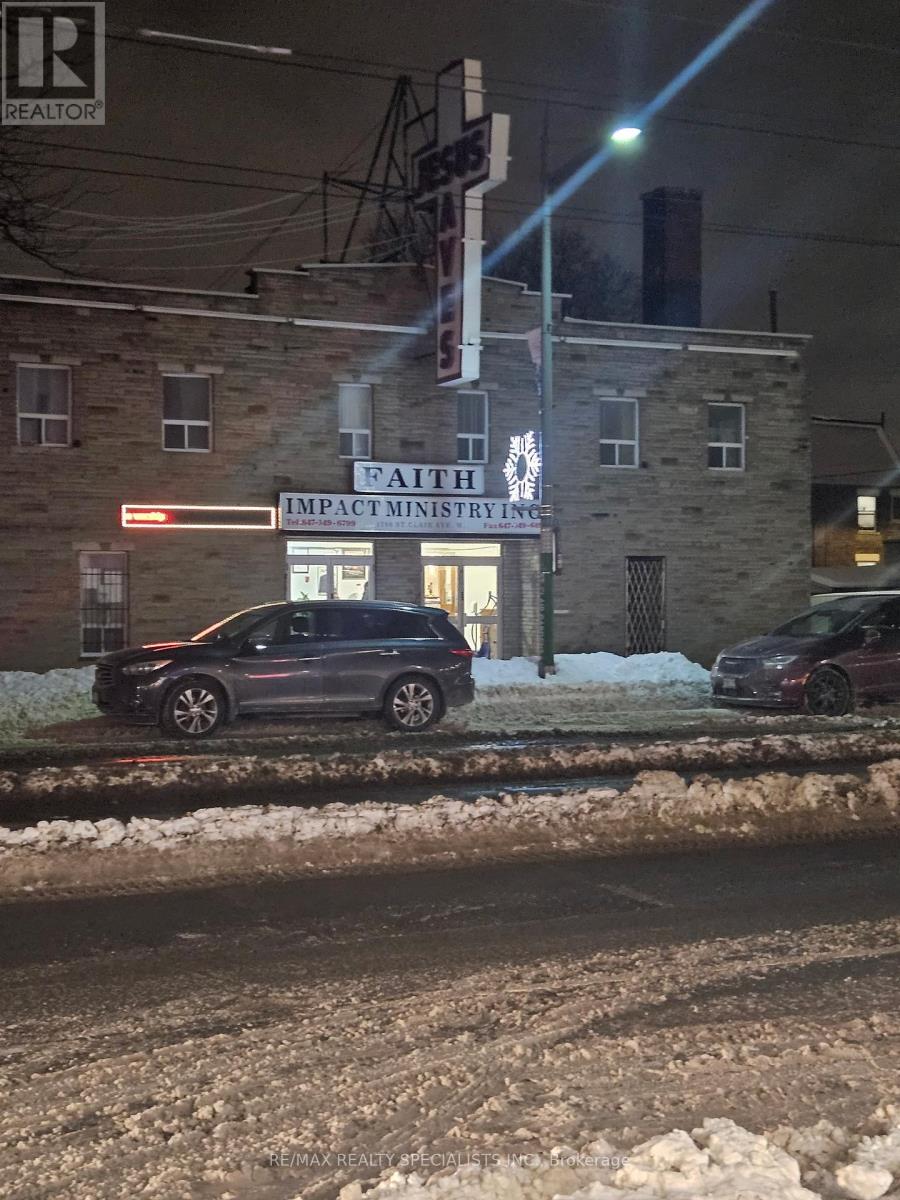
1780 St. Clair Avenue
Toronto, Ontario
Investment Highlights 1780 ST. Clair W Located in Toronto. A very vibrant community. The property has excellent transit access, minutes from the ST. Clair subway stops. A location for a growing church or for a developer for investment purposes. 1780 ST. Clair Ave W has a unique opportunity to own a 5673 sqft, well-maintained church that seats over 400 people. This property offers several potential/ Zoning and can be used for institutional, residential, redevelopment, office use, place of worship. The property has a basement that is used for fellowship halls. Property facts: Institutional/ Owner user, Property type: Religious facility, Lot size, Zoning: institutional, Building size: 5673 sqft. (id:39551)
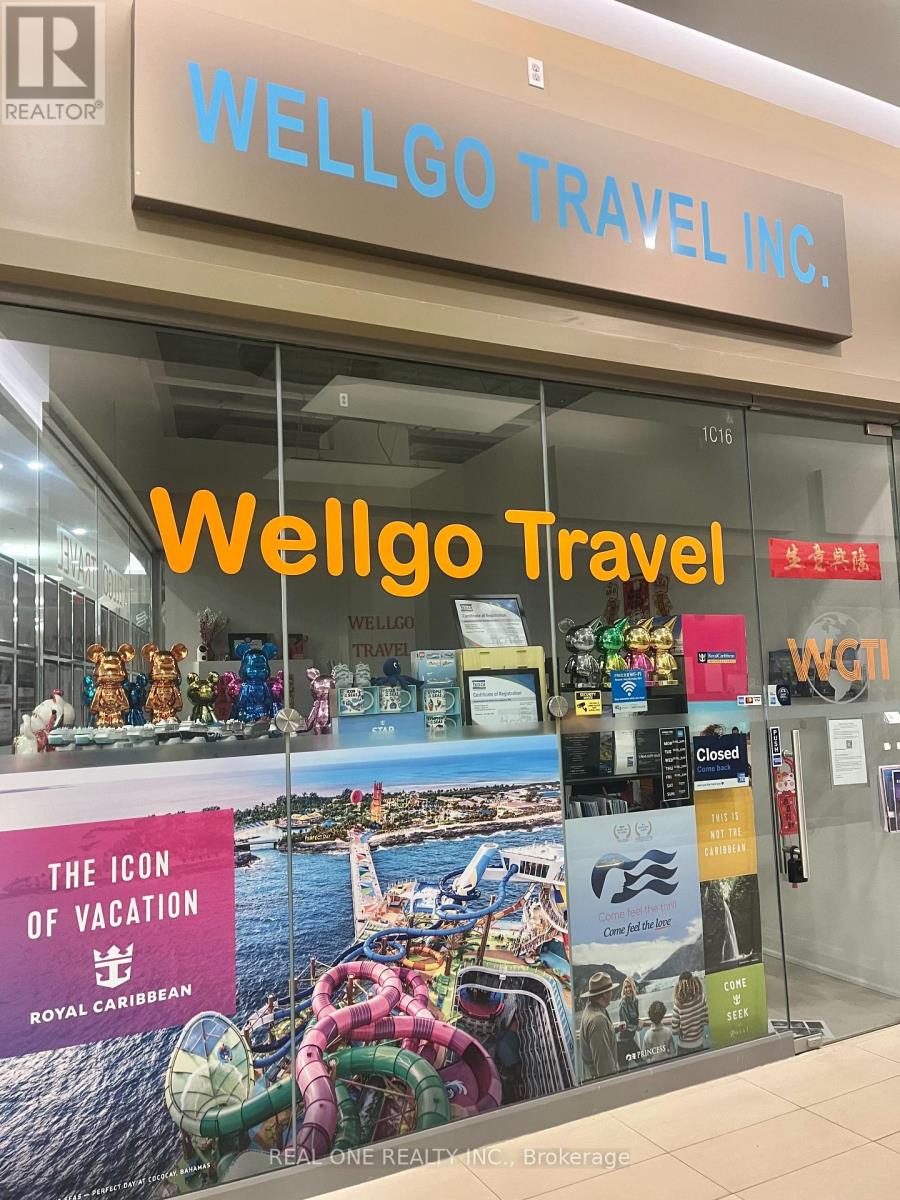
1c16 - 9390 Woodbine Avenue
Markham, Ontario
Tenanted. Corner Unit. King Square Shopping Centre is 340,000 sqft comprising of sport center, supermarket, retail, restaurant, supermarket, virtual golf simulator, daycare, dentist, doctor, medical offices, cultural centre, roof top garden, and other amenities! Over 850 parking spots available including underground parking. (id:39551)
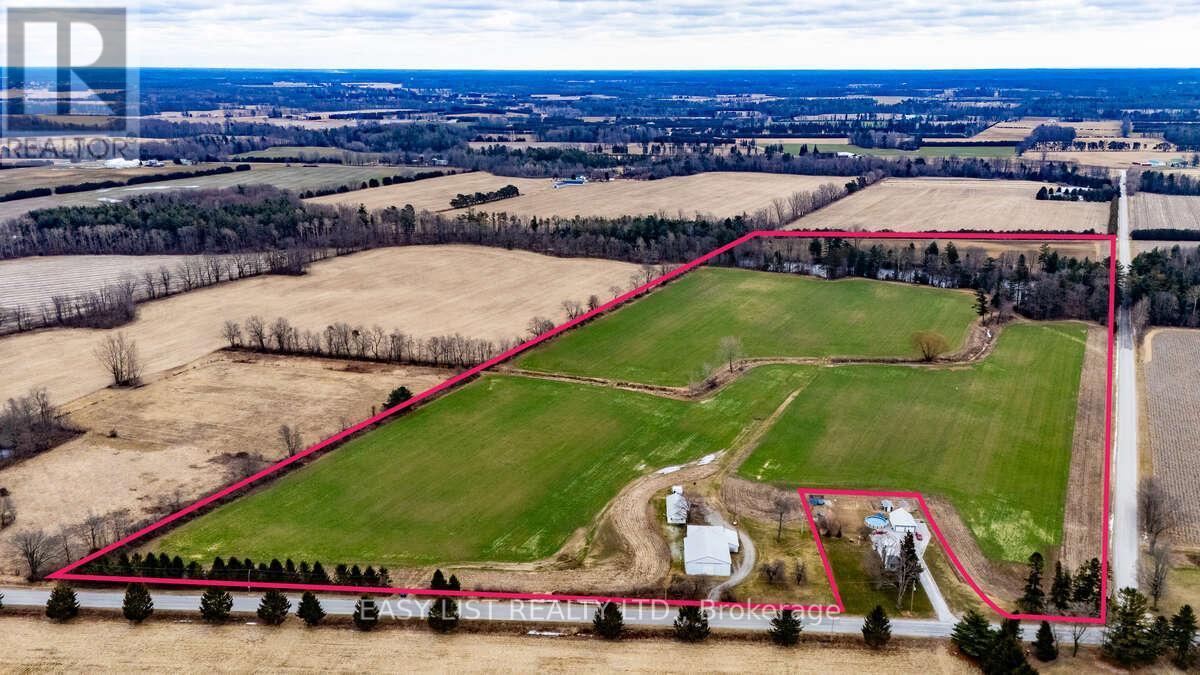
1460 Elgin County Rd 55
Bayham, Ontario
*** Visit the REALTOR website for further information about this Listing *** Exceptional 49.25-acre farm in Norfolk County offering approximately 40 workable acres of premium sandy soil with higher organic matter than typically found in the area. Ideal for vegetable production, this outstanding property features a large dam, underground irrigation main line, and a new deep well servicing the bunkhouse and barn. Improvements include a 50' x 80' barn in good shape and a 25' x 50' bunkhouse in great shape. Highly productive land, excellent water infrastructure, and quality improvements make this a rare offering in one of Ontario's most desirable farming regions. (id:39551)
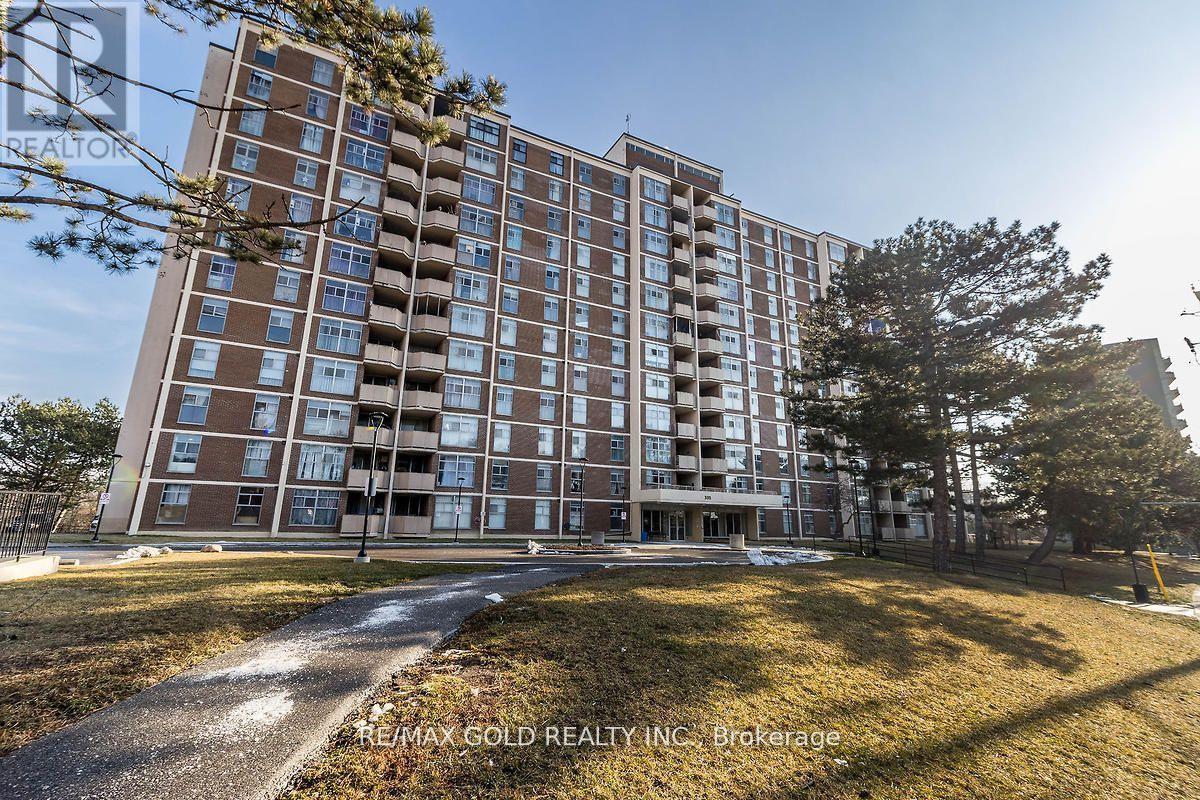
405 - 335 Driftwood Avenue
Toronto, Ontario
BEST DEAL !! Priced for Quick Action!!Well Maintained, Spacious and Bright 2 Bedroom with 1 full washroom unit !! Overlooking Ravine!!Almost 900 Sqft !! Move-In Condition!!Open Private Balcony !! Large Ensuite Locker/Laundry!! Laminate Floor throuughout!! Master bedroom with W/I Closet!! Ideal for First time buyers or downsizing/retiring couple !! Close to York University, Transit and Upcoming Subway Line!! Old Photos!! (id:39551)
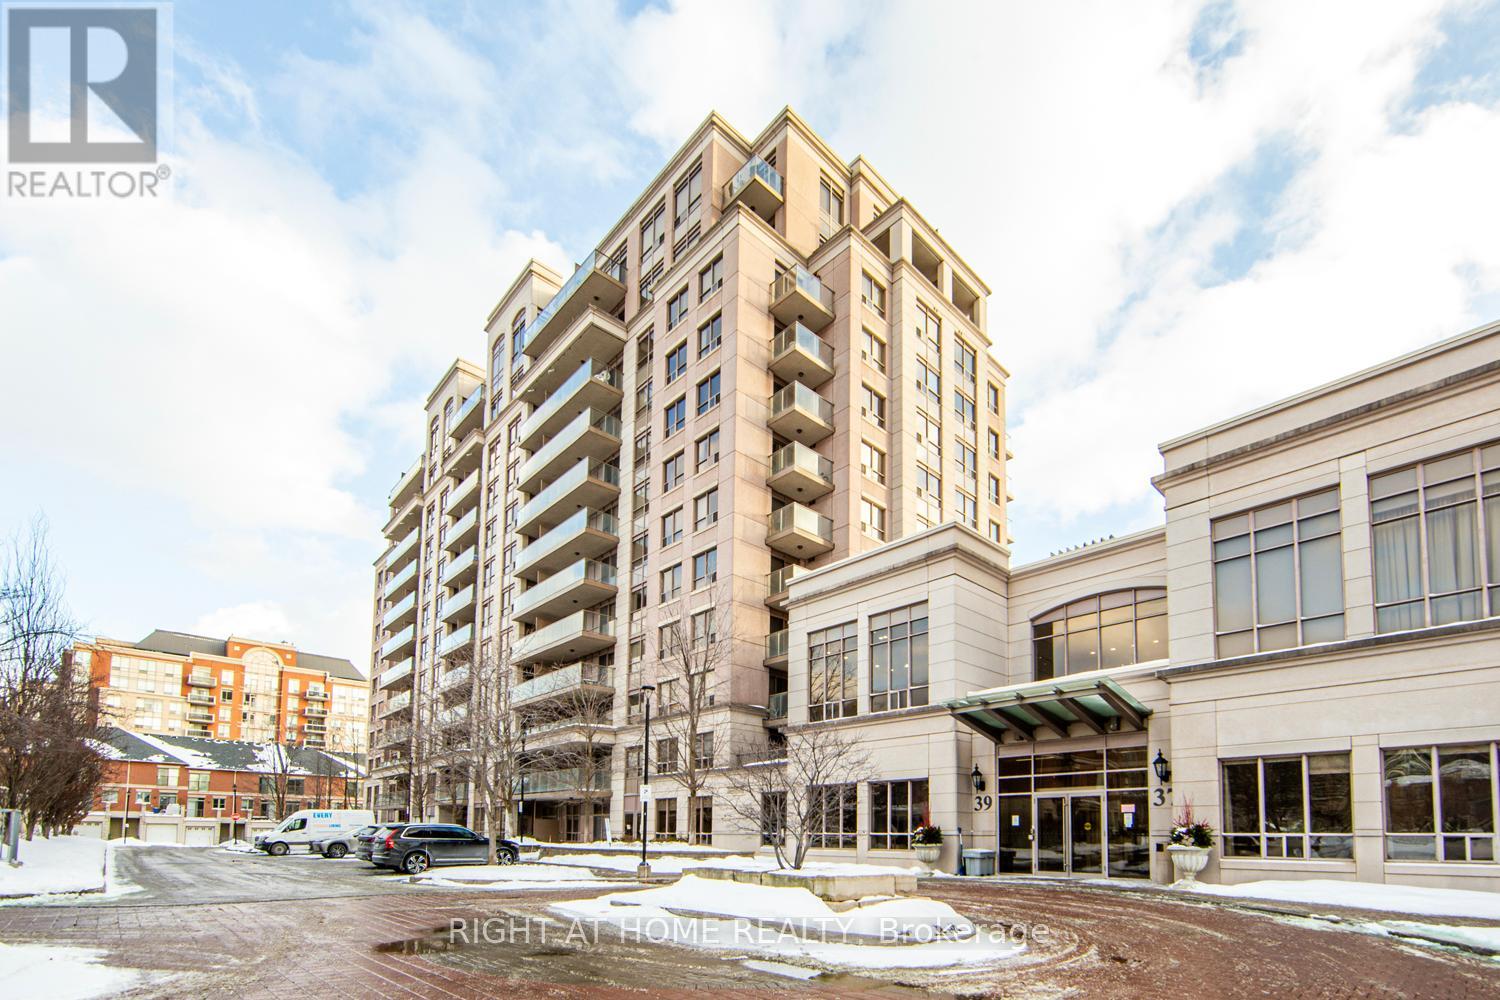
Uph2 - 37 Galleria Parkway
Markham, Ontario
LUXURY 2-BEDROOM, 2-BATHROOM PENTHOUSE SUITE WITH SPECTACULAR PARK VIEWS. CUSTOM KITCHEN WITH QUARTZ COUNTERTOPS, UPGRADED CABINETS, AND LARGE CENTER ISLAND. 10 FT CEILINGS WITH CROWN MOULDING AND EUROPEAN LIGHTING. LARGE WINDOWS WITH WALK-OUT TO BALCONY PROVIDE EXCELLENT NATURAL LIGHT. PRIMARY BEDROOM WITH WALK-IN CLOSET AND CUSTOM BUILT-INS. SPACIOUS SECOND BEDROOM IDEAL FOR GUESTS OR HOME OFFICE. NEW WASHER AND DRYER. BUILDING OFFERS EXCEPTIONAL AMENITIES INCLUDING 24-HOUR CONCIERGE, STATE-OF-THE-ART FITNESS CENTRE, INDOOR POOL, PARTY ROOM, THEATRE ROOM, CARD ROOM, AND GUEST SUITE. INCLUDES TWO UNDERGROUND PARKING SPACES AND ONE LOCKER. PRIME MARKHAM LOCATION WITH WALKING DISTANCE TO PUBLIC TRANSIT, MAJOR HIGHWAYS, RESTAURANTS, AND GROCERY STORES. MORE THAN A CONDOMINIUM - A LIFESTYLE OF LUXURY AND CONVENIENCE. (id:39551)
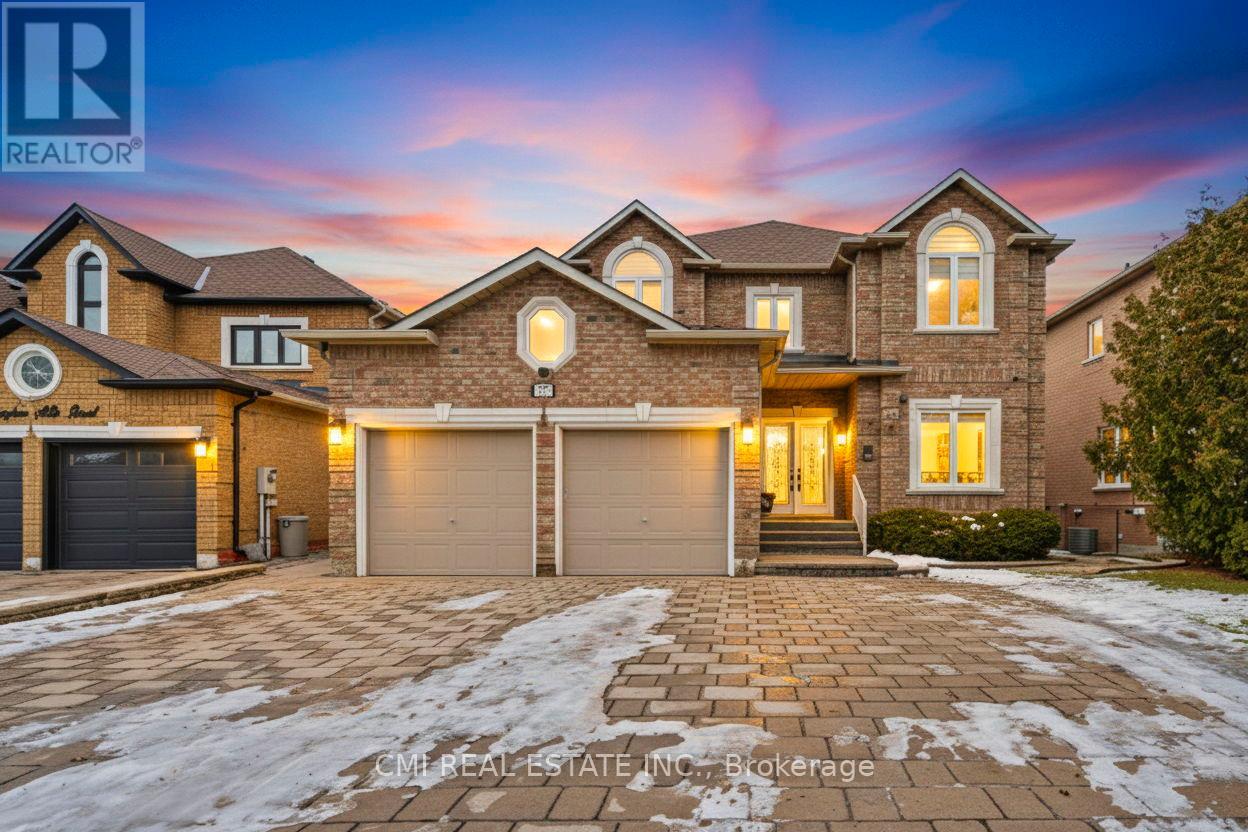
717 Vaughan Mills Road
Vaughan, Ontario
Detached Home Ideal for the Right Family. Conveniently located near public and Catholic schools, public transit, and multiple shopping plazas offering grocery stores, pharmacies, McDonald's, Tim Hortons, and more. This spacious home features 4 large bedrooms, each with its own ensuite, including a 6-piece primary ensuite, plus an additional powder room. The finished walk-out basement offers 2 additional bedrooms, a 2-piece ensuite, and a 4-piece bathroom, along with a large living and dining area with fireplace and walk-out to a beautifully landscaped backyard. Main floor highlights include a separate family room with fireplace, living room, dining room, office, main-floor laundry, and an elegant spiral staircase. The second floor includes a dedicated prayer room. Enjoy outdoor living with a large walk-out deck from the kitchen, a hot tub, and two separate walk-out entrances from the basement. A well-designed home offering space, comfort, and functionality for multi-generational living. (id:39551)
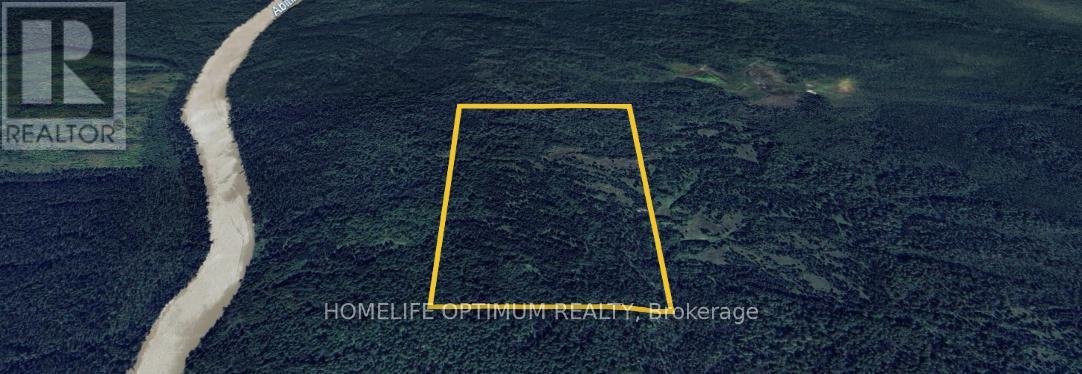
75.25 Acres In Pyne Township - Pcl 4952
Cochrane, Ontario
If you are seriously looking for that DESTINATION HUNTING PROPERTY, then you have to consider this property. Located in the heart of one of the most prime hunting areas in the Province of Ontario. Southeast of the Town of Cochrane in Northeastern Ontario in PYNE TOWNSHIP. Just south of the Hamlet of NOREMBEGA. Pyne Township is an UNORGANIZED Township, so that means that there is no Official Plan, so there is NO ZONING, and that means NO BUILDING PERMITS. You can build whatever you want, any number of buildings that you want, there is no restriction as to what size you can build, and you don't need any permission to do what you want, as there are no building permits required to build whatever buildings you want. (id:39551)
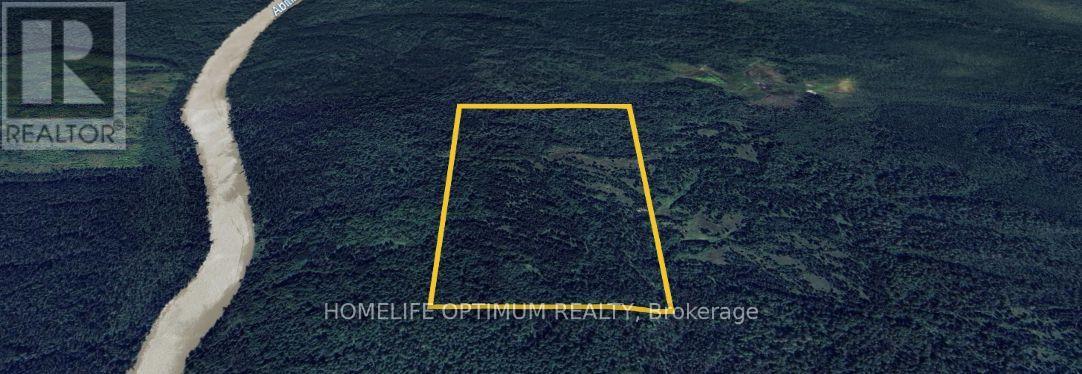
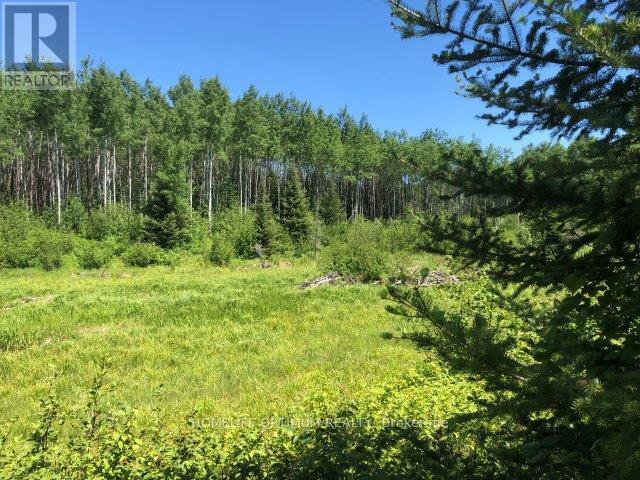
38.24 Acres In Ogden Township Pcl 24640
Timmins, Ontario
This property will appeal to the hunter or explorer who wants to be on their own without having to see other hunters, and where you don't have to compete for game with other hunters. Discover the charm of this expansive property, characterized by its high, flat land and rolling terrain. A highlight of the property is the picturesque, active beaver pond, home to a family of industrious beavers and their lodge. The pond is about one and a half acres in size. (id:39551)
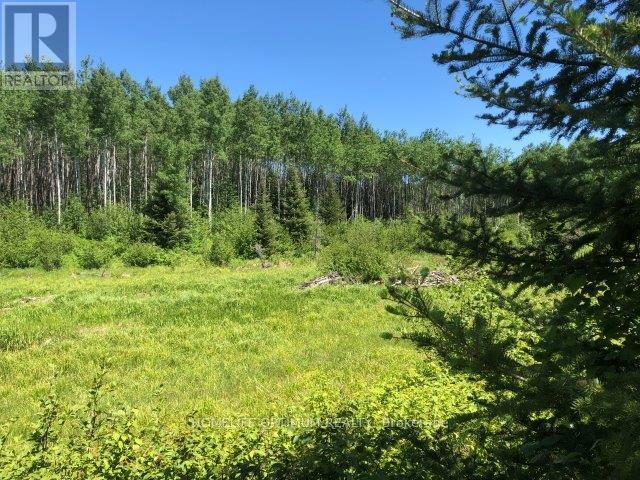
38.24 Acres In Ogden Township - Pcl 24640
Timmins, Ontario
This property will appeal to the hunter or explorer who wants to be on their own without having to see other hunters, and where you don't have to compete for game with other hunters. Discover the charm of this expansive property, characterized by its high, flat land and rolling terrain. A highlight of the property is the picturesque, active beaver pond, home to a family of industrious beavers and their lodge. The pond is about one and a half acres in size. (id:39551)