
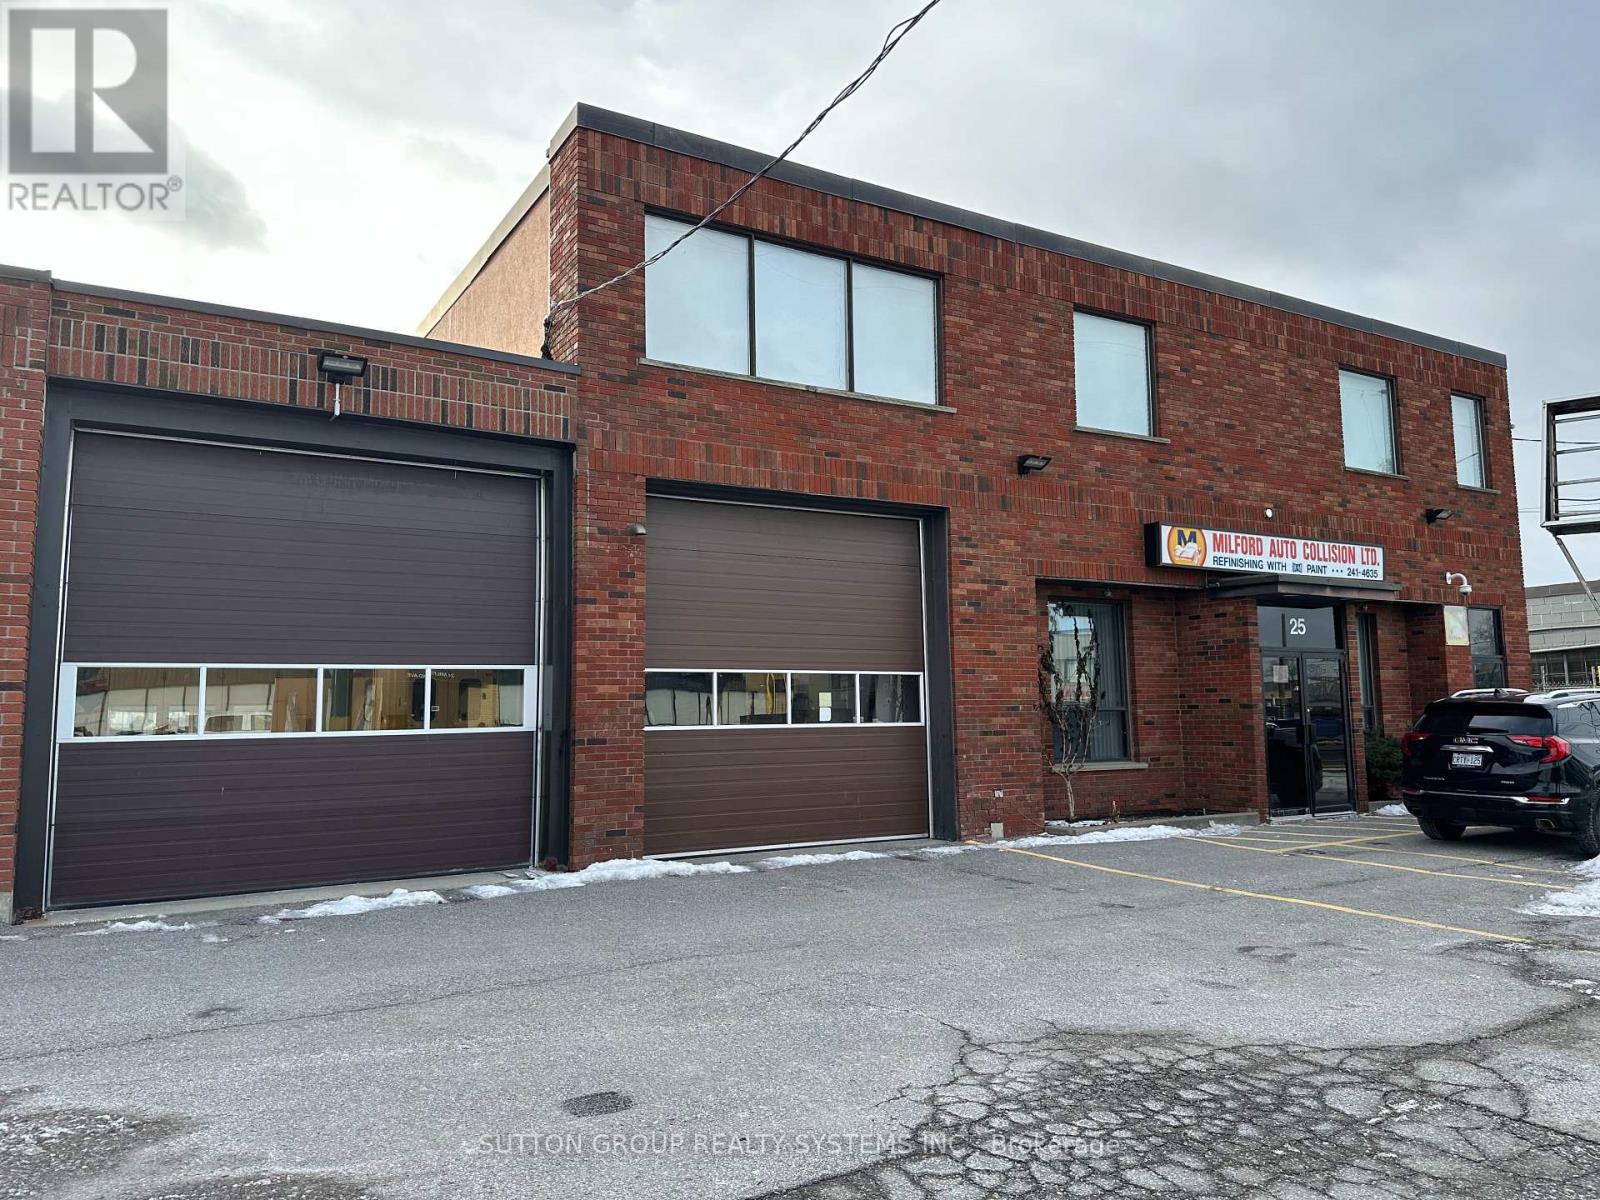
25 Milford Avenue
Toronto, Ontario
Freestanding industrial property in Lawrence and Keele area, 79.59' of Frontage. Vacant possession can be provided, ideal for owner-users seeking immediate occupancy with future flexibility or passive investor. Easy access to 401, 400, DVP, 427. Additional Photos, Floor Plans, Financials, and Data available. Building Only. Existing Auto Body Shop Business Available For Sale.Must be Sold Inconjunction with W13836470 (id:39551)
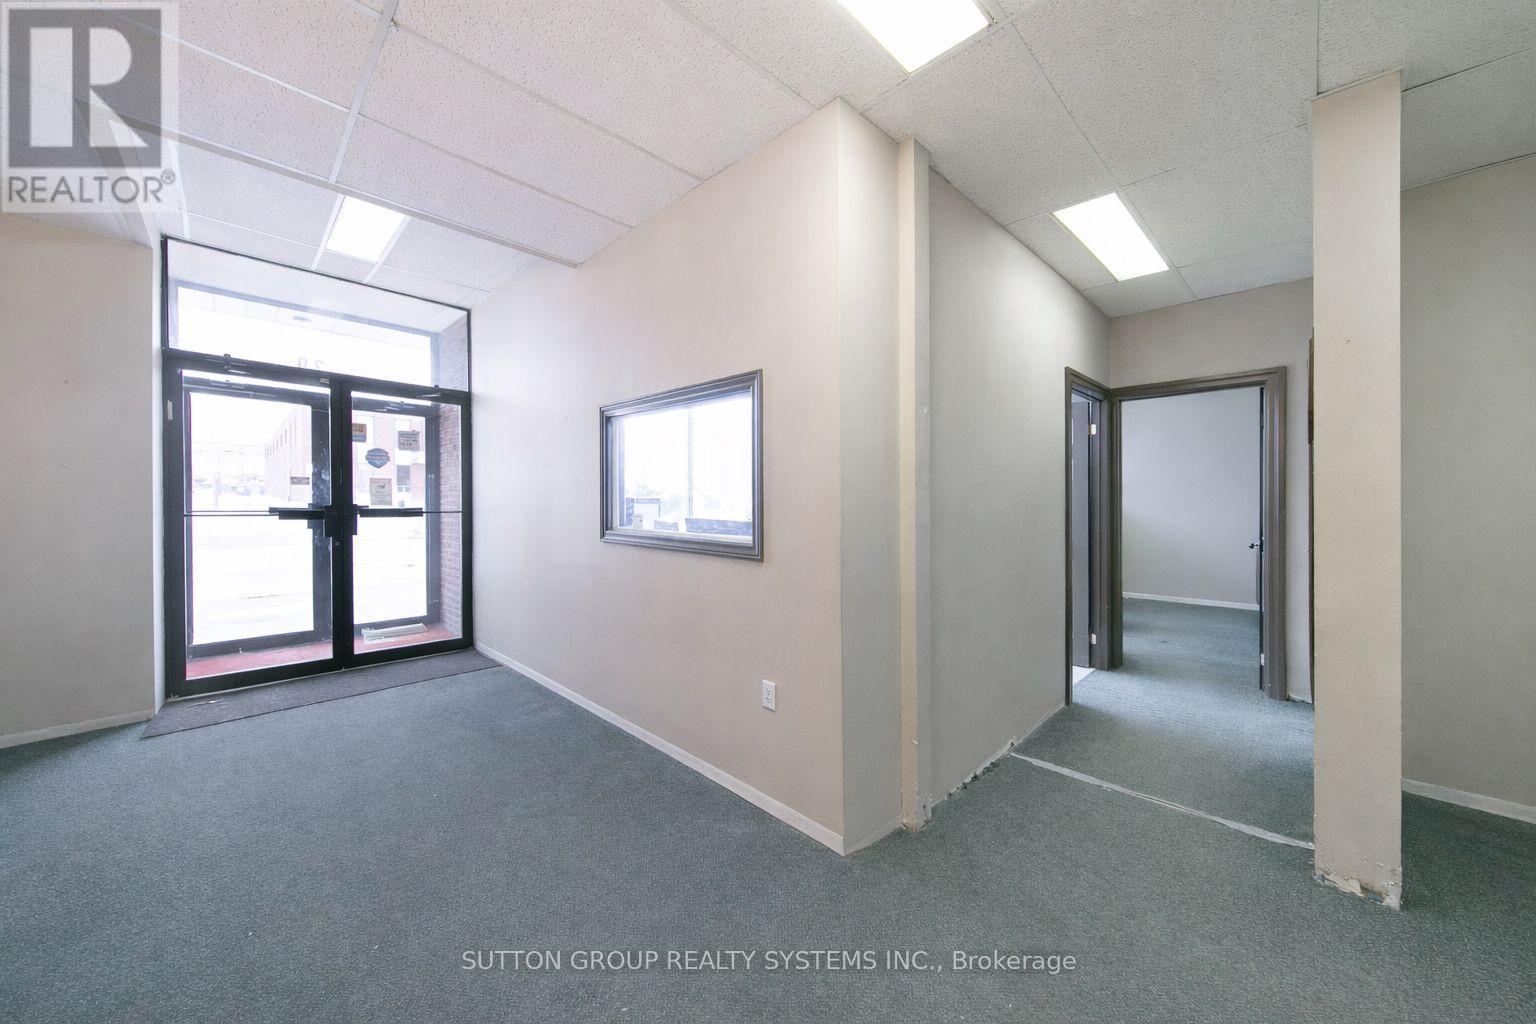
29 Milford Avenue
Toronto, Ontario
Freestanding industrial property in the Lawrence Avenue West and Keele Street area. Vacant possession can be provided, making this an excellent opportunity for owner-users seeking immediate occupancy, investors, or purchasers looking for future flexibility. Currently Leased Month to Month. Convenient access to Highway 401, Highway 400, the DVP and Highway 427. Additional photos, floor plans, financial information and property data available. Must be sold in conjunction with W13836386 (id:39551)
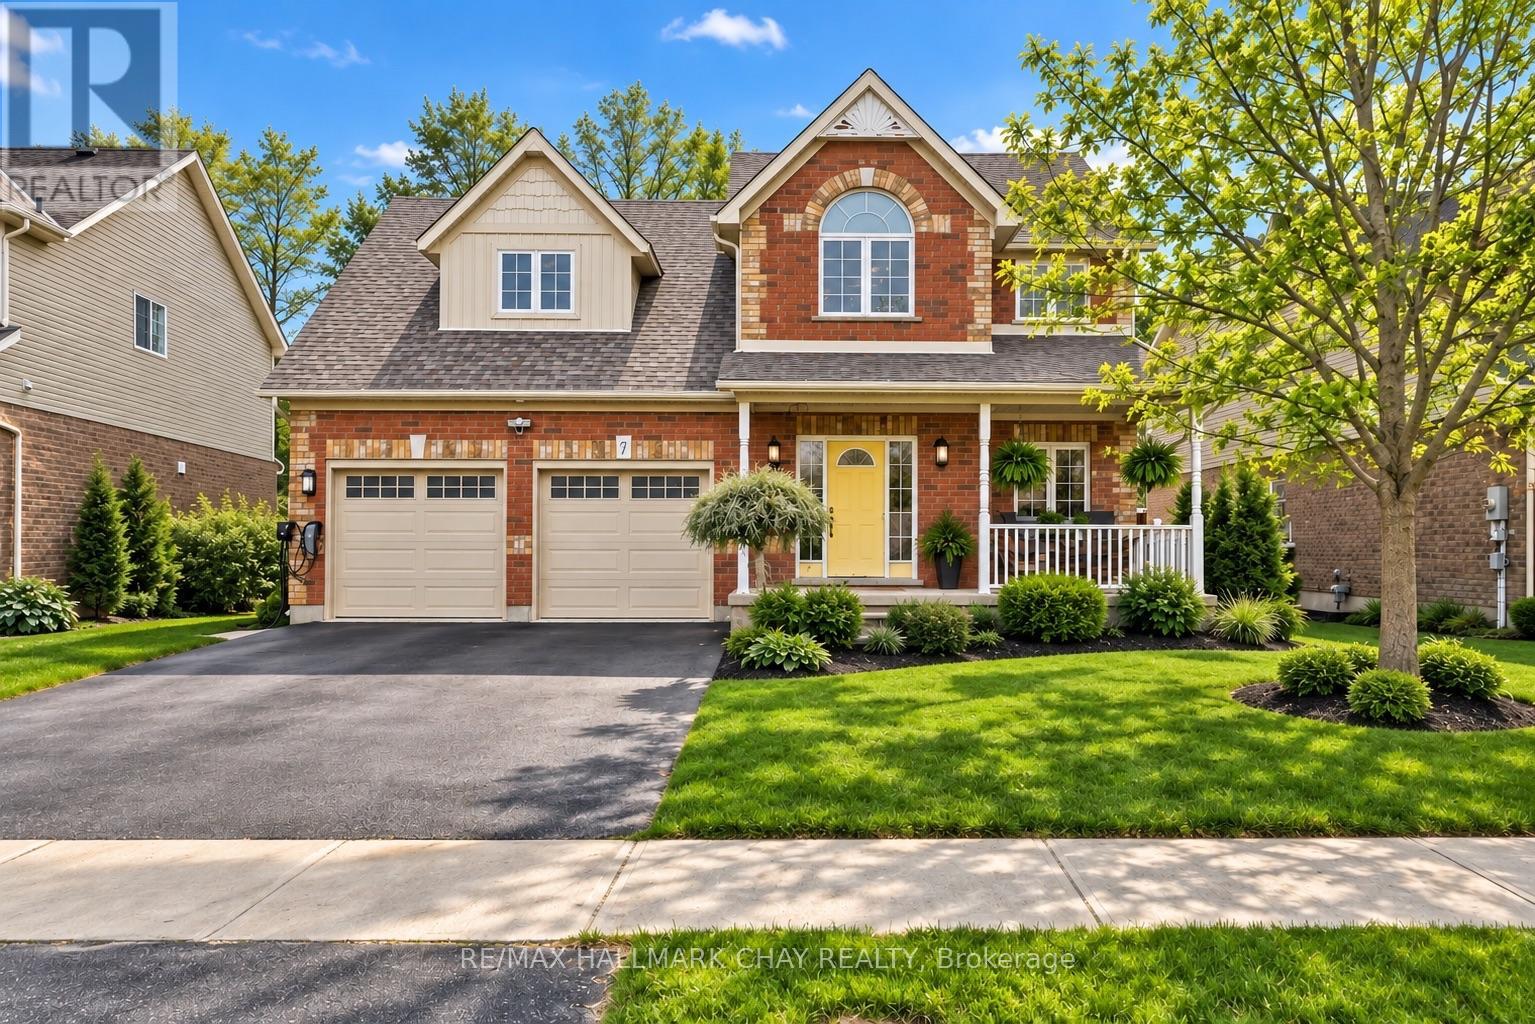
17 Armeda Clow Crescent
Essa, Ontario
Space to spread out, room to grow, and a layout that simply works. This beautifully maintained Devonleigh home in Angus delivers impressive living space across three finished levels, with 4 bedrooms, 4 bathrooms, a versatile loft, finished basement and fully insulated double garage-giving you the flexibility to make this home fit your lifestyle now and for years to come.Step inside to a bright, inviting main floor with an open-concept layout designed for both everyday living and entertaining. At the heart of the home, the spacious kitchen features a large island, walk-in pantry and plenty of prep and storage space, all overlooking the living and dining areas. Whether it's a quiet night at home or a house full of guests, there's room for everyone to feel connected without feeling crowded.Upstairs, the flexible layout continues with three generous bedrooms and an open loft that can easily become a home office, playroom, or reading area. The spacious primary suite offers a private ensuite and double walk in closet space, while multiple bathrooms throughout the home make busy mornings that much easier.The fully finished lower level adds another dimension to the home, featuring a large recreation room, additional bedroom and bathroom. Create a private guest space, teen retreat, home gym, games room or comfortable setup for extended family-the possibilities are already built in. Outside, the fully fenced backyard offers plenty of room to enjoy summer, with a deck with gas bbq hook up, patio, green space and mature surroundings creating an inviting extension of the home. A fully insulated two-car garage provides excellent parking, storage and hobby space year-round. Located in close to parks, schools, shopping, recreation and everyday amenities. Minutes to Barrie, Hwy 400 & CFB Borden. This one is a true beauty that you don't want to miss! (id:39551)
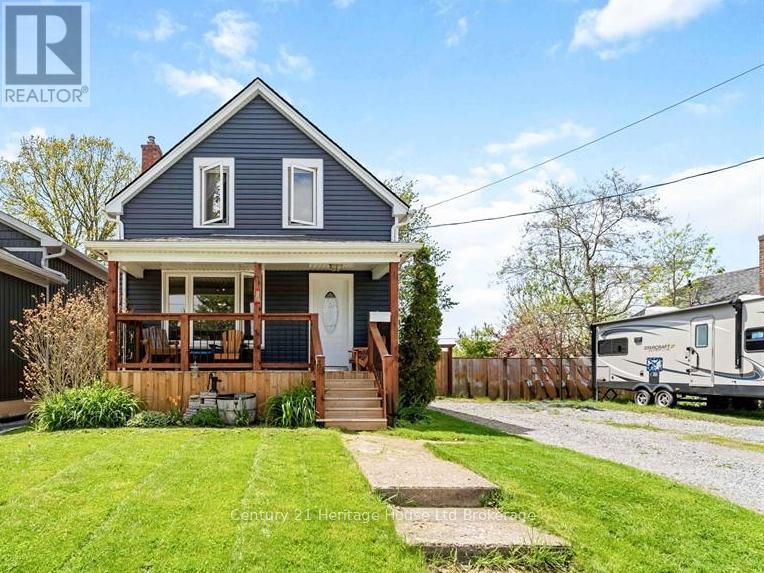
34 Humboldt Parkway
Port Colborne, Ontario
Welcome to 34 Humboldt Parkway! This beautifully updated home offers the perfect blend of modern finishes,functionality,and outdoor enjoyment. Featuring a renovated kitchen,fresh paint throughout,and a newly updated main floor bathroom with new shower,this home is move-in ready and ideal for families,first-time buyers,or downsizers alike.The basement includes a newer 3-piece bathroom,adding extra living space and versatility.Enjoy the convenience of main floor laundry and the comfort of numerous major updates including exterior siding with added insulation (2020),windows and doors (2020),and owned hot water tank (2023).Step outside to a large fully fenced yard complete with a stunning two-tier deck and custom pergola,perfect for entertaining family and friends all summer long.The detached garage offers additional storage with an attached lean-to area,giving plenty of room for tools,seasonal items,or hobby space.A fantastic opportunity to own a well-maintained home with great indoor and outdoor living space in a desirable location. (id:39551)
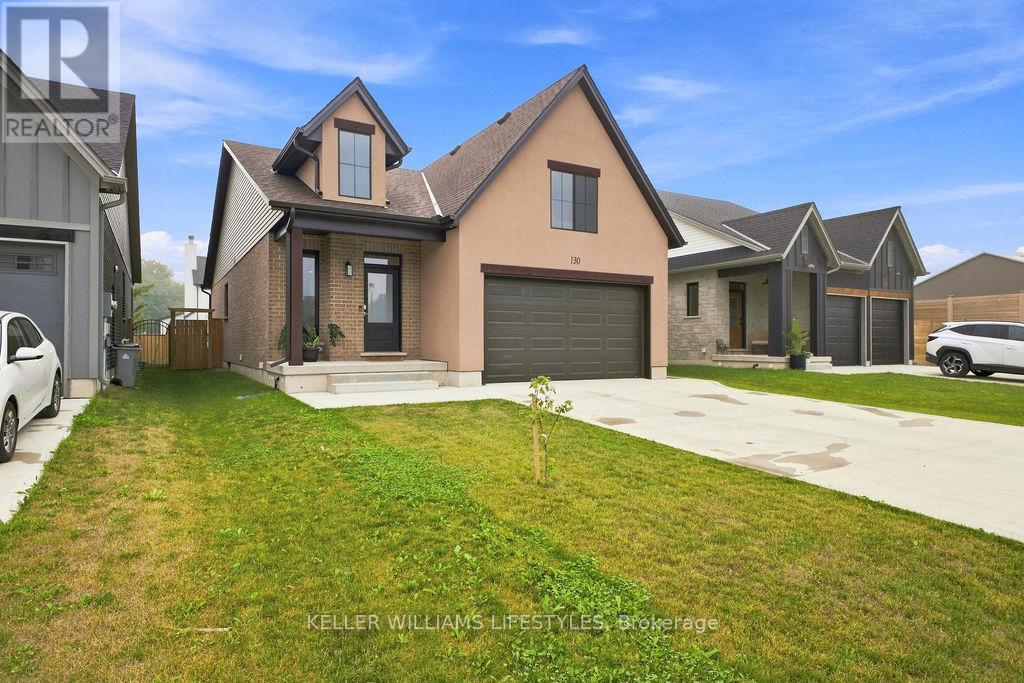
130 Scotts Drive
Lucan Biddulph, Ontario
Welcome to 130 Scotts Drive, a beautifully maintained 2023 Van Geel built home in the growing community of Lucan! Offering 4 bedrooms and 3 bathrooms, this modern home provides a spacious and functional layout designed with today's family in mind. Built by Van Geel Homes, this property combines the peace of mind of newer construction with the style and efficiency buyers are looking for. The bright, open-concept main floor offers a welcoming space for everyday living and entertaining, while four generously sized bedrooms provide plenty of room for family, guests, or a home office. With 3 bathrooms and a thoughtfully designed layout, there is no shortage of functionality throughout the home. Enjoy the benefits of owning a nearly new home without the wait and uncertainty of building. With applicable Tarion New Home Warranty coverage remaining, buyers can enjoy additional peace of mind that comes with newer construction. Located in Lucan, this home offers the perfect balance of small-town living and convenient access to London, with local shopping, recreation and community amenities all close by. 130 Scotts Drive is an excellent opportunity for anyone looking for a modern, move-in-ready home in a welcoming and growing community. (id:39551)
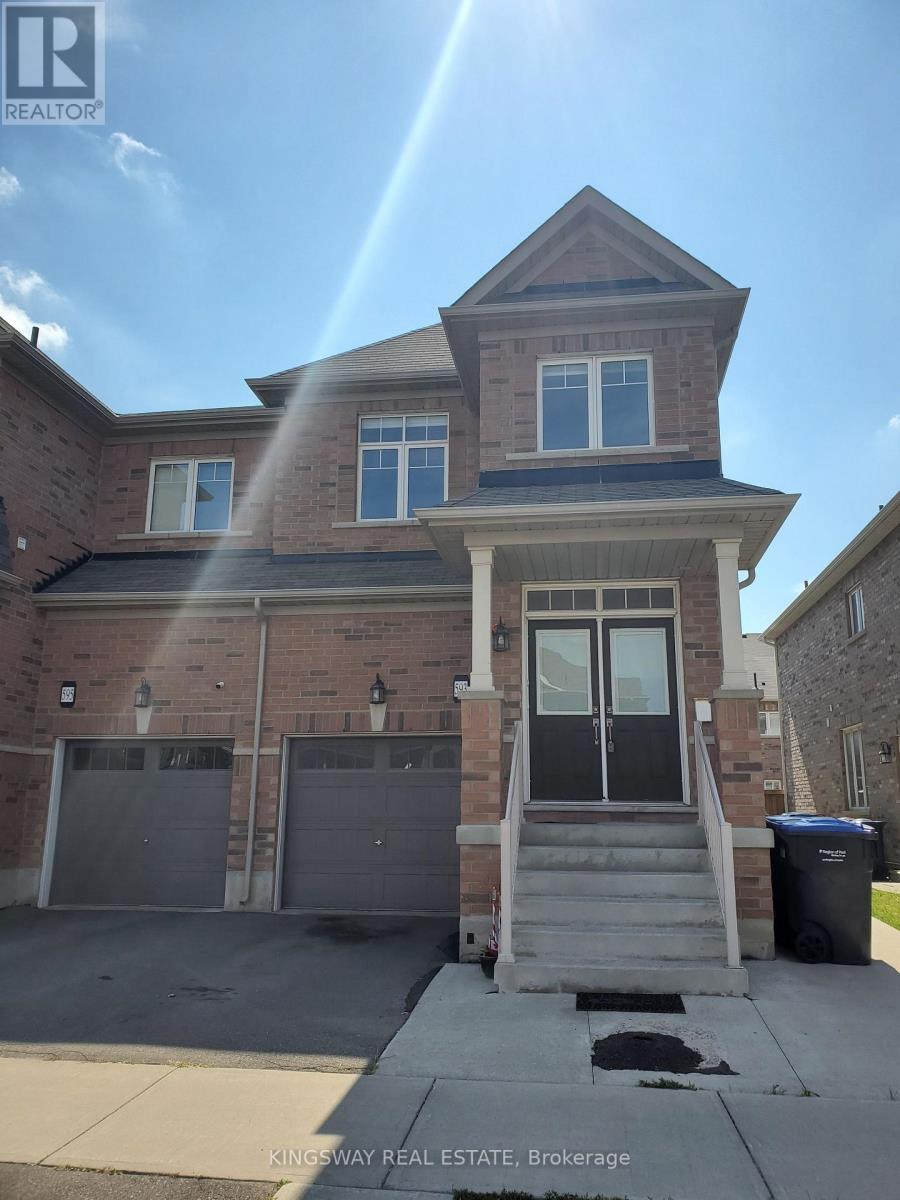
593 Remembrance Road
Brampton, Ontario
Welcome to this beautifully maintained 5-bedroom, 3.5-bath semi in coveted Northwest Brampton. The functional open-concept main floor features 9-ft ceilings, hardwood throughout, and an elegant oak staircase - the perfect blend of style and everyday comfort.The modern kitchen offers stainless steel appliances, ample cabinetry, generous counters, and a bright breakfast area, flowing into spacious living and dining areas made for relaxing and entertaining.Upstairs, four generously sized bedrooms include a spacious primary suite with private ensuite, plus the convenience of second-floor laundry.The finished basement adds exceptional versatility: a full kitchen, bedroom, living area, second laundry set, and separate rear entrance - ideal for extended family, guests, or multi-generational living.Ideally located near schools, parks, shopping, transit, and major highways, this move-in-ready home is an excellent opportunity for families, first-time buyers, and investors alike. (id:39551)
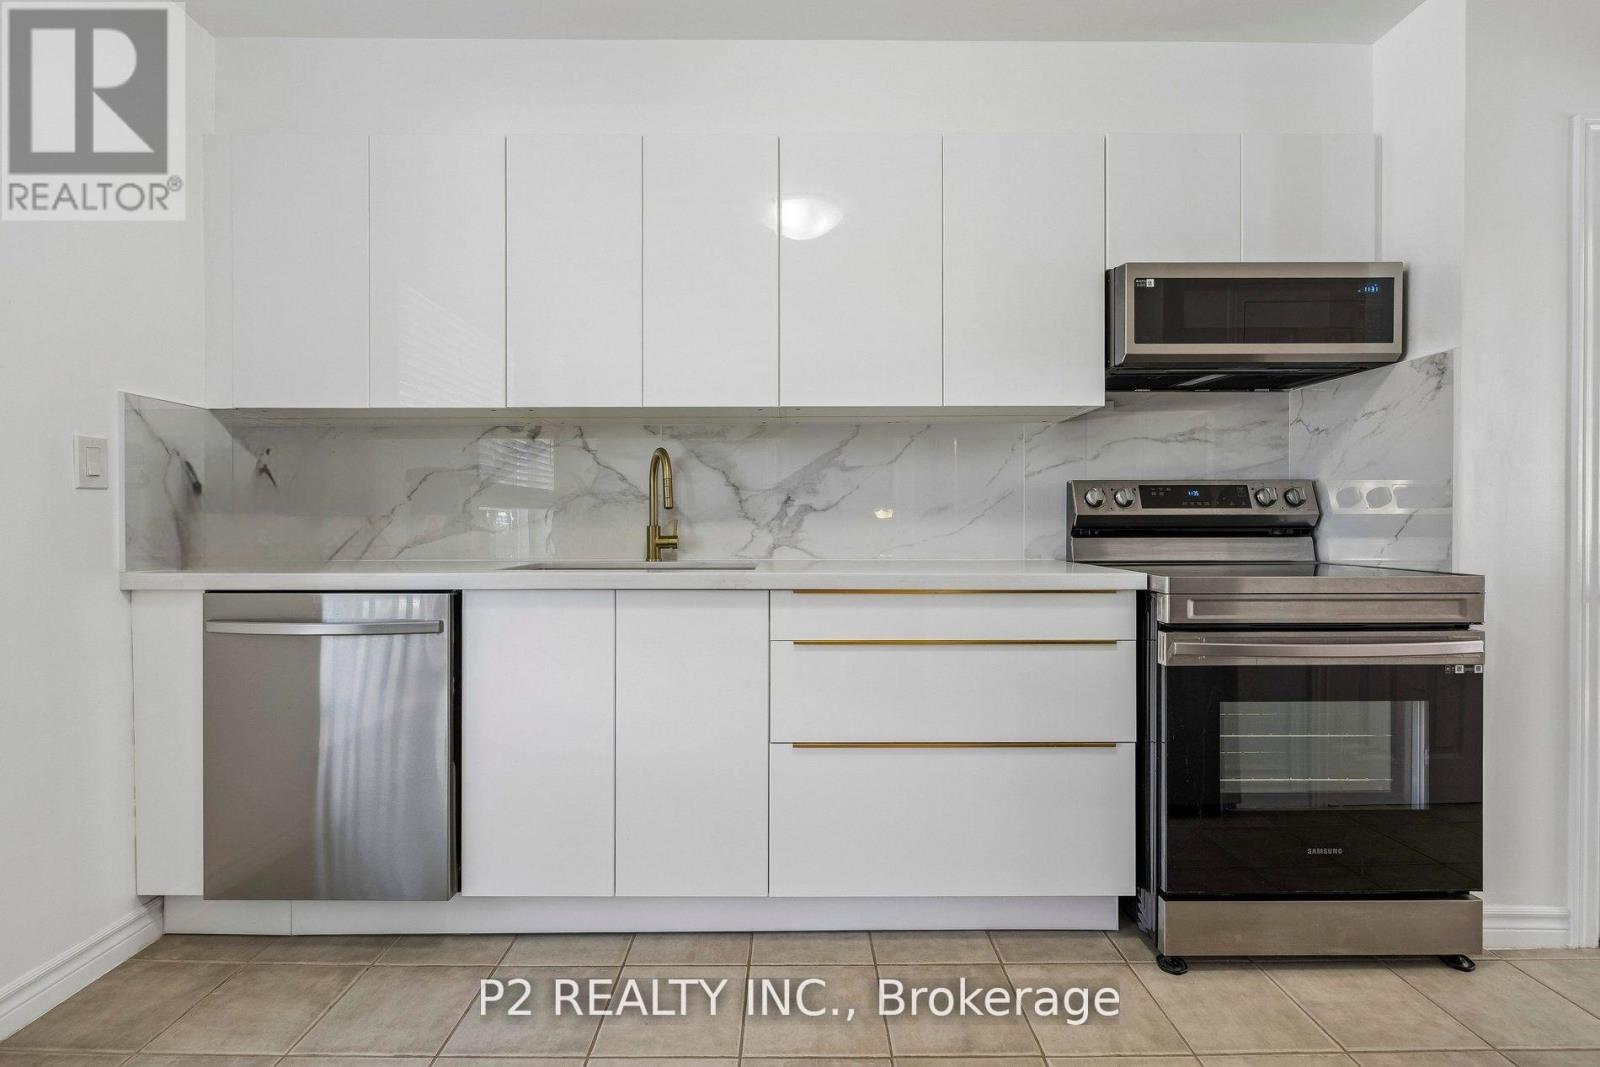
22 - 22-25 Gosford Boulevard N
Toronto, Ontario
Step into this modern, well maintained and MOVE-IN READY townhouse. Perfect for families or investors looking for extra rental income. Ideally situated close to schools, parks, shopping malls, LTR and transit stations. Walk through the luxurious and Modern Kitchen including Quartz Countertop, Modern Cabinets, Large Porcelain Backsplash, Dishwasher, Samsung Smart Stainless Steel Appliances & Two Spacious Pantries for Storage. The main floor features a bright open-concept layout with new White Oak Harwood flooring that elevates the space. Upstairs you will find three generously sized Bedrooms with hardwood floors, each filled with natural light. The bathroom includes an updated standing/waterfall shower for a Spa like experience! The basement is partially finished and the laundry room offers additional storage space and convenience. The Bedroom in the basement has laminate flooring and is very spacious! Relax and enjoy the Large and private backyard in the city while taking advantage of the low maintenance fee. Book your showing today and picture your future here! (id:39551)
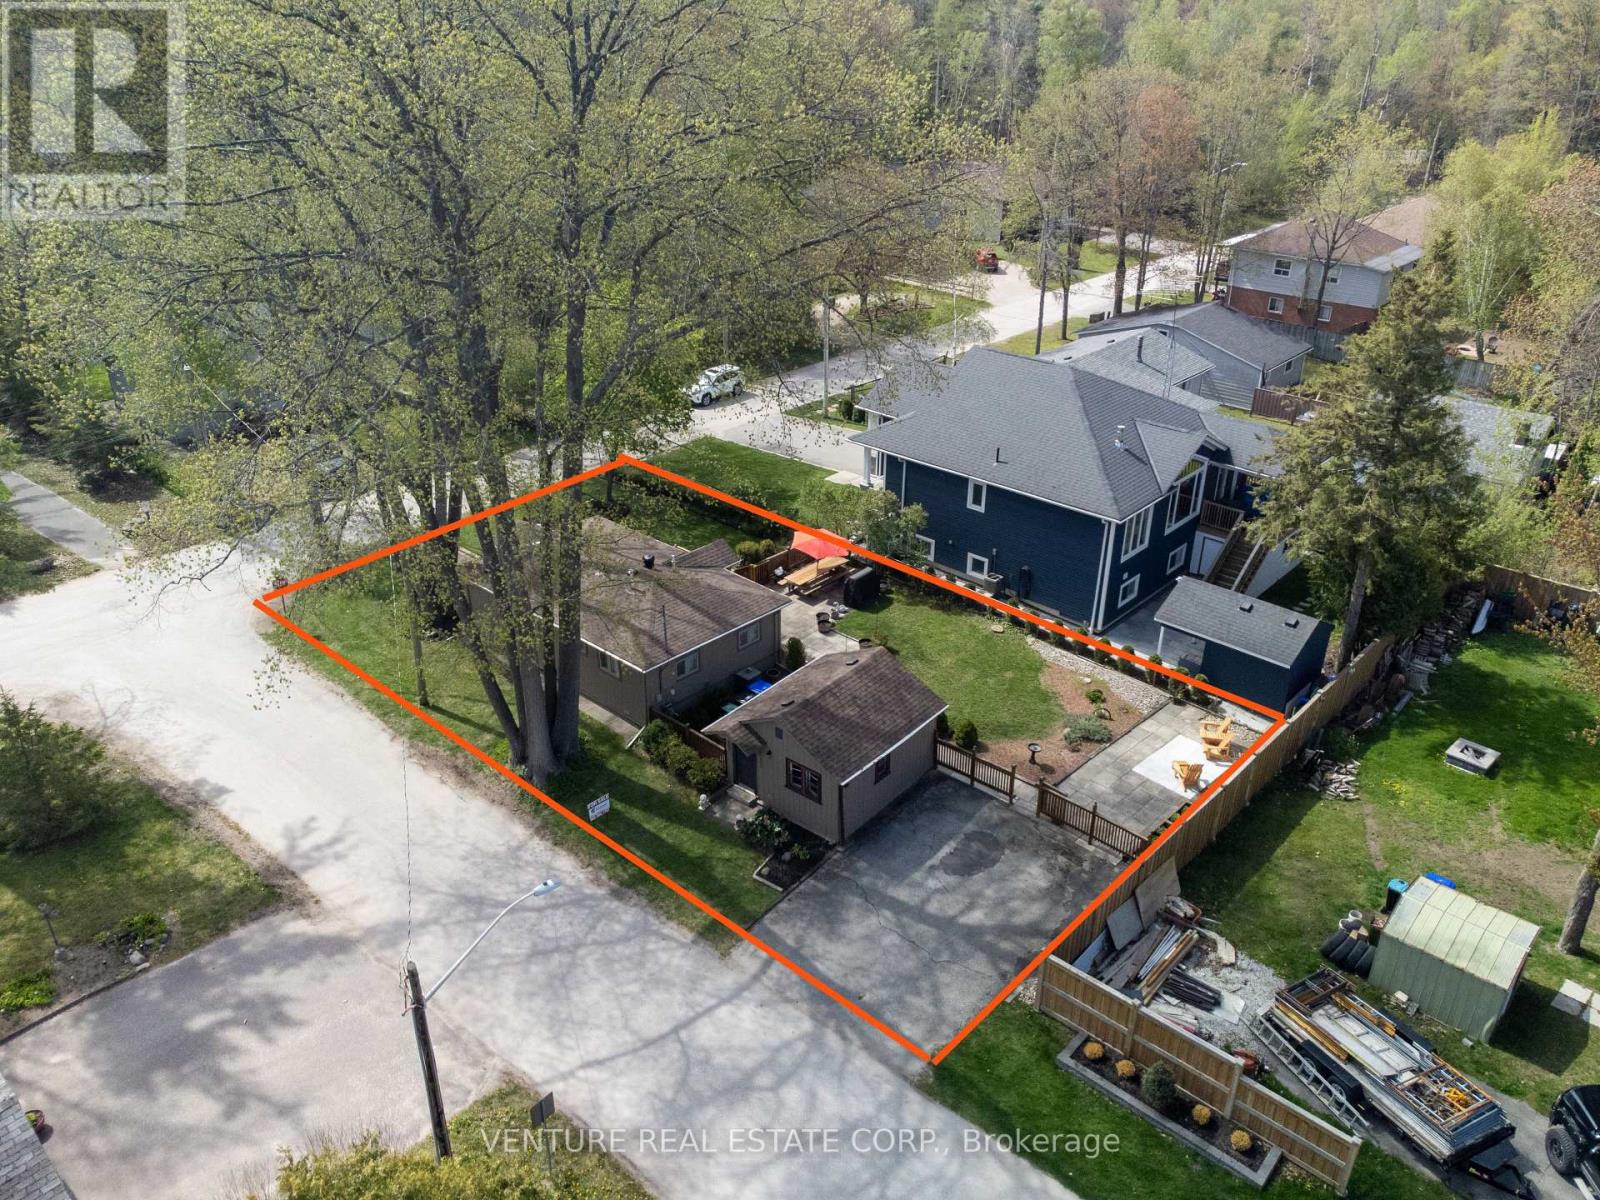
50 Forest Avenue
Wasaga Beach, Ontario
Prime location in Wasaga Beach. Fully turn-key, extensively renovated with permits in 2024/2025, including a new 70,000 BTU Lennox furnace, owned Rinnai tankless water heater, Ecobee system, kitchen, electrical wiring, plumbing, roof, doors, windows, flooring, appliances, deck and irrigation system. Situated on a large corner lot, this property also includes a grandfathered "BUNKIE" with two bedrooms and a sitting area. The main building and Bunkie sleep up to 12 plus guests, offering excellent flexibility for large families, vacation rental use, or future potential. Just a short walk to Wasaga Beach Area 1, the world's longest freshwater beach, plus the Nottawasaga River, trails, parks, places of worship, tennis courts, library, restaurants, Walmart, grocery stores, and more. Located near Wasaga's Main Beach redevelopment area, now undergoing a multi-million-dollar transformation, this property combines strong investment appeal with an exceptional lifestyle opportunity in one of Wasaga Beach's most sought-after areas. *****TURN KEY all contents, chattels, fixtures, all interior furniture, appliances all included.**** (id:39551)

74 Forest Avenue
Wasaga Beach, Ontario
This fully serviced vacant lot on a desirable, family-friendly dead-end street offers the perfect opportunity to build a multi-unit home of over 2,000 sq. ft. The lot is cleared and ready, with gas, water, sewer, and hydro available at the lot line. A survey is available. Enjoy ultimate convenience with a short walk to Wasaga Beach Area 1, the worlds longest freshwater beach plus the Nottawasaga River, trails, parks, places of worship, tennis courts, library, restaurants, Walmart, grocery stores, and more. Whether you're planning a multi-family home for both income and living or designing your dream property, this location offers tremendous potential. Located near Wasaga's Main Beach redevelopment area, currently undergoing a multi-million-dollar transformation, this site combines strong investment appeal with a fantastic lifestyle opportunity small-town charm, year-round recreation, and a revitalized waterfront core. Don't miss the chance to secure prime land in one of Wasaga Beach's most sought-after areas. (id:39551)
35 Midhurst Heights Unit# 1
Hamilton, Ontario
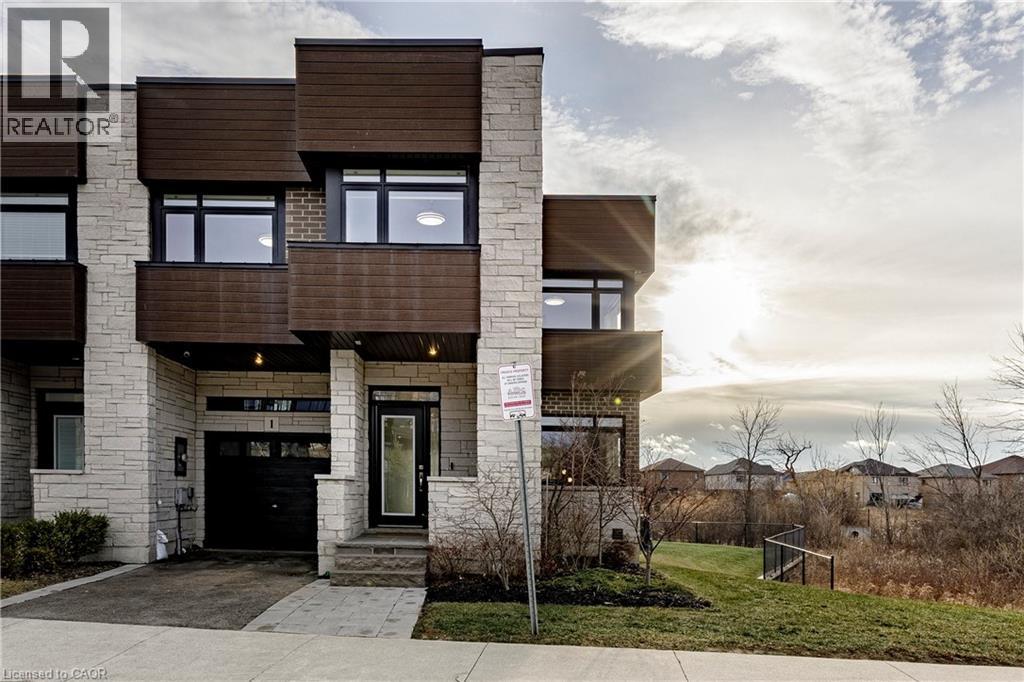
Beyond a home, Fallingwater is a statement of arrival and a masterpiece of the esteemed Losani Collection. This is not merely Unit #1; it is the vision that set the standard, the original model home that showcased the full potential of contemporary luxury living in Stoney Creek. Commanding the most expansive, pie-shaped lot, this end-unit sanctuary offers unrivaled privacy and a breathtaking, direct view over a tranquil outdoor pond—a serene vista enjoyed from your principal rooms. With only three units in the complex, exclusivity is paramount, and this residence represents the undisputed pinnacle. Step inside to discover over 2,441 square feet of impeccably designed, living space, artfully enhanced by high ceilings that amplifies the sense of light and volume. The home unfolds with the grace of a gallery, leading you to a sprawling 164 sq. ft. elevated terrace, your private stage for outdoor entertaining. Ascend further to the 241 sq. ft. rooftop terrace—a crowning glory offering panoramic views and an unparalleled space for sunset soirees or peaceful contemplation. While other, more modestly scaled units are available in the complex, Fallingwater stands apart. It is the largest, the first, and by every measure, the finest. This is the home for those who seek not just square footage, but significance; not just a view, but a vista; not just a unit, but a legacy property. Presented with professional photography that captures its exquisite d architectural brilliance, Fallingwater awaits its final curator. This is your chance to acquire the cornerstone residence of Stone Creek's most distinguished address. Some pictures have been virtually staged. (id:39551)
636671 Euphrasia-Holland Townline
Grey Highlands, Ontario
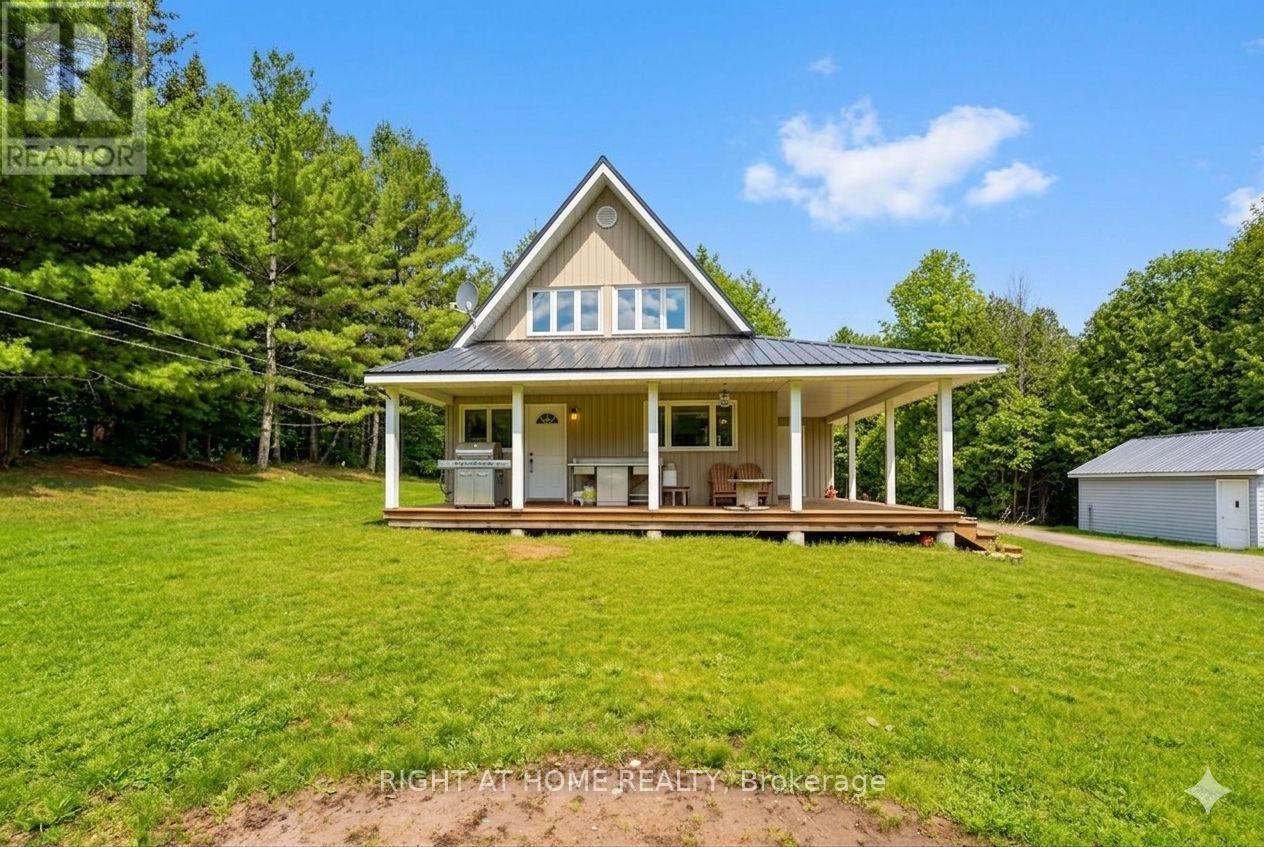
Cozy 1,400 sqft, 4 bedroom, 2 bath, 1.5 storey home on 29.7 acres only 15 minutes to Markdale, 20 minutes to Meaford & 25 to Owen Sound. Two oversized bedrooms on second floor have both been renovated in the last year, master bedroom with two closets (one walk-in) & two large picture windows. Main floor has two additional bedrooms. Natural spring originating on property, as well as a creek and large pond supporting many species of fish & wildlife, 35'x24' shop (with hoist) features walk-in cooler & rough-in radiant flooring (loops are laid but no boiler system. Shooting shack with range to 400 yards, elevated deer stand on steel struts, three feed plots, large pond & old apple orchard makes this property every hunter / hobby farmers dream oasis and would make you the envy of all your friends. Detached single car garage & 20' x 30' TMG industrial storage shelter. Kennel with keyed in fence.Wood burning Drolet furnace is currently being used as primary heat source with oil backup. (id:39551)
5703 Ferry Street
Niagara Falls, Ontario
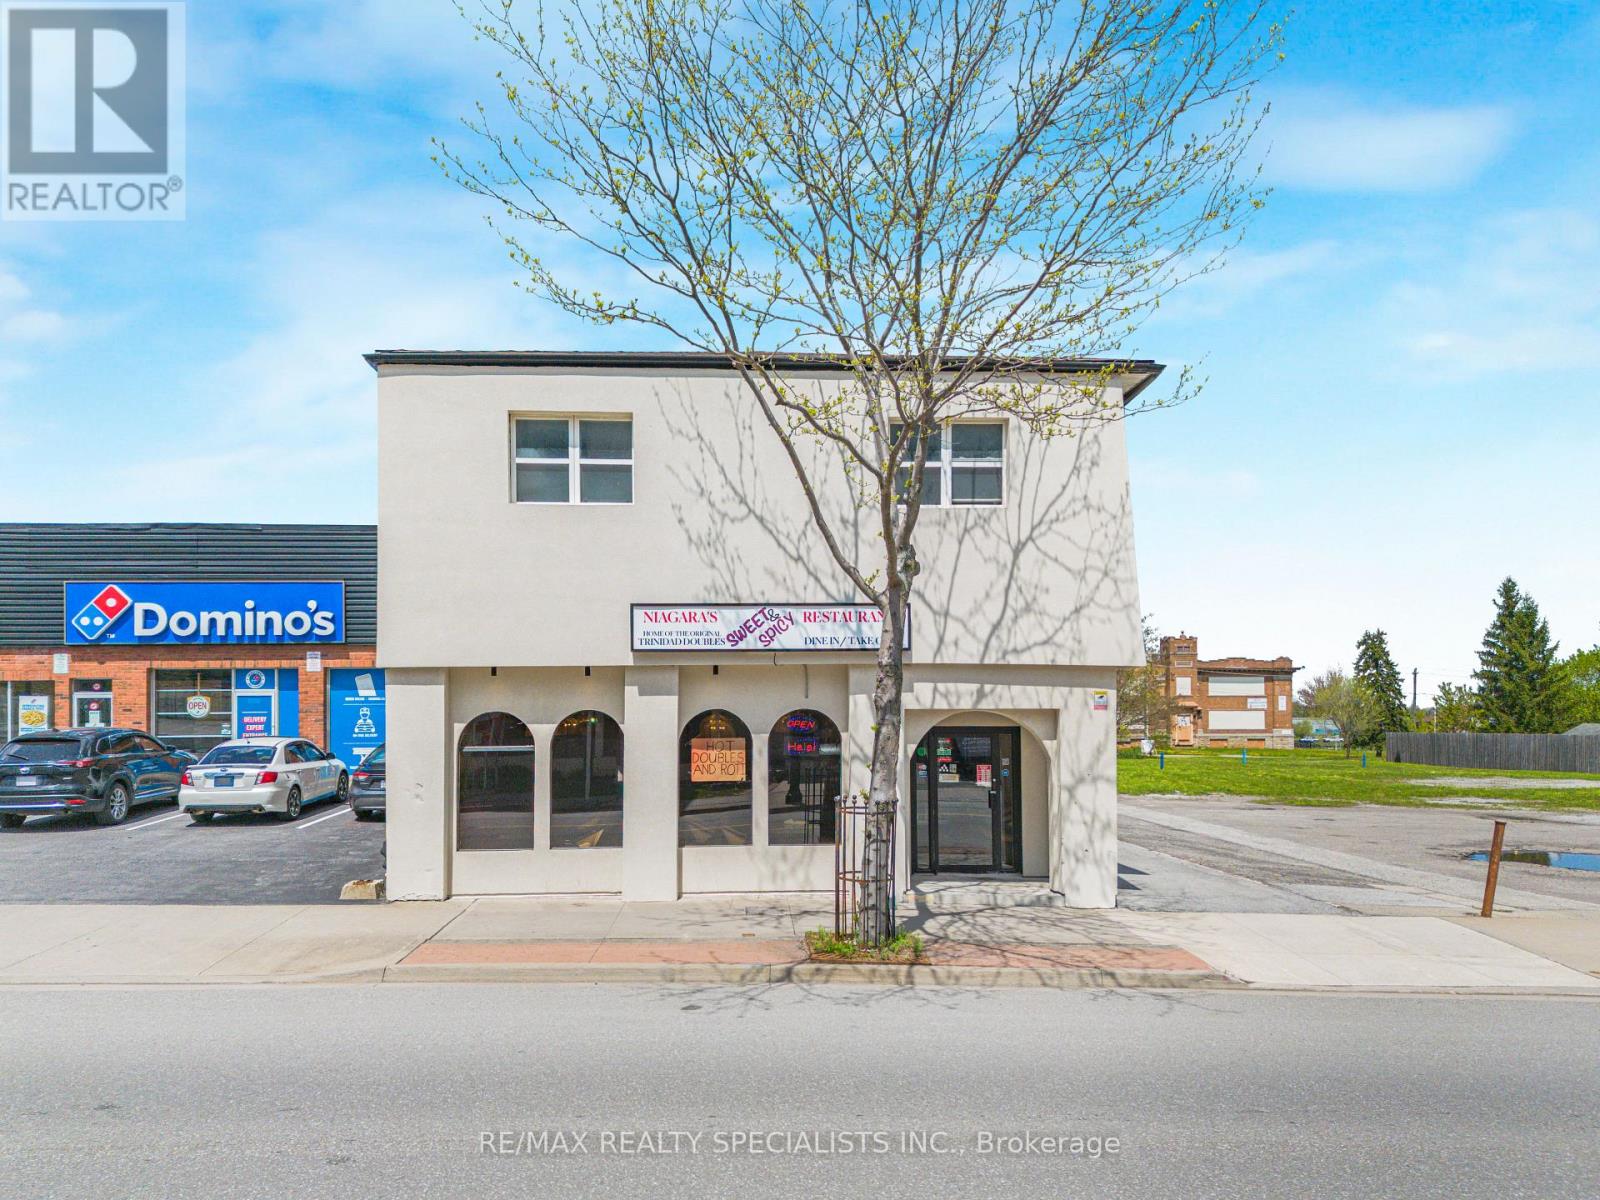
Welcome to 5703 Ferry St, Niagara Falls! Prime Investment opportunity in one of Canada's most visited destinations. This exceptional mixed used building offers 3 fully rented Apts generating $4500.00 per month providing immediate and stable cash flow. On the main level the property features ab established 30 seats Caribbean restaurant. The current owner is willing to stay on as a Tenant at $5,500 per month. Making this a turn key income producing asset from day one. Located mins to Niagara Falls Clifton Hill, Major Hotels, Tourist attractions and Public Transit. Take advantage in this exciting opportunity. Owner spent over $300,000 on commercial exhaust in system. Great investment opportunity. . ! Potential. annual income $128,000k (id:39551)