
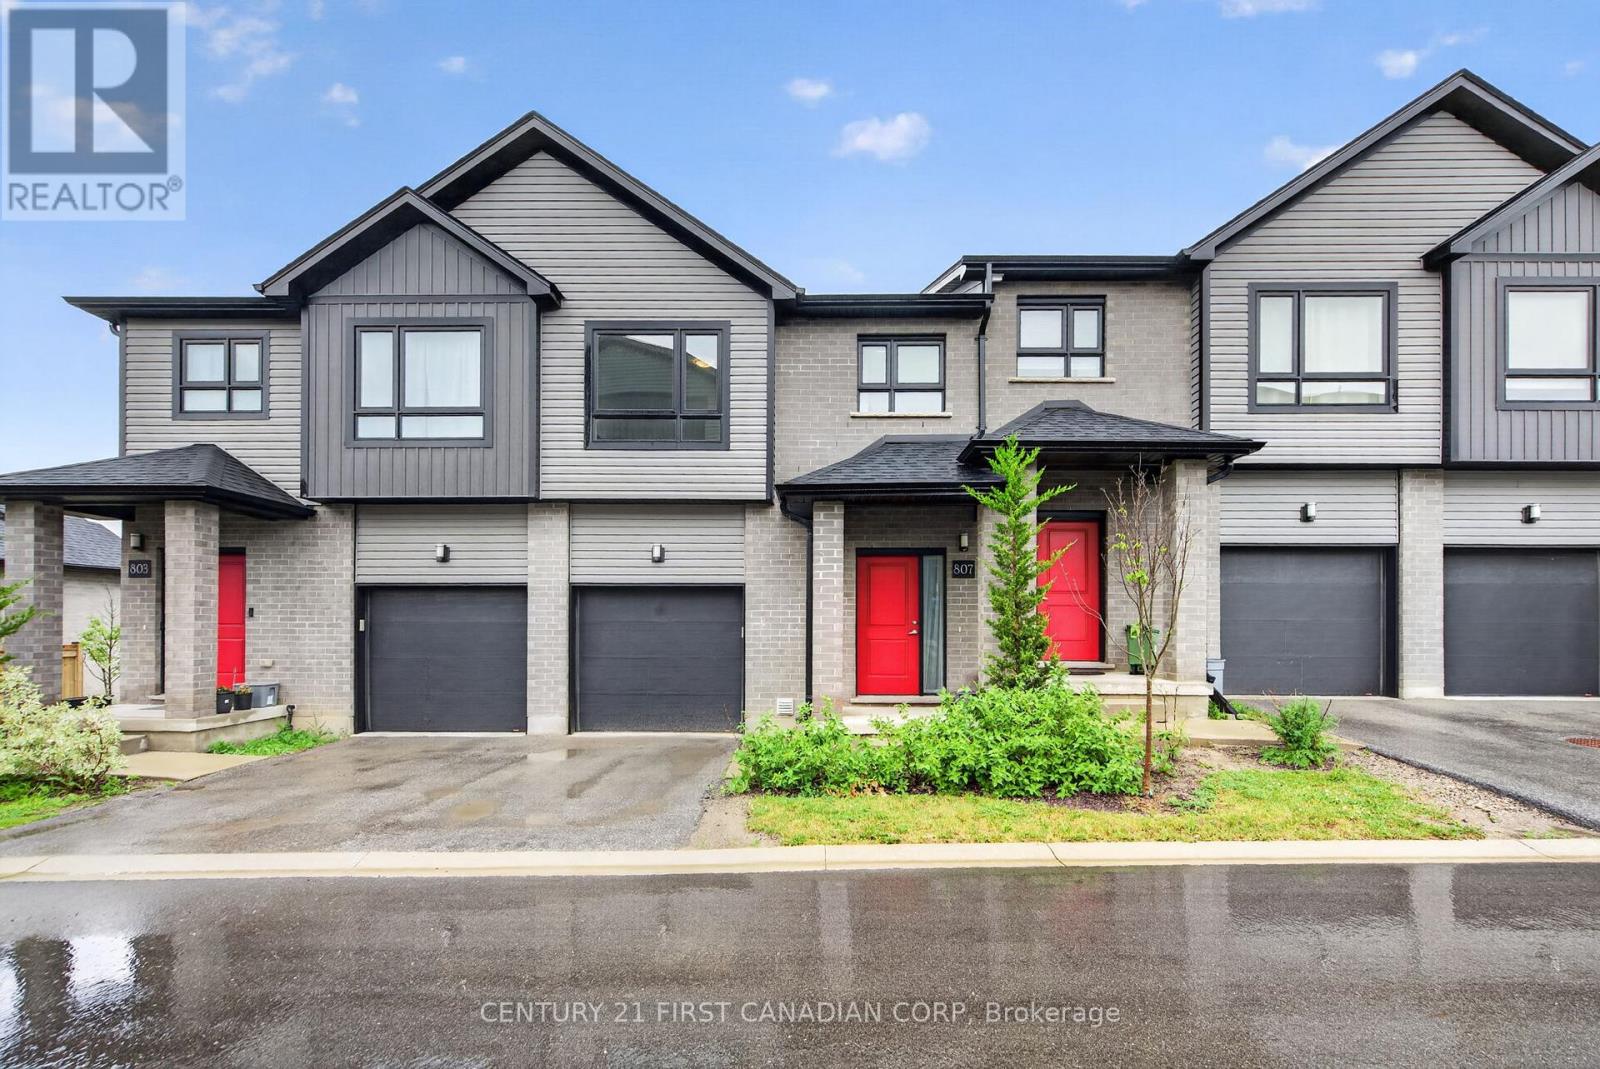
9 - 807 Kleinburg Drive
London North, Ontario
Welcome to this beautiful condo townhouse! This home is located in one of North London's most desirable neighbourhoods. It offers a bright and functional layout with a spacious living area, comfortable bedrooms, and the convenience of upper-level laundry. Featuring both garage and driveway parking, as well as an EV charging outlet, this home is designed to meet modern lifestyle needs. Ideally located just minutes from CF Masonville Place and Western University, with easy access to shopping, dining, recreation, and everyday amenities. Nearby educational options include Mother Teresa Catholic Secondary School, with school bus transportation available to Centennial Public School, St. Catherine of Siena Catholic Elementary School, St. John French Immersion Catholic Elementary School, and Medway High School. Close to parks, public transit, and community amenities, this move-in-ready home is ideal for families, professionals, first-time buyers, or investors seeking a prime North London location. This is a home you'll be proud to own. (id:39551)

20 Dearing Drive
South Huron, Ontario
Magnus Townhomes at Sol Haven, Grand Bend. Freehold bungalow townhomes - NO condo fees! This site features a pond across the street, and is within walking distance to golf, restaurants, cafes and the Grand Bend Beach. Closings available immediately. This End unit features selections package A, with lighter tones throughout. Offering 1,298 sq. ft. this 2 Bed 2 Bath townhome offers 2 major differences from the interior unit, it adds side door access to the basement, allowing for an in-law suite with its own separate access and a 100 sq. ft covered back deck. Some standard features include 10' ceilings, quartz countertops, engineered hardwood, electric fireplace and main floor laundry The primary suite can easily fit a king bed, walk through closet to a double vanity bathroom, walk in shower and stand alone tub. Basement can be finished (+$40,000) as seen in the photos to add an additional bedroom, bathroom, rec room and den. Inquire for more information, available units, selection packages. (id:39551)
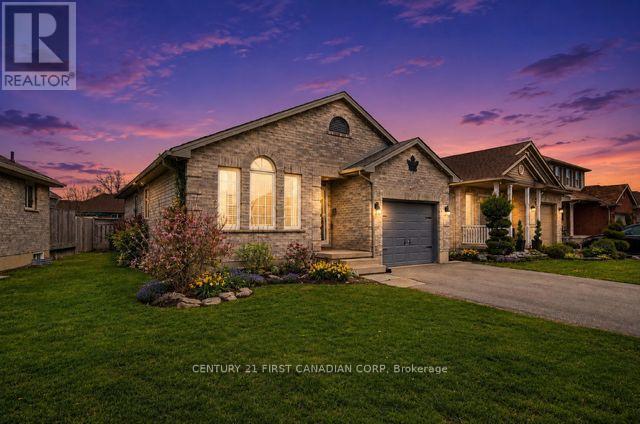
17 Cottonwood Drive
St. Thomas, Ontario
Welcome to this spacious 4-level backsplit, perfectly designed for family living and endless possibilities. Homes in this area rarely come up for sale. With a thoughtful layout and multiple living areas, this home truly offers room to grow, relax, and entertain.The main level features a bright formal living room, while the lower-level rec room provides the perfect space for cozy nights, movie time, or hosting guests. The home continues with an additional basement level-ideal for a games room, home gym, or hobby space-giving you flexibility to suit your lifestyle.This home feels warm and welcoming throughout, with generous space and a layout that just keeps going-perfect for families who need both function and comfort.Located in the desirable north end of St. Thomas, you're just: 5 minutes to the new Volkswagen battery plant 20 minutes to London 15 minutes to the beautiful beaches of Port Stanley. Enjoy a fantastic community setting with nearby pickleball and basketball courts, plus a playground for the kids-offering something for everyone, right outside your door.Additional updates include a newer furnace and A/C (2020), adding peace of mind.A wonderful opportunity to own a spacious family home in a growing and convenient location. (id:39551)
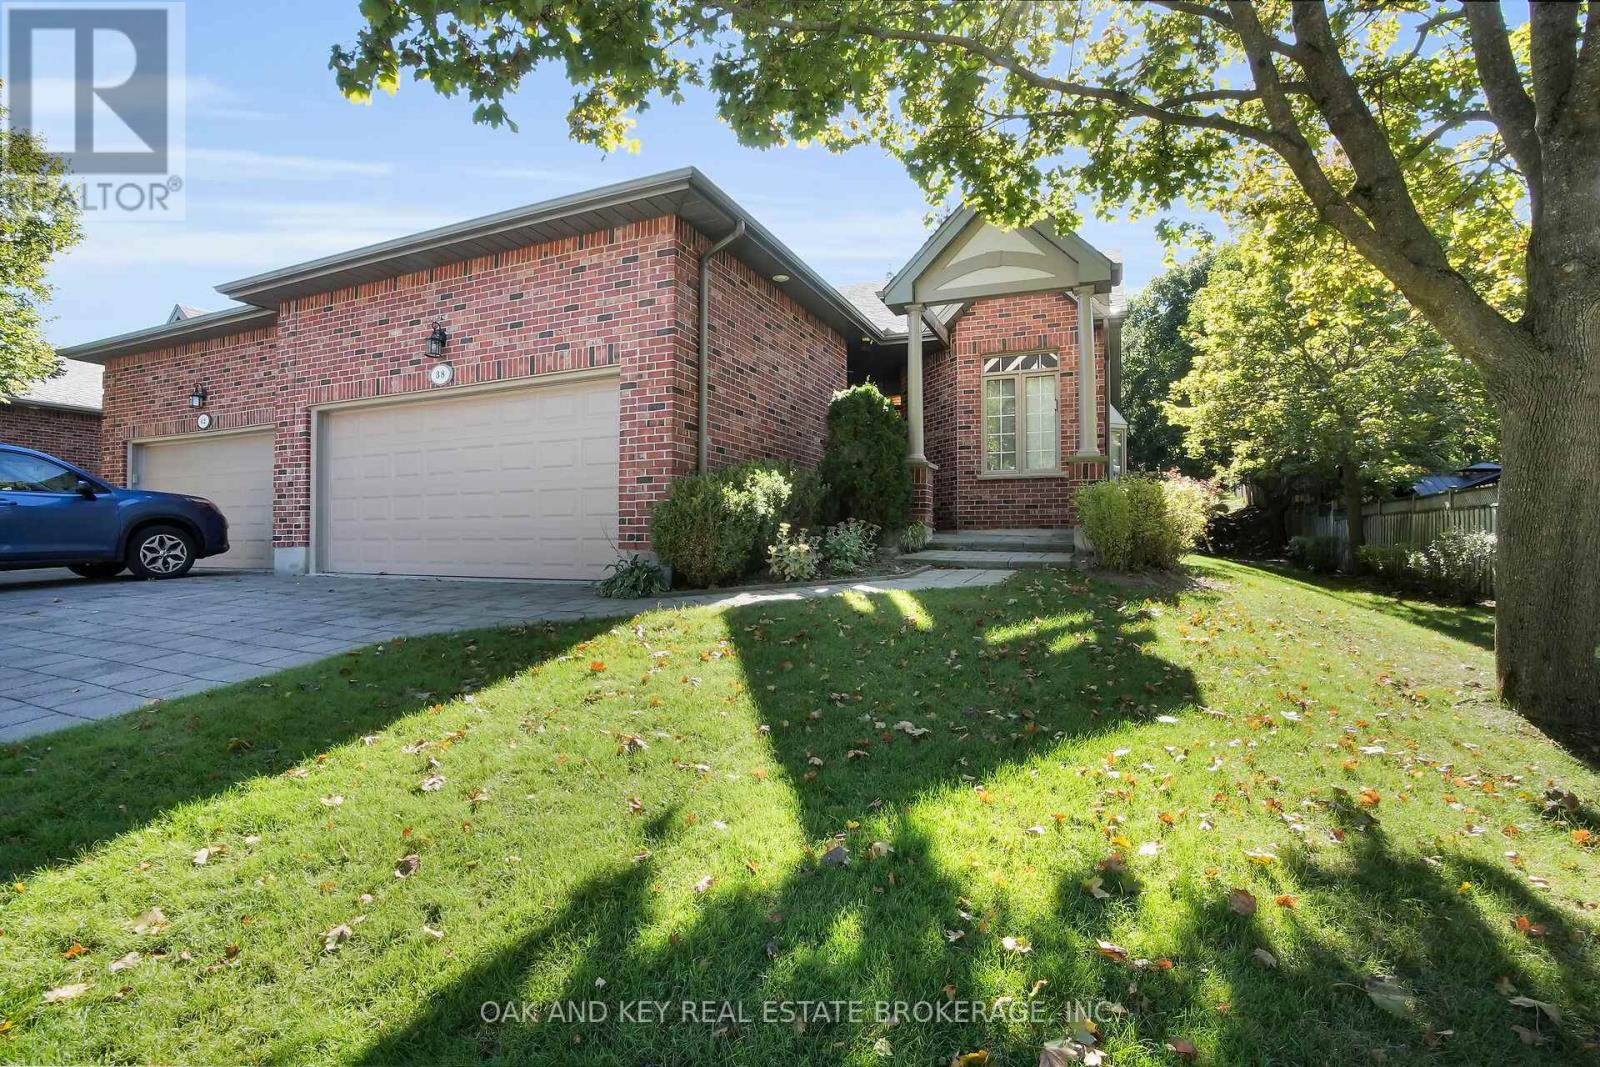
38 Quinella Place
London South, Ontario
Welcome to 38 Quinella Place, a beautifully maintained bungalow townhouse tucked away on a quiet, tree-lined street in one of London's most desirable communities. Nestled in sought-after Rosecliffe Park, this 3-bedroom, 3-bath residence offers effortless one-floor living with a bright, open layout designed for comfort and convenience. The spacious living and dining area features vaulted ceilings, a cozy gas fireplace, and French doors that open to a private deck surrounded by mature trees, perfect for morning coffee or evening relaxation. The kitchen is filled with natural light and offers abundant cabinetry, counter space, and a clean, functional design. The primary suite includes a large walk-in closet and a beautifully updated ensuite with a walk-in shower. A second bedroom and convenient 2-piece bath complete the main floor, along with laundry and ample storage. The finished lower level adds tremendous value with a generous recreation area, third bedroom, full bath, and plenty of additional storage ideal for guests or extended family. Outside, enjoy a serene and low-maintenance setting with a freshly built deck and landscaped surroundings. The double-car garage offers ample parking and storage with easy access from the driveway. Located just minutes from Springbank Park, Byron Village, shopping, dining, hospitals, and walking trails, this home perfectly blends quiet suburban living with unmatched access to everyday amenities rare opportunity to enjoy one-floor living in a prestigious and peaceful neighbourhood. Come and see why 38 Quinella Place feels like home. (id:39551)
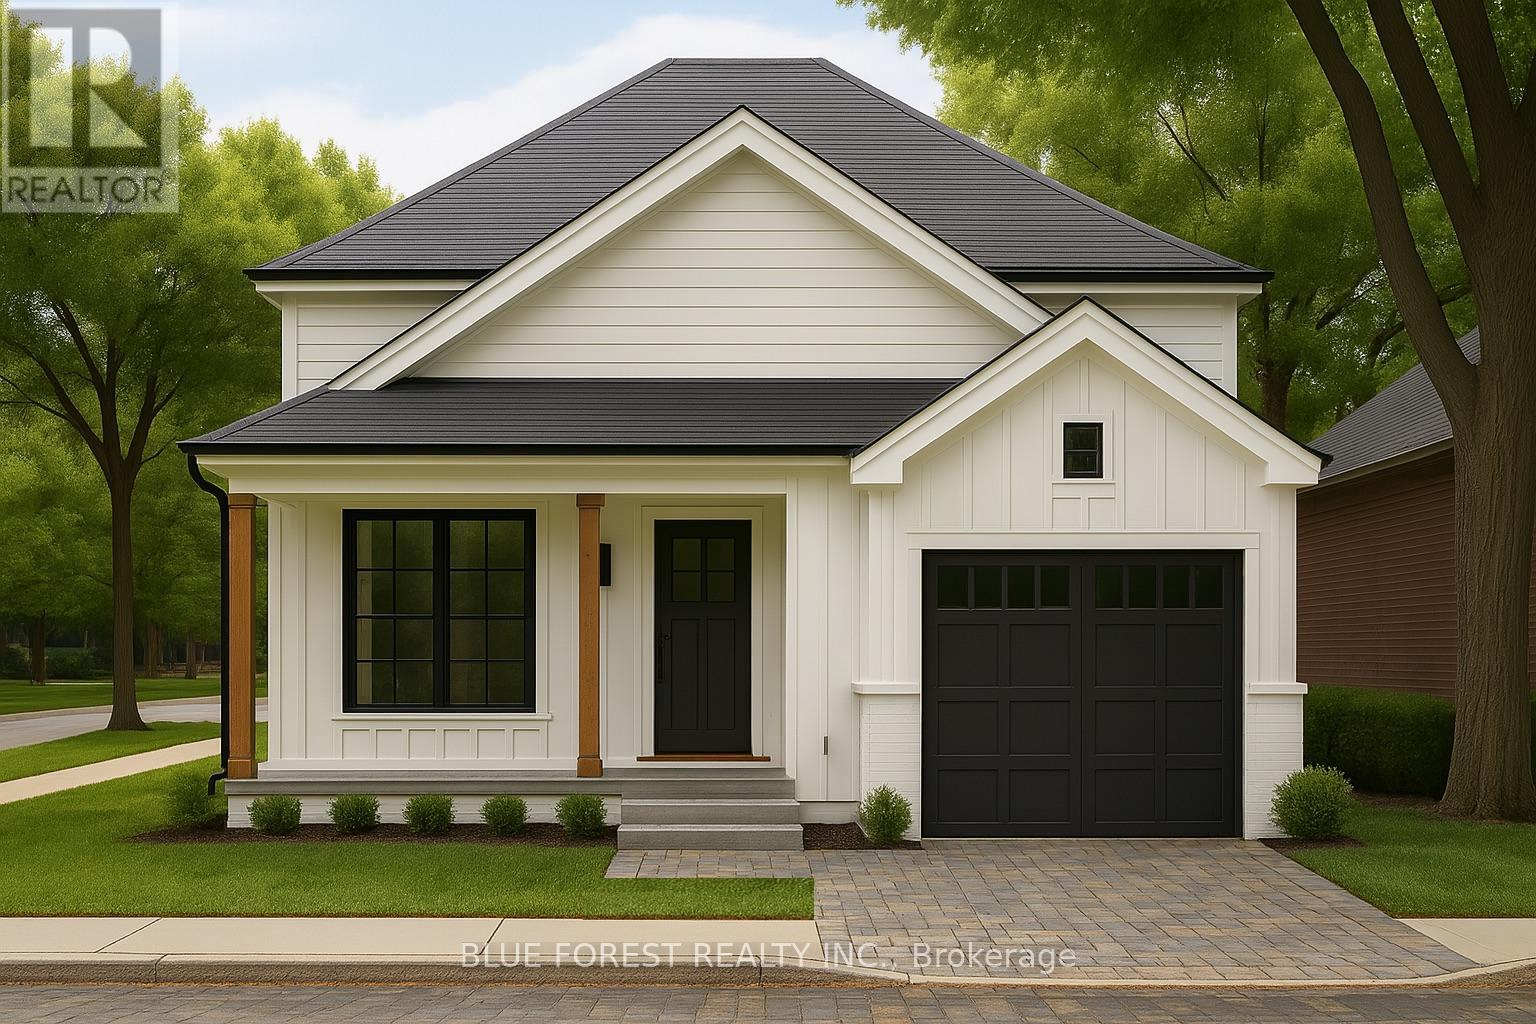
Lot 32 Beer Crescent
Strathroy-Caradoc, Ontario
Introducing The Bentley by Patzer Homes, a modern and functional FREEHOLD 4-level back-split design that maximizes space across multiple levels. With 3 bedrooms, 1 bathroom, and an open-concept layout, this home offers flexibility and comfort. The main level features a bright and airy living and dining area with vaulted ceilings, creating a spacious feel ideal for everyday living and entertaining. The adjacent kitchen with breakfast area is thoughtfully laid out with plenty of counter space and a direct walkout to the backyard. Upstairs, you'll find three comfortable bedrooms and a full bathroom, including a generously sized primary bedroom tucked away at the back of the home for added privacy. The lower level offers a bright and airy space with large windows and excellent potential for an optional large family room, additional bedrooms, and rough-in for a second bathroom. The 4th level of this home offers plenty of unfinished space for storage or future development. Enjoy the attached garage with inside entry for added convenience. The Bentley blends smart design with modern comfort, a perfect fit for those looking for versatility and value in a new home. TO BE BUILT! Other lots and designs available. Price based on base lot, premiums extra. Check out more plans at BUCHANANCROSSINGS.COM ** This is a linked property.** (id:39551)
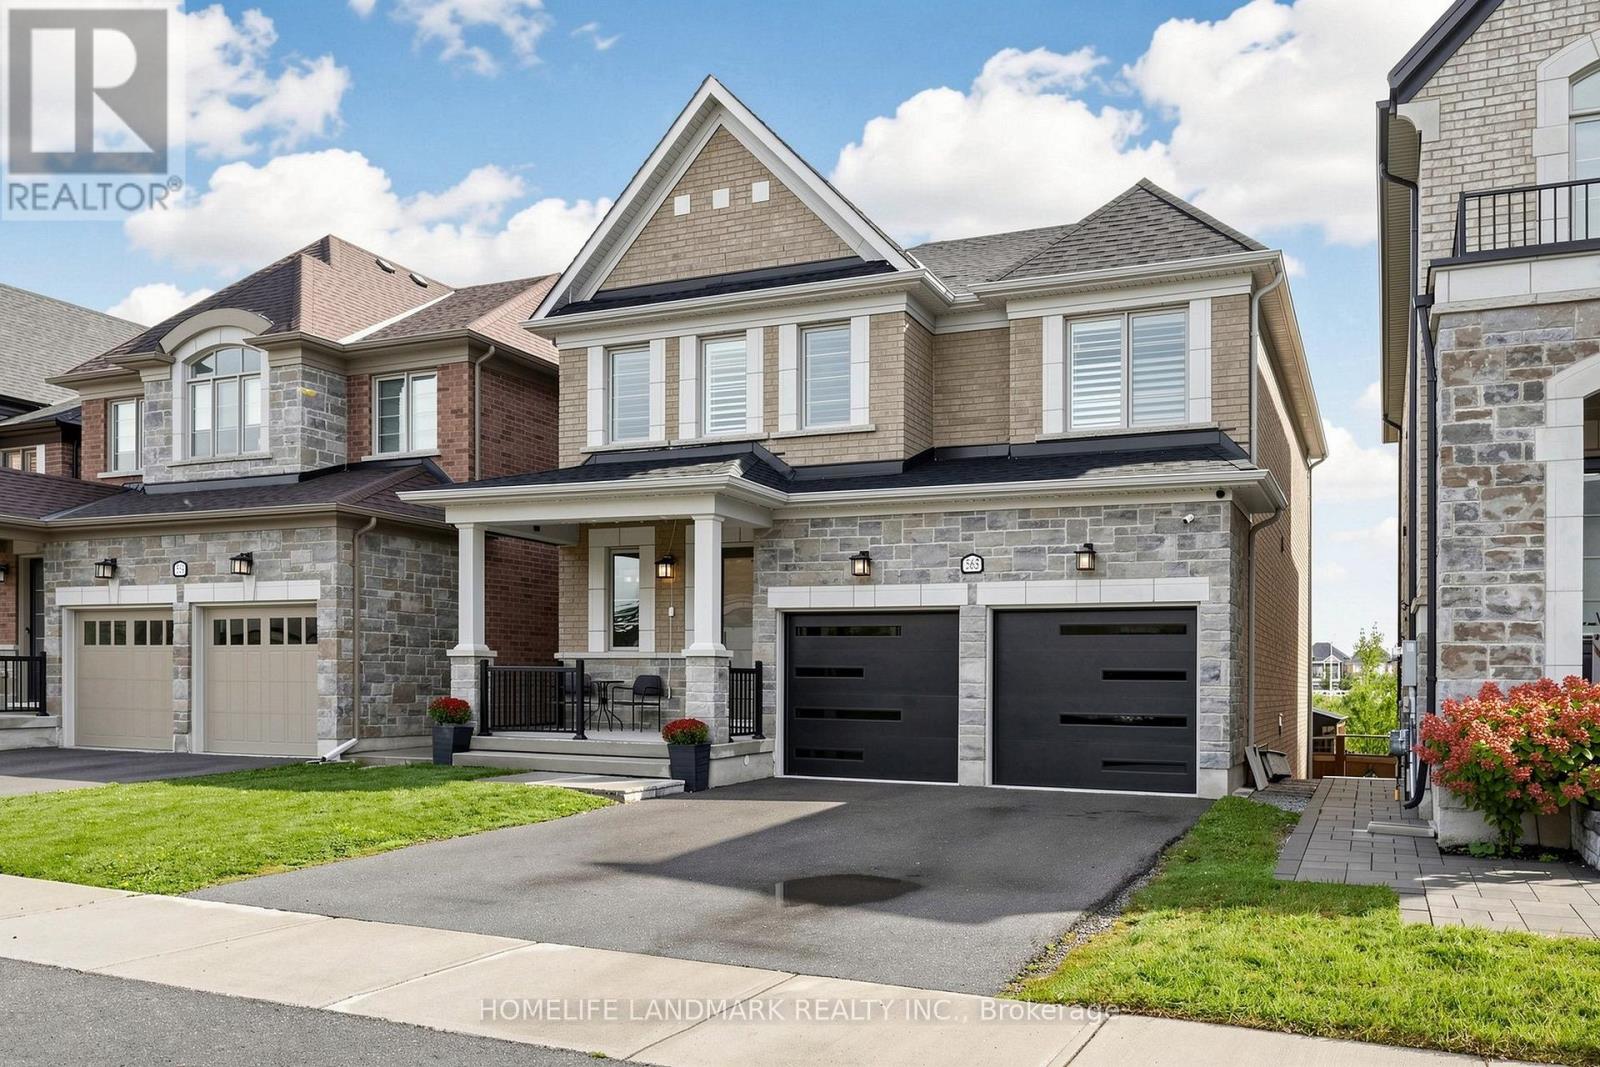
563 Beam Court
Milton, Ontario
Client RemarksStunning 4-bedroom detached home set in a beautiful, private ravine-like setting, backing onto a peaceful creek, mature trees and a scenic trail. The main floor features soaring 10-ft ceilings, spacious principal rooms and a spectacular oversized balcony overlooking the creek and lush greenery. The upper level offers 4 spacious bedrooms. The walk-out lower level includes a large family room, versatile den and second kitchen, ideal for extended family or additional living space. The beautifully landscaped backyard is an entertainer's dream, featuring an expansive patio, outdoor breakfast area, comfortable lounge seating and TV. A rare opportunity to enjoy privacy, nature and exceptional indoor and outdoor living! (id:39551)
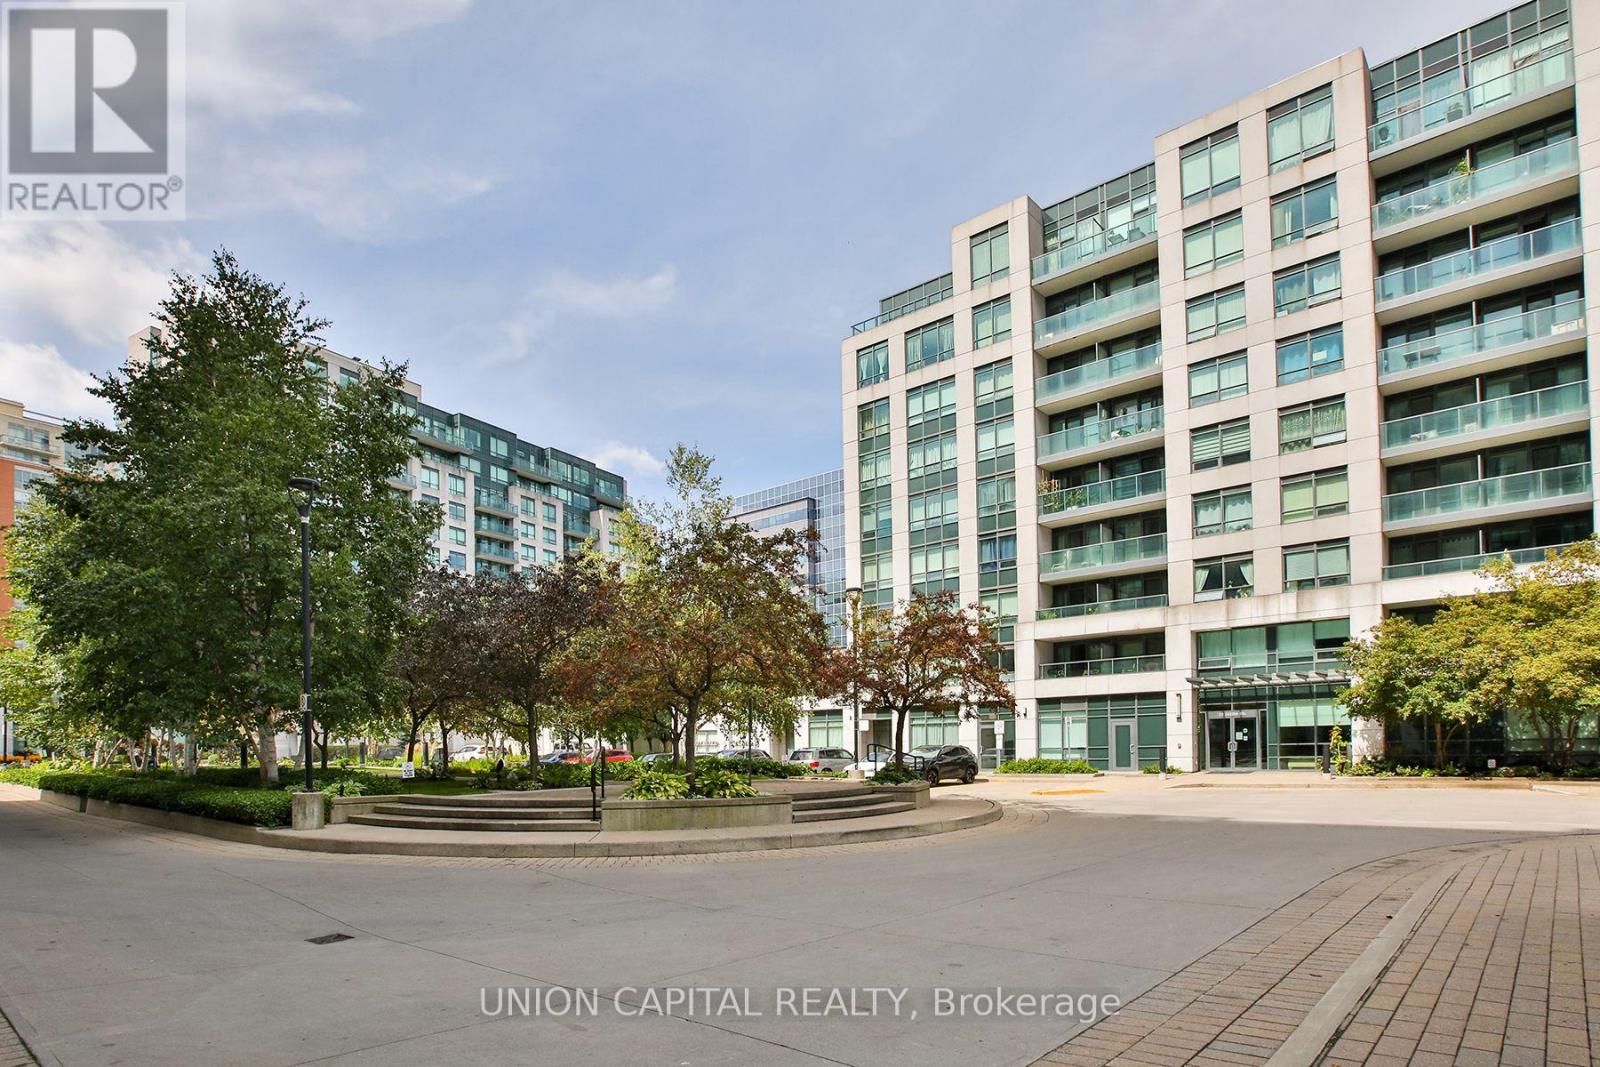
612 - 32 Clegg Road
Markham, Ontario
Welcome to this stunning north-facing unit in the heart of Markham! Offering nearly 700 sq. ft. of bright and functional living space with 9-foot ceilings, this beautifully maintained 1 Bedroom + Den suite is freshly painted and move-in ready. Features include hardwood floors, a modern kitchen with stainless steel appliances and granite countertops, and a renovated bathroom with a frameless glass shower. The versatile den features a stylish sliding barn door-perfect for a home office or guest space. The spacious primary bedroom offers a walk-in closet and direct access to a private balcony. Includes 1 parking and 1 locker. Steps to VIVA transit and minutes to shopping, restaurants, schools, Unionville GO, Markham Civic Centre, Hwy 7 & 407. A rare penthouse opportunity in one of Markham's most convenient communities! (id:39551)

Garden Residence - Sugar Ridge Condos Valley Road
Antigua, Ontario
Sugar Ridge offers newly built, move-in-ready two-bedroom, two-bathroom residences of 1,200SQFT on the hillside above Jolly Harbour, each fully furnished. Unlike pre-construction projects, these homes are complete today. Residents enjoy a pool, resort amenities, a highly rated on-site restaurant, grocer and a stem cell clinic, all within walking distance of Antigua's longest and most beautiful beach. Jolly Harbour is the island's most developed and booming hub, with a golf course, Olympic-sized pools, tennis and pickleball courts and a yacht marina, and is now being fully redeveloped with additional condos, including a planned Nikki Beach Hotel. For Canadian families watching the world grow more uncertain, Sugar Ridge is also a Plan B. A co-ownership share is priced at US$300,000 (approximately CA$422,000), the minimum qualifying investment under Antigua and Barbuda's Citizenship by Investment Programme. This allows you, your spouse and eligible family members to apply for citizenship in an uncertain world. With Toronto and Canadian real estate underperforming for years and global volatility showing no sign of easing, keeping all your wealth in one market and one currency is a risk many families no longer want to carry. Sugar Ridge lets you hold a US-dollar asset with projected rental income of at least US$15,000 per year when professionally managed. Secure your family's Plan B, NOW. (id:39551)
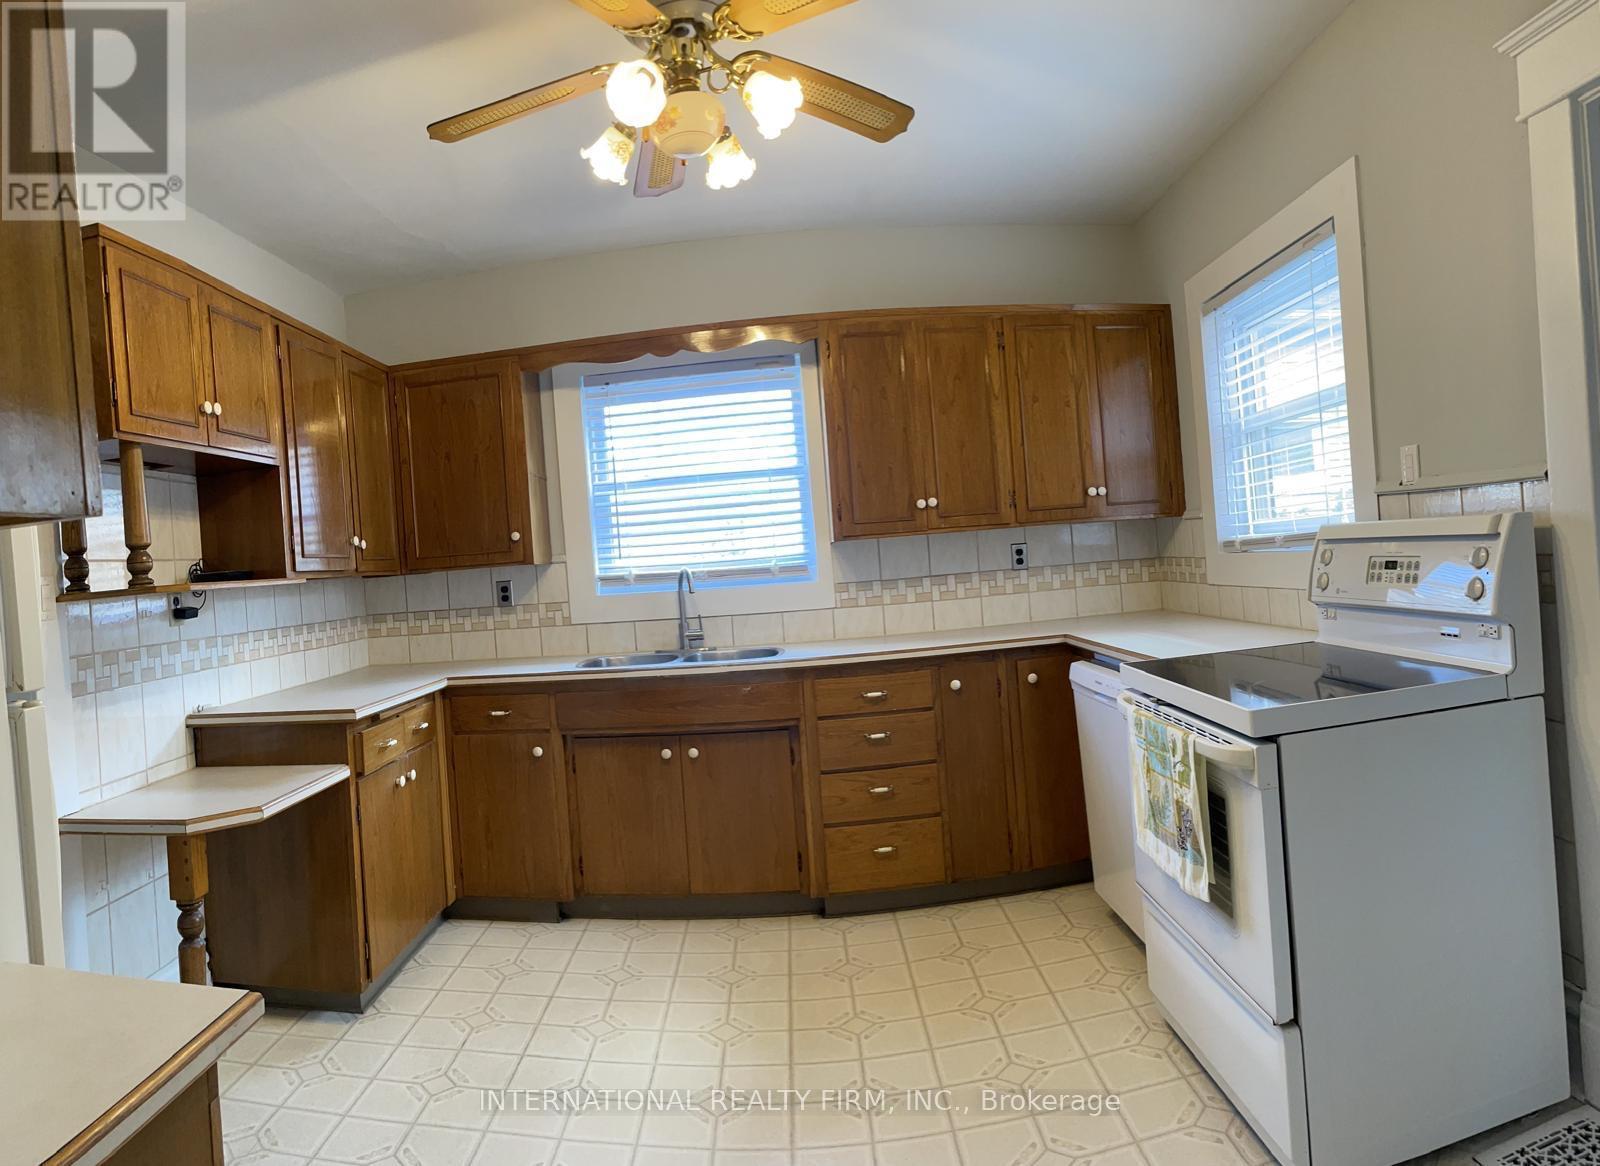
120 St Andrews Street
Cambridge, Ontario
Step into the charm and elegance of a bygone era with this majestic 2-storey brick century home, built circa 1913. Set on a generous lot with a detached double garage, this distinctive property offers a rare combination of historic character, spaciousness, and exciting potential.Inside, original architectural details create a truly special atmosphere, including beautiful oak floors, original wood trim, solid wood pillars in the welcoming front foyer, elegant French doors, and a striking wood staircase-all showcasing the craftsmanship of the era. The home was originally designed as a 4-bedroom residence and features a convenient walk-up attic offering additional space and future possibilities. A rear addition currently incorporates a 1-bedroom apartment, providing a flexible setup for extended family, guests, or potential rental use, subject to applicable approvals.Outside, the large lot and detached double garage provide valuable space rarely found with homes of this vintage.Whether you're looking to restore the home's original charm, reimagine the layout, or create a personalized residence with character and history, this property offers an exceptional canvas for your vision.A rare opportunity to own a piece of history and make it your own. (id:39551)
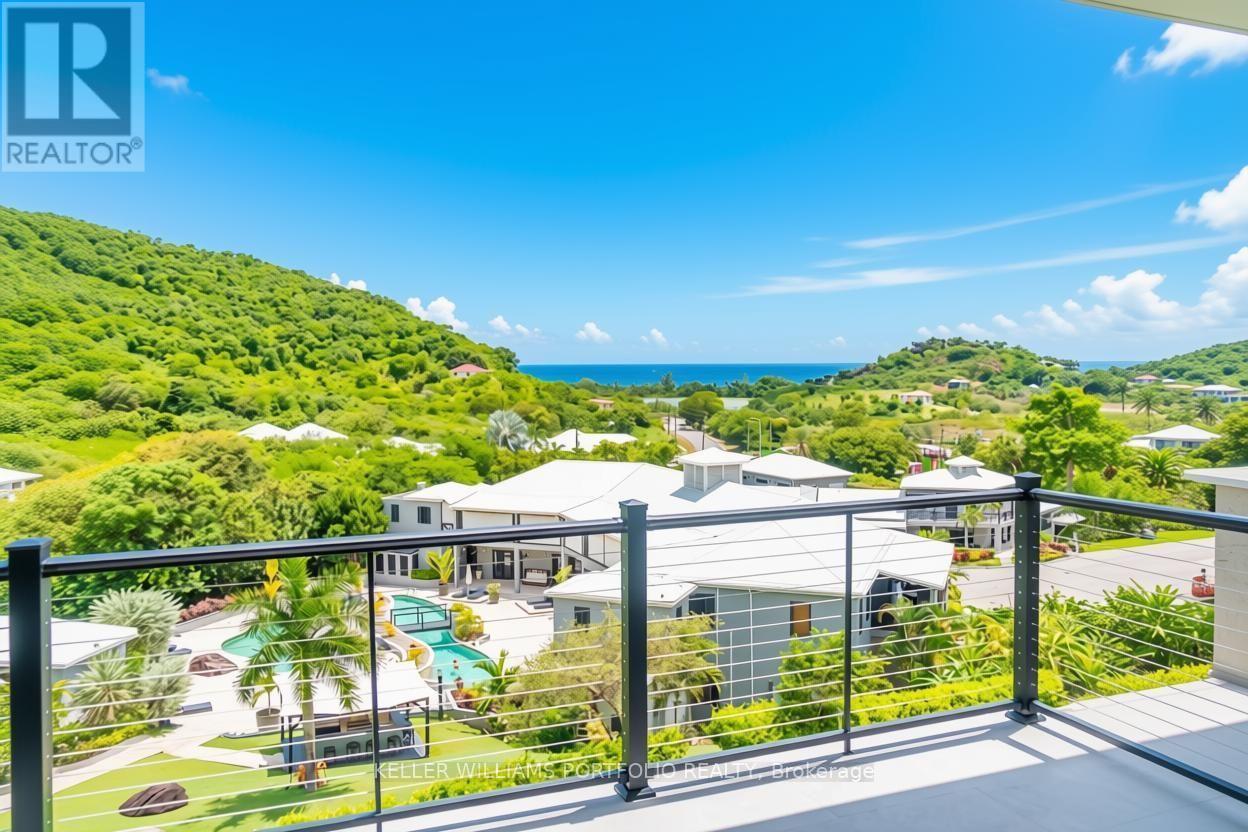
Sky Residence - Sugar Ridge Condos Valley Road
Antigua, Ontario
Sugar Ridge offers newly built, move-in-ready two-bedroom, two-bathroom residences of 1,200SQFT on the hillside above Jolly Harbour, each fully furnished. Unlike pre-construction projects, these homes are complete today. Residents enjoy a pool, resort amenities, a highly rated on-site restaurant, grocer and a stem cell clinic, all within walking distance of Antigua's longest and most beautiful beach. Jolly Harbour is the island's most developed and booming hub, with a golf course, Olympic-sized pools, tennis and pickleball courts and a yacht marina, and is now being fully redeveloped with additional condos, including a planned Nikki Beach Hotel. For Canadian families watching the world grow more uncertain, Sugar Ridge is also a Plan B. A co-ownership share is priced at US$300,000 (approximately CA$422,000), the minimum qualifying investment under Antigua and Barbuda's Citizenship by Investment Programme. This allows you, your spouse and eligible family members to apply for citizenship in an uncertain world. With Toronto and Canadian real estate underperforming for years and global volatility showing no sign of easing, keeping all your wealth in one market and one currency is a risk many families no longer want to carry. Sugar Ridge lets you hold a US-dollar asset with projected rental income of at least US$15,000 per year when professionally managed. Secure your family's Plan B, NOW. (id:39551)
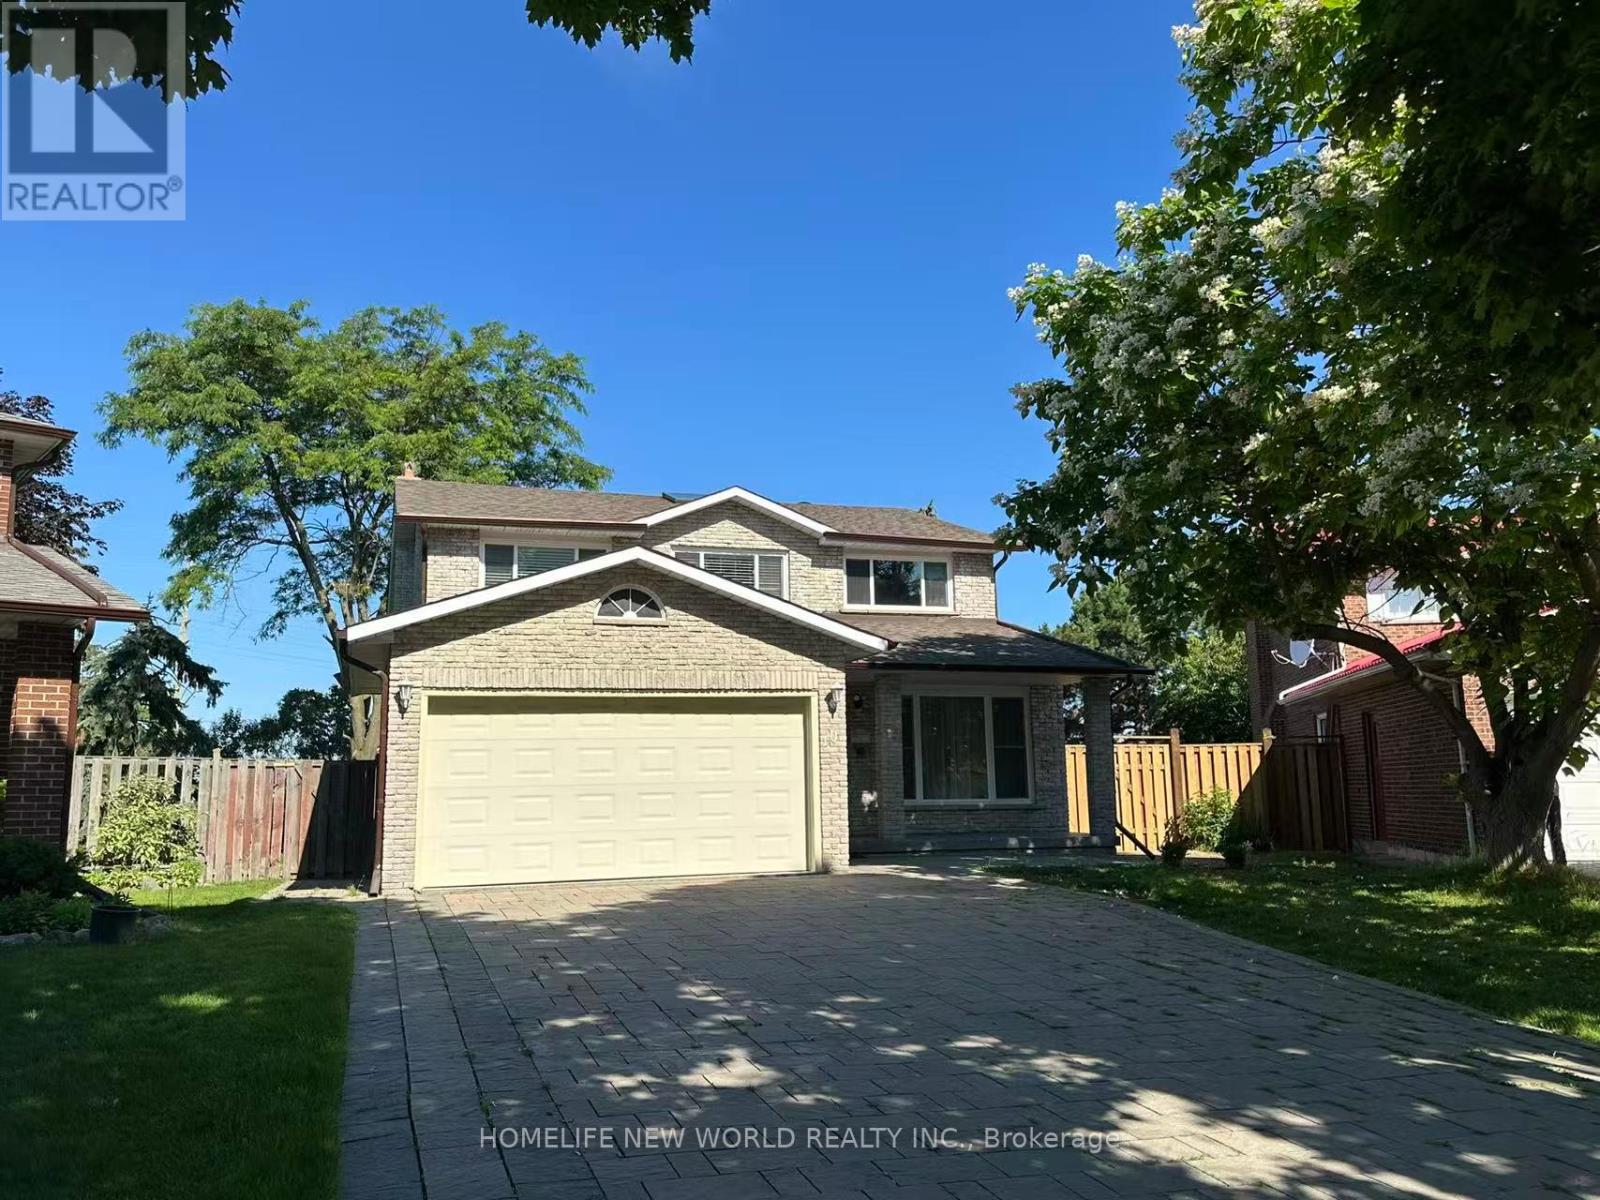
10 Epping Court
Markham, Ontario
**Location! Location! Location!** Welcome to this beautifully maintained all-brick detached home with a double garage, nestled on a quiet private court in one of Markham's most desirable communities. Situated on a huge pool-sized lot, this spacious home offers 4 generous bedrooms above grade and a bright, functional layout ideal for family living.The sun-filled main floor features large principal rooms, a stunning skylight, upgraded doors and windows, and a spacious primary bedroom with a walk-in closet and a 4-piece ensuite. Finished basement includes **4 additional bedrooms, a full kitchen, and a full bathroom**, offering excellent potential for extended family or multi-generational living.Enjoy beautiful professionally finished interlocking and a private backyard with plenty of space for outdoor entertaining or a future pool. Conveniently located just minutes to T&T Supermarket, restaurants, shopping, banks, medical clinics, parks, top-rated schools, public transit, and major highways. A rare opportunity to own a spacious family home in an exceptional Markham location! (id:39551)
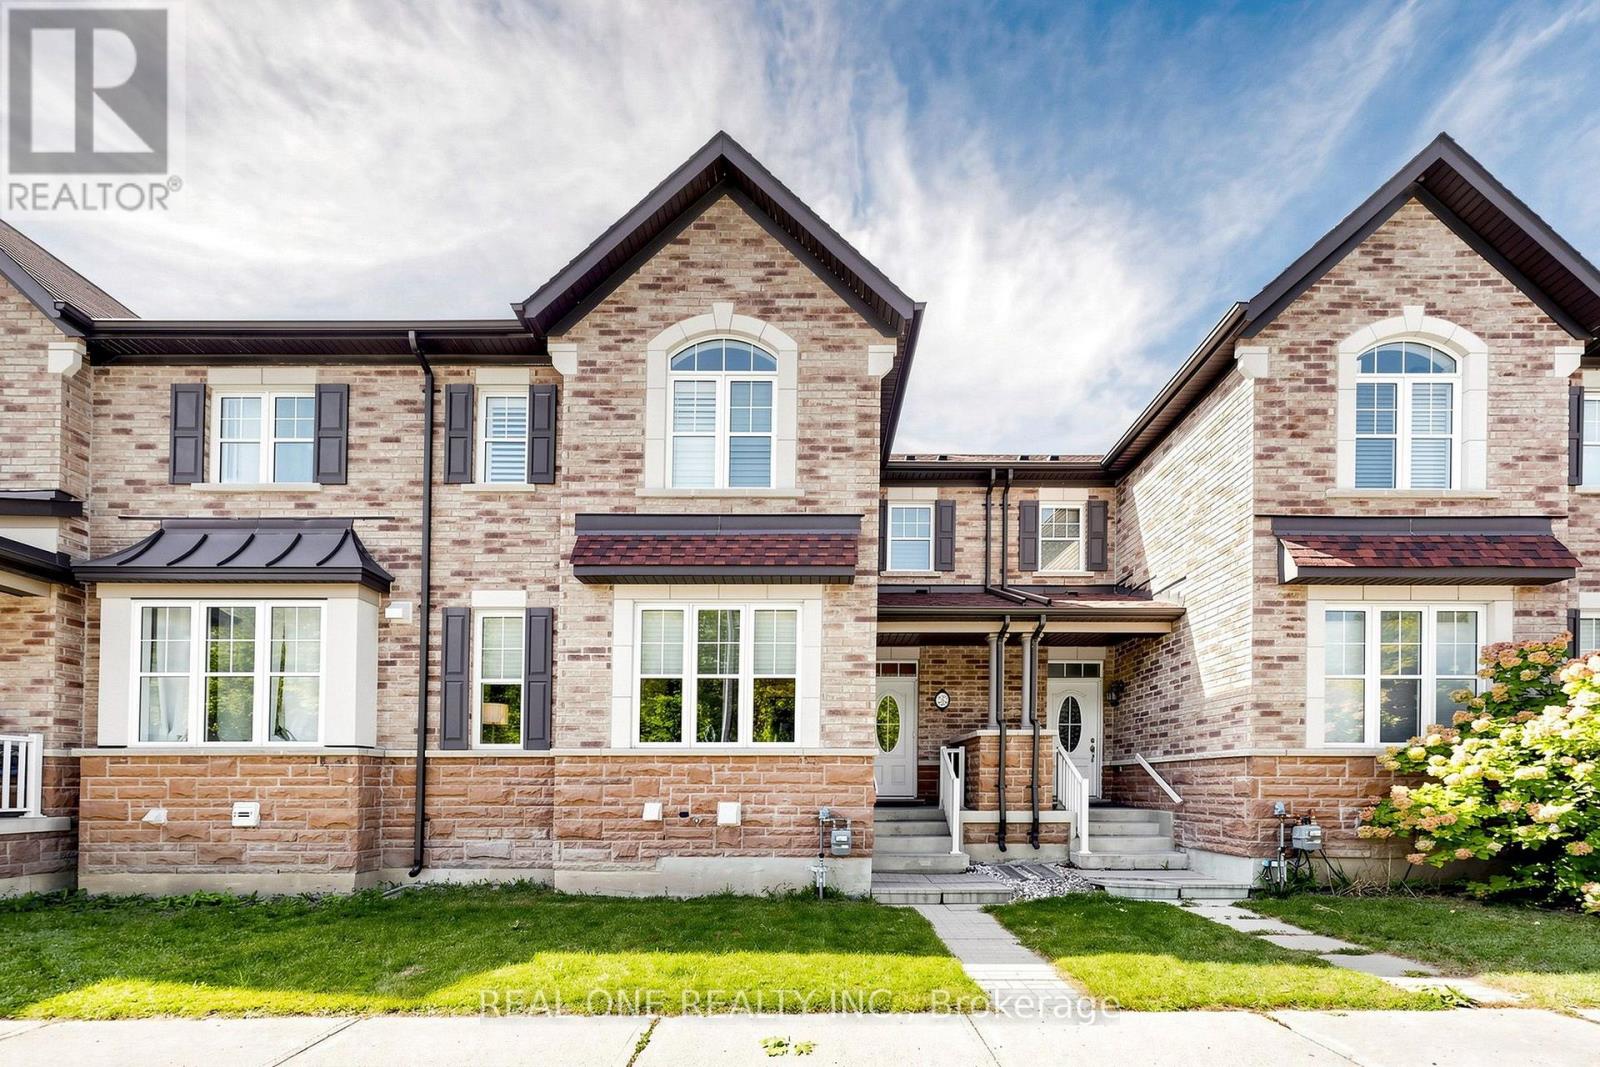
262 Cornell Centre Boulevard
Markham, Ontario
Welcome to this stunning open-concept two-storey freehold townhome offering approximately 1,500 sq. ft. of thoughtfully designed living space, ideally situated in the highly desirable, family-friendly Cornell community. Enjoy peaceful views of a protected greenspace and woodlot directly across the street. The bright and spacious main floor features 9-foot ceilings, creating an inviting and airy atmosphere throughout. At the heart of the home is a gorgeous gourmet kitchen, thoughtfully designed for both everyday living and entertaining, featuring brand-new stainless steel appliances (2026), quartz countertops, an upgraded backsplash, premium exhaust vent, pot lights, and ample cabinetry and workspace. The home offers 3 spacious bedrooms and 2.5 beautifully appointed bathrooms. The second-floor bathrooms have been tastefully renovated, featuring modern finishes and quartz countertops, while upgraded hardwood flooring enhances the entire second floor, adding a polished and refined finish to the bedroom level. Situated on a wide lot with a long driveway, the home offers convenient parking for two vehicles with a one-car attached garage and generous driveway parking, plus the option to create an additional parking pad by moving the fence back. Enjoy an exceptional location just steps from Cornell Community Park, Cornell Woodlot Park, Cornell Community Centre & Library, Markham Stouffville Hospital, Cornell Bus Terminal, and Bill Hogarth Secondary School. (id:39551)