
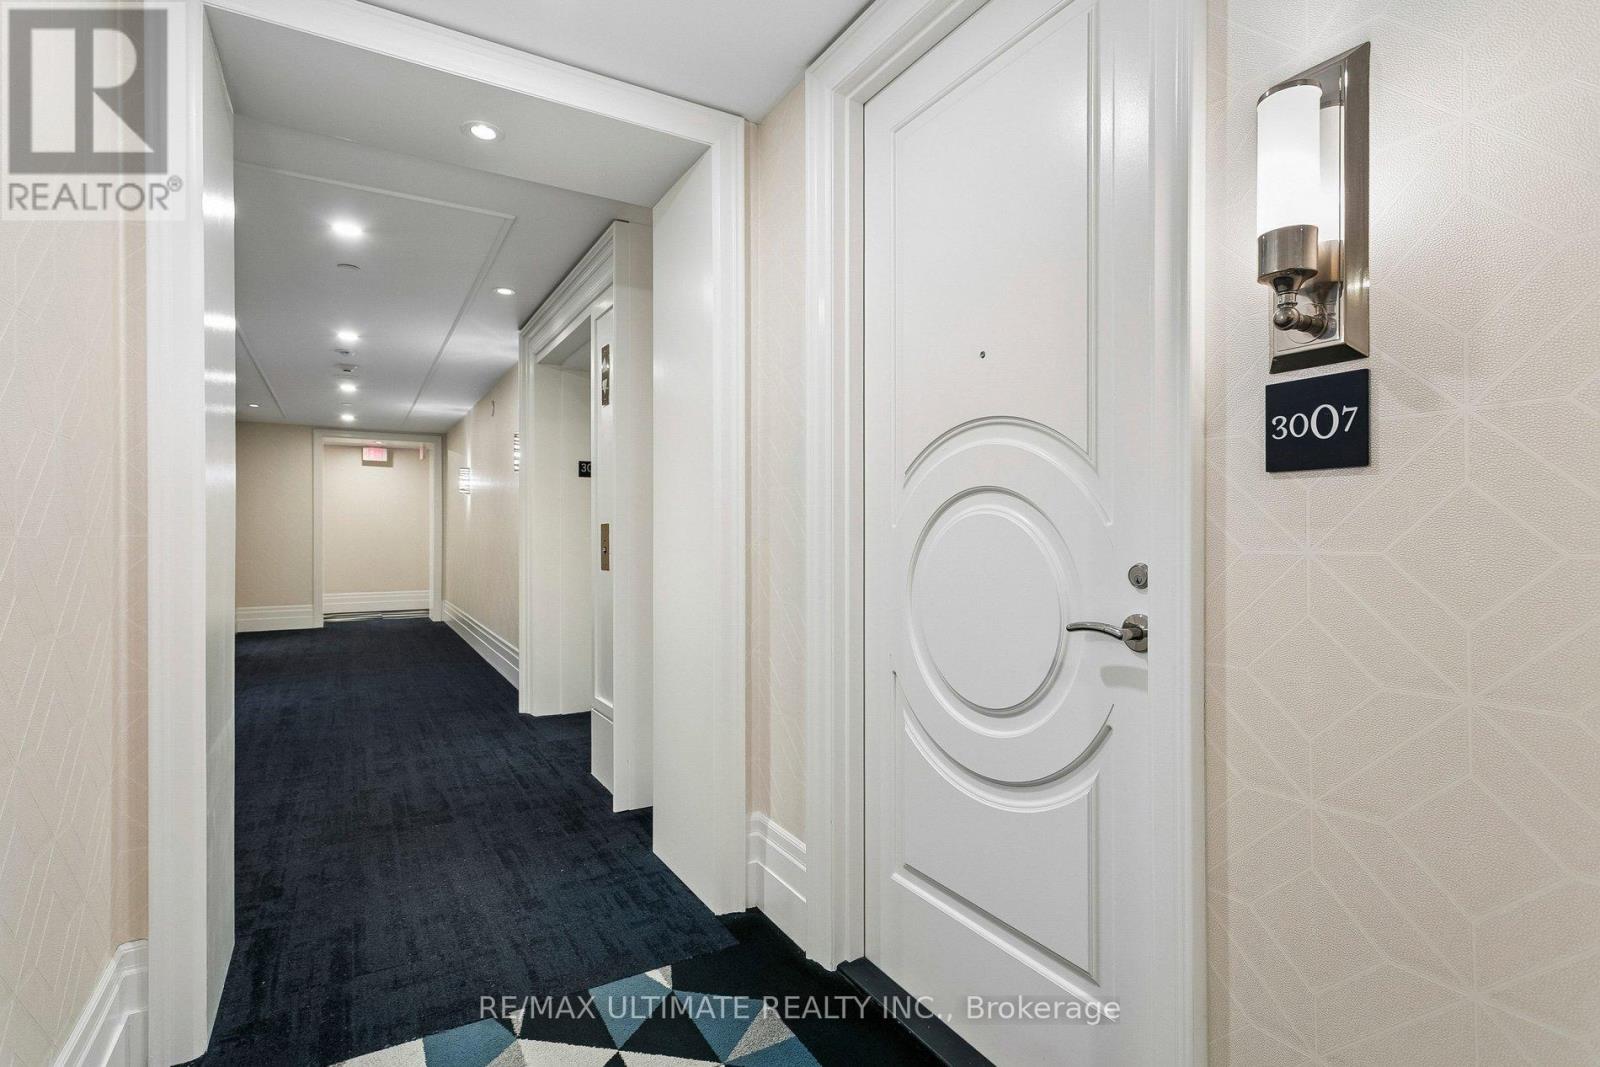
3007 - 88 Blue Jays Way
Toronto, Ontario
Spacious & Bright South facing 1 Bedroom + Den with Parking in The Luxurious and highly sought Bisha Hotel & Residence. 9' Ceilings & Floor-To-Ceiling windows with unobstructed Views of the CN Tower, the Island & Lake Ontario! Exceptional Amenities Including 24-Hour Concierge, Valet Services, Rooftop Infinity Pool, Party Room, Gym, On-Site Restaurants 'French Maid' (coffee + pastries), 'Kost' (sophisticated, Rooftop panoramic hotspot) & 'Akira Back' (artisanal Japanese) (id:39551)
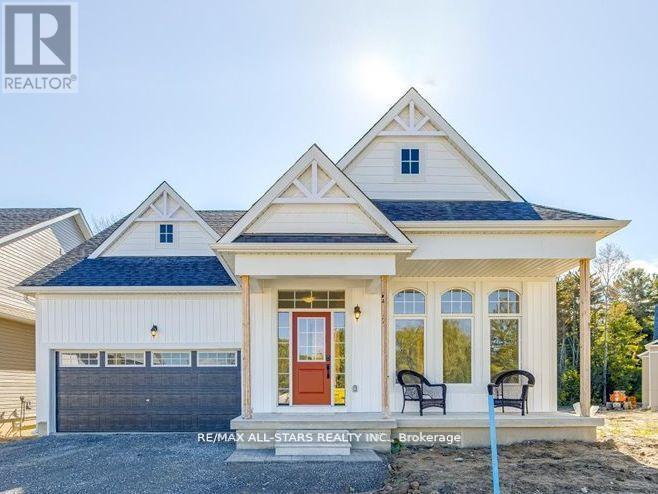
3 Preserve Road
Bancroft, Ontario
Welcome to the Preserve at Bancroft Ridge. This community is located in Bancroft within the community of Bancroft Ridge Golf Club, the York River and the Preserve conservation area. This is our Mulberry Model Elevation A featuring main floor living with 1775 square feet of space without loft, study or media room, kitchen with quartz counters, stainless steel appliance package and many high end standard finishes throughout. This is a new construction so the choices of finishes are yours from attached schedules. Backs onto Bancroft Ridge Golf Course. Pictures used show loft and staircase to loft. Second listing for loft to follow (id:39551)
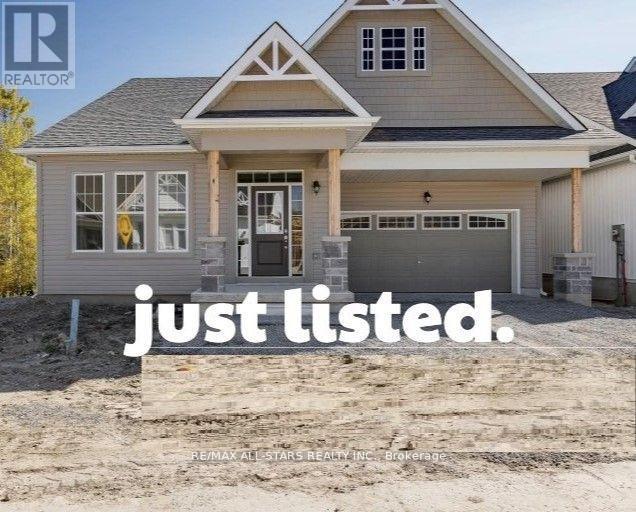
23 Preserve Road
Bancroft, Ontario
Welcome to the Preserve at Bancroft Ridge. The Community is located in Bancroft within the community of Bancroft Ridge Golf Club, the York River and the Preserve Conservation area. This is the Hawthorne Model (w/l) Elevation B, featuring main floor living with 2506 square feet of space including loft with second bedroom and media room. Kitchen with quartz counters, stainless steel appliance package and many high end standard finishes throughout. Please see attached Schedules for options and inclusions. (id:39551)
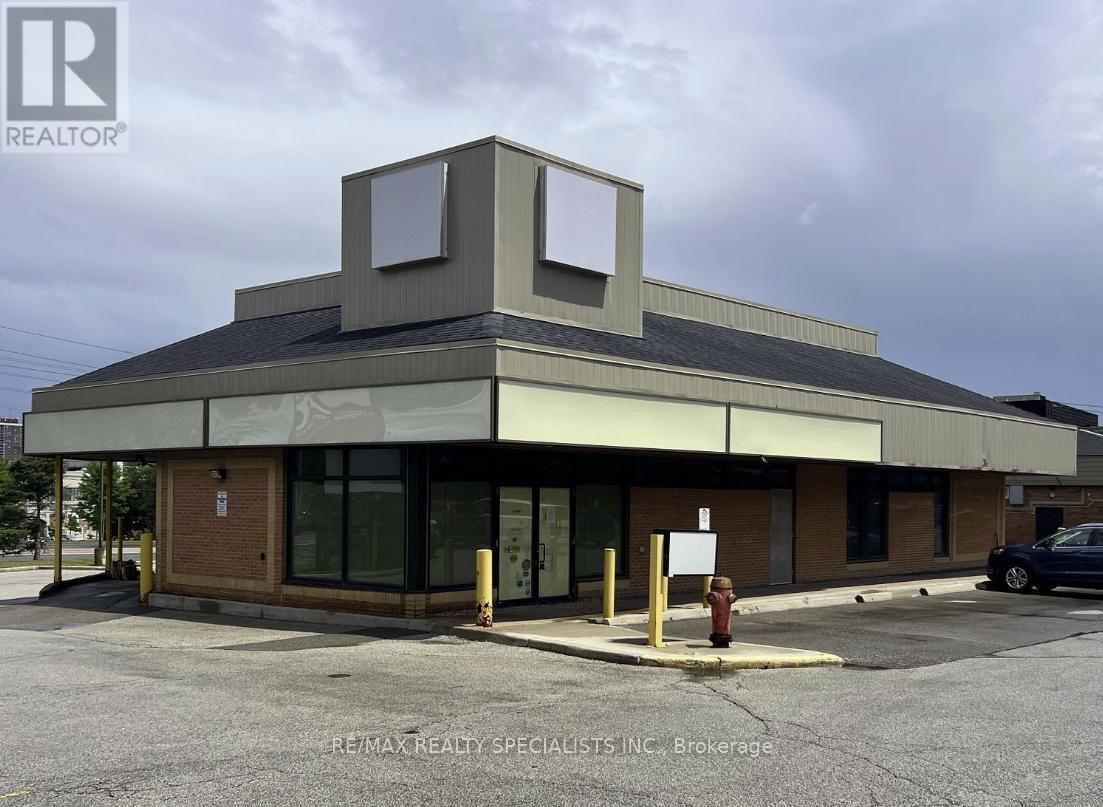
16 Lisa Street
Brampton, Ontario
Unlock the potential of this exceptional commercial retail property, strategically located at the bustling corner of 16 Lisa St, Brampton, at the major intersection of Dixie and Queen. This prime site boasts approximately 1 million square feet of development opportunity in a highly sought-after area, surrounded by major retail brands and high foot traffic. Currently, the property features income-producing tenants, ensuring a stable cash flow for prospective buyers. This is an ideal investment for developers looking to capitalize on a flourishing market with an established income generating plaza. Location: High-visibility corner at the intersection of Dixie and Queen, directly across from leading retailers. Development Potential: Approximately 1 million sq ft of prime retail development space. Market Position: Situated in a rapidly growing commercial hub, perfect for expansion. This exceptional property is being sold under power of sale, presenting a rare chance for savvy developers and investors to acquire a lucrative retail site in an unbeatable location. Don't miss this opportunity to be part of Brampton's vibrant retail landscape and make your mark in this thriving community! (id:39551)
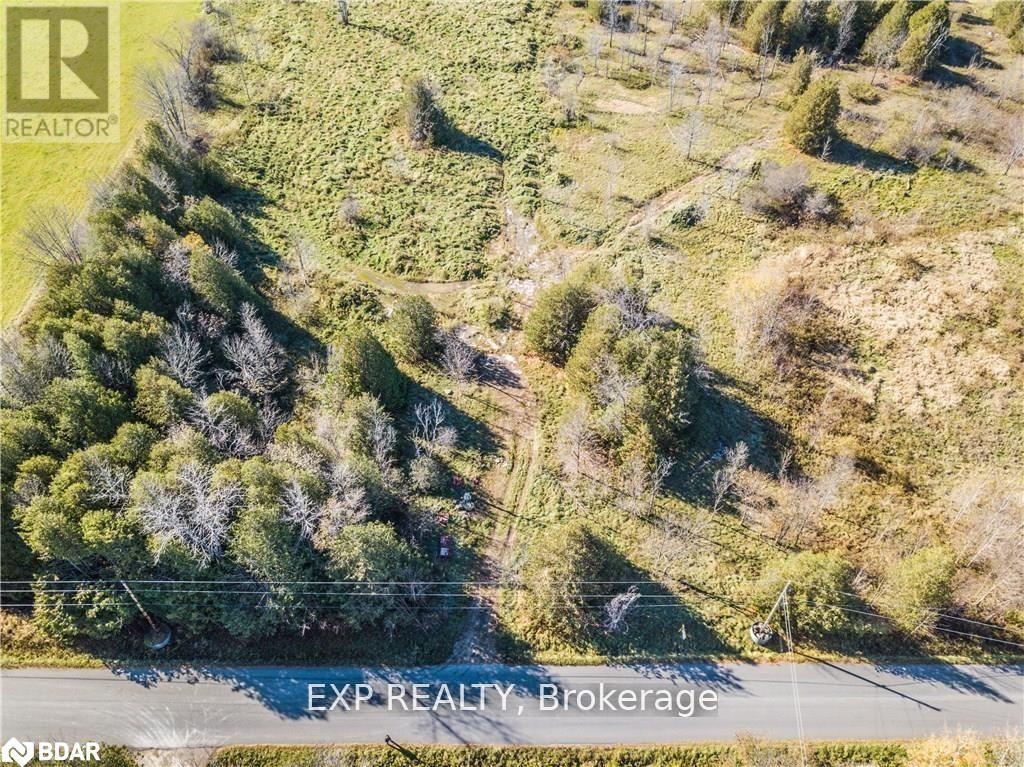
2900 Telford Line
Severn, Ontario
Excellent opportunity to build your dream home on approximately 13.6 acres. Located just a short drive from Orillia, you'll enjoy easy access to all the city's amenities while still embracing the peace and privacy of country living. All development charges, levies, and associated fees are the responsibility of the Buyer. Storage building on site "as is". *Property measurements: 1,229.52 feet x 465.19 feet x 1,239.29 feet x 495.64 feet - per Geowarehouse. (id:39551)
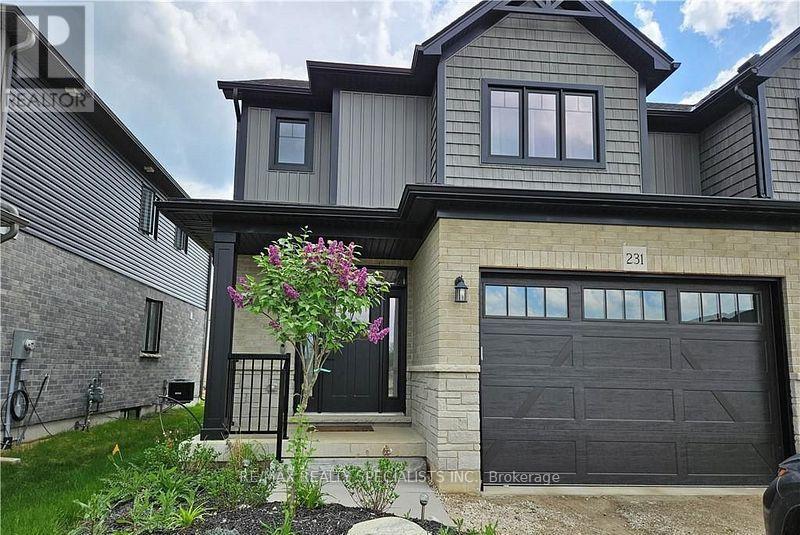
231 Jackson Street
West Grey, Ontario
Welcome to your dream home-a turnkey, move-in-ready semi-detached residence nestled in the heart of West Grey, Grey County. Offering this impeccably designed home showcases a perfect blend of elegance, comfort, and modern sophistication. Step inside to a bright open-concept layout featuring smooth ceilings and rich hardwood flooring, creating a warm yet upscale ambiance throughout. Thoughtfully upgraded with thousands spent in premium finishes, no detail has been overlooked. This stunning home offers 3 generously sized bedrooms and 2.5 contemporary bathrooms, providing ample space for growing families. The primary living area is enhanced by an upgraded fireplace, adding both charm and comfort. The gourmet kitchen is a chef's delight, complete with high-end stainless steel appliances, abundant cabinetry, and a layout ideal for both everyday living and entertaining. Enjoy the added convenience of main-floor laundry, designed to simplify daily routines. A true gem that combines style, functionality, and quality craftsmanship-this is an exceptional opportunity you won't want to miss. (id:39551)
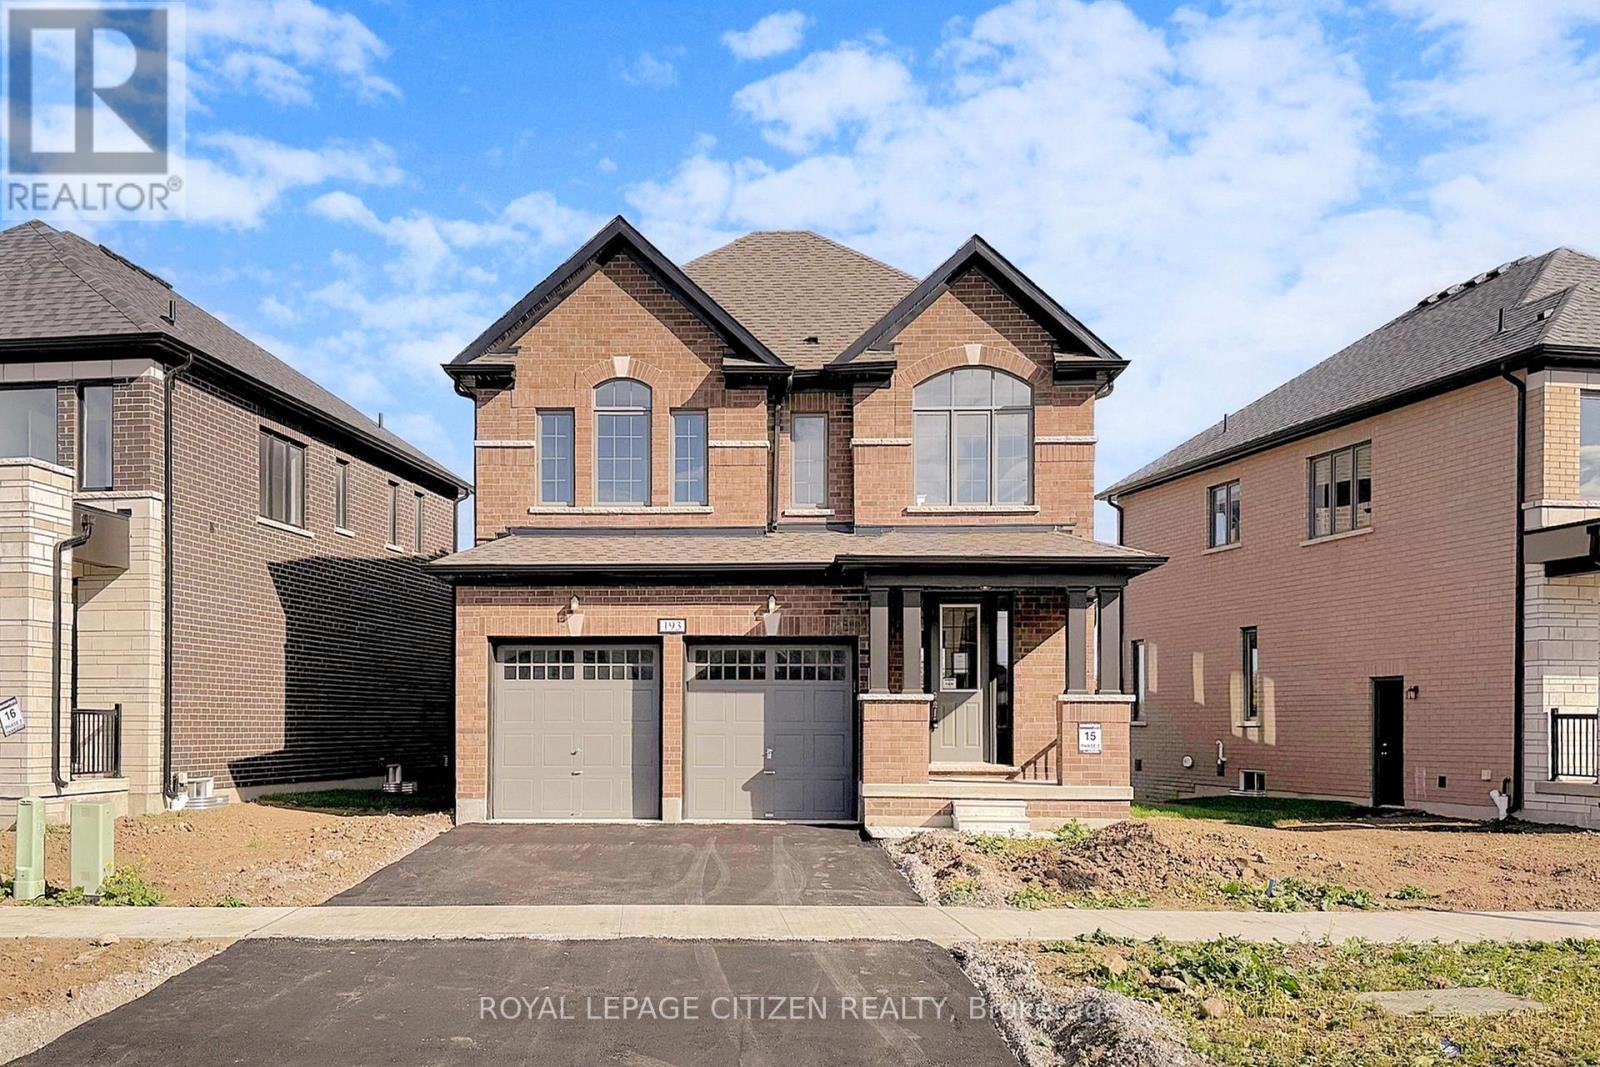
193 St. Joseph Road
Kawartha Lakes, Ontario
4-bedroom Lovesick Lake model in the Sugarwood community offering over 2,100 sq. ft. of well-designed living space. Functional layout with spacious rooms, open-concept living and dining areas, and a modern kitchen, ideal for families and entertaining. Generous-sized bedrooms including a large primary bedroom. Situated on a beautiful slight reverse pie-shaped lot with a large backyard, perfect for outdoor living and future customization. Direct from the builder and comes with full Tarion warranty. Located in a desirable, family-friendly neighbourhood close to parks, schools, and amenities. (id:39551)
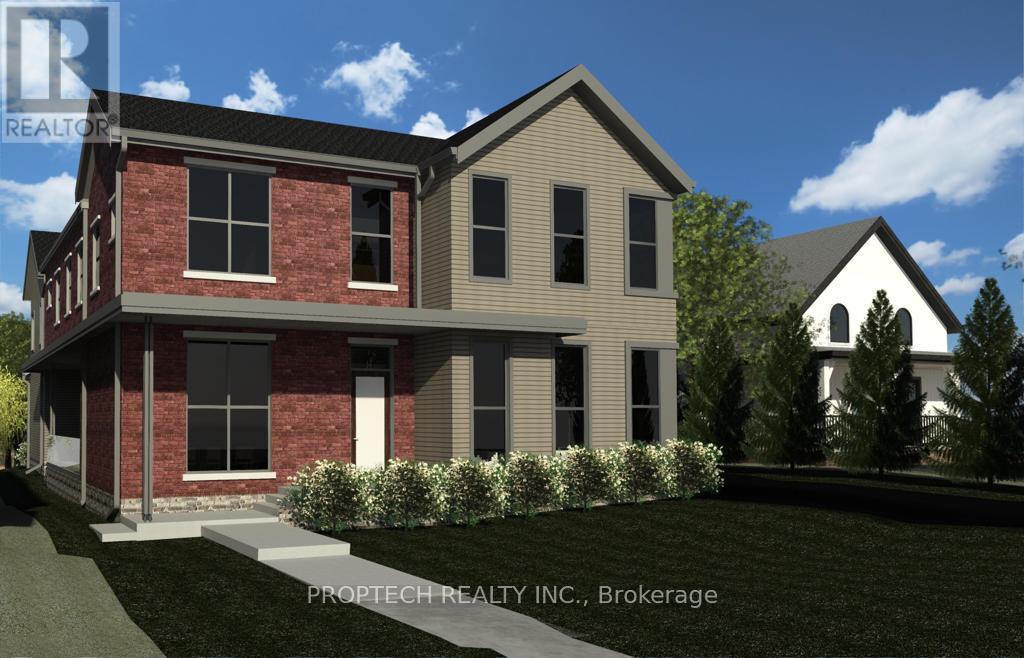
7808 Yonge Street
Vaughan, Ontario
Rare Opportunity for all Investors to own a PRIME Location on Yonge St with direct access from Old Yonge to Yonge. All Building Plans Available. The proposed site plan is to construct a 2 Storey, 2 Unit dwelling building, with 3 Designated parking spaces and a driveway connecting Yonge Street with Old Yonge Street. Dwelling Unit 1 will feature a total Gross floor area of over 3500 sq ft and 2 Interior Garage Spaces, 4 Bedrooms, 4 Washrooms and a 347.74 sq ft Deck. Dwelling Unit 2 will have a total Gross floor area of nearly 2000 sq ft and feature 3 Bedrooms and 2 Bath Units with a completely open concept main level. Also, a unique opportunity to construct your own Personal Dream Home. Surrounded by multiple Multi-Million dollar properties. Don't miss this chance! (id:39551)
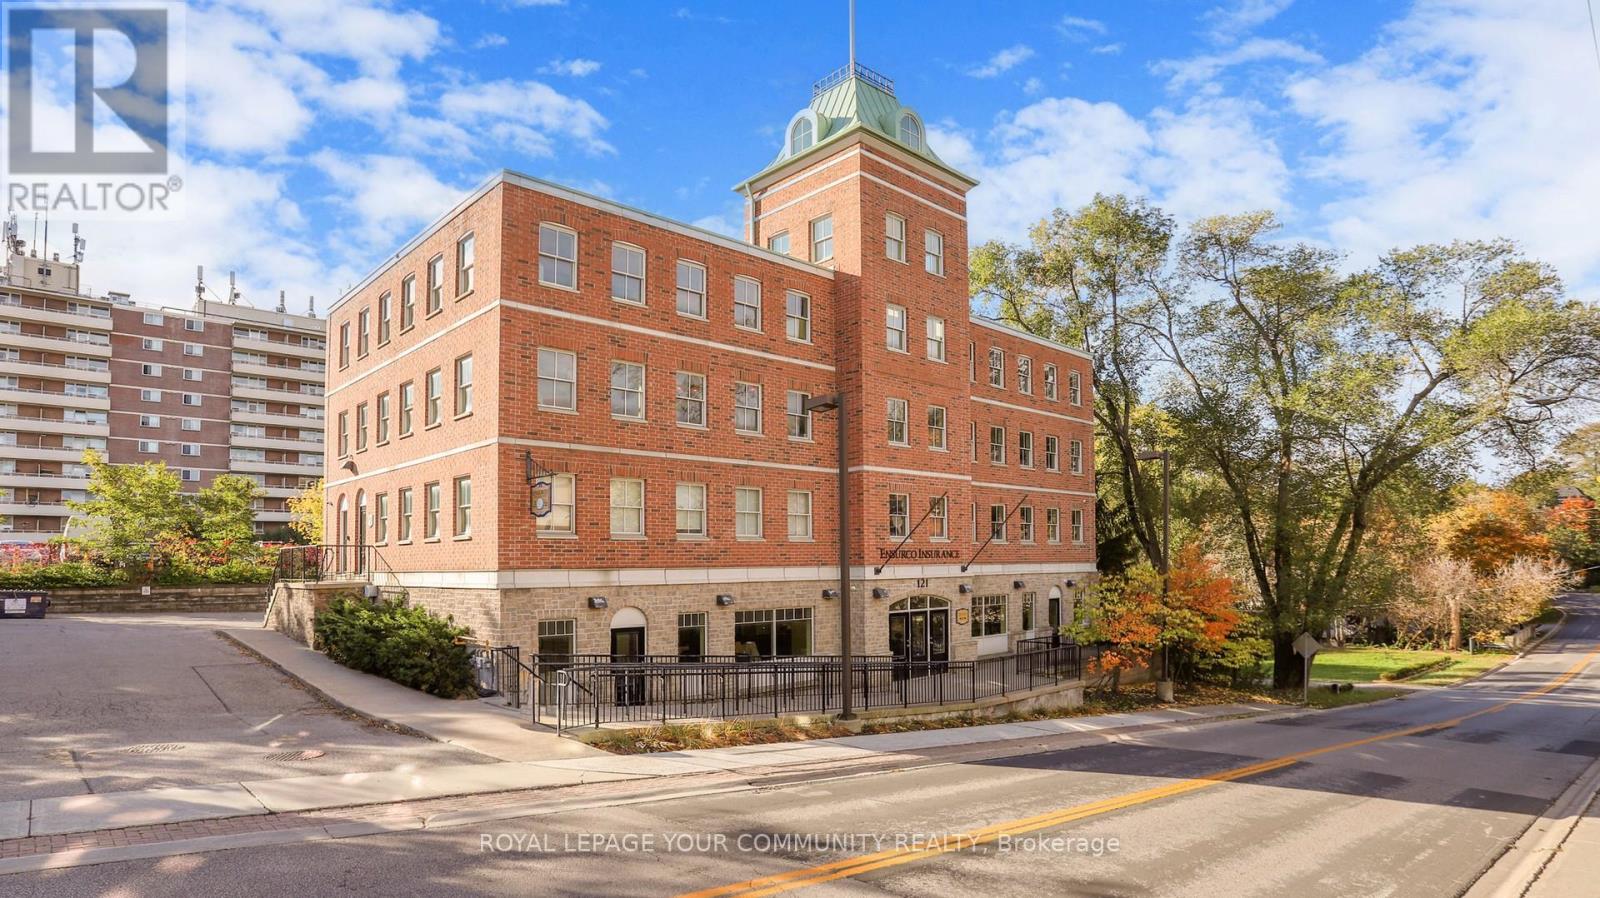
121 Robinson Street
Markham, Ontario
Markham's Award winning freestanding 3-storey 10,000 sq ft office building. Offers versatile floor plate to accommodate both a Single and Multi-Tenant configurations. Currently fully tenanted by AAA Single Tenant until 2030 with > over 5 years. Property is located in the heart of Old Markham Village, on 0.45 Acre Lot, with 30 surface parking spaces on site with close proximity to Hwy 7 / 407 ETR / 404 and 1 km to Go Station. Features 7 Private Offices, 42 Workstations, 2 Kitchens, 6 Bathrooms, Large Conference /Boardroom. Great for Head or Regional Office or can be split for Multiple Tenants. Solid building with steel frames and pre-fab concrete floors. Recently upgraded roof and exterior doors. Pre-constructed to support future expansion of 4th floor plus ground floor already roughed-in to accommodate 4 separately metered units. This income generating landmark building is solid built and has been excellently maintained. (id:39551)
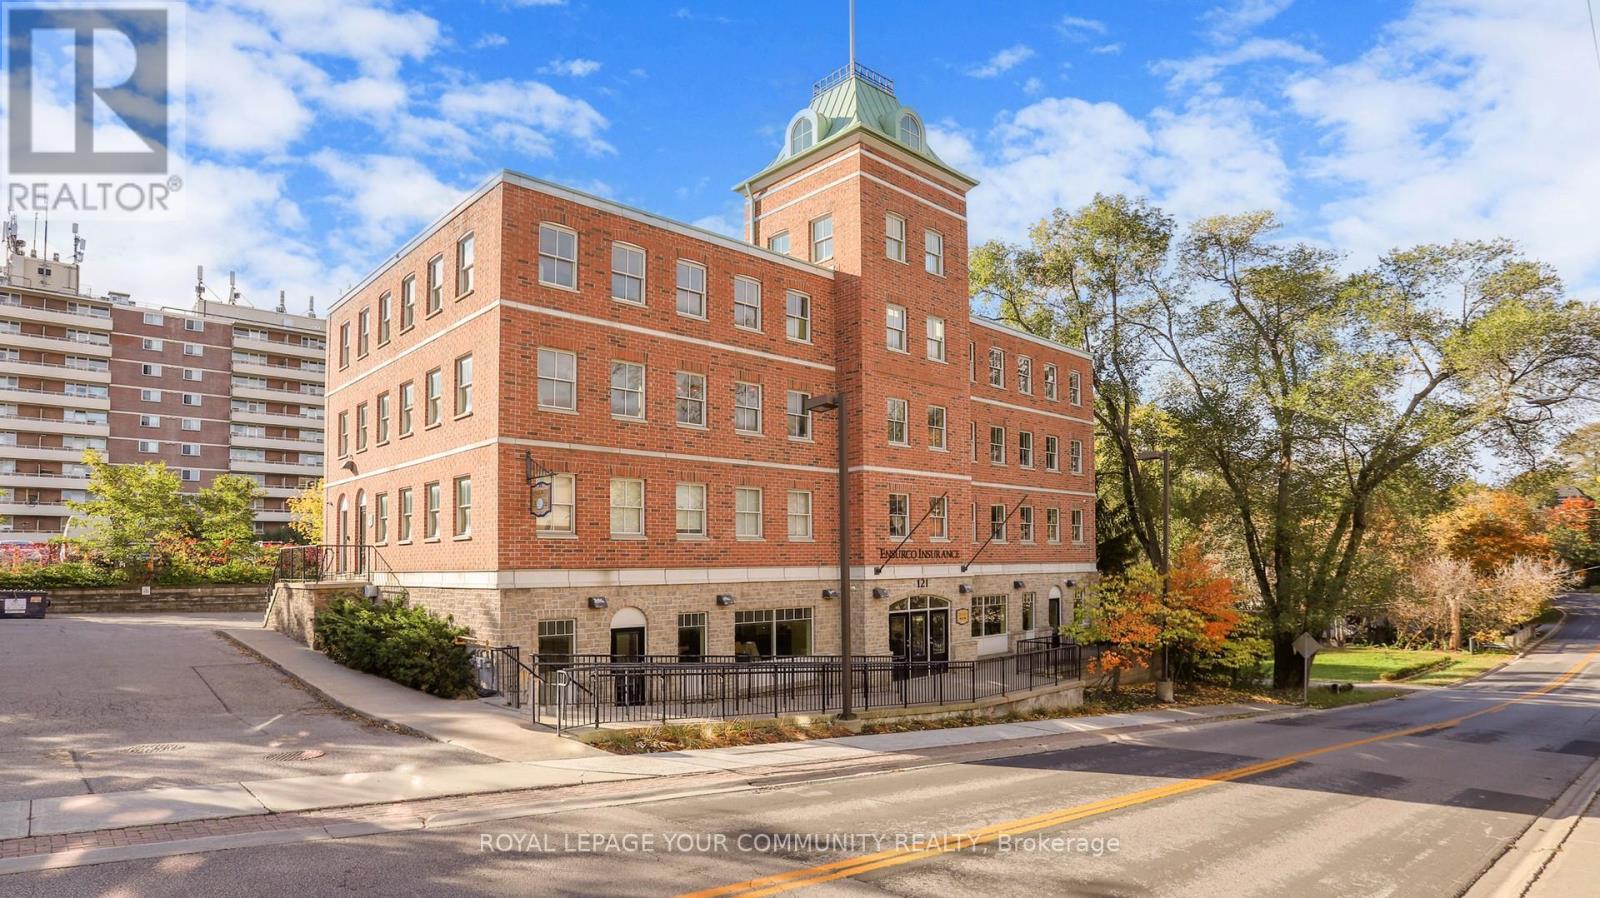
121 Robinson Street
Markham, Ontario
Markham's Award winning freestanding 3-storey 10,000 sq ft office building. Offers versatile floor plate to accommodate both a Single and Multi-Tenant configurations. Currently fully tenanted by AAA Single Tenant until 2030 with > over 5 years. Property is located in the heart of Old Markham Village, on 0.45 Acre Lot, with 30 parking spaces on site with close proximity to Hwy 7 / 407 ETR / 404 and 1 km to Go Station. Features 7 Private Offices, 42 Workstations, 2 Kitchens, 6 Bathrooms, Large Conference /Boardroom. Great for Head or Regional Office or can be split for Multiple Tenants. Solid building with steel frames and pre-fab concrete floors. Recently upgraded roof and exterior doors. Pre-constructed to support future expansion of 4th floor plus ground floor already roughed-in to accommodate 4 separately metered units. This income generating landmark building is solid built and has been excellently maintained. (id:39551)
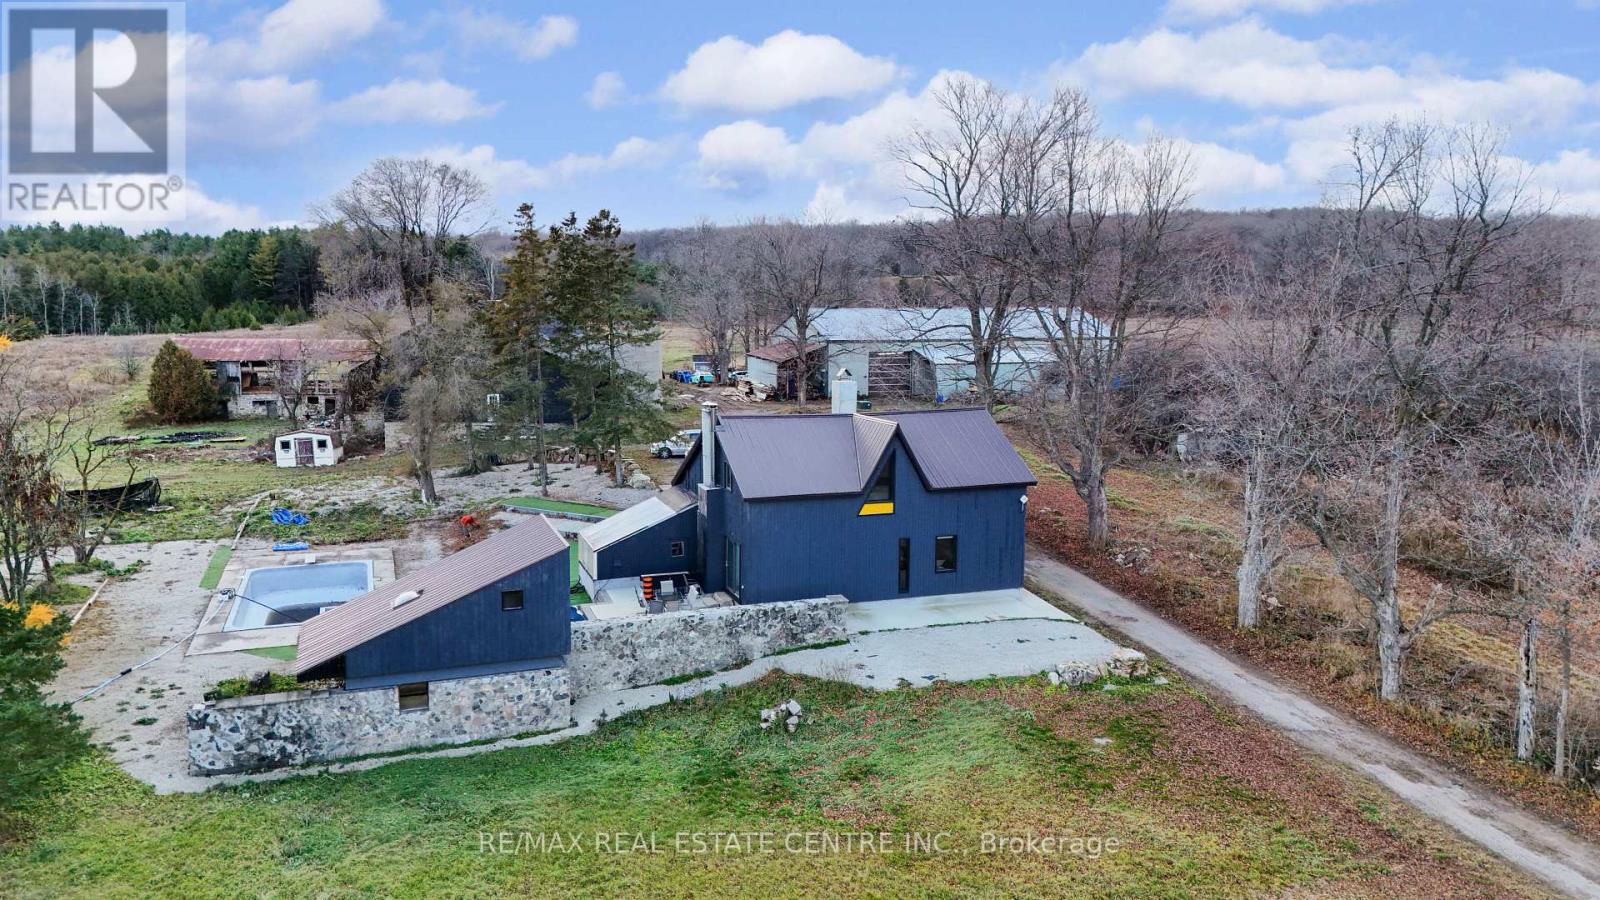
4314 Concession 11 Road
Puslinch, Ontario
Welcome to this rare and beautifully upgraded 52-acre property offering an unmatched blend of country living, agricultural potential, and top-tier amenities. Featuring an impressive 962 feet of frontage, this property is surrounded by custom homes and is just 10 minutes to Hwy 401, CITY OF GUELPH, providing the perfect balance of privacy and convenience. Over $500,000 in recent renovations and upgrades enhance every part of this offering. The charming 2-storey home has been fully renovated and features 1 bedroom on the main level-ideal for multigenerational living-plus 3 spacious bedrooms upstairs, modern finishes, and a bright, open layout. Enjoy your own private outdoor retreat with a cement inground pool, perfect for entertaining and relaxing. The land offers exceptional versatility with 7-9 acres of mature apple trees, 22 acres of workable farmland, and ample open areas for future expansion or hobby farming. A major highlight is the 5,000 sqft metal shop with 18-ft clear height, ideal for contractors, mechanics, storage, or home-based business operations. The property also includes an additional Recently Renovated 9000 sqft ( 50' x 90' ) 2 story Wood Barn, adding even more function and value. Perfect for families, farmers, investors, or those seeking a premium rural lifestyle-this property truly has it all. (id:39551)
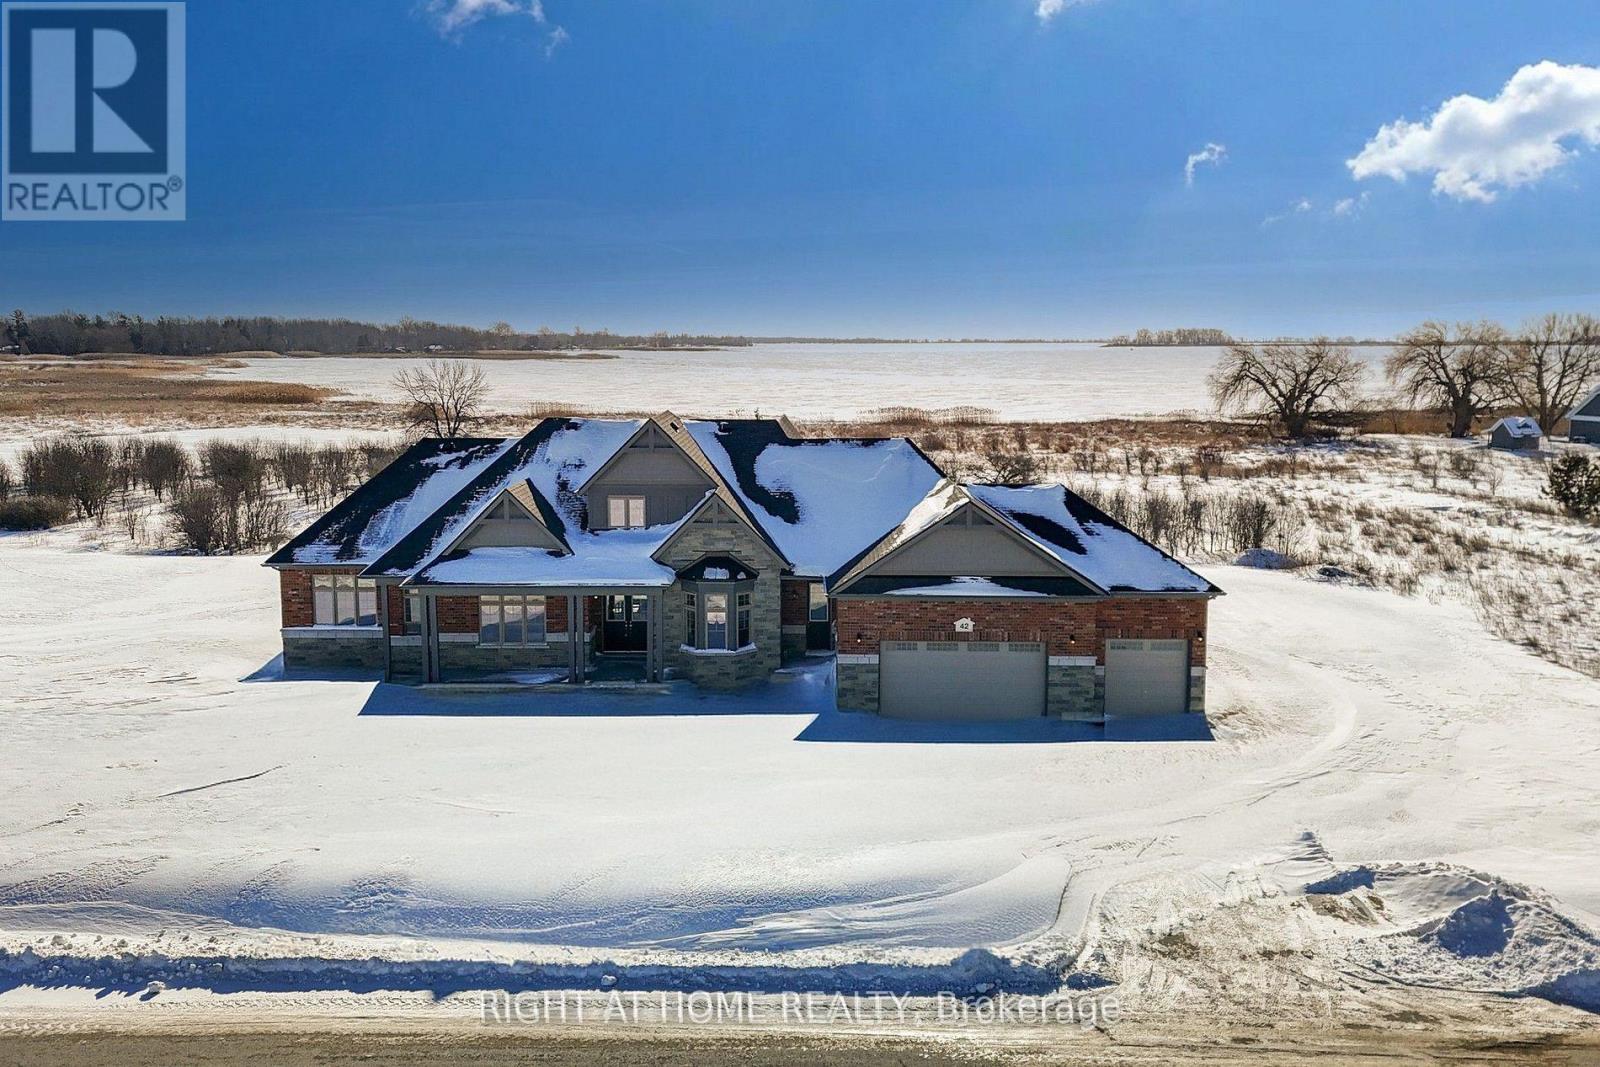
42 Wellers Way
Quinte West, Ontario
"Price listed above is based on the Purchaser being eligible for and assigning any applicable GST/HST rebate to the Vendor". Luxury Bungaloft on 1.88 Acres Backing Onto Water Near Prestigious Prince Edward County - "Briarwood Homes Lakeside Collection" Experience refined living in this stunning detached Bungaloft located just minutes from the heart of Prince Edward County. Featuring 5 bedrooms and 4.5 bathrooms, this executive home offers an exceptional layout designed for both comfort and elegance. The home's design includes elegant quarts countertops, custom-crafted kitchen cabinetry, and a sleek undermount stainless steel sink. The expansive primary suite offers a walk-in closet and a luxurious five-piece spa-style ensuite. A well-planned layout provides a semi-ensuite bathroom shared by the second and third bedrooms, along with the convenience of a main-floor laundry room. Situated on a premium 156 ft x 539 ft lot, the property boasts an expansive, private backyard - perfect for outdoor entertaining, a future pool, or a serene private oasis .A rare offering in a highly desirable community close to Prince Edward County-surrounded by wineries, nature, beaches, trails, and the charm of PEC living. (id:39551)
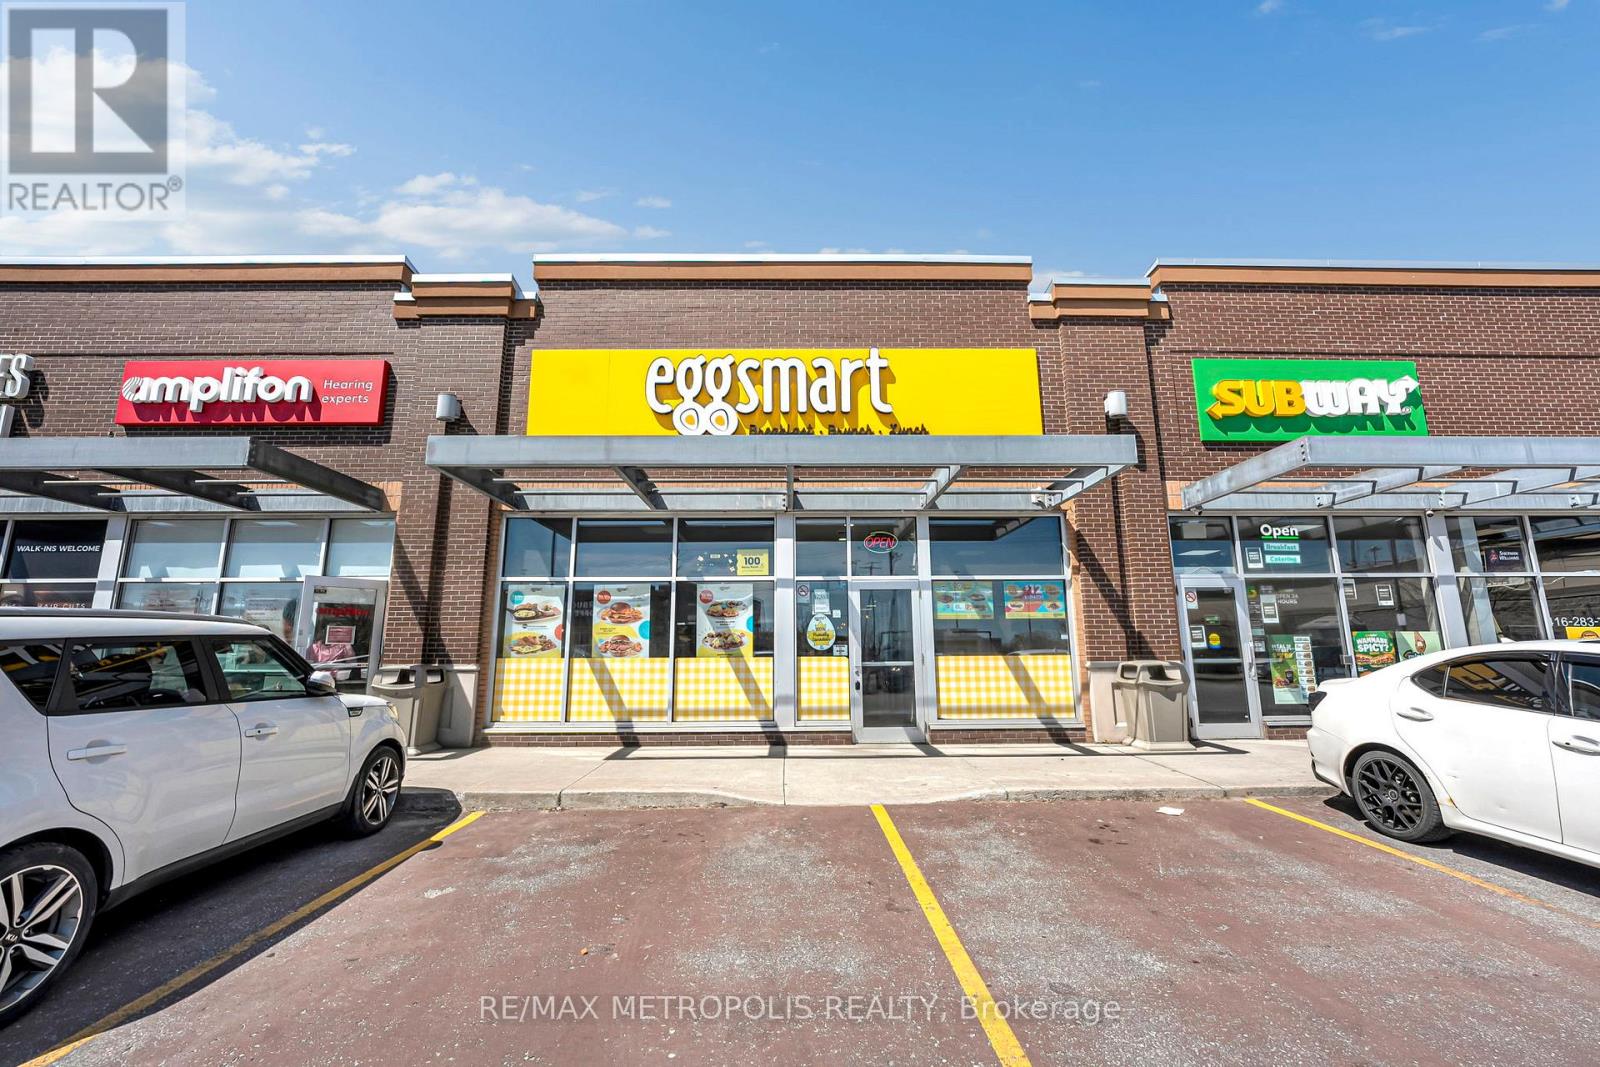
6 Rylander Boulevard
Toronto, Ontario
Turnkey opportunity to acquire a well-established Eggsmart franchise in a prime main street location. This fully renovated unit features the brand's latest modern design and offers seating for 90+ guests. Situated in a high-traffic plaza surrounded by reputable tenants, the business benefits from strong visibility and consistent customer flow. A proven operation with steady income, this is an ideal opportunity for an owner-operator or investor looking to step into a successful, fully built-out business. (id:39551)
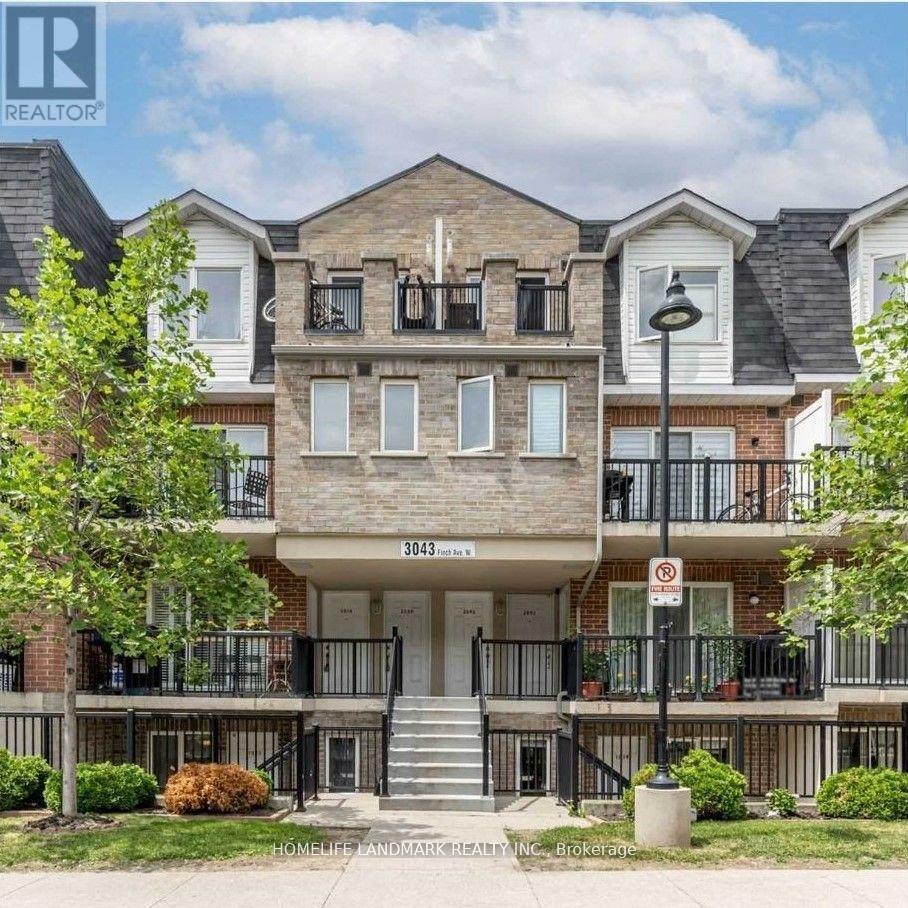
1014 - 3043 Finch Avenue W
Toronto, Ontario
Renovated Townhome in Desirable Harmony Village, Steps to Humber River, Open Concept Living and Dining w. Potlights, Quartz Countertops & Breakfast Bar. Lrg Den & 2 Spacious Bedrooms W/O to Oversized Terrace. Luxury Vinyl Floors, Upgraded Half Bath & 4-Pcs Bath w. Premium Fixtures. Convenient Location Near Highway, Finch W LRT Operational for Easy Public Transit Access, TTC, Schools YorkU & Humber College. Parks, Shopping and Big Box Retails Close-by. Wonderful Unit for First time Buyer, Investor or Downsizer (id:39551)
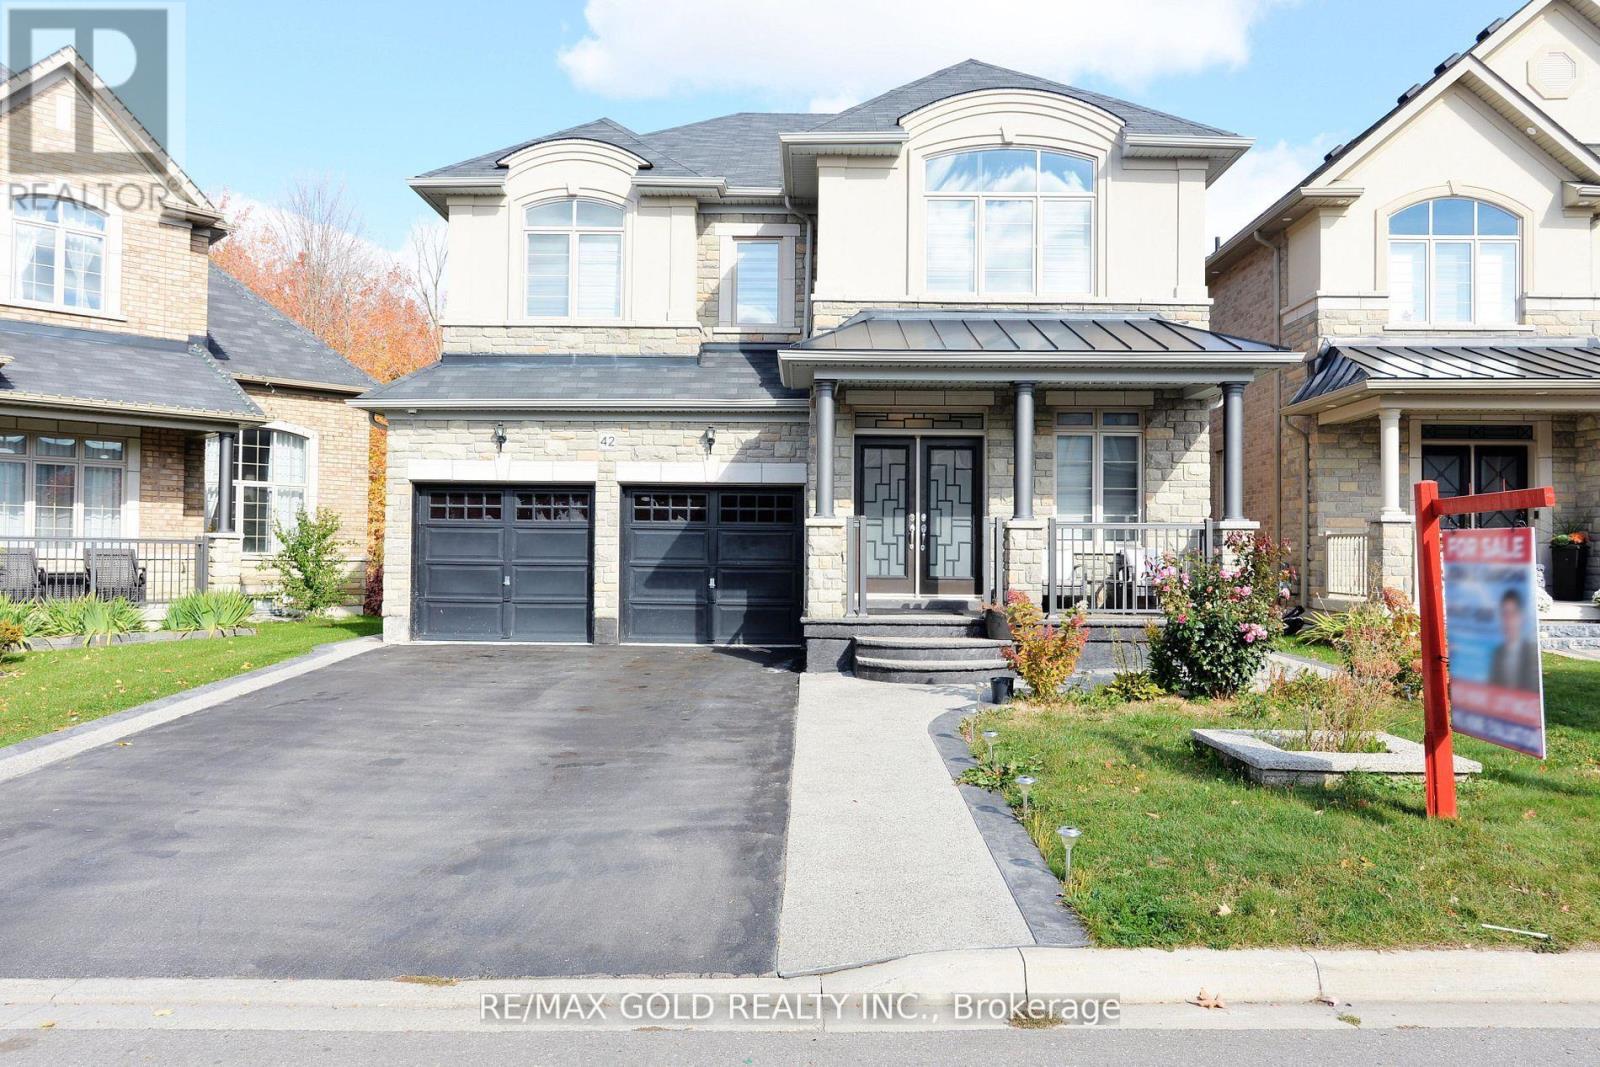
42 Brookwater Crescent
Caledon, Ontario
Gorgeous Greenpark Executive Legal Basement Home On Ravine Lot Without Sidewalk With Huge Driveway!! Grand Double Door Entrance Leads To Huge Foyer!! Chef's Delight Gourmet Dream Kitchen With Centre Island!! Huge Pantry!! Main Floor Has Executive Office/Den!! 9 Feet Ceilings!! Family Room With Fireplace Views Ravine!! Child Friendly Quite Street!! Has Two Master Bdrms! 6 Pc Ensuite And Huge Walk-In Closet In Master Bdrm! 2nd Master W/Ensuite Bath & W/I Closet. (id:39551)

107 - 3485 Rebecca Street
Oakville, Ontario
Here is your opportunity to own a main-floor commercial unit in Oakville! This 1,430 sq. ft. office space is meticulously finished, maximizing every square inch for functionality and style. The layout features a welcoming reception area, a boardroom, open office desk space, a kitchen, a full bathroom, and a storage/mechanical room. Located in a modern plaza with ample parking right at the Oakville/Burlington border. The property offers flexible zoning that accommodates institutions, banks, law firms, accountants, insurance firms, immigration services, tutorial centers, design and display centers, and other professional offices. (Non-retail, non-automotive, and non-food uses.) The building also provides shared access to a 416 sq. ft. boardroom, a common kitchen, and washrooms. The unit itself comes equipped with an alarm system, security cameras and equipment, a built-in sound system, all electric light fixtures, a kitchen fridge, coffee maker, speed oven, dishwasher, HVAC equipment, and a tankless water heater. Burloak Marketplace development includes major anchors such as Food Basics and Shoppers Drug Mart, offering added convenience and visibility. Plus ample parking for staff and clients! (id:39551)
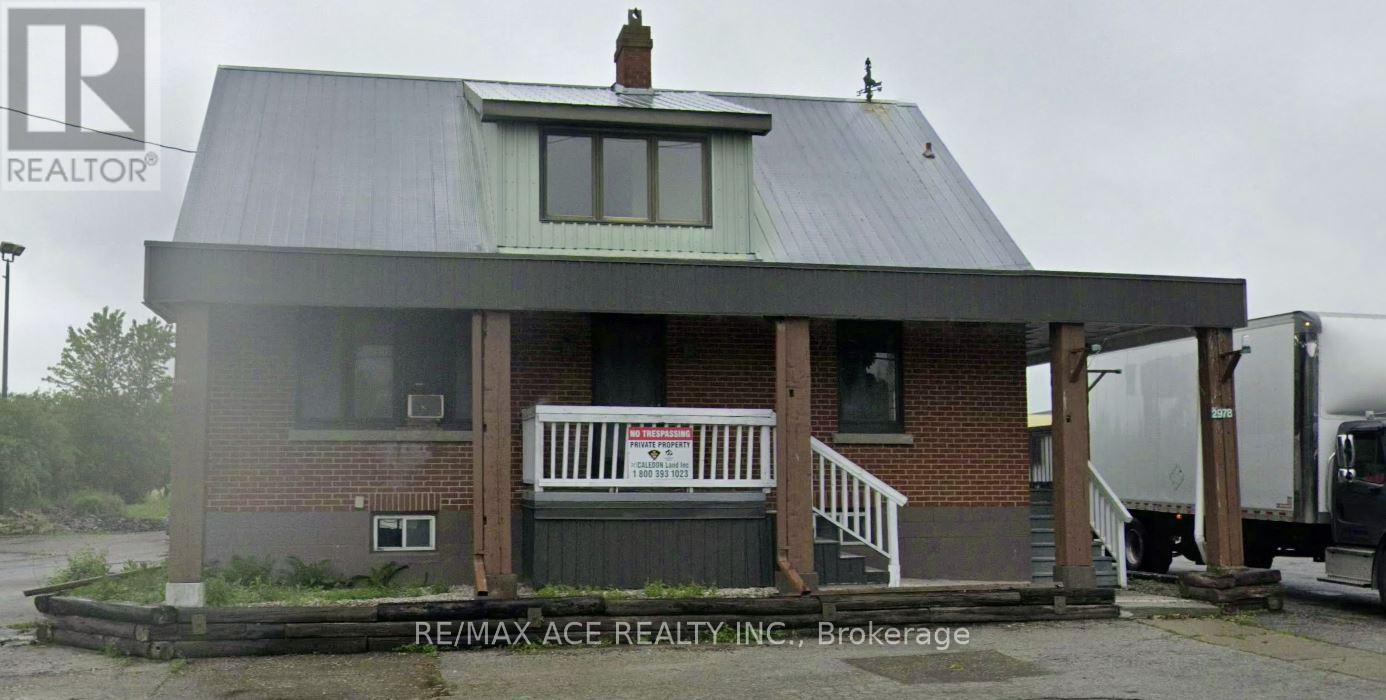
2978 King Street
Caledon, Ontario
Position your business at the major intersection of King Street & Hurontario Street, a highly strategic location connecting Orangeville, Caledon, and Brampton. This is a high-traffic corridor with constant vehicle flow, making it an exceptional spot for visibility and long-term business growth. Located just behind a busy gas station, this property benefits from continuous exposure and accessibility in a well-established and affluent community. The area currently has limited professional services, creating strong demand for businesses such as legal, medical, and office-based services. Standalone commercial building at a key 3-city intersection Excellent signage and visibility on a high-traffic route Main Floor: Ideal for law office, medical clinic, spa, or professional use Second Floor: Suitable for real estate, insurance, consulting, or office operations Basement: Potential for additional finished commercial space Ample plaza parking available Located in a high-income, high-demand area Flexible Leasing & Renovation Options: Currently under construction, offering full flexibility: Customize layout based on your business needs Tenant can complete their own renovations Landlord can provide build-to-suit options Flexible lease terms and negotiable pricing. Landlord is leasing the place as it is and the Tenant to complete the work appropriate their usage. (id:39551)
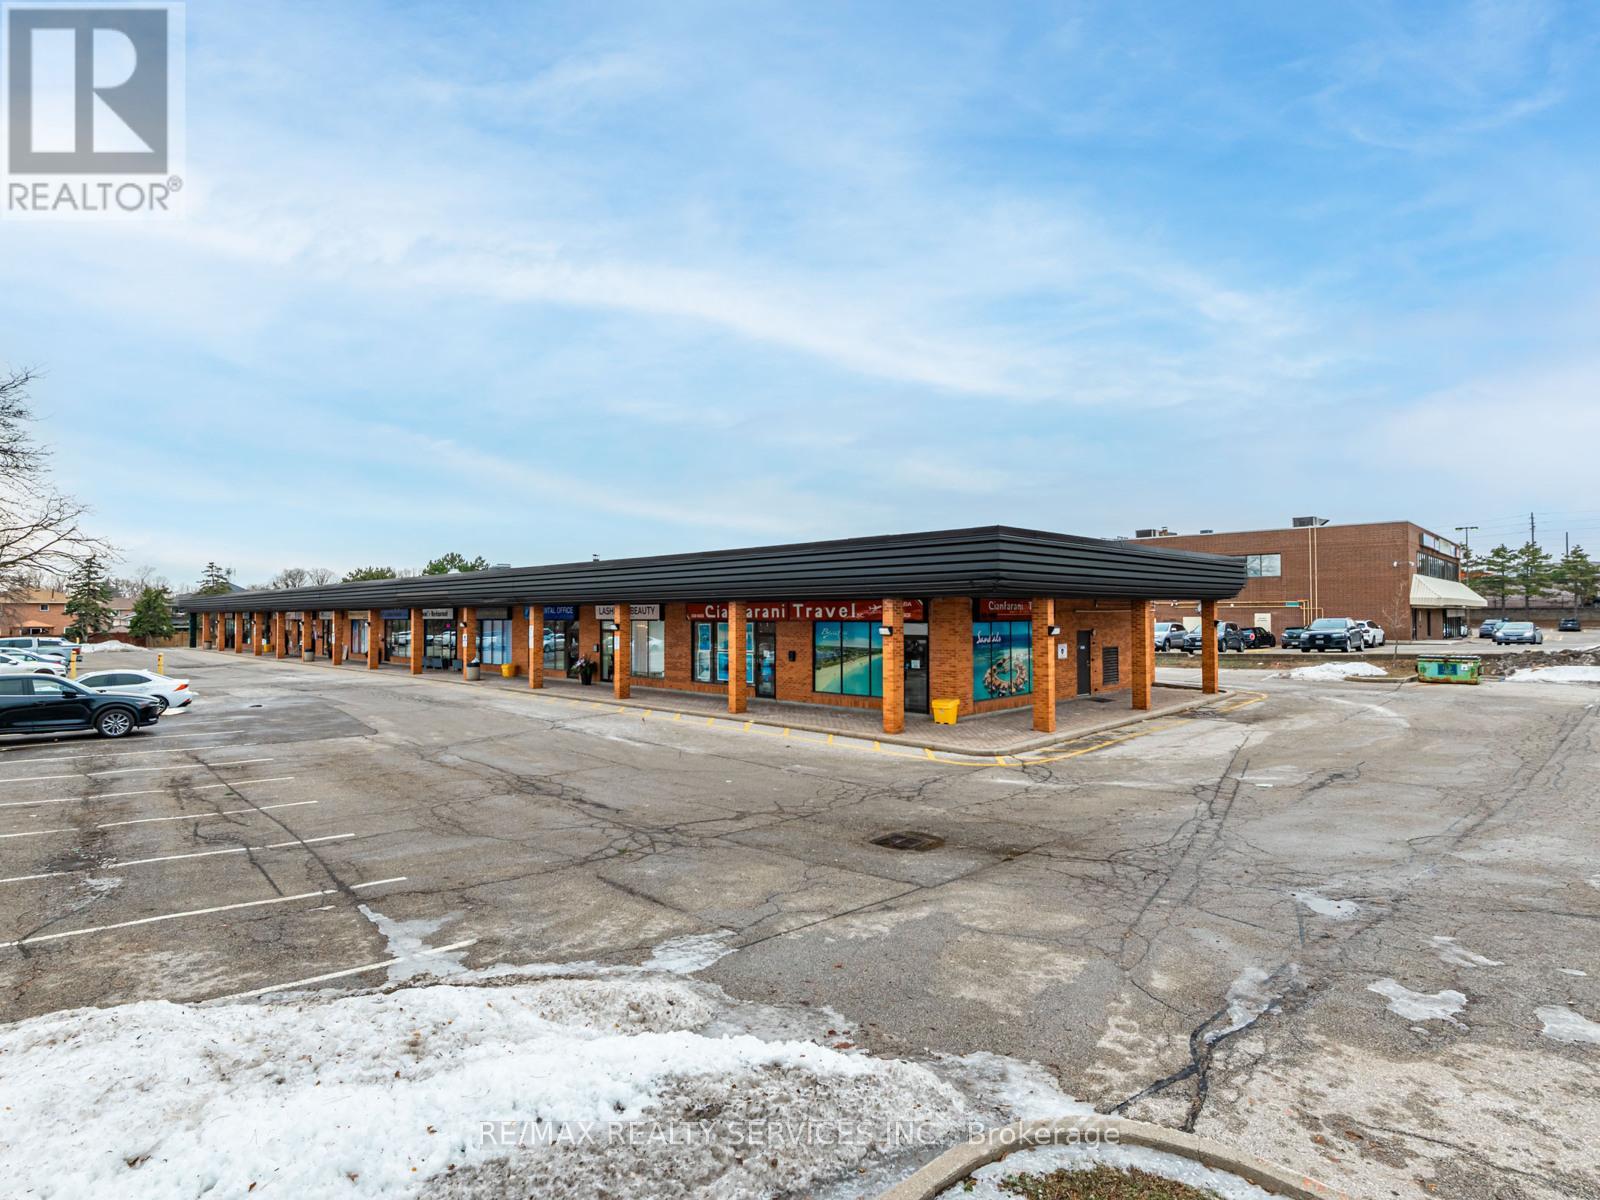
6 - 2 Tall Grass Trail
Vaughan, Ontario
Prime retail unit located in a well-established plaza with long-standing, successful businesses at the highly coveted Pine Valley & Hwy 7 intersection. This versatile unit offers approximately 900 sq ft on the main level, complemented by a large finished basement featuring an additional washroom and separate entrance, ideal for storage, office use, or added functionality. Situated in a thriving, high-traffic area with excellent visibility, ample parking, and convenient access to major highways and public transit. A strong location for investors or owner-operators seeking long-term value in a premier commercial location. (id:39551)
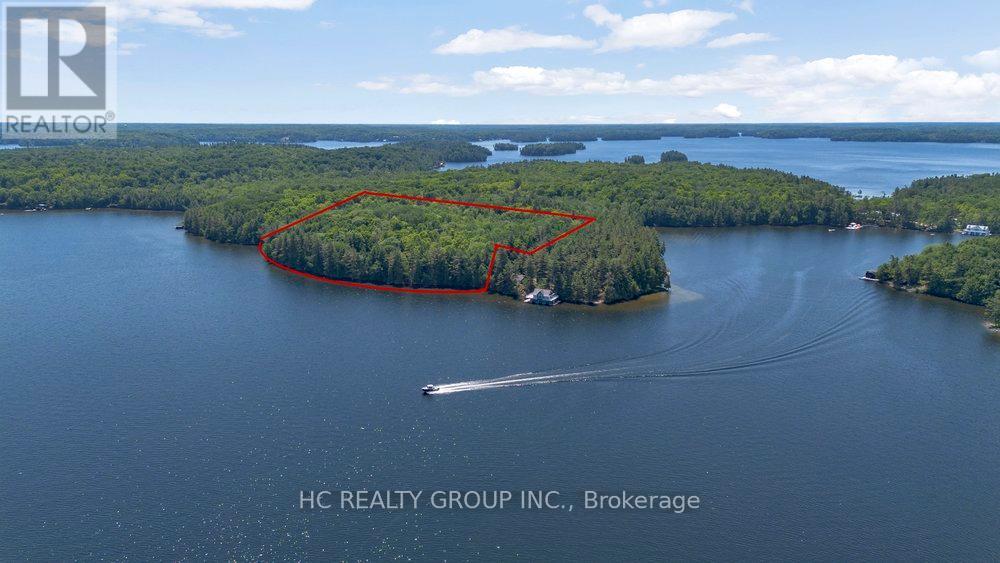
R60- Pt5 Tobins Island
Muskoka Lakes, Ontario
This exceptional property offers a rare opportunity to own one of the finest land on the lake, situated on the prestigious and sought-after Tobin Island in Lake Rosseau, Muskoka. Live on the same island as Canada's most famous celebrities and wealthy people. Spanning 31 acres with 501 feet of pristine, deep-water shoreline, the property combines unparalleled privacy with convenient accessibility. The expansive lot features breathtaking panoramic views of the lake and surrounding islands, complemented by a mature forested landscape. Ideal for development, this site offers the perfect foundation for a luxury cottage or custom retreat. With ample space, you can design a unique waterfront mansion and boat house, cottages, and your private beach access, creating a genuinely exceptional lakeside escape. (id:39551)
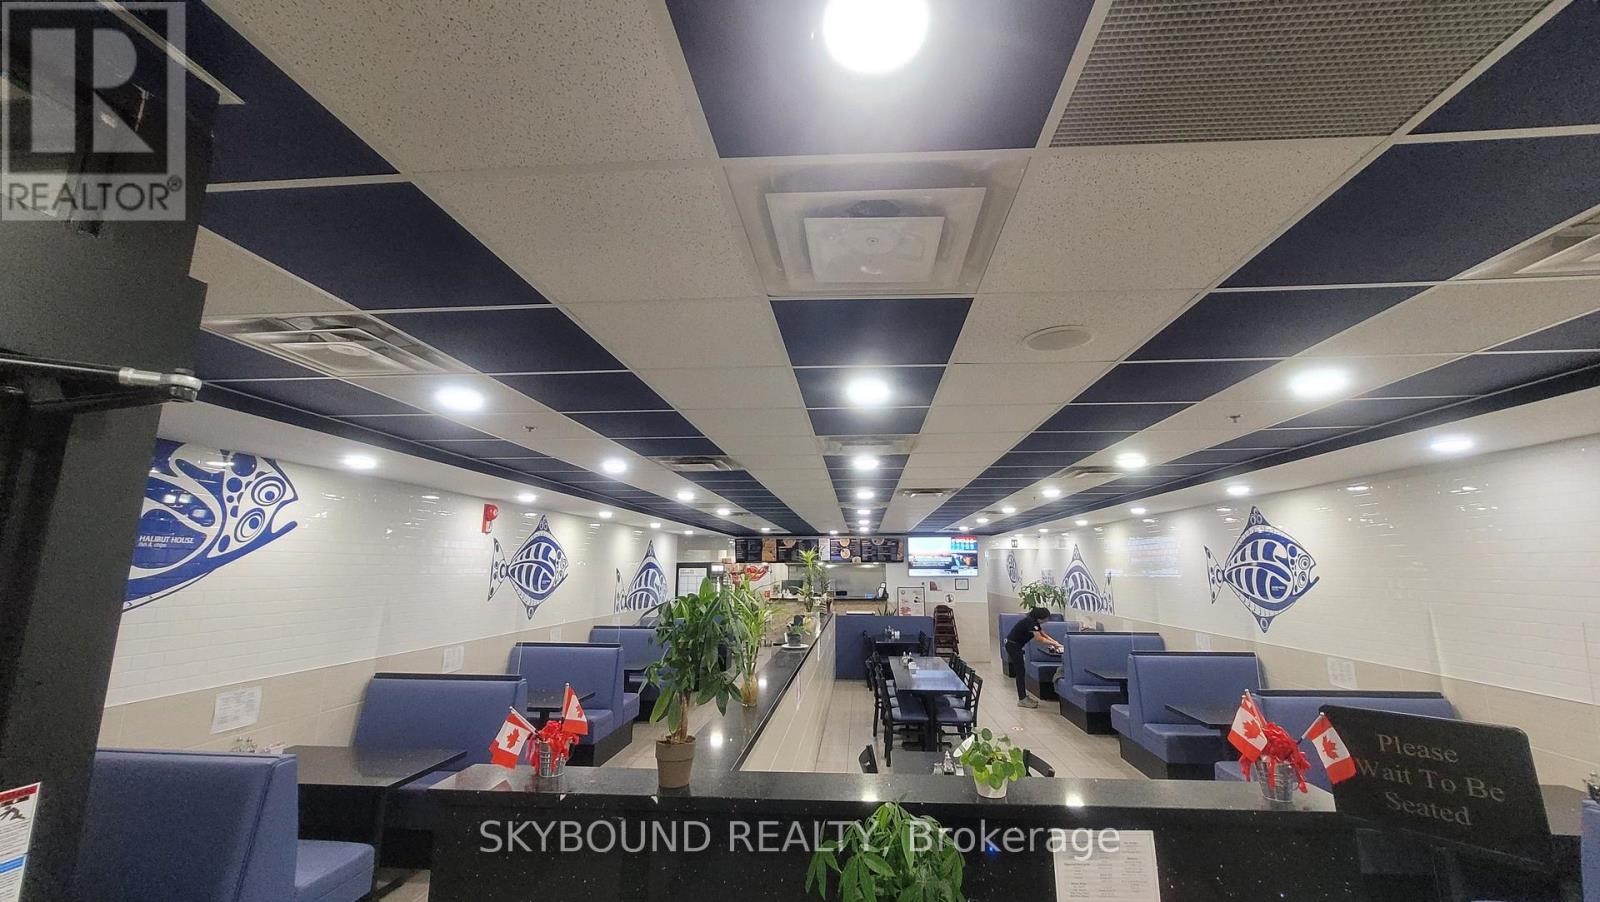
117 - 50 Dundurn Street S
Hamilton, Ontario
Be Your Own Boss! An exciting opportunity to own a well-established Halibut House Fish and Chips franchise in the heart of Downtown Hamilton, one of the fastest-growing communities in the region! This high-visibility 2,741 sqft end-cap unit features expansive frontage, strong foot traffic, and excellent exposure. Located in a busy plaza with ample parking, surrounded by major anchor stores and residential neighbourhood, this location is ideal for long-term success. With consistent year-over-year revenue growth and a loyal customer base built over many years, this turnkey operation is more than just a restaurant, it's a community favourite. The space boasts a well-equipped kitchen, spacious seating, and a welcoming atmosphere. Why start from scratch? This opportunity is offered at a significant discount compared to the $500K-$600K cost of building a new franchise. Secure a 5-year lease with options to extend (5 + 5 years). Current rent is $5,482/month + TMI + HST. The owners are committed to a smooth transition and are willing to provide training after the sale. Don't miss out on this prime franchise opportunity in one of Hamiltons best locations! Please do not approach staff or visit the location directly. All inquiries and appointments must be arranged through the listing agent. (id:39551)
Ph101 - 225 Sherway Gardens Road
Toronto, Ontario
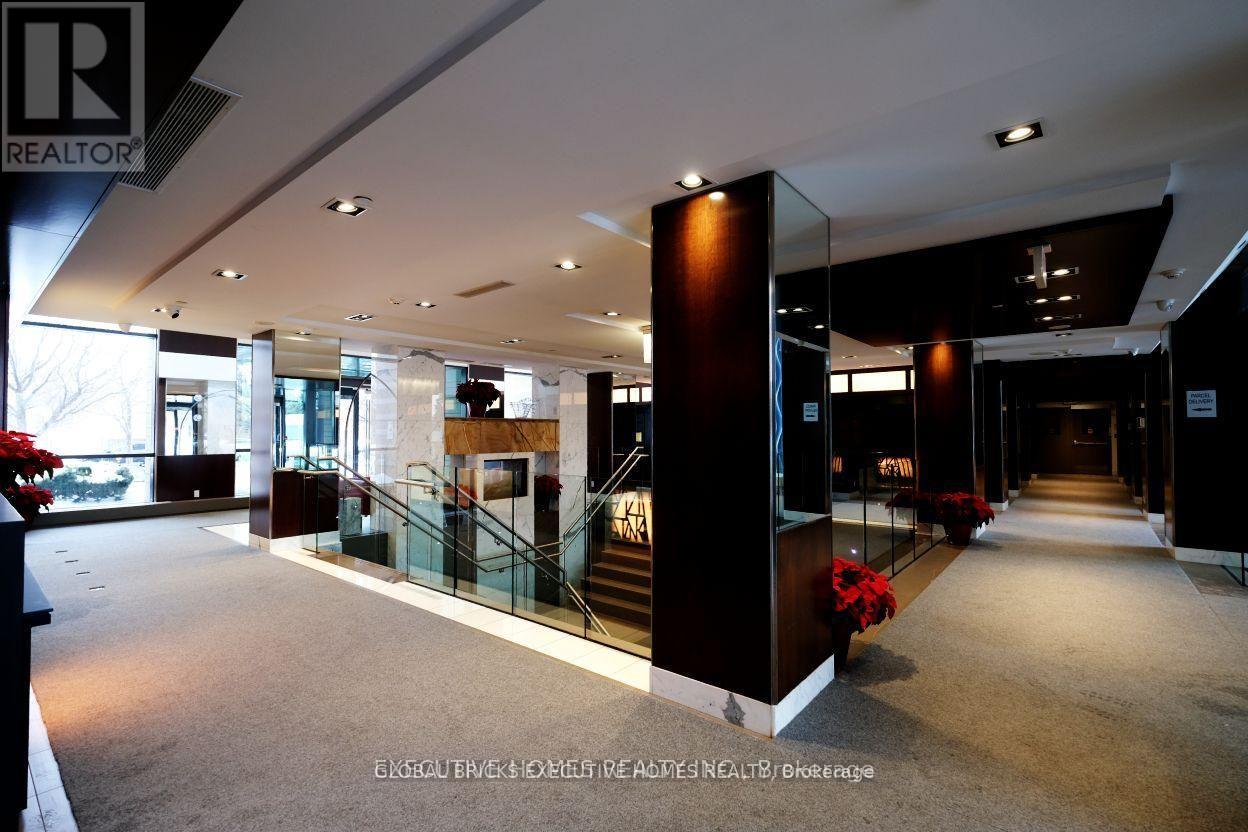
Amazing sunset views from this penthouse, nothing blocking the southwest sightlines from the balcony. Open layout with kitchen flowing into living and dining spaces, 9ft ceilings make it feel really spacious. Den is flexible for office or guest space. Parking is close to the elevator which is handy, plus you get a bigger than normal locker. Hard to find penthouses with views this clear.Great location with quick highway access to both QEW and 427. TTC is right outside, Sherway Gardens is walkable, and there's tons of restaurants nearby. (id:39551)
Lot 2b Hunsden Side Road
Caledon, Ontario
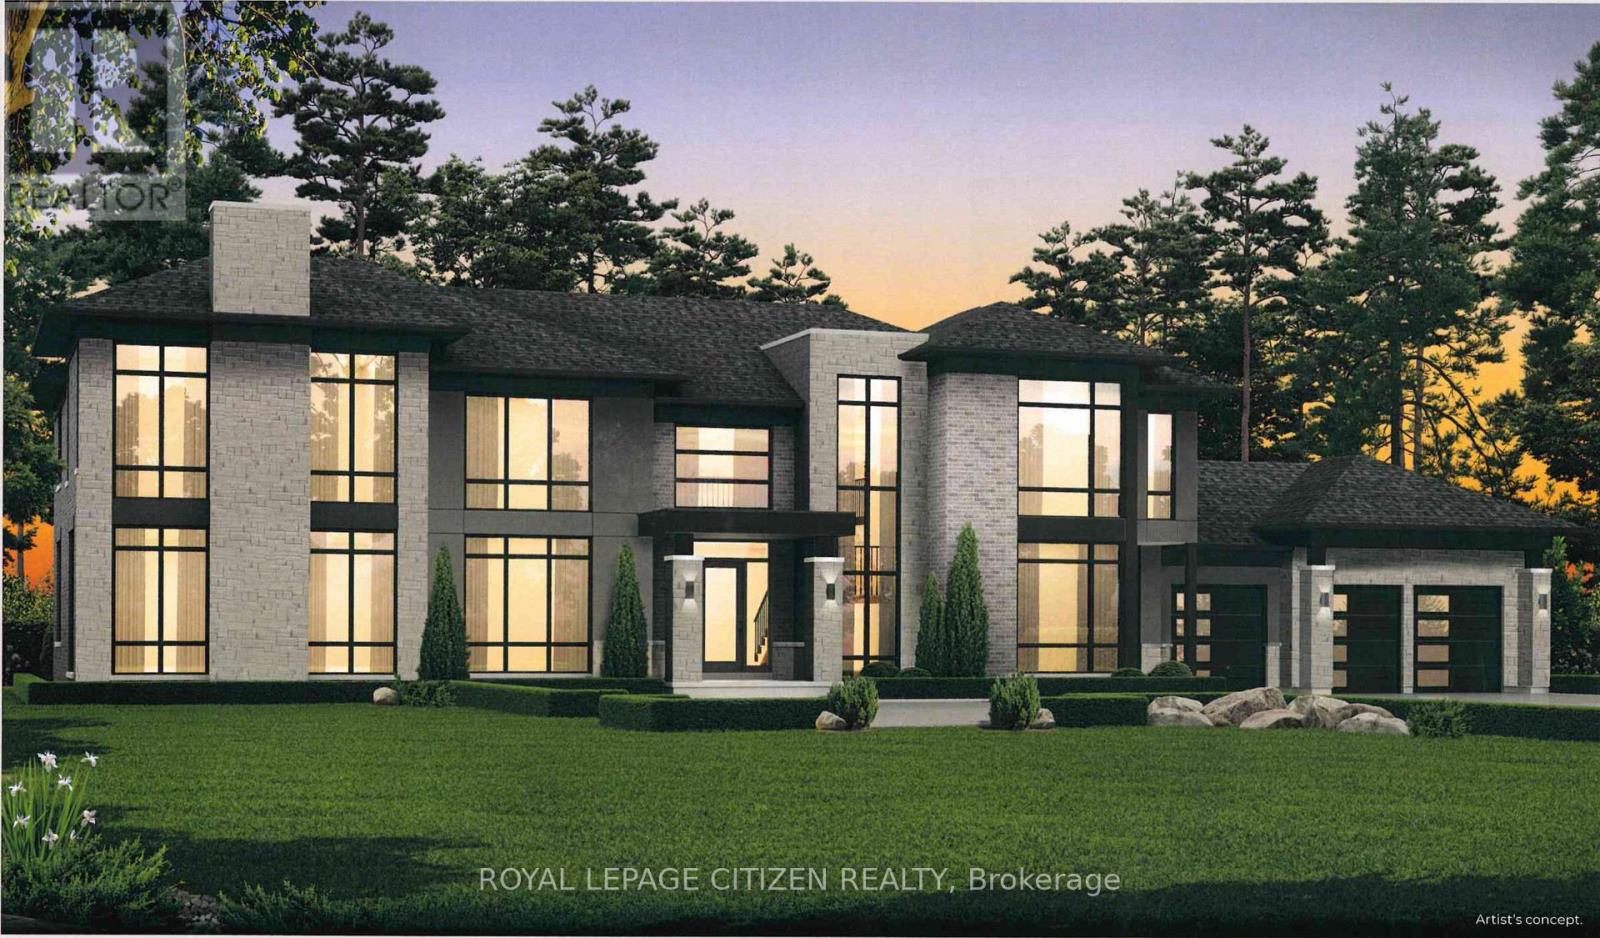
Presenting the Ellesmere Elevation "A" by Carringwood Homes, a distinguished 5,535 sqft estate residence located within the coveted Hillview Estates on Hunsden. Positioned on an expansive 1.21-acre property, this home blends elegant country charm with modern luxury, offering five generously sized bedrooms, each complete with its own private ensuite, perfectly suited for growing families or multi-generational living. The exterior makes an immediate impression with its stately three-car garage, while inside, the thoughtfully designed layout features a grand Great Room, formal living and dining areas, a private den, and an expansive chef-inspired kitchen ideal for both daily living and entertaining. Enhancing functionality and flow, a walk-in pantry with a convenient servery is perfectly placed between the kitchen and dining room, allowing for effortless hosting. Every element of the home reflects careful planning and elevated craftsmanship. This exceptional residence continues the legacy of the original Hillview Estates in Caledon, located at Hillview Place and Highway 50-an enclave celebrated for redefining luxury country living. Known for its collection of elegant homes set among rolling hills and mature woodlands, it remains one of the region's most desirable communities. Now, just minutes north, Hillview Estates on Hunsden carries that tradition forward. Featuring expansive estate lots, timeless architectural design, and uncompromising attention to detail, this is a rare opportunity to enjoy refined living in a serene, natural setting where sophistication and tranquility coexist. The home isn't built yet, as the buyer you can choose all interior and finishes, you will have the opportunity to work with our Decor Specialist to select all interior colours and finishes to make this home your own. (id:39551)
Lot 2 Hunsden Side Road
Caledon, Ontario
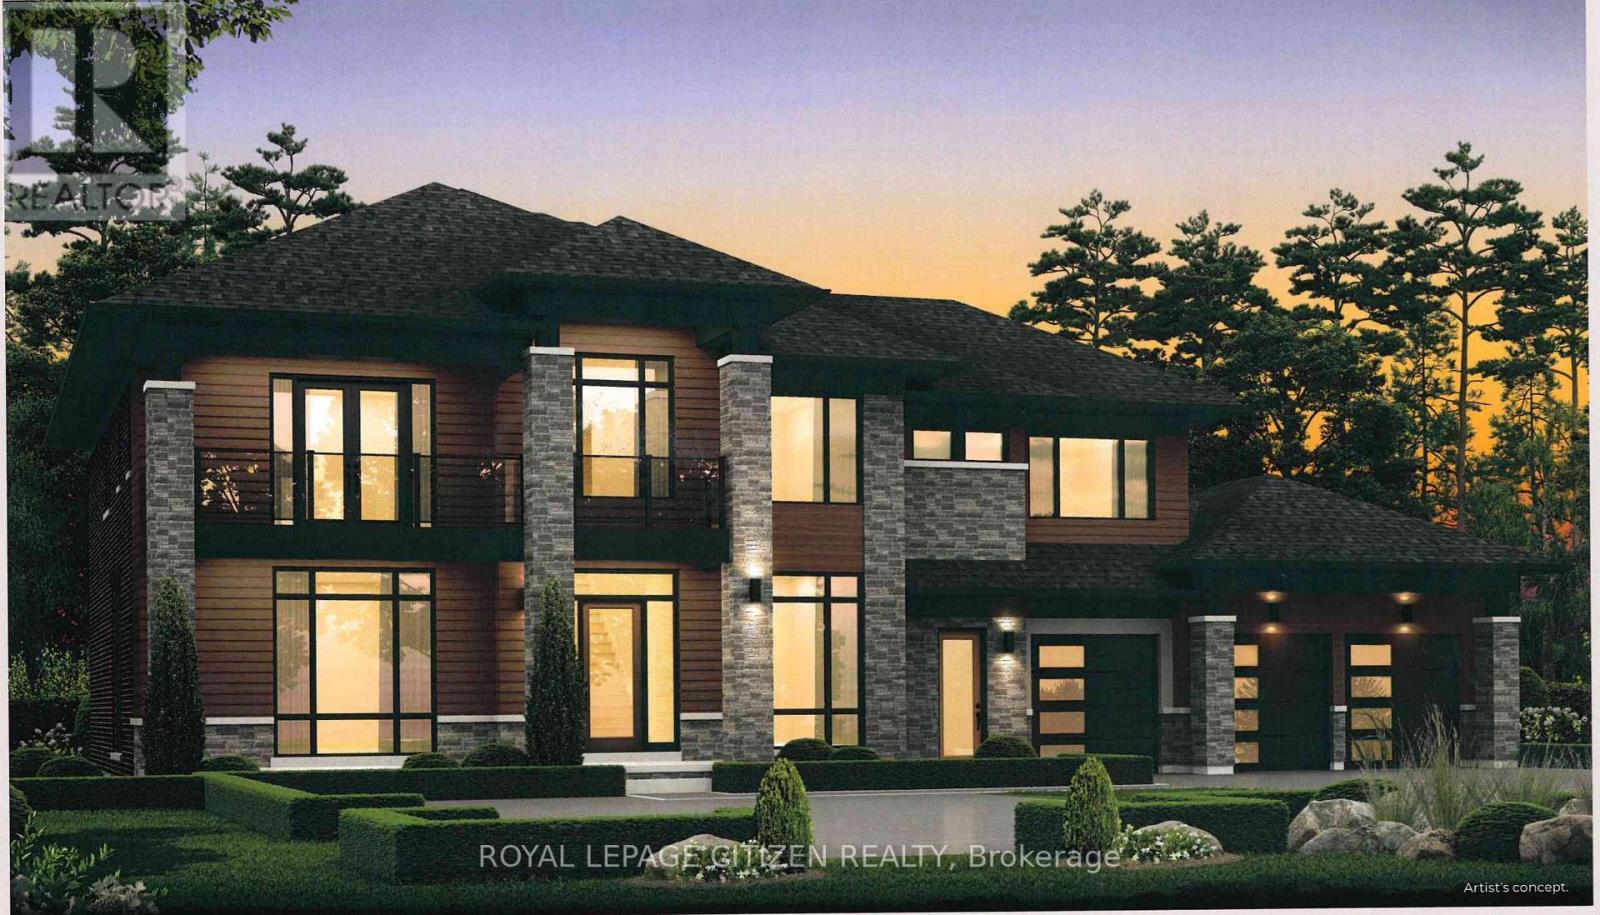
Introducing The Somerset Elevation "B" by Carringwood Homes, an exceptional 4,790 sq ft executive residence in the prestigious Hillview Estates on Hunsden. Set on a sprawling 1.21-acre lot, this beautifully designed home offers refined country living with 5 spacious bedrooms, ideal for growing or multi-generational families. A striking 3-car garage enhances the home's grand presence. Inside, thoughtfully curated spaces include a stunning Great Room with a waffle ceiling and gas fireplace, formal living and dining areas, a private den, and a huge chef-inspired kitchen perfect for entertaining. The dining area features a dedicated furniture niche along with a convenient bar/servery, adding both elegance and functionality. A practical mudroom and additional storage room on the main floor provide everyday convenience and organization.Designed for ultimate comfort and privacy, all bedrooms feature their own ensuites and walk-in closets. The luxurious primary suite is a true retreat, complete with a coffered ceiling and a spa-like ensuite featuring a makeup desk.This remarkable property continues the legacy of the original Hillview Estates in Caledon, located at Hillview Place and Highway 50, an address renowned for redefining luxury country living. Surrounded by rolling hills and mature woodlands, it remains one of the most sought-after communities in the region.Now, just minutes north, Hillview Estates on Hunsden carries that tradition forward. With expansive estate lots, timeless architecture, and uncompromising craftsmanship, this is a rare opportunity to experience grand living in a tranquil natural setting-where sophistication meets serenity. As this home is to be built, buyers have the unique opportunity to personalize all interior colours and finishes, working alongside a professional Decor Specialist to create a truly custom dream home. (id:39551)
10960 Mcvean Drive
Brampton, Ontario
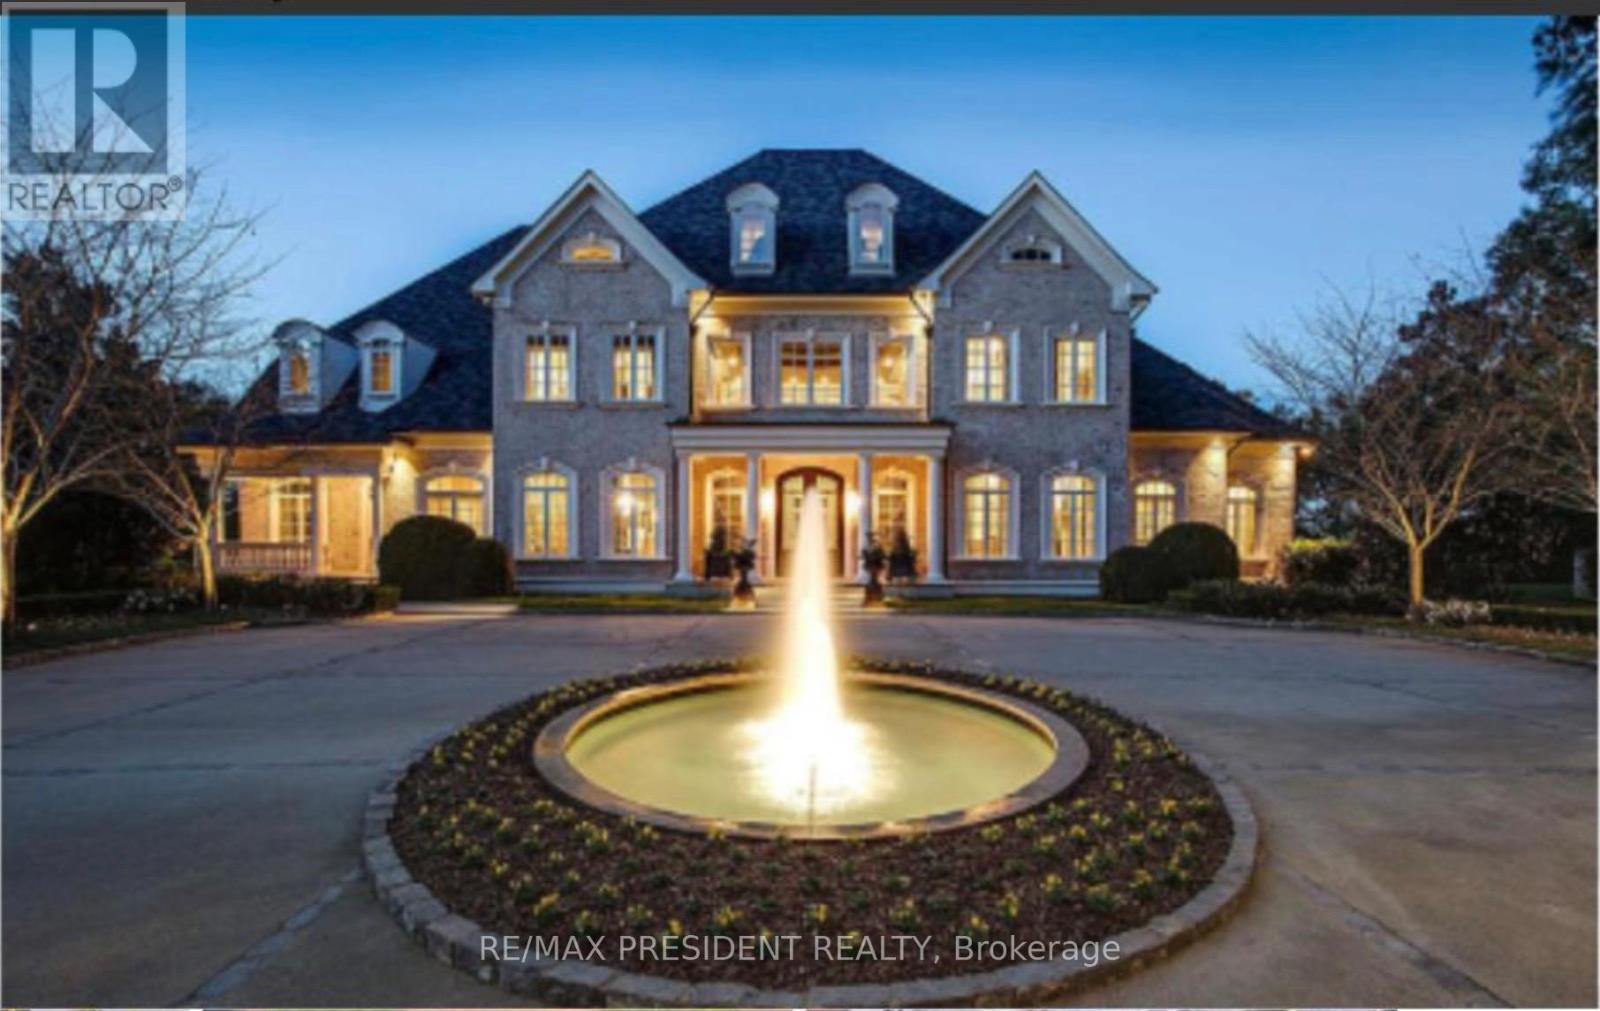
A rare and exceptional land opportunity on prestigious 10960 MacVean Dr 2.05 Acre land for sale .This is a rare and valuable opportunity to build an extraordinary custom home in one of Brampton's most desirable locations. With big frontage of148 ft with a deep, irregular lot layout that provides privacy, grandeur, and versatility in design potential. Creak running back of the lot . Zoned Residential. Your canvas awaits, promising endless possibilities to sculpt your vision into reality. (id:39551)