
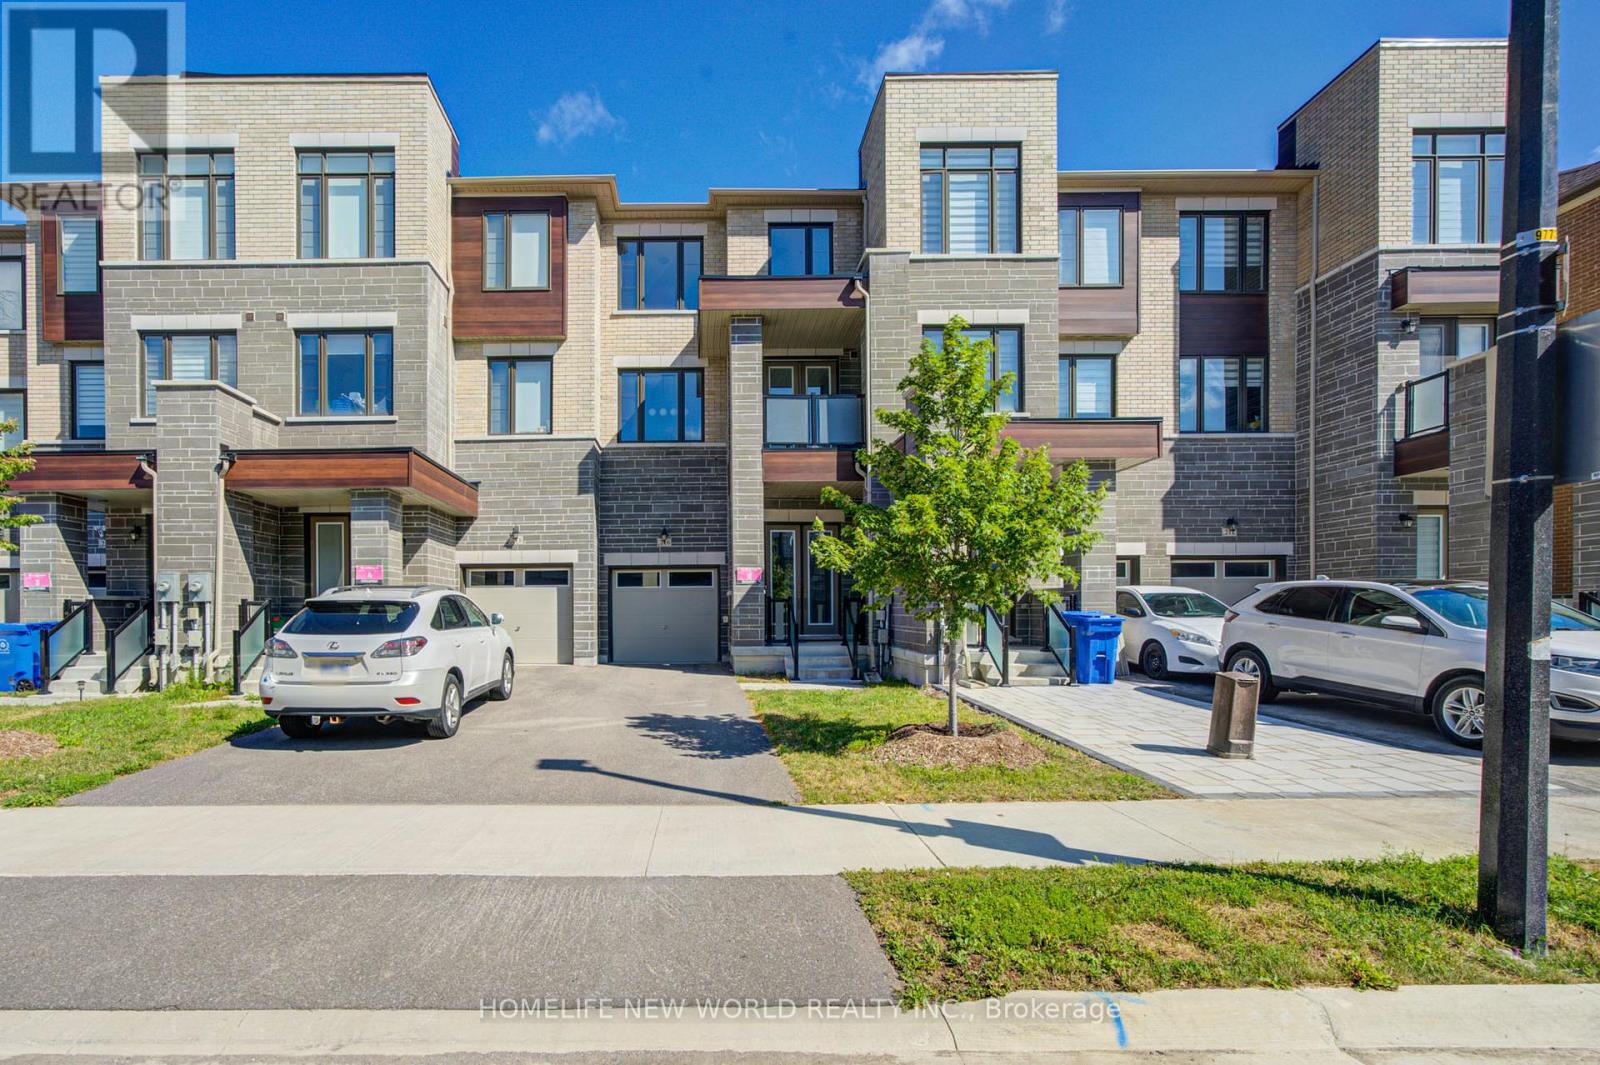
216 Vermont Avenue
Newmarket, Ontario
3 Years New Luxurious Freehold Townhome Approx 1949 Sqft Above Grade + Basement. No POTL Fees. South-facing With Open Layout. 9'' Smooth Ceiling on All 3 Levels and Boosted 8'' Basement. Upgraded Engineered Hardwood Flooring and Upgraded Tile Throughout. Open Concept Kitchen, Center Island, Quartz Countertop And Backsplash. With 5 Premium SamSung Appliances. Gas Bbq Line On Main Floor Balcony. Full Size Laundry on Main Floor With Balcony. Primary Bedroom Includes 4pc Ensuite And Walk-In Closet. Upgrade EV Charger Outlet In The Garage. Conveniently access the backyard through the built-in garage, offering both ease and practicality for daily living. Located in a highly desirable community close to top-rated schools, parks, shopping Mall and transit. Minutes To St. Andrew's College And St. Anne's Private School. (id:39551)
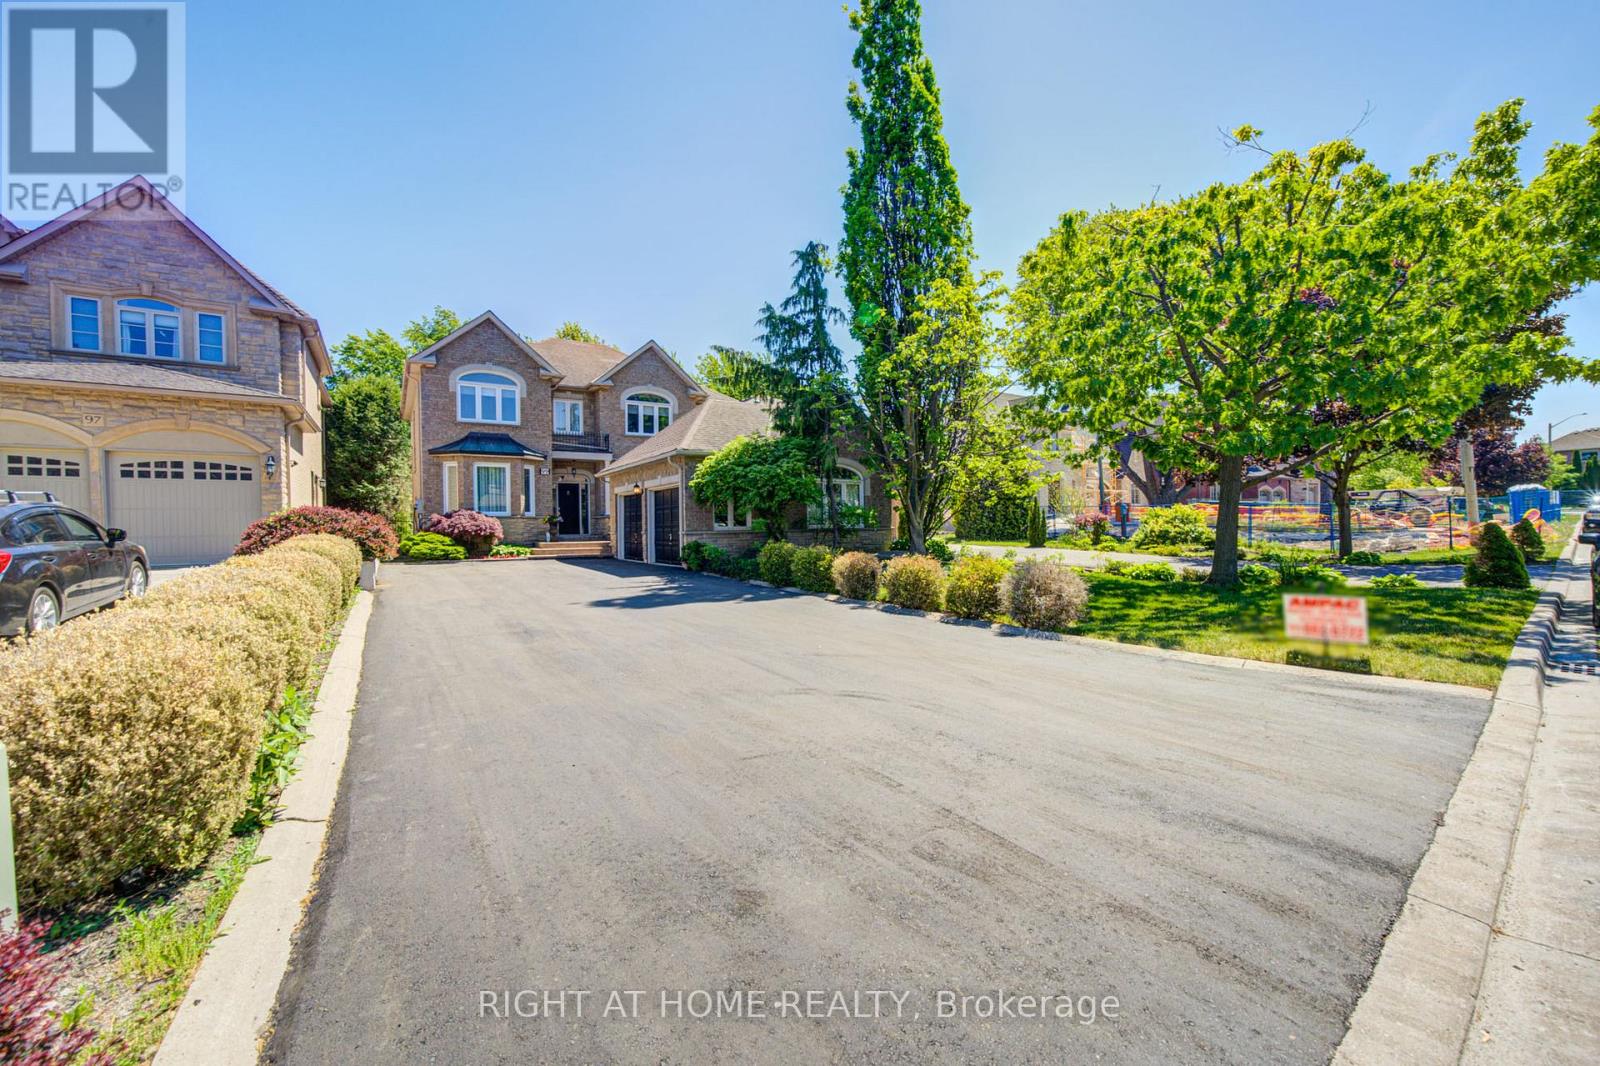
99 Naughton Drive
Richmond Hill, Ontario
A Truly Luxury Custom Built Home On South Lot At Quiet Cul-De-Sac. Private South Yard-Premium 200 Ft Depth. Surrounded by Multi-million-dollar Custom Homes, This one-of-a-kind Residence Combines Distinguished Charm, Elegance, and Breathtaking Curb Appeal. Careful Architectural Attention To All Details. Absolutely Stunning! Quality & Superior Construction. Hardwood Floor Thru-Out. Spacious Modern Gourmet Kitchen & Granite Counter. Quality Book Shelves In Family Room. Custom Designed Curtains, Crown Mouldings Thru-Out, Professional Finished Basement With A Kitchen And Separate Entrance. Great Location- close to Yonge Street, Viva Transit, Everyday Conveniences and Top-rated Schools such as St. Teresa of Lisieux Catholic High School and Richmond Hill High School. (id:39551)
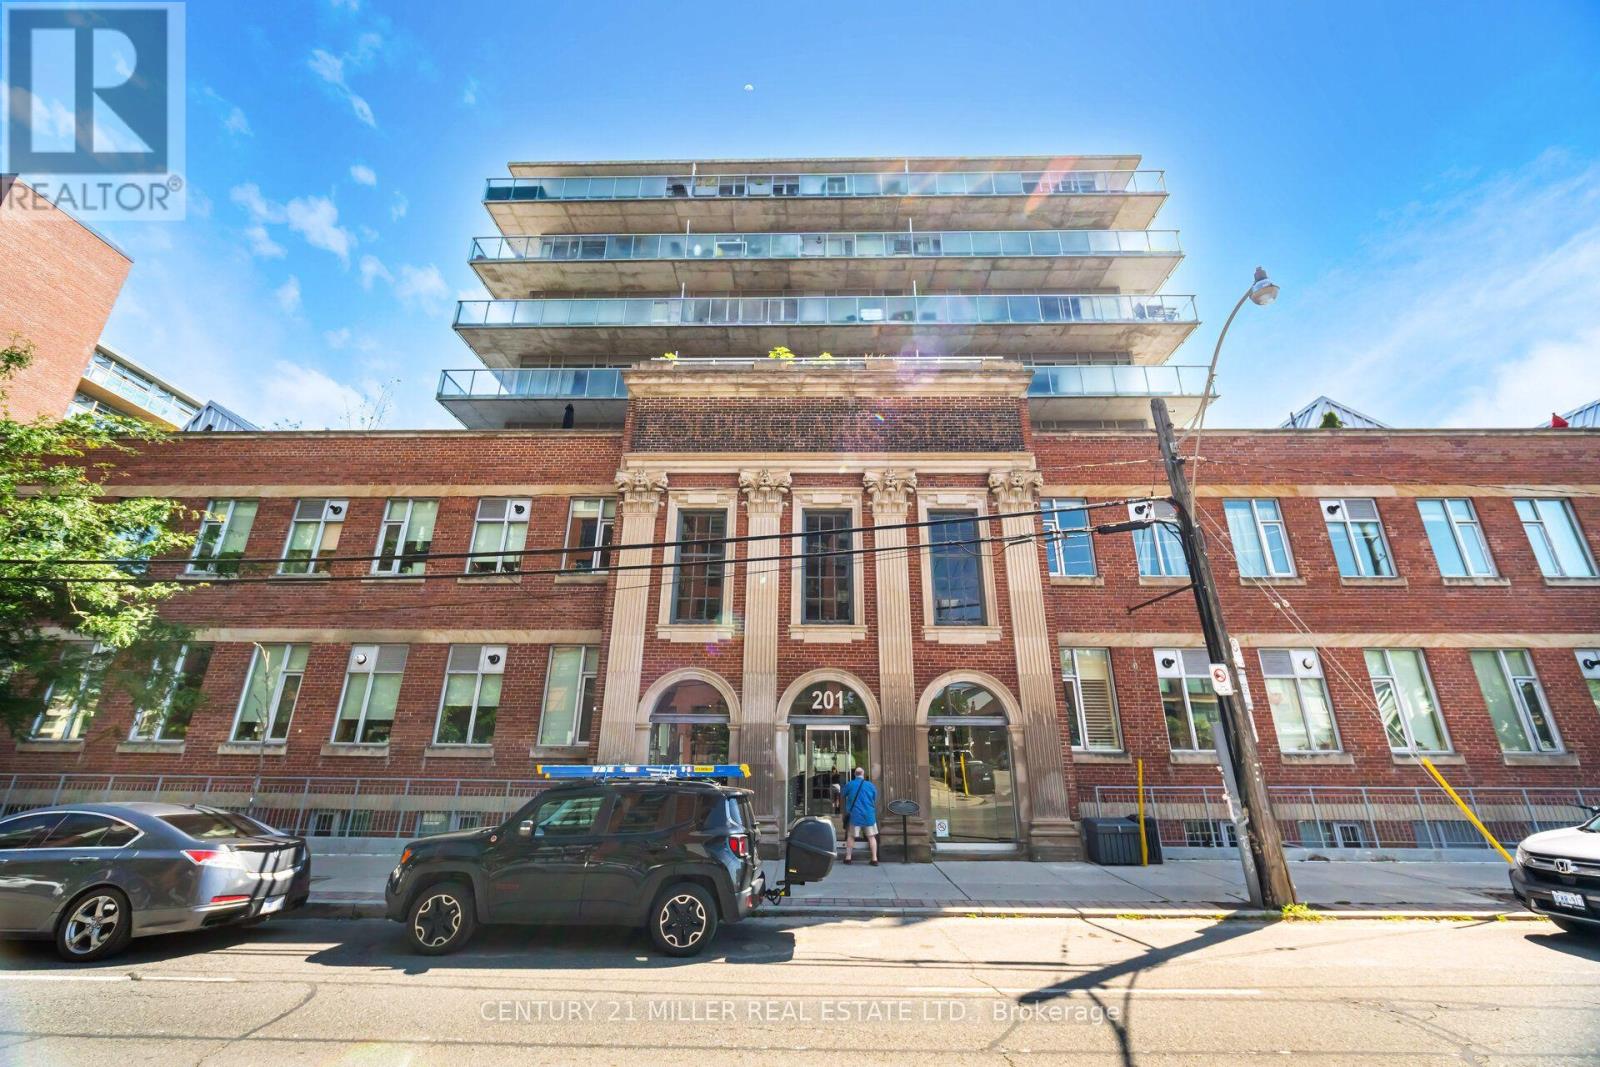
123 - 201 Carlaw Avenue
Toronto, Ontario
Experience the perfect blend of industrial charm and contemporary sophistication in this stylish 1-bedroom plus den, 1-bathroom loft in Toronto's vibrant Leslieville neighbourhood. Featuring impressive loft-style ceilings, exposed brick, expansive windows that flood the space with natural light, and an inviting open-concept layout, this unique residence offers character and urban elegance at every turn. The versatile den works well as a home office, creative studio, or reading nook. Enjoy a warm and welcoming living space perfect for relaxing or entertaining in style. A resident-only courtyard lets you unwind under the stars. Ideally situated just steps from trendy cafés, acclaimed restaurants, boutique shops, parks, and public transit, with convenient access to downtown Toronto. Surrounded by Leslieville's lively community atmosphere and charming streets, this distinctive loft offers an exceptional opportunity for first-time buyers, professionals, or investors seeking a unique urban lifestyle in one of Toronto's most desirable east-end neighbourhoods! (id:39551)
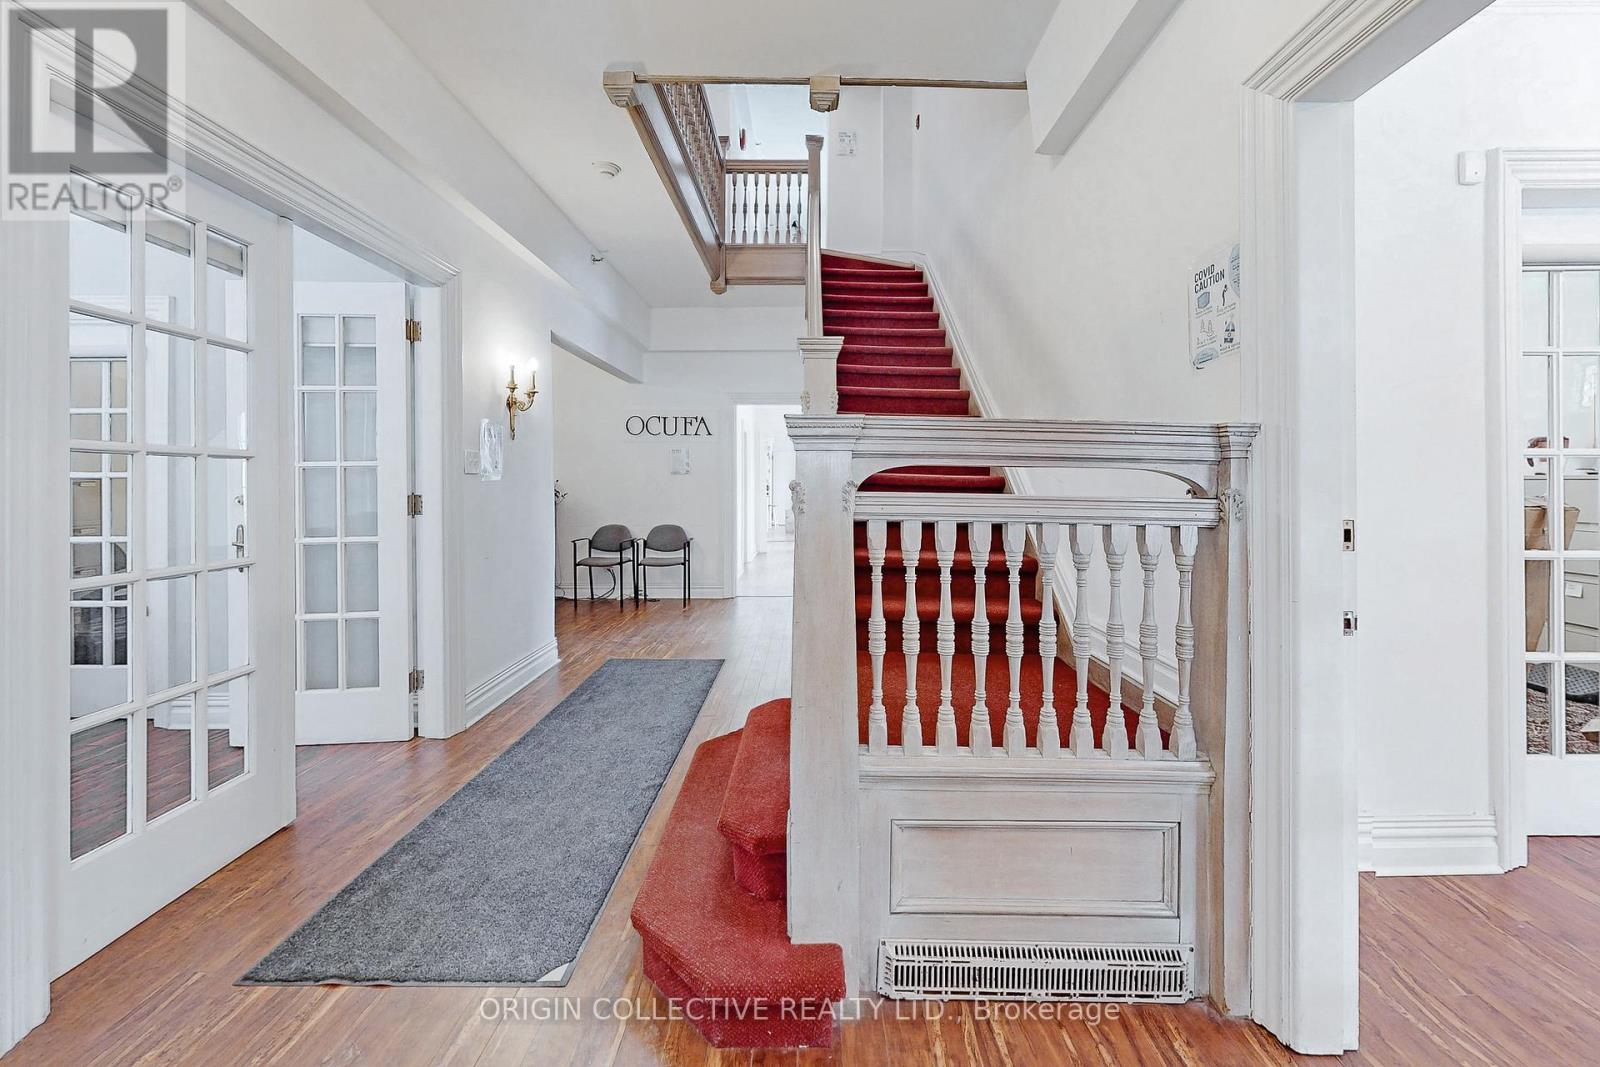
1 - 17 Isabella Street
Toronto, Ontario
A rare opportunity to acquire a historic Victorian property in the heart of Yonge & Bloor. Originally built in 1885, the William Britton House has been carefully restored and today functions as professional office space, offering approximately 6,500 square feet across multiple levels. The property combines distinctive period architecture with practical interior space and may appeal to several buyer profiles, including an owner-user seeking a character office or headquarters, an investor considering the long-term value of a well-located downtown asset, or a purchaser exploring future repositioning or residential conversion, subject to zoning, condominium requirements and all necessary approvals. The building is currently configured for office use, is zoned residential and is held within a condominium structure. Situated on Isabella Street just east of Yonge, the property is steps from Yonge-Bloor subway station, Yorkville, the University of Toronto and the Bloor-Yorkville retail and dining district. The surrounding area continues to see substantial residential and mixed-use development, supporting the long-term appeal of this central location. A unique and well-positioned property offering immediate usability together with the potential to explore alternative future uses. (id:39551)
2815 - 81 Navy Wharf Court
Toronto, Ontario
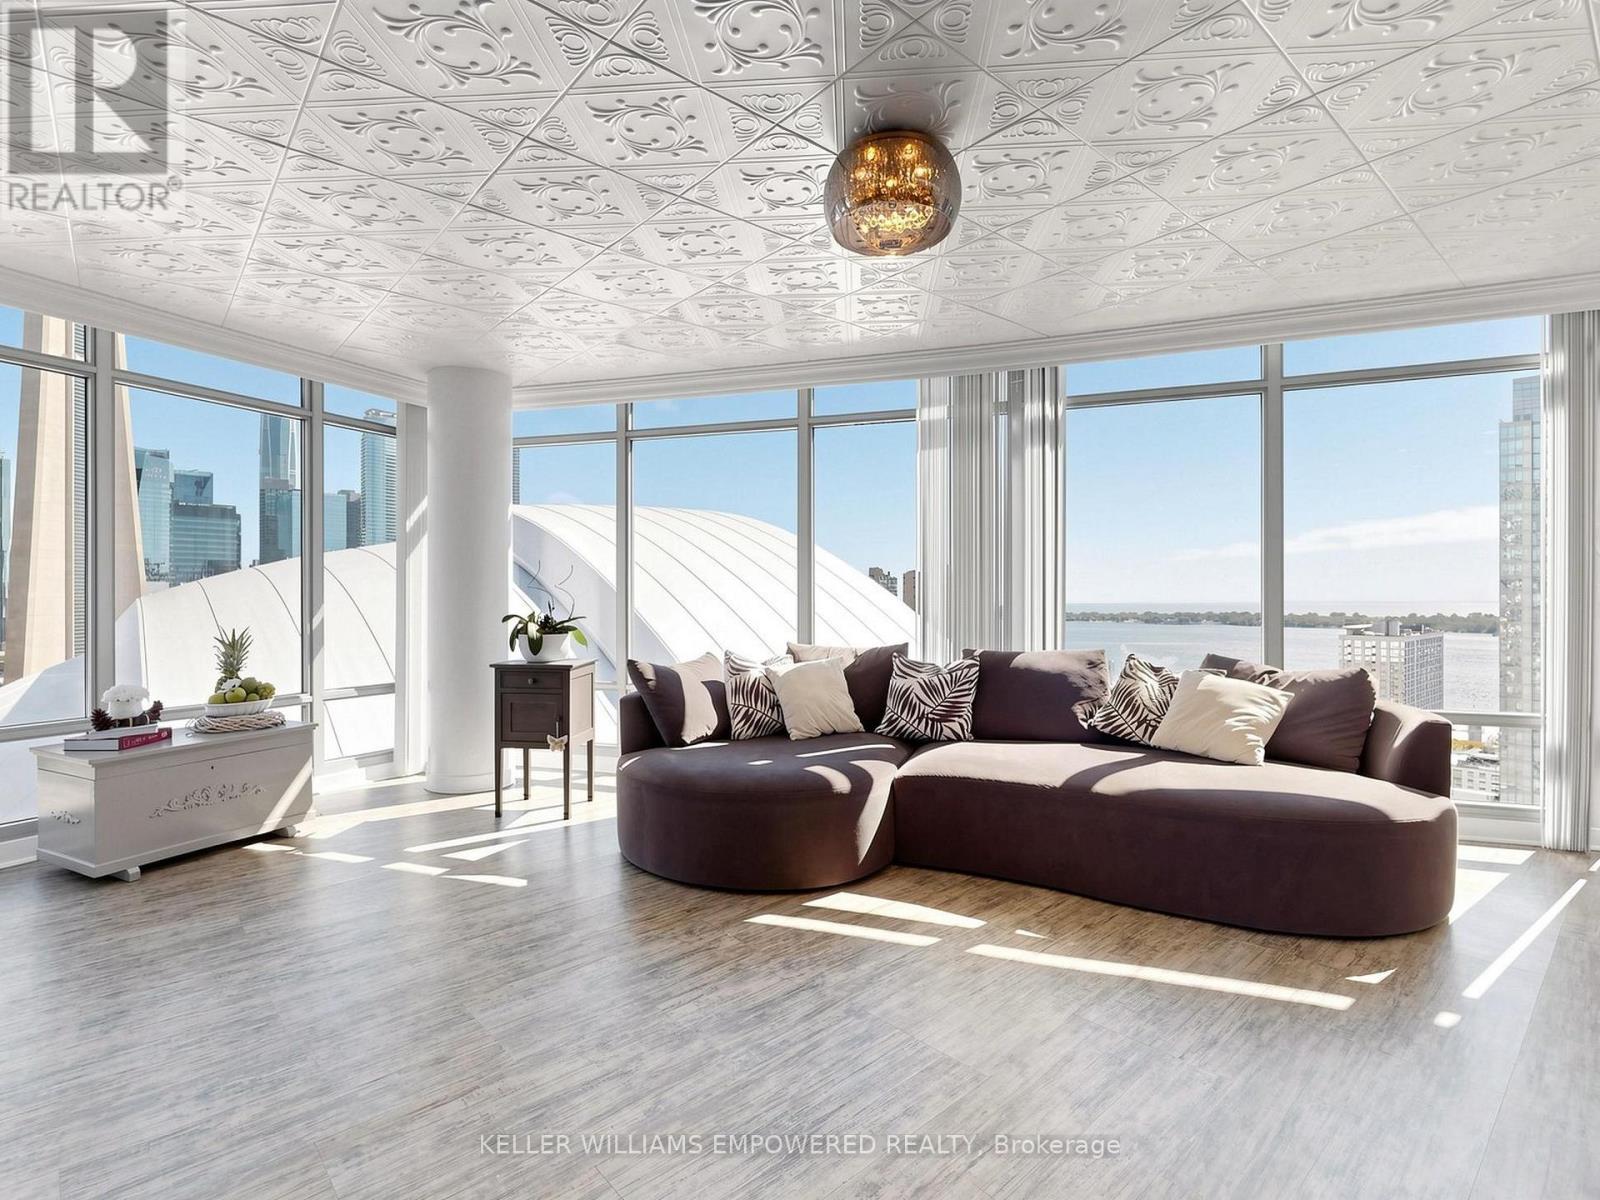
Breathtaking Lake Ontario views, extensive custom upgrades and an unbeatable downtown location set this 2-bedroom + den, 2-bathroom residence apart. Wrapped in floor-to-ceiling windows with southeast exposure, the suite is filled with natural light and thoughtfully finished with custom millwork, wall panelling, crown moulding and built-in storage throughout. The open-concept kitchen features high-end stainless steel appliances, granite countertops, soft-close pantry cabinetry and a generous centre island with breakfast bar seating, flowing seamlessly into the combined living and dining room with jaw-dropping city and Lake Ontario views. The primary bedroom features a chevron wood-panelled accent wall, California Closets organizer and beautifully renovated ensuite with a frameless glass shower, rainfall showerhead and premium Rubinet fixtures. The second bedroom offers a custom built-in bed, sunny eastern exposure and two spacious closets. The recently renovated den is a true extension of the living space, complete with a custom Murphy bed, floor-to-ceiling cabinetry and built-in fold-down desk, effortlessly transitioning from a polished home office to a comfortable guest room. Step outside to the southeast-facing terrace and take in the views, or enjoy recently upgraded building amenities including 24/7 concierge, oversized indoor pool, fitness centre, sauna, guest suites and an outdoor lounge with BBQs. All of this in the heart of Toronto's Waterfront Communities-steps to the Entertainment District, Harbourfront, Rogers Centre, CN Tower and Scotiabank Arena, and minutes to The Well for exceptional dining, shopping and everyday conveniences. One parking space and one locker included. (id:39551)
95 Hempstead Drive Unit# 9
Hamilton, Ontario
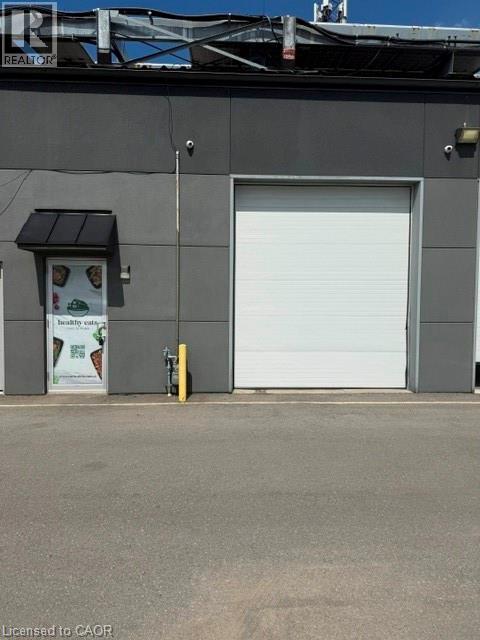
Rare opportunities like this are hard to find! Welcome to 95 Unit 9, Hamilton, a premium 2,100 sq. ft. industrial condominium located in one of Hamilton's most sought-after industrial complexes. This versatile unit features desirable M3 zoning, allowing for a wide variety of industrial and commercial uses, making it an excellent opportunity for business owners, investors, contractors, warehousing, light manufacturing, and distribution operations. The functional layout offers both front and rear door access for efficient shipping and receiving, while the impressive 17-foot clear ceiling height provides exceptional storage capacity and the potential to add a mezzanine to maximize the space. An updated bathroom adds a modern touch, and the well-maintained complex offers a professional setting with convenient access to major highways and transportation routes. Industrial units of this quality and size are extremely rare in this complex, making this an outstanding opportunity to own a highly desirable commercial property in one of Hamilton's premier industrial locations. Don't miss your chance to secure this exceptional investment and take your business to the next level. (id:39551)
4939 Thirty Road N
Beamsville, Ontario
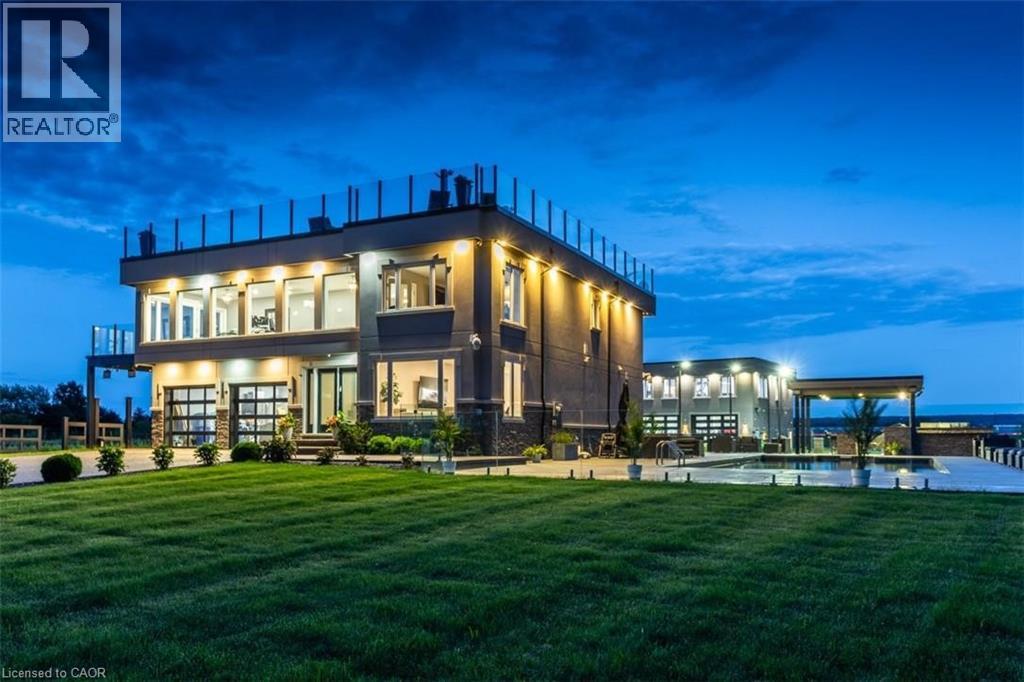
Experience resort-style living in this extraordinary estate overlooking Lake Ontario. Nestled among Niagara's renowned vineyards, this exceptional property features a luxurious main residence and a substantial detached garage with loft-style living quarters, ideal for a home-based business, guest accommodations, multi-generational living, or boutique bed-&-breakfast potential. The beautifully appointed 5-bedroom, 5-bathroom main home offers 4,276 sq. ft. of refined living space. Spacious main level showcases a living room with unobstructed lake views. Gourmet kitchen opens to the family room with fireplace & patio doors leading to a remarkable outdoor living area. Also included: a powder room, laundry room, & access to attached double-car garage. Upstairs, the primary suite features a private deck & ensuite spa with sweeping vineyard views. 3 additional bedrooms, one with ensuite, a main bath, & an expansive office with panoramic lake views complete the upper level. Designed for entertaining, the 2,000 sq. ft. rooftop terrace offers a hot tub, outdoor kitchen, fire table, & breathtaking sunset views. The fully finished walk-out lower level includes a home gym, sauna, bedroom, 4-piece bath, laundry, & utility room. Outdoor amenities rival those of a private resort, including heated saltwater pool & covered outdoor kitchen/bar equipped with premium Wolf appliances, including an ice maker. An expansive epoxy-finished deck & covered patio create the ultimate setting for entertaining & relaxing. The detached 1,493 sq. ft. garage features 14-foot doors, an epoxy-finished floor, kitchen, 4-piece bath, & ample space for vehicles, recreational equipment, or workshop. The 1,854 sq. ft. living quarters offer a great room with fireplace, full kitchen with island, two bedrooms, 4-piece bath, & laundry. Set on a quiet lakeside cul-de-sac, this remarkable estate offers privacy & tranquility while remaining minutes from highways, shopping, & the GO Station. (id:39551)
Pt Lt 59 Queen Street
West Elgin, Ontario
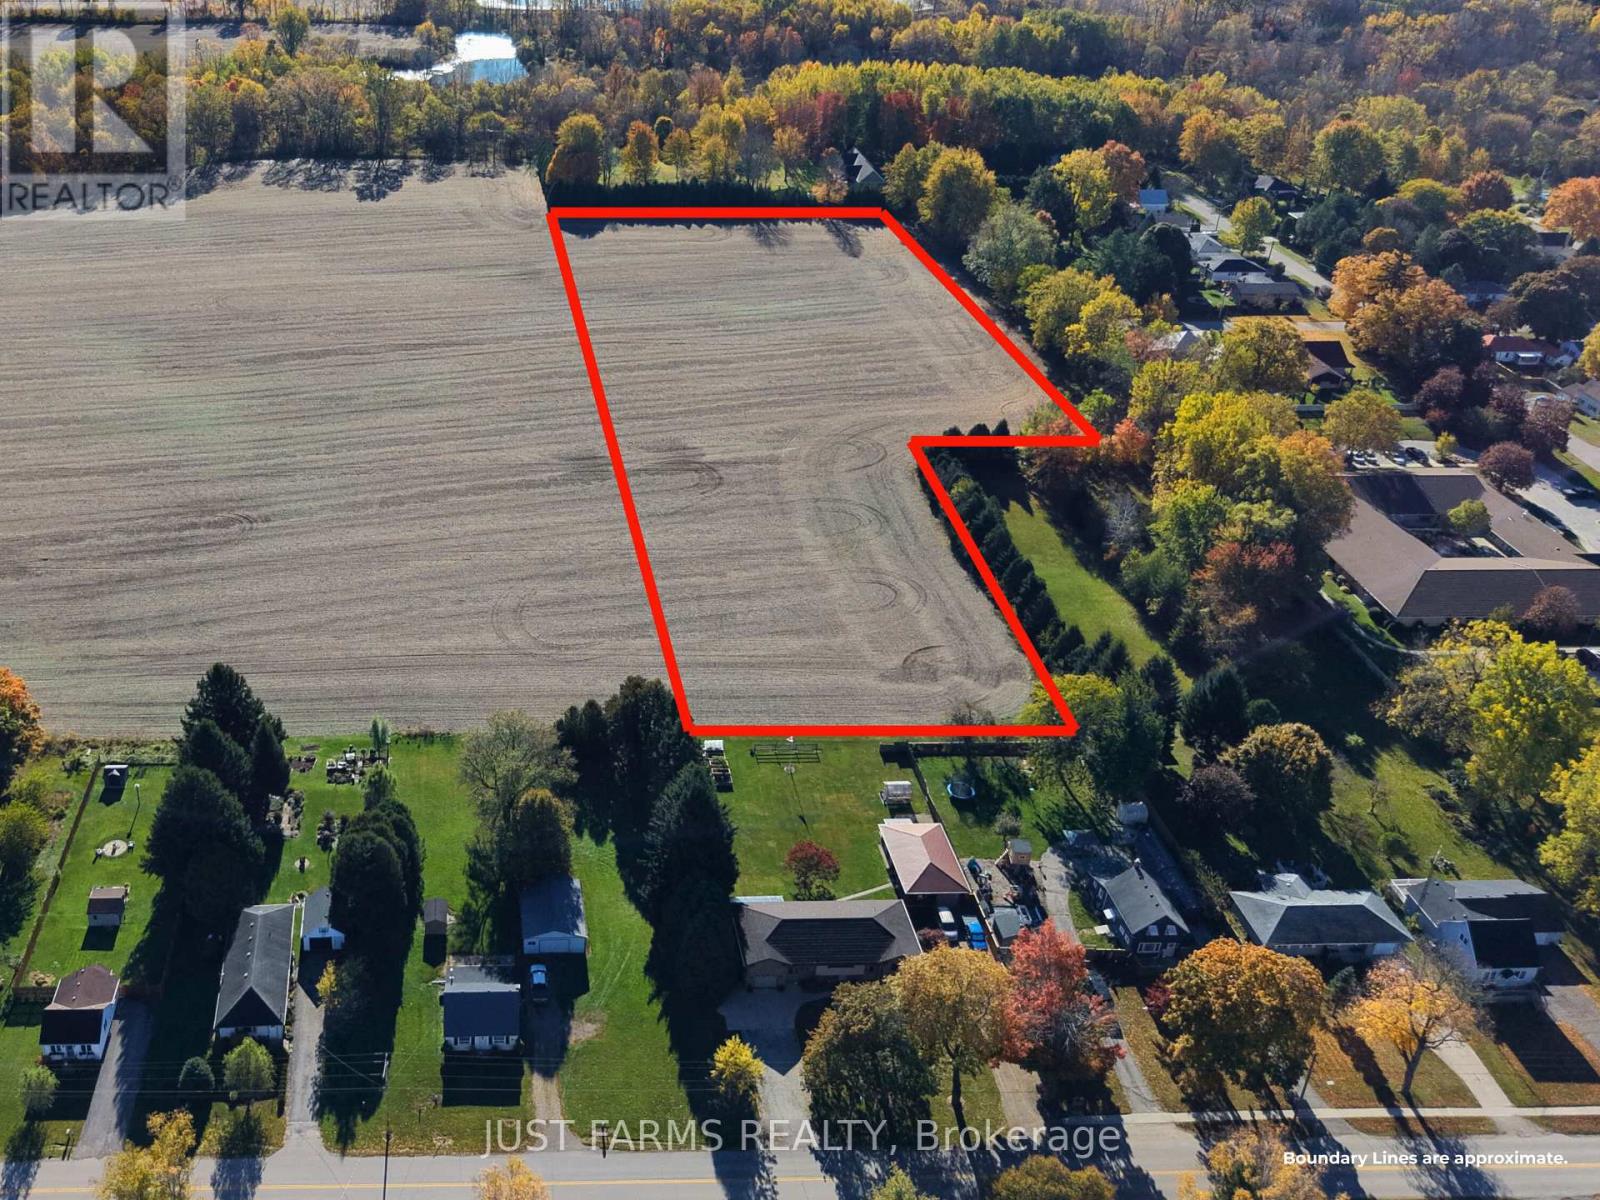
An exceptional opportunity awaits with this +/- 7 acre parcel located in the growing community of Rodney, Ontario. Zoned Future Residential, this property offers potential for developers or investors looking to build in an area poised for expansion. Situated just minutes from Highway 401, the location provides convenient access to major centres, just 50 minutes to London, 40 minutes to Chatham, and only 10 minutes to Lake Erie and Port Glasgow. The property's strategic setting near existing residential neighbourhoods and town amenities makes it an excellent choice for future development or investment. Services include natural gas, hydro and municipal water. Could be purchased with adjoining farm parcel (65 acres) as well as farm parcel to the south (53 acres). (id:39551)
Pt Lt 8 Pioneer Line
West Elgin, Ontario
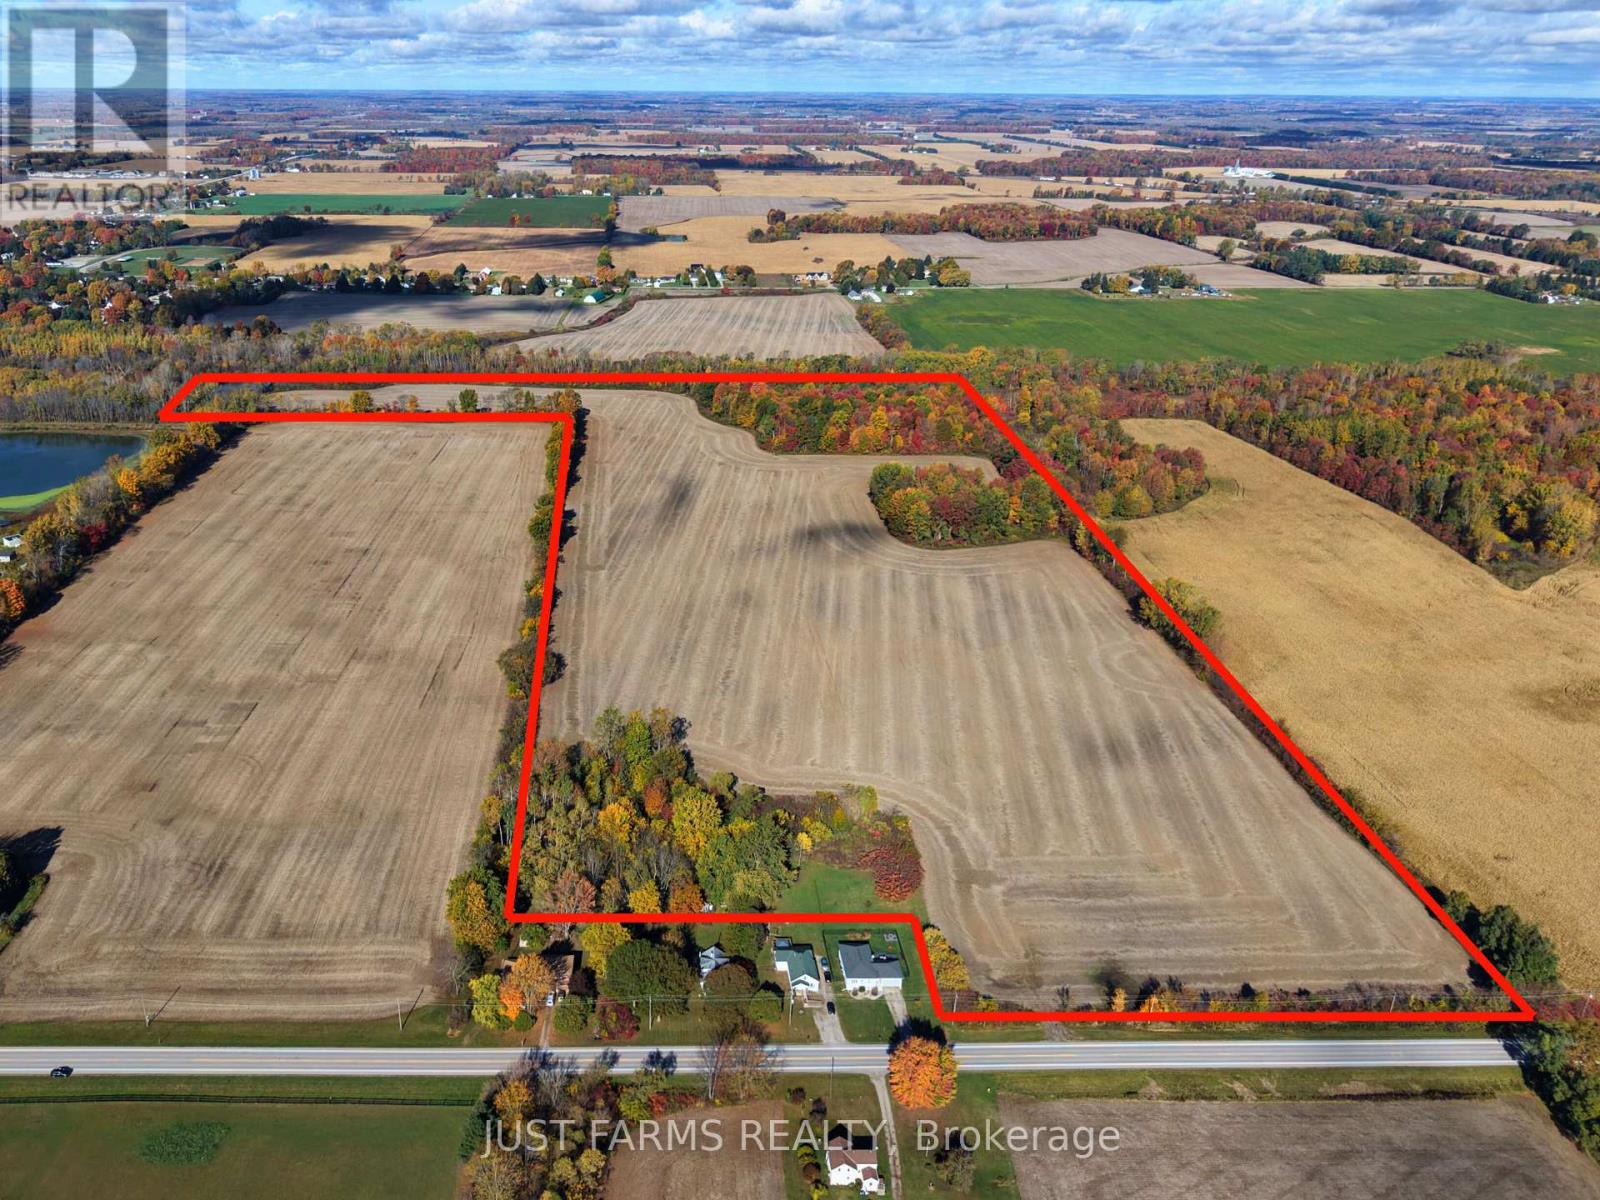
Own 65 acres of farmland in the growing community of Rodney, Ontario. This parcel features +/- 50 workable acres of sandy loam soil, randomly tiled and well suited for a variety of crops. The property also includes a mix of bush and a small pond, adding natural character and diversity to the landscape. Located just 50 minutes from London, 40 minutes from Chatham, and only 10 minutes from Lake Erie and Port Glasgow, this property offers both agricultural productivity and peaceful rural surroundings. NOTE: This parcel could be purchased with an additional 70 acres to the north. (id:39551)
4 Rosemarie Boulevard
Delhi, Ontario
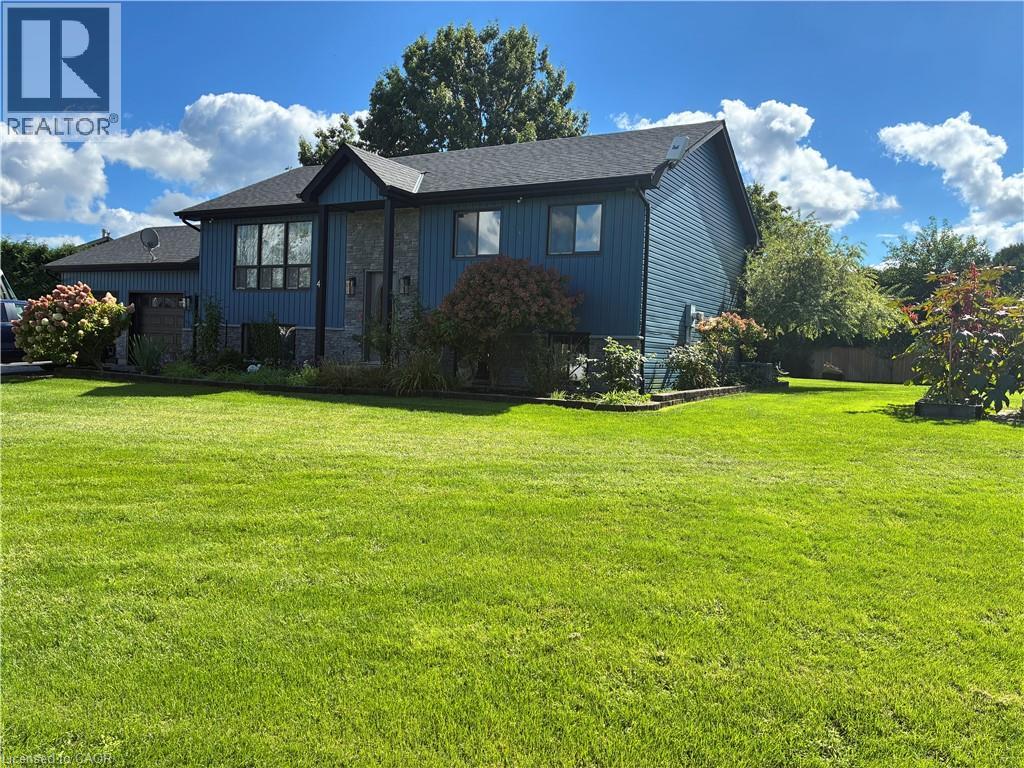
3 bedroom home with a shop. Located on a quiet boulevard in farm country. This home has had multiple updates completed in recent years. Some features and date of upgrades: 2 sand point wells. Central AC 2021. Kitchen 2015. Main floor flooring 2024. Furnace & fireplace 2016. Water lines & electrical upgrades 2017. Shingles & insulation 2018. Exterior & siding 2019. Deck 2020. Sandpoint pump 2025. Gas heater in garage. Sprinkler system. Over sized main floor bedroom. Walkout to garage from main floor and basement level. Shop was built in 2023. Shop is well serviced. 100A. Gas line. Compressor lines. Radiant floor heating. Wall AC unit. LED lighting. Insulated. Ceiling fans. Metal roof. It provides multiple options of use. Measurements: Shop: H 13'03 x W 28'08 x L 38'06 Container: H 7'10 x W 7'08 x L 20'01 (id:39551)
618 Concession Street
Hamilton, Ontario
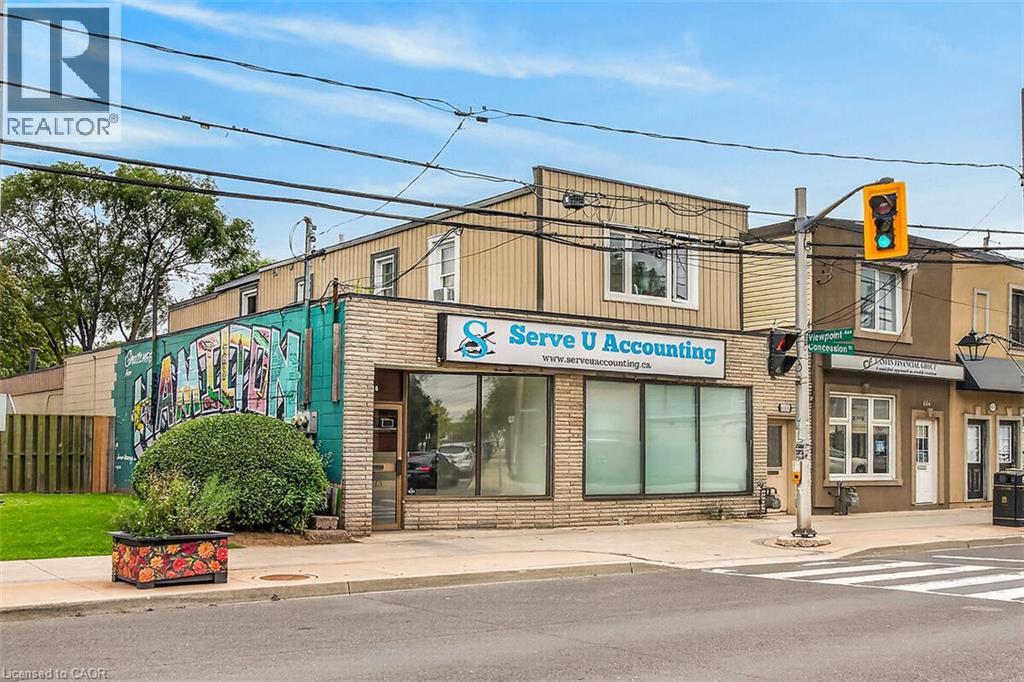
Mixed-use commercial building with ground floor office space, second floor residential apartment and attached rear warehouse/garage. Located 2 blocks west of Juravinski Hospital. C5a zoning permits a variety of uses including medical clinic, office, personal services and restaurant. Renovated main floor office consists of a front reception, 5 private offices, board room, kitchen and bathroom. Rear warehouse area suitable for indoor parking plus storage or workshop space. Second level offers a renovated 2 bedroom apartment featuring in-suite laundry and premium finishes throughout. Parking for 5 cars including 2 indoor and 3 outdoor. Separate hydro meters for main floor and upper level. (id:39551)

2232 Dixie Road
Mississauga, Ontario
Whether you're planning a custom home or simply looking to invest in a piece of land with endless potential, this property is ready for your vision. A survey is available for your convenience, An exceptional opportunity to build your dream home on this spacious 51 x 108 ft. Vacant lot with permit drawings ready to build a 2 story spacious 4 brms house which suits your lifestyle. This property is ideally situated within walking distance to downtown and many local amenities. Enjoy the convenience of having easy access to schools, a community pool, Tim Hortons, restaurants, library, arena, grocery stores, and more. Hydro, natural gas, municipal water, and municipal sewer services are available at lot line. Buyers are advised to contact the Municipality and the appropriate utility providers to verify servicing availability, connection requirements, hookup costs, and any applicable fees. Whether you're planning your first home, forever home, or future investment, this generous lot provides an excellent opportunity to bring your vision to life in a welcoming lakeview community. Bring your vision, and start building the home you've always imagined! (id:39551)