

2662 Buroak Drive
London North, Ontario
THIS COMPLETELY LOADED MODEL HOME IS NOW FOR SALE AT FOX COURT! Only one lucky buyer will own the showcase home with all the bells and whistles. Welcome to FOX COURT, a community of new builds by AUBURN HOMES. This open-concept and highly sought-after Sheffield floor plan features 2,222 sq. ft. of finished living space, including 1,407 sq. ft. on the main floor, designed with premium finishes throughout. The entertainer's chef's kitchen offers a large breakfast-bar island overlooking the great room and dining area, highlighted by a vaulted ceiling and sleek linear gas fireplace with floor to ceiling tile surround. The primary bedroom includes a large walk-in closet and a beautifully appointed 3-pc ensuite with makeup vanity. A versatile second bedroom or den provides double closets. You'll love the convenience of main-floor laundry and the additional 4-pc bathroom. Quartz countertops featured in the kitchen and all bathrooms. The finished basement adds even more space with a third bedroom, recreation room with second fireplace, and a 3-pc bathroom, plus plenty of storage. Enjoy outdoor living with a lovely covered front porch and a private back deck off the dining room - perfect for coffee, grilling, or entertaining. Come see the tens of thousands of dollars in custom upgrades that Auburn Homes put into this designer model to showcase the entire community. And the best part - never water, cut the grass, or shovel snow again! Care-free living with a warm sense of community. (id:39551)
495 Meadow Wood Road
Mississauga, Ontario
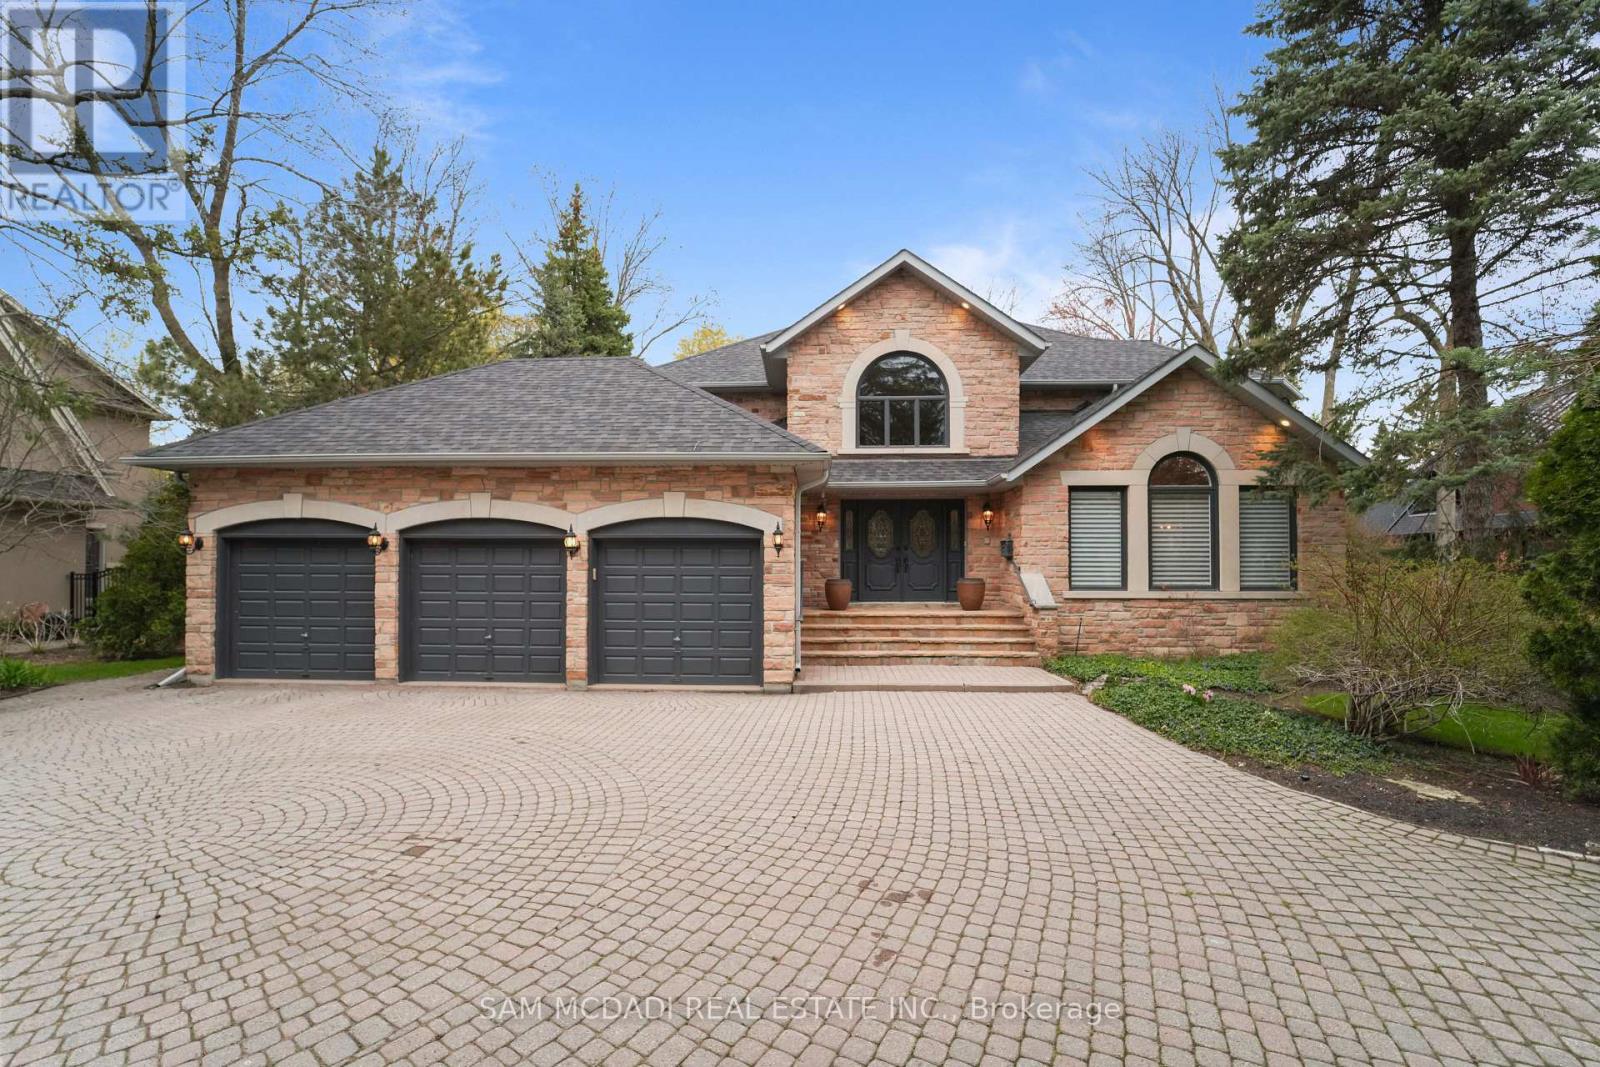
Welcome to 495 Meadow Wood Road, an elegant custom-built home in the prestigious Rattray Marsh neighbourhood. Steps from Lake Ontario, this executive family residence sits on an exceptional 105 x 200 ft lot spanning over half an acre. Surrounded by mature trees and beautiful landscaping, this home offers a rare opportunity to own in one of Mississauga's most exclusive enclaves, celebrated for its tranquility, privacy, and natural beauty. Offering over 5700 sqft across three levels, the home blends classic craftsmanship with modern comfort. The main floor welcomes with a grand foyer, oversized windows, and hardwood flooring paired with marble in functional areas. The gourmet kitchen offers built-in stainless steel appliances, granite countertops, centre island, breakfast bar, and full-height cabinetry with ample storage. Formal living and dining rooms provide elegant entertaining spaces, while the inviting family room showcases wainscoting, a fireplace, and walkout to the expansive (1000 sqft+) deck. A graceful oak tiered staircase leads to 4 spacious bedrooms and 3 full baths. The 550+ sqft primary suite features a spa-inspired 5-pc ensuite w/ heated floors, double granite vanity, freestanding tub, and steam rainfall shower. The finished lower level offers additional living space with a large rec room, coffered ceilings, fireplace, wet bar, temperature-controlled wine cellar w/ 500 bottle capacity, guest bedroom, 4-pc ensuite w/ jacuzzi tub, shower and heated floors and an extra powder room. Outdoors enjoy a private oasis with a 3-tier deck overlooking an oversized inground pool, stone patio, and lush greenery - perfect for entertaining and everyday enjoyment. Additional exterior features include a long circular driveway, 3-car garage and new roof. Ideally located minutes to Clarkson Village, Port Credit, Rattray Marsh Conservation, and Jack Darling Park, with top schools, GO transit, and major highways nearby. Luxury, convenience, and nature - perfectly combined. (id:39551)
0 The Gore Road
Brampton, Ontario
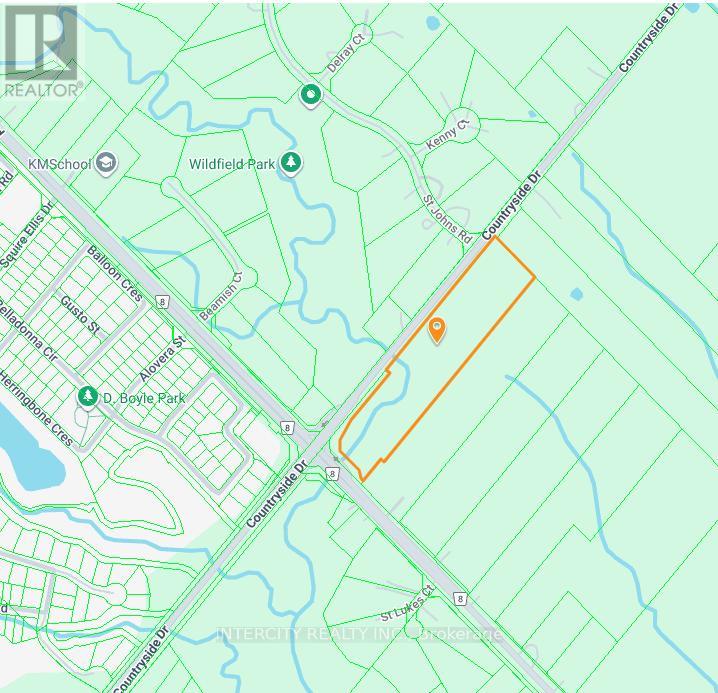
Being Sold by First Mortgagee, 10.59 Acres (6.70 Acres are developable). Located at the southeast corner of Gore Rd and Countryside Dr, in Central Brampton, Block 47-2. (id:39551)
Lot 24 Con 12 North Orillia W
Orillia, Ontario
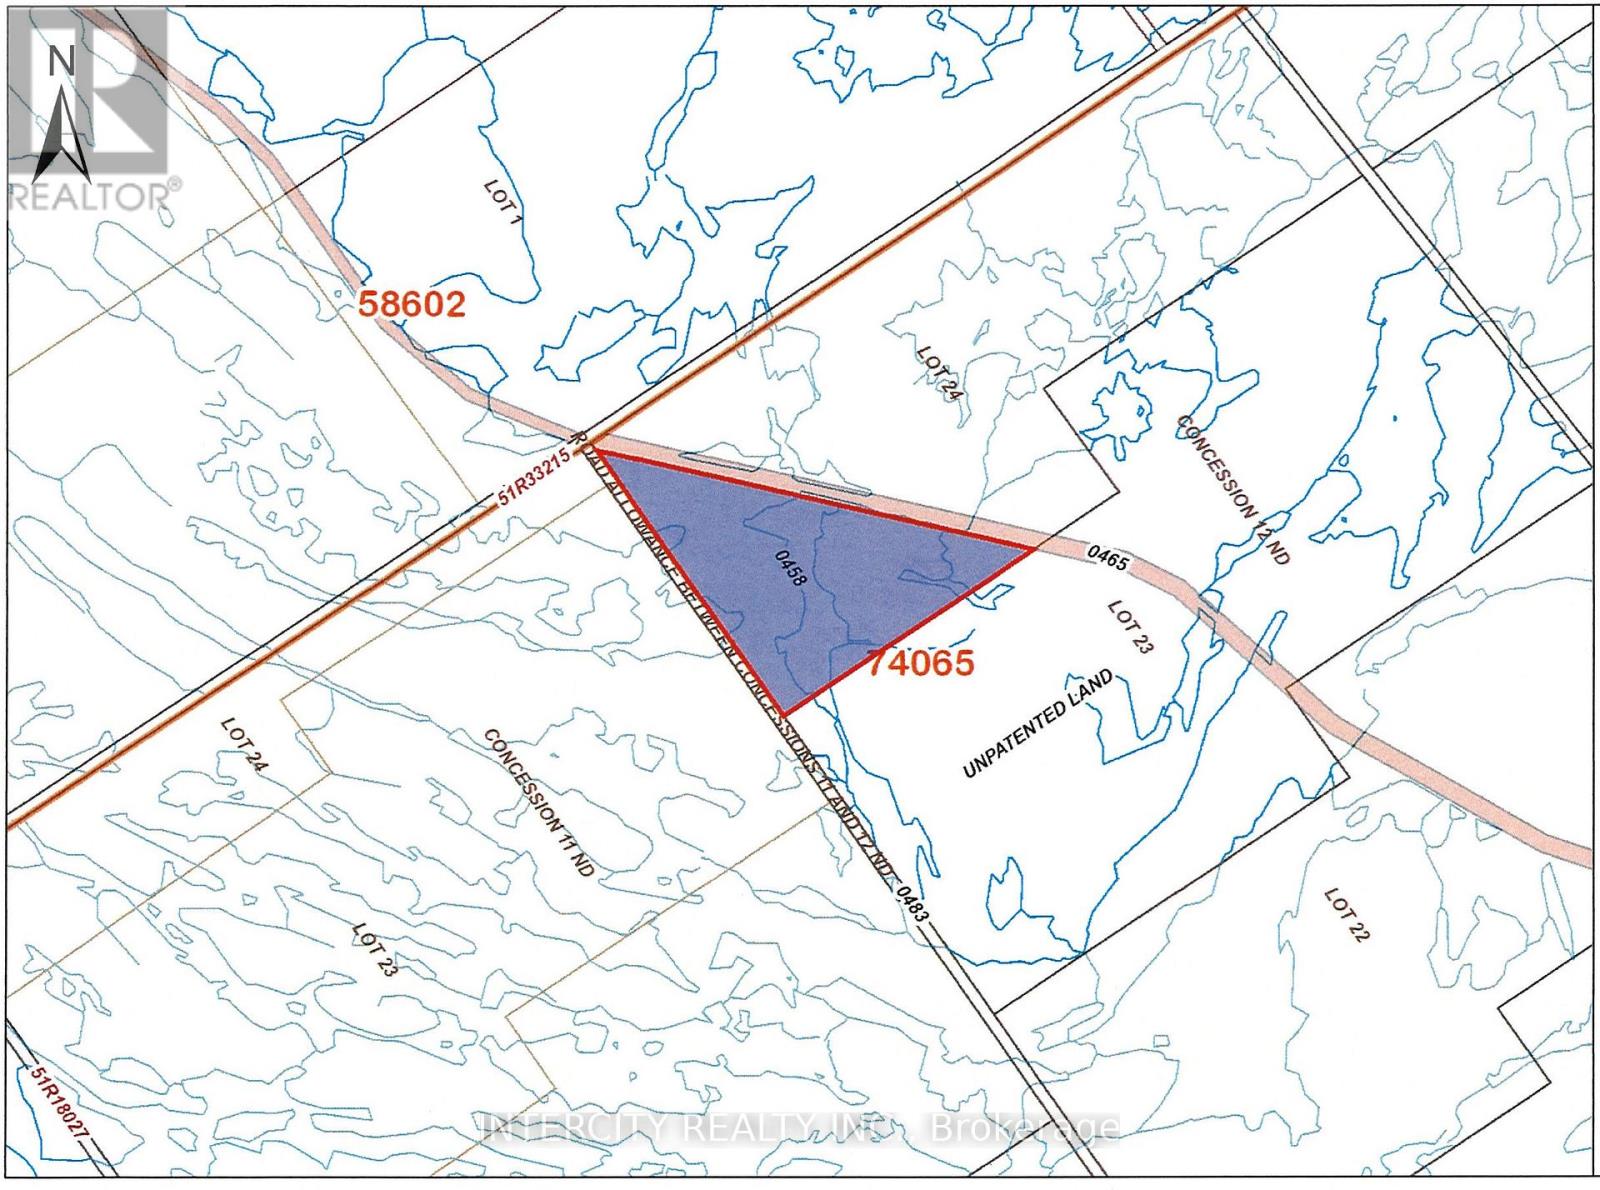
Nestled in the heart of a serene and lush wooded area, this stunning parcel of land offers a rare opportunity to own a piece of untouched nature. Spanning a generous 35* acres, this property is a haven for peace, privacy, and the ultimate woodland retreat. With its diverse topography, featuring gentle slopes and mature and towering trees. Located in a sought-after area known for its natural beauty and wildlife, this property is ideal location for hunting camp or family camping trip, ensuring privacy while still being conveniently close to local amenities. Nearby towns offer quaint shopping, dining, and essential services. The surrounding region is renowned for outdoor activities, including hiking, biking, fishing, and hunting, making it a perfect base for adventure enthusiasts. There is no main access to this property, however there is access via railway. Must be bought together with LT 24 CON 12 NORTH ORILLIA EAST OF RAILWAY; SEVERN. (id:39551)
68 - 197 Milestone Drive
Aurora, Ontario
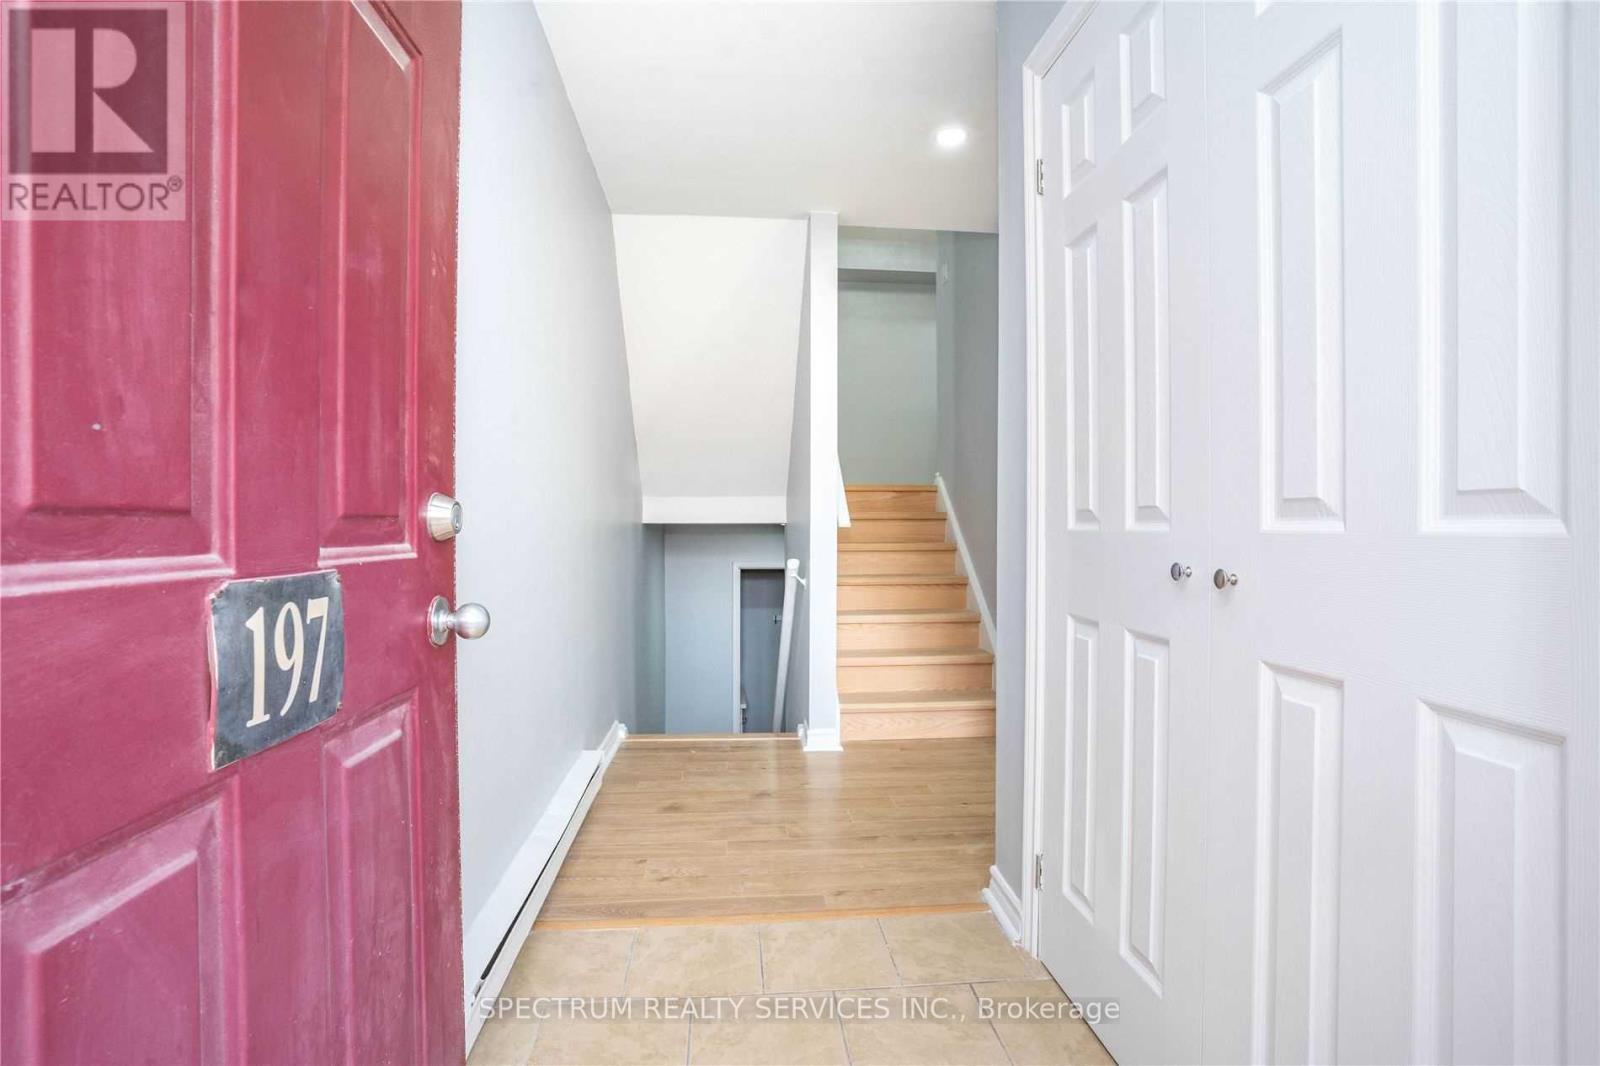
Wow Seeing Is Believing **Newly Renovated** Stunning 3-Bedroom**Townhouse** Highly Sought Aurora Neighborhood *Oversized Window* Stainless Steel Appliances* Fridge, Stove, & Dishwasher* New Laminate Floor* Pot Lights* Modern Decor* Sun Filled Rooms* Sliding Glass Door* Private Patio* Renovated Washroom & Kitchen* New Backsplash* Great Opportunity* Close To Schools, Parks, and Trails.* (id:39551)
311 - 20 Bruyeres Mews
Toronto, Ontario
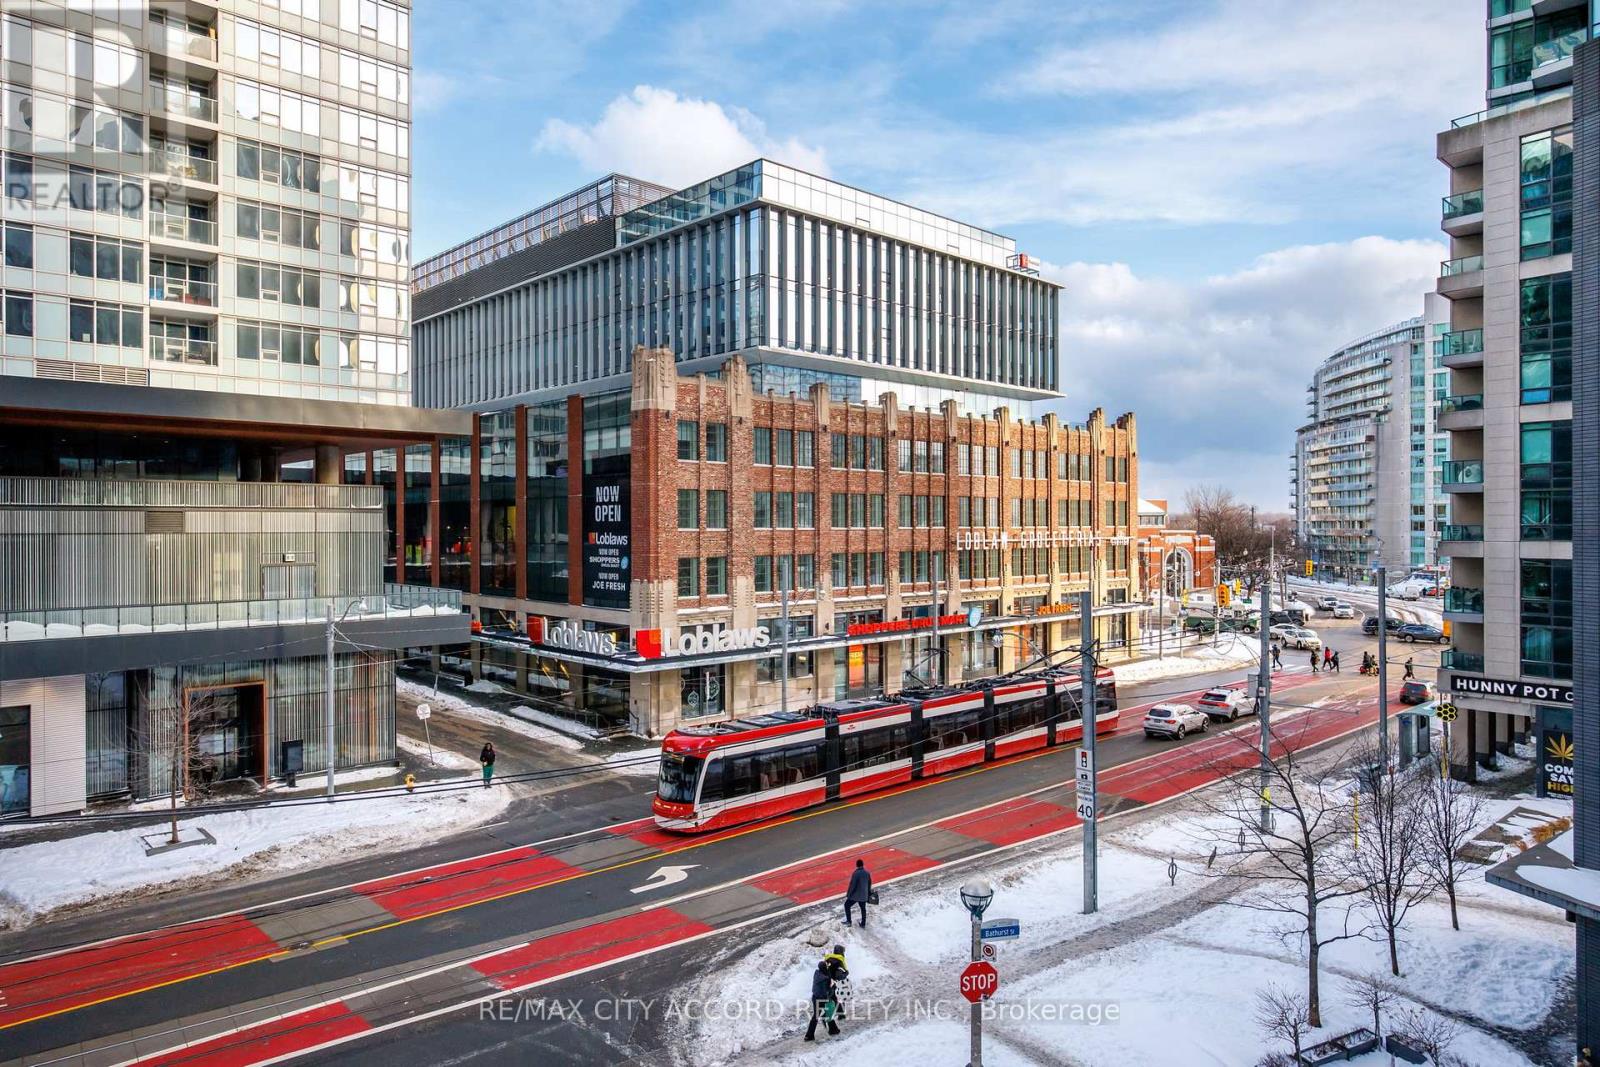
Client RemarksExperience the ultimate urban lifestyle at The Yards at Fort York, where modern design meets one of Toronto's most vibrant waterfront communities. This bright, sun-soaked unit features a sleek open-concept layout, soaring 9-foot ceilings, and floor-to-ceiling windows that capture the neighborhood's incredible energy, Bedroom And Living Both Lead Out To A Large Terrace (24X9). Unbeatable convenience is at your doorstep with a flagship Loblaws, LCBO, and rapid transit just steps away, alongside the scenic trails of the Bentway and waterfront. Residents enjoy exclusive access to "Club Y" amenities, including a premier fitness center and a stunning rooftop terrace with BBQs and skyline views. Perfectly positioned and impeccably finished, Unit 311 is a must-see sanctuary for those seeking the best of downtown living. (id:39551)
Lot 24 Con12 Severn Orillia E
Severn, Ontario
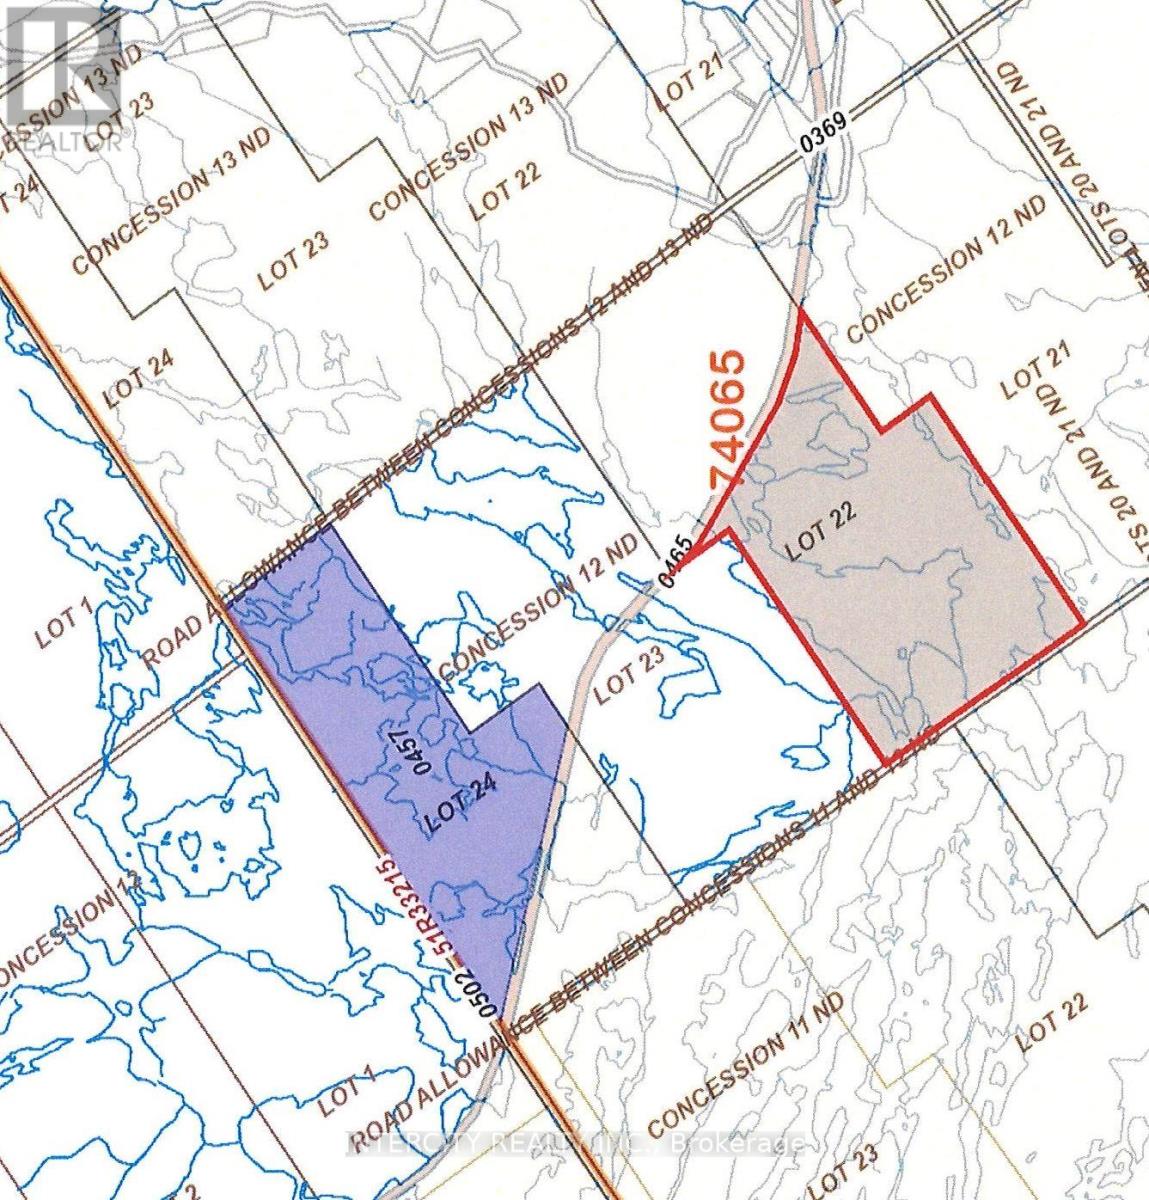
Nestled in the Heart of a Serene and lush wooded area, this stunning parcel of land offers a rare opportunity to own a piece of untouched nature. Spanning a generous 112* acres, this property is haven for peace, privacy, and the ultimate woodland retreat. With its diverse topography, featuring gentle slopes and mature and towering trees. Located in a sought-after area known for its natural beauty and wildlife, this property is ideal location for hunting camp or family camping trip, ensuring privacy while still being conveniently close to local amenities. Nearby towns offer quaint shopping, dining, and essential services. The surrounding region is renowned for outdoor activities, including hiking, biking, fishing, and hunting, making it perfect base for adventure enthusiasts. There is no main access to this property, however there is access via railway. Must be bought together with Lt 24 Con 12 North Orillia West of Railway; Severn (id:39551)
640 Tiny Beaches Road N
Tiny, Ontario
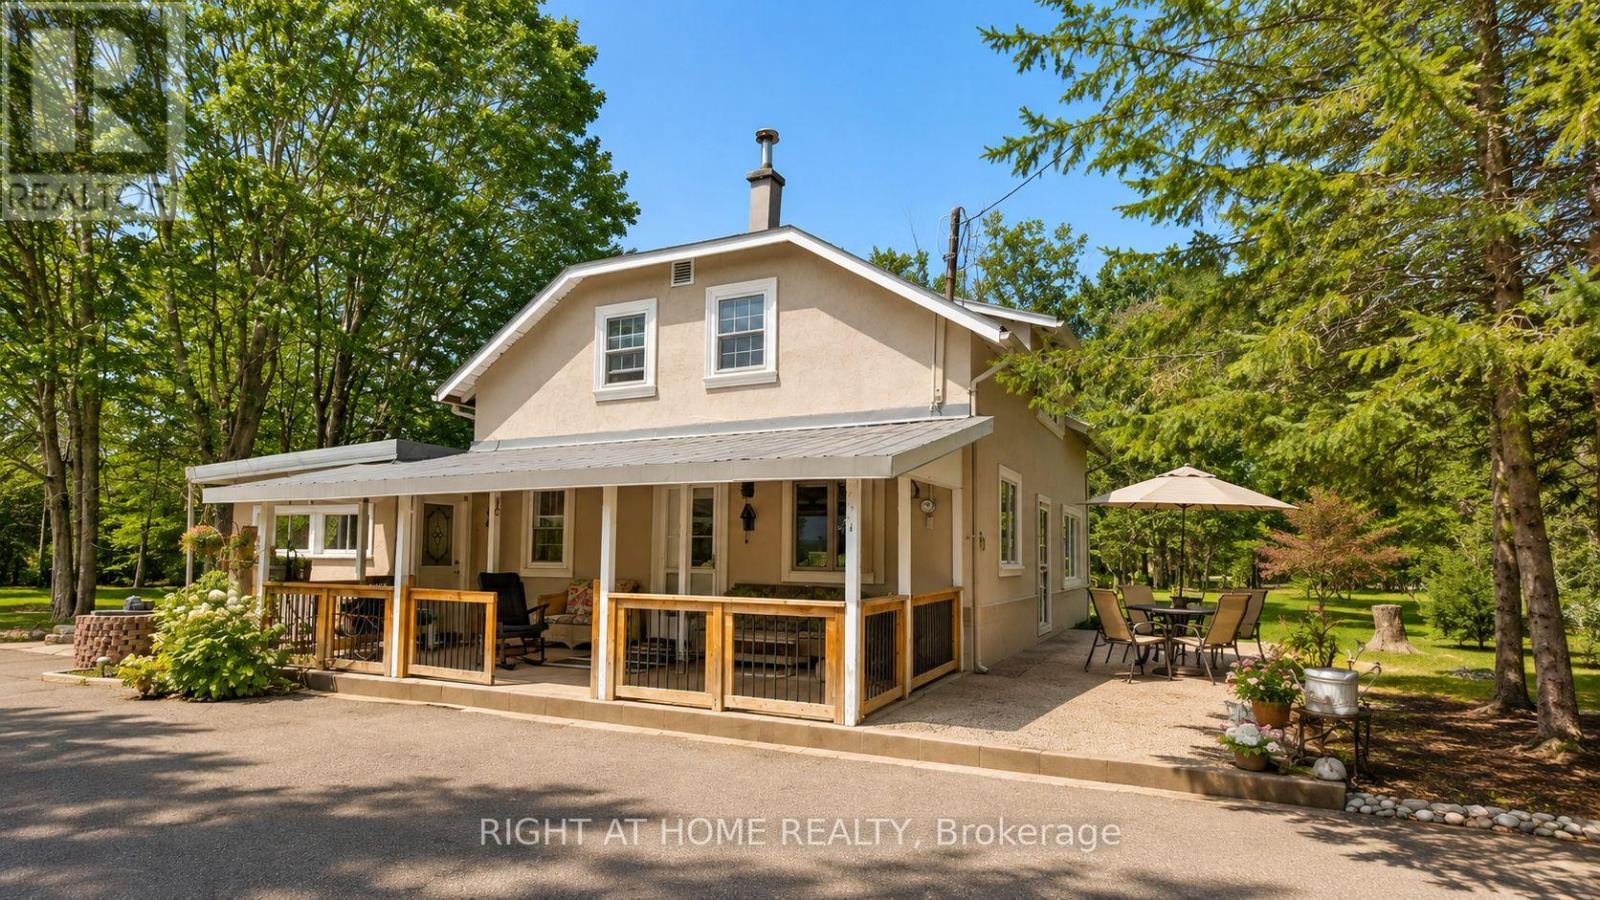
Rare Georgian Bay Opportunity on Nearly 1 Acre - Steps to the Beach!Welcome to this charming and incredibly spacious family retreat situated on an exceptionally rare nearly 1-acre lot (190 ft x 208 ft) just steps from the sparkling waters and beautiful sandy beaches of Georgian Bay.Offering approximately 2,874 sq ft of living space, this inviting home features 6 bedrooms and endless room for large families, weekend guests, or multi-generational living. From the moment you arrive, you'll appreciate the warmth, character, and peaceful setting this unique property has to offer.The main floor features a bright eat-in kitchen that flows into a large living area, convenient main floor laundry, an oversized bedroom, and a huge bonus room with outstanding potential for additional living space, games room, guest suite, studio, or entertaining area. The attached rear workshop with rough-in opens the door to even more future possibilities.Upstairs, you'll find 5 additional spacious bedrooms, providing plenty of room for family and friends to relax and unwind after long summer days by the water.Outside is where this property truly shines. The massive paved driveway easily accommodates 15+ vehicles and leads to an oversized garage with ample room for boats, snowmobiles, ATVs, and all your summer and winter toys. The beautifully treed yard feels like your own private park, complete with mature trees, apple trees, garden beds, a peaceful creek running along the edge of the property, and a bonfire pit perfect for unforgettable evenings under the stars.Whether you're searching for a year-round home, family getaway, or an incredible Airbnb/investment opportunity, this property offers endless possibilities in one of Georgian Bay's most sought-after beachside locations.Rare oversized parcel for the area may offer future severance/development potential. Create lifelong family memories in a setting you'll never want to leave. (id:39551)
250 Springbank Drive
London South, Ontario
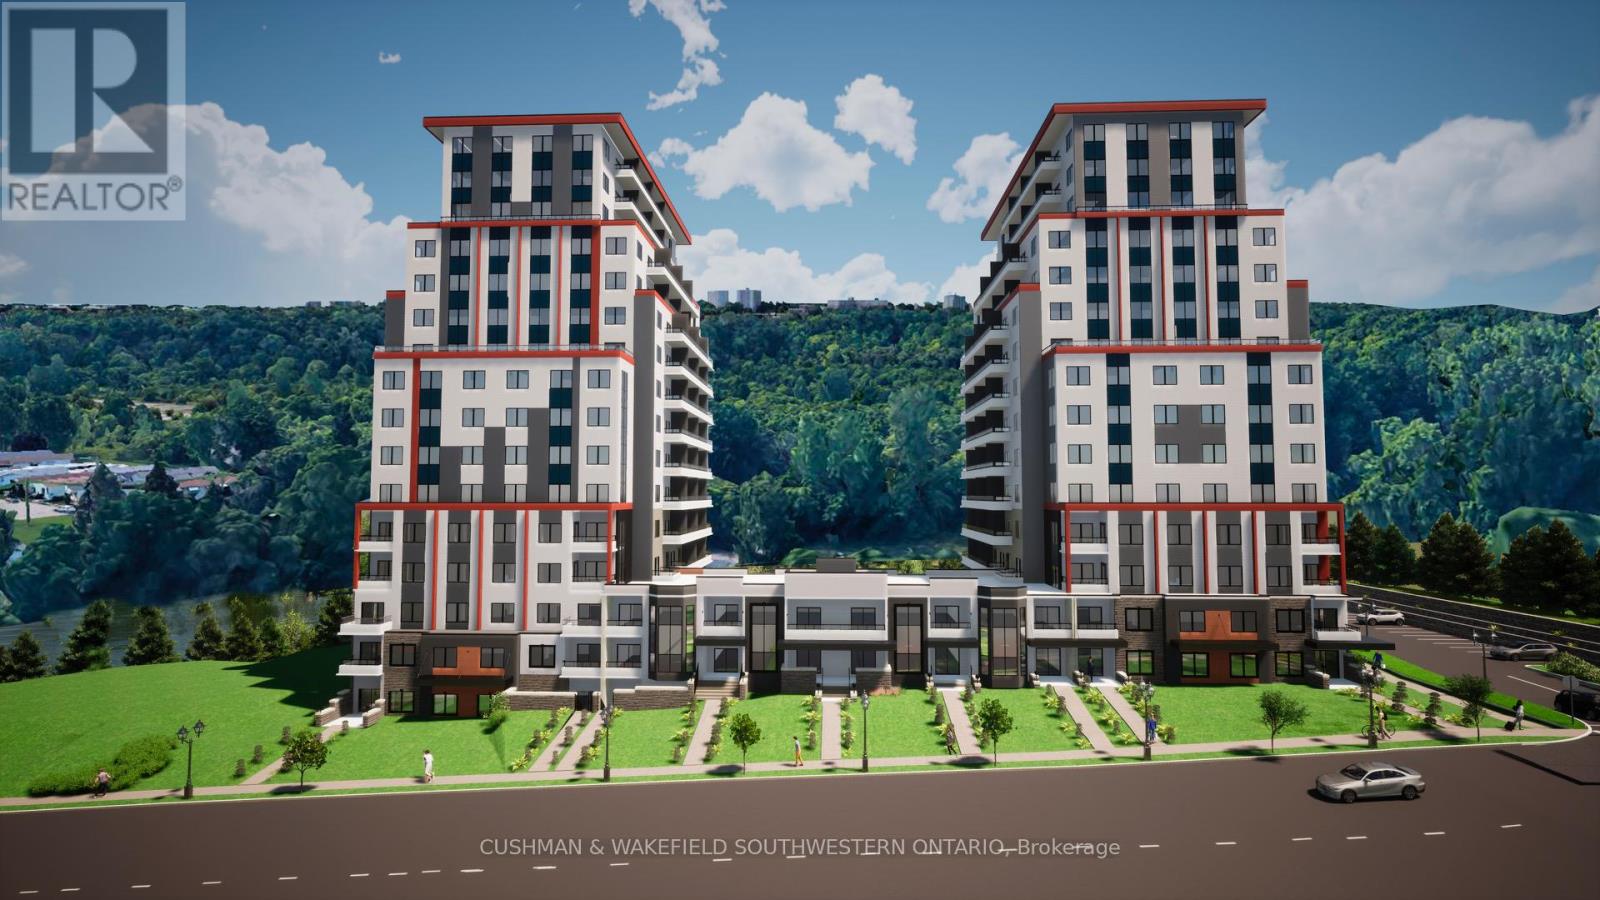
High - profile 3.482 acre development site located along Springbank Dr. This site is approved for a 15-storey, 260-unit residential development with two towers (approved through November 18, 2018 OMB/LPAT order). The site is situated in close proximity to the downtown core and also overlooks the Thames River. Location provides excellent access to downtown amenities, while also offering easy access to an abundance of nearby greenspace, including the Thames Valley Corridor, Greenway Park, and much more. Excellent high-density infill development opportunity with conditional Site Plan Approval received August 2023. (id:39551)
2018 County Road 17 Road E
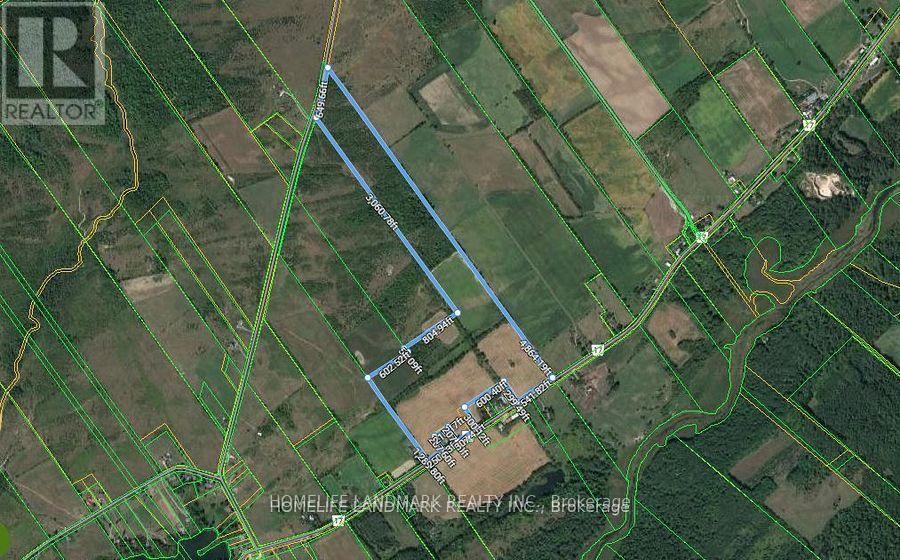
Prince Edward County, Ontario
Beautiful 90 acres of farm land for sale, build your dream home here! Has approximately 50-60 acres of workable land. Frontage on County Road 17 & Old Milford Road. Minutes to Sandbanks Provincial Park, Picton, black river, wineries, and much more! Discover the natural beauty of Prince Edward County today. (id:39551)
17 Mason Drive
New Tecumseth, Ontario
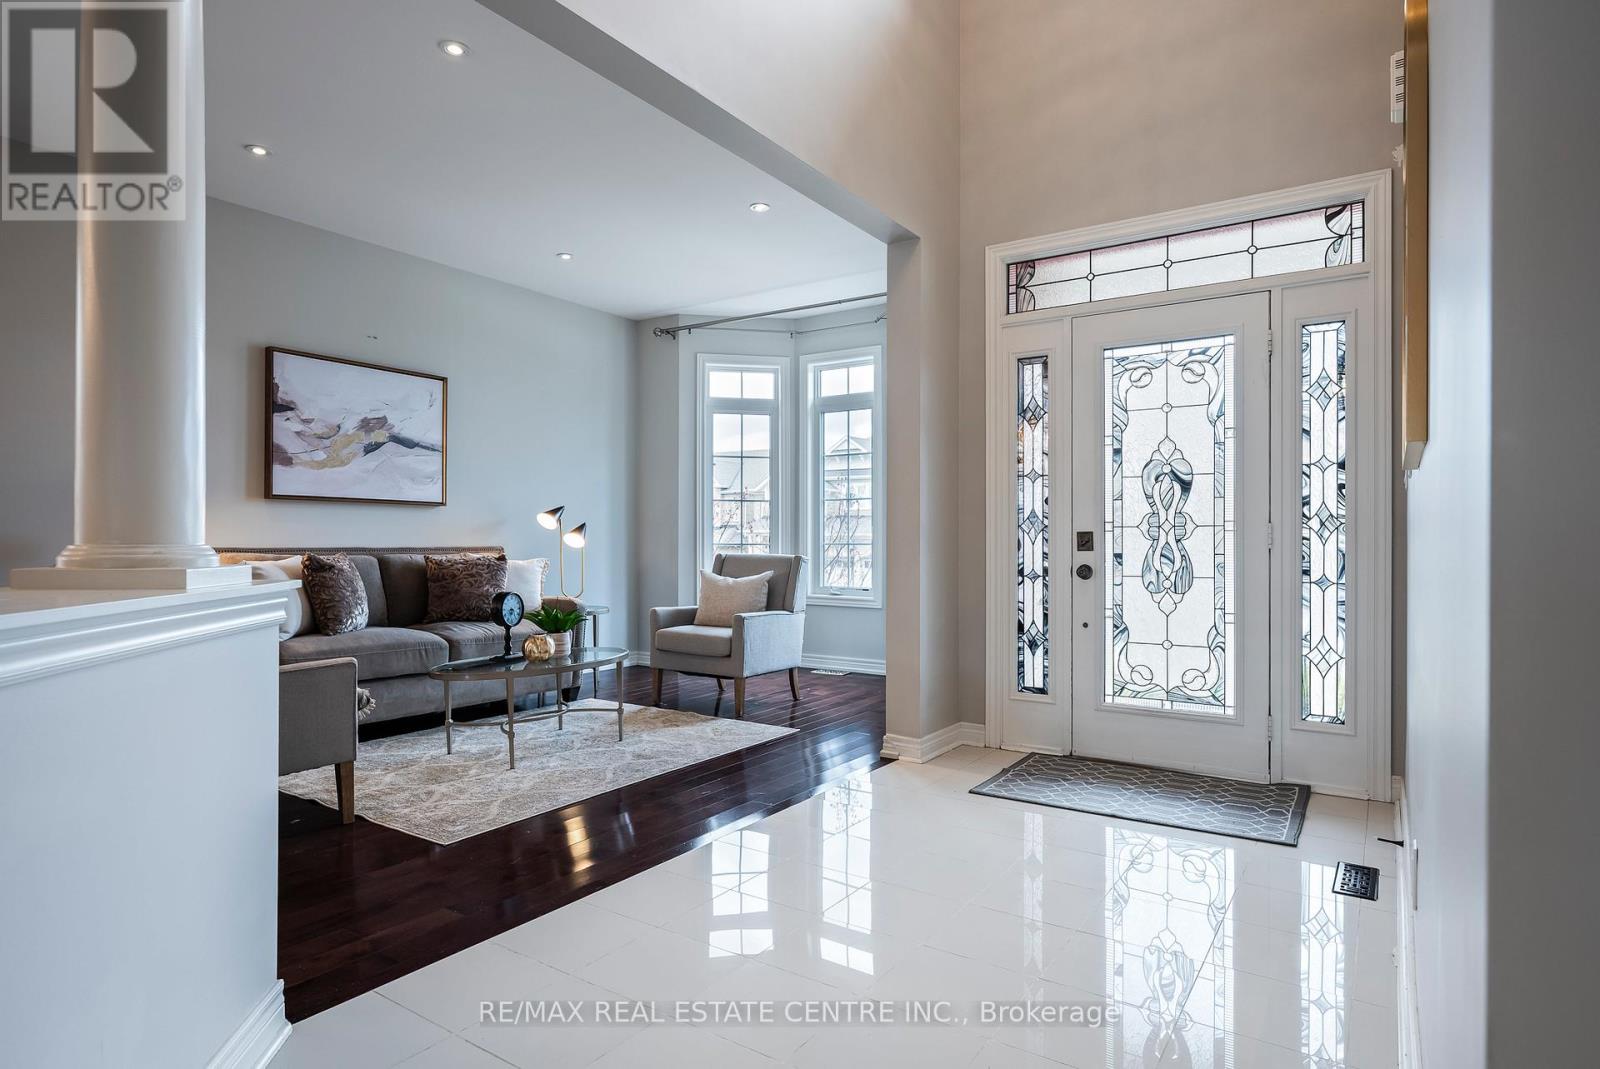
Backs onto conservation, connects to the walking trail, and gives you over 3,700 square feet of finished living space. Welcome to 17 Mason Drive in Alliston, a 4 bedroom, 5 bathroom home in the Treetops master-planned community, set on a premium lot with no sidewalk in front. The curb appeal is clean and classic, with a brick exterior, stone accents, covered entry, and double car garage. Inside, the home opens with a bright foyer, high ceilings, large windows, polished tile, rich hardwood, and a carpet-free layout. The main floor has the spaces people ask for most: a dedicated office, formal dining room, living room with fireplace, and a well-planned kitchen with quartz countertops, stainless steel appliances, upgraded cabinetry, servery, centre island, and breakfast bar. Upstairs, all four bedrooms connect to an ensuite or semi-ensuite bathroom, giving each room better privacy and function. The primary suite adds generous space, dual walk-in closets, and a private ensuite, while second-floor laundry keeps daily routines simple. The finished look-out basement feels like part of the home, not an afterthought. South-facing natural light fills the space, making it ideal for movie nights, workouts, guests, play space, or a second living area. A large storage area gives you useful space now, with potential to finish more later. Out back, the setting makes the home feel different. You get stone patio space, garden beds, room to sit and unwind, and conservation and trail access directly behind you. Treetops offers approximately 7 km of walking trails, parks, and playgrounds, with Nottawasaga Resort nearby for golf and vacation-style amenities. Highway 400 is about 10 minutes away, with easy access to Barrie and Vaughan. (id:39551)
2035 Eagle Lake Road
Machar, Ontario
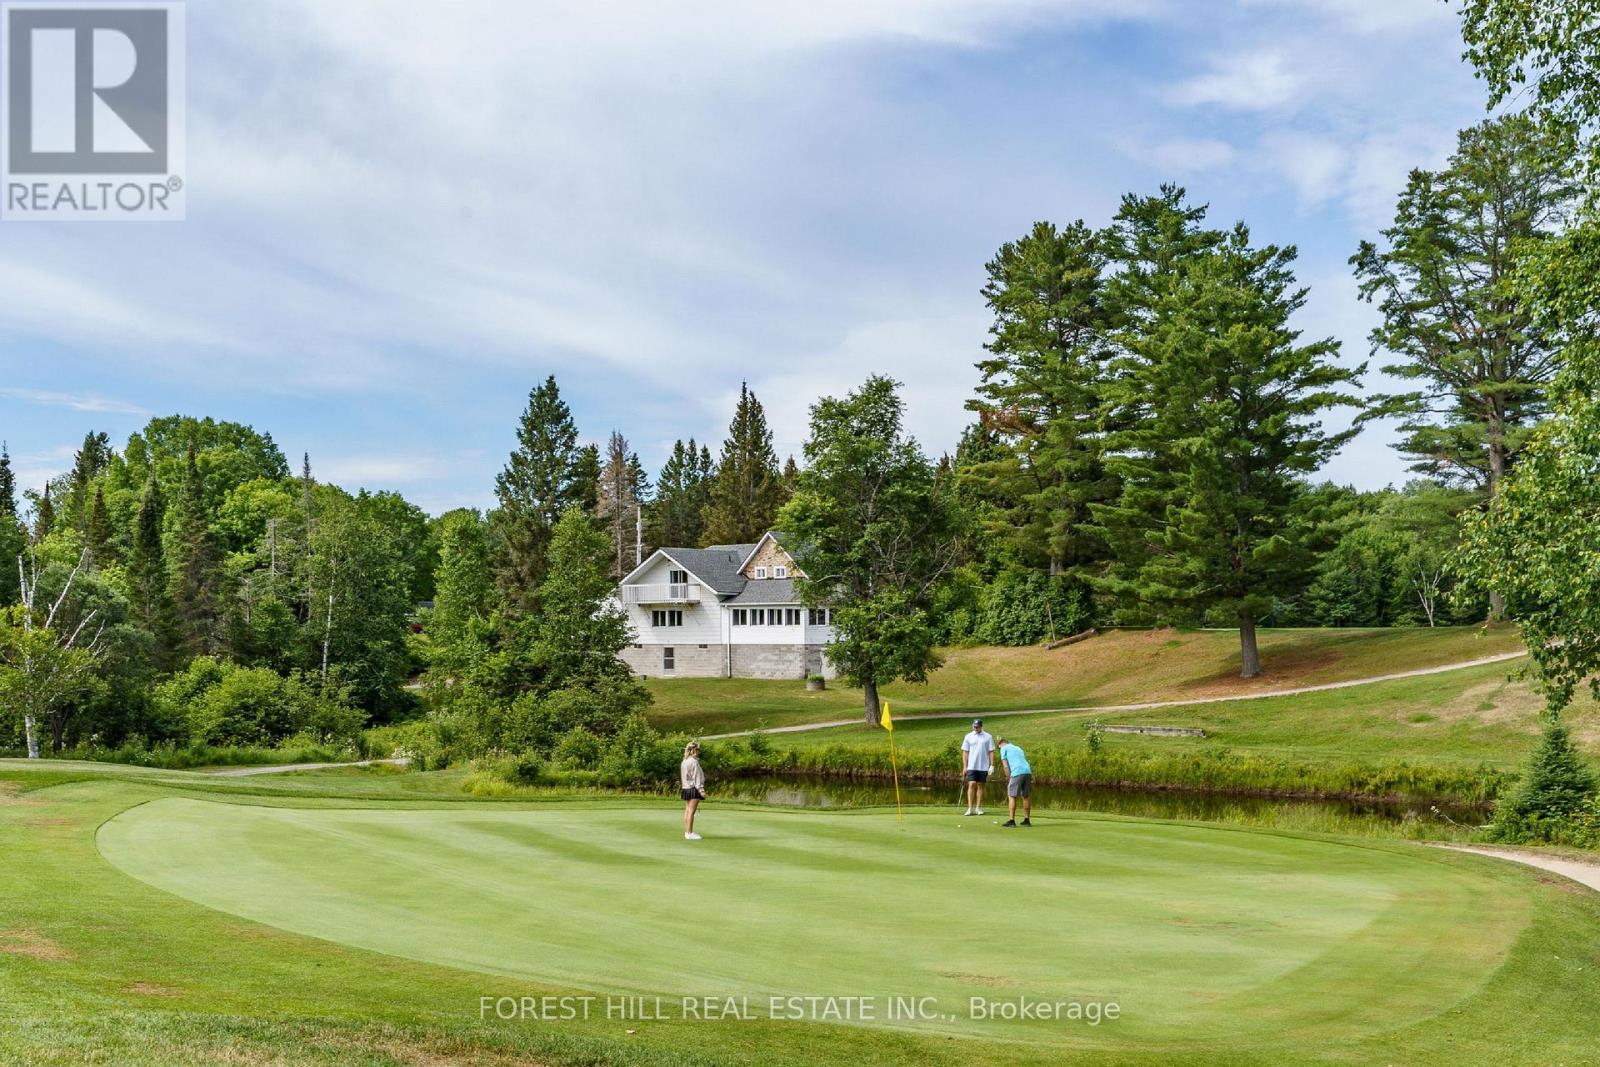
Welcome to Eagle Lake Golf Course, a Thriving Family-Owned Business with a Successful 40+ Year Track Record! Situated on a Unique 126.47-Acre Property, this Profitable Establishment Offers Breathtaking Views of the Lake. It Features a Fully Equipped and Licensed 4,021 sq ft Clubhouse, Including an 86-Seat Dining Room and Bar, Overlooking Breathtaking Views of the Course. The Clubhouse Includes a Spacious Self-Contained 2-Bedroom, 1-Bathroom Apartment, Providing Comfortable Living Quarters for Additional Income or Seasonal Employee Accommodations. This Turnkey Business Includes a Meticulously Designed 3400-Yard, Par 47, 12-Hole Golf Course, Complete with Stunning Practice Greens and a State-of-the-Art Computerized Irrigation System. Additionally, there is a Large 3-Door Maintenance Building, Housing Top-Notch Turf Maintenance Equipment. The Fully Stocked Pro Shop Caters to the Needs of Avid Golfers. Eagle Lake Golf Course Presents an Exceptional Opportunity for those Seeking a Profitable and Versatile Business within a Stunning Natural Setting. **EXTRAS** Conveniently Located just Minutes Away from the Beach, Scenic Trails, and the Renowned Mikisew Provincial Park, this Property Offers the Perfect Combination of Sport, Leisure and Natural Beauty. A Vendor Take Back Mortgage (VTB) Option is Available (OAC), and Over 36 Acres Of Unused Land for Potential Future Course Expansion or Possible Housing Redevelopment! Pin #520550254. (id:39551)
2035 Eagle Lake Road
Machar, Ontario
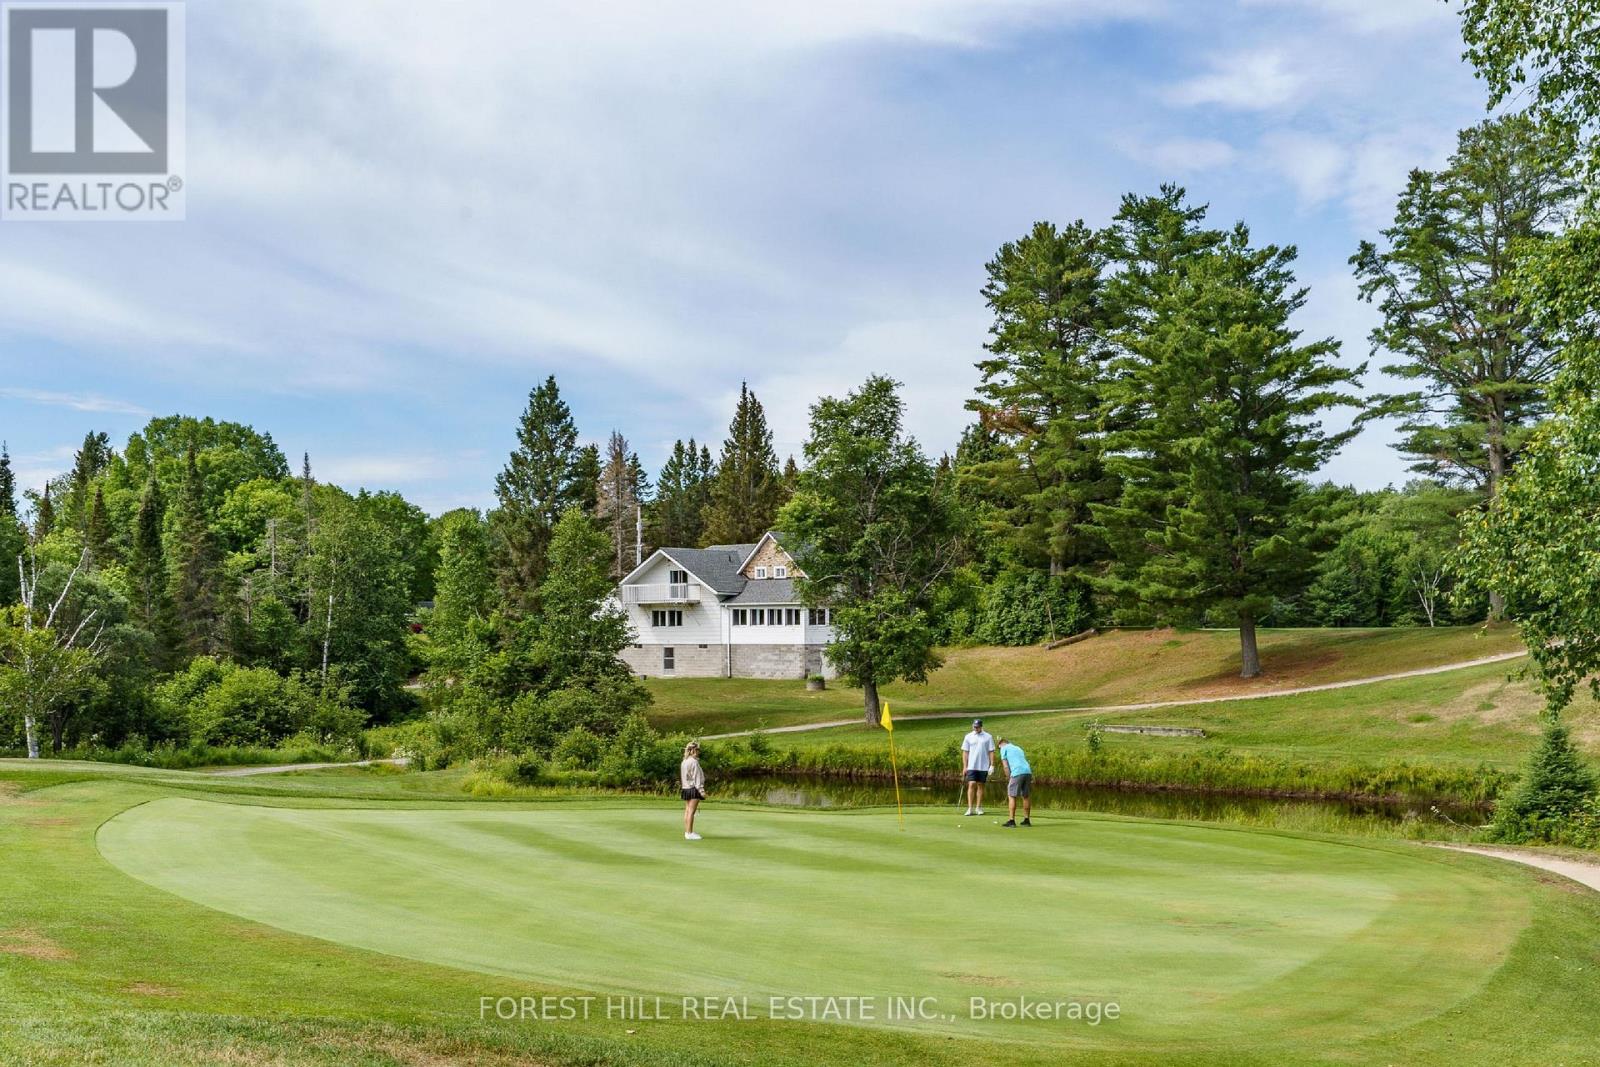
Welcome to Eagle Lake Golf Course, a Thriving Family-Owned Business with a Successful 40+ Year Track Record! Situated on a Unique 126.47-Acre Property, this Profitable Establishment Offers Breathtaking Views of the Lake. It Features a Fully Equipped and Licensed 4,021 sq ft Clubhouse, Including an 86-Seat Dining Room and Bar, Overlooking Breathtaking Views of the Course. The Clubhouse Includes a Spacious Self-Contained 2-Bedroom, 1-Bathroom Apartment, Providing Comfortable Living Quarters for Additional Income or Seasonal Employee Accommodations. This Turnkey Business Includes a Meticulously Designed 3400-Yard, Par 47, 12-Hole Golf Course, Complete with Stunning Practice Greens and a State-of-the-Art Computerized Irrigation System. Additionally, there is a Large 3-Door Maintenance Building, Housing Top-Notch Turf Maintenance Equipment. The Fully Stocked Pro Shop Caters to the Needs of Avid Golfers. Eagle Lake Golf Course Presents an Exceptional Opportunity for those Seeking a Profitable and Versatile Business within a Stunning Natural Setting. **EXTRAS** Conveniently Located just Minutes Away from the Beach, Scenic Trails, and the Renowned Mikisew Provincial Park, this Property Offers the Perfect Combination of Sport, Leisure and Natural Beauty. A Vendor Take Back Mortgage (VTB) Option is Available (OAC), and Over 36 Acres Of Unused Land for Potential Future Course Expansion or Possible Housing Redevelopment! Pin #520550254. (id:39551)
2035 Eagle Lake Road
Machar, Ontario
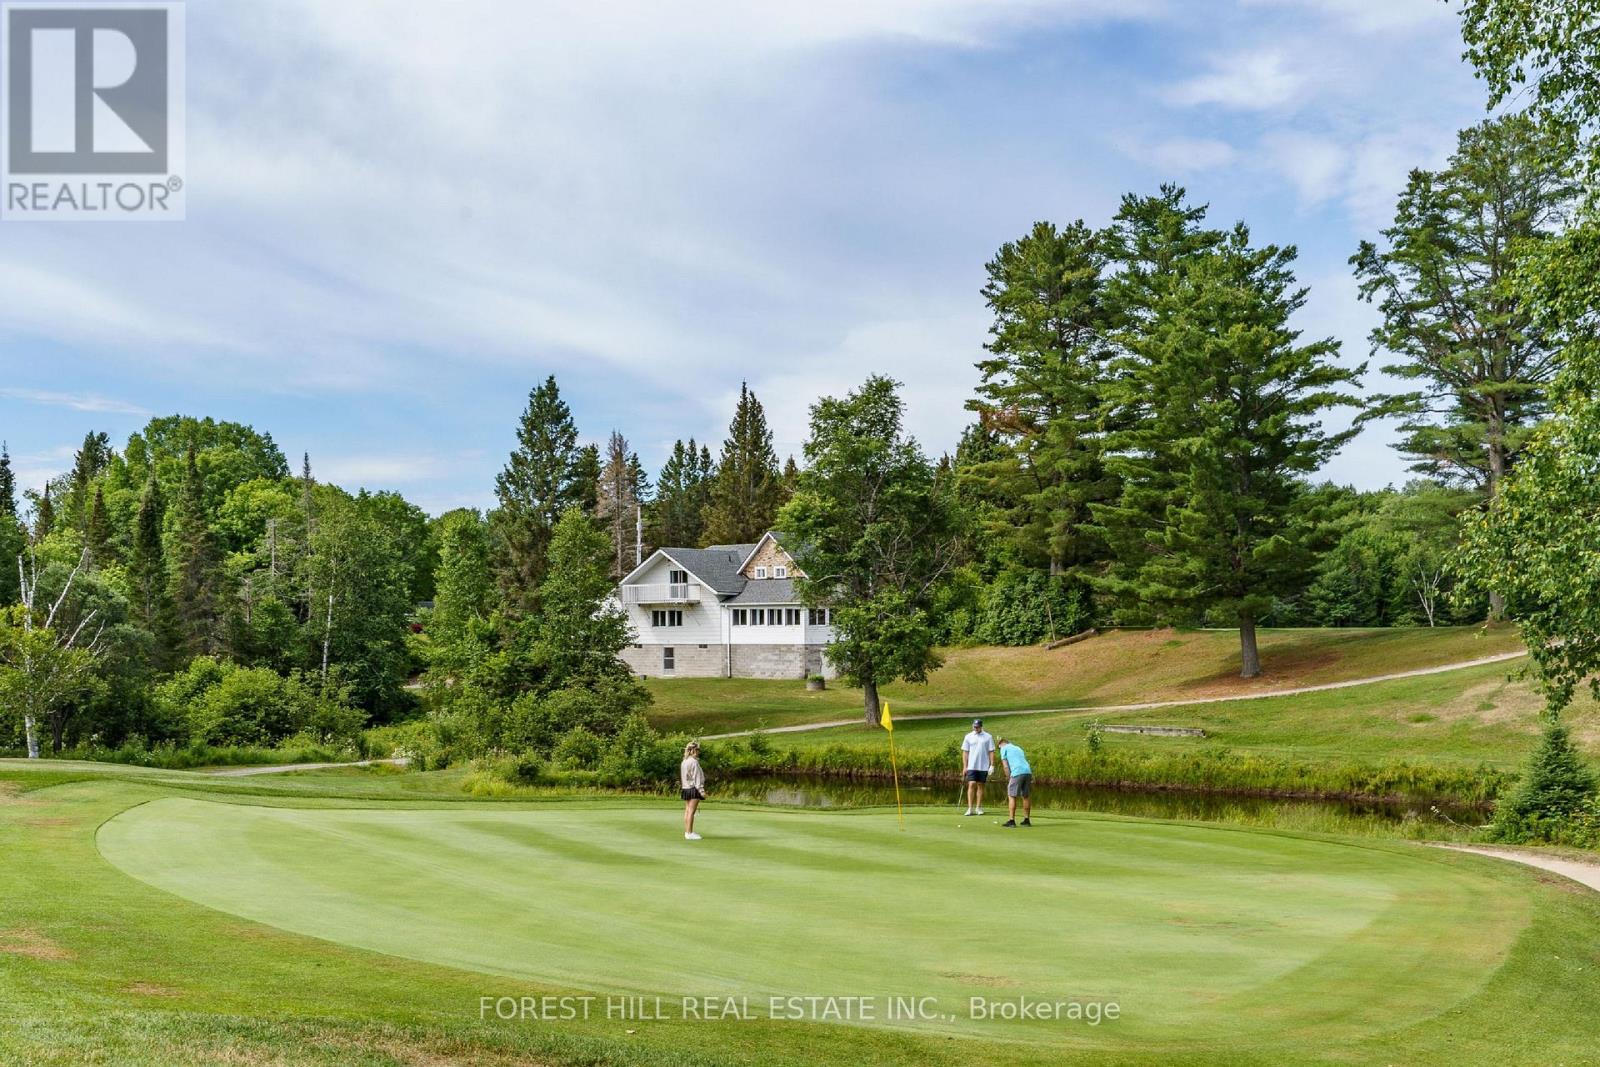
Welcome to Eagle Lake Golf Course, a Thriving Family-Owned Business with a Successful 40+ Year Track Record! Situated on a Unique 126.47-Acre Property, this Profitable Establishment Offers Breathtaking Views of the Lake. It Features a Fully Equipped and Licensed 4,021 sq ft Clubhouse, Including an 86-Seat Dining Room and Bar, Overlooking Breathtaking Views of the Course. The Clubhouse Includes a Spacious Self-Contained 2-Bedroom, 1-Bathroom Apartment, Providing Comfortable Living Quarters for Additional Income or Seasonal Employee Accommodations. This Turnkey Business Includes a Meticulously Designed 3400-Yard, Par 47, 12-Hole Golf Course, Complete with Stunning Practice Greens and a State-of-the-Art Computerized Irrigation System. Additionally, there is a Large 3-Door Maintenance Building, Housing Top-Notch Turf Maintenance Equipment. The Fully Stocked Pro Shop Caters to the Needs of Avid Golfers. Eagle Lake Golf Course Presents an Exceptional Opportunity for those Seeking a Profitable and Versatile Business within a Stunning Natural Setting. **EXTRAS** Conveniently Located just Minutes Away from the Beach, Scenic Trails, and the Renowned Mikisew Provincial Park, this Property Offers the Perfect Combination of Sport, Leisure and Natural Beauty. A Vendor Take Back Mortgage (VTB) Option is Available (OAC), and Over 36 Acres Of Unused Land for Potential Future Course Expansion or Possible Housing Redevelopment! Pin #520550254. (id:39551)

Th7 - 121 Mcmahon Drive
Toronto, Ontario
Sun filled south facing beautiful 2 stories townhouse with 2 bedrooms + 3 bathrooms at great location in Bayview Village. 9' smooth ceiling and large floor to ceiling window. Hardwood flooring throughout, granite counter tops, S/S appliance. enjoy the use of Tango amenities: swimming pool, Guest Suites, Party Rm. Concierge. Steps To Subway, Ikea, Canadian Tire. Minutes to 404 and 401. (id:39551)
270 Town House Crescent
Brampton, Ontario
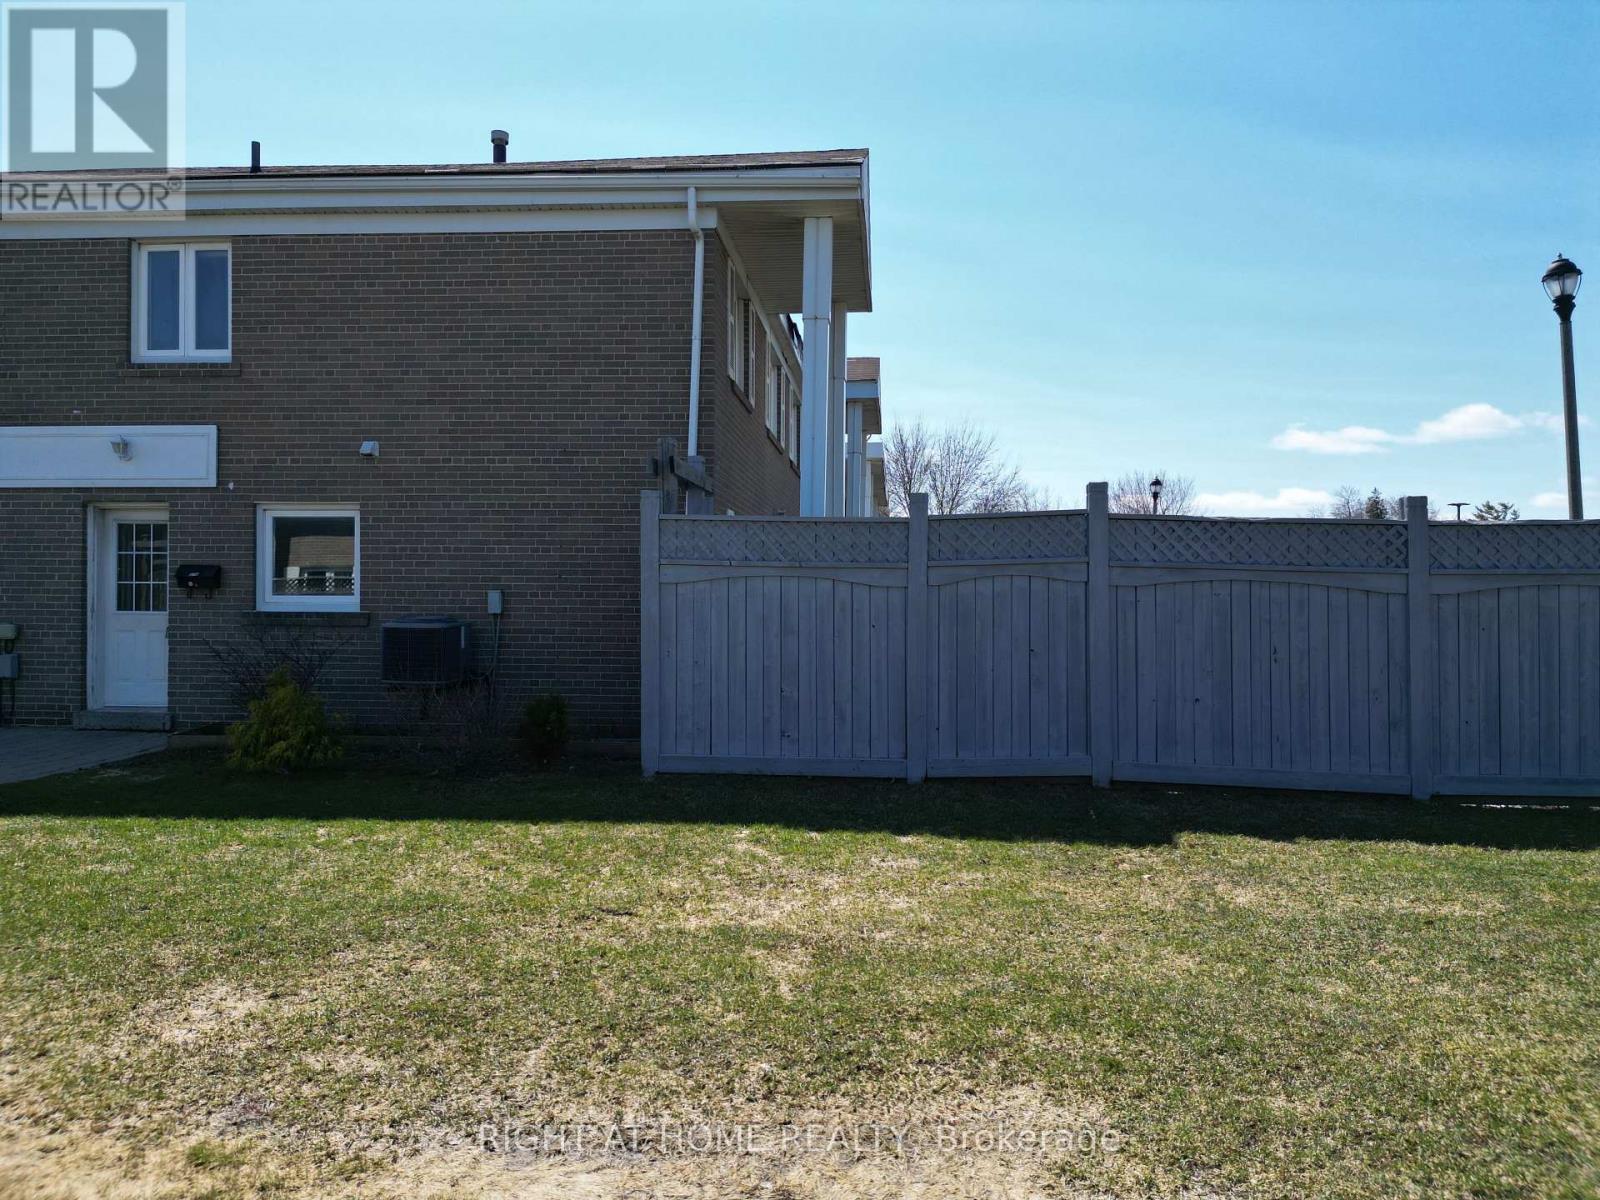
First-time buyers or those looking to downsize, this home offers fantastic value in a prime location. Situated as an end-unit with no neighbours on one side, it provides added privacy. Conveniently located with easy access to Highway 410 and Steeles Avenue, and within walking distance to Walmart, Costco, Home Depot, and nearby golf. The home features a fully fenced yard with a storage shed, perfect for summer BBQs and outdoor enjoyment. Inside, you'll find a combined open-concept living and dining area with pot lights and a walkout to the backyard, all in a carpet-free interior. The kitchen comes complete with appliances, while the upper level offers three generously sized bedrooms, each with large closets, and a 4-piece bathroom with a tub. The finished basement offers additional living space with a versatile rec room, ideal for a teen retreat or family movie nights, and includes a window for natural light. A laundry area with appliances and a convenient utility sink completes the space. Includes one private parking space located next to the unit, plus ample visitor parking. Hot water tank is owned with no rental fees. (id:39551)
202 - 2000 Creekside Drive
Hamilton, Ontario
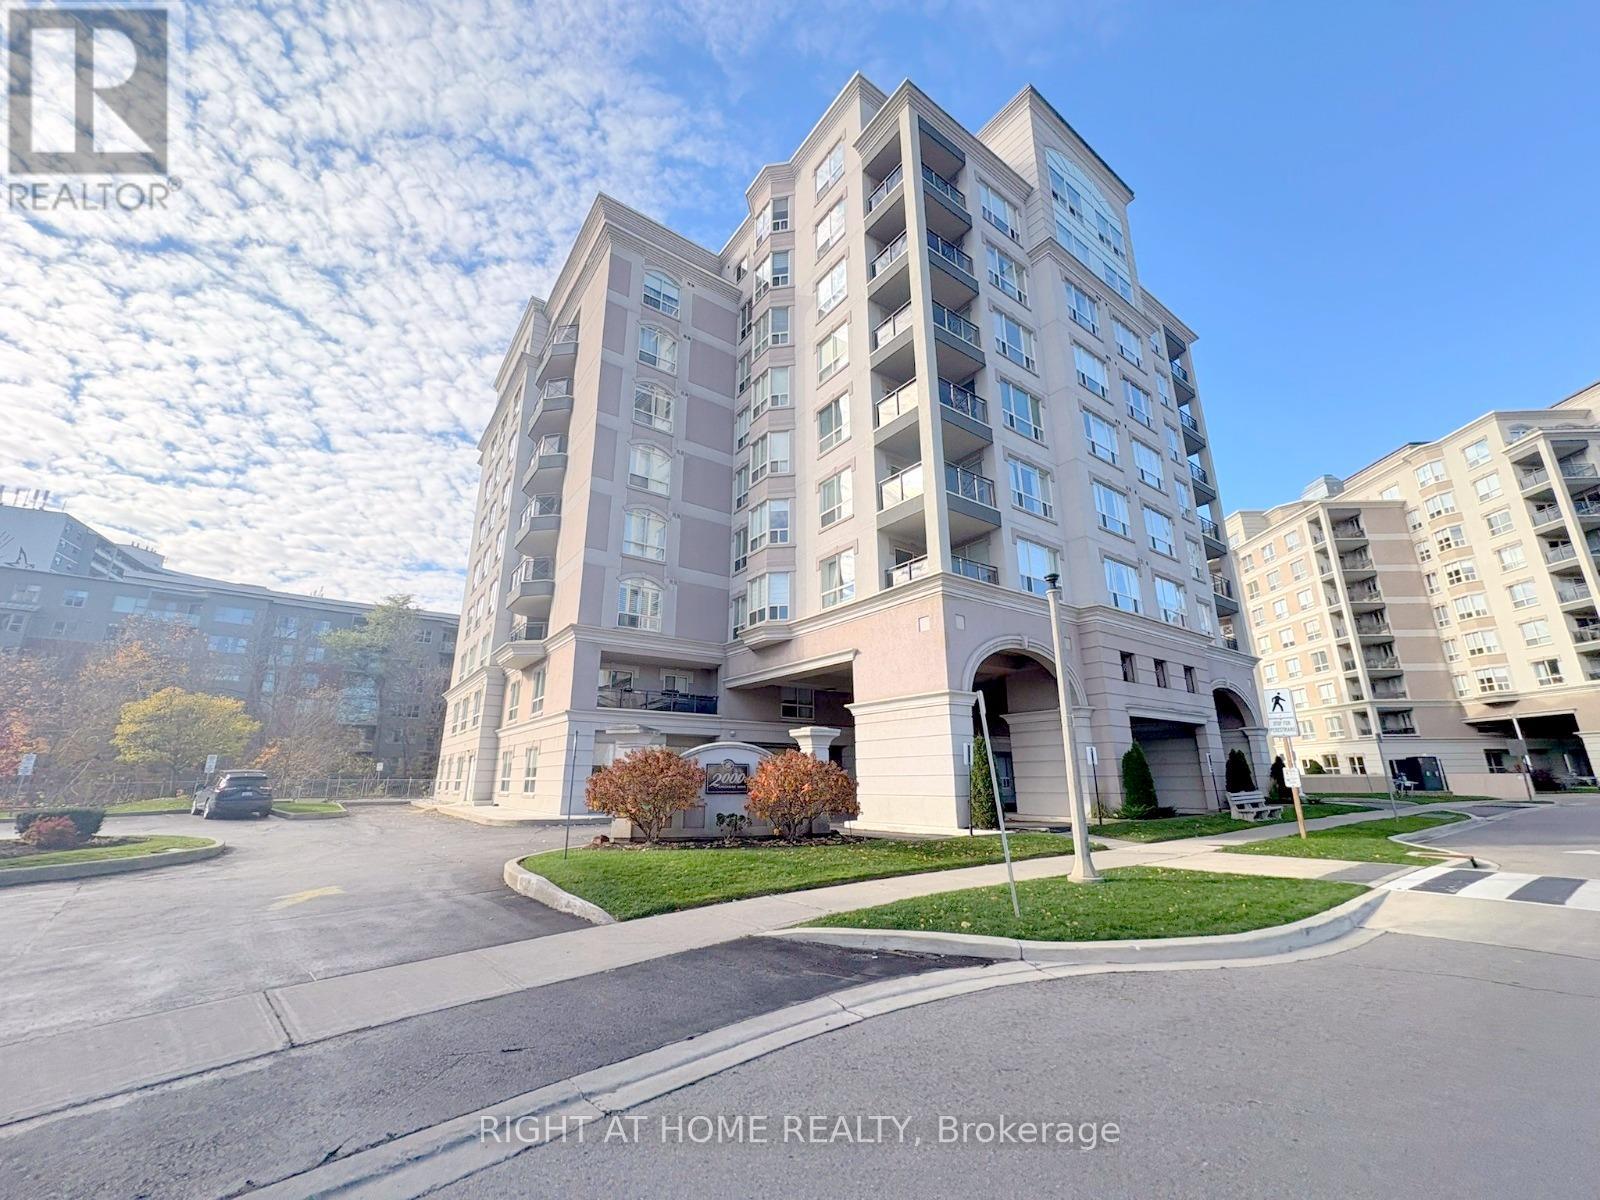
Welcome to Spencer Creek Village, ideally situated in the sought-after community of Dundas. This stylish 1-bedroom, 1-bathroom corner suite offers a well-planned living space with a bright, open layout designed for everyday comfort. Kitchen, living and dinning flow seamlessly perfect for both quiet nights in and hosting guests. Updated flooring adds a contemporary touch throughout the main living space.Residents enjoy access to a wide range of building amenities, including a fitness room, party/meeting space, library, guest accommodations, bike storage, and secure underground parking with a storage locker. Monthly fees cover, water, TV, and high-speed internet for added ease.Located just a short walk to downtown Dundas, you will have quick access to local boutiques, dining, cafés, parks, and scenic trails, with convenient connections to transit and major routes. (id:39551)
419 - 1400 The Esplanade North W
Pickering, Ontario
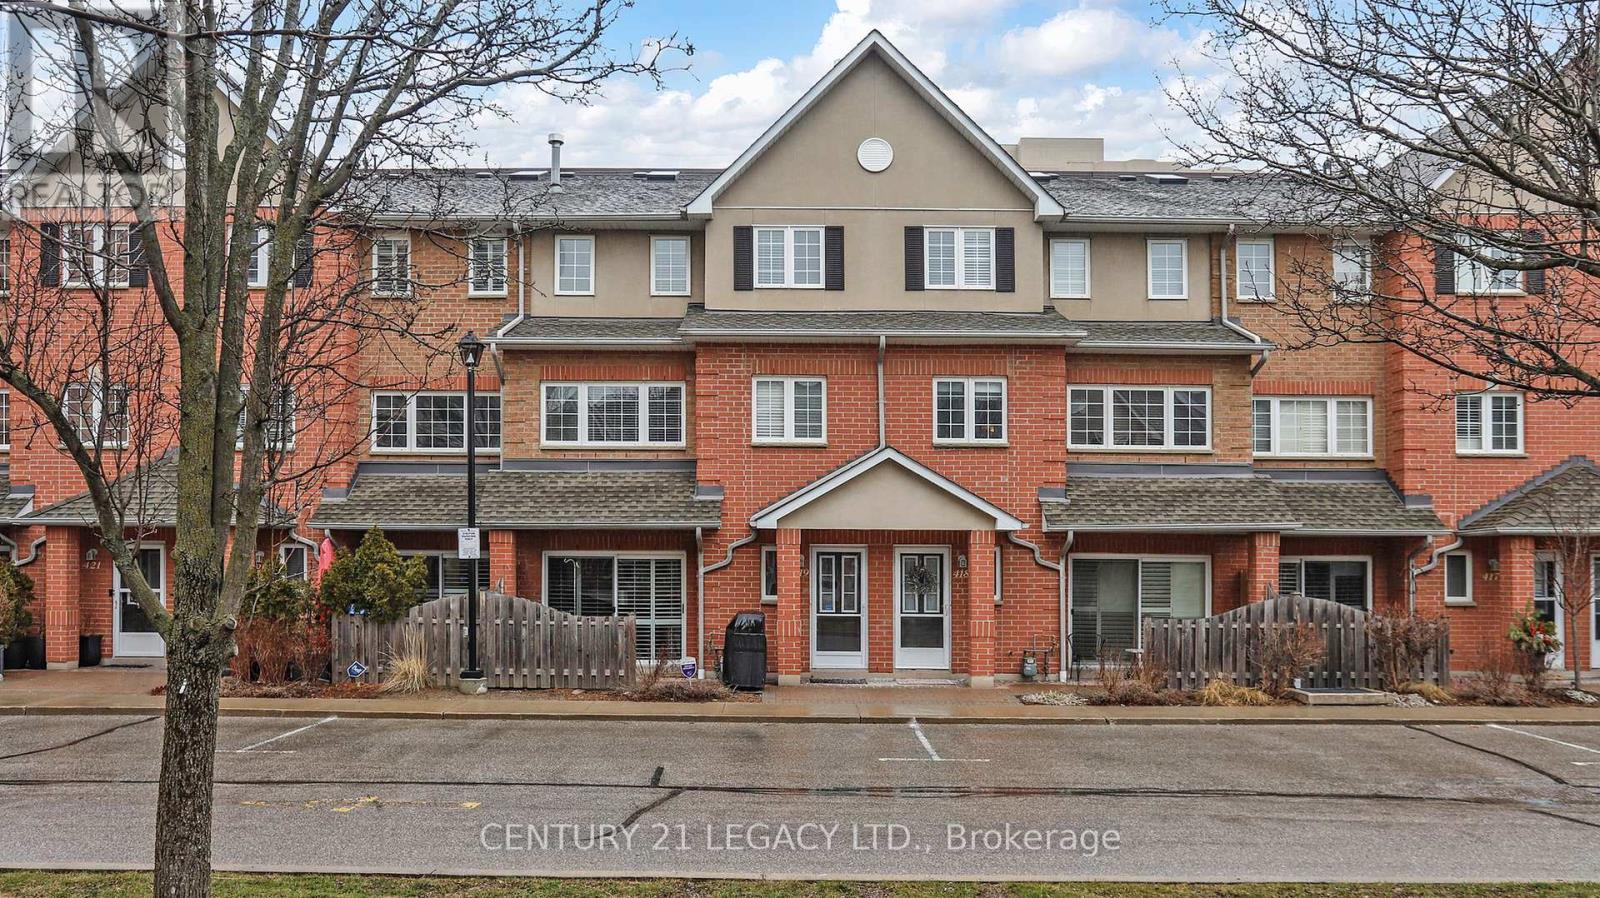
This executive condo townhouse-one of the largest in the complex at 1,818 sq. ft.-offers exceptional space and comfort. Located in a secure, gated community by Tridel, this home includes two underground parking spots and a private locker for added convenience.The main level features a bright open-concept layout with a beautifully upgraded kitchen, complete with quality finishes, an undermount sink, and pot lights throughout-perfect for both everyday living and entertaining.Ideally situated in a prime location, you're just minutes from major highways and within walking distance to Pickering City Centre, offering shopping, dining, and everyday essentials right at your doorstep. Enjoy a blend of comfort, style, and convenience in this sought-after community. (id:39551)
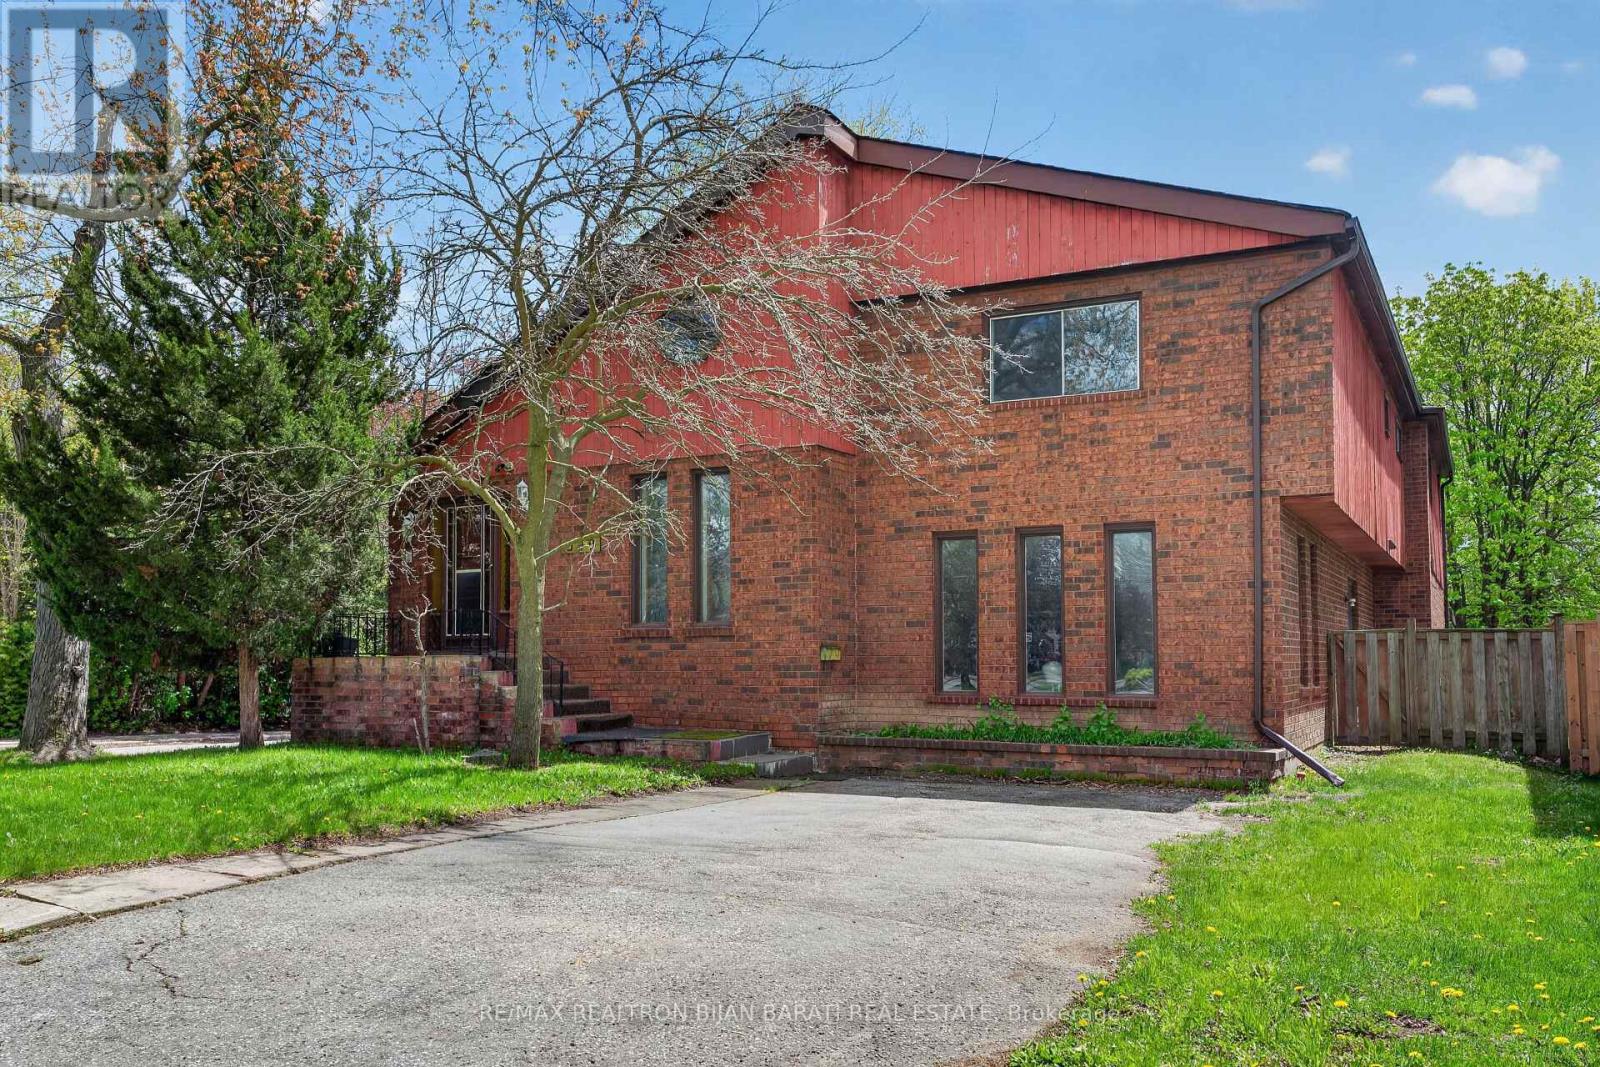
309 Hillcrest Avenue
Toronto, Ontario
Welcome to 309 Hillcrest Ave! A Bright and Spacious Custom-Built Residence On A Premium 50' X 130' South-Facing Lot (6,545 Sq. Ft.) Located On One of The Most Desirable Streets In the Heart Of Willowdale East. This Well-Designed Home Features Approximately 3,000 Sq. Ft. Above Grade! 4+2 Bedrooms, 4 Bathrooms, 2 Kitchens, and An Ideal Family Friendly Layout with Exceptional Renovation Or Remodelling Potential. A Rare Highlight Is The Two Separate Driveways with Access from Both Hillcrest Ave and Wilfred Ave.The Main Floor Showcases Expansive Living, Dining, And Family Rooms with A Walkout to A Private Patio and Family Sized Backyard. The Sun-Filled Kitchen Includes A Breakfast Area, While The Dramatic Central Skylight and Open-Riser Oak Staircase Bring Warmth and Natural Light Throughout The Home. Hardwood and Laminate Flooring Run Throughout Both The Main and Upper Levels.Upstairs, The Generous Primary Retreat Offers A Walk-In Closet and 4-Pc Ensuite, While The Additional Bedrooms Share A Spacious 5-Pc Bathroom.The Finished Walkout Basement Apartment Provides Excellent Flexibility and Income Potential, Complete With A Recreation Room, Great Room/Bedroom, Den, Kitchen, and 4-Pc Bath. Ideally Situated Just Minutes From Bayview & Sheppard, Bayview Village, TTC Subway, Hwy 401, Parks, Library, Community Centre, and Top-Ranked Schools Including Earl Haig Secondary School, Hollywood Public School, and Bayview Middle School. A Rare Opportunity To Renovate, Remodel Your Dream Home In One Of the Best Pockets of Willowdale East! (id:39551)
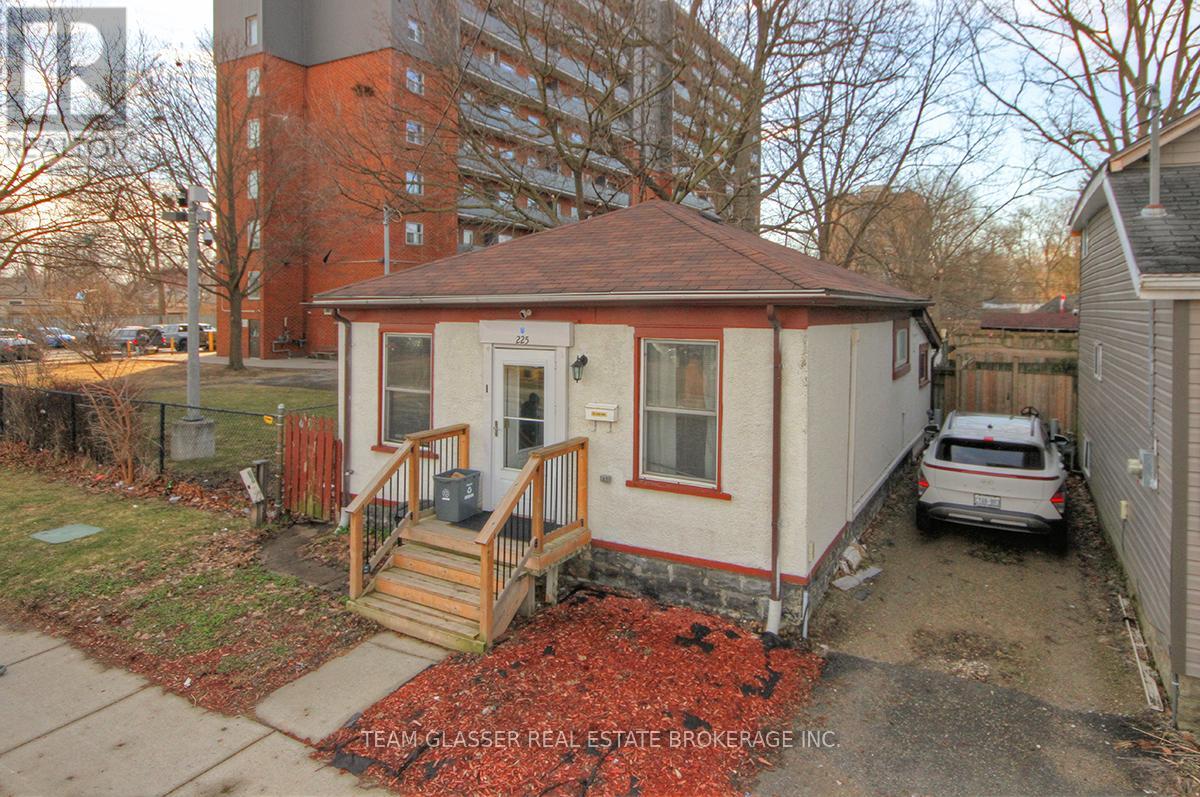
225 Simcoe Street
London East, Ontario
Welcome to 225 Simcoe Street - a fully renovated, move-in ready bungalow in the heart of London's SOHO district that delivers incredible value at an entry-level price point.This updated 3-bedroom home offers a bright, open-concept living and dining space, a clean modern kitchen, a full 4-piece bath, and the added convenience of main floor laundry. The interior has been thoughtfully refreshed, giving you a stylish, low-maintenance home you can enjoy immediately.Even better - most of the furniture is included (excluding a few items), making this a true turnkey opportunity for first-time buyers or investors looking for a seamless setup.The 28 x 50 ft lot provides just enough outdoor space for a patio or garden without the hassle of heavy upkeep - a perfect condo alternative with no fees. One parking space is available via a shared driveway.Location is everything, and this one delivers - just minutes to downtown London, major bus routes, and key amenities.Opportunities like this don't last. With strong rental potential and proven income history, this property is an easy decision for anyone looking to get into the market or add to their portfolio.Act fast - homes at this price point in this condition are rare and move quickly. (id:39551)
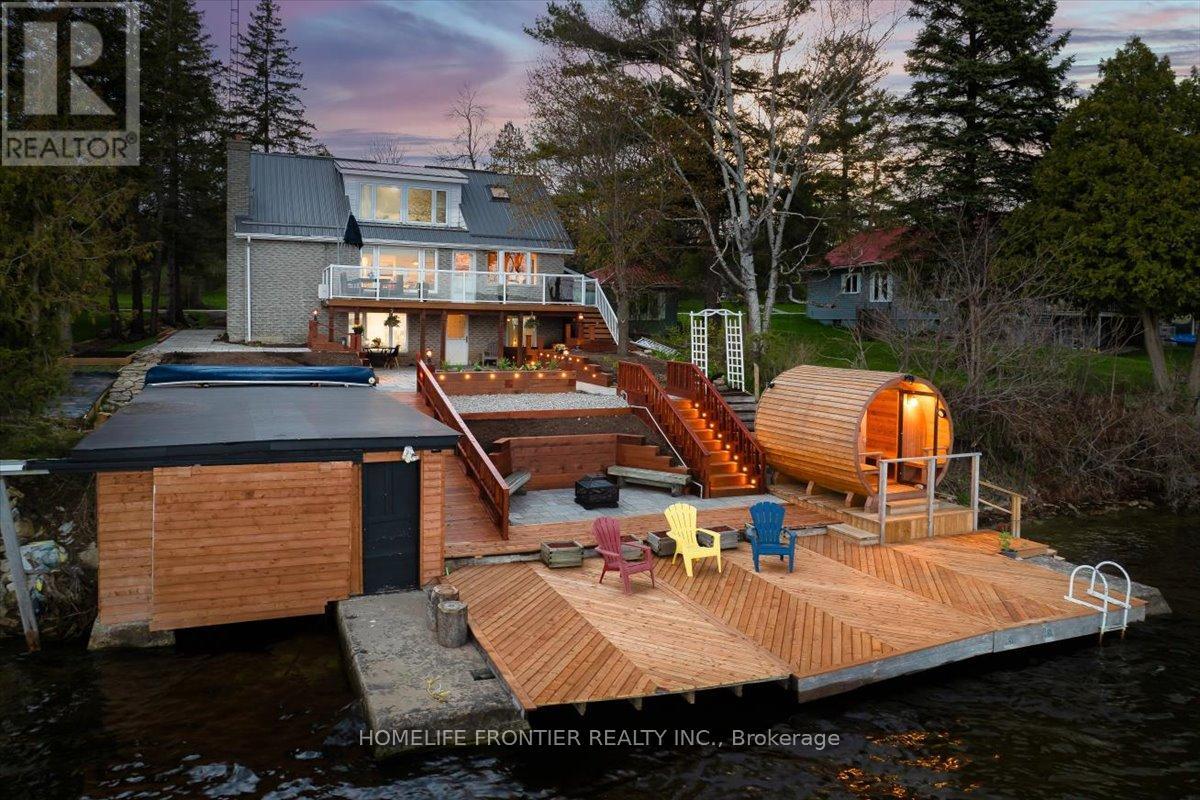
6 Lakeview Park Road
Kawartha Lakes, Ontario
Stunning Lakefront Retreat with Breathtaking South-Facing Views of Sturgeon Lake! This exceptional 4-season home offers a rare chance to embrace the ultimate lakeside lifestyle, featuring panoramic south-facing views of the pristine waters of Sturgeon Lake. Enjoy these spectacular vistas from the spacious bedroom, living room, & kitchen, all designed to maximize natural light & showcase the surrounding beauty. Set on a beautifully landscaped lot, this home is a water lover's dream. It boasts a renovated wet slip boathouse for storage, a newly built sauna for relaxation, & a sprawling deck perfect for entertaining or unwinding while taking in the view. The seaweed-free, crystal-clear waterfront is ideal for swimming, boating, fishing, & water sports. The large dock offers ample space for gatherings or quiet moments, with incredible lake views in all directions. Just steps away, enjoy 2 nearby golf courses, snowmobile & ATV trails, & miles of boating along the Trent-Severn Waterway. Easy access to Lindsay, Fenelon Falls, & Bobcaygeon ensures convenience. Inside, the home impresses with a newly renovated 3-piece bath, a kitchen with sleek quartz countertops, center island, & open-concept living/dining area featuring a cozy wood-fire stove.The spacious primary bedroom has a luxurious 5-piece ensuite, while 3 additional lower-level bedrooms (1 with a fireplace) offer ample space for family & guests. Recent upgrades totaling over $200K include professional landscaping, utility ramp, indoor storage, & water filtration system. Dual heating (baseboard & heat pump) ensures comfort year-round. Thoughtful touches like a dog bathroom, underdeck ceiling with drainage, & a veggie garden with irrigation add even more appeal. Whether a full-time home or perfect cottage getaway, this incredible property offers everything you need for lakeside living. (id:39551)
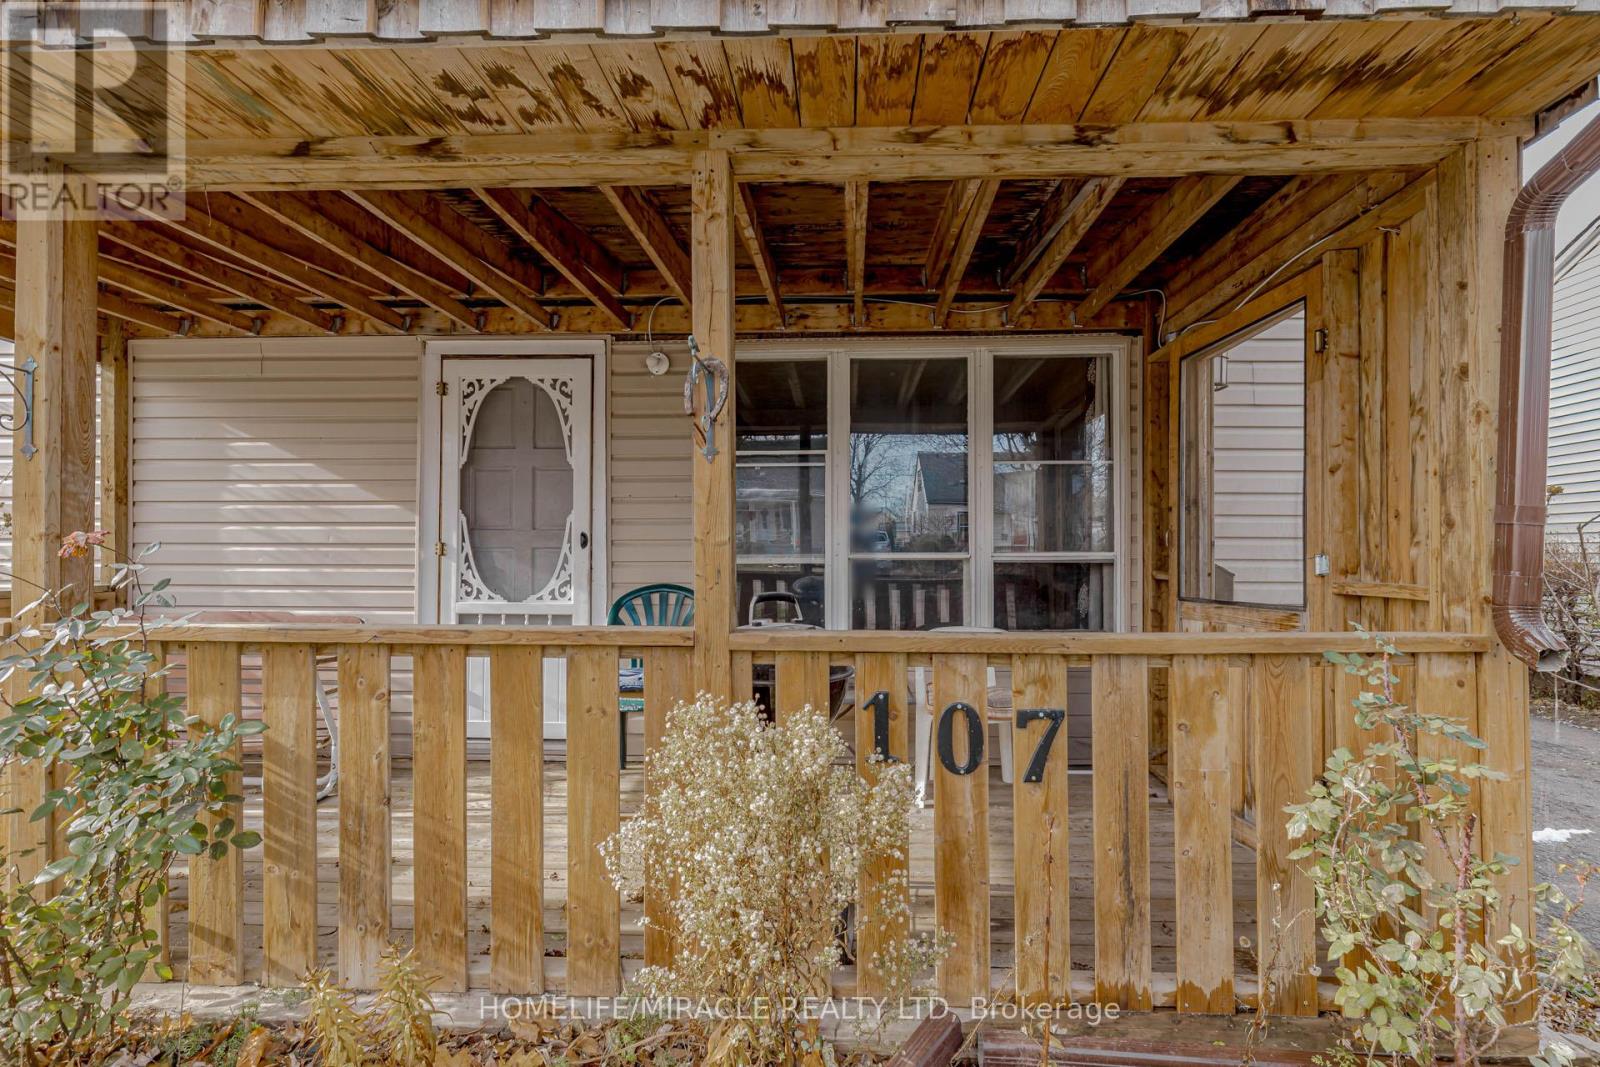
107 Dover Road
Welland, Ontario
Great Home For The First Time Buyer/Investor Or The Buyer Looking To Downsize! Welcome to 107 Dover Road, a charming 3-bedroom, 1-bathroom, 1.5-storey home with 1080 sq ft of living space, nestled in a mature neighbourhood on a quiet, tree-lined street. This cozy home offers an array of features that make it a lucrative investment opportunity. Step outside, and you'll discover the convenience of this location. Within walking distance, you'll find multiple schools, parks, fitness centres, shopping, and more, making it an ideal spot for active families and those who appreciate nearby amenities. The main floor boasts the added convenience of a laundry area as well as a sizeable 4-piece bathroom. The spacious white kitchen not only offers plenty of cupboard space but also includes a walkout to the work Station and also to the Mud Room, allowing you to enjoy outdoor dining or relaxation. Speaking of the backyard, it boasts mature trees for privacy and a designated bonfire area for those cozy evenings. You can make it the perfect spot to unwind or entertain. Whether you're a first-time homebuyer looking for an excellent starter home or an investor with a keen eye, this property offers incredible potential. Everything in the house is sold "AS IS WHERE IS." With a bit of sweat equity and a dash of creativity, you can enhance the value of this house and add your personal touch to create the perfect home. Buyers and Buyers Realtors to verify all the measurements. Don't miss the opportunity to make this home yours! Schedule a private viewing today!! HOME IS JUST PRICED TO QUICK SALE. (id:39551)
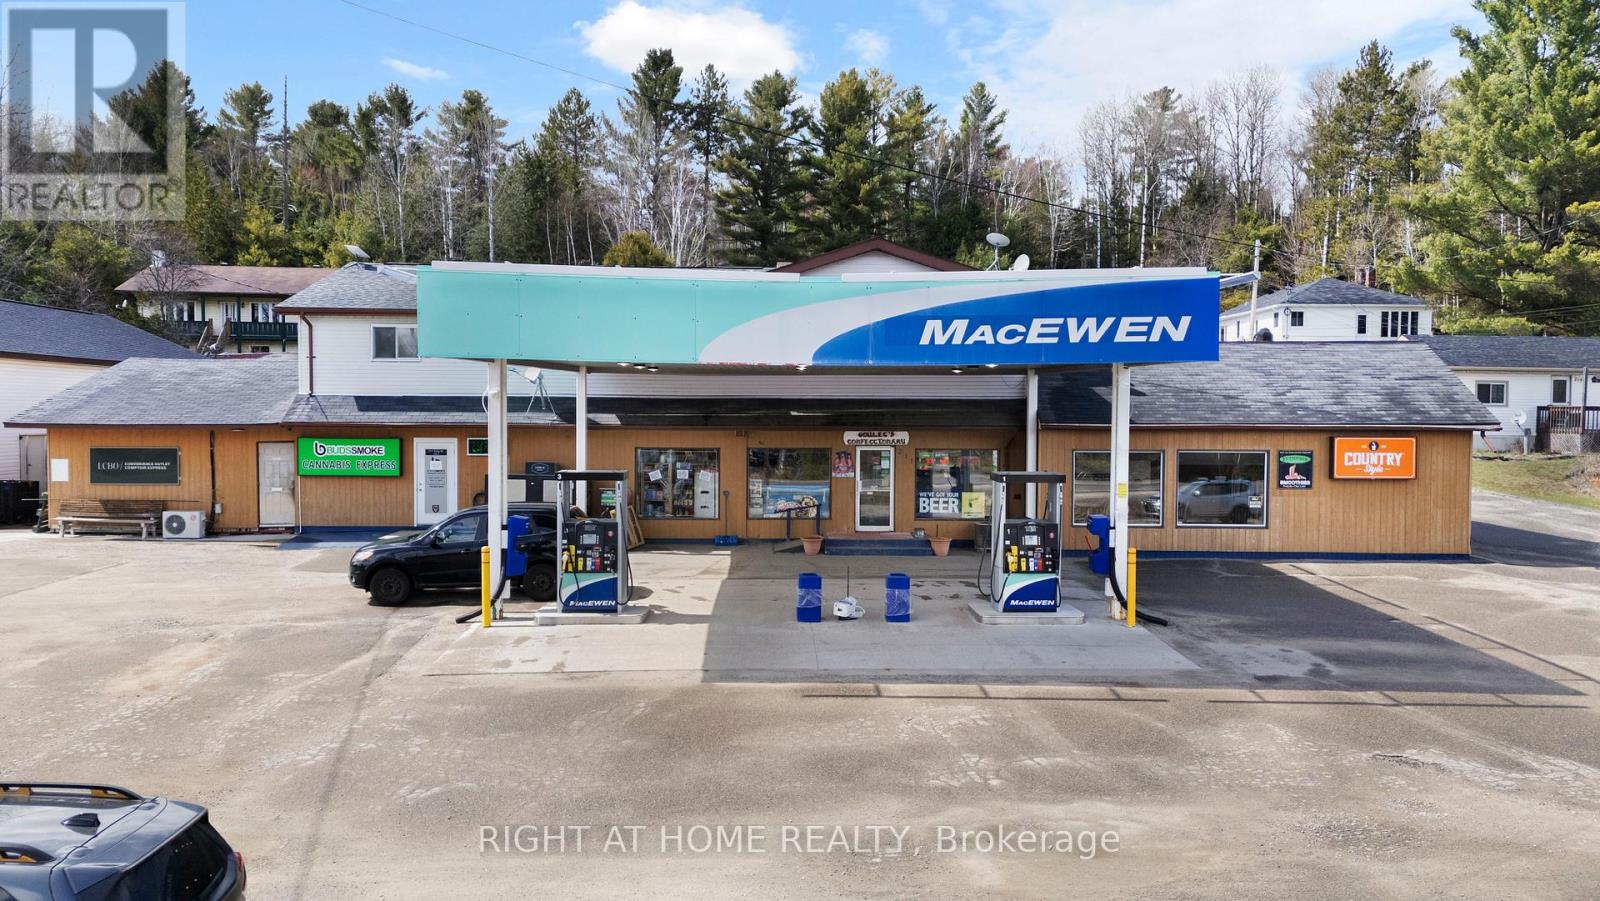
211 King Street
Unorganized Townships, Ontario
Business with Property for Sale - Gas Station, LCBO Agency, Country Style & Rental Income. Located 30 minutes from North Bay on highway 63 connecting Ontario to Quebec. Gas station with 2024 upgraded fuel system (double-wall fiberglass tanks & lines, new pumps)Convenience store with LCBO agency and Country Style, Three (3) residential apartments -fully rented, Cannabis retail tenant providing additional income, Large detached garage for storage or expansion, Clean Phase II Environmental, High-visibility location with steady local and seasonal traffic Multiple income streams with strong upside potential with no immediate competition. Same owner for the past 30+ years with stable income. Great opportunity for an owner-operator or investor seeking a stable asset with diversified revenue in a limited-competition market. Short operating hours from 8am to 8pm 7 days a week. (id:39551)
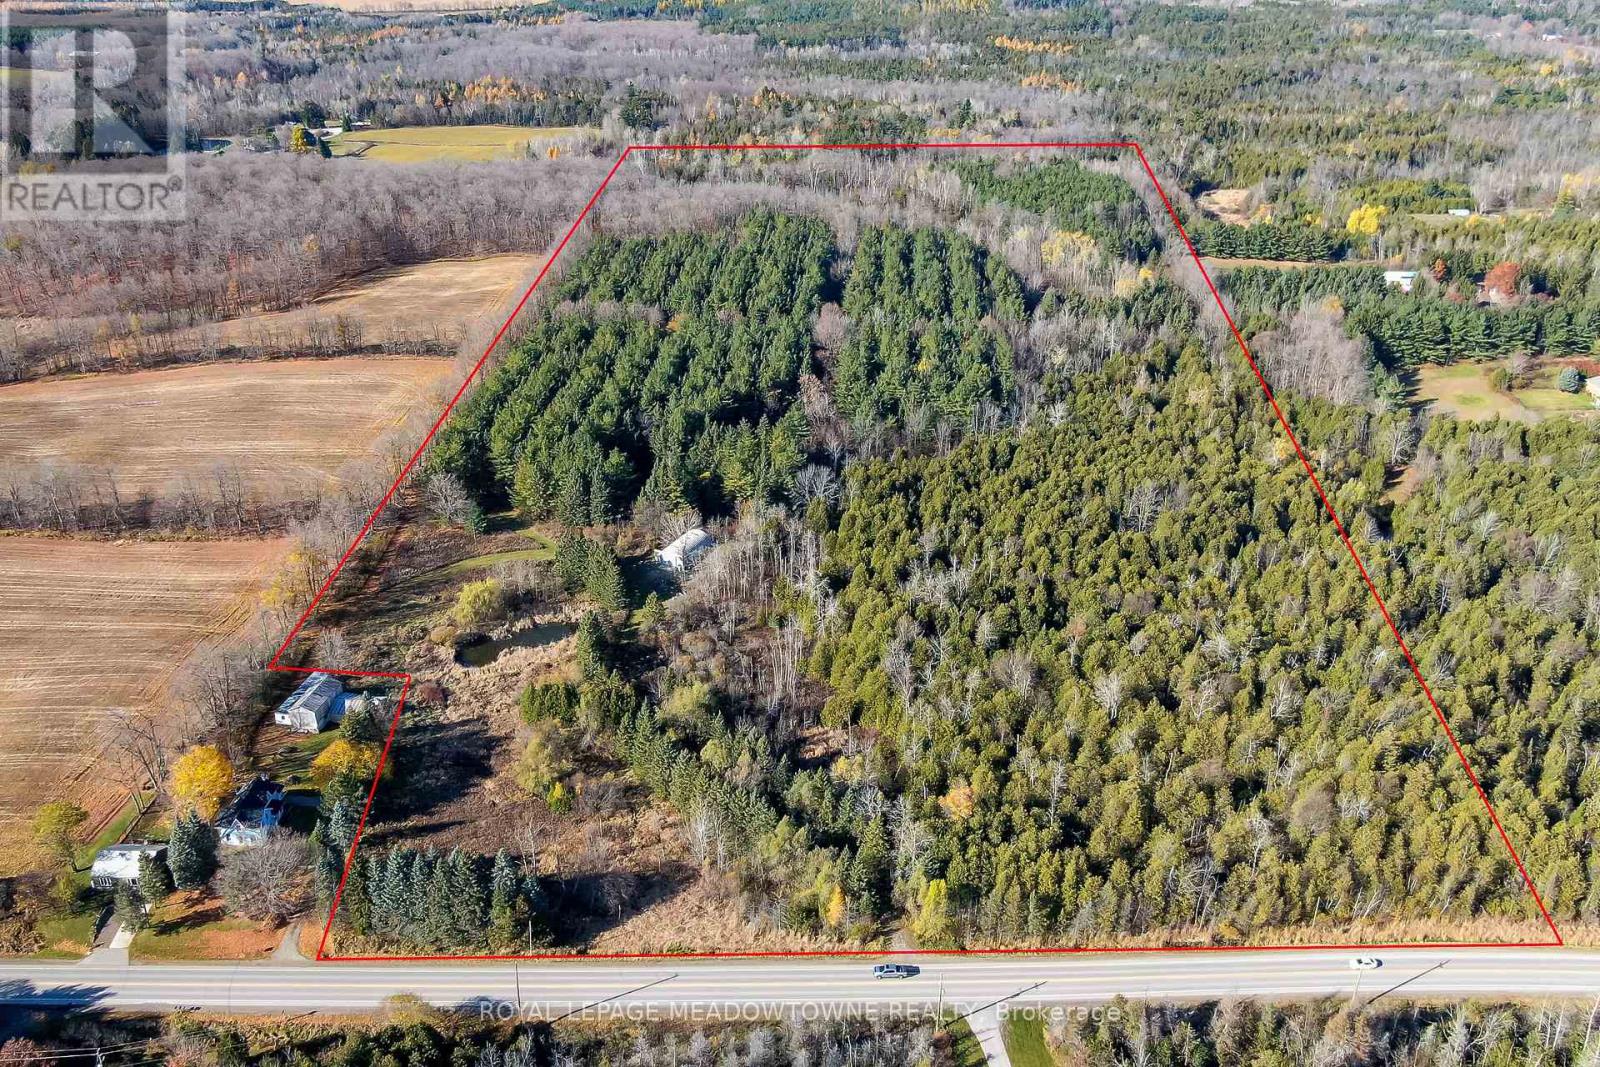
9328 Wellington Rd 50 Road
Erin, Ontario
Welcome to the country-just minutes from town! This stunning 37.87-acre property in beautiful Erin offers the perfect blend of peace, privacy, and convenience. It's the kind of property where you can truly unwind, yet still enjoy the comfort of having everything you need just a short drive away. Build your dream home here and create your own country retreat. There's plenty of room for gardens, hobby farming, horses, or simply space to enjoy the great outdoors. The property is located on a paved road, providing easy year-round access to Erin, Guelph, Acton, and Georgetown, making it ideal for commuters or families looking to stay connected while enjoying a rural lifestyle. A large Quonset hut offers tons of storage space for vehicles, equipment, or all your recreational toys. Whether you're into classic cars, woodworking, or outdoor adventures, you'll have room for it all. The land features a beautiful mix of open fields and natural landscape-perfect for watching the seasons change or catching the sunset after a long day. This is more than just a piece of land-it's a place to build your future. A peaceful, scenic setting with all the charm of the countryside and the convenience of nearby amenities. Only minutes to the Acton and Georgetown GO Stations, it's easy to get where you need to go while still coming home to quiet evenings and starry skies. Don't miss this opportunity to escape to the country and make your dreams a reality! (id:39551)