
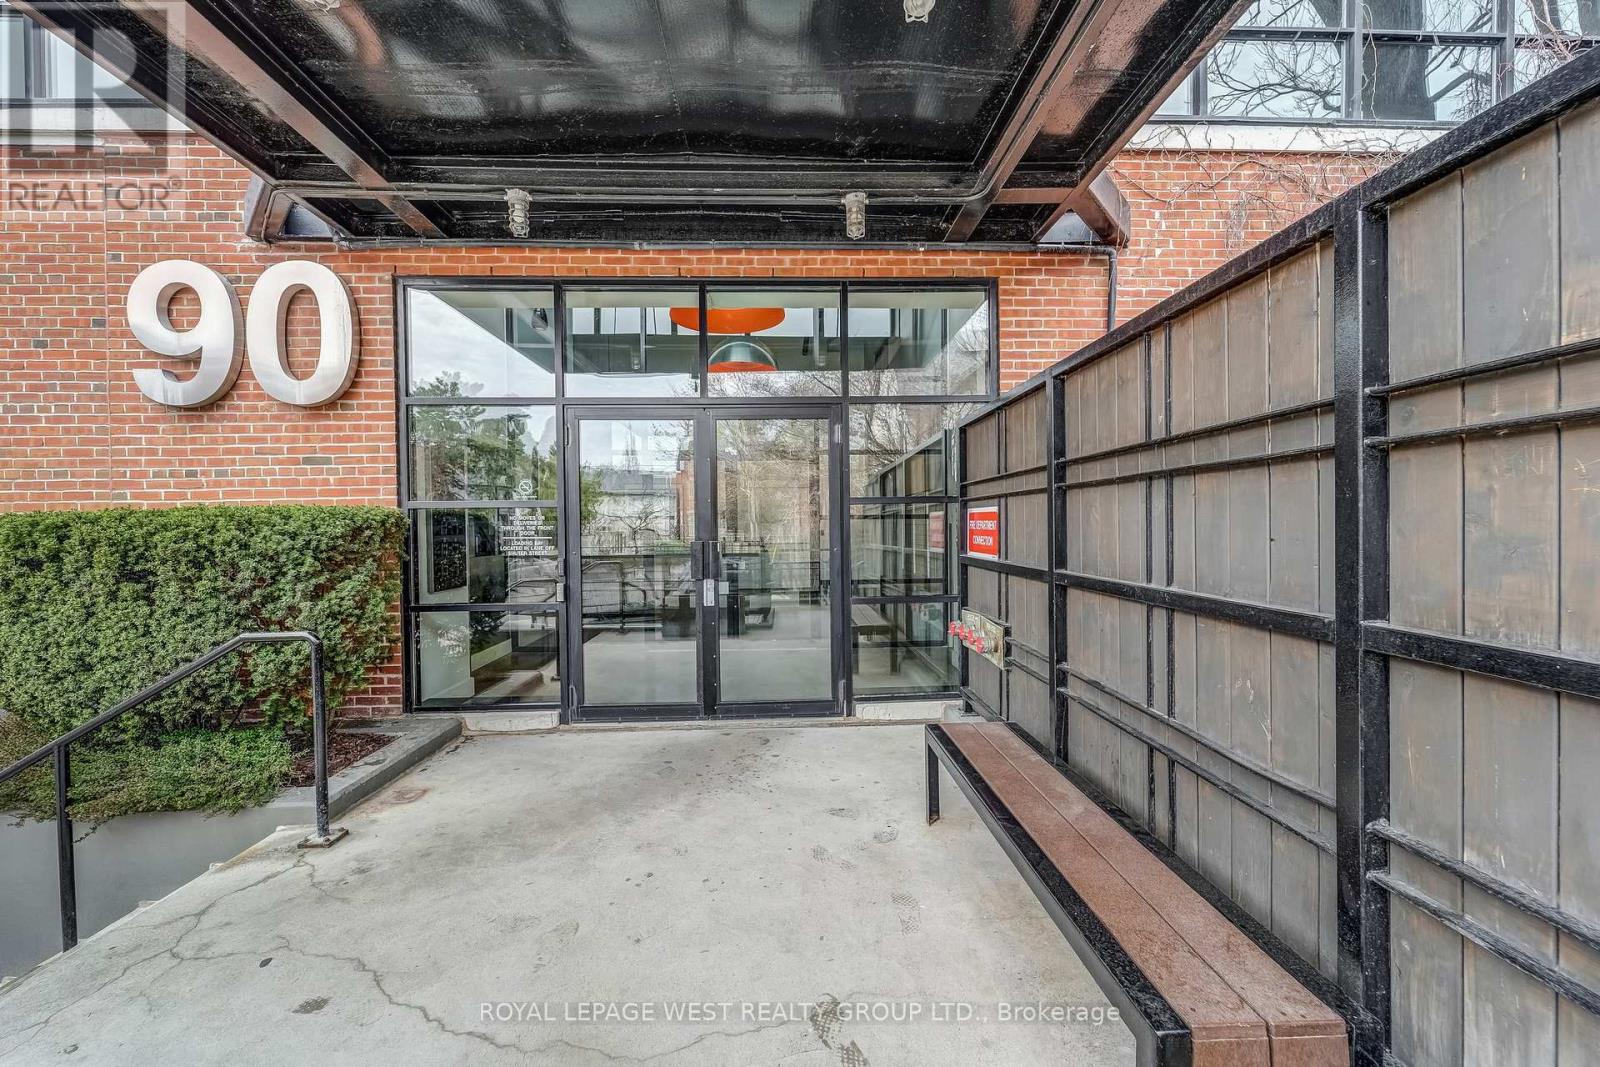
416 - 90 Sumach Street
Toronto, Ontario
Spacious and stylish two-storey hard loft in downtown Toronto with many unique industrial features and attention to detail throughout. 14 foot ceilings, huge floor to ceiling warehouse windows with motorized blinds, exposed ductwork and original concrete mushroom columns. Track lighting either manually or app controlled. Sleek modern open-concept kitchen overlooks the dining and living area with immaculate hardwood flooring and gas fireplace. There's a large updated bathroom with dual glass sinks and a separate 2nd bedroom/den area. Walk up the tempered glass stairs to the mezzanine primary bedroom with lots of closet space. Amenities include a rooftop deck with gas BBQs, a tree lined courtyard for gatherings, visitor parking and a dog run. If you want to live in an exceptional Toronto hard loft with stunning industrial vibe, you'll love this condo at the Brewery Lofts. (id:39551)
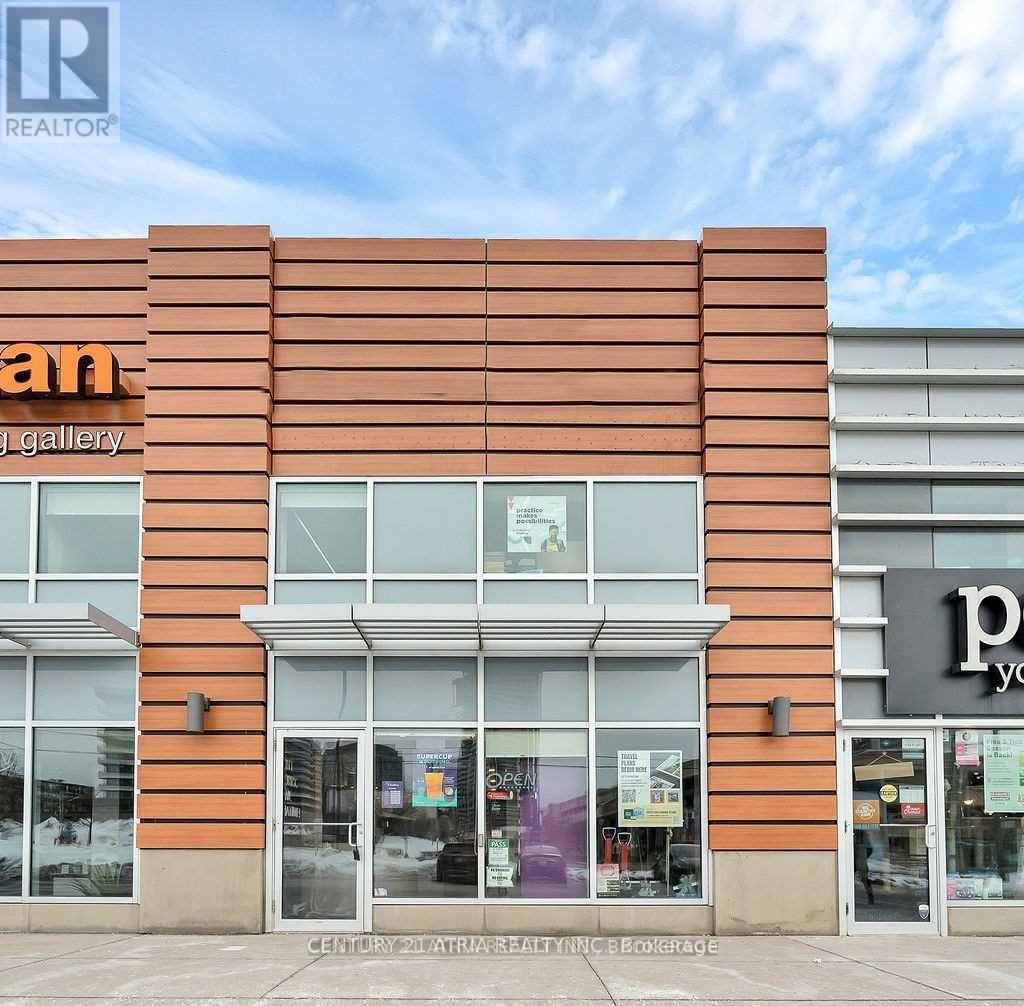
15 - 895 Lawrence Avenue E
Toronto, Ontario
Your opportunity to have more than just a taste of the renowned bubble tea brand, your next business venture. Desirably located in the upscale and accessible neighborhood of North York at Don Mills and Lawrence. This fully equipped shop is a turnkey operation ready for you to takeover and continue to grow its successful operations. Bright and modern interior boasts high ceilings, great conversational seating, and a comfortably minimalistic atmosphere. **EXTRAS** All Chattels, Equipment & Fixtures (To Be Detailed). Franchisor Provides Strong Support, Structure & Training. Rent is $6368.02/monthly, inclusive of TMI and HST, with a lease until June 2033, with an option to renew for another 5 years. (id:39551)
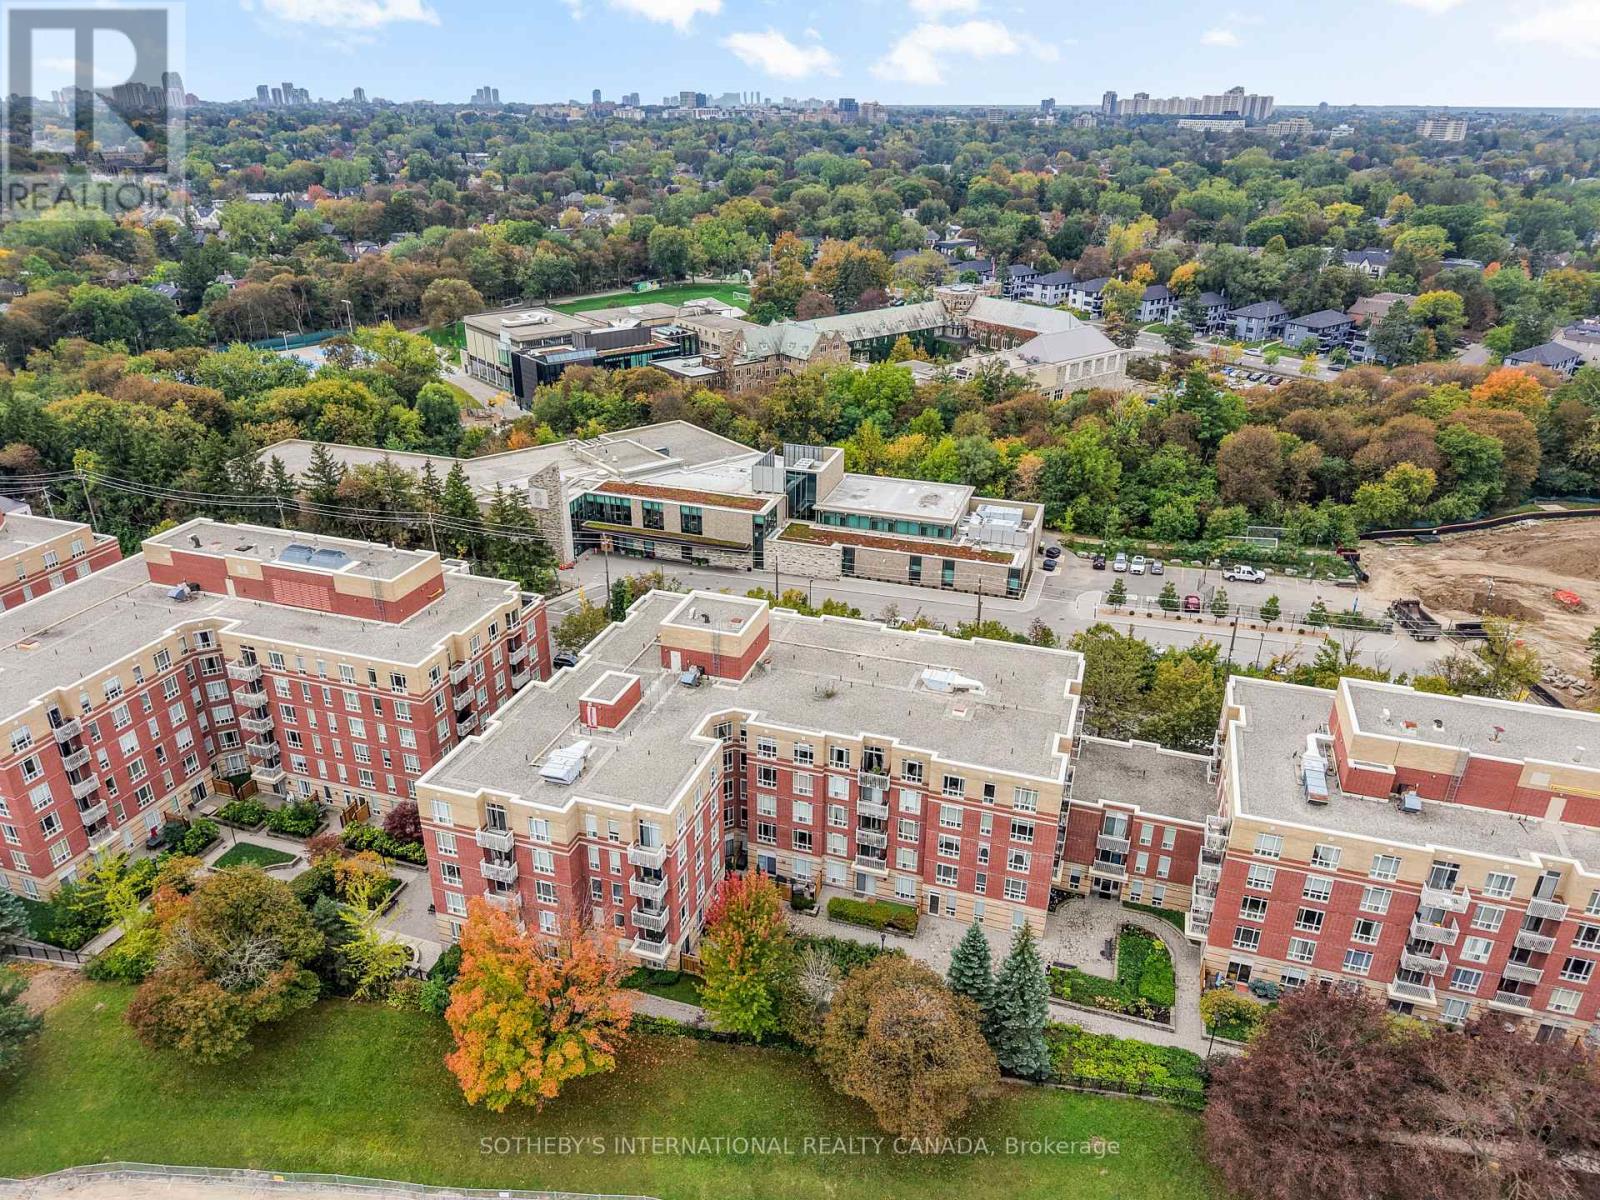
212 - 481 Rosewell Avenue
Toronto, Ontario
Welcome to this bright and spacious 1-bedroom plus large den, offering a versatile layout with the potential to convert the den into a second bedroom. The open-concept design seamlessly connects the kitchen, dining, and living areas, creating a comfortable and inviting space for everyday living and entertaining.Enjoy abundant natural light with a desirable west exposure, complemented by upgraded lighting throughout and automatic blinds. The kitchen features brand-new appliances and a functional layout.One of the unit's standout features is its convenient location within the building-just steps from the stairwell, with one quick flight down providing easy access to the concierge and back patio amenity.Ideally situated just steps from Avenue Road, with some of the city's best shops, restaurants, and amenities right outside your door. Includes one parking space and one locker. (id:39551)
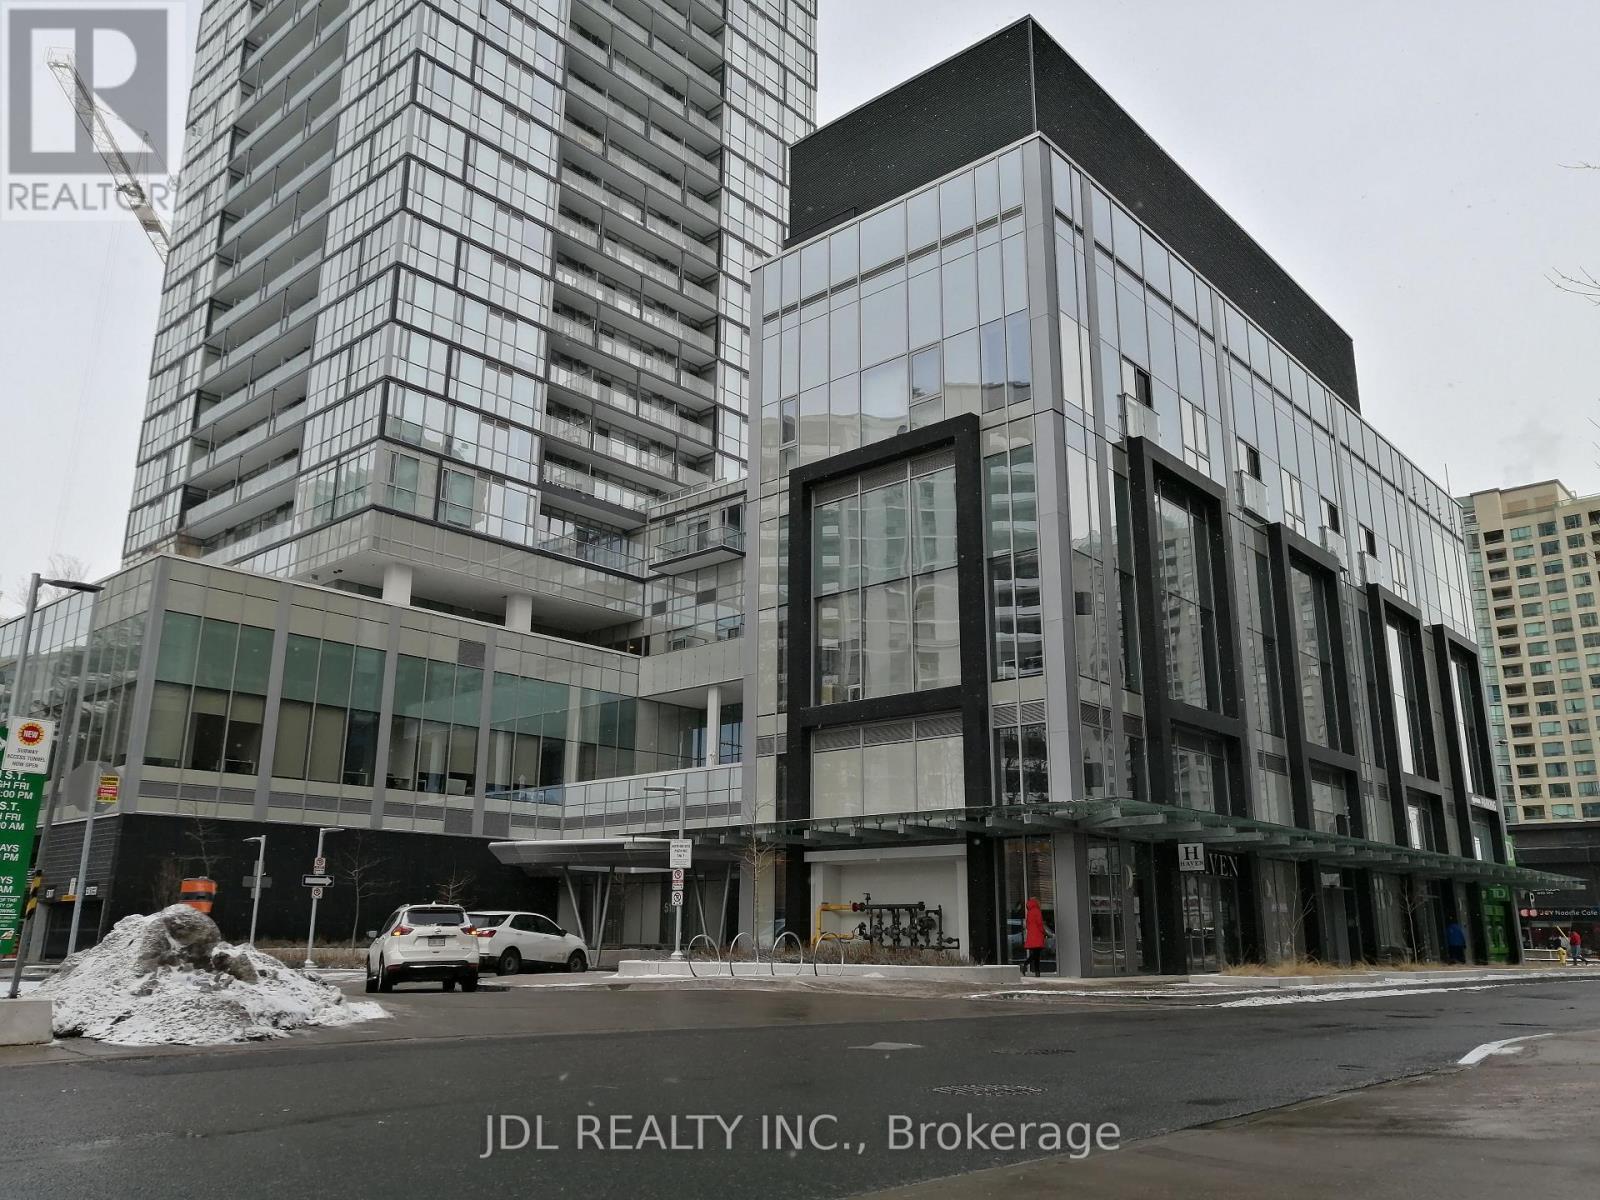
2112 - 5180 Yonge Street
Toronto, Ontario
UNDERGROUND access to and Steps to the North York City Center, Subway station and Subway, shopping, Restaurants, Grocery store (TnT), Theater, Library & parks. Bright Luxurious 2bedrooms 2bathroom Condo in the Heart of North York, 707sf + 100sf Balcony, 9Ft Ceiling, Floor to Ceiling Windows and Closet Organizer. Modern open Concept Kitchen with Stainless Appliances and quartz counter Top. Laminate Floors throughout, tiles in washrooms and laundry room. Owner and Tenant lives & maintains well. (id:39551)
-17 Ealing Drive
Toronto, Ontario
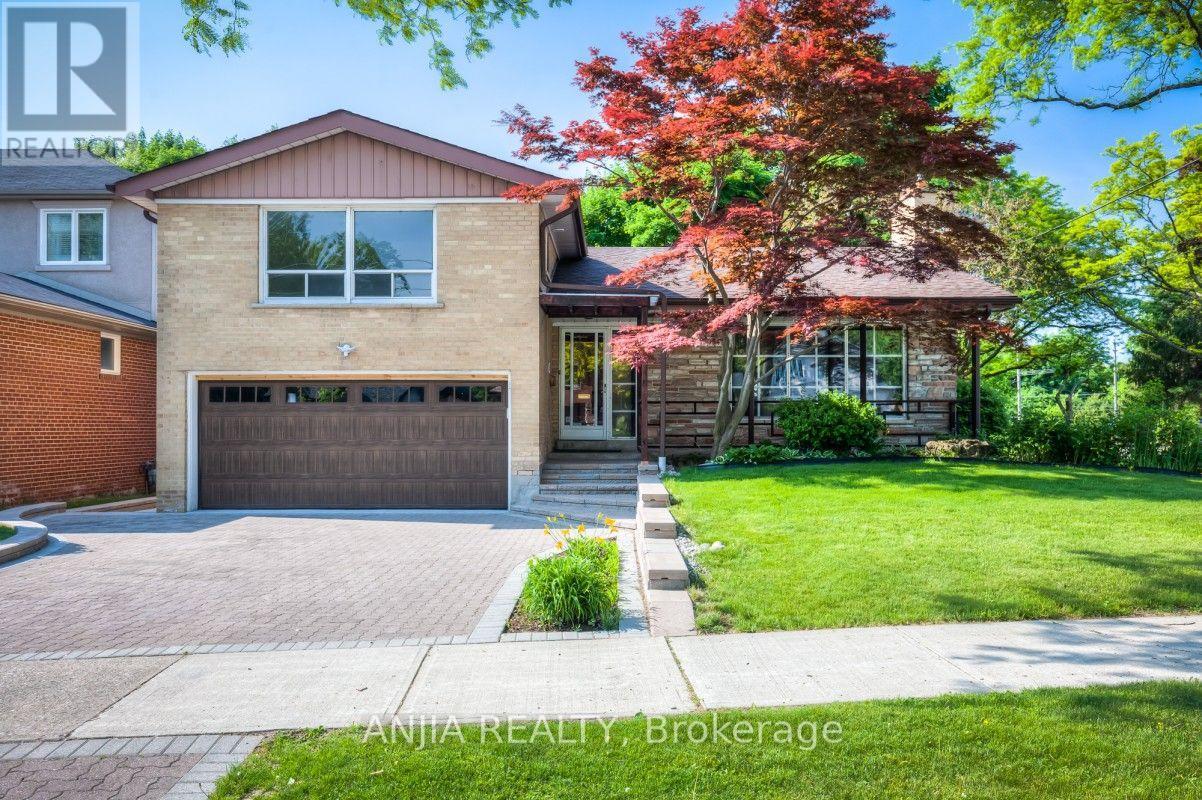
Welcome to this stunning family home located in one of North York's most prestigious and sought-after enclave neighborhoods. Situated on a magnificent lot surrounded by mature trees, this property offers an exceptional blend of tranquility, privacy, and classic elegance.Featuring a bright, functional layout with spacious principal rooms, a sun-filled living area, and generous bedrooms-perfect for both daily family living and effortless entertaining. Exceptional opportunity to move in, renovate to your personal taste, or build your dream luxury estate among multi-million-dollar custom homes.Unbeatable location just minutes to top-ranked public and private schools, Bayview Village, York Mills Shopping Centre, parks, subway, and quick access to Hwy 401/DVP. A rare opportunity in an top-tier neighborhood-don't miss out! (id:39551)
3609 - 42 Charles Street E
Toronto, Ontario
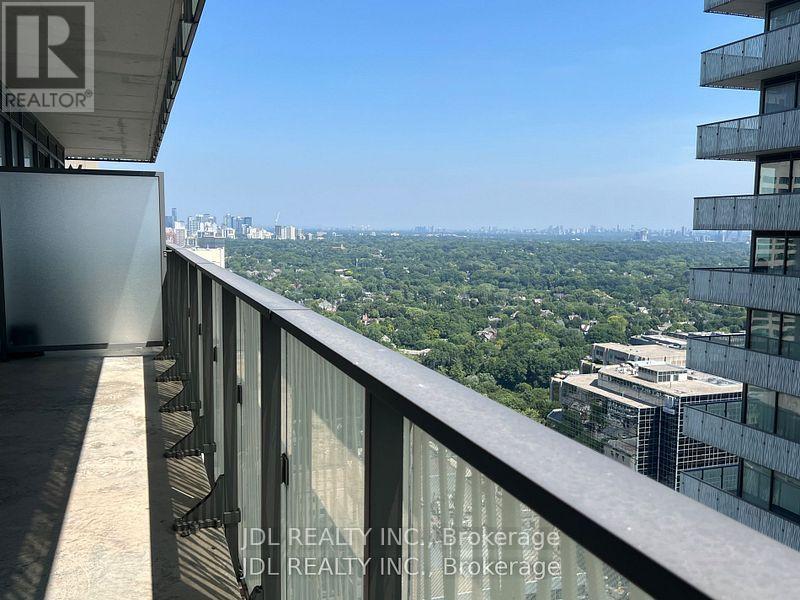
Welcome to the Luxurious CASA 2 Condo at Yonge & BloorLocated in the heart of downtown Toronto.This stunning condo offers unmatched convenience and lifestyle.Just steps to the Yonge-Bloor Station, providing easy access to both subway lines. Enjoy world-class shopping and dining in the nearby Yorkville area. The location is ideal for students and professionals, with University of Toronto and Toronto Metropolitan University just minutes away. Residents enjoy an impressive selection of hotel-inspired amenities, including:Fully equipped state-of-the-art fitness centre Outdoor swimming pool with pool deck and BBQ area , Rooftop lounge, perfect for entertaining . Game room, 24-hour concierge service, Visitor parking.CASA 2 features two levels of luxury amenities, designed to provide residents with a comfortable and vibrant urban lifestyle. (id:39551)
108 - 3800 Yonge Street
Toronto, Ontario
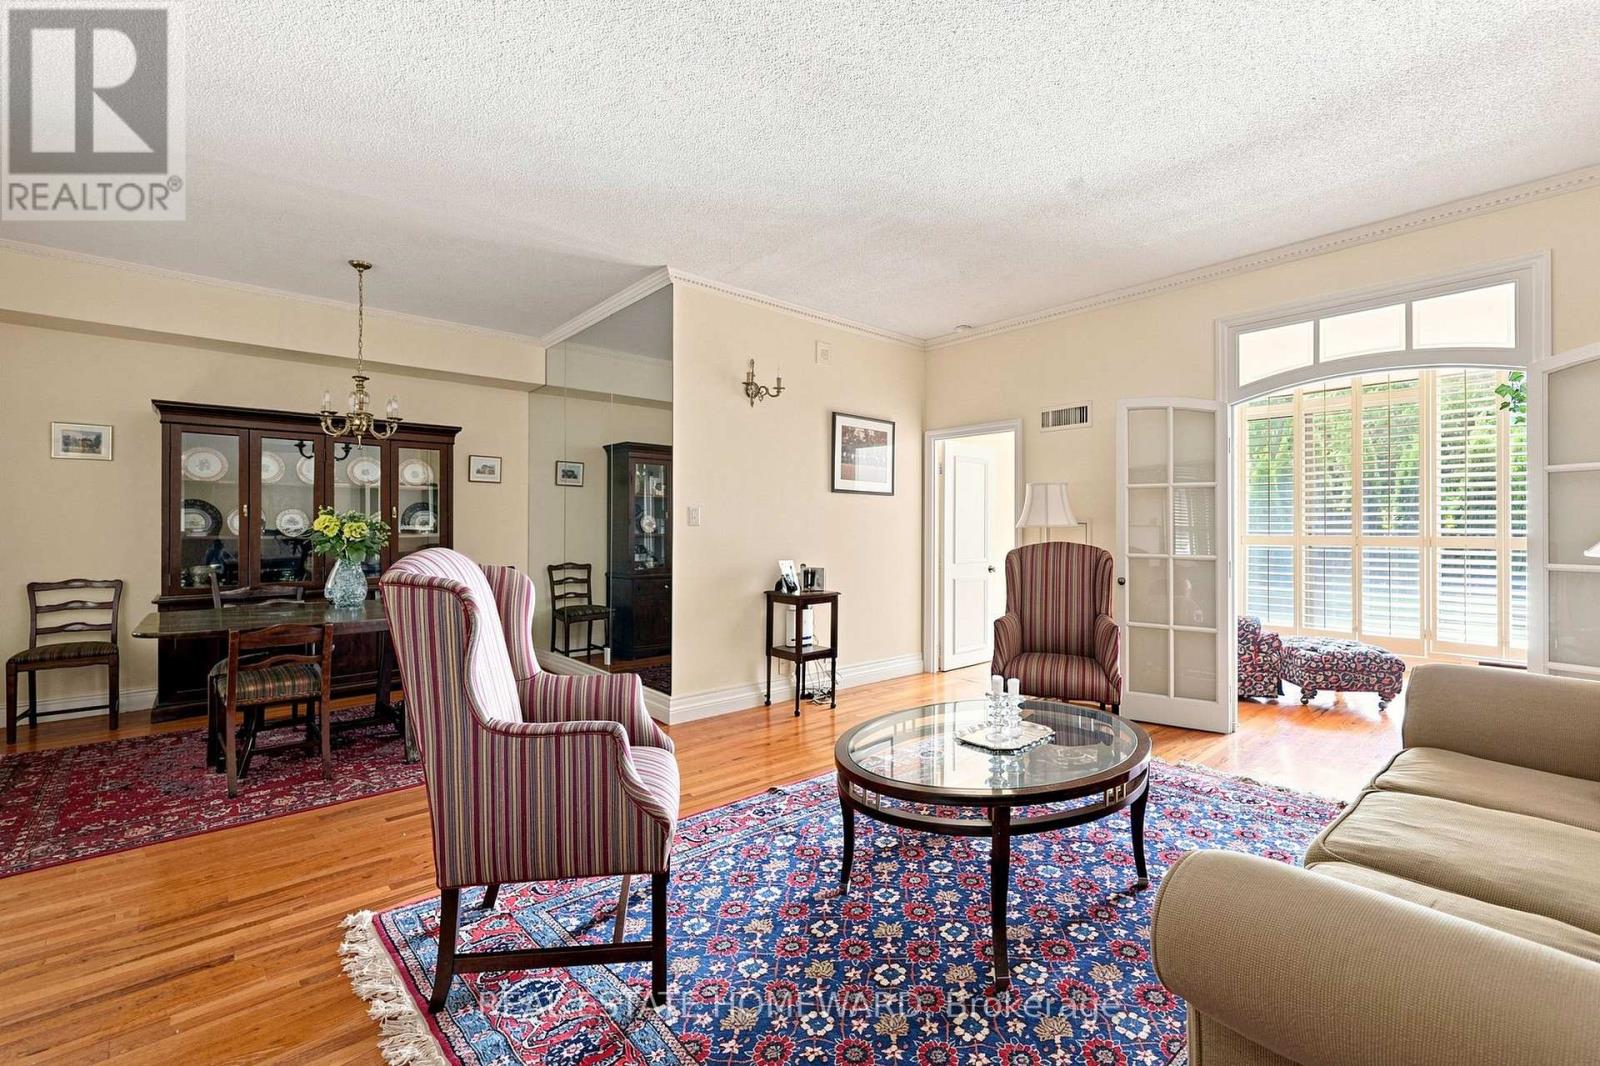
Welcome to an exceptional opportunity in Tridel's highly coveted Governors Hill! Lovingly maintained by its original owner, this beautiful 1+1 bedroom, 2 bathroom suite offers a spacious, well-designed layout, soaring 11 foot ceilings, an oversized primary bedroom, and a versatile den ideal for a home office or guest space. The full dining room provides the perfect setting for hosting family and friends, while the open living space offers plenty of room to unwind and entertain. Enjoy the convenience of first floor living (no elevators required!) with a private walk-out terrace perfect for enjoying your morning coffee and relaxing outdoors. Experience resort style living in the heart of coveted Hogg's Hollow. From the elegant lobby with its stunning waterfall feature to 24-hour concierge service and a staffed gatehouse, every detail reflects luxury and exceptional service.Outstanding amenities include a saltwater indoor pool, hot tub, sauna, steam room, fully equipped fitness centre, exercise classes, indoor squash and pickleball courts, library, games room, and more. Complete with two parking spaces and a locker. All-inclusive maintenance fees cover heat, A/C, hydro, cable TV, Internet, Phone and Cable. A rare offering in one of Toronto's most sought-after communities! (id:39551)
D103 - 1 Dundas Street E
Toronto, Ontario
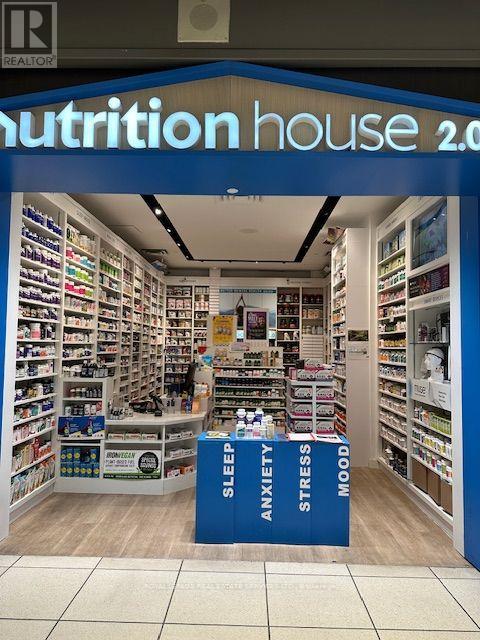
GREAT OPPORTUNITY TO OWN one of Canada's Leading National Health Food Chain "Nutrition House" Operating at MOST BUSIEST SHOPPING MALL "EATON CENTRE - Downtown Toronto for over a couple of decades. Ideally located alongside the escalator leading to Dundas subway station. huge Traffic and loyal and long terms clienteles, NHDIRECT ecommerce website, Area: 428 square feet. Good rent including utility, Good Income. Open for Mall hours. (id:39551)
605 - 1600 Adelaide Street N
London North, Ontario
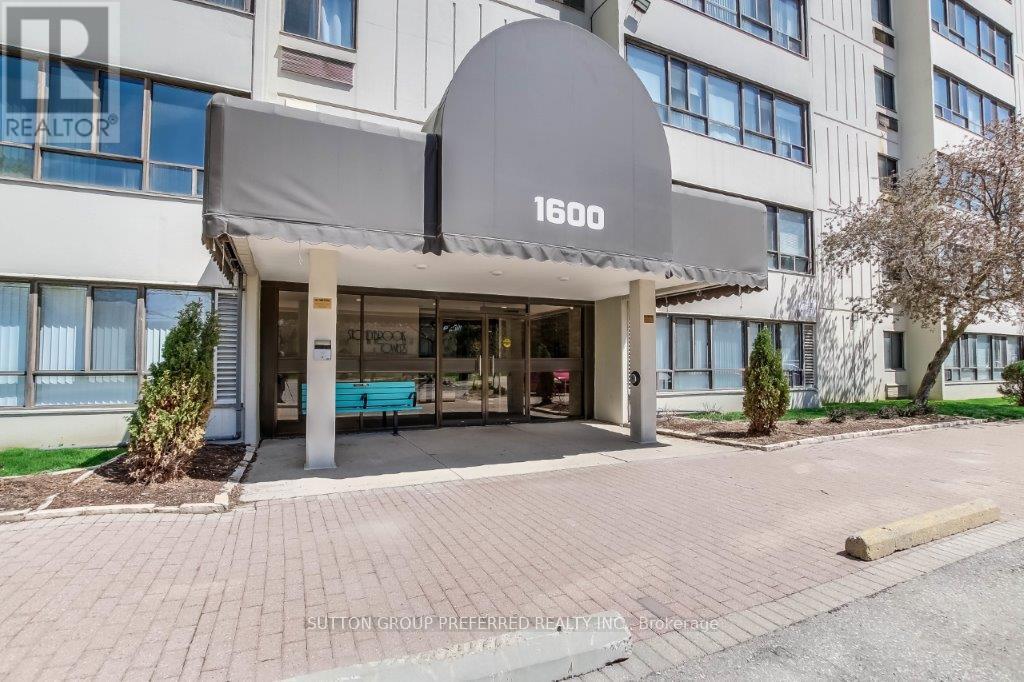
Welcome to 605-1600 Adelaide St N, an extensively updated one bedroom condominium apartment in desirable London North, overlooking treed area with a creek. Updated laminate flooring extends through the spacious living room featuring an electric fireplace. Large east facing windows welcome the morning sun into the dining area and sitting room - meaning an efficient energy saving location. The heat-pump distribution system was reconfigured to save on energy costs. The galley kitchen was updated 10 years ago with refaced cabinets, new countertop, refrigerator / freezer, self-cleaning oven, and ceramic tile flooring from entry door through the dining area. A new dishwasher and faucet were added in 2025. Comfortably sized bedroom is carpeted and has a built-in closet organizer. 4-piece bathroom has new Bath Fitter tub (2025) with glass door and walls are tiled to the ceiling. The entire interior was painted in early 2025. In-suite laundry/storage room is equipped with built-in organizers to maximize the storage space. Owned water heater was installed 2 years ago along with the stackable washer/dryer. The dishwasher and over the stove microwave are 2 years old. Window shears and all existing appliances are included. Some images have been virtually staged. (id:39551)
109 - 320 Sugarcreek Trail
London North, Ontario
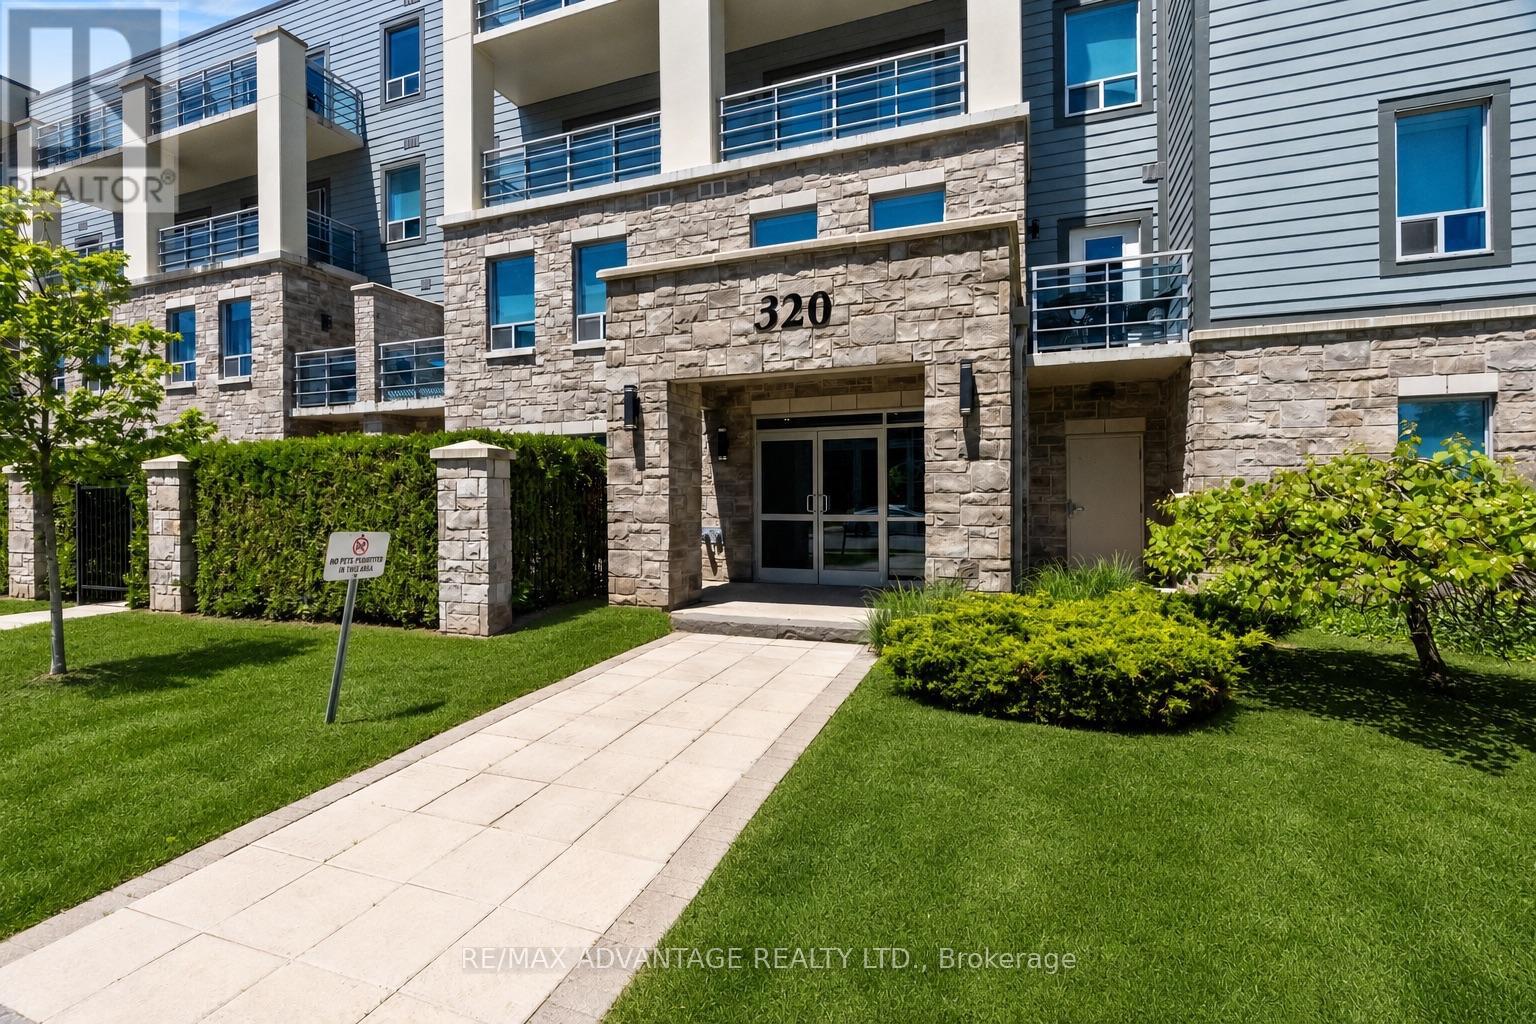
Welcome to NUVO, one of London's premier condominium communities, ideally located for professionals seeking convenience, comfort, and low-maintenance living. Situated in a quiet, established neighbourhood just minutes from downtown, Costco, Western University, major hospitals, shopping, and restaurants. This beautifully appointed ground-floor suite is perfect for those seeking effortless accessibility, with no elevators or stairs to navigate. Offering exceptional value and lifestyle. This former model suite features an open and inviting layout with 2 bedrooms, including a spacious primary bedroom and a versatile second bedroom that is equally suited as a home office or den. Quality finishes throughout include granite countertops, crown moulding, stainless steel appliances, and luxury vinyl plank flooring in the main living areas. Step outside to your private ground-floor patio, perfect for morning coffee or relaxing at the end of the day. The suite also includes one underground parking space, and a dedicated storage locker. Ample visitor and additional parking are conveniently located at the rear of the building. Condo fees include heat and water, leaving only personal hydro for the owner to pay. A rare opportunity to enjoy upscale condo living in one of London's desirable locations. (id:39551)
409 - 1705 Fiddlehead Place S
London North, Ontario
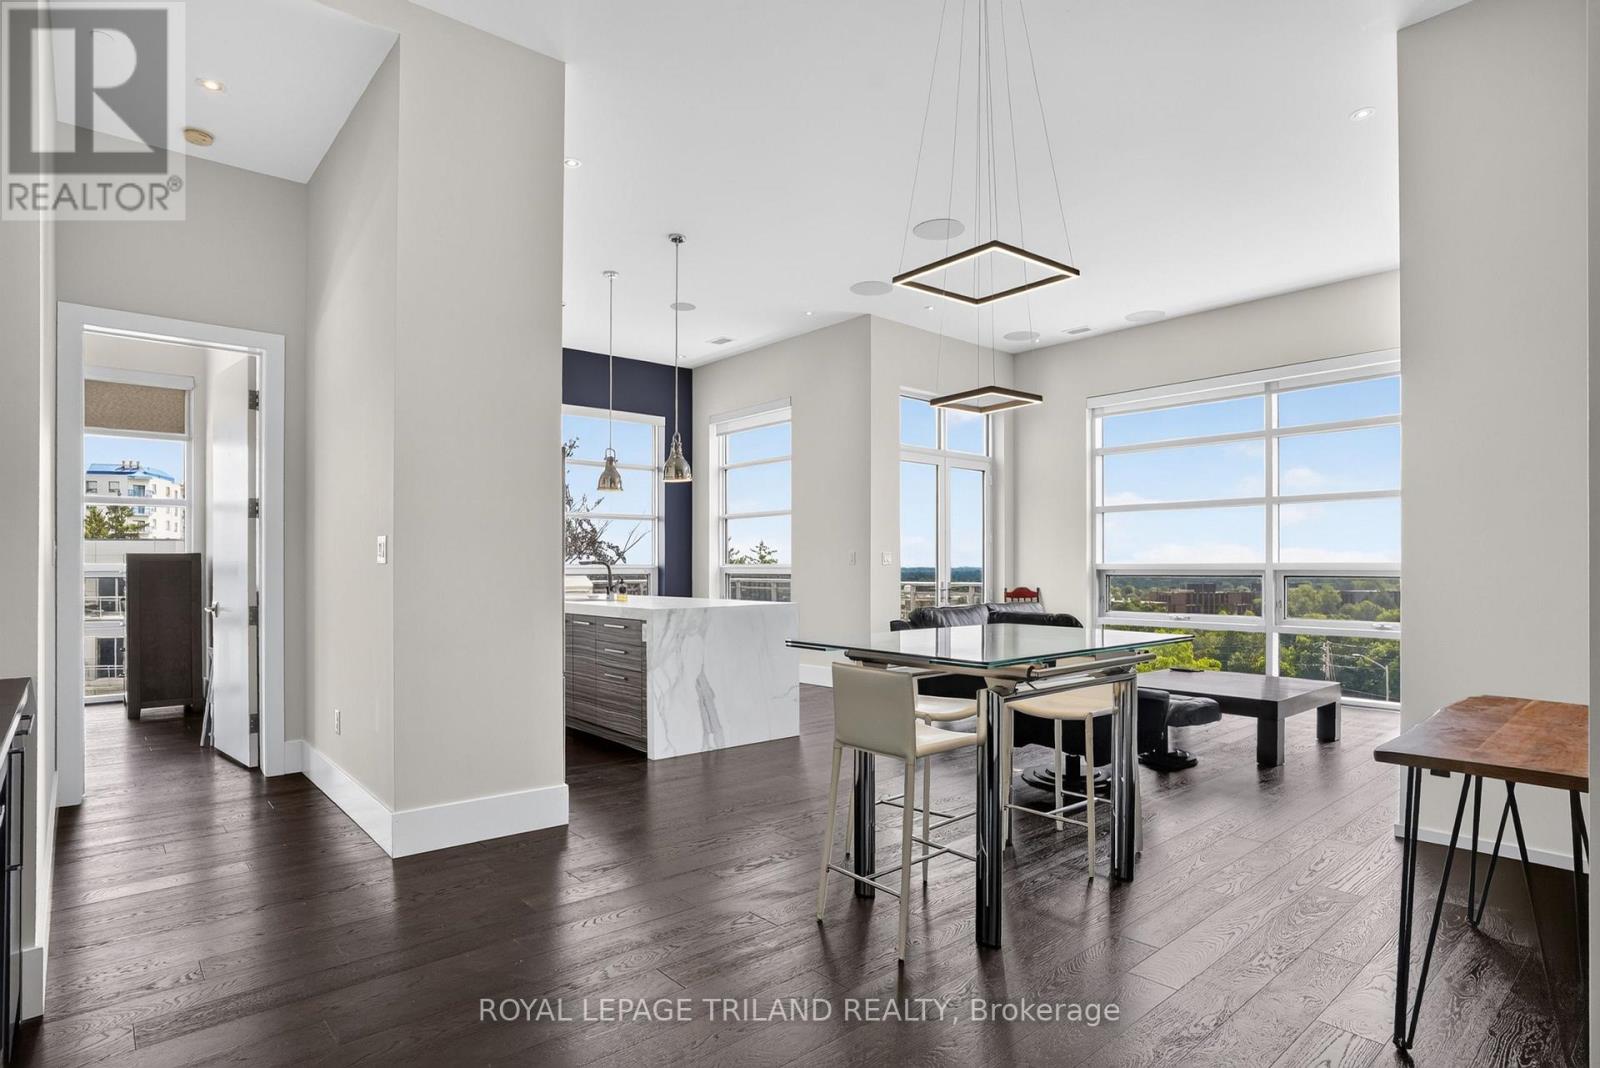
A CROWN JEWEL OF THE NORTH POINT LOFTS: Perched high on a scenic hillside in prestigious North London, this rare 1,700 sq. ft. top-floor sanctuary blends mid-rise luxury with an exclusive neighbourhood feel. Step inside to a sun-drenched open layout with dramatic floor-to-ceiling windows, 12-foot ceilings, an integrated $15,000 professional sound system, and a custom-installed wet bar perfect for hosting. The gourmet kitchen is a showstopper, boasting upgraded cabinetry with elegant accent lighting and premium marble countertops. Entertainment flows effortlessly to your massive 300 sq. ft. private balcony, boasting unobstructed panoramic views of the London skyline. Designed for ultimate privacy, the split-bedroom layout features two master-scale retreats, each with its own luxury ensuite and walk-in closet. Unrivalled by any other unit, this property includes THREE owned parking spaces (2 secure underground, 1 above) and an oversized private storage locker right next to your stall. Steps from the vibrant Masonville hub for premium shopping and dining, yet tucked away in a peaceful retreat, this premium asset offers total flexibility-keep it as a high-end investment or move in with vacant possession in just 15 days. (id:39551)
Pt Lt 1-2 Norfolk County Rd 19 E
Wilsonville, Ontario
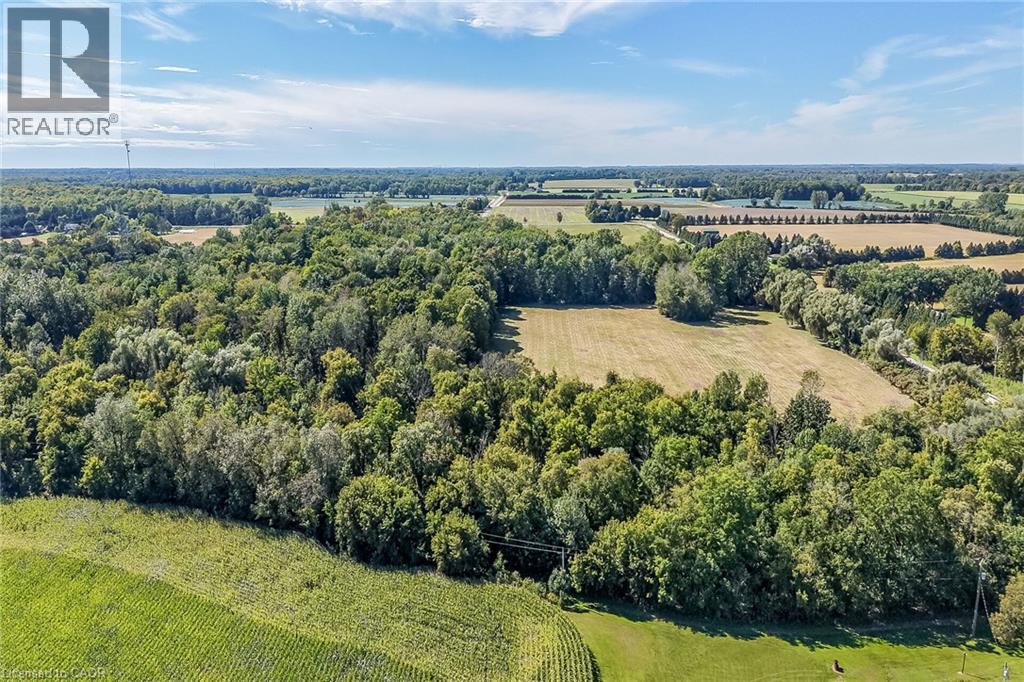
Truly Irreplaceable, rarely offered approximately 37.10 acre building lot situated perfectly on mature treed bush lot with desired approximately 6 acre cleared area of fertile sandy loam workable land allowing for the perfect setting to build your Dream Country home & estate. Featuring multiple choice building spots with tremendous privacy set well back from the road & current driveway path already cut in. Conveniently located minutes from Brantford, Ancaster, Hamilton, Woodstock, & Tri-Cities. Commuters dream with easy access to 403 & 401. Whether your looking to build your Dream home, Equestrian facility, or hobby farm this property will not disappoint. Must view to appreciate the location, setting, & privacy that this lot offers. Norfolk Country Living is a Lifestyle choice that must be Experienced. (id:39551)