
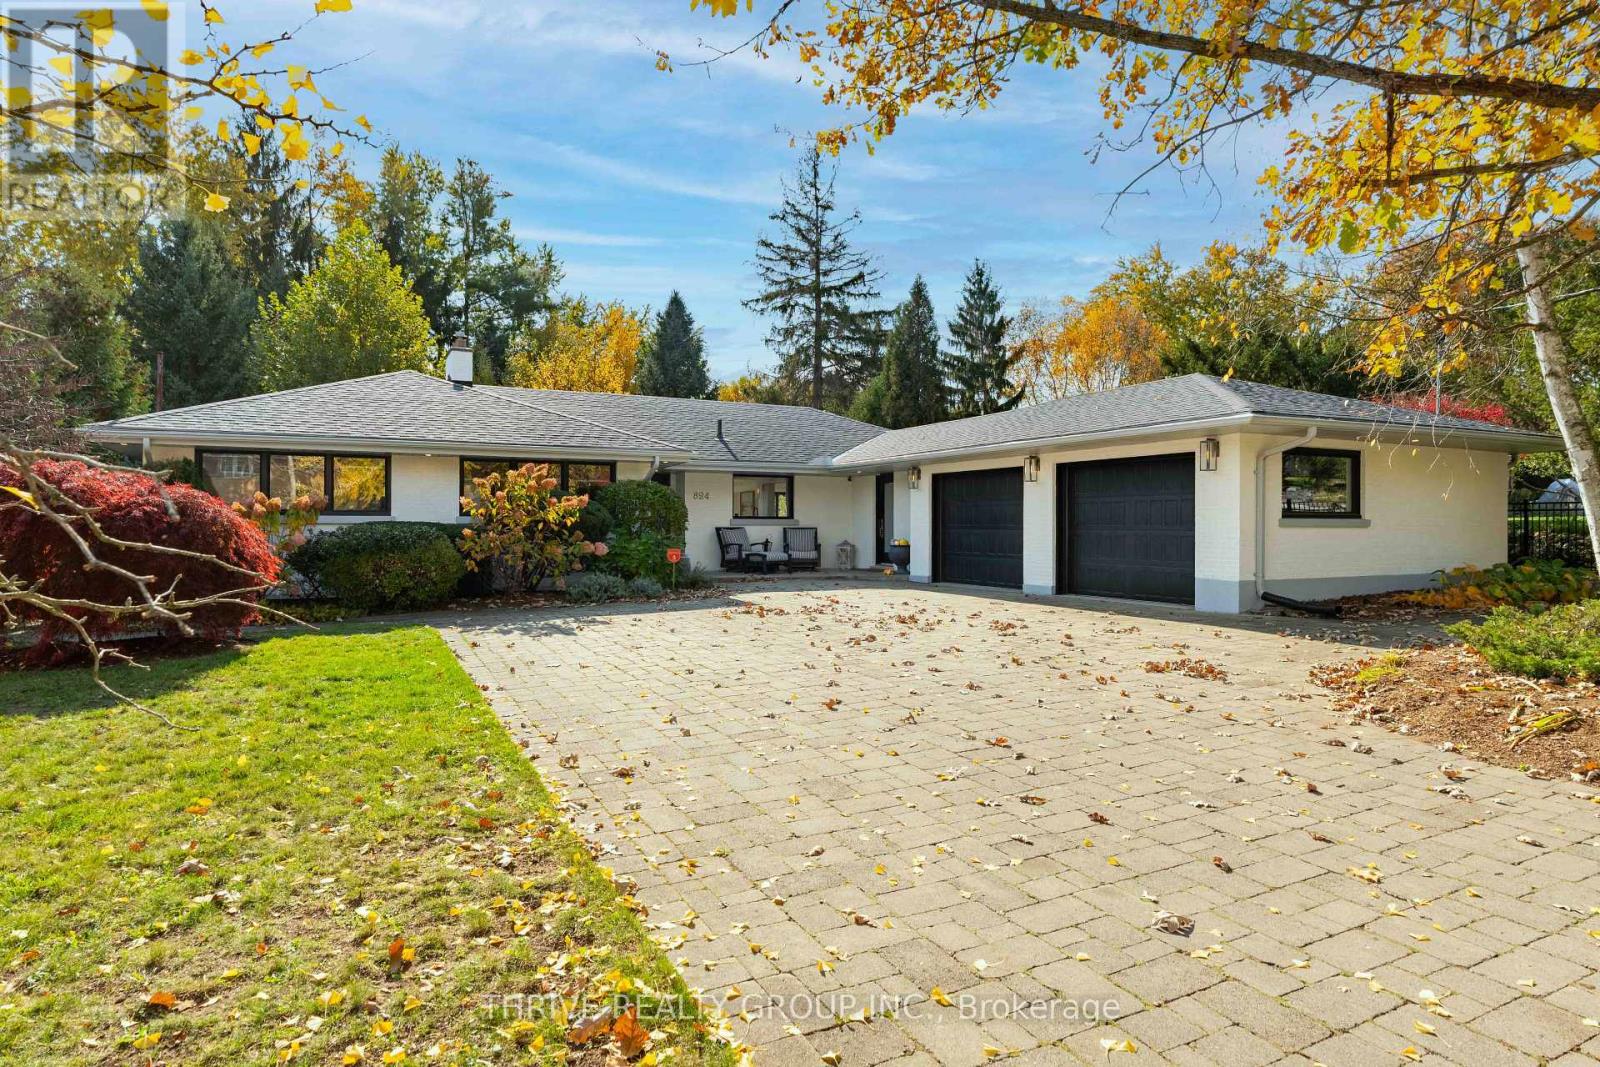
824 Clearview Avenue
London North, Ontario
There are a handful of addresses like this in London. This is one of them. Steps from the city and completely removed from it, set back on a private 77 x 200 foot lot surrounded by mature trees. The Springbank footbridge is a two minute walk, with Springbank Park and the Thames River trails on the other side. Thames Valley Golf Course is just as close.The house is a beautifully renovated brick bungalow offering 3+1 bedrooms, three full bathrooms and a powder room across two levels. Oversized windows frame the trees, and all new windows, updated electrical and plumbing, fresh paint, updated lighting and new trim mean the work is done.The inviting living room features a fireplace, while the kitchen showcases custom cabinetry, pantry storage, a quartz island with seating for five, white oak flooring, a gas stove and new appliances. The primary suite enjoys peaceful garden views, custom built in cabinetry and a fully rebuilt ensuite with a custom tile shower, heated floors and walnut shelving. A newly added full bathroom serves the additional main floor bedrooms.The west wing is designed for entertaining, featuring a formal dining room and inviting lounge with custom cabinetry, heated floors and updated lighting. Step outside onto the elevated deck and into a fully private backyard.Downstairs, the walkout lower level offers its own entrance, a guest bedroom, full bathroom, updated flooring and a spacious family room, ideal for visitors or multi generational living. A generous mudroom and laundry area adds everyday practicality, while the double garage includes a heated space with workshop or studio potential.With refreshed landscaping and a stone walkway, this is a home for anyone looking to right size without sacrificing privacy, outdoor space or proximity to the city's best amenities. (id:39551)
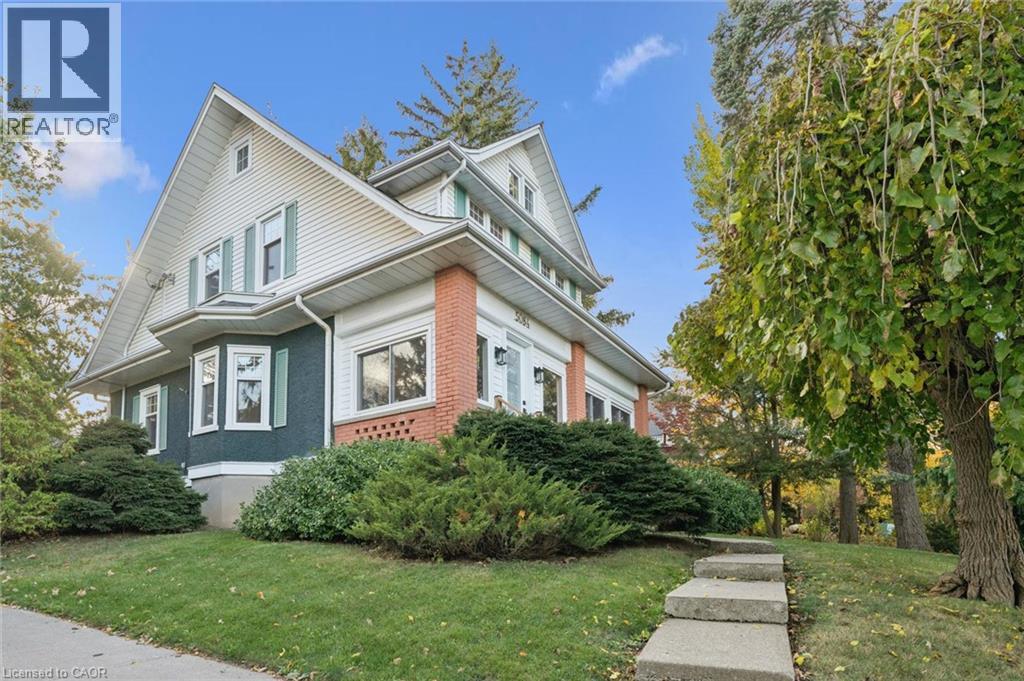
5084 King Street
Beamsville, Ontario
A beautiful modern century home on an impressive 58.36 x 172.8 ft lot in the heart of Beamsville! Renovated in 2022, this carpet-free 3-bedroom, 2-bath home offers approx. 1,850 sq. ft. of finished living space, blending timeless character with contemporary style. The stunning chef-inspired kitchen features white cabinetry, quartz countertops, a waterfall island with breakfast bar, stainless steel appliances & elegant gold accents. A spacious living room showcases a gas fireplace with custom Venetian plaster mantle, while the formal dining room & bright four-season sunroom overlooking the gardens offer inviting spaces to gather & unwind. Upstairs, discover 3 spacious bedrooms & a spa-inspired 5-piece bath, with a second full bath on the main level. Outside, enjoy beautifully landscaped grounds, an inviting stone patio, detached double garage & parking for 3 additional vehicles. An unfinished attic (approx. 310 sq. ft.) & basement (approx. 672 sq. ft.) offer additional possibilities for future use. Just moments from downtown shops, cafés, restaurants, schools & parks, with renowned Beamsville Bench wineries, Escarpment trails & convenient QEW access nearby. A rare combination of century-home character, modern finishes, generous outdoor space & Niagara wine-country living! (id:39551)
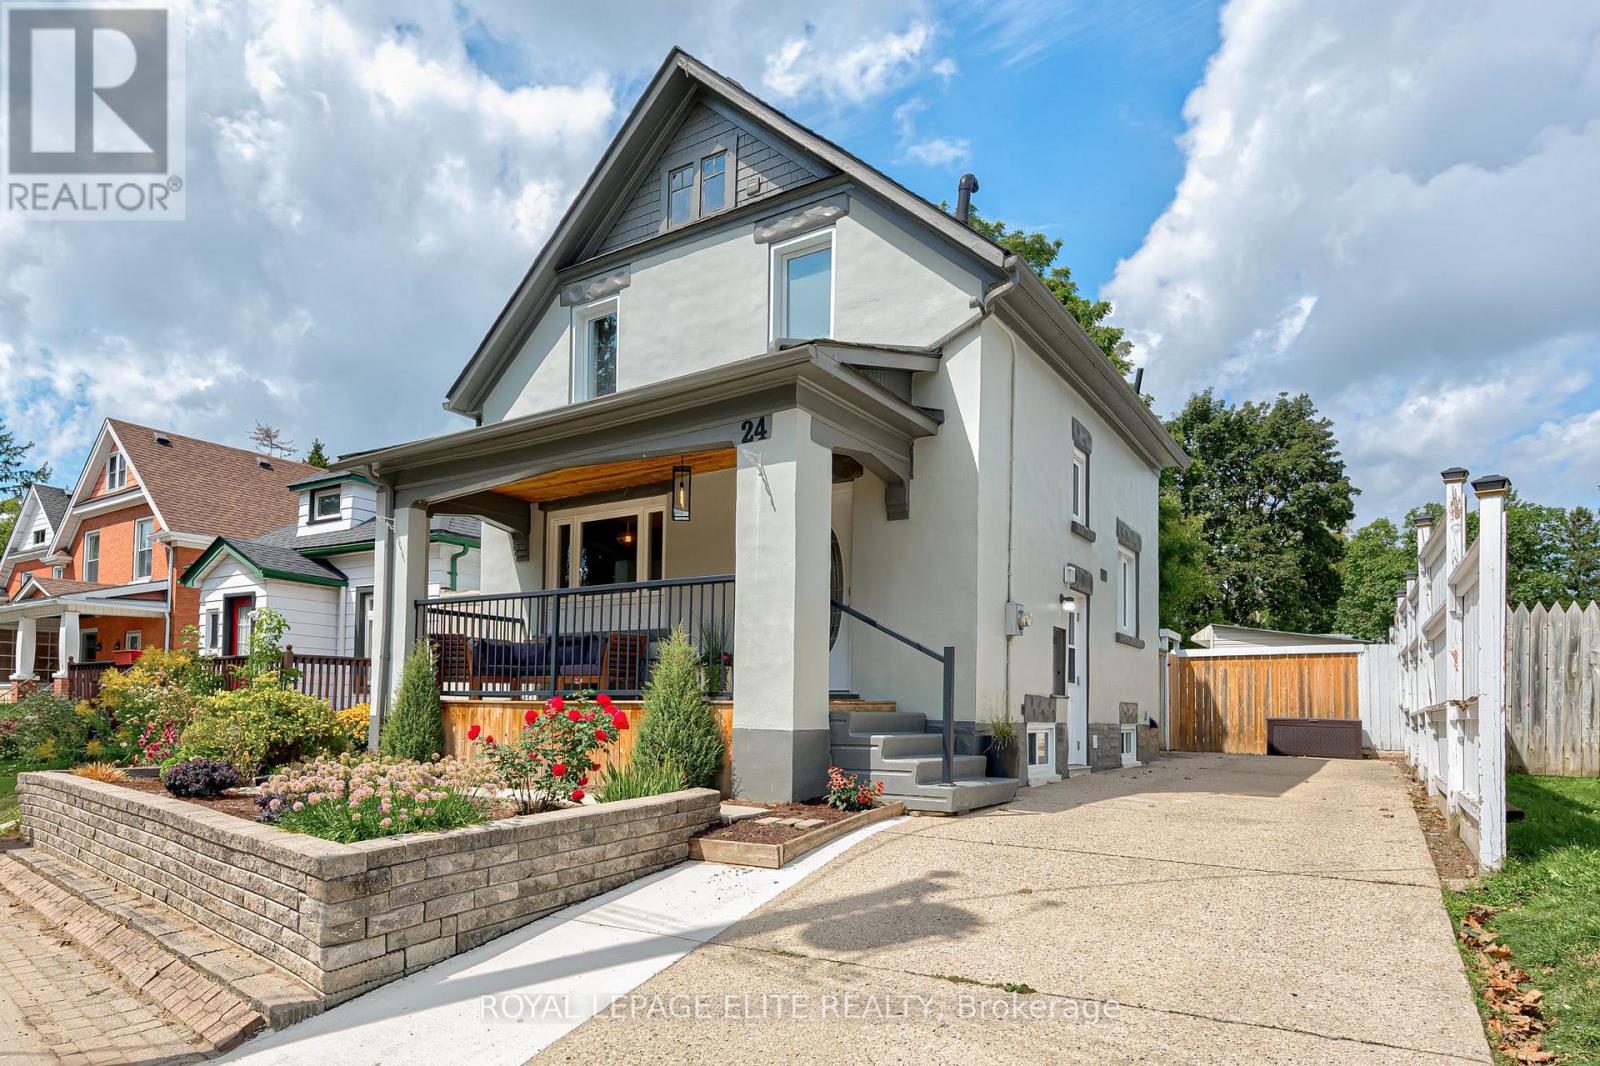
24 Stahl Avenue
Kitchener, Ontario
Welcome to 24 Stahl Avenue! Tucked away on a quiet dead-end street in Kitchener's sought-after Mount Hope neighbourhood, this thoughtfully updated 3+1 bedroom detached home has plenty to offer. With a great mix of charm, modern updates, and flexible living space, it's a wonderful place to call home.The main floor features new flooring throughout and a custom kitchen with a newer stove and dishwasher. Upstairs, you'll find an updated bathroom with a modern Wedi shower system. The finished basement adds even more living space, complete with new flooring, a spacious rec room, an additional bedroom, and a full bathroom. With a separate side entrance, there's plenty of flexibility for extended family, guests, or a private living space. There have also been some important updates behind the scenes, including a new washer and dryer, replacement of the cast iron piping, and pipe lining out to the road, along with a backwater valve for added peace of mind. One of the best features of this home is the large front porch - perfect for morning coffee, catching up with friends, or enjoying a quiet evening outdoors. The generous yard offers lots of room for gardening, entertaining, family fun, or simply relaxing. You'll also appreciate the detached garage (wired for electricity), a separate workshop for hobbies and projects, a garden shed, and a long driveway with plenty of parking. The location is hard to beat! Just a 15-minute walk to downtown Kitchener and steps from the Spurline Trail, connecting Downtown Kitchener to Uptown Waterloo. You're also close to the LRT, GO and VIA stations, Google, Duke Park, shopping, and other everyday conveniences. Enjoy the best of both worlds - a quiet neighbourhood setting with everything you need just minutes away! (id:39551)
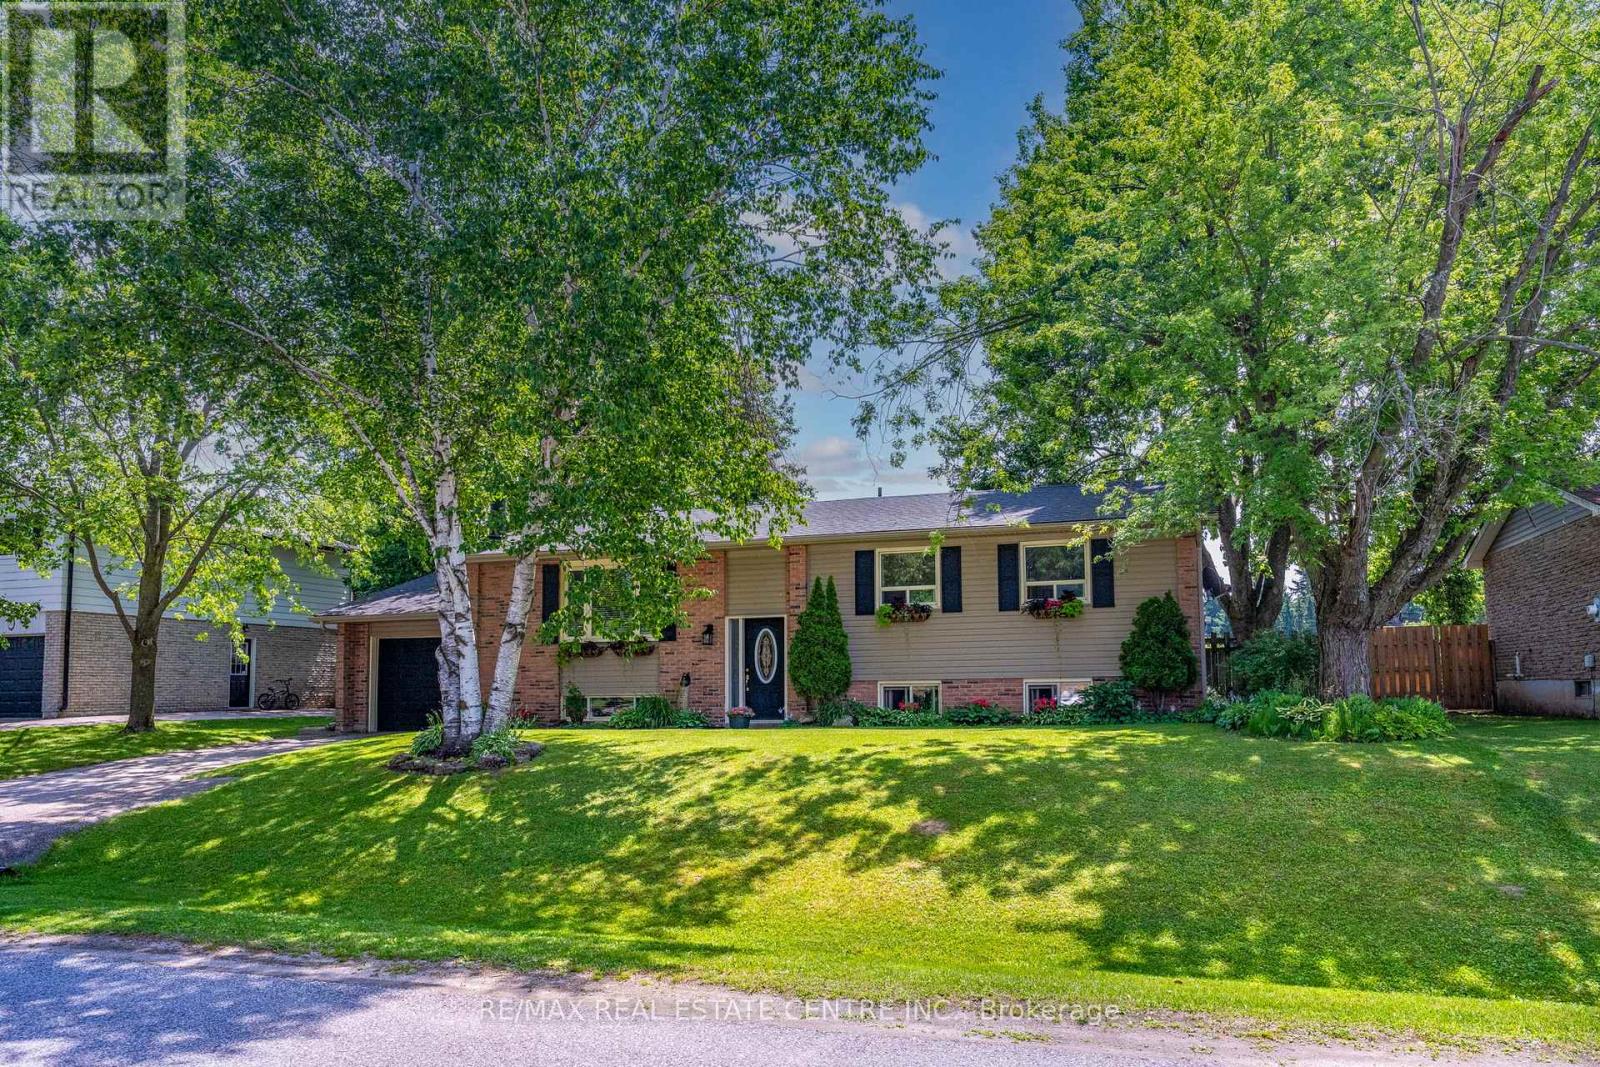
13 Douglas Crescent
Erin, Ontario
Welcome to the charming village of Hillsburgh, where small town living meets everyday convenience. This beautifully maintained bungalow offers the perfect blend of comfort, space and community, just minutes from Erin and its boutique shops, cafes, restaurants and year-round events. Step inside to discover a bright, inviting main floor with hardwood designed for effortless entertaining featuring spacious principal rooms, a family-sized kitchen open and bright, quartz countertops and walkout to the deck, and a warm dining area complete with a cozy fireplace. The finished lower level offers exceptional flexibility with a private primary retreat featuring a walk-in closet and ensuite, plus generous family and recreation spaces ideal for relaxing or hosting friends. Outside, the fully fenced backyard provides plenty of room for children, pets, gardening or summer barbeques. An attached garage and private driveway complete this wonderful package. Whether you're a first-time buyer, downsizer or growing family, this home offers the perfect opportunity to enjoy the welcoming lifestyle that makes Hillsburgh one of Wellington County's most desirable villages. Don't miss your chance to make it yours! New Furnace 2025. New Roof 2024. (id:39551)
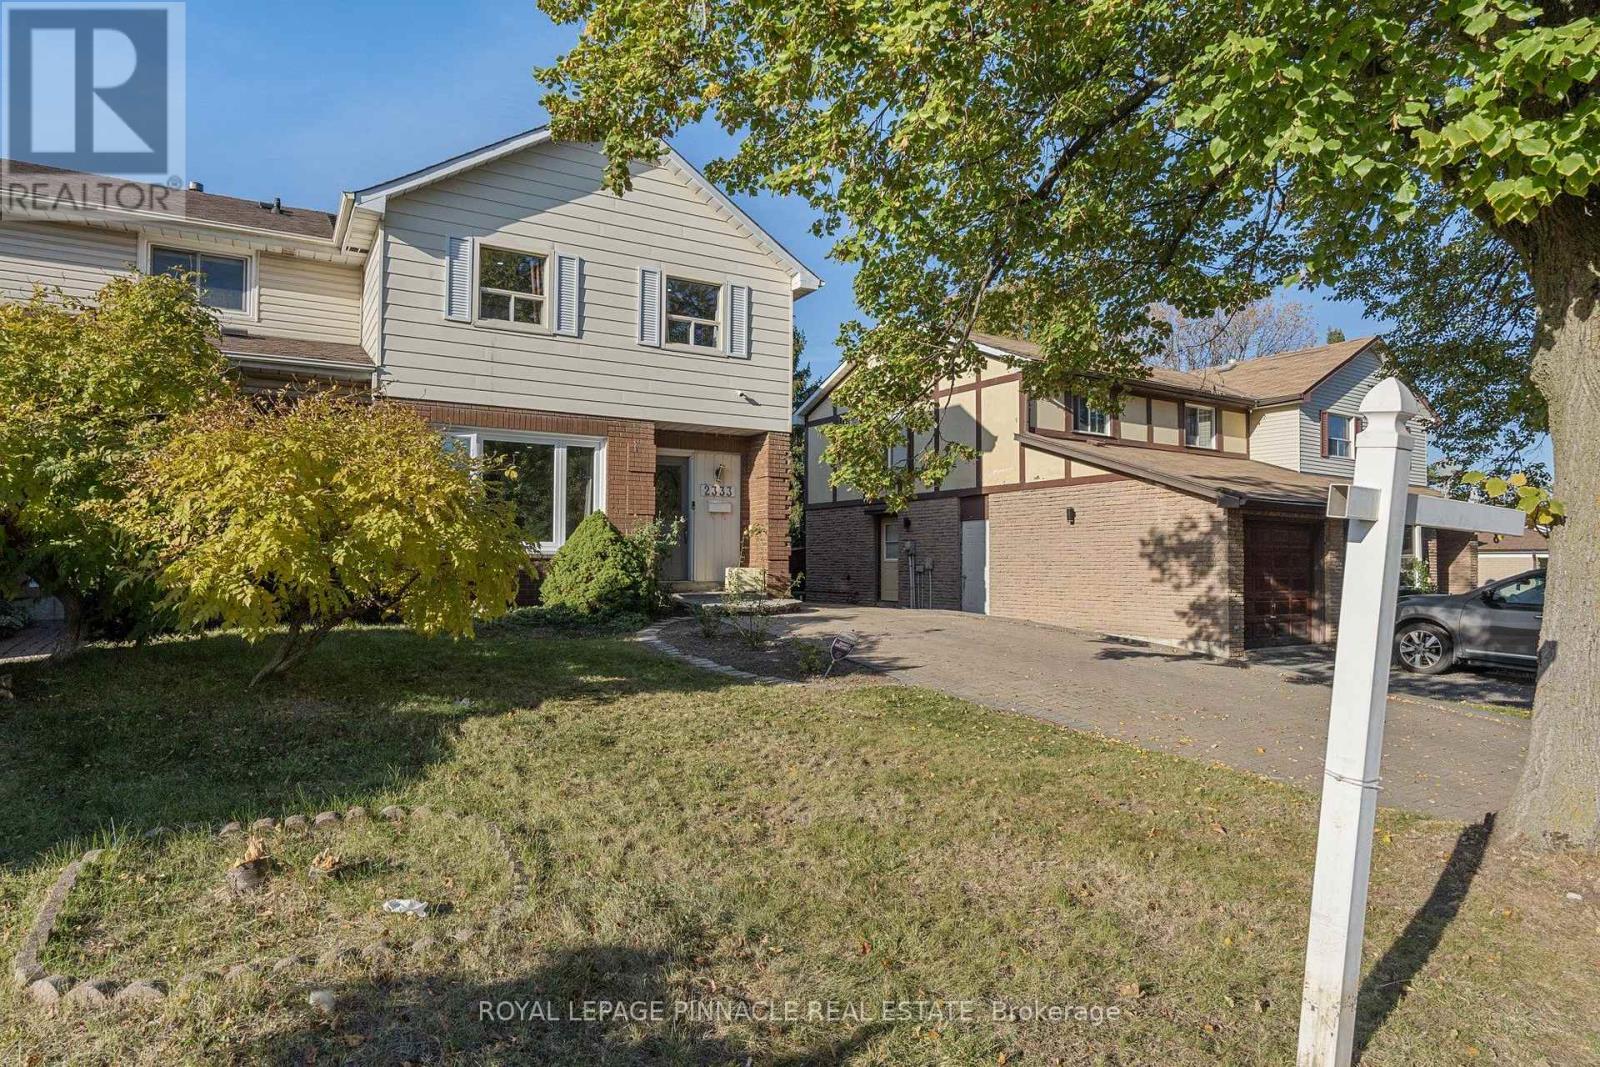
2333 Council Ring Road
Mississauga, Ontario
Welcome to 2333 Council Ring Rd, a bright, freshly updated 2-storey semi in the heart of Erin Mills on a 30 x 125 ft lot. The main floor offers sun-filled living and dining rooms with hardwood and pot lights, a 2-pc powder room, and a renovated kitchen with white shaker cabinets and stainless appliances. Upstairs are four bedrooms, including a 4.24 m primary, plus a renovated full bath. The finished basement adds two more bedrooms, a 3-pc bath, laundry and a side entrance. Enjoy the deck overlooking a private fenced yard with mature trees, and an interlock driveway that parks 5. Close to shopping, schools and transit. Possession 30 to 90 days. (id:39551)
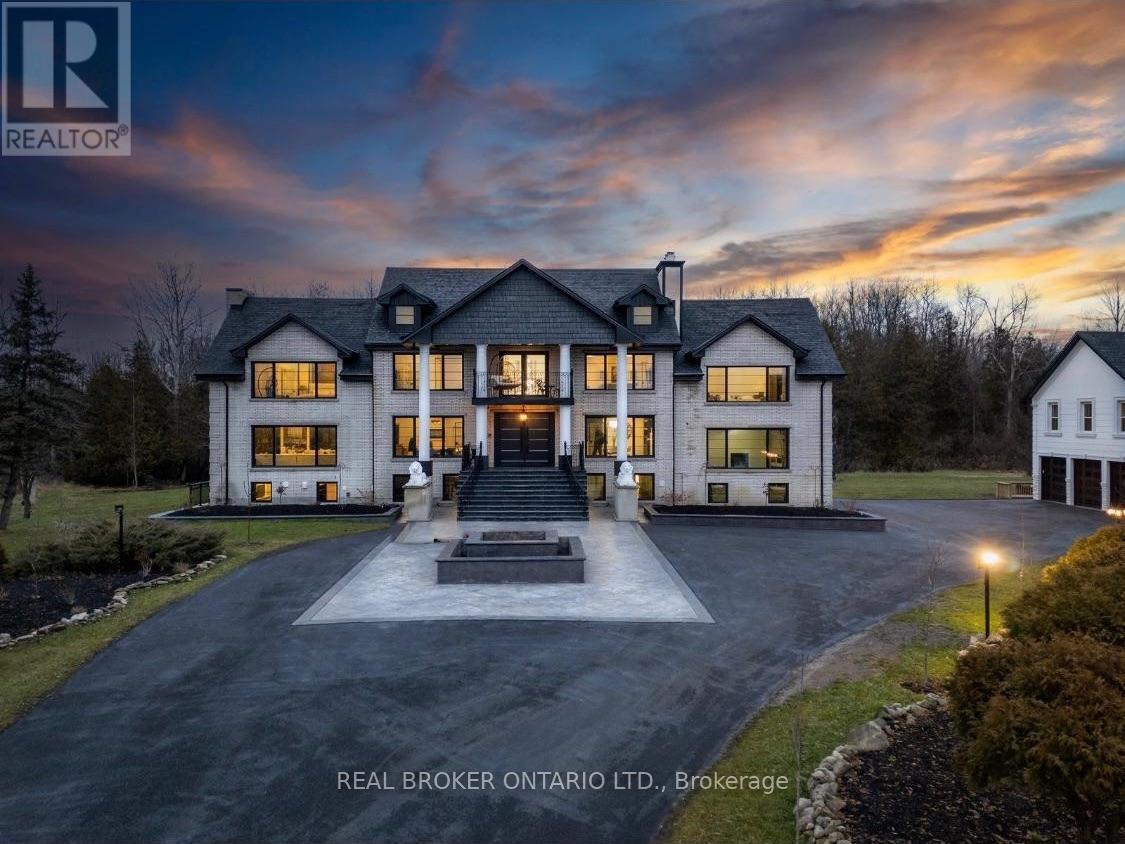
12199 Guelph Line
Milton, Ontario
This extensively renovated estate sits on a private, gated 3.51 acres at Guelph Line and 20 Side Road in Campbellville, north of the 401, with 8,299 sq ft of living space over three levels plus a 914 sq ft guest house. The renovation brought new windows, new flooring and hardwood, and custom box ceilings throughout, and the home has 7 fireplaces and 4 kitchens. The main floor opens with a grand foyer, curved staircase and crystal chandelier, then flows to a vaulted office, formal dining room with fireplace and custom built-ins, a living room with windows on three sides , slab feature wall and linear Custom vented Napoleon fireplace, a custom bar with wine storage, and a chef's kitchen with an oversize island, stone countertops, full-height slab backsplash, farmhouse sink and a professional-style range. Walk out from the breakfast area to a two-level rear deck with glass railings. Upstairs are 5 bedrooms and 4 washrooms. The primary suite has its own snug sitting room with fireplace and a walkout to the front balcony, along with a bedroom fireplace, his and hers bathrooms, a walk-in closet and private laundry. The walkout lower level has 2 kitchens and 2 bedrooms, plus a games area, media wall, gym ( could be a 3rd bedroom ) and an in-law suite with its own bathroom, laundry and separate entrance. A detached guest house holds a 2-bedroom apartment with its own kitchen, bathroom, laundry and deck. With three self-contained living spaces on one property, parents, adult children and extended family can live close while keeping their own space. The solar-heated indoor pool makes swimming a year-round habit. Outside, two ponds, mature trees and a fire pit patio surround the home. Indoor parking for 8 vehicles, room for 10 more on the drive, and a wired generator. Flexible possession. Full upgrade list available. Private showings by appointment. Rooms on "Upper level" are in Guest house (id:39551)
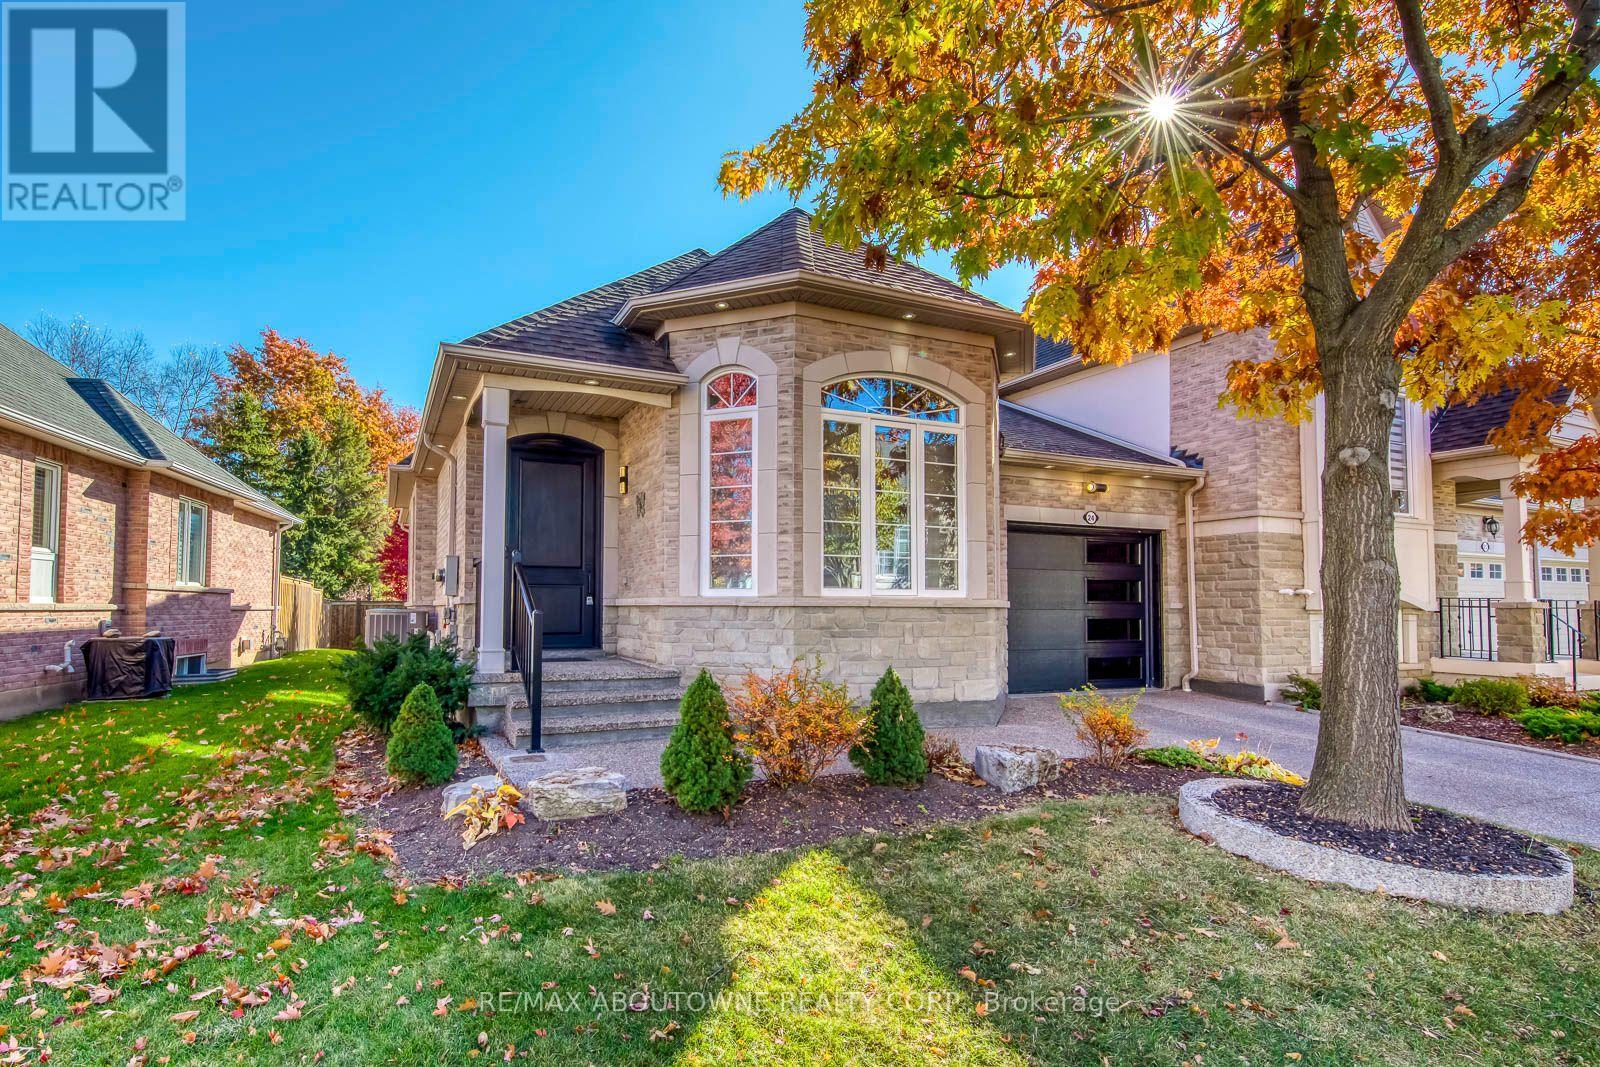
24 - 4400 Millcroft Park Drive
Burlington, Ontario
Welcome to 24-4400 Millcroft Park Drive, an extraordinary end-unit residence that beautifully blends sophisticated design, luxurious finishes, and exceptional everyday living in the highly sought-after community of Millcroft, Burlington.Completely renovated from top to bottom, this stunning home showcases a level of quality and attention to detail that is sure to impress even the most discerning buyer. From the moment you step inside, you'll appreciate the elegant finishes, thoughtfully designed living spaces, and timeless style throughout.The beautifully appointed kitchen features stunning quartz countertops and upscale finishes, creating the perfect setting for entertaining and everyday enjoyment. Soaring vaulted ceilings add a wonderful sense of space and natural light, while custom wainscoting introduces an elegant architectural touch that elevates the home's overall character.The attention to detail continues throughout, complemented by newer windows installed in 2024 and beautifully updated living spaces that make this home truly move-in ready.The fully finished lower level offers incredible additional living space, featuring a welcoming gas fireplace, an expansive recreation room, two additional bedrooms, and a full bathroom. Whether accommodating extended family, overnight guests, a home office, or a growing family, this versatile space offers endless possibilities.As an end unit, the home enjoys added privacy and a more exclusive feel, further enhanced by a wonderfully private backyard - the perfect retreat for relaxing, entertaining, or enjoying a quiet morning outdoors.Completely renovated. Beautifully appointed. Exceptionally private.An outstanding opportunity to own a truly turnkey home in one of Burlington's most desirable communities. This is Millcroft living at its finest - simply unpack, settle in, and enjoy! Place is virtually staged (id:39551)
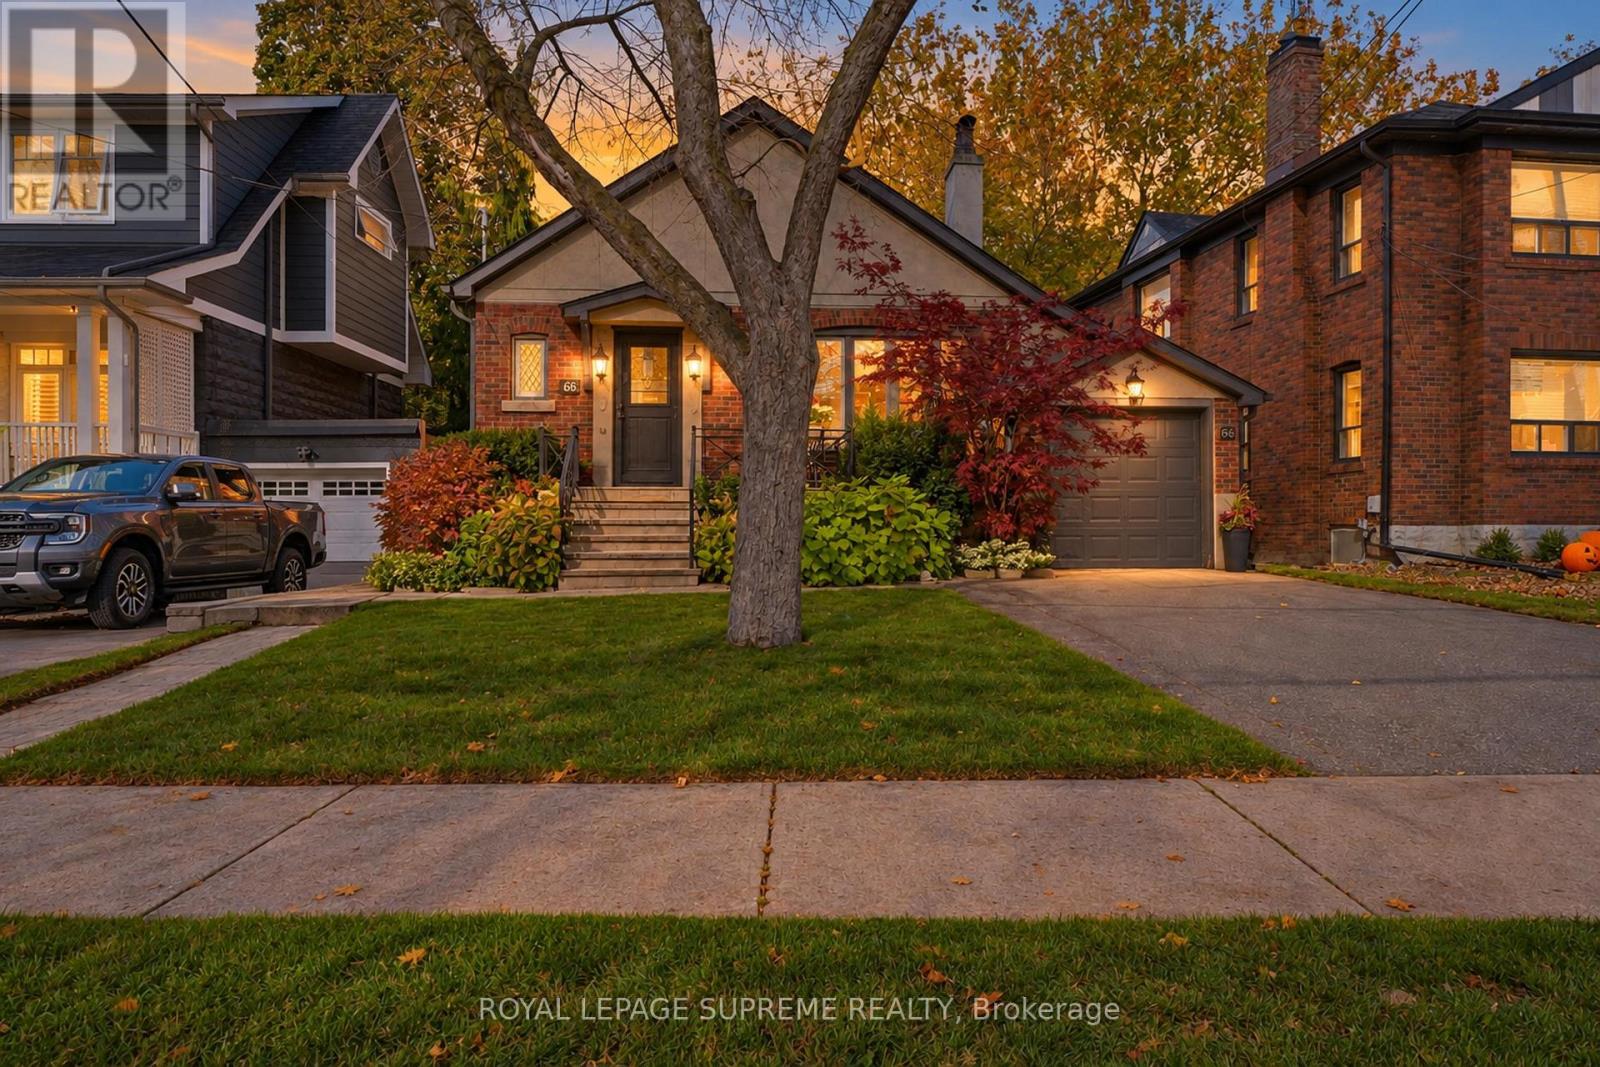
66 Eastbourne Crescent
Toronto, Ontario
Nestled on beautiful tree-lined Eastbourne Crescent, one of Olde Mimico's most sought-after streets, this rarely available character bungalow is a true gem! Offering 3+1 bedrooms,timeless charm and a private driveway with attached garage, this home features a renovated kitchen with high end appliances, quartz counter-tops and new hardwood floors throughout themain level. The fully finished self-contained basement with a separate entrance boasts a spacious eat-in kitchen, offering exceptional flexibility for extended family or additional living space. No expenses have been spared, the basement has been waterproofed and features a sump pump for peace of mind. Professionally landscaped with a built-in irrigation system.Enjoy an unbeatable location just steps to the GO Train, schools, parks, the lake and scenic waterfront trails, with easy access to major highways, the airport and downtown Toronto. A rareopportunity to own in an established, highly desirable neighbourhood. Don't miss this one! (id:39551)
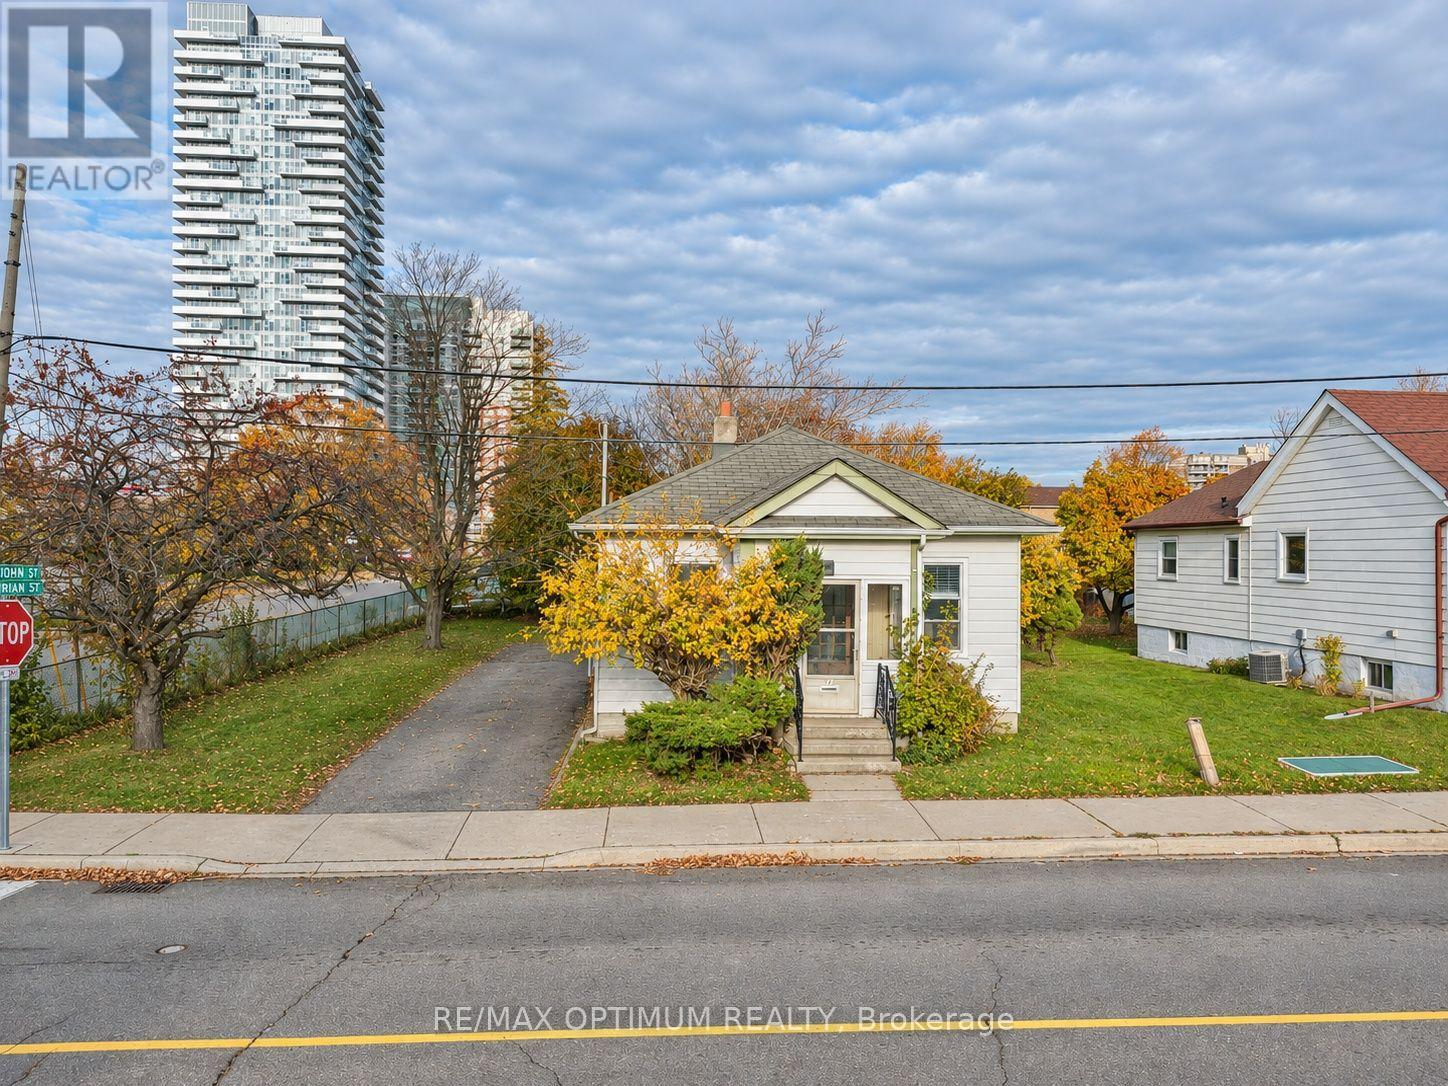
14 Trueman Street
Brampton, Ontario
Excellent opportunity for investors, renovators, builders and end users in Brampton's Queen Street Corridor. This detached bungalow offers 2 bedrooms, 1 bathroom, a functional main-floor layout and an unfinished basement, providing plenty of potential to renovate, customize or explore future possibilities. Situated in an established neighbourhood near Queen St E and Kennedy Rd S, the property offers convenient access to transit, shopping, schools, parks and everyday amenities. Vacant possession provides added flexibility for buyers looking to begin their next project or investment. A great opportunity for those seeking a property with potential in a central Brampton location. Buyers to conduct their own due diligence regarding renovations, redevelopment and intended use. (id:39551)
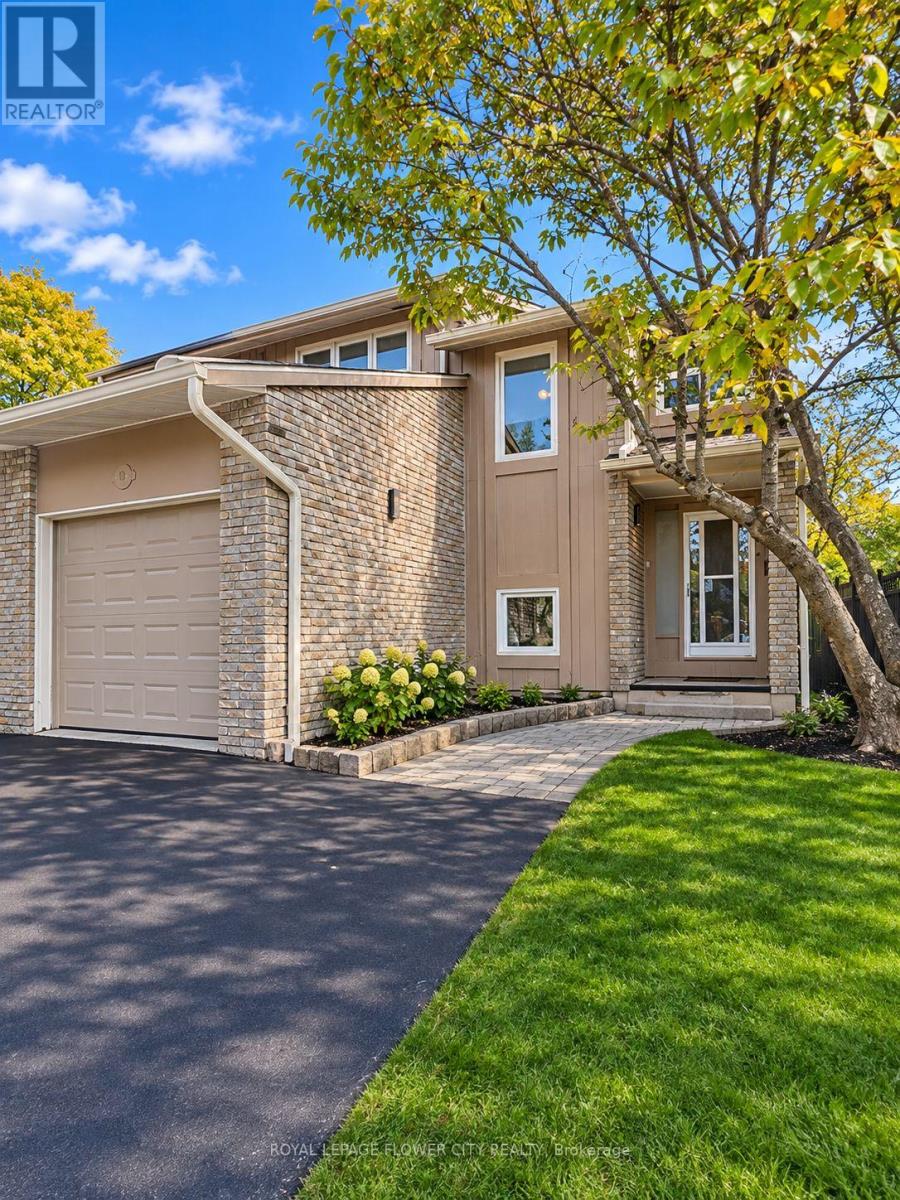
88 Salisbury Circle
Brampton, Ontario
spacious and beautifully semi-detached home offering an impressive 4 bedrooms above grade plus2 additional bedrooms in the finished basement, making it ideal for large or multi-generationalfamilies! This home features a beautiful kitchen with center island, separate living and familyrooms, and a built-in garage with direct access to the house. Enjoy the large backyard, perfectfor summer BBQs, family gatherings and outdoor entertaining. Situated on a quiet,family-friendly street in an established neighborhood surrounded by mature trees andwell-maintained homes. Conveniently located close to schools, parks, playgrounds, walkingtrails, public transit, shopping, restaurants and recreation centers. Easy access to Highway410 provides convenient commuting throughout Brampton and the GTA. An excellent opportunity toenjoy space, comfort and convenience in a desirable family-oriented community! (id:39551)
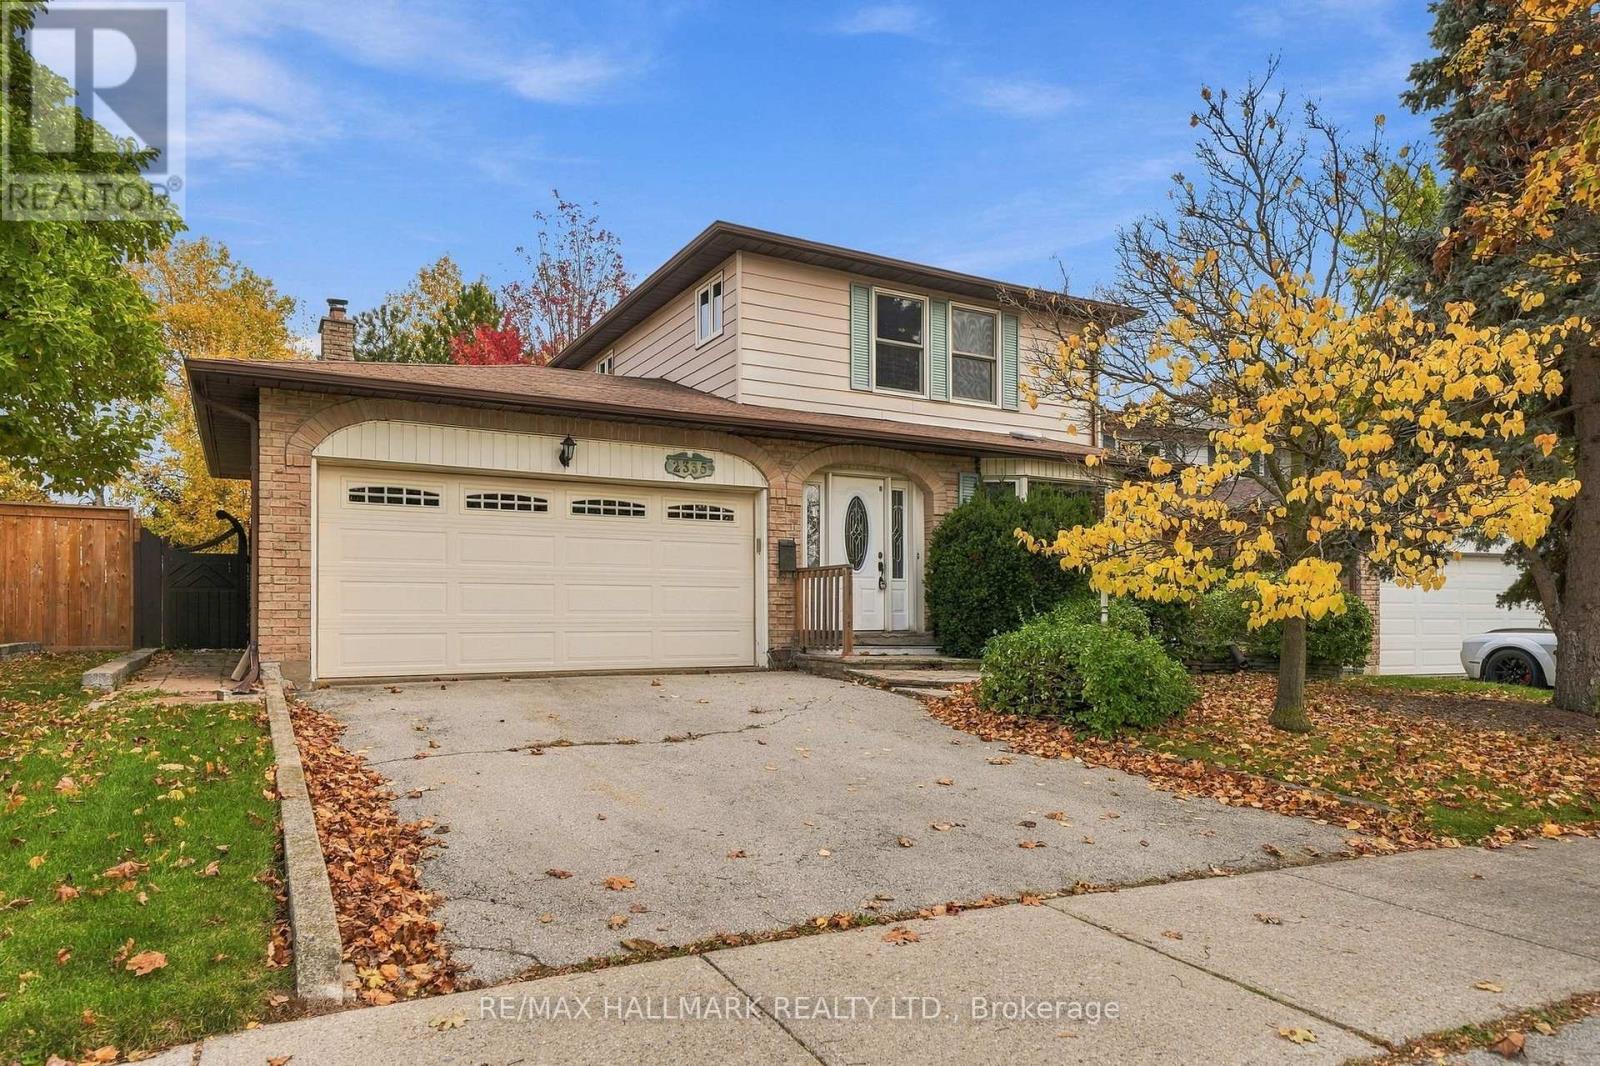
2335 Duncaster Drive
Burlington, Ontario
Welcome to 2335 Duncaster Drive, a mechanically sound and solidly built property offering a rare blank canvas for buyers ready to bring their design vision to life. Nestled in Burlington's highly sought-after and family-friendly Brant Hills community, this walkable neighborhood is the perfect place to lay down roots. Imagine living directly across the street from Brant Hills Park-a vibrant local hub featuring a public school, community centre, library, skatepark, and expansive sports fields right at your doorstep.Situated on a spacious lot, the home boasts a fantastic floor plan tailored for modern family living. The main level welcomes you with a large, open-concept living and dining area that flows seamlessly into a sizable eat-in kitchen. A convenient main-floor laundry room adds everyday practicality, while the cozy family room, complete with a fireplace, serves as the heart of the home. From here, step directly out into the charming backyard, where a large covered deck provides the ultimate setting for hosting summer barbecues. Upstairs, the thoughtfully designed layout features a spacious primary bedroom with a private 4-piece ensuite, alongside two additional generously sized bedrooms and a second 4-piece family bathroom.This location strikes an incredible balance between peaceful living and ultimate convenience. You are only minutes away from local golf courses, equestrian centres, and greenhouses, yet just steps from shopping centres and all the amenities needed for day-to-day living. Commuters will love the unbeatable accessibility, with both the GO Train and major highways less than 10 minutes away. This is a rare and exciting opportunity to take a structurally sound house in a lifestyle-focused community and transform it into your ultimate dream home. (id:39551)
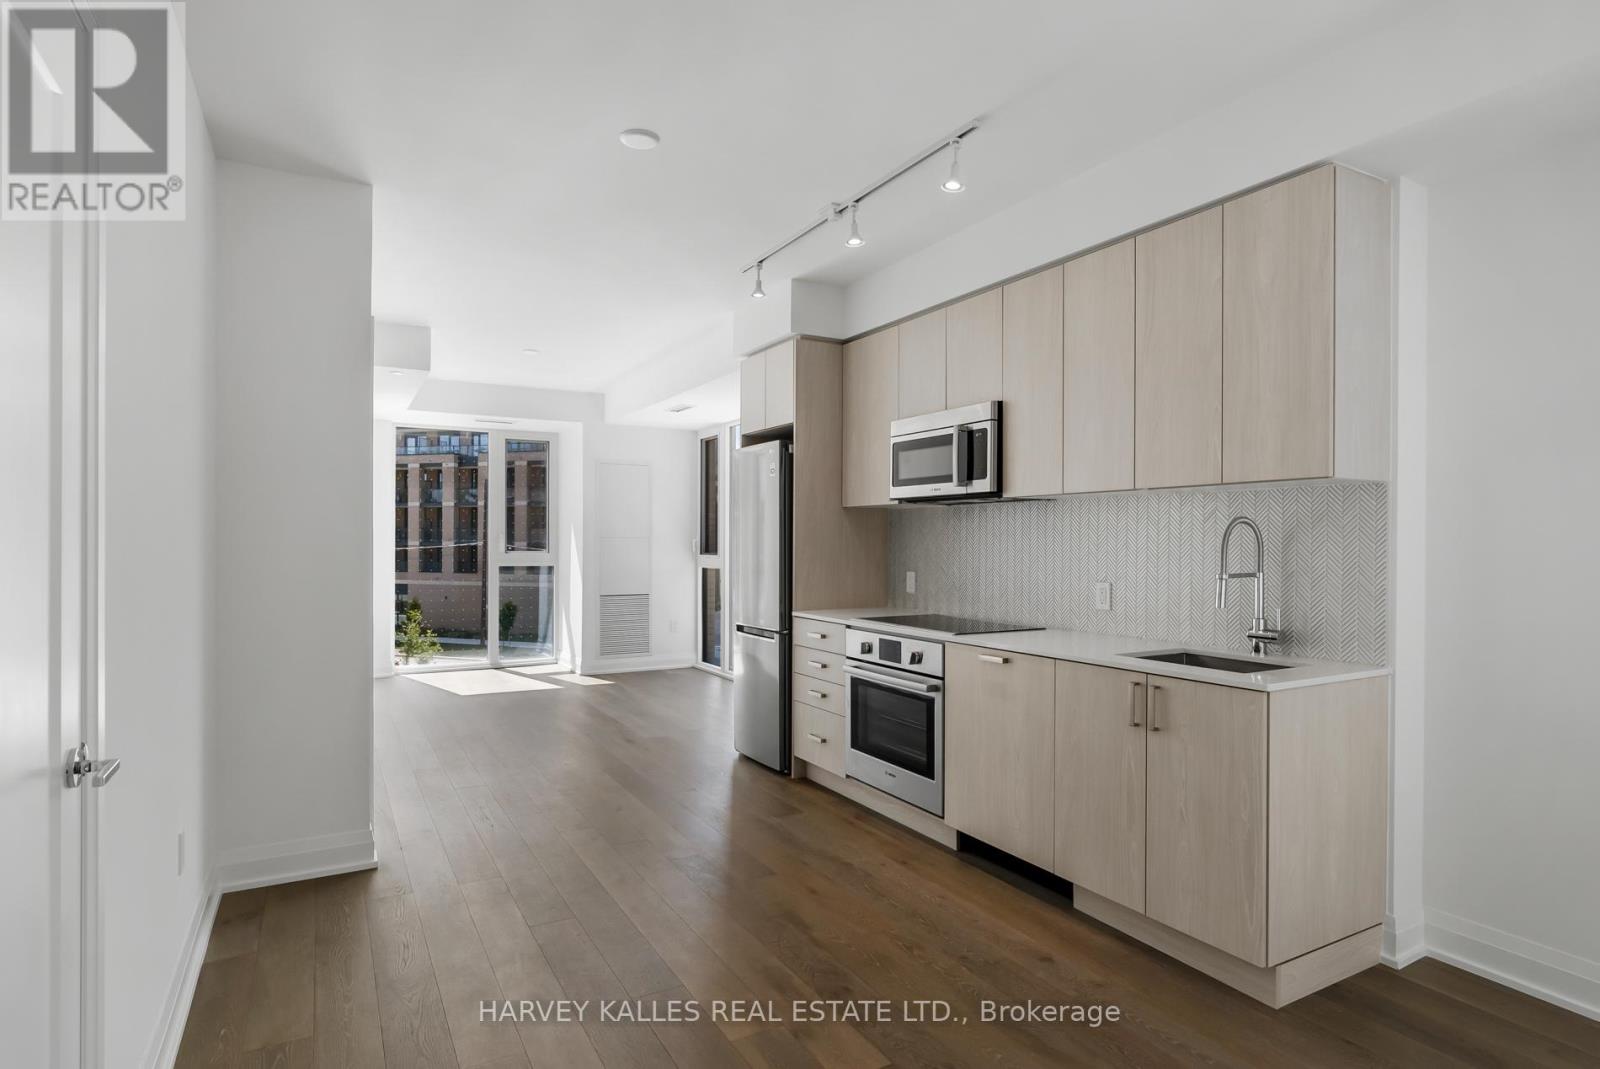
305 - 293 The Kingsway
Toronto, Ontario
Welcome to 293 The Kingsway. Quality architecture and landscaping, green roofs, luxury suites, an array of quality amenities and services, the largest private fitness studio in the area, an expensive rooftop terrace, cozy, lounges, concierge service, pet spa and more. 293 The Kingsway is a gateway to sophisticated living. Brand new and never lived in, the unit offers an open concept layout with a walk-out to huge balcony. An opportunity to live in one of Toronto's most prestigious neighbourhoods. The Kingsway, a rare jewel of a residential community with tree-lined avenues and lush parks, is a world apart. Walk to shops at Humbertown Shopping Centre, sip a coffee with a friend at a cafe, bike along the Humber River, shop for freshly baked bread at a local artisan bakery, or enjoy your day at a local country club. This is a sought-after neighbourhood designed for those who like to live well. (id:39551)
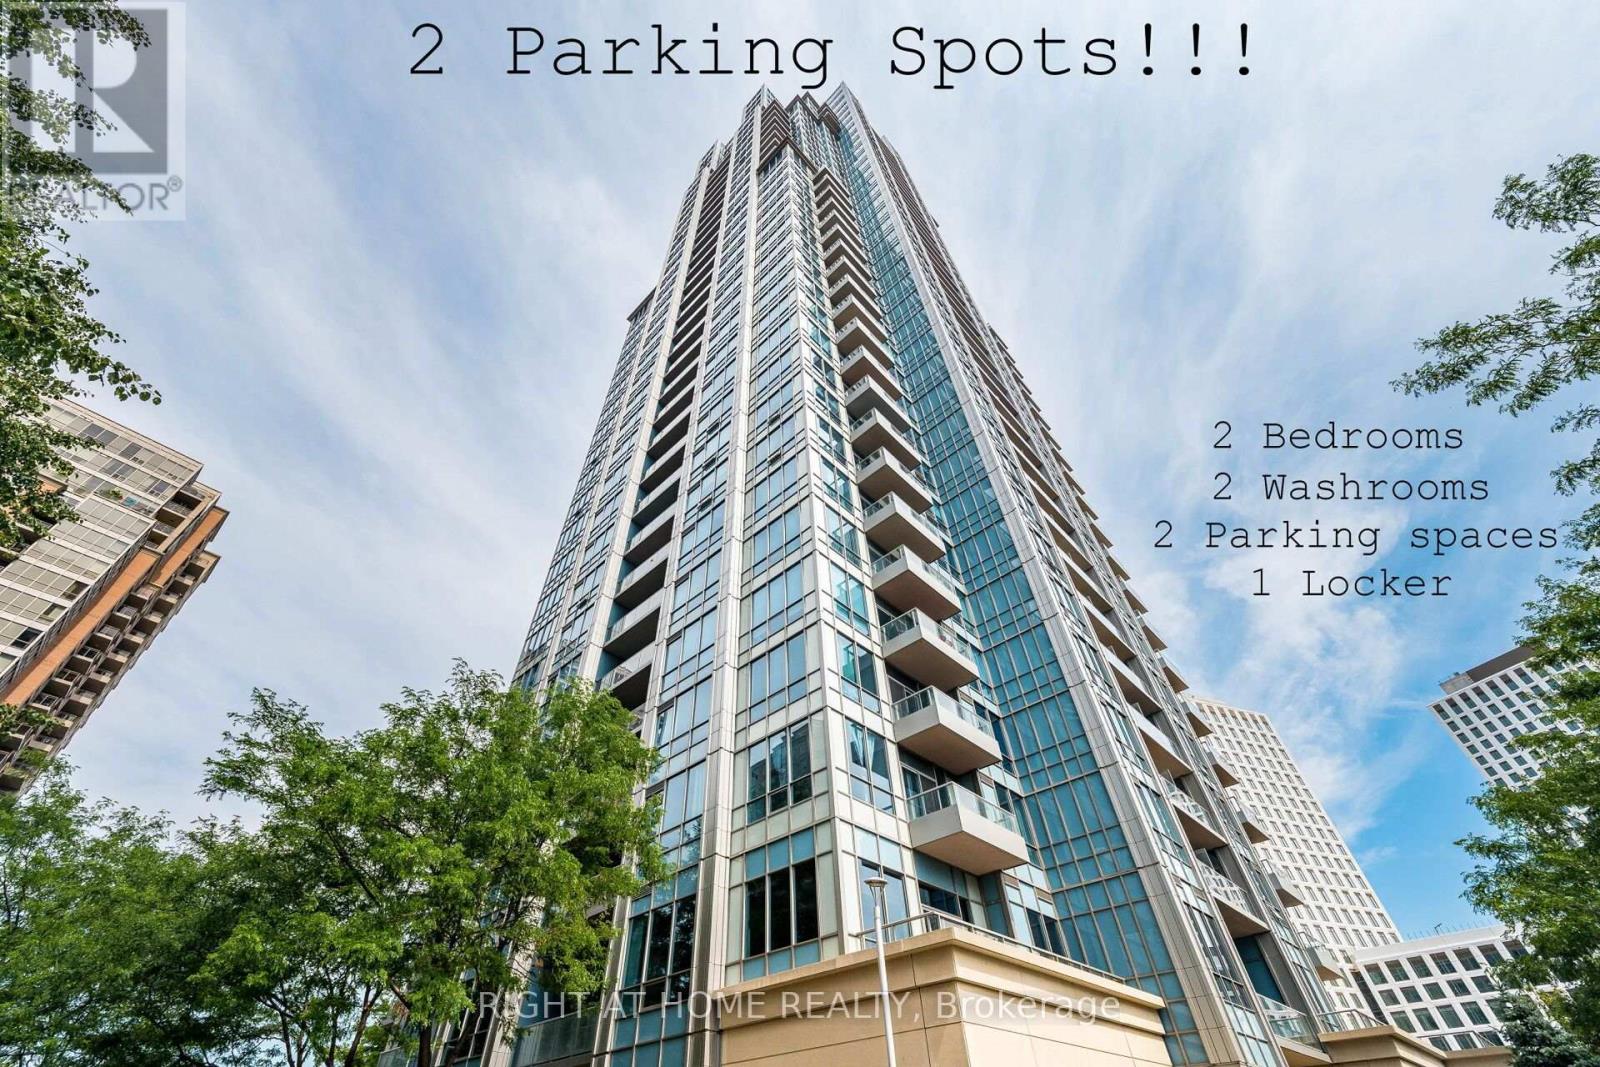
2702 - 15 Viking Lane
Toronto, Ontario
Exquisite Corner Unit On The 27th Floor Of The Luxurious Parc Nuvo Tridel Building. 2 Bed & 2 Bath/2 Parking and 1 Locker Unit With Unobstructed Southern Views Of The Lake And City. Airy 9' Ceilings Throughout. Condo Living At Its Finest With World Class Amenities. Steps To Kipling TTC Subway and Buses, GO Transit and MiWay Mississauga. (id:39551)
2869 Line 45 Line
Gadshill, Ontario
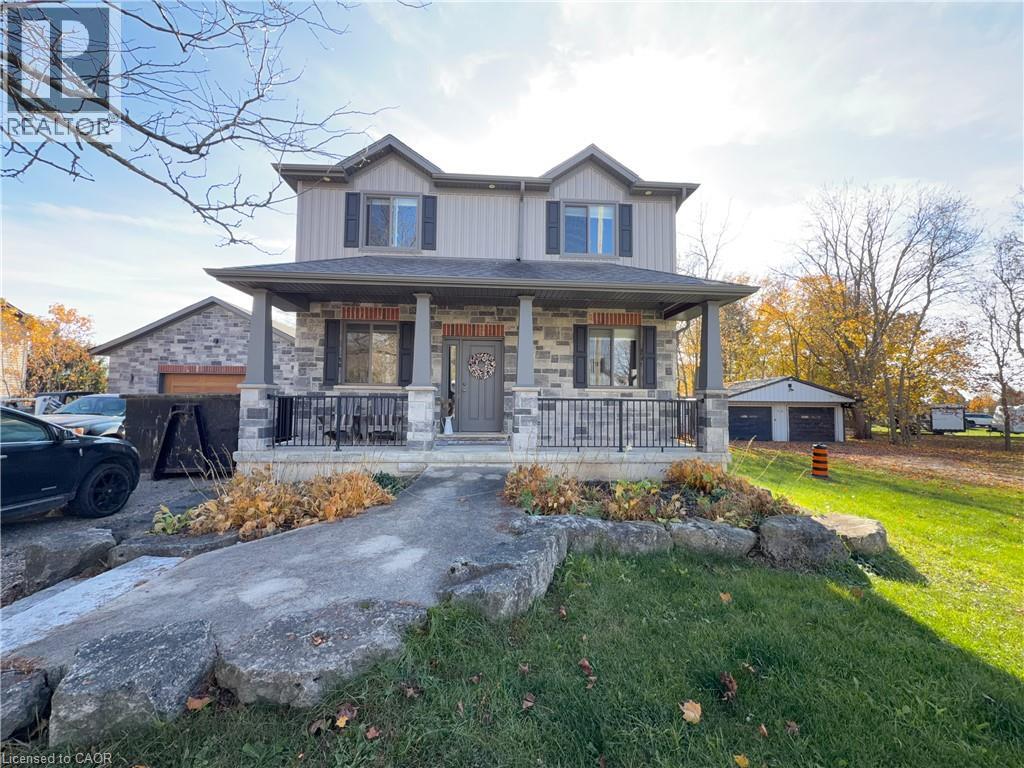
Experience luxury and space in this stunning custom-built two-storey home in the charming town of Gads Hill. Situated on a generous .57 acre lot backing onto serene farm fields, this property perfectly combines country tranquility with everyday convenience, offering direct access to the snowmobile trail and easy commutes with Stratford just a 10 minute drive and Kitchener only 30 minutes away. Built in 2019, the main level boasts a bright, open-concept design highlighted by oversized windows in the great room provide sweeping views of the expansive backyard, while the stunning eat-in kitchen serves as the ultimate centrepiece. It features a seamless open flow, abundant storage, quartz countertops, and a massive nine-foot quartz island perfect for family life and entertaining. The main floor is completed with a formal main floor dining room, a versatile main floor bedroom that easily doubles as a home office and a luxury bathroom which includes glass rain shower. Upstairs, convenience meets comfort with a thoughtfully placed laundry area, spacious bedrooms, and a lavish primary retreat complete with a luxury ensuite featuring a double rain shower. In total, the home offers four large bedrooms and three beautifully appointed bathrooms. One of the home's standout features is the massive 26' x 46' (1200 sq. ft.) workshop, complete with in-floor heating, an upper mezzanine, and a bathroom - ideal for the contractor, creative pursuits, or hobby enthusiasts. Additional highlights include protection from a 12 kW generator, a natural gas furnace combined with lower-level in-floor heating, and smart home rough-in wiring ready for future automation. The backyard is designed for enjoyment and relaxation, featuring a large deck and a stamped concrete patio set within beautifully landscaped grounds. This home offers an exceptional living experience for families or anyone seeking a peaceful retreat without compromising on style or functionality. Contact your agent today to view. (id:39551)
38 Legacy Circle
Wasaga Beach, Ontario
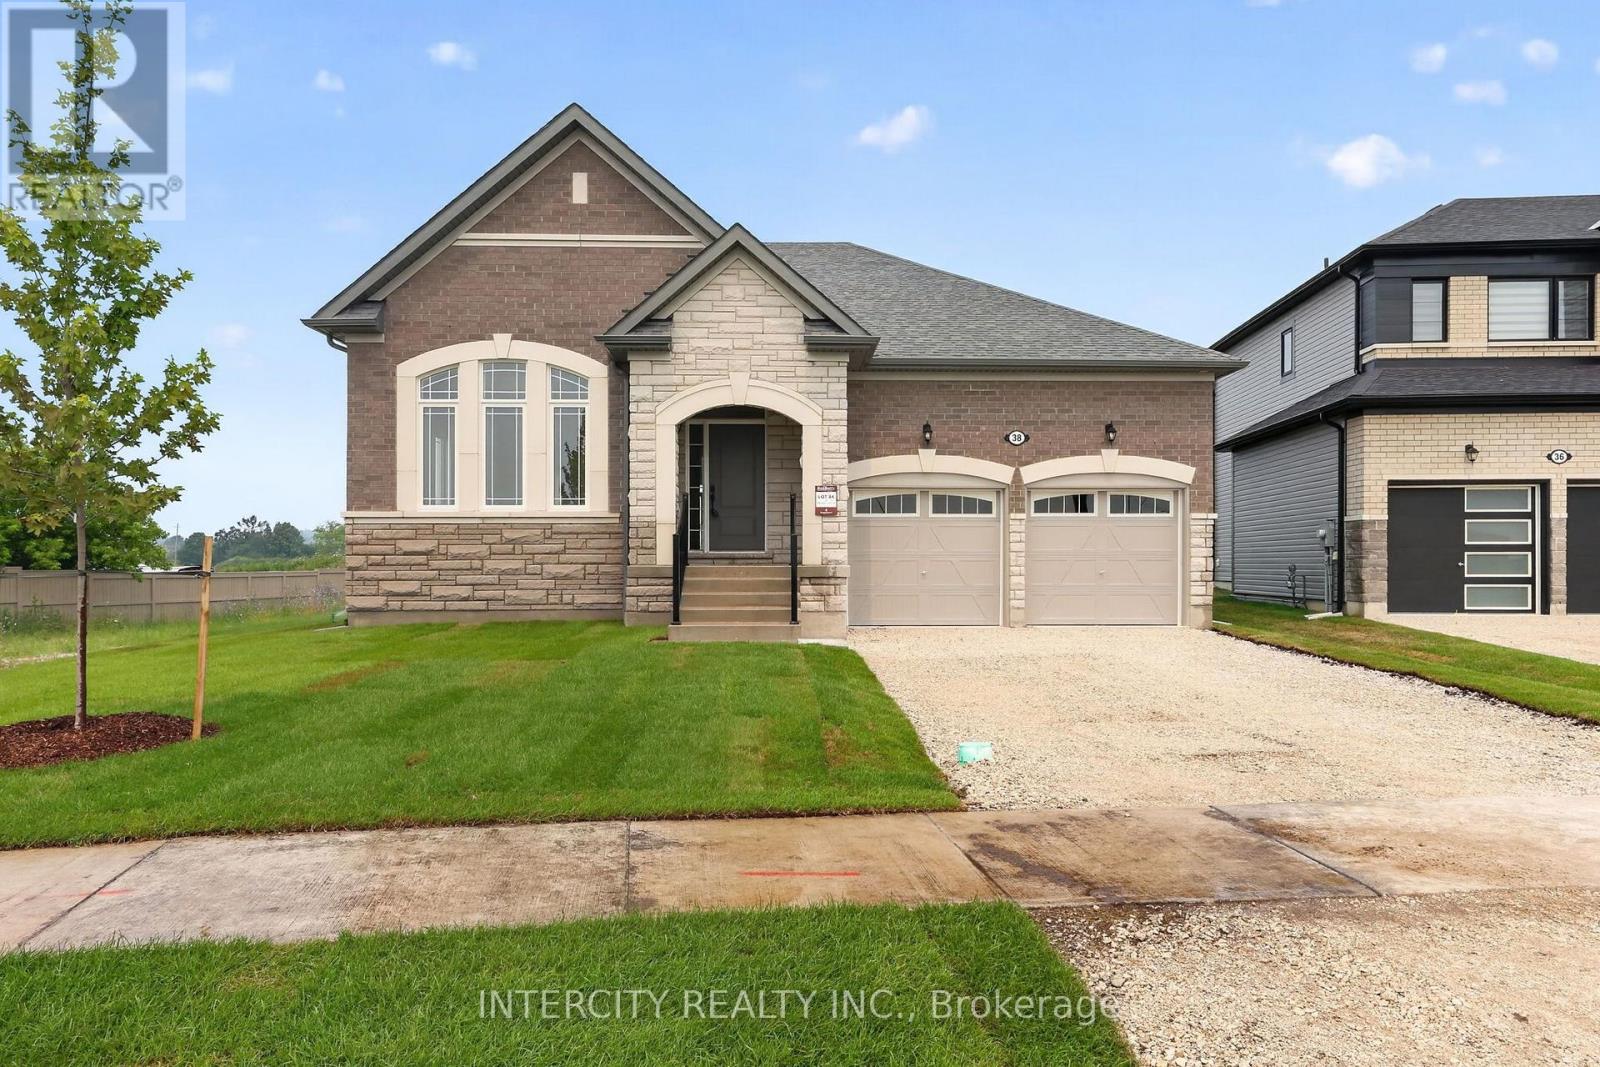
Step into modern elegance with this sun-drenched, never-lived-in 1,966 sq. ft. (builder's plan) bungalow home! This property is a masterclass in contemporary style, boasting a bright open-concept layout where massive windows flood every corner with natural light. The chef-inspired kitchen is an entertainer's dream, featuring a dedicated servery and a spacious walk-in pantry-the perfect footprint for a custom coffee bar or wine station-complete with stone countertops, enhanced cabinetry, deep upper cabinets above the fridge, a sleek undermount rectangular sink, and a stylish backsplash carried through both the kitchen and servery. The main floor is finished with upgraded tile flooring and pot lights in the kitchen, adding both warmth and functionality to the space. Retreat to the private primary suite, highlighted by sophisticated tray ceilings and a spa-like ensuite featuring a double sink vanity, upgraded cabinetry, and an enhanced soaker tub. The main bathroom is also finished with upgraded cabinetry, completing the home with thoughtful, elevated details throughout. Nestled in a premier master-planned hub with a school already built, you'll enjoy future amenities including scenic trails, shops, and vibrant parks. Experience the perfect blend of luxury and community, all just minutes from the world-famous beach! With a 2-car garage and sitting on an oversized lot, this home is ready for its very first owners. List price is net of HST. Applicable HST rebates are subject to purchaser eligibility and applicable legislation. The Vendor does not guarantee eligibility, approval, or the amount of any rebate. Some photos have been virtually staged for illustrative purposes only. (id:39551)
22 Legacy Circle
Wasaga Beach, Ontario
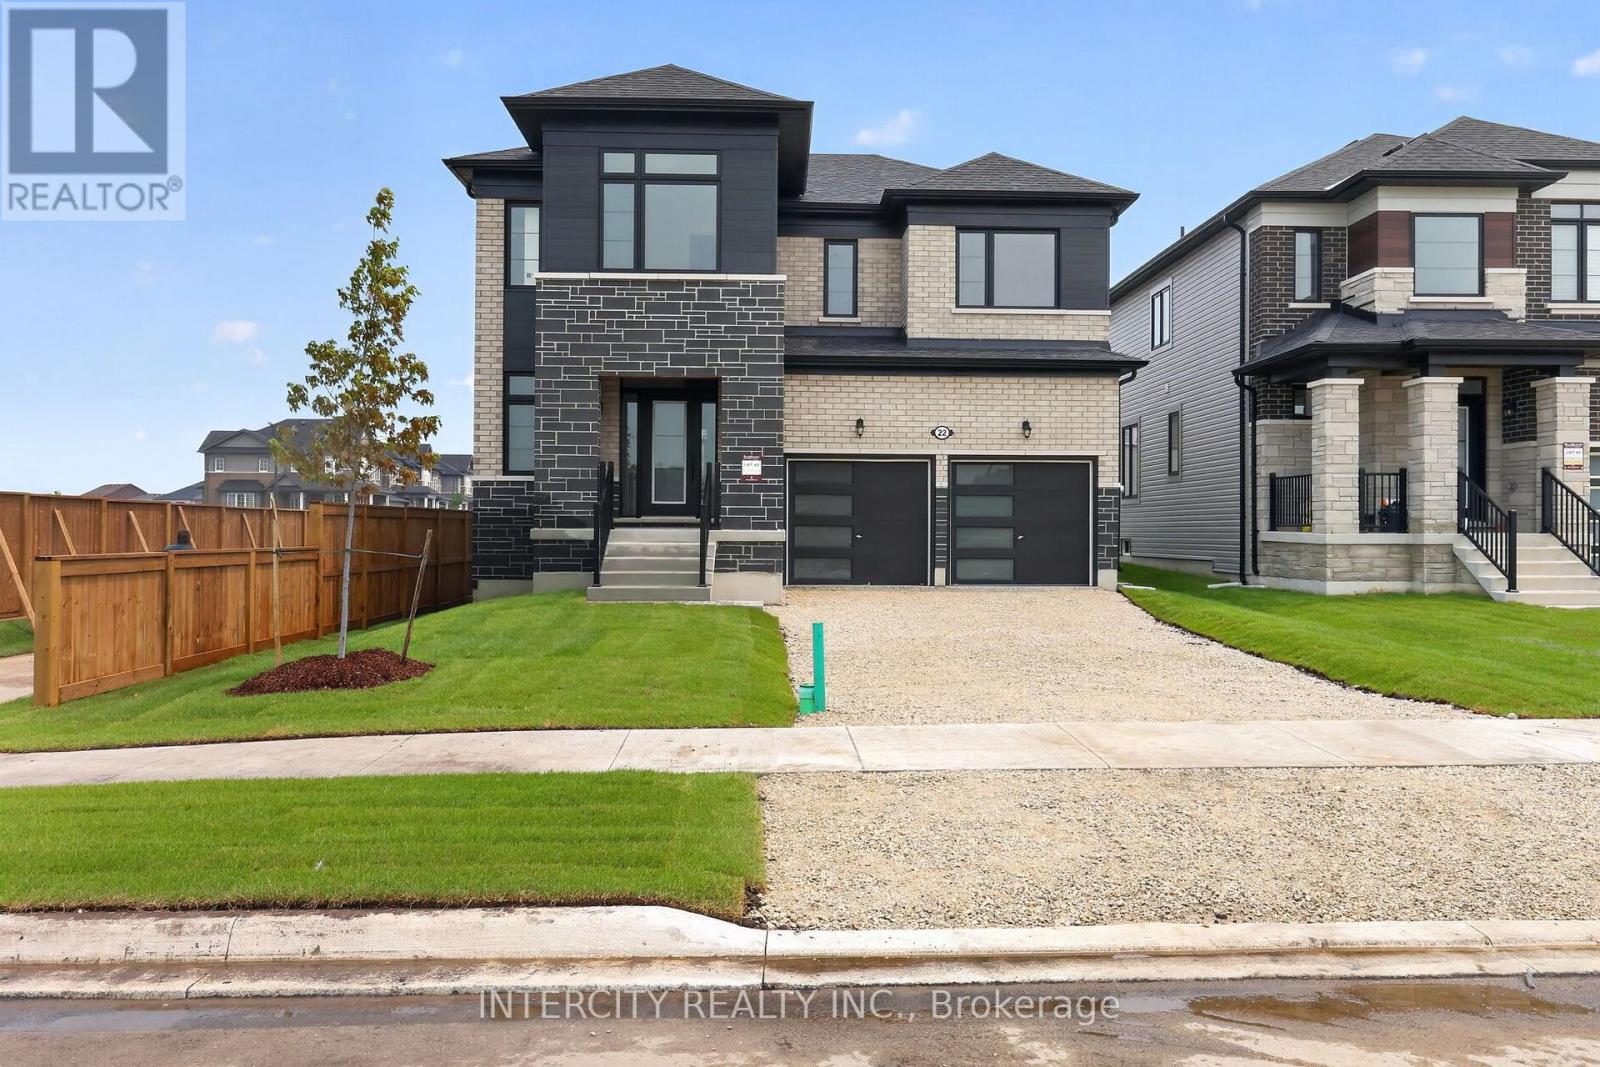
Welcome to this stunning brand-new, never-lived-in home offering 1,931 sq. ft. of beautifully appointed living space, where modern design meets everyday functionality. Showcasing a thoughtfully curated selection of upgrades and a striking two-tone kitchen, this home delivers the perfect balance of style and comfort. Step inside and be greeted by a bright, contemporary interior featuring smooth ceilings throughout the main floor and elegant laminate and tile flooring throughout, creating a seamless, carpet-free living environment. Upgraded interior door hardware adds an extra touch of sophistication, reflecting the attention to detail found throughout the home. The heart of the home is the showstopping kitchen, designed to impress with its stylish two-tone cabinetry, spacious centre island, dedicated pantry, deep upper fridge cabinets with gables, designer backsplash, and stone countertops with an undermount sink. Whether hosting family gatherings or enjoying a quiet morning coffee, this space is as functional as it is beautiful. Upstairs, the spacious primary suite offers a luxurious retreat complete with a spa-inspired ensuite featuring a frameless glass shower enclosure, freestanding soaker tub, and double-sink vanity, creating the perfect setting to relax and recharge. Combining modern finishes, thoughtful upgrades, and the peace of mind that comes with owning a never-lived-in new build, this exceptional home is move-in ready and designed for today's lifestyle. A perfect opportunity to enjoy contemporary living in a home that is as beautiful as it is functional. List price is net of HST. Applicable HST rebates are subject to purchaser eligibility and applicable legislation. The Vendor does not guarantee eligibility, approval, or the amount of any rebate. Some photos have been virtually staged for illustrative purposes only. (id:39551)
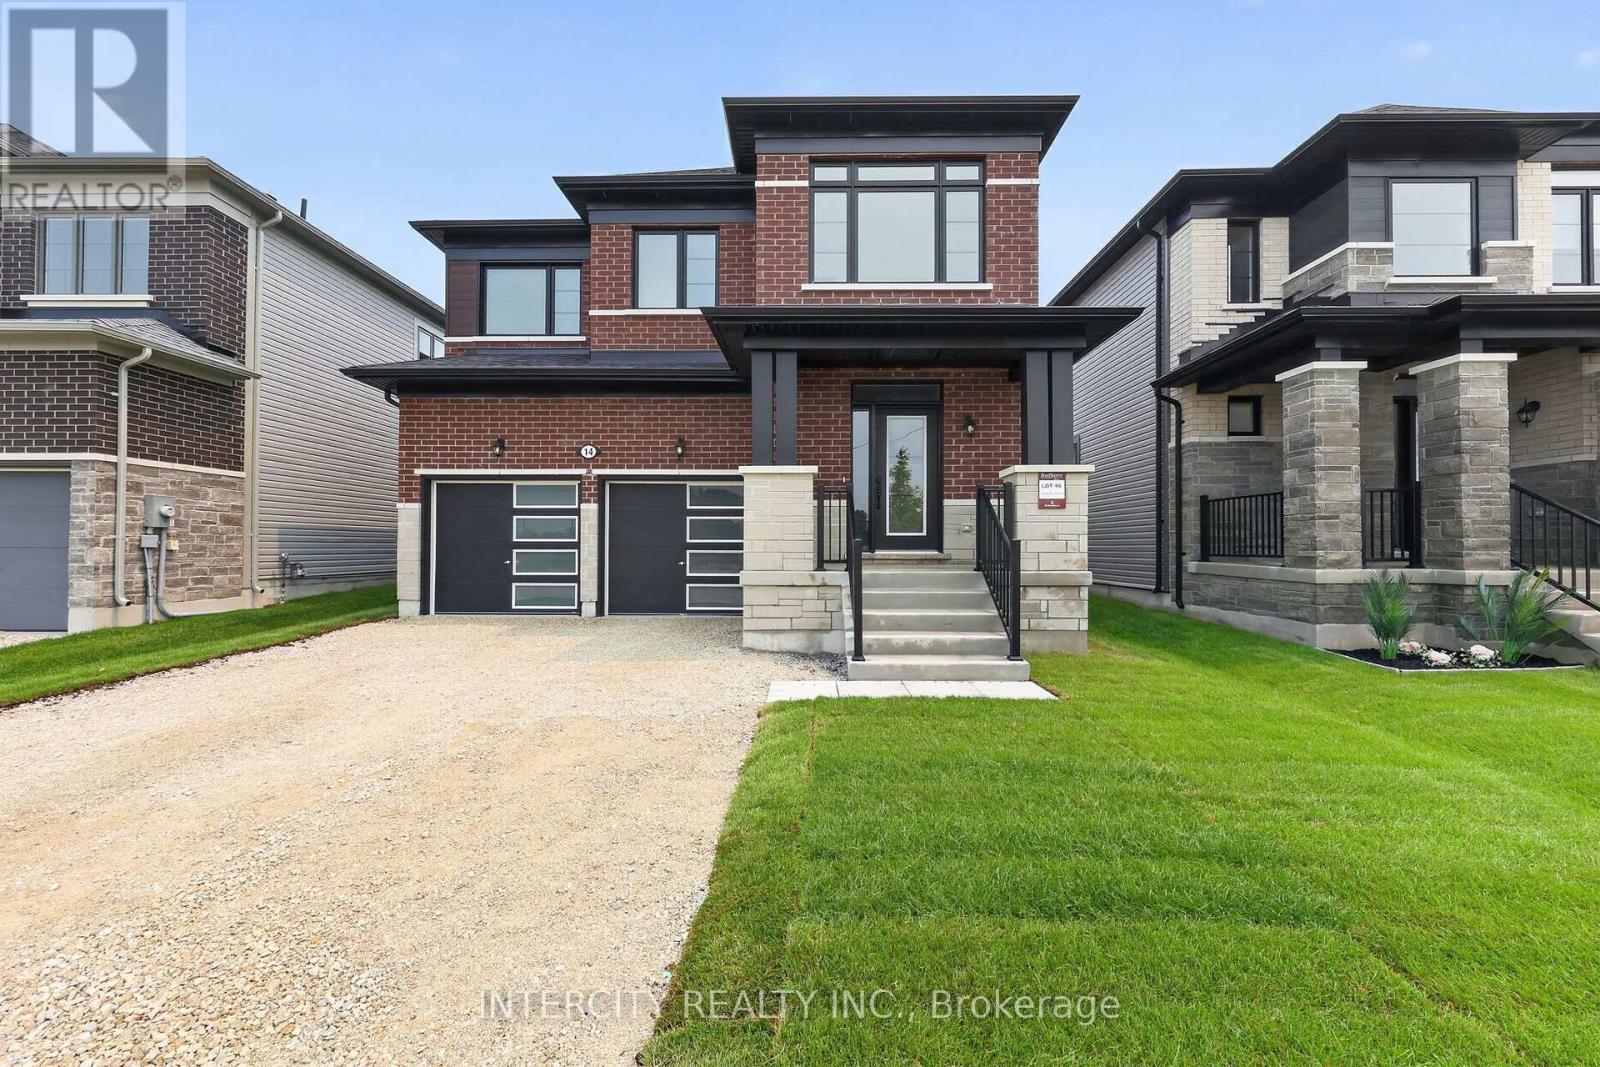
14 Legacy Circle
Wasaga Beach, Ontario
Welcome to this stunning new build offering 1,858 sq. ft. of beautifully designed living space, thoughtfully upgraded from top to bottom and ready for its very first owners. Step inside and be greeted by smooth ceilings on the main floor, creating a bright, modern atmosphere that perfectly complements the home's open-concept design. The chef-inspired kitchen is sure to impress with upgraded cabinetry, deep upper fridge cabinets with decorative gables, a stylish backsplash, and an upgraded stone countertop with an undermount sink. Premium finishes continue throughout the home with upgraded tile flooring, enhanced interior and exterior door hardware and hinges, and carefully selected details that elevate every space. Upstairs, enjoy the convenience of second-floor laundry and spacious bedrooms designed for modern family living. The luxurious primary retreat features a spa-like ensuite complete with a frameless glass shower enclosure, relaxing soaker tub, and elegant finishes throughout. The main bathroom is equally impressive, offering a double vanity for added functionality and style. Combining contemporary design, quality craftsmanship, and exceptional upgrades, this never-lived-in home presents a rare opportunity to own a move-in-ready property without the wait of building. A perfect blend of comfort, sophistication, and modern convenience this is one you won't want to miss! List price is net of HST. Applicable HST rebates are subject to purchaser eligibility and applicable legislation. The Vendor does not guarantee eligibility, approval, or the amount of any rebate.Some photos have been virtually staged for illustrative purposes only. (id:39551)
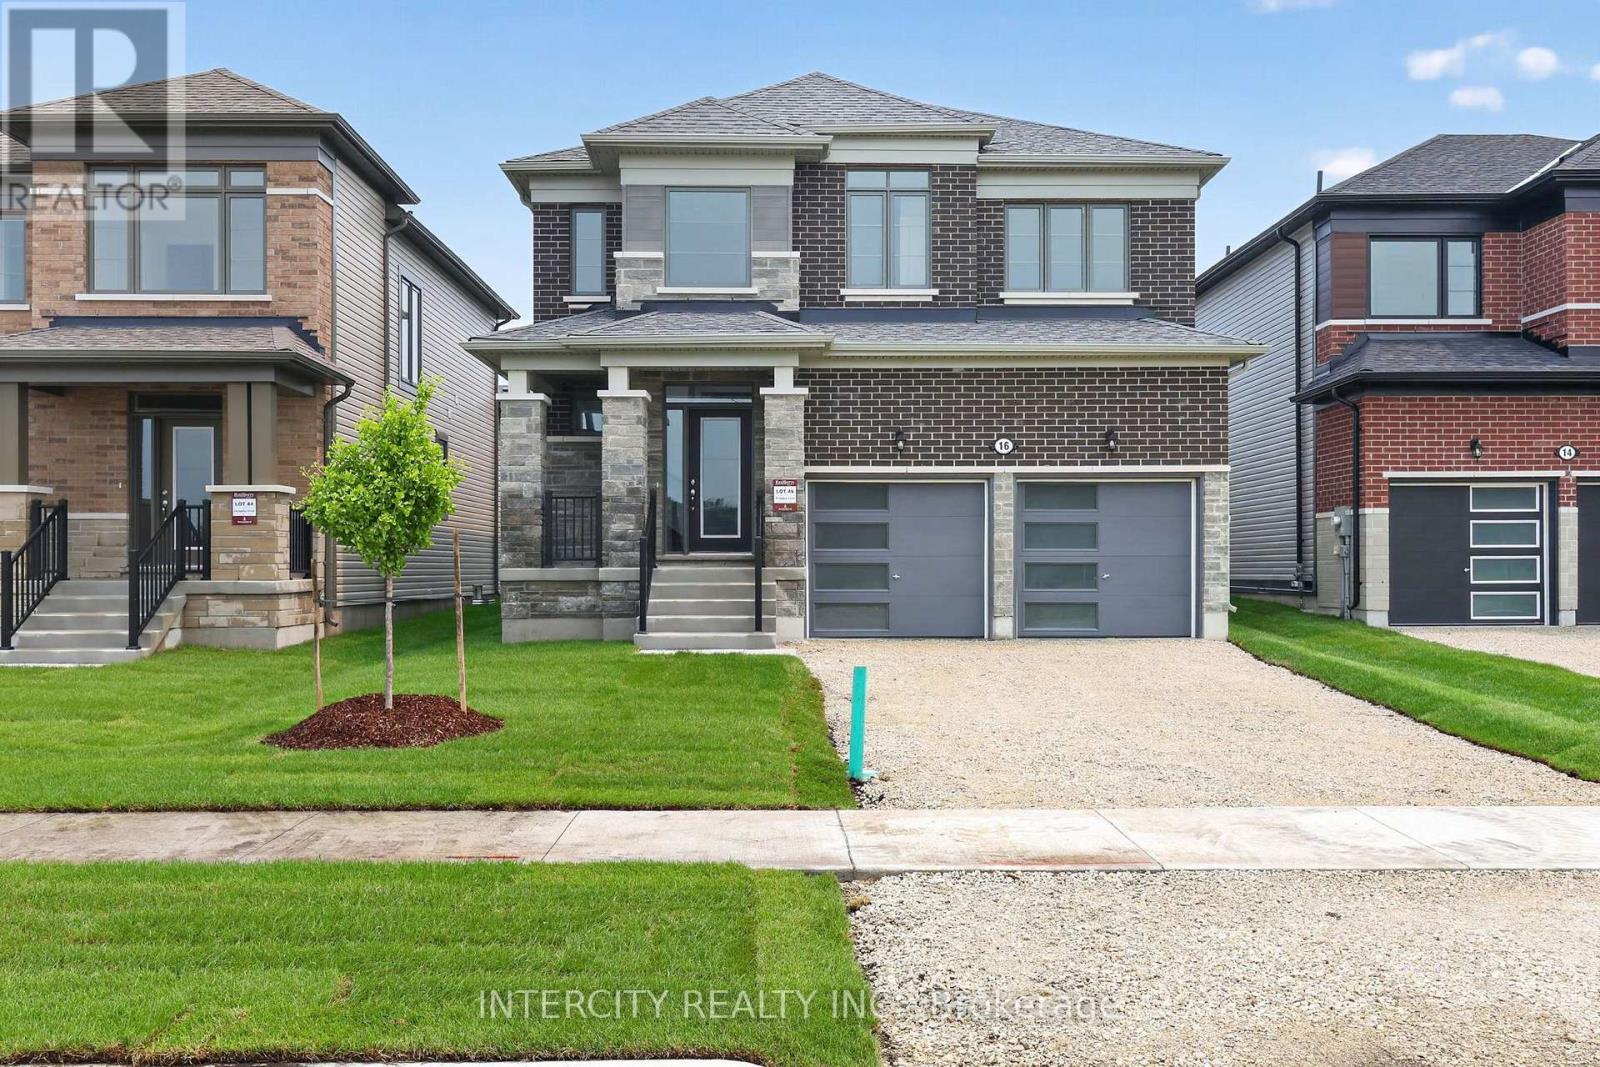
16 Legacy Circle
Wasaga Beach, Ontario
Experience the beauty of brand-new living in this stunning 2,065 sq. ft. never-lived-in home, thoughtfully designed with modern elegance and exceptional attention to detail. From the moment you step inside, you'll be captivated by the impressive double-storey front foyer, where soaring ceilings and oversized windows flood the home with natural light, creating a bright and welcoming atmosphere. The main floor showcases smooth ceilings and a functional open-concept layout that is perfect for both everyday living and entertaining. At the heart of the home is a beautifully upgraded kitchen featuring premium cabinetry, upgraded floor tile, stone countertops with an undermount sink, a stylish backsplash, and deep upper fridge cabinets with gables, offering both sophistication and practicality. Upstairs, the spacious primary retreat provides the perfect escape, complete with a luxurious ensuite featuring a frameless glass shower enclosure, freestanding soaker tub, and double-sink vanity-creating a spa-like experience in the comfort of your own home. Combining timeless design, quality finishes, and the peace of mind that comes with owning a brand-new home, this exceptional property is move-in ready and waiting for its very first owners. A rare opportunity to enjoy modern comfort, elegant upgrades, and abundant natural light in a home that truly stands out from the rest. List price is net of HST. Applicable HST rebates are subject to purchaser eligibility and applicable legislation. The Vendor does not guarantee eligibility, approval, or the amount of any rebate. Some photos have been virtually staged for illustrative purposes only. (id:39551)
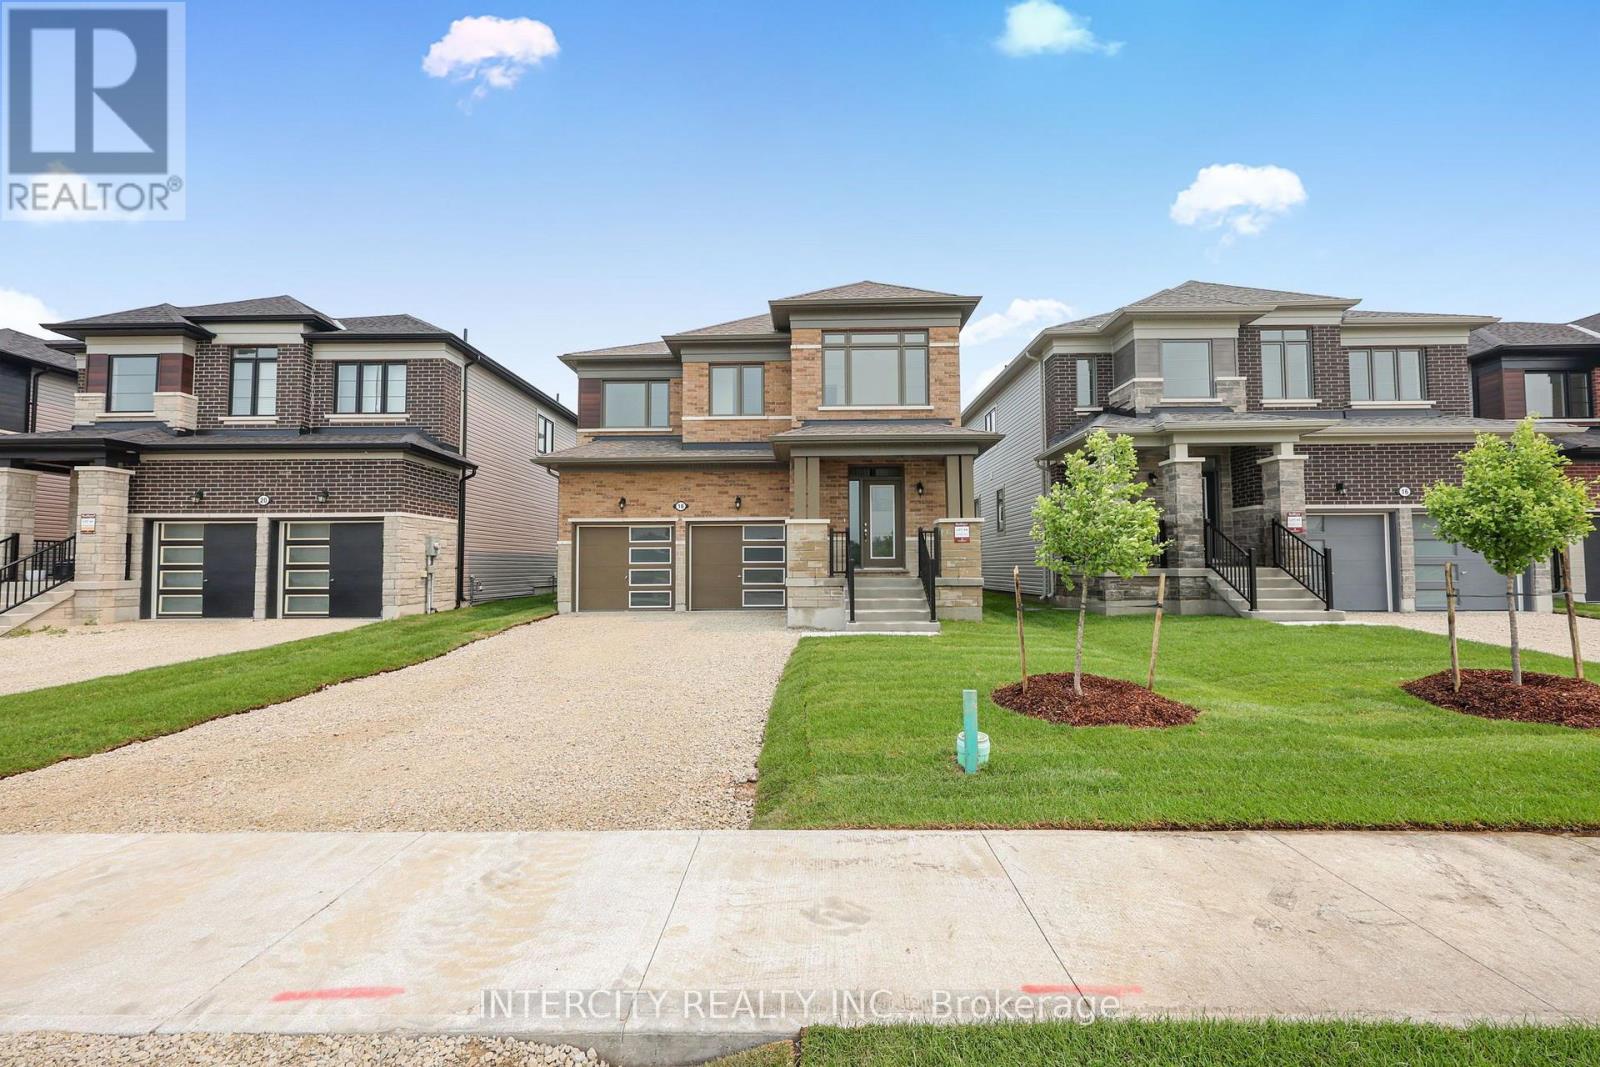
18 Legacy Circle
Wasaga Beach, Ontario
Welcome to this exceptional brand-new residence offering 1,858 sq. ft. of thoughtfully crafted living space and modern finishes throughout. Never lived in and ready for immediate occupancy, this beautifully designed home delivers the perfect blend of style, comfort, and functionality. The heart of the home is the stunning kitchen, featuring upgraded cabinetry, deep upper fridge cabinets with decorative gables, a stylish tile backsplash, and upgraded stone countertops complete with an undermount sink. The open-concept layout is enhanced by smooth ceilings on the main floor, creating a bright and contemporary feel ideal for everyday living and entertaining. Upgraded tile flooring adds elegance throughout key living areas, while the well-planned second-floor layout offers the convenience of an upper-level laundry room. Retreat to the spacious primary suite, where you'll find a luxurious ensuite showcasing a frameless glass shower enclosure and relaxing soaker tub-your own private spa-inspired escape. Additional highlights include upgraded cabinetry in both the kitchen and bathrooms, a spacious main bathroom with a double vanity, and quality finishes selected to provide lasting appeal. Whether you're a first-time buyer, growing family, or investor, this move-in-ready new build presents a rare opportunity to own a pristine home without the delays and uncertainty of construction. Experience the benefits of brand-new living in a home designed for today's lifestyle. List price is net of HST. Applicable HST rebates are subject to purchaser eligibility and applicable legislation. The Vendor does not guarantee eligibility, approval, or the amount of any rebate. Some photos have been virtually staged for illustrative purposes only. (id:39551)
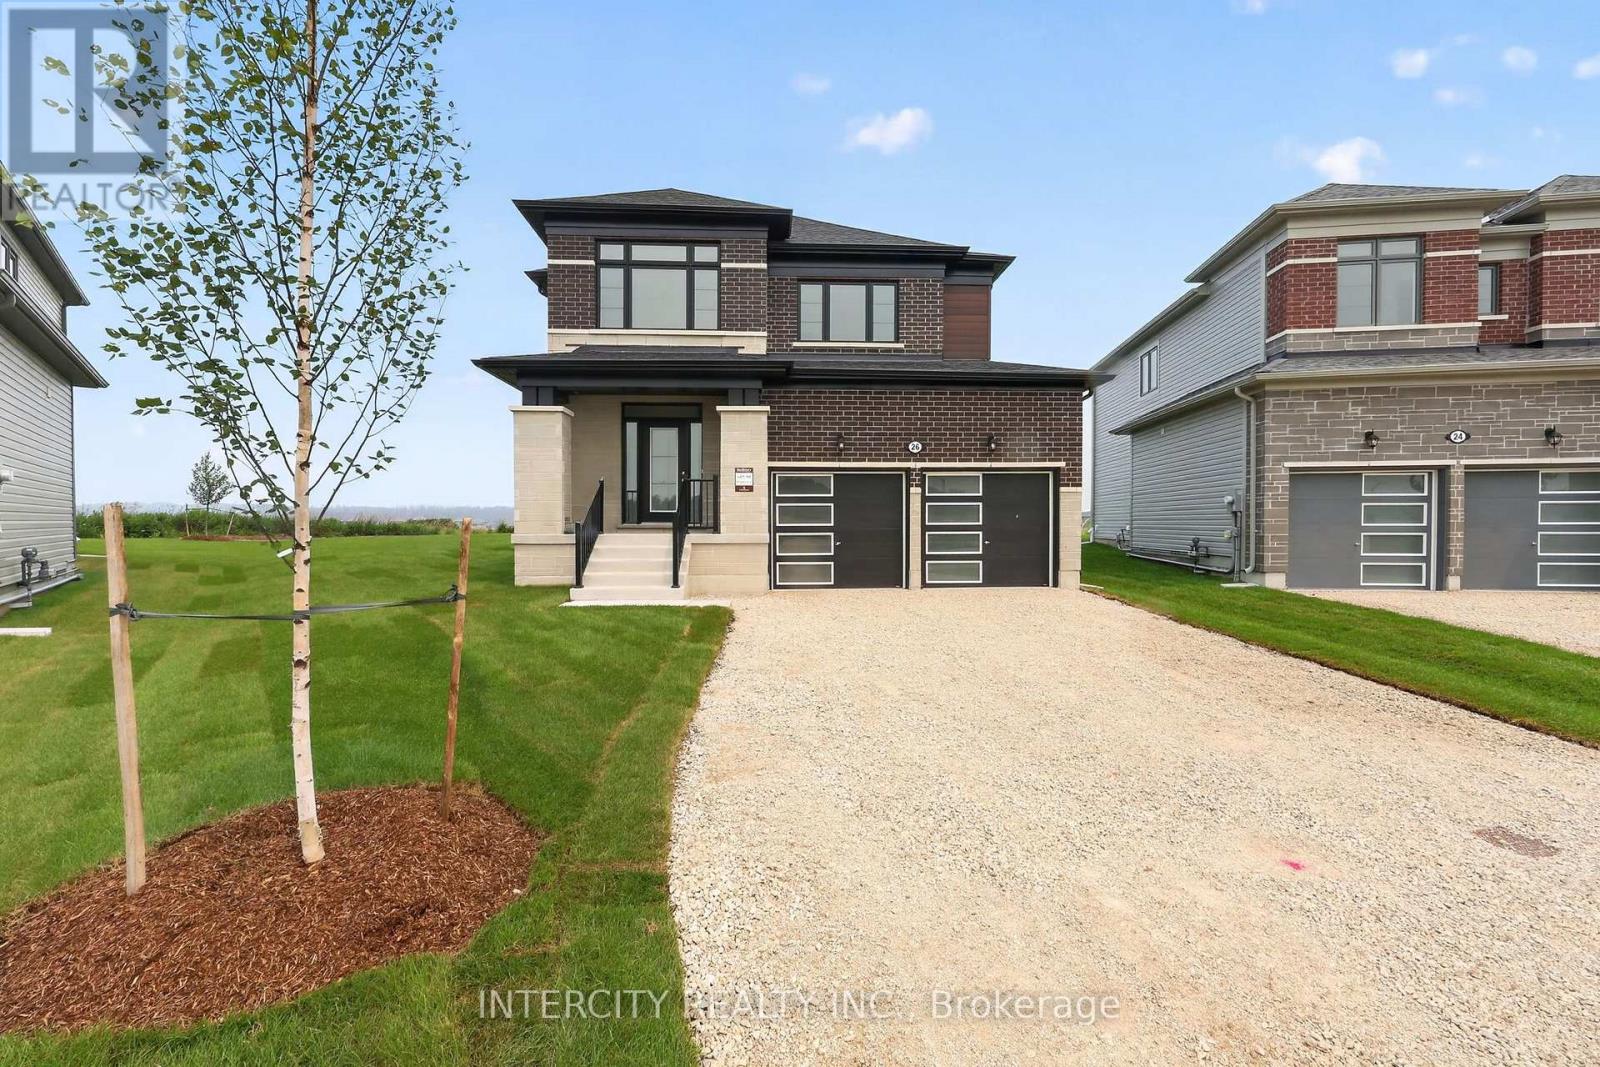
26 Legacy Circle
Wasaga Beach, Ontario
Welcome to this exceptional brand-new, never-lived-in home offering 2,199 sq. ft. of beautifully finished living space. Thoughtfully designed with today's homeowner in mind, this residence combines elegant finishes, functional design, and modern comfort in one stunning package. Step inside to discover a bright and inviting main level featuring smooth ceilings and a seamless flow between living spaces. The heart of the home is the stylish chef-inspired kitchen, complete with upgraded cabinetry, deep upper fridge cabinets with decorative gables, a designer backsplash, and stone countertops with an undermount sink. Whether you're preparing family meals or entertaining guests, this kitchen is sure to impress. The upper level offers spacious bedrooms and a luxurious primary retreat designed for relaxation. The spa-inspired ensuite is a true showpiece, featuring a freestanding soaker tub, frameless glass shower enclosure, and the rare convenience of dual vanities positioned on either side of the tub, creating a sophisticated and functional space for everyday living. Premium laminate and tile flooring throughout provide a cohesive, carpet-free interior that is both stylish and easy to maintain. Every detail has been carefully selected to create a home that feels contemporary, comfortable, and timeless. With the advantages of new construction, modern finishes, and a thoughtfully designed floor plan, this move-in-ready home offers a fantastic opportunity to enjoy all the benefits of brand-new living without the wait. Simply unpack and start making memories in a home designed to exceed expectations. List price is net of HST. Applicable HST rebates are subject to purchaser eligibility and applicable legislation. The Vendor does not guarantee eligibility, approval, or the amount of any rebate. Some photos have been virtually staged for illustrative purposes only. (id:39551)
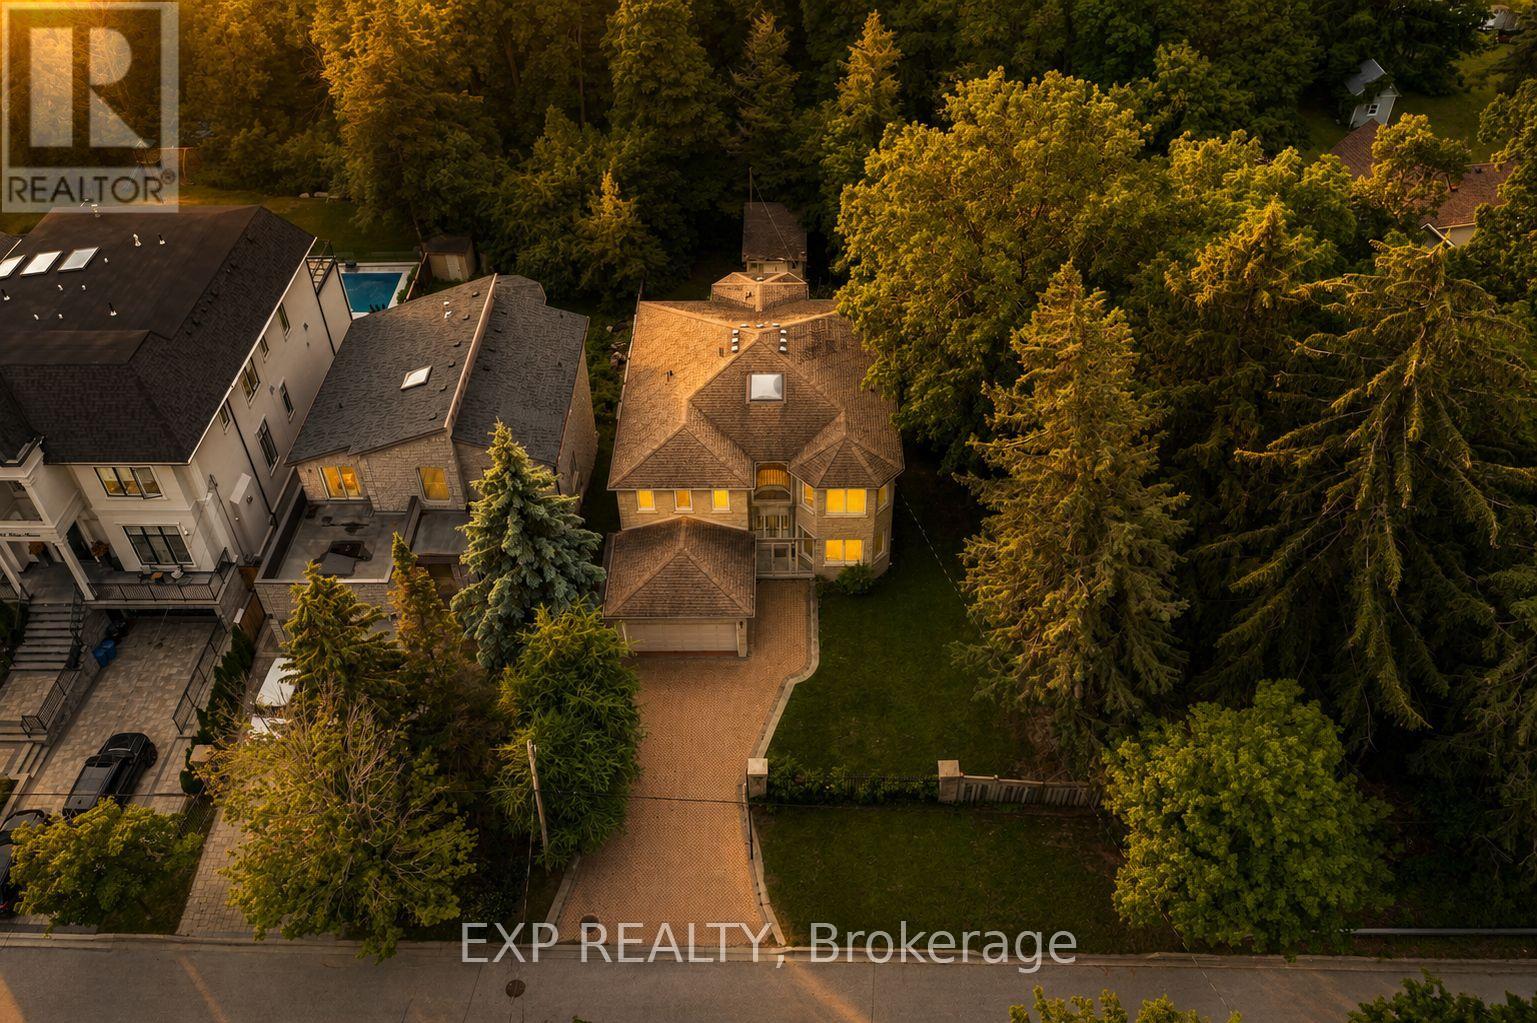
99 Birch Avenue
Richmond Hill, Ontario
Rare offering in coveted community of South Richvale. This custom full stone two storey sits on a 1.33 acre ravine lot at the end of a gated, dead-end cul-de-sac with total privacy. Held by its original owner and built with superior construction materials, the home offers 3,722 square feet above grade plus a bright finished walk-out lower level, four bedrooms, five bathrooms, and an elevator serving all three levels as well as the garage. Entertaining-sized principal rooms span the of the home, each framing the ravine: separate formal living and dining rooms, a main floor office, and a family room anchored by a floor-to-ceiling stone fireplace. The centre-island kitchen walks out to a terrace over the trees, with a sunny private breakfast area and southern exposure. Custom walnut hardwood floors, nine-foot smooth ceilings, custom cornice mouldings, a large skylight, and a sculptural floating oak staircase rising from the lower level to the second storey. The primary retreat offers a sitting area, walk-in closet, spa-inspired ensuite, and a private balcony over the ravine. A second bedroom enjoys its own four-piece ensuite, and all secondary bedrooms are generously sized. The walk-out lower level offers space to create a full in-law suite built for multi-generational living: an oversized living and dining area, second kitchen, sauna, wine room, abundant storage, and two walk-outs to a covered patio over the ravine. The setting is the rarity. A wrought iron gated entrance opens to an oversized interlock driveway. The home backs onto your own private ravine that cannot be severed or developed, steps to nature trails, minutes to highways and commuter routes and access to top private schools. (id:39551)
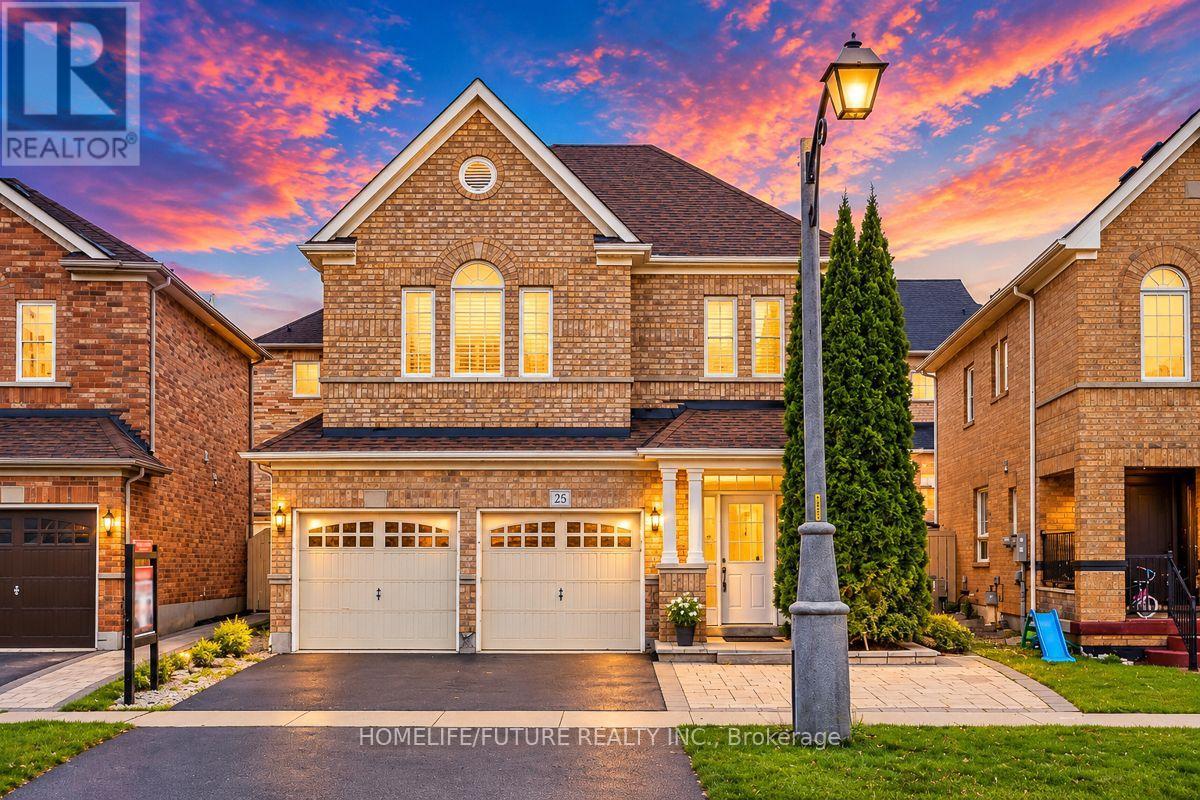
25 Thackery Drive
Ajax, Ontario
Stunning 4 Bedroom Carpet Free Freshly Painted Home Located In North East Ajax Family Oriented Neighbourhood. Close To High Demand Public And Catholic Schools, Shopping, 401/407/412 And Public Transportation , Upgraded Kitchen With Granite Countertop, Backsplash, Family Size Kitchen, 2nd Floor Media/Library Space, California Shutters, Fully Fenced, Garage Access, Oak Staircase. Roof ,A/C And Furnace Replaced 6yrs As Per Sellers. (id:39551)
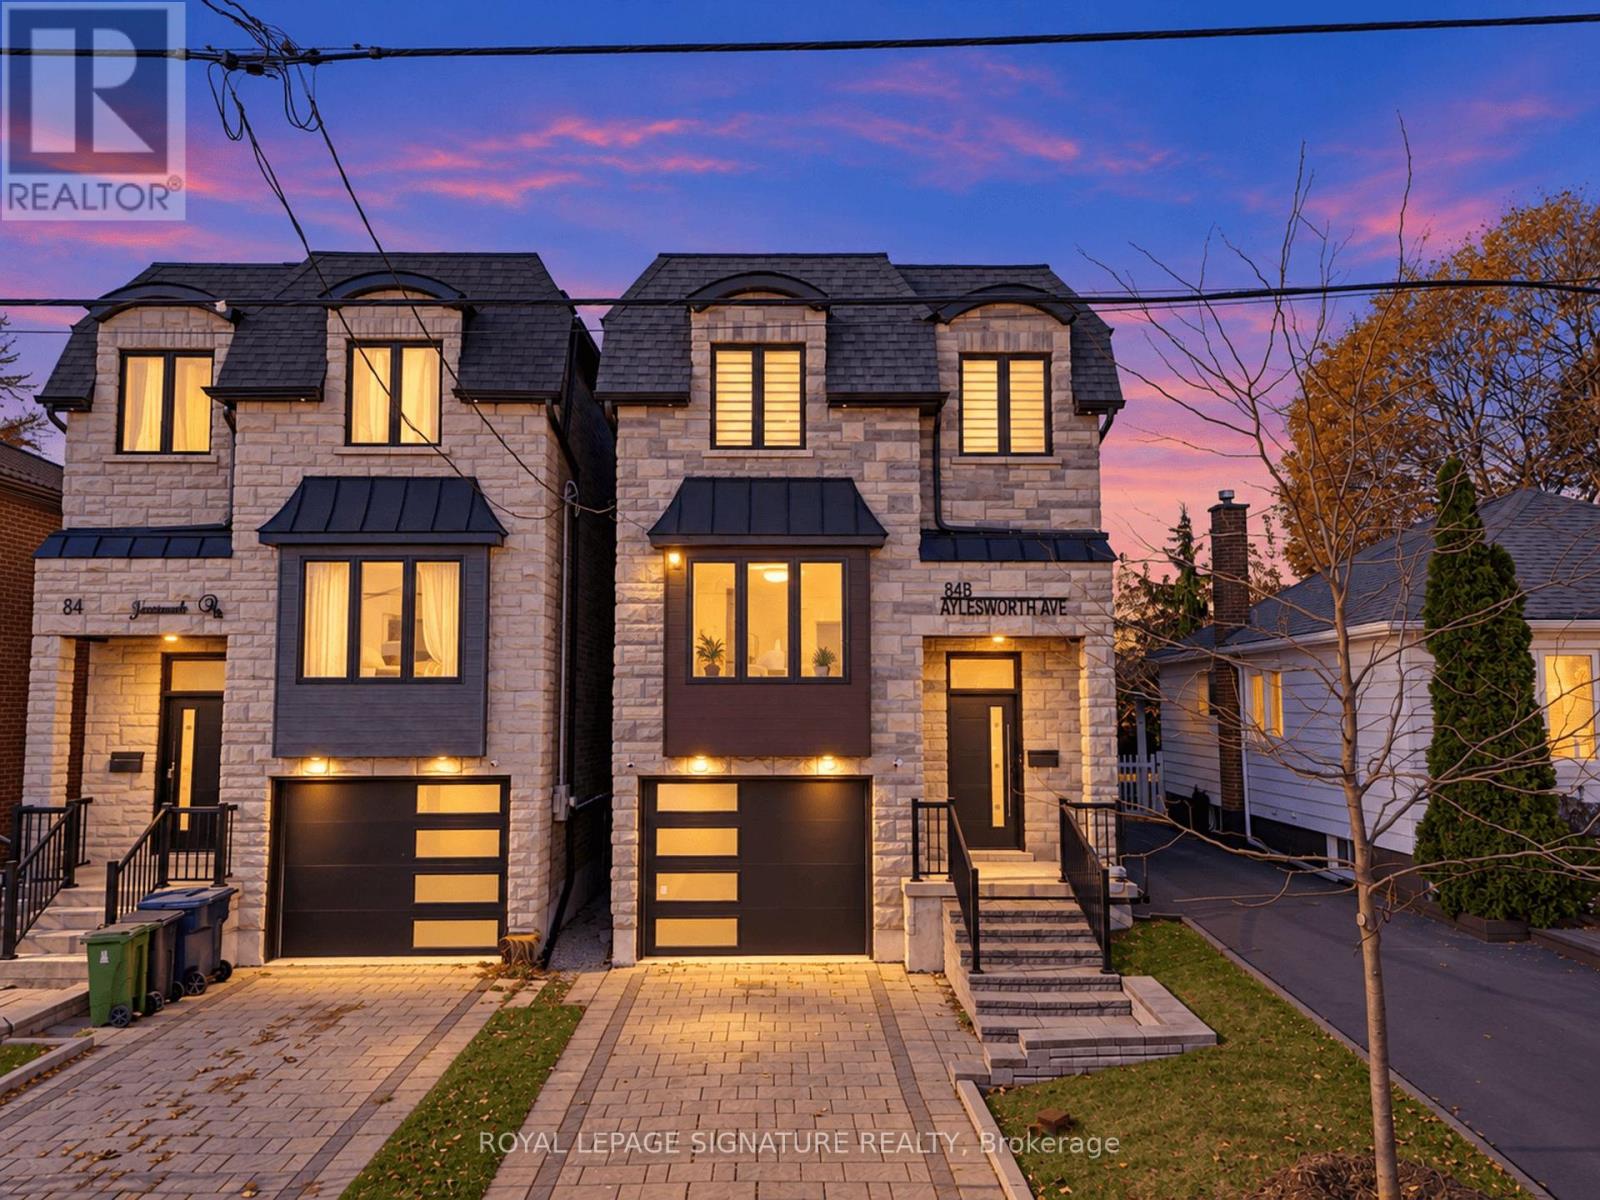
84b Aylesworth Avenue
Toronto, Ontario
Welcome to this beautifully appointed and freshly painted 4+1 bedroom, 5-bathroom detached home in the sought-after Birchcliffe-Cliffside community. Featuring an open-concept layout, 12-ft ceilings, engineered hardwood floors, crown moulding, LED pot lights, and a skylight, the home offers a bright and spacious living environment. The eat-in kitchen features a 10-ft centre island, quartz countertops and backsplash, and stainless steel appliances, while the living area is complemented by a built-in fireplace and wall unit. The primary bedroom includes a walk-in closet and 4-piece ensuite with a soaker tub and standing shower. A finished basement with a recreation room, 9-ft ceilings, and 3-piece bath provides additional living space. Enjoy the backyard with its built-in pergola, ideal for outdoor gatherings. Conveniently located minutes from the Scarborough Bluffs, TTC, and shopping, with downtown Toronto approximately 20 minutes away.Inclusions: Stainless steel fridge, stove, microwave, dishwasher, washer, dryer, all existing light fixtures and blinds. Hot water tank is a rental. (id:39551)
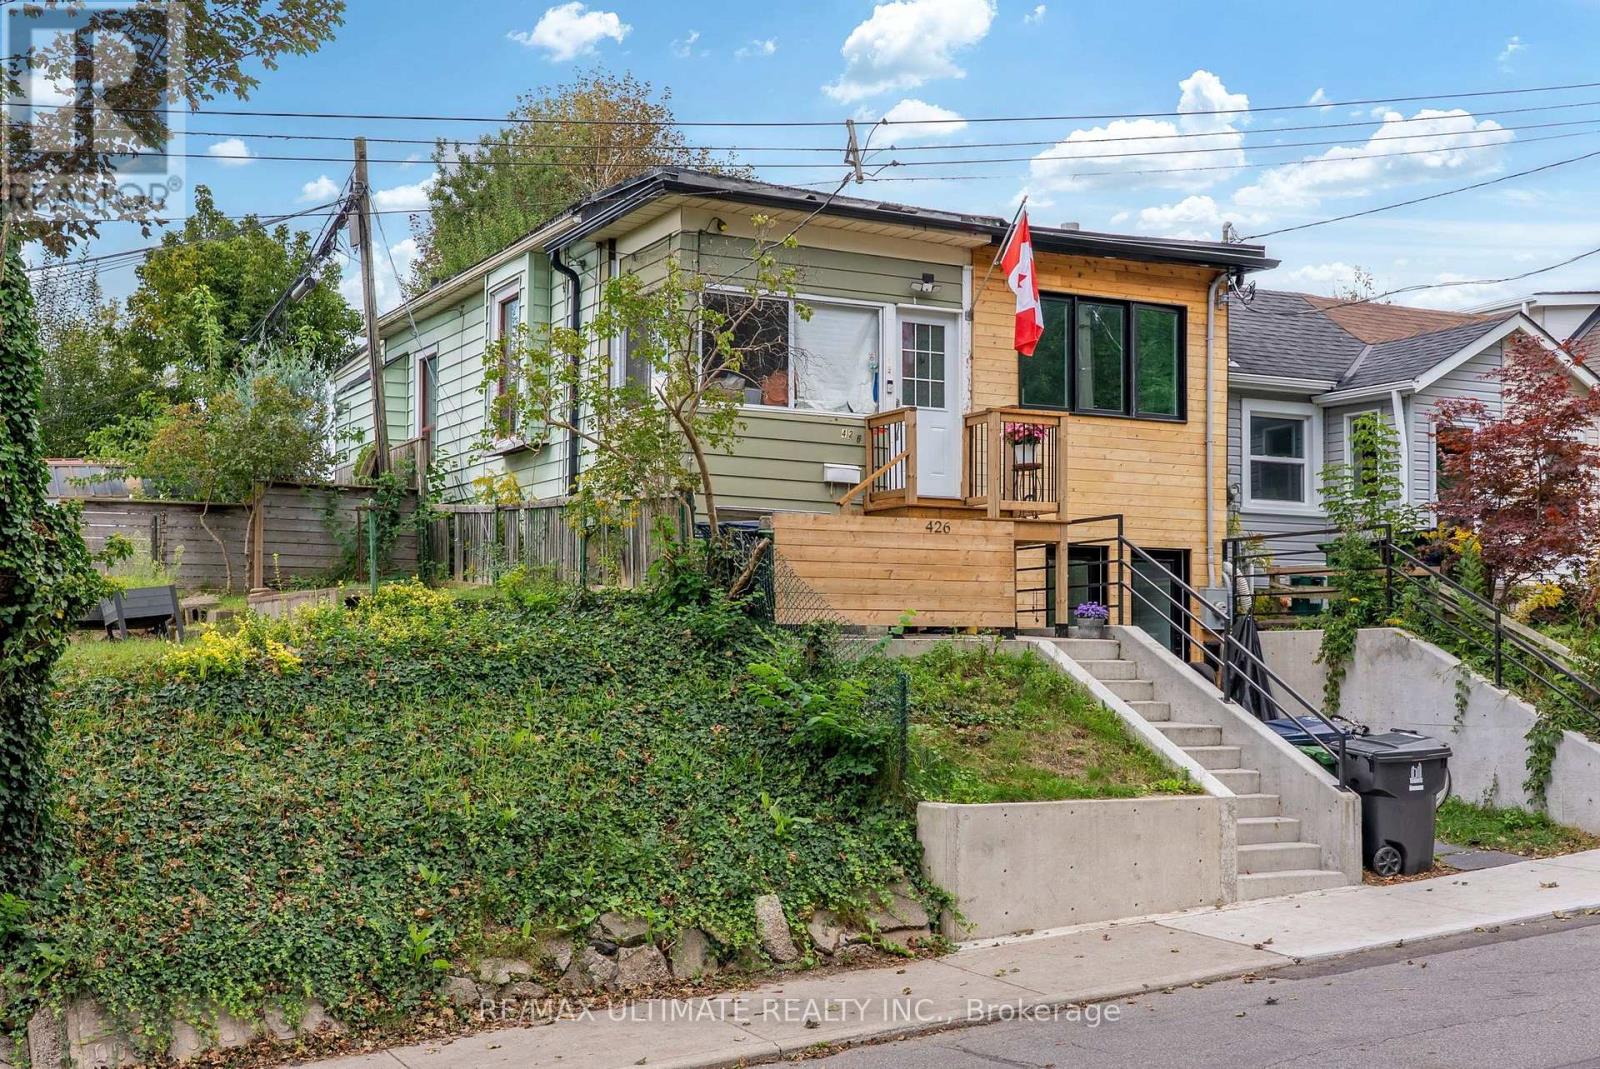
426 Woodfield Road
Toronto, Ontario
Why settle for condo living and monthly maintenance fees when you can step into freehold homeownership with your own backyard and basement? An exciting opportunity for first-time buyers looking to get into a highly sought-after east-end neighbourhood, as well as investors, renovators and contractors looking to unlock the potential of a Toronto home. This semi-detached property is ready for its next chapter and offers the opportunity to renovate, personalize, next door neighbour transformed home into 2 separate dwelling units, endless possibilities!! Enjoy a private, fully fenced backyard with plenty of room for entertaining, gardening, kids or pets, plus the additional space and flexibility of a basement. Bring your vision and transform this property into a home that reflects your style while enjoying all the benefits of owning your own piece of the city. Spend your weekends in Torontos most vibrant neighbourhoods, Leslieville, The Danforth or The Beaches, exploring the restaurants, cafes, bakeries, independent shops and local favourites or head to Greenwood Park, Monarch Park, Woodbine Beach and the waterfront for outdoor recreation. Enjoy nearby parks, playgrounds, off-leash dog areas, outdoor pools, skating, walking and cycling trails, along with grocery stores, fitness facilities, community amenities and everyday conveniences all close to home. Excellent TTC access via Queen and Gerrard streetcars, nearby bus routes and Coxwell Station makes commuting downtown and throughout the city convenient. Whether you're a first-time buyer looking for an alternative to condo living or an investor searching for a property with renovation potential in an established Toronto neighbourhood, this is an opportunity to buy the house, bring your vision and make it your own. Property is being sold in its current condition, as-is, where-is. (id:39551)
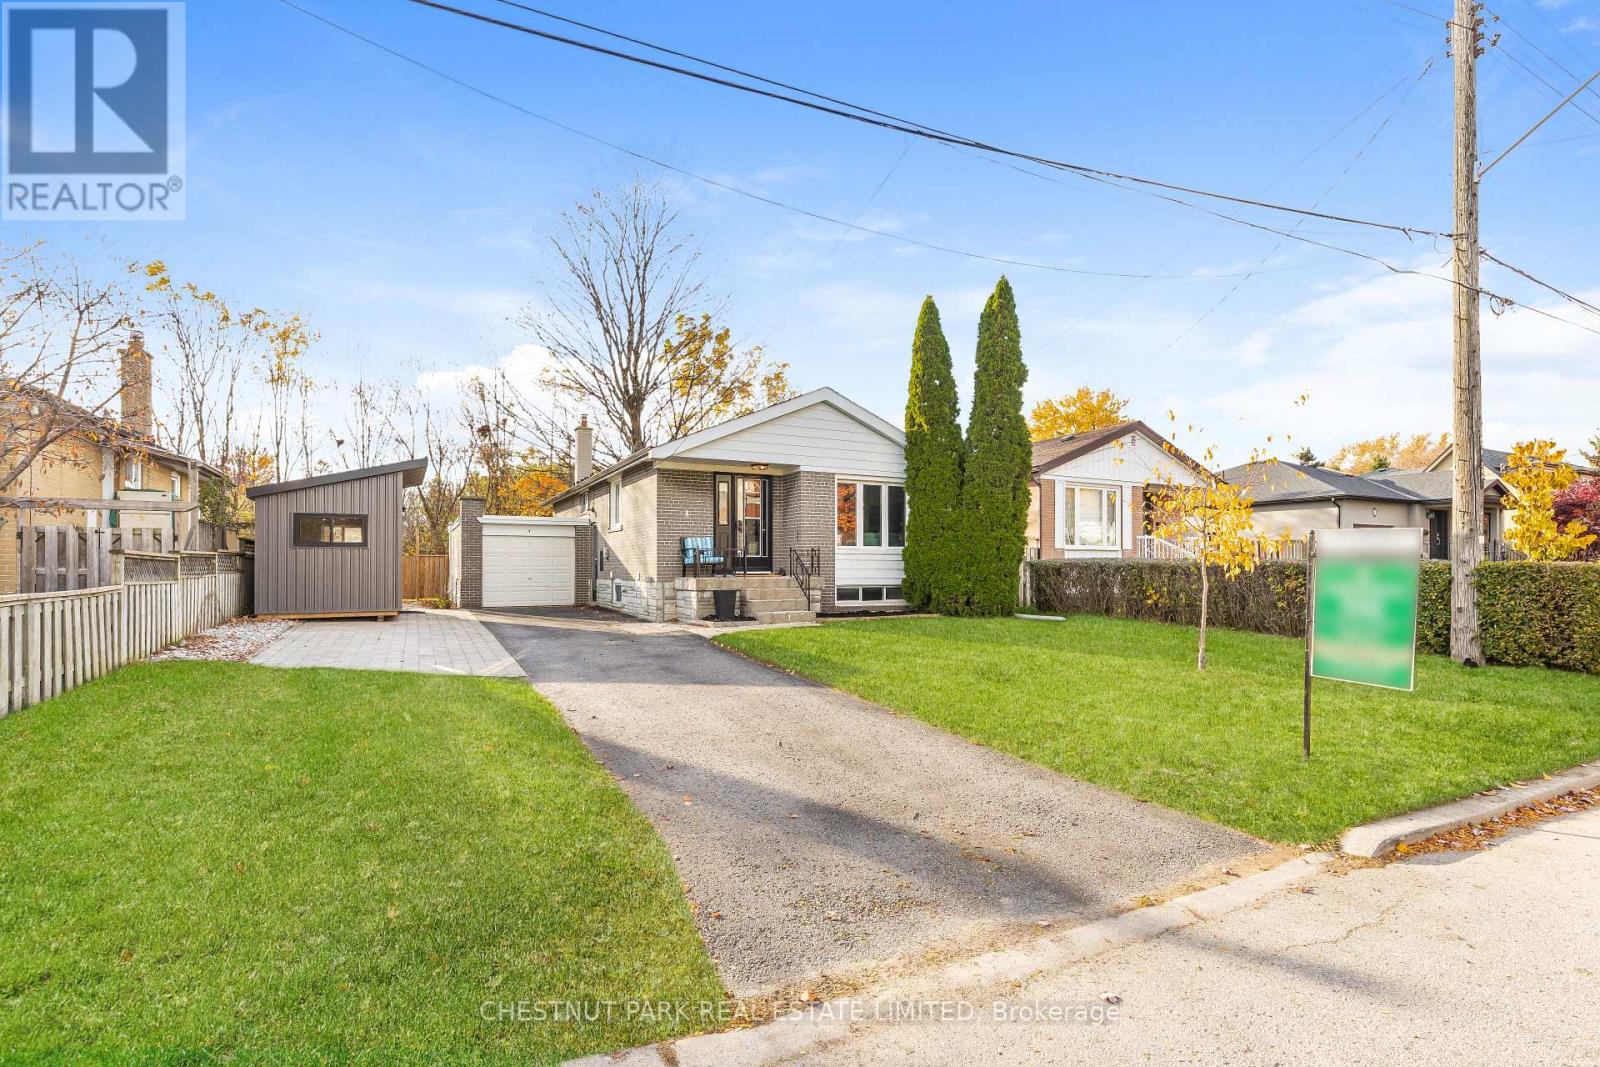
4 Cavehill Crescent
Toronto, Ontario
Cozy up on Cavehill Crescent! Fantastic opportunity to own a detached bungalow on a premium 53-foot-wide lot backing onto Terraview Park green space. You will feel right at home the moment you step into the welcoming open-concept main living, dining, and kitchen area, perfect for family time or entertaining. Located on a highly sought-after quiet street, this home features 3 bedrooms with the opportunity to enjoy extra living space in the large finished recreational room. Included is a 4-season shed that can be used as a home office. Look at this fantastic deck! Imagine having dinner or just relaxing outdoors and enjoying the private, fenced backyard with views of the greenery that the park provides. Perfectly positioned near Highways 404 and 401, with easy access to transit and shopping. The home has been lovingly well-maintained, with updates including the kitchen (2021), main bath (2025), basement bath (2021), driveway pad (2023), deck (2024), finished basement (2022), and furnace (2021). Great potential to make it your own! (id:39551)
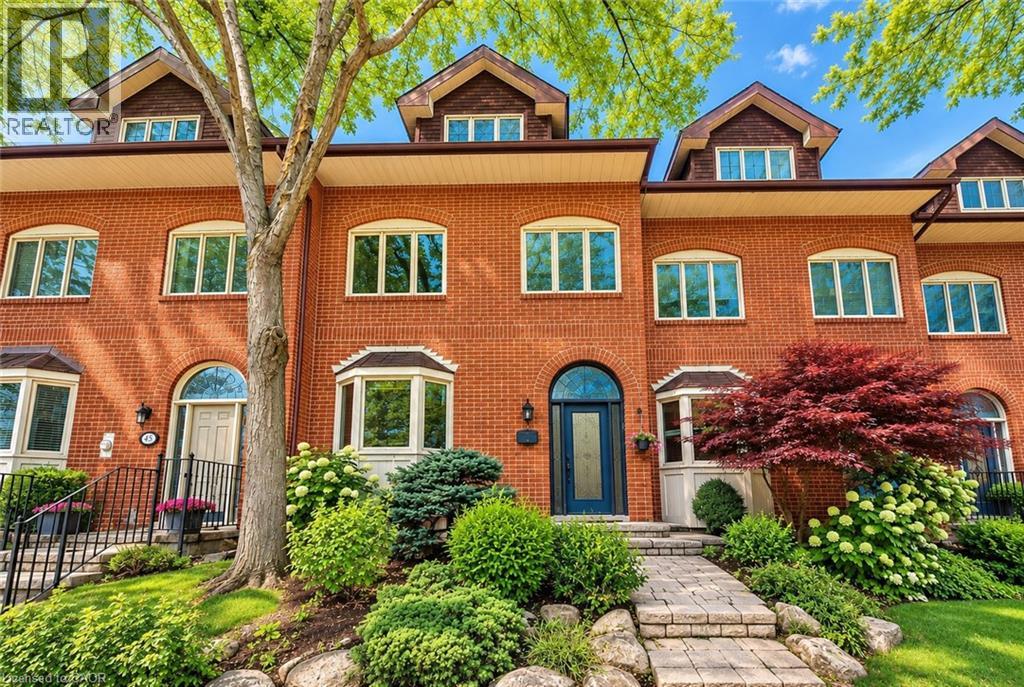
45 Tradewind Drive
Oakville, Ontario
Welcome to this exceptional 3-storey townhome in Oakville's prestigious Schooners Reach community, offering over 2,800 sq. ft. of finished living space and the feel of a detached home just steps from the lake. Step inside to a bright, expansive main floor where the open-concept kitchen, dining and living areas are filled with natural light throughout the day. Generous proportions, built-in cabinetry and a seamless layout create an inviting setting for everyday living and entertaining. Step outside to the large private deck overlooking a serene courtyard, offering a peaceful extension of the living space. Upstairs, two exceptionally spacious bedrooms feature oversized wardrobes, along with a full bathroom and convenient upper-level laundry. Continue to the third floor, dedicated entirely to the impressive primary retreat featuring a luxurious 5-piece ensuite and private balcony with a gentle lake view. The finished lower level, renovated in 2024, adds flexible space ideal for a gym, office or recreation area. Additional updates include refrigerator and dishwasher (2023), luxury curtains on the main floor and primary bedroom (2024), natural gas pipeline replacement (2025), upgraded Washlet toilets (2025), animal-prevention screening (2025) and driveway repairs (2026). Just 150 metres from Lakeshore, enjoy easy access to beautiful tree-lined trails leading toward the water, along with the community's private tennis court and peaceful surroundings. A double garage and additional parking add convenience. Offering exceptional space, privacy, natural light and lakeside living, this is a rare opportunity in one of Oakville's most distinctive communities. Indoor and deck furniture are negotiable. (id:39551)
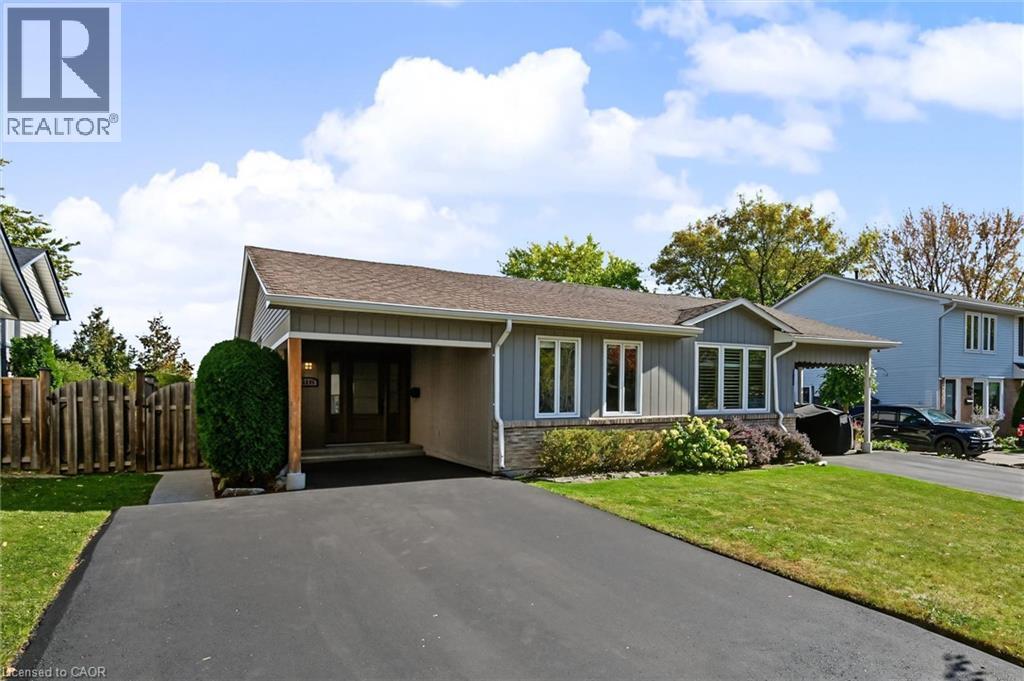
2355 Middlesmoor Crescent
Burlington, Ontario
Welcome to this stunningly renovated 3-bedroom, 2-bathroom backsplit in the desirable Brant Hills community. The open-concept main level offers a warm and inviting layout with a beautifully updated kitchen featuring lots of cabinetry, a coffee nook, and seamless flow into the living and dining areas. The living room is highlighted by a large bay window and a fireplace with a wood beam and stone surround, while the dining area showcases custom millwork and thoughtful design details. The upper level features 3 well-sized bedrooms and a stylish main bathroom. The lower level is an exceptional space for family gatherings and entertaining, offering a bright and spacious recreation room, custom built-ins, a convenient bar area, and a beautiful spa-inspired bathroom complete with a soaker tub, separate steam shower, and double vanity. Lower level walkout to the private rear yard. Updates include a high-efficiency furnace, central air, driveway (2026) front door, main-floor dining room windows. Additional highlight is a custom central vacuum with retractable Hide-A-Hose, auxiliary vacuum hose, and built-in automatic floor sweep inlet. Ideally located in Brant Hills, close to excellent schools, parks, shopping amenities, and convenient highway access. This beautifully appointed home offers stylish living, versatile spaces, and a fantastic family-friendly location. (id:39551)
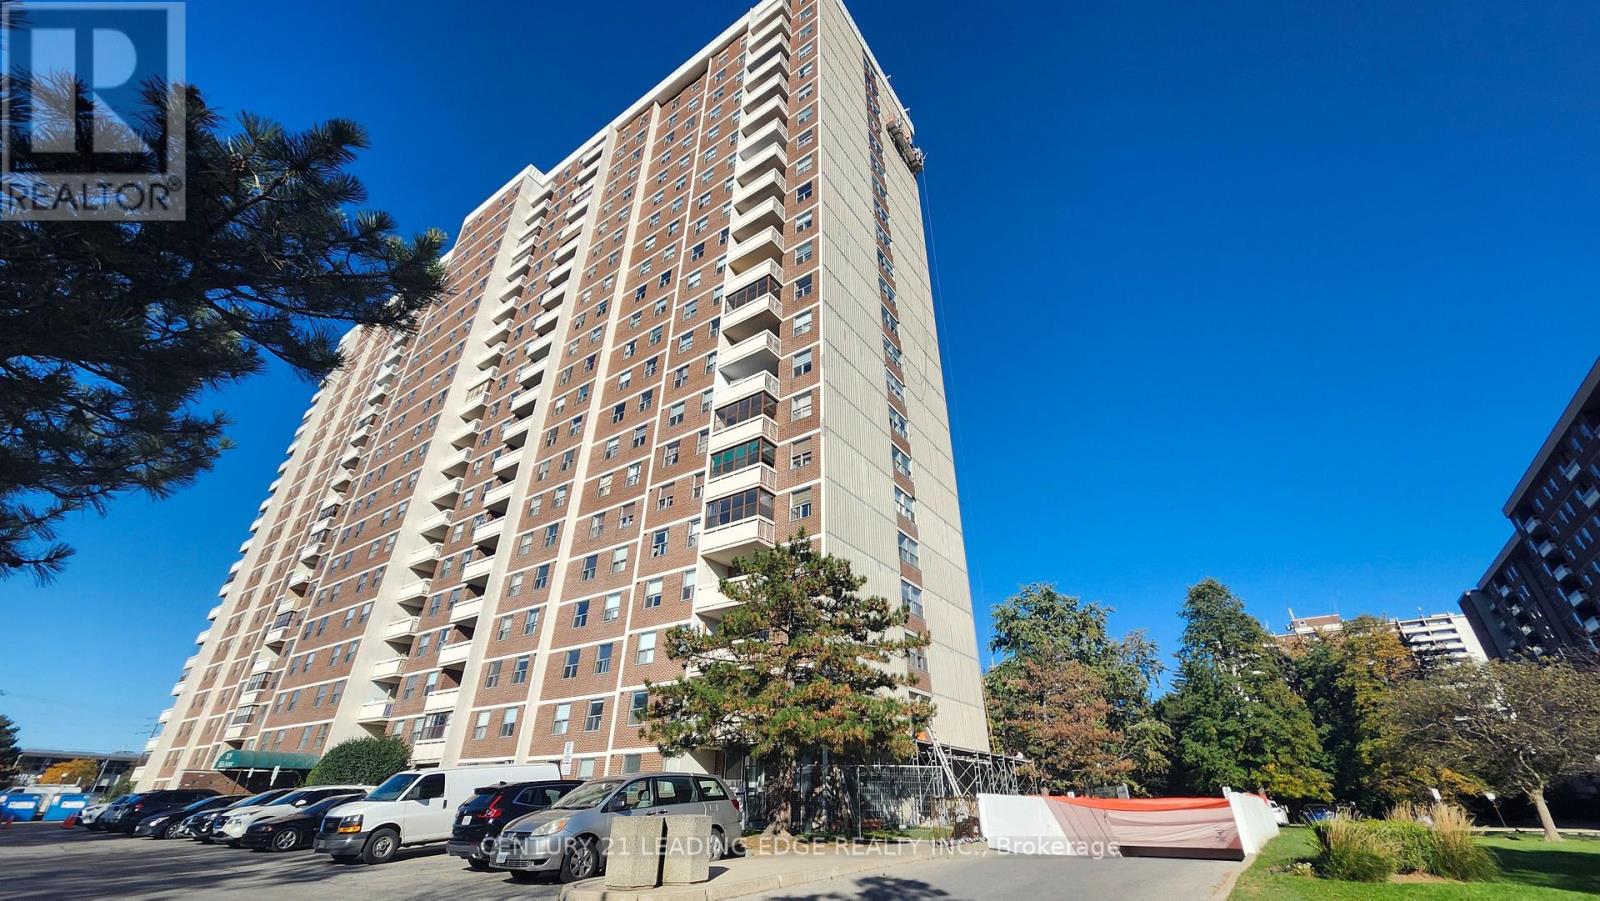
311 - 205 Hilda Avenue
Toronto, Ontario
Welcome to This Bright and Spacious 3-Bedroom, 2-Bathroom Condo in the Highly Desirable Yonge & Steeles Area! Enjoy the Exceptional Value of Low, All-Inclusive Maintenance Fees Covering Hydro, Water, Central Heating & A/C, Cable TV, and One Parking Space! This Well-Laid-Out Unit Features an L-Shaped Living and Dining Area with a Walk-Out to a Large West-Facing Balcony. The Eat-In Kitchen Offers a Separate Breakfast Area, While the Primary Bedroom Features a Convenient 2-Piece Ensuite. Two Additional Bedrooms Provide Flexible Space for Family, Guests, or a Home Office. A Fantastic Opportunity to Renovate and Customize to Your Own Taste and Style! Ideally Located Within Walking Distance to Centerpoint Mall, Public Transit, Supermarkets, Restaurants, Schools, Parks, and Everyday Amenities. An Excellent Opportunity to Enjoy Spacious Condo Living with Outstanding Value in a Prime Location! (id:39551)
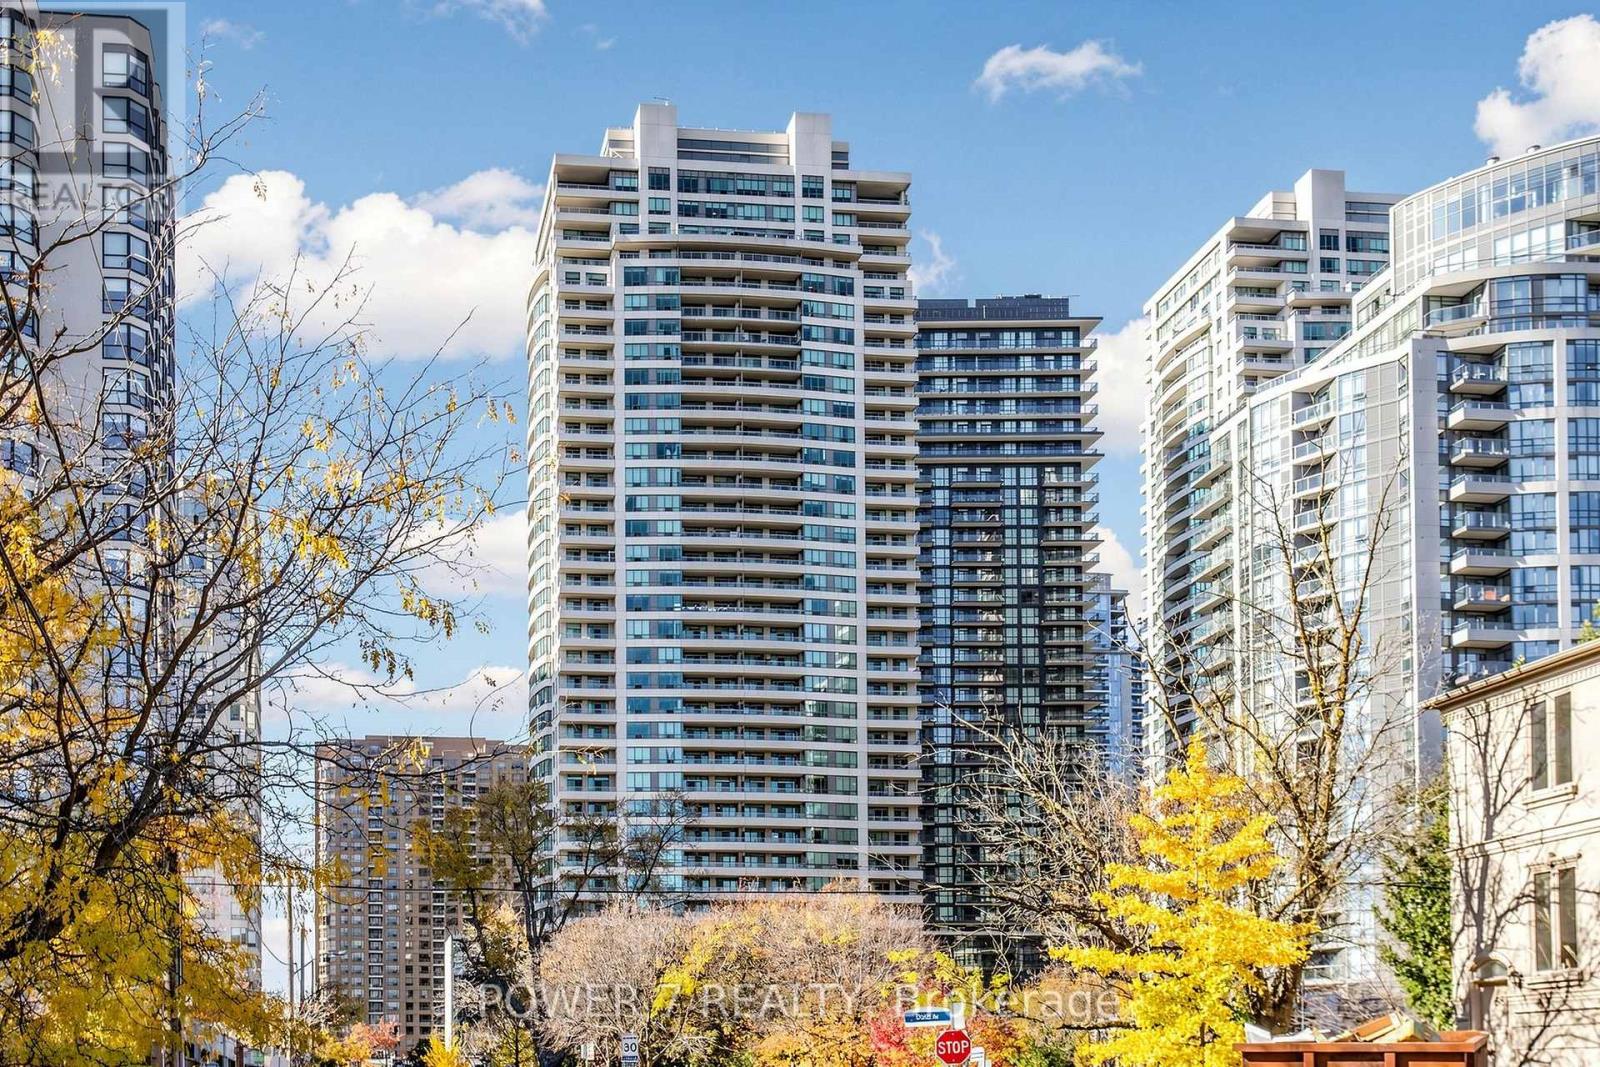
110 - 18 Spring Garden Avenue
Toronto, Ontario
Rarely available 2-storey townhouse in the heart of North York! This bright and spacious sun-filled home offers over 1,256 sq ft of functional living space with 9-ft ceilings throughout. Recently refreshed with brand-new flooring and countertops, and upgraded lighting throughout this move-in-ready home features a well-appointed kitchen with built-in oven & microwave and an oversized island, plus a convenient alternate entrance from the front yard. The second floor offers a spacious primary bedroom with a 4-piece ensuite for a private retreat. Enjoy house-style living with exceptional condo amenities, including 24-hour concierge, gym, indoor pool, sauna, bowling, billiards, library, theatre, party/meeting room and guest suite. Includes 1 parking space and 1 locker. Unbeatable North York location: steps to subway, Empress Walk, Loblaws, Cineplex, Mel Lastman Square, North York Civic Centre, library, restaurants, Whole Foods, Longo's, Food Basics and minutes to Hwy 401. A wonderful opportunity to enjoy space, comfort and convenience in one of North York's most sought-after locations. All Utilities Included In Condo Fee! ** SELLER IS MOTIVATED* (id:39551)
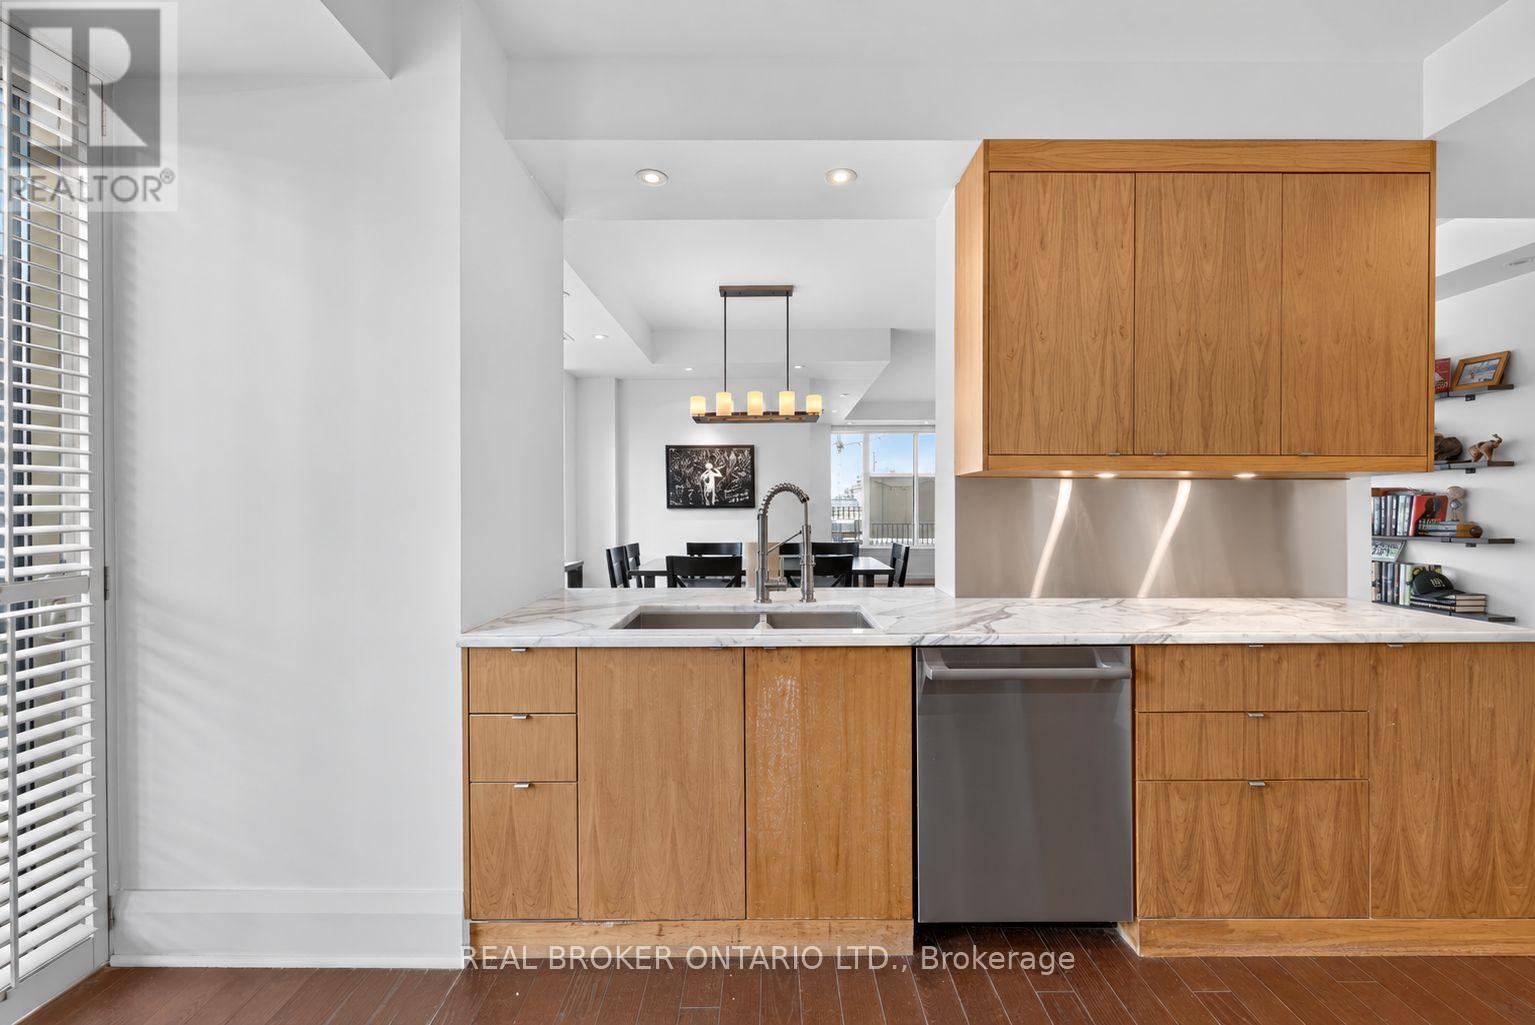
Ph 903 - 18 Beverley Street
Toronto, Ontario
This is the perfect urban retreat above Queen West. A premium penthouse at Phoebe on Queen offers approximately 1,350 sq. ft. of bright, open-concept living plus a private 350 sq. ft. southwest-facing terrace with sweeping city views. Features include engineered hardwood floors, marble counters, solid wood doors and California shutters. The spacious kitchen offers a convenient pass-through to the dining room, ideal for everyday meals and entertaining. The generous primary bedroom features a large walk-in closet and an ensuite with a separate bathtub and glass-enclosed shower. Private storage locker located with parking spot. With just three suites on the penthouse floor and a tranquil courtyard, this boutique building brings a peaceful vibe. Desirable location, just steps from Queen West's restaurants, shops and TTC, with easy access to the Financial District. Photos have been virtually staged or digitally altered to remove furnishings and personal items. Images are for illustrative purposes only. Buyers are advised to personally inspect the property to verify the current condition and features. (id:39551)
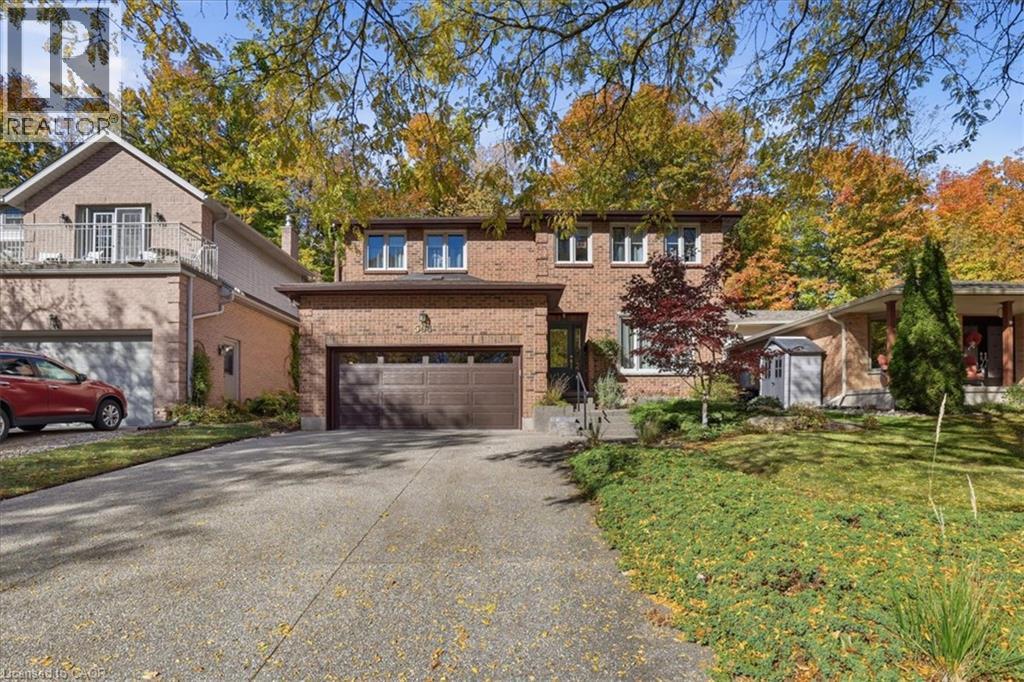
504 Foxhill Place
Waterloo, Ontario
PRIME WESTVALE LOCATION! Nestled on a quiet, child-friendly court and backing onto picturesque GREENSPACE, this CUSTOM-BUILT HOME offers over 2,600 square feet of thoughtfully designed living space, perfect for growing families. A spacious living room with custom built-ins provides a warm and inviting gathering space, while the convenient main-floor mudroom offers plenty of room for kids’ shoes, coats and everyday essentials. The heart of this home is the spectacular COTTAGE-INSPIRED FAMILY ROOM, featuring soaring VAULTED CEILINGS, a cozy FIREPLACE and picturesque backyard views, creating a peaceful retreat to enjoy year-round. The spacious formal dining room is ideal for hosting family celebrations and entertaining, while the bright eat-in kitchen features built-in appliances and plenty of room for casual family meals with patio sliders leading to deck and backyard. The upper level offers THREE SPACIOUS BEDROOMS, including a generous primary suite with its own private ensuite. The finished lower level provides exceptional versatility with a spacious GAMES ROOM, abundant storage and an additional bedroom with LARGE EGRESS WINDOWS that fill the space with natural light. Complete with a custom built-in desk area, this flexible room is perfect for a teenager’s retreat, home office or guest room. A RARE OPPORTUNITY to own a custom-built family home in one of Westvale’s most desirable court locations, where peaceful GREENSPACE VIEWS, generous living spaces and a welcoming family-friendly setting come together beautifully! Steps to The Shops at Ira Needles, Costco, top rated schools, universities, The Boardwalk shops and Medical Centre. (id:39551)
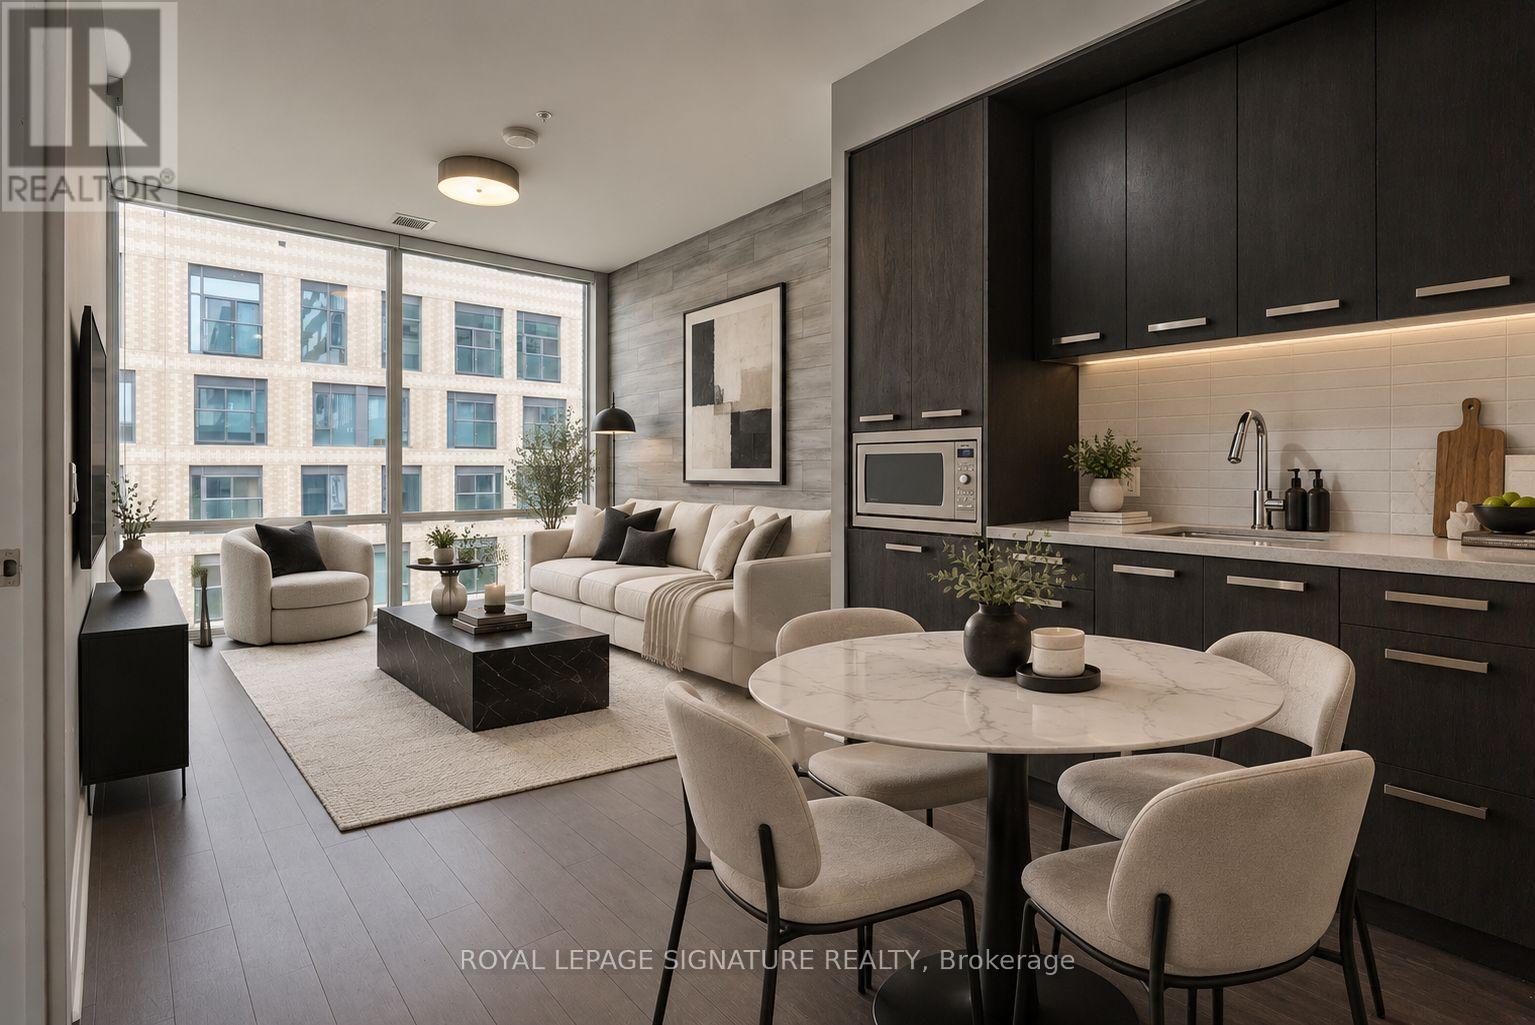
N416 - 455 Front Street E
Toronto, Ontario
This designer-inspired one-bedroom plus den offers one of the building's most sought-after and functional layouts. Floor-to-ceiling windows fill the suite with afternoon sunlight while showcasing unobstructed city views. The modern interior features quartz countertops, hardwood flooring, smooth ceilings, and stylish finishes throughout. Ideally located in a prestigious neighbourhood, with Beanfield internet included in the maintenance fees. (id:39551)
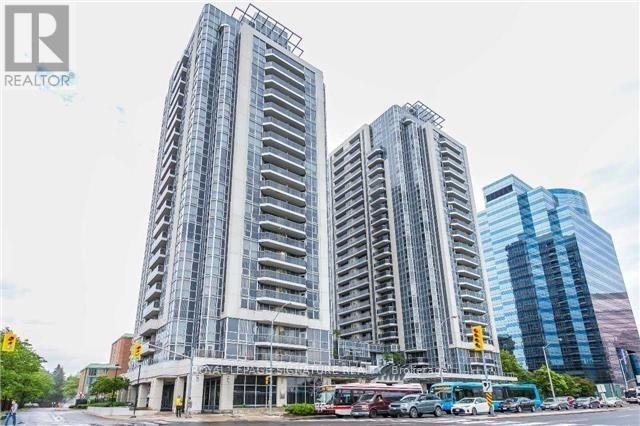
705 - 5793 Yonge Street
Toronto, Ontario
*Location *Location *Location. Welcome To Luxe II! This Bright And Spacious 2-Bedroom, 1-Bath Condo Offers Approximately 765 Sq. Ft. Of Functional Living Space In One Of North York's Most Convenient Locations. Features Include An Open-Concept Layout, Modern Kitchen With Granite Countertops, Abundant Natural Light With South East Exposure, Corner Unit, Stainless Steel Appliances, Private Balcony, One Underground Parking Space, And One Locker. Exceptional Building Amenities Include 24-Hour Concierge, Indoor Pool, Gym, Party Room, Guest Suites, Theatre, Games Room, And Visitor Parking. 4 Pictures Are Virtually Staged (Image 23-26). Steps To Finch Subway Station, TTC, YRT/Viva, Restaurants, Shopping, Parks, Good Schools, And All The Conveniences Of Yonge Street. Painting to the internal walls/ ceiling and deep cleaning will be done before closing by the Seller.Ideal For First-Time Buyers, Professionals, Downsizers, Or Investors. Move-In Ready! (id:39551)
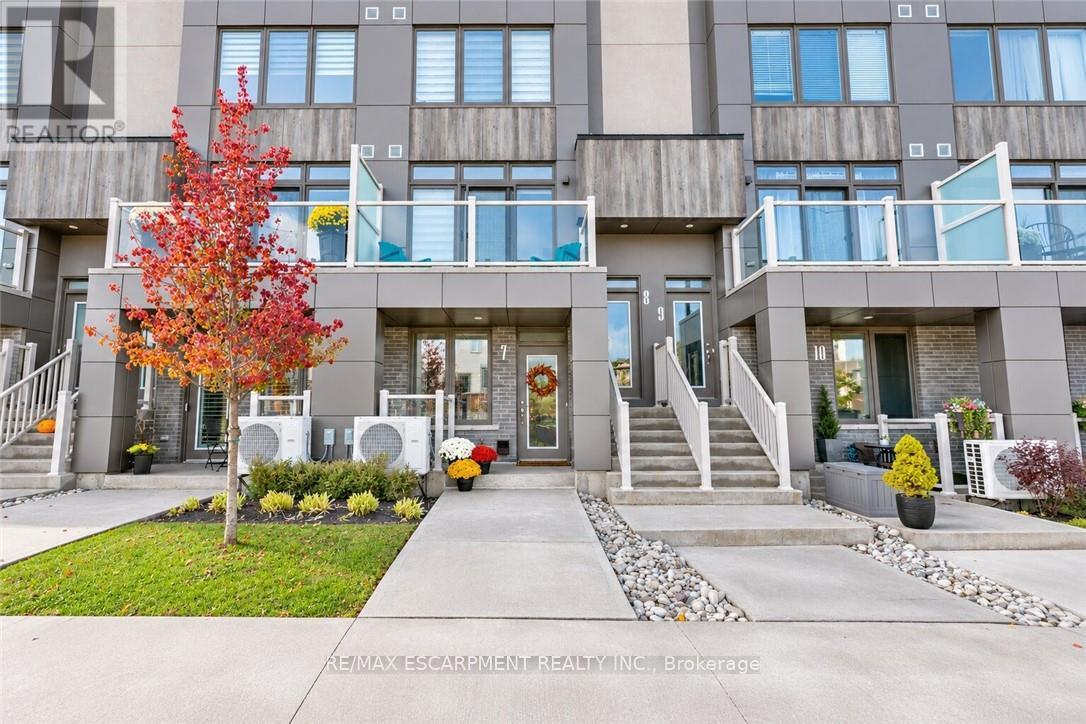
7 - 261 Skinner Road
Hamilton, Ontario
Welcome to effortless living in the heart of Waterdown! Beautifully finished and meticulously maintained, this inviting condo townhome offers the perfect opportunity for first-time buyers looking to enjoy a low-maintenance lifestyle without compromising on location or convenience. Ideally situated within walking distance to local parks, restaurants, scenic walking trails and the beloved Sweet Paradise Bakery, you'll love having so much of Waterdown's charm right at your doorstep. Complete with two parking spaces and convenient access to major commuter routes, getting to and from the GTA is a breeze. Enjoy the best of both worlds - a welcoming community, beautiful surroundings and everyday amenities close by, all while being an easy commute from the city. (id:39551)
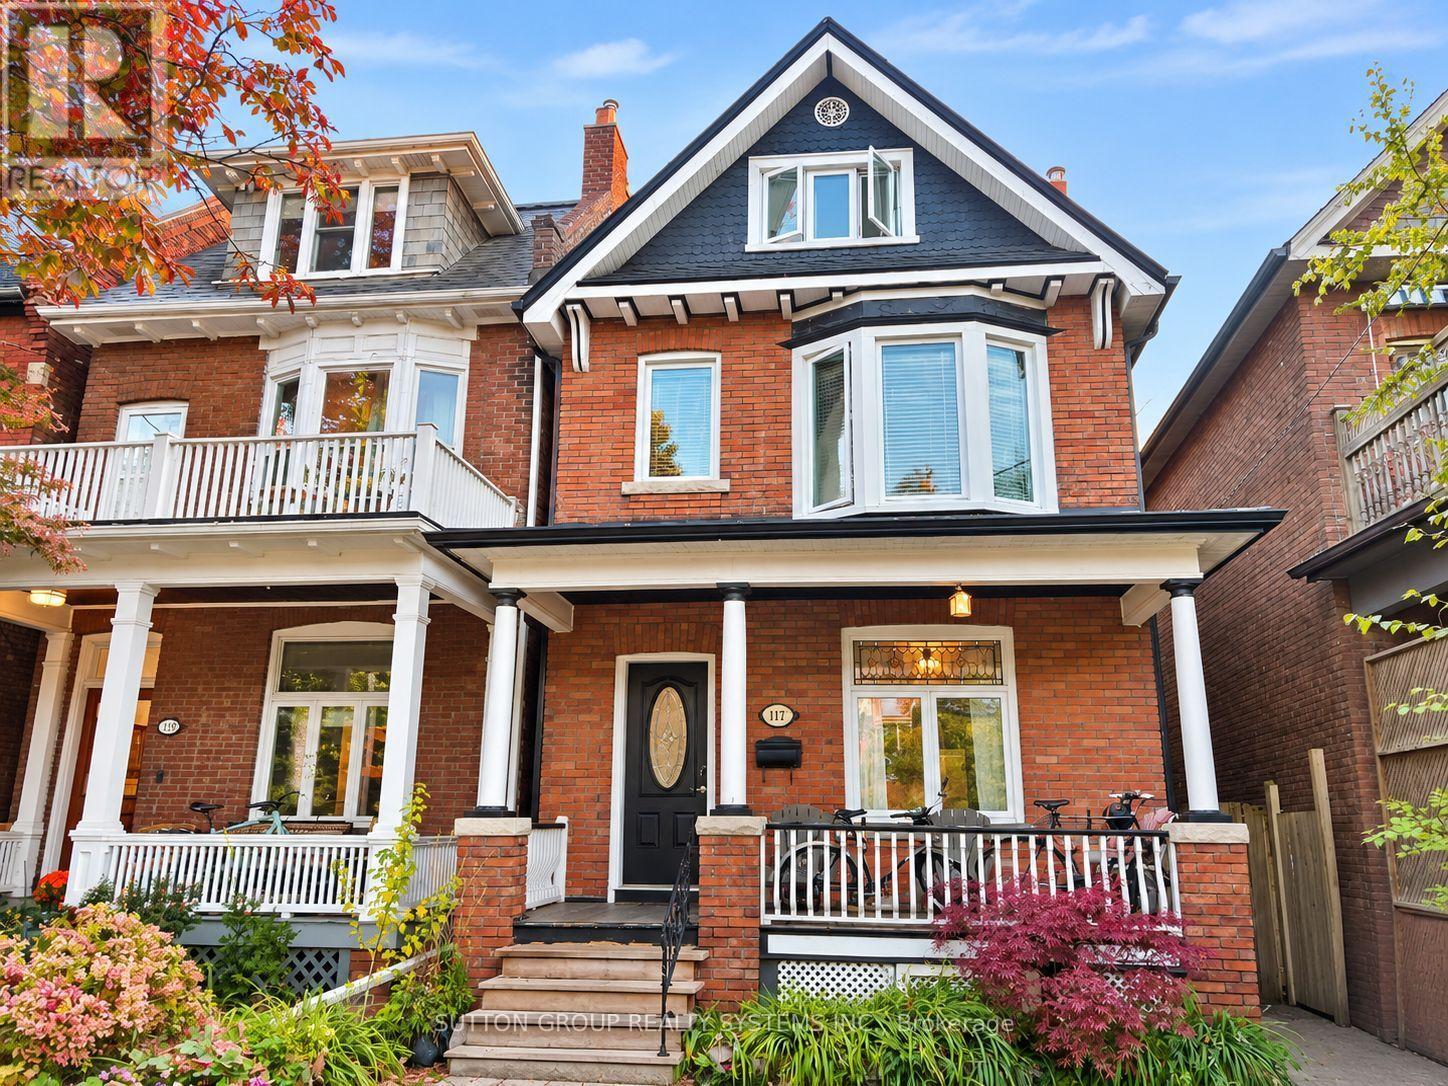
117 Macdonell Avenue
Toronto, Ontario
A place in Ronci to call home boasts endless opportunities, offering approx 2400sf of interior living space; maybe your family & in-laws or perhaps a partial rental home. Finished over four levels, this home retains much of its original character, including some original baseboard trim and select interior doors. A rare main floor 3pce bath keeps you from hopping up and down! Sliding Double doors separate living/dining area, upgraded kitchens & hardwood - Walkout and walkup from the main and lower levels to your spacious backyard -offering endless possibilities to create your own private oasis. Rare - two-car parking includes single garage via Municipal laneway. Second level boasts primary bedroom with option to convert upper kitchen to another bedroom. During the cold winter slip into your soaker tub/heated floors. The private third level offers two bedrooms(2piece washroom). A walkout for your morning coffee on your completely private deck, perhaps a glass of bubbly while the sun sets! Not to mention laundry on both upper and lower levels! This home can create exactly what you are looking for without breaking the bank! Most of the mechanics have been updated- What is there not to love about this great location! Steps to Queen streetcars,shops,eateries, festivals,farmers market,Fern Junior/Senior with French immersion,Sorauren Park,High Park - A place where families meet families that stay connected! (id:39551)
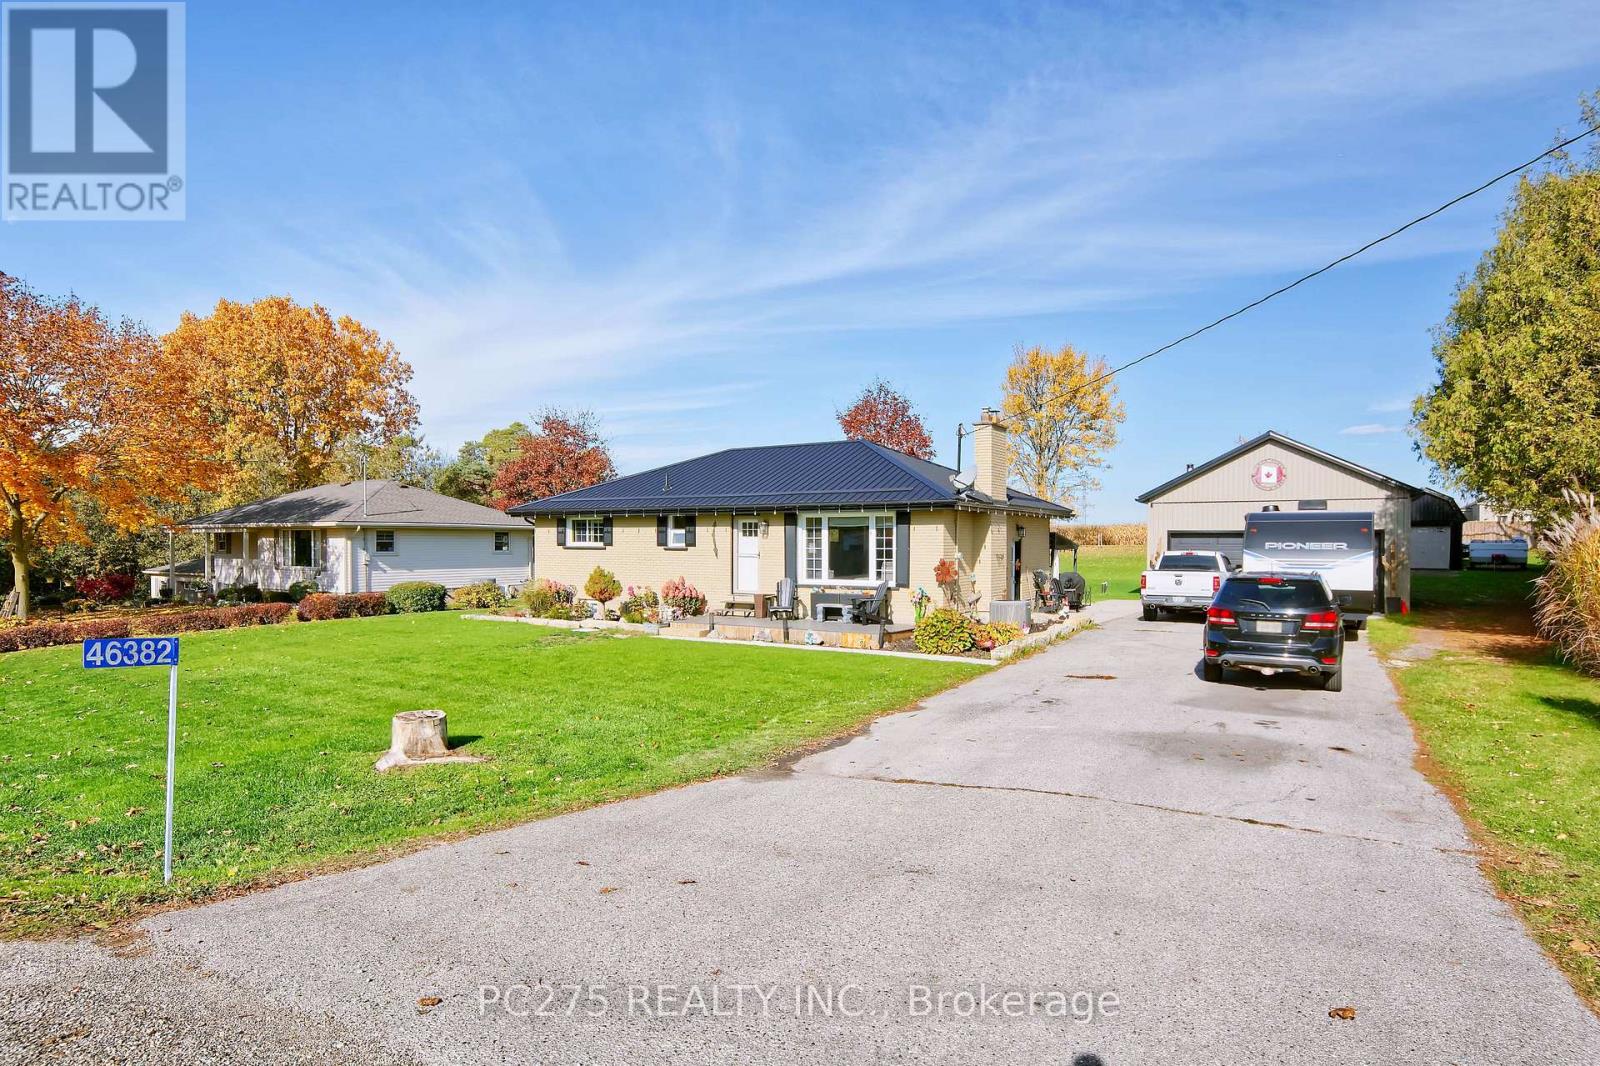
46382 Mapleton Line
Central Elgin, Ontario
Beautifully Maintained Country Bungalow -- Space, Privacy & Country Charm! Welcome to country living at its finest! This beautifully maintained 2+1 bedroom bungalow, situated on just over half an acre, offers the perfect combination of comfort, functionality, and peaceful rural living. Step inside to discover a spacious, inviting layout featuring a large, open kitchen and dining area, perfect for family gatherings and entertaining. Patio doors lead directly to the back deck, where you can relax and enjoy your above-ground pool and hot tub while taking in the beautiful country surroundings. The finished lower level provides even more living space, featuring a cozy family room with a wood stove, an additional bedroom, and plenty of storage. Outside is where this property truly shines! The large, two-door shop is a fantastic feature for hobbyists, car enthusiasts, or anyone needing extra workspace. An additional rear door creates a convenient drive-through bay, making it ideal for vehicles, trailers, and equipment. A separate barn offers excellent storage for lawn care equipment, snow removal equipment, and all your outdoor essentials. The expansive backyard backs onto a farmer's field, offering beautiful open views and a peaceful country setting. Spend summer days enjoying the pool, relaxing in the hot tub, or gathering with family and friends around the backyard fire pit. The double-wide paved driveway provides parking for up to 8 vehicles, offering plenty of room for family, guests, and recreational vehicles. Whether you're looking for room to spread out, space for your hobbies, or simply a peaceful escape from the hustle and bustle, this property has so much to offer! List of updates include Furnace (2025), both entrance doors and patio door (5 years), metal roof (5 years), shop (6 years), water heater and softener (2024) and septic lid replaced and cover built over it for easy access (2023). (id:39551)
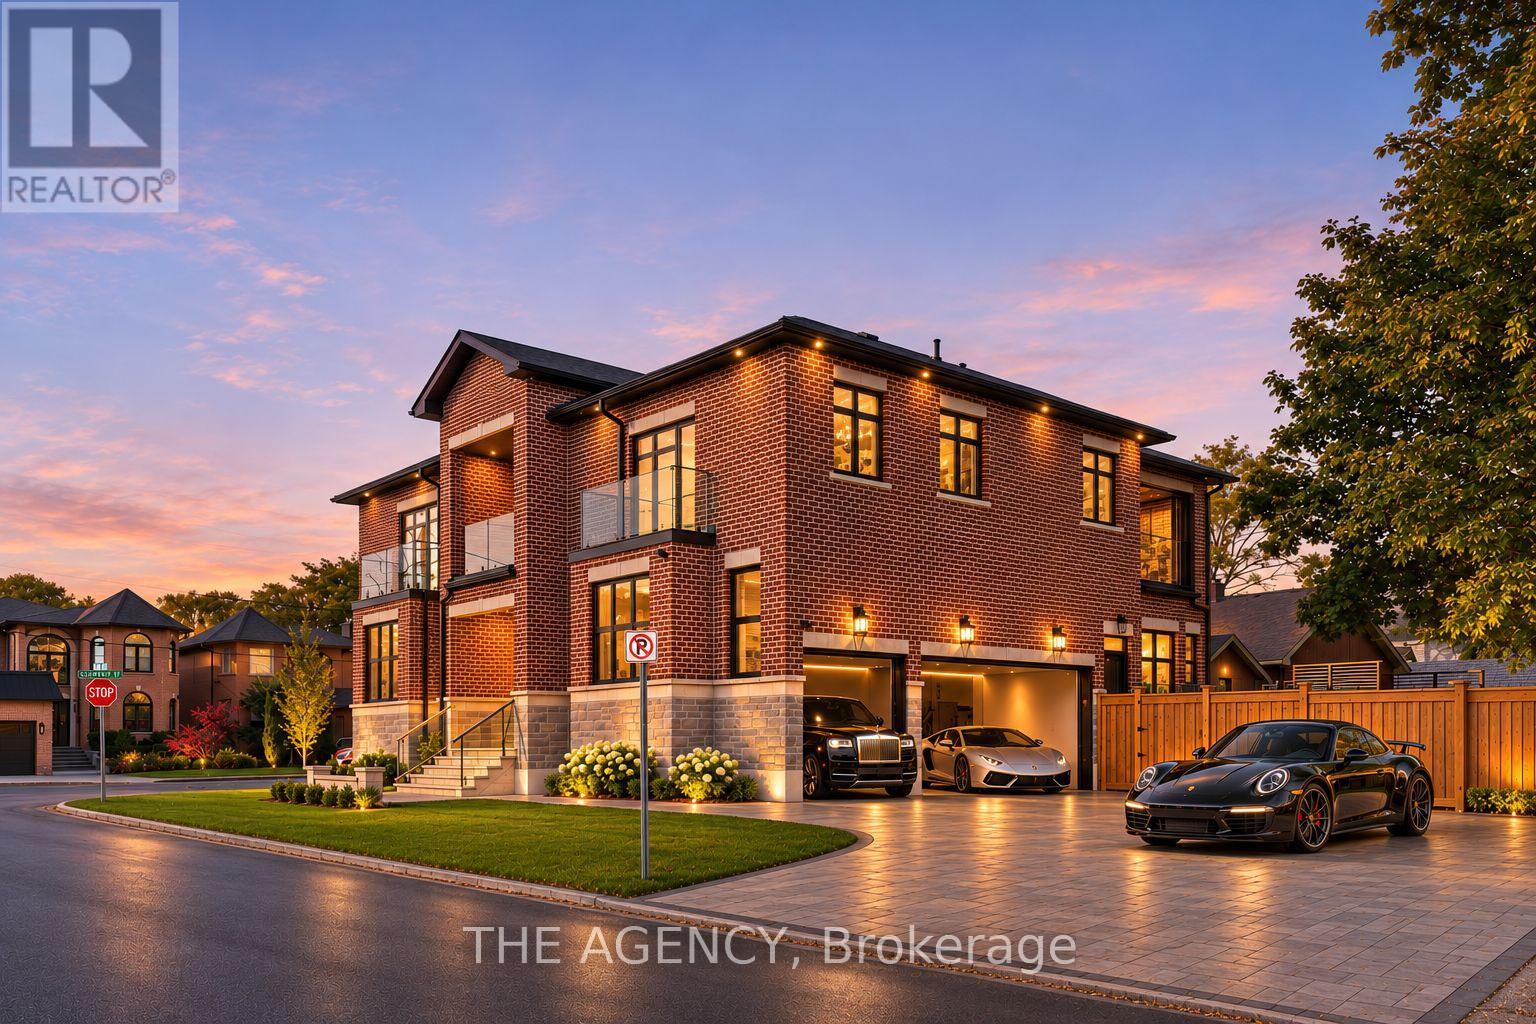
77 Clarence Street
Vaughan, Ontario
Welcome to 77 Clarence Street, an exceptional newly completed luxury residence offering approximately 7,000 sq. ft. of refined living space (5,000 above grade + 2,000 below). Featuring 4+2 bedrooms, 6 bathrooms, and 9 parking spaces, this architectural masterpiece showcases exquisite custom millwork, luxury cabinetry, built-in storage, and top-of-the-line appliances throughout. The upper level boasts two expansive primary suites, walk-in closets in every bedroom, a shared outdoor terrace, and an exclusive private primary terrace. The spectacular lower level features a resort-inspired wellness retreat complete with a custom-built sauna and cold plunge. Additional highlights include a luxurious epoxy-finished 3-car garage, 6 driveway parking spaces, and a backyard gas line ideal for outdoor entertaining. Perfectly positioned steps from Humber River access at the end of Park Drive, scenic trails, and Woodbridge's finest restaurants, boutiques, and amenities. An extraordinary opportunity to experience newly built luxury, sophisticated design, and private resort-style living in one remarkable residence. (id:39551)
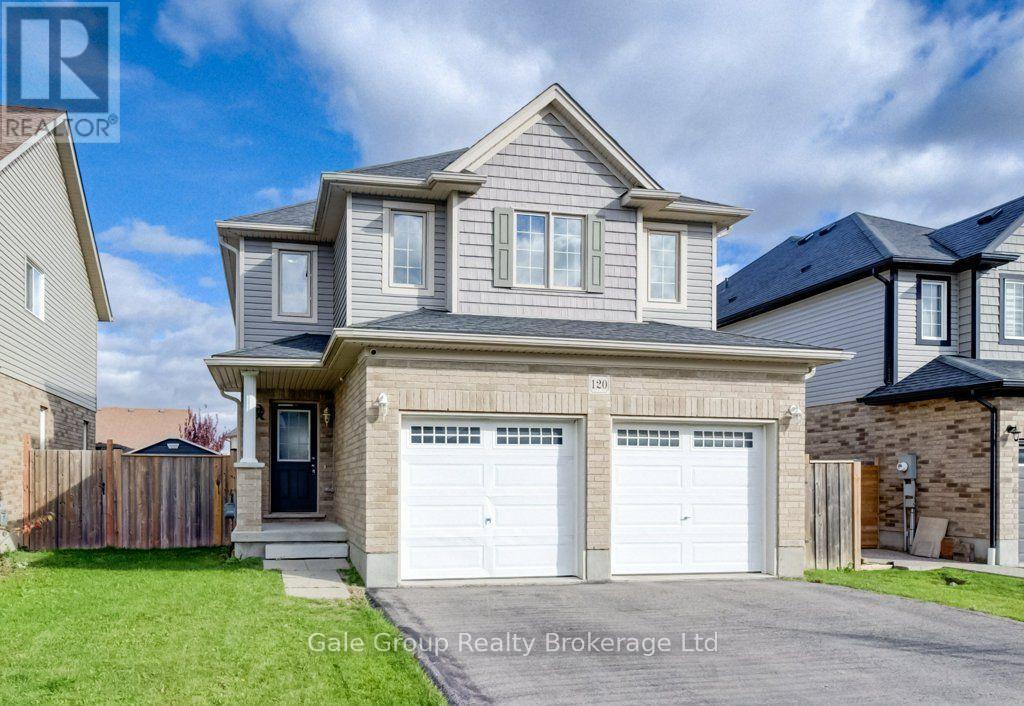
120 Passchendaele Street
Woodstock, Ontario
Welcome to 120 Passchendale Street, a stunning two-storey detached home in the heart of Woodstock. This remarkable property perfectly combines comfort, style, and modern amenities, making it an ideal choice for families or anyone seeking a spacious retreat.This beautiful home features four bedrooms above grade, offering plenty of space for families of all sizes. With four bathrooms, including a luxurious 4-piece bath in the fully finished basement, convenience is a priority. The main floor showcases brand new hardwood flooring installed in 2026, while the upstairs hardwood was replaced in 2022, ensuring a fresh and contemporary feel throughout.For culinary enthusiasts, the open-concept gourmet kitchen is perfect for entertaining guests. The double-car garage provides secure parking and additional storage space. Outside, you can relax and unwind in the heated on-ground saltwater pool or the soothing hot tub, creating a private outdoor sanctuary for your enjoyment.Nestled in a friendly and vibrant neighborhood, this property is close to schools, parks, shopping, and dining options. The fully finished basement offers extra living space, ideal for a family room, home office, or guest suite.This home is a rare find, combining elegance with functionality. Don't miss the opportunity to make 120 Passchendale Street your dream home! Contact us today for more information or to schedule a viewing. (id:39551)
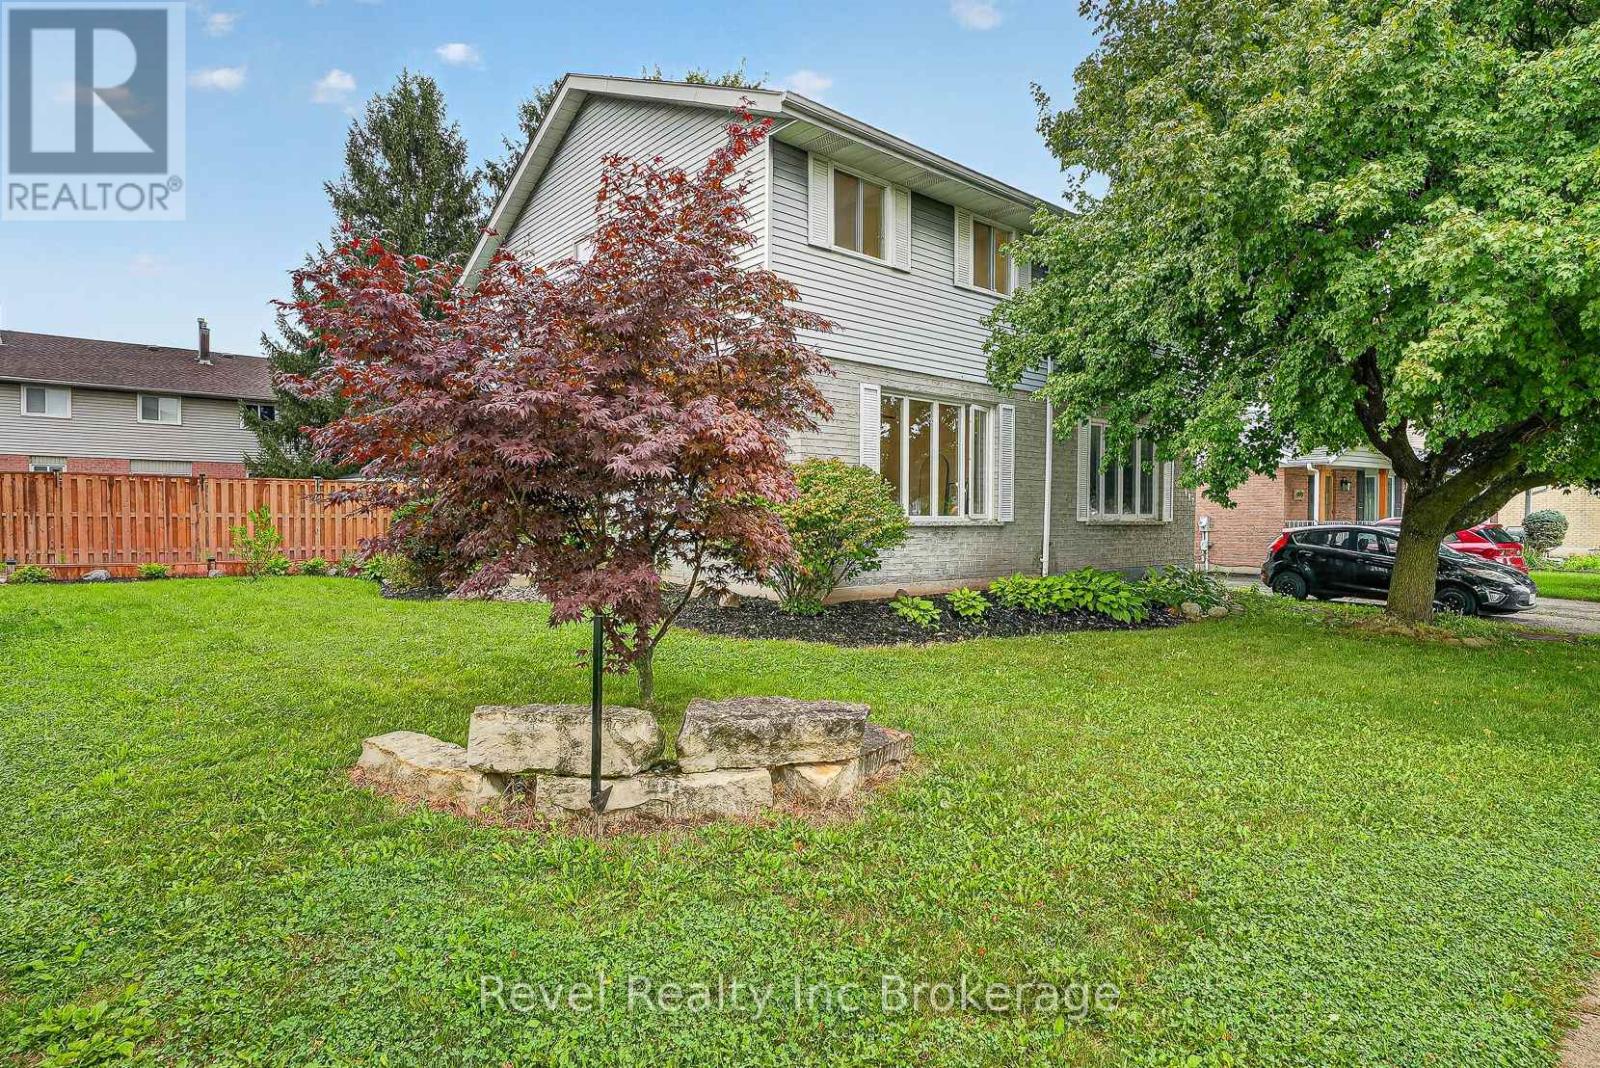
995 Cree Avenue
Woodstock, Ontario
Welcome to 995 Cree Avenue, a great opportunity to get into desirable Northeast Woodstock! This well-maintained 3-bedroom semi-detached home offers plenty of space for the whole family, with a fully finished interior that provides comfortable living space across multiple levels. Outside, enjoy a large, fully fenced backyard with lots of room for kids, pets, entertaining or simply relaxing outdoors. The location is hard to beat, tucked into an established family-friendly neighbourhood within walking distance of sought-after Algonquin Public School and close to parks, trails, shopping and everyday amenities. Whether you're a first-time buyer, growing family or looking for a home in a fantastic NE Woodstock location, 995 Cree Avenue is one you'll want to see. (id:39551)
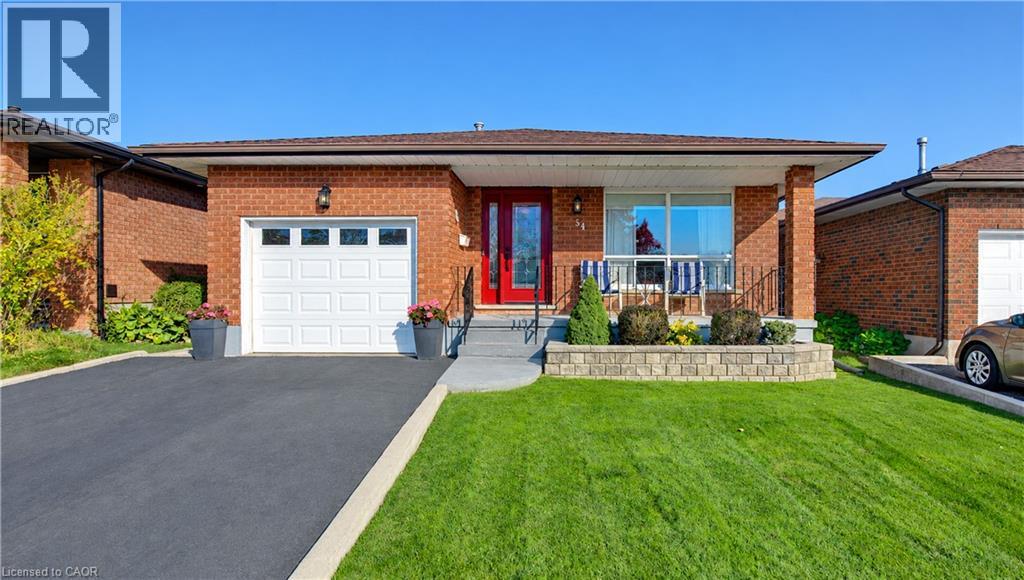
54 Wendy Court
Cambridge, Ontario
METICULOUSLY MAINTAINED FEATURING A WALK UP BASEMENT AND CENTRALLY LOCATED ON A QUIET COURT! Welcome to 54 Wendy Court, nestled on a quiet court in the desirable North Galt neighbourhood of Cambridge! This beautifully maintained backsplit offers 2+2 bedrooms, 2 bathrooms, and a spacious, functional layout perfect for families and entertaining. Enjoy carpet-free living throughout the main and upper levels. The main floor welcomes you with a large, bright front living room, a formal dining room with elegant French doors, and a spacious kitchen featuring beautiful oak cabinetry, ample counter and storage space, a double sink, subway tile backsplash and engineered meganite countertops. Convenient inside access to the single-car garage adds to the home's practicality. Upstairs, you'll find an oversized primary bedroom with double closets, a second generously sized bedroom, and a shared 4-piece bathroom. The fully finished lower level offers exceptional additional living space, featuring a bright recreation room with oversized windows and a cozy gas fireplace, a third bedroom, a versatile den or 4th bedroom ideal for also a home office or gym, and a 3-piece bathroom. A cold room, utility/laundry room, ample storage, and a convenient walk-up to the backyard complete this level. Step outside to your beautifully landscaped backyard, featuring a large concrete patio perfect for summer BBQs, outdoor dining, and entertaining, along with a storage shed. A charming stone walkway leads from the front yard to the backyard, adding to the home's curb appeal. No sidewalk to maintain. Parking is a breeze with space for 5 vehicles, including 4 in the driveway and 1 in the attached garage. Ideally situated close to shopping, restaurants, schools, public transit, Cambridge Centre Mall, and everyday amenities, with Highway 401 just 5 minutes away for easy commuting. Offering comfort, space, and an unbeatable location, this wonderful home is ready for its next chapter. (id:39551)
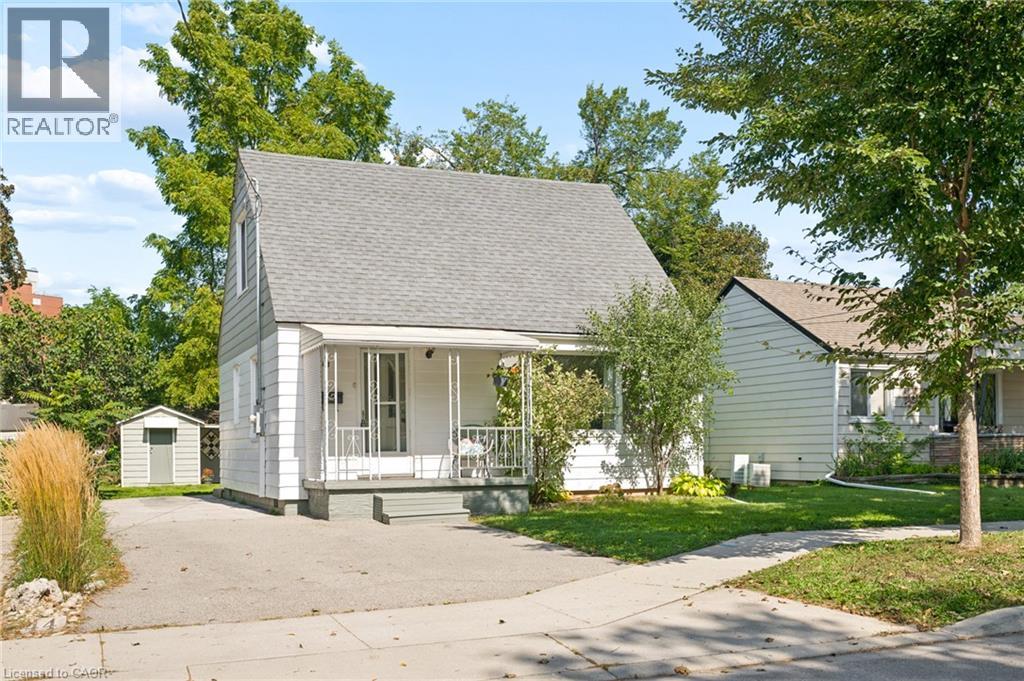
40 Perth Road
Kitchener, Ontario
Welcome to 40 Perth Road, a charming and pristine 1 1/2-storey home with 1,080 sq. ft. of renovated living space, a large private yard, and all of the important updates already completed. This move-in-ready home is an ideal fit for first-time buyers, young families, or anyone looking for a manageable home with room to grow. Conveniently located near St. Mary's General Hospital, schools, parks, shopping, everyday amenities, public transit, and quick expressway access. Step inside to an inviting main floor where large windows fill the living room with natural light, and warm-toned flooring creates a welcoming feel. The kitchen offers a classic white subway-tile backsplash set against stylish navy blue cabinetry and an abundance of natural light. Across the hall, a versatile additional room may serve as a third bedroom, home office, or dedicated dining room depending on your needs. Also on the main level is a beautifully updated 4-piece bathroom, along with a spacious laundry and mudroom with its own sink and convenient access to the backyard. Upstairs, you'll find two generously sized bedrooms tucked beneath the home's charming sloped rooflines, each with large windows and plenty of natural light. Downstairs, the clean and spacious basement provides excellent storage and additional possibilities for a workshop, home gym, or hobby space. Set on a large, mature lot, the expansive backyard offers plenty of room for kids and pets to play, summer entertaining, gardening, or simply relaxing beneath the surrounding mature trees. An 8’x 12’ storage shed adds useful outdoor storage, while the private driveway accommodates up to four vehicles. Major updates include furnace (2025), A/C (2021), roof (2018), Washer & Dryer 2022, plumbing, painting, windows and electrical. 40 Perth Road is all ready for you—just unpack and make it yours. (id:39551)
11 Esther Crescent
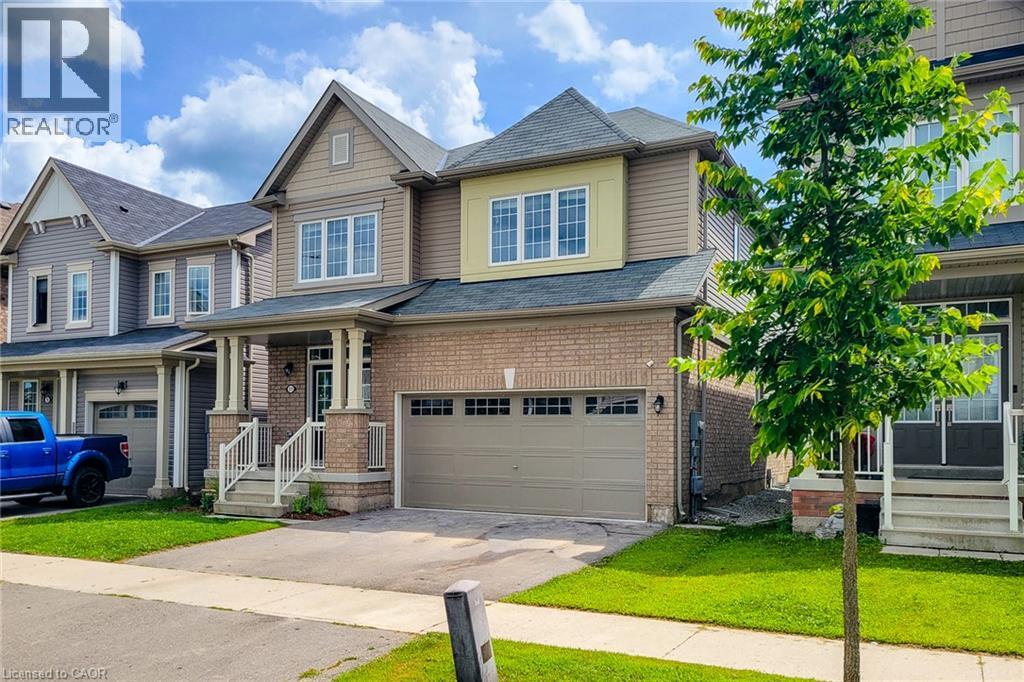
Thorold, Ontario
Welcome to this beautiful detached home in Thorold featuring 4 bedrooms, 2.5 bathrooms, and plenty of natural light. The bright kitchen includes stainless steel appliances, all included, with a brand-new fridge and stove (2026). You will fall in love with the open concept kitchen and living room. Main floor also features a great size powder room and a den. Enjoy 4-car parking with a double garage and 2 driveway spaces. Upstairs you will find four bedrooms and two full bathrooms with convenience of laundry on the same level. The unfinished basement provides lots of storage and future potential. Ideally located close to Highway 406, major highways, Schools, Niagara College, Brock University, Pen Centre, Niagara Falls, and Niagara Outlet Collection. A fantastic opportunity for families, first-time buyers, or investors looking to be part of the Niagara Region! (id:39551)
15 Victoria Lane
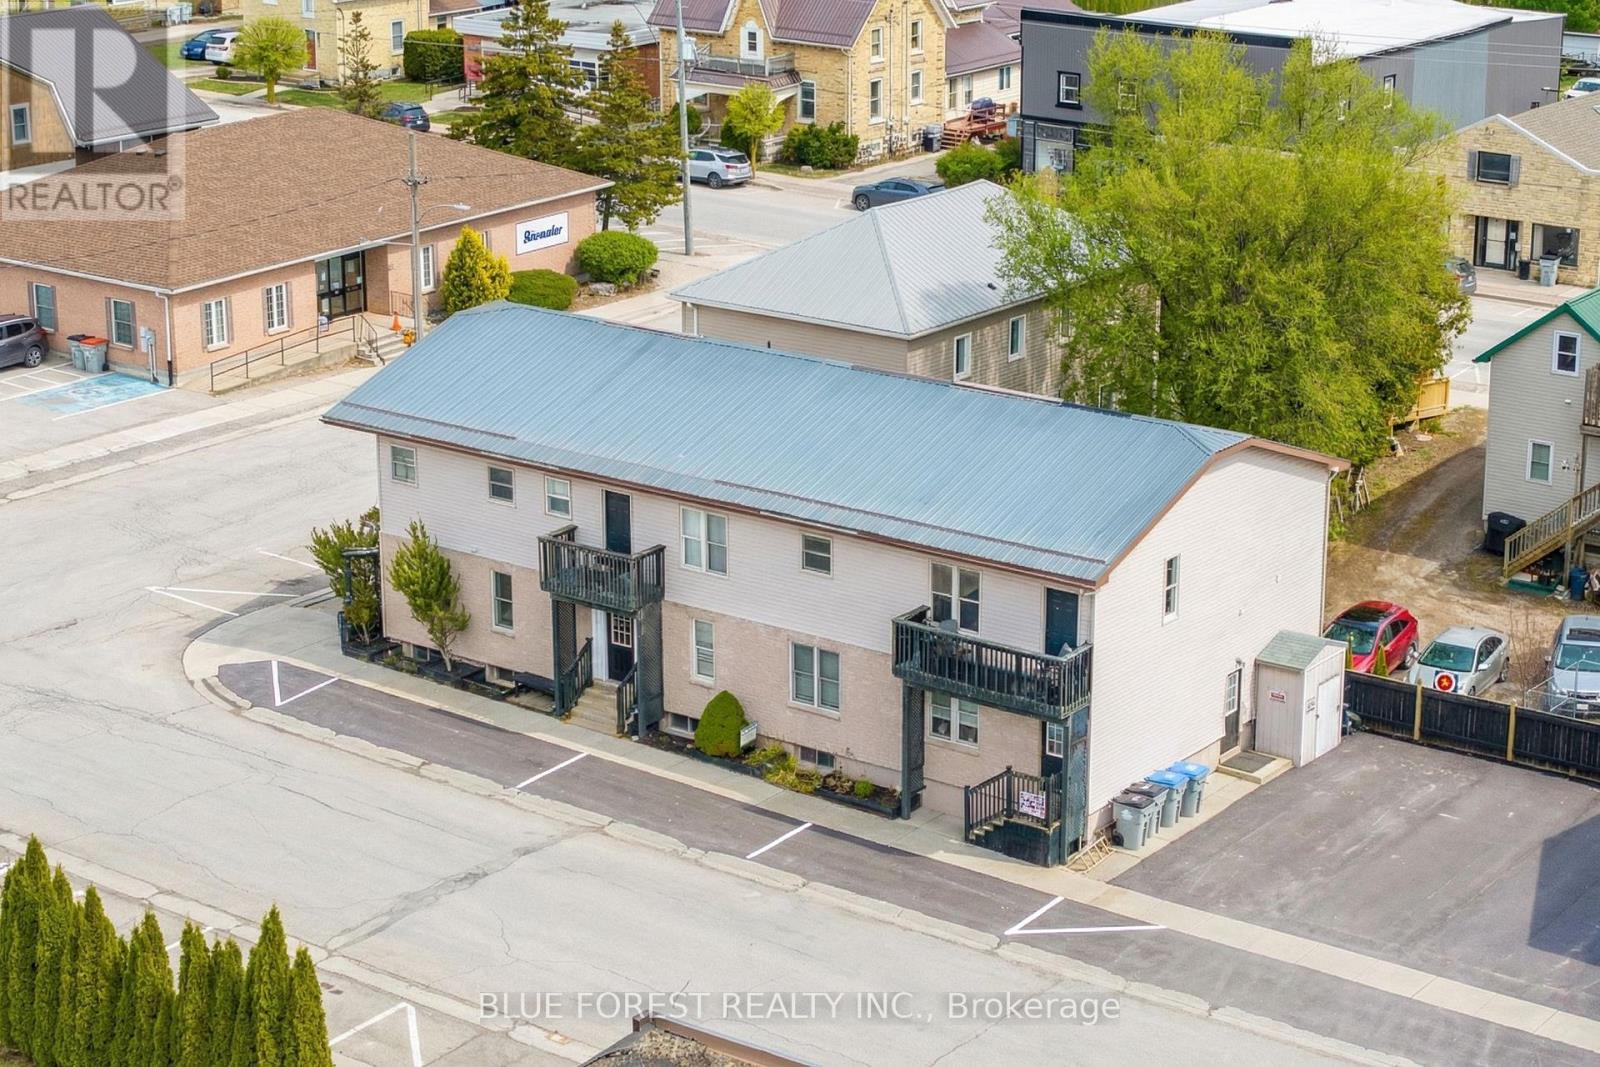
Bluewater, Ontario
TURNKEY MULTIPLEX INVESTMENT IN ZURICH, ONTARIO! An exceptional opportunity to acquire a well-maintained, income-producing property featuring eight residential apartments plus tons of storage for additional appliances and maintenance supplies. Generating roughly $118,000 in annual net income, this property offers established rental income and straightforward management in the heart of Huron County. The building features six 2-bedroom apartments and two 1-bedroom apartments across three levels, including three upper-level units with private balconies. The additional workshop, multiple storage rooms, and dedicated meter room provide excellent functionality. All units are currently leased, with tenants paying their own hydro. Each unit is separately metered and includes owned appliances, including in-suite washers and dryers. Two large owned hot water heaters are also included. Annual operating expenses are approximately $16,000-$18,000. The property has been well maintained, with the metal roof and Insulbrick/vinyl exterior in excellent condition. Fire code requirements are up to date, landscaping is easy to maintain (no grass to cut!), and all debentures have been paid. Located just five minutes from Lake Huron's beautiful beaches and within convenient driving distance of Grand Bend, Exeter, and Bayfield, this is an outstanding opportunity to add a substantial, established multifamily investment to your portfolio without the expense of new construction. A rare opportunity to own a turnkey income-producing property along Ontario's West Coast! (id:39551)
118 Emery Street W
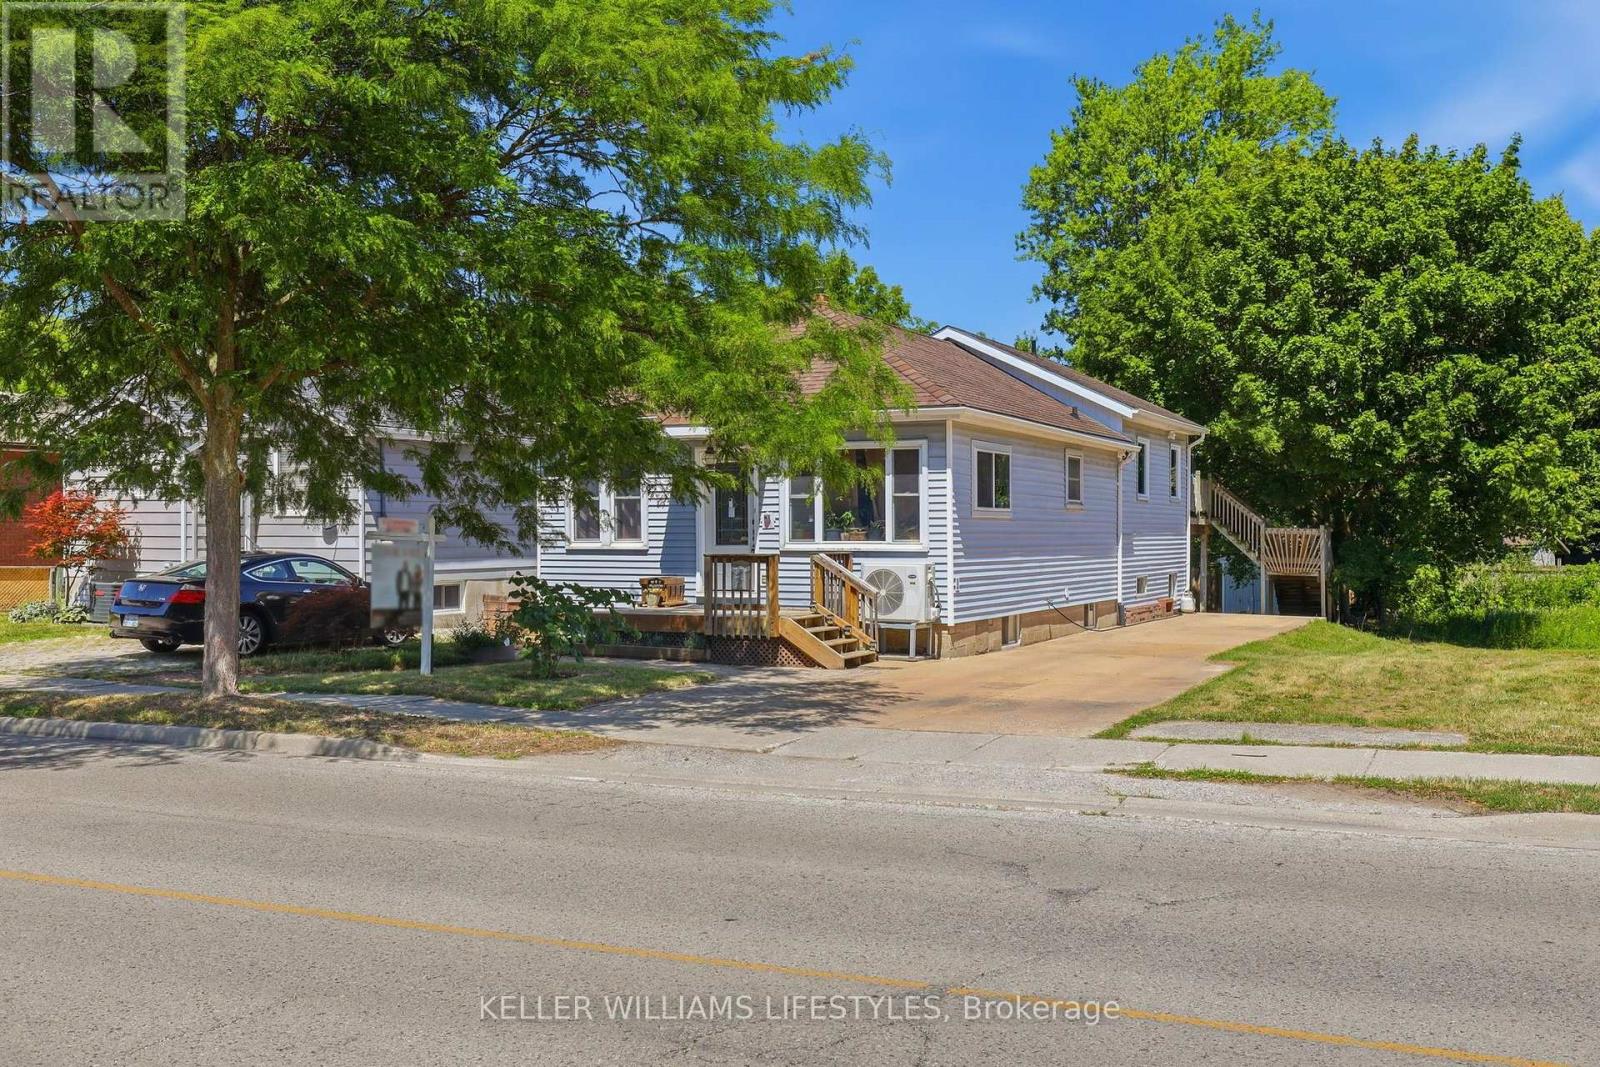
London South, Ontario
Welcome to 118 Emery Street West, a fantastic opportunity for first-time buyers, investors, or anyone looking to build equity in a well-located neighbourhood. Ideally situated just steps from The Coves, enjoy endless walking trails and nature while also being just minutes from Wortley Village, downtown London, schools, shopping, restaurants, public transit, and other everyday amenities. The bright main floor offers a functional layout with a spacious front living and dining area that flows seamlessly into the kitchen, complete with ample cabinetry, pantry storage, and plenty of workspace. Toward the back of the home, you'll find a second family room with patio doors leading to the upper deck, creating the perfect space for indoor-outdoor living and entertaining. The main floor features three bedrooms, including a spacious primary bedroom with double closets and convenient cheater access to the 3-piece bathroom with tub. The finished lower level offers even more living space with a large rec room, office, second 3-piece bathroom with a walk-in glass shower, laundry area, abundant storage, and a separate rear walkout to the backyard. Outside, enjoy a spacious backyard with a patio area and storage shed, offering plenty of room to relax, garden, or entertain. Additional updates include a 2023 furnace with a transferable 10-year warranty, 200-amp electrical service, and a separate electrical panel to the rear of the property. Whether you're looking for your first home or a smart investment in a great location, 118 Emery Street West is full of opportunity. (id:39551)
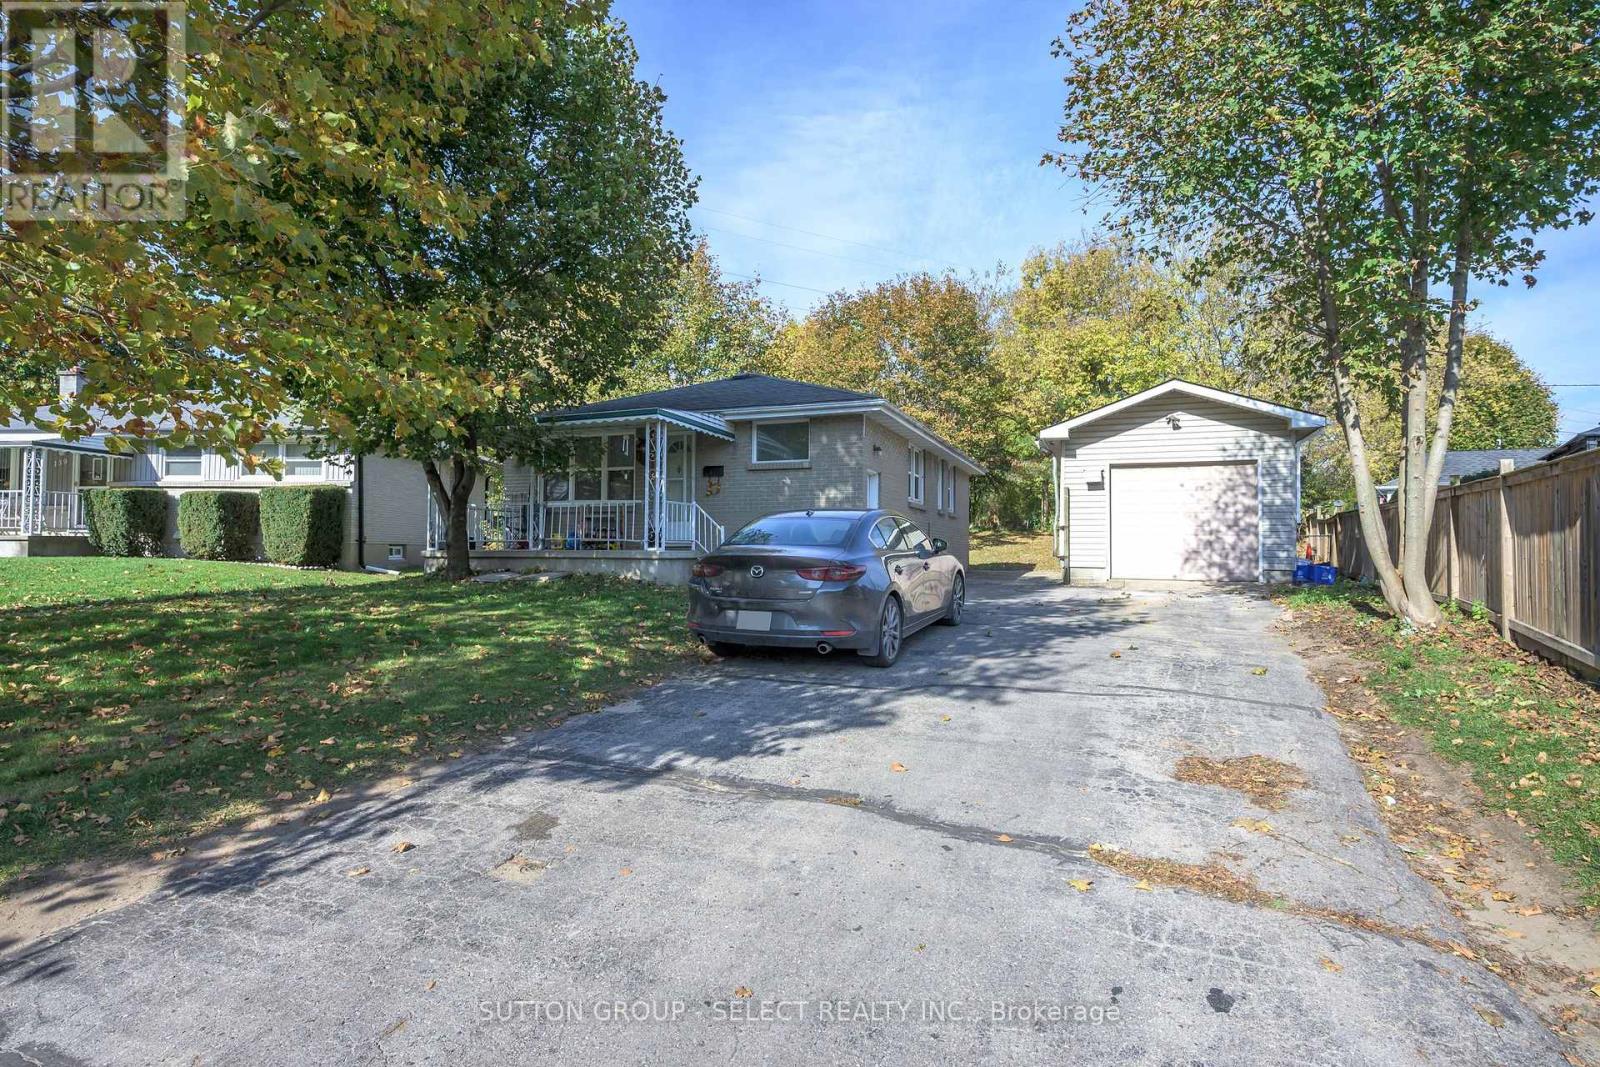
141 Fairmont Avenue
London East, Ontario
Property currently rented for $32,000 per year income plus utilities. Tenants willing to stay. One floor with finished lower level. Two bedrooms up and two bedrooms down two kitchens, two baths, lower level with separate entrance. Located in Fairmont subdivision. Detached garage with 10 foot ceilings and extra Hydro panel. Good sized lot with double drive for six cars plus garage. All appliances included. (id:39551)
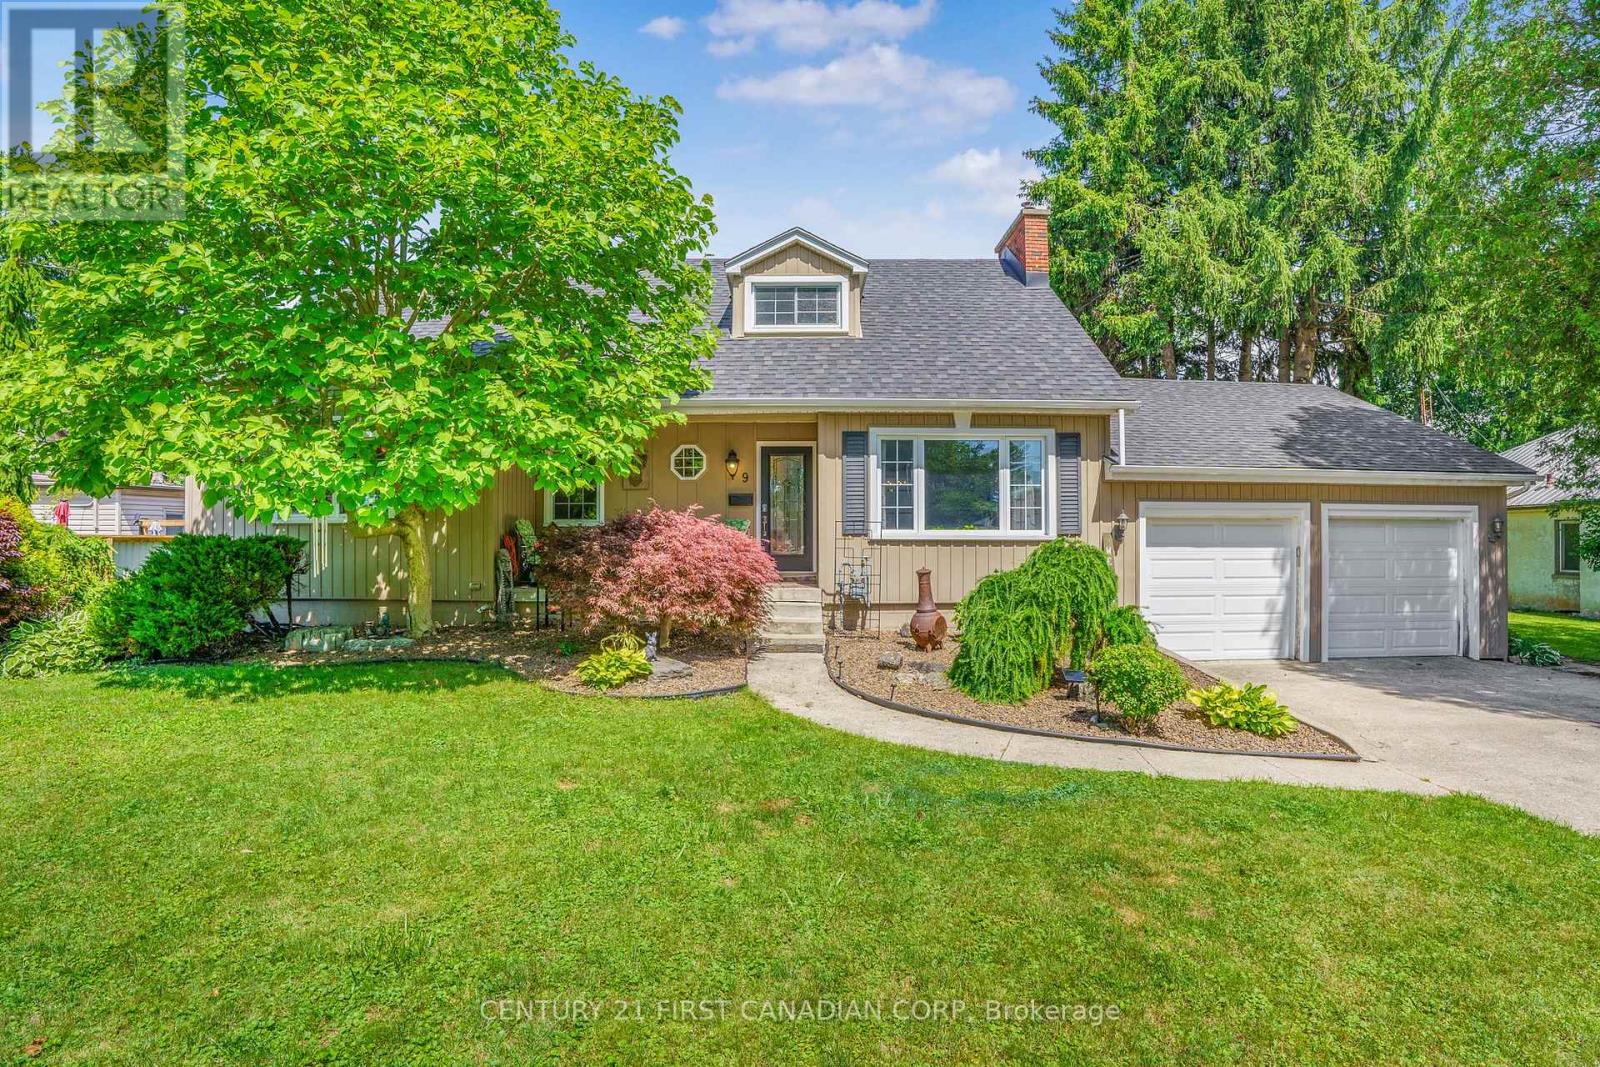
9 O'brien Drive
Chatham-Kent, Ontario
Cute as a button and turn-key! This charming Cape Cod-style 1.5-storey, 1,940 sq.ft home is the perfect fit for first-time home buyers, downsizers, or investors! Situated on a generous 81' x 140' lot on a quiet dead-end street in Chatham's desirable south end. This property offers space, versatility, and income-generating potential. The main floor features a bright and spacious living room with a large front window that fills the space with natural light and overlooks the front yard. The living room seamlessly flows into the dining area and kitchen, creating an inviting layout for everyday living and entertaining. Down the hall, you'll find 3 generously sized bedrooms, and a stunning updated 5pc bathroom with ample storage. Just off the kitchen is a cozy sunroom - the perfect place to enjoy your morning coffee or unwind at the end of the day while overlooking the backyard. Upstairs, you'll find a large rec-room, an oversized 4th bedroom, another beautiful 4pc bathroom, and a convenient kitchenette. This flexible space is ideal for multi-generational living, accommodating extended family, or generating additional rental income. The unfinished basement is *approximately* 1,100 sq.ft, insulated and studded - offering a blank canvas for future finishing & additional living space! It is currently used as a laundry room and storage area. Outside, the private and spacious backyard offers plenty of room for children to play, pets to roam, or summer gatherings with family and friends. Completing the home is a spacious attached 2 car garage and ample driveway parking. Recent updates provide added peace of mind, including furnace and A/C (2018), owned hot water tank (2026), shingles (2012/2018), dishwasher (2025), and both bathrooms updated *approximately* in 2022. Don't miss your opportunity to own this affordable, versatile, and well-maintained home in a fantastic location! (id:39551)
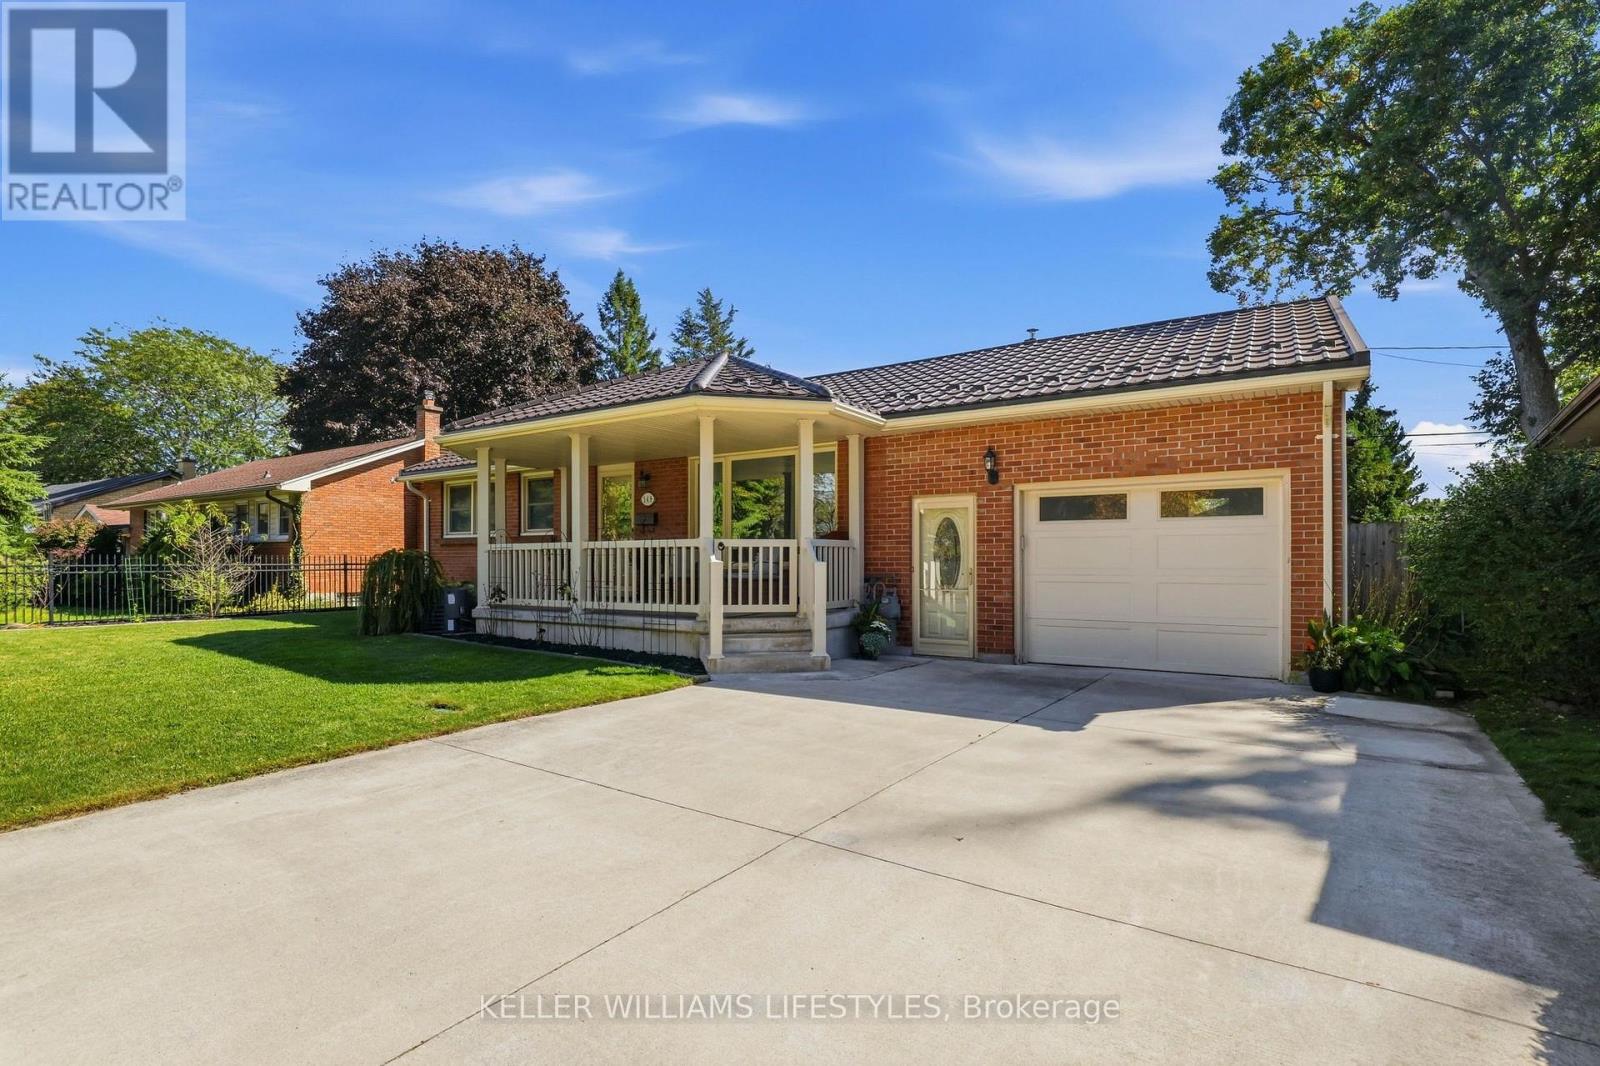
149 Manitoulin Drive
London East, Ontario
Welcome to 149 Manitoulin Drive, a beautifully maintained and thoughtfully updated bungalow in the mature, family-friendly Fairmont neighbourhood. Proudly cared for by the same owners since 1992, this home offers a wonderful combination of functional living space, quality updates and an exceptional backyard retreat. The inviting exterior features a spacious driveway, extended front porch and attached garage with convenient inside entry and a separate man door to the backyard. Inside, the bright main floor offers three generous bedrooms, an updated full bathroom with a walk-in shower & front facing living room with ample natural light. The beautifully updated kitchen features stainless steel appliances, large island, a farmhouse sink overlooking the backyard & an addition that creates a spacious dining area, a rare feature for homes in this neighbourhood. Complete with a cozy gas fireplace & patio doors leading to the covered gazebo, this space is ideal for everyday living & entertaining. Your very own private backyard oasis, surrounded by mature trees, an in-ground pool, covered gazebo & a pool bar with a metal roof & power. The finished lower level provides additional living space, a second updated full bathroom, potential for a fourth bedroom by just adding an egress window and a separate laundry room complete with newer flooring, a laundry sink and ample storage. Meticulously maintained over the years, the home offers numerous significant improvements, including a steel roof, updated windows, sprinkler irrigation system, freshly painted throughout, kitchen & bathrooms, with many of the major expenses already taken care of. Ideally located close to parks, walking trails, schools, shopping & everyday amenities, with easy highway access, this is a fantastic opportunity to own a well-cared-for home in an established neighbourhood. After more than three decades with the same family, it's easy to see why they've called 149 Manitoulin Drive home for as long as they did. (id:39551)
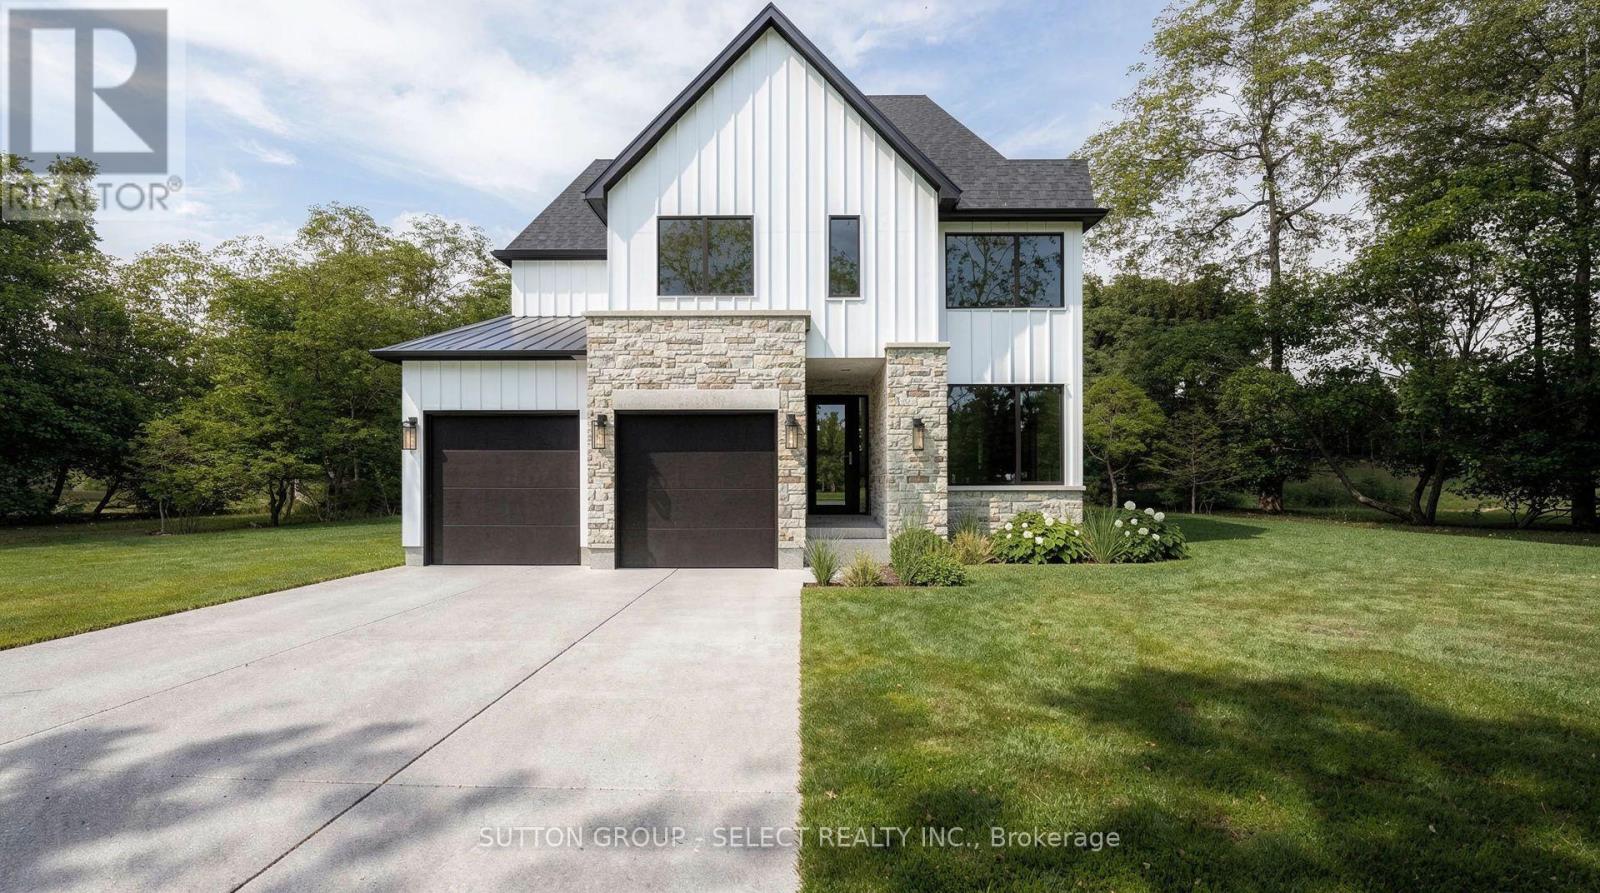
198 Timberwalk Trail
Middlesex Centre, Ontario
Introducing The Bedford by award-winning builder Legacy Homes, currently under construction on a beautiful corner lot in Timberwalk, Ilderton. Inspired by modern European design, the exterior combines brick, stone and Hardie board for a distinctive, timeless look. Offering 2,456 sq.ft. this 4-bedroom, 2.5-bath home features an impressive collection of high-end finishes and upgrades. The open-concept main floor includes a dedicated den, spacious great room with gas fireplace, dining area and kitchen, complete with custom cabinetry and quartz countertops. Engineered oak hardwood flooring and custom trim and millwork details add warmth and character throughout. A walk-in pantry, practical mudroom and covered rear deck complement the home's considered layout. Upstairs, the primary suite features a walk-in closet and 5-piece ensuite, alongside three additional bedrooms, a full bathroom and the convenience of second-floor laundry. With distinct spaces for gathering, working and unwinding, The Bedford brings together elevated finishes and everyday functionality. Early 2027 possession available. Known for exceptional craftsmanship and a personalized building experience, Legacy Homes offers customizable floor plans, design services, impressive standard finishes and Tarion Warranty protection. Timberwalk offers the appeal of small-town living in Ilderton, with parks, walking trails, green space and great schools. Just minutes north of London, residents enjoy convenient access to shopping, restaurants, golf, recreation and Highway 402. Note: Buyer must qualify for all applicable HST rebates for the advertised purchase price. (id:39551)