
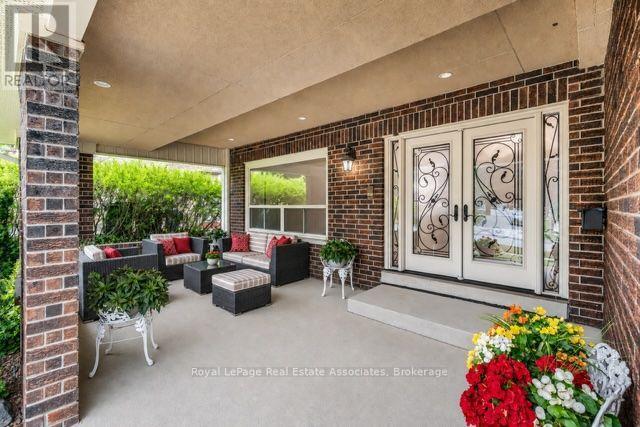
2529 Claymore Crescent
Mississauga, Ontario
Welcome to an exceptional opportunity in one of Mississauga's established and sought after neighbourhoods. Nestled in prestigious Erindale, just minutes from Credit Valley Golf and Country Club, scenic trails along the Credit River, top rated schools, parks, shopping and convenient commuter routes, this spacious four bedroom, four bathroom home offers incredible flexibility for today's lifestyle.Thoughtfully designed with generous principal rooms and an additional lower level kitchen, the layout is ideal for growing families, multigenerational living or those seeking additional space for entertaining and everyday living. This home offers something truly unique. Rather than traditional virtual staging, each room has been professionally curated with designer inspired concepts that illustrate the possibilities for every space. As you tour the home in person, you'll experience carefully crafted room visions that help you imagine how each area can be transformed into an elegant, functional and inviting home while allowing you to appreciate the home's true scale and architecture.This is more than a vacant home. It is an opportunity to experience its full potential through inspired design, while creating a vision that reflects your own lifestyle.Viewing the property in person will allow you to "Experience the Vision. Imagine the Possibilities." (id:39551)
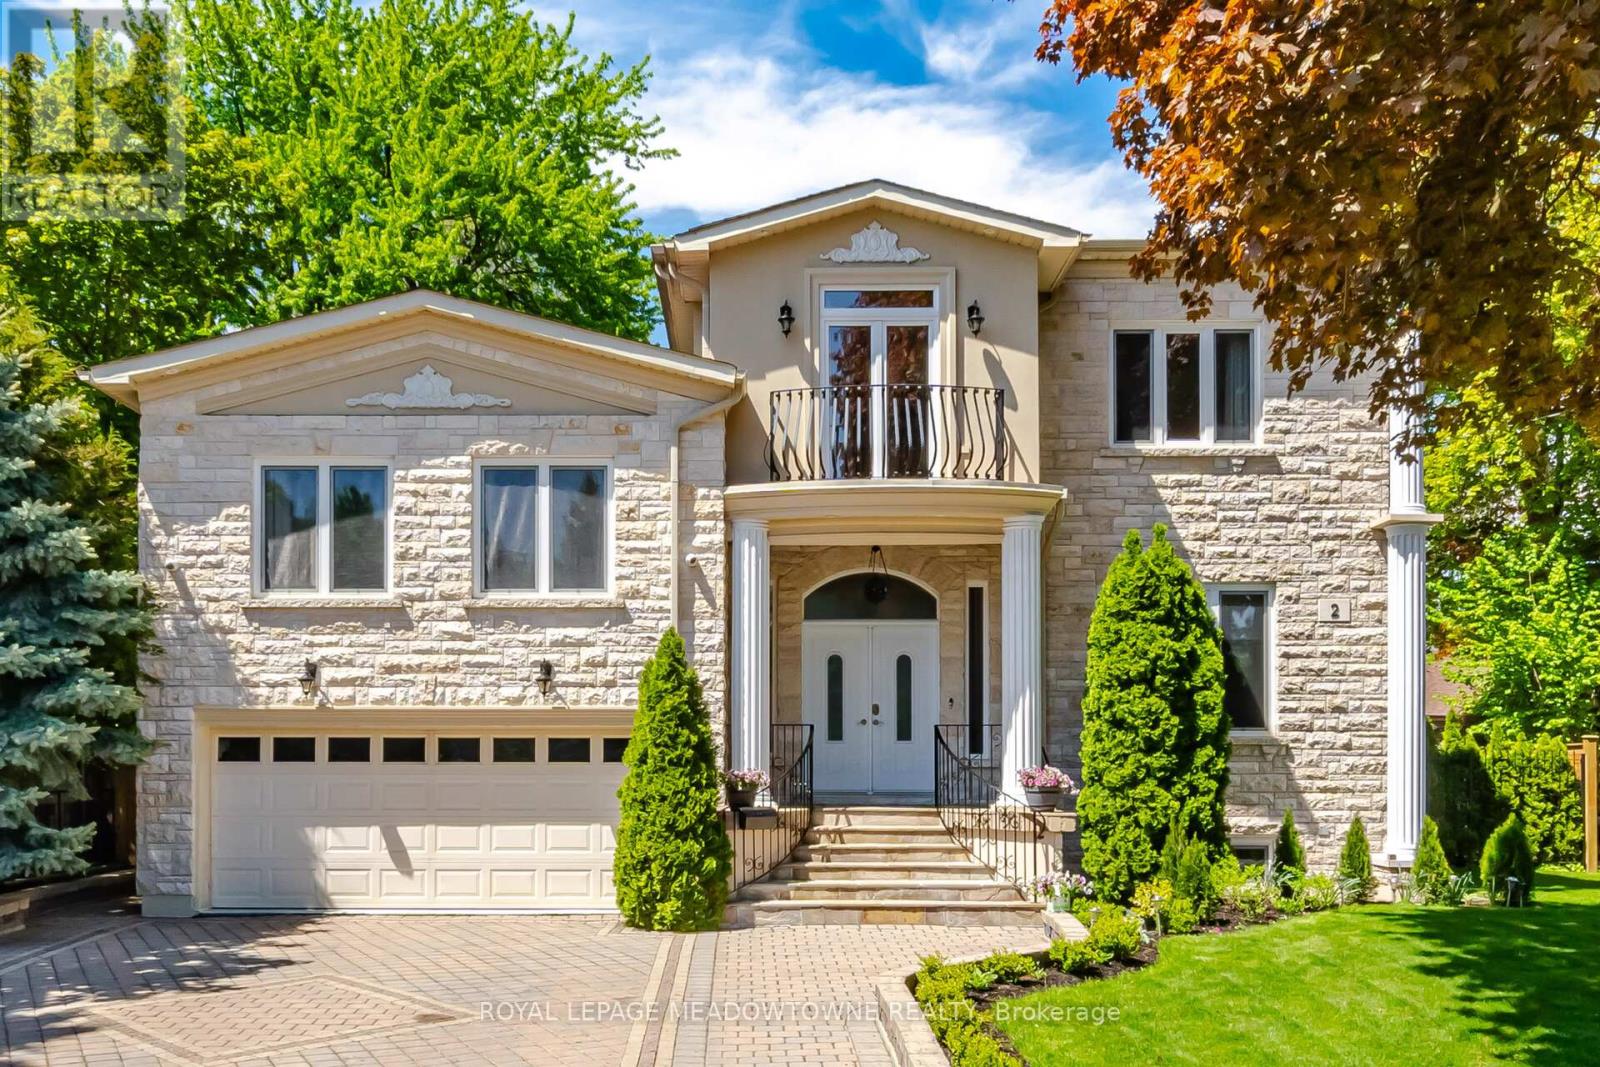
2 The Keanegate Street
Toronto, Ontario
Exceptional Renovated 5-bedroom, 7-bathroom residence Move-in Ready, situated in a highly sought-after Toronto location.5 generously sized bedrooms come with an ensuite bath, and French double doors. 3 of the bedrooms feature balconies, providing the perfect space to relax and enjoy the surroundings. Showcasing elegant hardwood floors, this house is enhanced by refined crown moulding, stylish pot lighting, a bright skylight, and 2 fireplaces. The main floor showcases a bright, open-concept stainless steel kitchen layout, featuring spacious living, dining, and family rooms anchored by a fireplace. Enjoy a fully fenced, professionally landscaped backyard designed for outdoor enjoyment and entertaining. This house offers exceptional storage throughout, featuring generous walk-in closets. Located steps to Glen Park, situated in a highly sought-after neighbourhood, close to transit, schools and shopping. (id:39551)
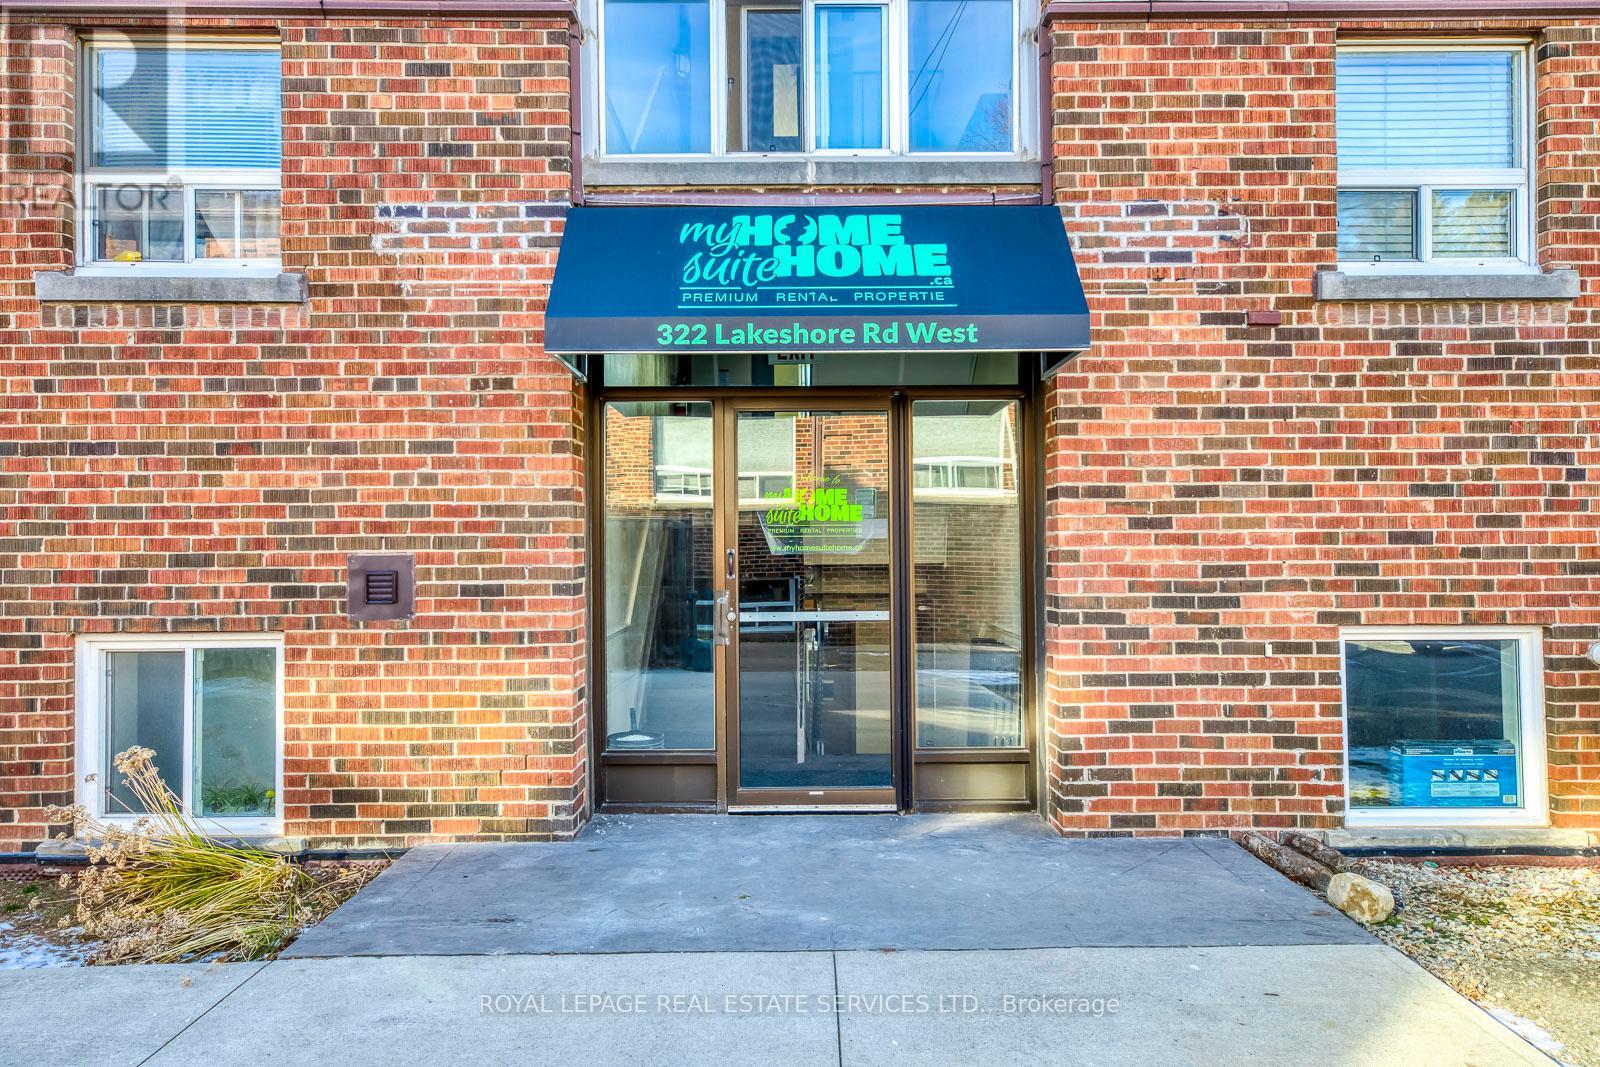
320 Lakeshore Road W
Mississauga, Ontario
Fantastic Investment Opportunity in Prime Port Credit Area of Mississauga to own an 11 Unit Apartment Building. 6 - 2 bedroom units and 5 - one bedroom units. Majority of units have been fully renovated. Close to public transportation, parks, shopping, ample parking (both parking lots newly paved), with a great income. Rare find in this area. (id:39551)
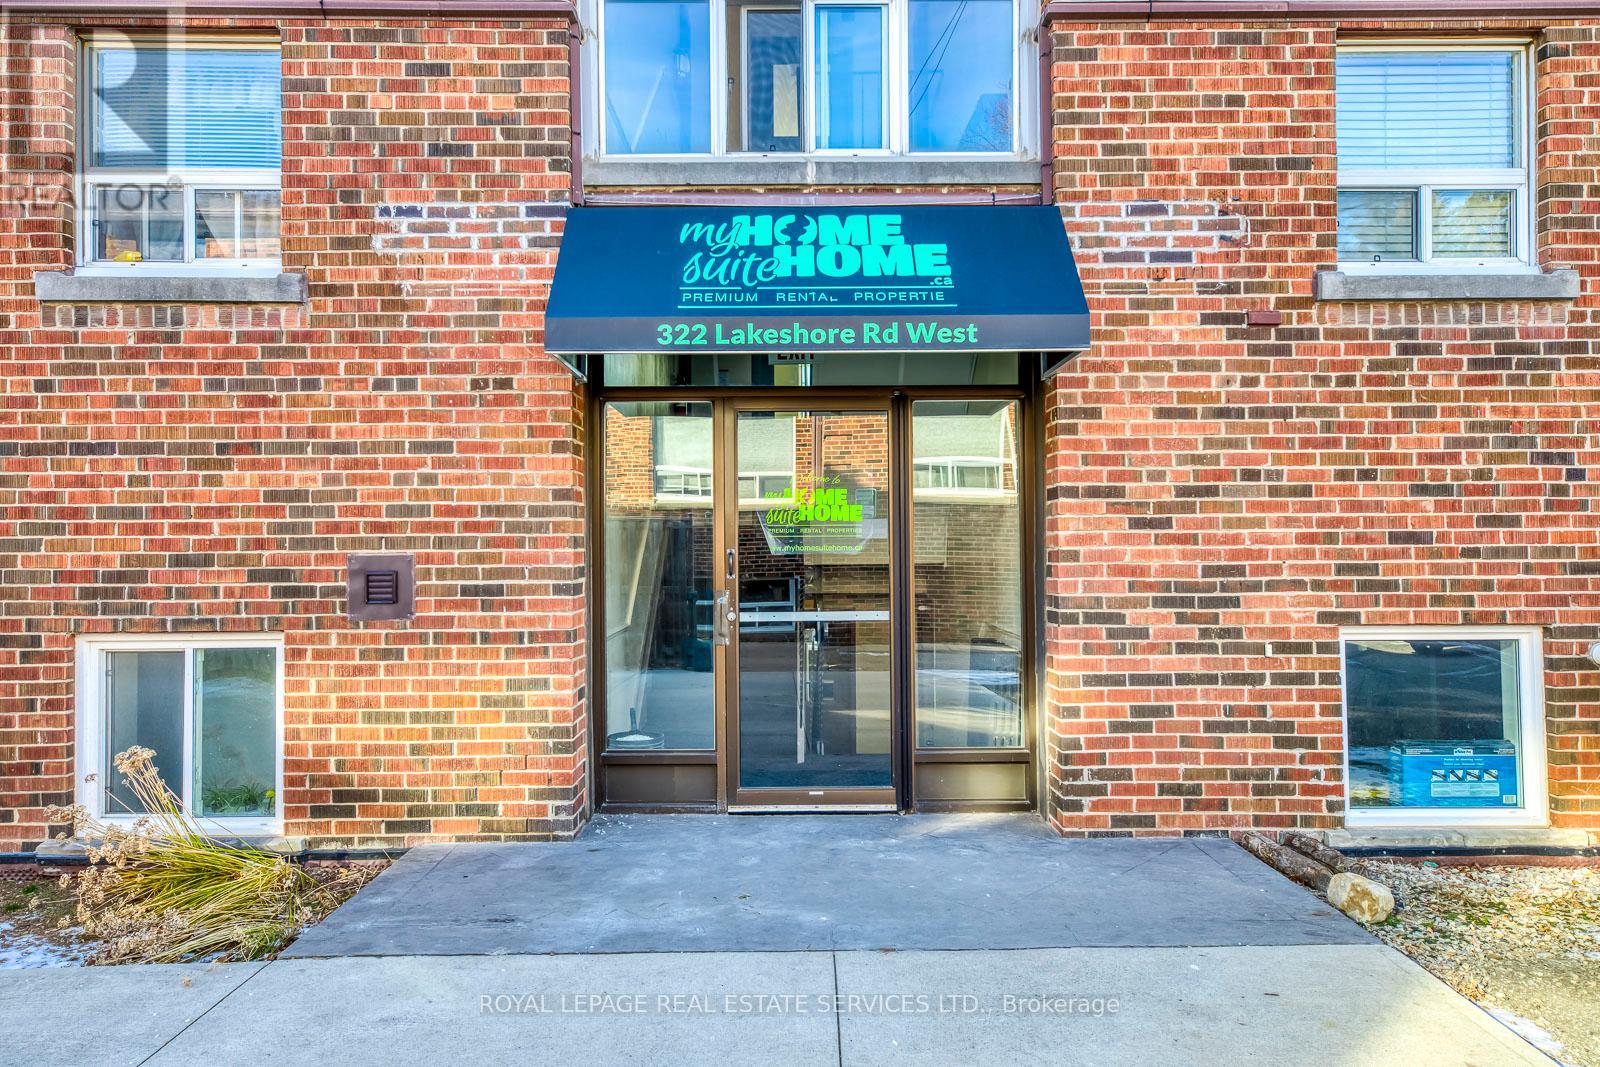
322 Lakeshore Road W
Mississauga, Ontario
Fantastic Investment Opportunity in Prime Port Credit Area of Mississauga to own an 11 Unit Apartment Building. 6 - 2 bedroom units and 5 - one bedroom units. Majority of units have been fully renovated. Close to public transportation, parks, shopping, ample parking (both parking lots newly paved), with a great income. Rare find in this area. (id:39551)
46 College Crescent
Barrie, Ontario
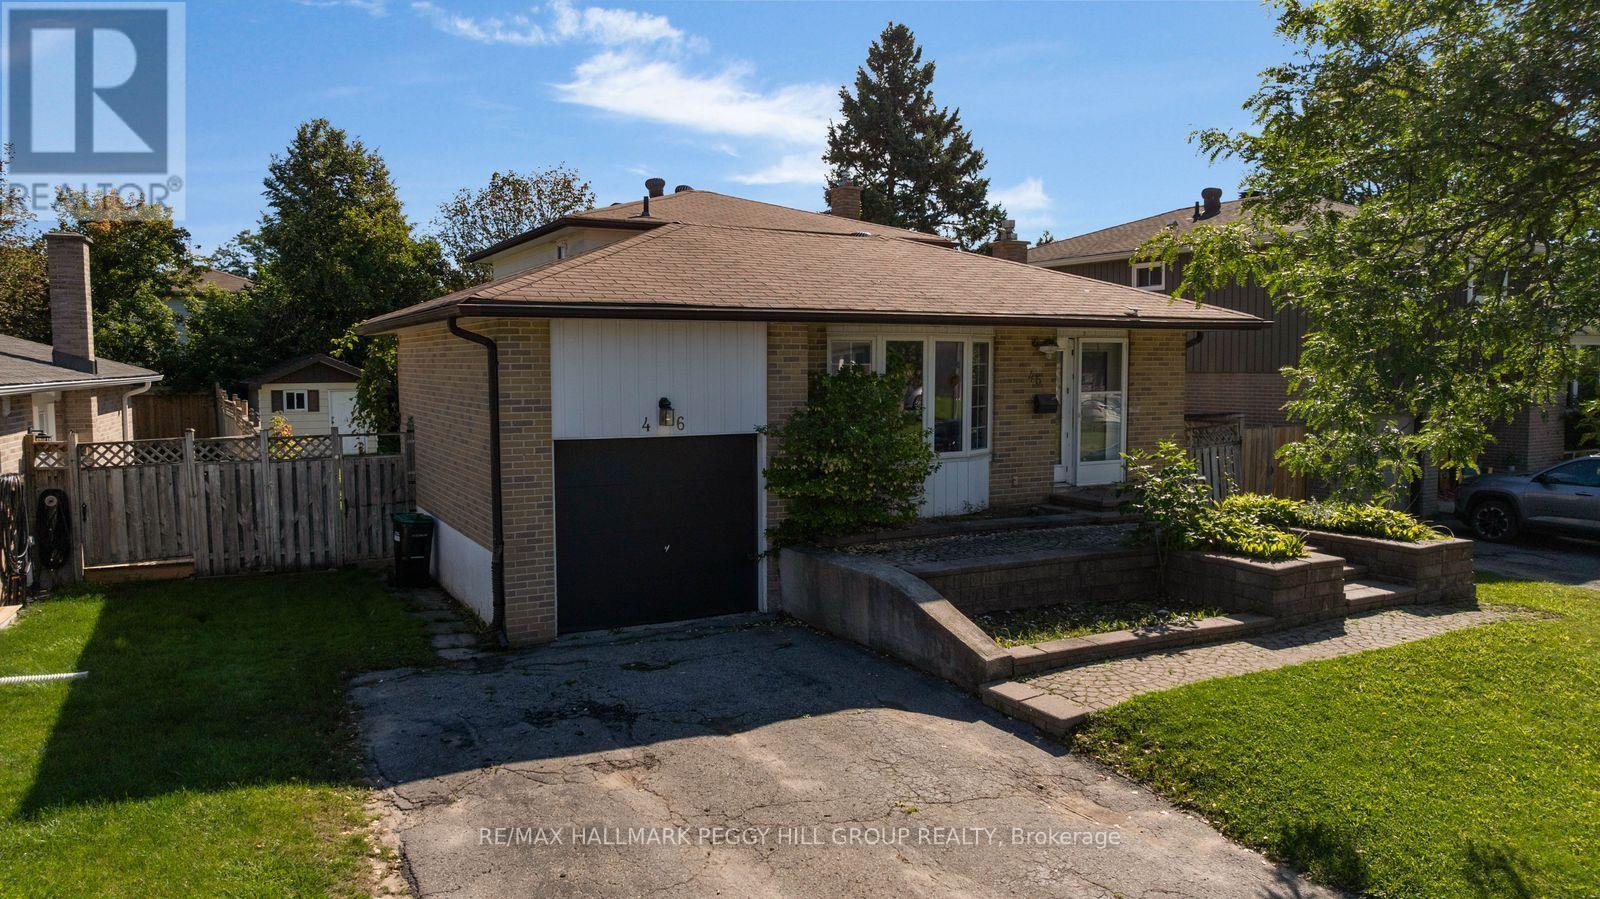
A BACKSPLIT WITH MULTI-GENERATIONAL POTENTIAL & A PERMIT FOR A PROPOSED DUPLEX CONVERSION! Maybe you need more room for your family. Maybe a house with in-law capability is part of the plan. Maybe the duplex conversion opportunity is what gets your attention. Whatever brings you through the door, this detached backsplit gives you 5 bedrooms, multiple living areas and a floor plan that can work in more than one way. The ground level features a kitchen with ample cabinetry and a tiled backsplash, along with both a family room and separate living room with a fireplace. A bedroom and powder room complete this level, while three more bedrooms and a full bathroom are grouped on the upper level. The finished basement adds a fifth bedroom and another full bathroom, giving extended family, older kids or overnight guests valuable separation. The City of Barrie has issued a building permit for the proposed residential duplex conversion, with approved conversion drawings already in place and a permit that may be transferable to a future owner with City approval, reducing the preliminary work for a buyer looking to advance the property's income potential. An interlock walkway leads to the front door, with an attached single-car garage and space for two more vehicles in the driveway, while the fully fenced backyard adds a deck, lawn, mature landscaping and garden shed. Georgian College and RVH are only minutes away, with quick access to Highway 400, shopping and restaurants. (id:39551)
3878 Cambrian Road
Severn, Ontario
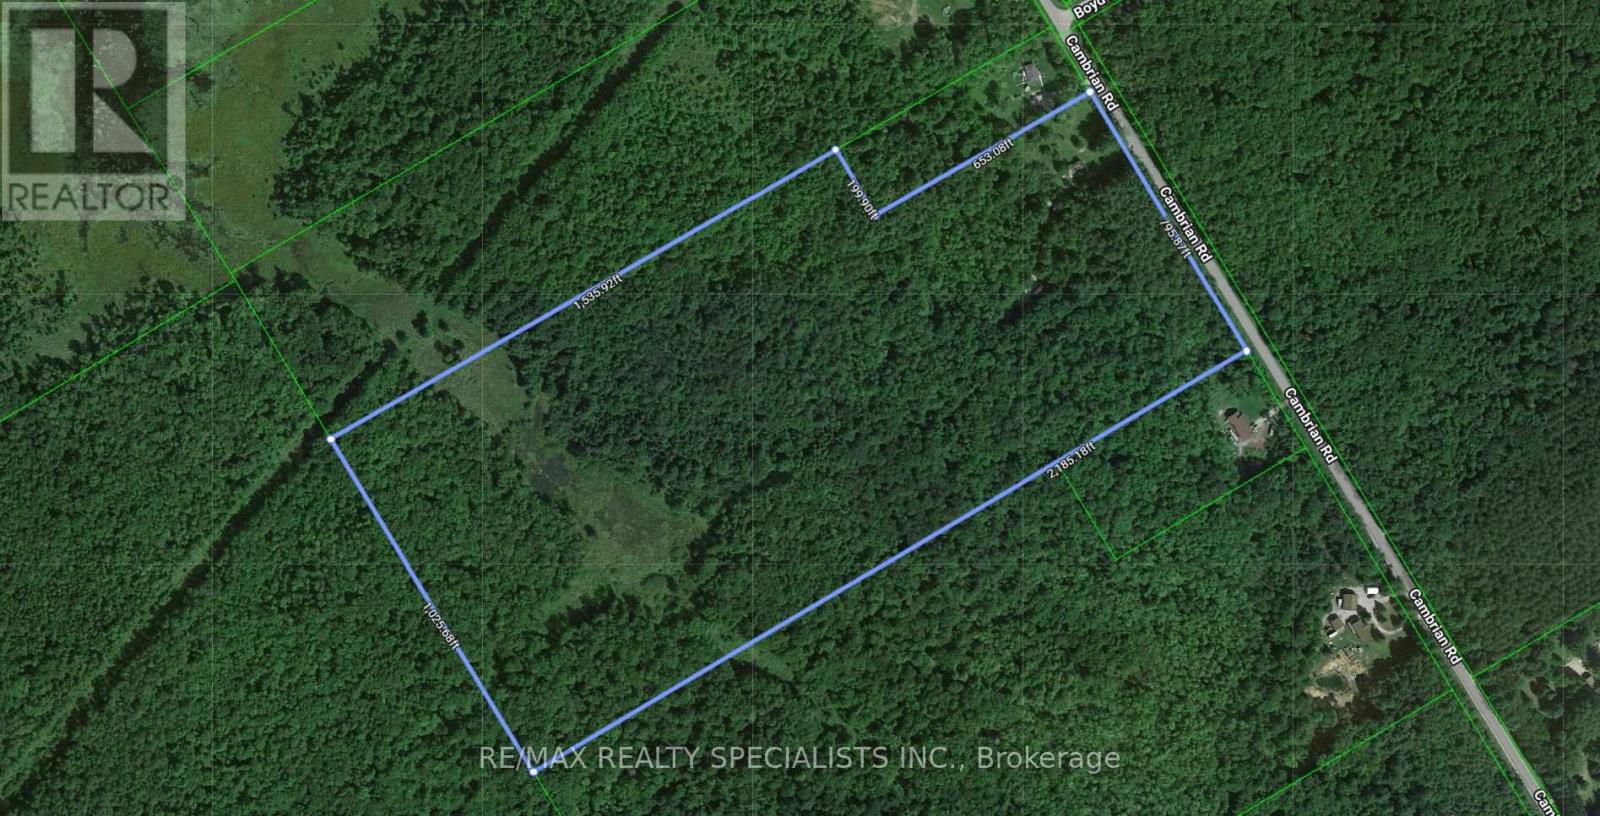
****Vendor Take Back possible****Build your dream estate**** on 47 Acres of Natural Paradise in Simcoe/Severn/Washago! 1.5 Hours only from Toronto, 3KM to HWY 11, located on year around road, very well maintained area, close to Severn Bridge, Lake Couchiching, and lake Simcoe, lots of sandy beaches around, and lots of other smaller lakes, 15 minutes to Orillia and Gravenhurst, South of Muskoka, very close to lakes and Severn River. An incredible opportunity to own a sprawling piece of nature, this mostly treed property with 2 cleared areas, features established trails winding through a private forest, ideal for hiking, and nature walks. A serene pond at the rear, located in an EP-designated area, attracts a variety of bird life perfect for bird watching or duck hunting. The remainder of the land is zoned Greenland, allowing to build your dream home, also allowing hunting (deer and turkey), with protected species like moose and black bear in the area. . A 2020, 27-foot travel trailer that sleeps 8 is included and barely used perfect for weekend getaways or temporary stays while you build. Ultimate privacy, natural beauty, and freedom to create your vision, this property is a rare find! (id:39551)
1724 Penetanguishene Road
Springwater, Ontario
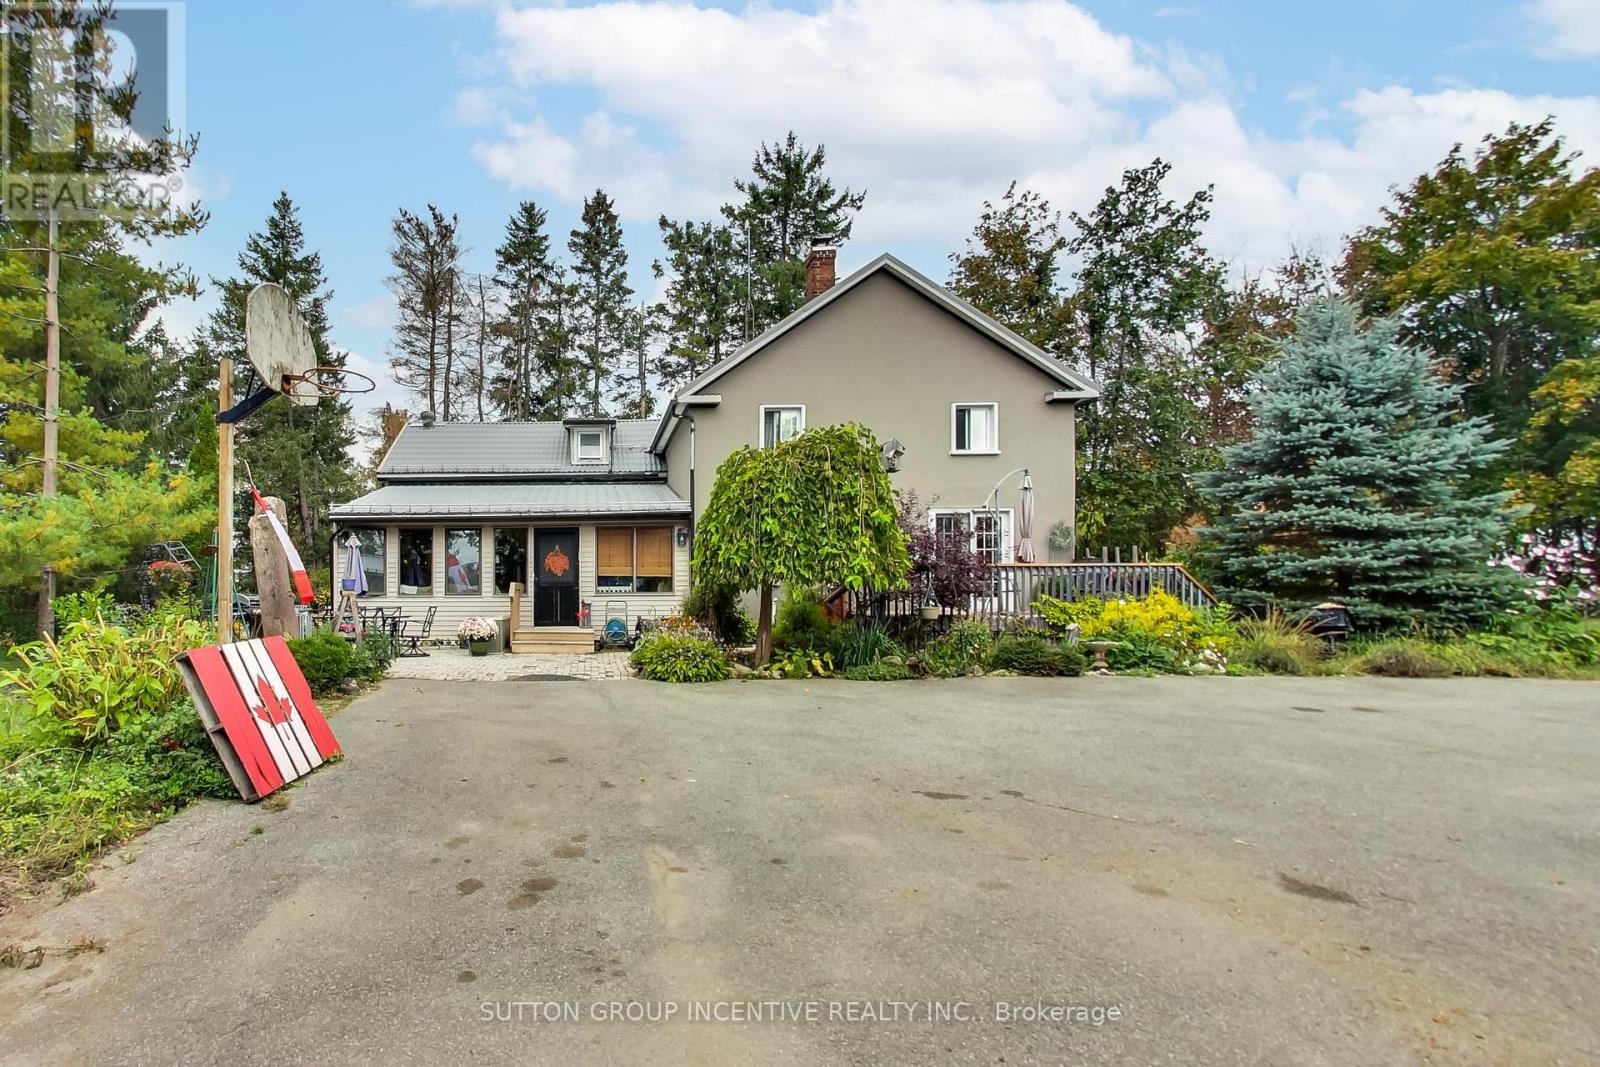
Welcome to a truly unique piece of Springwater history! Built in 1870, this charming 4-bedroom, 2-bathroom home blends the warmth and character of a century home with comfortable, functional living. Set on a beautiful mature property surrounded by towering trees and established gardens, the home showcases wide-plank wood floors, substantial wood trim and inviting living spaces filled with character. The spacious kitchen offers abundant cabinetry, a centre island, double wall ovens, electric cooktop and a traditional wood cookstove, adding both warmth and unmistakable country charm. The adjoining dining area is ideal for family gatherings, while multiple living spaces provide plenty of room to entertain, unwind or work from home. A bright sunroom surrounded by windows offers another inviting space to enjoy the peaceful setting. A full bathroom on the main level with heated floor and a second bathroom upstairs add everyday convenience. Upstairs, 4 bedrooms provide plenty of flexibility for family, guests or a home office. Outside, the expansive grounds offer mature trees, gardens, patio and deck areas, generous parking and a detached 2-car garage. A chicken coop in the backyard adds to the property's country appeal and provides an opportunity for those looking to embrace a more self-sufficient lifestyle. A long driveway and picturesque surroundings create a private, country-like atmosphere. Rich in history, character and possibilities, this distinctive Springwater property offers the space, setting and charm that simply can't be recreated in a newer home. (id:39551)
33 Beaumaur Drive
Penetanguishene, Ontario
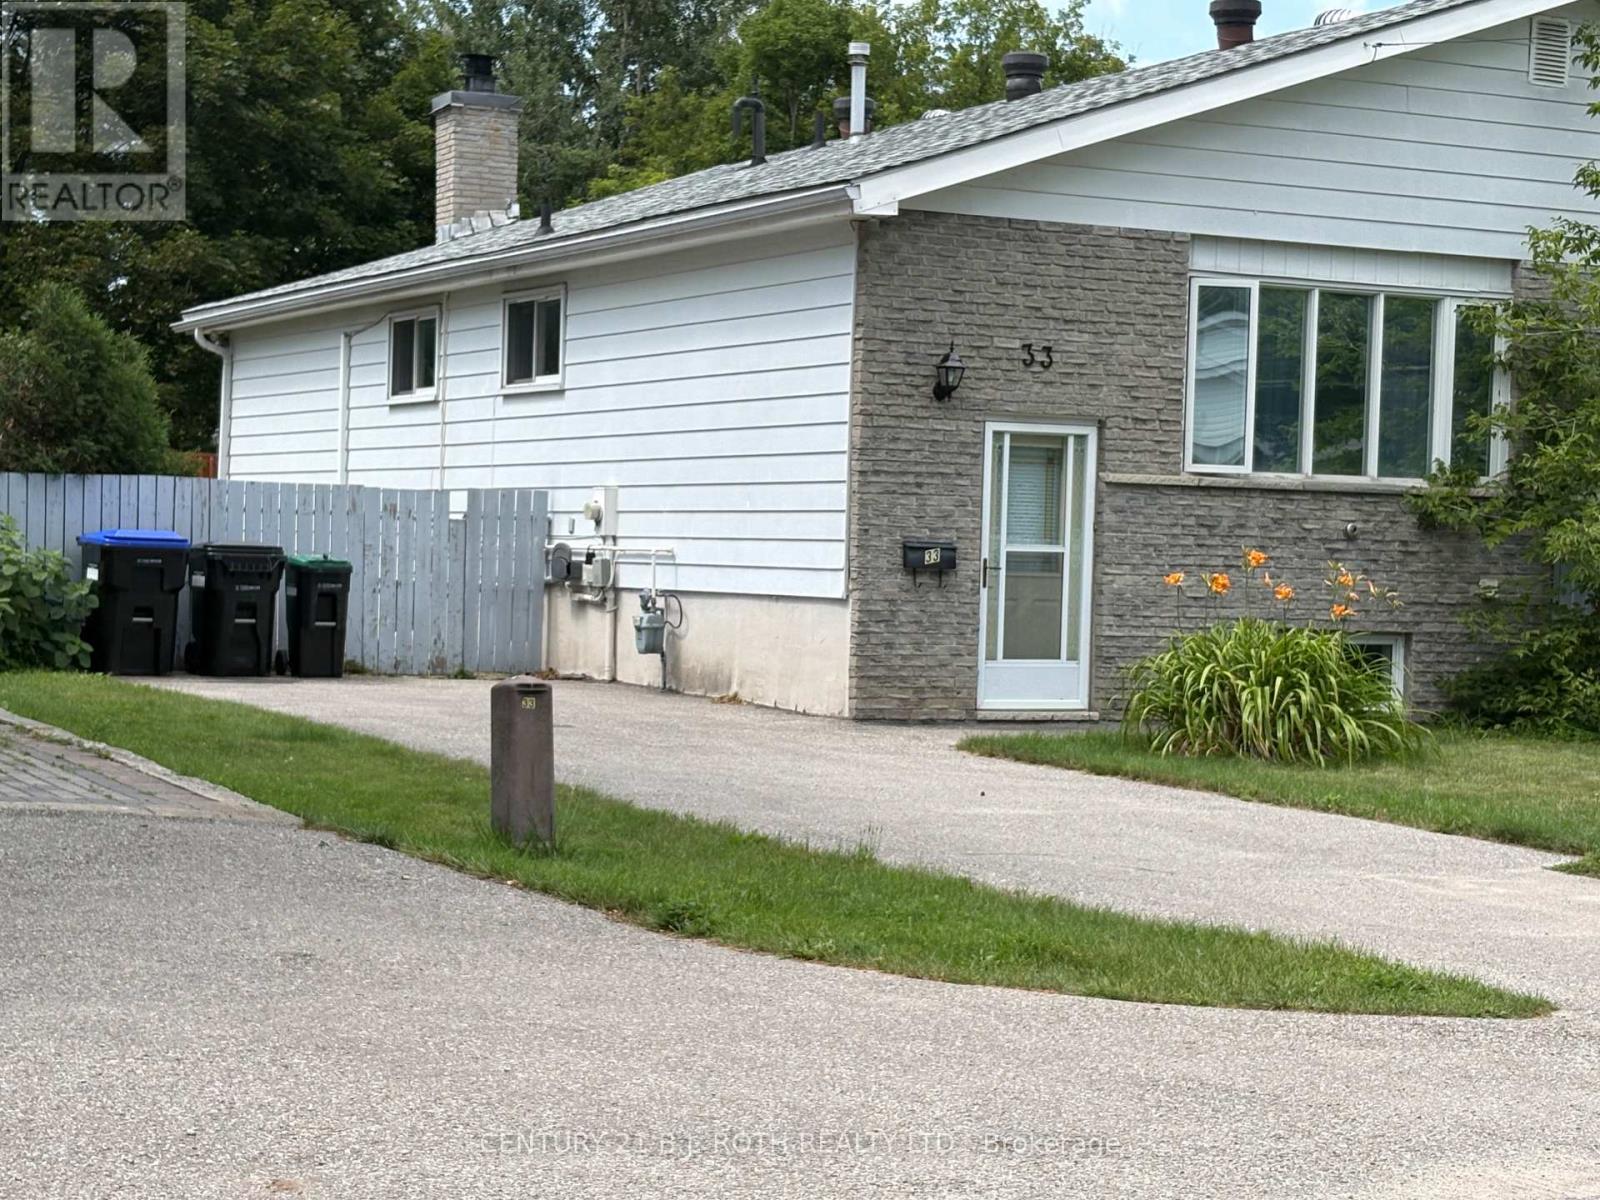
This welcoming semi-detached raised bungalow well-suited for a potential in-law suite, making it a fantastic option for investors or families who want separate living spaces. Each level has its own walkout, and the fully finished basement is well maintained with a functional layout that includes an additional bathroom, a spacious bedroom, and large basement windows that bring in plenty of natural light. Outside, you'll find a gorgeous backyard with lush gardens and mature trees, creating the perfect setting to relax and unwind, along with ample parking for family and guests. The location is central and convenient, close to schools, parks, and shopping, as well as the area's welcoming downtown core with local restaurants and cafes. It's also a great fit for outdoor enthusiasts, just steps from Georgian Bay and the Trans-Canada Trail, with nearby golf courses and ski hills for year-round recreation. (id:39551)
72 Vandervoort Drive
Richmond Hill, Ontario
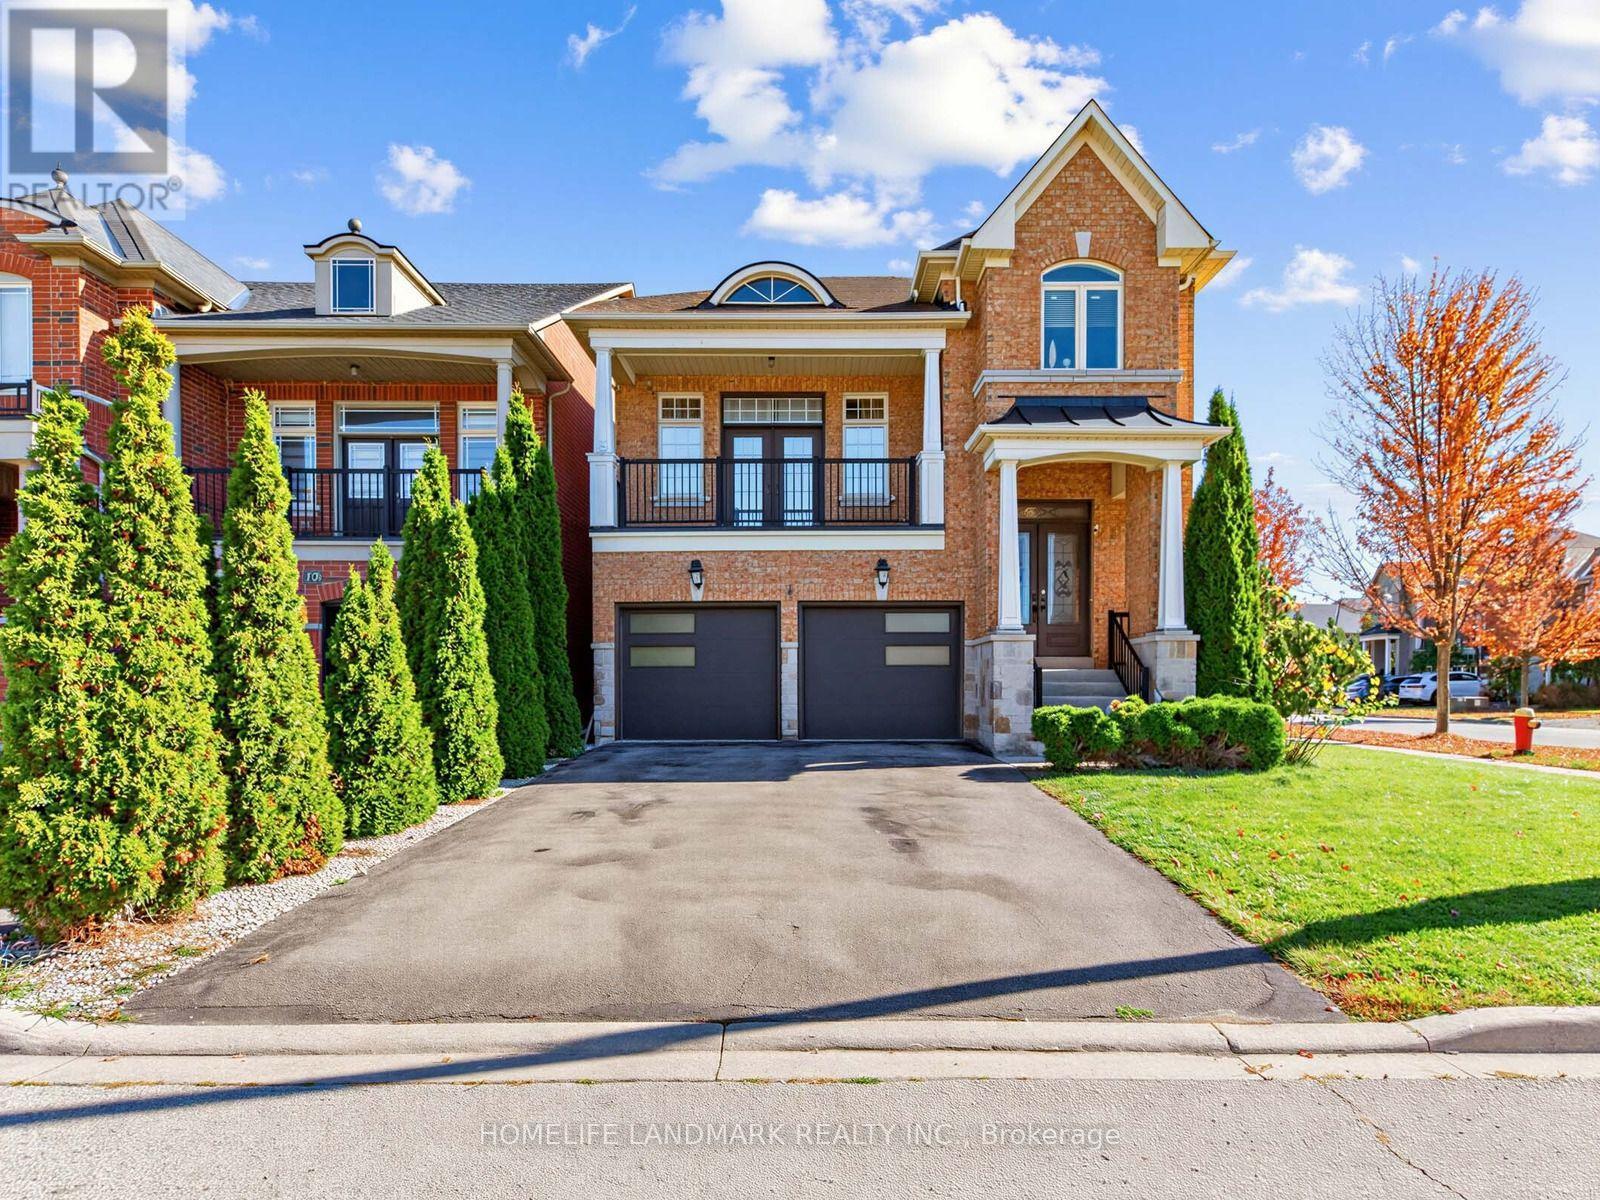
Welcome to this stunning, move-in-ready home bathed in a ton of natural light! Step inside to experience airy 9 ft ceilings on the main floor, complemented by smooth pot lights throughout the entire house. A highlight of the home is the unique great room tucked between the main and second floor, featuring soaring high ceilings and extra-large windows that flood the space with sunshine. Extensively upgraded with modern elegance, including engineered hardwood flooring across both the ground and second levels, upgraded kitchen cabinetry, and sleek large-format tiles in the kitchen. Enjoy complete peace of mind with major mechanical and exterior updates, including a new air conditioner (2023), new garage doors (2023), and a roof replaced in 2020.The spacious basement features pot lights and extra-large windows, filling the lower level with bright daylight-perfect for an entertainment hub, home gym, or guest suite. Unbeatable location within walking distance to beautiful parks, grocery stores, top restaurants, and fitness centers. Exceptional style, updates, and convenience-just move in and enjoy! (id:39551)
316 - 7900 Bathurst Street
Vaughan, Ontario
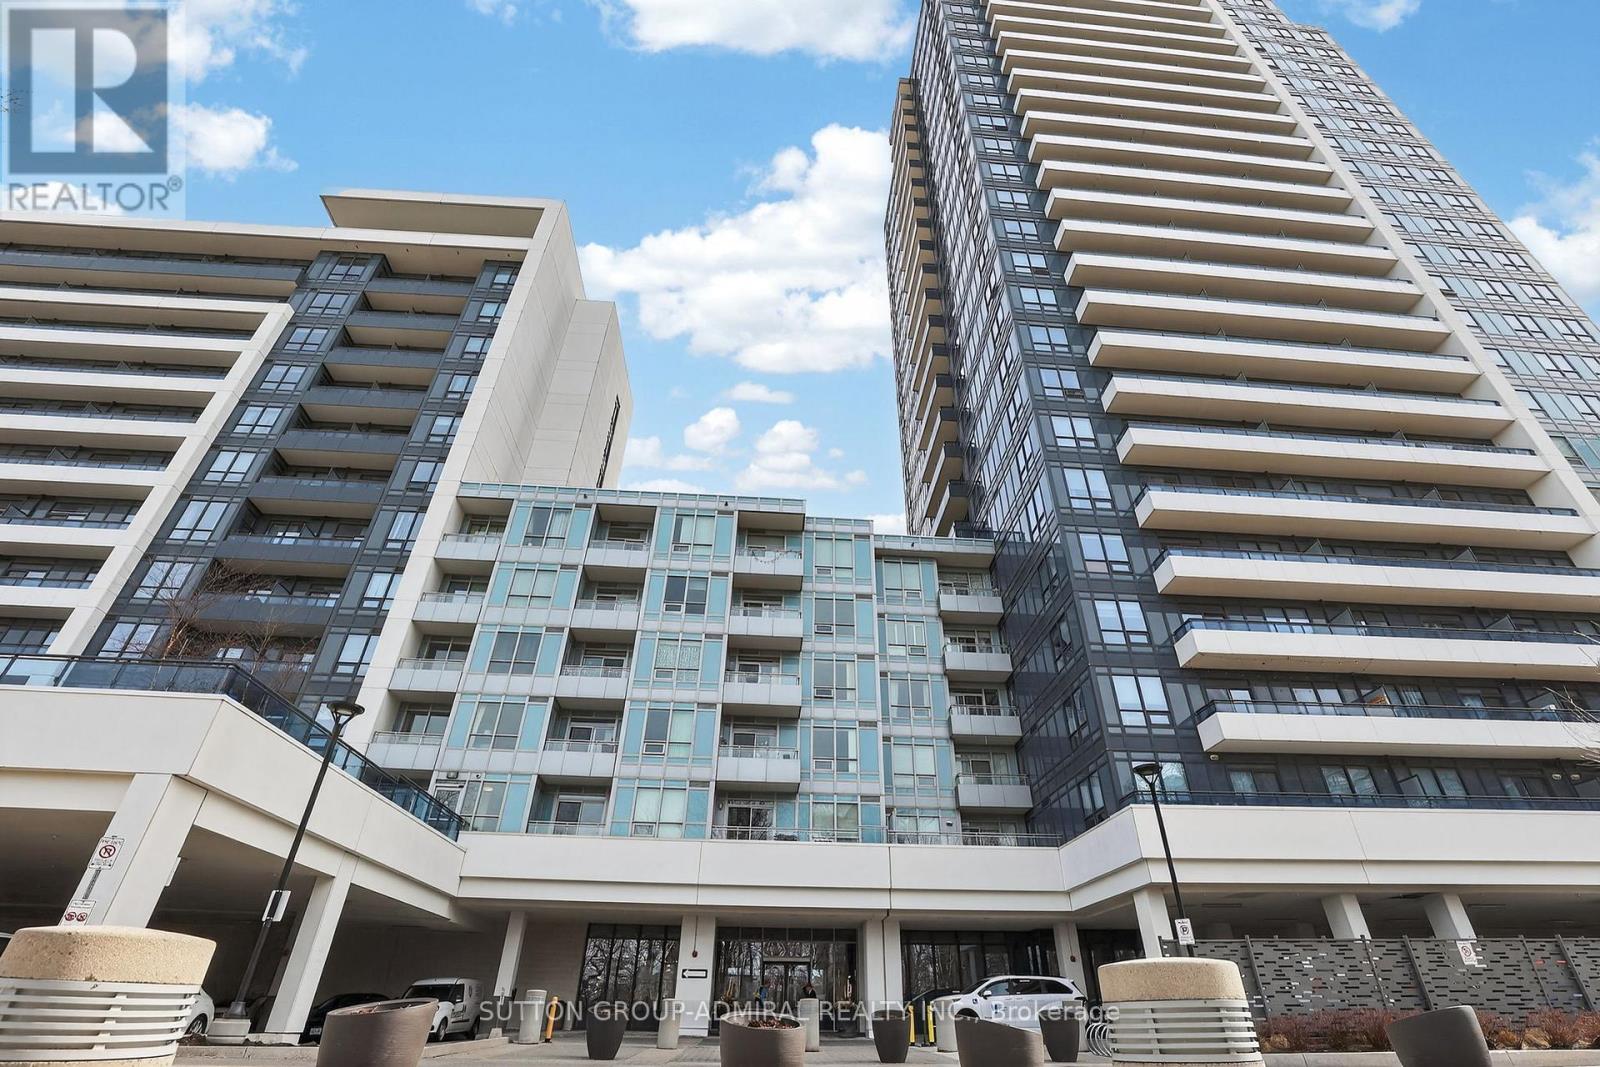
Welcome to Legacy Park Condos, where luxury and elegance offer all the conveniences that this Prime Thornhill Neighborhood has to offer. Just steps to Shops, Restaurants, Place Of Worship, Promenade Mall, Disera Village, Known for High Reputation Schools, Minutes To Highway 407 and Hwy 7. Legacy Park Condos offers amenities such as 24 Hr Concierge, Whirlpool, Exercise Room, Sauna, Golf Simulator, Games Room, Media Room, Exercise Room, Sauna, Party Room with Kitchen and Bar, Visitor Parking and Guest Suite. This Beautiful Bright & Spacious Newly Renovated 1 Bedroom + Den, 2 bath Unit comes with 1 Underground Parking and 1 Locker , includes Features like 9-Foot Ceilings, Open-Concept Layout, Freshly Painted and New Vinyl Flooring and baseboards, Updated Kitchen With Large Centre Island, Backsplash, Quartz Countertop And Stainless Steel Appliances, East facing Balcony that overlooks rooftop terrace, The Primary Bedroom includes A Large Walk In Closet And 4 Piece Ensuite! Den Can Be Used as a office or 2nd Bedroom, Amazing Building Amenities: (id:39551)
12 Dunning Drive
New Tecumseth, Ontario
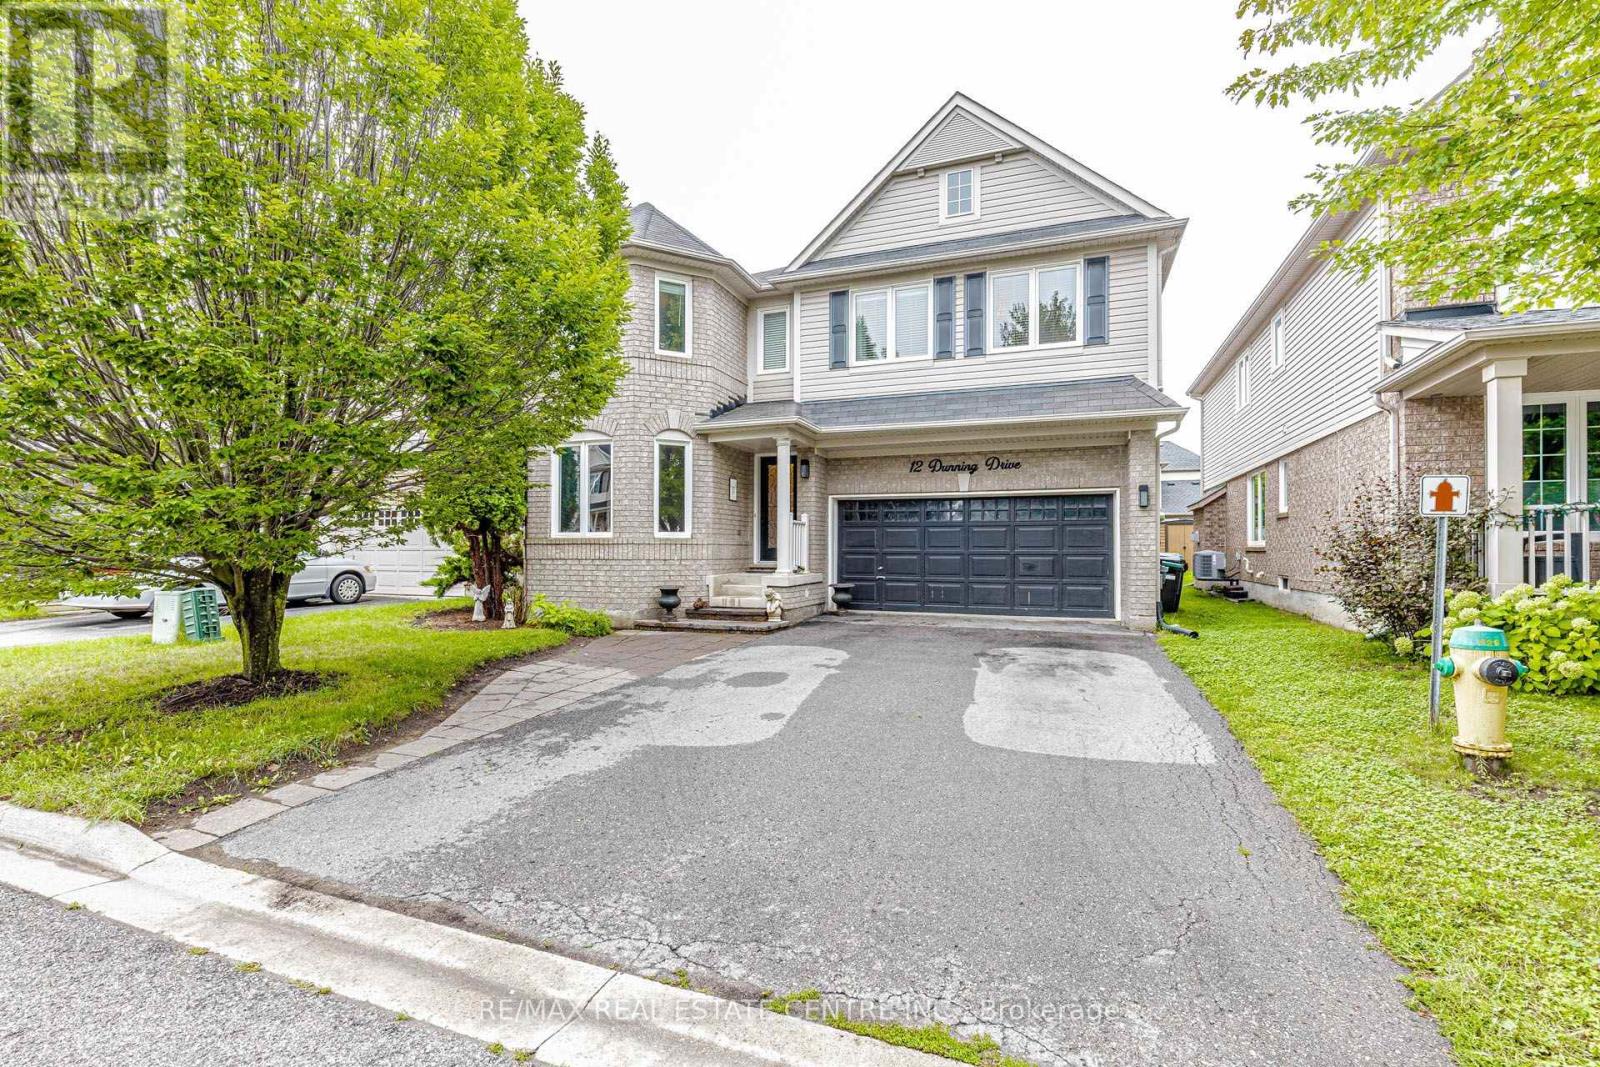
Welcome to this stunning, thoughtfully designed home offering approximately 2,600 sq. ft. of above-grade living space. The bright, open-concept main floor is filled with natural light and features beautiful hardwood flooring throughout, elegant chandeliers, and a welcoming family room with a built-in fireplace. The stylish two-tone kitchen is the heart of the home, complete with quartz countertops, an oversized island, and stainless steel appliances-perfect for everyday living and entertaining. Upstairs, you'll find four generously sized bedrooms, beautifully updated bathrooms, and the convenience of second-floor laundry. The spacious primary bedroom offers a private ensuite and walk-in closet, creating a comfortable retreat. A versatile loft provides additional living space and can easily be used as a home office, playroom, den, or cozy sitting area. The thoughtfully designed backyard extends the living space outdoors, featuring interlock and plenty of room for summer gatherings. Whether entertaining family and friends or enjoying a quiet evening outdoors, this backyard offers endless possibilities. Unfinished basement with excellent potential to create additional living space and make it your own. Beautifully maintained and move-in ready, this home combines style, comfort, and functionality in an ideal family layout. Don't miss the opportunity to make it yours! (id:39551)
304 - 2504 Rutherford Road
Vaughan, Ontario
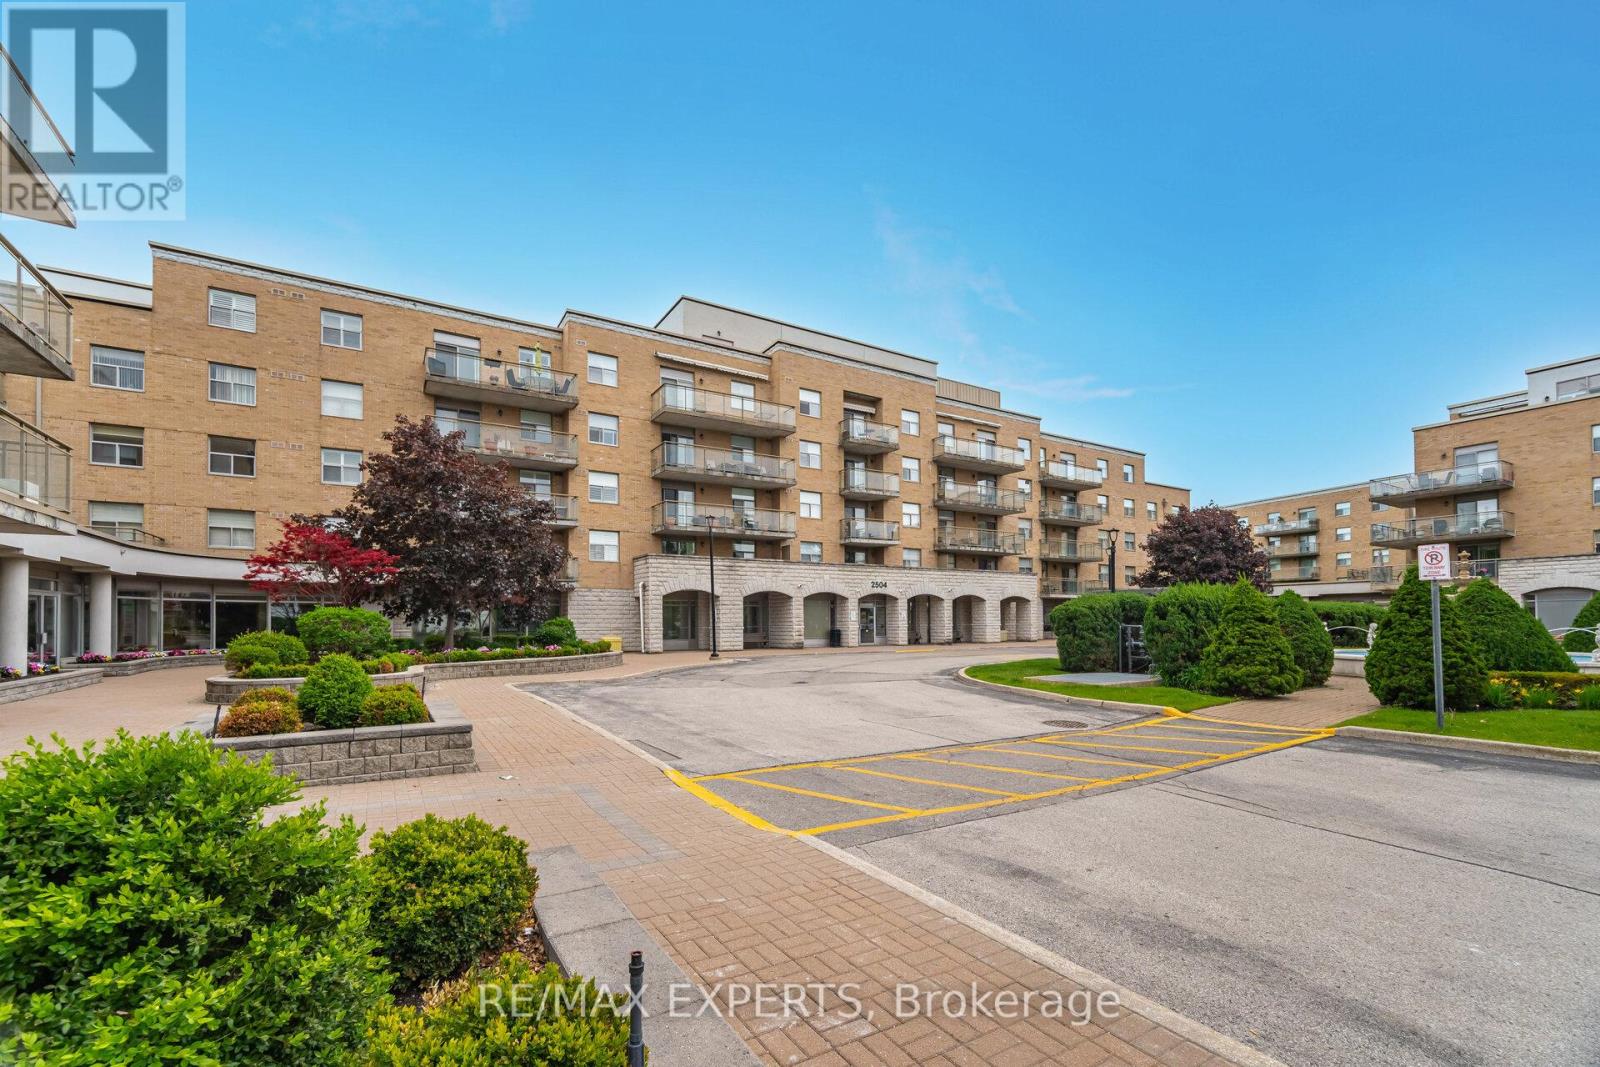
Here's The One! Maple - 1115SqFt. Villa Gardino - One Of The Best Units Featuring Family Sized Kitchen With Granite Countertops And All Appliances. Many Kitchen Cupboards With Pantry. Living Room Has Walk-Out To Wrap-Around Balcony. Ensuite Laundry Room Has Additional Space For Storage And More Cupboard Space. Primary & Second Bedrooms Are Full Sized And Primary Bedroom Has Walk-Out To Balcony. Primary Bedroom Ensuite Has A Bidet And Shower With All Safety Features. Weekly Shuttle Bus To Shopping & Church. Maple Location This Is The One Of The Sought After Units. Bungalow Style Upgraded Unit Shows Very Beautifully. This Community Is Place To Call Home - Located Amongst Activities Such As Shopping, Sports & Restaurants. Not To Mention Maintenance Includes All Expenses Except Taxes or Upgraded TV Channel including the RAI Tv basic. Villa Giardino Has Many Arranged Activities: Bus To Take you to Church and Shopping. Transportation Weekly. Hairdresser/Barber & Nail Tech Amenities, Store for Basic Necessities, Pharmacy Service and Tombola/Bingo. The Grounds Are Excellent For A Stroll or Passegiata or Maybe You Prefer Bocce! Also Management Does Dinner Dances & Excursions. Much preferred middle building accessibility preference. (id:39551)