
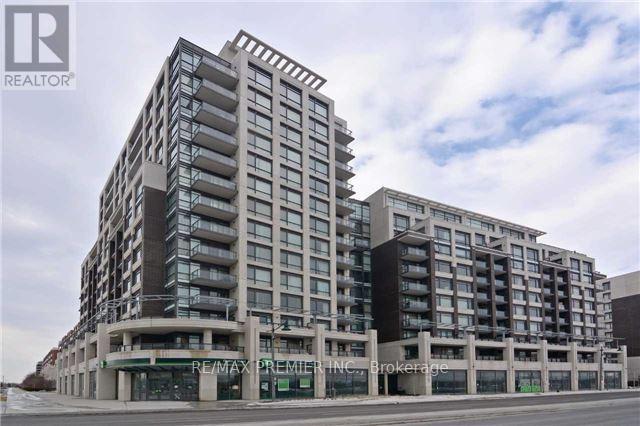
506 - 8110 Birchmount Road
Markham, Ontario
Located In The Heart Of Downtown Markham, Just Minutes From Restaurants, Entertainment, Transit, And Major Amenities. This Bright And Sun-Filled 1+1 Unit Features A Desirable West Exposure With Unobstructed Views. Spacious Den Ideal For A Home Office, Large Picture Windows, And An Oversized Balcony. Open-Concept Kitchen With Stainless Steel Appliances. Generous And Cozy Bedroom Offering Comfort And Functionality. (id:39551)
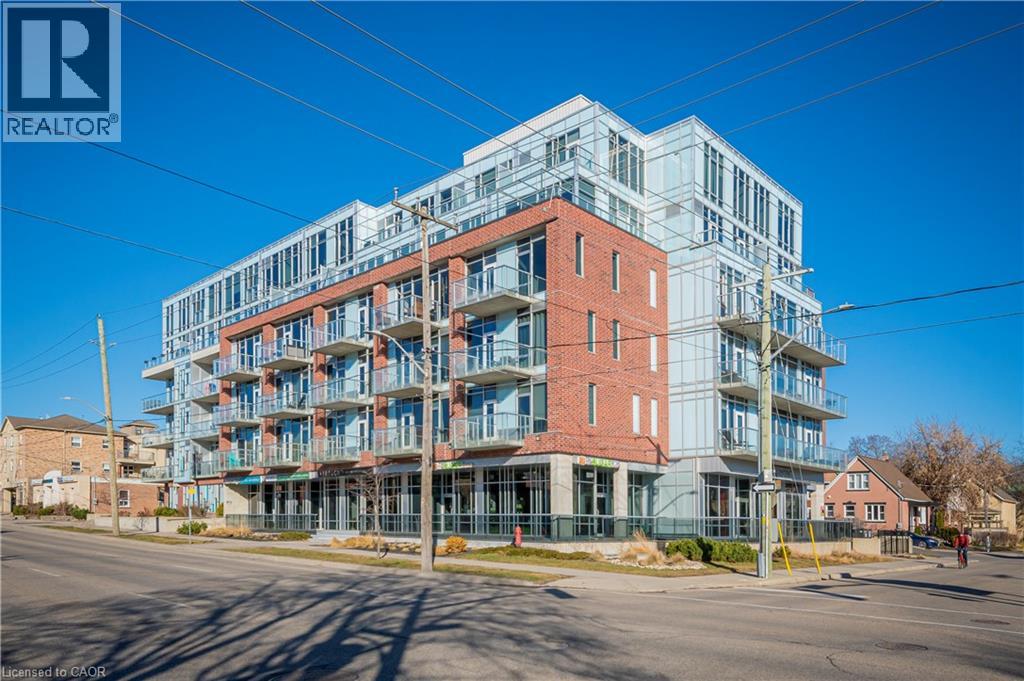
42 Bridgeport Road E Unit# 301
Waterloo, Ontario
Industrial Chic Meets Uptown Living at Unit 301 – 42 Bridgeport Road East! Say hello to effortless, modern living in the heart of Uptown Waterloo. Tucked away on the peaceful, non-Bridgeport side of the building, this freshly painted 2-bedroom, 2-bathroom suite is your quiet urban sanctuary. Step inside to soaring 10-foot exposed concrete ceilings, striking industrial ductwork, and floor-to-ceiling windows that flood the open-concept space with natural light. Featuring a seamless, carpet-free layout with engineered hardwood and tile, this home is designed to impress. The sleek kitchen flows right into the main living and dining areas, perfect for hosting or unwinding. Retreat to the primary suite with its walk-in closet and private ensuite, while the flexible second bedroom easily adapts as a guest space or home office. Practicality meets luxury here: enjoy in-suite laundry, underground parking, and a rare same-floor storage locker. The boutique, fob-secured building steps it up with a fitness centre, billiard-equipped party room, BBQ terrace, and EV charging. With heat and water covered in the condo fees, plus a quick 5-to-10-minute walk to the LRT, Waterloo Park, UW, WLU, and Uptown's best dining and nightlife, the location simply can't be beat. (id:39551)
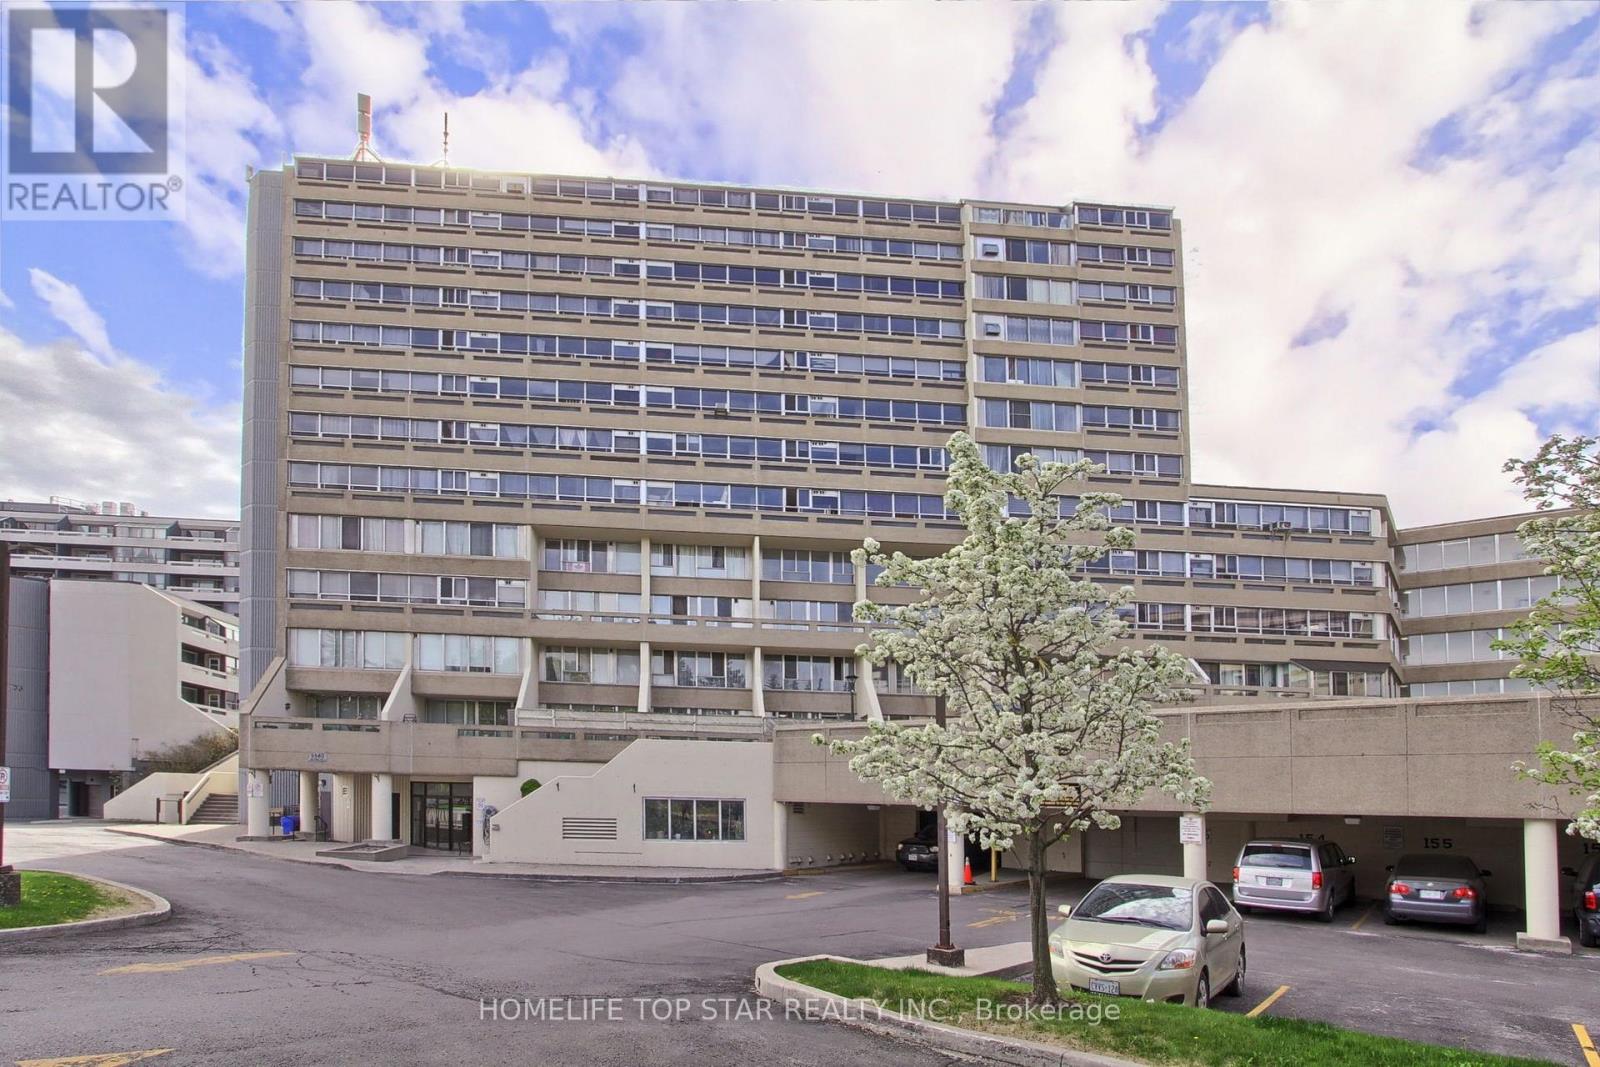
613 - 5580 Sheppard E Avenue
Toronto, Ontario
**Gorgeous, Spacious & Beautifully Renovated Model Condo!** Welcome to this absolutely stunning, professionally renovated condo offering exceptional space, style and functionality. Over **$70,000 has been invested in recent renovations and upgrades**, creating a truly move-in-ready home with quality finishes throughout. The open, inviting interior features **gleaming engineered wood flooring, modern designer lighting, zebra blinds, solid wood doors and trims**, and a beautifully updated, spa-inspired bathroom. The modern kitchen is both stylish and functional, featuring **elegant quartz countertops and thoughtfully organized cabinetry** with excellent storage. The versatile layout provides **tons of living space**, including an additional **den with a door** that can easily function as a private home office, guest room or small bedroom-ideal for today's live-and-work lifestyle. Enjoy **central air conditioning with an owned A/C unit** and the comfort of a home that has been thoughtfully upgraded from top to bottom. The location is exceptionally convenient, with **Centennial College, schools, grocery stores, parks, restaurants, shopping, banks, library, recreation centre, hospital and public transit** all close by, with transit conveniently located right outside the building. A rare combination of **generous space, extensive renovations, versatile living areas and outstanding convenience**. This is a home that truly needs to be seen to be appreciated. **Book your private showing today-you won't be disappointed!** (id:39551)
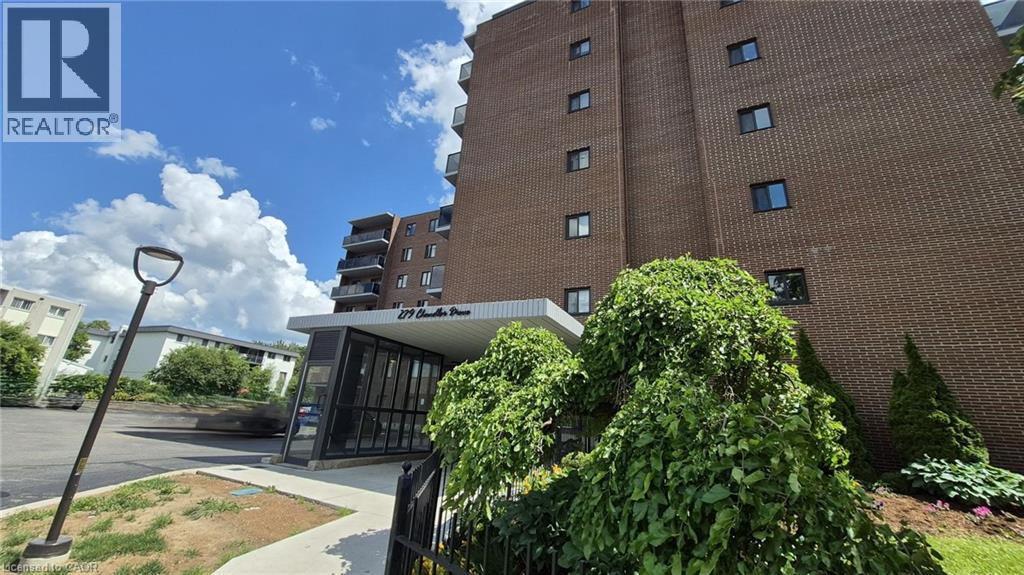
279 Chandler Drive Unit# 706
Kitchener, Ontario
STOP WASTING TIME & MONEY FURNISHING A HOME. THIS IS 100% MOVE-IN READY! 279 Chandler Drive Unit #706 is the ultimate shortcut to homeownership or the easiest addition to your investment portfolio. Drop your bags and start living. No furniture shopping, no moving truck logistics, and absolutely zero hassle. WHY YOU NEED TO BUY THIS NOW: FULLY FURNISHED AND CARPET-FREE: Everything is yours. Skip the thousands of dollars in furniture costs and interest payment traps. Just walk in and enjoy. ALL-INCLUSIVE CONDO FEES: Stop worrying about volatile utility bills. Your condo fee covers Hydro, Water, Sewer, Heat, Building Insurance, AND your own parking space. One predictable monthly payment covers it all! ENORMOUS PRIVATE BALCONY: Massive outdoor footprint that you simply cannot find in newer, cramped 1-bedroom builds. Perfect for relaxing or entertaining. HIGH-END FUNCTIONAL KITCHEN: Loaded with stainless steel appliances, double sinks, durable tile flooring, and massive counter space. LARGE BEDROOM & MASSIVE CLOSET: A true master bedroom with an exceptionally deep, oversized closet to handle all your storage needs. LOCATION IS EVERYTHING! Minutes from Downtown Kitchener's tech hub, Hwy 7/8, major shopping malls, restaurants, and public transit. Perfect for professionals, downsizers, or savvy landlords looking for a premium, high-demand rental unit. (id:39551)
33 Mosely Crescent
Ajax, Ontario
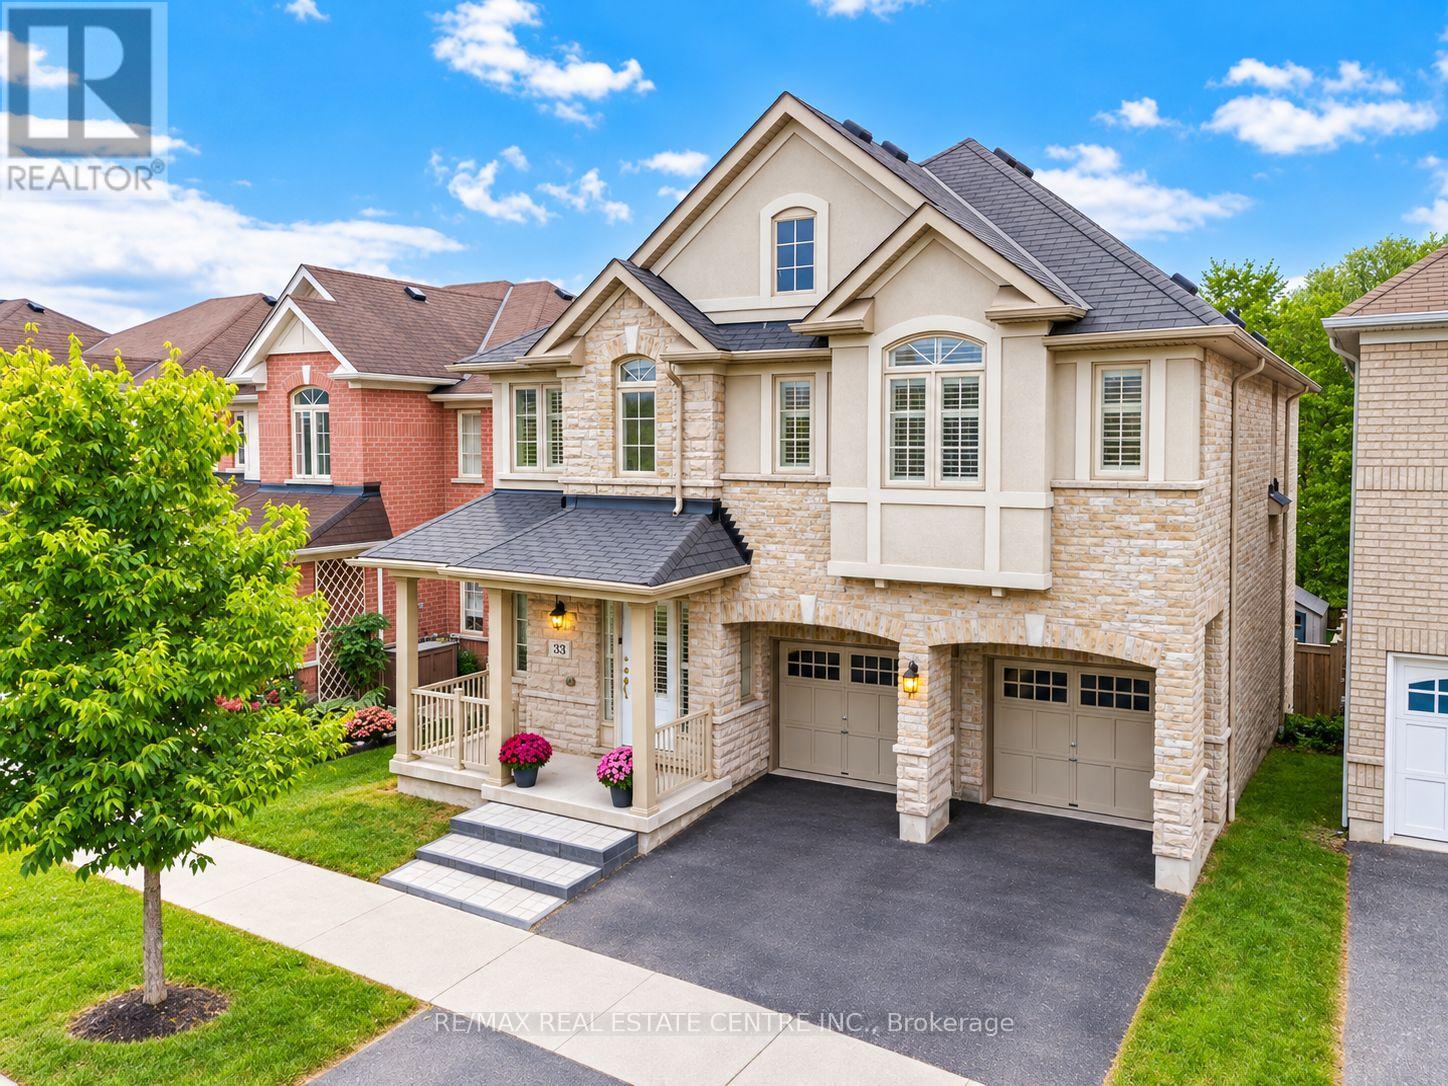
Welcome to 33 Mosely Crescent, a rare executive home offering approx 3,900 sq. ft. of finished living space, with 5 + 1 Bedrms, 5 Baths, fully finished WALK-OUT basement with RENTAL INCOME POTENTIAL nestled on a 40-ft RAVINE lot backing onto the Carruthers Creek Trail in sought-after Northeast Ajax.The main level is thoughtfully designed for both everyday living & entertaining, beginning with a formal living space & flowing into a bright, open-concept layout. At the heart of the home is a large kitchen featuring a centre island, granite countertop, stainless steel appliances, servery & Walk-In pantry, along with a breakfast area filled with natural light & a walkout to the deck. The spacious family rm with lots of natural light makes this space the perfect place to unwind & relax as well as providing a great space to entertain. Upstairs, the generous primary retreat features a private ensuite & separate his & hers W/I closets. The remaining 4 bedrms are all excellent in size & offer convenient access to bathrms, while the second-flr laundry rm adds practical everyday convenience.The fully finished walkout basement provides an exceptional extension of the living space, featuring a large recreation & living area, bedrm, full 3-piece bathrm, separate laundry & ample storage. With direct access to the backyard & a highly functional layout, this level offers excellent potential to be converted into a income-generating rental suite. Set against a peaceful ravine backdrop with the Carruthers Creek Trail directly behind the property, the home is surrounded by parks, green space & an extensive network of walking & cycling trails. Enjoy close proximity to great schools, restaurants, Costco, Walmart & lots of other shopping & the Audley Recreation Centre, and convenient access to Highways 407, 412 & 401. This home has been well loved & taken care of & offers a combination of unique features that is hard to find. Upgrades include: Wainscotting, Crown Moulding, 200 AMP Panel (id:39551)
2 Four Oaks Gate
Toronto, Ontario
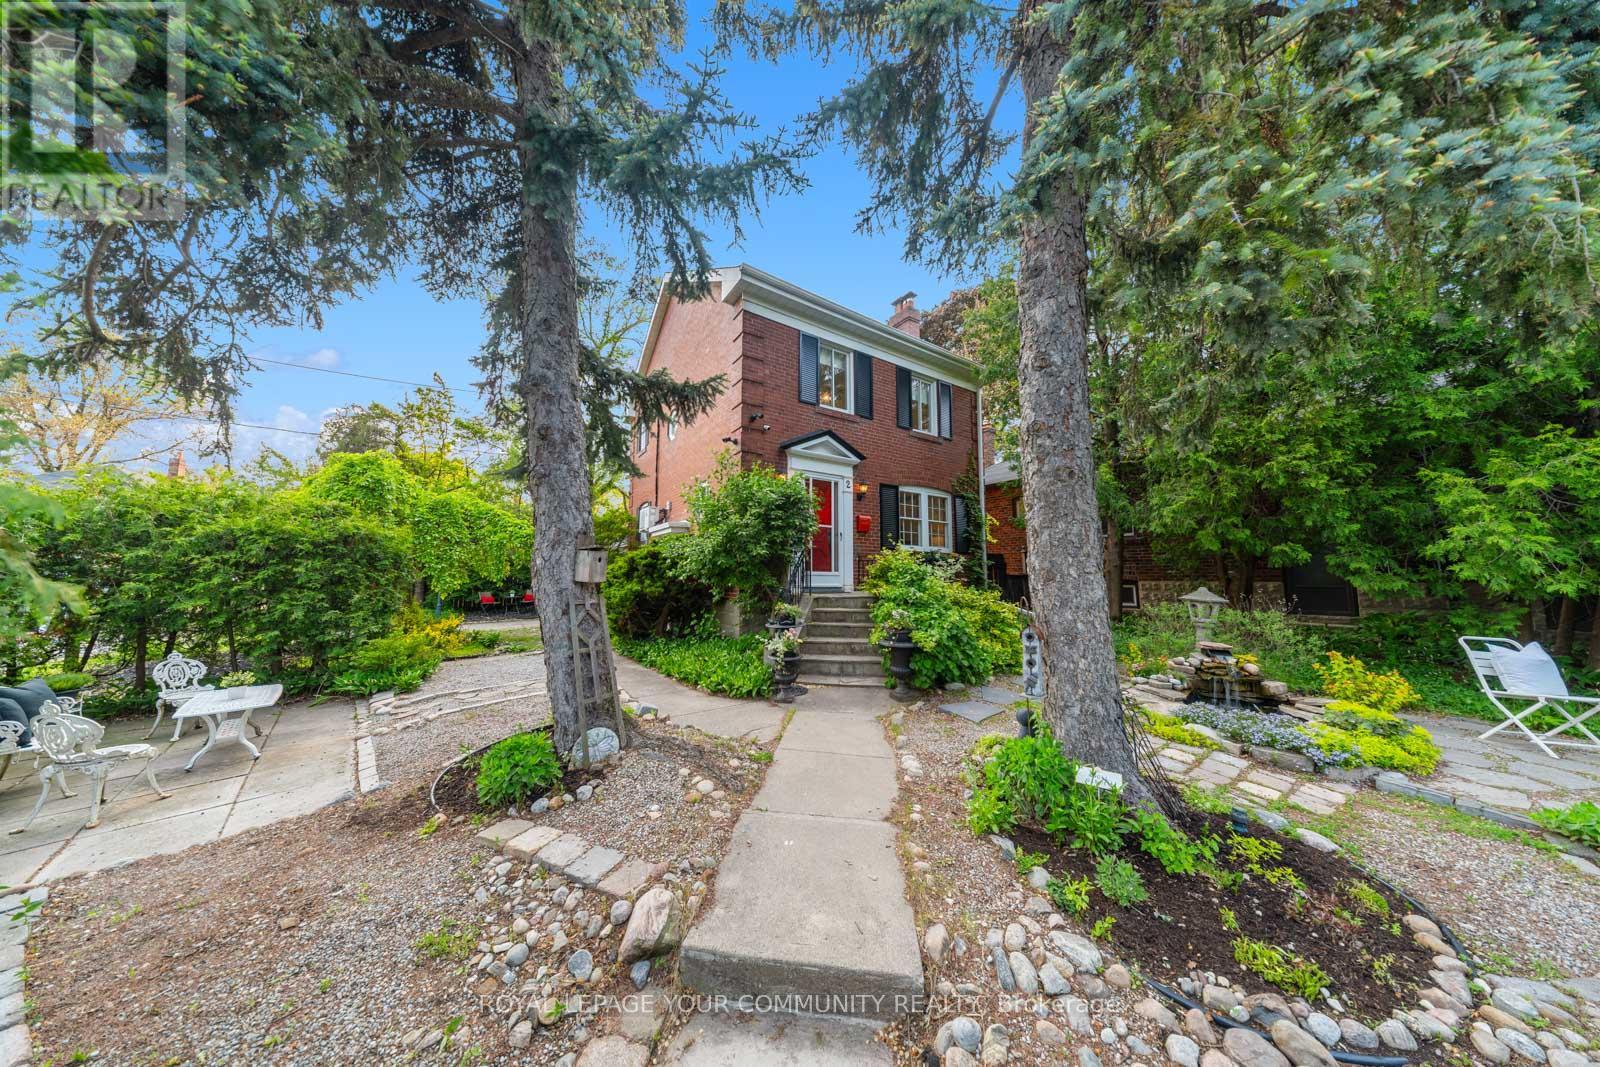
Rare opportunity to own a beautifully preserved 2-storey double-brick home on a private corner cul-de-sac lot, tucked away on one of East York's most sought-after streets. Surrounded by mature cedars, this exceptional property offers privacy, curb appeal, and timeless architectural character with thoughtful modern updates throughout .Classic craftsmanship shines through original hardwood floors, solid wood doors, an elegant oak staircase, crown moulding, and 7-inch baseboards. The spacious living and dining rooms flow seamlessly into a refreshed kitchen featuring quartz countertops and sleek porcelain tile flooring, creating an inviting space for everyday living and entertaining. Upstairs offers two generous bedrooms, ample closet space, and a renovated bathroom with brand-new stacked laundry. Massive future upside: an easy bump-out addition over the garage provides incredible potential to expand your square footage, adding extra bedrooms and a bath to build your dream home in an established multi-million dollar pocket. A separate side entrance leads to a fully finished lower-level in-law suite, ideal for extended family, guests, or strong rental income potential. The suite features a sleek kitchen with quartz countertops and porcelain tile, a large bedroom, 3-piece bathroom, and dedicated private laundry. Outside, enjoy a private yard oasis with perennial gardens, a tranquil fish pond, and a stone patio equipped with electrical and water hookups for a future hot tub. A private driveway and built-in garage add rare convenience and flexibility. Unbeatable East York location steps to Four Oaks Gate Park, seconds to the DVP, and minutes to downtown. Located within sought-after school districts, including Diefenbaker French Immersion and Leaside High. A rare combination of preserved character, modern comfort, income versatility, and substantial future upside. Move in, enjoy, and make it your own! (id:39551)
623 Olive Avenue
Oshawa, Ontario
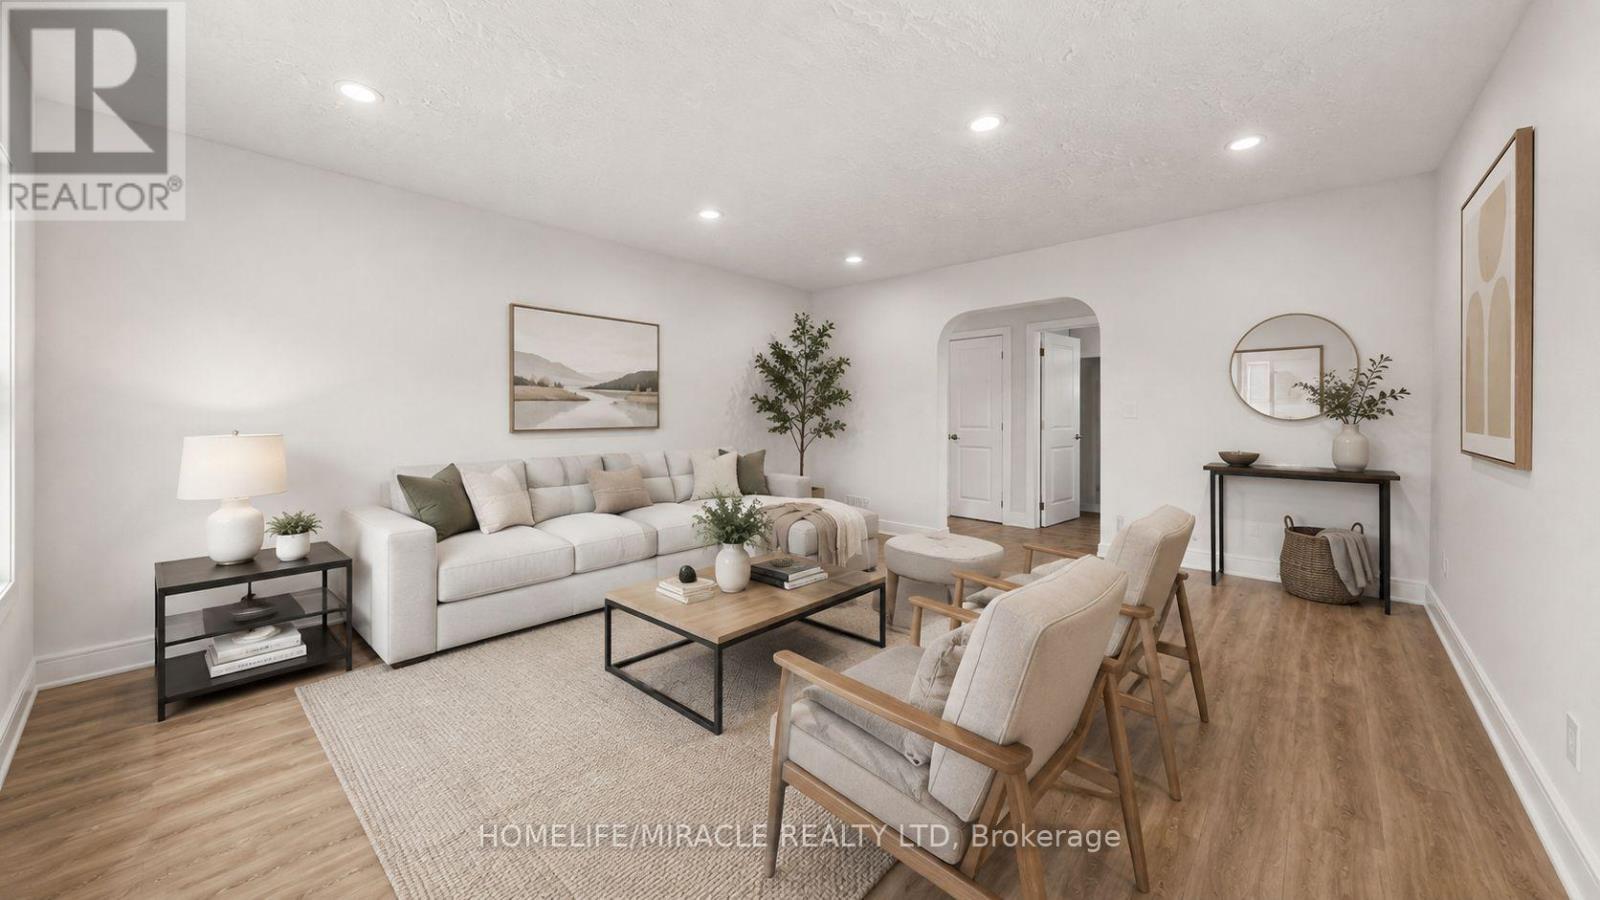
**Welcome to this beautifully renovated all-brick bungalow offering exceptional value, versatility, and modern living! Over **$60,000+** has been invested in recent renovations, transforming the main floor into a stylish, move-in-ready space. Enjoy a brand-new kitchen with new stainless steel appliances, an open-concept living and dining area, three spacious bedrooms, a beautifully renovated bathroom, updated flooring and finishes, and new window blinds throughout the home.The finished basement features a **separate entrance**, three additional bedrooms, a spacious recreation room, a 3-piece bathroom, and an existing kitchen (without a stove), offering excellent flexibility for extended family, guests, or multi-generational living (buyer to verify all intended uses).Additional improvements include previous basement updates, roof change and professional exterior foundation waterproofing with a new perimeter weeping tile drainage system, providing added peace of mind.Ideally located in a mature Oshawa neighborhood, this home is just minutes from schools, parks, shopping, restaurants, public transit, and Highway 401, making it an excellent choice for families and commuters alike.This is a rare opportunity to own a substantially updated home with outstanding space, flexibility, and long-term value. Just move in and enjoy! (id:39551)
1395 Gerrard Street E
Toronto, Ontario
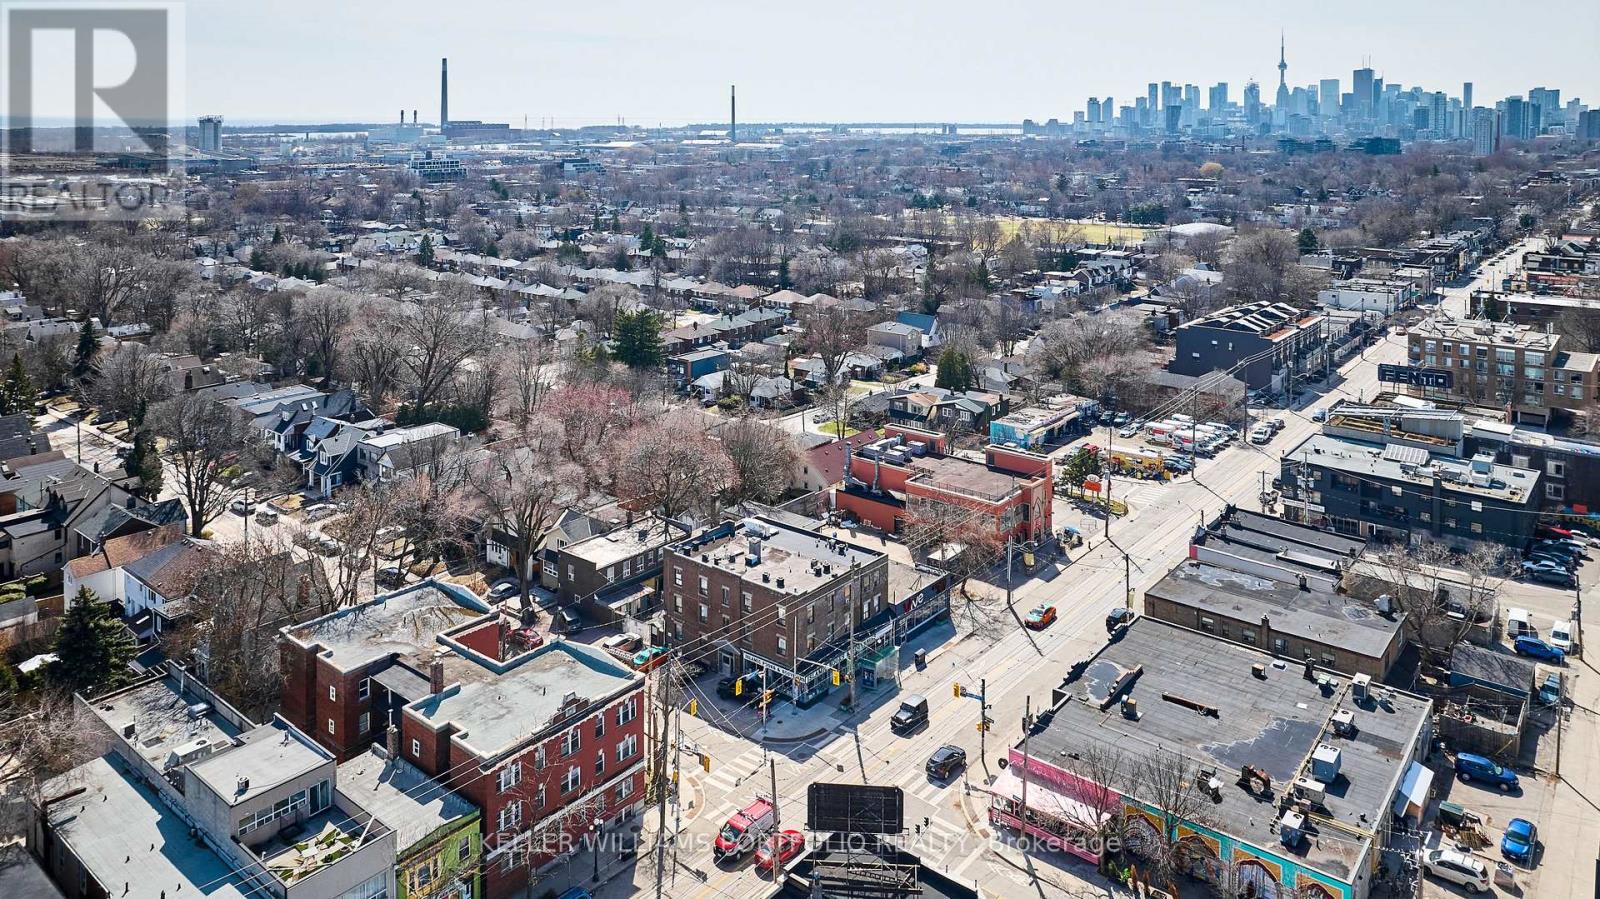
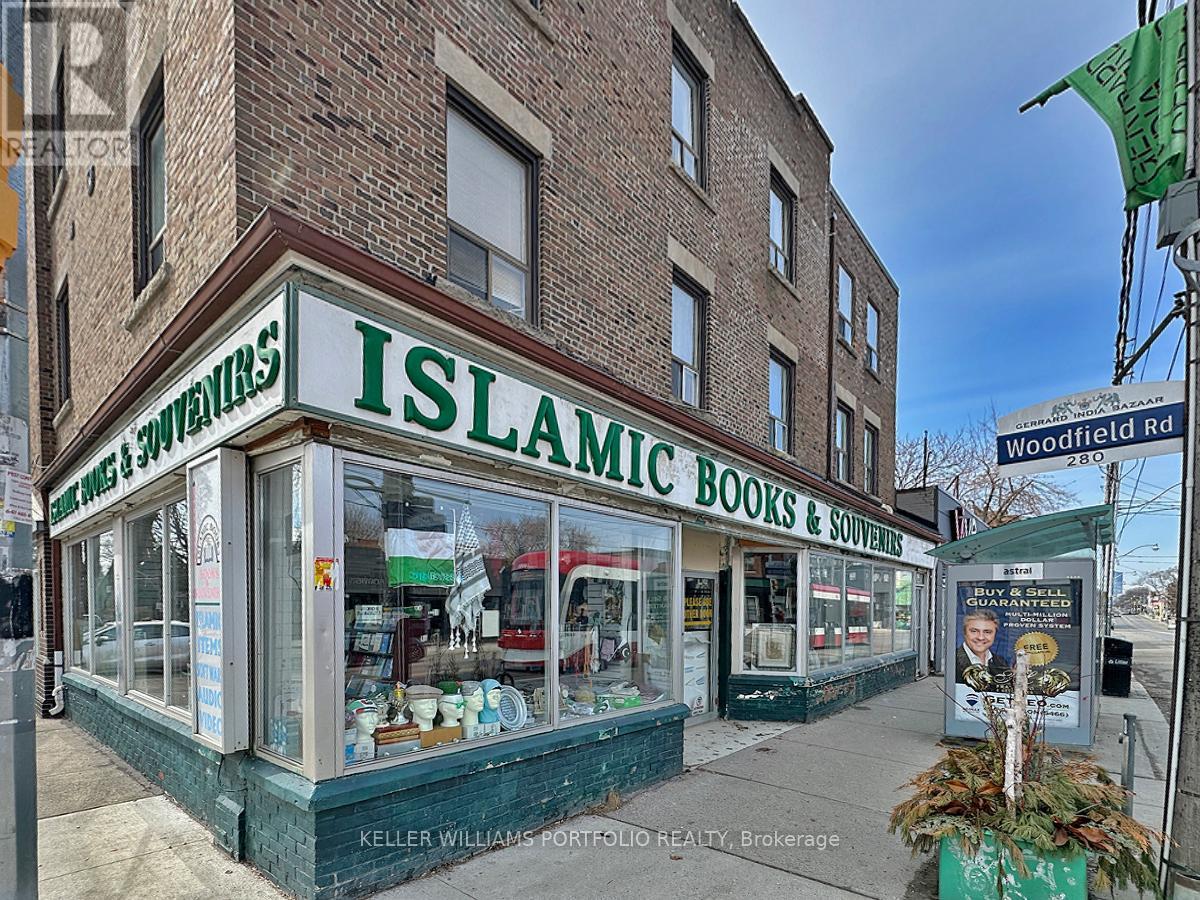
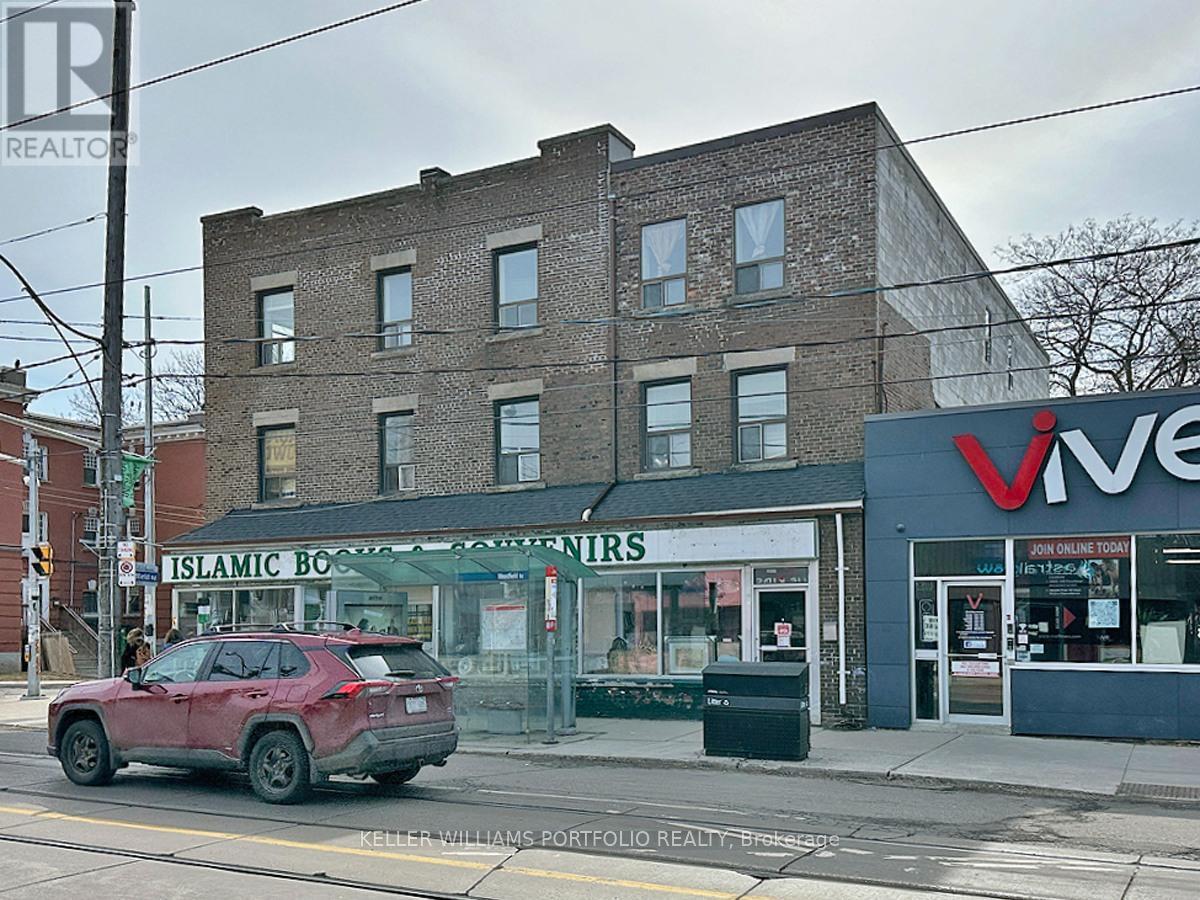
Live in one of the units or Live/Work in the same building or Rent all. Excellent investment opportunity with a cap rate of 5.39%! 20 Residential Units with a mix of 4 x Studios, 11 x 1 Bedroom, 5 x 2 Bedrooms units and a commercial store with lease ending end of 2026. Currently 2 vacant units (1x1BR, 1x2BR) allowing for possible renovations to attract a higher rent. Great mix for income stability and potential for value and rental appreciation - see attached for Property Proforma. Currently self managed (proforma shown with a property management company) with a cleaning/maintenance person. Mostly month to month tenancies. This area is part of the Greenwood-Coxwell and Leslieville neighbourhoods, known for their vibrant and trendy atmosphere. Popular high demand area due to a high Walk score of 93, a Transit score for 73, and a Bike Score of 79. Allows easy access to run errands and daily living with great transit to the downtown core if needed. The neighbourhood is packed with boutique shops, gourmet restaurants, and lively cafes, making it a hotspot for food lovers and shoppers. Residents enjoy easy access to parks and beaches, offering great outdoor spaces for relaxation and recreation. The area has a mix of historic charm and modern conveniences, making it a desirable place to live. Close to many schools in the area providing a mix of academic, technical, and arts-focused programs. See attached floor plans - not exactly as shown as some kitchens may have been altered. Major renovation and new addition done in 2012 with permits. See upgrades/updates on attached document. (id:39551)
1395 Gerrard Street E
Toronto, Ontario
Live in one of the units or Live/Work in the same building or Rent all. Excellent investment opportunity with a cap rate of 5.39%! 20 Residential Units with a mix of 4 x Studios, 11 x 1 Bedroom, 5 x 2 Bedrooms units and a commercial store with lease ending end of 2026. Currently 2 vacant units (1x1BR, 1x2BR) allowing for possible renovations to attract a higher rent. Great mix for income stability and potential for value and rental appreciation - see attached for Property Proforma. Currently self managed (proforma shown with a property management company) with a cleaning/maintenance person. Mostly month to month tenancies. This area is part of the Greenwood-Coxwell and Leslieville neighbourhoods, known for their vibrant and trendy atmosphere. Popular high demand area due to a high Walk score of 93, a Transit score for 73, and a Bike Score of 79. Allows easy access to run errands and daily living with great transit to the downtown core if needed. The neighbourhood is packed with boutique shops, gourmet restaurants, and lively cafes, making it a hotspot for food lovers and shoppers. Residents enjoy easy access to parks and beaches, offering great outdoor spaces for relaxation and recreation. The area has a mix of historic charm and modern conveniences, making it a desirable place to live. Close to many schools in the area providing a mix of academic, technical, and arts-focused programs. See attached floor plans - not exactly as shown as some kitchens may have been altered. Major renovation and new addition done in 2012 with permits. See upgrades/updates on attached document. (id:39551)
1395 Gerrard Street E
Toronto, Ontario
Live in one of the units or Live/Work in the same building or Rent all. Excellent investment opportunity with a cap rate of 5.39%! 20 Residential Units with a mix of 4 x Studios, 11 x 1 Bedroom, 5 x 2 Bedrooms units and a commercial store with lease ending end of 2026. Currently 2 vacant units (1x1BR, 1x2BR) allowing for possible renovations to attract a higher rent. Great mix for income stability and potential for value and rental appreciation - see attached for Property Proforma. Currently self managed (proforma shown with a property management company) with a cleaning/maintenance person. Mostly month to month tenancies. This area is part of the Greenwood-Coxwell and Leslieville neighbourhoods, known for their vibrant and trendy atmosphere. Popular high demand area due to a high Walk score of 93, a Transit score for 73, and a Bike Score of 79. Allows easy access to run errands and daily living with great transit to the downtown core if needed. The neighbourhood is packed with boutique shops, gourmet restaurants, and lively cafes, making it a hotspot for food lovers and shoppers. Residents enjoy easy access to parks and beaches, offering great outdoor spaces for relaxation and recreation. The area has a mix of historic charm and modern conveniences, making it a desirable place to live. Close to many schools in the area providing a mix of academic, technical, and arts-focused programs. See attached floor plans - not exactly as shown as some kitchens may have been altered. Major renovation and new addition done in 2012 with permits. See upgrades/updates on attached document. (id:39551)
1710 - 8 Mercer Street
Toronto, Ontario
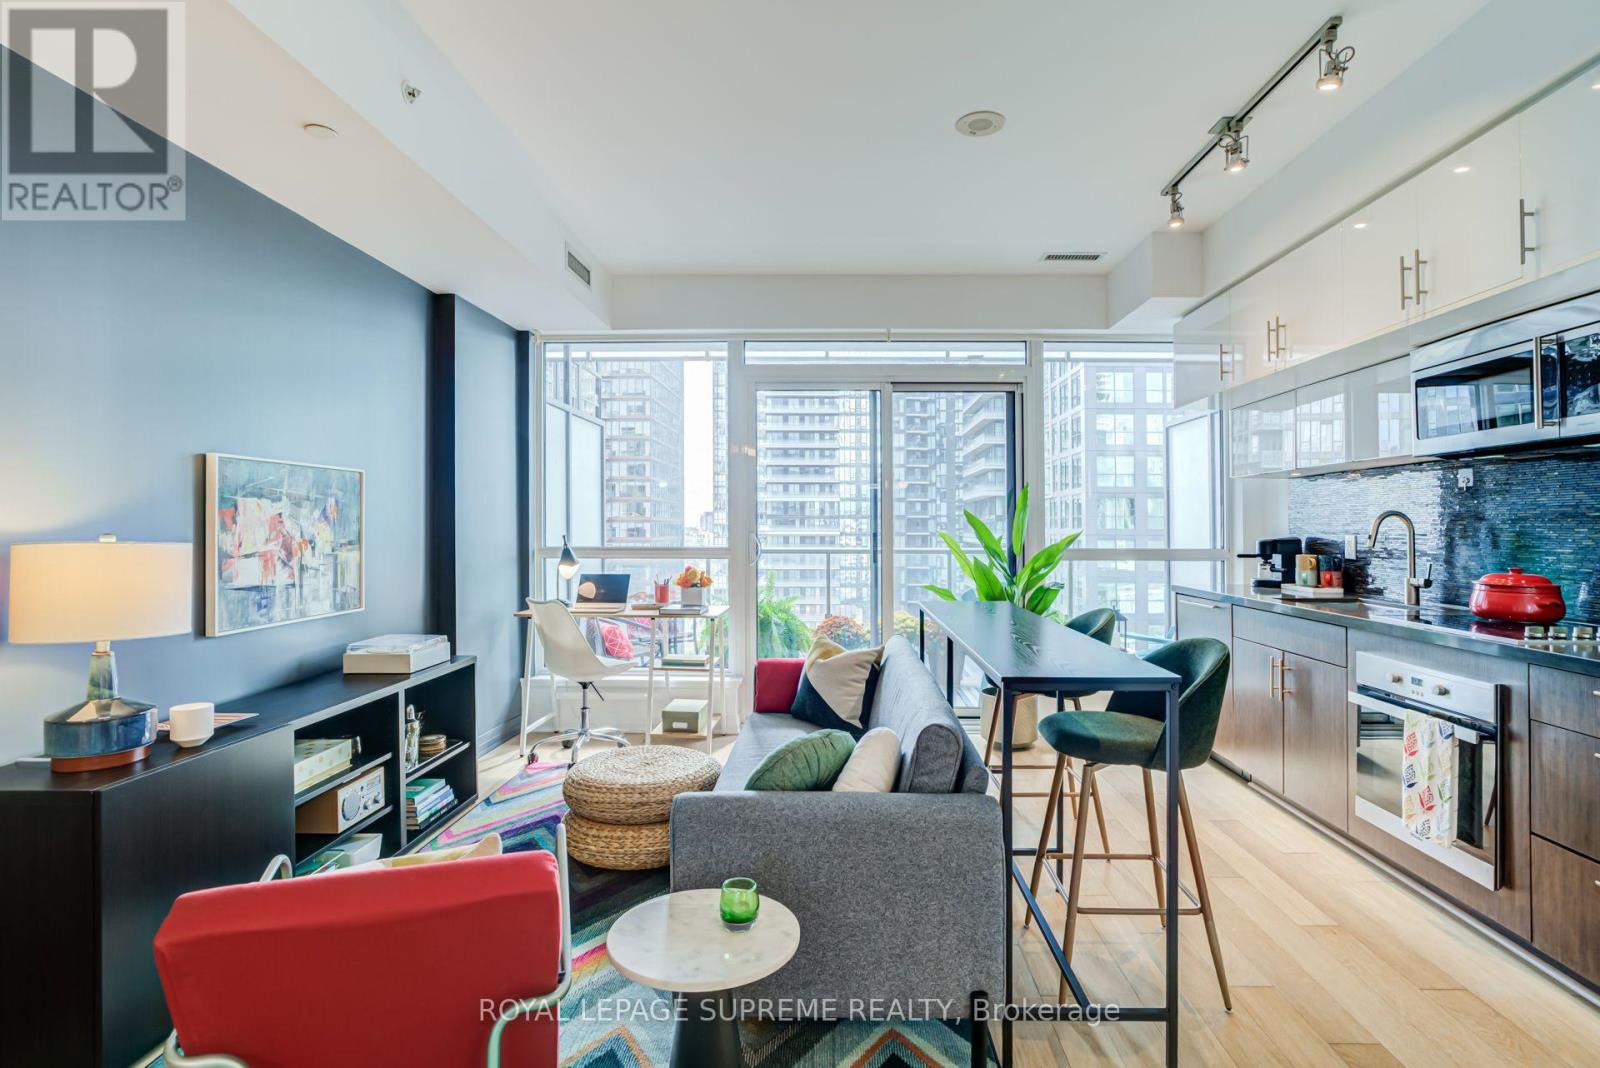
Experience downtown living at its best at The Mercer! This bright, west-facing one-bedroom suite offers an inviting blend of modern style, comfort and indoor-outdoor living. High ceilings and an expansive wall of floor-to-ceiling windows enhance the sense of space and flood the open-concept living and dining area with natural light, while a walkout opens onto a generous 90 sq. ft. balcony. With plenty of room to relax, dine and take in the city views, you may find yourself spending as much time outdoors as in. Full-height sliding doors allow the bedroom to be completely enclosed for privacy or opened to the living area for a more spacious, connected feel. The streamlined kitchen pairs crisp white upper cabinets with warm wood-grain cabinetry and stone countertops, complemented by a full suite of integrated appliances. It's an ideal choice for first-time buyers, professionals, investors or those seeking a convenient city pied-a-terre. Residents enjoy an impressive collection of amenities, including a 24-hour concierge, fully equipped fitness centre, yoga room, sauna and spa area, party room, and an expansive rooftop terrace with lounge and dining areas and BBQs. The Mercer is located in the Entertainment District, just steps from King Street West, TIFF Bell Lightbox, acclaimed restaurants, cafes, theatres and nightlife. Walk to the Financial District, PATH, Rogers Centre, CN Tower, Scotiabank Arena, Union Station and the waterfront. With the King streetcar and St. Andrew subway station nearby, the best of downtown Toronto is within easy reach. (id:39551)

4006 - 70 Temperance Street
Toronto, Ontario
What a rare find in the heart of financial district !!! ONE PARKING + ONE LOCKER, South East exposure, 9ft ceiling, Bright & spacious layout, Huge Balcony to enjoy panoramic downtown skyline, High end blinds, modern kitchen, Steps to Subway , Eaton centre, Major banks, Access to Ryerson, U of T, Hospitals, exceptional building Amenities including Lounge, Party room, fitness centre, golf room, lounge terrace (id:39551)