
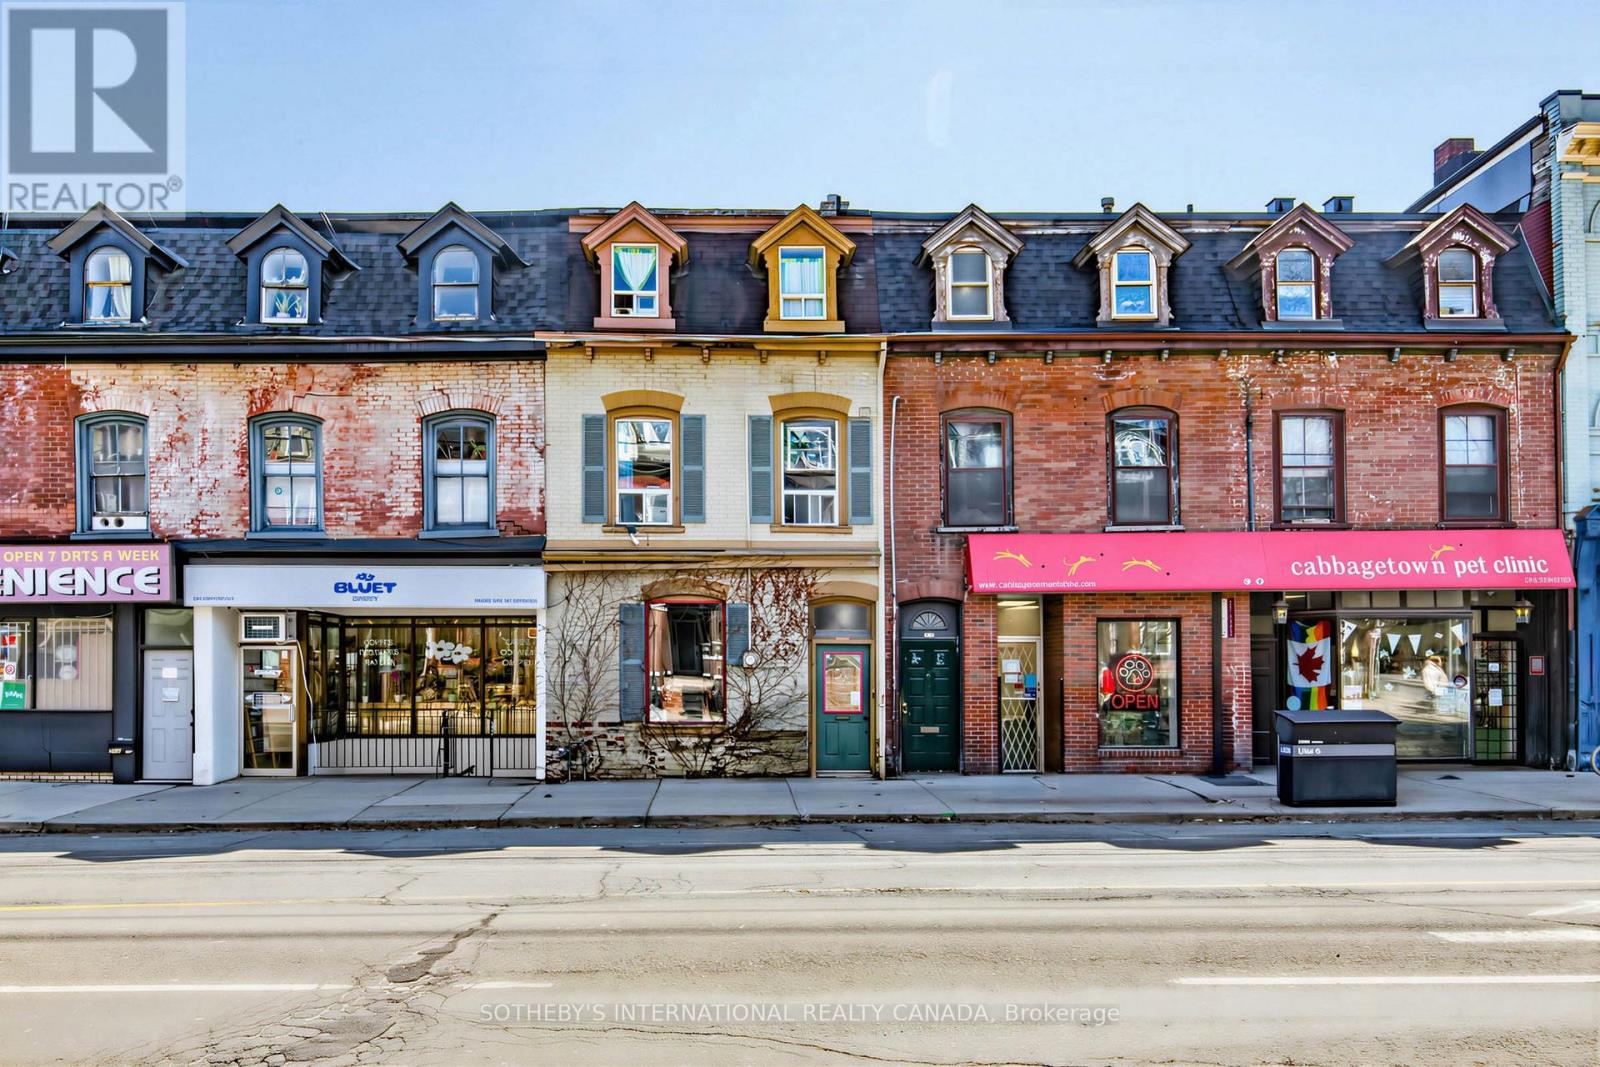
243 Gerrard Street E
Toronto, Ontario
Rare investment opportunity in the heart of Cabbagetown for the first time in 20 years! This 1875 historical 3-storey, residential/commercial mixed-use row building offers incredible flexibility in one of Toronto's most vibrant, evolving east-end corridors.**Zoning CR1.5(c1;r1*1906) Positioned along a well-traveled, highly visible strip between Sherbourne & Parliament, 243 Gerrard St E benefits from steady pedestrian traffic, direct access to transit and and close proximity to Regent Park, Leslieville, and downtown Toronto. The surrounding neighbourhood continues to experience solid re-investment. The interior showcases beautiful period proportions with high ceilings, incredible accoustics, skylights and glass block allowing natural light to fill the space on the main floor, and a bedroom with access to the private backyard. Upstairs there is a sunfilled, 2-storey fully contained suite spanning the 2nd and 3rd floors with south-facing decks.The lower level features a second kitchen, living area, 3 piece washroom, laundry and tons of storage space with direct access to the backyard -ideal for a variety of live/work or income-generating configurations.The front exterior reflects the true charm of Cabbagetown's late-19th century architecture with its fine-grain and classic brick facade and at the rear, there's a fully secured, right of way gated parking area entered off Ontario St. The opportunities are endless for investors, owner-operators, or buyers seeking a character-rich property with a long-term upside (id:39551)
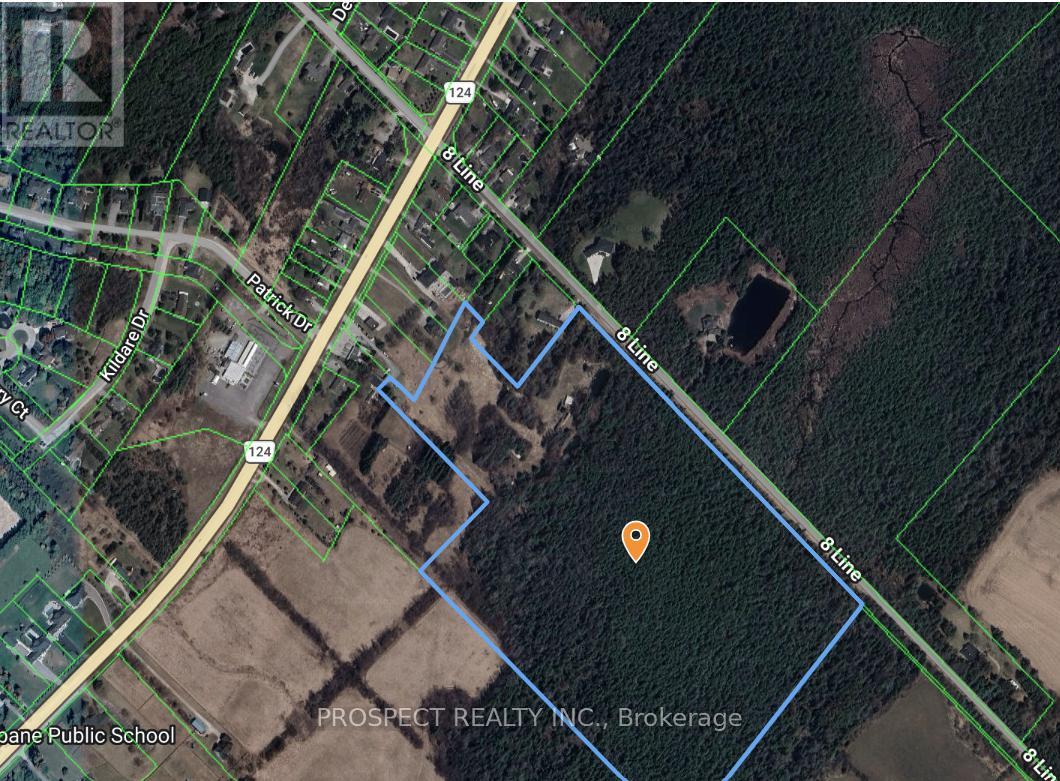
5365 8th Line
Erin, Ontario
This property is perfect to build your dream compound. 38 acres with 1551 feet of frontage on 8th Line. There is also a right of way off of HWY 124. Tons of wooded area for your privacy. 8-9 acres of cleared land to build a beautiful home. Please do not enter the property. (id:39551)
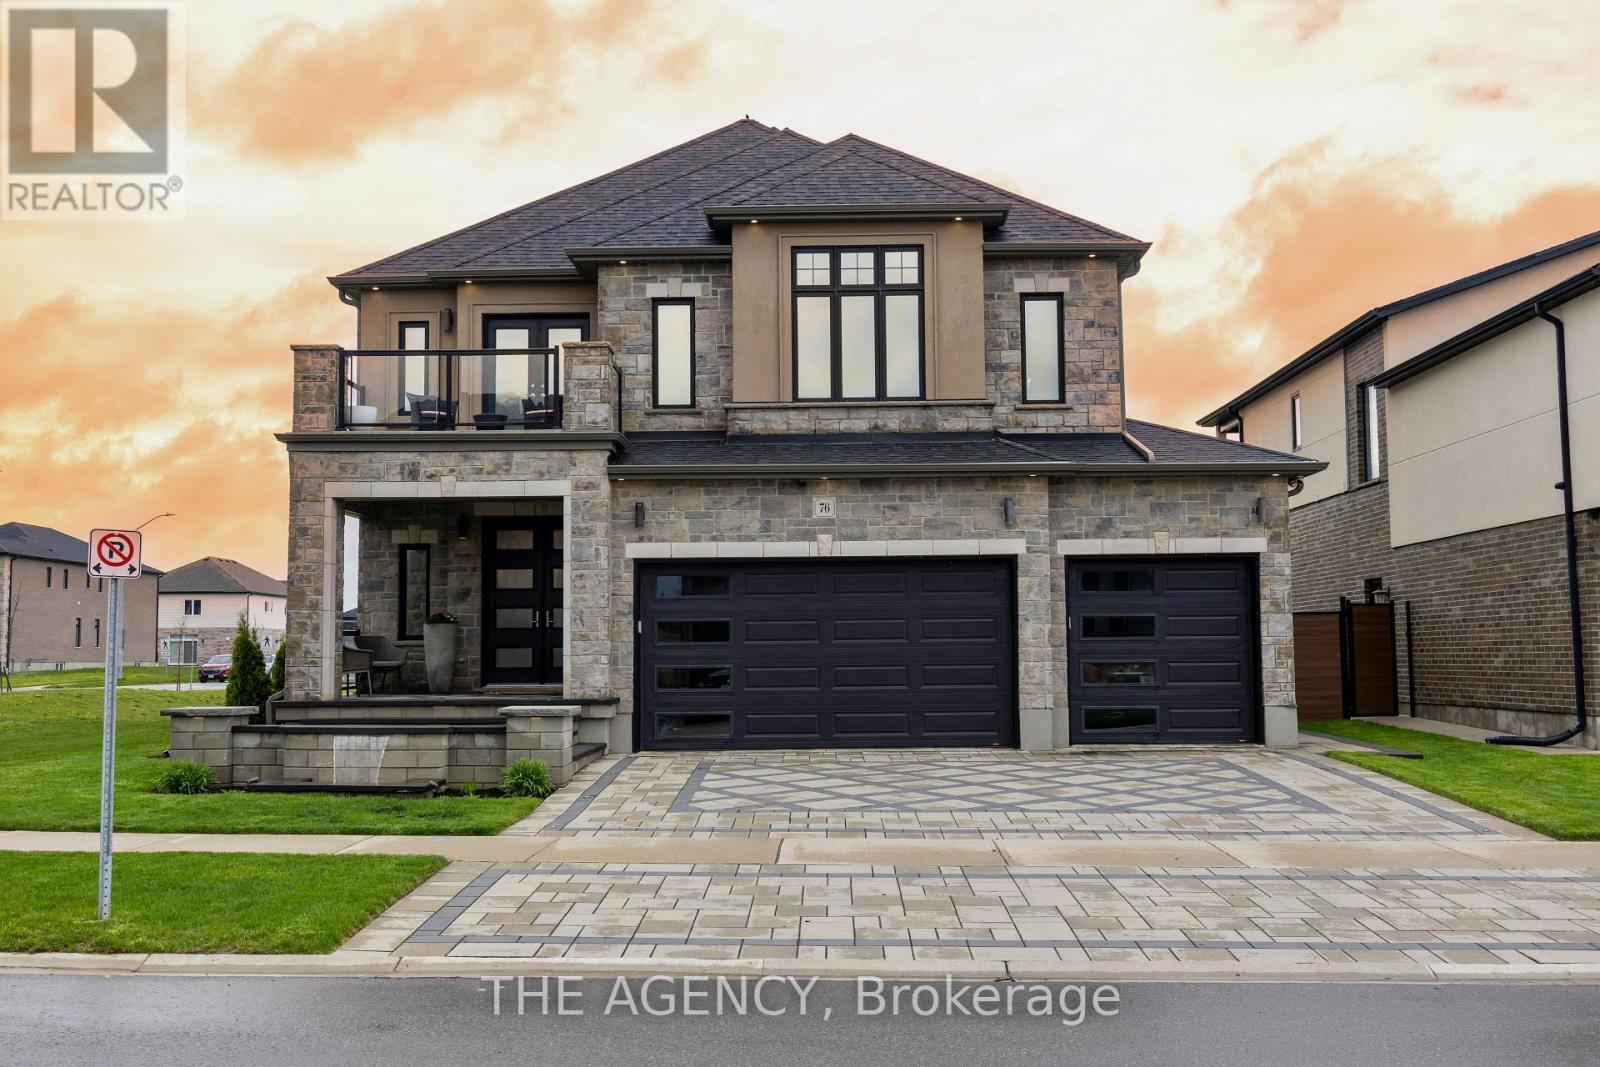
76 Grandville Circle
Brant, Ontario
Welcome to one of Paris' most distinguished executive homes, set on a premium 55-ft corner lot backing onto peaceful greenspace and pond views in a highly sought-after family community. Offering approx. 3,459 sq ft, this luxurious 4-bedroom, 5-bathroom residence blends elegance, comfort, and functionality. Three spacious bedrooms feature private ensuites, while the impressive primary retreat includes his & hers walk-in closets and a spa-inspired 5-piece ensuite with a freestanding tub and oversized glass shower. A second-floor family lounge with balcony access provides the perfect place to relax and enjoy elevated neighbourhood views. Designed for upscale living, the main floor showcases 10-ft ceilings, hardwood and ceramic flooring, a private office, an elegant dining area, mudroom access from the garage, and a bright living room overlooking the backyard. The chef-inspired kitchen features 42" upper cabinetry, granite countertops, an 8-ft island, walk-in pantry, butler's pantry, 48" fridge, 36" gas 6-burner stove, built-in oven/microwave combo, and custom hood range. The walk-out basement offers endless potential for entertaining or multi-generational living. Outside, enjoy exceptional curb appeal with a custom paverstone driveway and entry, water fountain feature, vinyl fencing, and 3-car driveway. Located across from a future neighbourhood park and within walking distance to public and Catholic elementary schools. Situated in the charming town of Paris, known as "The Prettiest Little Town in Canada," residents enjoy boutique shopping, riverside trails, historic downtown charm, cafés, restaurants, and easy access to Highway 403. Luxury living meets small-town sophistication in this extraordinary home. (id:39551)
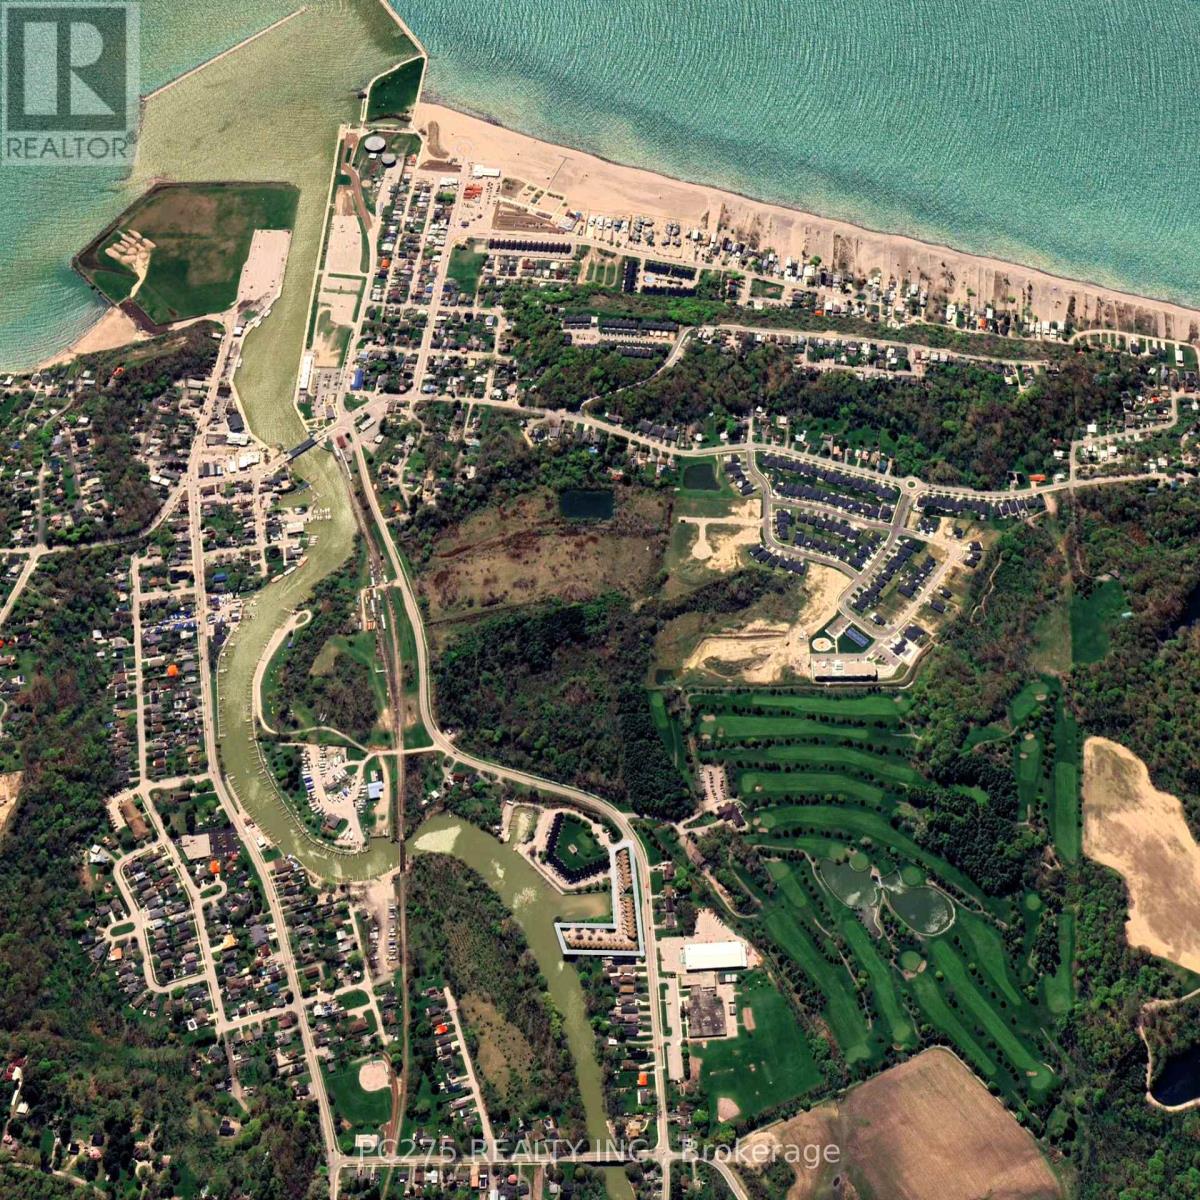
24 - 301 Carlow Road
Central Elgin, Ontario
Set within one of Port Stanley's most connected communities, this townhouse condo places you at the intersection of golf, water, and walkable coastal living. From your doorstep, you're minutes to the beach, the marina, and the vibrant boardwalk lined with restaurants, patios, and local shops. Inside, the home is designed for simplicity without sacrifice. The main living space is bright and open, connecting seamlessly to a private rear deck overlooking the greenspace. An ideal setting for morning coffee or unwinding at the end of the day. The recently updated kitchen anchors the space with modern finishes and functional flow, making it equally suited for quiet nights or hosting guests. Upstairs, two well-sized bedrooms provide comfortable retreats, while the additional lower-level den offers flexibility for a home office or visiting guests. Updated bathrooms, hardwood flooring, and thoughtful improvements throughout mean the work is already done, allowing you to focus on enjoying the lifestyle this location offers. With both golf course views and marina access nearby, this is a home built around how you spend your time. For those ready to simplify, stay active, and enjoy everything Port Stanley has to offer, this is where that next chapter begins. (id:39551)
2010 - 7 Mabelle Avenue
Toronto, Ontario
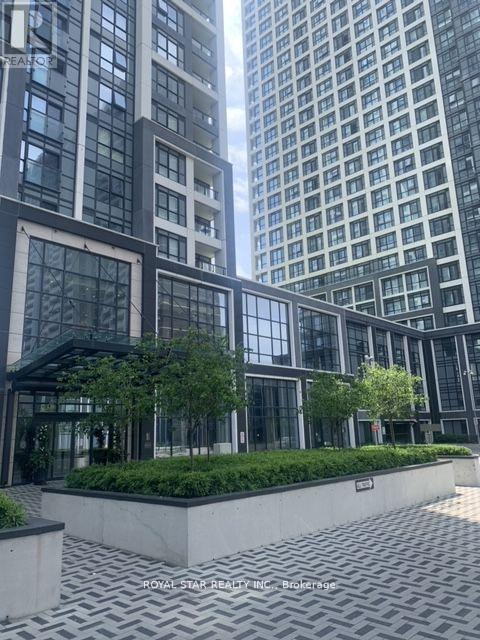
Chance To Own Tridel Build 2 BR 1 WR Condo In A High-Demand Area Of Toronto. Prime Location Just Steps Away From Islington Subway Station. Enjoy Your Own Laundry Facilities And A Designated Parking Spot. This Condo Offers All The Essentials For Independent Living. Amenities Include Yoga Studios, A Gym, Swimming Pool, Hot Tub, Basketball Court, And More. Lake Ontario View And Overlooking The Beautifully Landscaped Outdoor Space. Individually Controlled In-Unit Heating And Cooling Systems, And Access To Rogers Ultra-Fast Fibre Internet. (id:39551)
1610 Magenta Court
Mississauga, Ontario
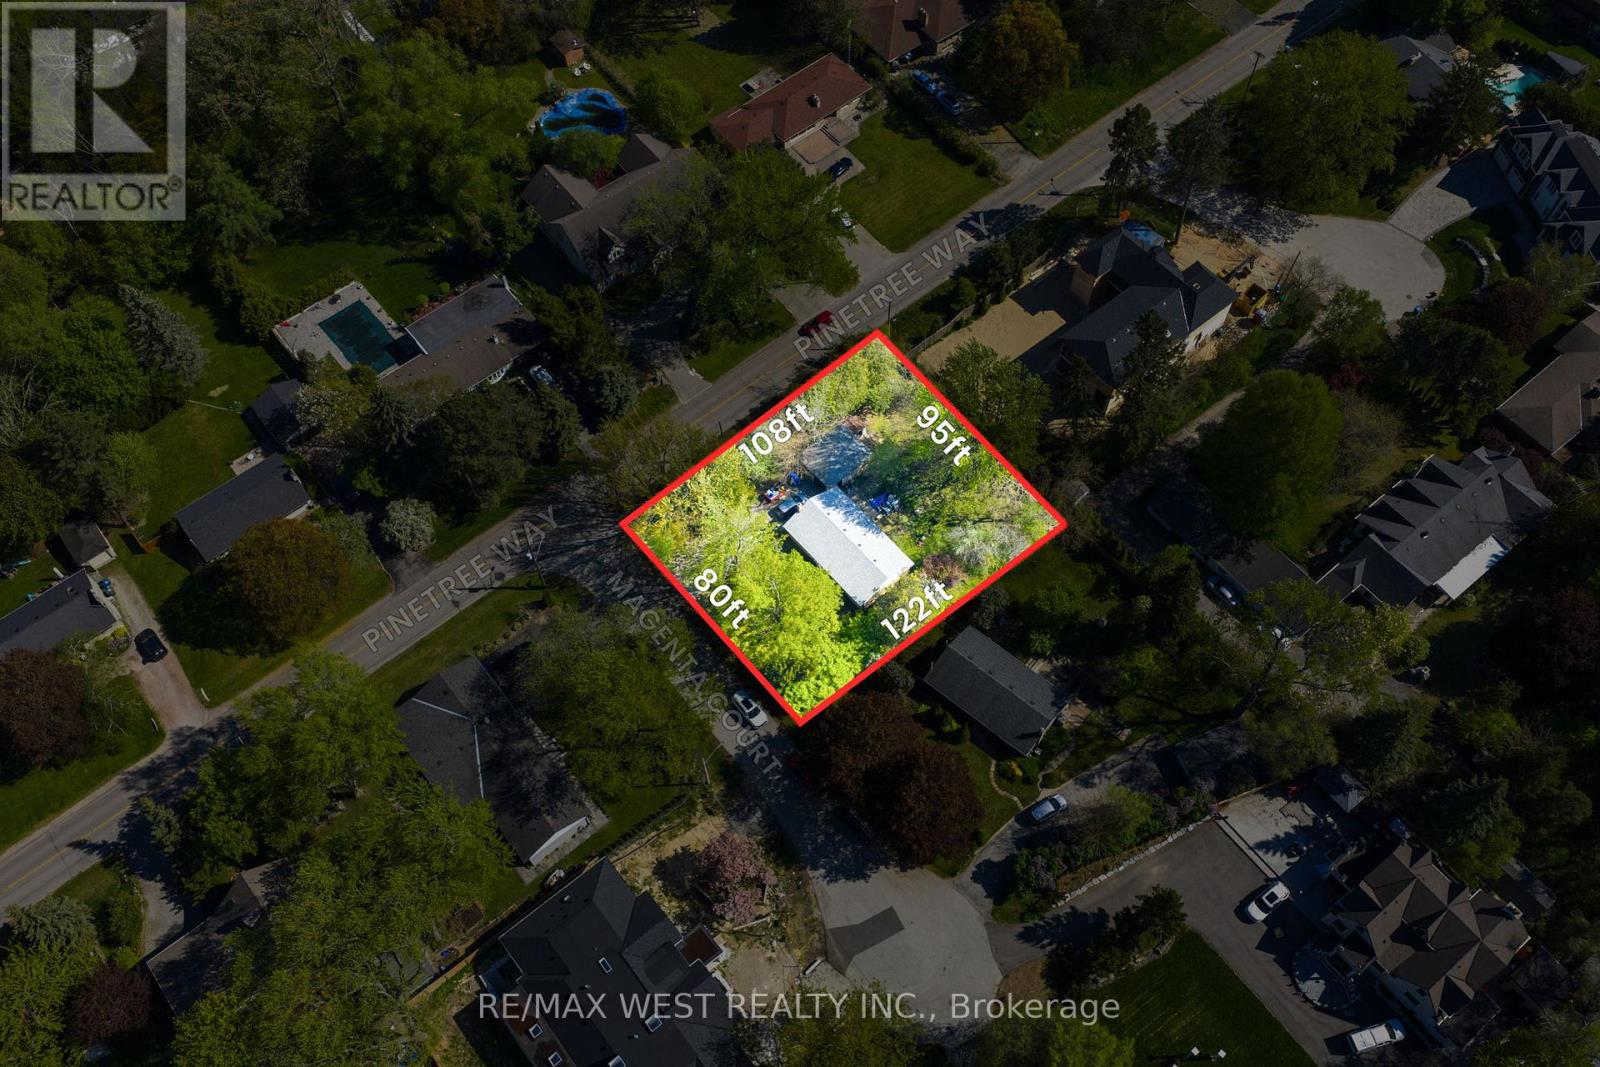
Located in the prestigious Mineola West community, this detached home sits on a premium RL-6 zoned lot surrounded by beautiful custom residences and mature tree-lined streets. An ideal opportunity for families looking to create their forever home in one of South Mississauga's most established and sought-after neighbourhoods. Just minutes from Port Credit, the GO Transit station, parks, waterfront trails, and everyday conveniences, the location offers an exceptional balance of lifestyle and connectivity. Situated near one of the area's most respected public schools and within a community continuing to see thoughtful growth and investment, this is a rare chance to put down long-term roots in a truly special neighbourhood. (id:39551)
201 - 760 Lakeshore Road E
Mississauga, Ontario
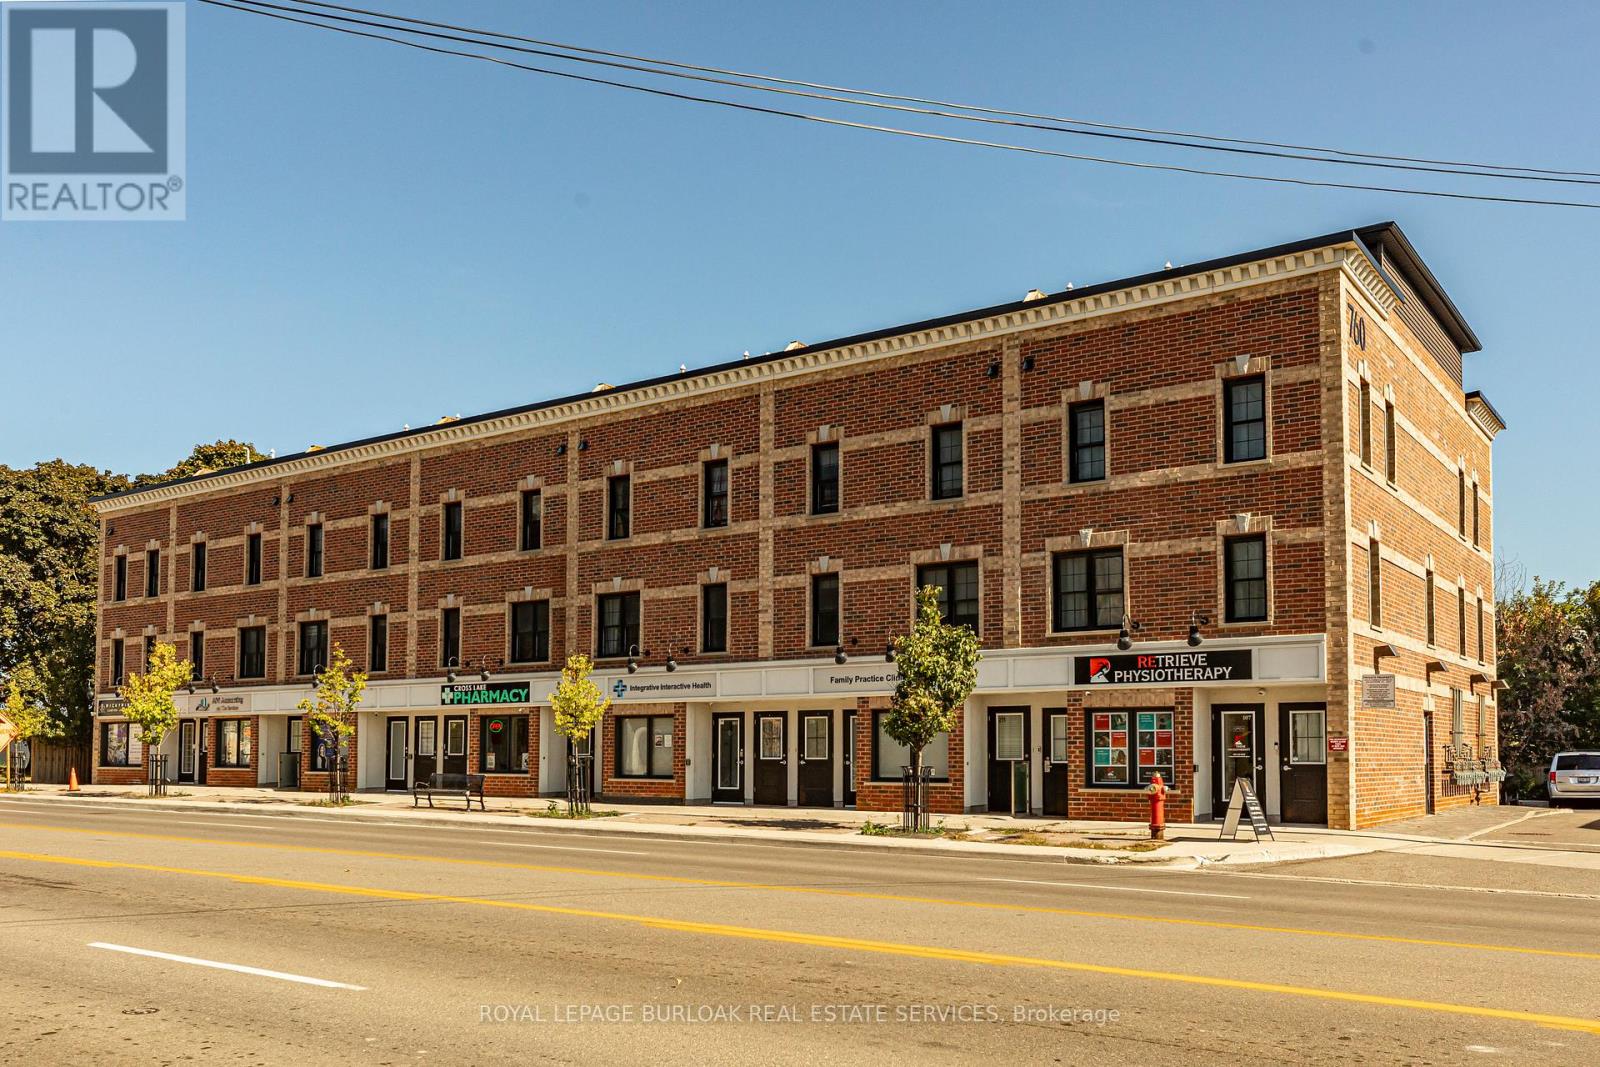
LARGEST END UNIT w/ TWO ROOFTOP PATIOS!!! - Flooded with natural light from extra windows, this rare end unit offers exceptional space and style in Mississauga's buzzing Lakeview community-just steps from Lake Ontario. Designed by acclaimed interior designer Regina Sturrock, this stunning 1,637 sq ft home perfectly balances modern design with everyday comfort. With 2 spacious bedrooms, 1.5 bathrooms, and your own private garage, it delivers open-concept living at its best. The highlights? Two incredible rooftop patios-perfect for brunches, BBQs, or relaxing under the stars. Inside, the designer kitchen shines with custom high-gloss and satin cabinetry, quartz countertops, and a dramatic matte-finish quartz peninsula-perfect for cooking, entertaining, or gathering with friends. Set in one of the GTA's fastest-growing waterfront neighborhoods, Lakeview blends nature and city energy seamlessly. Enjoy bike paths, parks, cafés, and the exciting Lakeview Village redevelopment just around the corner. With Douglas Kennedy Park, Toronto Golf Club, and countless amenities nearby-plus easy access to the QEW and Long Branch GO-you're perfectly positioned for both weekend adventures and a quick commute. Experience the best of both worlds-urban energy and lakeside tranquility-all in one exceptional end unit. Come see it for yourself! (id:39551)
904 - 700 Dynes Road
Burlington, Ontario
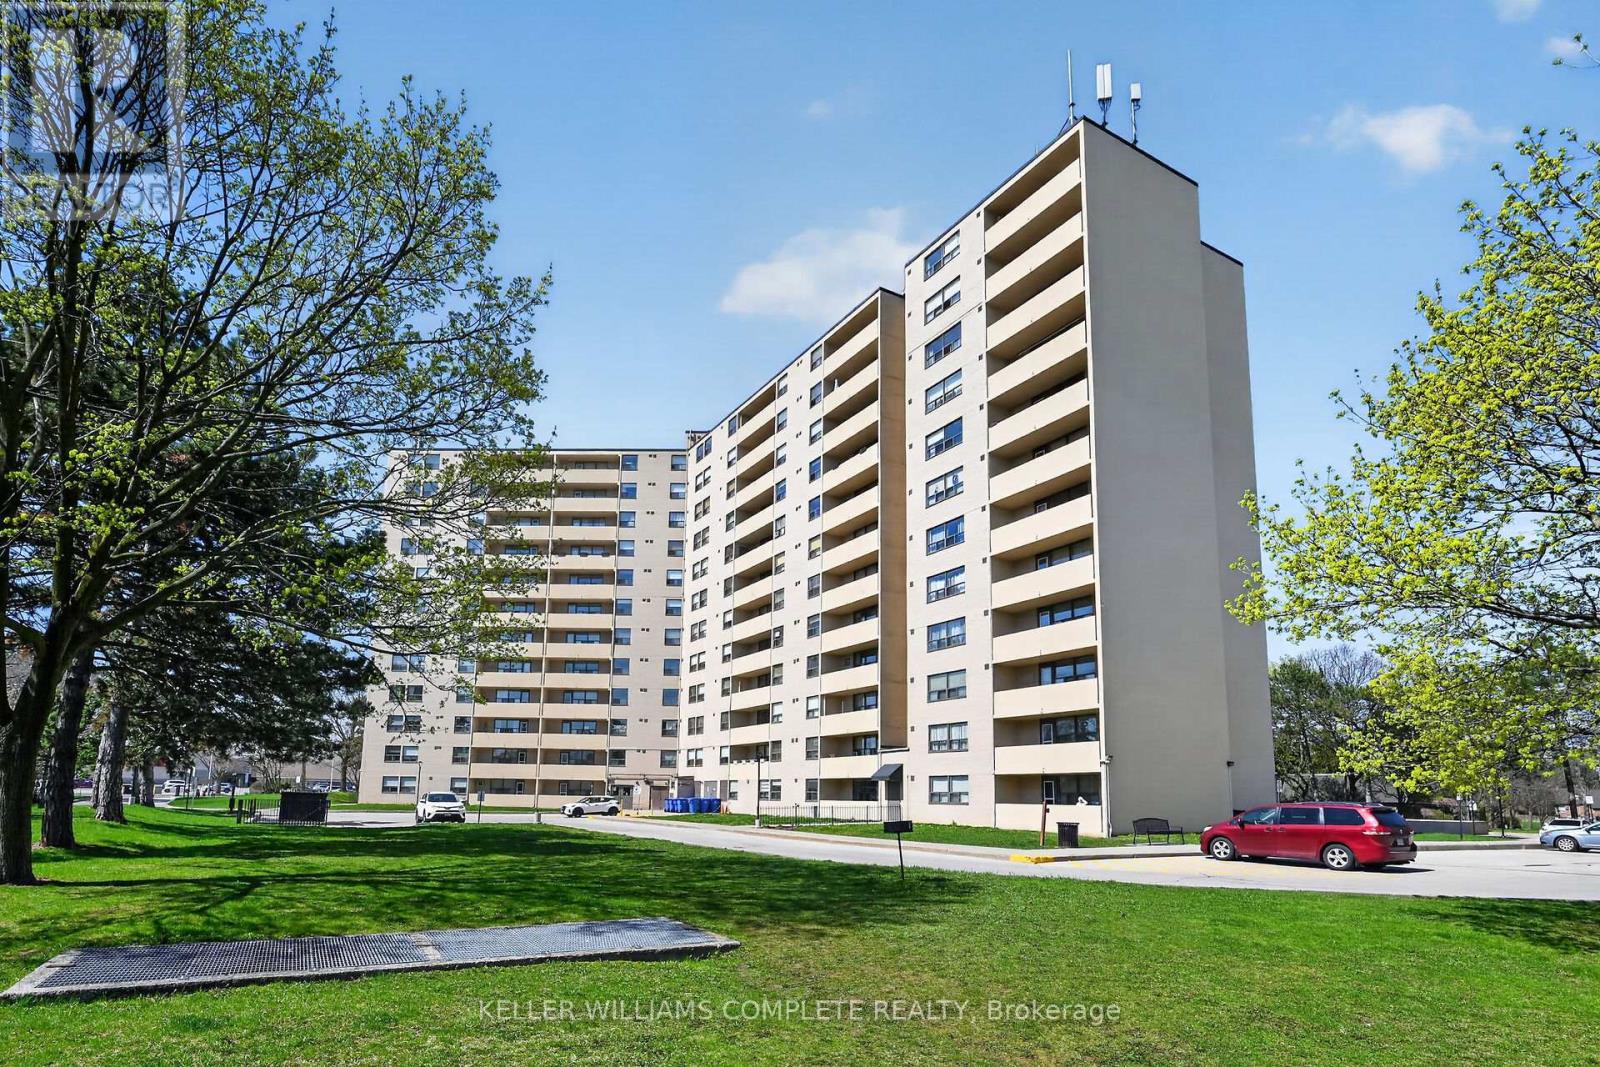
Rarely offered an end unit condo with windows on both sides of the unit so you can enjoy lakeviews from the kitchen as well as escarpment views from you living room. This large 2-bedroom2-bath condo is move in ready!! Fresh paint, new laminate flooring, some new trim and arefreshed kitchen. This unit feels like a house with so much space, a cozy fireplace (yes afireplace), many closets and storage, a real laundry room(not a closet with stacked machines)and an ensuite storage room/locker. Living here you can have it all, a great unit for a greatprice in an amazing location. Enjoy the benefits of living in a well-managed building withexcellent amenities, including 24-hour concierge, exercise room, workshop with tools, outdoorpool, party and meeting room, visitor parking, and a convenient car wash bay. Located in one ofBurlington's most desirable areas, just across from Burlington Centre. Walk to restaurants,shops, grocery stores, and transit. Quick access to the QEW and the GO Station makes thislocation ideal for commuters. Whether you're a first-time buyer getting started or wanting todownsize without having to sacrifice comfort (id:39551)
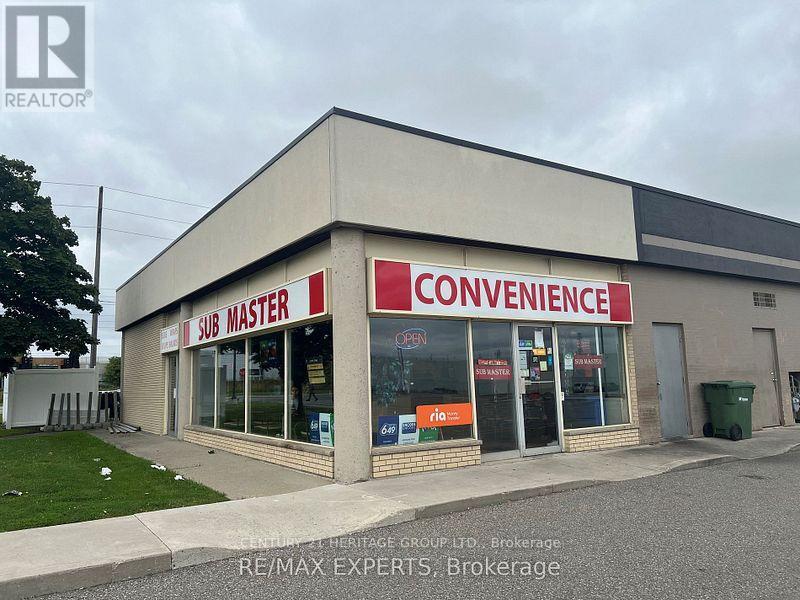
5555 Eglinton Avenue W
Toronto, Ontario
Turnkey Owner-Operator Opportunity in Prime Plaza Location! Established and profitable fast-food store combined with a convenience store in a high-visibility corner unit within a busy plaza. Strong daily traffic from nearby offices, airport access, and major highways. Multiple income streams including fresh-made food, convenience retail sales, lottery terminal, printing services, catering, and delivery. Active on DoorDash and Uber Eats, providing additional revenue potential. Loyal repeat clientele and steady cash flow. Flexible concept - continue current operation or convert to another approved restaurant use (subject to landlord approval; not suitable for major franchise chains). Rent $4400/month including TMI. Lease secured until Jun 2027.+ 5 years option. No royalty fees. Easy-to-manage business ideal for hands-on owner or family operator looking to generate income from day one. 50% VTB available (id:39551)
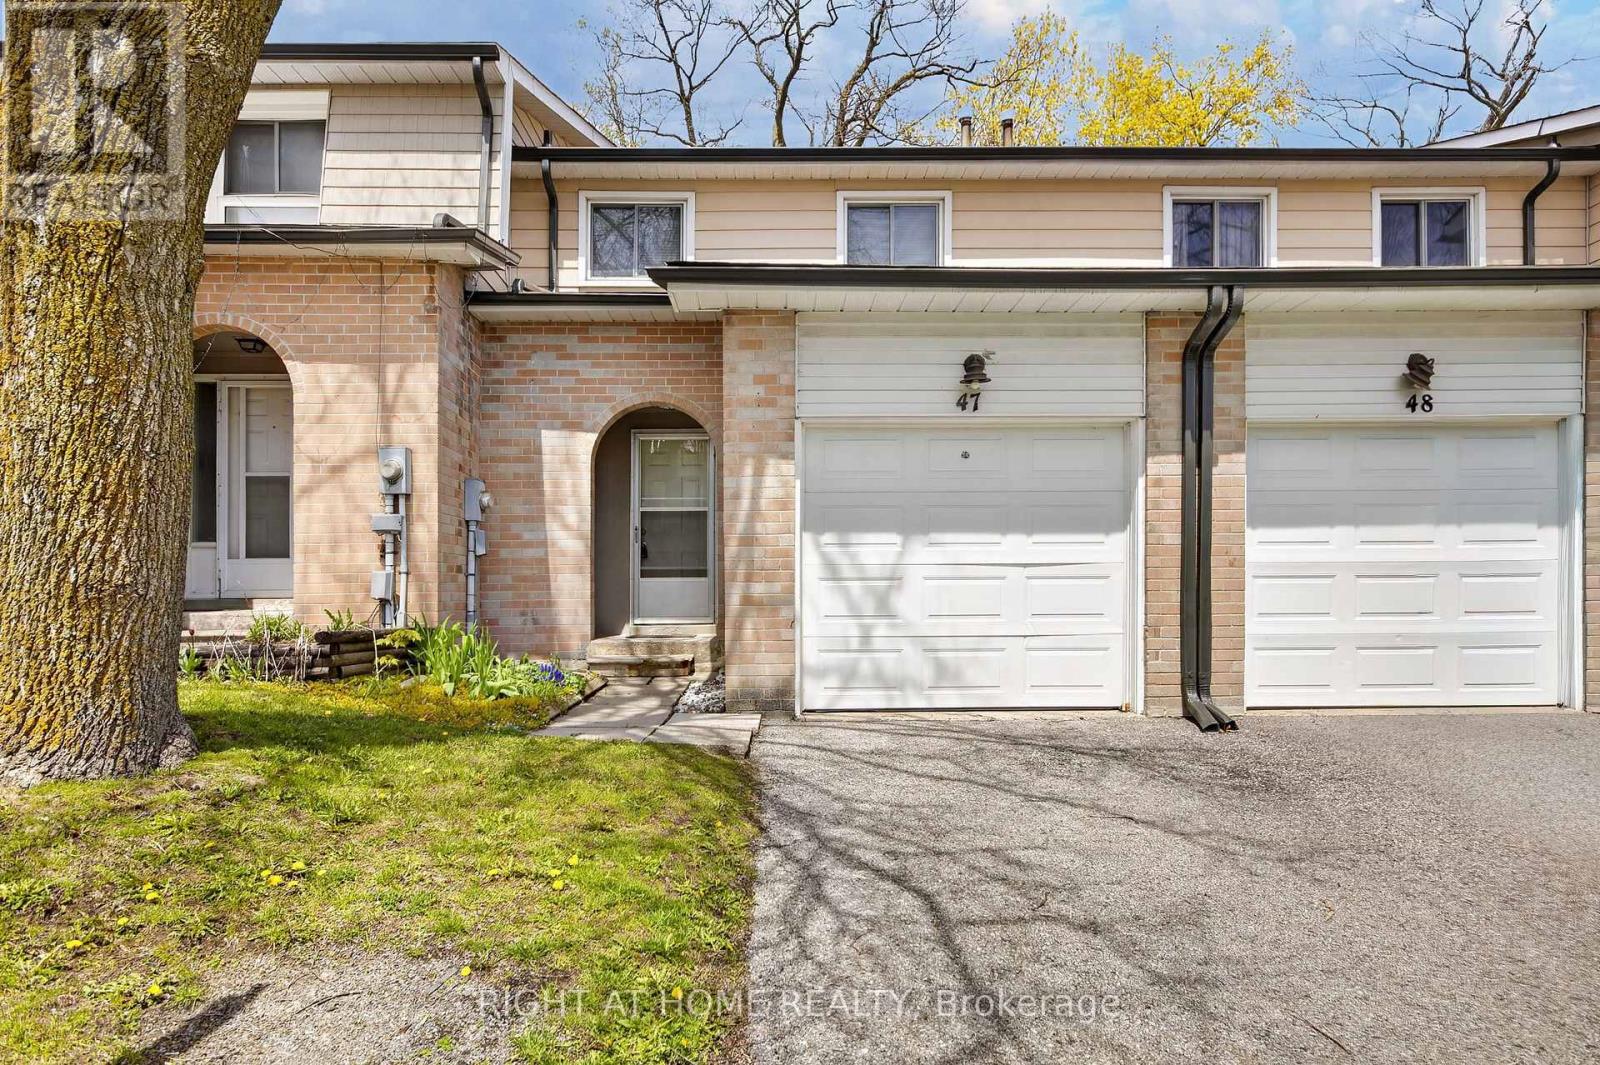
47 - 2 Bernick Drive
Barrie, Ontario
Welcome to Unit 47 at 2 Bernick Drive - a well-maintained 4 bedroom and move-in ready condo townhouse located in Barrie's desirable east end. Perfect for first-time buyers, down sizers, or investors, this home offers functional living space, low-maintenance living, and an unbeatable location close to all amenities. Maintenance fee's include cable tv, internet, water, snow removable & landscaping, insurance. Step inside to a bright and inviting layout featuring spacious principal rooms, large windows, and a practical floor plan designed for comfortable everyday living. NEW kitchen with quartz counters ,soft close cabinet doors offers ample cabinetry and workspace with a seamless flow into the dining and living areas, ideal for entertaining or relaxing with family and friends. The upper level features generously sized bedrooms and a full bathroom, while the lower level provides additional living space perfect for a recreation room, home office, gym, or extra storage. Enjoy the convenience of being located just minutes from Georgian College, Royal Victoria Regional Health Centre, shopping, restaurants, schools, parks, public transit, and easy access to Highway 400. Whether you are entering the market, investing, or looking to simplify your lifestyle, this property presents exceptional value in a highly sought-after Barrie neighbourhood. Deep single car garage. (id:39551)
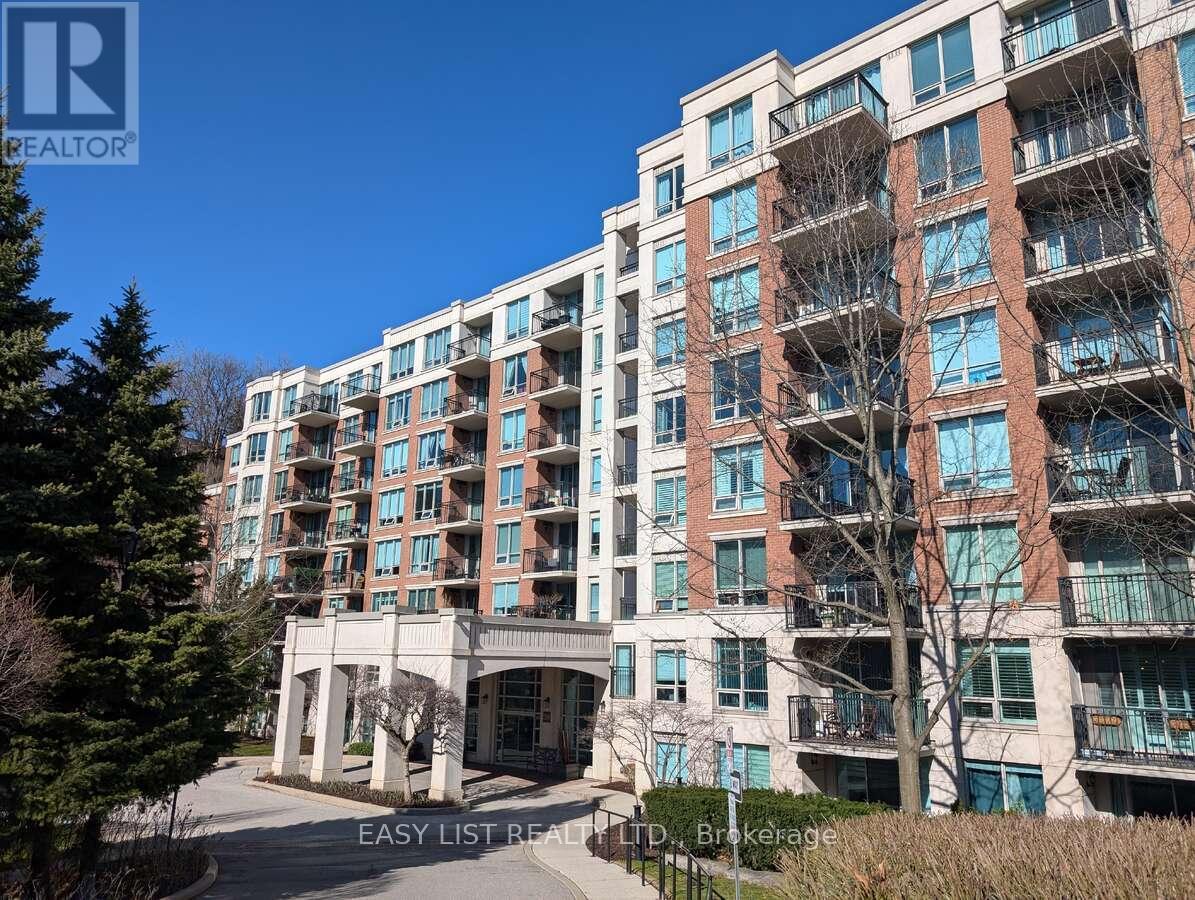
222 - 38 William Carson Crescent
Toronto, Ontario
*** Visit the REALTOR website for further information about this Listing *** 1 bedroom plus a den condo unit with 1 parking and 1 locker. Condo fees include ALL the utilities (Cable TV, Internet, Water, Gas and Electricity). Den is large enough to be a second bedroom, study or office space. Lots of storage place and a walk-in closet. Private gated community that's close to highway 401, in a top school area, walking distance to York Mills subway station and a golf course. Amenities include 24/7 concierge, party room, exercise room, game room, guest suite, sauna and indoor salt water pool with change rooms. (id:39551)
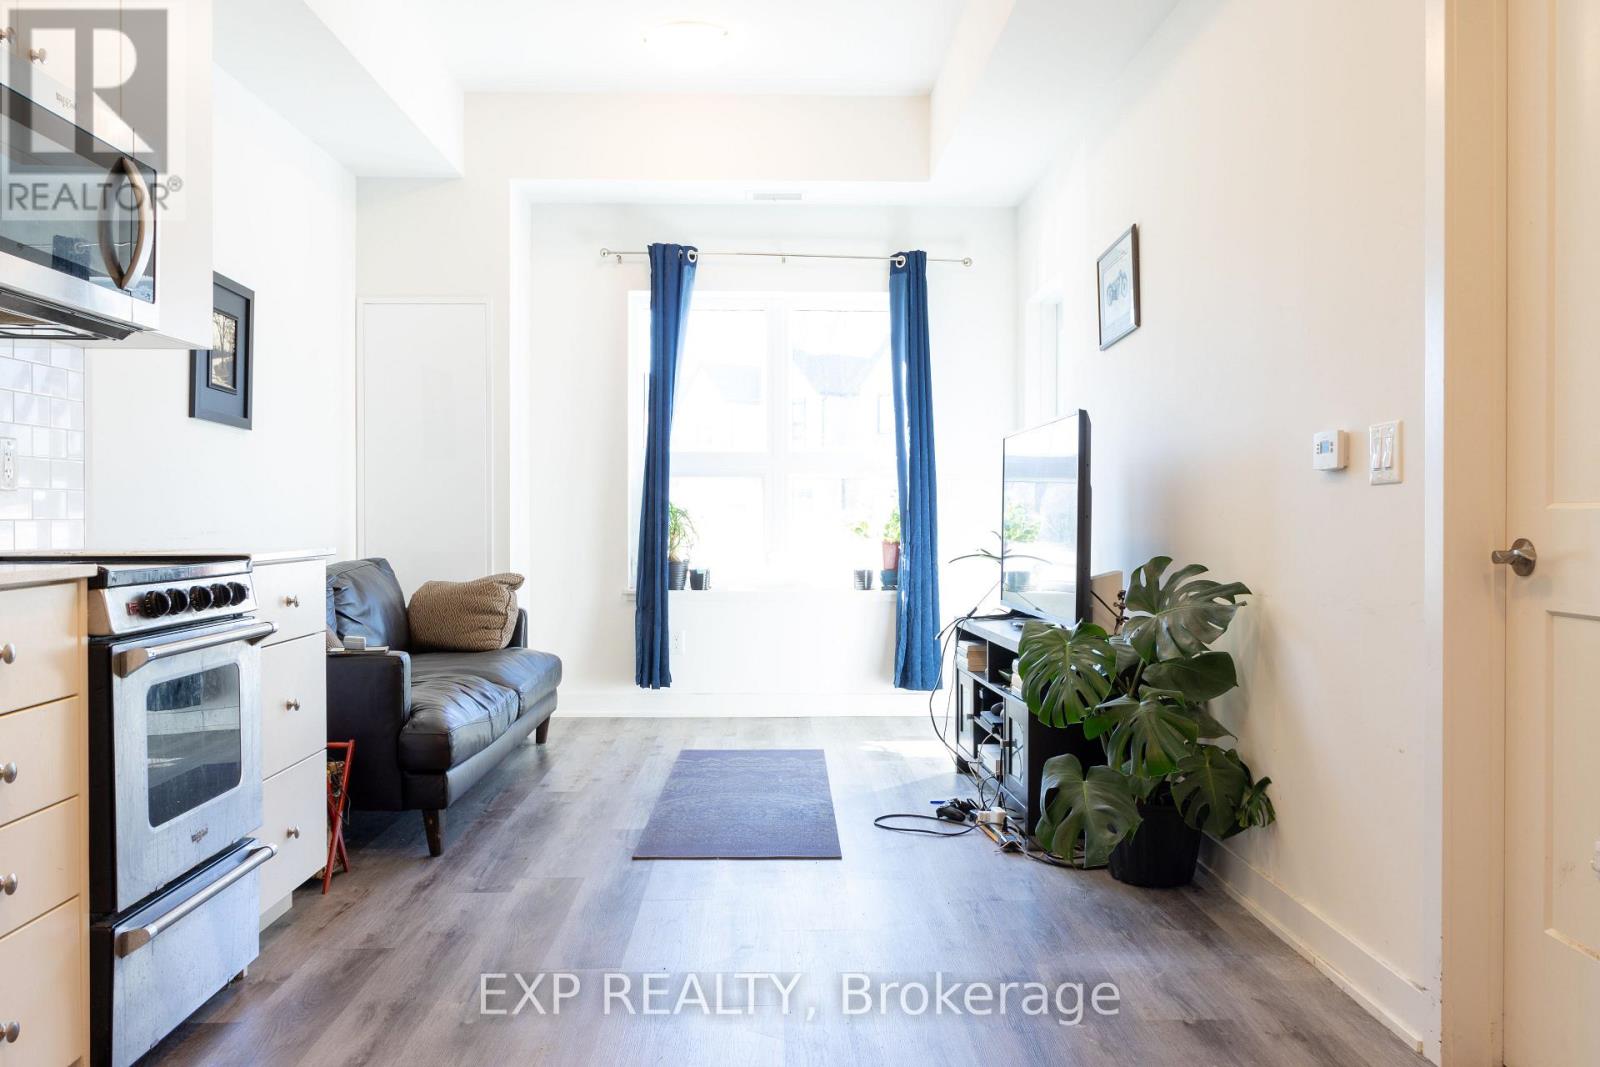
101 - 110 Fergus Avenue
Kitchener, Ontario
Experience the perfect blend of minimalist design and urban convenience in this stunning ground-floor unit at The Hush Collection. Built in 2021 by Urban Legend Developments, this 1-bedroom, 1-bathroom condo offers a sophisticated lifestyle in the heart of Kitchener's vibrant Stanley Park neighborhood. (id:39551)
3870 Darling Island Road
Severn, Ontario
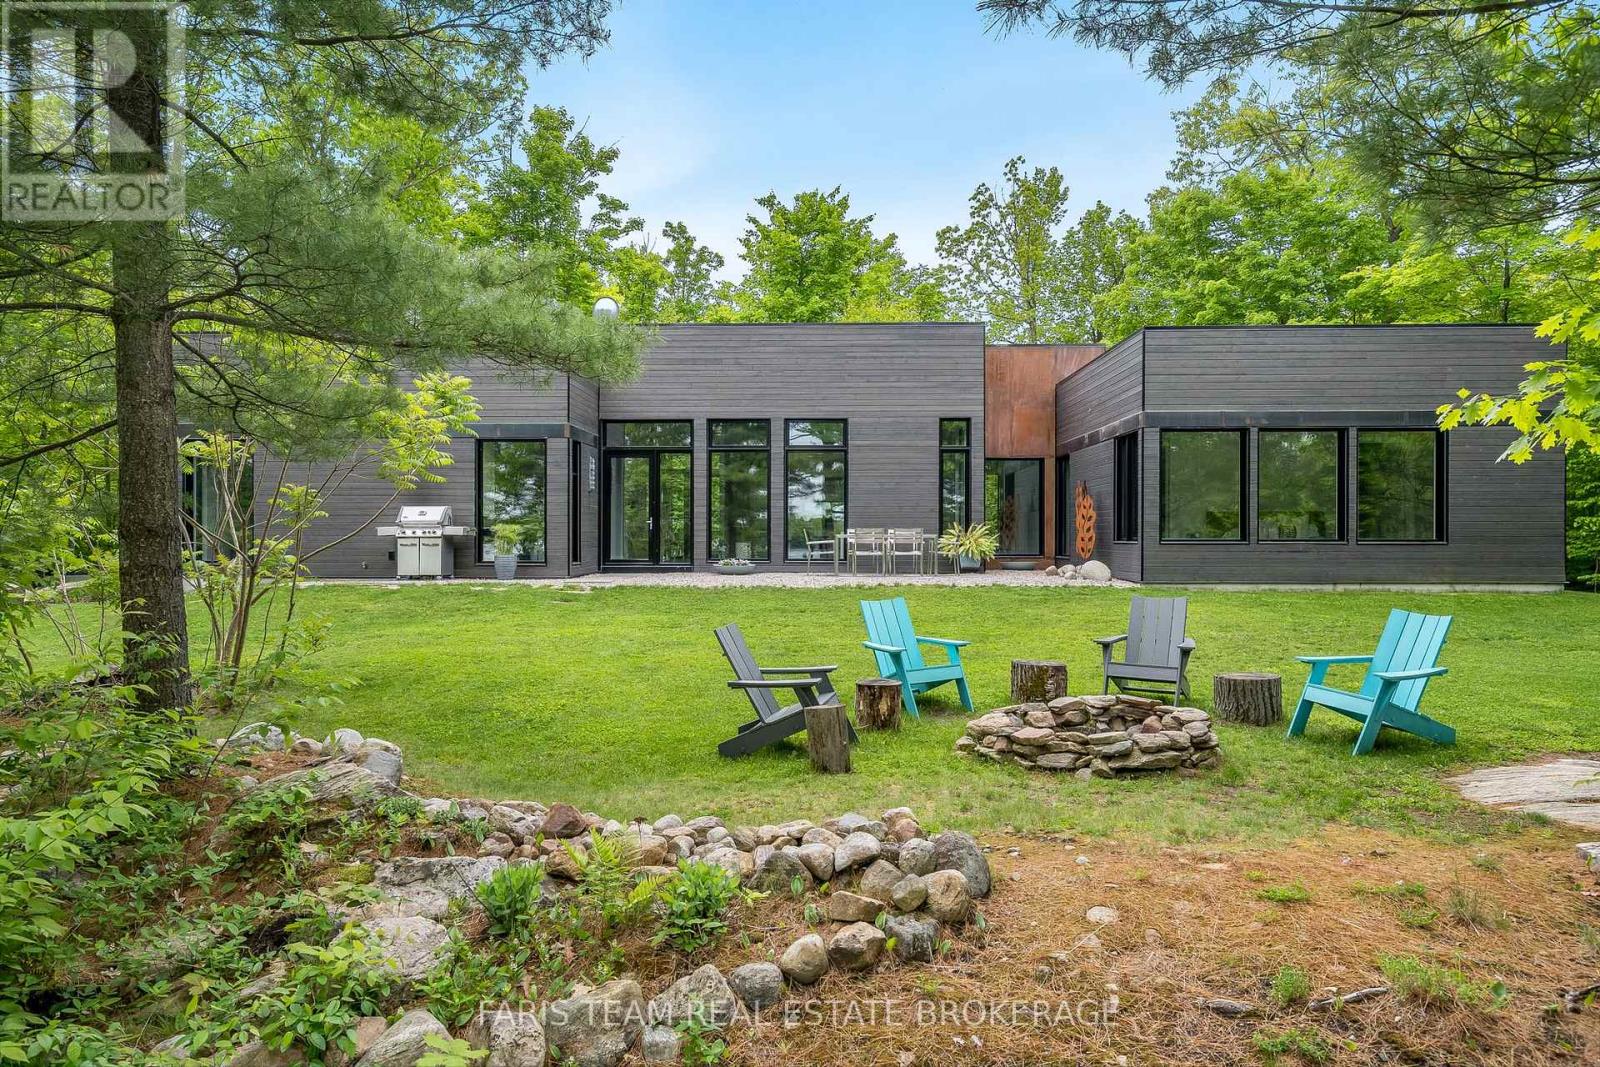
Top 5 Reasons You Will Love This Home: 1) Enjoy expansive views of the Trent Severn Waterway and a peaceful, nature-rich environment. The protected wetland setting ensures lasting privacy with no future shoreline development or crowded boat traffic 2) Sleek contemporary design with architectural appeal and premium finishes. Floor-to-ceiling windows flood the open concept interior with natural light, frame breathtaking views, and seamlessly integrate the home with its natural surroundings 3) An exceptional 4-season lifestyle, minutes from skiing at Mount St Louis/ Moonstone and Horseshoe Valley Resort, hiking and biking in Copeland Forest, and golf, including the Club at Braestone, Oak Bay Golf, and Midland Golf and Country Club. Nearby marinas, kayaking and walking trails complete the ultimate outdoor lifestyle 4) Built with state-of-the-art Bone Structure technology, this home features precision-engineered steel construction, superior energy efficiency, unmatched durability, and low-maintenance ownership 5) Located minutes from Highway 400 and 1.5 hours from the GTA, this property combines privacy with accessibility. Its proximity to Barrie, Orillia, Midland and Coldwater provides convenient access to healthcare, shopping, dining, schools and year round amenities, ideal for both a full-time residence or luxury retreat. 2,434 fin.sq.ft. (id:39551)

508 Cliffview Road
Pickering, Ontario
Welcome to this custom home with a one of a kind stunning layout with vaulted ceilings, large picture windows & plenty of space in generously sized rooms. The lot size is among the largest in the area, featuring a very large front & backyard. Use the room inside the front door as a mud room, dining room or a home office, whichever suits your needs. A small 3 pc bathroom on the main level. The livingroom has a large gas fireplace with a beautiful brick surround & the open sight line from the huge front window to the patio in the backyard which is a private woodland retreat in the city with natural landscaping & is fully fenced. There is a side door that exits onto a covered patio at the side of the house.The stairway to the bedrooms features a beautiful blackwrought iron railing & the upper hallway overlooks the open livingroom area. From the livingroom you step down into the huge family room with a w/out to the backyard. The large kitchen has white quartz countertops & plenty of cupboards. Upstairs are three generously sized bedrooms each with large windows to let in lots of natural light. The basement is suitable for an in-law suite with a multipurpose room, bedroom & 3 pc spa sized bathroom with marble tiled floors for multigenerational or multi family living. More storage space can be found in a very large laundry room. This property has lots of parking with its long single wide driveway & no sidewalk so there is space for multiple vehicles which could be expanded if needed with space the huge front yard offers. You are steps away from a park & the lake which is visible from the street & the park. The area is ideal for long walks, & time spent outdoors. This lot has ample space for your additions, ideal for investors & developers. There is deeded access to the waterfront trail that remains in effect if the home is renovated but not demolished. Book your visit today. Remember if you love it, you better put an offer on it. (id:39551)
161 Owen Boulevard
Toronto, Ontario
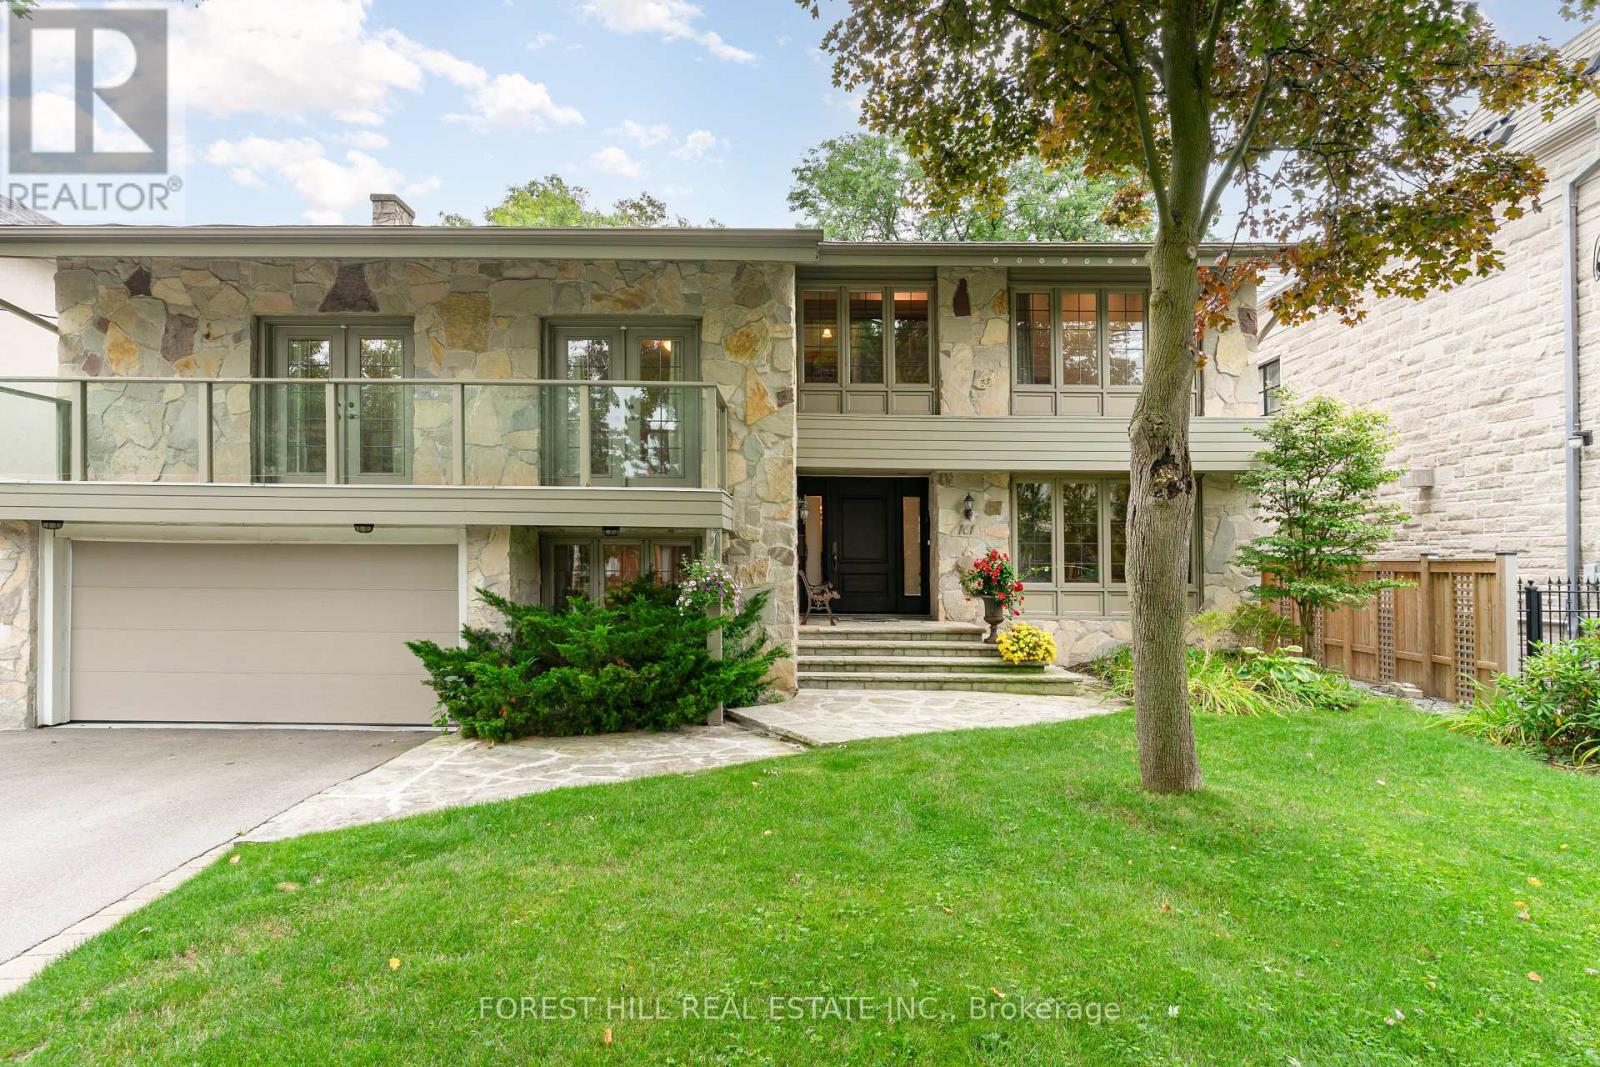
**Great and charming family home, set on a premium 60x181.50ft south exposure land, and on a desirable street in the highly sought-after St. Andrews community area known for its exceptional access to both top-ranking public and prestigious private schools. This elegantly designed 5 levels home stands out with spacious living spaces, 6bedrooms and outdoor entertaining elements. The main floor features bright and inviting living area, along with floor to ceiling windows overlooking a beautifully landscaped garden and inground outdoor swimming pool-perfect for your family living and entertaining, and cathedral ceiling & impressive floor to ceiling windows bring in abundant natural light, enhancing the warm and welcoming atmosphere. The custom gourmet, eat-in kitchen offers exquisite granite countertops and marble backsplash, built-in appliances, and a dining area ideal for large family meals. The sun-filled family room is the perfect place to relax or home office with a separate entry, providing an ideal work-from-home retreat. Upper level, the additional bedrooms offer massive spaces for kids. On 3rd level, the loft-like primary bedroom showcases a cathedral ceiling, 6-pc ensuite with steam sauna, and a sun-filled south-facing large balcony - creating a true sanctuary within the home. Also, the entire third level is potentially dedicated to a private primary retreat, complete with a lounge area or home office space, large extra closet. The finished basement includes a recreation room, and laundry area, along with a separate entrance offering added flexibility. Step outside into your exquisite tree-lined backyard oasis, featuring a stunning saltwater HEATED-pool, hot tub and oversized patio- perfect for summer entertaining. (id:39551)
110 Werry Avenue
Southgate, Ontario
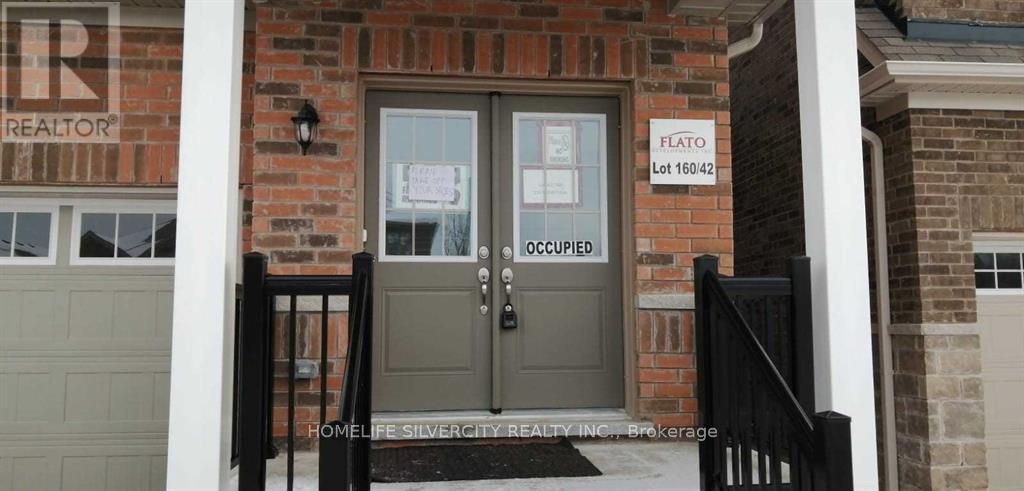
Be the first to call 110 Werry Avenue home. This three-bedroom detached home is tucked into a quiet, family-friendly neighbourhood in Dundalk. The open-concept main floor showcases broadloom flooring and oversized windows for plenty of natural light, complemented by a modern kitchen with stainless steel appliances and a functional layout. Upstairs, discover three generously sized bedrooms. The primary suite boasts a walk-in closet and a private 4-piece ensuite with a separate tub and shower for a touch of everyday luxury. The third bedroom offers semi-ensuite access to a 3-piece bathroom, while the second bedroom is perfectly suited for a guest room, home office, or flexible living space. Skip the delays of new construction and move straight into a completed home! Set in the emerging community of Southgate, this home blends small-town charm with exciting future growth, all within an easy 40-minute drive to Orangeville. A rare opportunity to own a three-bedroom home in a community on the rise-don't miss it. Long-term reliable tenants currently paying $2,100/month plus utilities, making this property an excellent opportunity for investors. Buyer may choose to assume the existing tenancy or receive vacant possession upon closing. (id:39551)
154 Mill Street
West Lincoln, Ontario
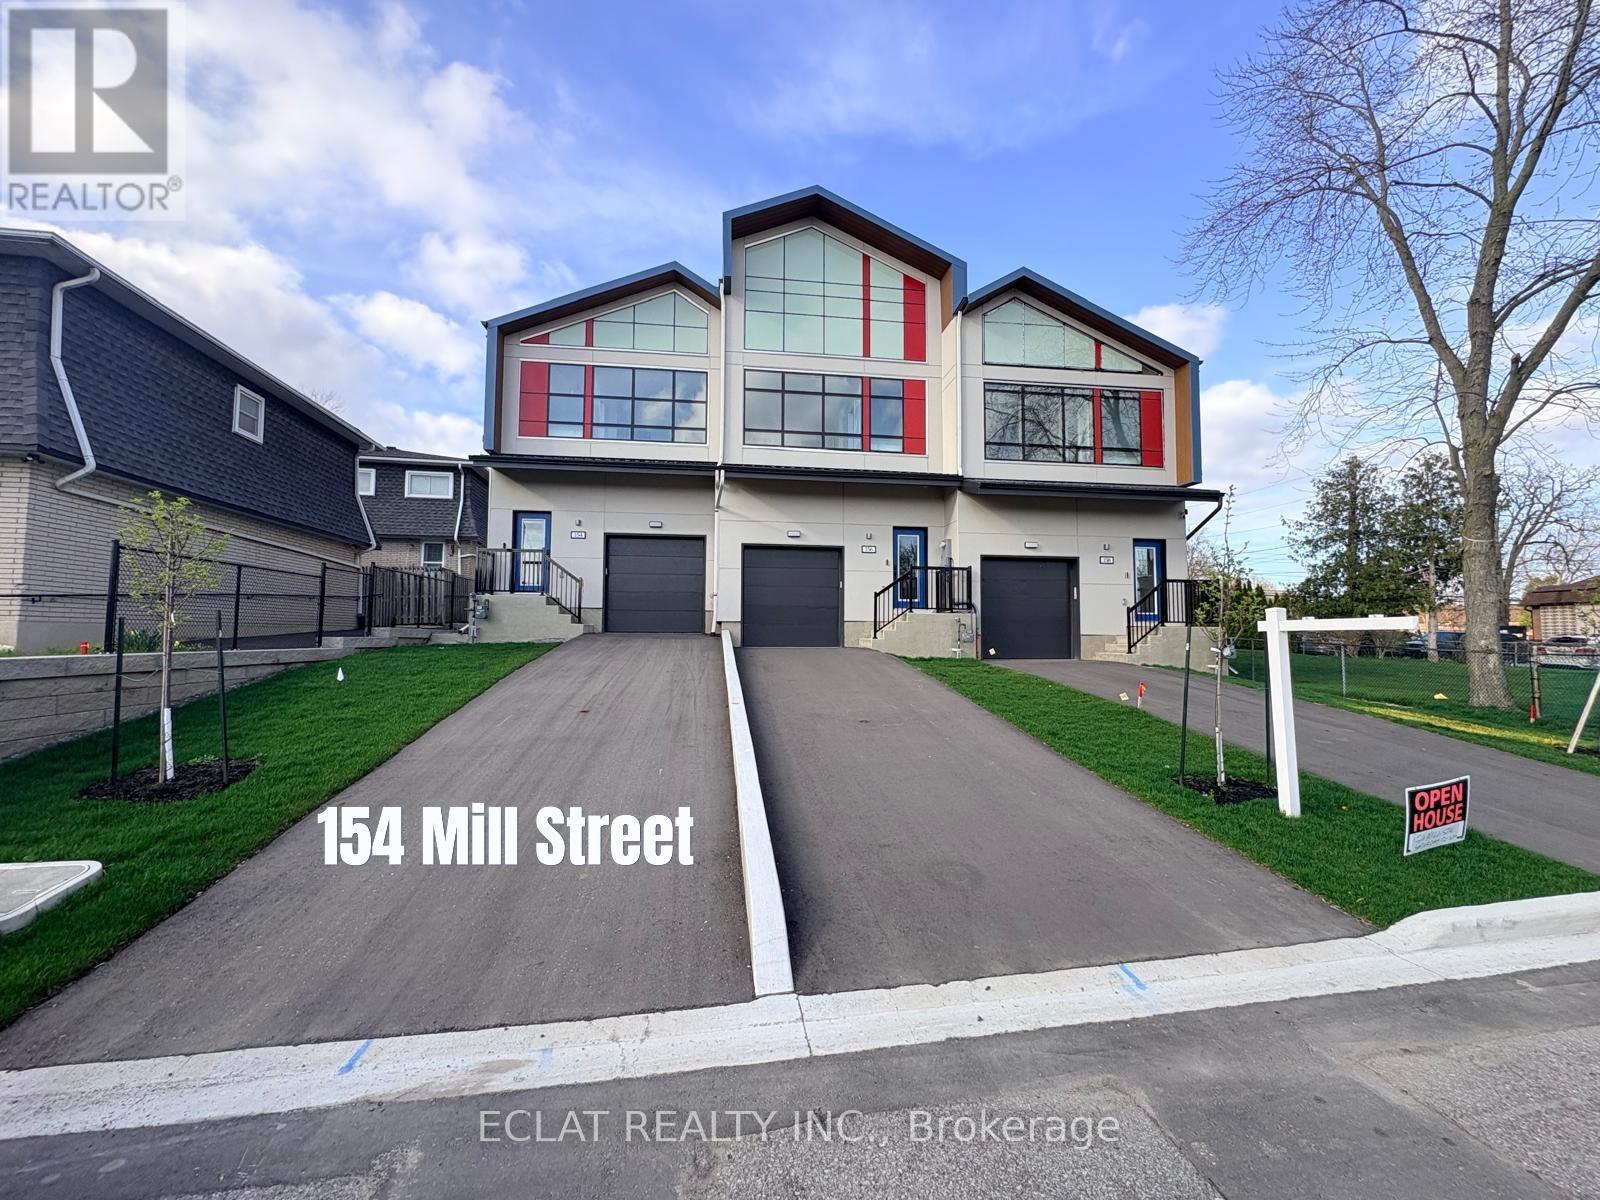
This exclusive New Luxury Custom built Freehold townhome sits on the historic Mill Street, a place where stories date back as far as 1787. First of its kind in West Lincoln county. The Beautiful 2 Storey Home boasts of over 1340 Sq Ft Of fully upgraded Luxurious Above Grade Living Space With High-End Modern Finishes, 3 Spacious Bedrooms On The Upper Level Which includes a Primary room Ensuite. Other features that comes with the home include; A Long span Metal Roofing finishing with warranty, front Glass Curtain-wall enhancing beauty and added security, well finished flooring with light Oak 7 x 48 Vinyl Plank, Double Under-mount sink, Oak hardwood floor stairs, with rail and black spindle, 41/2 baseboard & 21/2 casings, Contemporary well finished kitchen cabinet, Glass shower enclosure, Heat Recovery Ventilator (HRV) installed, Skylight windows above the staircase to create a well lit daylight and moonlight void, Conduit for Future car Charger, Quartz Kitchen Counter & island top, Mud room, Enlarged window compatible for egress in the Basement and approved future Build -Accessory Dwelling Unit compatibility and zoning. 200amps Electric Panel, Pot Lights all over the house, Electric powered Fireplace, Digital Thermostat, Tankless hot water heater to conserve cost and Video door bell. This is truly a fully upgraded house with modern but easily operated features for all age group. Over 80k in upgrade value. 15 minutes to Grimsby beach. Prices are excluding HST/Rebate that will be claimed. (id:39551)
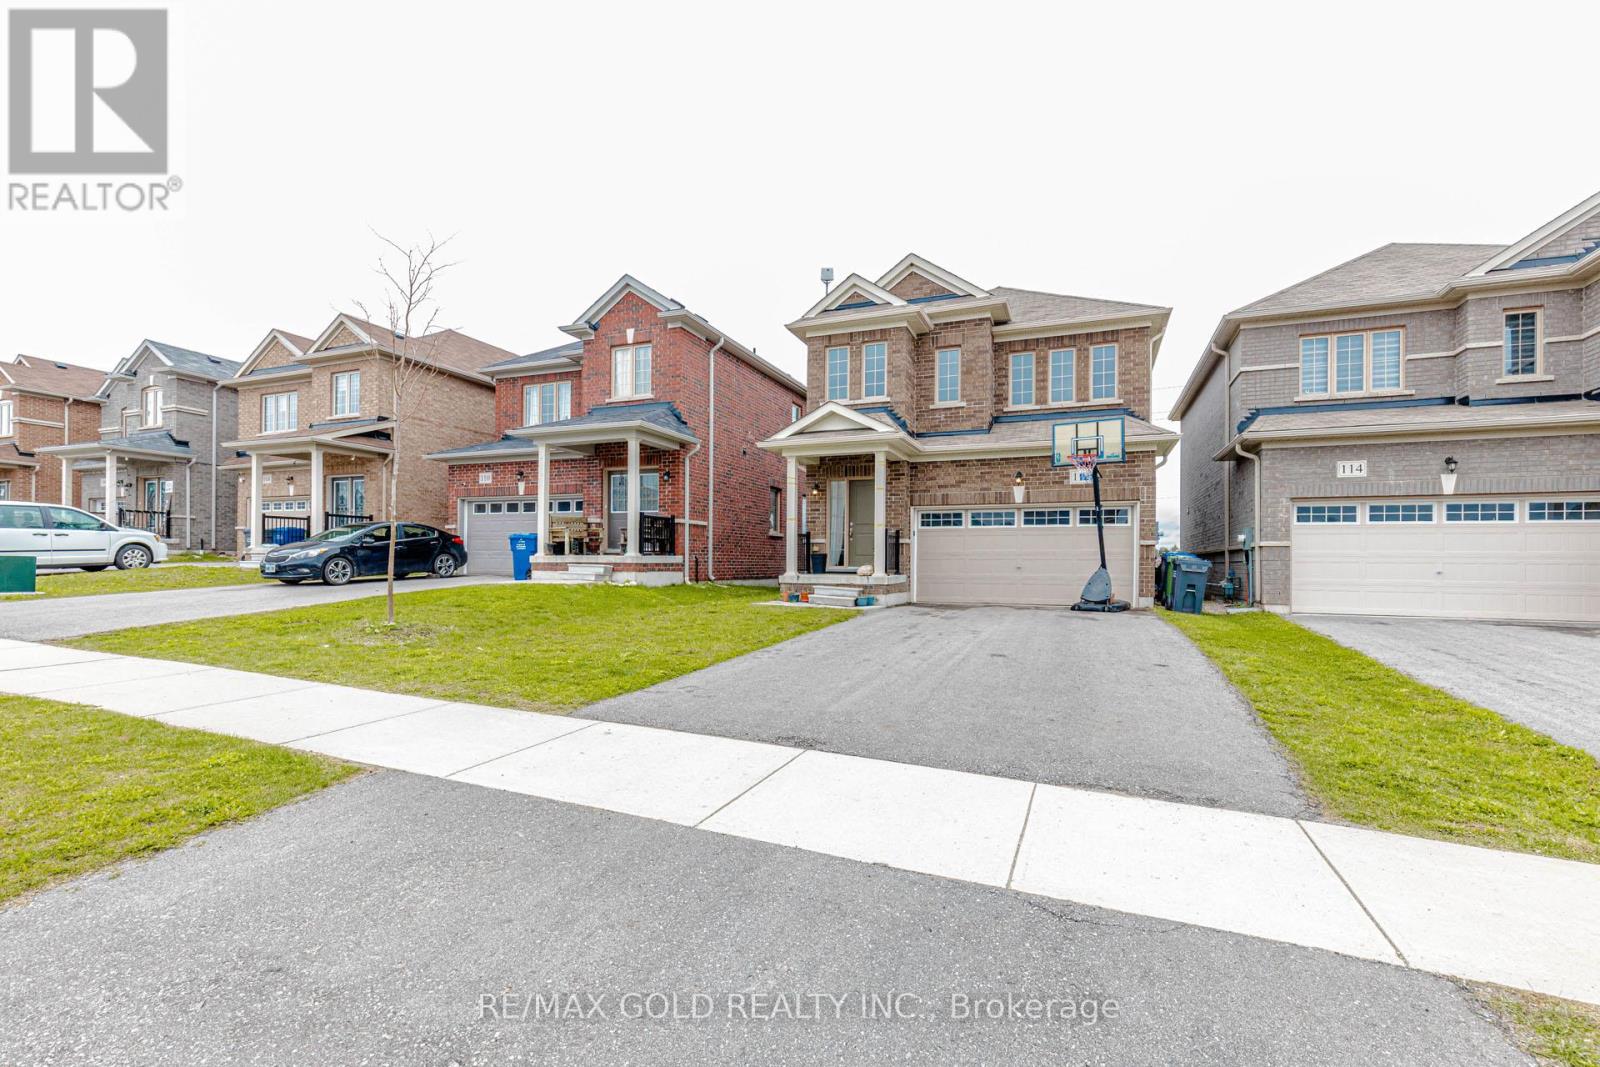
112 Seeley Avenue
Southgate, Ontario
Welcome To This Beautiful 3 Bedroom Detached Home Located In The Highly Desirable Edgewood Greens Community! Featuring 9 Ft Ceilings On The Main Floor, This Bright & Functional Layout Offers A Spacious Great Room, Stylish Open-Concept Kitchen With Granite Counters, Extended Cabinetry & Stainless Steel Appliances. Sun-Filled Breakfast Area With French Door Walk-Out To Backyard. Spacious Primary Bedroom Features A 5 Pc Ensuite & Walk-In Closet. All Bedrooms Include Walk-In Closets Plus A Rare Walk-In Linen Closet Providing Excellent Storage Space. Main Floor Garage Access & Powder Room. All Brick Exterior Situated On An Extra Deep Lot Close To Schools, Parks, Shopping & Everyday Amenities! (id:39551)
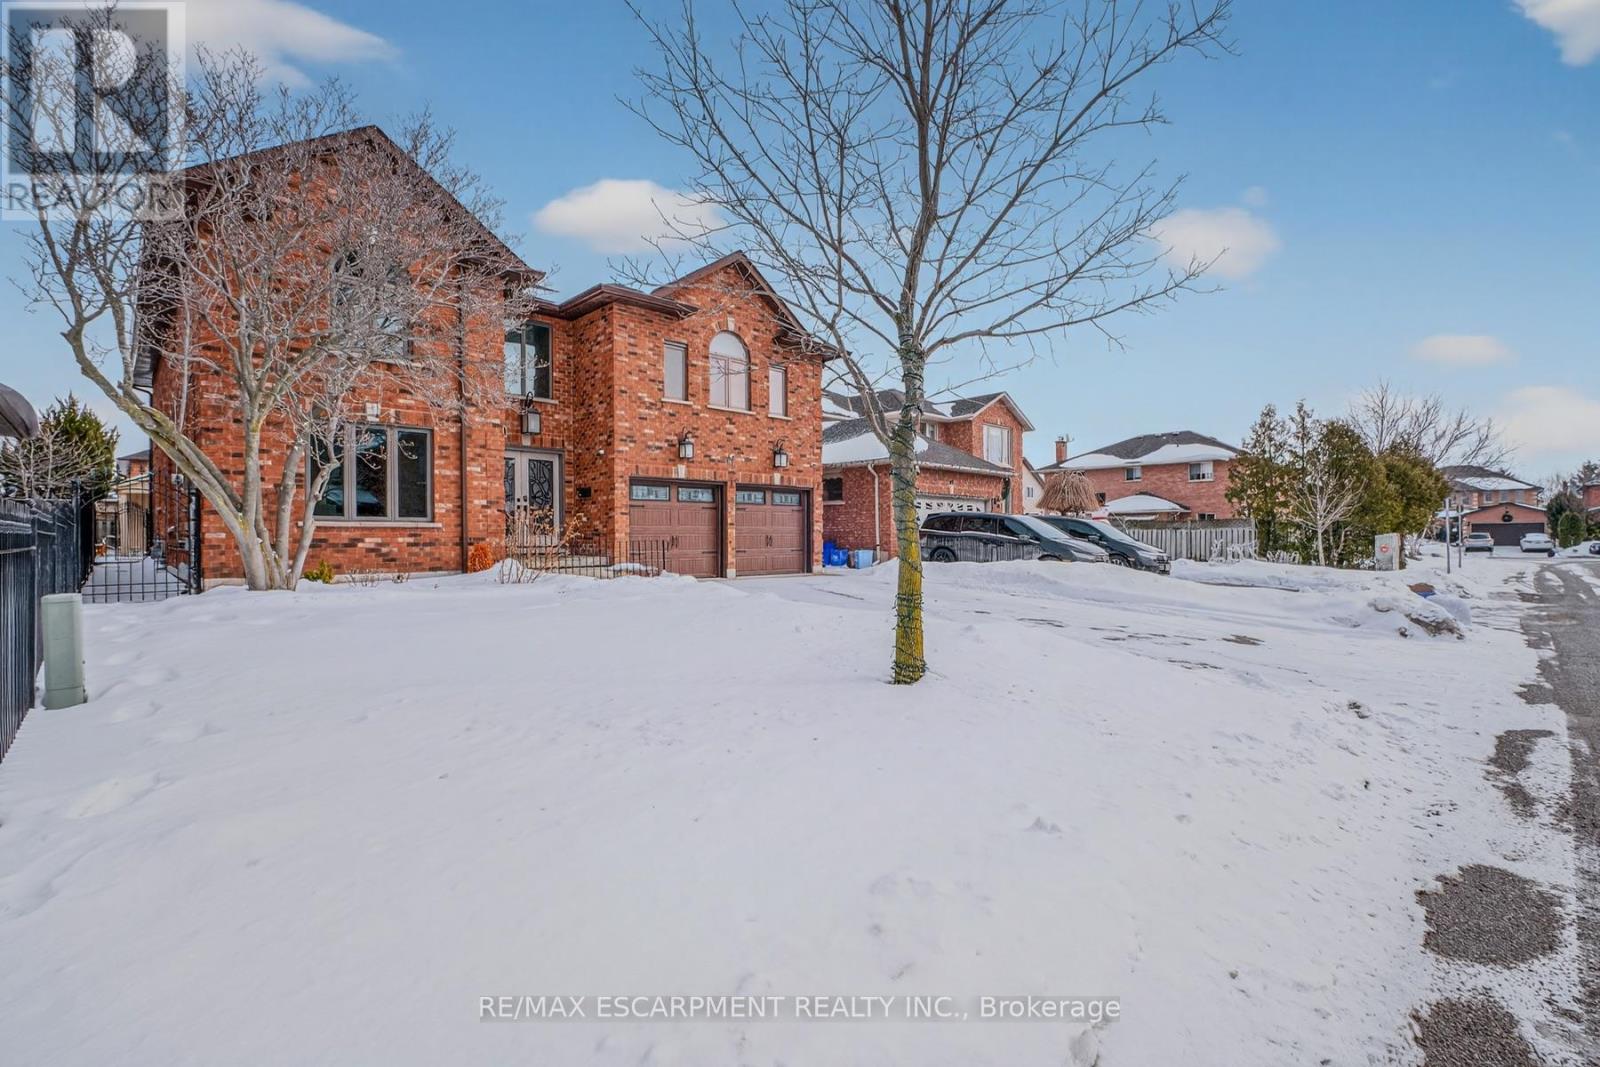
41 Candor Crescent
Hamilton, Ontario
Welcome to an exceptional residence where elegant design, quality craftsmanship, and everyday comfort come together seamlessly. This spacious 4-bedroom home showcases an impressive collection of premium features designed for refined living and practical family life. From the moment you step inside, you'll notice the attention to detail throughout. Rich hardwood flooring and ceramic tile with a natural wood-grain finish create a warm, timeless feel while offering durability. The chef-inspired kitchen is beautifully appointed with high-end appliances, including a convection and steam wall oven, extensive cabinetry, premium countertops, and generous workspace-perfect for entertaining or preparing family meals. A private in-home elevator provides convenient access between levels, including direct entry from the two-car garage-an exceptional feature that enhances comfort and accessibility. The extended driveway accommodates up to four additional vehicles, offering space for guests and larger households. Two gas fireplaces-one on the main floor and another in the basement living area-add warmth and character to multiple living spaces. The primary suite serves as a private retreat, featuring two walk-in closets and a spa-inspired ensuite complete with a step-in tub and a luxurious steam sauna shower. Three additional bedrooms provide flexible options for family, guests, or a home office. The lower level offers excellent potential for an in-law suite conversion while maintaining privacy and versatility. Step outside to your backyard oasis with an inground pool and beautifully landscaped, low-maintenance yard finished with artificial grass. Located in one of Stoney Creek's most desirable communities with convenient access to highways, schools, parks, and amenities-this exceptional home delivers luxury, space, and lifestyle in one impressive package. (id:39551)
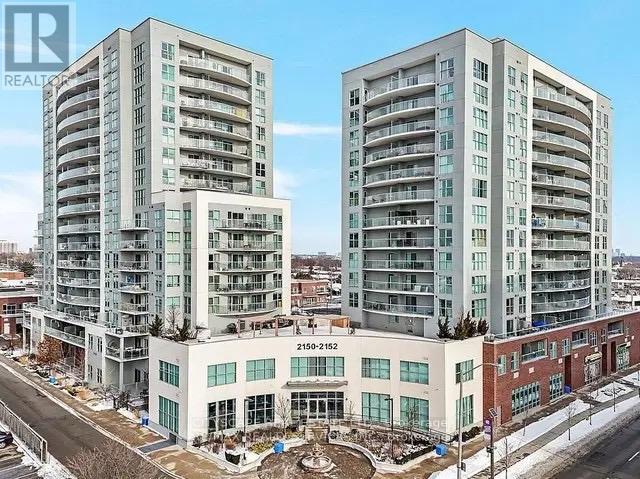
606 - 2152 Lawrence Avenue E
Toronto, Ontario
Step into a modern condo 596 sq ft. in heart of city where the charm of another era meets the ease of modern living-where sun-filled rooms, original character, and thoughtful updates create a space that feels instantly welcoming. Offering 1 Bed + Den, 1 Bath suite & Private Terrace. The living room sets the tone with its beautiful bay window drawing in soft morning light and an nice layout that anchors the space with warmth and history. Pocket doors open to the terrace approx. 200 sq ft, perfect for hosting holiday coffee and enjoys live nature, and the kind of long conversations that linger well into the evening. The kitchen is the heart of the home-functional, inviting and you can cook while staying part of the moment. Step outside and enjoys and play area and feel the beautiful summer, A multi parking provides the convenience to the guests / visitor. Upstairs, the primary suite offers a peaceful retreat complete with an adjoining home office that opens onto a charming balcony-perfect for a quiet morning coffee. All of this is set just steps from the vibrant energy of Locke Street, with its beloved cafés, restaurants, boutiques, and neighbourhood favourites. (id:39551)
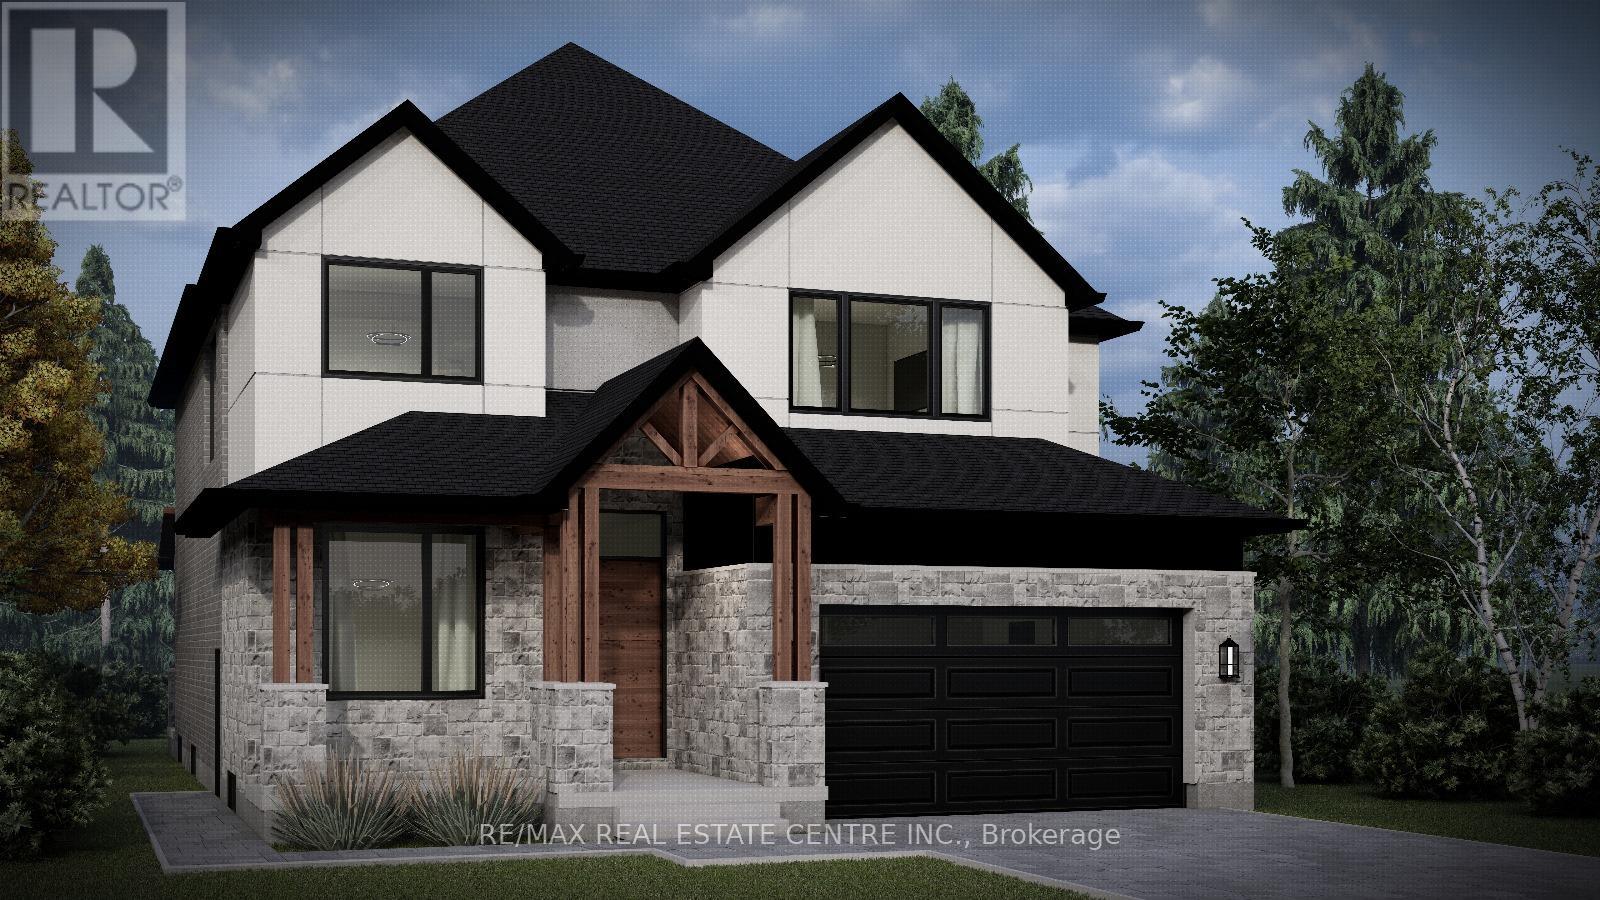
10a Knevitt Place
Guelph, Ontario
Custom home to be built in the highly sought-after South End of Guelph! This thoughtfully designed home features an open-concept eat-in kitchen with large island overlooking the dining and living area, perfect for everyday living and entertaining. The main floor also includes a private office and convenient mudroom. Offering 4 bedrooms, 4 bathrooms, and second-floor laundry, this home is designed with both style and functionality in mind. Complete with a double car garage, a welcoming front porch, and an optional back porch. Book your appointment today to discuss finishes and personalize the interior to suit your style and preferences! (id:39551)
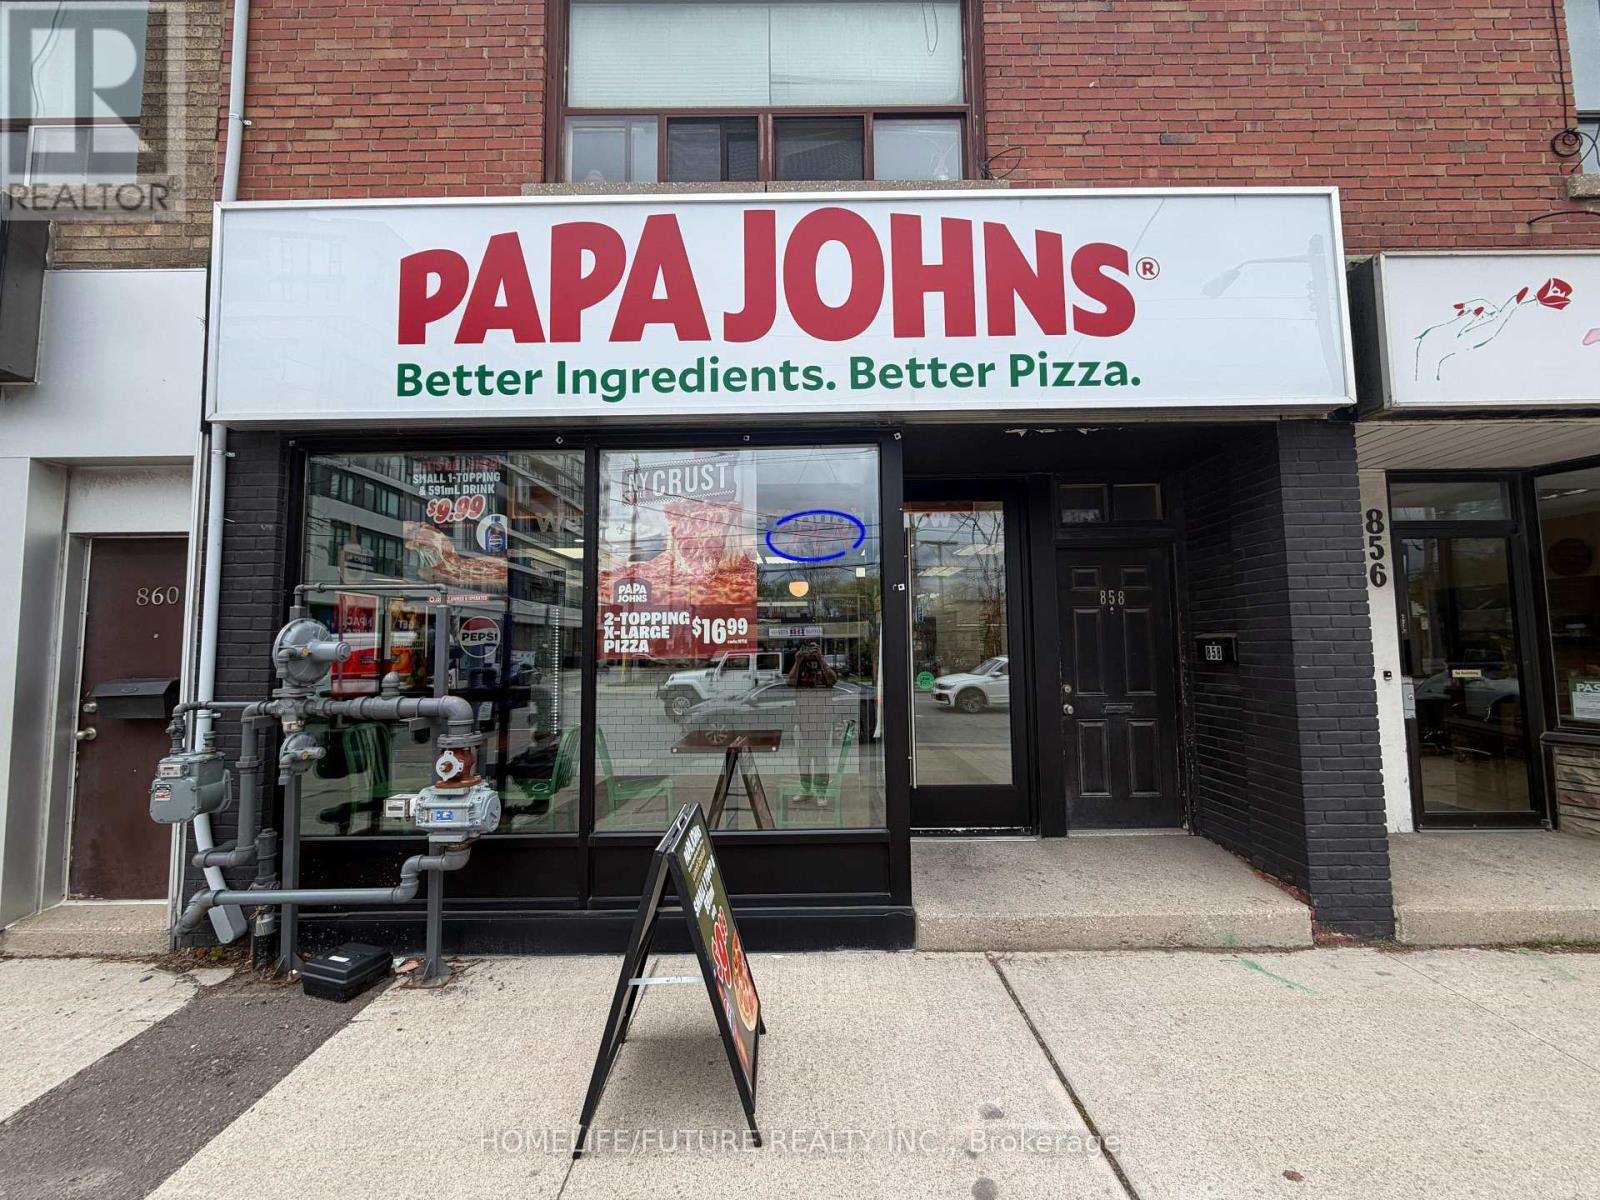
858 The Queensway
Toronto, Ontario
Award-Winning, World-Class International Pizza Franchise Available In Toronto! A Rare Opportunity For An Owner-Operator Or Investor To Acquire A Highly Successful And Profitable Pizza Restaurant In A Fast-Growing Neighbourhood.Strategically Located In A Dense, High-Traffic Area With Exceptional Visibility, This Turnkey Operation Offers A Simplified System For Easy Management And Strong, Steady Sales With Growing Income. Low Monthly Rent Of Only $4,513 Including TMI, Along With A Favorable Long-Term Lease, Ensures Low Operating Costs And Excellent Profitability.This Established Business Is Perfectly Positioned For Future Growth, Surrounded By Thousands Of Existing Residents And Significant New Residential Developments Currently Under Construction. Features Include Impressive Net Income, Loyal Customer Base, Strong Brand Recognition, And Fully Operational Turnkey Setup.Excellent Opportunity To Own A Thriving Franchise Business In One Of Toronto's Rapidly Expanding Communities. Fully Completed Basement With Washroom, Storage Rooms And Recreational Room (id:39551)
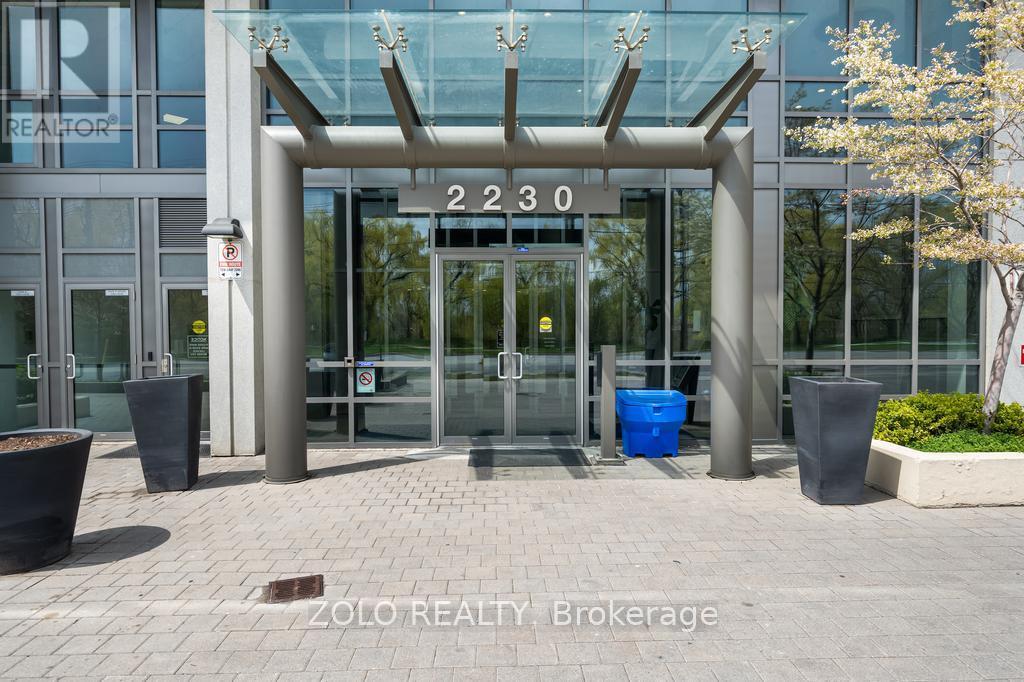
3802 - 2230 Lake Shore Boulevard W
Toronto, Ontario
Perched on the 38th floor, this stunning corner suite offers a front-row seat to sweeping, unobstructed lake and city views. Bright, open, and effortlessly elegant, the space is framed by two private balconies, including a serene walk-out from the primary bedroom.The second bedroom has been thoughtfully transformed with a custom-built office and a sleek retractable double Murphy bed (over $11,000), blending design and functionality in a way that actually makes sense.Refrigerator (2022)Washer & Dryer (2022)Laminate flooring in both bedrooms (2021)Warm hardwood floors run through the main living space, leading into a modern kitchen finished with stainless steel appliances and granite countertops.Residents enjoy access to premium amenities including a fully equipped gym, indoor pool, guest suites, and generous visitor parking.Ideally located just minutes from downtown with easy access to Mimico GO Station, this home offers that rare balance of calm waterfront living and city convenience. Current AAA tenant willing to stay or vacate. (id:39551)
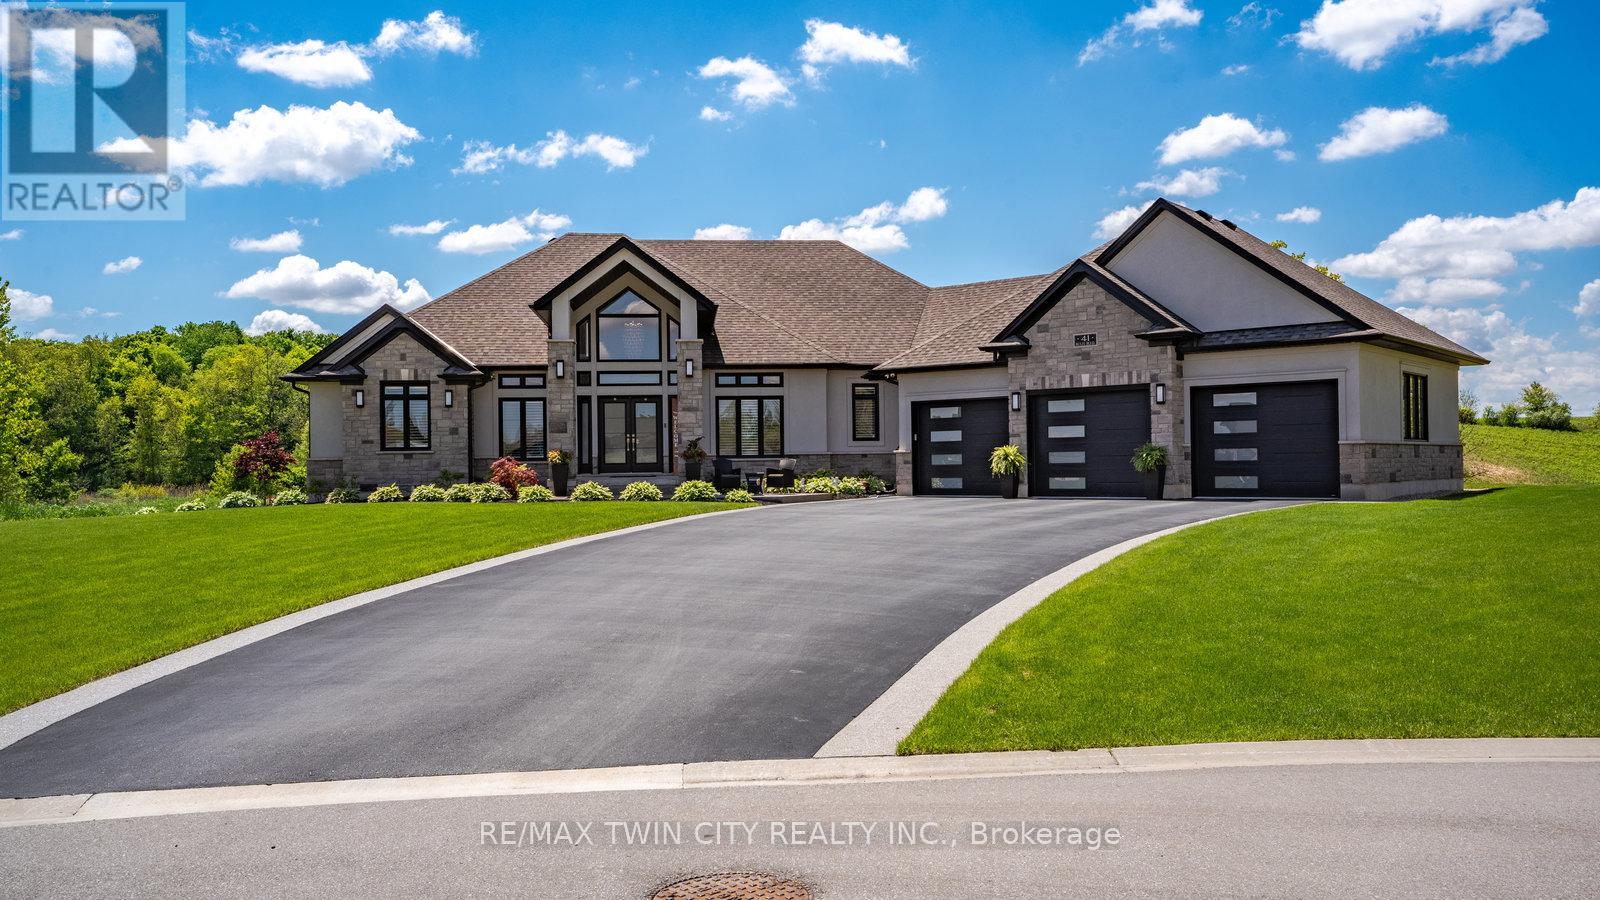
41 Ruijs Boulevard
Brantford, Ontario
Tranquility is defined as being "Free from Disturbance" and no other phrase truly defines this home as perfectly as it does. Tucked away all by itself, in the most exclusive neighbourhood in all of Brantford, the Vallee Estates, there is no other property as private, luxurious and *tranquil* as this one is. We all live in the new world where home has become more than just a place to sleep- it's become a place to LIVE, to entertain, to host and make memories in. Where you watch your kids grow and celebrate success together. Where you can't wait to get home after a long day, jump in for a swim and just melt into the backyard as you watch the sunset turn the sky on fire as it falls below the tree tops and you think to yourself: "this is all mine".. you've made it, Welcome HOME to 41 Ruijs. Stepping into the front door, you'll immediately notice the sky-high cathedral ceiling above you and the polished tile floors below you, and everything else you would come to expect from a home of this caliber. The open concept floor plan turns the living area into the heart of the home, equipped with a chef inspired kitchen, waterfall island, floor to ceiling decorative fireplace, herringbone dining room floor, breakfast nook, pantry, and walk-out to the floating covered patio. Flow inside and out during all the summer events, that your new house becomes THE destination for, all summer long. With over FIVE THOUSAND SQUARE FEET of living space and a fully finished walk-out basement, this space really feels like more than just a house. Throw open the doors, turn up the music, and walk out to the pool deck to jump right in. The walk out basement gives this house that 'resort' feel- and the feeling isn't wrong! Wrapped with hand scraped concrete, landscaping and scenic views, with the water sparkling all day long and the wind whispering "stay home today" you'll wonder how you ever lived anywhere else. Because this is *the place* that will make you feel like you're finally HOME. (id:39551)