
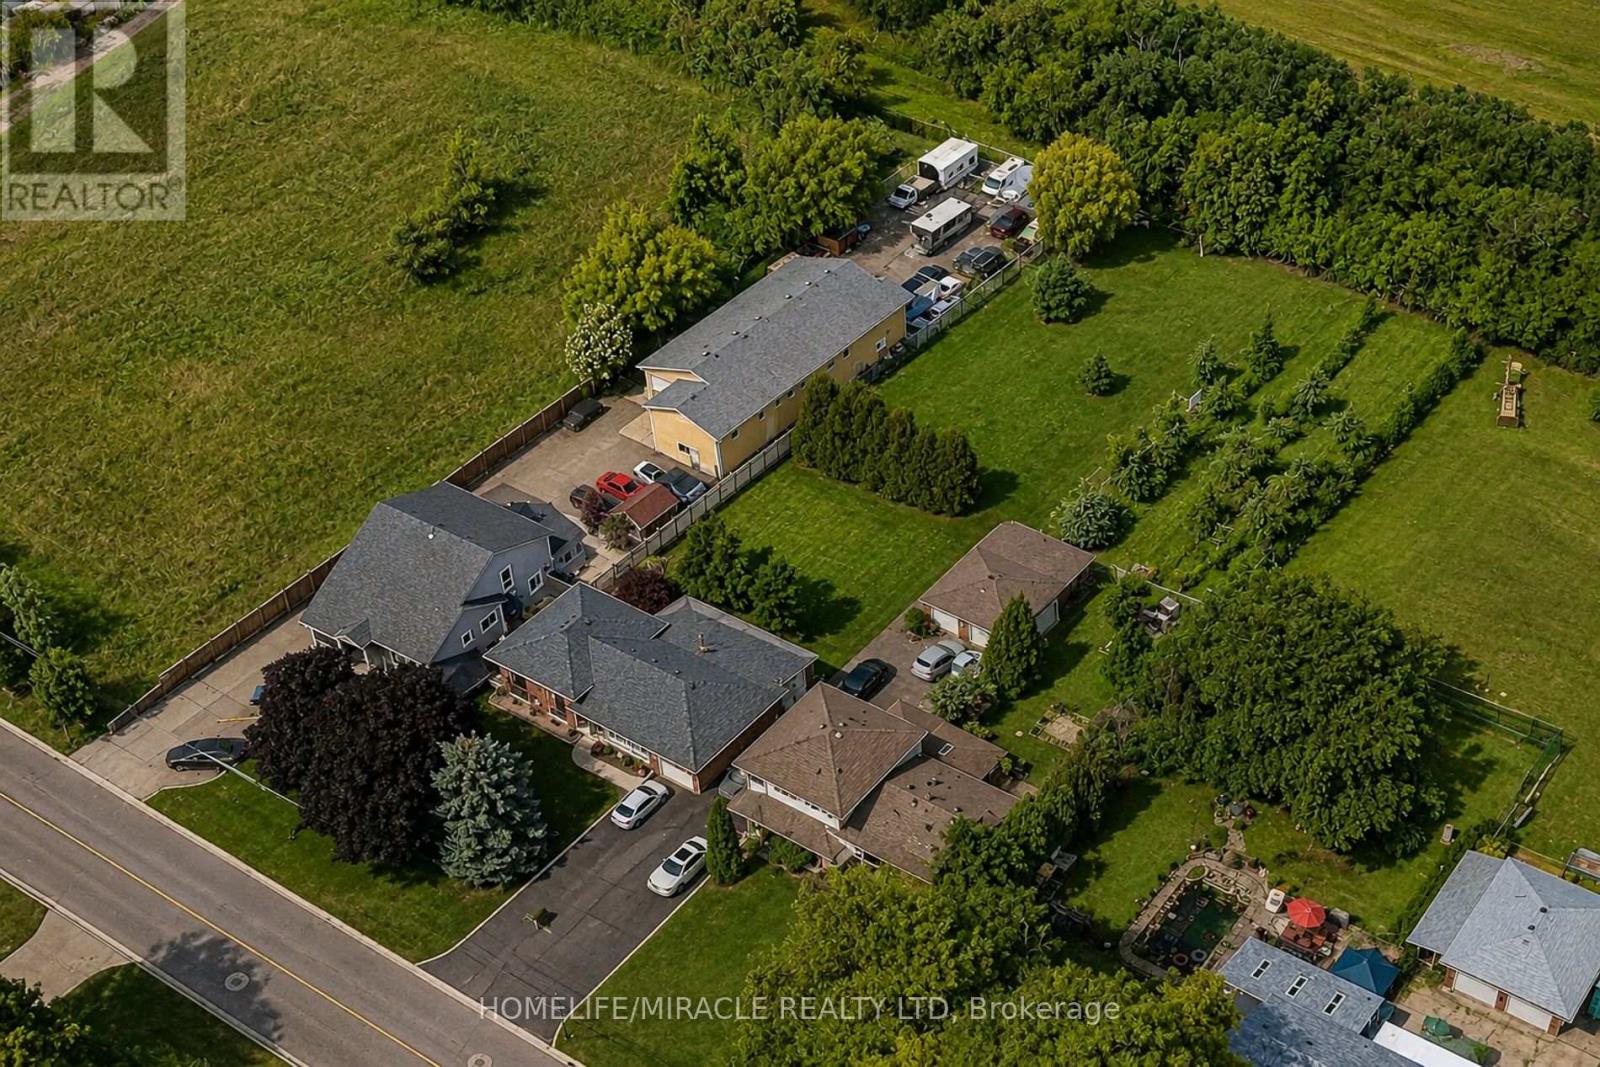
337 Mcneilly Road
Hamilton, Ontario
337 McNeilly Rd offers the perfect blend of comfort, space, and opportunity. This custom-built side split features approximately 1,800 sq. ft. of finished living space on an impressive 70 x 349 ft lot. The home offers 3 spacious bedrooms and 2 bathrooms, with a beautiful combination of hardwood and ceramic flooring throughout. The finished basement includes a separate entrance and walk-out to the backyard, offering excellent potential for a fully functional in-law suite. Zoned M3, the property allows for a wide range of permitted uses (see attached zoning details), making it ideal for homeowners, investors, or business owners alike. The expansive lot also provides potential for additional outdoor storage, equipment parking, or future utility space. Lovingly maintained by its original owner, this property is perfect for a growing family with room to expand for years to come. Conveniently located just minutes from the QEW, public transit, shopping, and schools. (id:39551)
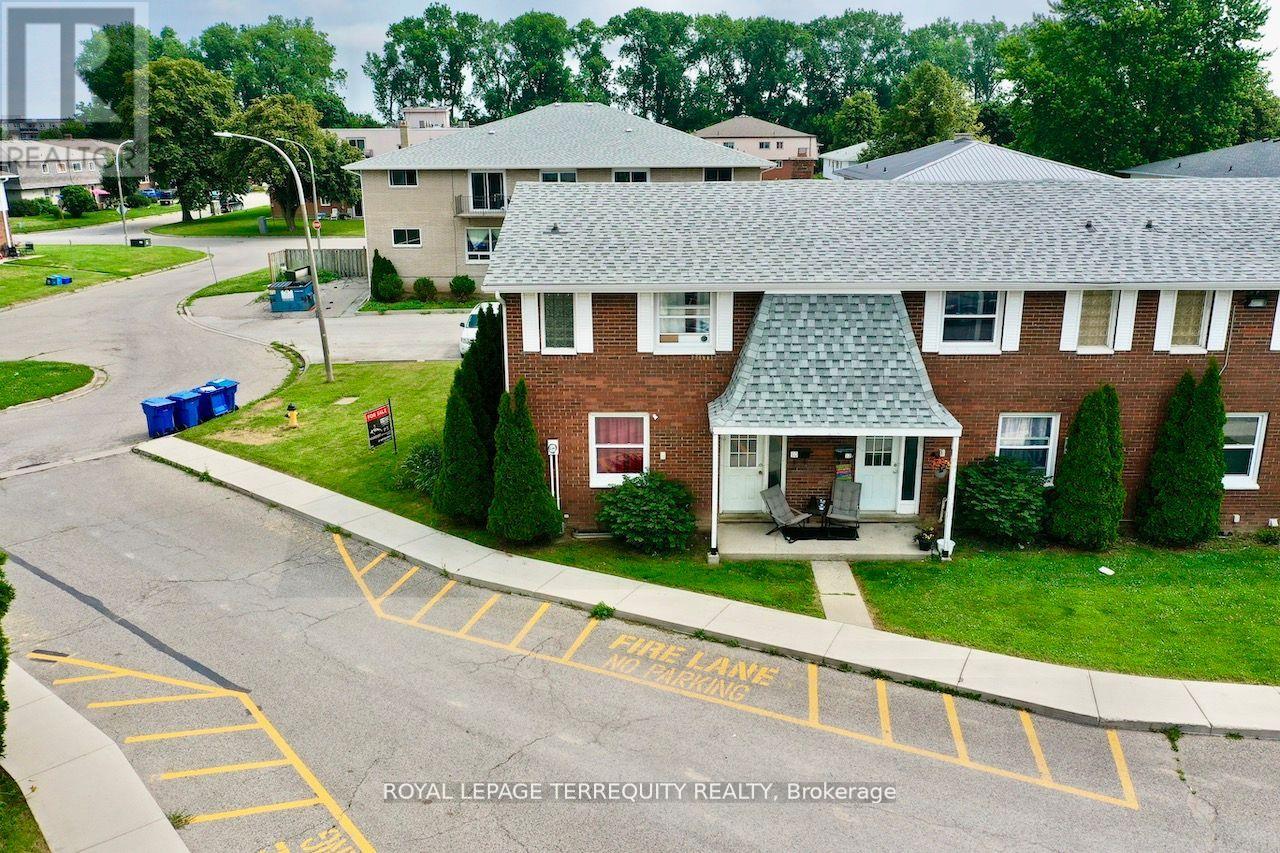
10 Orchard Place
Chatham-Kent, Ontario
All brick centrally located well established 2 storey, 3 bedroom, 2 washroom condominium townhome with own exclusive parking, and sizeable useable/ unfinished basement, laundry area,and gas forced air heating.Designated surface parking immediately in front, walk-out to rear garden, grounds maintained by condominium corporation with low maintenance/ condo fees.Walk to the Thames River, Tim Hortons, public transit, schools, places of worship, shopping,and other community amenities. Safety services are within 2 kms distance. (id:39551)
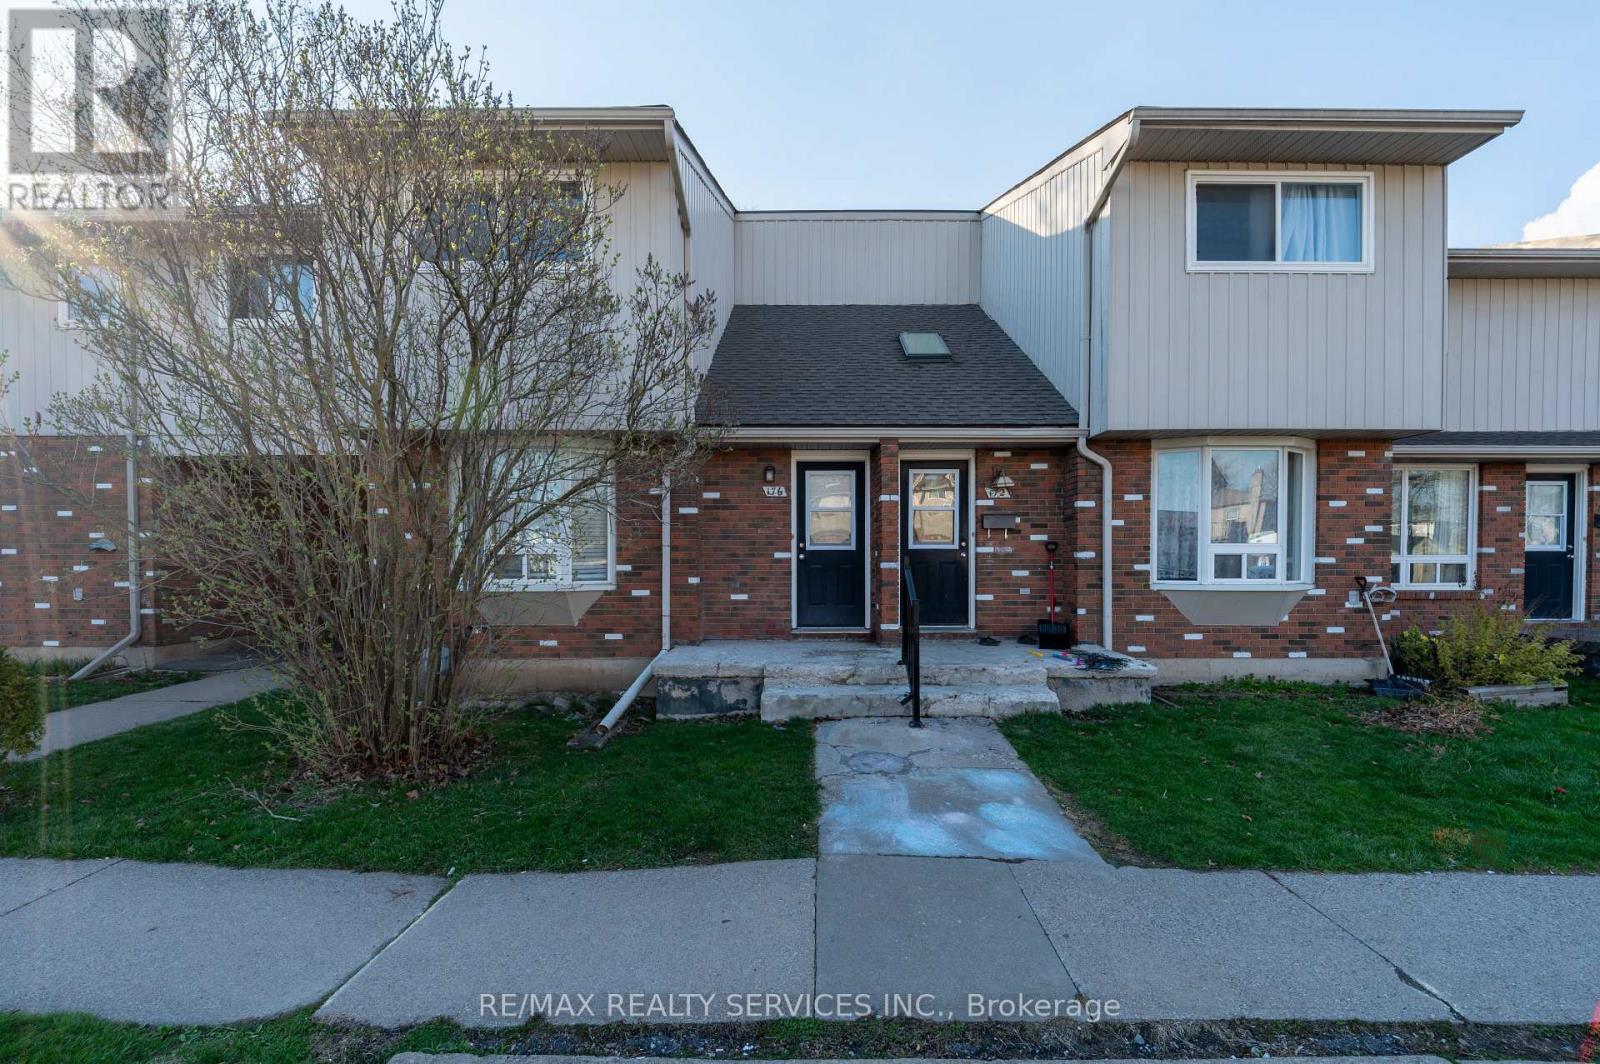
176 - 100 Brownleigh Avenue
Welland, Ontario
STOP RENTING. START OWNING. This **BEAUTIFULLY RENOVATED CORNER TOWNHOUSE** in Welland is the perfect opportunity for FIRSTTIMEBUYERS to step into the market-EVEN IF YOU THINK YOU'RE NOT READY YET. Featuring 3 SPACIOUS BEDROOMS, 1 UPDATEDWASHROOM, and a BRIGHT CORNER LAYOUT with plenty of natural light. Enjoy a MOVE-IN READY HOME with modern finishes and a functional design for comfortable living. MAJOR UPGRADE: NEW FURNACE & ROOF (JAN 2022), WINDOW(2015) - added value and peace of mind! The UNFINISHED BASEMENT offers room to grow, while the PRIVATE FENCED BACKYARD is perfect for relaxing or entertaining. Located close to SCHOOLS, SHOPPING & ALL ESSENTIAL AMENITIES.THINK HOMEOWNERSHIP IS OUT OF REACH? THINK AGAIN (id:39551)
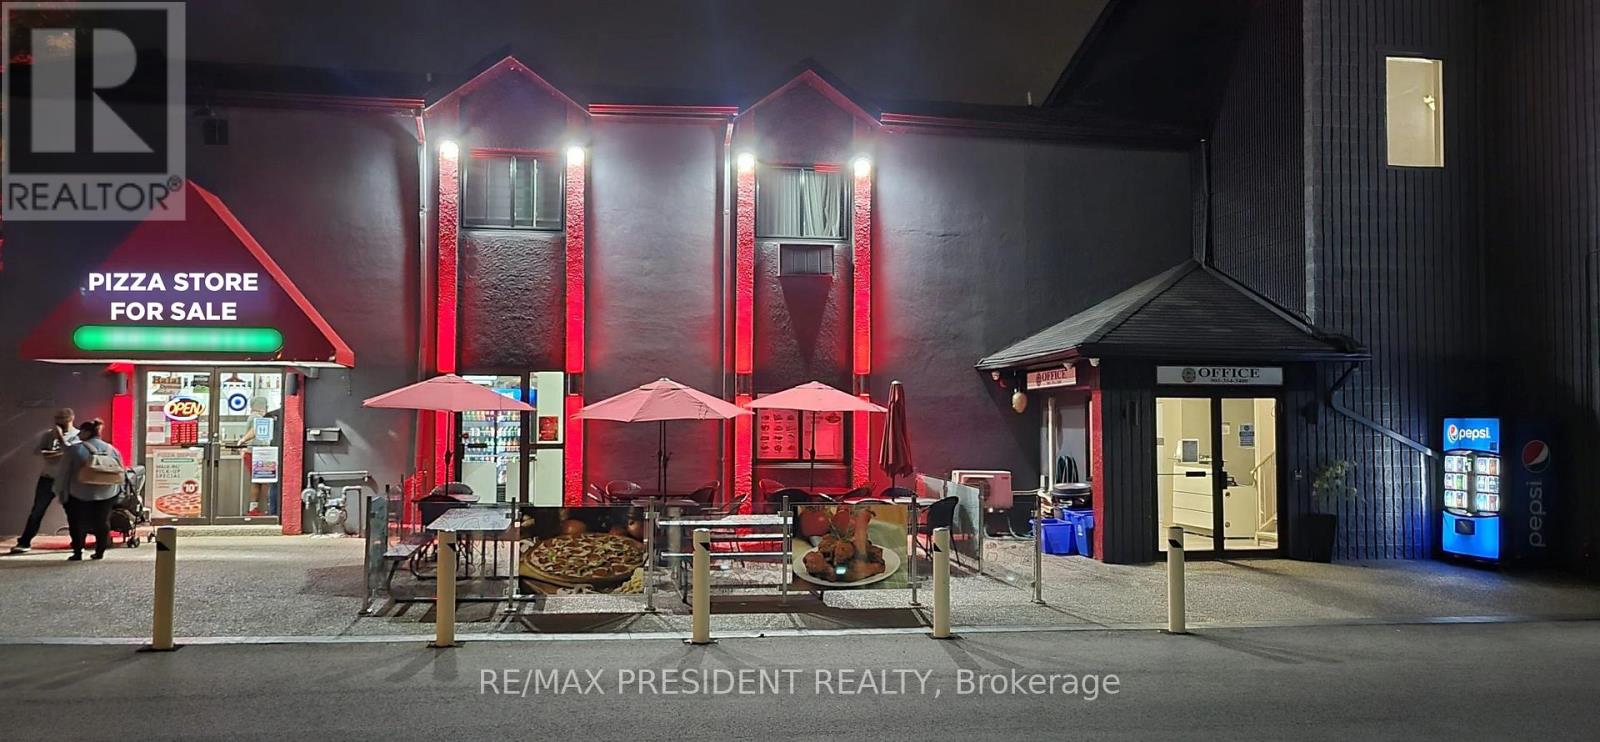
5553 Ferry Street
Niagara Falls, Ontario
Turn Key operation , be your own boss today , well established pizzeria franchise business for sale in Niagara Falls , Mins from the falls , great exposure , tons of foot and drive by traffic daily , very low rent of $3000, sales as per seller are $12K weekly, Long Term Lease, Patio seats 30 People , LLBO , Tons of parking , Very low Royalty and advertising fees (id:39551)
3074 Merritt Avenue
Mississauga, Ontario
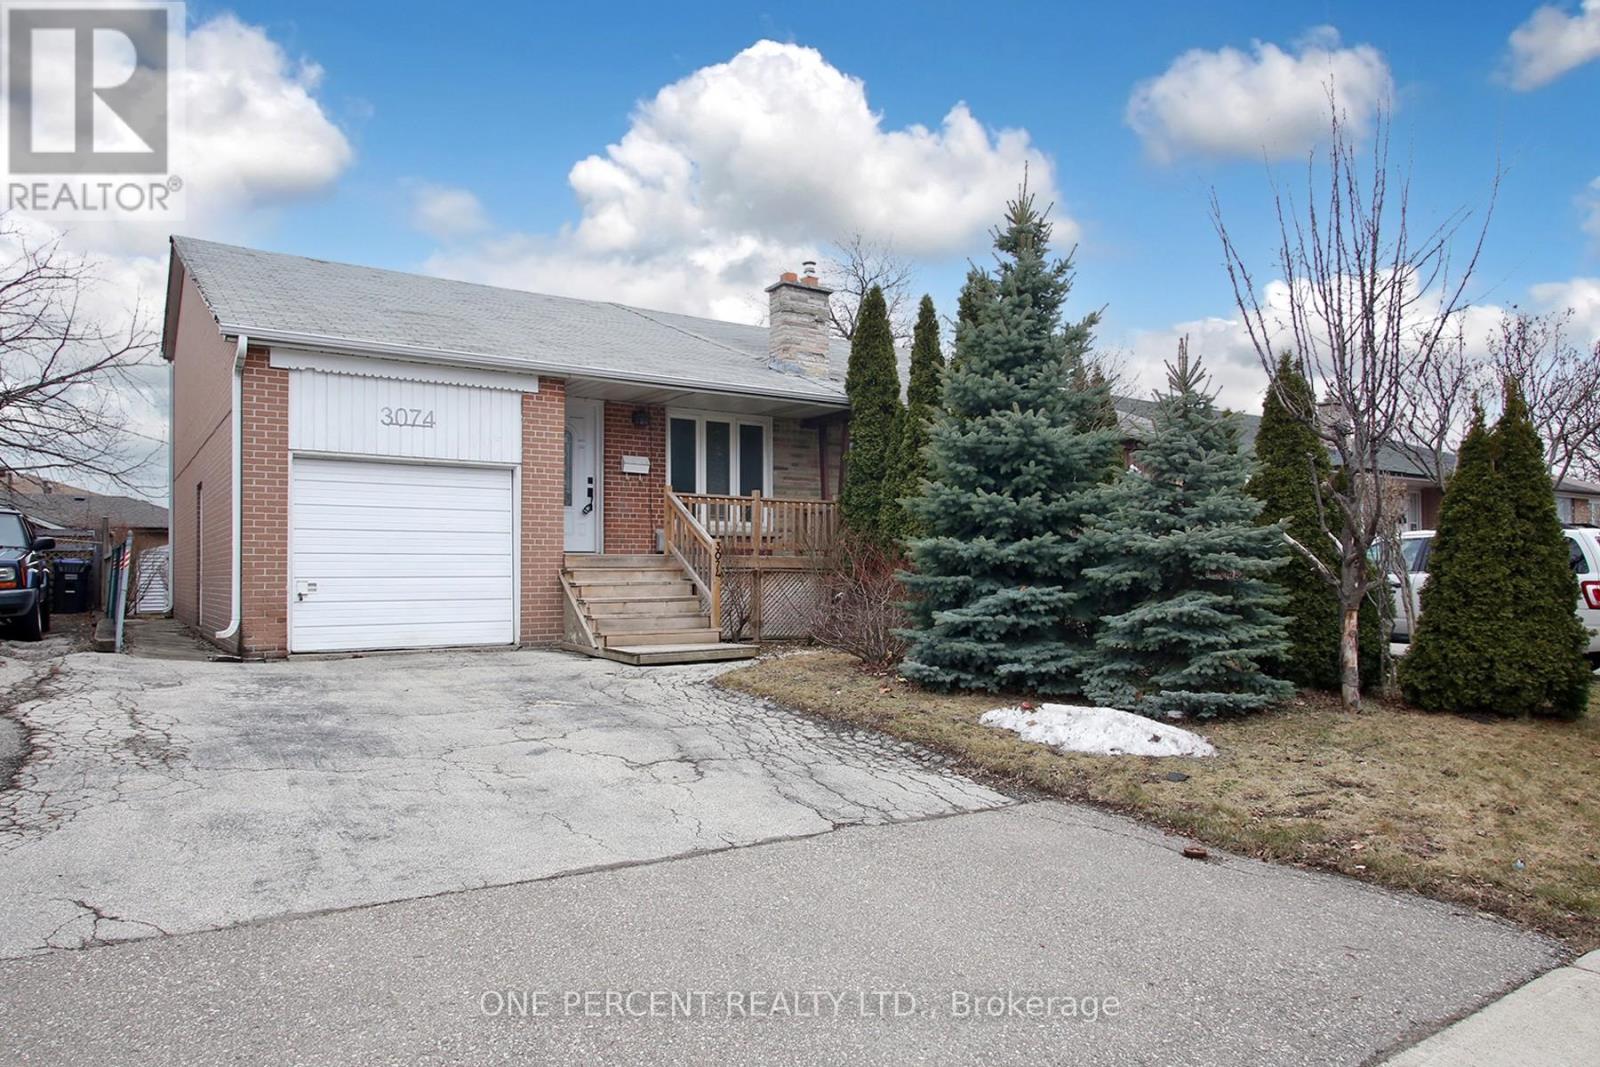
Welcome to this charming 3-bedroom semi-detached 4-level backsplit located on a quiet court in Malton. Functional layout featuring a spacious family room with high ceilings, three well-sized bedrooms, and an eat-in kitchen with a walk-out to a patio. Enjoy the large, private backyard. Ideal opportunity for first-time buyers or those looking to add their personal touch. Recent upgrades include a brand new roof and new stove , both installed in May 2026, offering added value and peace of mind. Conveniently located close to schools, parks, shopping and public transit, with quick access to Highways 407 and 427, Humber College and Pearson Airport. (id:39551)
275 Scugog 14 Line
Scugog, Ontario
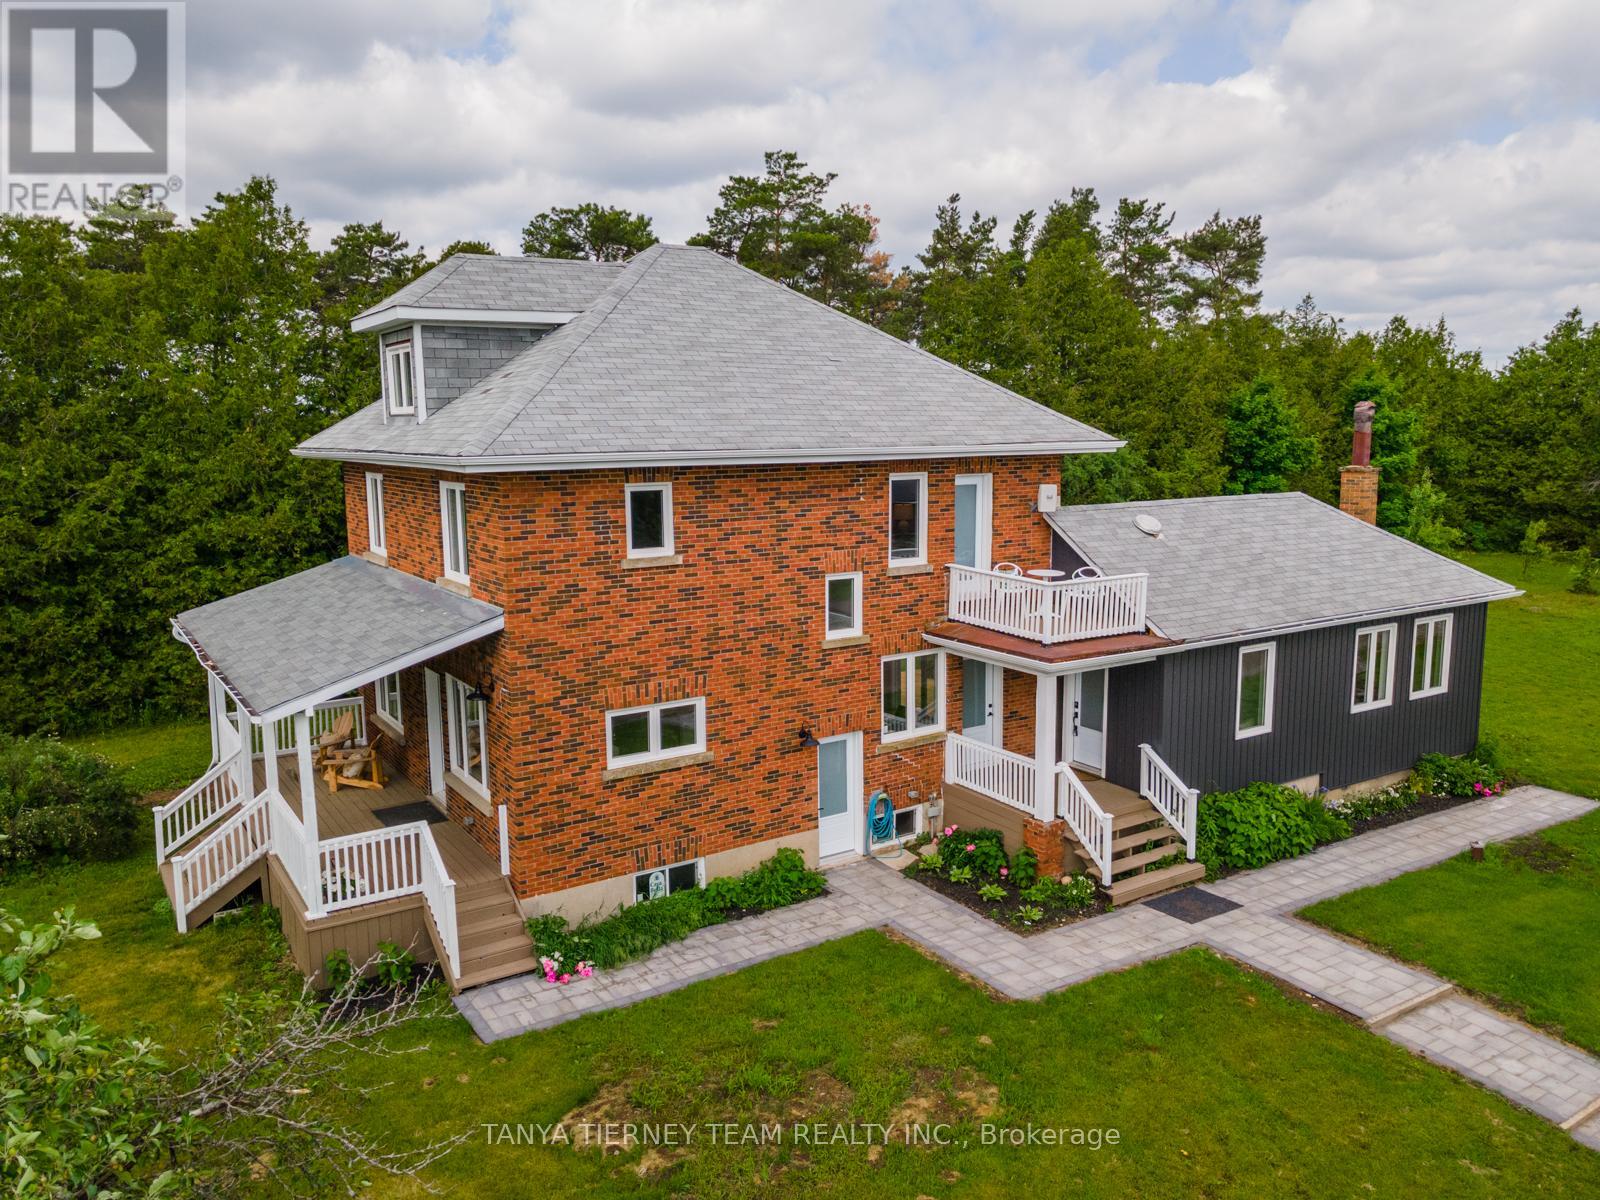
Spectacular 49-acre country estate offering rolling pastures, a beautifully renovated 4-bedroom farmhouse, and exceptional outbuildings with endless potential! A picturesque tree-lined laneway welcomes you to the main home, complete with a charming front porch-perfect for relaxing summer evenings. Inside, enjoy a sun-filled open concept layout with elegant formal living and dining rooms, plus a warm and inviting family room featuring a brick wood-burning fireplace and large windows. The chef-inspired kitchen is a true highlight, showcasing quartz countertops, apron-front sink, stylish backsplash, centre island with breakfast bar, and premium KitchenAid stainless steel appliances including a gas stove. A spacious walk-in pantry with barn door access and a bright breakfast area with walk-out to the deck complete the space. Convenience meets function with a mudroom offering separate entry, 2-piece bath, and ample storage. The second floor features a laundry area and three generously sized bedrooms, including a luxurious primary retreat with a spa-like 4-piece ensuite, walk-in closet, and walk-out to a private balcony with panoramic east-facing views. The third-floor loft provides a versatile fourth bedroom with vaulted ceilings and pot lights-ideal for guests, office, or studio. Additional highlights include a separate side entrance to the unspoiled basement, a structurally rebuilt main barn with updated flooring and lighting, and approximately 45 acres of actively farmed land offering valuable tax incentives. A rare opportunity to own a one-of-a-kind rural property with lifestyle and income potential! (id:39551)
2460a Bayview Avenue
Toronto, Ontario
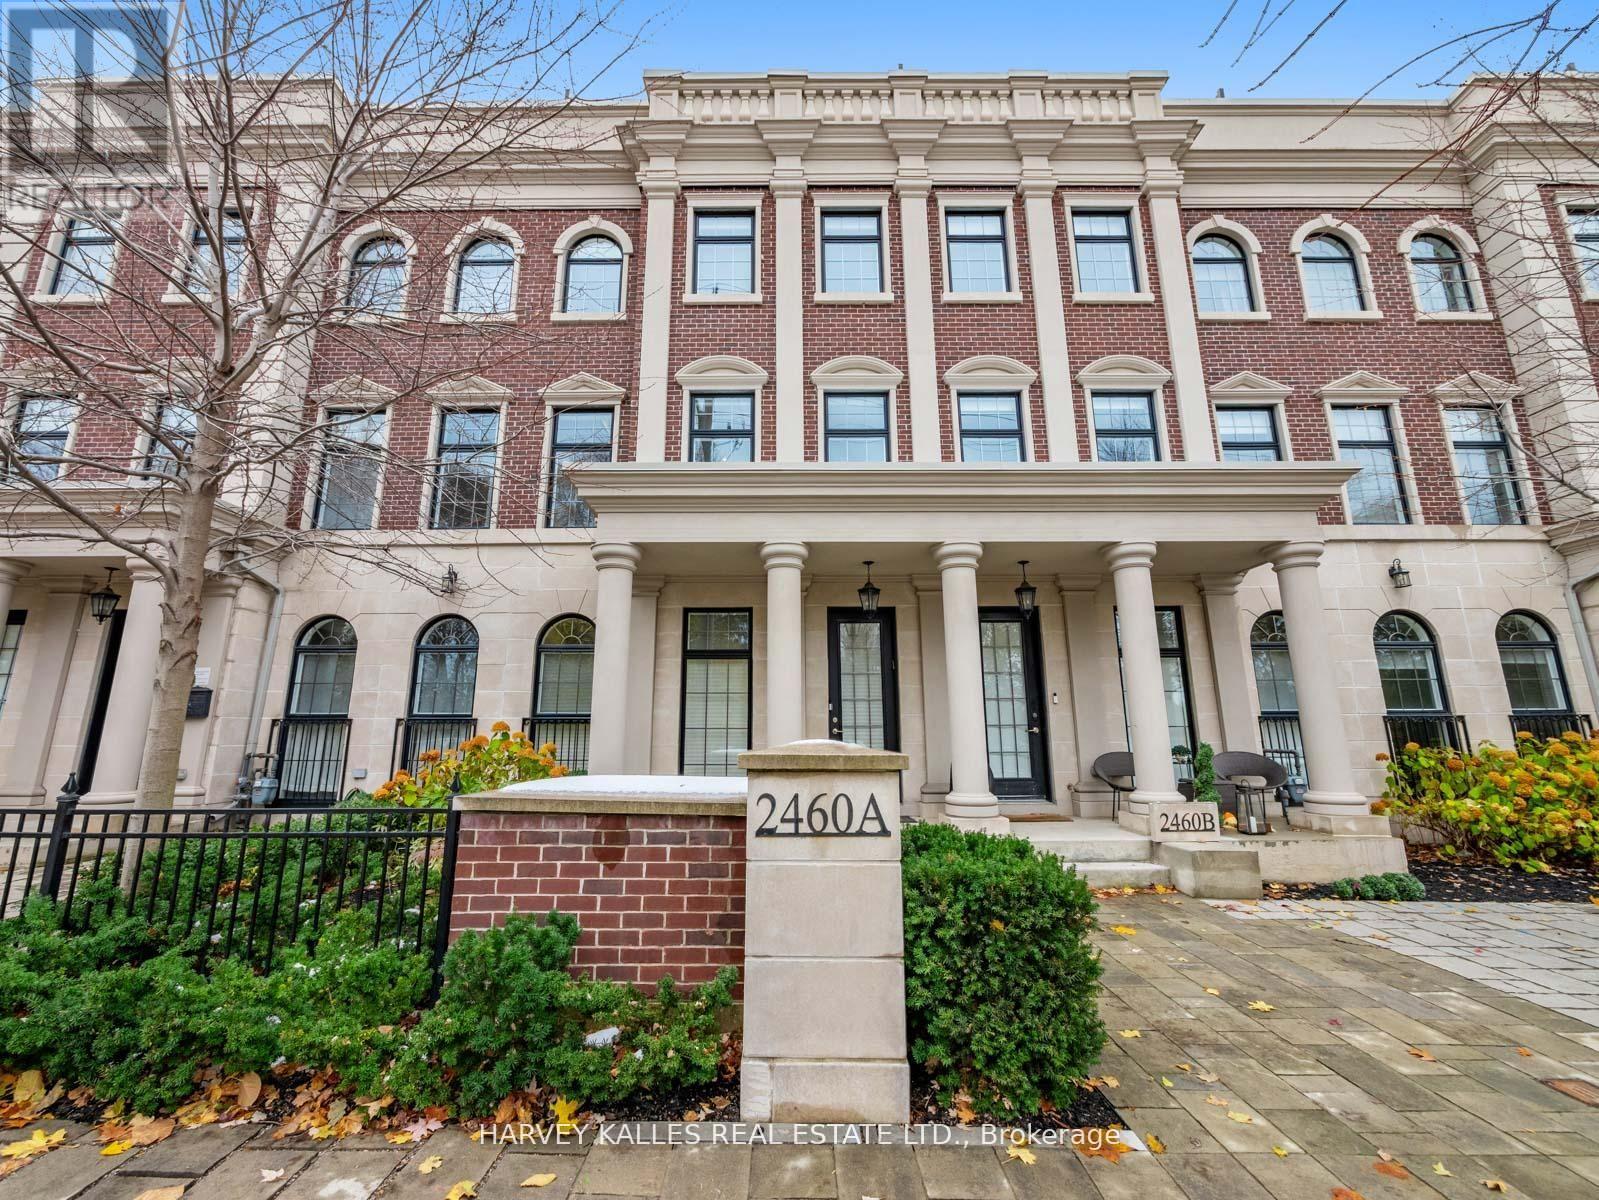
Nestled in the highly coveted community at Bayview & York Mills, this luxurious 4+1 bedroom,5-bath townhome blends modern comfort and sophistication. A private elevator services all three levels, boasting over 3,500 sq. ft. of upscale design, soaring ceilings, and an abundance of natural light throughout. Two private rooftop terraces offer the perfect setting for relaxing and entertaining under the stars. The thoughtful layout begins on the main floor with an inviting foyer, elegant home office, large powder room, and a well-purposed mudroom with convenient access to the 2-car garage. The 2nd level flows effortlessly from the contemporary living room showcasing a cozy fireplace and surround sound, leading to an open dining space suited for family gatherings, a 2nd powder room, and a chef's kitchen featuring a spacious breakfast area and generous balcony. The 3rd level master retreat is a serene sanctuary, including a stunning 7-piece ensuite, his-and-hers closets, and a private Juliet balcony, with two additional sunlit bedrooms designed for ample comfort. The lower level features an expansive home gym/rec space, a massive bedroom that doubles as a home theatre, a full bathroom, and laundry room. Fantastically located just steps from premier area amenities, and minutes from top schools, HWY 401, golf courses, and private clubs. A rare lifestyle opportunity in York Mills, where everyday luxury and convenience awaits! (id:39551)
2386 Natasha Circle
Oakville, Ontario
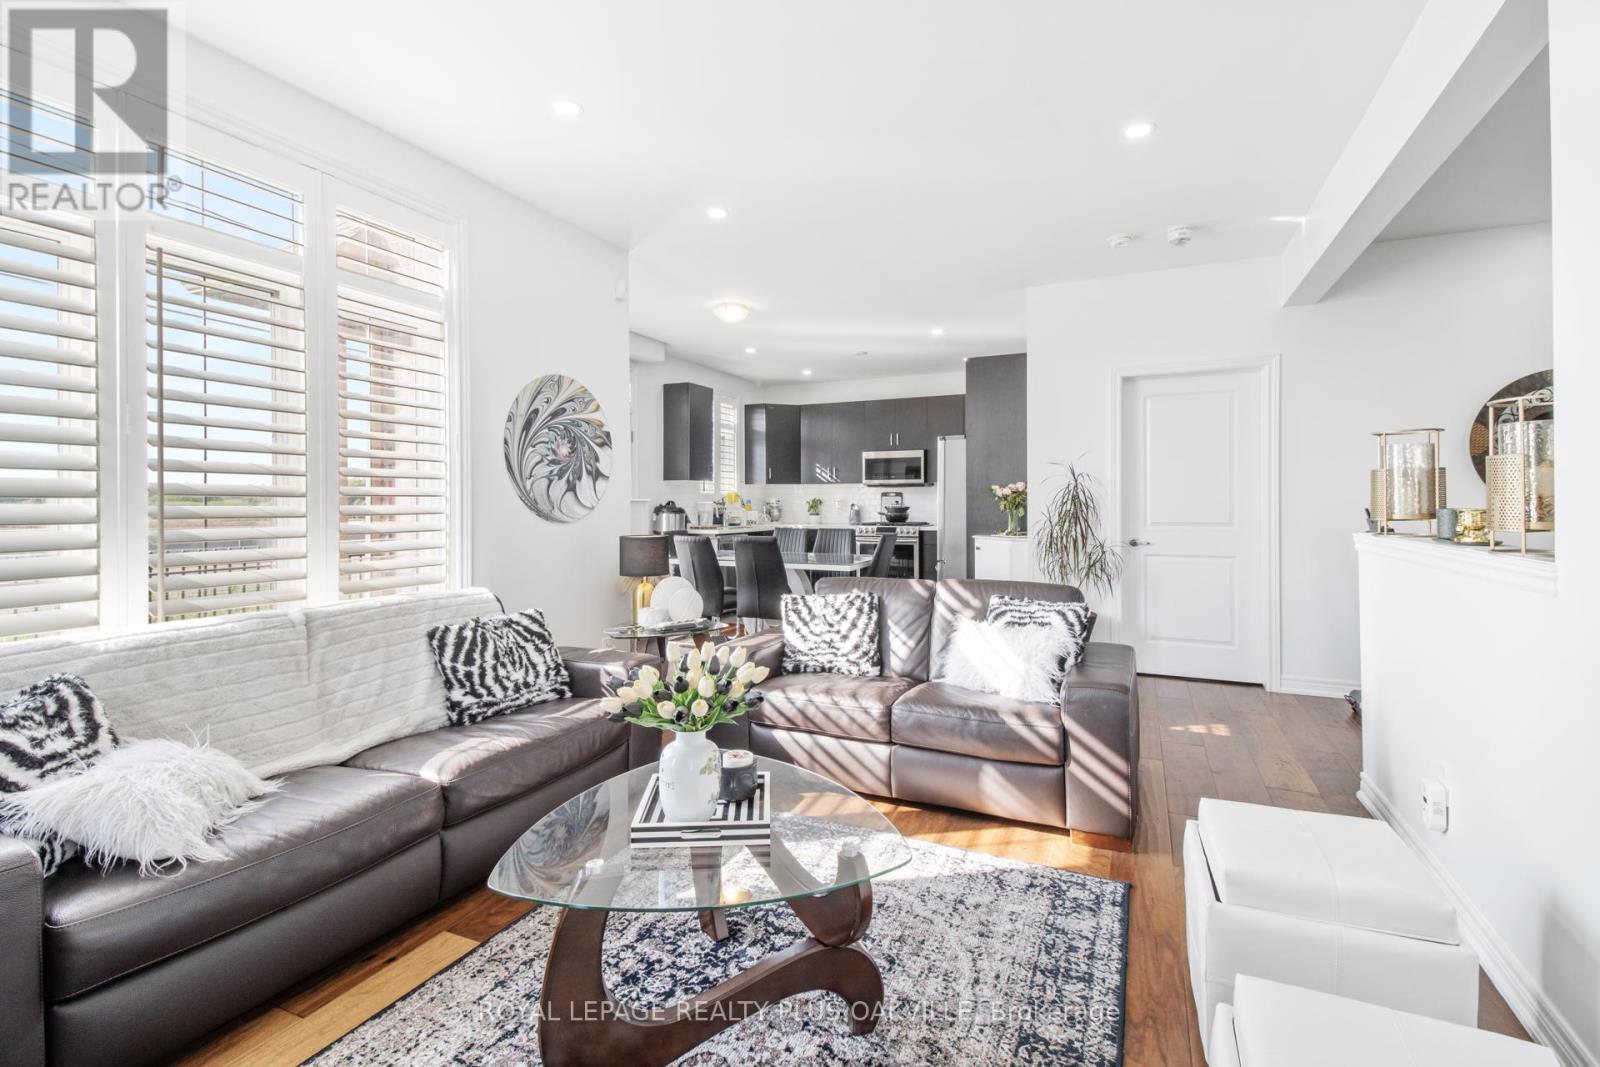
Exceptional & Rare Corner-Link Detached Home - Linked Only at the Garage! Discover over 3,000 sq. ft. of beautifully upgraded living space in this stunning 4-bedroom residence, complete with a versatile office loft, a double-car garage, and parking for up to 6 vehicles. Featuring soaring 9' ceilings and elegant wide-plank hardwood floors throughout, this home is filled with abundant natural light that creates a bright, airy, and inviting atmosphere. Located in the prestigious Bronte Creek community, you're just minutes from top-rated schools, Bronte GO Station, major highways, Oakville Trafalgar Hospital, the scenic Fourteen Mile Creek Trail, and Bronte Harbor. A rare opportunity to enjoy luxury, comfort, and convenience in one of Oakville's most desirable neighbourhoods. ** This is a linked property.** (id:39551)
412 - 44 Longbourne Drive
Toronto, Ontario
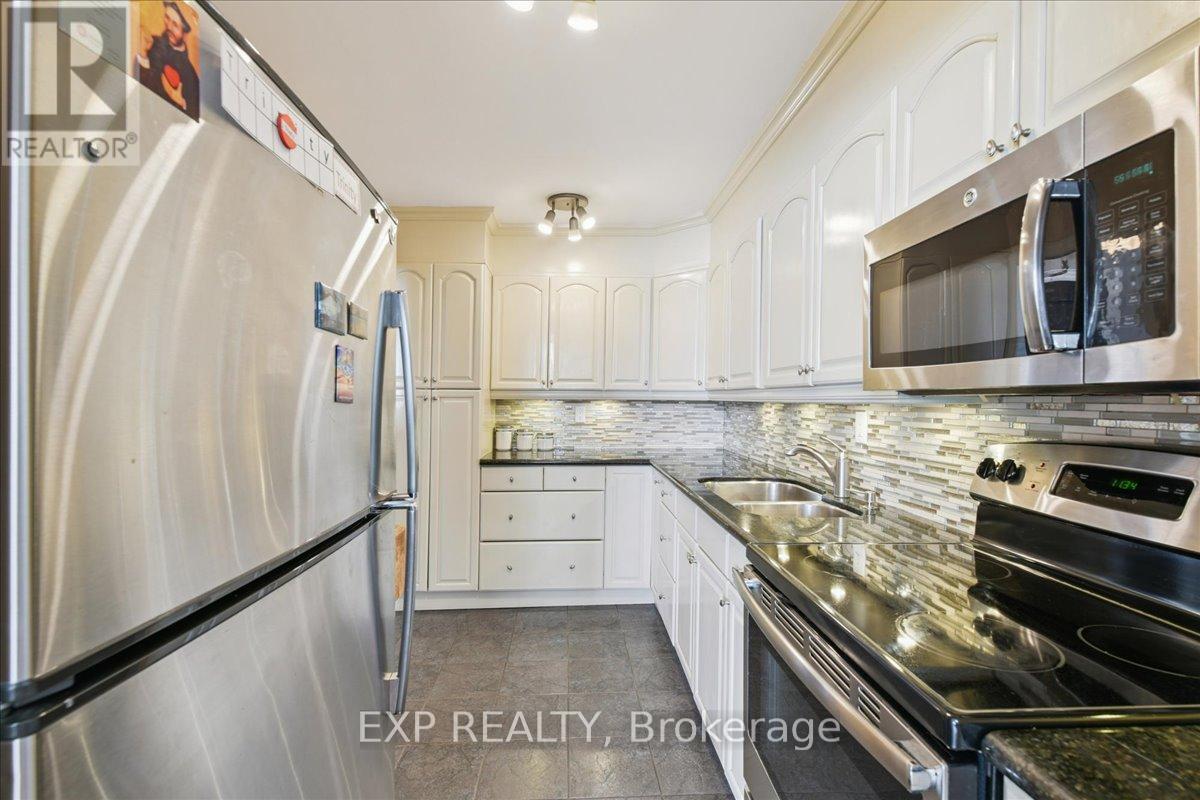
Gorgeous 2-Bedroom condo in a premium Etobicoke locale - ALL Utilities Included! If you've been looking for real space (not a shoebox), this 2-bedroom, 2-bath suite delivers. A smart, functional layout with generously sized rooms, great use of space, and plenty of natural light throughout. The living and dining area offers flexibility for both everyday living and entertaining, while the primary bedroom features its own ensuite and ample closet space. The second bedroom works perfectly as a guest room, home office, or nursery. Added den is the perfect size for a private home office or cozy studio. Private oversized balcony with a panoramic skyscape, ideal for morning coffee or winding down in the evening. This is one of those well-managed, established buildings that owners appreciate: indoor pool, gym, sauna, party room, visitor parking - and maintenance fees that cover all utilities, cable TV, and high-speed internet, making monthly costs simple and predictable. Location-wise, it's hard to beat. Minutes to 427, 401, and 409, transit at your doorstep, close to parks, schools, shopping, and Pearson Airport. With the upcoming Eglinton LRT nearby, you can expect an increase to both property value and connectivity. Includes underground parking and a locker. An excellent opportunity for first-time buyers, downsizers, or investors looking for space, value, and convenience in a strong Etobicoke pocket. (id:39551)
2413 - 10 Martha Eaton Way
Toronto, Ontario
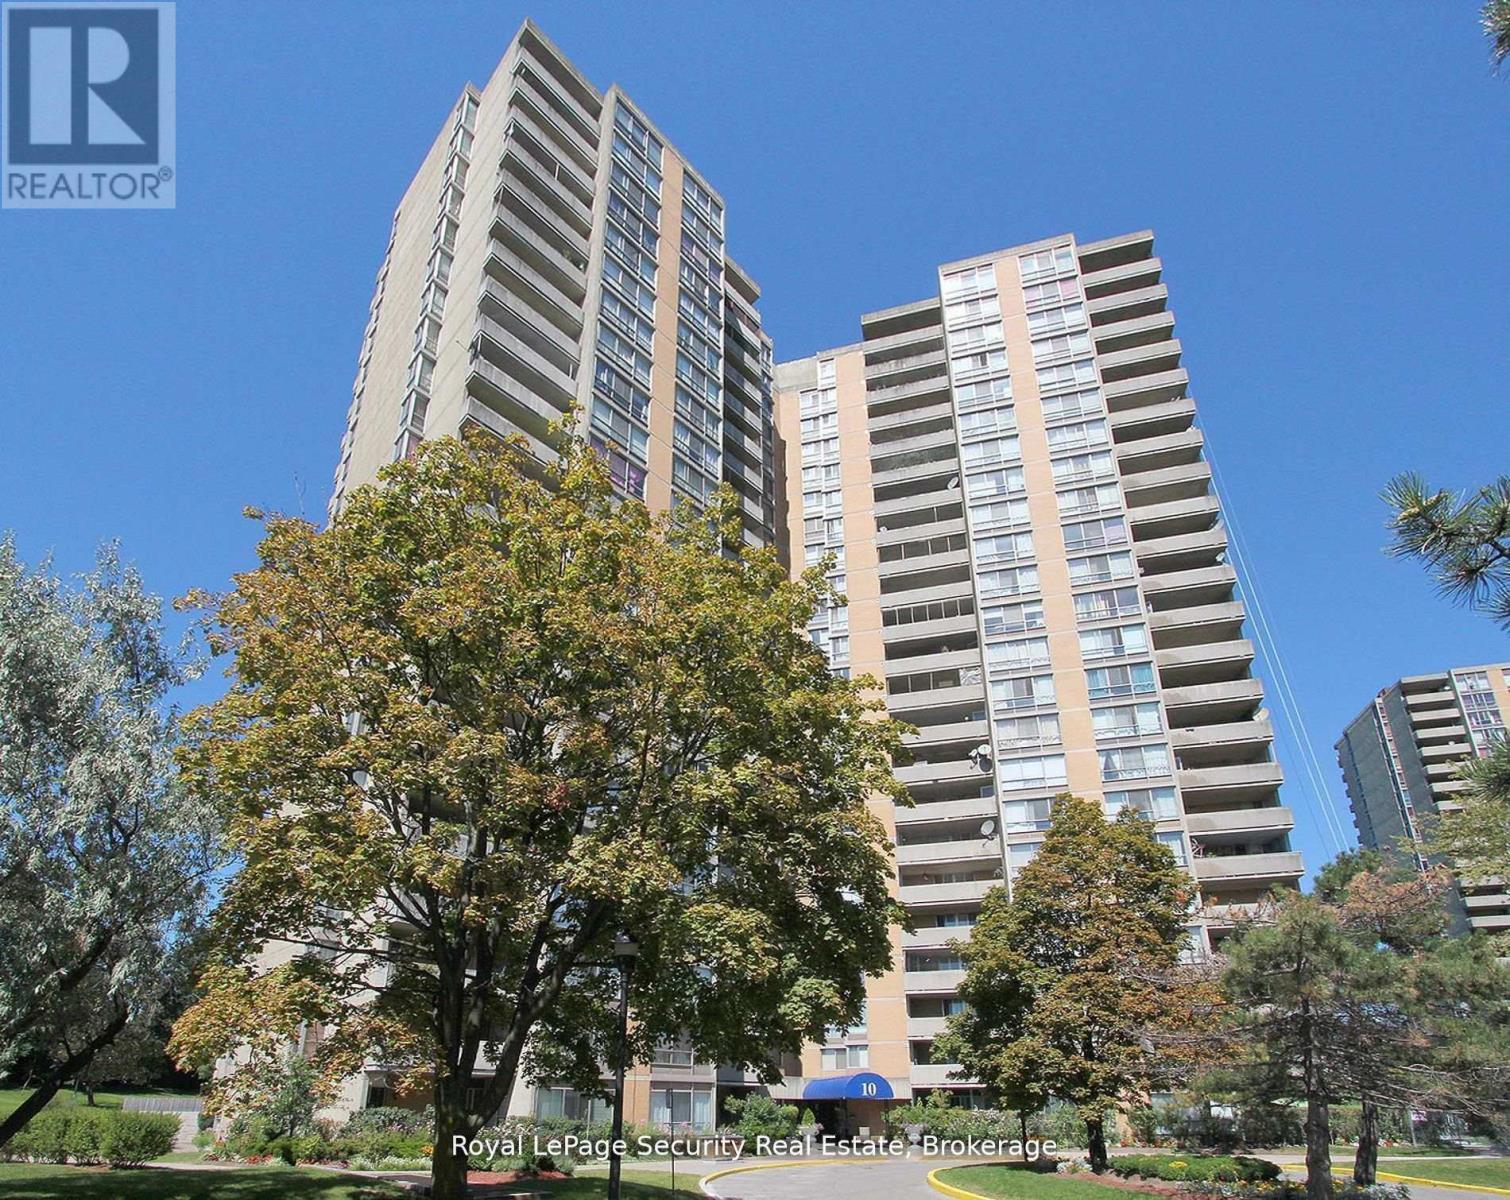
Bright, Spacious, and Sun-Filled Penthouse with Stunning Downtown Skyline and CN Tower Views! Tastefully renovated with neutral décor, this elegant unit features a modern kitchen with a breakfast bar overlooking the living and dining area. Enjoy spacious bedrooms, including a primary suite with his-and-hers closets and a cozy 2pc ensuite bath. (id:39551)
21 Bartley Drive
Caledon, Ontario
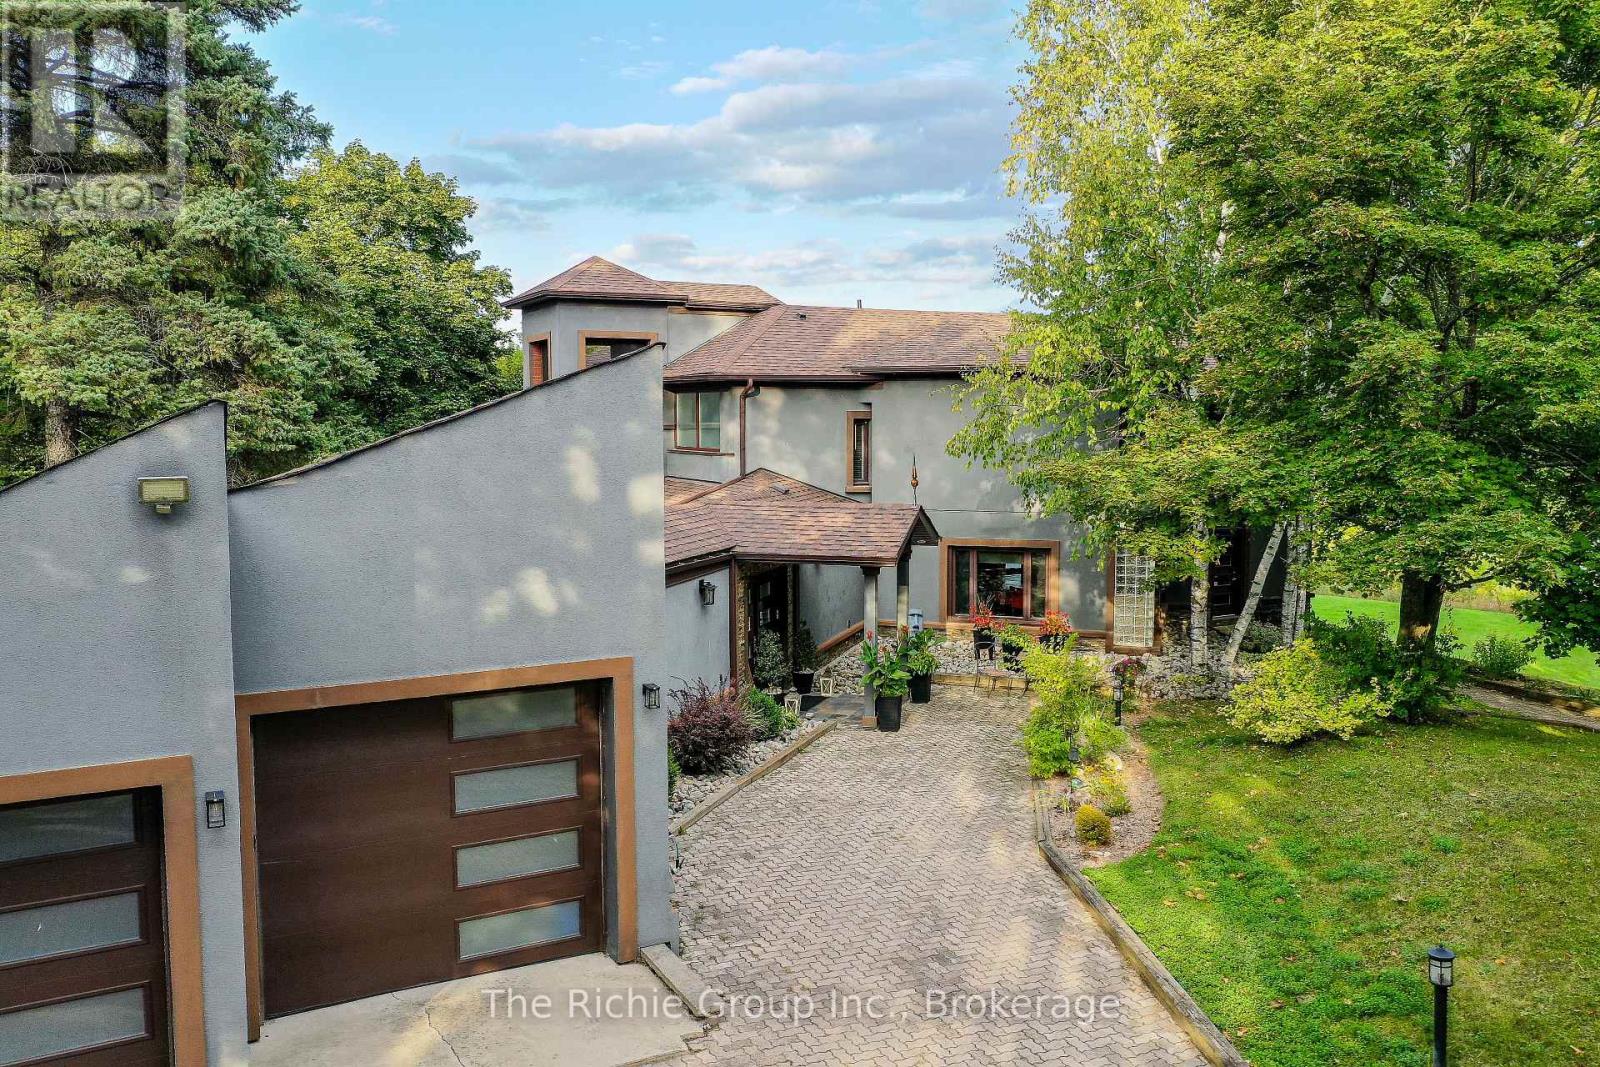
Sought after private 4 acre lot in a prestigious estate subdivision!This comprehensively renovated home offers a sophisticated living environment designed for those who value privacy, quality, and understated luxury. From the showpiece gourmet kitchen curated for high-level entertaining and everyday functionality. premium appliances, double wall ovens, dual dishwashers, and a discreet telescoping television & A walk-in pantry with secondary access-ideal for catered events or seamless hosting. Extending from the Kitchen is an opulent living room with vaulted ceiling & massive windows offering abundant natural light.The primary suite serves as a secluded retreat, complete with balcony & The spa-inspired eight-piece ensuite is thoughtfully appointed with a frameless glass shower, dual rain heads, and body jets, delivering a refined wellness experience for couples to enjoy! Multi level living allows for home office convenience . Don't miss the third-level covered crows nest deck offers panoramic vistas-an ideal setting for sunset views or evening relaxation. The fully finished walk-out lower level provides independent living accommodations, featuring a secondary kitchen, living area, bedroom, full bath, private office, and direct patio access to the gardens-well-suited for extended family, guests, or executive live-in support. A rare four-car garage with dedicated workshop space and a rear bay door for direct yard access is a car and hobbyist delight. The landscaped grounds are designed for both leisure and low maintenance, with curated gardens, a backyard fire feature for outdoor gatherings, a level lawn for recreation, and a secondary driveway offering ample additional parking, including space for recreational vehicles.Conveniently Set between Caledon East and Bolton, This property represents a rare convergence of architectural sophistication, functional luxury, and serene natural surroundings-offering an executive lifestyle without compromise. (id:39551)
809 - 11611 Yonge Street
Richmond Hill, Ontario
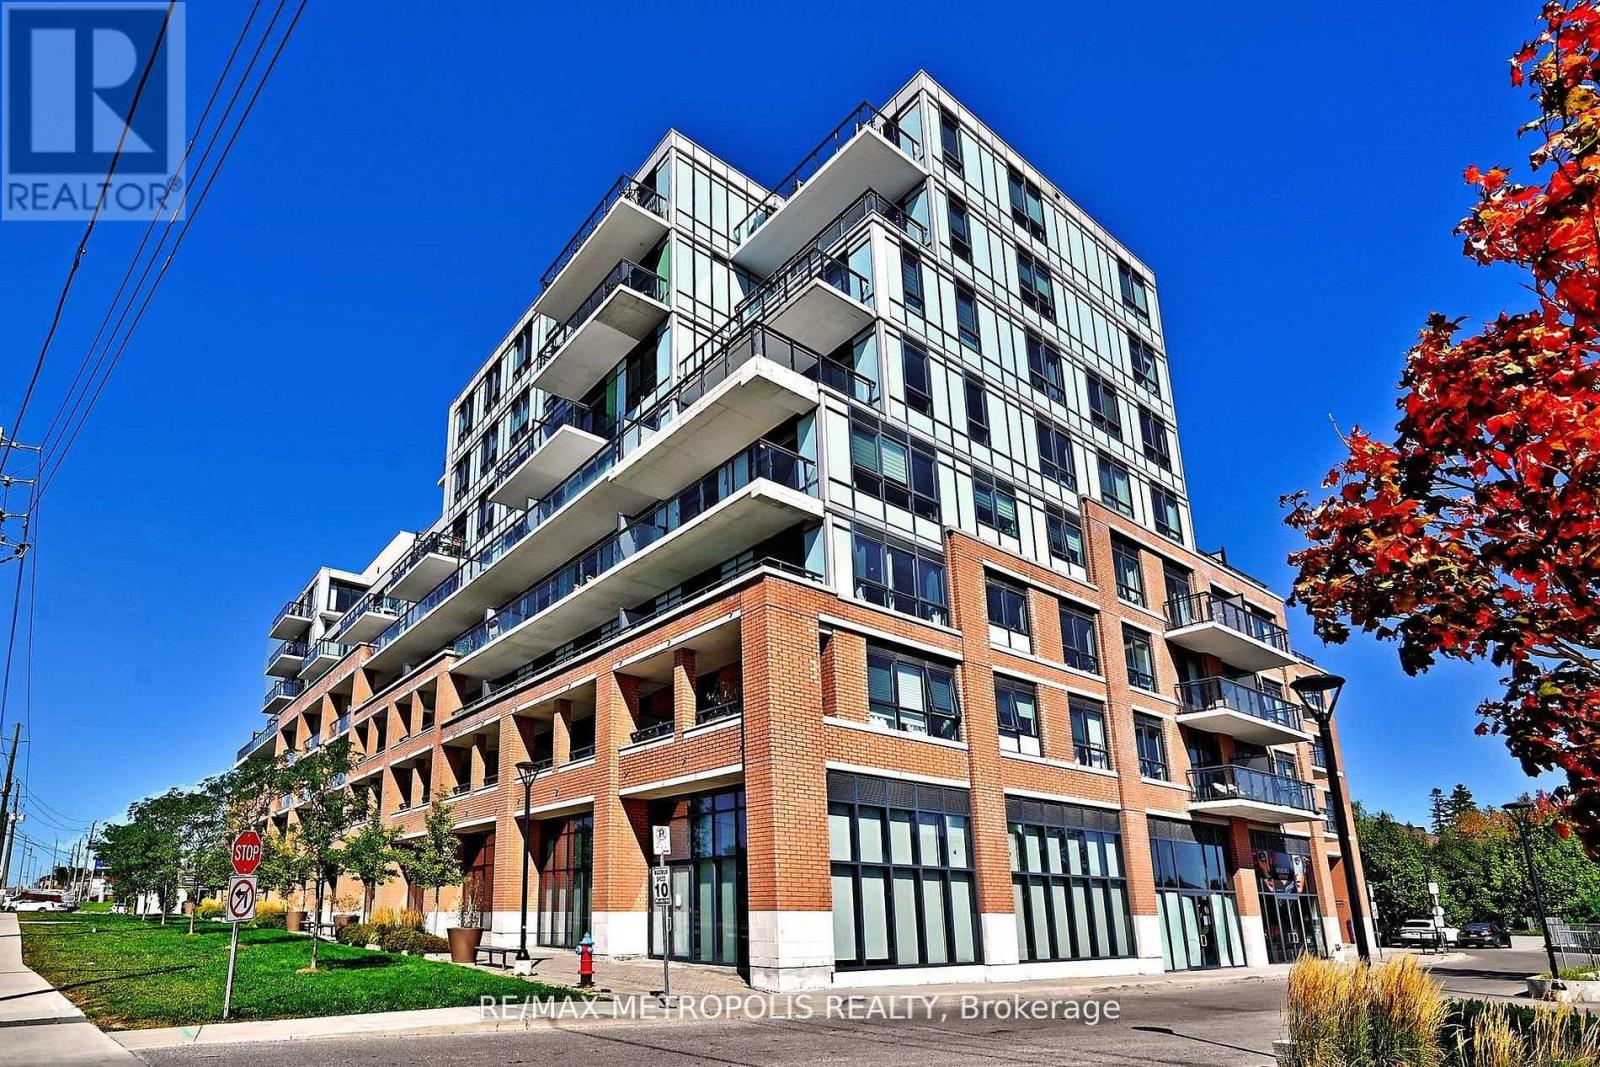
Modern Boutique Living on Yonge. Welcome to this elegant 1-bedroom plus den suite in a contemporary 8-storey boutique residence. Designed with soaring 9-foot smooth ceilings and expansive windows, the home feels bright and airy while showcasing unobstructed views. The sleek modern kitchen with a generous breakfast bar makes everyday living and entertaining effortless. The bedroom has also been enhanced with custom shelving in the closet, maximizing functionality and storage. This suite offers rare conveniences that truly set it apart: two parking spaces with private, fully enclosed lockers directly attached providing secure, easy-access storage far superior to the typical caged-style bulk lockers found in most condos and one communal cage styled locker. Potential to rent the extra parking and locker spaces for an extra monthly income. Residents enjoy added lifestyle convenience with the party room, gym, and the rooftop patio located right on the same floor, adjacent to the unit. The building's location offers convenience of the VIVA transit and sits just steps from shops, dining, strip malls, and minutes from major highways and top-rated schools. (id:39551)
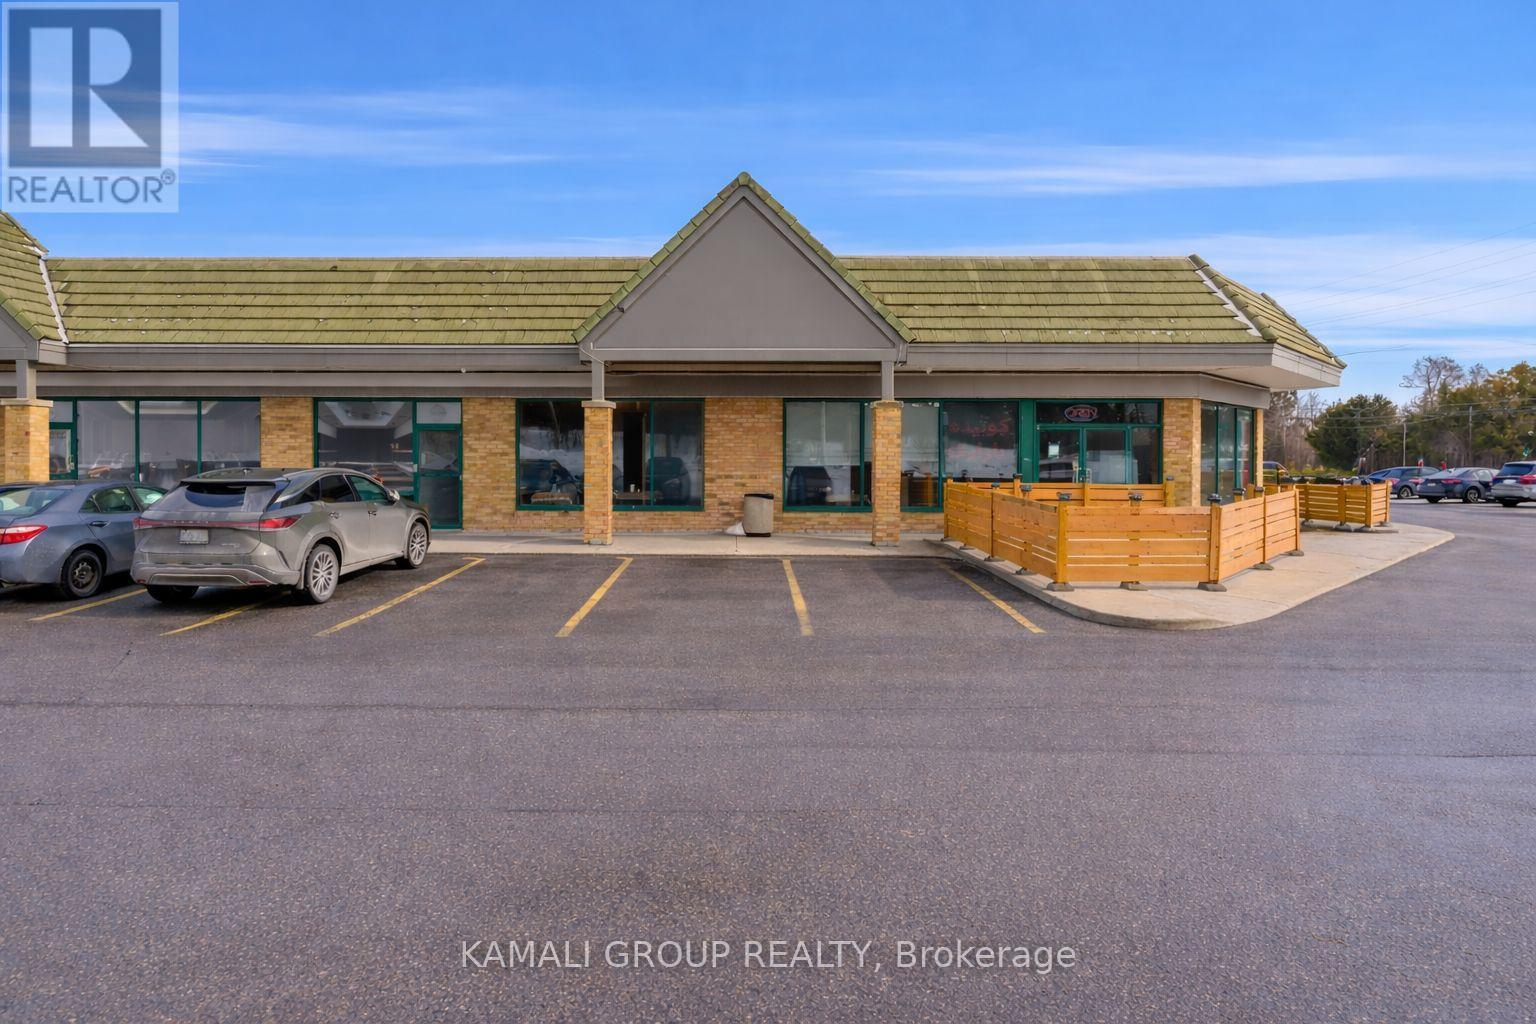
20 - 10815 Bathurst Street N
Richmond Hill, Ontario
Renovated 2,700 Sqft Corner Restaurant & Lounge Unit With Exceptional Exposure at High-Traffic Bathurst & Elgin Mills Featuring Large Street-Facing Signage!! Two Outdoor Patios & Ample On-Site Parking. Currently Operating As A Restaurant With Approved Shisha-Smoking Use & LLBO Capacity For 60 Guests. Functional Open-Concept Layout Includes 3 Washrooms & Flexible Seating Configuration Suitable For Multiple Hospitality Concepts Including Restaurant, Lounge, Café, Dessert Bar, Or Franchise Conversion. Extensive Leasehold Improvements Include Approx. 20 Ft Commercial Ventilation System With Fire Suppression, Underground Grease Trap, Walk-In Cooler (Approx. 9' 6' 8'), Combi Oven, Charbroilers, Commercial Range, Flat-Top Griddle, Deep Fryers, Prep Stations, Display Refrigeration, & Full Stainless Prep Infrastructure. Turnkey Setup Includes Outdoor Patio Furniture, POS System (Toast), Security Camera System, Professional Audio System, Mounted Large-Format TVs, & Custom Service Counters & Millwork. Favorable Lease-Rate & Terms Secured Until May 31, 2029 Plus 5-Year Renewal Option, No Franchise Restrictions. Located Within A Busy Plaza Surrounded By Established Residential Communities Providing Strong Local Customer Base & Consistent Traffic Exposure Along One Of Richmond Hill's Primary North-South Arterial Corridors. Ideal Opportunity For Experienced Operators Or Hospitality Entrepreneurs Seeking A Fully Equipped Turnkey Restaurant & Lounge Location With Patio Capability & Existing Mechanical Infrastructure Already In Place. (id:39551)
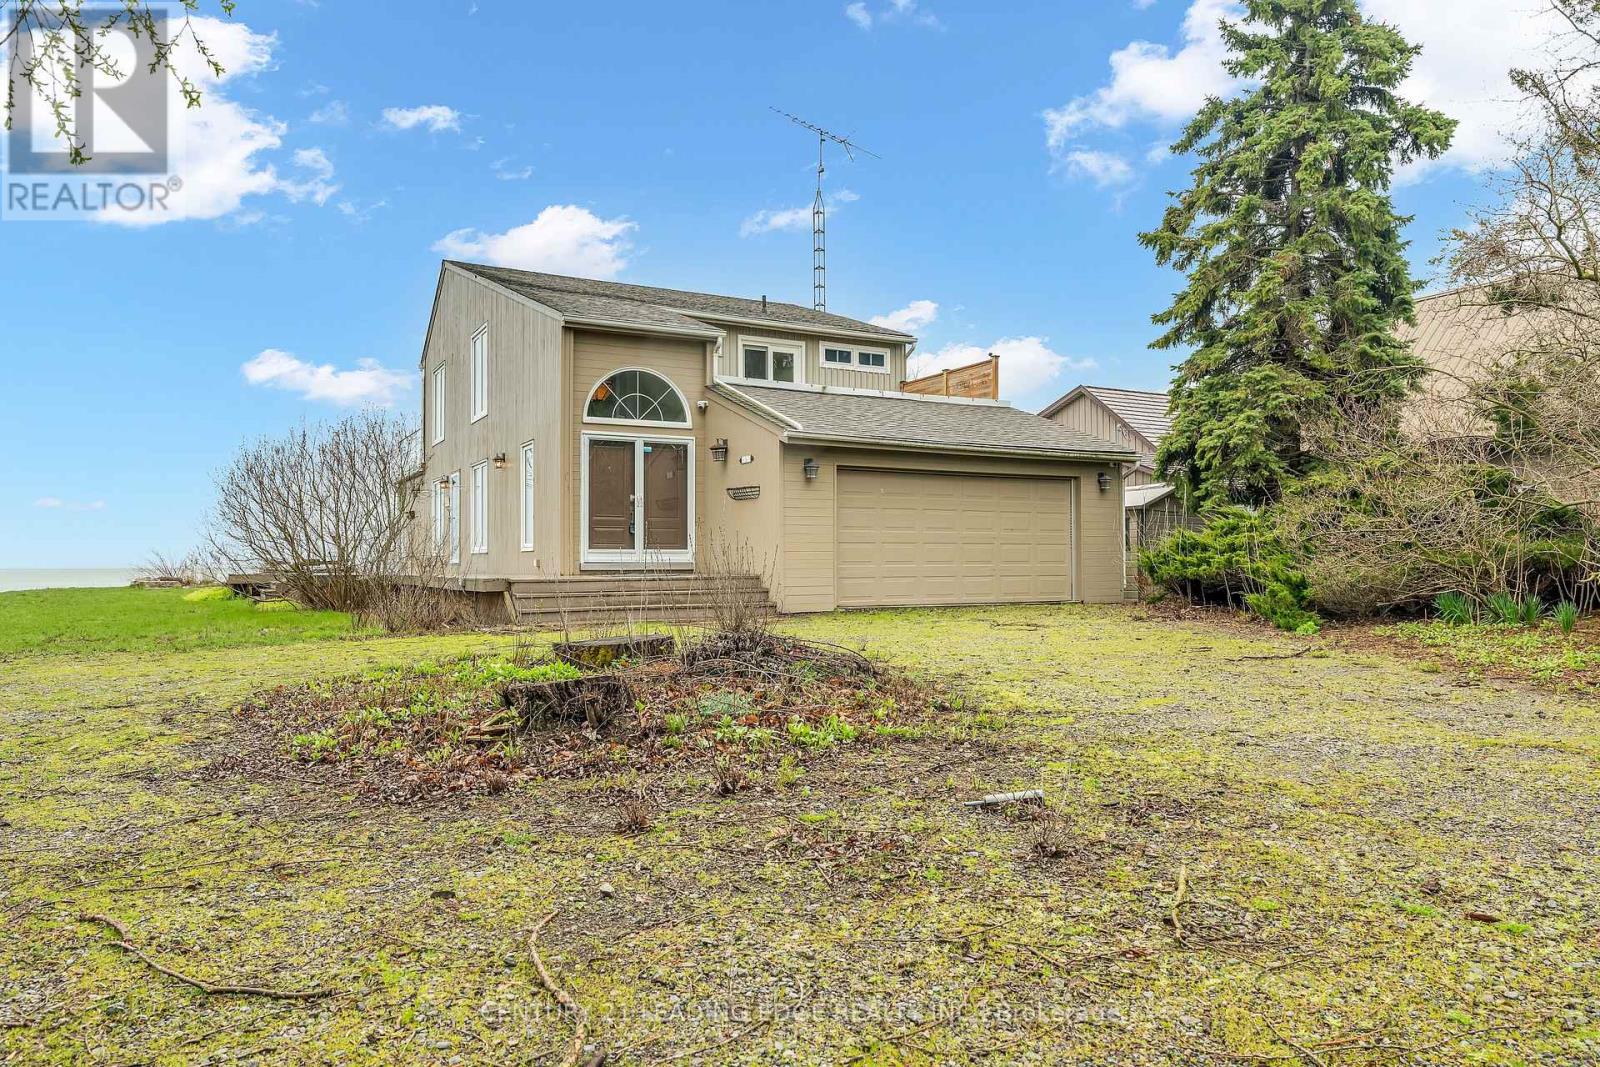
151 Cedar Crest Beach Road
Clarington, Ontario
Rare Waterfront Treasure in One of Bowmanville's Most Prestigious Communities! Experience the ultimate in lakeside living with 60 feet of private Lake Ontario shoreline-perfect for swimming, kayaking, paddle boarding, or fishing right from your own backyard. Set on a lush, oversized 290-foot deep lot, this tranquil retreat offers a rare and seamless connection to nature. This charming waterfront home showcases breathtaking, unobstructed lake views from the comfort of your living room, with a walkout to a concrete patio and private beach-ideal for relaxing or entertaining. Enjoy unforgettable evenings by the fire while listening to the soothing sound of the waves. The expansive great room impresses with soaring vaulted ceilings and a dramatic floor-to-ceiling stone fireplace, creating a warm yet elegant space for gatherings. The second-floor primary suite is a true sanctuary, complete with a walk-in closet, spa-inspired ensuite featuring a double walk-in shower, and two private balconies overlooking the lake-perfect for taking in stunning sunrises.Two generously sized main-floor bedrooms with large closets provide flexibility for family or guests. Step outside to a spacious lakeside deck, unwind by the fire pit at the water's edge, and embrace panoramic views in this one-of-a-kind lakefront haven. Conveniently located just minutes to Hwy 401, historic downtown Bowmanville, dining, shopping, schools, and the hospital. (id:39551)
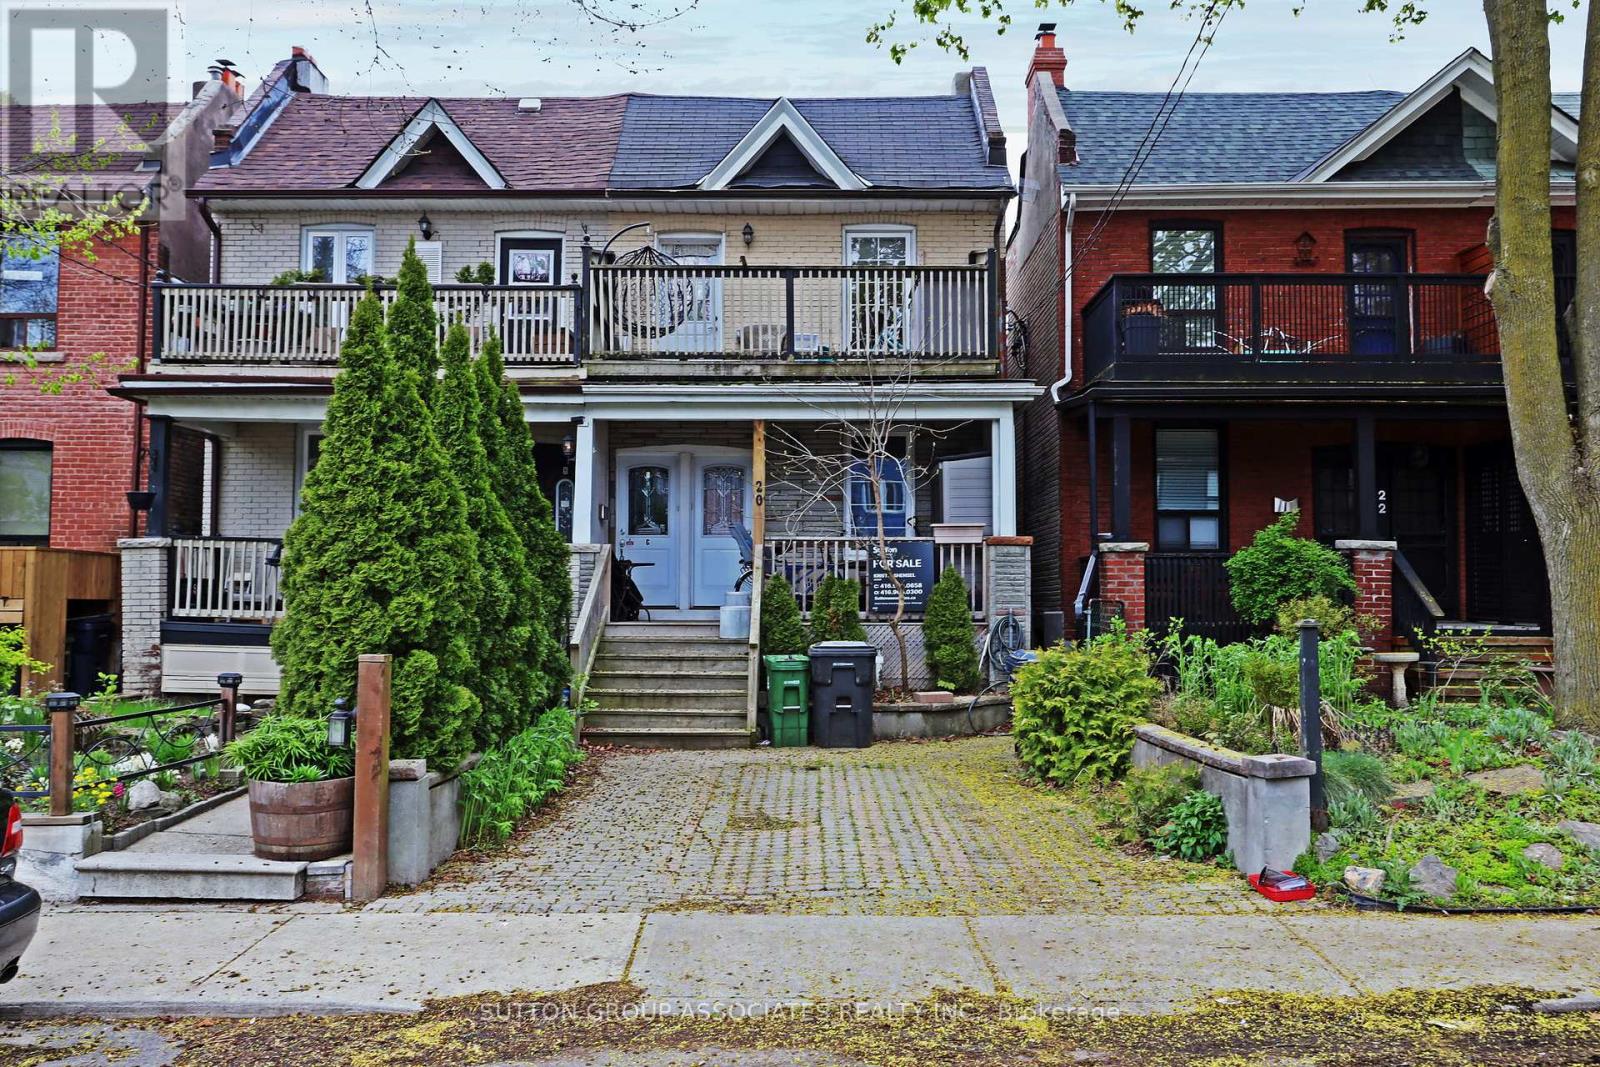
20 Ashdale Avenue
Toronto, Ontario
This incredible East End triplex has it all and your choices are endless. Open concept living in all three units - true 1 bedroom basement, main floor two bedroom suite with walkout to yard, and 2nd floor 2 bedroom suite with walkout to front deck from the primary bedroom and walkout to back deck off the kitchen. All units were renovated in 2012 which explains why it attracts AAA, long term tenants like the current residents. It has a private front parking pad and two walkouts to sundecks on the 2nd floor. The one bedroom basement suite has a separate entrance, and all three units include en-suite laundry.Keep it is a stand-alone investment or move in and have your expenses paid by tenants. Vacant possession will be possible. This home is a fantastic way to build wealth in one of Toronto's best loved neighbourhoods. (id:39551)
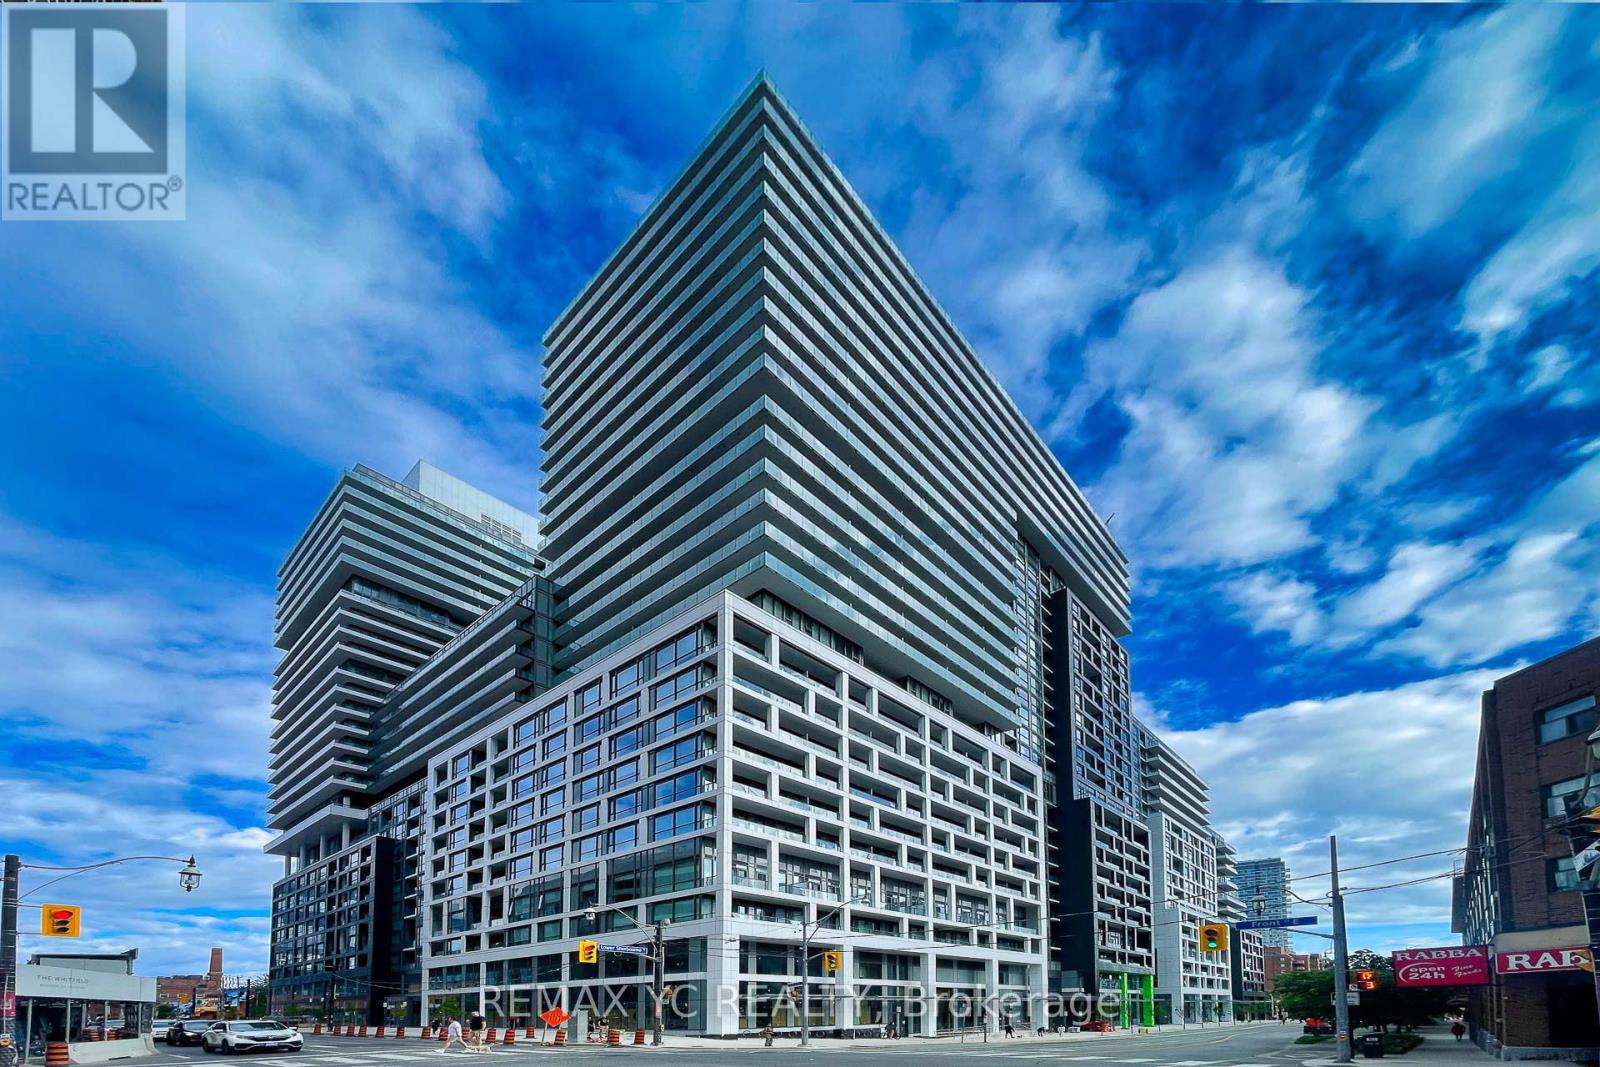
1464 - 135 Lower Sherbourne Street
Toronto, Ontario
Welcome to this stunning 2 Bed + Den condominium offering breathtaking views of the lake. Experience luxury living at its finest in the heart of the vibrant St. Lawrence Market. This beautifully designed unit is just steps away from top-tier restaurants, boutique shops, the waterfront, TTC, Rogers Centre, Scotiabank Arena, bike paths, the Financial District, the Distillery District, and Union Station. Enjoy an unmatched urban lifestyle with premium amenities, including a 24-hour concierge, infinity outdoor pool with rooftop cabanas, fully equipped gym, yoga studio, games room, and BBQ area. Come and explore Time & Space Condos by Pemberton Group-your next home awaits. (id:39551)
117 - 125 Fairway Court
Blue Mountains, Ontario
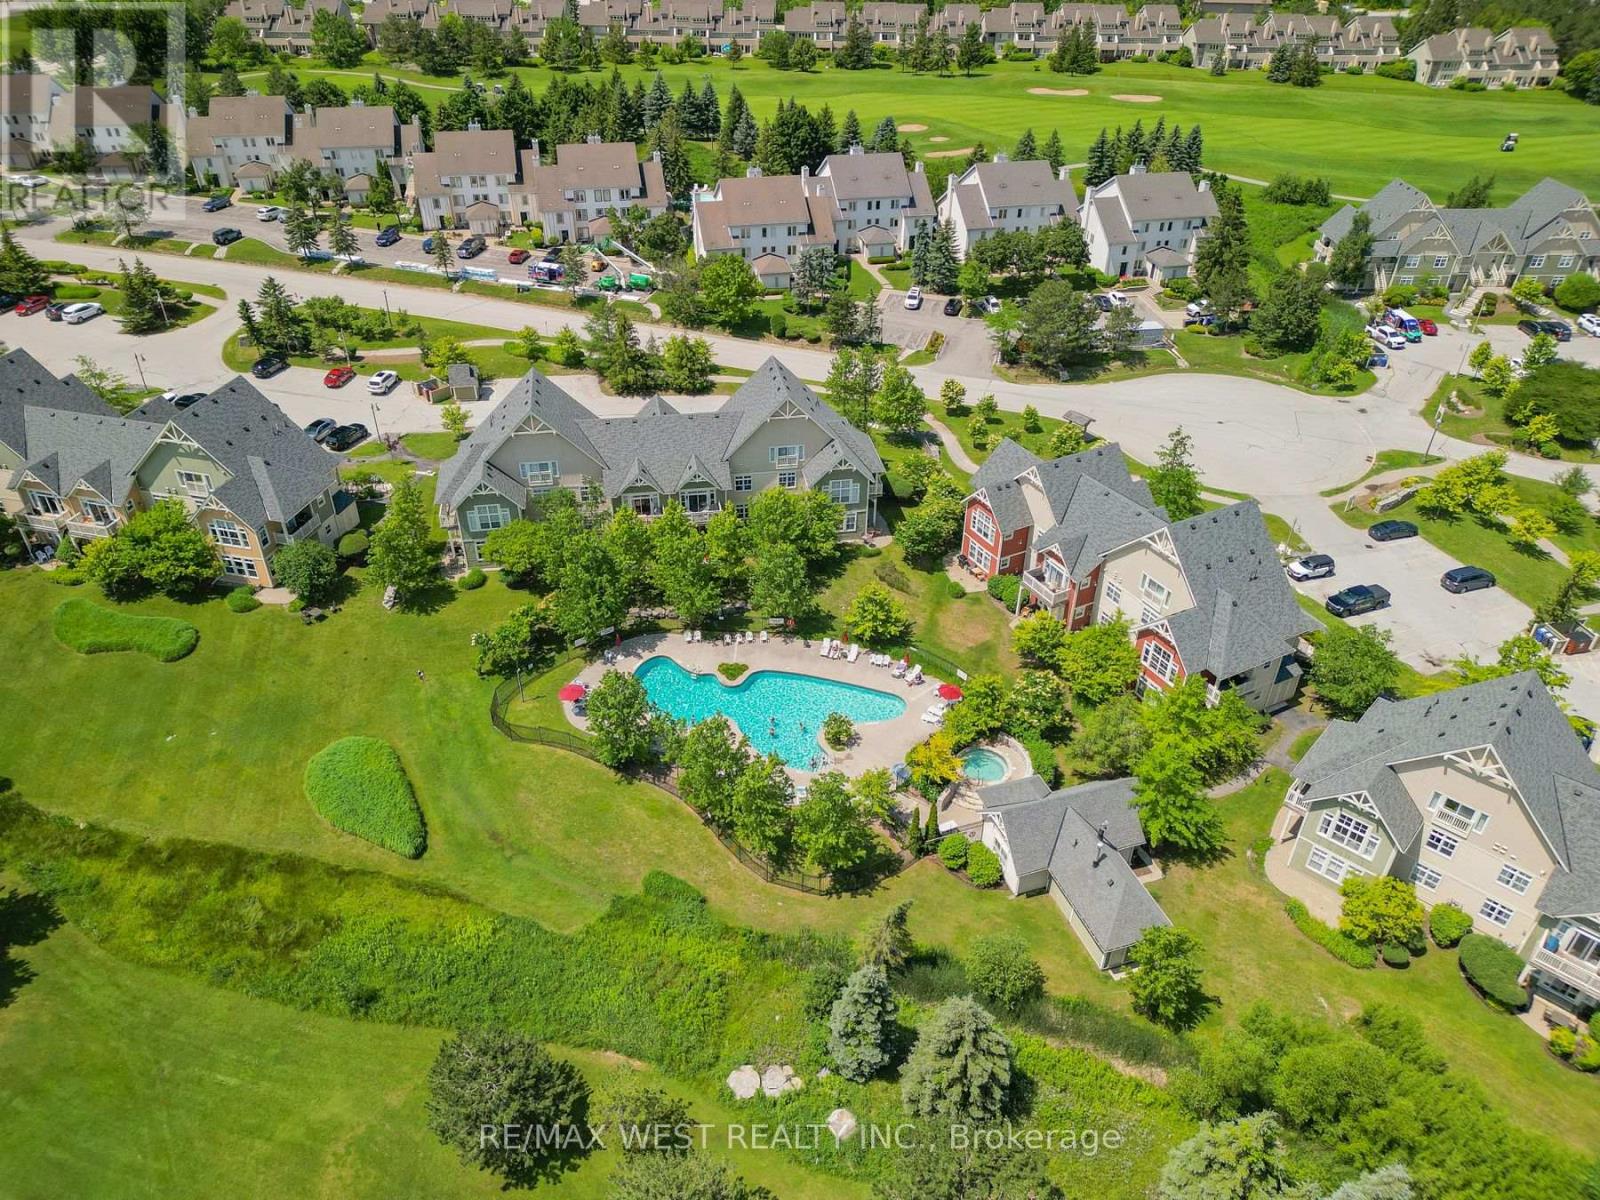
Location, Location and Location. Welcome to this beautifully bright 2 bedroom Ground Floor condo unit in the desirable Rivergrass community, just a short 9 min walk to the popular Blue Mountain Village. Enjoy year-round adventure with ski slopes, hiking, cycling trails, golf, and more all close by. ***** This beautiful home is situated on a premium upgraded lot, offering stunning views of the outdoor pool and the lush golf course beyond. ***** Enjoy your morning coffee in the comfort of our private, tree-shaded backyard, all while keeping an eye on the kids as they splash in the heated pool or relax in the hot tubs (open year-round). ***** This turnkey property is being sold fully furnished and equipped, just bring your bags and start enjoying or renting out immediately. The open-concept main floor features a spacious living area and a cozy gas fireplace. ***** The primary bedroom has great view of the Pool and includes a 3-pc ensuite. ***** Owners and guests enjoy access to Rivergrass amenities, including a seasonal outdoor heated pool and a year-round hot tub. A complimentary shuttle to the Village picks up just steps from your door, making access to shops, dining, and the slopes effortless. You also have access to the Private Blue Mountain Beach as well. ***** Whether you're looking for a weekend retreat, full-time getaway, or income-generating rental, this condo offers it all >>>>> Location, lifestyle, and convenience in the heart of Blue Mountain. Currently has STA license for 6 guests. (id:39551)
5329 First Line
Erin, Ontario
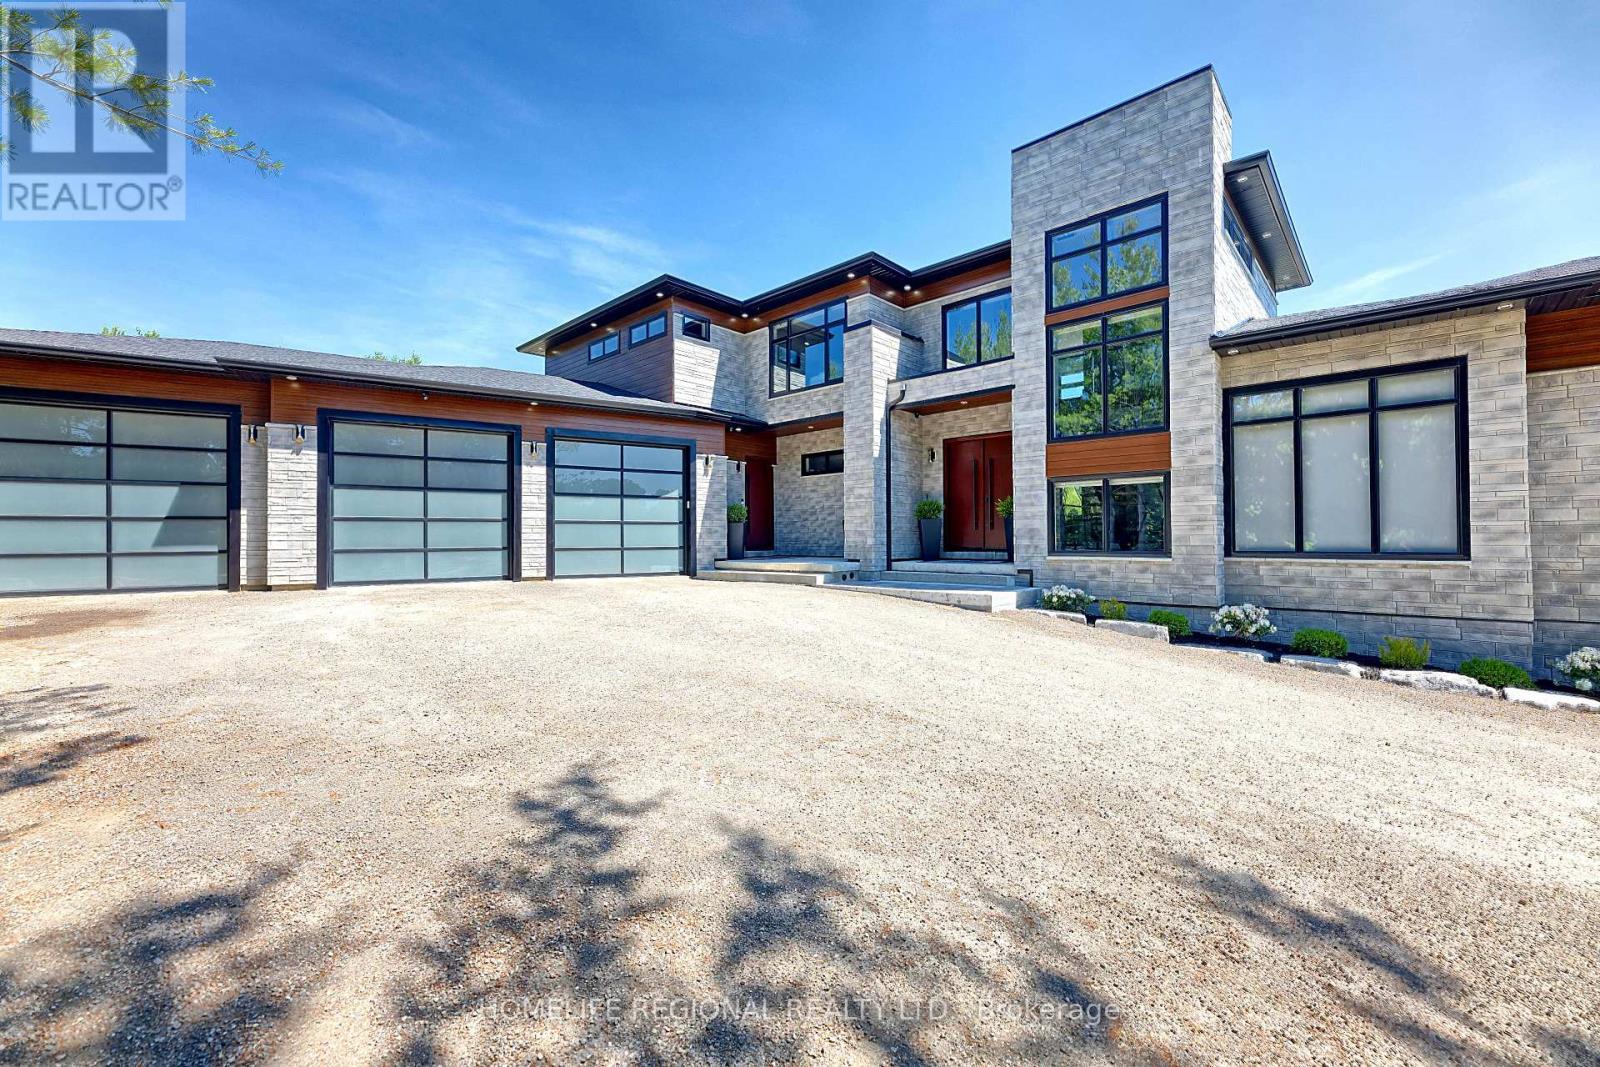
Welcome to 5329 First Line an architectural masterpiece nestled in nature, where luxury meets serenity. This exceptional property offers approximately 7,000 sq. ft. total of luxurious living space, and approximately 4111 sq. ft. above ground! Set on a quiet rural road and nestled on a breathtaking 10-acre lot, including 8 acres of pristine conservation land with walking trails. Featuring 4 spacious bedrooms and 5 bathrooms, each bedroom comes complete with its own walk-in closet and private ensuite bathroom, delivering comfort, privacy, and elegance at every turn. The open-concept main floor boasts soaring ceilings in the great room, a gourmet kitchen with an oversized waterfall island, walk-in pantry, and access to multiple decks perfect for seamless indoor-outdoor living. The fully finished lower level includes a stunning wet bar area with a built-in pizza oven and charcoal BBQ, plus a rough-in for a hot tub ideal for entertaining or relaxing in style. The oversized heated 3-car garage is equipped with Wi-Fi-enabled door openers, Massive 10x10 oversized garage doors, and roughed-in EV charging outlets. A short walk to the Eramosa River, great for fishing and exploring. This is a rare opportunity for the discerning buyer seeking a private, show-stopping home that combines luxury, functionality, and the beauty of nature. If you have been searching for something truly special, your search ends here. Please see attached for an unparalleled level of upgrades, features, and chattels too many to list. (id:39551)
Unit 104a - 181 Groh Avenue
Cambridge, Ontario
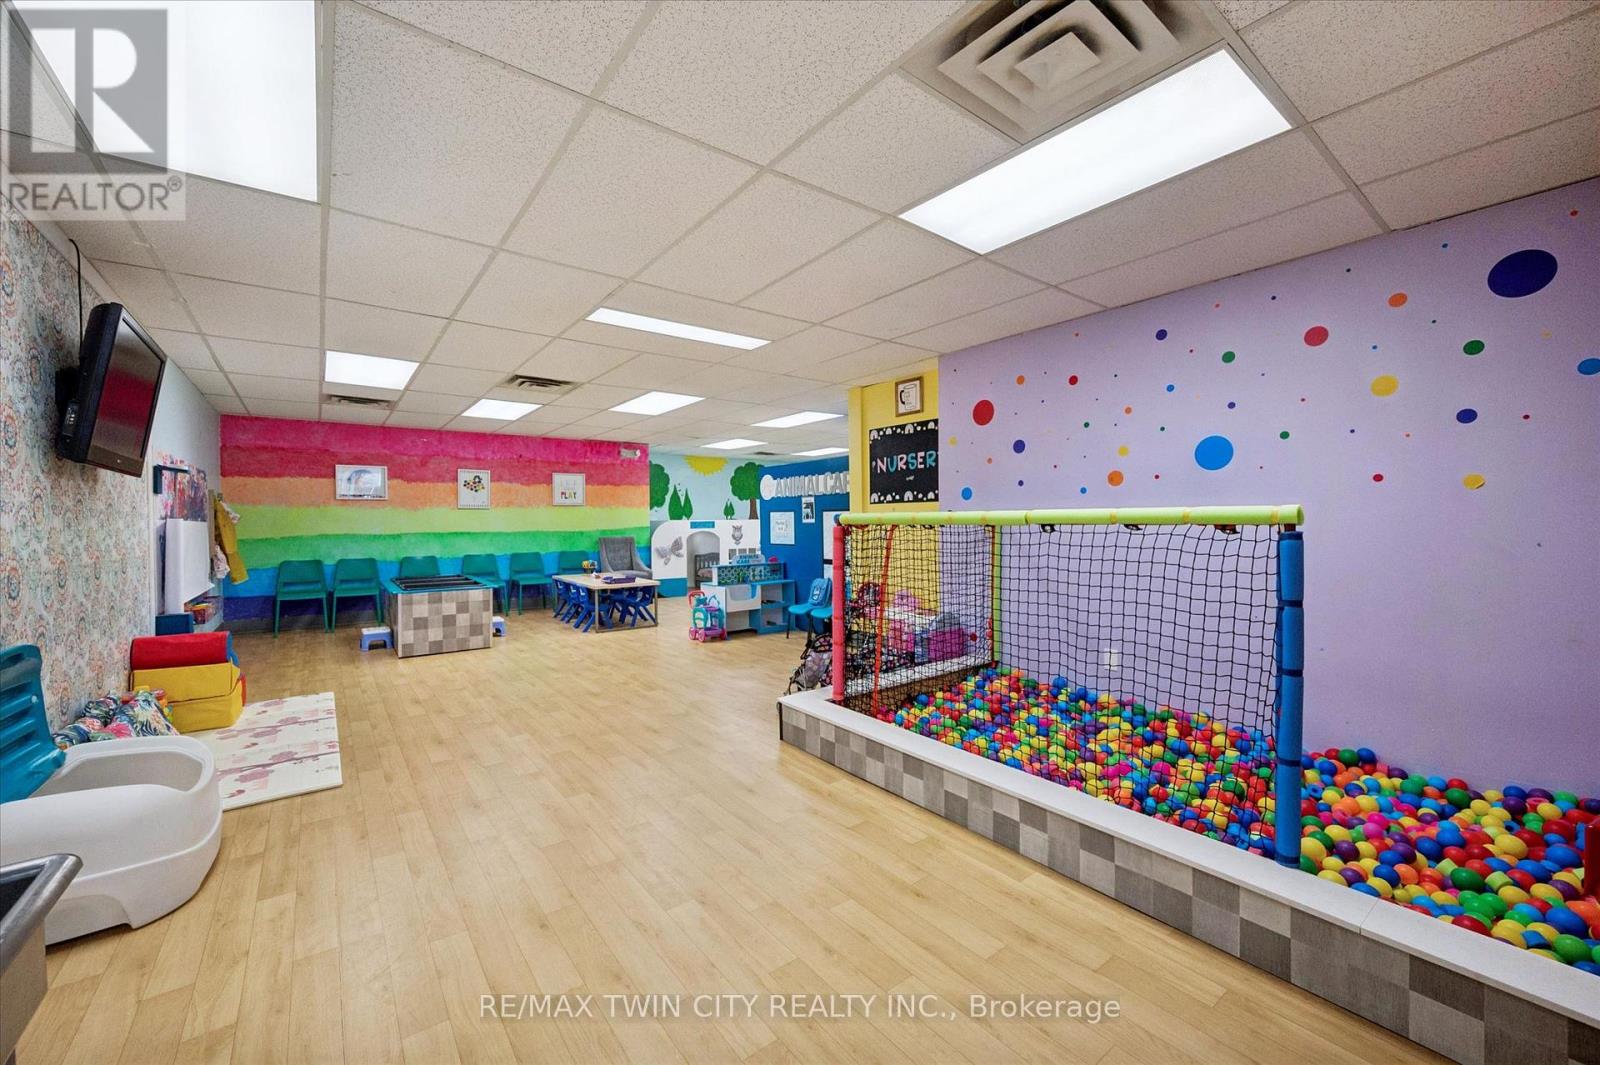
If ever you have wanted to be an entrepreneur and own a thriving, local, turn key business, now is your time! With nothing else like it in town, Messy Makers is an established indoor fun zone for kids with a fabulous location in Hespeler and an excellent reputation that goes beyond Cambridge (and why not - it's right off the 401). Offering camps, Birthday parties, children's programs, drop-ins and so much more, you can guarantee this business will keep you hopping. The owners keep the activities fresh with new ideas and updates to the space & fully stocked centres such as the Cozy Corner, Craft Centre, large ball pit, Sensory/Feature Table and of course a favorite for everyone....Messy Town (grocery store, car mechanic, vet, dress up, etc). Imagination lives here including your own as you continue to grow this already successful business! Are you ready to take over & be the proud owners? If so, everything you need is here waiting for you including all equipment, inventory, signage and completed renovations! (id:39551)
306 - 600 Dixon Road
Toronto, Ontario
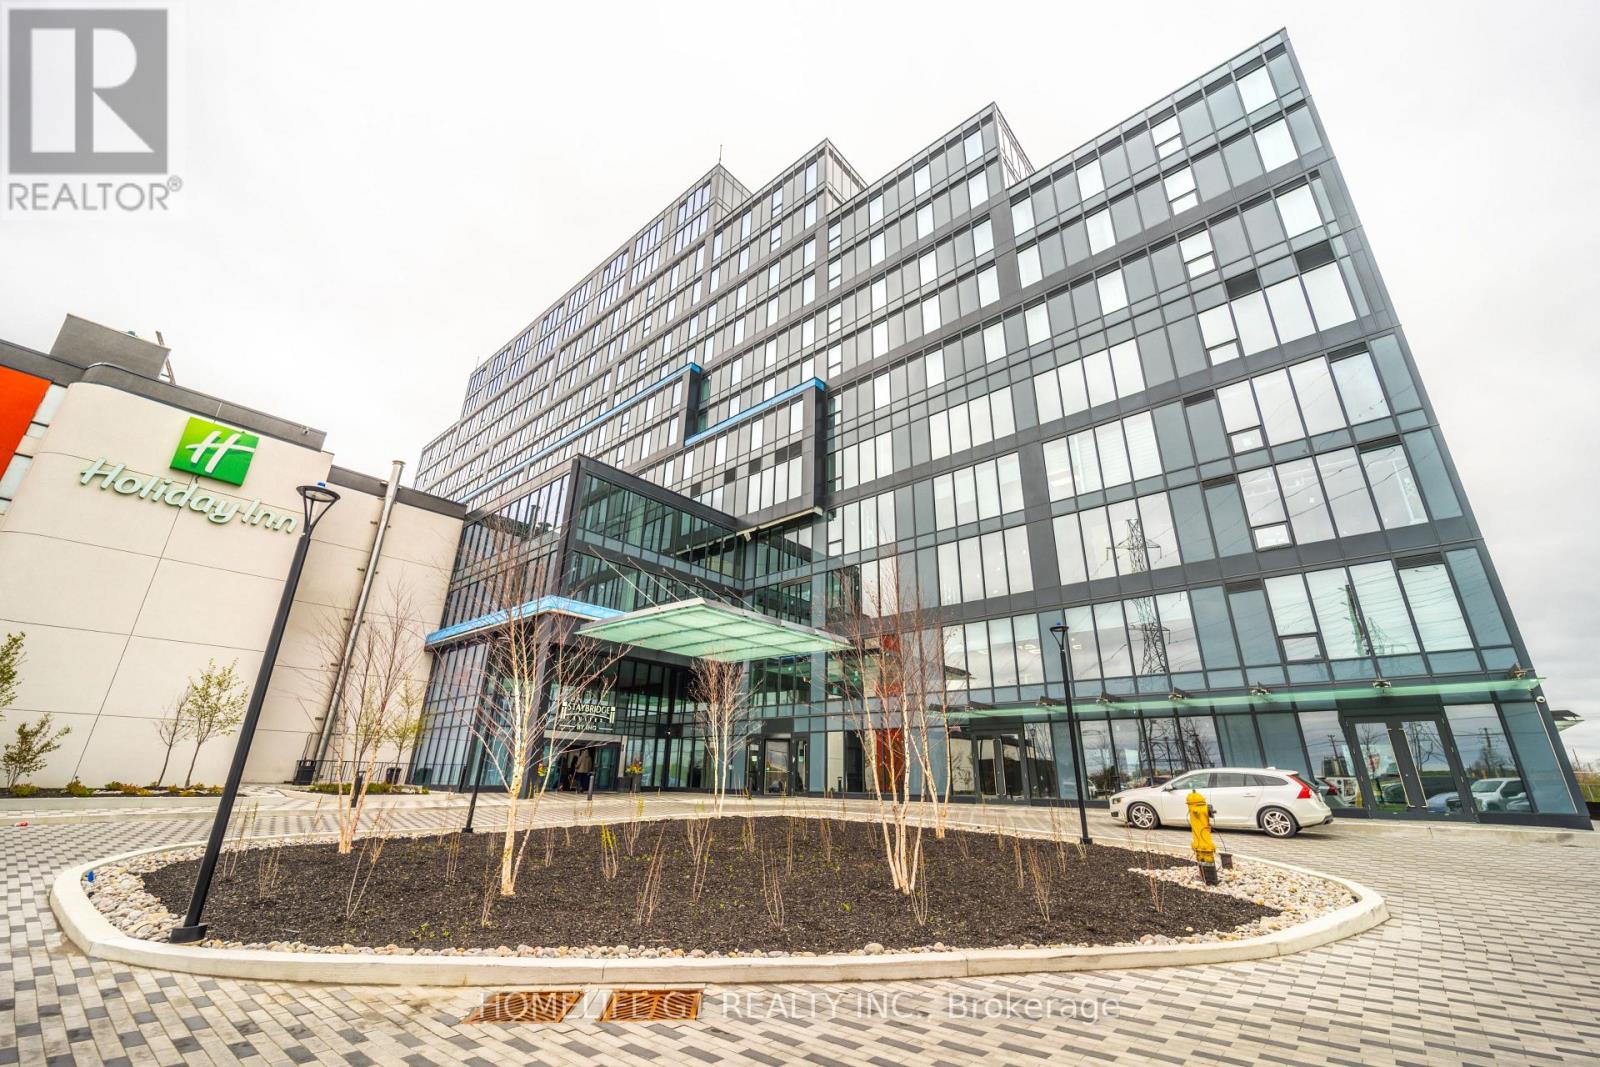
Now available at Regal Plaza - a rare chance to secure commercial space in one of West Toronto's most connected business hubs. This vacant shell unit gives business owners and investors the flexibility to create a space tailored to their vision and operational needs. Positioned on the 3rd floor, the unit offers expansive windows, bright natural light, and open views. The plaza features an established mix of medical practices, professional offices, retail services, and dining options, bringing steady daily traffic and a professional atmosphere. Located just minutes from the Toronto Congress Centre and Toronto Pearson International Airport, with seamless access to Highways 401, 427, 409, and 27, this is an ideal location for businesses seeking convenience, visibility, and long-term growth potential. (id:39551)
36 Jondan Crescent
Markham, Ontario
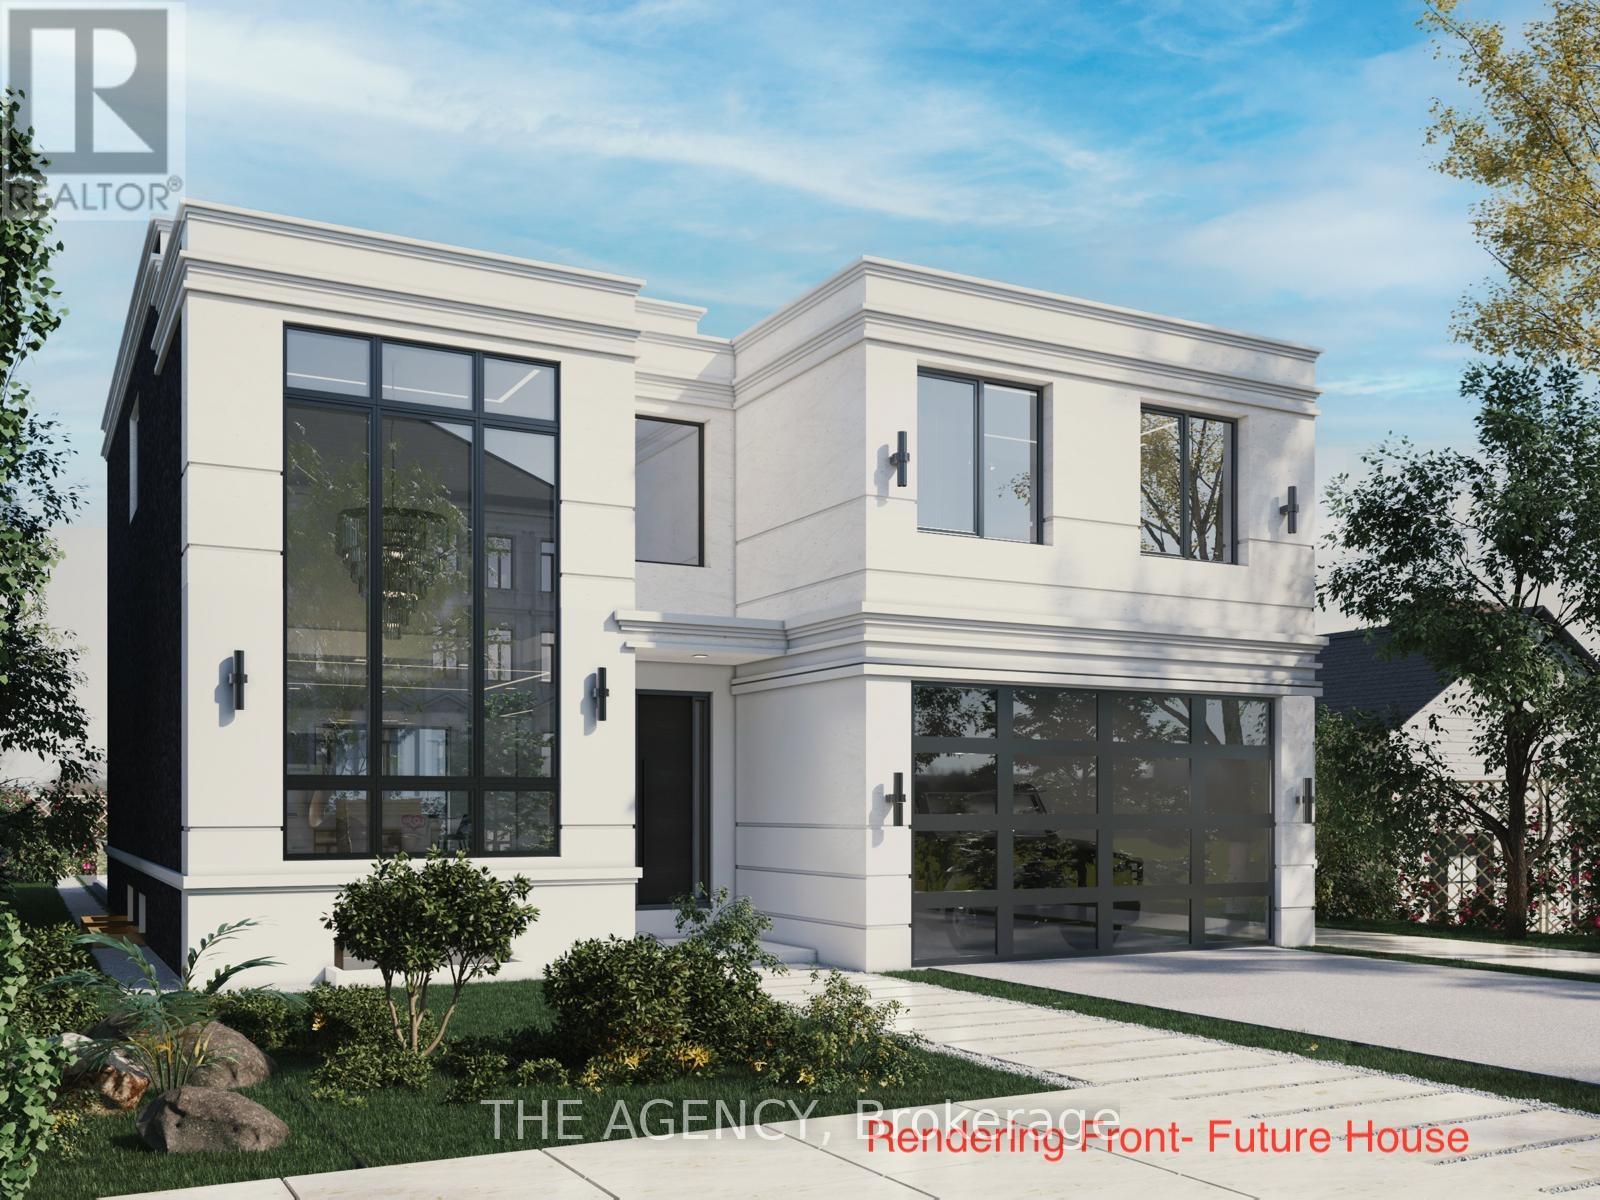
Rare Opportunity for Builders, Developers & Investorsall the Hard Work is Done. The Current Owner Has Partnered With Designers, Architects, and the City of Markham to Produce Fully Approved Plans for a Stunning Modern Luxury Home. Priced at Land Value With Approved Building Permits Included, Simply Pull the Permits and Build.the Proposed Home Offers Approximately 3,800 Sq Ft Above Grade Across Two Storeys, Featuring 4 Spacious Bedrooms Each With Their Own Ensuite, a Grand Foyer, Chef's Kitchen, Breakfast Area, Family Room, Formal Living and Dining, and a Dedicated Home Office. The Fully Finished Basement Adds a Gym, Recreation Room, Wet Bar, Wine Cellar, and Sauna. An Elevator, Covered Deck, and 2-car Garage Complete This Exceptional Design.with an Estimated Build Cost of Approximately $1.5m in Premium Finishes, and Comparable New Builds in the Area Valued Near $3.08m, the Upside is Undeniable. Seller Take Back (Loan) May Be Considered for Qualified Buyers. Located on a Premium Ravine Lot in a Sought-after, Family Friendly Markham Neighbourhood With Easy Access to Hwy 407, Top-rated Schools, Dining, and an Upcoming Subway LINE. (id:39551)
55 Campbell Drive
Uxbridge, Ontario
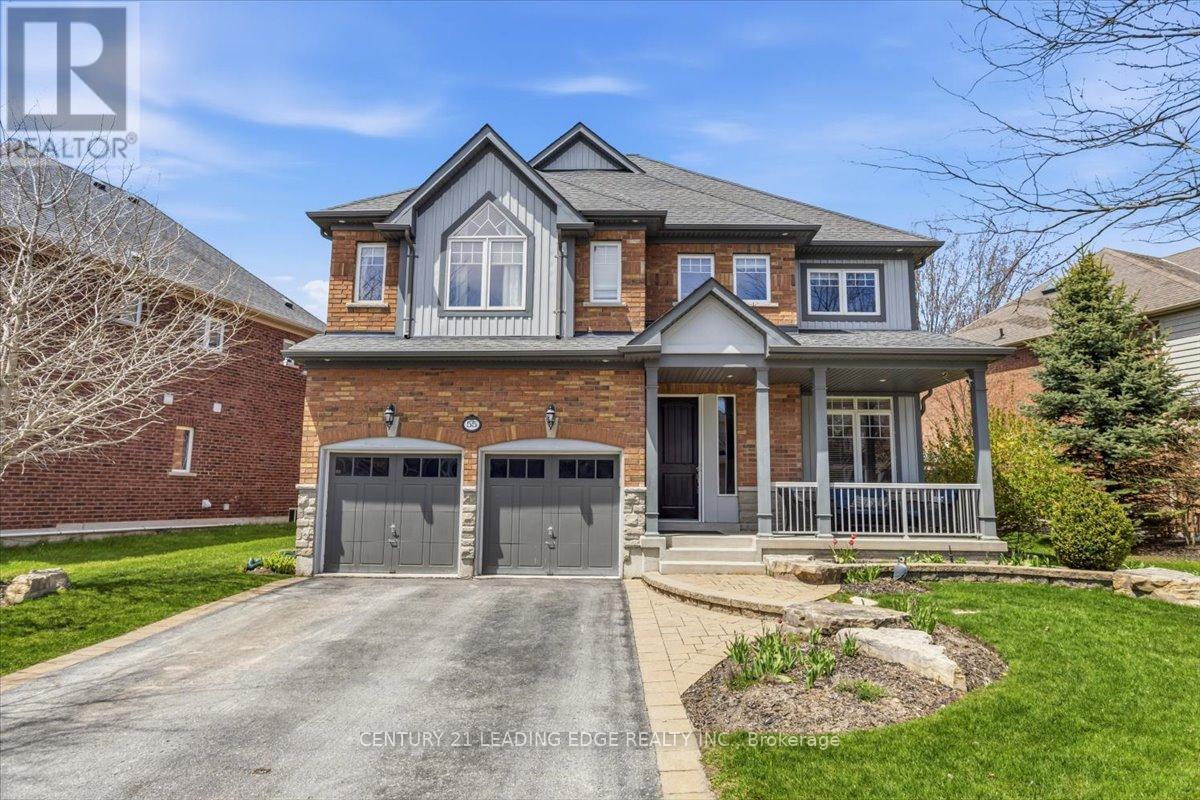
Welcome to this exquisite Heathwood Home, where elegant design meets meticulous attention to detail. This property offers gracious living at its finest, featuring an open concept custom gourmet kitchen with upgrades. Step outside to your own private oasis, complete with an oversized patio and a charming pergola, perfect for outdoor entertaining, you'll be captivated by the impressive 21-foot cathedral ceiling in the family room, creating a sense of grandeur and space. The main level boasts an abundance of natural light, a cozy fireplace, and open living spaces that flow seamlessly. The additional highlight of this home is the fully finished basement, offering extra living space, a gas fireplace, and a versatile area that can be tailored to your needs. Easy access to amenities, hospital, and scenic trails. (id:39551)
402 - 349 St Clair Avenue W
Toronto, Ontario
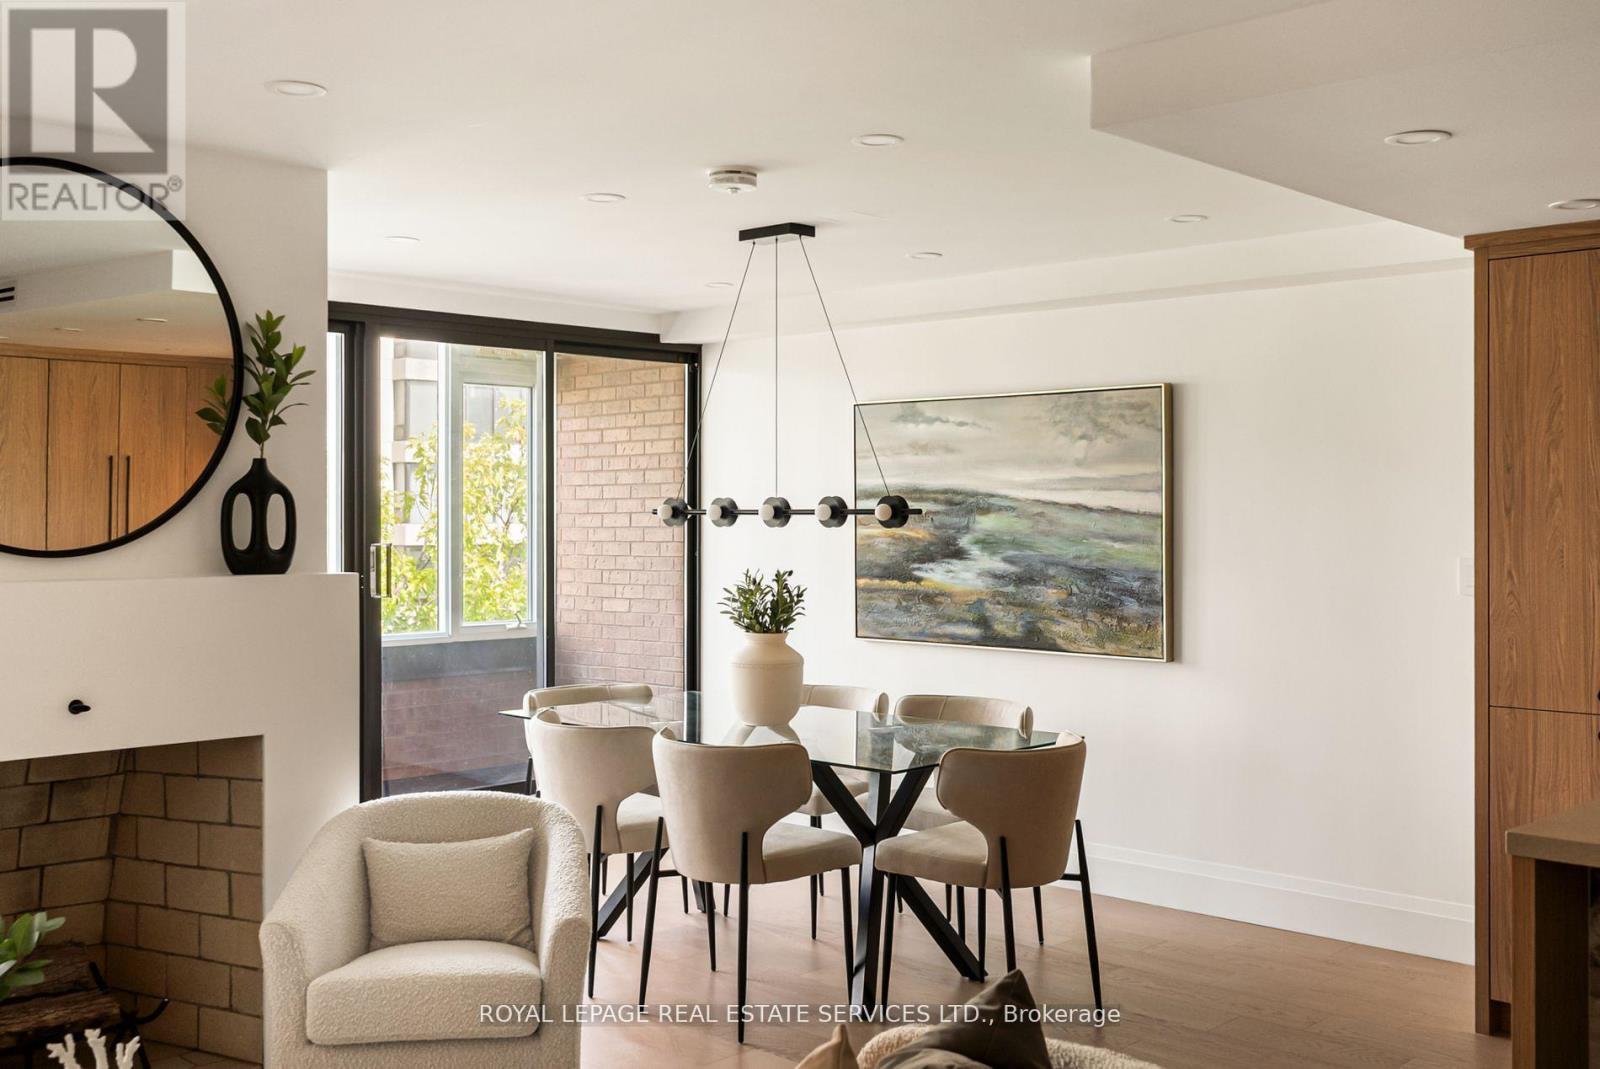
Welcome to Winston Place at 349 St Clair Ave West - an elegant, low-key building steps to the Nordheimer Ravine and Forest Hill Village. This suite has been fully reimagined by Fredrick Dawson Design Consulting. Be the first to live in this spacious suite that blends scale with thoughtful design: 2 bright solariums extend your living space year round while expansive principal rooms centre around the warmth of a fireplace. Picture yourself starting the morning with coffee in your solarium, hosting friends in an open and airy dining space, or winding down by the fire with a book in hand. Every detail has been elevated - from the sleek custom kitchen to the artisan inspired baths - blending timeless finishes with modern comfort. Just steps to Nordheimer Ravine, Forest Hill Village, transit, shops, dining, and Toronto's top schools. All in a boutique building known for its privacy and quiet elegance. Parking Included. (id:39551)
Ph09 - 68 Canterbury Place
Toronto, Ontario
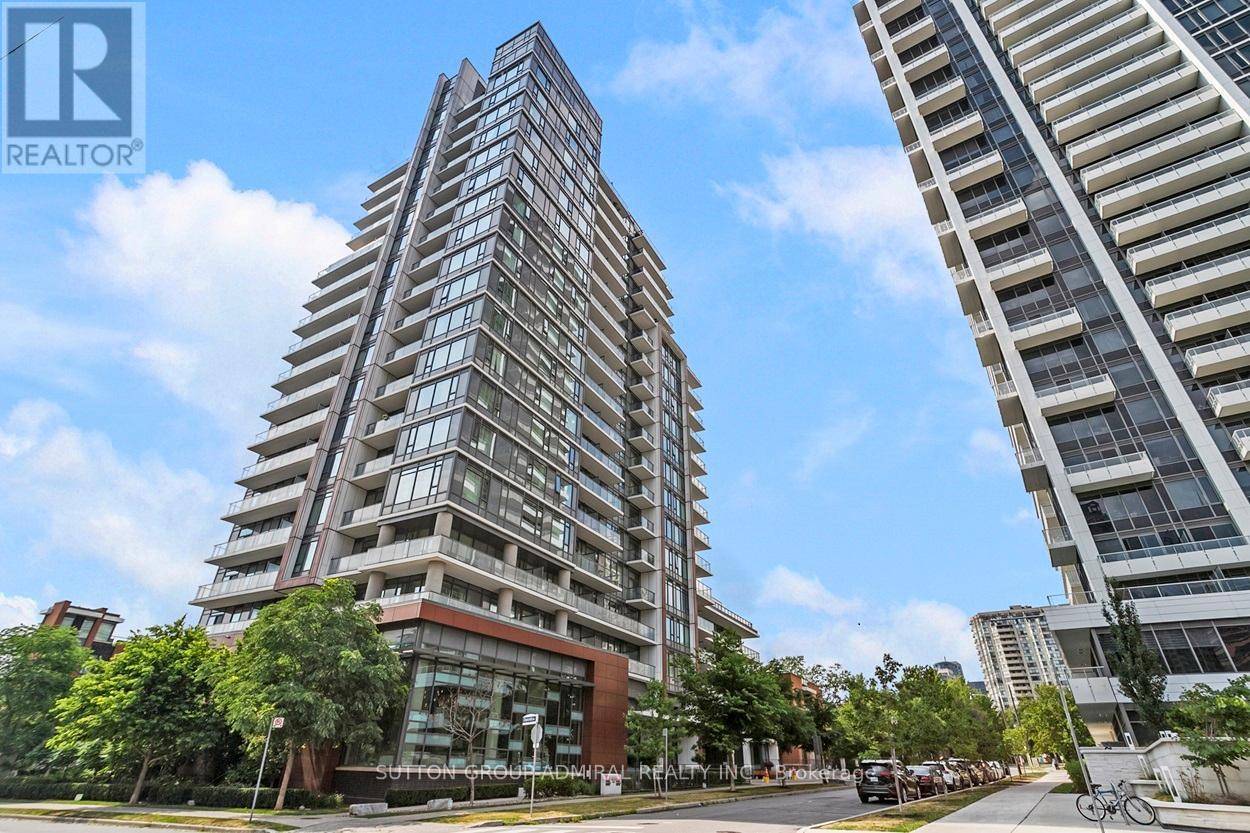
Welcome to 68 Canterbury P1, a modern and well-maintained boutique condominium in the heart of North York (Toronto). This spacious 2-bedroom, 2-bathroom penthouse corner suite features open-concept living and dining area, and floor-to-ceiling windows that fill the space with natural light. The sleek modern kitchen includes full-sized stainless steel appliances, quartz countertops. Enjoy a private balcony with city views - perfect for morning coffee or evening relaxation. The primary bedroom features a 4-piece ensuite and large closet, while the second bedroom is perfect for guests, a home office, or family. This unit includes one parking space and a storage locker, providing convenience and value. Steps from Yonge Street, within walking distance to Finch and North York Centre subway stations, Mel Lastman Square, Empress Walk, restaurants, cafes, grocery stores (Loblaws, H-Mart), top-ranked schools, parks, and more. Easy access to Hwy 401 makes commuting a breeze. Everything you need is right outside your door! The building offers excellent amenities including a fitness center, party/meeting room, rooftop terrace, visitor parking, and concierge service. Professionally managed and energy-efficient. Ideal for professionals, families, and investors - this is urban living at its best in one of North York's most dynamic neighborhoods! (id:39551)