
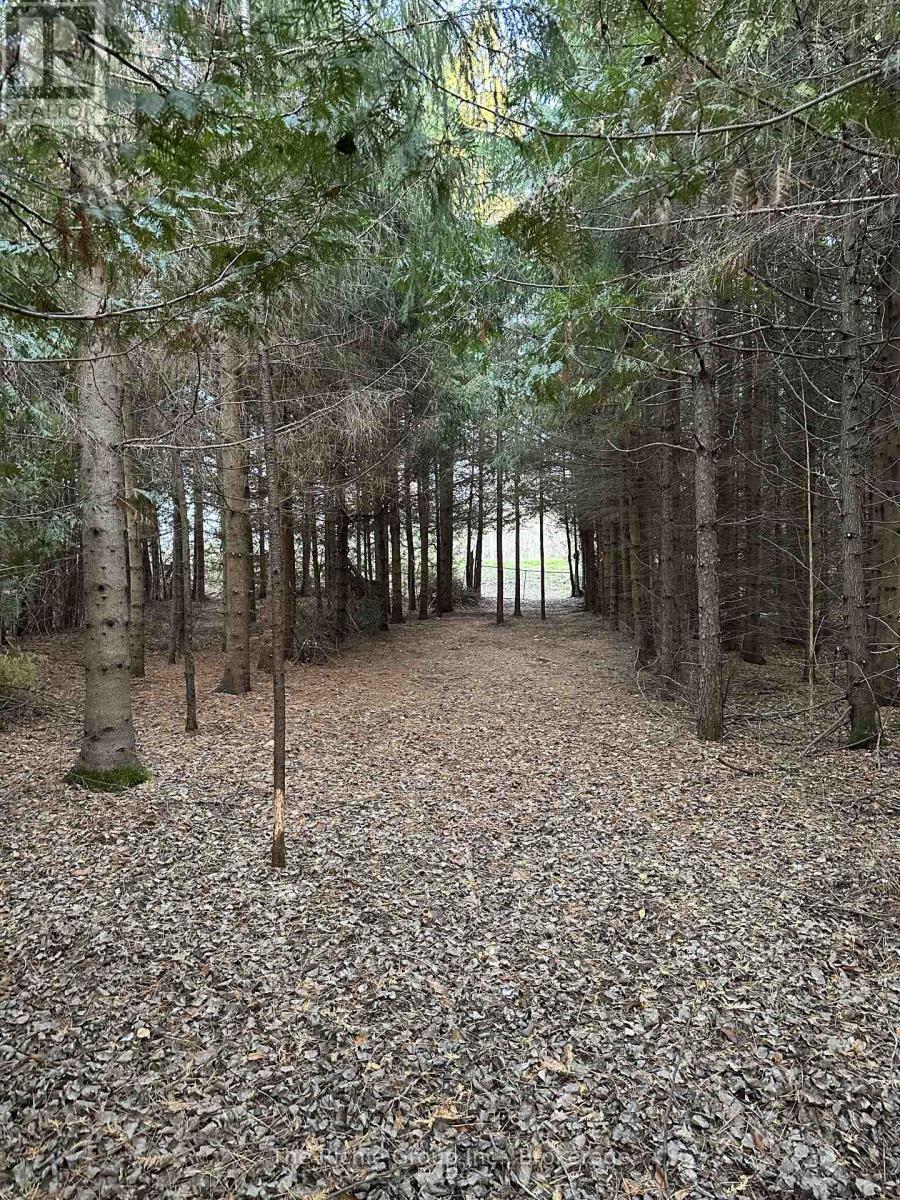
Pt Lt 3 Con 7
Amaranth, Ontario
An exceptional opportunity awaits to bring your vision to life on the newly created almost 2 acre lot, ideally suited for a private custom-built home. Surrounded by a picturesque blend of mature spruce and pine trees, this stunning property offers a rare combinations of natural beauty, tranquility, and privacy--an ideal setting for those seeking a peaceful country lifestyle. Perfectly positioned just north of County Road 109, the location strikes a seamless balance between rural serenity and everyday convenience. Enjoy being only 10 minutes to Orangeville and 5 minutes to Grand Valley, providing easy access to shopping, dining, and essential services while still embracing the charm of country living. Outdoor enthusiasts will appreciate the abundance of nearby trails for walking, hiking, and cycling, along with access to local farms offering fresh, seasonal produce. The property is well-suited for modern living, with fibre optic internet available at the road-ideal for those working remotely or seeking reliable connectivity. School bussing is also available, making this an excellent choice for families. Set within the welcoming and established community of Amaranth, this property offers not just land, but a lifestyle-where privacy, nature, and a sense of belonging come together. This is your chance to secure a truly special property and create a one-of-a-kind residence tailored to your vision. Don't miss the opportunity to build your dream home in an area where space, beauty, and convenience align effortlessly. (id:39551)
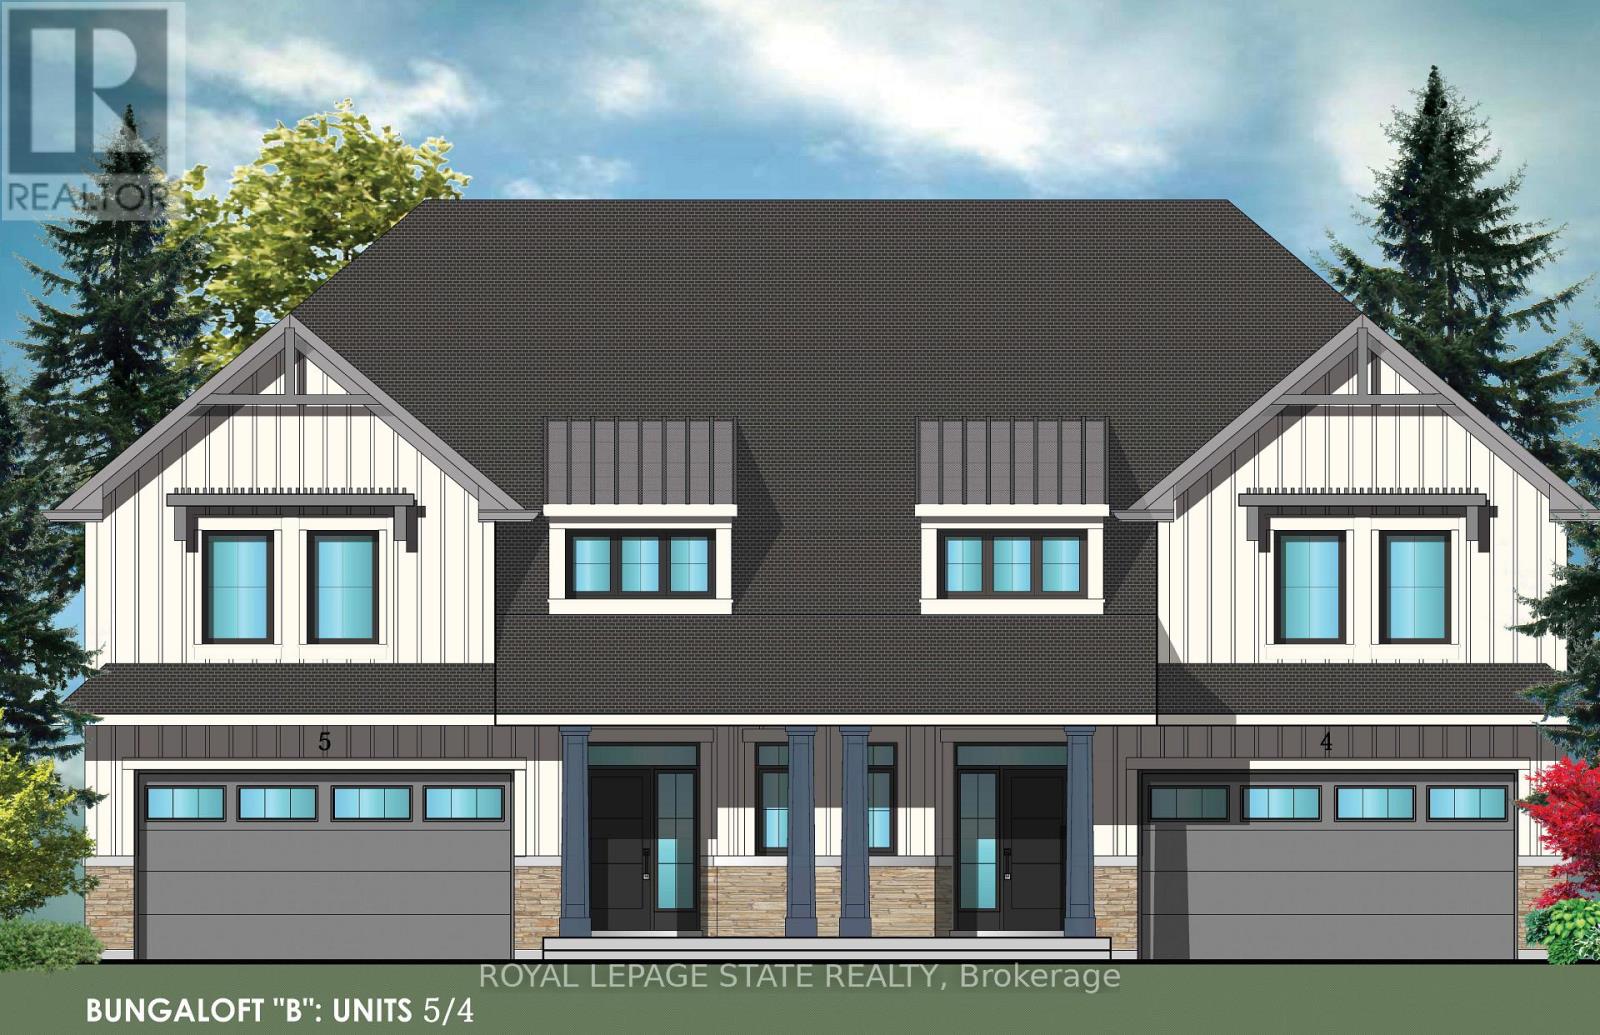
15 Van Geest Lane
Grimsby, Ontario
Evergreen Estates -Exquisite Luxury Bungaloft Semi-Detached: A Dream Home in the Heart of Convenience. Step into luxury with this stunning Two-Storey Semi-Detached offering 2007 square feet of exquisite living space. Featuring a spacious 2-car garage complete with an opener and convenient hot and cold water lines, this home is both practical and luxurious. The double paved driveway ensures ample parking space for guests. Inside, the kitchen is a chef's dream crafted with precision by Artcraft Kitchen with quartz countertops, the quality millwork exudes elegance and functionality. Soft-closing doors and drawers adorned with high-quality hardware add a touch of sophistication to every corner. Quality metal or insulated front entry door, equipped with a grip set, deadbolt lock, and keyless entry for added convenience. Vinyl plank flooring and 9-foot-high ceilings on the main level create an open and airy atmosphere, perfect for entertaining or relaxing with family. Included are central vac and accessories make cleaning a breeze, while the proximity to schools, highways, and future Go Train stations ensures ease of commuting. Enjoy the convenience of shopping and dining options just moments away, completing the ideal lifestyle package. In summary, this home epitomizes luxury living with its attention to detail, high-end finishes, and prime location. Don't miss out on the opportunity to call this exquisite property home. Road Maintenance Fee Approx $125/monthly. Property taxes have not yet been assessed. (id:39551)
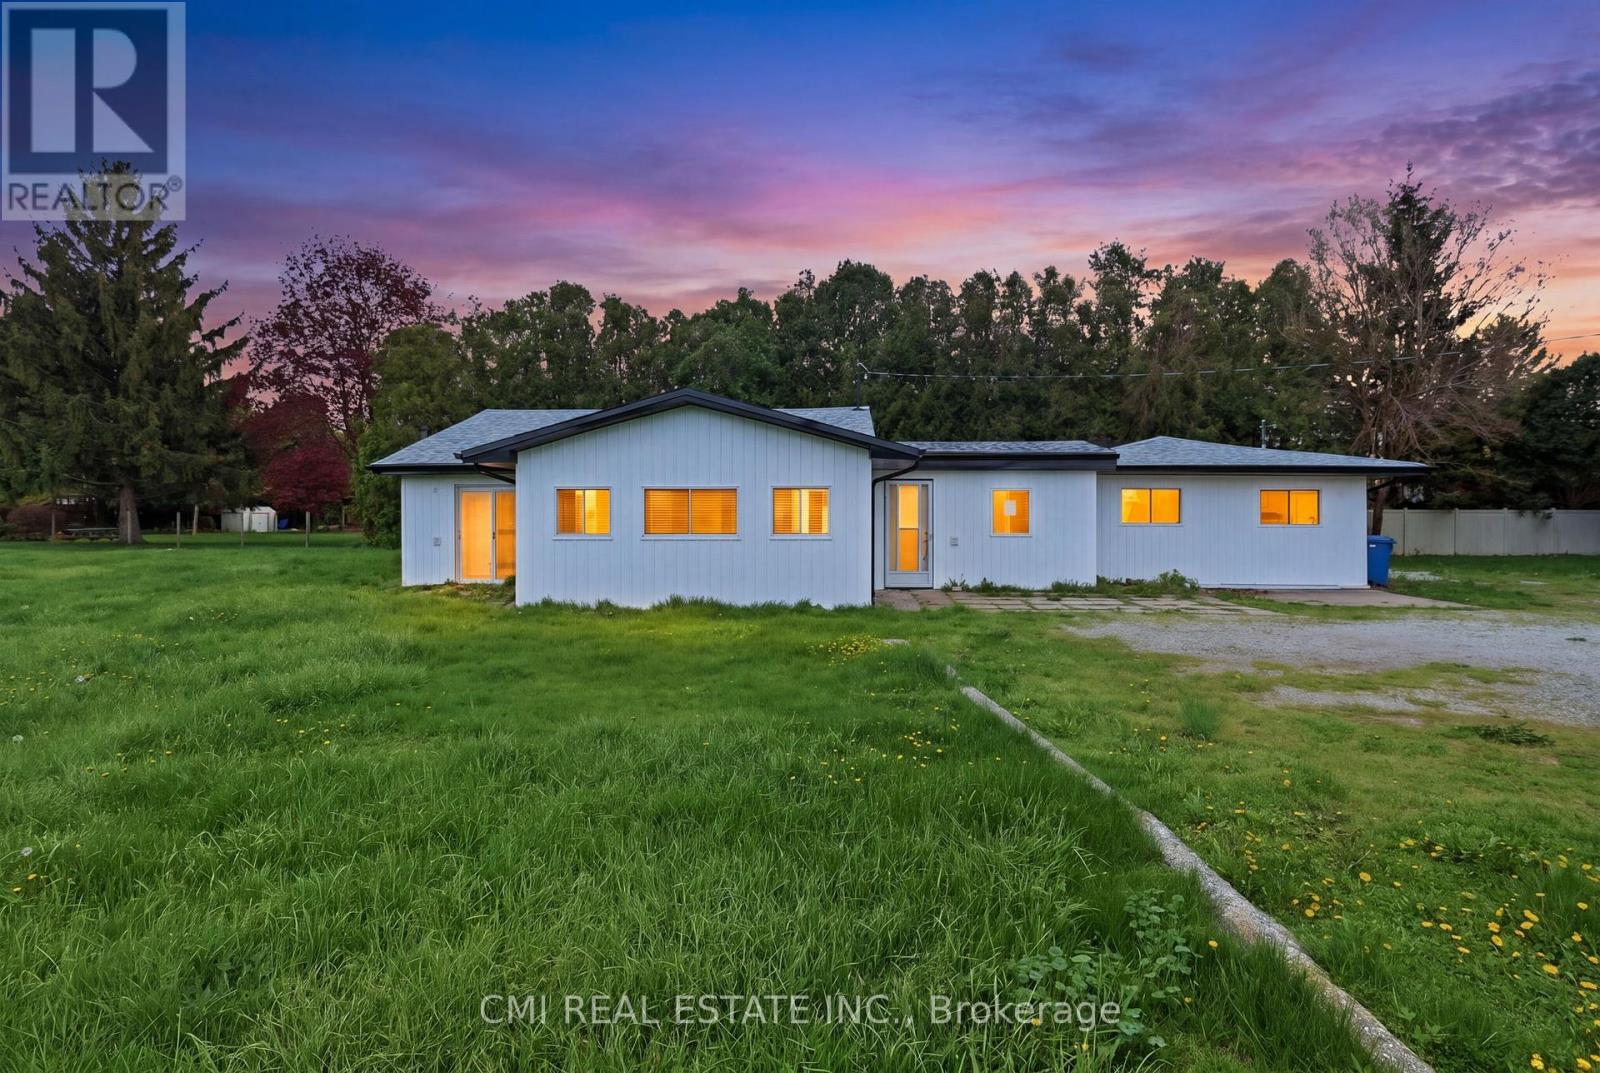
7526 Grande River Line
Chatham-Kent, Ontario
Rare Riverfront Estate on Nearly 2 Acres in Chatham! Embrace the beauty of lakeside-style living with this exceptional detached home backing directly onto the historic Thames River. The interior features a grand open-concept floor plan where a massive living room blends seamlessly with a gourmet kitchen and dining area-ideal for entertaining against a scenic backdrop. Designed for ultimate convenience, this home offers four spacious bedrooms and three full bathrooms all on a single level. Step outside to explore your massive 2-acre lot, offering unmatched privacy, room to grow, and direct river access. Enjoy peace and tranquility while remaining just minutes from Chatham's top schools, shopping, and community amenities. A once-in-a-lifetime opportunity! (id:39551)

934284 Airport Road
Mono, Ontario
Exceptional Estate High In The Hills Of Hockley Valley . 94.38 Acres With 4 Bdrm Brick Farm house .Almost All Workable Acres. Middle Of Highway 9/ Highway 89 For Easy Commute . 94Acre Corner Lot On Airport Rd. About 1450 Ft Front On Airport Rd .This Property Is Eligible For A 2nd Residence .Please note inside of house can be seen on 2nd showing.*Price just reduced **for quick sale. (id:39551)
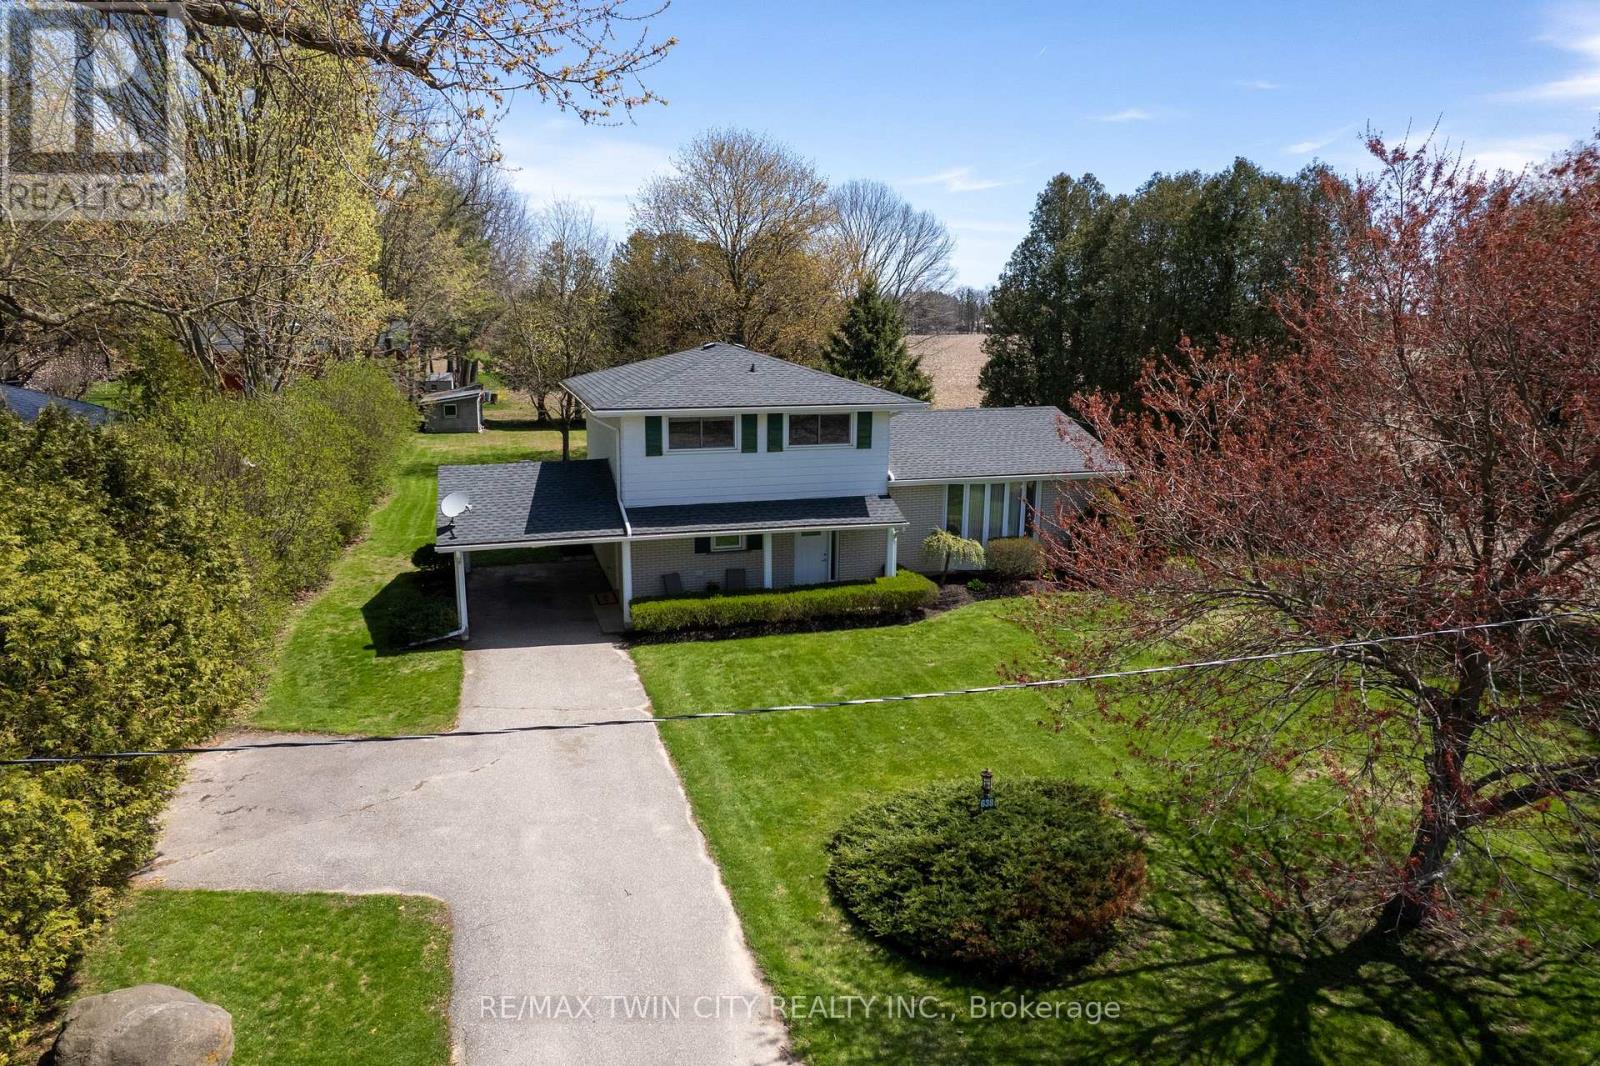
638 Oak Park Road
Brant, Ontario
Immaculate move-in-ready side split in the countryside just west of Brantford and southeast of Paris, with no neighbours on two sides. Being offered for sale for the first time EVER. Enjoy stress free living in this 1,587 sf, 3 bedroom, 1.5 bath home. Boasting a spacious eat-in kitchen, a formal dining room, bright and airy living room, sprawling family room with gas fireplace, three good sized bedrooms, and main floor laundry. The basement is full and unfinished, awaiting your touches (brand new furnace in 2025). The extra long, paved private driveway can accommodate numerous vehicles, and leads to the handy carport. The private backyard offers a lovely back sunroom, mature trees, a little storage shed and touches active farmland, lots of room to build that dream garage. Located just off Hwy 403 access and a two mins drive to Paris or five mins to Brantford. Super close to all amenities but still in the countryside with Rural Residential zoning. Major industrial development happening around this property, so may be a better-than-average long-term investment. Book your private viewing today. Immediate possession available. (id:39551)
424 Quebec Avenue
South Huron, Ontario
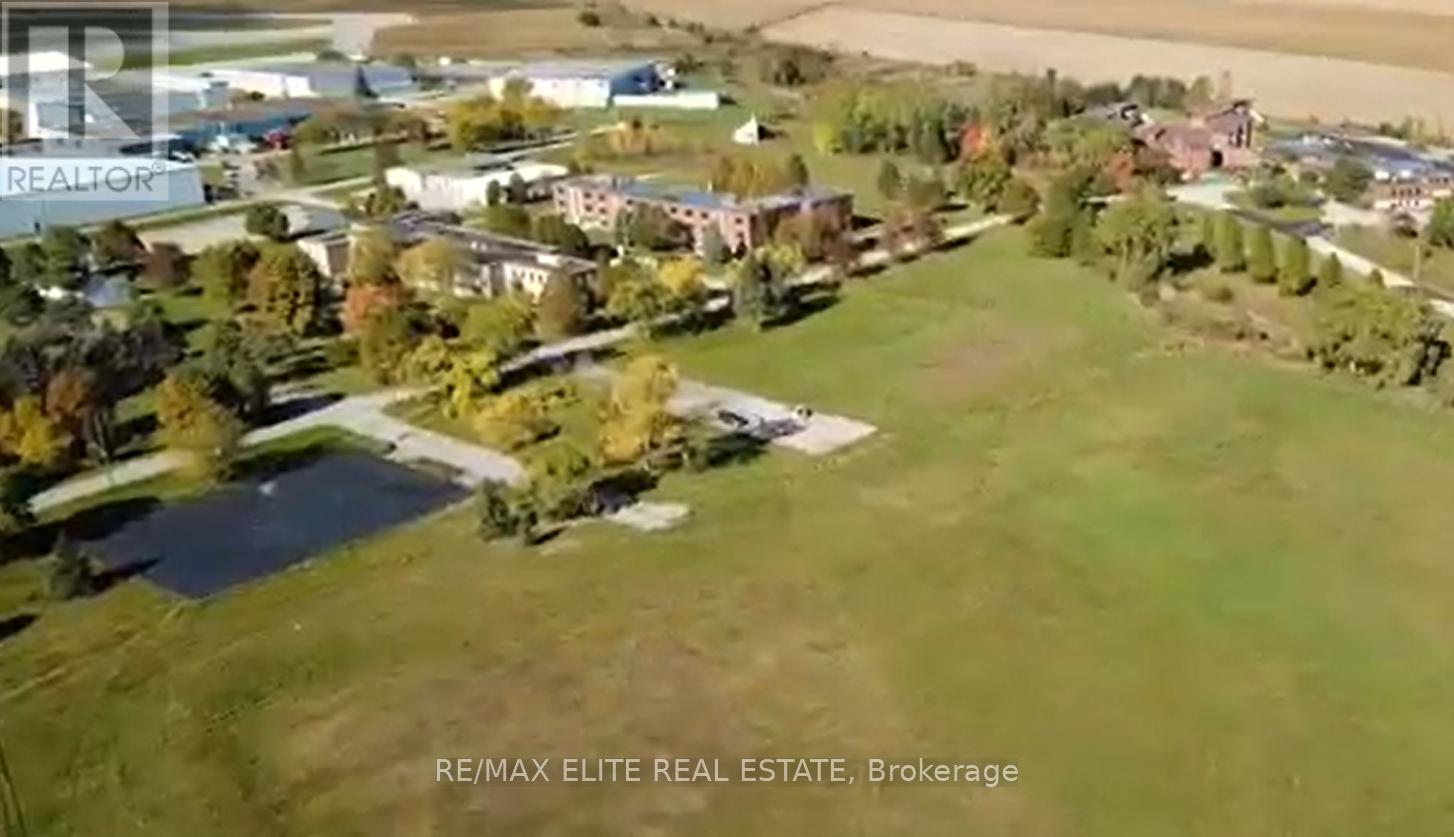
Rare Large-Scale Industrial Redevelopment Opportunity - Huron Park**Exceptional opportunity to acquire approximately 38 acres of land within the established Huron Park industrial area, just 20 minutes north of London, Ontario. The property is surrounded by manufacturing, aviation, and industrial enterprises, offering strong potential for future industrial development.The site is improved with existing structures, allowing for interim use or phased redevelopment. Currently, it is used by a private school. (id:39551)
7 Sophia Street
Brampton, Ontario
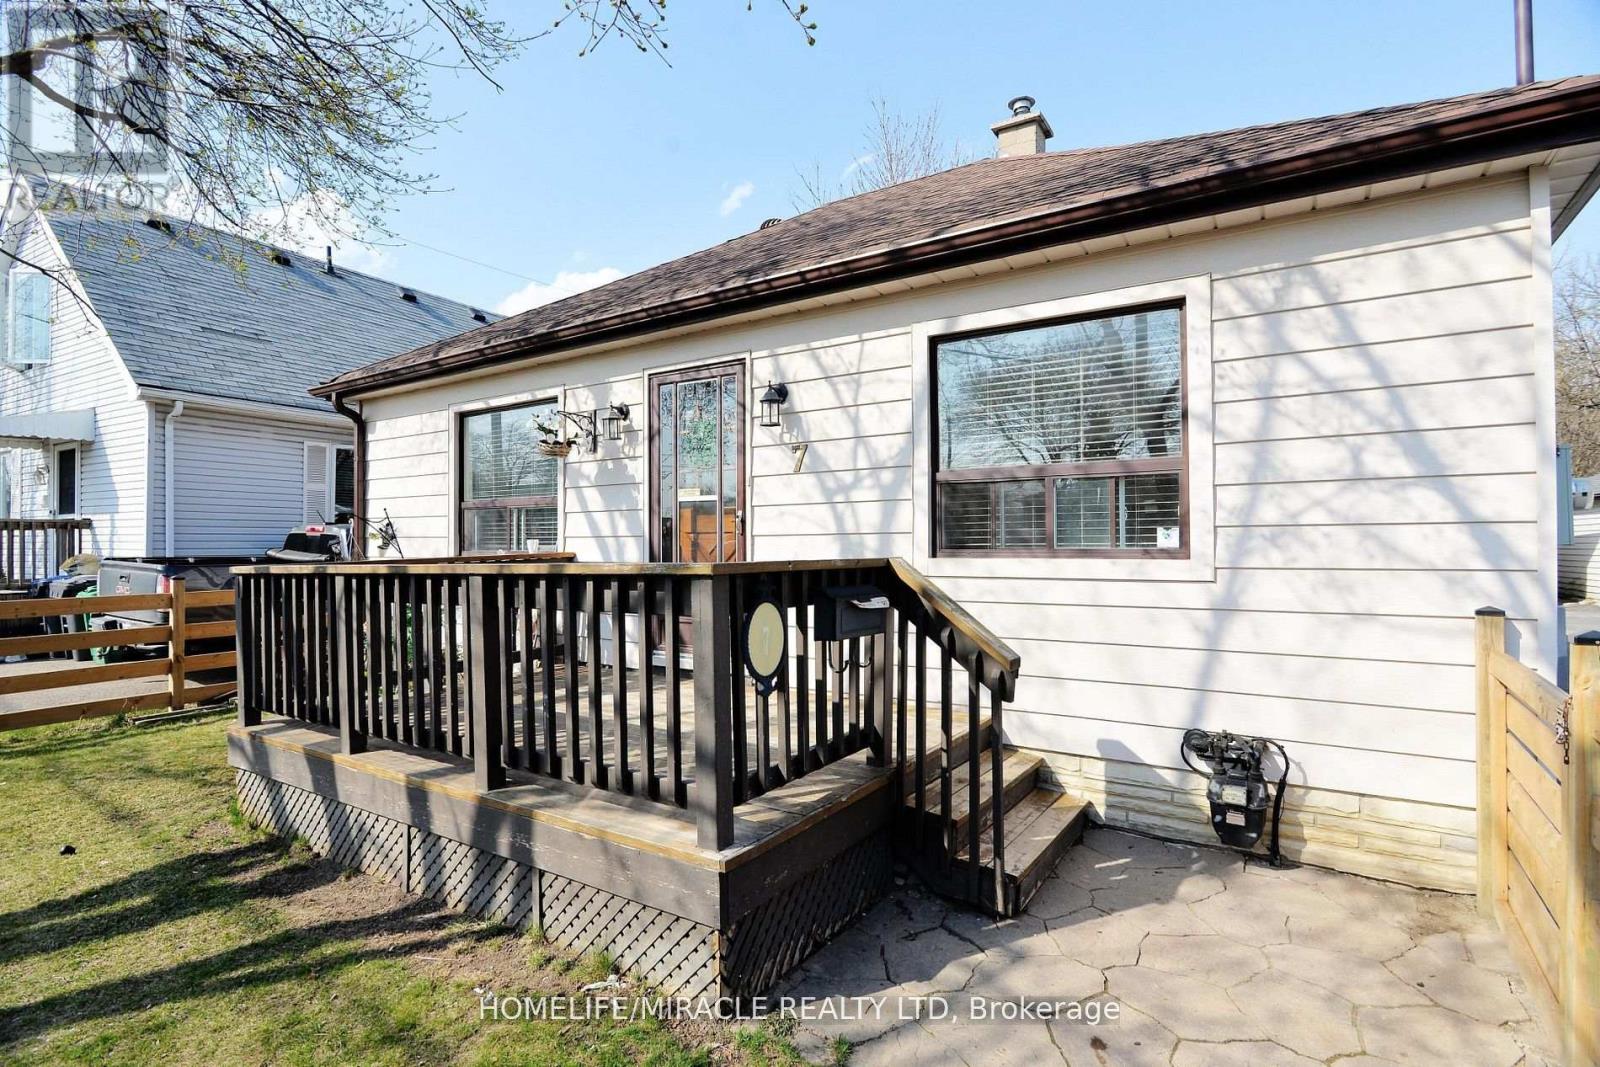
Fully Detached Freehold Home With Finished?plenty Of Parking, Detached Garage And A Fully Fenced Private Backyard.?this Bungalow? Is Located On A Quiet Street Near Parks, Schools, Transit, Shopping And The Vibrancy Of downtown Brampton.a Separate Entrance To The Finished Basement With Bathroom and separate entrance. New condo proposed project in the area is coming soon. adds Value To This Home. Live and rent also? Is Move-In Ready. (id:39551)
1351 St Clair Avenue W
Toronto, Ontario
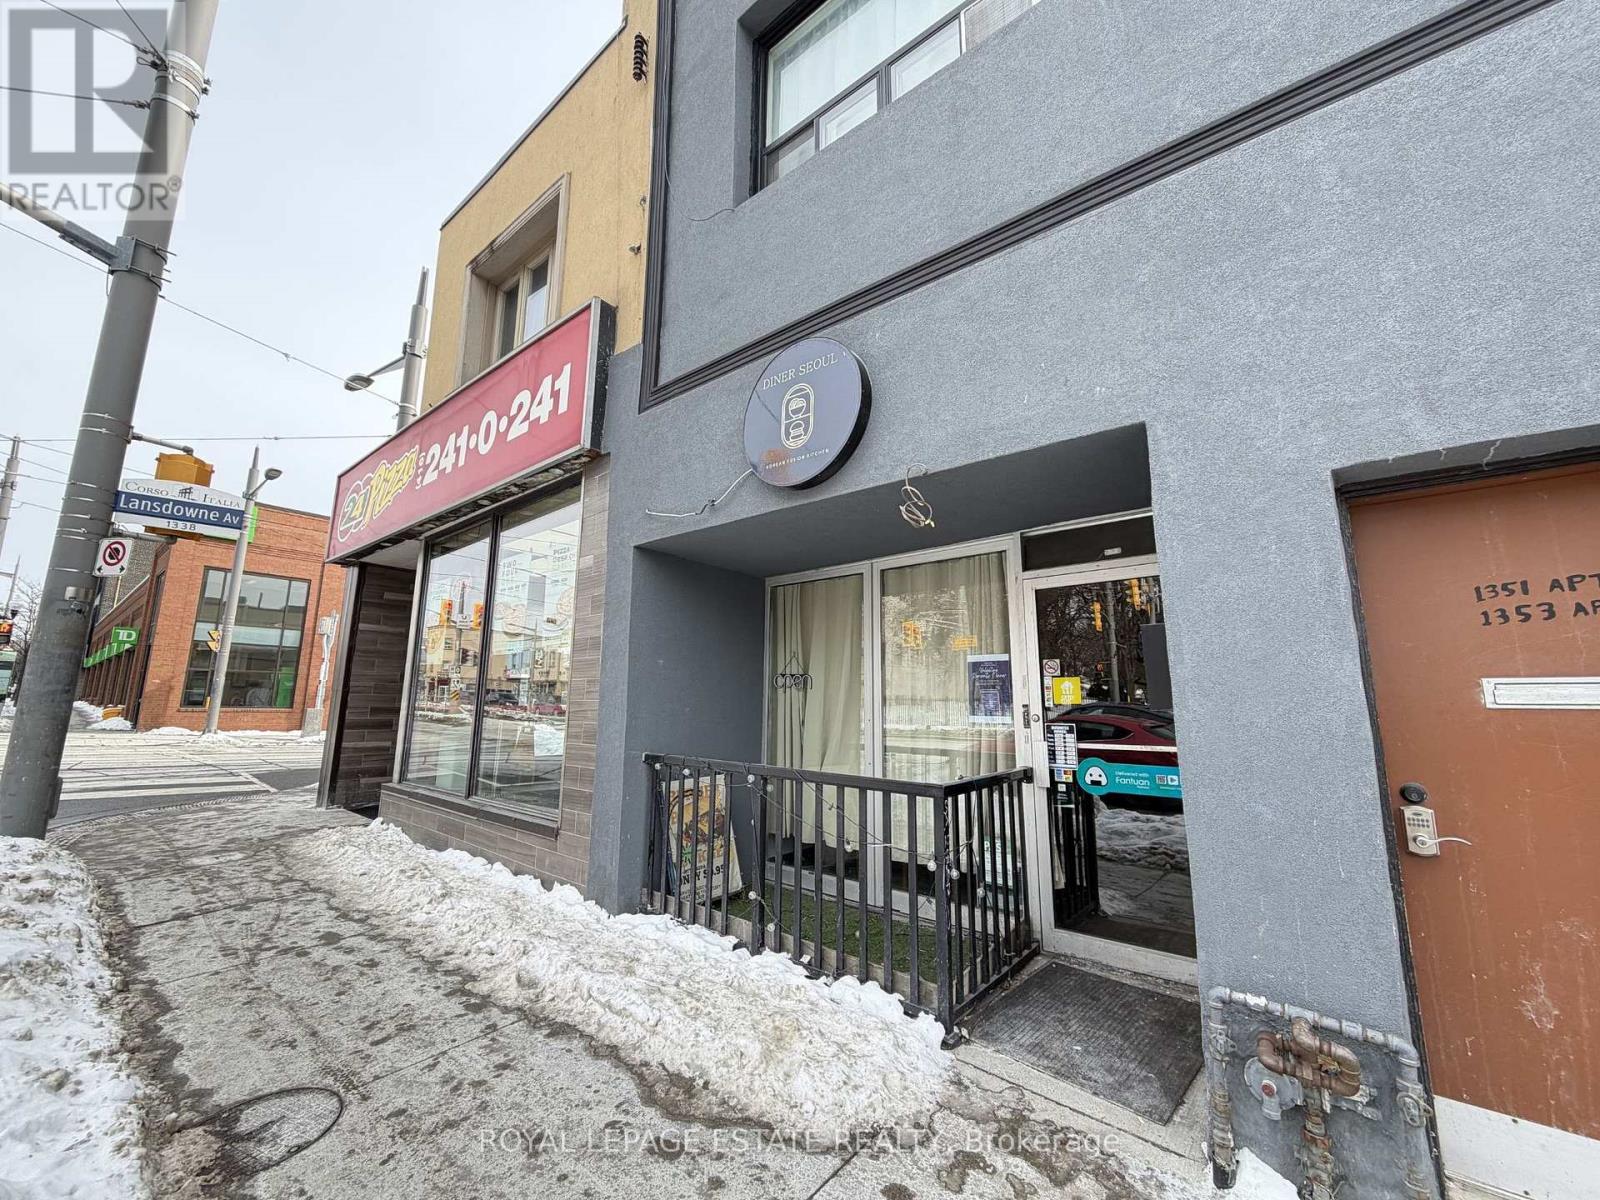
Prime Restaurant Opportunity in Corso Italia - St. Clair Ave WestSeize this rare opportunity to own a fully equipped restaurant in one of Toronto's most vibrant and sought-after dining destinations. Ideally situated on St. Clair Ave West in the heart of Corso Italia-Davenport, this location benefits from exceptional foot and vehicle traffic in a thriving commercial corridor.The space features a full commercial kitchen equipped with a 7.6 ft hood system less than two years old, a transferable LLBO licence, and an attractively low monthly rent, making this a turnkey opportunity with outstanding upside potential.Whether you're looking to introduce a new concept or expand an existing brand, this versatile space is suitable for virtually any cuisine. Opportunities like this in Toronto's premier food districts are few and far between. Act now before it's gone. (id:39551)
43 Allister Drive
Middlesex Centre, Ontario
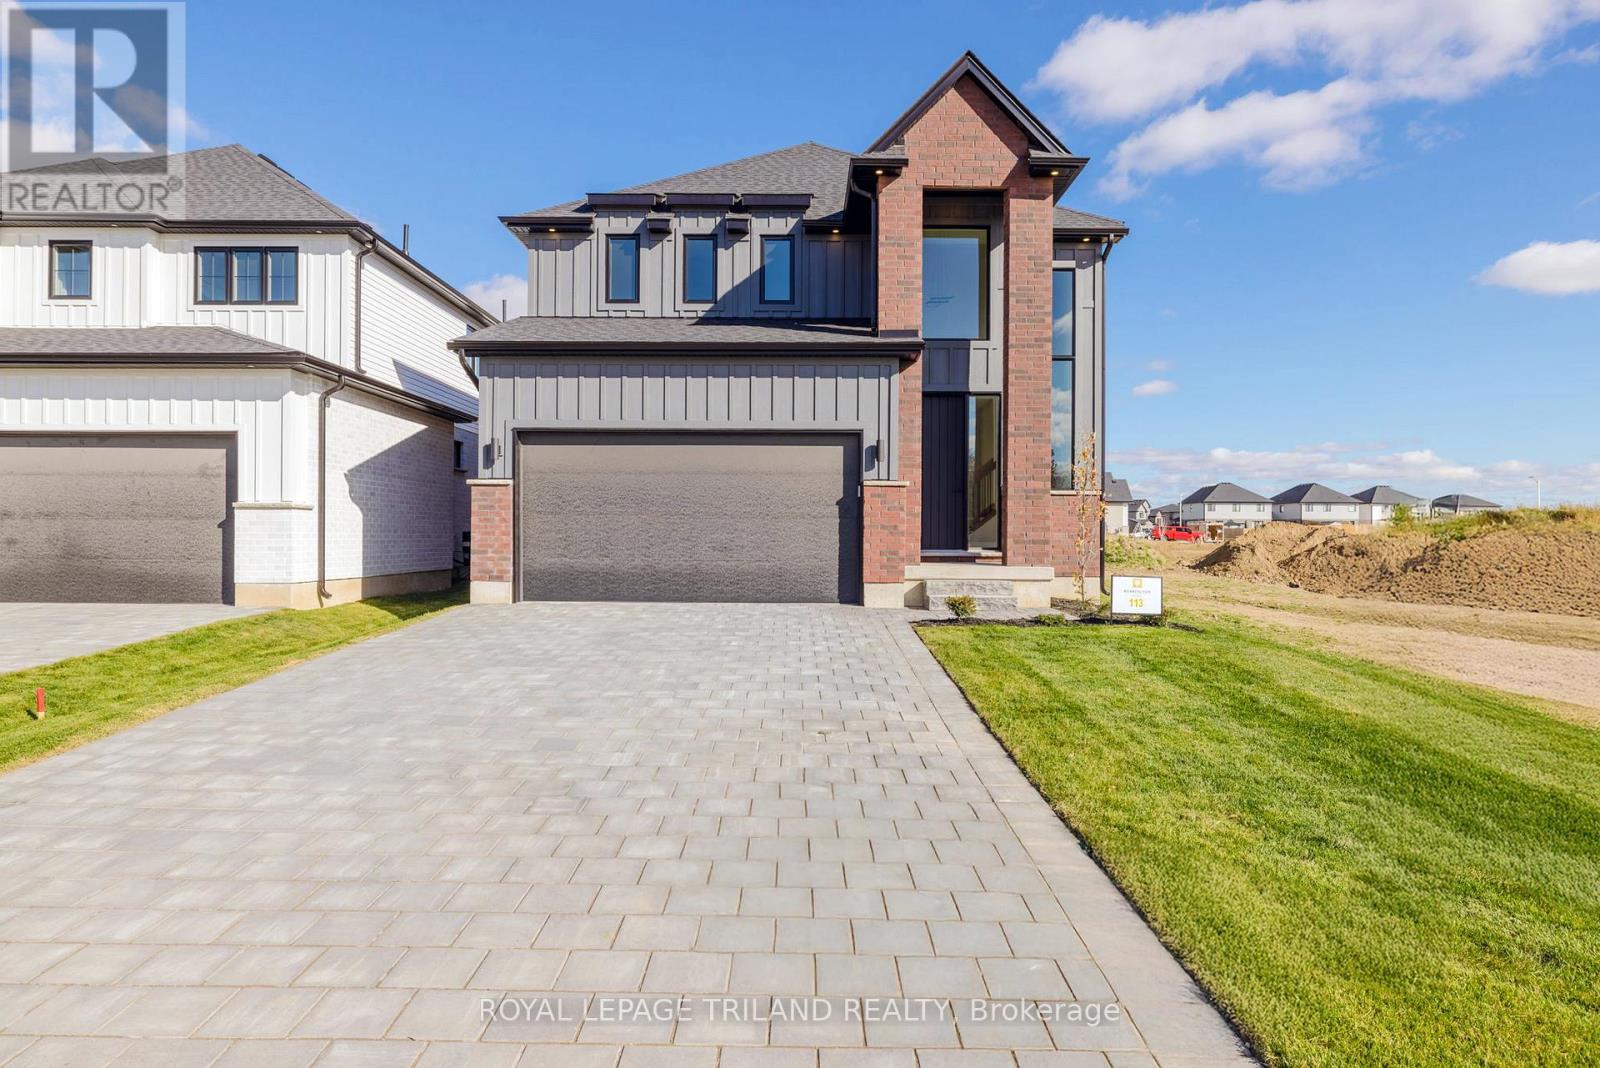
TO BE BUILT: Welcome to the "Moonlight" by Werrington Homes. Werrington Homes is excited to announce the launch of their newest project in beautiful Kilworth Heights West! Priced from the upper $700's, the builder has created 6 thoughtfully designed floorplans offering either 3 or 4 bedroom configurations and ranging in size from 1,751 - 2,232 sq ft above grade. Werrington is known for offering high quality finishes, at affordable pricing, and these builds are no exception! As standard all homes will be built with brick & hardboard exteriors, 9 ft ceilings on the main and raised ceilings in the lower, hardwood flooring throughout the main, generous kitchen and counter top allowances, second floor laundry, paver stone drive and walkways, ample pot lights & a 5 piece master ensuite complete with tile & glass shower & soaker tub! With the higher ceiling height and oversized windows in the basement, this offers a fantastic canvas to add additional living space if required! Follow our pre-designed basement plans that provide a rec room, 4th / 5th bedroom & bath or create your own based on your needs! Kilworth is an outstanding family-friendly community minutes from shopping and amenities in London with access to renowned schools, parks, and trails. Nothing has been left to chance: Great floorplans, reputable builder, awesome finishes, all in one of the most sought-after neighbourhoods in the area! NOTE: images are from a prior completed "Moonlight" home. Some images may show optional upgrades. See site plan for available lots. NOTE: Price includes proposed 2026 HST rebates. Final rebate amount is subject to the passing of Provincial/Federal legislation and purchaser eligibility (Primary Residence/Qualifying Rental) as per government guidelines. (id:39551)
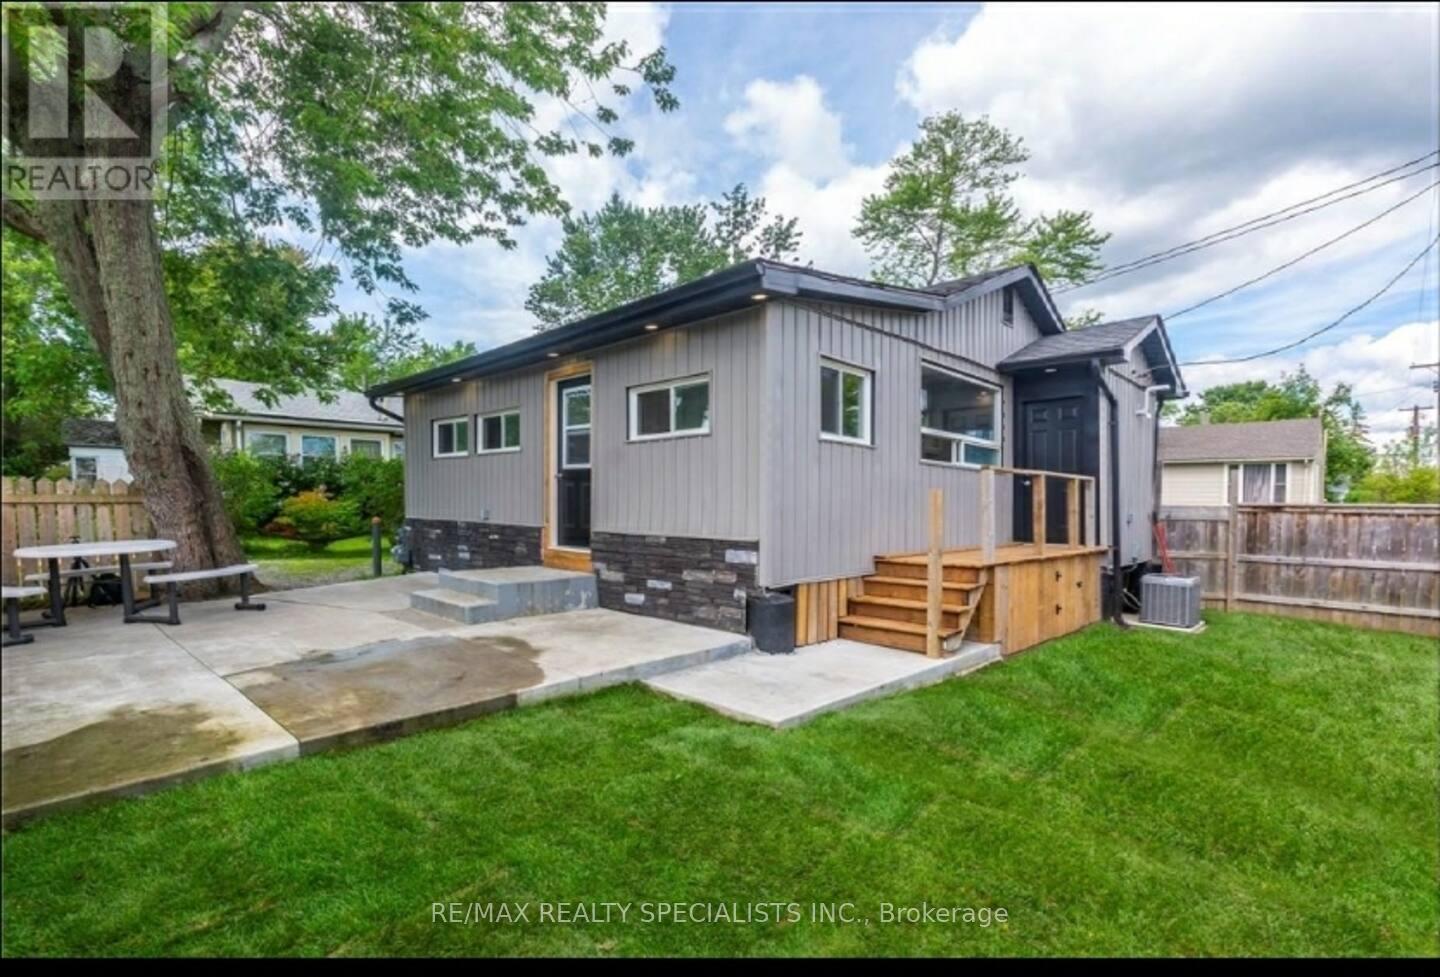
12209 Lakeshore Road
Wainfleet, Ontario
Experience this beautifully renovated cottage, ideally located less than a one-minute walk to one of Ontario's most stunning beaches and offering deeded beach access. Designed for comfortable year-round living, the home was extensively updated in recent years with quality improvements throughout, including a new furnace, hot water tank, air conditioning, windows, insulation, lighting, electrical, plumbing, and a dedicated laundry area. The thoughtfully designed interior features a custom kitchen with quartz countertops, three comfortable bedrooms, and a modern four-piece bathroom that balances style and functionality. Outdoors, enjoy a welcoming patio - perfect for relaxing and taking in the surrounding natural beauty. Despite its efficient footprint, the intelligent layout provides an open and spacious feel. An exceptional opportunity to own a turn-key cottage in a highly sought-after location - ideal as a seasonal escape or year-round retreat. (id:39551)
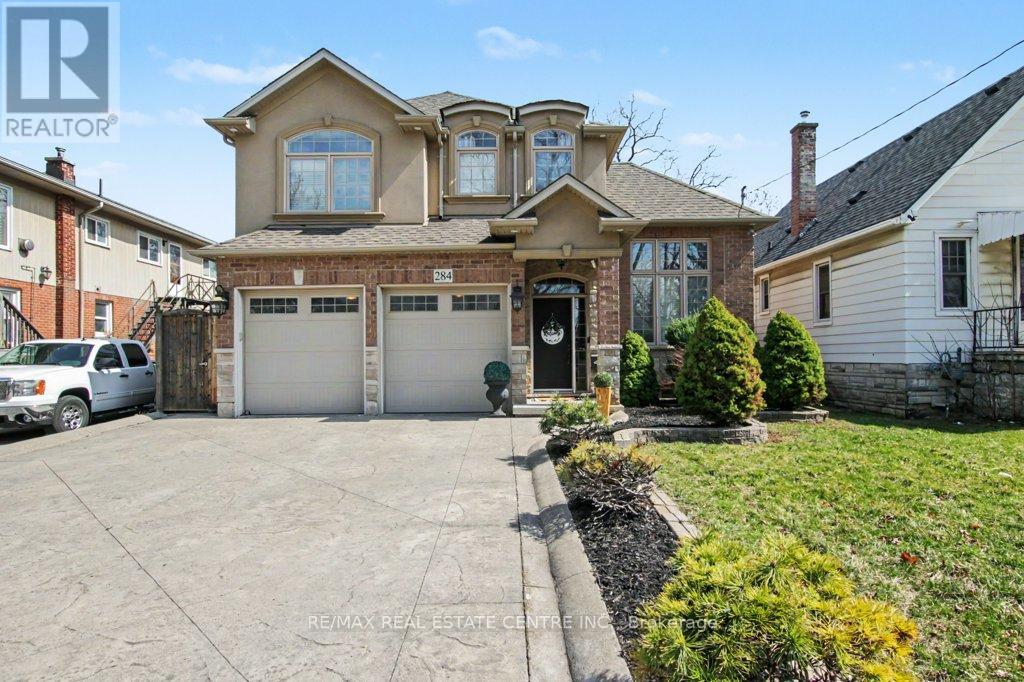
284 Normanhurst Avenue
Hamilton, Ontario
Welcome to 284 Normanhurst. This stunning custom-built two-storey home providing thoughtfully designed living space, featuring 3+1 bedrooms and two full kitchens, making it ideal for multi-generational families. The fully finished basement includes a complete in-law suite, Blending privacy and flexibility for extended family.Step inside to discover high-end finishes throughout, highlighted by granite countertops, modern fixtures, and a layout that blends functionality with style. The main level is bright and inviting, perfect for both everyday living and entertaining.Outside, enjoy a double car attached garage, a concrete driveway, and a beautifully finished concrete patio with Gazebo, your own private outdoor retreat for relaxing or hosting.Located in the desirable Normanhurst neighbourhood, this home delivers convenience, quality, and exceptional value all in one. (id:39551)
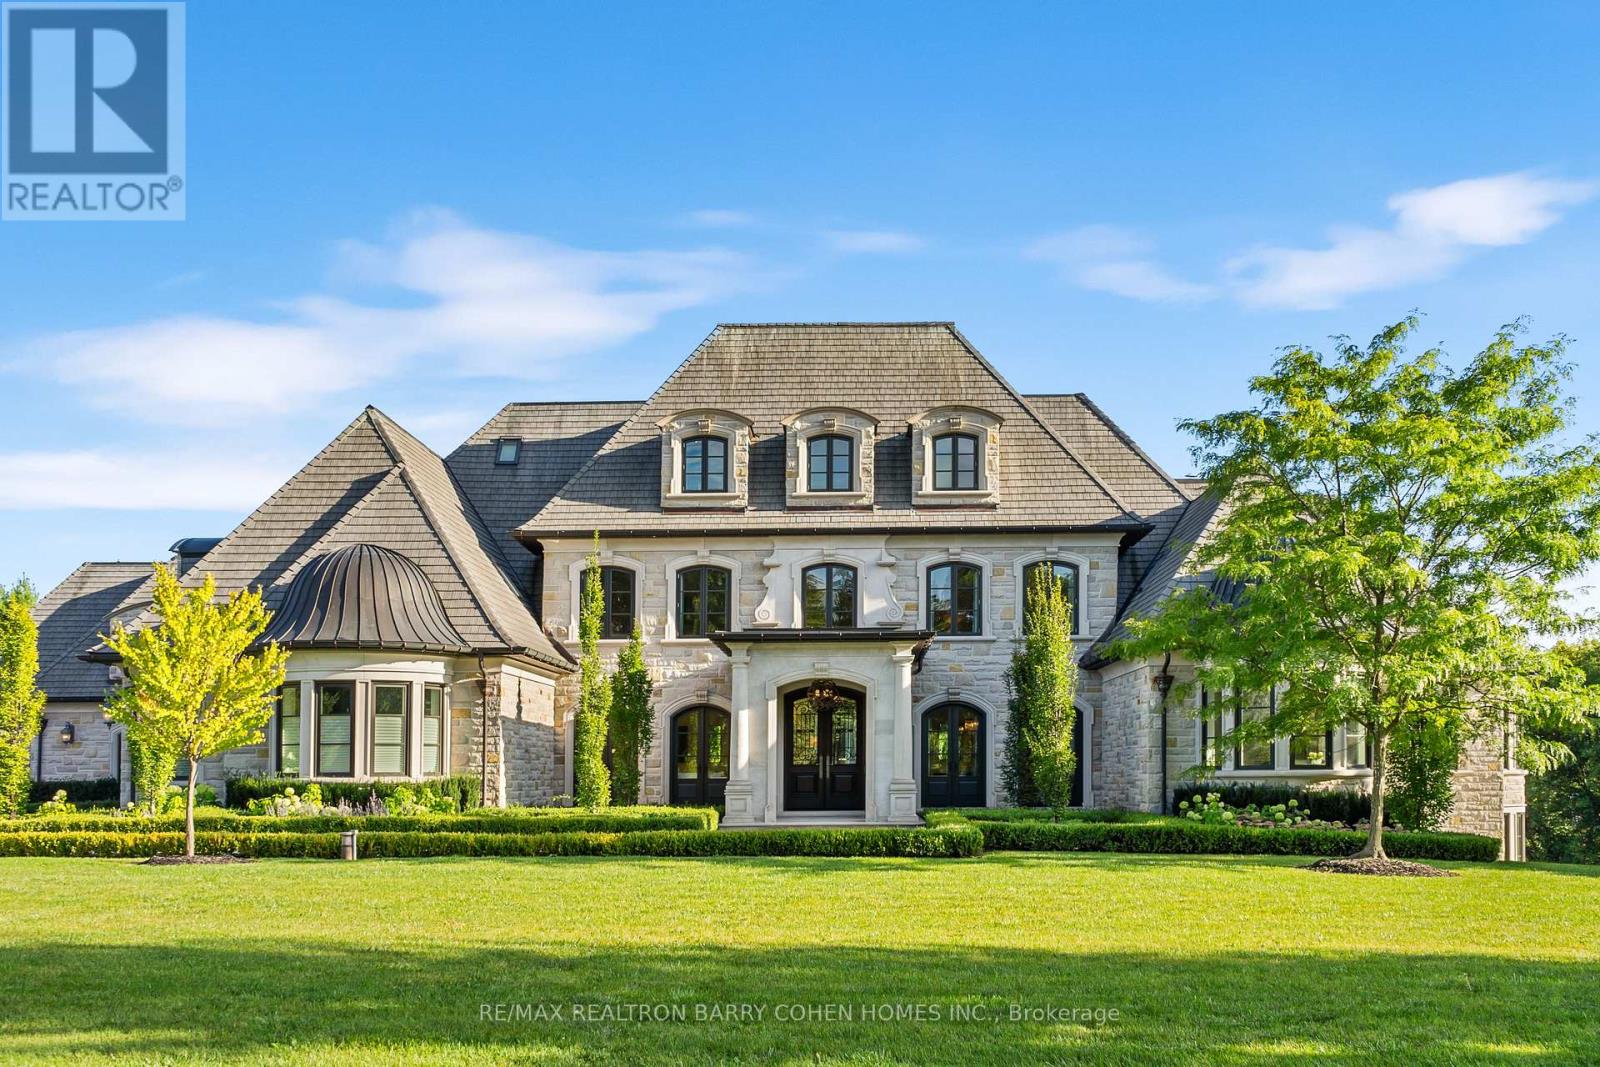
116 Eden Vale Drive
King, Ontario
The Pinnacle Of Luxury Living In Prestigious Fairfield Estates. An Exceptional Custom-Built Residence Defined By Masterful Craftsmanship W/ No Expense Withheld In Achieving Ultimate Elegance. Coveted Almost 2-Acre Lot W/ 15,000+ Sq. Ft. Of Unparalleled Living Space. 8 Bedrooms & 10 Full Baths Within The Primary Home & Adjoining In-Law Suite, W/ Elevator Servicing All Levels. Outstanding Indoor Spa W/ Saltwater Pool, Lounge, Marble Surround, Swedish-Imported Cedar Sauna, Steam Room, 2 Aquadesign Showers & 2 Bathrooms. Architecturally Distinctive Exterior W/ Indiana Carved Limestone, Genuine Copper & Cedar Shingles, 20-Car Driveway & 2 Insulated 3-Vehicle Garages. Impressive Double-Height Entrance Hall, Exemplary Principal Rooms W/ High-End RH Chandeliers, Natural Oak Floors, Custom Crown Moulding & Marble Finish. Exquisitely-Appointed Great Room W/ 14.5-Ft. Ceilings, Expanded Linear Fireplace, High-End Speaker System & Walk-Out To Terrace. Gourmet Chefs Kitchen W/ Top-Tier Miele Appliances, Custom Cabinetry W/ Swarovski Hardware, Servery & Walk-Out To Spa. Primary Suite Exudes Grandeur W/ Award-Winning Fireplace, Walk-Out Terrace, Boutique-Quality Custom Walk-In Closet & Resplendent 7-Piece Ensuite W/ Heated Marble Floors. 4 Bedrooms Boasting 4-Piece Ensuites W/ Natural Stone Vanities, 3 Opulent Walk-In Closets. Graciously-Designed In Law Suite Spanning 2 Levels, W/ Compact Kitchen, Living Room, 2 Full Baths & 2 Spacious Bedrooms. Lavish Entertainers Basement W/ Heated Floors, Integrated Speakers, Custom Walnut Wine Room, Theatre, Fitness Room, Open-Concept Kitchen, Dining & Living Room W/ Walk-Out To Backyard, Office, Nanny Suite, 2 Full Baths & Laundry W/ 2x Miele Professional W/D. Expansive Backyard W/ Two Outdoor Lounges W/ Speakers, Meticulously Landscaped Gardens & Tree-Lined Privacy. Ideally Situated In One Of Ontarios Finest Neigbourhoods, Near Top-Rated Schools, Golf Courses & Conservation Areas. (id:39551)
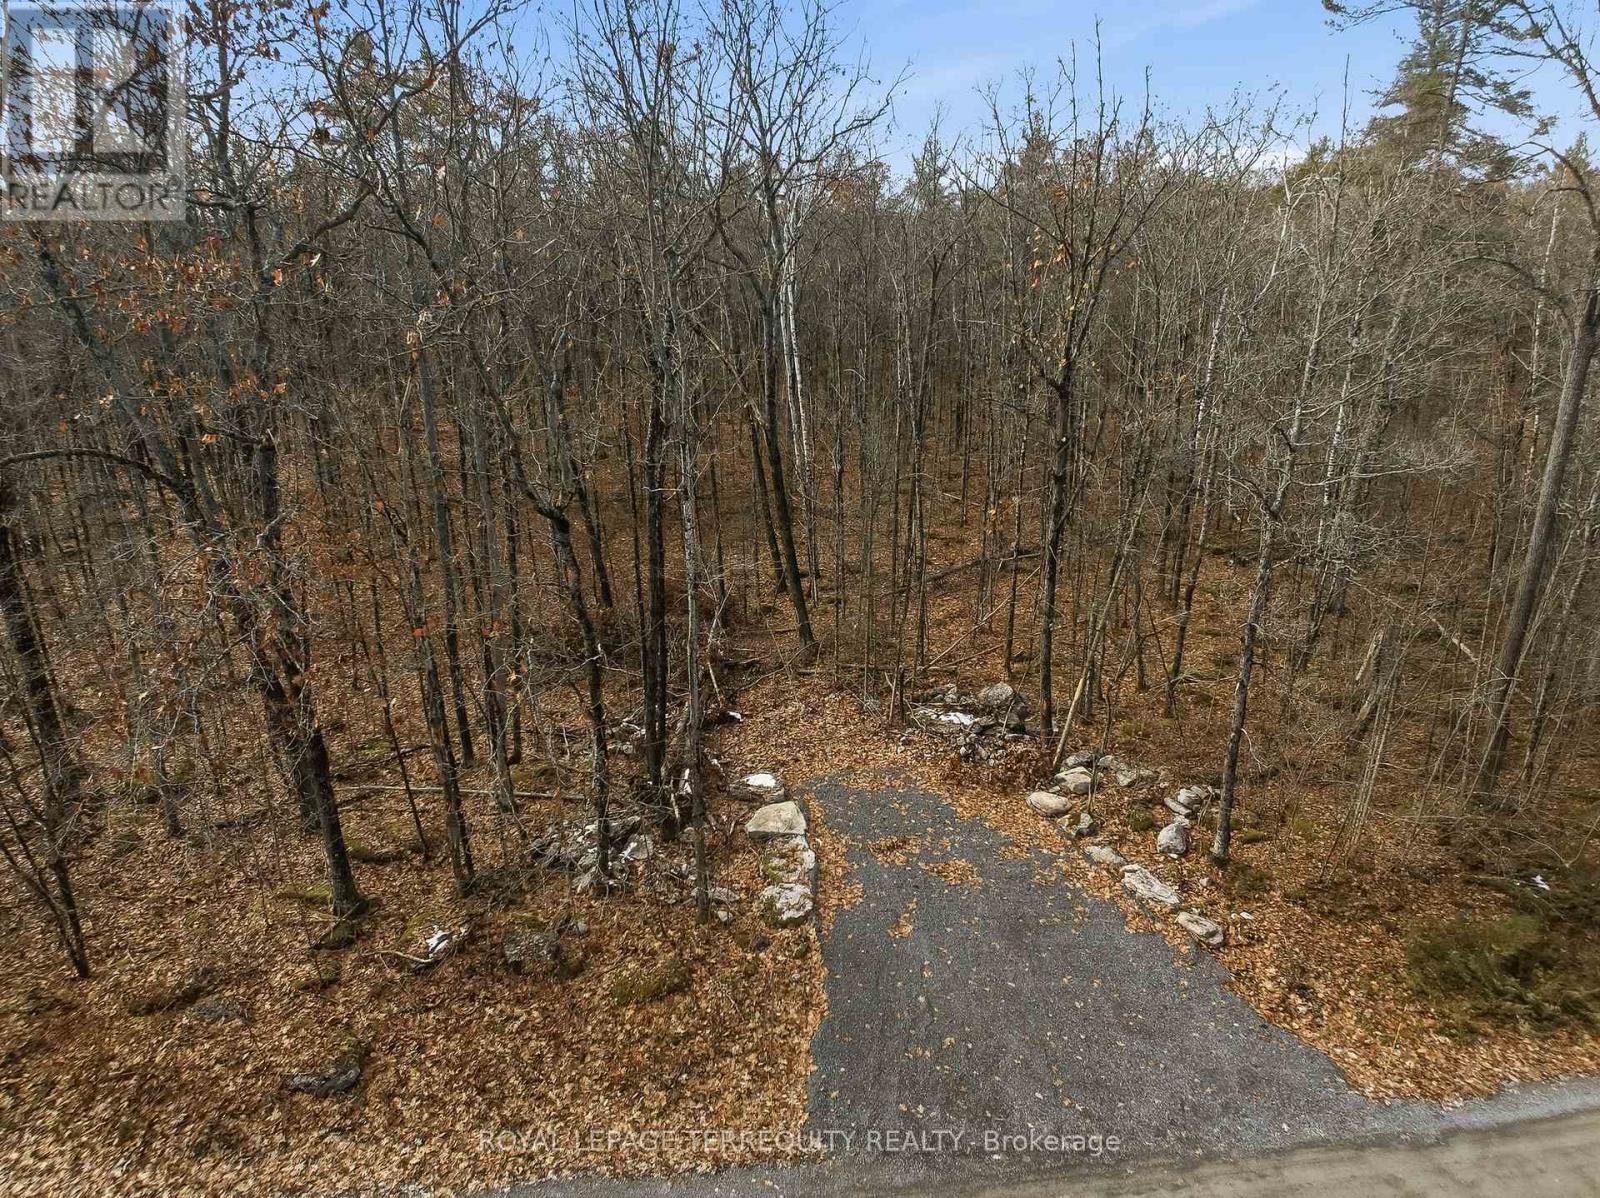
64 Maple Road
Marmora And Lake, Ontario
Welcome to 64 Maple Rd located in the Riverside Pines community of Marmora. This serene vacant parcel offers the ideal setting to build your dream getaway or year round home. Enjoy deeded waterfront access to the stunning Crowe River for swimming, boating, fishing, and peaceful nature views just steps away. The owner has completed the required species-at-risk environmental assessment and professionally installed a municipality-permitted 30 ft wide entrance, preparing the property for future development with easy access. The lot also includes a newly assigned 911 civic address for convenient planning and service connections. Surrounded by mature trees, this property offers privacy, natural beauty, and excellent potential in one of Marmora's most desirable settings. Located only minutes from town, local shops, dining, and essential amenities, as well as nearby trails for walking, biking, and exploring nature, this parcel combines convenience with tranquility. Whether you envision a cottage, retirement retreat, or investment, this lot is ready for your vision. Do not miss this exceptional opportunity. (id:39551)
D36 - 4895 Lakeshore Road
Plympton-Wyoming, Ontario
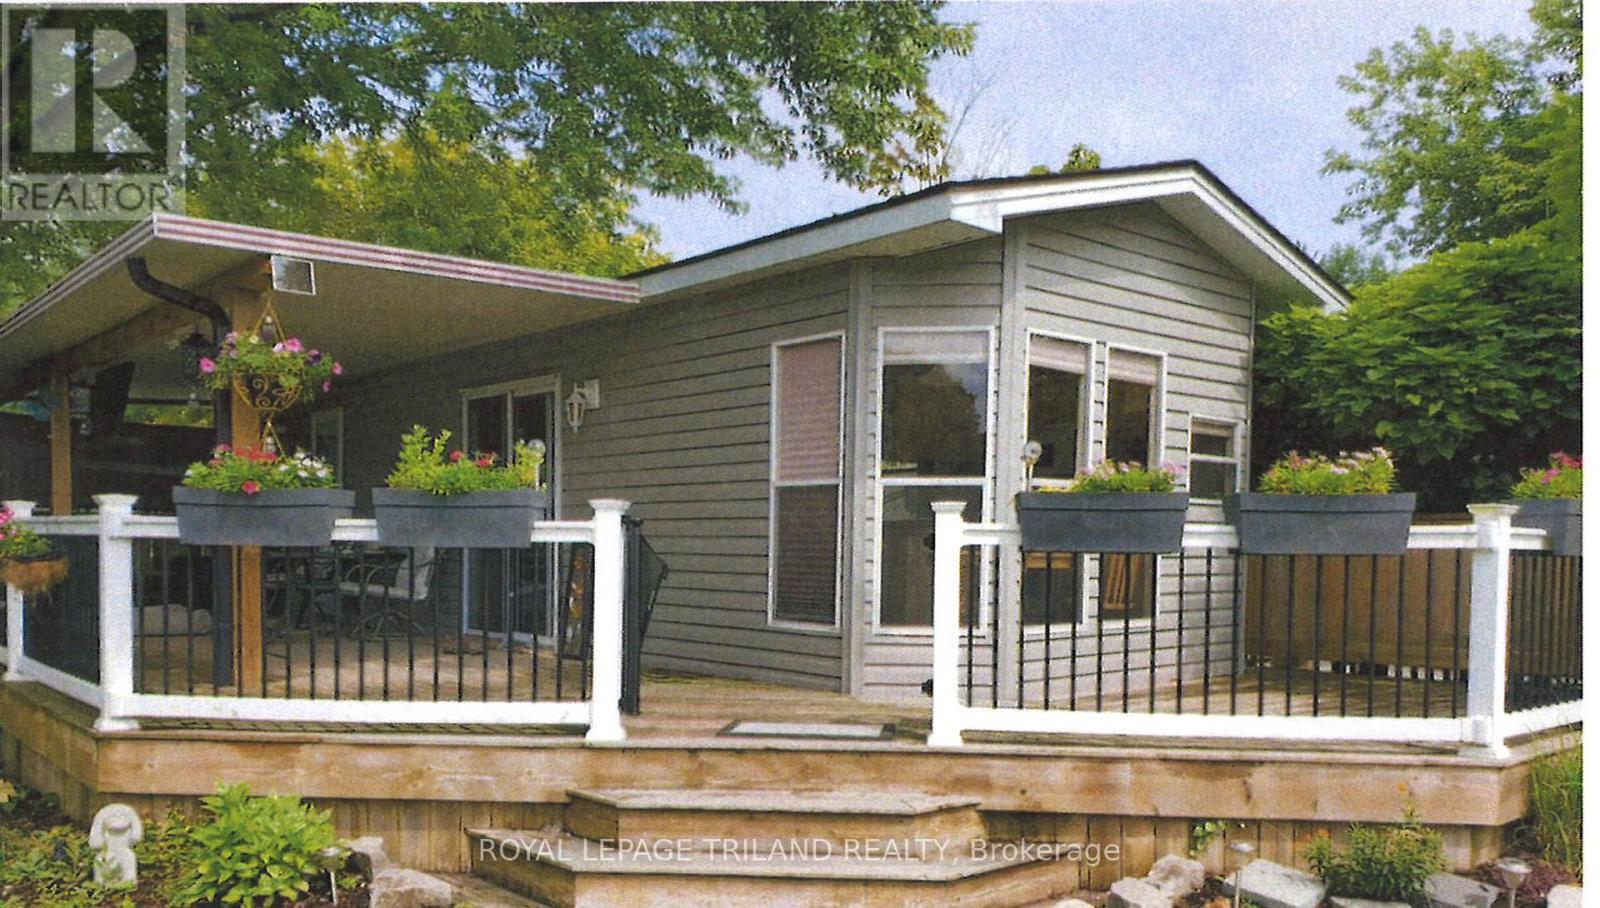
3 Season Northlander Cottage Classic Park Model (2004) in Paradise Valley. Renovated in 2020. Fully furnished including all furniture, appliances, 3 TV's and the BBQ. Spacious kitchen and living area. Two bedrooms. Bathroom with full size toilet and tub/shower combo. Wrap around deck is mostly covered. Tankless water heater, forced air gas furnace and central air. Newer roof. Shed included. Extra parking across the road. Amenities include two inground pools, mini putt, jumping balloon, shuffleboard, horseshoes, corn toss and paddle boats. Fees are $4000 for 2026. Close to beautiful Lake Huron. Approximately 20 minutes to Sarnia. Just move in and enjoy! Available May 1-October 15. (id:39551)
Part Lot 6 Sandford Road
Uxbridge, Ontario
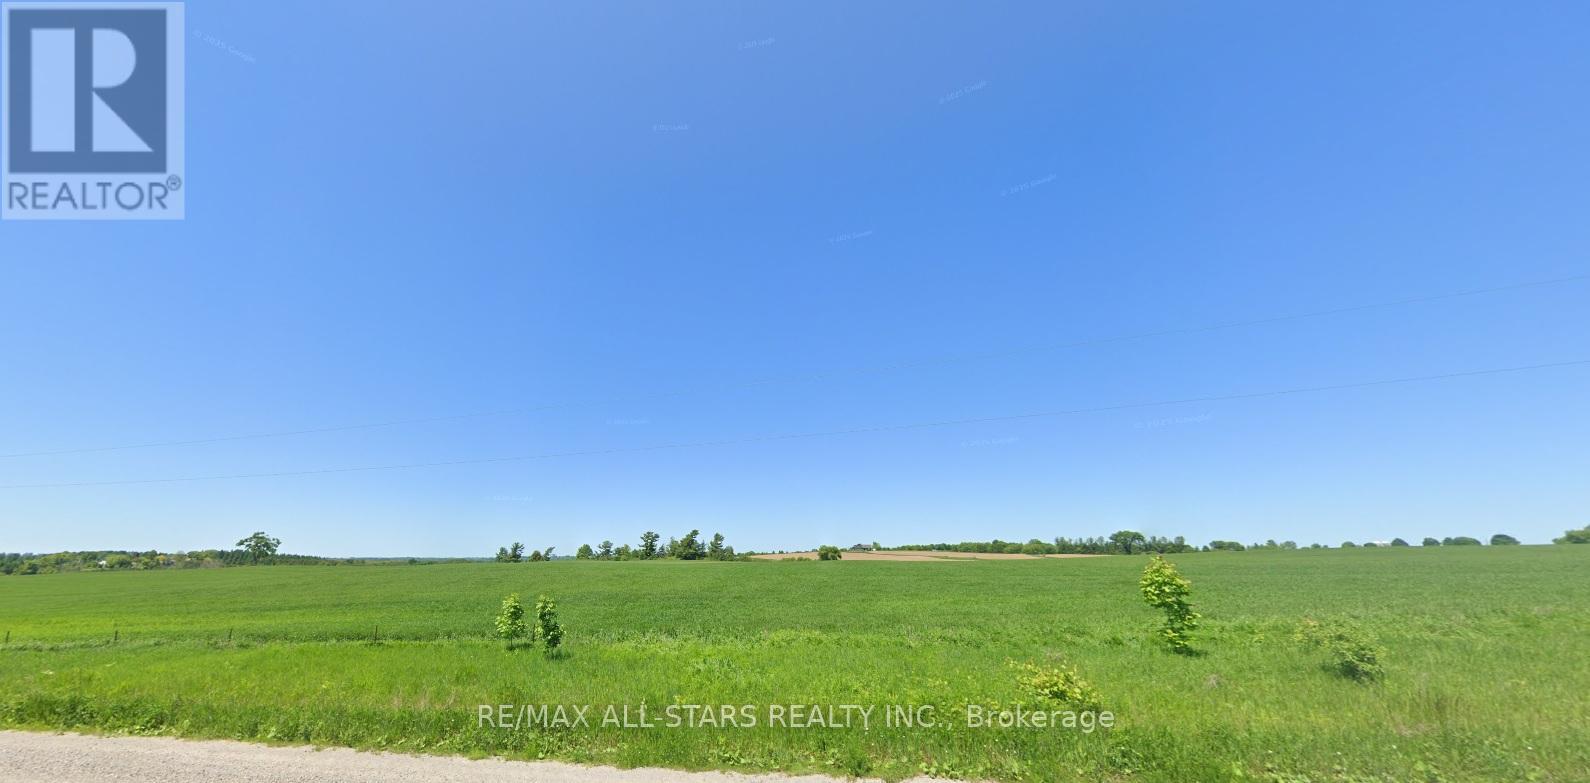
looking for the perfect location for a Winery, Orchard, or Country Retreat, look no further than this exceptional property Located in the Hamlet of Sandford. It offers an incredible opportunity to build the vision you have been dreaming of in a truly ideal setting. We believe the land provides the ideal foundation for a variety of agricultural or leisure-based developments. (id:39551)
202 - 9973 Keele Street
Vaughan, Ontario
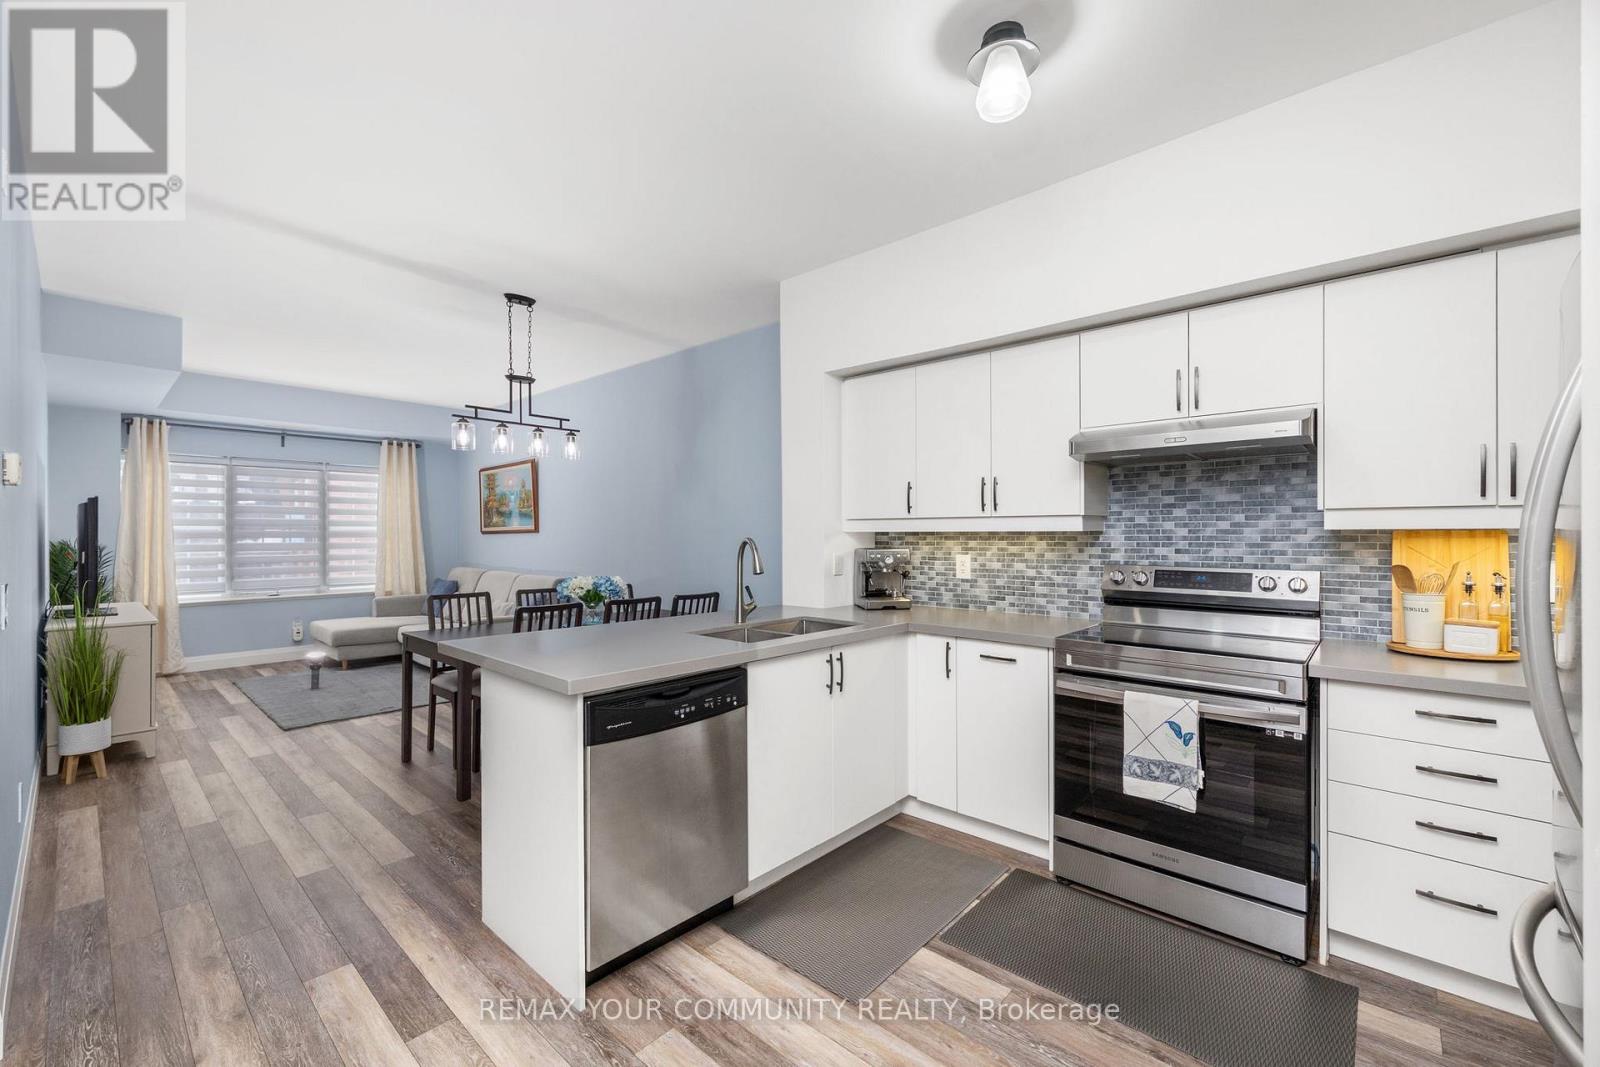
Welcome to this beautifully maintained 970 sq.ft, 2-bedroom, 2-bathroom suite in a boutique low-rise condominium in the heart of Maple. Located on the second floor, this bright and functional unit features an open-concept kitchen and living space complete with a convenient breakfast bar, perfect for everyday living and entertaining. Offering nearly 1,000 sq.ft of well-designed living space, the thoughtful layout includes spacious bedrooms, including a primary suite with ensuite bath, along with the rare benefit of two owned parking spaces and a private locker for added storage and convenience. Situated in an intimate 30-unit building, residents enjoy quiet condo living with premium amenities including a fitness room, party room, rooftop terrace, and visitor parking. Ideally located close to transit, parks, schools, shopping, library and major highways, this home offers the perfect balance of comfort, lifestyle, and accessibility. A fantastic opportunity for end-users, downsizers, or investors alike. (id:39551)
64 Dale Avenue
Toronto, Ontario
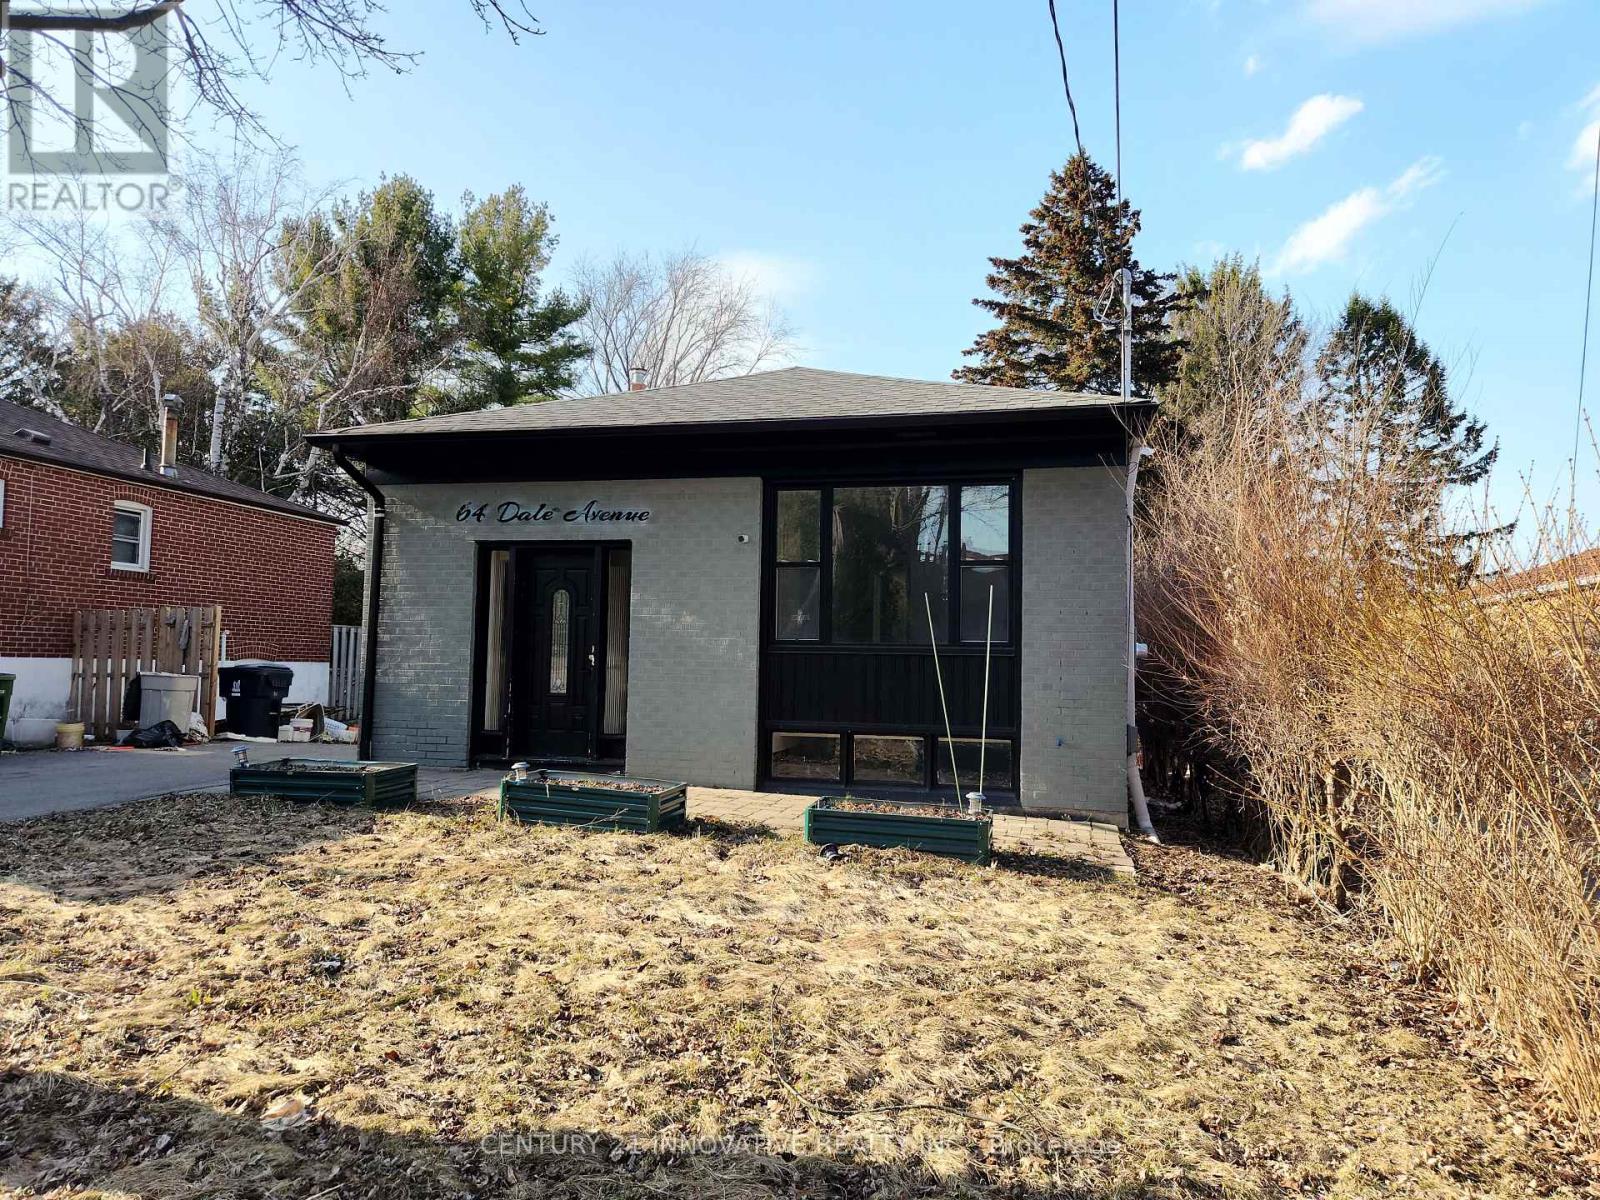
Includes stainless steel fridge, stainless steel stove, stainless steel built-in microwave,two sets of washers and dryers, and all light fixtures. Just minutes to the Bluffs and Guild Park, and only 30 minutes to downtown via Guildwood GO Station. The property also features three sheds, and the backyard offers a double-car garage foundation, perfect for building your ideal garage. (id:39551)
215 - 119 Merton Street
Toronto, Ontario
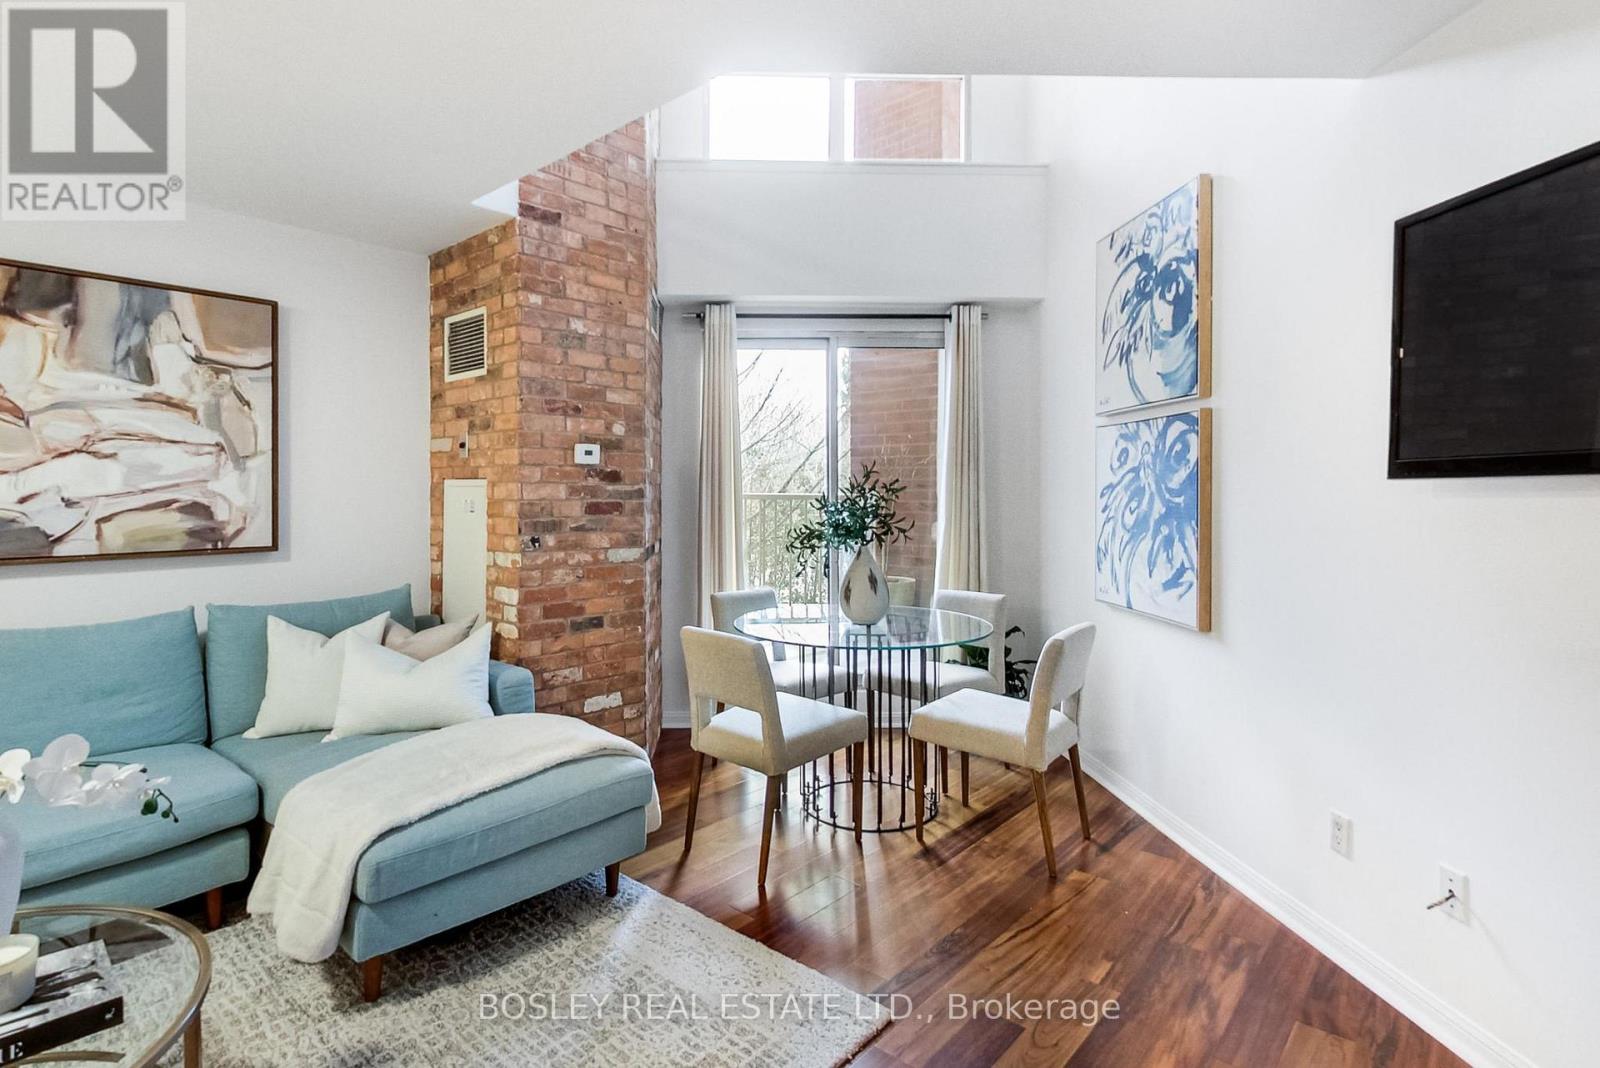
Welcome to suite 215. a rare two storey loft style residence tucked alongside the Kay Gardner Beltline in the heart of Midtown. This one bedroom, plus den offers an airy, open concept main level designed for entertaining The living and dining spaces flow seamlessly to a private balcony overlooking the beltline- bbqs allowed- creating the perfect backdrop for morning coffee or summer evenings above the trees. On the second level, the lofted retreat adds architectural interest and separation, while the versatile den offers the ideal work- from- home nook or creative space. Freshly painted and thoughtfully upgraded, the suite blends comfort with character. Ready to move in...Set in a dog-friendly community, steps to the subway, shops, cafes and everything that midtown has to offer. (id:39551)
14 Orchard Place
Chatham-Kent, Ontario
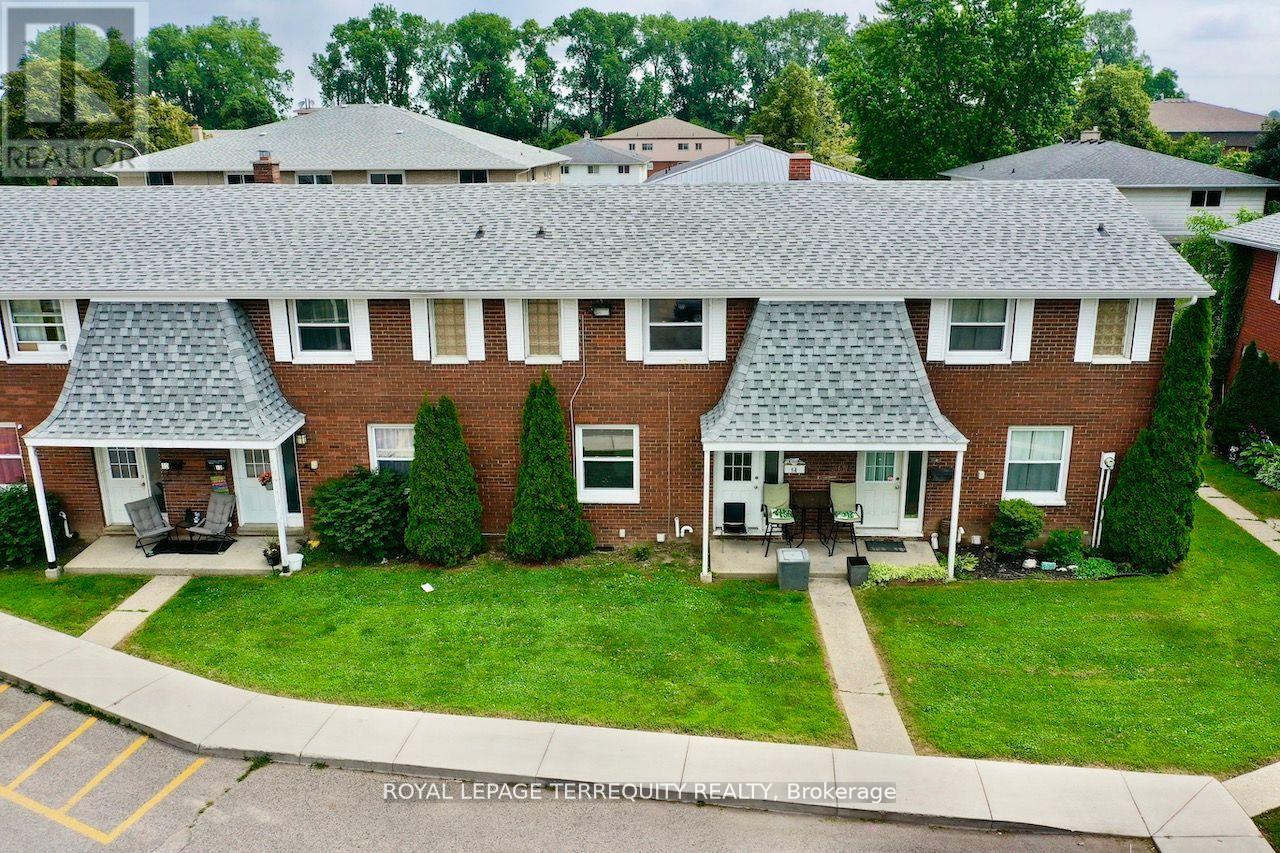
All brick centrally located well established 2 storey, 3 bedroom, 2 washroom condominium townhome with own exclusive parking, and sizeable useable/ unfinished basement, laundry area,and gas forced air heating.Designated surface parking immediately in front, walk-out to rear garden, grounds maintained by condominium corporation with low maintenance/ condo fees.Walk to the Thames River, Tim Hortons, public transit, schools, places of worship, shopping,and other community amenities. Safety services are within 2 kms distance. (id:39551)
65 Saint Andrews Avenue
Welland, Ontario
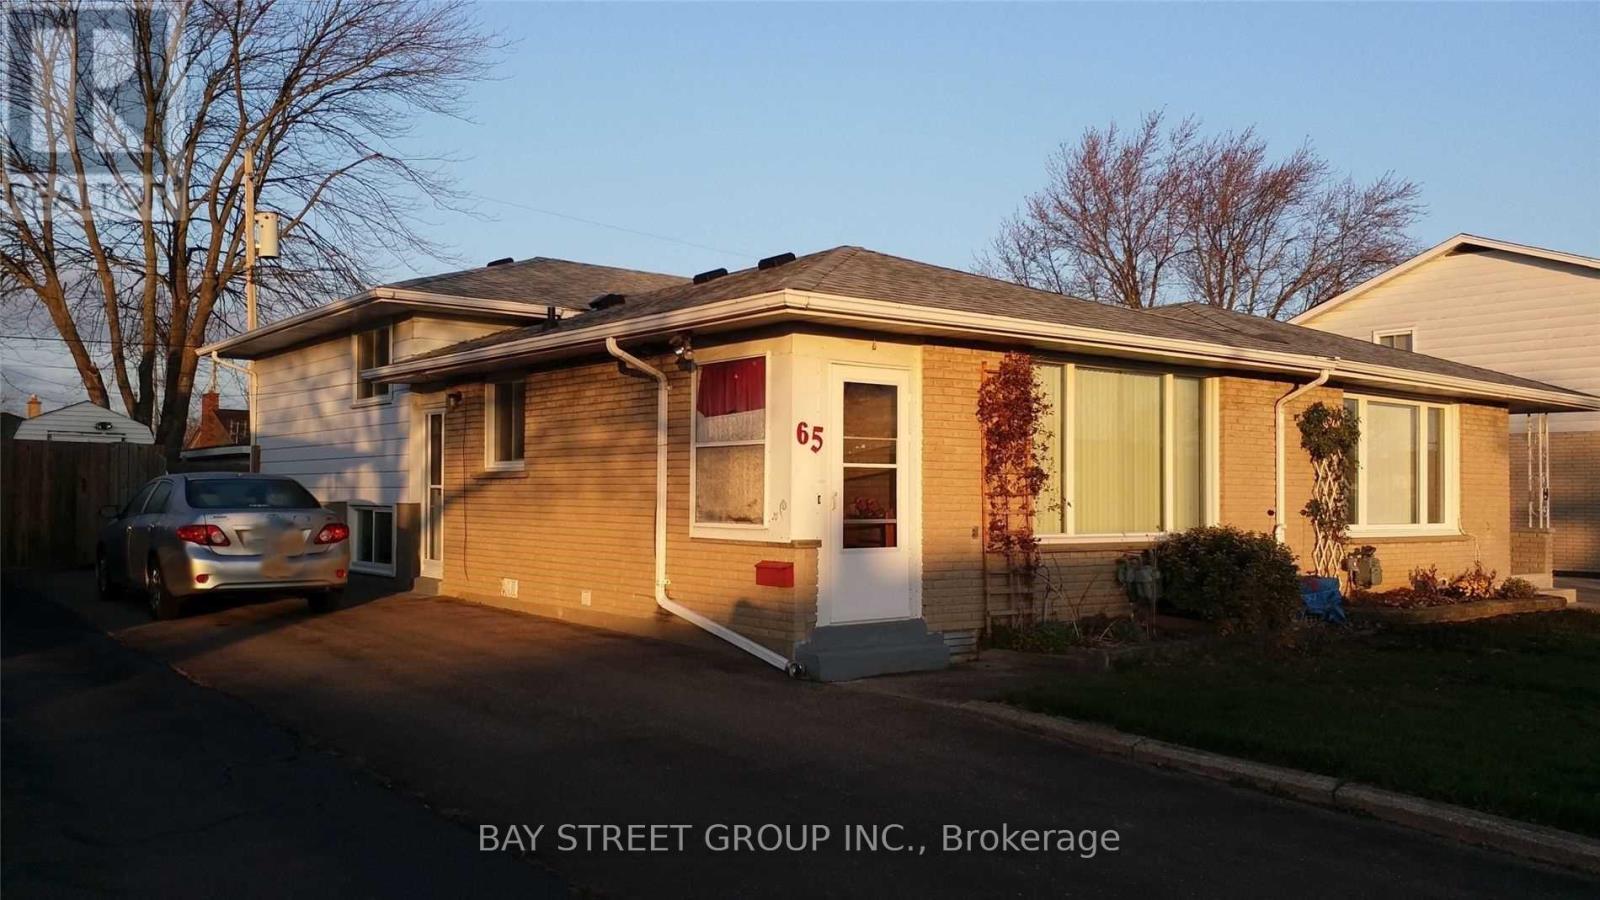
Semi-detached Back-split in great east-side location. The whole house is carpet-free featuring easy-care hardwood(main and upper), and new laminate flooring(2019) for Lower levels offer great option for in-law suite, separate apartment or extended family living space. Lots of extra storage and cedar lined closet in Laundry Room. 4pc bath for upper floors. The 2pc for the lower floors is supplemented by a 1pc shower in the Laundry Room. Private backyard is fully fenced with L-shaped concrete patio area. Over-sized shed with hydro is set up for workshop/hobby space and storage. single driveway is wider than usual and offers good parking space. New roof was installed in 2019. Close to all amenities and only seconds to 406, East Main Tunnel, Seaway Mall and Downtown. (id:39551)
12 Orchard Place
Chatham-Kent, Ontario
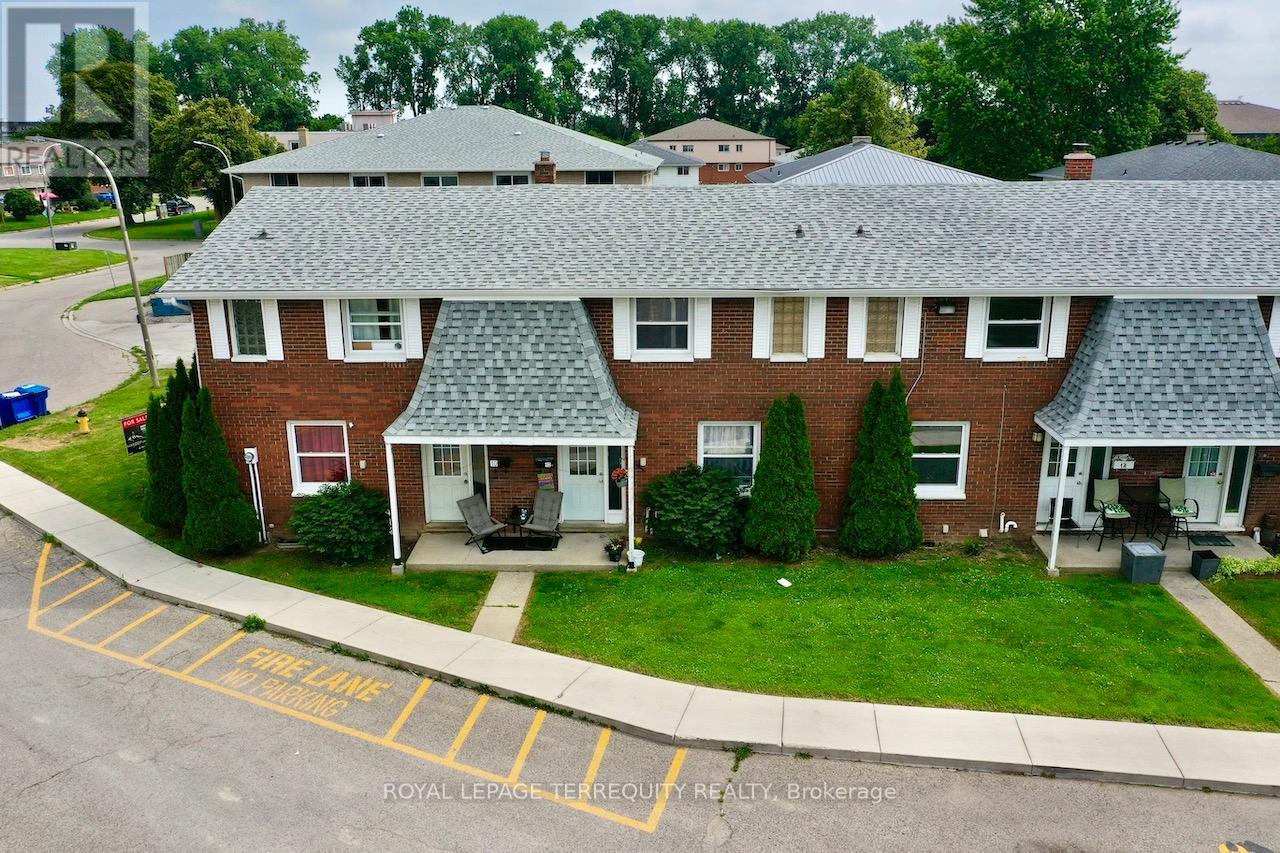
All brick centrally located well established 2 storey, 3 bedroom, 2 washroom condominium townhome with own exclusive parking, and sizeable useable/ unfinished basement, laundry area, and gas forced air heating. Designated surface parking immediately in front, walk-out to rear garden, grounds maintained by condominium corporation with low maintenance/ condo fees. Walk to the Thames River, Tim Hortons, public transit, schools, places of worship, shopping, and other community amenities. Safety services are within 2 kms distance. (id:39551)
10-16 Orchard Place
Chatham-Kent, Ontario
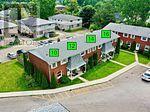
This is a Condominium Townhome Assembly comprising of a single block of 4 separate homes each with its own maintenance fee, property taxes, and separately metered utility services. There are 4 separate Legal Descriptions/ Titles. Room Dimensions/ Descriptions, Property Taxes, and Maintenance Fee shown herein are for a single (1 of 4) Condominium Townhomes. Each Townhome has 1104SF AG and 552SF in Bsmt. A block of four all brick centrally located well established 2 storey, 3 bedroom, 2 washroom condominium townhomes each with own exclusive parking, and sizeable useable/ unfinished basement, laundry area, and gas forced air heating. Designated surface parking immediately in front, walk-out to rear garden, grounds maintained by condominium corporation with low maintenance/ condo fees. Walk to the Thames River, Tim Hortons, public transit, schools, places of worship, shopping, and other community amenities. Safety services are within 2 kms distance. (id:39551)
16 Orchard Place
Chatham-Kent, Ontario
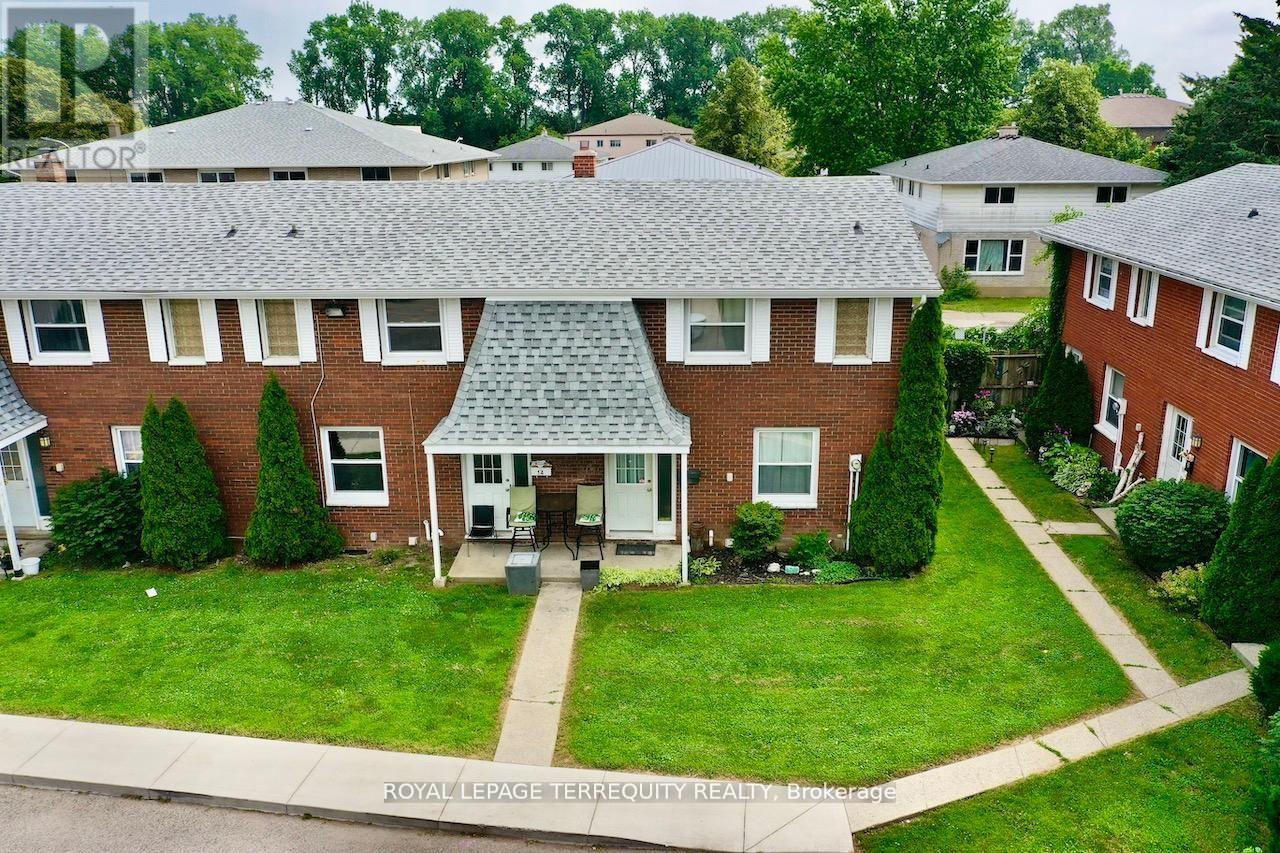
All brick centrally located well established 2 storey, 3 bedroom, 2 washroom condominium townhome with own exclusive parking, and sizeable useable/ unfinished basement, laundry area, and gas forced air heating. Designated surface parking immediately in front, walk-out to rear garden, grounds maintained by condominium corporation with low maintenance/ condo fees. Walk to the Thames River, Tim Hortons, public transit, schools, places of worship, shopping, and other community amenities. Safety services are within 2 kms distance. (id:39551)
139 Henshaw Drive
Erin, Ontario
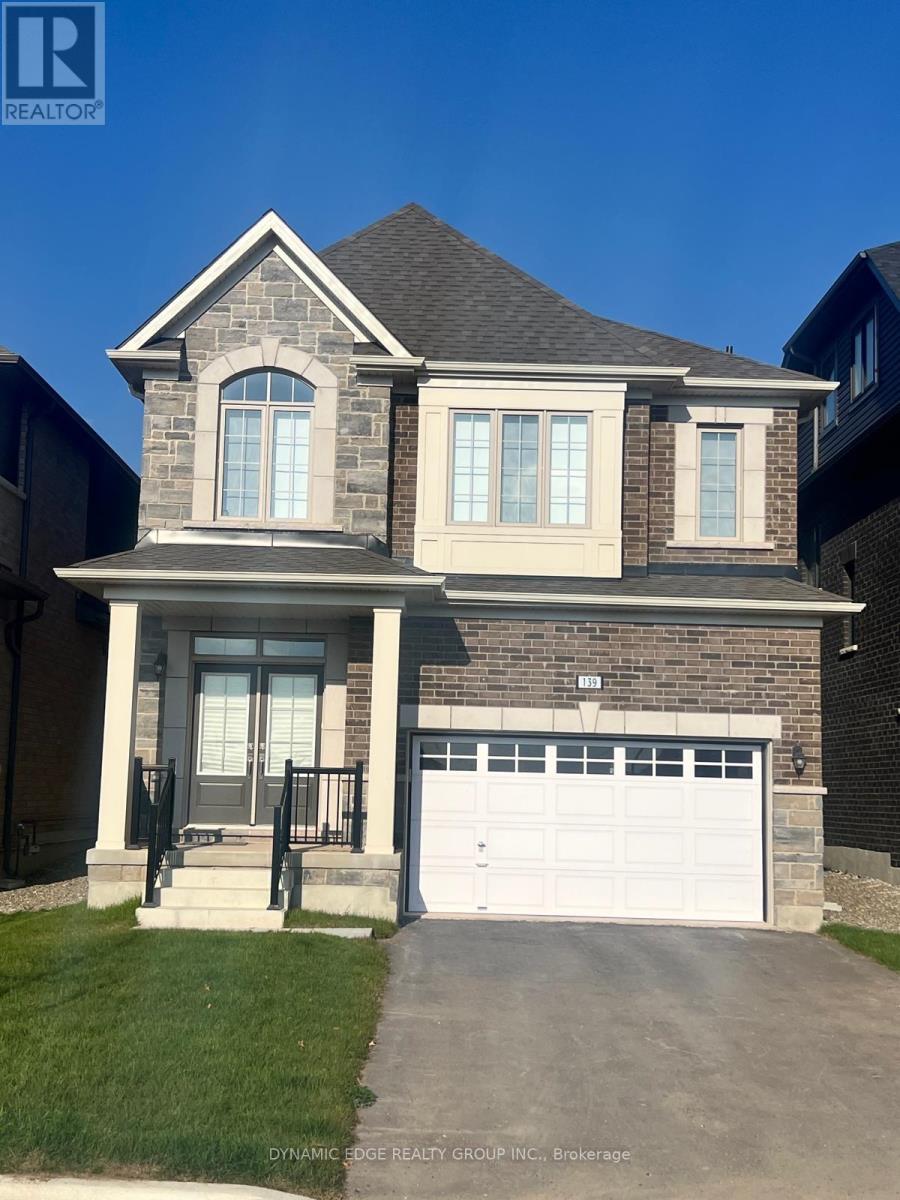
Welcome to the Town of Erin and view this brand NEW spacious 4-Bedroom, 4-Bathroom Detached House with brand new stainless steel appliances. Perfect To LIVE or to INVEST as property is currently leased out with reliable and creditable tenants who can be assumed by new owners. The separate basement entrance built by the builder is a perfect opportunity to grow your investment! This stunning home offers generous living space and an excellent light color palette, making it perfect for families. Very conveniently located with only 25 minutes to Caledon, Brampton, Guelph, and Georgetown. Do not miss this opportunity to enjoy a country lifestyle with all the amenities from the city, like shopping, dining, and entertainment. (id:39551)