
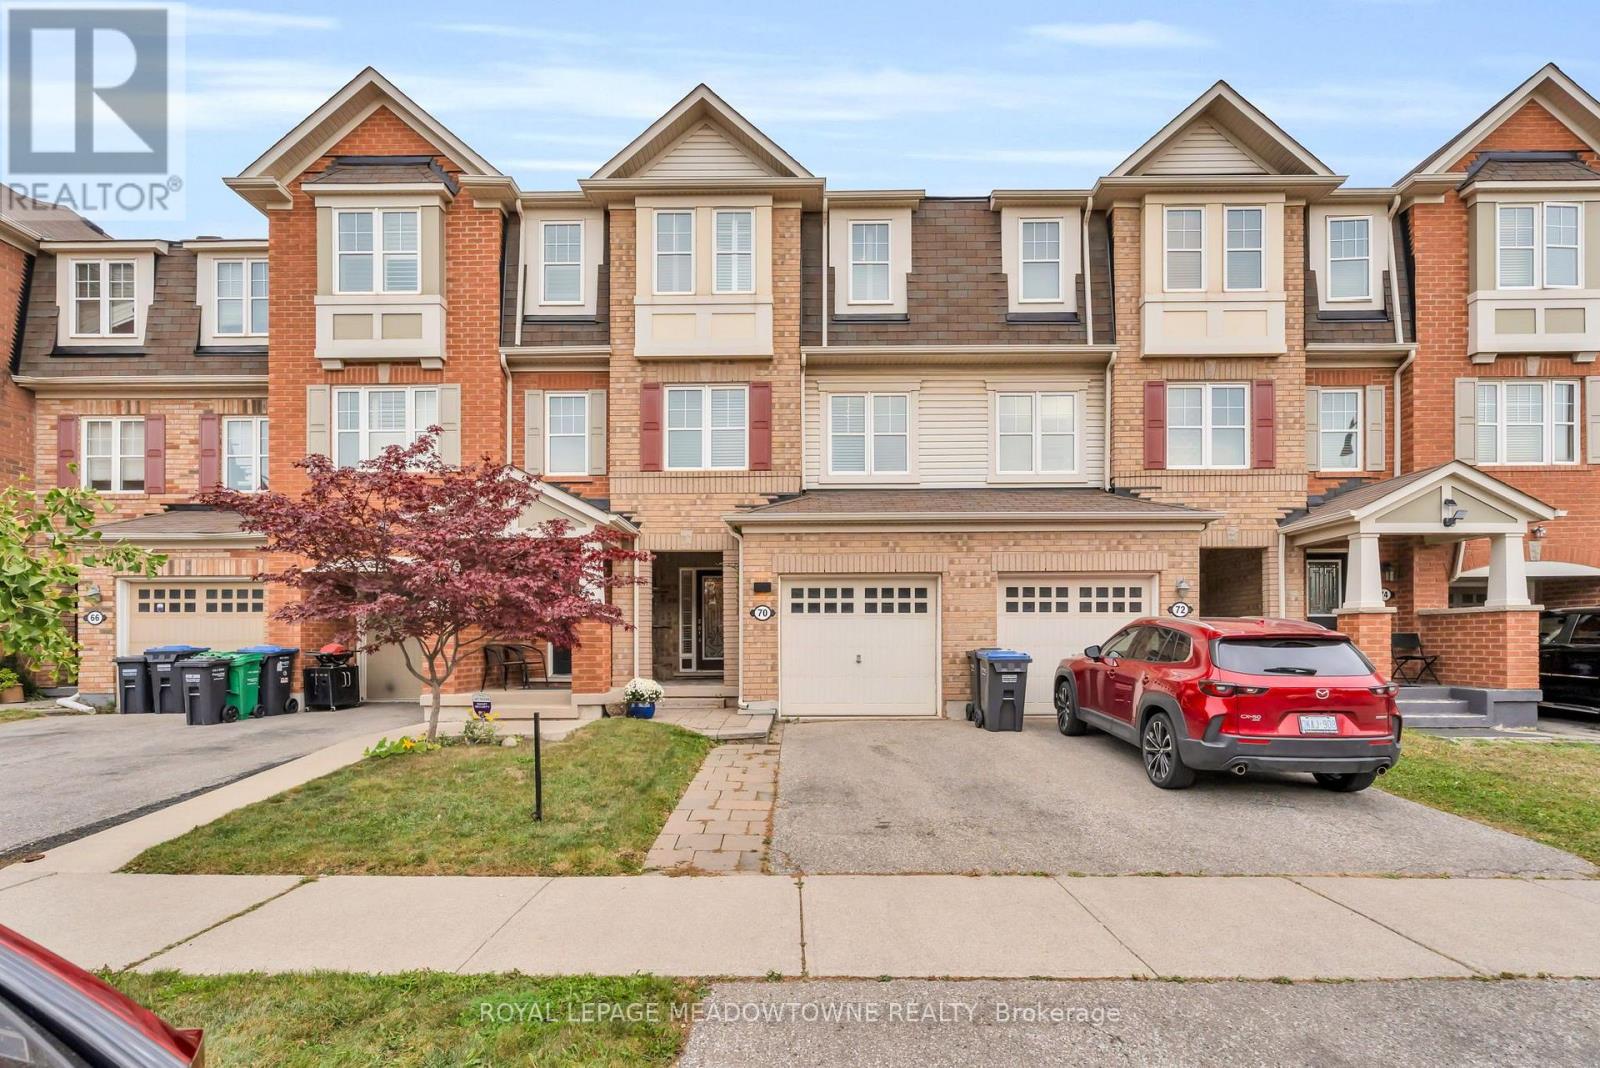
70 Betterton Crescent
Brampton, Ontario
Welcome to 70 Betterton Cres, a meticulously maintained, turn-key, 3-bedroom, 2.5-bathroom freehold townhome. The spacious foyer features tasteful decorative wainscoting that continues throughout the home, adding an elevated and sophisticated feel. The foyer leads to the bright and versatile main-level family room, with walkout access to the backyard. The main level also offers convenient laundry and direct access to the garage. Upstairs, the second level features a sleek black kitchen complemented by black granite countertops and a striking waterfall island. The spacious living and dining areas provide an inviting space to gather, along with a convenient powder room. Thoughtful decorative details throughout continue to enhance the home's refined aesthetic. The third level offers three generously sized bedrooms. The primary retreat features a large walk-in closet and a private ensuite complete with a soaker tub. Ideally located in the Mount Pleasant Village community, minutes to Mount Pleasant Go station, transit, schools. parks, shopping, restaurants and everyday amenities. With convenient access to major roadways, this home offers an ideal combination of style, comfort and location. 70 Betterton Cres. is a home you'll be proud to call your own. (id:39551)
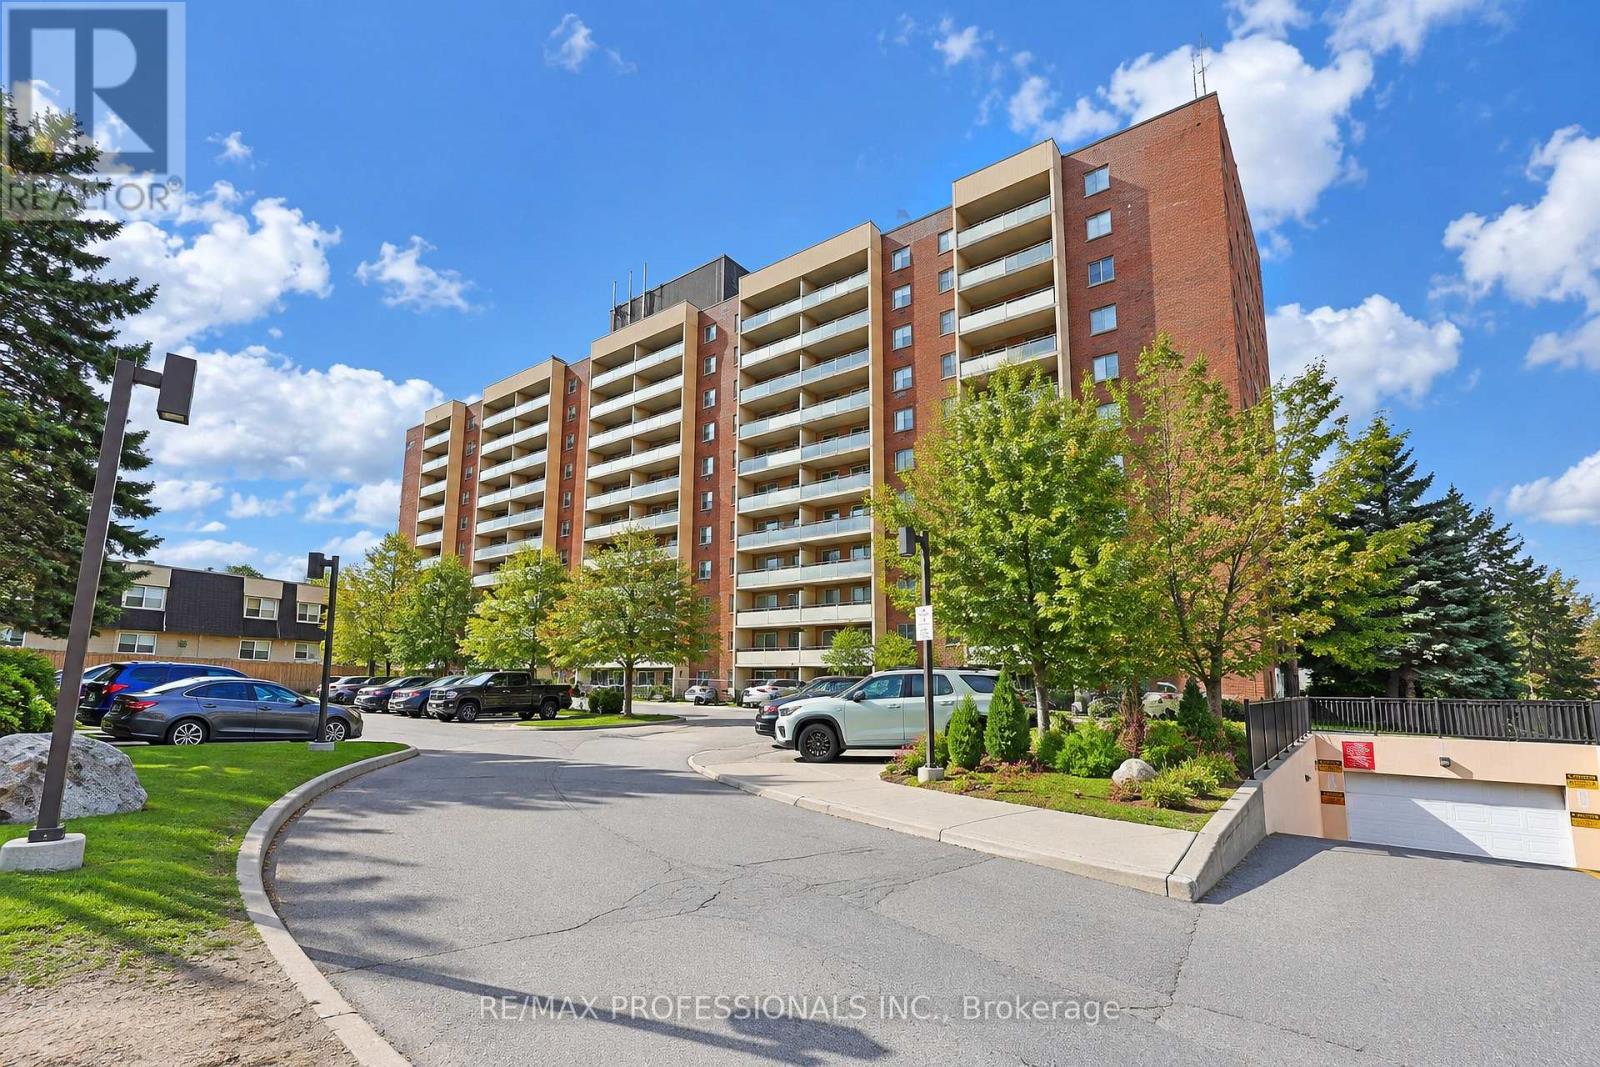
701 - 31 Four Winds Drive
Toronto, Ontario
Updated West Facing 2+1 Bedroom Unit with a View! Unit was completely updated approximately 6 years ago with new kitchen, bathroom and flooring throughout and a tiled balcony. The home has been thoughtfully refreshed and is in excellent condition, making it an ideal choice for first-time buyers, downsizers, or anyone looking for a turnkey home. Located steps to Finch West station, the Finch LRT and to York University, this home is very centrally located and accessible. (id:39551)
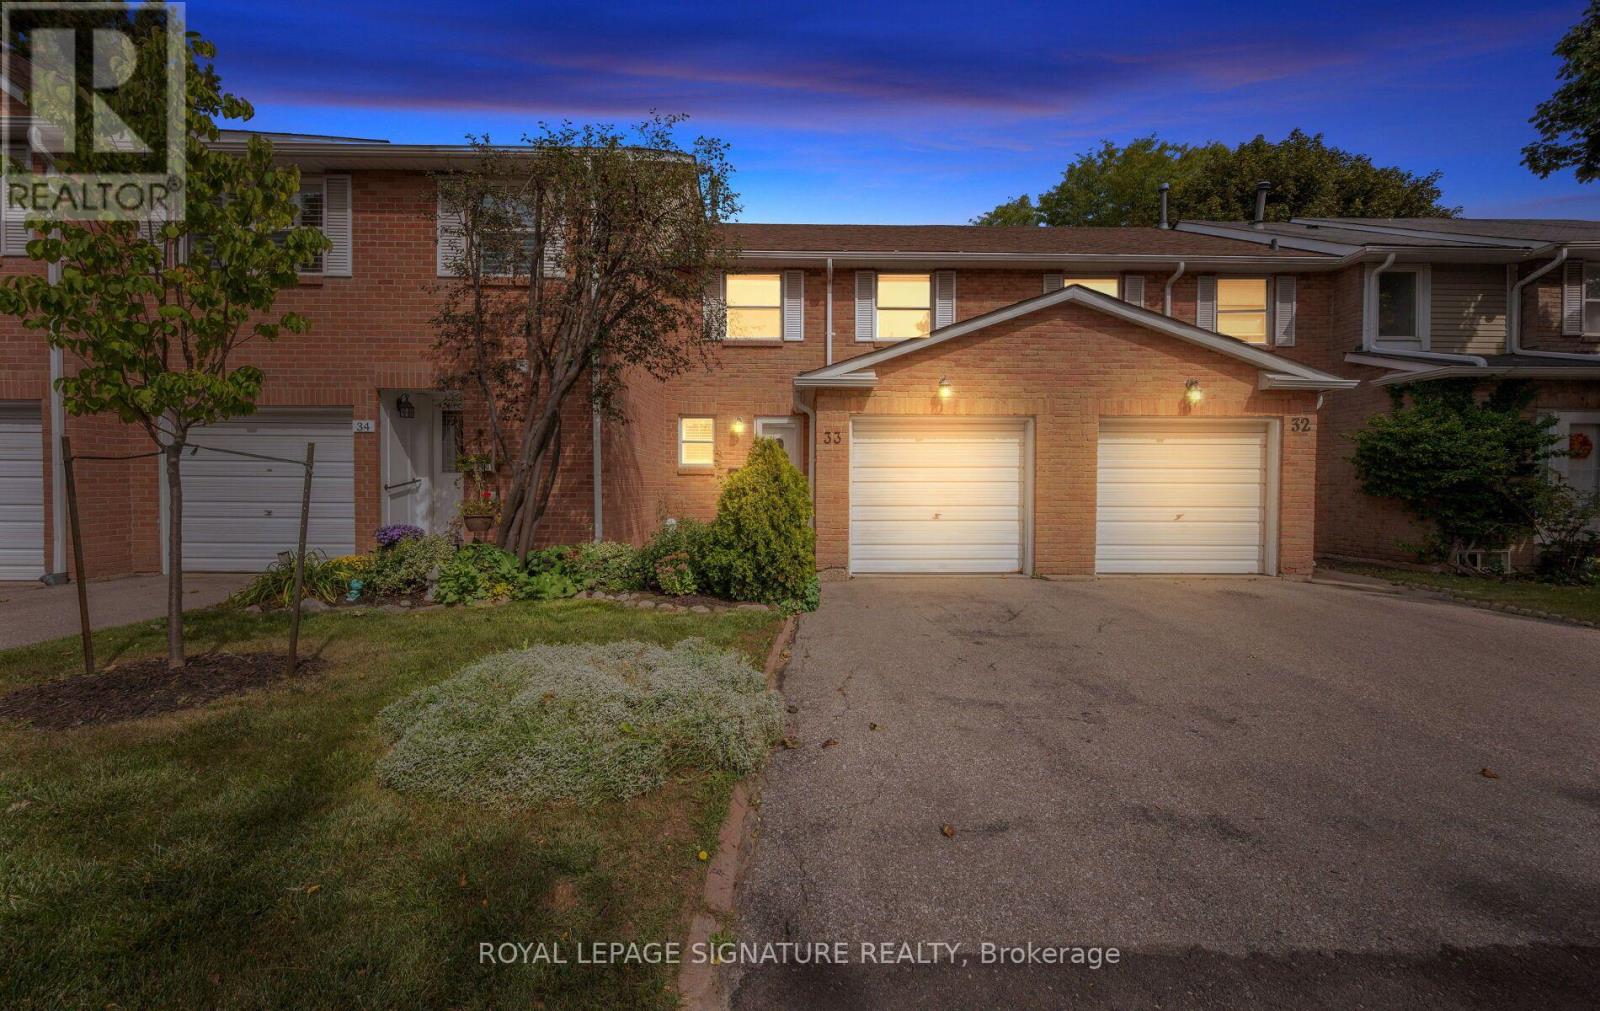
33 - 3380 South Millway
Mississauga, Ontario
Must see, an ideal opportunity for families, professionals, empty nesters or anyone seeking an easy-care lifestyle in a connected Erin Mills community. Nestled within a quiet, tree-lined community in sought-after Erin Mills. This well-maintained 3-bedroom condo townhouse offers comfortable, low-maintenance living with space to grow. The bright, open-concept living and dining area features california shutters, a walkout to a private, fully fenced patio-perfect. The spacious kitchen offers ample cabinetry, b/i desk and beautiful countertops, while a convenient powder room and large coat closet complete the main level. Enjoy three spacious bedrooms upstairs, including a sun-filled primary retreat with a large double-door closet. The full basement awaits your finishing touches, offering excellent potential for additional living space, a home office or recreation area. Two parking spaces plus visitor parking add everyday convenience. Exceptional location just steps to South Millway Green Park, scenic valley trails and South Common Community Centre, featuring an indoor pool, fitness centre, gym and squash courts. Minutes to schools, South Common Centre, Erin Mills Town Centre, Credit Valley Hospital, U of T Mississauga, Hwy 403, QEW and Erindale GO. Move-in ready and mostly carpet-free (tiny bit in a closet). (id:39551)
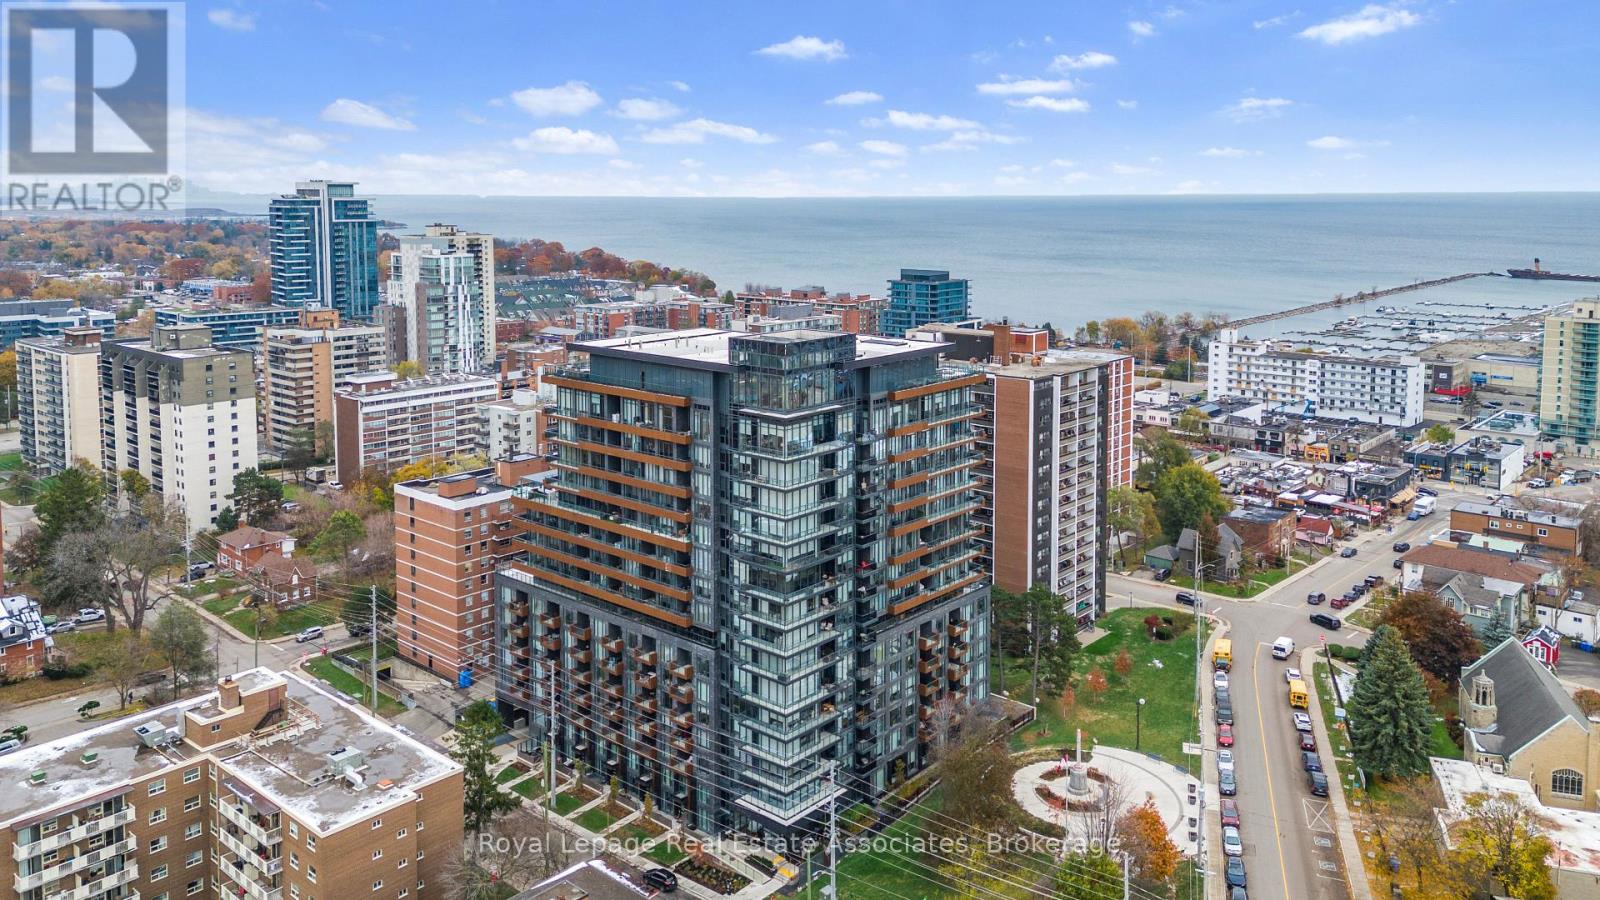
805 - 21 Park Street E
Mississauga, Ontario
Boutique Luxury in the Heart of Port Credit! This exceptional 2-bedroom + den, 3-bath suite combines modern luxury with unmistakable lakeside charm. Enjoy west-facing views, a bright open-concept layout, smart-home technology, keyless entry, and a versatile den ideal for a home office or guest space. Step outside to your private balcony and take in views of Lake Ontario and the Credit River - with front-row enjoyment of Port Credit's vibrant festival atmosphere. Just steps from waterfront trails, cafés, acclaimed restaurants, and all that Port Credit has to offer. A short 4-minute walk to Port Credit GO Station and minutes to the QEW, providing easy access to downtown Toronto and beyond. Enjoy peace of mind with 24-hour concierge service and secure underground parking with license plate recognition. Resort-style amenities include a state-of-the-art fitness & yoga studio, co-working lounge, guest suite, party room, games room, media room, pet spa, car wash, EV charging, and outdoor terrace with BBQs and fire pit lounge. Suite features include: 1 indoor parking space, 1 locker, Rogers High Speed Internet & TV with 2 cable boxes included in maintenance fees (approx. $150/month value), custom automatic blinds, blackout blind in primary bedroom, Culligan pure water system, and upgraded electrical boxes for ceiling fans and lighting. Port Credit is more than a place to live - it's a lifestyle. Experience luxury, convenience, and waterfront living at TANU. (id:39551)
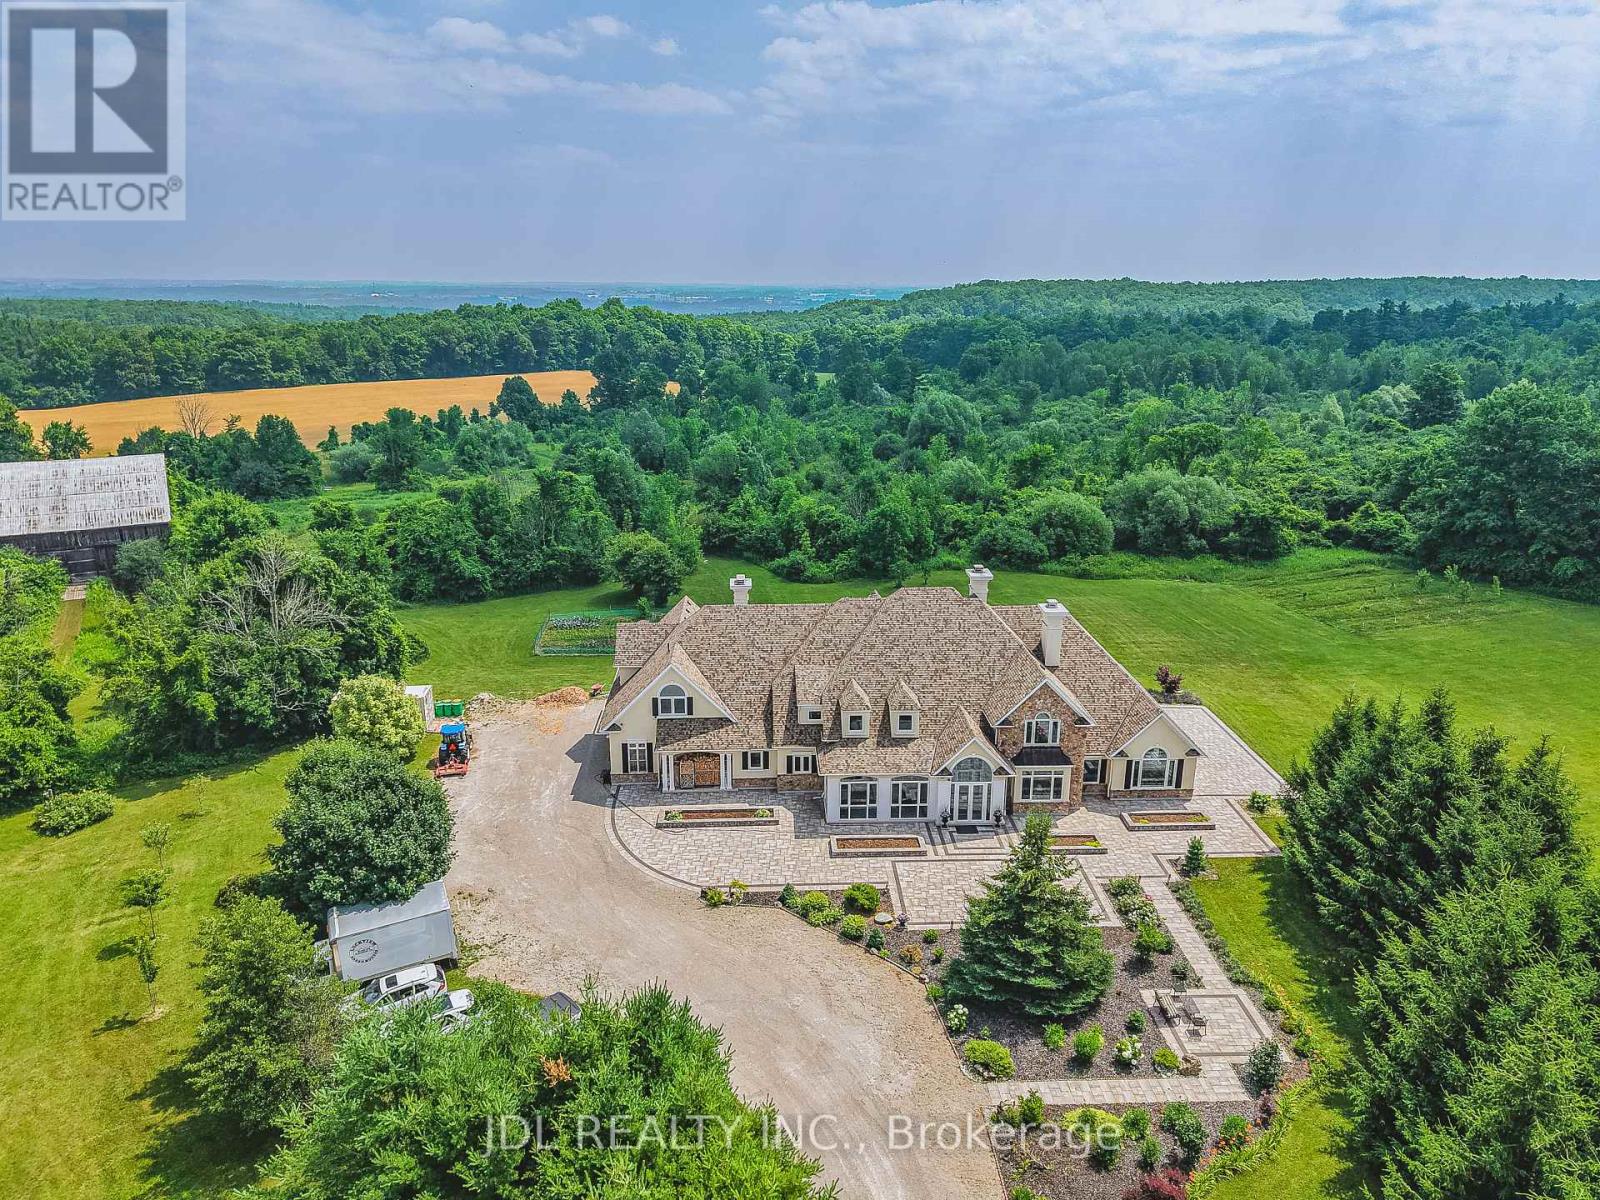
13951 Ninth Line
Halton Hills, Ontario
Set on over 96 acres of rolling countryside, this exceptional estate offers a rare blend of refined living and natural beauty. Thoughtfully designed for comfort and accessibility, the home features an elevator, a wheelchair-friendly layout, an inviting indoor pool, and a relaxing hot tub. A separate apartment above the garage provides ideal space for guests, extended family, or live-in staff. Each second-floor bedroom includes its own ensuite bath, providing comfort and privacy throughout. The lower level currently hosts a home theatre, with a recreation area. Sweeping views, serene surroundings, and timeless architectural charm make this estate a unique opportunity to own a true countryside retreat just minutes from modern amenities. This custom-built residence offers a total of over 10,000 square feet of living space, including approximately 4,320 sq ft on the main floor, 3,466 sq ft on the second level, and a spacious 1,111 sq ft attached garage. See additional details in attachments. (id:39551)
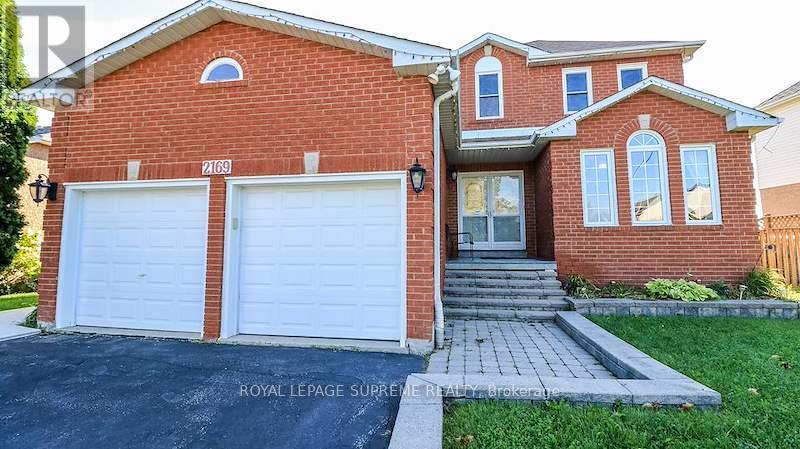
2169 Jans Boulevard
Innisfil, Ontario
Welcome home to this magnificent 4-bedroom, 2-story all-brick residence offering the perfect combination of style, function, and outdoor luxury!Step through the grand double-door entry into a bright, carpet-free layout featuring hardwood flooring, and elegant architectural windows. The functional kitchen comes complete with sleek dark countertops, and stainless steel appliances. Upstairs, you will find 4 spacious, carpet-free bedrooms designed for comfortable family living and easy maintenance.The crown jewel of this home is the private backyard retreat, spend summer days cooling off in your in-ground pool or hosting on the expansive two-tier deck with a covered gazebo. Featuring a double-car garage, long driveway, and seamless walk-out access from the lower level, this property has everything today's buyer is looking for.Ideally located close to top-rated schools, parks, shopping, and transit. Move-in ready! (id:39551)
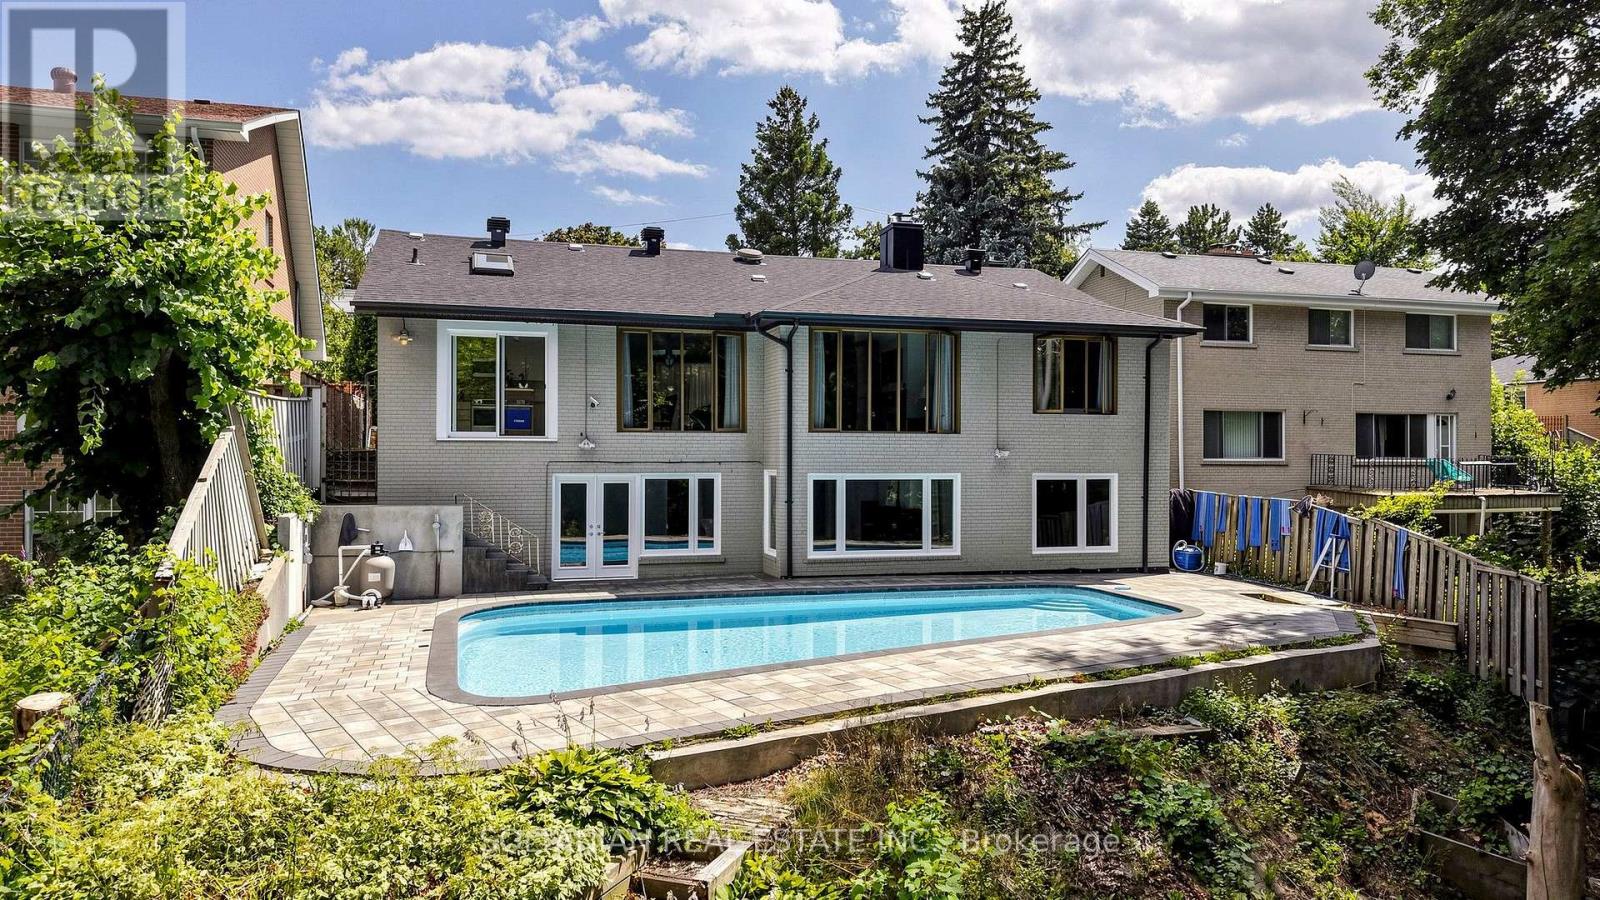
57 Sumner Heights Drive
Toronto, Ontario
An exceptional ravine setting in the heart of Bayview Village. Situated on a premium 60-foot south-facing lot backing onto the ravine, 57 Sumner Heights Drive offers sunshine, privacy and natural beauty on a quiet, family-friendly cul-de-sac.Beautifully renovated throughout, this bi-level ranch bungalow features three spacious bedrooms, bright and inviting principal rooms, gleaming hardwood floors, two fireplaces and a skylight. The upper level offers open-concept living and dining, complemented by a beautifully renovated kitchen and bathroom.Set at backyard level, the sun-filled walkout lower level features floor-to-ceiling windows, new flooring, one bedroom and one bathroom. With the bright, welcoming feel of a main floor and direct access to the backyard, this level provides comfortable additional living space seamlessly connected to the outdoors.The spectacular backyard retreat enjoys coveted southern exposure, an inground swimming pool and expansive entertaining space-an exceptional setting for relaxing or gathering with family and friends, framed by breathtaking ravine views.A double-car garage and interlocking driveway with parking for four additional vehicles offer outstanding convenience.Ideally located within the highly sought-after Earl Haig Secondary School zone and served by Bayview Middle School, this home is minutes from Bayview Village Shopping Centre, Bayview and Bessarion subway stations, Highway 401, parks, hospitals and community amenities.A rare opportunity to own a beautifully renovated bungalow on a premium 60-foot south-facing ravine lot in one of North York's most desirable neighbourhoods. (id:39551)

22 St Michael's Street
Norfolk, Ontario
Welcome to this beautifully maintained 2-bedroom with a room used as a bedroom in the basement, 2-bathroom bungalow, ideally situated in a quiet and established Delhi neighbourhood. Offering 1,456 sq. ft. of above-grade living space, this inviting home combines comfort, functionality, and plenty of room to enjoy both indoors and out.The bright, open-concept main floor offers an easy, functional layout with convenient main-floor laundry. The fully finished basement provides additional living space, making it perfect for a family room, home office, hobby area, or guest space. Outside, the property features a welcoming front porch, paved driveway, double attached garage, and beautifully landscaped yard. The fully fenced backyard is complete with a spacious patio, creating the perfect setting for entertaining, relaxing, or enjoying quiet summer evenings outdoors. Located close to the many amenities Delhi has to offer, with both public and high schools nearby, this well-cared-for home is a wonderful opportunity for first-time buyers, downsizers, or anyone looking for comfortable bungalow living in a convenient neighbourhood. (id:39551)
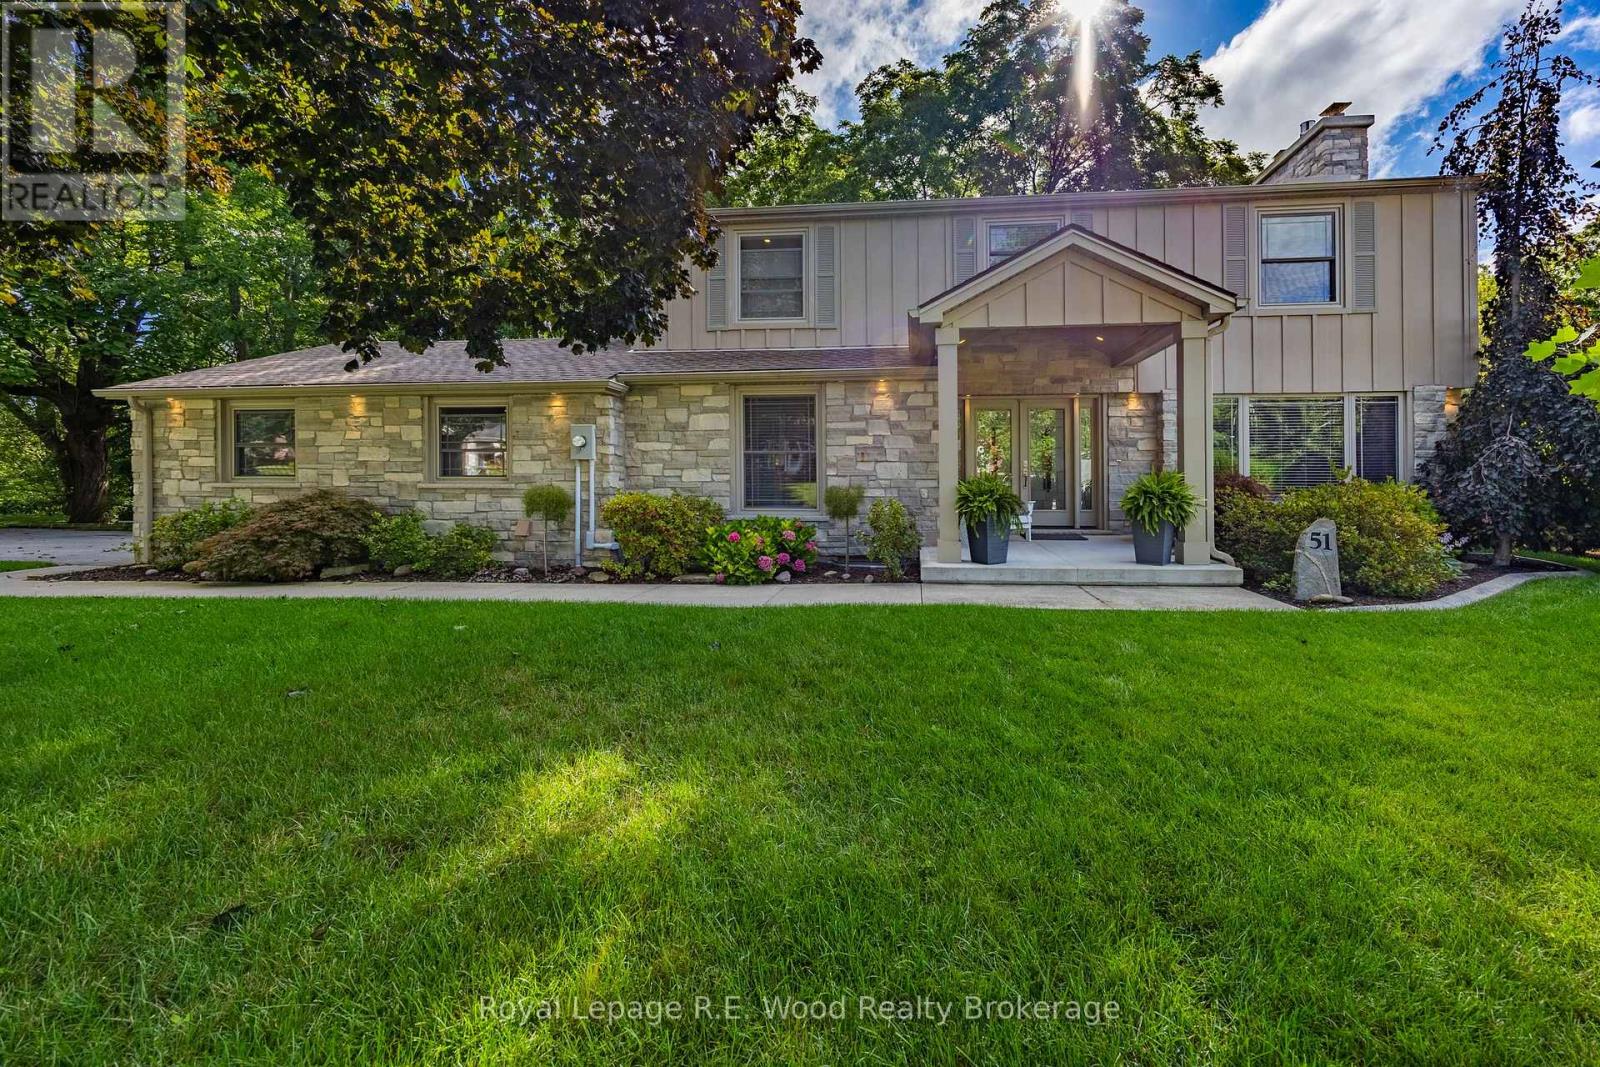
51 Parkwood Drive
Tillsonburg, Ontario
Introducing an extraordinary custom designed home where refined craftsmanship, thoughtful design, attention to detail in an unparalleled natural setting come together in one of Tillsonburg's most coveted locations. Fully renovated inside and out, this exceptional property is situated on one of the most picturesque lots in the highly desirable Annandale subdivision, offering breathtaking views of the ravine and Big Otter Creek. The main level is both elegant and inviting, featuring a spectacular kitchen with an impressive quartz center island, dining area, and comfortable living room with custom built-ins and gas fireplace. Oversized windows flood the home with natural light while showcasing the ever-changing beauty of the surrounding landscape. Main floor laundry adds convenience. The double car garage, with an epoxy coated floor features ship-lapped pine walls and ceiling which offers a clean look and plenty of storage. Upstairs you'll find the three bedrooms, including a remarkable primary retreat featuring a spa-inspired ensuite, generous walk-in closet, and private balcony overlooking the ravine and Big Otter Creek. A beautifully finished three-piece bathroom serves the additional bedrooms. The lower level offers an impressive walk-out design with versatile recreation space, a second gas fireplace, dedicated workshop, fourth bathroom, and ample storage. Enjoy your private oasis with a covered rear deck, multiple seating areas, and a hot tub nearby perfect for entertaining or unwinding while surrounded by spectacular natural beauty. Imagine sitting on one of the decks watching a pair of Bald Eagles flying by patrolling their domain. A truly rare opportunity to own a completely renovated custom home in one of Tillsonburg's most sought-after neighbourhoods, where exceptional living meets an extraordinary setting. (id:39551)
7 - 250 Erskine Avenue
Toronto, Ontario
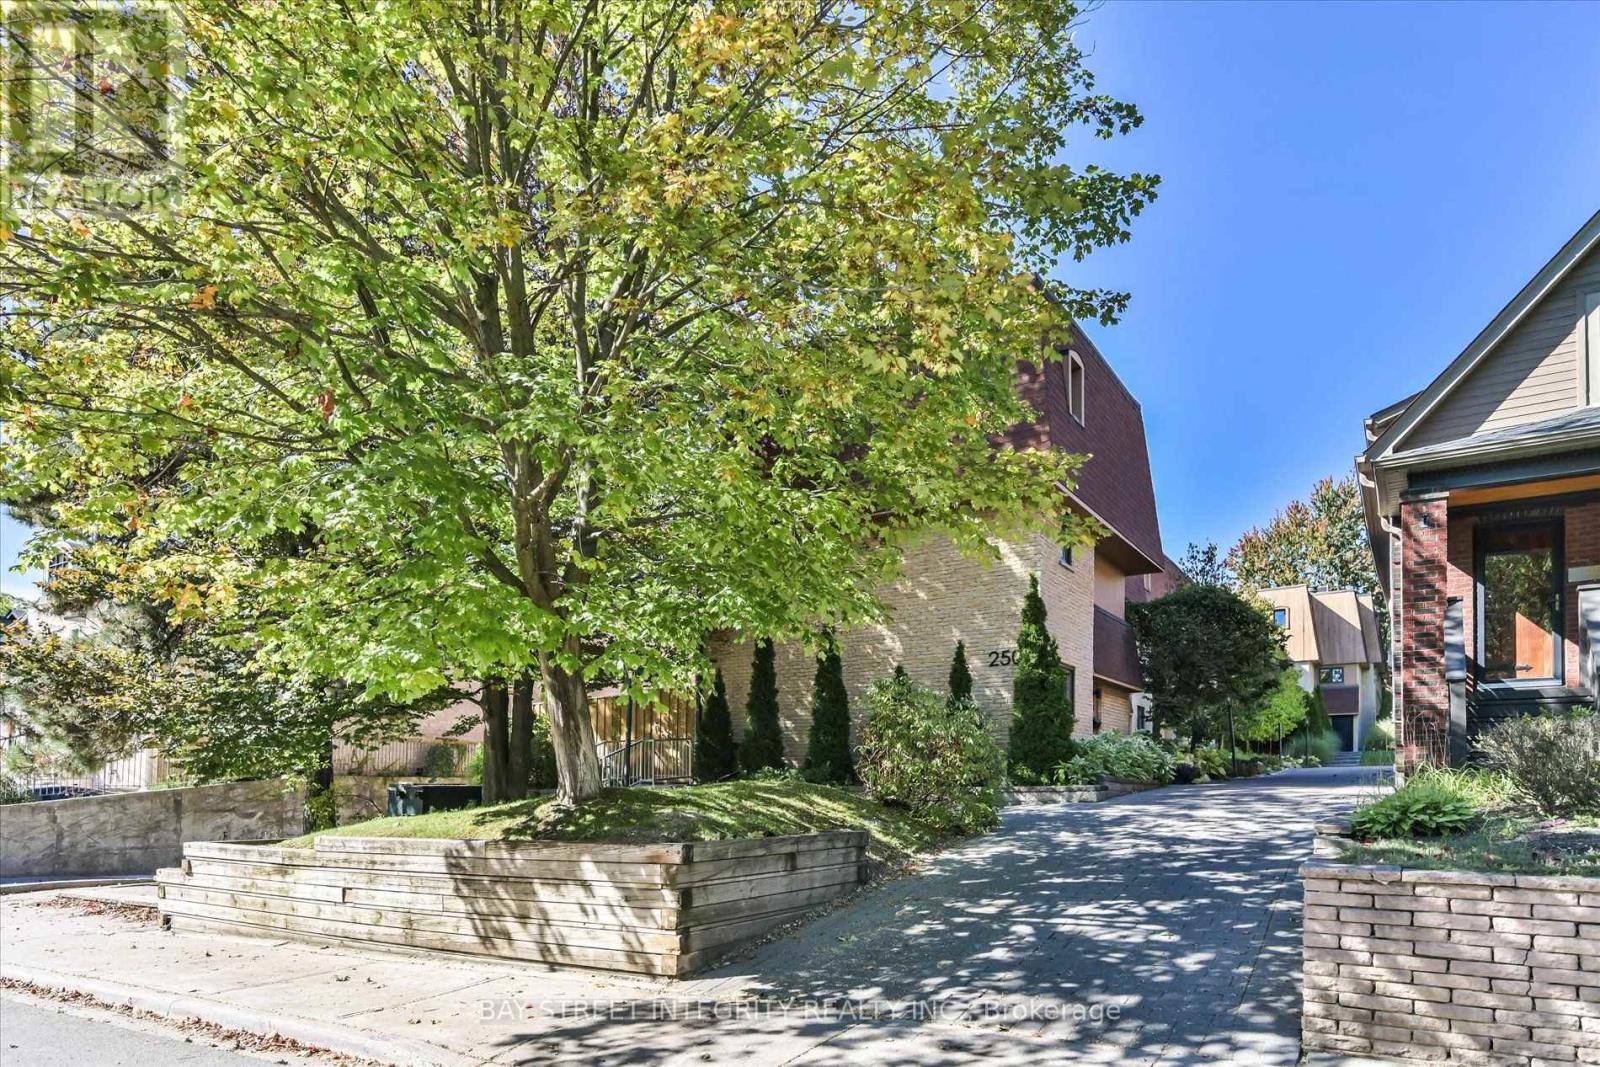
Welcome To 250 Erskine Ave #7, A Beautifully Maintained Condo Townhouse Nestled In The Highly Desirable Mount Pleasant Community. This Bright And Inviting Home Features A Functional Layout Designed For Comfortable Family Living. The Main Floor Offers A Spacious Living Room With Large Windows Overlooking The Private Backyard, Filling The Space With Natural Light. The Modern Open-Concept Kitchen Is Equipped With A Full Set Of Stainless Steel Appliances, An Extended Centre Island That Doubles As A Breakfast Bar, And Flows Seamlessly Into The Dining Area With A Walk-Out To The Backyard. The Second And Third Floors Offer Three Spacious Bedrooms. The Primary Retreat Features Floor-To-Ceiling Windows, A Private Walk-Out Balcony, A 4-Piece Ensuite, And A Versatile Nook Perfect For A Home Office Or Reading Corner. The Finished Basement Provides Additional Living Space With A Large Recreation Room, Double Mirrored Closet, And A Convenient 2-Piece Bathroom, Making It Ideal As A Home Gym, Guest Suite, Or Entertainment Area. Step Outside To Enjoy A Tranquil, Ravine-Like Backyard, An Exceptional Outdoor Retreat Perfect For Morning Coffee, Summer BBQs, And Relaxing Evenings. Ideally Located Minutes From Top-Rated Schools (John Fisher Junior Public School), Parks, Public Transit, Grocery Stores, Yorkdale Shopping Centre, CF Shops At Don Mills, Sunnybrook Health Sciences Centre, York University Glendon Campus, And Highway 401, This Exceptional Home Offers The Perfect Balance Of Style, Comfort, And Everyday Convenience. (id:39551)
947 Dearness Drive
London South, Ontario
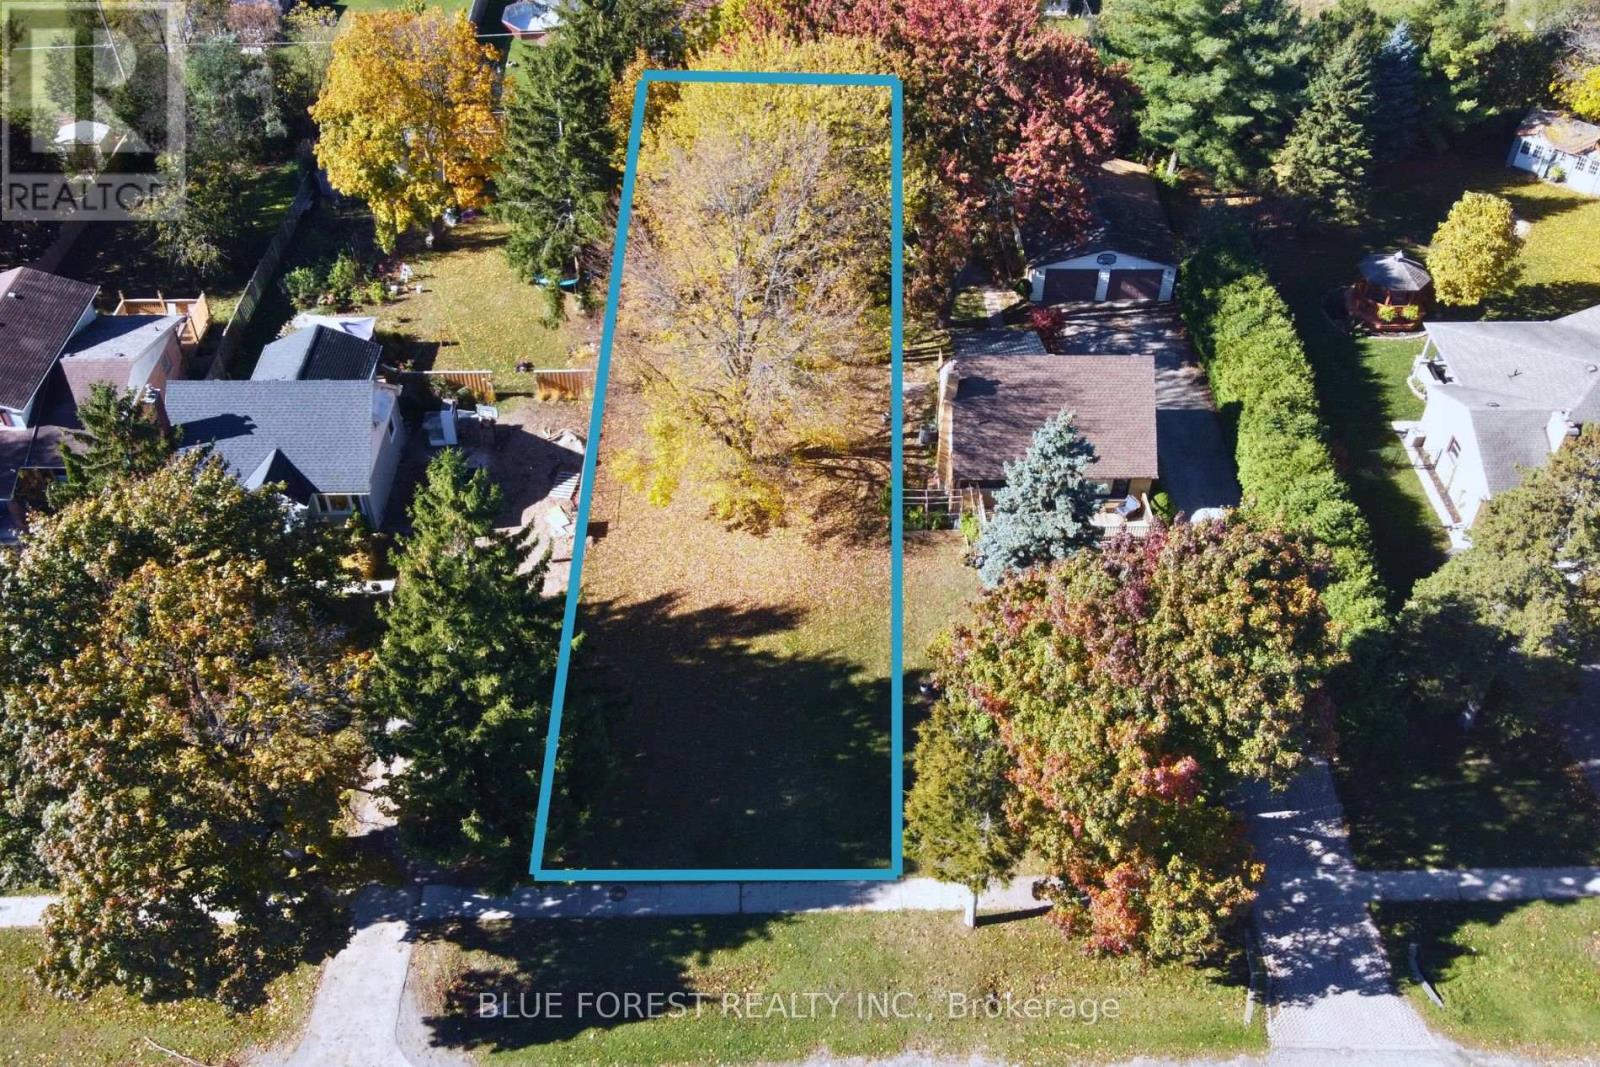
Prime 45.12 ft x 193.99 ft vacant residential lot with R1-4 zoning, in a sought-after, well-established South London neighbourhood. This property offers easy access to everything London has to offer. Enjoy close proximity to White Oaks Mall, parks, schools, public transit, and major routes, while still having the peace and quiet of a mature residential street. The rear yard is lined with mature trees, creating a natural backdrop and added privacy rarely found with city lots. Imagine waking up each morning in a brand-new home built from scratch, tailored to your style, on a site in one of London's solid growth corridors. Or consider the investment angle: secure the land now, design later, and capture upside as South London continues to expand. Permit obtained for removal of one of the large trees on property. (id:39551)
3 Woodview Court
Ingersoll, Ontario
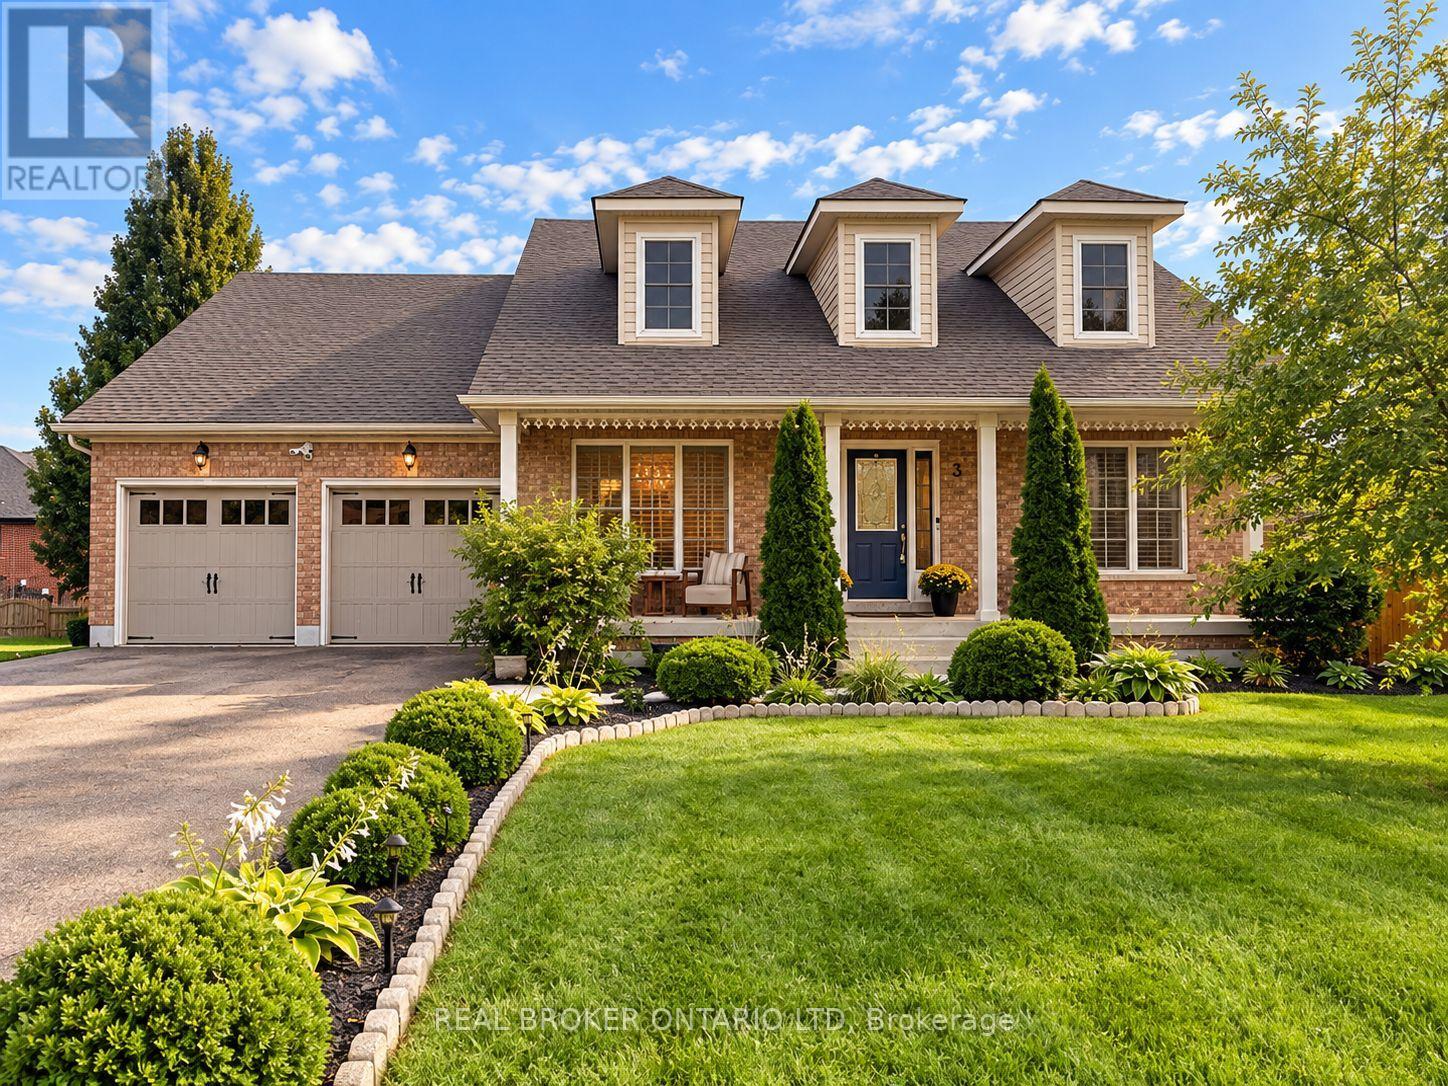
Welcome to 3 Woodview Court, Ingersoll, an impressive 2,000+ sq. ft. 3+2 bedroom ranch tucked away on a quiet cul-de-sac in a desirable neighbourhood. Offering an abundance of living space, this unique home features a bright and spacious open-concept layout ideal for both everyday family living and entertaining. The generous kitchen is perfect for large gatherings and flows beautifully into the main living areas, where decorative columns add character and charm. The spacious primary bedroom features a private ensuite with a relaxing soaker tub and separate shower. Main-floor laundry and inside entry from the double-car garage add everyday convenience. The finished lower level provides exceptional additional living space with two bedrooms, a huge recreation room and an impressive 4-piece bathroom with double sinks perfect for a growing family, guests or extended family. Patio doors from the kitchen lead to a beautiful tiered deck overlooking , fully fenced backyard, creating a fantastic space for summer entertaining, family BBQs or simply relaxing outdoors. Conveniently located close to Highway 401, schools, parks and amenities, this spacious and versatile home offers the room, location and lifestyle your family has been looking for. 3 Woodview Court is a must-see! (id:39551)