
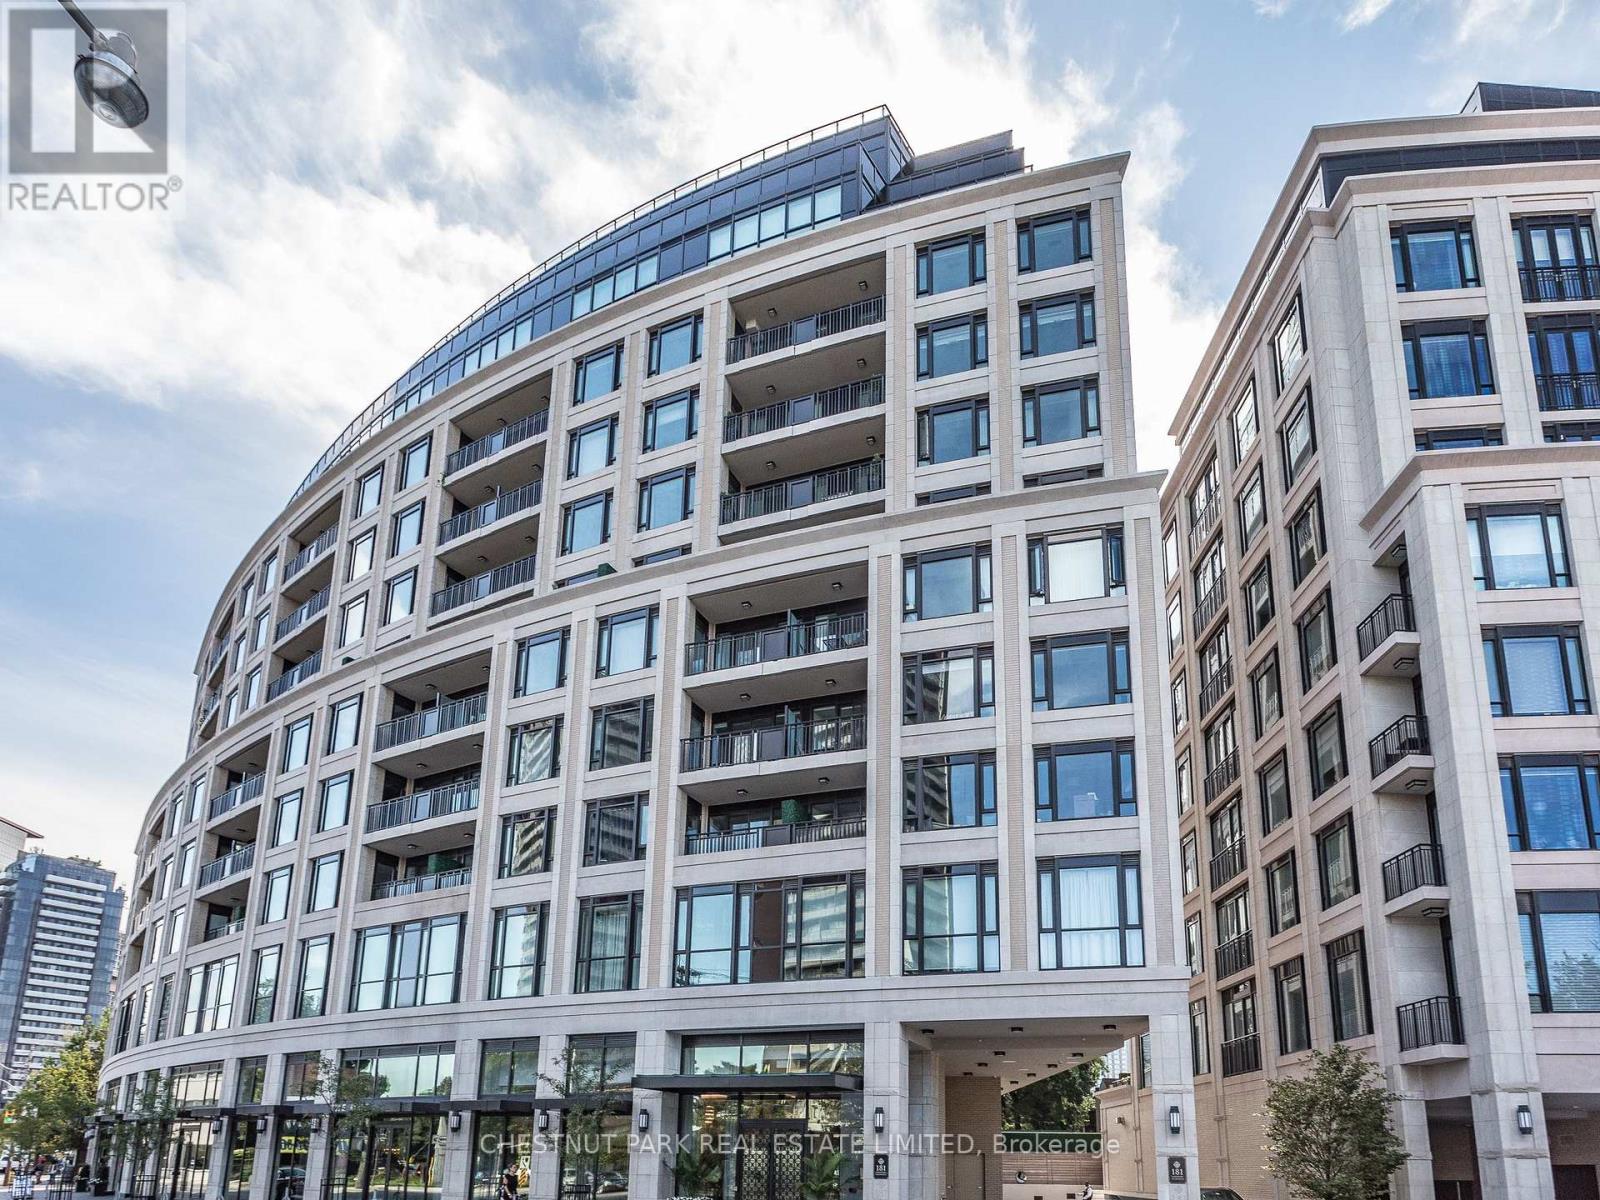
506 - 181 Davenport Road
Toronto, Ontario
A rare opportunity to own an exquisitely designed two-bedroom, 743 sq. ft. residence at Mizrahi's celebrated 181 Davenport Road, an exclusive boutique building with just 68 suites. This is the highest floor available for this sought-after 2-bedroom layout, offering a sophisticated urban retreat in the heart of Yorkville. The beautifully appointed suite features premium Miele appliances, Waterworks bathroom fixtures, a generous walk-in pantry, and a private balcony overlooking the treetops of Ramsden Park. The current owner has elevated the residence with exquisite custom details, including NewWall wallpaper, custom drapery with blackout lining, and California Closets inserts. Residents enjoy an exceptional collection of five-star amenities, including full-service concierge and valet, a state-of-the-art gym, media room, guest suite, and an impressive party room designed for elegant entertaining and holiday gatherings. Complete with one parking space and a private storage room, this exceptional residence offers the ultimate in lock-and-leave convenience and refined city living. Ideally situated in one of Toronto's most sophisticated neighbourhoods, with effortless access to the Bay subway station, hospital district, Financial Core, University of Toronto, ROM, Koerner Hall, and the very best of Yorkville's shopping. (id:39551)
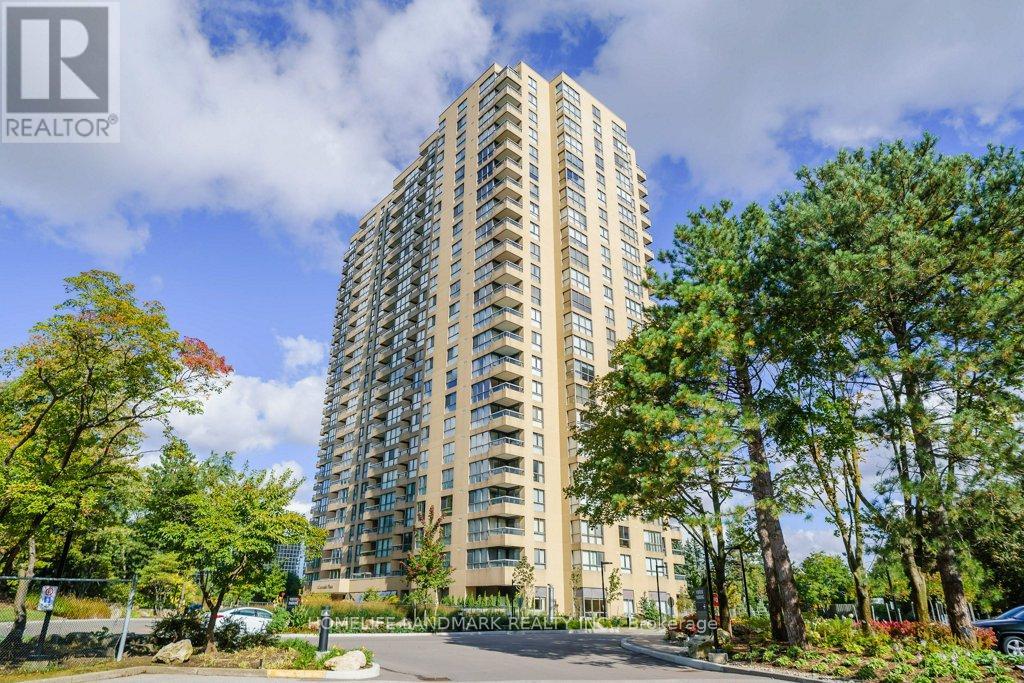
306 - 1 Concorde Place
Toronto, Ontario
Exceptional 2+1 Bedroom, 3-Bath Suite Offering Approx. 2,185 Sq. Ft. Of Beautifully Renovated Living Space. Extensively Updated In 2022 With Wide-Plank Flooring, Pot Lights, Custom Cabinetry, Stone Counters, Upgraded Appliances And Spa-Inspired Baths. Former Family Room Has Been Enclosed To Create A Private Third Room-Style Space. Expansive Living & Dining Areas With Floor-To-Ceiling Windows, Abundant Natural Light And Multiple Balconies. Ensuite Laundry, Ample In-Suite Storage, Designated Storage Locker And Parking Space. Fabulous Amenities Include Indoor Pool, Squash & Tennis Courts, Billiards Room, Beautifully Landscaped Grounds And Gatehouse Security. A Rare Combination Of Space, Style And Tranquility At Concorde Place. (id:39551)
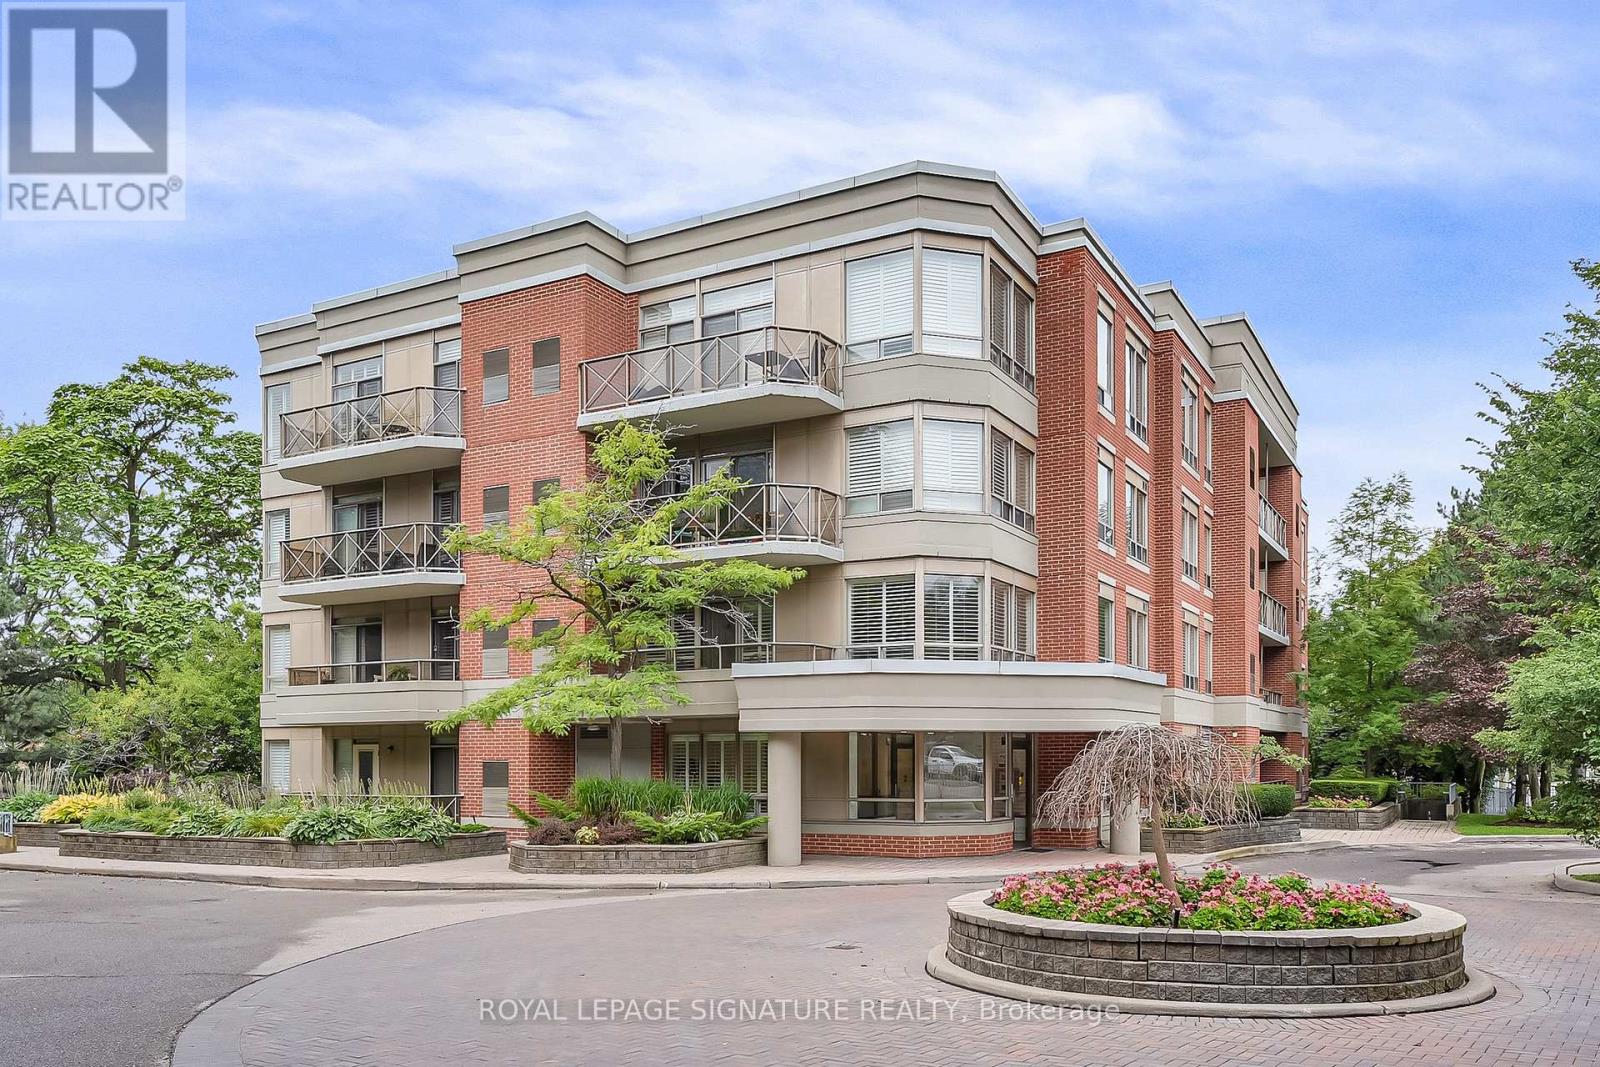
106 - 801 Lawrence Avenue E
Toronto, Ontario
Amazing Location at Leslie & Lawrence! Enjoy the best of Don Mills living, just steps from Edwards Gardens, the Don Mills Library, parks, transit and the Shops at Don Mills. This popular 2-bedroom, plus den, 2-bathroom model offers convenient ground-floor living, a spacious private balcony and two separate walkouts perfect for relaxing and enjoying the outdoors. Extra rare is the 2 car parking! A fantastic opportunity in one of Toronto's most desirable neighbourhoods! (id:39551)
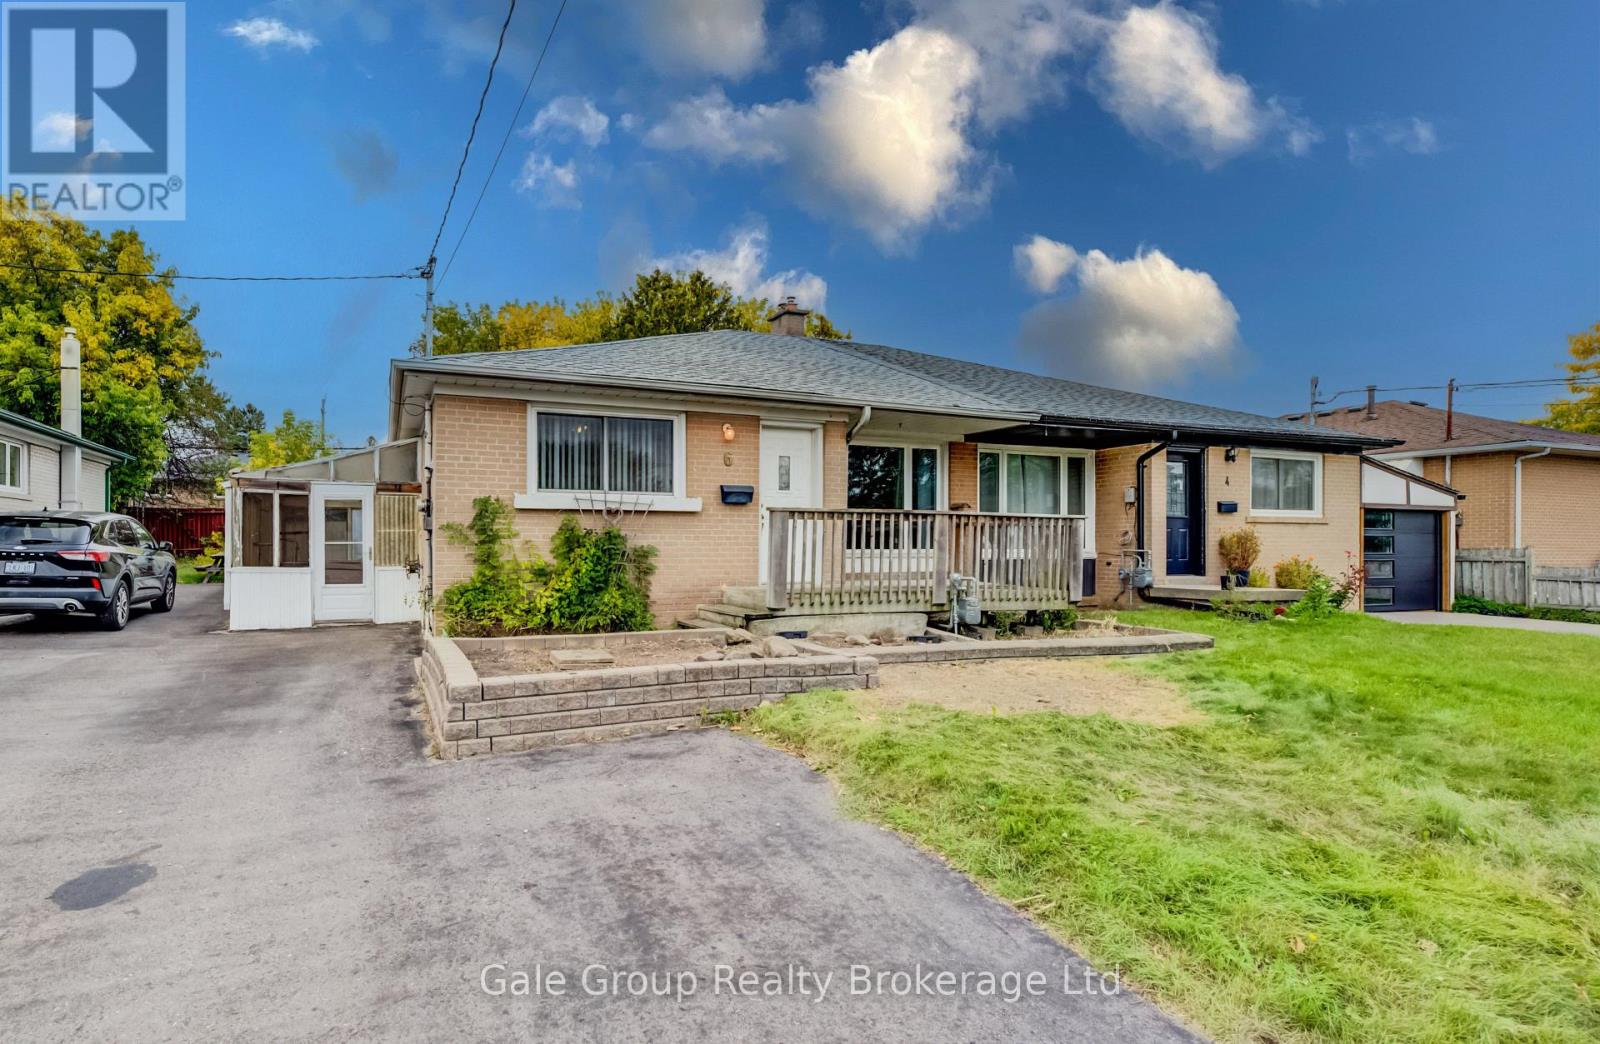
6 Langstone Crescent
Halton Hills, Ontario
Welcome to 6 Langstone Crescent - a fantastic opportunity for investors, renovators, or first-time home buyers to add to your portfolio or enter the market! This all-brick semi-detached bungalow is situated on a quiet, established crescent in beautiful Georgetown, Halton Hills. The 1,000+ square foot main level features a bright living area with original hardwood flooring, an eat-in kitchen, full 4-piece bath, and 3 main floor bedrooms-highlighted by a primary bedroom with walkout access directly to your rear deck, fully fenced yard, and in-ground pool! The lower level includes a separate side-door entrance, expansive recreation room with a classic bar, additional bathroom, den/flex space, and dedicated laundry/utility storage. Whatever your ambition, this home provides great size and a remarkable layout close to top amenities, schools, transit, and highways. (id:39551)
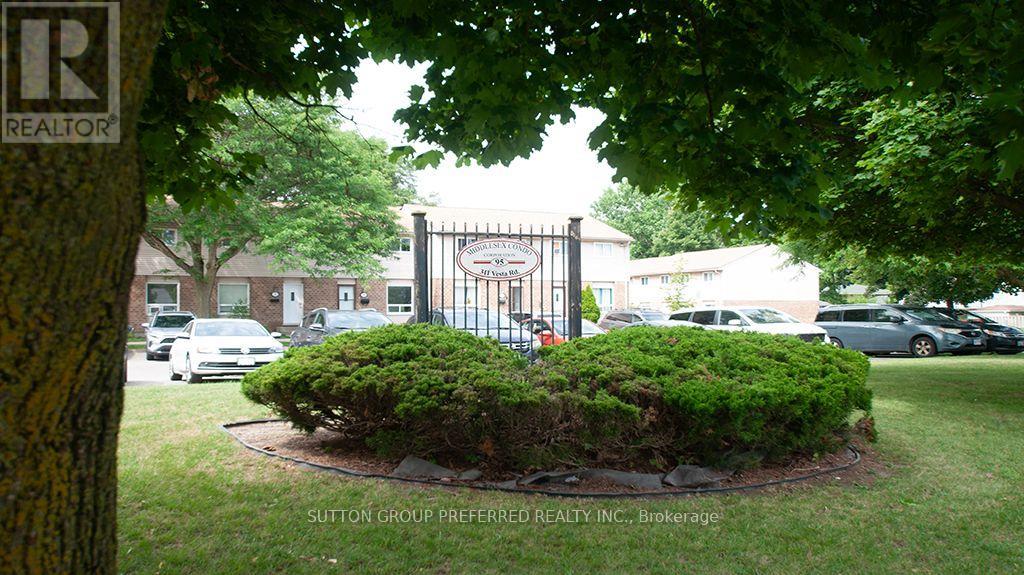
16 - 311 Vesta Road
London East, Ontario
Great townhouse (move-in condition) for the 1st time buyers, investors and growing family in a very convenient location. Large, bright living/dining room, eat-in kitchen with door leading to the patio. Lower level with the rec room and 4 piece bathroom. Many upgrades in 2026: flooring, kitchen, stove, fridge, freshly painted, front door. Minutes to Fanshawe College, shopping, parks, schools bus route, airport. Easy access to HWY#401. (id:39551)
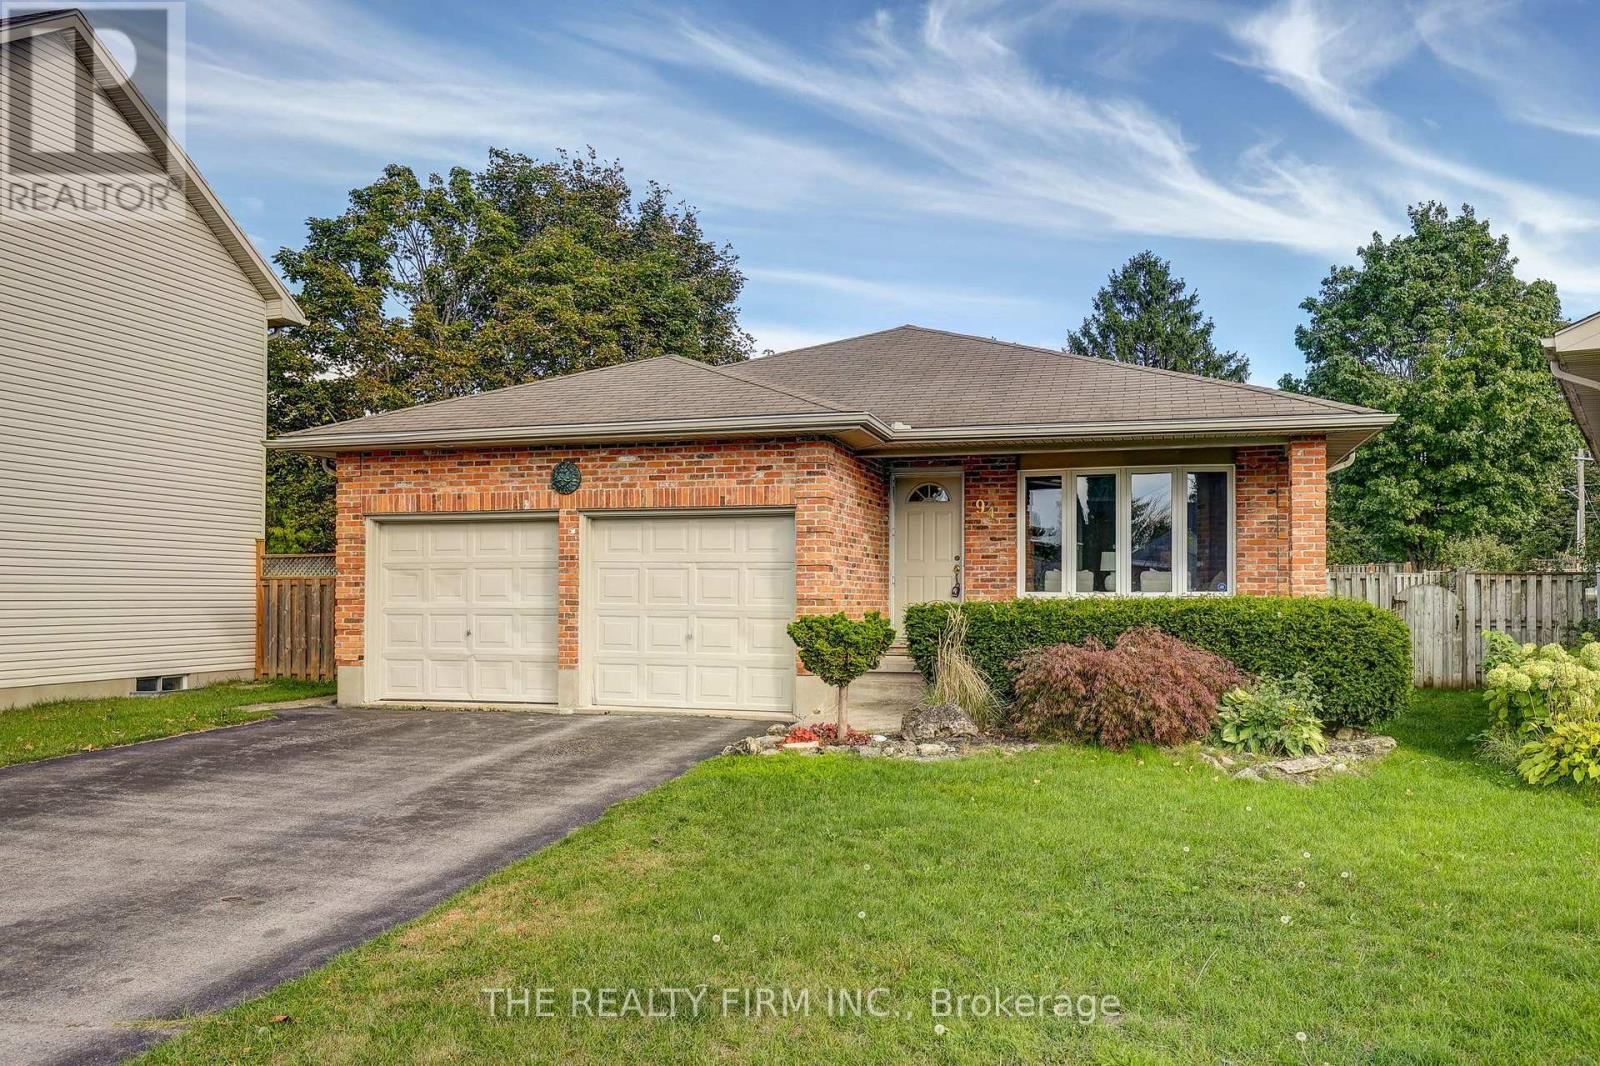
94 Christian's Court
London East, Ontario
Welcome Home! Set on a small private court with generous pie shape lot, close to schools and parks this brick back split awaits the next family to love it for years to come. Space for the family to grow and enjoy with multiple living room spaces, an open concept kitchen with sight lines to lower level, 3 bedrooms and 2 full bathrooms (primary ensuite privilege). Double car garage with access to lower level and ample parking with double private drive. Freshly painted (2026), New Furnace and water heater (2026). This home is a true pleasure to show. All measurements aprox. (id:39551)
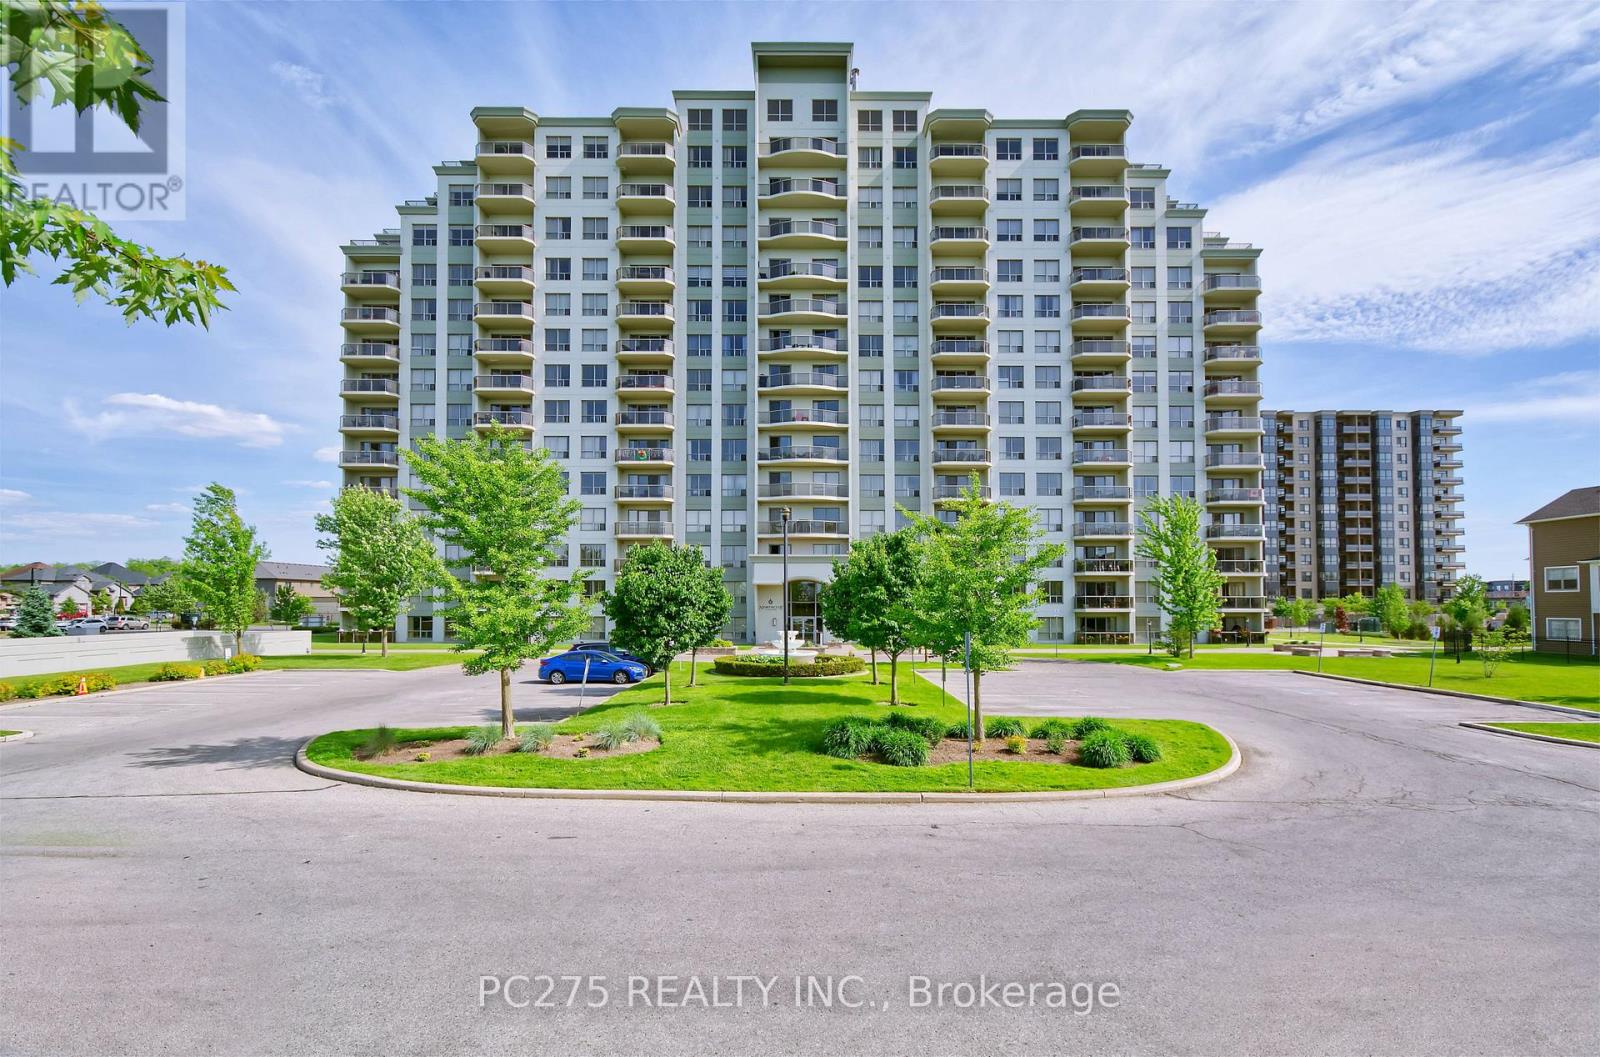
602 - 1030 Coronation Drive
London North, Ontario
Welcome to luxury living in coveted Hyde Park! With a modern, open concept layout, this 2 bedroom design with in-suite laundry and a primary bedroom ensuite bathroom, has everything you might ask for. A spacious, gourmet kitchen impresses upon arrival with sit up bar overlooking family room with electric fireplace, and sliding doors to balcony. Very bright and spacious with southern exposure. All appliances included. Exclusive, underground parking for your security is included as well as outdoor visitor parking for visiting friends and family. Shopping, schools, and parks are all within walking distance. (id:39551)
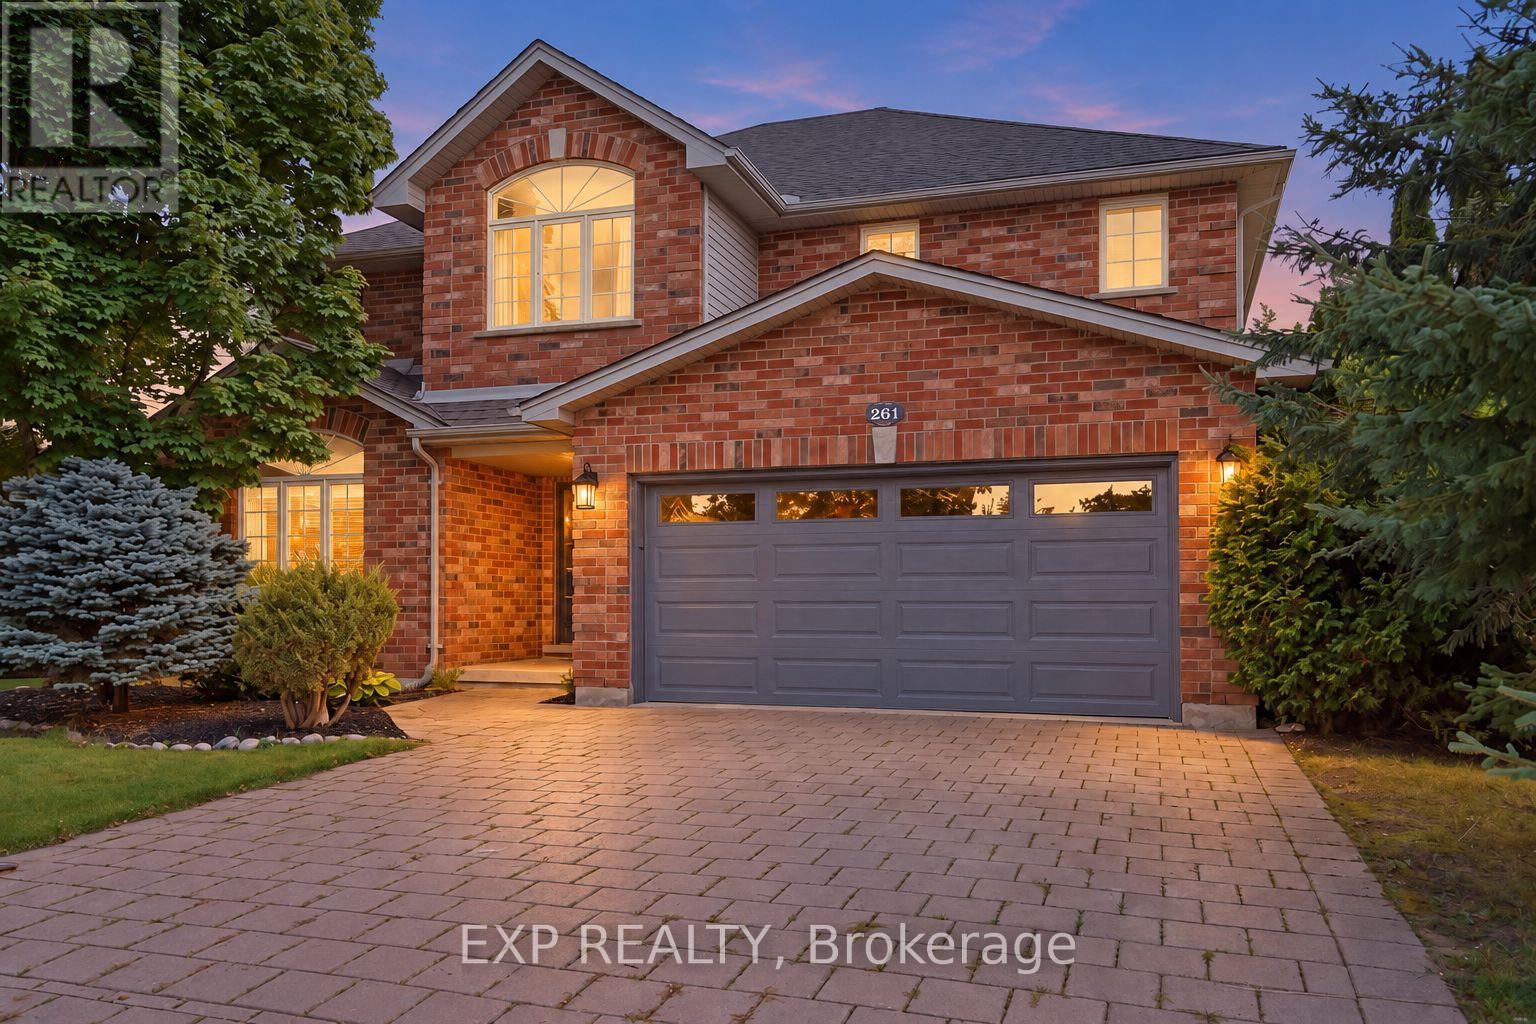
281 Chambers Avenue
London North, Ontario
Impressive Executive 2 storey home in a highly desirable North London neighbourhood. Set on a premium corner lot beside a park and green space. Featuring 4 bedrooms, 2.5 bathrooms, this beautifully designed home offers a thoughtful layout that balances everyday family living with effortless entertaining. The bright and inviting main level is highlighted with 2 family rooms and a formal dining area. Oversized windows that fill the space with natural light, while the family room is anchored by a cozy fireplace, creating a comfortable and welcoming place to gather. An elegant open-to-below staircase enhances the sense of space and architectural interest throughout the home. Upstairs, four generously sized bedrooms provide comfortable accommodations for family and guests. Laundry in lower level and a rough -in for an extra laundry room on main floor. Step outside onto your private backyard retreat featuring a beautiful saltwater in-ground pool and perfect outdoor entertaining. Enjoy an exceptional sense of privacy and openness, with no neighbouring home on one side. Additional features include, double car garage, a new garage door installed in 2026, a Venmar Air Exchange Filtration System, a Morton Whole Home Water Filtration System. Conveniently located near parks, schools, Masonville, Western University, hospitals, shopping and a wide range of North London amenities, this home offers an exceptional combination of space, privacy, comfort and lifestyle. (id:39551)
208 Carlton Street
St. Catharines, Ontario
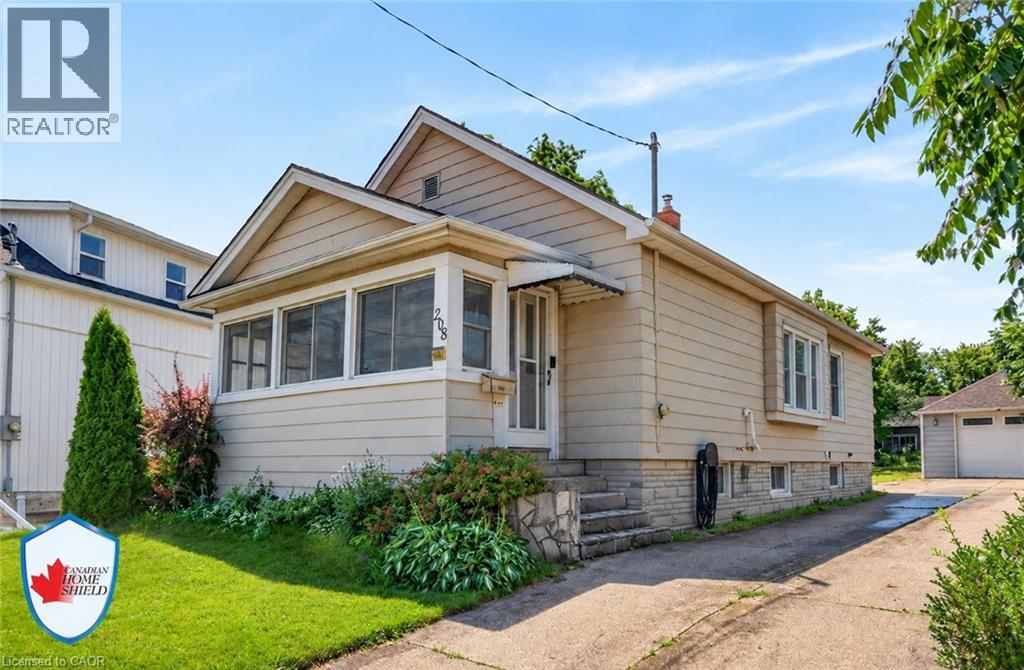
Welcome to 208 Carlton Street, a spacious 2 bedroom, 2 bathroom bungalow on a larger lot (45x188) in a convenient central location. This home offers an updated kitchen with a pass-through to the dining room. The living room leads to an enclosed front porch, the Primary bedroom is ample sized - a 3 PC bathroom with updated shower and a guest bedroom complete the main floor with updated windows and hardwood flooring throughout. The lower level has a 2 PC bathroom that can easily be updated to a 3 PC bath. The huge dream garage (41x14) is excellent for home based business, hobbyists, handyman and comes with a 75000 BTU Furnace! 82 Foot concrete driveway with parking space in the rear. Upgrades to this home throughout the years: Roof (2014), Attic Insulation/Furnace/Water-heater/AC (2019), Main floor bath (2025), windows (approx 2016), garage roof (2018), updated basement bathroom (2024), breaker electrical panel with surge protection (2020). (id:39551)
1372 Conc 8 Townsend
Waterford, Ontario
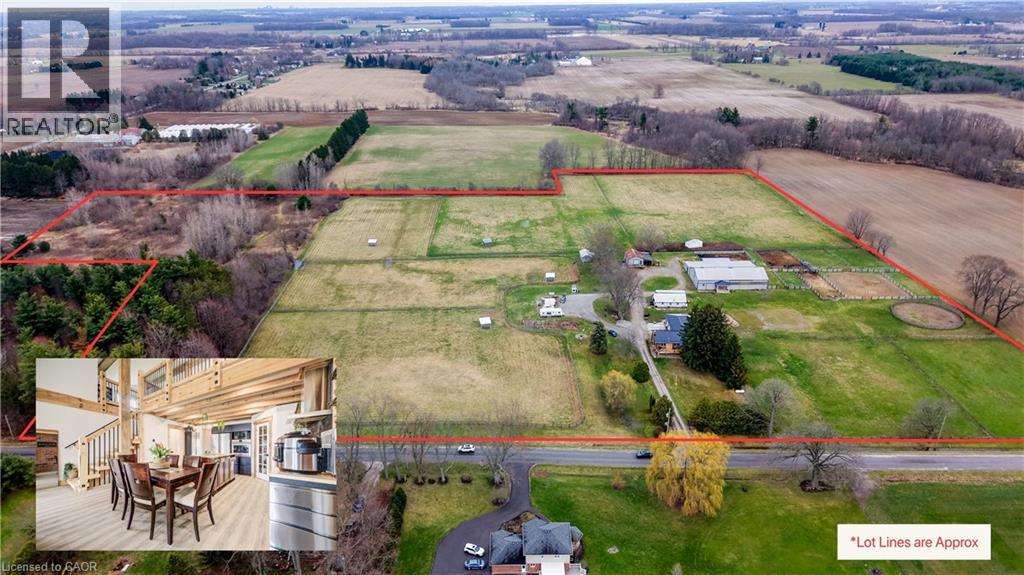
Own your own 30-acre piece of paradise nestled within beautiful and bountiful Norfolk County, Canada! A 3-bedroom, 3 bath main home with a bungaloft addition, adding a second, separate dwelling with its own main bedroom (second unfinished in basement), 3-bathroom, laundry and full kitchen. Together they offer over 4,000 SF of finished living space — an ideal setup for multi-generational or multi-family; living the mostly self-sustaining dream! Full solar panels on the south facing roof of the addition, provides ample electricity for daytime running. 2 wells on property, means your own water source and beautiful earth in gardens for your own produce! Brand new septic in 2024 with the addition, also adding septic for the “bunkie” which has been approved for an additional dwelling unit, with water and electricity already supplied. Large 22 stall barn with hot/cold wash bay, bathroom and indoor arena. Outside boasts multiple paddocks, outdoor riding ring and sand arena giving a bounty of potential for an equestrian business of your own, or adding to the existing boarding business. Beautifully groomed riding or walking trails in the meadow area give a tranquil getaway feeling, along with the 2 acres of bush, which also provides ample firewood for the wood stove, heating most of the existing house. Enjoy sunsets or sunrises from the beautifully added new decks, or take your time in the mornings in the new serene master suite in the main house, or the luxurious master suite in the addition. After a hard work day, a soak in the nearly new hot tub gives a great end to the day. Whatever peace you are wanting to add to your lifestyle, this property provides. Come see and experience this! Be sure to reach out for the Full Feature Sheet. (id:39551)
1372 Conc 8 Townsend
Waterford, Ontario
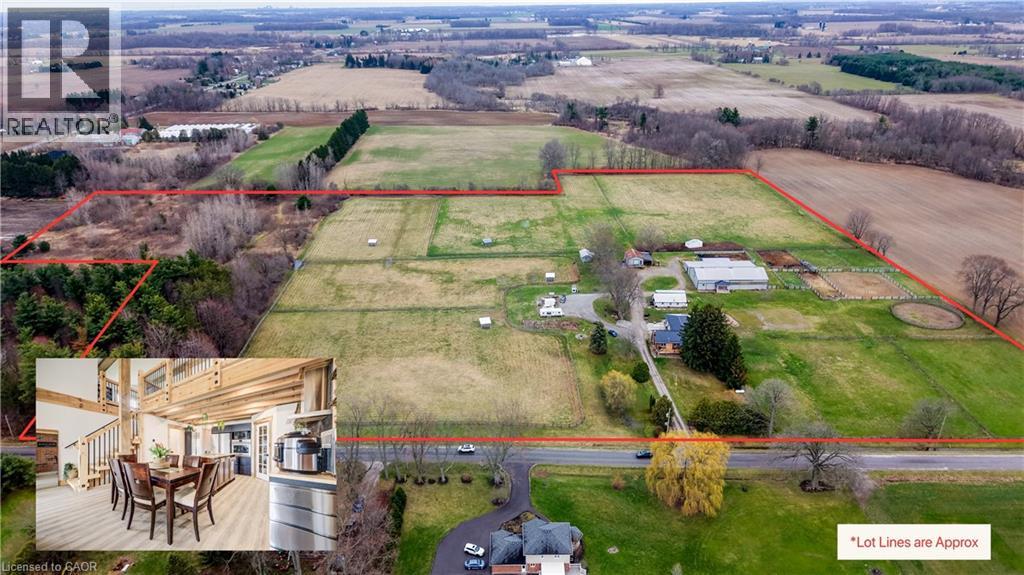
Own your own 30-acre piece of paradise nestled within beautiful and bountiful Norfolk County, Canada! A 3-bedroom, 3 bath main home with a bungaloft addition, adding a second, separate dwelling with its own main bedroom (second unfinished in basement), 3-bathroom, laundry and full kitchen. Together they offer over 4,000 SF of finished living space — an ideal setup for multi-generational or multi-family; living the mostly self-sustaining dream! Full solar panels on the south facing roof of the addition, provides ample electricity for daytime running. 2 wells on property, means your own water source and beautiful earth in gardens for your own produce! Brand new septic in 2024 with the addition, also adding septic for the “bunkie” which has been approved for an additional dwelling unit, with water and electricity already supplied. Large 22 stall barn with hot/cold wash bay, bathroom and indoor arena. Outside boasts multiple paddocks, outdoor riding ring and sand arena giving a bounty of potential for an equestrian business of your own, or adding to the existing boarding business. Beautifully groomed riding or walking trails in the meadow area give a tranquil getaway feeling, along with the 2 acres of bush, which also provides ample firewood for the wood stove, heating most of the existing house. Enjoy sunsets or sunrises from the beautifully added new decks, or take your time in the mornings in the new serene master suite in the main house, or the luxurious master suite in the addition. After a hard work day, a soak in the nearly new hot tub gives a great end to the day. Whatever peace you are wanting to add to your lifestyle, this property provides. Come see and experience this! Be sure to reach out for the Full Feature Sheet. (id:39551)
208 Carlton Street
St. Catharines, Ontario
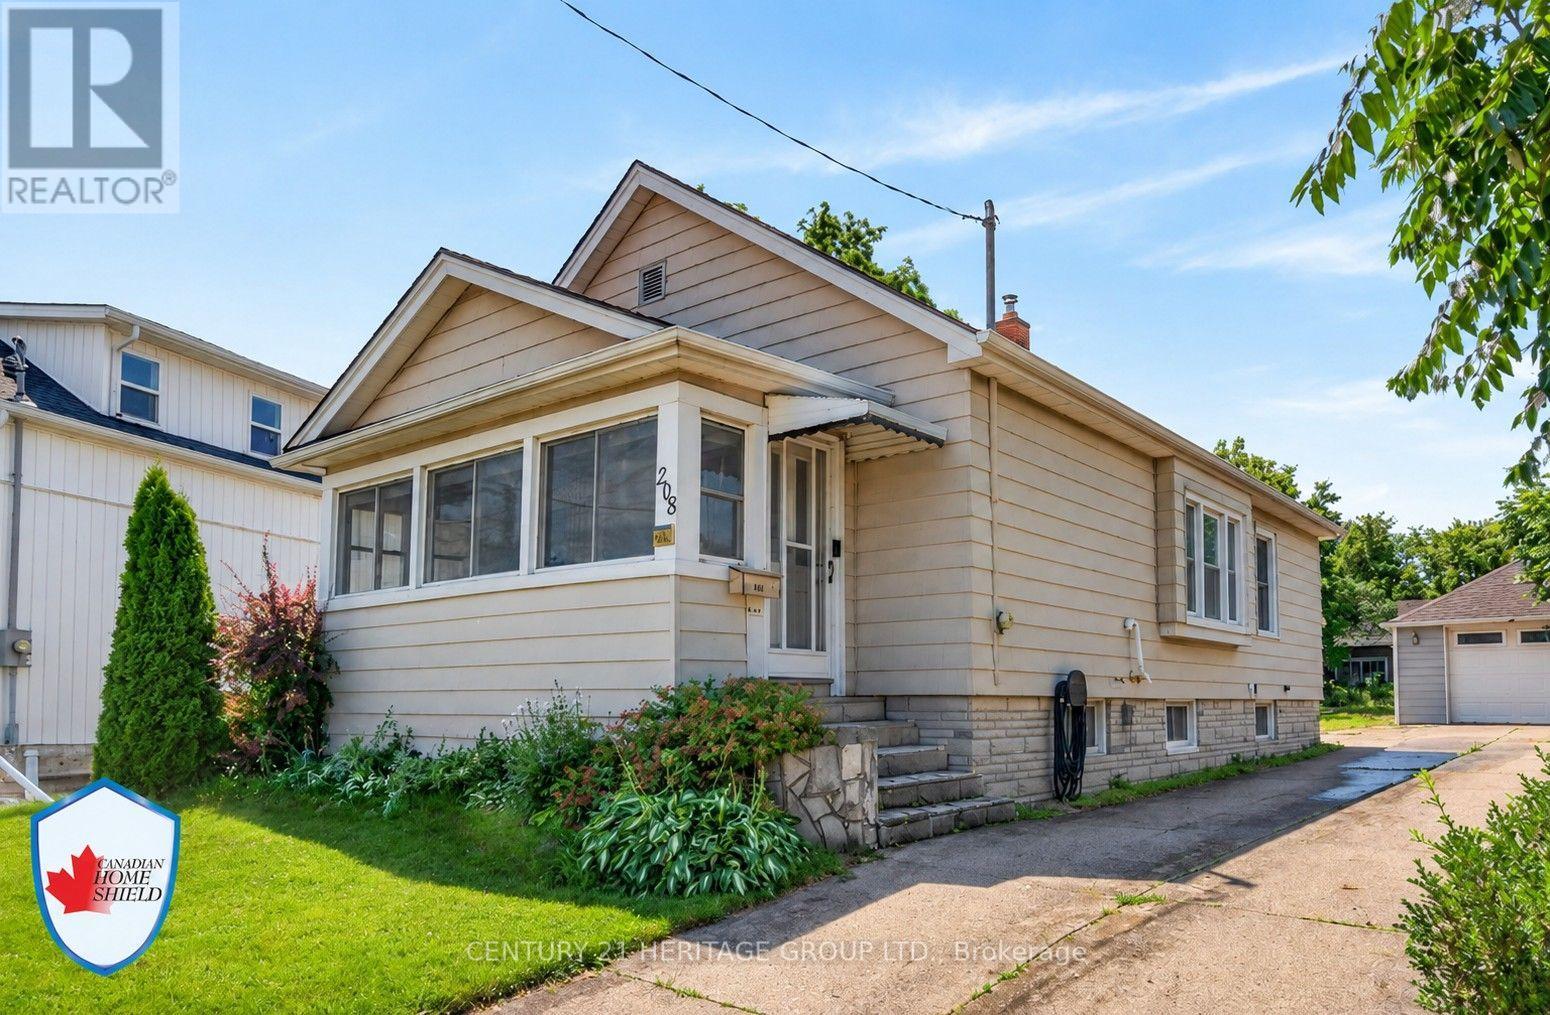
Welcome to 208 Carlton Street, a spacious 2 bedroom, 2 bathroom bungalow on a larger lot (45x188) in a convenient central location. This home offers an updated kitchen with a pass-through to the dining room. The living room leads to an enclosed front porch, the Primary bedroom is ample sized - a 3 PC bathroom with updated shower and a guest bedroom complete the main floor with updated windows and hardwood flooring throughout. The lower level has a 2 PC bathroom that can easily be updated to a 3 PC bath. The huge dream garage (41x14) is excellent for home based business, hobbyists, handyman and comes with a 75000 BTU furnance! 82 Foot driveway with parking space in the rear. Upgrades to this home throughout the years: Roof (2014), Furnance/Water-heater/AC (2019), Main floor bath (2025), windows (approx 2016), garage roof(2018), updated basement bathroom (2024), breaker electrical panel with surge protection (2020). (id:39551)