
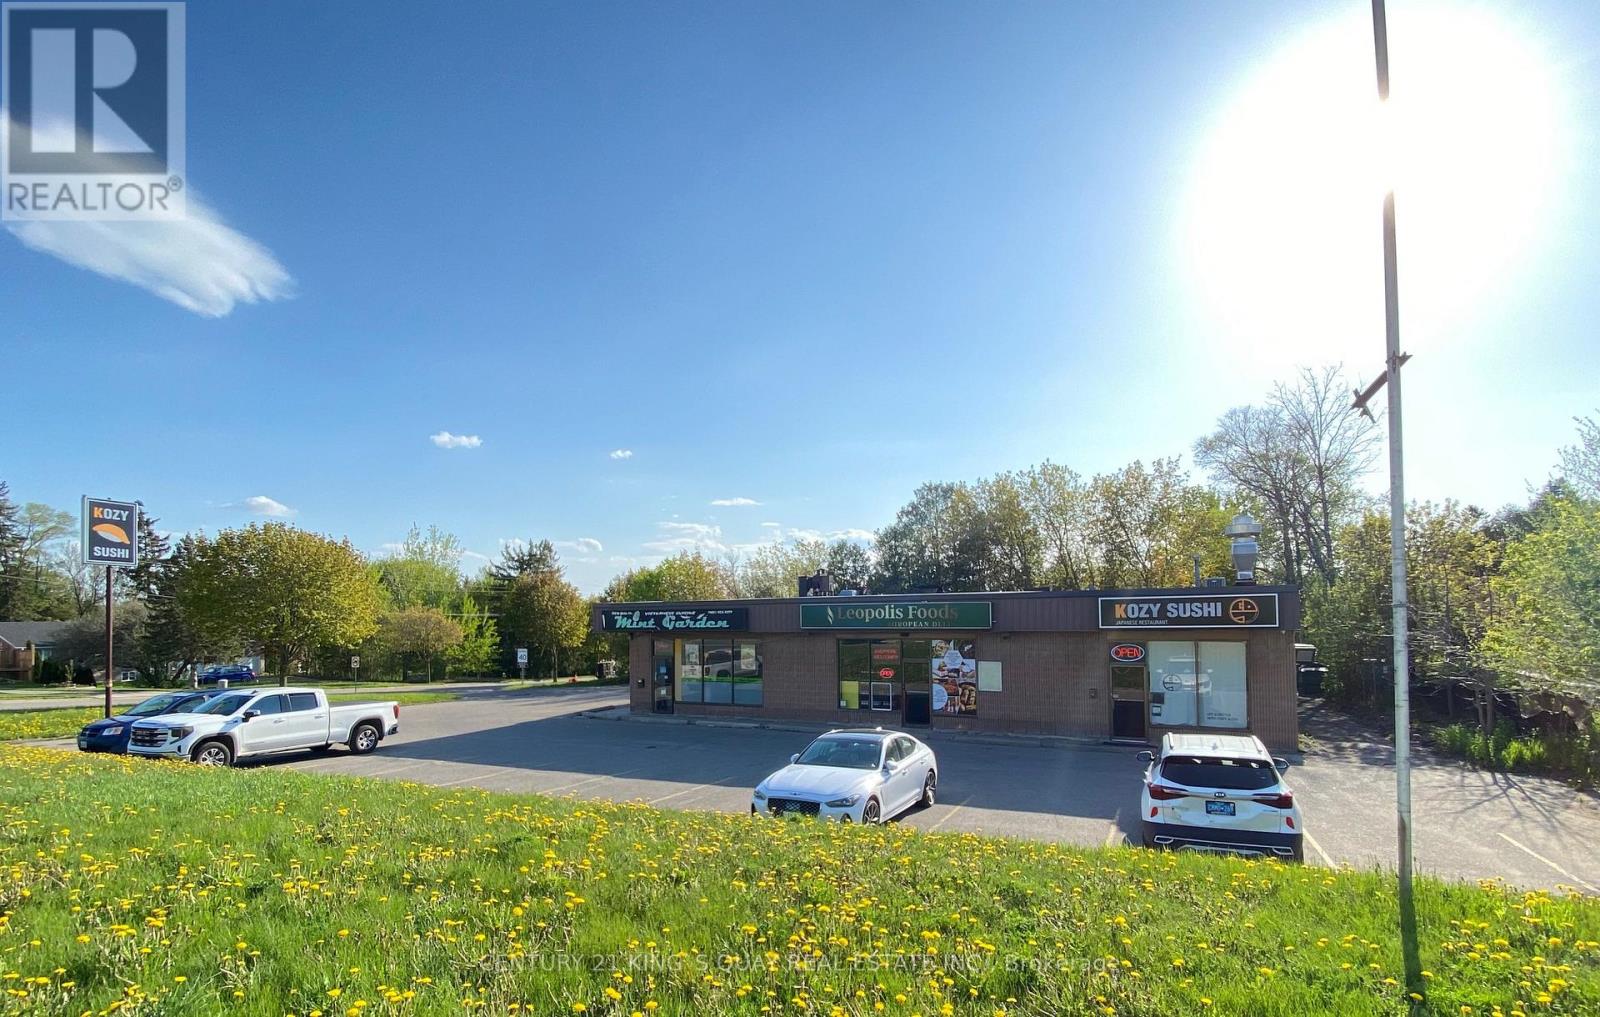
17830 Leslie Street
Newmarket, Ontario
**Rare Find Opportunity To Own A Plaza In The Heart Of Newmarket** Over 1/2 Acre Land Lot, 4000 Sqft Retail Area** High Traffic Location At A Busy Intersection Of Residential And Industrial Area ** Mins To Hwy 404 ** Great Potential For Expansion **Property Is Currently Zoned As Service Commercial Zone (Cs) (id:39551)
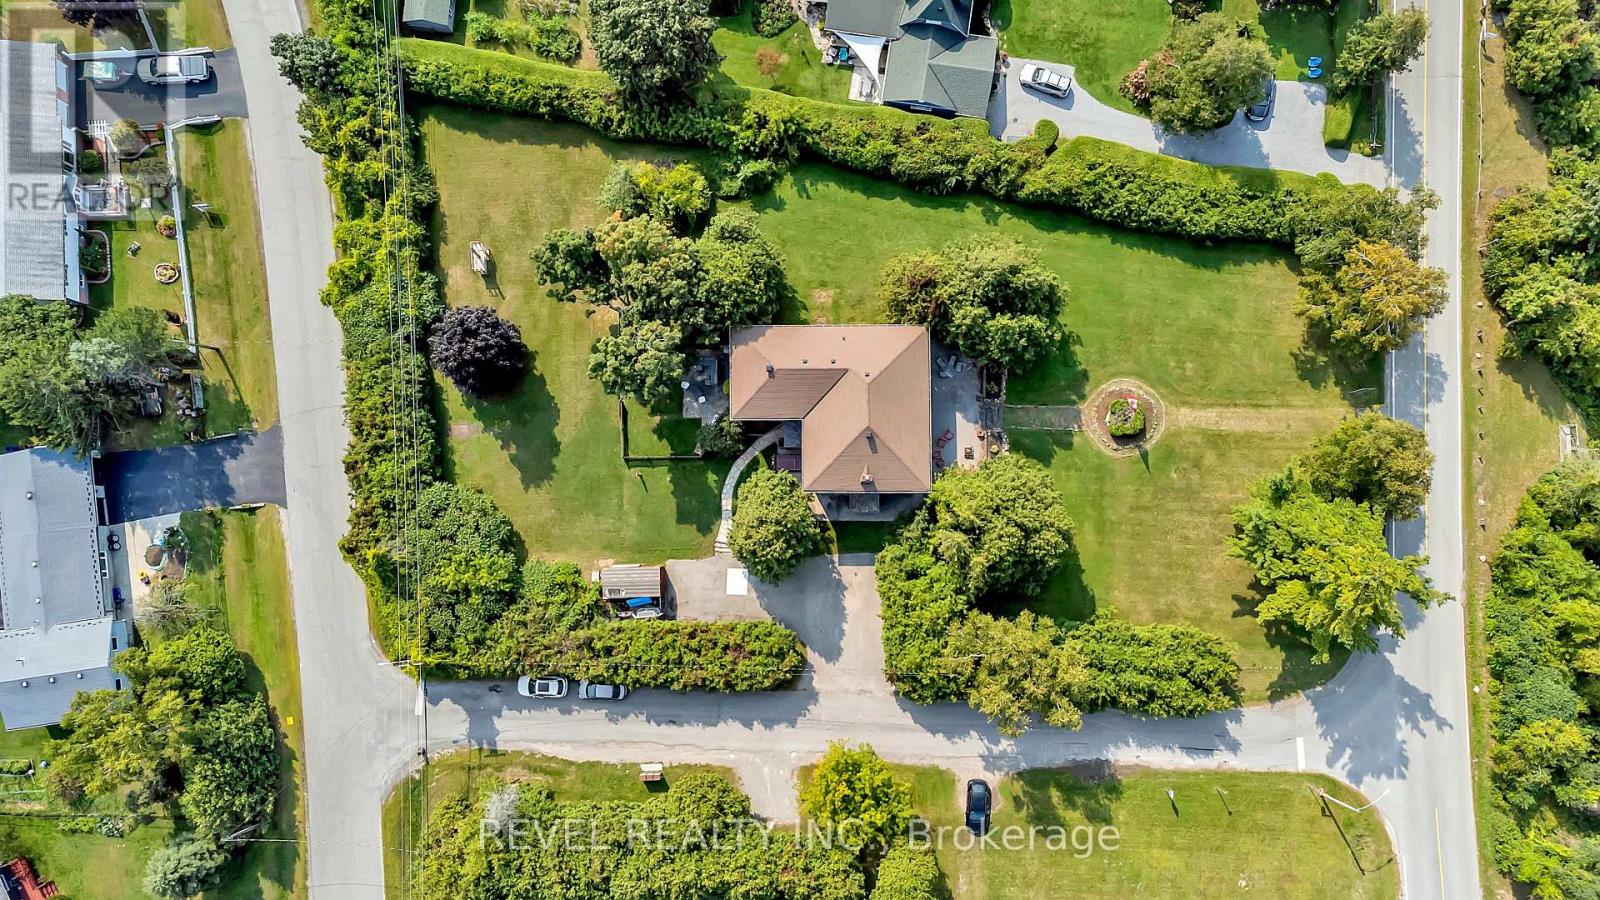
351 Hedge Road
Georgina, Ontario
A Once in many lifetimes opportunity. This much admired prestigious Grand Dame known as Rotherwood is perched overlooking the southernmost end of Lake Simcoe, with views of Jackson's point and Georgina Island. Just steps from The Briars Resort and Spa, a golf course, Sibbald Point Provincial Park, and just a few minutes drive to amenities, this stately home occupies her extremely private cedar hedge-lined plot offering a large parking pad and fenced garden area within this massive park-like setting. Once safely across the MAX 30km/h street, take the steps down to the private dock and beach where the family has enjoyed sunsets for nearly 60 years. Six upstairs bedrooms, two of which are in their own wing, would make this an outstanding option for a WFH family or home-based business. Modern renovated upstairs bathroom with separate soaker tub and shower. Enjoy the advantage of the full bathroom on the main floor, current owners used the main floor family room as a bedroom, would suit a multi-generational family very well. **EXTRAS** Updated roof, windows, kitchen. Updated furnace and air conditioner. Upgraded breaker panel and wiring. Septic was pumped and inspected in August 2024. (id:39551)
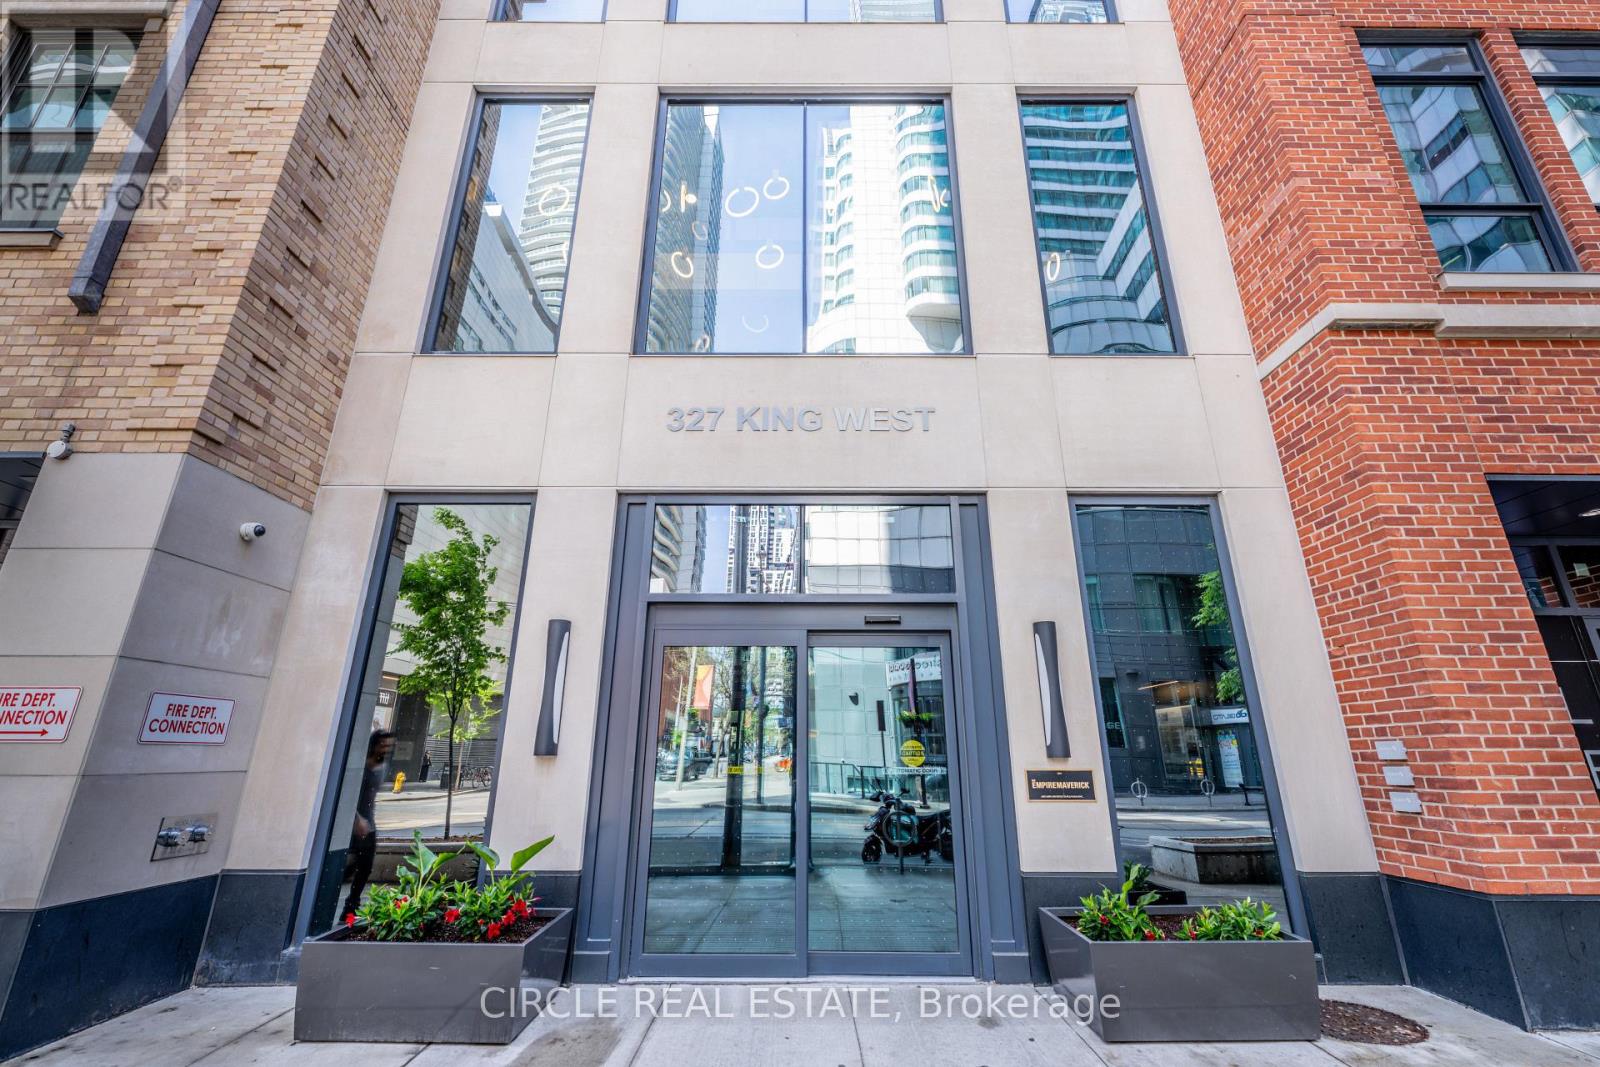
2705 - 327 King Street W
Toronto, Ontario
Welcome to this stunning 1-bedroom suite on the 27th floor of the prestigious Empire Maverick. Offering breathtaking city views and a modern open-concept layout, this unit features floor-to-ceiling windows, contemporary finishes, and a sleek kitchen with built-in appliances. Enjoy bright living spaces, spacious bedroom accommodations, and an unbeatable downtown location just steps to TTC, restaurants, shopping, entertainment, and the Financial District. Conveniently located within walking distance to Scotiabank Arena, CN Tower, and Rogers Centre. Luxury building amenities include 24- hour concierge, fitness centre, party room, beauty salon and more. Perfect for professionals seeking upscale urban living in the heart of downtown Toronto. (id:39551)
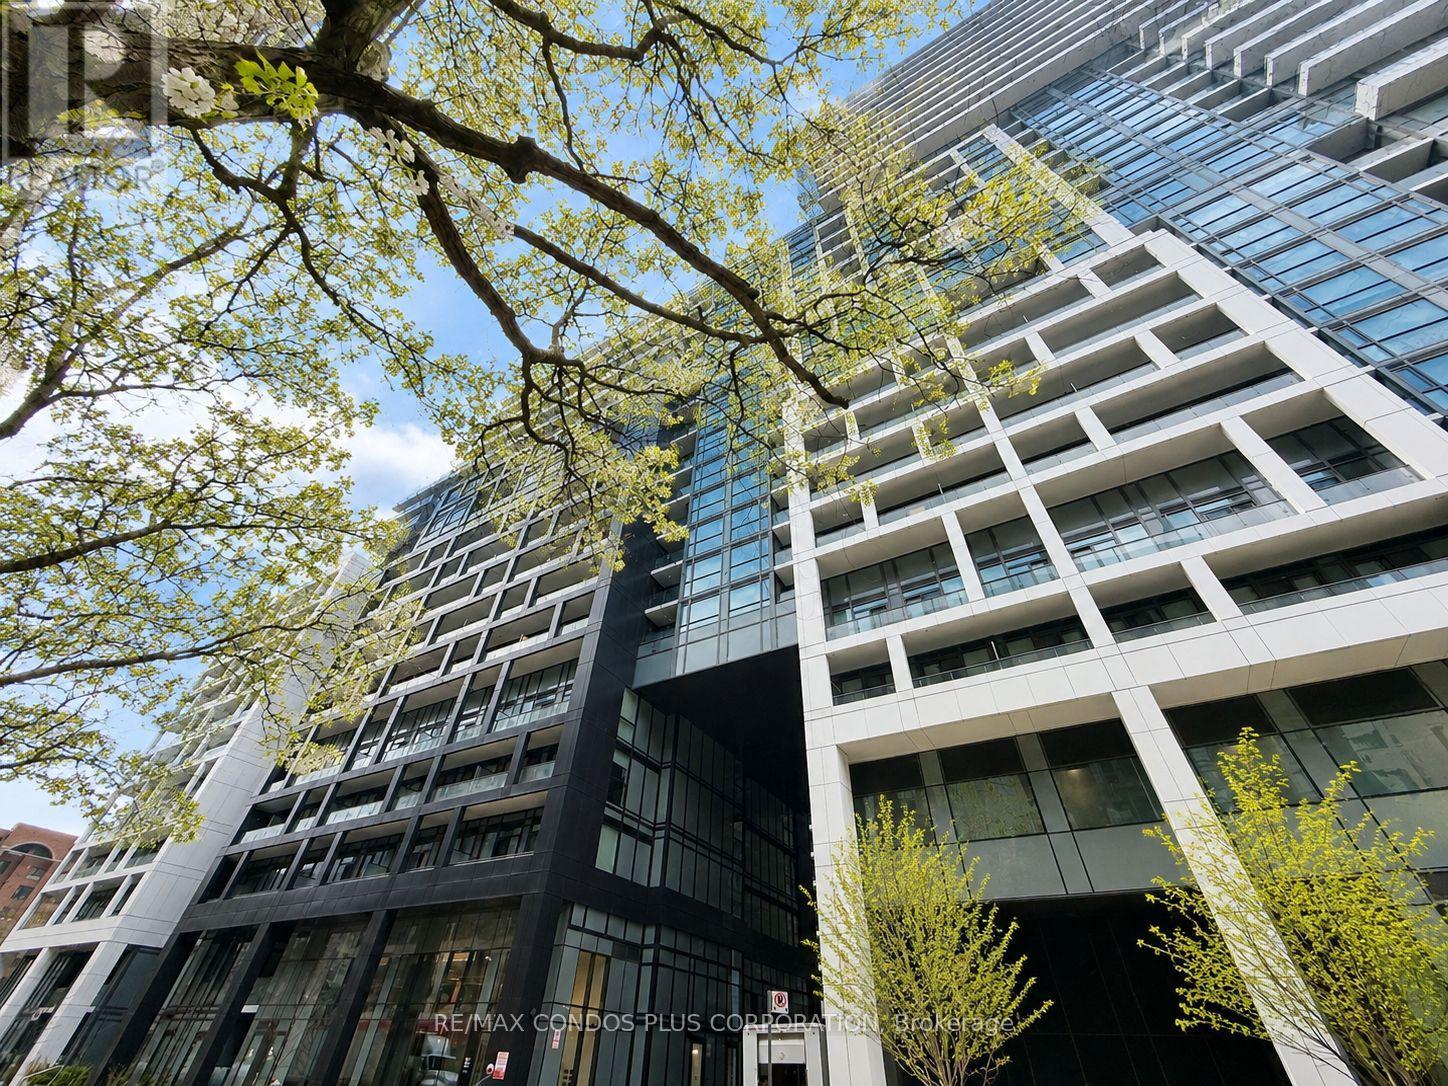
1113 - 60 Princess Street
Toronto, Ontario
Features 10 ft ceilings and an efficient layout with comfortable everyday living space, and a den can be used as a second bedroom. Located at Front St E and Sherbourne, Time & Space by Pemberton offers a highly convenient downtown location just steps to the Distillery District, St. Lawrence Market, transit, and the waterfront. Functional 1-bedroom plus den, 2-bath suite offering 595 sq. ft. with west exposure and a balcony. Bulk Internet Included. Residents enjoy extensive amenities including an infinity-edge pool, rooftop cabanas, outdoor BBQ area, games room, gym, yoga studio, and party room. Strong walkability with easy access to George Brown College, Union Station, the Financial District, Sugar Beach, waterfront trails, dining, cafes, shops, and nearby parks including Parliament Square and David Crombie Park. (id:39551)
902 - 900 Yonge Street
Toronto, Ontario
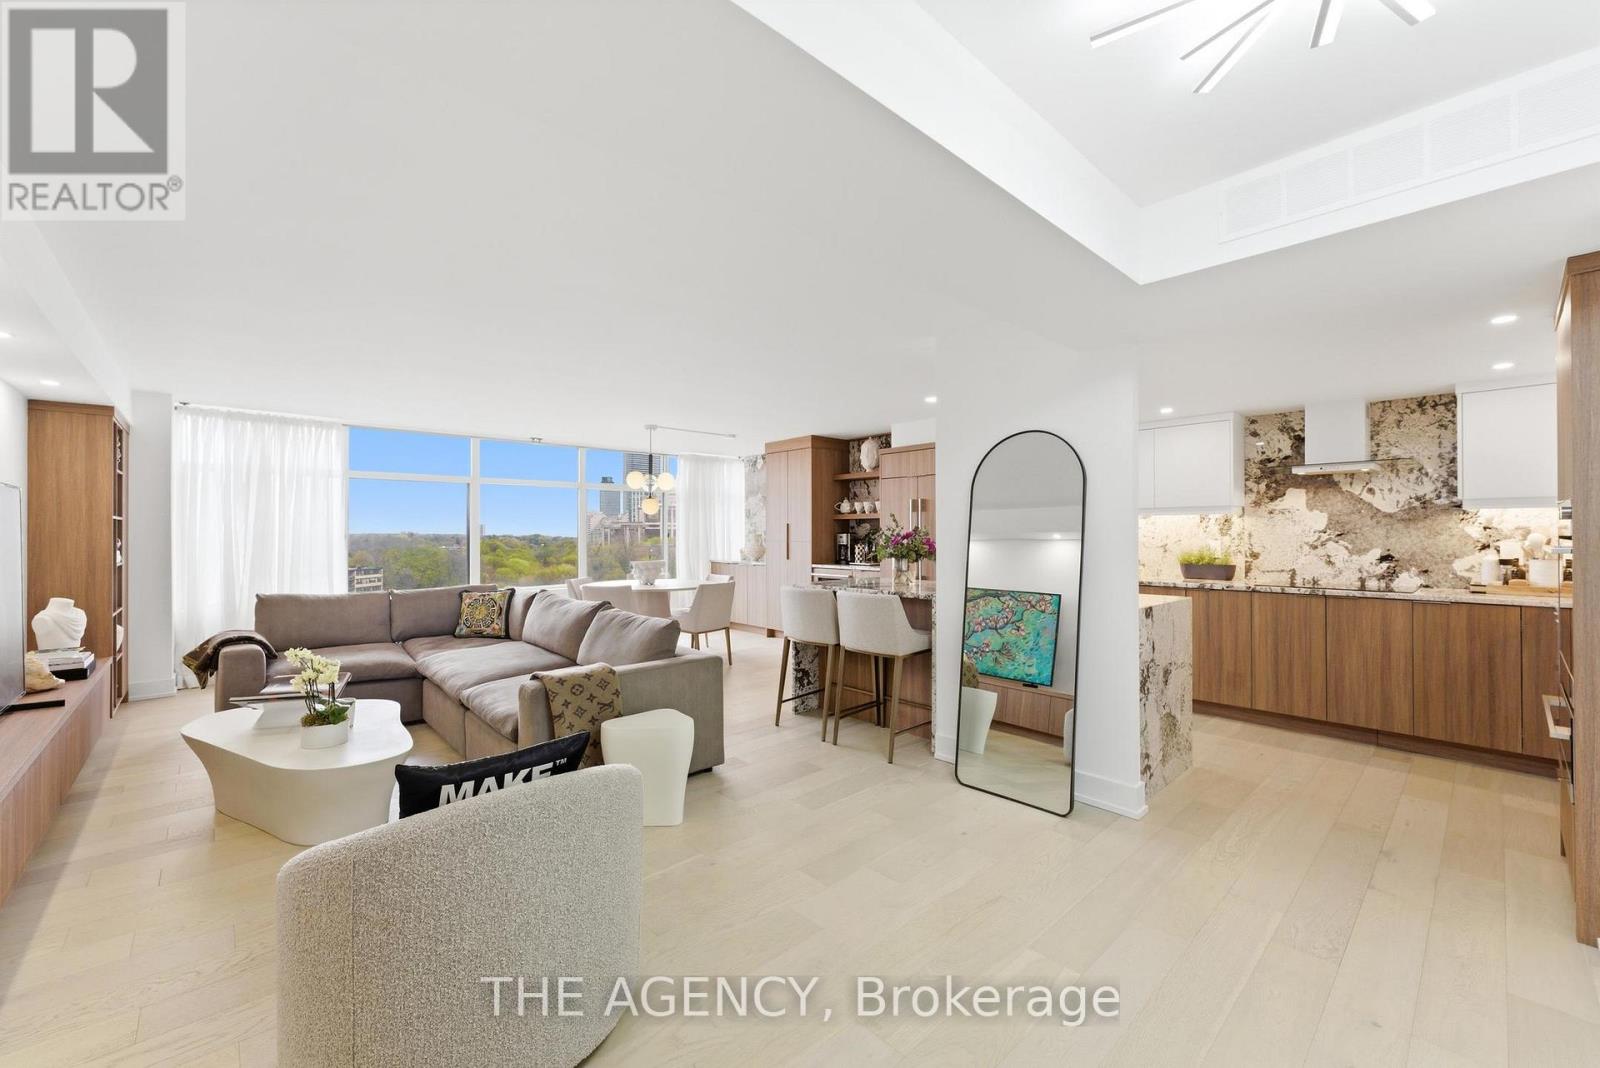
Luxury Boutique Living at "900 Yonge Street" in One of Toronto's Most Prestigious Locations,where the Coveted Neighbourhoods of Rosedale and Yorkville Meet. This Beautifully Redesignedand Renovated 2 Bedroom + Den, 2 Bath Residence Offers Over 1,400 Sq Ft of Sophisticated Living Space With Breathtaking Panoramic Views of the Picturesque Rosedale Valley. Expansive Picturewindows Flood the Suite With Natural Light, Creating a Warm and Tranquil Atmosphere Throughout.thoughtfully Designed With Elegant Contemporary Finishes, the Suite Features Premium Engineered Hardwood Flooring, Smooth Ceilings, LED Pot Lights, Custom Millwork, and Europeandesign Light Fixtures. The Spacious Open Concept Layout is Ideal for Both Entertaining Andeveryday Living, Anchored by a Custom Media Centre and Generous Living and Dining Areasoverlooking the Lush Greenery of Rosedale.the Modern Eat in Kitchen is Equipped With Built in Appliances, Granite Countertops, a Largecentral Island With Breakfast Bar Seating, and Extensive Cabinetry and Storage Space, Making Itboth Functional and Stylish for Culinary Enthusiasts.the Luxurious Primary Bedroom Retreat Features a Substantial Walk in Closet With Built in Drycleaner, Storage and a Beautifully Appointed 4 Piece Ensuite Complete With Large Vanity, Soakingtub, SPA Toilet and Premium Fixtures. The Second Bedroom Has Been Combined With Den/studyoffering Additional Versatility for Guests, a Home Office, or Family Living, All Enhanced Byabundant Natural Light and Serene Views. Guest Bath is Also Newly Renovated and Includes Oversized Walk in Shower and Towel Warmer. Additional Highlights Include Abundant in Suite Storage, Large Laundry and Utility Room Withstorage, Oversized Hall Closet, One Parking Space, and a Large Storage Locker Conveniently Locatedon the Same Level.the Residences at 900 Yonge is an Intimate Boutique Building With Only 50 Exclusive Suites and 24 Hour Concierge Service (id:39551)
6043 Franks Road
Lambton Shores, Ontario
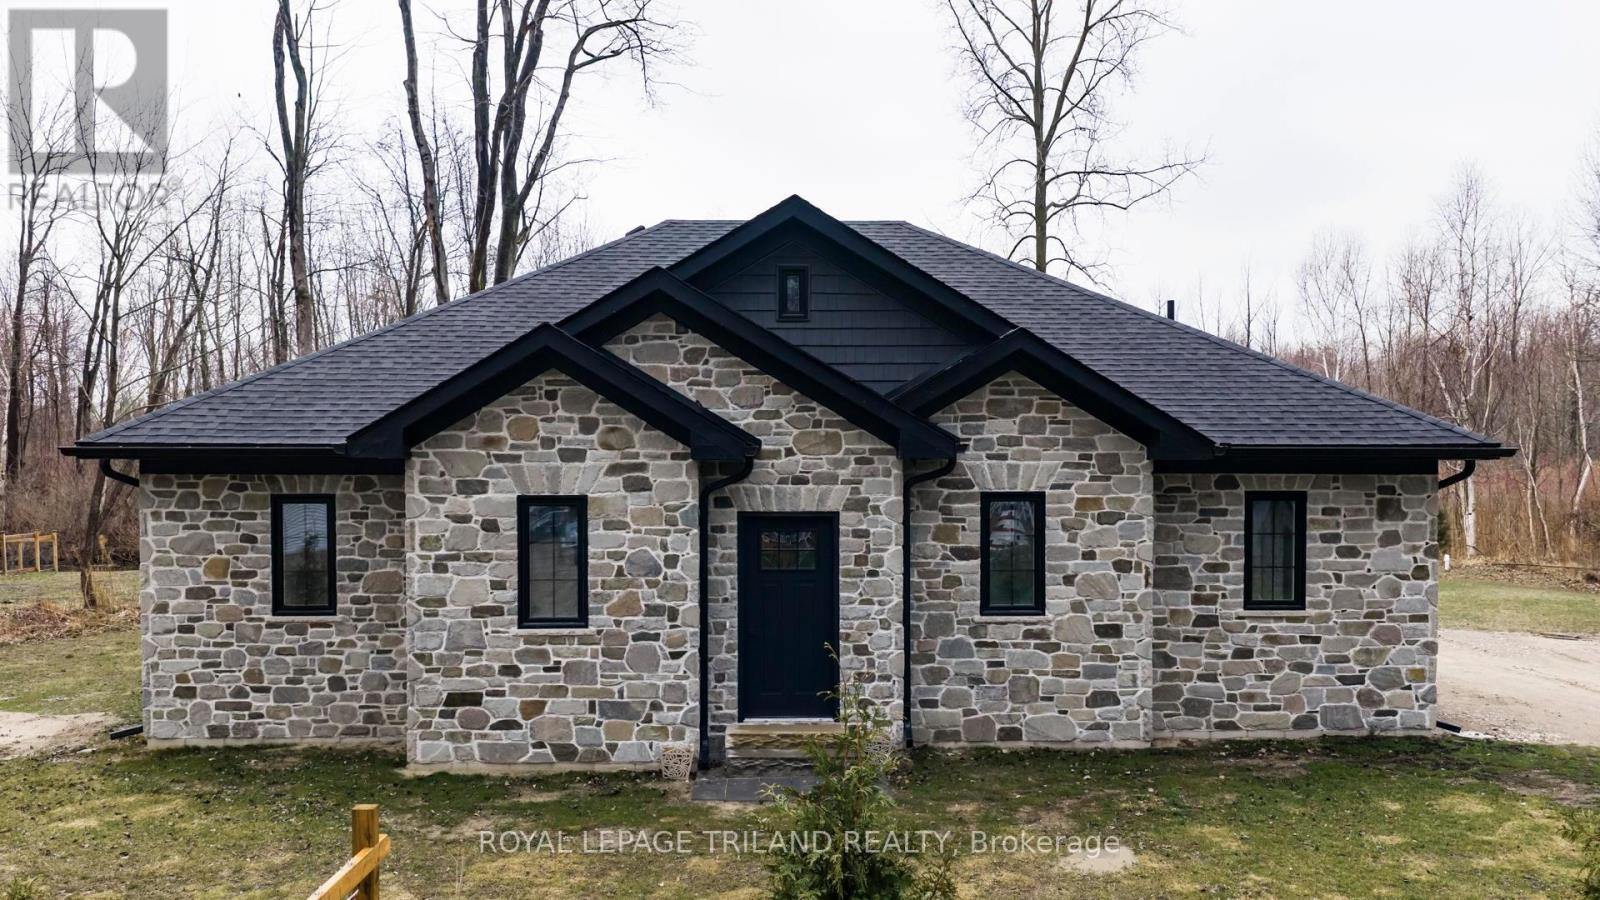
BRAND NEW BUILD - Spacious 2 bedroom bungalow backing onto the woods. Very private lot at the end of the street. Large foyer. Stunning living room with floor to ceiling windows and French doors leading to the back yard...great for nature lovers! Kitchen with lots of white cabinets and granite countertops. Nice dining area including rustic island. Painted in neutral colours. Two bedrooms, 4-piece bathroom, laundry room and storage room complete the tour. LVP flooring and 9' ceilings throughout. Built with 2X6 construction. Engineered roof trusses. Interior walls and attic are insulated. 200amp breakers. HWT owned. Baseboard heat. Water source is Sandpoint. Land lease is $2000/year. Band fees are $3200/year. No conventional mortgages available for native land. Buyers must have current police checks and proof of insurance before closing. Cottage/home cannot be rented out. Septic tank inspection already completed to meet band requirements. Only a few blocks away from the beautiful, sandy Ipperwash Beach. (id:39551)
55 Main Street S
Lambton Shores, Ontario
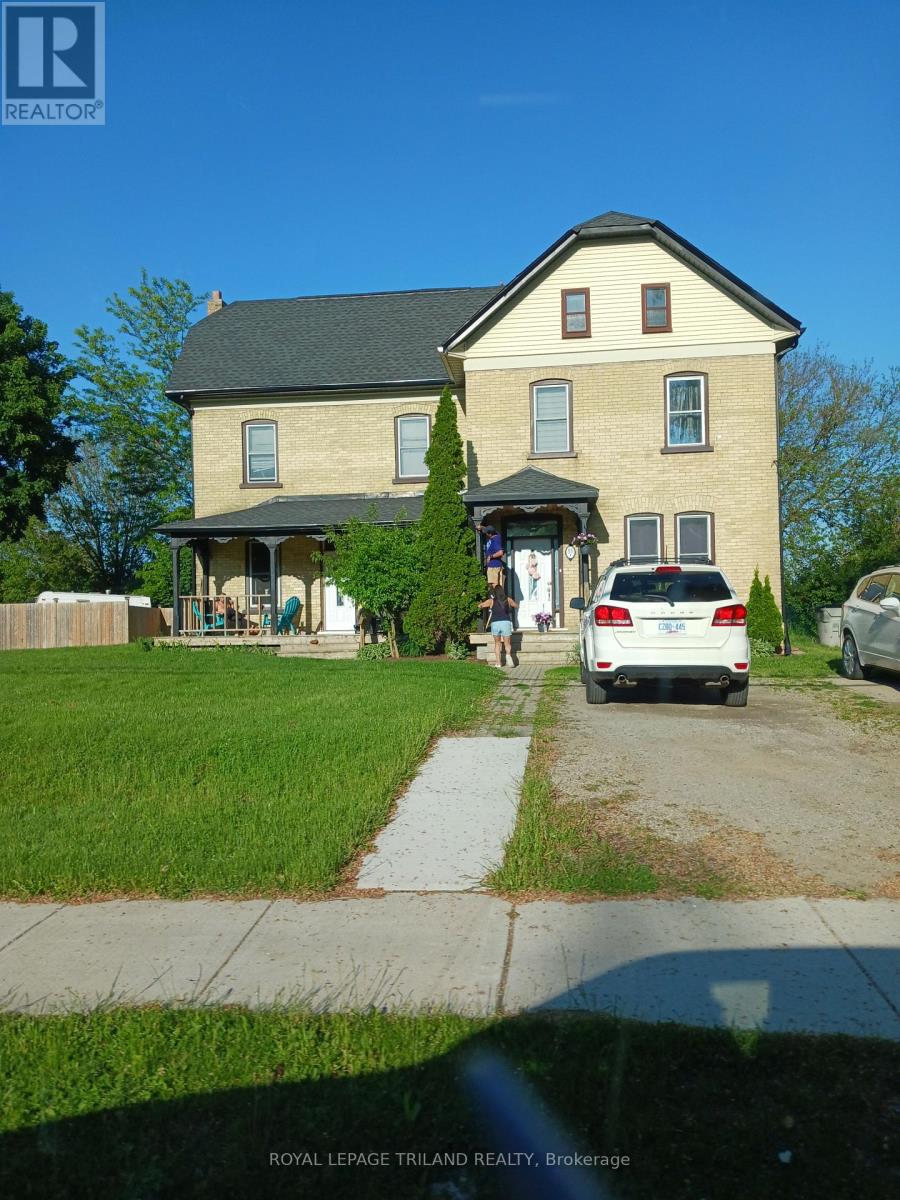
GREAT INVESTMENT OPPORTUNITY. Solid brick "side-by-side" duplex with two 3-bedroomapartments. Each unit has their own gas and hydro meters as well as their own furnace/central air. Many updates completed including the roof (2017), furnace (2017), HWT (2022) and some windows. Centrally located between downtown and Hwy 402. Close to the grocery store, theatre, shopping, restaurants, pharmacies, banks and golf. Approx 30 minutes to Sarnia or Strathroy. Current tenants pay $1700/month and $1950/month plus utilities. (id:39551)
221 Elgin Mills Road W
Richmond Hill, Ontario
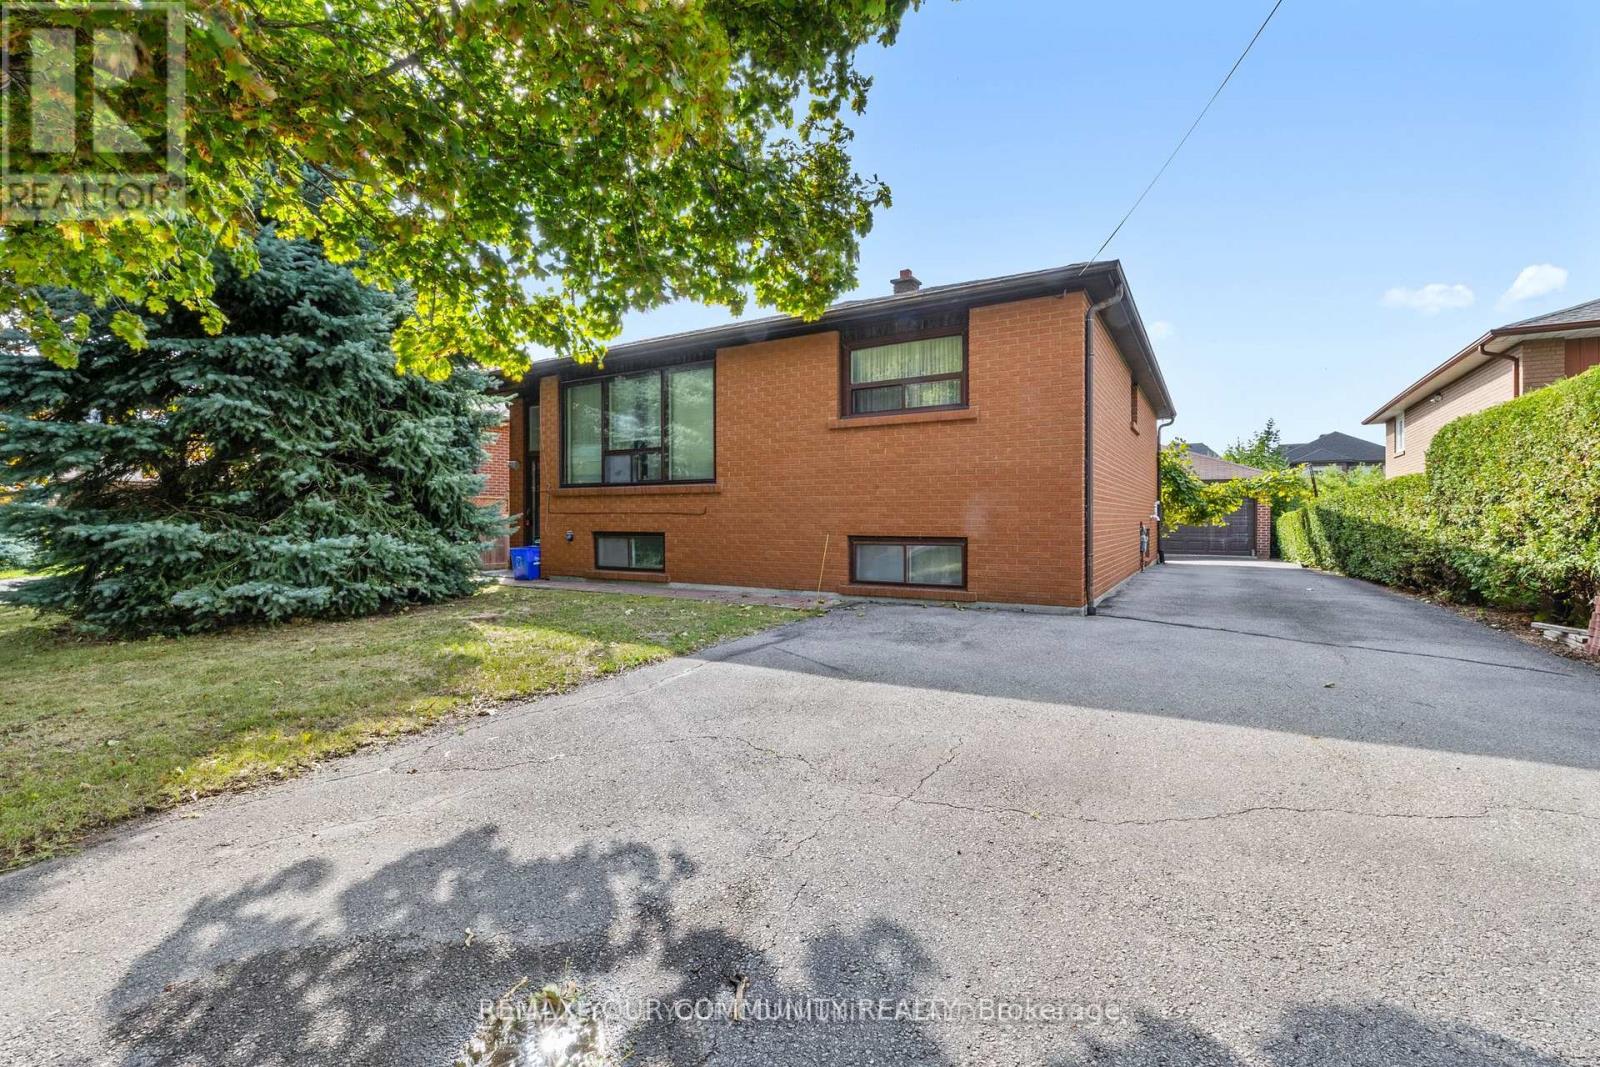
Welcome to this charming raised bungalow situated on a rare 50 x 226 ft lot in the prestigious Mill Pond neighborhood of Richmond Hill. Offering endless possibilities live in as-is, renovate, or build your dream home this property is a true gem for families and investors alike. Hardwood floors, and an eat-in kitchen overlooking the dining area with a walkout to the balcony. The main level boasts 2 bedrooms and a 4-piece bathroom, while the finished basement offers incredible versatility with a large recreation room, second kitchen, 3-piece bath, and laundry with cold storage. The expansive south-facing backyard provides ample space for outdoor living, landscaping, or future expansion. A 2-car detached garage plus parking for 6 vehicles ensures plenty of room for the whole family. Located in one of Richmond Hills most desirable communities, you're steps from Mill Pond Park, top-rated schools (St. Theresa of Lisieux CHS AP Program, Alexander Mackenzie HS IB Program), and all major amenities. Don't miss this exceptional opportunity in a sought-after location! (id:39551)
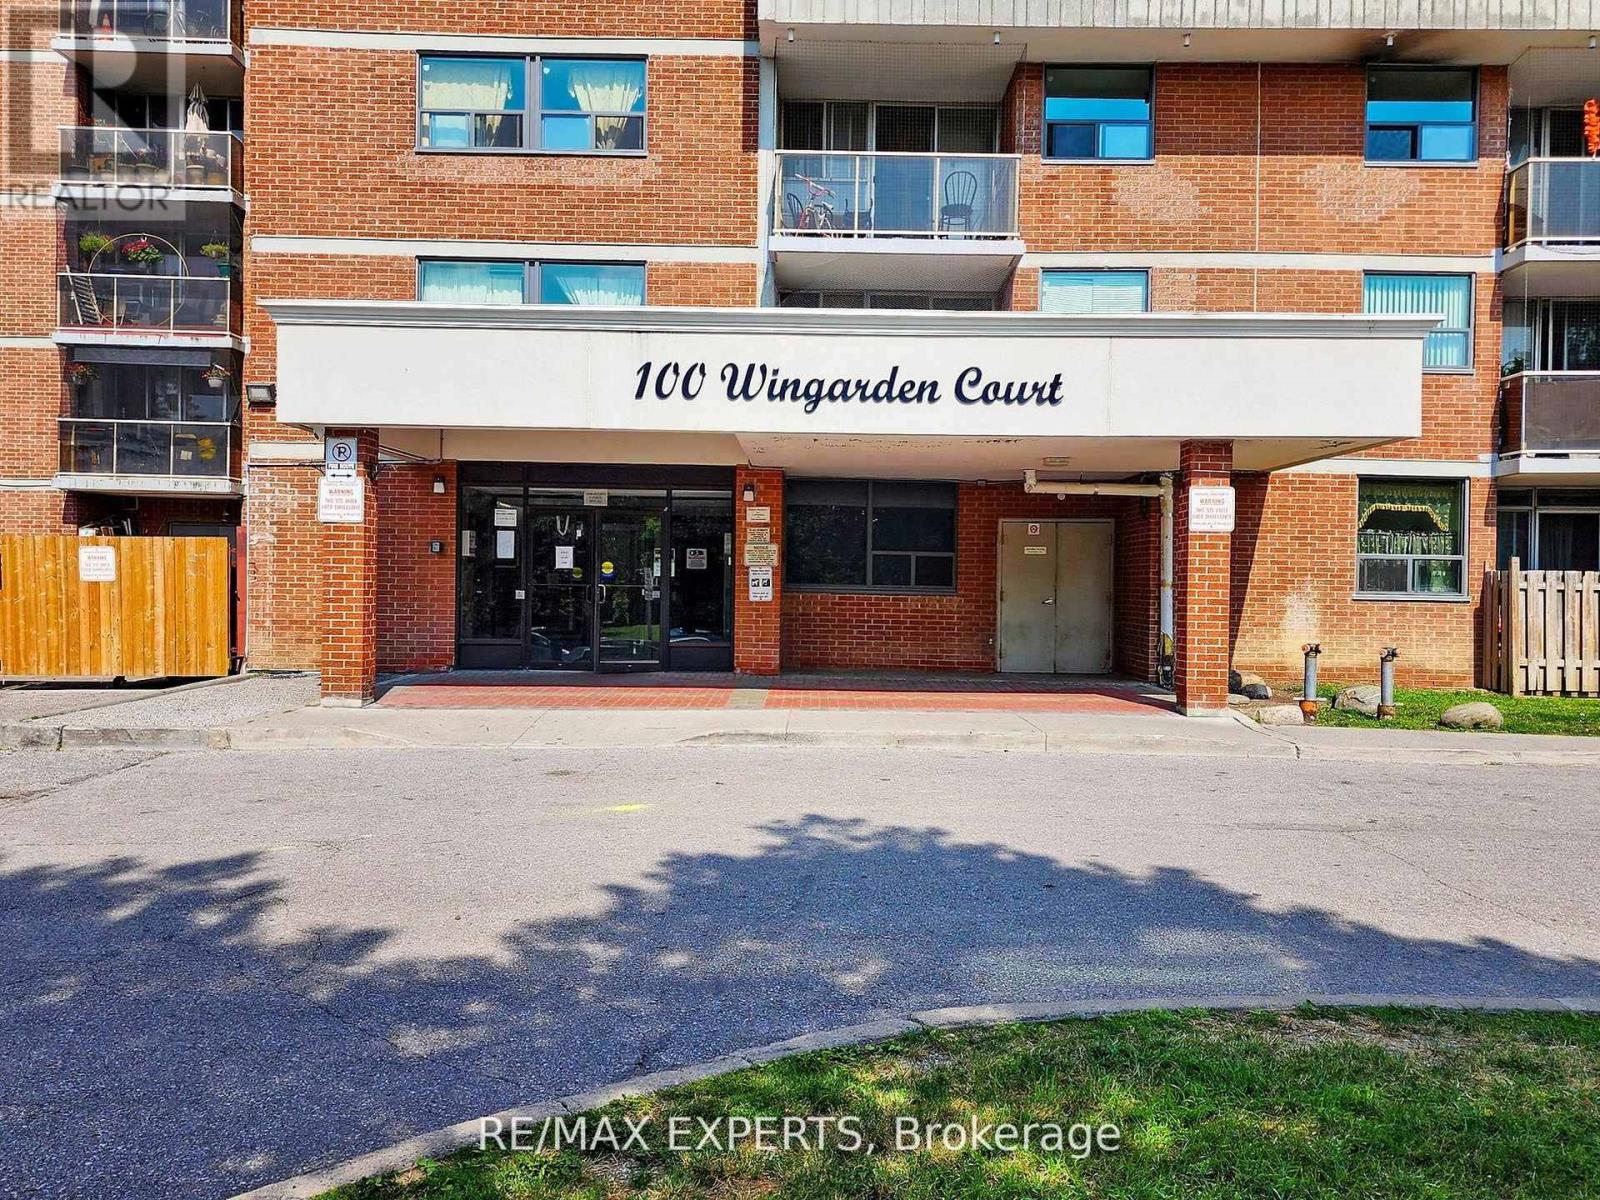
410 - 100 Wingarden Court
Toronto, Ontario
Welcome Home - Comfort, Space & Convenience in Scarborough! Your search stops here! This bright, open-concept apartment offers the perfect balance of space, style, and natural light. With a generous layout designed for modern living, this home provides both comfort and functionality for your everyday needs.The building has recently received impressive updates, with more improvements on the way, giving it a refined, contemporary look in one of Scarborough's most desirable communities. Enjoy the ease of living close to schools, parks, and the public library, with TTC transitright at your doorstep. A nearby shopping plaza and quick access to Highway 401 make commuting and daily errands a breeze.This is your chance to own a beautifully updated unit in a prime location - where conveniencemeets modern living. (id:39551)
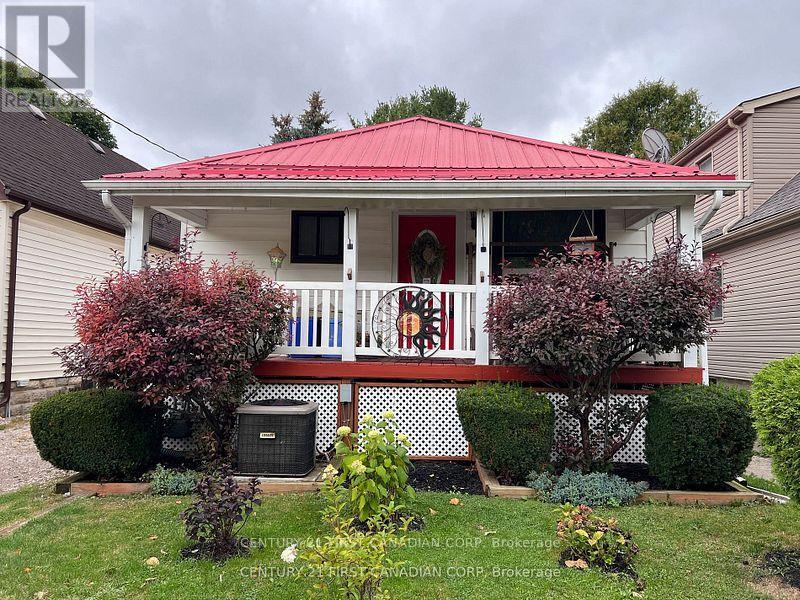
55 Linwood Street
London East, Ontario
Welcome to 55 Linwood Street, a cozy and unique bungalow thats full of charm and potential. Currently a one-bedroom, one-bathroom home, it can easily be converted back into a two-bedroom layout to suit your needs. Everything is on one level, making it convenient and accessible for all lifestyles. Recent updates include a durable metal roof built to last for decades, an 8-year-old furnace and central air conditioning system, and energy-efficient double-pane vinyl windows, electrical panel giving you peace of mind and long-term savings. The property also features well-maintained front and back yards, with the backyard offering a true garden paradise complete with a variety of plants, a small greenhouse, and a garden shed. Cute as a button and move-in ready, this home is ideal for first-time buyers, downsizers, or anyone looking for a peaceful retreat with room to grow. Situated in a well-connected neighborhood close to schools, shopping, transit, and all amenities, this property is an affordable opportunity you wont want to miss. (id:39551)
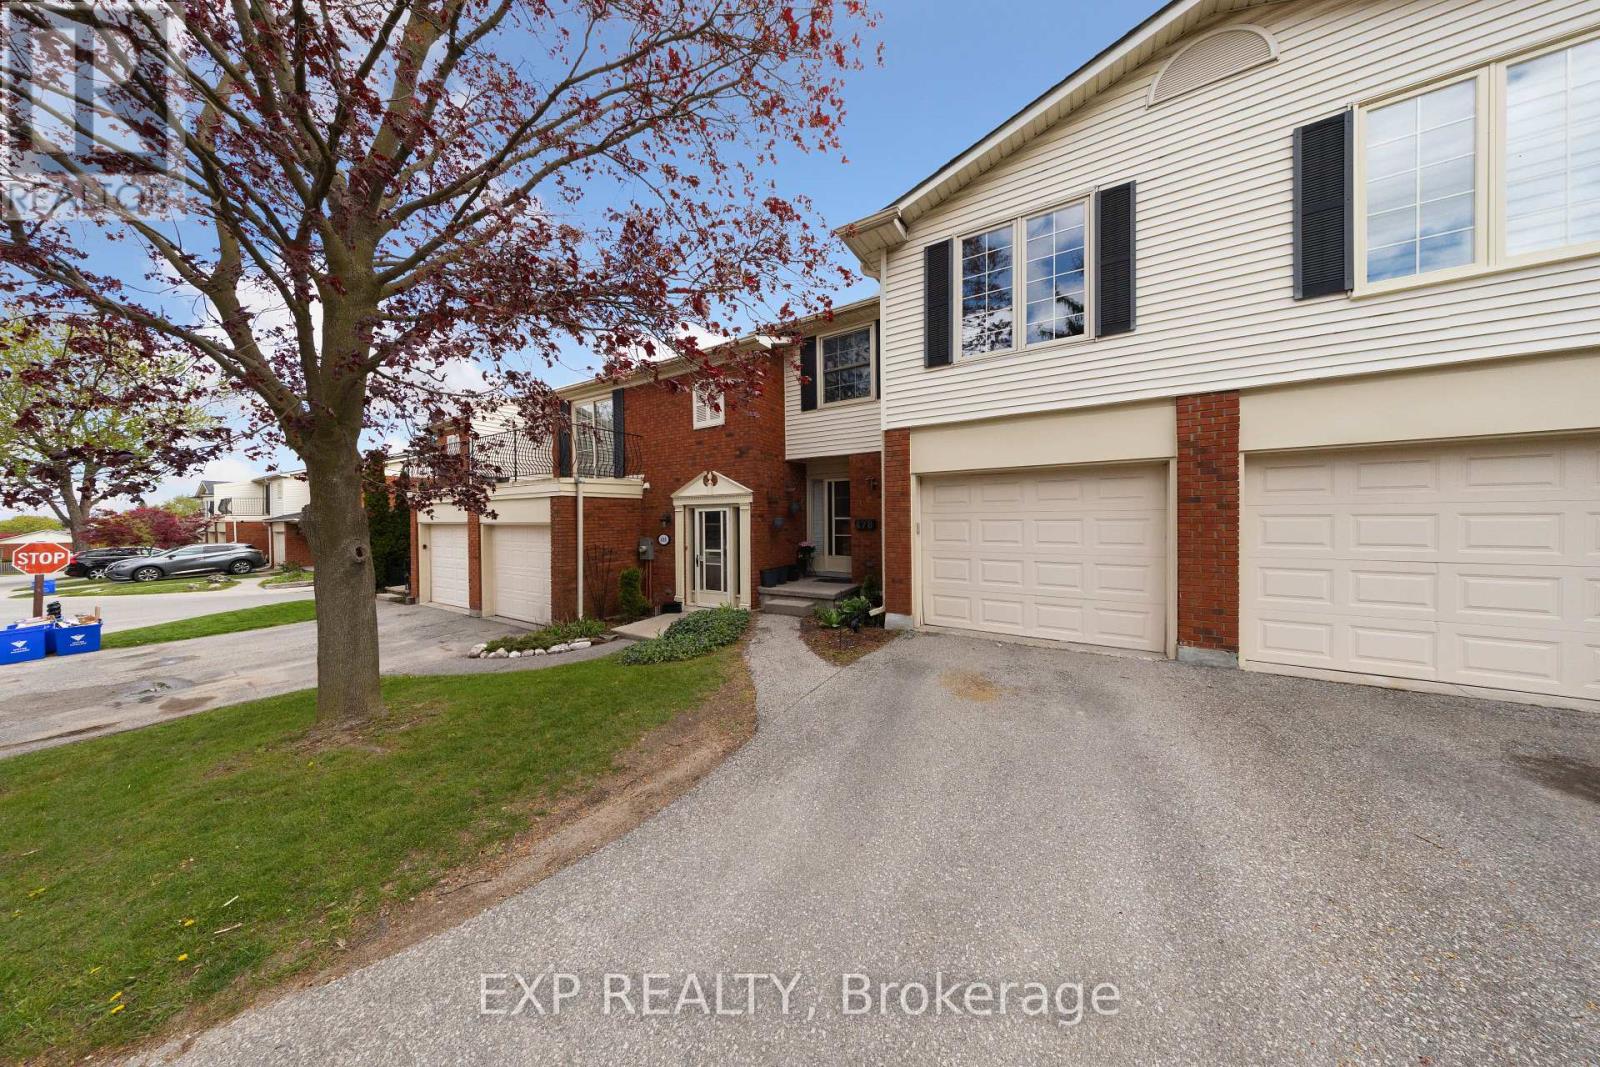
66 - 478 Wilkins Street E
London South, Ontario
Spacious 4-bedroom townhouse located in desirable South London! This well-maintained home offers a functional layout with generous living space, bright principal rooms, and a finished lower-level family room ideal for families, first-time buyers, or investors. Enjoy a private outdoor area and convenient parking in a well-managed complex. Excellent location close to hospitals, schools, shopping, libraries, public transit, and easy highway access. Just steps from beautiful Mitches Park with walking trails, green space, and recreation nearby. A great opportunity to own in a convenient and family-friendly neighbourhood! (id:39551)
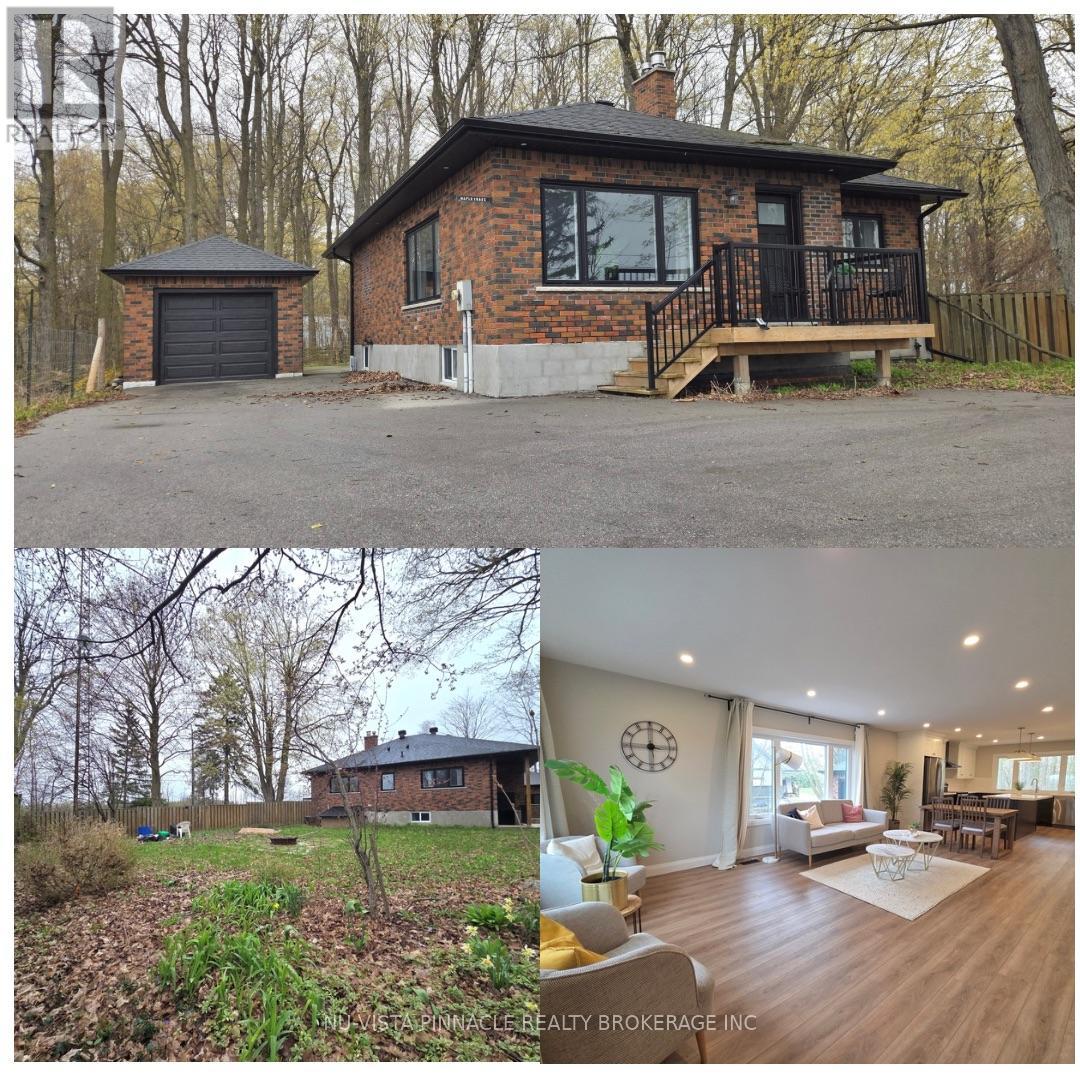
7142 Highway 7
Halton Hills, Ontario
WOW-this is the bungalow YOU have been waiting for | Lower Level In-Law Suite | Forest Views From Backyard | Professionally renovated from top to bottom, this stunning open-concept home blends modern design with peaceful forest views you'll never want to leave. The show-stopping chef's kitchen features a large centre island, quartz countertops, soft-close cabinetry, pot lights, and durable vinyl flooring-perfect for entertaining while overlooking the serene backyard forest. The bright great room impresses with a cozy propane fireplace, shiplap feature wall and oversized windows.Main-floor bedrooms offer vinyl flooring for comfort and efficiency, while the designer 4-piece bath delivers sleek, modern style. Need space for family or an in-law suite? With a separate entrance, a 2-BEDROOM IN LAW SUITE in the lower level offers an open-concept layout, stainless steel kitchen with dishwasher, pot lights, vinyl flooring, and a full 4-piece bath-ideal for multigenerational living.Enjoy a large backyard with room to play and relax by the fire pit, with serene views overlooking the forest. | Extensively upgraded for peace of mind: furnace & A/C, on-demand Bosch water heater, R60 attic insulation, R20 basement insulation, Safe & Sound floor insulation (2022), roof, soffits, eavestroughs with leaf guards (2022) 200-amp service with all new wiring (2022), windows, exterior doors, garage door & opener (2022) | Move-in ready. Immediate closing available. This is a must-see-book your showing today! (id:39551)
307254 Hockley Road
Mono, Ontario
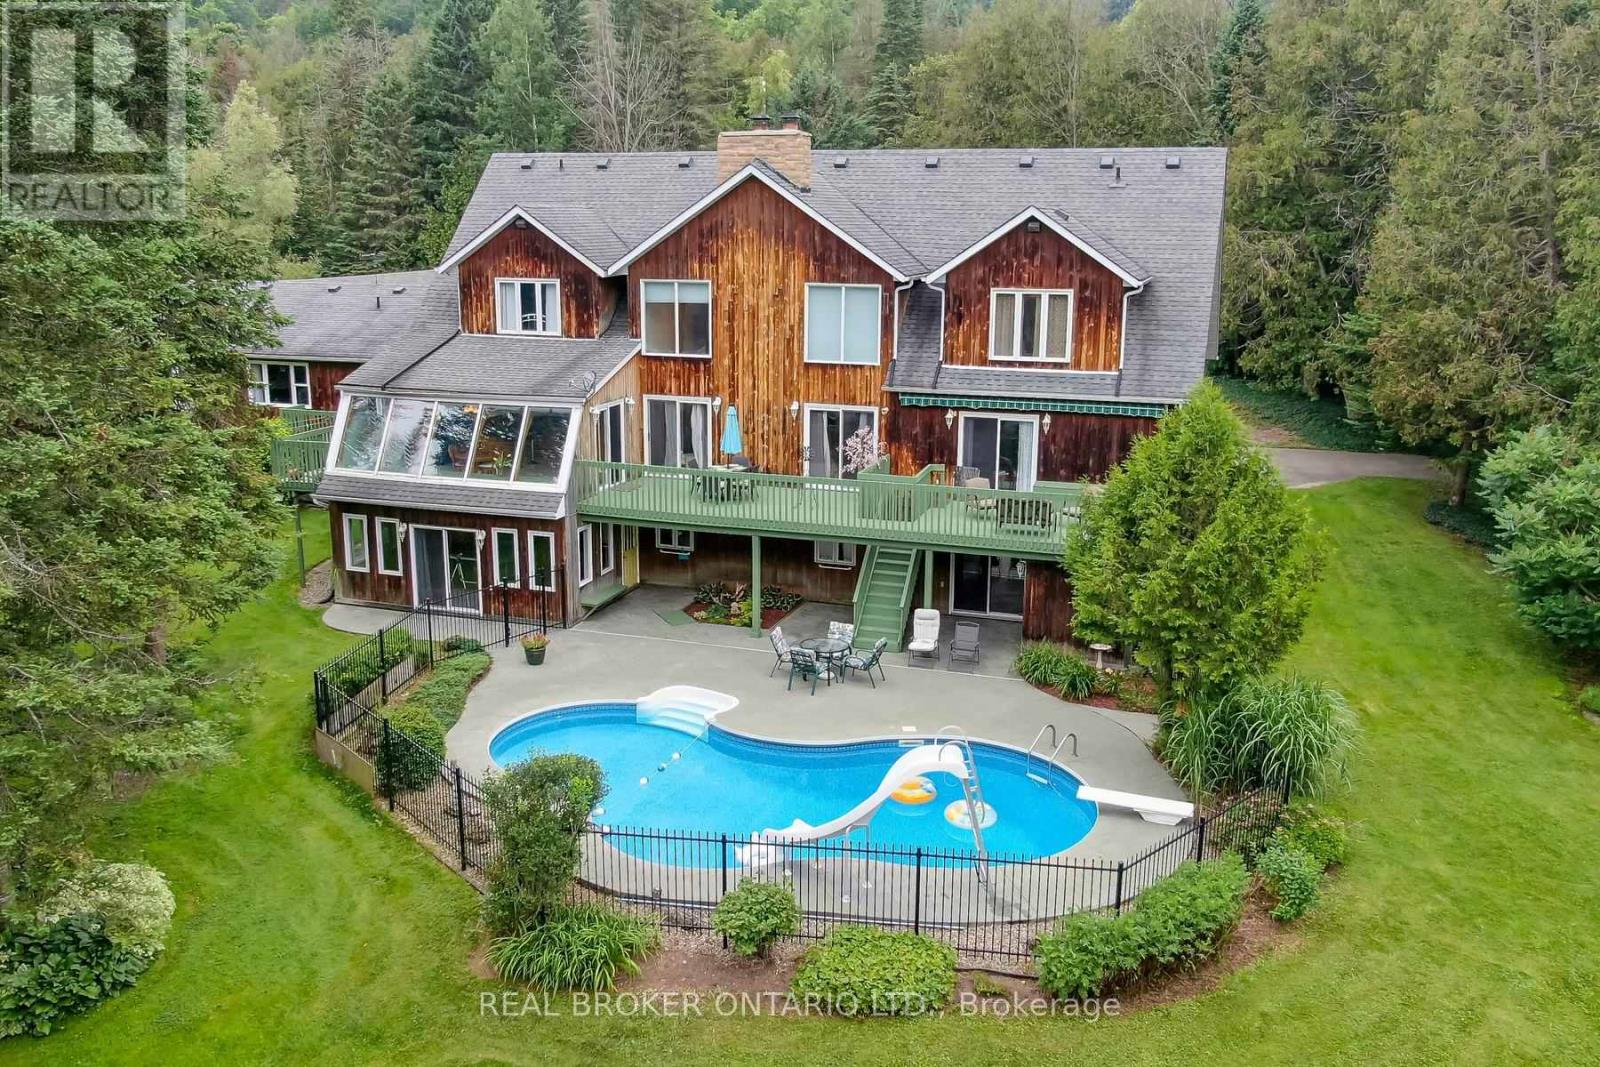
Welcome to 307254 Hockley Rd in Mono-an expansive property offering over 5,000 sq ft of versatile living space on more than 3 acres of scenic land, with the Nottawasaga River flowing through the backyard. Surrounded by mature trees and natural beauty, this home provides a peaceful setting just minutes from Hockley Valley Resort-perfect for skiing, golf, and year-round outdoor activities.This unique property features a fully self-contained annex that can function as a nanny or in-law suite while also offering excellent income potential. The bungalow-style suite includes an eat-in kitchen, living room, two bedrooms, and a basement with potential for additional living space-ideal for extended family or rental opportunities in today's market.The main home offers a spacious kitchen designed for gathering and entertaining, with access to a large deck overlooking the pool and private yard. The primary bedroom is a standout, featuring its own staircase leading to a 5-piece ensuite. The finished lower level includes a fitness room, theatre room, and additional recreation space, all with walkout access to the backyard and pool area.A rare opportunity to enjoy space, flexibility, and natural surroundings while staying close to local amenities, trails, and nearby Orangeville. Property is regulated by NEC & NVCA. (id:39551)
42 Somerville Crescent W
Mulmur, Ontario
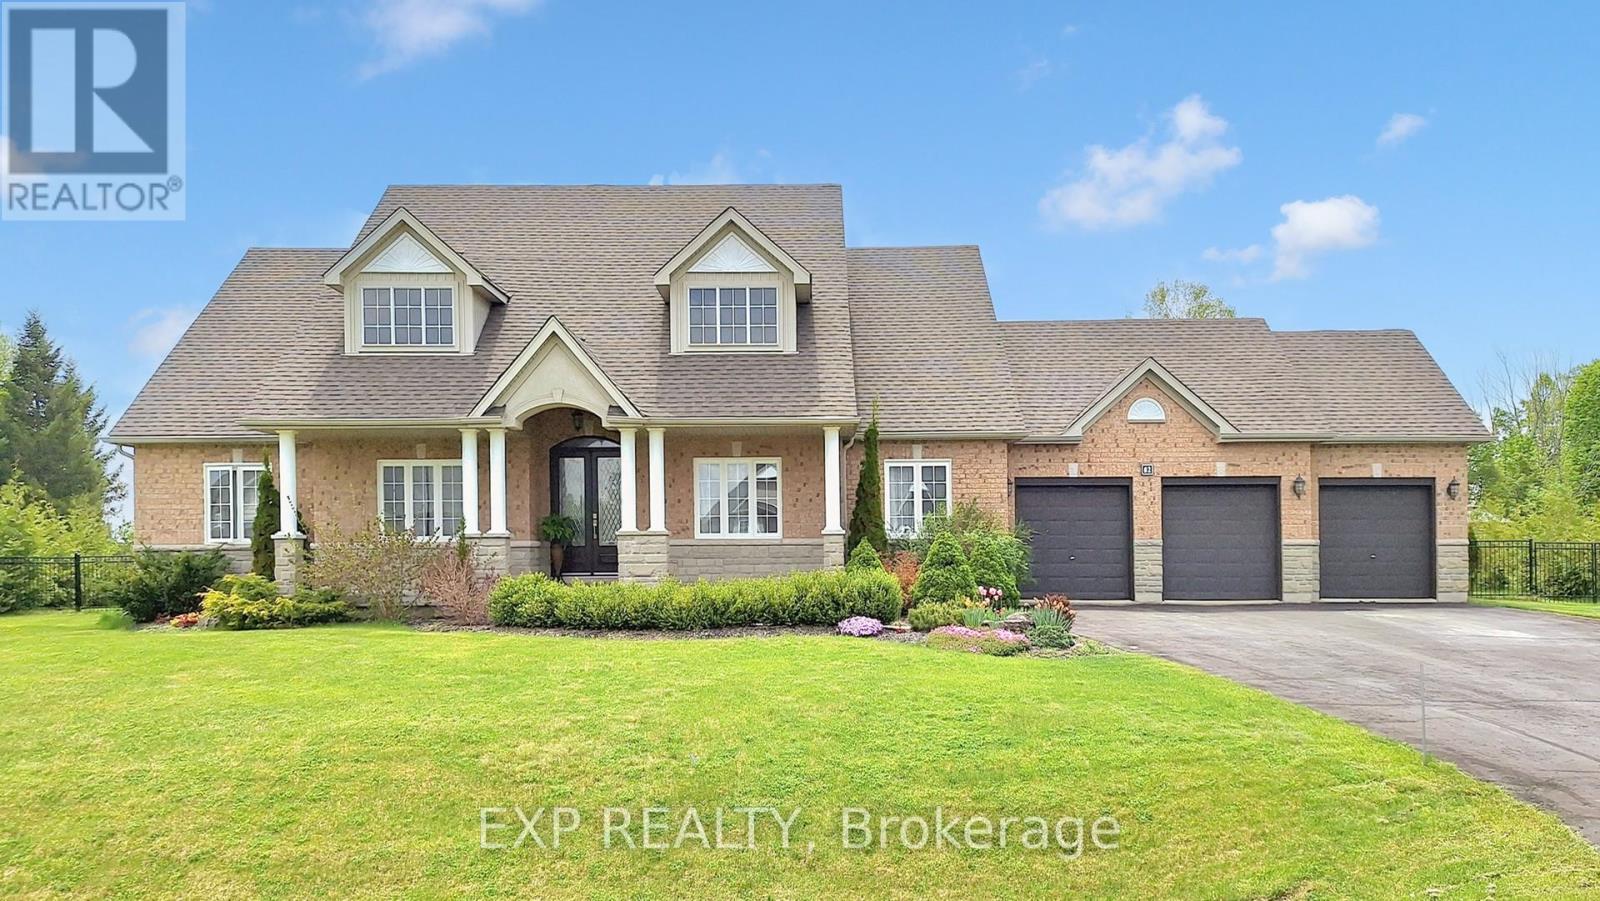
Discover the perfect blend of residential comfort and business opportunity at 42 Somerville Crescent, Mulmur. This impressive 4-bedroom, 2-bathroom home sits on a sprawling 1-acre lot, offering privacy and serenity while being conveniently close to picturesque parks and nature trails. Designed for both lifestyle and functionality, this property features spacious living areas, an elegant kitchen, and sun-filled rooms. The primary suite is a retreat of its own, complete with an ensuite bath, while additional bedrooms provide versatility for family, guests, or workspace needs. Adding to its value, the property includes a fully certified meat/food processing facility, making it an exceptional choice for entrepreneurs or those looking to expand their operations. Enjoy the charm of countryside living while having the benefits of an established business at your fingertips. This rare opportunity combines home, work, and nature in one ideal location. Recently replaced roof, windows, doors, heater, increased septic system. (id:39551)
1567 Ouellette Avenue
Windsor, Ontario
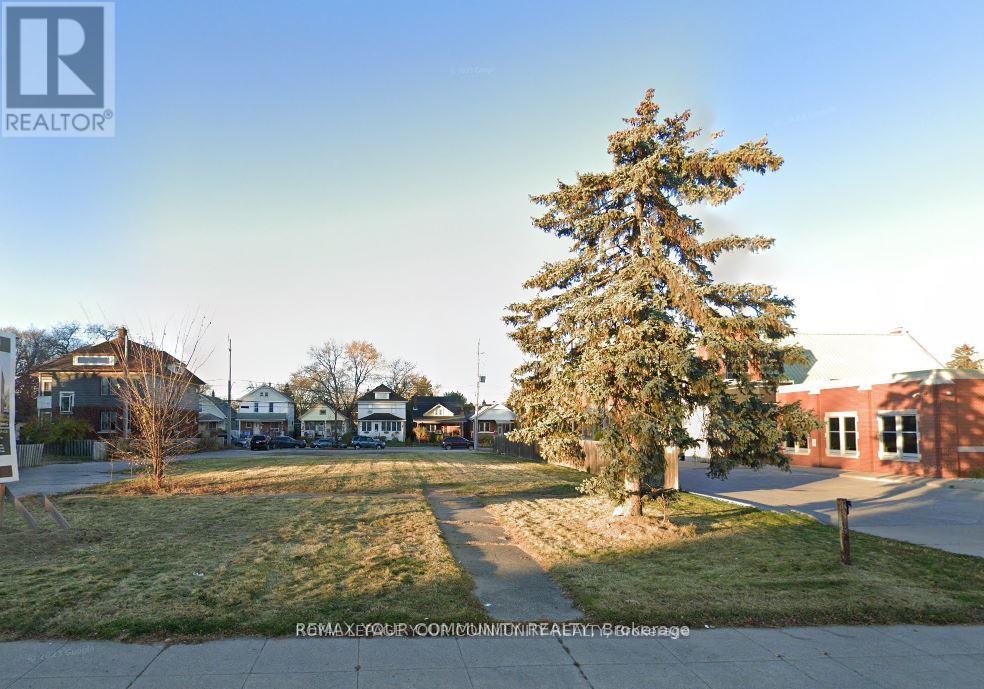
Prime development property in Downtown Windsor with 2 road frontages. Mixed use zoning which permits a range of commercial, office and residential uses. Development process was commenced for a residential commercial building. Close to Windsor/Detroit USA tunnel, hospital, university and transit. Being sold by mortgagee, no representation or warranties. (id:39551)
324 - 600 Dixon Road
Toronto, Ontario
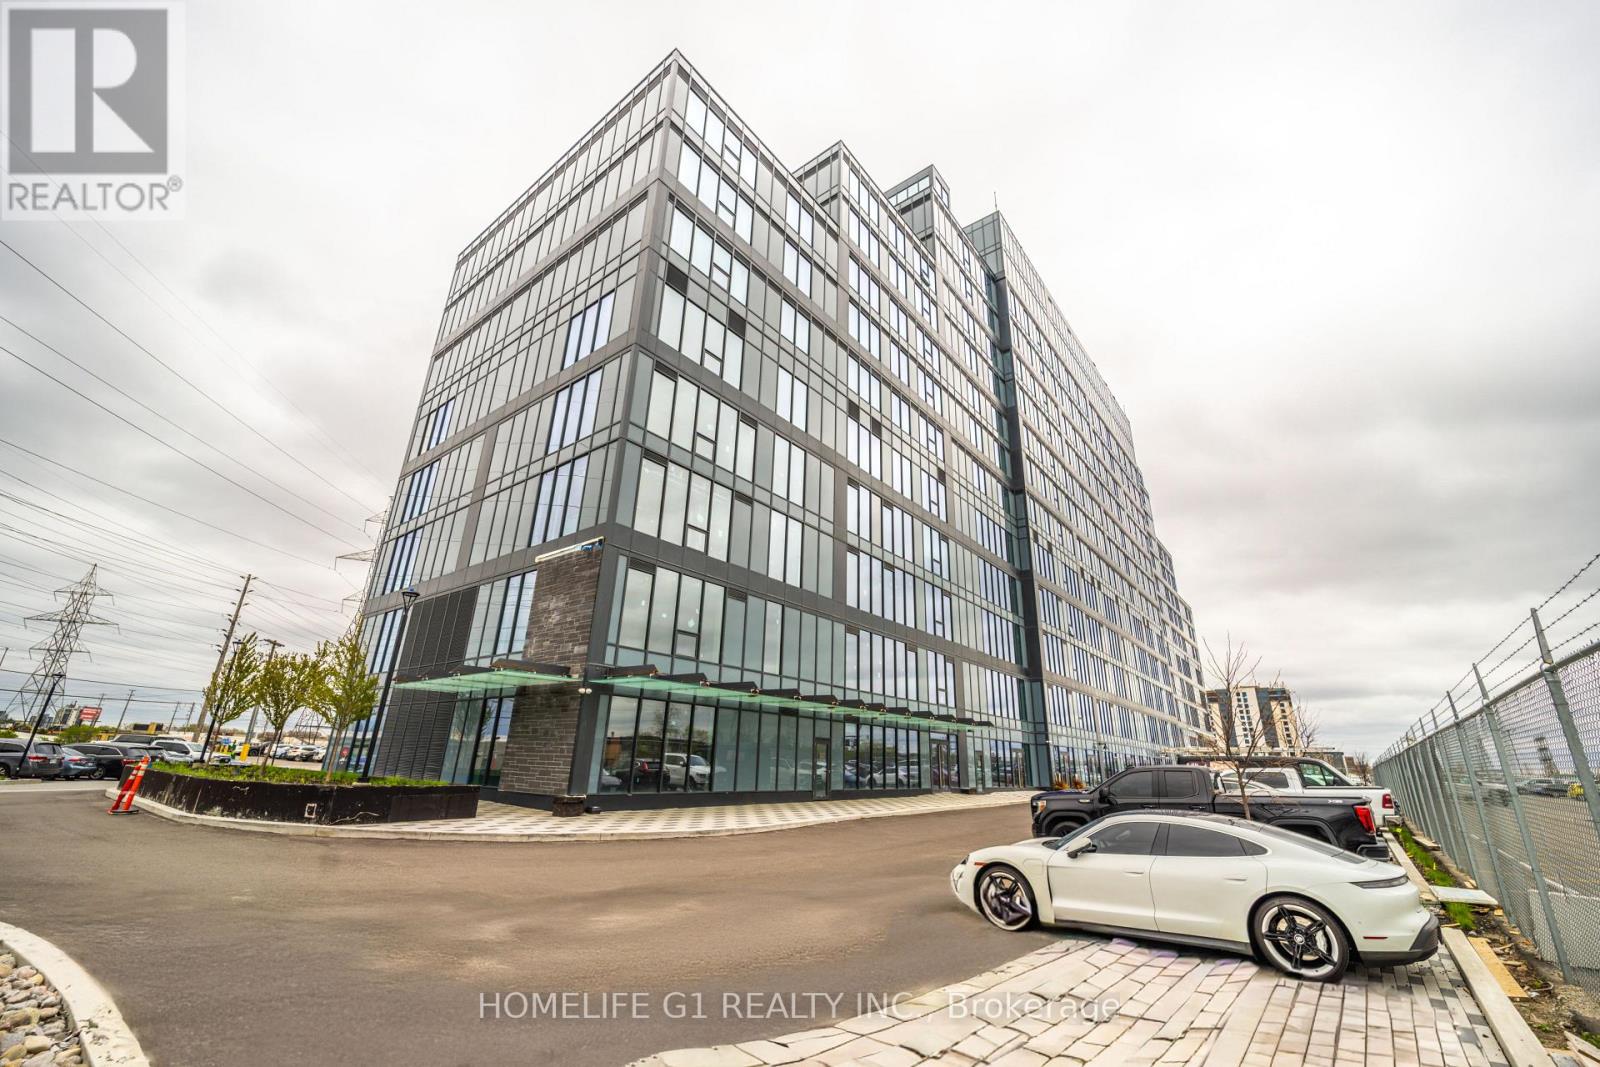
Fantastic opportunity to own a commercial unit at Regal Plaza in a prime West Toronto location. This brand-new shell unit offers a blank canvas to design and customize your space exactly how you want.Located on the 3rd floor, the unit features large windows with plenty of natural light and great open views. Base building services are already in place, allowing you to start planning and construction right away. Regal Plaza is home to a strong mix of professional offices, medical and dental clinics, a pharmacy, and afood court - creating a busy and professional business environment. Conveniently located near the Toronto Congress Centre with quick access to Highways 401, 427, 409, and27, and only minutes from Toronto Pearson International Airport. (id:39551)
1702 Jane Street
Toronto, Ontario
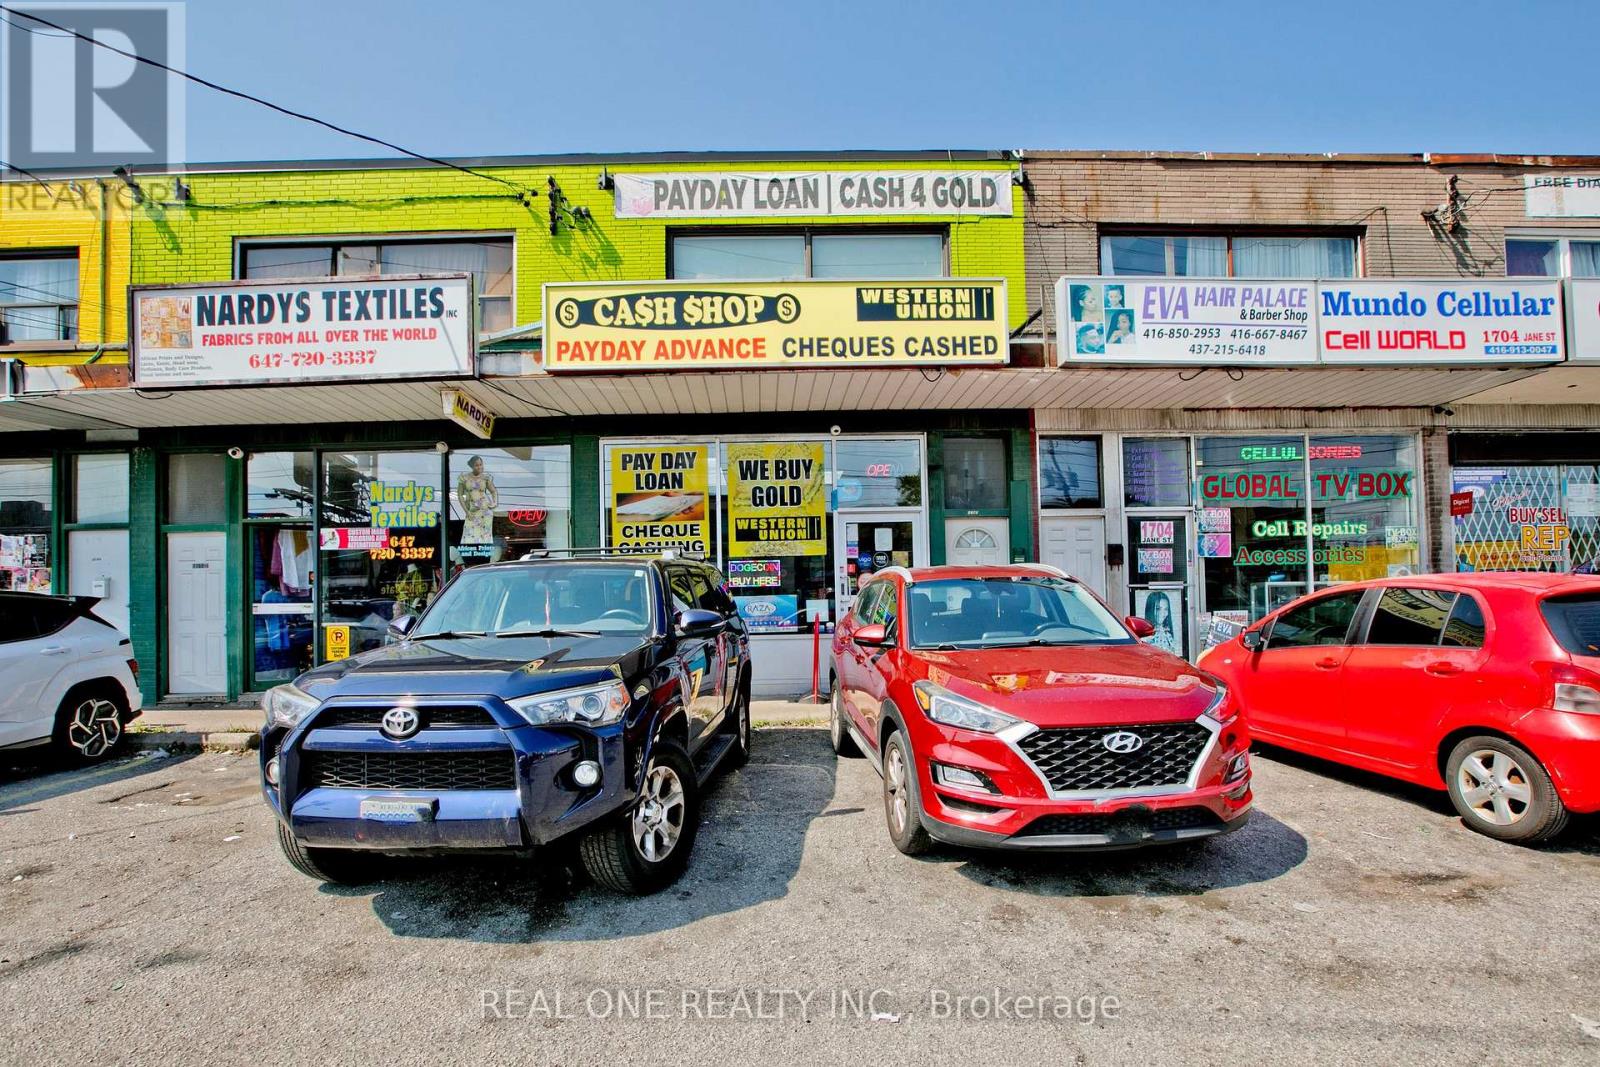
Welcome to 1702 Jane Street. A great investment opportunity located in Toronto's vibrant Weston neighborhood. The surrounding area boasts a variety of amenities, including schools, parks, shopping centers, and dining options, contributing to the properties appeal for both commercial and residential purposes. This very well maintained versatile property features a high exposure commercial storefront plus 3 residential apartments: a renovated 2-bedroom unit on main level (vacant for own-use or rent out), a very spacious 2-bedroom unit on upper level and a 3-bedroom unit on lower level. Front & rear separate access with 4 parking spots total. All existing leases on the basis of month to month, providing the flexibility to tailor the property to your specific needs. Conveniently situated just minutes from Highway 400/401, Weston GO Station and TTC at your doorstep, this property offers exceptional visibility and accessibility for both commercial and residential use. Projected to generate Net Annual Income of $90,000 plus, this property boasts a favorable Capitalization Rate of 6.0% above. Please note that the income figures are based on current and previous rent and actual income may vary based on market conditions and management. This is your opportunity to invest in a property with immense potential for business or rental income. Don't miss it!! (id:39551)
1415 - 83 Borough Drive
Toronto, Ontario
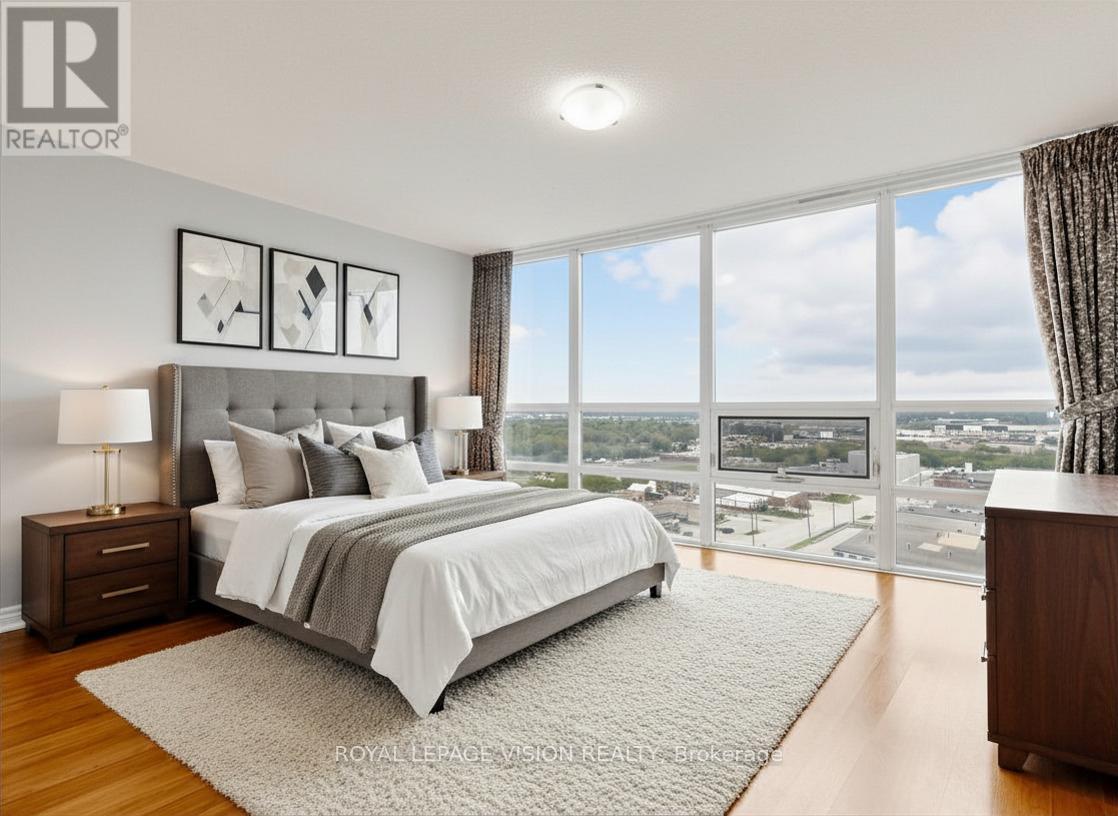
Why pay maintenance fees for a 3-bedroom unit when you can enjoy the flexibility of a third sleeping space while paying the management fee of a 2-bedroom only? Welcome to this beautifully maintained Tridel 360 condo offering approximately 1,027 sq. ft. of bright and functional living space in one of Scarborough's most desirable communities. This sun-filled south-facing suite features 2 spacious bedrooms plus a versatile den, ideal for a home office, study, separate dining area, or an additional sleeping space.The primary bedroom offers floor-to-ceiling windows, a walk-in closet, and a private 4-piece ensuite, creating a comfortable retreat filled with natural light. Enjoy stunning CN Tower views while having your morning coffee in the breakfast area. The open-concept layout and expansive windows throughout create a warm, airy atmosphere perfect for both everyday living and entertaining.Conveniently located just steps to Scarborough Town Centre, TTC, GO Transit, grocery stores, restaurants, entertainment, and with quick access to Hwy 401 & DVP. A perfect opportunity for professionals, families, or investors seeking comfort, convenience, and lifestyle all in one exceptional address. Nice building, nice area, decent size unit. Equally suitable to rent or live in. The unit was previously rented in 2025 for $3,200 per month and locker is rented for $100 per month separately. Note: Some photos are virtually staged for illustration purpose. (id:39551)
50 Spiers Crescent
Ajax, Ontario
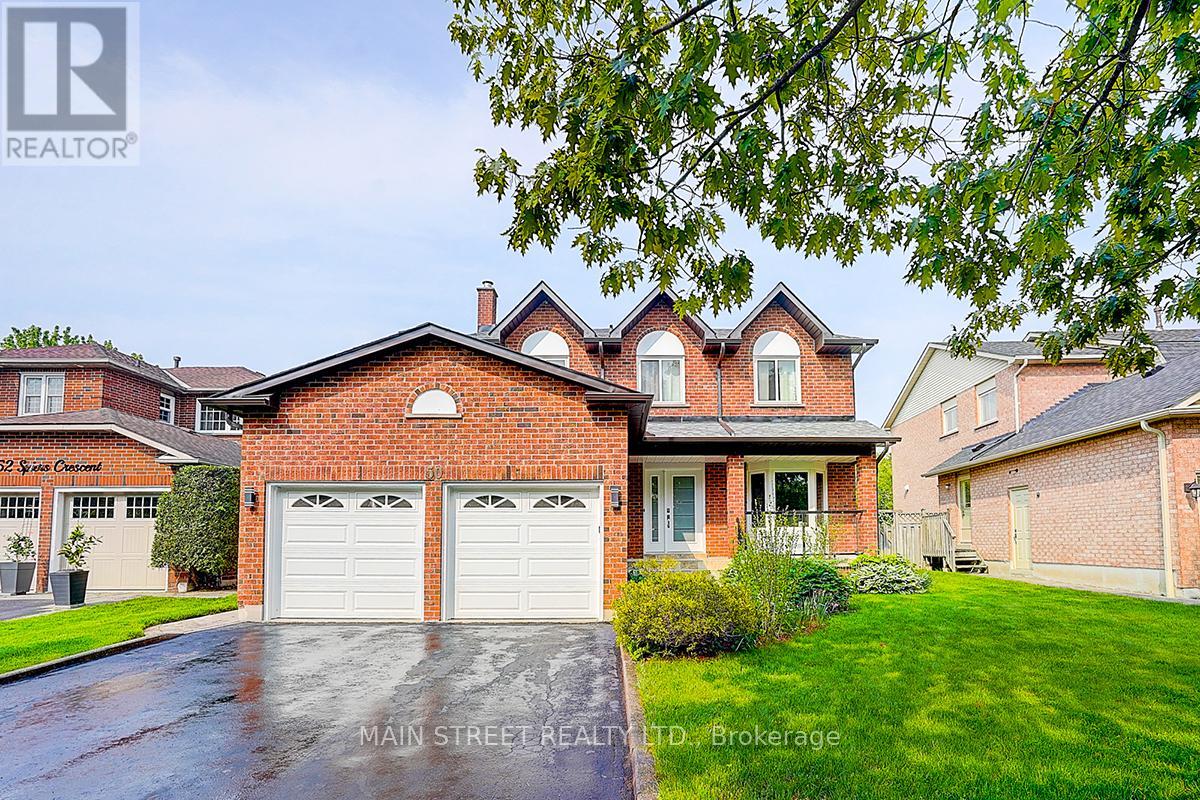
Welcome to one of South East Ajax's most impressive family homes - a spectacular fully renovated 5-bedroom 4-bathroom residence perfectly positioned on a premium lot backing onto peaceful greenspace with no neighbours behind. Every inch of this exceptional home has been thoughtfully redesigned with luxurious finishes, modern elegance, and incredible attention to detail. The stunning chef-inspired eat-in kitchen is truly the heart of the home, featuring professional-grade stainless steel appliances (2020), custom cabinetry, a massive 9' x 3' centre island with Reverse Osmosis water faucet, and oversized 18" x 36" porcelain tile flooring. The bright open-concept layout seamlessly blends style & functionality with engineered hardwood flooring throughout (2020), fresh designer "Coastal" tones, and two inviting gas fireplaces. Retreat to the luxurious primary suite complete with a spa-inspired ensuite featuring a breathtaking see-through fireplace and spacious walk-in closet. All four bathrooms have been beautifully updated with contemporary finishes. The professionally finished basement (2021) offers incredible additional living space including a complete home gym and excellent space for entertaining. Step outside to your private backyard oasis featuring a gorgeous inground pool with new liner (2024), updated decking and fencing(2020), a charming pole-shed gazebo, garden shed, and professional landscaping front and back. Extensive upgrades include: new windows (2019), roof, soffits, fascia & eavestroughs (2020), garage doors & openers (2020)high-efficiency furnace & A/C (2020), glass railings (2021), tiled front porch (2021), central vacuum, and dusk-to-dawn exterior lighting (2024). Ideally located minutes to schools, parks, shopping, transit, GO Train, & Hwy 401. This extraordinary home is truly turnkey and move-in ready! Quick closing available. Check out the virtual tour - you won't believe your eyes! Offers Anytime! *Seller will consider purchasing Buyers prope (id:39551)
1995 Salem Road N
Ajax, Ontario
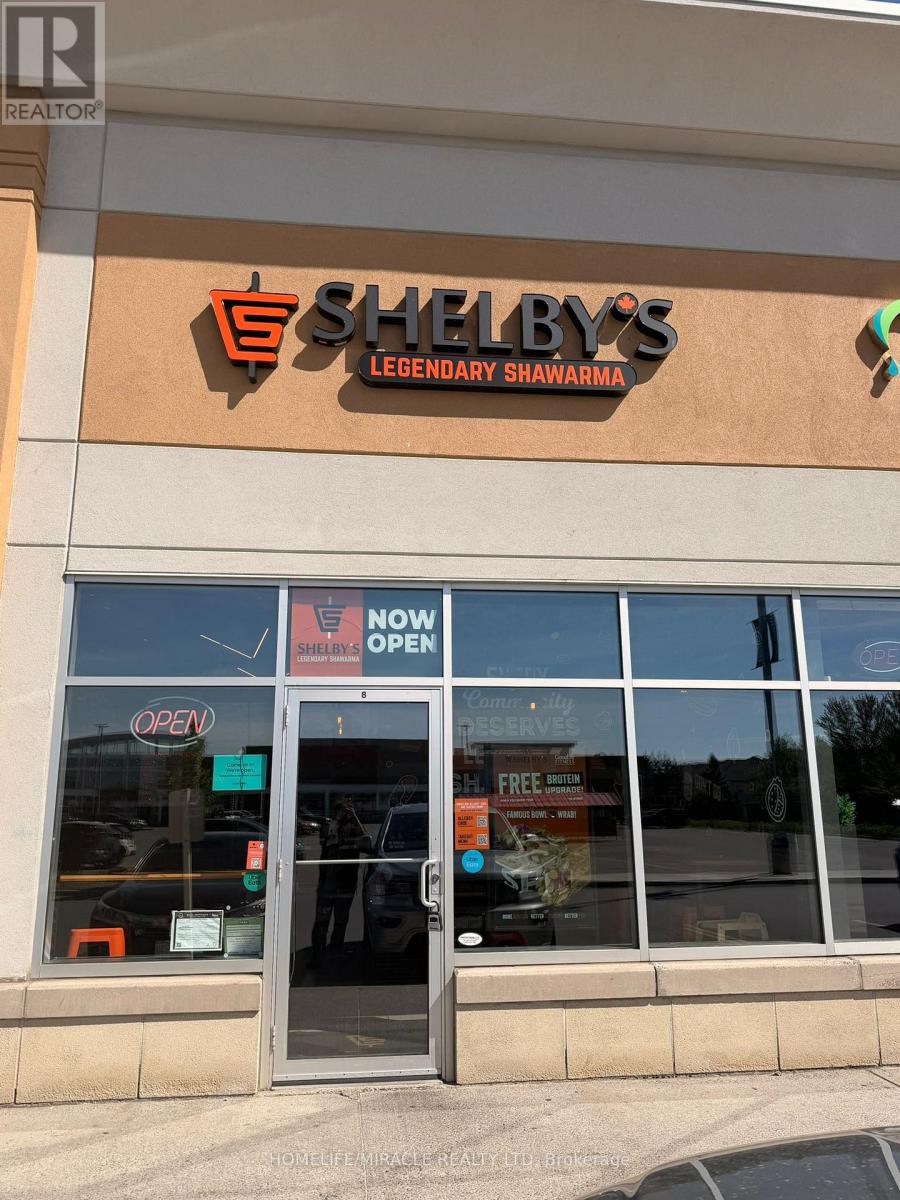
Turnkey Profitable Shelby's Legendary Shawarma Franchise Store For Sale One Of The Top Middle Eastern Shawarma Food Franchises For Sale In Ajax. This Well-Established Store Is Located In A Fast-Growing North Ajax Residential And Commercial Corridor. The Area Has Strong Daily Traffic, Excellent Highway 401 Access, And Steady Visibility From Salem Road North. Surrounded By Dense Family Neighbourhoods, New Housing Developments, And Nearby Retail Plazas, It Benefits From A Built-In Local Customer Base And Consistent Year-Round Demand, Making It A Strong Location For A Restaurant Business. Ensuring Great Visibility And High Foot Traffic. It Offers Consistent Growing Sales, Is Easy To Operate With Full Franchise Support, And Is Ideal For Owner-Operators, Looking For A Profitable And Reputable Brand Opportunity. Key Highlights: Prime Location: A Popular Spot For Middle Eastern Cuisine. Strong Financial Performance: Annual Sales: Approx. Gross Sales $1.7 Million (And Growing).Rent: Approx. $6439/Month Inc. TMI. Lease: Current Lease Long Term Till 2034+ 5+ 5 Years. Royalty Fee: 6%.Advertising Fee: 2%.Store Area: Approx. 1217 Sq. Ft. Full Training Will Be Provided To The New Buyer. Don't Miss This Opportunity! Please Do Not GO Directly To The Store. (id:39551)
77 Kendal Avenue
Toronto, Ontario
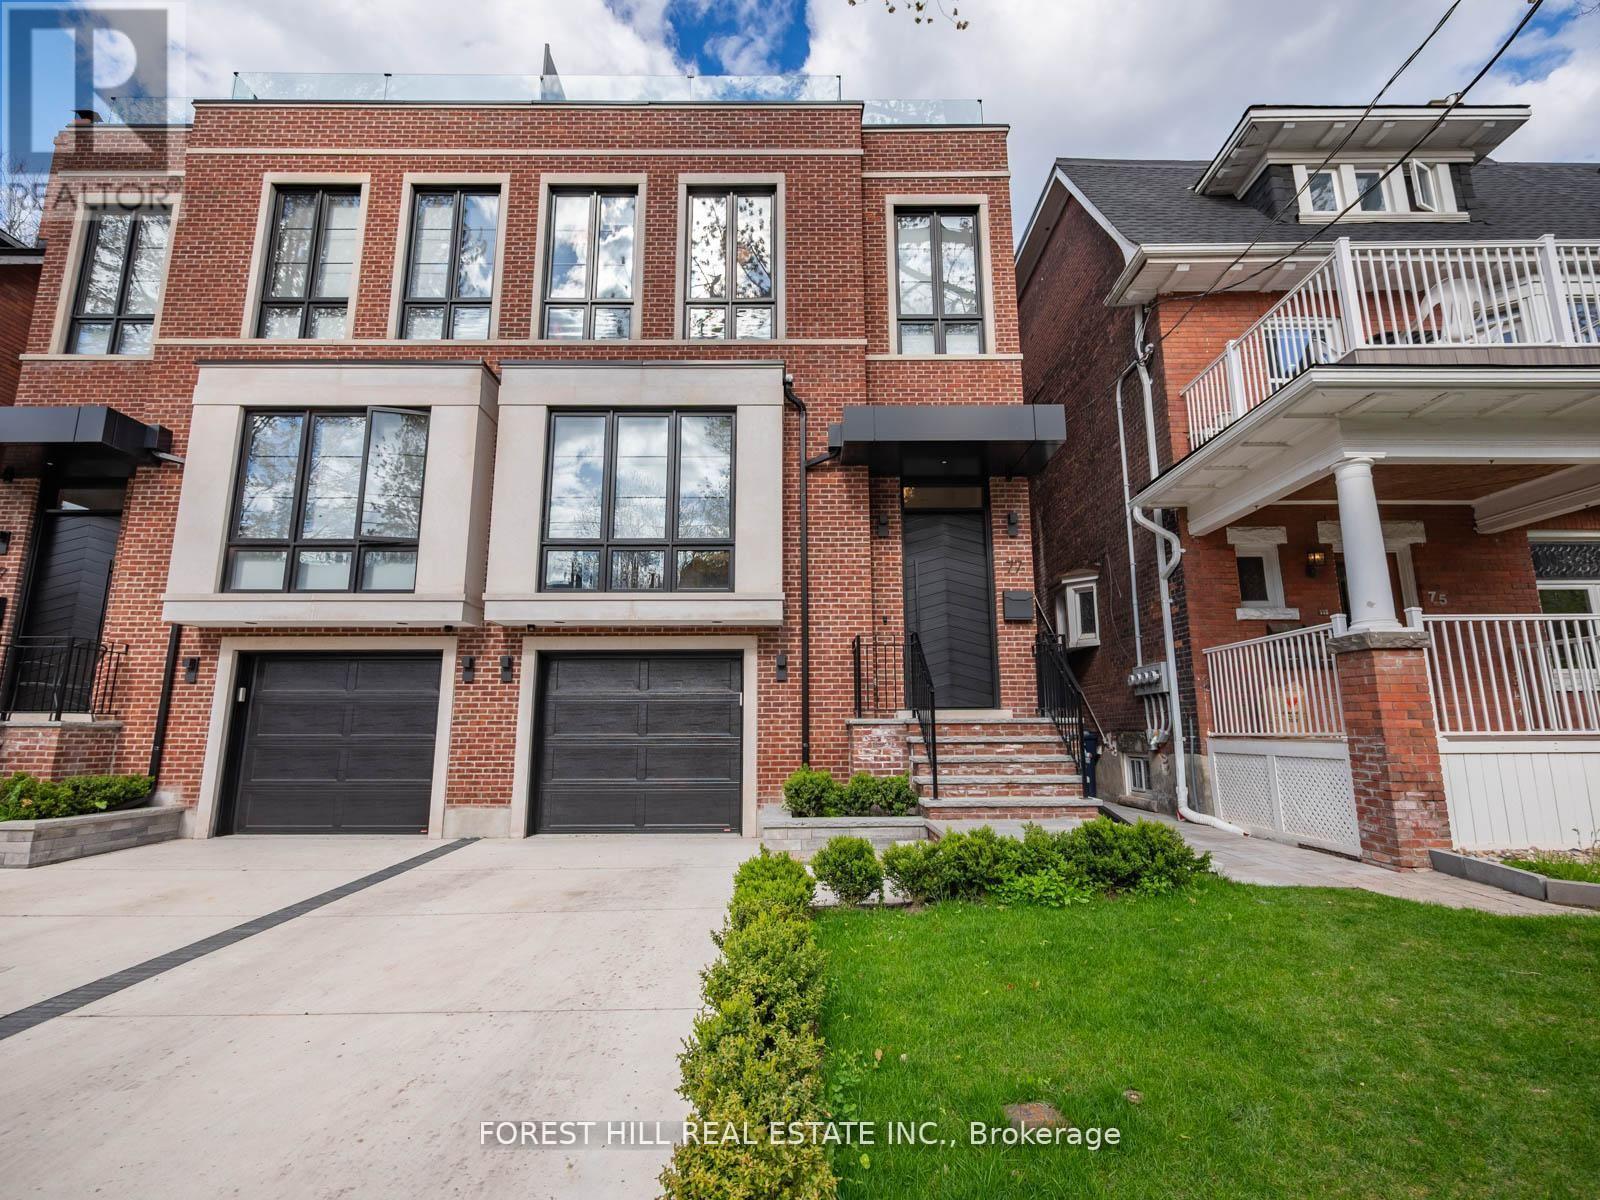
Nestled on one of Toronto's most coveted tree-lined streets, this exceptional contemporary brownstone at 77 Kendal Avenue is a masterfully designed three-storey home where timeless architecture meets refined modern luxury. Showcasing sophisticated interiors by Montana Burnett, this magnificent home offers an open, airy layout enhanced by soaring ceilings, expansive living spaces, and impeccable attention to detail throughout. Designed for both elegant entertaining and comfortable family living, the residence features four generously sized bedrooms and six beautifully appointed bathrooms. Every element has been thoughtfully curated to create a classic yet contemporary aesthetic, blending enduring finishes with a warm and inviting atmosphere. Gorgeous Hardwood, Luxurious millwork wall treatments, Top of the line appliances are just some of finishing touches at this spectacular modern oasis. This remarkable home is just steps to Bloor Street's renowned shops and restaurants, top-rated schools, parks, and convenient transit. A rare opportunity to own a truly distinguished residence in one of Toronto's most sought-after neighbourhoods. (id:39551)
7849 Hoptree Road
Niagara Falls, Ontario
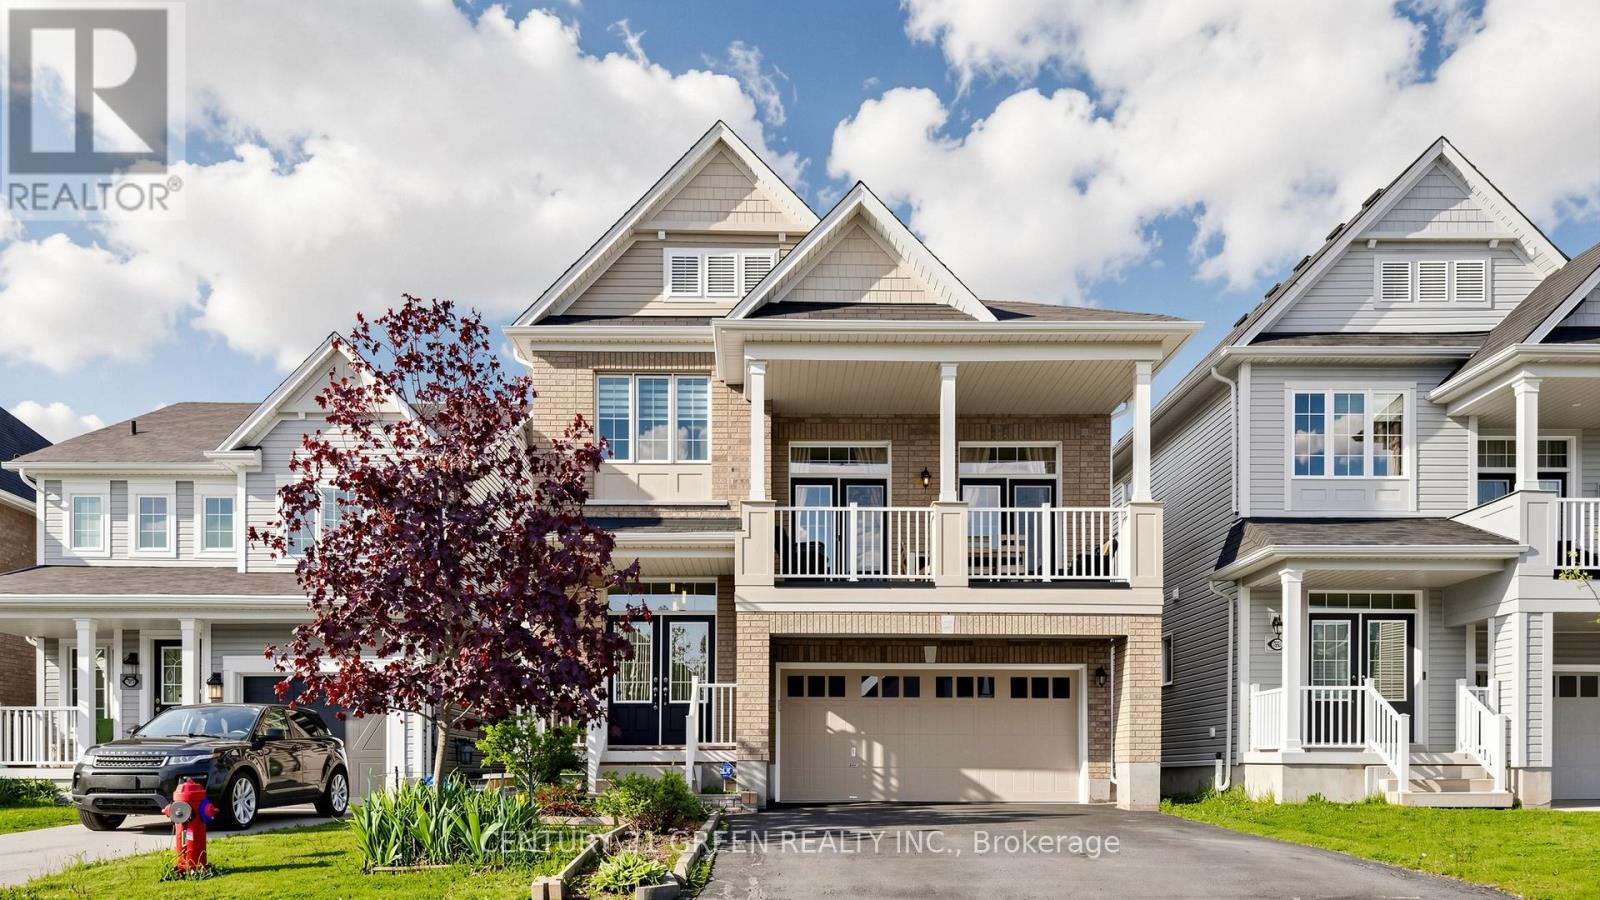
Welcome to 7849 Hoptree Road - a stunning full brick residence offering modern elegance, exceptional craftsmanship, and an unbeatable location in the highly sought-after Imagine Empire Communities subdivision. This impressive Hudson Model features 3+1 spacious bedrooms, 3.5 beautifully appointed bathrooms, and a thoughtfully designed layout perfect for families and entertainers alike. Step inside to a grand welcoming foyer that opens to a bright and airy main level showcasing 9-foot ceilings, elegant hardwood flooring, and an exceptional open-concept design. The home features a formal dining room, a spacious living area, and a chef-inspired kitchen complete with granite countertops, a large breakfast bar, and an abundance of cabinetry and counter space. An upgraded patio door from the breakfast area leads to the backyard, creating the perfect indoor-outdoor lifestyle experience.The Next level boasts a spectacular oversized family room with soaring 12-foot ceilings and 2 French doors opening onto a private balcony - an ideal space for relaxation or entertaining. The luxurious primary suite features a walk-in closet and a spa-inspired ensuite bath. The fully finished basement offers incredible additional living space with high ceilings, a spacious recreation room, an additional bedroom, and a full 3-piece bathroom - perfect for guests, extended family, or a private retreat.The extra-wide driveway accommodates up to 4 vehicles with no sidewalk interruption, adding both convenience and curb appeal.Ideally situated with easy highway access and close proximity to top-rated schools, shopping, Walmart, YMCA, parks, trails, restaurants, and all major amenities, this exceptional home truly offers the perfect blend of luxury, comfort, and convenience. A true turnkey property and an absolute must-see! (id:39551)
8 East 23rd Street
Hamilton, Ontario
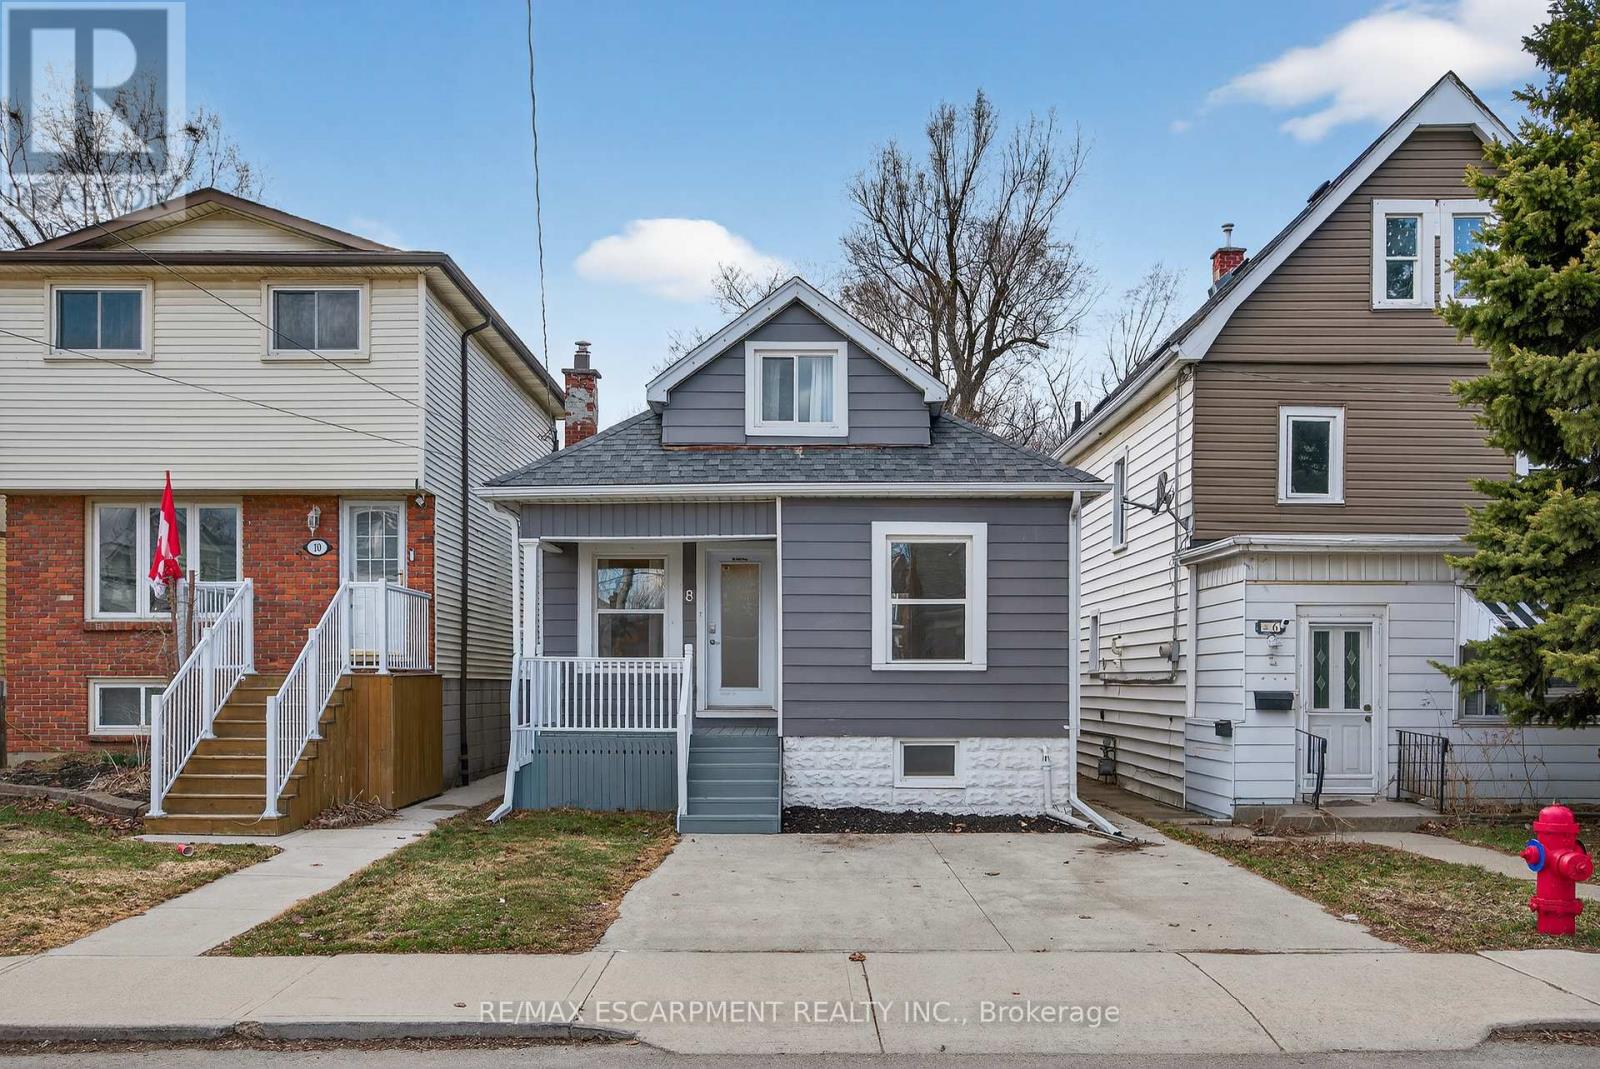
Welcome to this charming Hamilton Mountain home, a perfect opportunity for first-time buyers or savvy investors looking for something truly move-in ready. Offering 2 bedrooms, 2 bathrooms, and parking for up to 4 vehicles, this home delivers the space and flexibility that's hard to find at this price point. Enjoy your morning coffee on the inviting front porch and spend summer evenings relaxing in the private backyard, ideal for entertaining, gardening, or firing up the BBQ with friends and family. Inside, the home has been thoughtfully updated throughout, creating a fresh and stylish space you can enjoy from day one. The spacious kitchen is truly the heart of the home, featuring generous prep space and plenty of storage, perfect for everyday living and hosting. A separate side entrance leads to a practical mudroom with main-floor laundry, adding convenience to daily life. The partially finished basement offers valuable bonus space that could easily function as a kids' playroom, home office, gym, or cozy rec room. Upstairs, the primary bedroom feels like a private retreat, complete with a beautiful spa-inspired bathroom that makes the space feel like your own getaway. With tasteful updates, flexible living space, and plenty of charm, this is an exciting opportunity to own a detached home and step confidently into the market. (id:39551)
B4 - 7540 Weston Road
Vaughan, Ontario
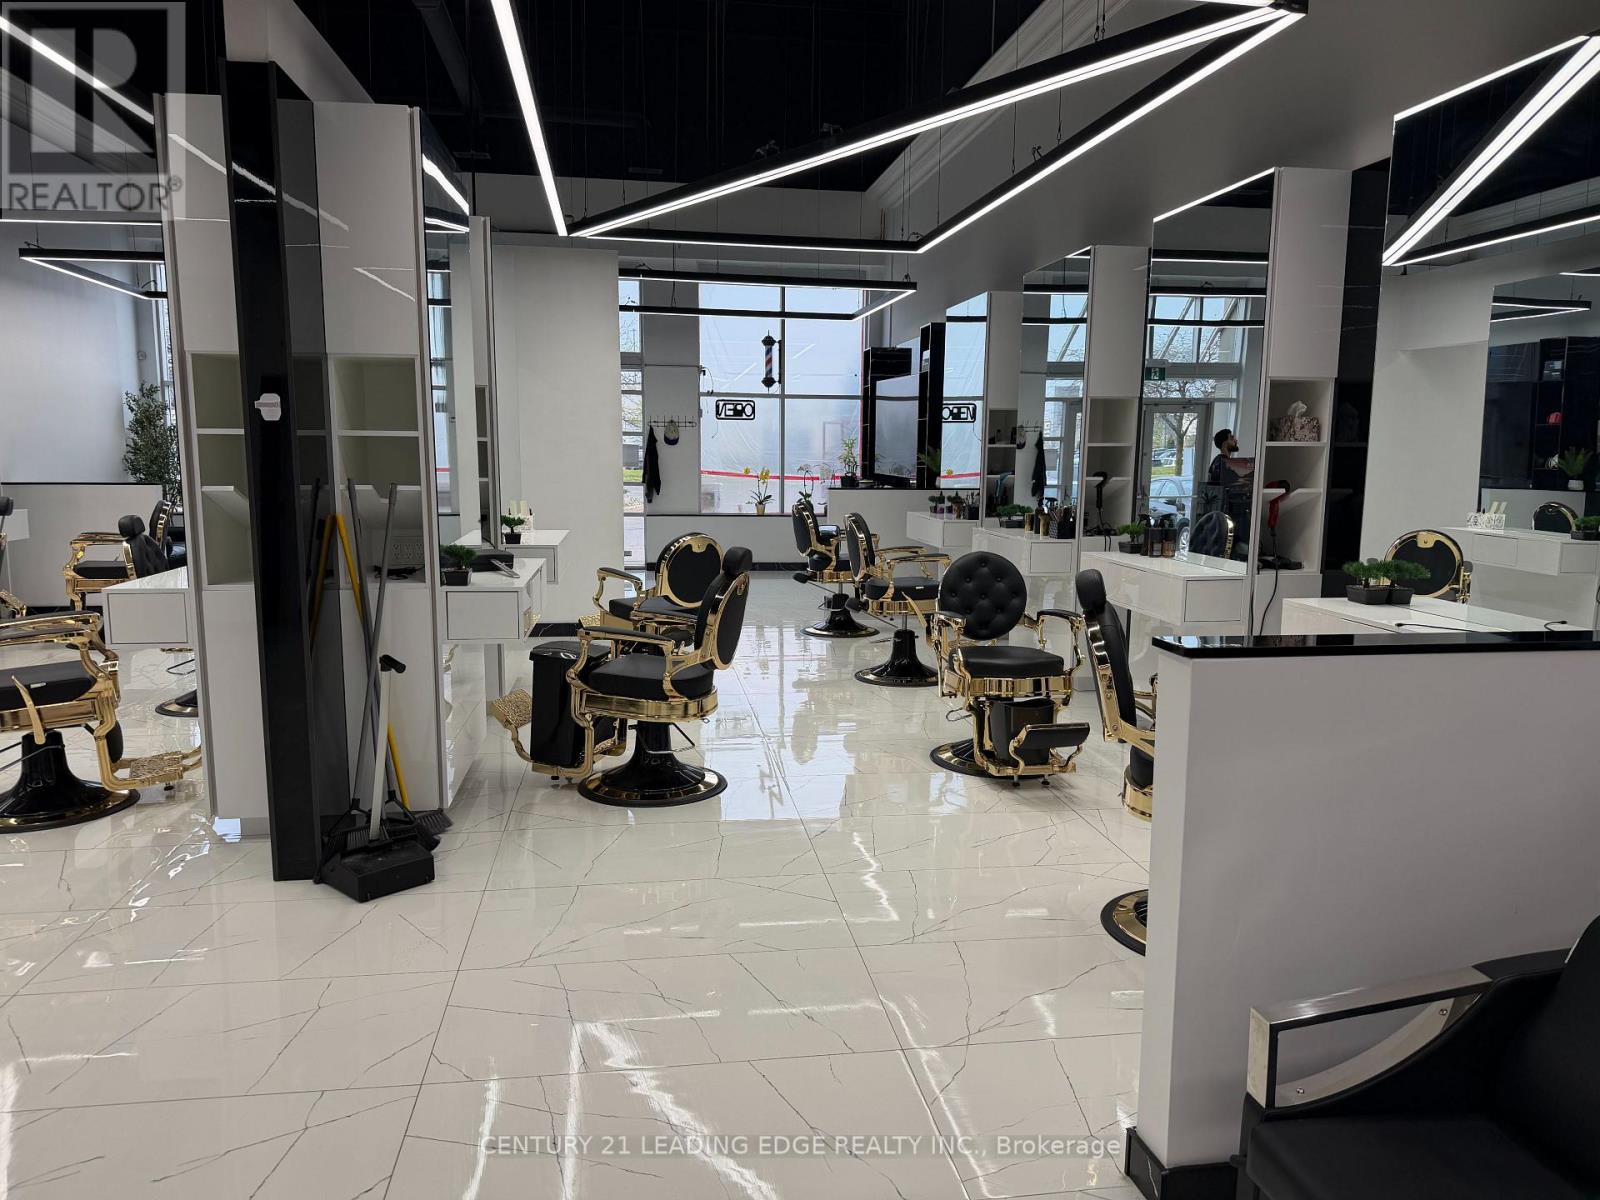
Excellent opportunity to own a professional hair salon in one of Vaughan's busiest commercial hubs.Ideally located in a high-traffic plaza with immediate access to Highway 7, Highway 400, and Weston Road, this prime unit offers outstanding visibility, easy accessibility, and ample parking for clients.Surrounded by major national tenants including Baton Rouge, Burger King, Sunset Grill, Vivo Pizza, and HearingLife, the plaza benefits from consistent foot traffic and continued area growth.The salon features high ceilings, prominent signage exposure, modern stylish fixtures, a loyal clientele base, steady walk-in traffic, and a strong operating business.Equipped with 12 styling chairs and 12 workstations, the space is well designed for efficiency.Stable, easy to operate, and perfectly positioned in a thriving retail location. (id:39551)