
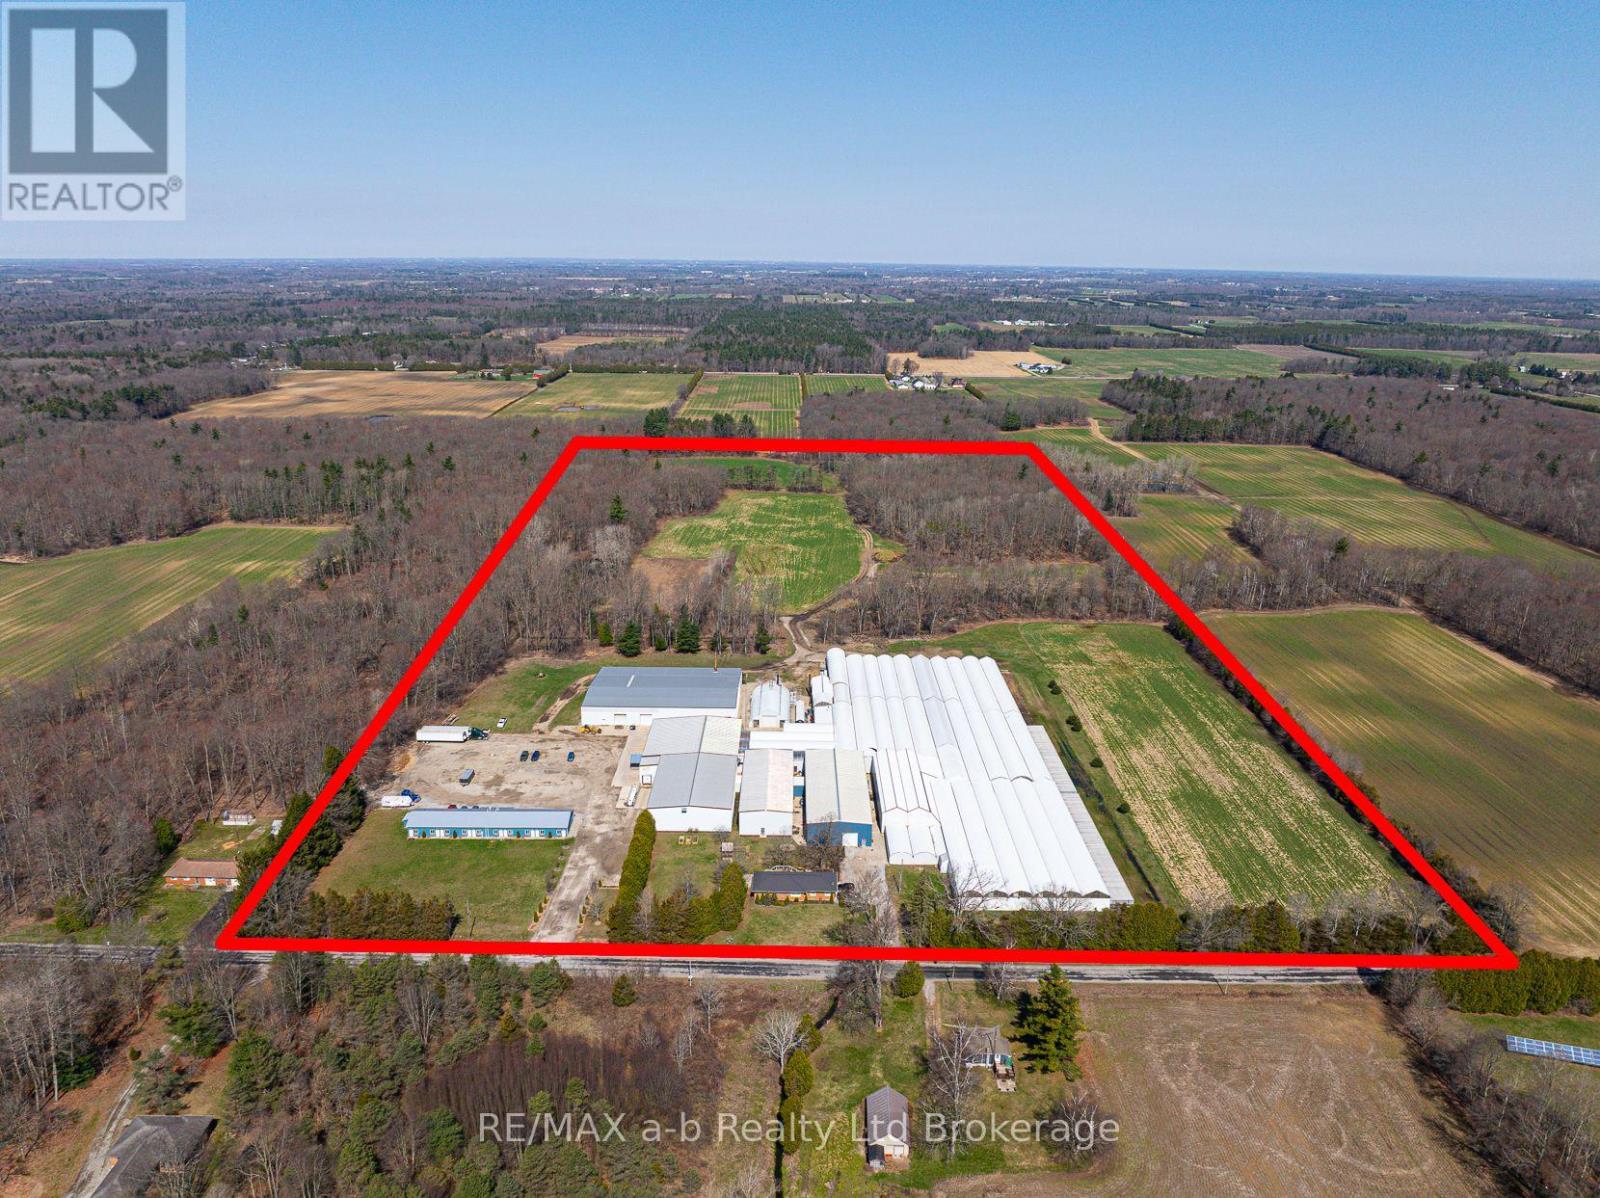
589 Charlotteville Road 8
Norfolk, Ontario
An exceptional opportunity to acquire a well-established, large-scale wholesale tulip operation with over 20 years of proven success. Situated on 50 acres, this turnkey business has been continually expanded and improved, with significant capital investment over the past decade. The property features 98,000 sq. Ft. of double poly greenhouse space with the capacity to produce up to 15 million tulip stems annually. Supporting infrastructure is extensive and purpose-built, including 26,000 Sq. Ft. of dry warehousing (2022), 22,000 Sq. Ft. of cold storage, automated packaging and processing lines, and a modern employee bunkhouse accommodating up to 20 staff. With a strong, established wholesale customer base across north America, this operation offers immediate cash flow and long-term growth potential. The site is well-positioned for expansion, with sufficient land and infrastructure in place to potentially double greenhouse production. An ideal opportunity for investors or operators looking to enter or expand within the floriculture industry or to repurpose a highly improved agricultural asset for alternative greenhouse crops. (id:39551)
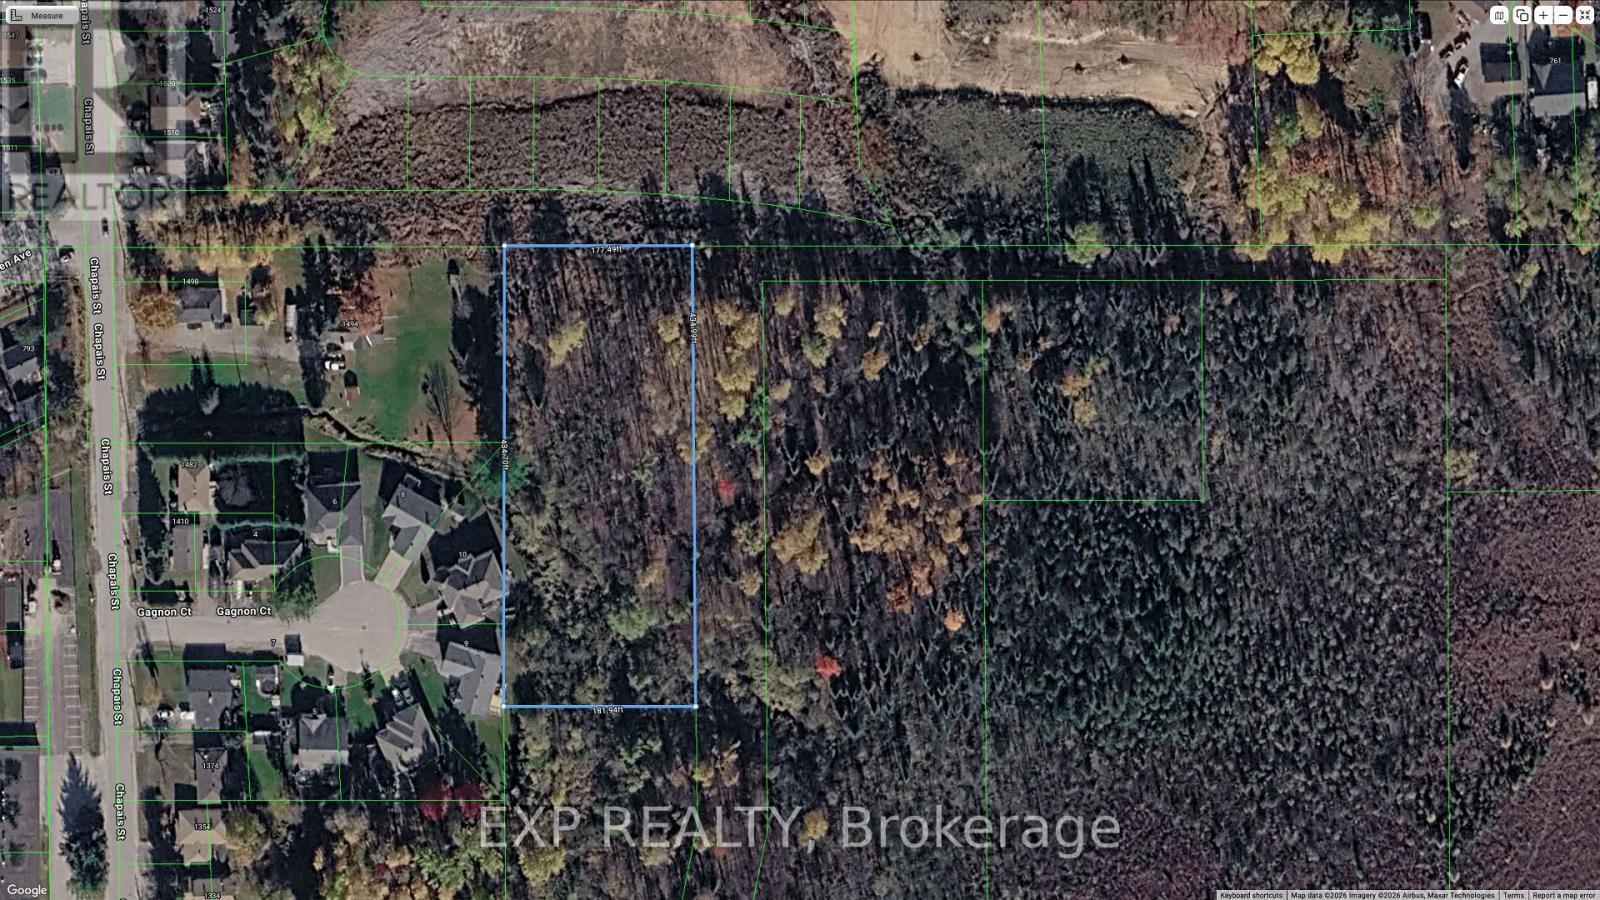
00 Chapais Street
North Bay, Ontario
Excellent future development potential with this site ideally located near Ski Club Rd and Chapais Street. Situated in a growing area with strong long-term upside, this property presents a great opportunity for investors, builders, or those looking to secure land in an expanding community. Features an unopened road allowance at the north end of the property. Buyer to complete their own due diligence regarding future use and development possibilities. HST is in addition to the purchase price. (id:39551)
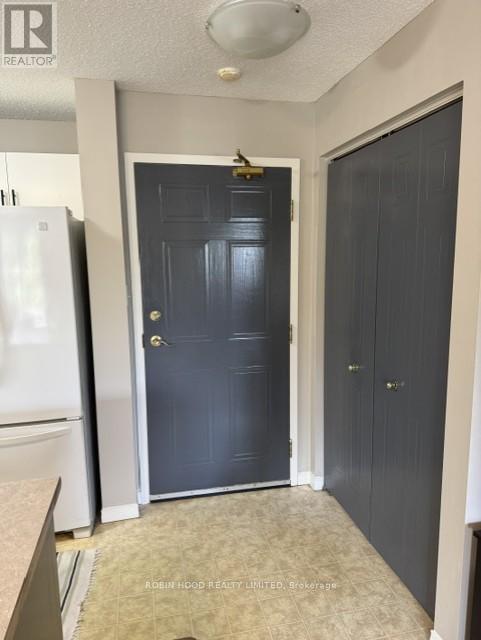
203 - 3160 Wildwood Drive
Windsor, Ontario
*** Additional Listing Details - Click Brochure Link *** This spacious and move-in ready 2-bedroom, 2 full bath condo is located in a quiet, well-maintained neighborhood and offers a functional layout, convenient in-suite laundry, and private balcony to enjoy. Perfectly situated within walking distance to parks, tennis, and pickleball courts, baseball fields, and schools. Building is on the bus route. Nearby shopping, and restaurants. Assigned parking space, visitor parking. (id:39551)
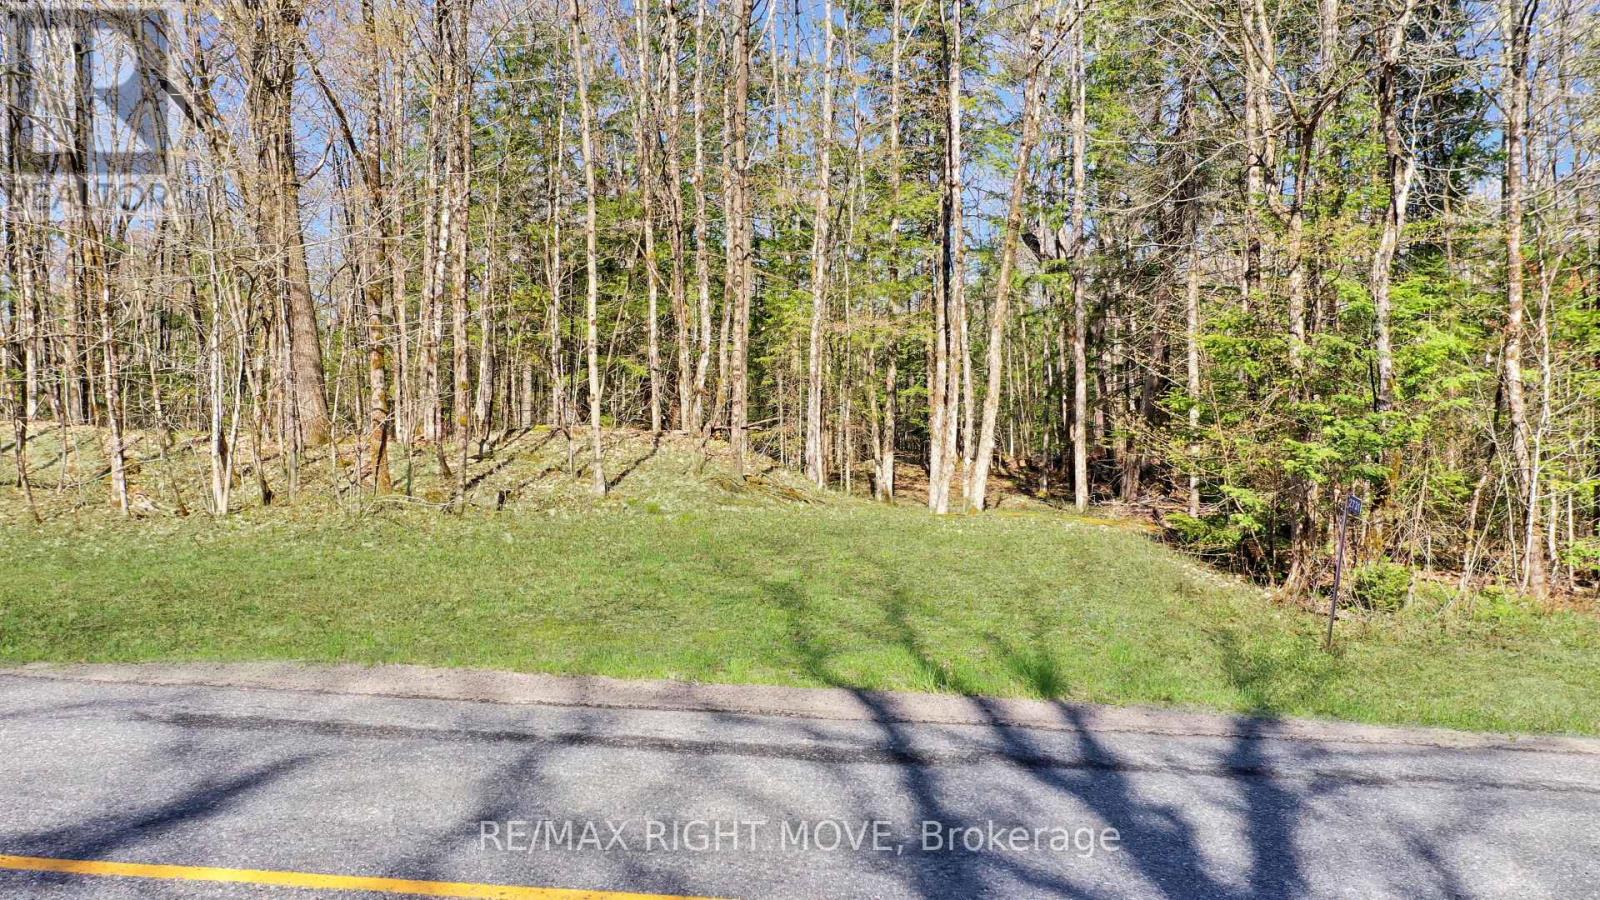
2731 Southwood Road
Gravenhurst, Ontario
Build your dream home or country retreat on this beautiful 5.242-acre parcel located on sought-after Southwood Road. Offering a peaceful setting surrounded by mature trees and natural Muskoka landscape, this property provides the perfect balance of privacy, nature, and convenience. With year-round municipal road access and hydro available nearby, this vacant parcel is well-suited for a custom home, weekend escape, or long-term investment in cottage country. The terrain is gently rolling with a mix of hardwood and softwood forest, offering multiple potential build sites while maintaining the natural integrity of the land. Ideally situated just a short drive to the amenities of Gravenhurst and surrounding Muskoka communities, you'll enjoy easy access to shopping, dining, schools, and essential services, while still being immersed in a quiet rural setting. This is an excellent opportunity to secure a desirable acreage parcel in a sought-after location. (id:39551)
109 - 202199 County Road
East Luther Grand Valley, Ontario
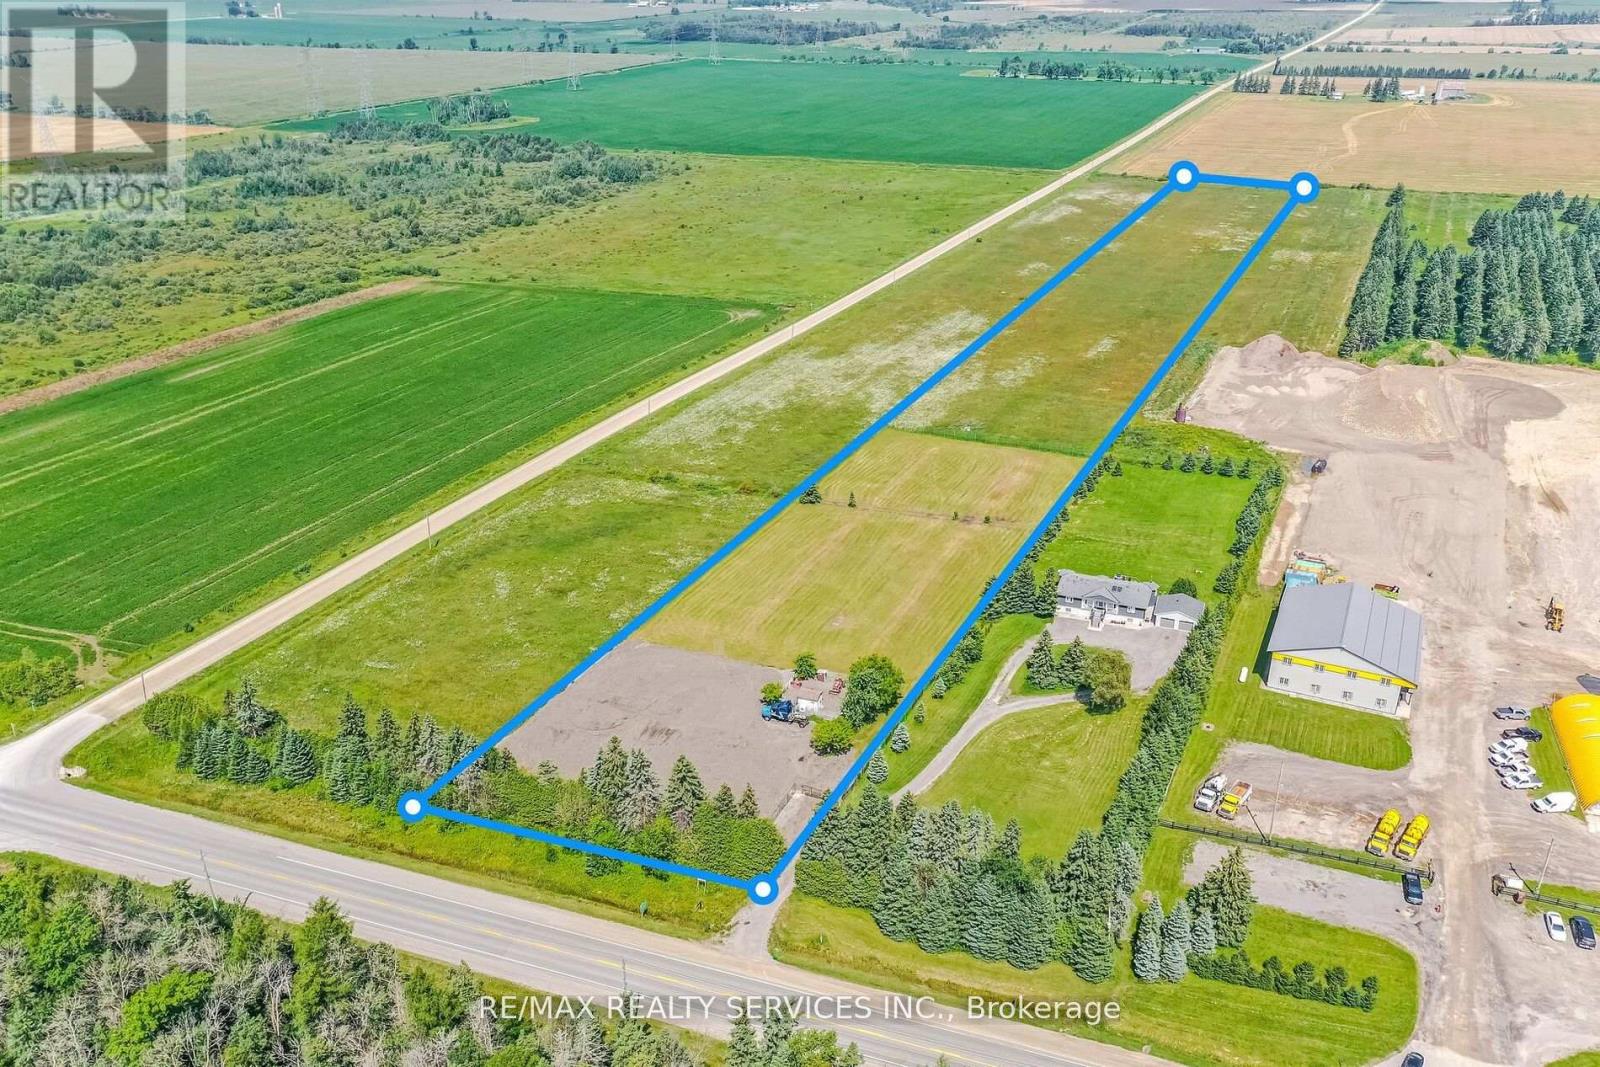
10 Acres Near Orangeville - Rare Opportunity! Exceptional 10-acre property with 201.81 ft frontage. Includes storage shed and mobile office container. Permitted uses: single detached dwelling, home industry, home occupation, agricultural operation, and hobby farm. Perfect to build your dream home, live/work setup, or investment property.surrounded by commercial-use neighbouring properties. Endless potential in a prime location! (id:39551)
East Of 3436 County 8 Road
Greater Napanee, Ontario
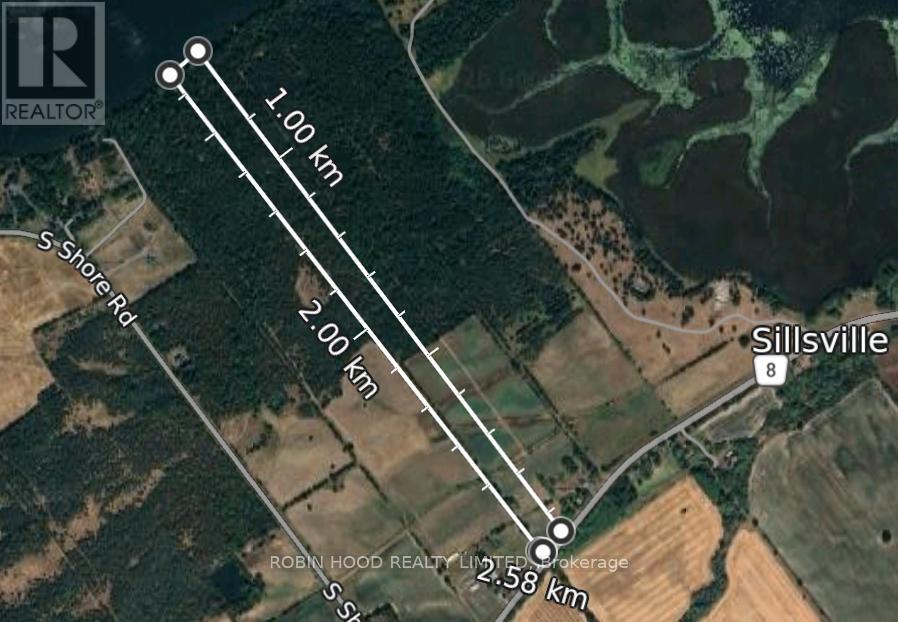
*** Additional Listing Details - Click Brochure Link *** Escape to your own private paradise with this stunning 21-acre waterfront property on South Shore Hay Bay. The possibilities, if you're looking to build your home, create a retreat, or invest in a unique piece of land that offers a blend of country life and modern conveniences with both Internet fiber connectivity and power at the road come with this property.Located 30 min west of Kingston, 15 min from the Picton Ferry and 17 min south of Napanee, this property combines nature with the connectivity you need for today's lifestyle. Mature cedar trees, open spaces, abundant wildlife and with over 200 feet of shoreline make this a true escape. With ample space for development potential, this property provides the freedom to create exactly what you envision with both PA and RR zoning. From outdoor activities, to hunting and fishing, to a small hobby farm, the possibilities for this property are bound to get your creative thoughts going.All measurements must be verified by buyer. (id:39551)
25 Miller Street
Strathroy-Caradoc, Ontario
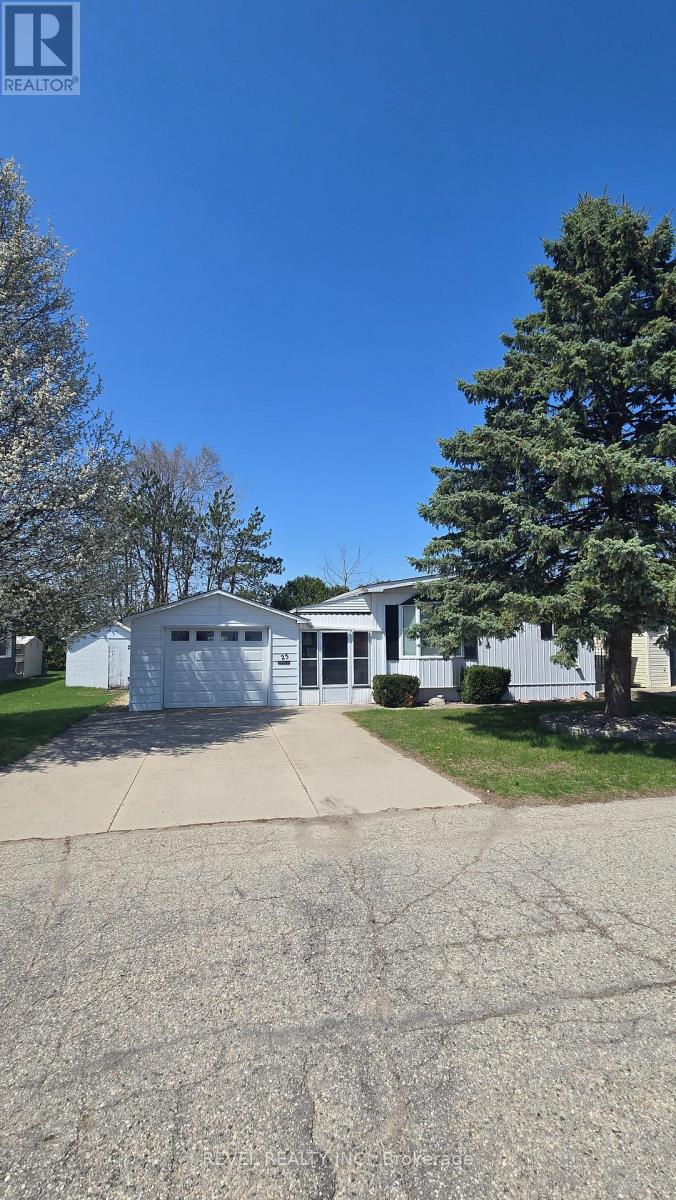
Some places make life feel complicated. This isn't one of them. Set in the well-kept community of Twin Elm Estates, this home is part of a setting where things are looked after, neighbours are familiar, and life has a quieter, more manageable rhythm. Low-maintenance living here isn't a promise-it's the reality. The home itself is spacious and thoughtfully laid out, offering room to stretch out without feeling like you're maintaining an entire estate. A breezeway connects the main house to the garage, keeping you sheltered and comfortable year-round, whether you're heading out for errands or coming home with full hands. One of the true highlights is the sunroom -an easy favourite spot for morning coffee, afternoon reading, or simply watching the seasons shift without needing to bundle up or step outside. A recently redone roof adds peace of mind where it matters most, and the quiet street means less traffic, more calm, and a sense of retreat that still keeps you close to everything you need. This is a home that fits into your life rather than demanding more of it -comfortable, practical, and quietly inviting, with just the right spaces to slow things down when it suits you. (id:39551)
6649 25 Side Road
Halton Hills, Ontario
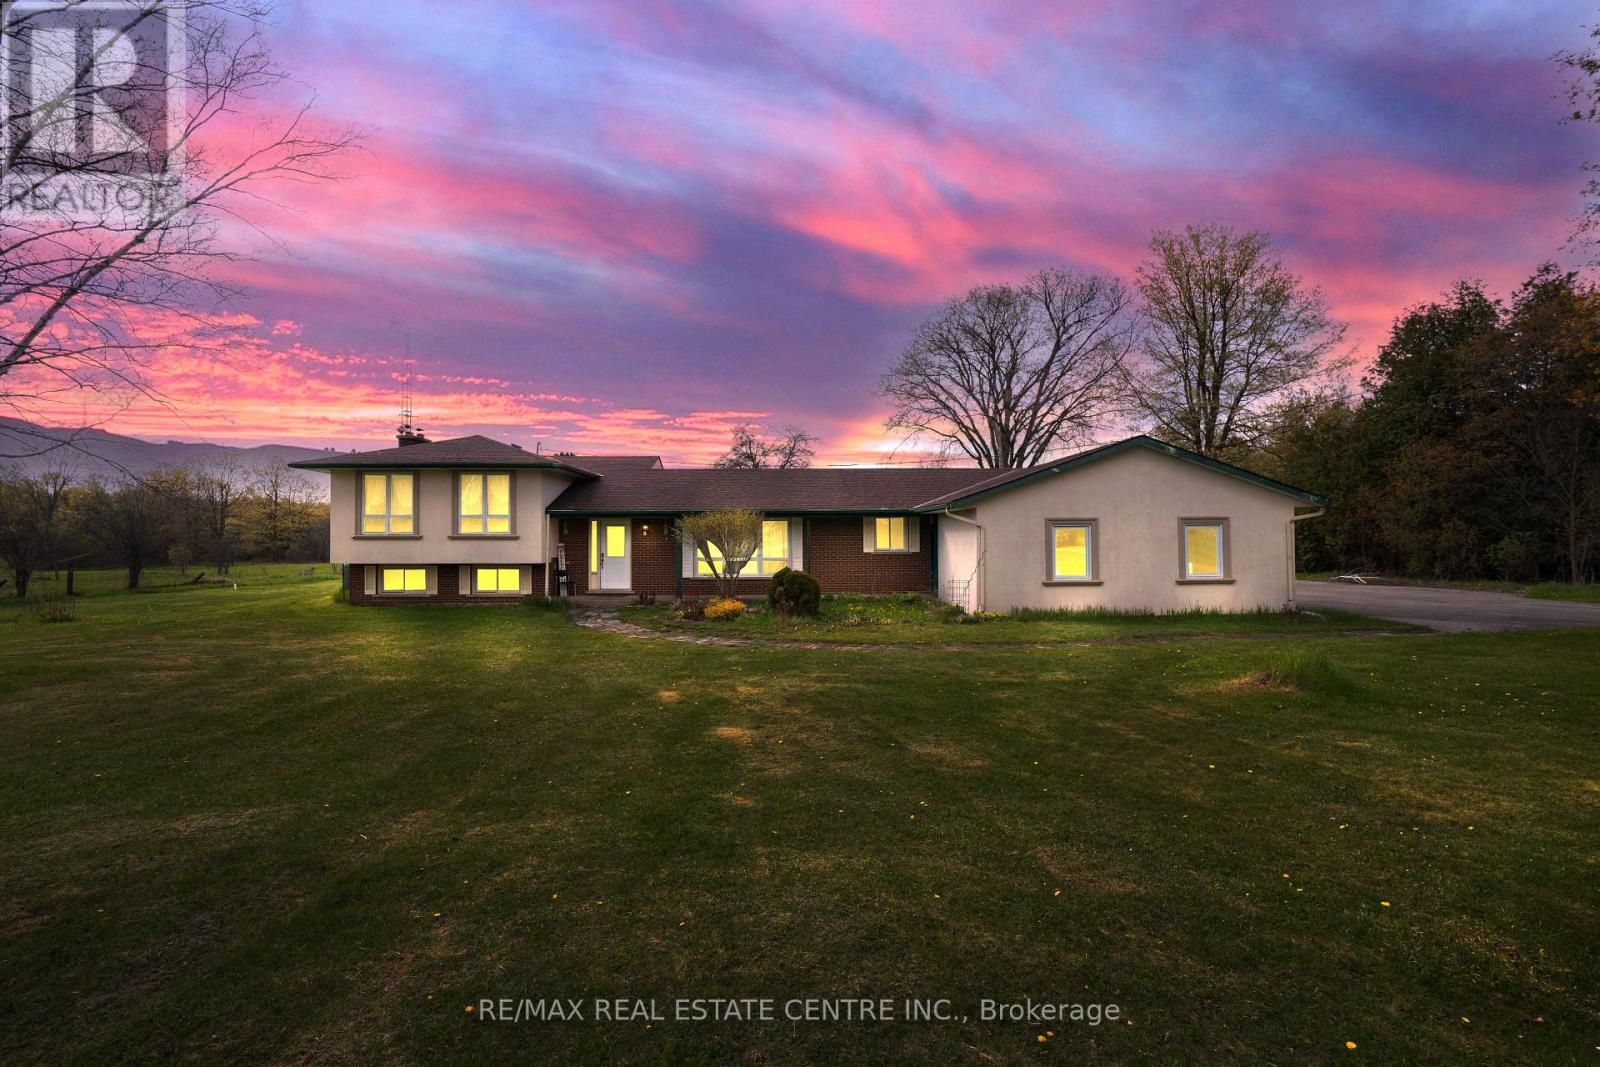
Backing onto a prestigious golf course and surrounded by multi-million dollar homes, this 19.93 acre property offers privacy and a prime location in sought-after Halton Hills, just minutes to Milton, Hwy 401, shopping, and Acton GO. With massive frontage of 450 ft & long driveway leads to ample parking, a 4-car garage, and a detached outbuilding with a nanny/in-law suite featuring a living area, rec room, and 2-piece bath. Inside, enjoy upgraded tiles, a skylit dining room, and a sunken family room with wood beams, fireplace, and walk-out to a large patio. The kitchen includes stainless steel appliances, custom cabinetry, and a walk-in pantry. The main floor primary suite offers a walk-in closet and ensuite, while three additional bedrooms share a 4-piece bath. The finished basement adds extra living space with a cozy fireplace. A versatile property ideal for families or home-based business in a highly desirable area. Seller discloses that the existing barn located at the rear of the property will be in "as is" condition with no warranties or representations. Seller further discloses that the nanny suite will be also be in "as is" condition. The nanny suite was previously used as an office, and the Seller makes no representations regarding its current or future use. (id:39551)
4122 Dalrymple Drive
Ramara, Ontario
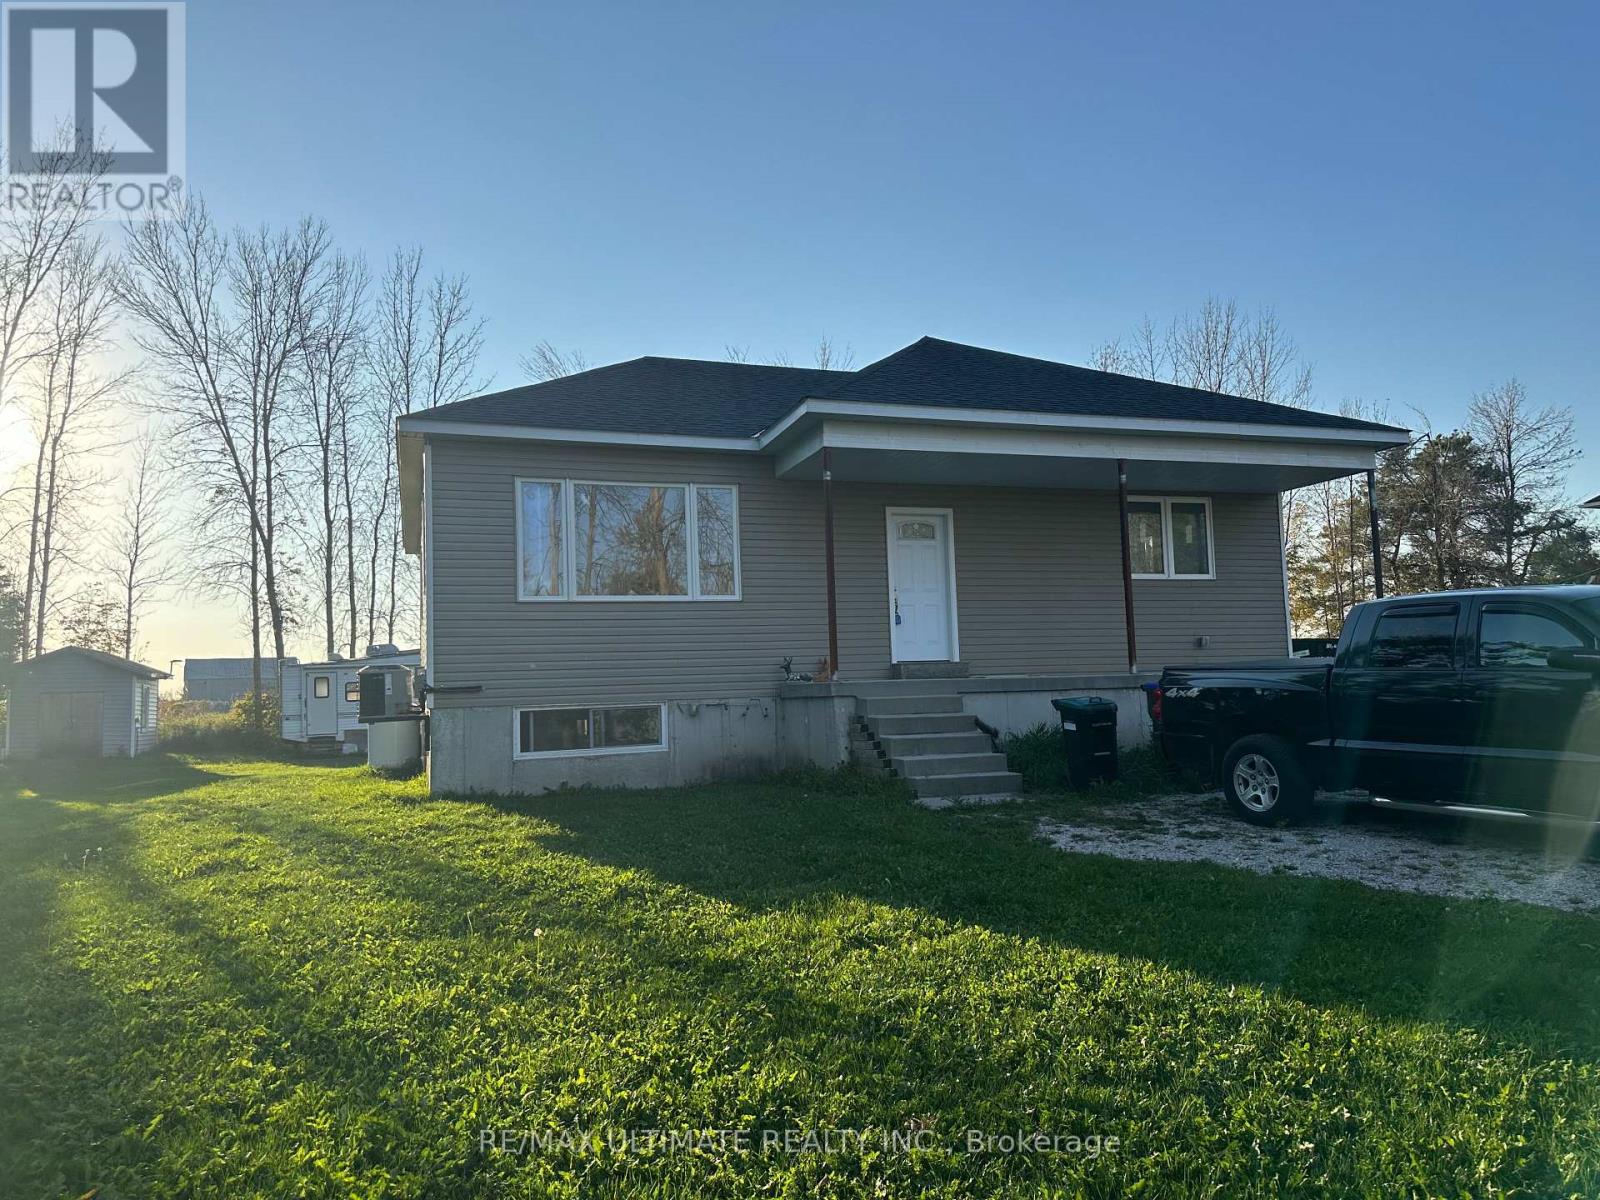
Opportunity Awaits Near Lake Dalrymple! Welcome to 4122 Dalrymple Drive - a 3-bedroom bungalow currently under construction and being sold as-is with open permits and requiring a well, offering a fantastic opportunity to finish and customize your dream home or cottage. Located in a quiet lakeside community just steps from Lake Dalrymple, this property is ideal for those seeking a renovation project or investment potential. The layout is designed for open-concept living with space for a bright kitchen, comfortable living area, and three well-sized bedrooms. Set on a large, private lot surrounded by mature trees, the property offers plenty of room for parking, outdoor entertaining, or future expansion, ample room for gardening, or a garage addition. Enjoy the natural beauty and recreational lifestyle of Lake Dalrymple - known for great fishing, boating, snowmobiling and year-round outdoor fun - all within 20 minutes of Orillia, Beaverton and close to amenities. Bring your tools and vision - this property is ready for your finishing touches! (id:39551)
72 Balding Boulevard
Vaughan, Ontario
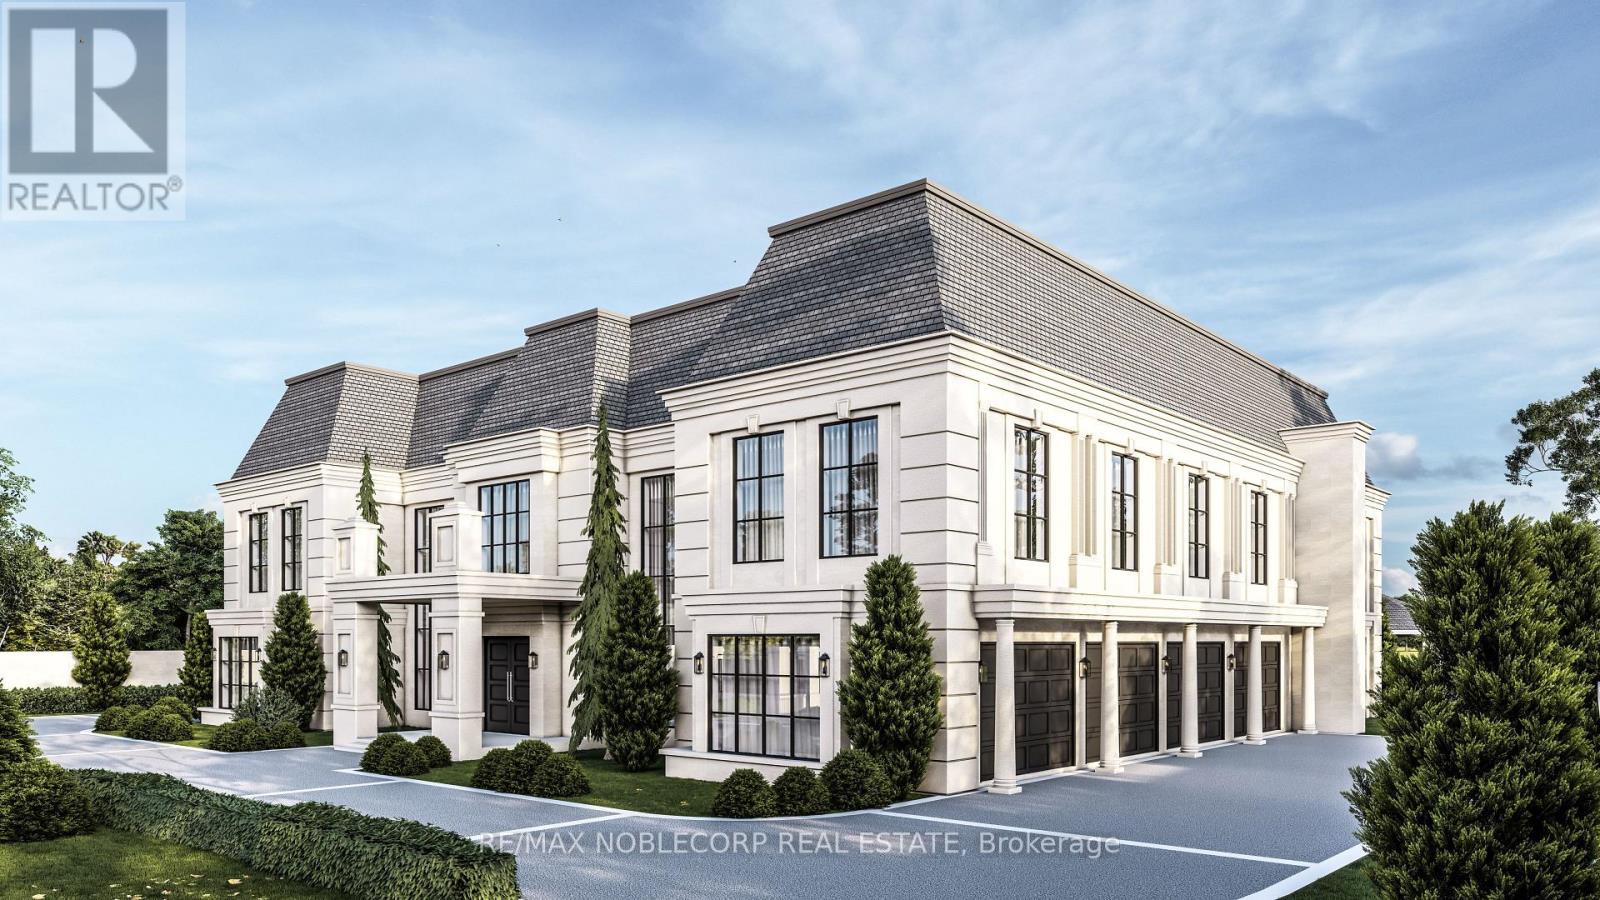
Rare opportunity within the prestigious National Estates enclave, backing directly onto the 6th hole of the renowned National Golf Club of Canada. Set on an exceptional 1-acre flat and rectangular lot, this property offers one of the finest west-facing backyards in the community, capturing breathtaking sunset views with remarkable privacy framed by mature trees. Meticulously maintained, the residence offers over 5,000 sq. ft. of living space with 4 spacious bedrooms, 5 bathrooms, and 9-foot ceilings throughout the main level. A four-car garage, circular driveway, and expansive parking further enhance the estate's presence. Whether you envision renovating, customizing, or building a truly world-class residence, this is an extraordinary opportunity to own in one of Canada's most exclusive and sought-after communities. (id:39551)

41 Rolyat Street
Toronto, Ontario
A rare opportunity to own a newer construction- built in 2020- detached triplex in one of Toronto's most vibrant and sought-after neighbourhoods, just steps to the Ossington Strip, Dundas West, and Trinity Bellwoods Park. Thoughtfully designed with three self-contained units, this exceptional property offers strong income potential for investors and flexibility for end-users seeking mortgage support or multi-generational living. Built with quality in mind, it features soundproofing, modern systems, high-end finishes, a detached two-car garage with loft storage, and multiple outdoor spaces including terraces, balconies, and a private yard. Unit C offers approx. 2,000 sq ft of living space across three levels plus a basement. The open-concept main floor is ideal for entertaining, while the second level provides a flexible family room, office or could be converted into another bedroom. The underpinned lower level with 8-ft ceilings adds valuable living space. Enjoy a private backyard with deck and two terraces with stunning city and CN Tower views. Includes two-car garage parking. Unit B is a bright, two level approx. 1,000 sq ft suite with two terraces overlooking a quiet street. Featuring high-end finishes, a full-size kitchen with large island, skylight, soundproofing, and smart home features including a Nest thermostat and Weiser locks. Unit A is an approx. 850 sq ft two-level suite with high ceilings and excellent natural light. The underpinned lower level adds functional space, while a Juliette balcony overlooks a private fenced yard.Steps to Ossington & Dundas, surrounded by top dining, cafés, and transit. A truly unique opportunity combining design, functionality, and income potential. (id:39551)
44 Seine Lane
Richmond Hill, Ontario
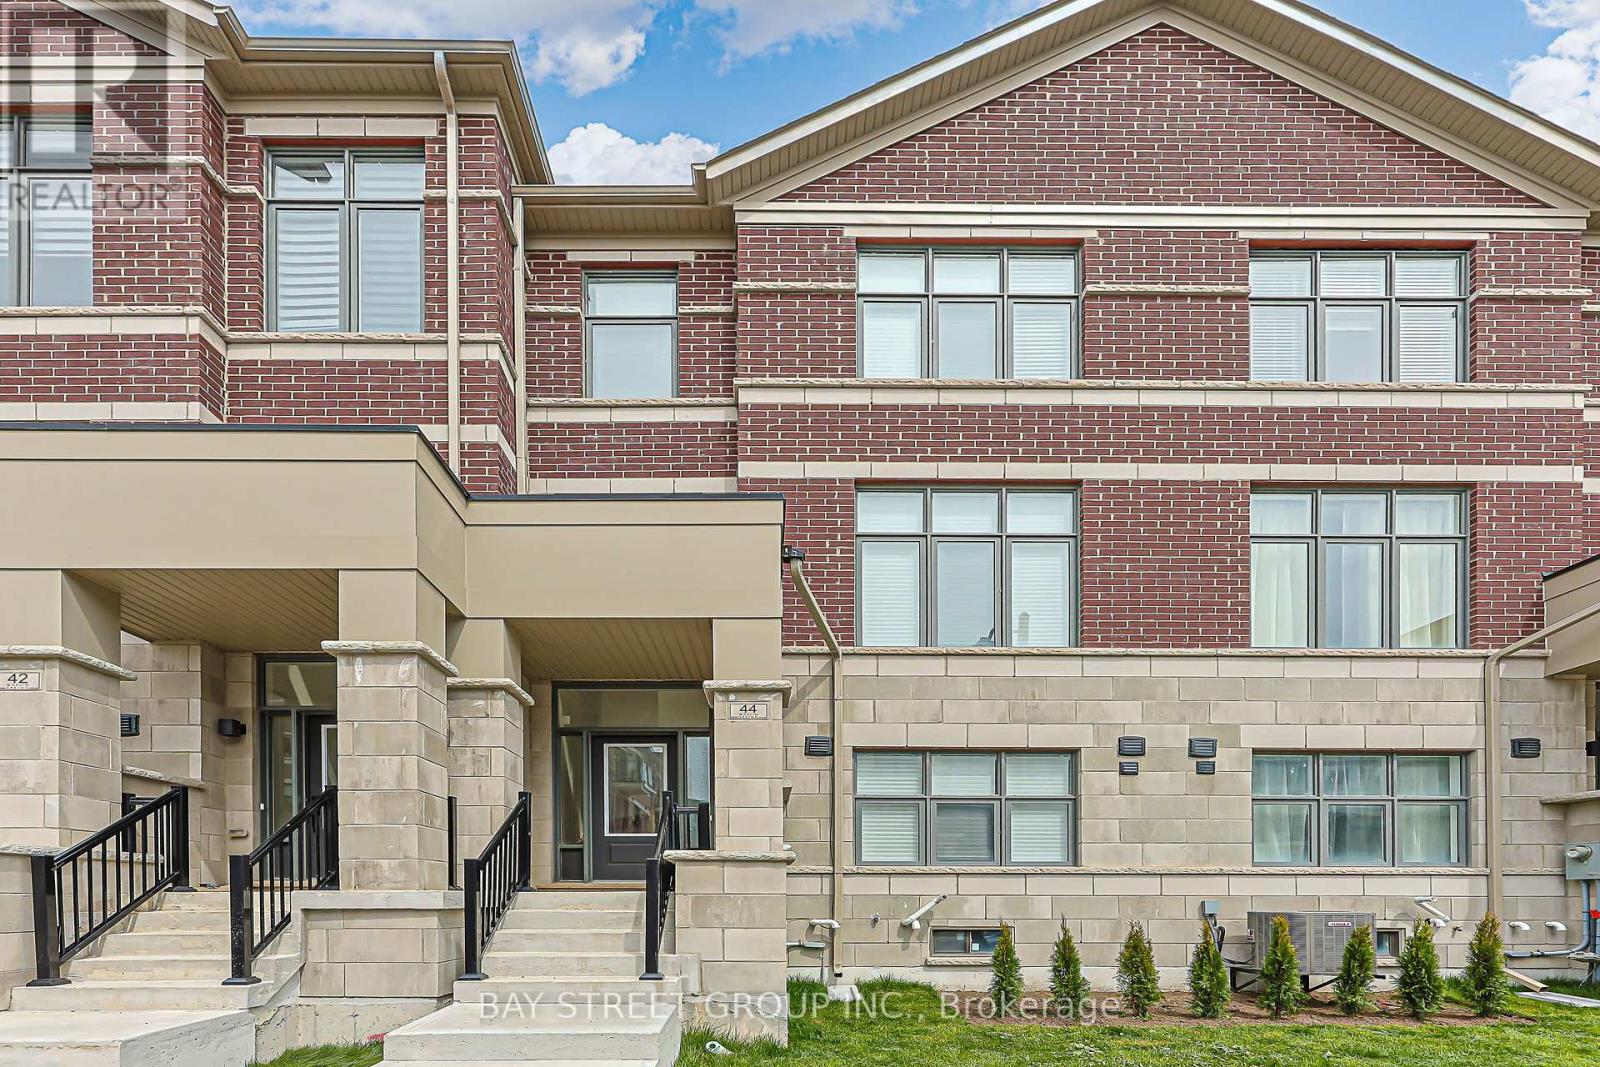
Modern 1-year-new townhouse in the newly built Ivylea community, featuring 4 bedrooms, 4 bathrooms, a 2-car garage, and approximately 2,056 sq ft plus an unfinished basement. Bright and spacious, Large windows, and abundant natural light. 10-ft ceilings on the main floor and 9-ft ceilings on the upper levels. Open Concept Kitchen with Quartz Countertop and S/S Appl , Large Centre Island w/ Breakfast Bar. Primary Bdrm with Walk-In Closet & 4 Pcs Ensuite. Ground floor the 4th Bedroom w/ 3 Pcs Ensuite Bath and direct garage access is perfect for extended family or guests. Excellent location close to Hwy 404, Richmond Green Secondary School, GO Station, public transit, Costco, plazas, parks, and more. (id:39551)
2503 - 426 University Avenue
Toronto, Ontario
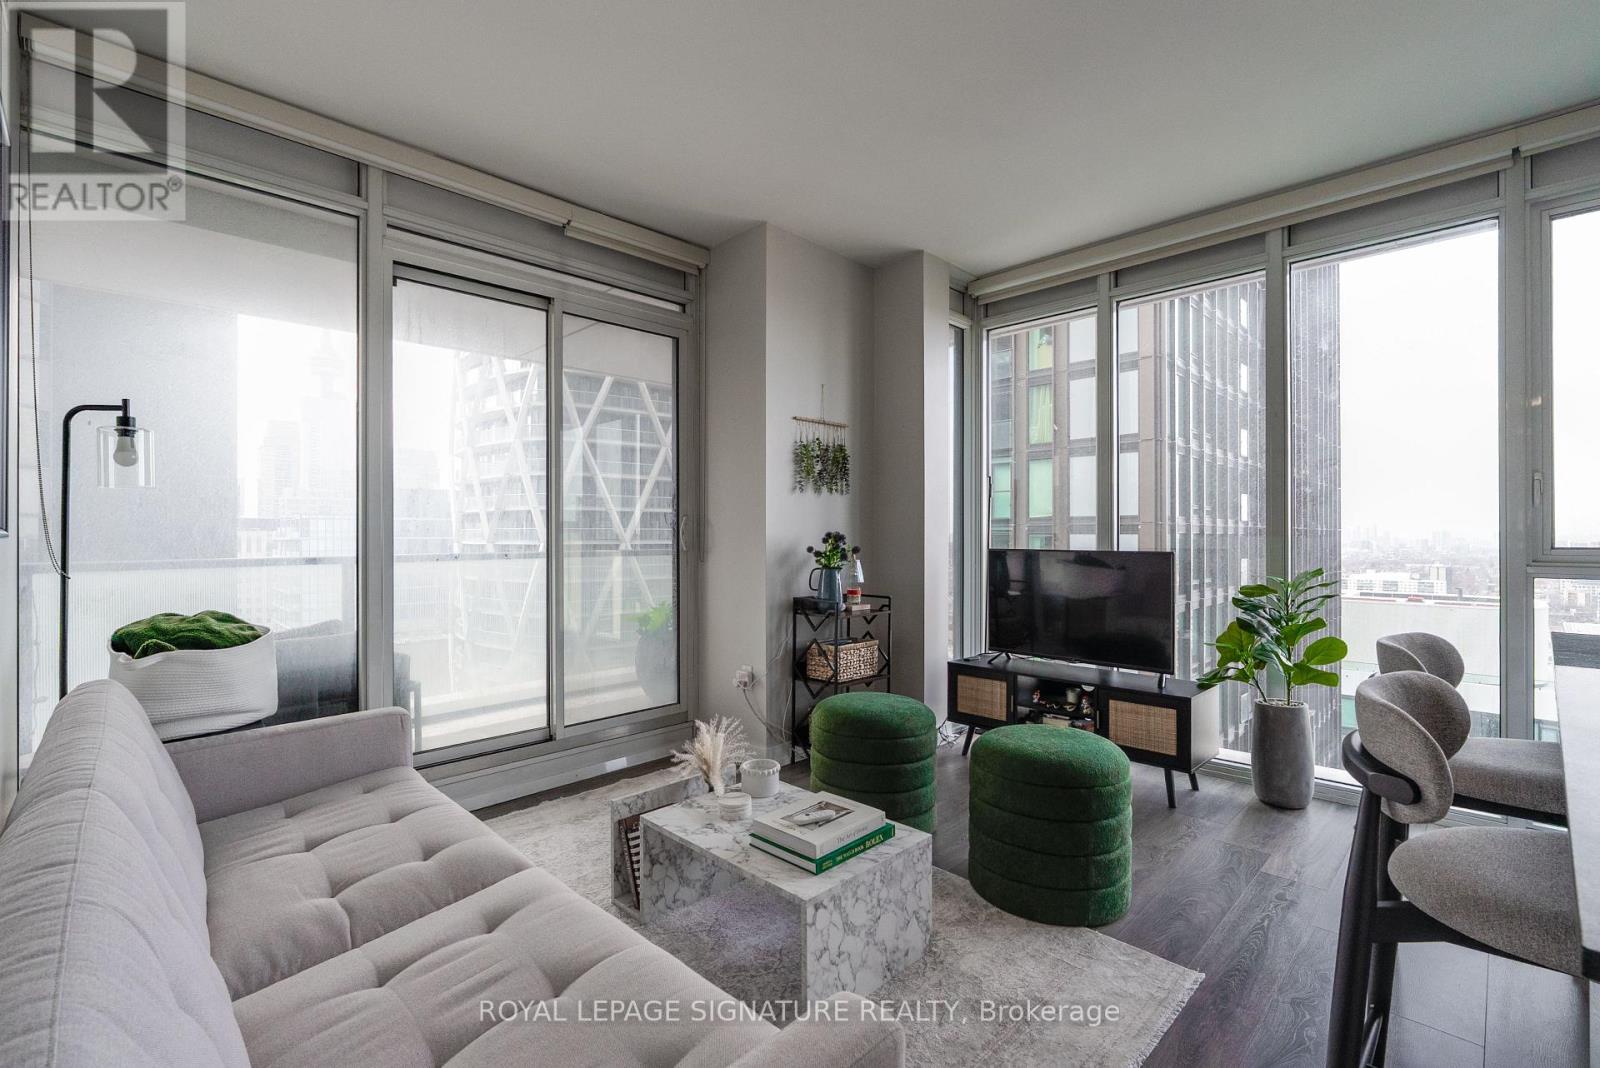
Welcome to 426 University Ave, 2503. A bright and modern southwest-facing corner suite in the heart of downtown Toronto. This well-designed 2 bedroom, 1 bathroom unit offers a functional layout with spacious bedrooms and floor-to-ceiling windows that fill the space with natural light and city views, plus an oversized balcony-perfect for relaxing or entertaining. The sleek, contemporary kitchen features integrated appliances, a centre island, and clean modern finishes-perfect for both everyday living and entertaining. Enjoy the convenience of in-suite laundry and thoughtfully designed living spaces that maximize comfort and flow. Residents enjoy premium building amenities including a 24-hour concierge, fully equipped fitness centre, indoor pool, party room, guest suites, and visitor parking. Unbeatable location directly on University Avenue-steps to St. Patrick and Osgoode subway stations, the Financial District, hospitals (Toronto General, Mount Sinai, SickKids), OCAD, U of T, and Queen West. Surrounded by top-tier dining, shopping, entertainment, and with easy access to the PATH system, this is true downtown living at its best. (id:39551)
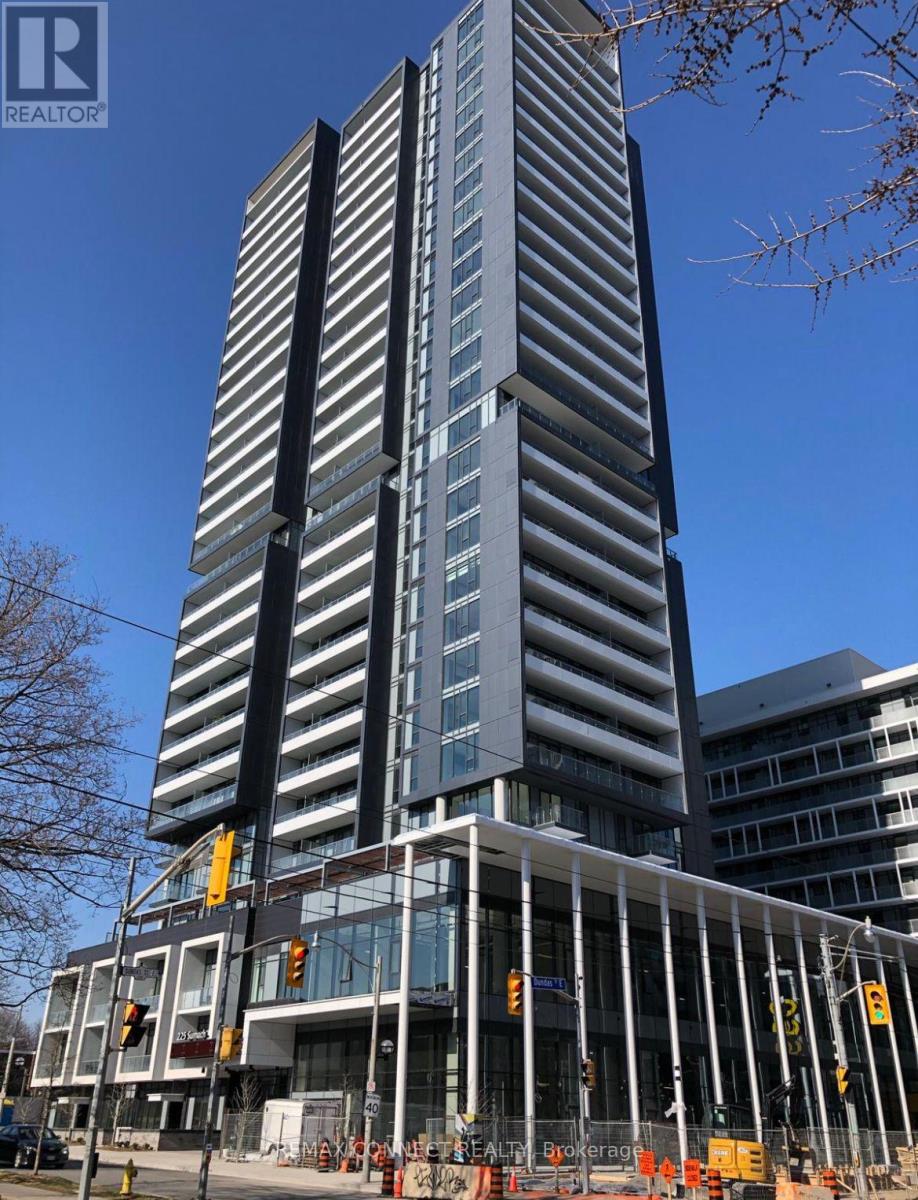
2301 - 225 Sumach Street
Toronto, Ontario
Welcome to unit 2301 at the DuEast condos, a charming 1-bedroom, 1-bathroom condo in the heart of Toronto's vibrant Regent Park neighbourhood. This stylish residence offers a perfect blend of modern convenience and urban sophistication. The open-concept living area is designed to maximize space and light, featuring large windows that flood the room with natural morning sunlight from the east. The well-appointed kitchen includes sleek appliances, ample storage, and a convenient centre island, making it ideal for both everyday living and entertaining guests. The cozy bedroom provides a serene retreat, complete with generous closet space. This unit also includes a convenient locker. Residents of 225 Sumach St. enjoy a range of exceptional amenities, including a state-of-the-art fitness center, a rooftop terrace with panoramic city views, and a community lounge perfect for social gatherings. The building also features a 24-hour concierge service, ensuring added security and convenience. The surrounding Regent Park neighbourhood is a dynamic and evolving area known for its community spirit and excellent amenities. Enjoy the nearby parks, including the expansive Regent Park, which offers sports facilities, playgrounds, and green spaces for relaxation and recreation. The neighbourhood is also home to a variety of local shops, cafes, and restaurants, providing plenty of dining and entertainment options. With convenient access to public transit and major roads, commuting to other parts of the city is effortless. This condo represents a fantastic opportunity to experience urban living at its finest in one of Toronto's most up-and-coming areas. (id:39551)
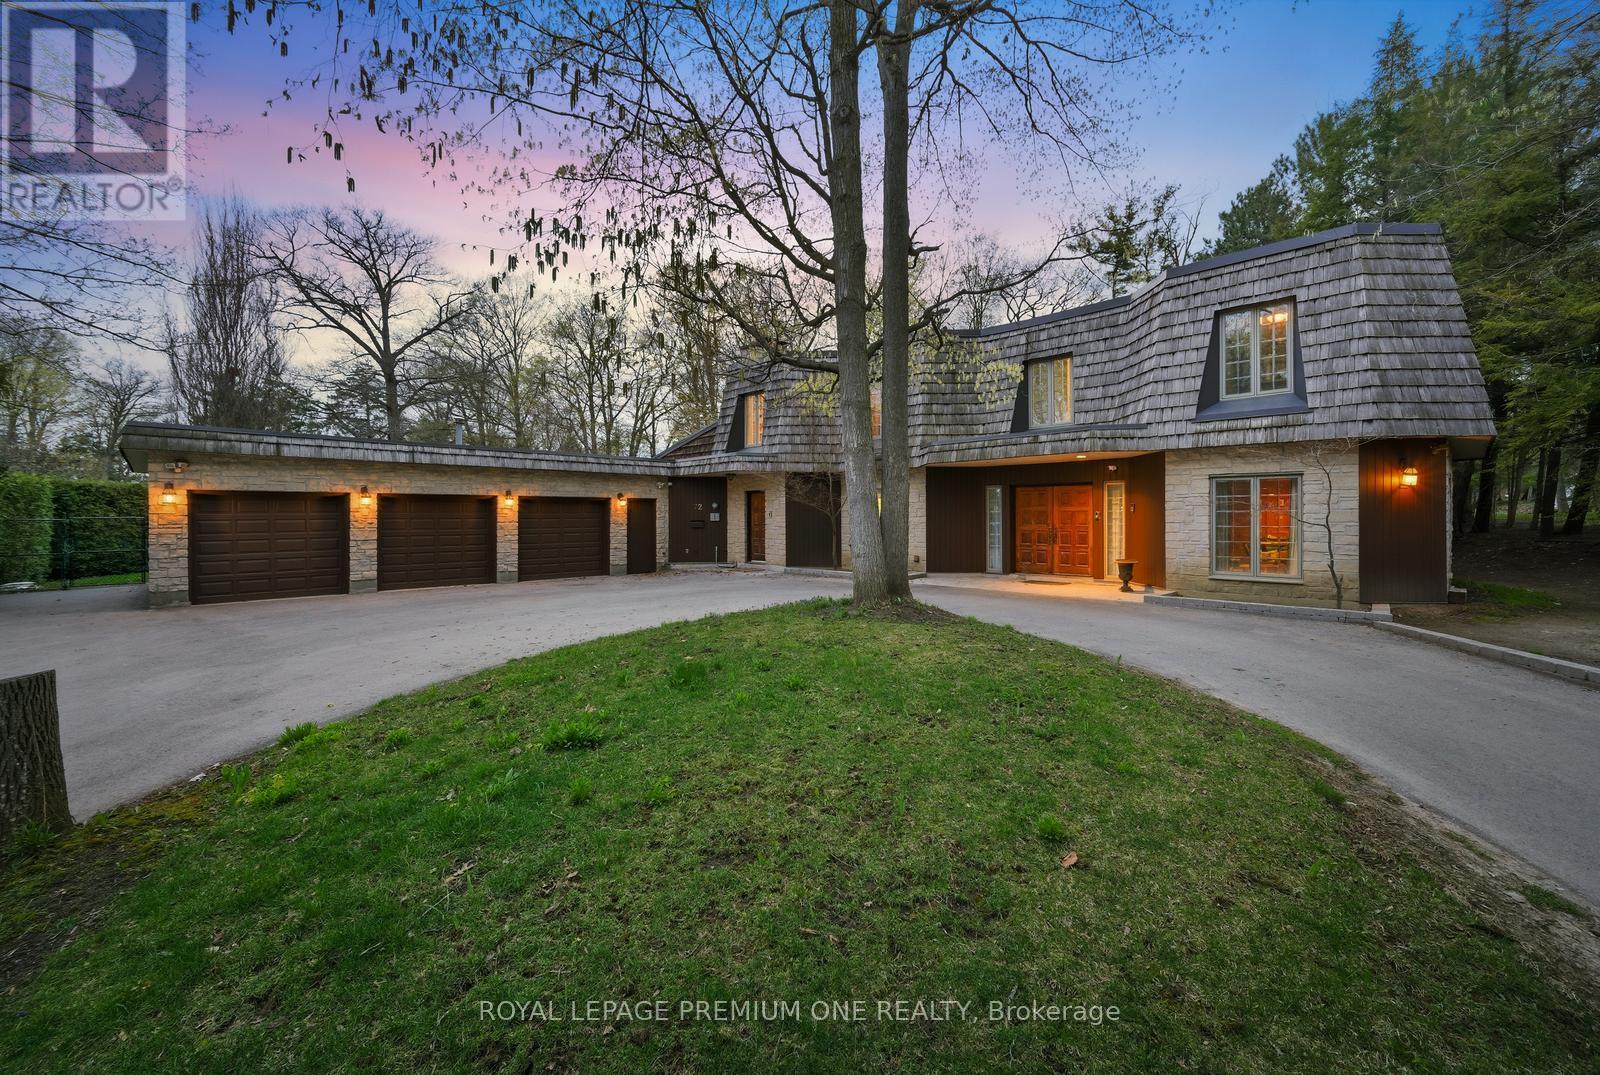
72 Golf Avenue
Vaughan, Ontario
Welcome to 72 Golf Ave in the prestigious Pinewood Estates! Presenting a rare and unique opportunity to build or renovate your masterpiece in this prestigious pocket of homes nestled steps from the world renowned National Golf Club of Canada. Perched on just under 1 acre and backing onto a serene ravine setting this property provides the perfect canvas to bring your masterpiece to life. Currently offering 5 bedrooms and 5 baths with an open flowing floor plan. Close proximity to Boyd Conservation Park, community centers, shopping and restaurants. Convenient access to Highway 407 & 400. Your opportunity awaits in the prestigious National Estates Community! (id:39551)
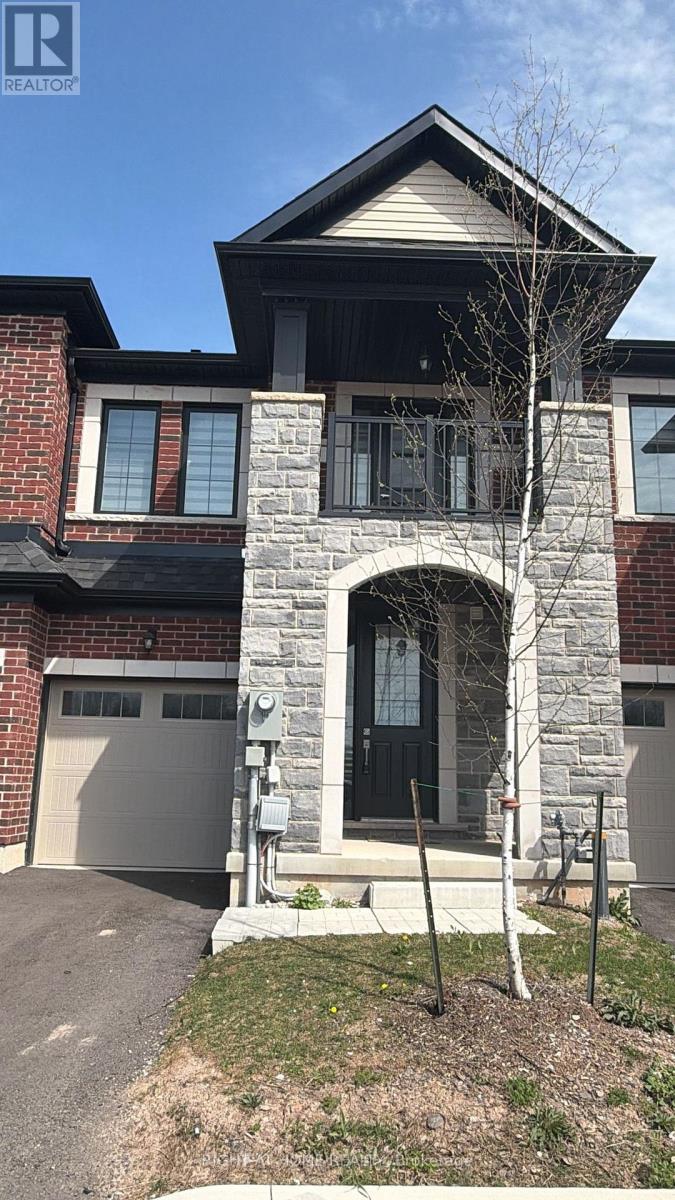
11 - 7356 Sandy Ridge Common Sandy Ridge Common N
Niagara Falls, Ontario
Welcome to 7356 Sandy Ridge Common, fully furnished and decorated 3 bedroom townhouse including kitchen appliances, dishes and cookware. The residence showcases a welcoming living room, stunning kitchen, primary bedroom with ensuite bath. (id:39551)
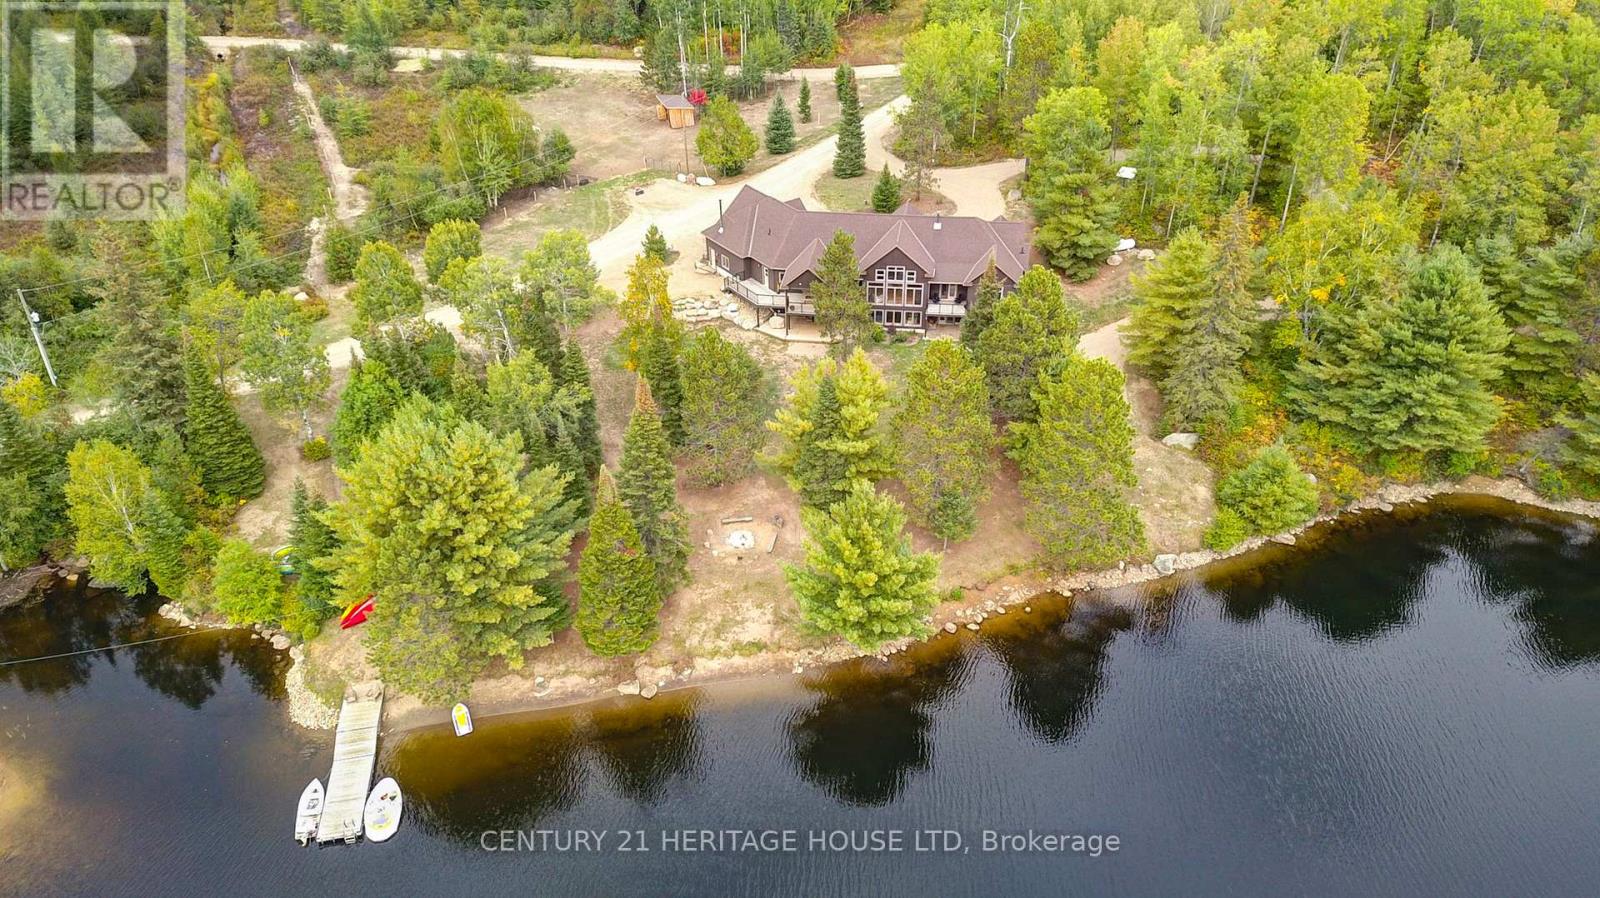
6605 Highway 523 Highway
South Algonquin, Ontario
A once-in-a-lifetime waterfront estate - 240+ acres of unspoiled natural beauty with over 6,000 feet of private shoreline, over 5000 ft of idyllic living space, and endless recreational potential. This 5-bedroom, 5-bath custom home blends timeless craftsmanship with thoughtful design, offering open-concept living, two full kitchens, main-floor primary suite, and stunning water views from nearly every room. The grounds are a true sanctuary: miles of private ATV and hiking trails, your own sand beach, two docks, a private boat launch ramp, and located next to a neighbouring 80-foot waterfall - all creating an unmatched outdoor lifestyle. The shoreline features a mix of sandy coves and rugged natural rock, ideal for swimming, boating, and exploring. Boaters paradise and you can explore over 42km of waterways and lake. There is also a licensed 34Ha class A aggregate pit on the property which can be offered with lease in place for passive income. Whether you're seeking a family compound, a four-season retreat, business income, or a future development opportunity, this rare offering combines privacy, scale, and natural splendor in a way few properties ever do. (id:39551)
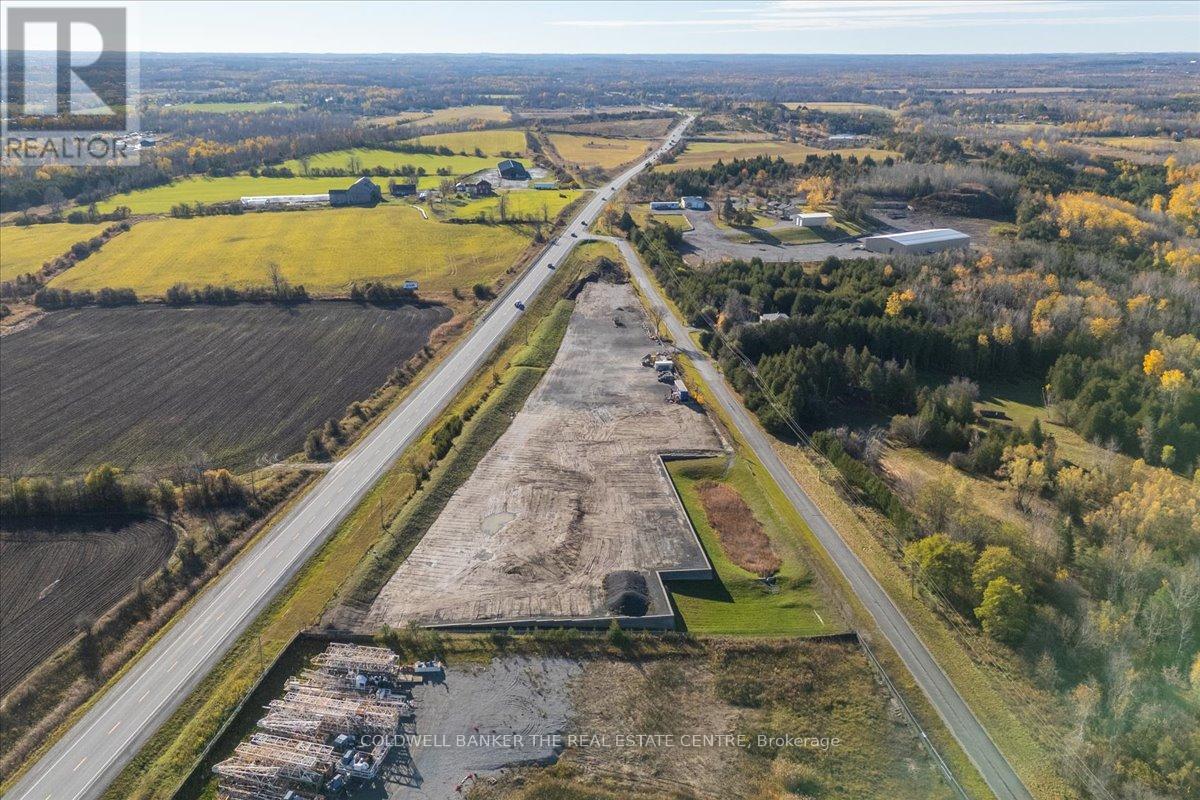
17 Ellisview Road
Georgina, Ontario
5.4 Acres available for Commercial use with large frontage on Hwy 48 just outside of Sutton. Site plan approved for Landscaping company. C2 Zoning allows for many uses including Garden Centre, Office, Restaurant, Vehicle Sales, Vet clinic and more... Storm/Catch pond and retaining wall completed. (id:39551)
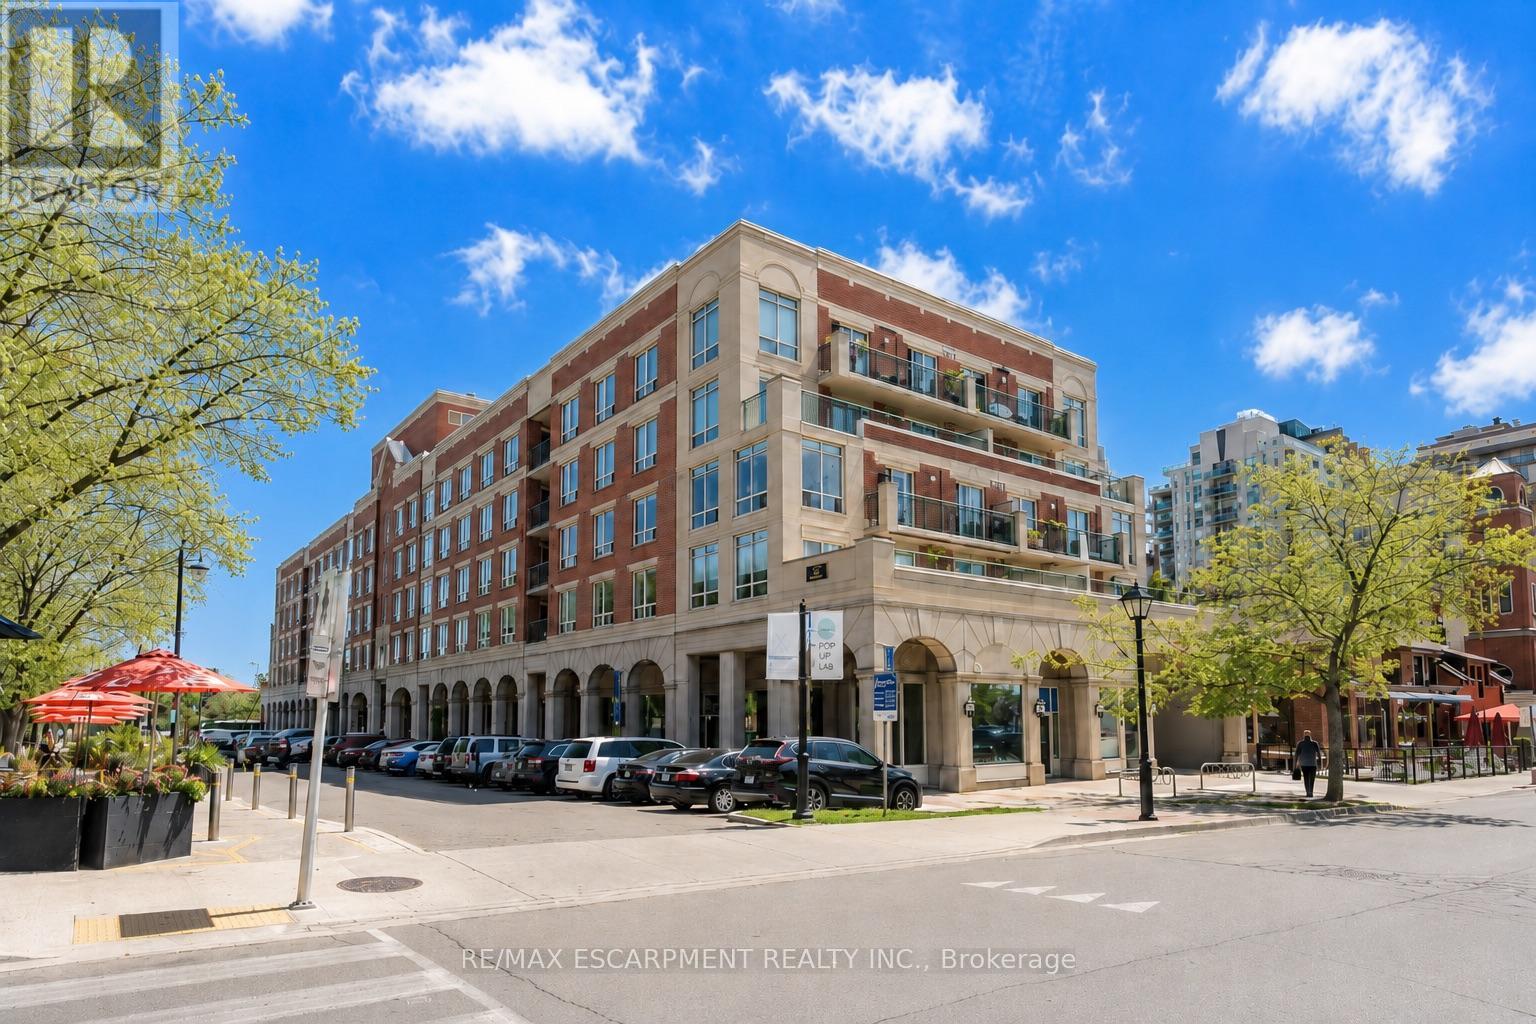
410 - 430 Pearl Street
Burlington, Ontario
A spacious, south-facing suite in one of downtown Burlington's quietly well-regarded boutique buildings. This 2-bedroom, 2-bath condominium offers approximately 1,178 sq. ft. of well-planned living space, along with two side-by-side underground parking spaces and a large private locker - a rare combination in the downtown core. Bright principal rooms, generous bedrooms, Village rooftop views, and partial lake views add to the appeal, while the formal dining area and eat-in kitchen offer flexibility for everyday living and entertaining. The primary bedroom includesa walk-in closet and ensuite bath. The finishes are original, giving the next owner the opportunity to update on their own timeline and create a downtown home that reflects their own style. The Residences of Village Square is known for its intimate scale, character, and community feel, with a rooftop BBQ terrace and true walkable living just steps to Spencer Smith Park, the waterfront trail, The Pier, restaurants, coffee shops, galleries, and boutiques. A rare chance to own real space in the heart of the city - and make it entirely your own. Sorry No dogs permitted (by-law). (id:39551)
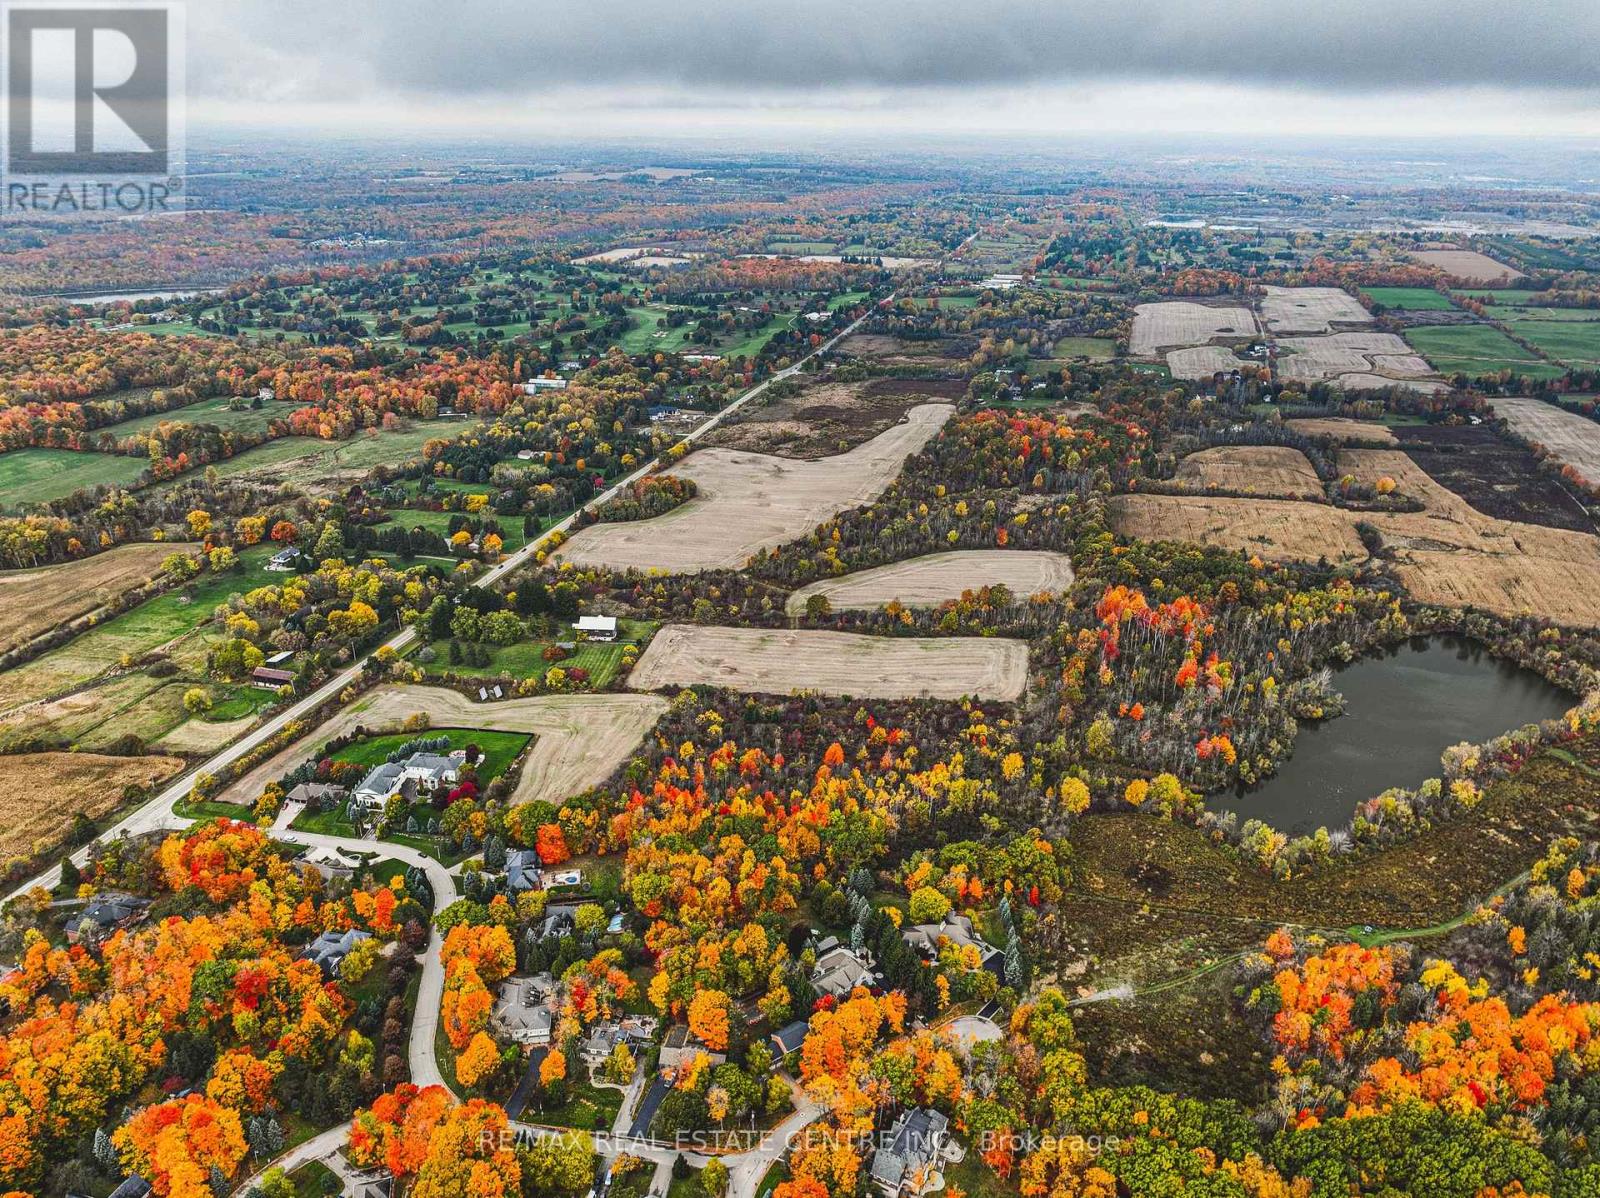
3415 Cedar Springs Road
Burlington, Ontario
Welcome to 3415 Cedar Springs Road, a rare offering of approximately 80 acres of prime agricultural land nestled in the rolling countryside of North Burlington. Surrounded by natural beauty and located just minutes from the Niagara Escarpment, this property provides the ideal setting to build your dream country estate, hobby farm, or equestrian retreat. Zoned agricultural (A), the property permits the construction of one residential dwelling and offers endless potential with its open fields, mature woodlands, and gently rolling terrain. Enjoy the best of rural living with access to some of Burlington's most scenic outdoor destinations - including Mount Nemo Conservation Area, Crawford Lake, Rattlesnake Point, and the Bruce Trail, all just minutes away for hiking, rock climbing, and breathtaking views. Explore nearby Hilton Falls for picturesque waterfalls or Lowville Park, known for its tranquil creekside walking trails, baseball diamonds, and family picnic areas. Despite its peaceful country setting, the property is only a short drive to downtown Burlington, Waterdown, Milton, and major commuter routes (403/407/QEW), offering the perfect balance of serenity and convenience. Highlights: Approx. 80 acres of rolling farmland and natural beauty Agricultural zoning allows for one residential dwelling Minutes to Mount Nemo, Rattlesnake Point, and the Bruce Trail Nearby Hilton Falls, Lowville Park, and scenic waterfalls Family-friendly amenities including parks, trails, and baseball diamonds Easy access to McMaster University, downtown Burlington, and major highways This is a unique opportunity to create your dream property in one of Burlington's most prestigious rural settings, surrounded by nature and endless recreation. (id:39551)
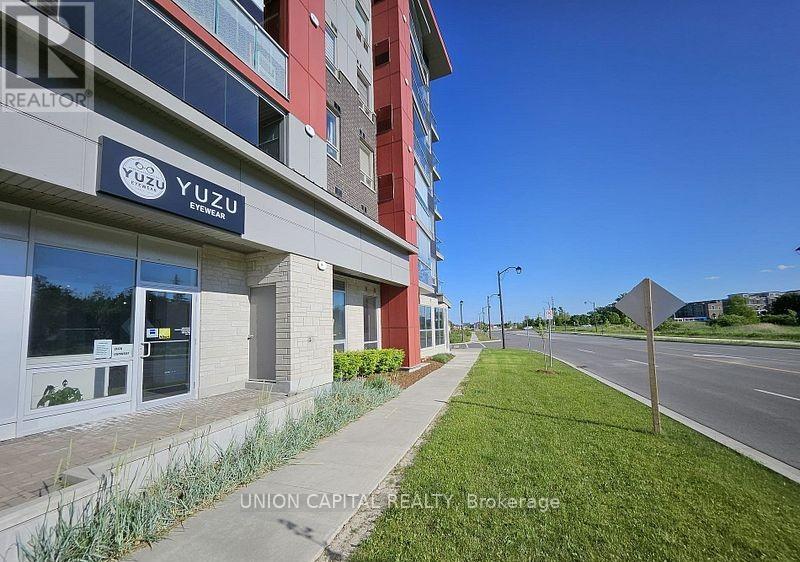
8 - 3380 Bur Oak Avenue
Markham, Ontario
Positioned Along High-Traffic Bur Oak Avenue, This Outstanding Commercial Unit That ComesWith1-Underground Parking Spot & 1-Locker, Delivers Exceptional Exposure And Effortless Access,Making It A Strategic Addition To Any Investment Portfolio. Set Within The Thriving CornellNeighbourhood, The Property Is Surrounded By An Established Mix Of Retail, Dining, GreenSpaces, The Markham Stouffville Hospital, And The Cornell Community Centre - A Location ThatContinues To Attract Steady Foot Traffic And Long-Term Growth. A Major Mixed-Use RedevelopmentIs Slated For The Site Directly Across The Street, Further Enhancing The Area's Profile AndFuture Business Potential. Convenient Proximity To Major Highways And Public Transit RoutesEnsures Seamless Connectivity For Both Clients And Staff. Inside, The Space Showcases A Clean,Contemporary Layout That Has Been Thoughtfully Cared For. Expansive Windows Flood The Unit With Natural Light, While Refined Finishes And Modern Detailing Create A Professional Yet Welcoming Environment Suitable For A Wide Range Of Office Or Retail Uses. An Underground Parking Space Is Also Included, Offering Added Convenience Or An Additional Revenue Opportunity. This Is A Rare Opportunity To Secure A Premier Commercial Space In One Of Markham's Most Desirable Communities. The Unit Owner Also Has Access To The Building Amenities Which Include A Full Gym, "Party Room" & Outdoor Space With BBQs (id:39551)
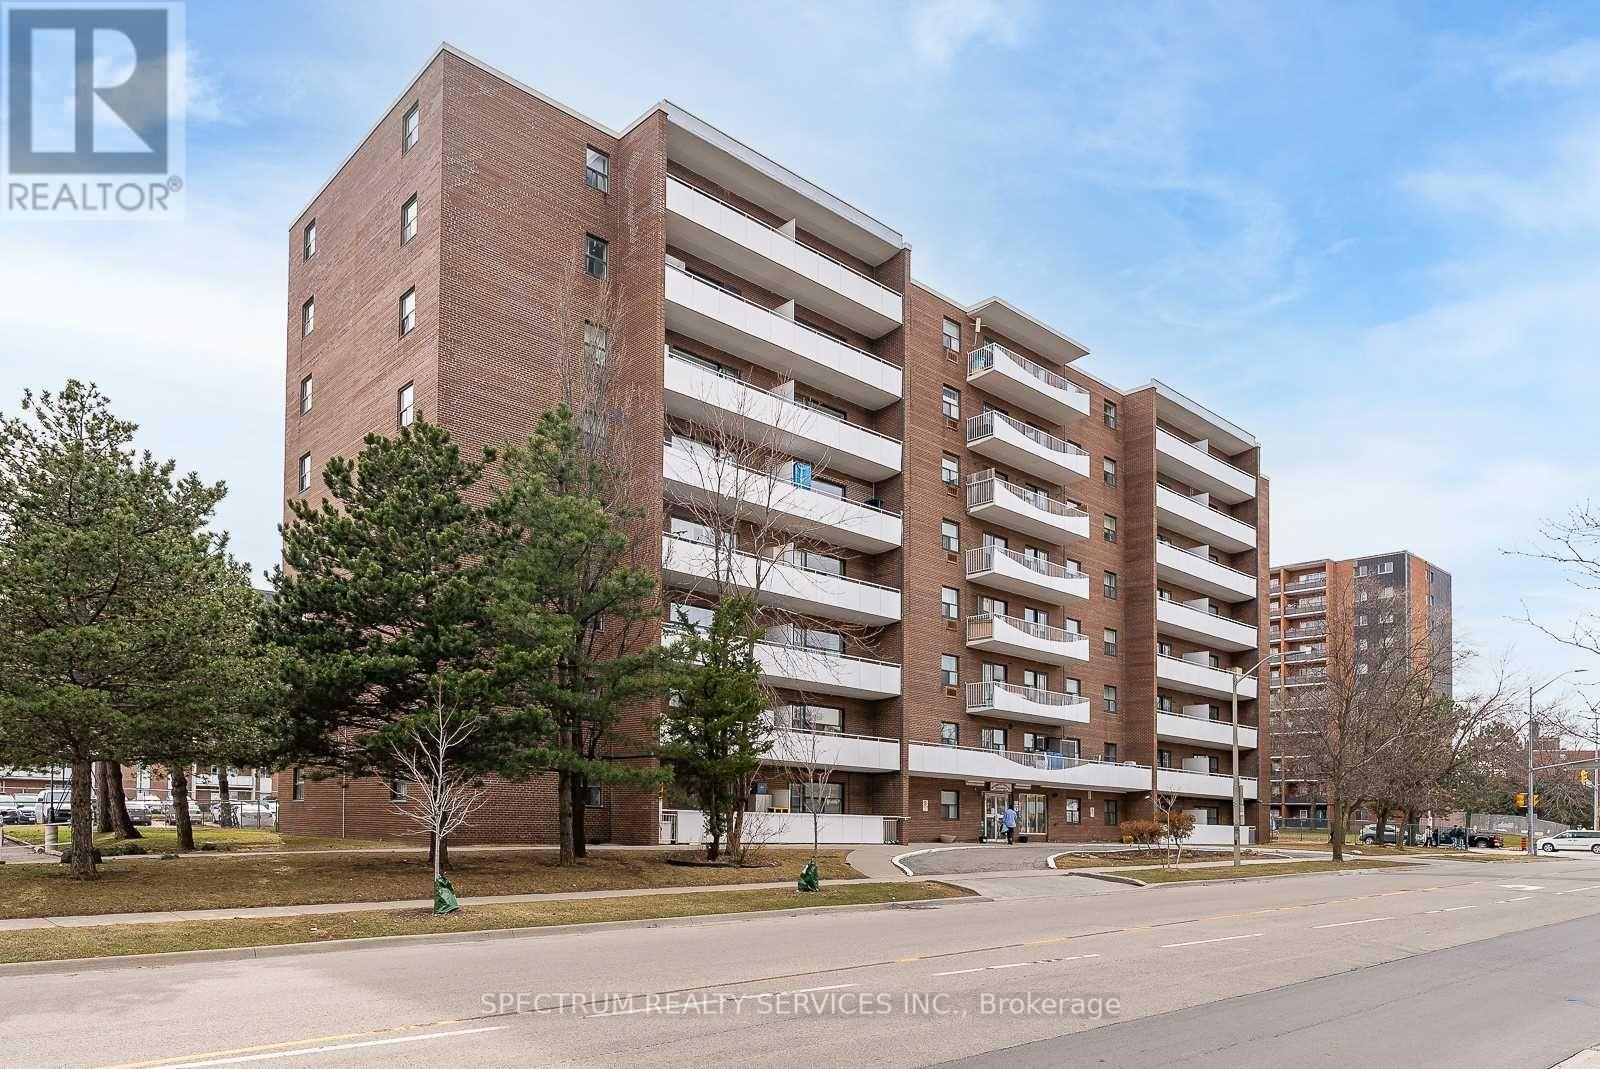
808 - 3320 Fieldgate Drive
Mississauga, Ontario
Welcome Home to this bright & spacious! This rarely offered top-floor unit is exactly what you've been looking for. Enjoy a spacious, inviting open-concept layout featuring a bright kitchen, modern flooring, and a large open balcony with beautiful city views. Perfectly located with public transit at your doorstep and just minutes to Kipling Go/Subway Station. You're also within walking distance to schools, parks, shopping, and a golf club. This well-maintained condo building offers very low maintenance fees that include all utilities-a fantastic value for homeowners and investors alike. Close To Shops, Transit, 427. Additional Ensuite Storage. Cable, internet and phone Included. Excellent Opportunity For First Time Buyers, Investors, Downsizers, Renovators. Internet Included In Condo Fees. A great home you don't want to miss! Extras: Very low maintenance fees - (289.88 Monthly), INCLUDES all utilities, internet & cable, Ensuite storage space, Existing appliances (as is): Fridge, stove, light fixtures, living room A/C unit Shared laundry on main floor. OWNERS OF THE UNITS PAY $40.00 A MONTH ONLY FOR JUNE/ JULY/AUGUST ABOVE THE MAINTENANCE FEE. (id:39551)
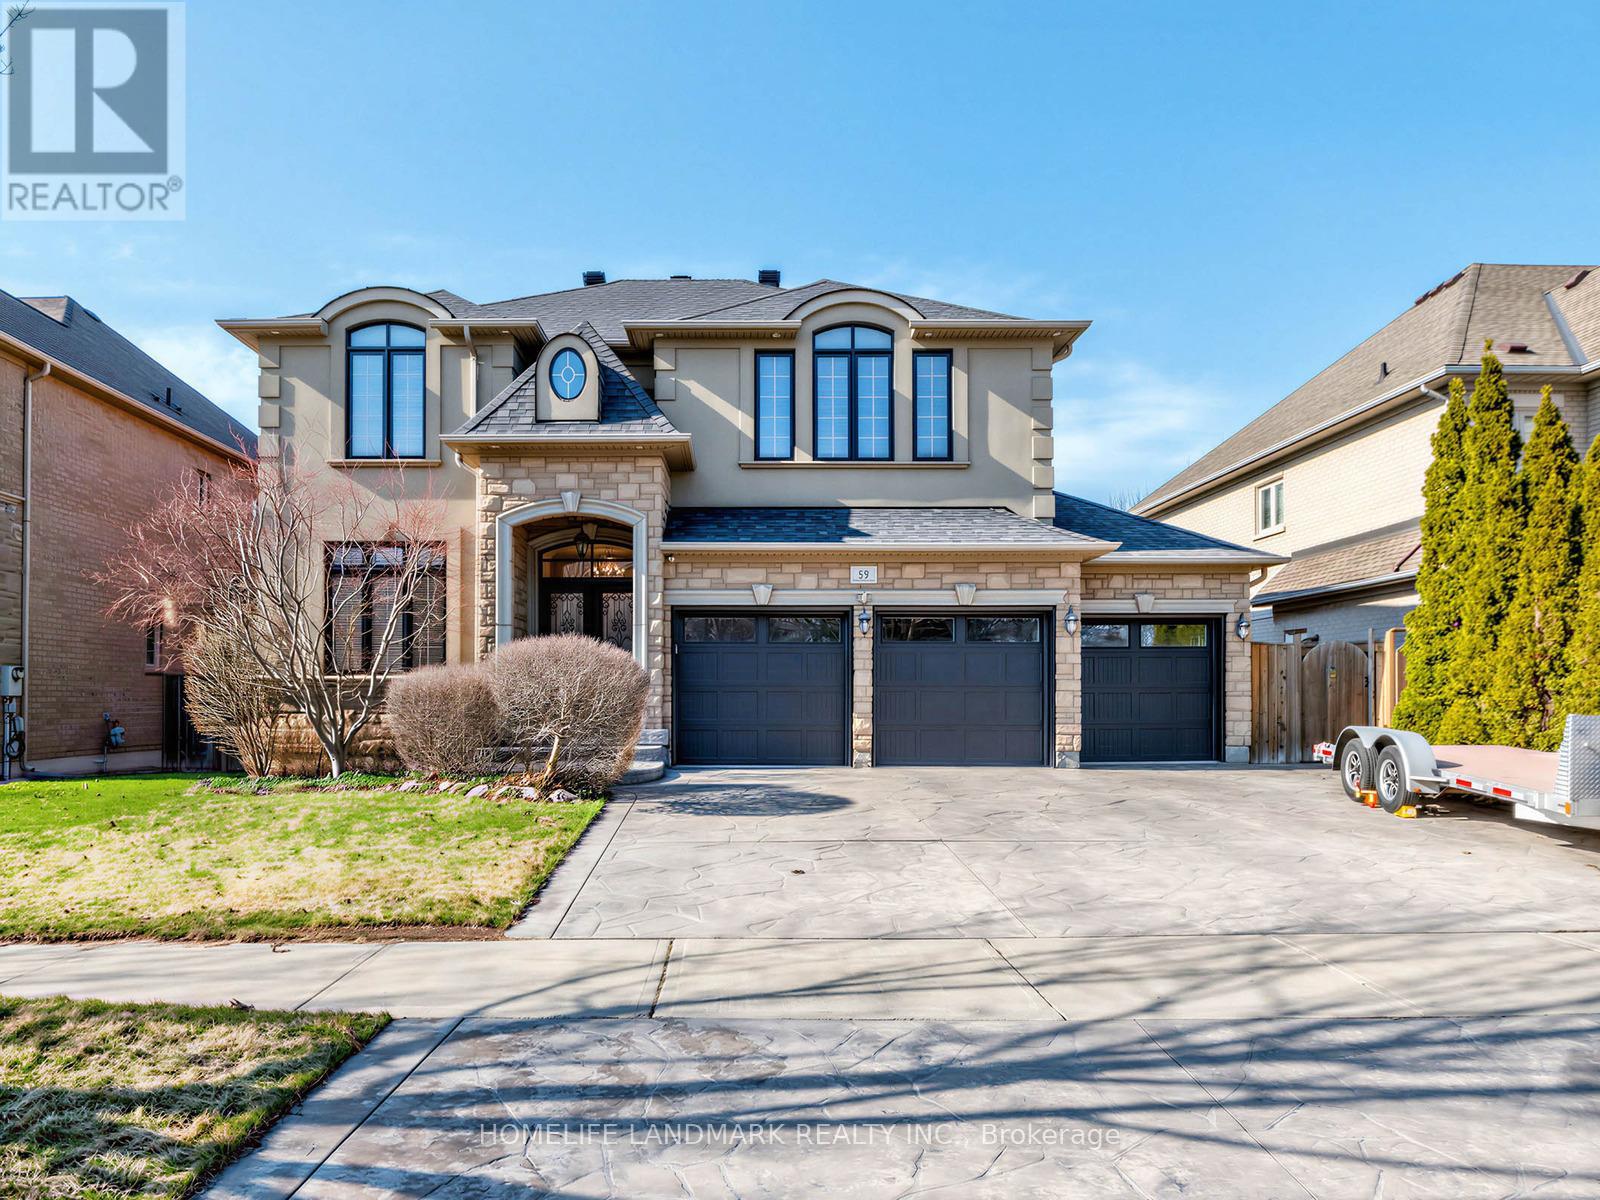
59 Black Walnut Crescent
Richmond Hill, Ontario
Stunning detached home situated on a premium lot in one of Richmond Hill's most sought-after communities!Featuring a functional and spacious layout with 4 generously sized bedrooms and 2 ensuites, perfect for growing or multi-generational families. Bright interior with well-appointed living spaces and a fully finished basement offering additional versatility for recreation or extended living.Rarely offered triple-car garage with ample driveway parking. Large lot with excellent outdoor potential.Ideally located within top-ranking school zones, including the highly acclaimed St. Robert Catholic High School (IB Program), making it a prime choice for families focused on education. Close to parks, community centres, and everyday conveniences.Minutes to shopping, restaurants, and major amenities including Hillcrest Mall, as well as easy access to transit and major highways.A rare opportunity to own a quality home in a prestigious and family-friendly neighbourhood! (id:39551)
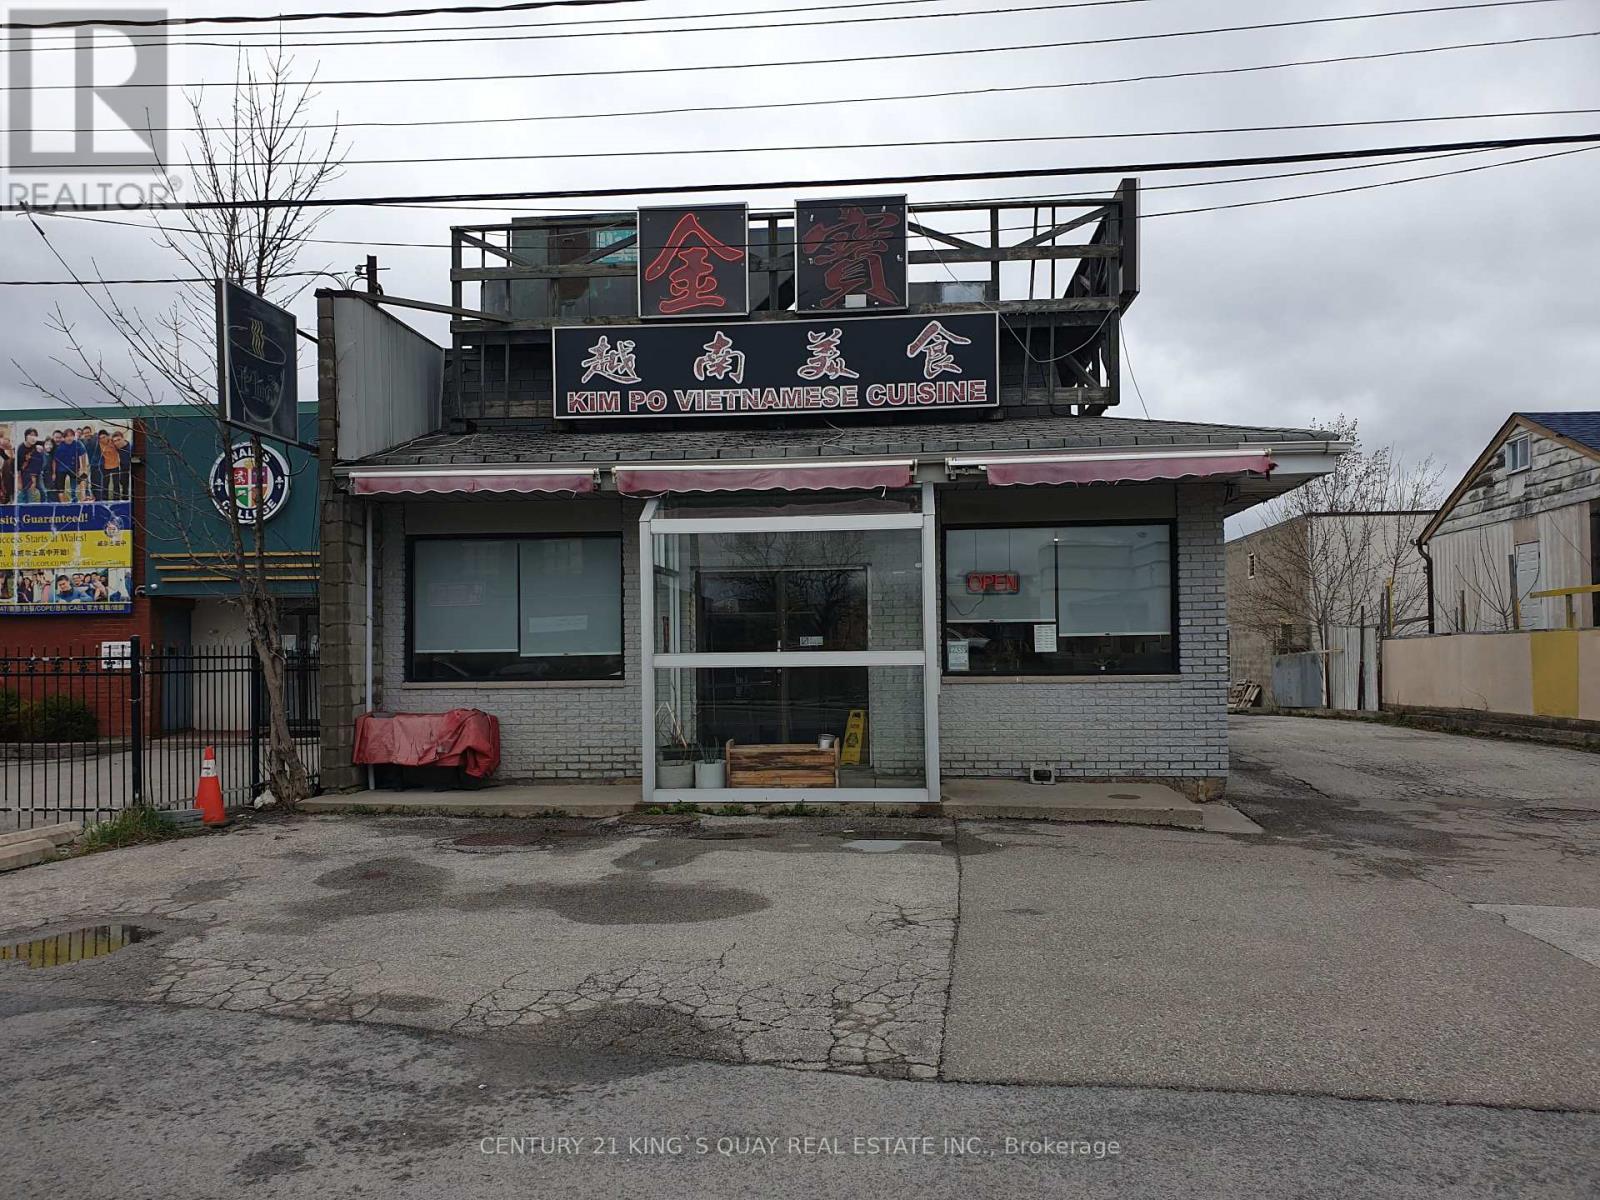
58 Redlea Avenue
Toronto, Ontario
One Of A Kind Opportunity At The Strategic Location For Both Your Investment & Business, Either Use The Way As Is, The Existing Restaurant, Or Redesign The Way As You Operate, Or Rezone And Redevelop, Too Many Alternatives, Unlimited Potential. Major Commercial Retail Area, High Customer Traffic Flow, Rapid Developing, Excellent Exposure, Rarely Available Strategic Location, Right In Between Toronto & Markham, Closed By Prominent Shopping Centres, Go Train Station Etc, Can't Miss! (id:39551)