
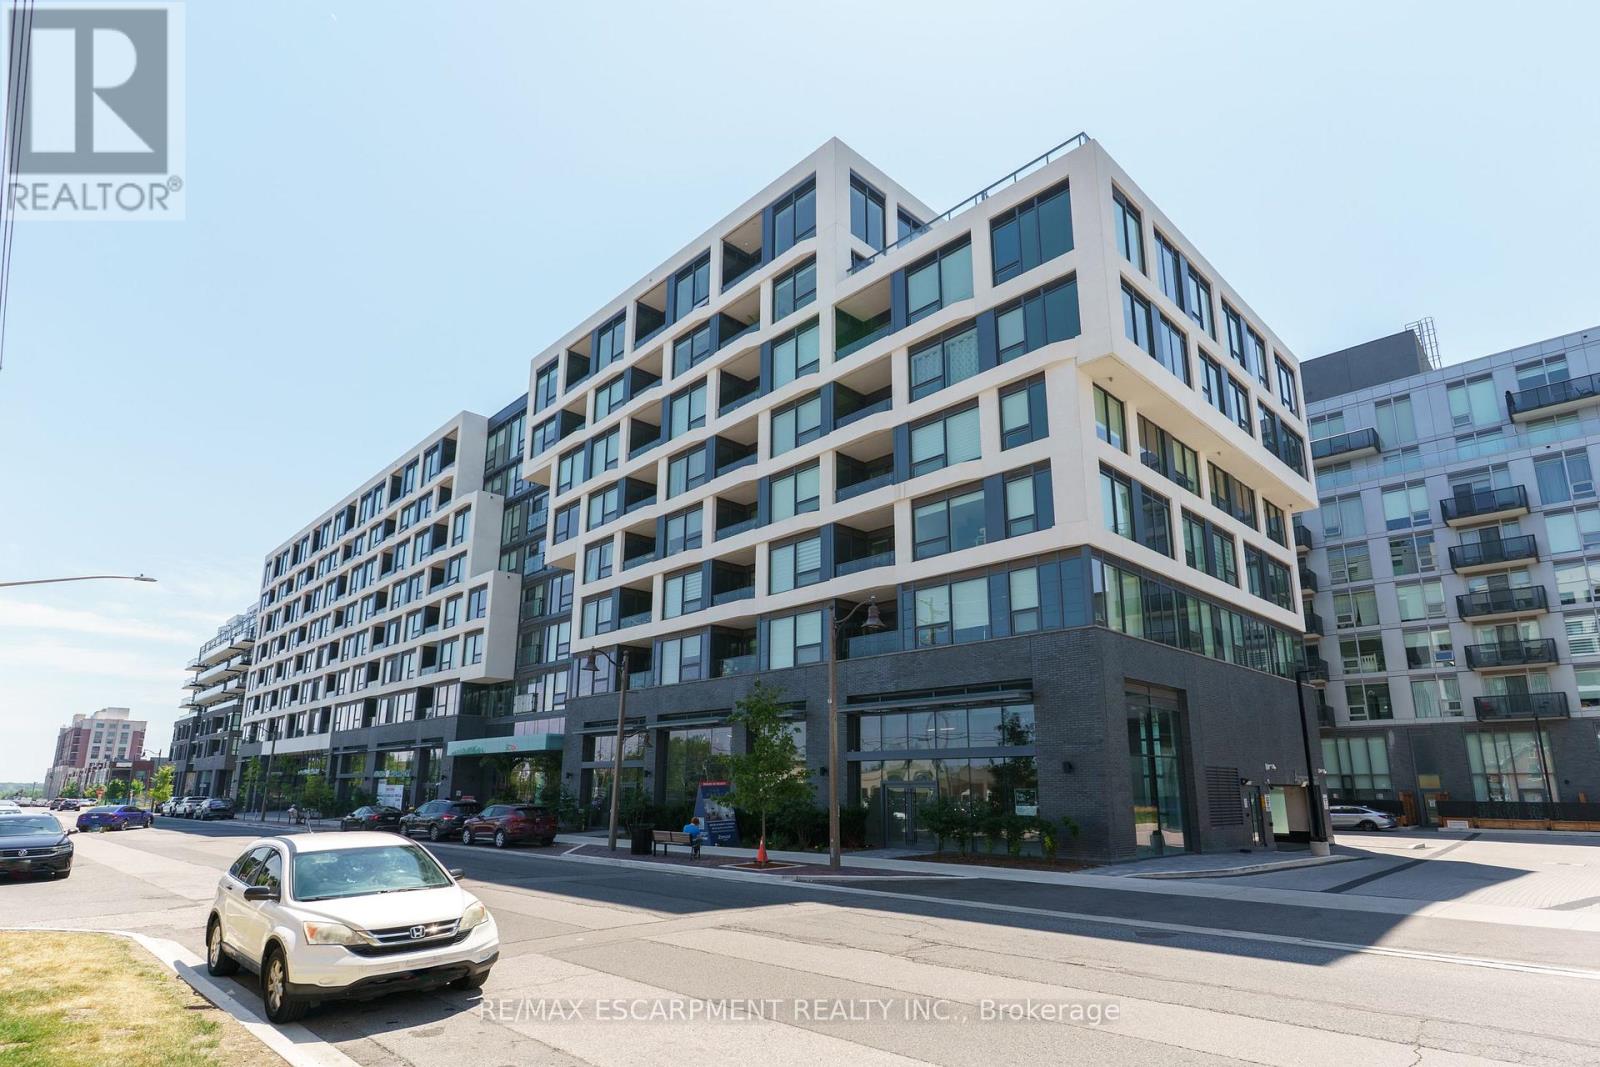
614 - 2450 Old Bronte Road
Oakville, Ontario
Welcome to one of Oakville's most distinctive new buildings, The Branch, just completed last year and unlike anything else in town. This stylish sixth-floor suite offers panoramic views of the Westmount community from your own private balcony, giving you a peaceful backdrop to your daily life. Inside, the space is bright and thoughtfully laid out with 9-foot ceilings, floor-to-ceiling windows, and an open-concept design that feels both modern and inviting. The kitchen features sleek white cabinetry, with a built-in fridge and dishwasher that blend seamlessly behind cabinet-matched facades-clean, minimalist, and elegant. But what truly sets this building apart are the exceptional amenities that rival luxury resorts: an Olympic-sized swimming pool and a full-scale fitness centre--not just a small room with a few weights--both overlooking an expansive outdoor terrace. Host unforgettable gatherings in the indoor/outdoor BBQ kitchen and party room, or book one of the guest suites for overnight visitors. You'll also find a dog washing station, secure parcel delivery room, library-style foyer, and beautifully designed entertainment lounges. Set in the heart of the Preserve, you're surrounded by parks, trails, shopping, and great schools-all within easy reach. Whether you're a first-time buyer, downsizer, or investor, this is your opportunity to own in one of Oakville's most impressive and unique new communities. (id:39551)
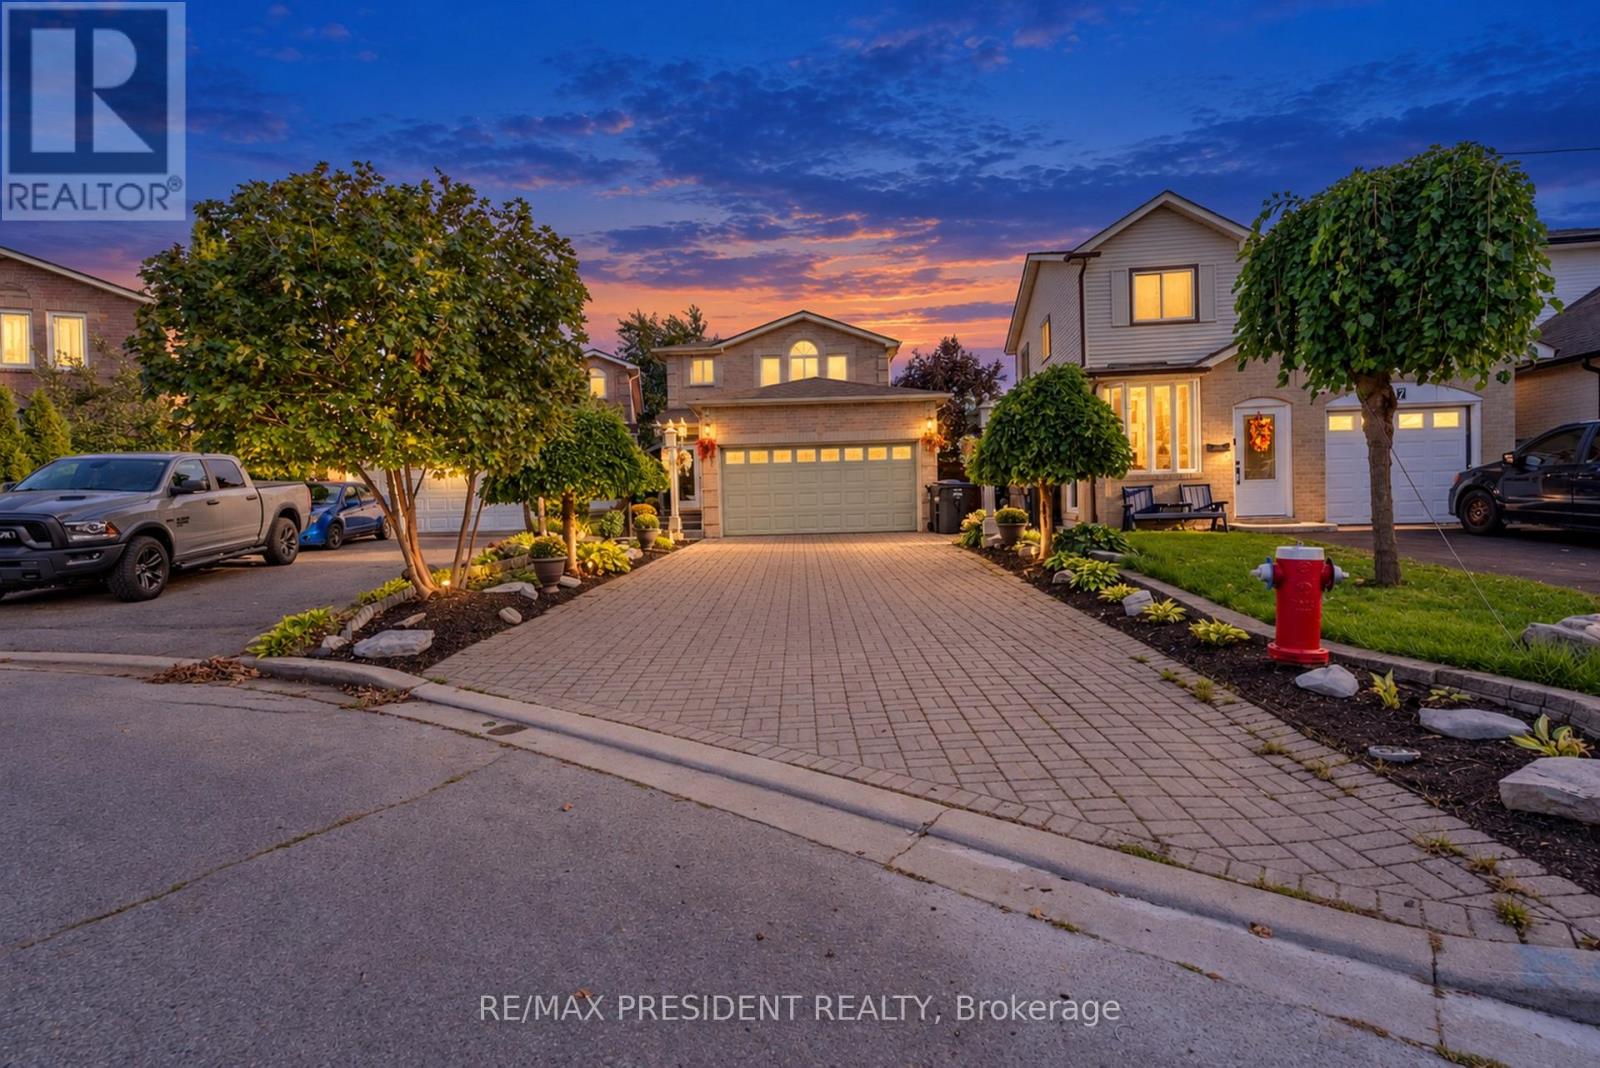
9 Aster Court
Brampton, Ontario
Don't Judge This Home From The Outside!! A Must See From Inside!! A Fully Renovated 4-Bedroom Detached Showstopper, Situated On A Premium Cul-De-Sac Lot. This Home Is Deceivingly Large, With Extensive Interior Space Created Through A Thoughtful Extension And Upgrades Inside And Out. Featuring 2 Self-Contained Units With Separate Entrances, This Home Offers Incredible Space And Flexibility. Spend Over $100K On Upgrades. Newer Tiles, Floor, Stairs, Doors, Paint, Pot Lights, Roof(2-3 year old), Fence, Interlock, 2 Impressive Sunrooms Add Even More Living And Entertaining Space, Etc. The Main Floor Offers Exceptionally Large Living Spaces, Including 2 Spacious Family Rooms, Separate Living And Dining Areas And An Open-Concept Kitchen Featuring A High-End Commercial-Grade Gas Stove And Chimney. The Second Level Features 4 Generously Sized Bedrooms, Including A Primary Bedroom With A Steam Bath. 2 Oversized Bedrooms With The Kind Of Space That's Hard To Find In This Area, Skylights And An Additional Glass-Enclosed Upper-Level Balcony Create A Unique Combination Of Space And Natural Light. Finished Basement With Separate Entrance. The Backyard Is Truly An Entertainer's Dream! Enjoy A Large Sunroom, A Fully Equipped BBQ Station, Additional Dining Space, An Above-Ground Pool, Kids' Play Area, Massive Powered Shed/Entertaining Space With A Full-Size Jacuzzi And No Rear Neighbours. With A Double Garage And Total Parking For Up To 8 Cars, This Home Delivers Space Inside And Out.This Is One Of Those Homes You Simply Cannot Appreciate From The Street - You Have To Step Inside To Experience The Space. Read Brokerage Remark (id:39551)
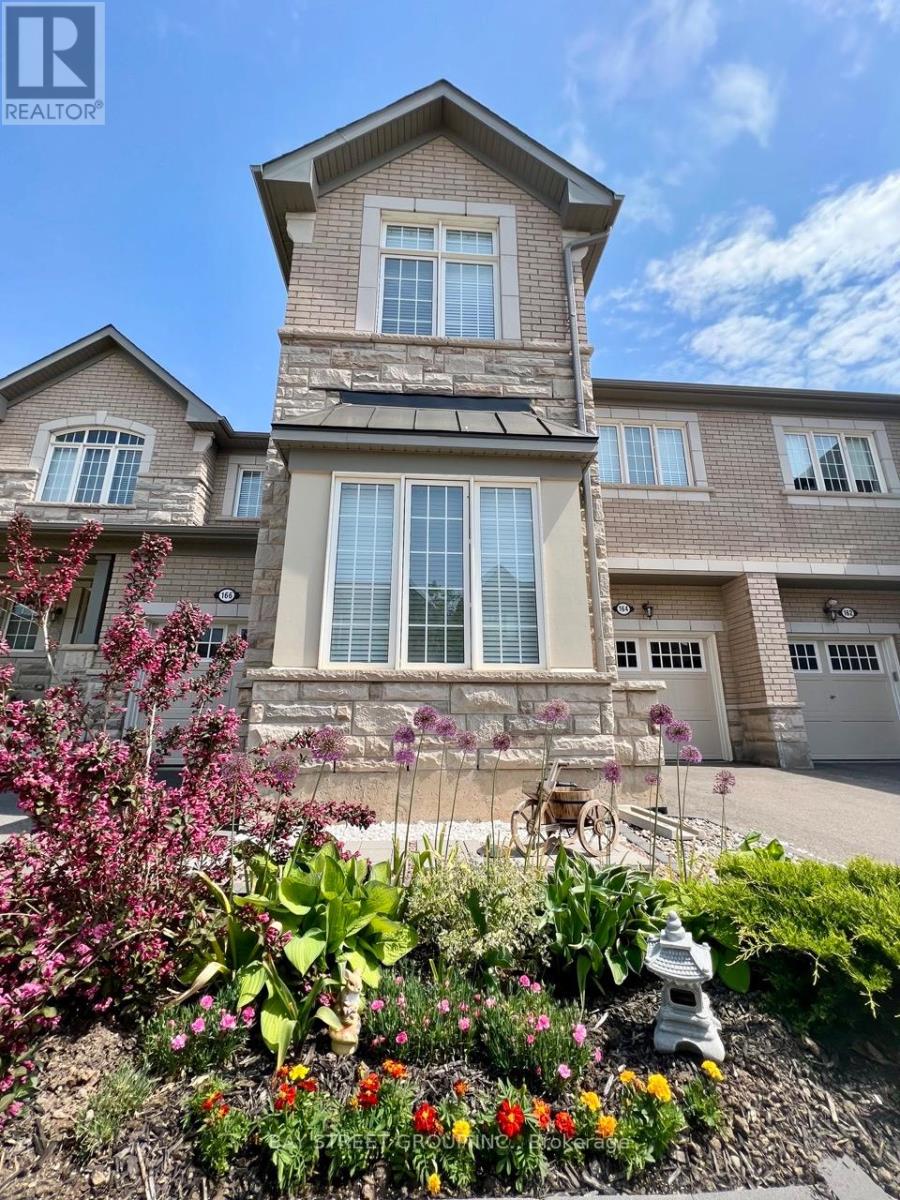
164 Beaveridge Avenue
Oakville, Ontario
Immaculate 4-bedroom townhouse offering style, space, and comfort in a highly desirable location. Featuring 10.5' office ceilings, 9' smooth ceilings in the main living area, upgraded hardwood flooring, and modern pot lights. The chef-inspired kitchen boasts a grand island, quartz countertops, upgraded tile, built-in appliances, and a gas cooktop, with a dedicated electrical connection for the option of an electric cooktop. Upstairs, enjoy the convenience of second-floor laundry and two elegant bathrooms featuring double vanities at kitchen height, granite countertops, and full-height mirrors. The low-maintenance backyard, complete with a fence installed just one year ago, is perfect for family gatherings. Additional features include two receptacles for wall-mounted TVs, a garage door opener, keypad garage access, and sconce rough-ins. Walking distance to schools, parks, quick access to shopping, highways, and transit. (id:39551)
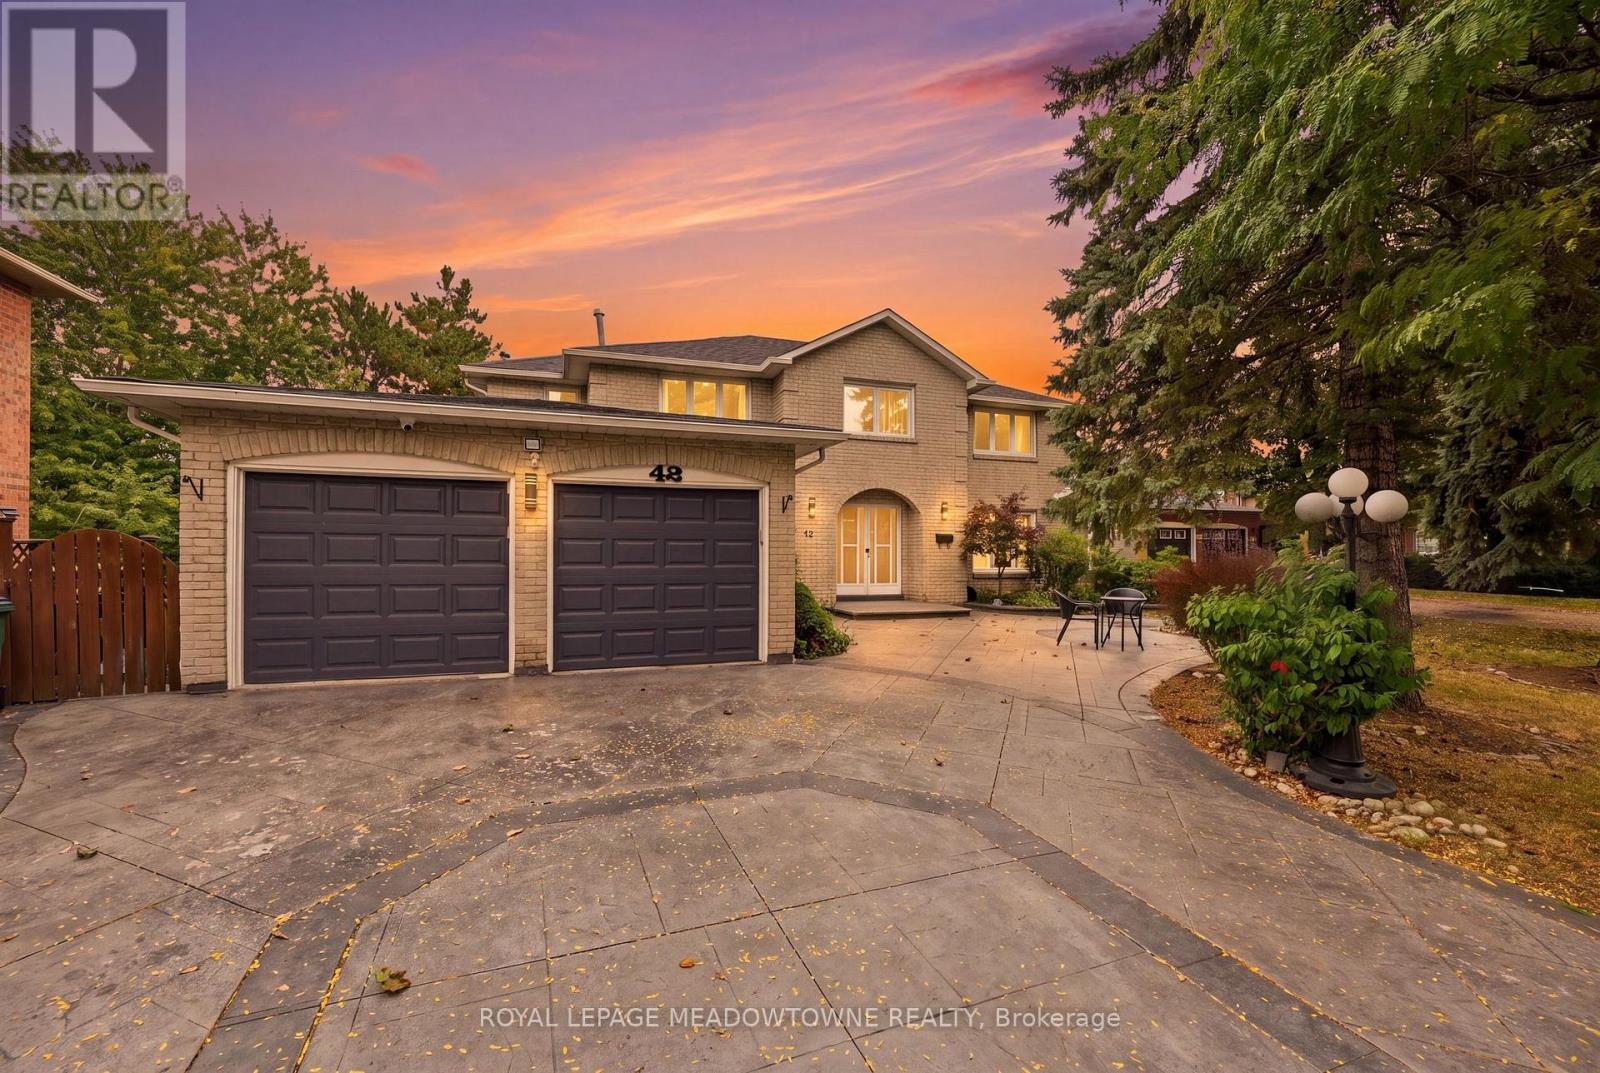
42 Dawnridge Trail
Brampton, Ontario
Welcome to 42 Dawnridge Trail, an impressive executive home in one of Brampton's most sought-after neighbourhoods. Situated on a 77 * 130 ft lot & backing onto the Etobicoke Conservation Trail, this residence offers 6 bedrooms & 6 bathrooms. Outstanding curb appeal begins with a stamped-concrete driveway, front patio and decking extending along the side of the home to the rear walkout, abundant front parking, and a full two-car garage. Inside, the main level showcases hardwood flooring, a private front office, generous formal living & dining rooms, and a renovated eat-in kitchen with rich cabinetry and granite countertops. The family room opens to the upper sunroom, while main-floor laundry and direct garage access provide added convenience. Striking circular hardwood staircases with wrought-iron spindles lead to a balcony and four spacious upper-level bedrooms. The primary suite features a double-sided gas fireplace, oversized walk-in closet, and renovated, spa-inspired ensuite. Bedrooms two and three share a second fully renovated bathroom, while the fourth bedroom enjoys a private ensuite. The finished basement offers exceptional versatility with a second kitchen, 2 additional bedrooms, 2 full bathrooms, new flooring throughout, new kitchen cabinetry, a three-season sunroom, and multiple walkouts to the private yard. Outside, multi-tiered decking and a gazebo overlooking the Etobicoke Trail create a peaceful backdrop, with convenient access from several areas of the home. The multiple entrances also offer excellent flexibility for multigenerational living or income potential. Extensive renovations and updates include the air conditioner, furnace, hot water tank, driveway, flooring, bathrooms, kitchen cabinetry and countertops, multi-tiered decking, and more. Offering exceptional value, this executive home combines abundant living space, a premium location, and flexibility for large or extended families. (id:39551)
38 Jasper Crescent
Brampton, Ontario
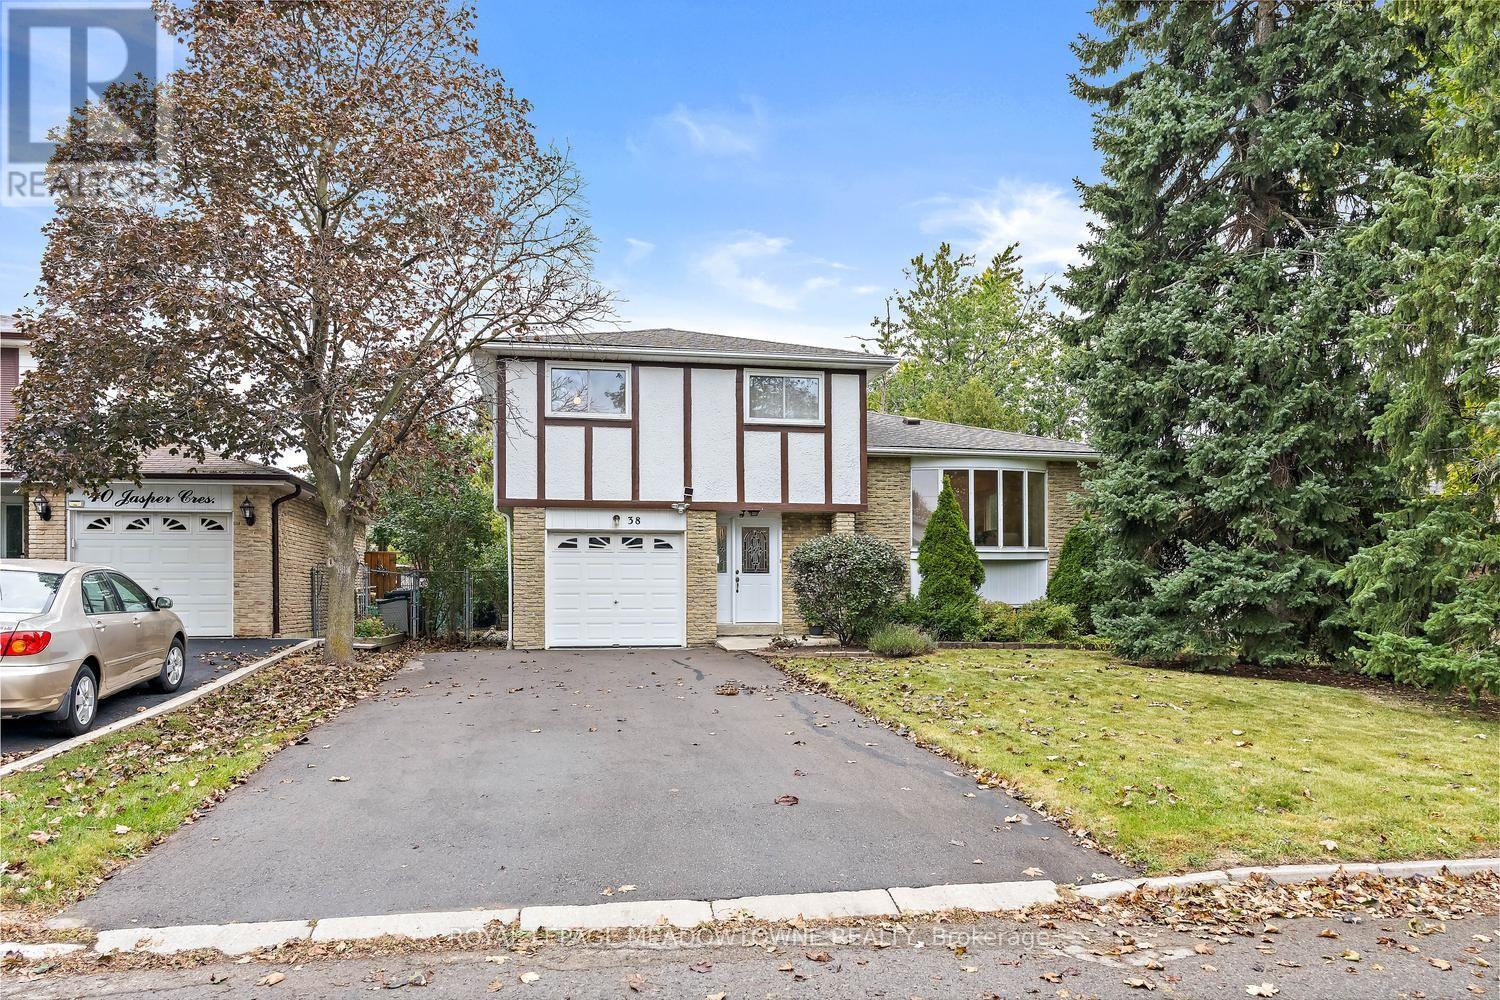
Pride of ownership shines throughout this detached home beautifully maintained by the original owners. It is nestled on a quiet, desirable street in the heart of Brampton and offers 1,655 sq. ft. of above grade space! This spacious sidesplit features ground-floor access to the insulated garage and a family room with a walkout to the spacious, fully fenced backyard. The open-concept living and dining rooms present parquet flooring and a large bay window that fills the space with natural light. The eat-in kitchen offers an additional bay window and a renovated kitchen space. Hardwood stairs lead to the upper level, home to four bedrooms and a large four piece bathroom. The primary bedroom boasts a convenient semi-ensuite and his-and-hers closets. The finished basement exhibits a rec room with above-grade windows and wall sconces, along with a workbench, laundry area and a spacious crawl space. The private double-wide driveway provides parking for four vehicles, plus an additional space in the garage. The furnace, shingles and air conditioning were updated in 2021. Ideally located close to schools, the hospital, shopping and local parks, with convenient access to major roads for commuters. Flexible closing is available on this beautifully maintained home; a great find for any family! (id:39551)
75 Queen Street N Unit# 1606
Hamilton, Ontario
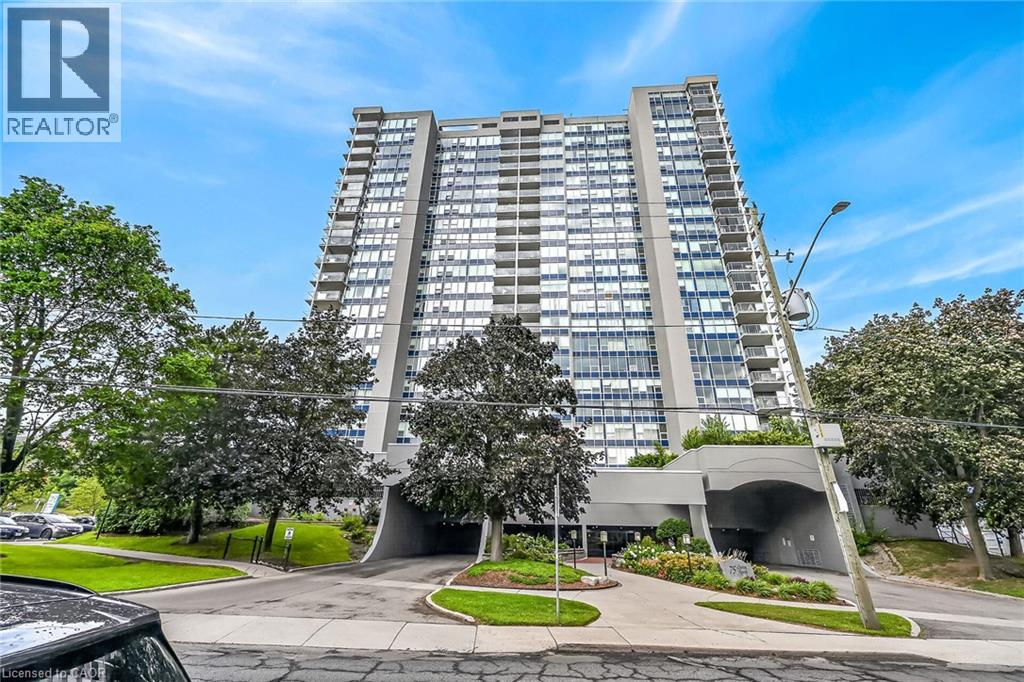
Experience an unmatched city in the heart of the vibrant Strathcona neighborhood. This spacious 1252 sq ft 3-bedroom home offers breathtaking panoramic views of the city skyline, the Escarpment, and Burlington Bay—views that truly need to be seen to be believed! Perfectly situated, enjoy being just minutes from everything Hamilton and Burlington have to offer, including James Street’s trendy shops and restaurants, the West Harbor GO Station, highway access, also see full picture Gallery in the Virtual Tour to see pics of the gym,, sauna, conference room etc . As one of the building's provides an abundance of natural light and an expansive layout designed for comfort and style, third bedroom is currently used as a den but can be converted back.. The building boasts an impressive array of top-notch amenities, including an indoor pool and hot tub, his-and-hers gyms with saunas, green space, a tennis court, car wash, workshop, underground parking, on-site security, and ample visitor parking. Additionally, the building is undergoing an exciting exterior makeover, giving it a fresh and modern look. Don’t miss this exceptional opportunity to combine space, convenience, and luxury living! (id:39551)
910 - 349 Rathburn Road W
Mississauga, Ontario
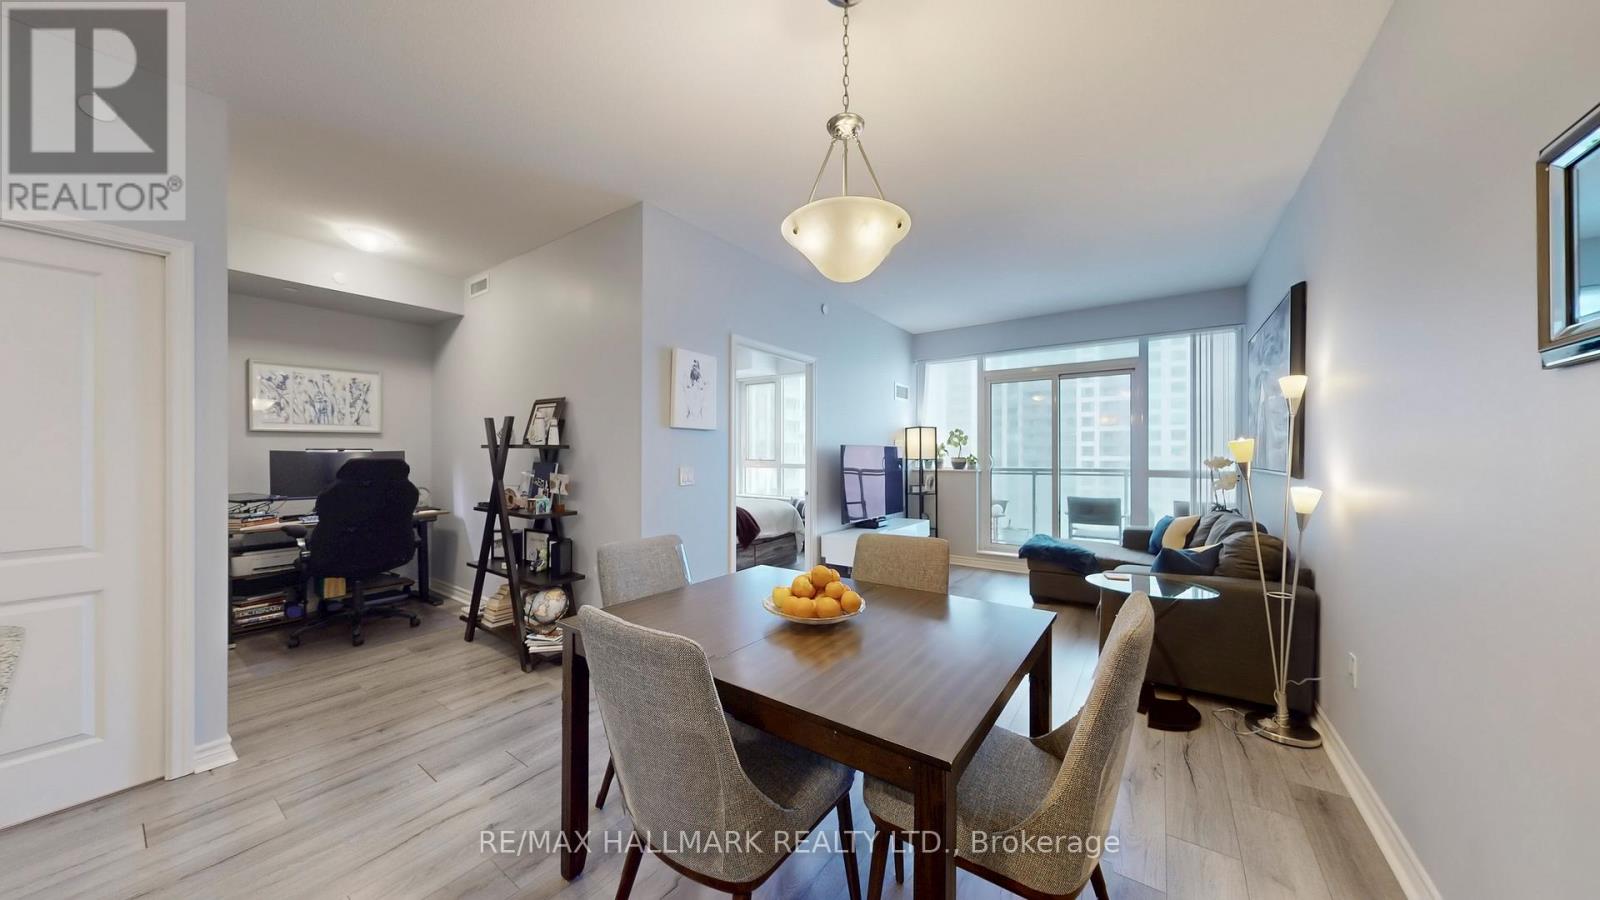
Welcome to Unit 910 at Grande Mirage, a refined urban sanctuary where contemporary elegance meets exceptional convenience in the heart of Mississauga's City Centre. This beautifully appointed suite offers a bright, open-concept layout enhanced by expansive windows that bathe the space in natural light, creating an inviting and sophisticated atmosphere. The modern kitchen is finished with sleek countertops, full-size appliances, and stylish cabinetry, offering both function and visual appeal. Designed with accessibility in mind, this unit features wide, barrier-friendly doorways, an enlarged washroom for improved mobility, and a front door that is suited for wheelchair users or anyone seeking enhanced ease of movement. The spacious bedroom provides a serene retreat with generous storage, while the private balcony extends your living space outdoors, perfect for quiet mornings or unwinding above the city. Residents enjoy access to an impressive collection of resort-inspired amenities, including a stunning indoor pool, state-of-the-art fitness centre, yoga studio, sauna, theatre room, games room, and an elegantly designed party lounge, all supported by 24-hour concierge service and secure building access. The location is truly unmatched-just steps from Square One Shopping Centre, placing world-class shopping, fine dining, entertainment, and everyday essentials at your doorstep. With Sheridan College, Celebration Square, the Living Arts Centre, Whole Foods, and excellent transit options nearby, plus quick access to Highways 403, 401, and the QEW, Unit 910 offers a luxurious lifestyle in one of Mississauga's most coveted communities.-Last 2 photos include the floor plans. (id:39551)
64 Canal Street
Georgina, Ontario
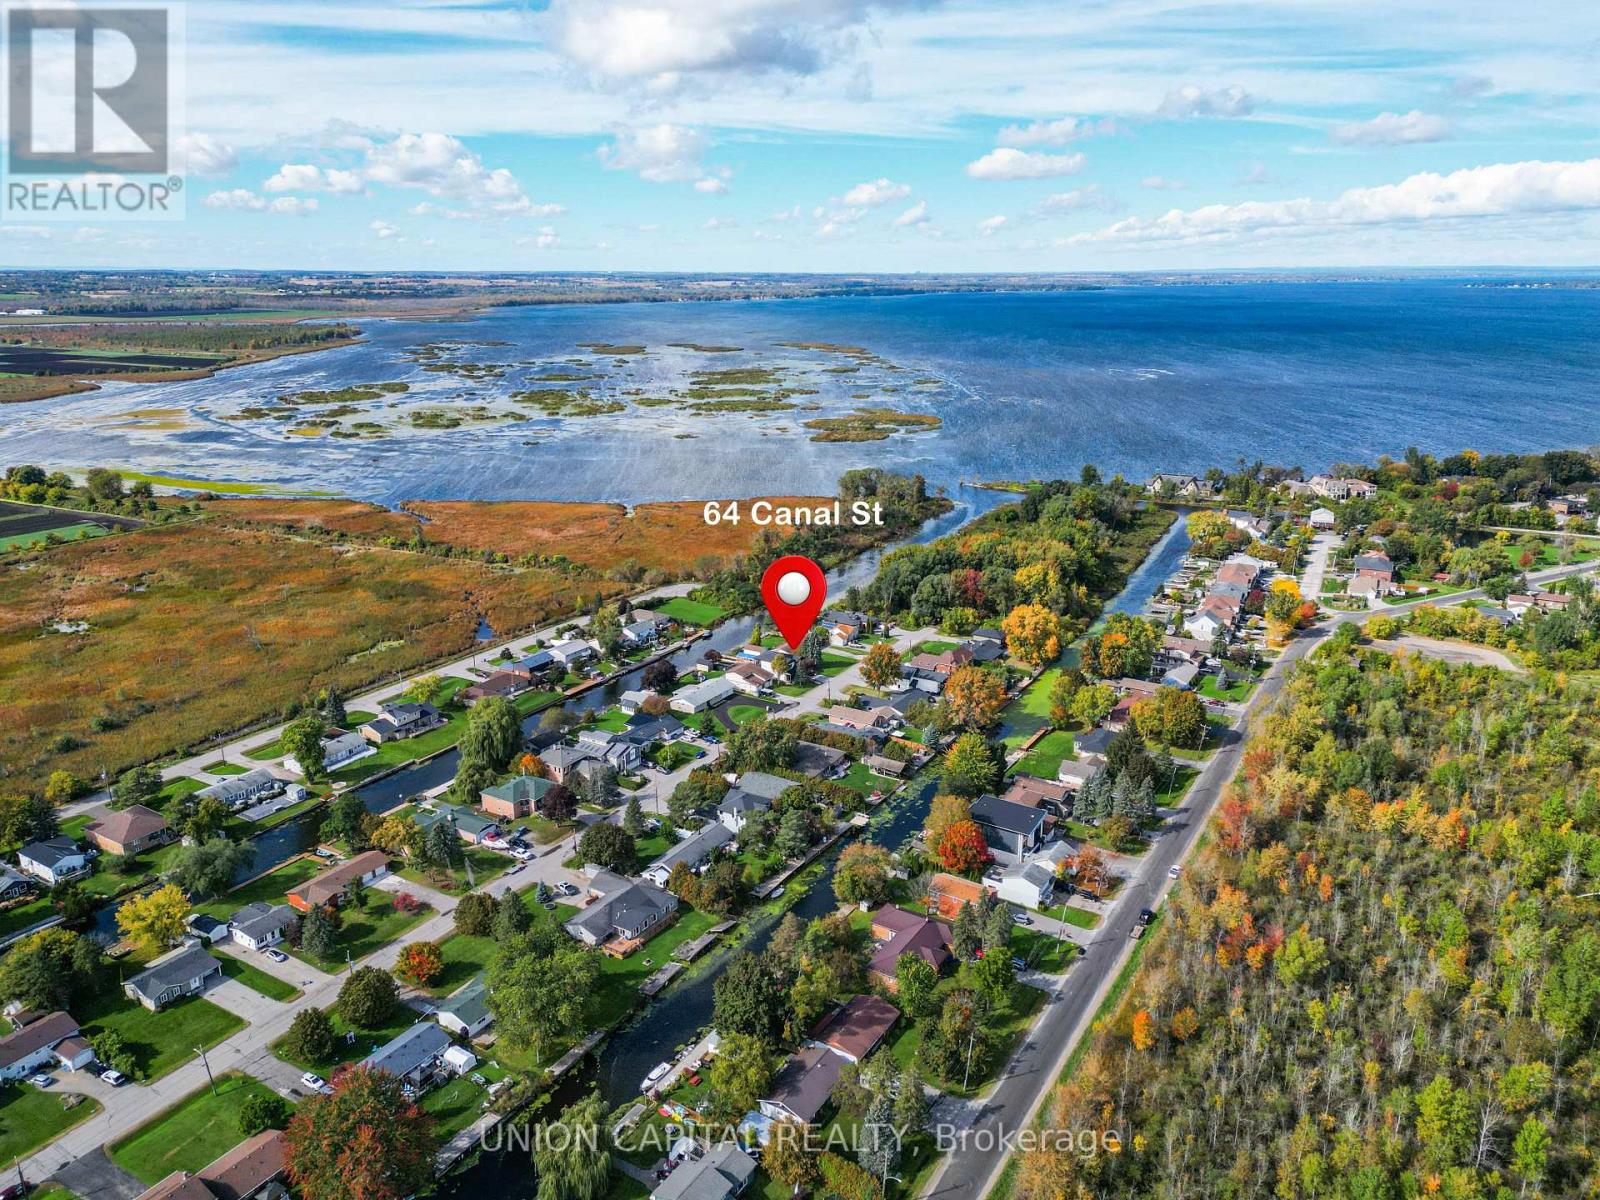
RARE WATERFRONT OPPORTUNITY ON CANAL ST! Charming 3-bedroom bungalow offering approximately 1,516 sq. ft. on an impressive 100 x 150 ft waterfront lot on the sought-after west side of Canal St. Enjoy direct canal access to Lake Simcoe, perfect for boating, fishing, and year-round recreation. Freshly painted throughout with brand-new kitchen appliances, washer and dryer. Spacious backyard with a convenient storage room. The generous lot offers future redevelopment potential, subject to municipal approvals and due diligence. Conveniently located near Hwy 404, shops, restaurants, Walmart and community amenities. A rare opportunity for waterfront living with incredible future possibilities! (id:39551)
315 - 399 Royal Orchard Boulevard
Markham, Ontario
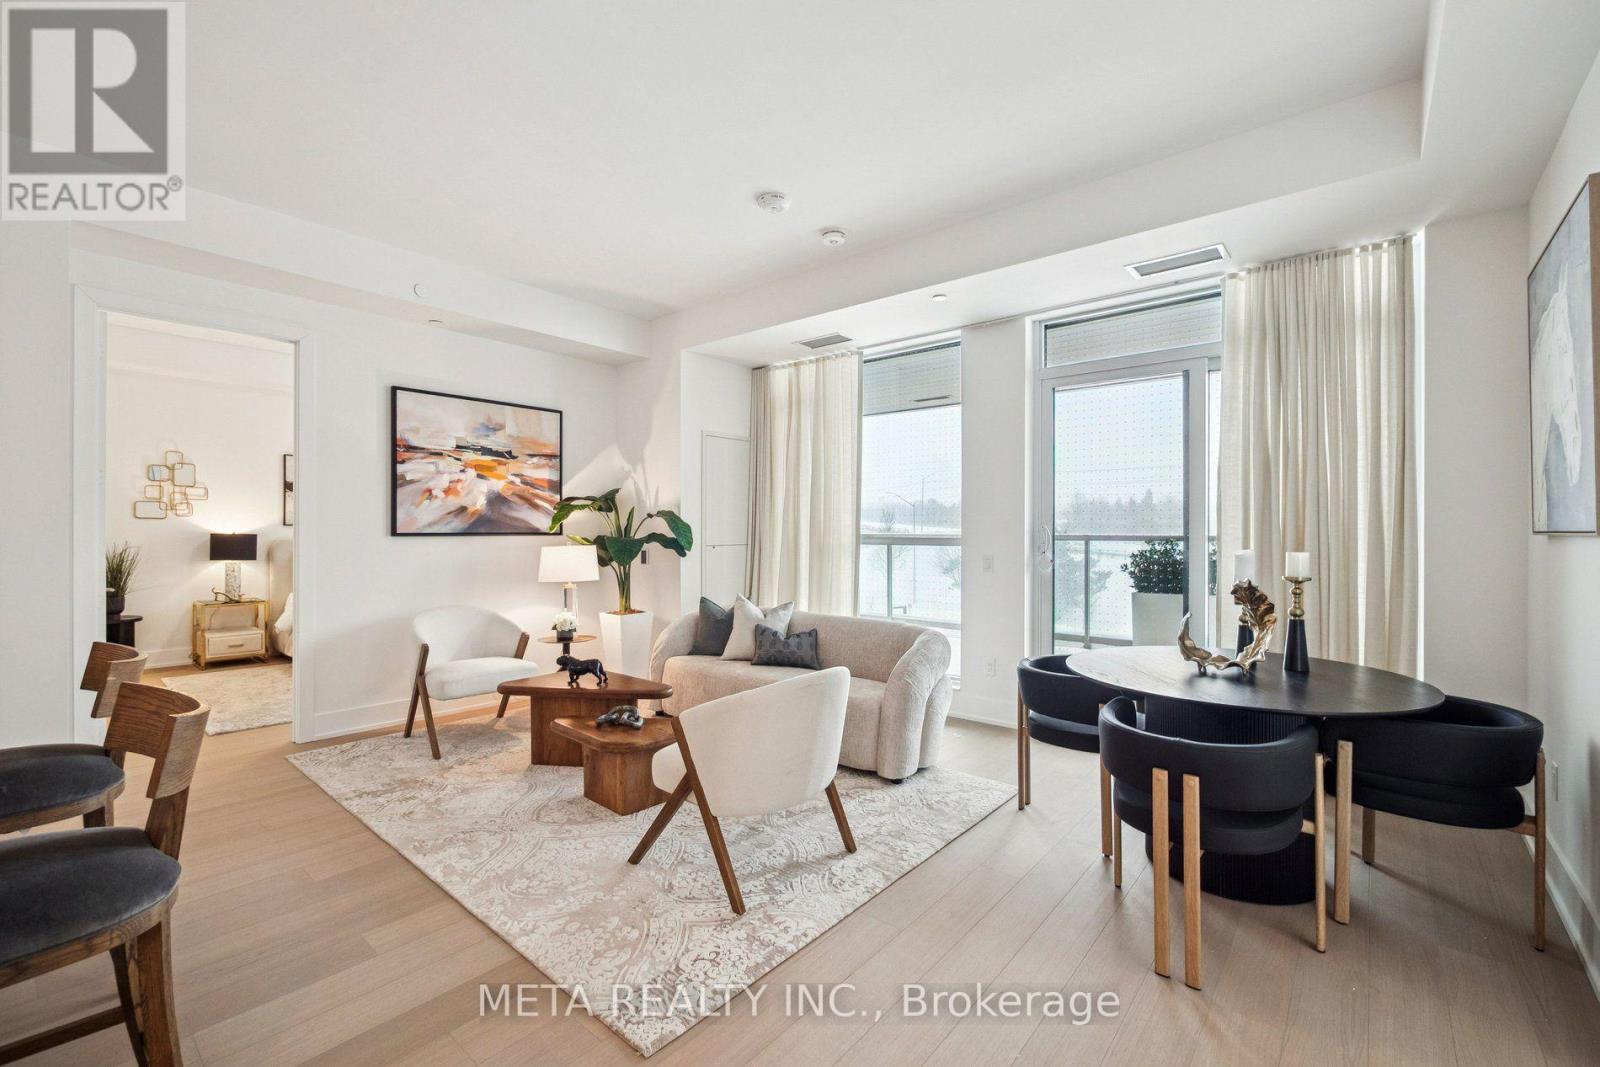
Welcome to Royal Bayview, Tridel's signature luxury residence in the heart of Thornhill. This stunning 2-bedroom, 2.5-bathroom suite offers 1,138 sq. ft. of refined living with a beautifully optimized floor plan, soaring ceilings and thoughtfully upgraded finishes throughout. Adjacent to the prestigious Ladies' Golf Club of Toronto, this home brings together luxury, nature, and convenience in one of the GTA's most sought-after neighbourhoods.The suite features a bright and functional layout with full-height, floor-to-ceiling windows that fill the space with natural light. The open-concept living and dining area flows seamlessly into a beautifully upgraded gourmet kitchen with premium cabinetry and integrated Miele appliances. Both bedrooms are generously sized, each with its own ensuite, offering excellent privacy and comfort, while the additional powder room adds everyday convenience for guests. Royal Bayview offers world-class amenities including a 24-hour concierge, indoor pool, whirlpool, sauna, fitness centre, golf simulator, party room with outdoor terrace, and beautifully designed common spaces. Located just minutes from Bayview, Highway 7 and 407, Richmond Hill Centre, Langstaff GO Station, parks, trails, shopping, and dining. Includes 1 parking space and 1 locker. Experience luxury living with nature at your doorstep at Royal Bayview. Property tax to be assessed. (id:39551)
407 - 30 North Park Road
Vaughan, Ontario
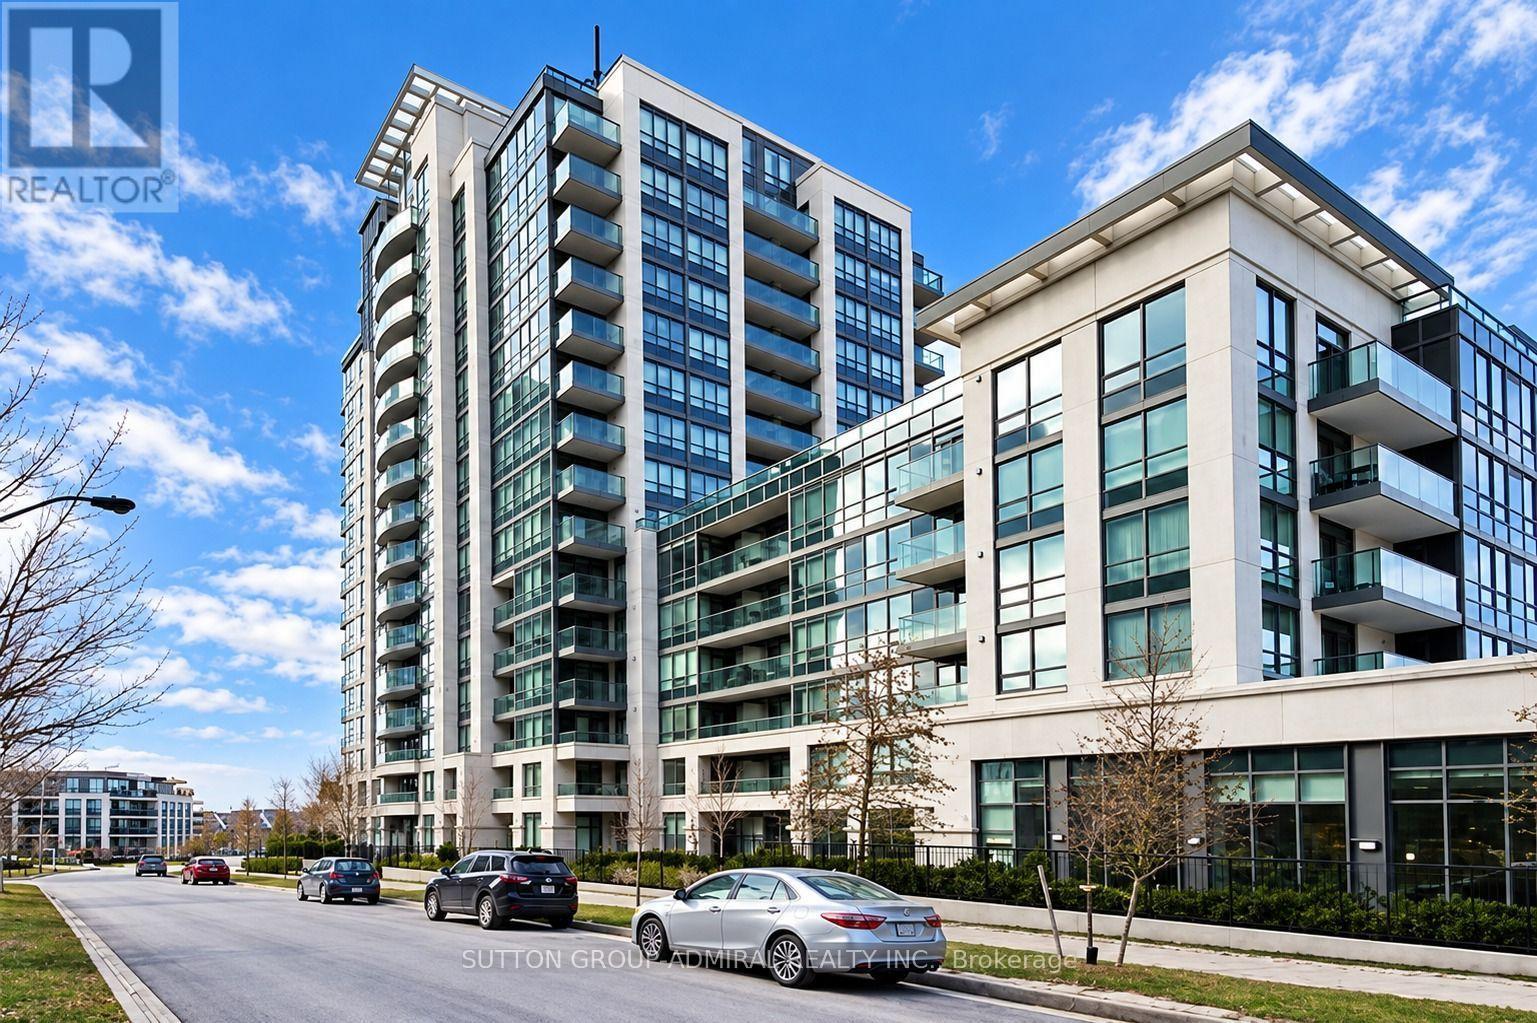
Gorgeous extra-large corner unit featuring 2 bedrooms and 2 washrooms, built by Liberty in the prestigious Beverly Glen community. Bright and sunny with an open balcony and an open-concept dining room. Features stainless steel appliances and granite countertops. The primary bedroom offers a walk-in closet. Building amenities include an indoor swimming pool, exercise room, games room, party/meeting room, and sauna. Conveniently located close to Highway 407, Promenade, restaurants, shopping, schools, places of worship, and other amenities. (id:39551)
16 Meyer Circle
Markham, Ontario
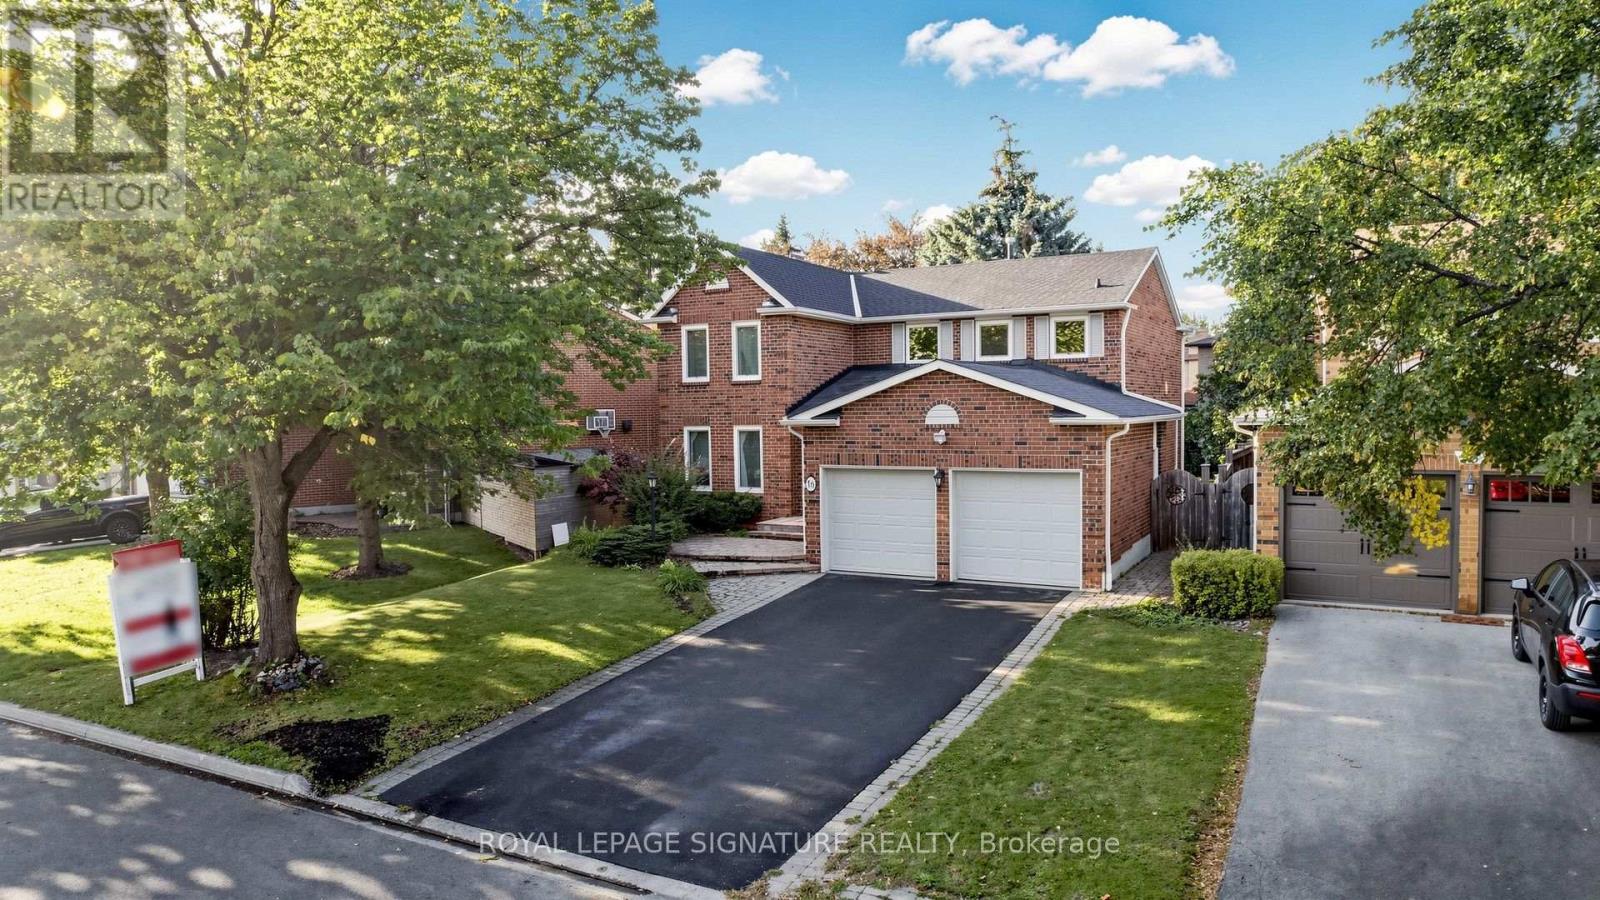
Beautifully Maintained 2-Storey Home Situated On A Quiet Street In The Highly Sought-After Markham Village Community! Showcasing True Pride Of Ownership, This 4-Bedroom, 3-Bathroom Home With A 2-Car Garage Has Been Lovingly Cared For Over The Years. The Main Floor Features A Formal Front Living Room, Separate Formal Dining Room With Hardwood Flooring And French Doors, And A Spacious Family Room With A Cozy Wood-Burning Fireplace And Walk-Out To The Fenced Backyard. The Bright Kitchen Includes A Breakfast Area With A Second Walk-Out To The Private Backyard, Creating A Great Space For Family Gatherings, Summer BBQs, And Outdoor Entertaining. Direct Access To Garage. Recent Improvements Include A New Roof ('26), Exterior Window Caulking ('26), Upgraded 3-Piece Ground Floor Washroom ('24) for Multi-Generational Living, Updated Light Fixtures In The Kitchen, Entrance And Basement ('24), Newly Paved Asphalt Driveway ('23), Newer Washer & Dryer ('24), Updated Landscaping And Concrete Patio Along The Side Of The Home ('24), A Custom Backyard Shed ('24) and More! Ideally Located In A Desirable Family-Friendly Markham Village Neighbourhood, Close to Schools, Parks, Community Centres, Shopping Plazas, Hospital, Easy Access To GO Transit, The Cornell Bus Terminal, And Highway 407, And All Essential Amenities. A Wonderful Opportunity For Families Looking For A Well-Maintained Home With Valuable Recent Updates And A Private Outdoor Space. See Virtual Tour, Floor Plan & 3D Matterport! (id:39551)
53 Banner Crescent
Ajax, Ontario
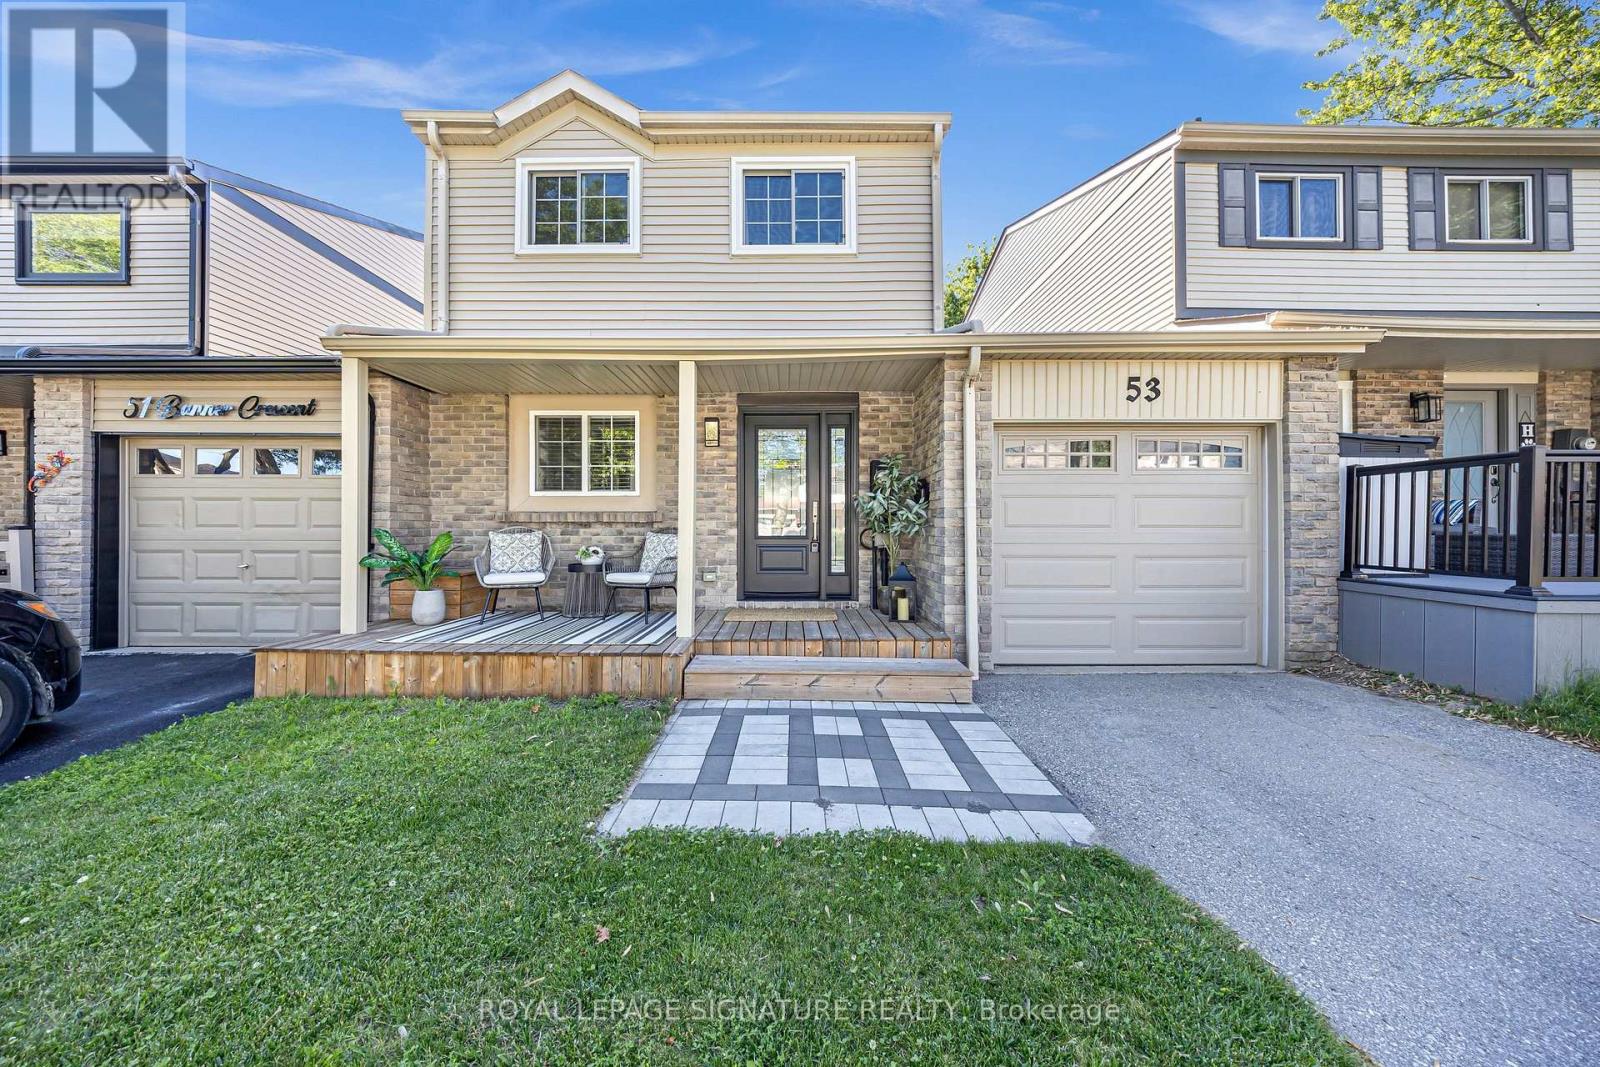
Welcome to this beautifully updated turnkey 3-bedroom link-detached home. This home is perfect for first-time buyers, young families or anyone looking to simply unpack and start enjoying life.From the moment you step inside, you'll be greeted by a bright, inviting layout that's both stylish and functional. The spacious living and dining areas flow effortlessly creating the ideal setting for everything from cozy movie nights to lively family gatherings. The well-appointed kitchen offers plenty of space to cook, entertain and make lasting memories.The three generously sized bedrooms offer plenty of room for the whole family.Downstairs, discover a fully finished basement that adds an incredible extension to your living space. Whether you envision the ultimate recreation room, home theatre, games room,fitness studio, or the perfect spot to host friends on game night, this versatile space is ready to bring your vision to life.Outside, enjoy a private backyard that's perfect for summer BBQs, relaxing with your morning coffee, or creating your own outdoor oasis.This isn't just a house it's the place where your next chapter begins. Don't miss your chance to call this incredible freehold link home your own! (id:39551)