
15466 The Gore Road
Caledon, Ontario
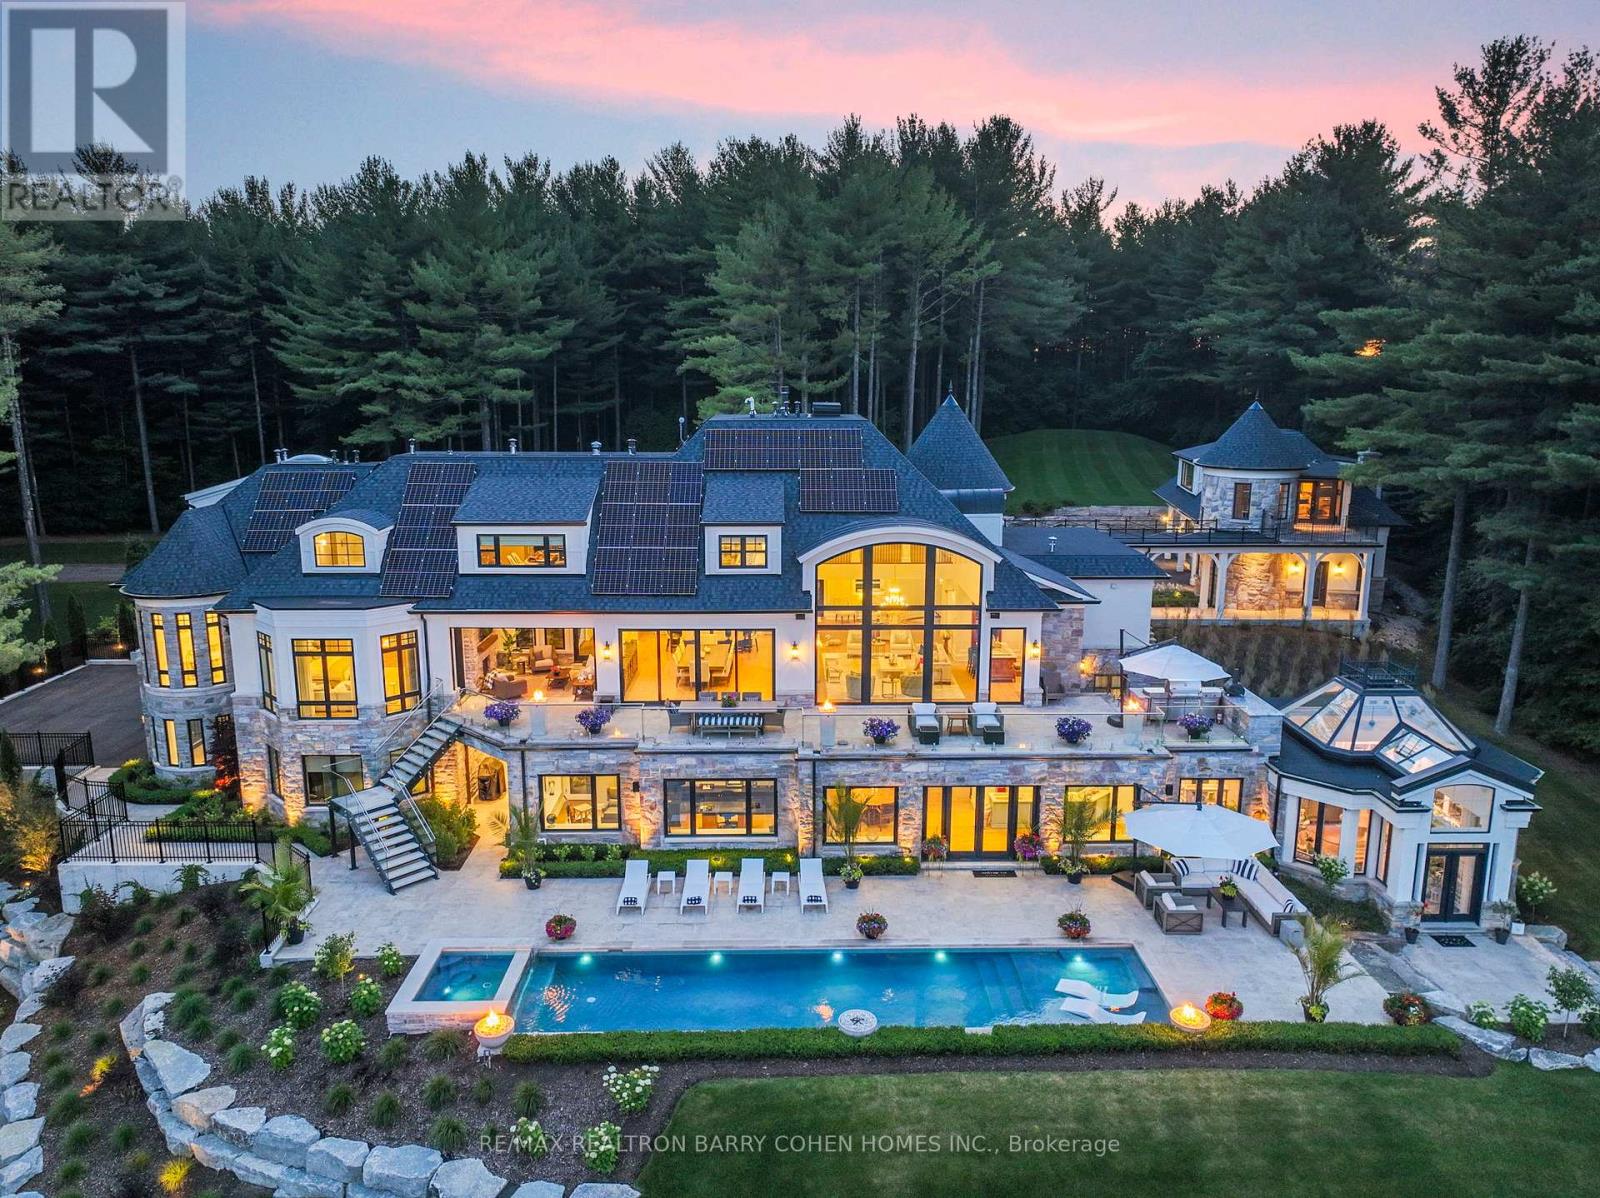
15466 & 15430 Gore Road Stonebridge Estate. An Extraordinary, Fully Renovated Estate By Award-Winning Chatsworth Fine Homes With Interiors By Jane Lockhart Designs. Set In East Caledon, This Private 52.5-Acre Retreat Features Forested Grounds, Three Ponds, A Cascading Stream, A Protected Spring-Fed Lake, And A 2-Km Nature Trail. The Main Residence Offers A Grand Great Room, Formal Dining Area, Two-Way Fireplace, Custom Champagne Bar, And Walk-Out To A Stunning Terrace. The Gourmet Kitchen Includes An Attached Morning Kitchen And Premium Appliances. The Luxurious Primary Suite Features Dual Ensuites, Steam Showers, And A Bespoke Dressing Room. Upstairs, Find Three Ensuite Bedrooms, A Private Library, And An Entertainment Lounge With Walk-Out To The Resort-Style Pool. The Home Also Includes 2 Wet Bars, Custom Ice Cream Parlour, Salon And Spa, Gym With Cushioned Flooring, Trackman Golf Simulator, And A Striking Glass-Domed Conservatory. Outdoor Living Features A Covered Lounge With Automated Screens And Fireplace, Hot Tub With Waterfall, Professional Landscaping, Golf Green, Scenic Lookout, And Curated Gardens. Additional Residences Include A One-Bedroom Coach House, A Three-Bedroom Guest House With Basement And Fireplaces, And A Beach House With A Private Swimmable Pond And White Sand. Two Heated Garages With EV Chargers Complete This Exceptional Offering. Stonebridge Is A Rare Blend Of Natural Beauty, Refined Design, And Resort-Style Living. (id:39551)
1592 15th Sideroad
New Tecumseth, Ontario
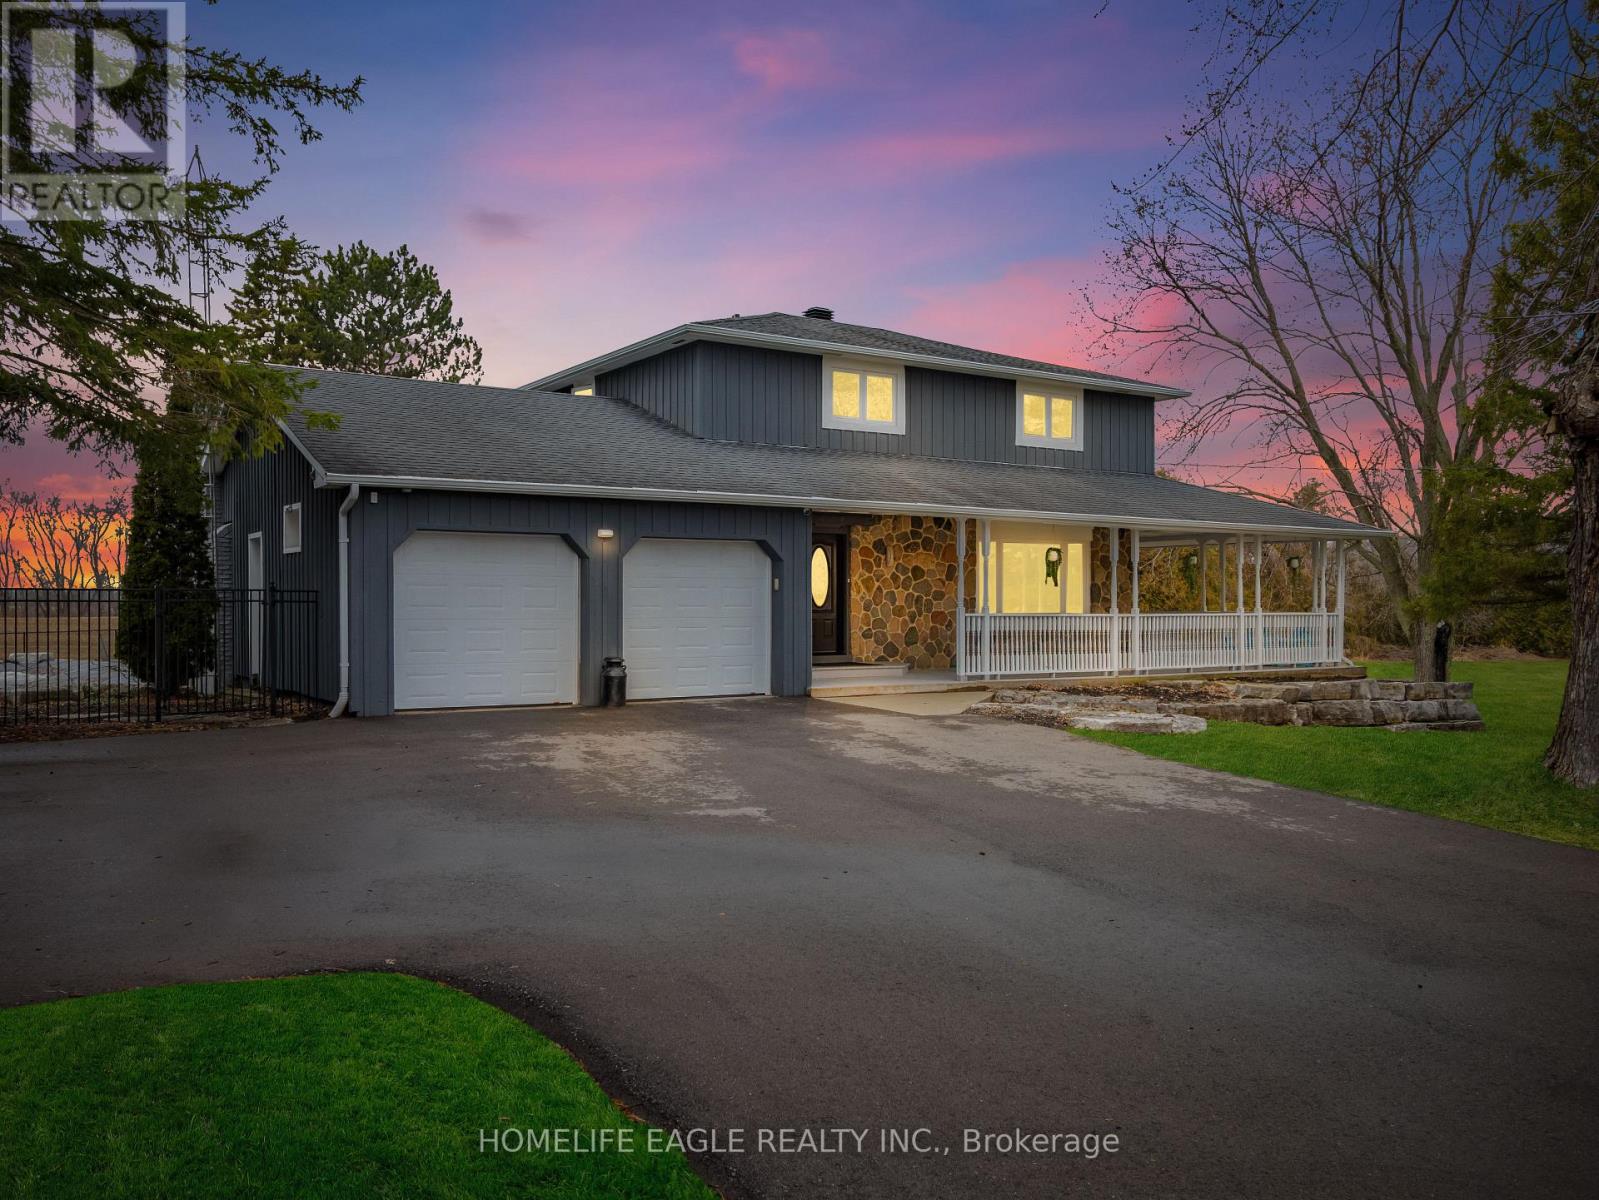
The Perfect 4 Bedroom & 2 Bathroom Country Home * Over 1.3 Acres Of Manicured Land * A Massive 300 Foot Frontage * Wrap Around Porch With Breathtaking Sunset Views * Breakfast Area Walks Out To Sundeck and Inground Pool * Large Family Room With Walk Out To Deck * Hard Wood Floors Through Out * Spacious Dining Rm W/ Large Window * Family Rm W/ Fireplace, Expansive Windows And Private Views To Large Front Yard * Newly Renovated Kitchen With Quarts Countertops * 4 Large Bedrooms W New Brood Loom, Original Hardwood Underneath * Luxury 4PC Bathroom W/ Separate Tub & Shower, Large Vanity W/ Quartz Counters Double Sinks And Heated Floors * Finished Basement W Electric Fire Place * Pot Lights * Laundry W/ Front Loaders, Room For Lots Of Storage And Large Windows * Private Yard Featuring A Large Sitting Area, No Neighbours Behind * Long Driveway W/ Plenty Of Parking * Backs On To Green Space * True Dream Home, Must See! Don't Miss * Easy Access To HWY 400 & 27 * Close To Shopping * Minutes to Tottenham, Schomberg, Newmarket And Orangeville * Vipeq Coating (Often Called Vipeq Thermal CorkShield) is a Spray-Applied Cork-Based Exterior Finish * The House Has a Very Apecial and Expensive Coating on it Called Vipeq. It Cost 20,000 and It's All Natural Cork! Helps with Insulation! (id:39551)
1756 Lawrence Avenue
Toronto, Ontario
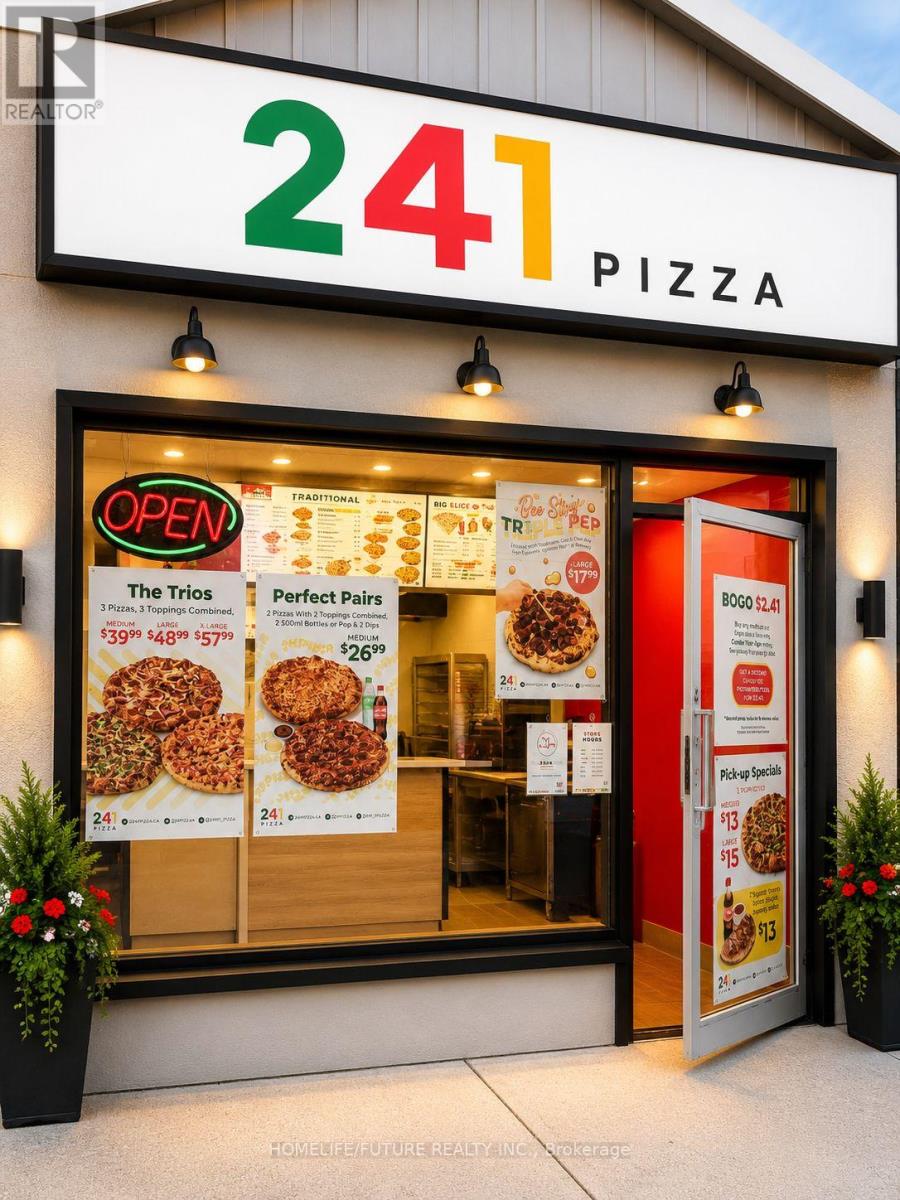
Excellent Opportunity To Own A Recently Renovated And Well-established 241 Pizza Franchise At The High-Traffic Intersection Of Victoria Park Avenue And Lawrence Avenue East In Toronto. Strategically Located In A Busy Commercial And Residential Corridor With Excellent Exposure, Strong Walk-in Traffic, And Convenient Ttc Access, This Location Benefits From A Steady And Loyal Customer Base.Surrounded By Dense Residential Communities, Schools, Retail Businesses, And Everyday Amenities, The Store Is Ideally Positioned For Continued Growth And Long-term Success. Recently Purchased And Upgraded, The Business Features A Modern Interior With The Latest Franchisor Design And Improvements, Creating An Attractive And Welcoming Environment For Customers.This Turnkey Operation Offers Excellent Potential To Further Increase Sales Through Expanded Catering, Online Delivery Growth, And Extended Operating Hours. The Business Is Easy To Operate With Full Franchisor Training And Ongoing Support Provided. Low Flat Royalty And Advertising Fees, Combined With Low Food Costs And Strong Profit Margins, Make This An Ideal Opportunity For An Owner-operator, Family Business, Or Investor Seeking A Stable And Profitables Operation In A Prime Toronto Location. (id:39551)

1308 - 88 Blue Jays Way
Toronto, Ontario
Experience Ultra-Luxury Living At Bisha Residences, Perfectly Situated In The Heart Of Toronto's Vibrant Entertainment District. This Stunning Suite Features A Gourmet Kitchen With Granite Countertops And A Matching Backsplash, Sleek Built-In Appliances, And Soaring 9-Ft Ceilings. The Spa-Inspired Bathroom Showcases Marble Flooring And A Marble-Tiled Shower. Ideal For Couples, This Residence Offers Unparalleled Access To World-Class Restaurants, Rooftop Lounges, Bars, Shopping, And Endless Lifestyle Amenities-All Just Steps From Your Door. Bisha Residences In The Heart Of Toronto's Entertainment District. 9-Ft Ceilings. Gourmet Kitchen With Granite Countertops, Matching Backsplash, And Built-In Appliances. Spa-Inspired Bathroom With Marble Floors And Marble-Tiled Shower. Ideal For Couples Or End Users Seeking A Premium Downtown Lifestyle. Steps To TTC, Restaurants, Nightlife, Shopping, And Financial District. No Lock Box. Go Direct. (id:39551)
1810 - 15 Queens Quay E
Toronto, Ontario
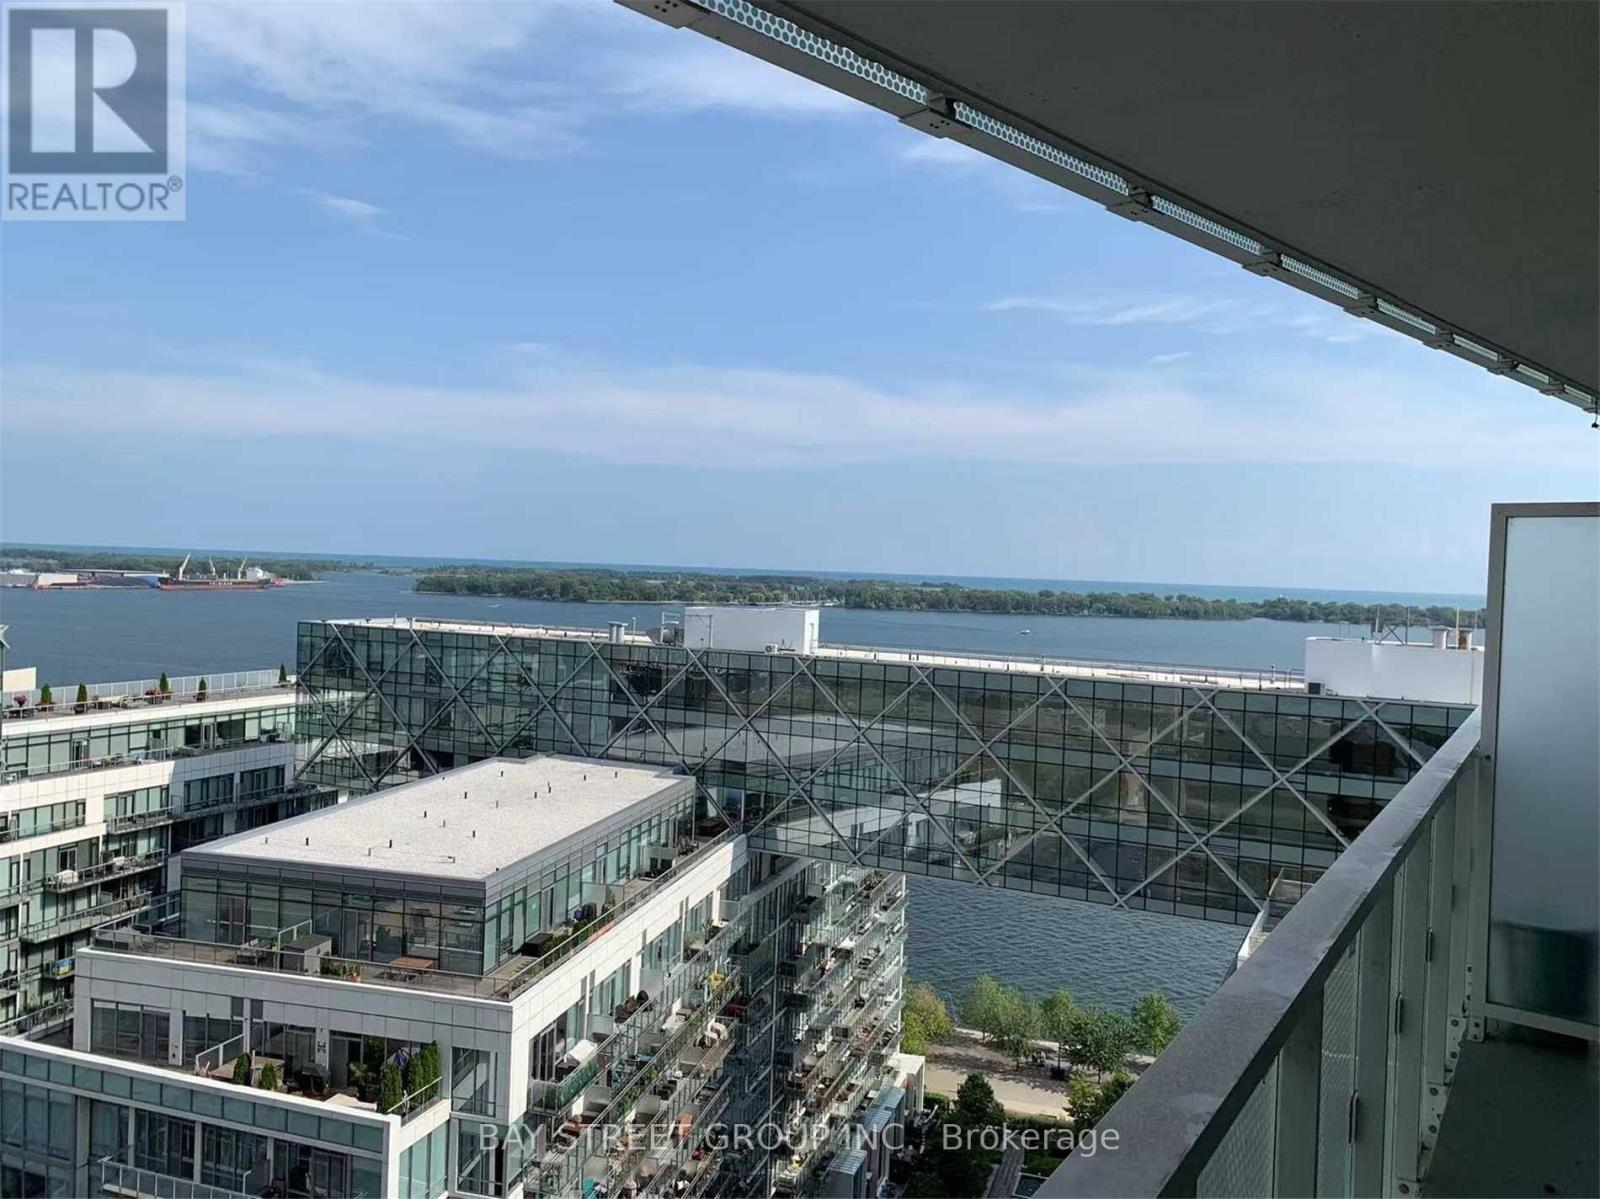
Functional Layout, Clear View Of Lake Ontario, Overseeing The Pier And Lake. One Of The Most Luxurious Buildings On The Waterfront Intoronto.For The Ultimate In Prestigious Lakefront Living, World Class Amenities, Floor To Ceiling Windows. Concierge Service. Get Whatever YouWant,The Waterfront, Shops, Public Transit, Subway, Union Station All At Minutes Walking Range. Spend Lots Money On Renovation Upgrades.Worth Having It. (id:39551)
7 - 7214 County 18 Road
Alnwick/haldimand, Ontario
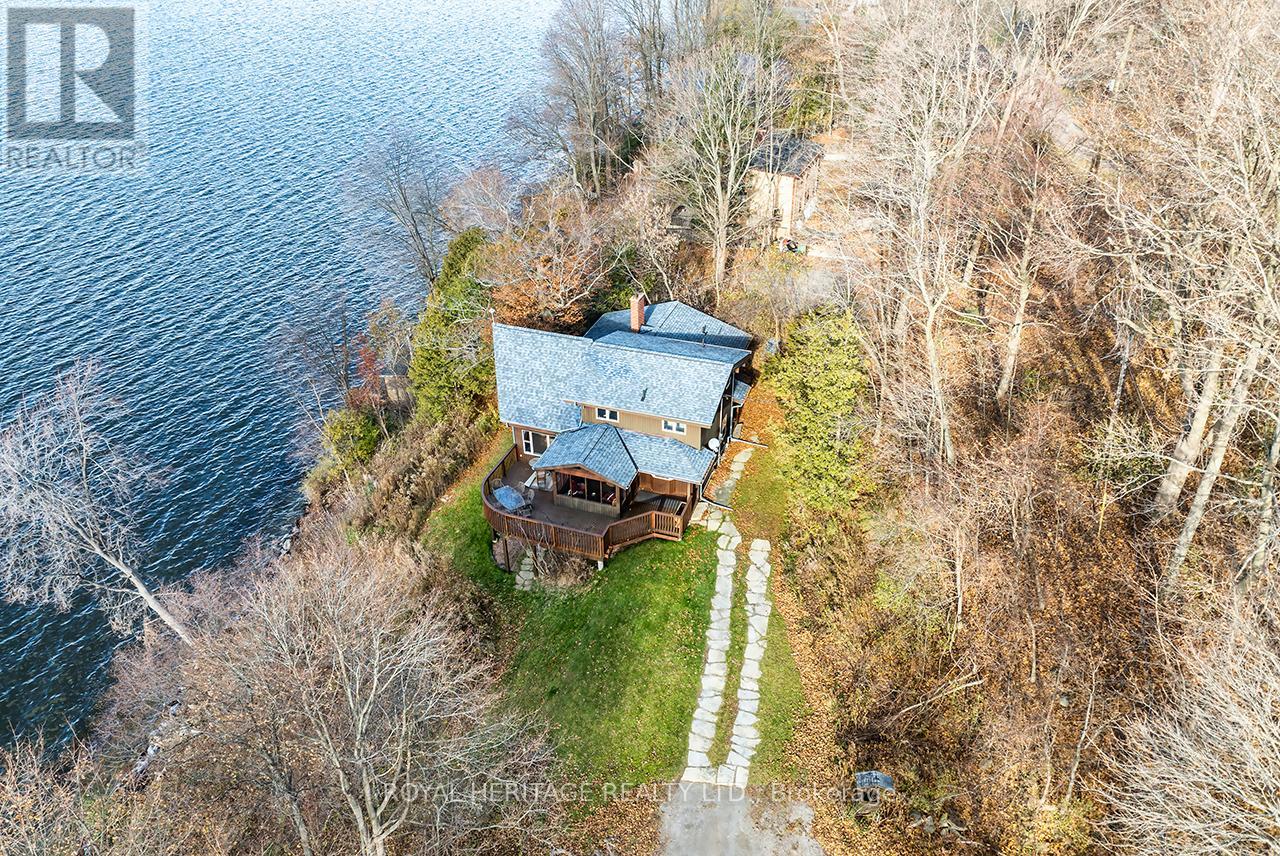
Offering exceptional quality and privacy with 387ft of frontage on the south shores of Rice Lake. This Linwood built home rests on a secluded 1.4 acre lot on a dead end road. The clean shoreline offers excellent swimming and unobstructed views of natural skyline & sunsets. The impeccably kept home offers 4 Bedrooms & 3 Washrooms and is filled with natural light, built with consideration offering clear views of the lake from every vantage point. Open concept main floorplan with vaulted ceilings and hardwood floors, Eat-In kitchen with centre island & stone counter. 2nd floor loft bedroom with ensuite bath & W/I closet. Main floor bedroom, full bath, laundry & custom fireplace. The lower level is completed with 2 bedrooms, 3pc bath & sauna and a walkout to greenspace. Outdoors you'll find a spacious storage shed and a bunkie for guests in the summer time. New dock w easy lift for winter storage. Lakeside firepit. Tons of parking. Truly a resort style property that must be seen to be fully appreciated! (id:39551)
703 - 2345 Confederation Parkway
Mississauga, Ontario
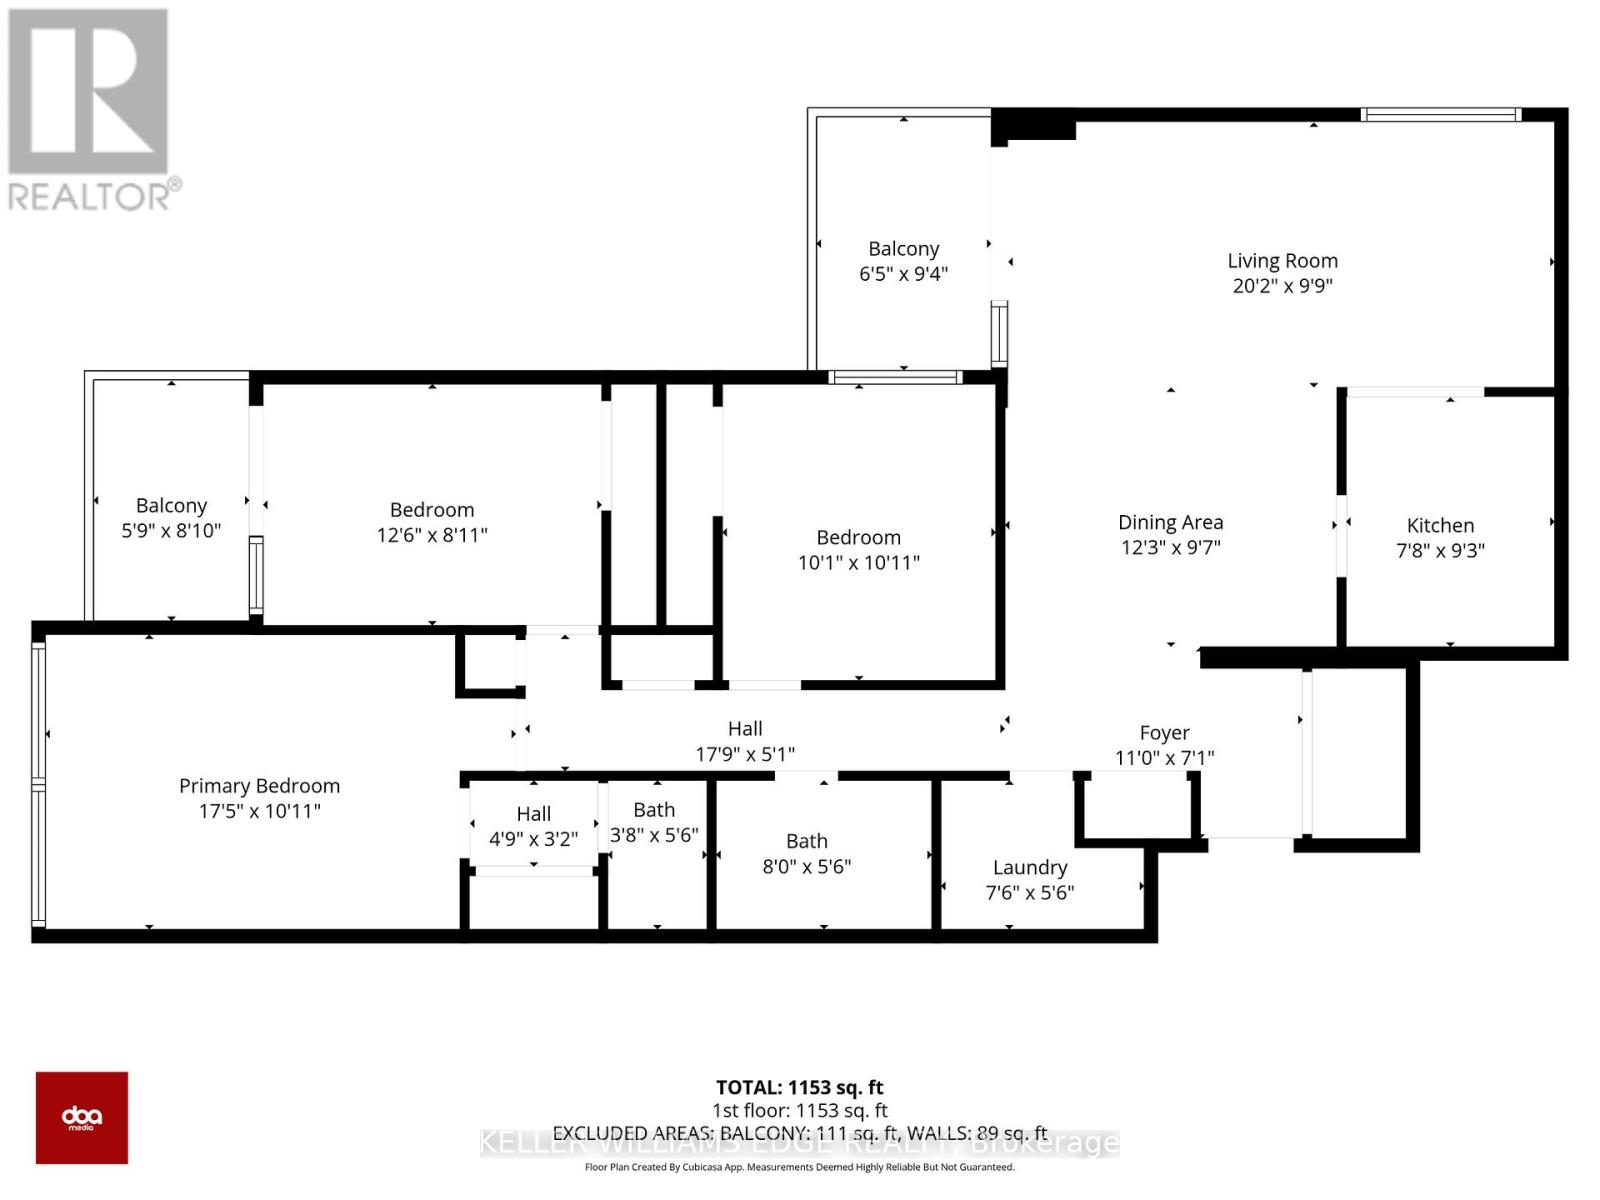
Step into a condo that feels less like a unit and more like the next chapter of your life. Perfectly located beside Trillium Health Partners, Mississauga Hospital, this beautifully maintained 3-bedroom, 2-washroom residence offers over 1,100 sq. ft. of bright, comfortable living designed for those who value both convenience and comfort. Imagine coming home knowing that all utilities are included in the maintenance fees, No surprises, just simple, stress-free living. From the moment you walk in, you're welcomed by spacious principal rooms filled with natural light, creating a warm and inviting atmosphere where family dinners, quiet mornings, and unforgettable memories naturally come together. The thoughtful layout offers the perfect balance of openness and privacy, making it ideal for growing families, professionals, or anyone looking to enjoy effortless condo living. Whether you're enjoying a peaceful evening after a long day or hosting loved ones in your generous living space, every corner of this home was made to be lived in and loved. Opportunities like this are rare, an exclusive combination of size, location, comfort, and value in one of the area's most connected communities. One visit, and you won't want to leave. Some pictures are virtually staged. (id:39551)
238 Fleming Drive
London East, Ontario
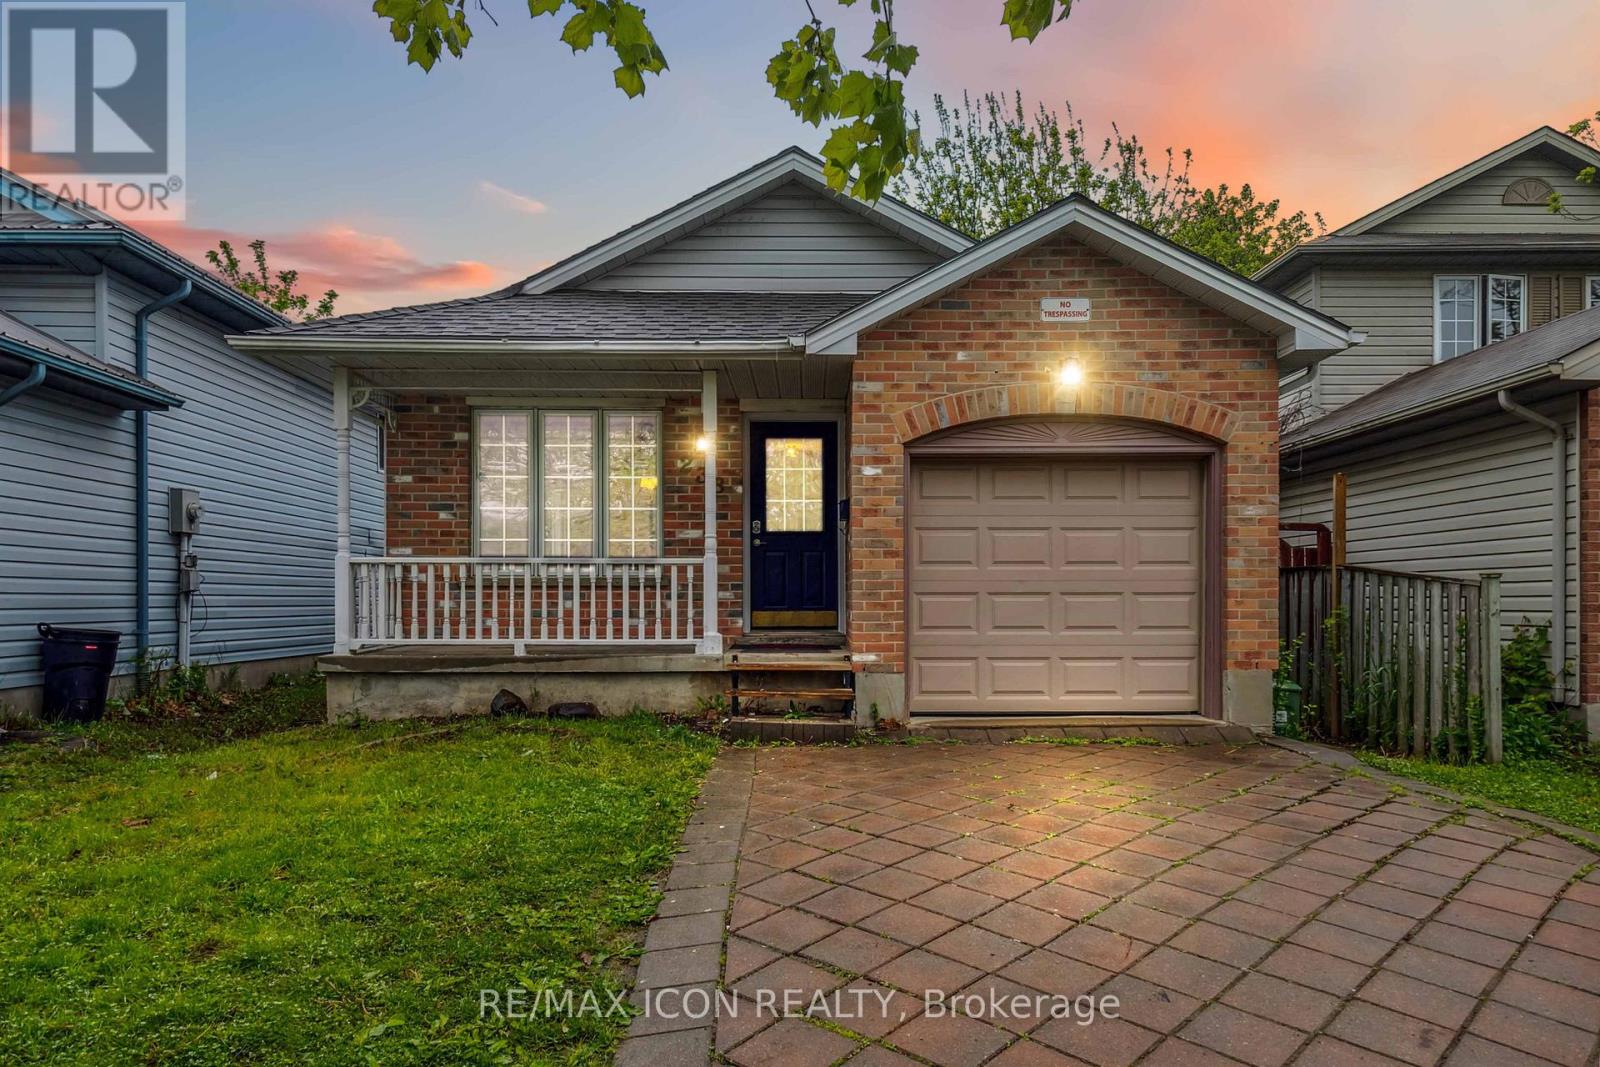
Exceptional Investment Opportunity Near Fanshawe College! Welcome to this spacious and well-maintained 5+1 bedroom, 4-level backsplit located in one of London's most desirable rental locations. Just a short 2-minute walk to Fanshawe College, this City of London licensed rental property offers outstanding income potential with a proven history of strong tenancy and virtually zero vacancy.Designed for maximum flexibility and future income growth, the layout offers excellent potential for 2 independent living units, making it an ideal opportunity for investors or multi-generational living. The upper level features 3 generously sized bedrooms and a 4-piece bathroom. The bright main floor showcases an open-concept design with a spacious great room, kitchen, dining, and breakfast area - perfect for comfortable shared living.The lower level includes a separate side entrance, 2 additional bedrooms, and a 3-piece bathroom, creating excellent potential for a secondary suite setup. The basement offers a sixth bedroom with brand-new flooring, plus additional laundry and storage rooms for added convenience.Recently refreshed with full interior painting and various updates throughout, this property is truly move-in ready. Additional features include a fully fenced backyard, attached single-car garage, and parking for 2 vehicles on the driveway. Strong rental potential with projected income exceeding $4,500/month (depending on use and future configuration). Conveniently located near public transit, shopping, restaurants, parks, and all major amenities.An exceptional turnkey income property in one of London's most sought-after rental locations. (id:39551)
74 Attridge Drive
Aurora, Ontario
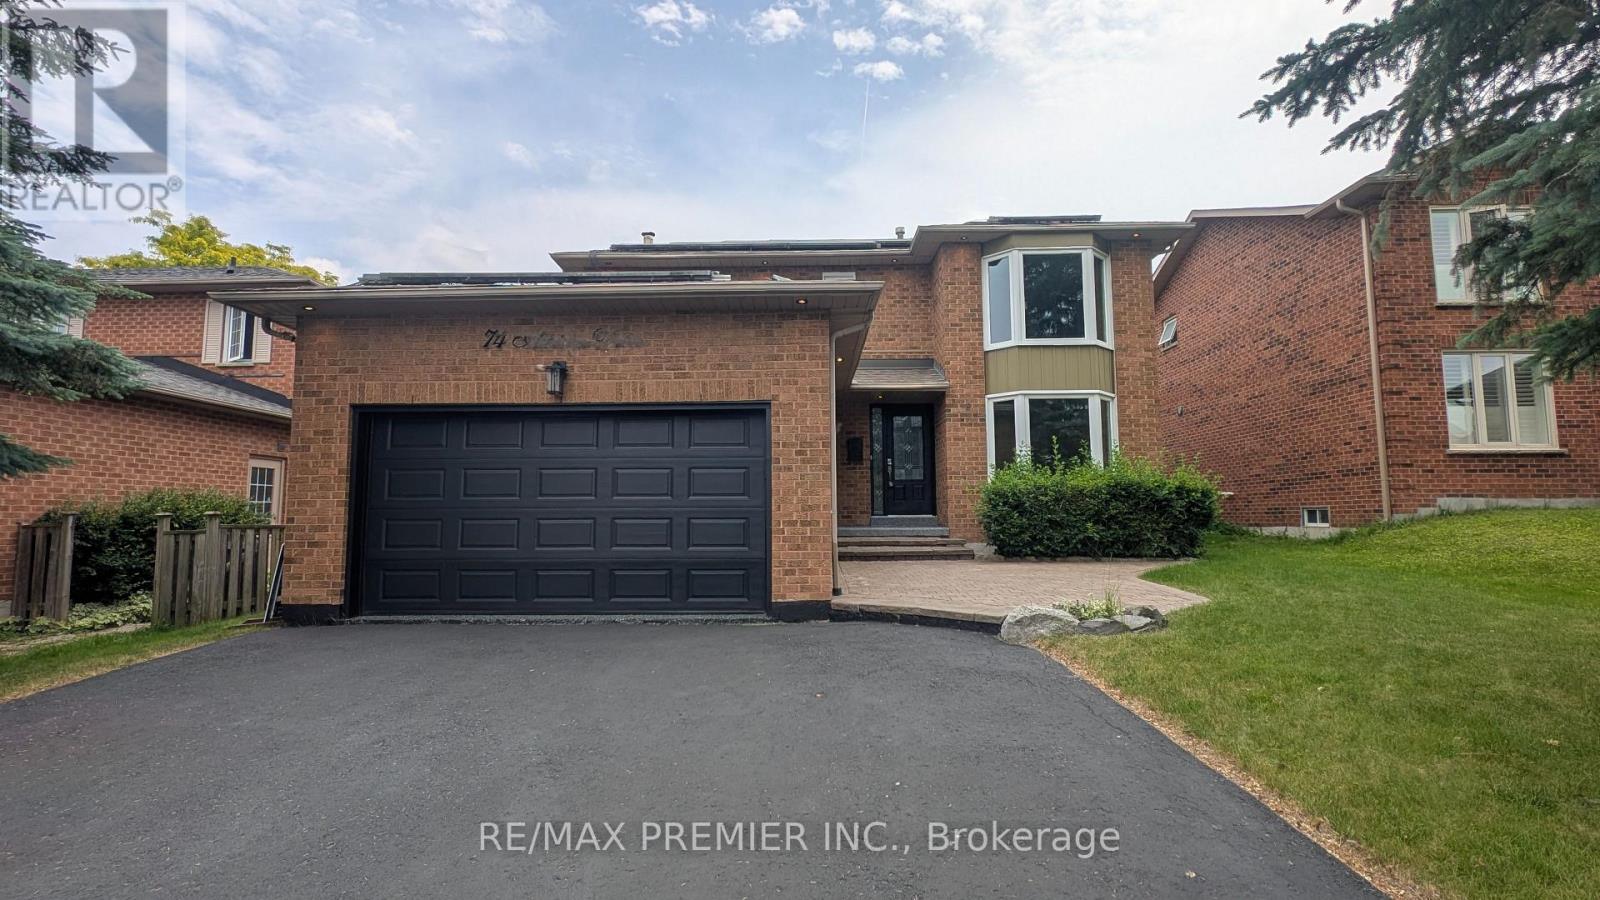
Stop your search-you've just found the "Jewel" of Aurora. Nestled on a quiet, child-safe cul-de-sac in the heart of the prestigious Aurora Village, this detached 4-bedroon master piece has been meticulously renovated (2024) with an uncompromising eye for detail. It does hit all your check marks! Located Moments from the St. Andrew's College and St. Anne's School, plus top-rated public schools. A short walk to the Aurora GO Station for a stress-free trip to the city. Parks, shopping, and gourmet dining are all right at your doorstep. Every inch of this home radiates modern luxury. Bathed in natural light from oversized windows, the open-concept layout features Gleaming hardwood floors throughout, pot lights, and contemporary light fixtures. The Master Suite: A private sanctuary boasting a large walk-in closet and a spa-like ensuite with heated floors. The "Man Cave" Garage: Not your average parking spot. Features high-end Epoxy flooring, ultra-bright LED lighting, and a Rough-in for an EV charger. Ample parking driveway. This is a truly "turn-key" residence. Every major system is brand new (2024) and fully owned-no rentals, no hidden costs. New Backyard deck (2024). All New Stainless Steel Appliances (2024). Home comes with installed SOLAR PANELS, free and clear (currently not connected to service as per Owner). Fully Finished Basement provide a perfect space for a home gym, theater, playroom or an office. Smart Ready: Rough-in for Central Vac and EV charger in garage included. Step outside to a lush, private backyard featuring a deck, perfect for hosting summer quiet evenings under the stars. Rarely does a home of this caliber, in this location, hit the market at this price point. Don't wait for the "Sold", sign book your private showing today before it's gone! See it now. (id:39551)
2707 - 30 Inn On The Park Drive
Toronto, Ontario
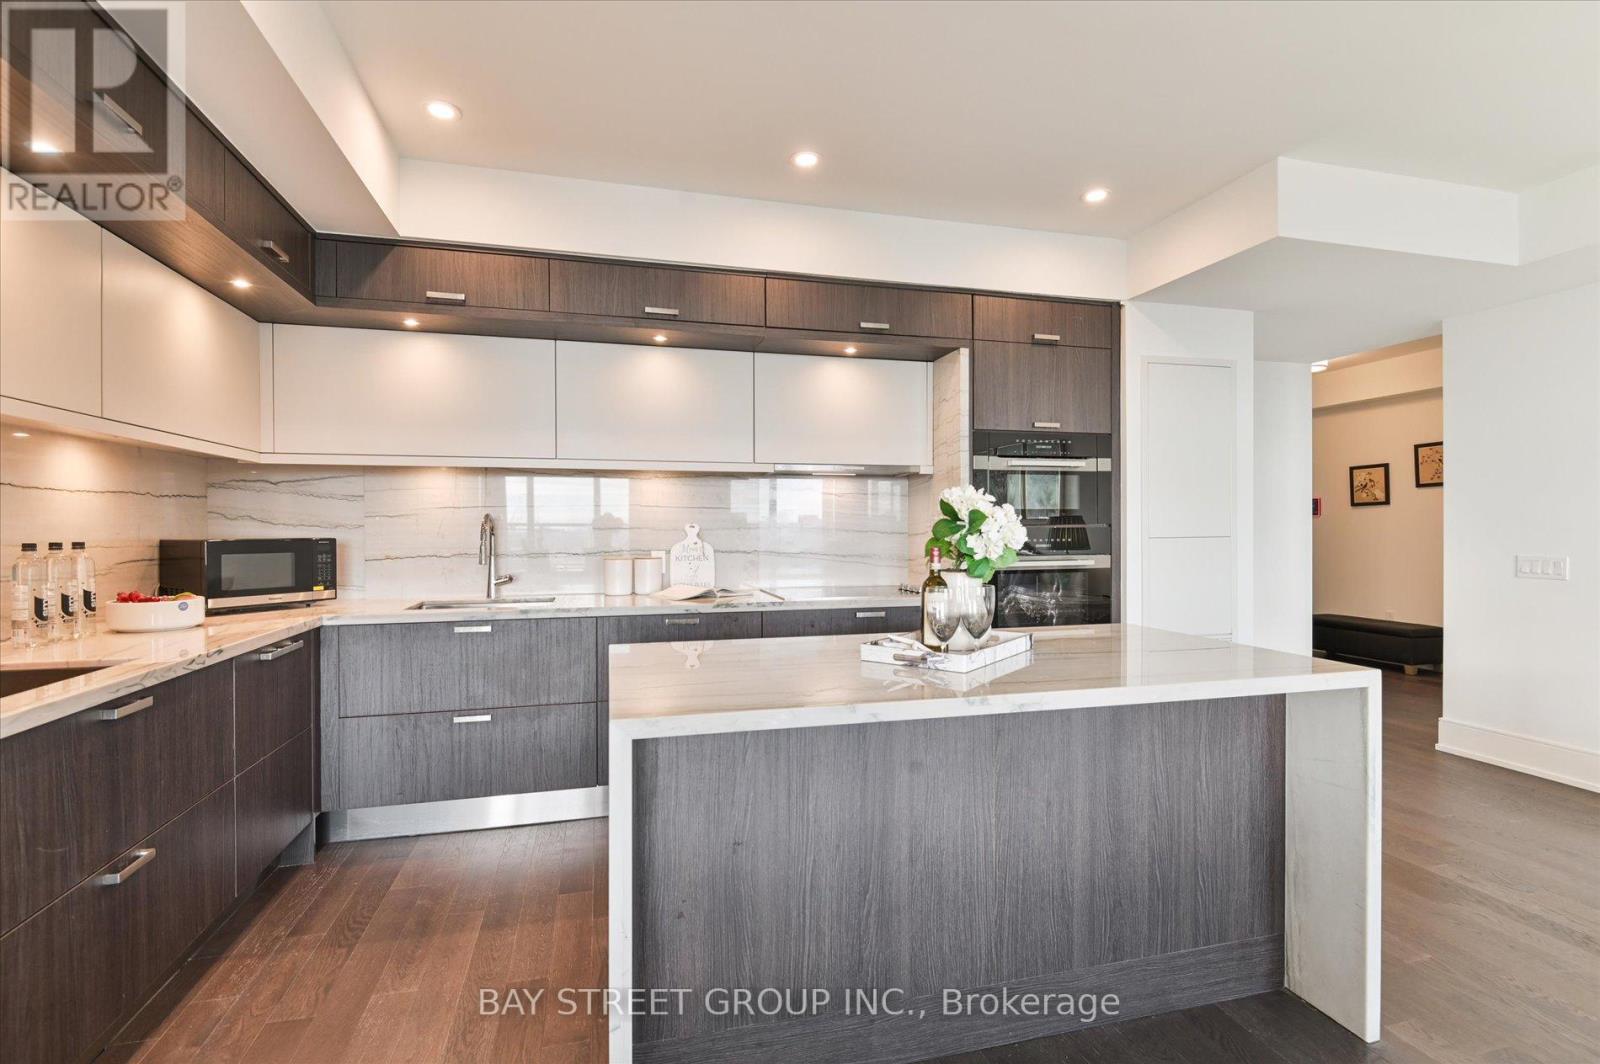
Luxury 3 Bedroom 3 Full Bathrooms condo suite at Auberge I:This elegantly designed 1793 sq ft condo suite features an open-concept layout with 9-foot ceilings, offering a wonderful sense of spaciousness. Lots of Upgrades: Larger Central Island, Additional Sink in the kitchen, Situated on the 27th floor, the unit boasts stunning east-facing views that can be enjoyed from the suite's private and generously sized balcony.The suite comes fully equipped with top-of-the-line, energy-efficient 5-star appliances, including an integrated dishwasher. The contemporary kitchen is appointed with soft-close cabinetry, providing ample storage space. In-suite laundry facilities and floor-to-ceiling windows (complete with coverings) add to the suite's ease and comfort.Beyond the high-end finishes, this condo also includes a dedicated parking space, making it a truly turn-key living experience. The combination of the prime location, impressive views, and luxurious features make this an exceptional property. Access to Hotel-like Amenities, Including a State-of-the-Art Gym, Refreshing Swimming pool, Rejuvenating Spa, Spacious Party Room, Tranquil Yoga Studio, Invigorating Spin Studio, and Inviting BBQ area, all Designed to meet High-End Standards. Surrounded By Four Parks for a Natural Retreat and Conveniently Located Near Eglinton Crosstown LRT, Highways, Shops at Don Mills, Supermarkets and All Amenities. (id:39551)
1010 - 12 Yonge Street
Toronto, Ontario
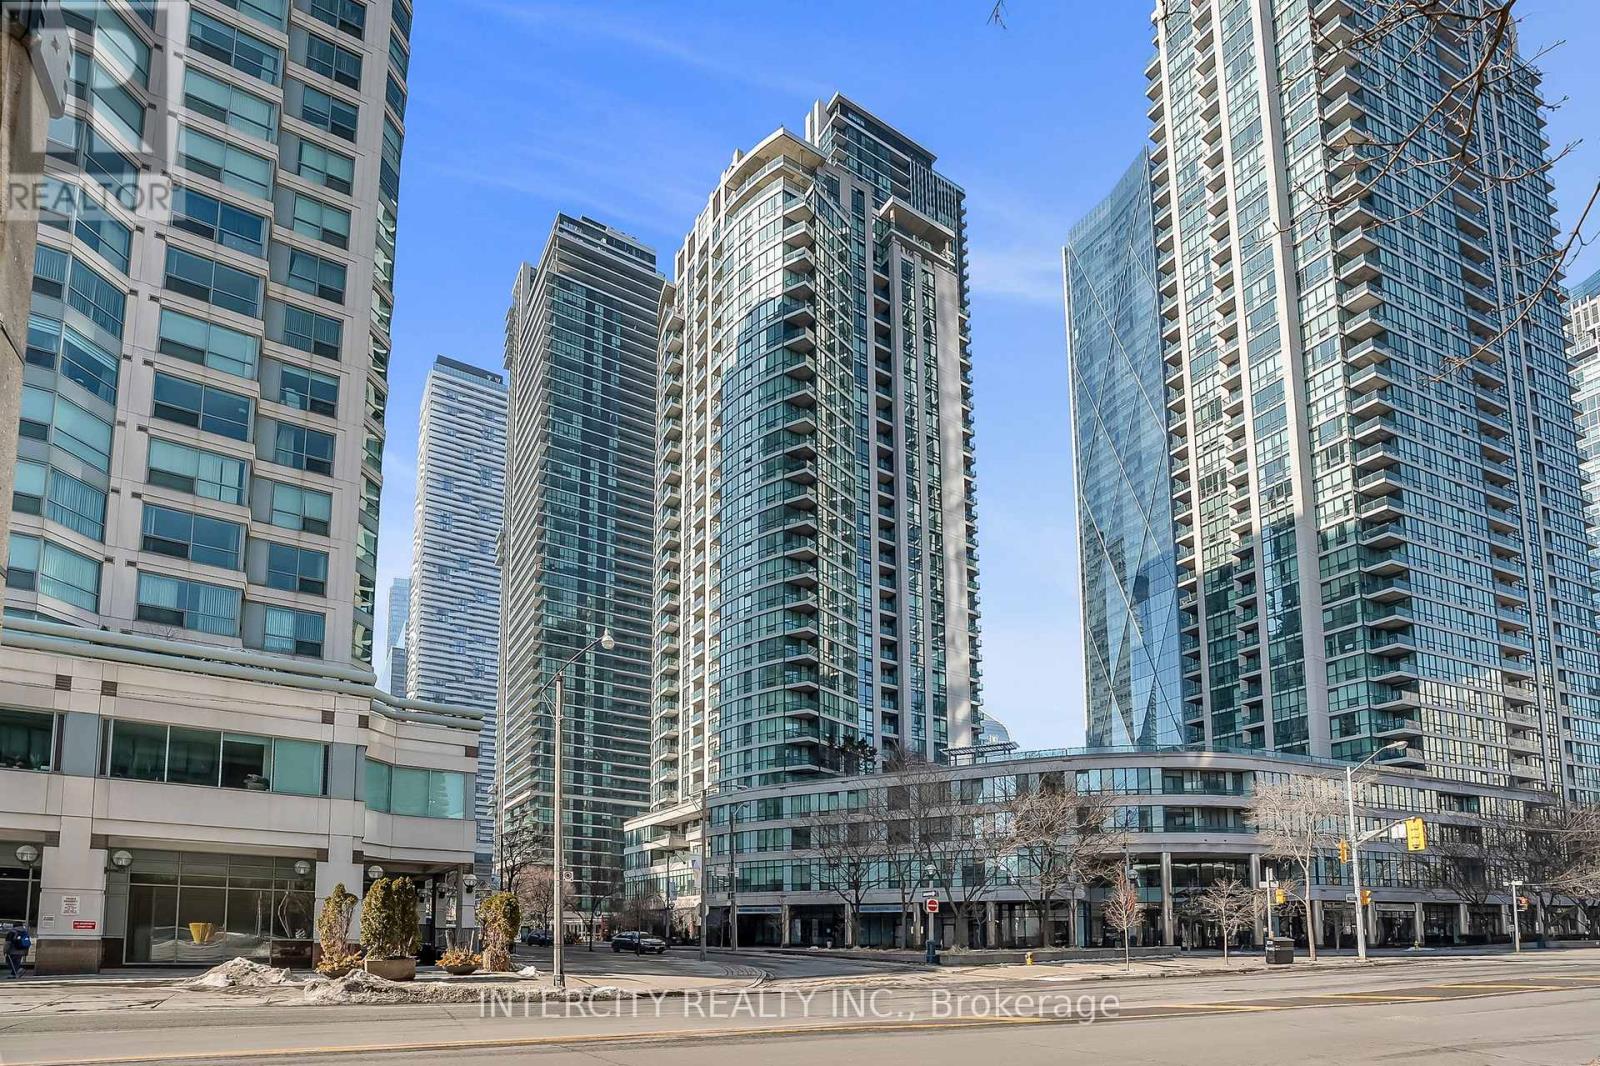
Location - Location - Location !!! Luxury waterfront condo, 2 bedrooms, 2 baths, corner unit suite with over 800 Sq. Ft. of living space. One underground parking. Steps to all amenities: Union Station, Scotia Bank Arena, Harbourfront, financial and entertainment districts and Toronto's top dining and waterfront trail. All utilities included in the monthly fee. (id:39551)
49 Kingsbridge Drive
Amherstburg, Ontario
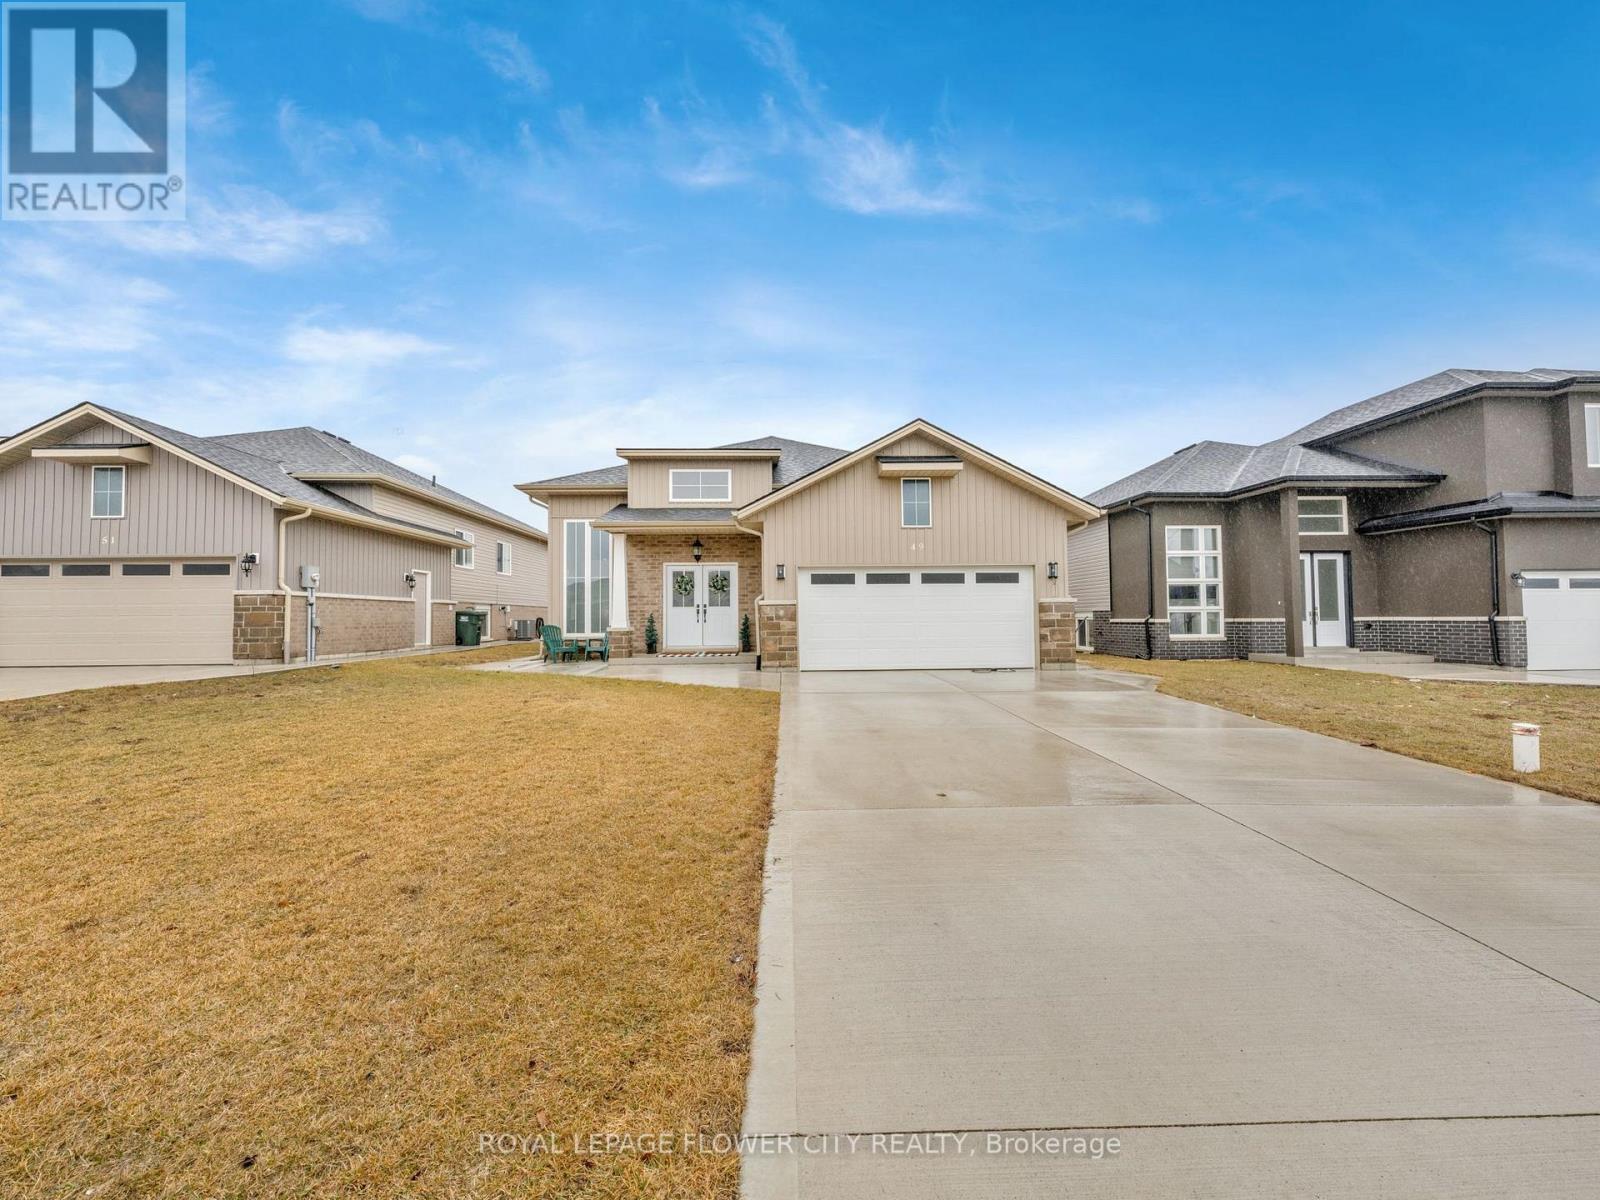
Welcome to this beautiful 1,485 sq ft detached home offering 3 bedrooms and 2 full bathrooms in the growing community of Amherstburg. This home features luxury hardwood flooring, porcelain tile, and modern light fixtures throughout. The bright and spacious living room offers plenty of natural light, creating a warm and inviting atmosphere. The modern kitchen includes stainless steel appliances, ceiling-height white cabinetry, marble countertops, and a large centre island, perfect for cooking and entertaining. The primary bedroom features a private ensuite with a walk-in shower, a built-in seat, shelving, and a vanity with ample storage. All bedrooms offer closet space and great natural lighting. Additional features include central A/Cand heating, an unfinished basement with a washer/dryer, an attached garage, and driveway parking. Conveniently located just minutes from scenic waterfront views along the Detroit River, local shops, and amenities. (id:39551)
46 Mccrimmon Drive
Brampton, Ontario
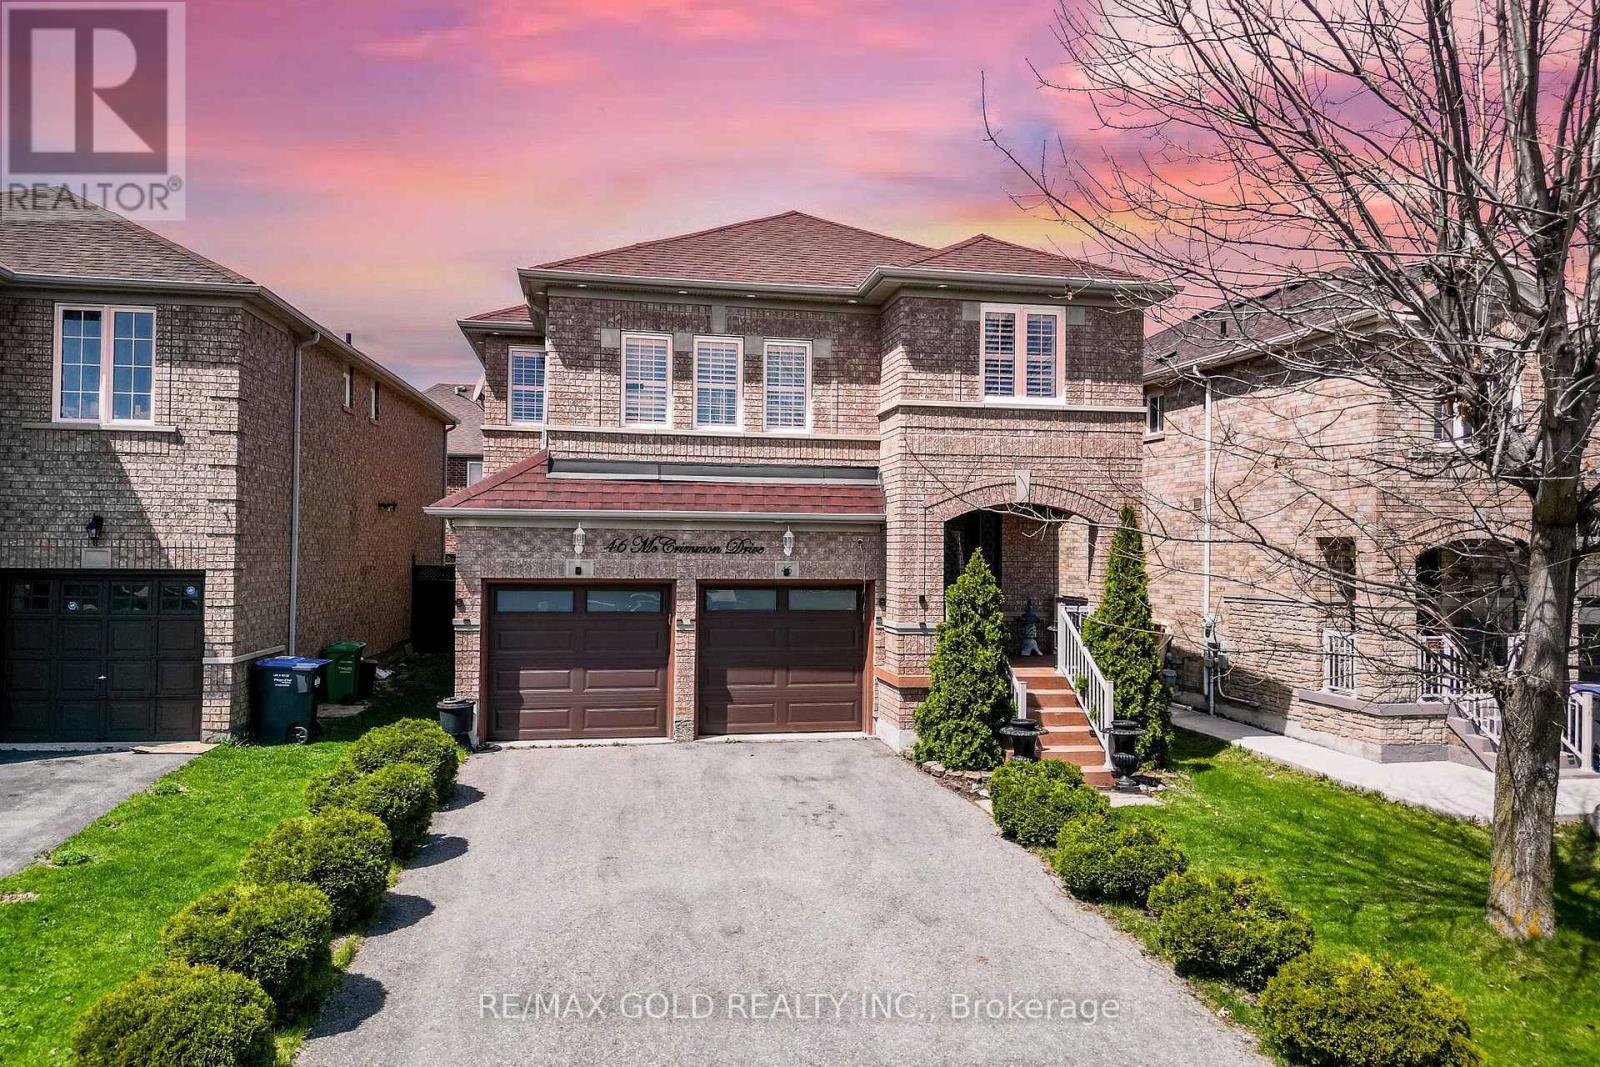
Wow, This Is An Absolute Showstopper And A Must-See! Yes, It's Priced Right! This Stunning Fully Detached Home Features 4 Spacious Bedrooms And 3 Washrooms On A Premium Lot-Perfect For Growing Families!From The Moment You Enter, You'll Be Captivated By The Elegant And Inviting Ambiance! The Main Floor Is Designed To Impress With Separate Living And Dining Rooms, Offering Plenty Of Space For Relaxation And Entertaining! Gleaming Hardwood Floors Flow Throughout The Main Level, Adding A Touch Of Class To Every Corner!The Chef's Designer Kitchen Is A True Highlight, Featuring Quartz Countertops, Stylish Backsplash, Stainless Steel Appliances, And A Bright Breakfast Area With Walkout To A Huge Deck-Perfect For Morning Coffee Or Hosting Gatherings! The Kitchen Seamlessly Connects With The Living Spaces, Making It Ideal For Family Time And Entertaining! A Cozy Family Room Adds Comfort And Is Perfect For Movie Nights And Everyday Relaxation! The Hardwood Staircase Enhances The Home's Charm And Connects All Levels Beautifully! Upstairs Offers 4 Generous Bedrooms! The Primary Bedroom Is A Private Retreat With A Large Walk-In Closet And A Luxurious 5-Piece Ensuite! The Other Bedrooms Feature Premium Laminate Flooring-A Carpet-Free Home That's Stylish And Easy To Maintain!Convenient Main Floor Laundry Adds Everyday Ease! Enjoy Year-Round Comfort With Central Air Conditioning! This Home Is Move-In Ready And Exceptionally Meticulously Maintained With Newer Central Air (2024), And Roof (2022)! Located Close To Shopping, Parks, And Mt. Pleasant GO Station-Offering Great Convenience And Connectivity!A Rare Opportunity To Own A Beautiful, Well-Maintained Home In A Prime Location-Don't Miss Out! (id:39551)
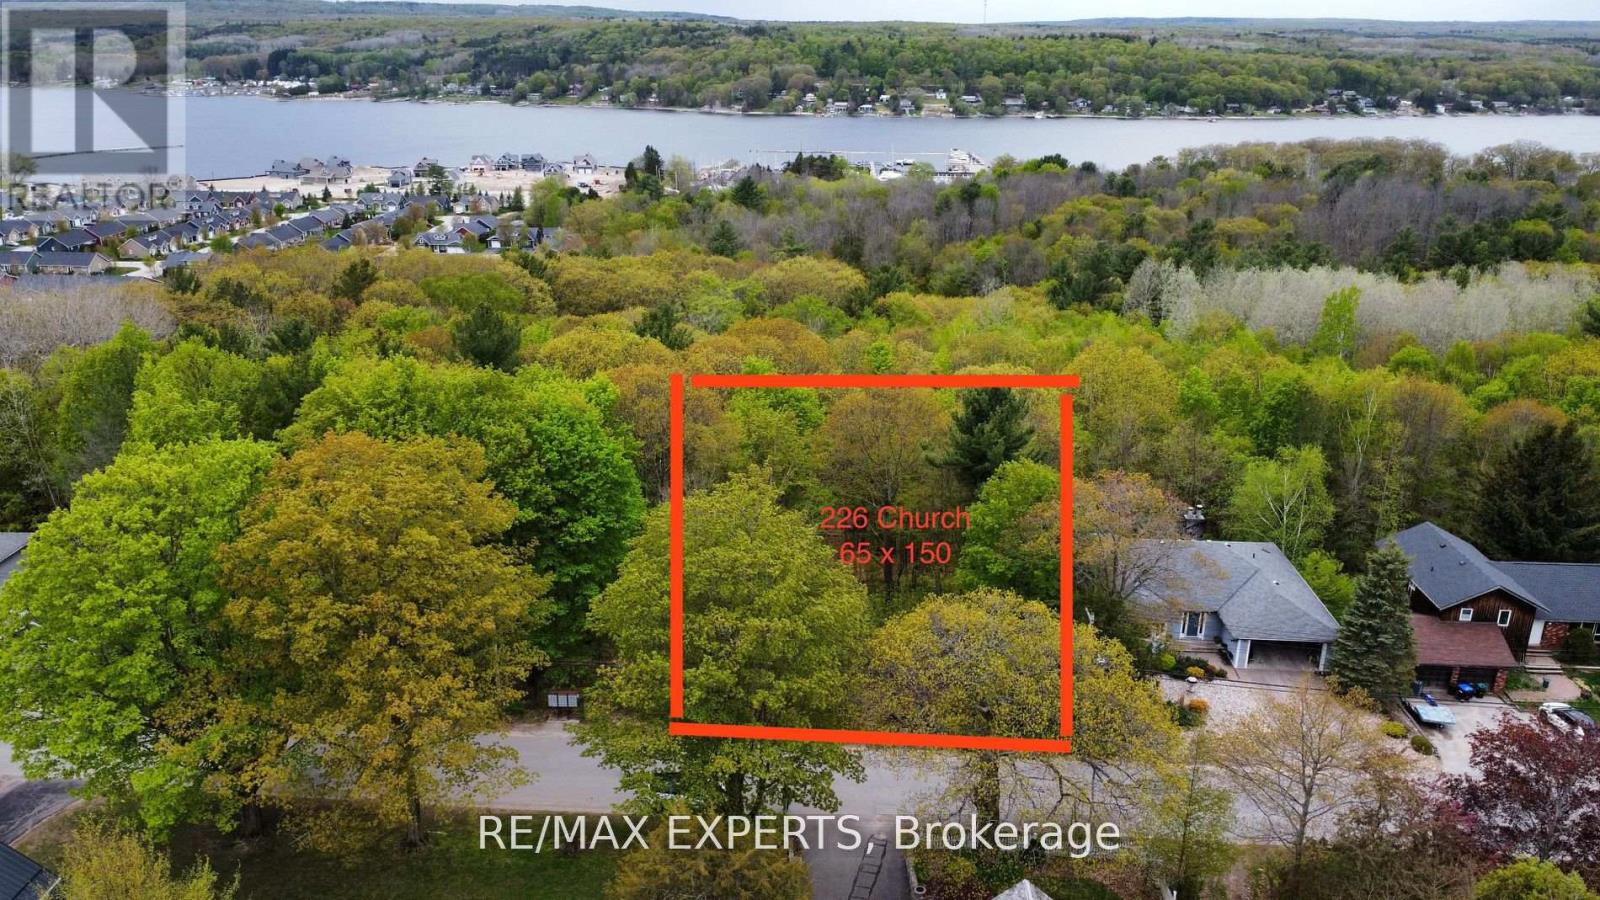
226 Church Street
Penetanguishene, Ontario
**Municipal Water at property line**Prime location to build your dream house. Services At The Lot Line. massive 65 frontage with 150' Deep Lot Presenting A Prime Opportunity. Within Walking Distance To Gendron Park And Foundry Cove Marina. Short Drive To A Vast Selection Of Local Amenities And The Beautiful Penetang Harbour. **EXTRAS** there is currently a proposed application to build 23 single detached dwellings, 4 townhouses and more in the area across from this lot! (id:39551)
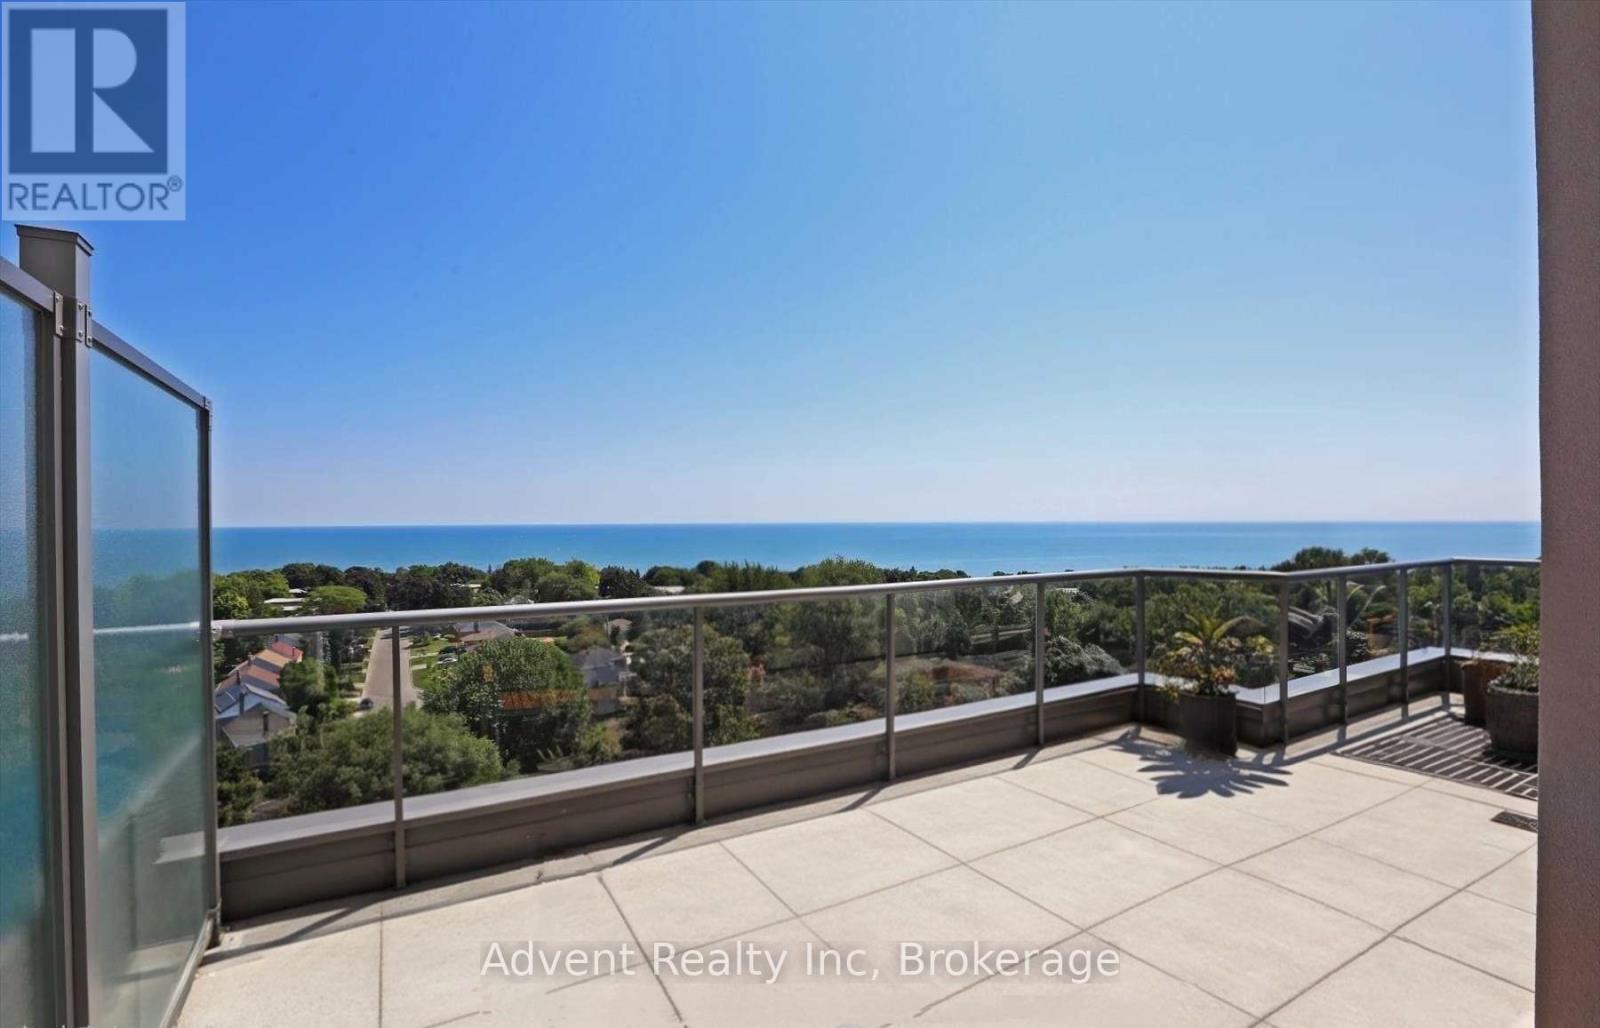
1113 - 22 East Haven Drive
Toronto, Ontario
WOW!Unobstructed 270 degree lake view and downtown skyline view. Rare top-floor corner unit featuring a 307 SQF terrace with panoramic scenery. Bright, open-concept layout with 9" ceilings and a modern kitchen. Spacious den with two windows can be used as a third bedroom. Includes 2 bedrooms and 2 full bathrooms. Enjoy breathtaking views year-round. (id:39551)
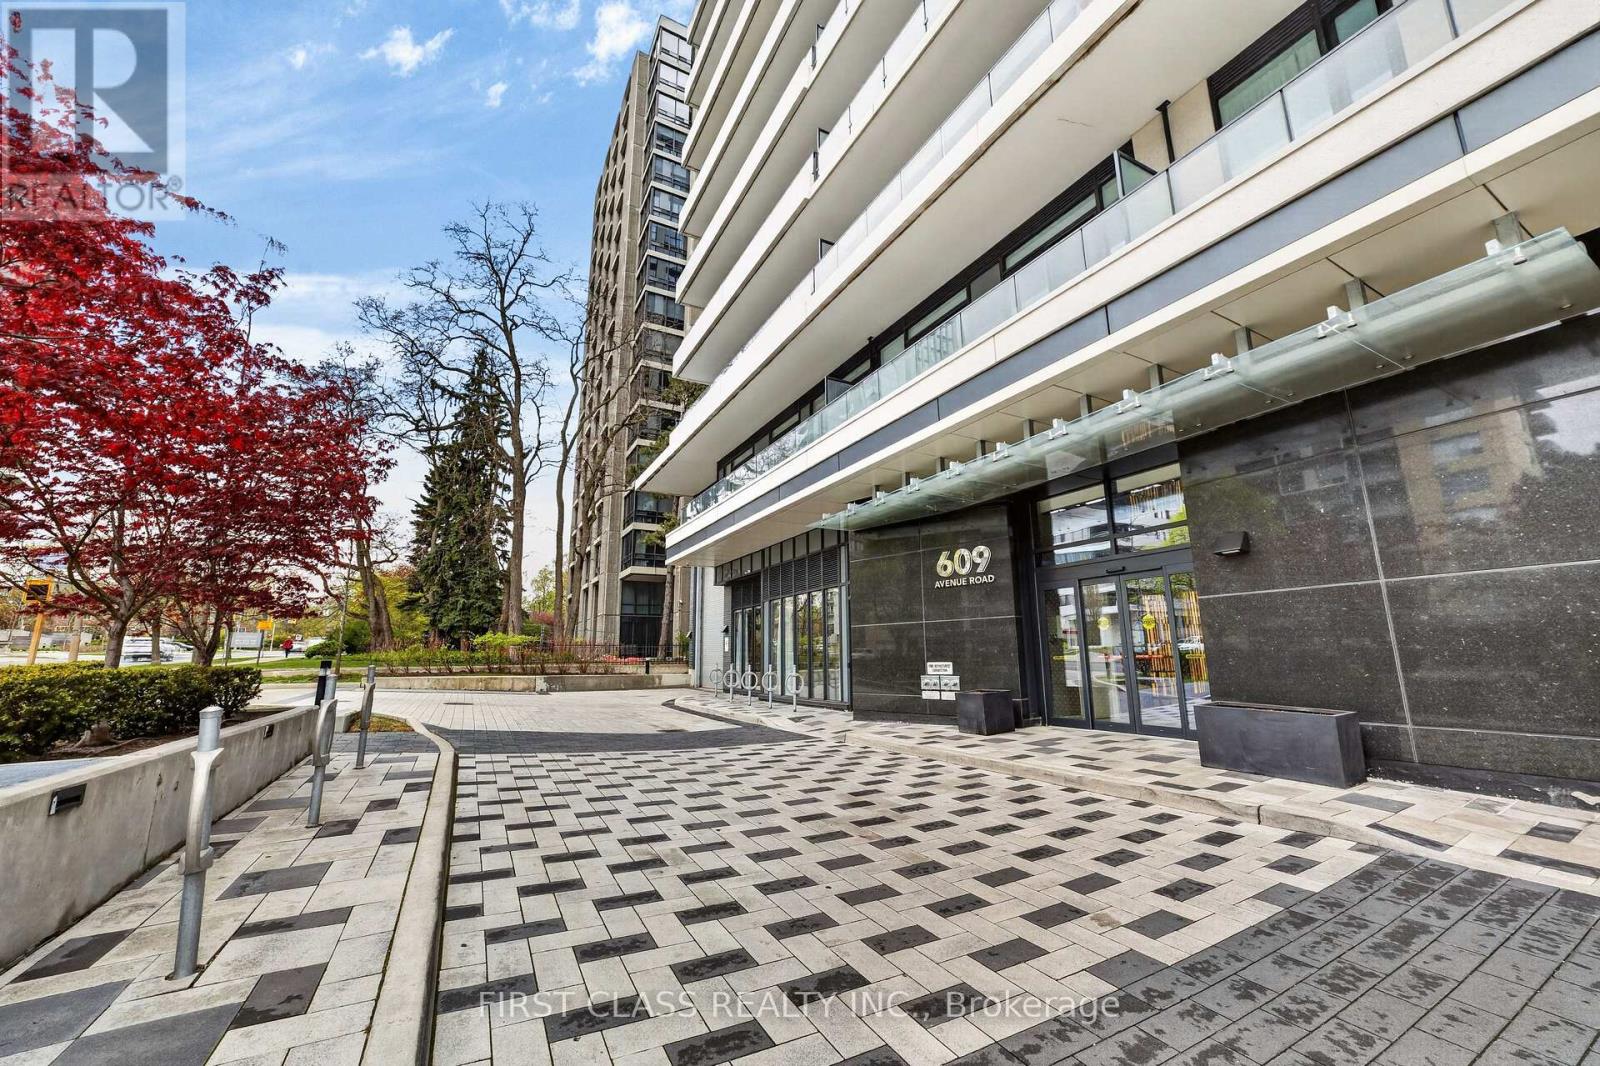
707 - 609 Avenue Road
Toronto, Ontario
Spectacular one-of-a-kind customized sun-filled corner suite designed by Ali Budd Interiors, featuring designer finishes and too many upgrades to list. This rare residence offers a grand open-concept layout with impeccable attention to detail, creating the perfect balance of elegance, comfort, and functionality. Located on the edge of prestigious Forest Hill, this incredible residence feels like stepping into a top-tier luxury hotel. Super deluxe upgraded and next to new, the suite showcases massive wraparound windows that flood the space with exceptional natural sunlight. Designed for both entertaining and everyday living, the suite features a custom banquette dining area, custom closets, renovated washrooms, exquisite custom trim work, custom kitchen island, and thoughtfully designed living spaces that blend sophistication with warmth. From the moment you step inside, you will instantly feel at home. Ideally situated in one of Toronto's most sought-after neighborhoods, within walking distance to Upper Canada College and Bishop Strachan School, and surrounded by the city's finest amenities, dining, and lifestyle offerings. (id:39551)

B - 3 - 99 Harbour Square
Toronto, Ontario
One underground parking space available at One York Quay. (id:39551)
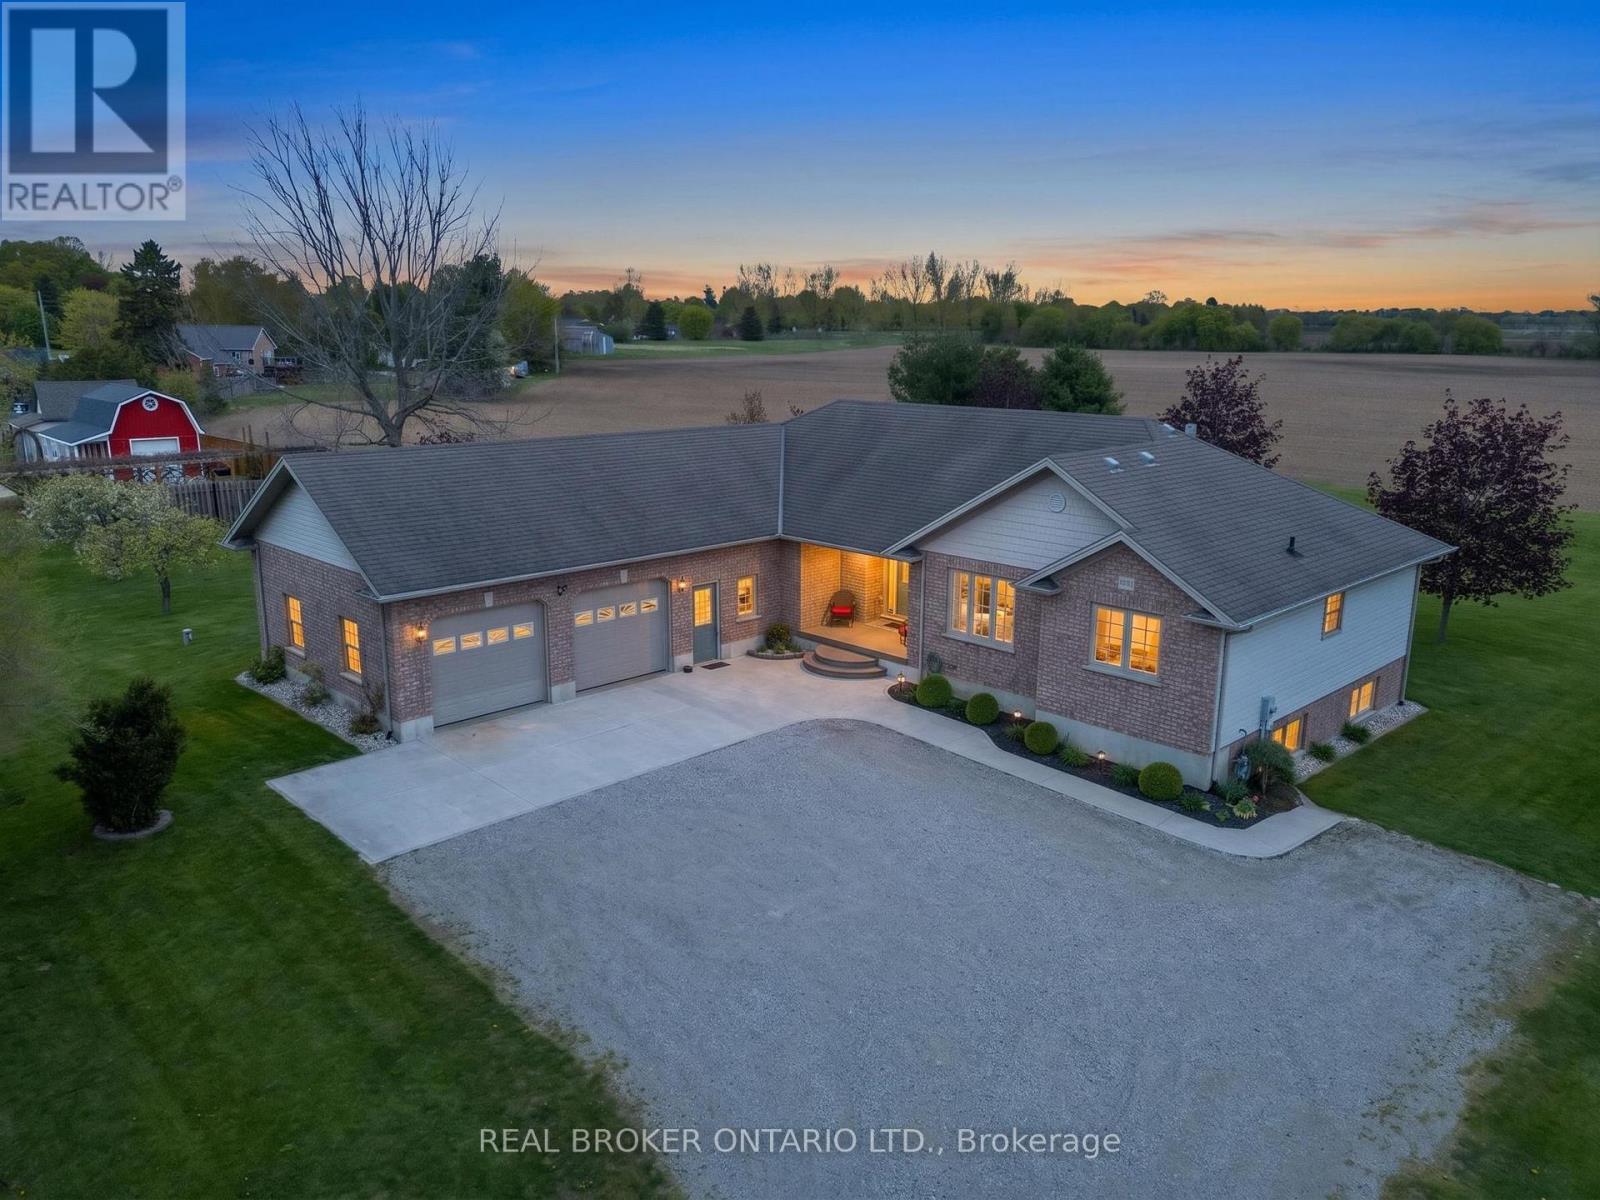
8984 Plank Road
Bayham, Ontario
Nestled on a picturesque 1.2-acre lot in the peaceful community of Straffordville, this charming brick bungalow offers the perfect blend of country living and modern comfort. Featuring 3 bedrooms and 2 bathrooms, this well-maintained home welcomes you with a spacious living room filled with natural light, creating a warm and inviting atmosphere. The main floor features beautiful hardwood and tile flooring throughout, adding warmth and timeless appeal. Continue through to the open dining and kitchen area, ideal for both everyday living and entertaining. The kitchen showcases rich dark wood cabinetry, granite countertops, and a large centre island perfect for gathering with family and friends. The fully finished basement expands your living space with heated floors for added comfort and includes a second kitchen, offering excellent in-law suite potential or additional space for entertaining and family living. This home is well-equipped with a drilled well, well pump, pressure tank, water softener, UV filtration system, and 200 amp electrical service, providing peace of mind and convenience. Enjoy the privacy and tranquility of rural living while still being conveniently located close to local amenities. With plenty of outdoor space to relax, garden, or enjoy nature, this property is the perfect place to call home. (id:39551)

36 Bryans Way
Grimsby, Ontario
Evergreen Estates - Exquisite Luxury Two-Storey Semi-Detached: A Dream Home in the Heart of Convenience. Step into luxury with this stunning Two-Storey Semi-Detached offering 2007 square feet of exquisite living space. Featuring a spacious 2-car garage complete with an opener and convenient hot and cold water lines, this home is both practical and luxurious. The double paved driveway ensures ample parking space for guests. Inside, the kitchen is a chef's dream crafted with precision by Artcraft Kitchen with quartz countertops, the quality millwork exudes elegance and functionality. Soft-closing doors and drawers adorned with high-quality hardware add a touch of sophistication to every corner. Quality metal or insulated front entry door, equipped with a grip set, deadbolt lock, and keyless entry for added convenience. Vinyl plank flooring and 9-foot-high ceilings on the main level create an open and airy atmosphere, perfect for entertaining or relaxing with family. Included are central vac and accessories make cleaning a breeze, while the proximity to schools, highways, and future Go Train stations ensures ease of commuting. Enjoy the convenience of shopping and dining options just moments away, completing the ideal lifestyle package. In summary, this home epitomizes luxury living with its attention to detail, high-end finishes, and prime location. Don't miss out on the opportunity to call this exquisite property home. Road Maintenance Fee Approx $125/monthly. Property taxes have not yet been assessed. (id:39551)

34 Bryans Way
Grimsby, Ontario
Evergreen Estates - Exquisite Luxury Two-Storey Semi-Detached: A Dream Home in the Heart of Convenience. Step into luxury with this stunning Two-Storey Semi-Detached offering 2007 square feet of exquisite living space. Featuring a spacious 2-car garage complete with an opener and convenient hot and cold water lines, this home is both practical and luxurious. The double paved driveway ensures ample parking space for guests. Inside, the kitchen is a chef's dream crafted with precision by Artcraft Kitchen with quartz countertops, the quality millwork exudes elegance and functionality. Soft-closing doors and drawers adorned with high-quality hardware add a touch of sophistication to every corner. Quality metal or insulated front entry door, equipped with a grip set, deadbolt lock, and keyless entry for added convenience. Vinyl plank flooring and 9-foot-high ceilings on the main level create an open and airy atmosphere, perfect for entertaining or relaxing with family. Included are central vac and accessories make cleaning a breeze, while the proximity to schools, highways, and future Go Train stations ensures ease of commuting. Enjoy the convenience of shopping and dining options just moments away, completing the ideal lifestyle package. In summary, this home epitomizes luxury living with its attention to detail, high-end finishes, and prime location. Don't miss out on the opportunity to call this exquisite property home. Road Maintenance Fee Approx $125/monthly. Property taxes have not yet been assessed. (id:39551)
2 - 1131 Elgin House Road
Muskoka Lakes, Ontario
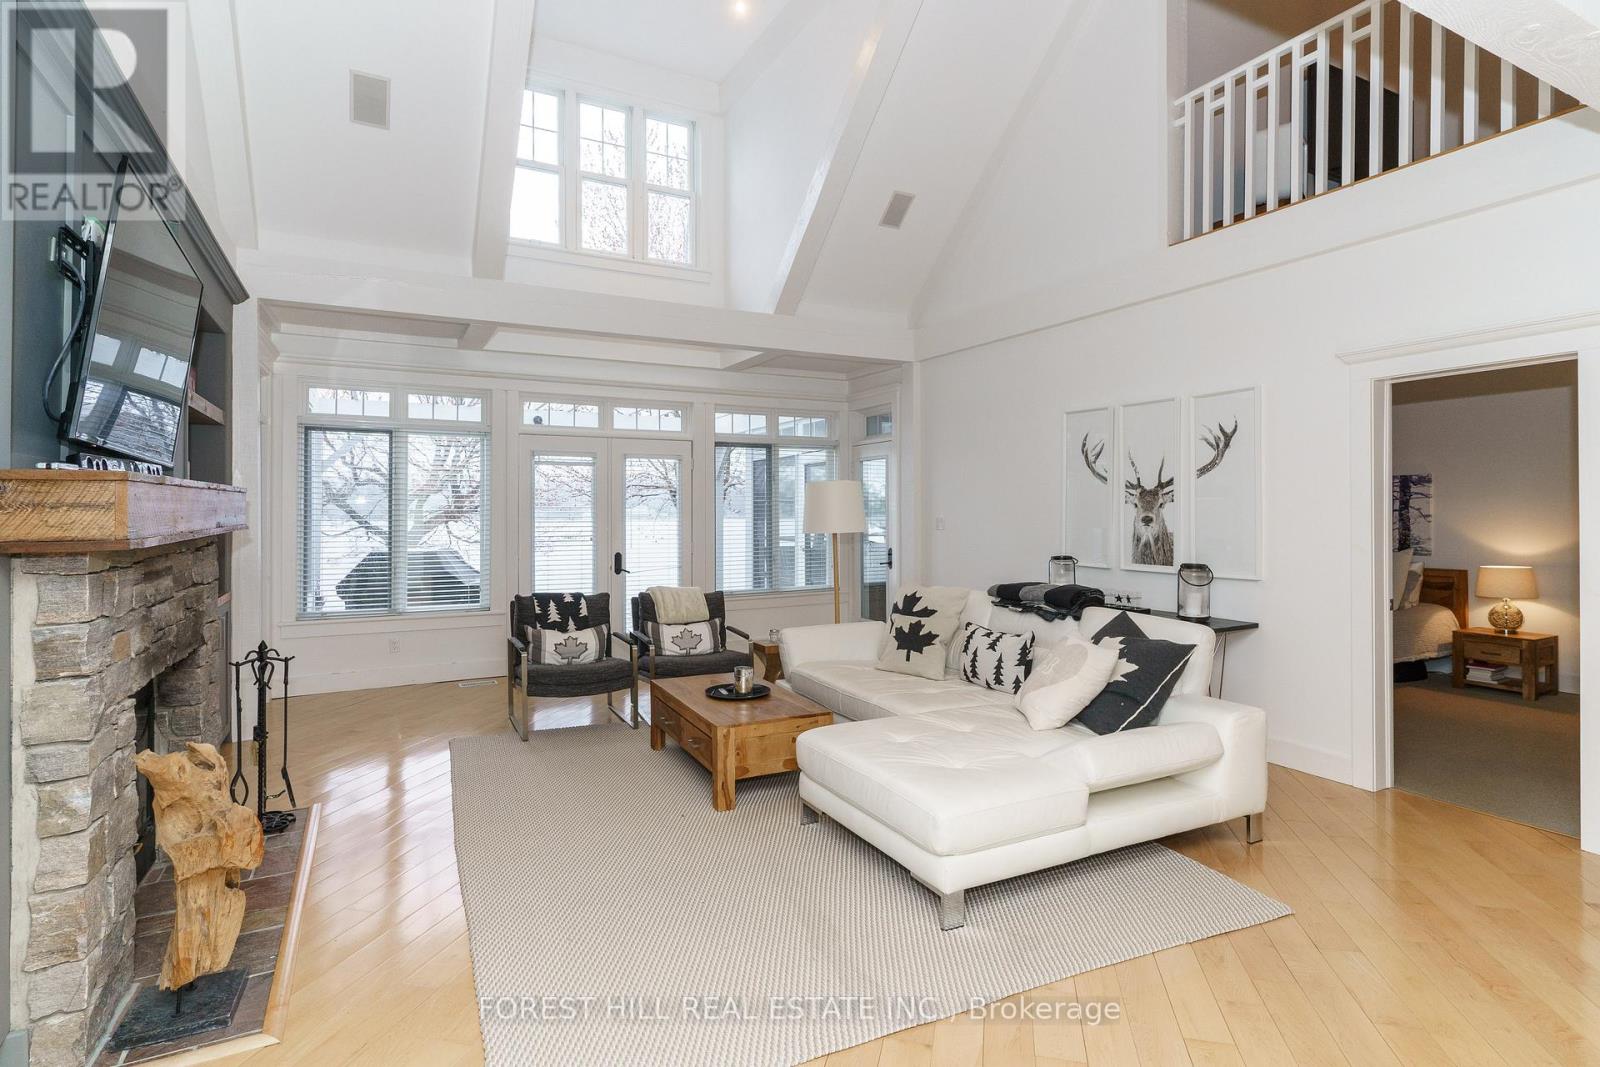
Welcome to luxury waterfront living at the prestigious Lake Joseph Club. Beautifully renovated and offered fully furnished, this exceptional 4-season waterfront villa blends refined Muskoka elegance with the ease and convenience of exclusive resort-style ownership on iconic Lake Joseph.Defined by soaring cathedral ceilings, dramatic architectural scale and abundant natural light, the stunning great room is anchored by a floor-to-ceiling Muskoka stone fireplace with custom built-ins, creating a sophisticated setting for lakeside living. Warm wood accents and a timeless neutral palette create a calm, elevated atmosphere throughout the home. The open-concept layout flows seamlessly through the principal living spaces, including an updated kitchen, spacious dining area and charming Muskoka room overlooking the Lake Joseph waterfront setting with walkout to an expansive lakeside deck. The main-floor primary retreat offers privacy and comfort with a luxurious spa-inspired ensuite and walk-in closet, while the upper level features additional bedrooms and an open family/media loft overlooking the great room below. Positioned within one of Muskoka's most sought-after resort communities, this is a rare opportunity to experience the prestige of Lake Joseph ownership with the ease and low-maintenance lifestyle today's luxury buyers are seeking. Waterfront villas at The Lake Joseph Club are rarely offered for sale. Owners enjoy access to championship golf, tennis, fitness amenities, waterfront recreation, marina access, clubhouse dining, walking trails and beaches, all within a breathtaking Lake Joseph setting. Dock slips available through ClubLink. Whether envisioned as a sophisticated private retreat, elevated family cottage or flexible resort residence with optional rental participation, this exceptional offering delivers turnkey convenience and effortless Muskoka living in one of Canada's most celebrated cottage destinations. (id:39551)
22 Worsley Road
Hamilton, Ontario
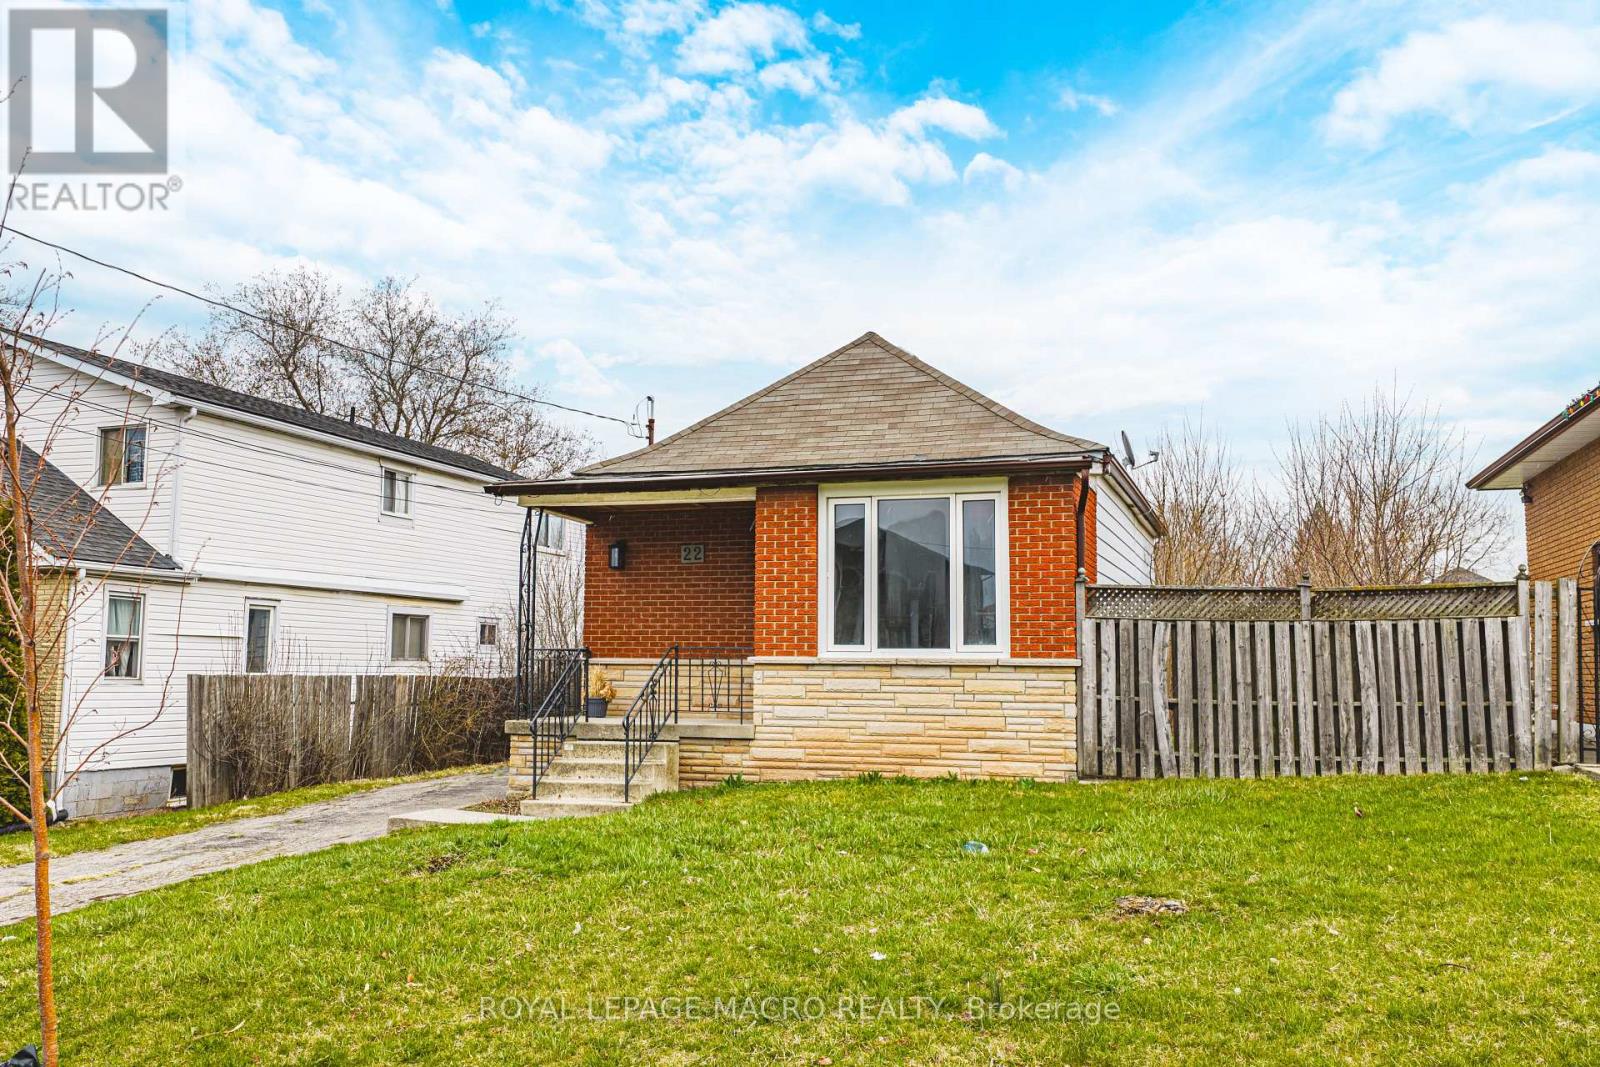
Prime building lot and redevelopment opportunity in the heart of Lower Stoney Creek. This exceptional 50 220 ft property offers outstanding potential for builders, investors, or homeowners ready to design their ideal space. Set within a highly desirable neighbourhood surrounded by custom-built homes, this expansive lot and flexible zoning support a legal multi-unit duplex, a custom single-family residence, multi-generational living, or even a secondary dwelling, giving you multiple ways to maximize value. Whether you envision a custom home with an in-law or guest suite, a rental-income, or a multi-residential investment property with an additional dwelling unit, this lot provides the versatility to bring your plans to life. Enjoy views of the Niagara Escarpment and walkable access to parks, Lake Ontario, new sports facilities, restaurants, excellent schools within walking distance, various universities and hospitals, the option of two airports nearby, John C. Munro Hamilton International Airport, Niagara Falls Airport, major shopping centers, public transit stops on the corner, local farms, and over 200 wineries nearby. Commuting is effortless with quick access to the new Stoney Creek GO Station, QEW, 407, 403, Burlington, Hamilton, and the Niagara region are only minutes away. With condo-level pricing without the condo fees and the rare advantage of a 220 foot deep yard, this is an outstanding opportunity for first-time buyers looking to enter a prestigious market, or for downsizers seeking space for gardens, outdoor entertaining, and peaceful living. Whether you're building a luxury home, entering the market, renovating, downsizing, or investing, this ideally located and highly adaptable property is worth exploring. Property being sold AS-IS. Some images have been virtually staged. (id:39551)
102a - 85 Morrell Street
Brantford, Ontario
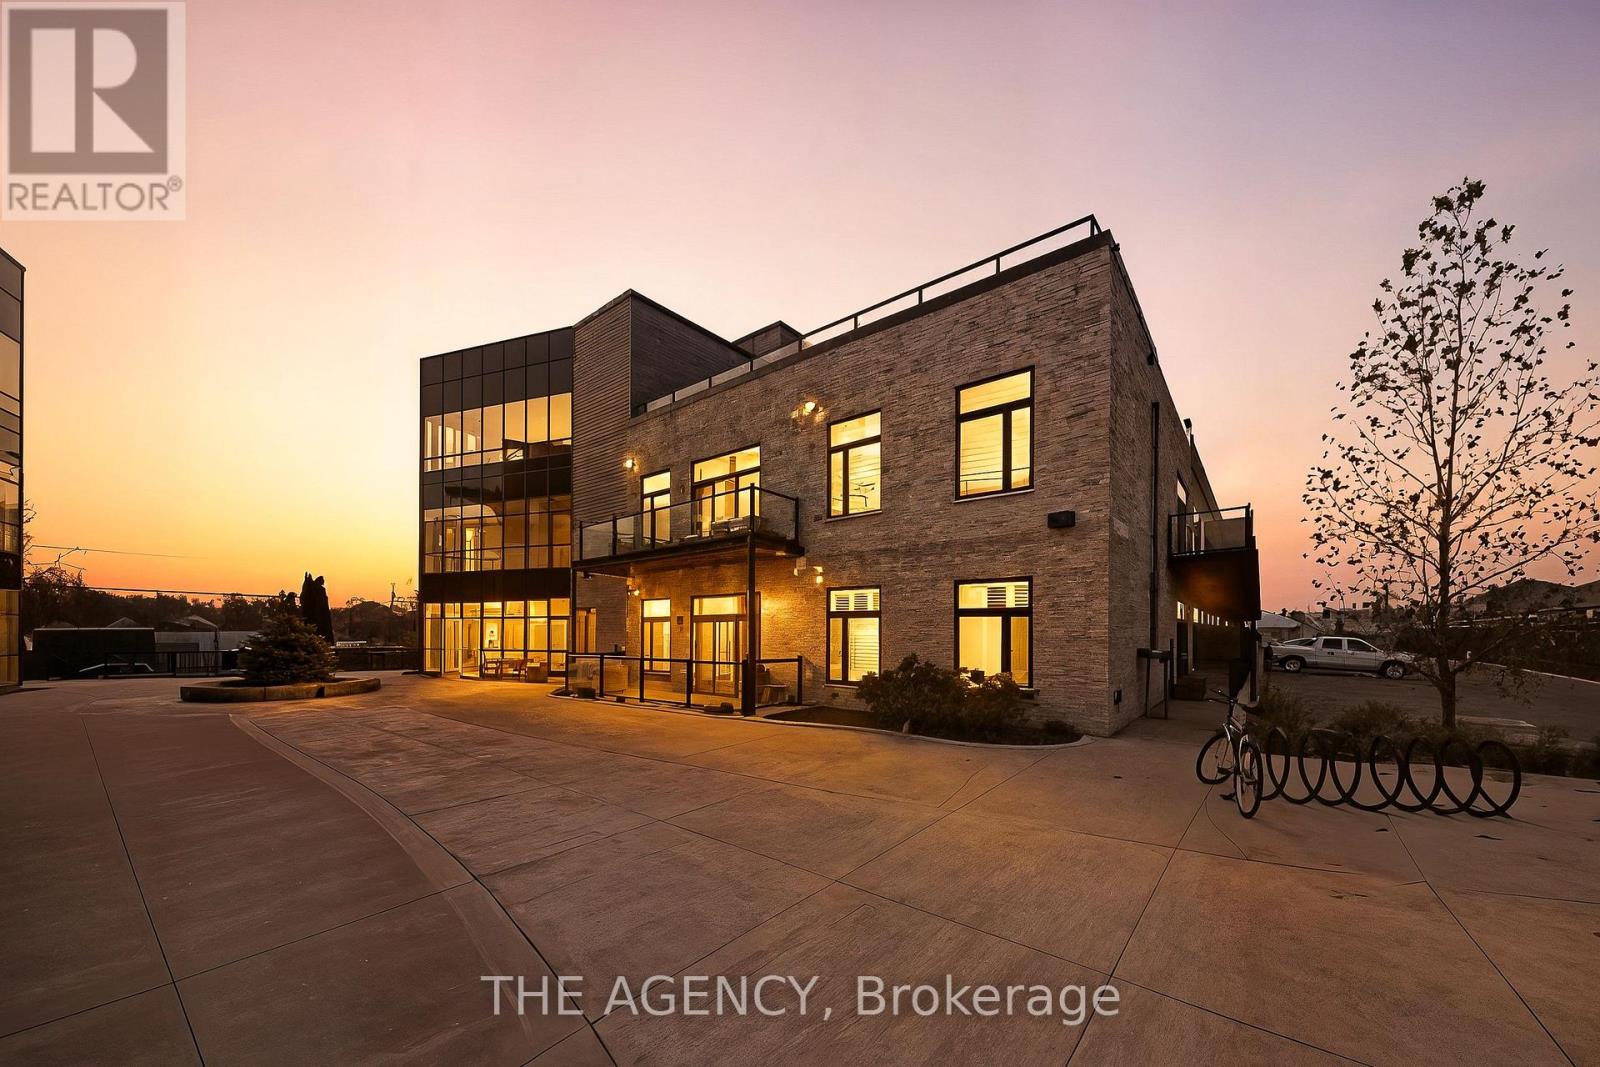
Welcome to modern loft-style living at The Lofts - Unit A102, 85 Morrell St, Brantford. This bright 1-bedroom, 1-bath condo blends low-maintenance living with character: soaring 10' ceilings, an open-concept layout, wide-plank flooring and large windows that fill the home with natural light. The kitchen features stone countertops, sleek cabinetry and stainless appliances, making everyday cooking simple and enjoyable. A generous bedroom, in-suite laundry and a dedicated parking space provide day-to-day convenience and practicality. Built in 2019, The Lofts delivers a relaxed lifestyle with owner-friendly amenities including elevator access, a rooftop deck/garden, a multi-use party/meeting room and visitor parking. It's an excellent opportunity for first-time buyers or downsizers looking to spend more time enjoying life rather than maintaining a property. Located close to local shops, dining, transit links and quick routes into the core, this condo provides a stress-free way to live in one of Brantford's most desirable pockets. Fresh, stylish and designed for easy living, Unit A102 presents an inviting option for those seeking comfort and convenience. (id:39551)
9240 Castlederg Side Road
Caledon, Ontario
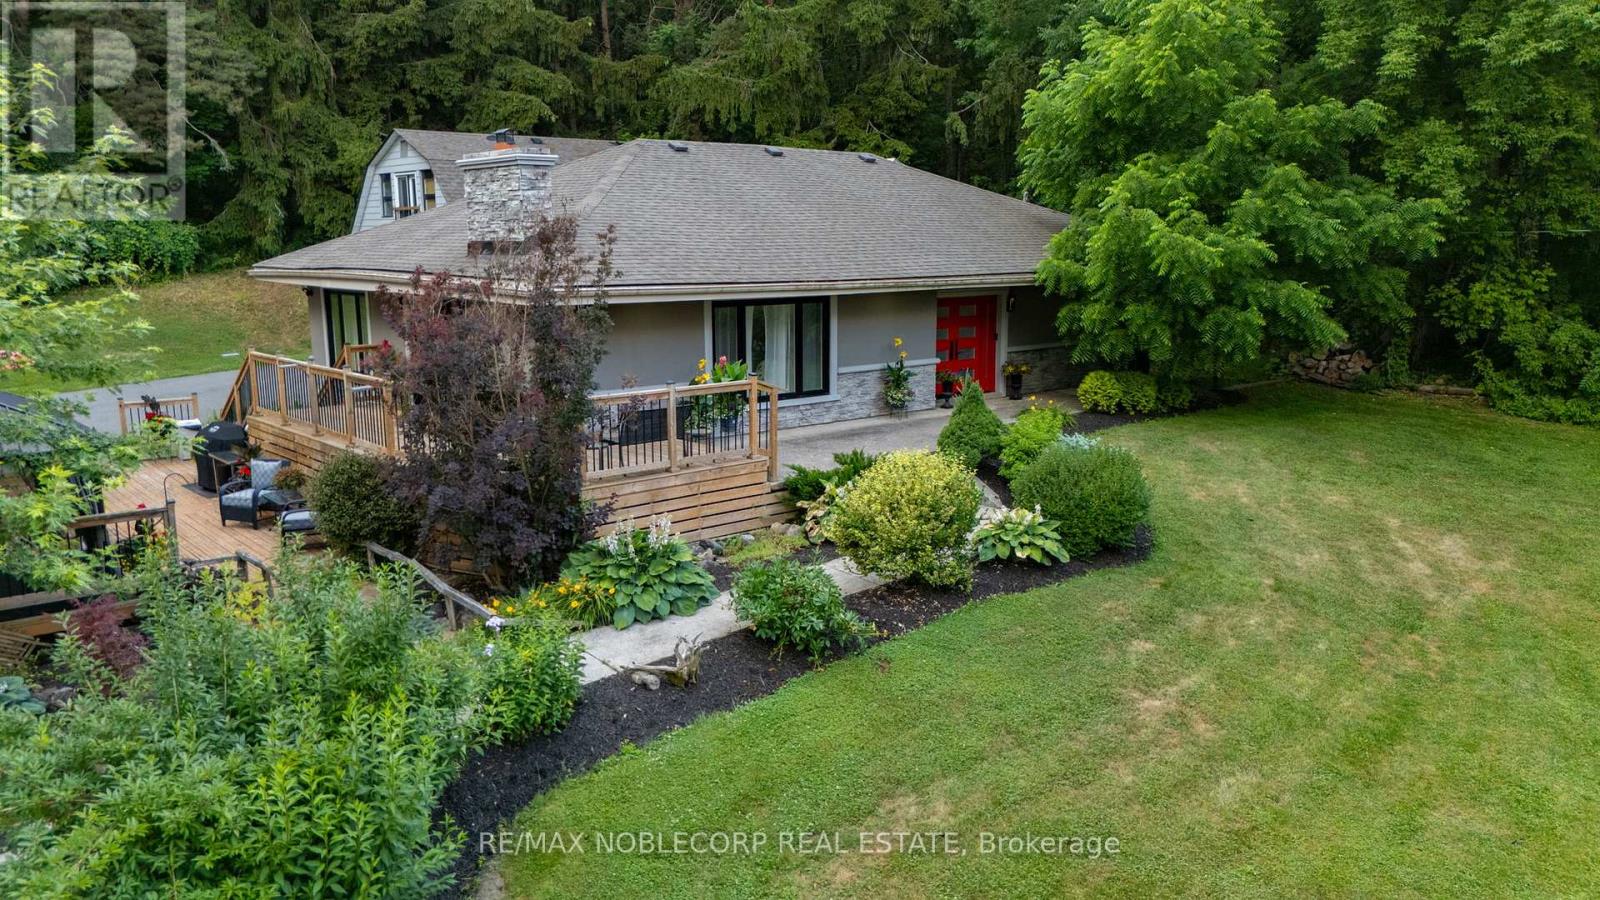
Multi-Generational Home on a Serene Setting. Welcome to 9240 Castlederg Side Road - a stunning, fully renovated bungalow set on 2 private acres in the heart of rural Caledon. Offering over 2,700 sq ft of total living space, this 4-bedroom (2 on the main level, 2 on the lower level), 4-bathroom home seamlessly blends modern luxury with peaceful country living.The bright, open-concept layout is enhanced by hardwood and porcelain flooring, pot lights throughout (interior and exterior), electric fireplaces, designer lighting, and custom window coverings. At the heart of the home is a chef-inspired kitchen featuring a massive island, built-in stainless steel appliances, a 6-burner gas stove, and an additional induction cooktop - designed for both everyday living and entertaining.The fully finished lower level offers a spacious recreation area along with a dedicated laundry space and ample storage. Step outside to enjoy beautifully landscaped grounds, a tranquil pond, and a fully paved driveway leading to a heated auxiliary workshop - ideal for trades, hobbies, or additional storage. Can fit up to 4 vehicle's. A standout feature is the coach house loft - a fully self-contained. Complete with its own private entrance and laundry, it presents an exceptional opportunity for additional income or multi-generational living.This one-of-a-kind property delivers the privacy and serenity of rural living while remaining just minutes from city amenities. Whether you're searching for a forever home, a weekend retreat, or a smart investment, 9240 Castlederg Side Road is a rare offering that truly checks all the boxes. (id:39551)