
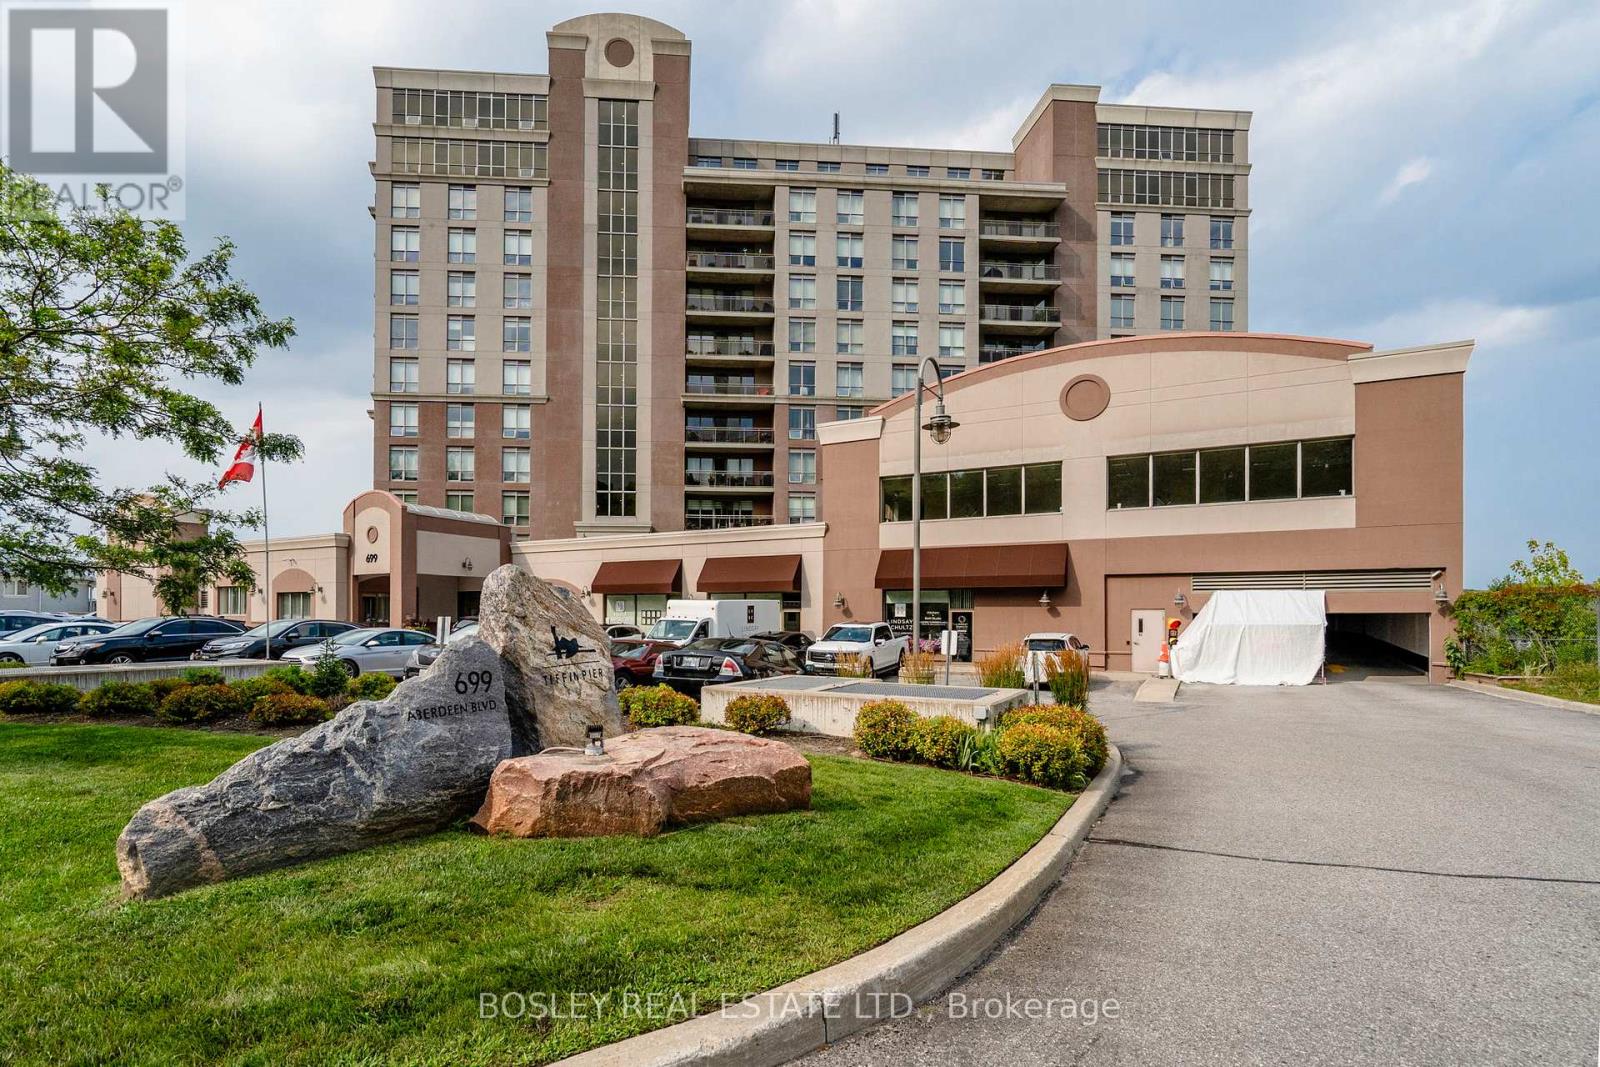
307 - 699 Aberdeen Boulevard
Midland, Ontario
Stunning waterfront condo at Tiffin Pier-just steps from Georgian Bay. Enjoy easy, resort-style living in this bright 1,488 sq. ft. corner suite in one of Midland's most sought-after boutique waterfront buildings. This 2-bedroom, 2-bath condo offers an open-concept layout with panoramic southeast views of Georgian Bay, the Wye River, and the Martyrs' Shrine-perfect for morning coffee or unwinding at day's end. Beautifully finished with 9-foot ceilings, crown moulding, hardwood and ceramic floors, granite countertops, stainless steel appliances, and in-suite laundry. Both bathrooms feature heated floors, including a relaxing whirlpool tub. Step out to your private balcony with gas BBQ hookup and enjoy the surrounding views. Five-star amenities include a gym, saunas, spa pool, hot tub, party room, waterfront gazebo, and guest suite. Marina access and the Trans Canada Trail are right outside your door. Includes 2 underground parking spaces, a large storage locker, and two indoor bicycle spaces. Ideally located close to all in-town amenities. Just steps to trails, marinas, and downtown Midland's shops, restaurants, and cultural attractions. A perfect blend of comfort, luxury, and lifestyle-ideal for entertaining or quiet enjoyment. Experience the best of Georgian Bay living! (id:39551)
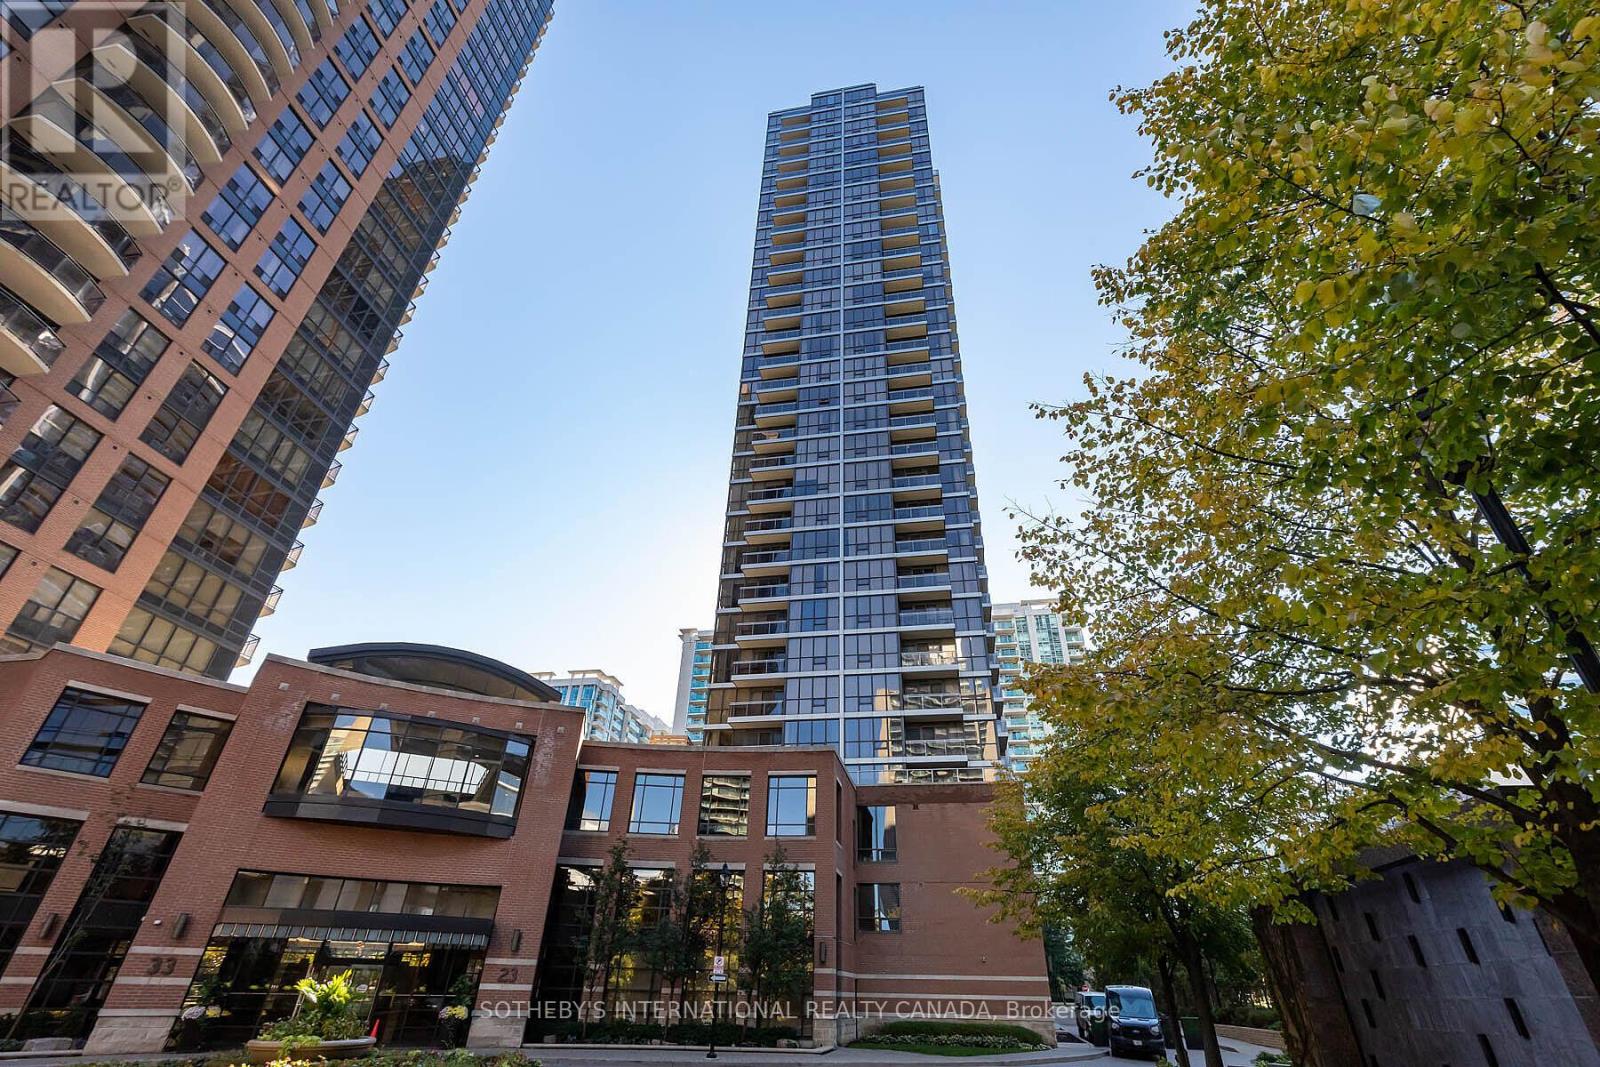
2612 - 23 Sheppard Avenue E
Toronto, Ontario
Welcome To The Luxurious Minto Springs At Minto Gardens! This Renovated 1-bedroom, 1-bathroom Unit Features Soaring 9ft Ceilings And A Spacious Open-concept Living Area With A Walkout To A Private Balcony. The Beautiful Modern Kitchen Is Designed For Both Functionality And Style, Perfect For Urban Living. Enjoy The Elegance Of Sleek Finishes And An Amazing Layout That Makes This Unit A True Gem. Immerse Yourself In The Exceptional Amenities, Including A Lounge, Media Room, Fitness Center, Billiards, Party Room, Swimming Pool, Whirlpool, And Steam Room. Just Steps Away From The Ttc And World-class Dining, This Location Offers The Best Of City Living. Discover The Perfect Blend Of Luxury And Convenience At Minto Springs! (id:39551)
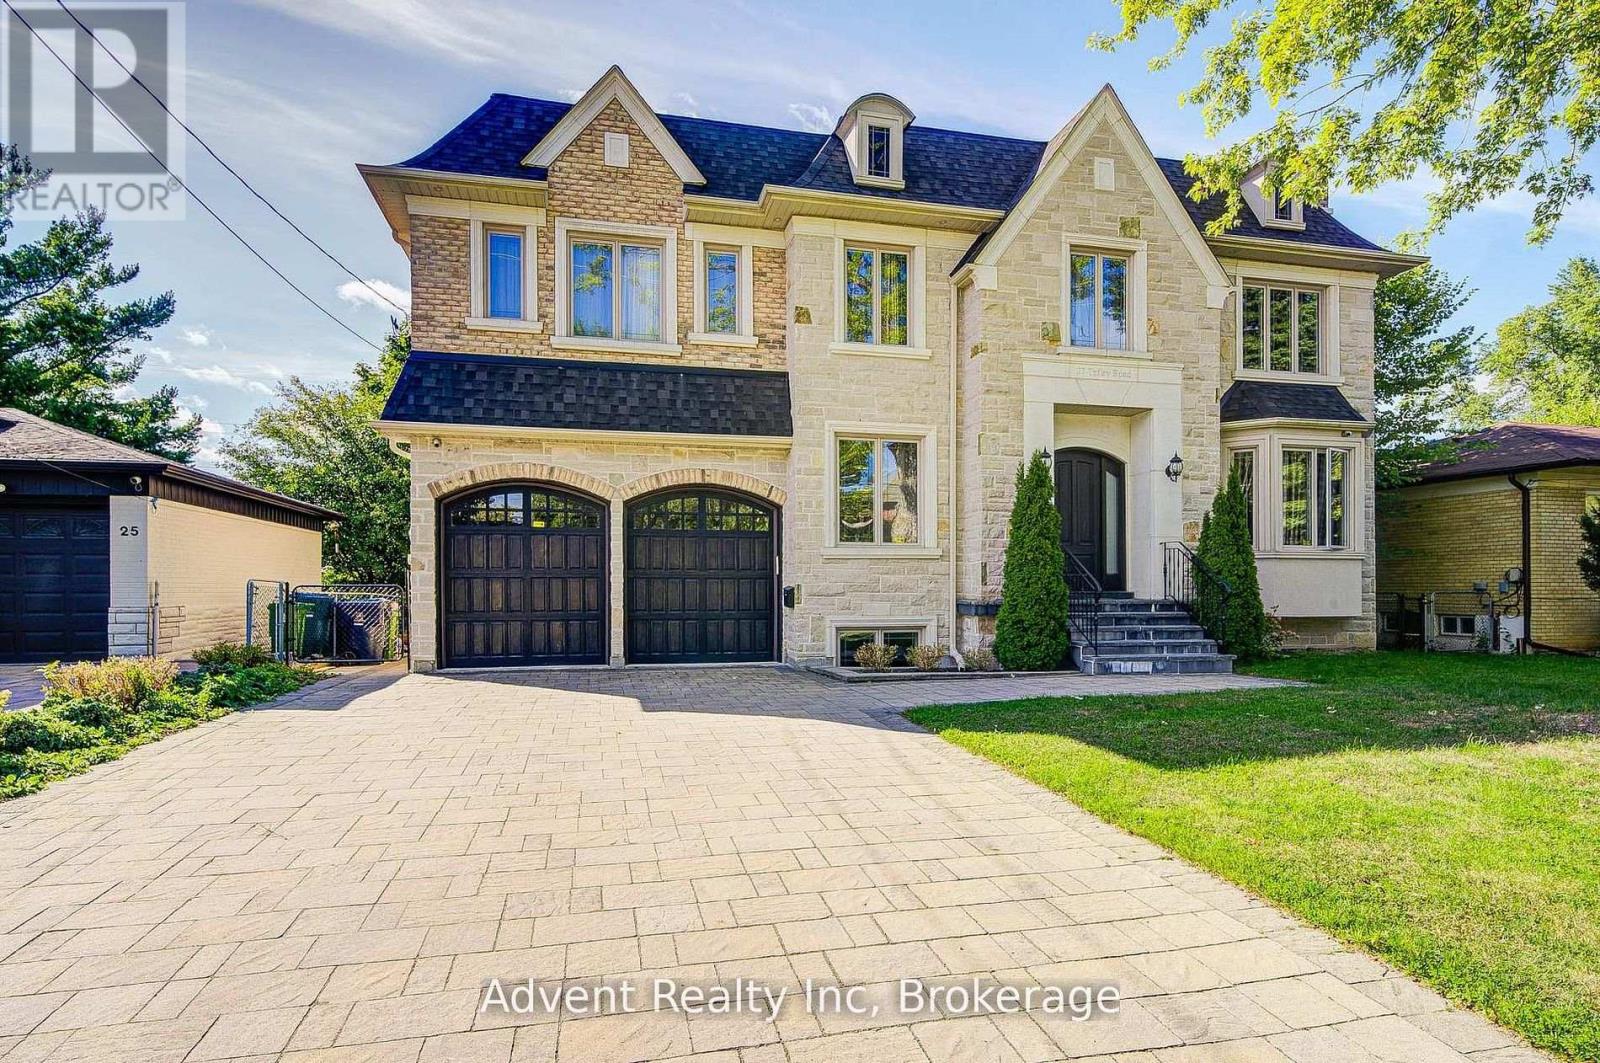
27 Tefley Road
Toronto, Ontario
Magnificent Custom-Built Luxury Residence In Prestigious Willowdale.Set on a prime 66' x 122' south-facing lot, this exceptional estate offers over 4,300 sq. ft. above grade plus a 2,400+ sq. ft. professionally finished lower level, showcasing uncompromising craftsmanship and timeless elegance throughout. Featuring grand ceiling heights on all levels, coffered ceilings, detailed crown moulding, designer pot lighting, skylight, three fireplaces, and radiant heated floors in the lower level. The gourmet chef's kitchen is a stunning centrepiece, complete with custom cabinetry, premium stone finishes, and seamless flow to expansive living and dining areas-ideal for refined entertaining. A main-floor office provides both functionality and sophistication. The luxurious primary retreat offers a spa-inspired ensuite with indulgent finishes, while each additional bedroom features its own private ensuite for ultimate comfort and privacy. The lower level is a private, fully equipped living space with two bedrooms, full kitchen, and open-concept living and dining areas, perfect for extended family or guests. Ideally located just steps to Finch Subway, Hendon & Edithvale Parks, fine dining, boutique shopping, and top-tier amenities. A rare offering combining prestige, luxury, and exceptional location. (id:39551)
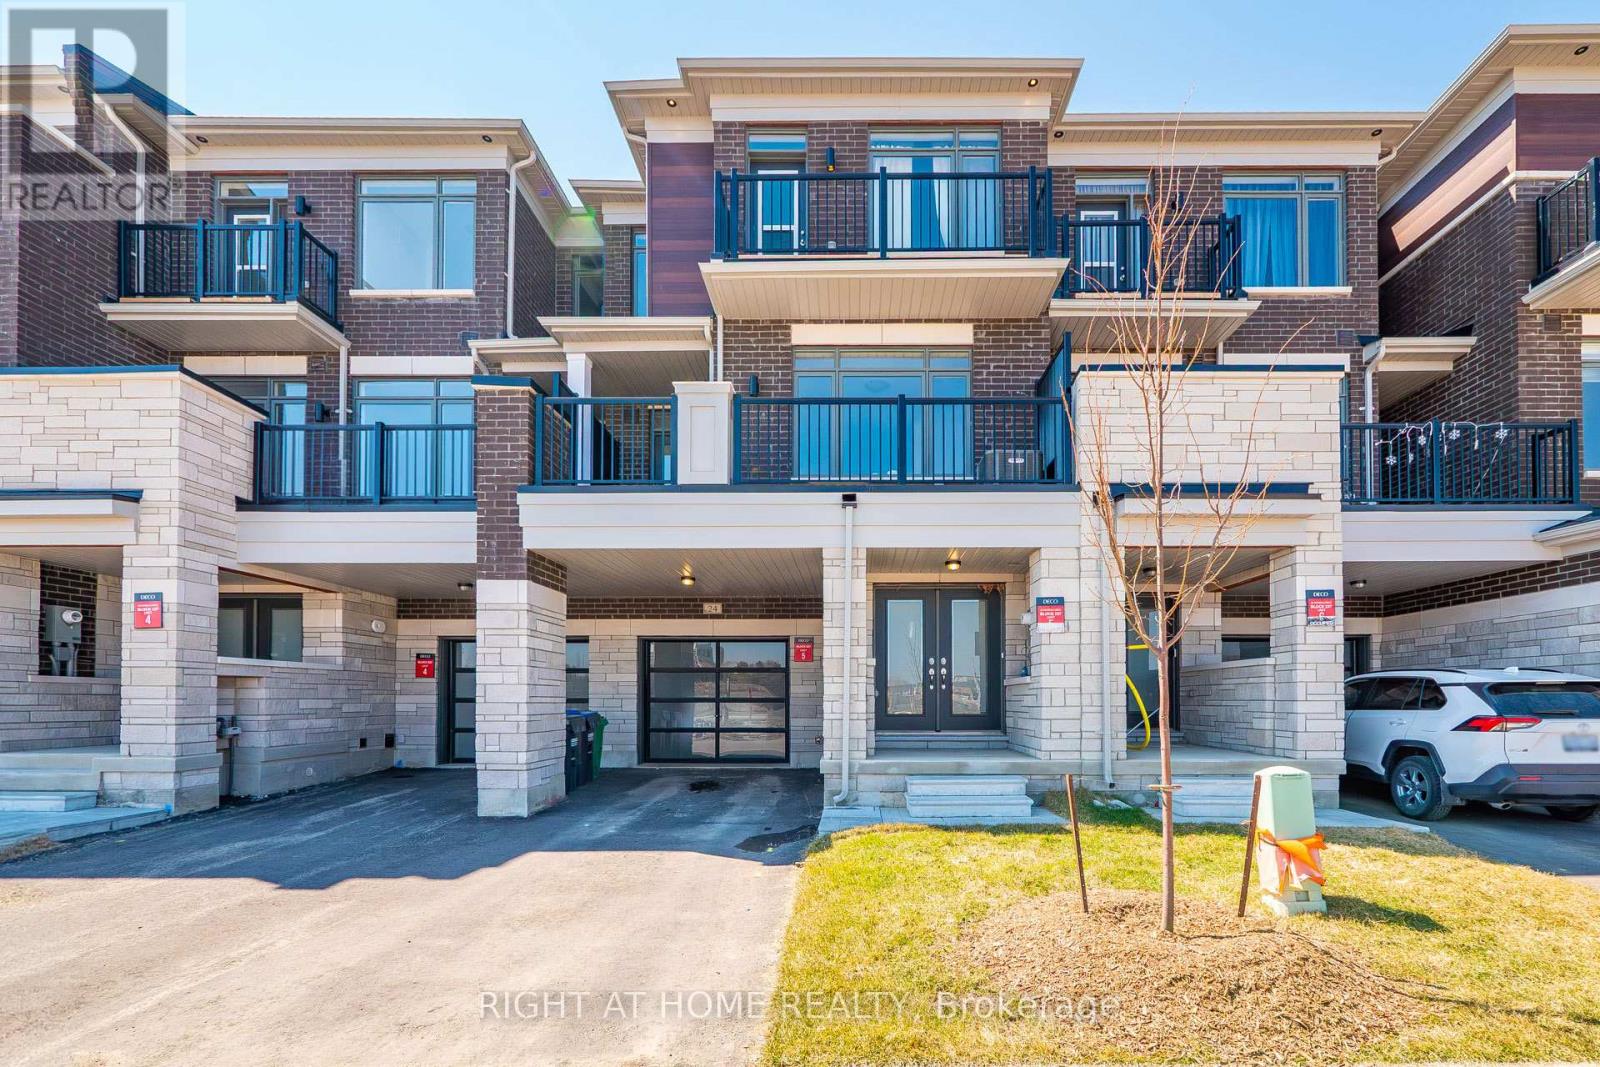
24 Monreau Drive
Brampton, Ontario
Deco Homes Built Caraway Model, A Freehold Townhouse Offering Approximately 1,511 SqFt Of Modern Living Space In The Prestigious Heritage Heights Neighbourhood. This Home Features A Bright, Open-Concept Main Level With Seamless Living, Dining, And Kitchen Spaces, Designed For Functionality And Ease Of Entertaining.The Main Floor Boasts A Spacious Family Room With A Walk-Out To A Beautiful Terrace, Offering Private Outdoor Space For Relaxing. The Second Floor Continues The Open-Concept Flow With A Large Great Room And Dining Room Featuring Large Windows. The Kitchen Includes A Breakfast Area.This Property Offers Three Generously Sized Bedrooms And Two Full Washrooms. The Primary Suite Features 2 Double Door Closets And A 4-Piece Ensuite. Second Bedroom Offers A Walkout Balcony. Located In An Unbeatable Location For Daily Commuters, You Are Just A Few Minutes' Walk To The Mt. Pleasant GO Station. The Home Is In Close Proximity To An Array Of Shopping Districts, Schools, And Major Transit Hubs. This Is An Excellent Opportunity To Own A Well-Maintained Freehold Property That Blends Connectivity, Convenience, And Contemporary Design In One Of Brampton's Most Sought-After Communities. (id:39551)
A2 - 63 First Street
Orangeville, Ontario
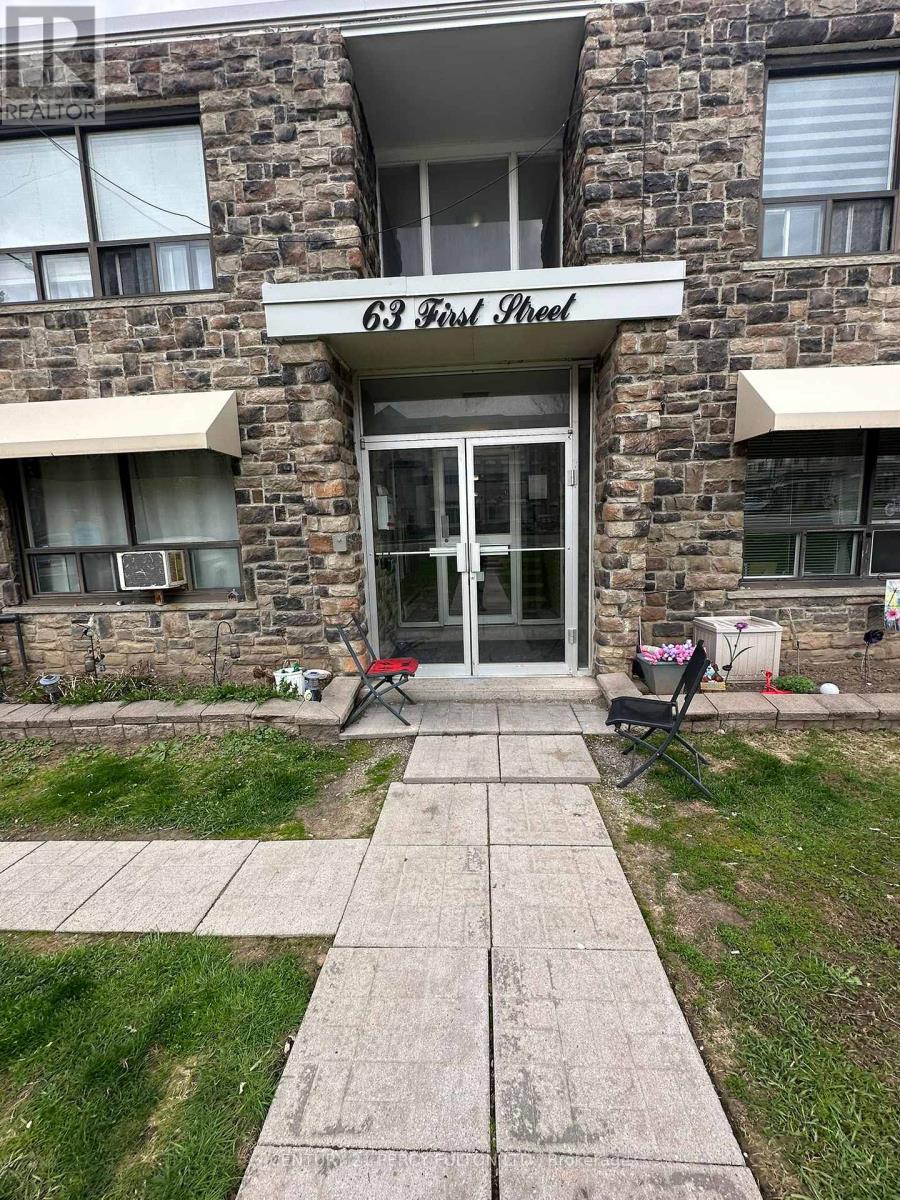
Welcome to this charming 1-bedroom condo that combines character with great potential. Featuring laminate floors and large windows that bring in plenty of natural light, this home offers a warm, cozy and inviting atmosphere. The open-concept living and dining area provides a comfortable space for everyday living and entertaining. With minimal effort, this unit can truly shine and reflect your style. The unit includes a dedicated parking spot, and the building provides free visitor parking, adding convenience for both owners and guests. This condo is an excellent option for first-time buyers or for investors looking to maximize value through an amazing tenant that would love to stay. With easy private access and a functional layout, it has the key features buyers are looking for, move-in ready or personalize your own touch, it's a great opportunity to create your own stylish space while building equity for tomorrow! (id:39551)
10201 Clarkway Drive
Brampton, Ontario
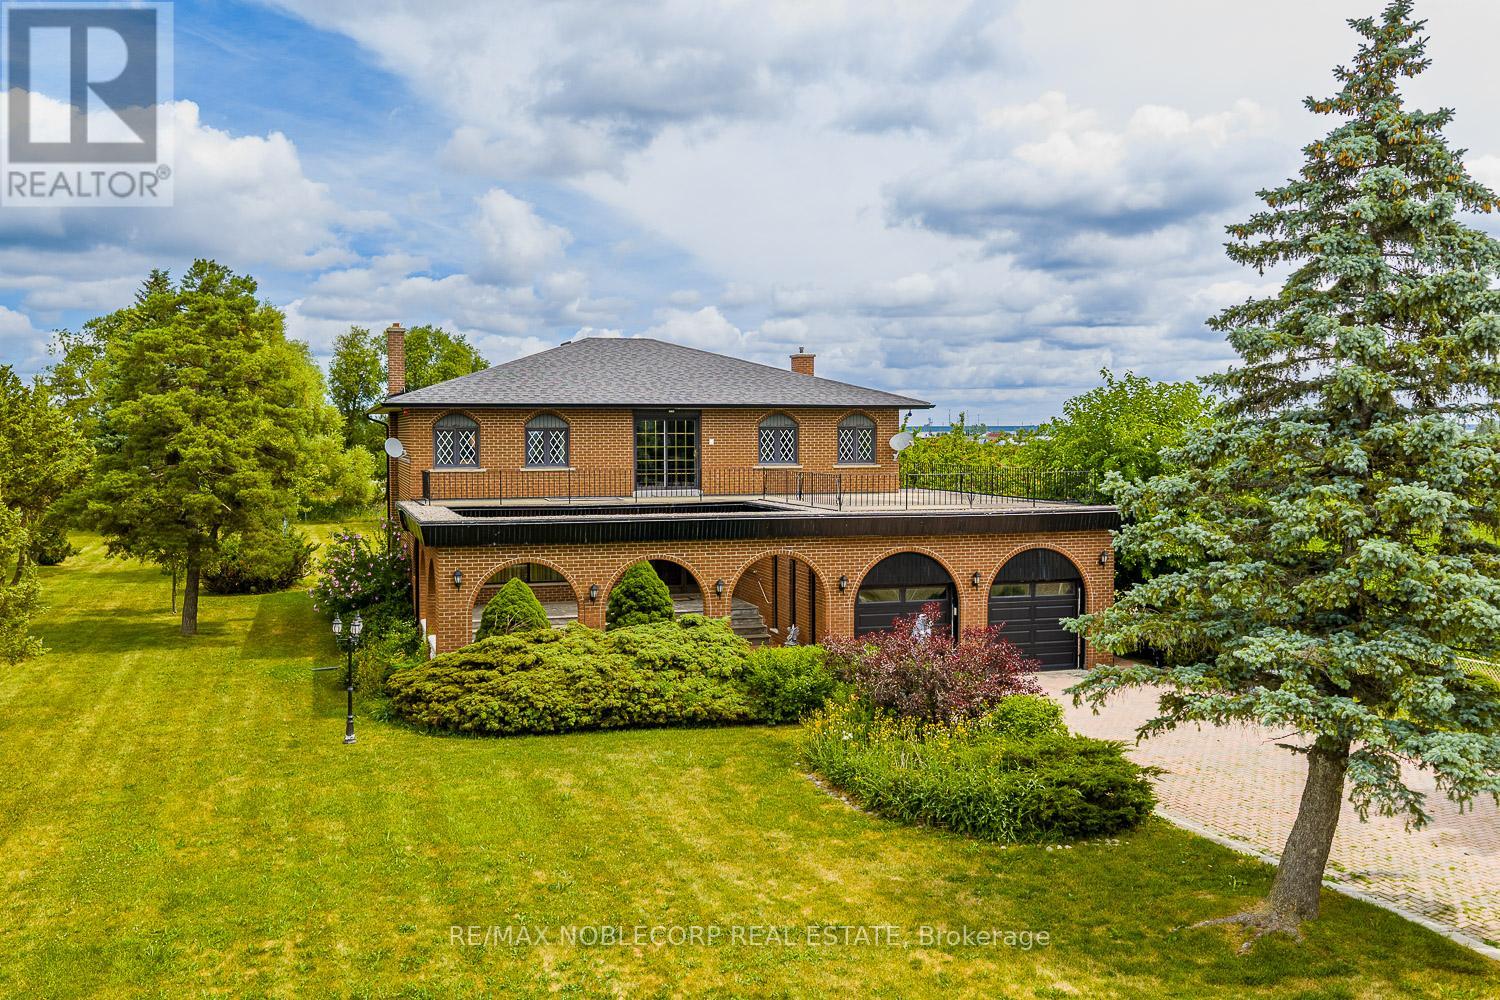
Attention all investors and visionaries! Welcome to a rare find with an exceptional opportunity to own a 1.3 acre estate property in one of Brampton's most rapidly developing areas. The surrounding area is already undergoing transformation, with a draft plan of subdivision in place to develop 56 single detached homes, 34 townhomes, a public elementary school, and more making this an ideal prospect for investors, developers, or end users seeking long term upside. This 4 bedroom, 4 bathroom home spans approximately 3,600 sq ft and offers timeless charm with solid construction and a functional layout. Each bedroom is generously sized alongside an open layout that enhances daily living. Outdoor space is where this property truly shines with over an acre of land the possibilities are endless, whether you envision an outdoor oasis or a future development project. Convenience is key, with nearby amenities such as Cardinal Ambrozic Catholic Secondary School just minutes away and daily essentials including groceries in close proximity at FreshCo on Cottrelle Boulevard. Don't miss this exceptional opportunity to own a piece of Brampton's future. Whether you're an investor, builder, or someone looking to create your forever home, 10201 Clarkway Drive offers a rare mix of space, location, and long-term investment potential. (id:39551)
11 Steepleview Court
Oshawa, Ontario
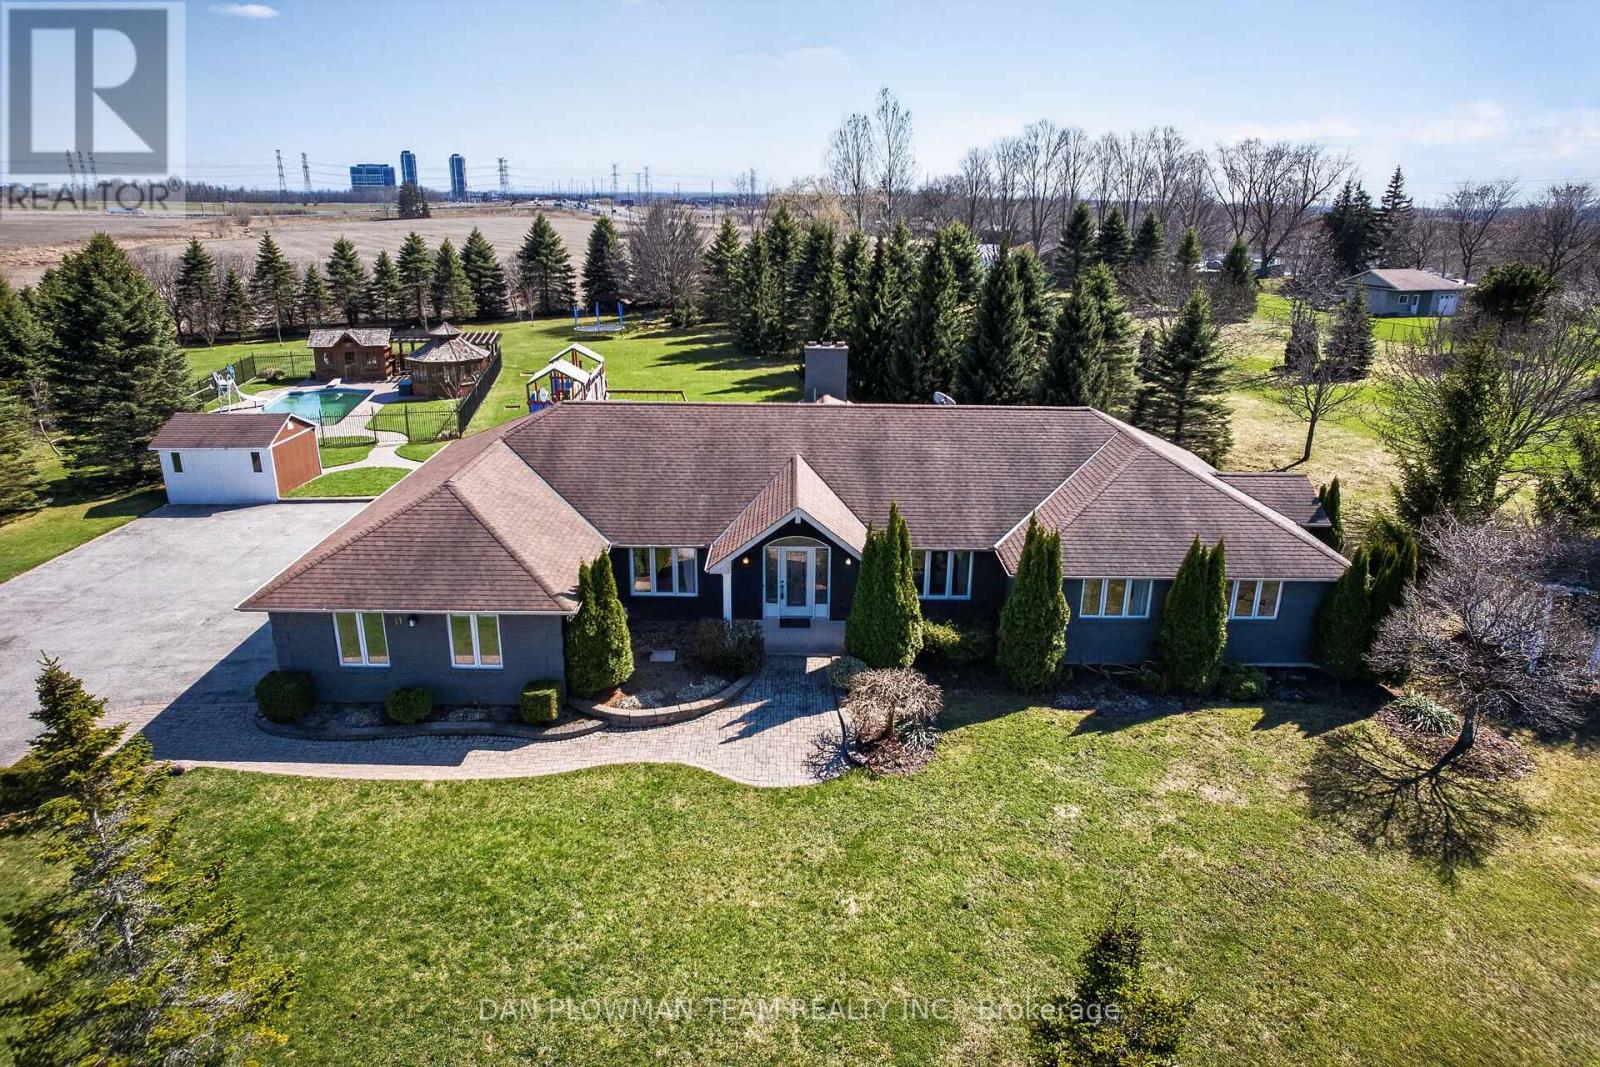
An Extraordinary Custom-Built Bungalow Set On An Expansive 1.49-Acre Estate In Columbus, One Of Oshawa's Most Prestigious Enclaves. Boasting Over 5,000 Sq Ft Of Meticulously Finished Living Space, This Remarkable Residence Seamlessly Blends Timeless Elegance With Modern Luxury - Offering A Private Retreat Just Minutes From City Conveniences. The Main Level Showcases Impeccable Craftsmanship And Thoughtful Design, Featuring Four Spacious Bedrooms And An Exceptional Layout Tailored For Both Refined Living And Effortless Entertaining. A Grand Family Room Anchors The Home With Warmth And Sophistication, While A Formal Dining Room And Private Office Provide The Perfect Spaces For Elegant Gatherings And Productive Work-From-Home Living. The Fully Finished Basement Elevates The Home's Versatility, Offering Three Additional Bedrooms, A Sprawling Recreation Area, And A Custom Bar-Ideal For Hosting Guests Or Creating A Luxurious Multi-Generational Living Space. Outdoors, Experience A True Resort-Inspired Setting. The Beautifully Landscaped Grounds Showcase A Stunning Heated Saltwater Inground Pool, Complemented By A Private Cabana And A Charming Gazebo - Creating Multiple Spaces To Relax, Entertain, And Unwind In Complete Privacy. This Thoughtfully Designed Outdoor Oasis Delivers Both Luxury And Comfort, Perfect For Enjoying Long Summer Days And Elegant Evening Gatherings. Car Enthusiasts And Entertainers Alike Will Appreciate The Impressive Three-Car Garage And An Expansive Driveway With Parking For Up To 20 Vehicles - An Exceptional Feature Rarely Found, Offering Both Convenience And Prestige For Hosting On A Grand Scale. A Rare Offering Where Space, Privacy, And Elevated Living Converge - Crafted For Those Who Expect Nothing But The Finest. (id:39551)
323 Ontario Street
Toronto, Ontario
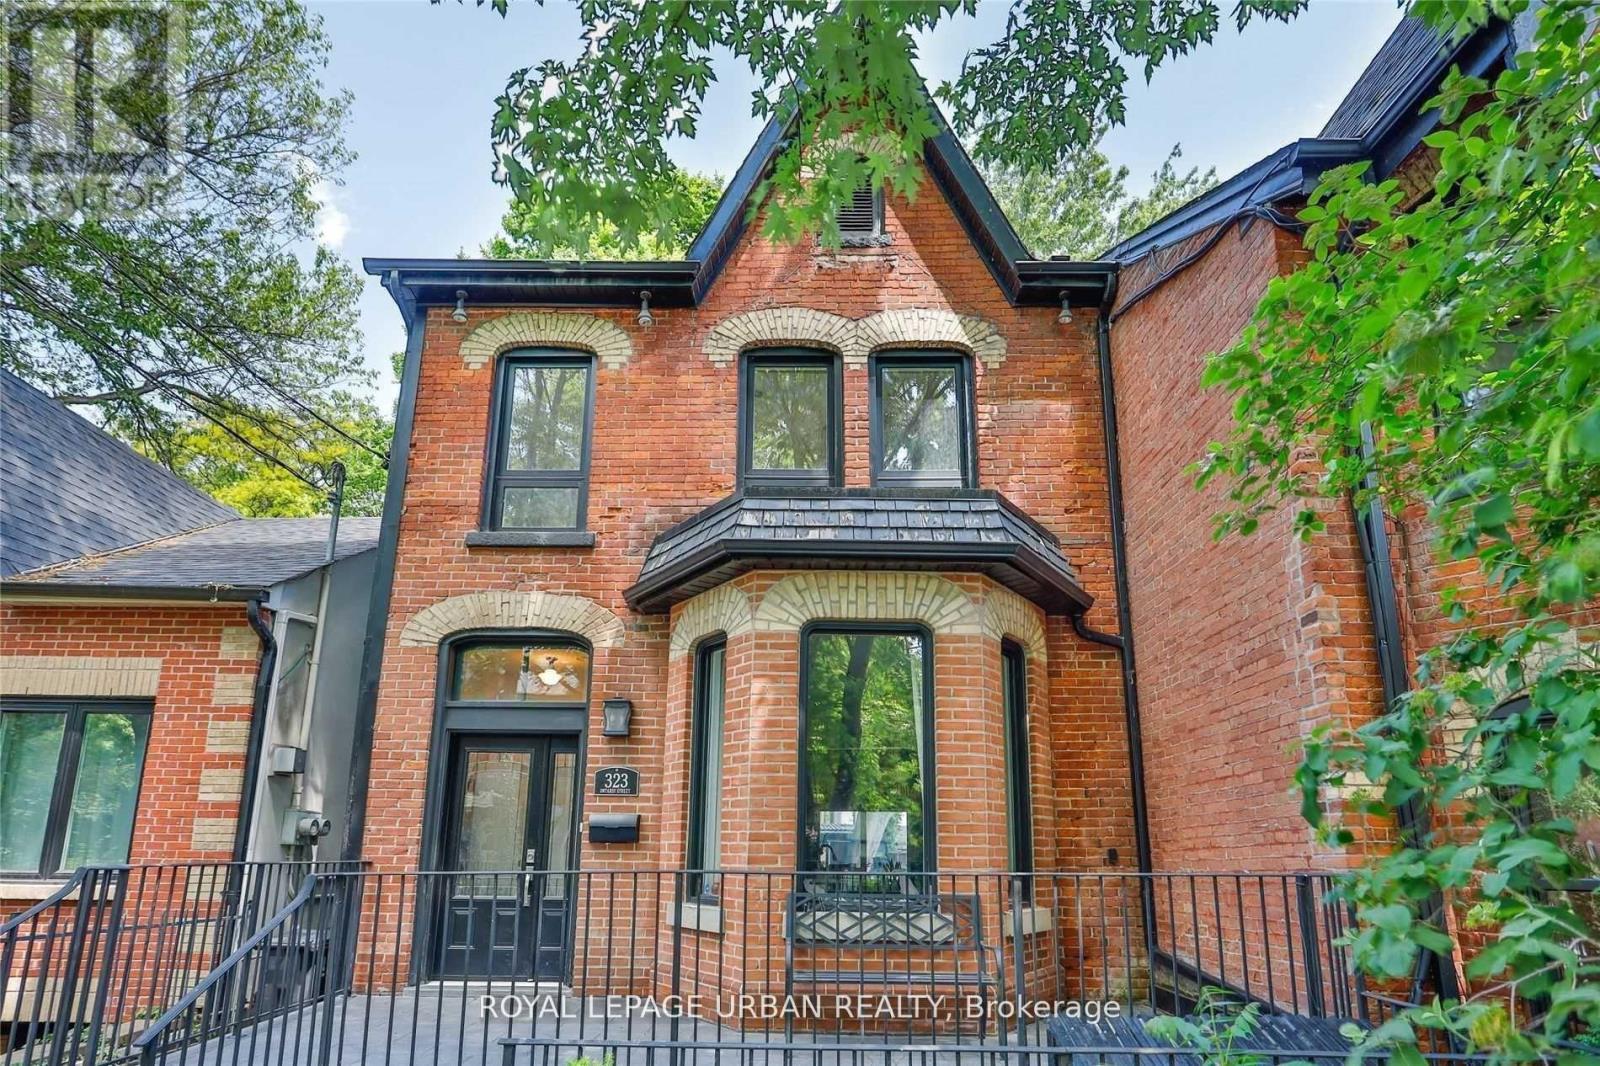
Spectacular Renovated Cabbagetown Victorian Duplex With High End Finishes. Featuring 10Ft Ceilings & Natural Bamboo Flooring Throughout & Beautiful Kitchens With Quartz Counters. 3 Luxurious Spa Baths, 7.5' Underpinned Basement With A Separate Front Walkout & Private Oasis Garden. Oversized Double Garage. Fantastic Investment Oppurtunity. Currently Leased To Great Tenants, Who Are Month To Month. Vacant Possession Also Available! Revenue Over $100,000 Per Year. (id:39551)
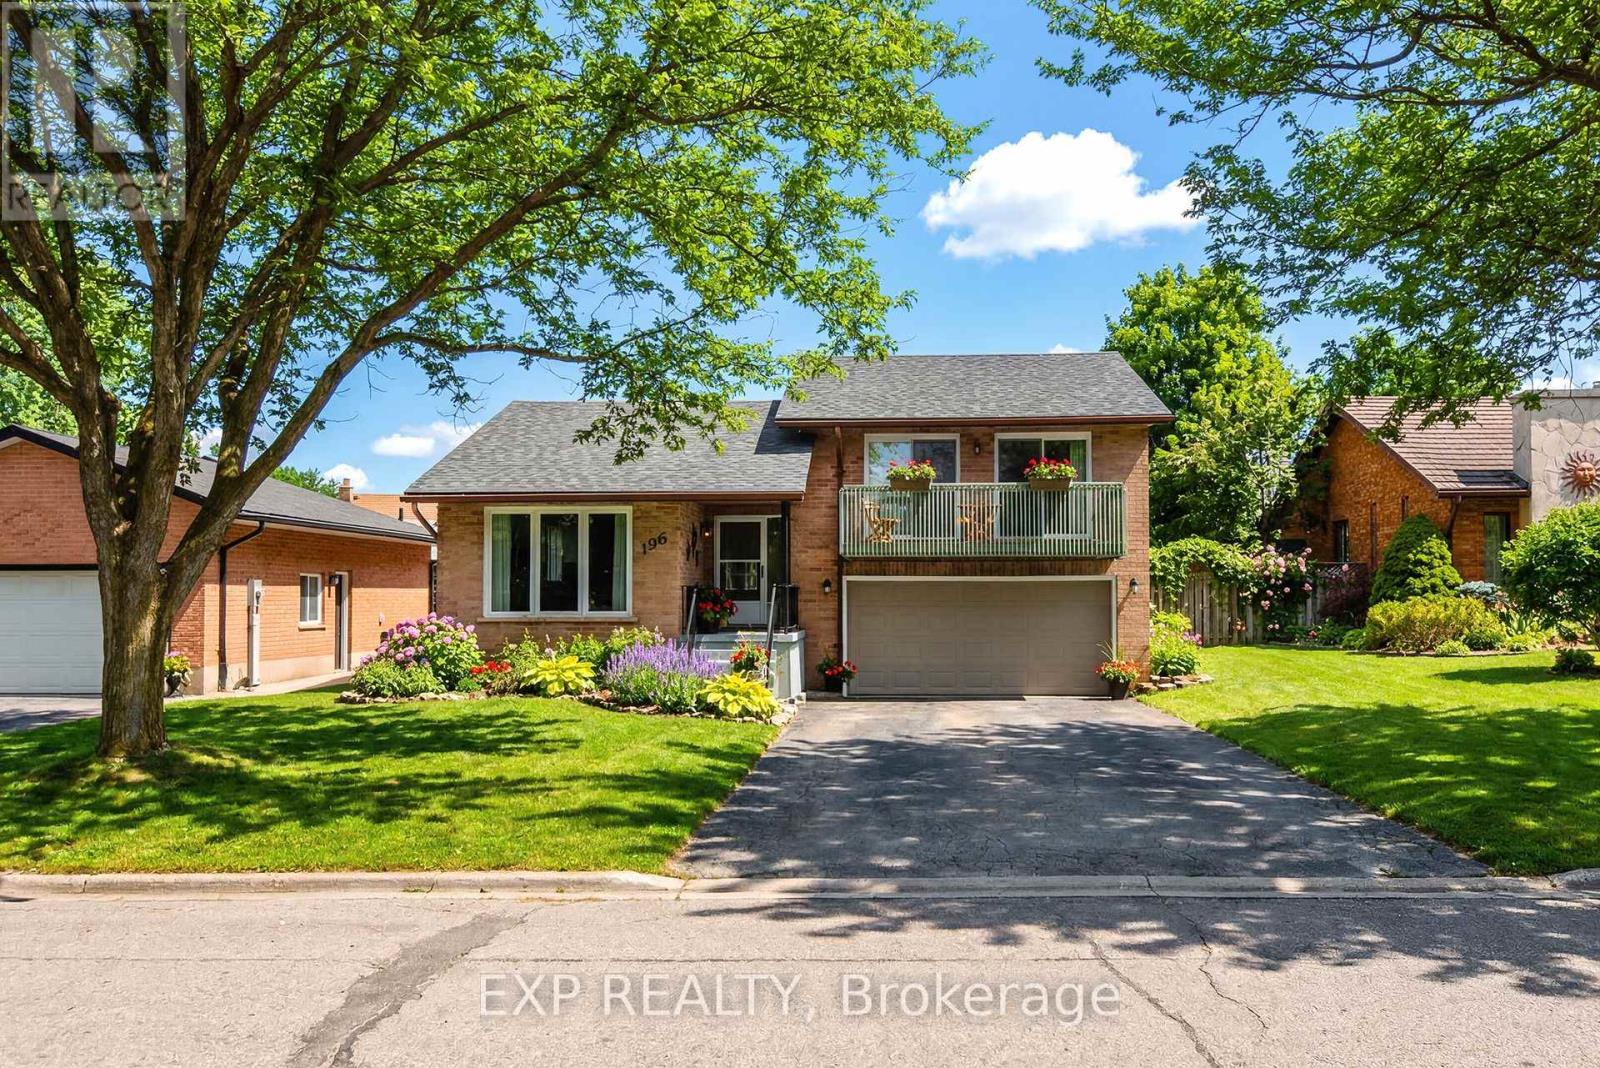
196 Lightbourne Avenue
Stratford, Ontario
This side-split on a quiet, mature street offers 3 bedrooms, 2.5 bathrooms, and approximately 1,795 sq. ft. of finished living space, with a layout that delivers the space and functionality you're looking for, including a primary bedroom with ensuite and walk-in closet. The main floor has been updated to open the kitchen into the living space, with new flooring, cabinetry, and updated appliances, creating a bright, connected area. From the kitchen, you walk through a mudroom/pantry directly out to a spacious, fully fenced yard with plenty of room for kids, pets, or entertaining.Upstairs, the primary bedroom includes a private walkout balcony overlooking the yard, while the additional bedrooms each offer their own balcony access, a rare feature in this price range. The fully finished basement adds flexibility with a cozy fireplace and a bonus room suited for a home office or additional living space. With a new roof in 2020 and a layout that blends the feel of a newer home with the space and privacy of an established neighbourhood, this is a standout opportunity in a highly sought-after location. (id:39551)
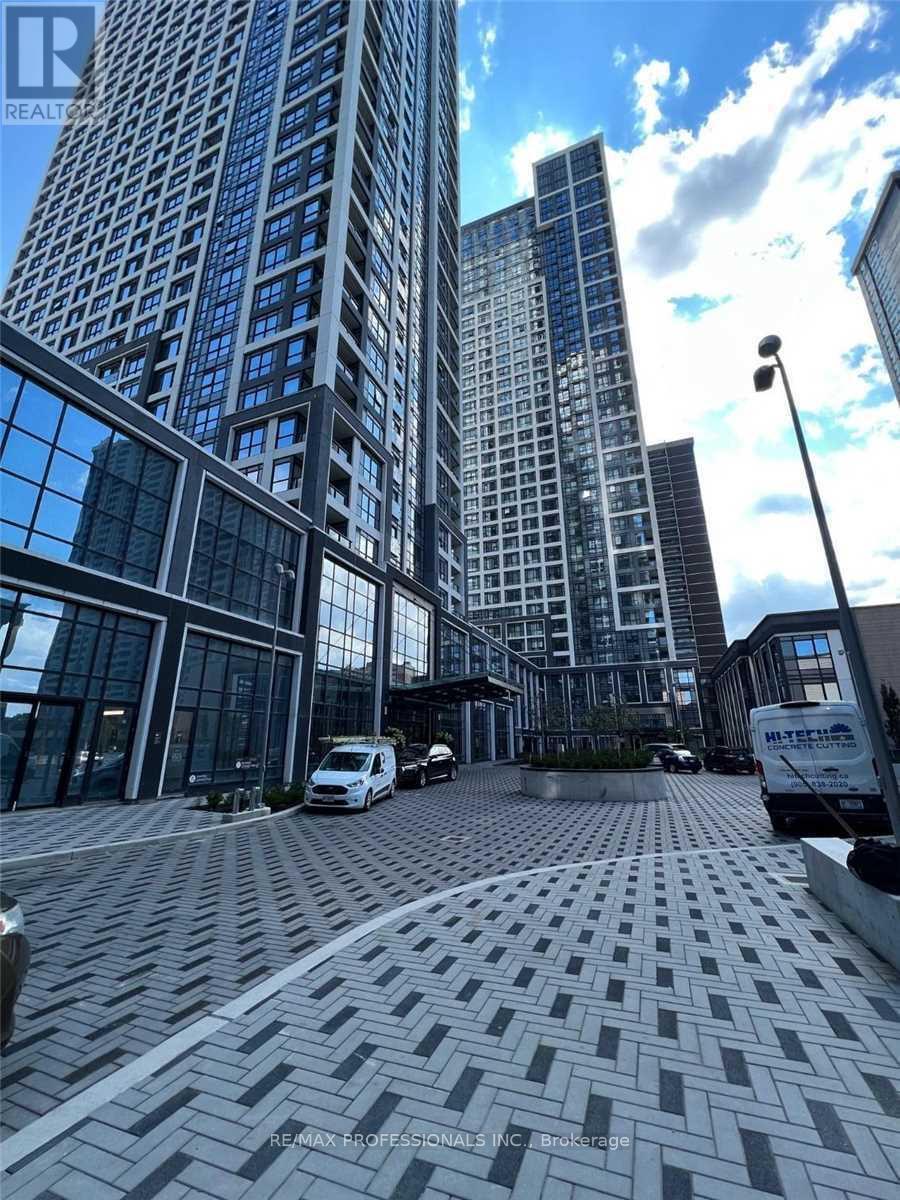
1527 - 5 Mabelle Avenue
Toronto, Ontario
Experience elevated urban living in this stunning and rarely offered 1 Bedroom + Spacious Den, 2 Full Bath suite at Bloor Promenade by Tridel. Offering 693 sq ft of thoughtfully designed living space, this rare and highly functional floor plan features 9-ft ceilings, an open concept layout, and exceptional versatility. The oversized den is perfect for a home office, guest room, or potential second bedroom. Enjoy breathtaking southeast skyline views, including views of the CN Tower, from your very large and spacious private balcony. Includes 1 parking space and 1 locker for added convenience. Located in the heart of Etobicoke at Bloor & Islington, just steps to Islington Subway Station with quick access to the QEW, Hwy 427, downtown Toronto, shops, grocery stores, restaurants, and all the conveniences of Islington Village. Enjoy access to exceptional resort-style amenities designed for comfort, wellness, and entertainment w/ the Unlimited & Amazing Amenities such as Swimming Pool, Exercise Room, Yoga Room, Theatre Room, Indoor Basketball Court, Outdoor Bbqs. Sauna, Steam Room, Huge Party Room, Games Room, Kids Playroom. Amenities on 2nd Floor. (id:39551)
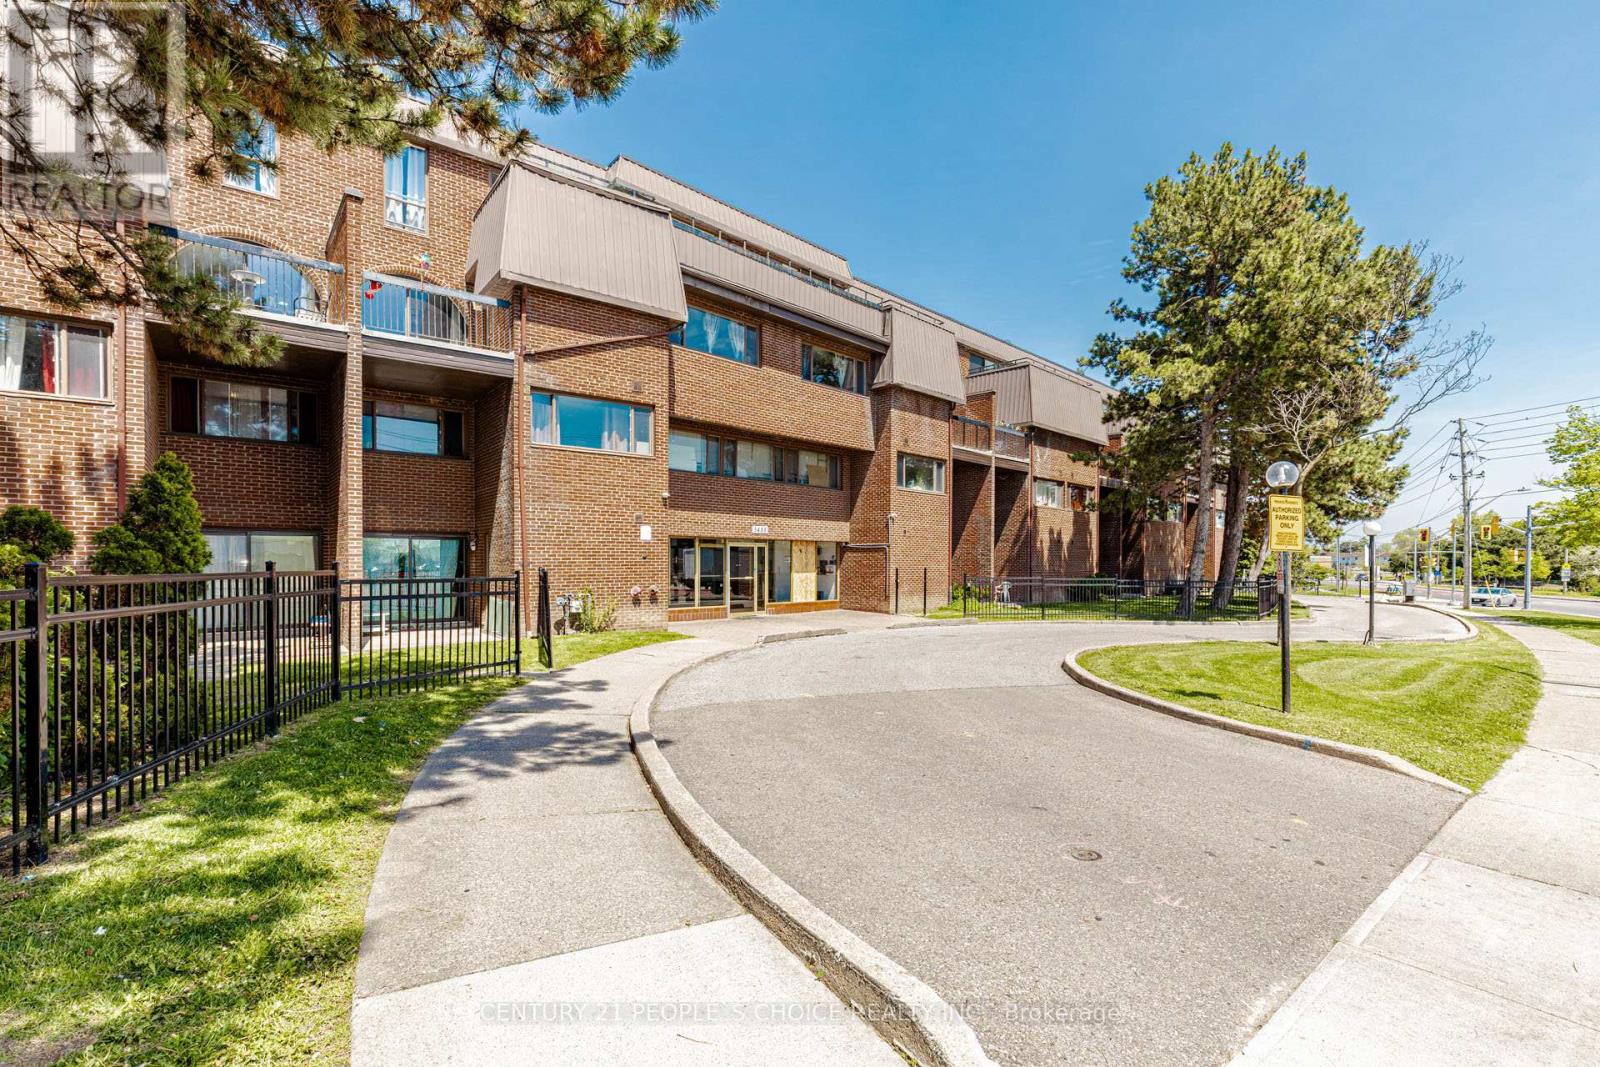
219 - 3455 Morning Star Drive
Mississauga, Ontario
Spacious Two Level Condo Townhouse Move-in ready and perfect for first-time buyers - why rent when you can own! Bright and spacious 3-bedroom, 2-washroom condo townhouse featuring updated living and dining areas, waterproof laminate flooring, and a stylish kitchen with backsplash. Conveniently located steps to Westwood Mall Steps To Bus Terminal, Chalo Freshco , FreshPro, Gas Station, All Major Banks, Community Centre, Schools, Parks, Easy Acess to all major highways and minutes to Go Station and Toronto Pearson International Airport. A fantastic opportunity in a prime location - this home has it all and won't last long! (id:39551)
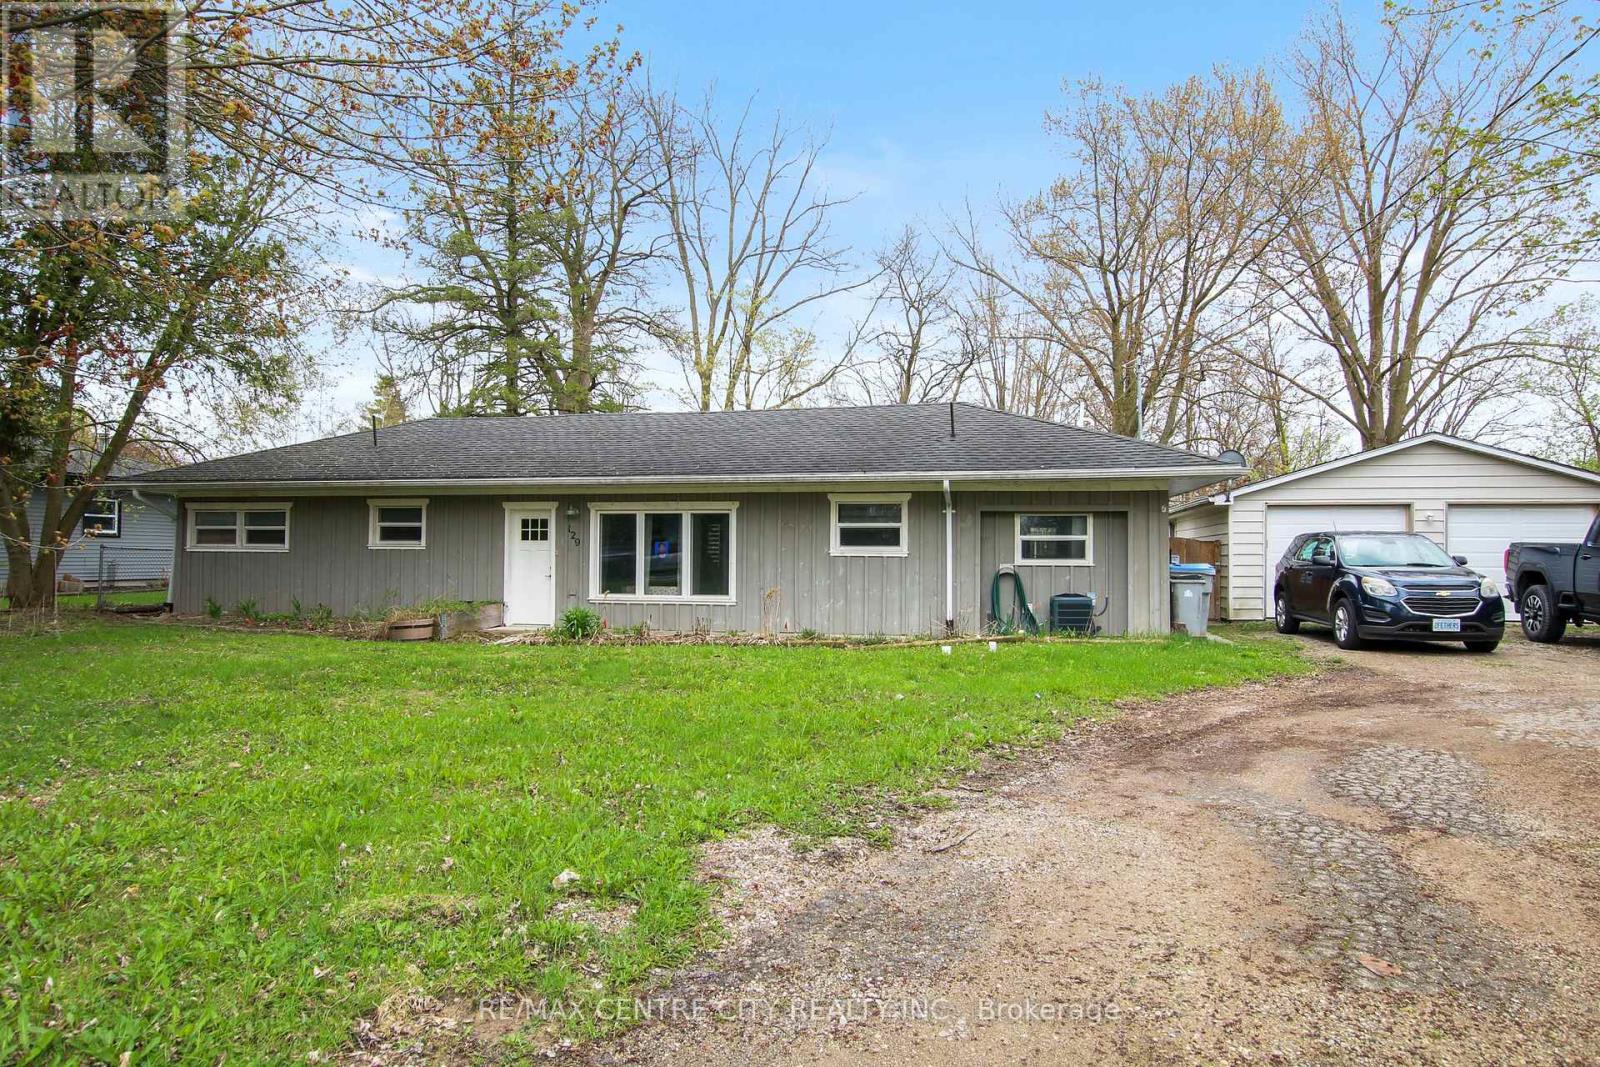
129 Duchess Avenue
Lucan Biddulph, Ontario
Great property for investors (R2 zoning), first time home buyers or those looking to downsize. Located in the lovely town of Lucan, just 15 mins North of London, this 2 bedroom Bungalow is situated on a half acre lot (125ftx174ft) on a quiet street. A detached 2 car garage, large driveway and lots of mature trees for privacy. Enjoy the open concept design and the bright sunroom looking out onto this large open space. In-floor heating in the kitchen, living room, dining room and both bedrooms. Walking distance to Wilberforce Public School and to all of the amenities offered downtown. Use the large lot to build a shop, park your RV or potentially sever. The Seller has contacted the planning department and there is a possibility of severing a lot off of this property to build another house. Buyer is to confirm the requirements for this with the planning department. (id:39551)
4 Coryell Street
Scugog, Ontario
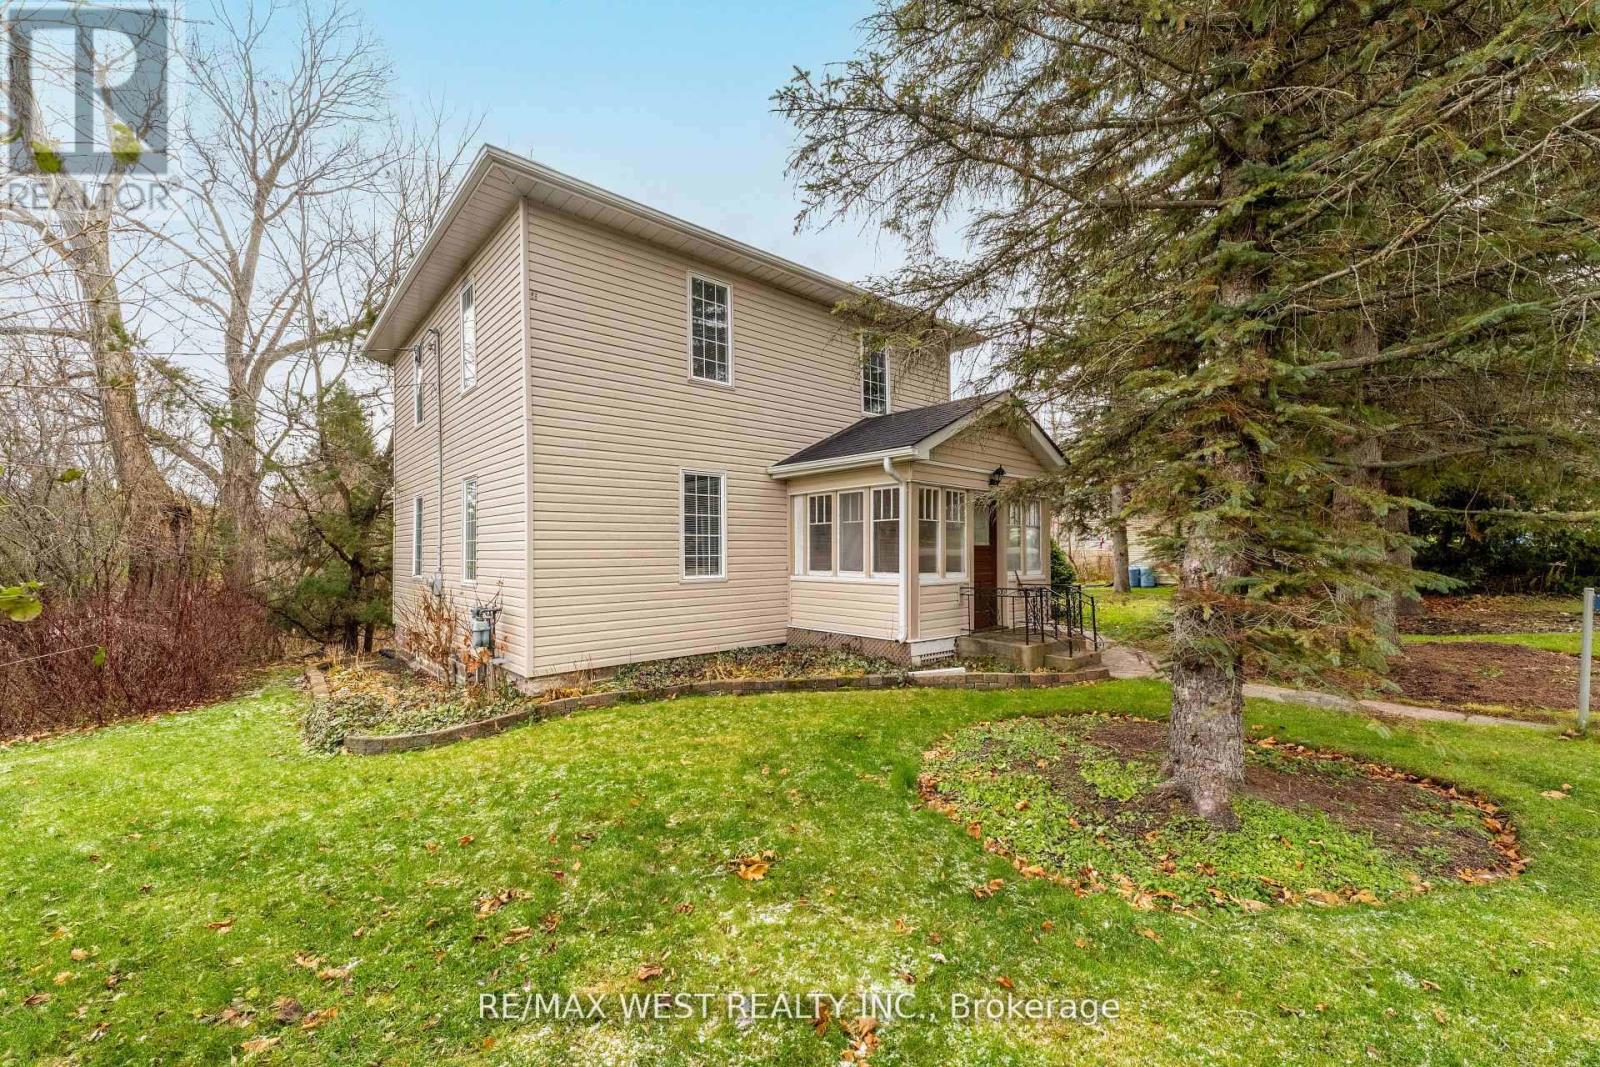
Riverfront Living in Charming Seagrave! Escape to the peaceful beauty of Seagrave with this rare 1.28-acre direct waterfront property on the scenic Nonquon River! Nestled in a picturesque small-town setting, this spacious century home offers endless potential and stunning outdoor living. Originally a 4 bedroom converted into a spacious 2-bedroom layout, this character-filled home includes a cozy enclosed porch, convenient main floor mudroom with 2-piece bath, and separate entrance for added flexibility. Step outside to the massive wrap-around deck overlooking the expansive yard and tranquil river views - the perfect place to entertain, unwind, or soak in nature. A detached garage/barn adds extra storage and hobby space, while the riverfront lifestyle lets you swim, boat, fish, or simply relax by the water right from your own backyard. Conveniently located just 10 minutes north of Port Perry, 20 minutes to Uxbridge, and only 30 minutes to Highway 407 - enjoy the perfect balance of country charm and commuter convenience. Waterfront living, small-town charm, and endless possibilities await! (id:39551)
6584 French Avenue
London South, Ontario
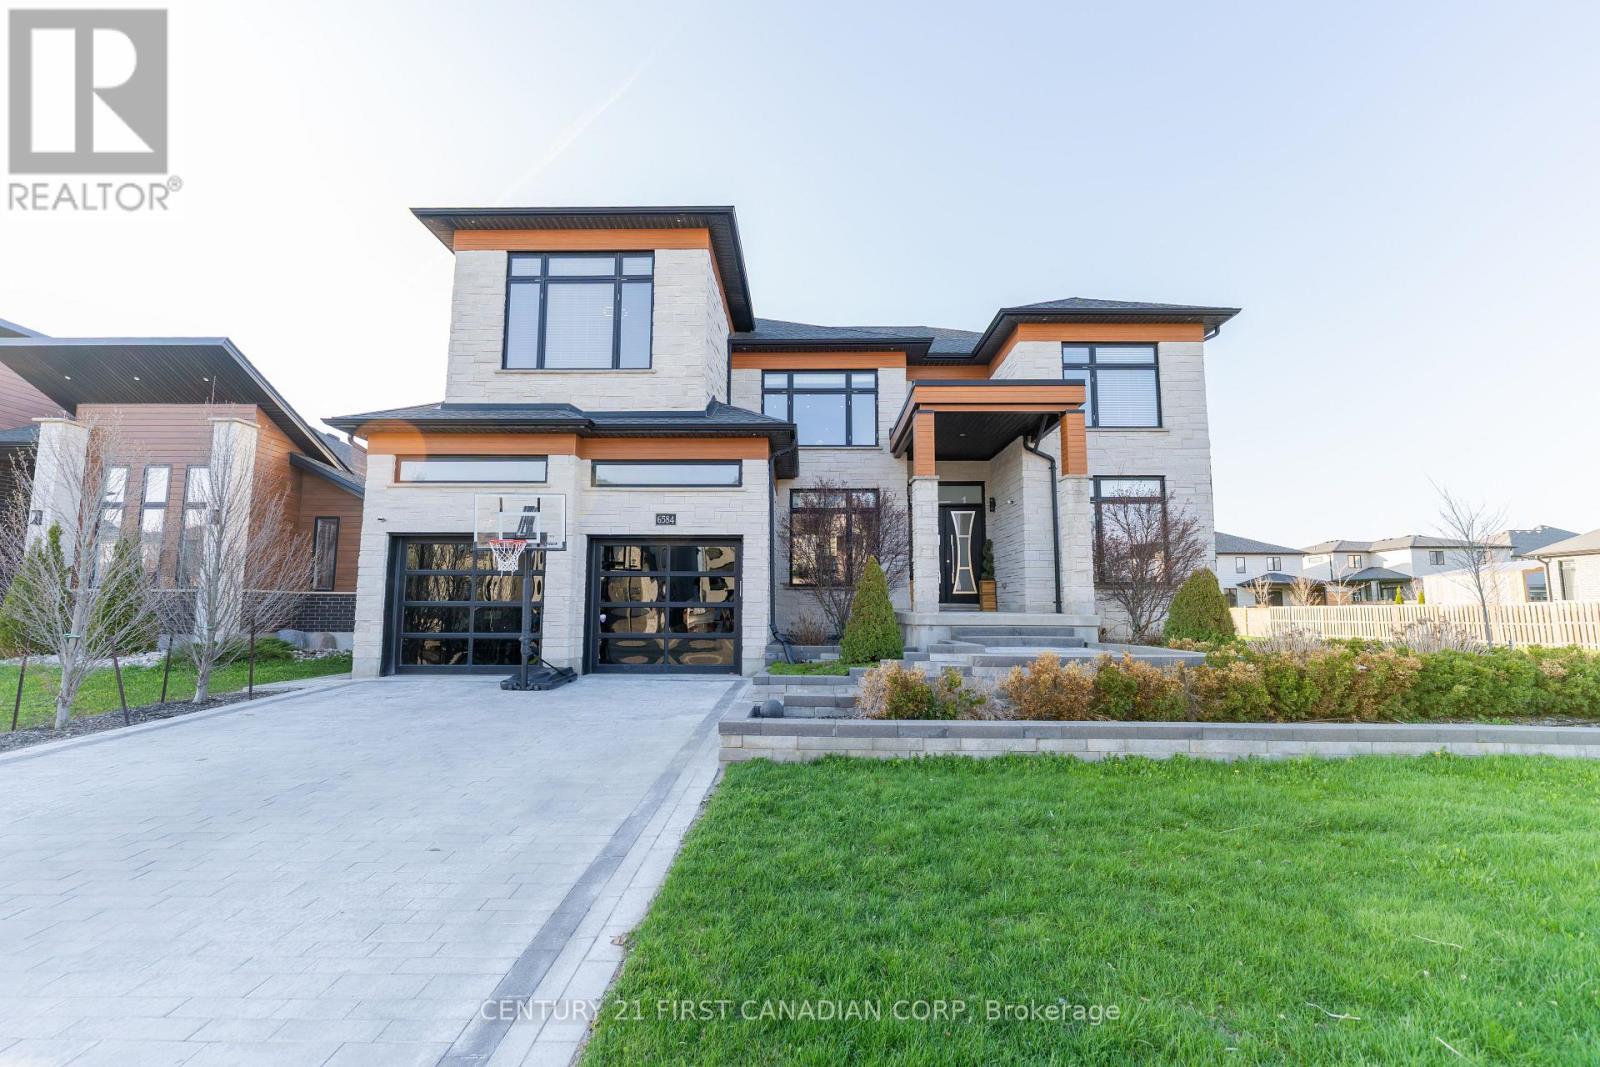
Prepare to be impressed by this architecturally striking updated custom-built estate in prestigious Talbot Village-where bold design, refined luxury, and exceptional craftsmanship come together seamlessly.Offering over 6,100 sq. ft. of total finished living space, this one-of-a-kind residence features 5 bedrooms and 4.5 bathrooms, delivering an outstanding level of comfort, scale, and sophistication.A grand two-storey foyer with polished marble flooring creates a stunning first impression, while soaring ceilings throughout every level-including the fully finished lower level-enhance the sense of space, light, and elegance.Designed for both everyday living and elevated entertaining, the main floor features a sun-filled great room with a statement fireplace, a private executive office, and a formal dining area. The chef-inspired kitchen is a true centerpiece, showcasing custom cabinetry, premium appliances, and an oversized granite island perfect for hosting.Upstairs, a spacious loft adds versatility, while four well-appointed bedrooms include a luxurious primary suite with a spa-inspired ensuite and walk-in closet.The lower level offers a complete lifestyle experience with a recreation room, fireplace, home gym, theatre area, and a private guest suite with a full bath.Step outside to your private resort-style oasis featuring a heated in-ground saltwater pool, hot tub, fire pit, and covered outdoor dining area with a motorized screen for seamless enjoyment.Additional highlights include a wide garage, main-floor laundry, three electric fireplaces, built-in sound system, and premium upgrades throughout.This is more than a home-it's a statement of lifestyle, quality, and distinction. (id:39551)
#8 - 4205 Keele Street
Toronto, Ontario
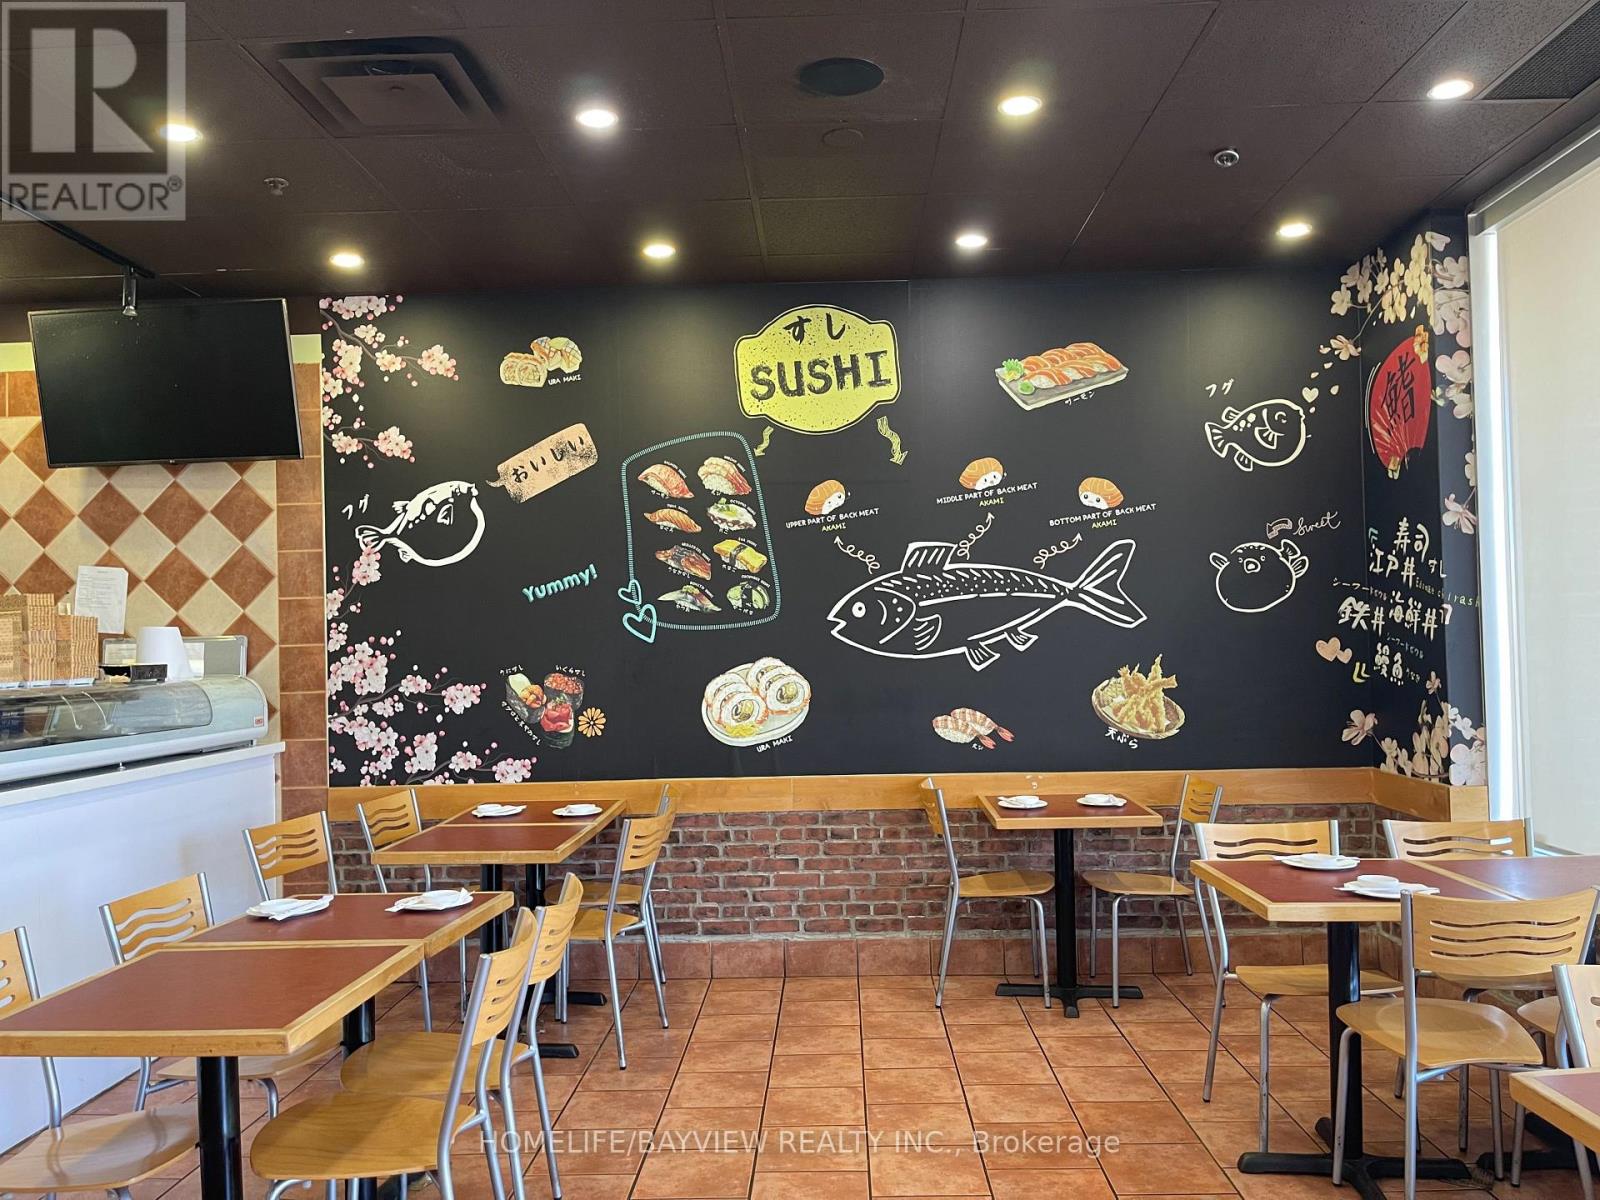
A Well Established & full equipped Japanese Restaurant Directly Across From York University And On A High Traffic Road and Mins From The Highway 400 & 407, What a fantastic opportunity To Own Or Investment Purposes to Start Your Own Business. With Tim Hortons, Dominos Pizza, and other great brands around this plaza, it draws tons of traffic to this location with plenty Of Parking Space. (id:39551)
72 - 5080 Fairview Street
Burlington, Ontario
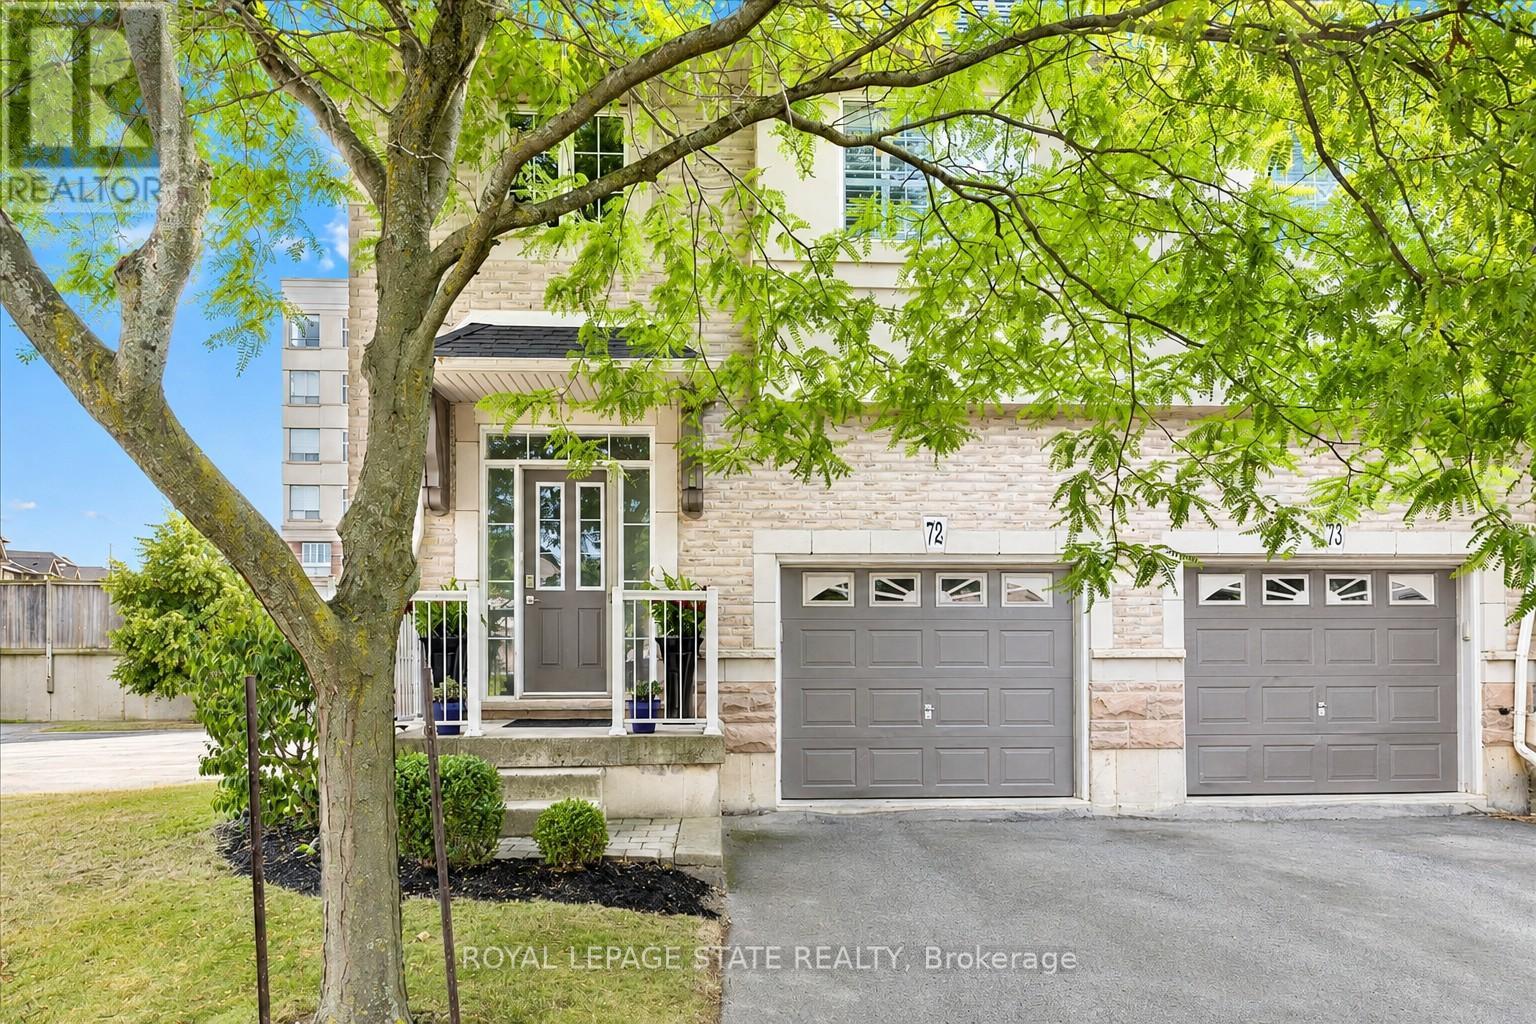
Welcome to Unit 72 at 5080 Fairview Street-an exceptional 2-bedroom, 2-bathroom end-unit freehold townhome with a versatile den/office space, located in Burlington's desirable Pinedale community. Bright and functional, the open-concept main floor features 9-ft ceilings, hardwood flooring, a cozy gas fireplace, and a welcoming layout. The eat-in kitchen is equipped with stainless steel appliances, peninsula seating, a pantry, and a bay window with built-in bench storage-perfect for casual dining and added functionality. Walk out from the living/dining area to a private, low-maintenance backyard-perfect for relaxing or entertaining. Upstairs, discover 2 generous bedrooms with vaulted ceilings, a 4-piece bath, a large primary suite with his-and-hers closets and den/office space. Enjoy the convenience of an insulated garage, powder room at the entry, and ample storage. With a striking 18-ft ceiling in the foyer, this home is filled with natural light and character. Situated across from the Appleby GO Station and just minutes to the QEW, top-rated schools, shopping, parks, trails, and the lake-this home is ideal for families, commuters, or investors alike. Freehold ownership with a low monthly fee of $195 covering snow removal and lawn care. This is easy, low-maintenance living in one of Burlington's most connected and family-friendly neighbourhoods! (id:39551)
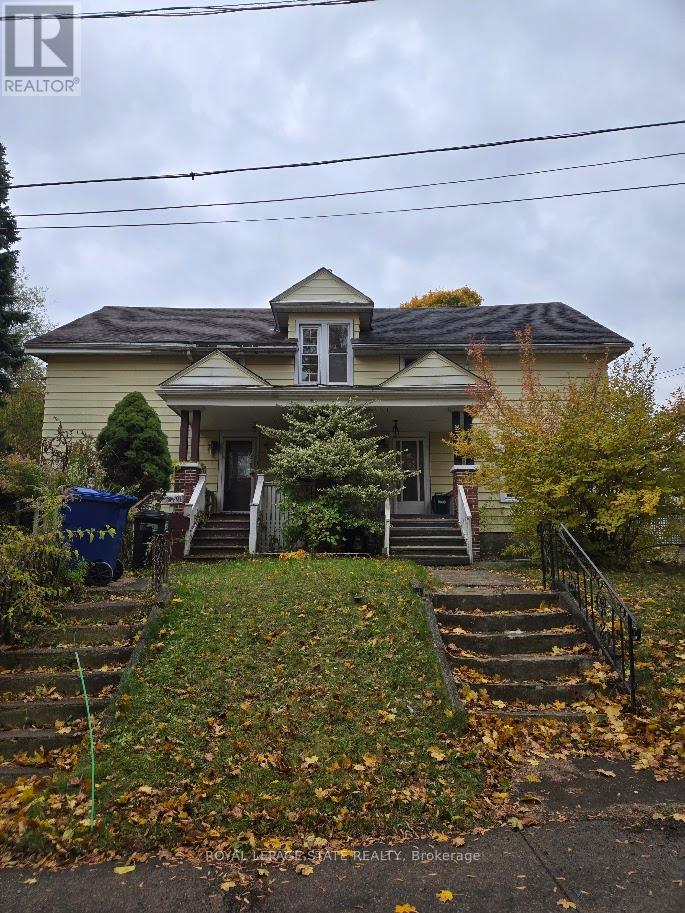
4336 Elgin Street
Niagara Falls, Ontario
Home is a Handyman Special. Home in need of repair. Lot size 60 x 109 ft. Sold "As is, Where is" basis. Seller makes no representations and/ or warranties. (id:39551)
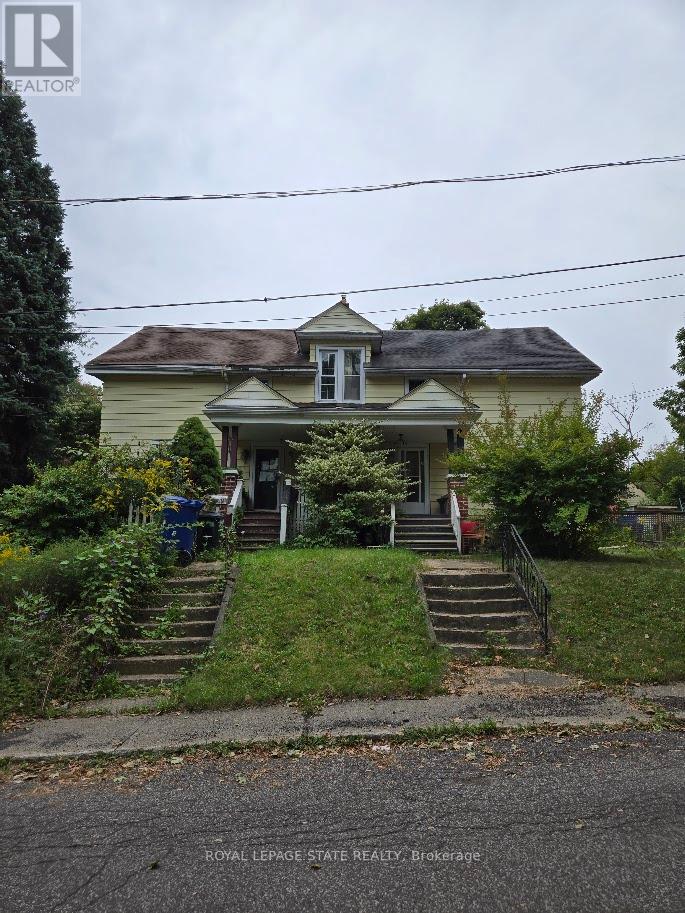
4340 Elgin Street
Niagara Falls, Ontario
Home is a Handyman Special. Lot size 60 x 109 ft. Sold "As is, Where is" basis. Seller makes no representations and/ or warranties. Note: Hydro is off, proceed with caution. (id:39551)
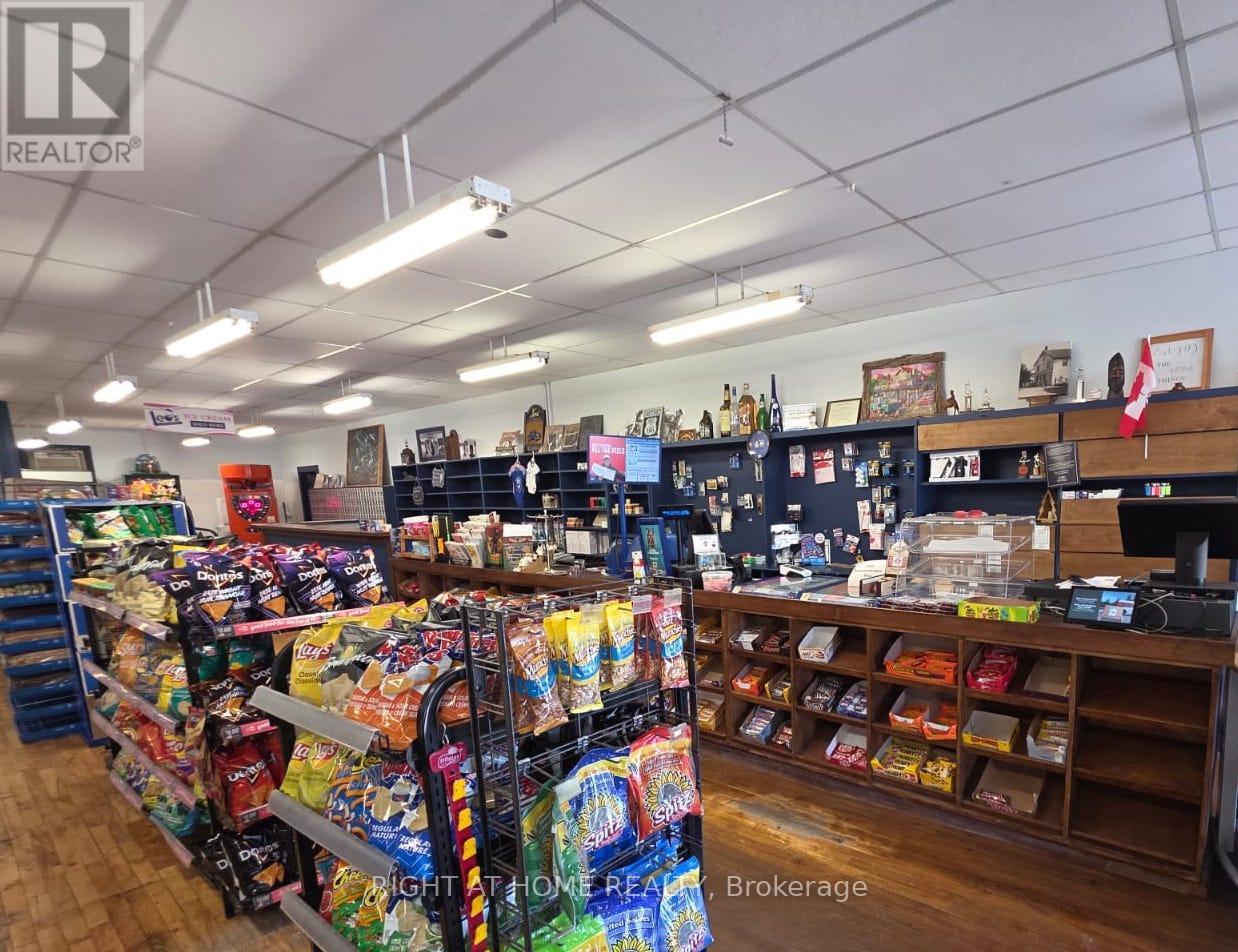
1111 Heritage Line
Otonabee-South Monaghan, Ontario
MUST SELL business with property- Priced to Sell!!! LIVE & WORK Convenience Store! If you are tired of the hustle and bustle of the city and want to live and work in a quiet area and be your own boss, this is your chance! Own the only convenience store in downtown Keene. Convenience Store/ General Store with Liquor Store (LCBO), Post Office, Lottery Machine & Residential Apartment above. Located in the heart of downtown Keene, operating for nearly three decades with retail area updated, offering a clean and organized space. With excellent frontage on the street and ample parking on site, you benefit from high visibility. Serves the town, nearby campgrounds, schools, clubs & cottage country visitors. The building offers the general store on the main level (with 1 washroom) and a 3 bedroom apartment (with kitchen & bathroom) above, deck in the back, barn, and storage shed. The unfinished area above and basement is perfect for a 2nd or 3rd apartment to generate extra rental income. The back area of the building offers a deep lot, big shed and barn to store summer and winter gear and enjoy bonfires at night while staring at the amazing clear stars. Benefit from built in revenue (lotto, alcohol, post office) while building on endless additional revenue possibilities- such as cigarette, vape, cannabis, cafe, gelato, hunting/ fishing, home hardware supplies, storage, garden suite or anything you can dream up! Metal Roof, Furnace (2024), Sump Pump (2022), 200 amp service, 2 Separate Meters. All Chattels, Fixtures, Equipment & Inventory Included as-is. (id:39551)
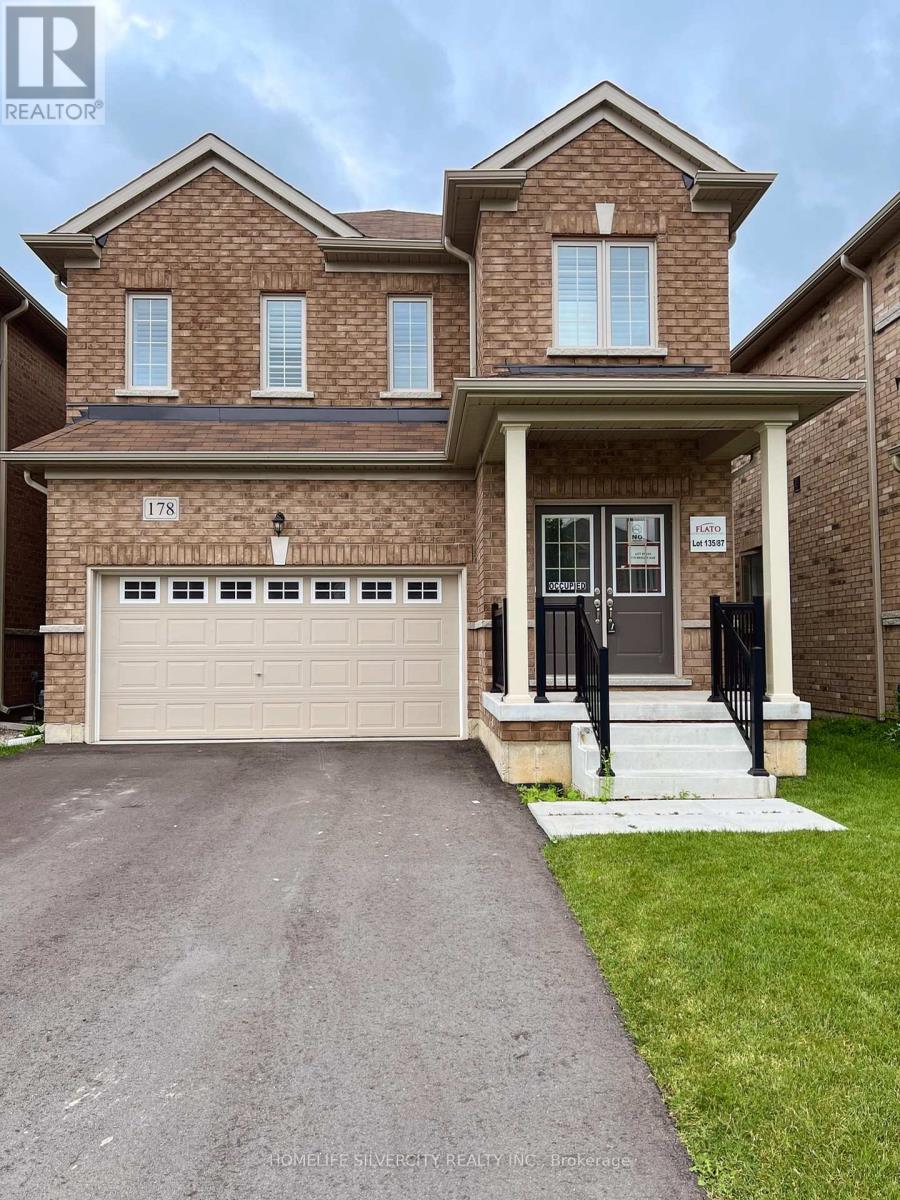
178 Seeley Avenue
Southgate, Ontario
Your Opportunity To Own A New Detached 2 Story Home In Dundalk, Southgate, 15 Minutes North of Shelburne, 4 Large Bedrooms, 2.5 Baths, 9 Feet Ceiling On Main Floor, Country Kitchen, Great Backyard, Double Car Garage, Brand New Appliances, Home Under New Home Warranty. Download Floor Plan From Attachments. Vacant House, Ready To Move In Immediately, In New Home With Your Family. (id:39551)
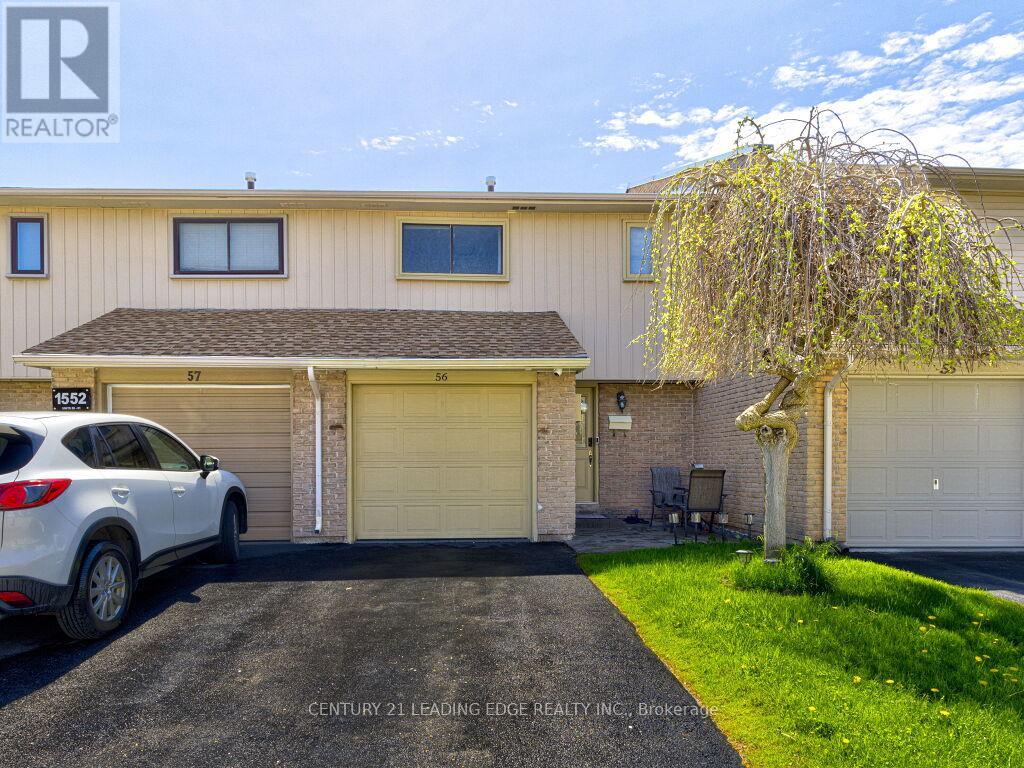
56 - 1552 Lancaster Drive
Oakville, Ontario
Welcome to 56-1552 Lancaster Drive - a beautifully maintained townhouse nestled in one of Oakville's most desirable family-friendly communities, Iroquois Ridge South. This inviting home offers the perfect blend of comfort, convenience, and value, making it an ideal choice for first-time buyers, young families, downsizers, or investors. Featuring a spacious and functional layout with 3 bedrooms and 3 bathrooms, this home is designed for everyday living and effortless entertaining. The bright main floor flows seamlessly into an updated kitchen, while the finished basement adds valuable extra living space perfect for a recreation room, home office, gym, or guest area. Bright, spacious living/dining area, and a recently renovated laundry room, garage, and backyard. Upgrades include a new electrical panel, updated light fixtures throughout, and a security camera system for added peace of mind. The location is truly exceptional - steps to parks, schools, shopping, transit, and everyday amenities. Nearby grocery stores, restaurants, and community conveniences make daily errands simple and convenient. (id:39551)
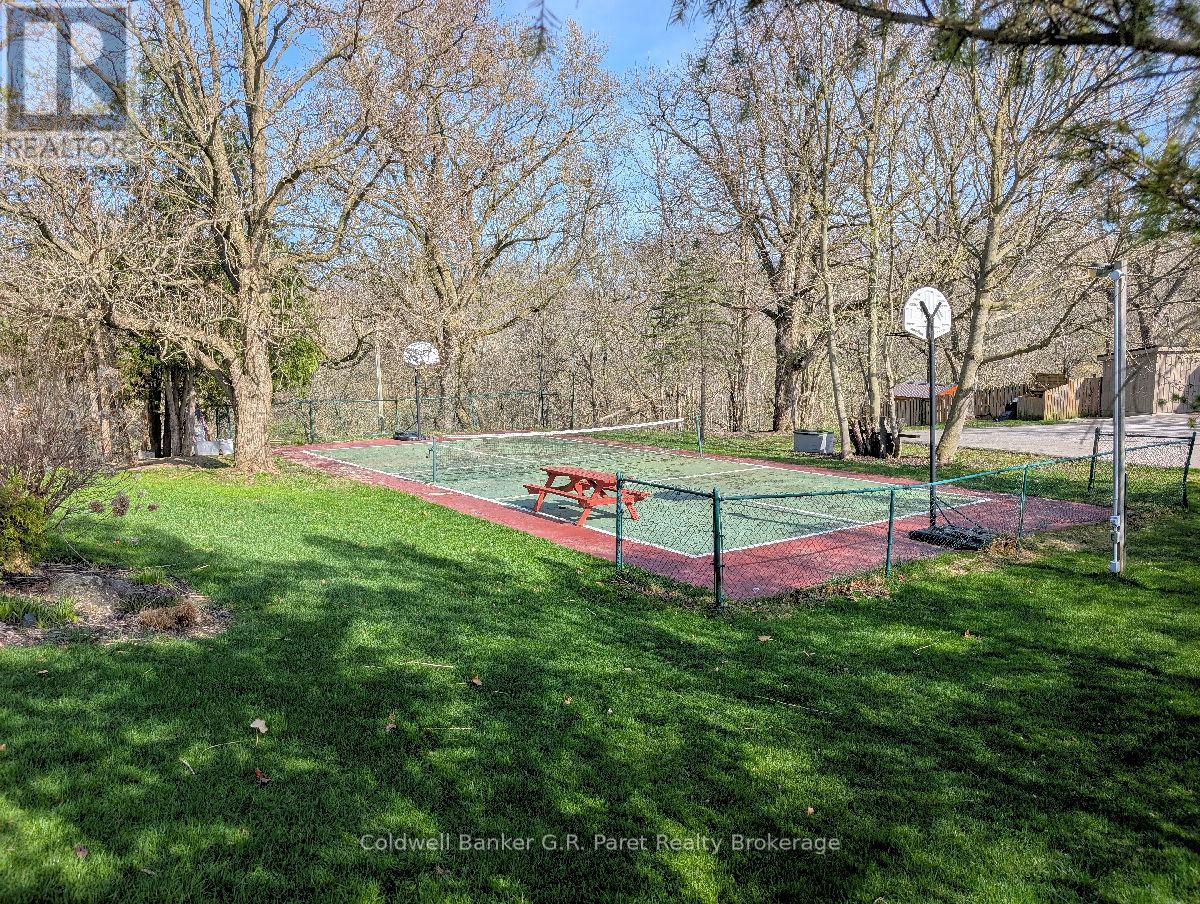
53 Parkwood Drive
Tillsonburg, Ontario
Newly created infill building lot in desirable Old Annandale. A rare opportunity to build your dream home in the heart of Tillsonburg's established Annandale Subdivision. This newly created infill lot offers a perfect blend of natural beauty and urban convenience, nestled among mature homes and tree lined streets. Enjoy a picturesque setting with lovely views overlooking the Big Otter Creek, providing a scenic backdrop year round. The property is surrounded by many mature trees, offering privacy, shade, and a timeless charm that's hard to find in newer developments. With services available and ample space to design a custom home, this lot is ideal for those seeking a tranquil setting without sacrificing proximity to amenities, schools, and downtown access. Don't miss your chance to secure a premium building lot in one of the area's most sought after neighbourhoods. All offers to be conditional upon satisfaction of conditions for severance and merger of Part 1 from approved closure of abutting Otter Lane. See available documents. Taxes not yet assessed. Builders welcome. (id:39551)
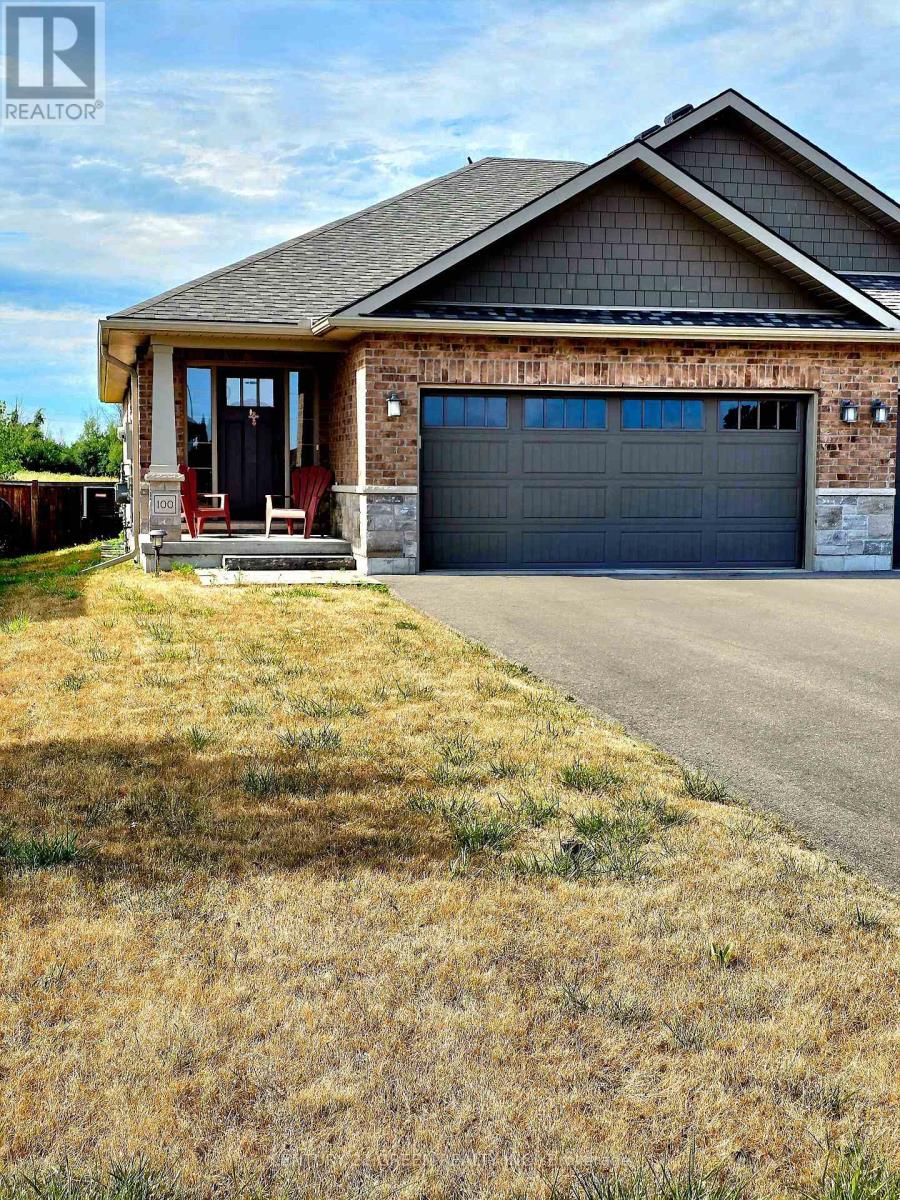
100 Spruce Gardens Court
Belleville, Ontario
Stunning Hilden Homes Blackbird Model bungalow with a professionally finished builder basement, offering bright and spacious living throughout. Features a large welcoming foyer, 4 generous bedrooms, 3 modern washrooms, stainless steel appliances, a spacious laundry room with shelving and washer/dryer, central air conditioning, garage access, garage door opener, and ample parking. Conveniently located just minutes from Hwy 401, VIA Rail Station. (id:39551)
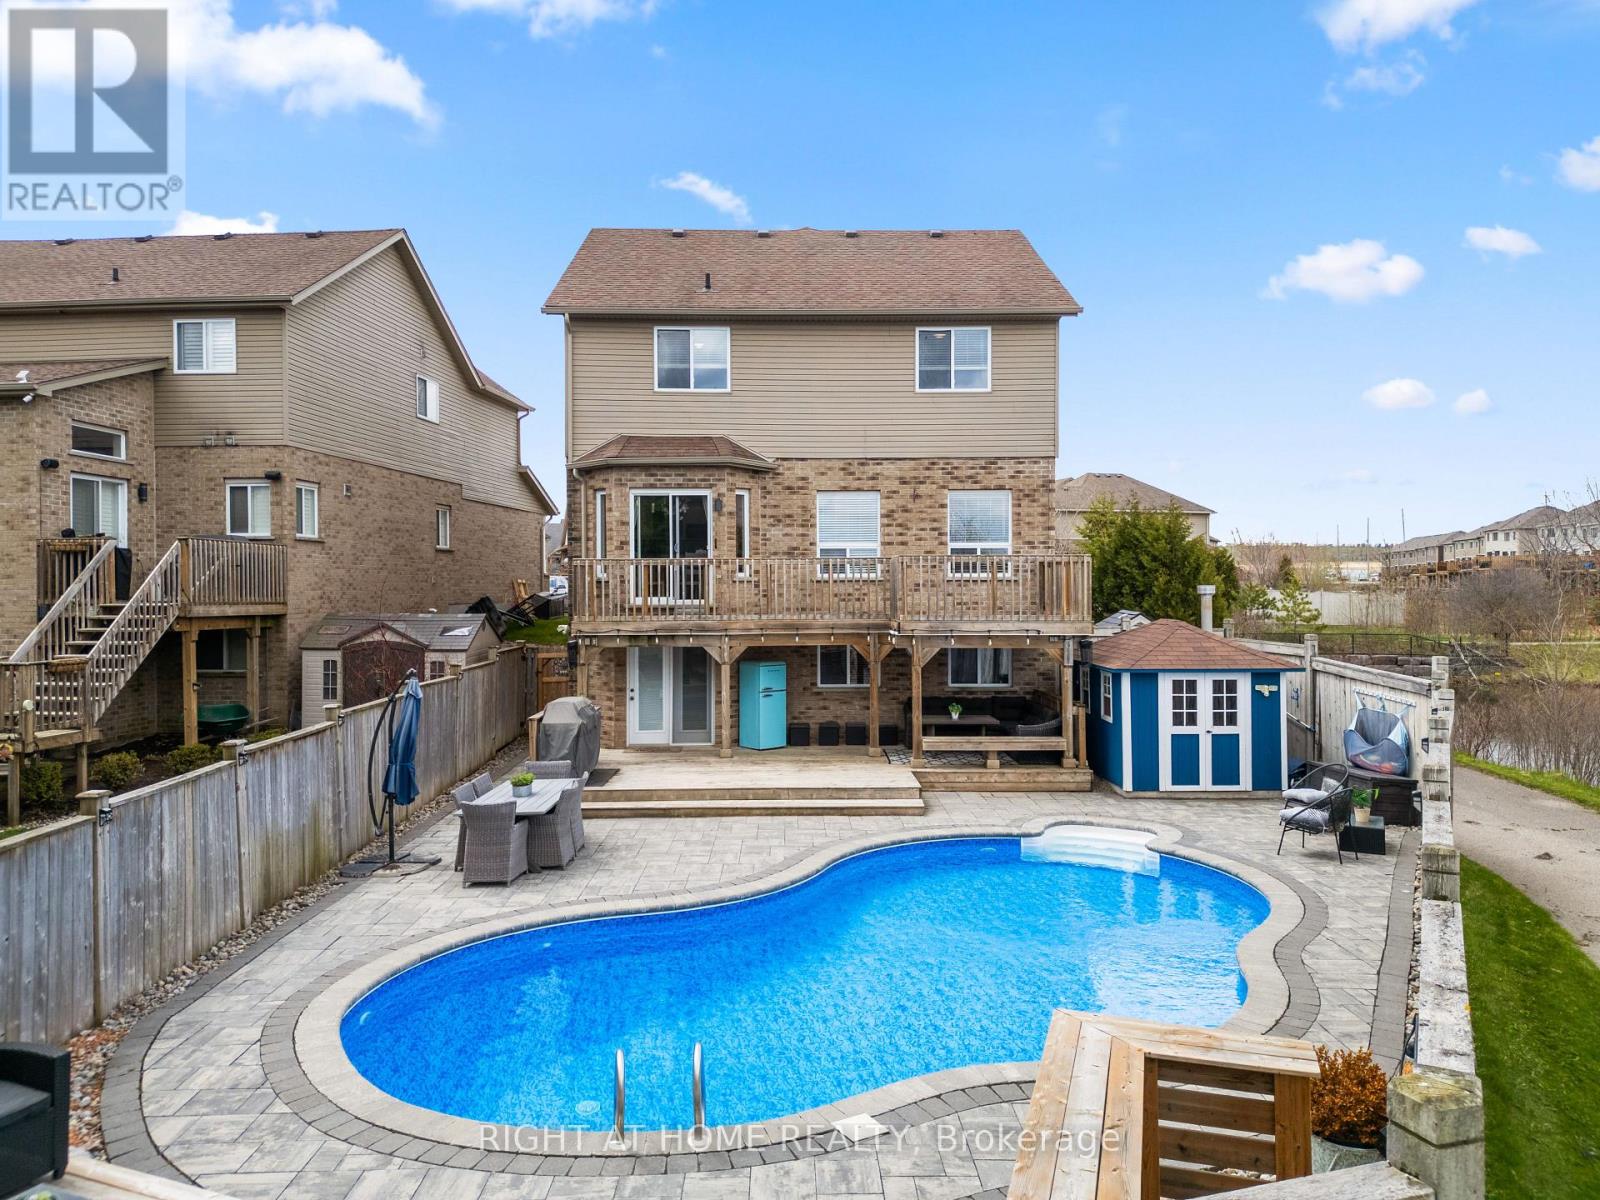
18 Samuel Court
Orangeville, Ontario
Set on a corner lot at the quiet end of a cul-de-sac, 18 Samuel Court overlooks the green space and watercourse from the front porch. It is also one of the few Orangeville homes to pair a fully renovated interior with a separate income apartment and an in-ground pool. 4+1 bedrooms, 4 bathrooms, two full kitchens, and a finished lower level. The main floor is open and bright: a beautiful kitchen with a large island, white cabinetry, quartz counters, and opens to the dining area and a great room around a stone gas fireplace. No carpet throughout, with a wrought-iron staircase tying it together. Upstairs, the 4 bedrooms include a primary with a soaring cathedral ceiling and an updated ensuite with a soaker tub. The walkout lower level is a complete second home: separate entrance, full kitchen, 3-piece bath, and a bedroom, ideal for rental income, an in-law suite, or older kids who want their own space. Out back is the showstopper: a new pool and a two-tier deck overlooking the community pond, with the pond's walking trail just steps away and green space behind you instead of neighbours. A two-car garage, no sidewalk to shovel, and a cul-de-sac parking court with room for six more vehicles mean parking is never a concern, tenant and guests included, alongside 200 amp service and an owned water softener. Book your showing and check out the virtual tour. (id:39551)