
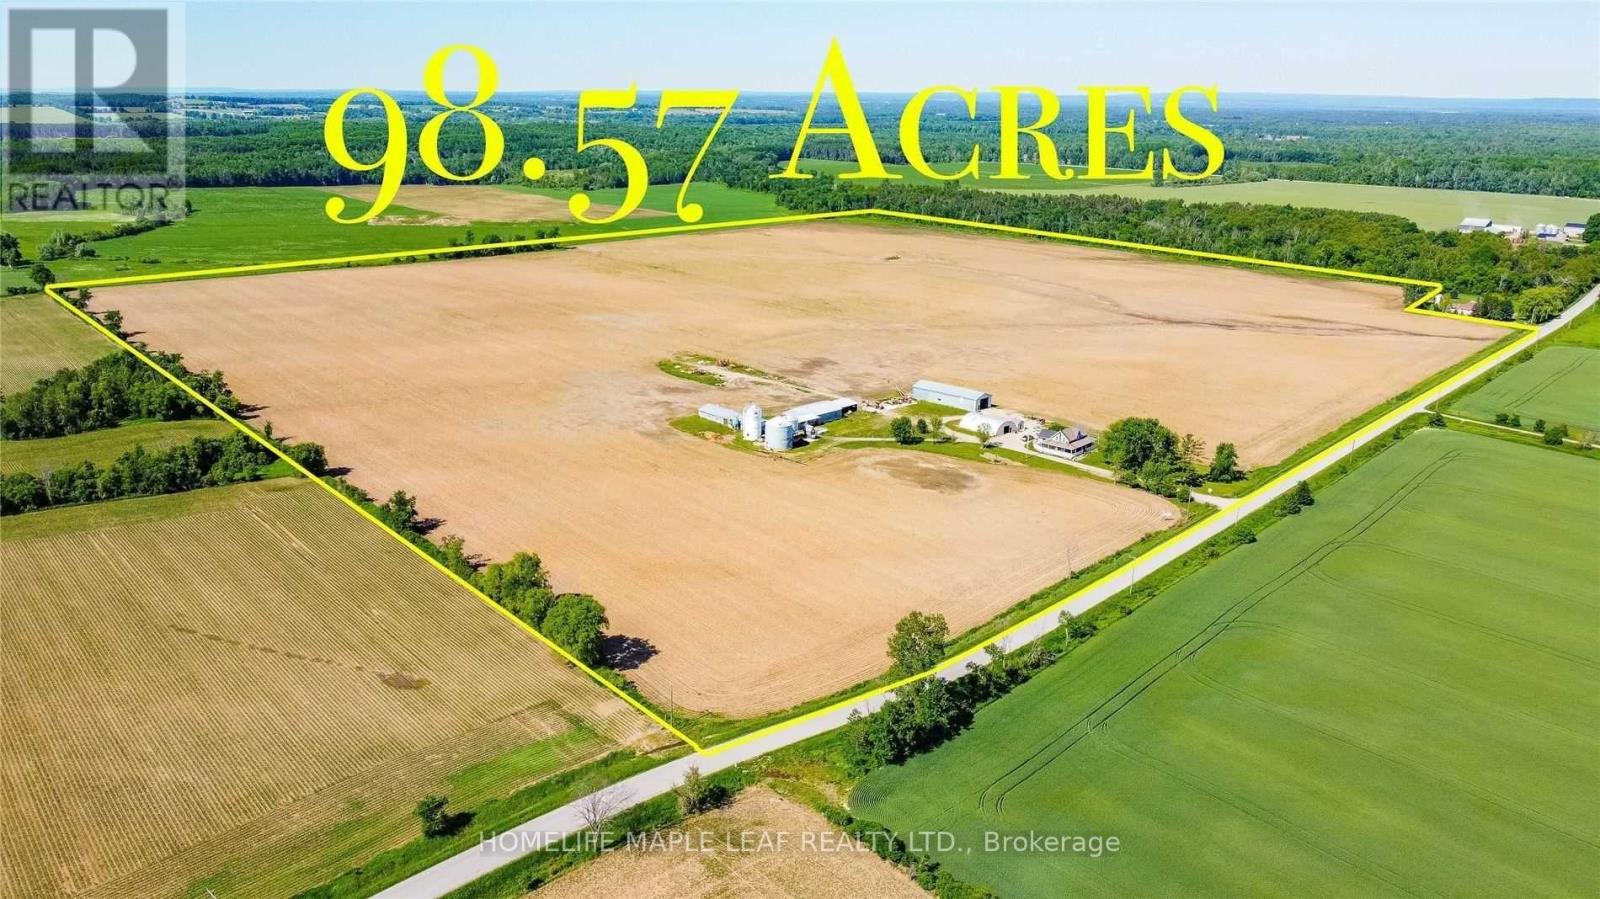
6830 3/4 Side Road
Clearview, Ontario
Welcome to 6830 3/4 SdRd Creemore. 98.57 Acres Farm With House, 3 Barns, 1 Huge Workshop 40 x 50 Feet, Lovely Farm House 93 Acre Is Workable, Farmer Has Grown Soyabean, Corn. The farmhouse is currently rented for $8,200 per month, with the tenant's lease in place until April 2027. Tenant Pay Utilities. Excellent Location. Close to Collingwood, Wasaga Beach, Barrie, Alliston. Access To Mansfield Ski Hills. Don't miss this opportunity. Please Show & Sell.!! (id:39551)
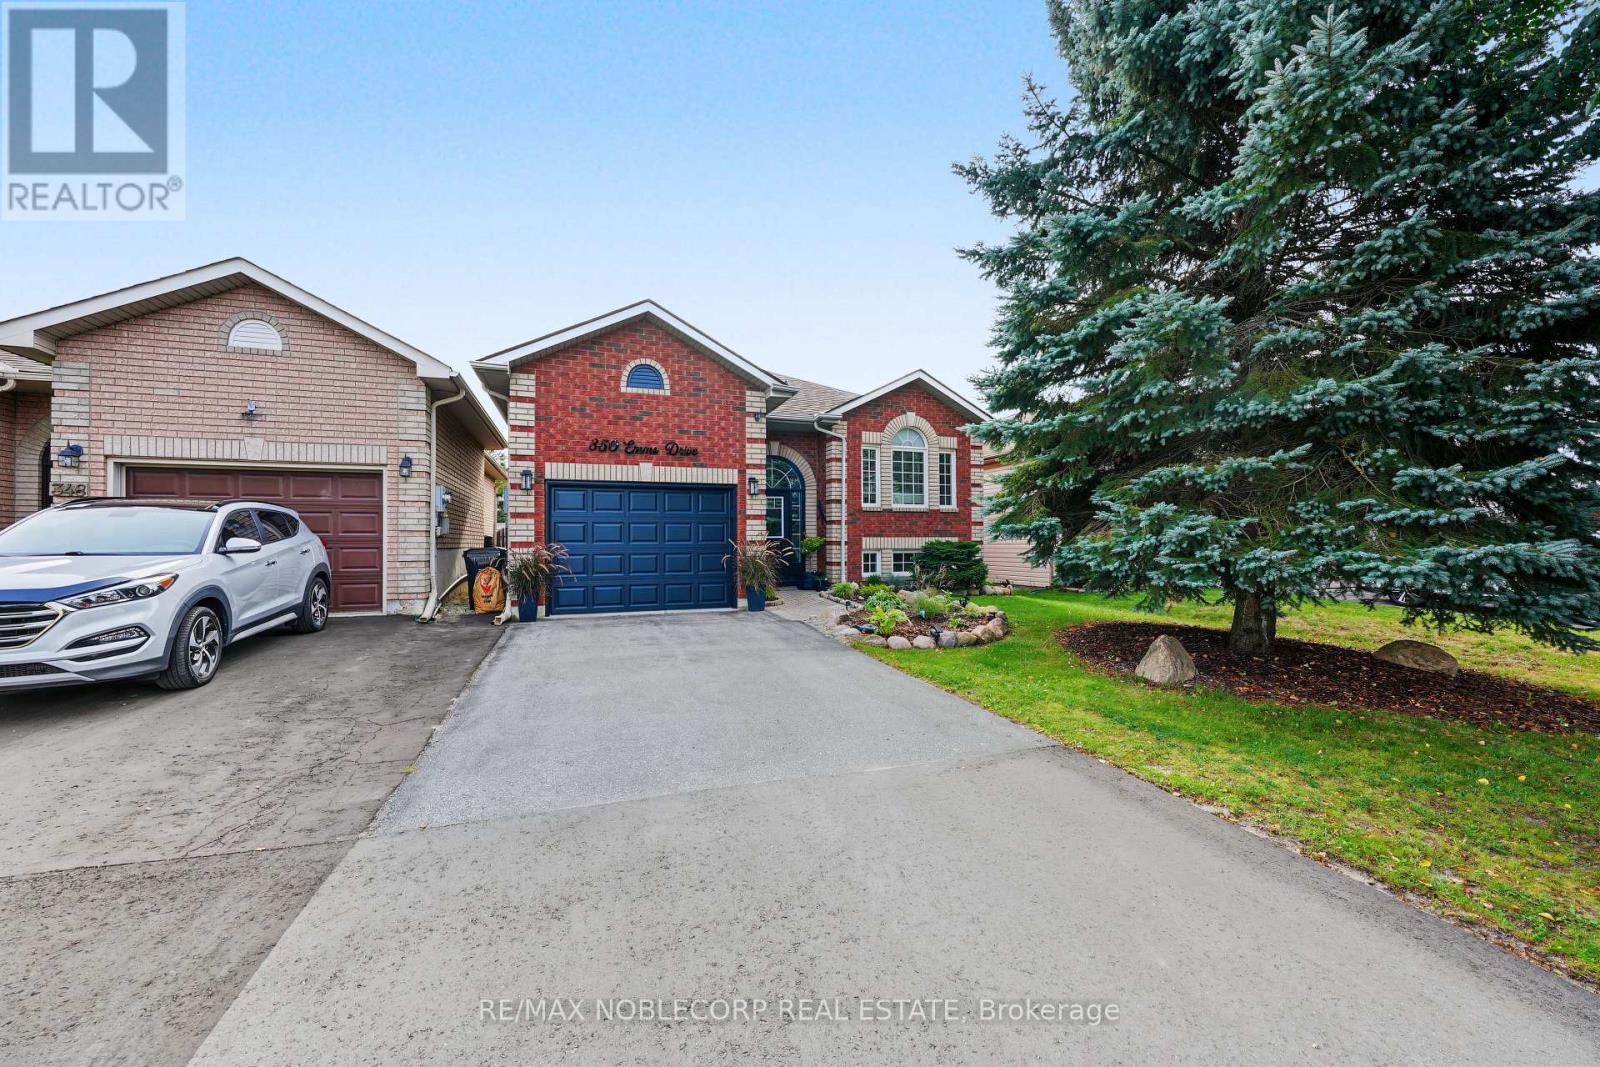
350 Emms Drive
Barrie, Ontario
Welcome to this beautifully maintained and thoughtfully upgraded 2+2 bedroom all-brick bungalow, ideally located in Barrie's desirable south end! Offering a warm and inviting layout with numerous upgrades completed throughout the home, this property is move-in ready and perfect for families, downsizers, or those looking for additional living space. The bright and open main floor features a spacious living and dining area, a welcoming eat-in kitchen, a generous primary bedroom with a 4-piece semi-ensuite, and a second bedroom. The finished lower level offers excellent versatility with in-law suite potential, two additional bedrooms, a large recreation room complete with a natural gas fireplace, and a 4-piece bathroom. Step outside to enjoy the beautifully landscaped, fully fenced backyard, complete with mature trees and a large deck-ideal for relaxing, entertaining, and enjoying the warmer months. Conveniently situated close to parks, schools, public transit, shopping, and other amenities, with easy access to Highway 27 and Highway 400. A wonderful opportunity to own a well-cared-for home with upgrades throughout in a sought-after south-end location! (id:39551)
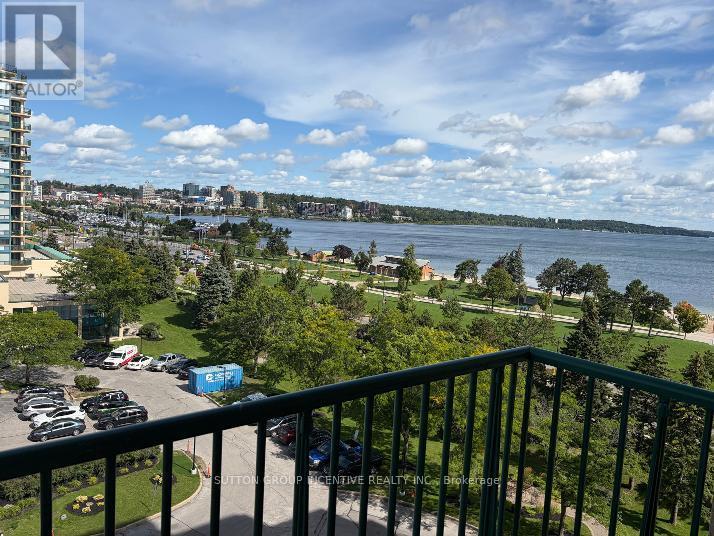
905 - 75 Ellen Street
Barrie, Ontario
Check out this urban retreat in downtown Barrie with expansive city views. This one bedroom condo in 'The Regatta' offers a comforting lifestyle, just steps from Barrie's waterfront and downtown attractions. Across from Centennial Beach and the Marina, enjoy easy access to the Allandale GO Train, public transit, parks, and major highways. The Regatta features premium amenities including on-site management, gated entry, security cameras, an indoor pool, hot tub, sauna, exercise room, party room, library, and more. This bright unit has a large balcony with fabulous waterfront views. The kitchen is galley style with updated cabinets, double sink, white appliances and a passthrough bar-top for convenient dining. In-suite laundry with storage, a spacious walk-in closet that flows between the bedroom and bathroom. Convenient parking on Level 3 in the garage. The unit is currently vacant and furnished. The unit had been rented out fully furnished and all-inclusive as a premium executive rental. Furnishings can be included for the savvy investor to continue the executive rental model. Please note: Condo corporation rules allow a maximum of 1 pet per unit, under 25 lbs. (id:39551)
1103 - 81 Townsgate Drive
Vaughan, Ontario
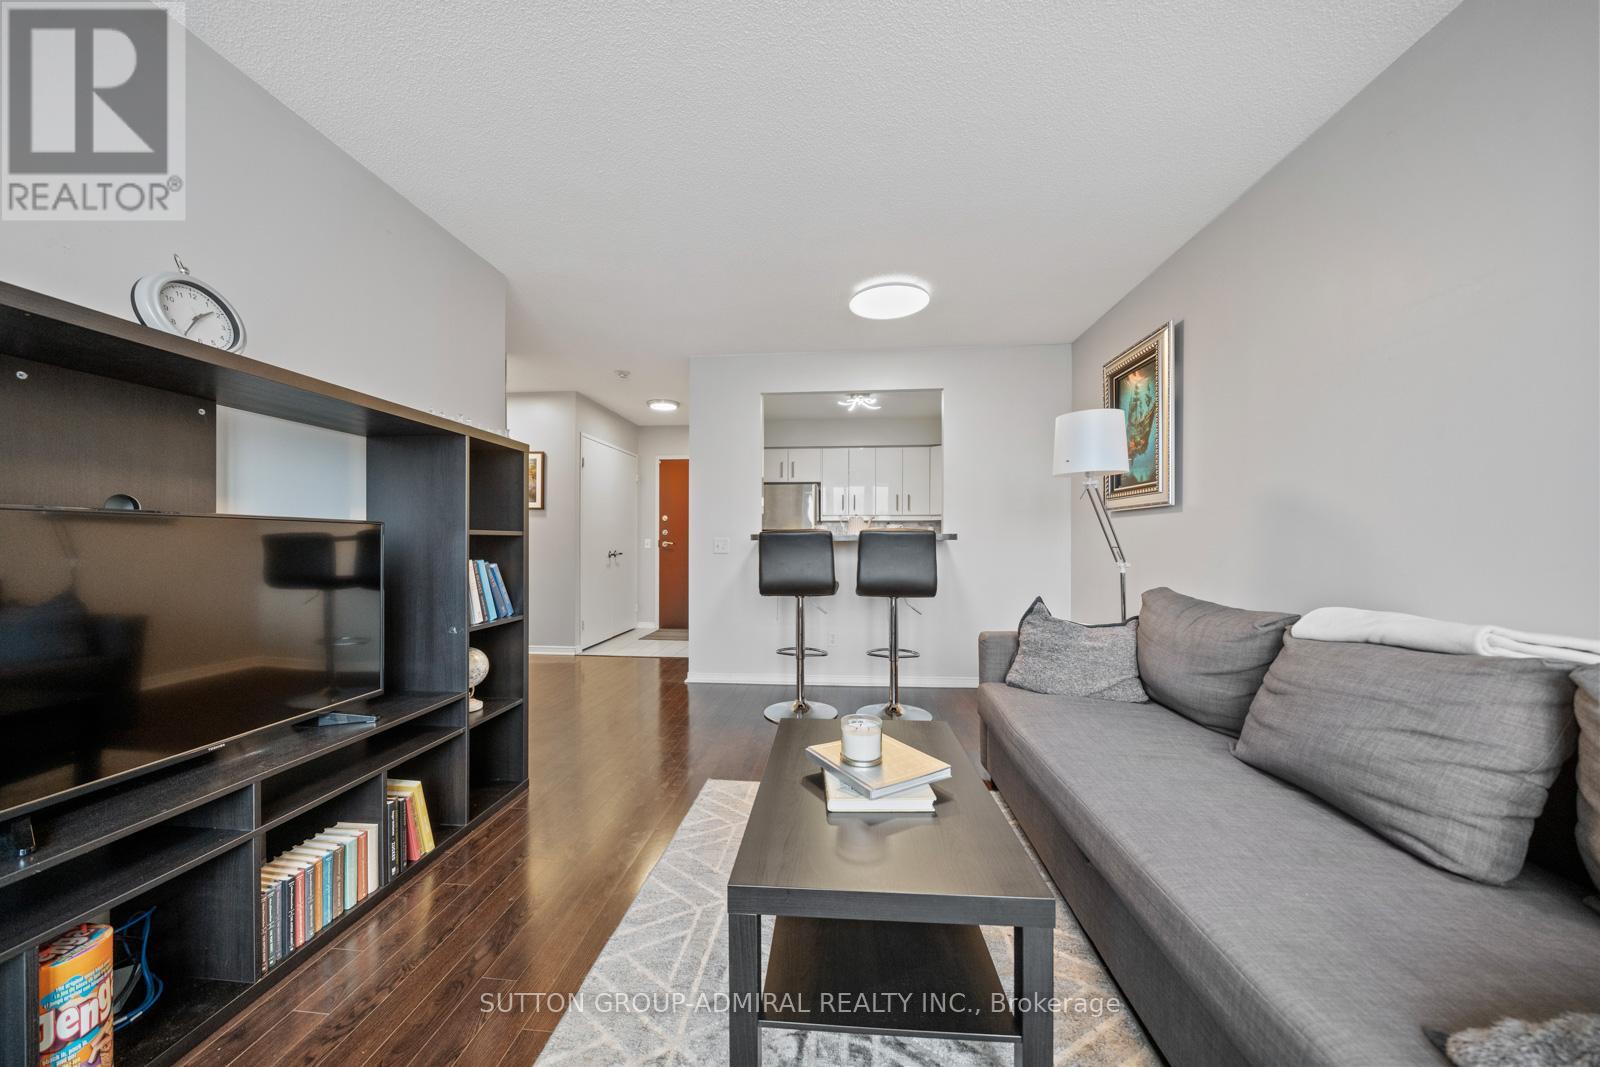
Perfect for first-time home buyers, this bright and spacious 2-bedroom, 2-bathroom condo at 81 Townsgate Drive #1103 in Vaughan offers exceptional value, comfort, and convenience in a prime Bathurst & Steeles location. This well-maintained unit features approximately 900+ sq. ft. of carpet-free living space with an open-concept layout, large windows, and a private balcony with clear southwest views. Enjoy the benefit of all utilities included in the maintenance fees-heat, hydro, water, A/C, parking, and more-providing excellent cost certainty and affordability. The unit is equipped with new appliances, in-suite laundry, and a functional kitchen with breakfast bar, while the spacious primary bedroom boasts a walk-in closet and a 4-piece ensuite. A second full bathroom adds flexibility for families or guests. Additional highlights include a new air conditioning system (2023), a building roof replacement (2025), one owned underground parking space, and a locker. Residents enjoy premium amenities such as an outdoor pool, tennis court, sauna, exercise room, party room, and 24/7 gated security. Surrounded by parks like Moore Park, Lakehurst Park, and G. Ross Lord Park. Enjoy nearby schools like St. Elizabeth Catholic High School, Newtonbrook High School, Fisherville Public School, Louis Honore Frechette French Emersion School, Hodan Nalayeh Secondary School, Brownridge Public School. Conveniently located in the Bathurst & Steeles area with access to shopping centres, grocery stores, Promenade Mall & Centrepoint Mall, Bathurst & Clark Resource Library & Goulding Community Recreation Centre. The location offers easy access to the TTC, Viva/YRT busses & Highways 407 & Highway 7. (id:39551)
34 Blueberry Run Trail
King, Ontario
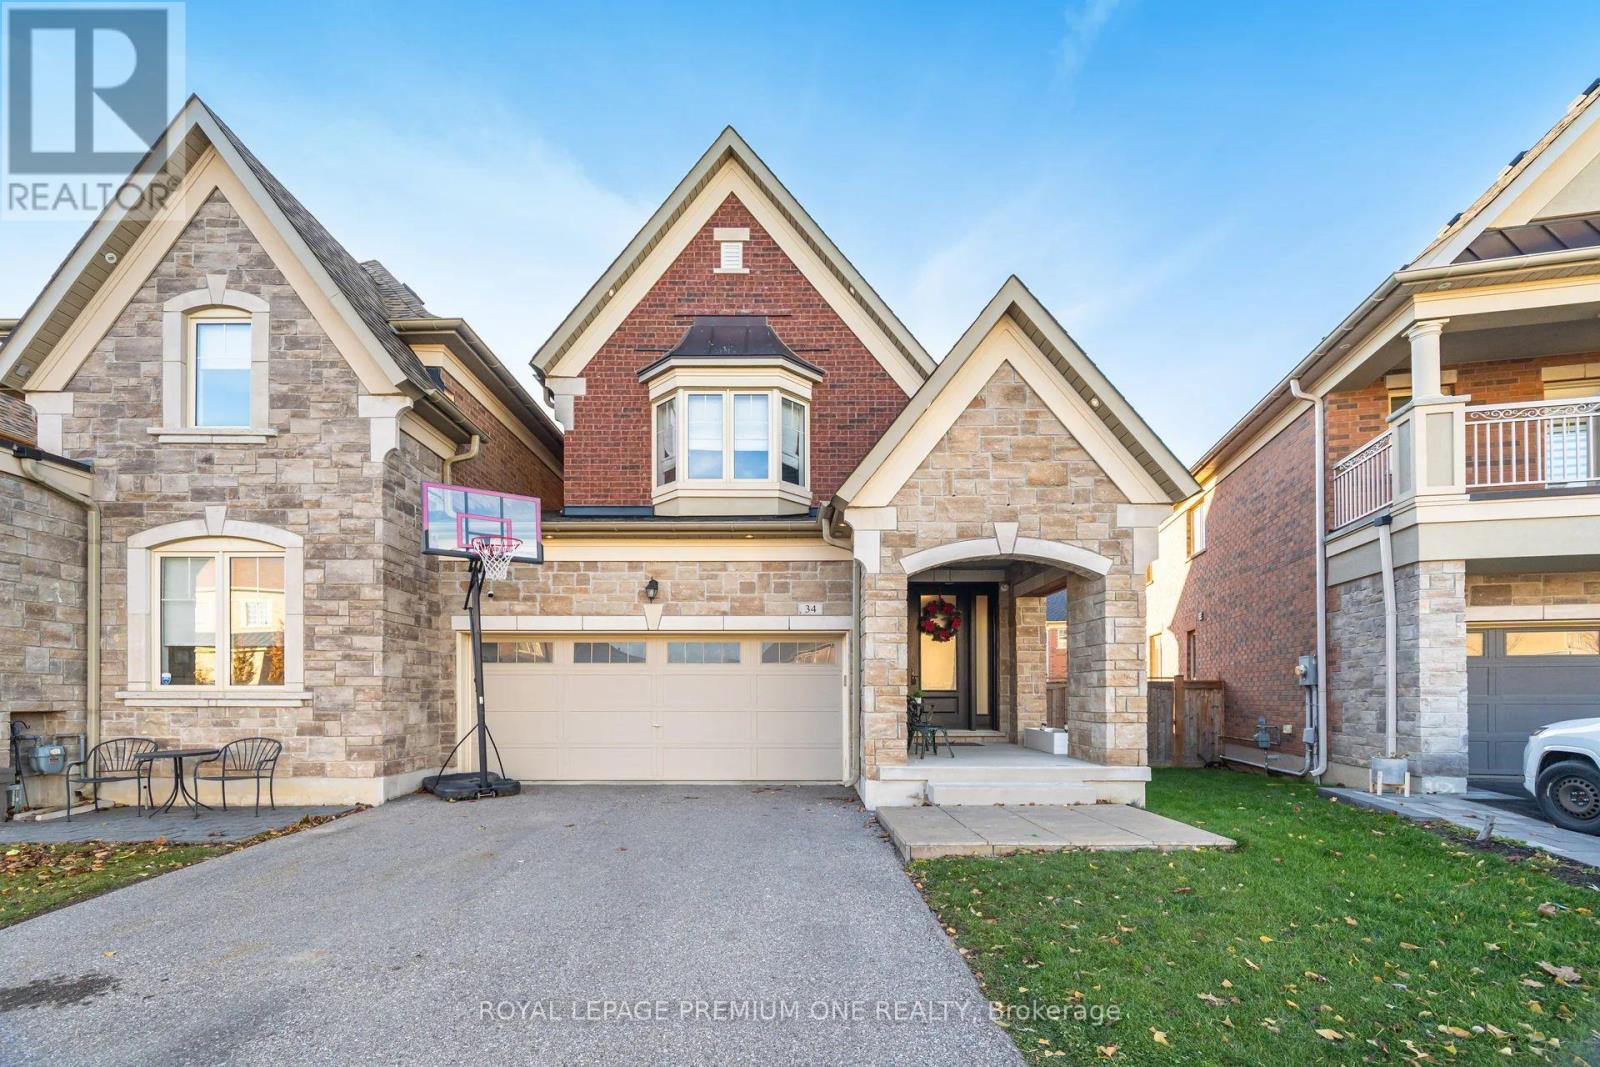
Located in Nobleton's prestigious "King Country Estates," this absolutely stunning link home-attached only at the garage-offers luxury living on a premium pie-shaped lot that widens to 44' at the rear. Beautifully upgraded throughout, it features hardwood flooring, a custom two-tone kitchen with quartz counters and built-in stainless-steel appliances, and an impressive custom front entry door. The professionally finished basement includes a wet bar, fireplace, and ample space for entertaining. All bedrooms offer private ensuite baths, complemented by elegant wall paneling and detailed mouldings. Additional highlights include three fireplaces, a spacious two-car garage, and flagstone accents at the entrance. A rare blend of style, function, and craftsmanship in one of Nobleton's most desirable communities. (id:39551)
52 Centre Street
Aurora, Ontario
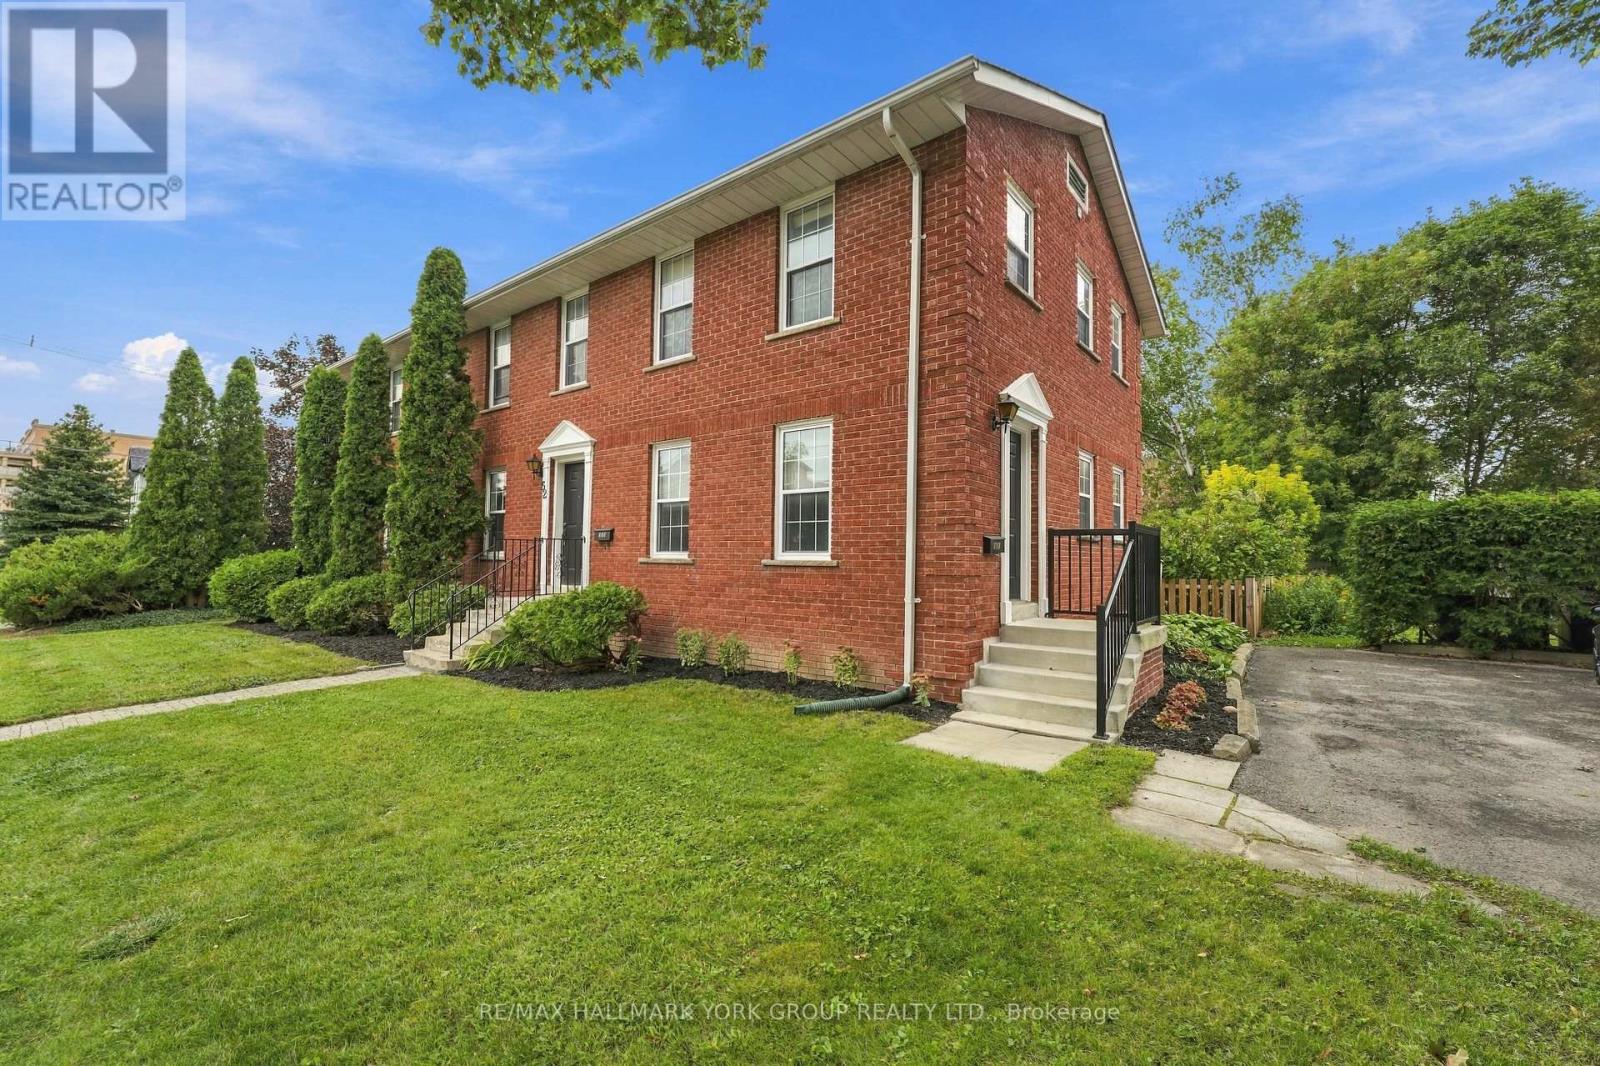
INVESTOR OPPORTUNITY IN CENTRAL AURORA!An excellent opportunity to acquire a well established income producing triplex in a desirable Aurora neighbourhood, conveniently located close to shops, restaurants, schools, parks, trails, transit and everyday amenities.The property features three spacious residential units, each approximately 1,305 sq. ft., offering 2 bedrooms, 2 bathrooms, two private entrances and one parking space.Current monthly rents are $2,112 for Unit 1, $2,610 for Unit 2 and $2,900 for Unit 3, generating $7,622 per month and $91,464 in annual gross rental income. Reported annual operating expenses are approximately $14,837.80, resulting in a reported NOI of approximately $76,626.20.Unit 3 is currently owner occupied, with the owner is prepared to remain as a tenant for at least one year at $2,900 per month. Adding to the property's future potential is the possibility of converting the three existing units into individually registered condominium units, creating an intriguing value add opportunity for a future owner. Preliminary discussions with the Town of Aurora have indicated that the concept may warrant further investigation. Any separation or condominium conversion would be subject to further due diligence, municipal and planning review, applicable approvals, legal requirements and building requirements.With strong existing rental income, three generously sized units and an interesting potential future repositioning opportunity, this property offers investors the chance to acquire a distinctive multi residential asset in an established Aurora location. (id:39551)
408 - 55 Oneida Crescent
Richmond Hill, Ontario
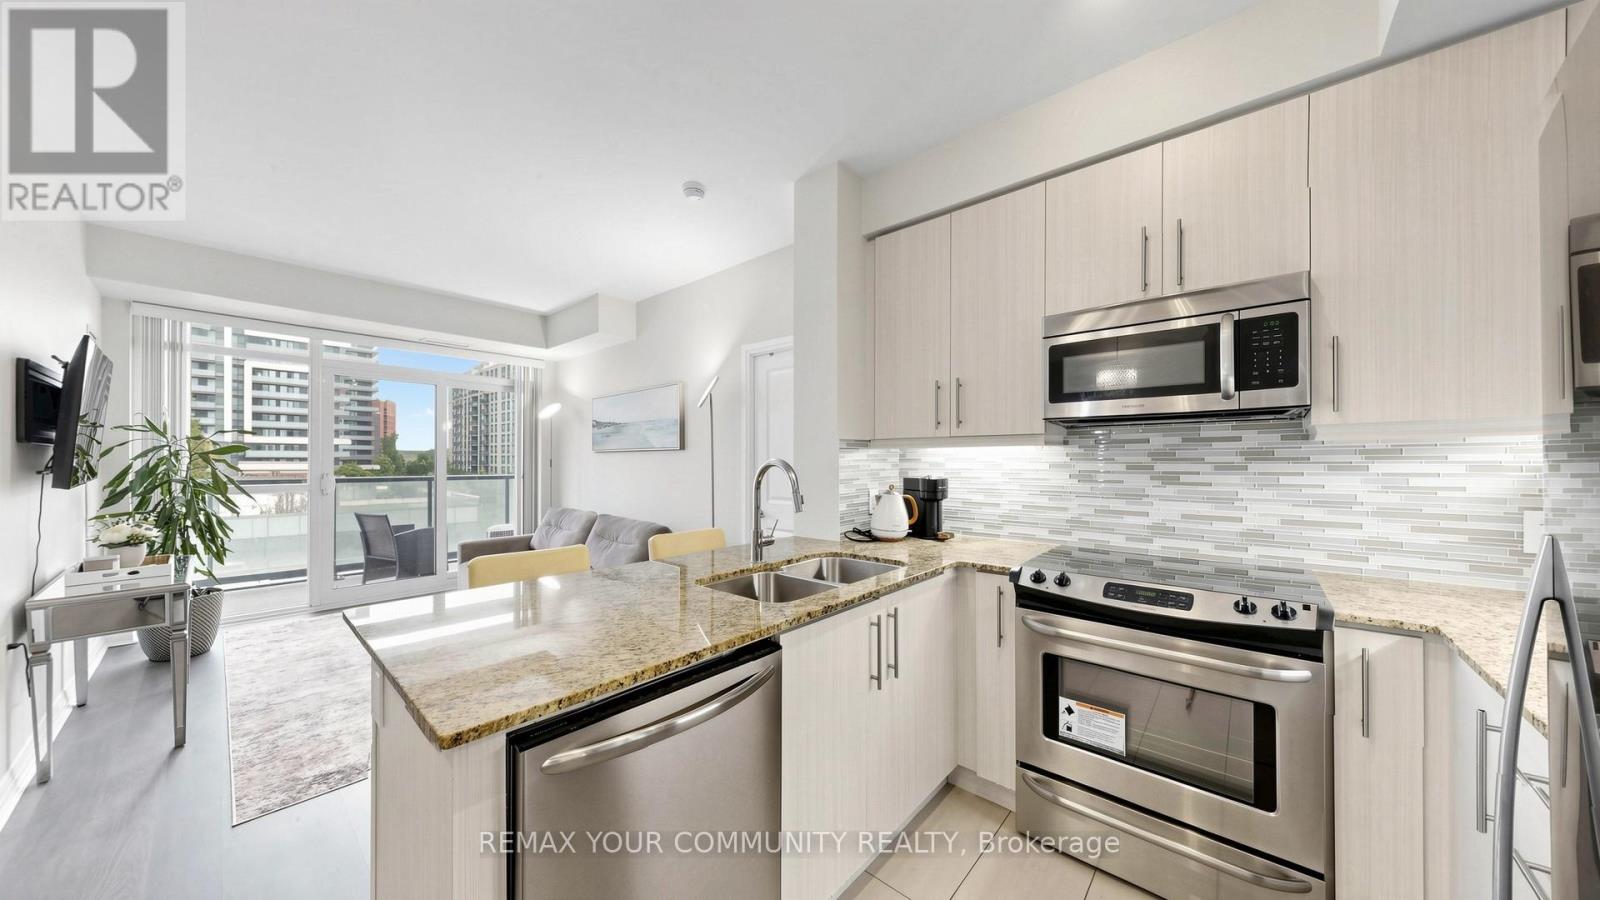
Beautiful, spacious 2-bedroom, 2-bathroom luxury suite in a convenient Richmond Hill location just off Yonge Street. This large 815 sq. ft. unit offers a quiet exposure, 9-foot ceilings, floor-to-ceiling windows, and a functional split-bedroom layout with excellent use of space. Balcony with quiet exposure overlooking green terrace, BBQs are allowed on the balcony. Move-in ready with a separate dining area/den, walk-in closet in the primary bedroom, granite countertops in the kitchen and bathrooms, frameless glass shower door, and 2 parking spaces. Walking distance to GO train/bus, Viva transit, shopping, and future subway, with casy access to major highways. Enjoy an impressive amenities centre in a well-managed building. Amazing amenities include an exercise room, yoga room, games room, guest suites, gym, theatre room, party room, community BBQ area, indoor pool, 24-hour concierge, rooftop decks and terraces, and plenty of visitor parking. (id:39551)
A701 - 5309 Highway 7 Road
Vaughan, Ontario
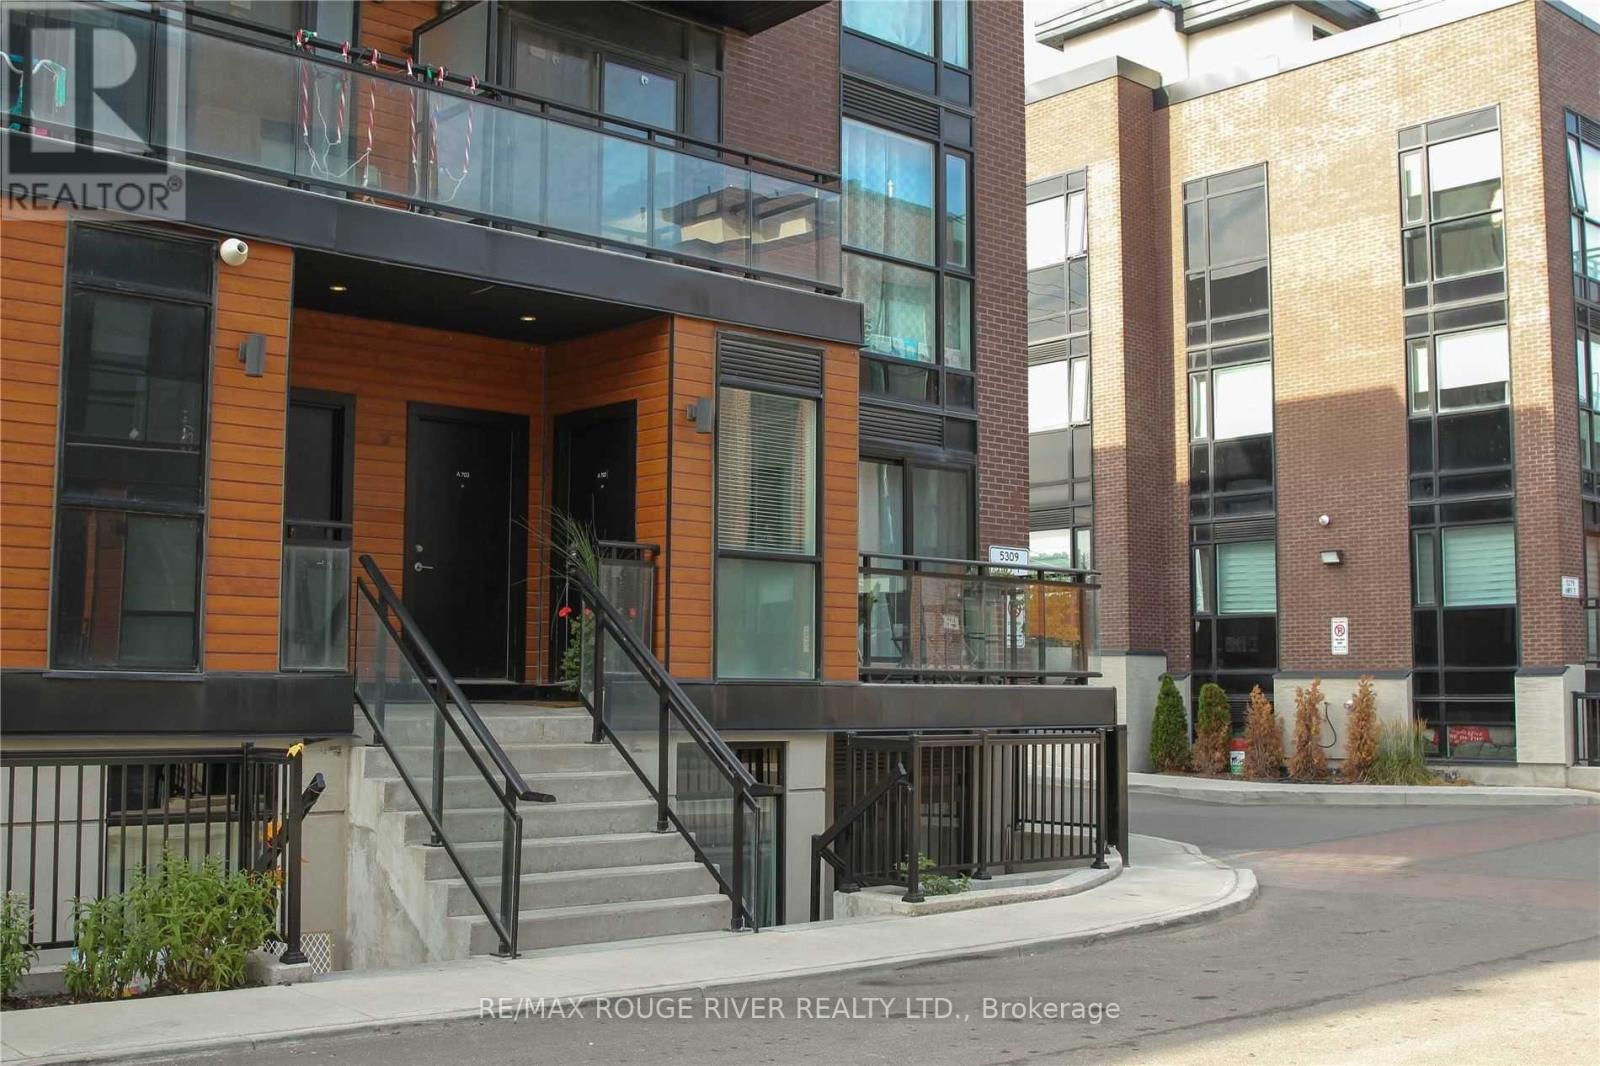
Welcome to this stylish 2-bedroom open concept stacked condo townhome in a prime location nestled at Highway 7 and Kipling Ave, this bright and modern 2-bedroom, 1 bathroom townhome offers easy access to shopping, schools, parks and major highways 400, 427 and 407 for effortless commuting access the GTA. 2nd bedroom has sliding patio doors walkout to terrace. Enjoy a well-appointed interior featuring stainless steel appliances, granite countertop with backsplash and new stainless steel range hood, a 4pc en-suite bathroom and sleek laminate flooring throughout. A large locker conveniently located at your underground parking spot provides extra storage space. Perfect for first time home buyers, investors, or anyone seeking convenience and modern living in a vibrant area. (id:39551)
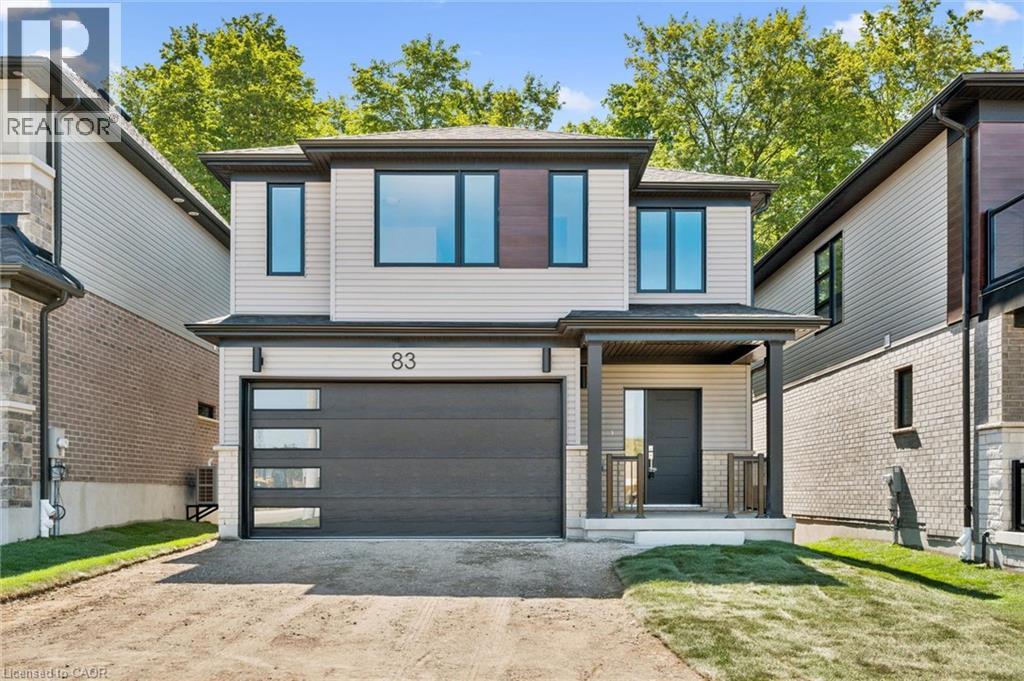
83 Dominique Street
Kitchener, Ontario
Welcome to 83 Dominique Street, a stylish Juniper Walkout in Trussler West offering 1,744 sq. ft., 3 bedrooms and 2.5 bathrooms. The open-concept main floor features laminate flooring and a bright great room with pot lights. The kitchen is finished with quartz countertops, extended 45.5 upper cabinets, a 24 deep fridge cabinet, stylish backsplash and a large 70 x 36 island. Upstairs offers three bedrooms plus a separate family room, with laminate flooring through the hallway and family room. A stained full oak staircase, quartz ensuite with undermount sink and glass shower add elevated finishes. Complete with a walkout basement and ENERGY STAR® certification, this home blends style, functionality and efficiency. (id:39551)
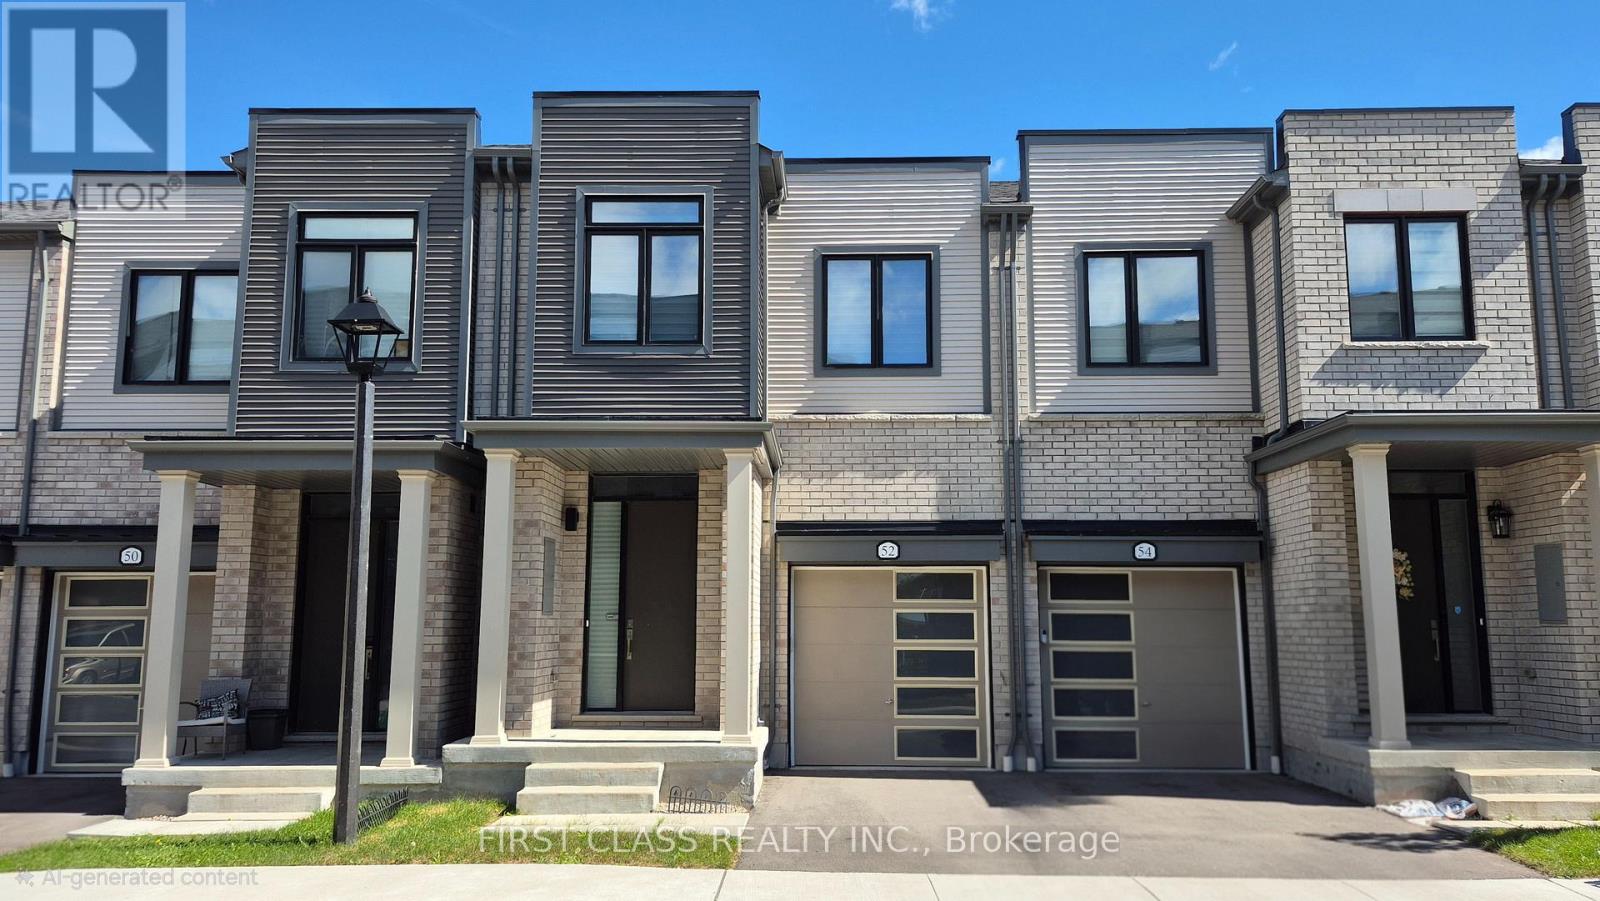
52 Sorbara Way
Whitby, Ontario
Welcome to 52 Sorbara Way - a beautifully maintained 2-Storey freehold townhouse in the desirable Brooklin community! Original owner and never rented, this bright 3-bedroom, 3-washroom home offers a warm and inviting layout with abundant natural light, a private front porch, front and back yard, and parking for 2 cars. The impressive 11-ft foyer ceiling creates a welcoming first impression, while the main floor features 9-ft smooth ceilings and an airy open feel. The sun-filled main floor flows seamlessly between the living, dining, and kitchen spaces, highlighted by quartz countertops and newer stainless steel appliances. Spacious primary bedroom with 4-piece ensuite and Walk-in closet. Venture downstairs to find an unfinished basement offering endless potential for a recreation room, home gym, or future living space ready for your personal touch. Enjoy the convenience of being just minutes from Hwy 7 & 407, GO Transit, the new Fieldgate Sports Complex, grocery stores, restaurants, schools and a wide range of everyday amenities. Well cared for and move-in ready - a wonderful opportunity to call Brooklin home! Secure w/ 2 years of complimentary alarm monitoring included! (id:39551)
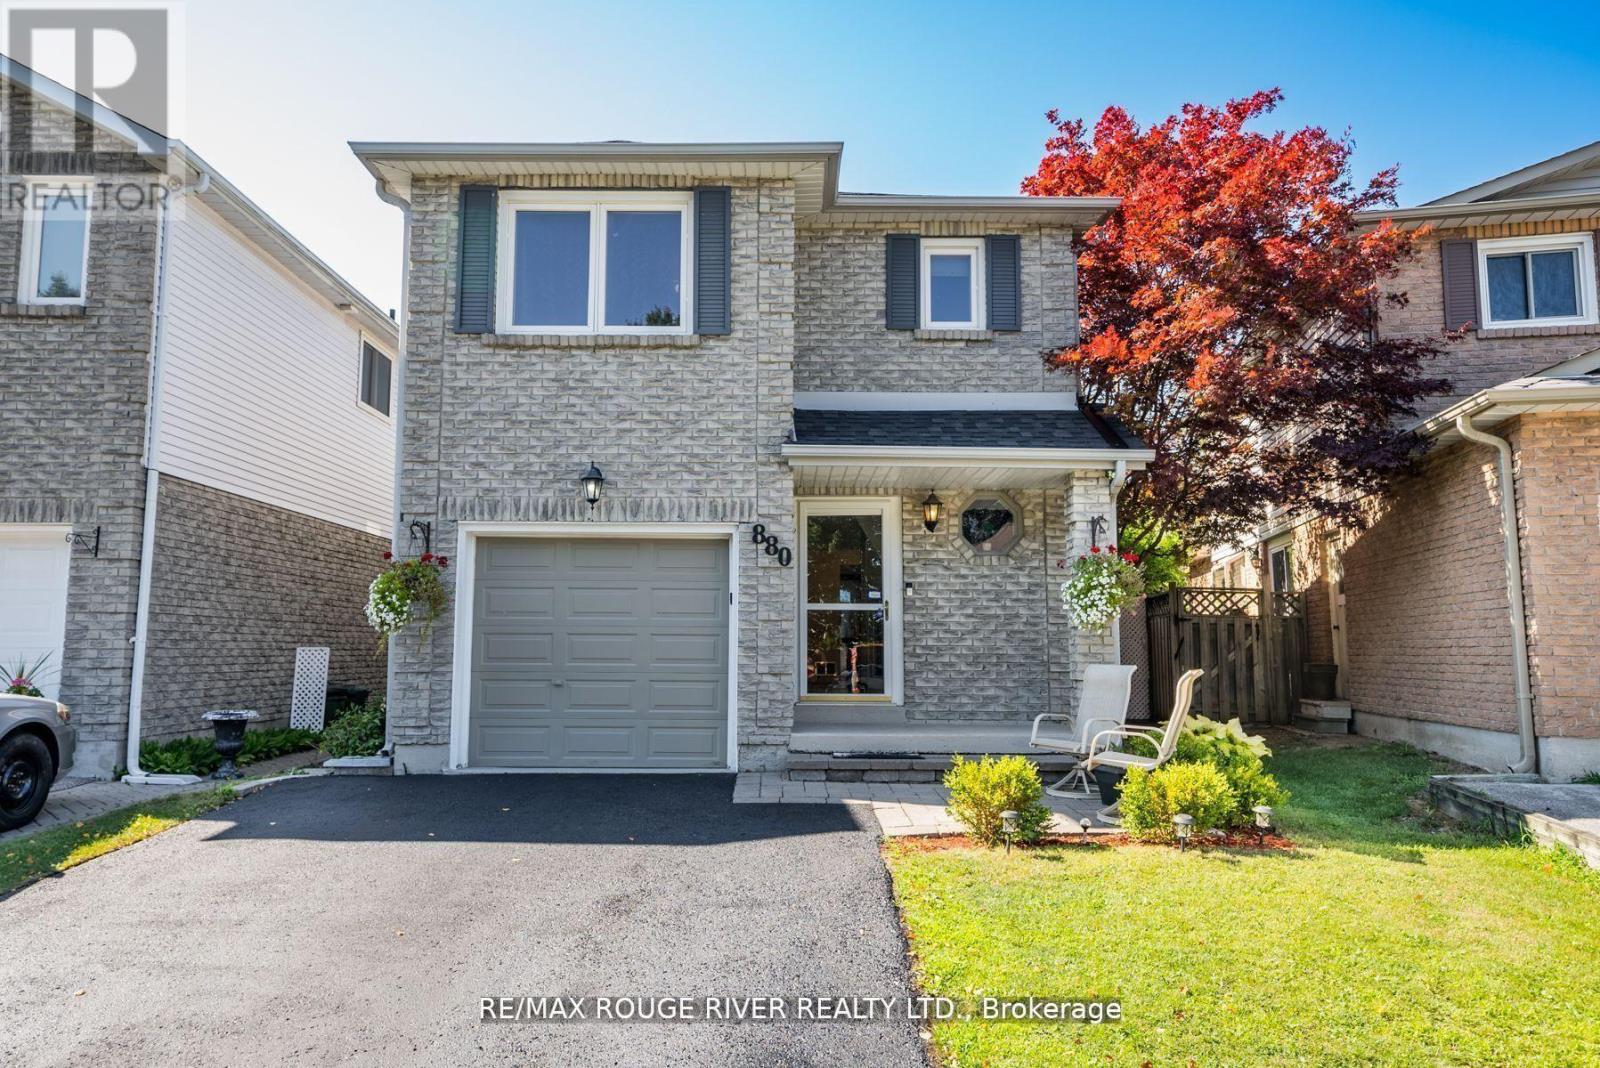
880 Castlegrove Avenue
Oshawa, Ontario
Welcome to this beautifully maintained 2-storey link home, nestled in a mature and sought-after neighborhood in Oshawa. The main floor features a bright, eat-in kitchen with hardwood floors, a stylish ceramic backsplash, and a sliding glass door that opens to a private, fully fenced backyard ideal for entertaining or relaxing. Enjoy the warmth and charm of formal living and dining rooms, both enhanced by rich hardwood flooring. Upstairs, you'll find three generously sized bedrooms, including a primary retreat with laminate flooring and a spacious walk-in closet. The finished basement offers a separate entrance to a fully equipped open-concept Nanny suite, perfect for extended family or guests. This suite includes a kitchenette, induction stove, fridge (2023), washer & dryer, and plenty of storage. Additional features include direct access from the garage into the home, fresh paint throughout, and a brand-new roof (2024). Conveniently located close to schools, shopping, parks, and public transit, this move-in-ready home offers exceptional value in a prime location. (id:39551)
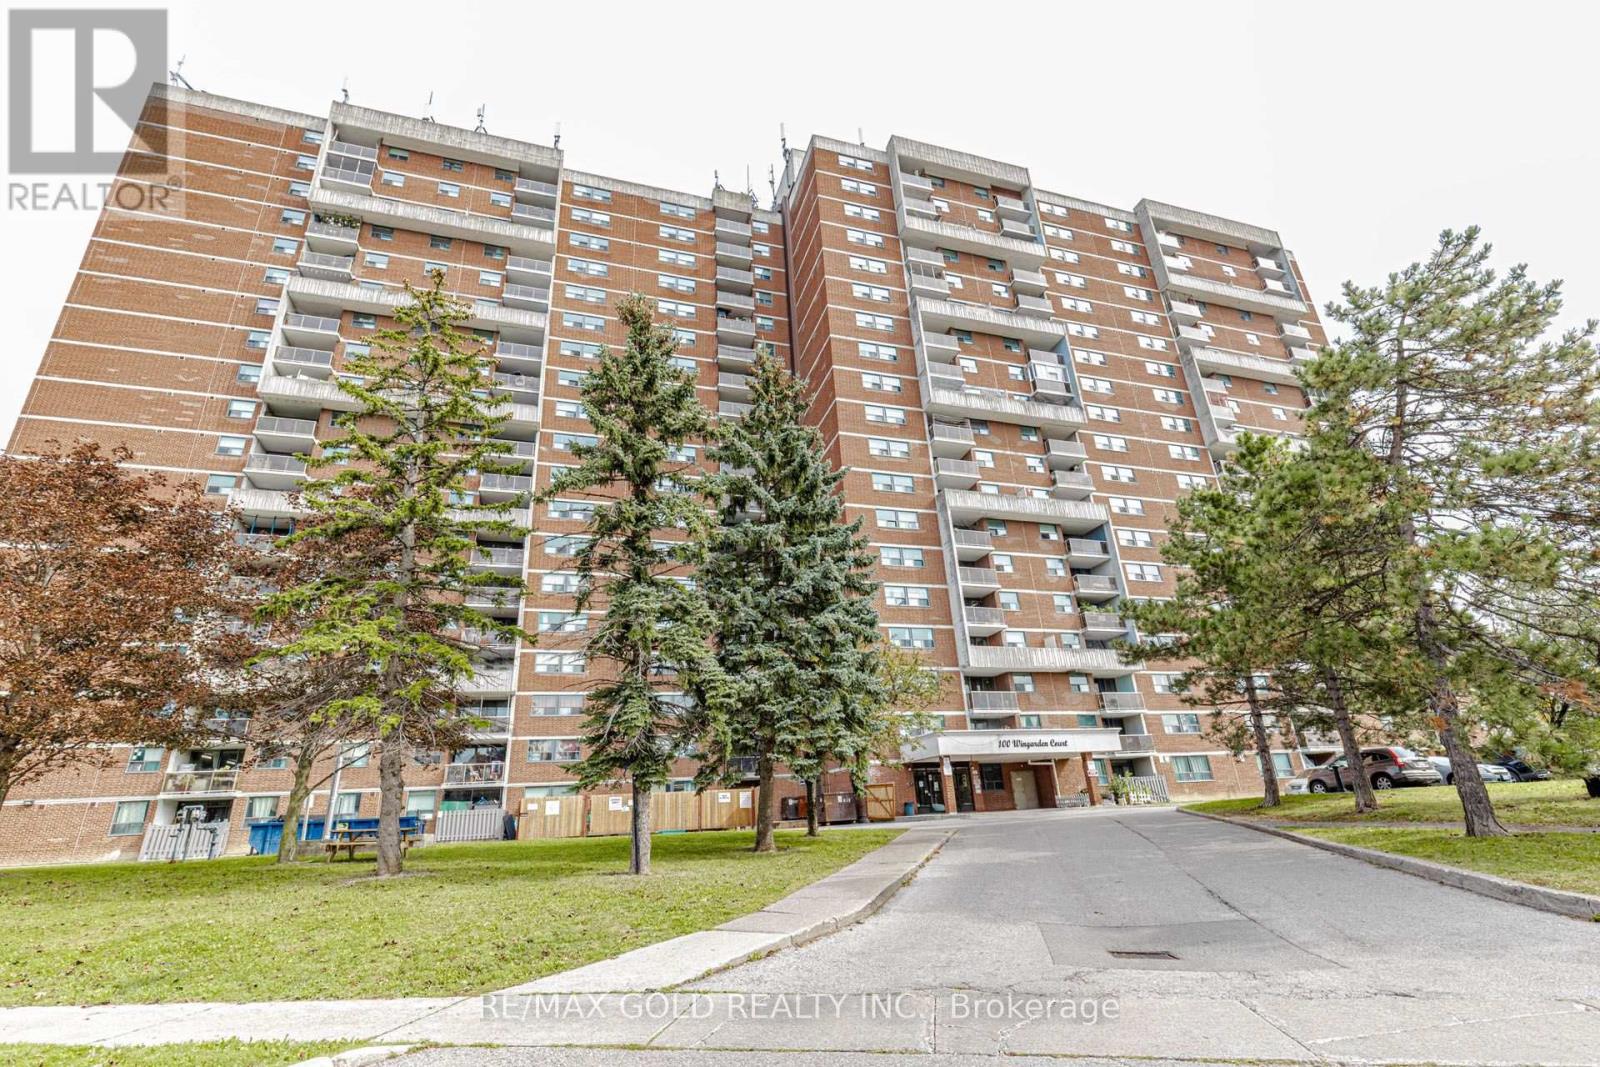
415 - 100 Wingarden Court
Toronto, Ontario
Step Into A Bright, Spacious, And Freshly Updated 2+1 Bedroom, 2 Bathroom Condo Offering An Excellent Blend Of Comfort, Functionality, And Location In Scarborough's Malvern Community. Freshly Painted And Move-In Ready, This Well-Designed Suite Provides Generous Living Space With A Layout That Works Beautifully For Families, First-Time Buyers, Downsizers, Or Investors. At The Heart Of The Home, The Renovated Kitchen Offers A Practical And Inviting Setting For Everyday Cooking And Family Gatherings. Stainless Steel Appliances, Ample Cabinetry, Generous Counter Space, And A Built-In Pantry Provide Plenty Of Storage And Workspace. A Convenient Eat-In Area Adds Even More Functionality, While The Spacious Living Room Creates An Ideal Environment For Hosting Friends And Family. Retreat To The Large Primary Bedroom, Complete With A Walk In Closet And A Private 3-Piece Ensuite. The Second Bedroom Is Comfortably Sized And Offers Plenty Of Flexibility For Children, Guests, Or A Dedicated Office. Adding Even More Versatility, The Separate Den Can Serve As A Home Office, Nursery, Study, Or Guest Space And Is Large Enough To Functionally Feel Like A Third Bedroom. Additional Features Include Ensuite Laundry, One Owned Underground Parking Space, And Utilities Included In The Monthly Maintenance Fees. A Private Balcony Completes The Space - A Great Spot To Unwind At The End Of The Day. Location Adds Even More Value, With Easy Access To Highway 401 And 24-Hour TTC Transit. Scarborough Town Centre, Malvern Town Centre, Centenary Hospital, Grocery Stores, Restaurants ,Banks, Pharmacies, Parks, Walking Trails, Community Centres. Whether You're Looking For More Room To Grow, A Comfortable Place To Downsize, A First Home, Or A Solid Investment Opportunity, This Spacious And Versatile Condo Checks The Boxes. With Its Fresh Updates, Flexible Floor Plan, Excellent Amenities, And Convenient Scarborough Location, This Is One You'll Want To See! (id:39551)