

1501 - 757 Victoria Park Avenue
Toronto, Ontario
This beautifully renovated 1-bedroom condo at 757 Victoria Park Avenue offers a move-in-ready lifestyle with modern upgrades. The unit features fresh paint, new stainless steel appliances, updated flooring, and a refreshed washroom, Pot lights around the unit. Large windows fill the space with natural light, creating a bright and inviting atmosphere. Very conveniently located steps from Victoria Park Subway Station and close to the Danforth GO Train Station, it provides excellent access to transit and major routes like the Don Valley Parkway. Great value for money.The vibrant neighbourhood boasts an array of shops, cafes, and dining options along the Danforth and Queen Street. Nature enthusiasts will appreciate nearby Taylor Creek Park, offering scenic trails for year-round enjoyment. The building includes premium amenities such as a indoor pool, sauna, gym, visitor parking, concierge services, and a library, guest suite, plantation unit, indoor and outdoor party room, game room . This condo is an ideal choice for those seeking comfort and convenience in the heart of the city. Unit is owner occupied. (id:39551)
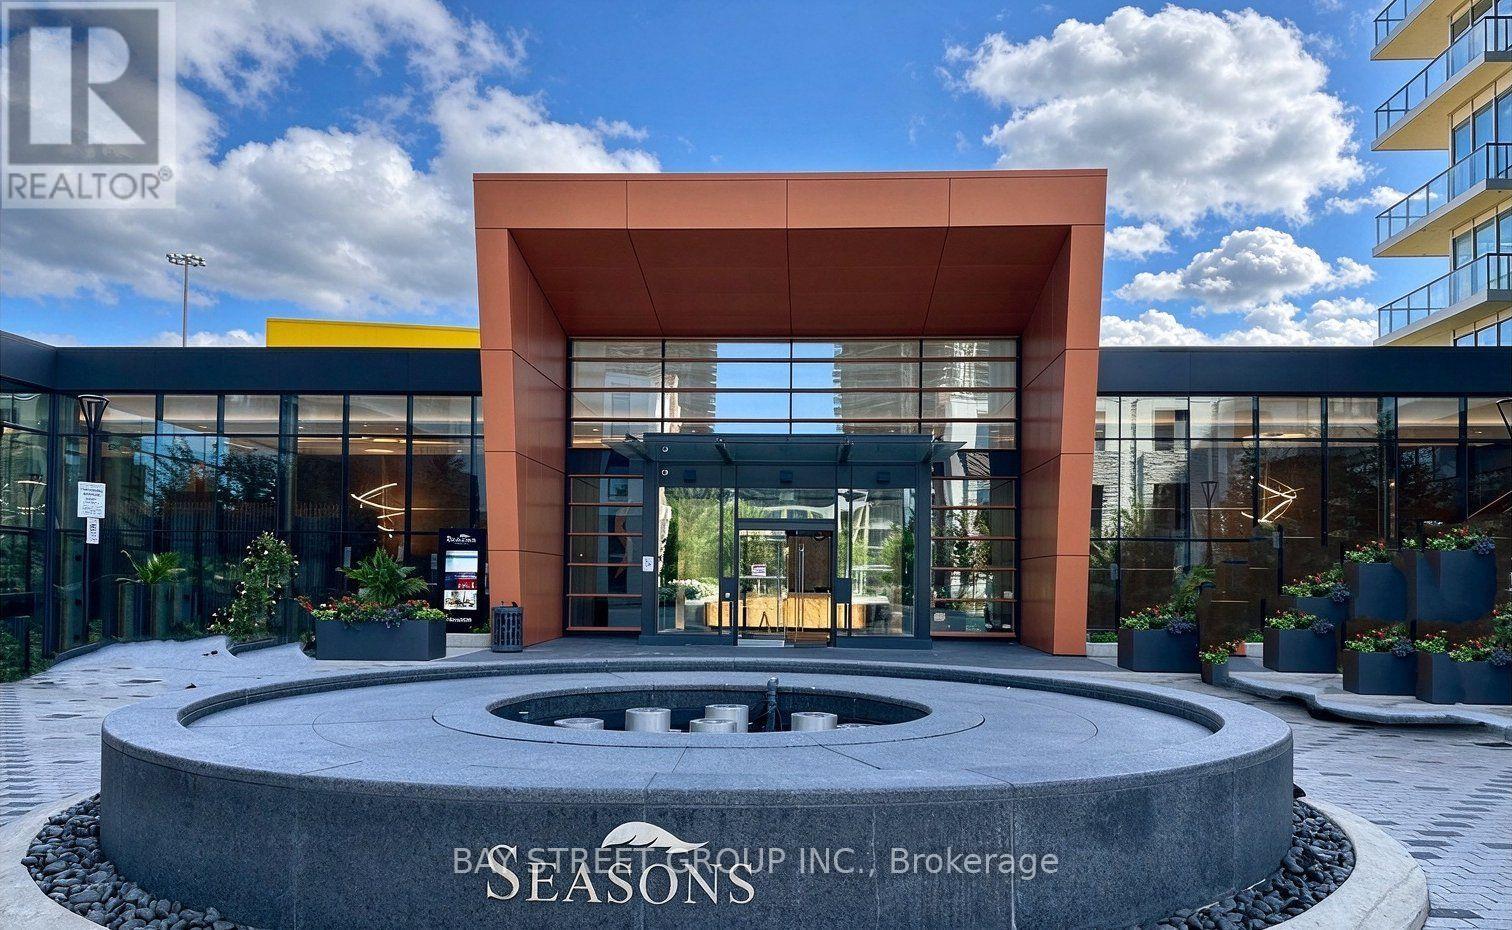
3703 - 95 Mcmahon Drive
Toronto, Ontario
Welcome To Concord Seasons At Park Place! This Stunning Corner Unit Offers A Rare And Highly Sought-After 3 Bedroom, 3 Full Bathroom Layout With Approx. 1,090 Sq. Ft. Of Interior Living Space Plus A Generous 175 Sq. Ft. South-Facing Balcony. Enjoy Spectacular Unobstructed South Views, Floor-To-Ceiling Windows And Abundant Natural Light Throughout The Day. Featuring 9' Ceilings, An Open-Concept Layout And Elegant Modern Finishes Throughout. The Sleek Gourmet Kitchen Boasts Premium Built-In Miele Appliances, Quartz Countertops, Carrara Marble Backsplash And Soft-Close Cabinetry. Spacious Bedrooms Feature Custom Built-In Closet Organizers And Roller Blinds. Two Ensuite Bathrooms Plus One Full Shared Bath. Enjoy Over 80,000 Sq. Ft. Of Resort-Style Amenities Including Indoor Pool, Sauna, Gym, Fitness/Yoga Studio, Golf Simulator, Party Room, Lounge, 24/7 Concierge And Touchless Car Wash. Unbeatable Location Just Minutes To TTC Subway, Hwy 401/404, Bayview Village, IKEA, Canadian Tire, Restaurants, Parks, Rec Centre And More. A Rare Opportunity To Enjoy Luxury, Space And Unobstructed Views In The Heart Of North York! (id:39551)
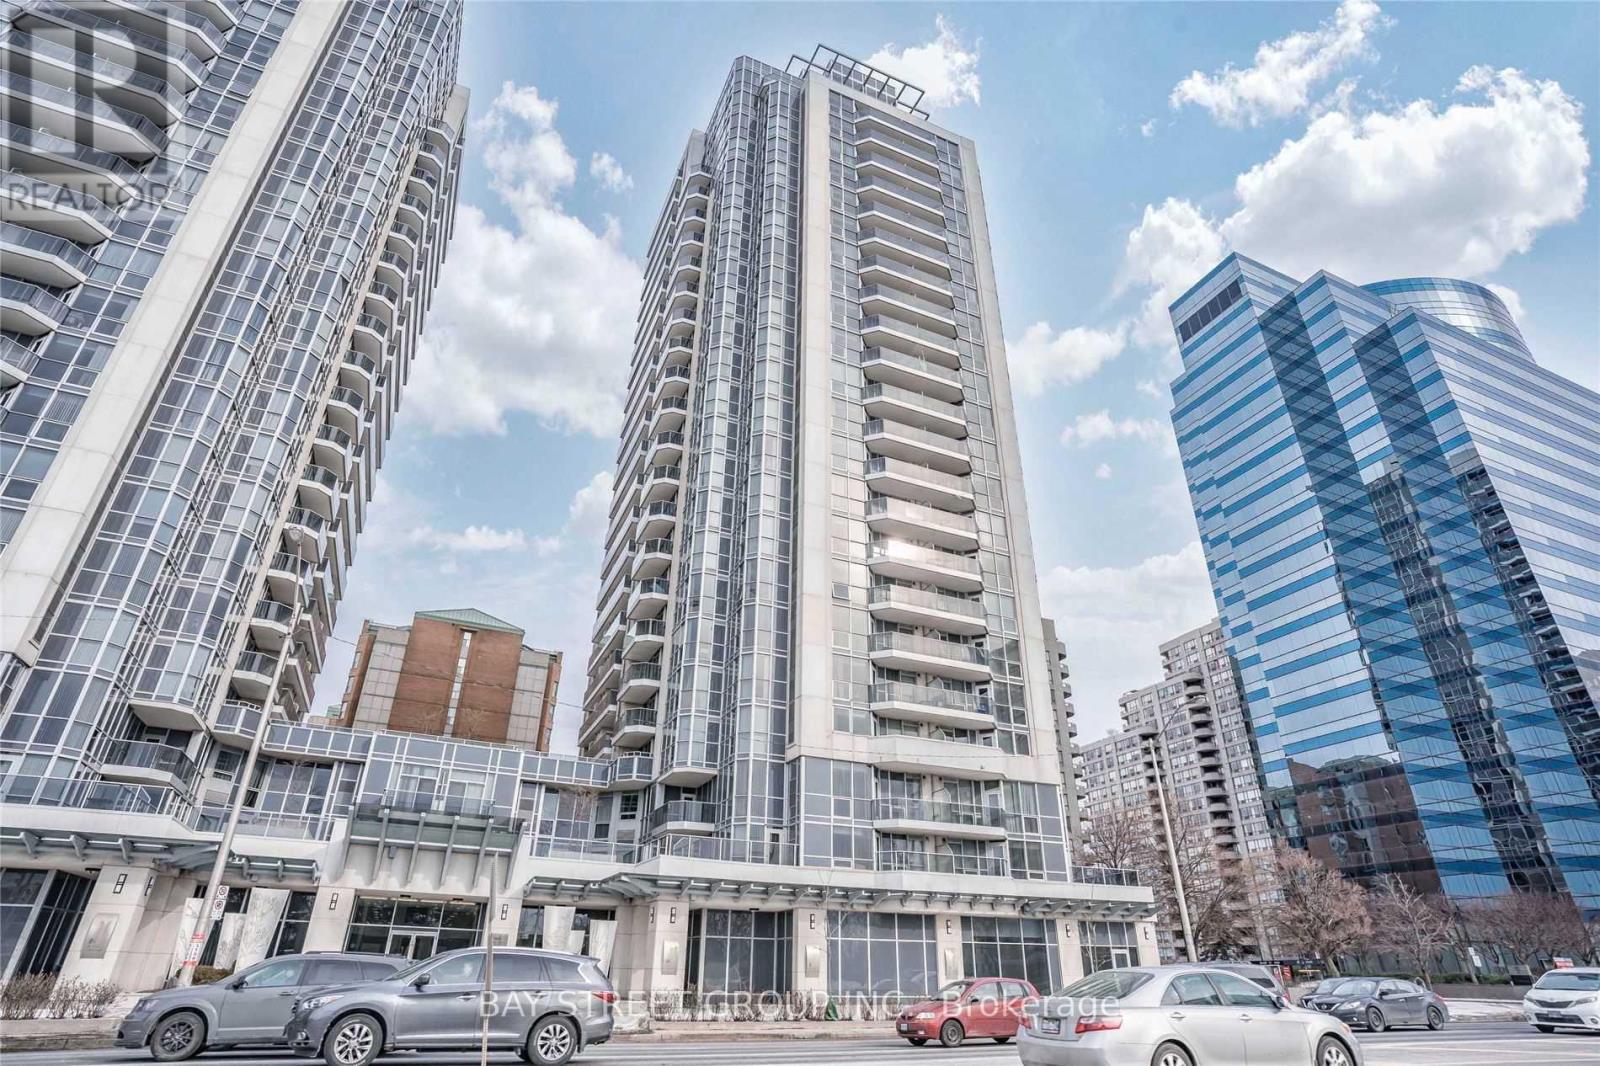
2207 - 5791 Yonge Street
Toronto, Ontario
Luxe Condos Built By Menkes. 2 Bedroom Condo In The Heart Of North York With Unobstructed Breathtaking East View. Modern Open Concept Kitchen Features Quartz Counters, S/S Appliances. Laminate Floors Throughout With W/O To Large Balcony. Mins Walk To Finch Subway, Ttc, Yrt, Viva, Go Transit, Restaurants, Shops & Entertainment In The Area. Great Facilities: Concierge, Indoor Pool, Gym, Theatre, Reading Room, Etc. (id:39551)
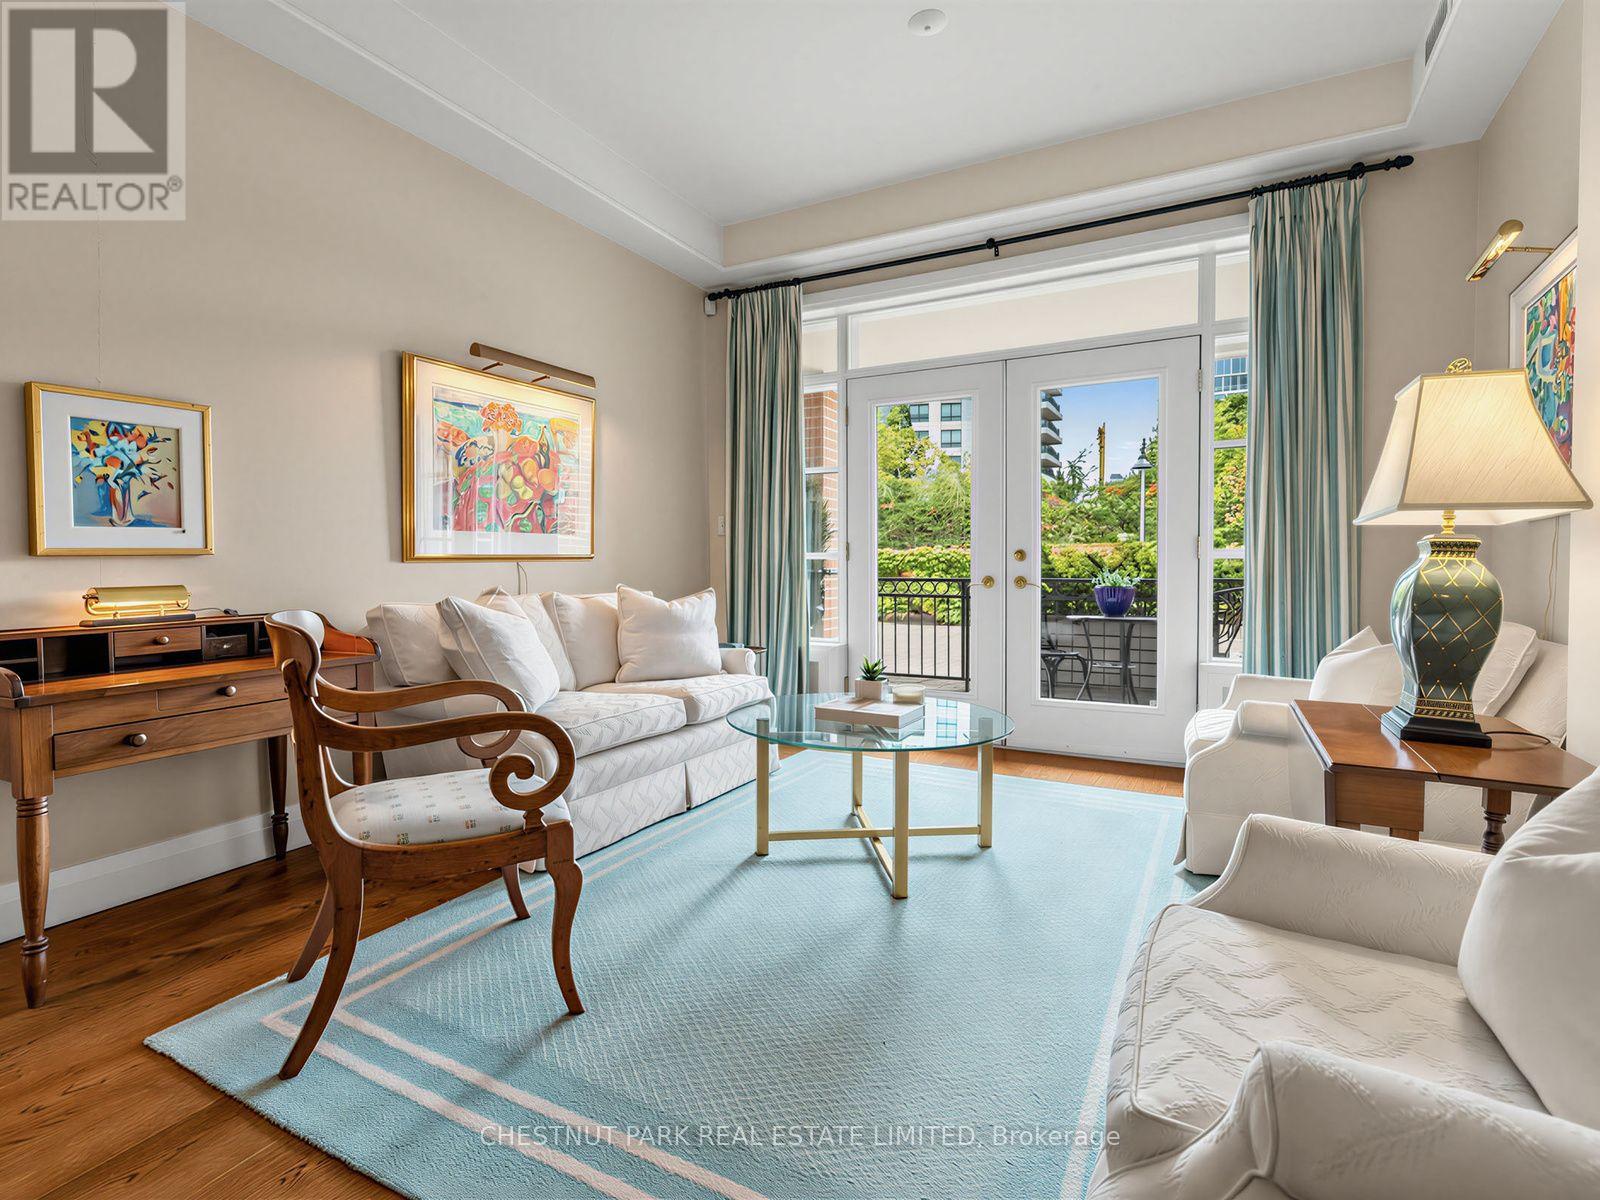
104 - 21 Shaftesbury Avenue
Toronto, Ontario
Rarely Offered Ground-Level Suite In The Heart Of Summerhill! Enjoy effortless, sophisticated living in one of Toronto's most coveted neighbourhoods, where everything you need is just steps from your door-from exceptional shops and restaurants to the subway directly across the street. Built in 2004, this pet-friendly boutique building offers an intimate setting with just 50 suites and an impressive collection of amenities, including an indoor pool, party room with catering kitchen, acoustic concert area with grand piano, library, guest suite, exercise room, concierge, superintendent and visitor parking.This rare 1188 sq ft first-level residence features soaring 9'5 ft ceilings and a walkout to its own private courtyard patio of approx 60 sq ft-perfect for morning coffee, entertaining or simply enjoying your own outdoor space in the city. The thoughtfully designed suite offers an oversized primary bedroom with 4 pc ensuite bath including a separate shower & soaker tub & heated floors. Enjoy a generous den with custom built-ins, ideal for a home office, plus a convenient powder room & ensuite laundry. The spacious kitchen features stainless steel appliances, plenty of cabinetry, granite counter and bar seating and opens seamlessly to the living and dining areas, creating an inviting layout for everyday living and entertaining. Plenty of upgrades including wide plank engineered hardwood floors, pot lights, built-ins, and closet organizers. Completing this exceptional offering are two rare side-by-side parking spaces and a locker. An outstanding opportunity for downsizers seeking convenience without compromise, or those looking for an elegant pied-à-terre in one of Toronto's most desirable locations. Boutique living, incredible amenities and the best of Summerhill right outside your door. (id:39551)
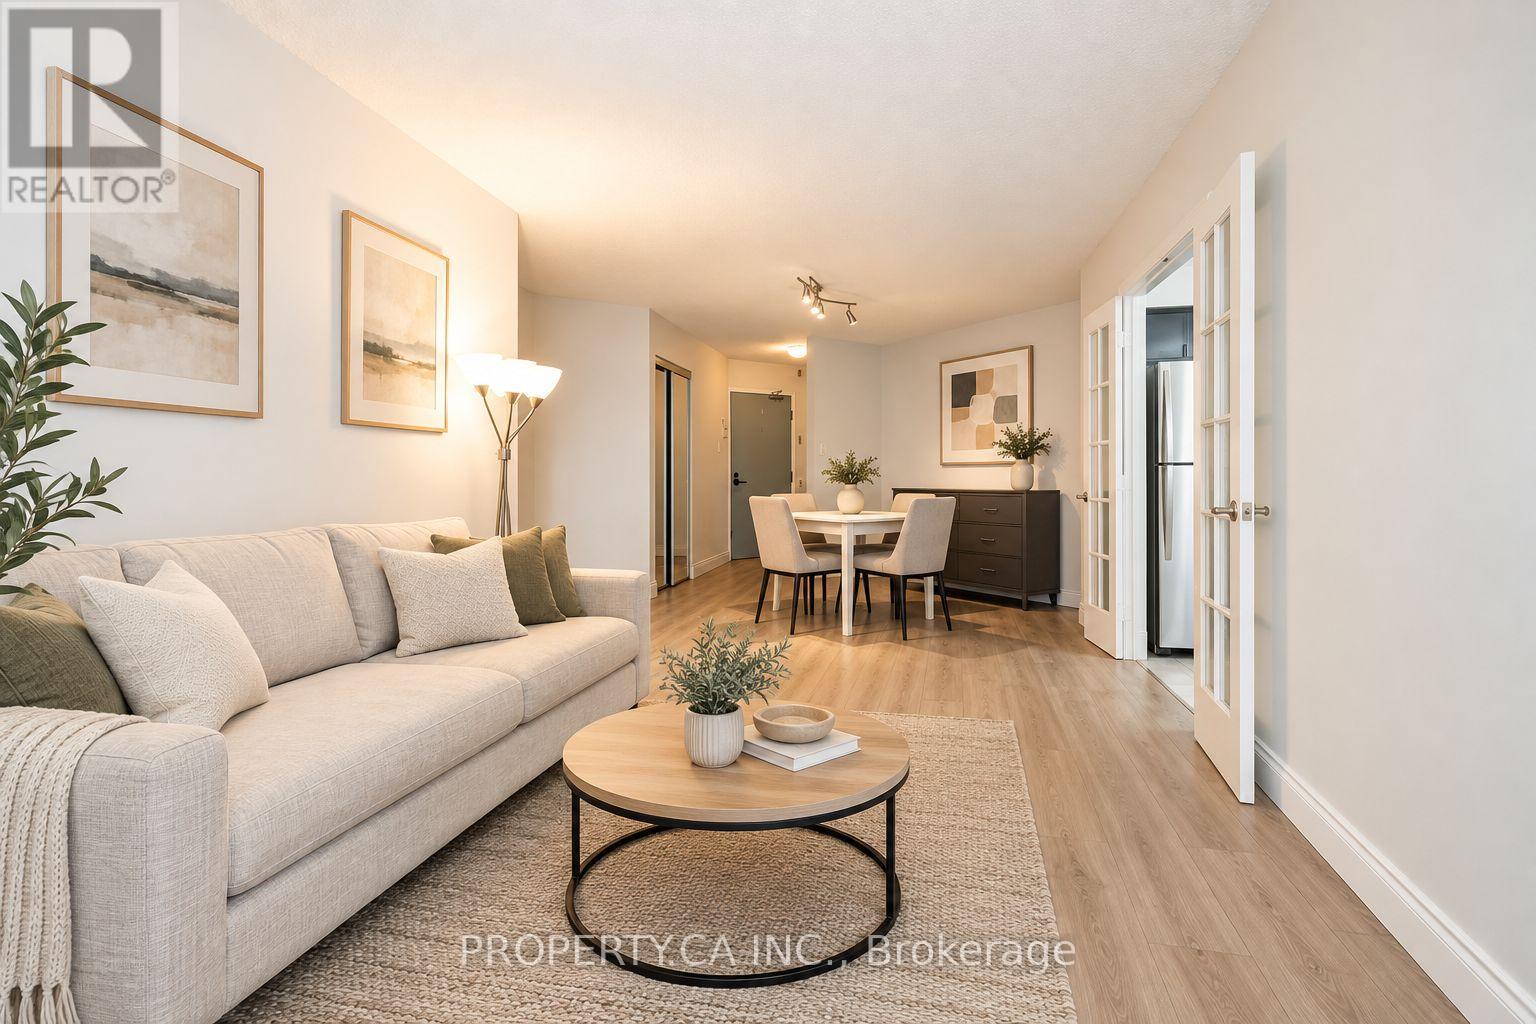
1001 - 25 Maitland Street W
Toronto, Ontario
Priced to sell! This exceptionally spacious 860 sq. ft. suite offers a versatile 2-bedroom layout, with a large den featuring its own door and windows serving as the second bedroom. Combining style, space, and a prime downtown location, this bright, sun-filled suite enjoys southeast exposure, beautiful laminate flooring throughout, quartz countertops, a brand-new stove, and a relaxing soaker tub. The second bedroom also offers flexibility as a nursery or private home office. Situated just steps from Yonge and Wellesley, residents enjoy an impressive selection of amenities, including 24-hour concierge, a fully equipped gym, sauna, jacuzzi, library, billiards room, guest suites, party room, and visitor parking. A spectacular rooftop deck, outdoor pool, and wraparound rooftop walking path offer sweeping city views. Exceptional value: maintenance fees include ALL major utilities-heat, hydro, water, and central A/C. Located in the vibrant Church & Wellesley Corridor, you are surrounded by some of Toronto's best dining, shopping, and cultural attractions. The Village, Eaton Centre, and Toronto Metropolitan University are all moments away, with TTC subway access right at your doorstep. Whether you're a first-time buyer, downsizing, or investing, this suite offers a flexible, convenient, and fully connected downtown lifestyle. Move in and enjoy the best of city living. ***Pictures are Virtually Staged*** (id:39551)
605 - 223 St Clair Avenue
Toronto, Ontario
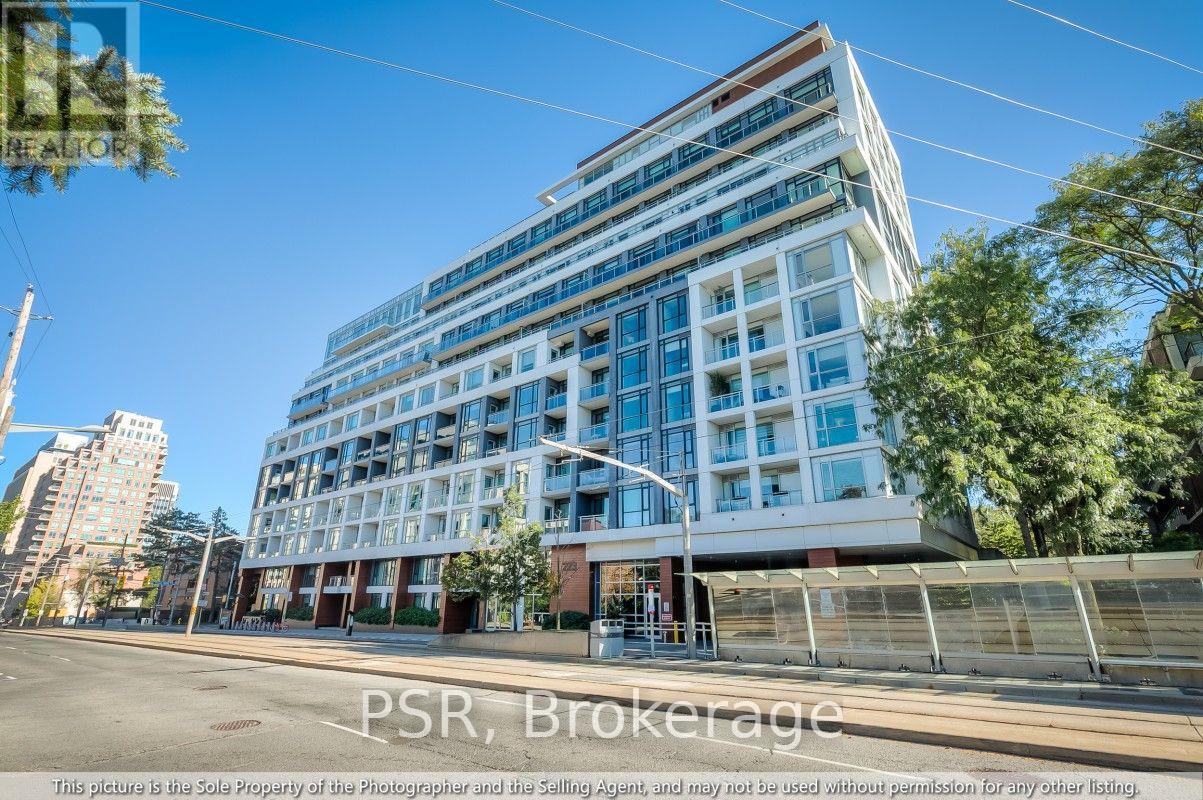
Experience refined boutique living at Zigg Condos in prestigious Forest Hill South, where South Hill and Casa Loma meet. This sun-filled, split-bedroom 2-bedroom + den suite delivers 928 sq. ft. of functional luxury with no wasted space. Perched on the 6th floor, enjoy rare, unobstructed panoramic north views clearing residential rooflines to overlook the historic Timothy Eaton Church spire and the lush Forest Hill tree canopy. Walk out to your private open-air balcony from the bright open-concept living area. The modern chef's kitchen features integrated appliances, brand-new stainless steel dishwasher, sleek quartz counters, and breakfast peninsula. Dedicated entry-side home office den, generous primary suite with walk-in closet & 3-piece glass shower ensuite, 2nd full 4-piece bath, and newly installed UK designer modular LVT flooring throughout principal areas. 1 parking & 1 locker included. Steps to St. Clair streetcar, subway stations, Forest Hill Village, parks, Longo's, LCBO & dining. (id:39551)
805 - 1103 Leslie Street
Toronto, Ontario
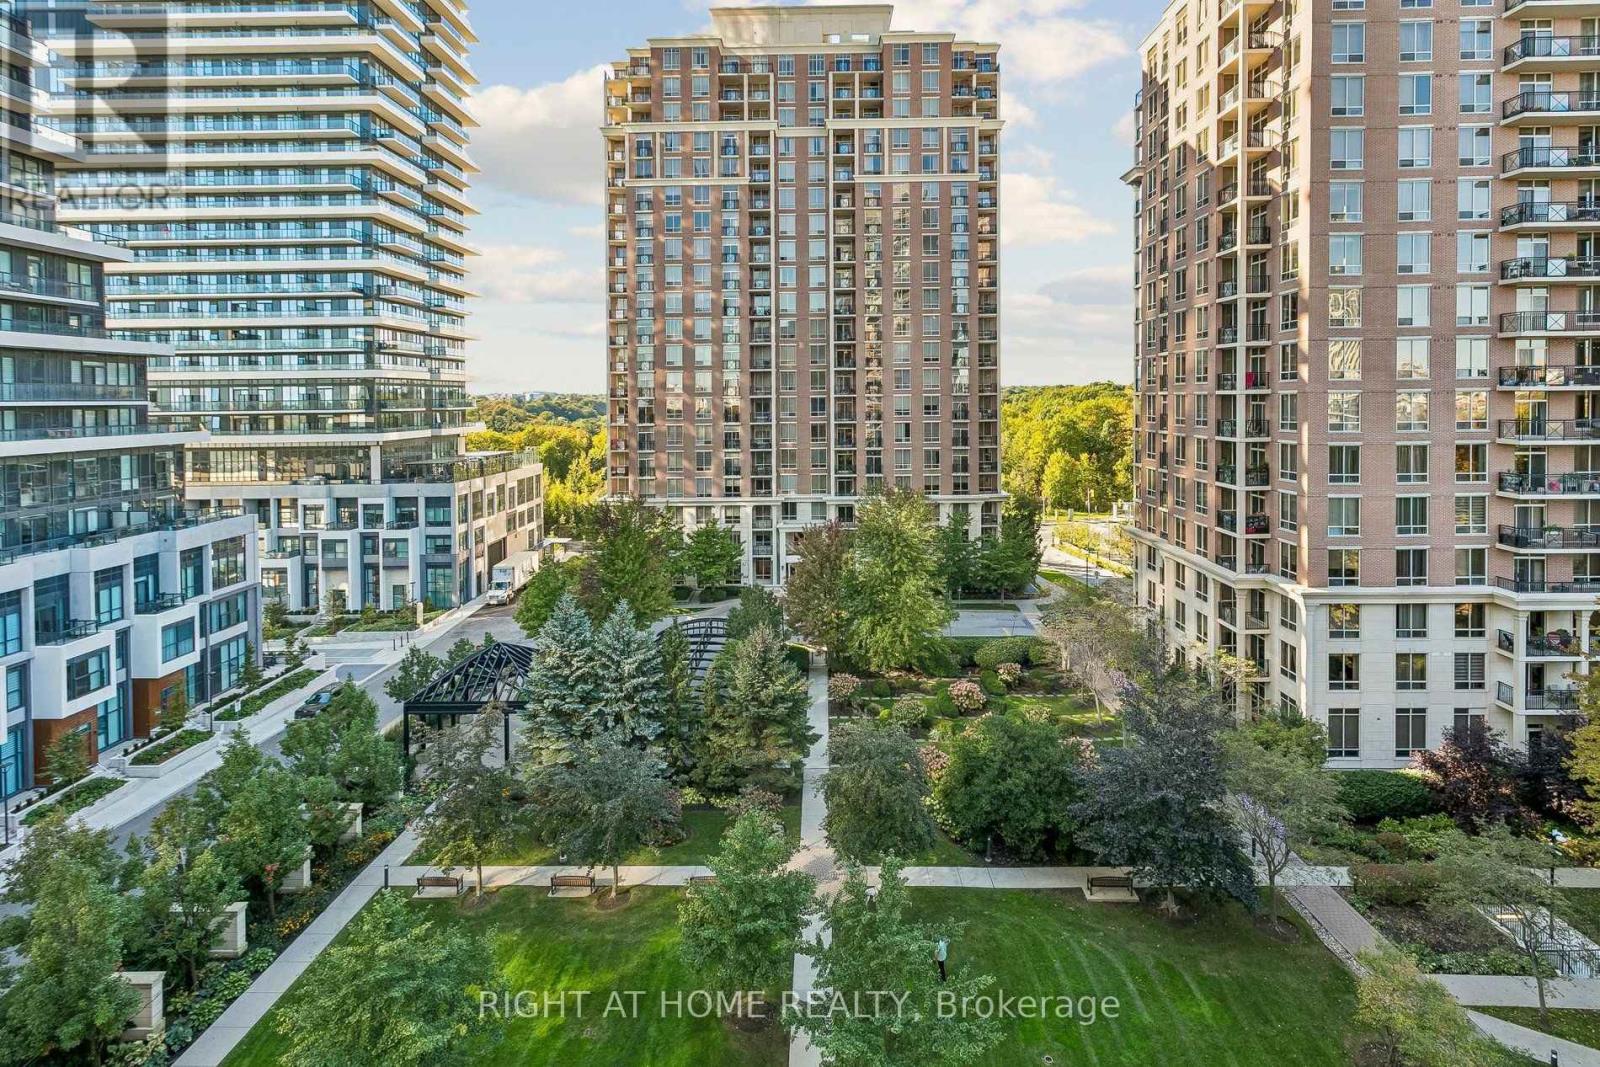
Welcome to this bright, move-in-ready gem in highly sought-after Banbury-Don Mills! Boasting a functional layout with over $50,000 in top-to-bottom upgrades, this turn-key residence features brand-new flooring, custom closets, and fresh paint throughout. The primary bedroom can also be easily converted back to its original layout to suit your preference. The gorgeous new kitchen comes equipped with high-end, brand-new appliances, complemented by beautifully upgraded bathrooms with new vanities, toilets, and modern showers. Includes 1 dedicated parking space and 1 storage locker. Enjoy true peace of mind with all-inclusive maintenance fees covering hydro, heat, water, and central A/C! Situated in a pristine, well-maintained building with exceptional property management. Unbeatable location steps to top retail, Shops at Don Mills, North York General Hospital, public transit, major highways, and the new LRT line. Just move in and enjoy! (id:39551)
40 Esplanade Lane Unit# 309
Grimsby, Ontario
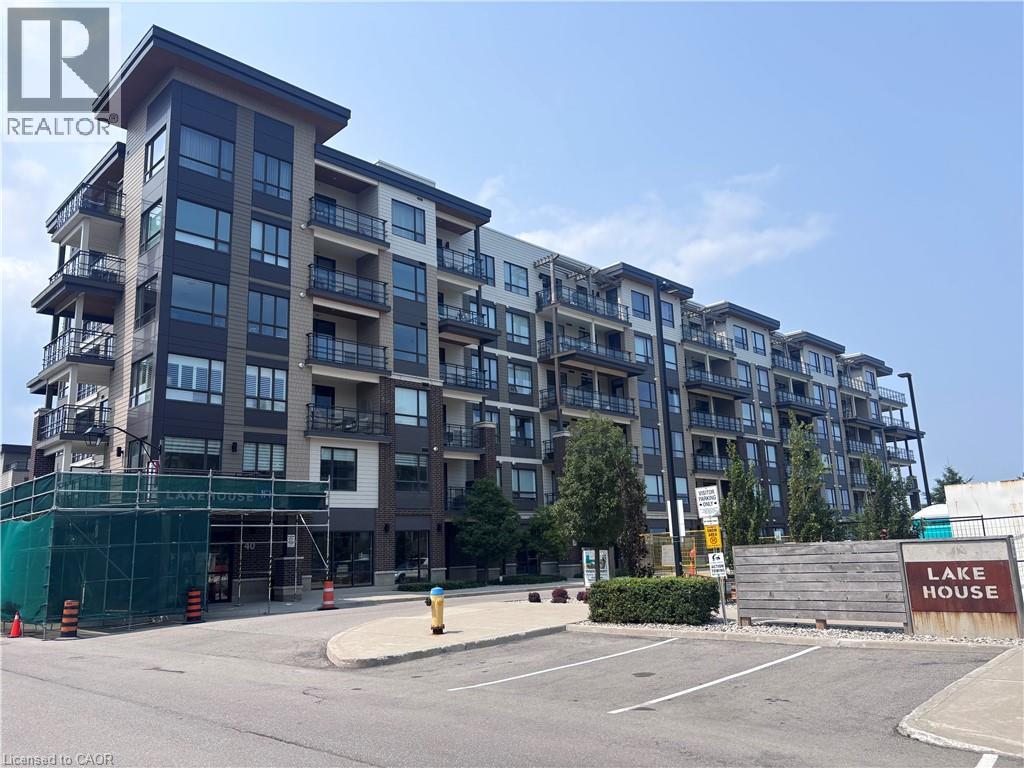
Sold As Is, Where Is basis. Seller makes no representations and/or warranties. (id:39551)
276 Greenfield Avenue
Toronto, Ontario
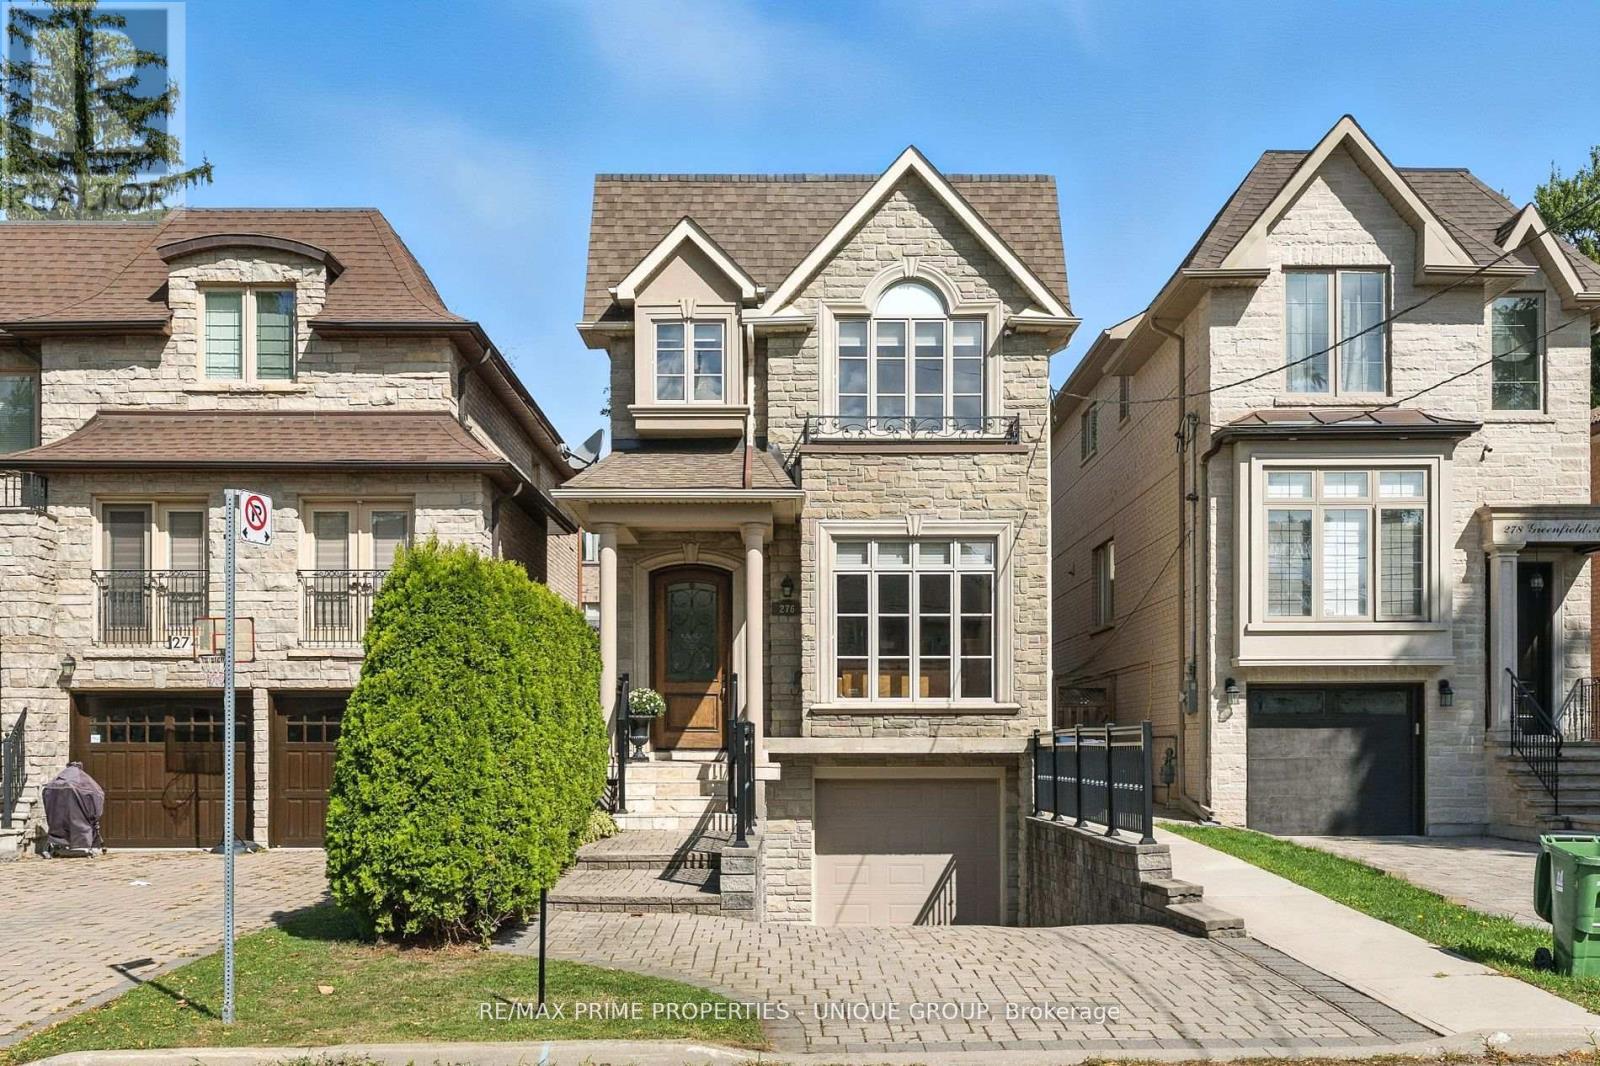
Welcome to 276 Greenfield Ave! This beautifully appointed 2 storey custom home was built in 2006 and is ideally situated in the sought after Willowdale East Community! It boasts an excellent 93 Walk score with convenient access to transit nearby! *Enjoy all the benefits of North York with the urban amenities of Bayview Village, Empress Walk, Yonge Street dining, easy access to Highway 401, walkable to grocery stores, parks, schools, and other local amenities at your doorstep! *This property has been extremely well maintained and features 3 plus 1 bedrooms, 4 bathrooms, and a finished basement with garage access and multiple walkouts! Approximately 2550 sf of total living space! Perfect for someone downsizing or a young family entering into a high demand area with top rated schools that include Earl Haig SS, Hollywood PS, and St Gabriel CS! (id:39551)

204 Richview Avenue
Toronto, Ontario
Welcome to elevated Forest Hill living in this fully renovated 4+1 bedroom, 4 bathroom home, where timeless style, thoughtful design, and exceptional behind-the-scenes quality come together beautifully. Completely gutted and renovated in 2018, this home was designed for modern family living with premium finishes, smart technology, and everyday comfort in mind. Inside, you'll find elegant principal rooms and a warm, inviting layout designed for both relaxed family life and effortless entertaining. The chef's kitchen is a true showpiece, featuring a Wolf 48" dual fuel range with charbroiler, custom teppanyaki grill with stainless steel hood, Sub-Zero fridge/freezer, Sub-Zero drink cabinet, Sub-Zero wine fridge, Miele dishwasher, Grohe fixtures, reverse osmosis water system, and water softener. A well-appointed butler kitchen adds even more function for hosting, prep, storage, and keeping the main kitchen looking effortlessly polished.Thoughtful upgrades continue throughout the home, including heated floors in select rooms and bathrooms, Lutron lighting control, triple-pane windows, CCTV, network wiring, 200-amp electrical service, EV-ready connection, Copper front eavestrough/soffit and fascia, and a 22KW Generac backup generator. With spacious bedrooms, beautifully renovated bathrooms, double laundry, and a finished lower level with an additional bedroom, every detail has been carefully considered. Outside, enjoy a private drive with manual bollards, garage and spacious backyard, raccoon-proof vents, and even a dog washing station - because muddy paws deserve their own spa moment too. Set in prestigious Forest Hill, surrounded by beautiful homes, top schools, parks, shops, restaurants, and transit, this is a rare move-in-ready opportunity in one of Toronto's most coveted neighbourhoods. See attached for a full list of features & upgrades. (id:39551)
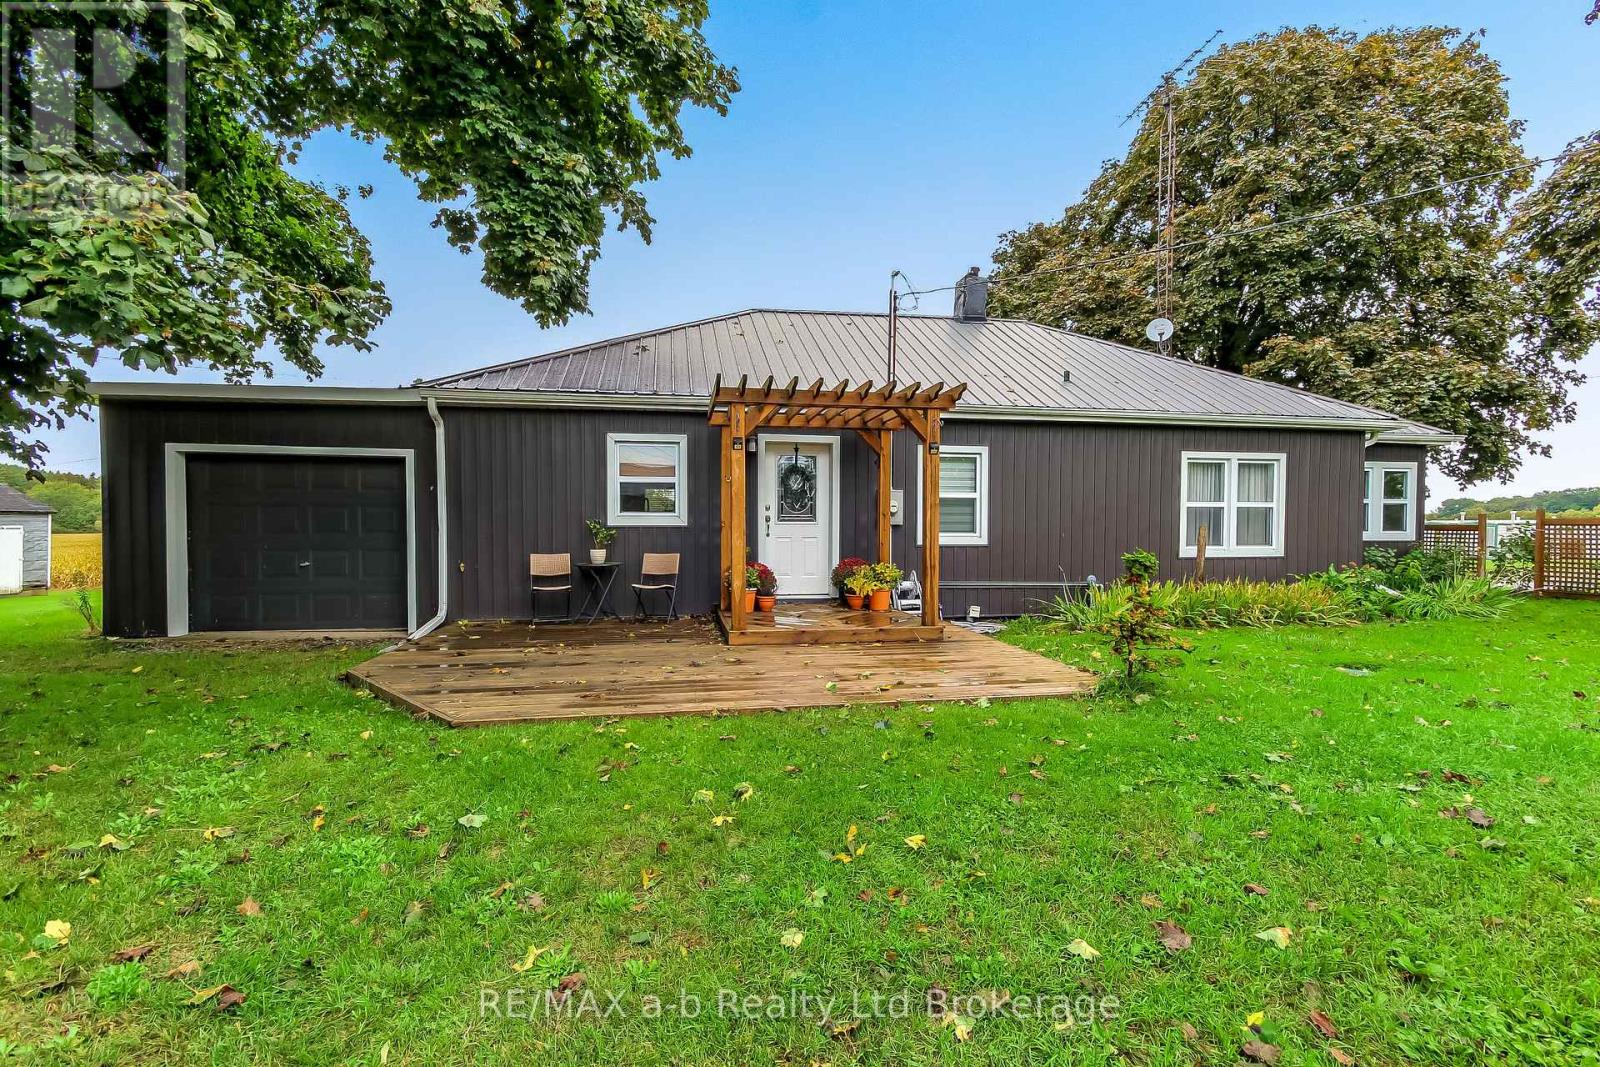
2237 Pinegrove Road
Norfolk, Ontario
Located just south of Delhi on Pinegrove Road, this move-in-ready home offers an inviting opportunity for first-time buyers or anyone looking to enjoy a quieter country lifestyle. The main floor features two bedrooms, including a spacious primary bedroom with an oversized closet and a cozy sitting room. An additional outdoor sitting room provides the perfect spot to relax and enjoy your morning coffee. From the front entrance, the kitchen and dining area flow comfortably through the home, with easy access to the lower level featuring a newly finished rec room and laundry area. The updated main-floor bathroom is beautifully finished with tile and a glass shower. Comfortable, welcoming, and ready to enjoy, this charming country home is one you'll want to see! (id:39551)
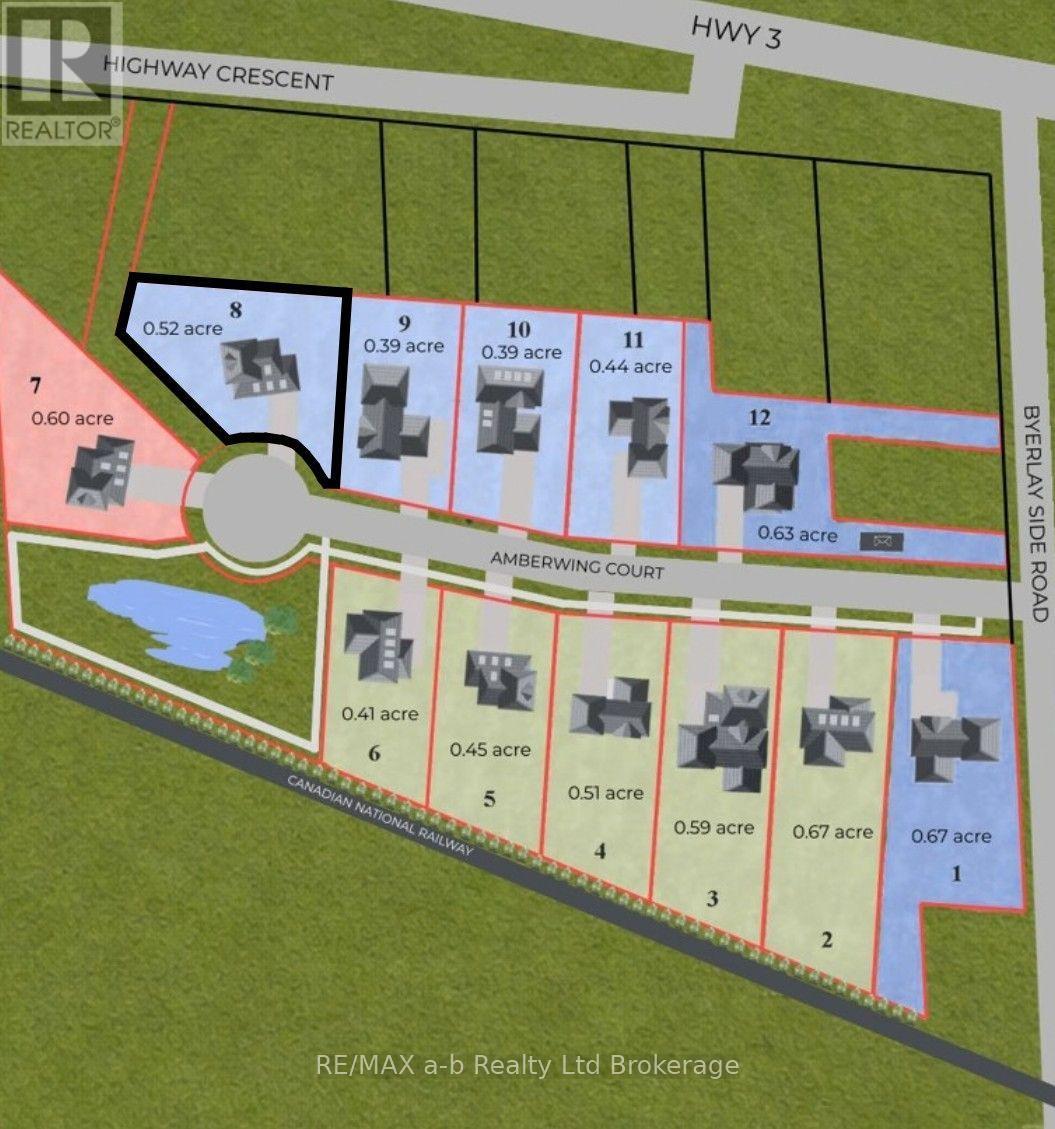
Lot 8 Amberwing Court S
Norfolk, Ontario
Welcome to Amberwing Court, an exclusive new development in the Village of Courtland featuring just 12 building lots along a quiet street ending in a cul-de-sac. Lot 8 offers a great opportunity to purchase your own lot and build the home you've been dreaming of with its pie shaped end lot. With sidewalks, desirable southern exposure, and a thoughtfully planned neighborhood setting, Amberwing Court is designed with quality and community in mind. Covenants and restrictions are in place to help maintain a consistent standard of quality throughout the development and protect the character and appeal of the neighborhood for years to come. Secure your lot and start planning your new home in Courtland! (id:39551)